
The Future of ArchitectureVolume 1 · Issue 4 · September 2026
The Future of Architecture, in 300 Buildings
In 2015 Marc Kushner asked where architecture was going and answered with 100 Buildings. A decade of mass timber, adaptive reuse, climate resilience and a maturing Indian canon later, we extend the question to 300 buildings across 17 themes — each a deep-research essay grounded in peer-reviewed scholarship and drawn with original diagrams. Not a ranking; a working canon of buildings that pose a question about what comes next.
- 300
- Buildings
- 17
- Themes
- 58
- India-flagged
- 3
- Provenance tiers
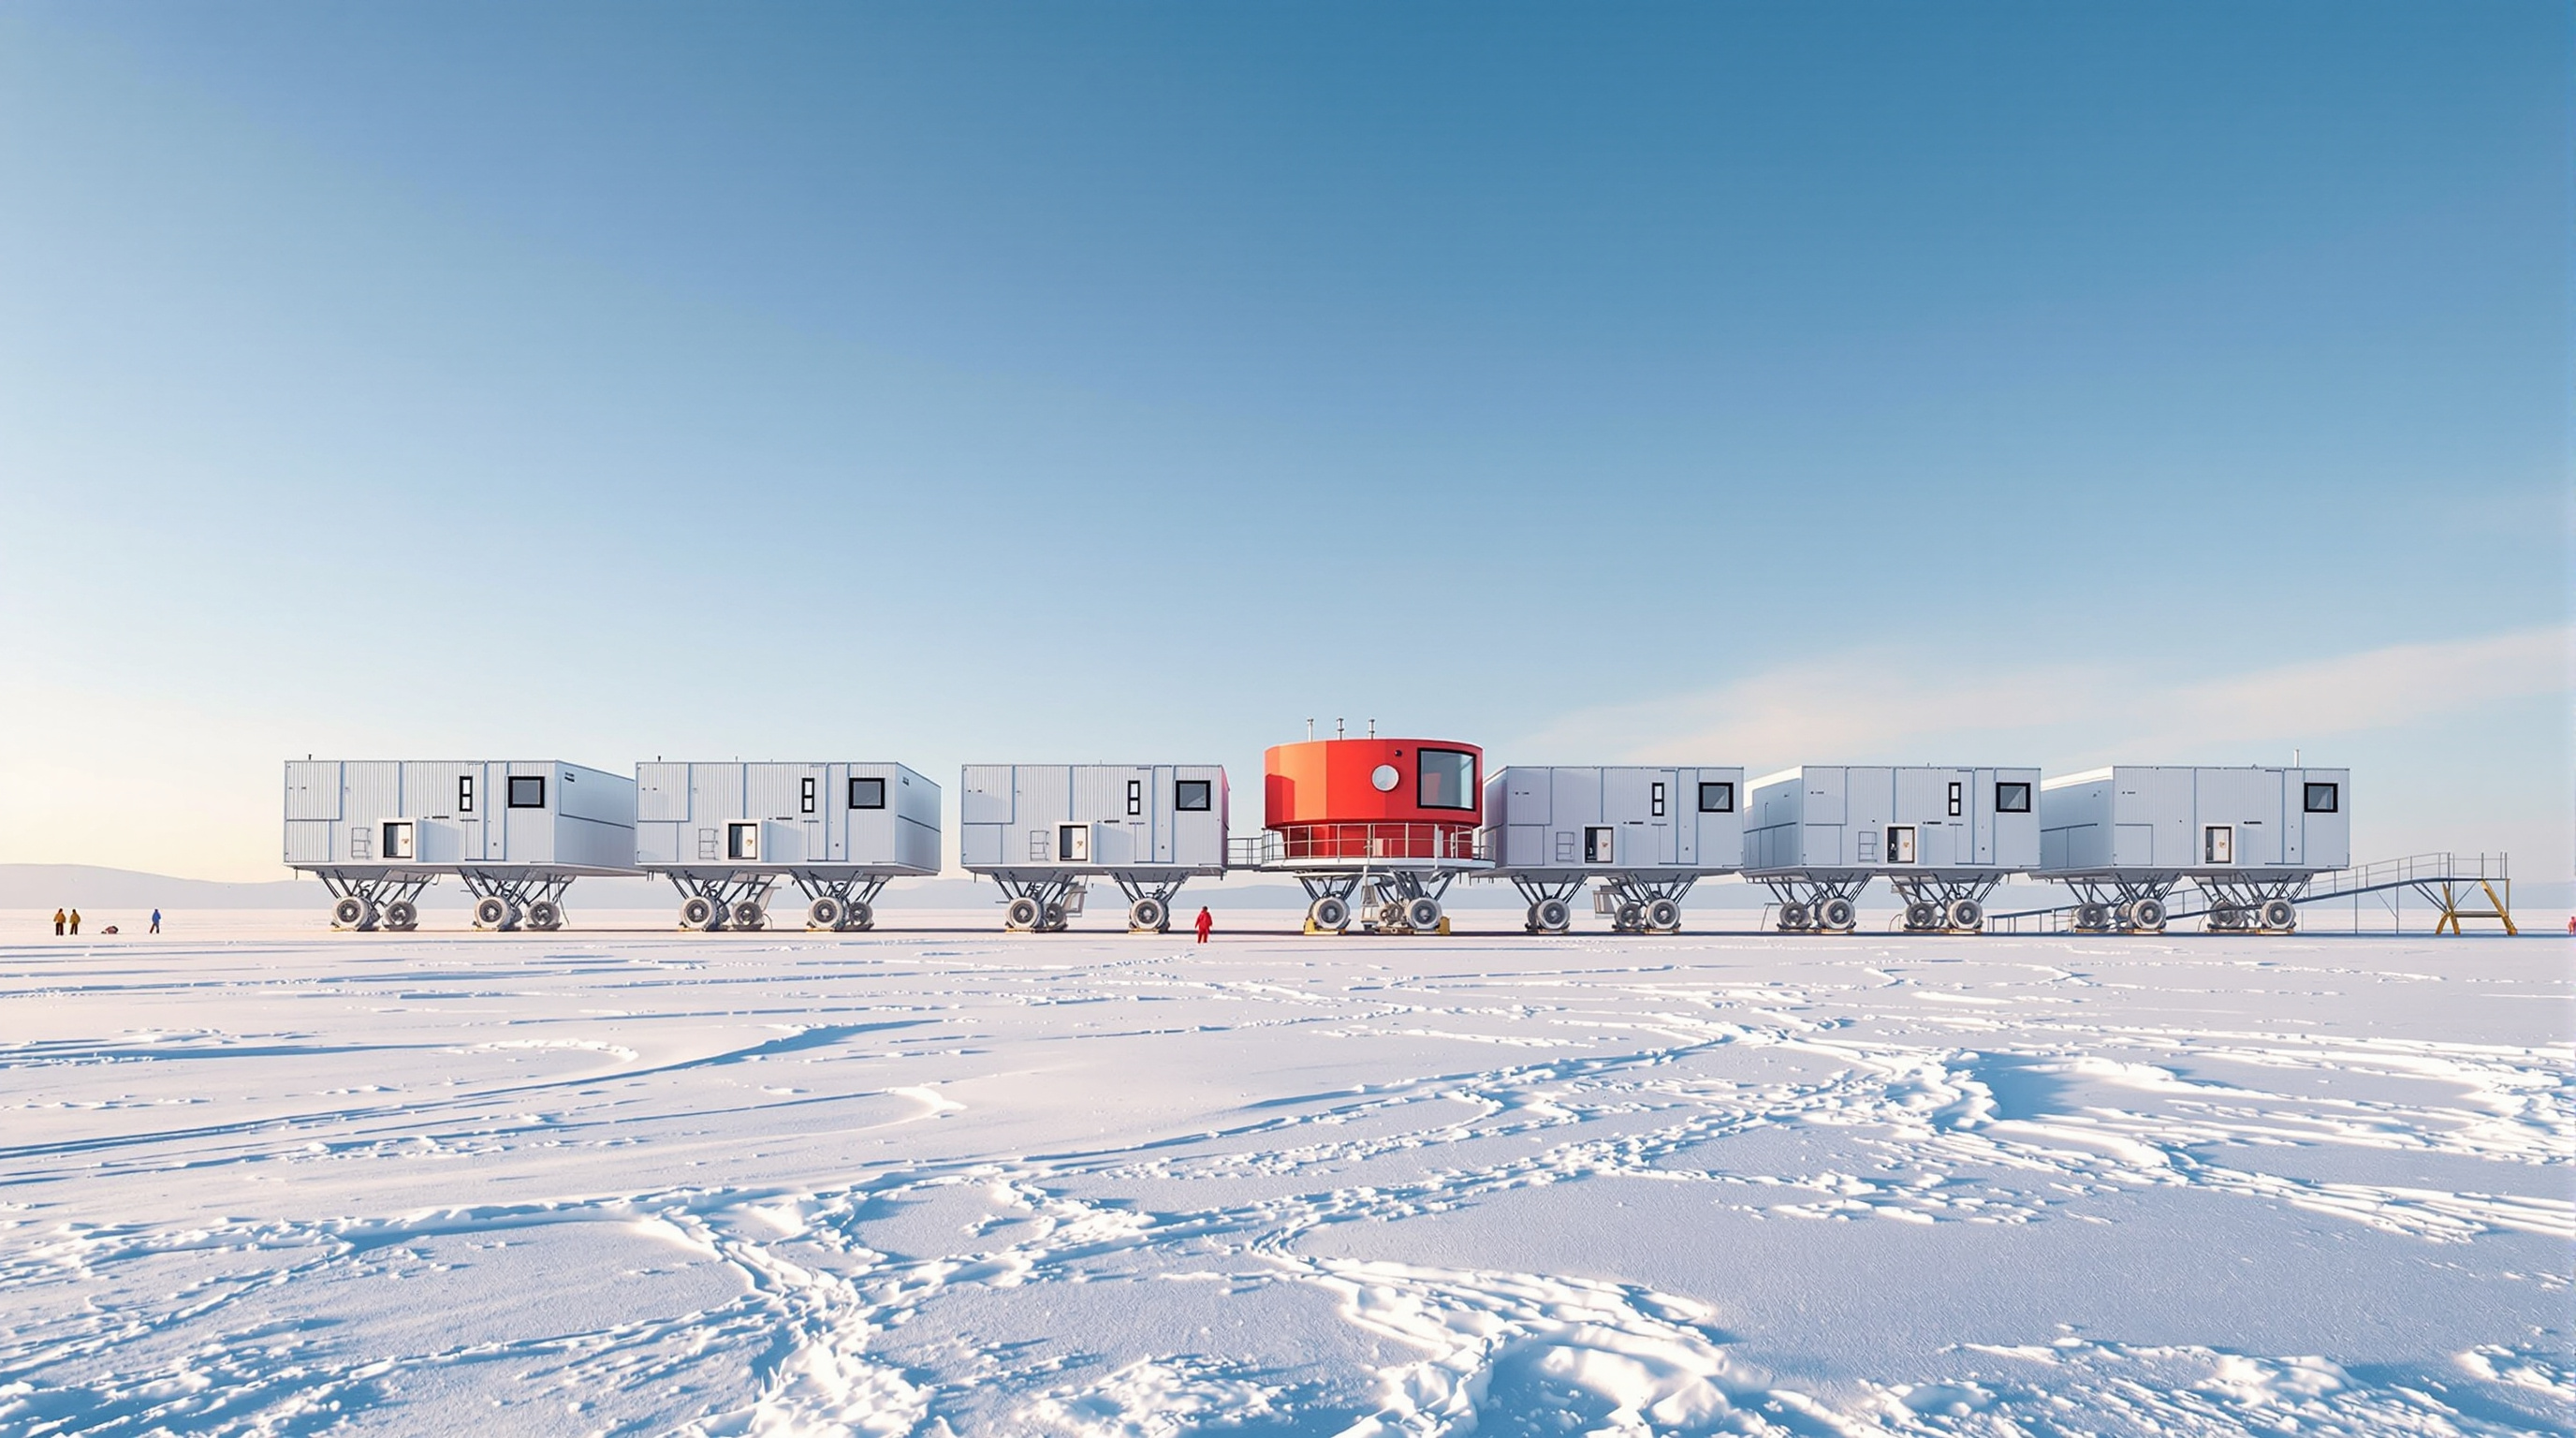
Halley VI: The Research Station That Walks Away from the Ice
Halley VI is a British Antarctic Survey station on hydraulic legs and skis, built to climb out of the snow and be towed clear of a cracking ice shelf — a study of what a building that moves tells us about architecture on a destabilising planet.
Read the essayIn this issue
Freshly published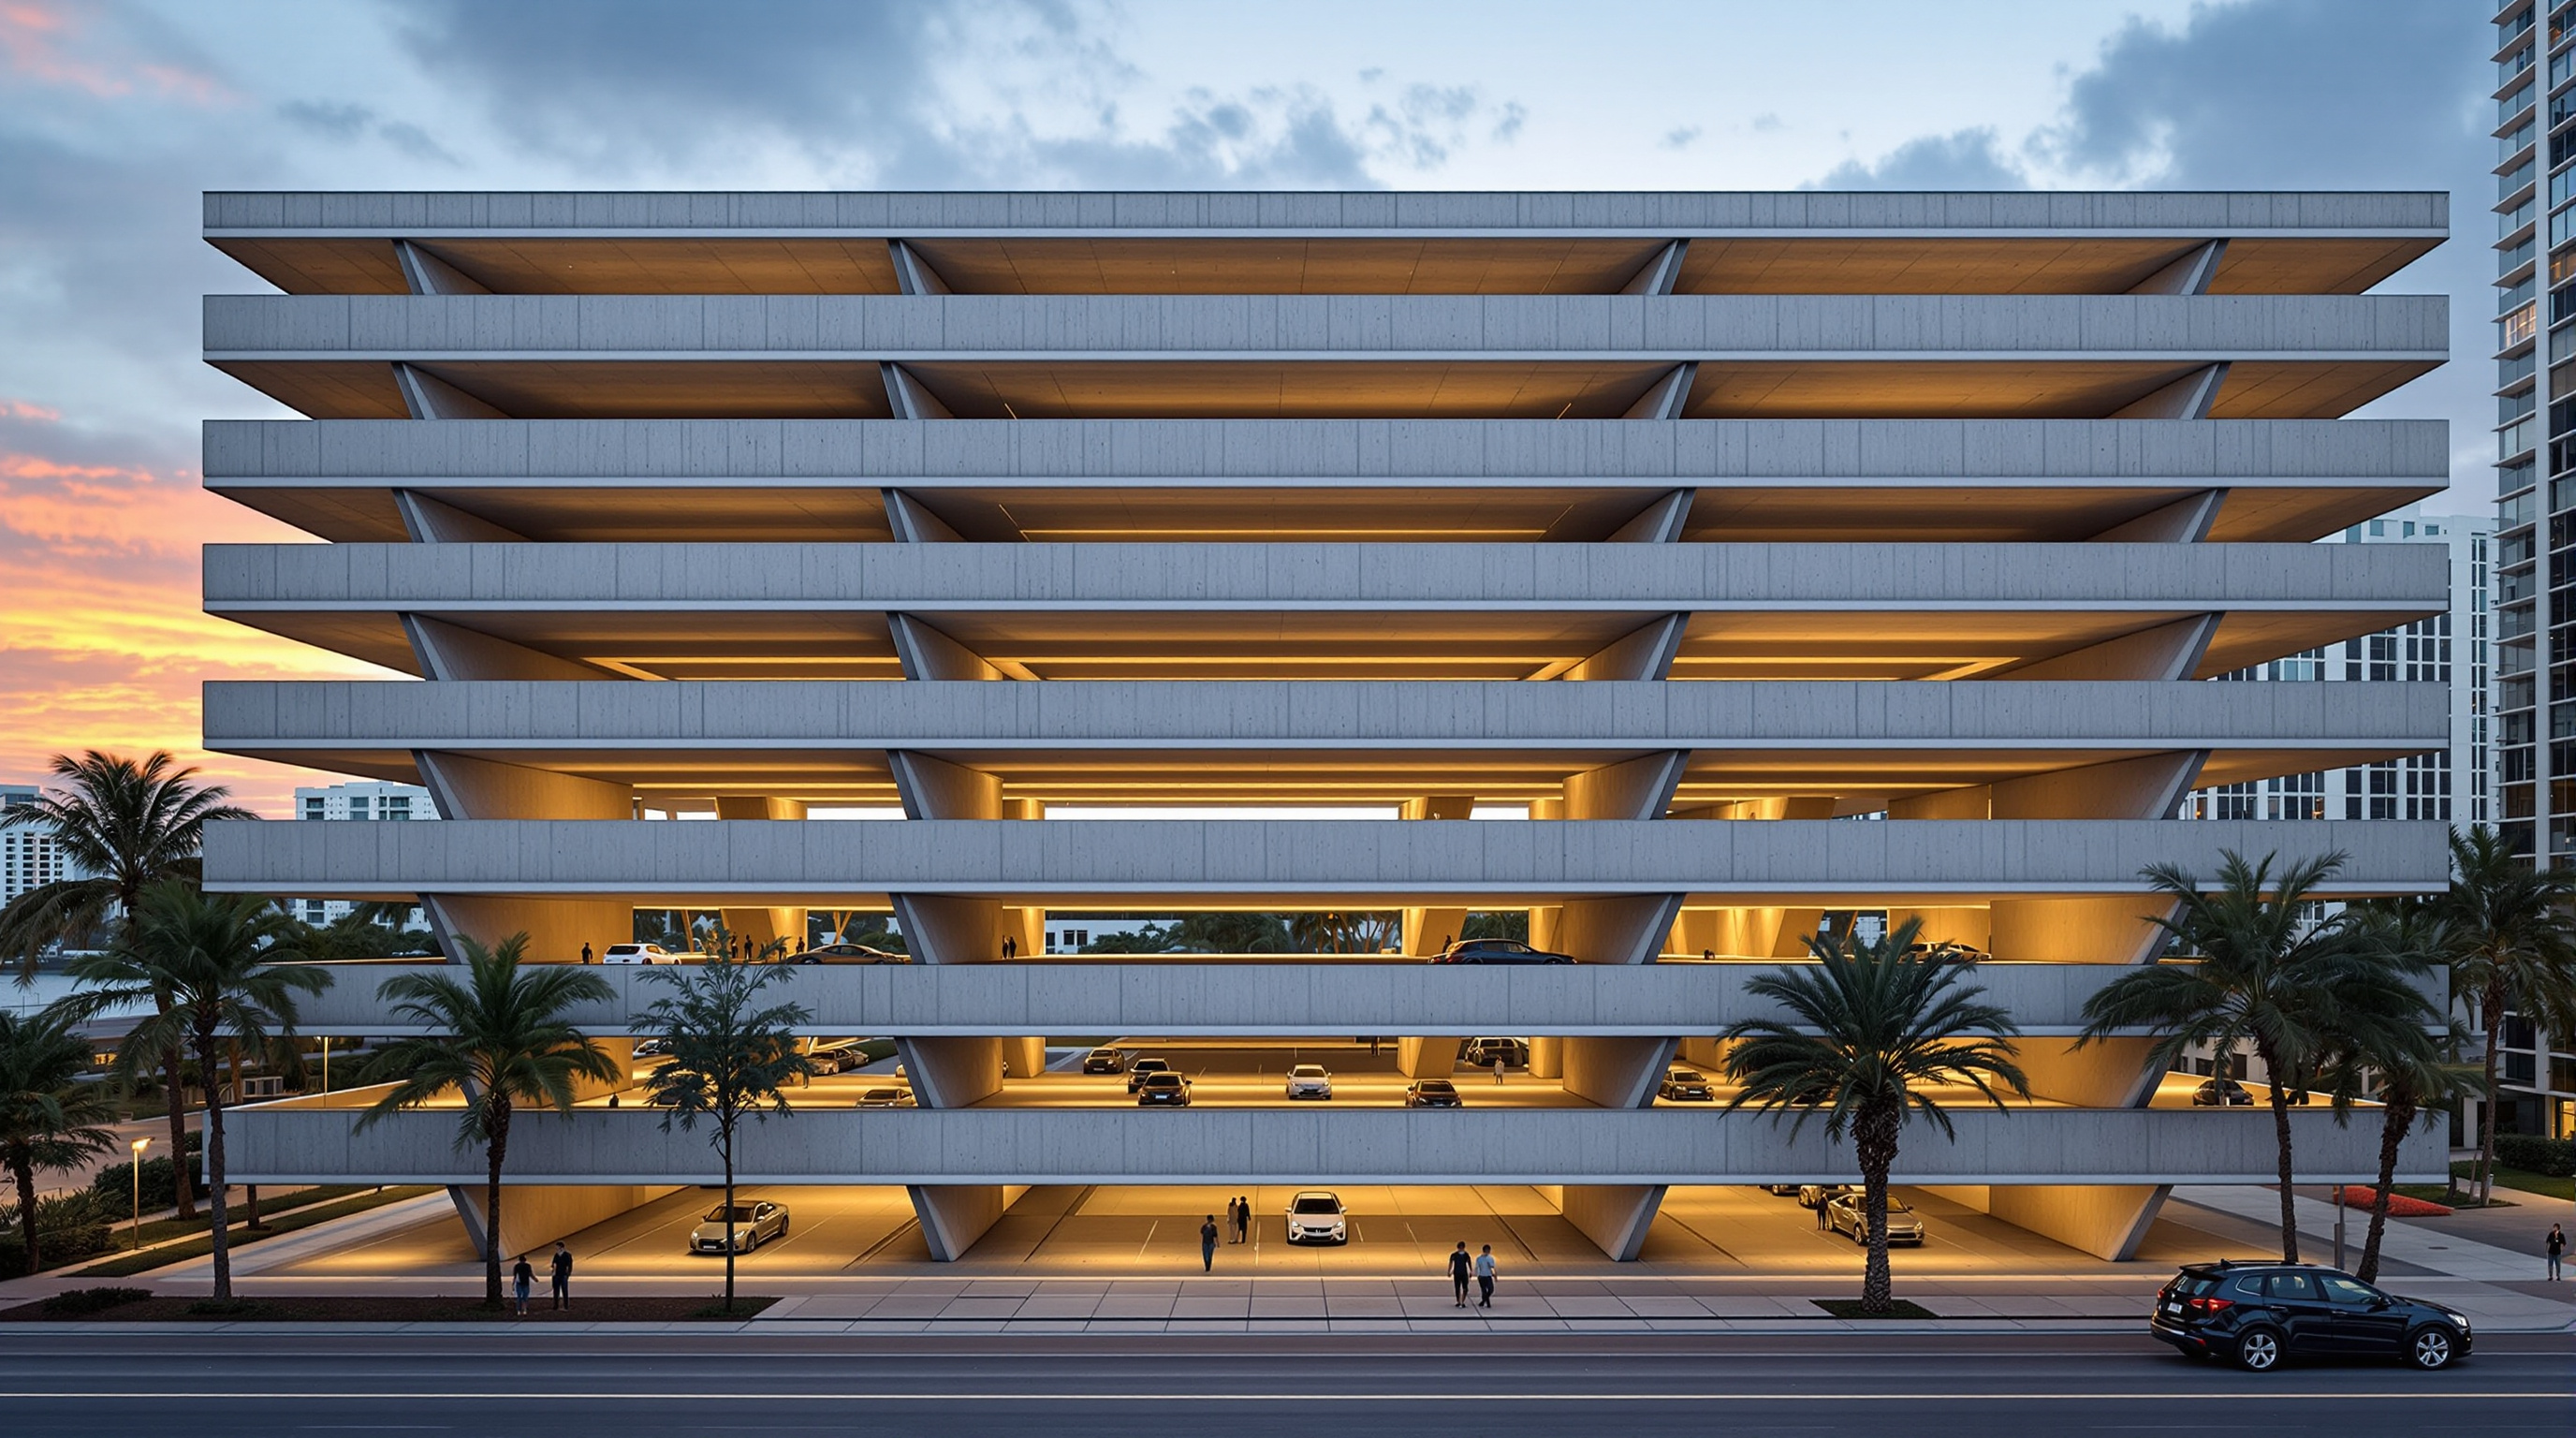 01
011111 Lincoln Road: How Herzog & de Meuron Turned a Parking Garage into Public Space
Herzog & de Meuron's 1111 Lincoln Road is a Miami Beach parking garage with no walls and ceilings up to ten metres high. This deep study reads its cast-in-place 'house of cards' structure, its mixed-use program, and its claim that infrastructure can be genuine public space.
 02
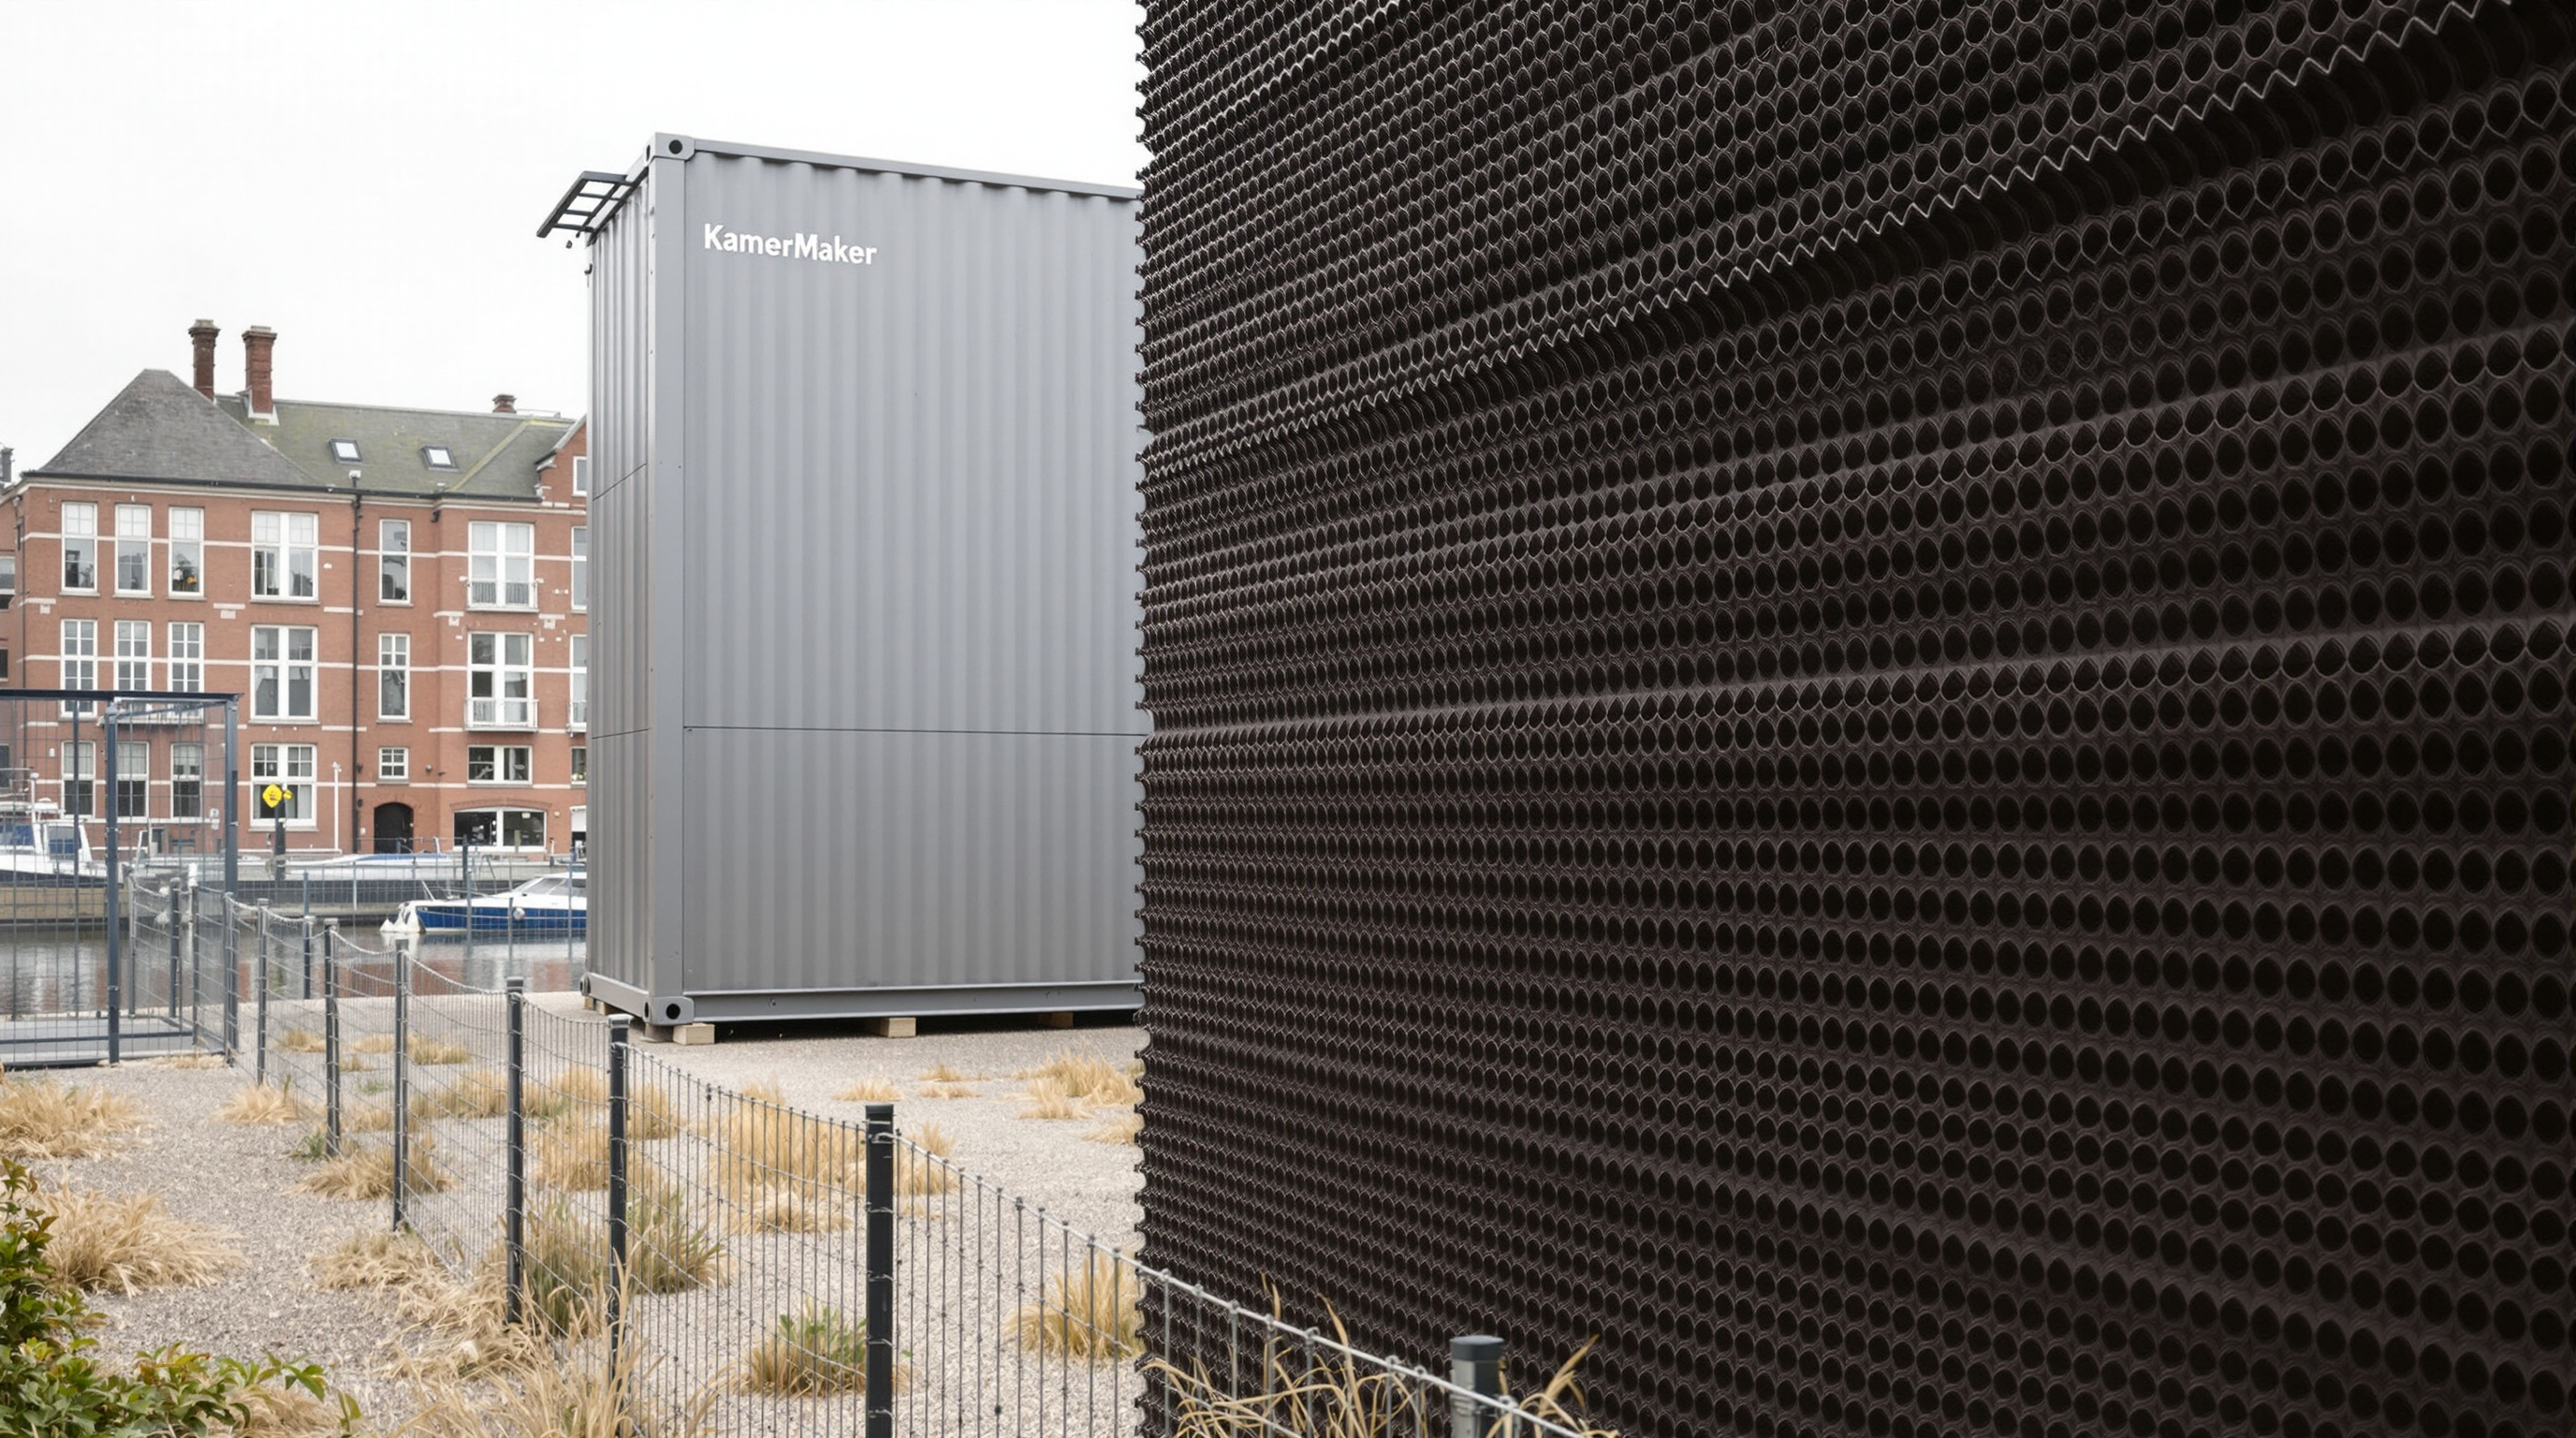
023D Print Canal House: How DUS Architects Printed a Building One Room at a Time
DUS Architects' 3D Print Canal House in Amsterdam prints a building room by room from plant-based bioplastic on a giant FDM printer, the KamerMaker. This deep study reads its honeycomb structure, its open research method, and why an unfinished house may be its most honest achievement.
 03
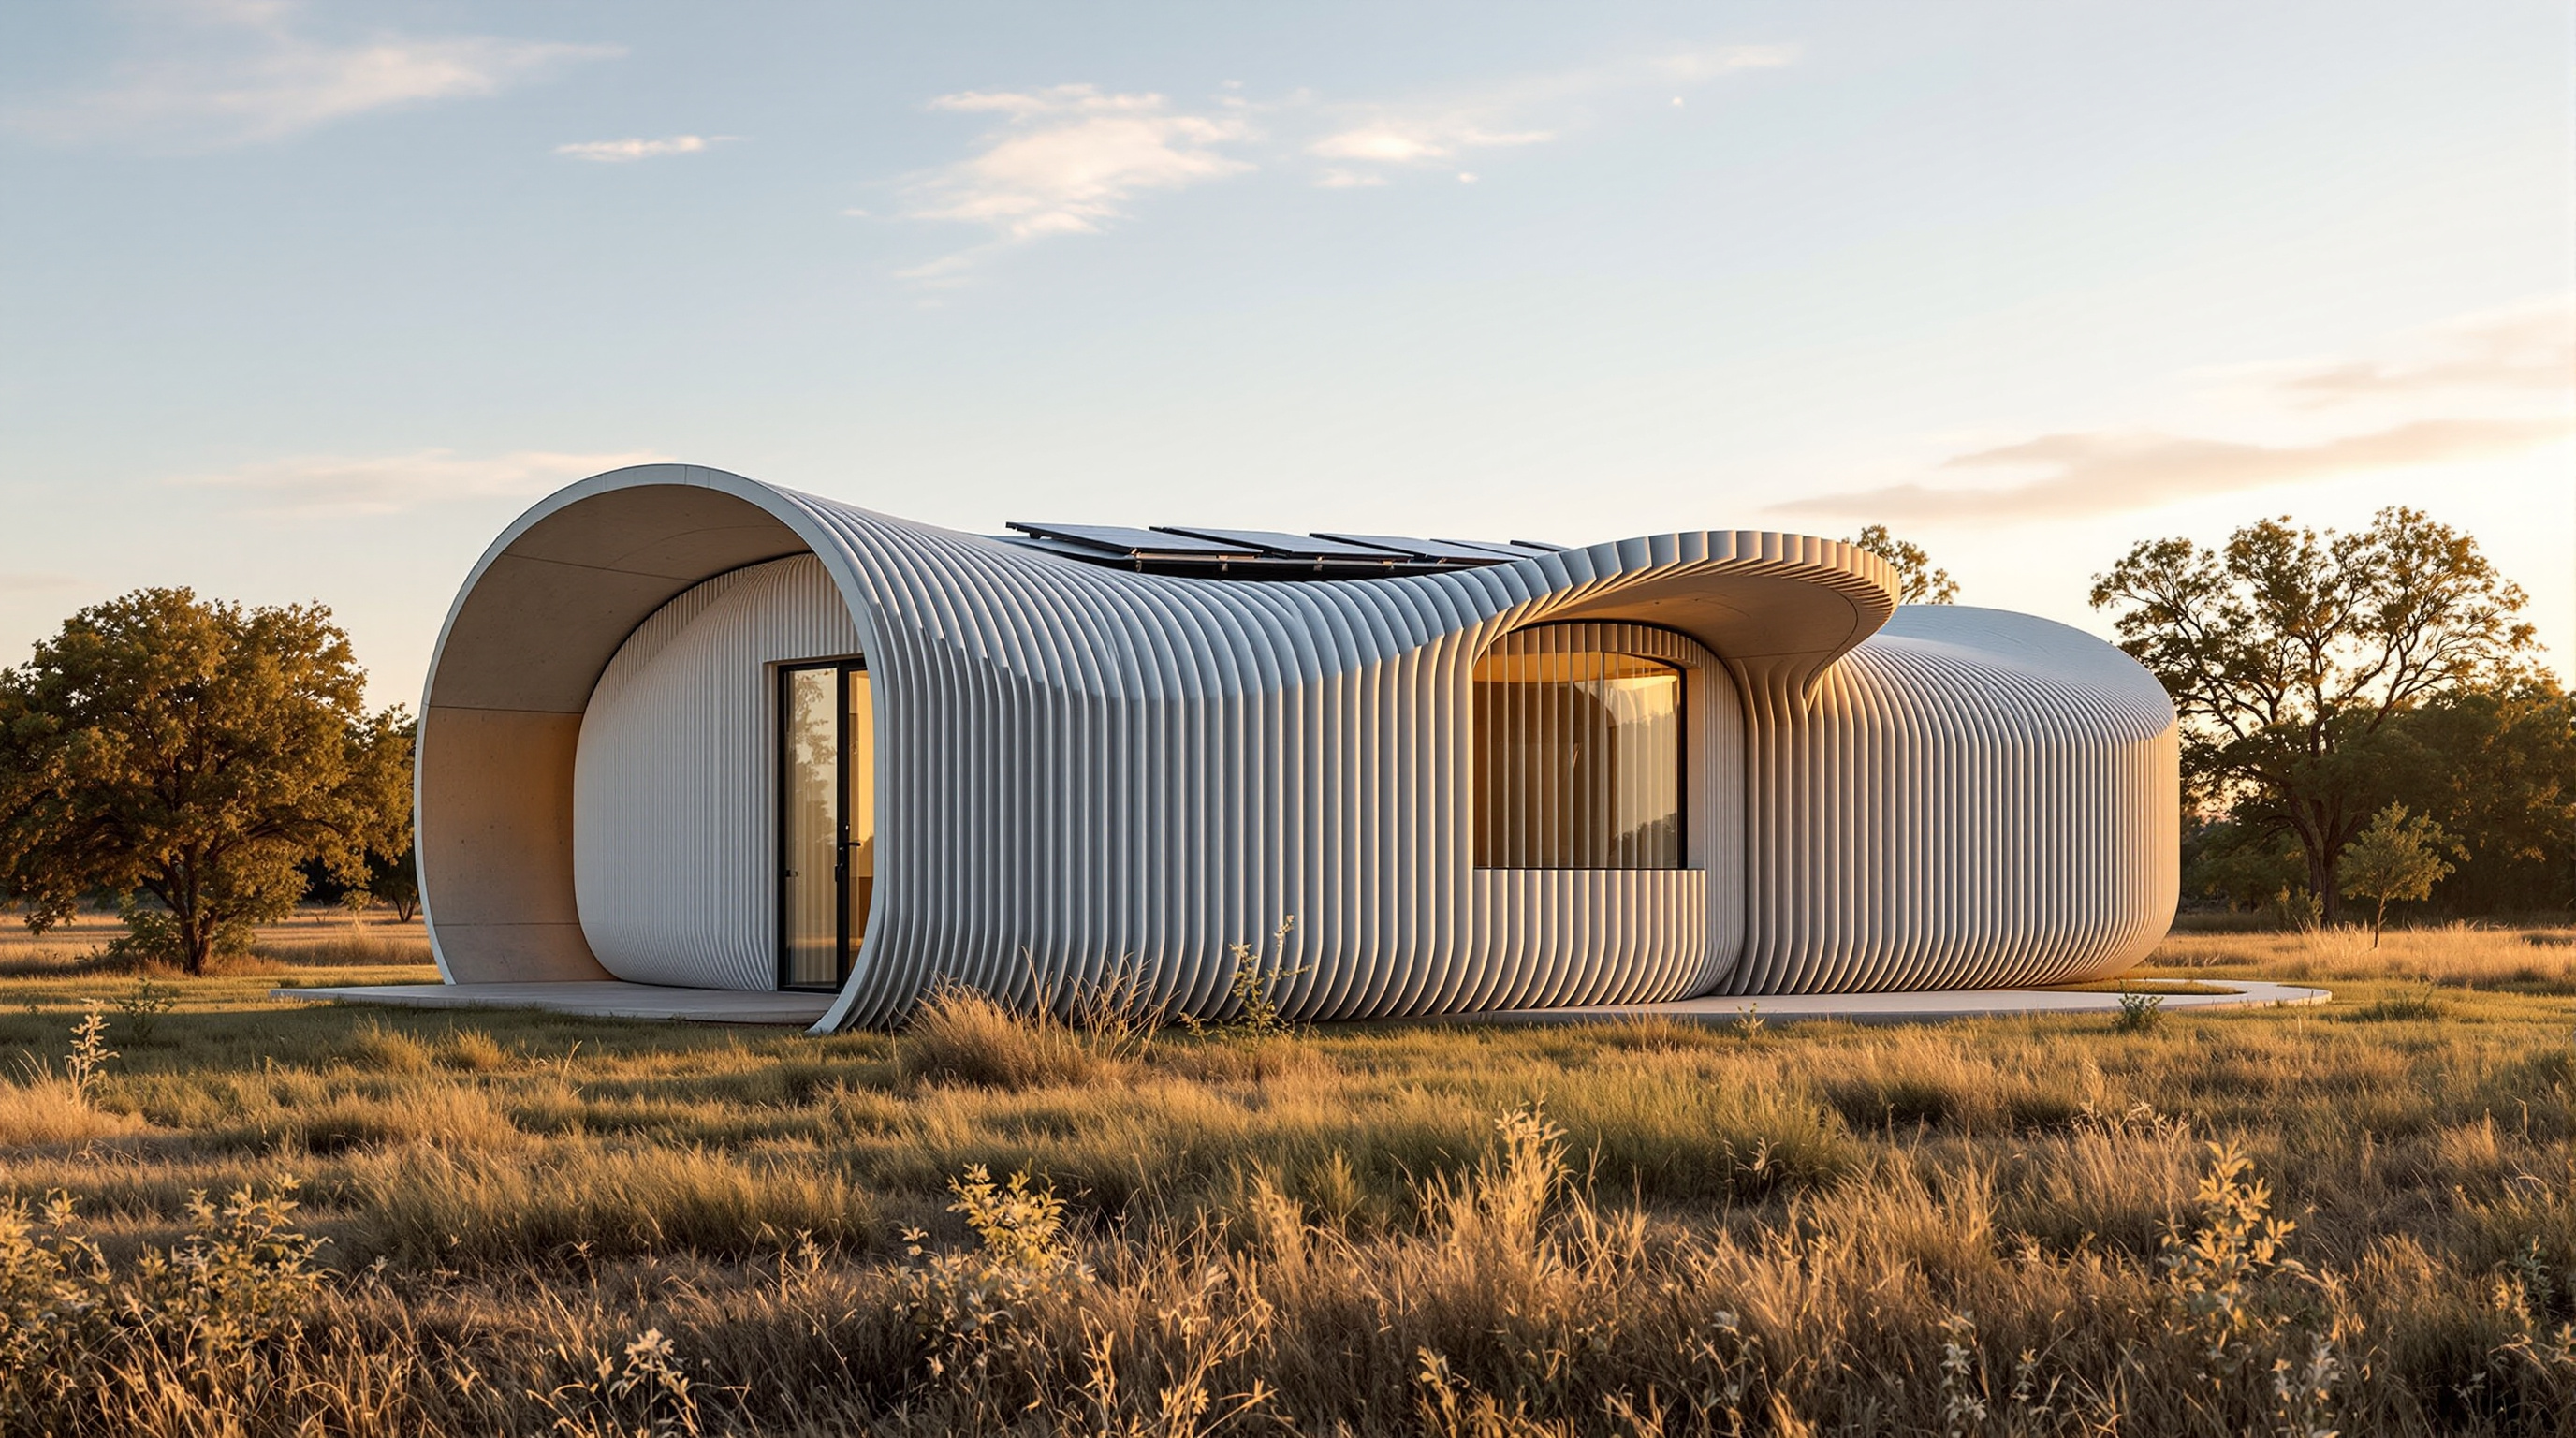
03The 3D-Printed Community at Wolf Ranch: When a Fleet of Robots Builds a Neighbourhood
ICON, BIG and Lennar's Wolf Ranch development near Austin is the world's largest 3D-printed community: 100 homes whose walls a gantry robot extruded in Lavacrete. This study reads the Vulcan wall system, BIG's exposed print lines, and whether the technology actually delivers affordability.
 04
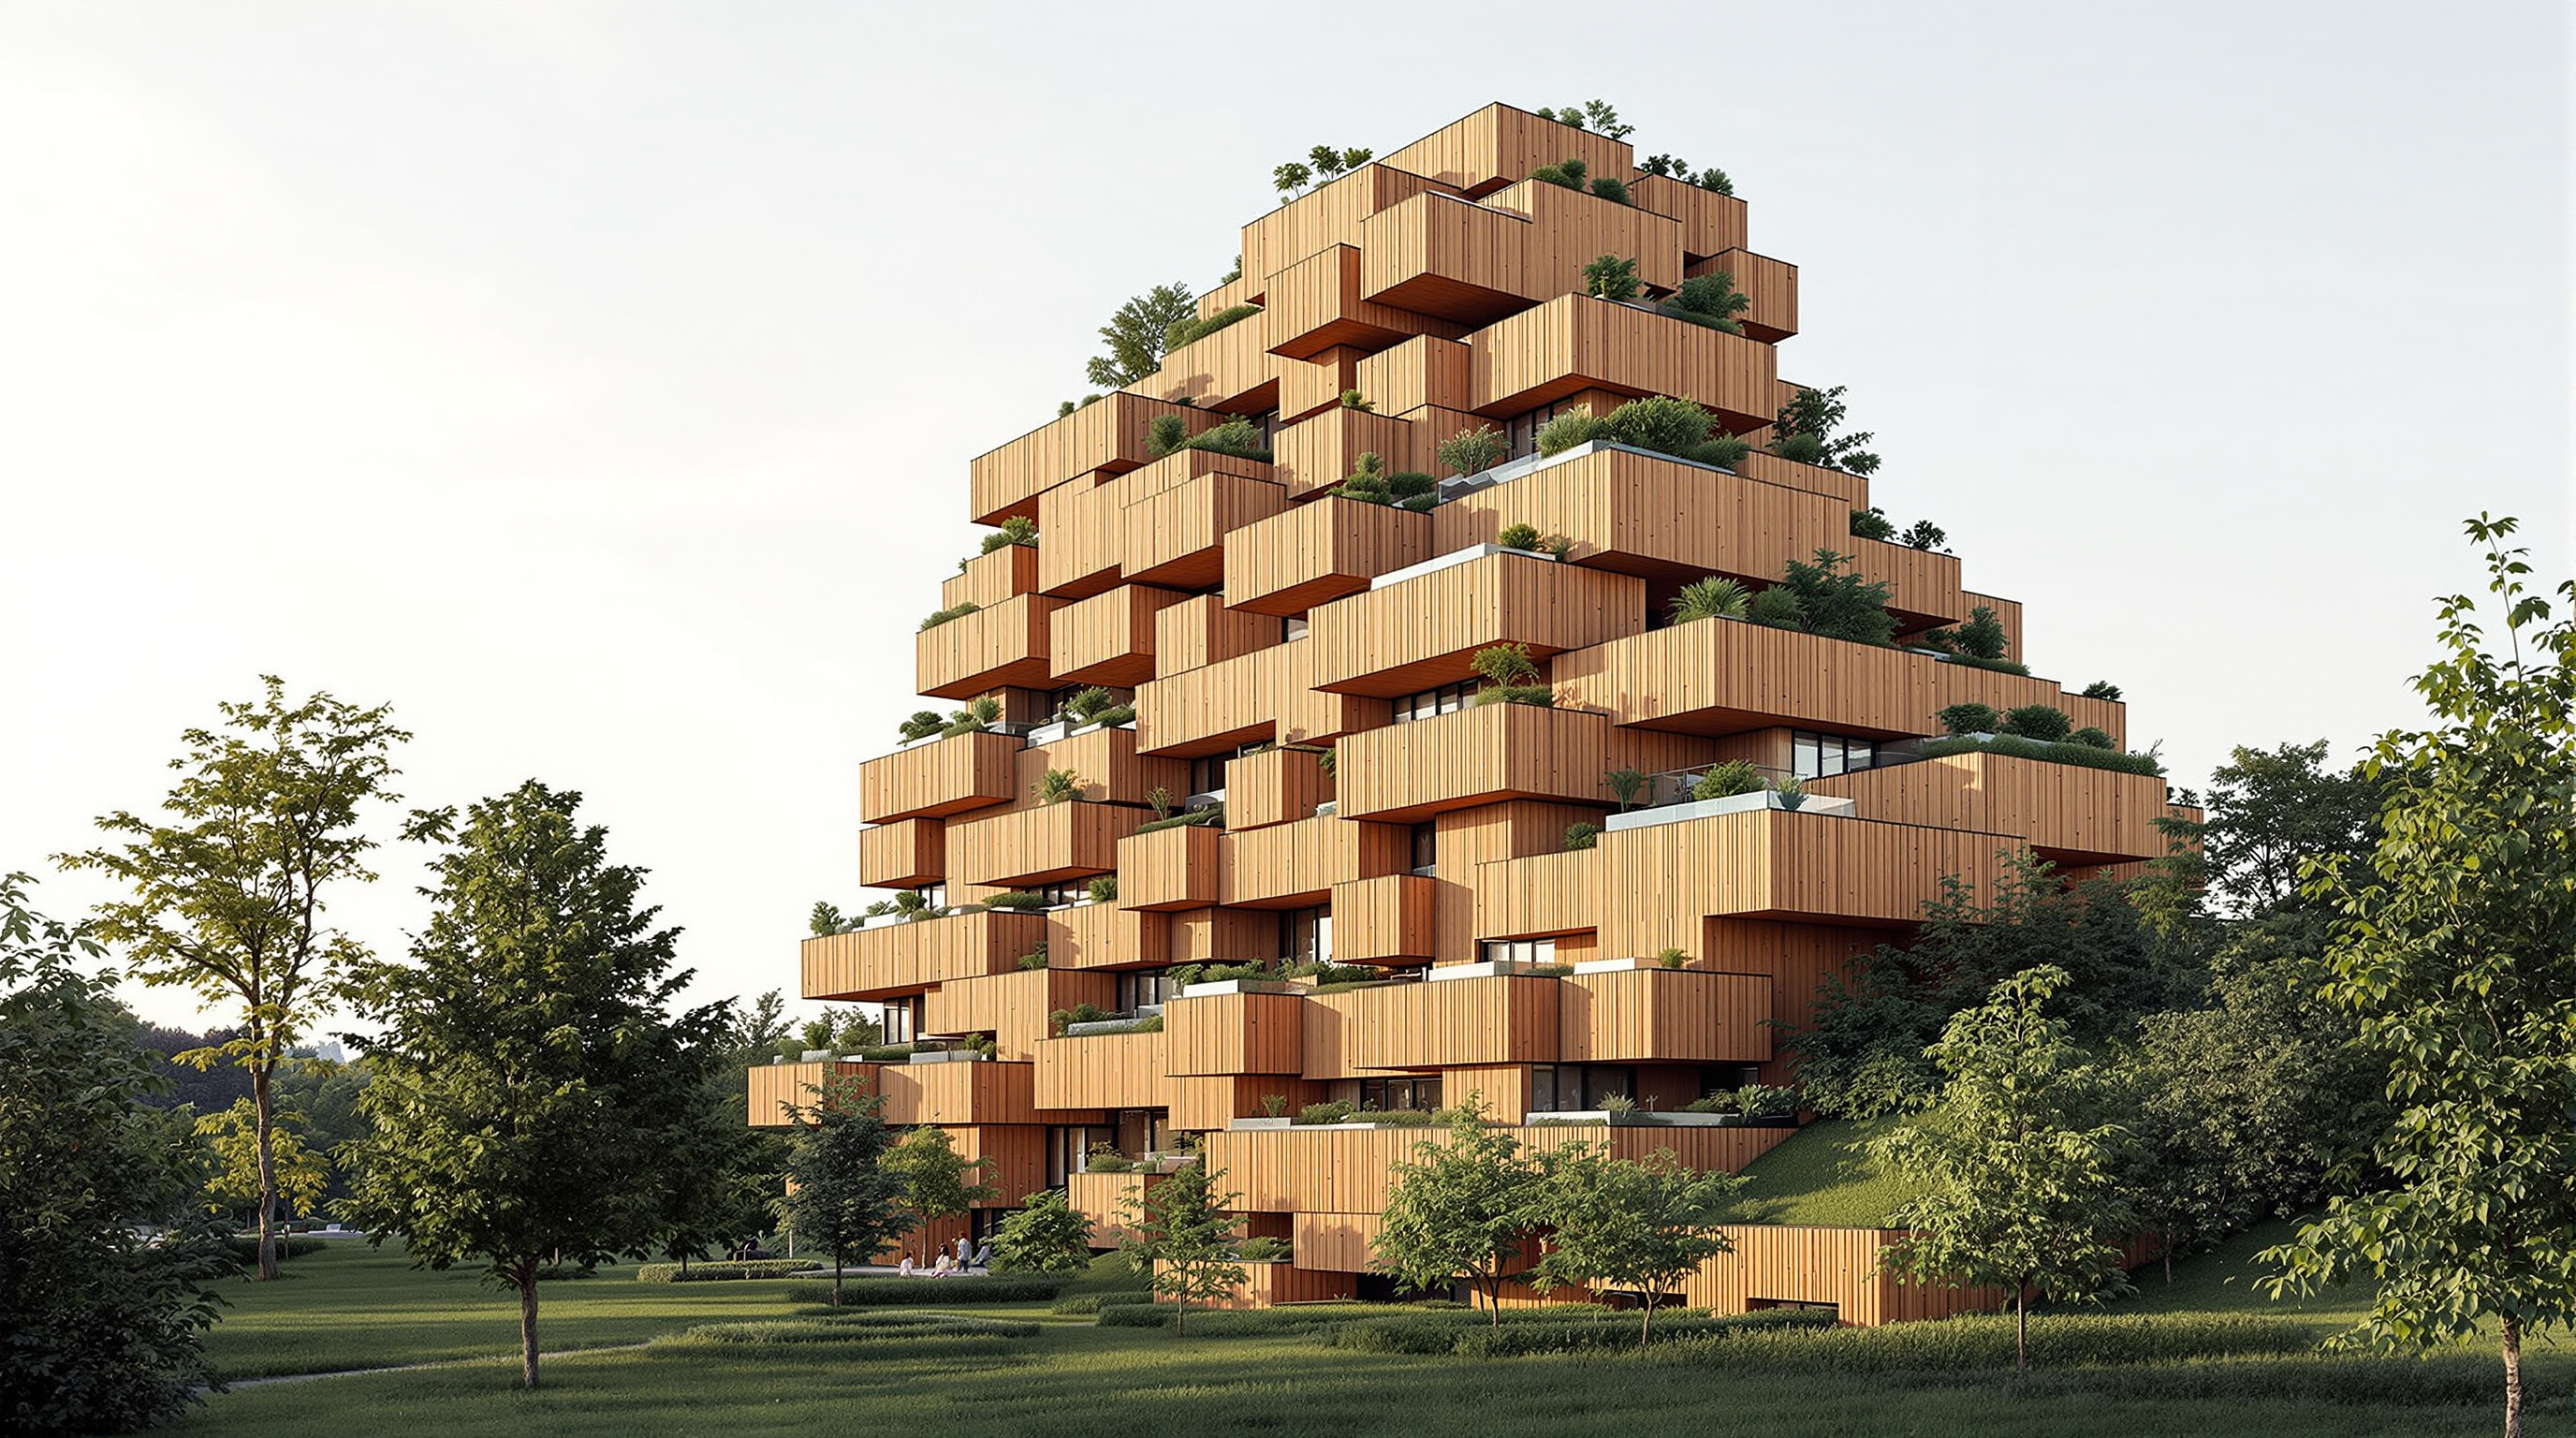
0479 & Park: How BIG Turned a City Block into a Man-Made Hillside
BIG's 79 & Park in Stockholm extrudes a 3.6-metre grid into a stepped cedar hillside, tilting its corners to flood a shared courtyard with light. This deep study reads its module logic, its terraced apartments, and the promise and limits of "hedonistic sustainability."
 05
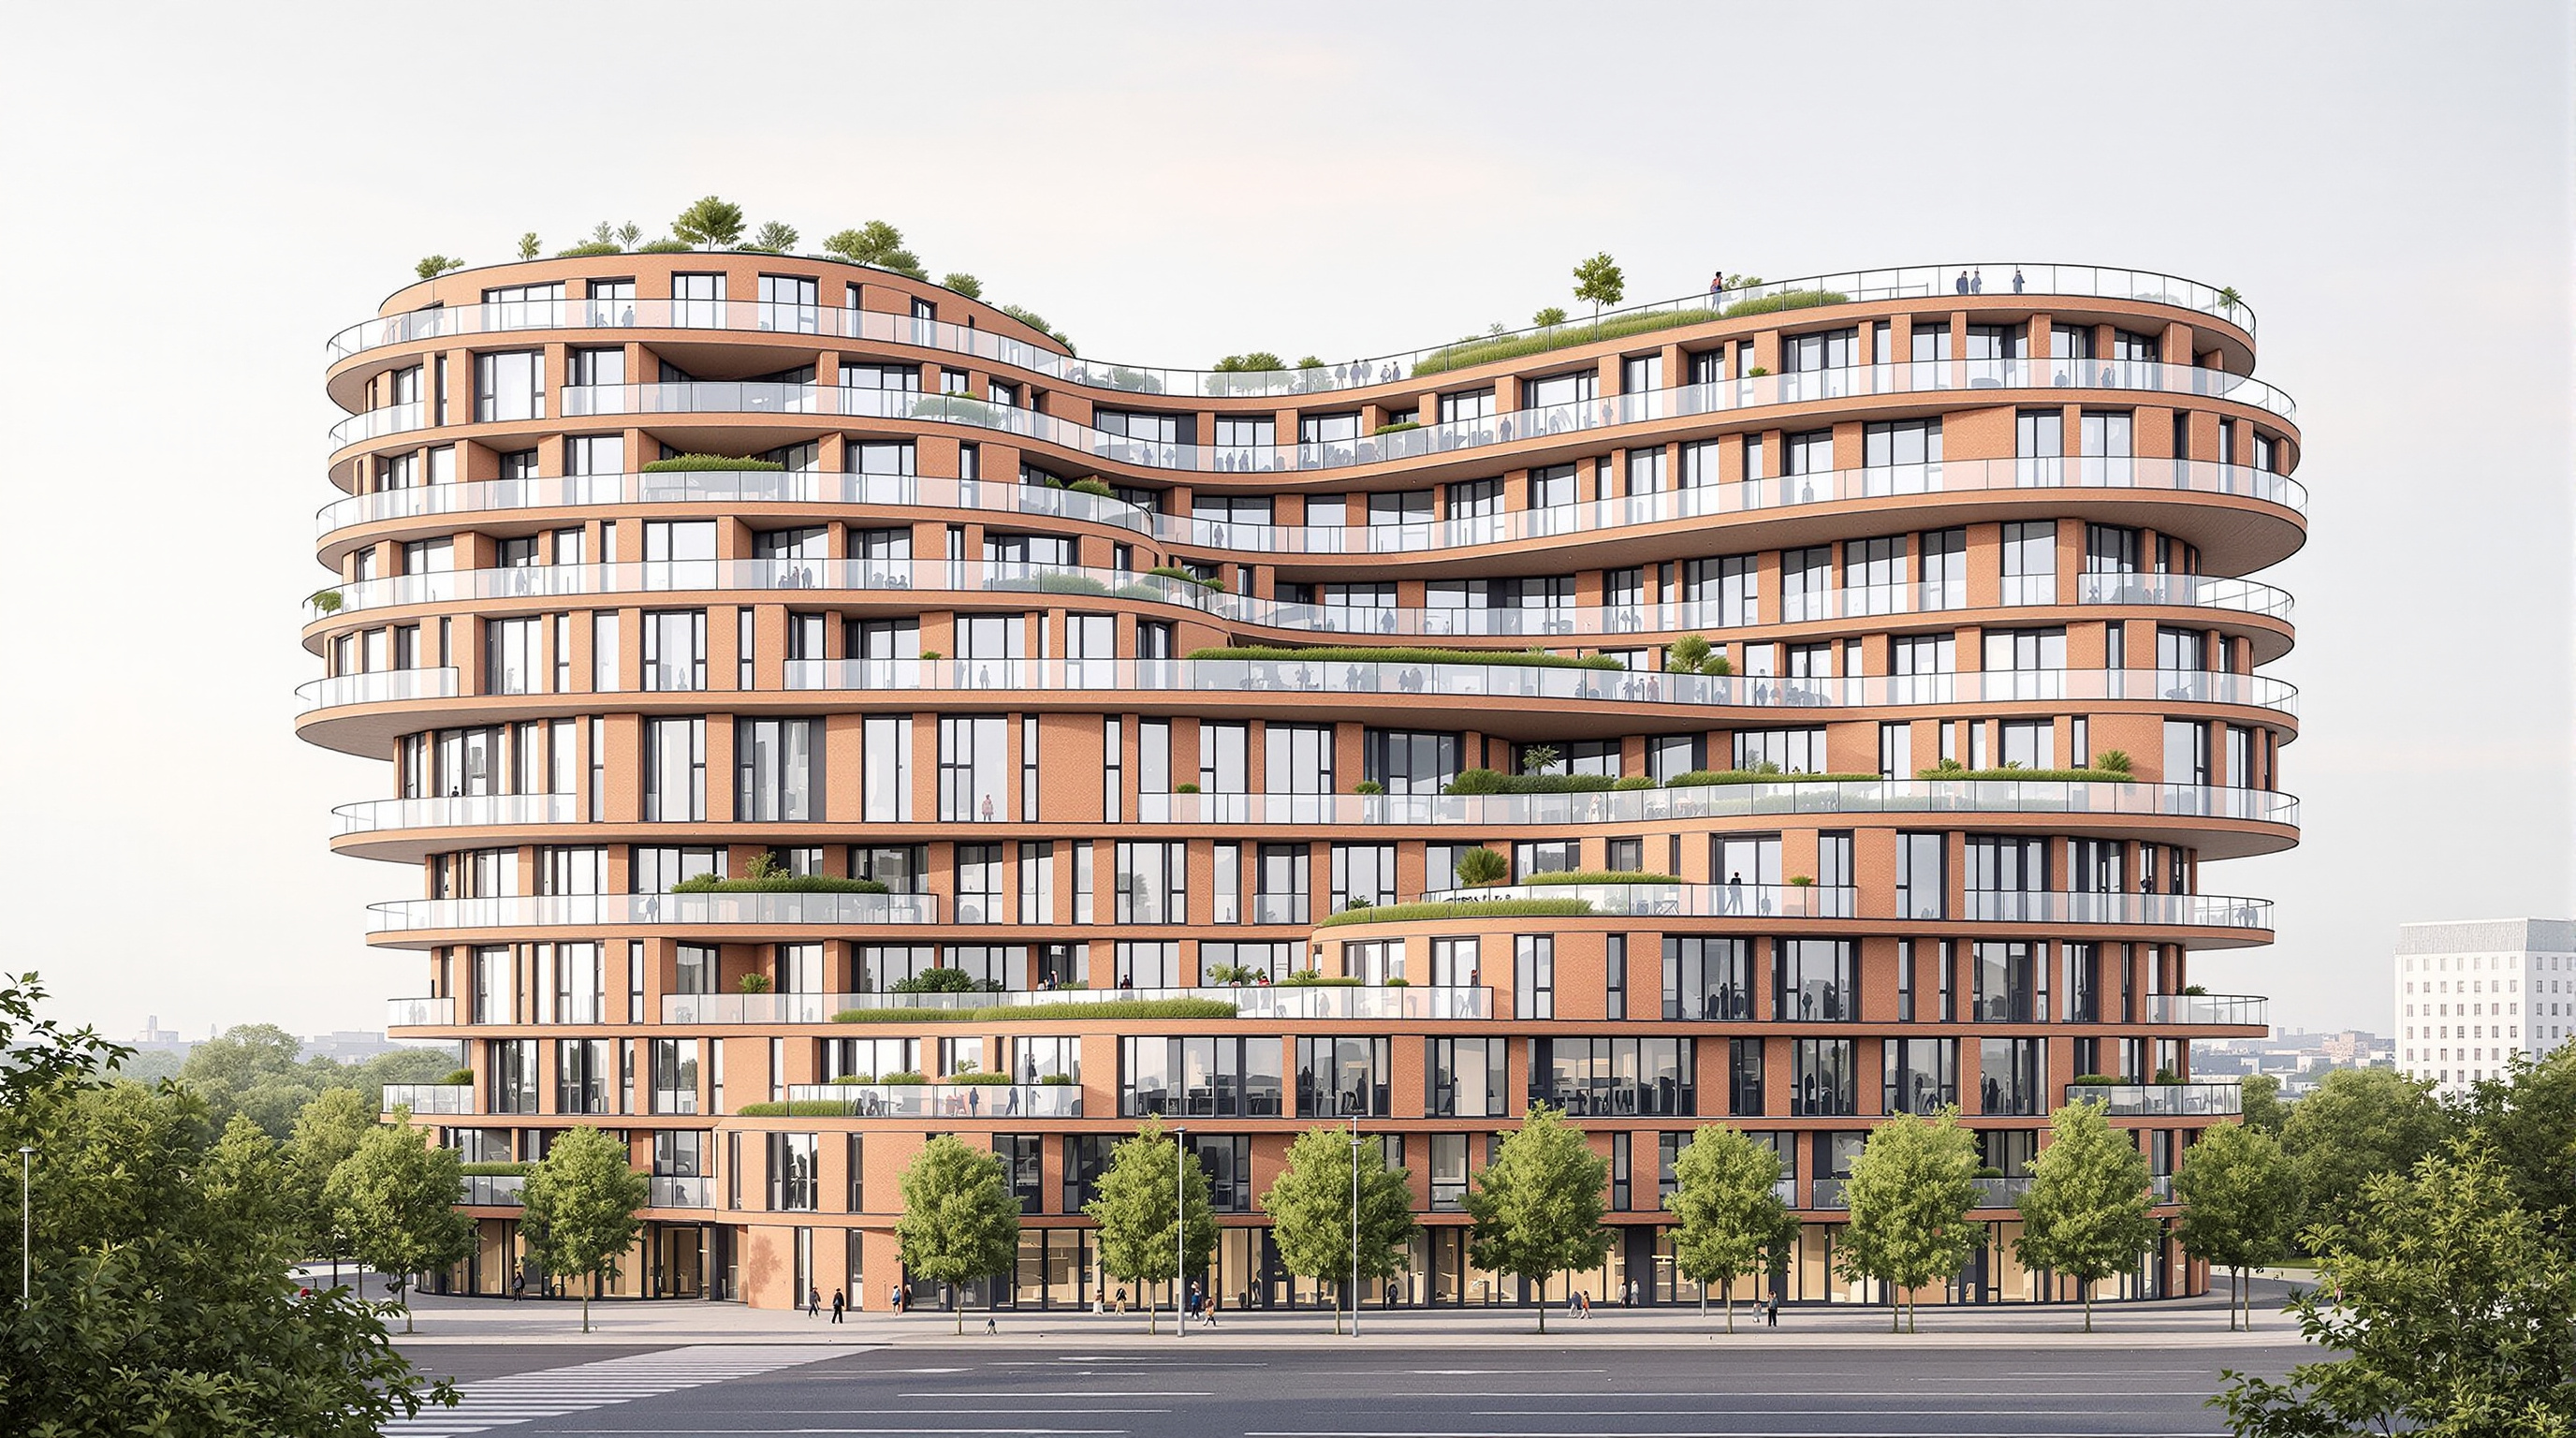
058 House: How BIG Folded a Whole Neighbourhood into a Figure Eight
BIG's 8 House pinches a Copenhagen perimeter block into a figure eight, tilts it toward the sun, and runs a continuous ramp from the street to the tenth floor. A deep study of its geometry, section, mixed-use argument and suburban limits.
 06
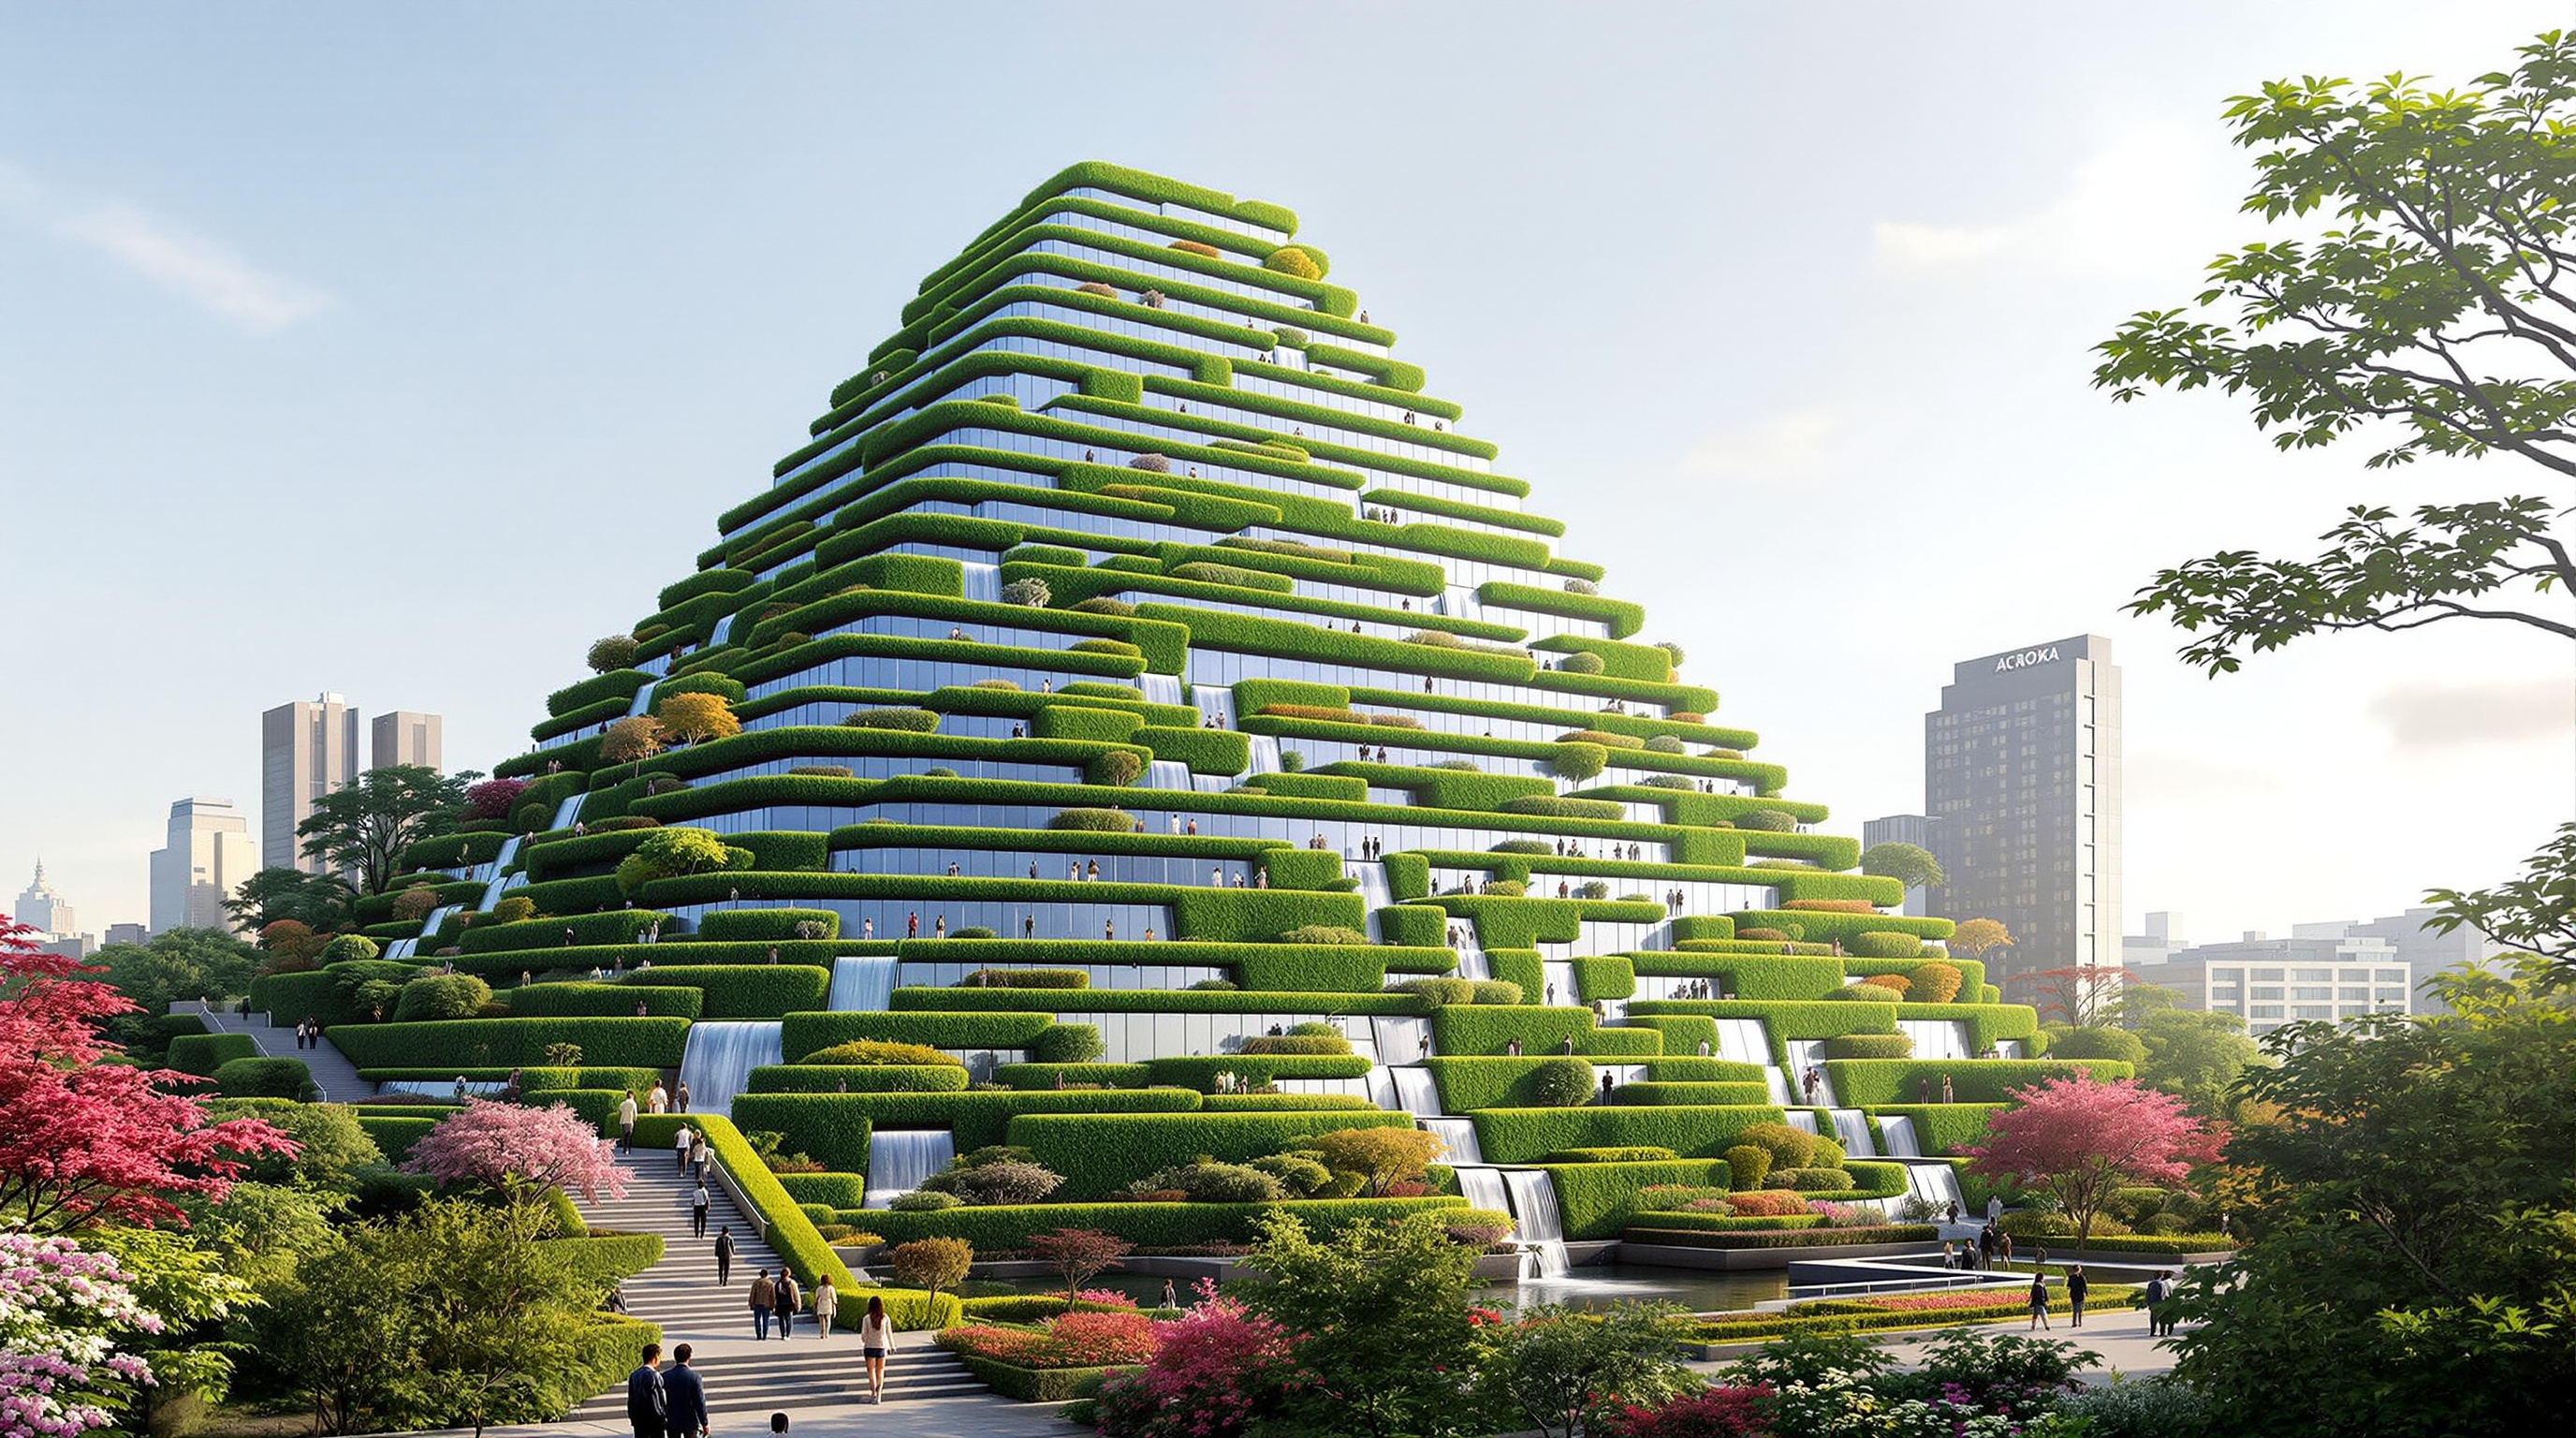
06ACROS Fukuoka: Emilio Ambasz and the Building That Gave Its Park Back
Emilio Ambasz's ACROS Fukuoka hides a concert hall and offices beneath a fifteen-terrace climbing garden that gives a whole city park back to the public. This deep study reads its 'green over the gray' idea, its roof-garden engineering, and its status as biophilic architecture's founding precedent.
 07
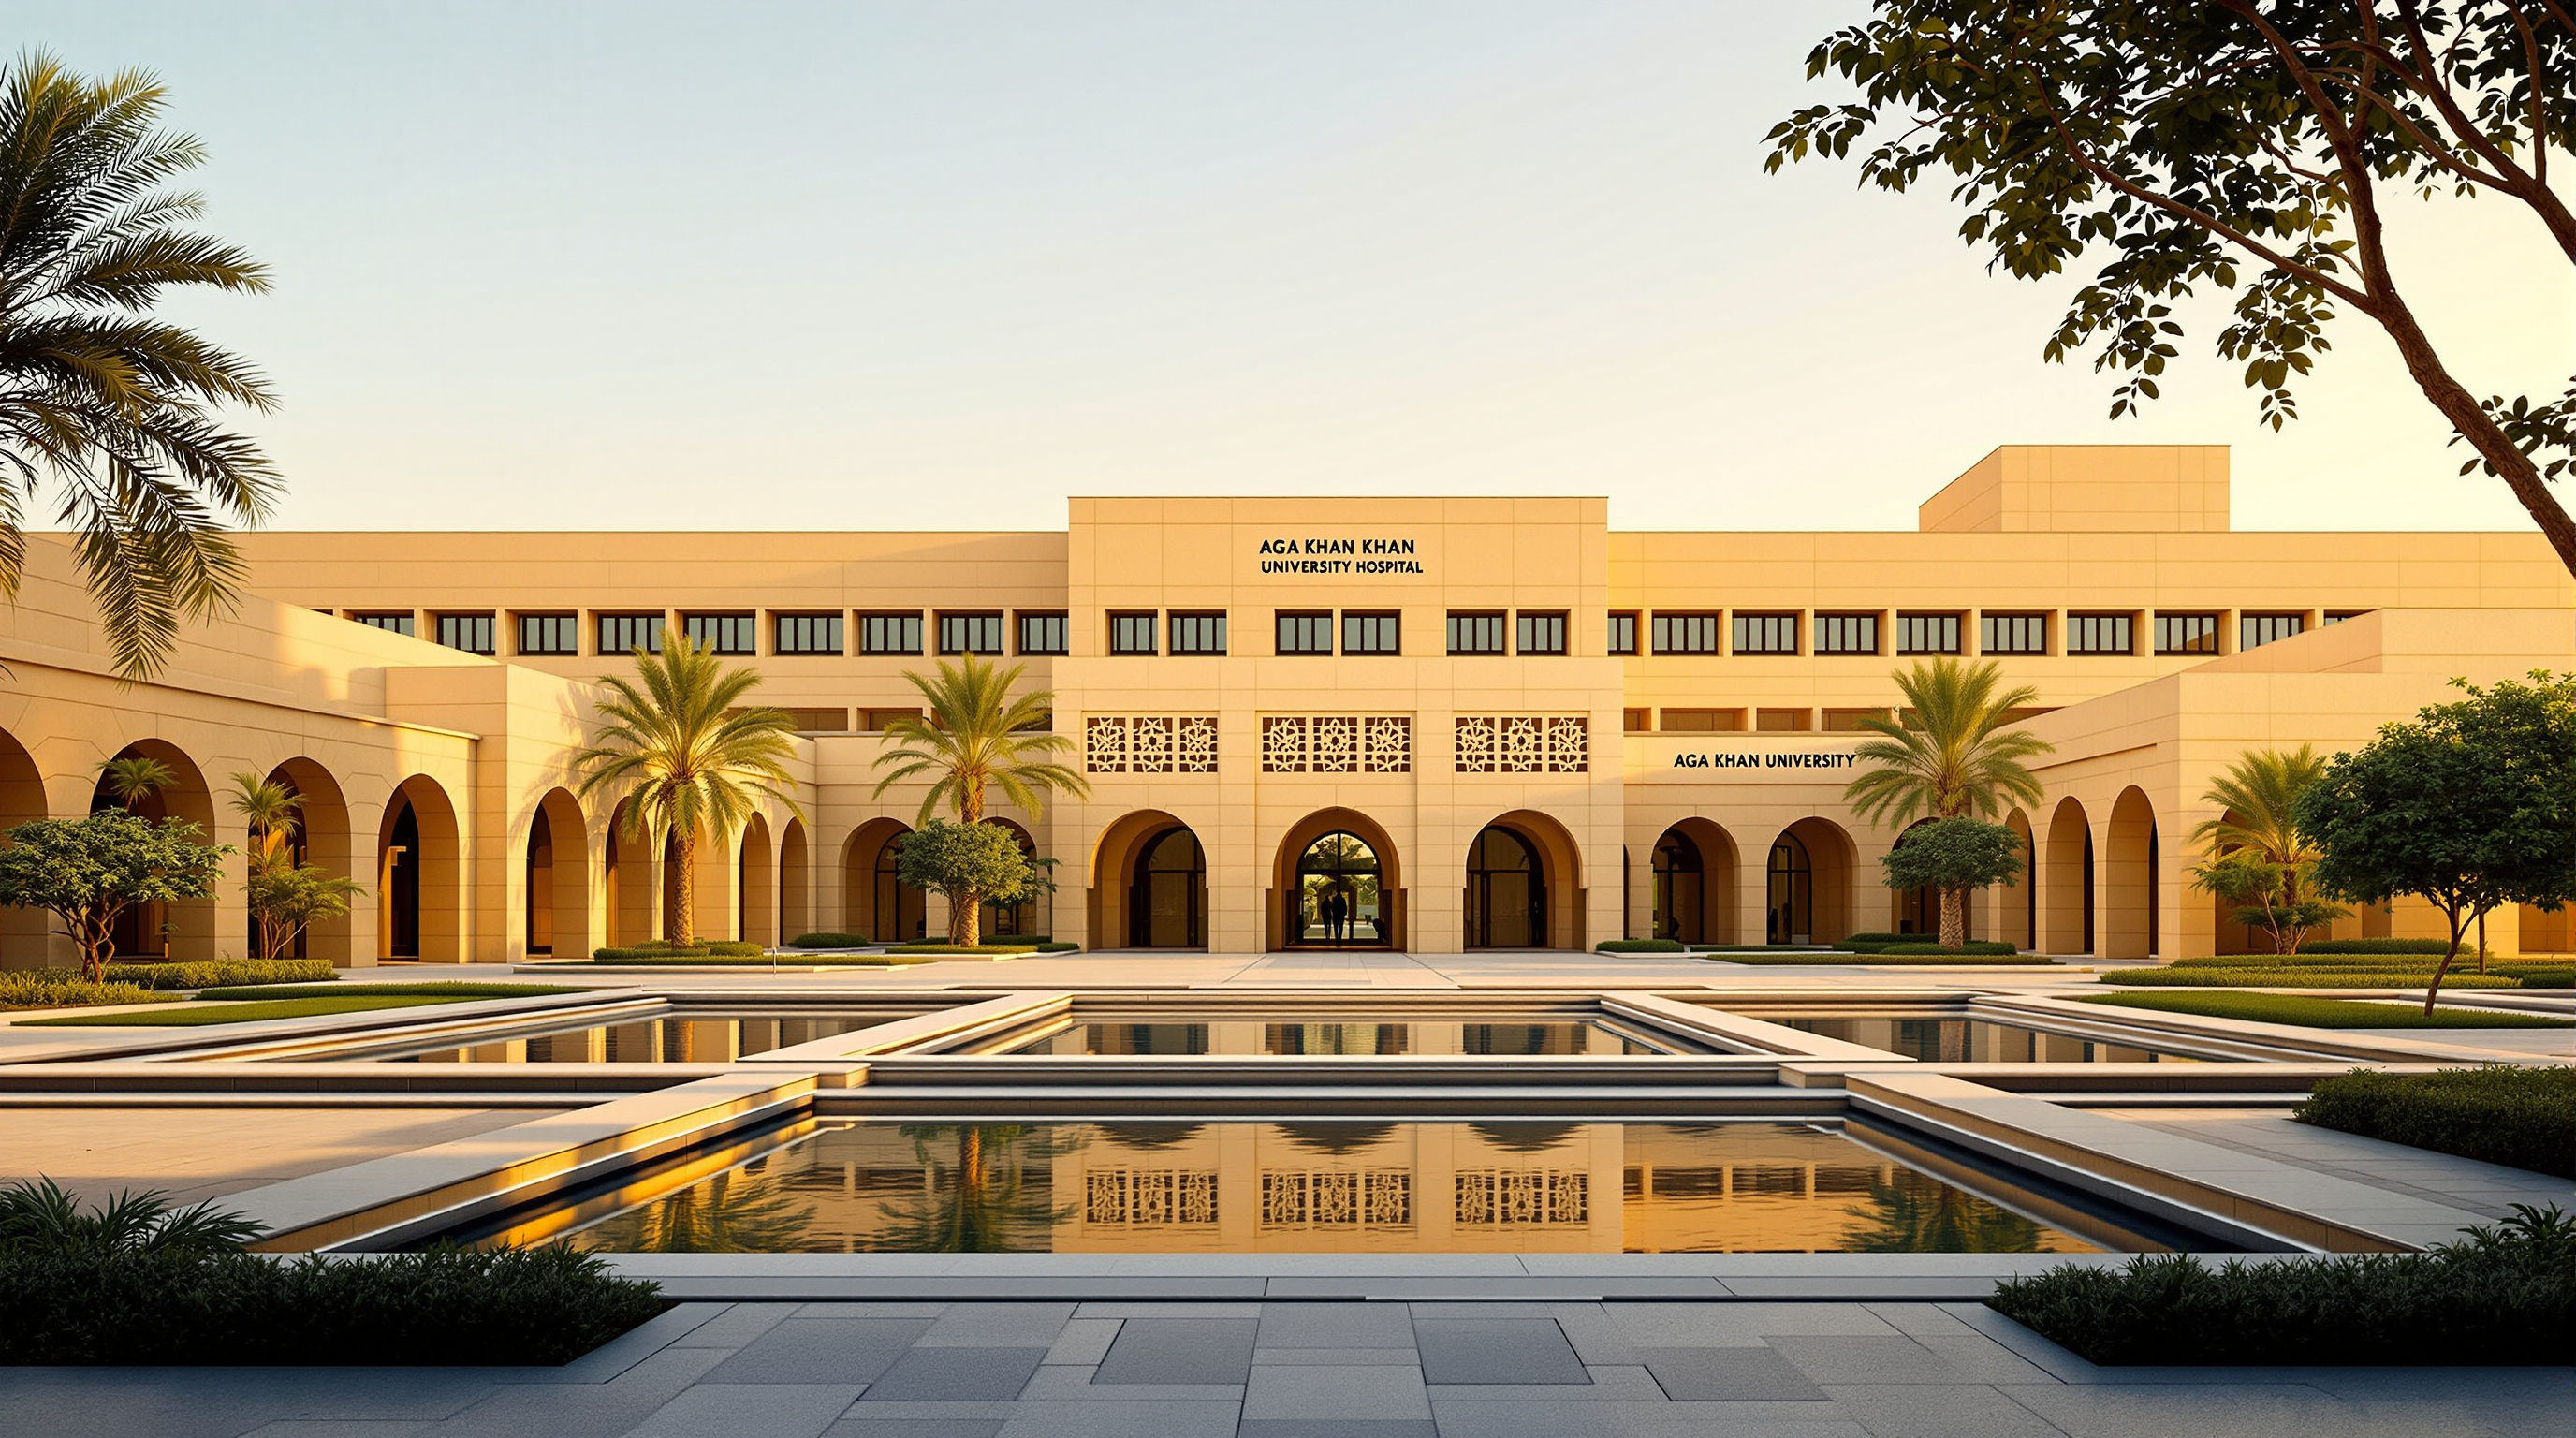
07Aga Khan Hospitals & Clinics: The Building That Became a System
The Aga Khan hospitals and clinics are less one building than a system: Payette's courtyard hospital in Karachi grew into a tiered hub-and-spoke network across East Africa and South Asia. This study reads its Islamic-courtyard design, its referral architecture, and the prize it launched.
 08
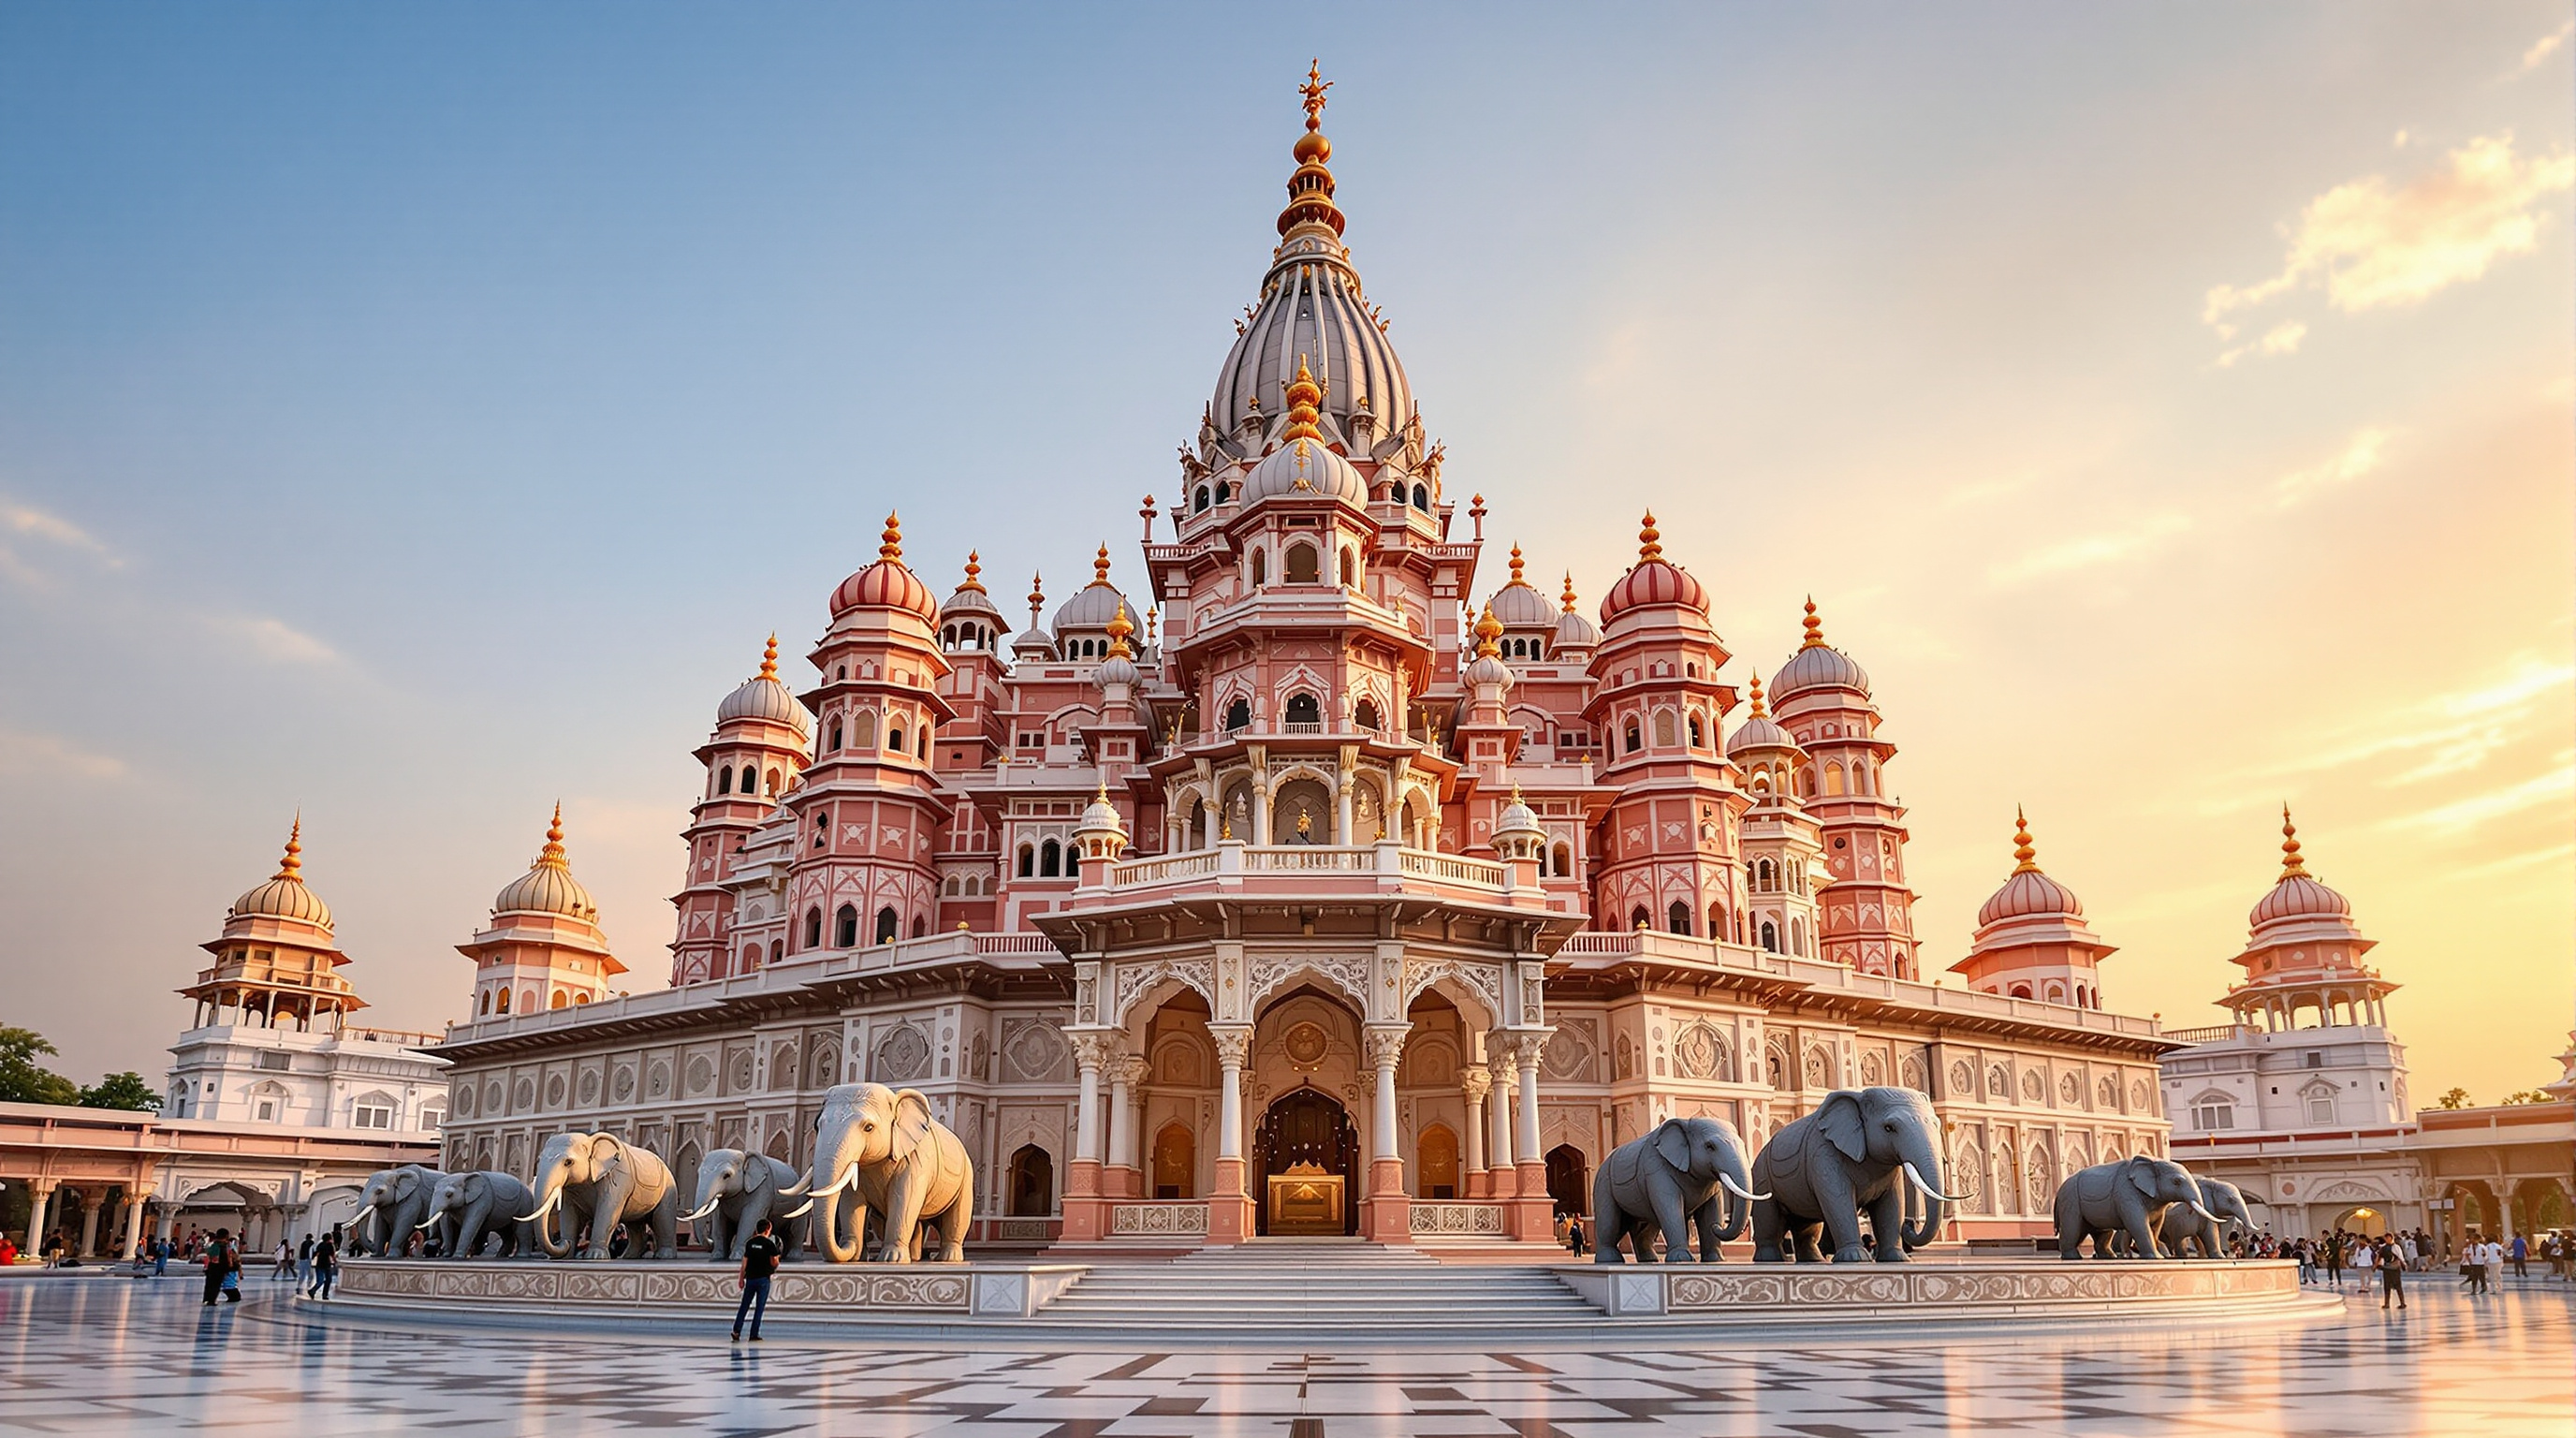
08Swaminarayan Akshardham, Delhi: How a Brand-New Temple Chose to Be a Thousand Years Old
Swaminarayan Akshardham in Delhi is a brand-new temple built to look a thousand years old: 141 feet of carved sandstone and marble, raised without steel or concrete. This deep study reads its all-compression stone structure, its Maru-Gurjara revivalism, and the politics of manufactured antiquity.
 09
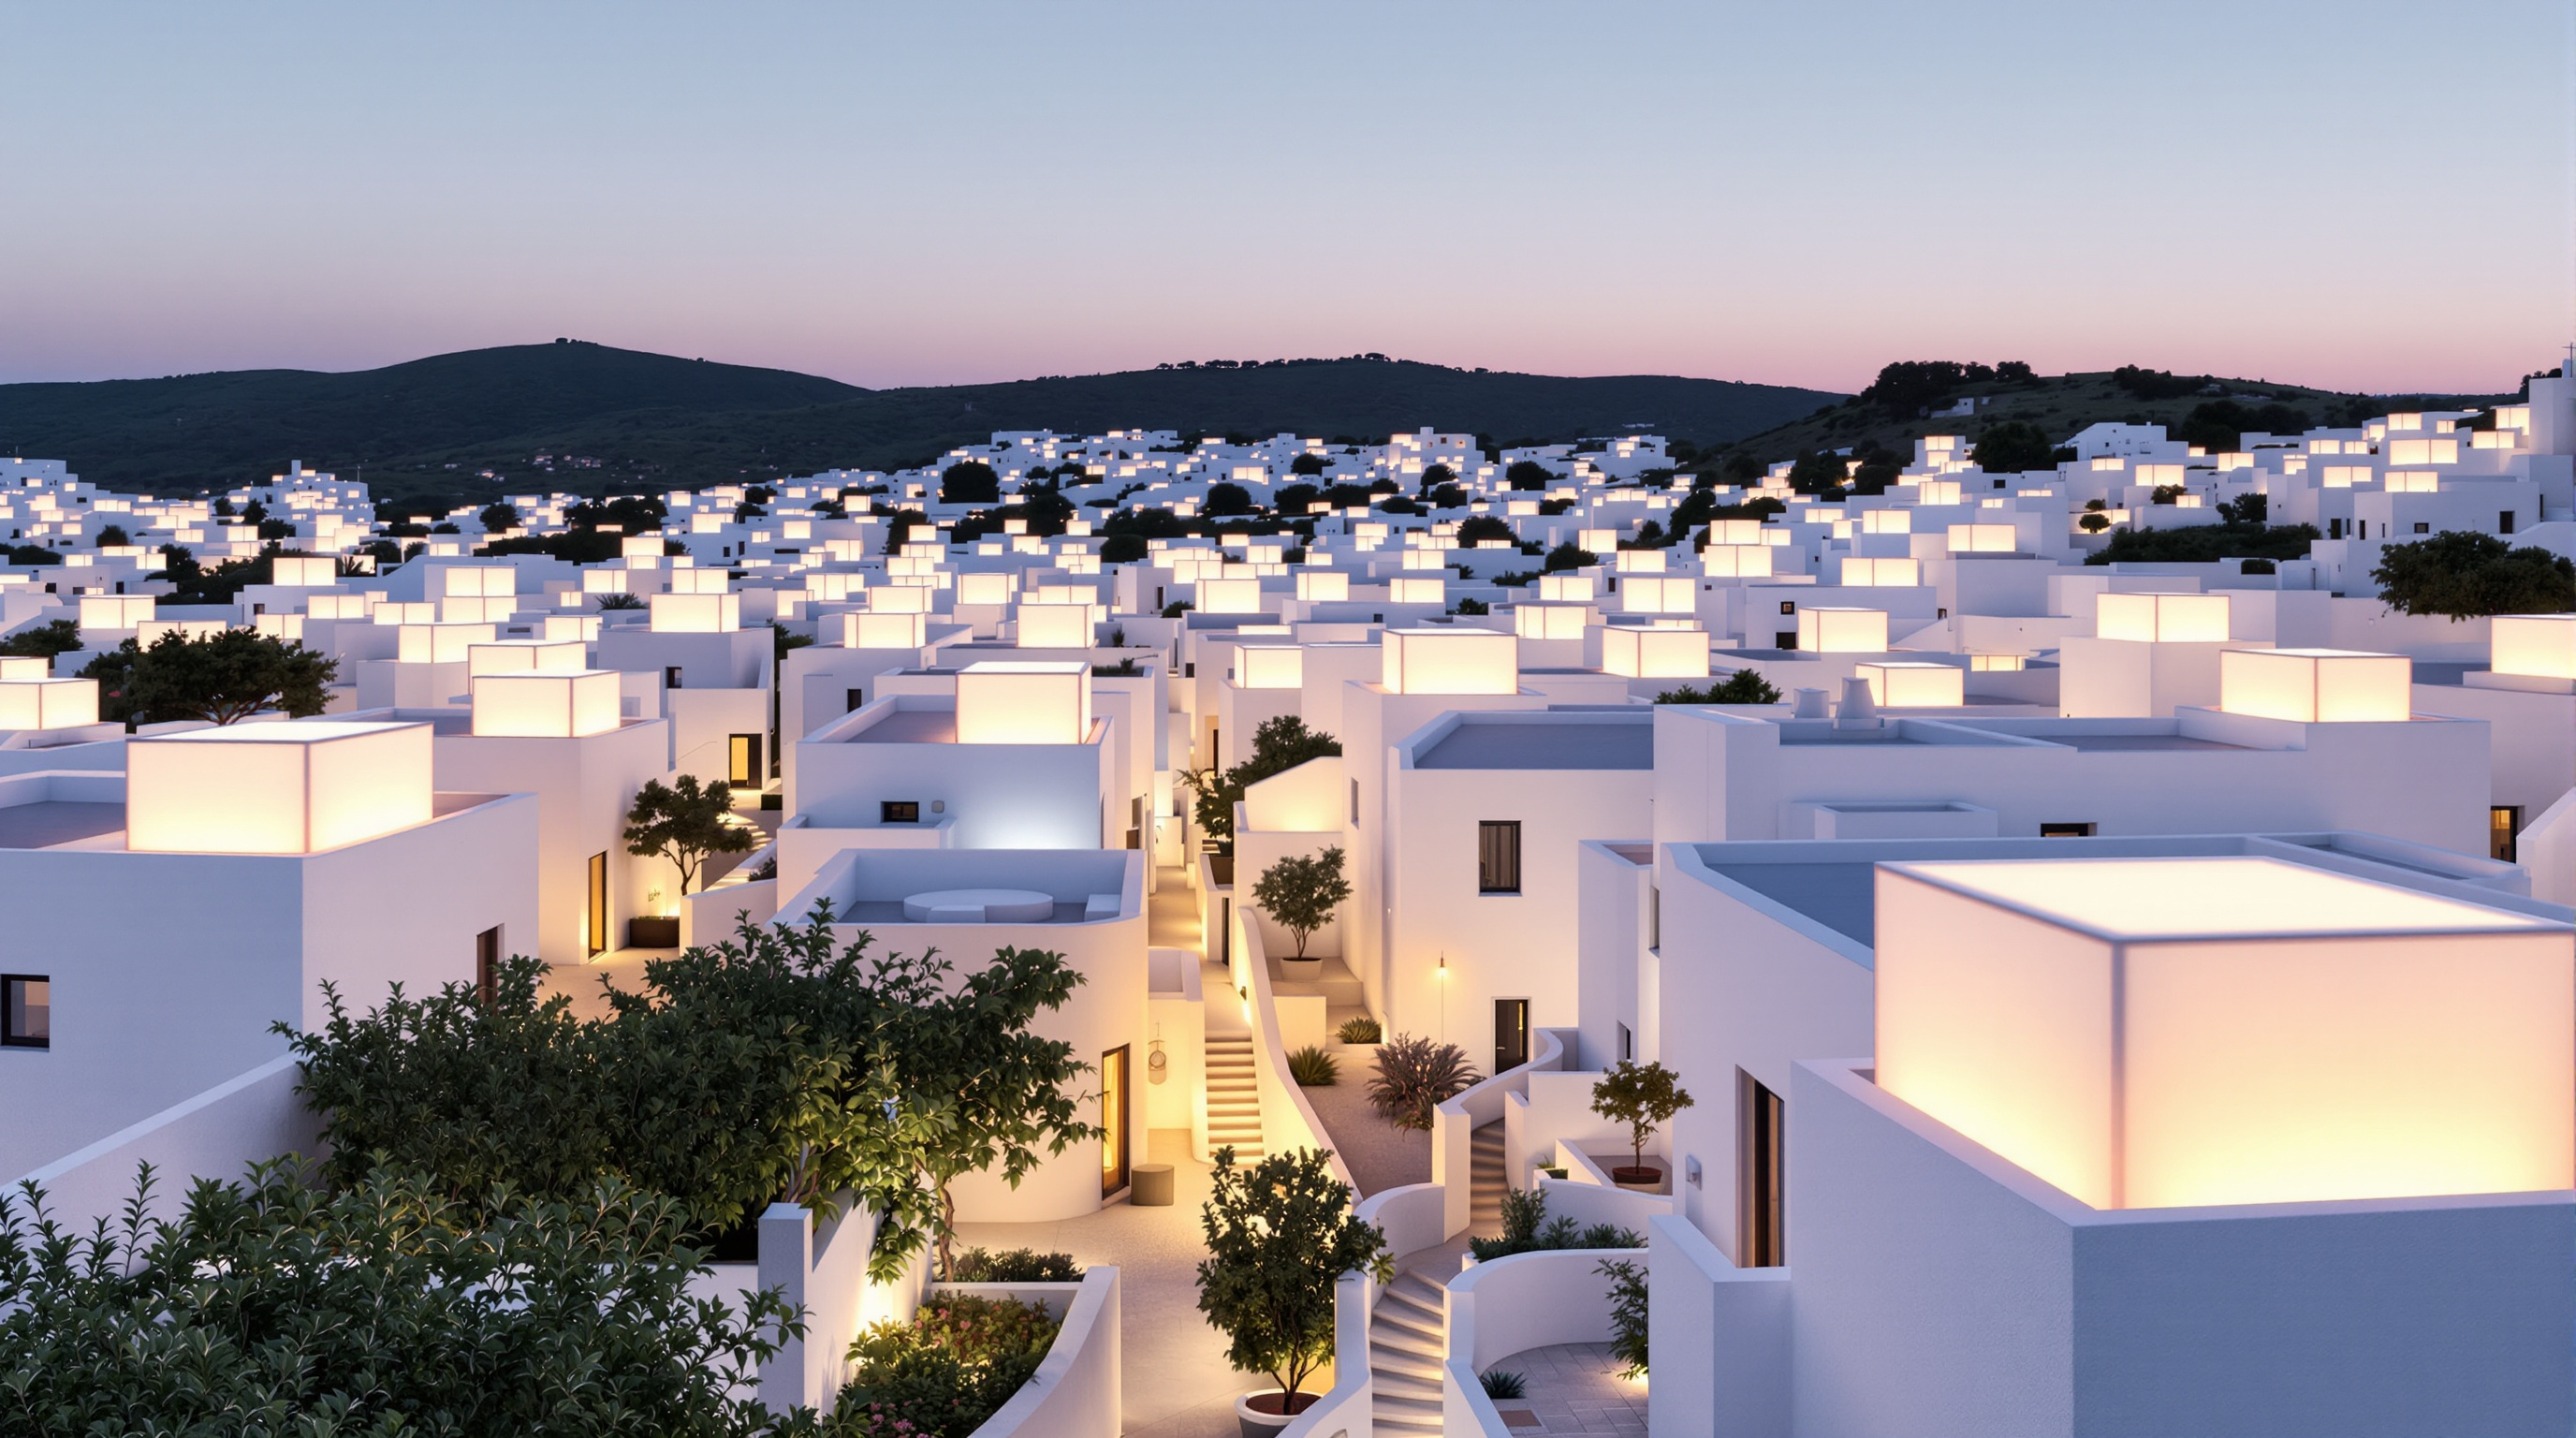
09Alcabideche Social Complex: The Village That Lights Its Own Streets
In Cascais, Guedes Cruz Arquitectos wrapped 52 elderly homes in translucent boxes that glow white at night and turn red in an emergency. This study reads its lantern roofs, air-cushion thermal system, kasbah plan, and what dignified ageing asks of architecture.
 10
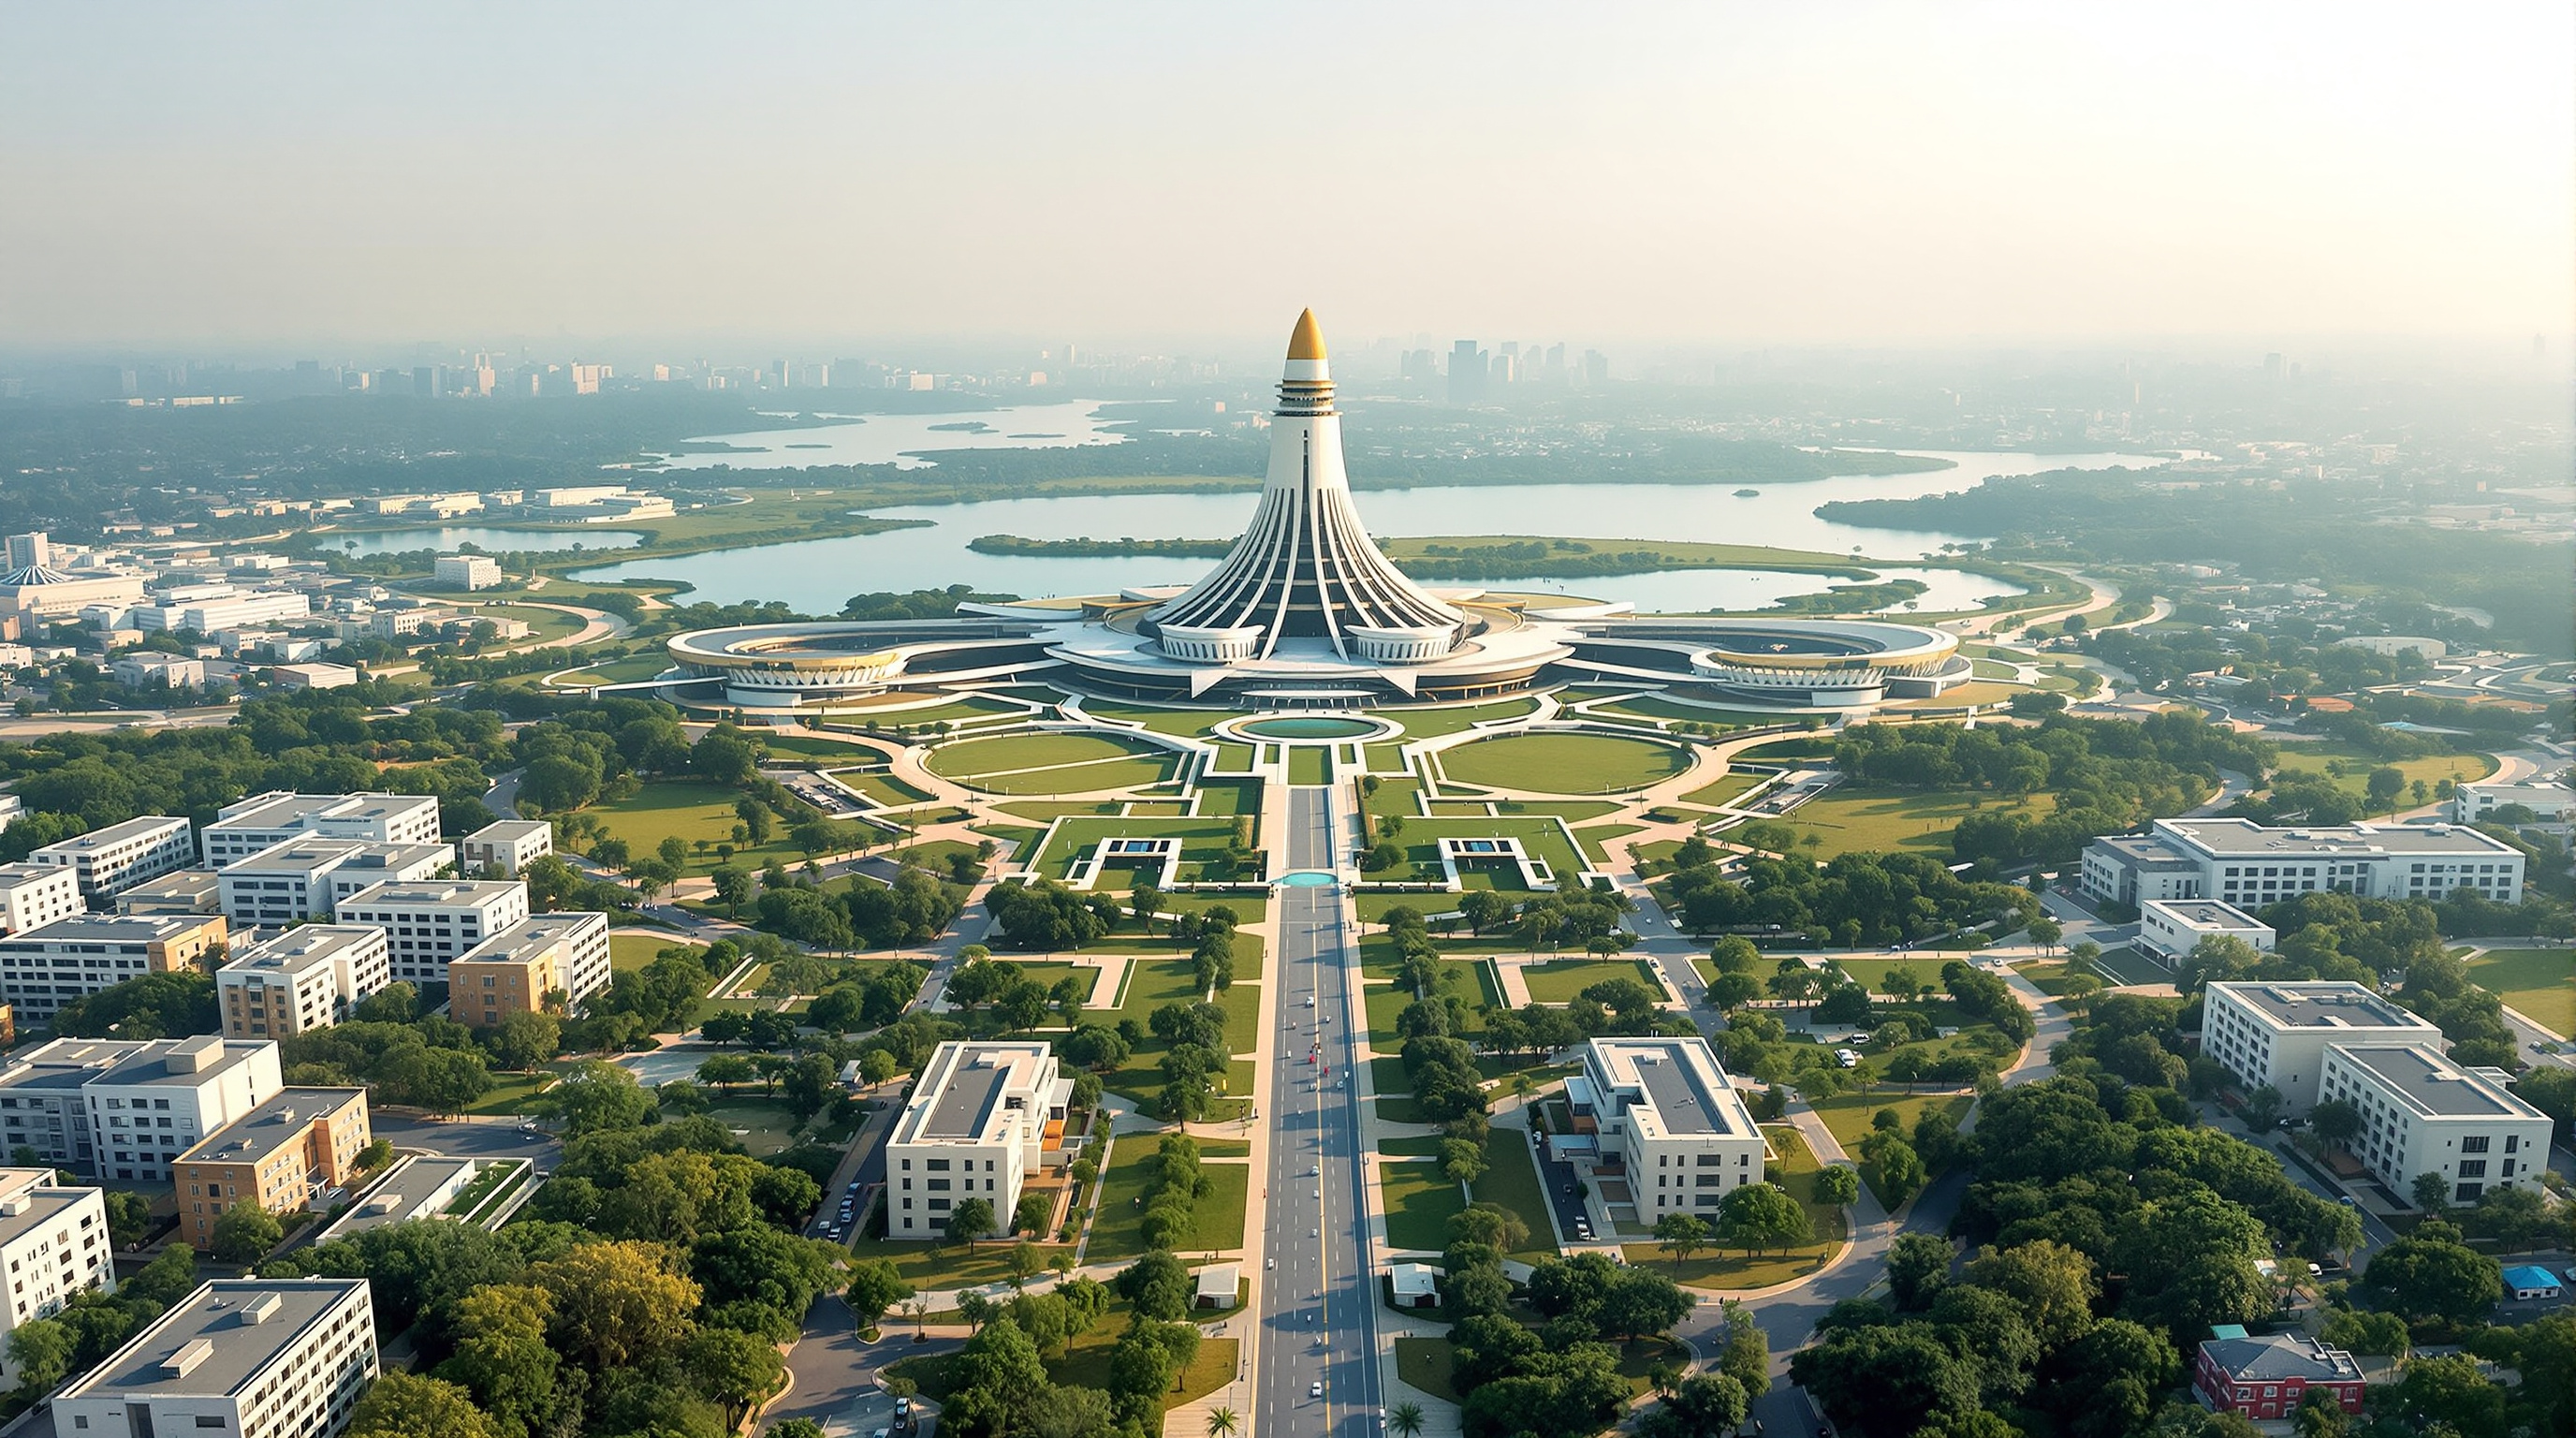
10Amaravati: Can You Still Draw a Capital City on a Blank Sheet?
Foster + Partners' Amaravati masterplan proposes a whole capital city from scratch on the Krishna — a green-spined grid crowned by a 250m assembly in a lake. This study reads its design, its stalled politics, and whether tabula-rasa capitals still have a future.
 11
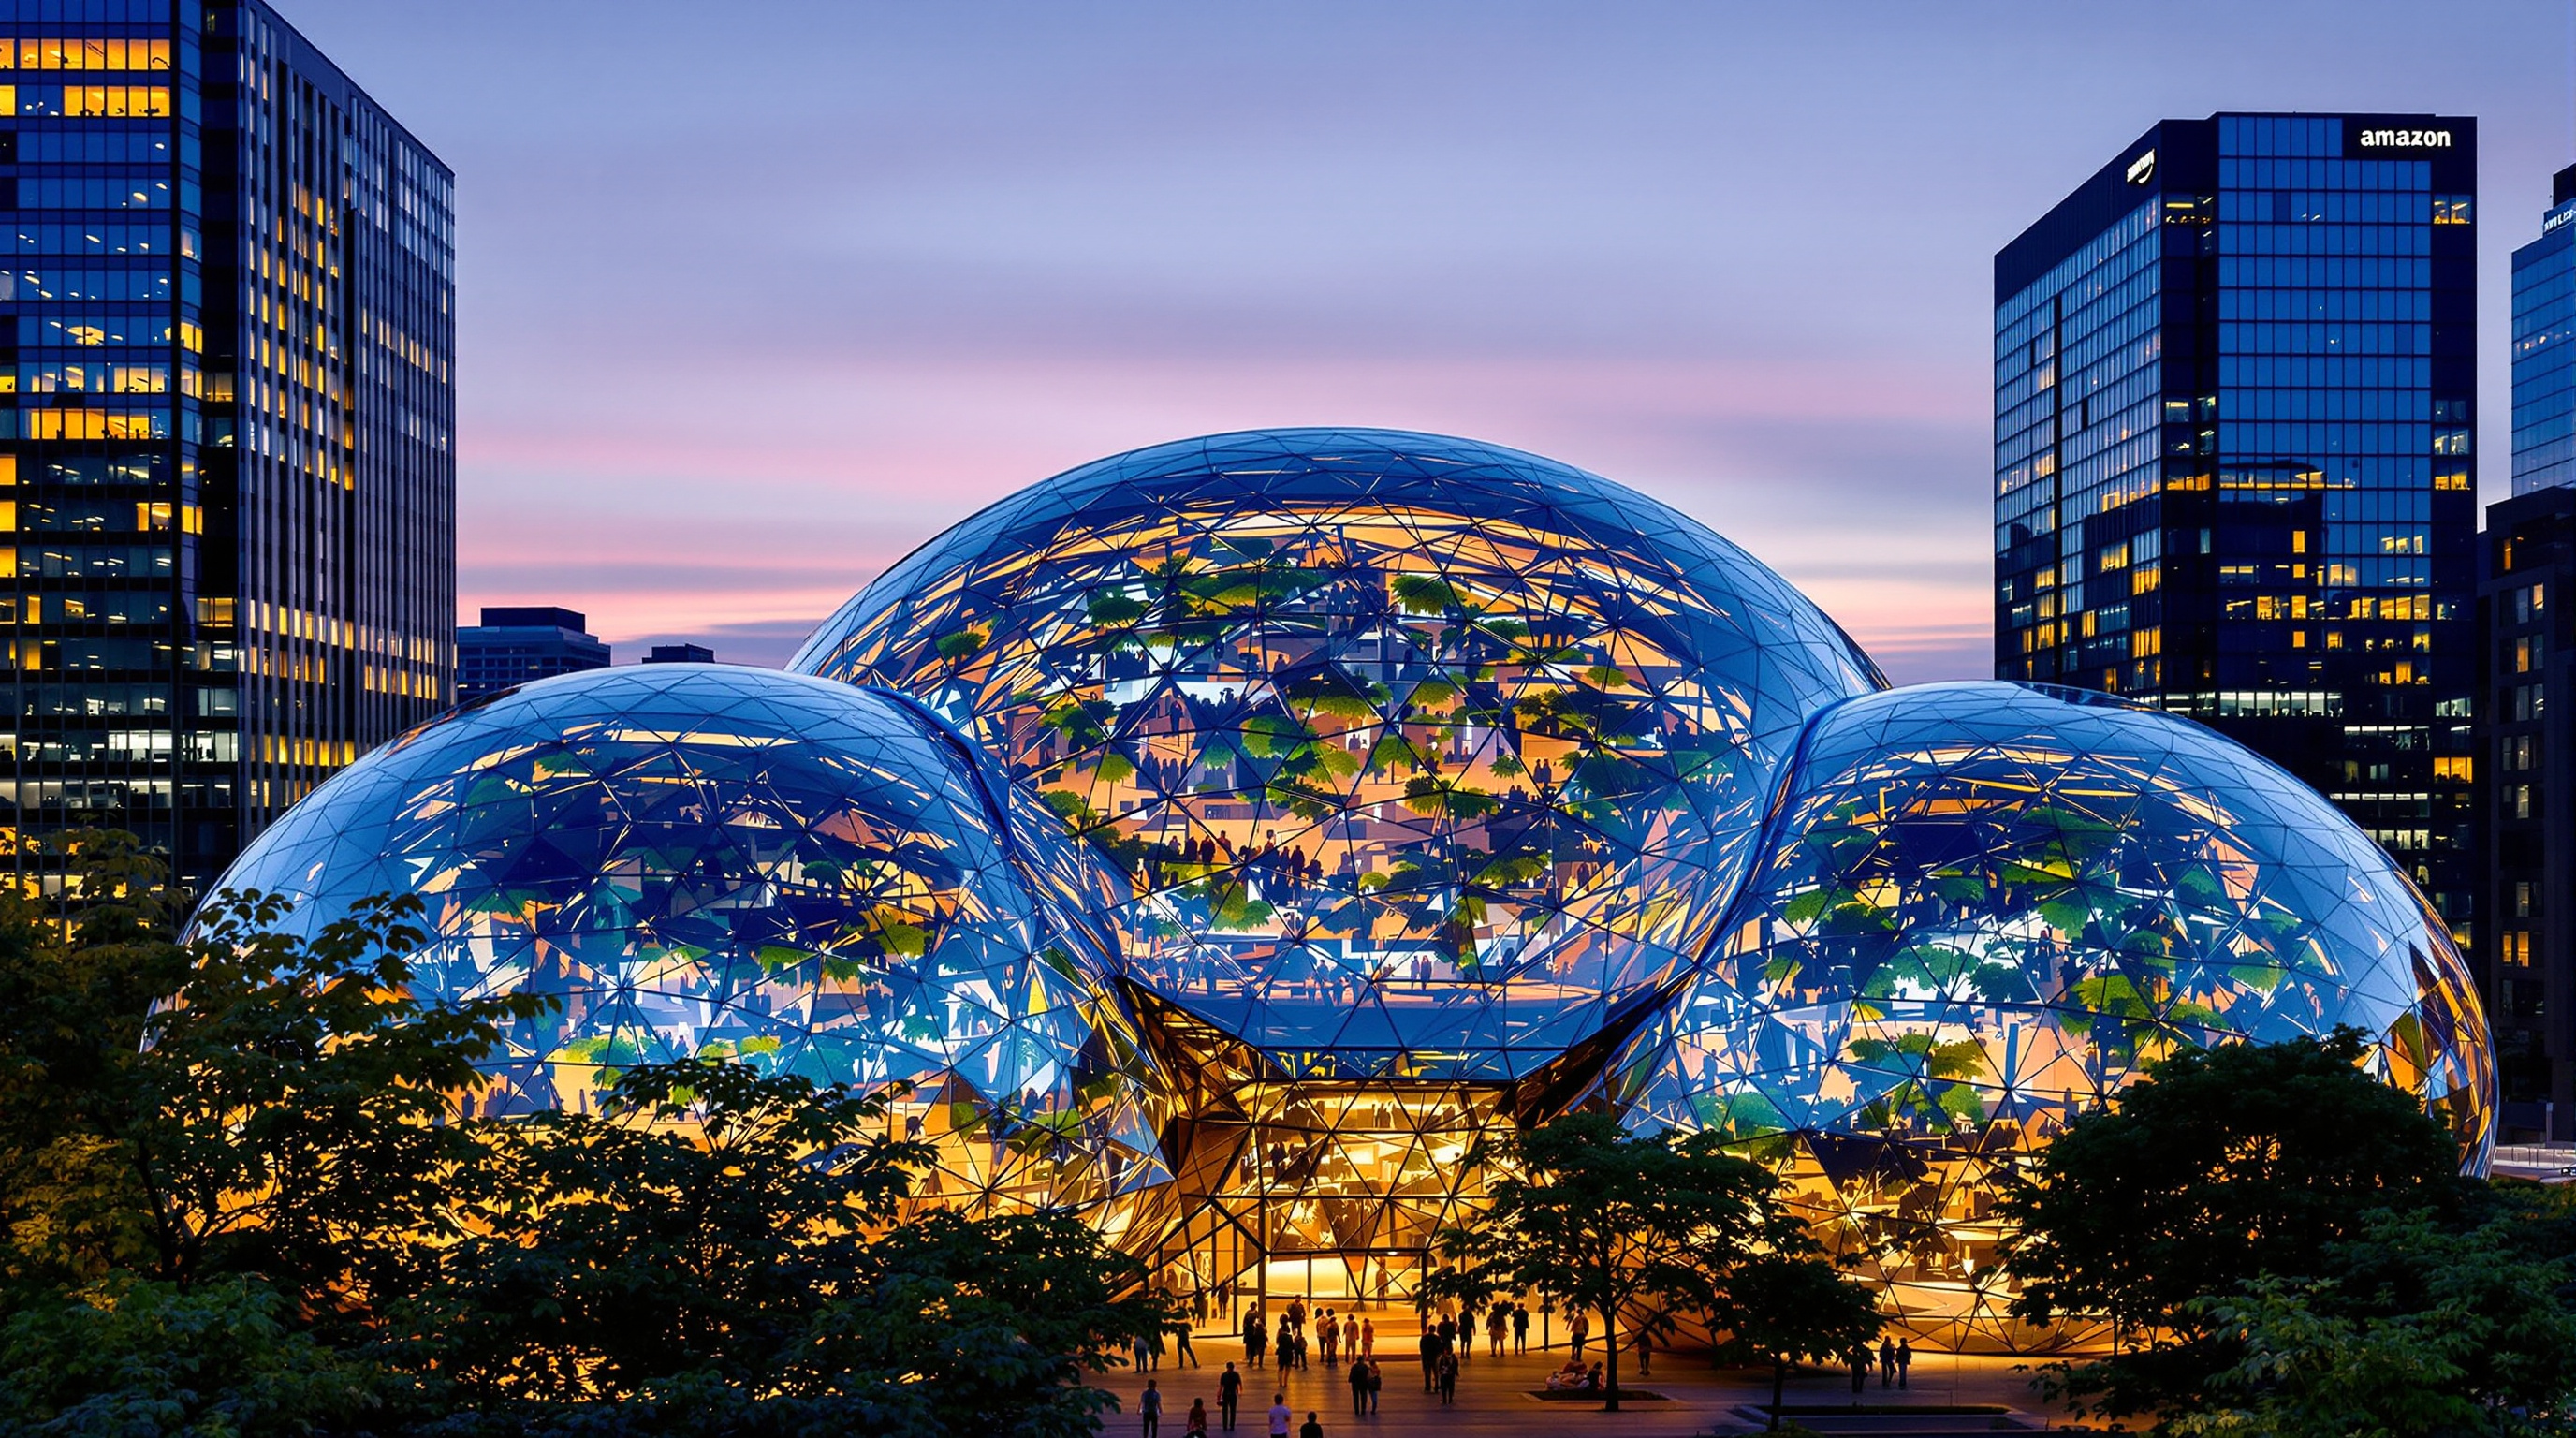
11The Amazon Spheres: NBBJ's Rainforest Under Glass and the Corporate Case for Biophilia
NBBJ's Amazon Spheres wrap 40,000 rainforest plants in three glass domes built on Catalan-sphere geometry, turning biophilia into a working office. This study reads the structure, the climate engineering, and who a privately owned jungle is really for.
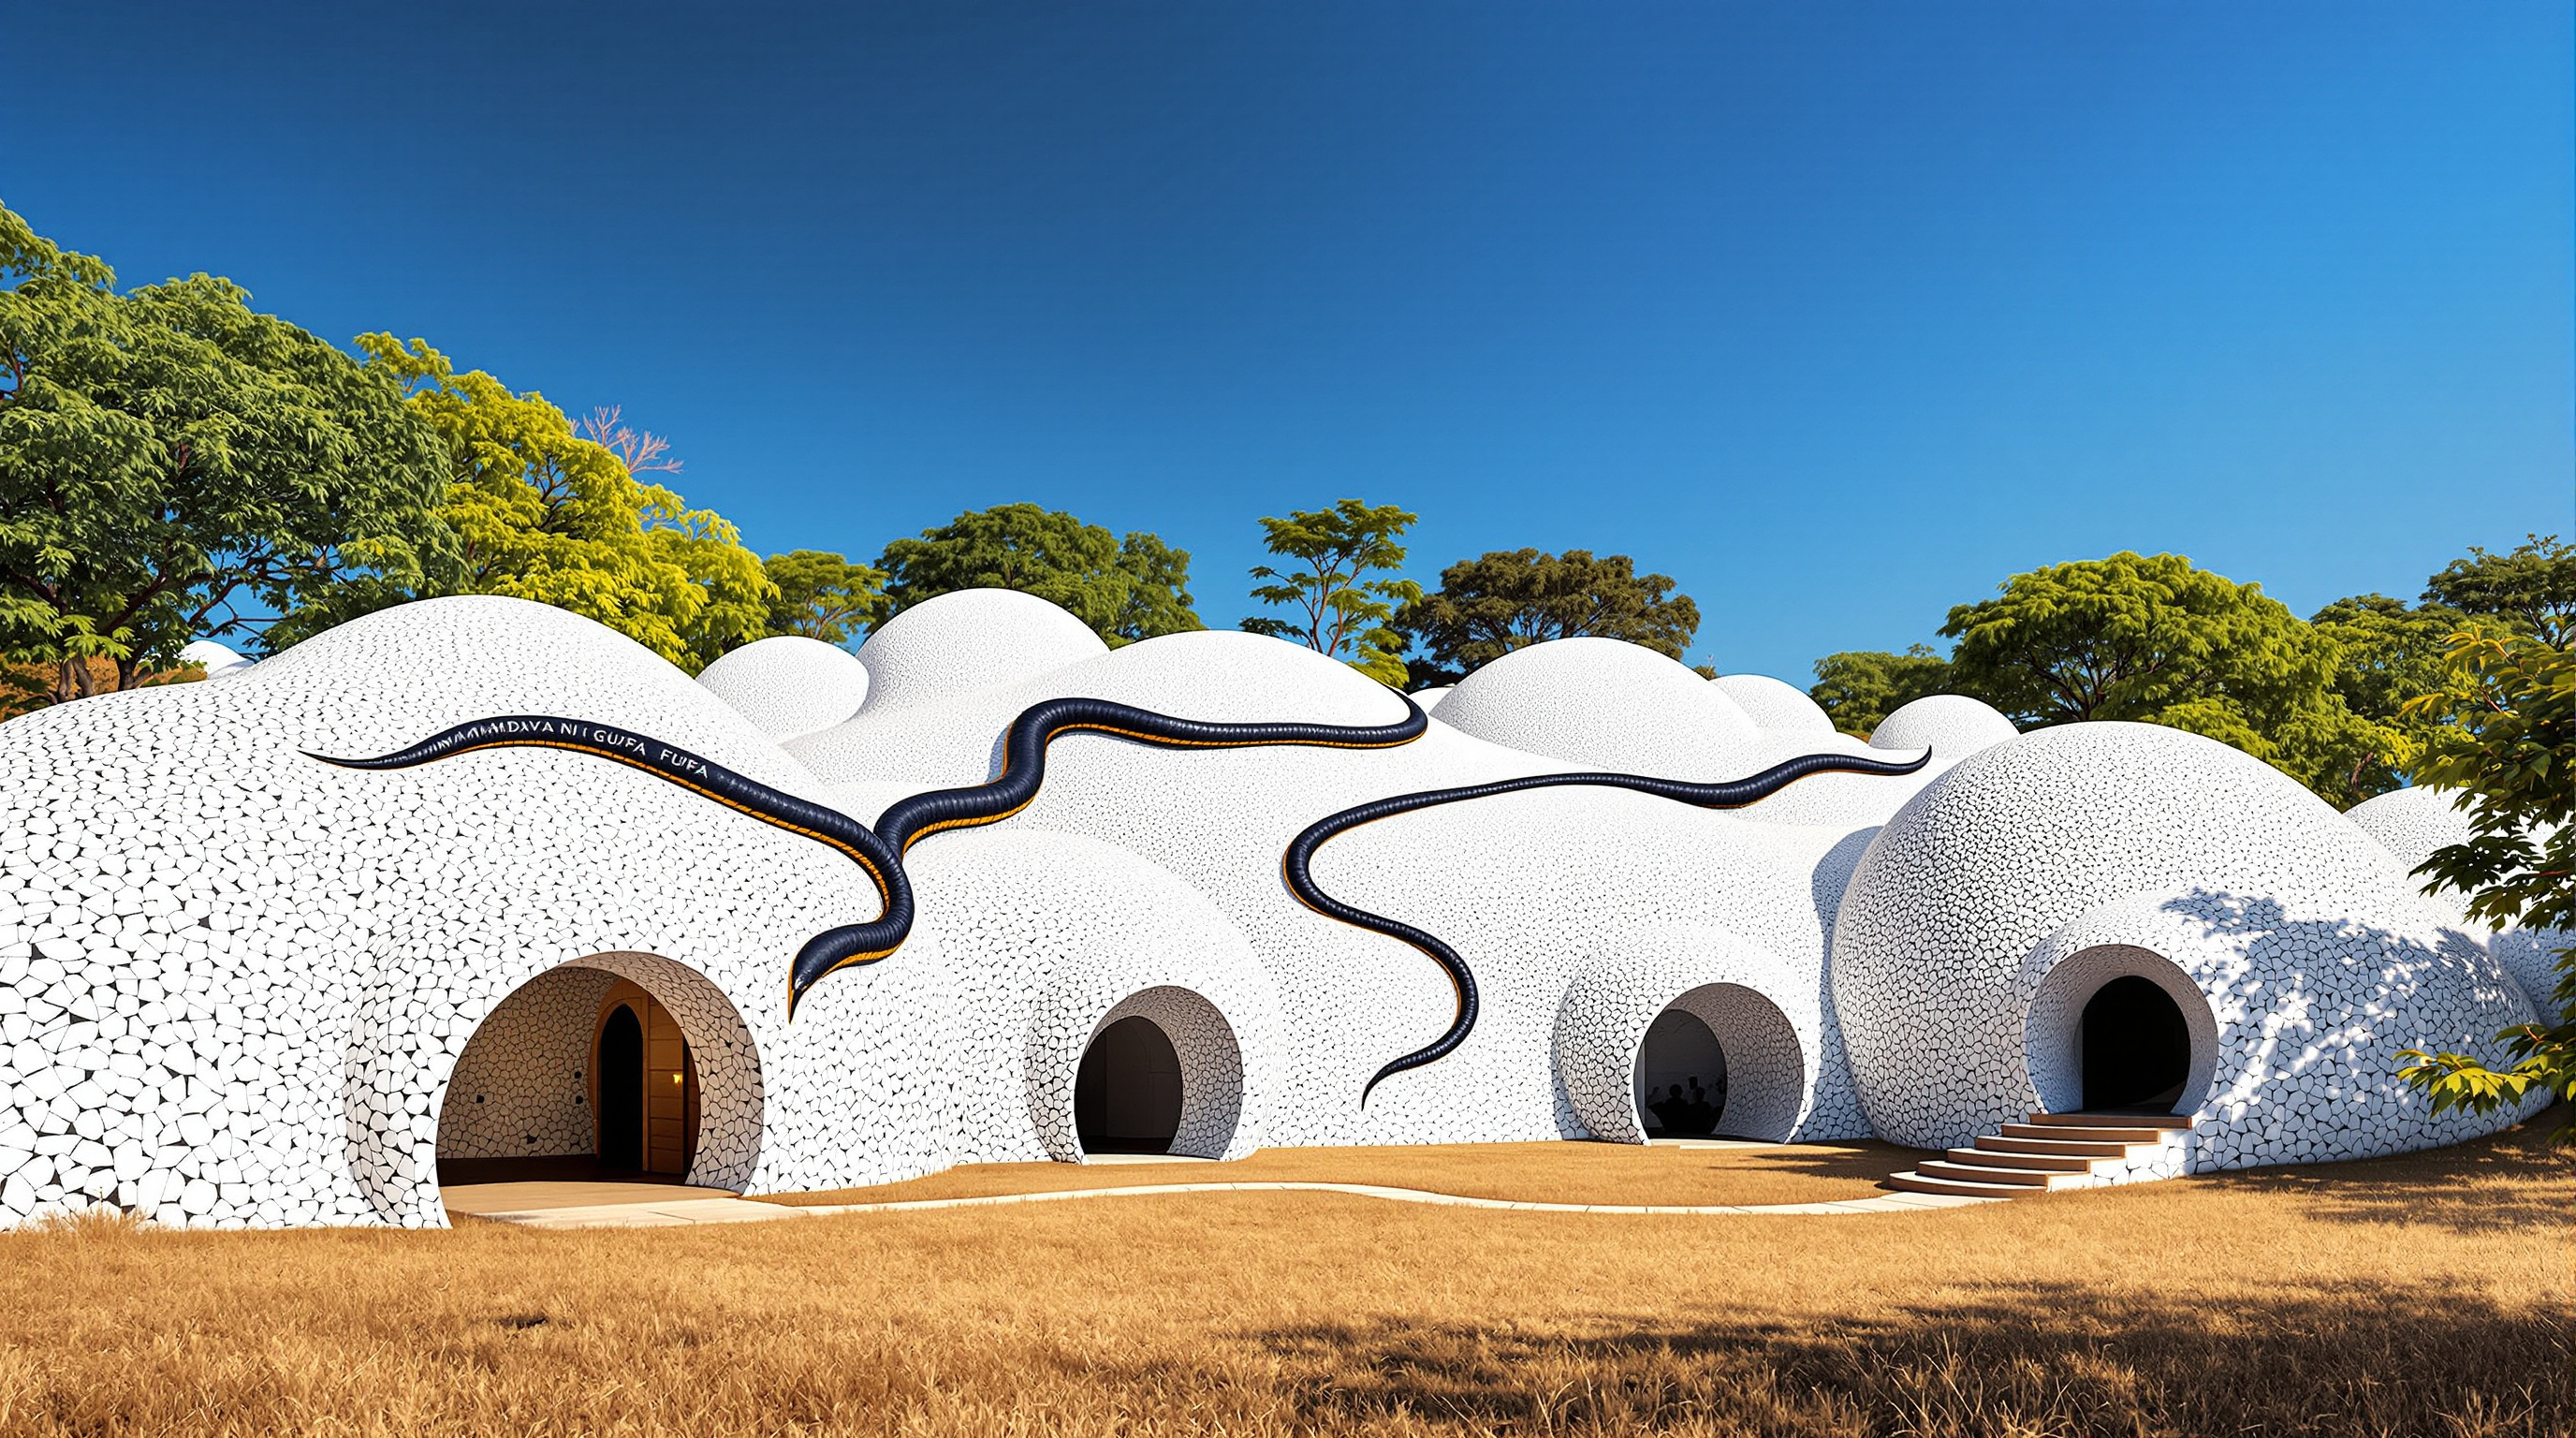 12
12Amdavad ni Gufa: How Doshi and Husain Buried a Gallery to Set Art Free
In Ahmedabad, B.V. Doshi and M.F. Husain buried a public art gallery in a one-inch ferrocement shell of interconnected domes, computer-resolved yet hand-built. This deep study reads its structure, its climate logic, its craft, and the future it points toward.
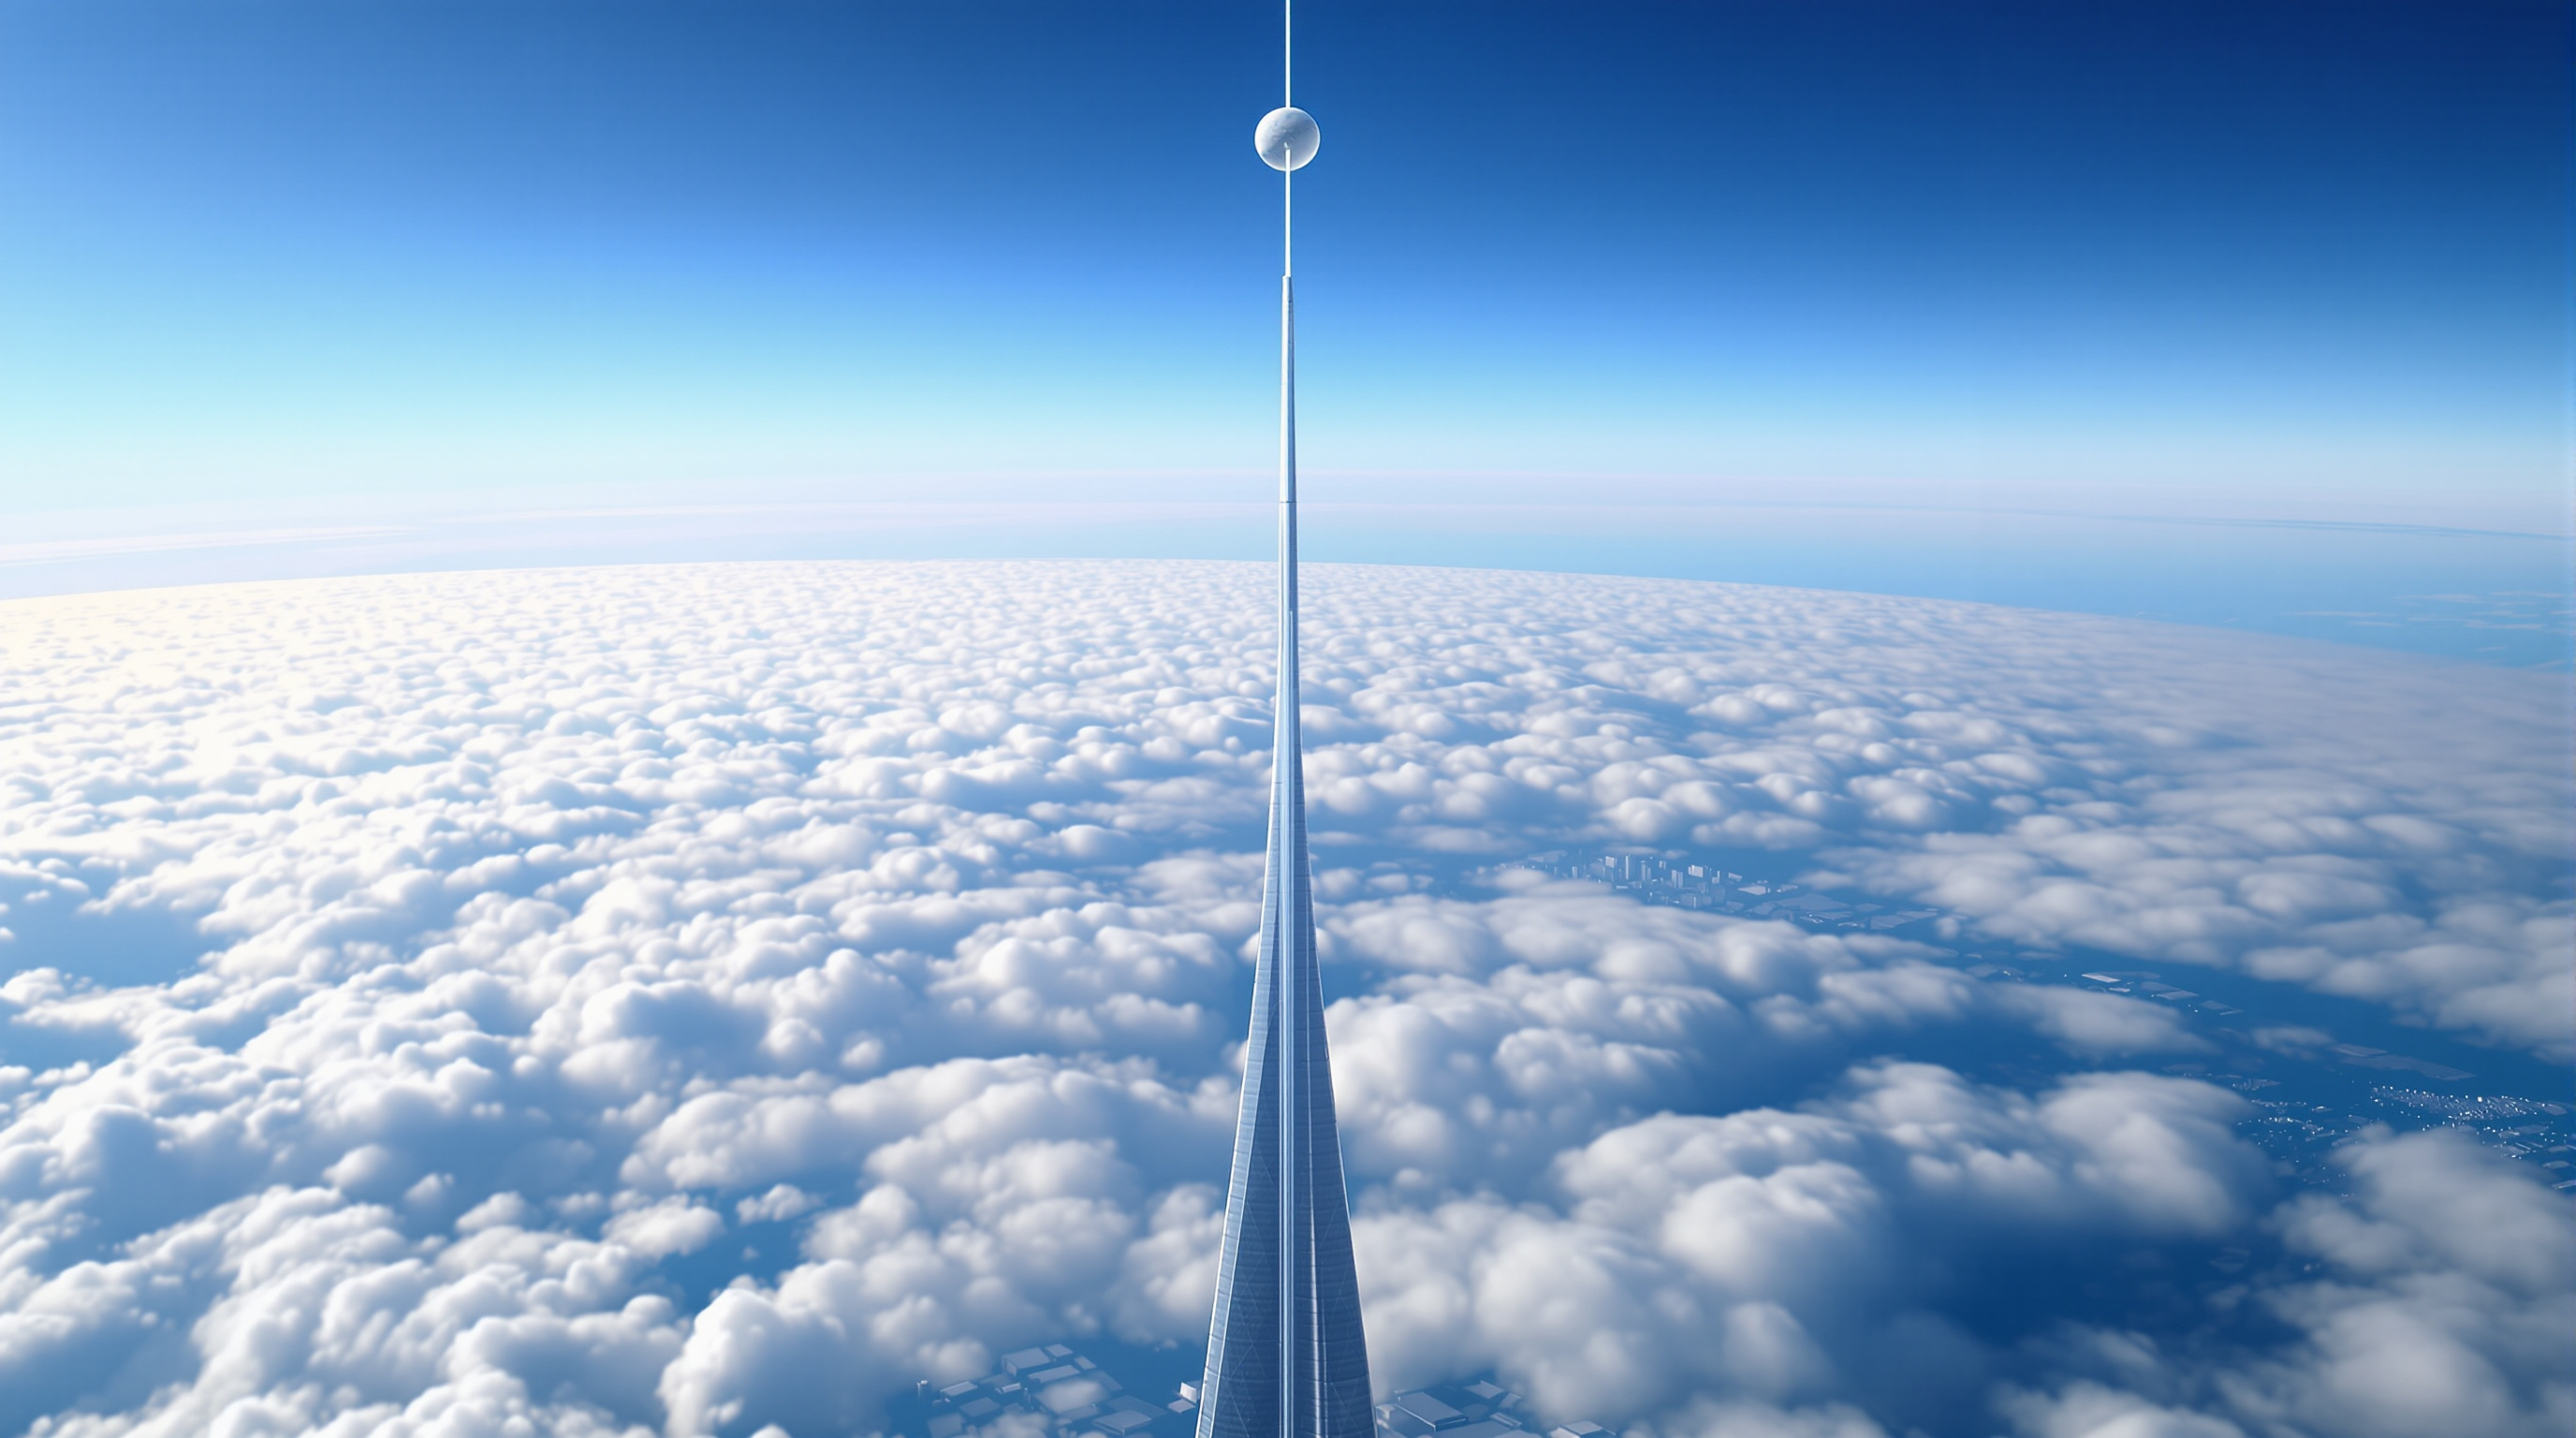 13
13Analemma Tower: The Skyscraper That Hangs From the Sky
Clouds AO's Analemma Tower hangs a supertall skyscraper from an asteroid in geosynchronous orbit, tracing a figure-eight over the Earth. This deep study reads the concept, the orbital and tether physics behind it, and what a deliberately impossible building is actually for.
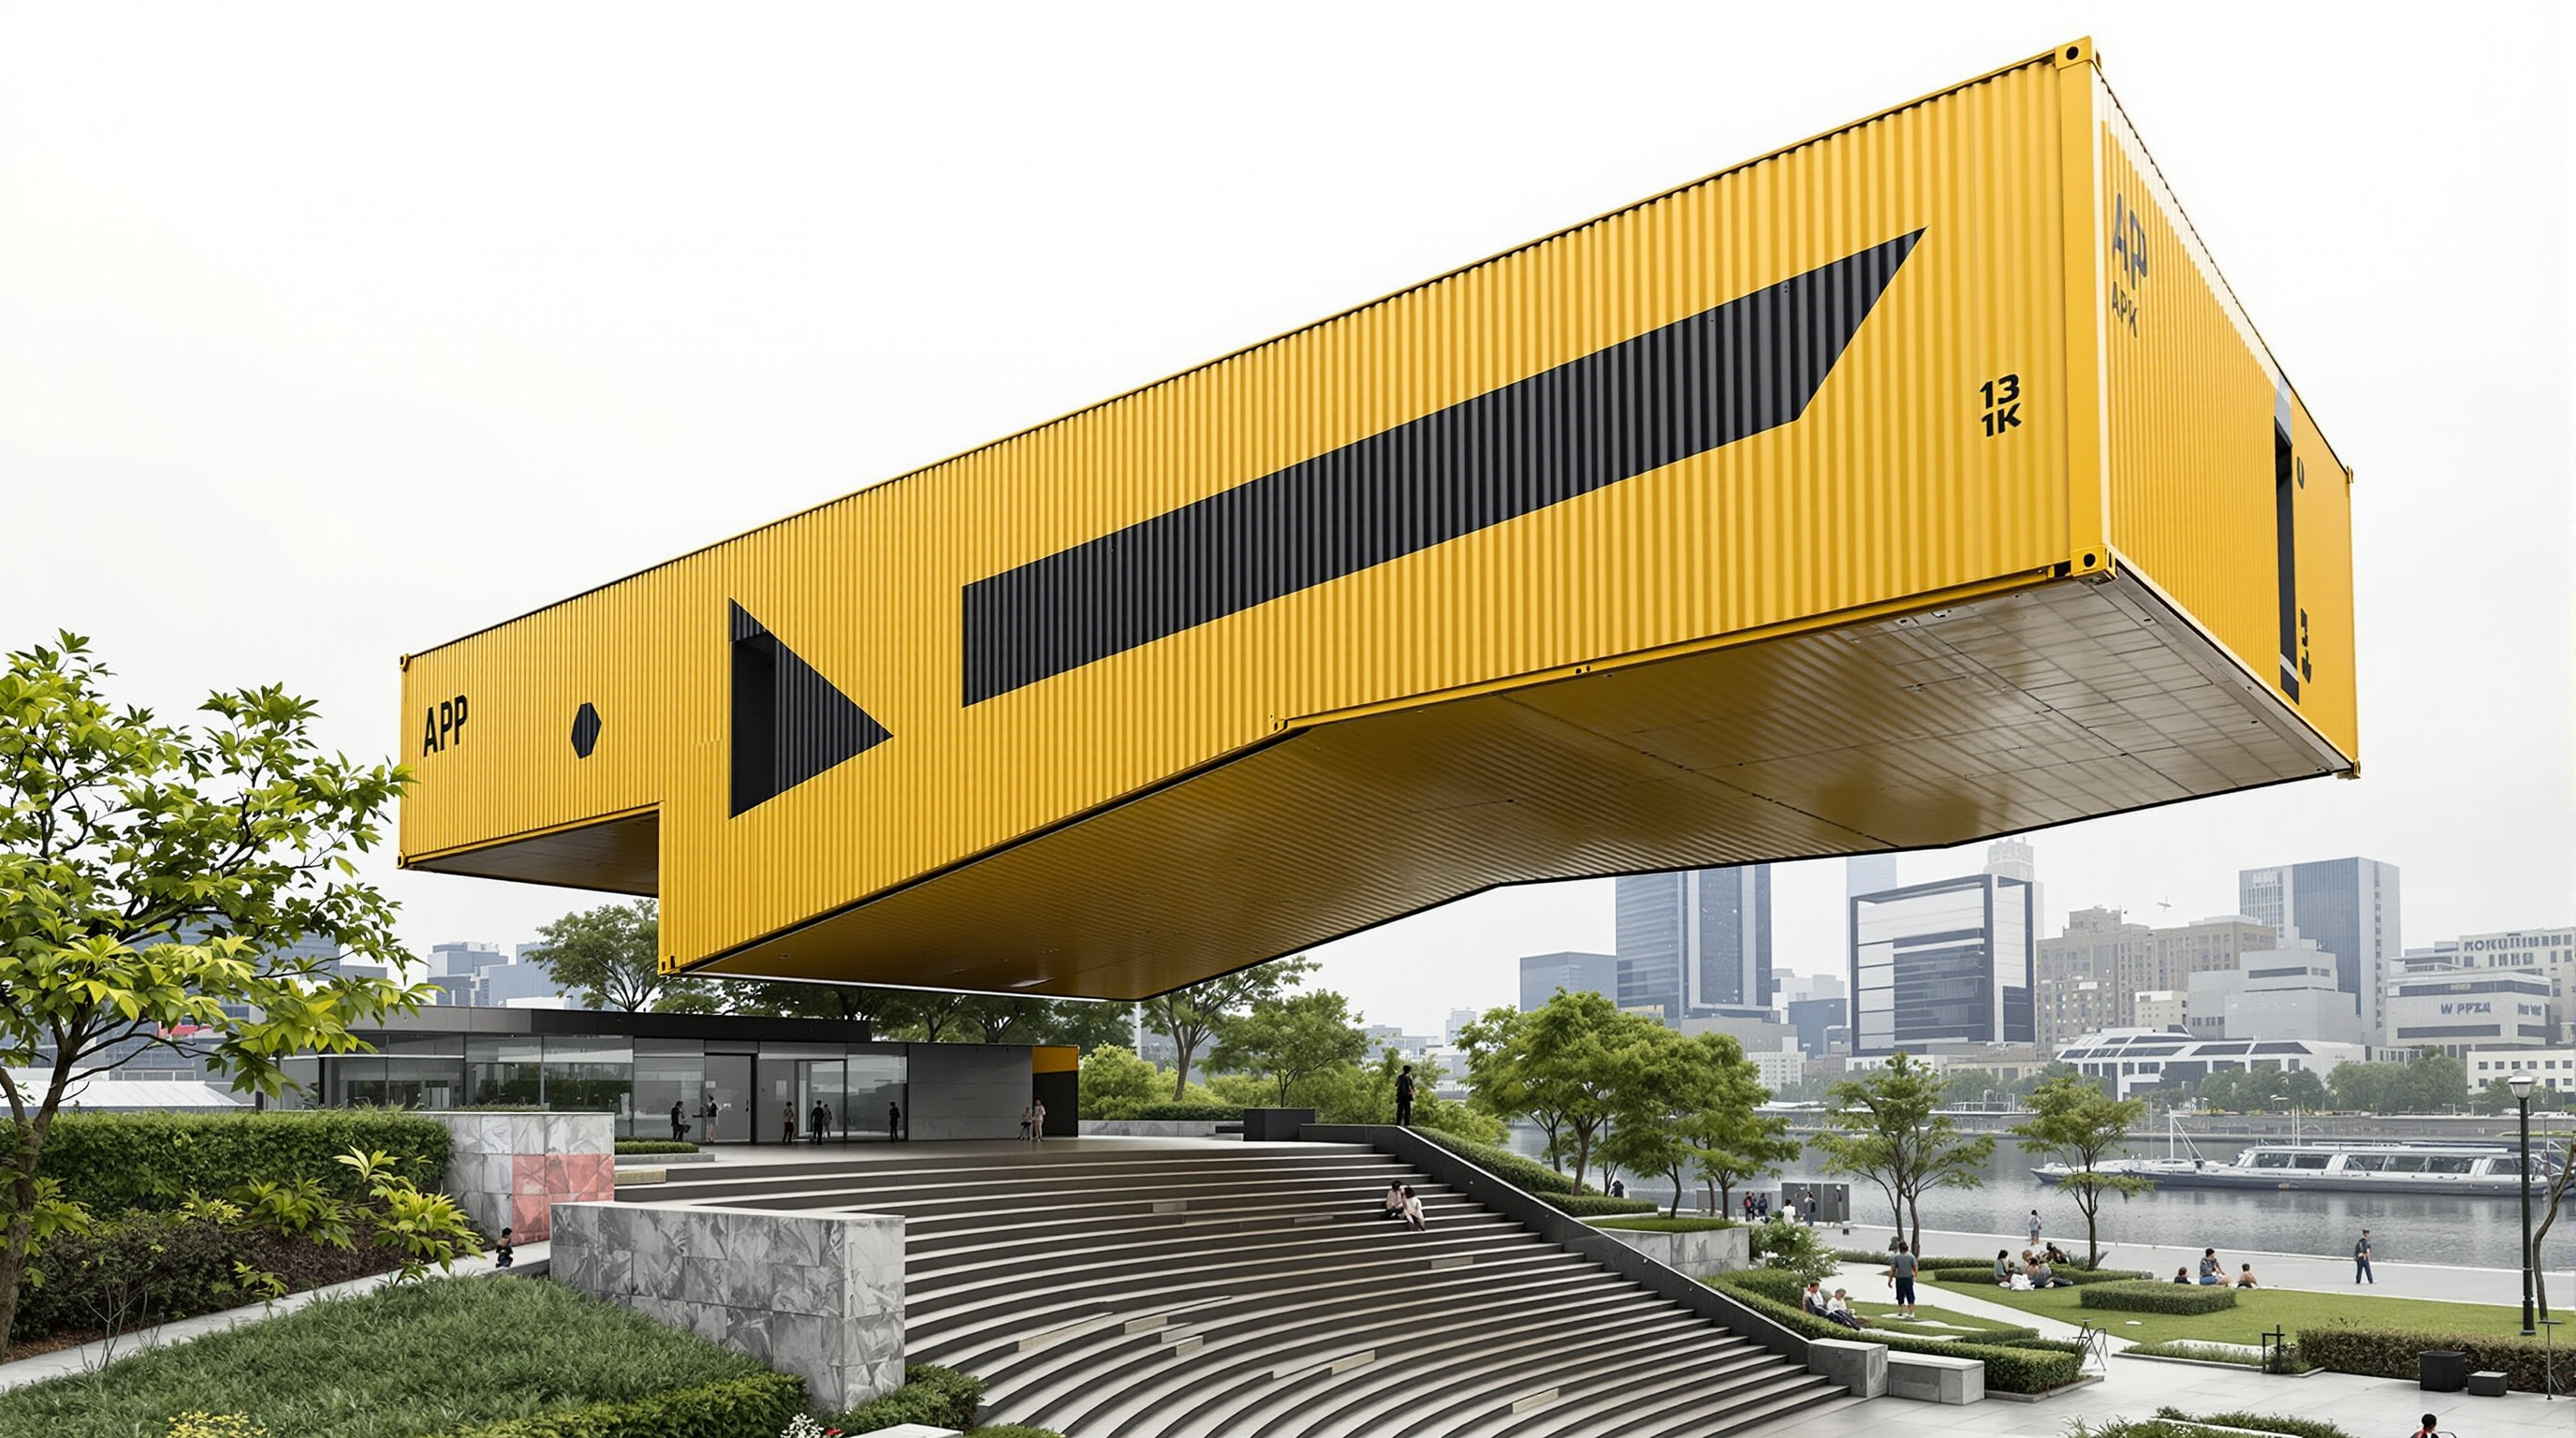 14
14APAP OpenSchool: How LOT-EK Turned Eight Shipping Containers into a School That Floats
LOT-EK's APAP OpenSchool in Anyang, South Korea cuts eight shipping containers on a 45-degree diagonal and reassembles them into a hovering arrow of classrooms above a riverside park. A deep study of its upcycling logic, prefab structure, and what it says about learning space.
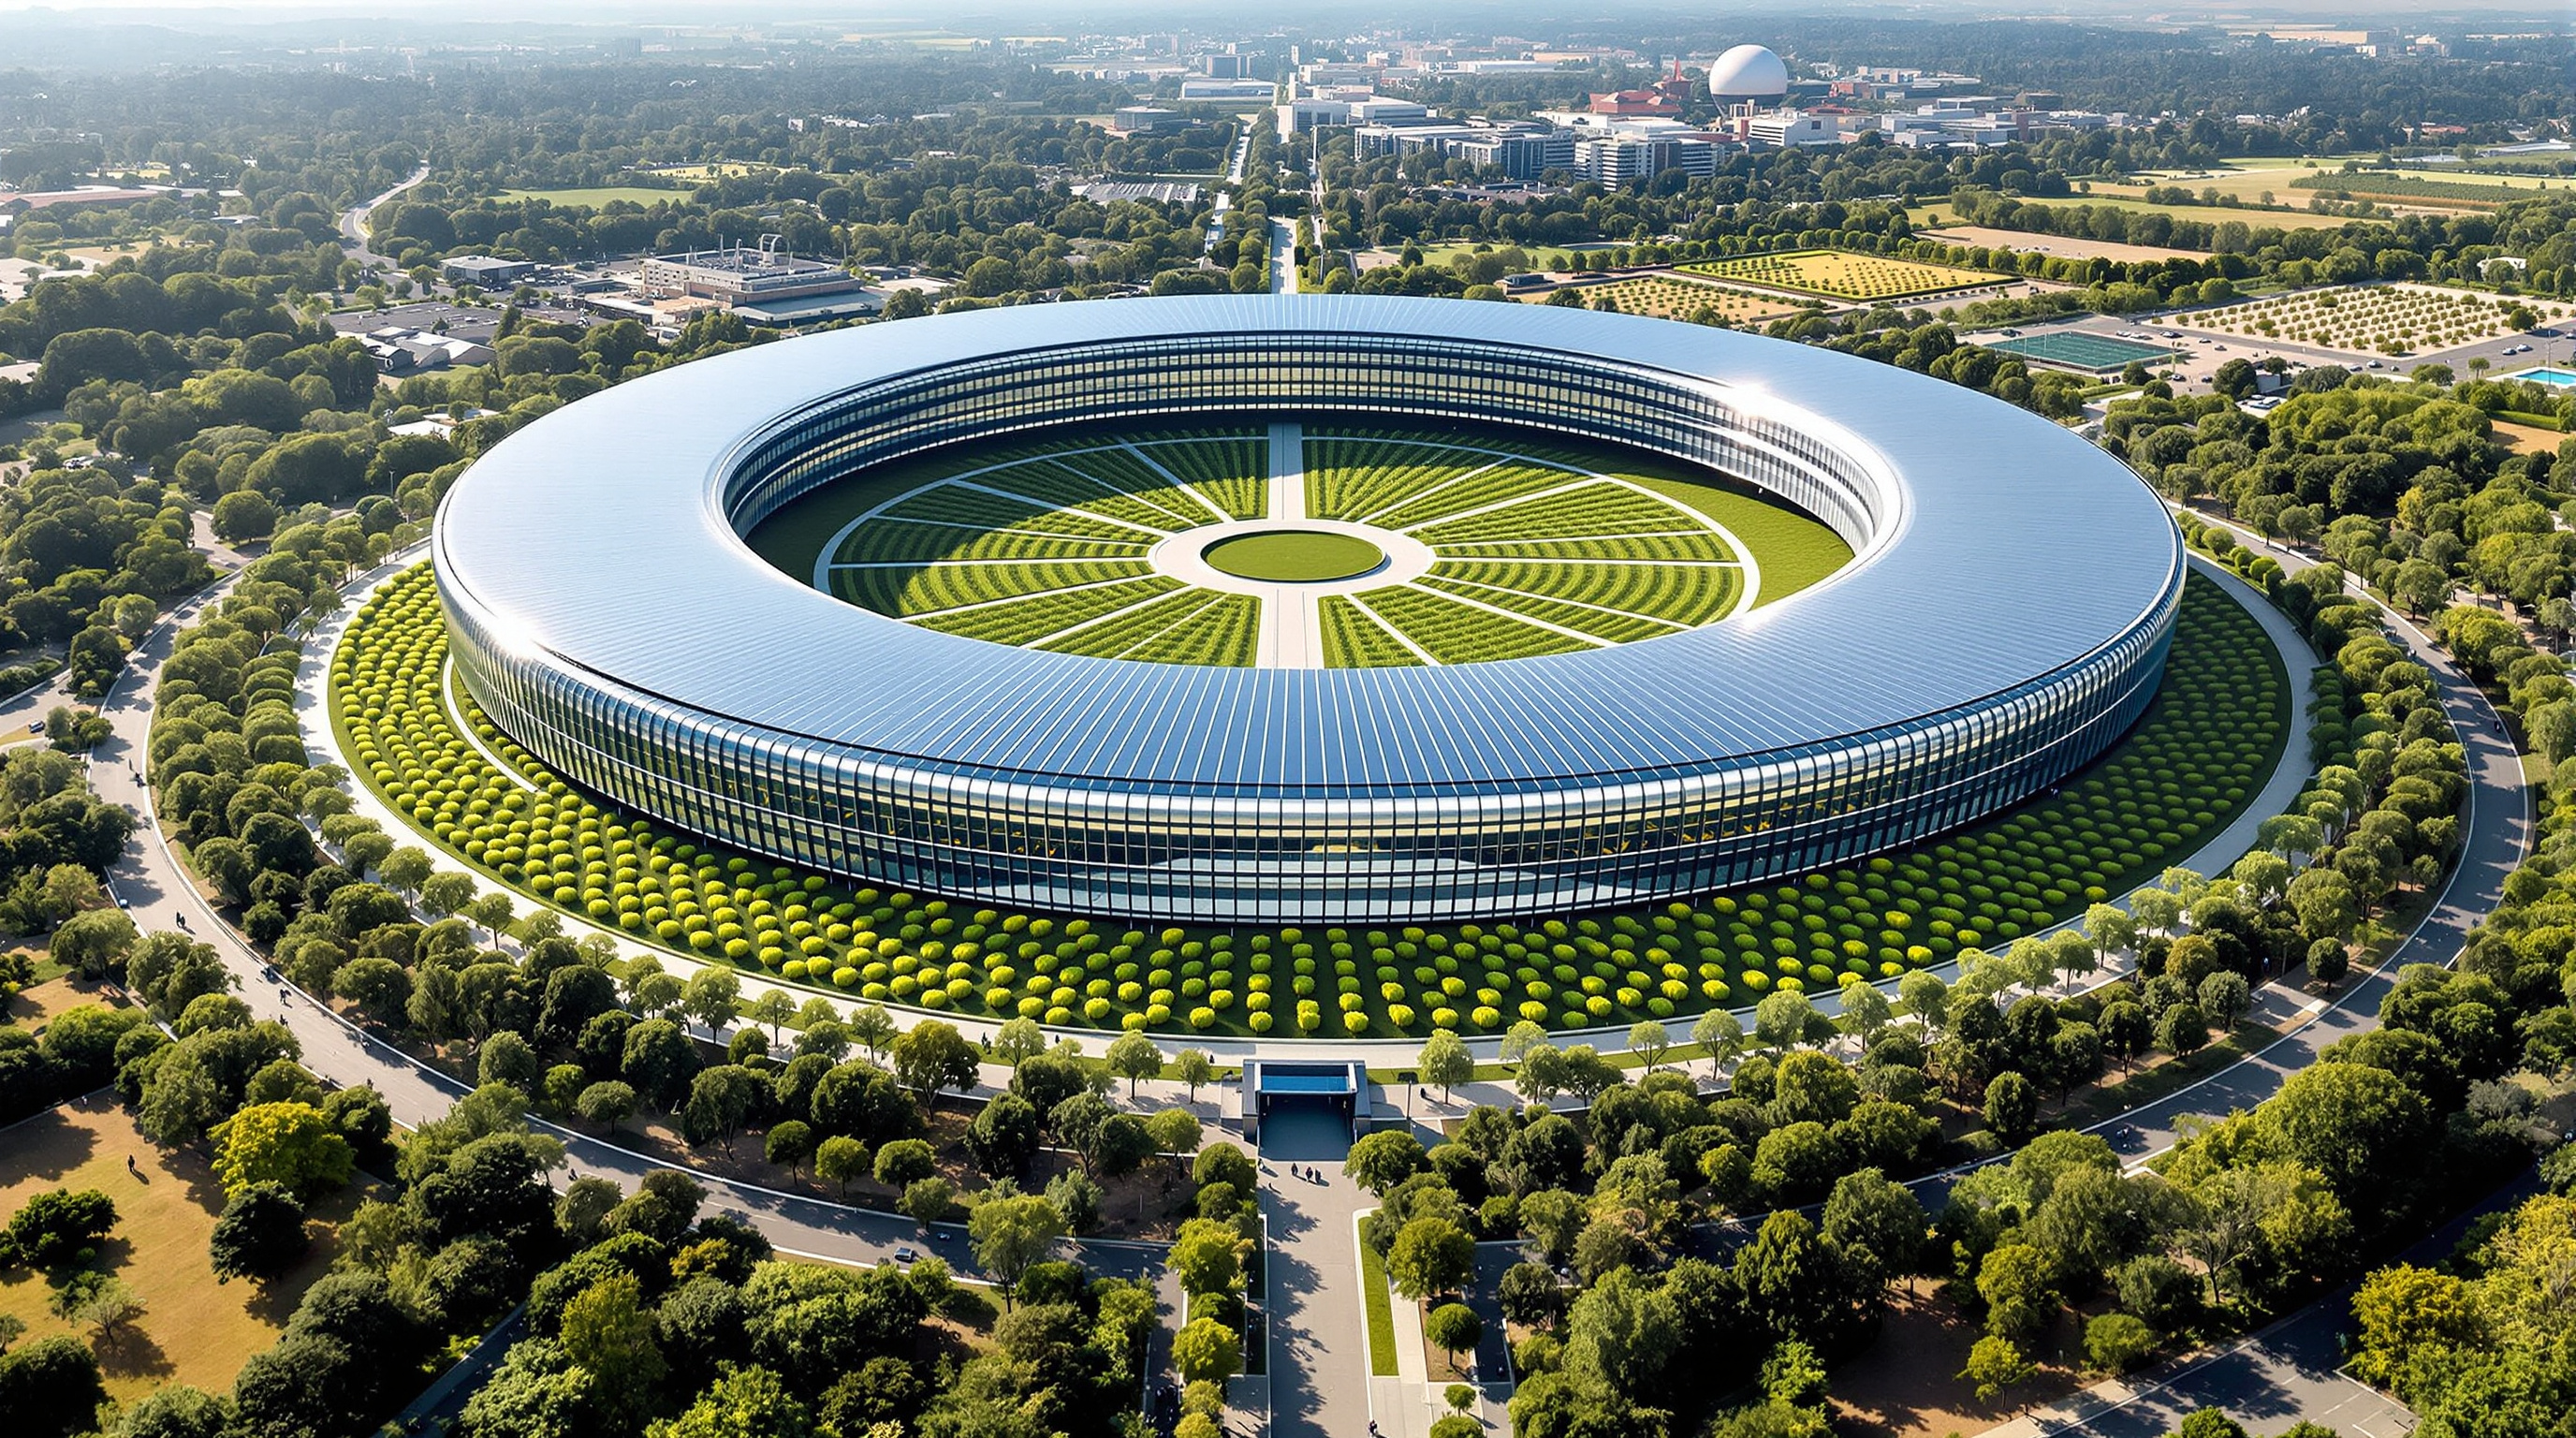 15
15Apple Park: The Perfect Ring and the Argument About Where Work Goes
Foster + Partners' Apple Park wraps 12,000 workers in one mile-round glass ring in a Cupertino orchard. This study reads its record curved glass, its structural void slabs, its passive ventilation, and the fierce debate over whether the corporate campus has a future.
 16
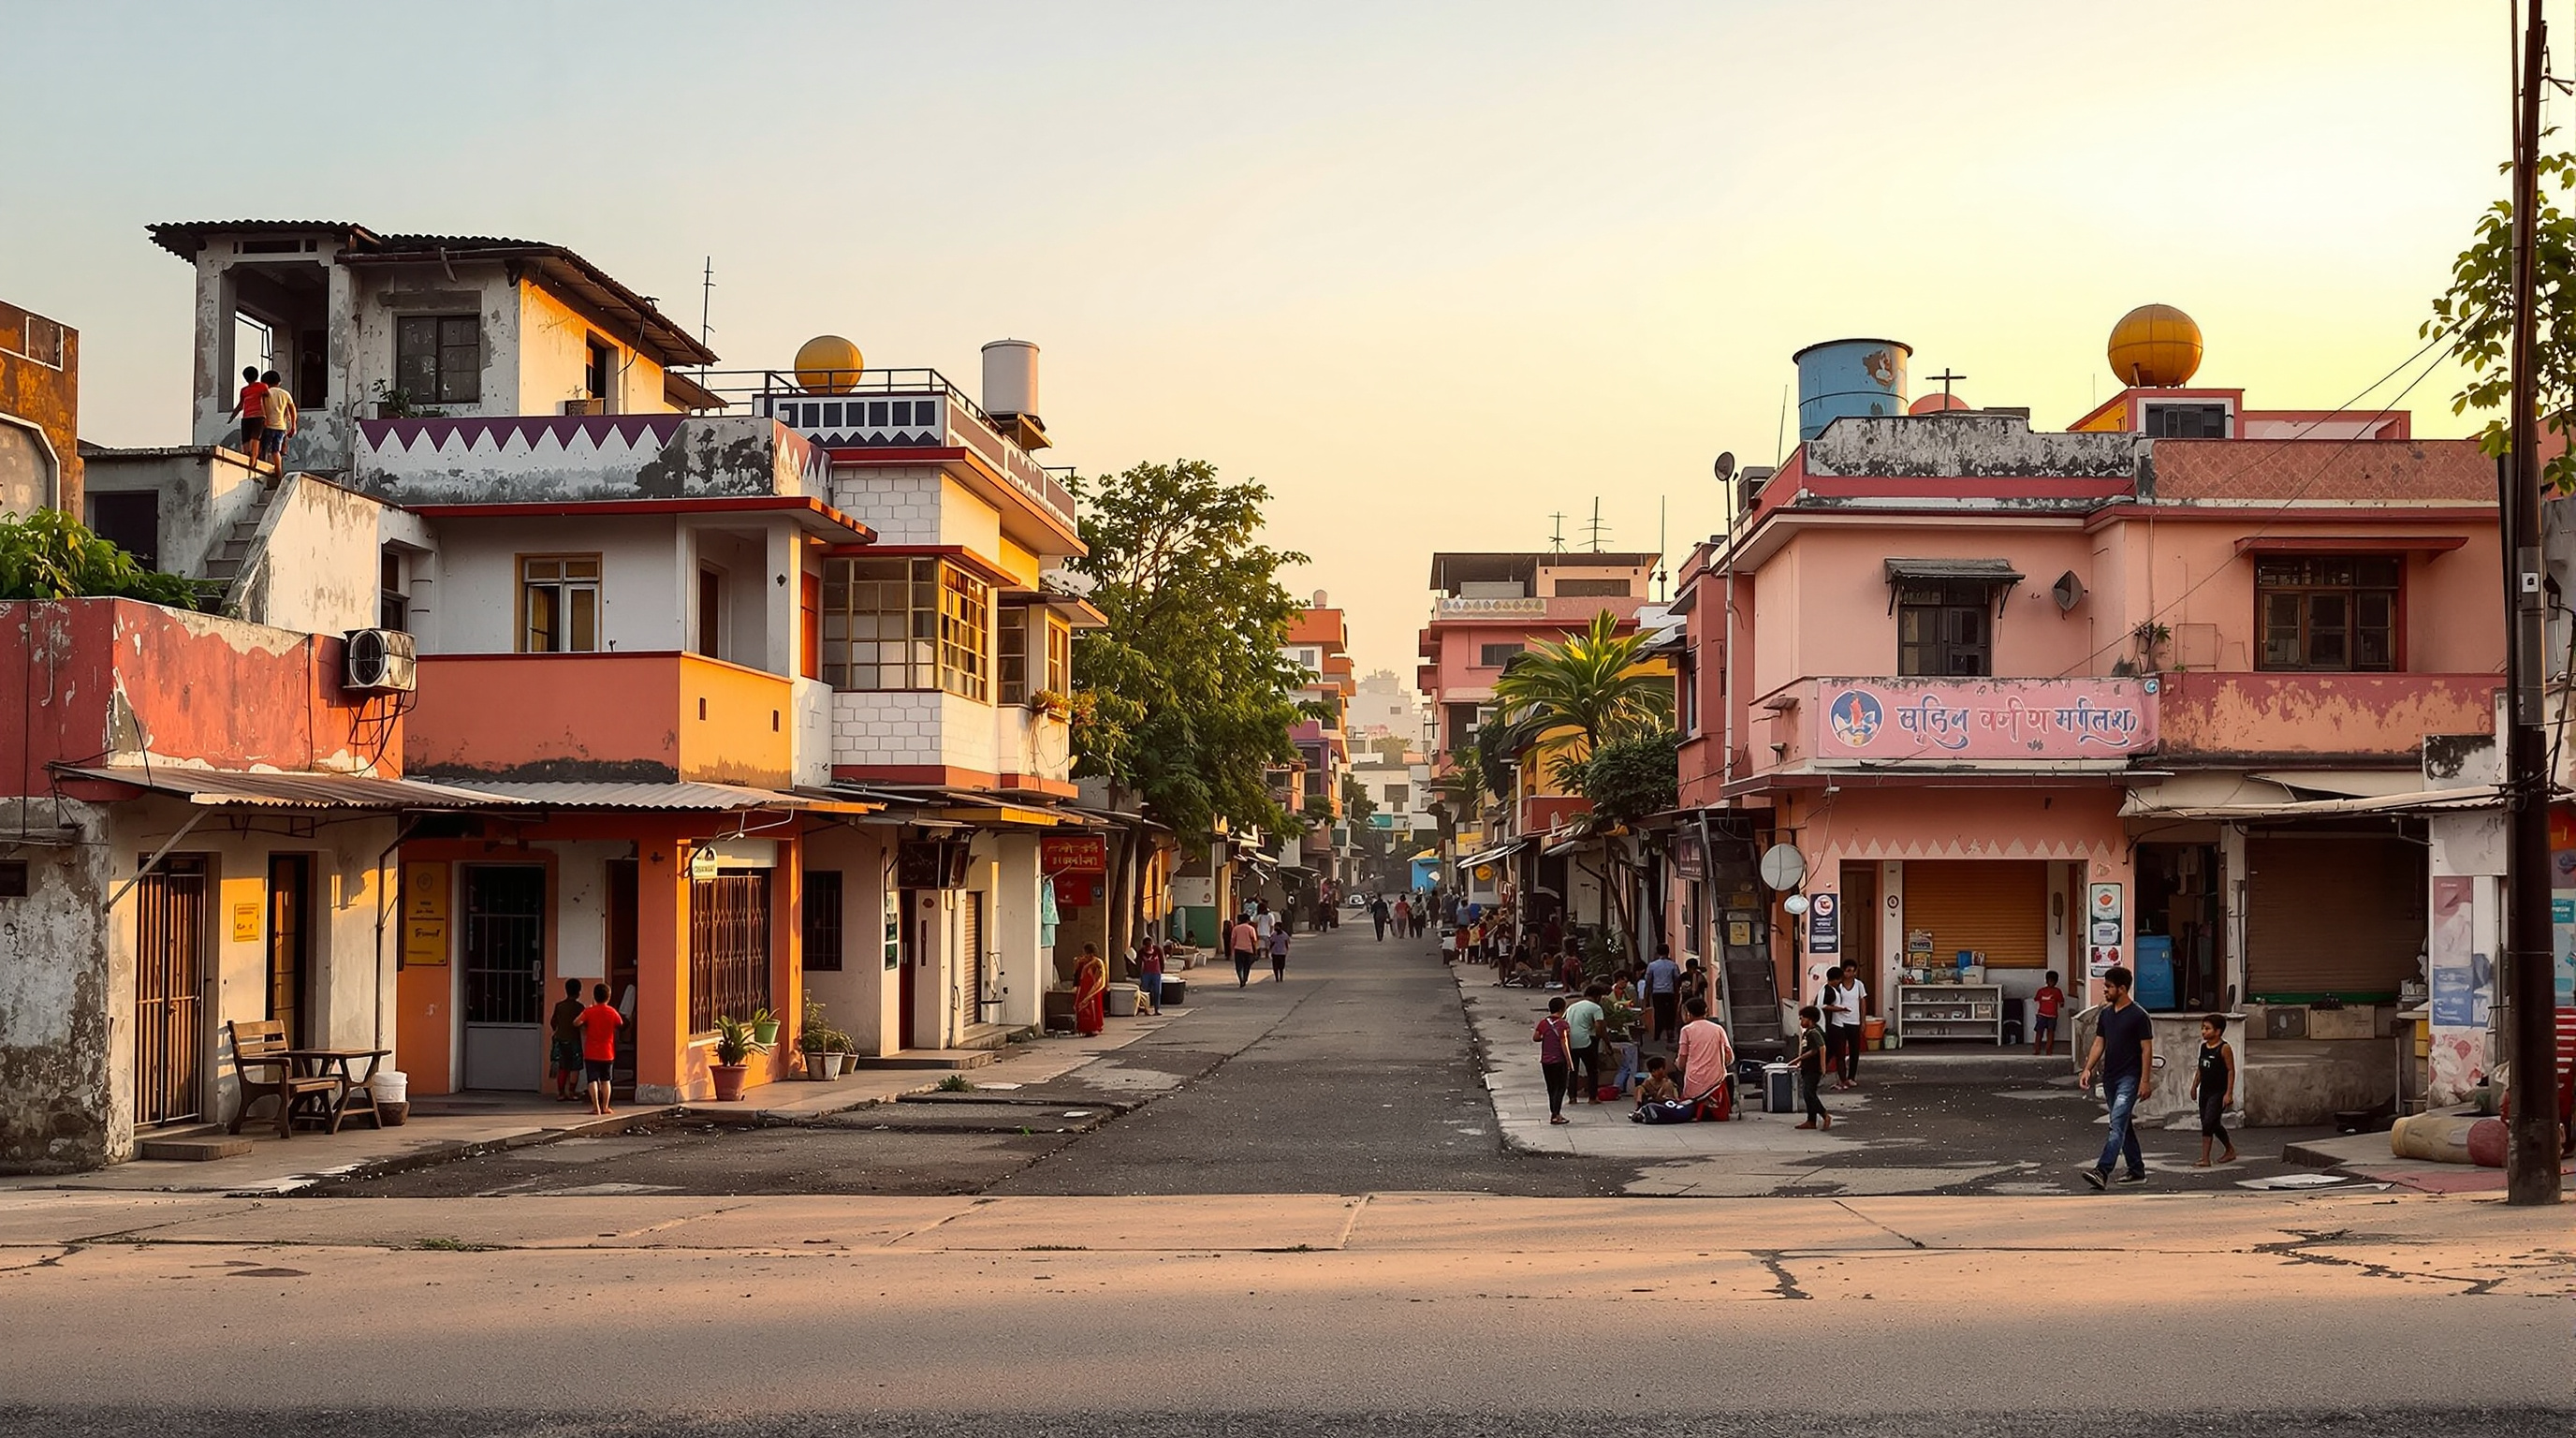
16Aranya Low-Cost Housing: How B.V. Doshi Let a City Build Itself
B.V. Doshi's Aranya in Indore gave 6,500 low-income families a serviced plot and a core — plinth, service wall, one room and toilet — then let them build the rest. This study reads its incremental site-and-services logic, its Aga Khan Award, and what really happened.
 17
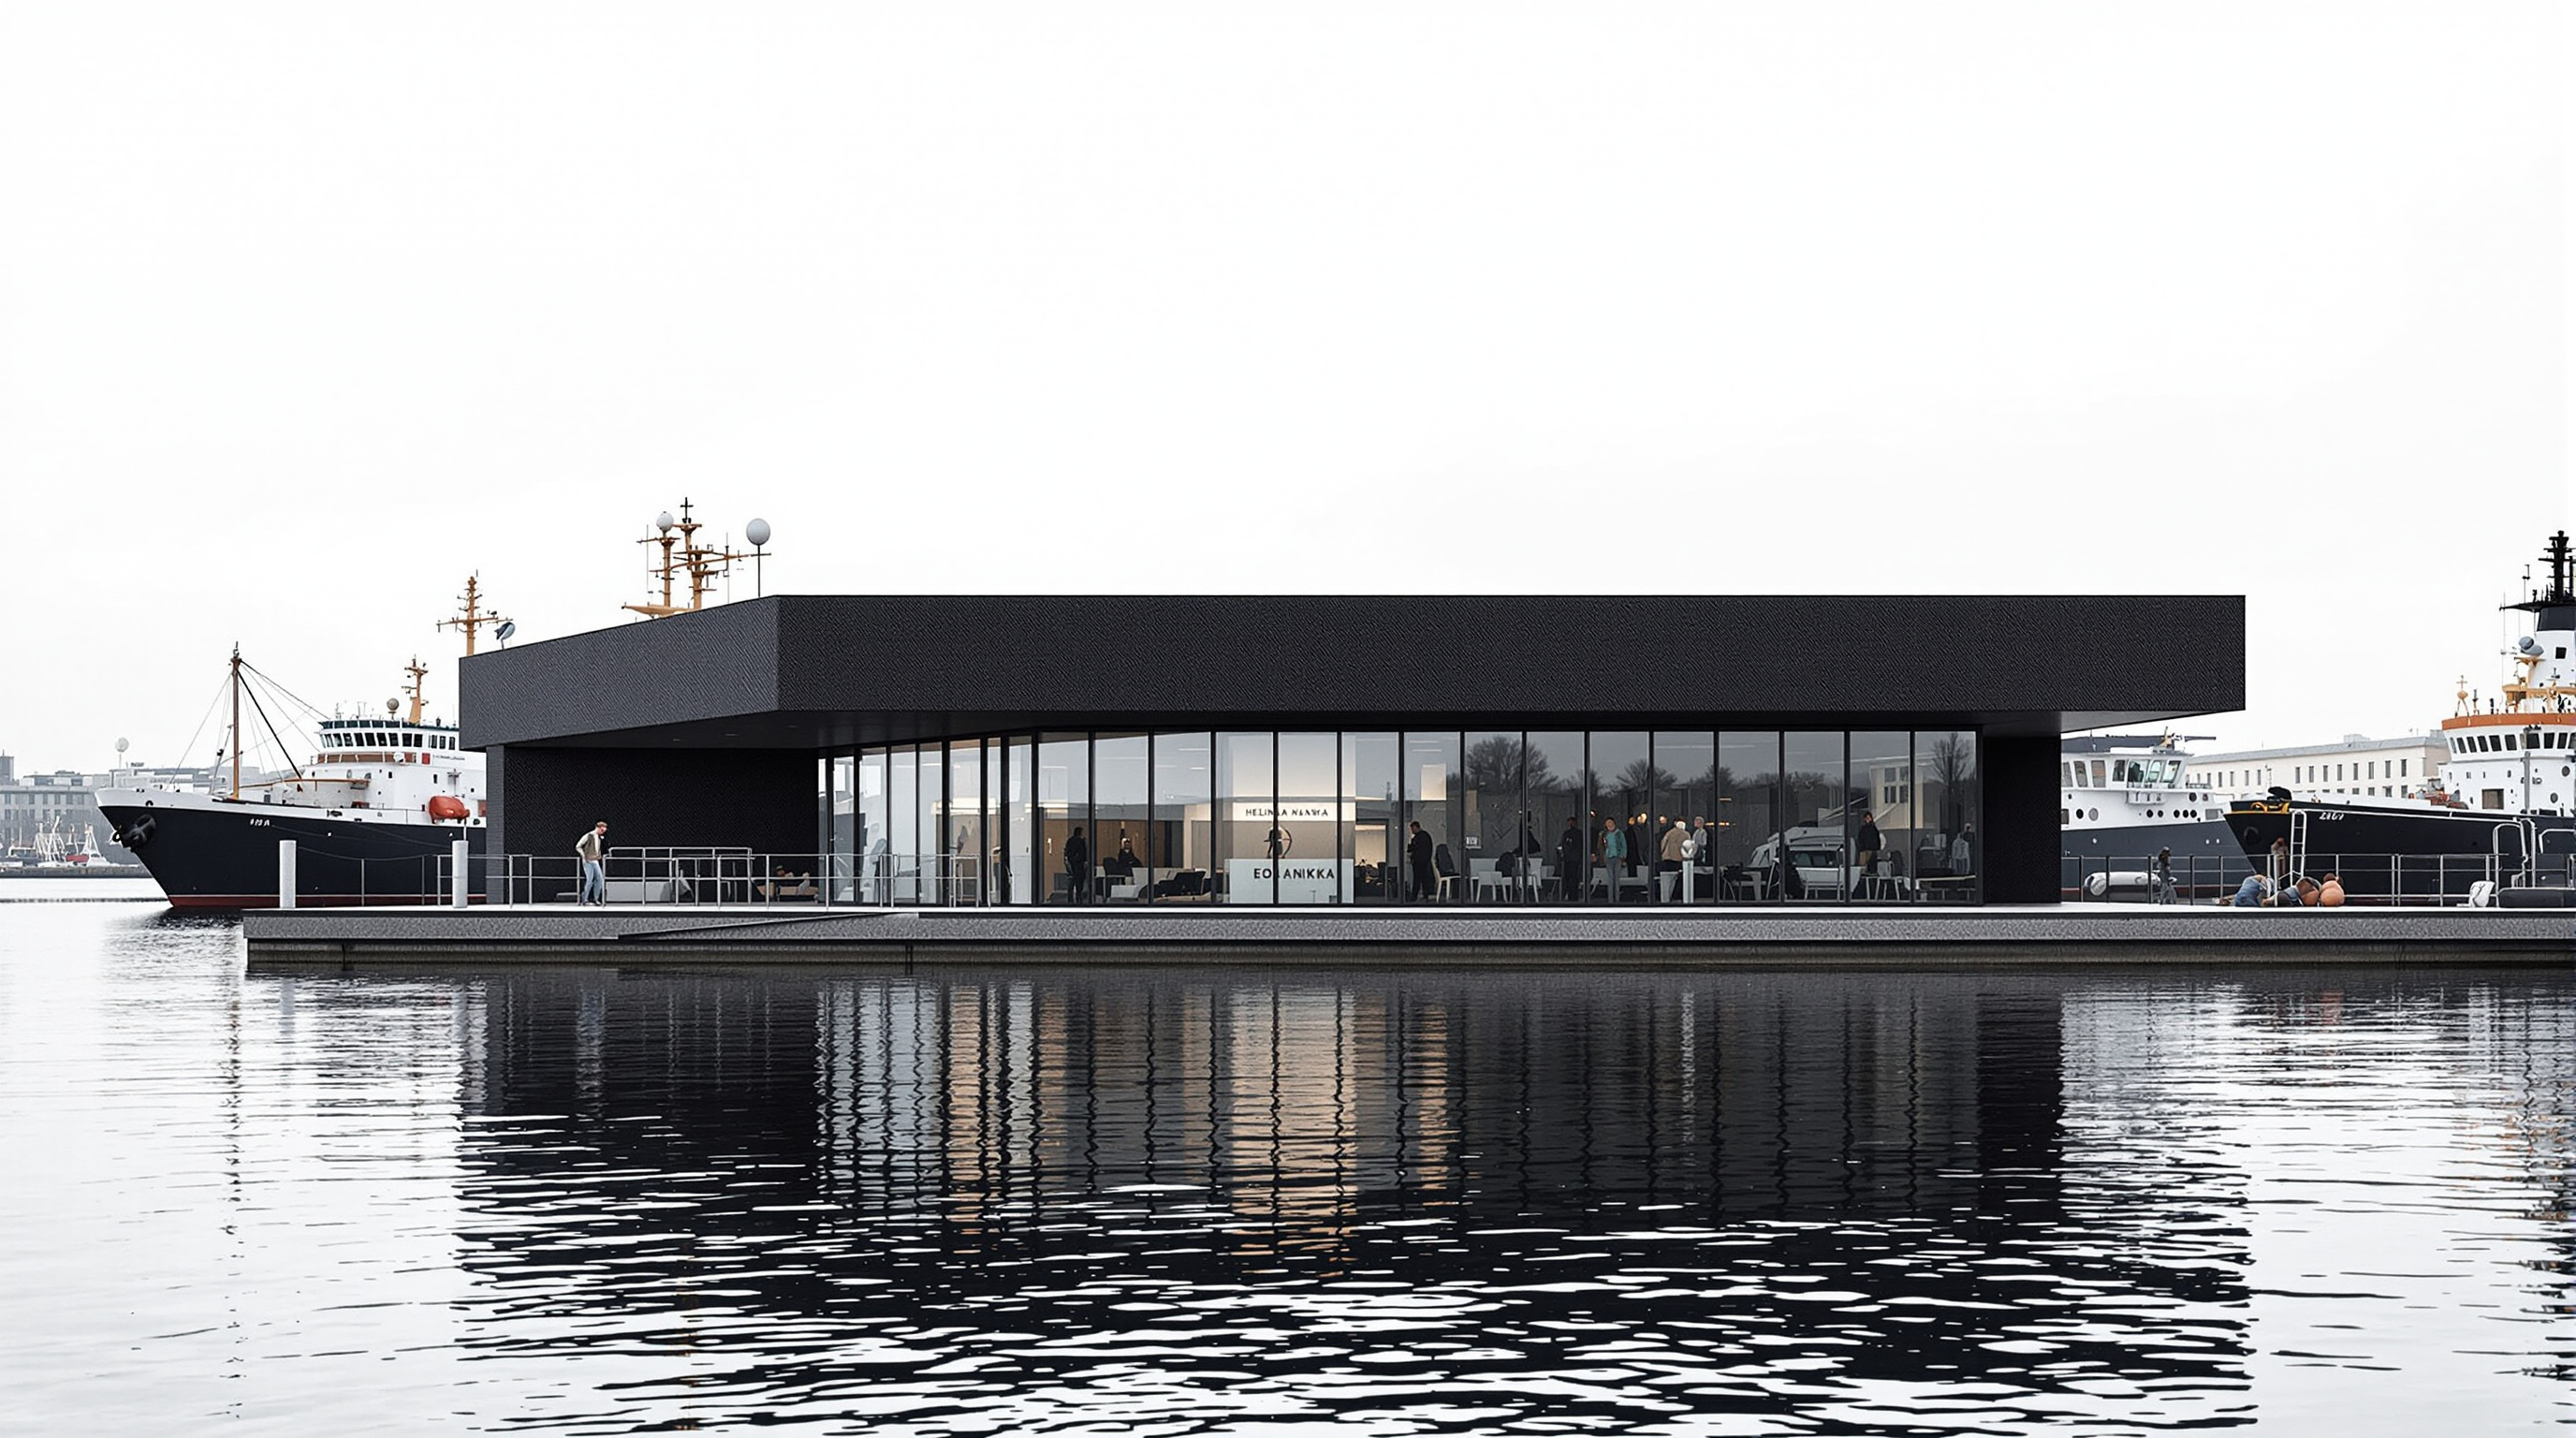
17Arctia Shipping Headquarters: The Office That Floats Beside Its Own Icebreakers
K2S Architects' Arctia Shipping headquarters is a black steel office that floats on a pontoon beside Helsinki's icebreakers, rising and falling with the Baltic. This study reads its buoyant structure, water-ballast dock, icebreaker skin, and what floating means for architecture in a rising-sea century.
 18
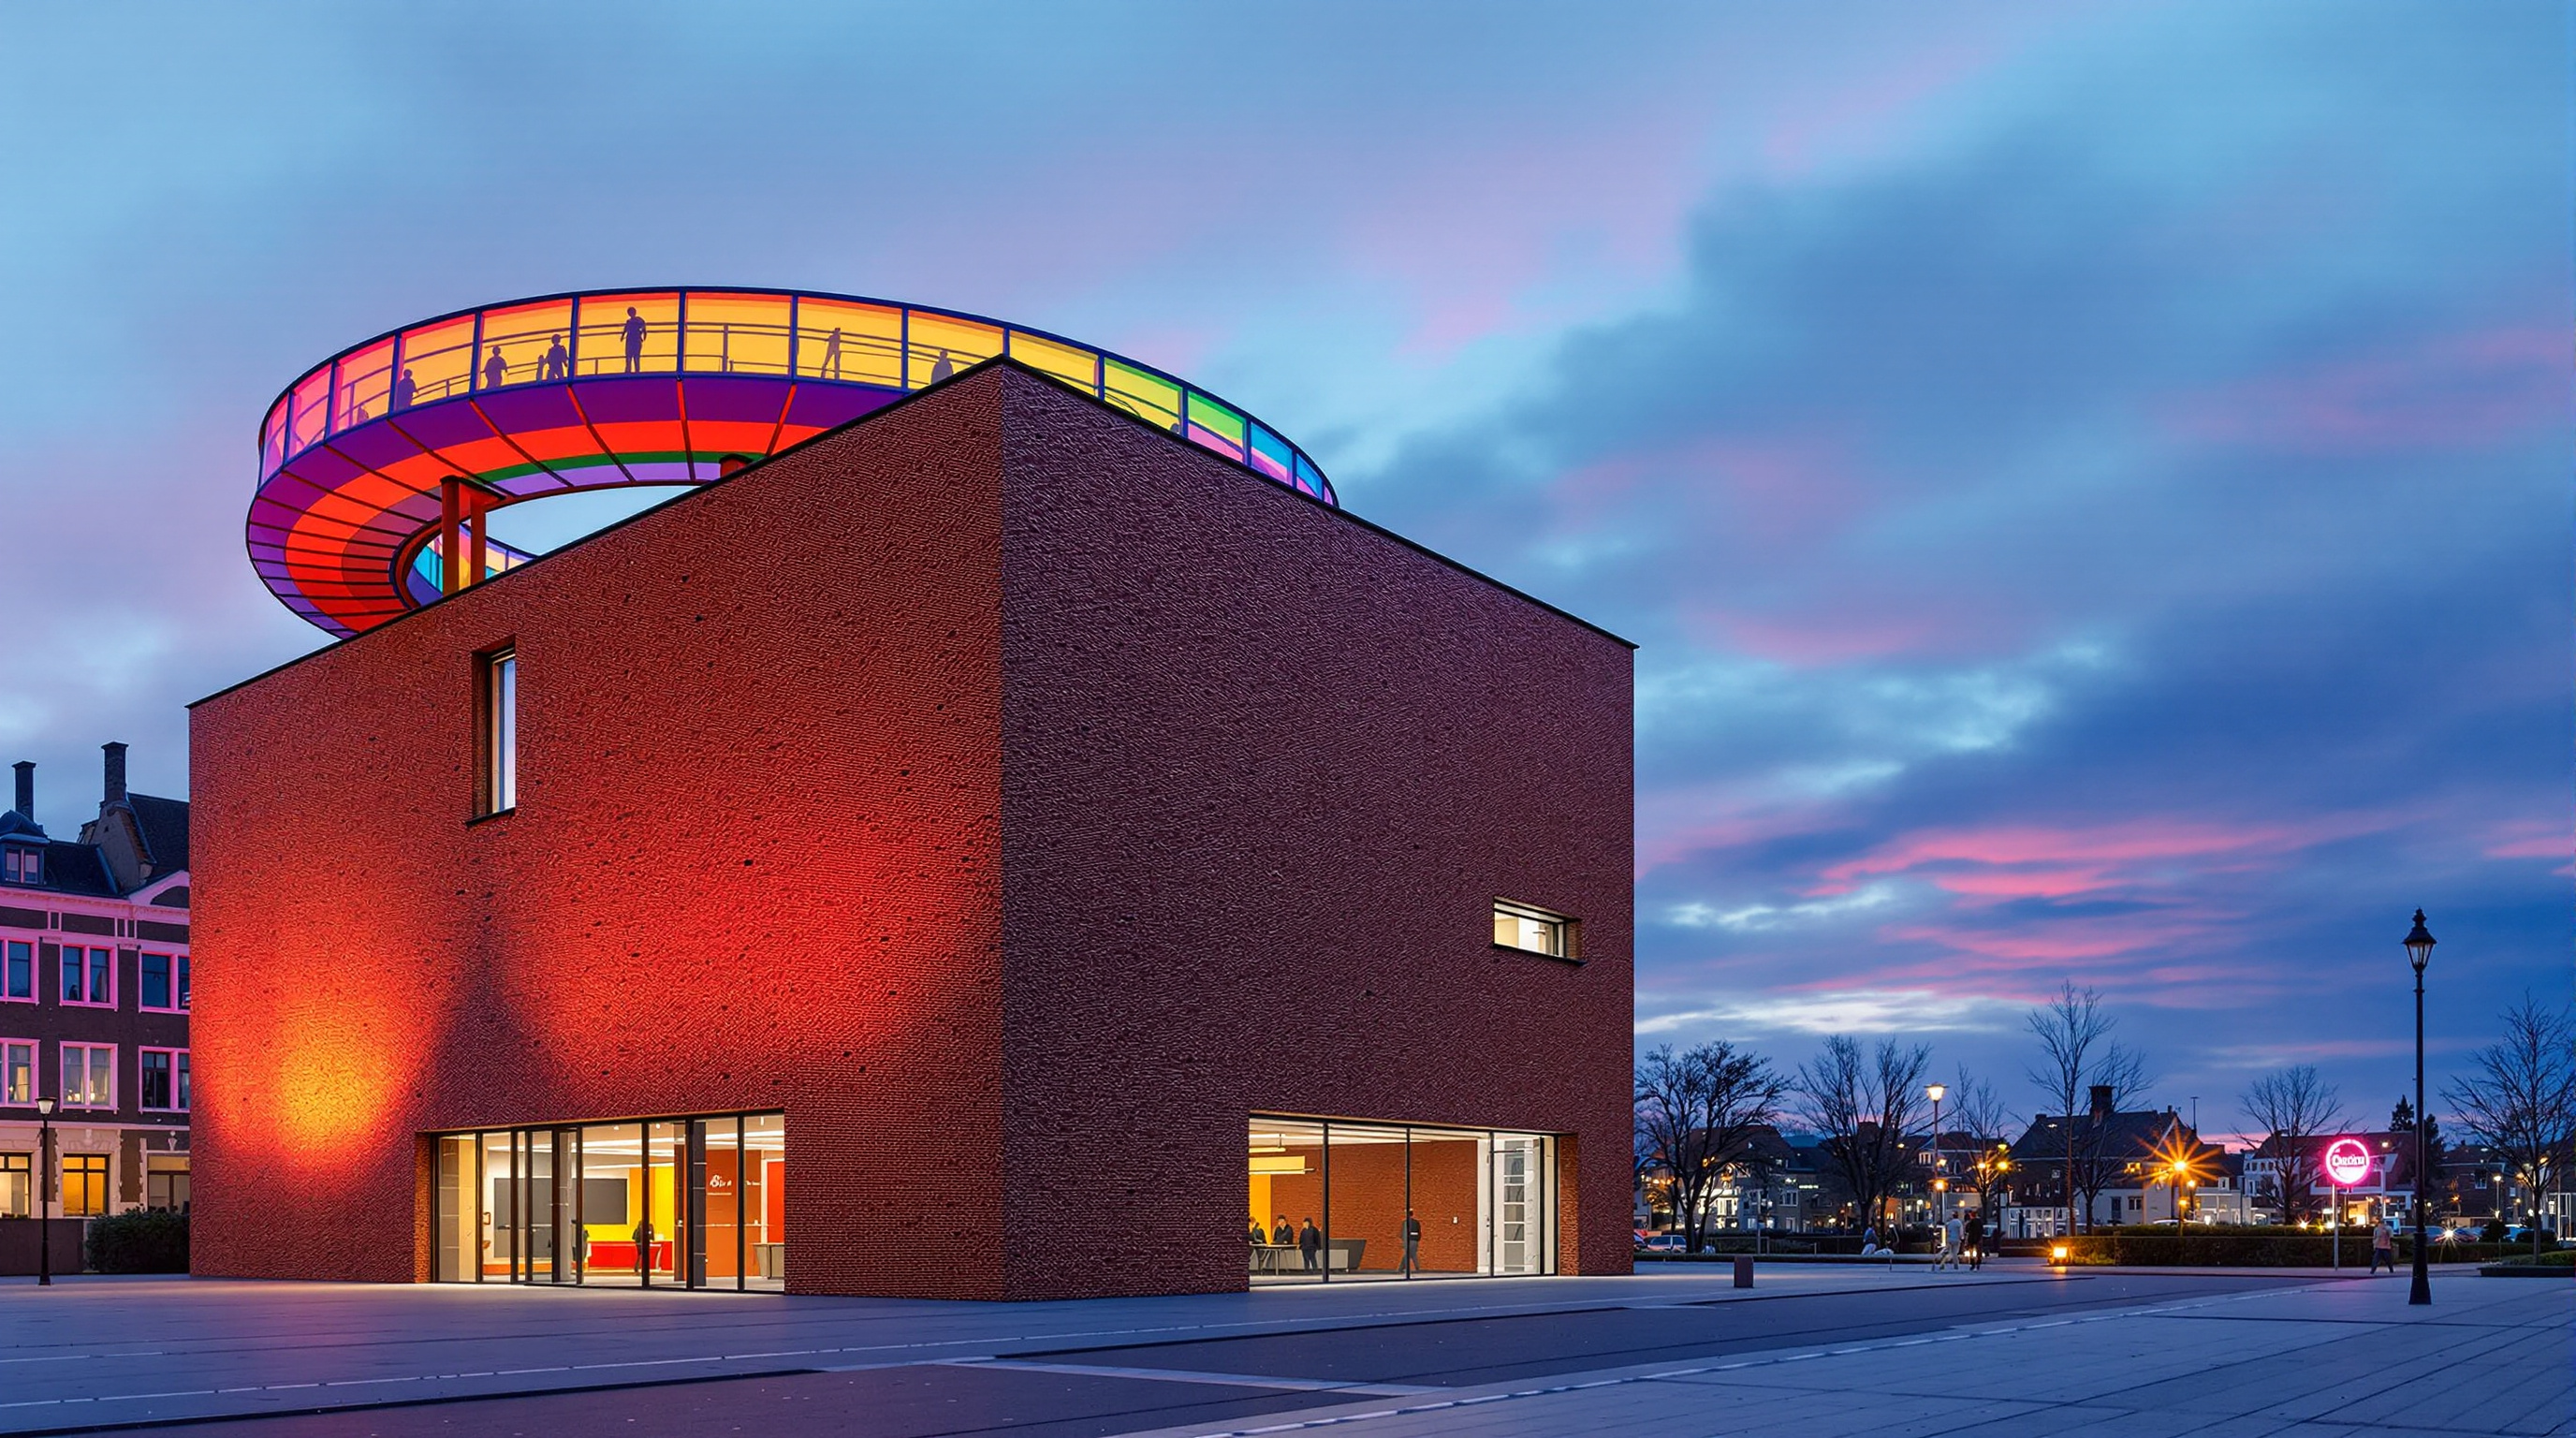
18ARoS, Ordrupgaard and the Nordic Museum: How Scandinavia Learned to Delegate the Icon
ARoS Aarhus and Ordrupgaard show a Nordic third way for the contemporary museum: instead of one Bilbao-style spectacle box, the icon is delegated upward to an artwork or buried in the landscape, and the architecture stays deliberately quiet.
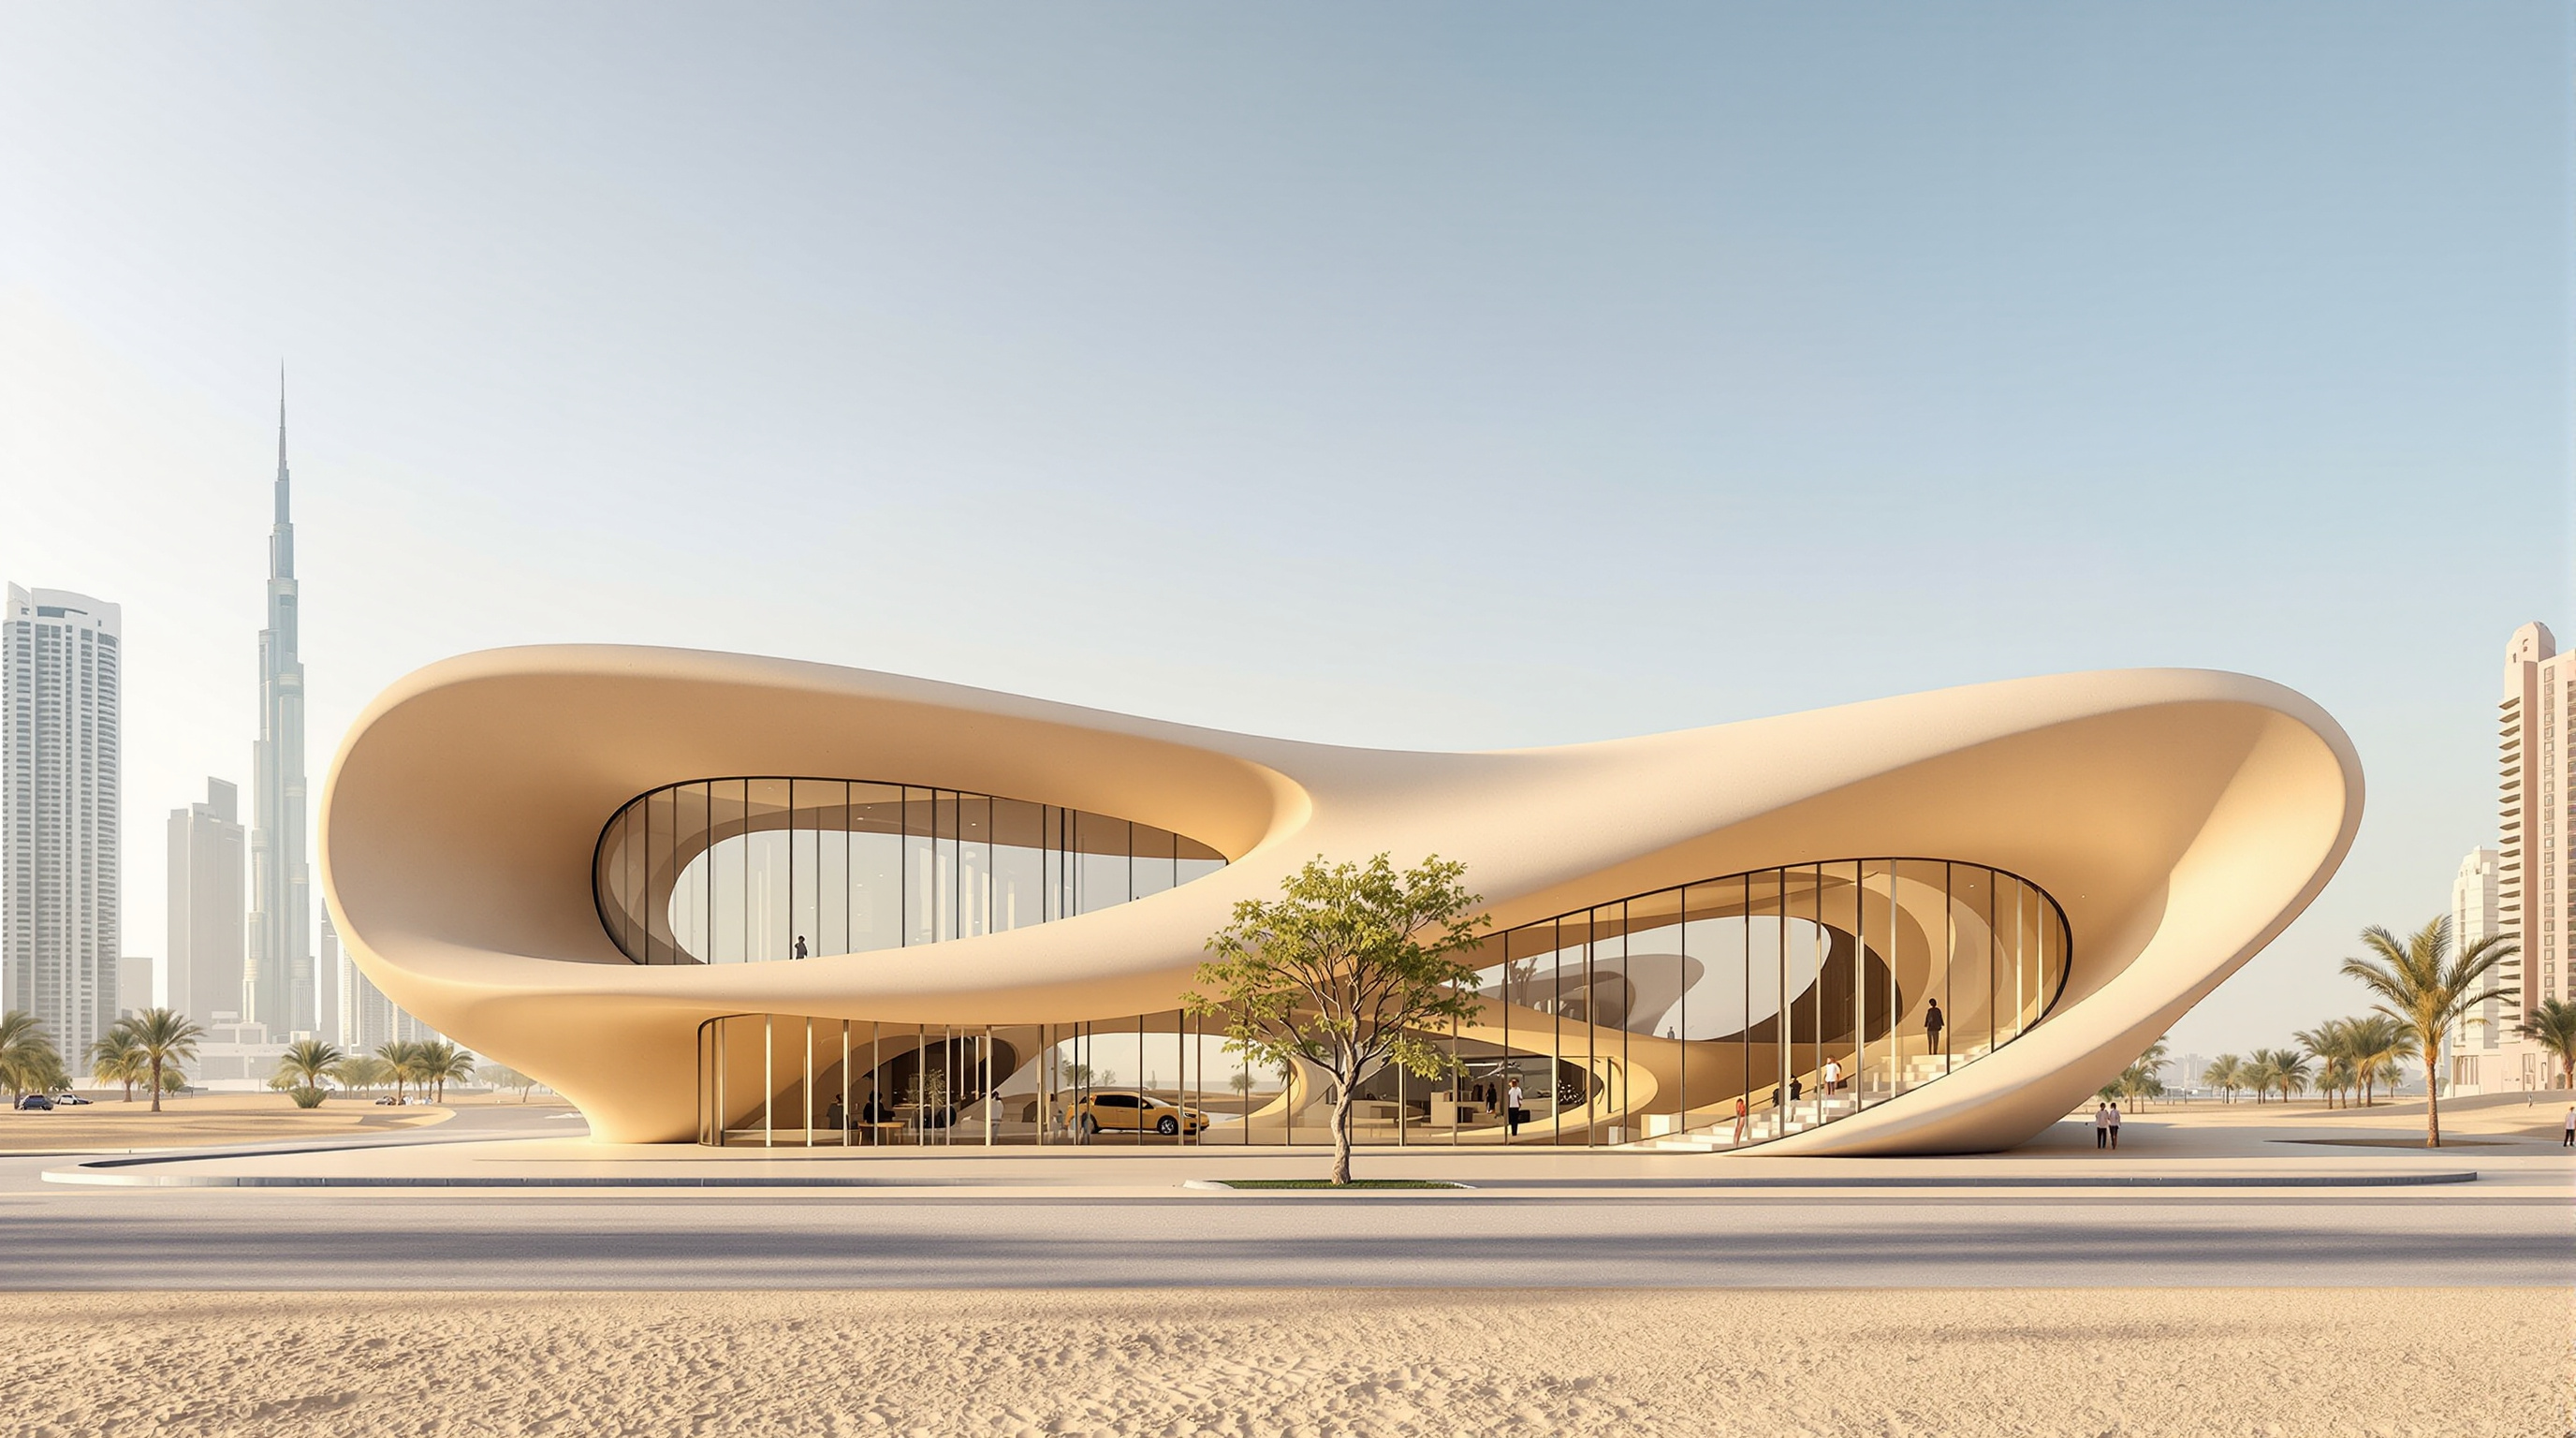
 19
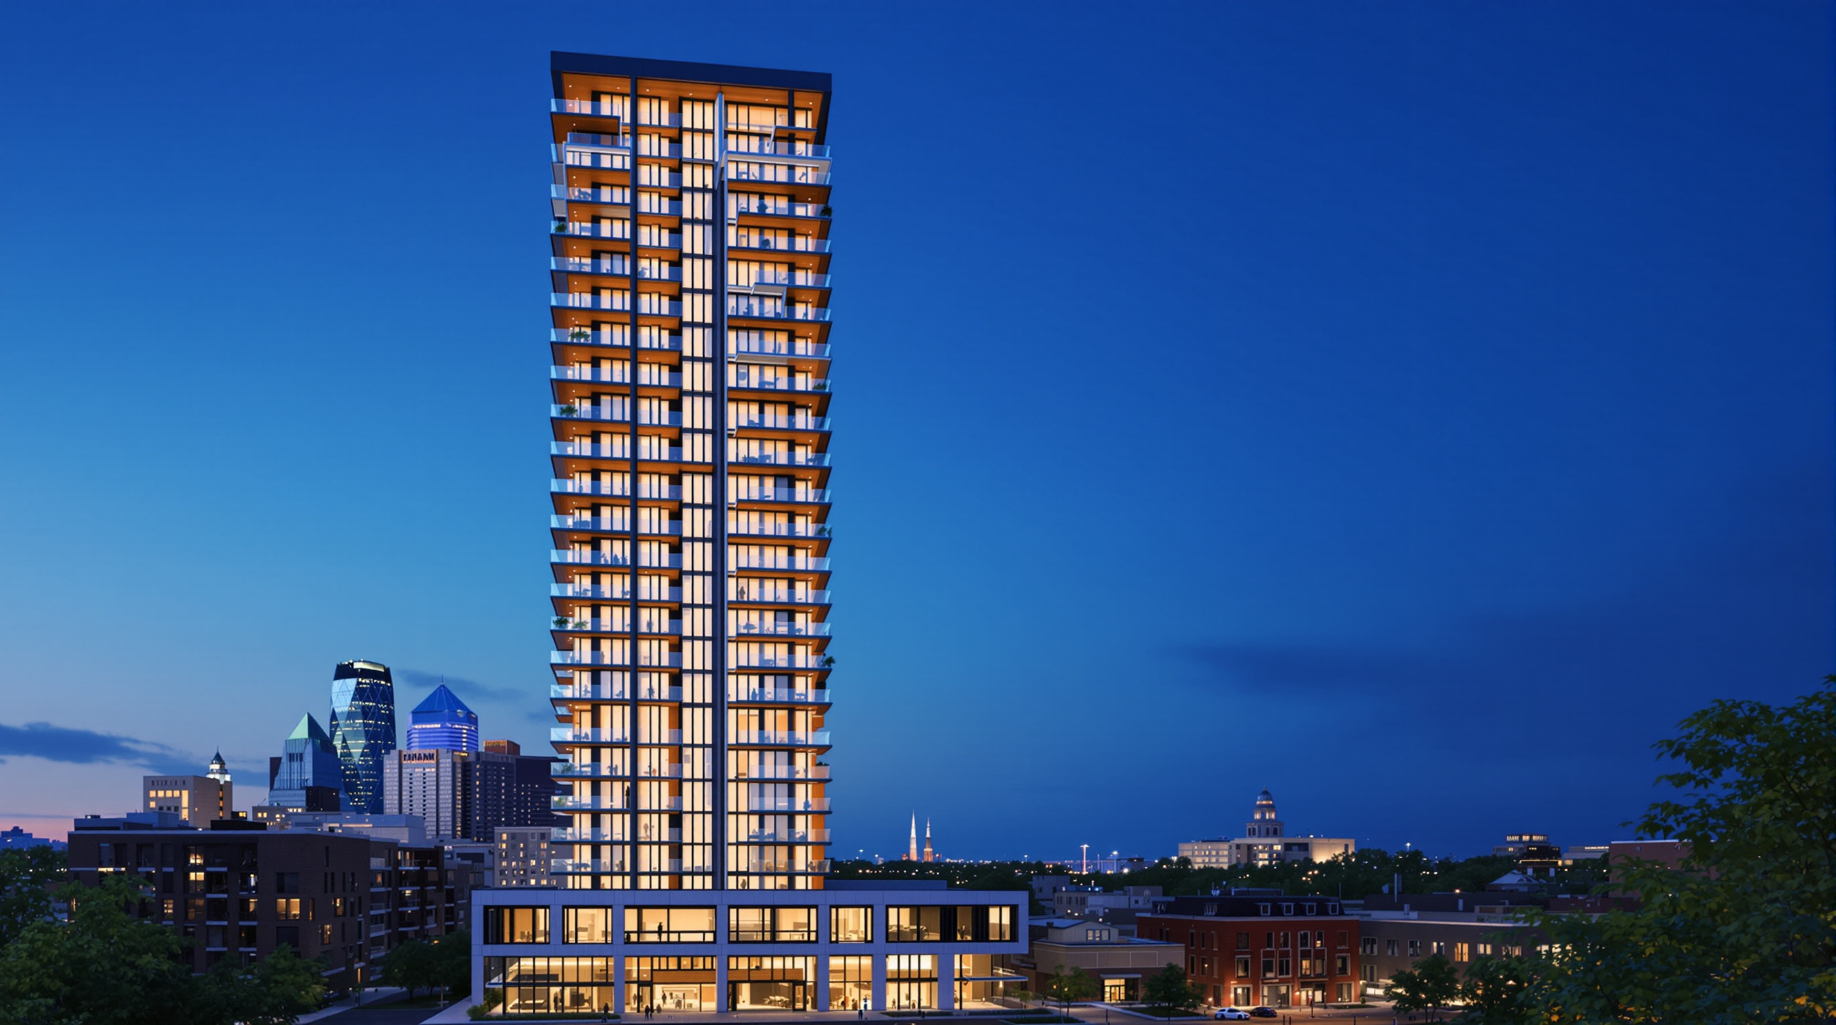
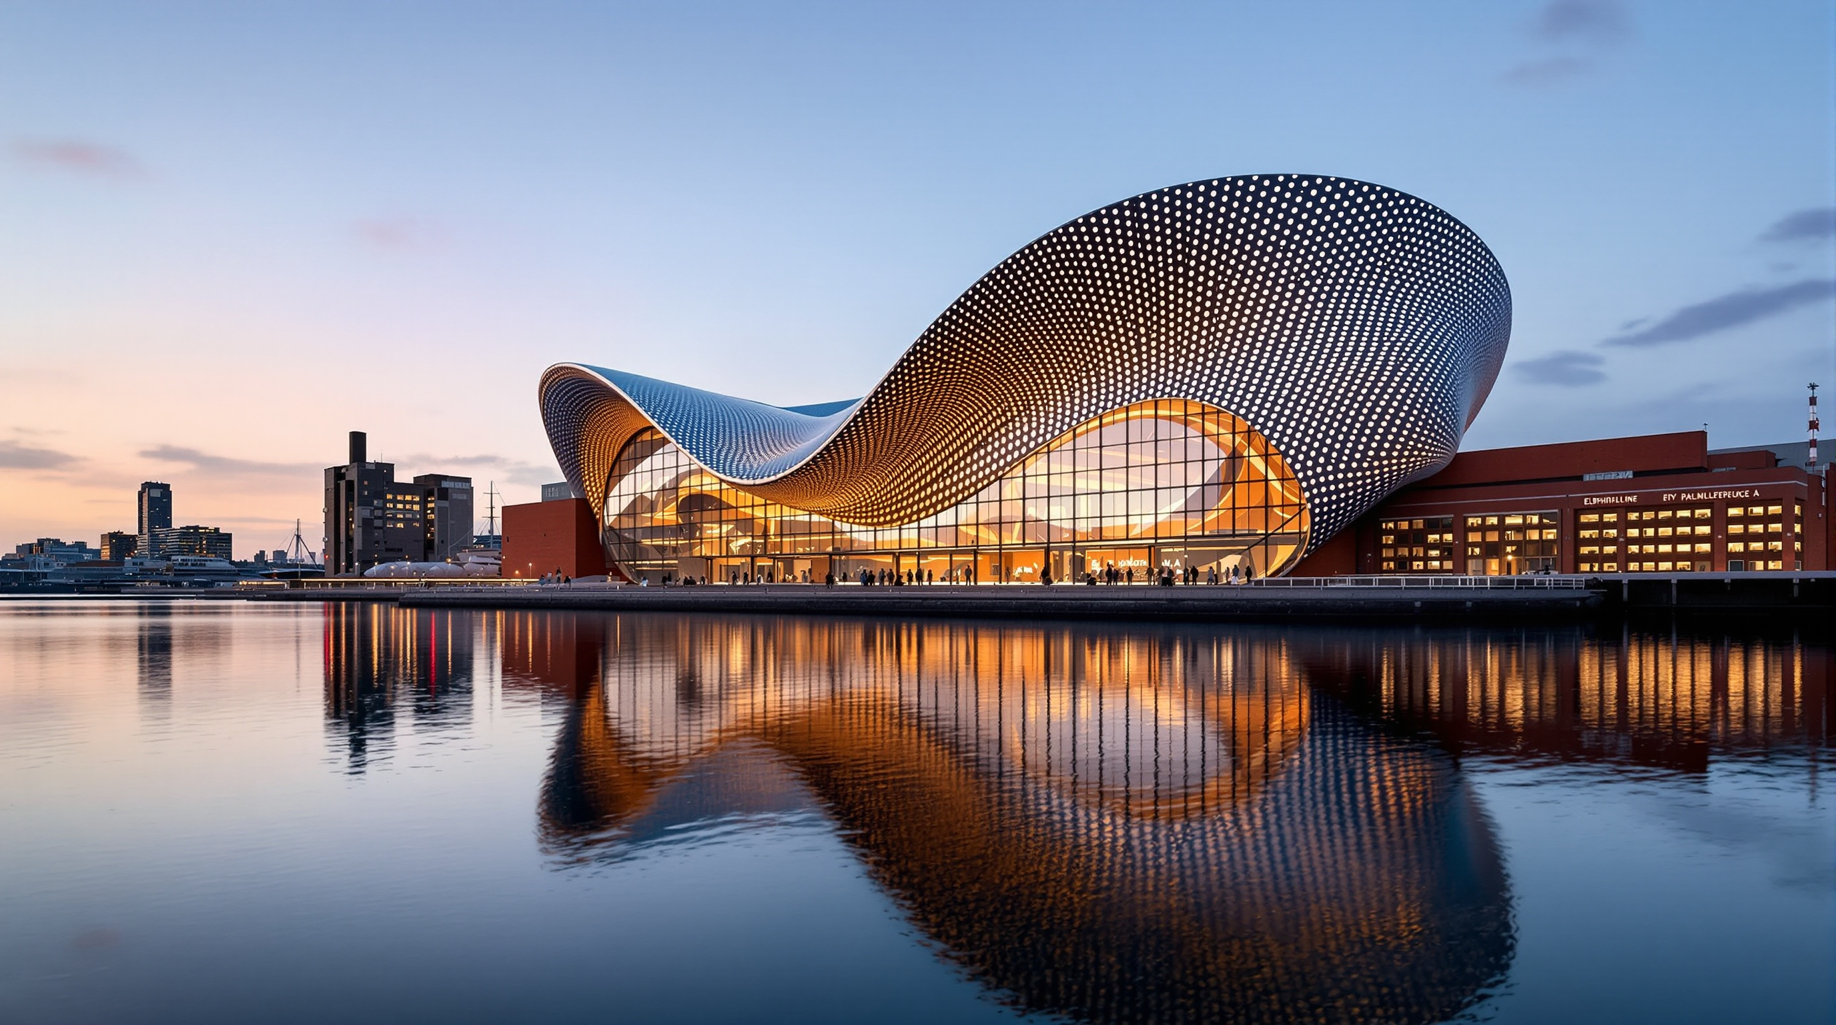
19Ascent: How a Wooden Tower in Milwaukee Rewrote the Rules of the Tall Building
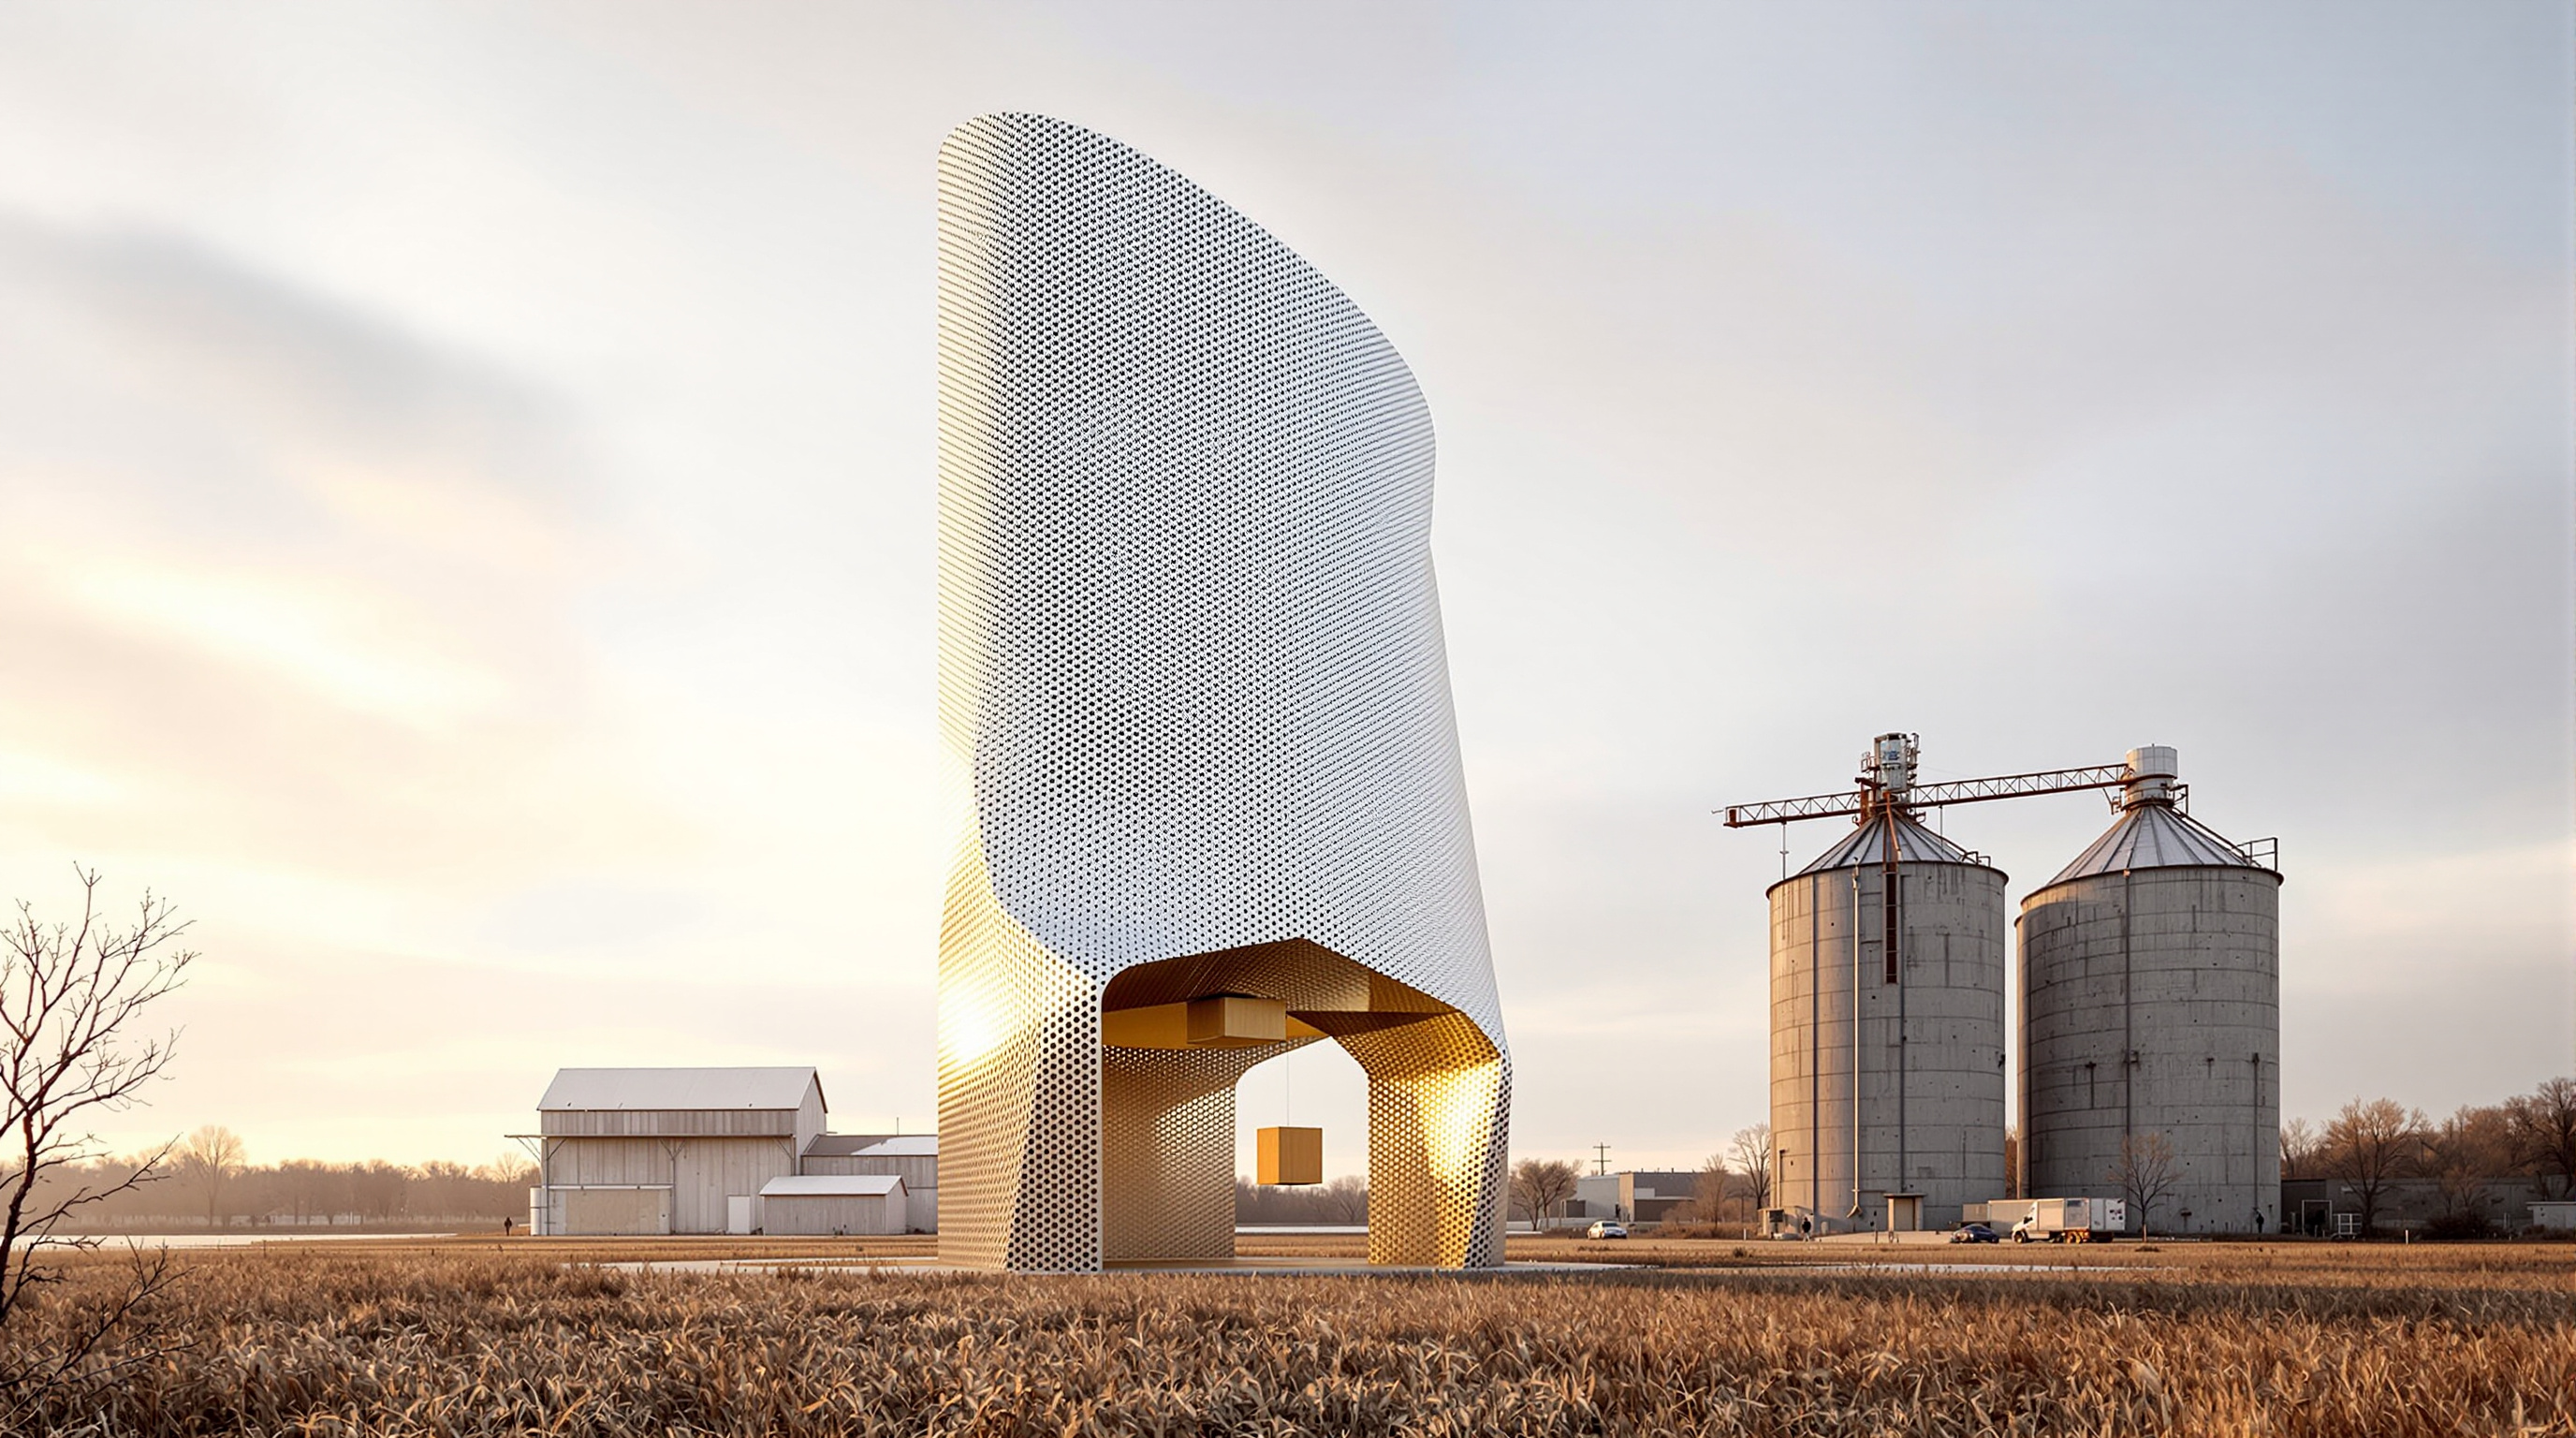
Milwaukee's Ascent tower is the world's tallest mass-timber building: a concrete podium and core carrying nineteen storeys of glulam and CLT. This study reads its hybrid structure, the record three-hour fire test that unlocked the code, and its contested carbon claims.
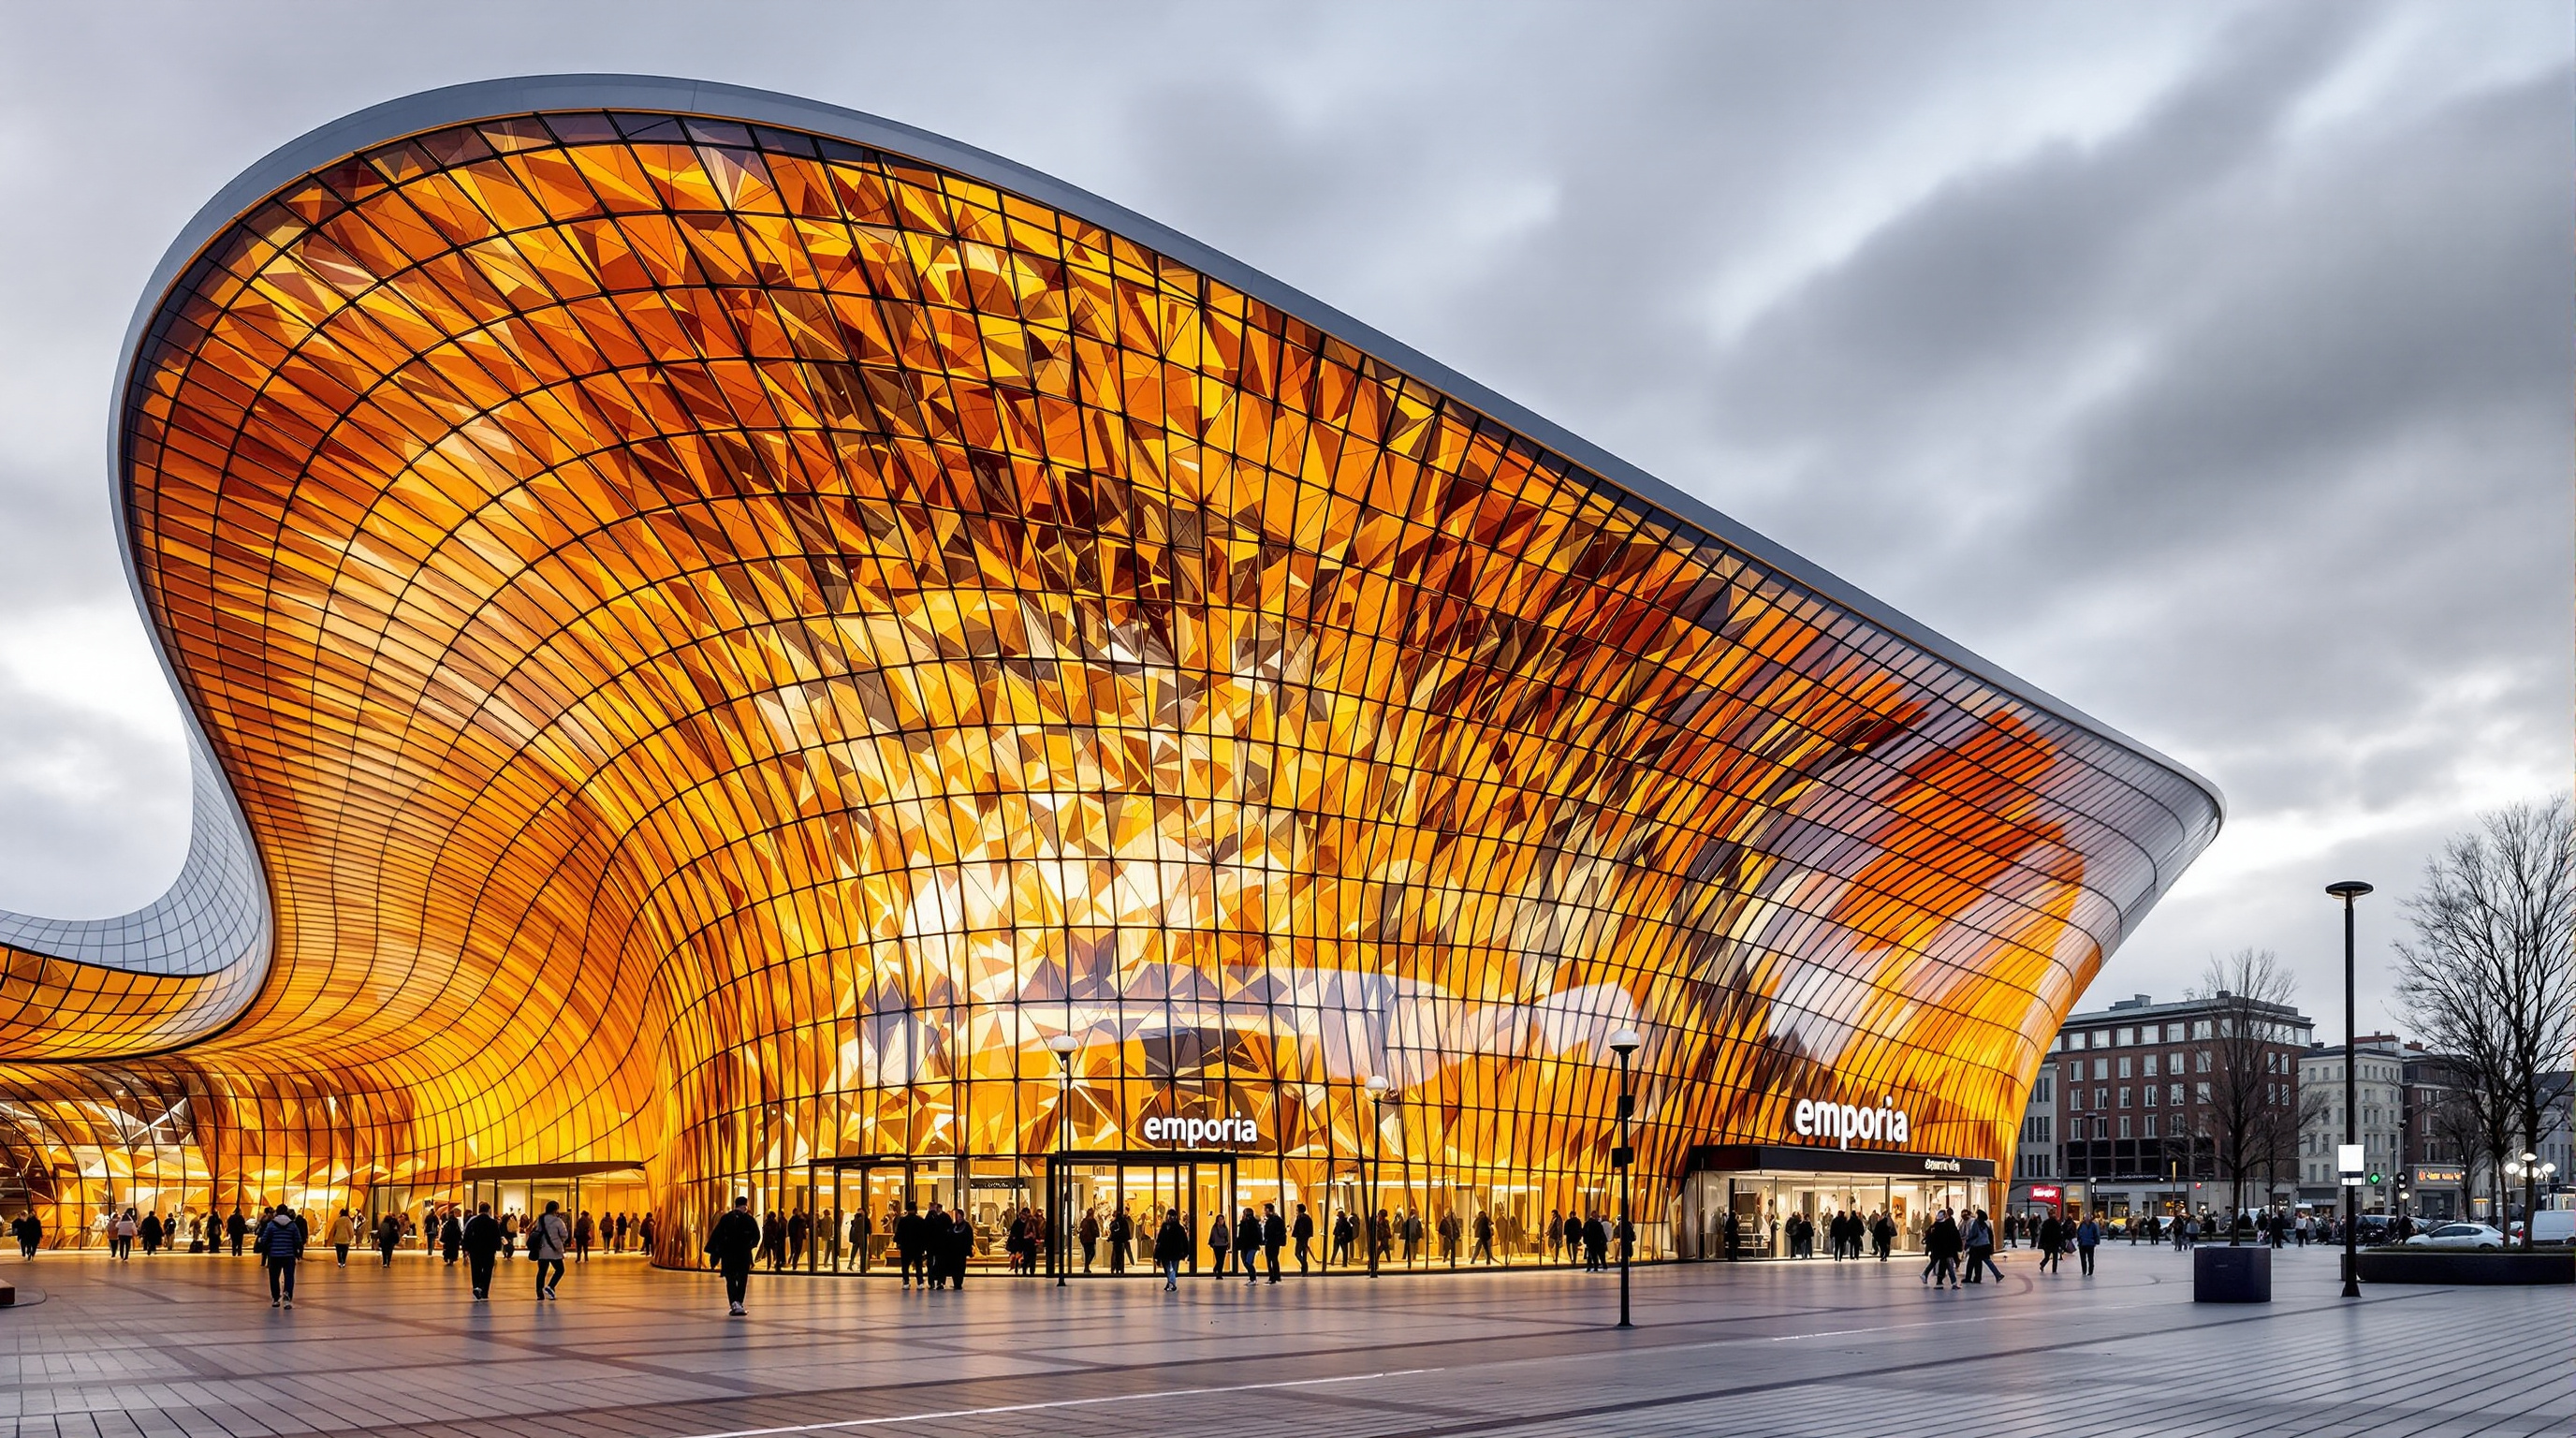
 20
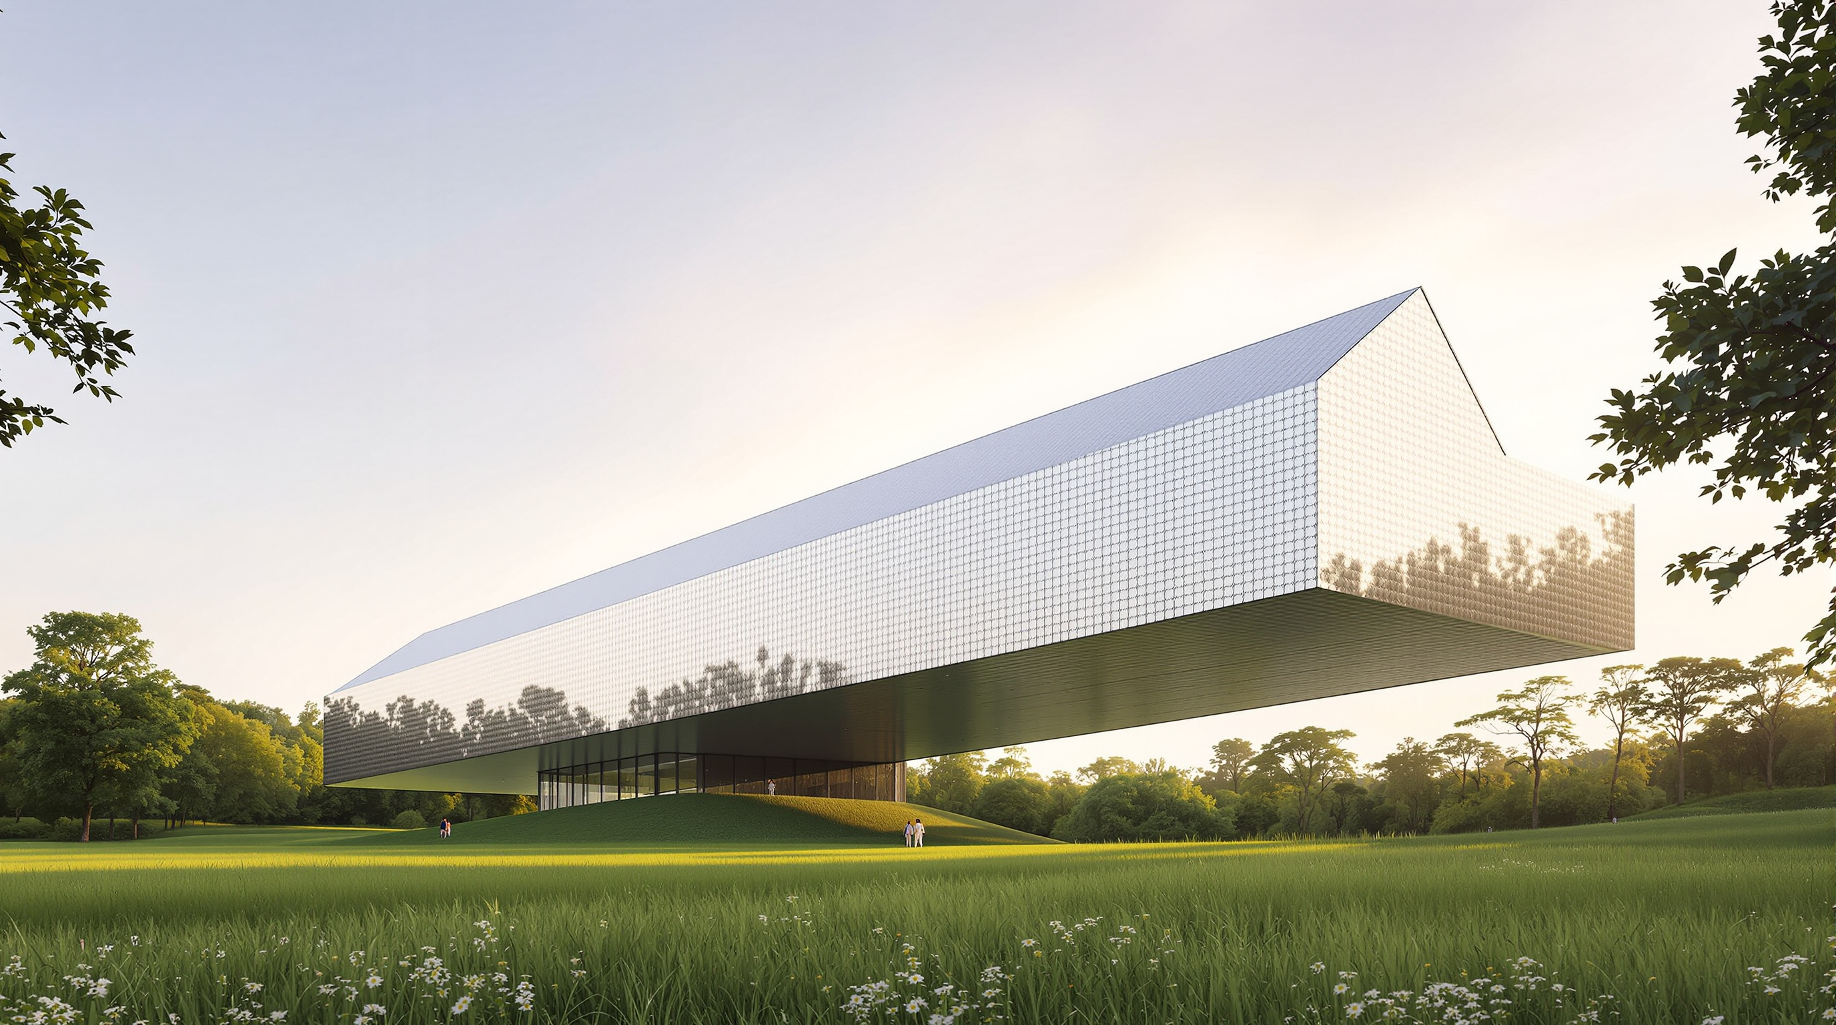
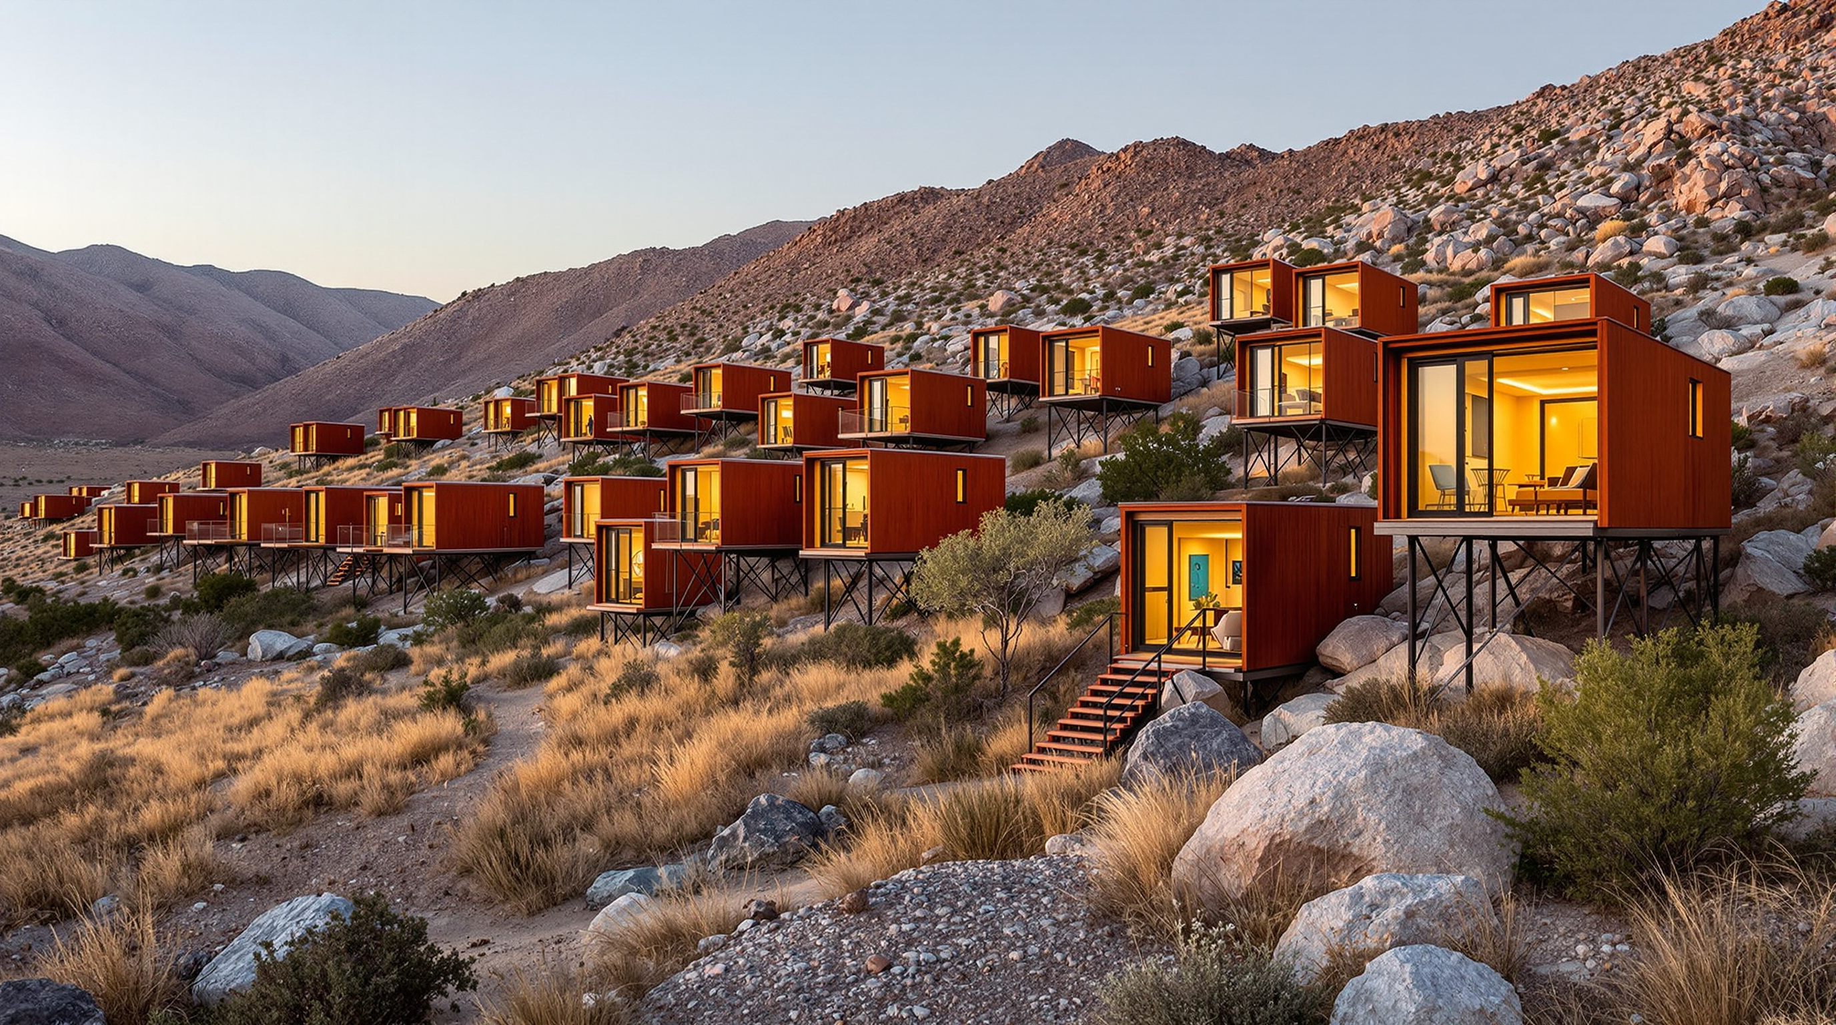
20Balancing Barn: How MVRDV Turned a Cantilever into a Machine for Feeling the Landscape
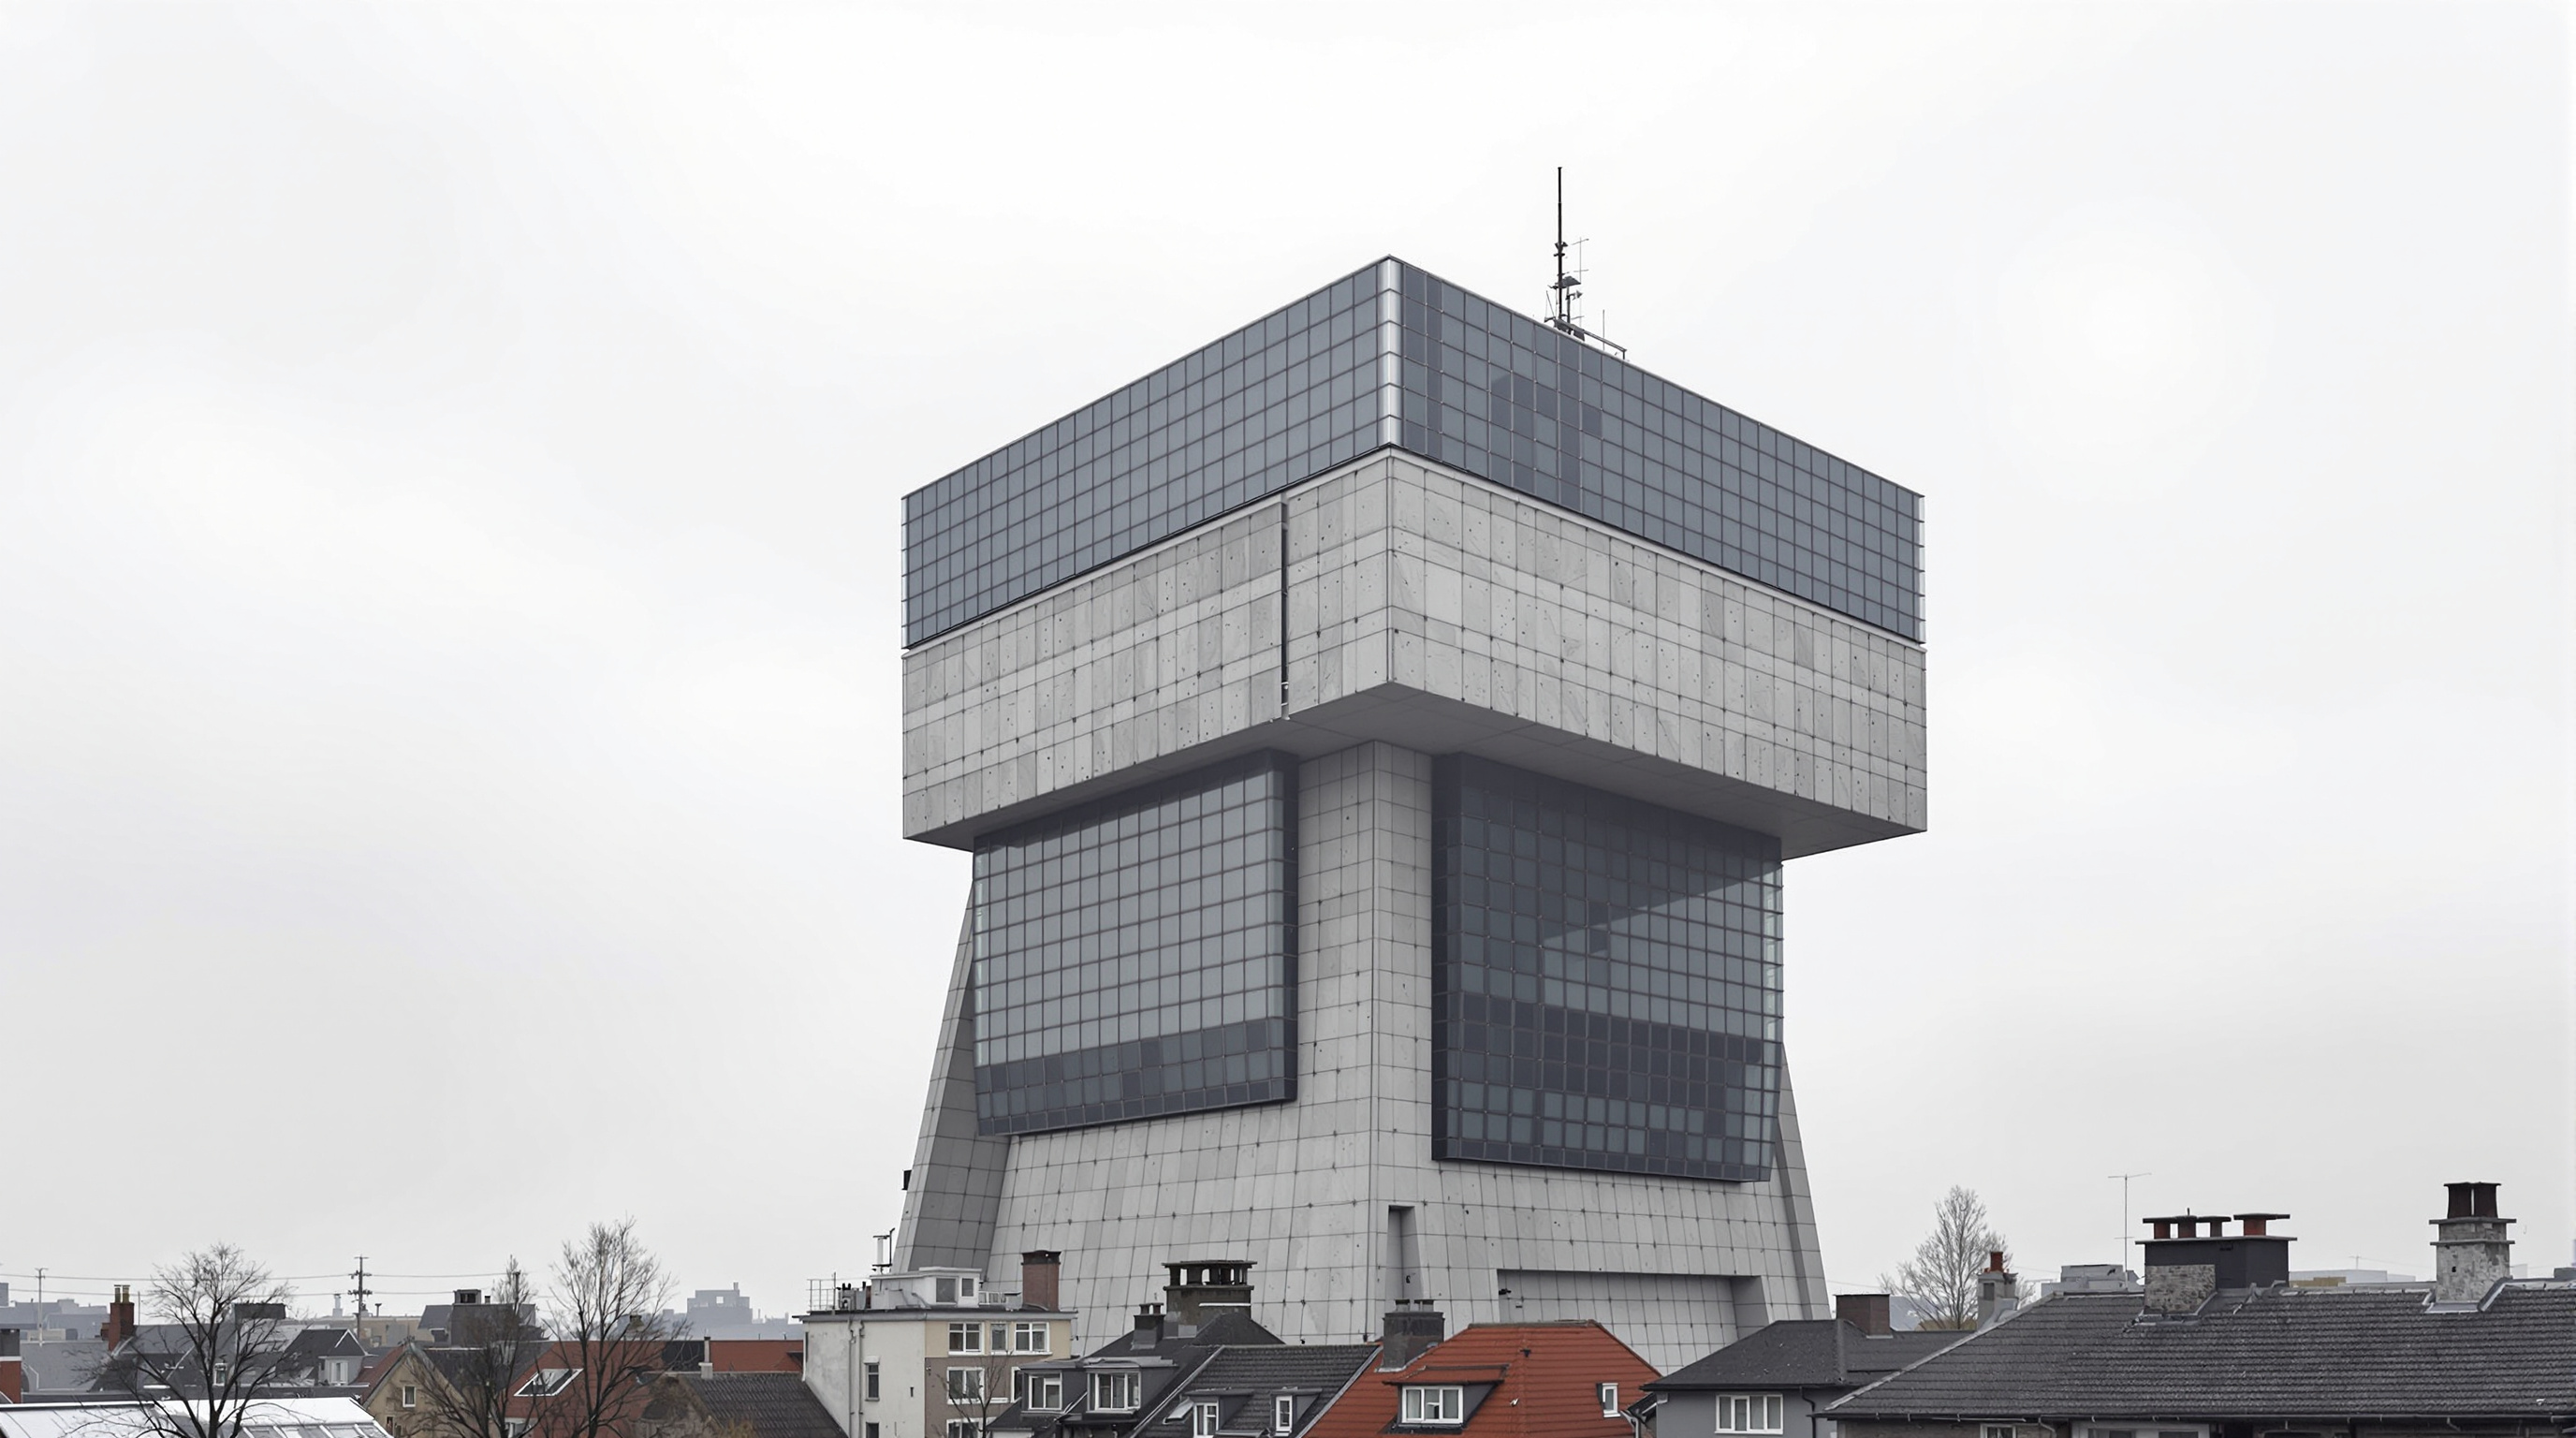
MVRDV and Mole Architects' Balancing Barn hangs half its 30-metre length over a Suffolk slope on a 15-metre cantilever. This deep study reads its counterweighted structure, its mirror-steel skin, and its argument that radical architecture should be rentable by anyone.
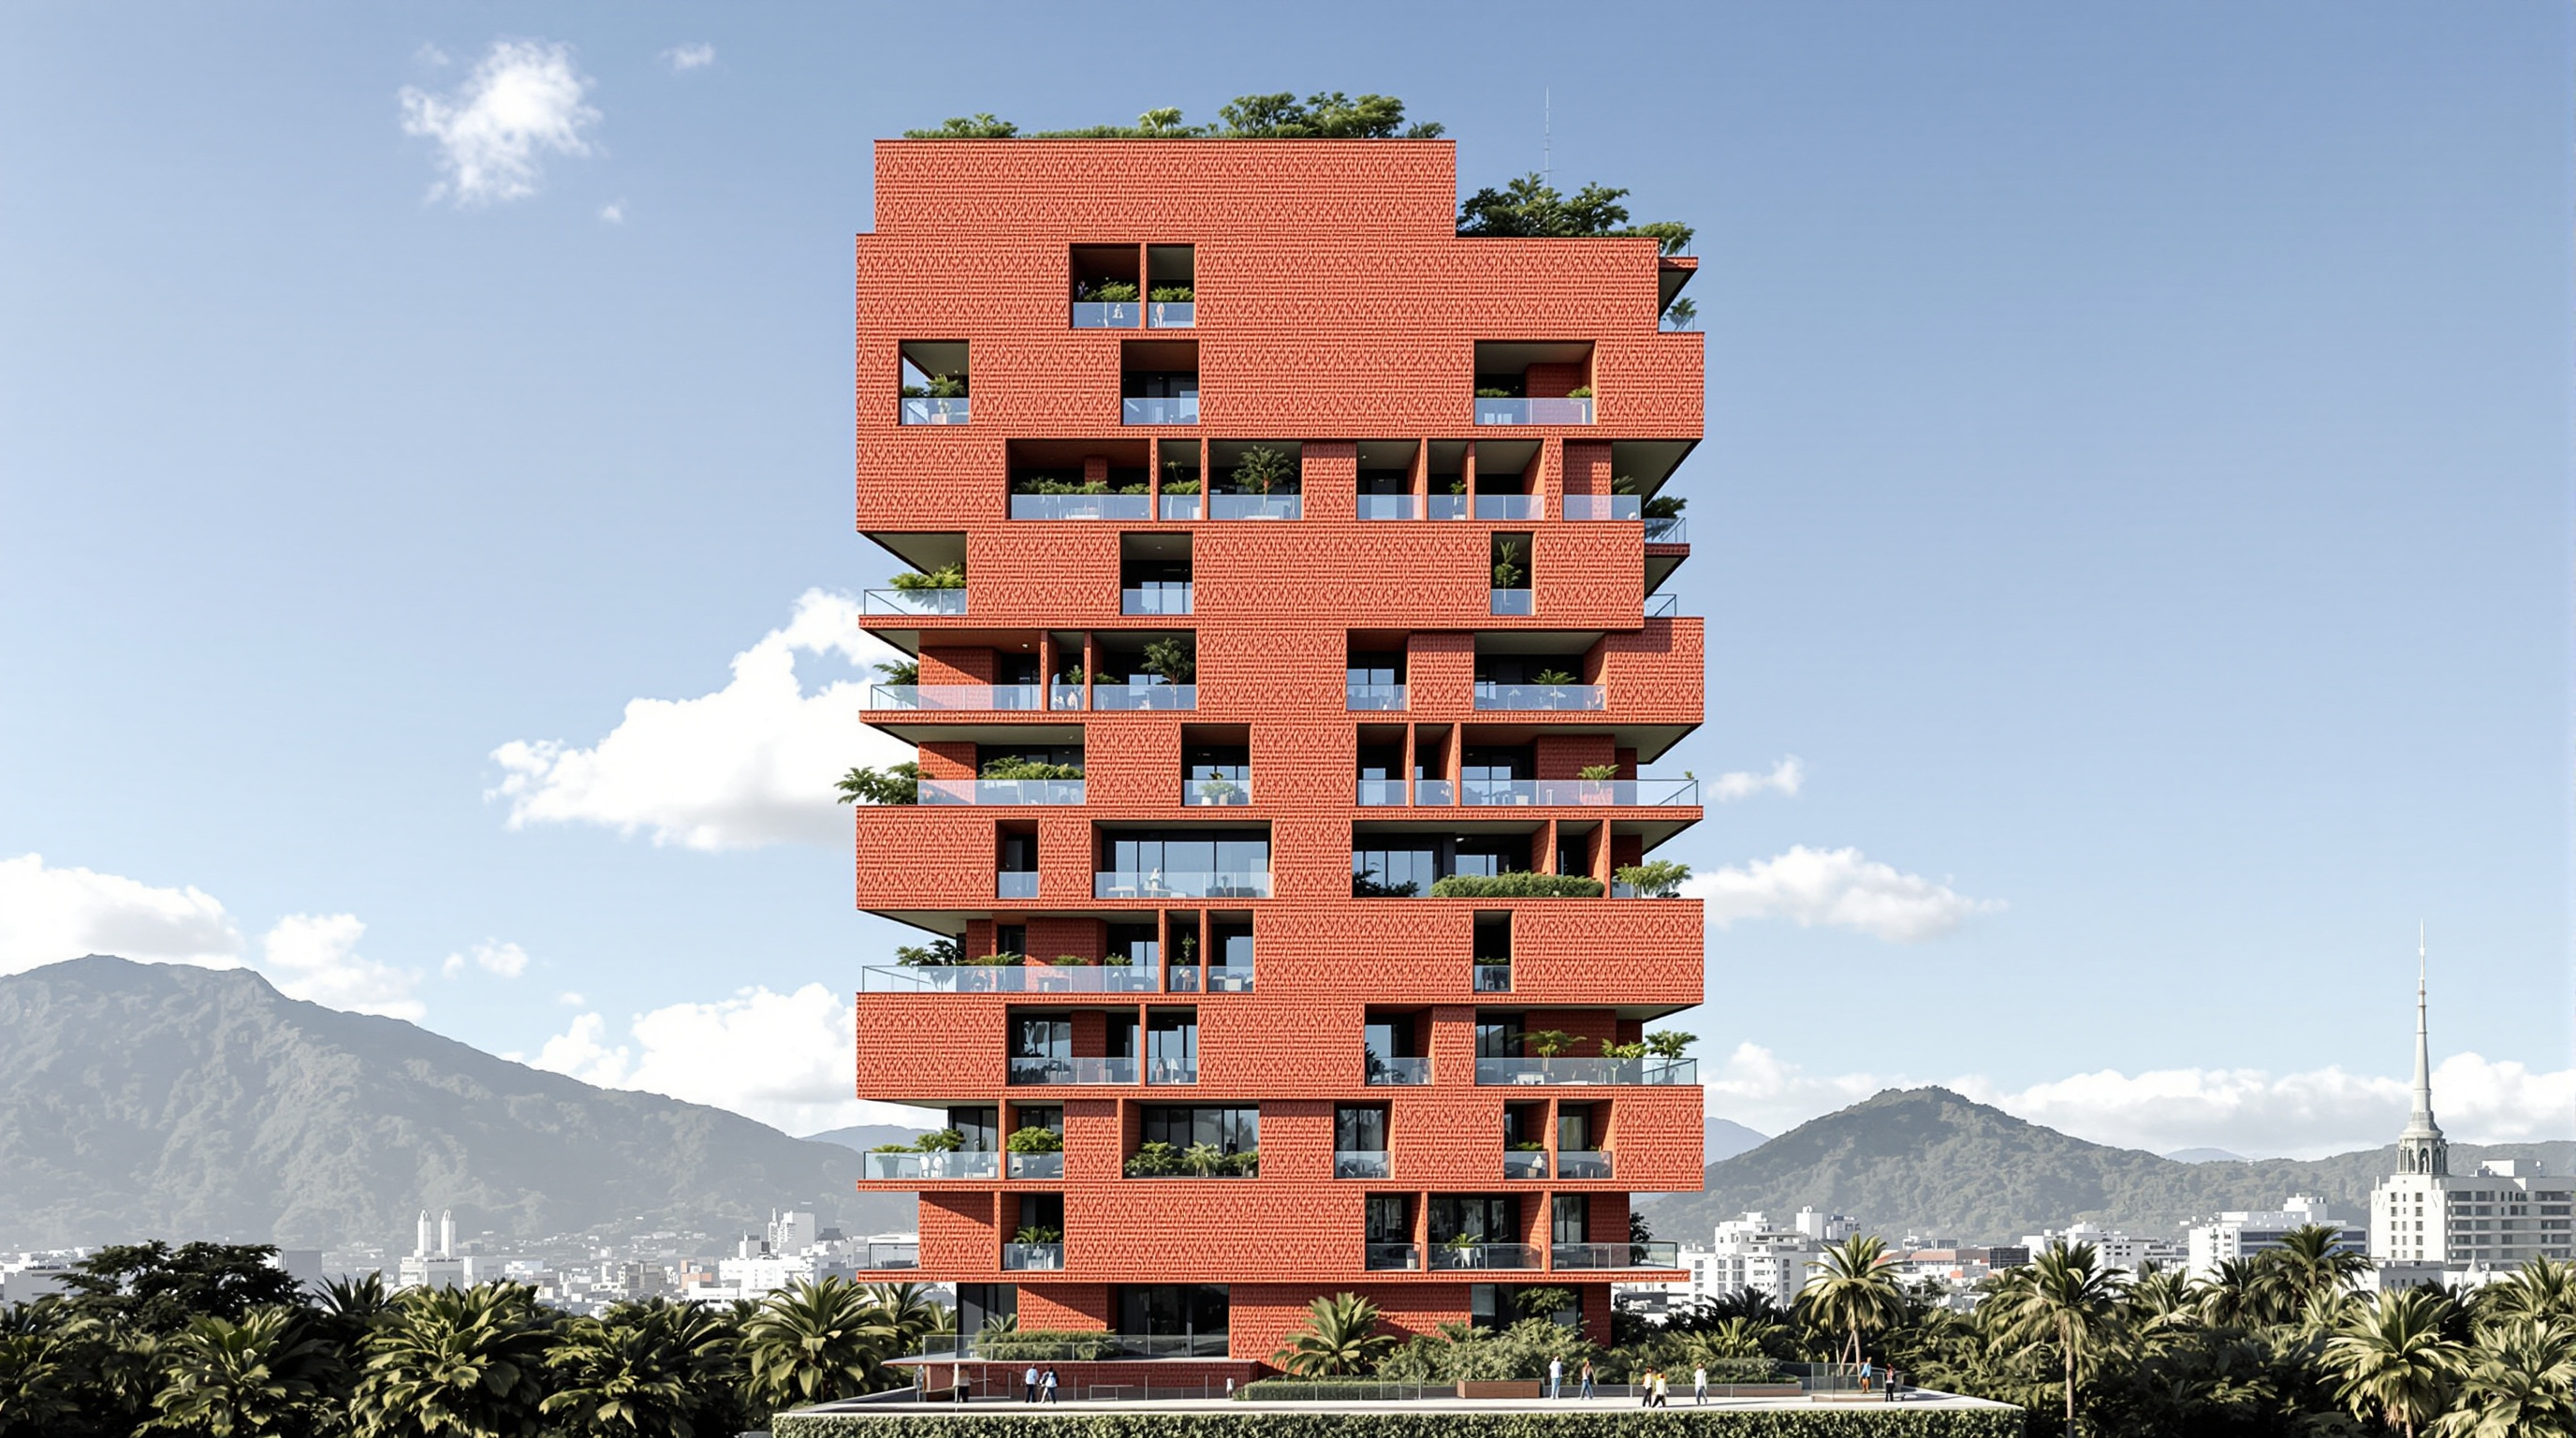
 21
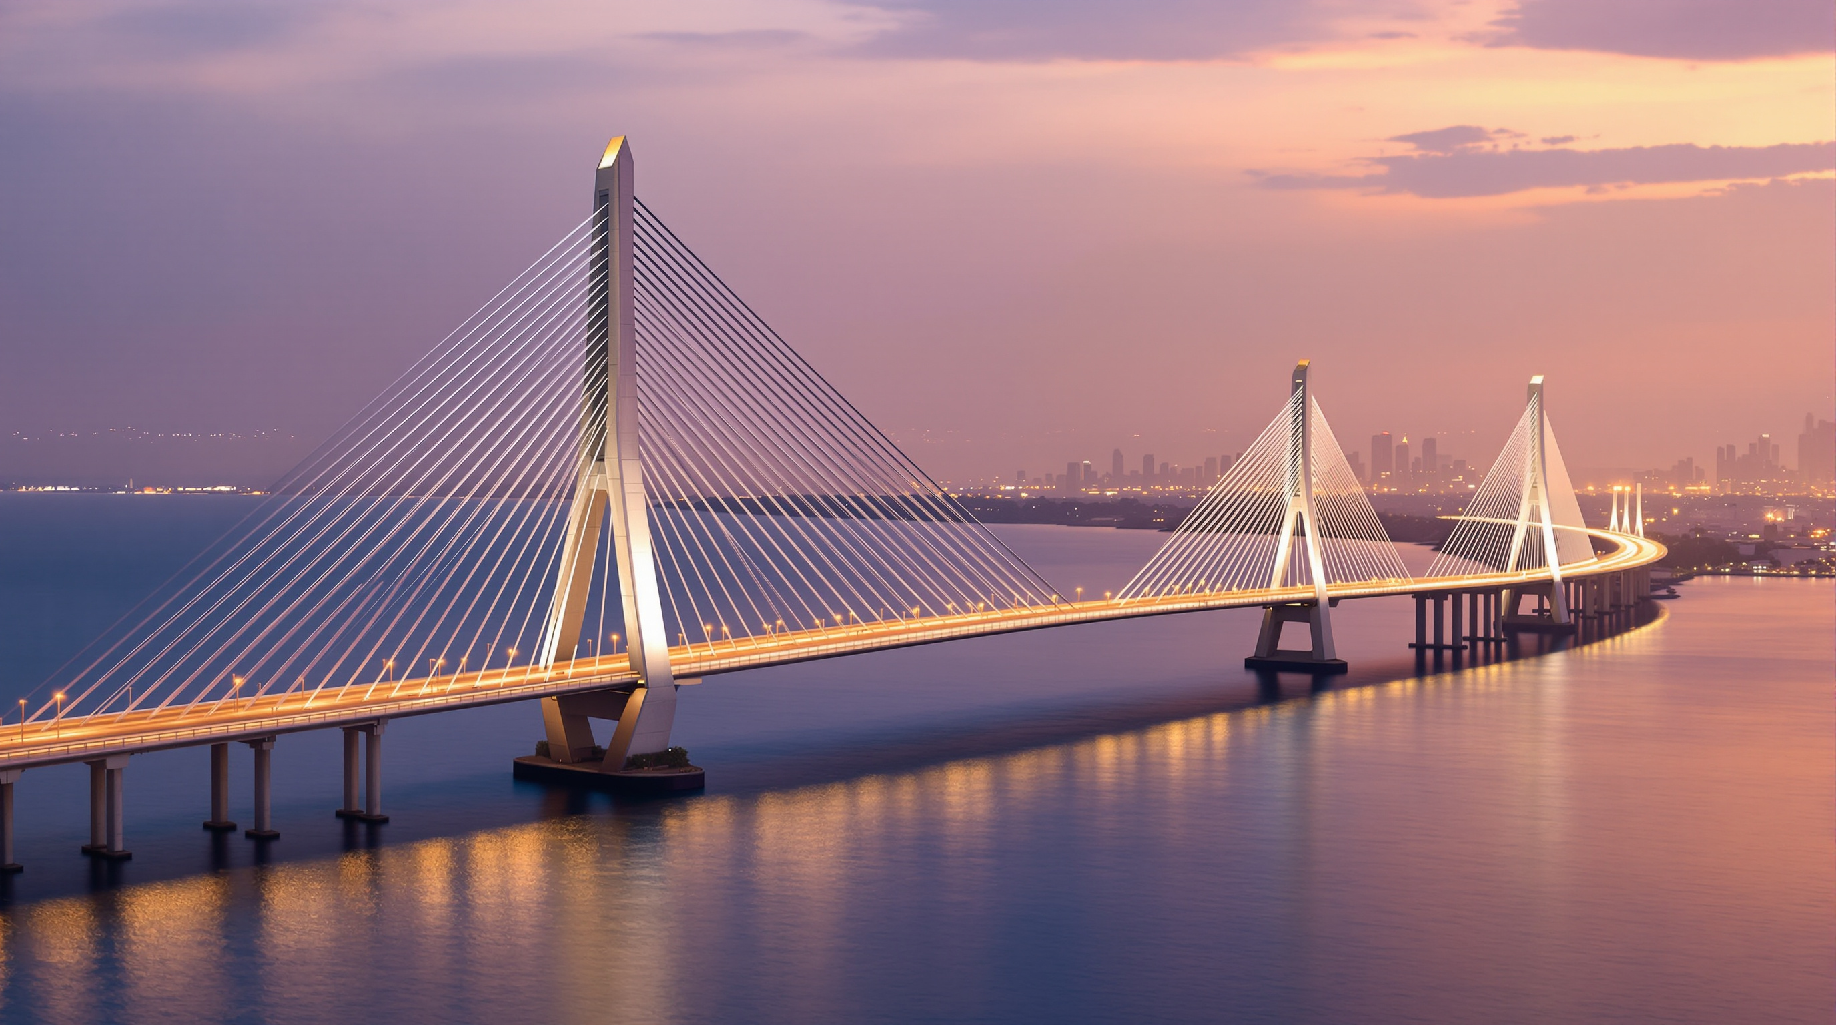
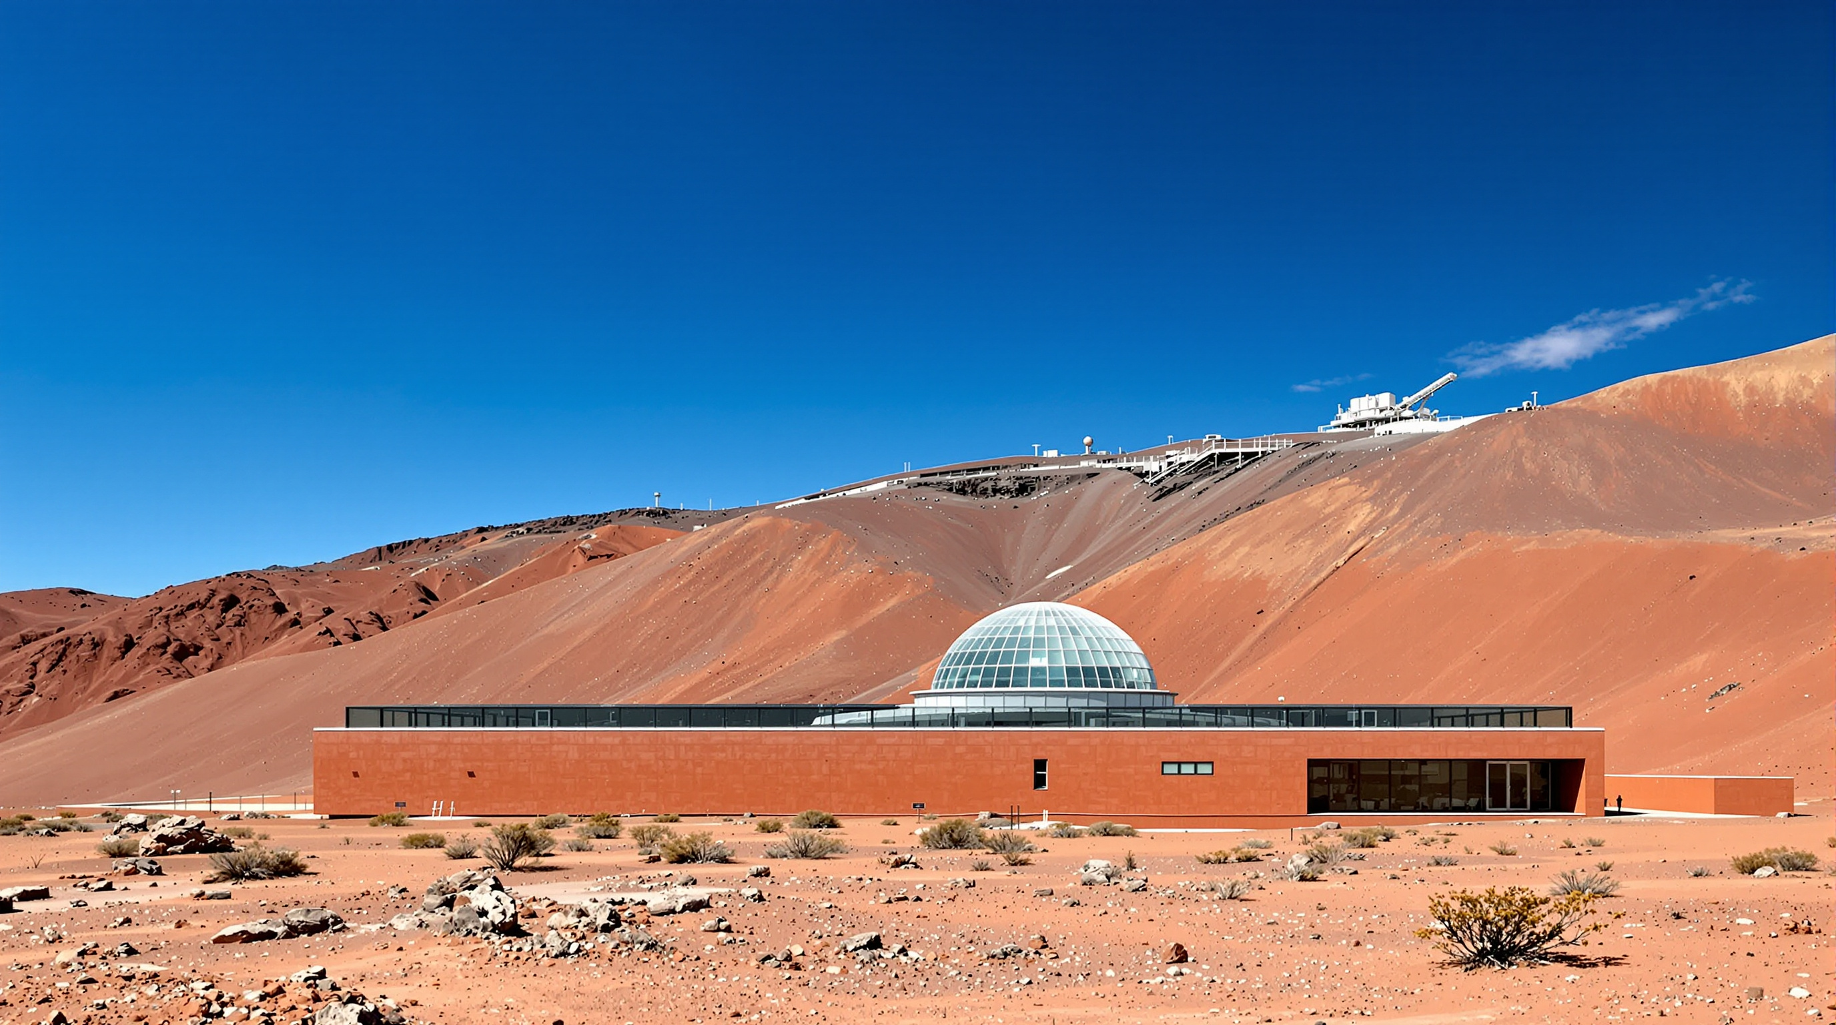
21Bandra–Worli Sea Link: When a Bridge Became Mumbai's Skyline
India's first open-sea cable-stayed bridge, the Bandra–Worli Sea Link strings 5.6 km across Mumbai's Mahim Bay on diamond pylons. This study reads its engineering, its semi-harp cables and precast deck, its decade of litigation, and why infrastructure became the megacity's icon.
 22
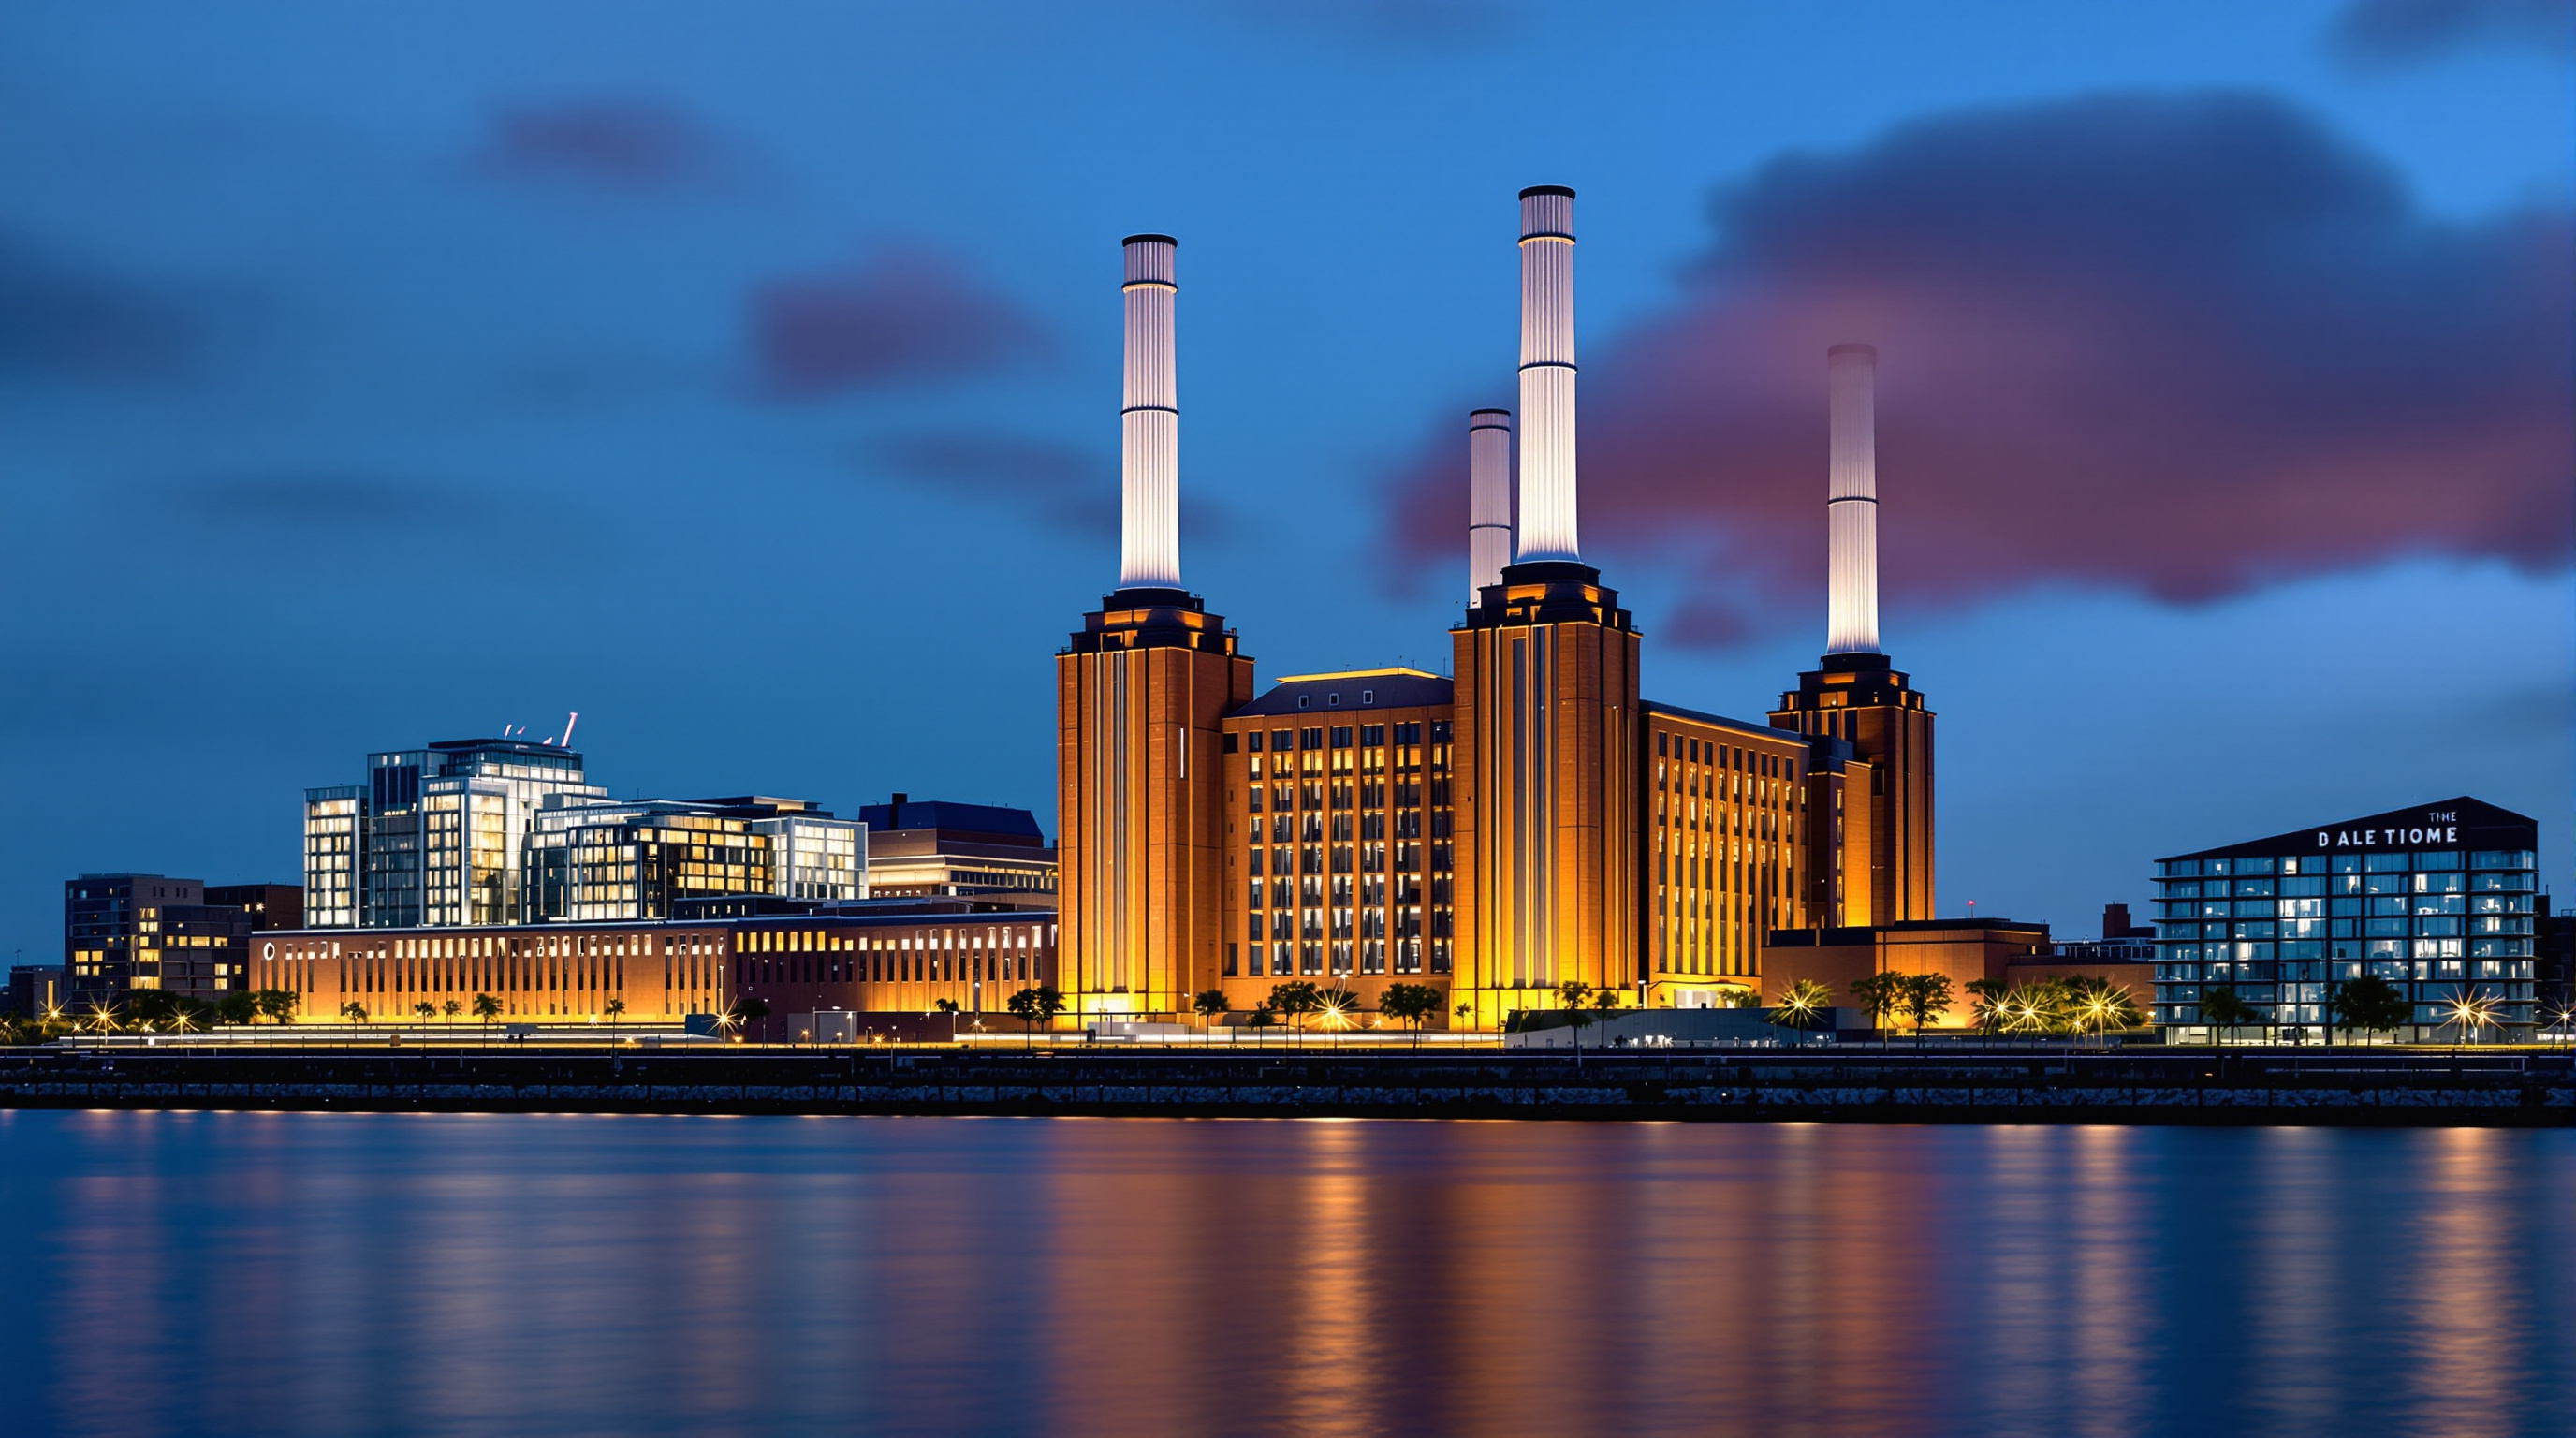
22Battersea Power Station: The Ship of Theseus of Adaptive Reuse
WilkinsonEyre's decade-long restoration of Battersea Power Station saved around 36,000 tonnes of embodied carbon by reusing its steel and concrete frame, yet rebuilt its four chimneys entirely. This deep study reads the retrofit, its heritage logic, and the social cost beneath the icon.
 23
23Beijing 798: How a Bauhaus Weapons Factory Became China's First Art District
The 798 Art Zone is a Cold-War Bauhaus electronics factory in Beijing that artists occupied and turned into China's first art district. This study reads its sawtooth-shell architecture, its bottom-up reuse, and the gentrification and state control that followed.
 24
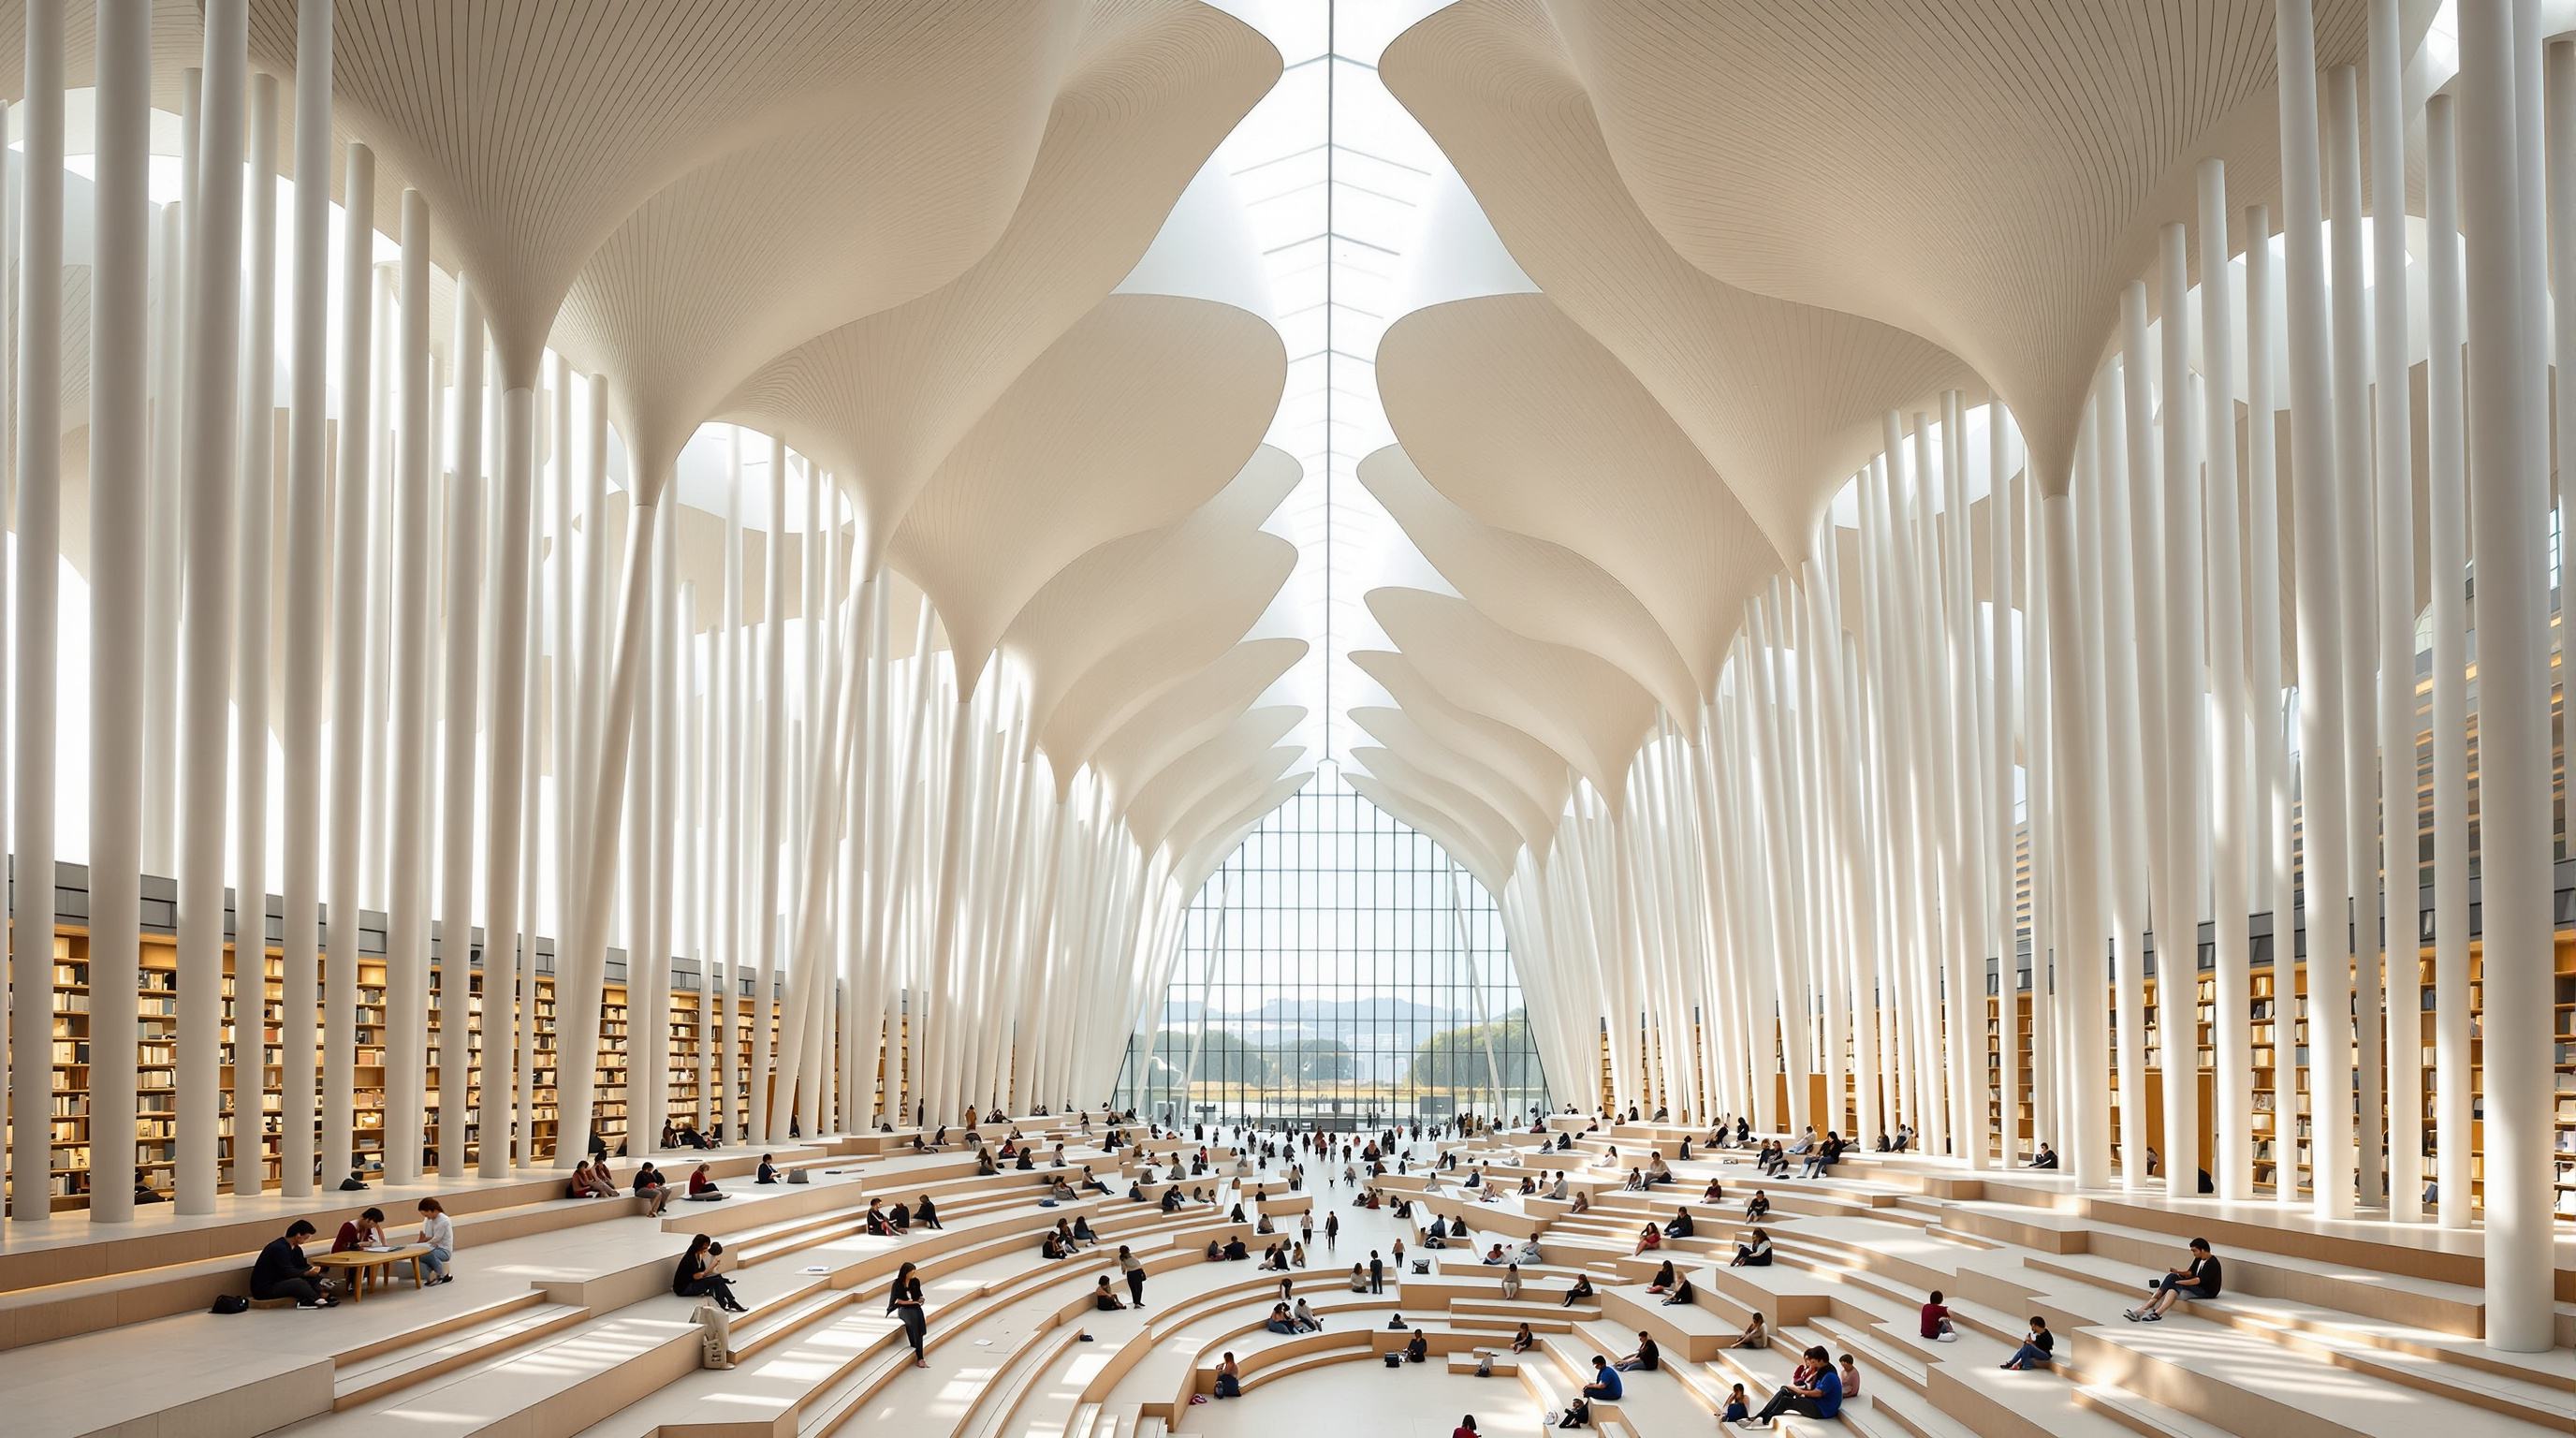
24Beijing City Library: The Forest That Holds Up the Roof
Snøhetta's Beijing City Library shelters a terraced reading landscape under 144 tree-like columns that merge structure, roof, daylight and climate control. This study reads its record glass wall, its robotic underground stacks, and what its 'forest' means for the future of the library.
 25
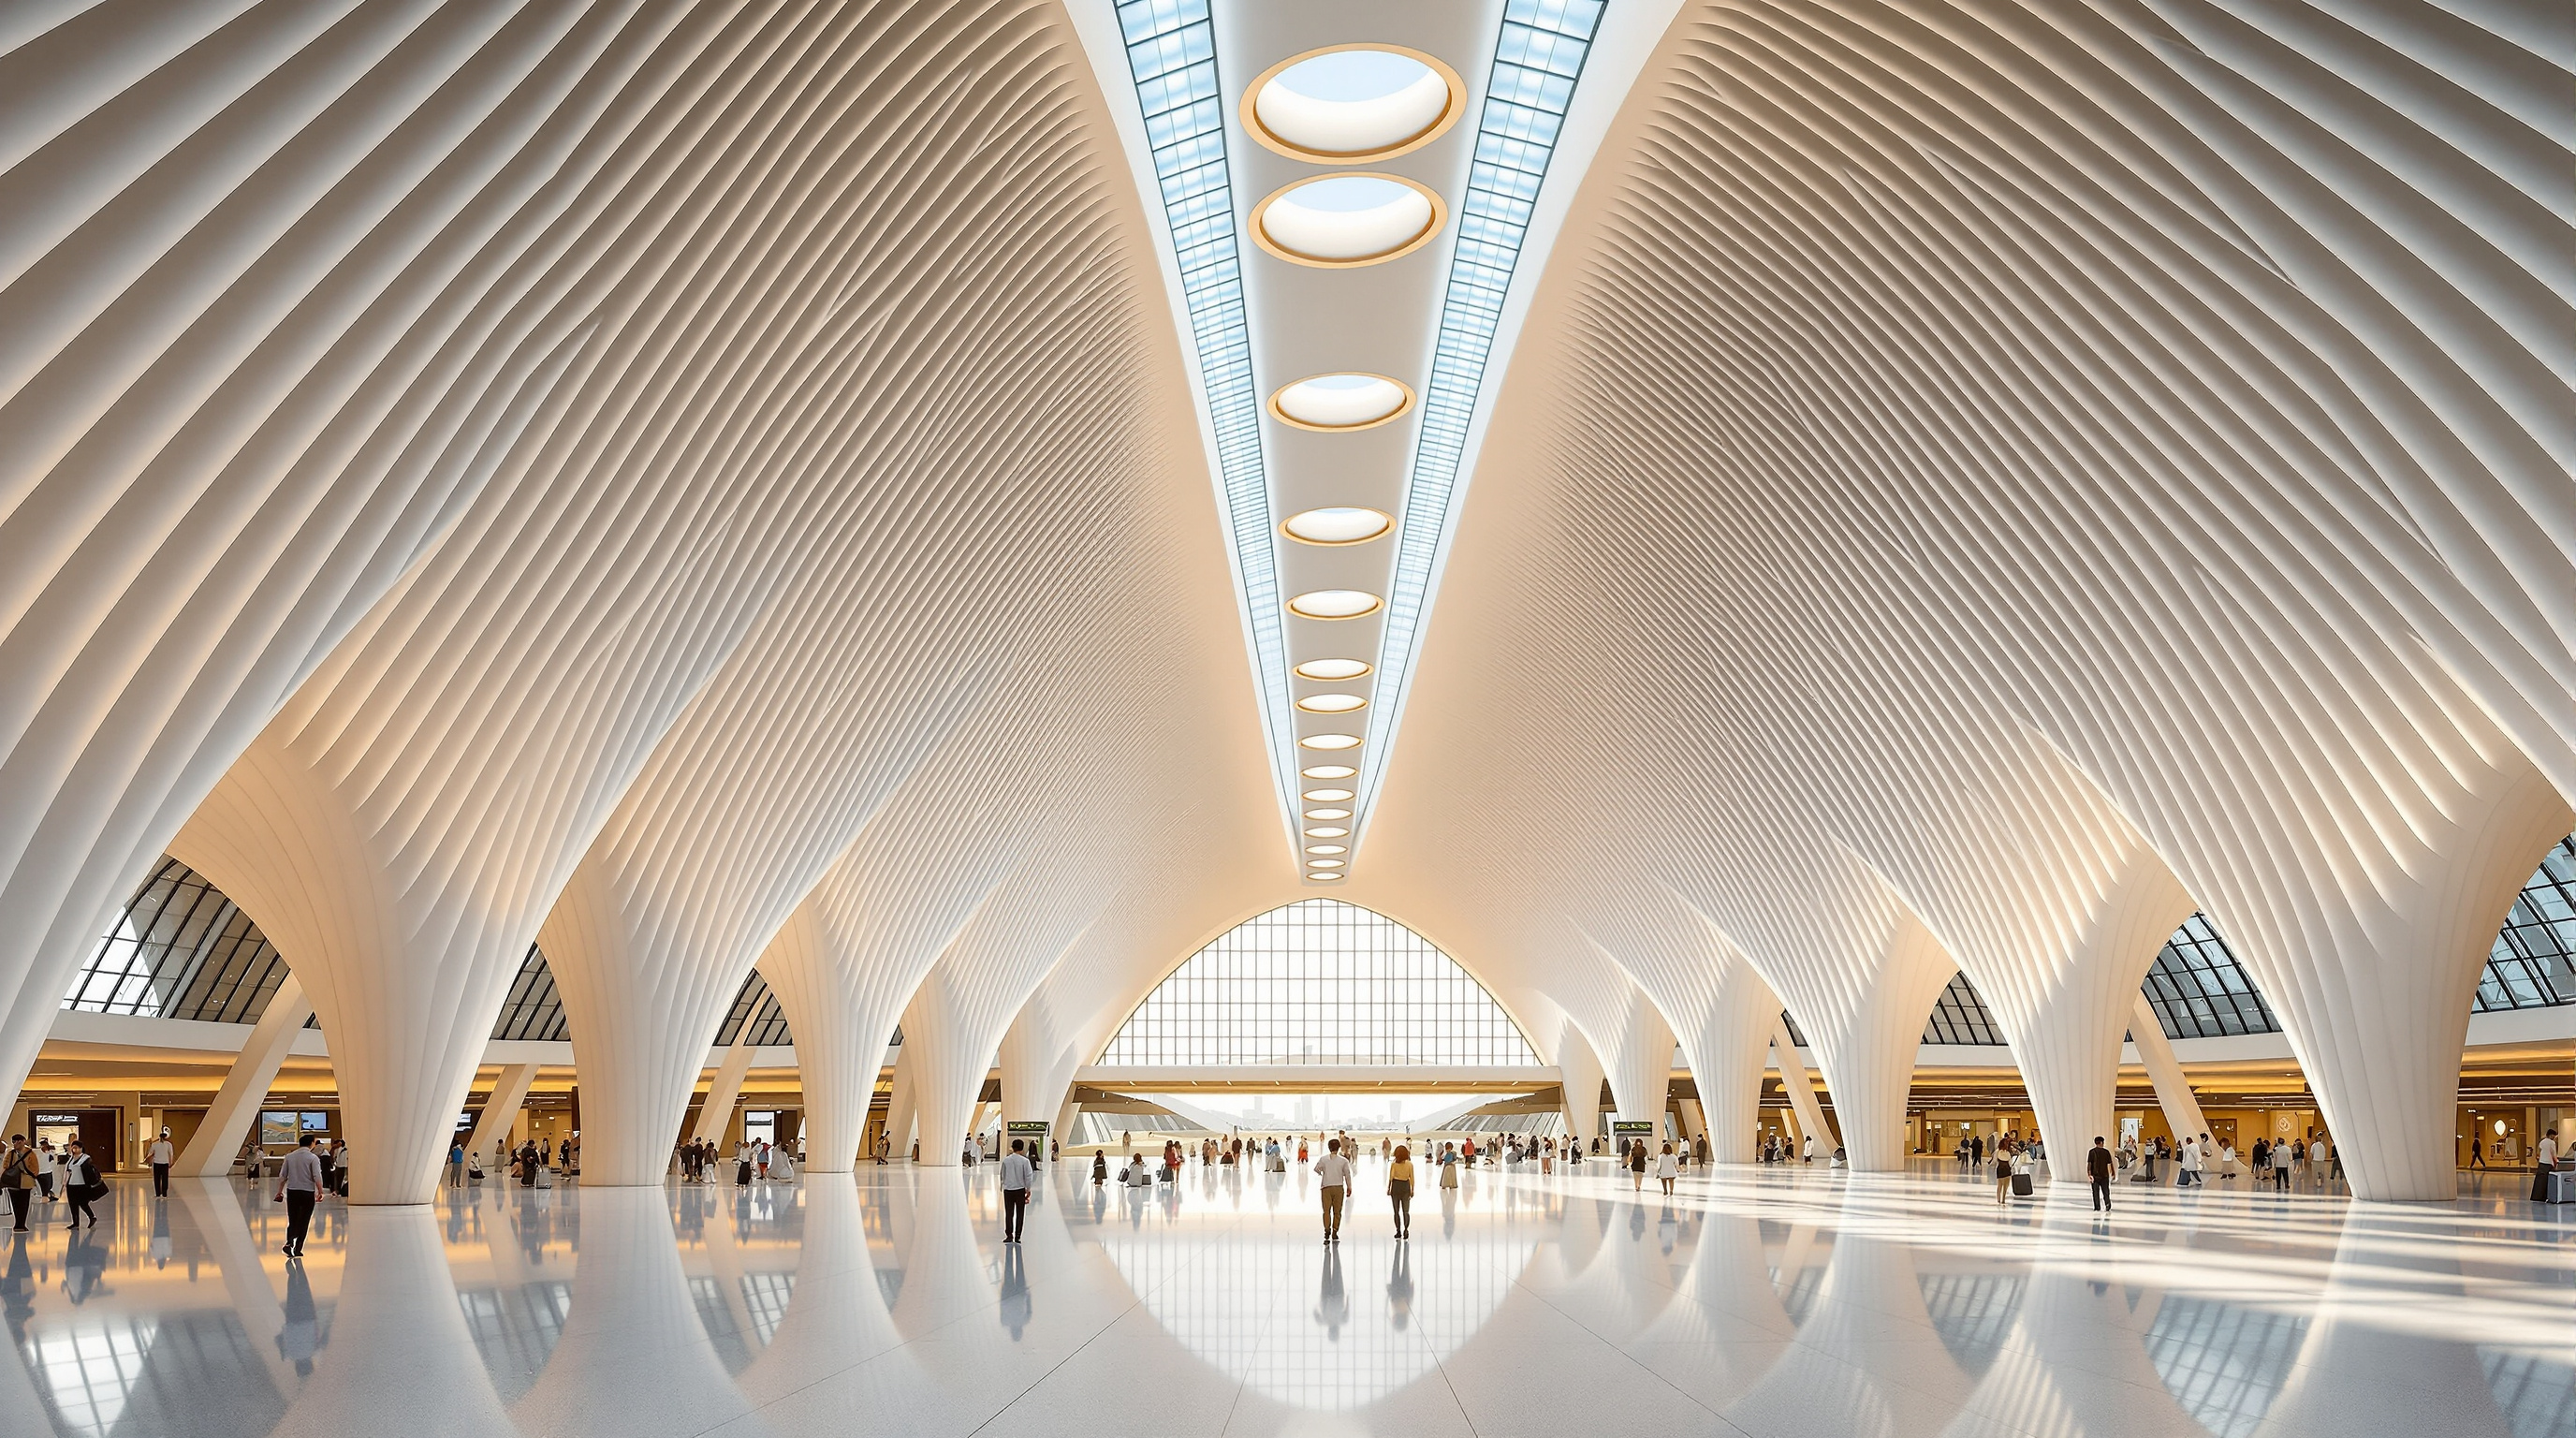
25Beijing Daxing International Airport: How Eight Columns Hold Up the World's Largest Terminal
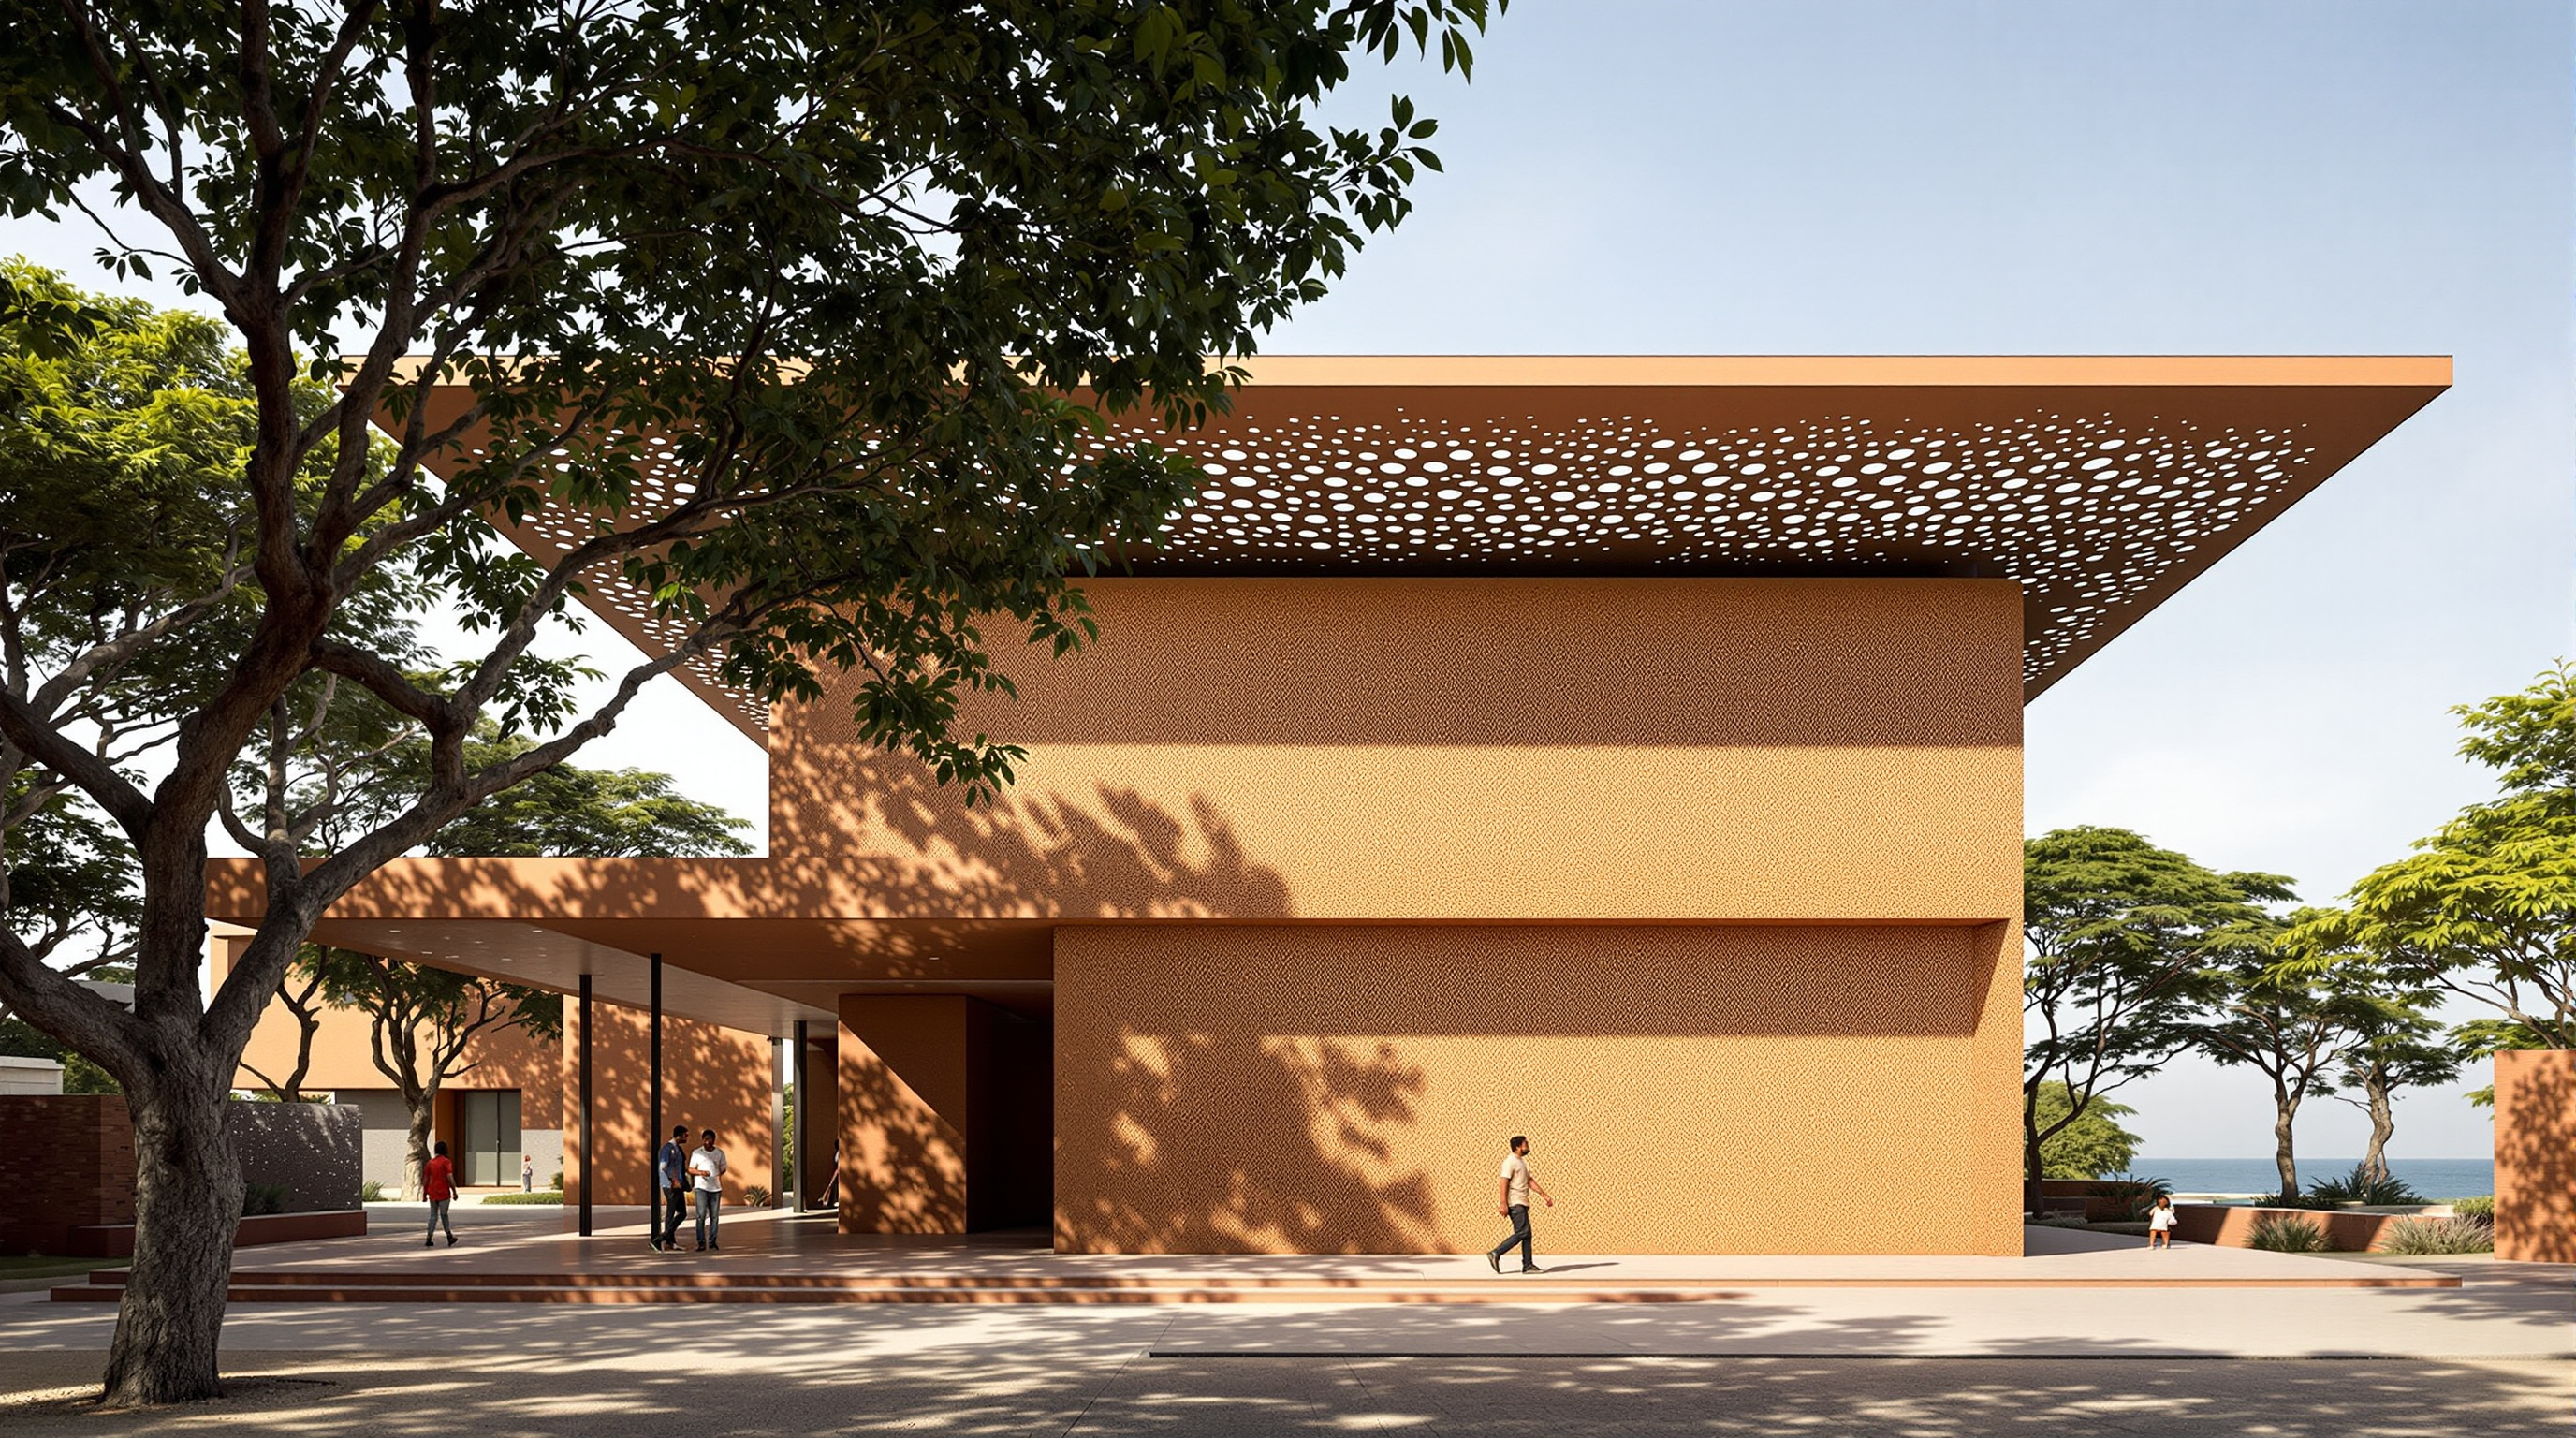
Zaha Hadid Architects and ADPI's Beijing Daxing terminal folds a mega-airport into one radial starfish so no gate is far from its centre. This study reads its central-courtyard idea, the eight C-shaped columns carrying a 180,000 m² roof, and the vast seismic-isolation slab beneath.
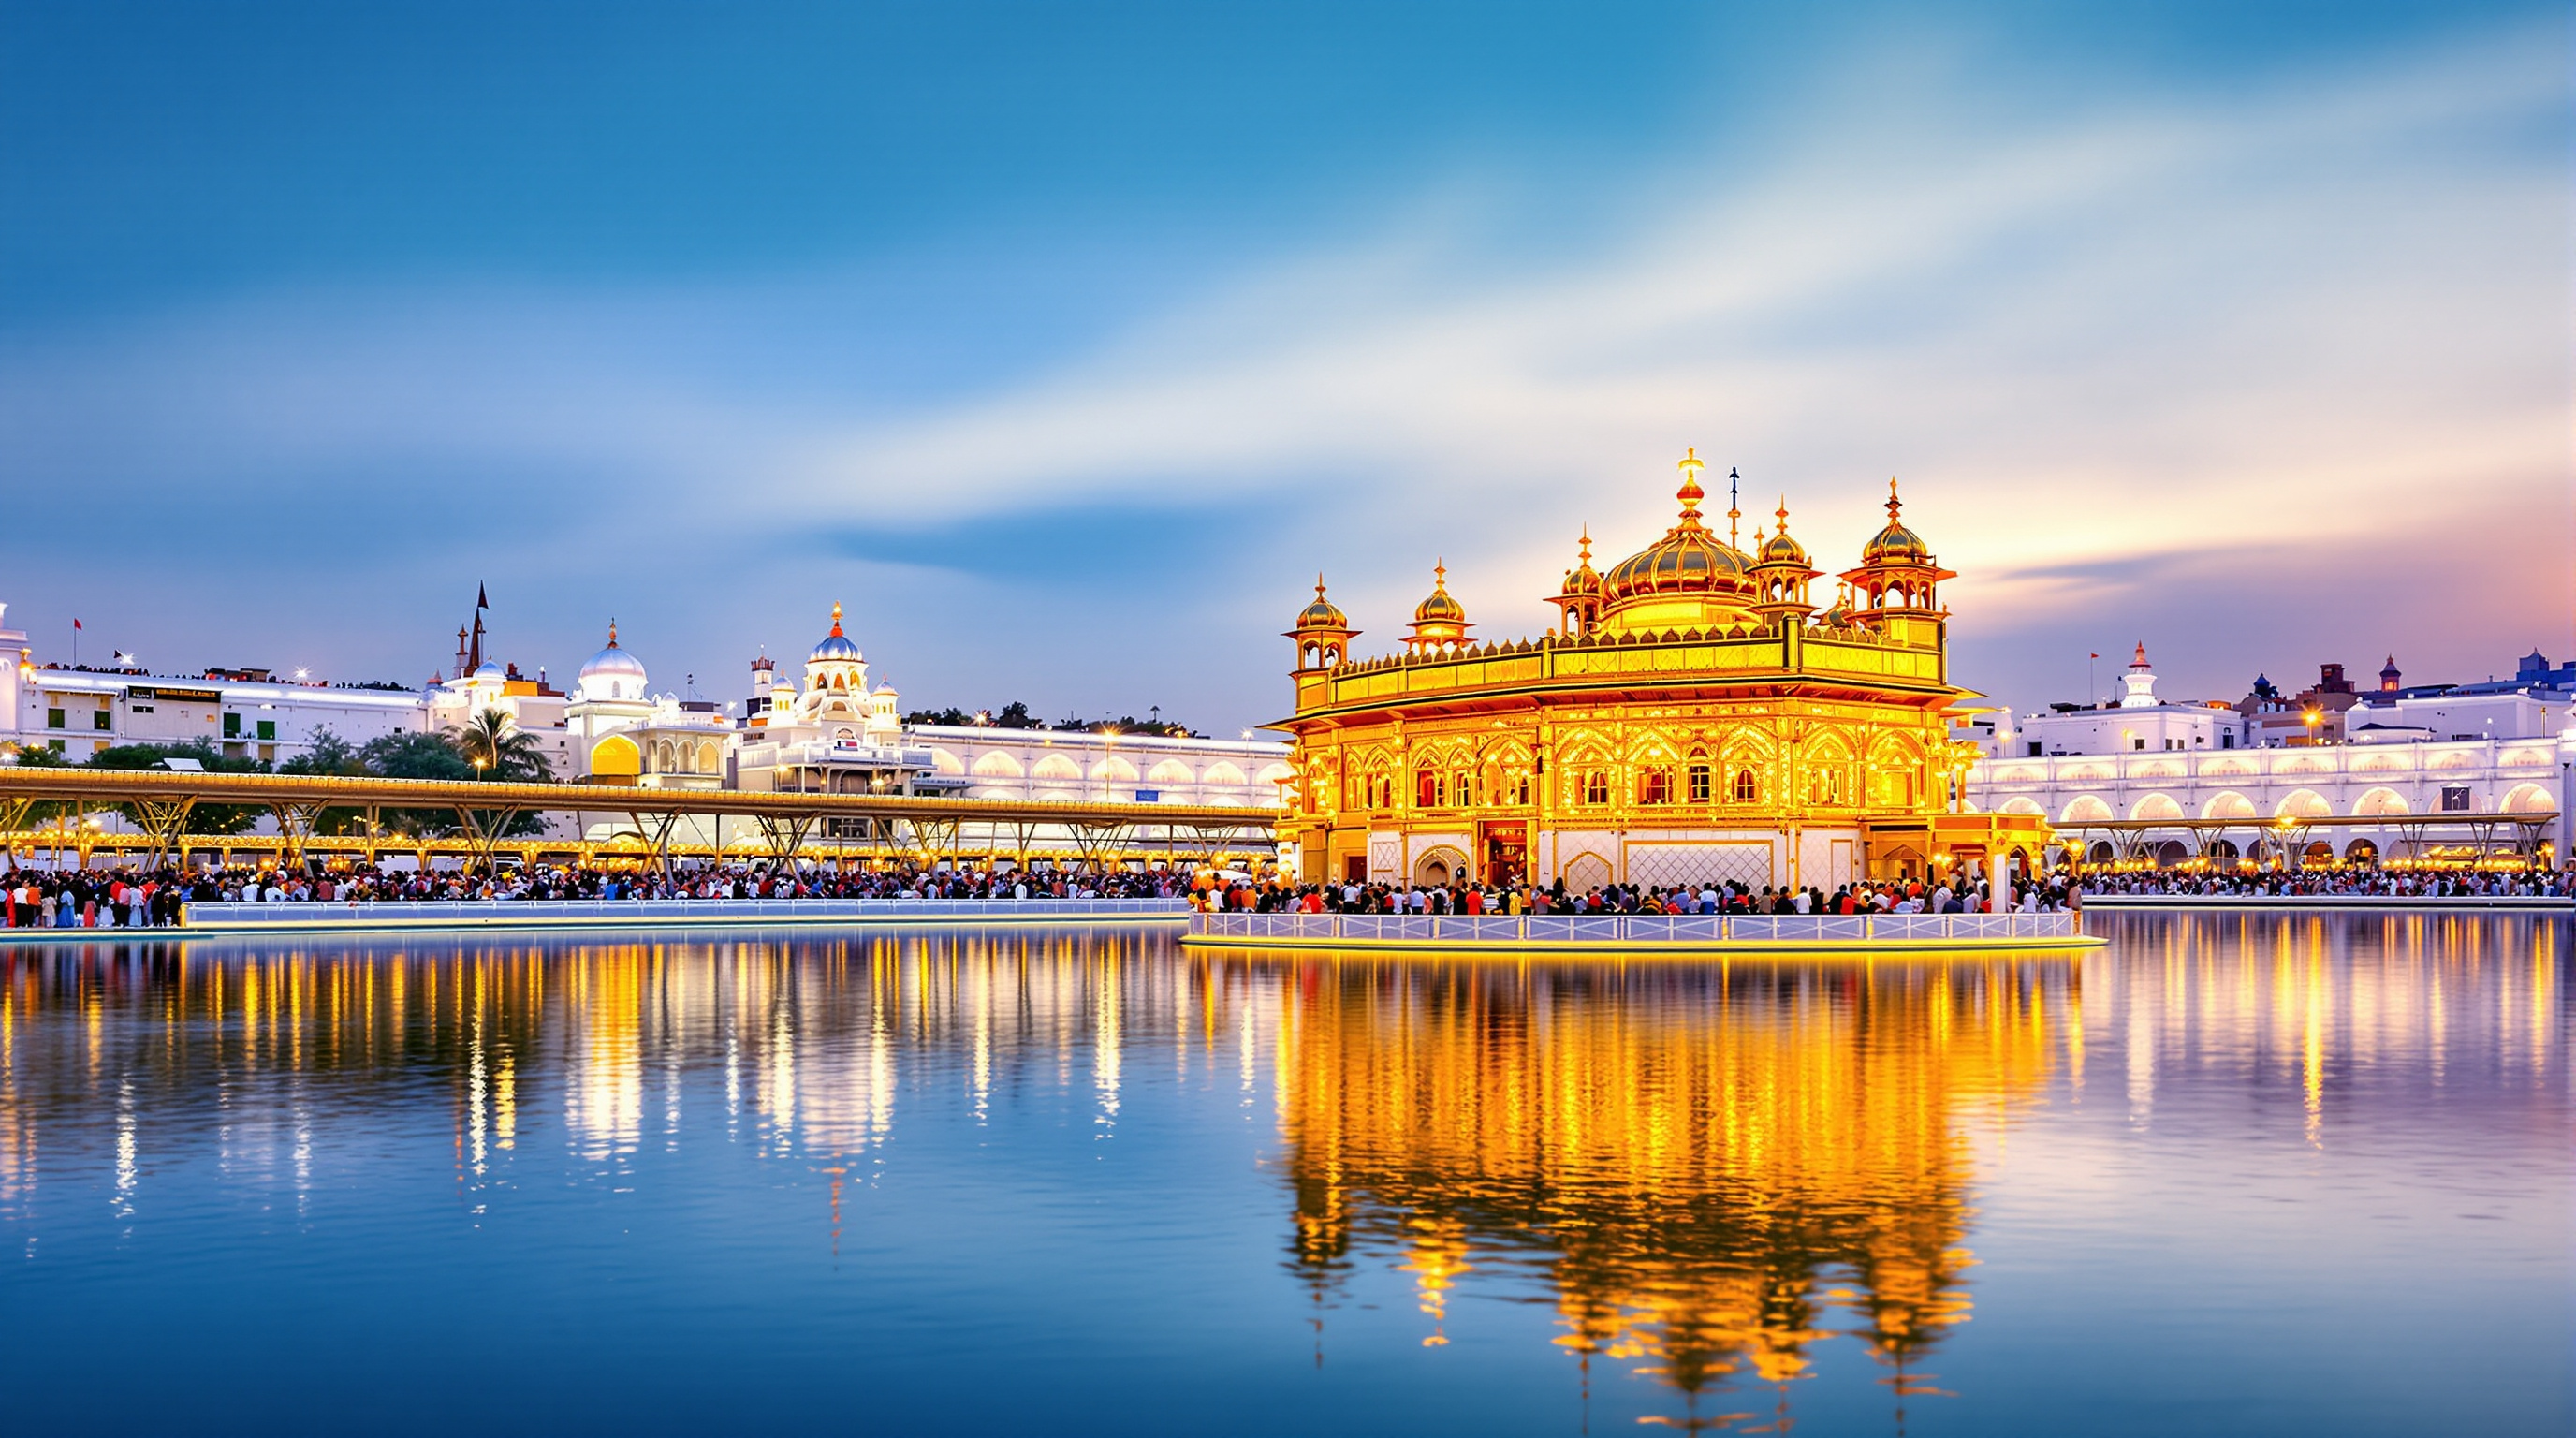
 26
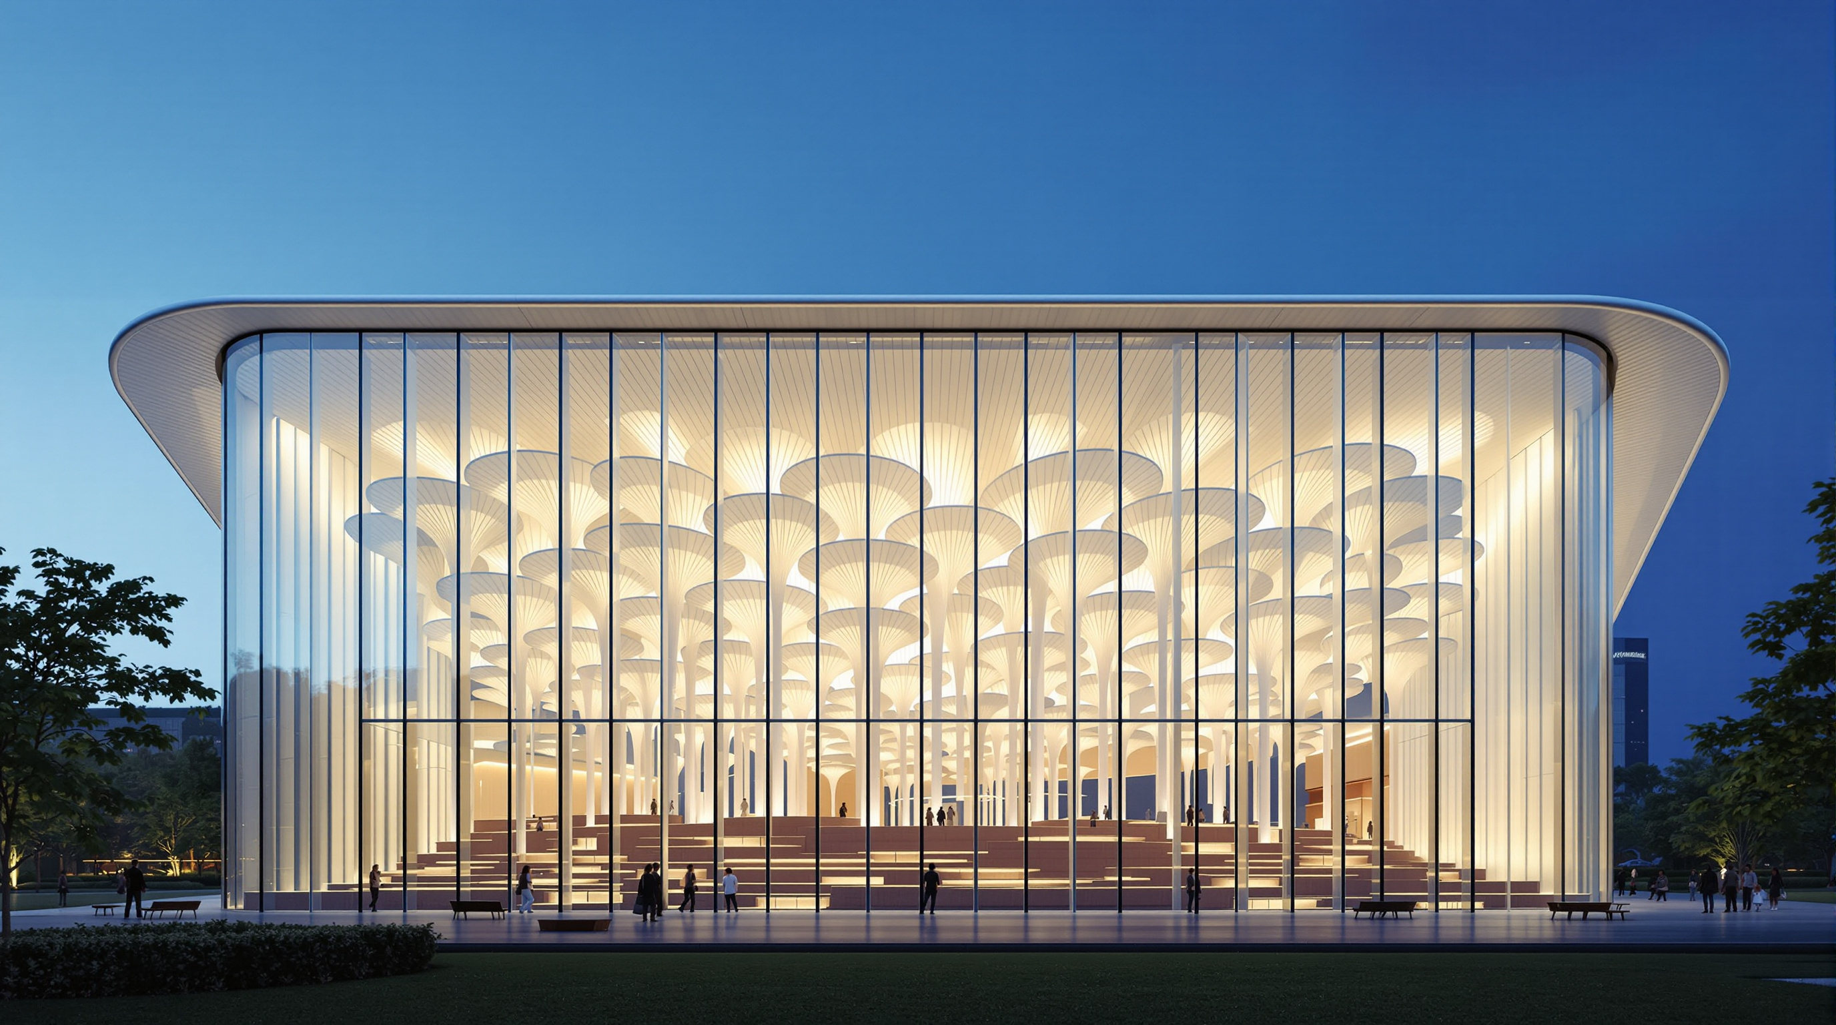
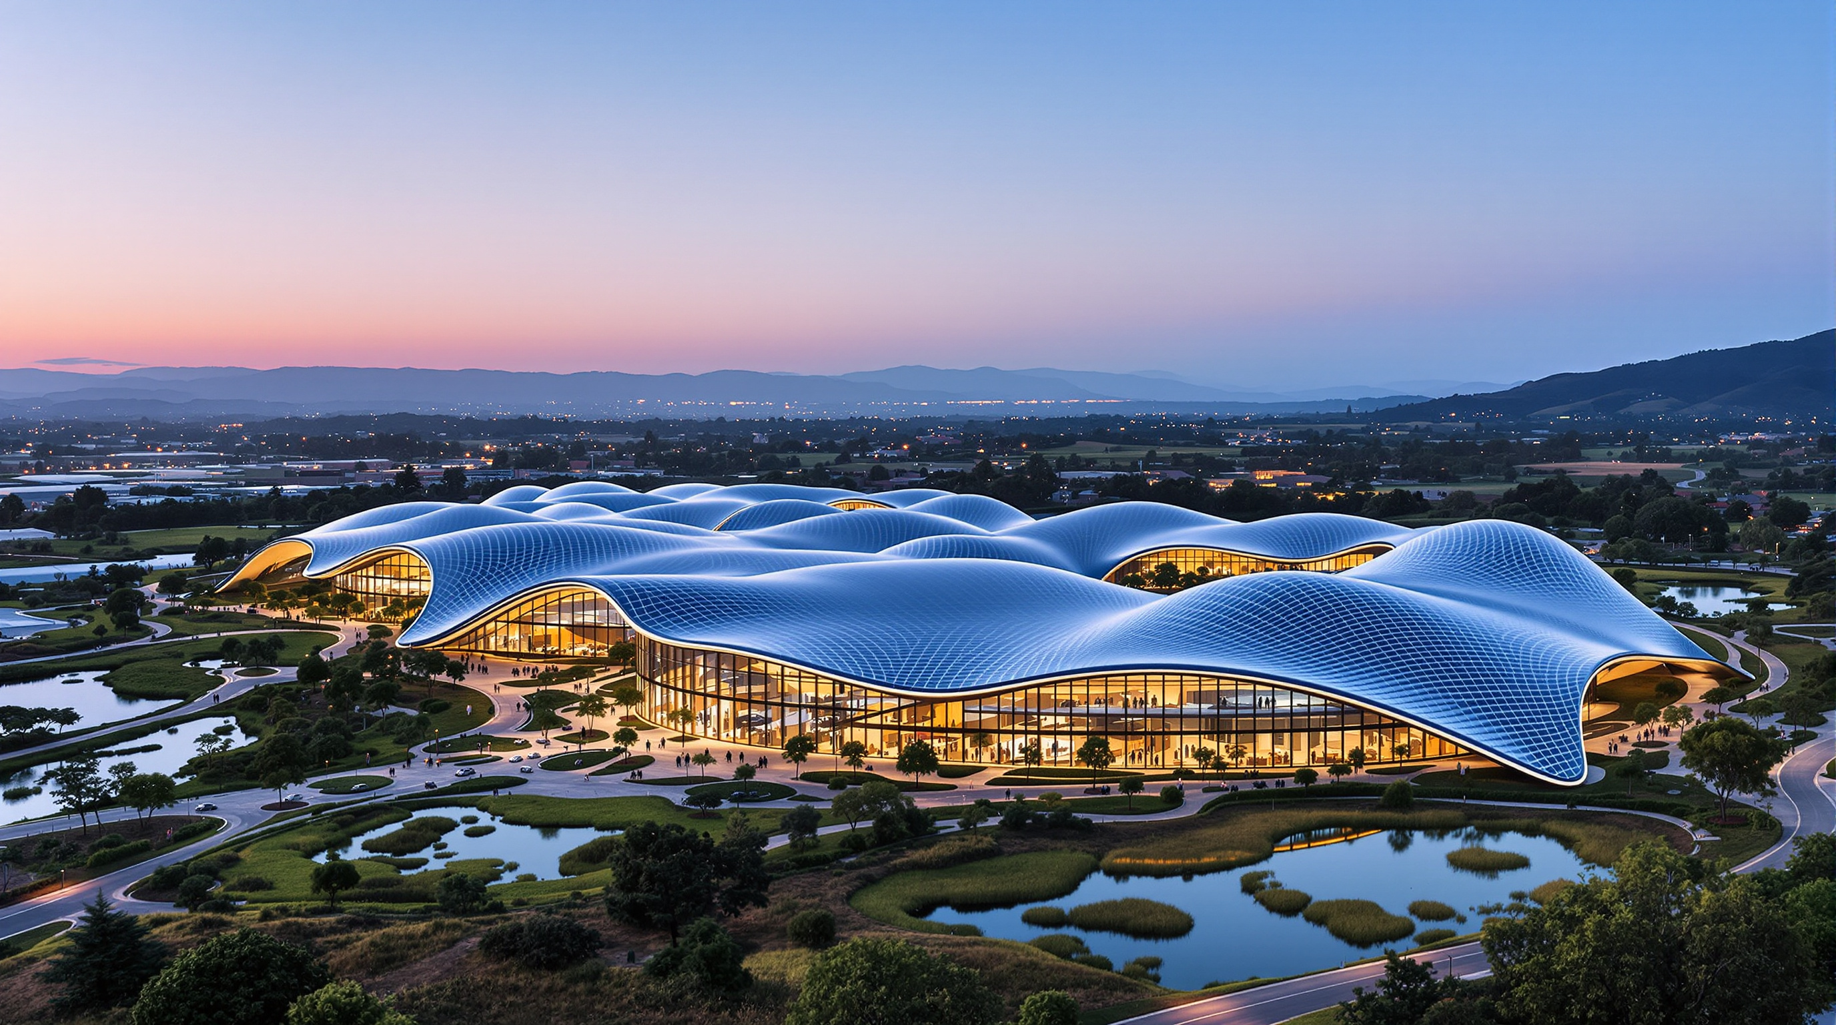
26Beijing Sub-Center Library: How Snøhetta Turned a Forest into a Public Room
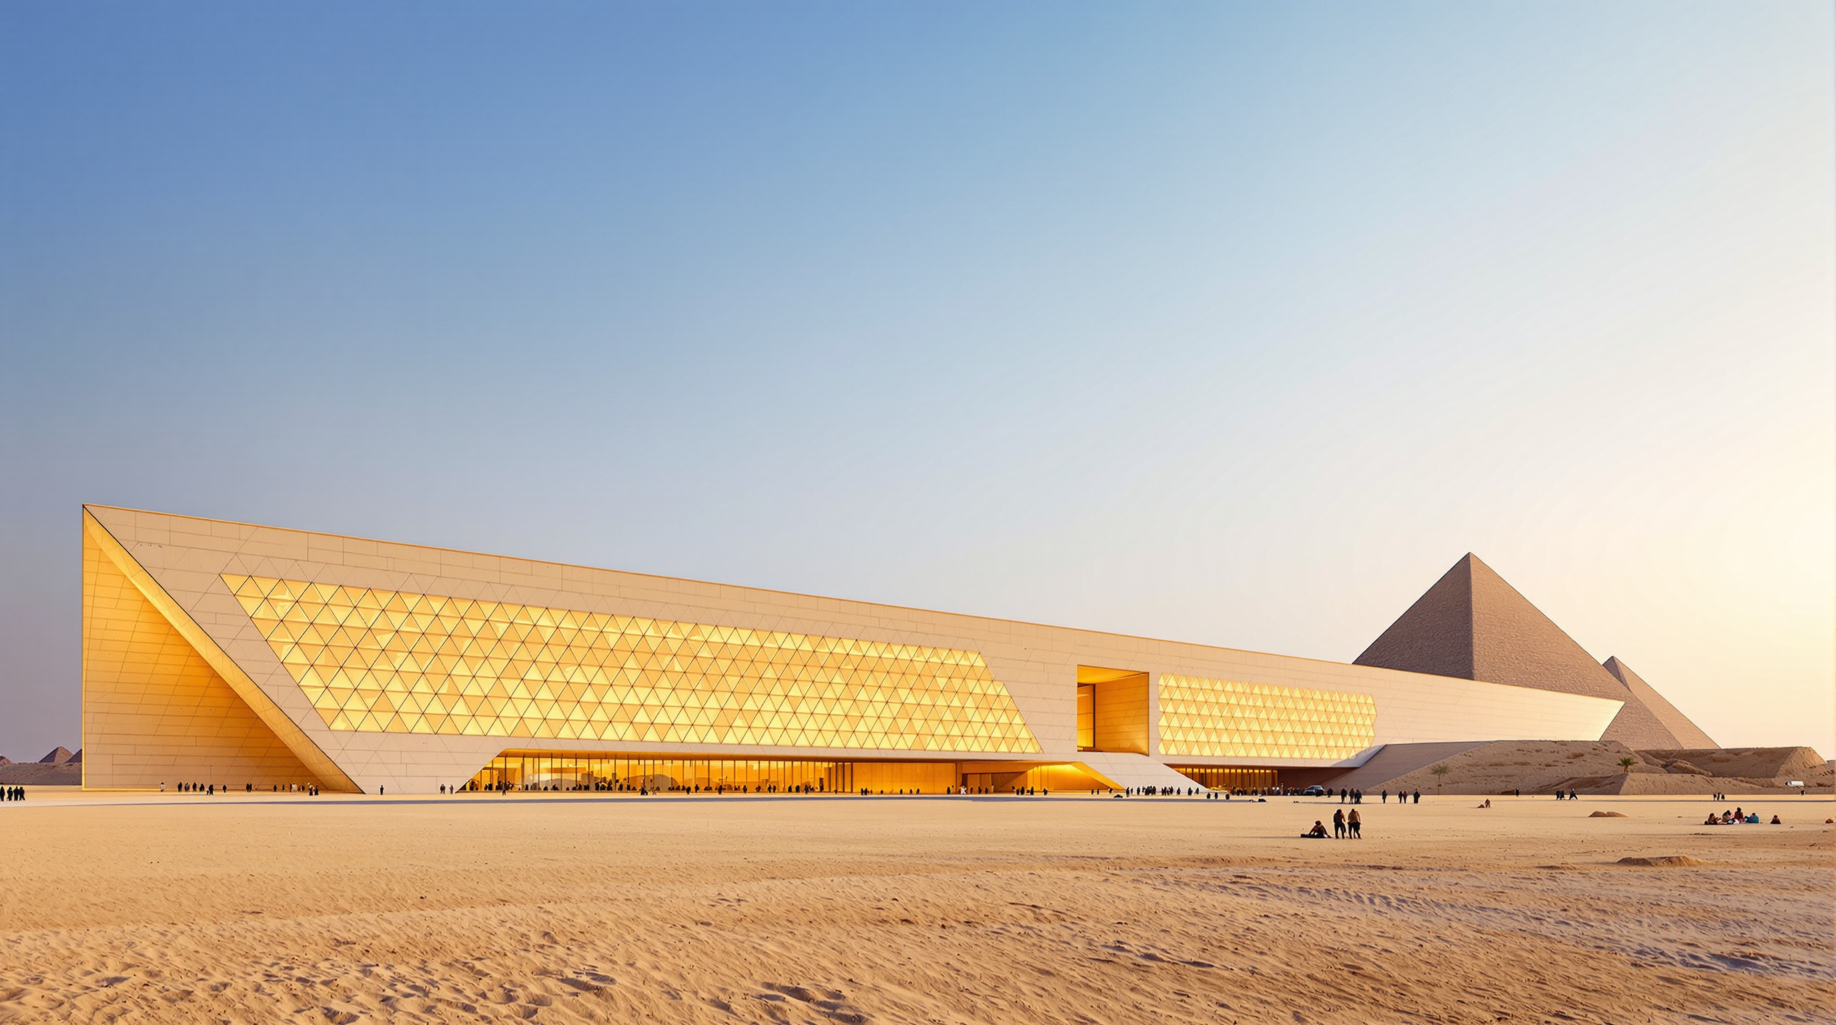
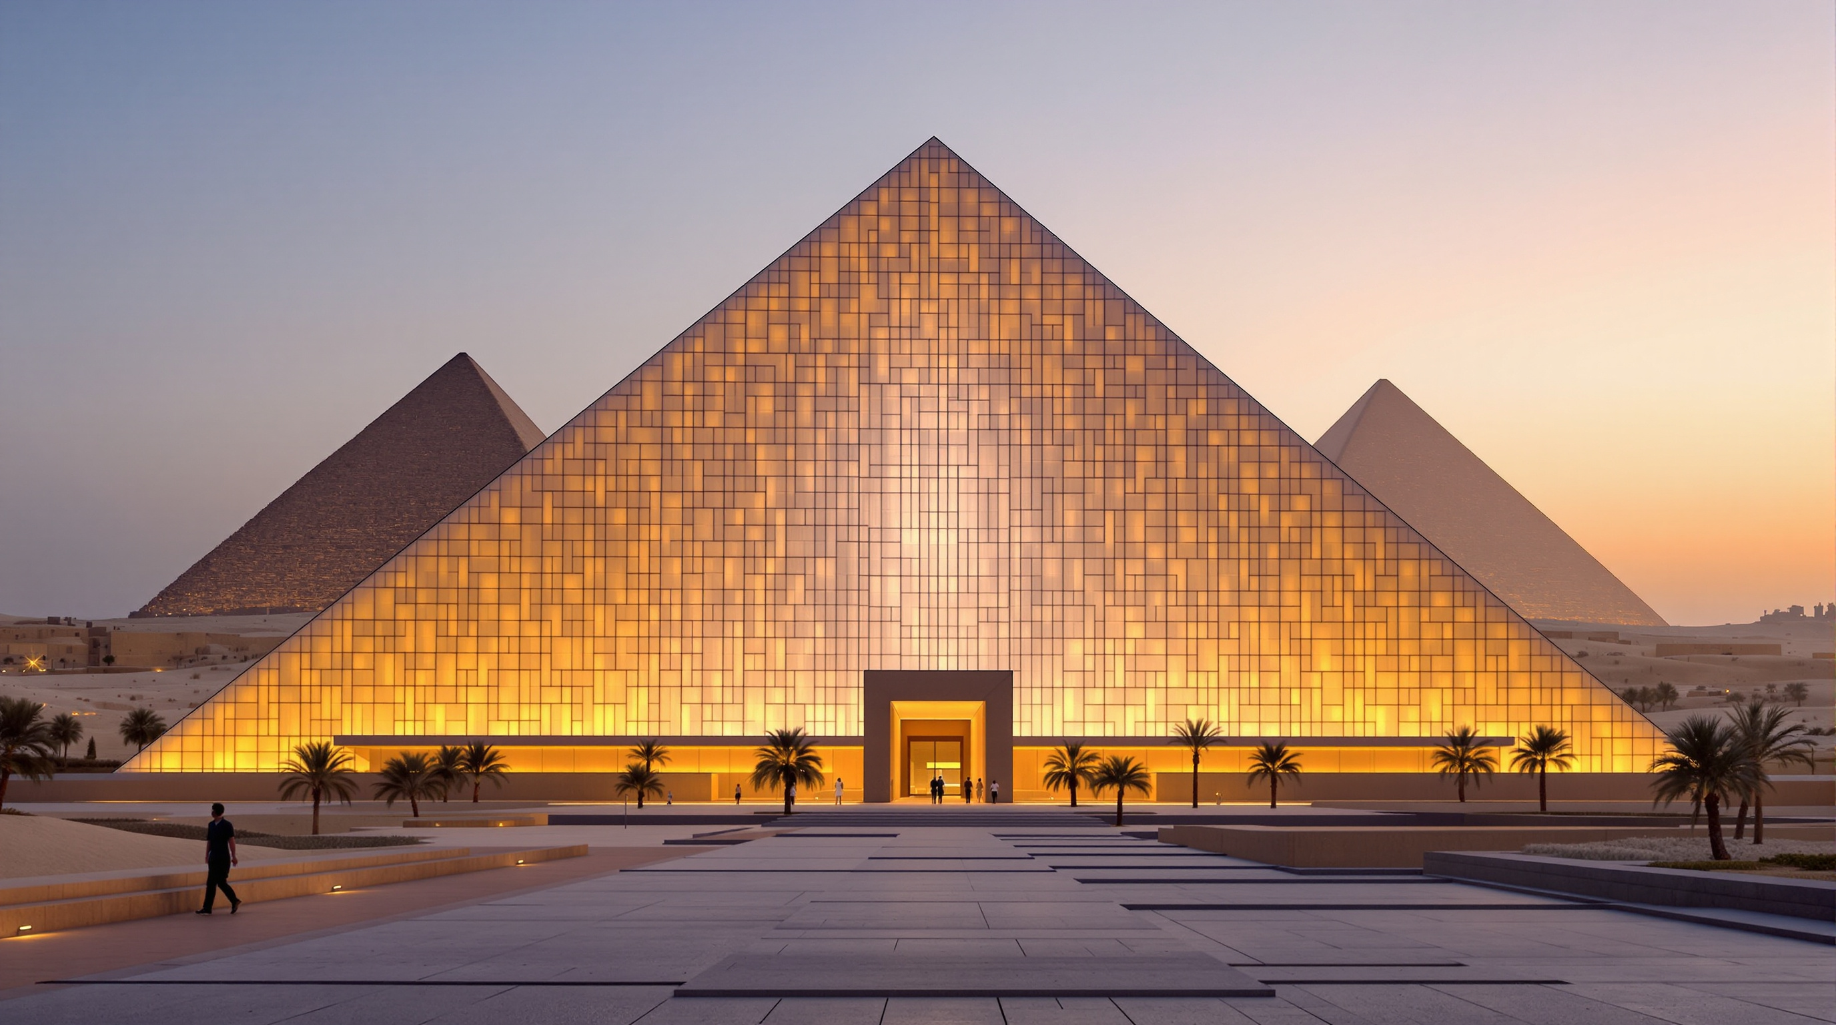
Snøhetta and ECADI's Beijing Sub-Center Library roofs a stadium-sized glass hall with a forest of ginkgo-leaf columns that each carry structure, climate, light, sound and rainwater. A deep study of its self-supporting glass wall, its landscape interior, and the library as civic commons.
 27
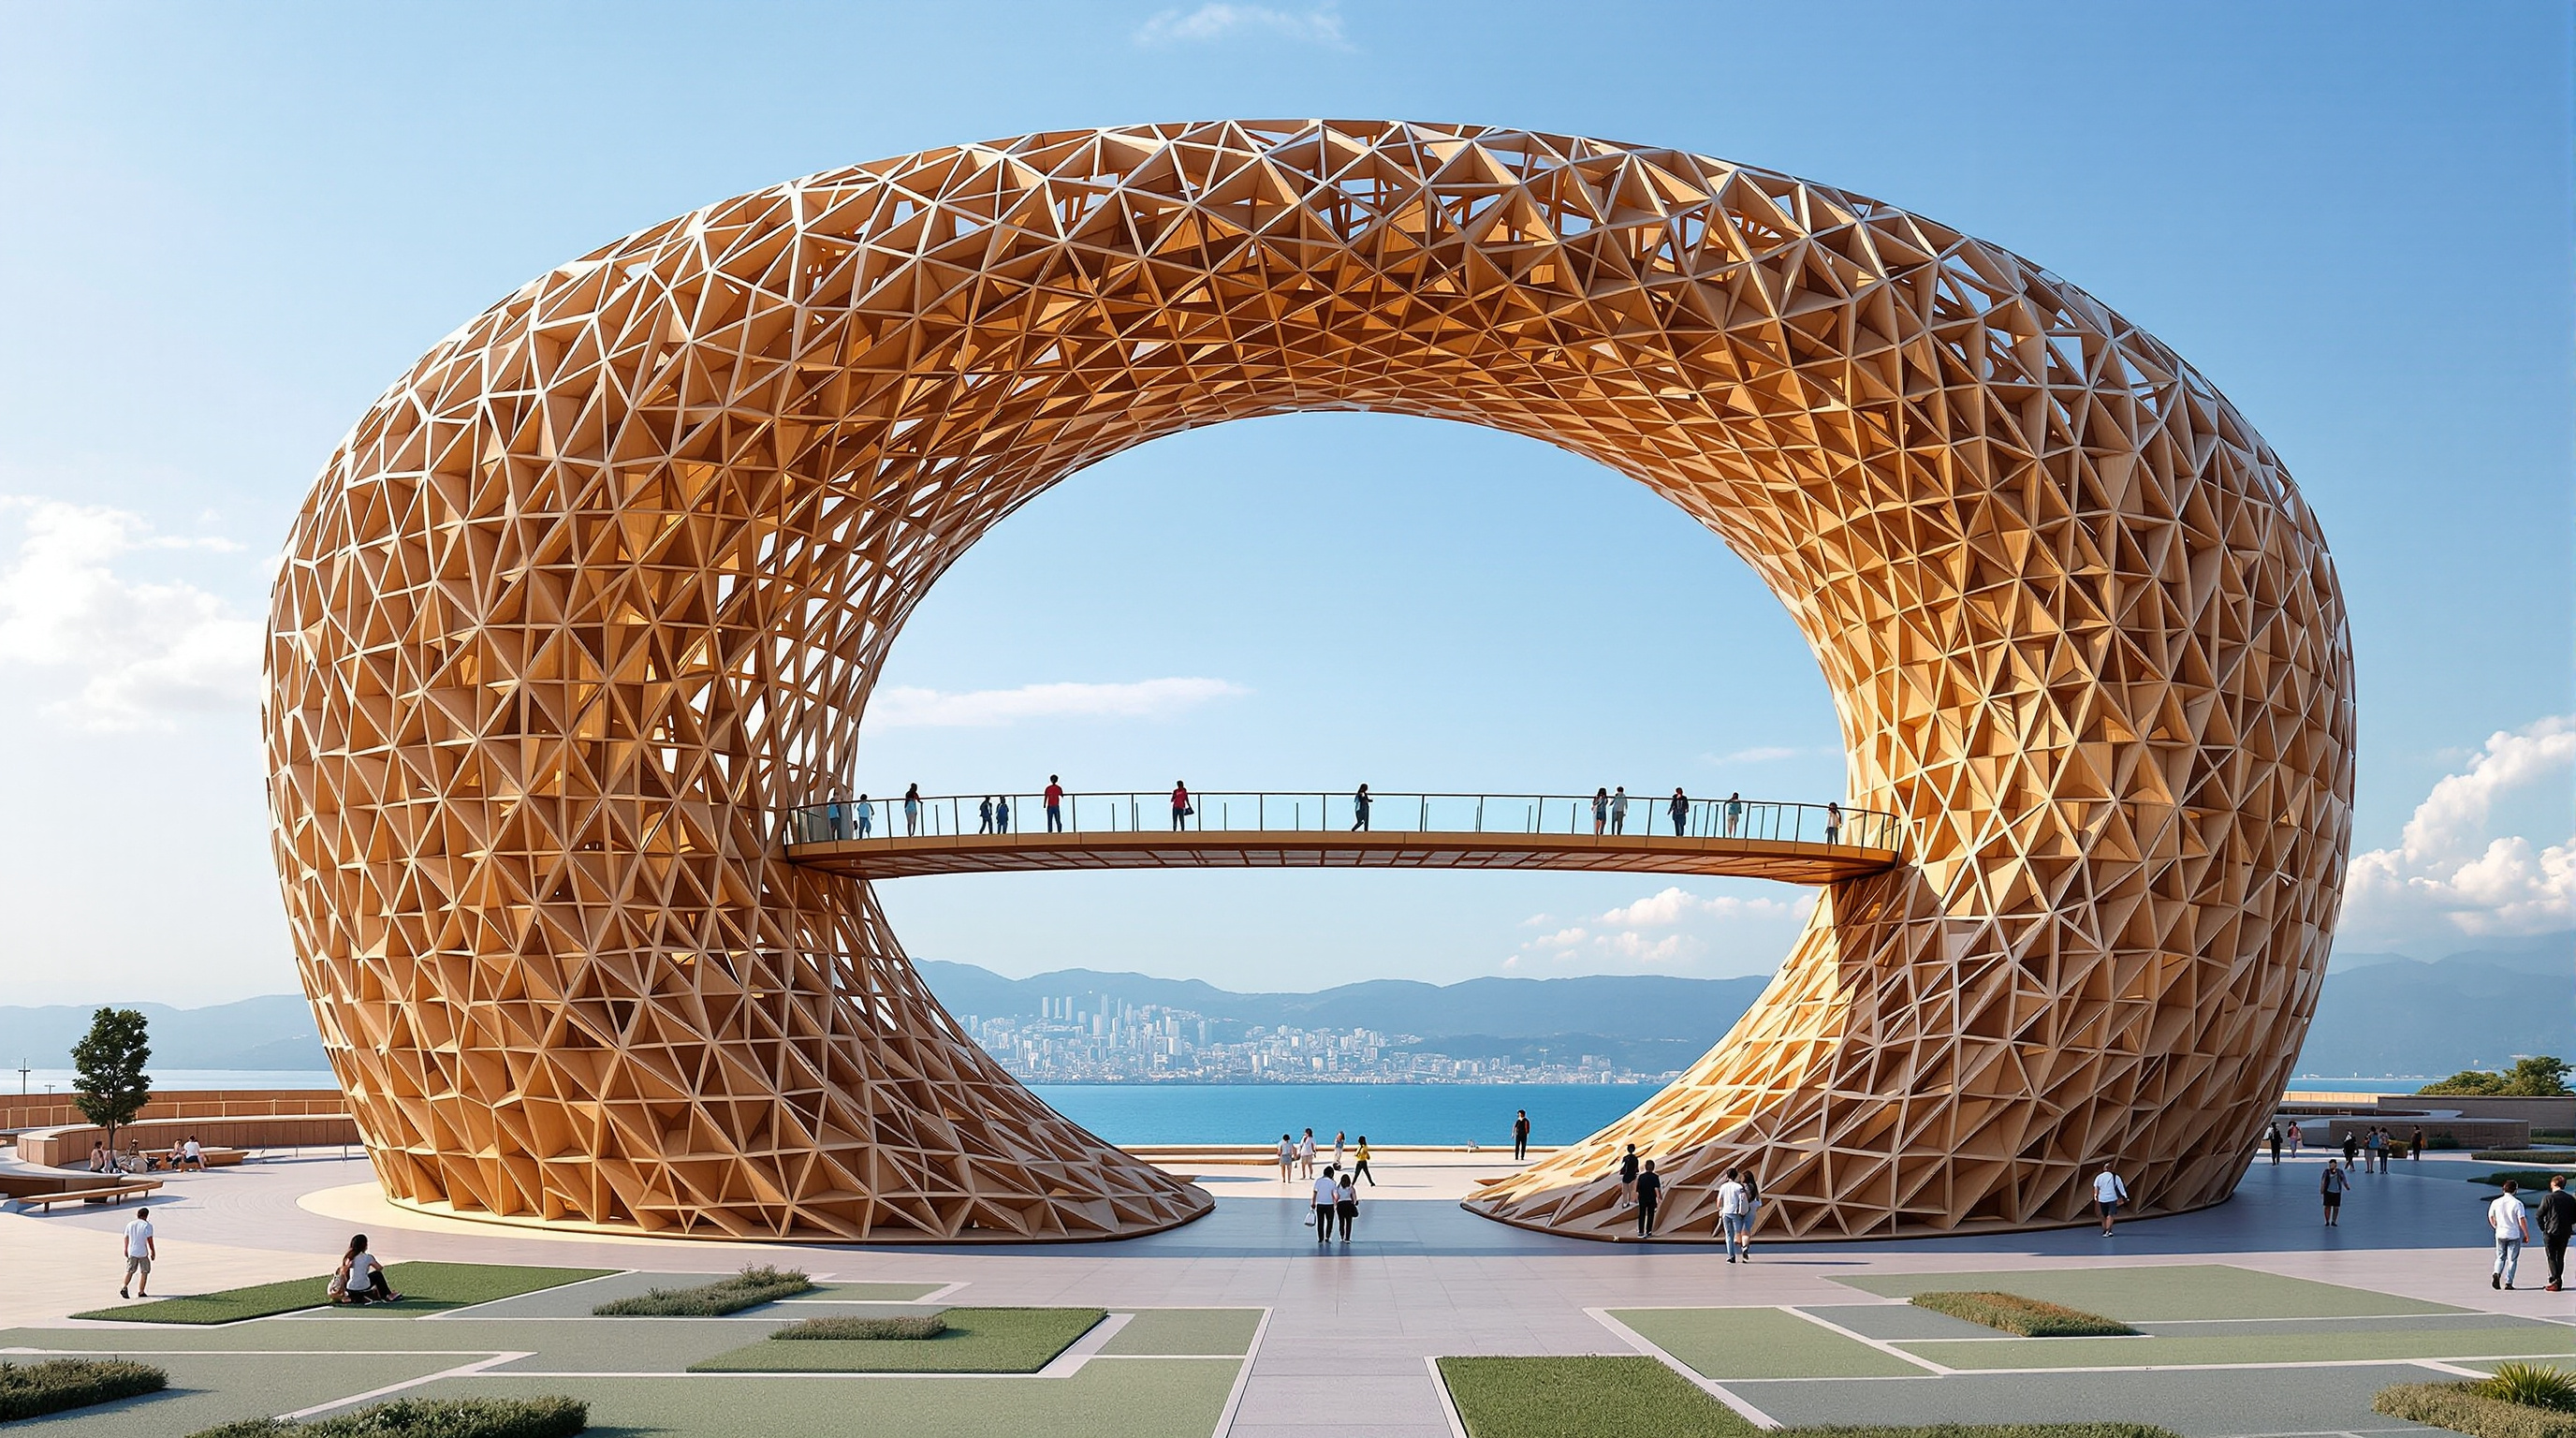
27Belapur Incremental Housing: How Charles Correa Gave the Poor a House That Could Grow
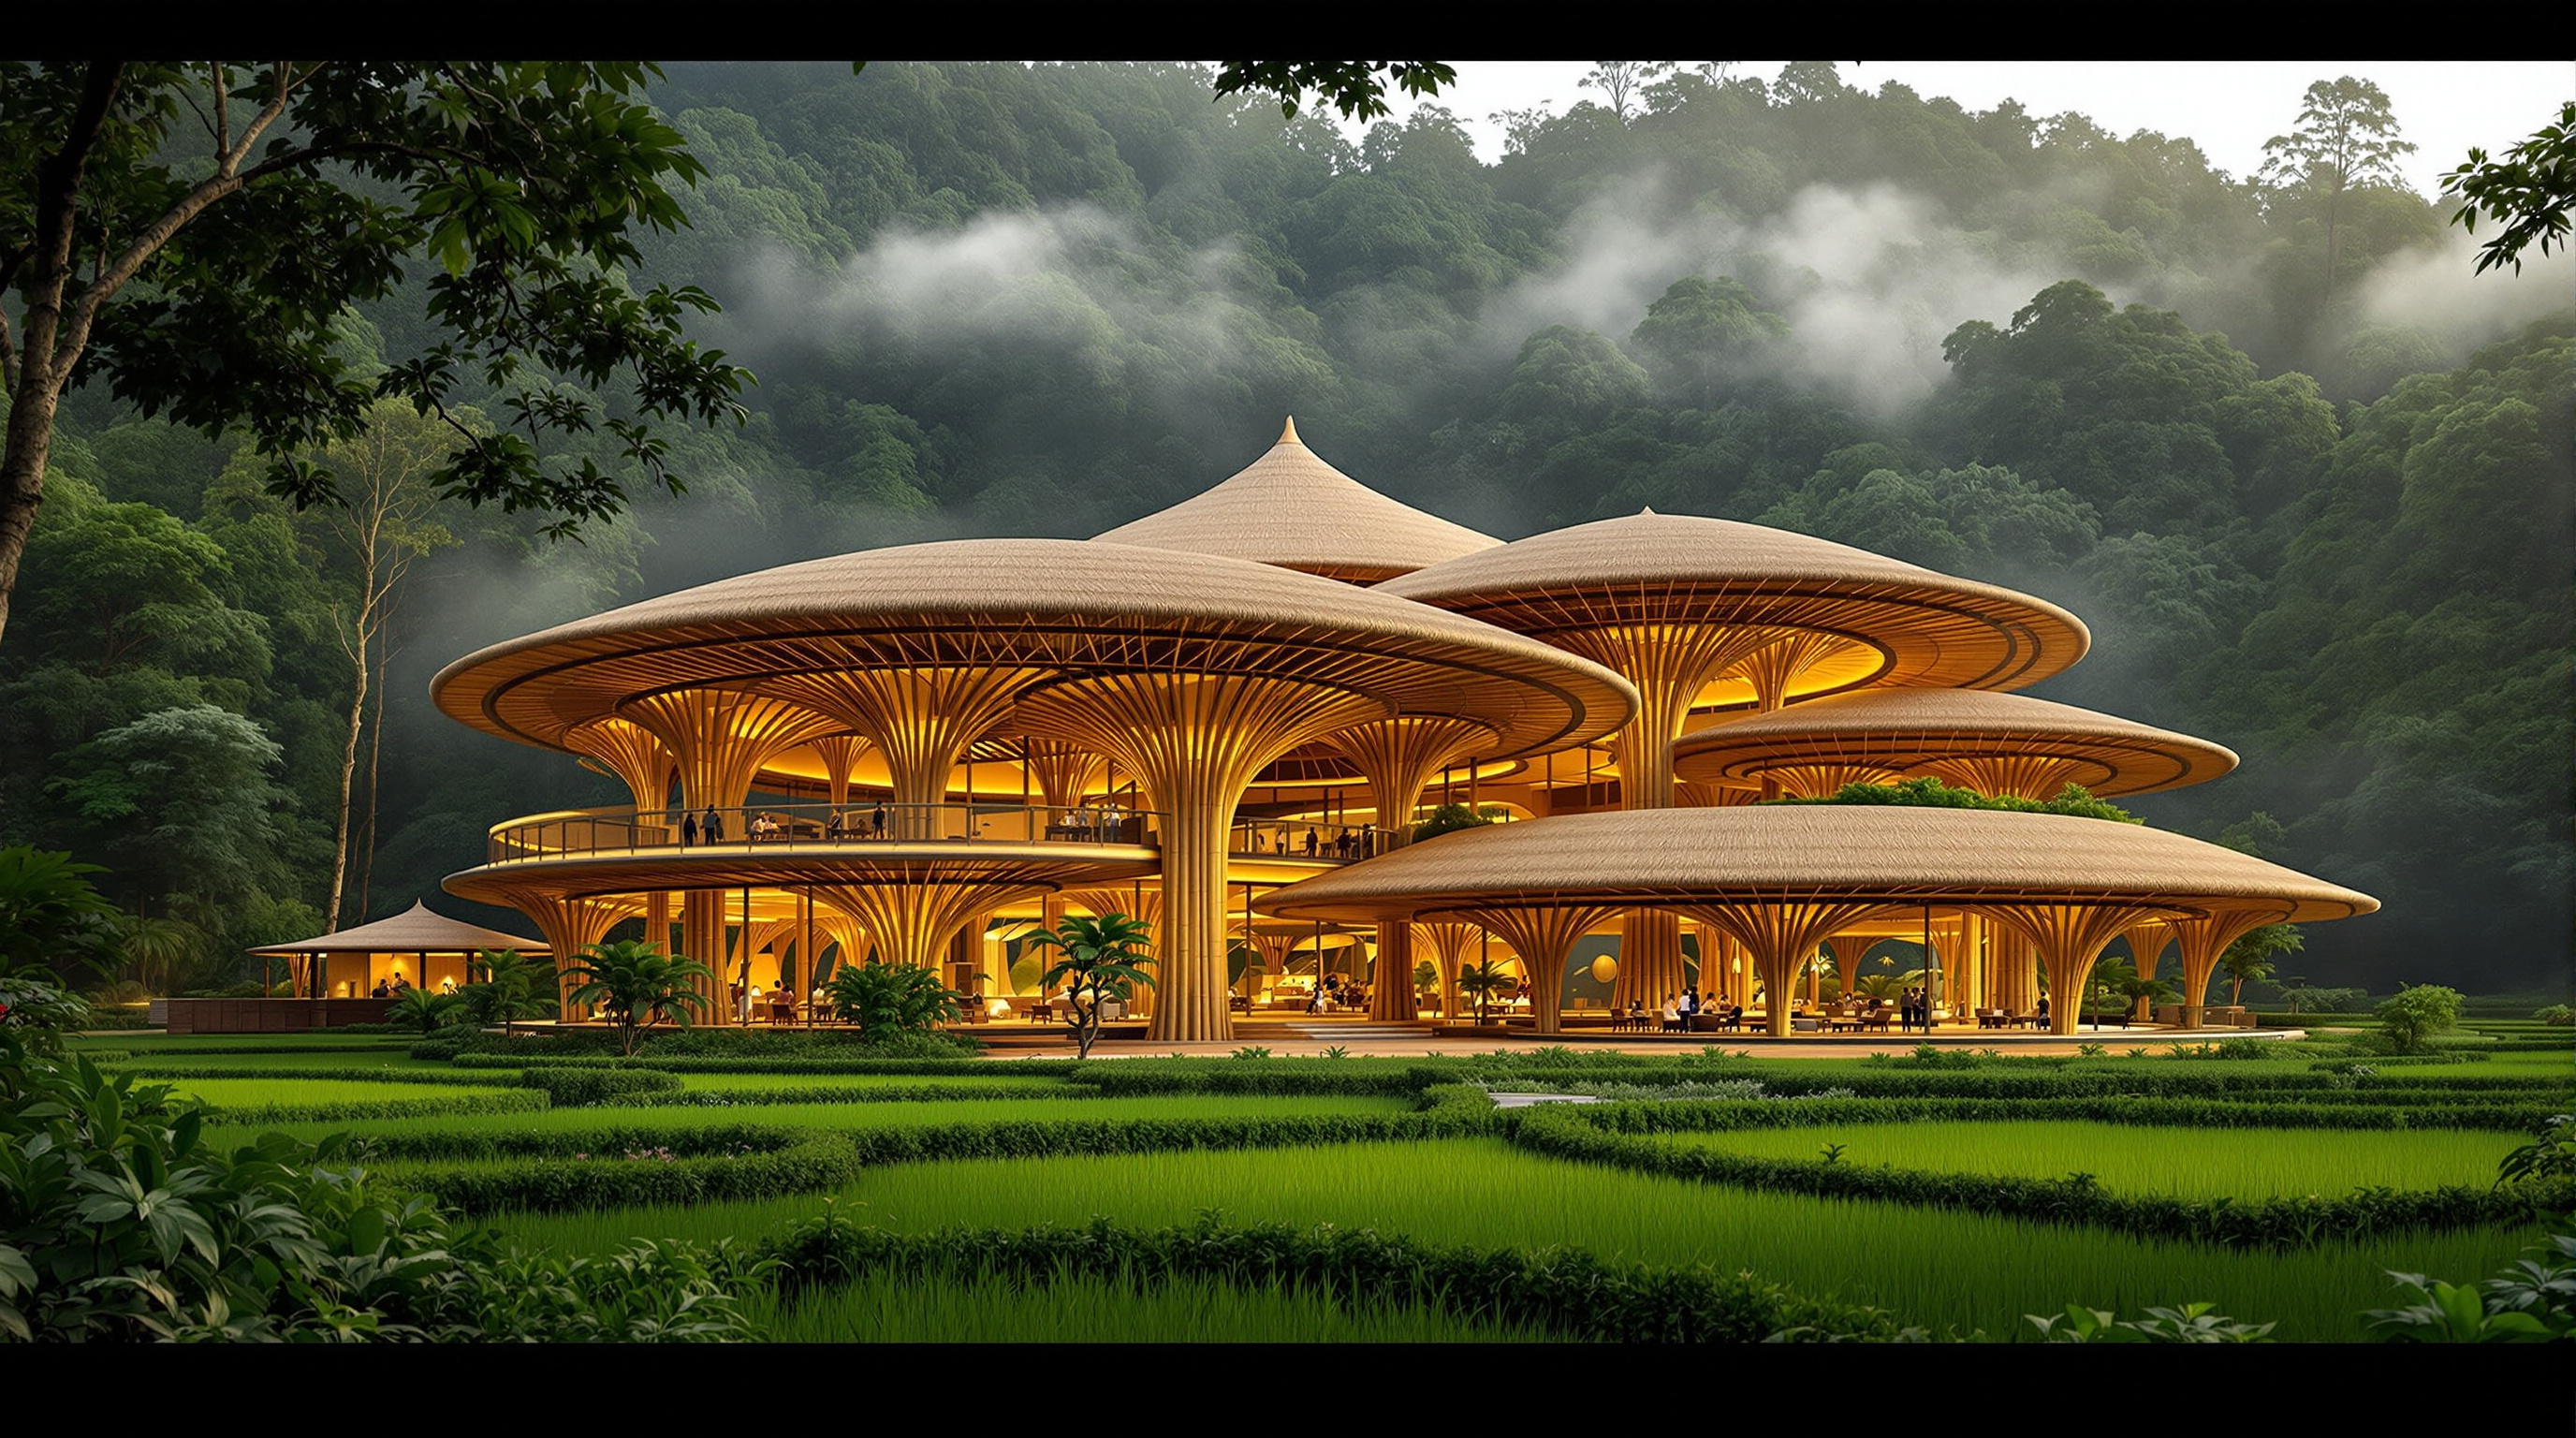
Charles Correa's Belapur housing in Navi Mumbai gave around 550 low-income families a plot, a courtyard and no party walls — so each home could grow. This deep study reads its incremental idea, its nested courtyard hierarchy, and how it aged.
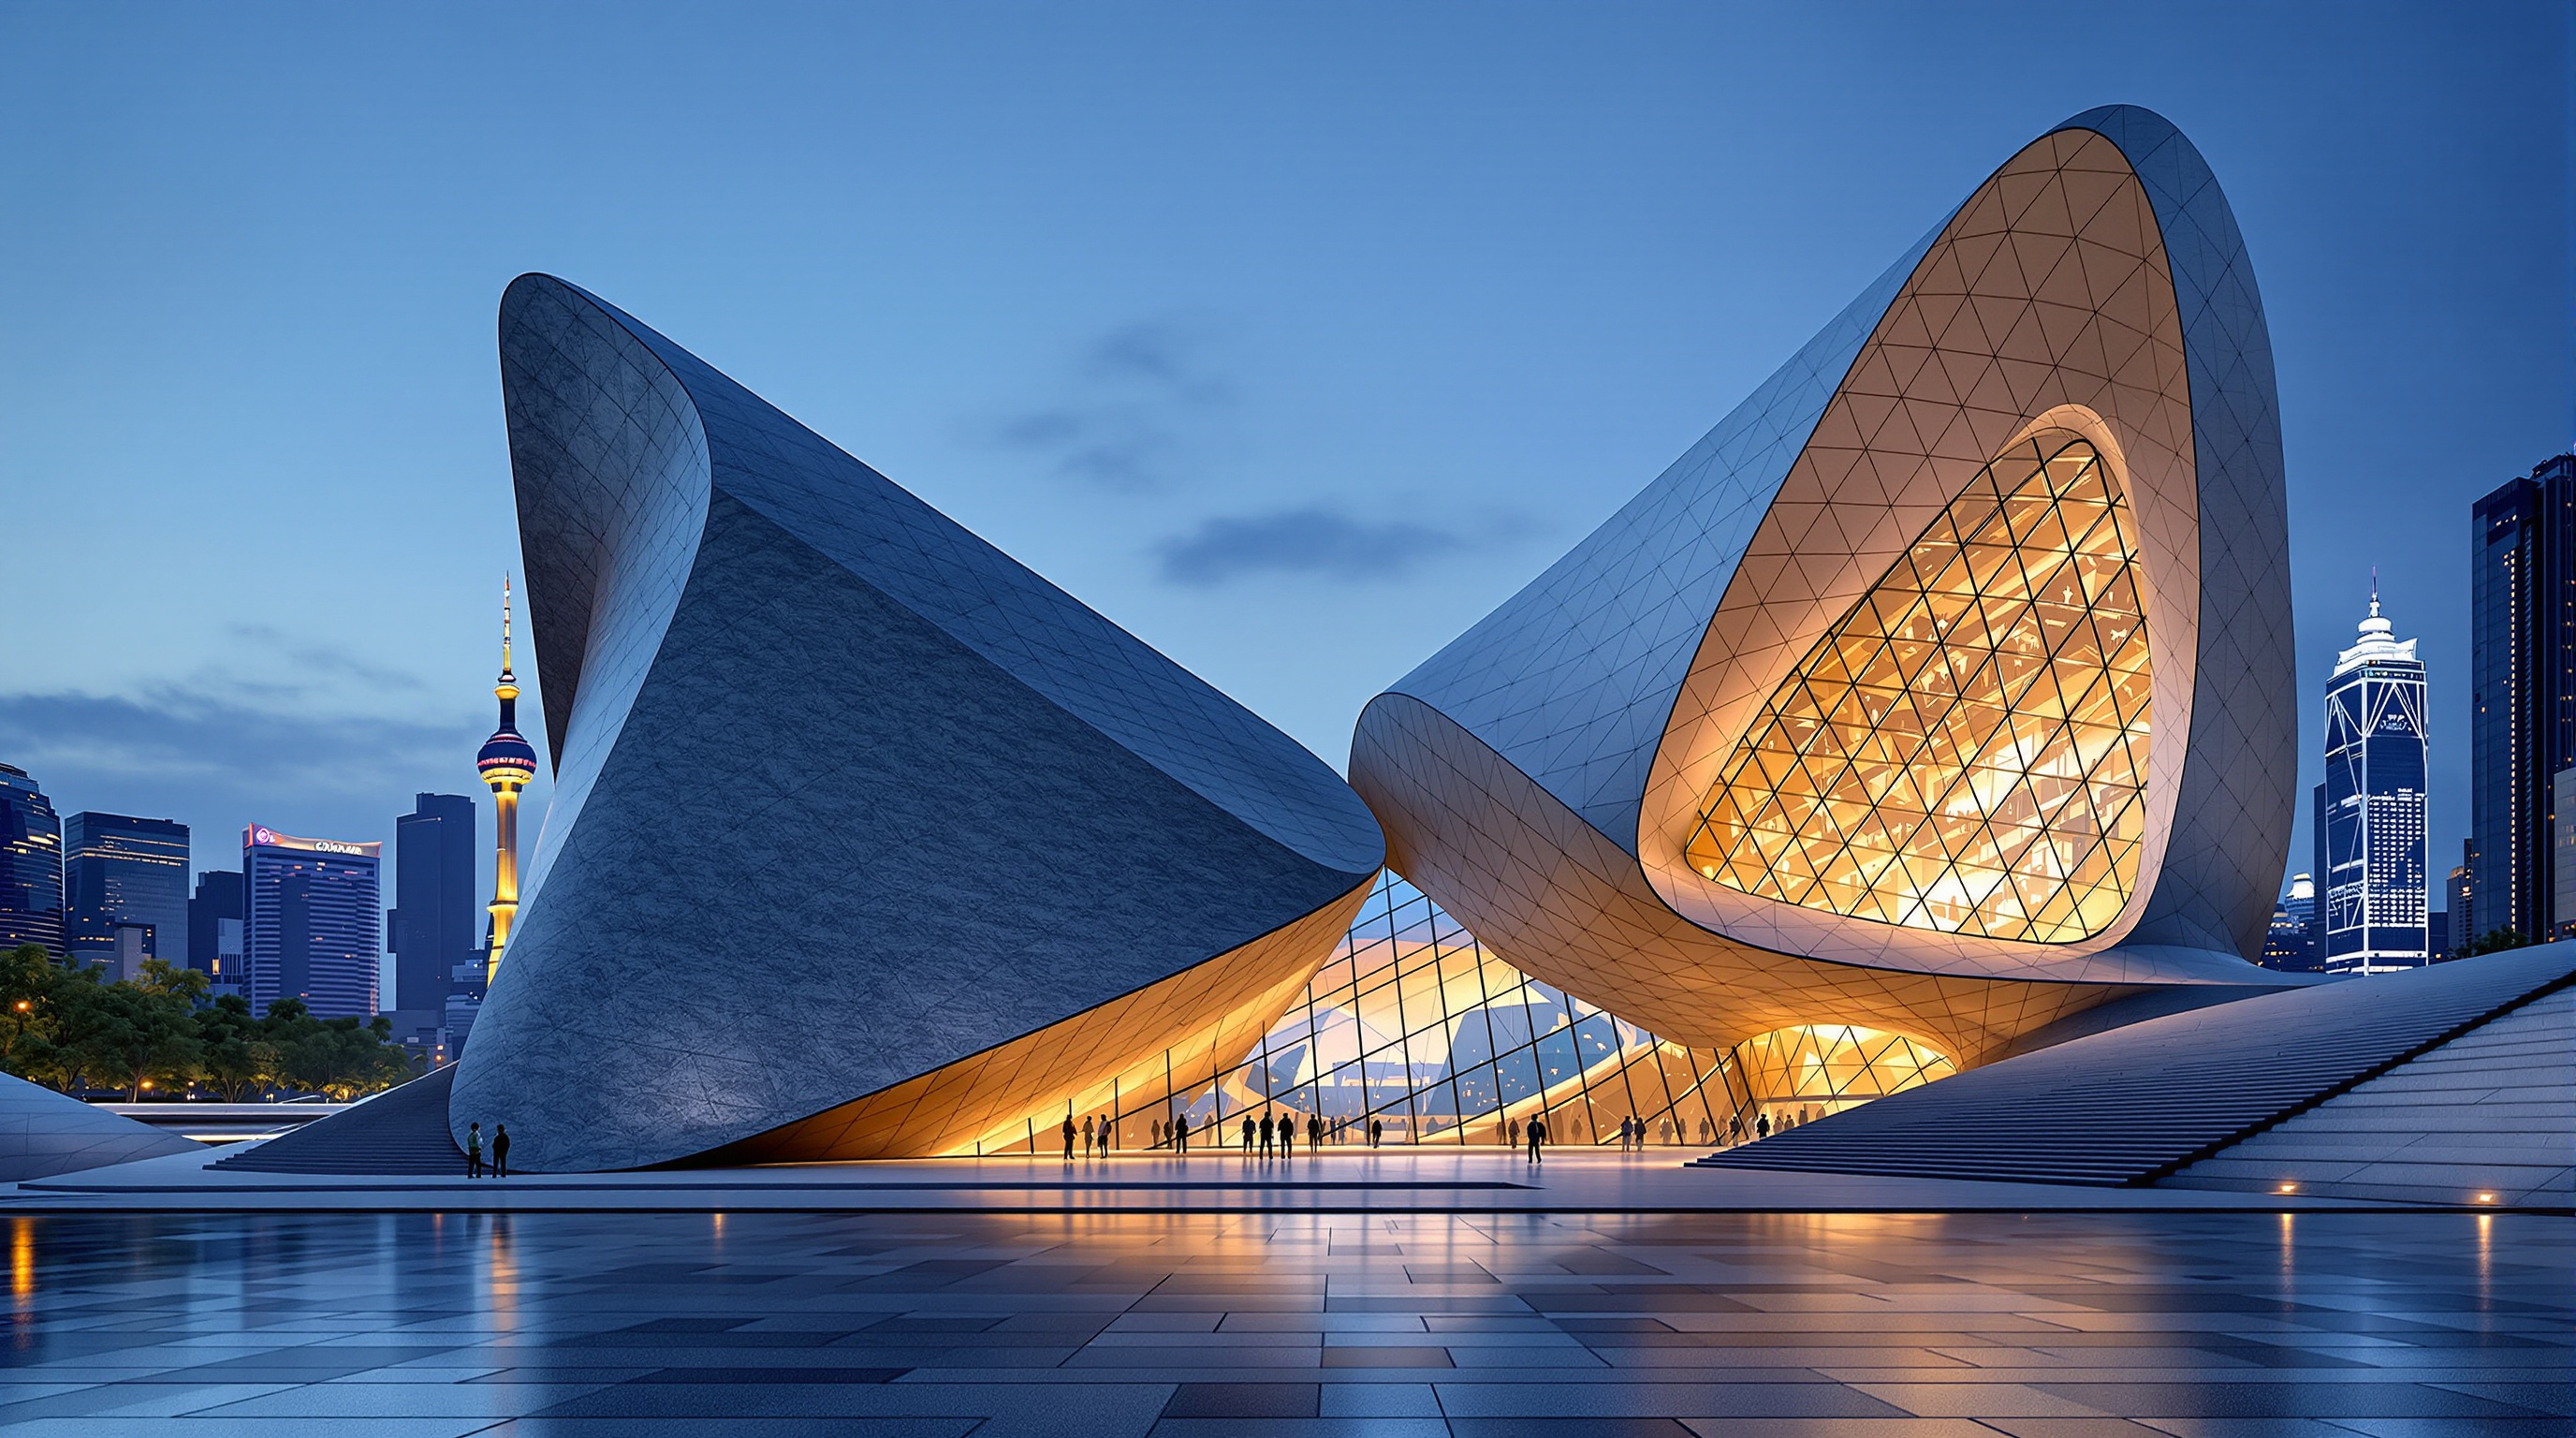
 28
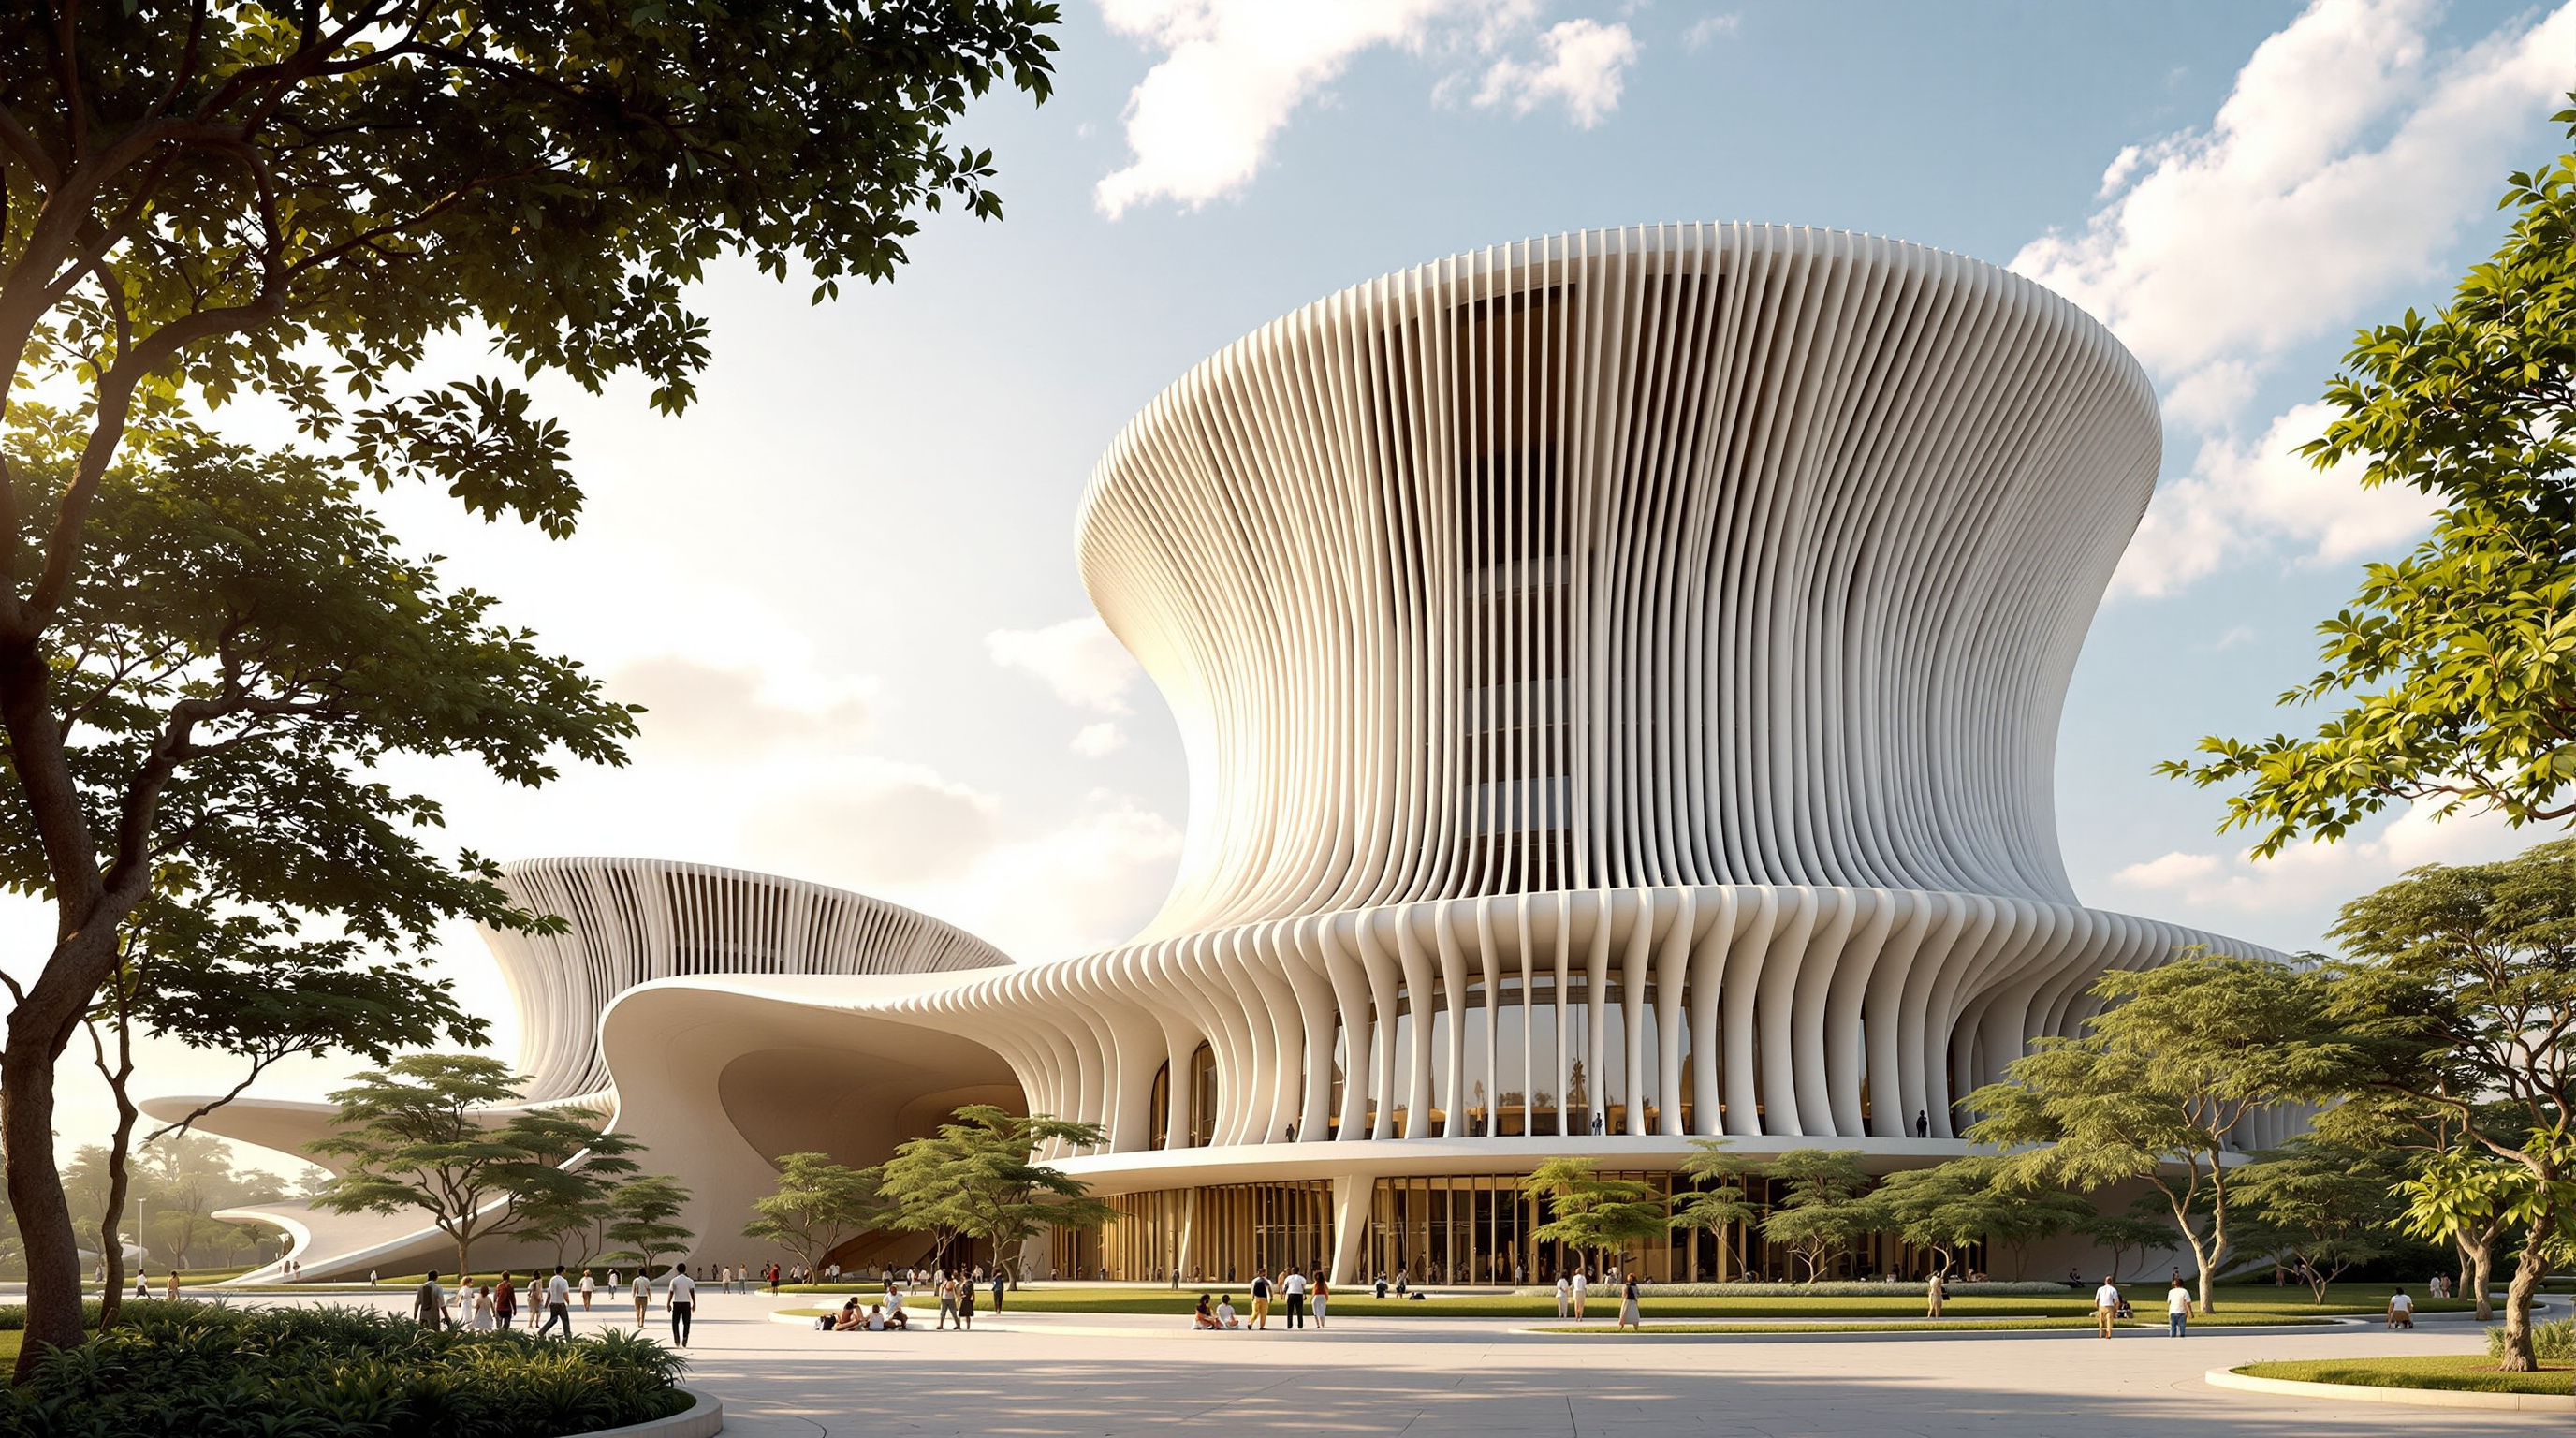
28Benin National Assembly: How Francis Kéré Turned a Palaver Tree into a Parliament
Francis Kéré rebuilds Benin's parliament in Porto-Novo as a giant palaver tree: a hollow, naturally ventilated trunk of shaded courtyard rising into a crown of offices. This study reads its passive-climate structure, its West African symbolism, and the politics the metaphor cannot smooth away.
 29
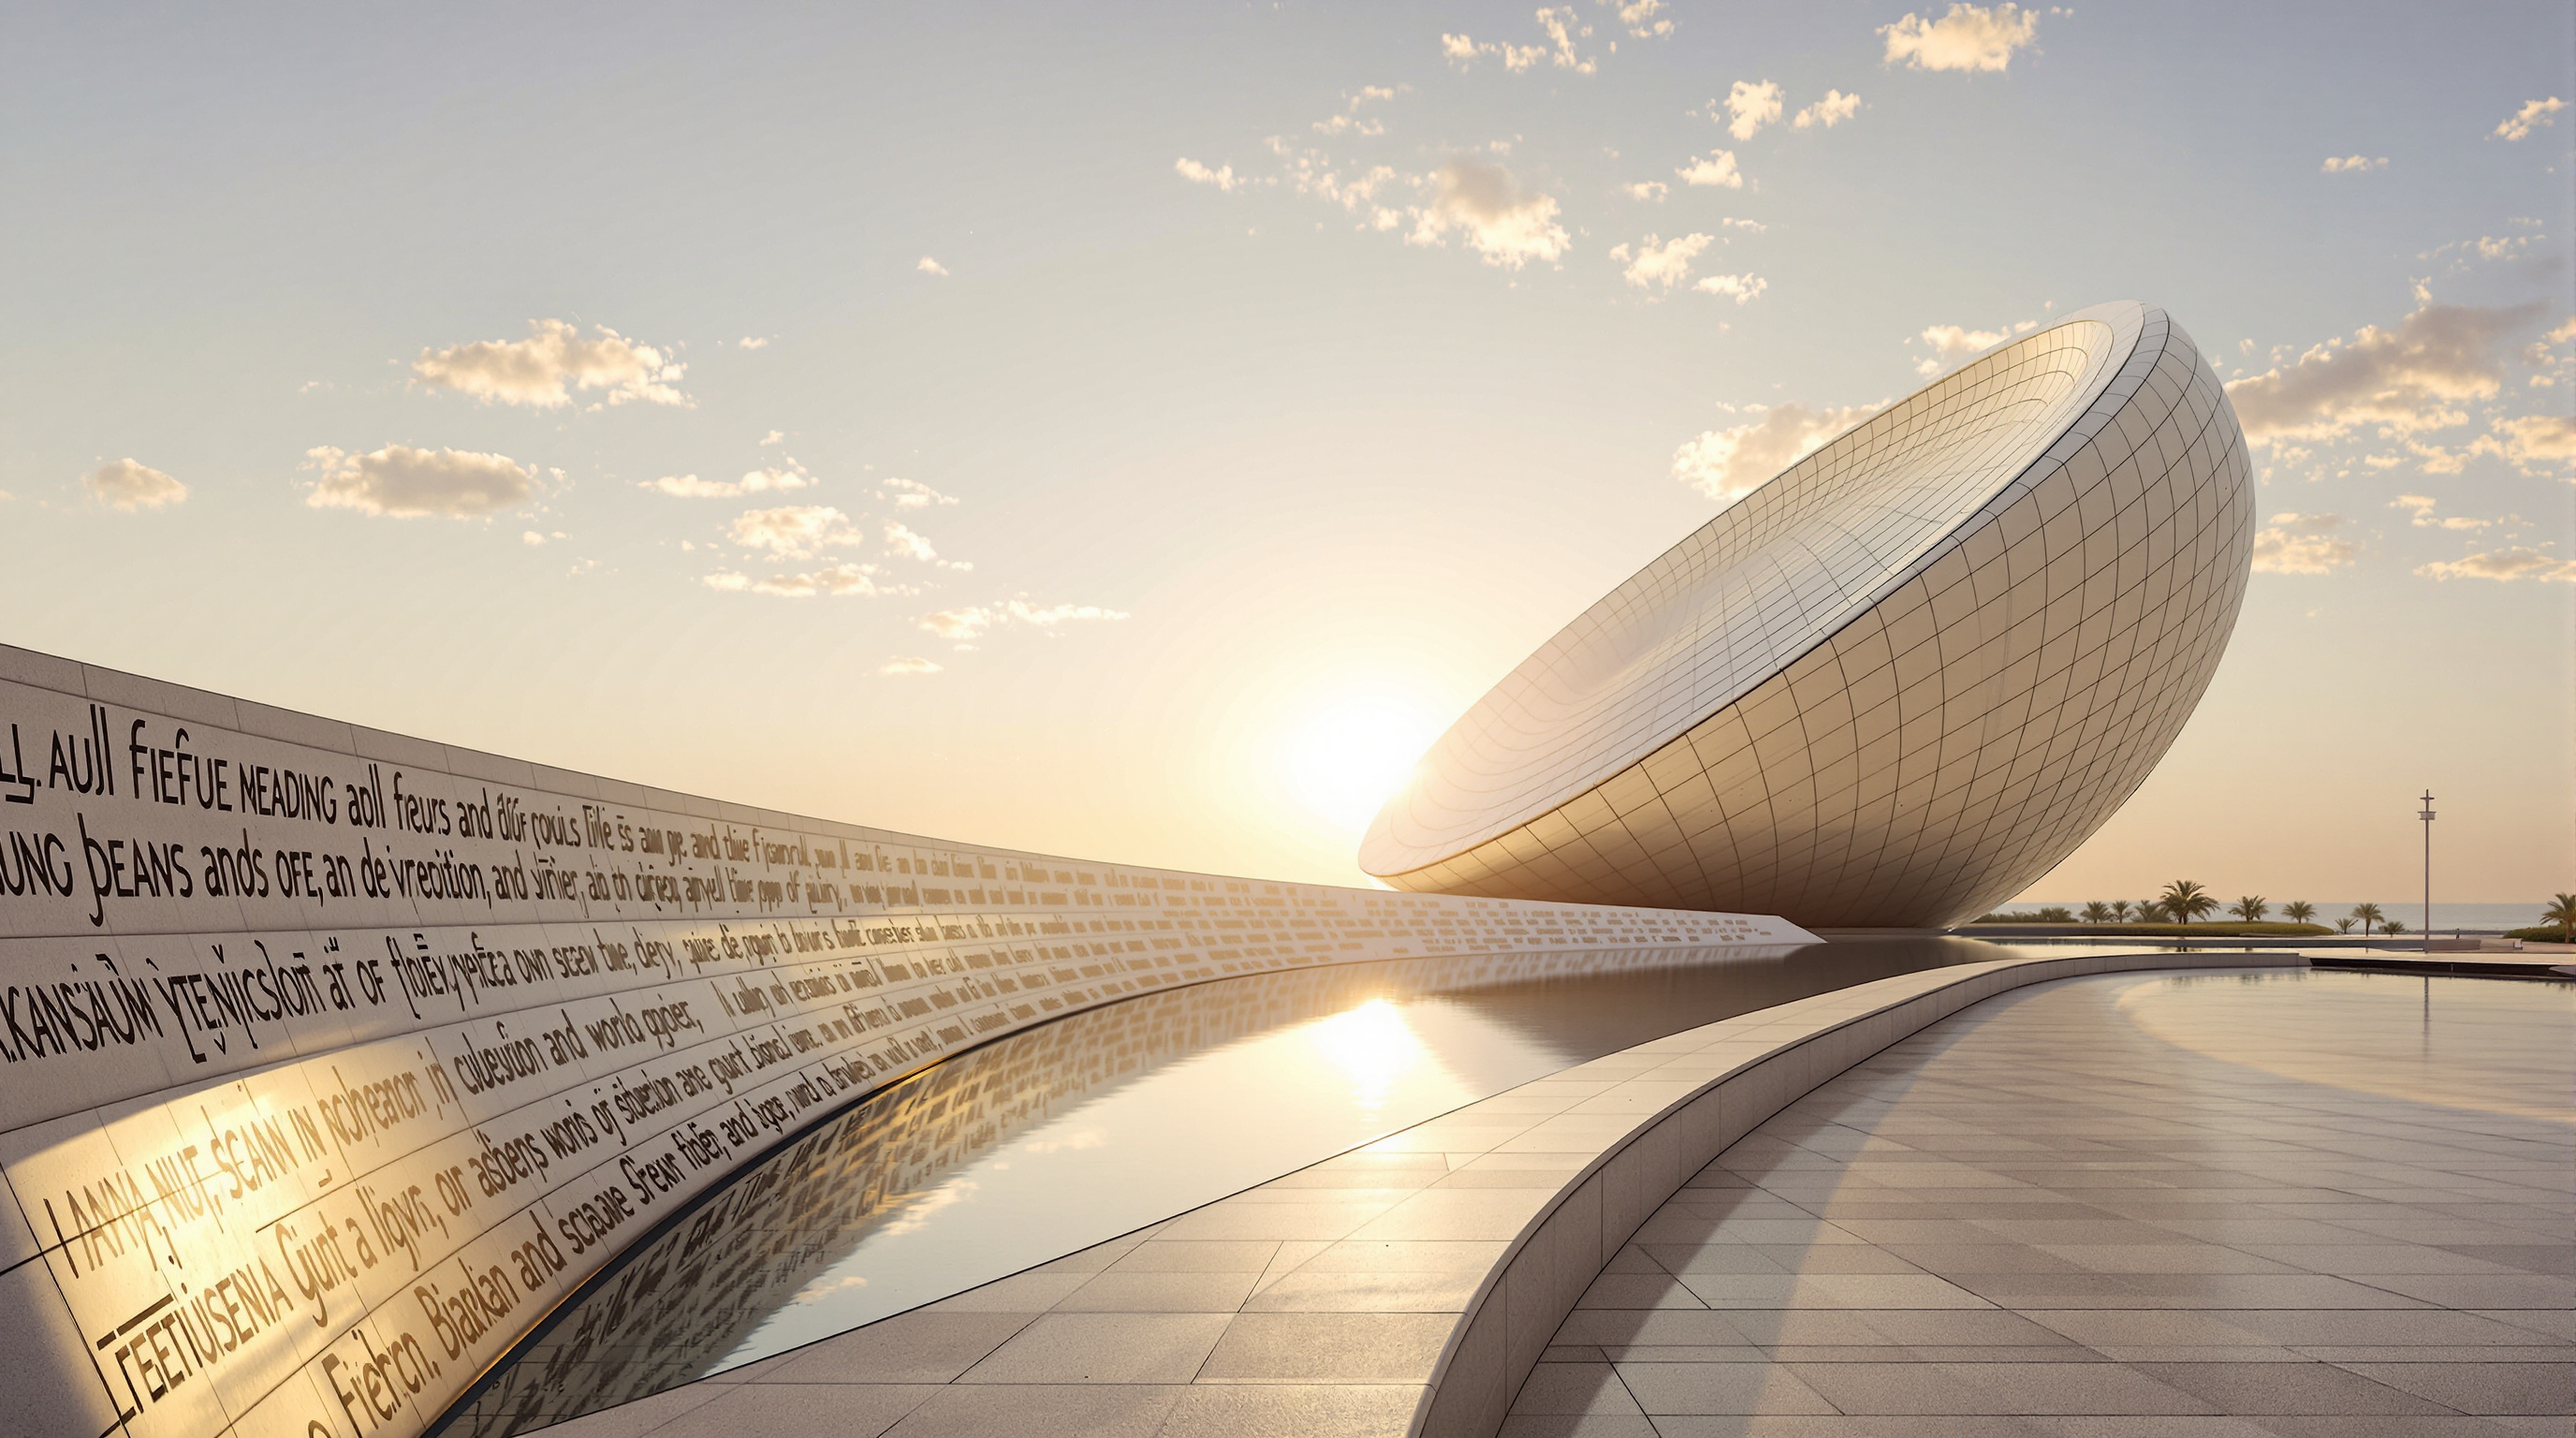
29Bibliotheca Alexandrina: How Snøhetta Tilted a Library Toward the Sea
Snøhetta's Bibliotheca Alexandrina tilts a 160-metre granite disc toward the Mediterranean, its sun-angled roof lighting a vast terraced reading room. This deep study reads its concept, its structure, its carved wall of world scripts, and the politics a symbol of open knowledge cannot fully escape.
 30
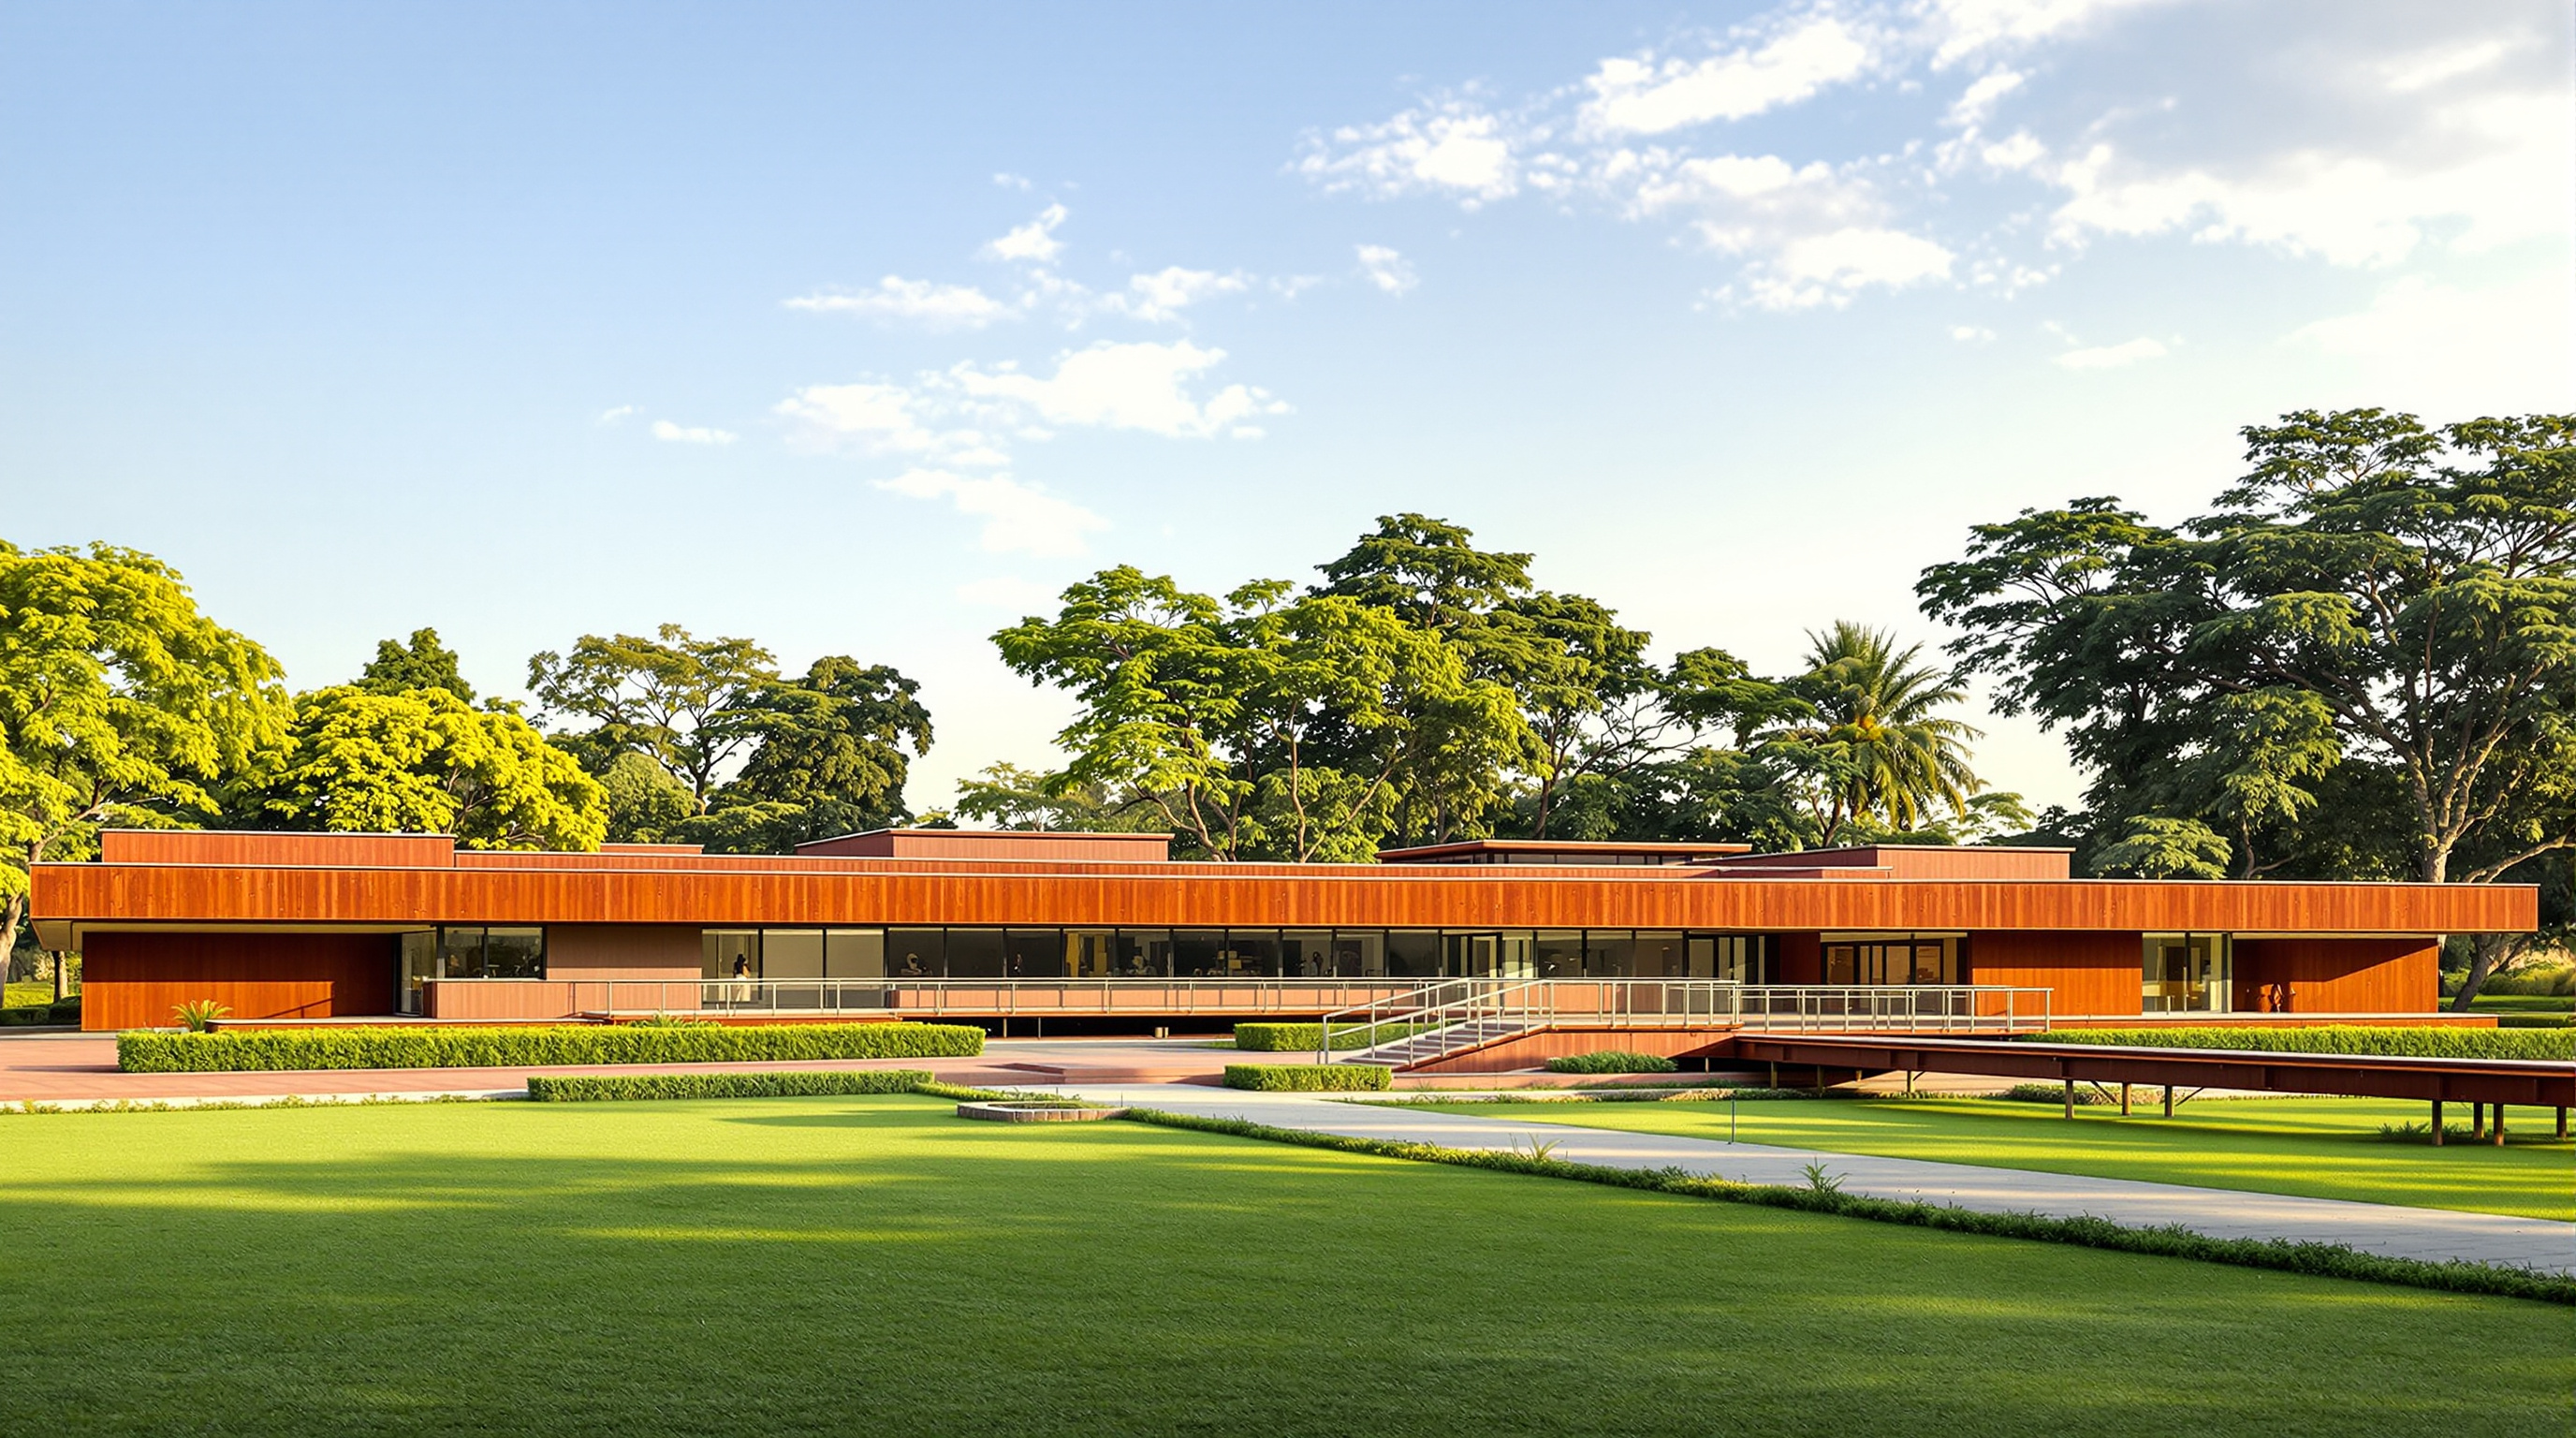
30Bihar Museum: How Fumihiko Maki Built a 2,300-Year Story as a Village of Pavilions
Fumihiko Maki's Bihar Museum in Patna refuses the single iconic gesture, spreading a state museum across a campus of weathering-steel pavilions linked by courtyards. This deep study reads its 'group form' concept, its structure and materials, and its place in India's new civic culture.
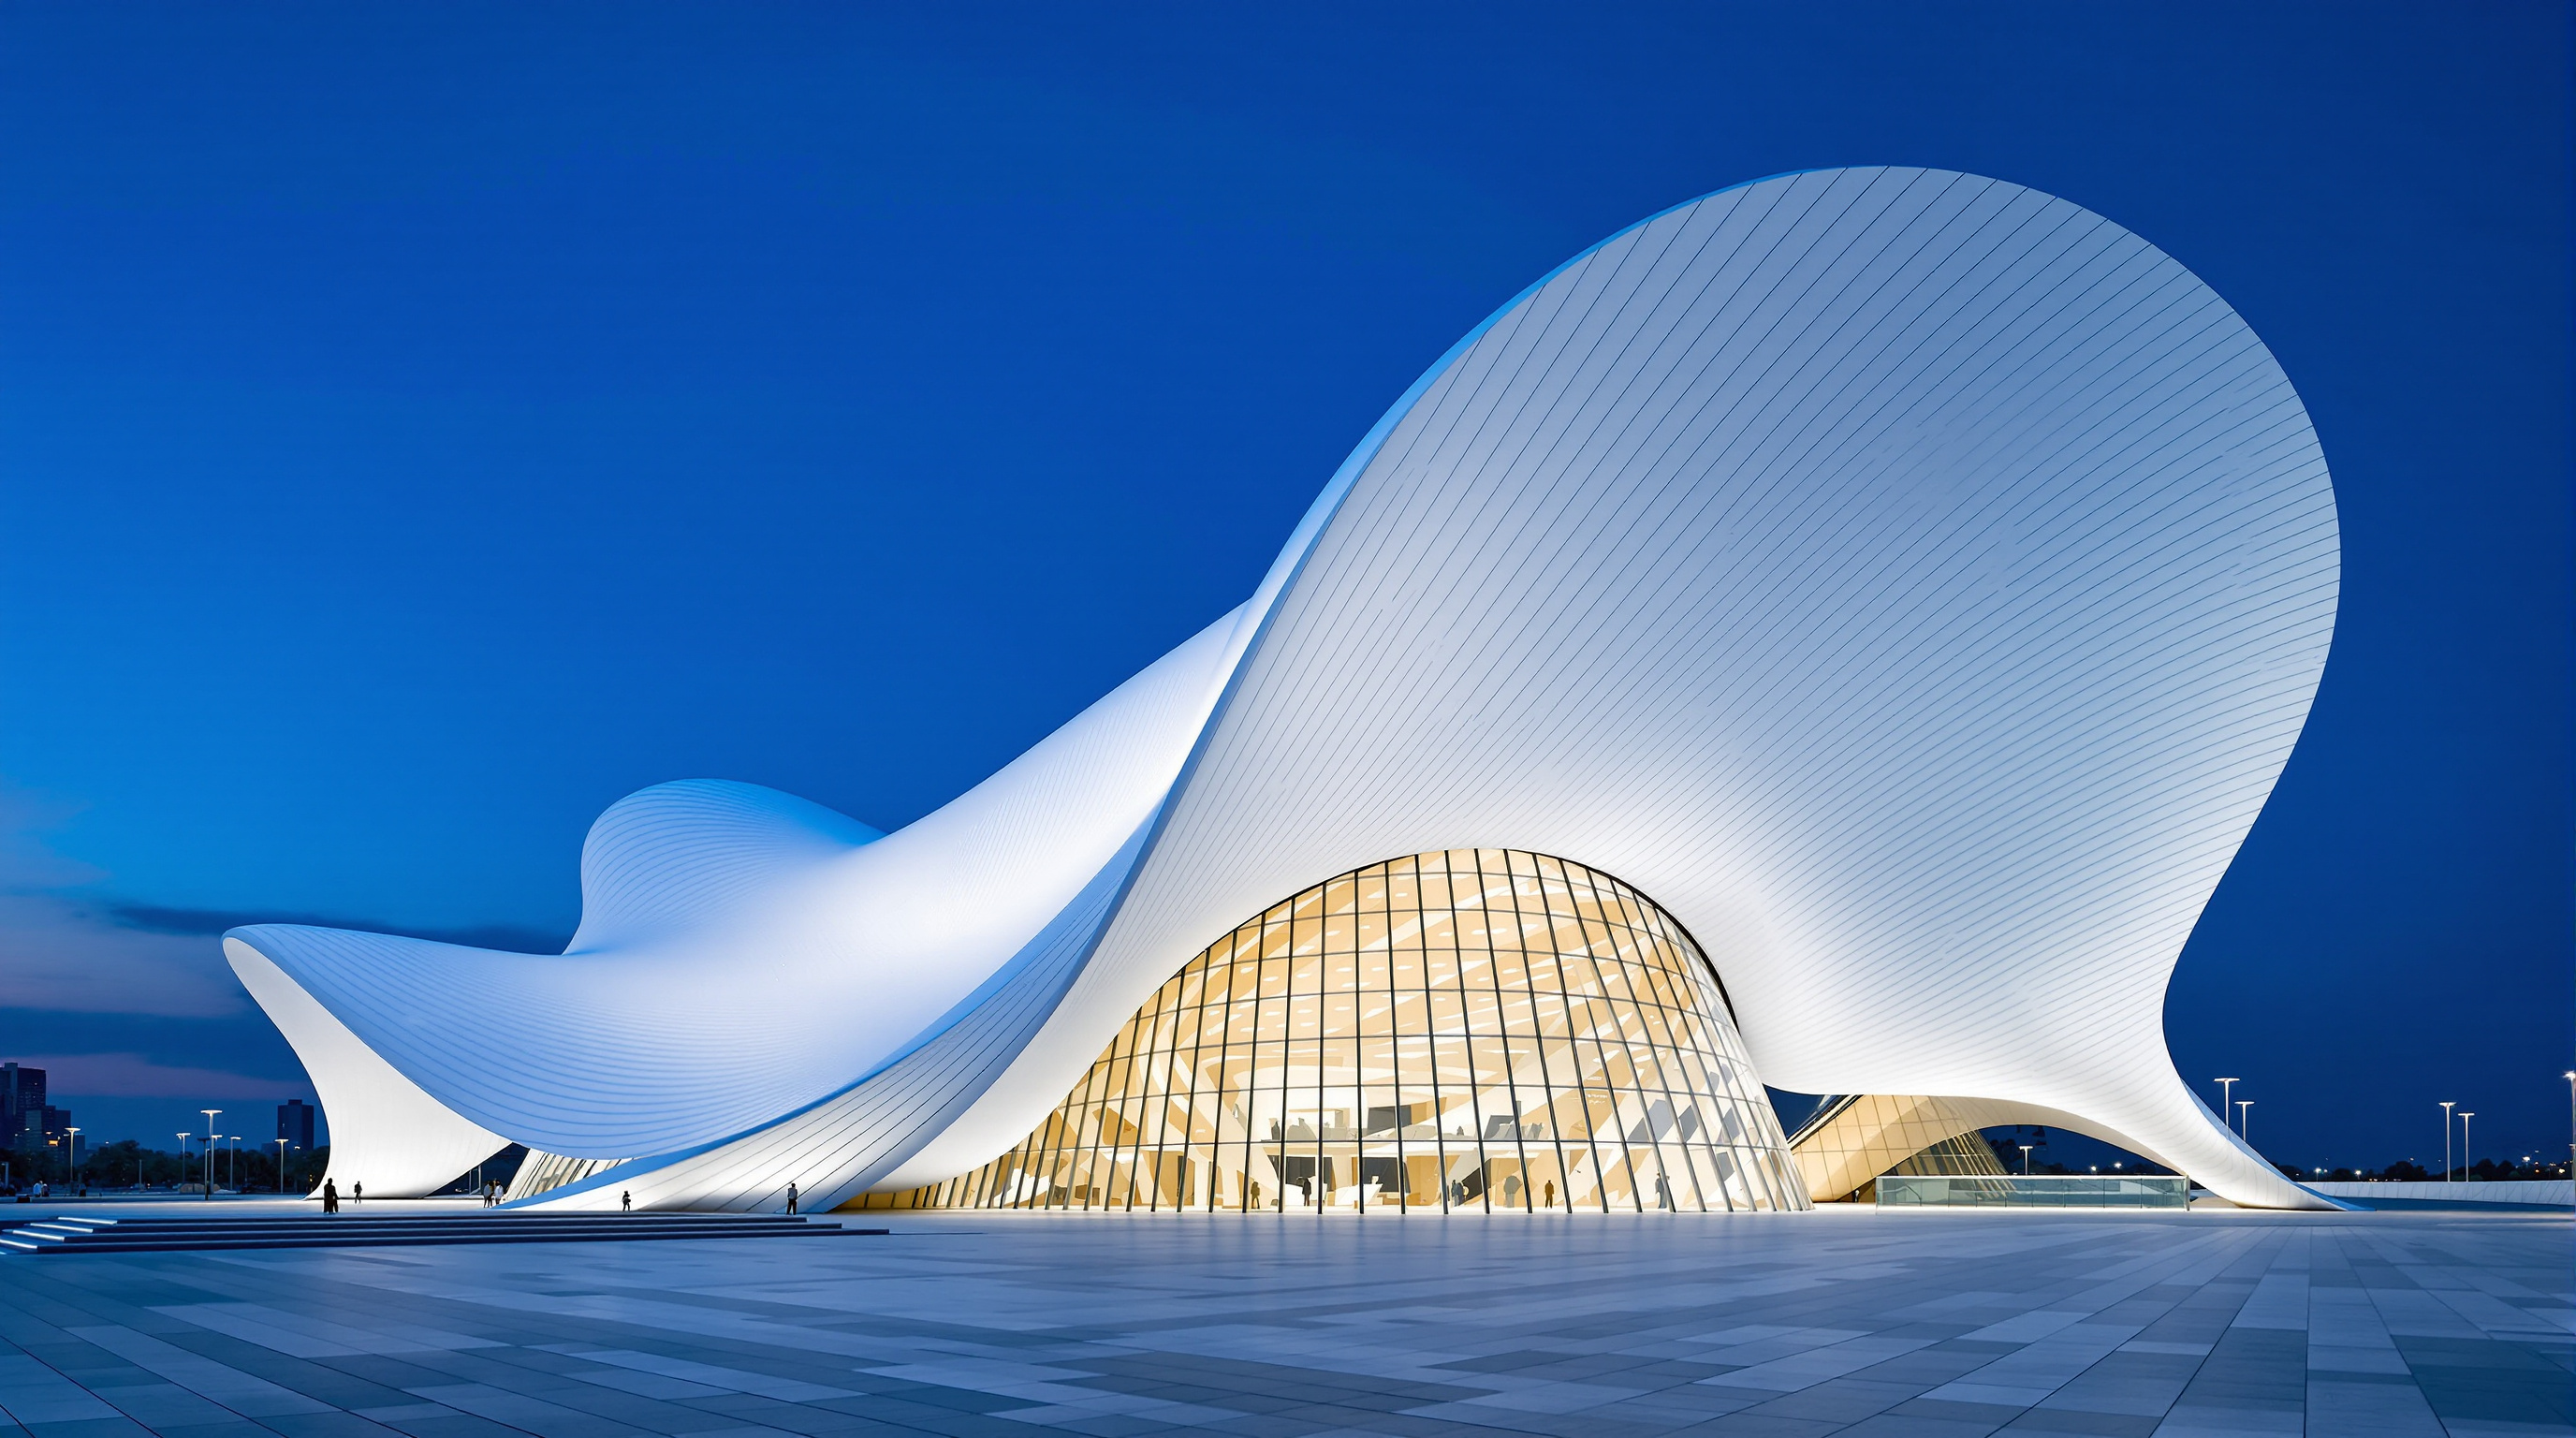
 31
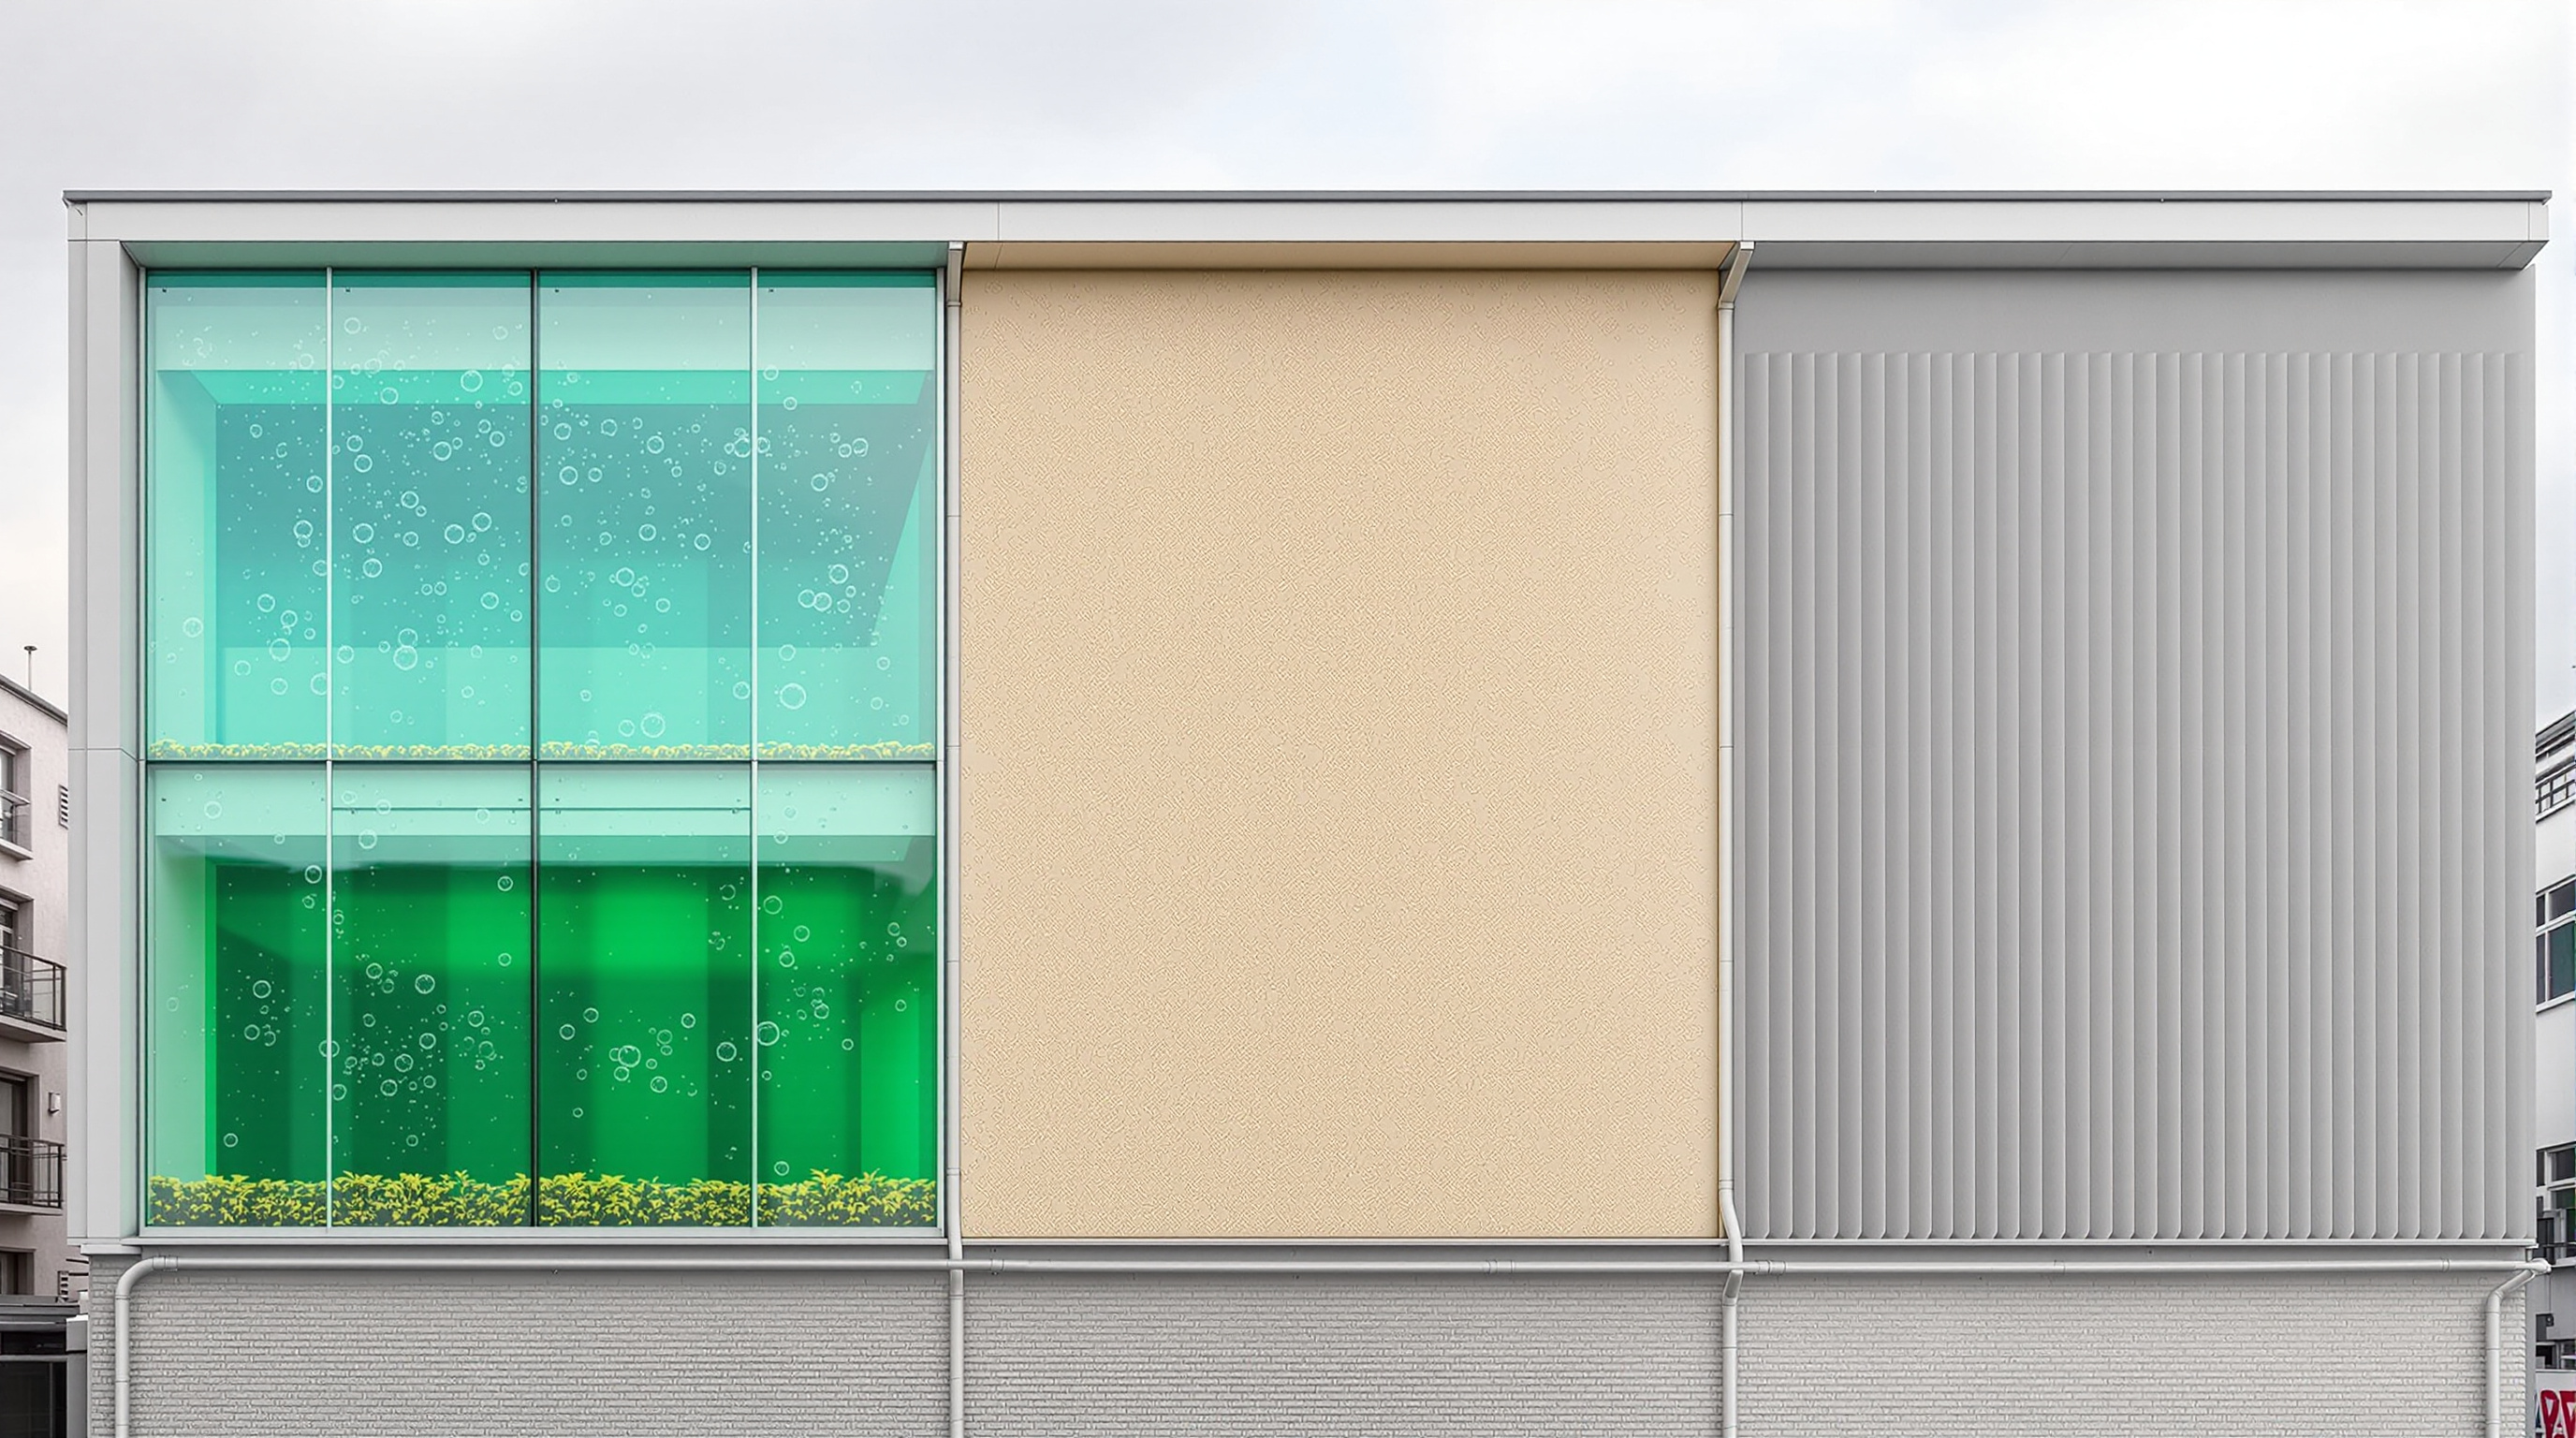
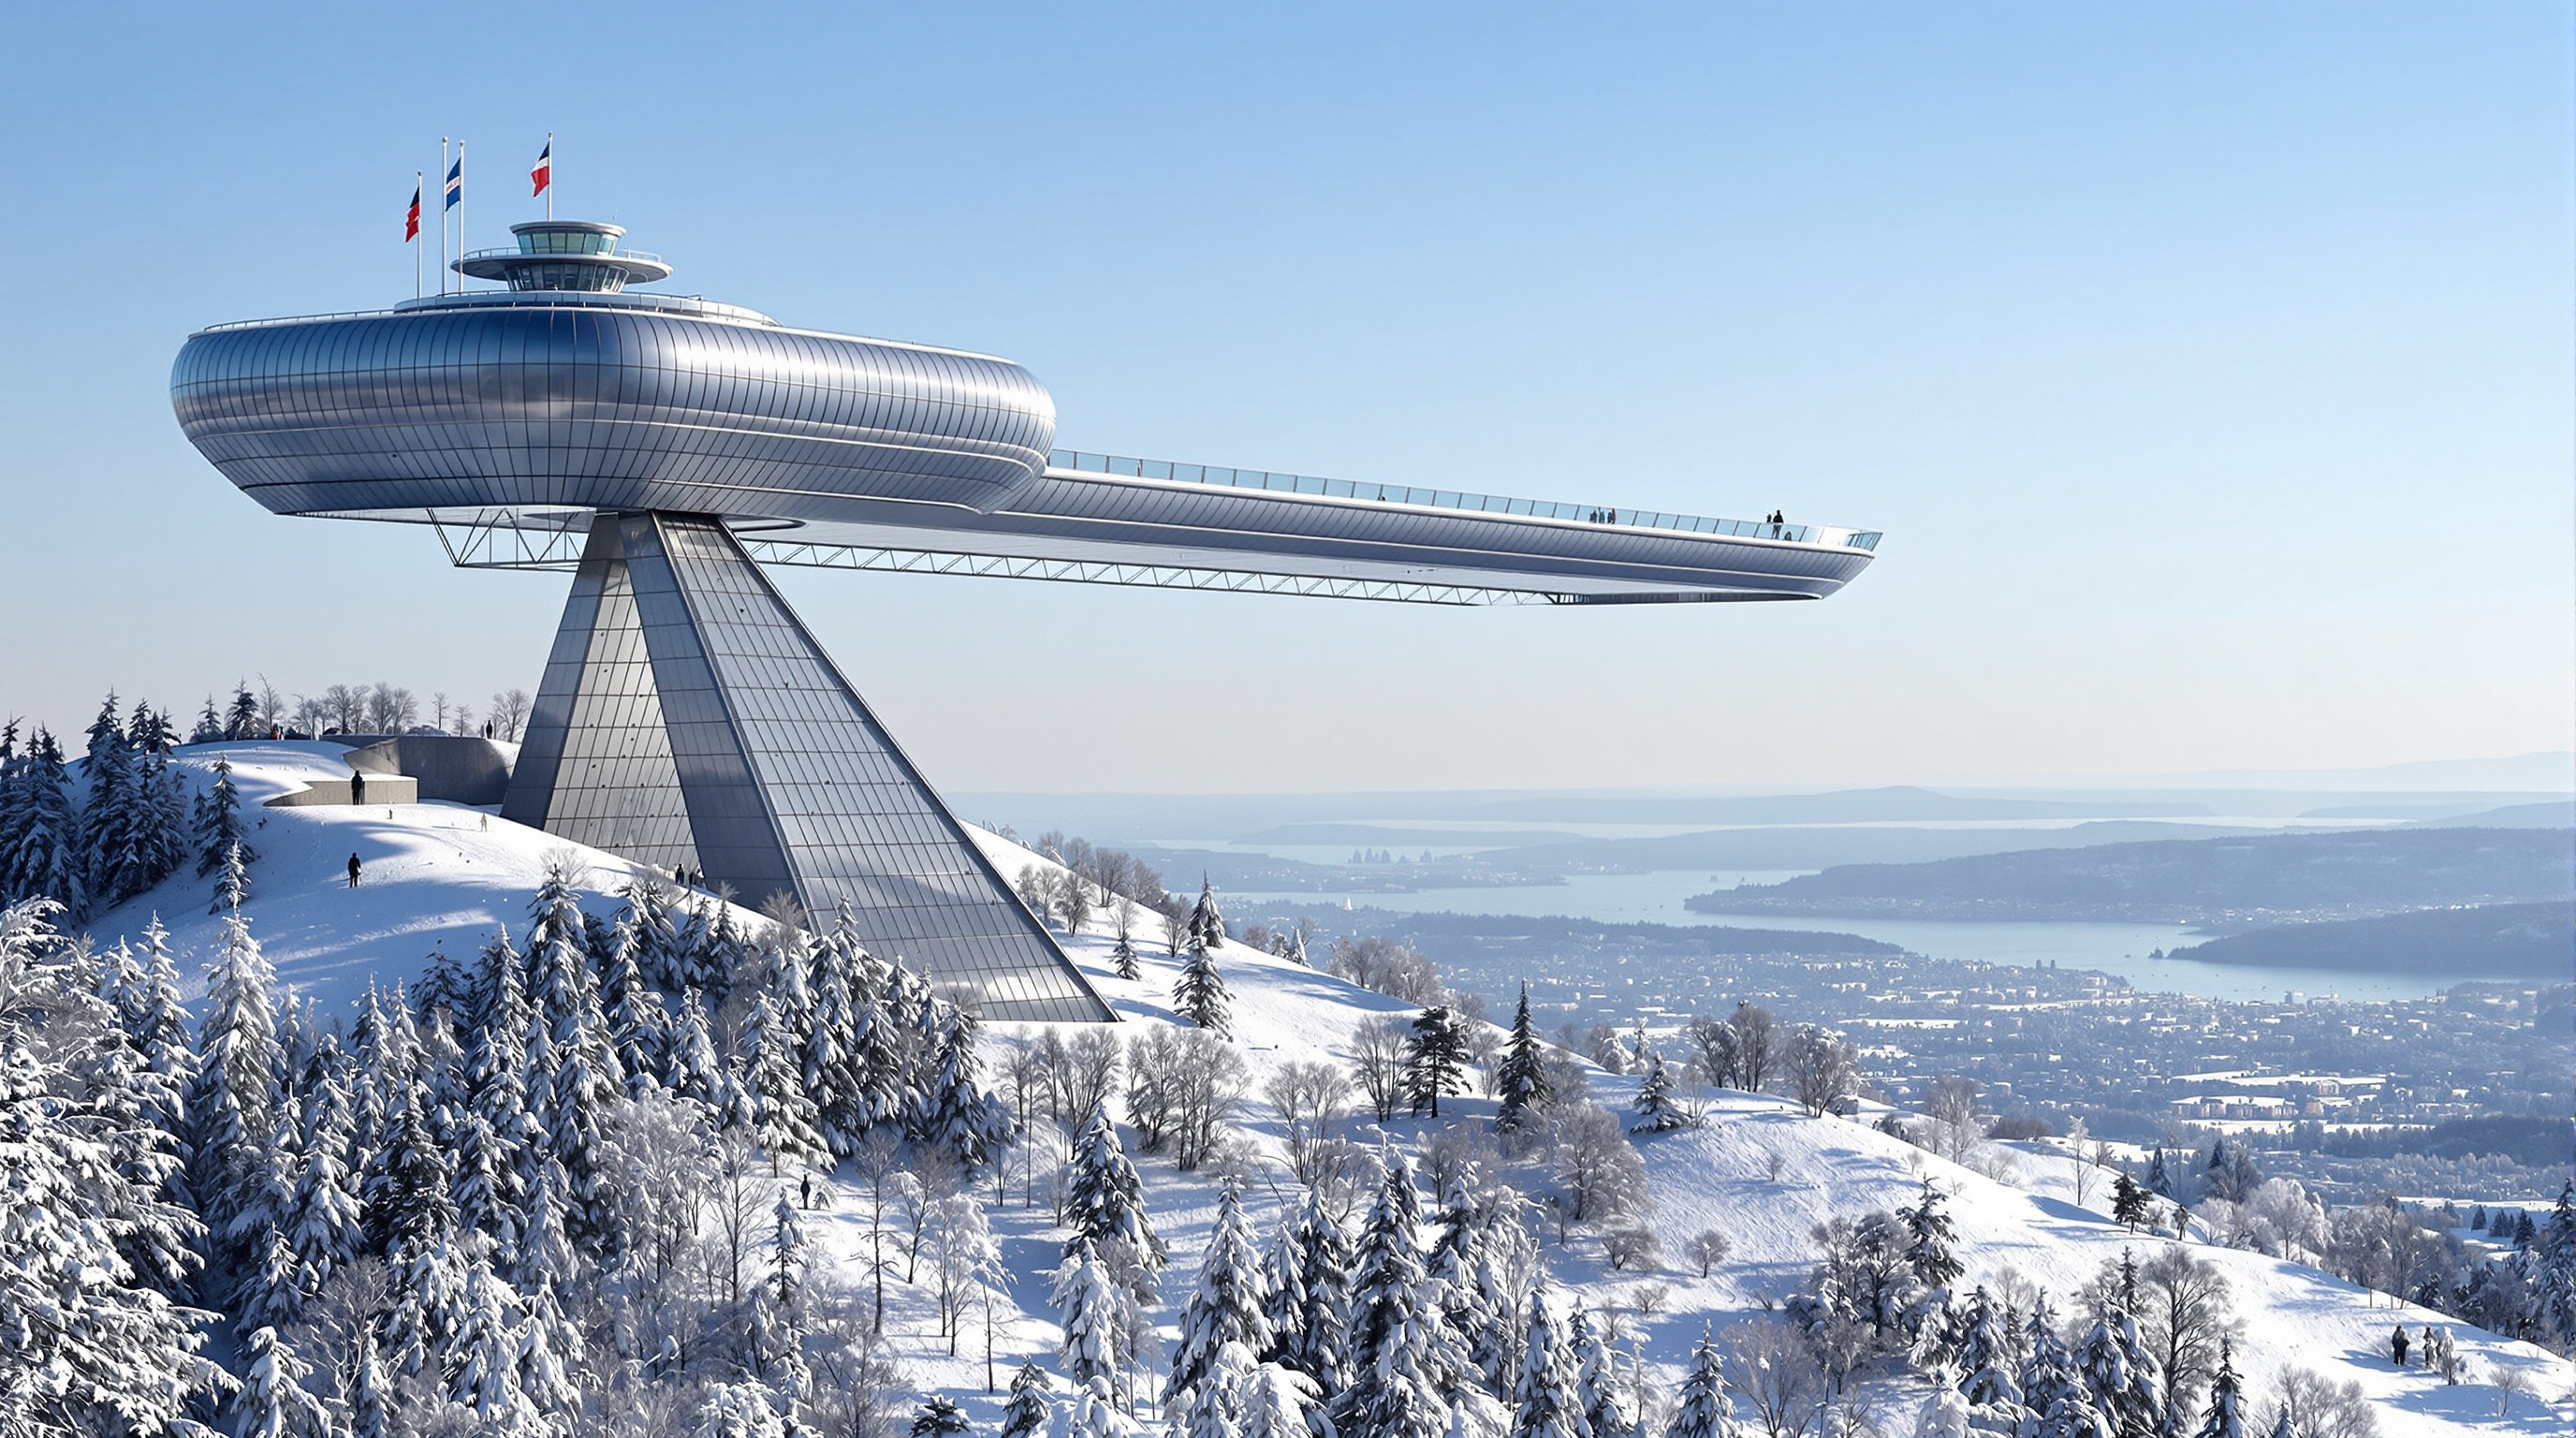
31BioMILA and the Bio-Based Facade: When the Wall Becomes Alive
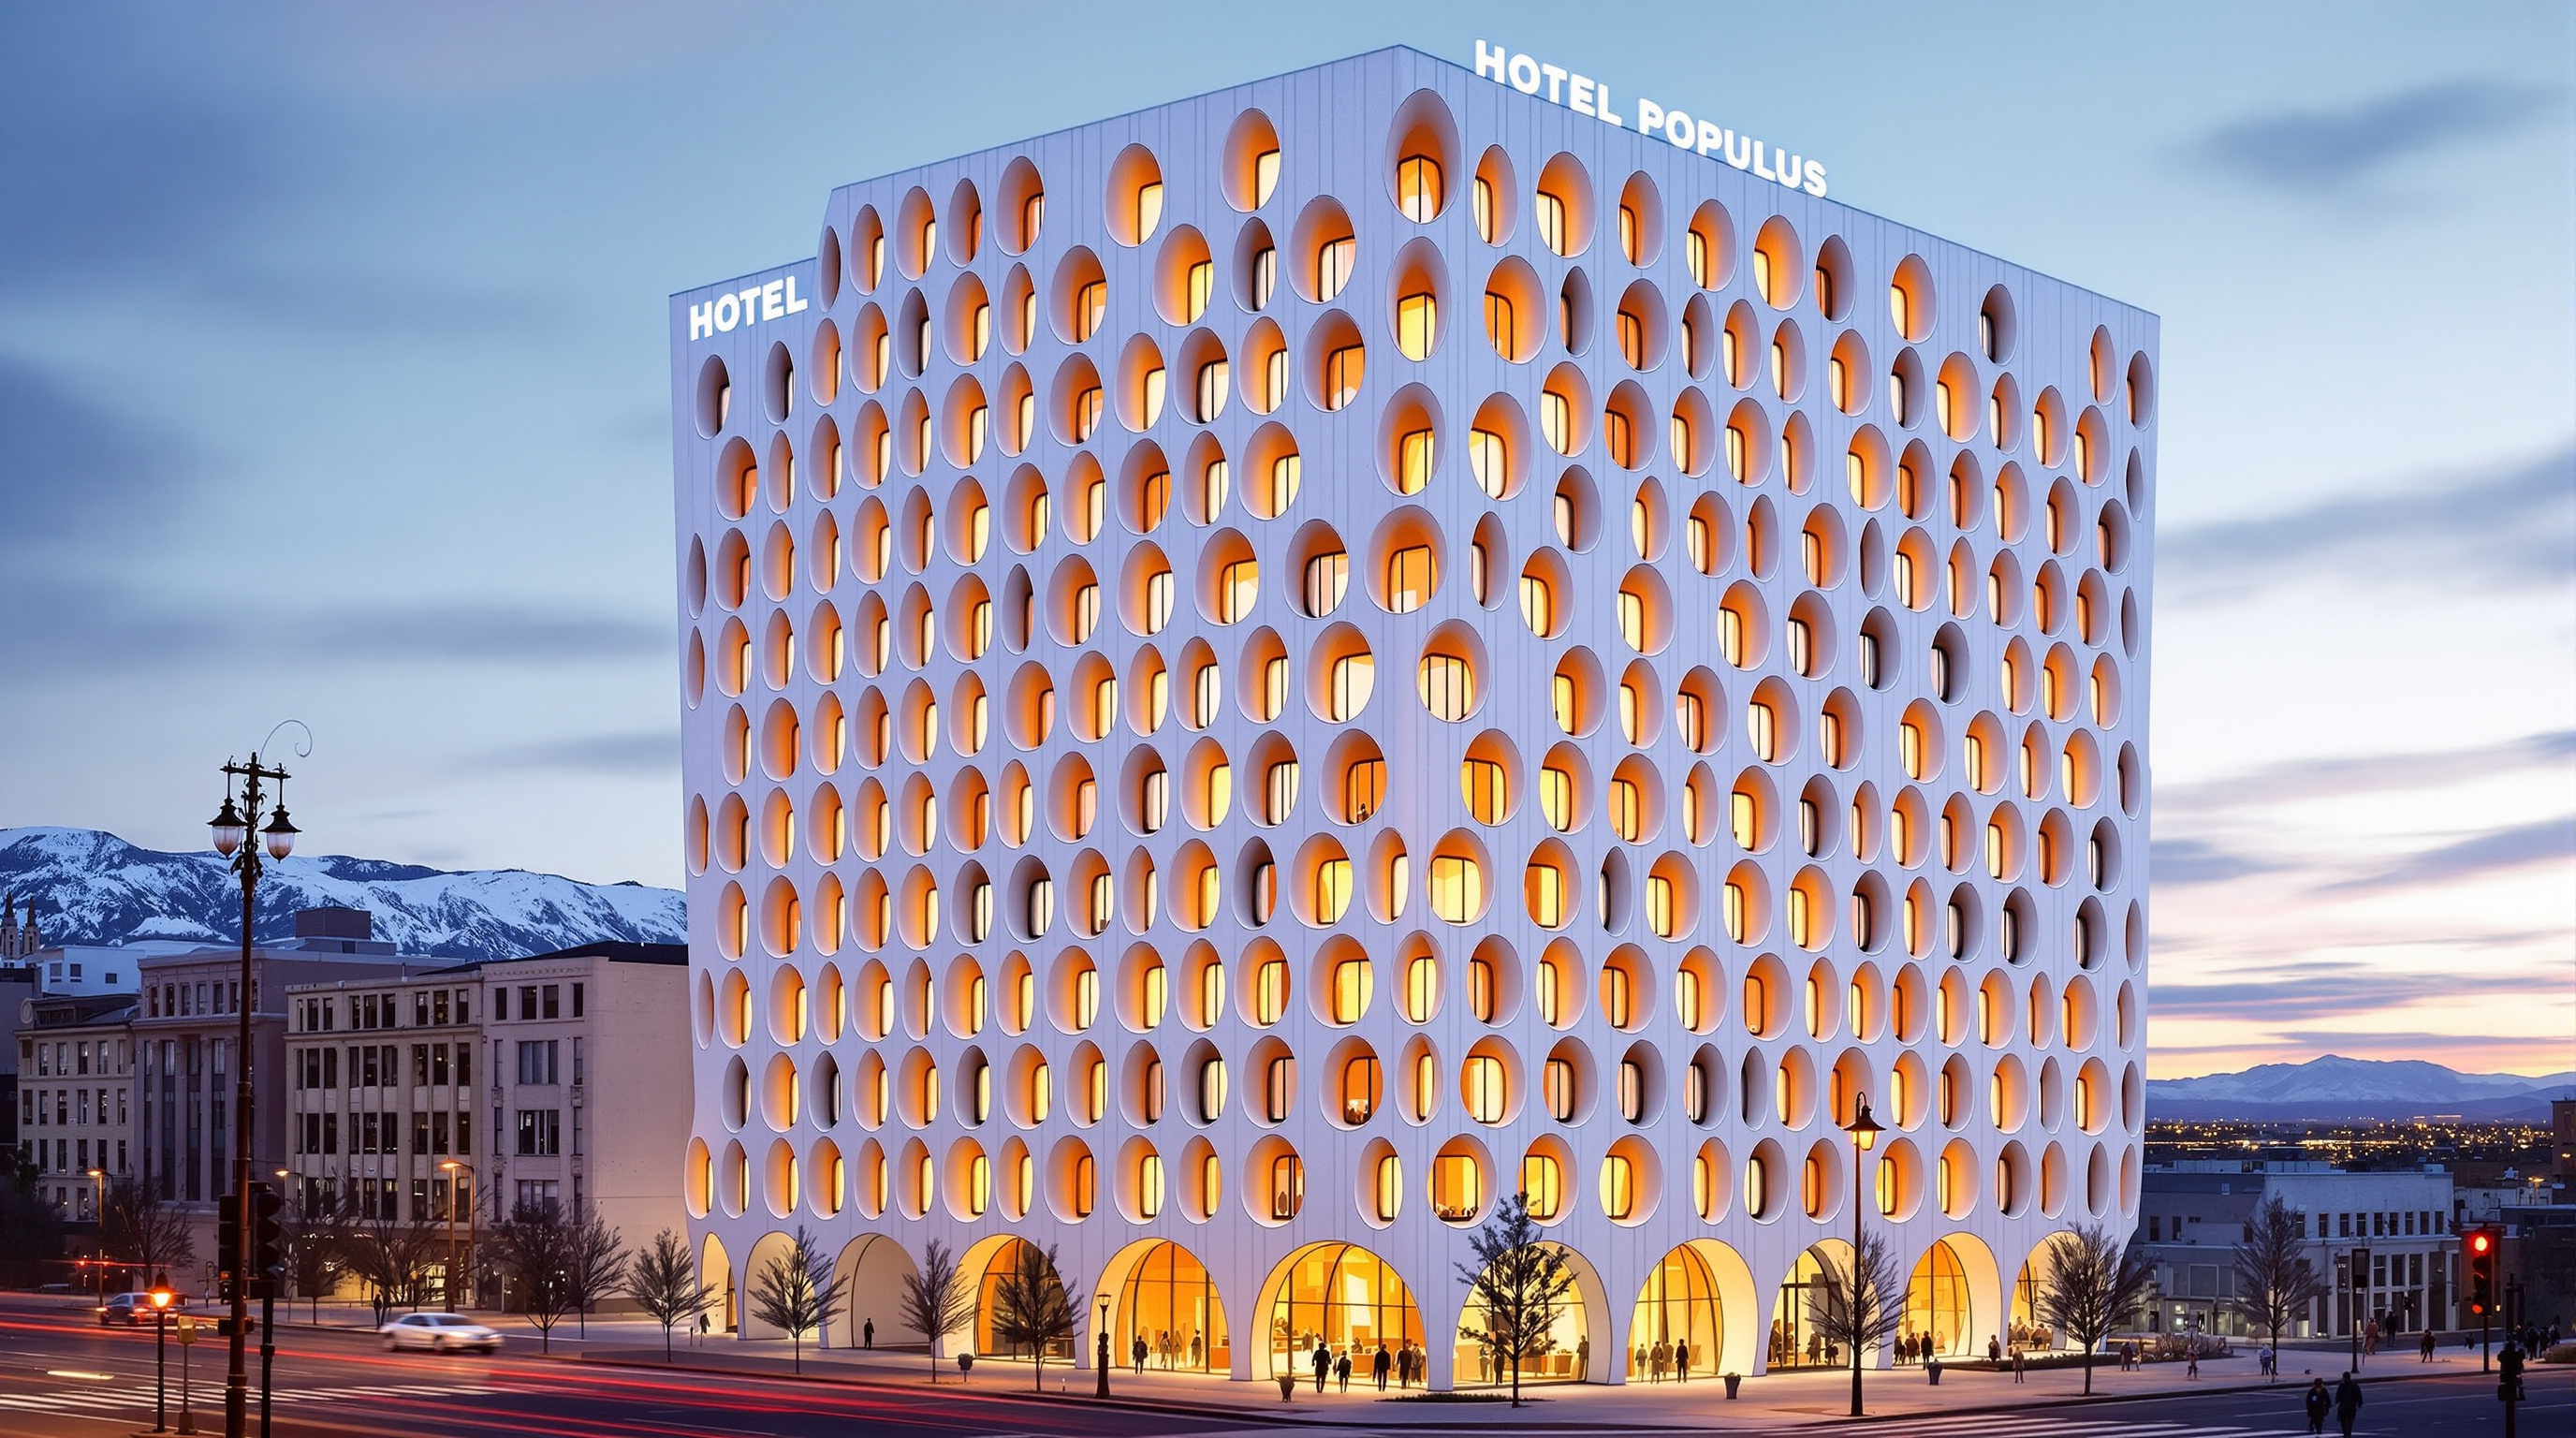
From Hamburg's algae-powered SolarLeaf to compostable bioplastic and mycelium panels grown from farm waste, European prototypes are turning the facade from inert cladding into a living system. A clear-eyed survey of bio-based facades — the real exemplars, the carbon case, and the durability questions that remain.
 32
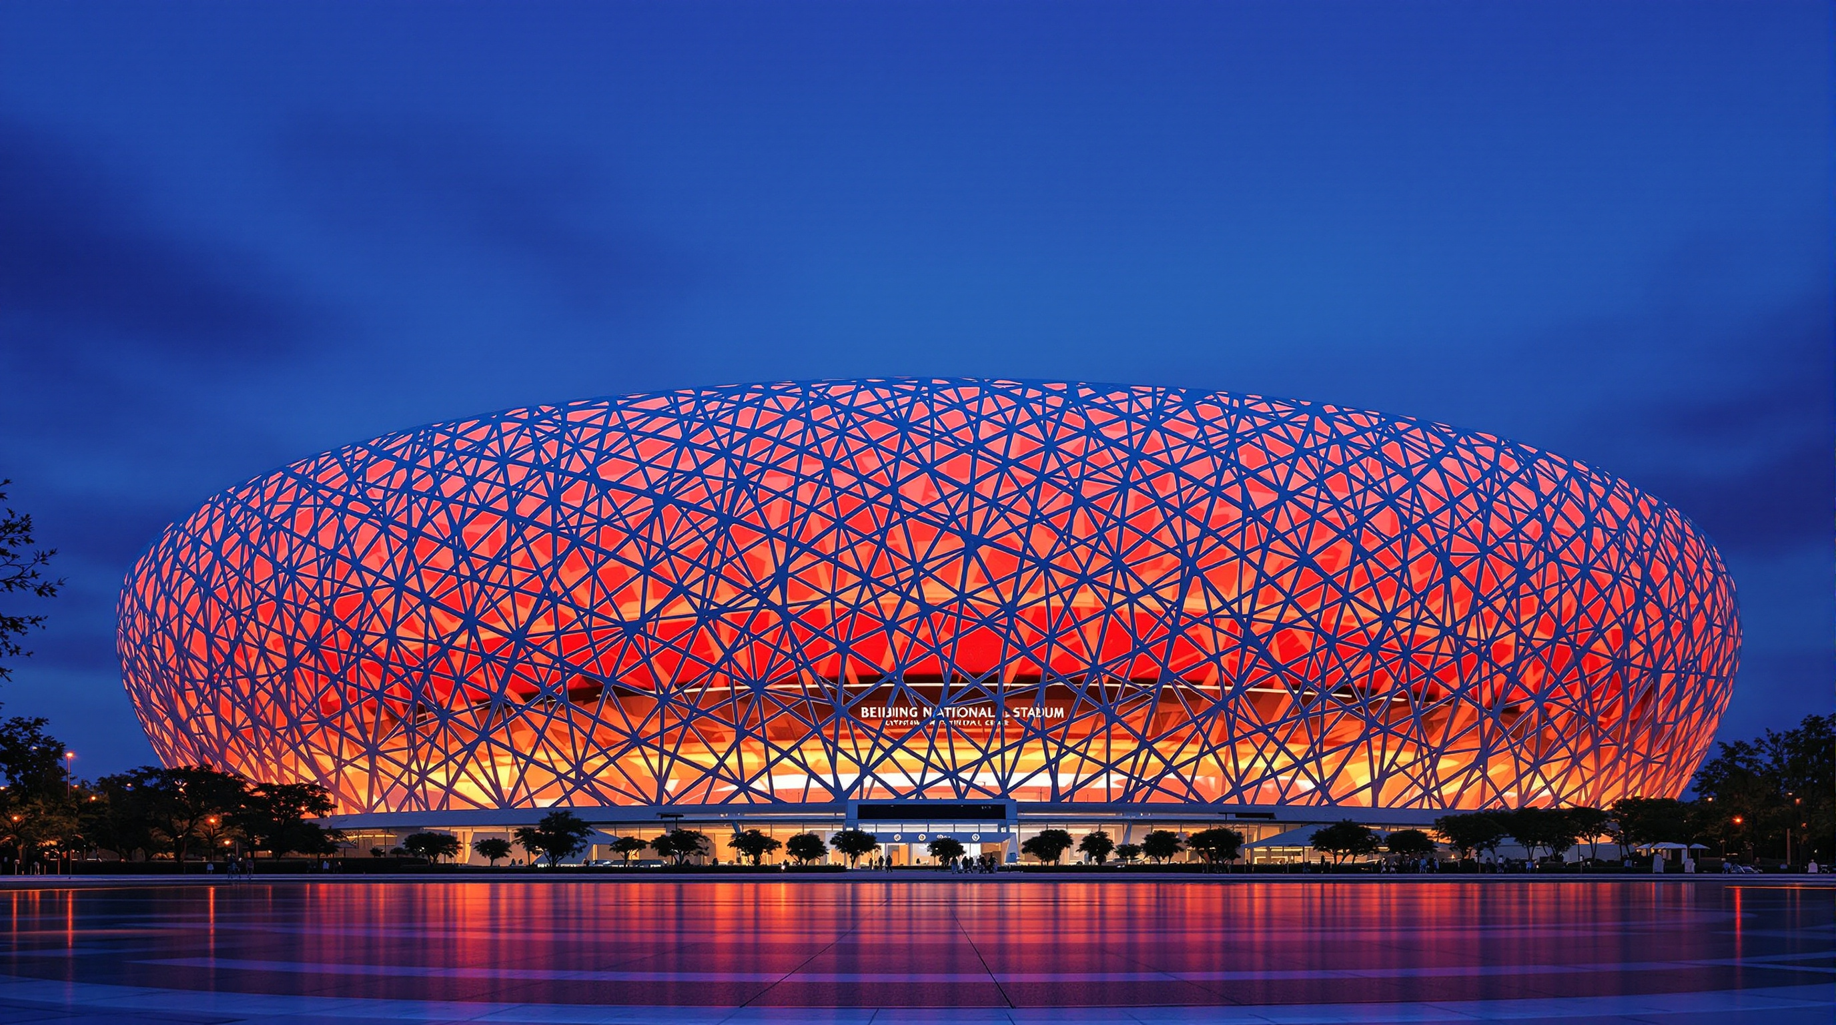
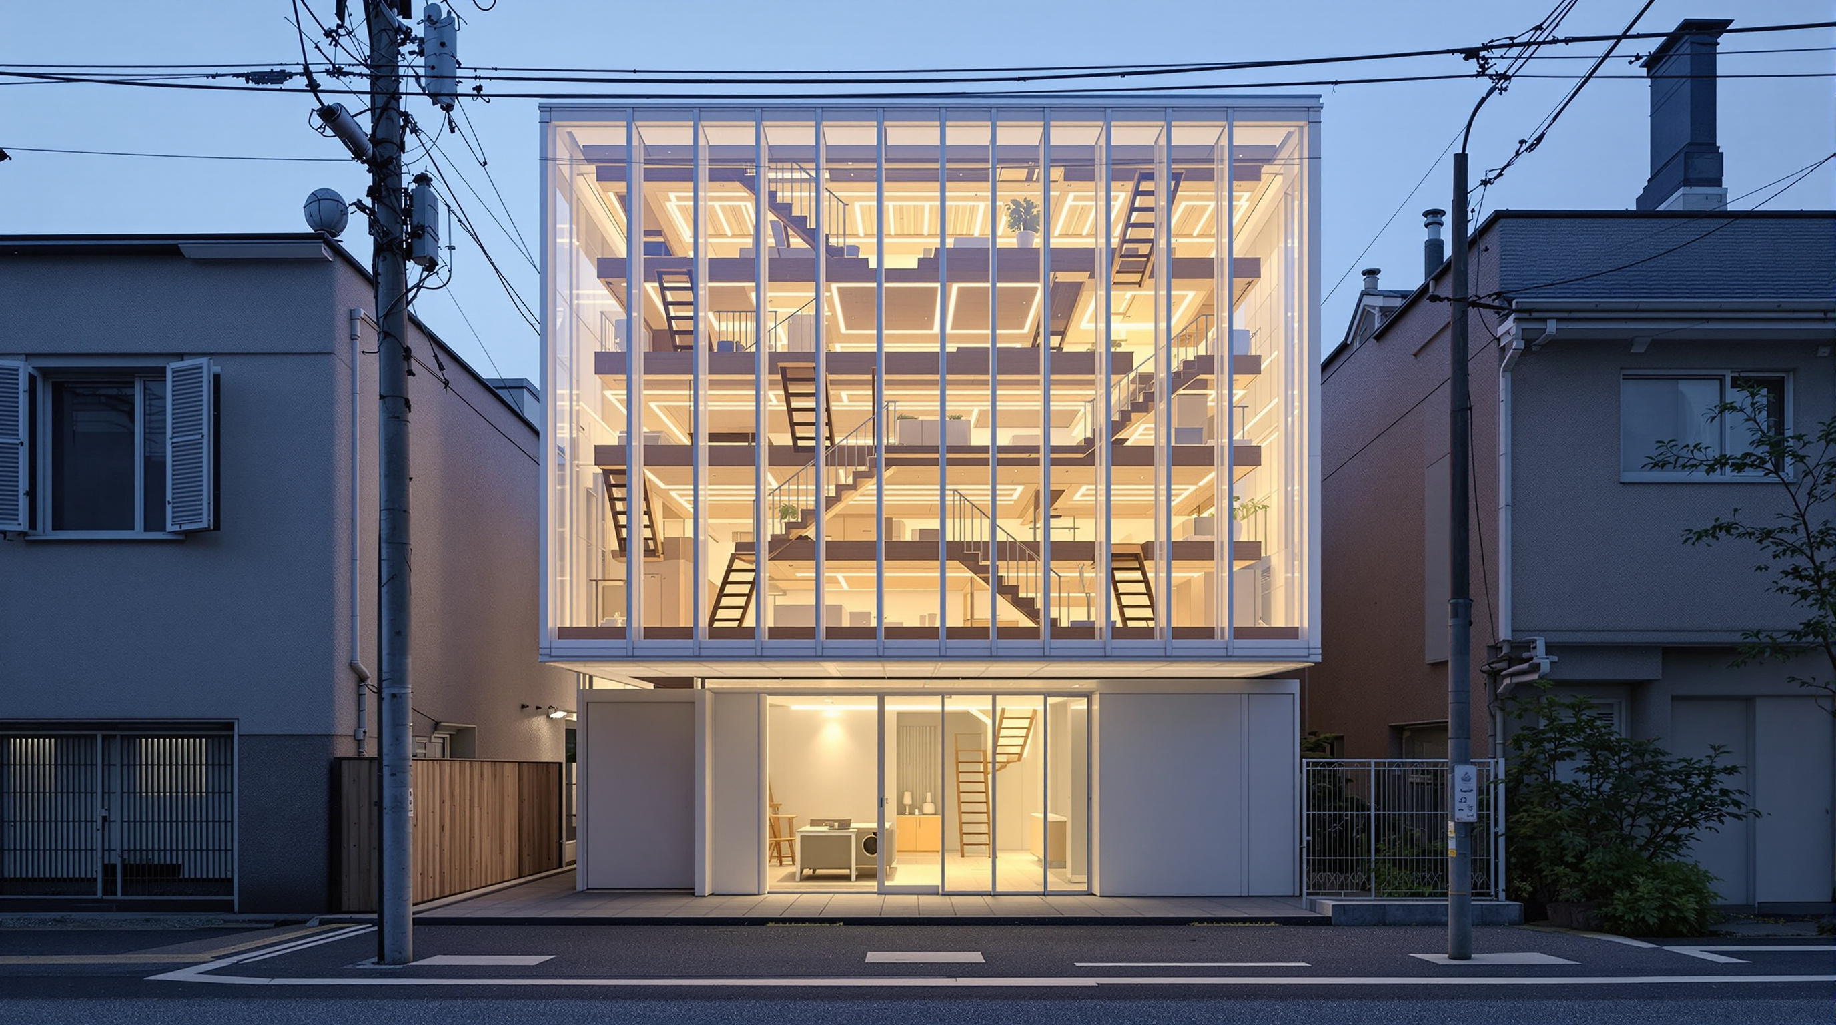
32The Bird's Nest: How Herzog & de Meuron Turned a Stadium Inside Out
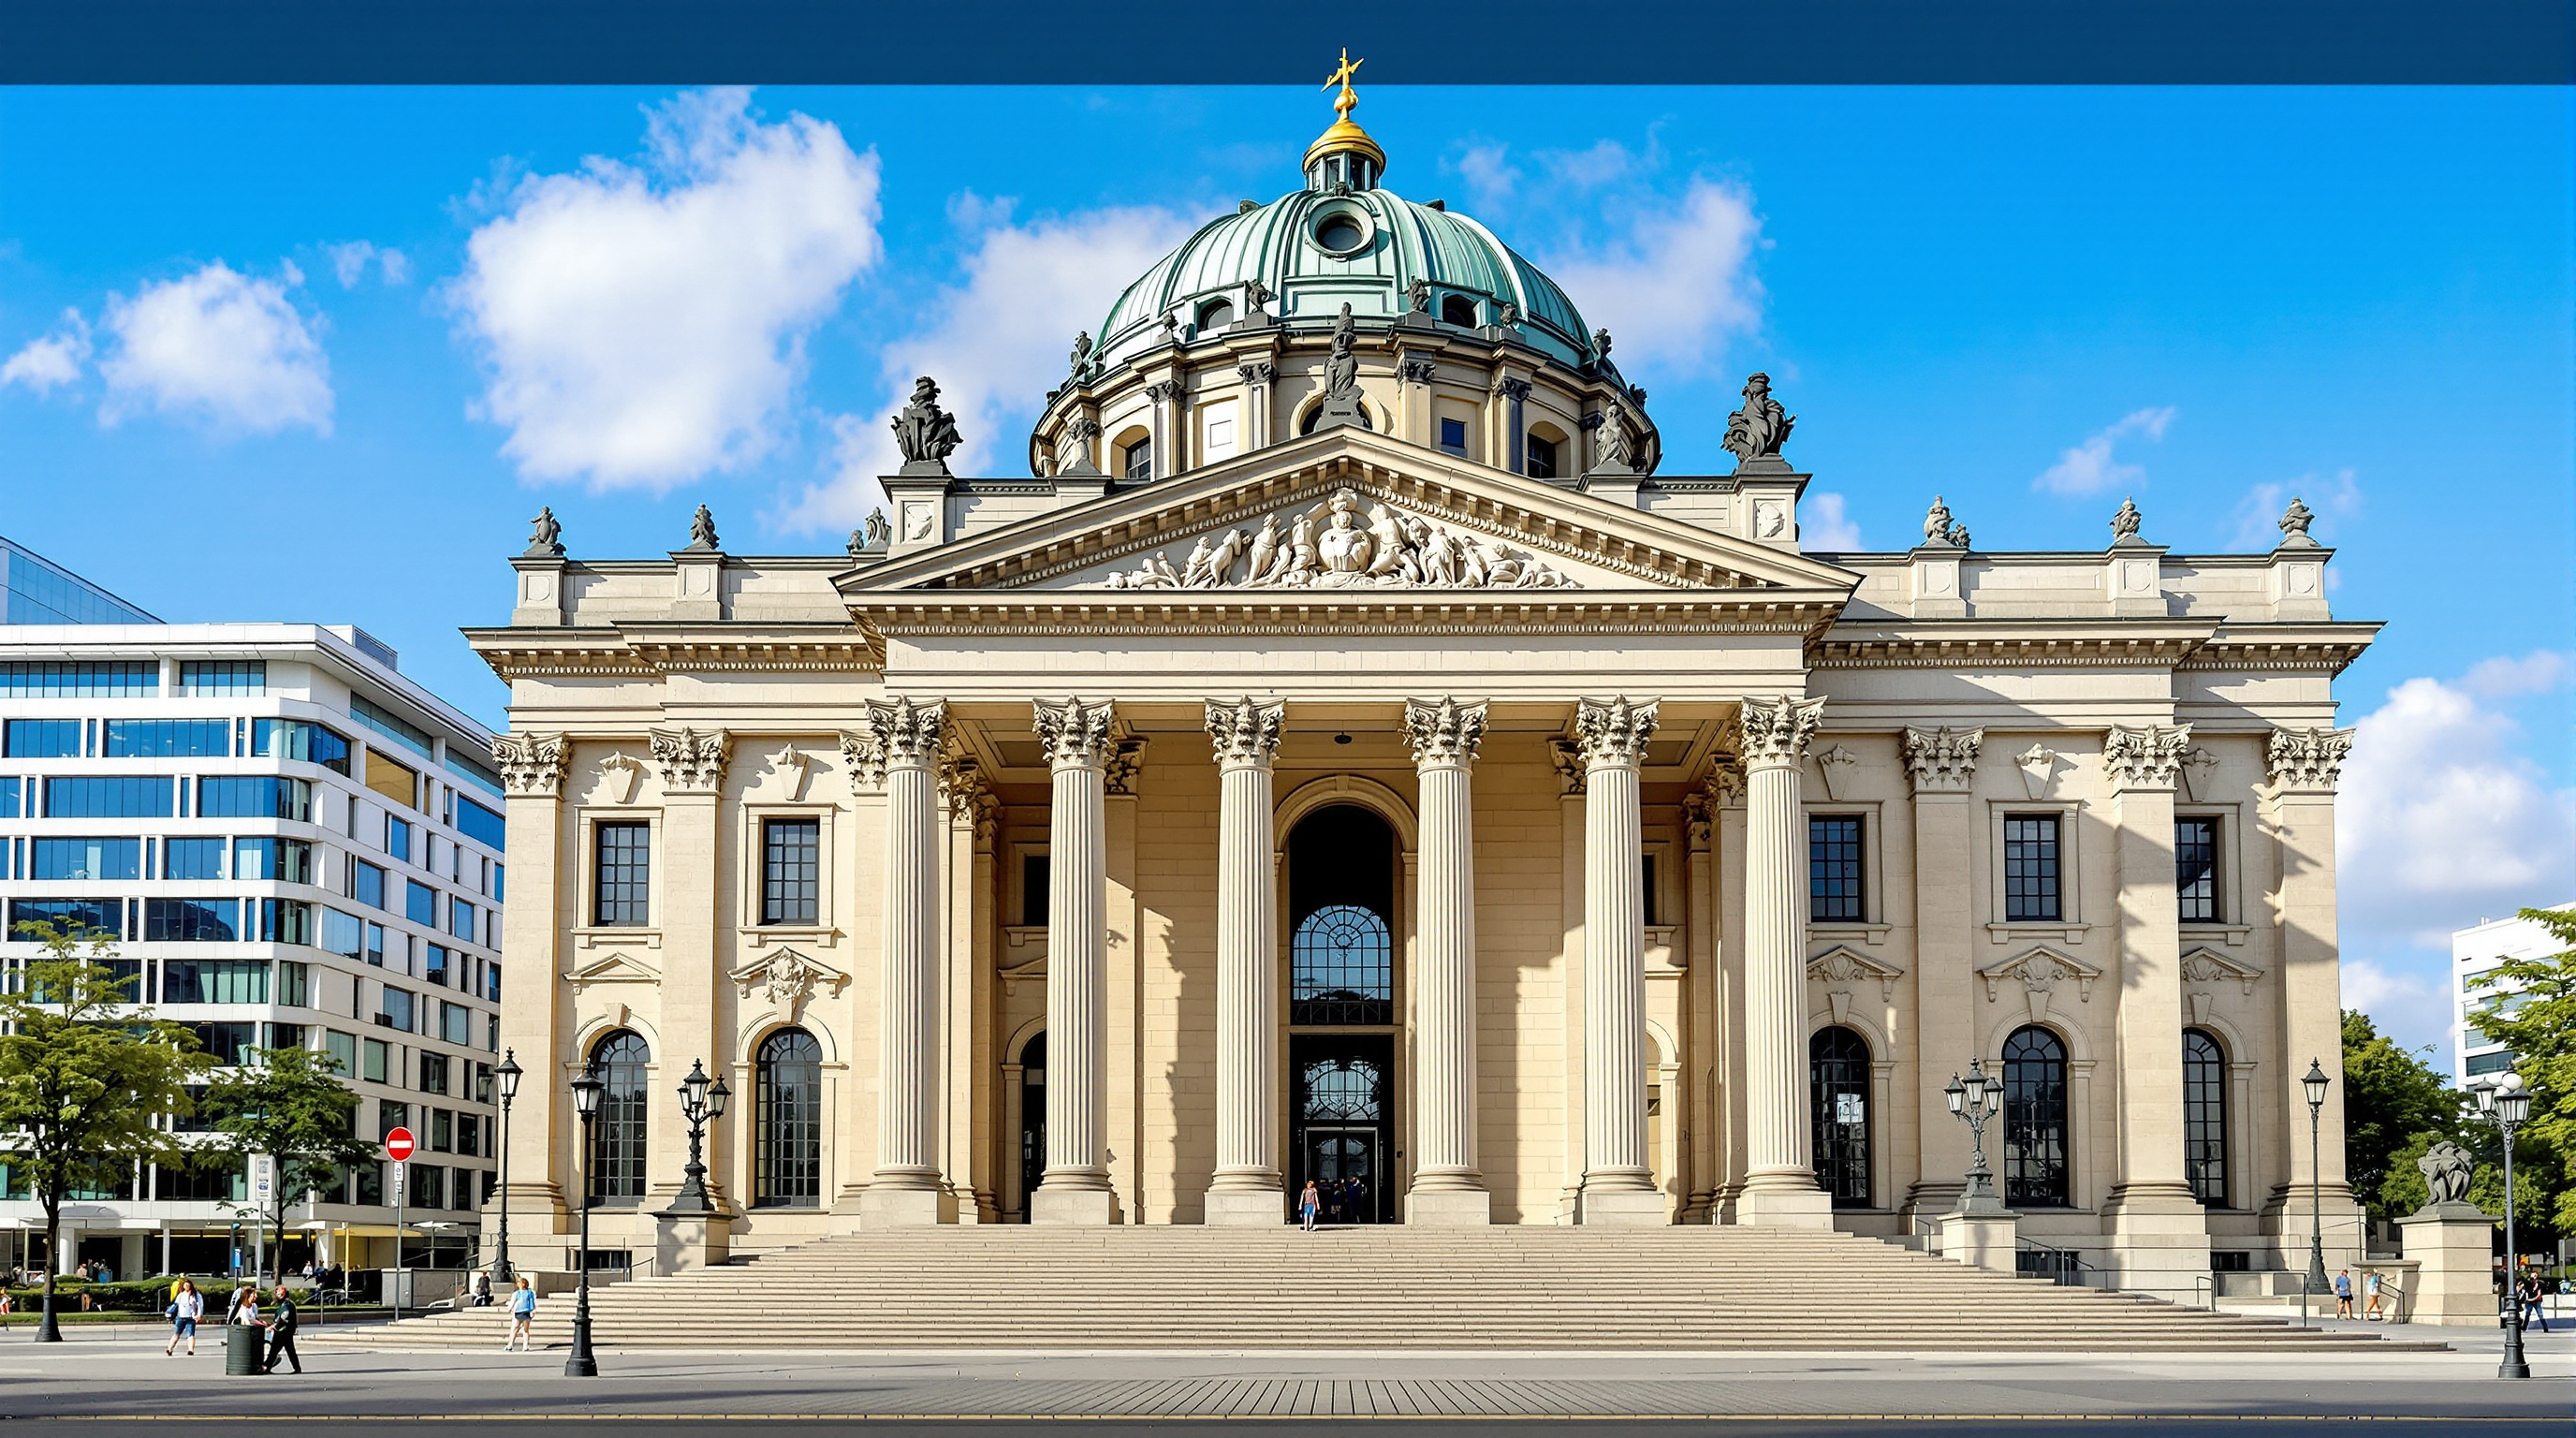
Beijing's Bird's Nest wraps a decoupled concrete seating bowl in a 42,000-tonne steel cage whose 'random' twigs hide an orderly grid — and the tracks of an abandoned retractable roof. A deep study of the 2008 Olympic stadium's structure, form and contested politics.
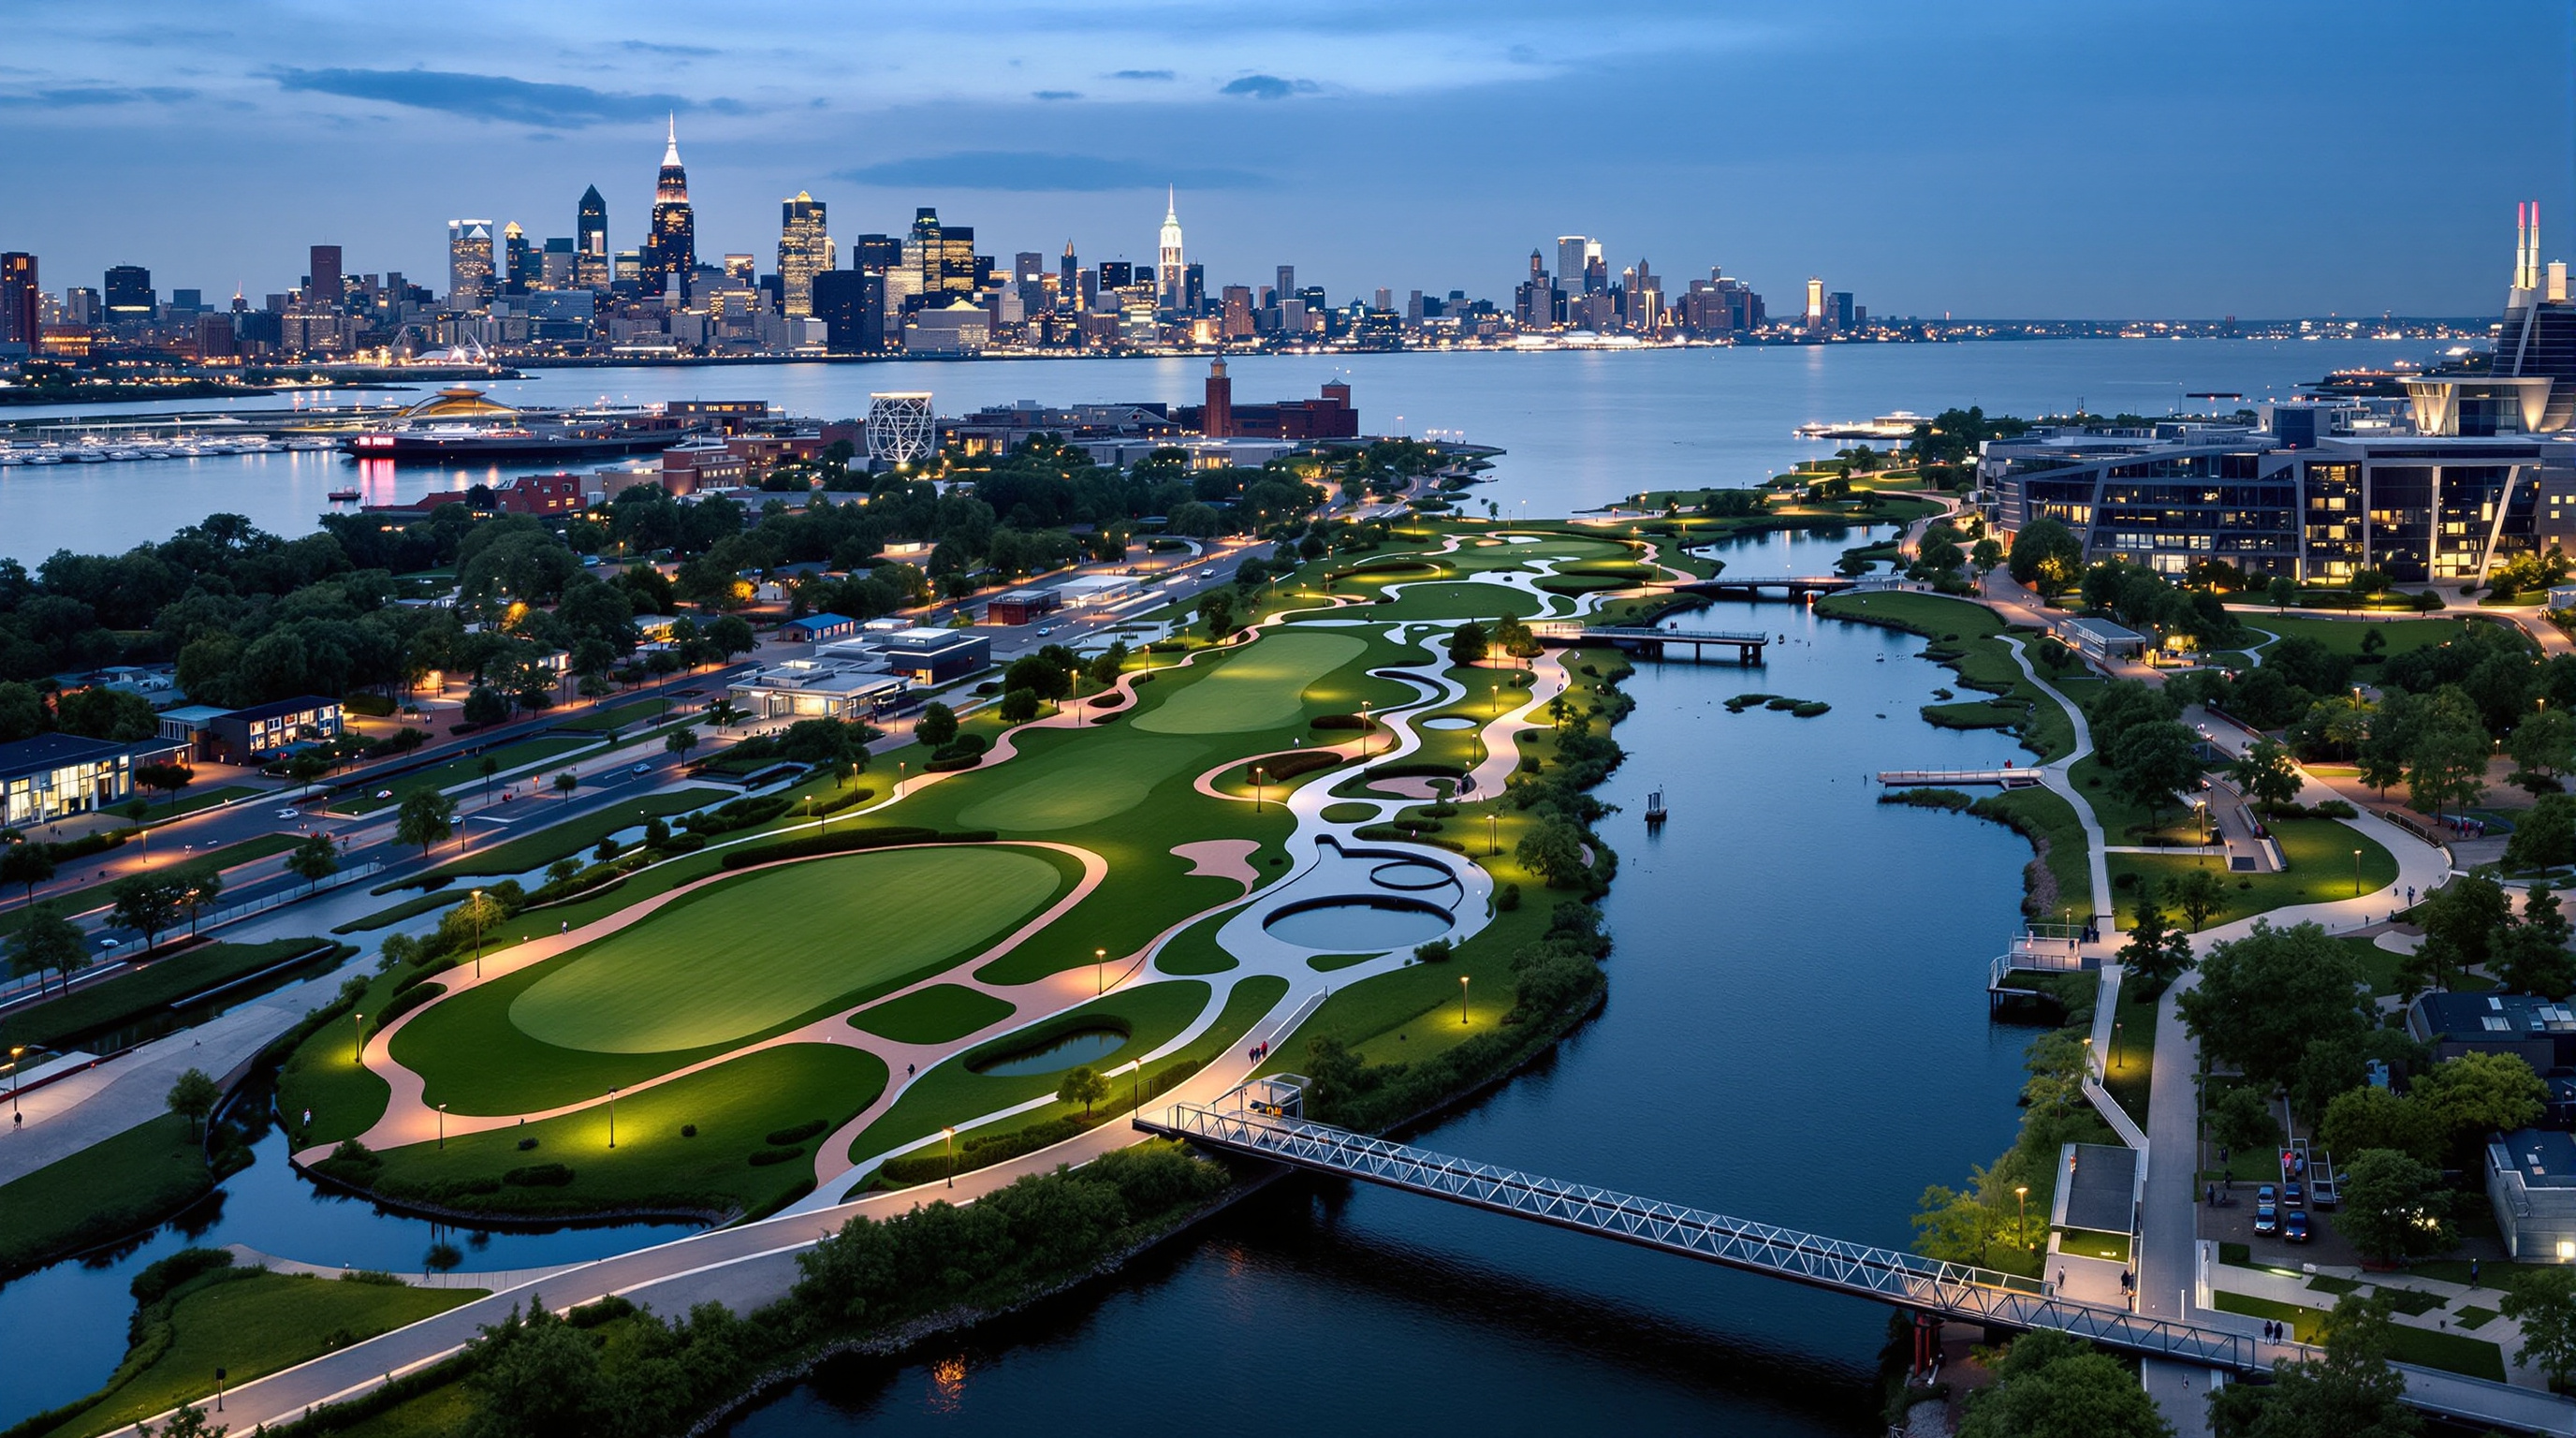
 33
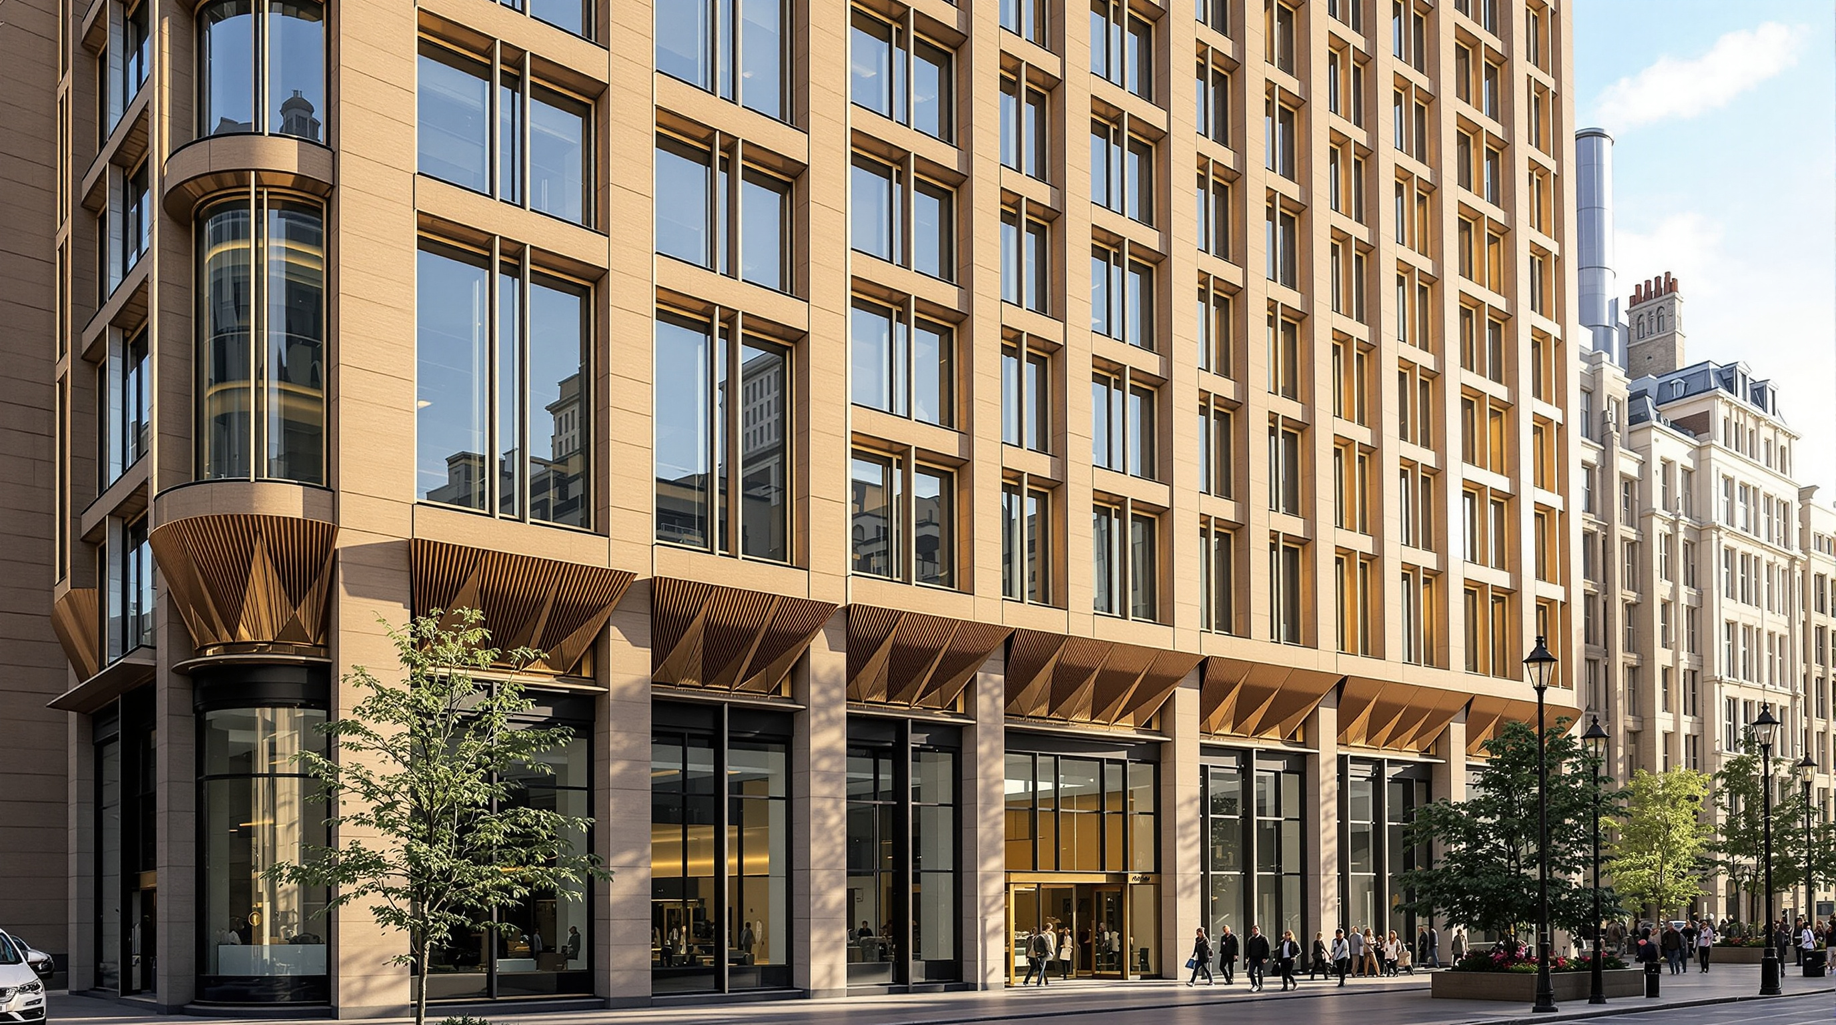
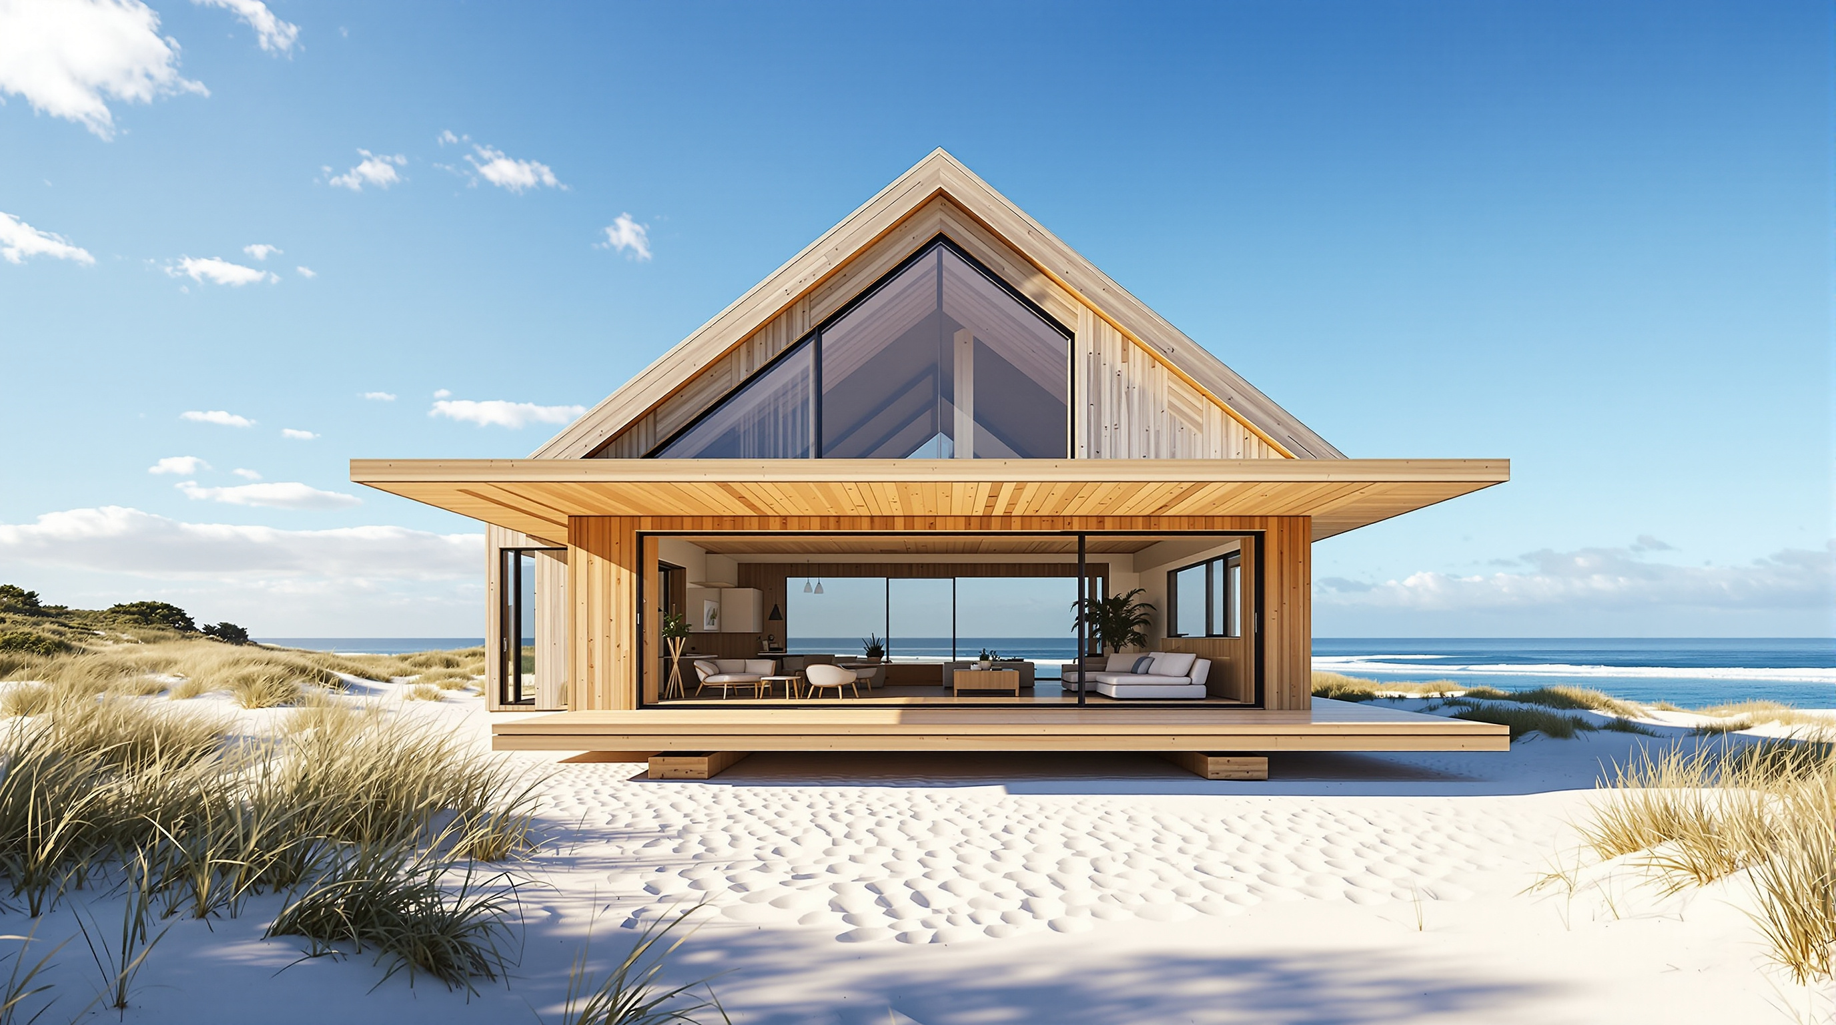
33Bloomberg European HQ: The Office That Learned to Breathe
Foster + Partners' Bloomberg European HQ in London turns the deep-plan office into a breathing, low-energy organism: bronze gills, a 2.5-million-petal ceiling that does four jobs at once, load-bearing stone, and a public arcade over a Roman temple. This study reads its integration, its BREEAM claim, and its limits.
 34
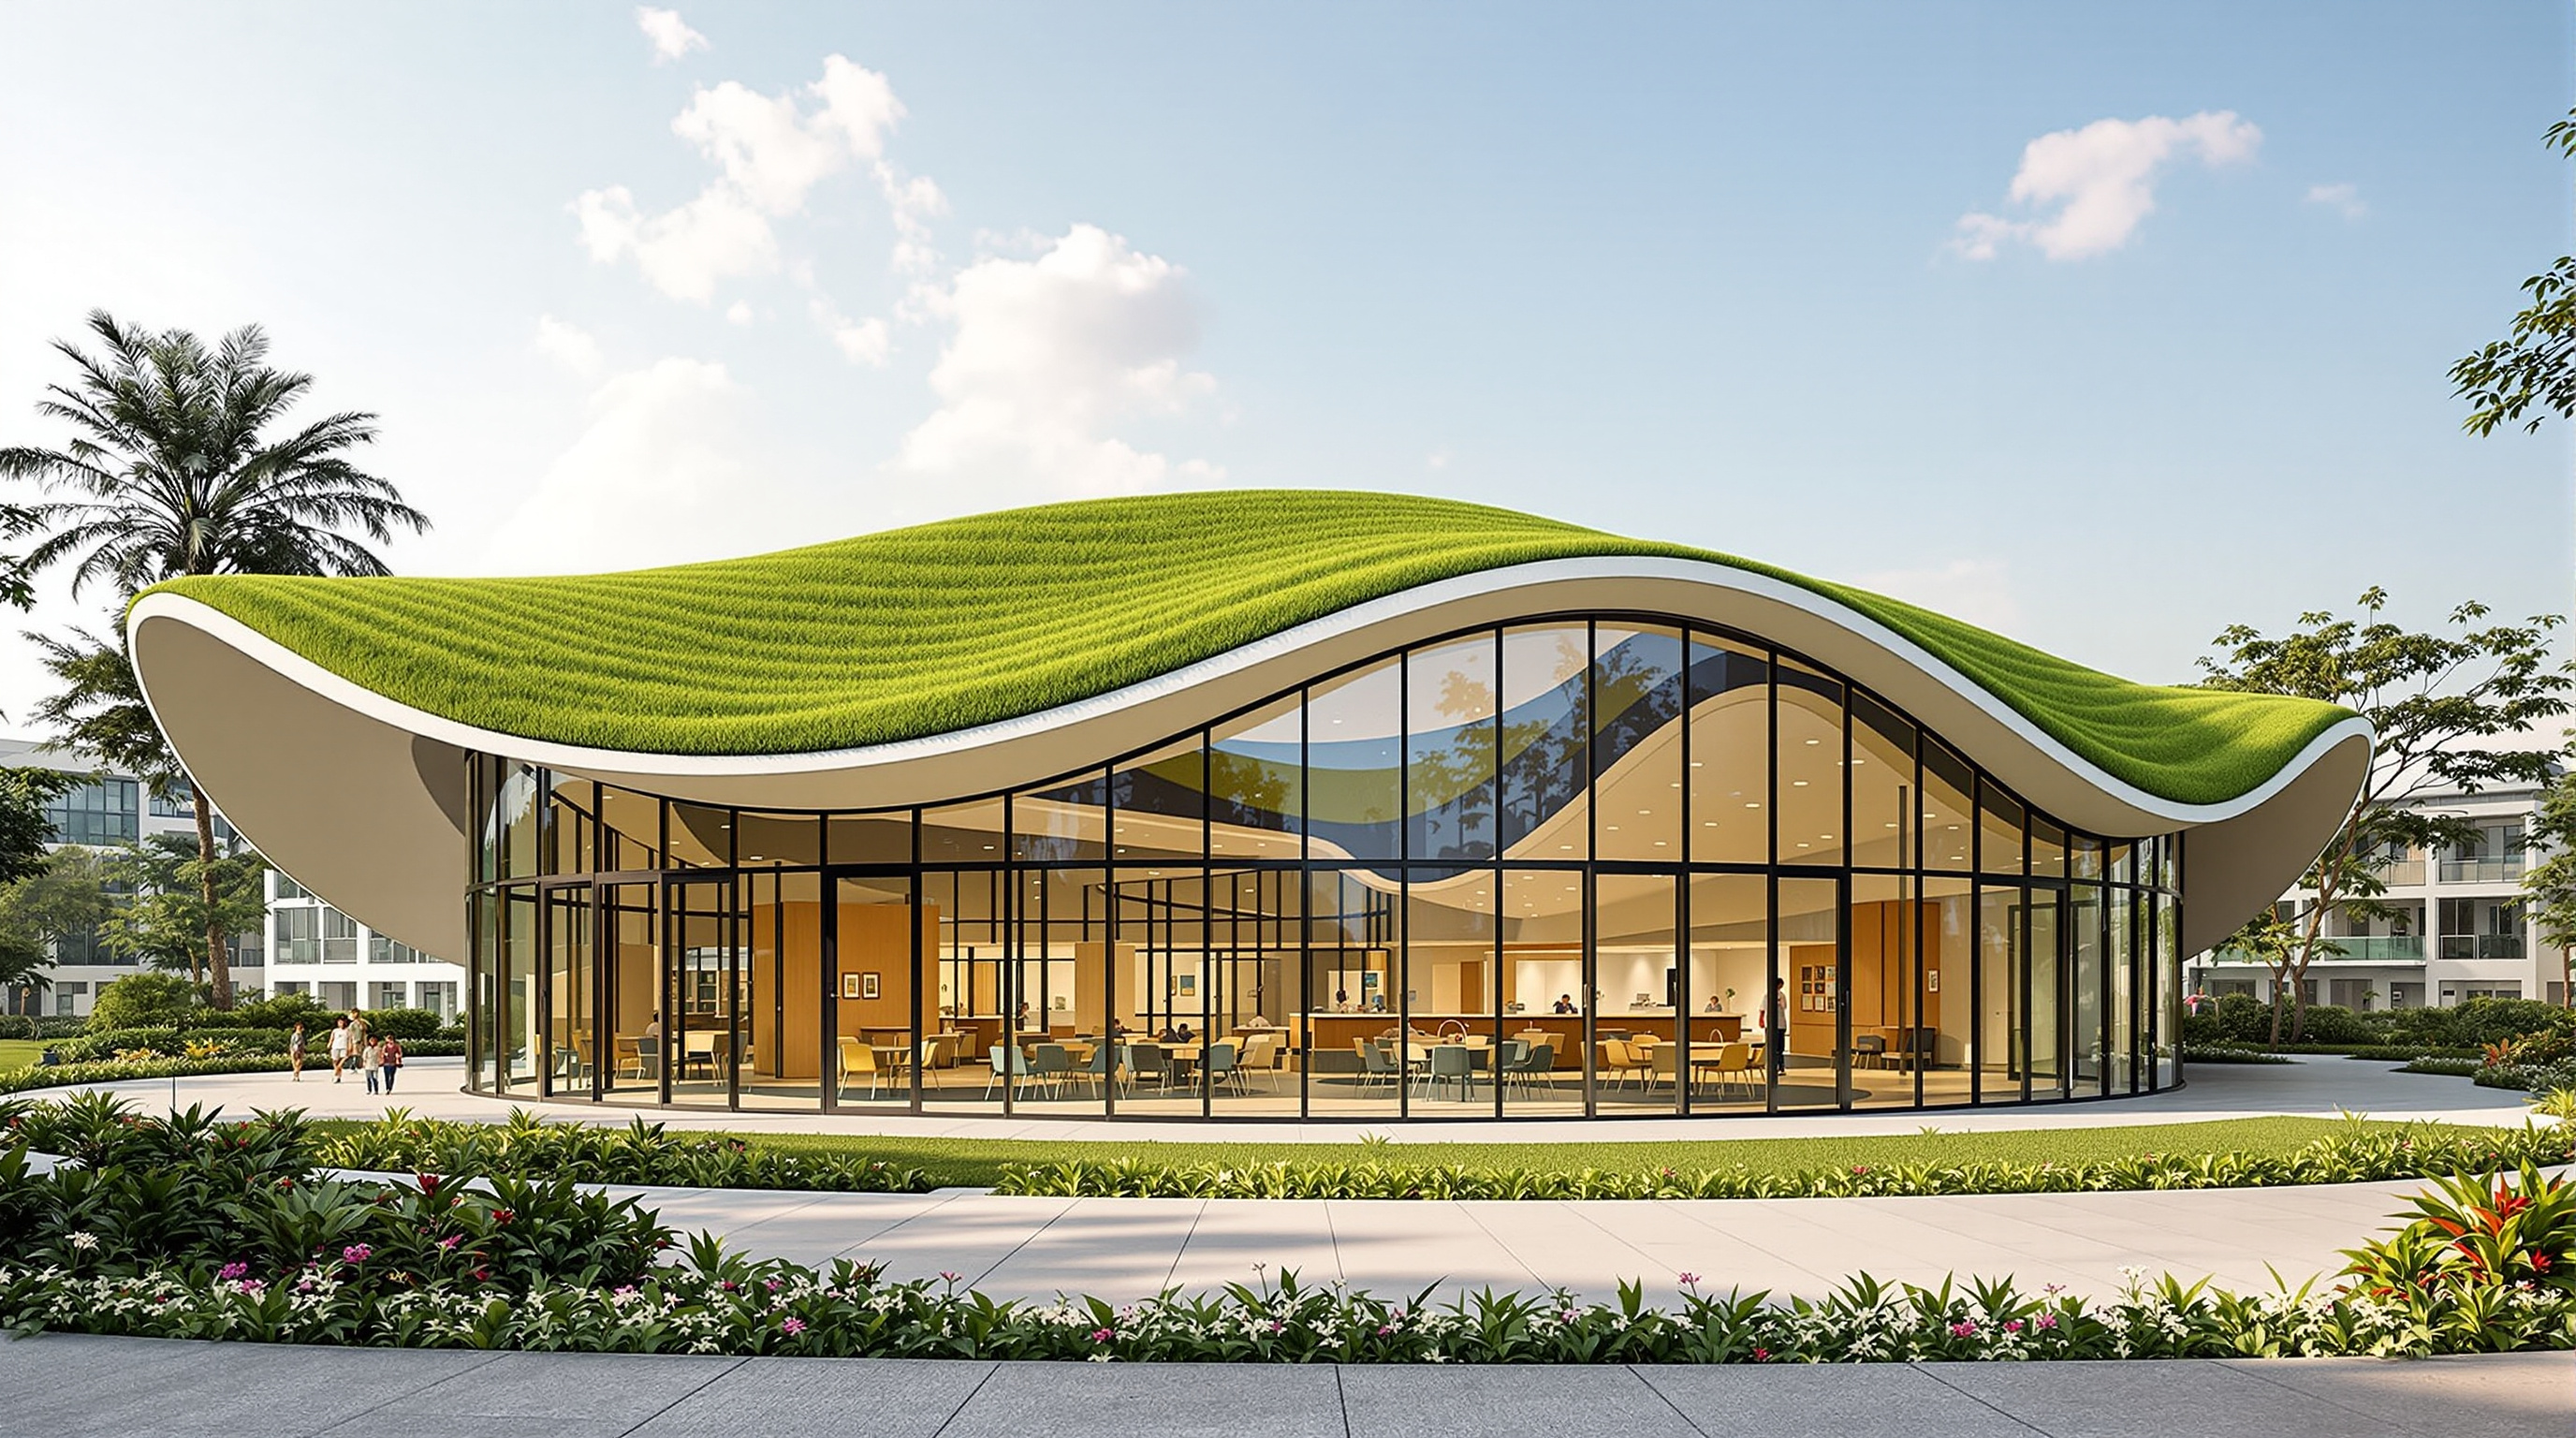
34Cocoon at Bloomingdale International School: A Parametric Shell Brought Down to a Child's Scale
In Vijayawada, andblack design studio drew an undulating turf-covered shell over a pre-primary school and built the computed wave by hand in ferrocement and welded steel. A deep study of Cocoon's landscape-as-building concept, its craft-meets-computation structure, and its Indian significance.
 35
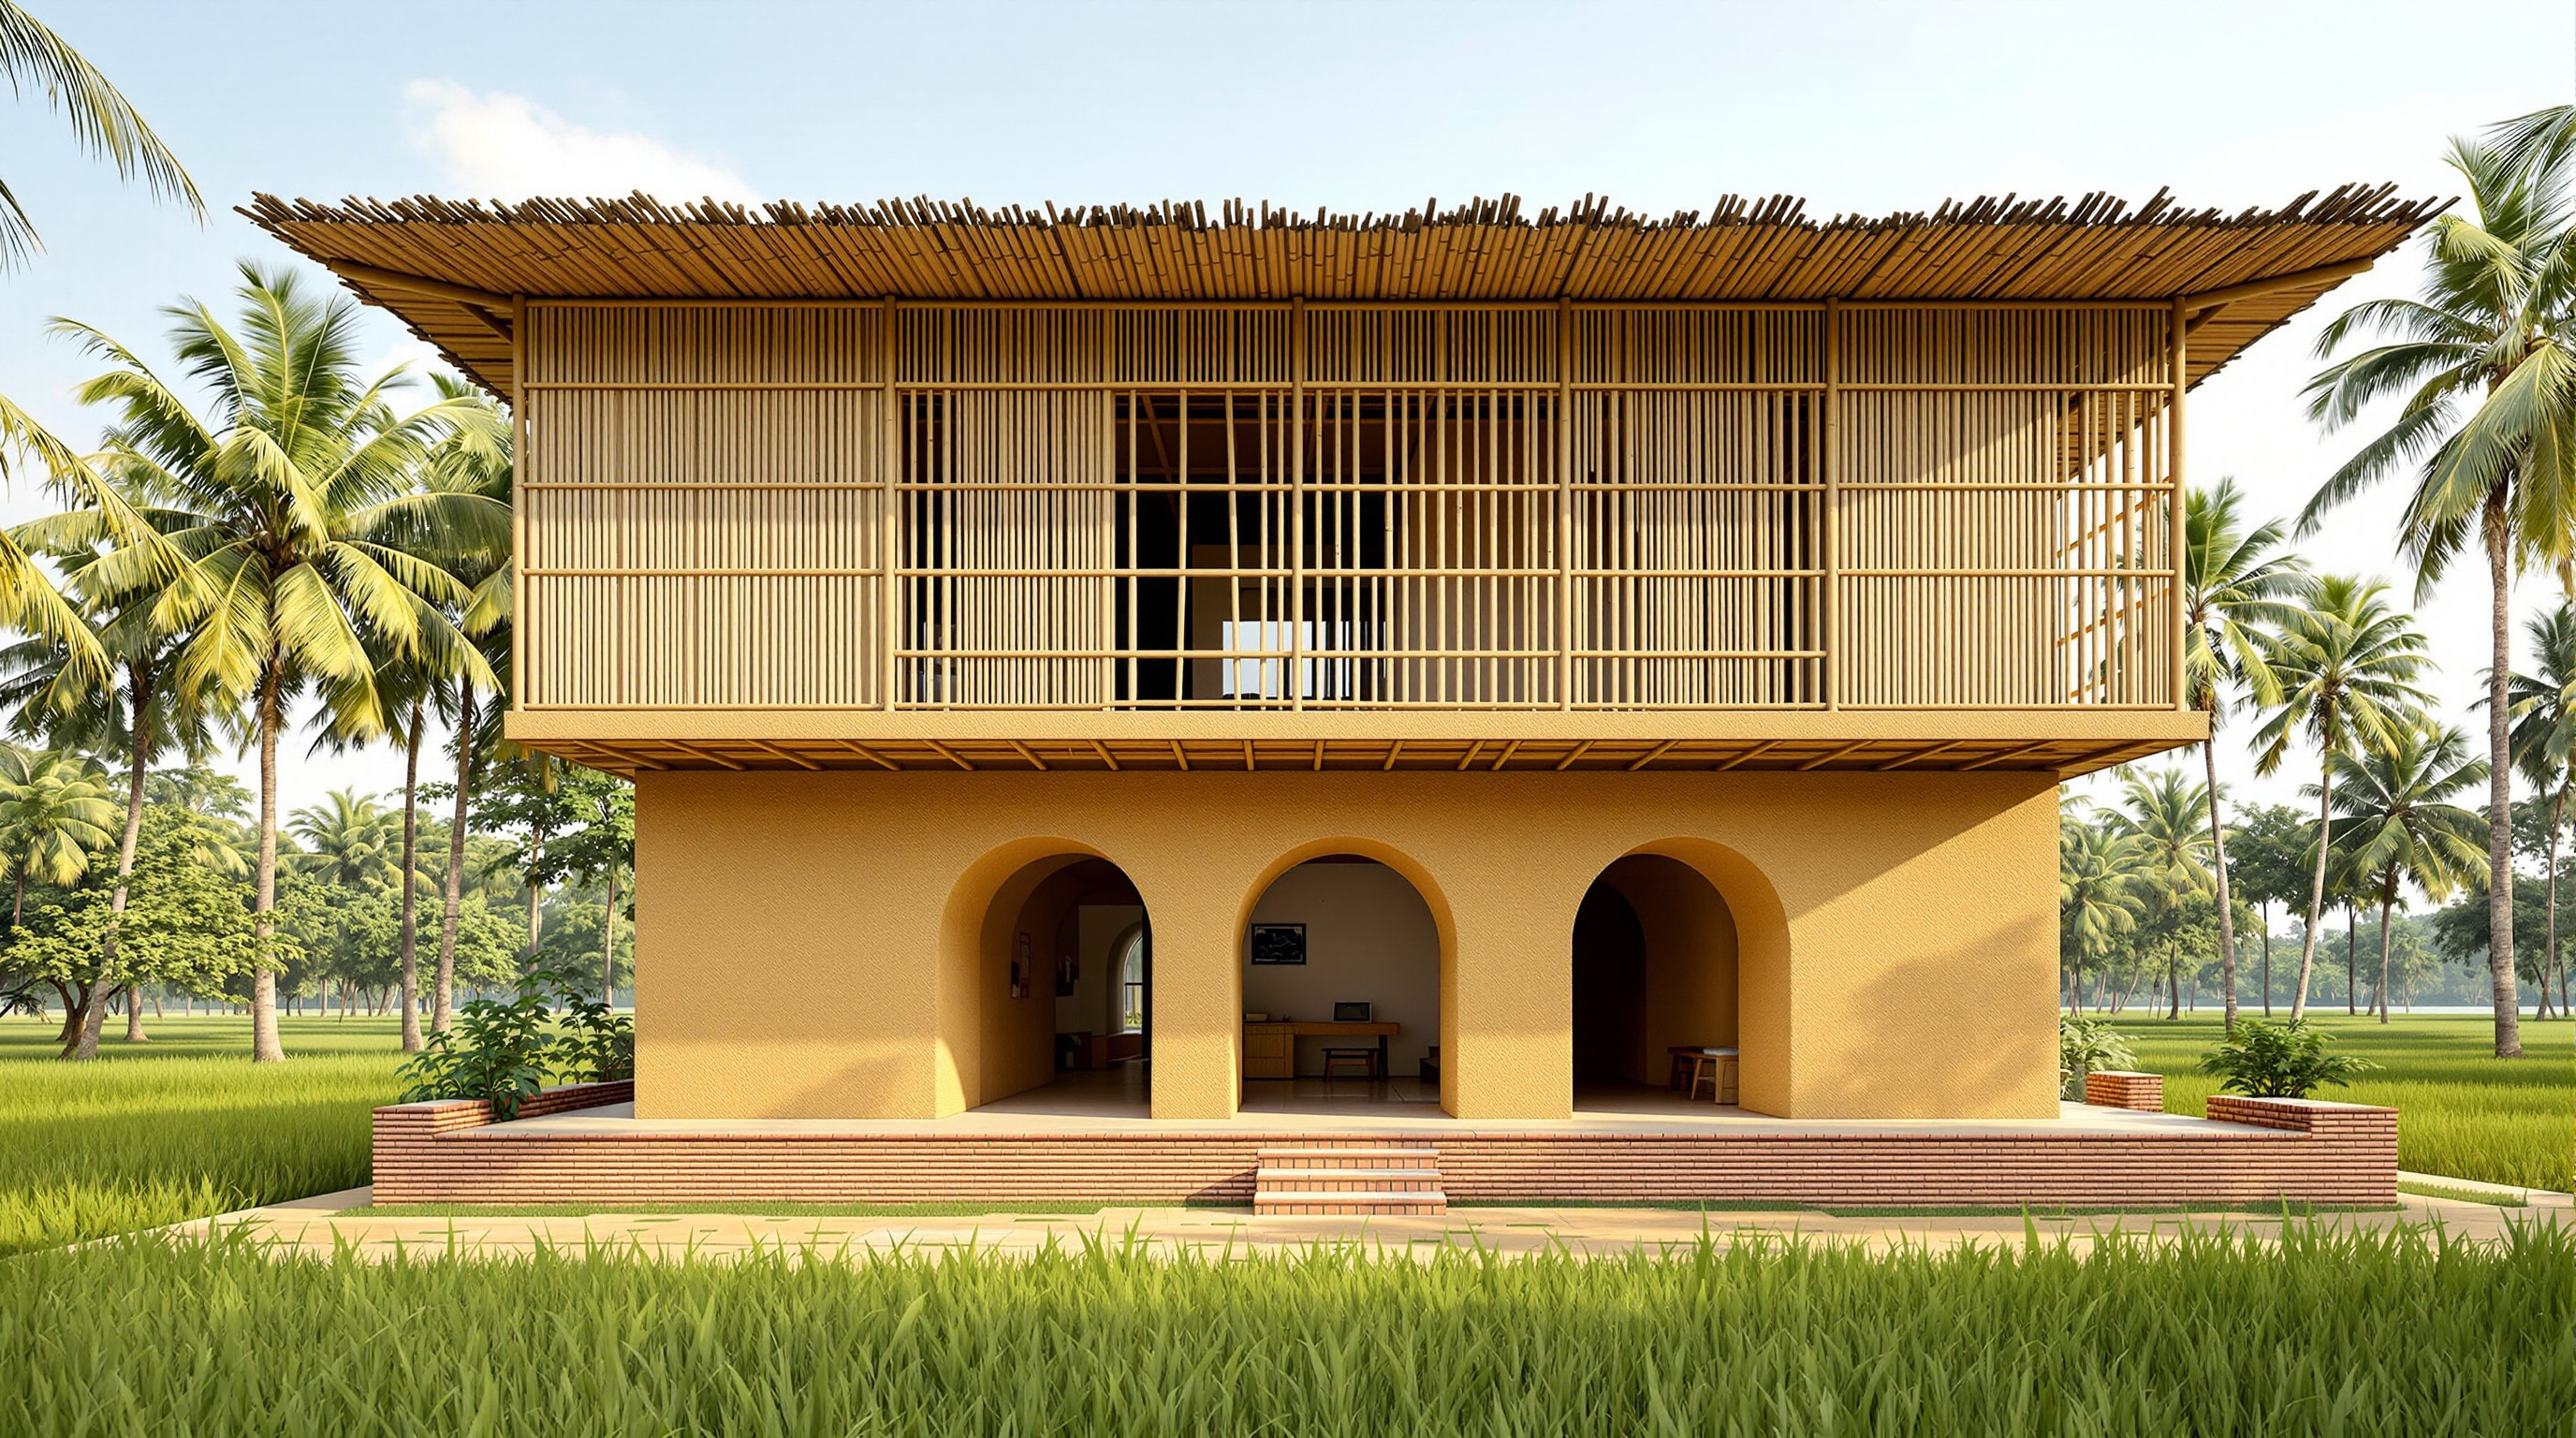
35METI Handmade School: How Anna Heringer Made Mud and Bamboo Modern
Anna Heringer's METI Handmade School in Rudrapur, Bangladesh, builds a two-storey school from mud and bamboo, adding a damp-proof course and brick plinth to make the cheapest local materials durable. A study in resilience built from what is already there.
 36
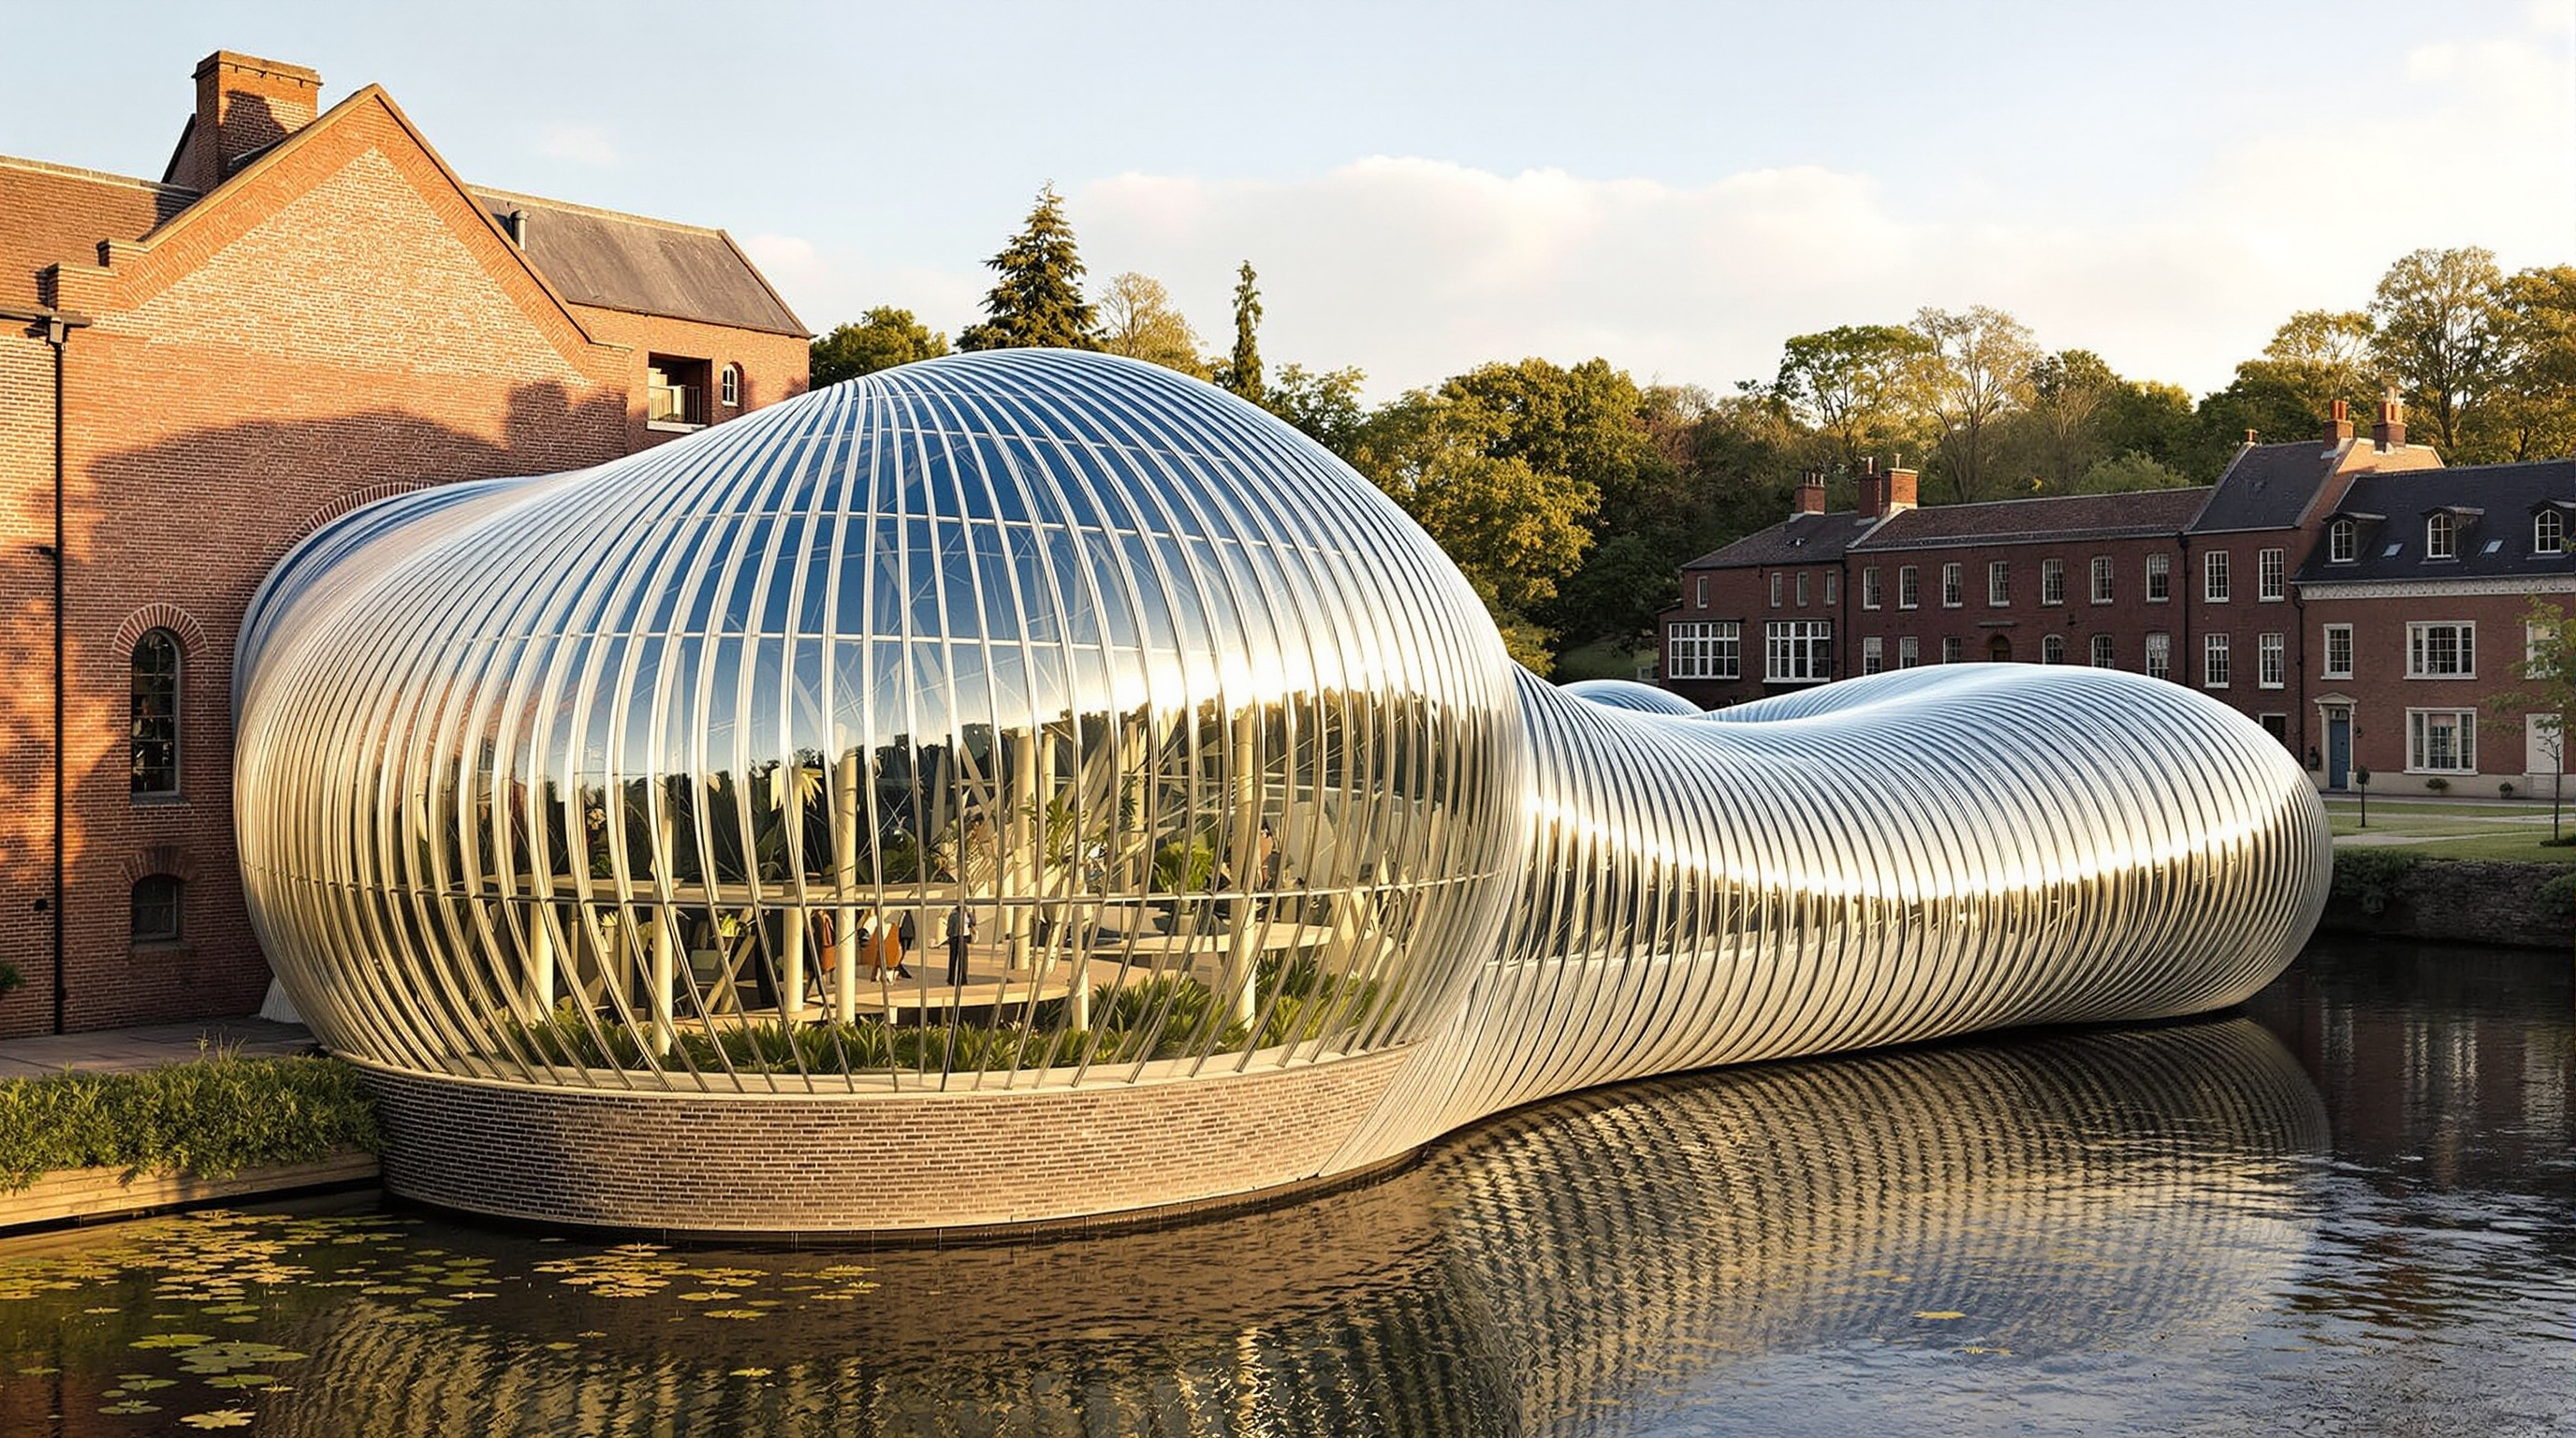
36Bombay Sapphire Distillery: How Heatherwick Turned a Dead Paper Mill into a Living Machine
Heatherwick Studio's Bombay Sapphire Distillery at Laverstoke Mill grows two twisting glasshouses out of a restored paper mill, using curved glass as structure and the still house's waste heat to warm the plants. A study in adaptive reuse as a closed ecological loop.
 37
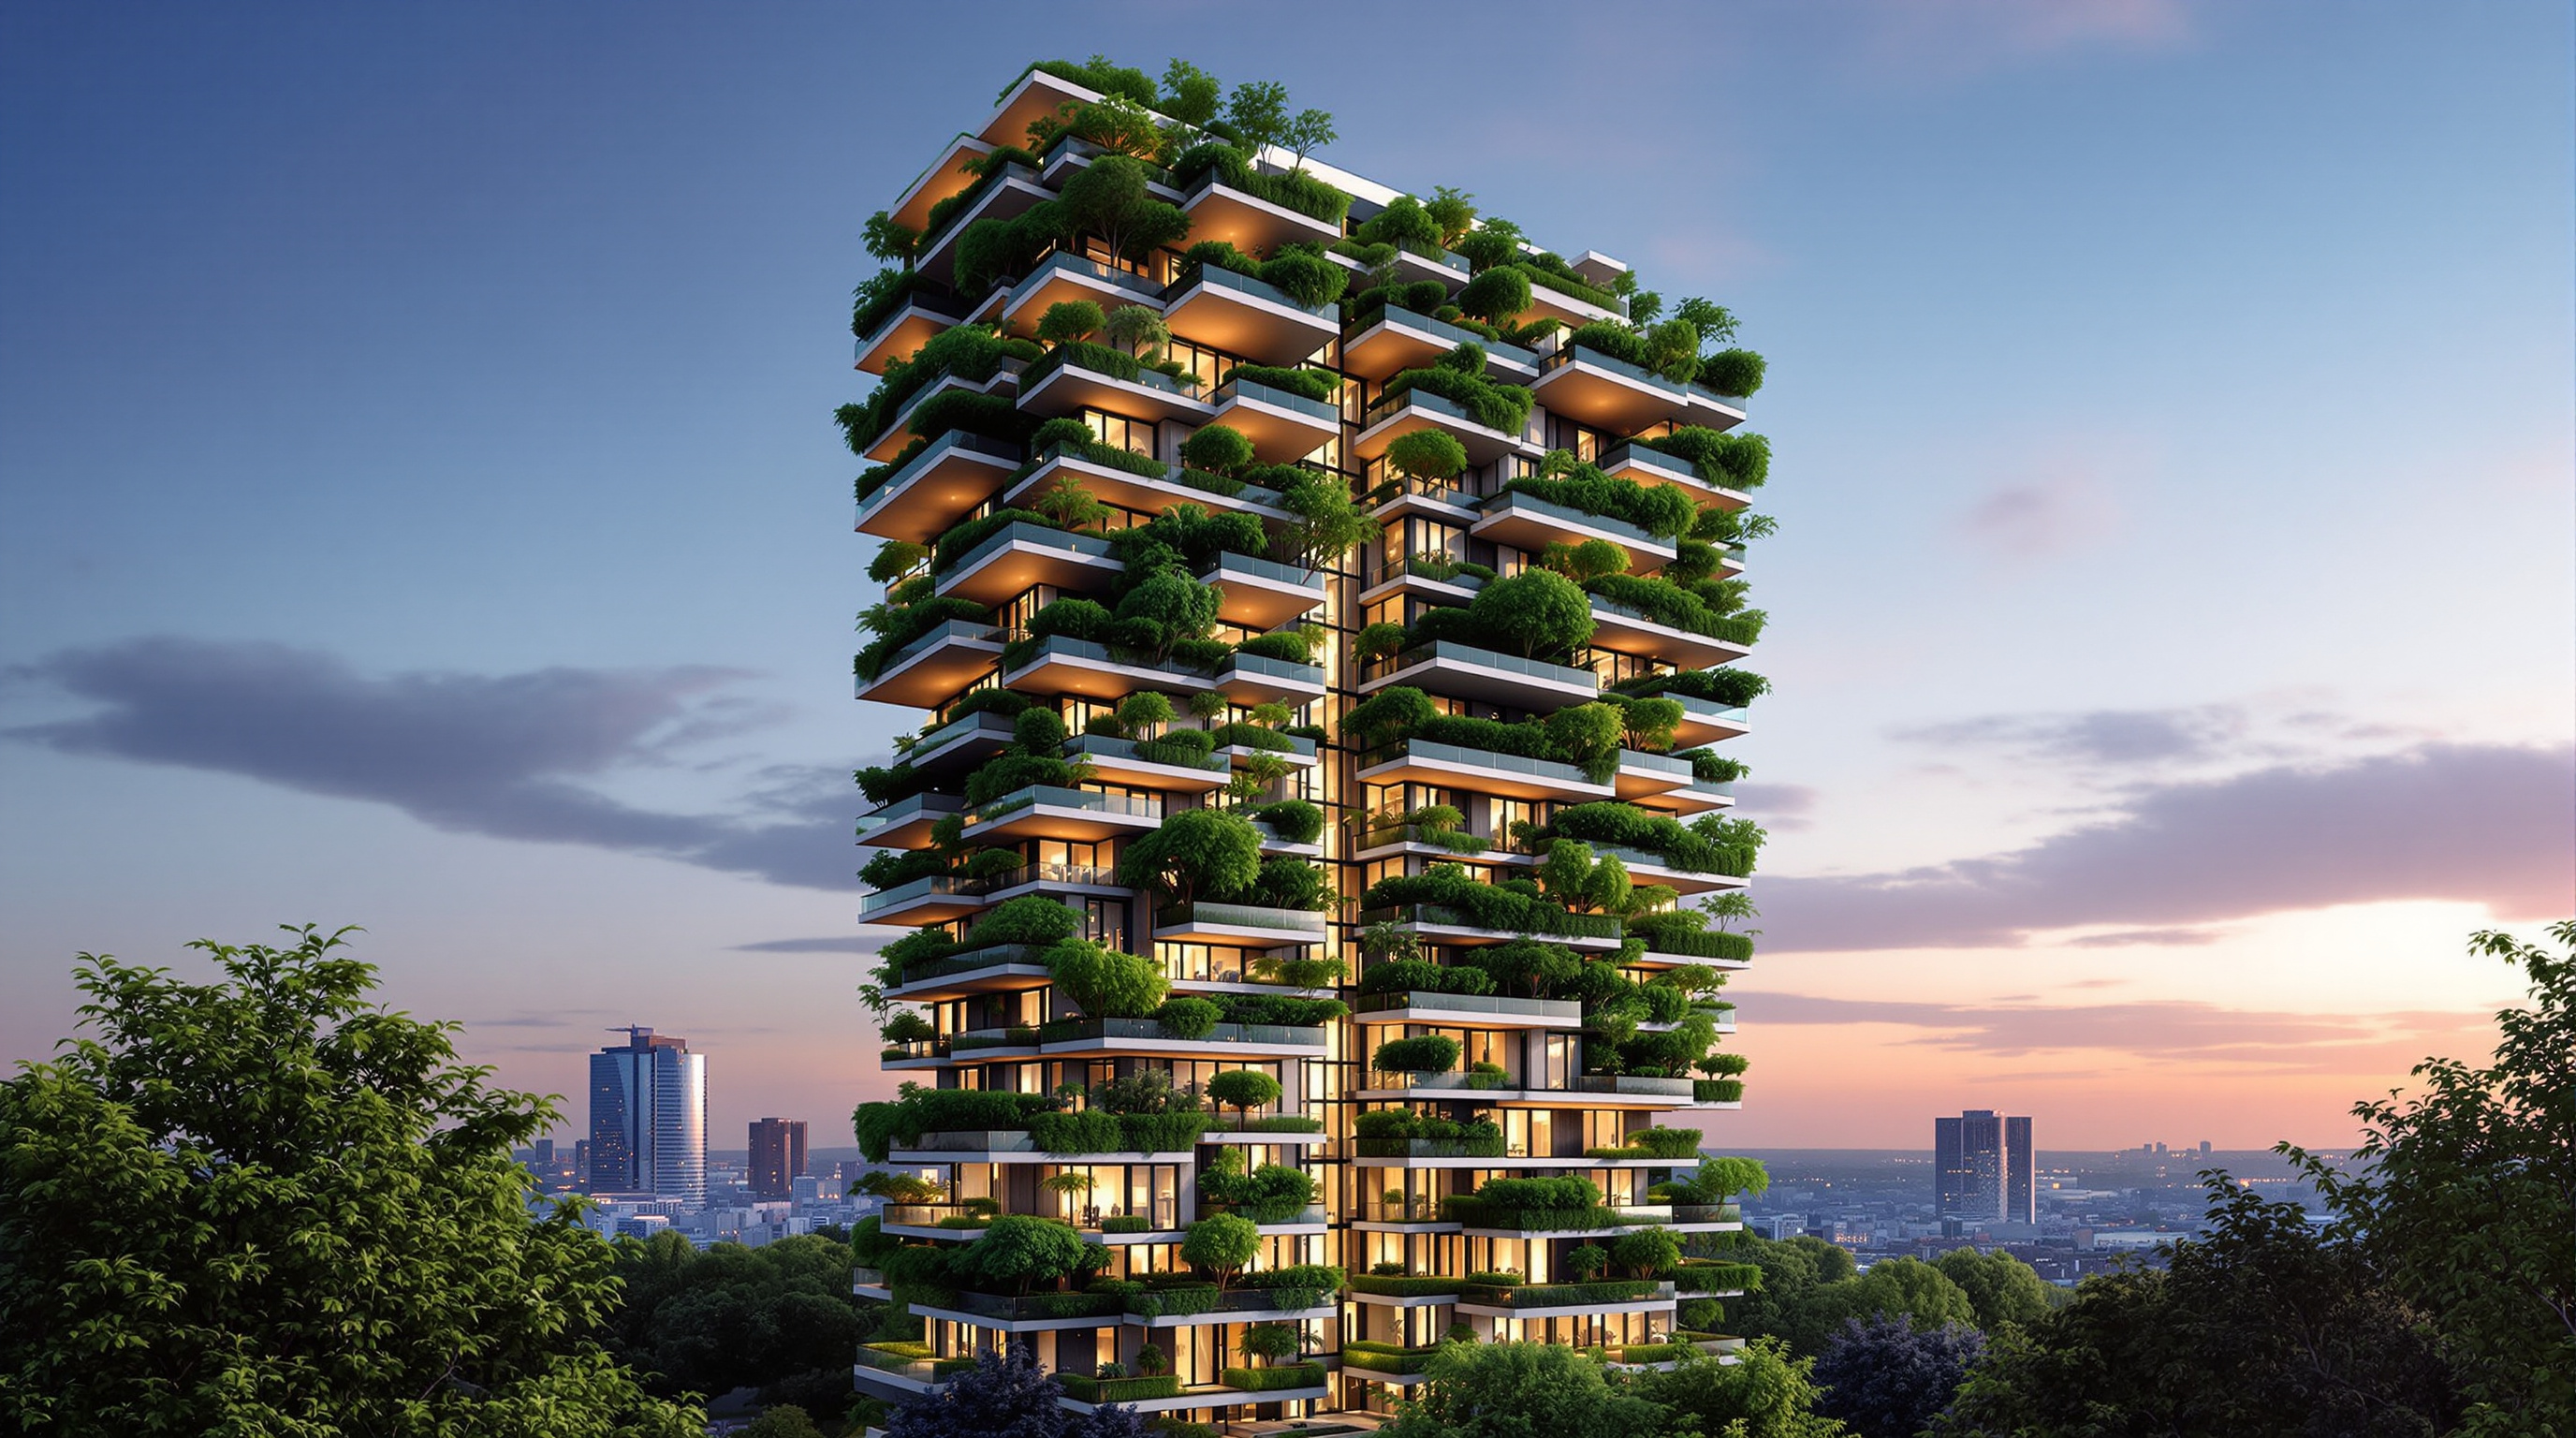
37Trudo Vertical Forest: Can the Green Tower Be Made for Everyone?
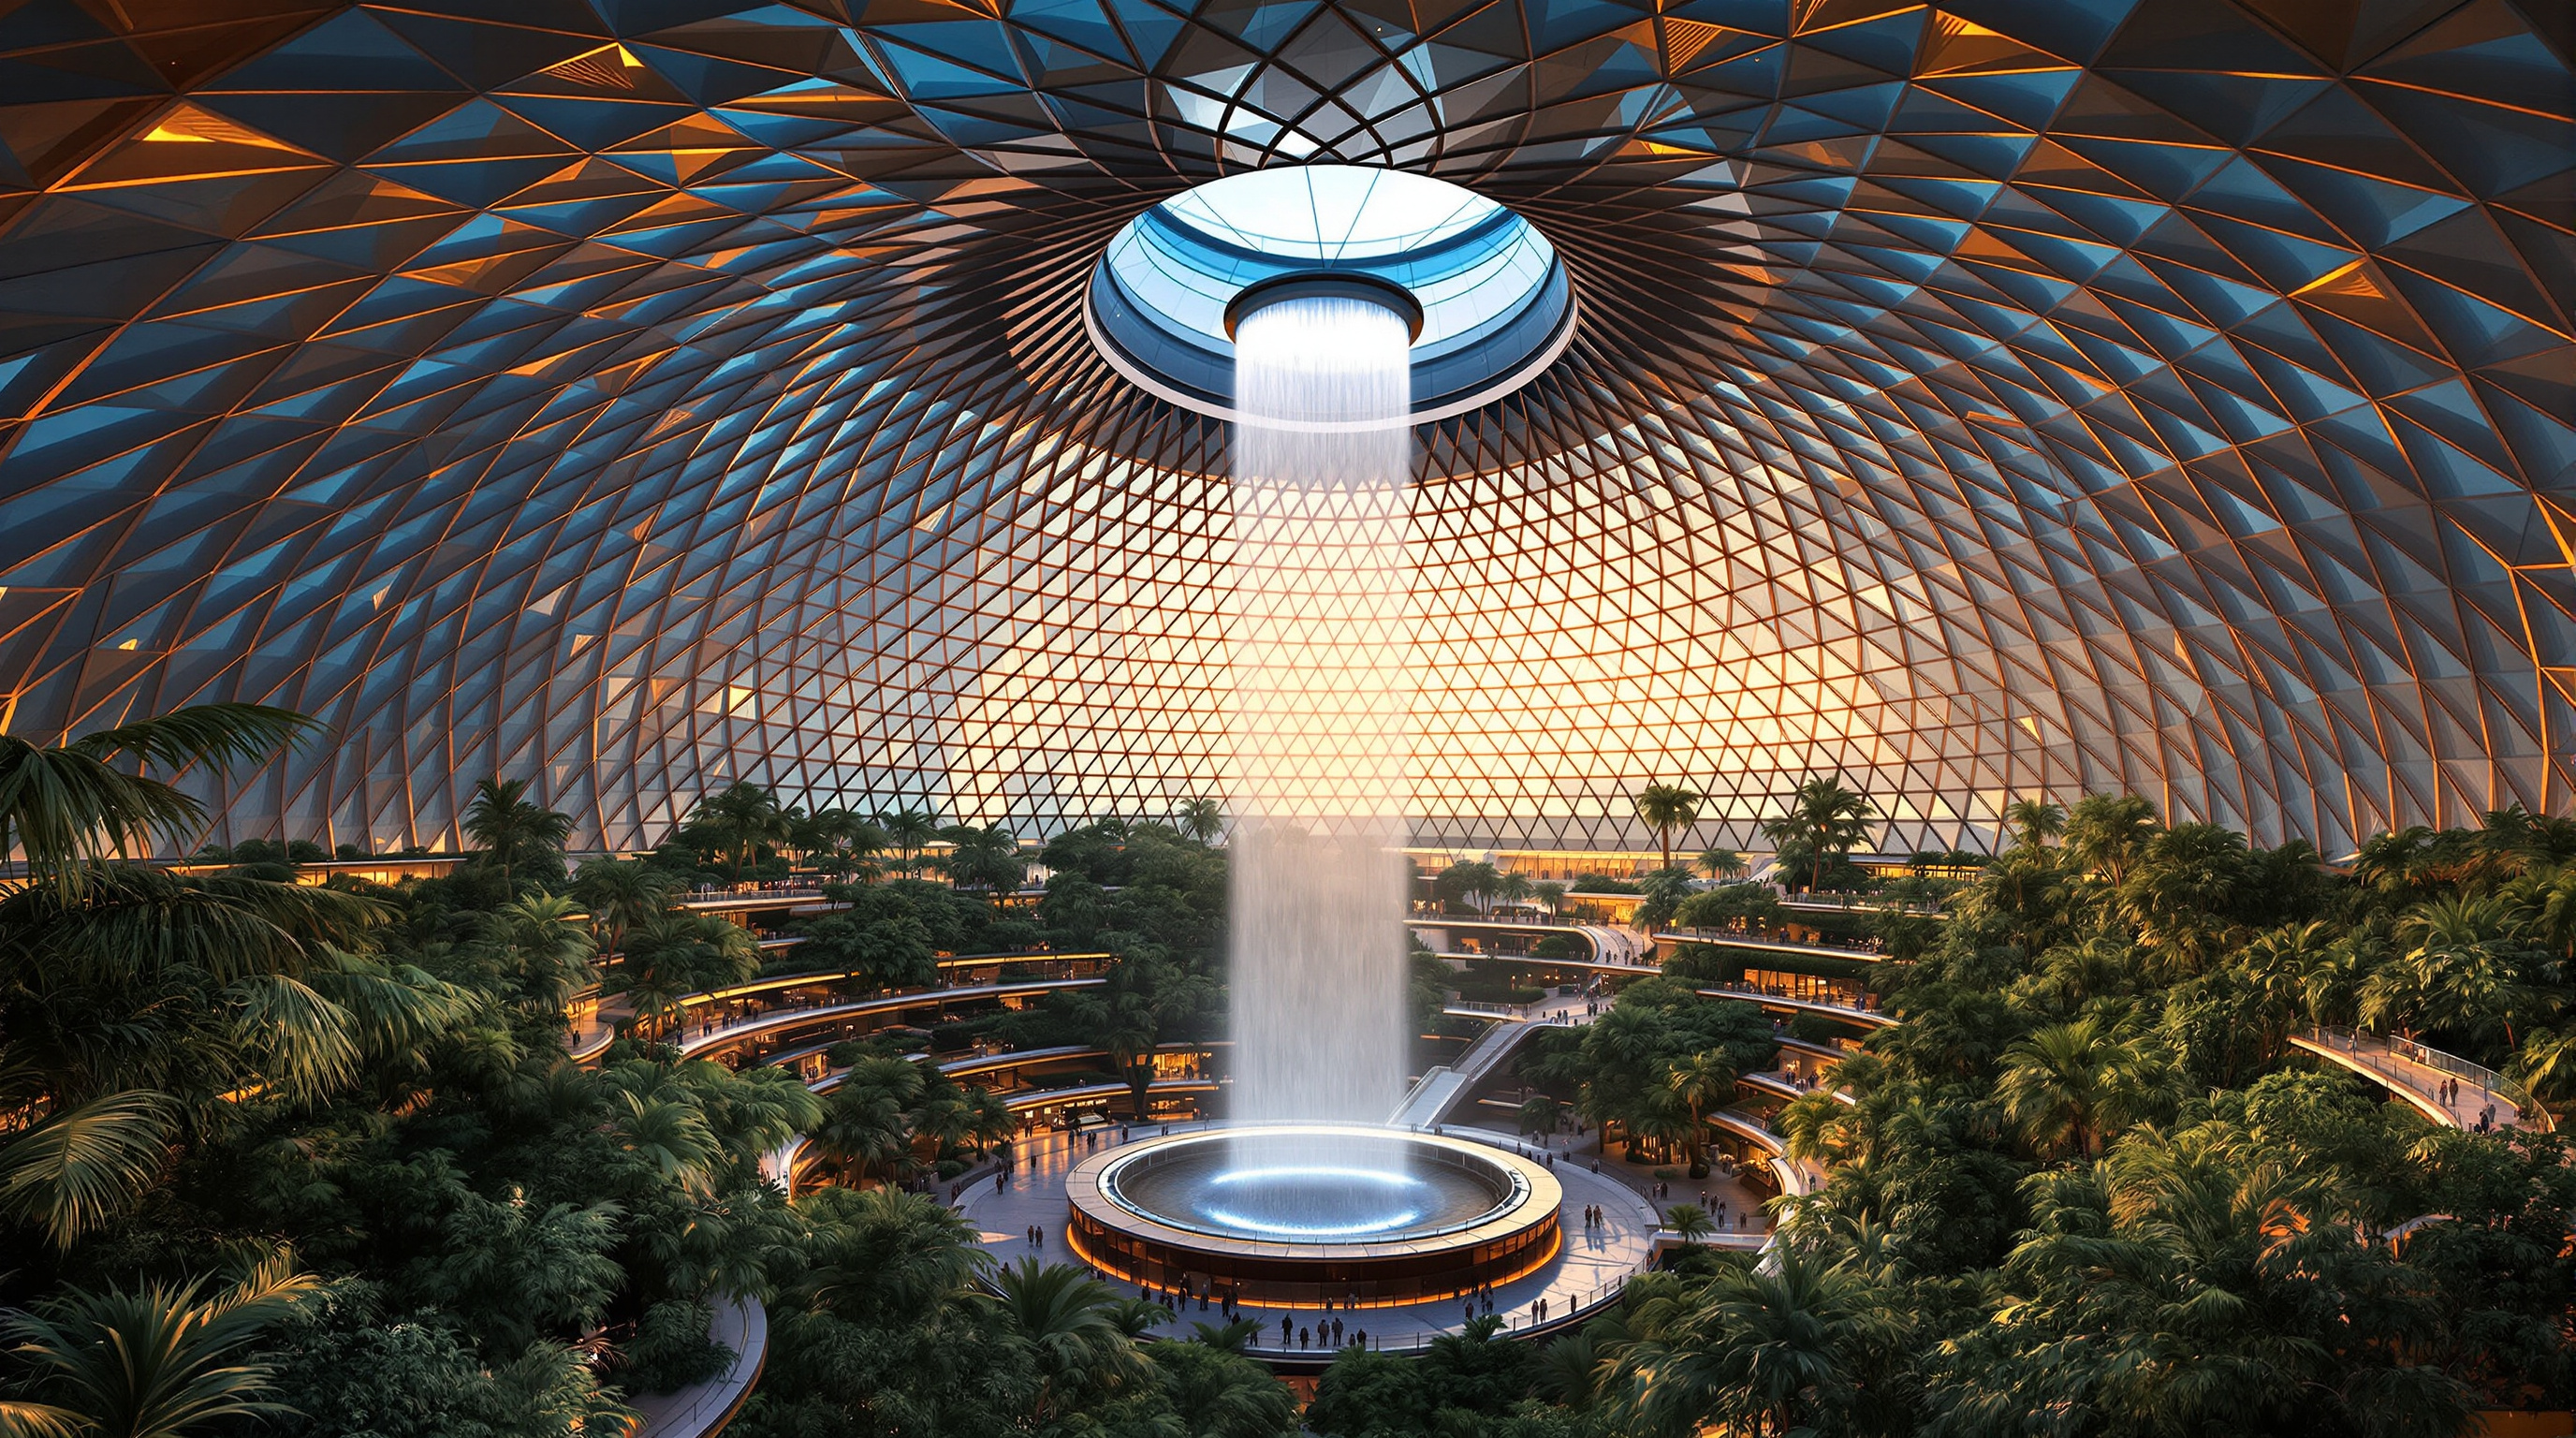
Stefano Boeri's Trudo Vertical Forest in Eindhoven rebuilds the tree-clad Milan tower as social housing: 125 low-rent flats and roughly 135 trees. This deep study reads its planted concept, its balcony-planter engineering, and whether biophilic density can ever be truly democratic.
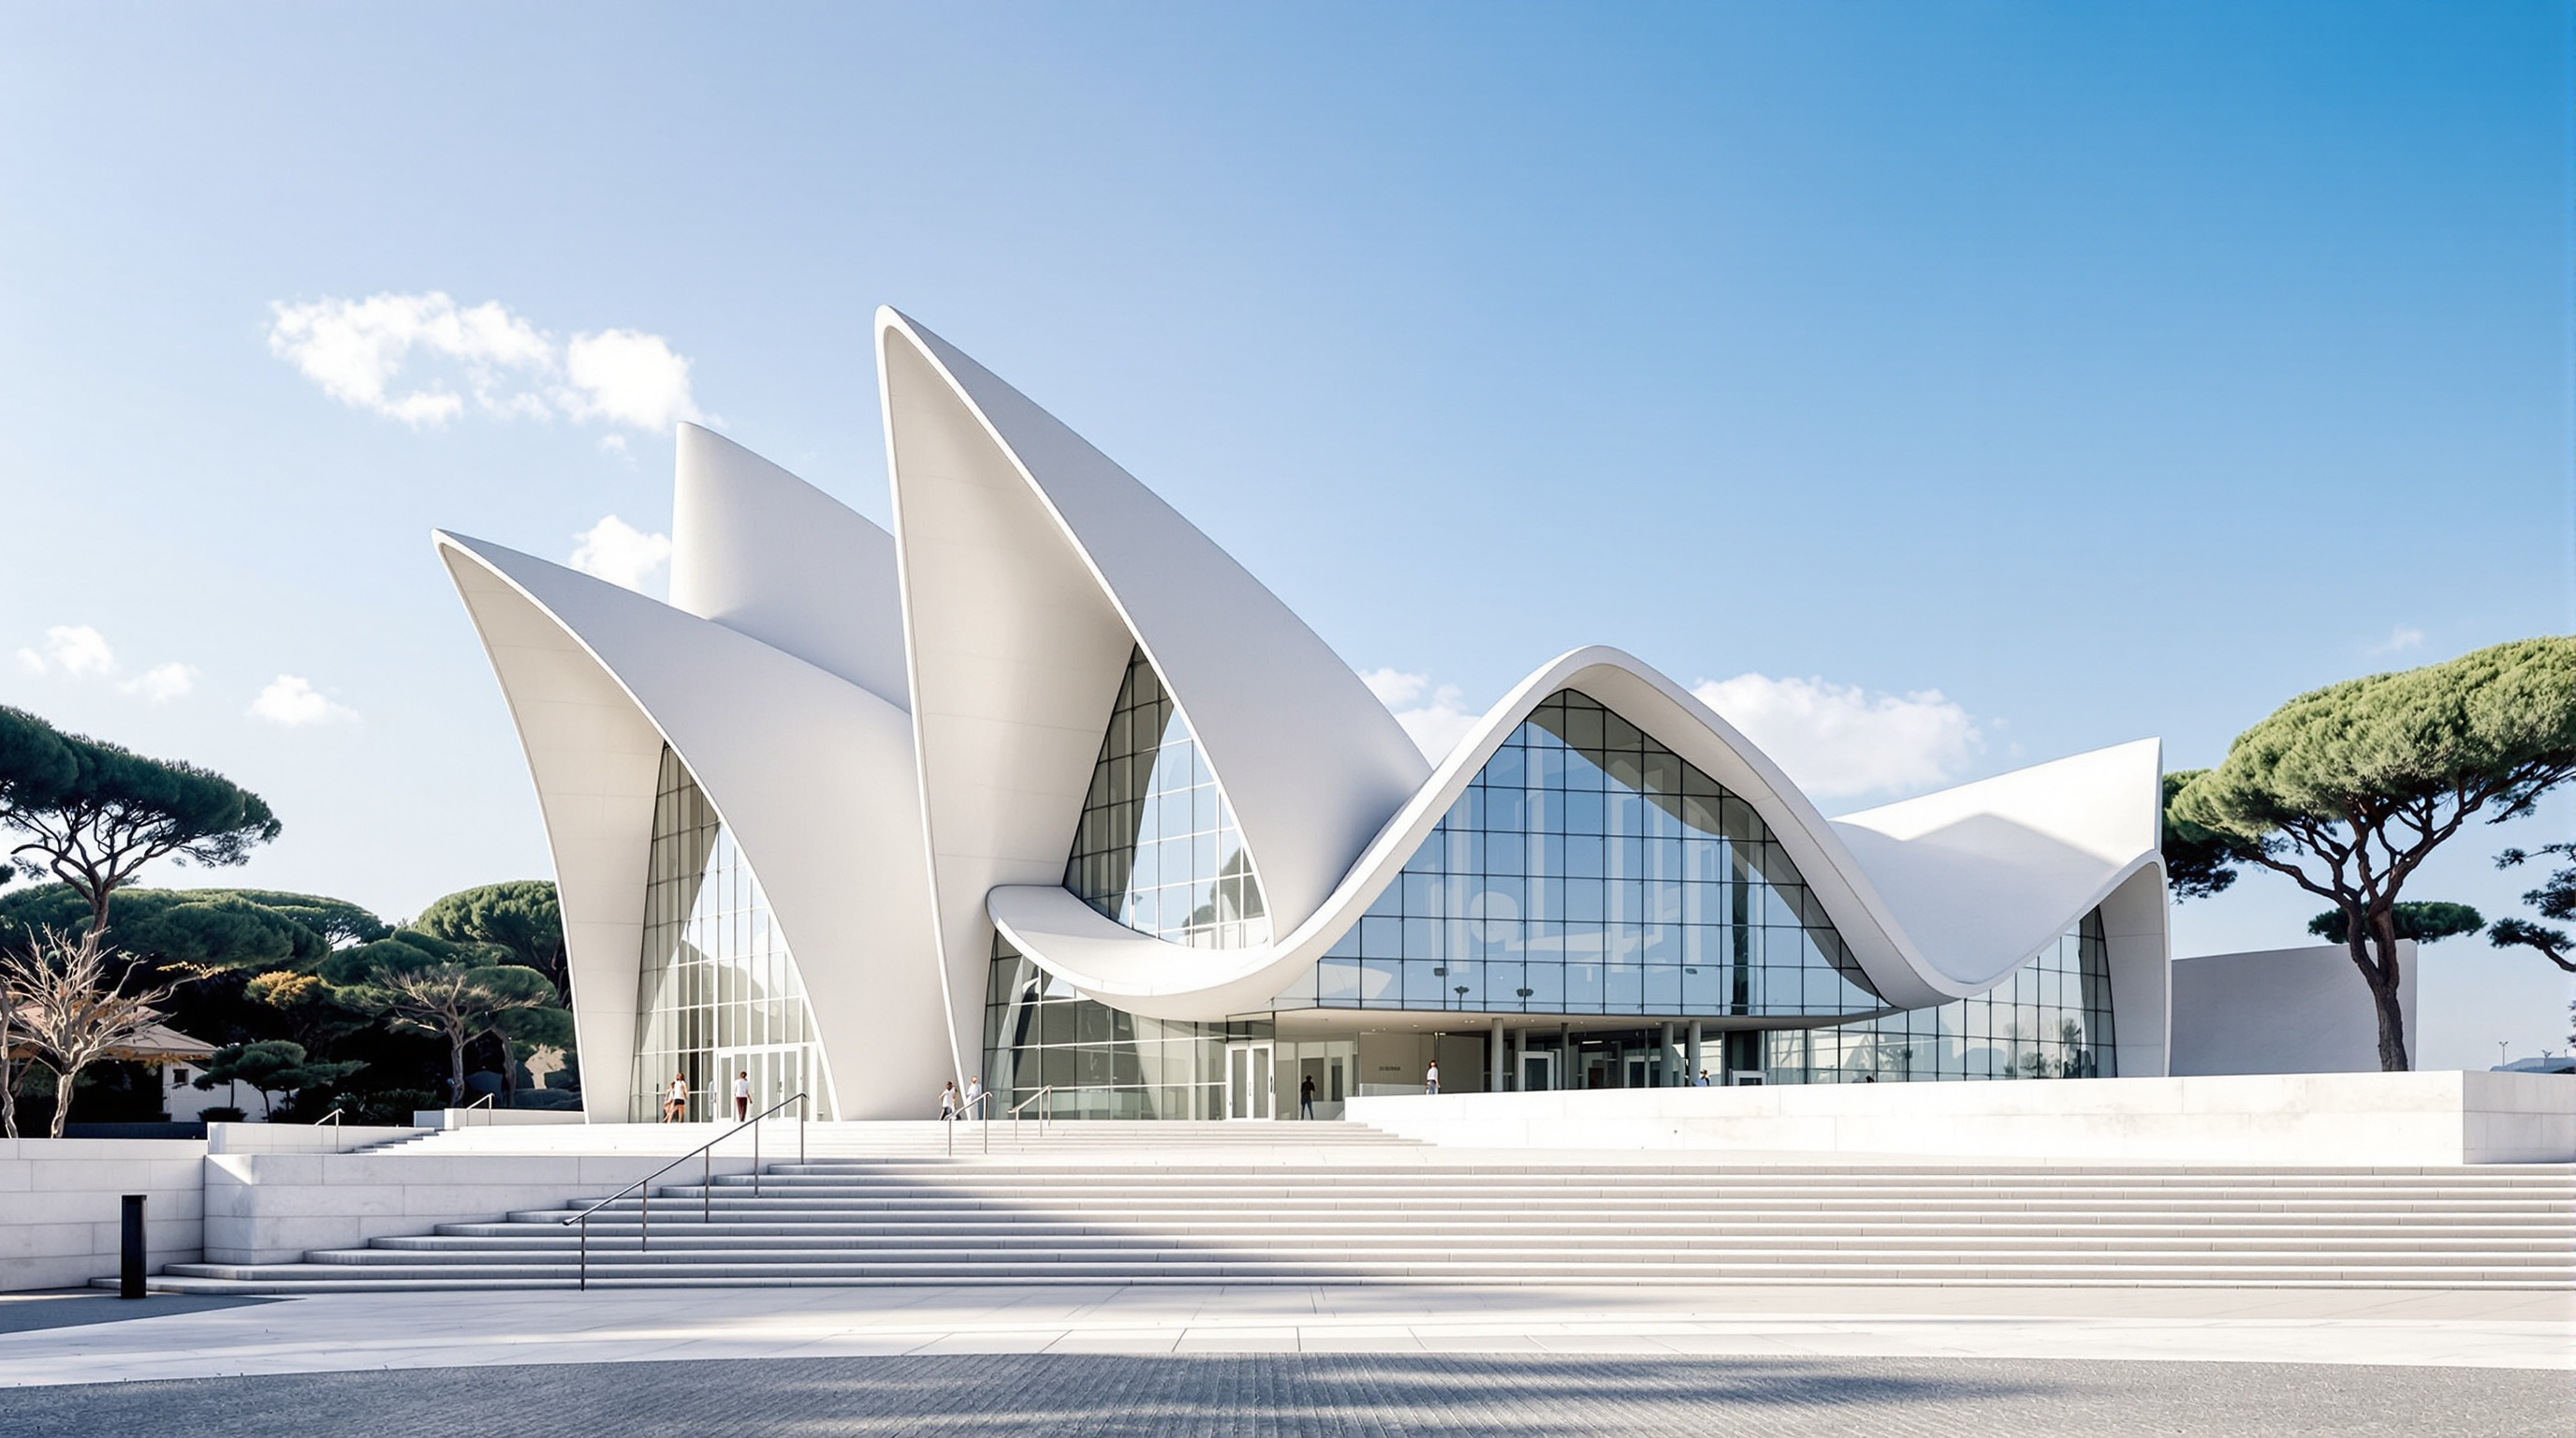
 38
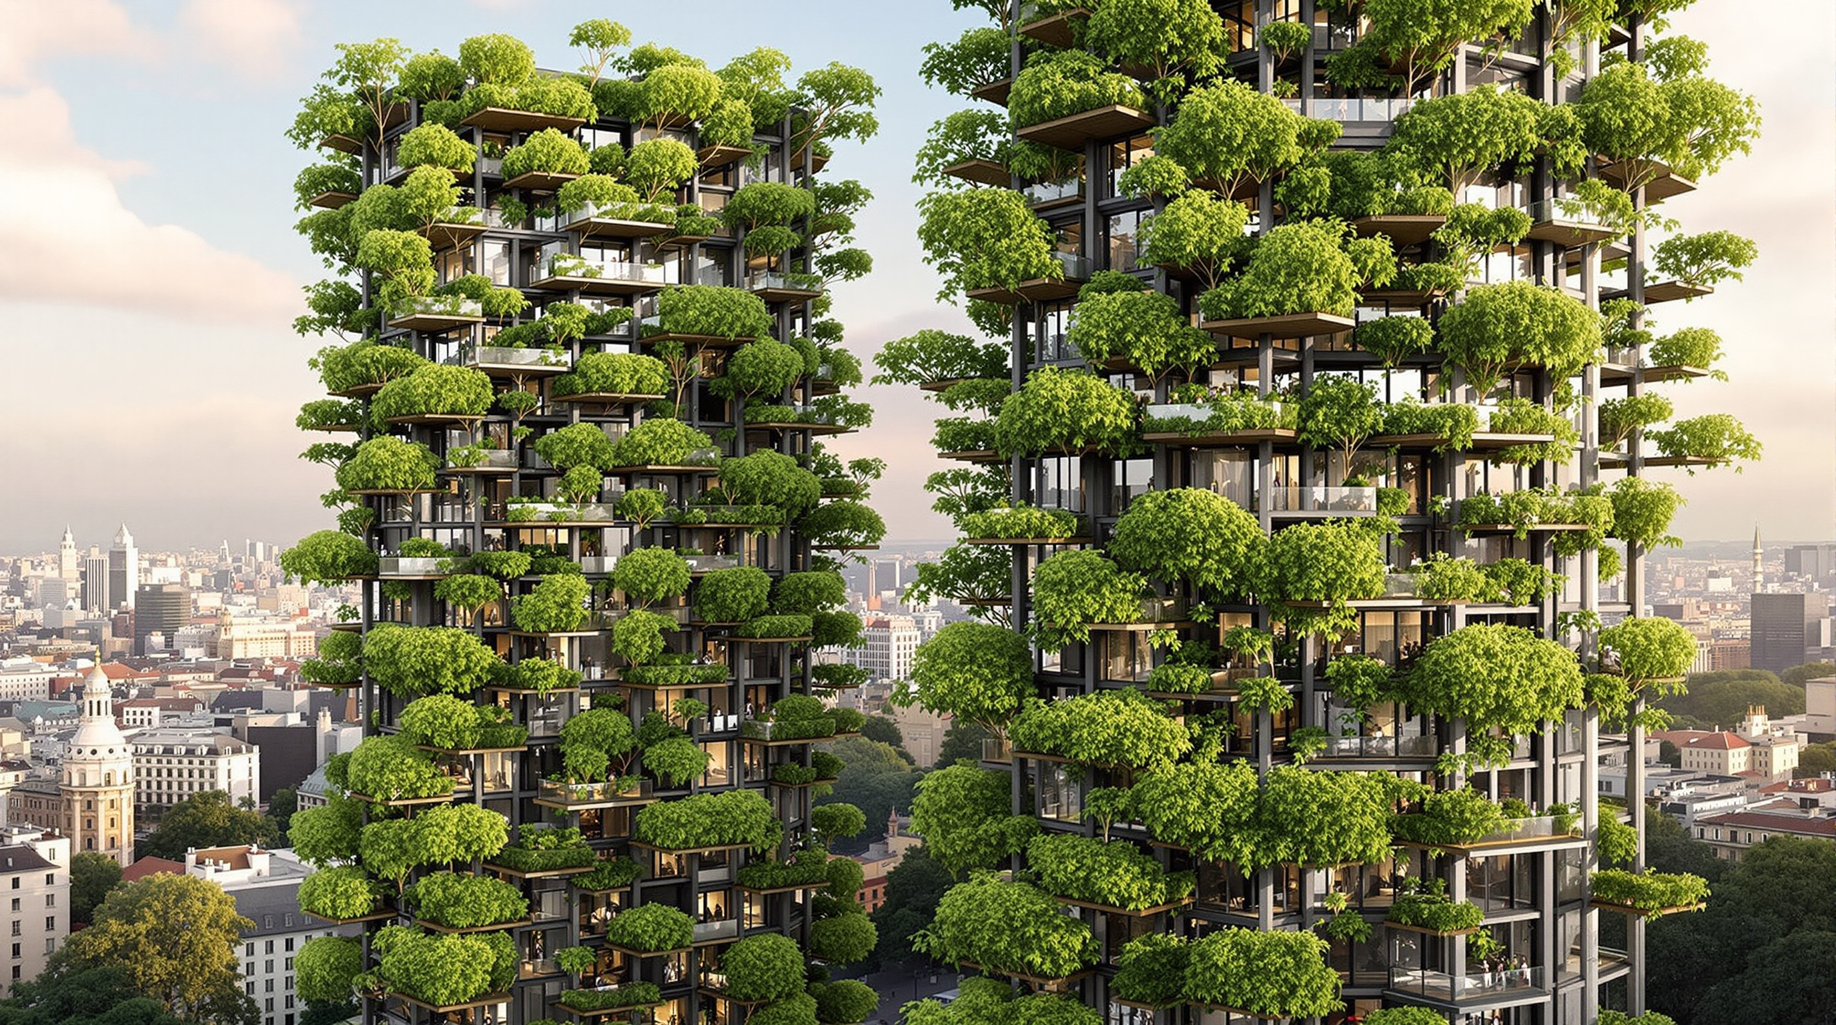
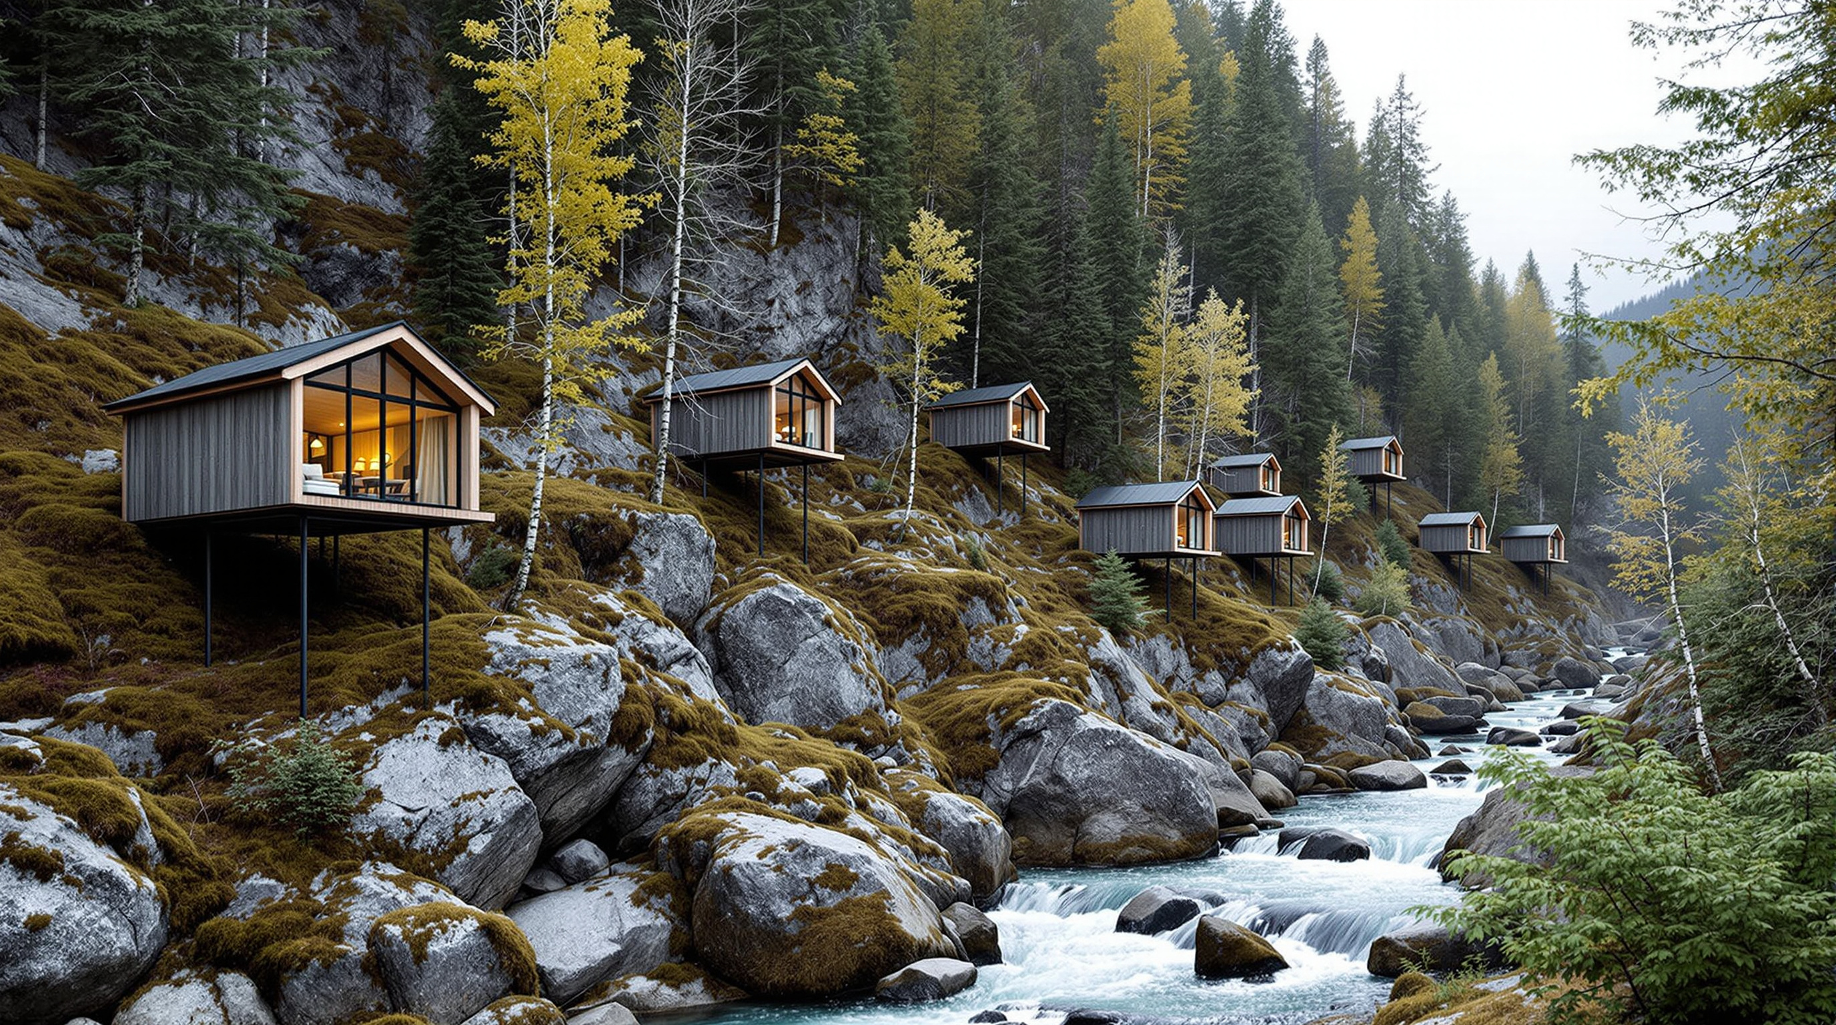
38Bosco Verticale: How Stefano Boeri Turned a Milan Tower into a Forest
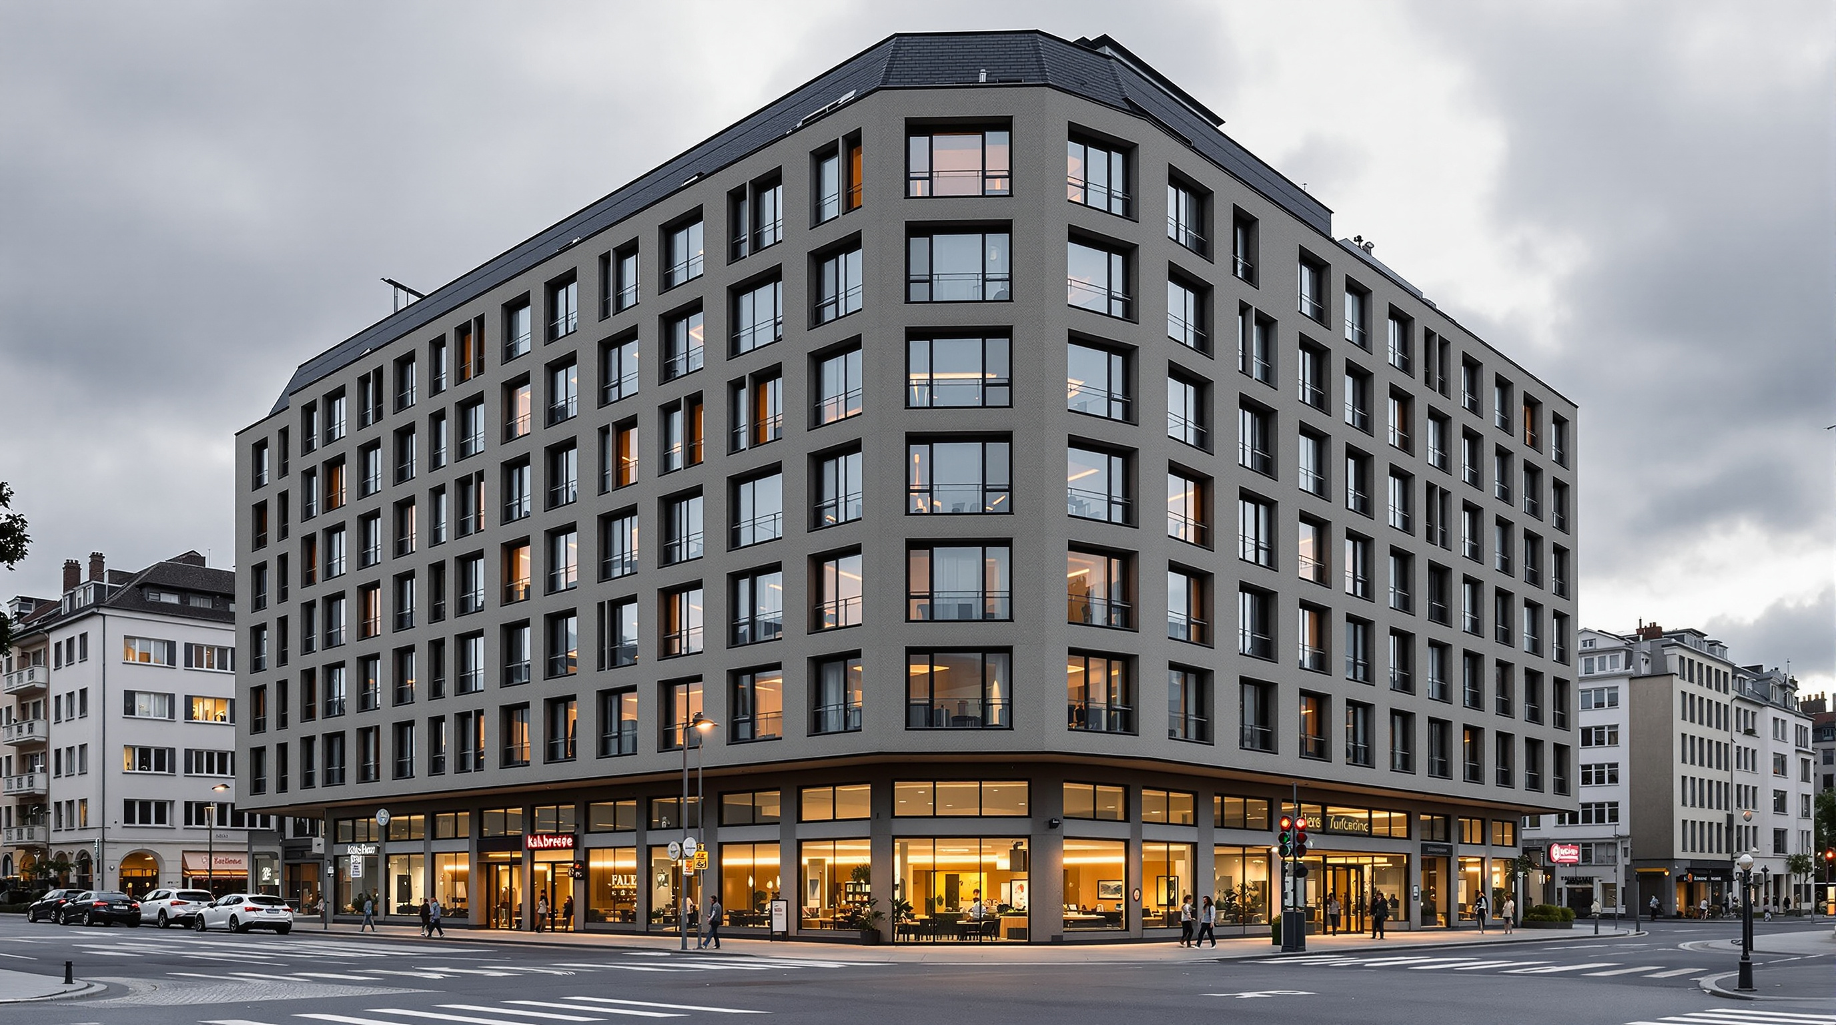
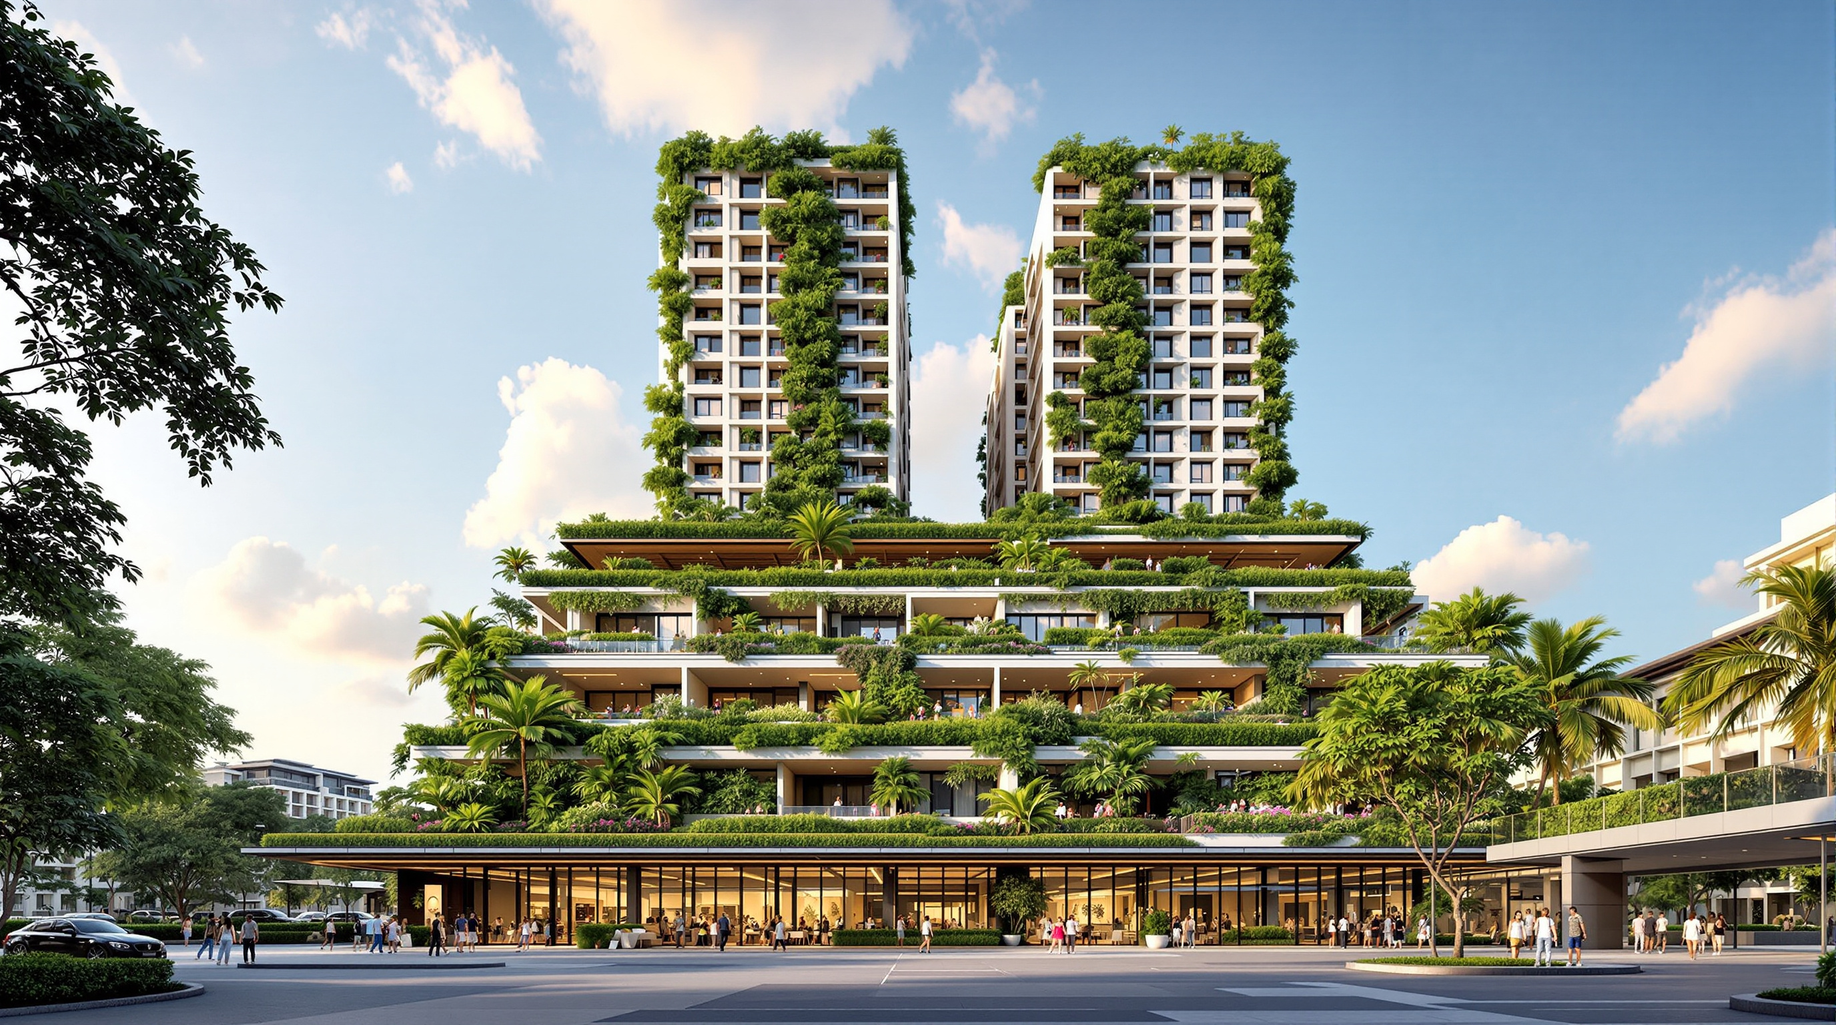
Stefano Boeri's Bosco Verticale in Milan hangs a whole forest on two residential towers, turning balconies into habitat. This deep study reads its cantilevered concrete structure, its irrigation and flying-gardener maintenance, its awards, and the embodied-carbon critique it cannot quite outgrow.
 39
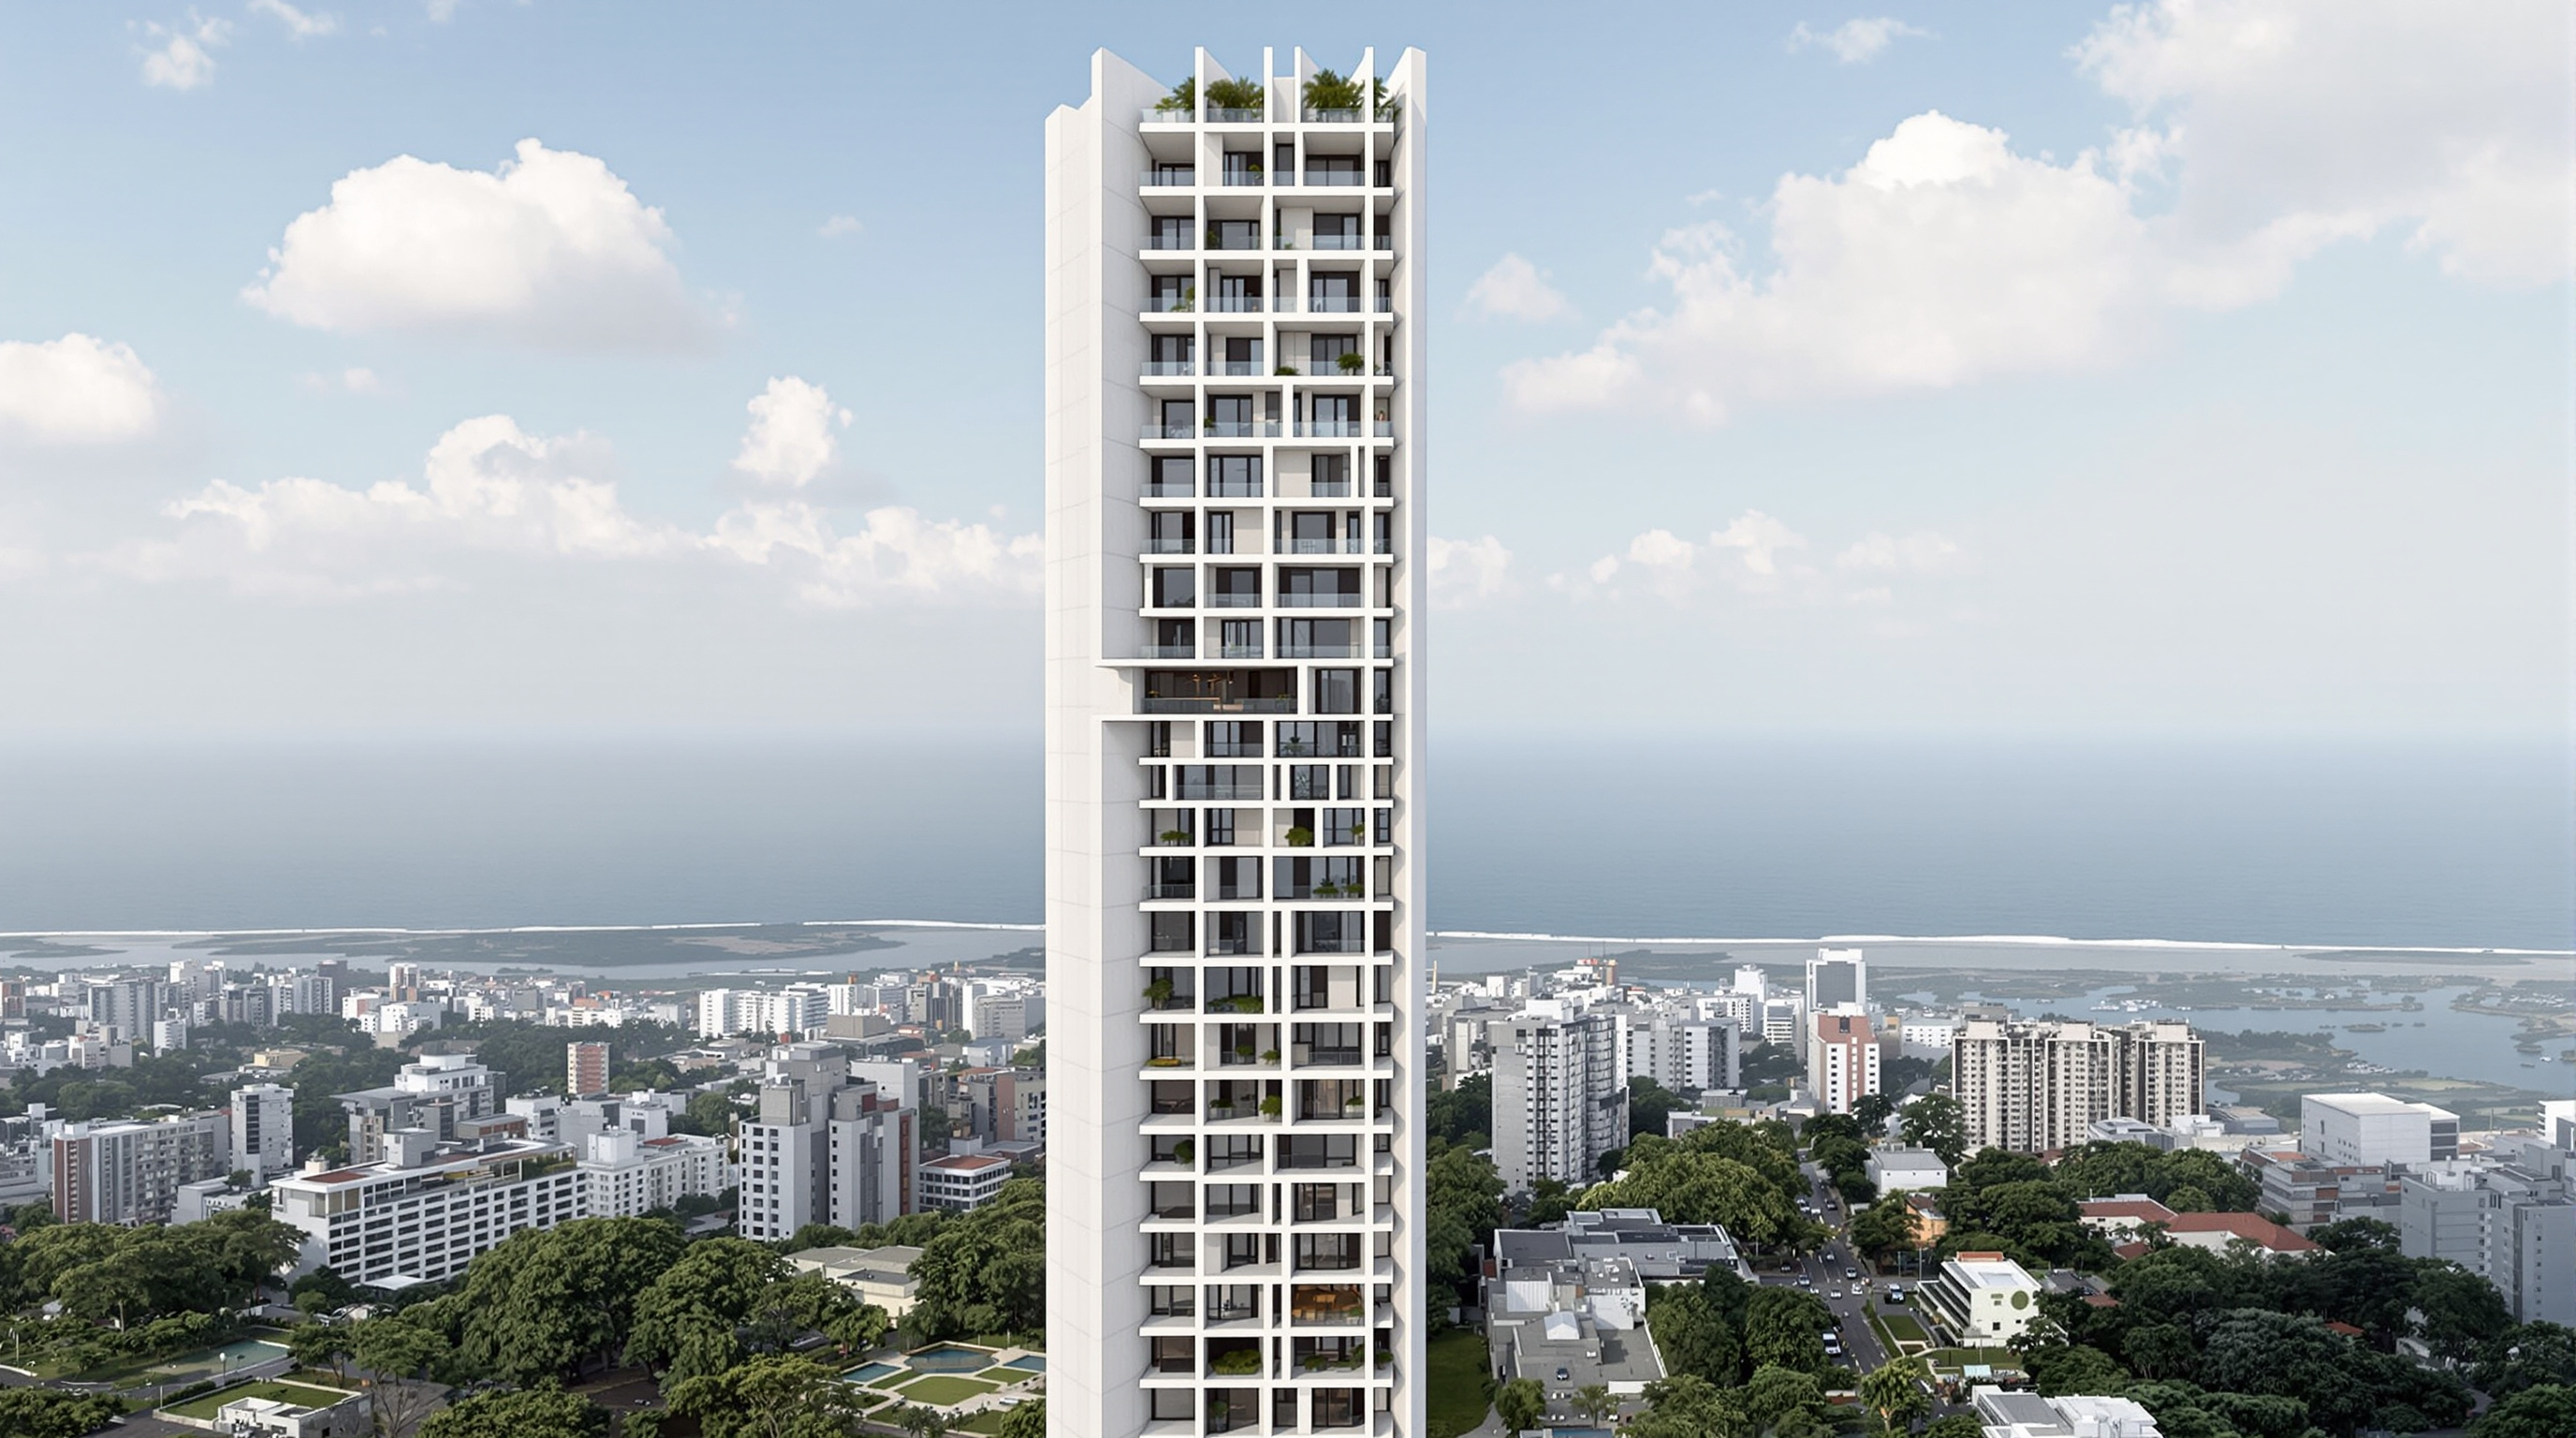
39Boxhome: How Rintala Eggertsson Fit a Whole Life into Nineteen Square Metres
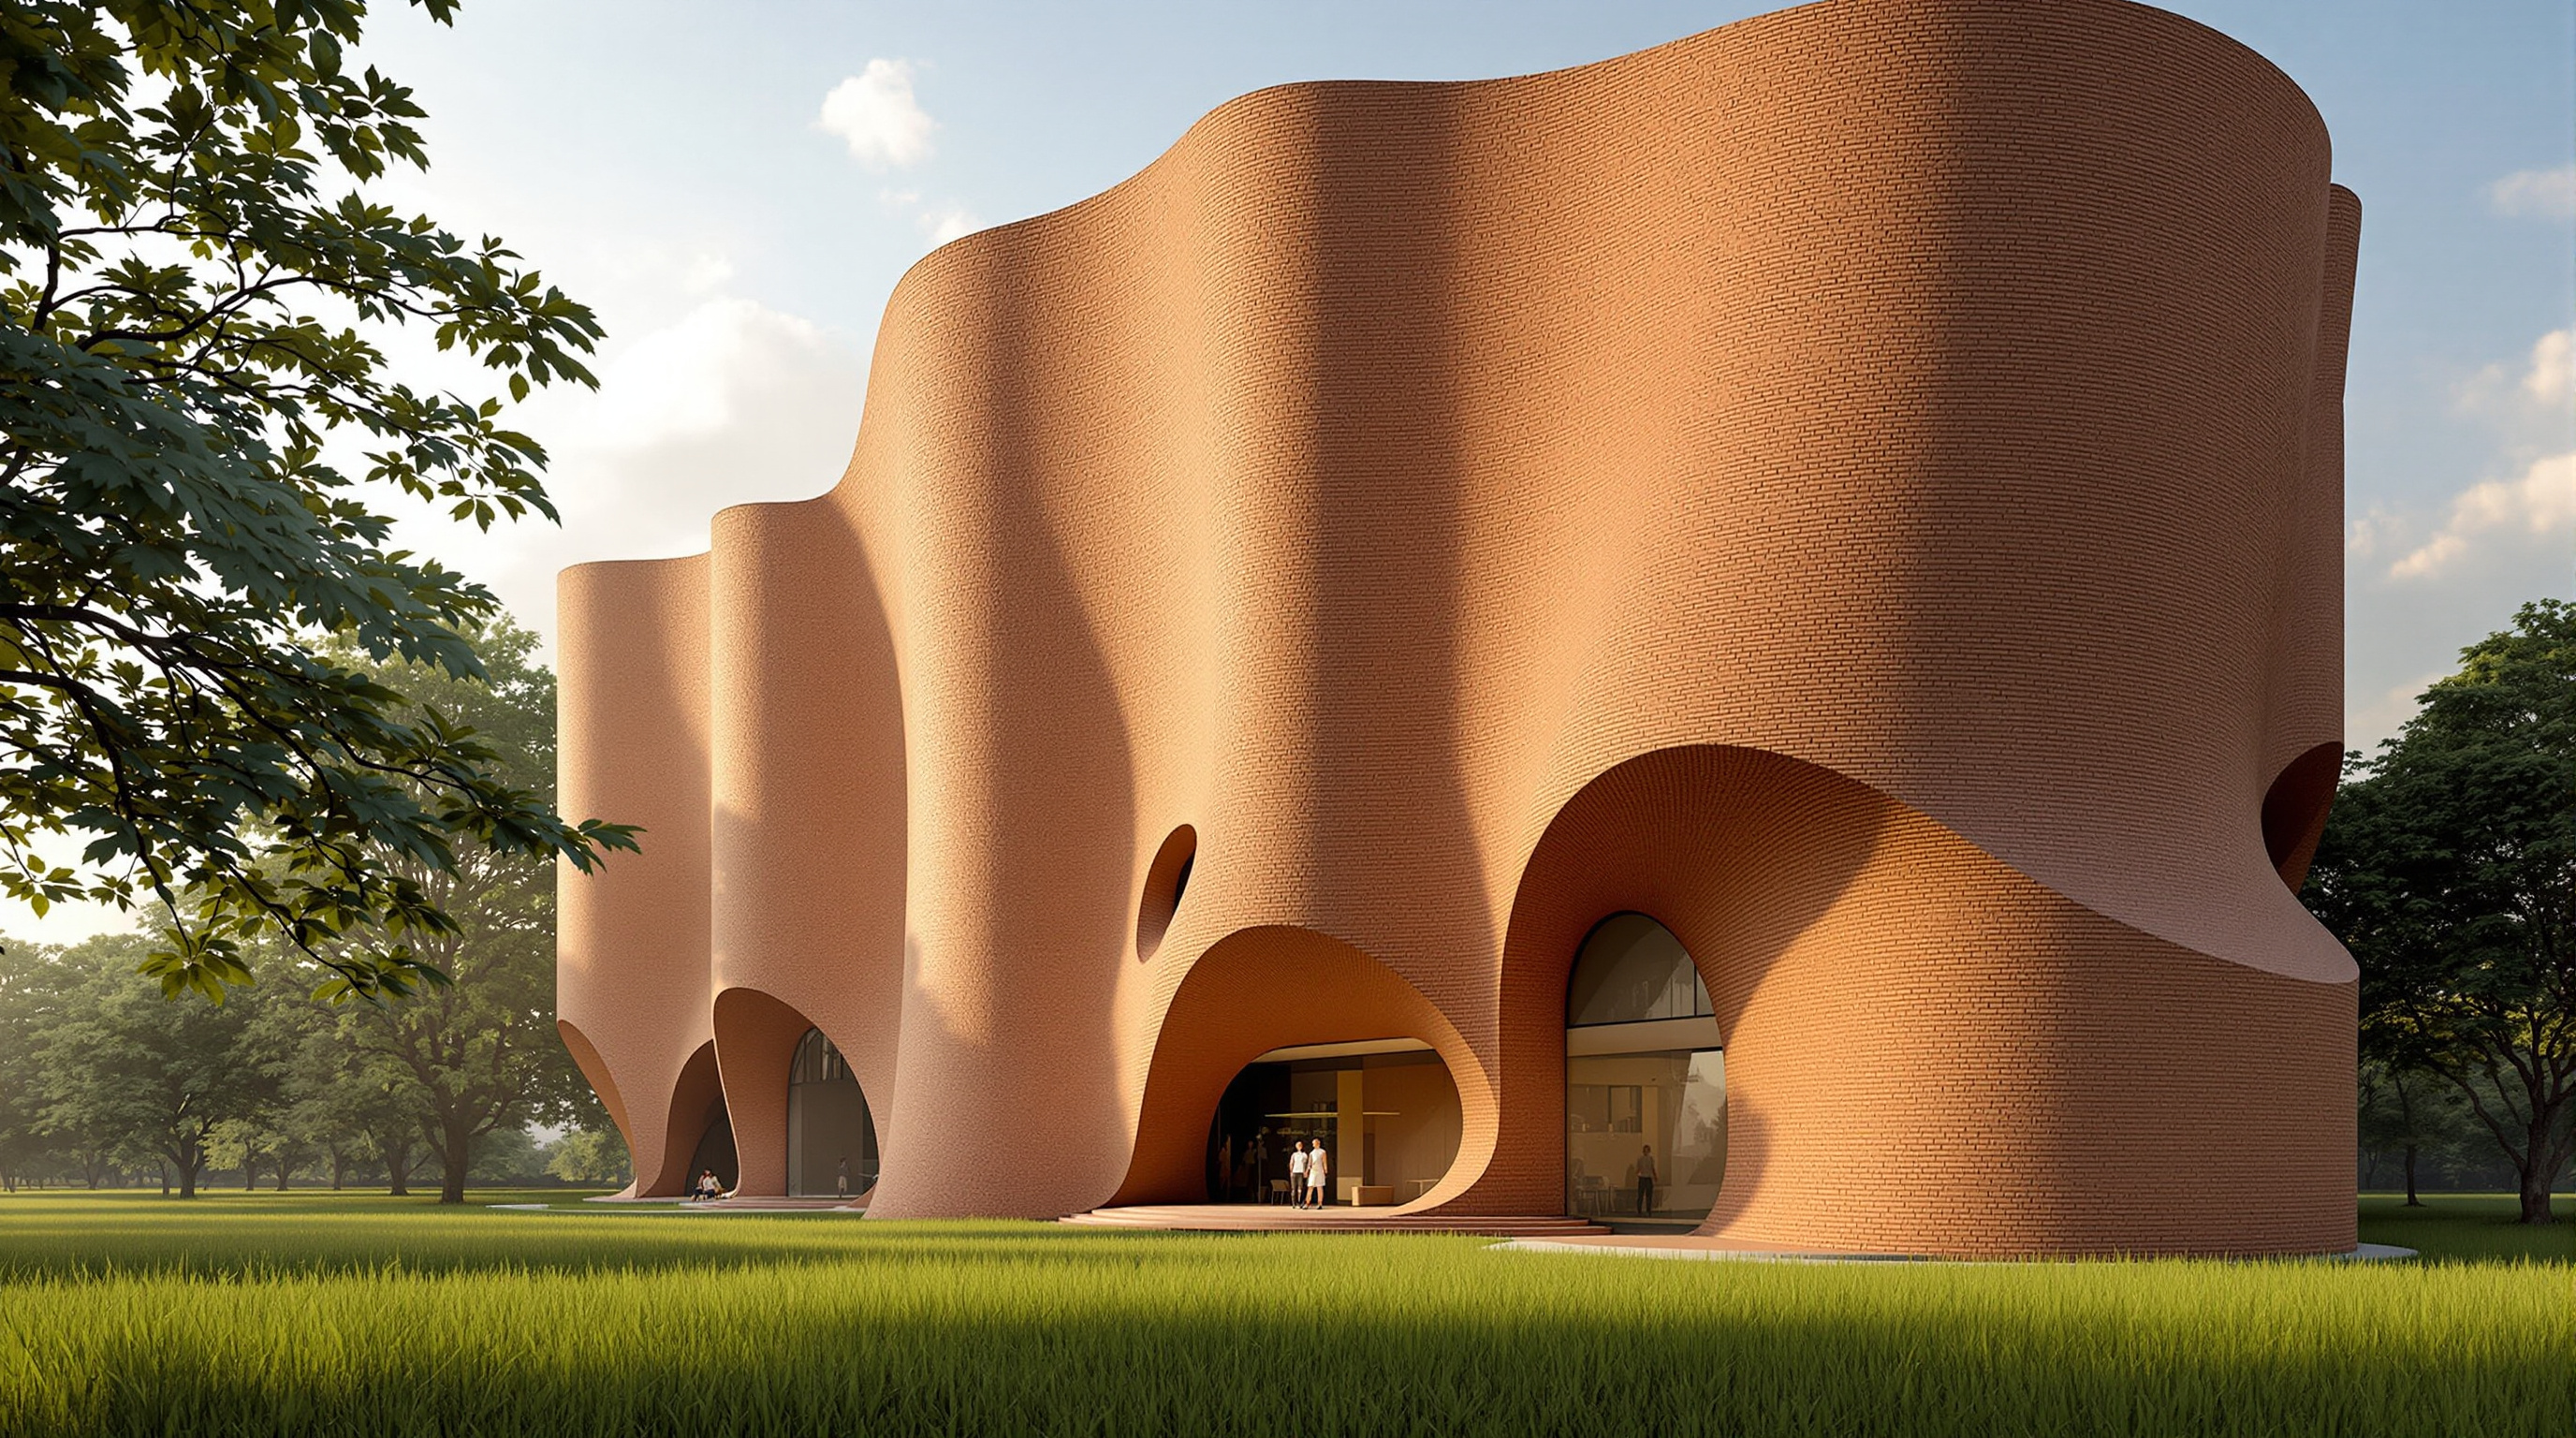
Rintala Eggertsson's Boxhome packs a kitchen, living room, bathroom and bedroom into nineteen square metres in an Oslo gallery courtyard. This deep study reads its timber-and-aluminium structure, its Pallasmaa-informed use of daylight and material, its economics, and its argument about how little a home can be.
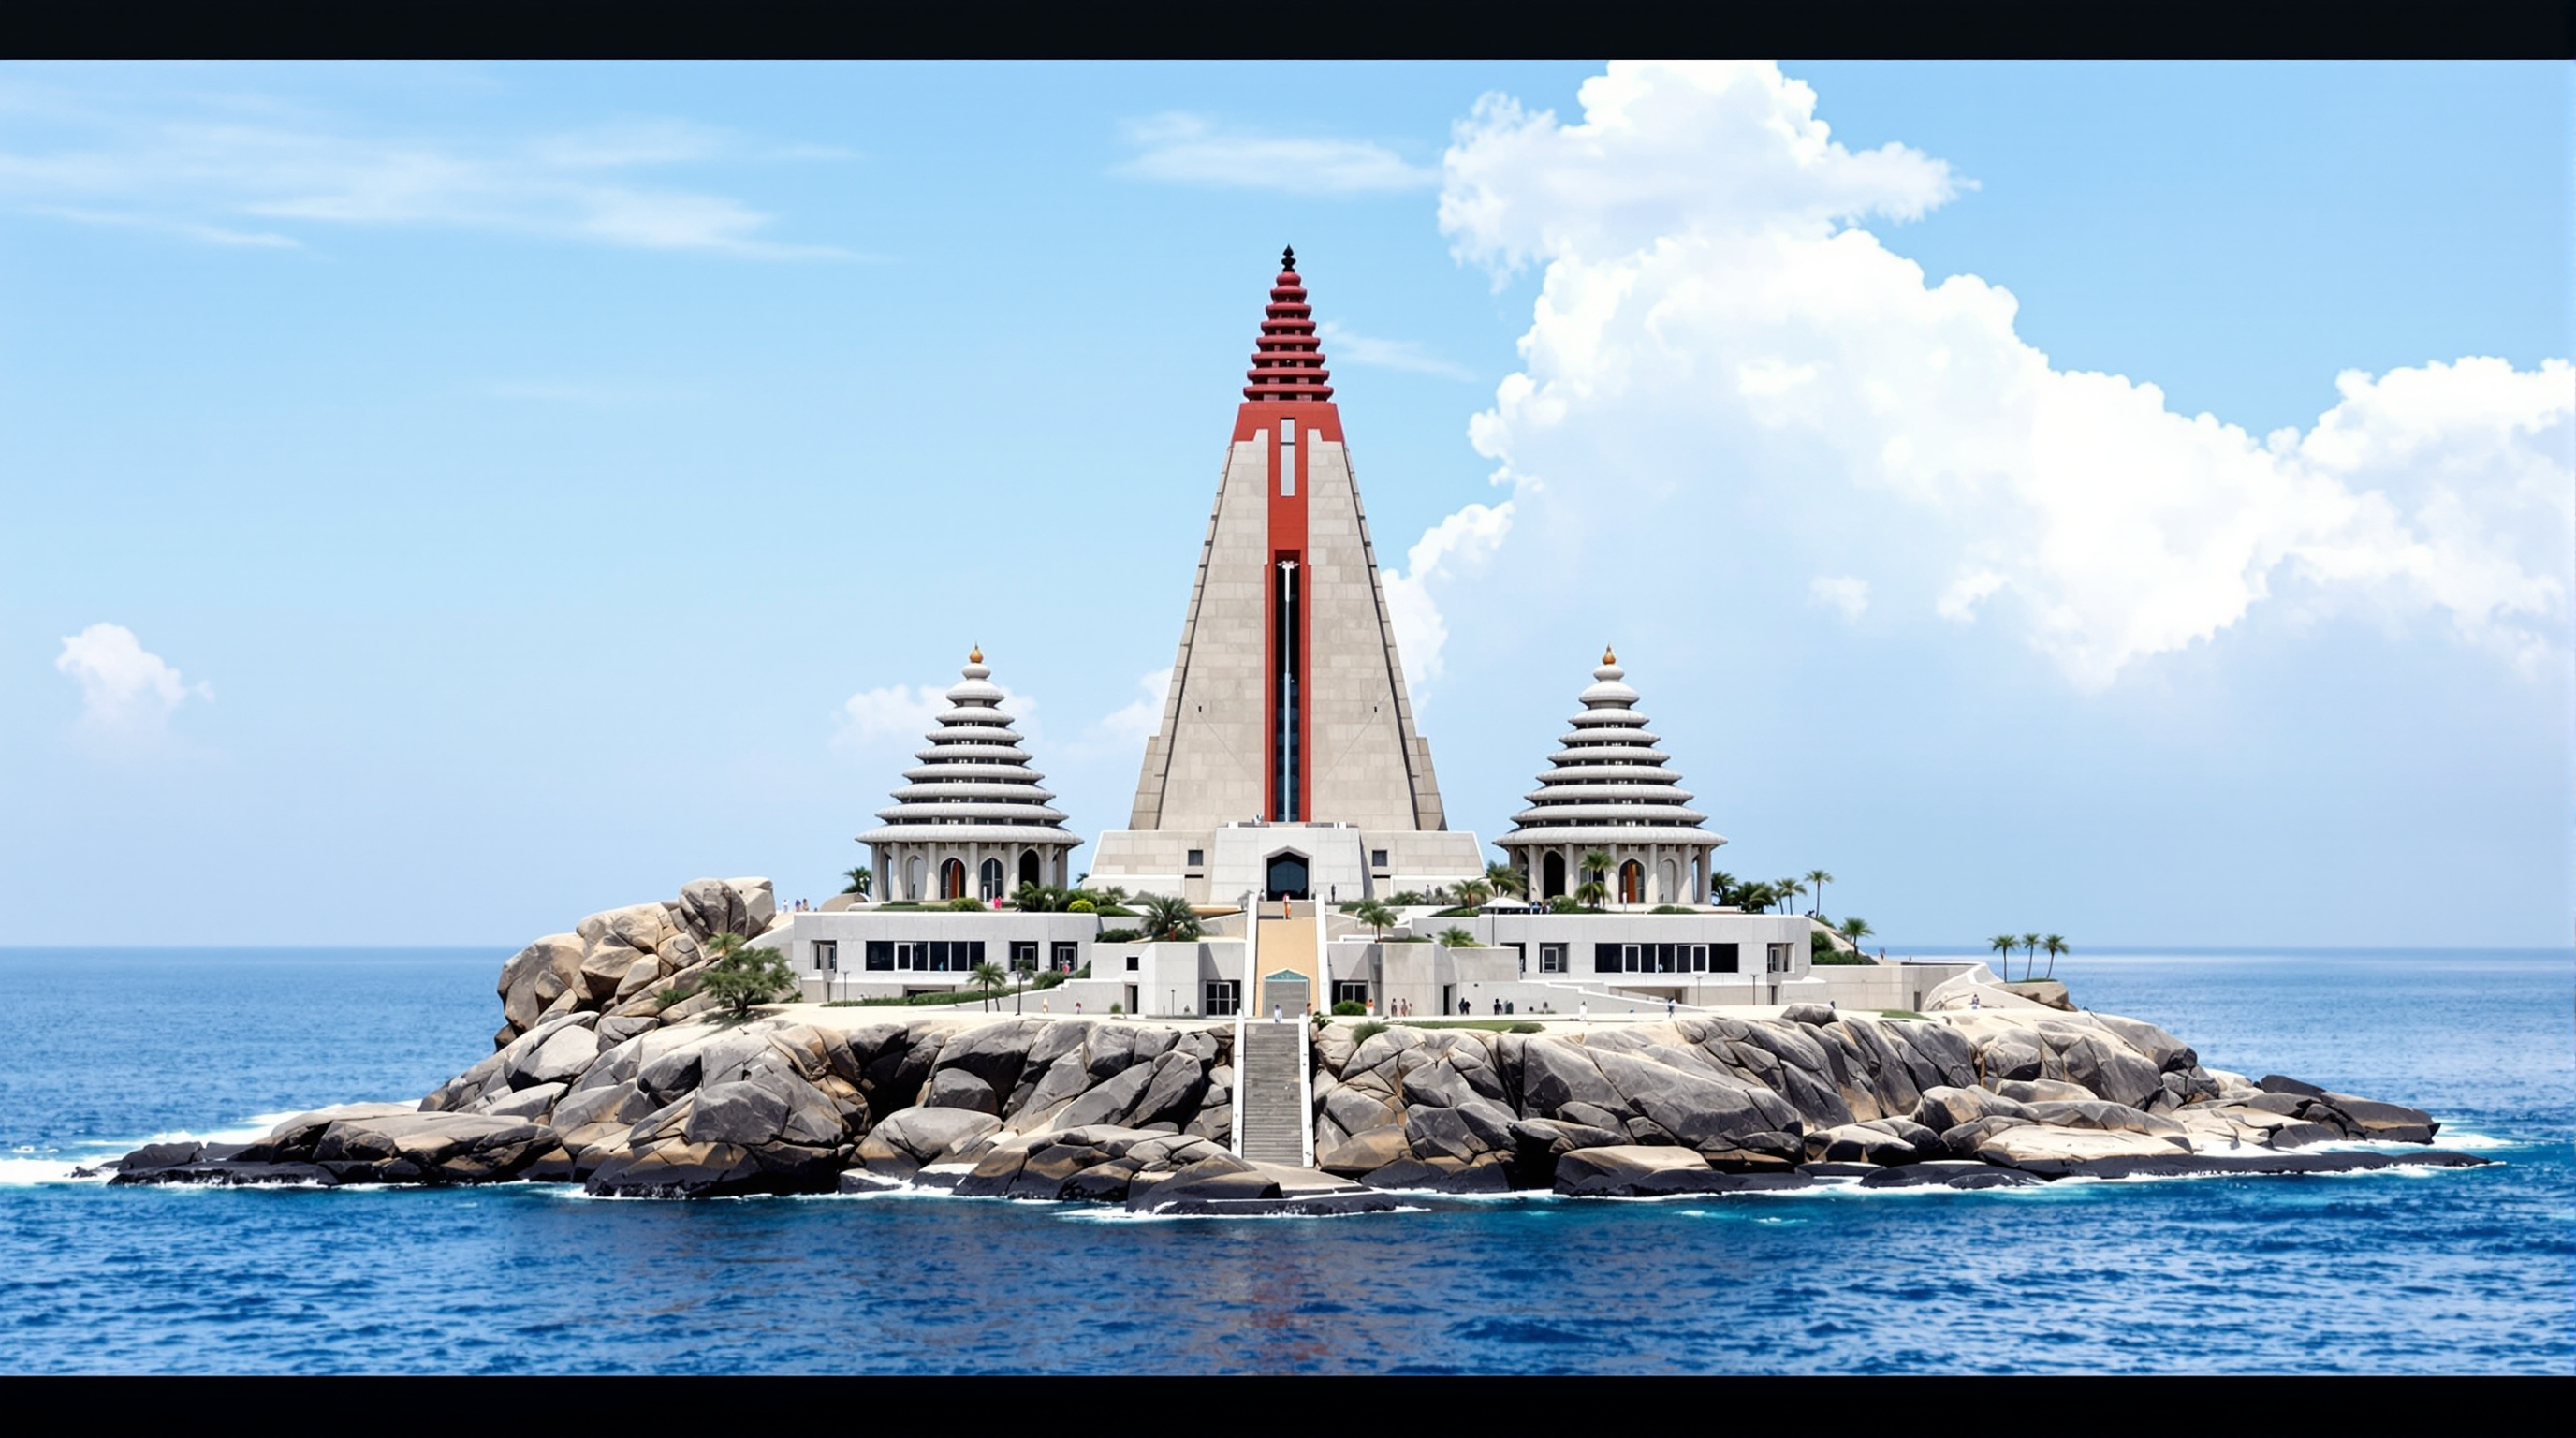
 40
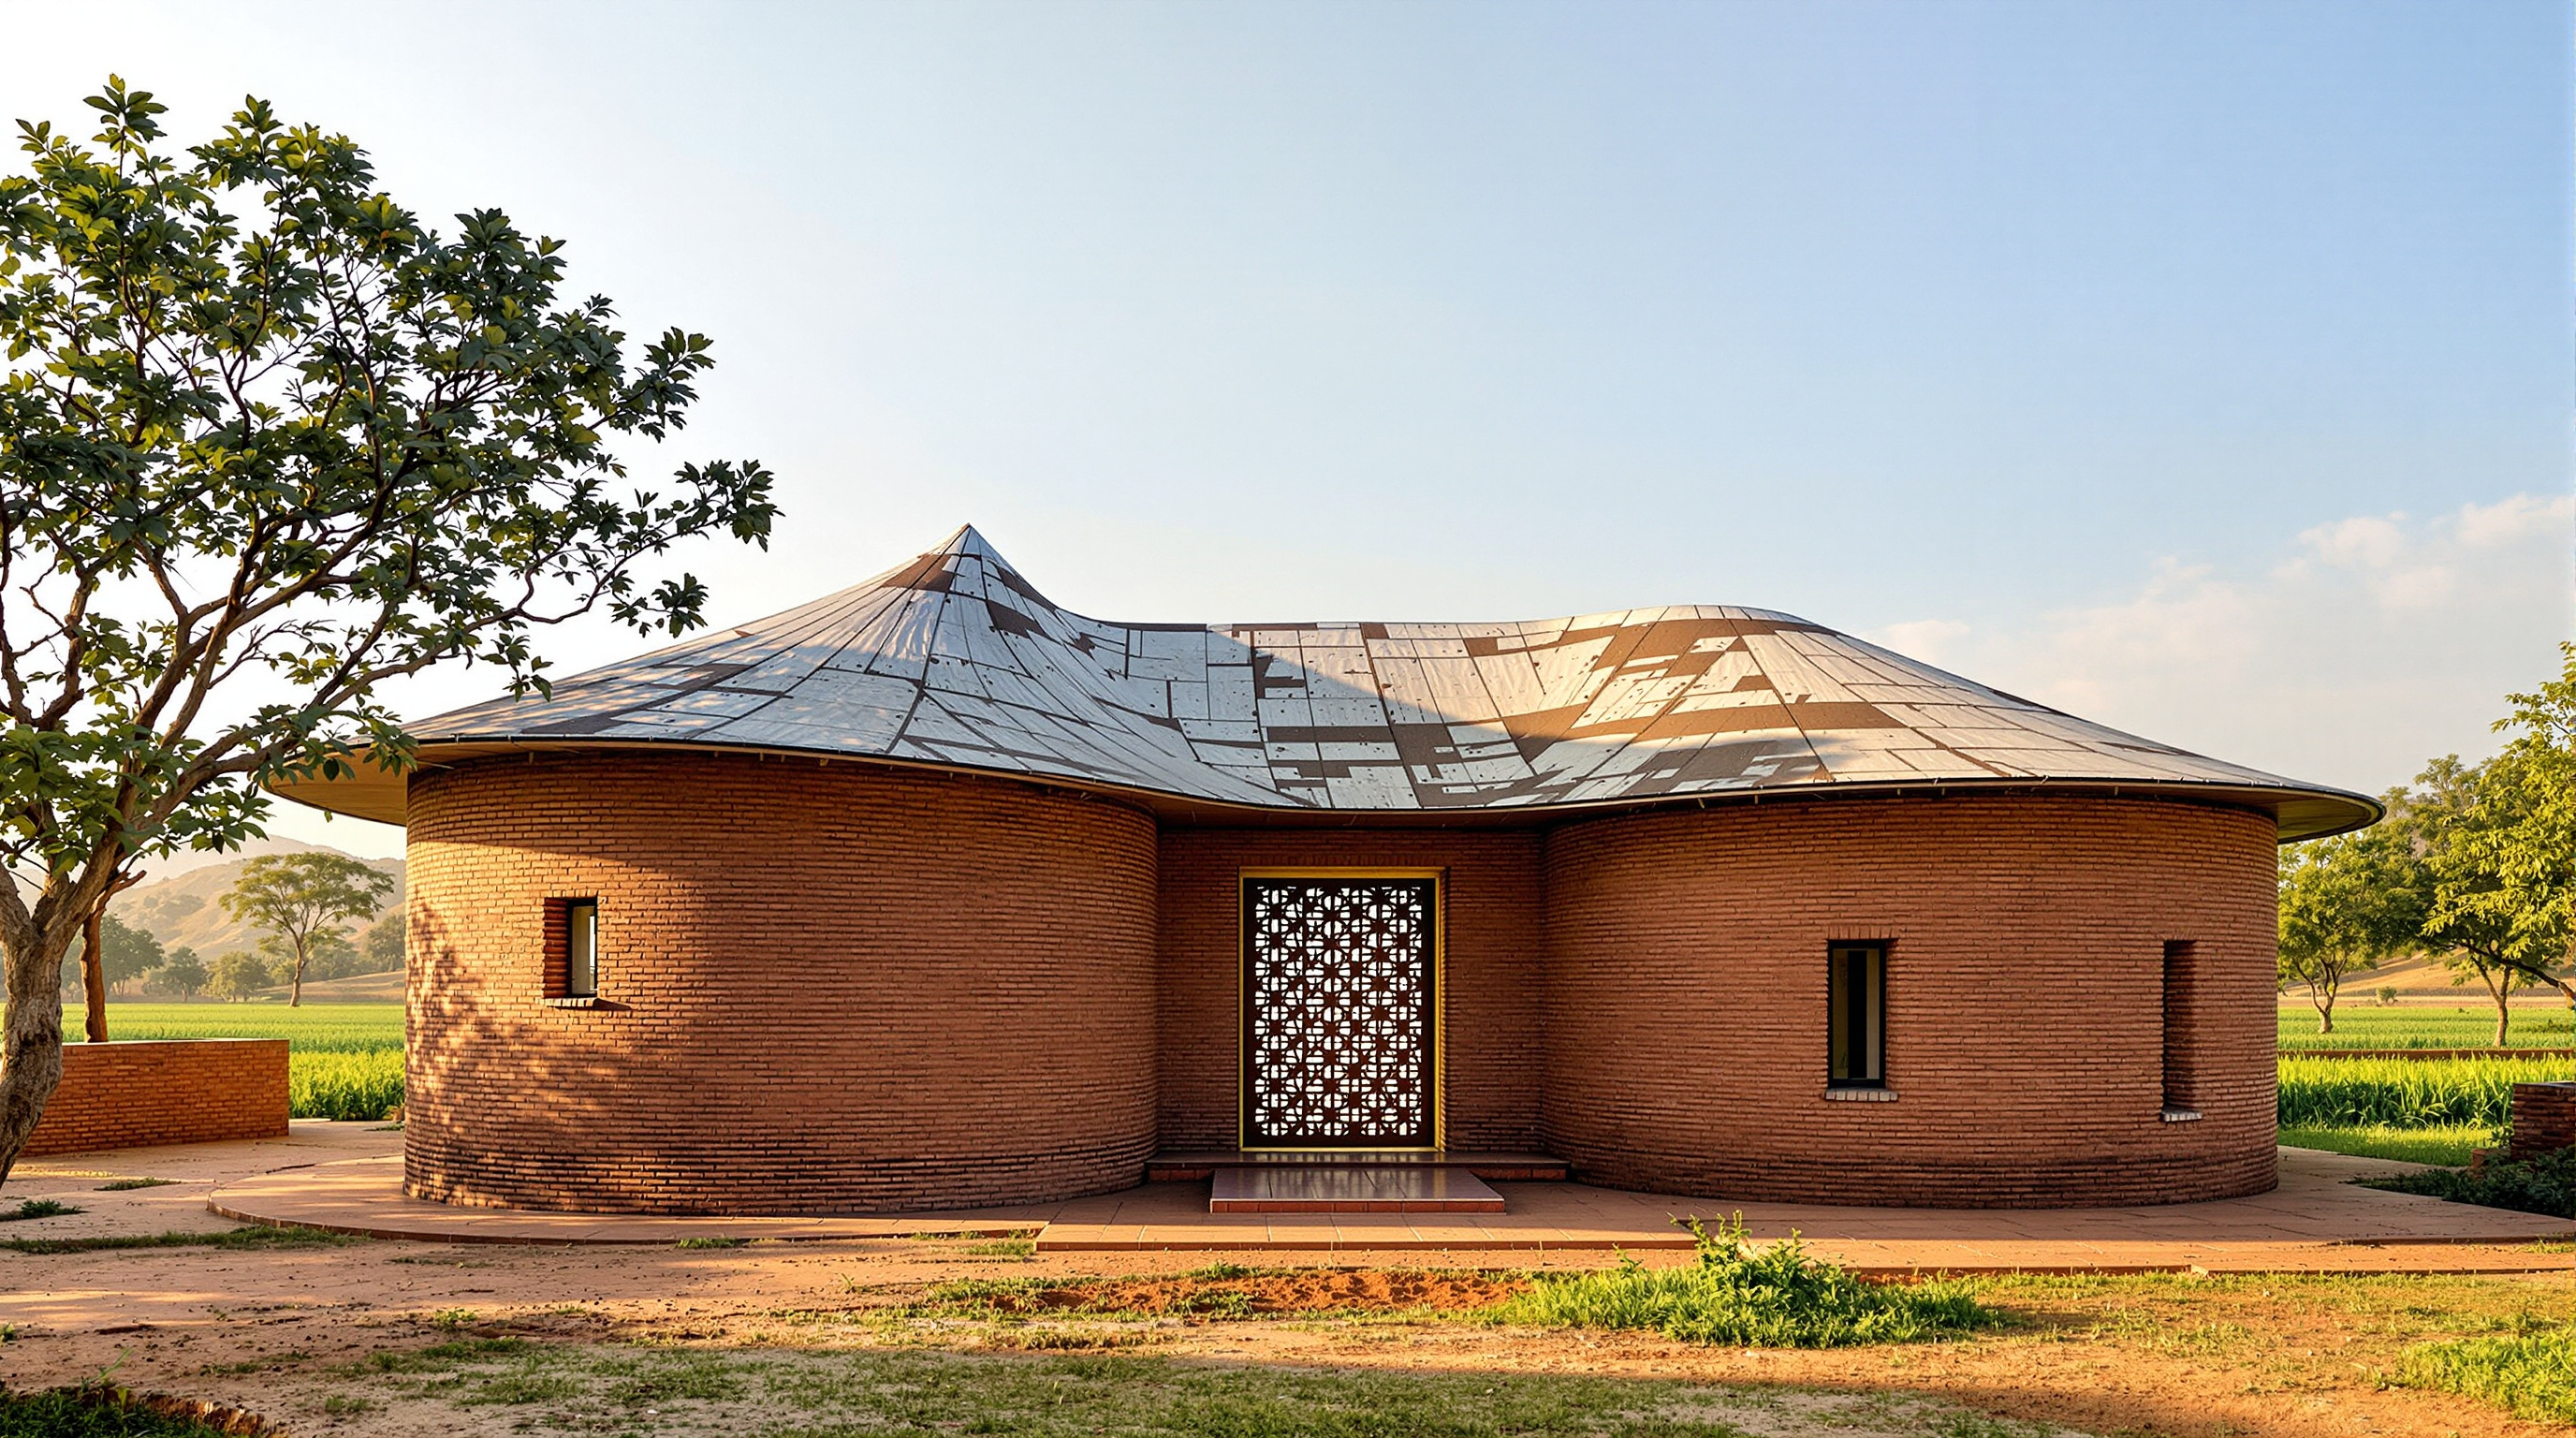
40Brick House, Wada: How iSTUDIO Bent an Ancient Craft into a Curve
iSTUDIO's Brick House in Wada, Maharashtra bends fired-clay brick into free-flowing curved walls, using rat-trap bonds, filler slabs and jali screens to build a cool, low-cost, low-carbon home by hand. A study of craft as the future of sustainable Indian architecture.
 41
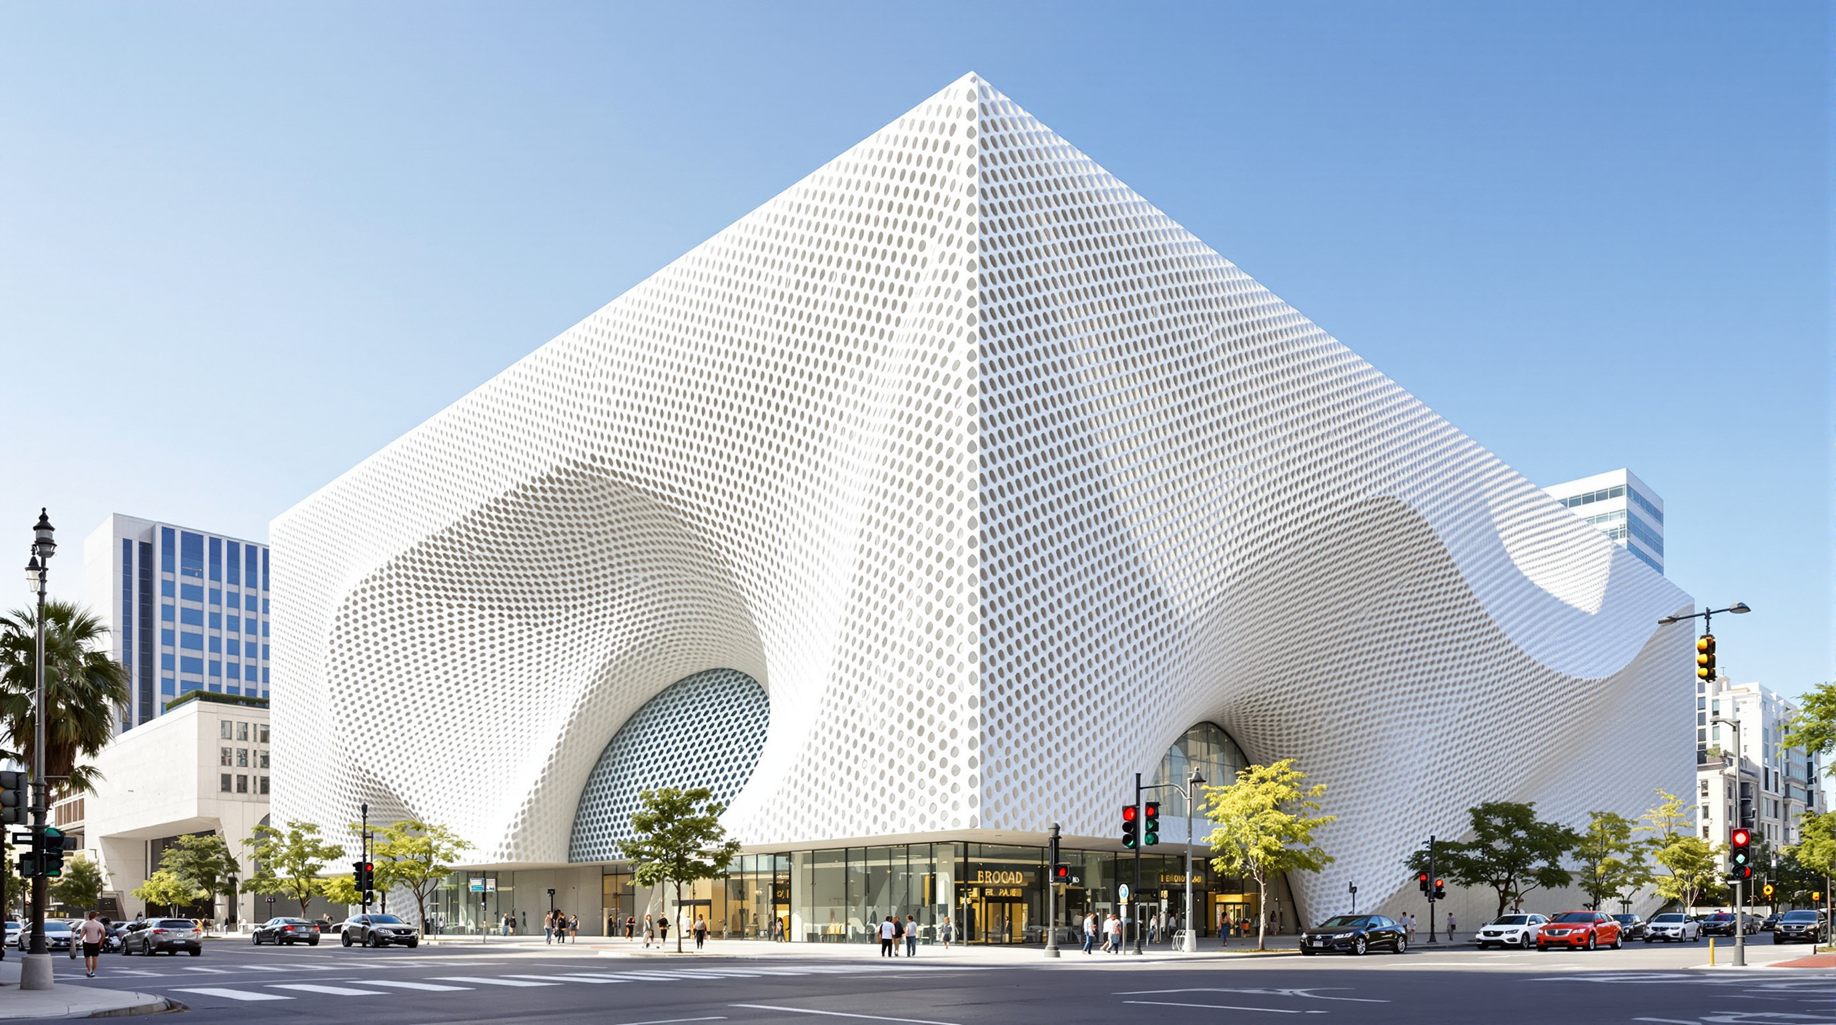
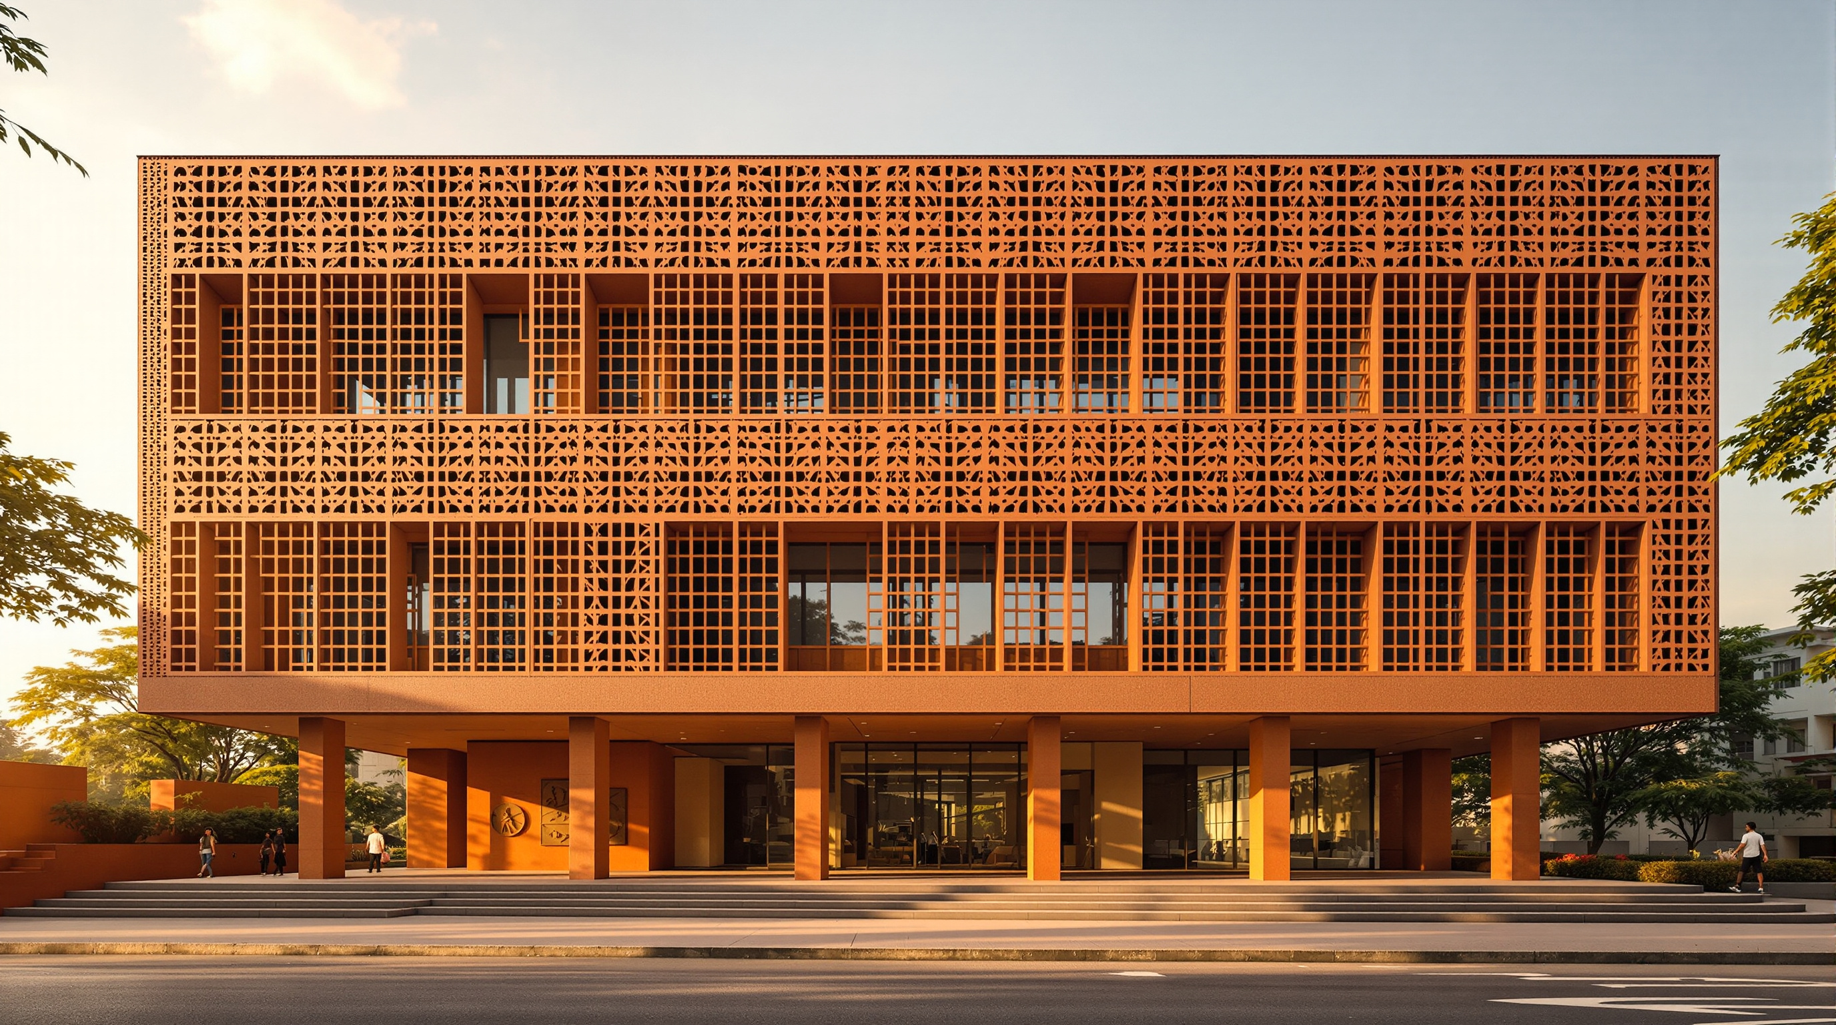
41The Broad: How Diller Scofidio + Renfro Turned the Storeroom into the Show
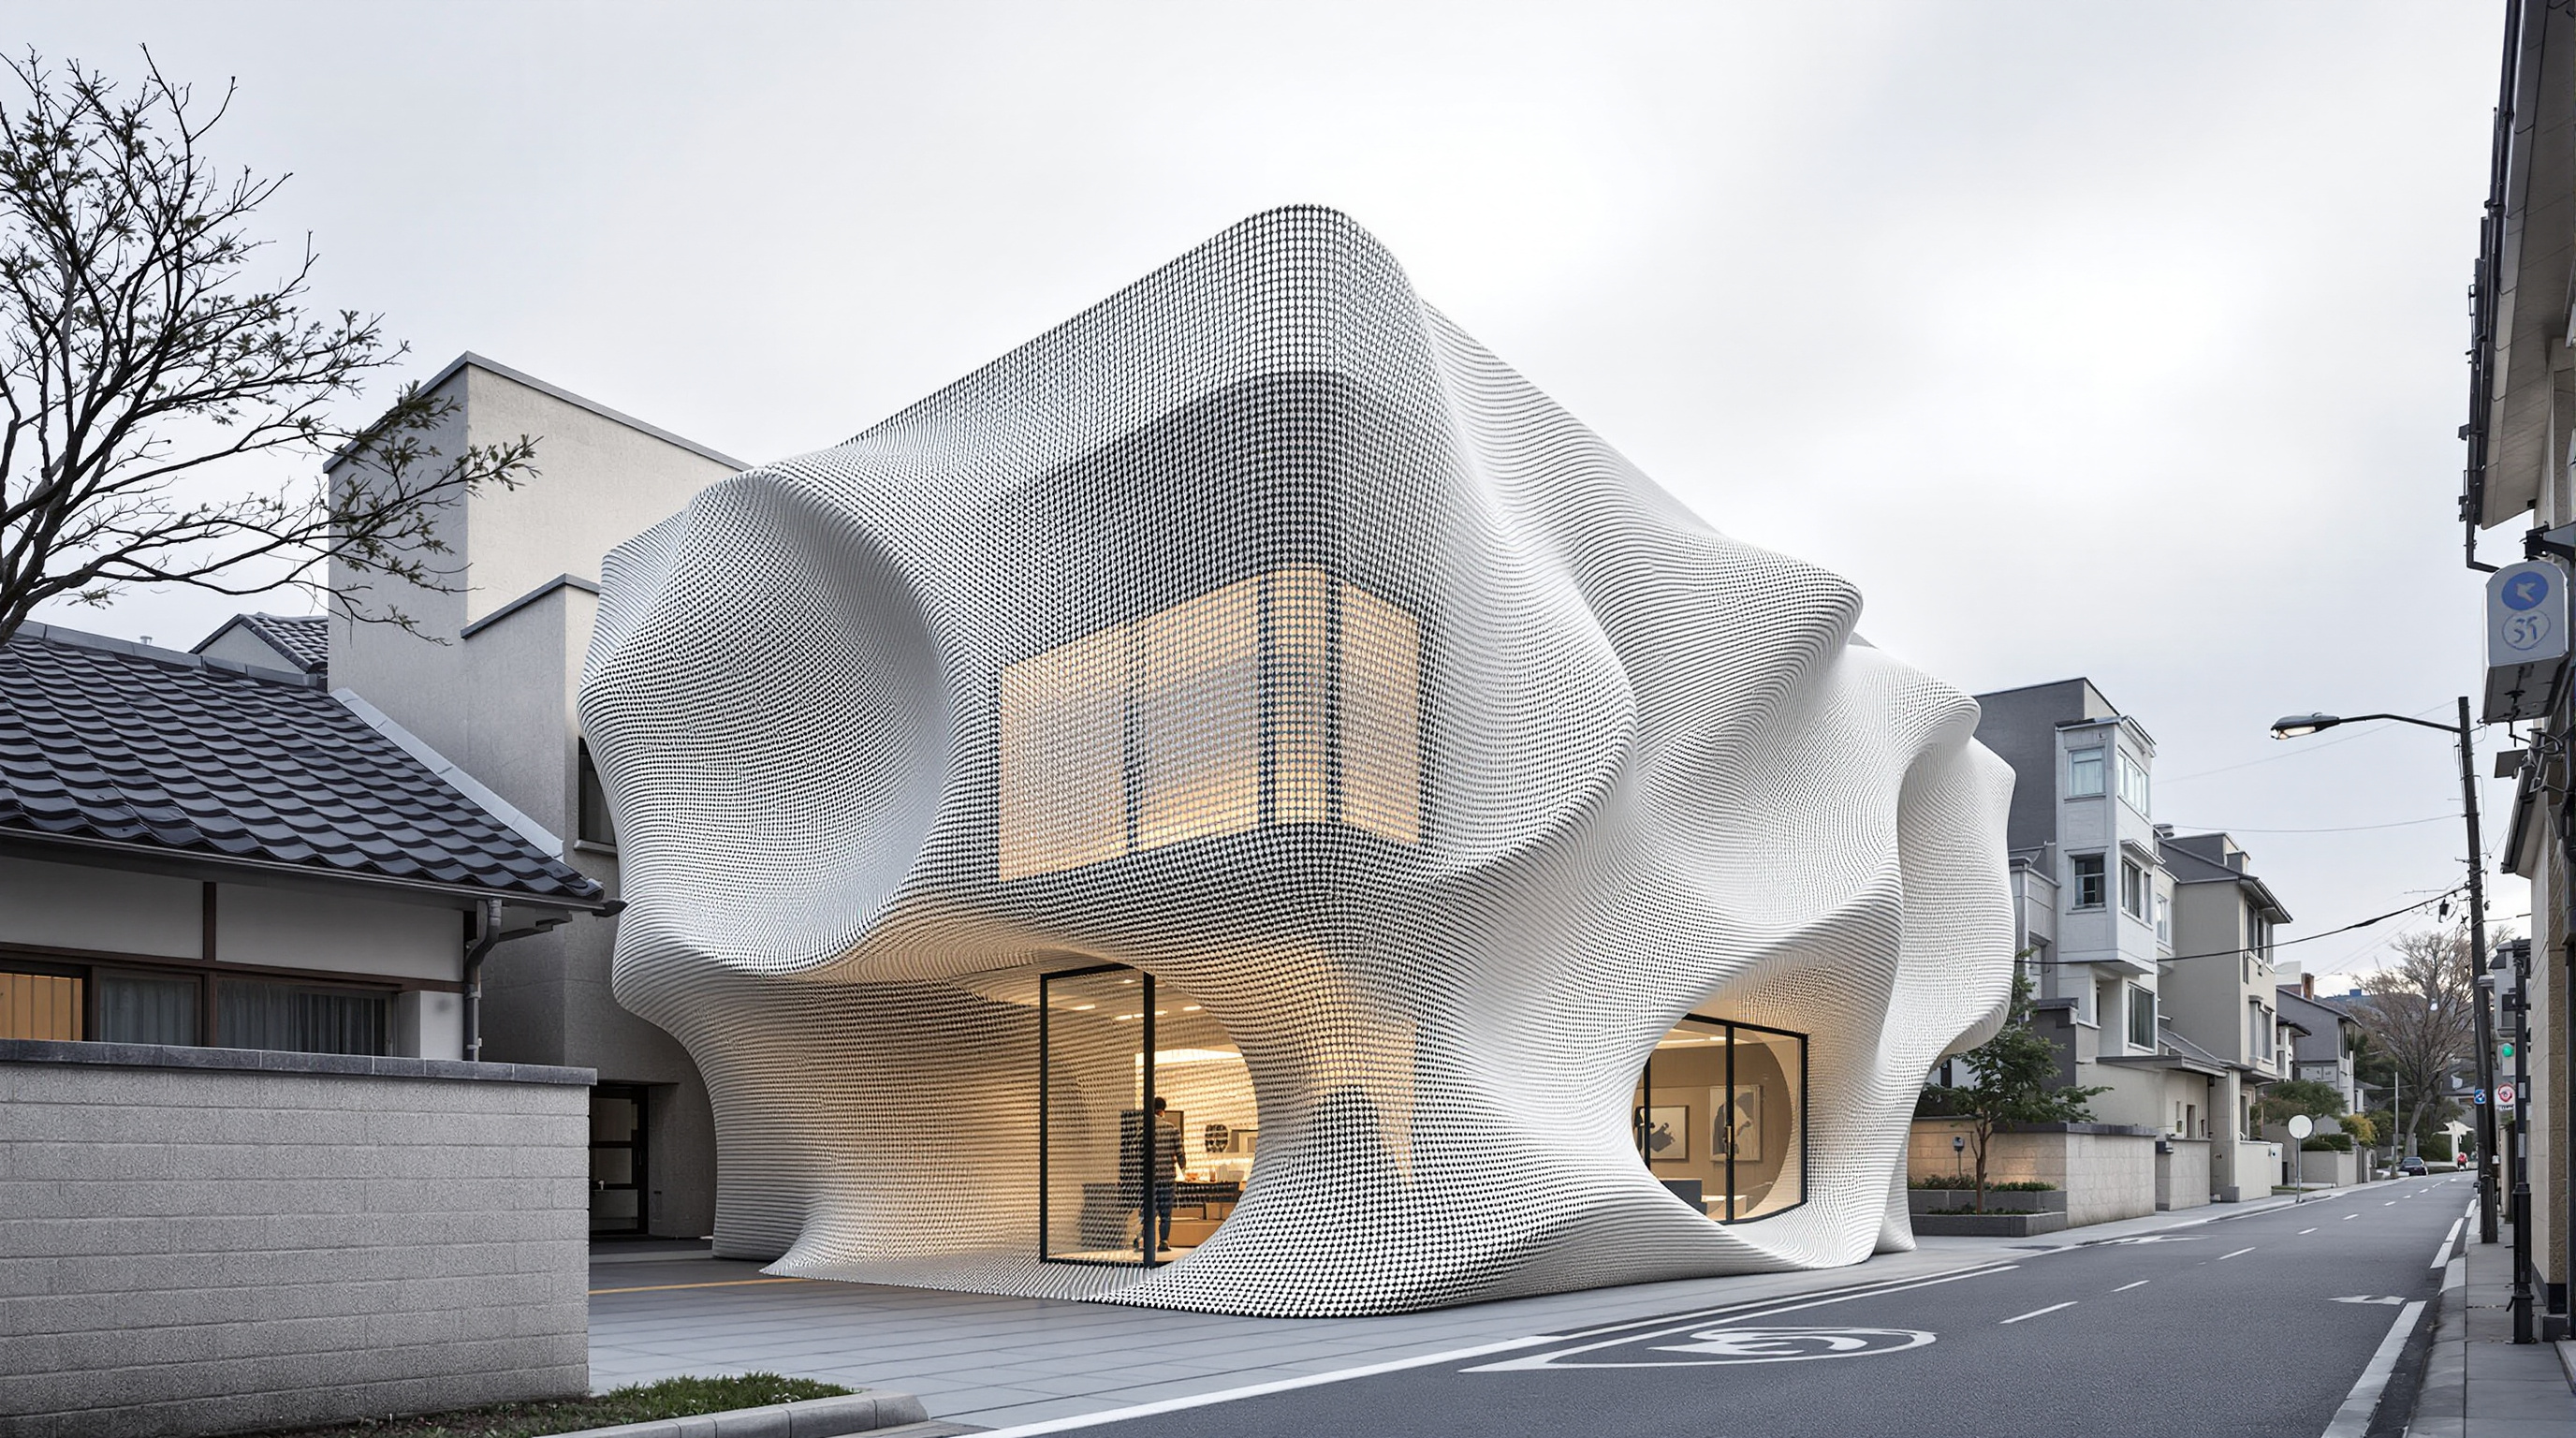
Diller Scofidio + Renfro's Broad museum in Los Angeles hangs its collection store in mid-air and drapes the whole building in a porous concrete 'veil.' This deep study reads the veil-and-vault section, its GFRC skin, the escalator through the storeroom, and the delays behind the white lattice.
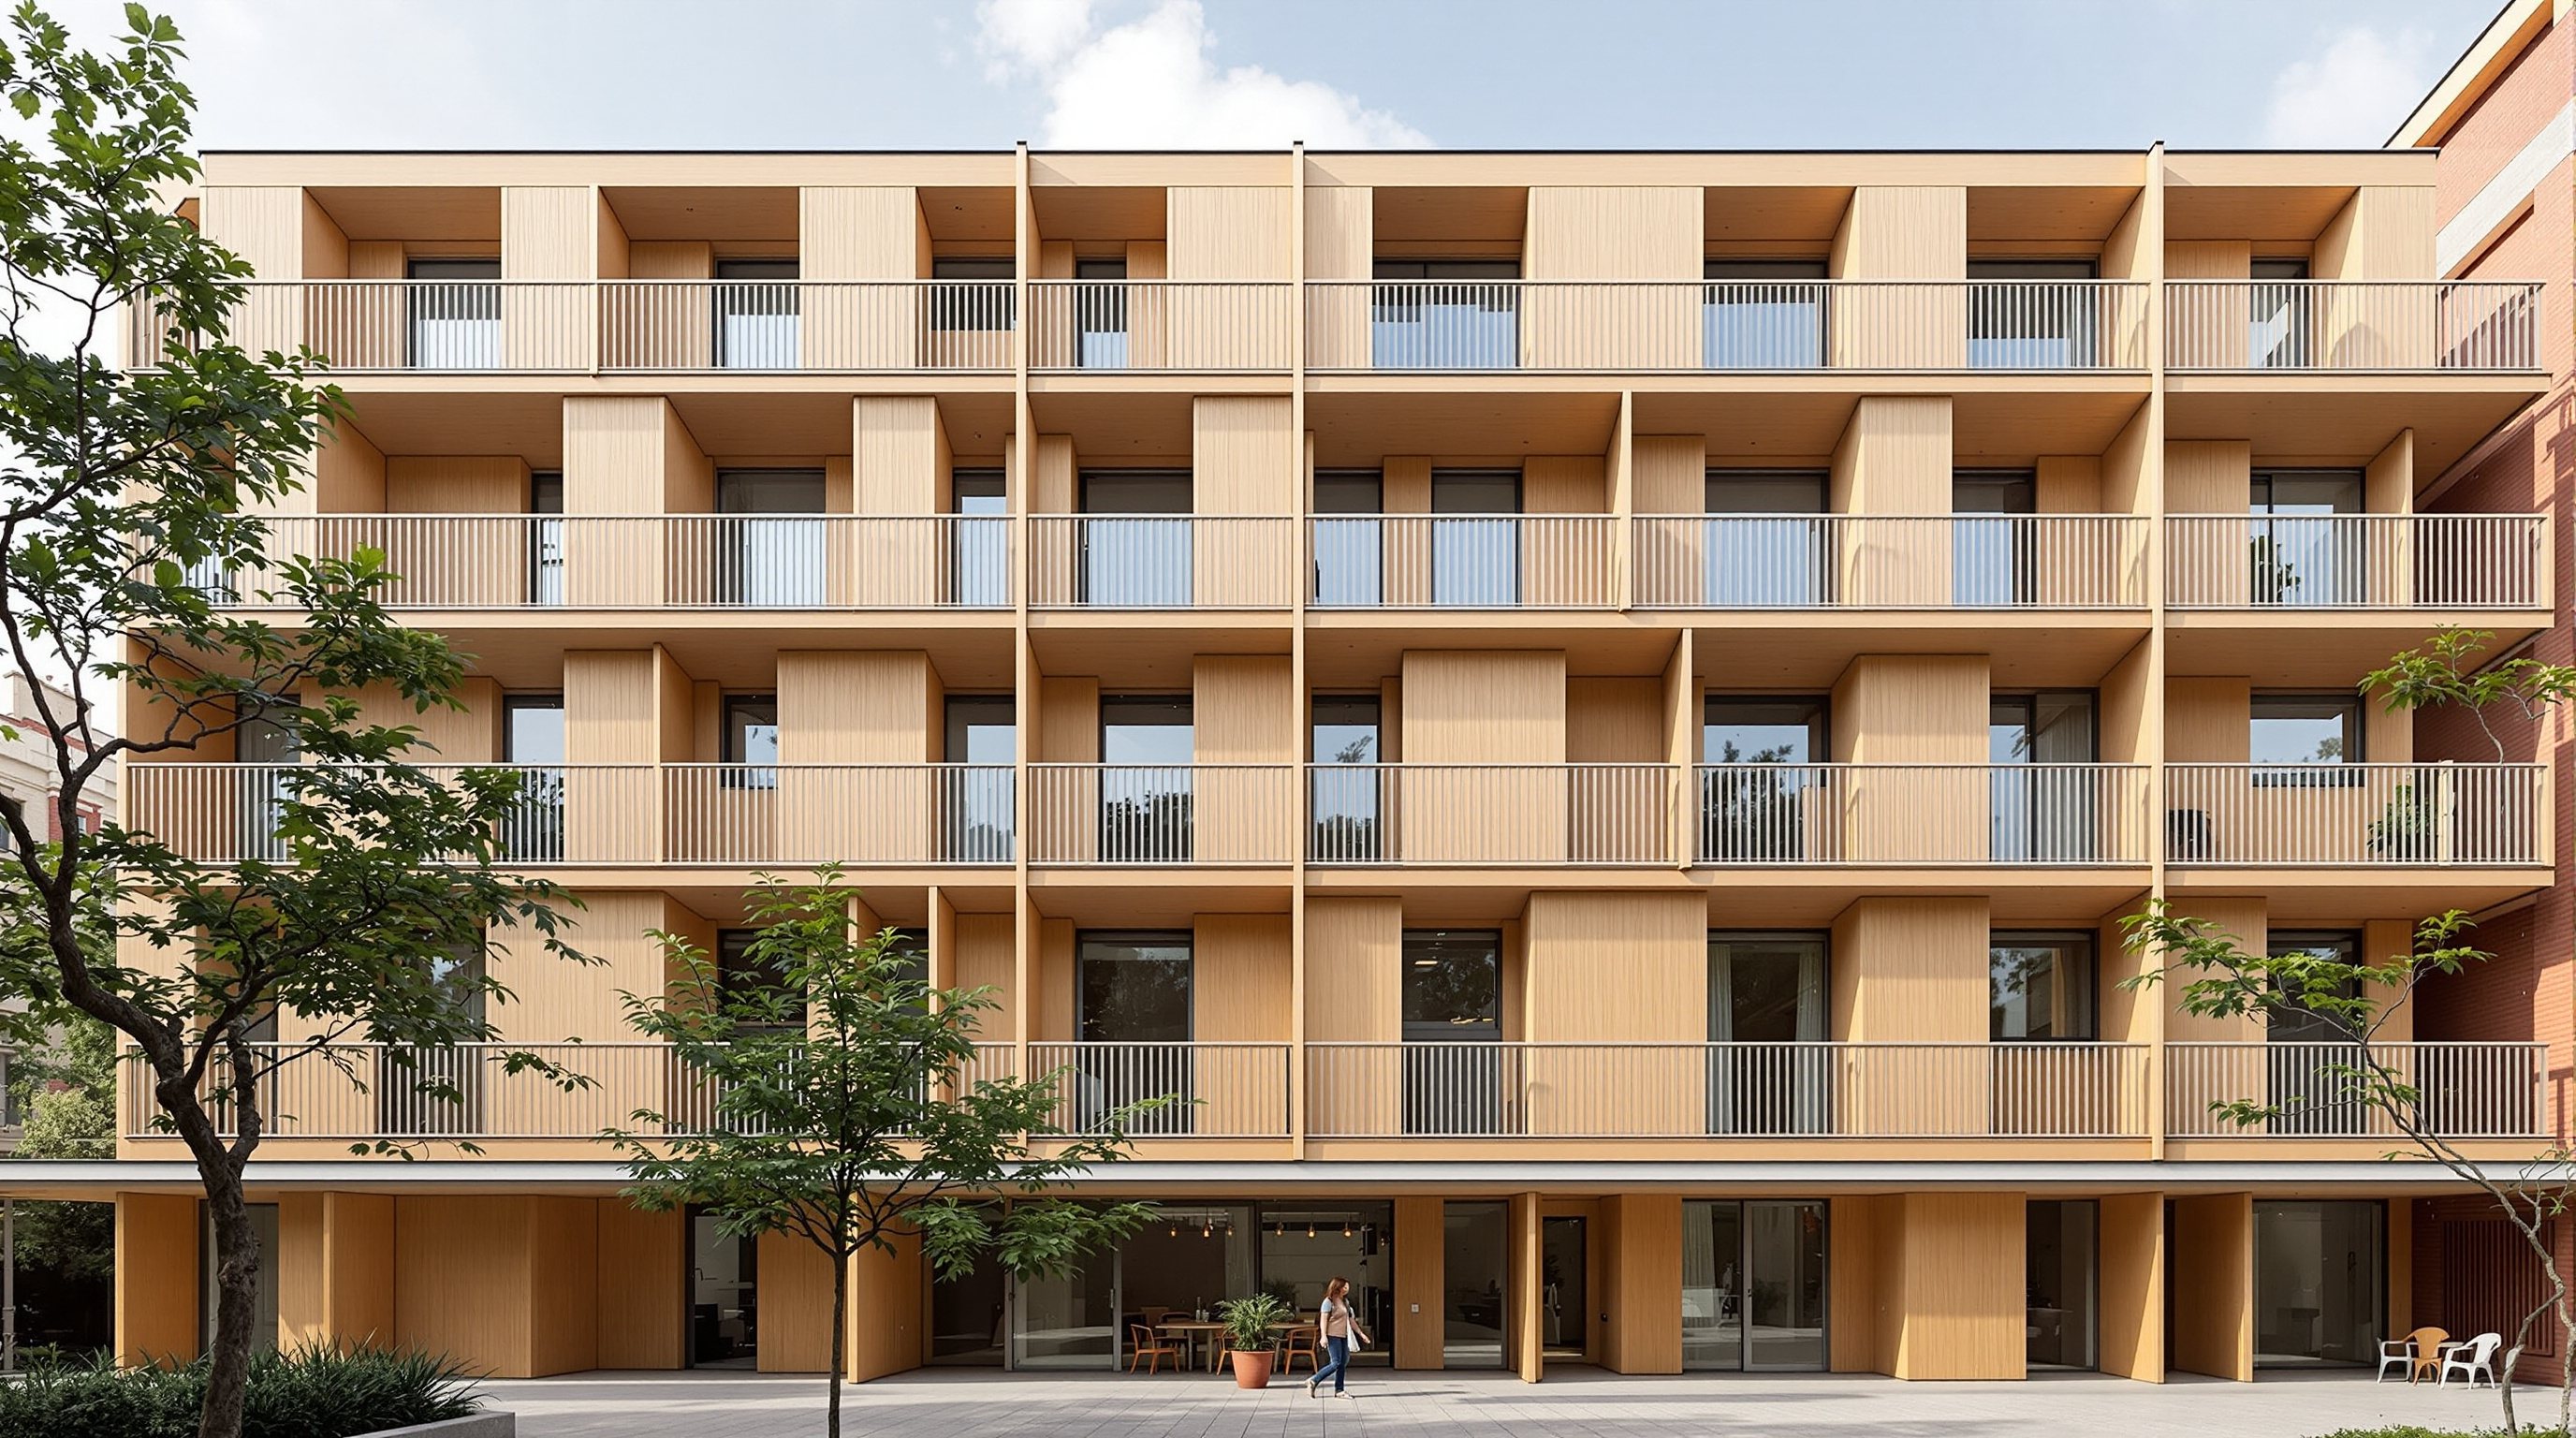
 42
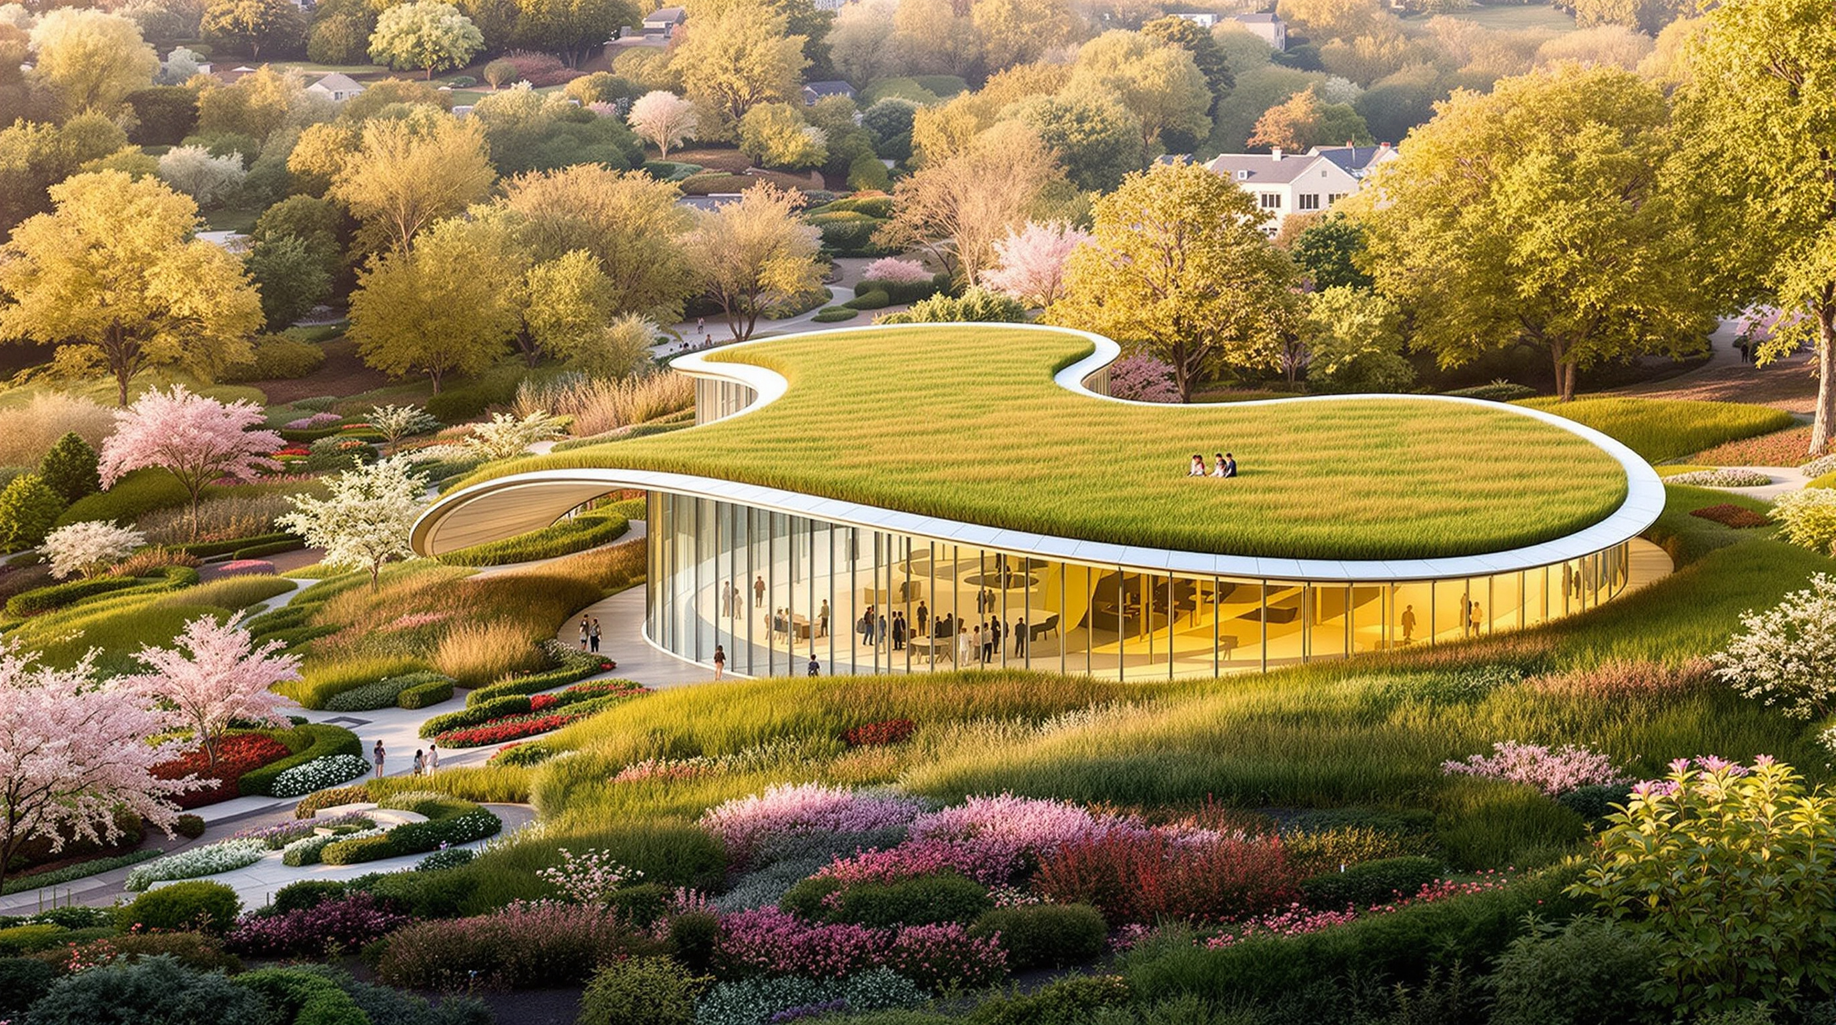
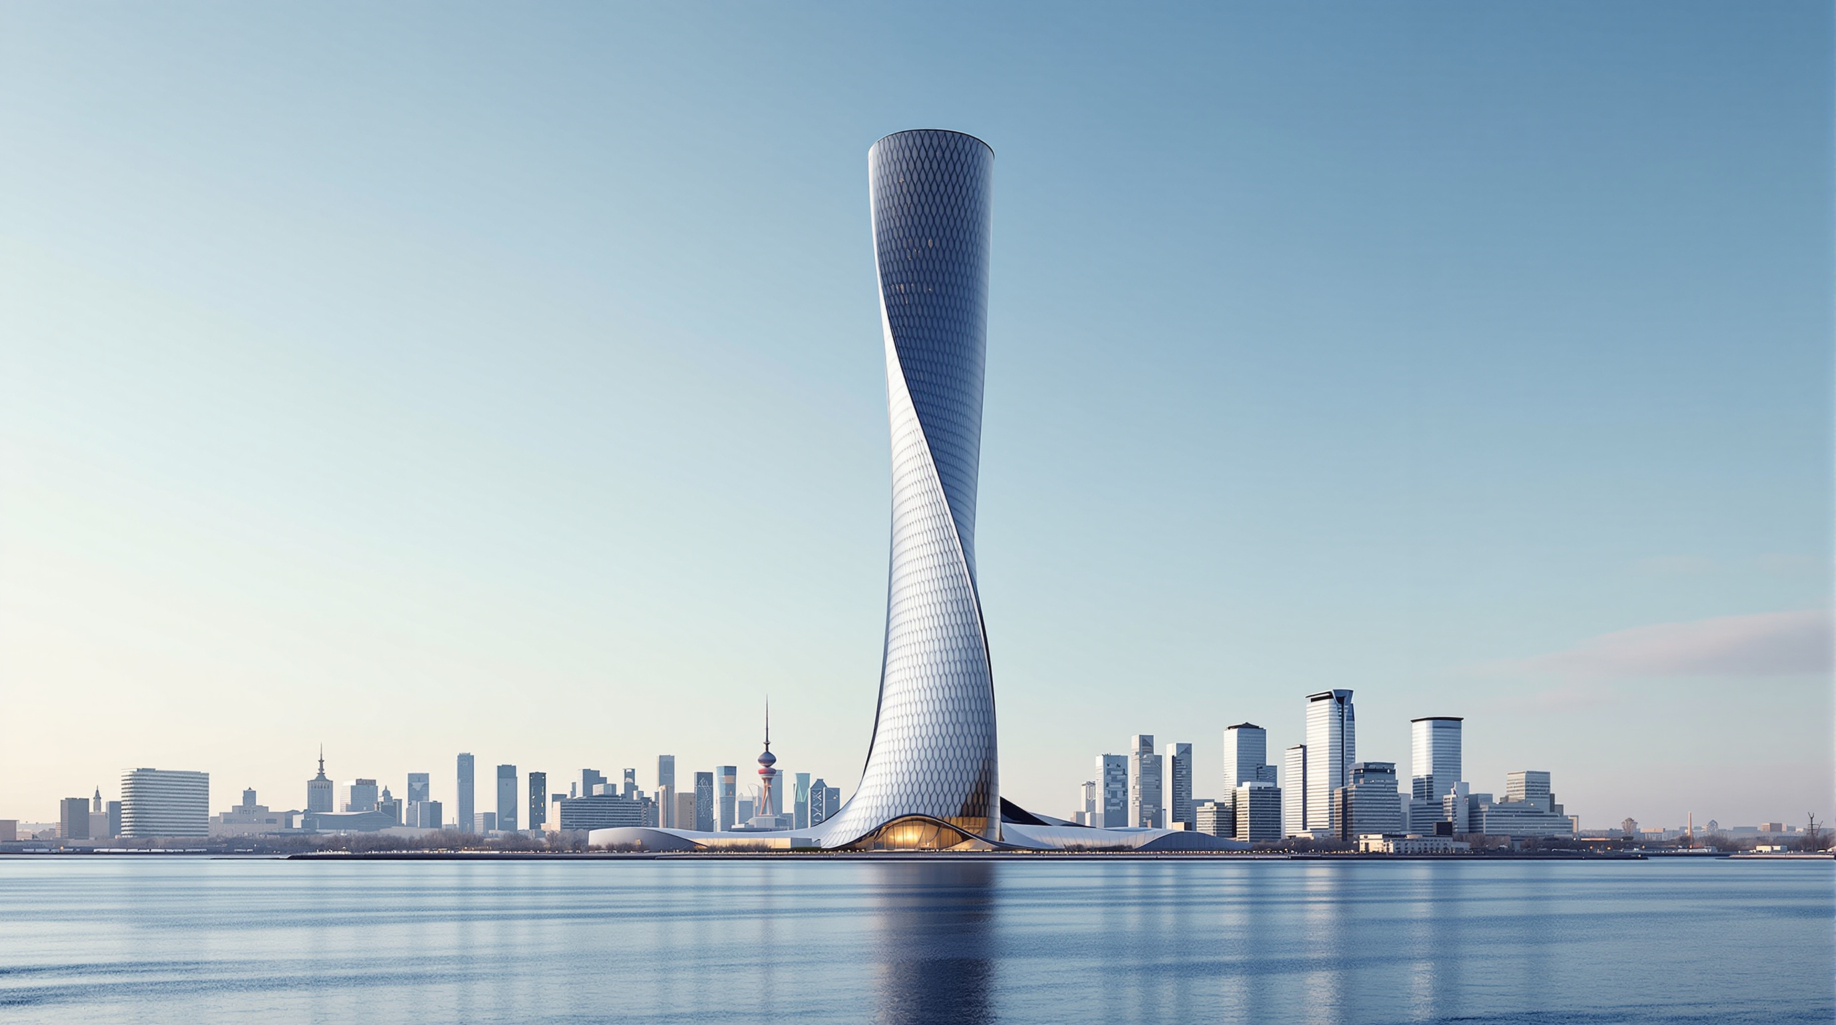
42Brooklyn Botanic Garden Visitor Center: How Weiss/Manfredi Turned a Roof into a Garden
Weiss/Manfredi's Brooklyn Botanic Garden Visitor Center nests into a hillside and carries a leaf-shaped living roof of 40,000 plants. This deep study reads its 'inhabitable topography,' its fritted-glass curves, its geothermal engine, and what it argues about the future of nature-building.
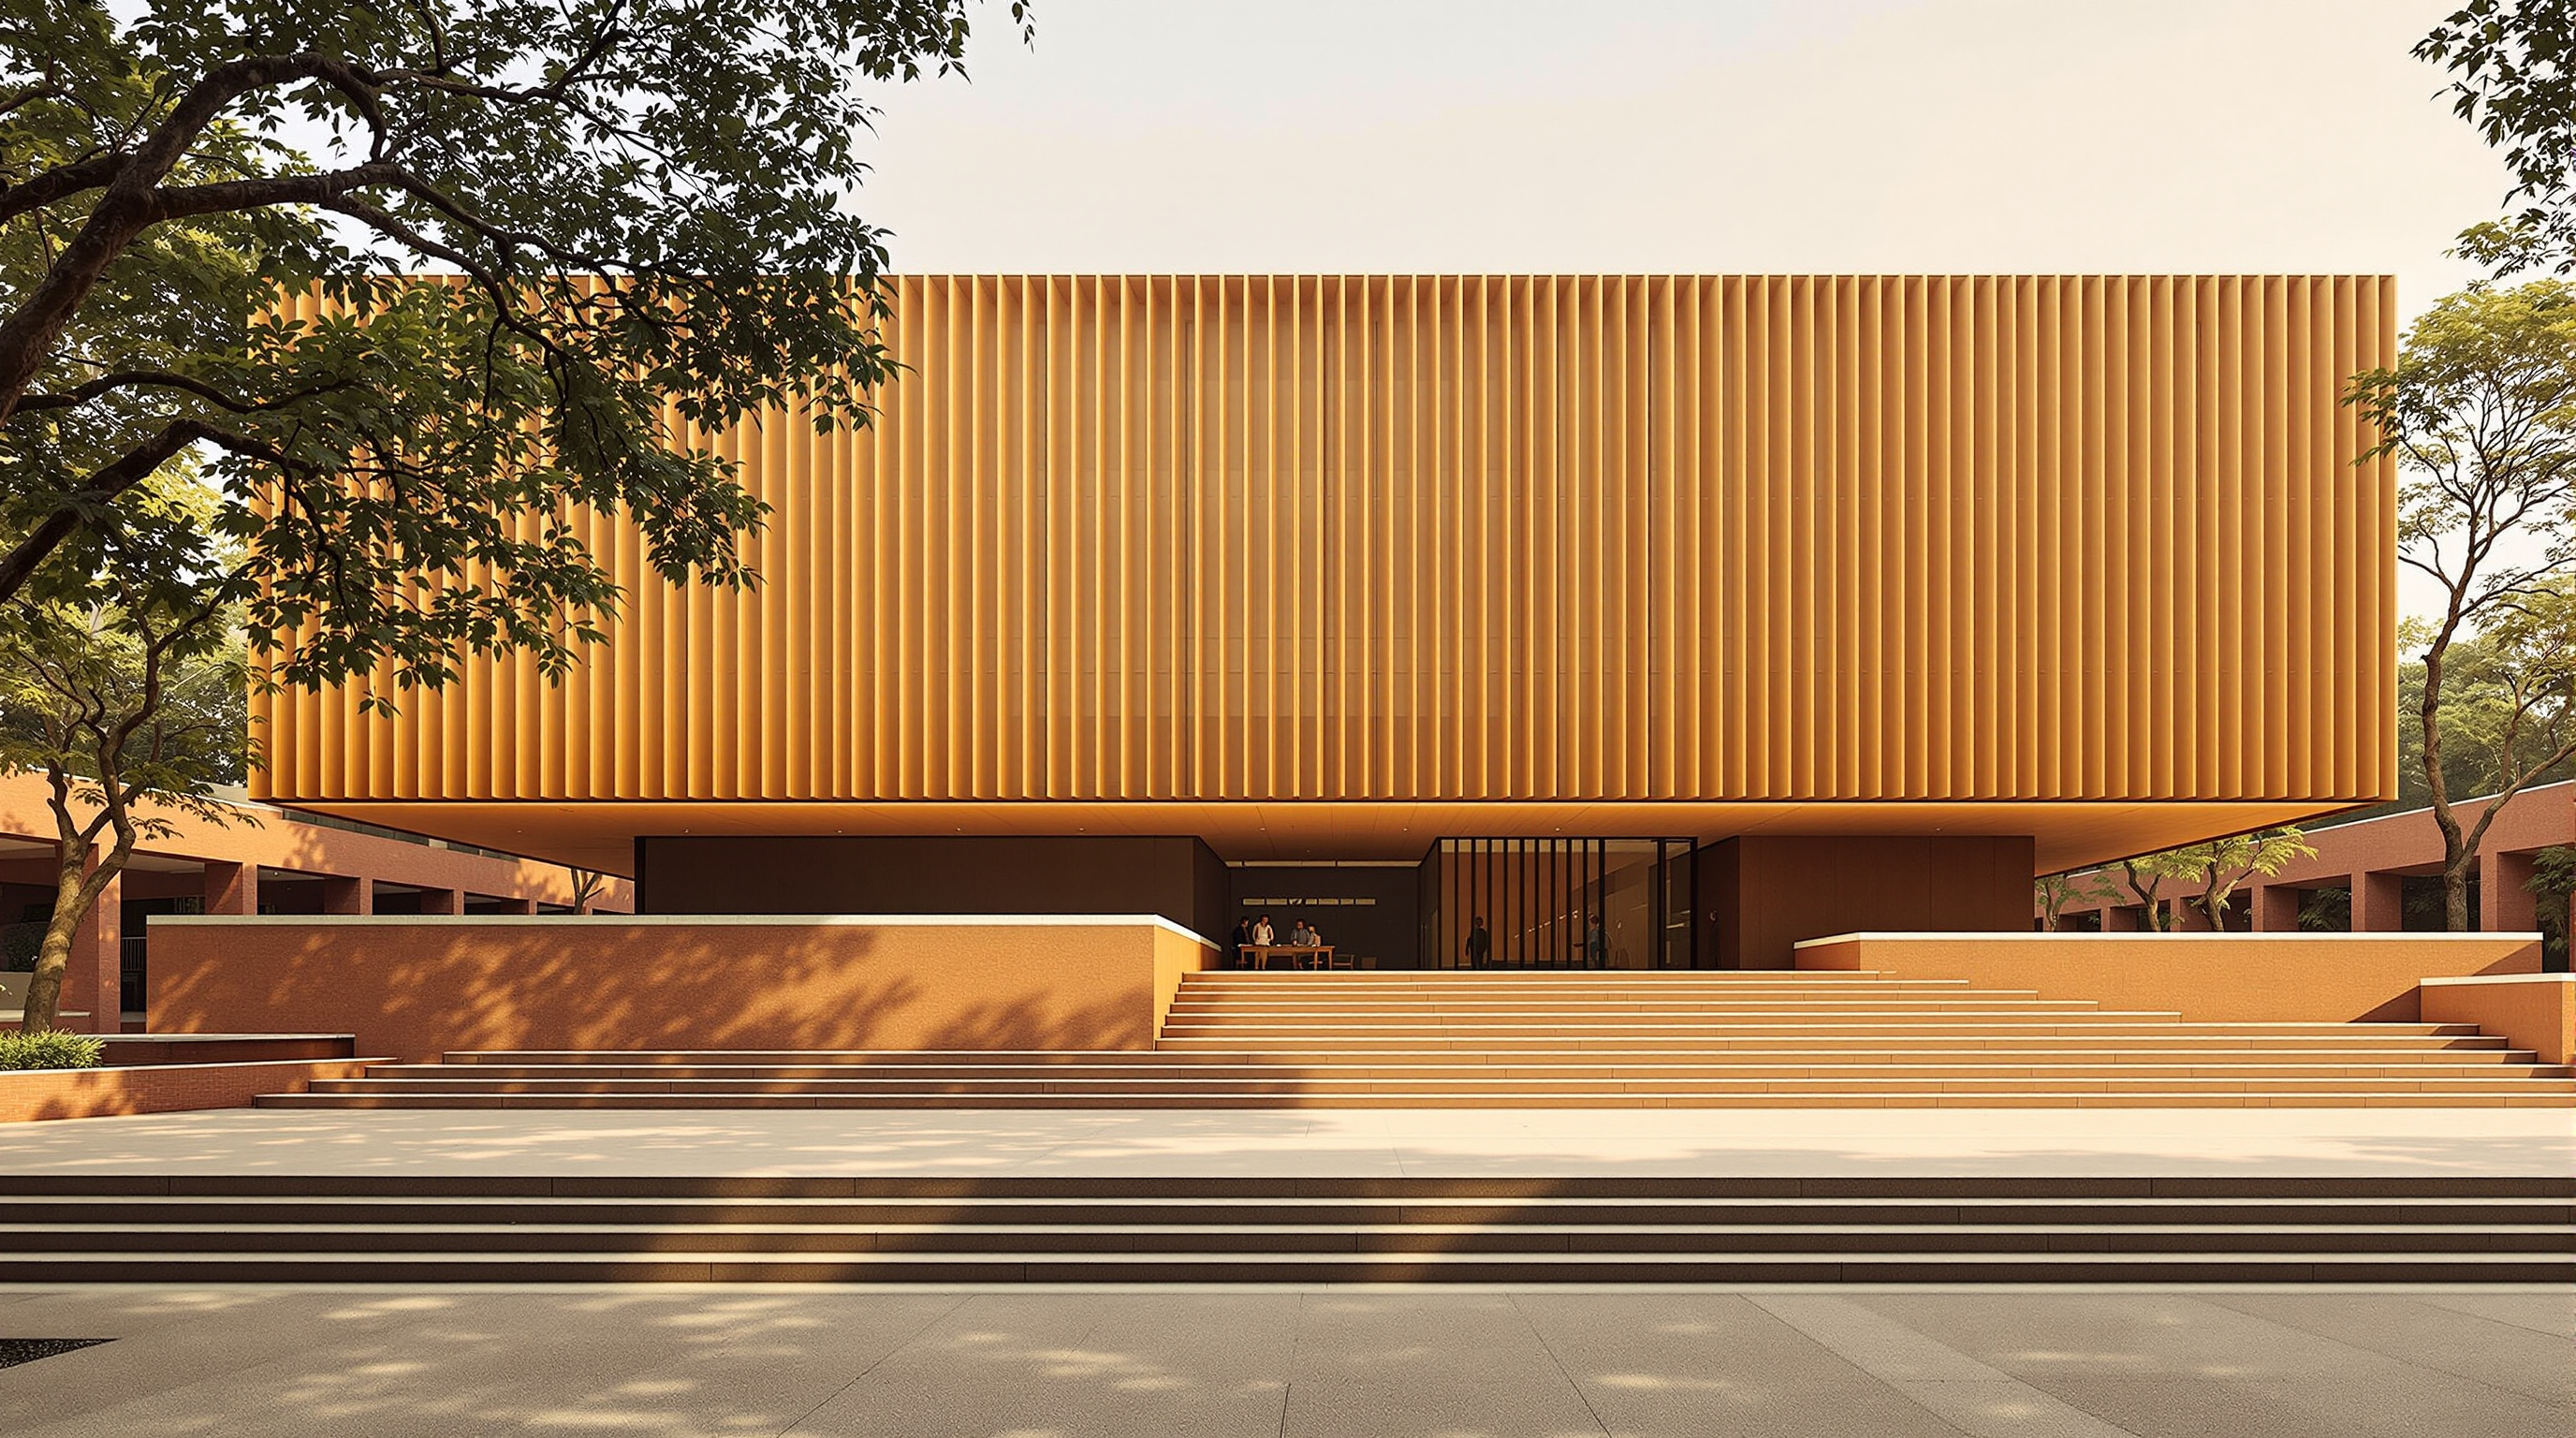
 43
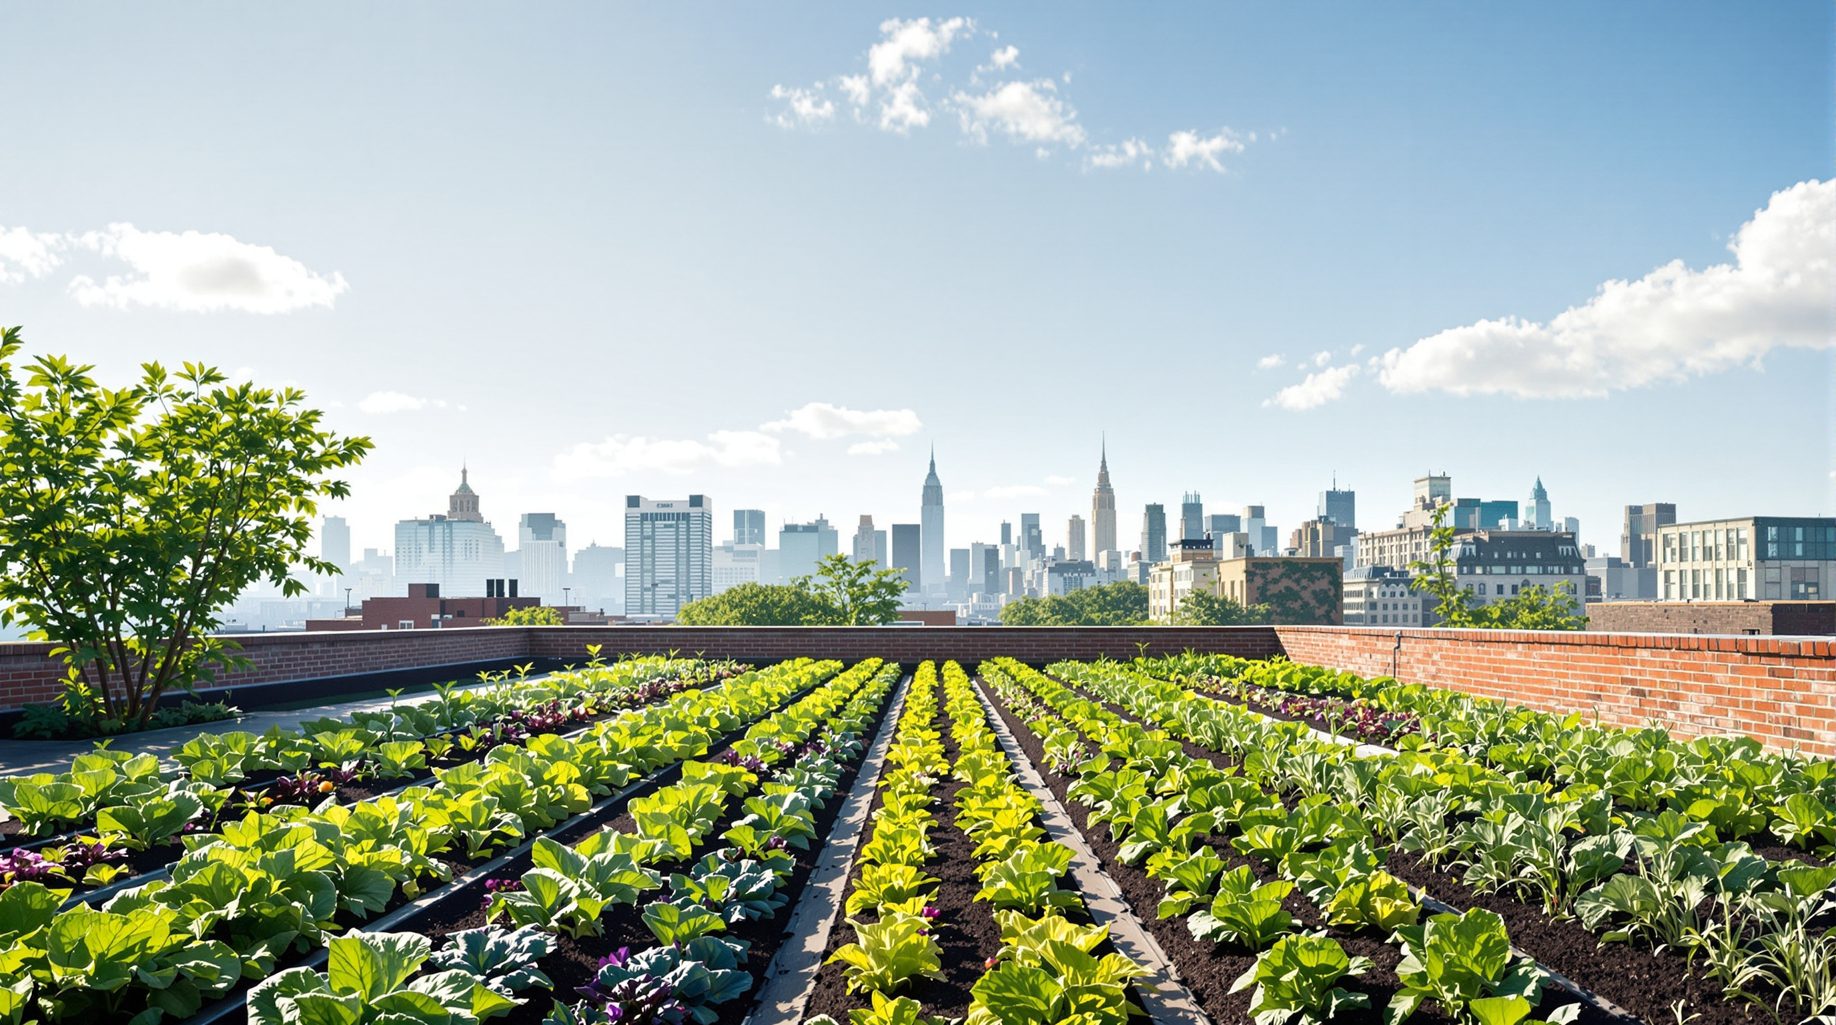
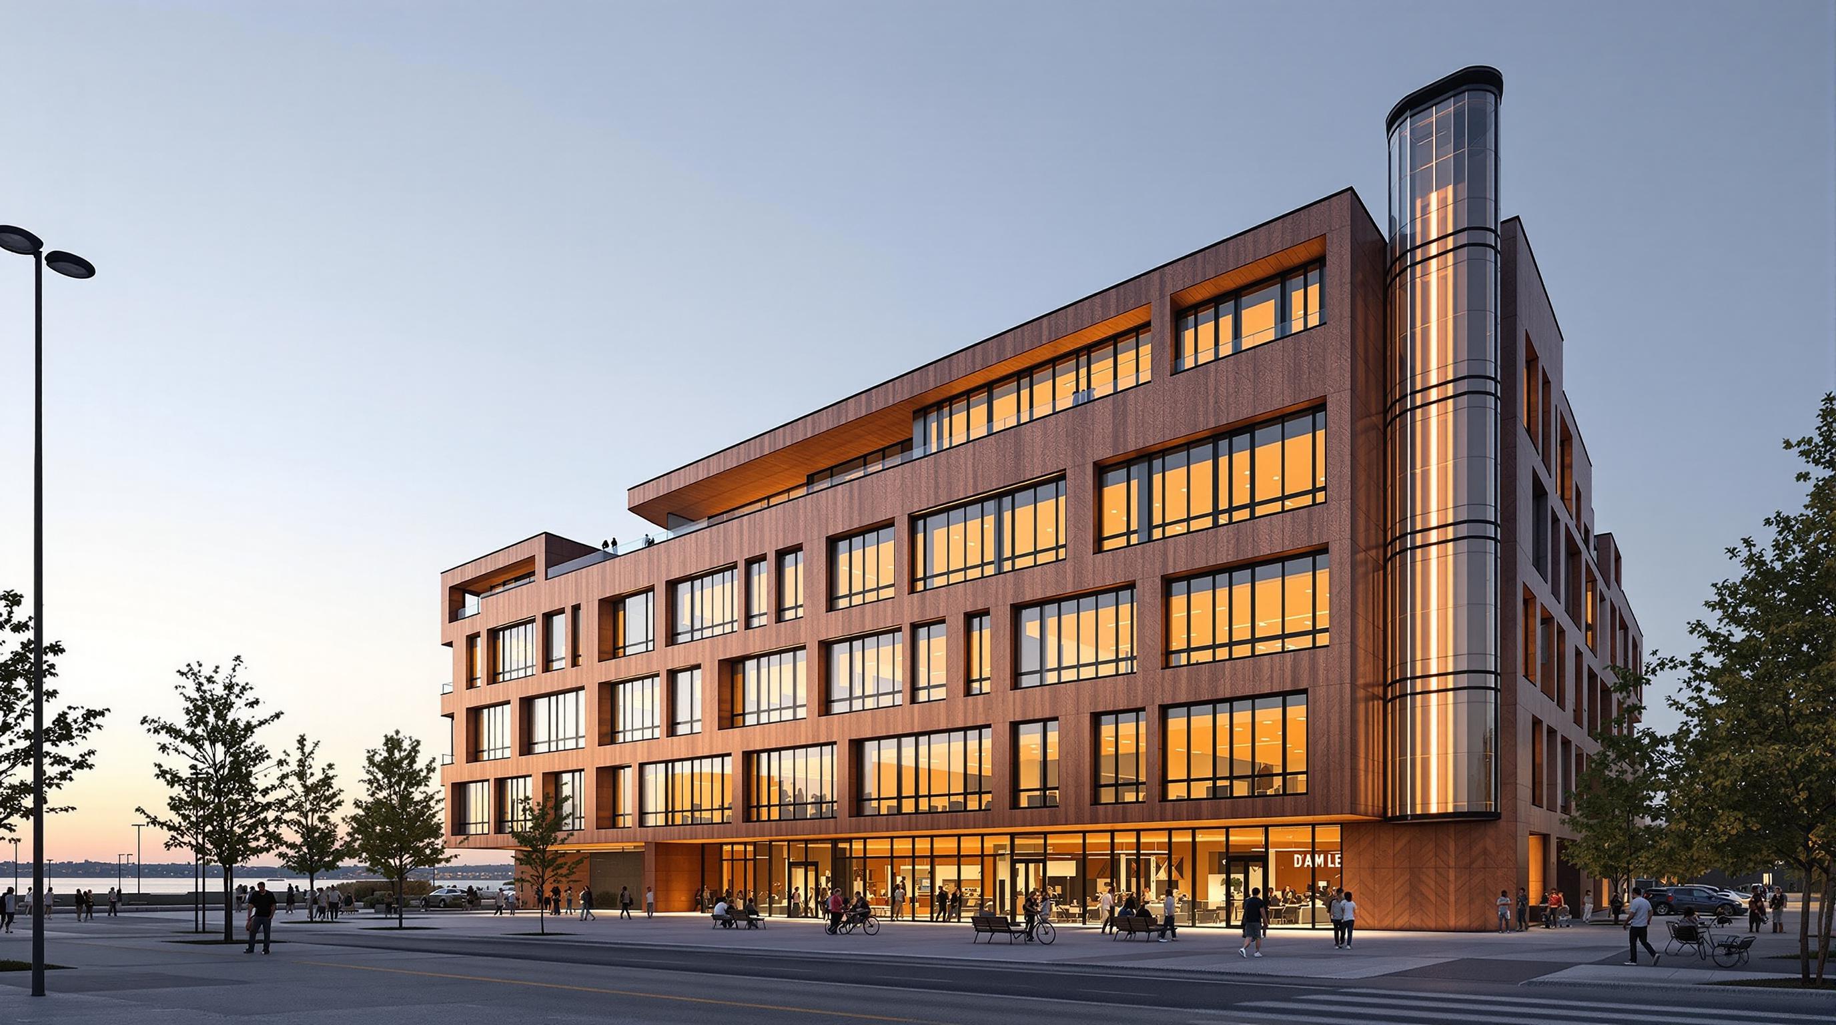
43Brooklyn Grange: The Farm That Turned New York's Rooftops into Productive Ground
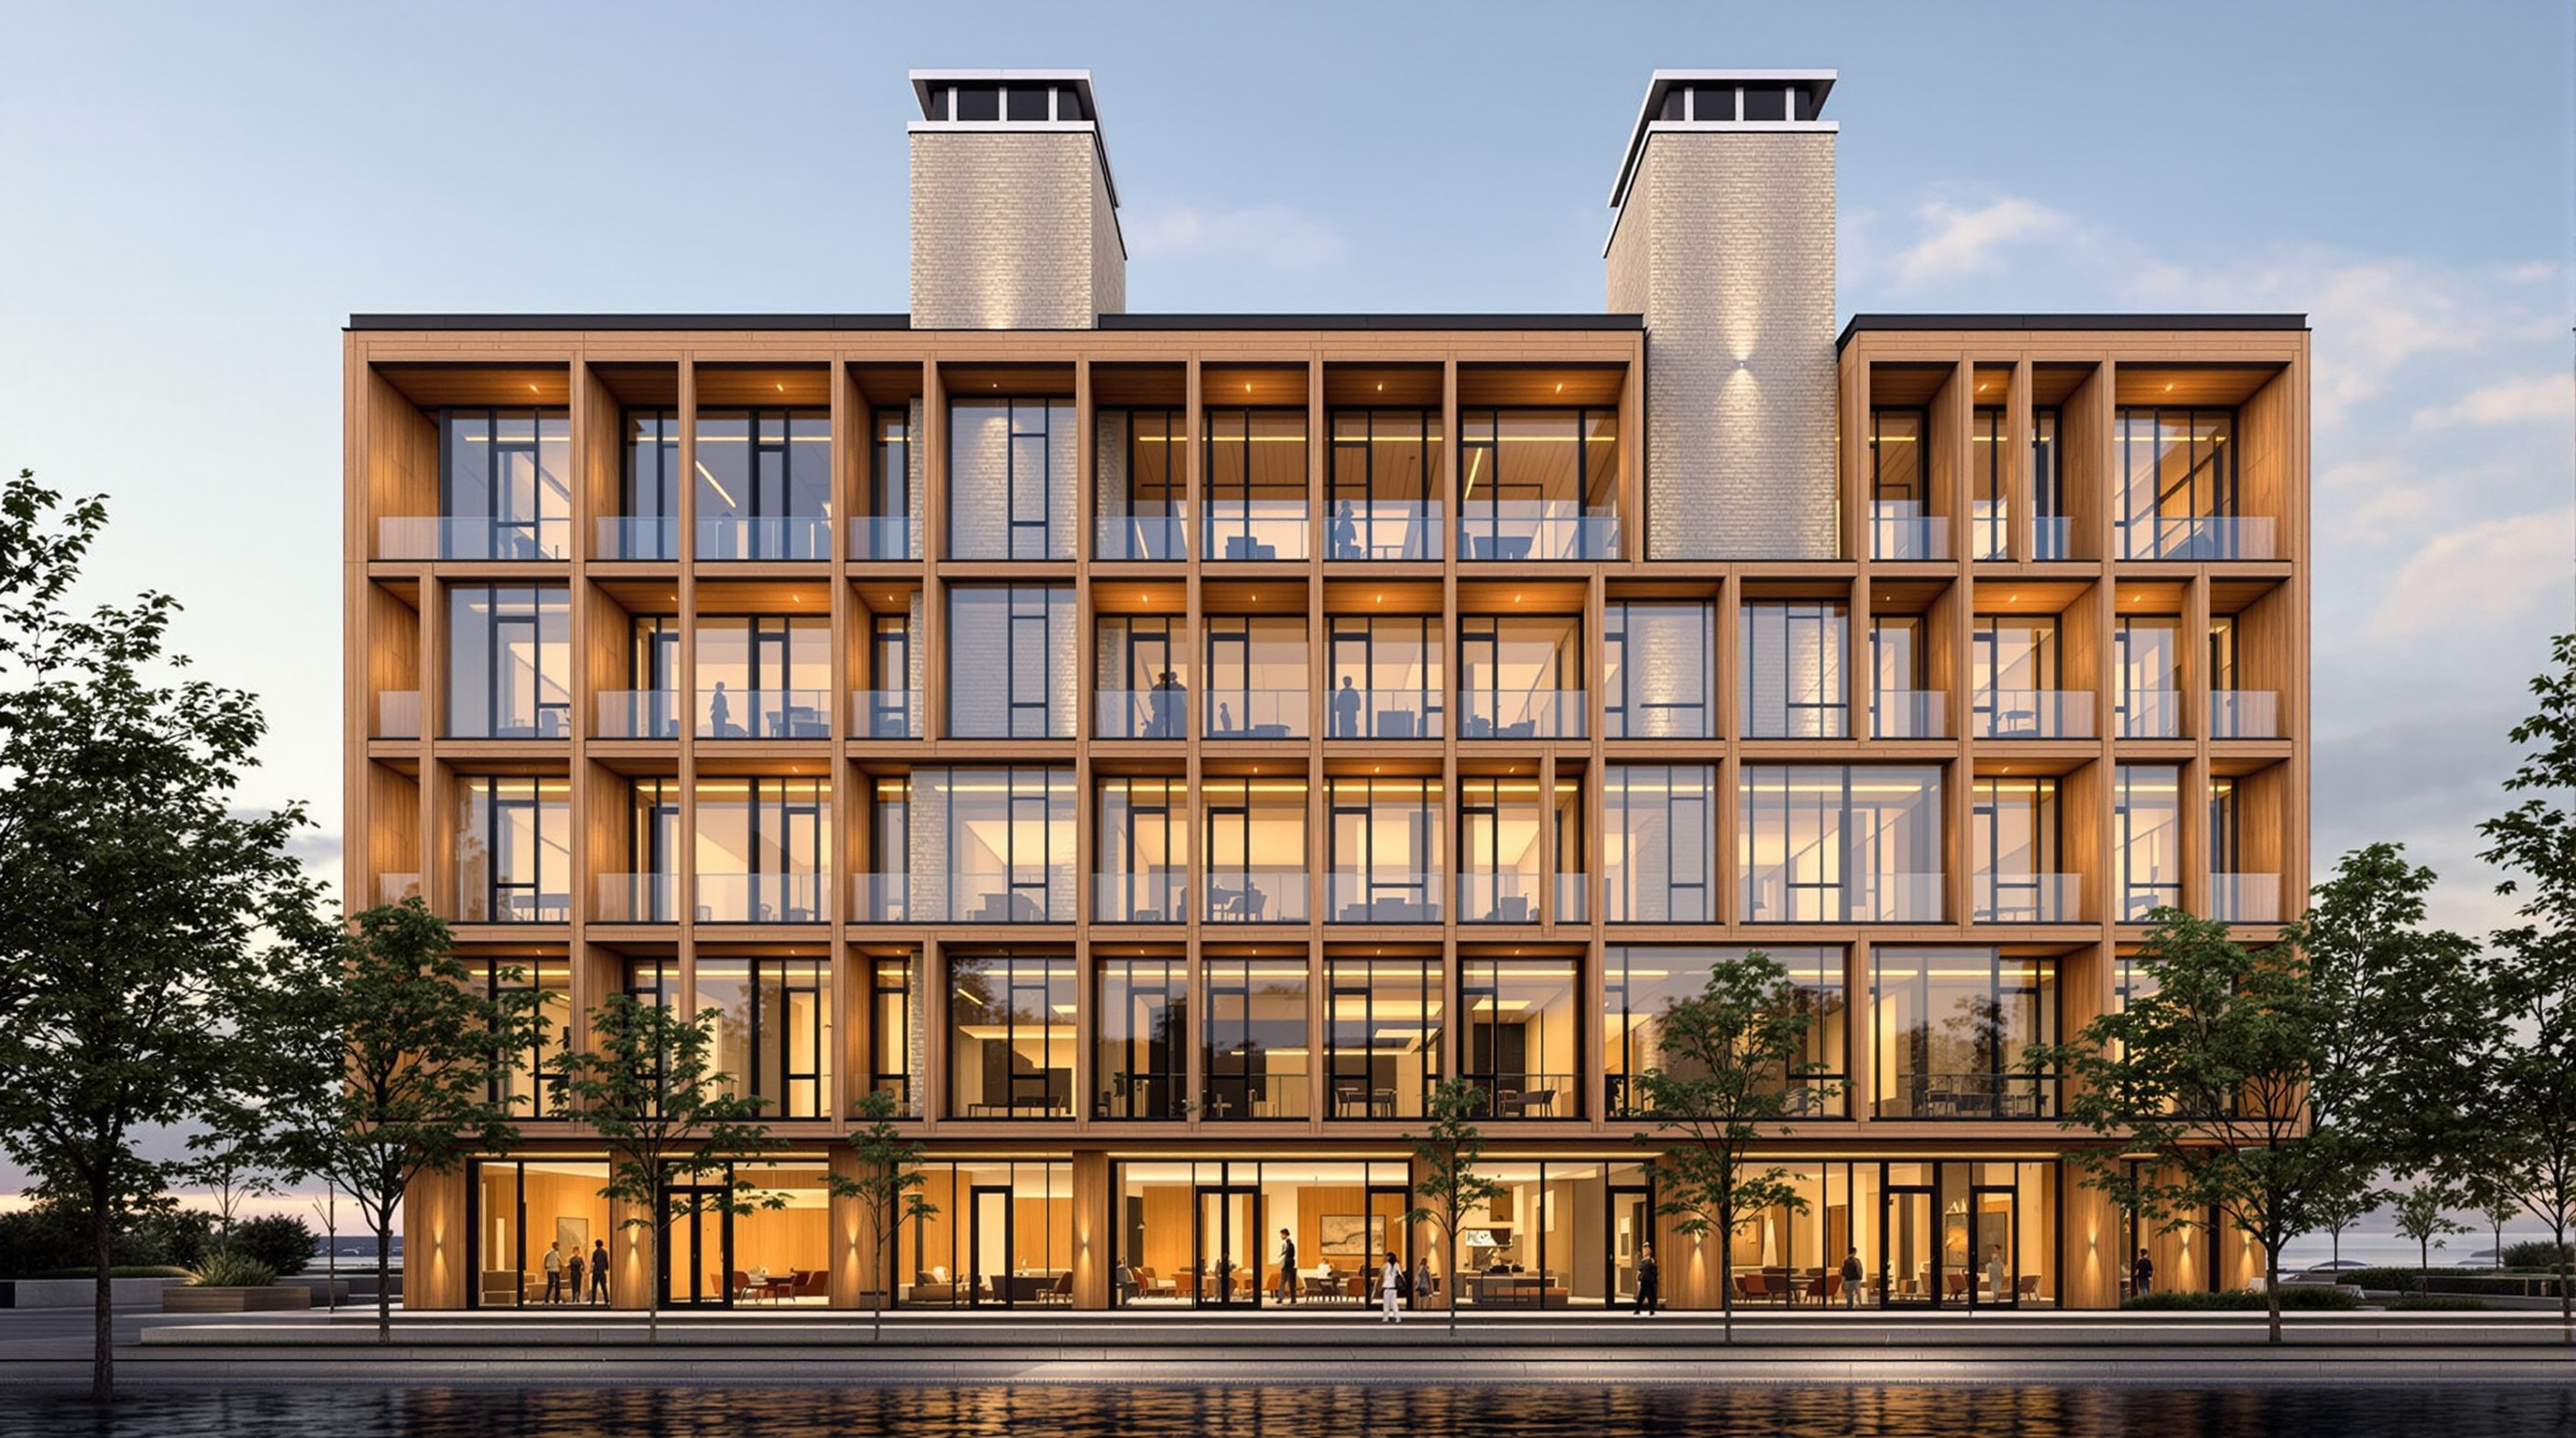
Brooklyn Grange turned the roof of a 1919 Queens warehouse into a one-acre commercial farm in 2010. This deep study reads its layered green-roof section, its engineered soil, its contested stormwater claims, and what a farm on a roof tells us about architecture's future.
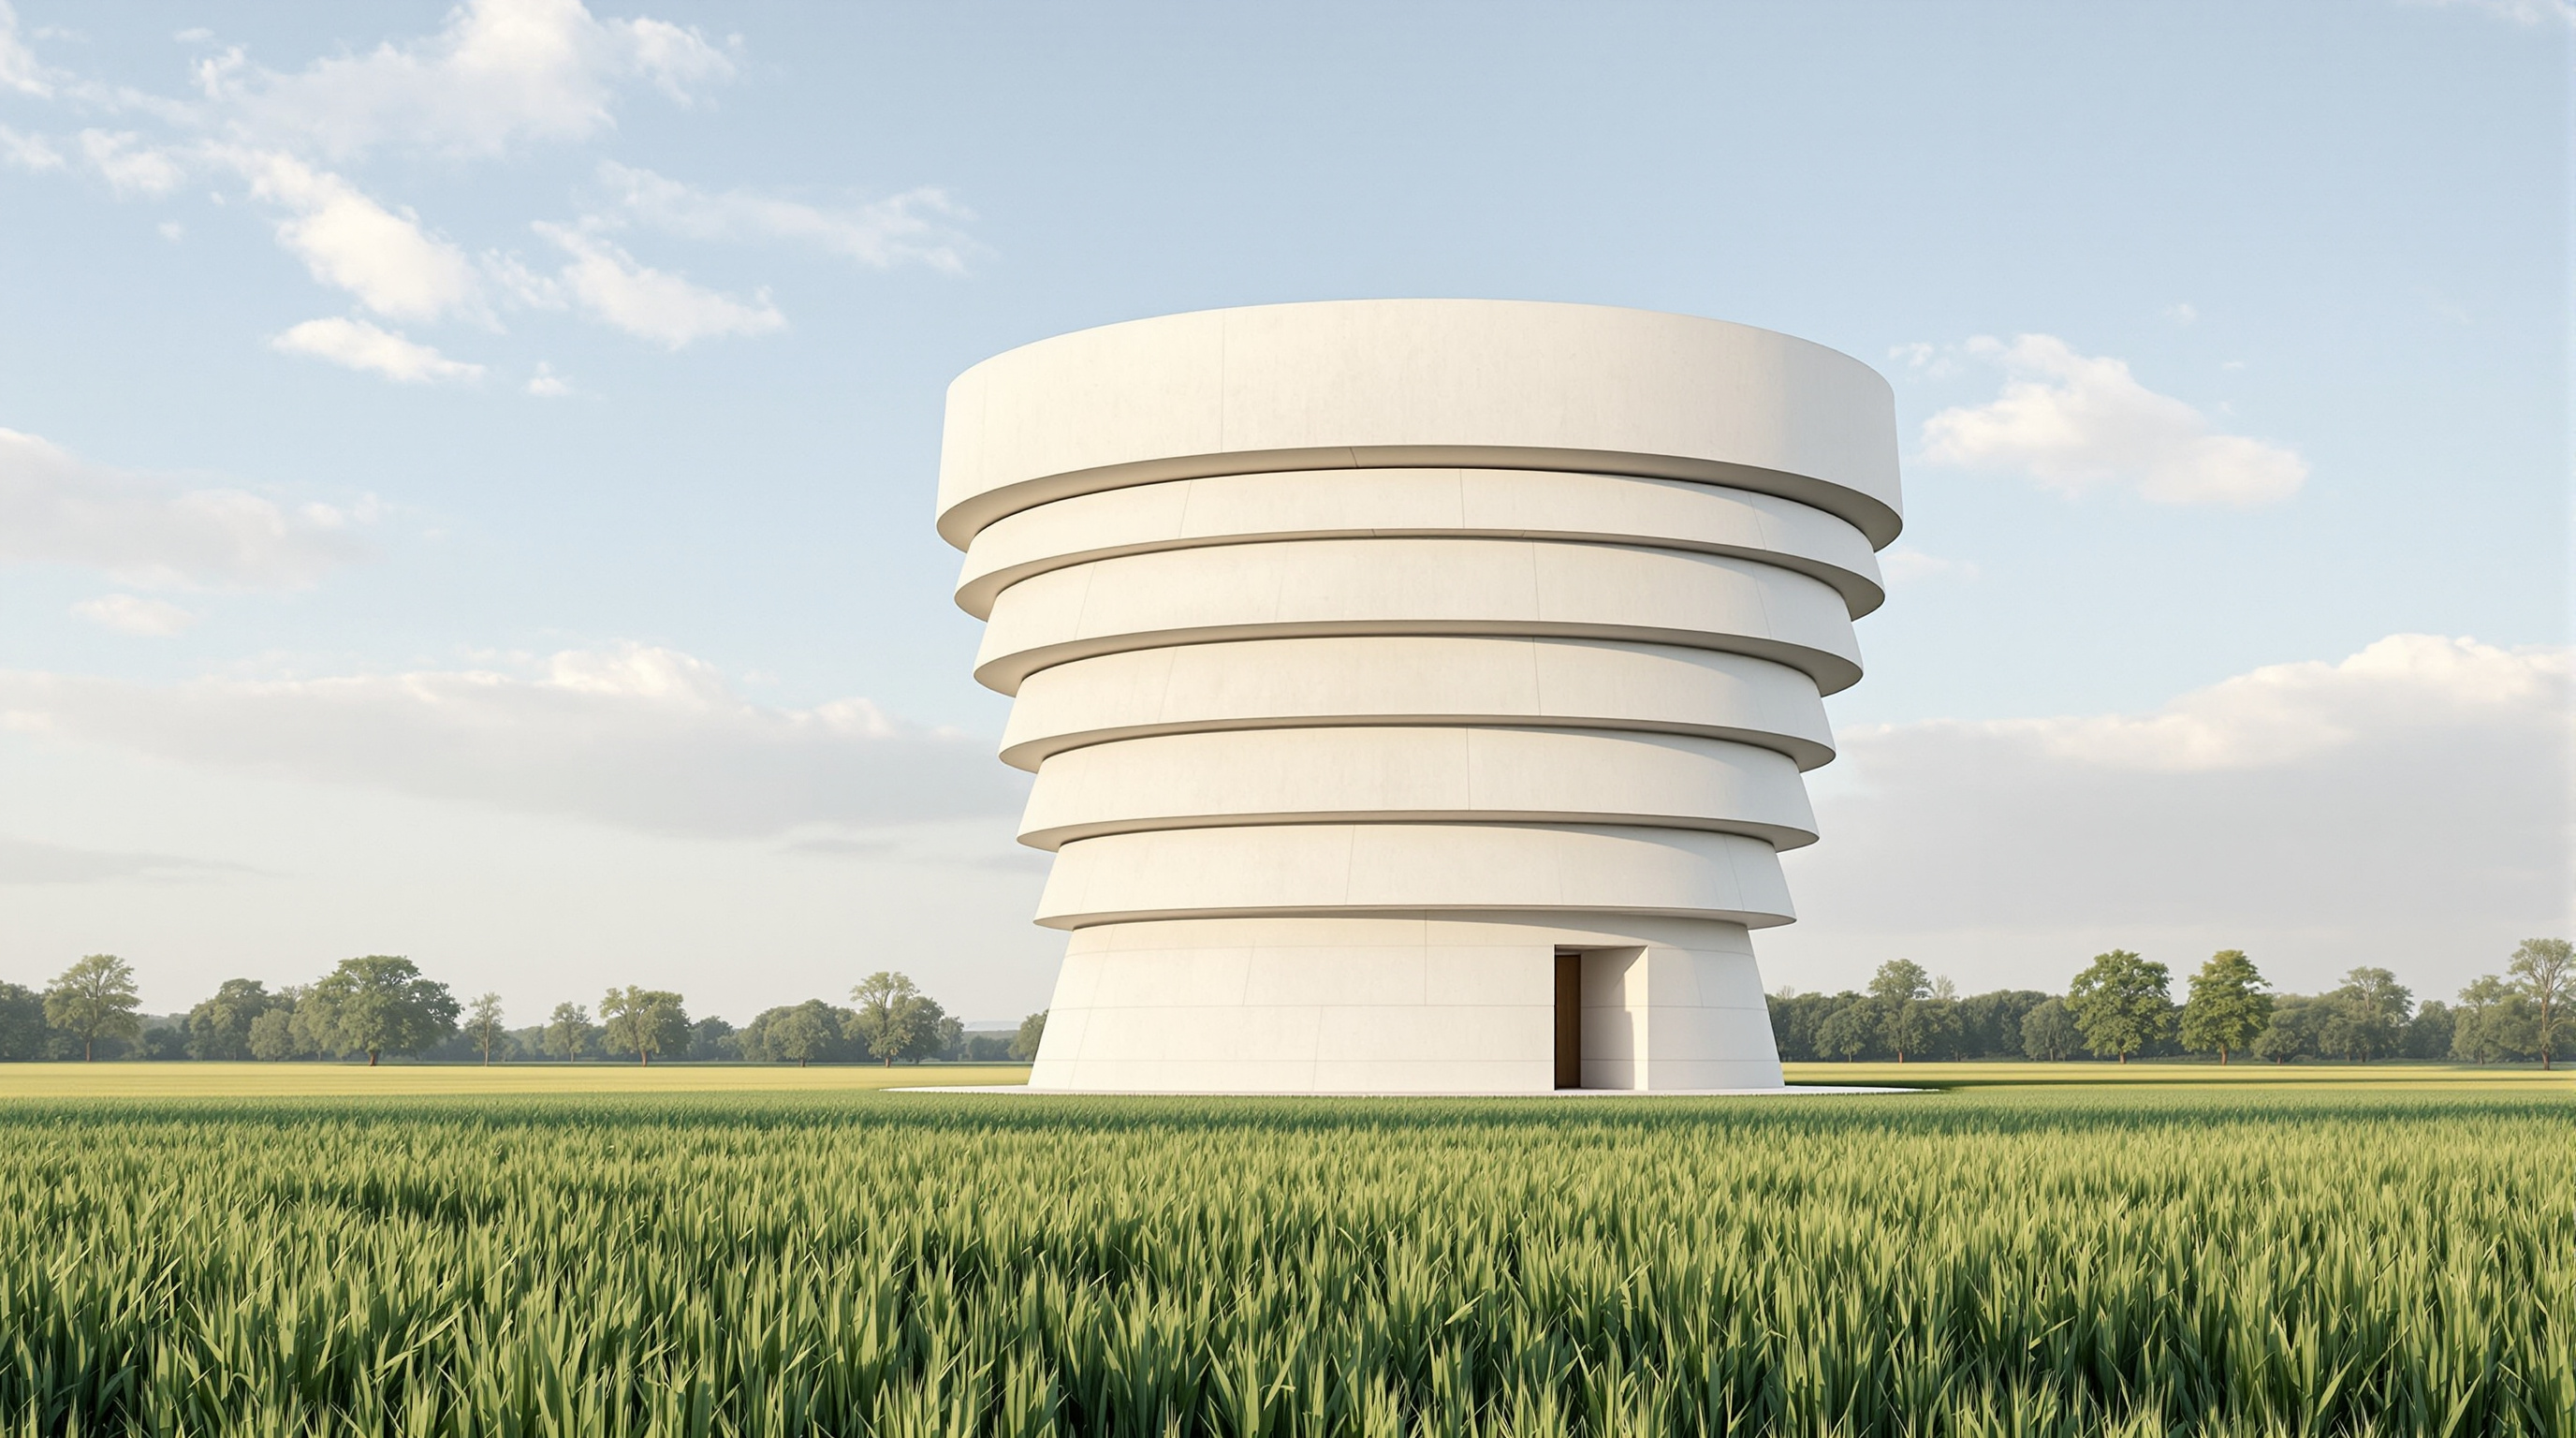 44
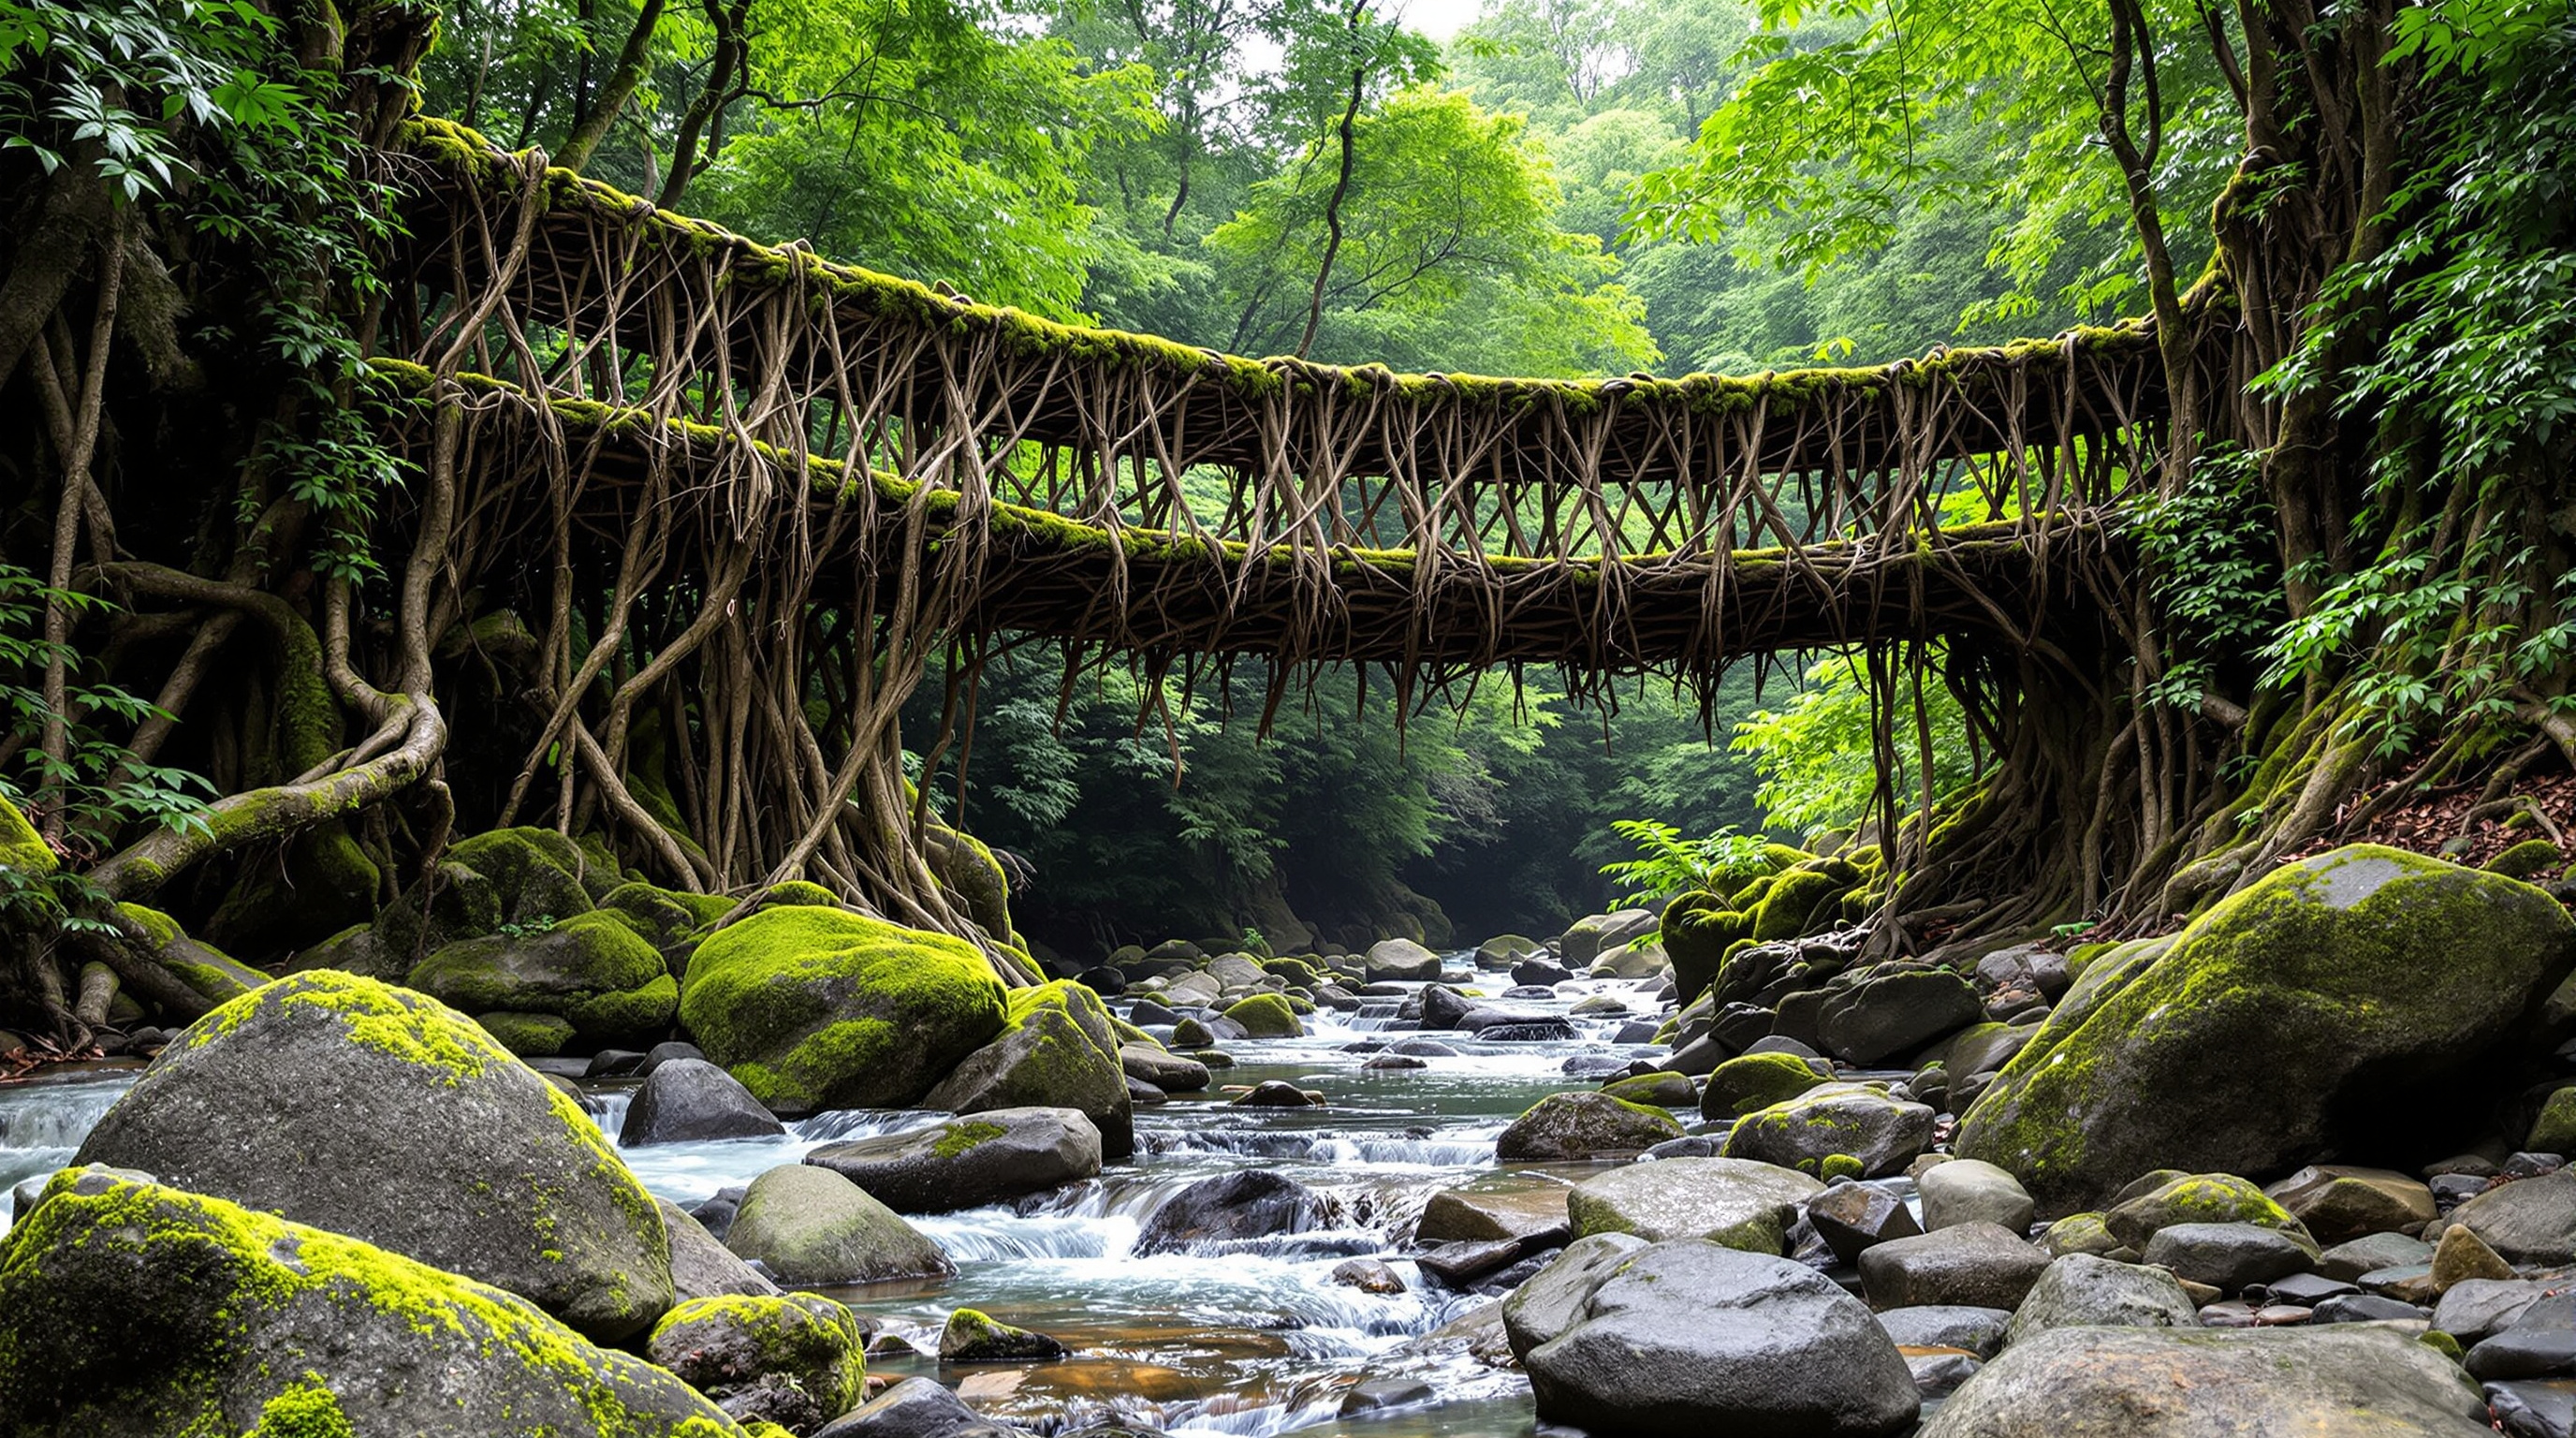
44Bruder Klaus Field Chapel: How Peter Zumthor Built a Room by Burning Down Its Frame
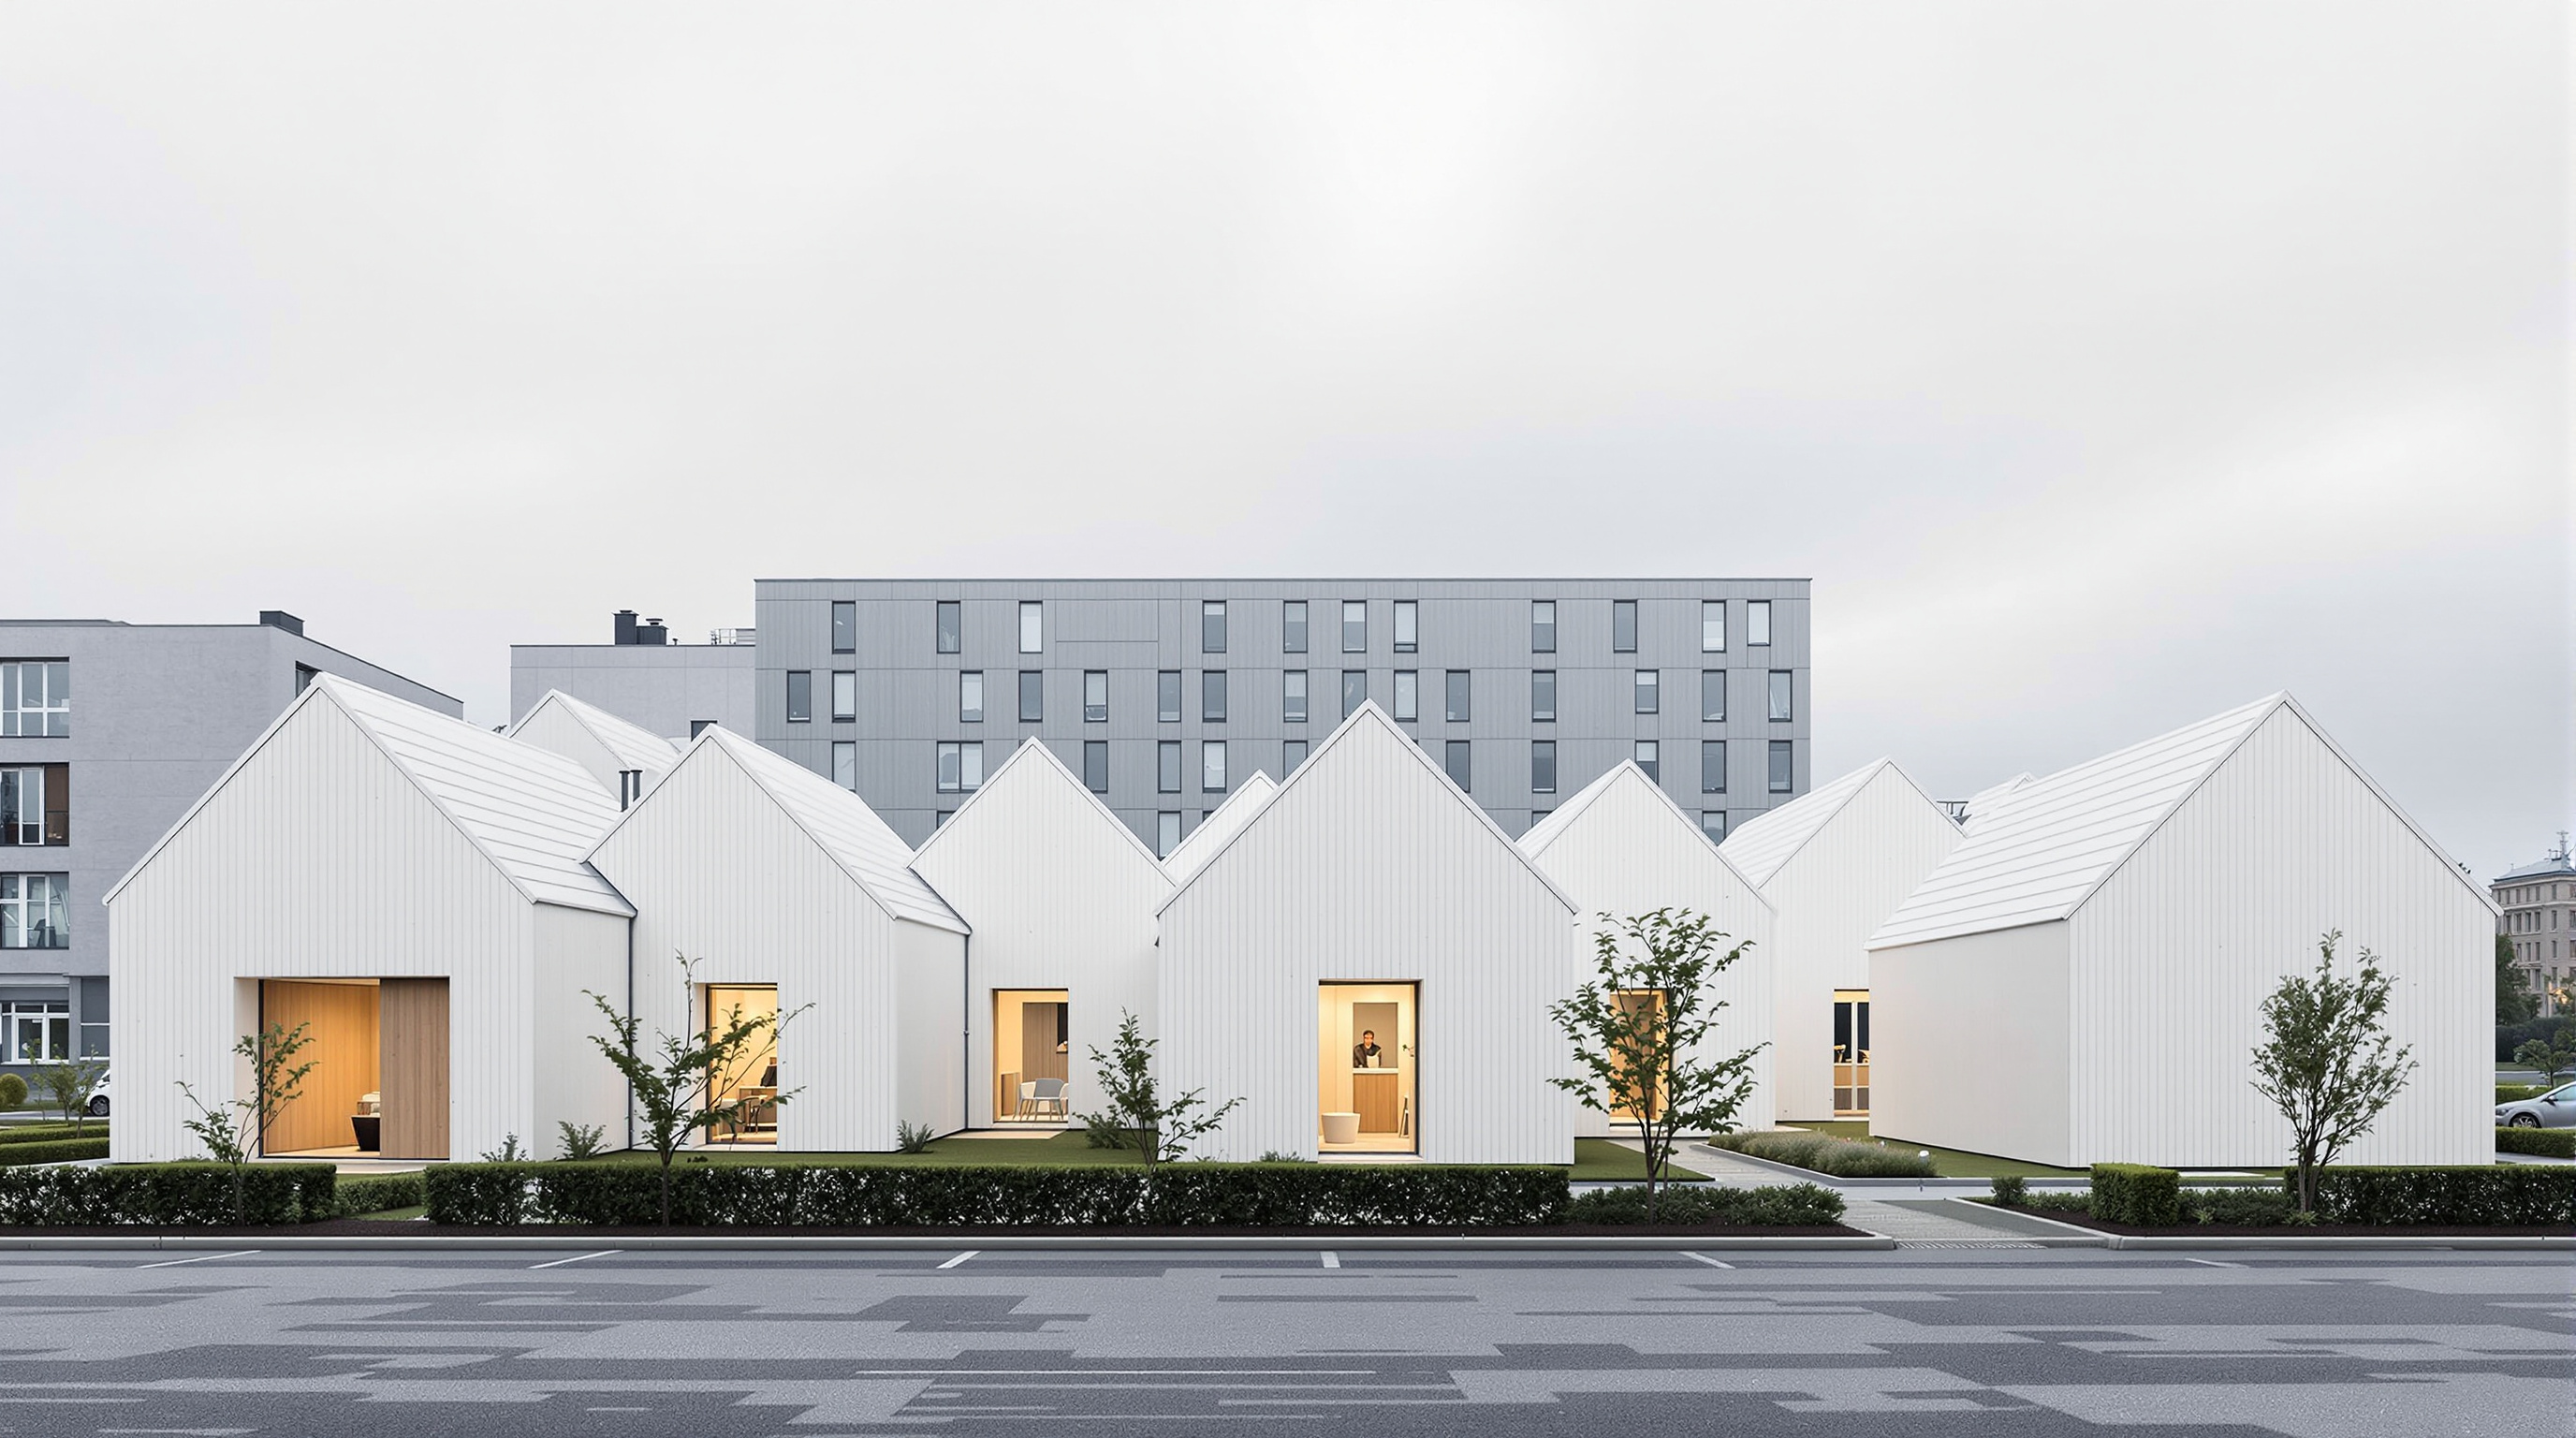
Peter Zumthor's Bruder Klaus Field Chapel was cast around 112 spruce trunks, then the timber was burned away to leave a charred cavity open to the sky. This deep study reads its craft, its lead-tin floor, its atmosphere, and why it argues for architecture measured by feeling.
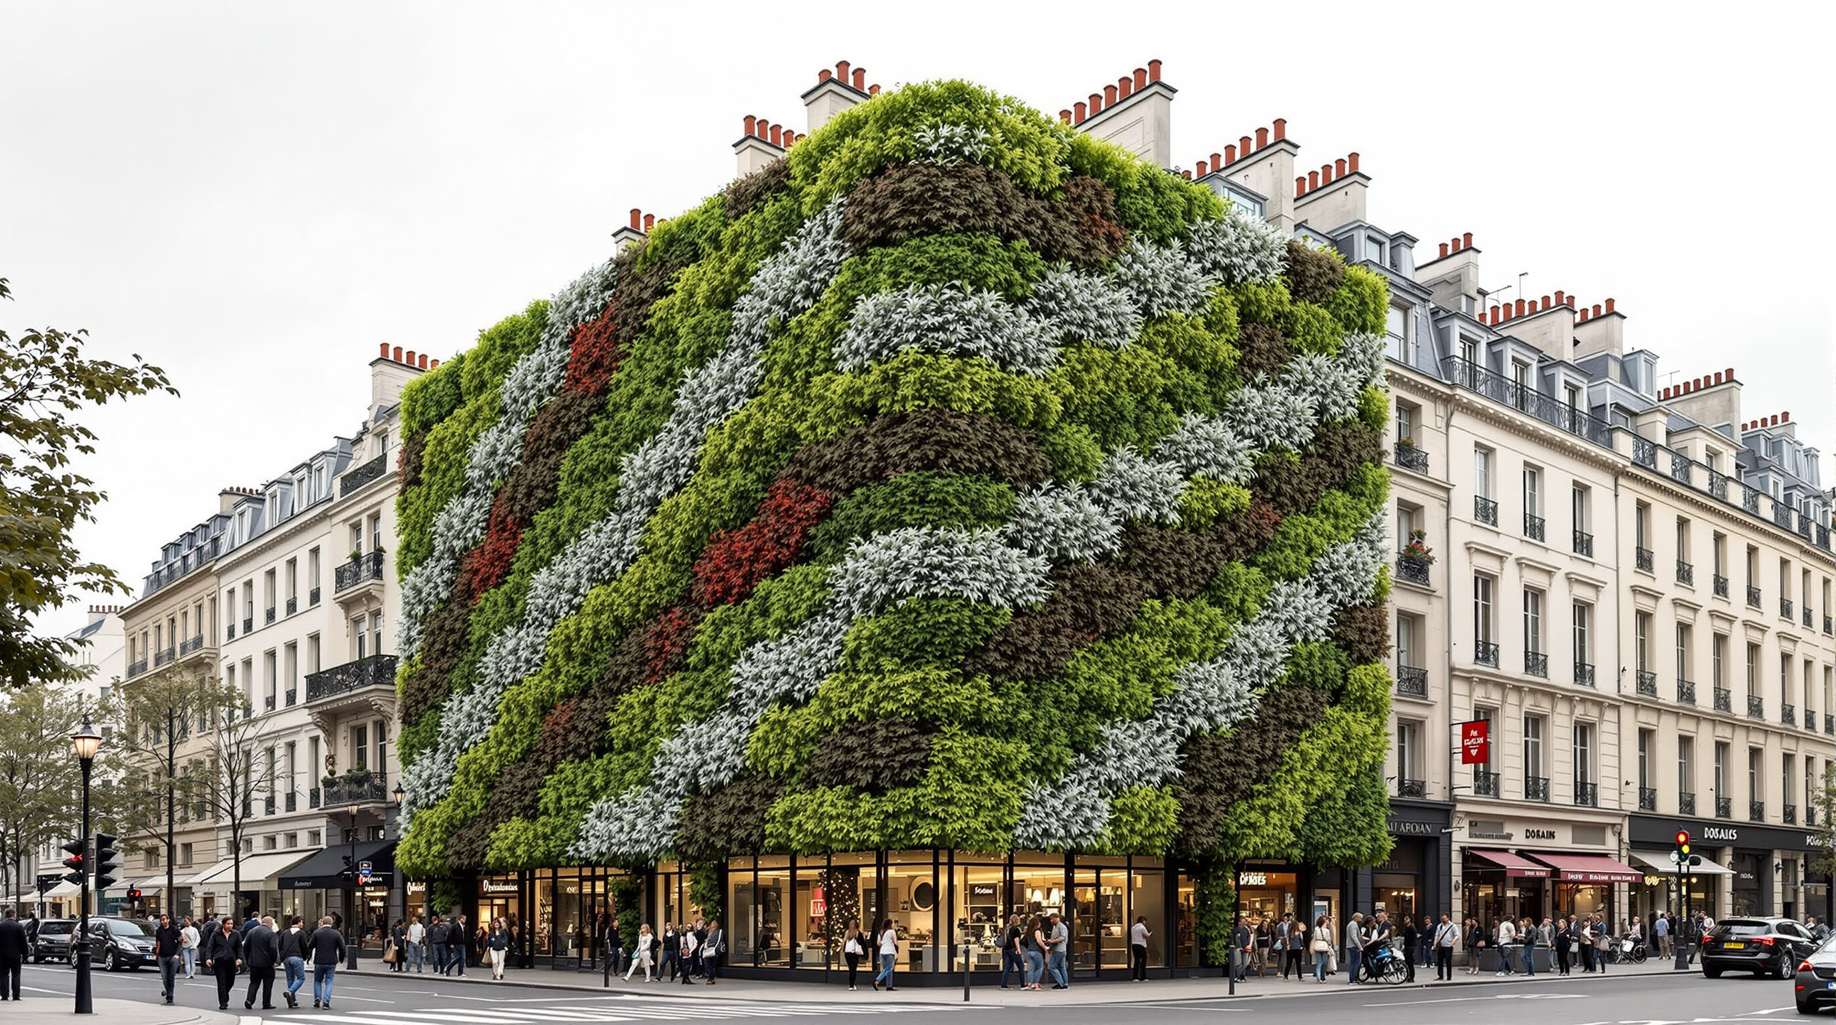
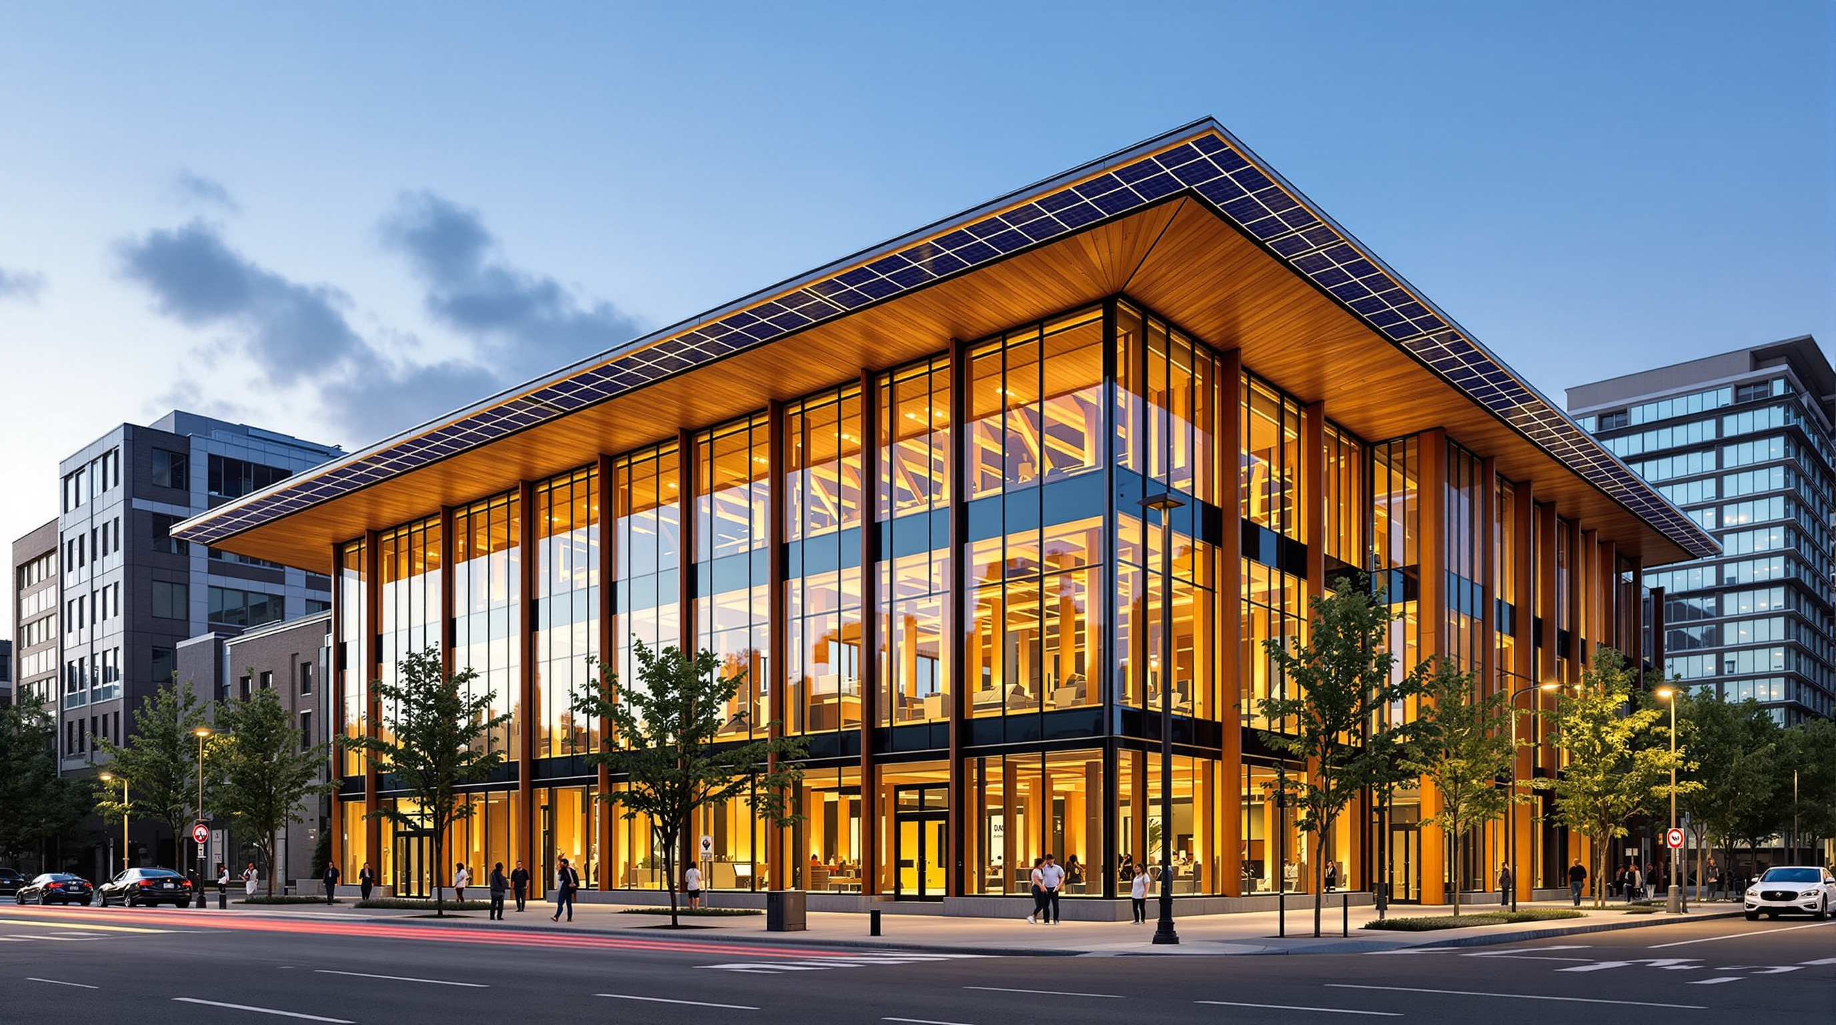 45
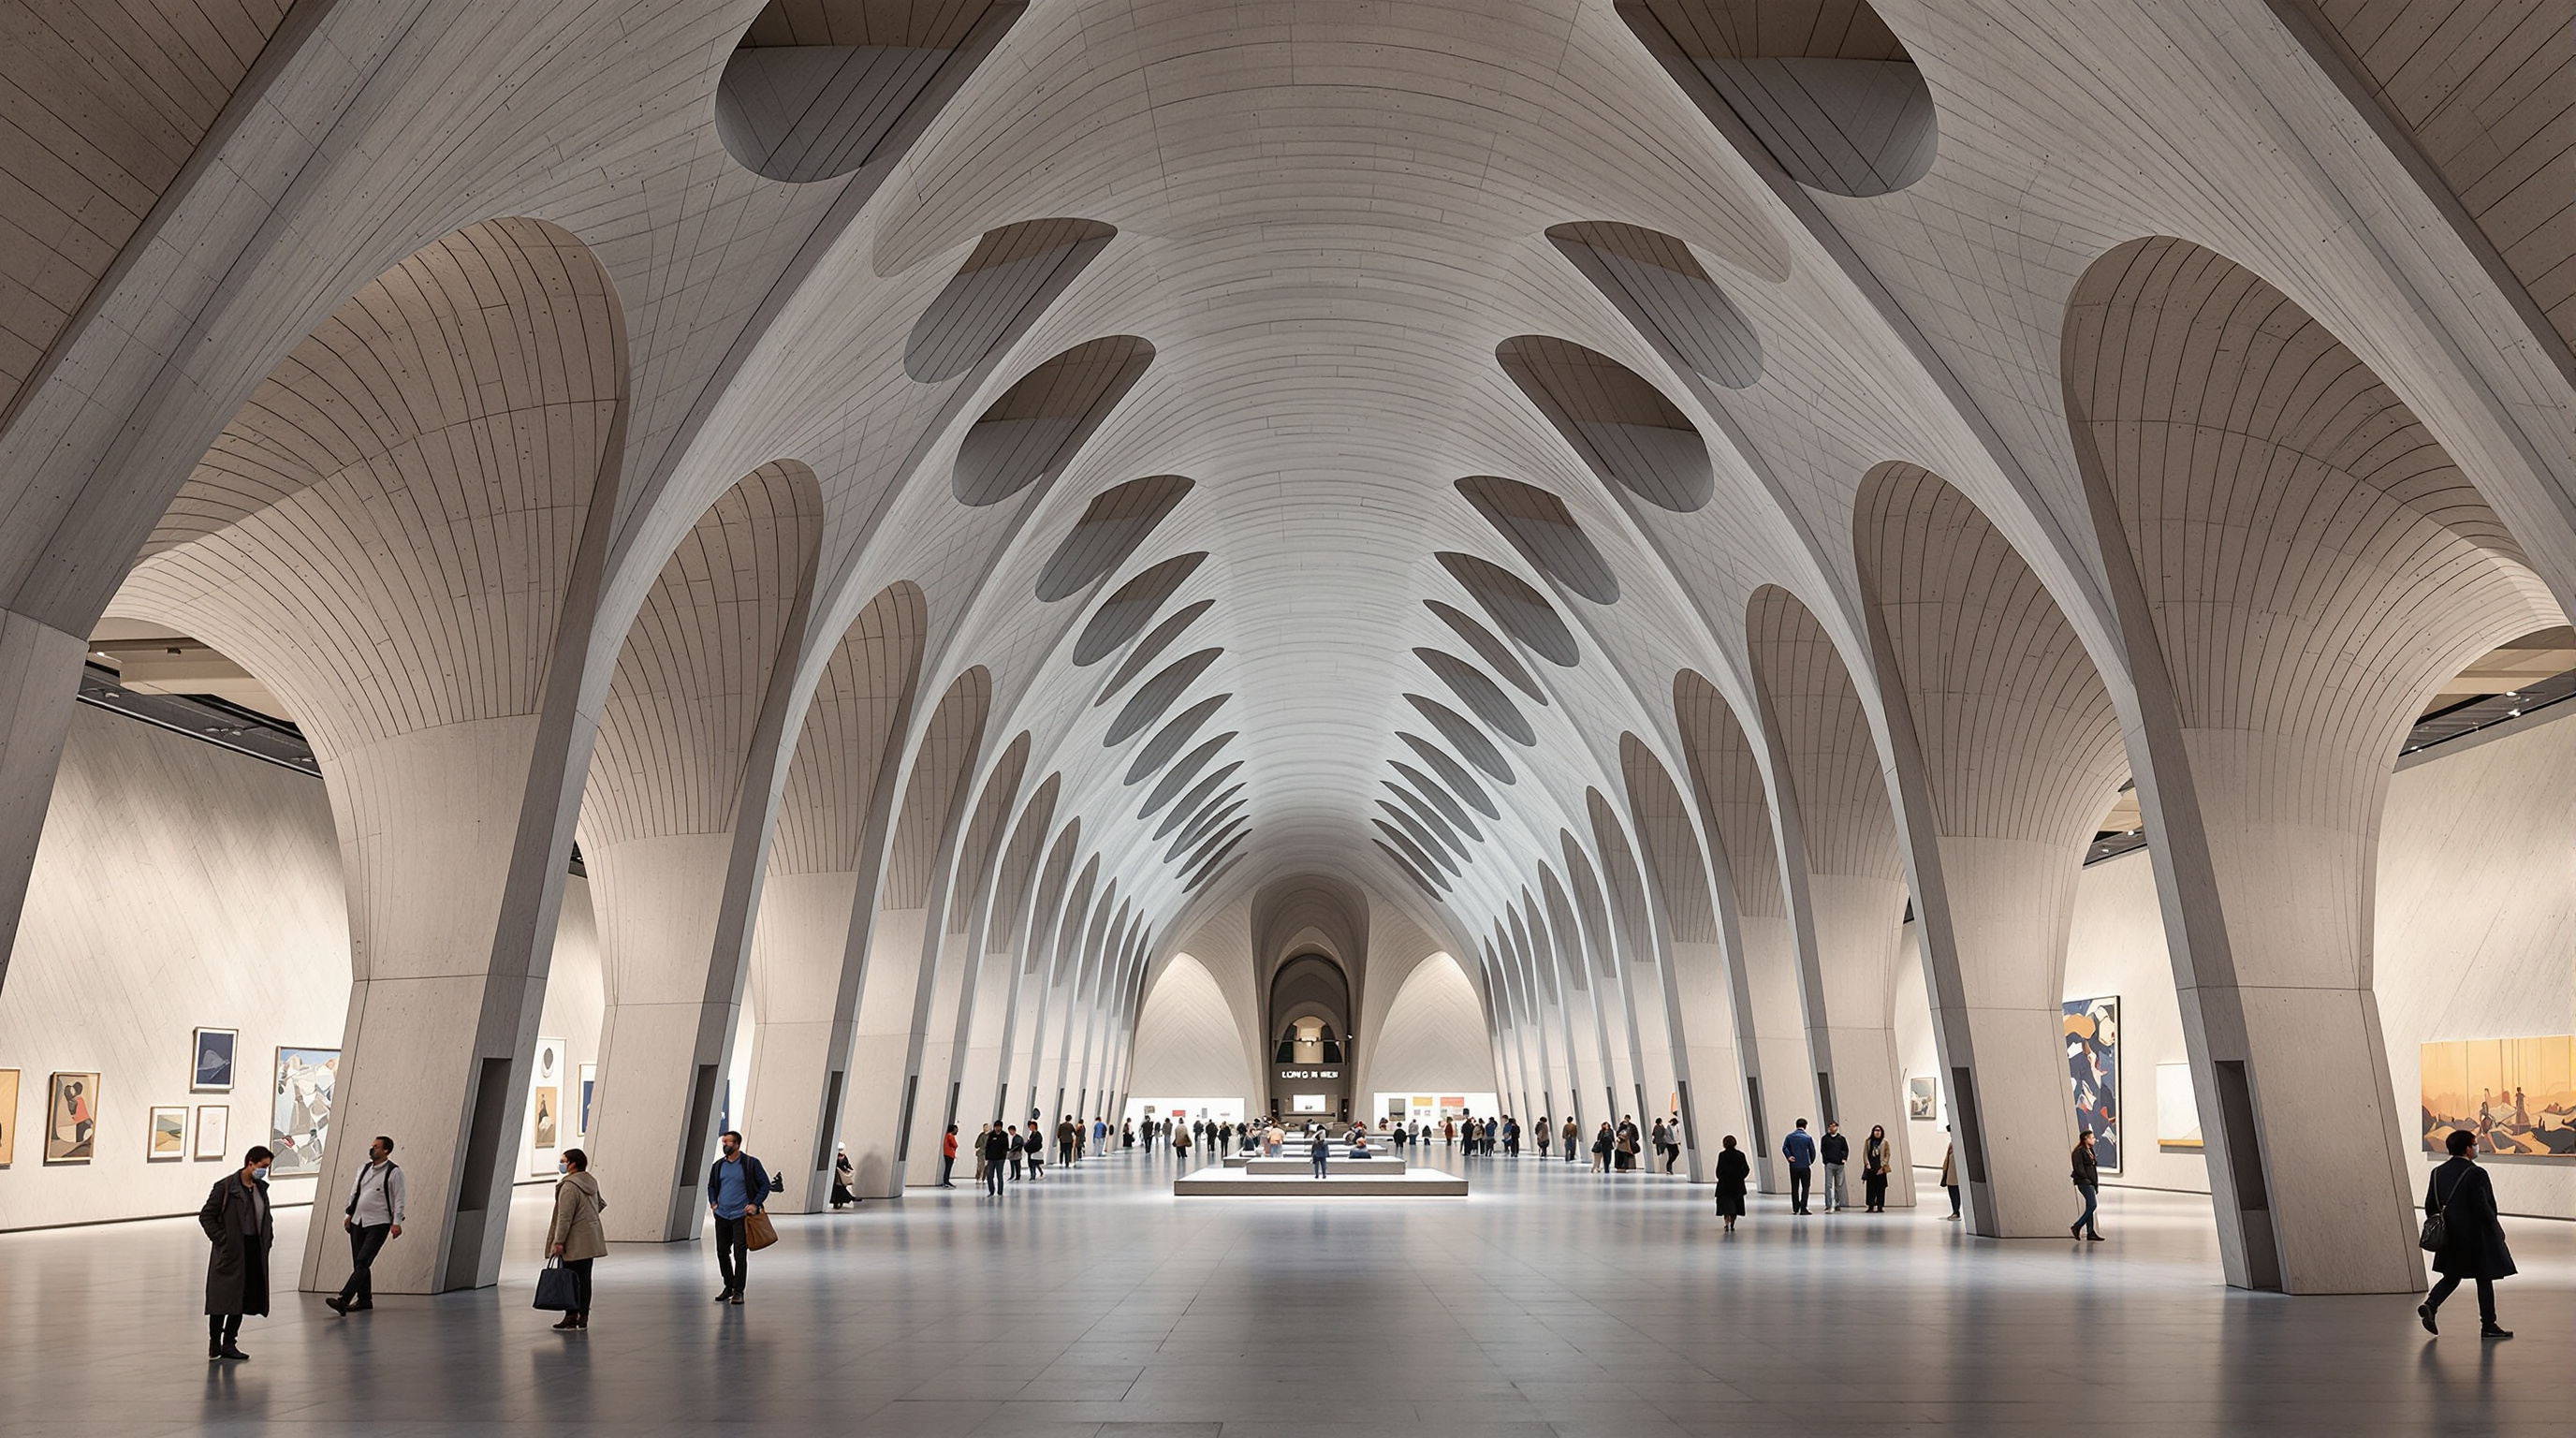
45The Bullitt Center: How an Office Building Learned to Live Like a Tree
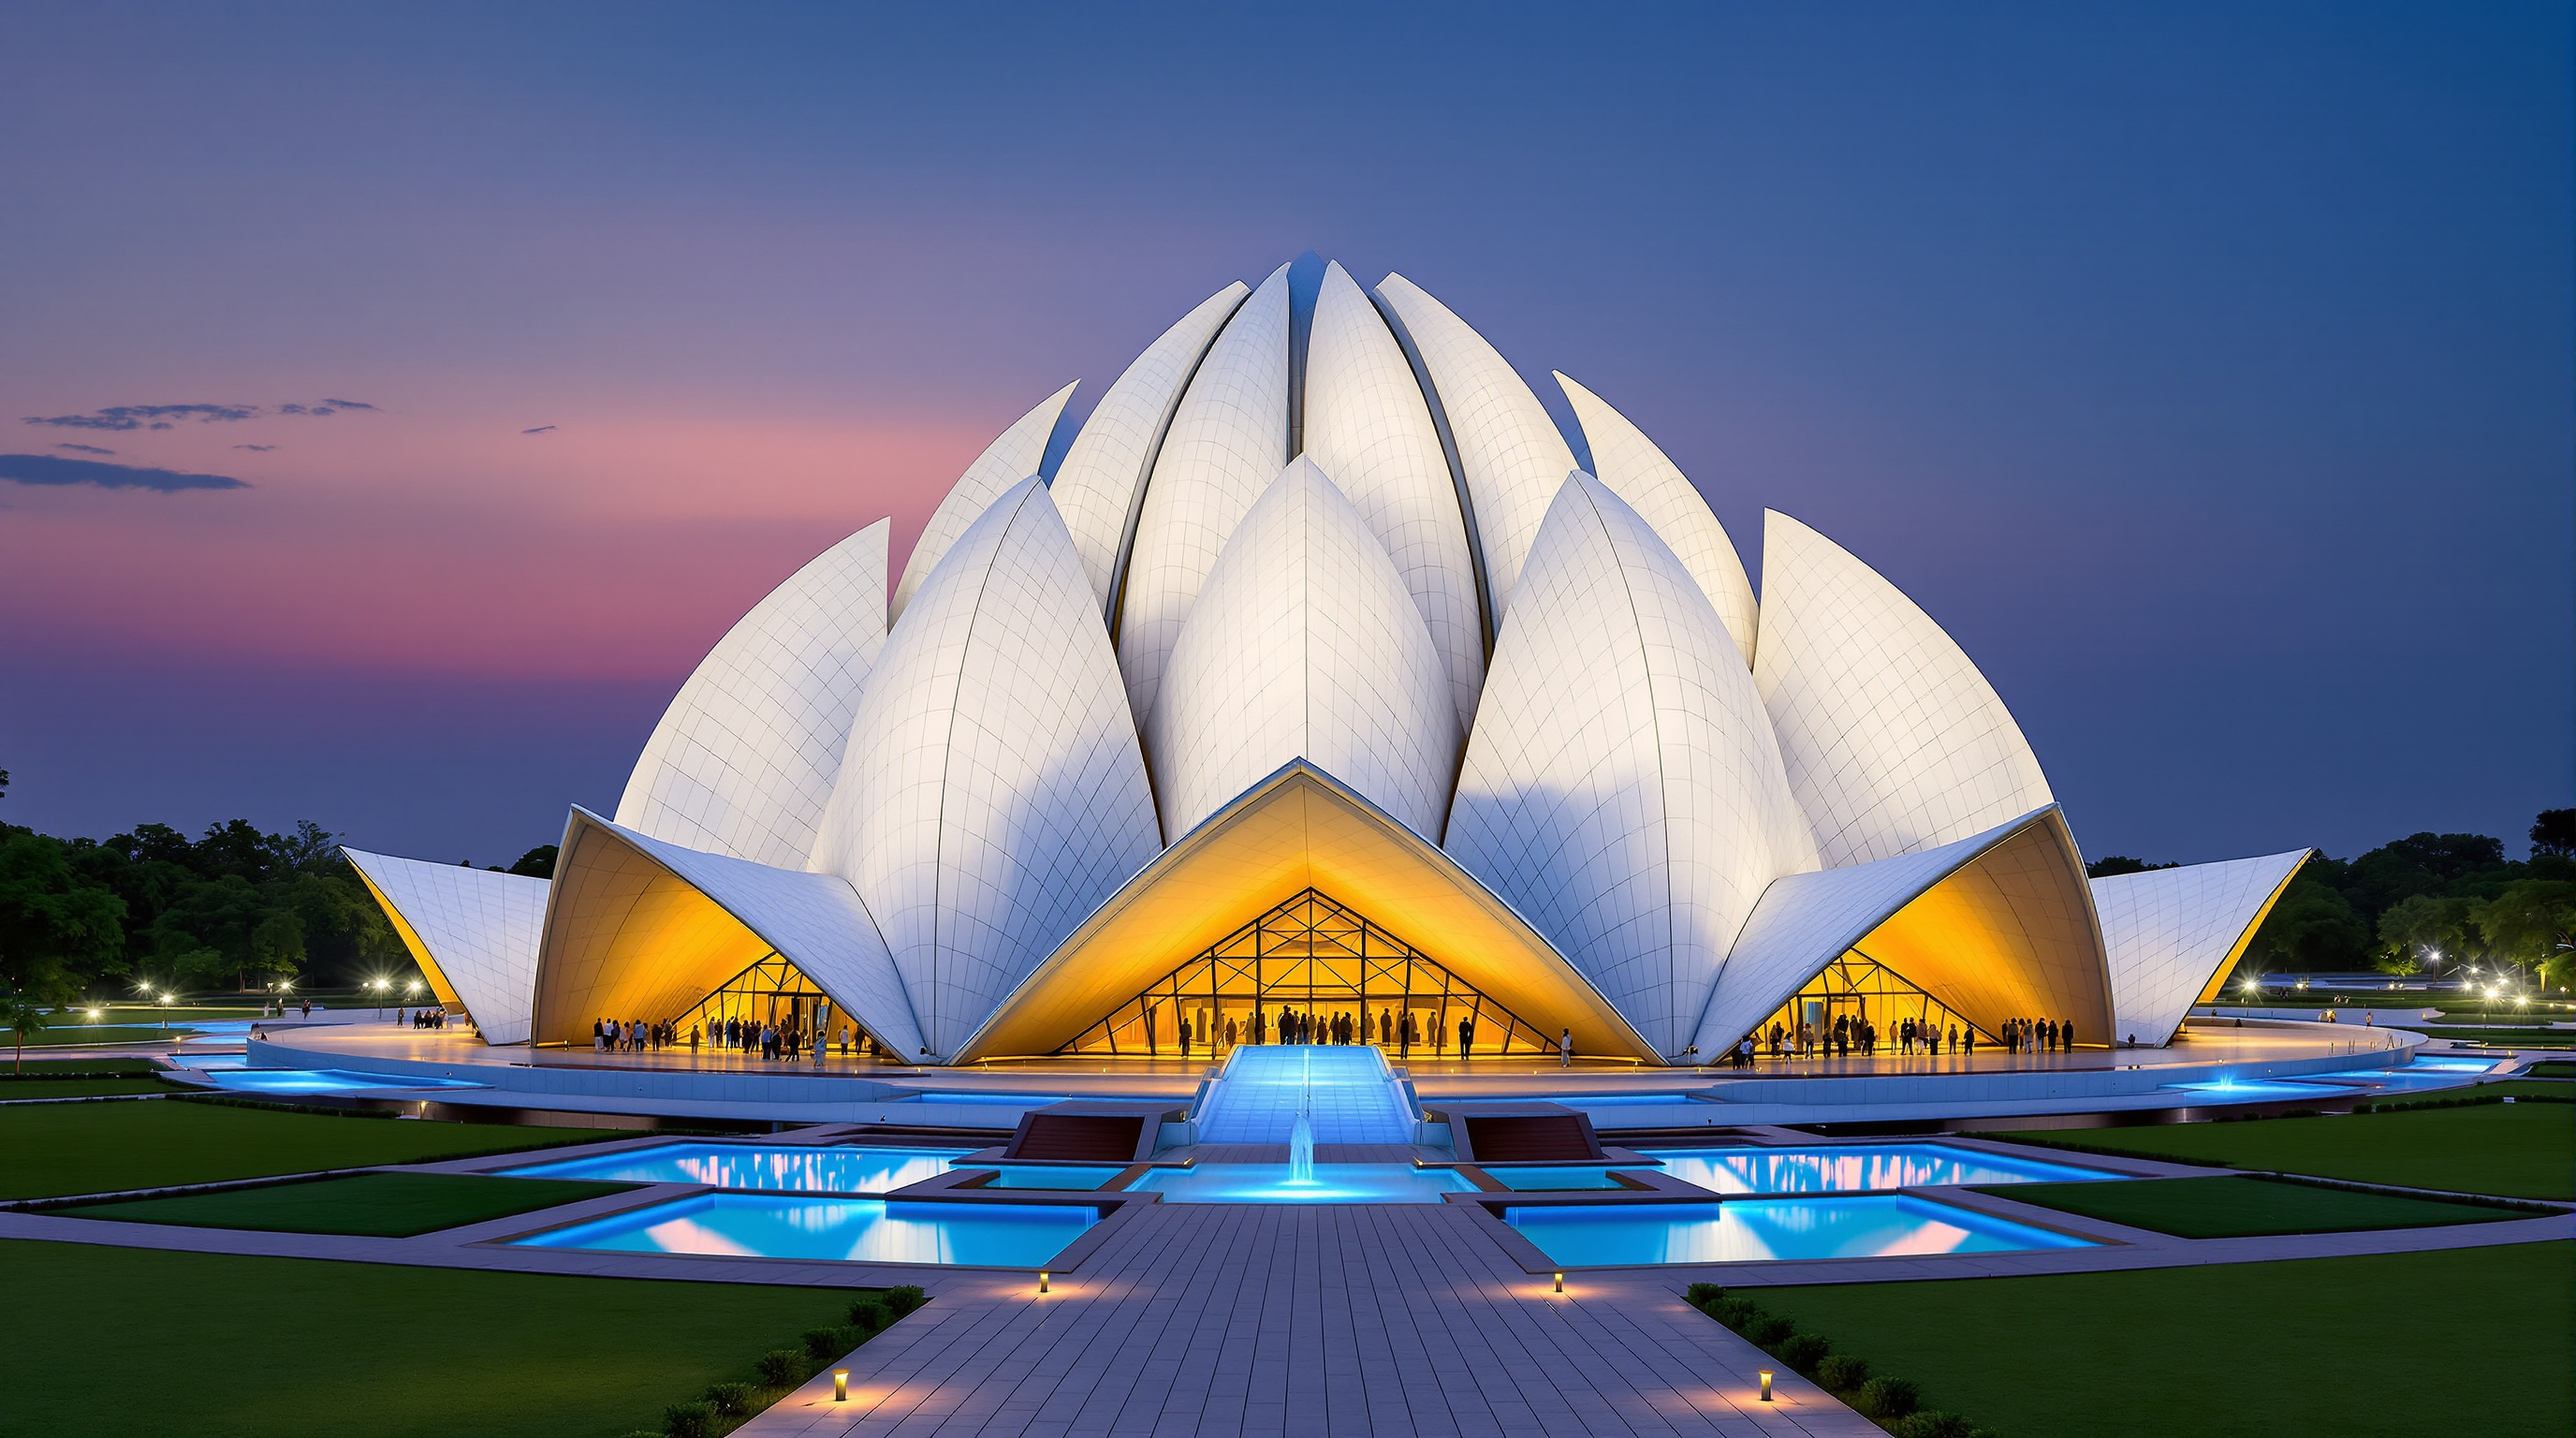
Miller Hull's Bullitt Center in Seattle makes its own power, harvests its own rain and screens out toxins to meet the Living Building Challenge. This deep study reads its Douglas-fir frame, oversized solar canopy and closed loops — and asks how replicable a self-sufficient office really is.
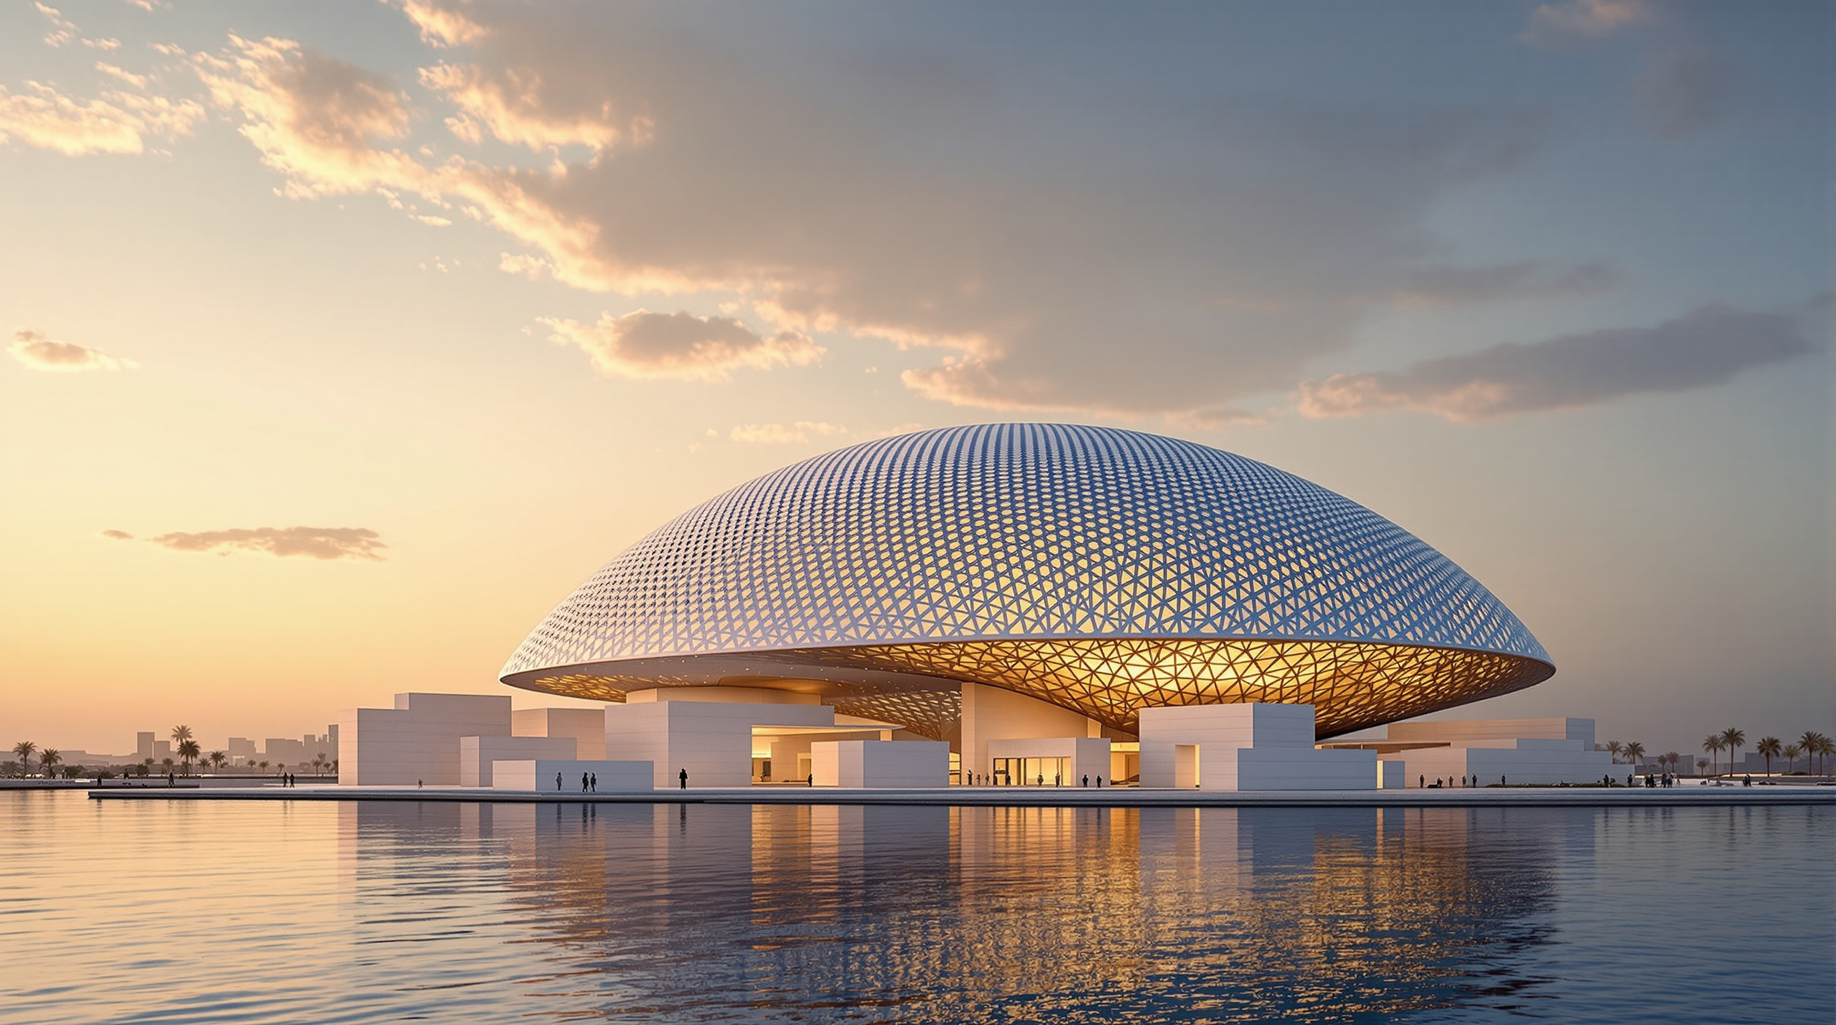
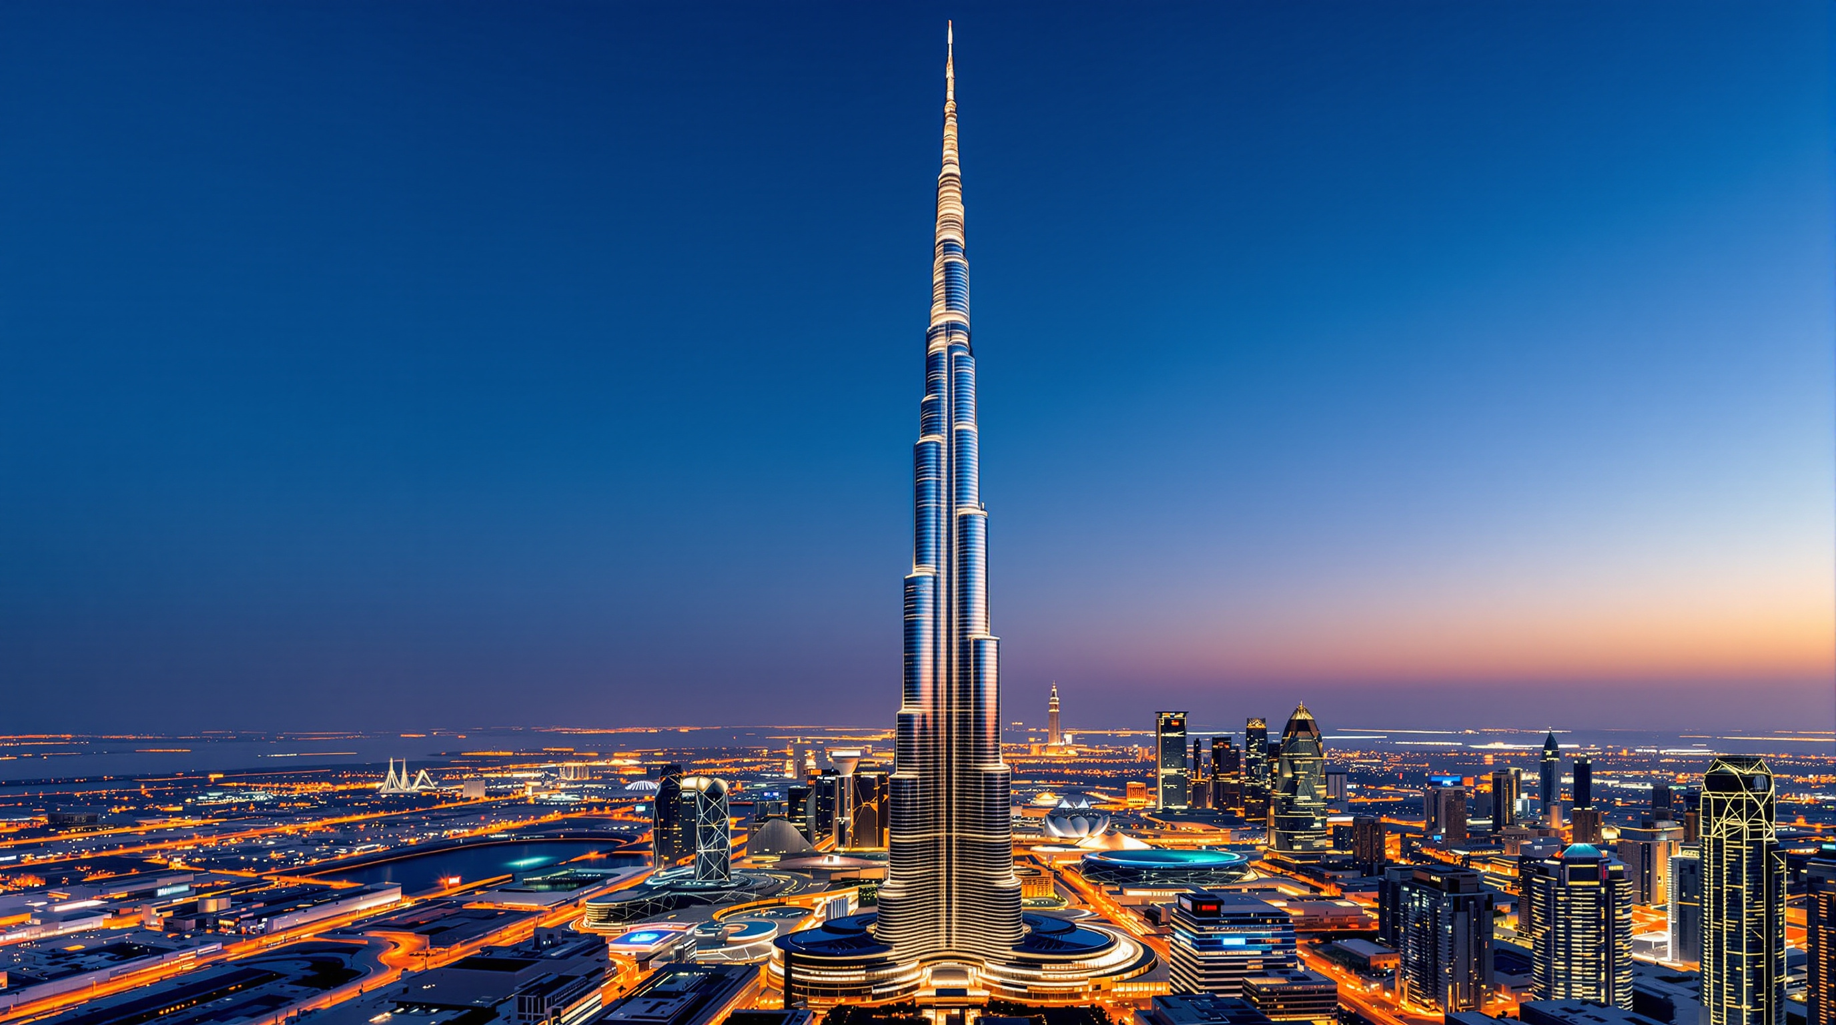 46
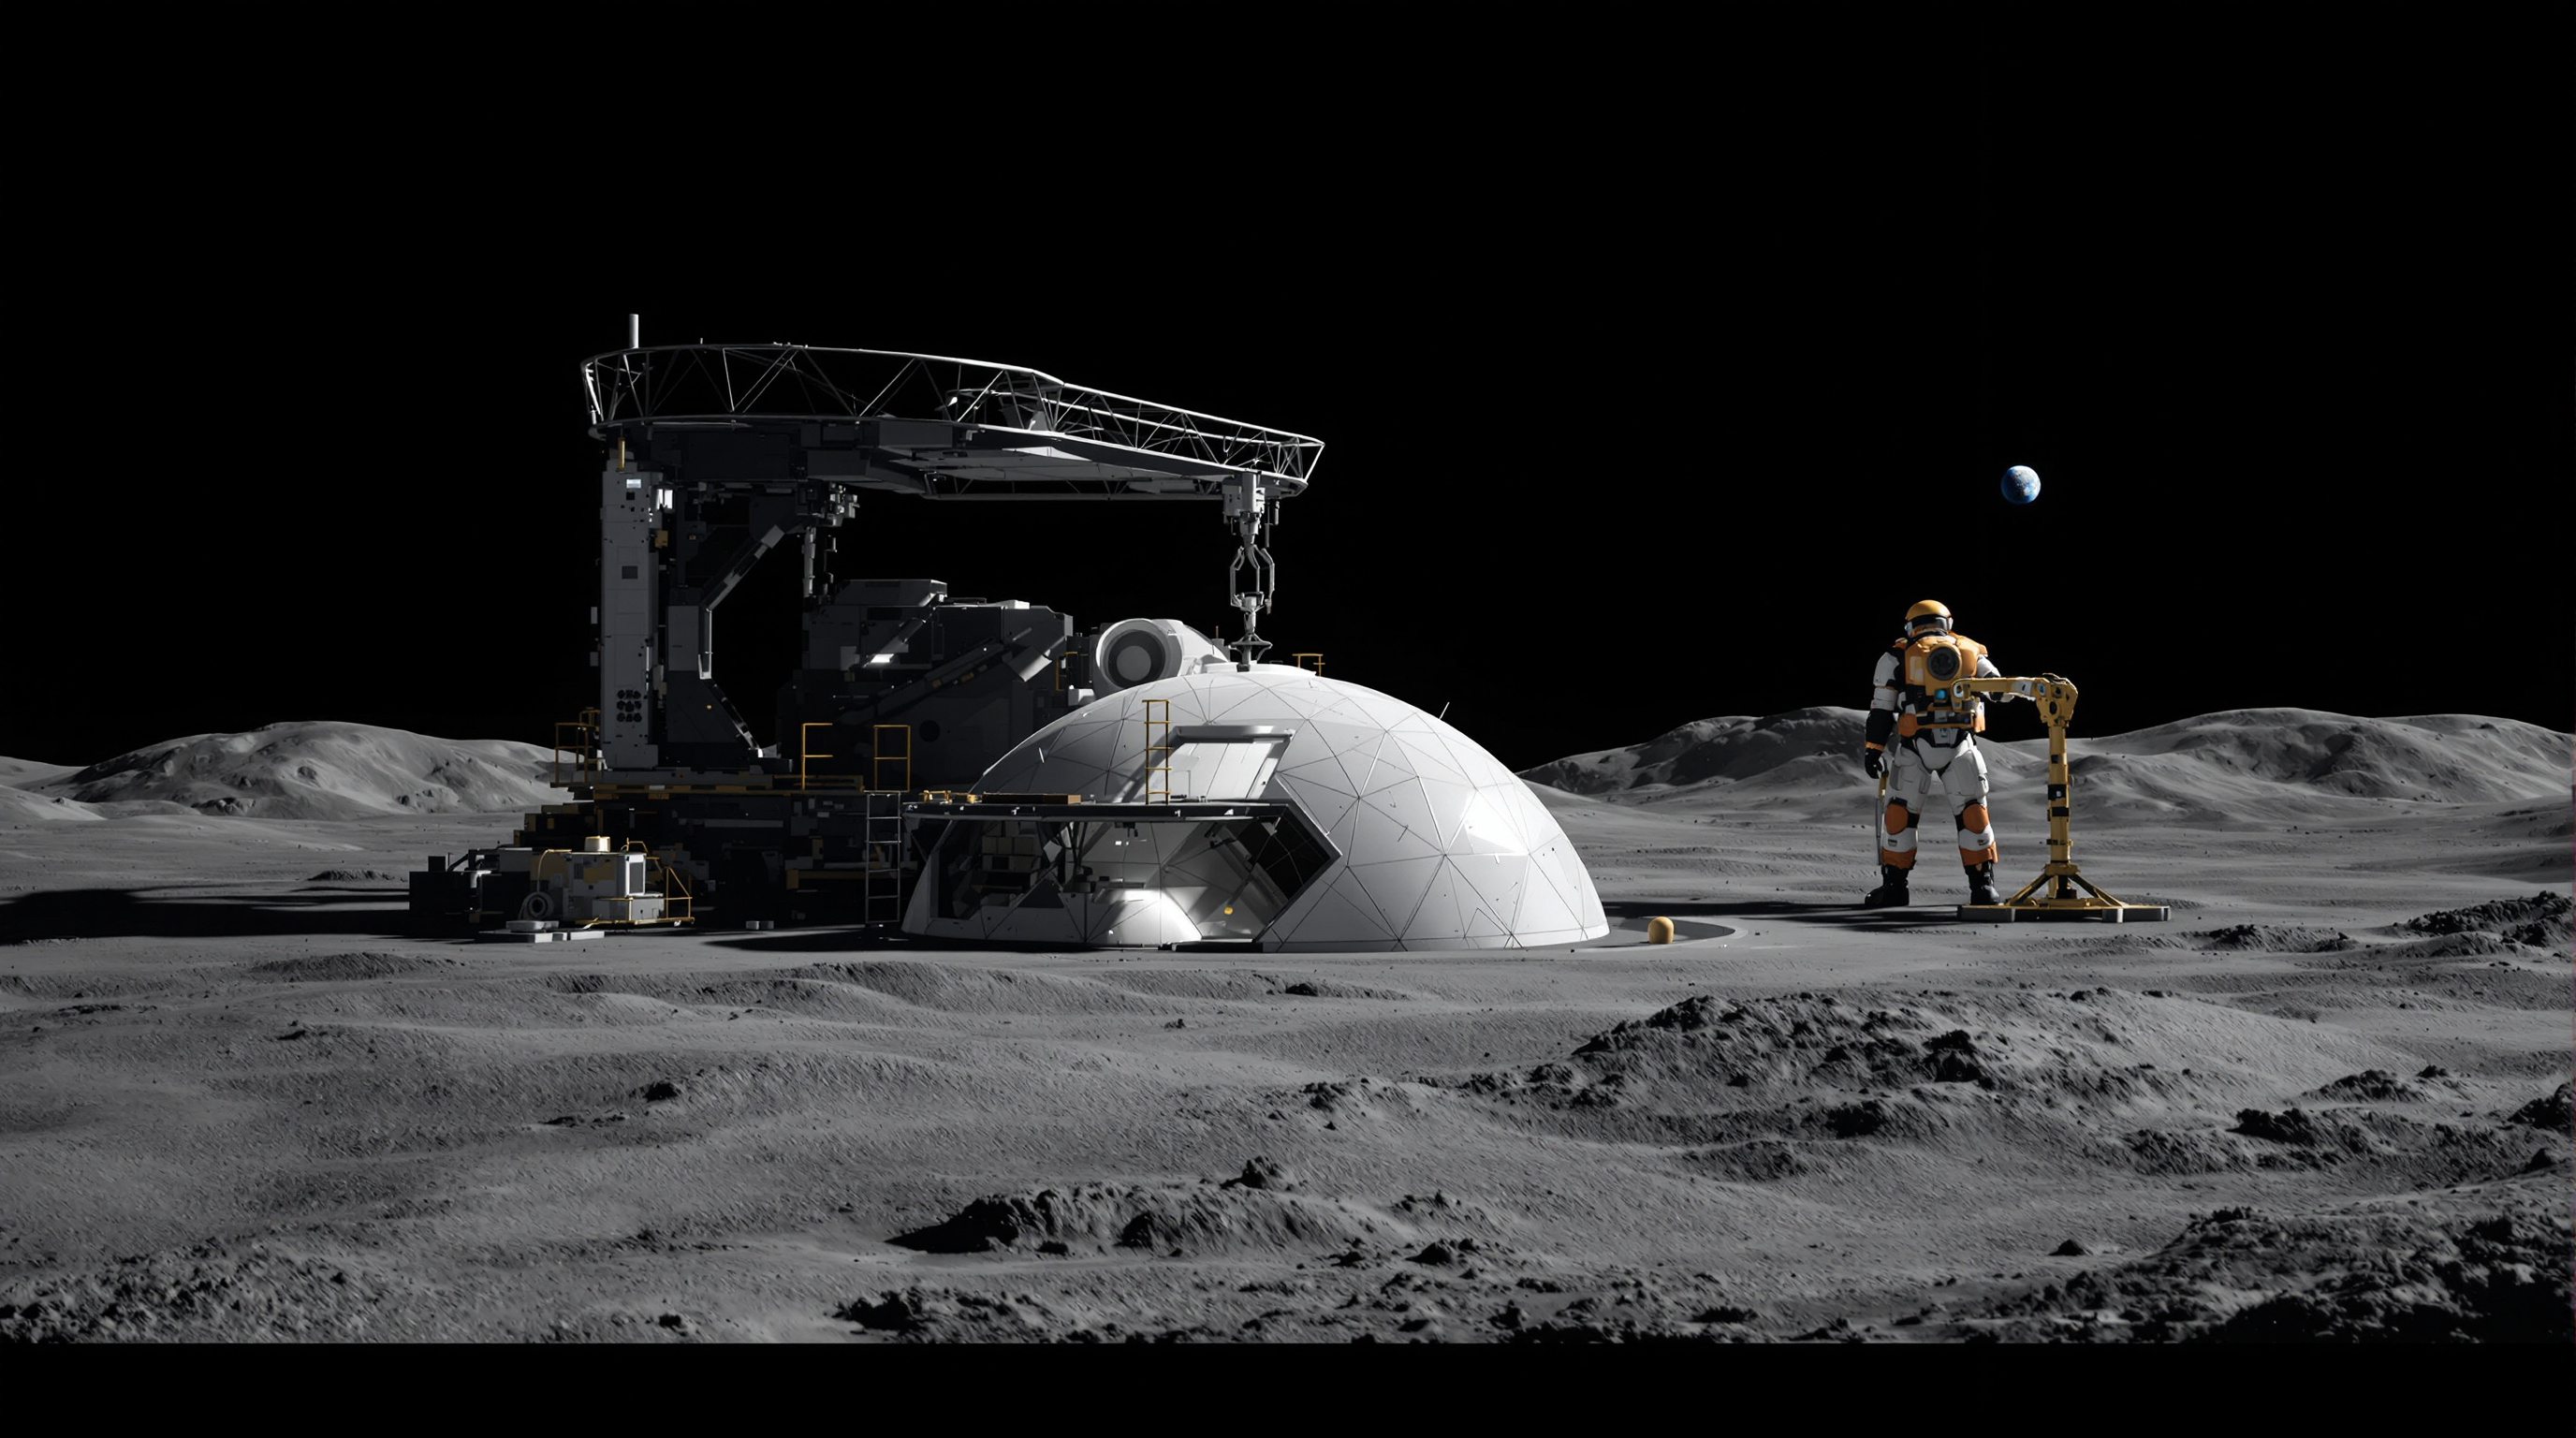
46Burj Khalifa: How the Buttressed Core Made Height a Solved Problem
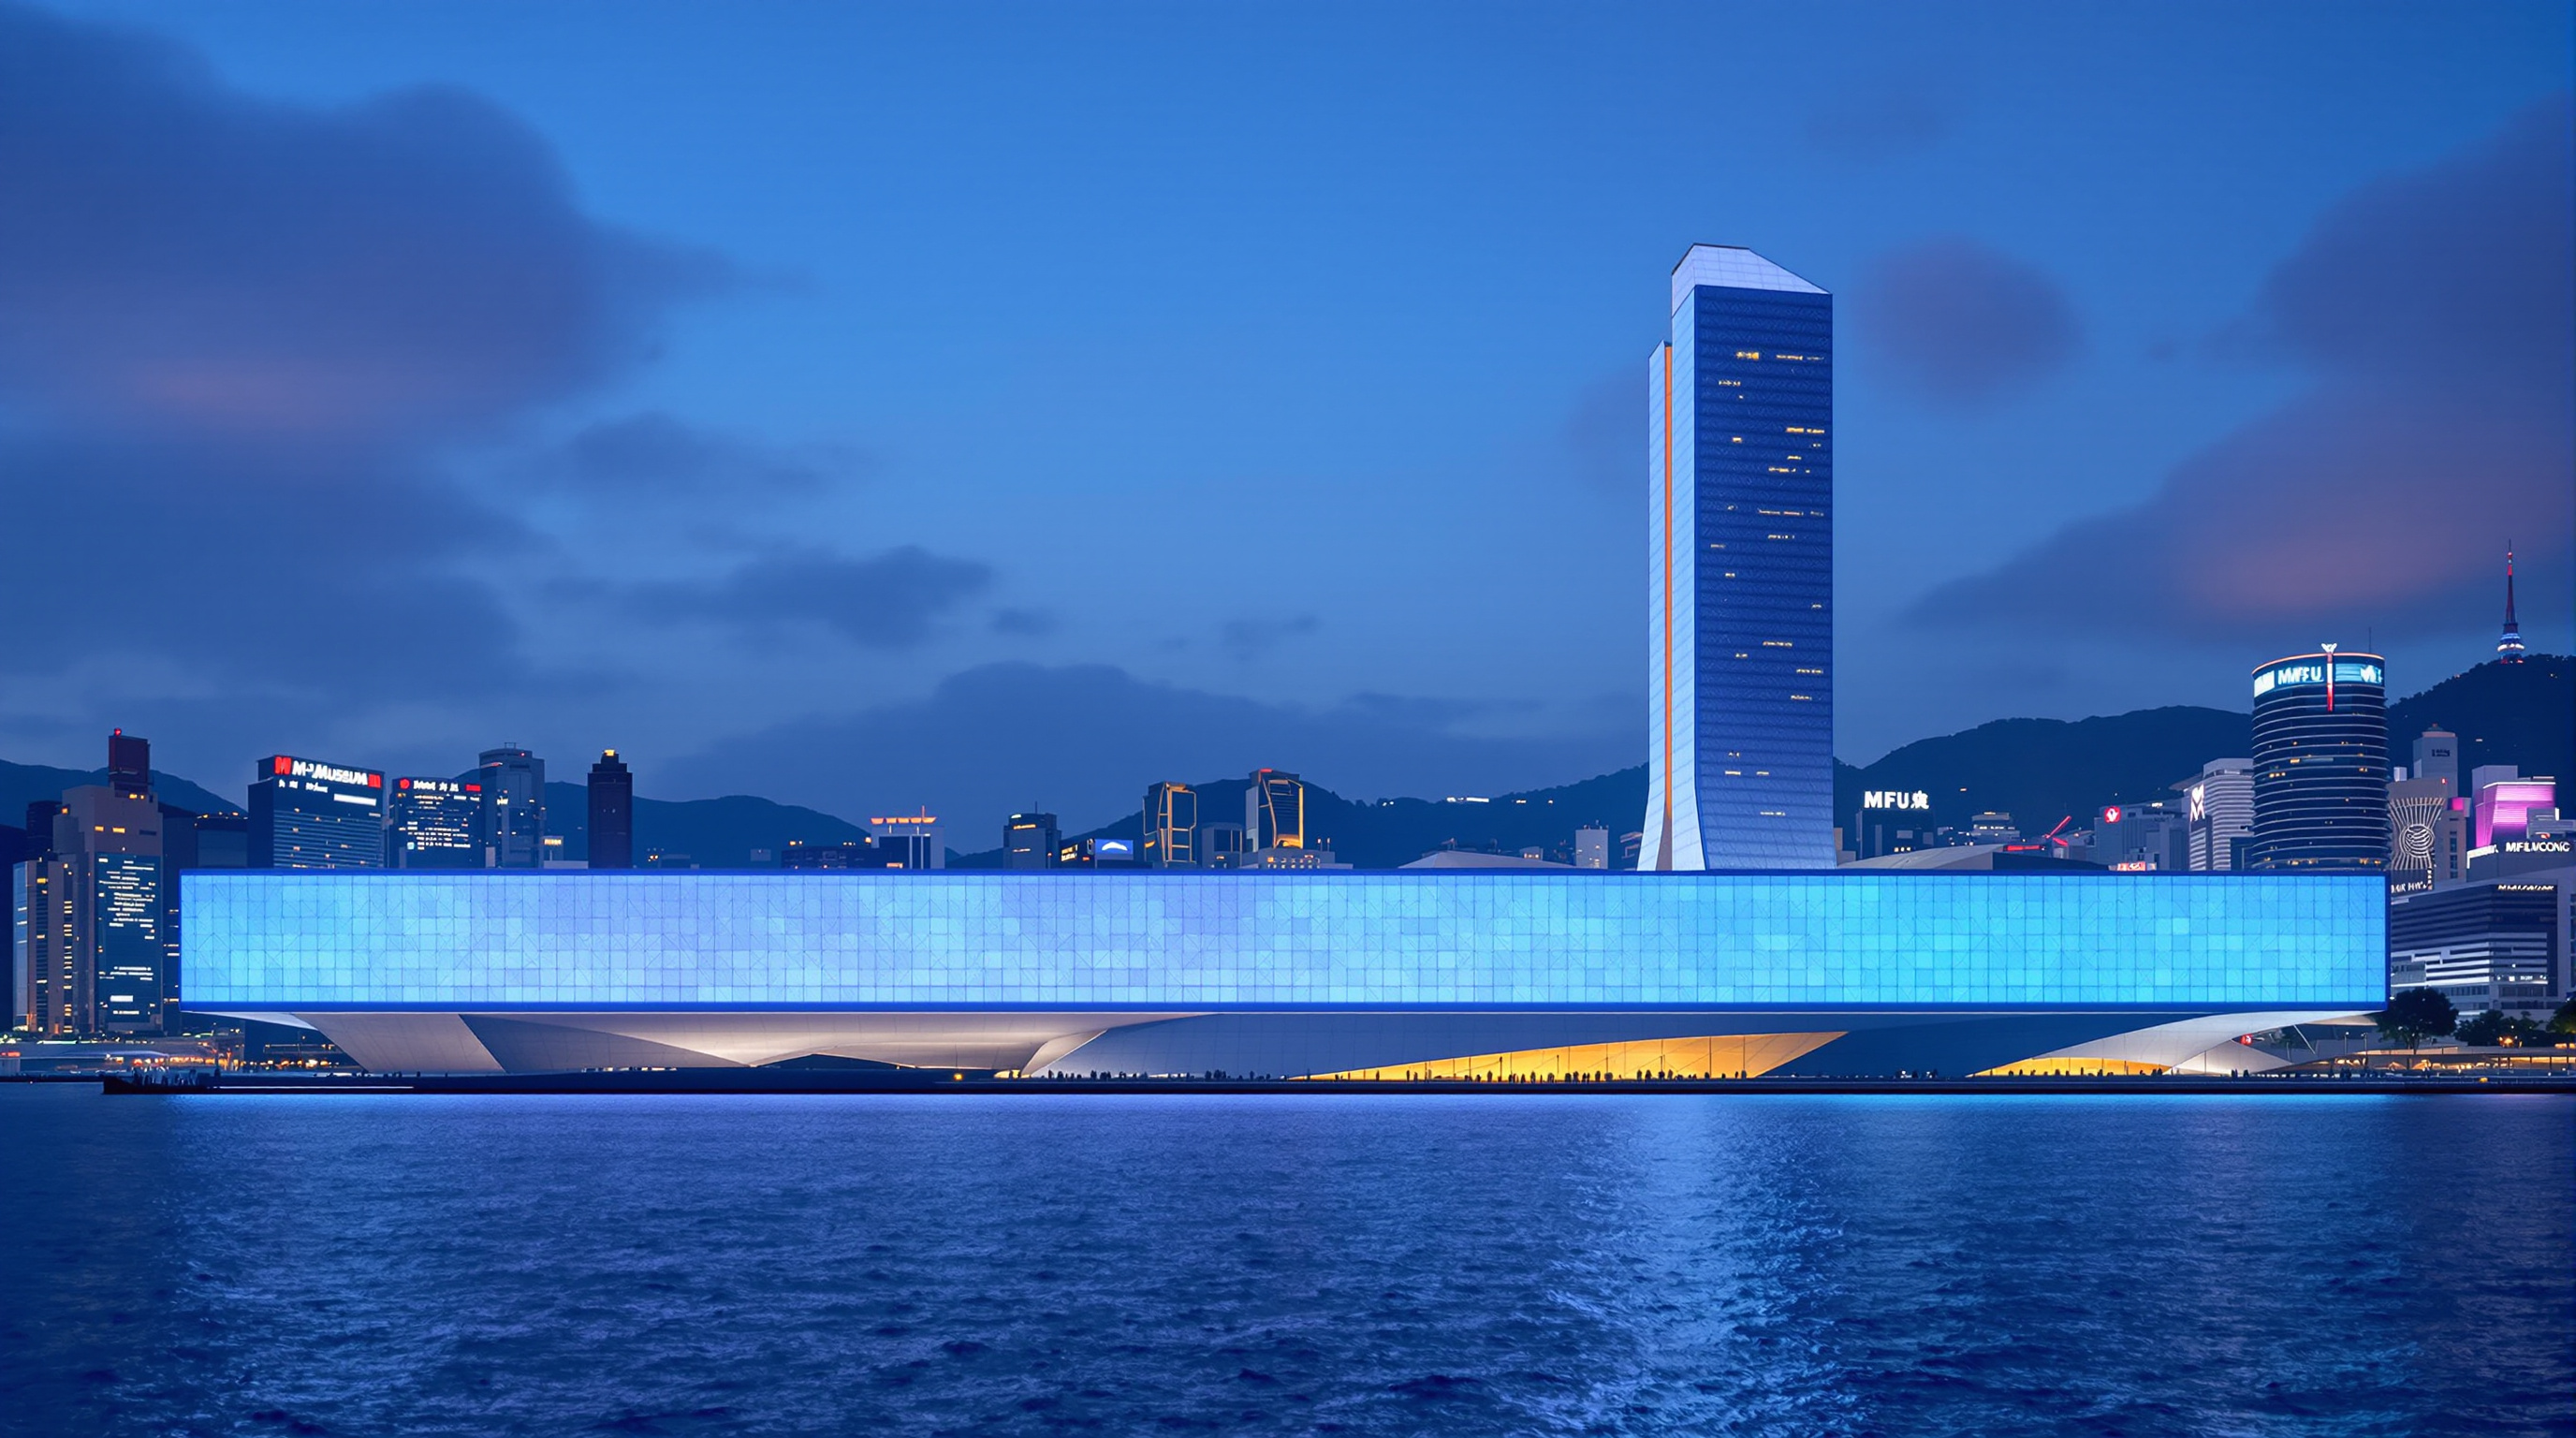
SOM's Burj Khalifa in Dubai reaches 828 metres on a buttressed-core structure that turned height from an engineering frontier into an economic choice. This study reads its Y-plan, its wind-confusing setbacks, its record concrete, and the migrant labour behind it.
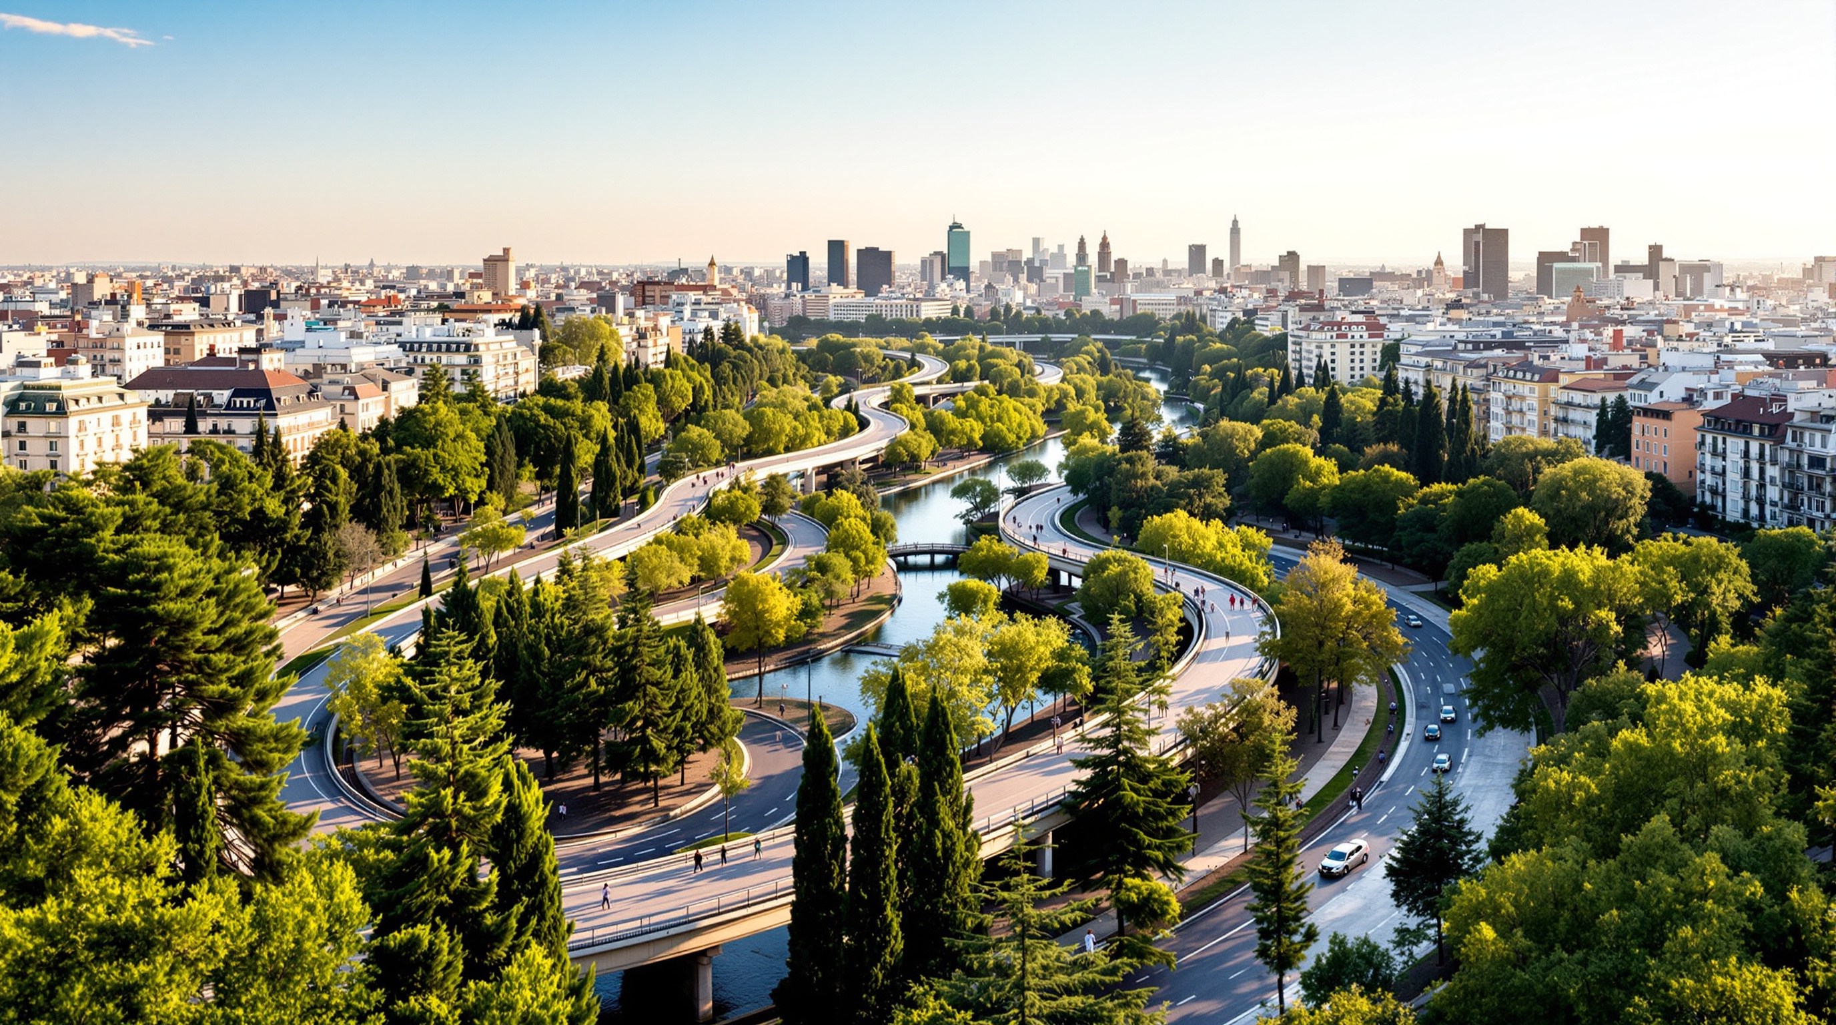
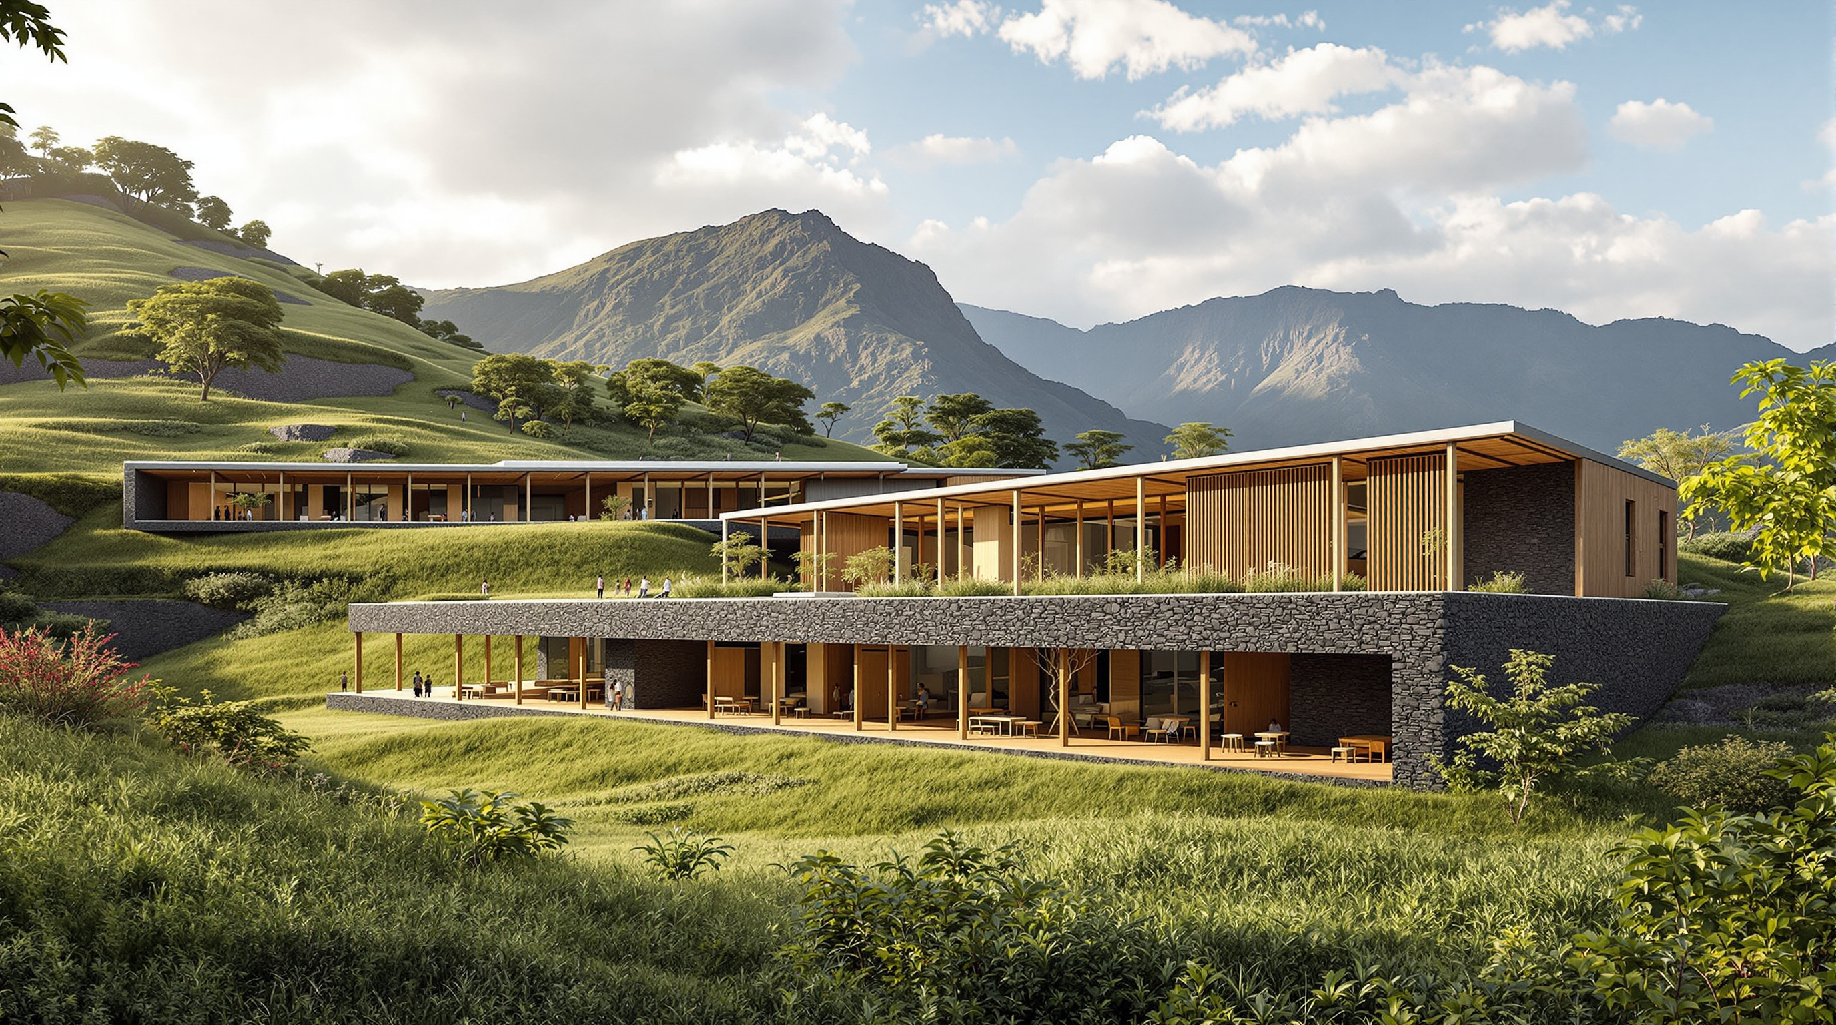 47
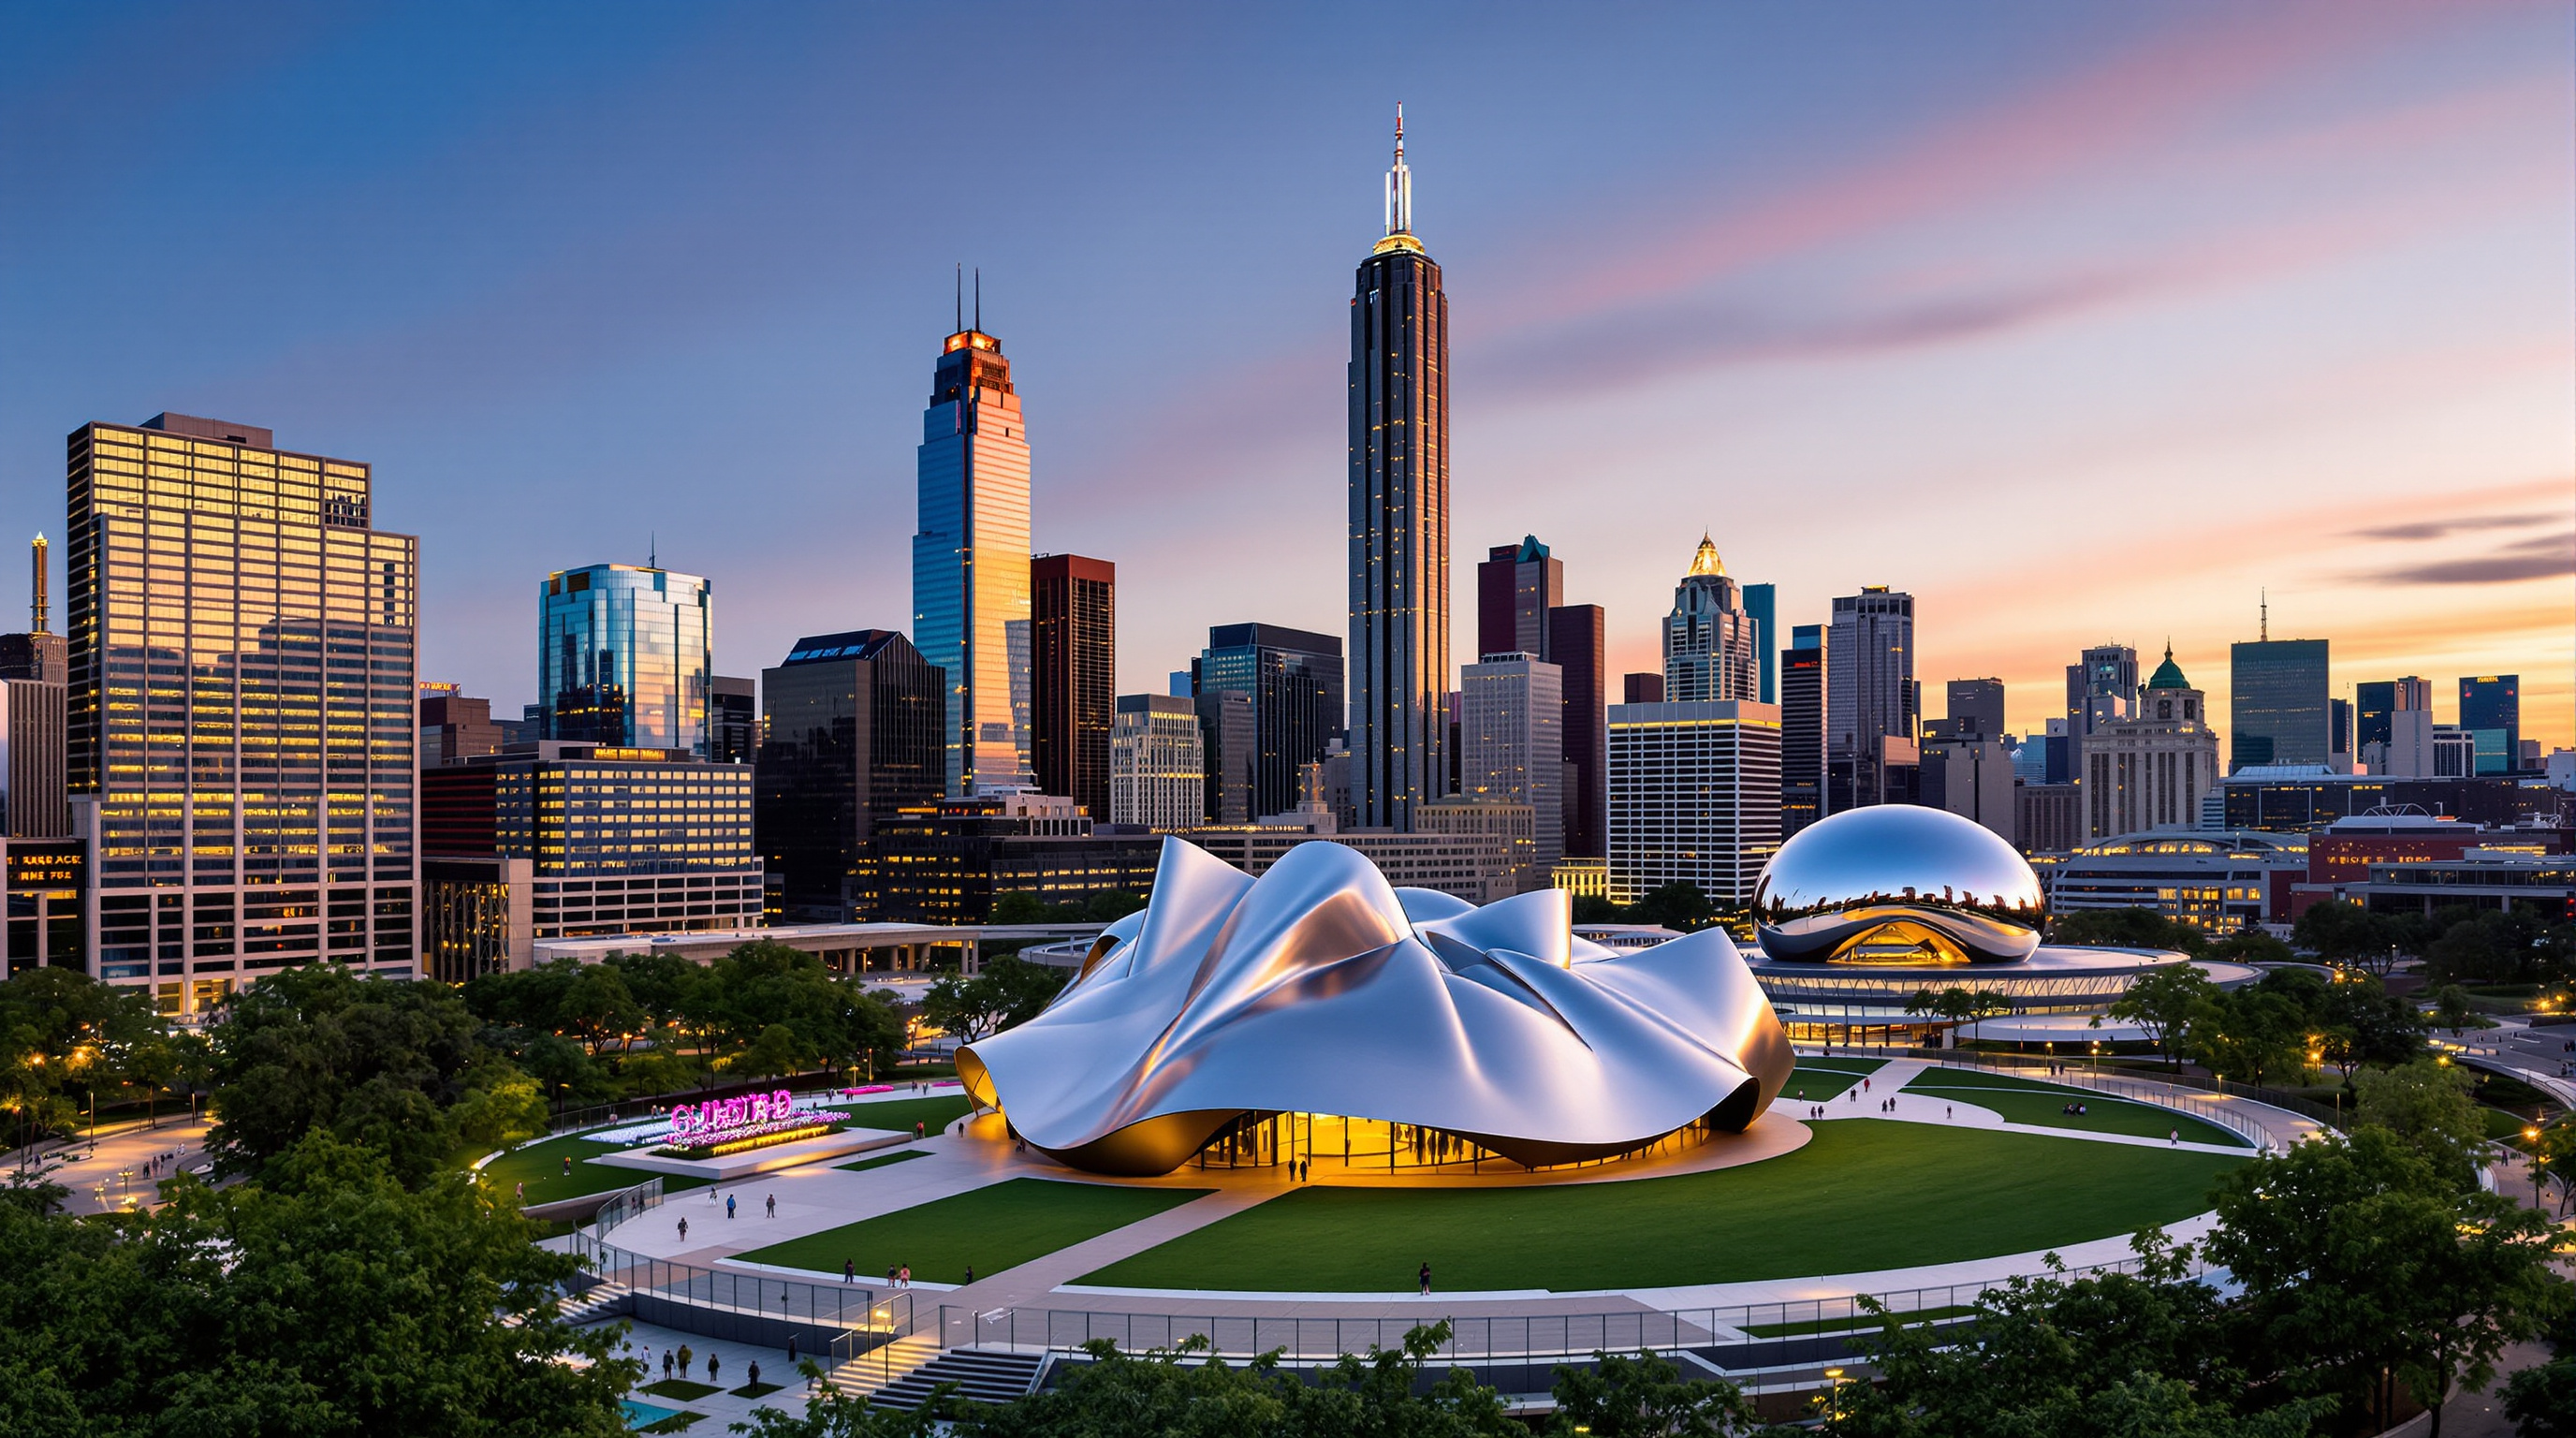
47Butaro District Hospital: How MASS Design Group Made a Hospital That Heals Instead of Infecting
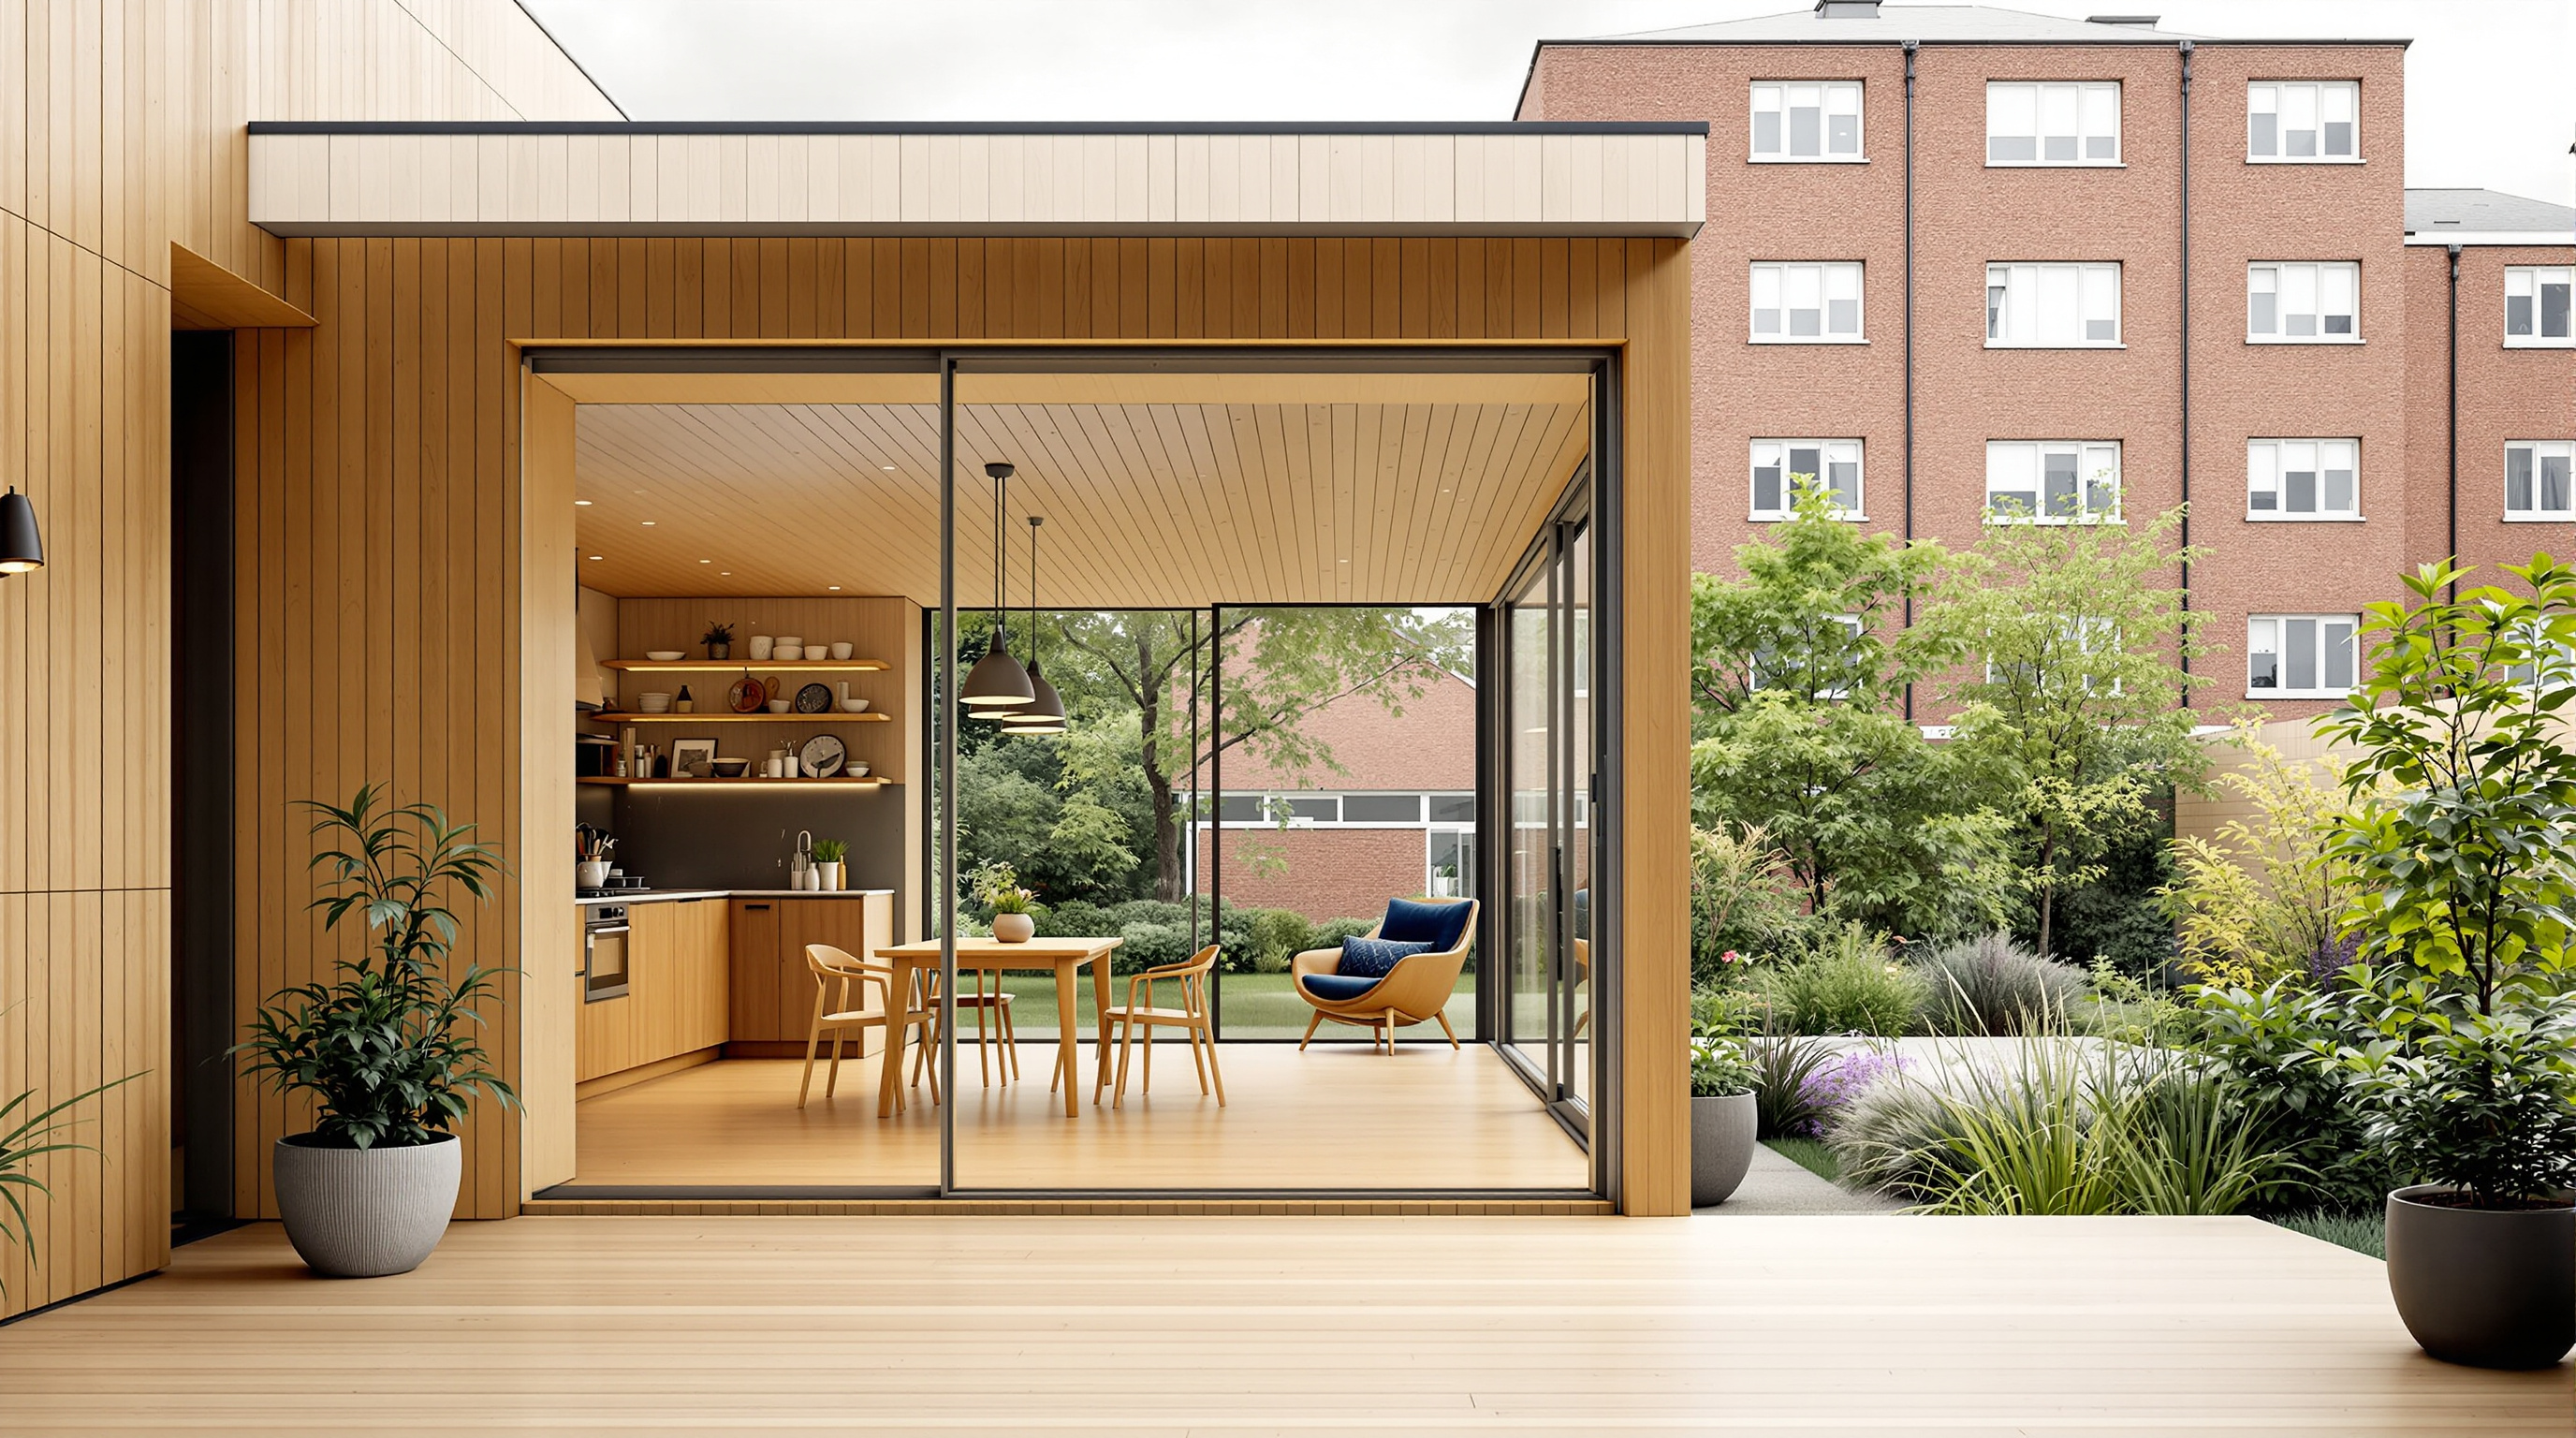
MASS Design Group's Butaro District Hospital in Rwanda treats air, light and layout as clinical tools — cutting airborne infection through natural ventilation while pouring its budget into local labour and volcanic-stone masonry. A deep study of the building that made architecture a public-health argument.
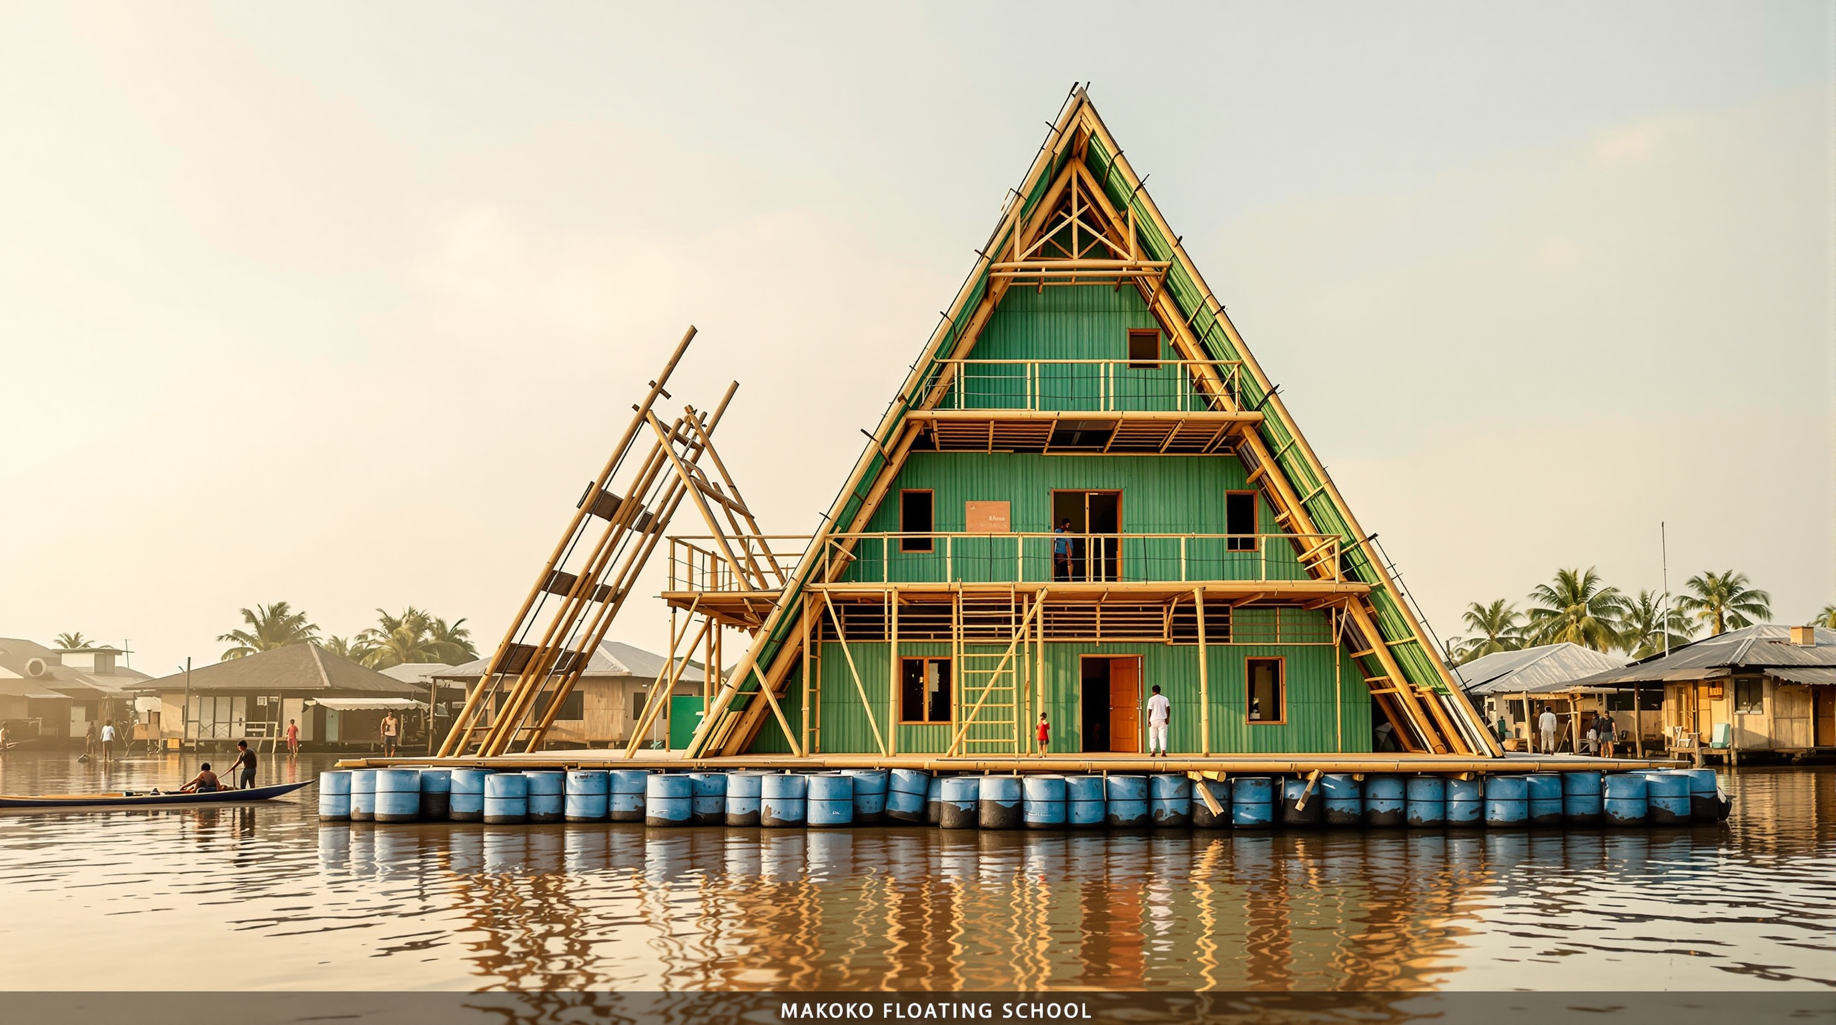
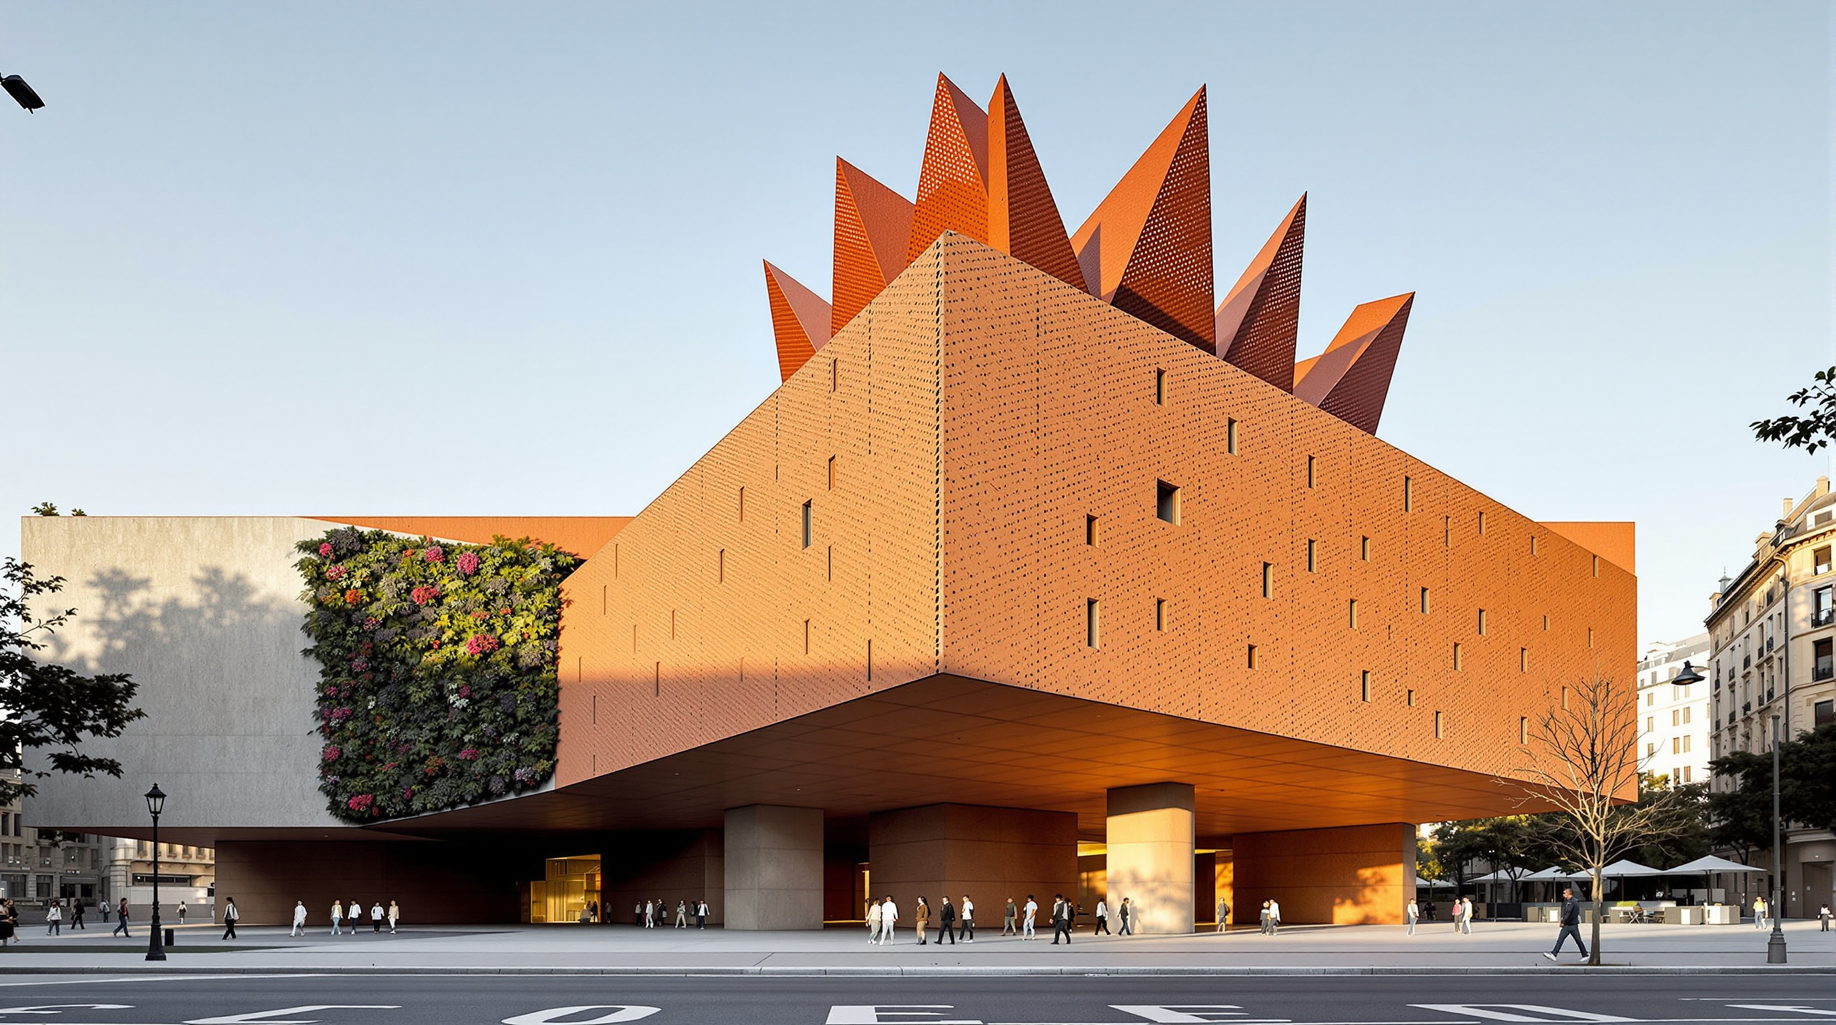 48
48CaixaForum Madrid: How Herzog & de Meuron Made a Power Station Float
Herzog & de Meuron cut away the base of a derelict Madrid power station and lifted its brick shell into the air, tucking galleries below and crowning it with oxidised iron. A study of CaixaForum Madrid as the future of adaptive reuse.
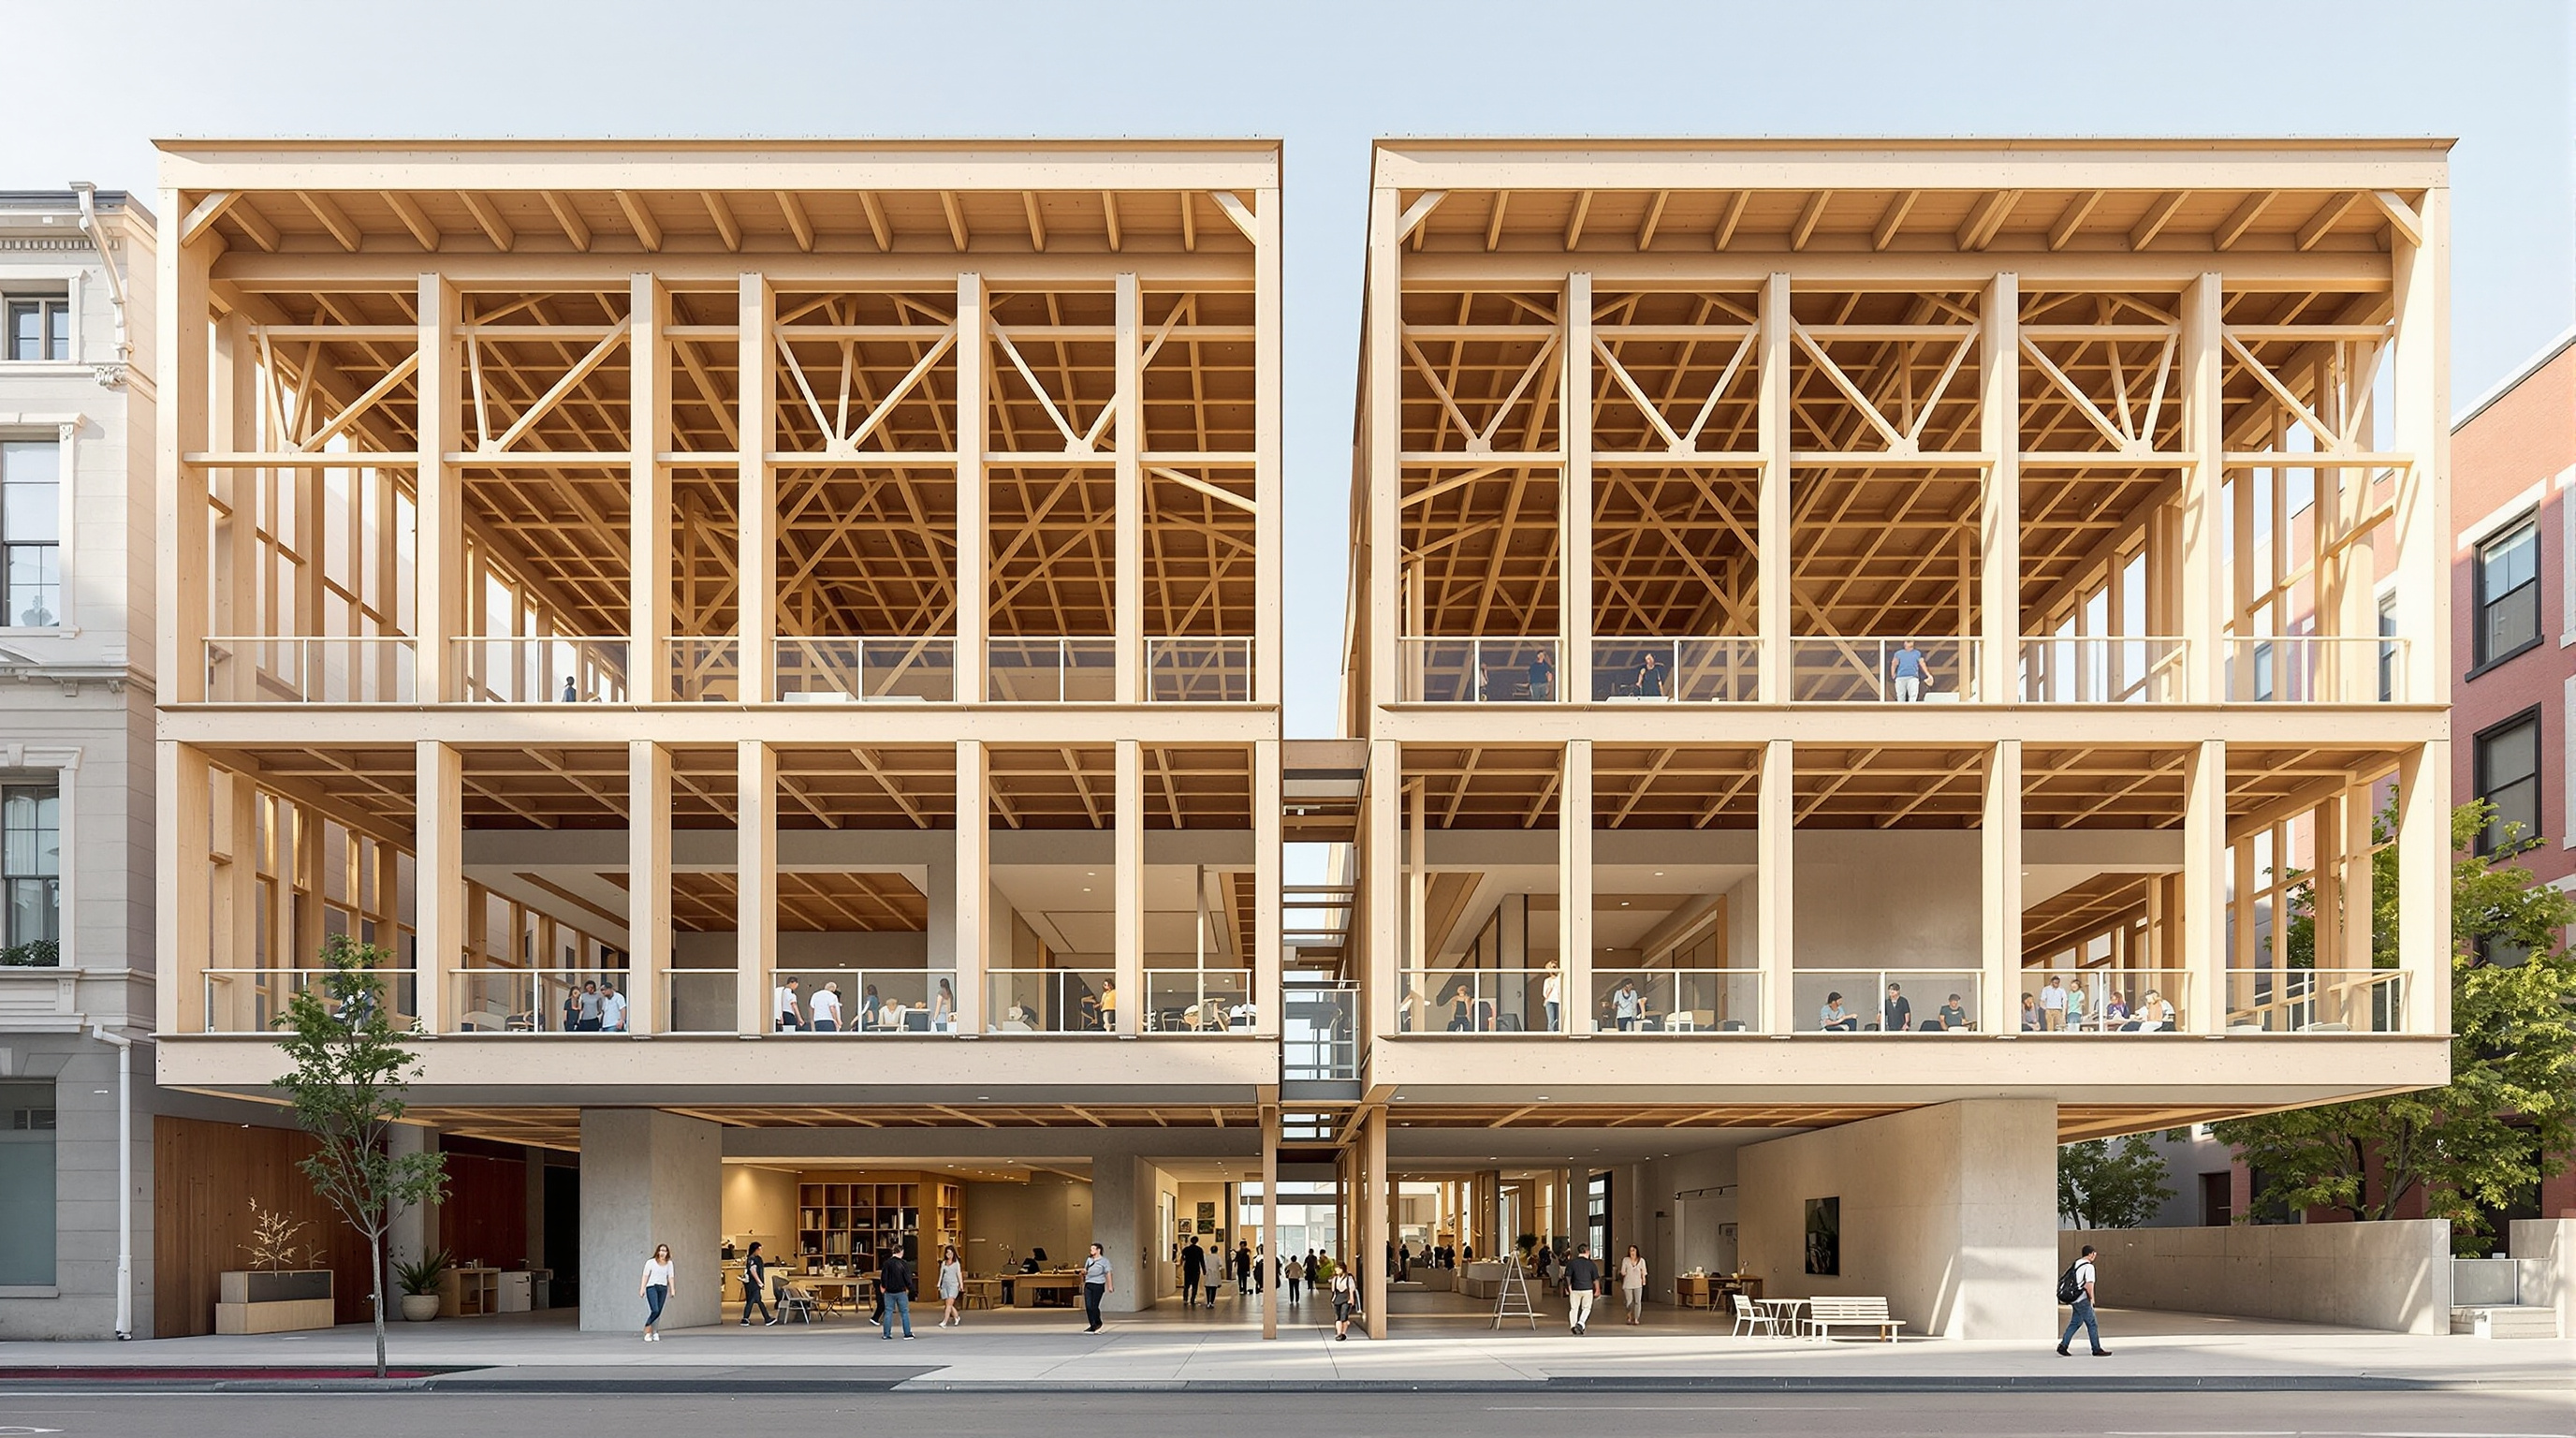 49
49California College of the Arts Expansion: Studio Gang Builds a School You Can Read Like a Structural Diagram
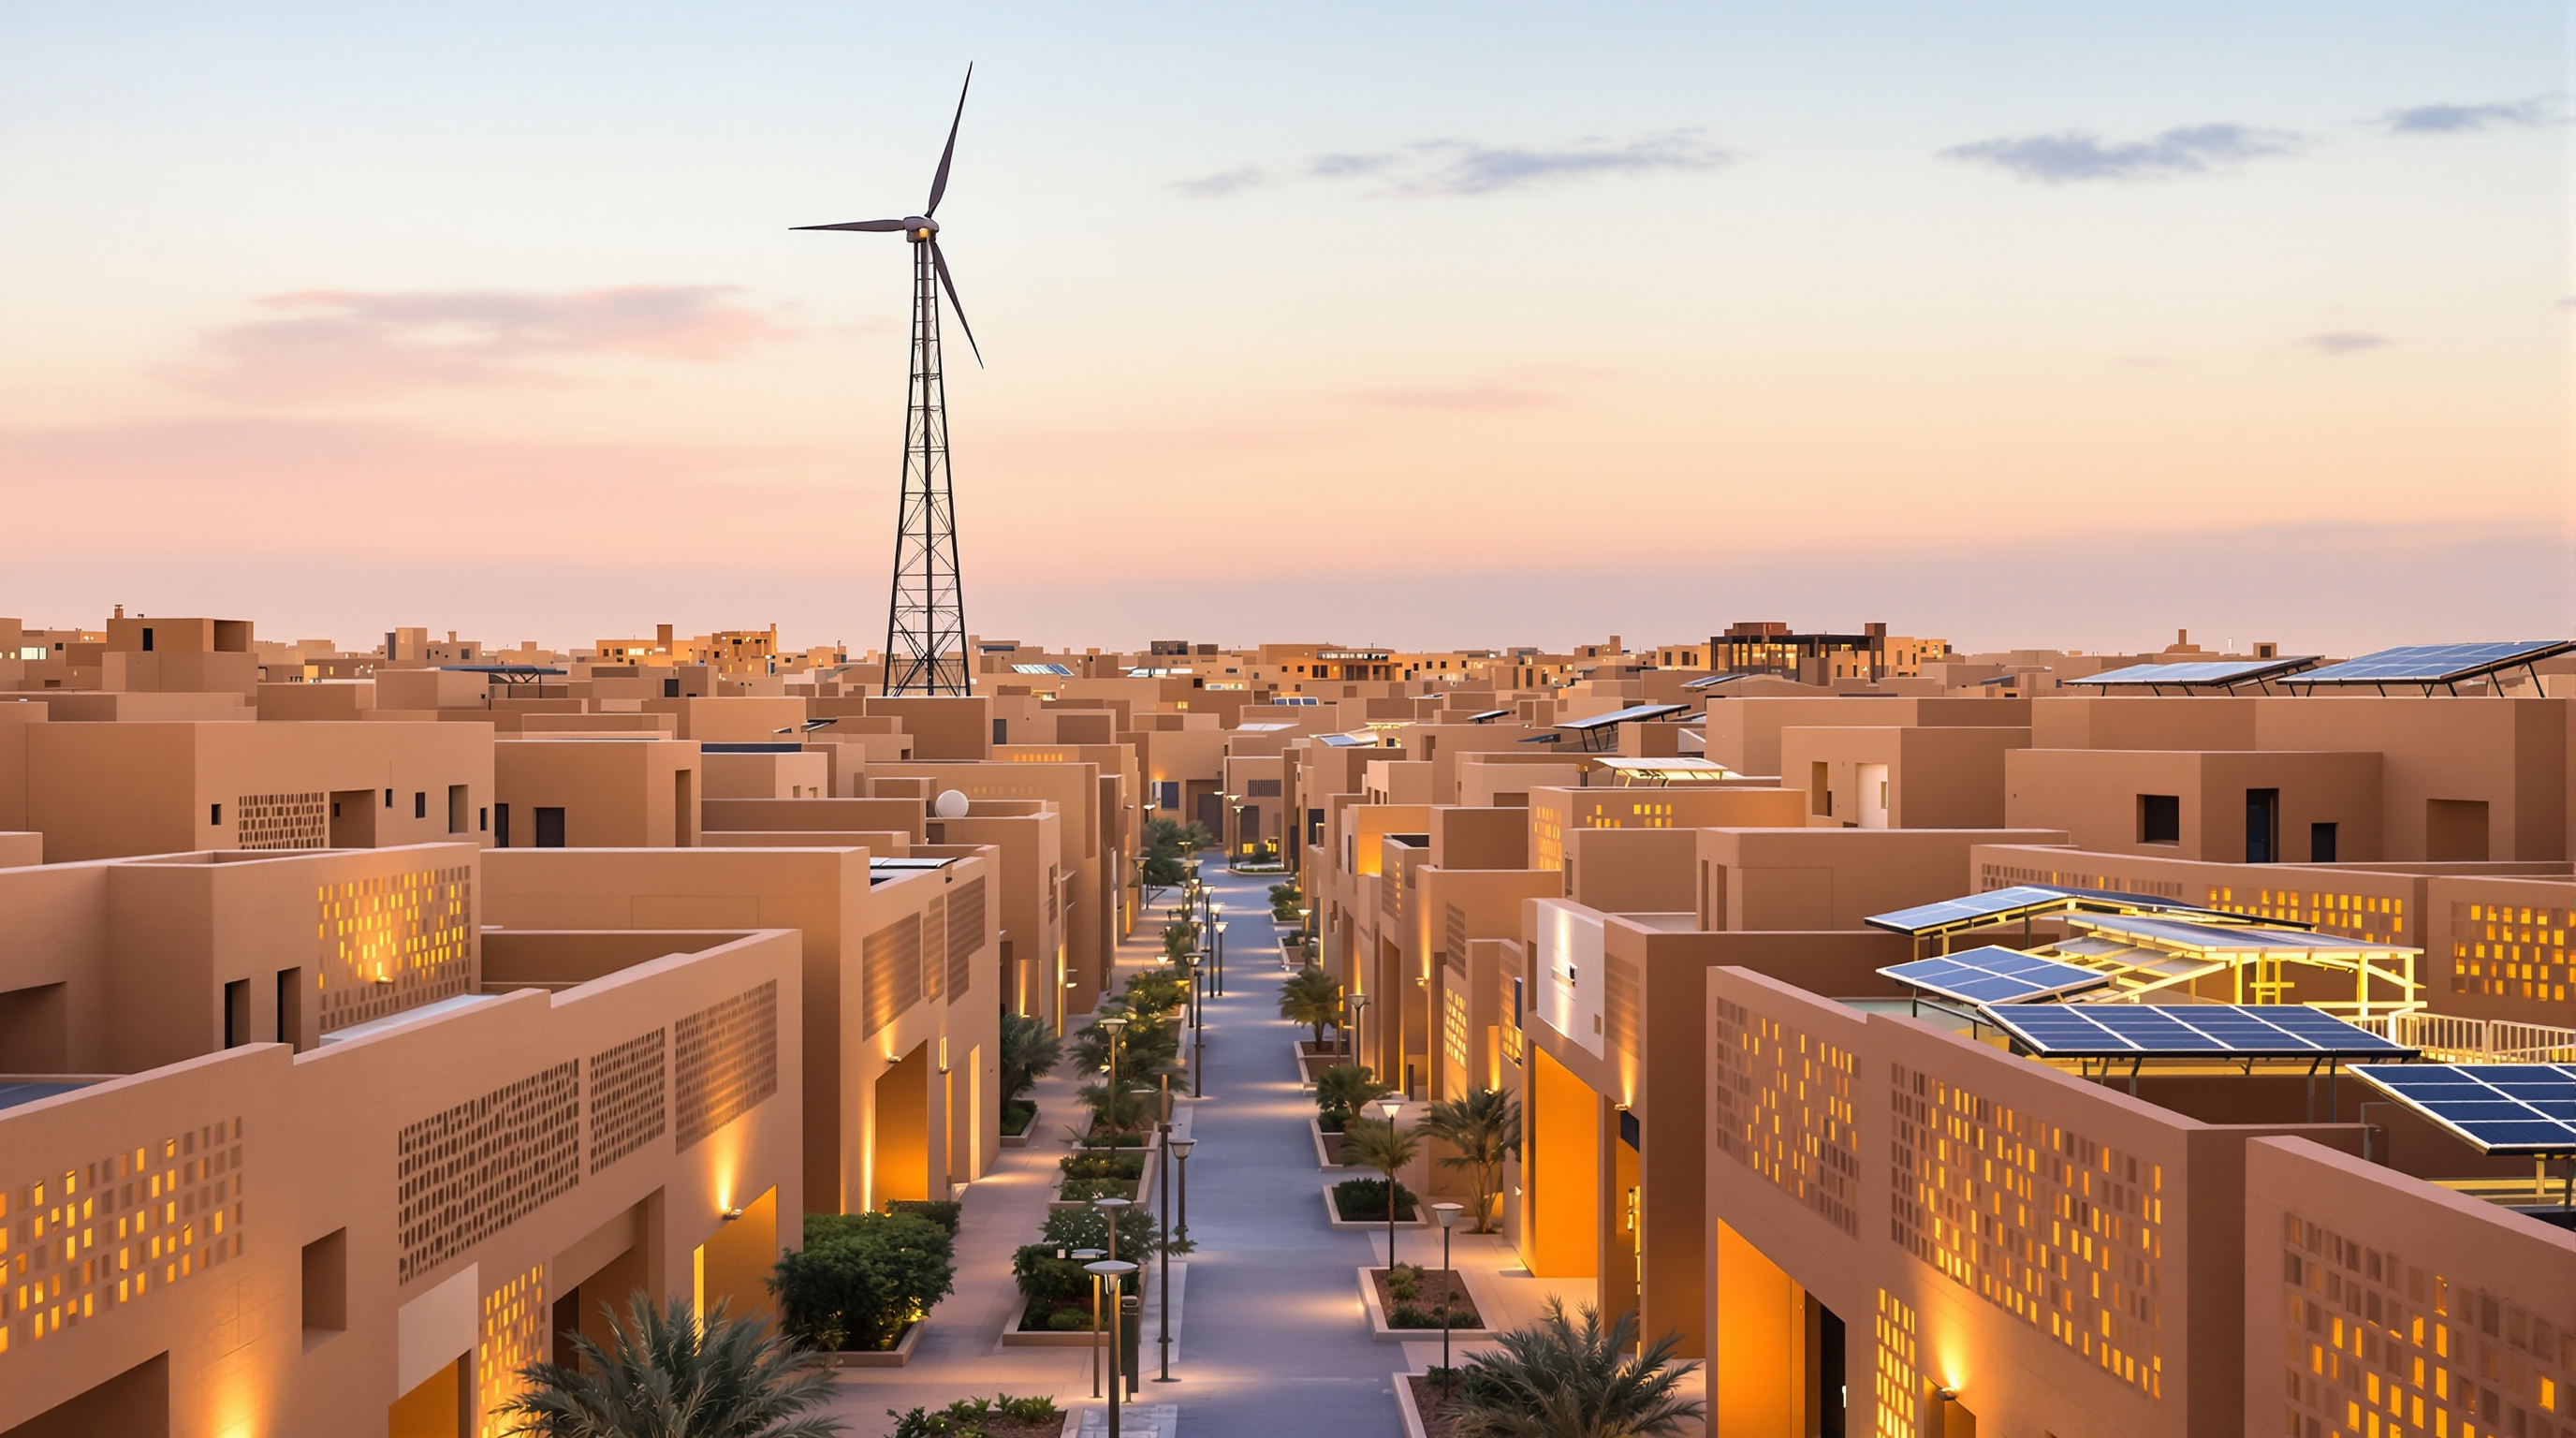
Studio Gang's California College of the Arts expansion unifies a split San Francisco art school around a concrete maker floor and two exposed timber pavilions. This study reads its pioneering mass-timber seismic frame, its near-halved embodied carbon, and why the structure is meant to be taught, not hidden.
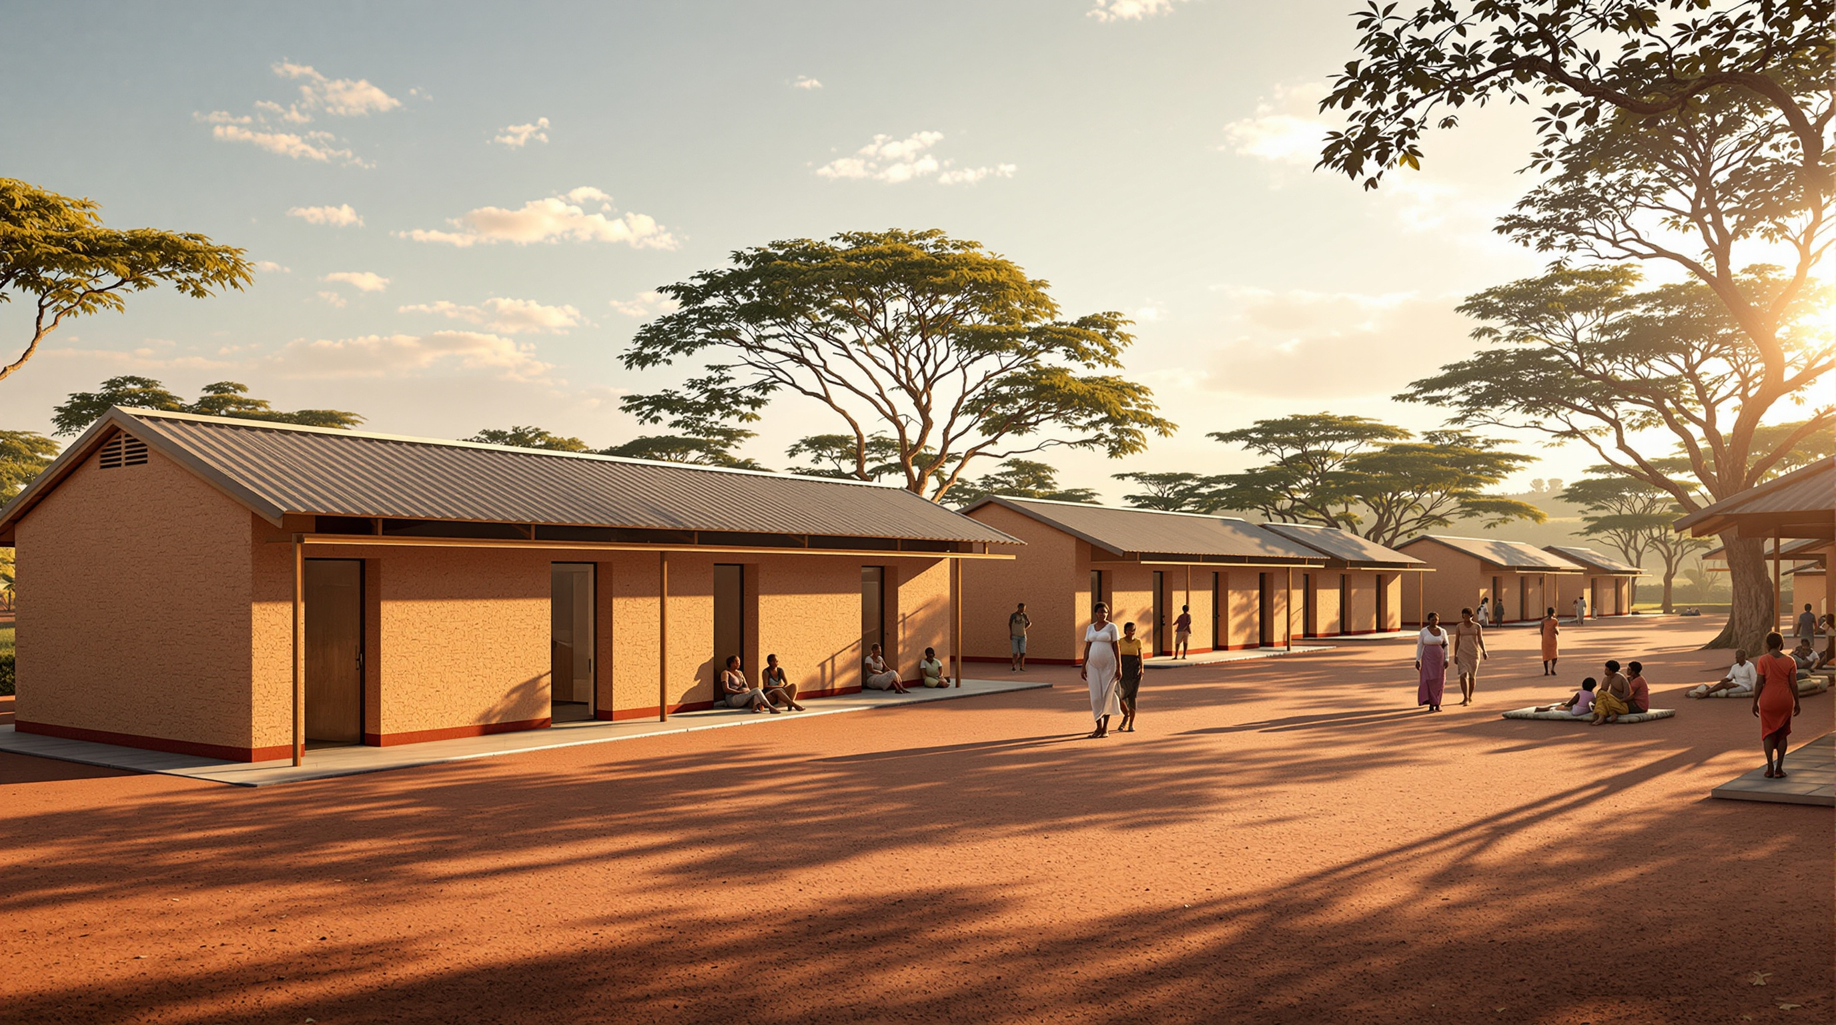
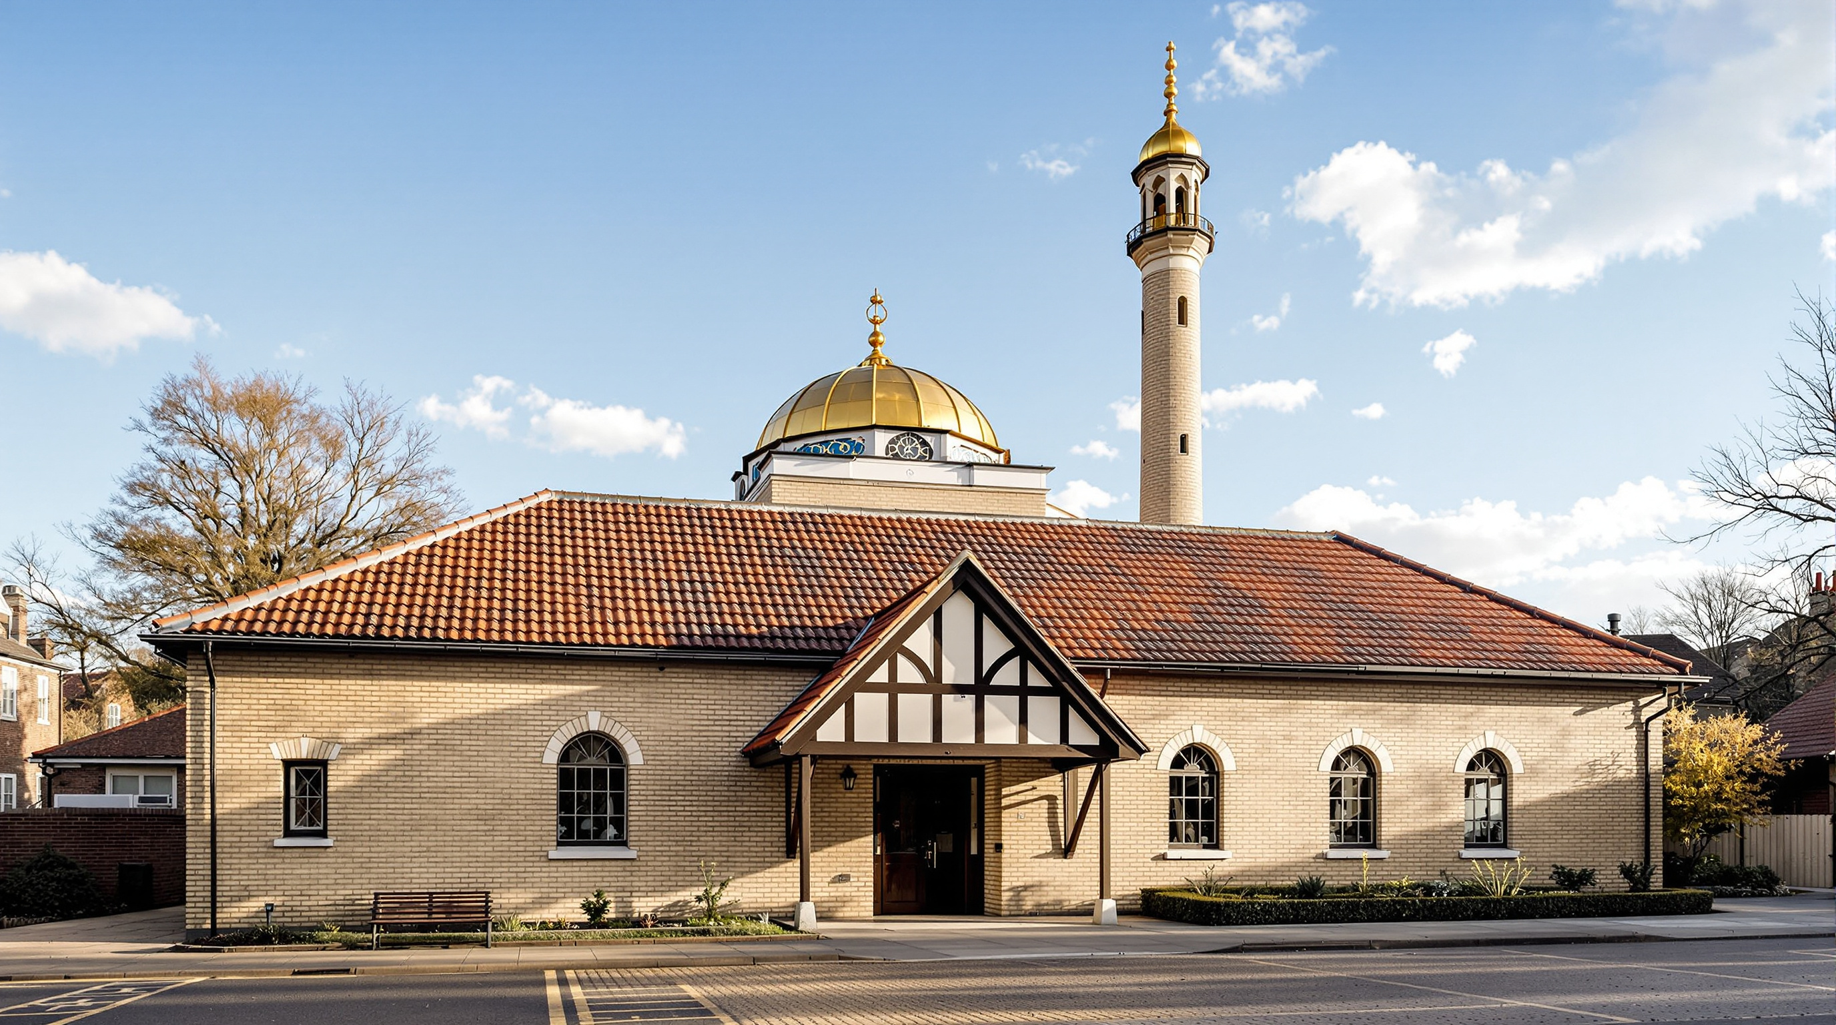 50
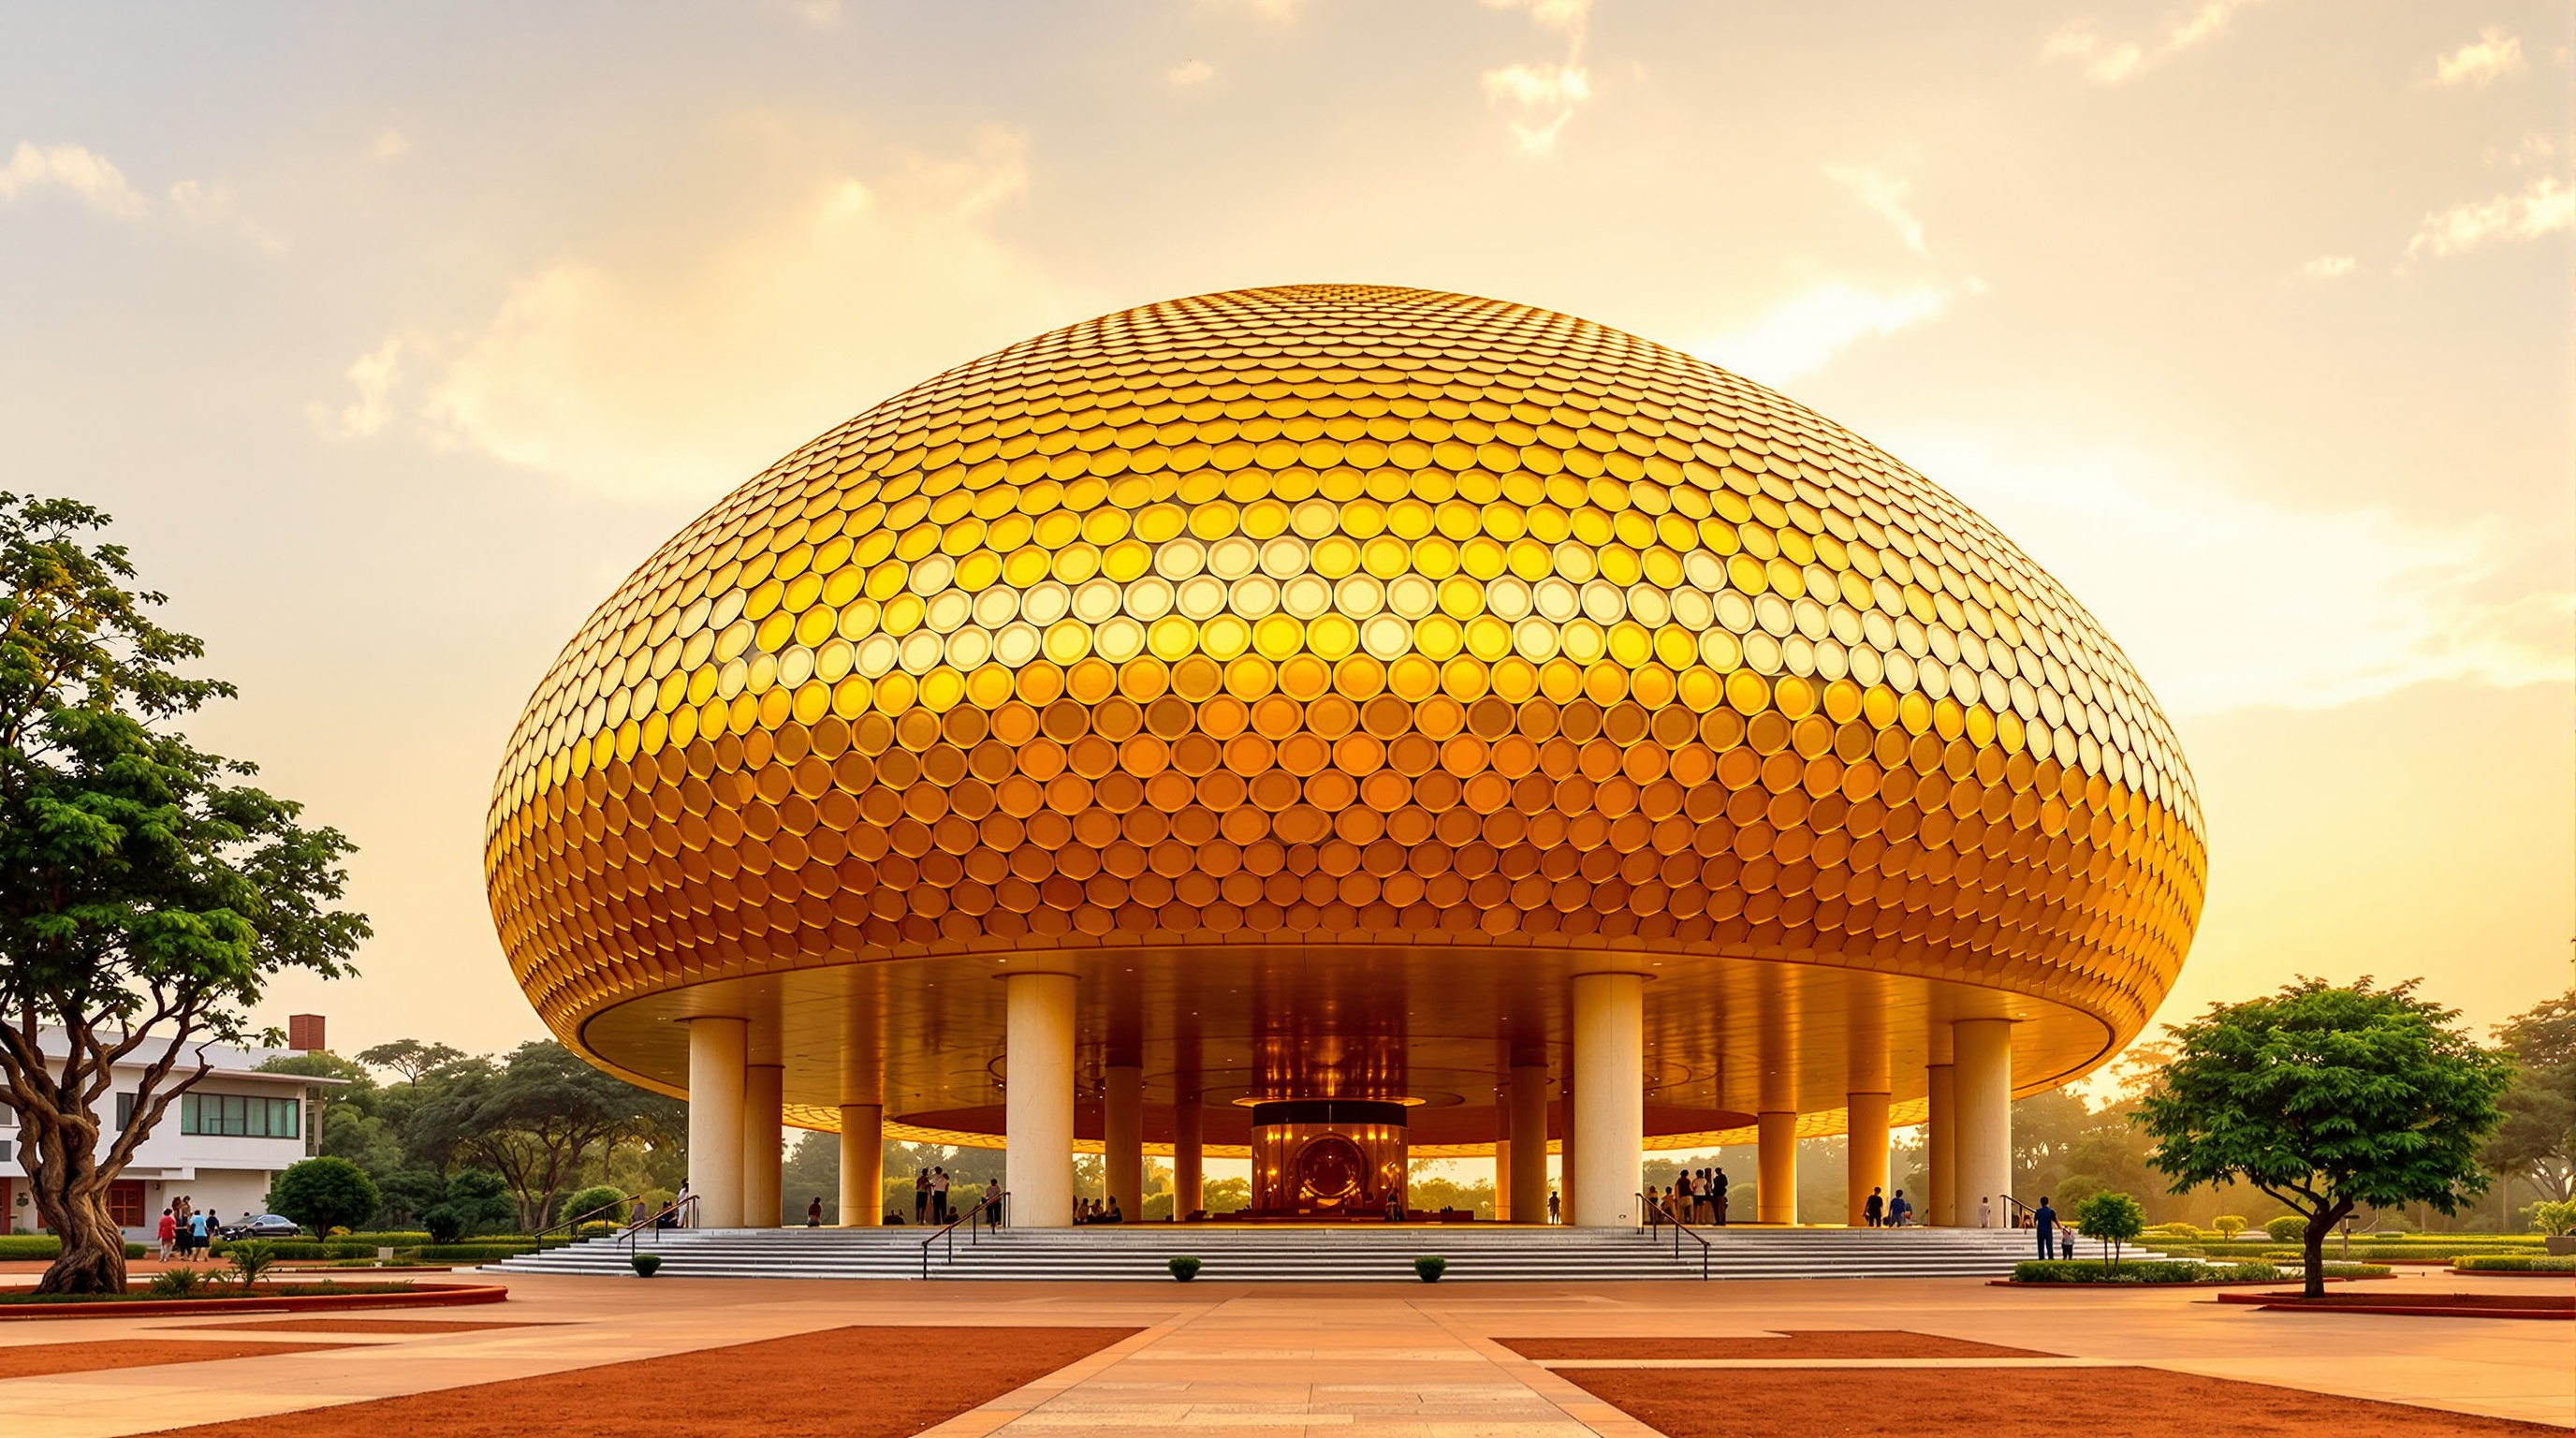
50Cambridge Central Mosque: How a Grove of Timber Trees Made Europe's First Eco-Mosque
Marks Barfield's Cambridge Central Mosque grows a 1,000-capacity prayer hall from clusters of interlaced timber 'trees'. This deep study reads its glulam grove, its octagonal geometric generator, its near-zero-carbon systems, and its claim to be Europe's first purpose-built eco-mosque.
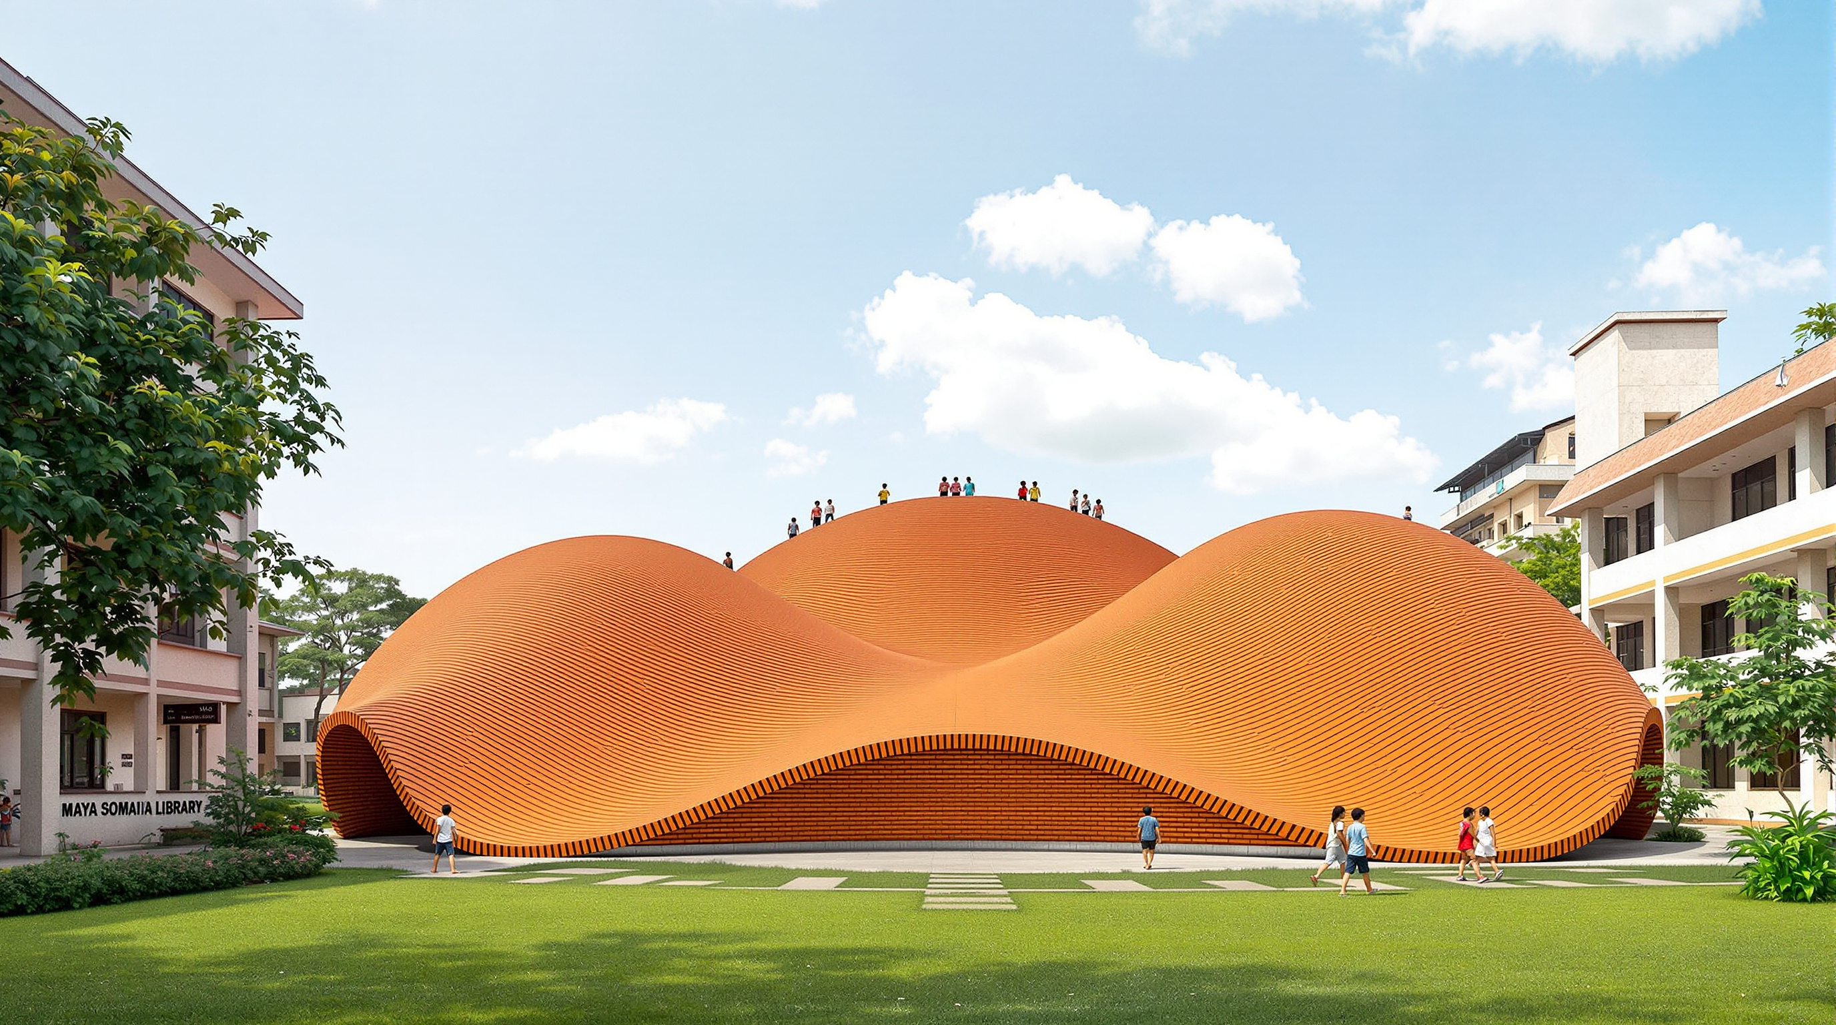
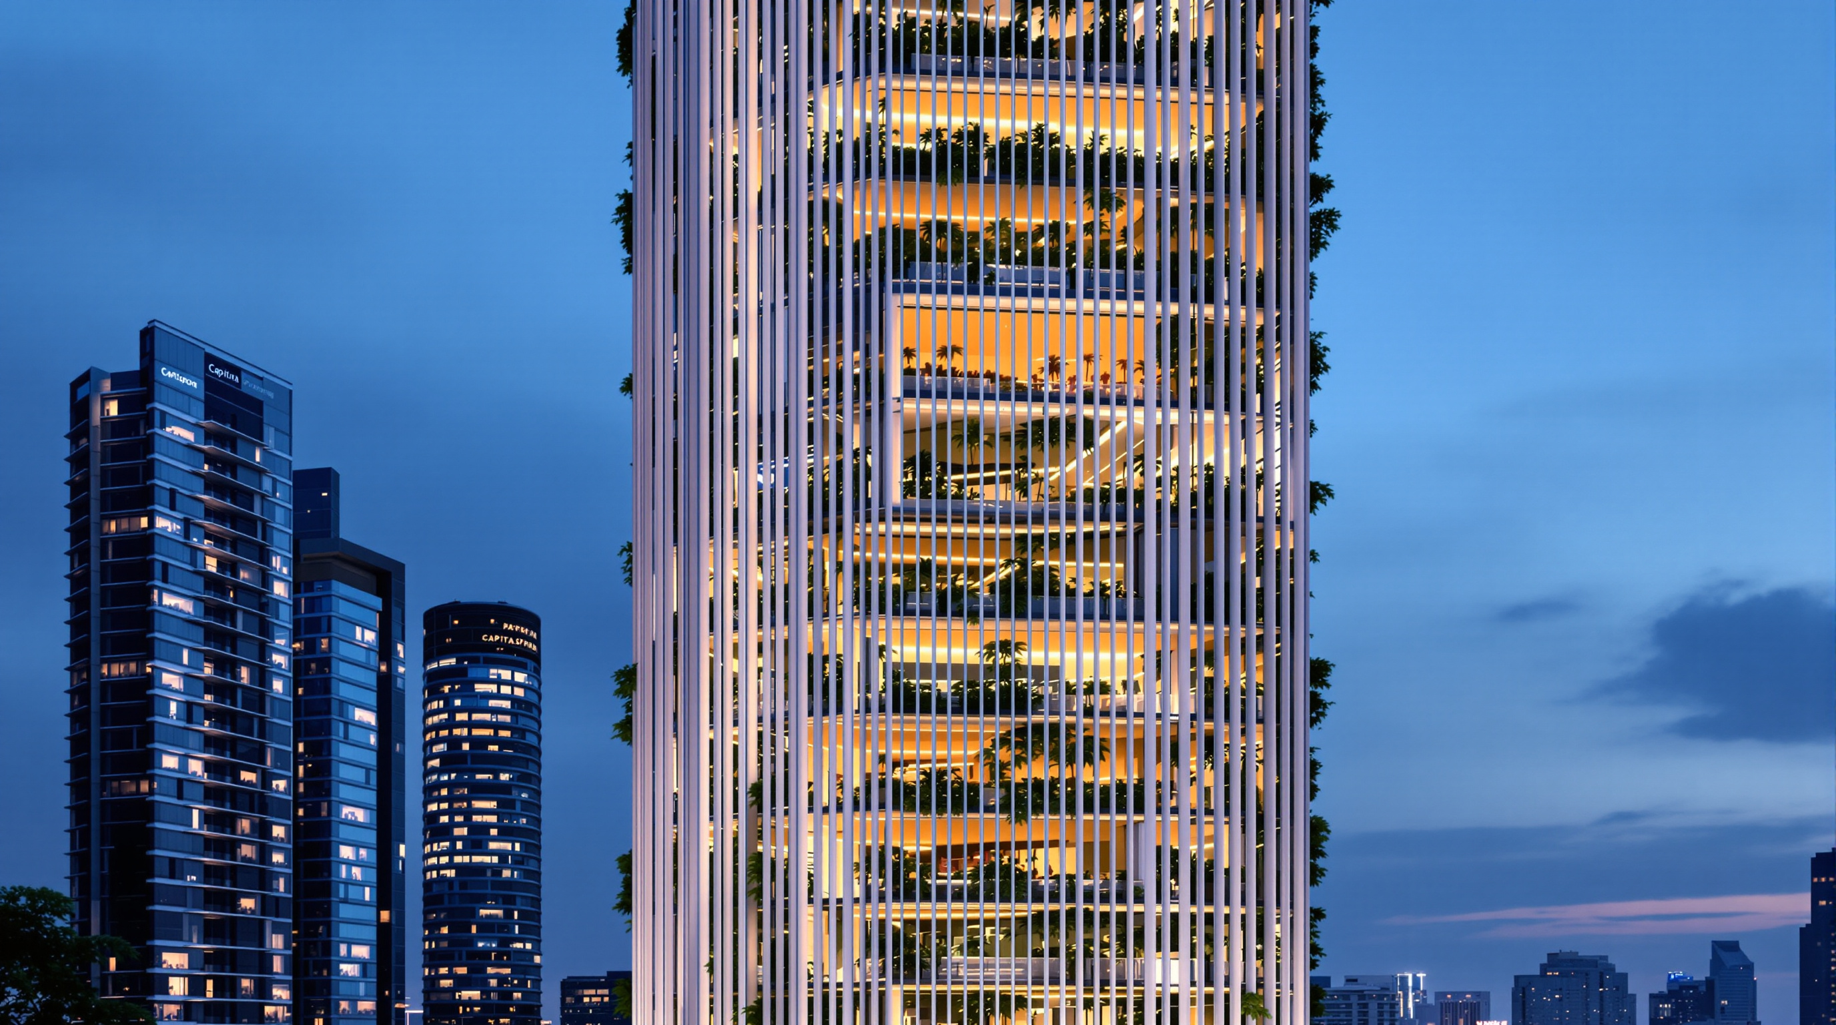 51
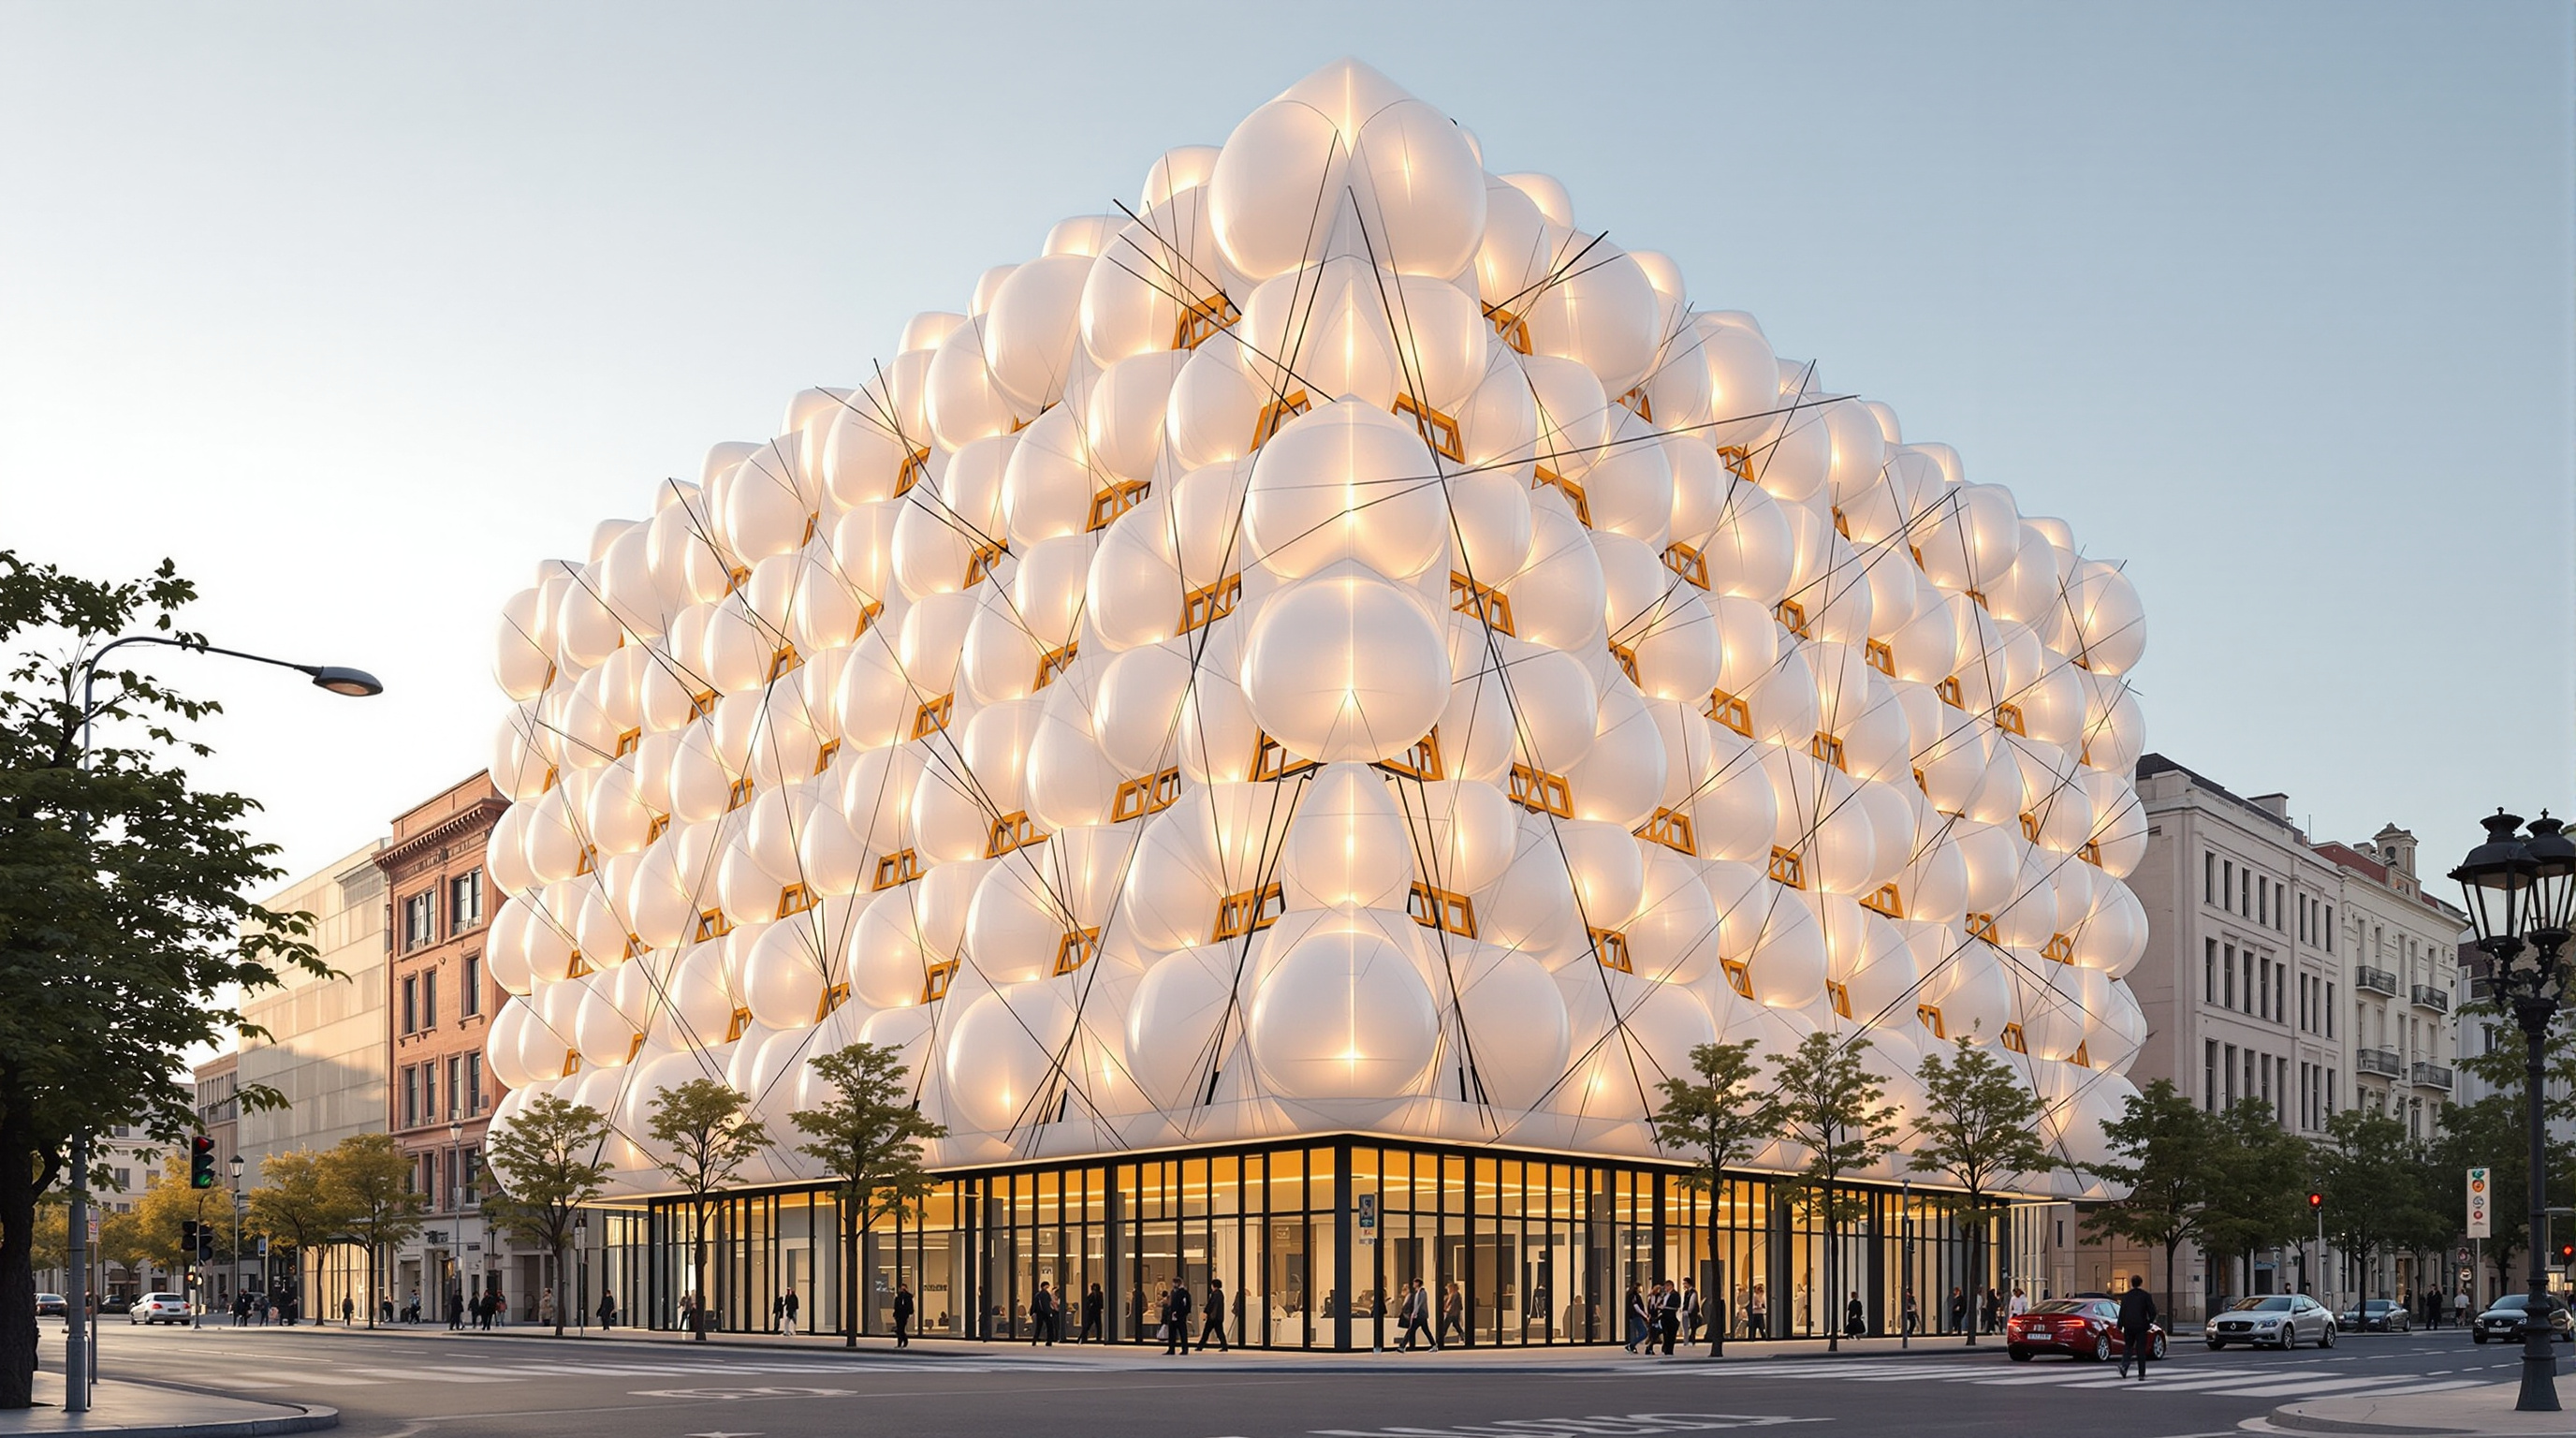
51CapitaSpring: The Skyscraper That Grew a Four-Storey Forest at Its Core
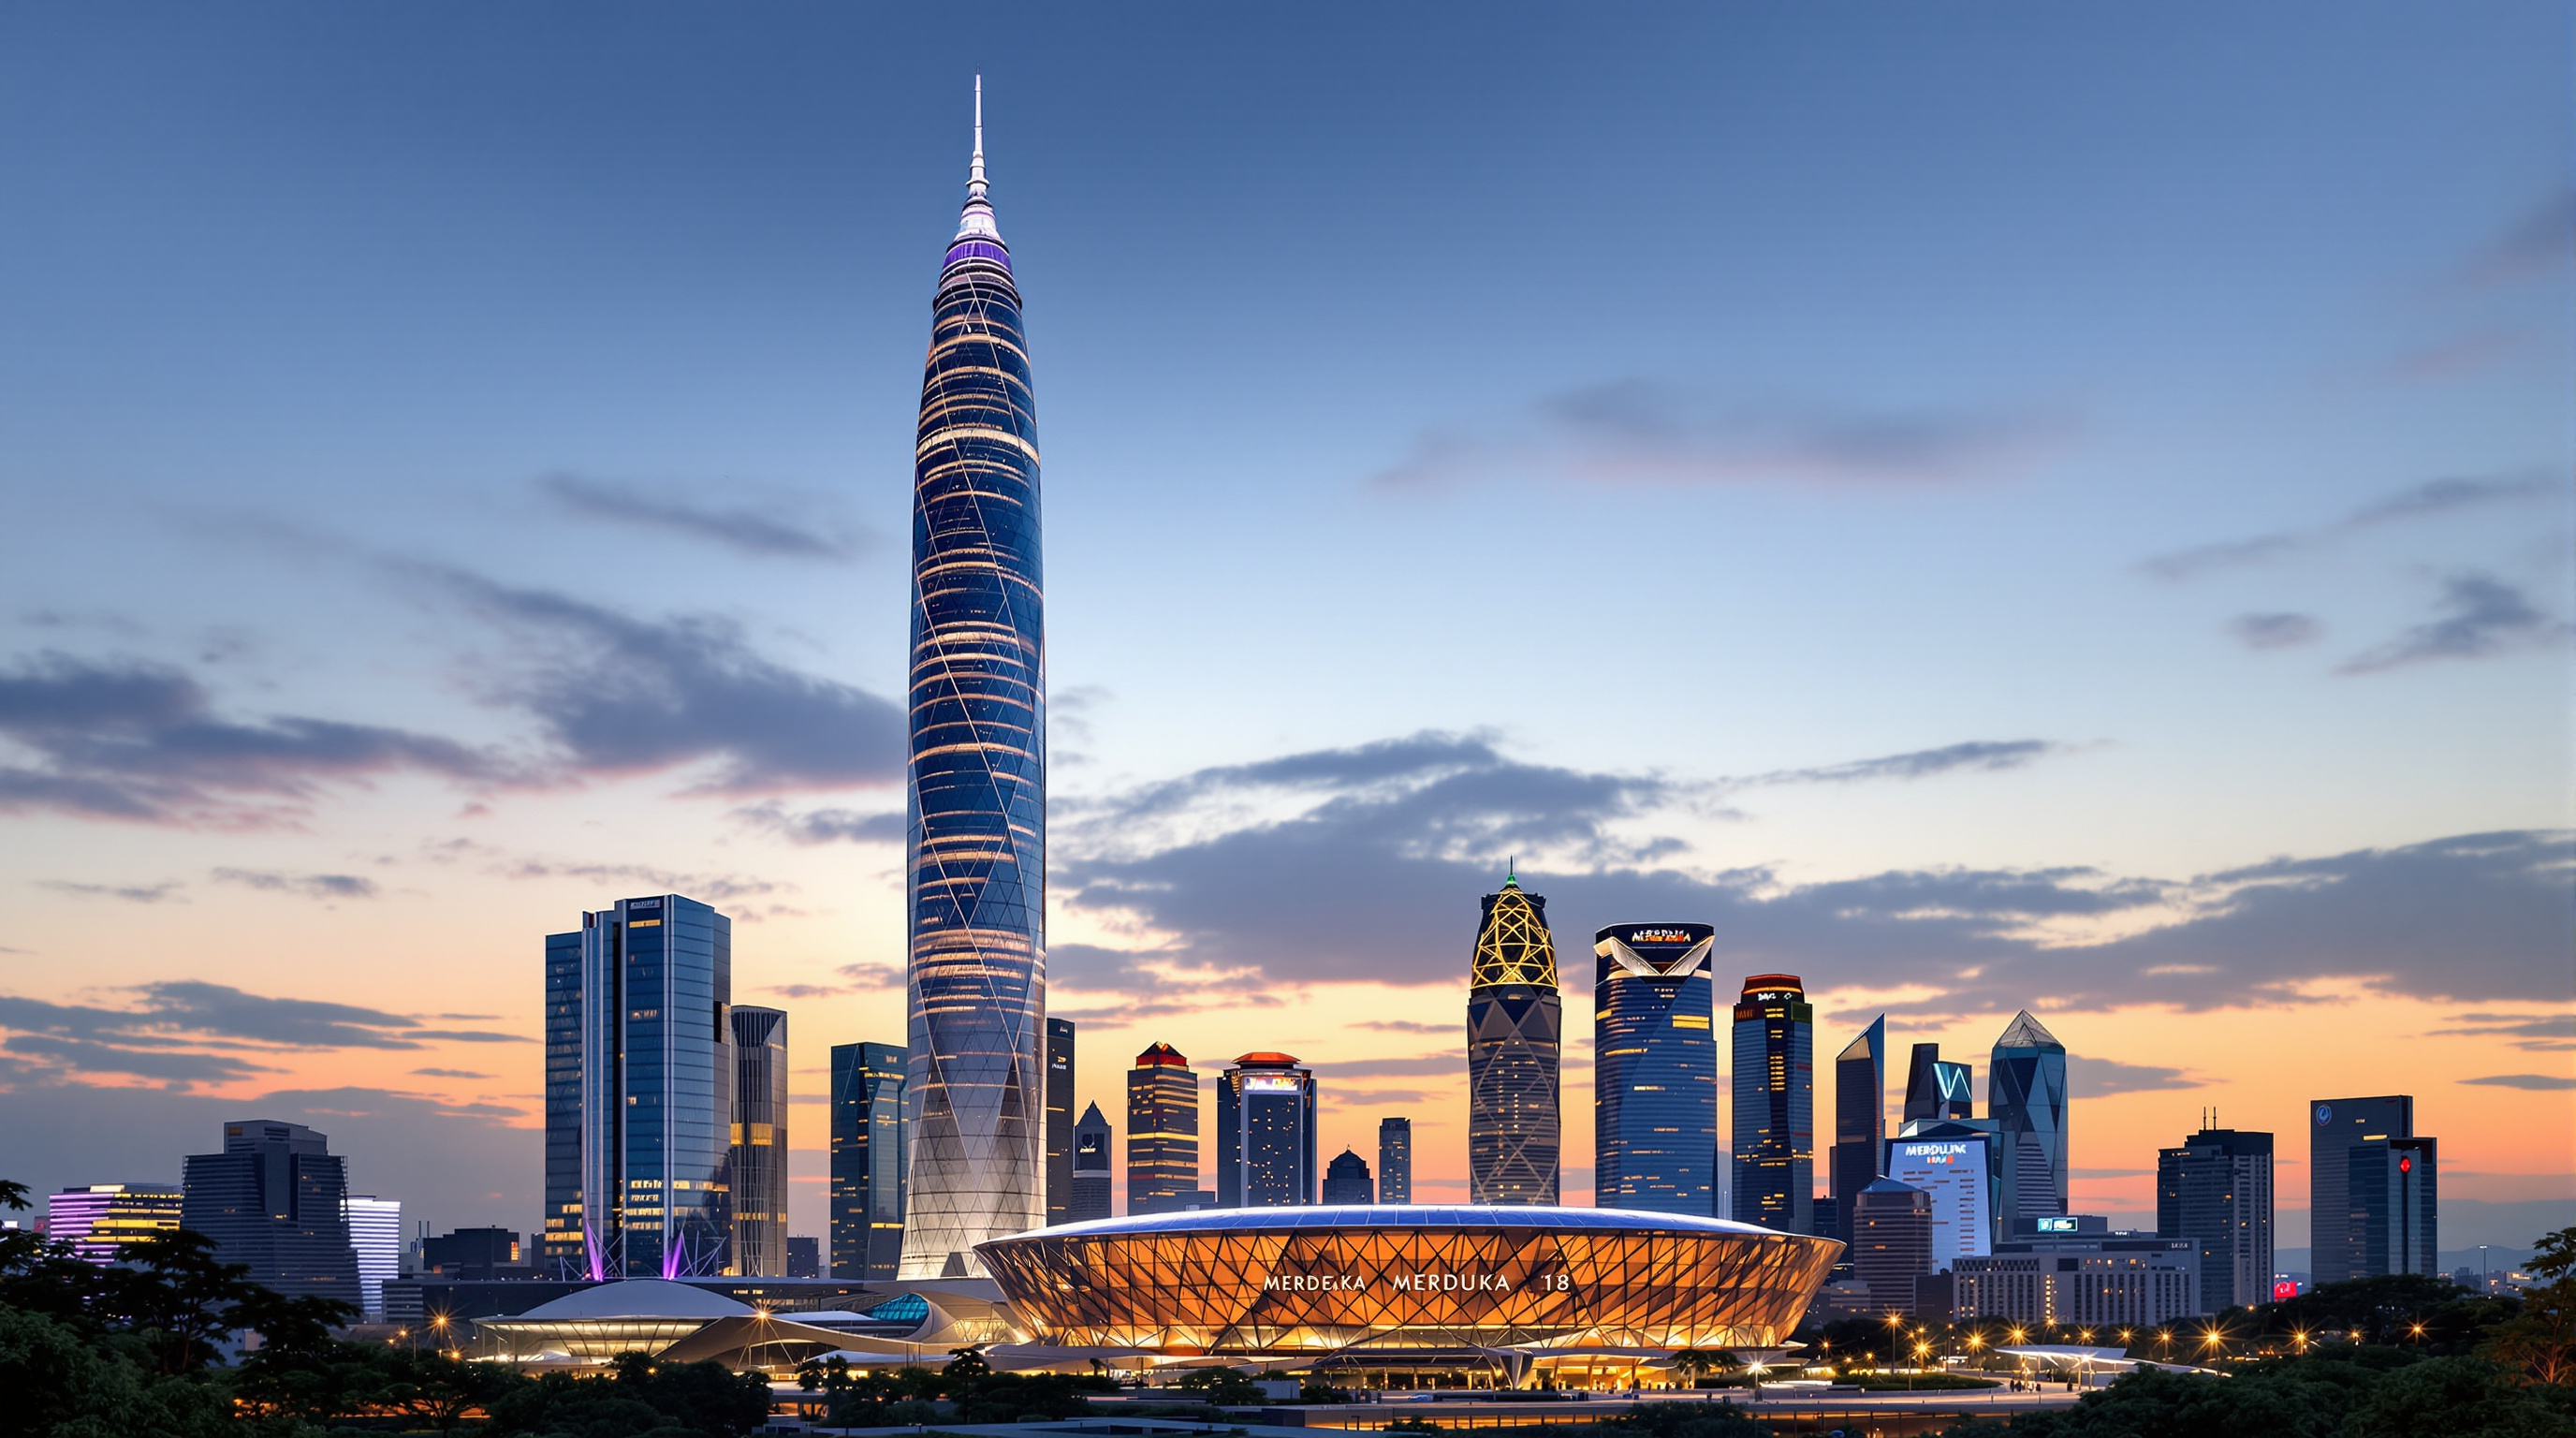
CapitaSpring, BIG and Carlo Ratti's 280-metre Singapore tower, surrenders four floors of prime office space to an open-air forest at its core. A deep study of its Green Oasis, 80,000 plants, mullioned skin, and what it argues about the future of the skyscraper.
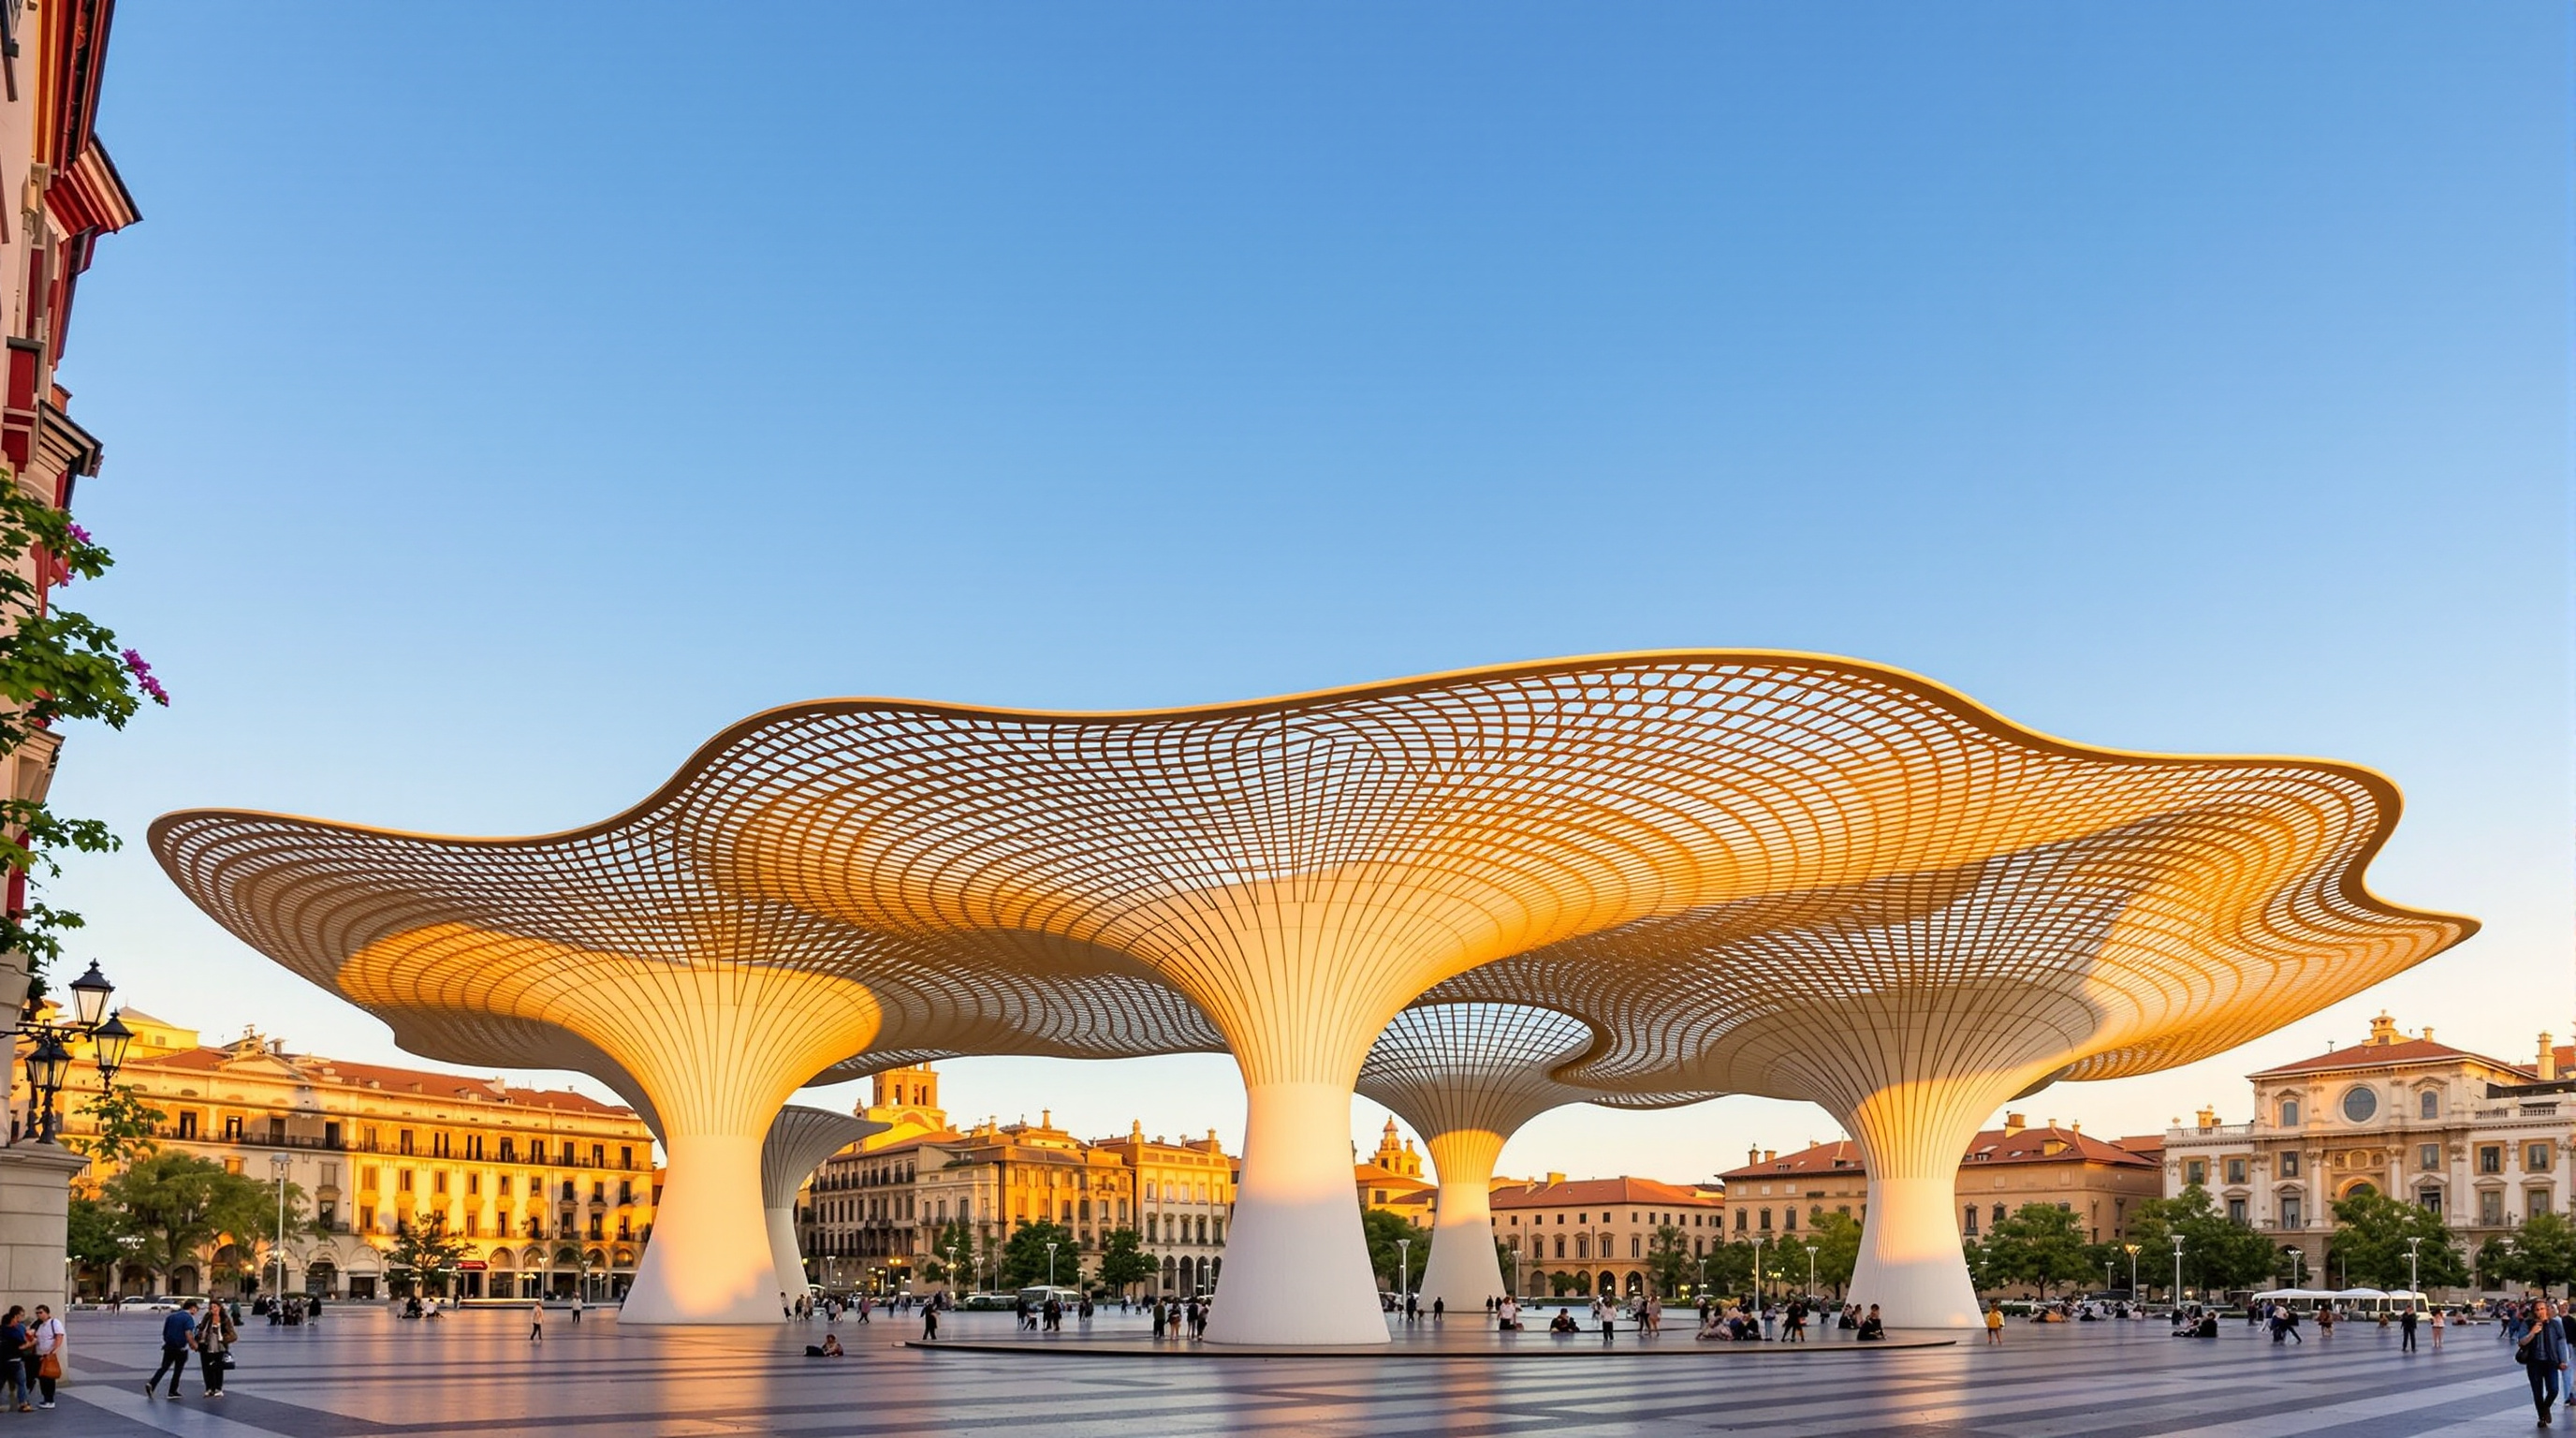
 52
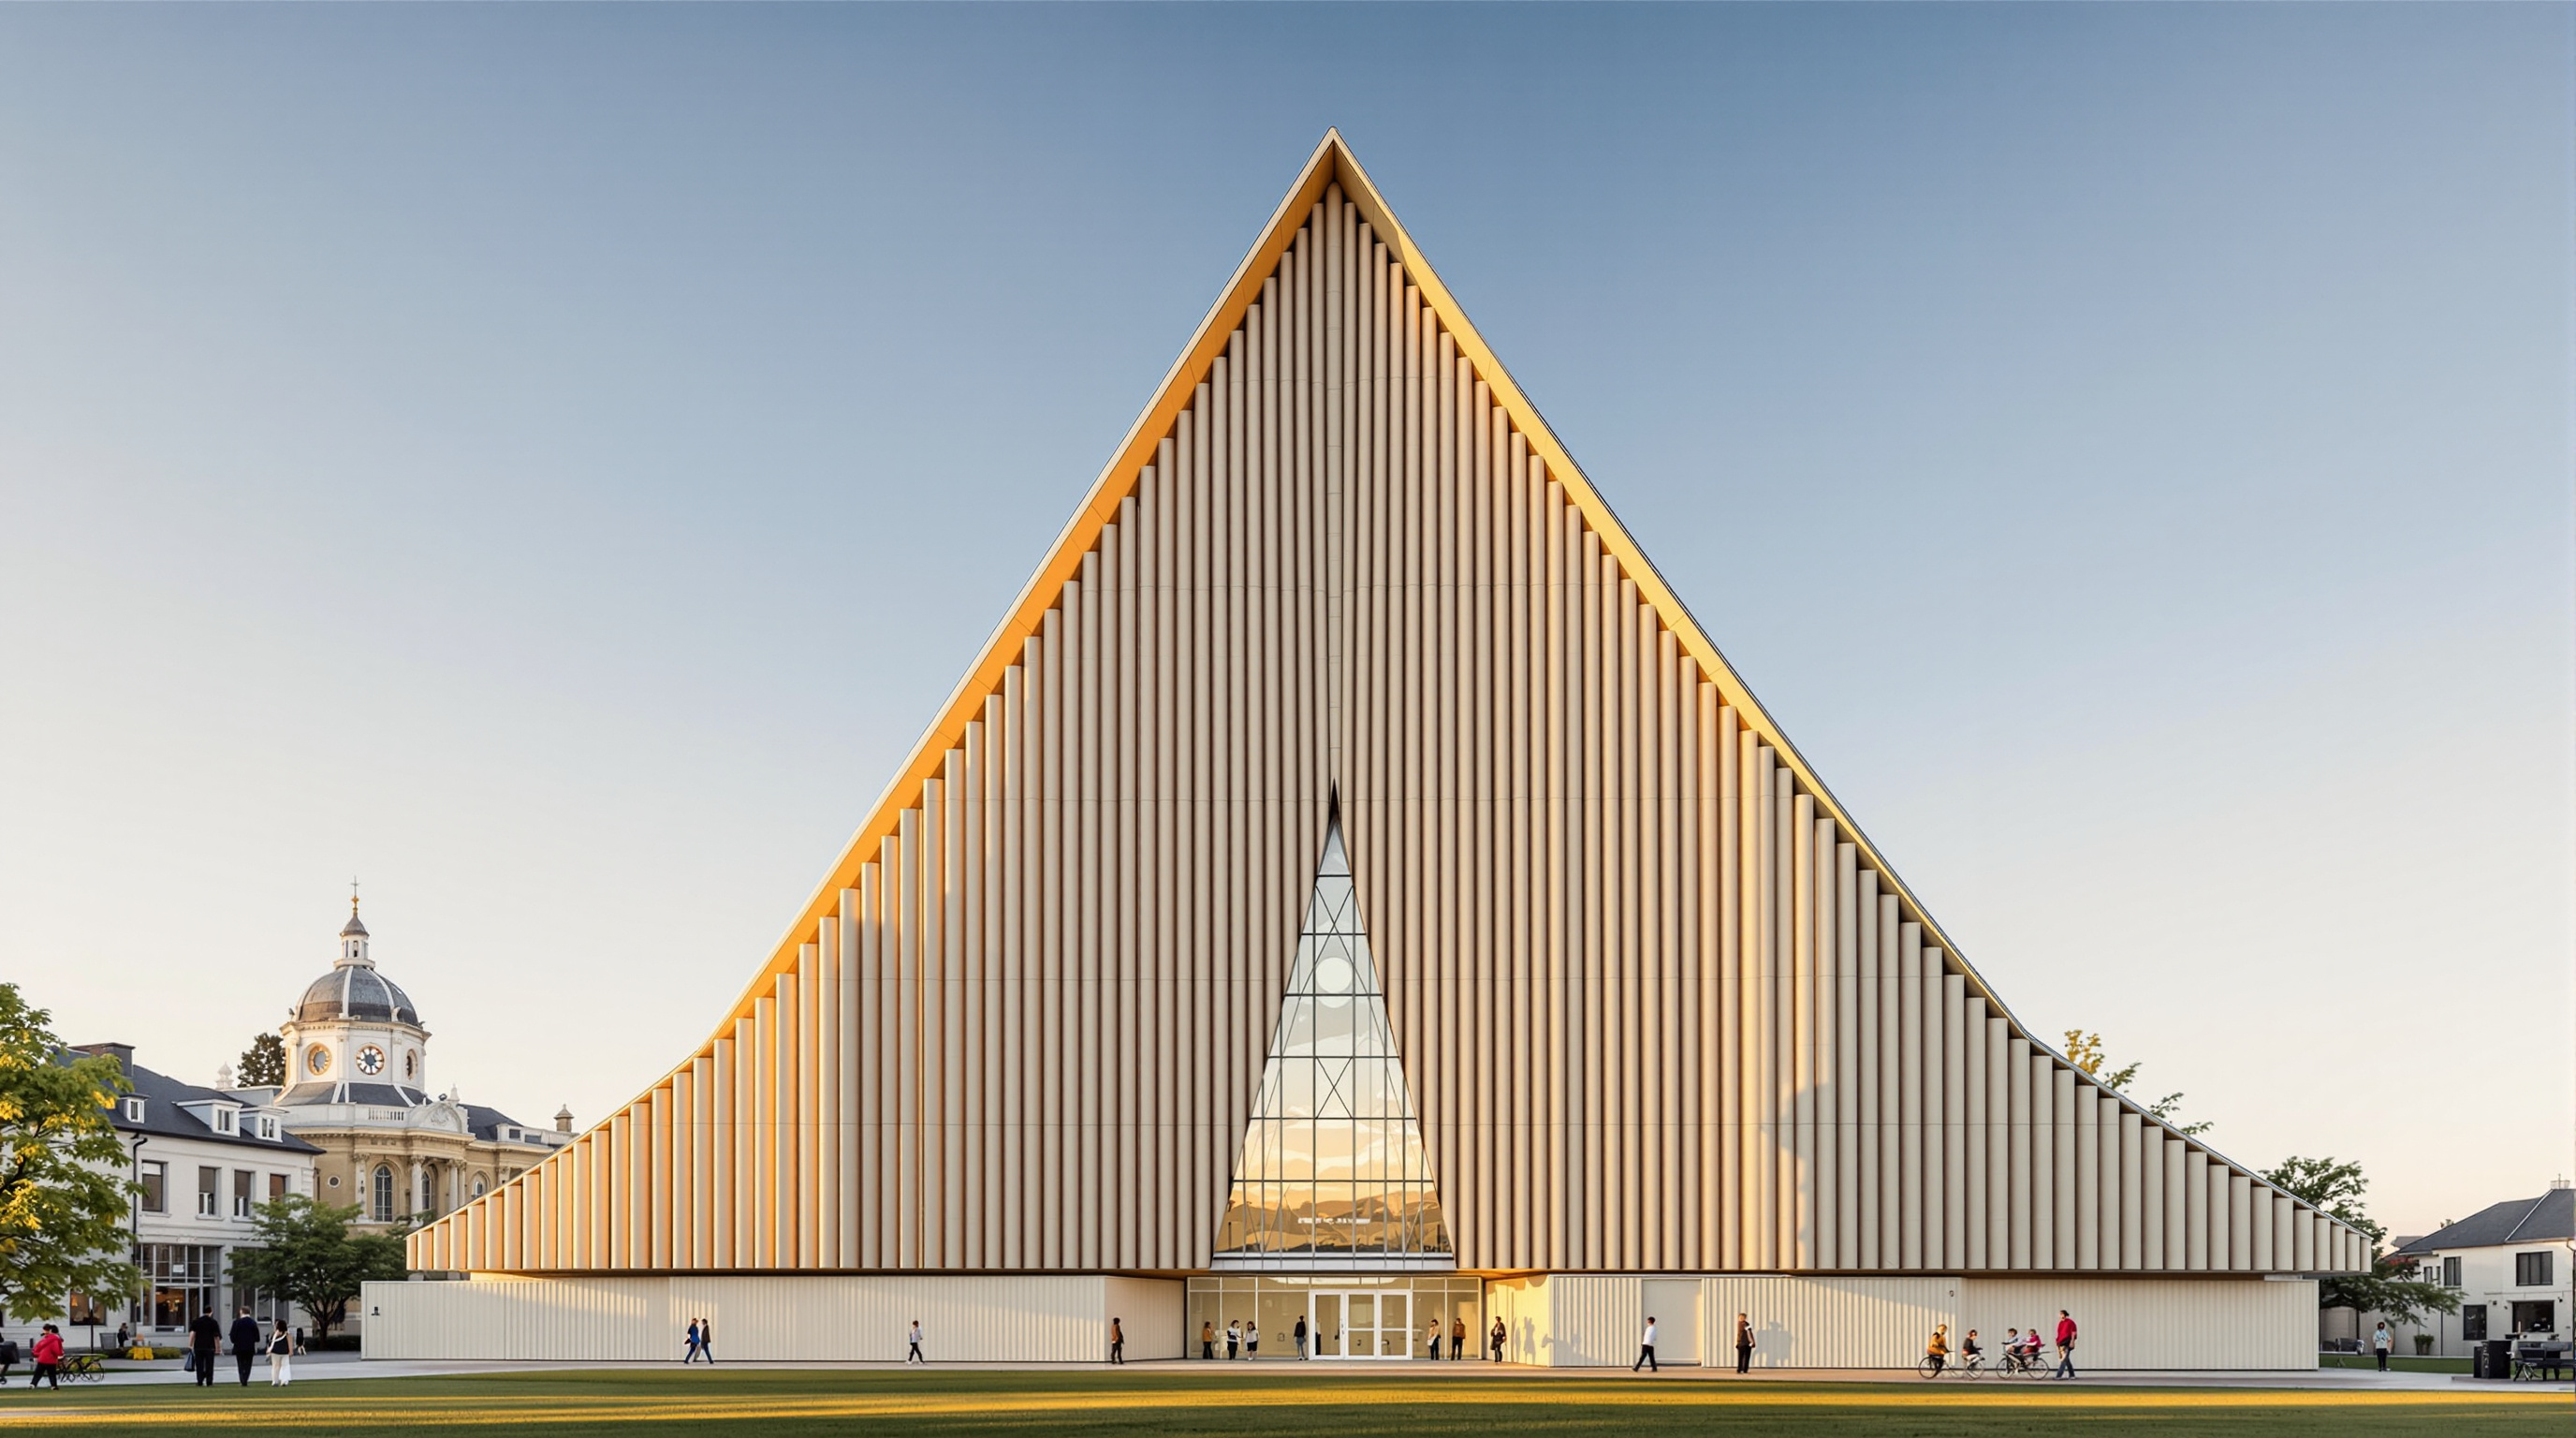
52Cardboard Cathedral: How Shigeru Ban Rebuilt Faith Out of Paper Tubes
Shigeru Ban's Cardboard Cathedral gave post-earthquake Christchurch a 700-seat pro-cathedral built from paper tubes, timber and shipping containers. This deep study reads its structural honesty, its emergency-architecture lineage, and what a deliberately temporary landmark tells us about resilient design.
 53
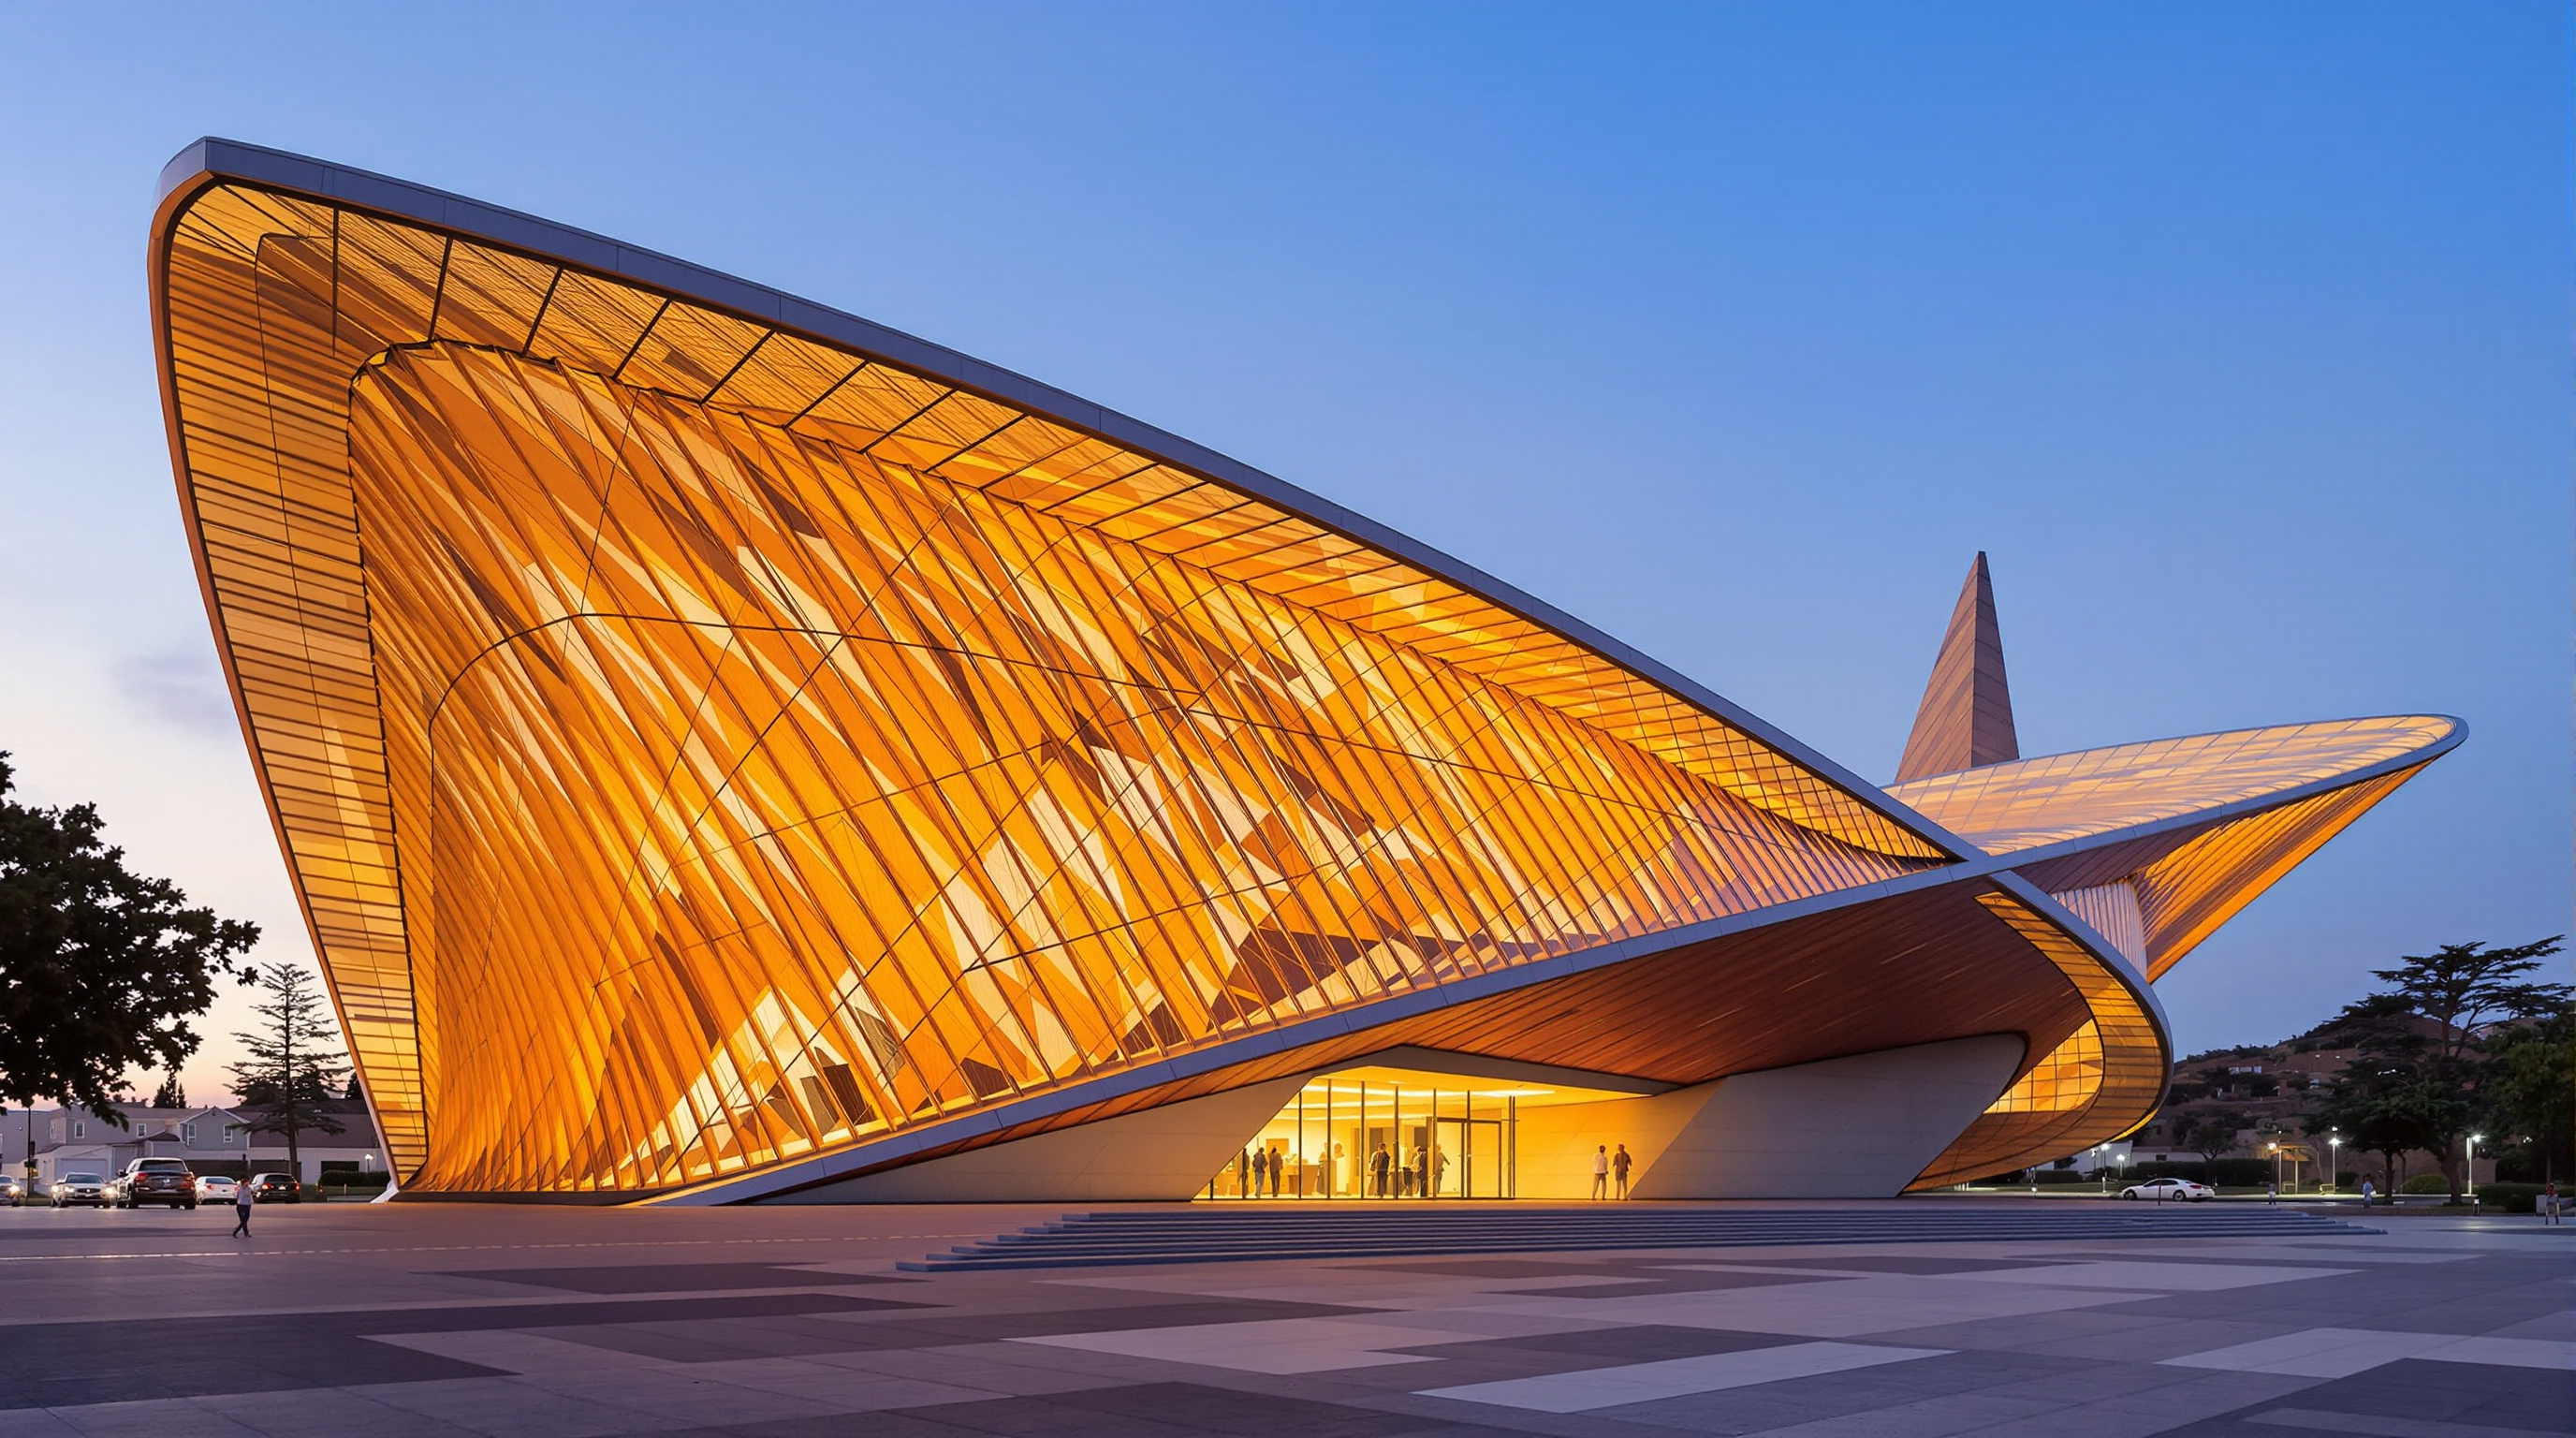
53Cathedral of Christ the Light: Craig Hartman's Argument That Daylight Can Be the Whole Sacred Program
SOM's Cathedral of Christ the Light in Oakland encloses a Douglas-fir vessel inside a glass veil on 36 sliding seismic bearings, lit almost entirely by daylight. This deep study reads its vesica-piscis geometry, its structure, its Omega Window and the cost controversy around it.
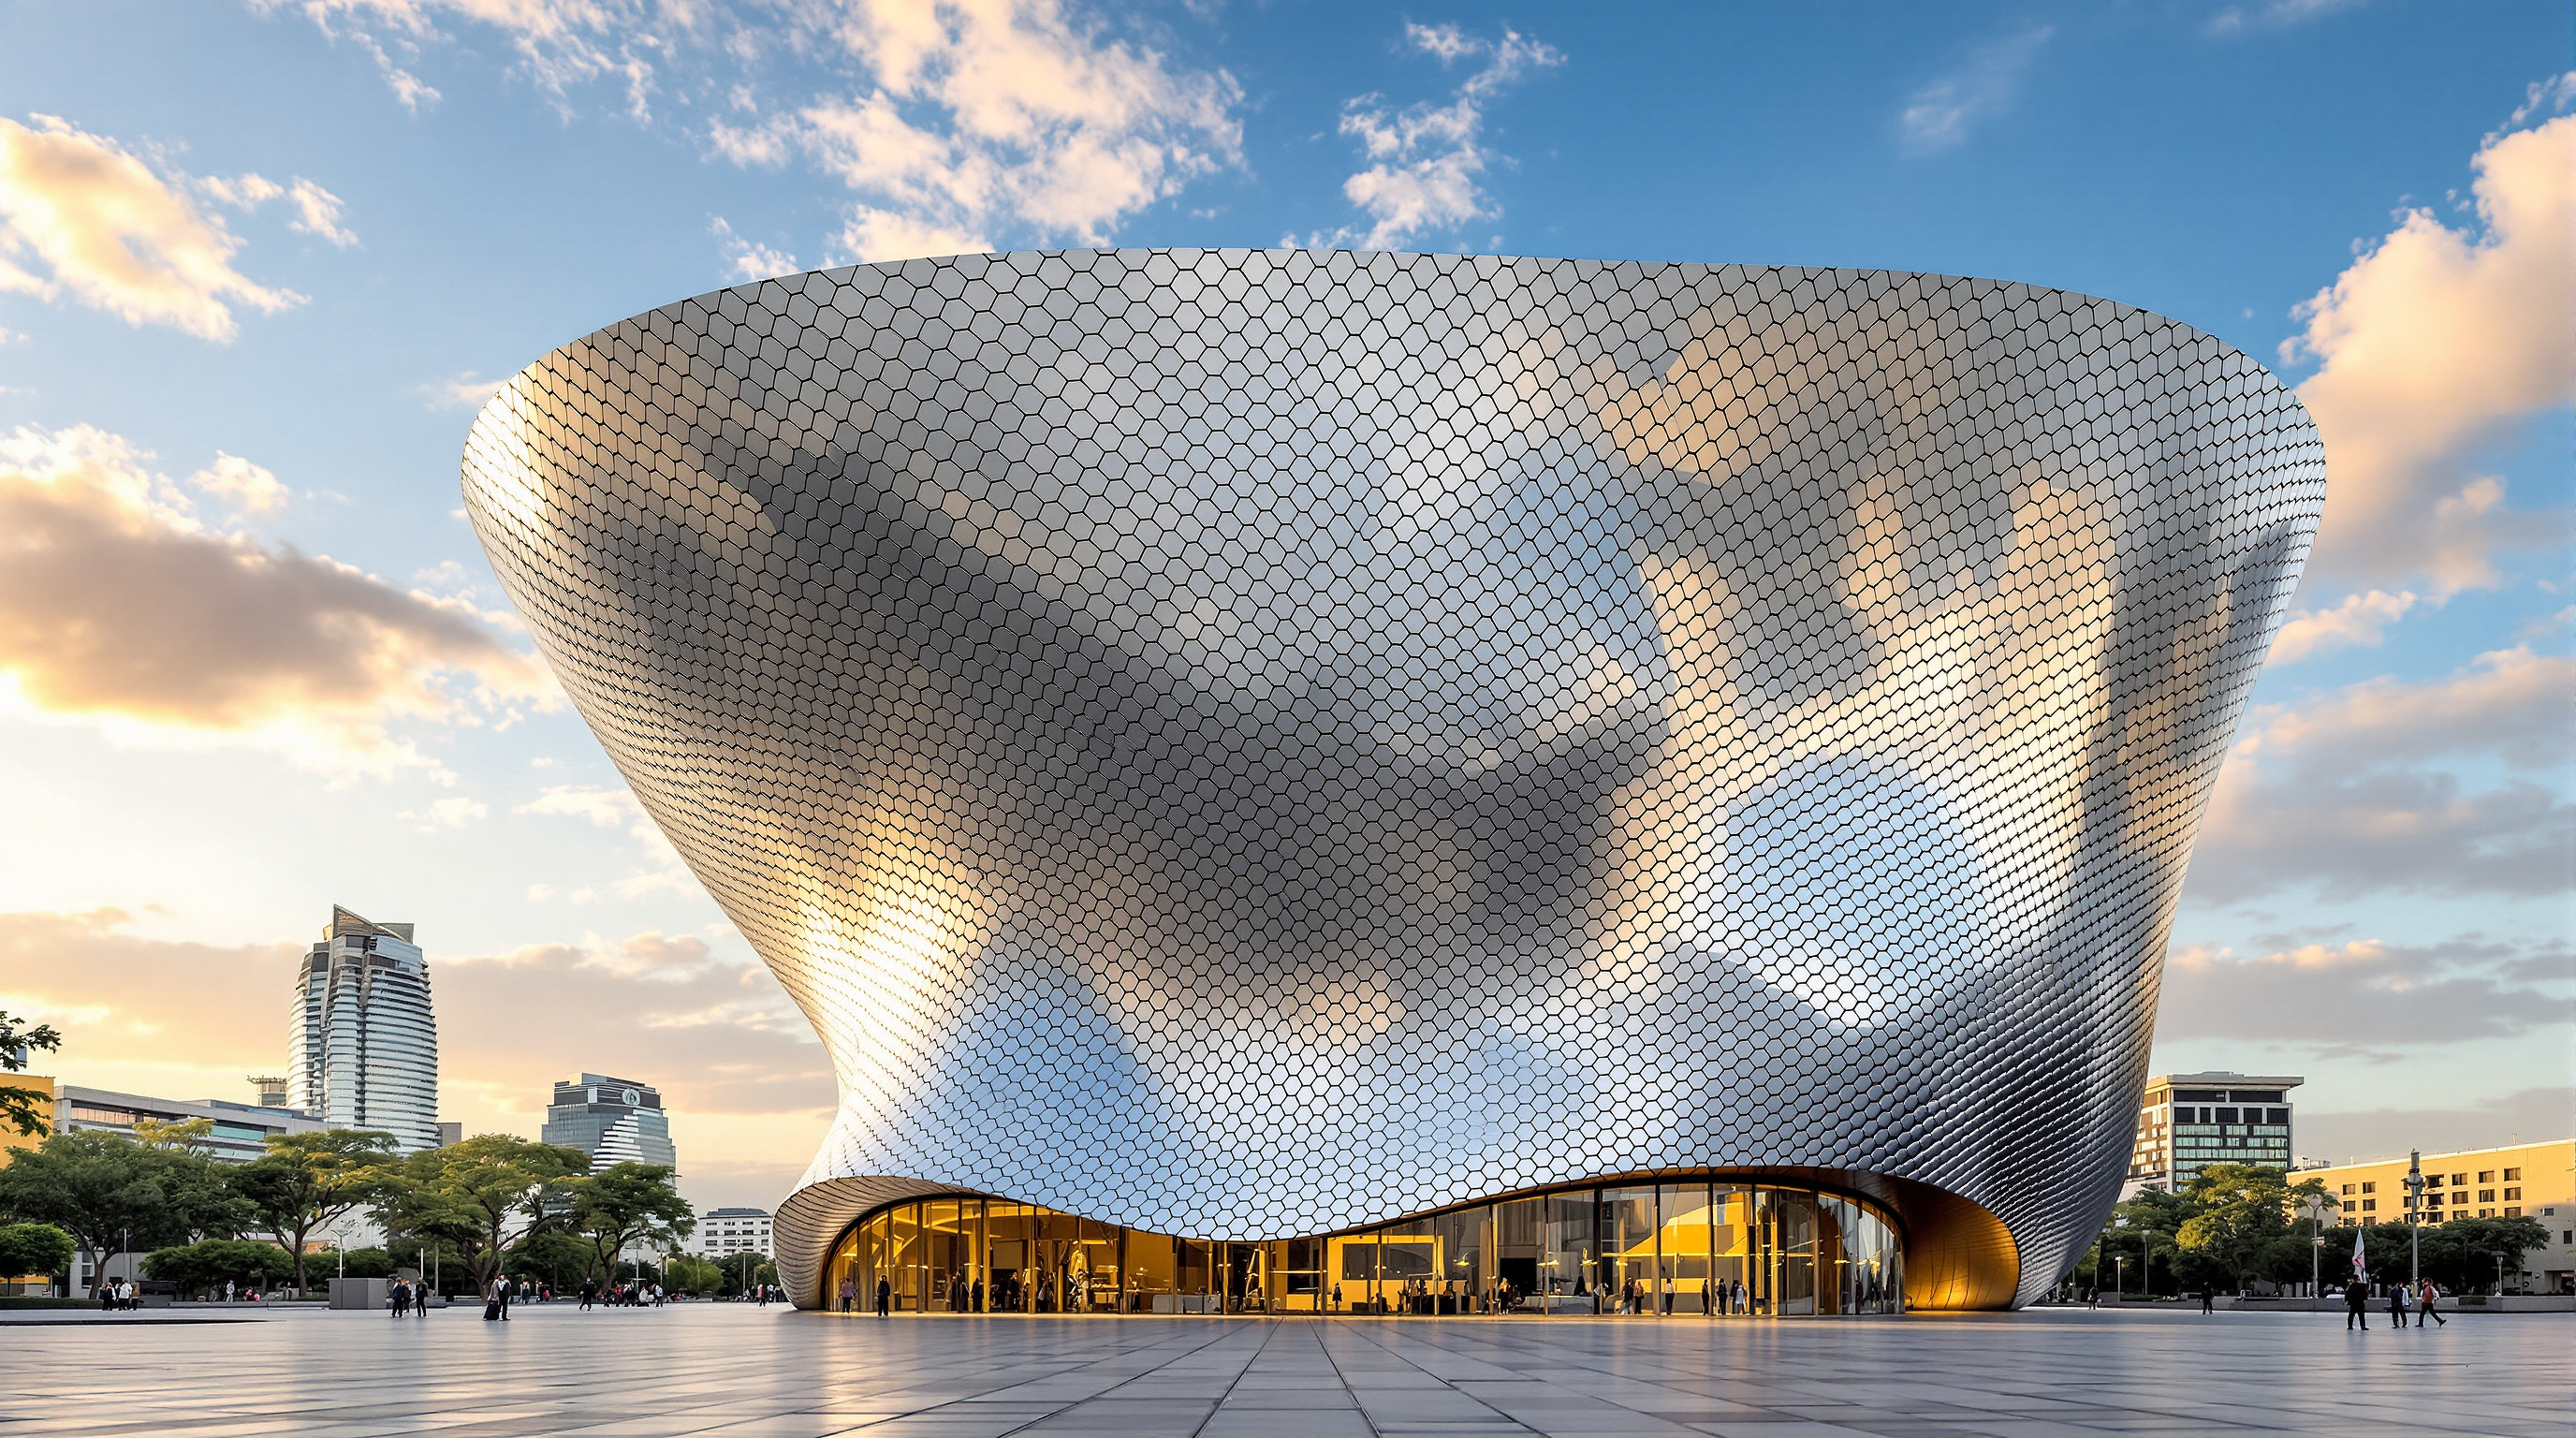
 54
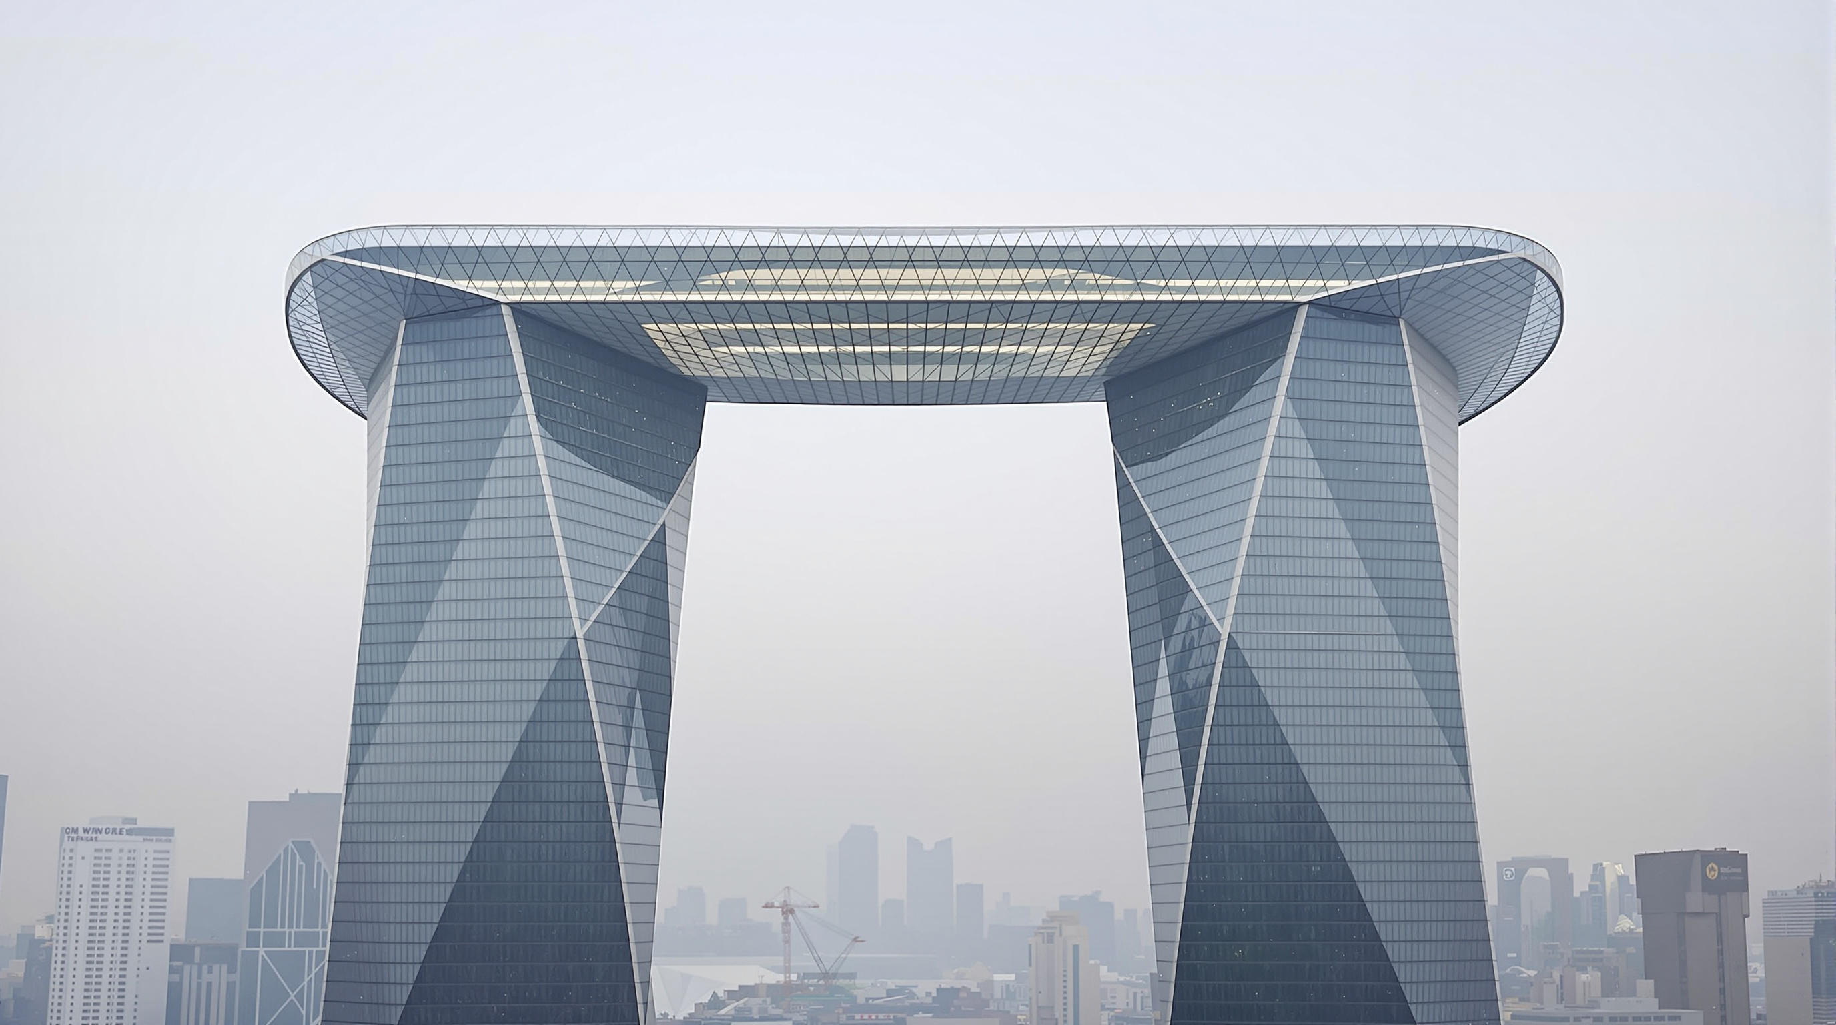
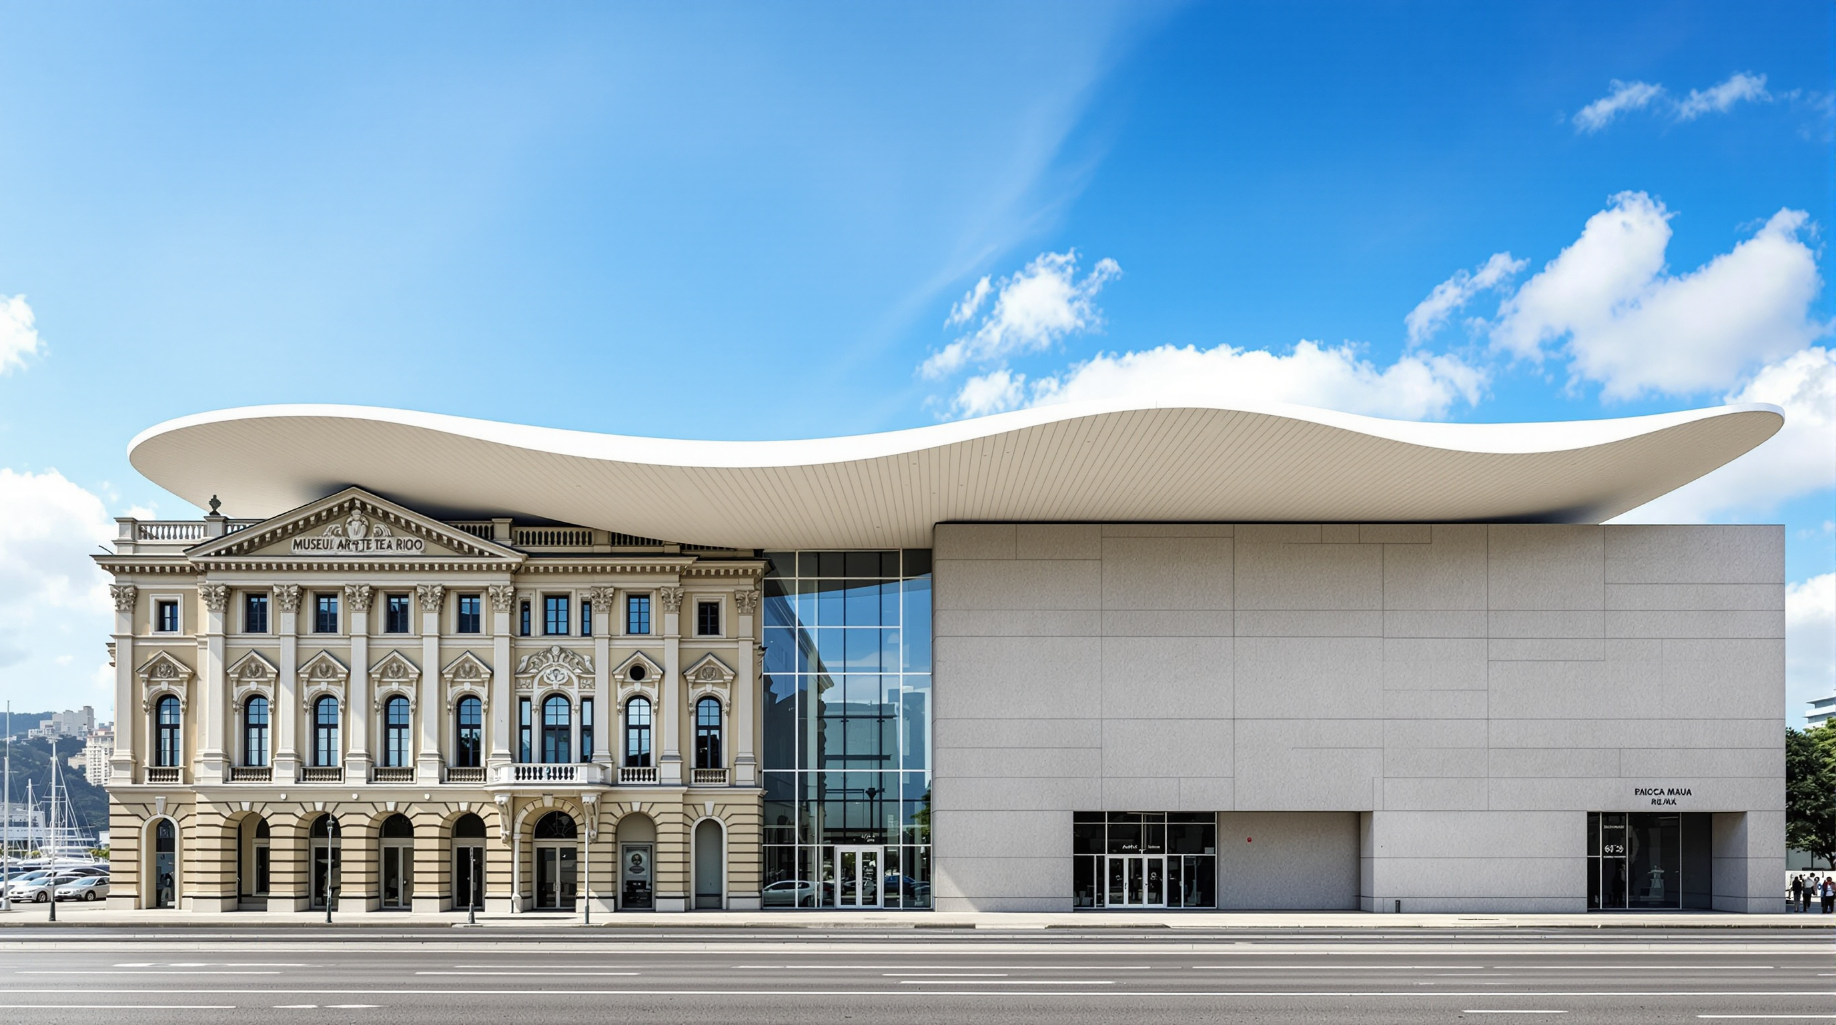
54CCTV Headquarters: How OMA Bent the Skyscraper into a Loop
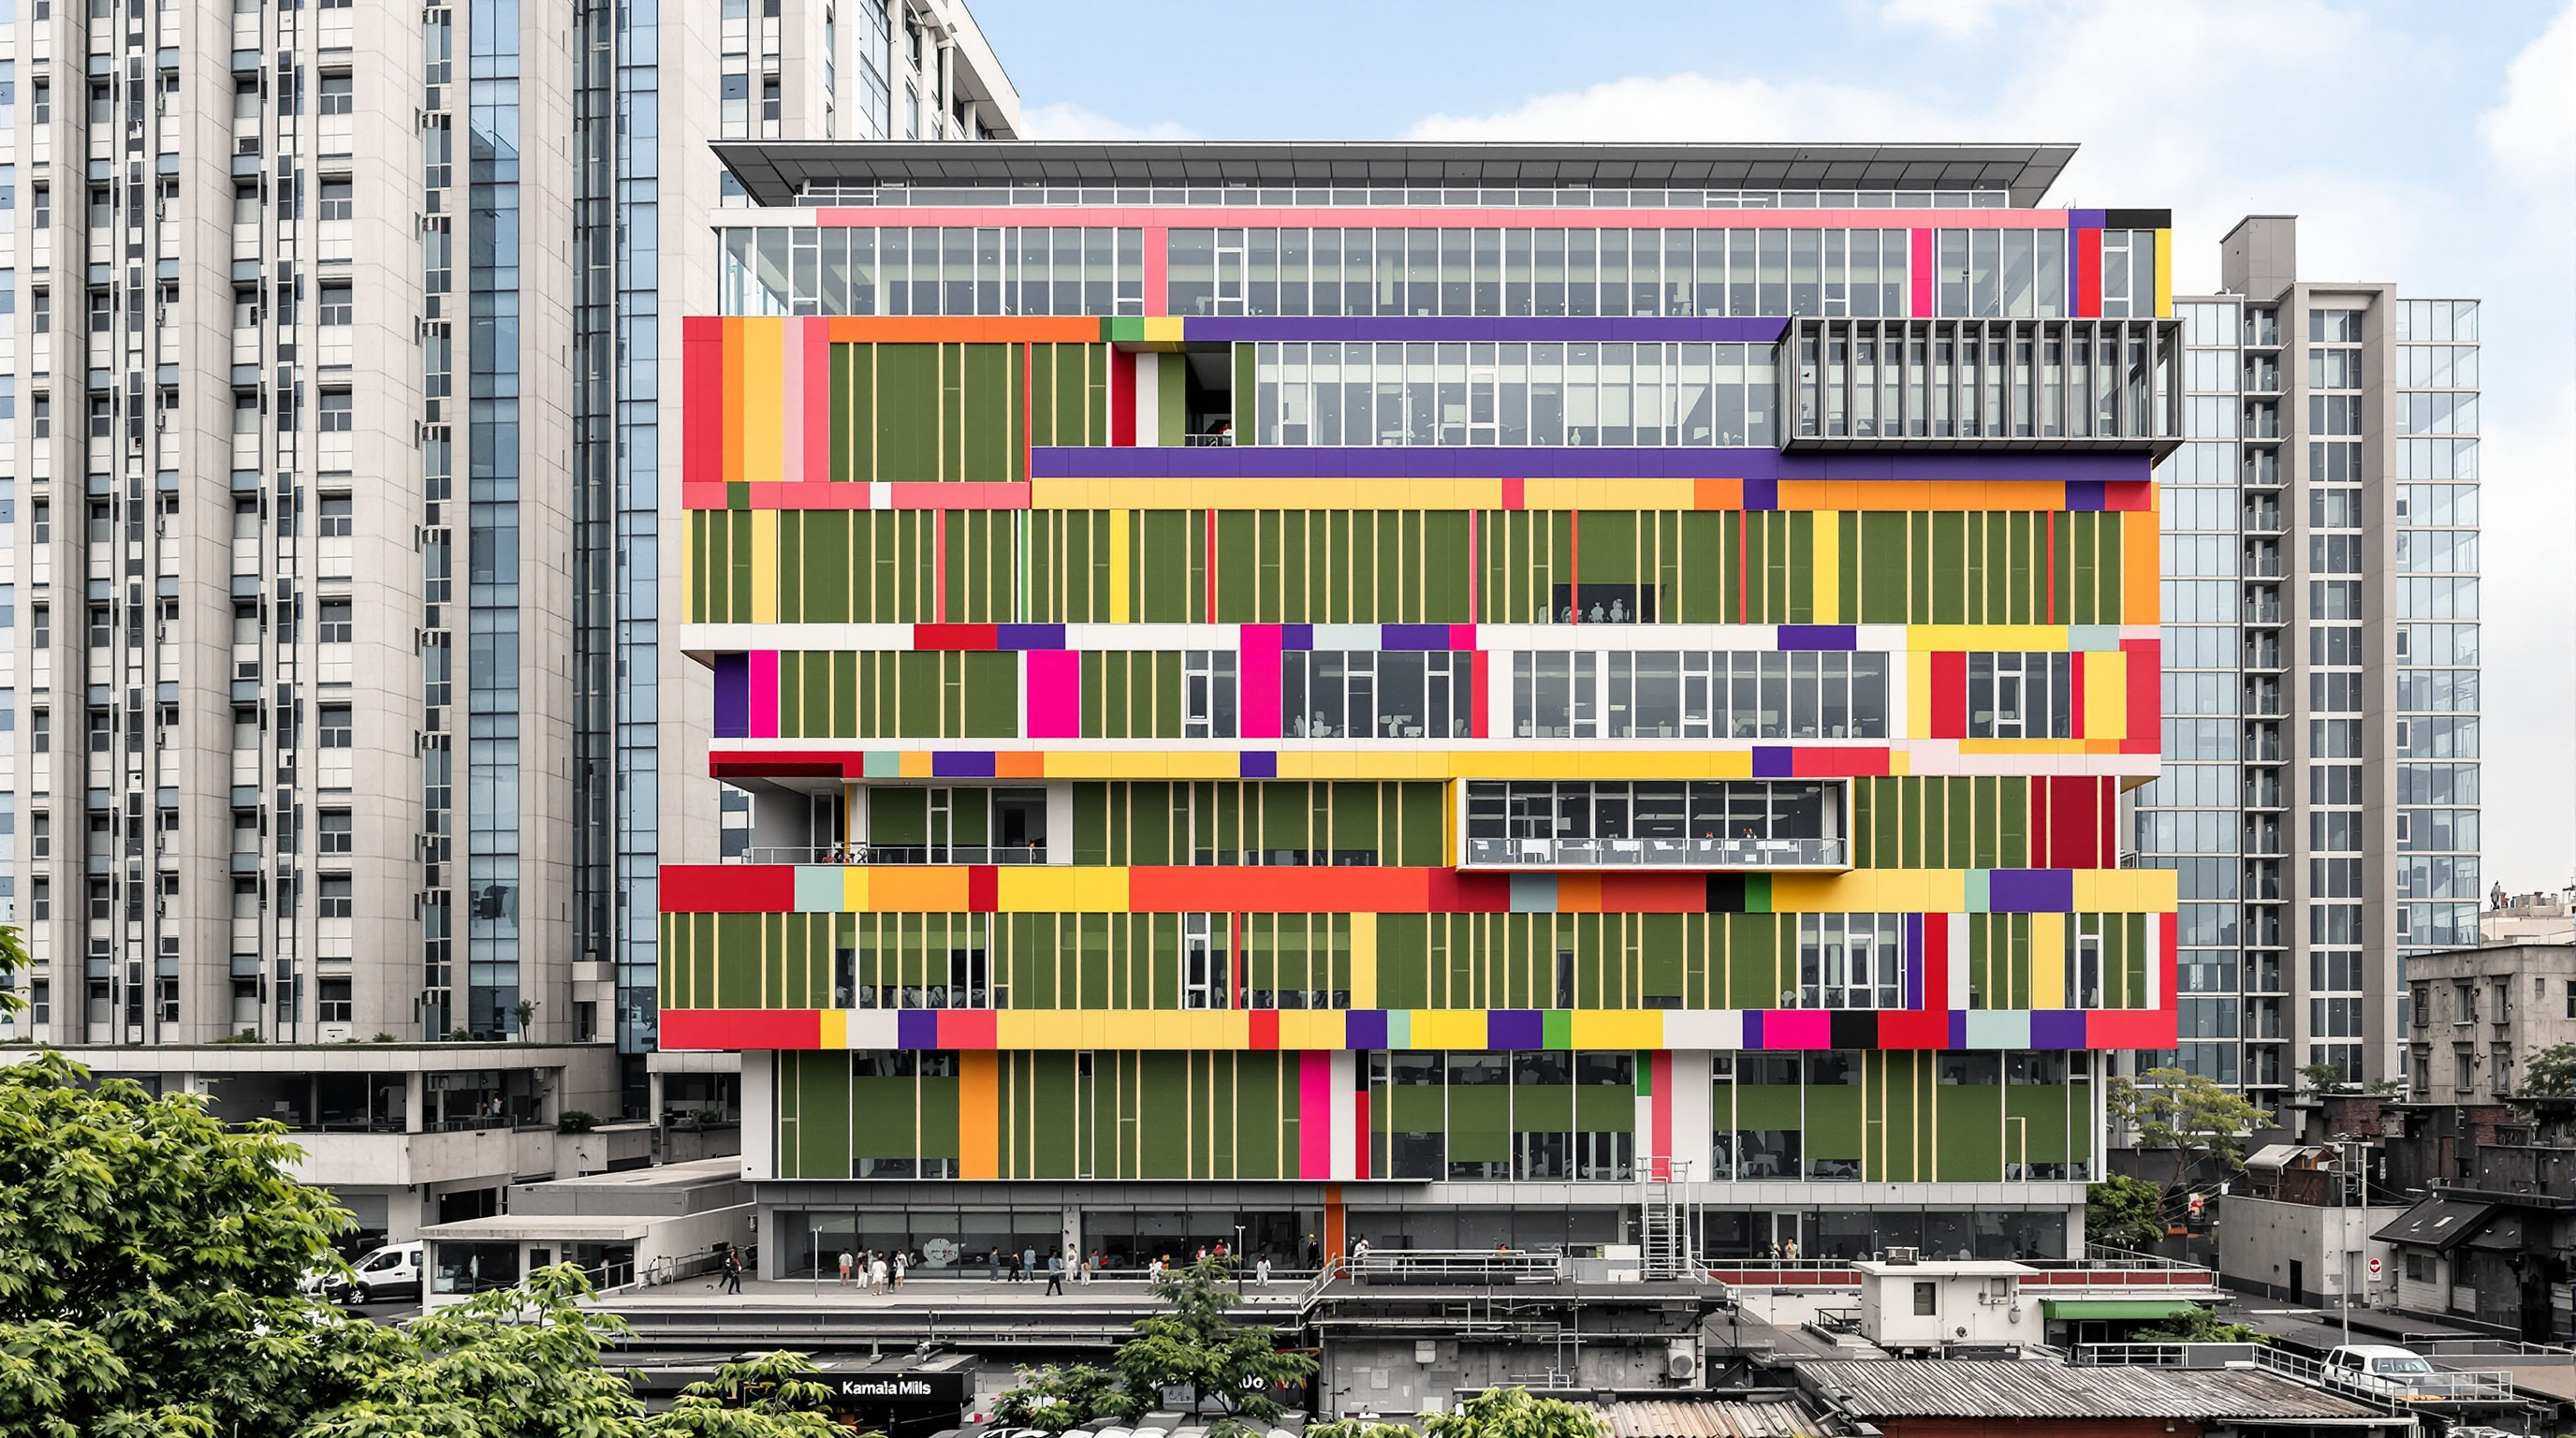
OMA's CCTV Headquarters in Beijing bends a skyscraper into a continuous loop instead of chasing height. This deep study reads Koolhaas and Scheeren's anti-tower concept, Arup's braced-tube structure whose facade diagrid maps its own forces, the cantilevered overhang, and the politics of building for a state broadcaster.
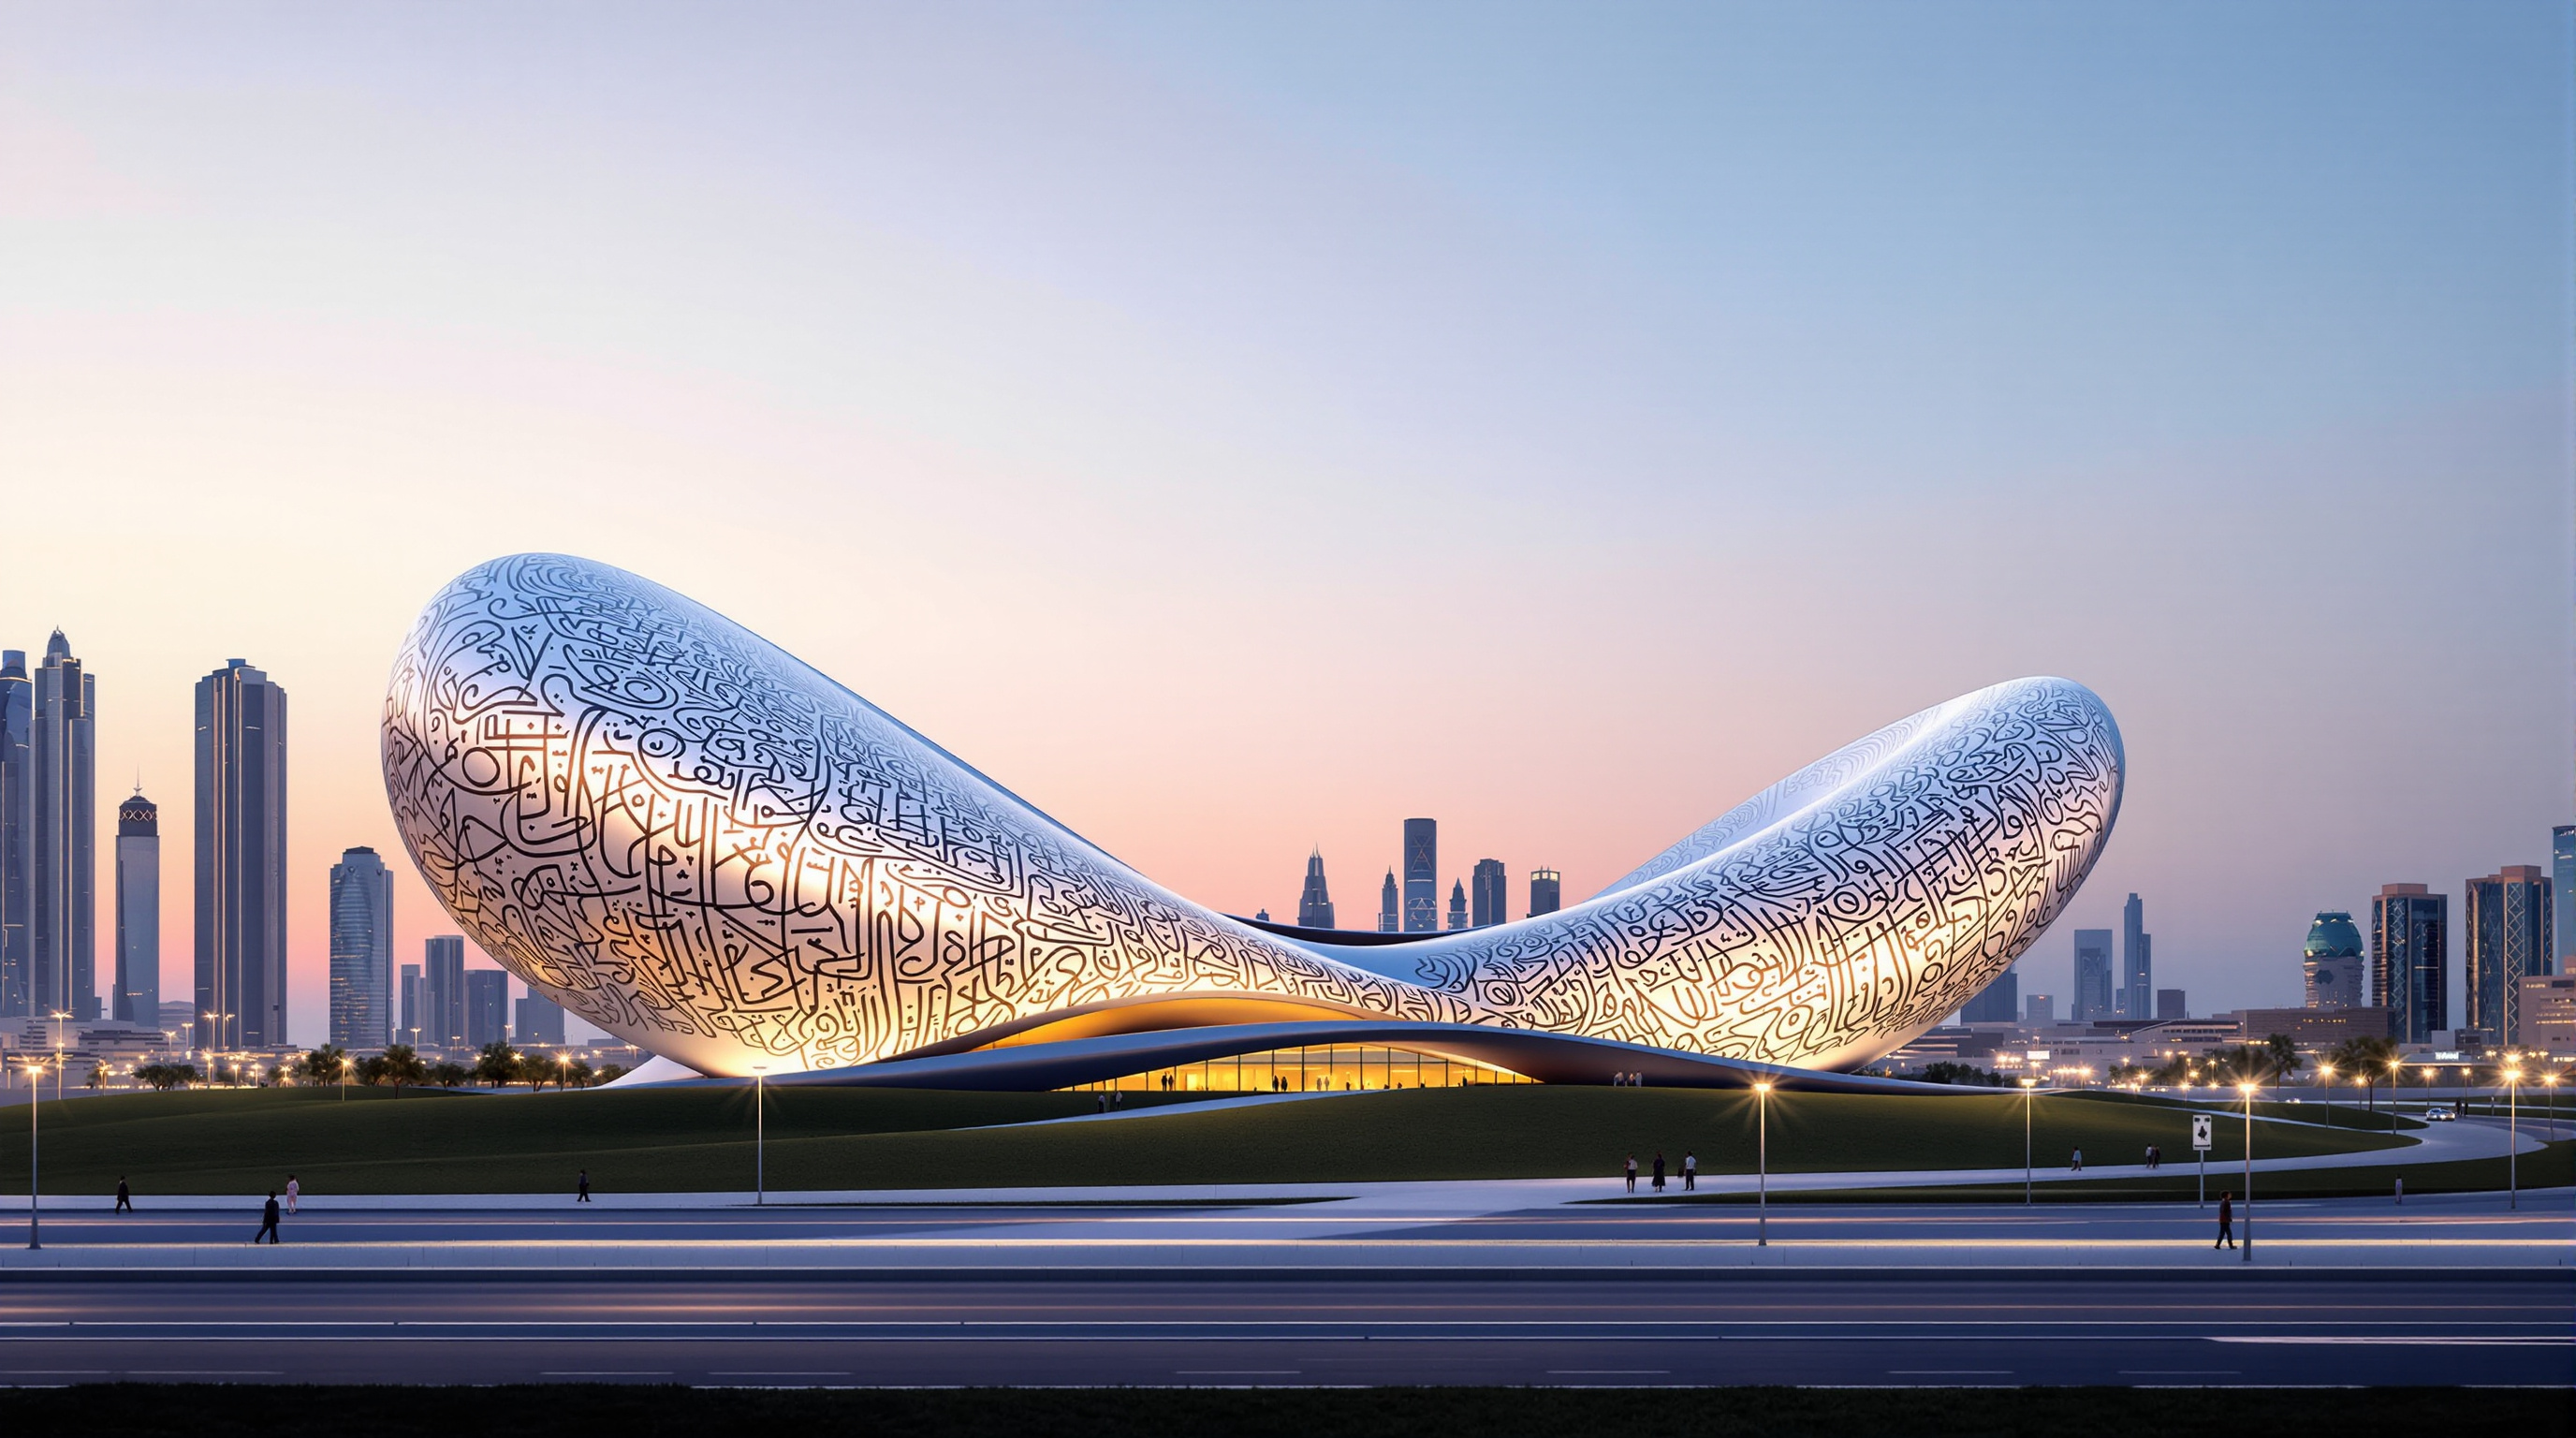
 55
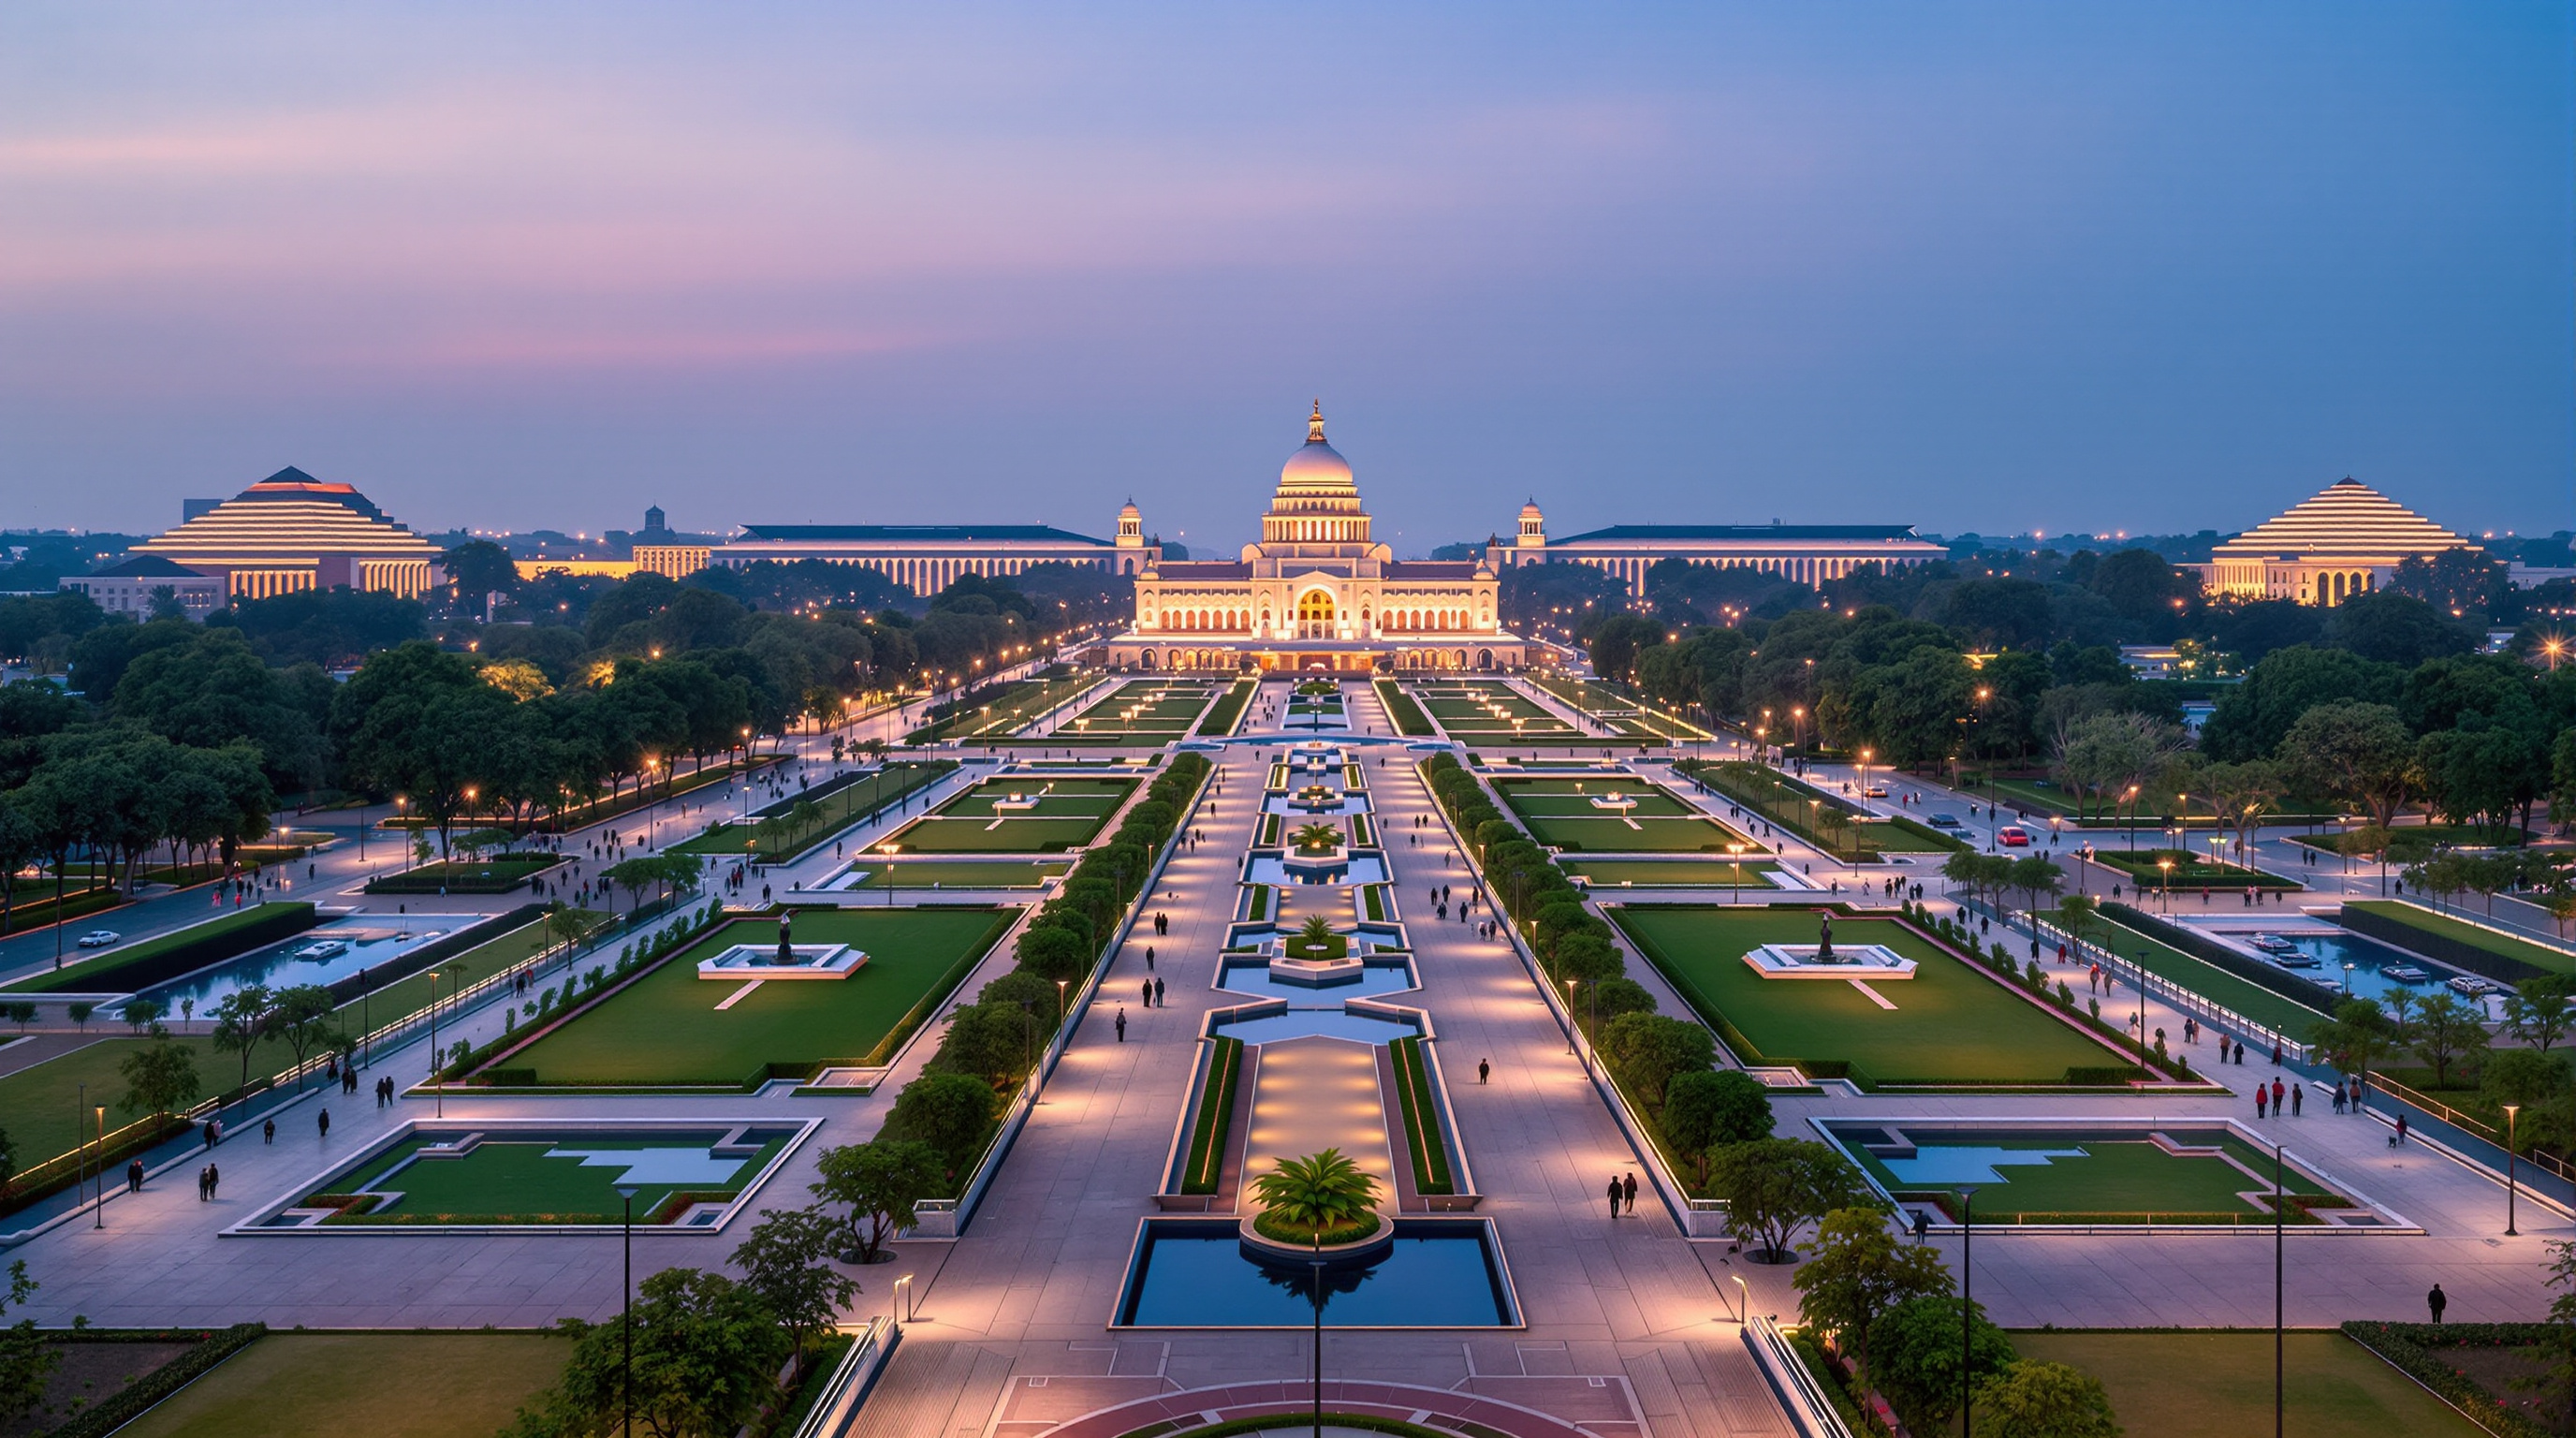
55Central Vista Redevelopment: Rewriting a Nation's Ceremonial Axis in New Delhi
HCP Design's Central Vista redevelopment remakes New Delhi's three-kilometre ceremonial axis: a triangular new Parliament, ten consolidated secretariat blocks, and a pedestrianised Kartavya Path. A deep study of its urban logic, its symbolism, and the heritage and democratic critiques it cannot smooth away.
 56
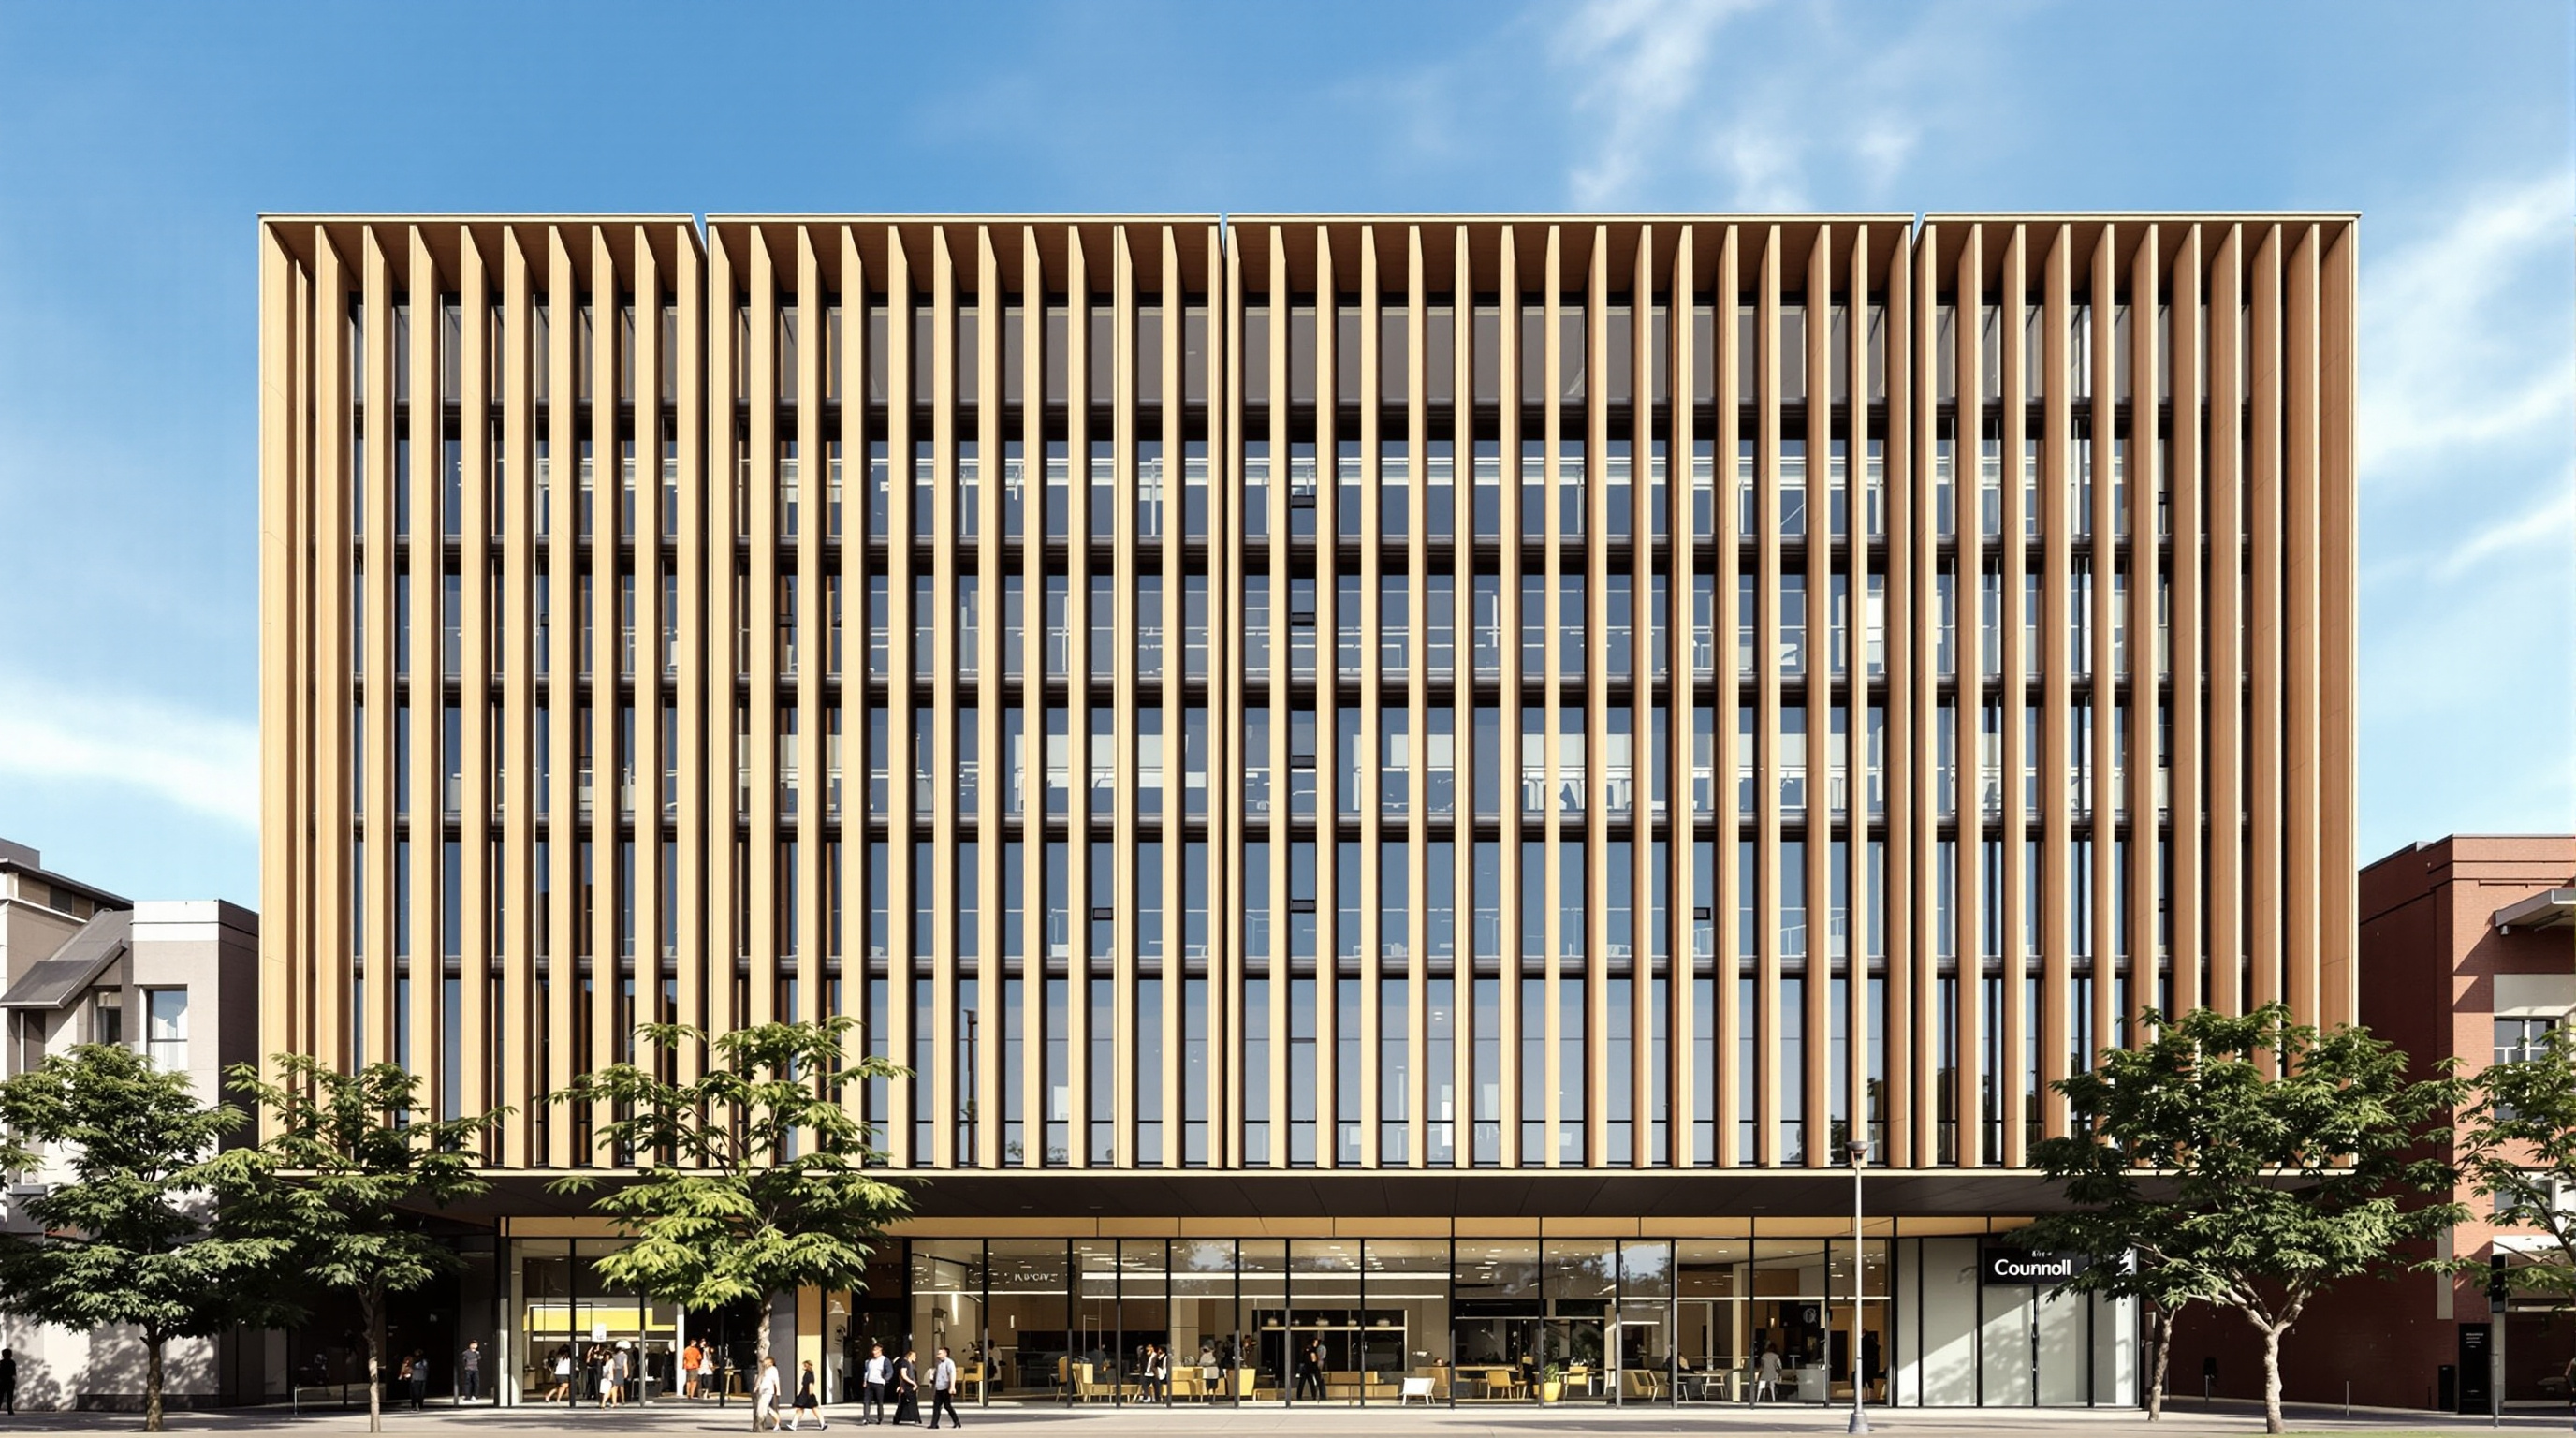
56CH2 (Council House 2): The Office That Breathes Like a Termite Mound
Council House 2 (CH2) in Melbourne modelled an office block on a living organism: shower towers, a phase-change thermal battery, concrete vaults and roof turbines run its climate. Australia's first Six-Star Green Star building, and a candid study of the gap between green design and measured performance.
 57
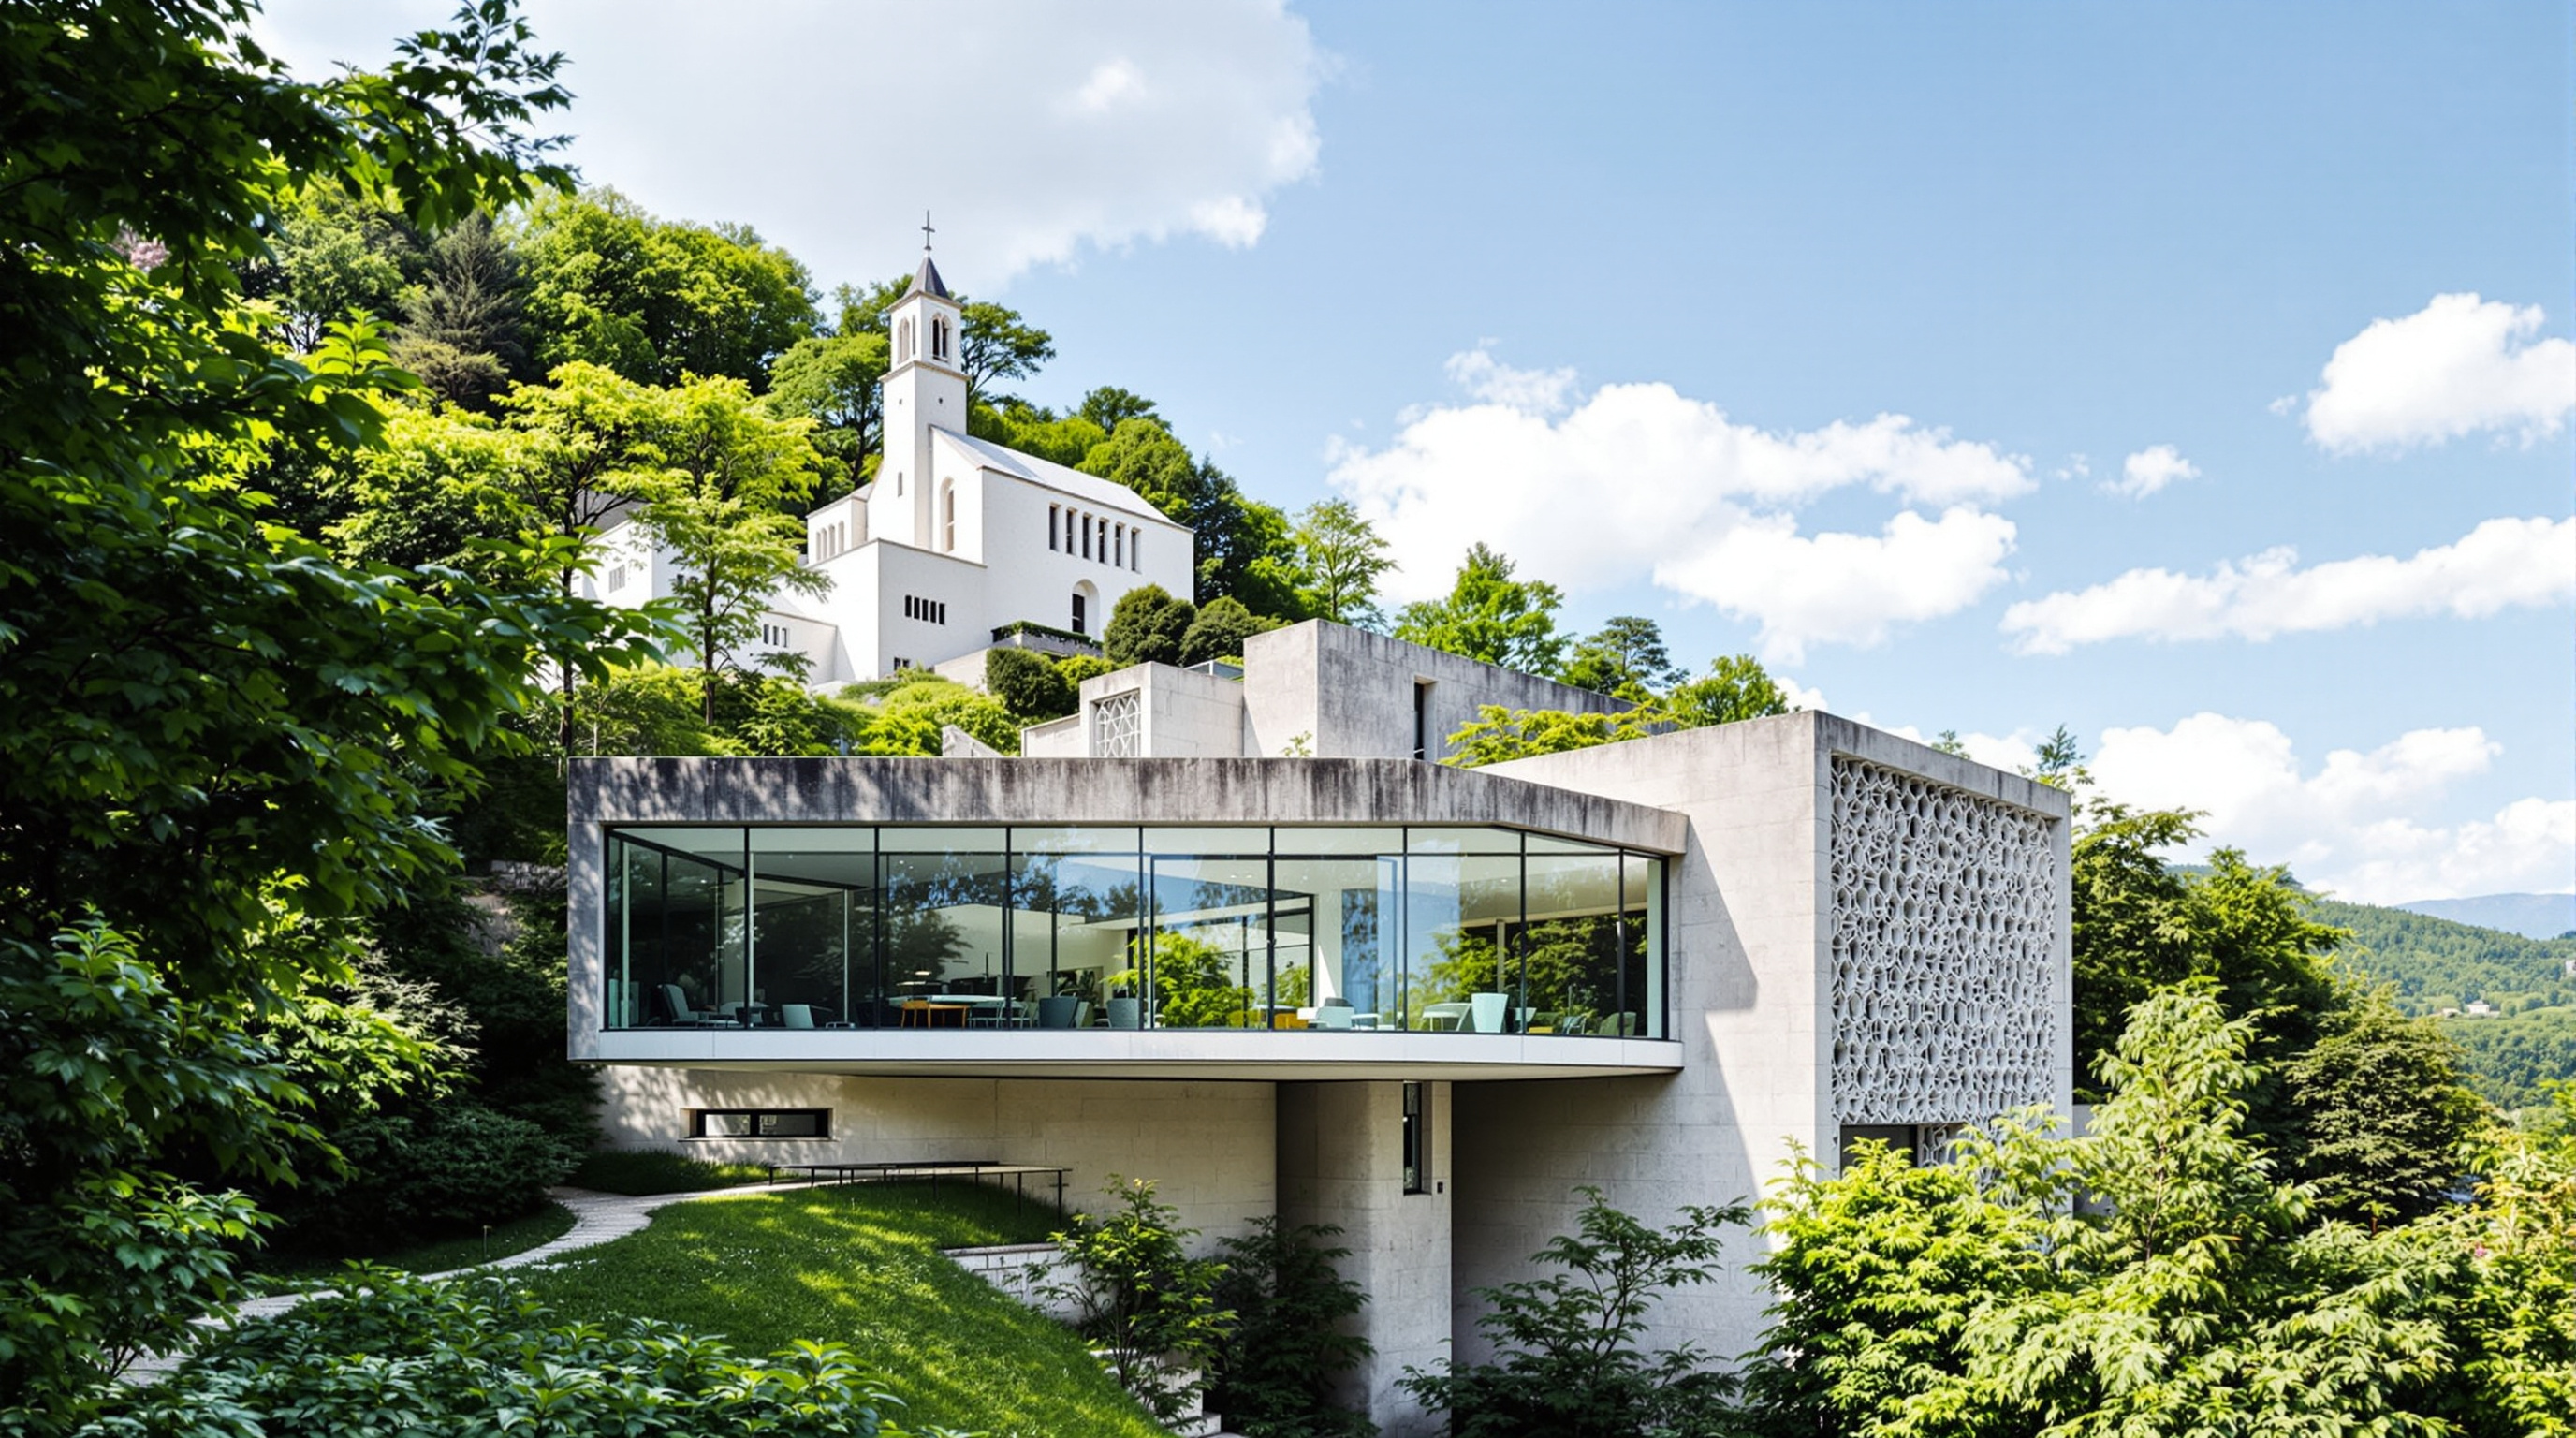
57Ronchamp's Quiet Answer: How Renzo Piano Built Beside Le Corbusier Without Being Seen
Renzo Piano's Ronchamp intervention buries a convent, oratory and visitor gatehouse into the hillside below Le Corbusier's chapel. This study reads its architecture of restraint, its earth-sheltered construction, the controversy it provoked, and the naming muddle around it.
 58
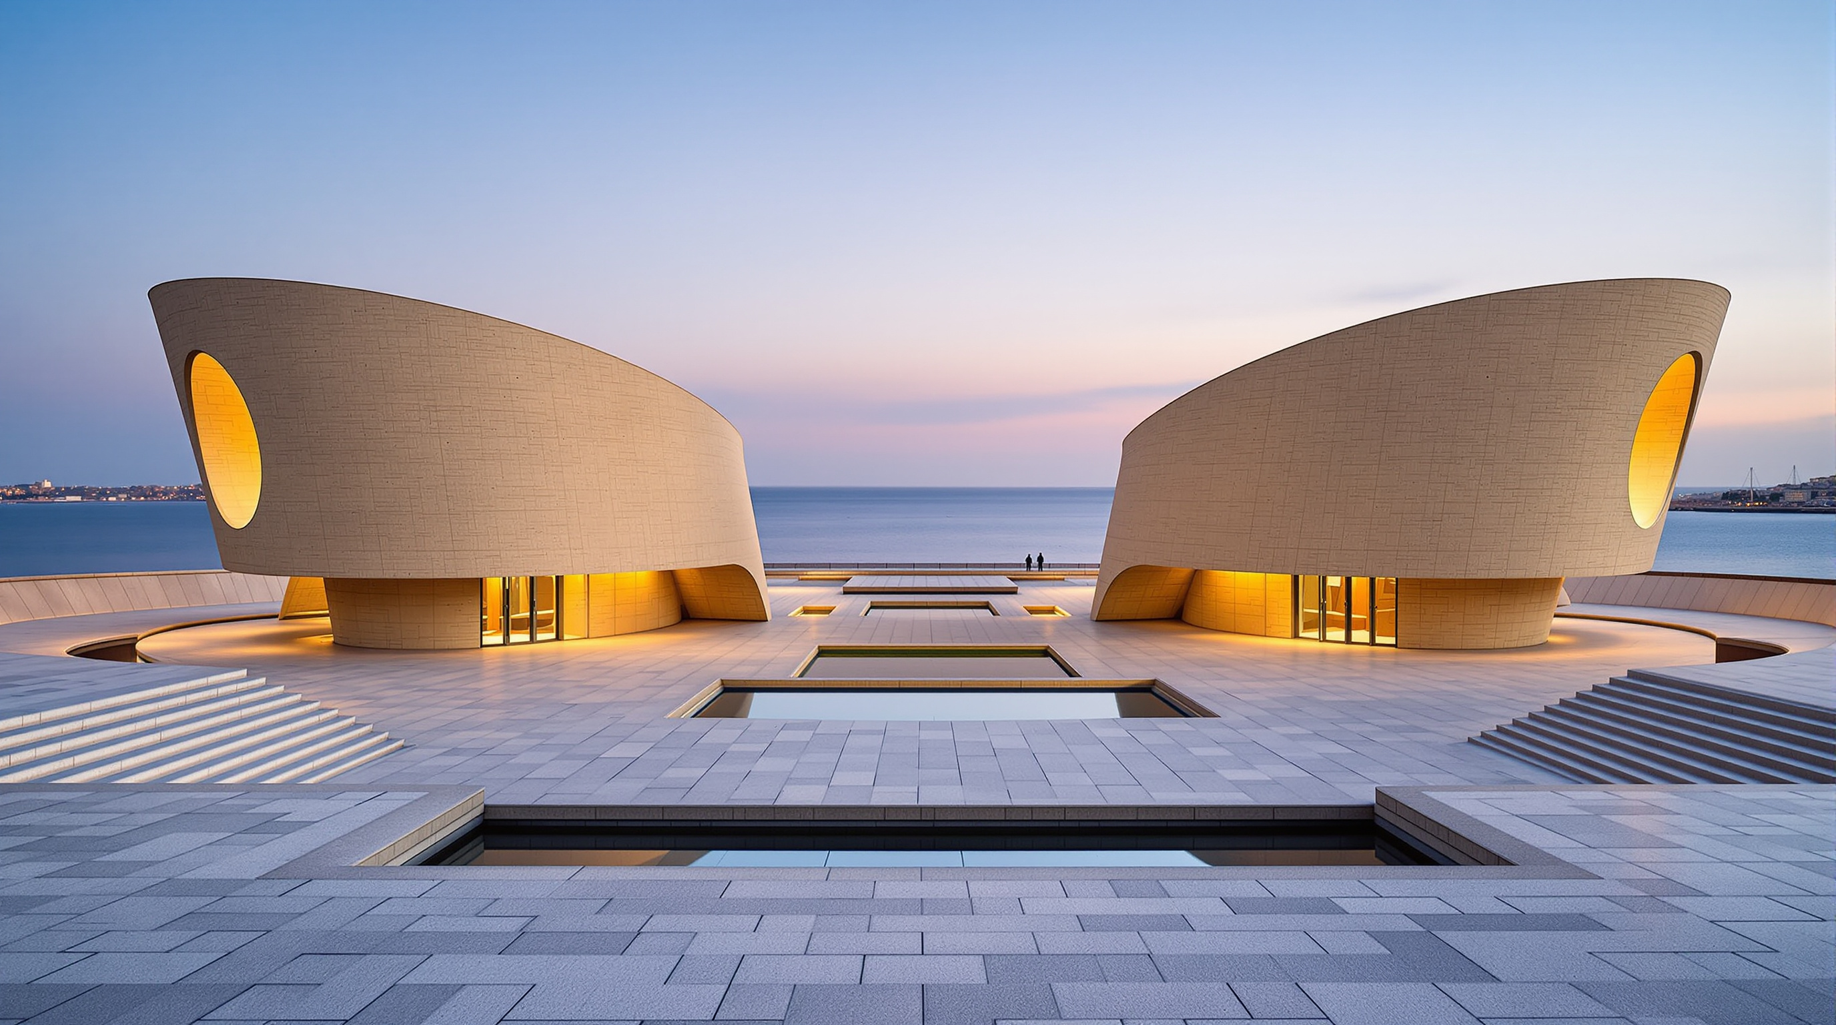
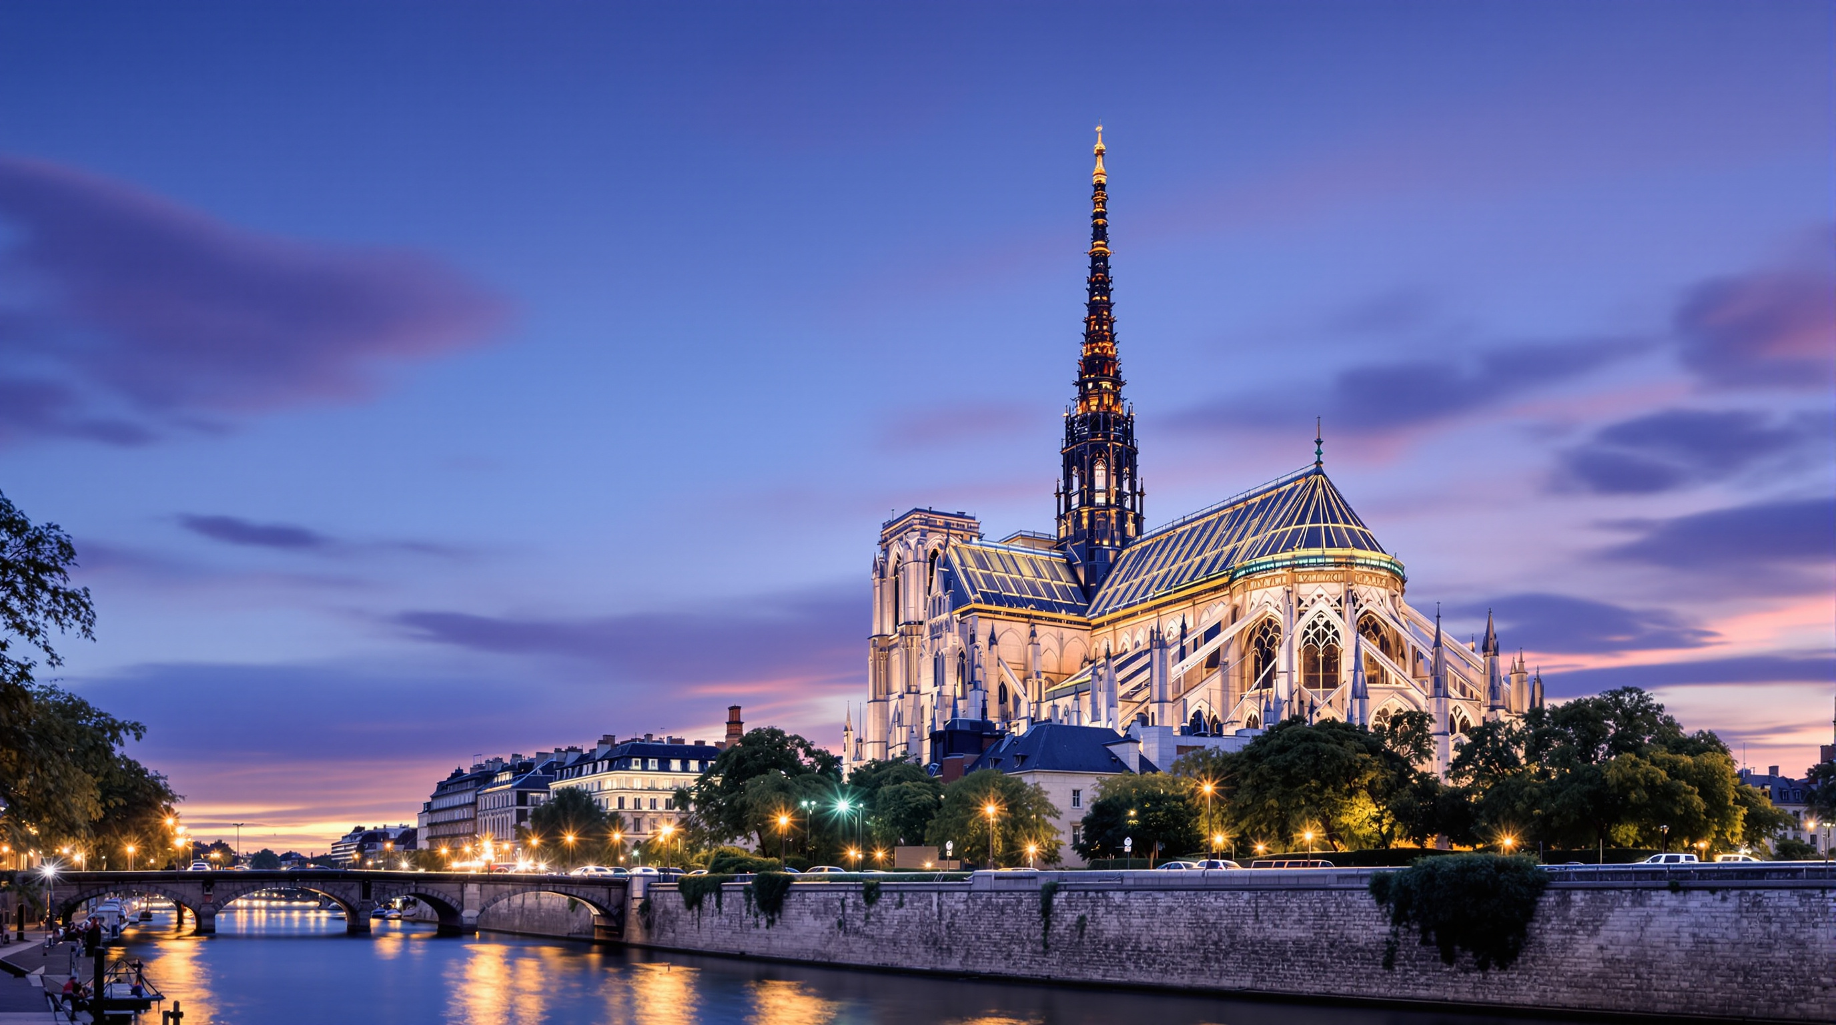
58Charles Correa's Champalimaud Centre: How a Path to the Sky Became a Building for the Unknown
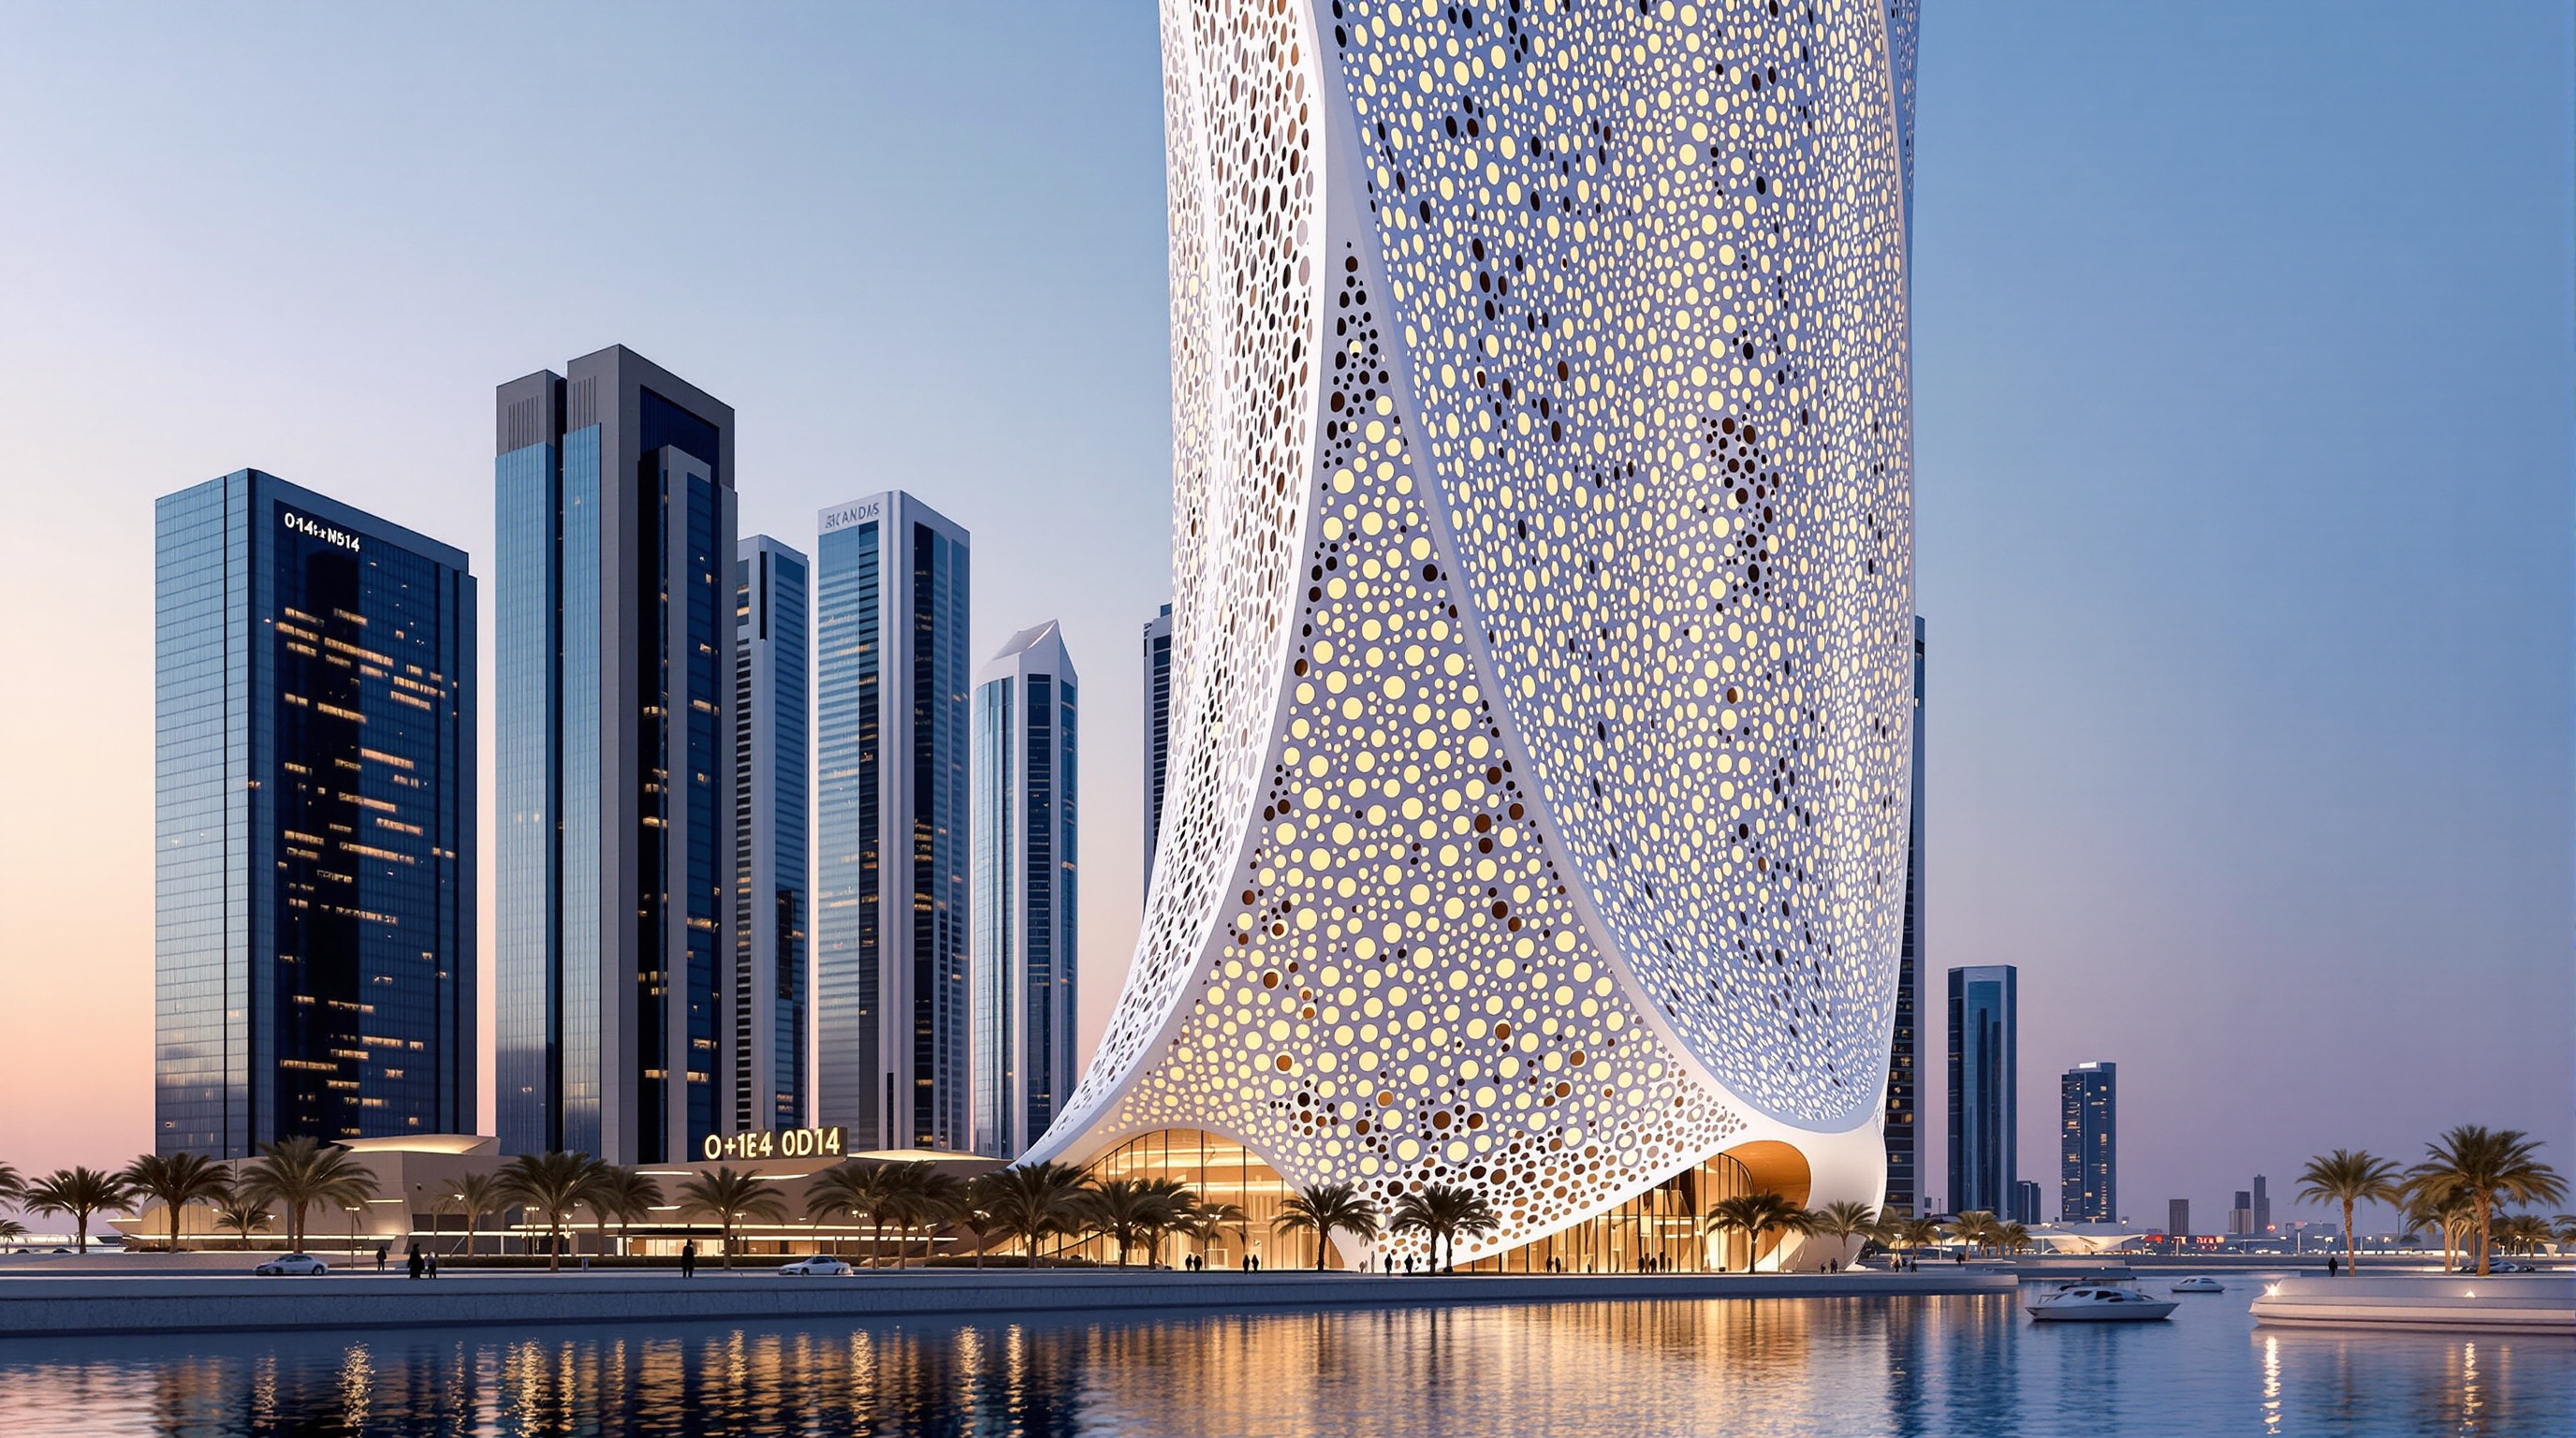
Charles Correa's Champalimaud Centre in Lisbon organises a cancer-and-neuroscience institute around a rising public plaza that opens onto sky and the Atlantic. This deep study reads its ritual path, its lioz-stone monoliths, its healing programme, and the Indian ideas the great architect carried to Europe.
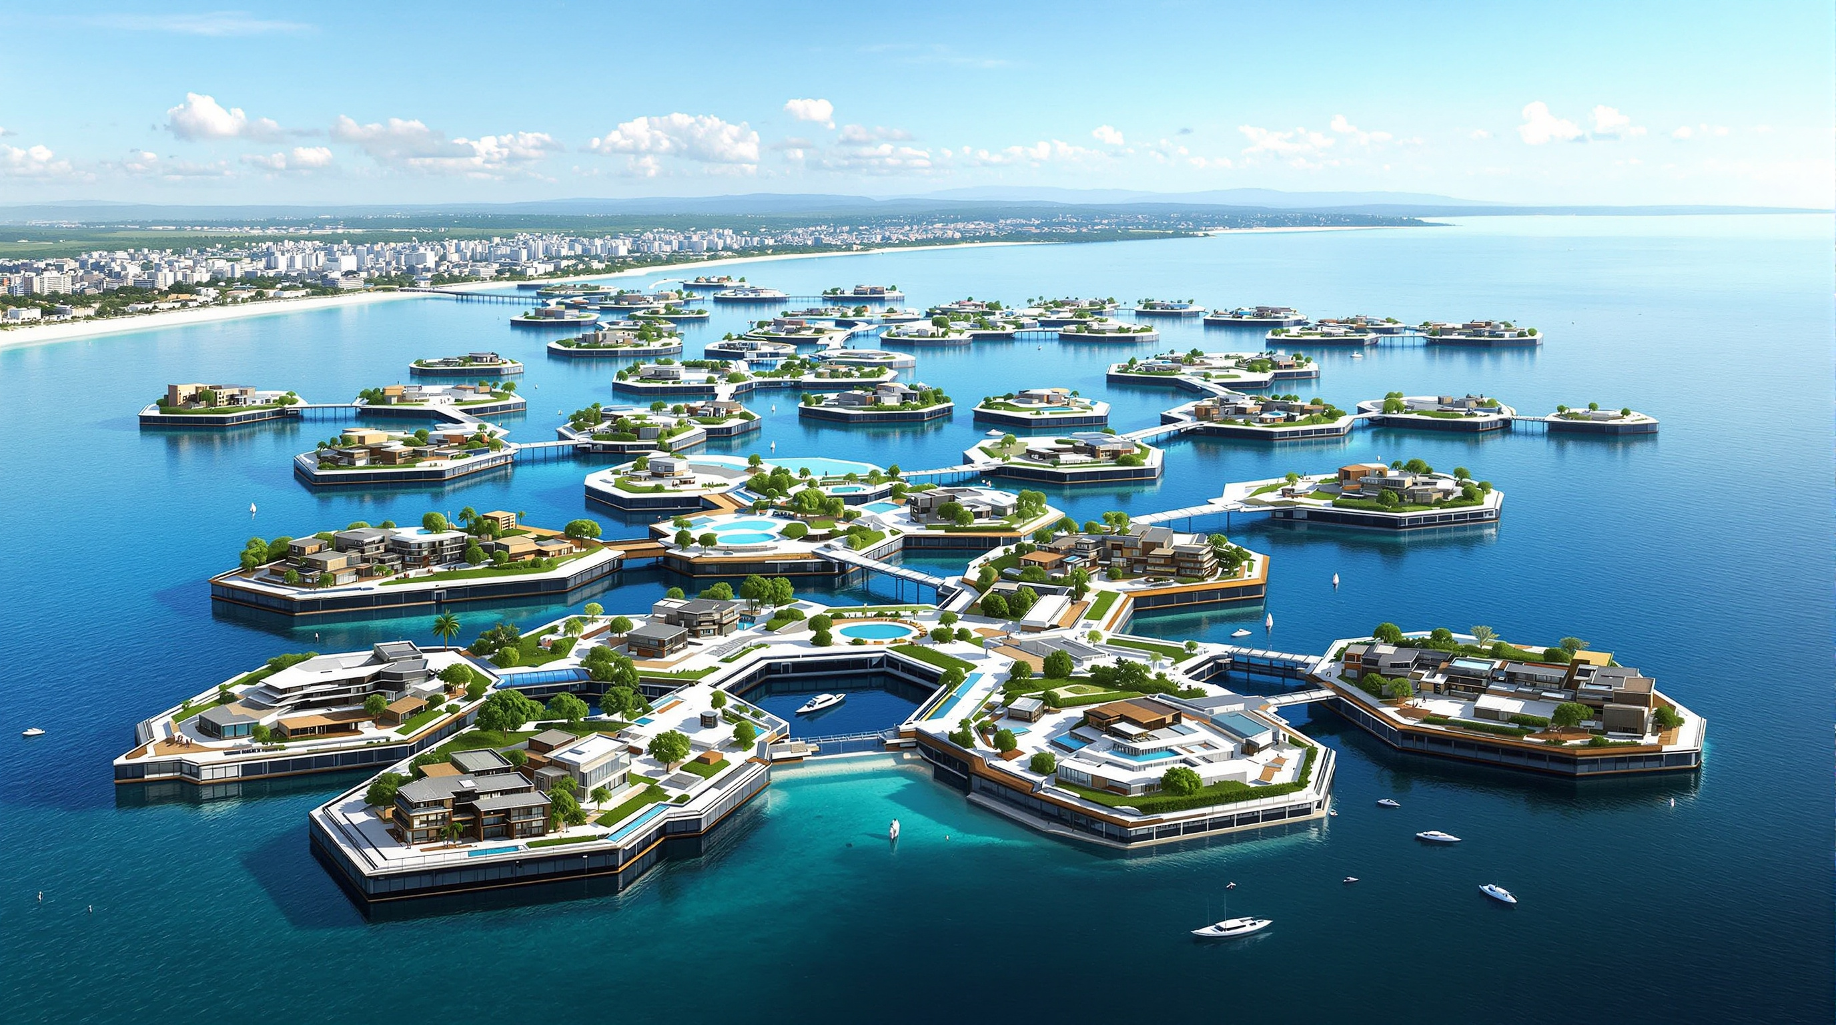
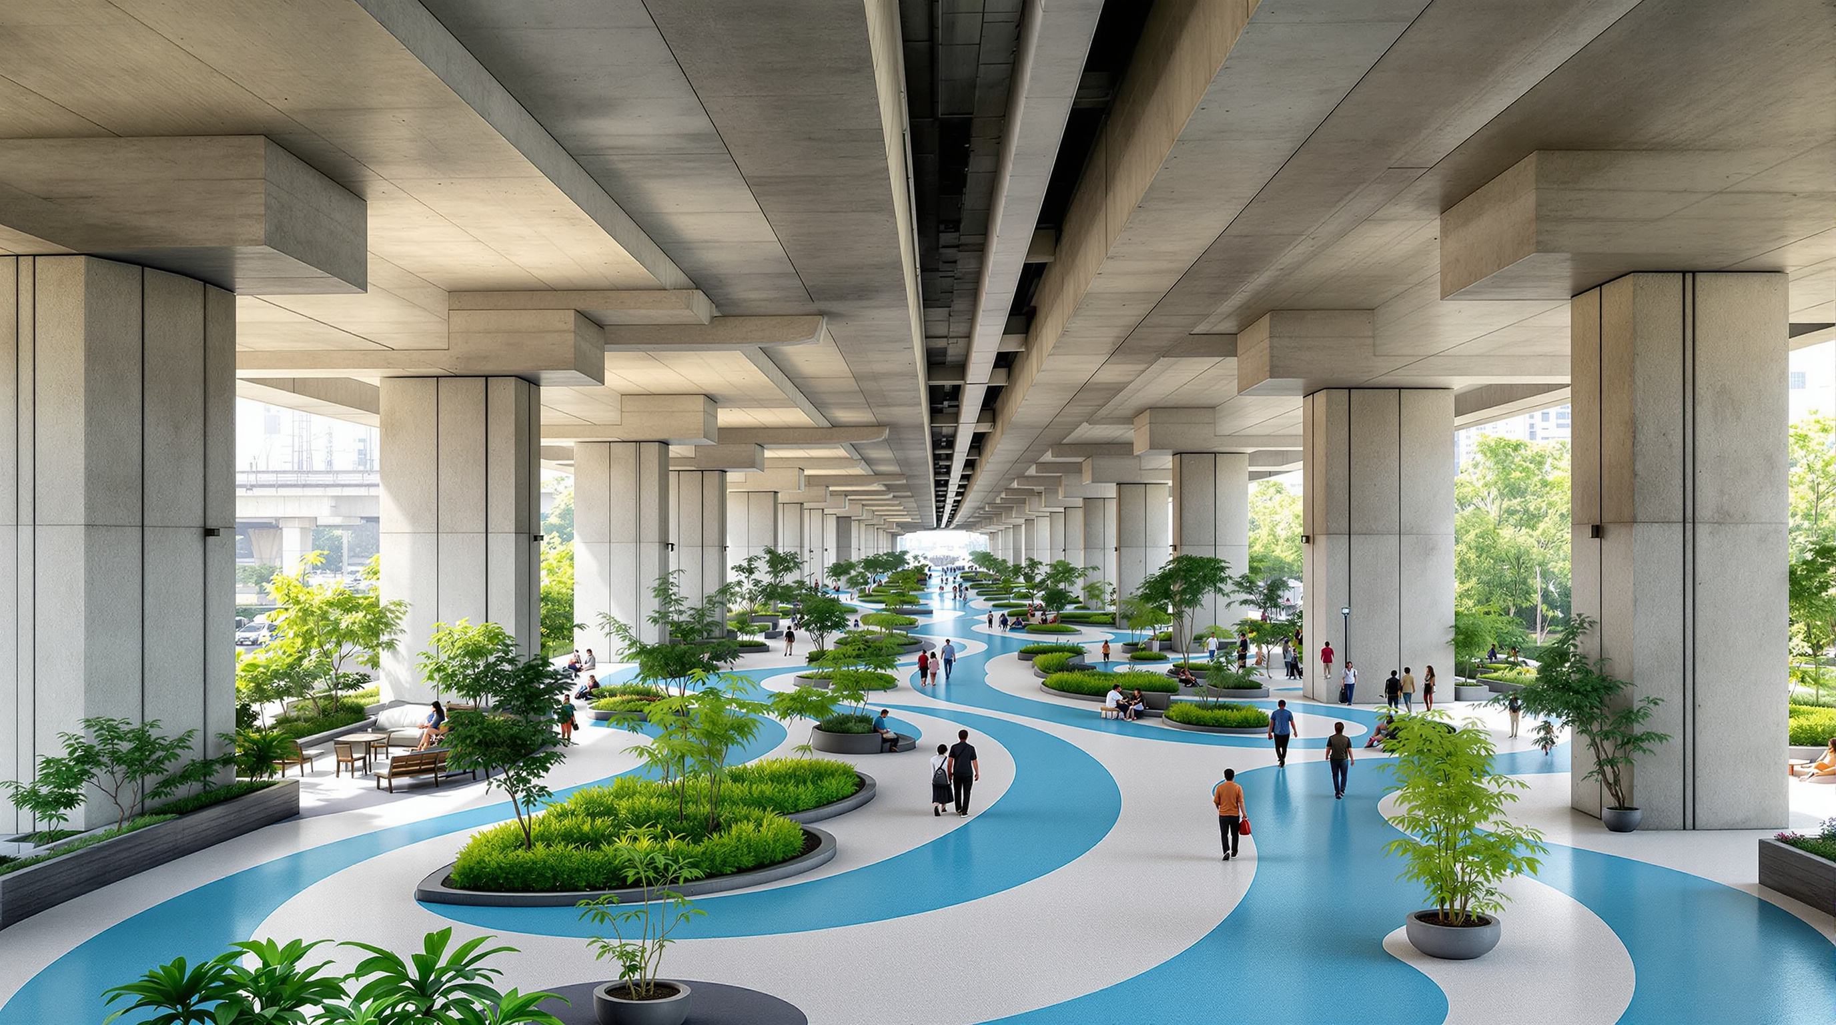
 59
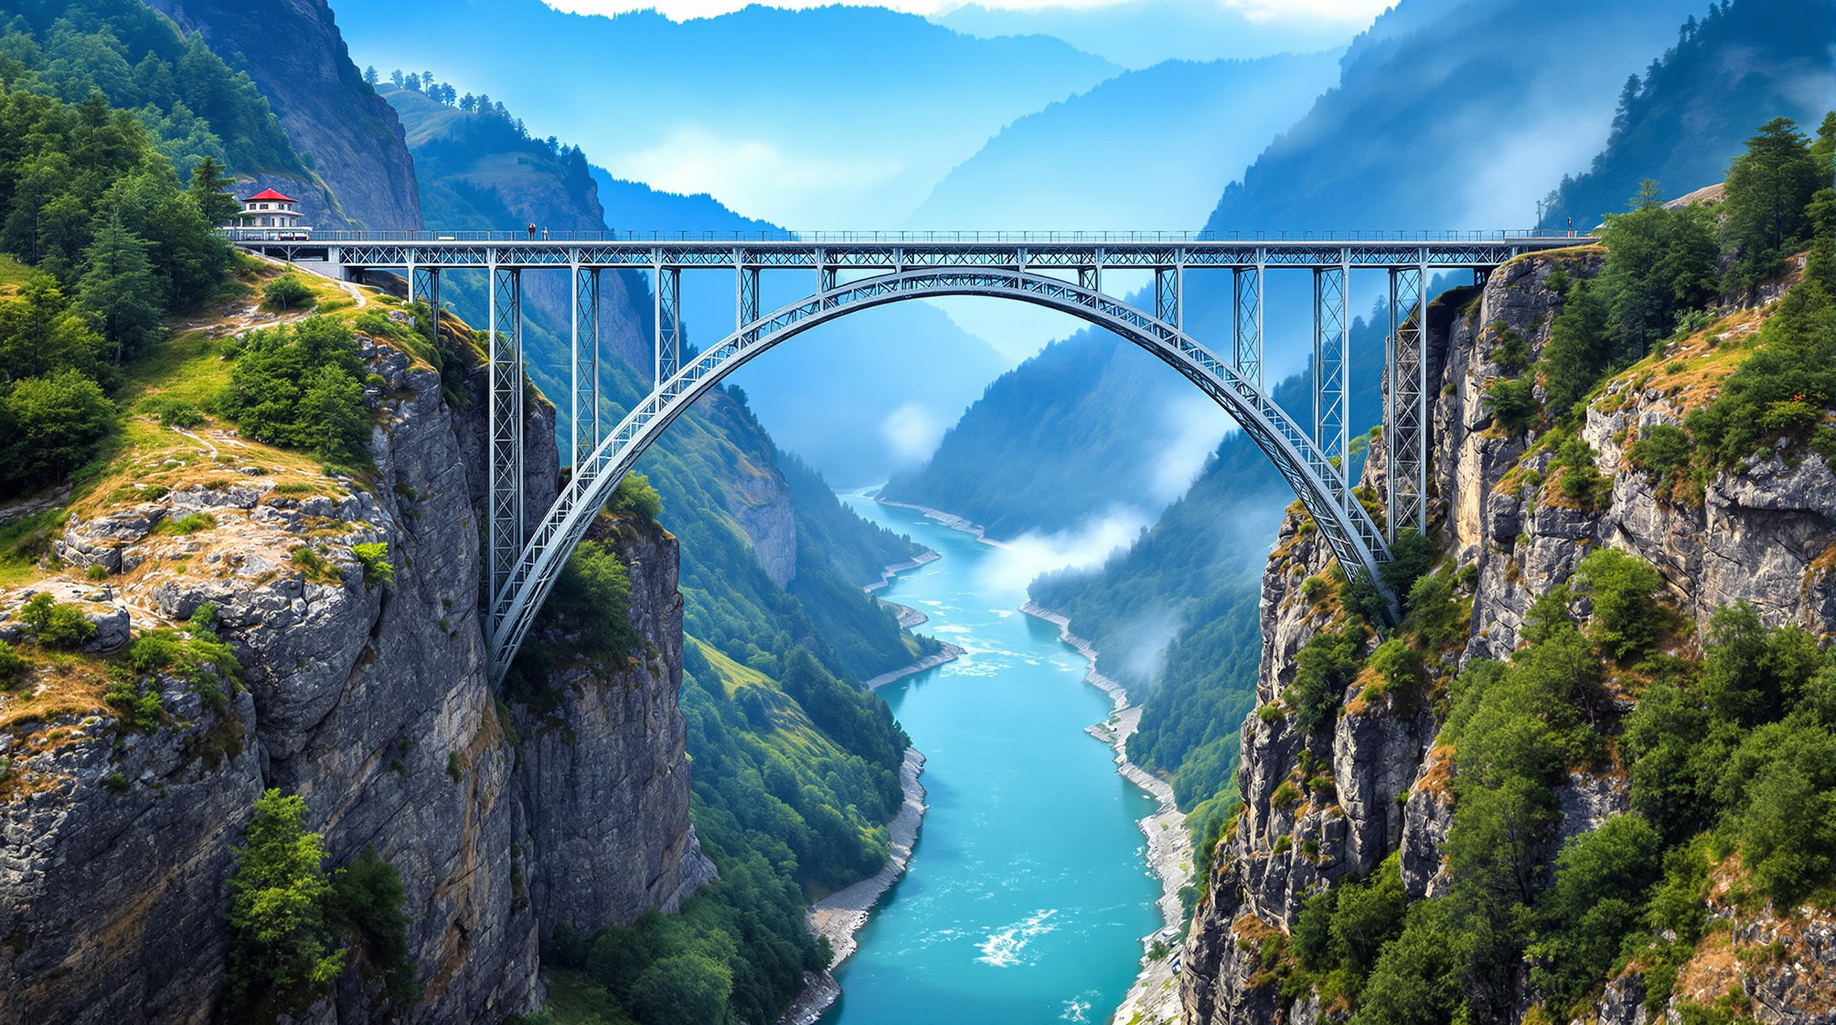
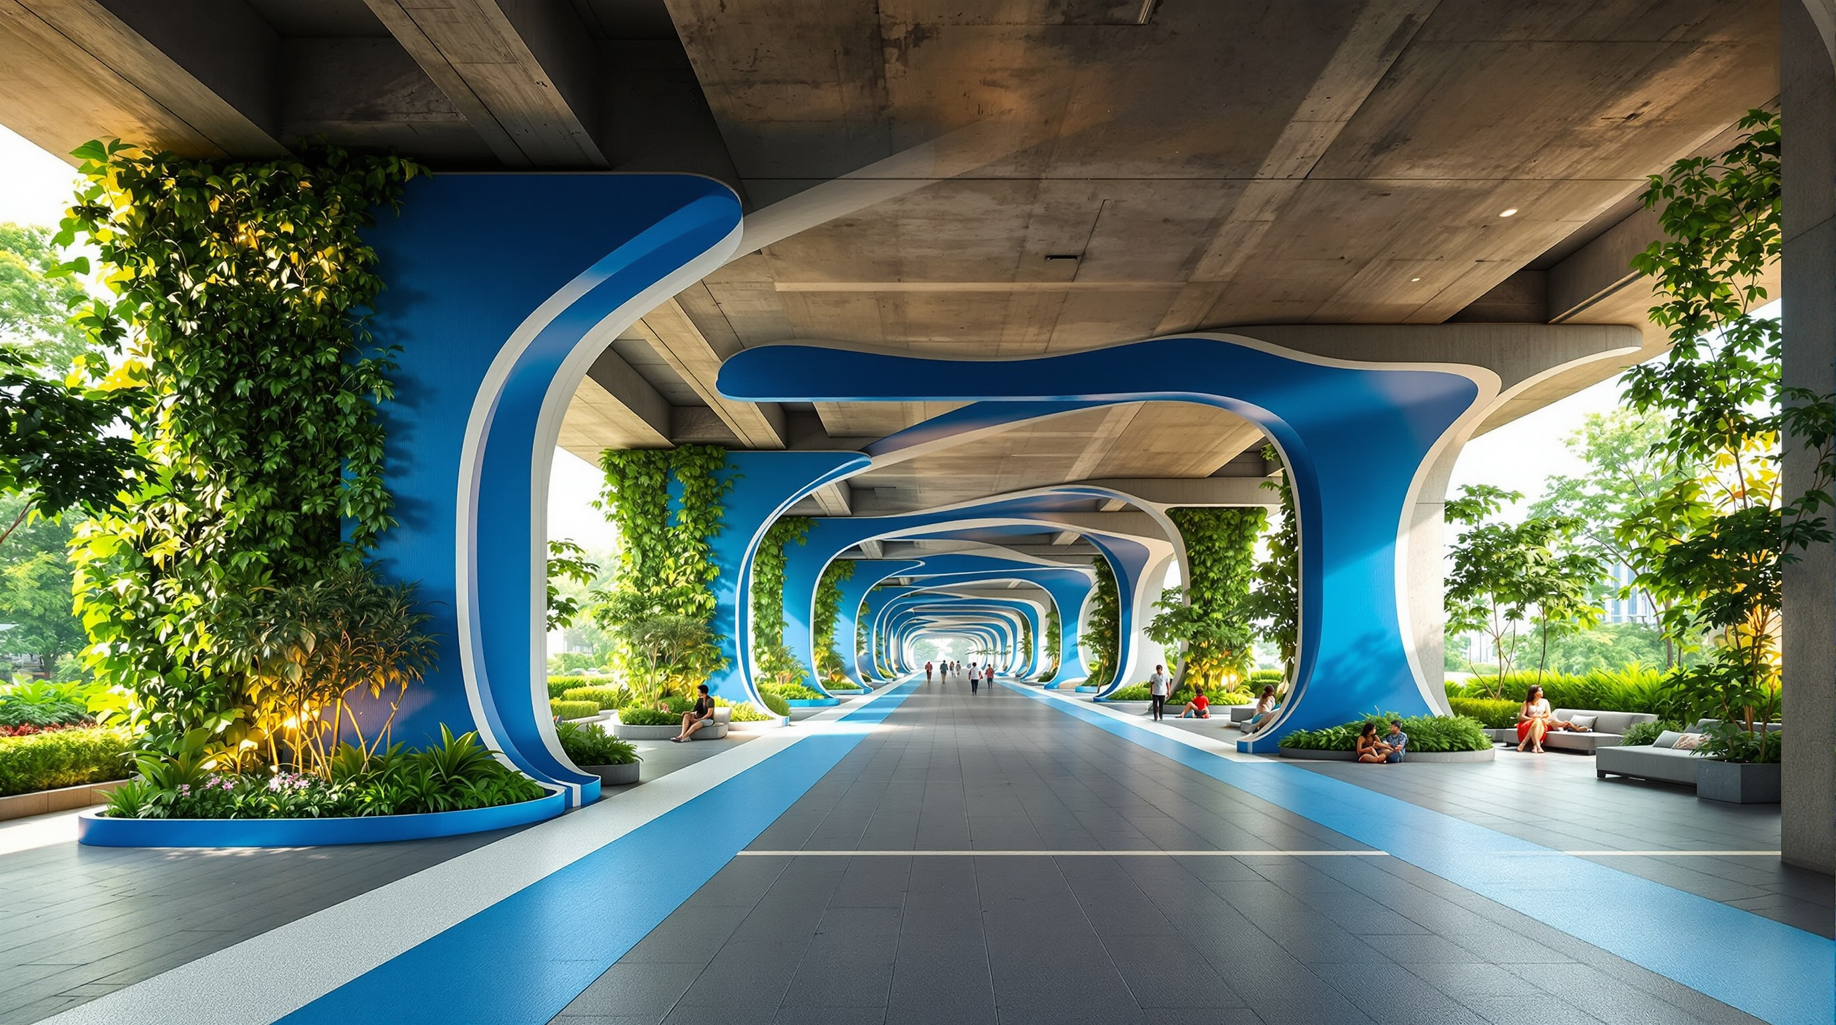
59Chenab Rail Bridge: How India Built the World's Highest Railway Arch over a War-Torn Gorge
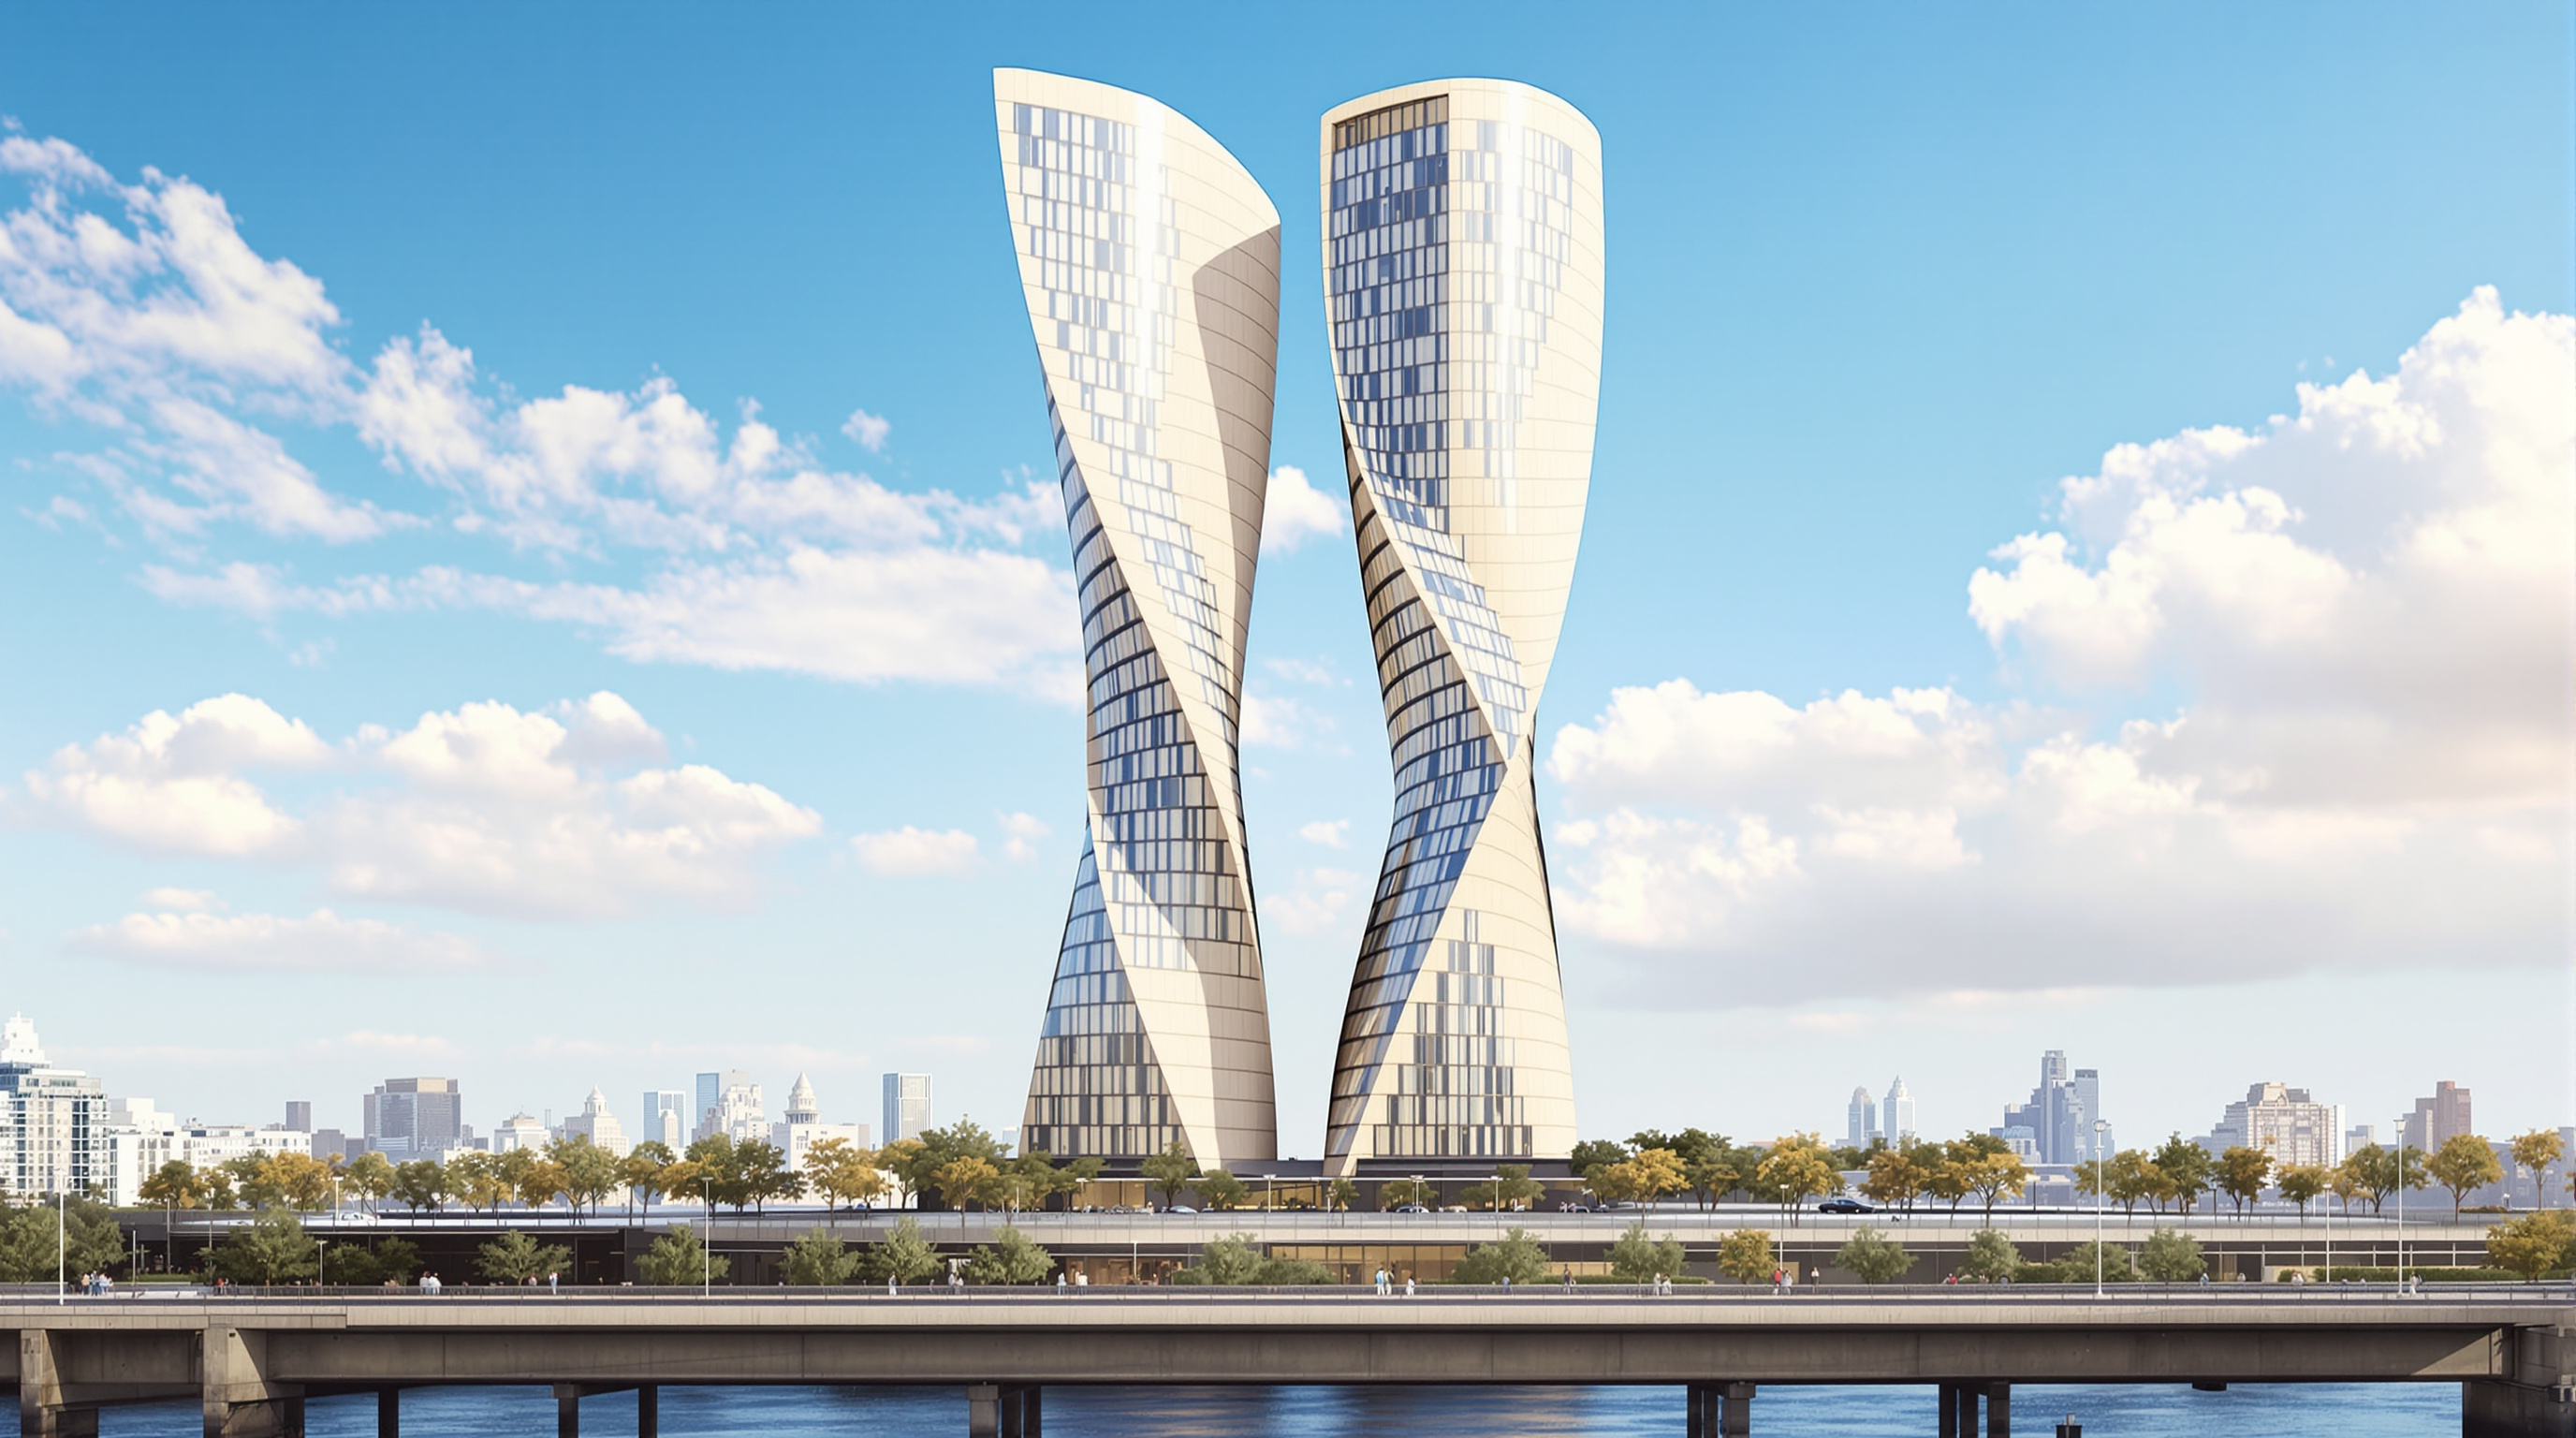
The Chenab Rail Bridge carries a train 359 metres above a Himalayan gorge on a single steel arch, higher than the Eiffel Tower. This study reads why engineers chose an arch, the cable-crane cantilever that built it over a void, and its meaning for Kashmir.
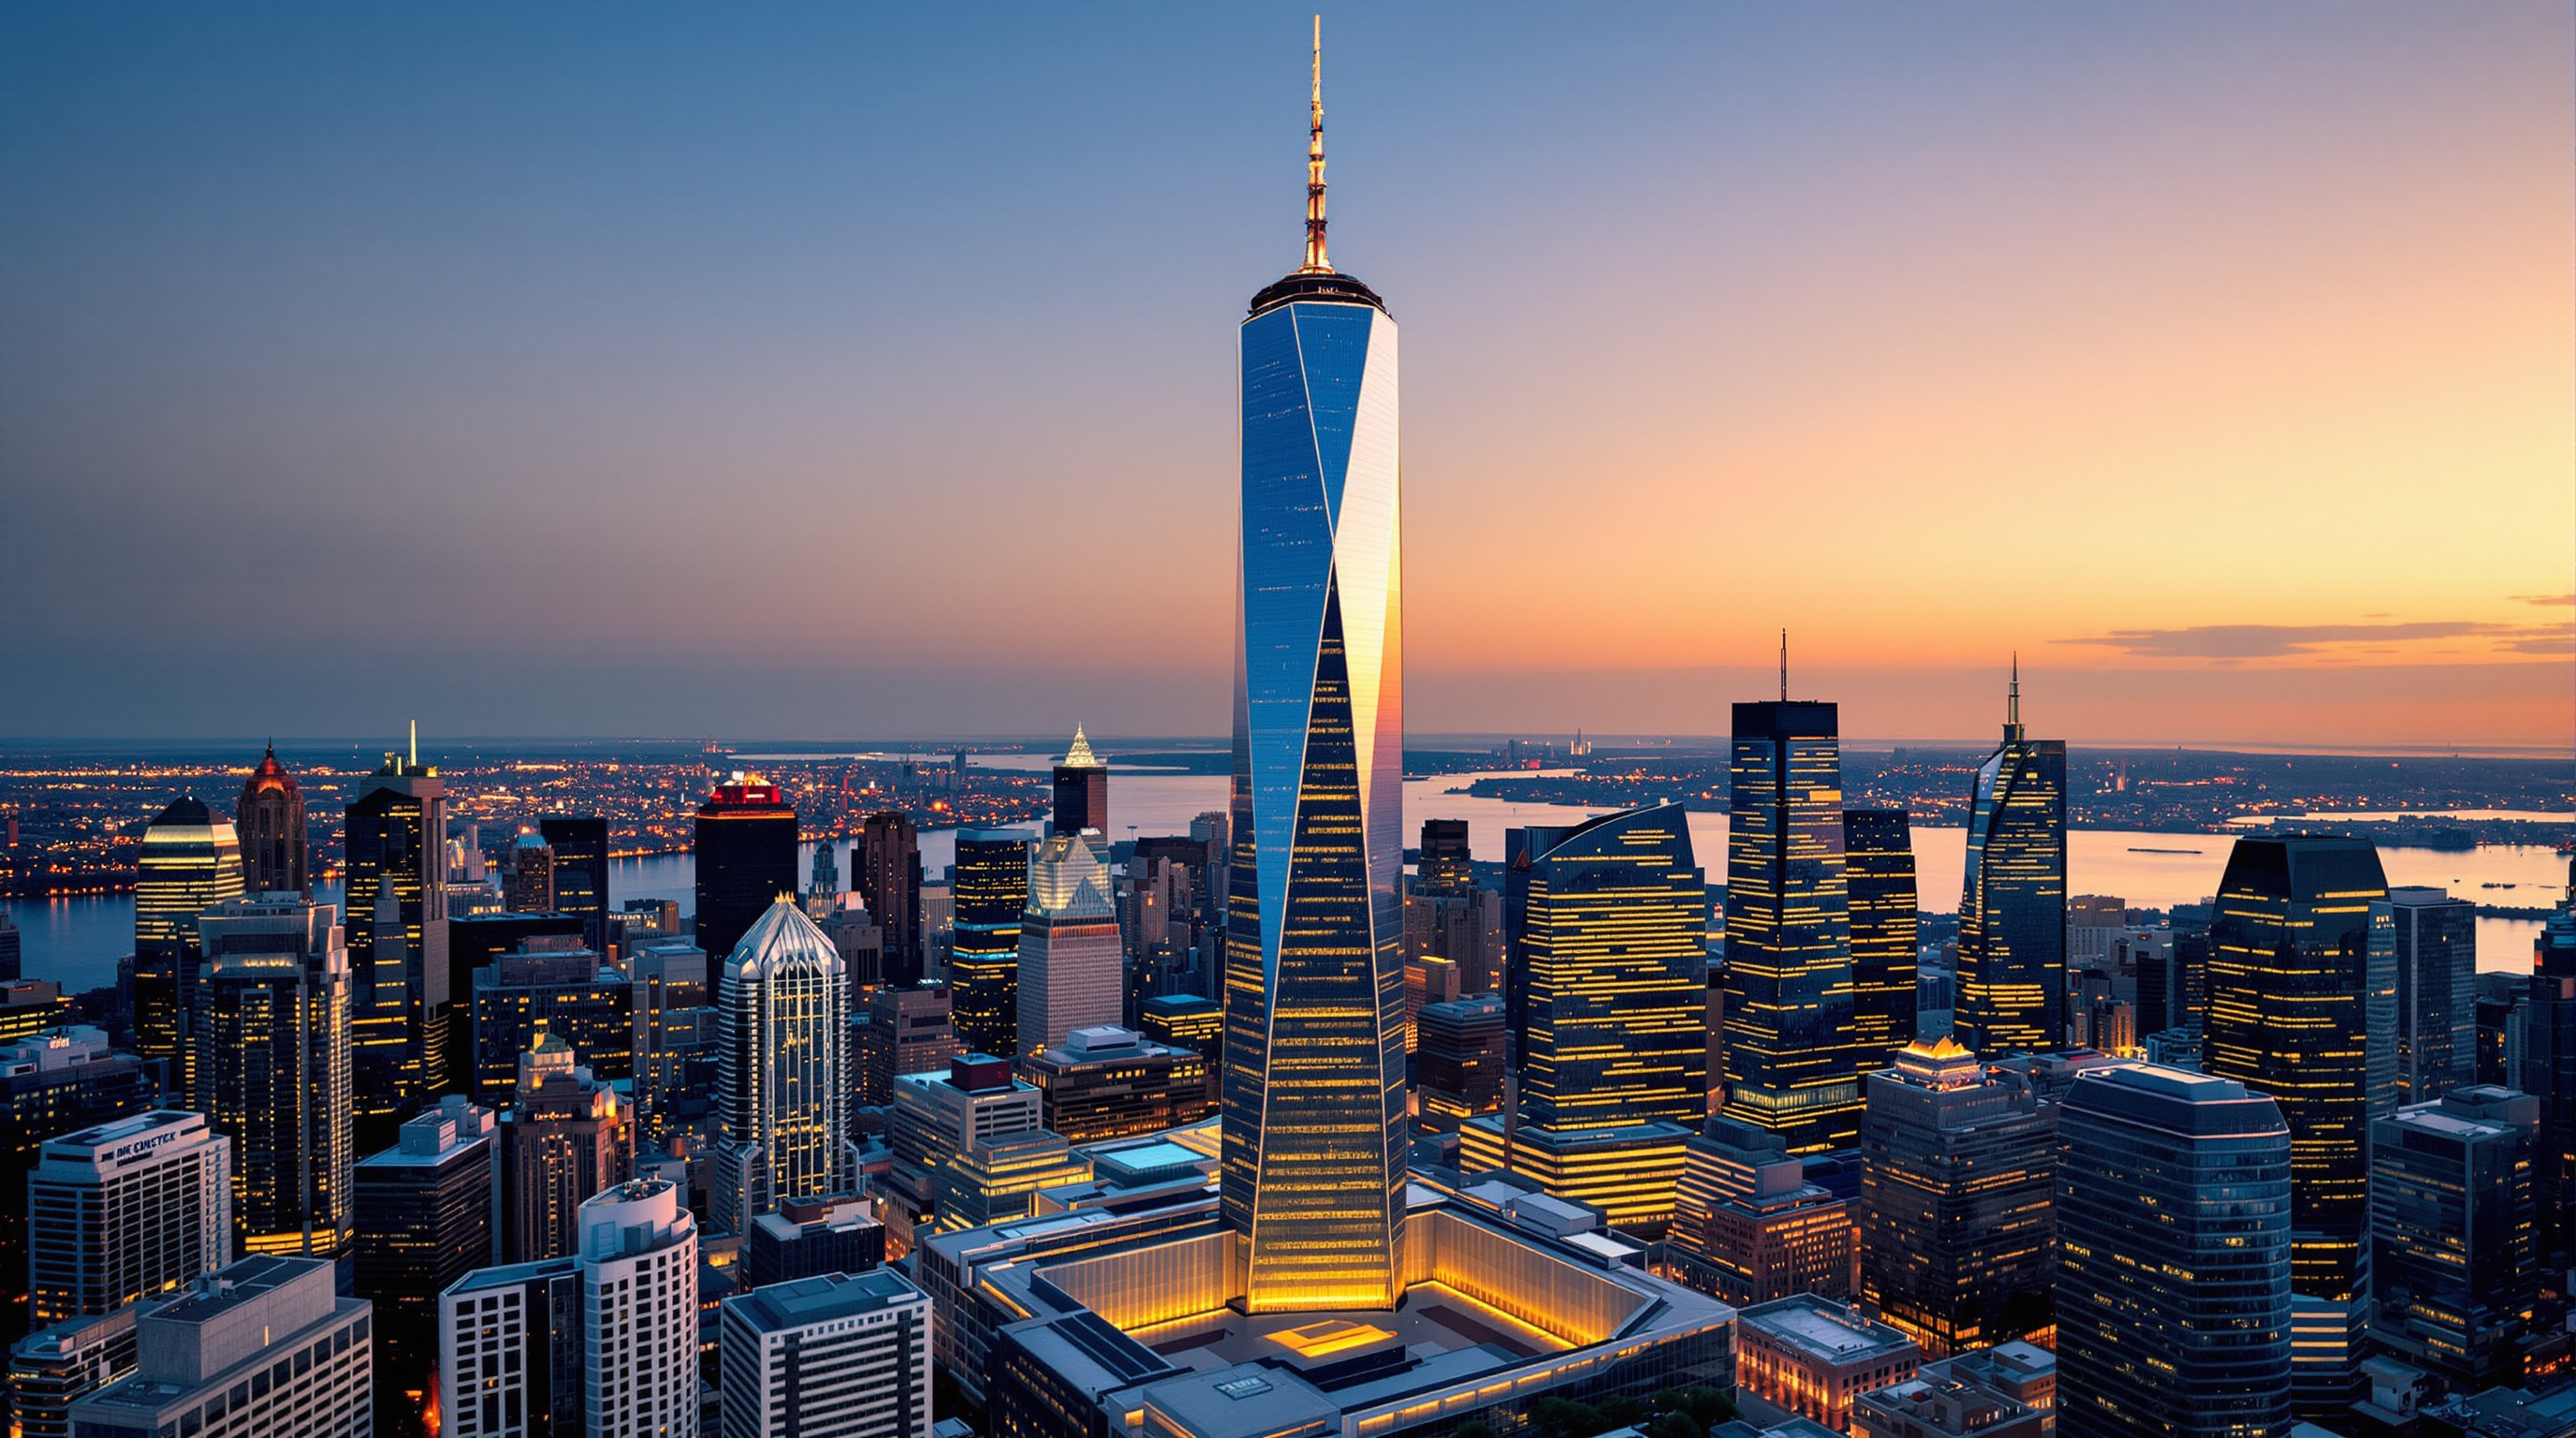
 60
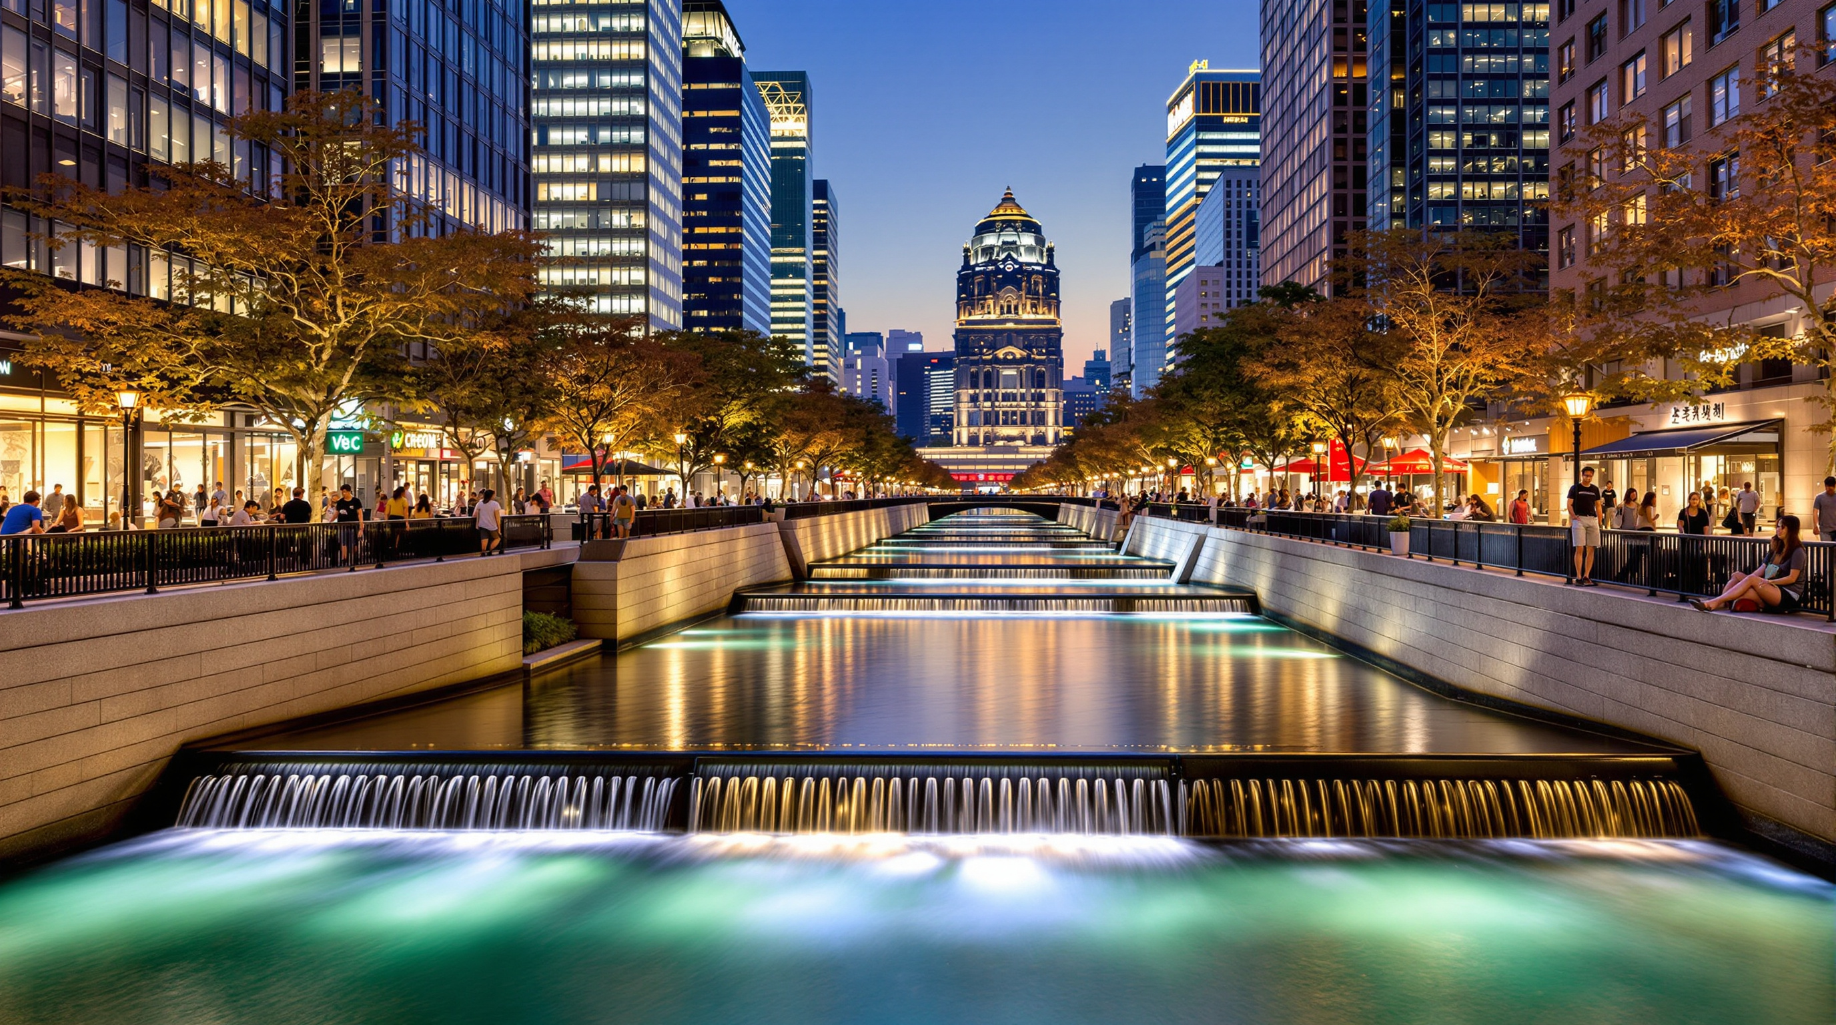
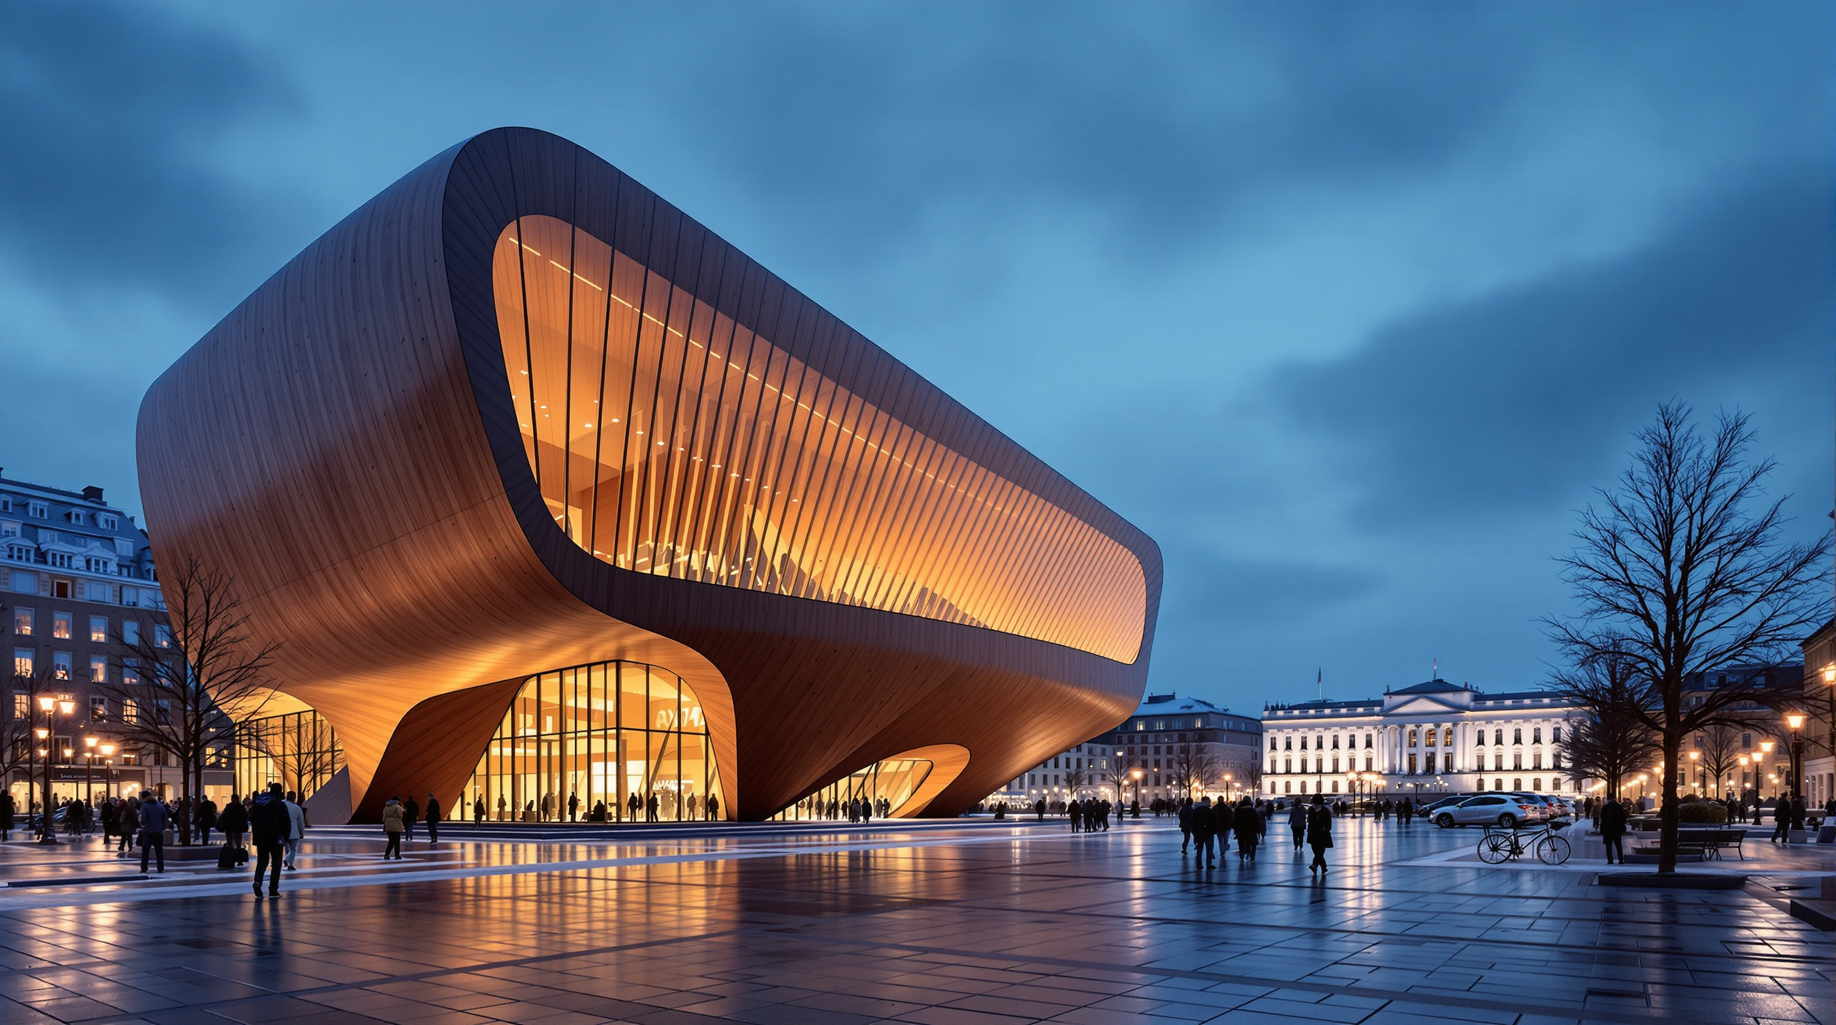
60Cheonggyecheon Stream Restoration: How Seoul Tore Down a Highway to Uncover a River
Seoul demolished a six-lane elevated expressway and daylit a buried stream beneath it, creating a 5.8 km linear park through downtown. This study reads Cheonggyecheon's design of subtraction, its pumped hydrology and flood terraces, and the ecological and political debates it still provokes.
 61
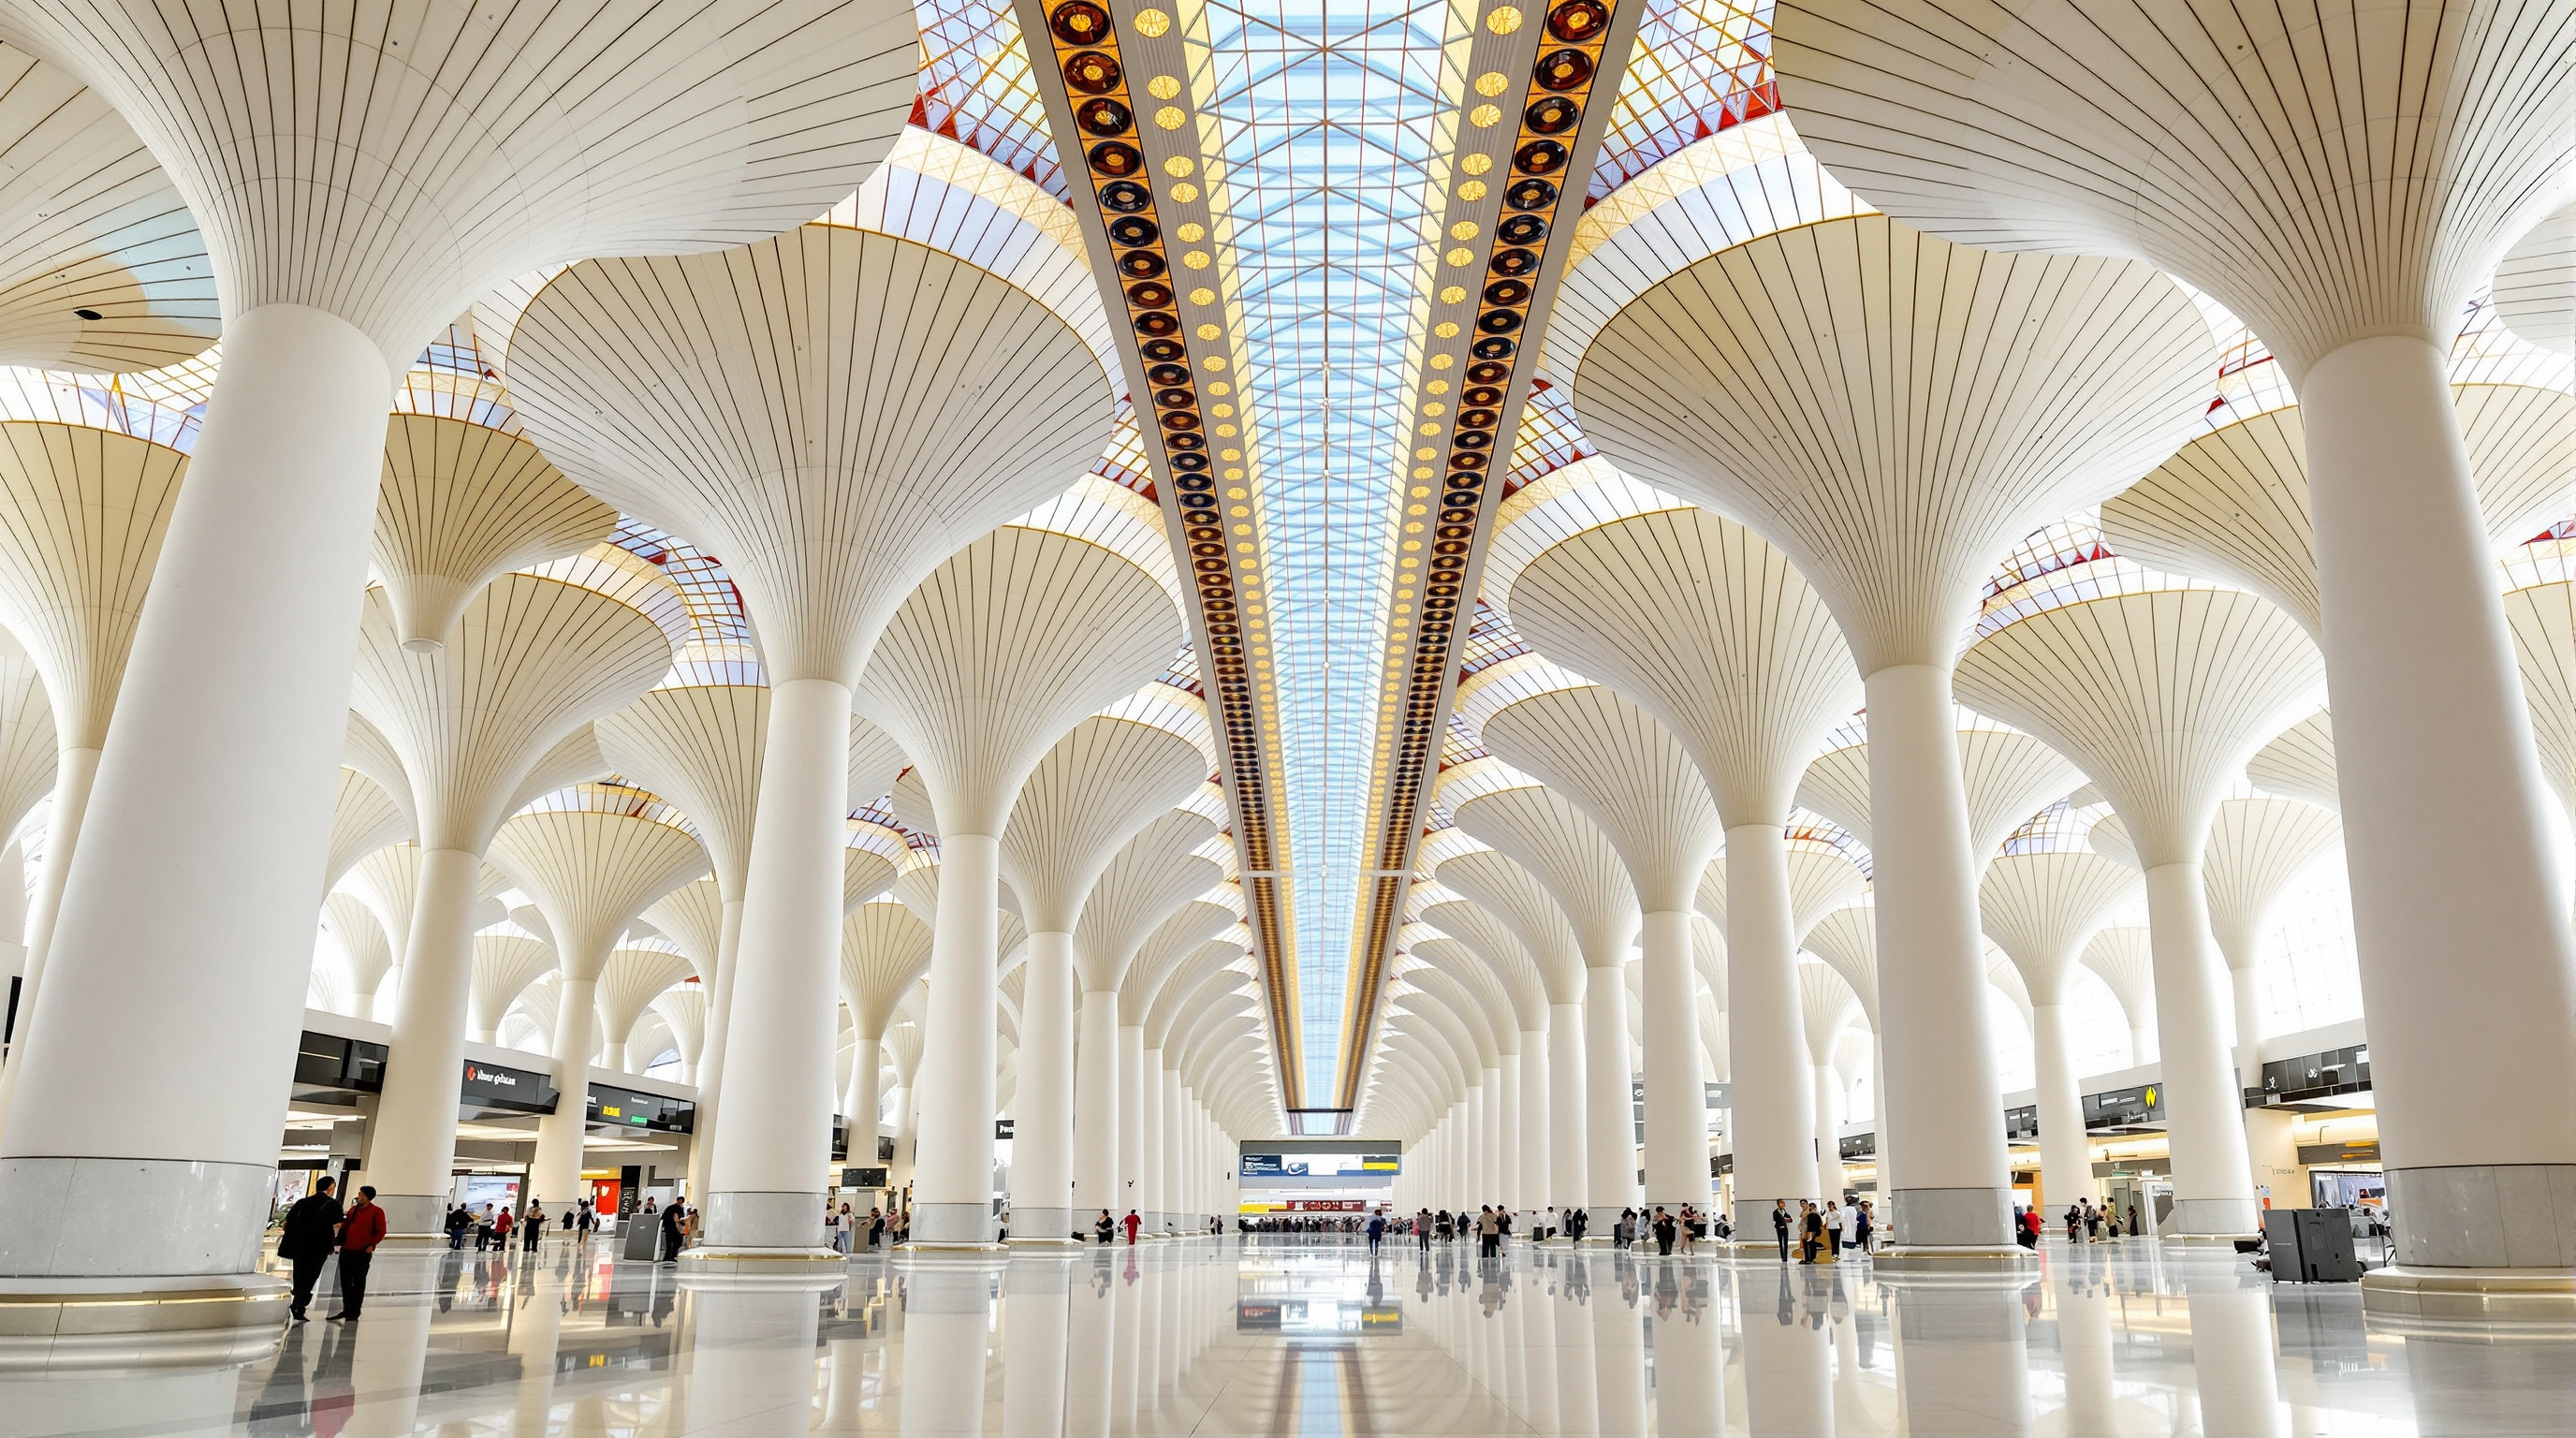
61Chhatrapati Shivaji International Airport Terminal 2: How SOM Made an Airport Feel Like India
SOM's Terminal 2 at Mumbai's Chhatrapati Shivaji airport hangs a 70,000 m² column-free roof on thirty branching columns and coffers every surface with a peacock-feather motif. This deep study reads its headhouse plan, its long-span structure, and how it localises a mega-terminal.
 62
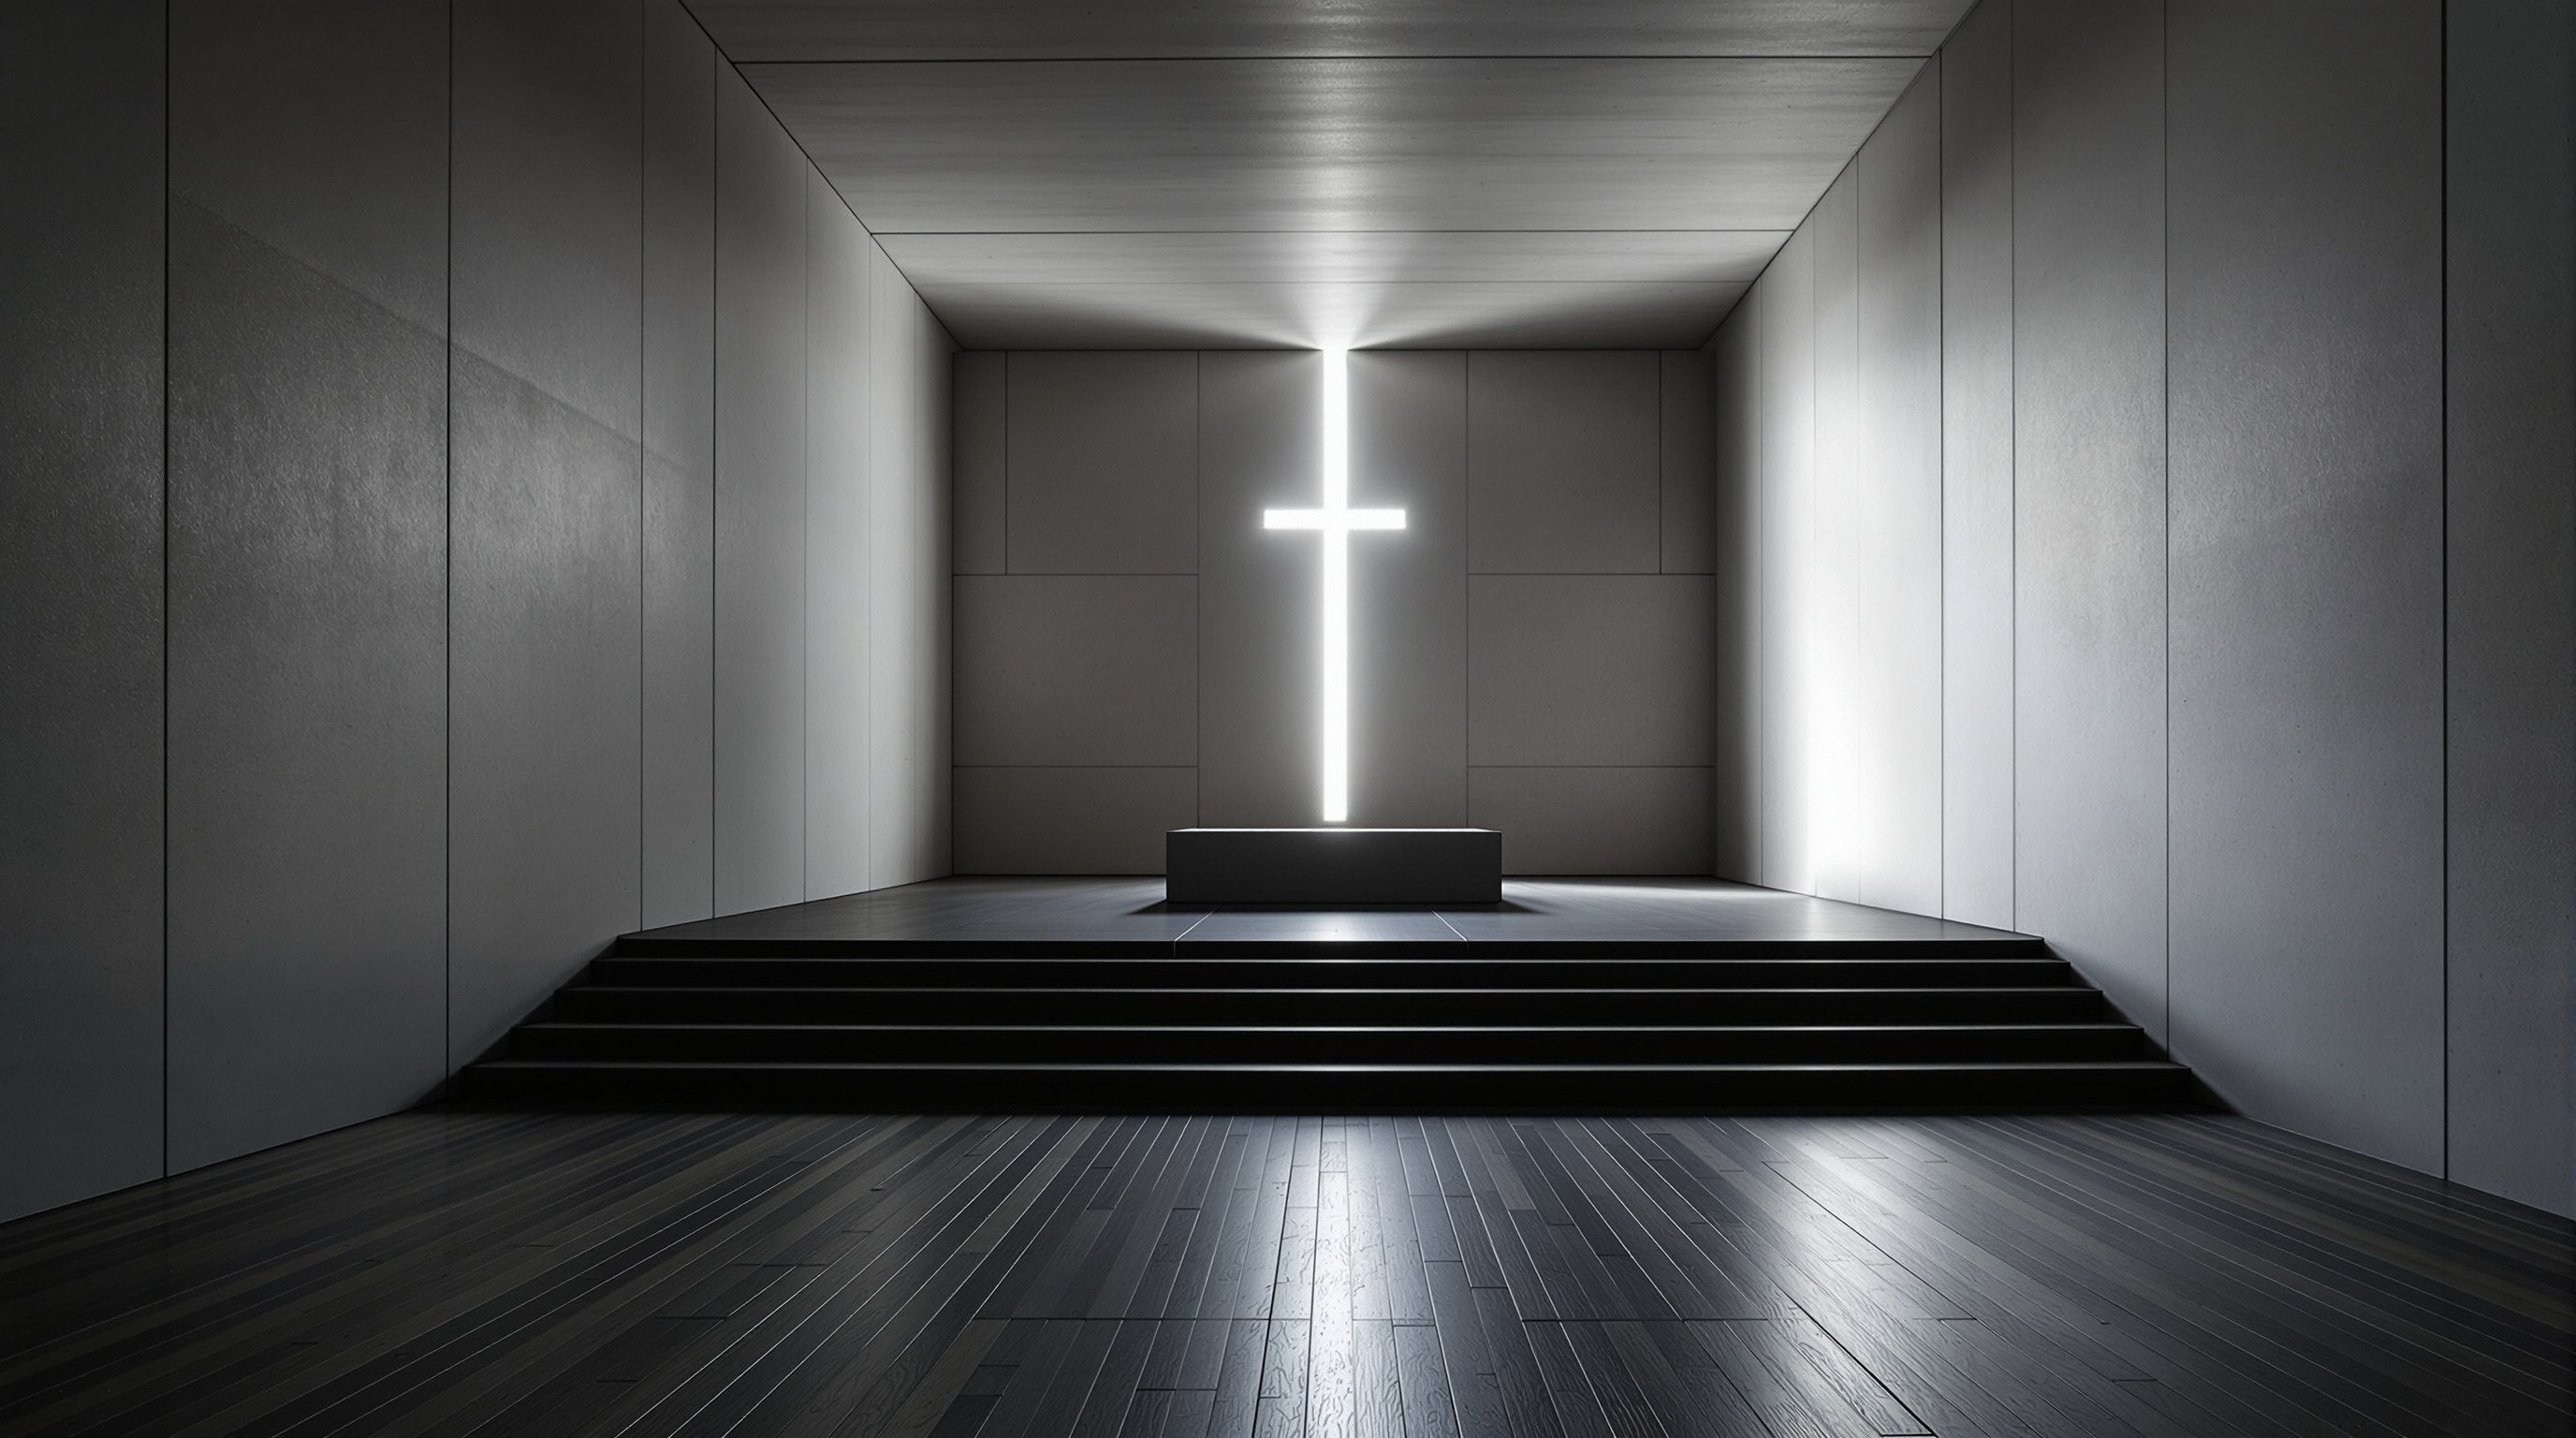
62Church of the Light: How Tadao Ando Built a Room Out of Nothing but a Cross
Tadao Ando's Church of the Light near Osaka makes a whole room from three concrete cubes and one cruciform slit of daylight. This study reads its tatami-scaled concrete, the famous argument over the glass, and why radical subtraction still points to architecture's future.
 63
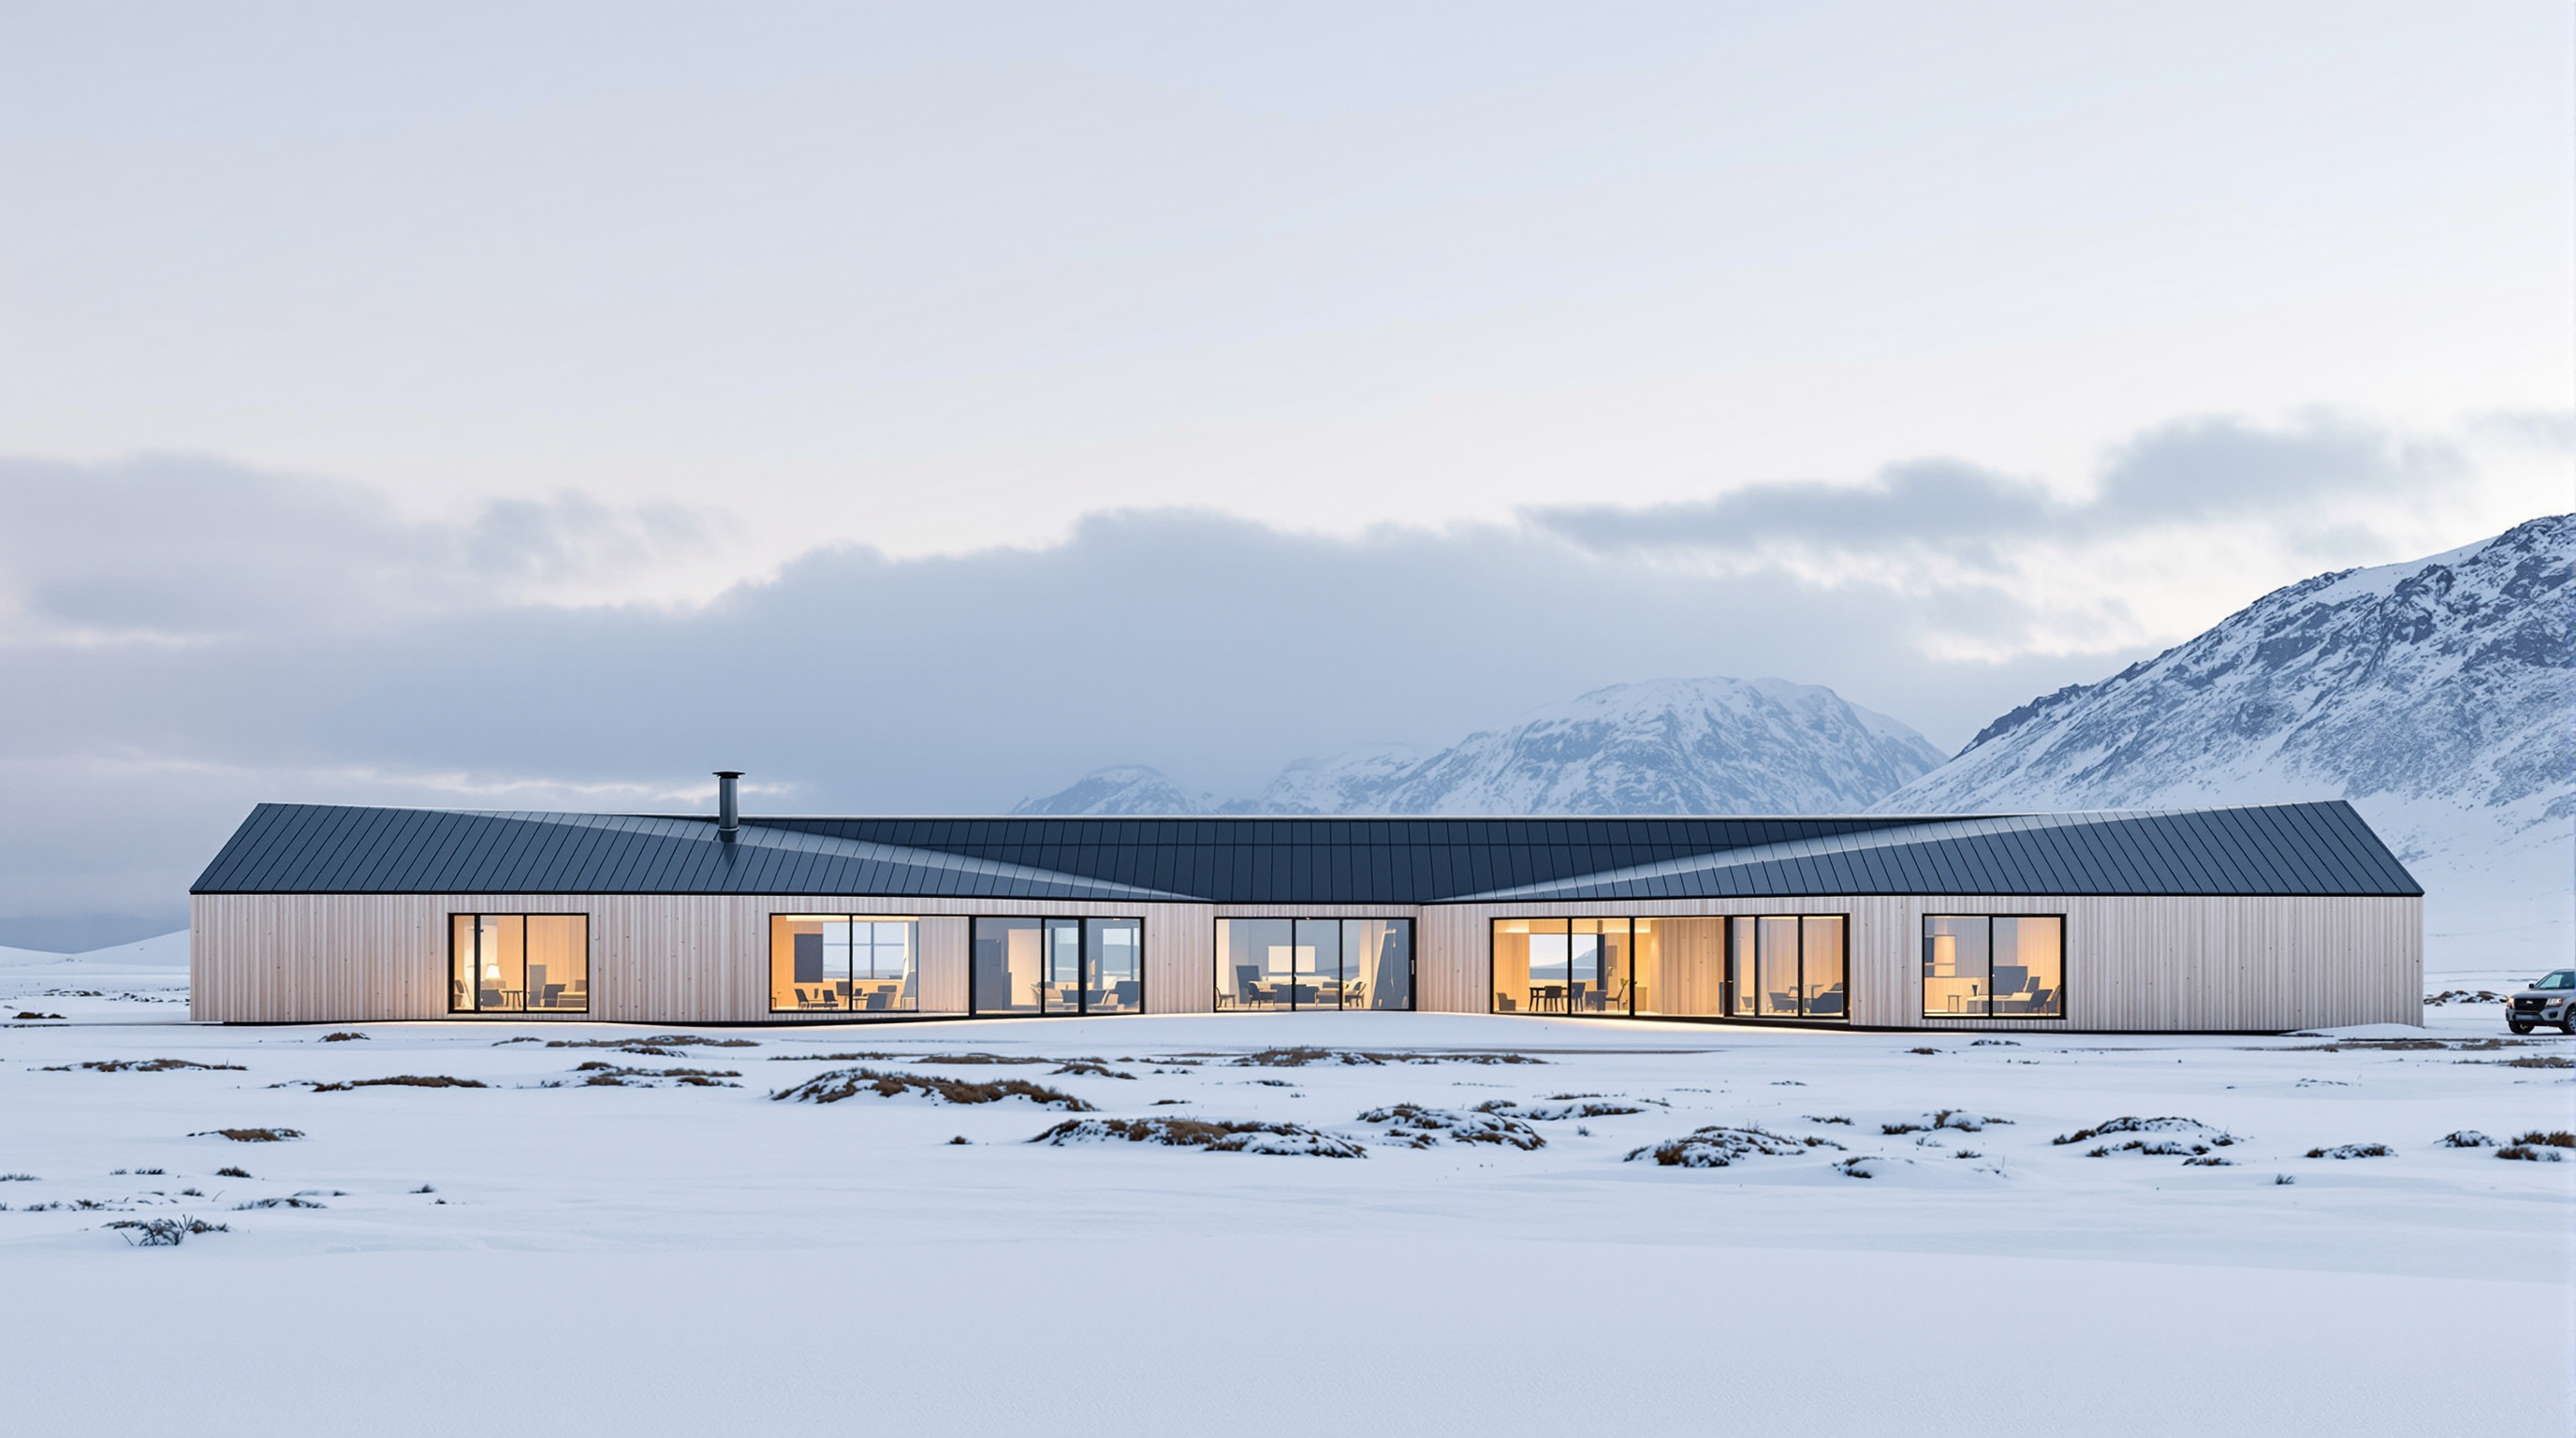
63Čoarvemátta: How Snøhetta Built a Sámi Theatre and School Like a Reindeer Antler
Snøhetta's Čoarvemátta in Kautokeino branches a Sámi theatre, high school and reindeer-herding school into three timber wings shaped like an antler. This study reads its glulam structure, its Passive House systems, and the question of Sámi authorship it raises.
 64
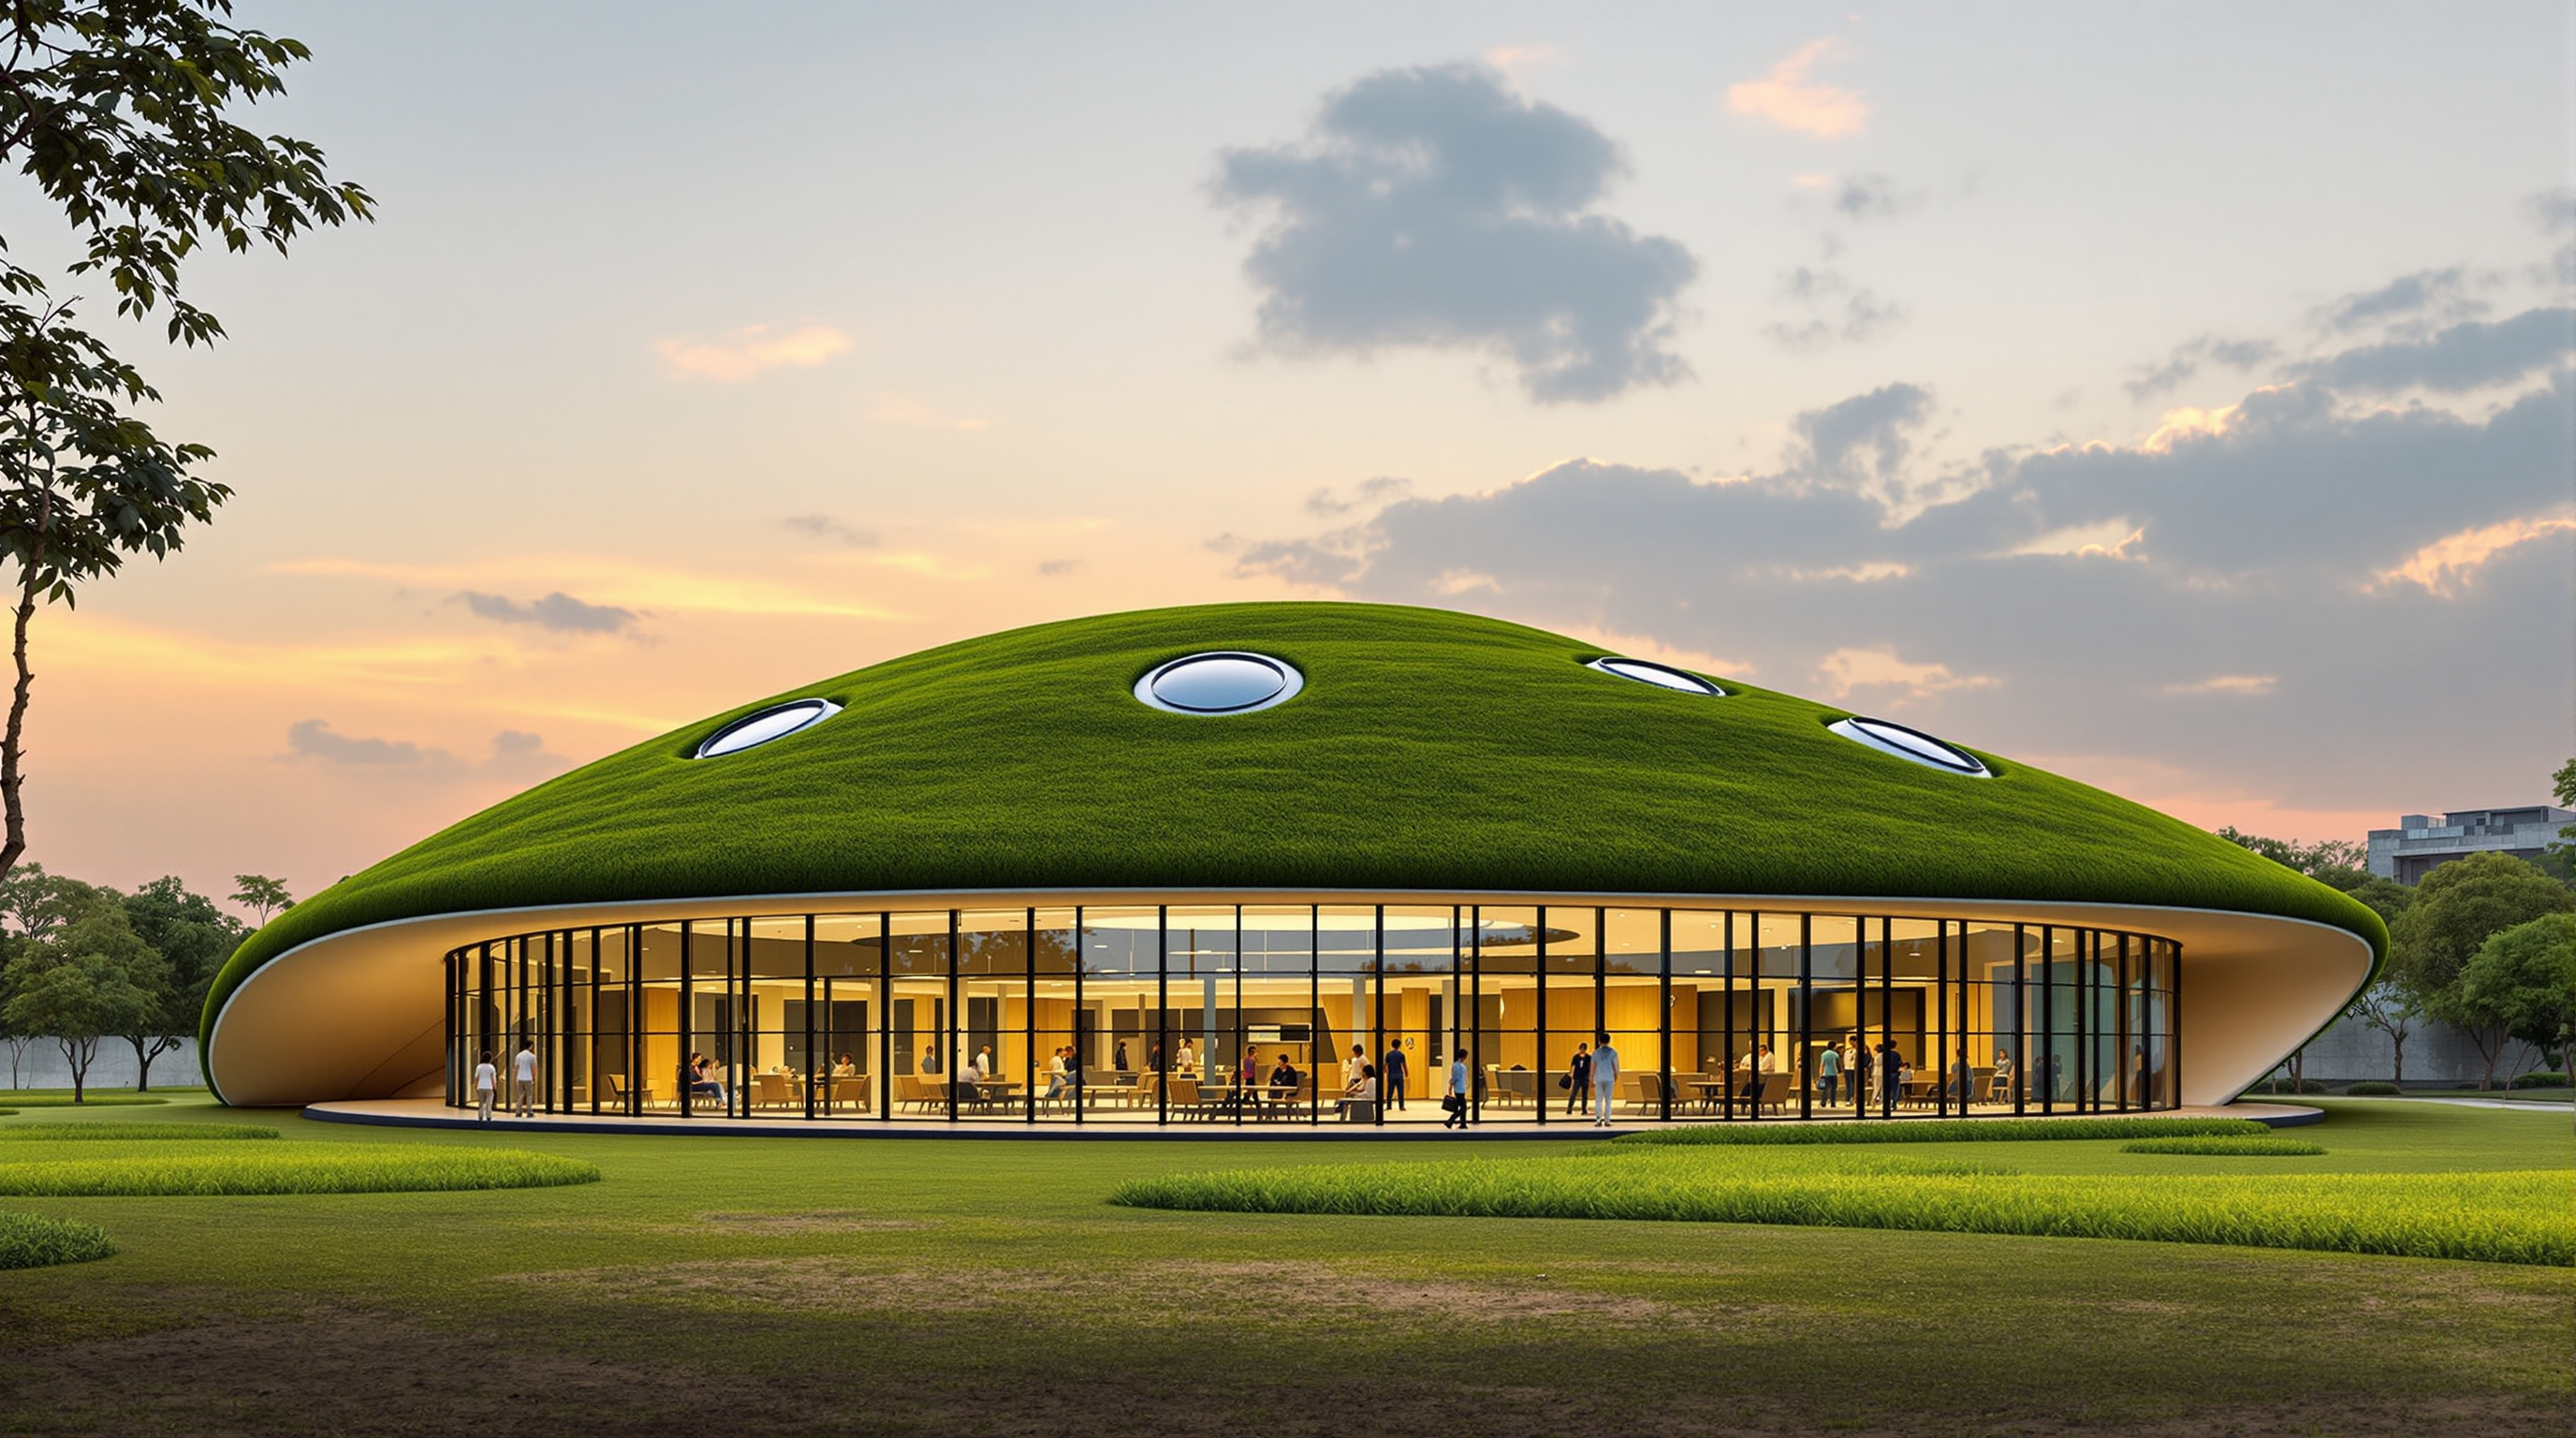
64Cocoon: How andblack Turned a Preschool into a Hill You Can Walk Under
andblack design studio's Cocoon extension at Bloomingdale International School in Vijayawada hides a pre-primary wing under an undulating, turf-covered, column-free roof. This deep study reads its structure, its parametric method, and its argument about how young children should learn.
 65
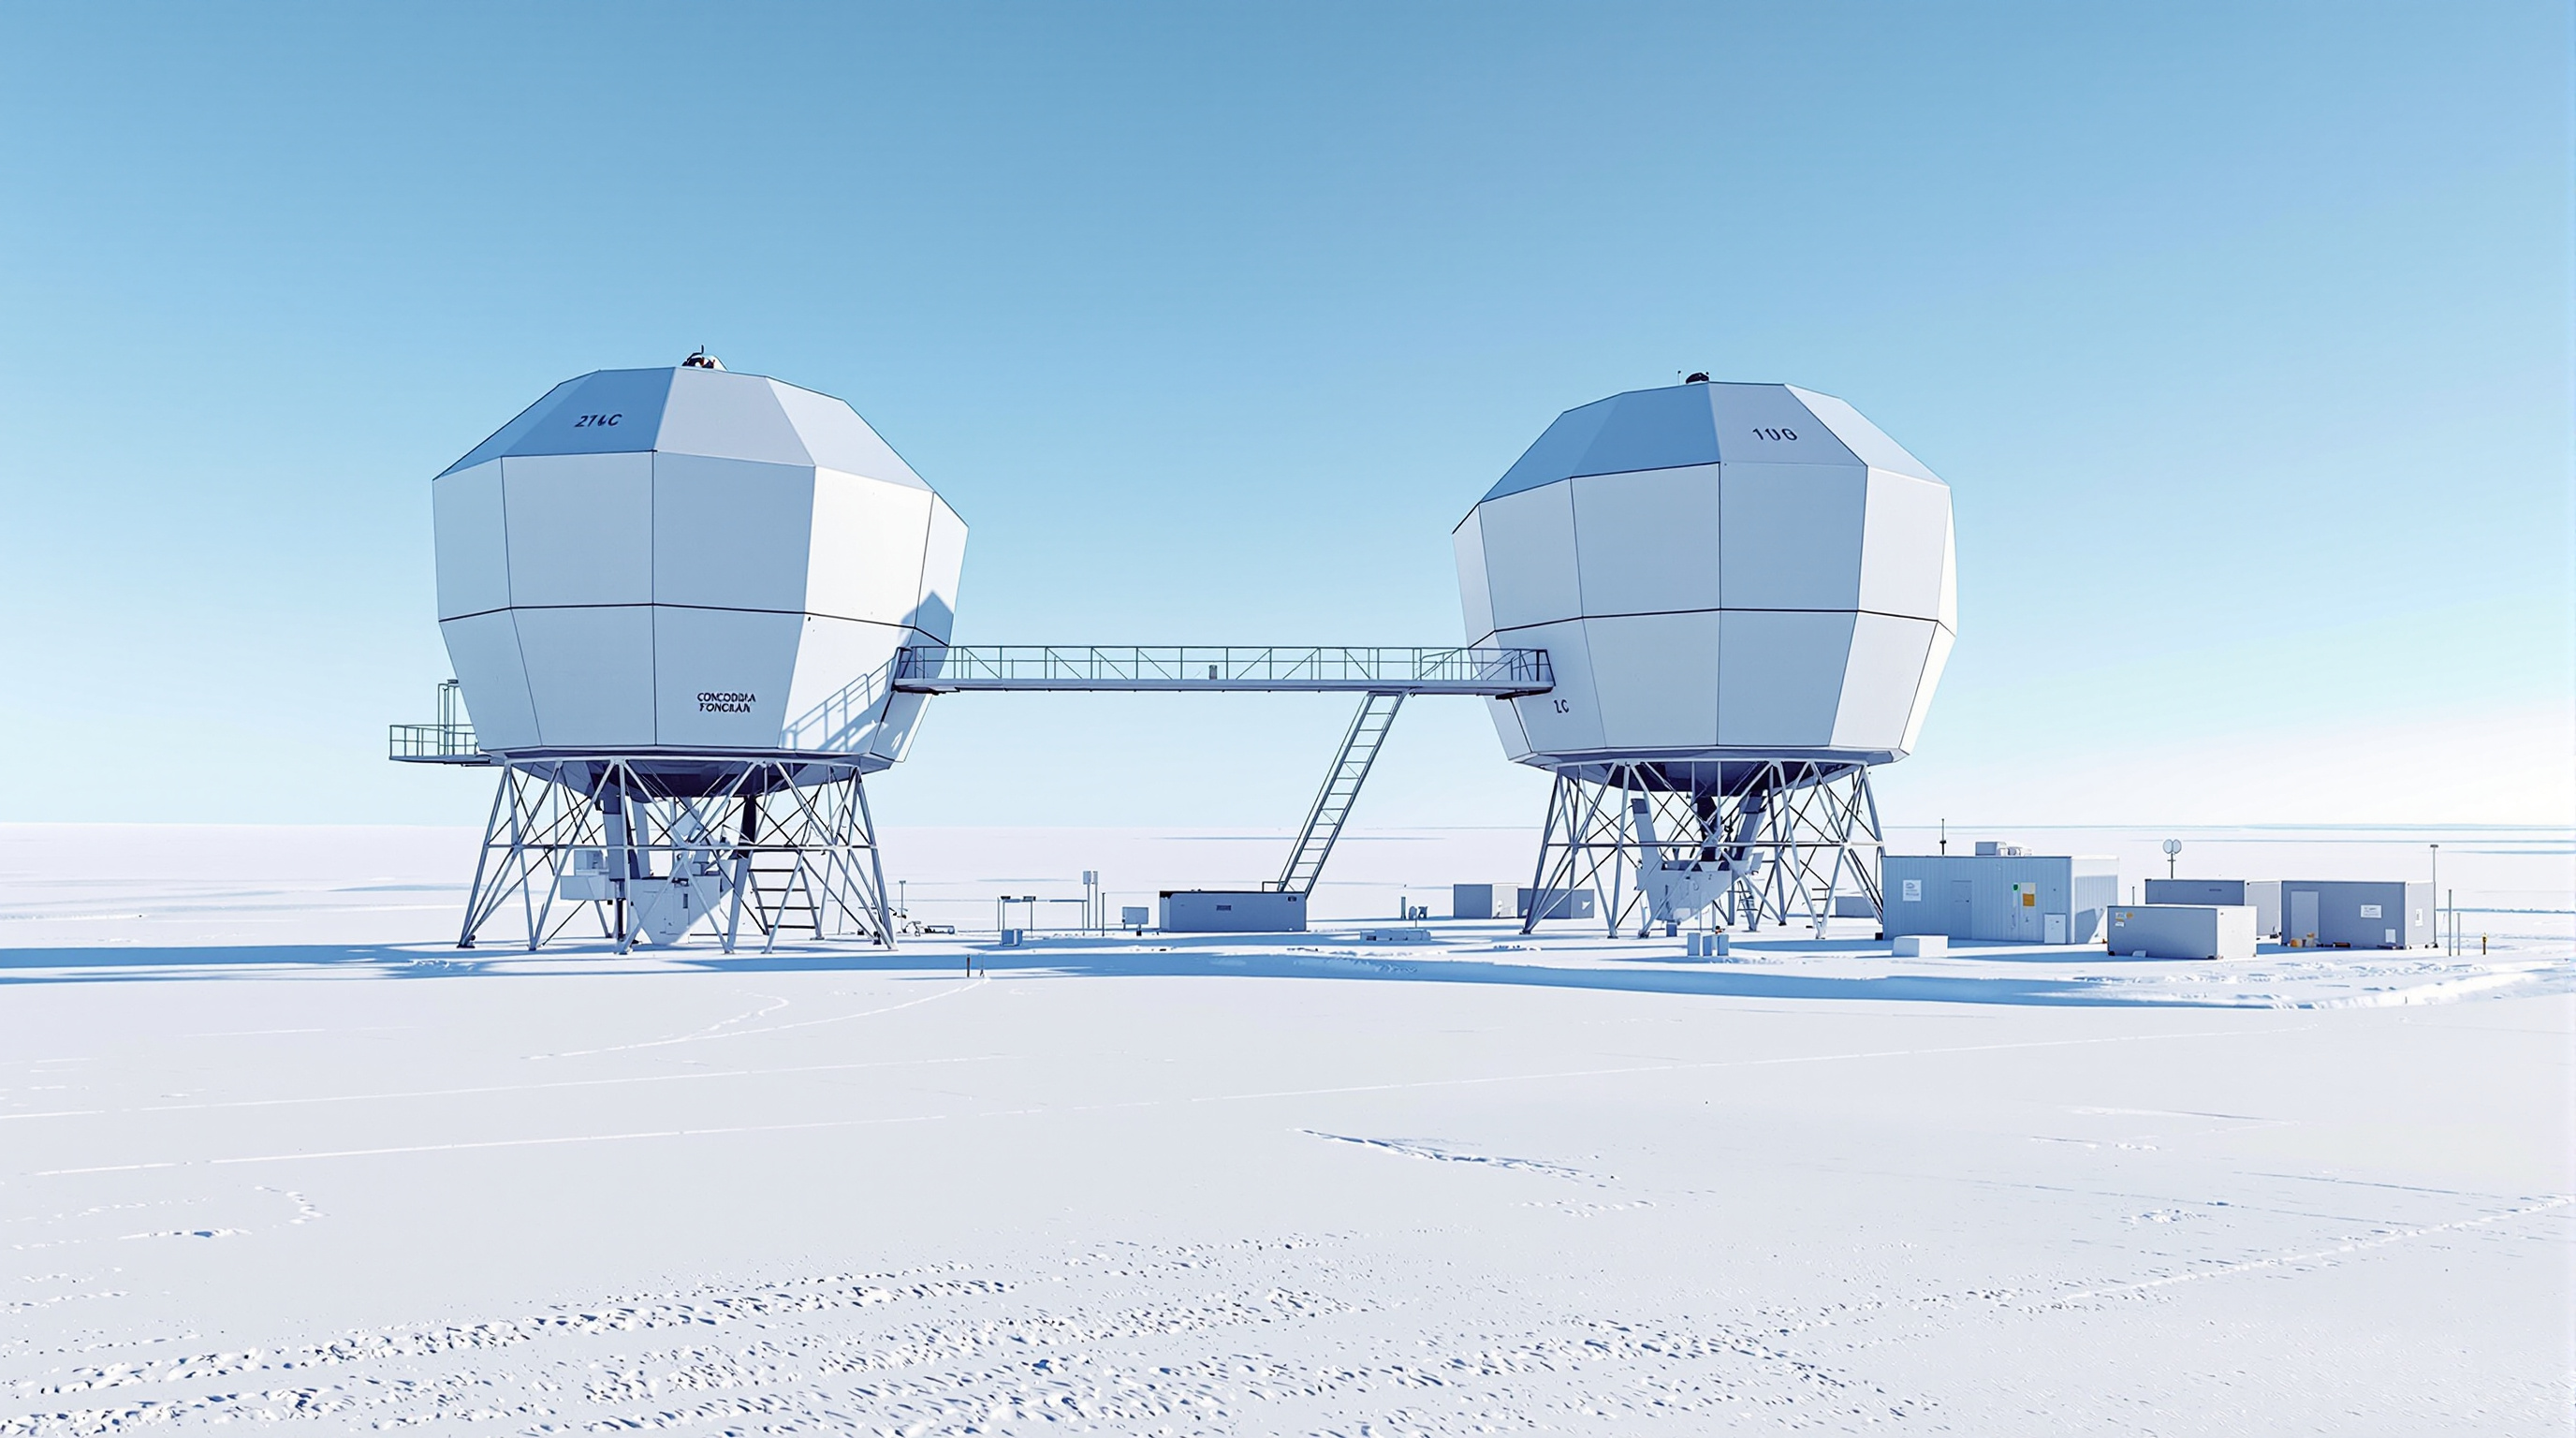
65Concordia Station: Architecture as a Survival Machine on the White Plateau
Concordia Station sits at 3,233 m on the Antarctic plateau, where winter falls below minus eighty. This study reads its two eighteen-sided towers on jackable legs, its closed-loop energy and water systems, and why space agencies treat it as a rehearsal for living on Mars.
 66
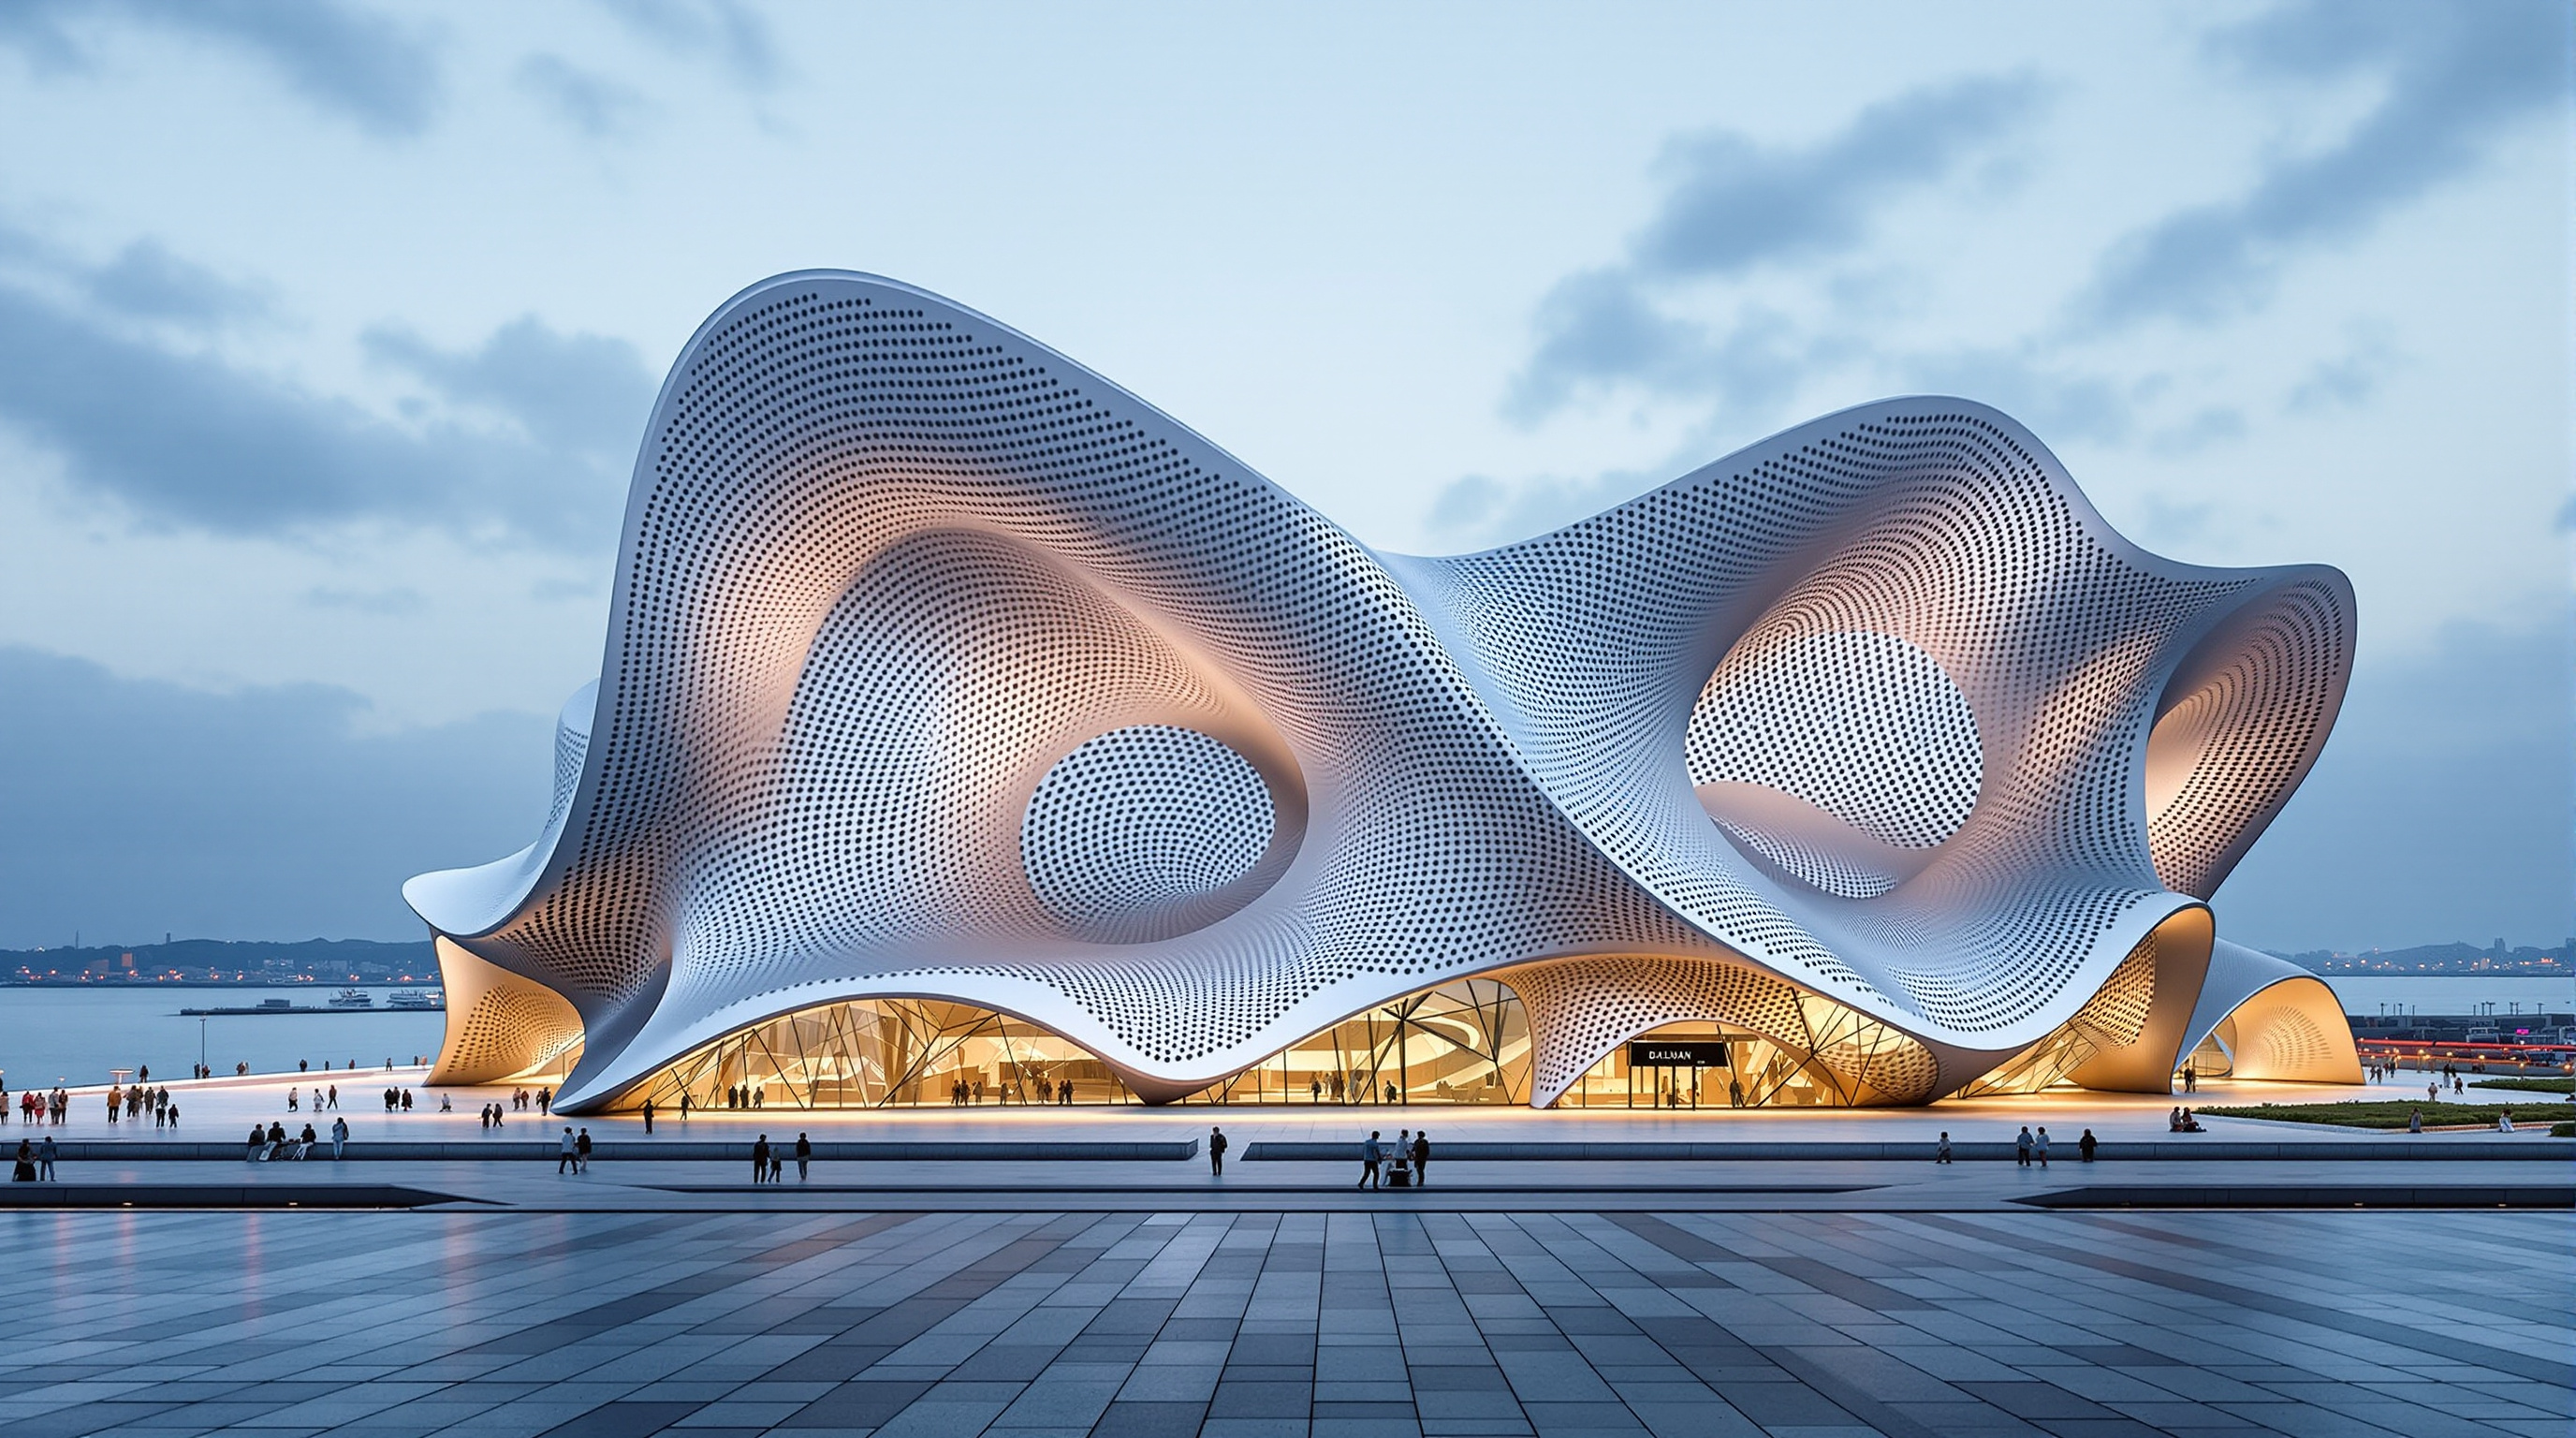
66Dalian International Conference Center: When the Skin Bulges to Fit the Rooms Inside
Coop Himmelb(l)au's Dalian conference centre floats an opera house and a 2,500-seat hall on a steel table, then lets the rooms push its metal shell outward. This deep study reads its deconstructivist concept, its 40,000-tonne shipyard-welded frame, and the icon logic of China's building boom.
 67
67DFAB House: The First Building Where the Robots Held the Trowel
ETH Zurich's DFAB House at NEST is the first dwelling both designed and largely built by digital processes — six robotic and 3D-printing systems in one house. This study reads its Mesh Mould wall, Smart Slab, timber robots, material savings, and what it means for construction.
 68
68Dubai's Office of the Future: The Building That Was Printed Before It Was Built
Dubai's Office of the Future, opened in 2016, was billed as the world's first 3D-printed building. This study reads its printed concrete shell, the cassettes fabricated in Shanghai and assembled in the Gulf, and the gap between the record-breaking claim and the method that built it.
 69
69Elbphilharmonie: How Herzog & de Meuron Grew a Glass Crystal on a Cocoa Warehouse
Herzog & de Meuron's Elbphilharmonie grafts a shimmering glass crystal onto a brick Hamburg warehouse, floats a 2,100-seat vineyard hall on 362 springs, and wraps it in a CNC-milled White Skin. This study reads its adaptive-reuse concept, its acoustic engineering, and its notorious cost.
 70
70Elevator B: A Tower Built for Bees, and the Architecture of the Non-Human Client
Elevator B is a 22-foot tower in Buffalo built by five University at Buffalo students to rehouse a wild honeybee colony. This study reads its parametric perforated skin, its pulley-lifted cypress beecab, and its argument that architecture can serve a non-human client.
 71
71Emporia: The Shopping Mall That Tried to Become a Landscape
Wingårdhs' Emporia in Malmö curls the street into a molten amber glass cave and turns its entire roof into a 27,000 m² public park. A deep study of retail-as-landscape: the gravity-slumped glass, the green fifth facade, and whether spectacle can redeem the mall.
 72
72Encuentro Guadalupe (Endémico): The Cabin That Refuses to Touch the Ground
Jorge Gracia's Encuentro Guadalupe (Endémico) lifts twenty weathering-steel rooms onto stilts so Baja's desert can pass beneath them untouched. A deep study of its light-touch structure, corten skin, the antiresort idea, and the valley it both celebrates and pressures.
 73
73Energy Bunker Hamburg: How a Nazi Flak Tower Became a District's Thermal Battery
Hamburg's Energy Bunker turns a hollowed WWII flak tower into a renewable power station: a solar skin over an indestructible concrete shell, a two-million-litre heat store inside, warmth for 3,000 households — and a war memorial that refuses to forget.
 74
74EPIQ, Quito: How BIG Stacked a Neighbourhood into a Single Andean Tower
BIG's EPIQ tower in Quito breaks a 100-metre apartment block into stacked, offset volumes clad in four reds of herringbone tile. This study reads its 'vertical neighbourhood' concept, its seismic engineering in the Andes, and what the exported starchitect tower means for Latin America.
 75
75The ESO Hotel at Paranal: How Auer Weber Buried an Oasis in the Driest Desert on Earth
Auer+Weber buried a four-storey residence into a natural hollow beside the Very Large Telescope and roofed a tropical garden with a 35-metre dome. This deep study reads the Residencia's oasis concept, its iron-oxide concrete, its buried microclimate, and what it tells us about building for hostile ground.
 76
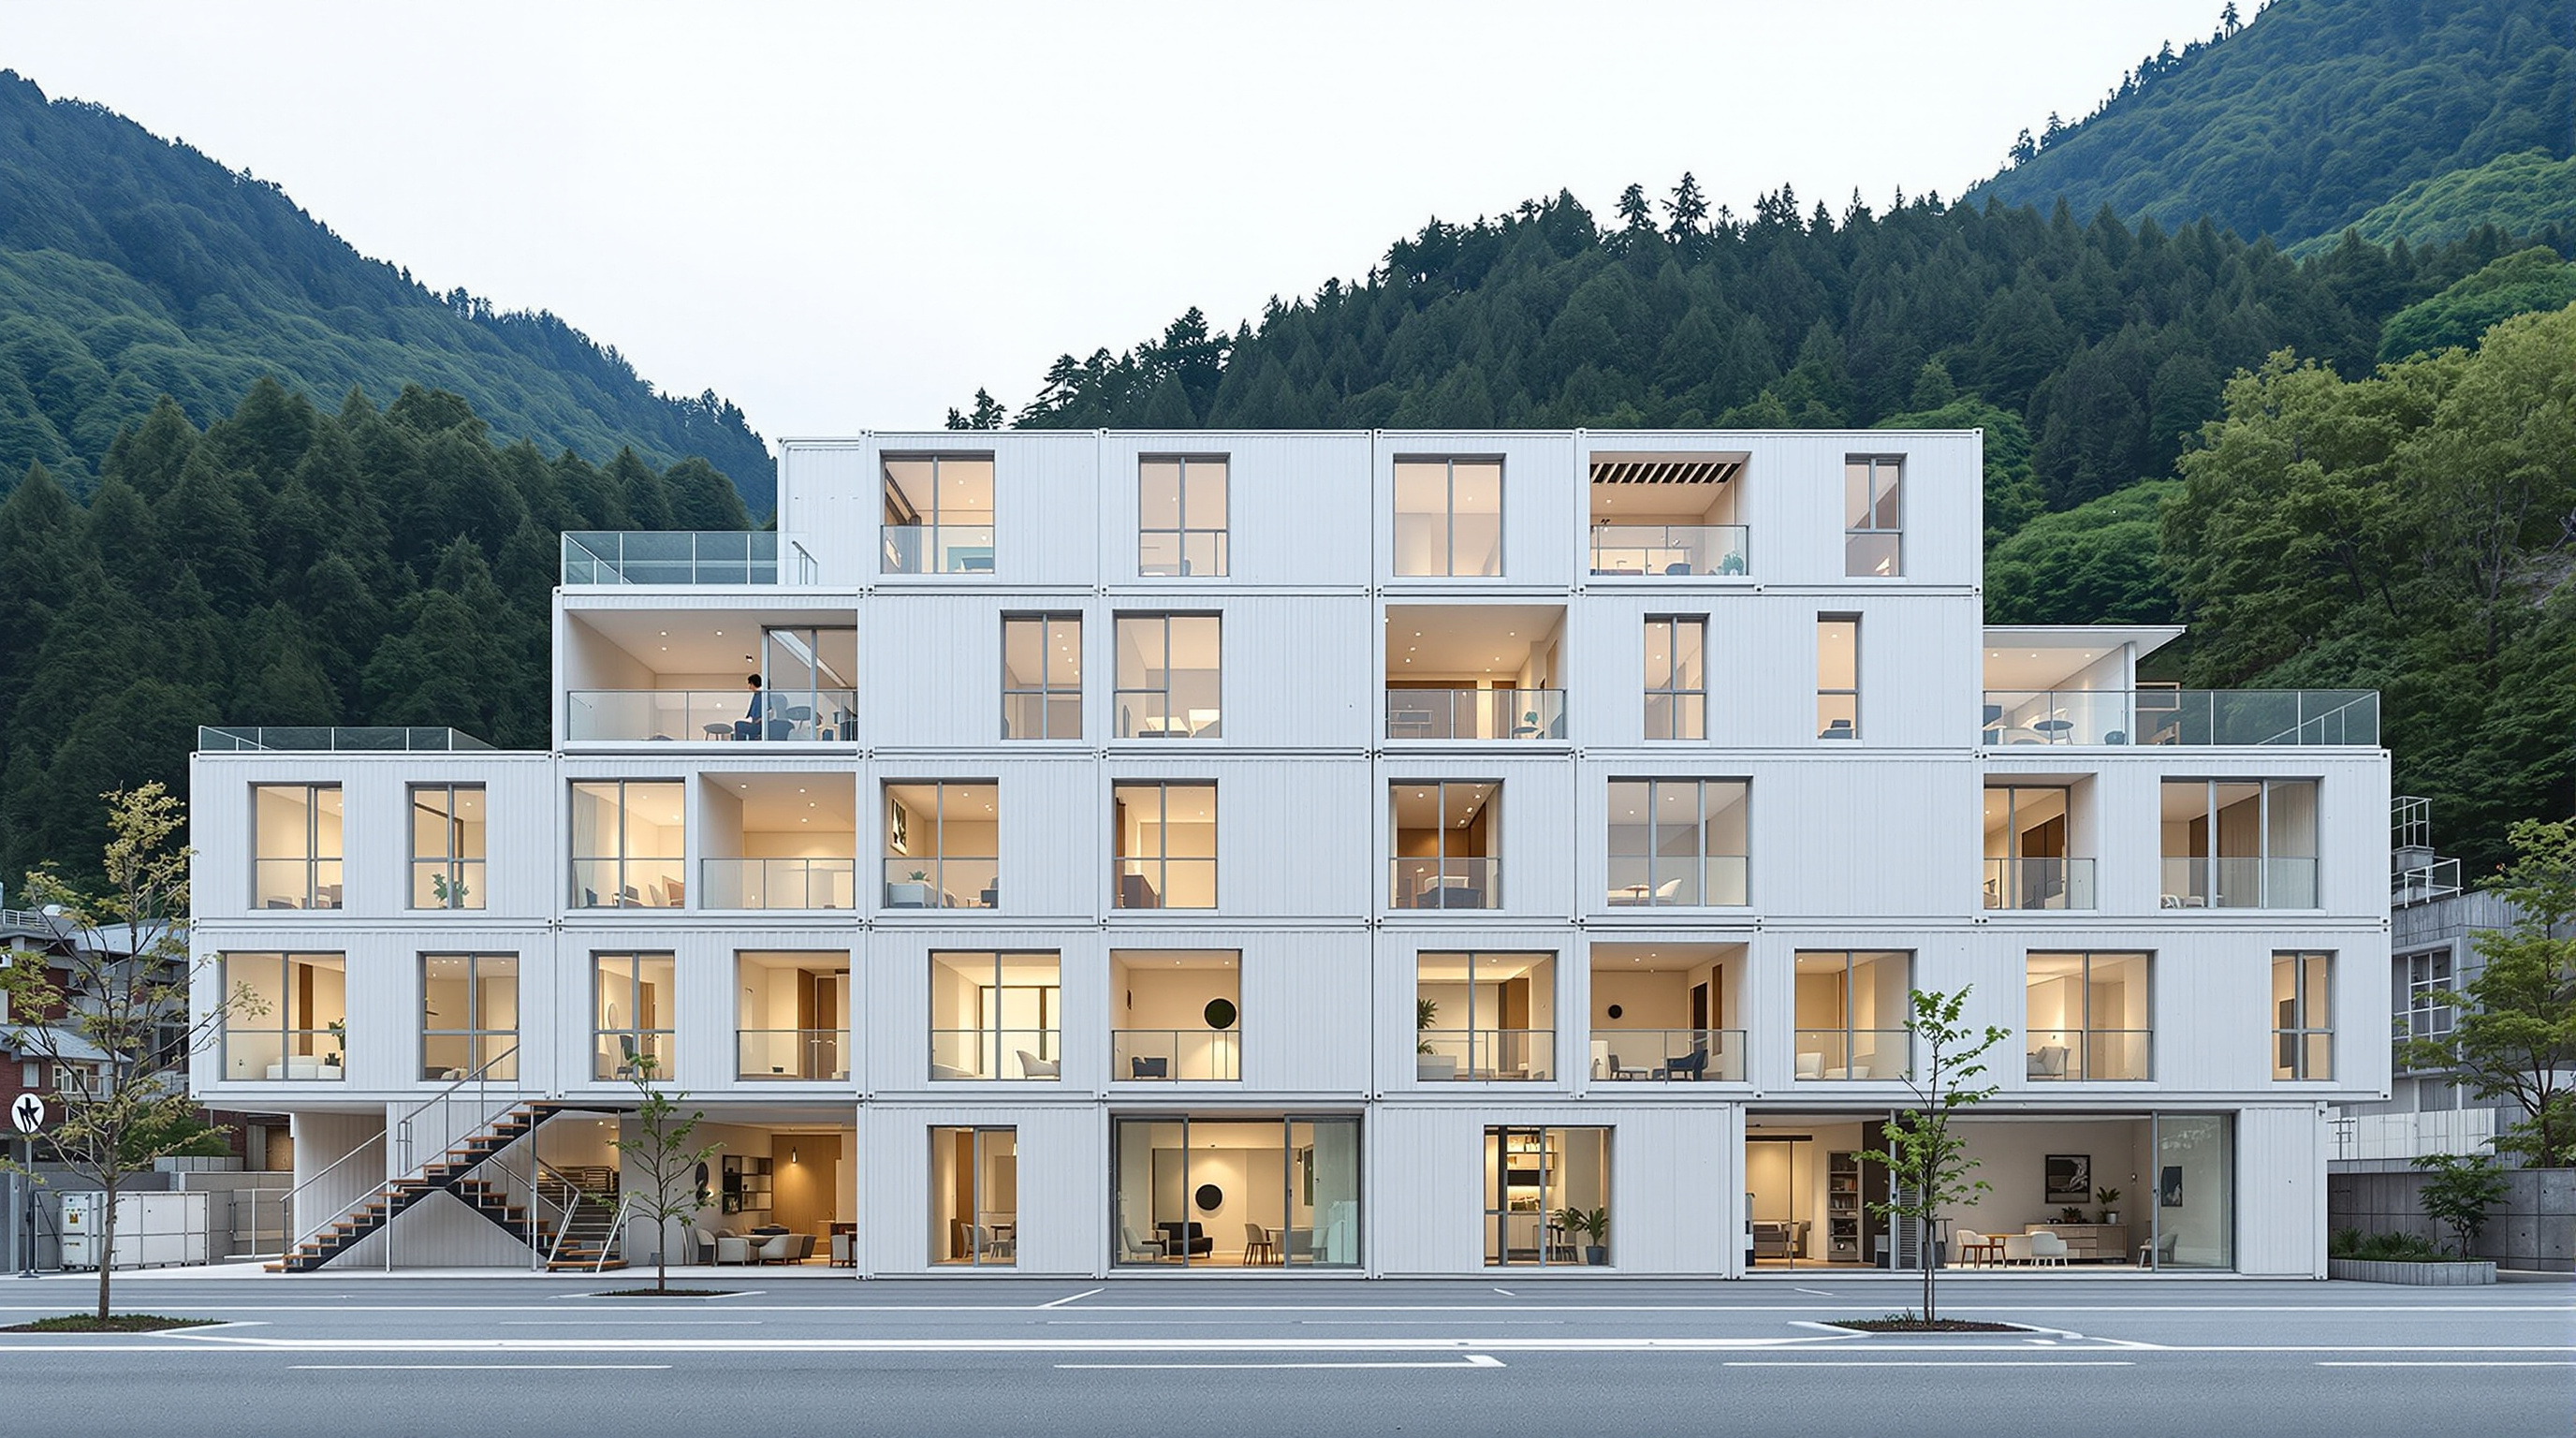
76Onagawa Container Temporary Housing: How Shigeru Ban Made the Shipping Container Grow Up
Shigeru Ban and VAN stacked ordinary shipping containers in a checkerboard three storeys high to house 188 tsunami survivors in Onagawa, Japan. This deep study reads its structural logic, its daylit in-between rooms, and how it forced Japan to rethink emergency shelter.
 77
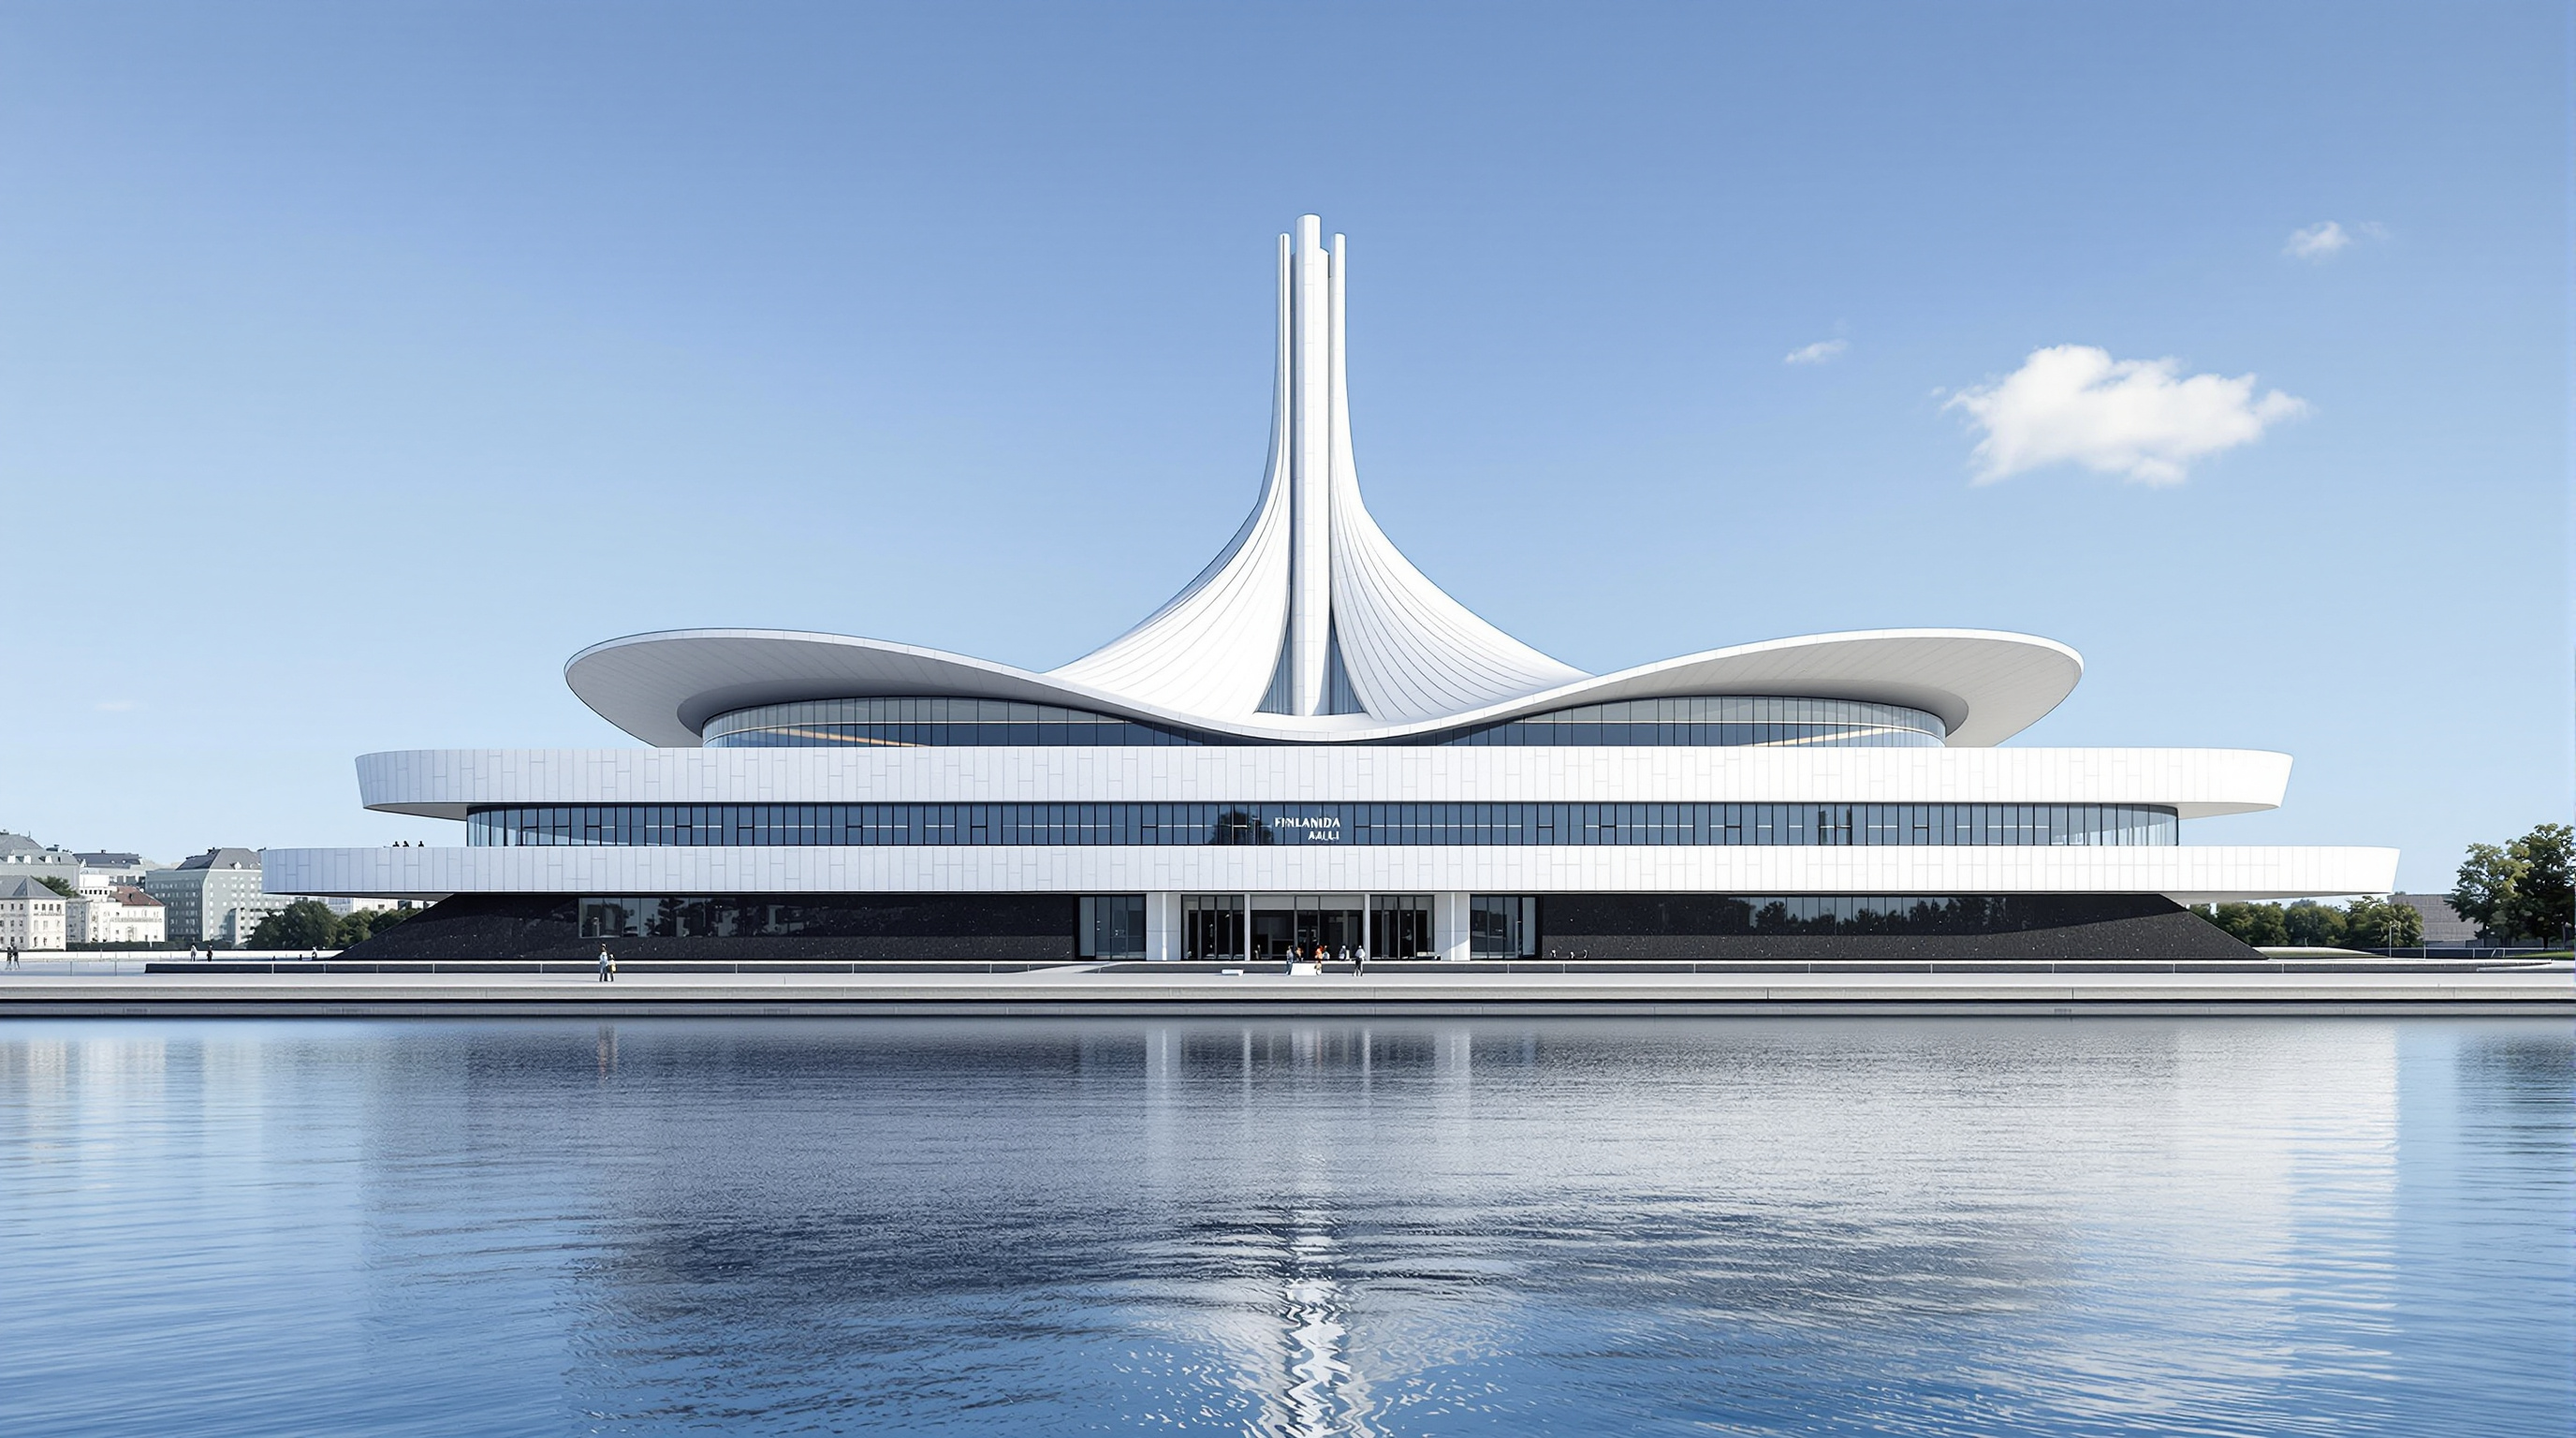
77Finlandia Hall Restoration: What to Do When the Masterpiece Was Built of the Wrong Stone
Alvar Aalto's Finlandia Hall reopened in 2025 after a 136-million-euro restoration by Arkkitehdit NRT. This deep study reads why its Carrara marble bowed, the science of marble hysteresis, the contested decision to replace Aalto's stone, and why heritage retrofit is architecture's real frontier.
 78
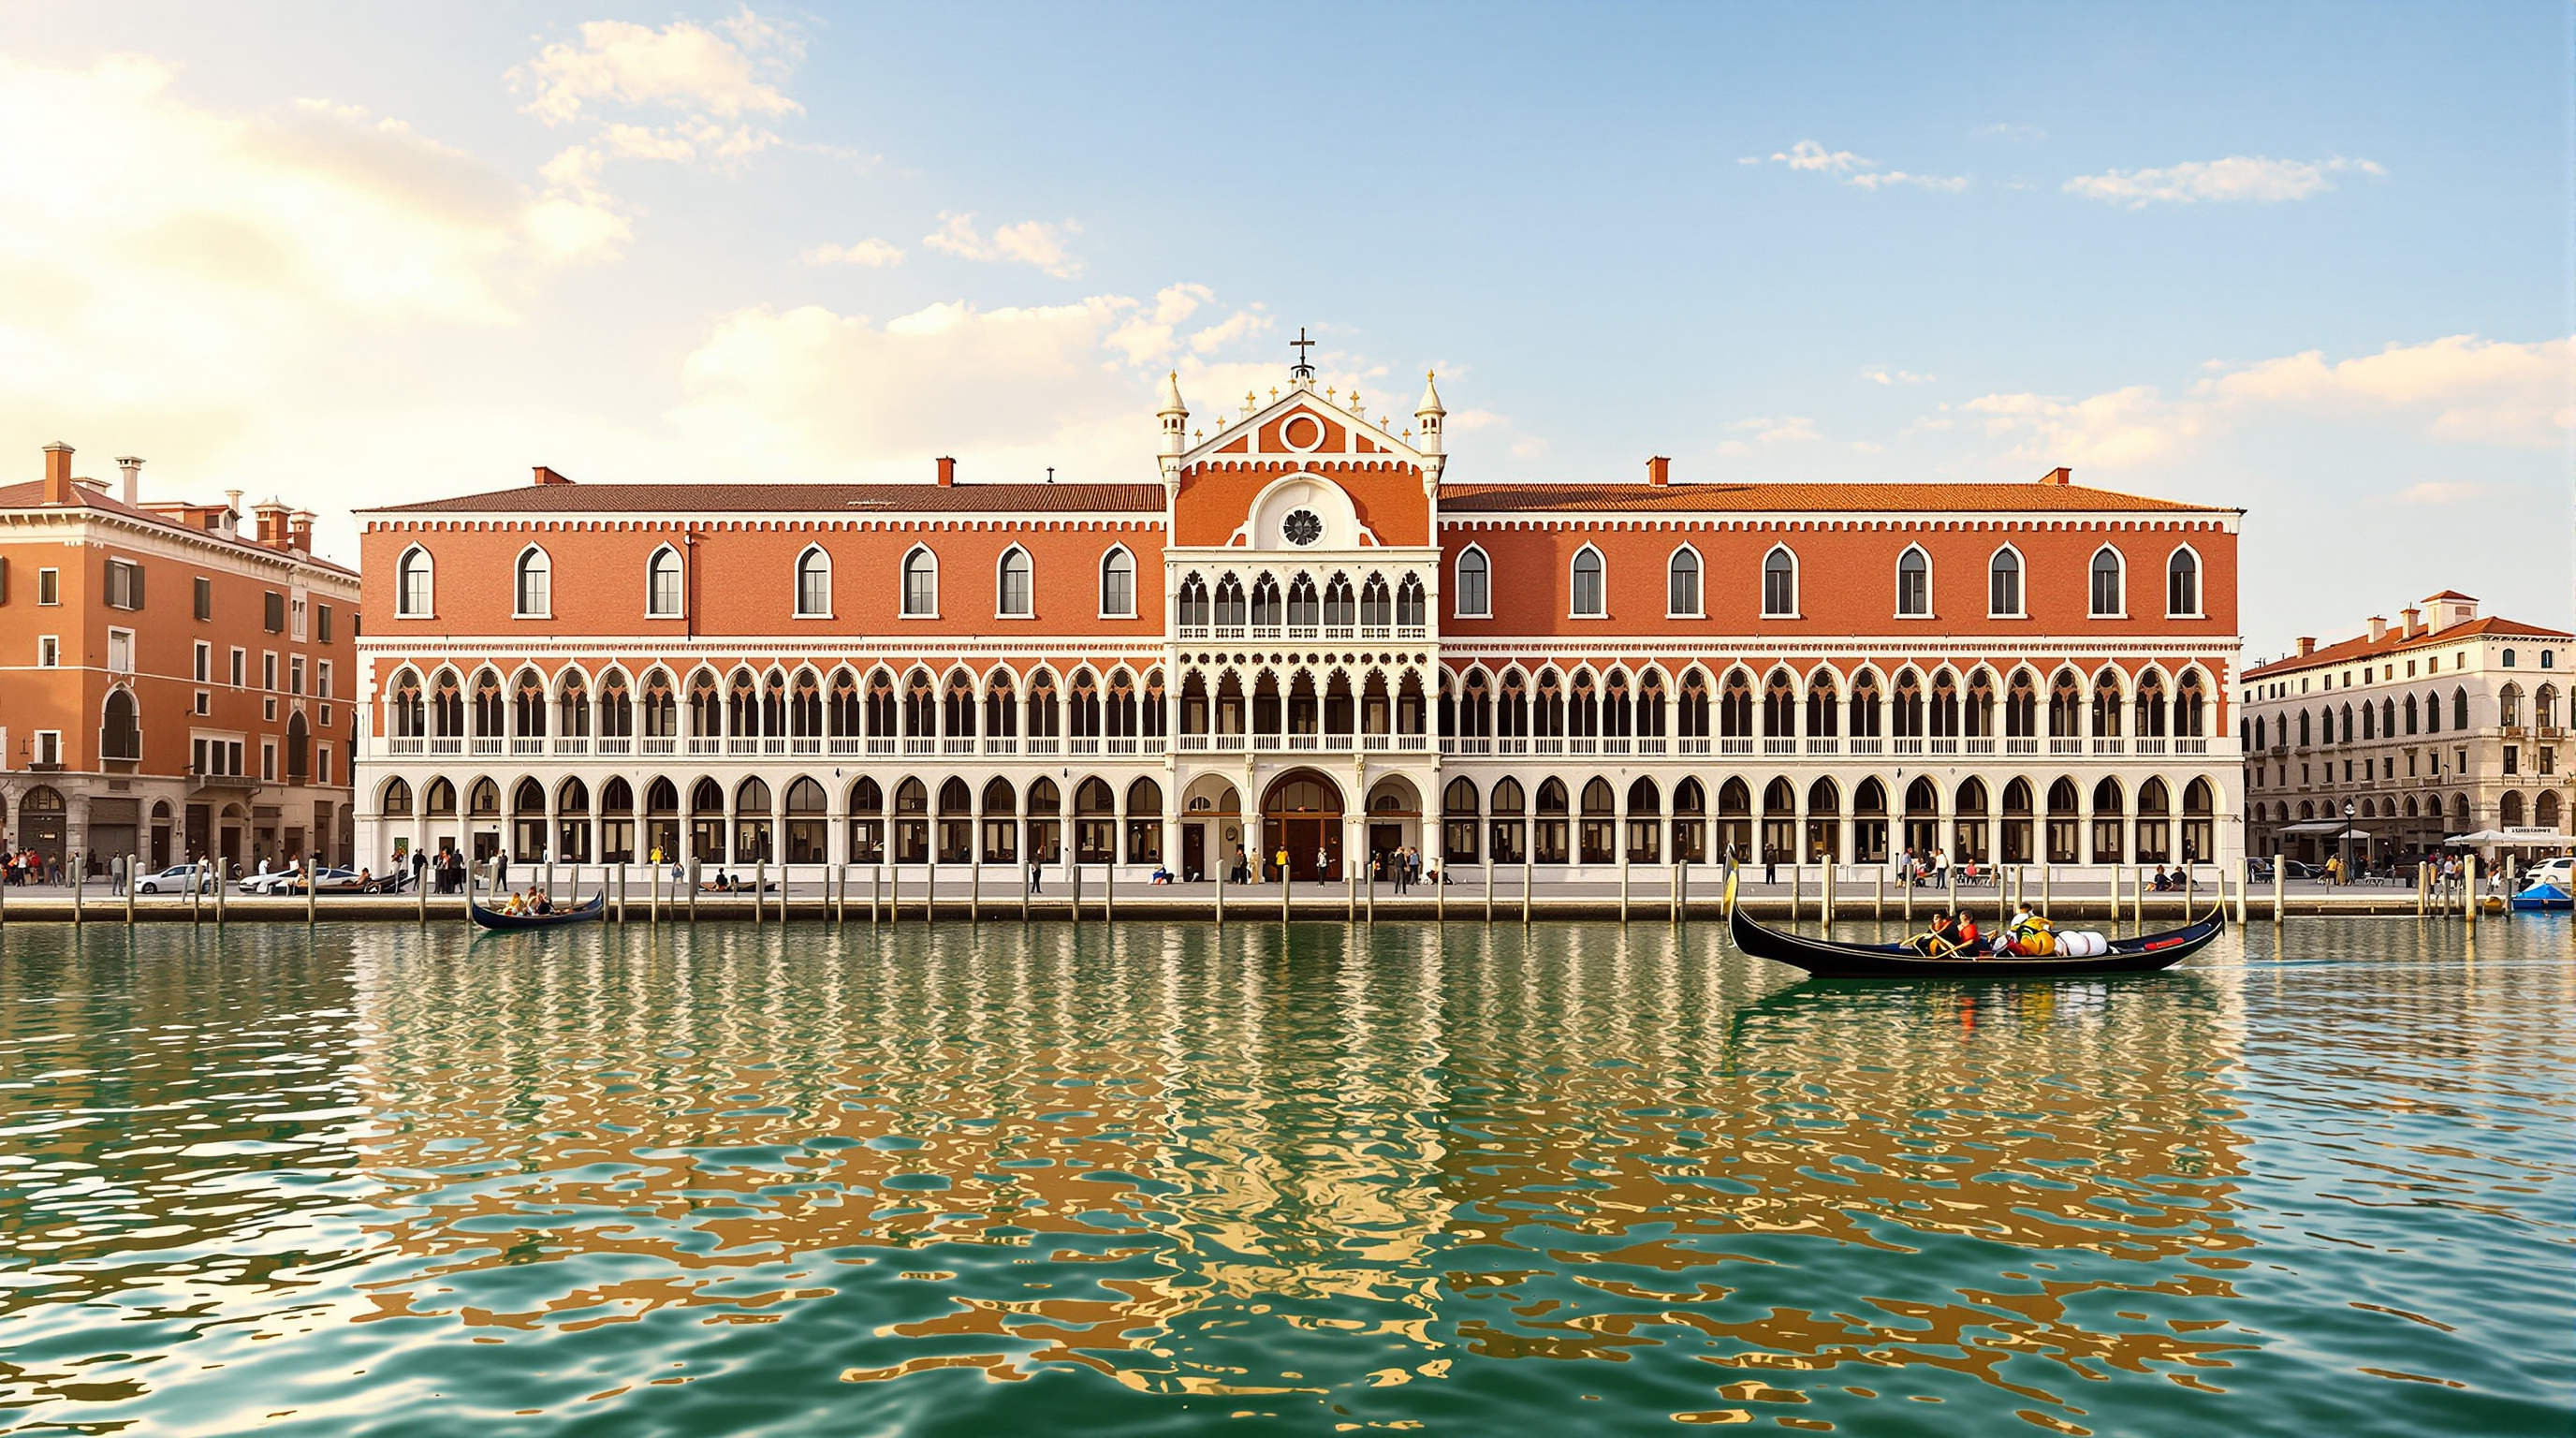
78Fondaco dei Tedeschi: How OMA Turned 788 Years of Venice into a Public Route
OMA's Fondaco dei Tedeschi restores a 13th-century Venetian trading house without nostalgia, threading red escalators, a glazed courtyard and a free rooftop terrace through 788 years of fabric. This study reads its adaptive-reuse logic, heritage battles, and the store's abrupt 2025 closure.
 79
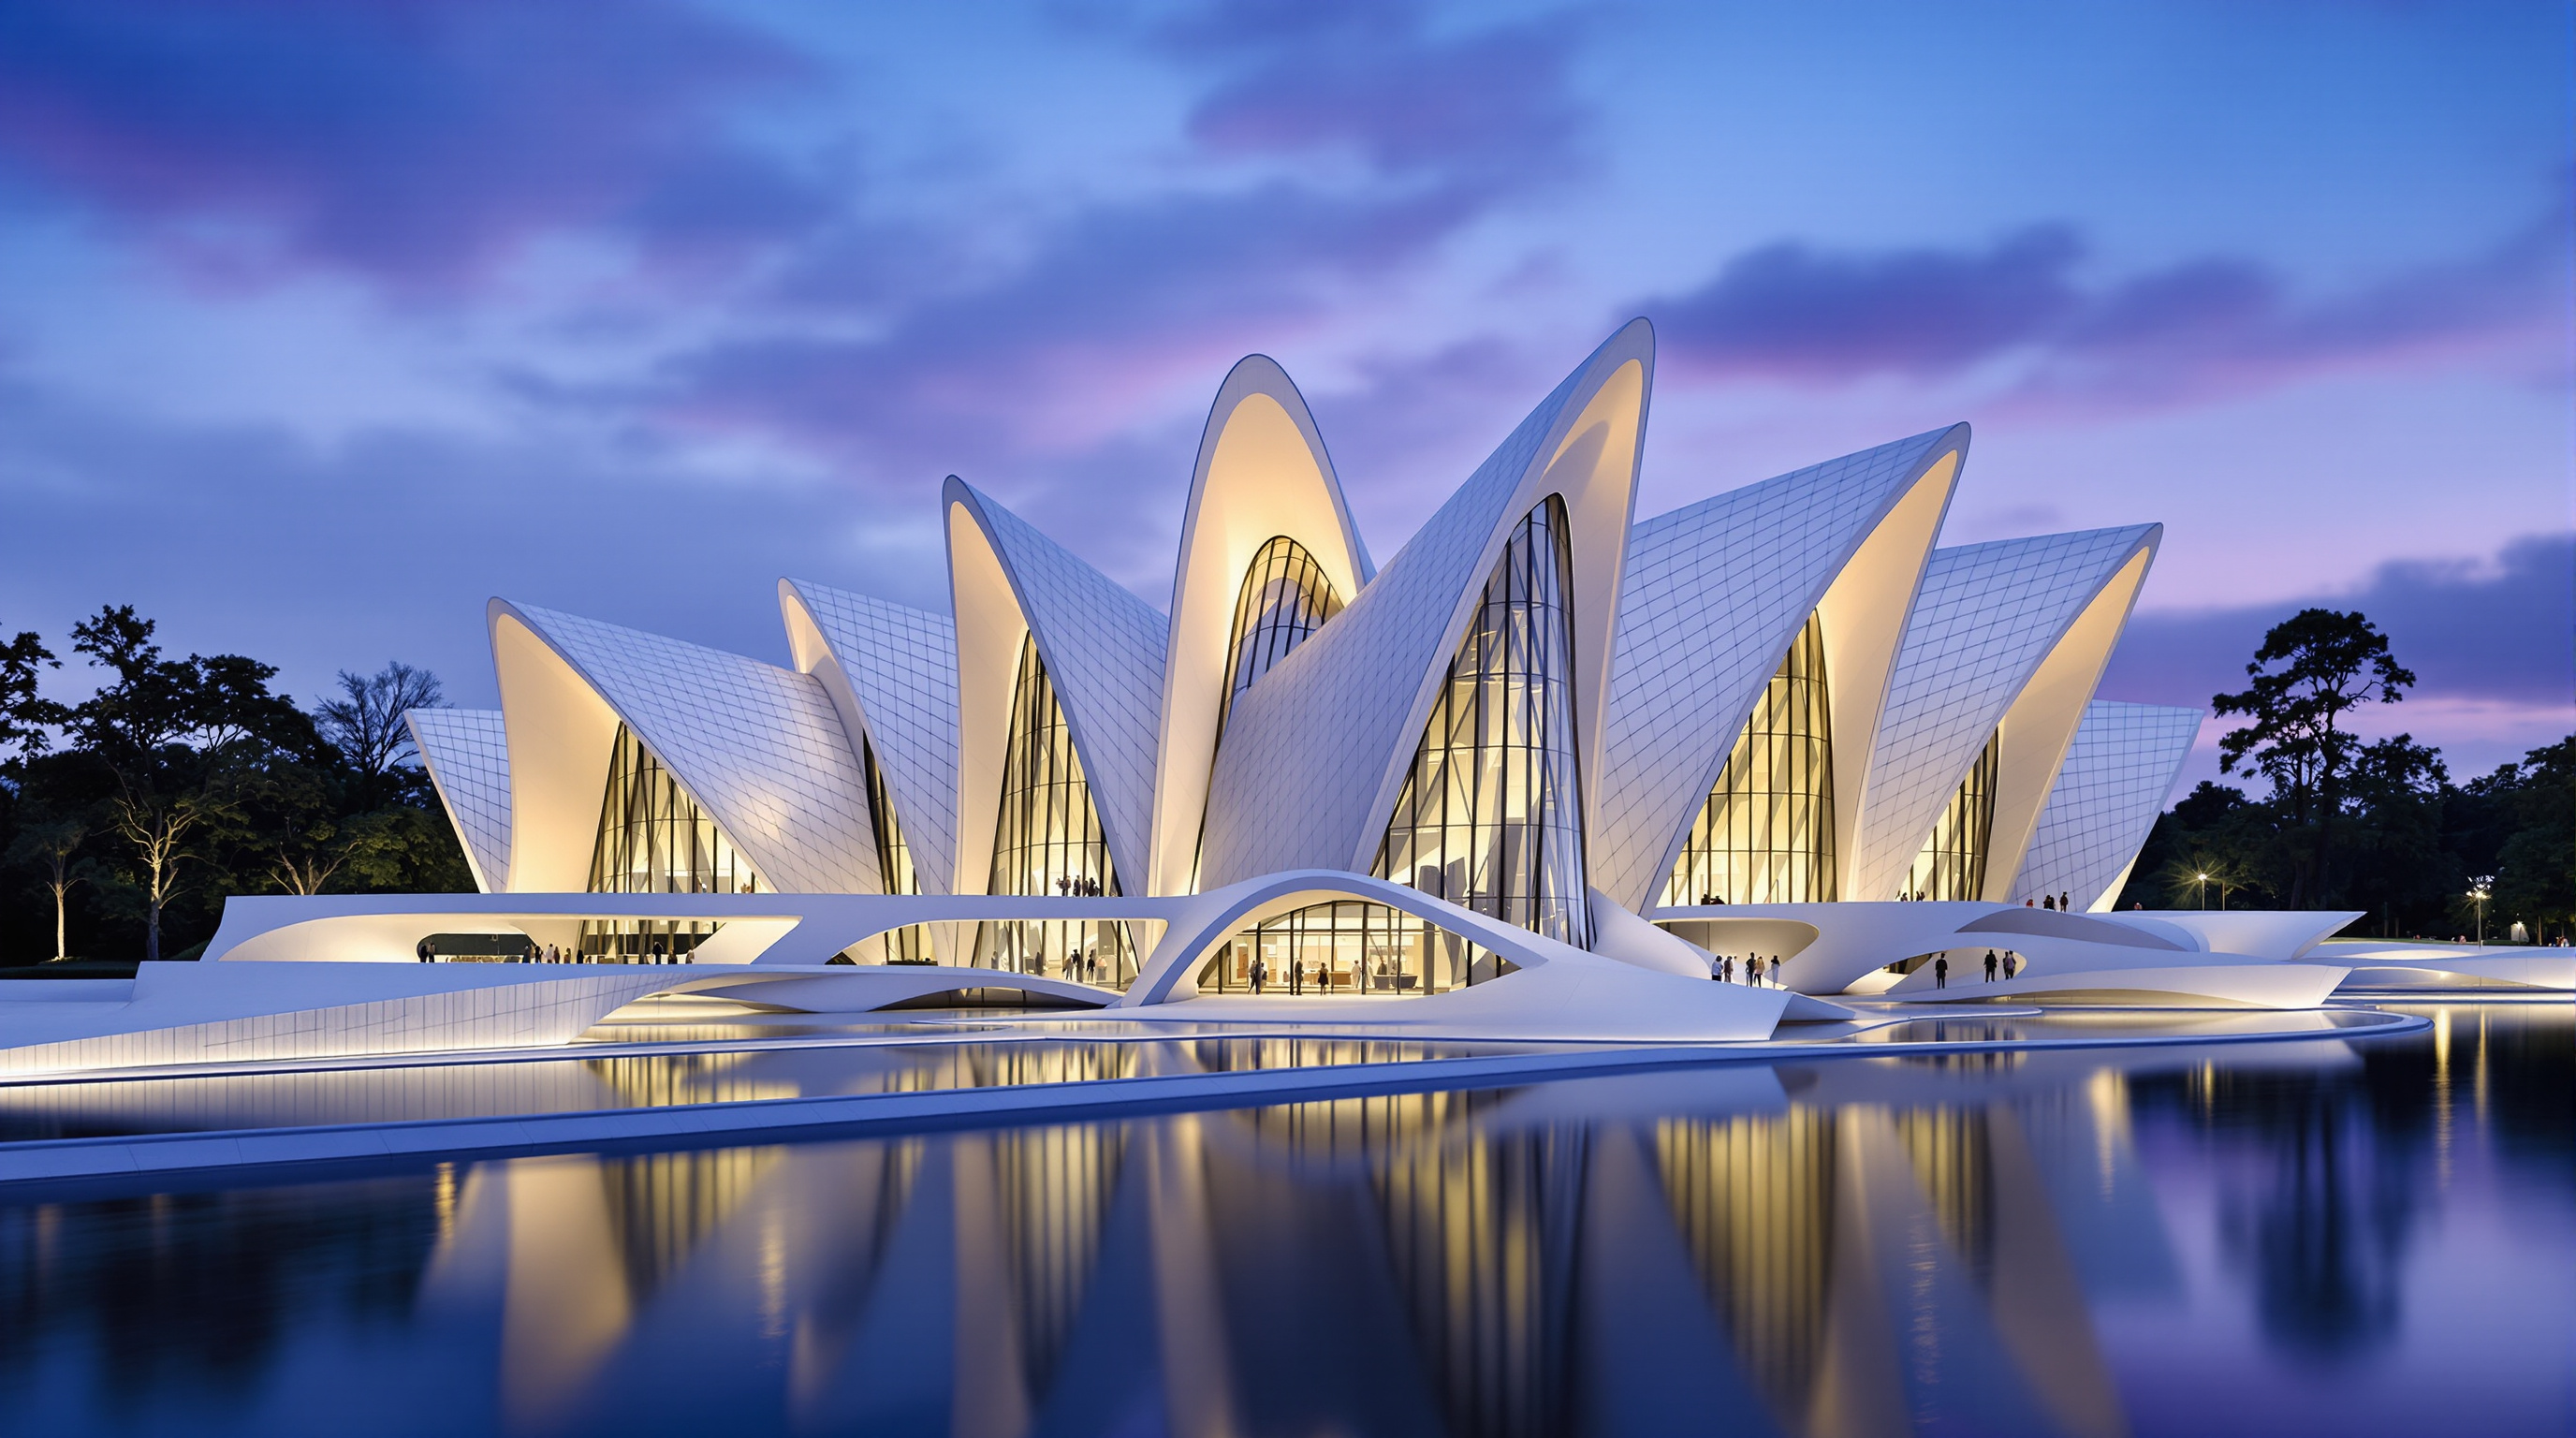
79Fondation Louis Vuitton: Frank Gehry's Glass Cloud and the Return of the One-Off Part
Frank Gehry's Fondation Louis Vuitton floats twelve curved-glass sails over an 'iceberg' of 19,000 unique concrete panels in the Bois de Boulogne. This study reads its bespoke fabrication, its timber-and-steel structure, its digital workflow, and the cost the glass cannot hide.
 80
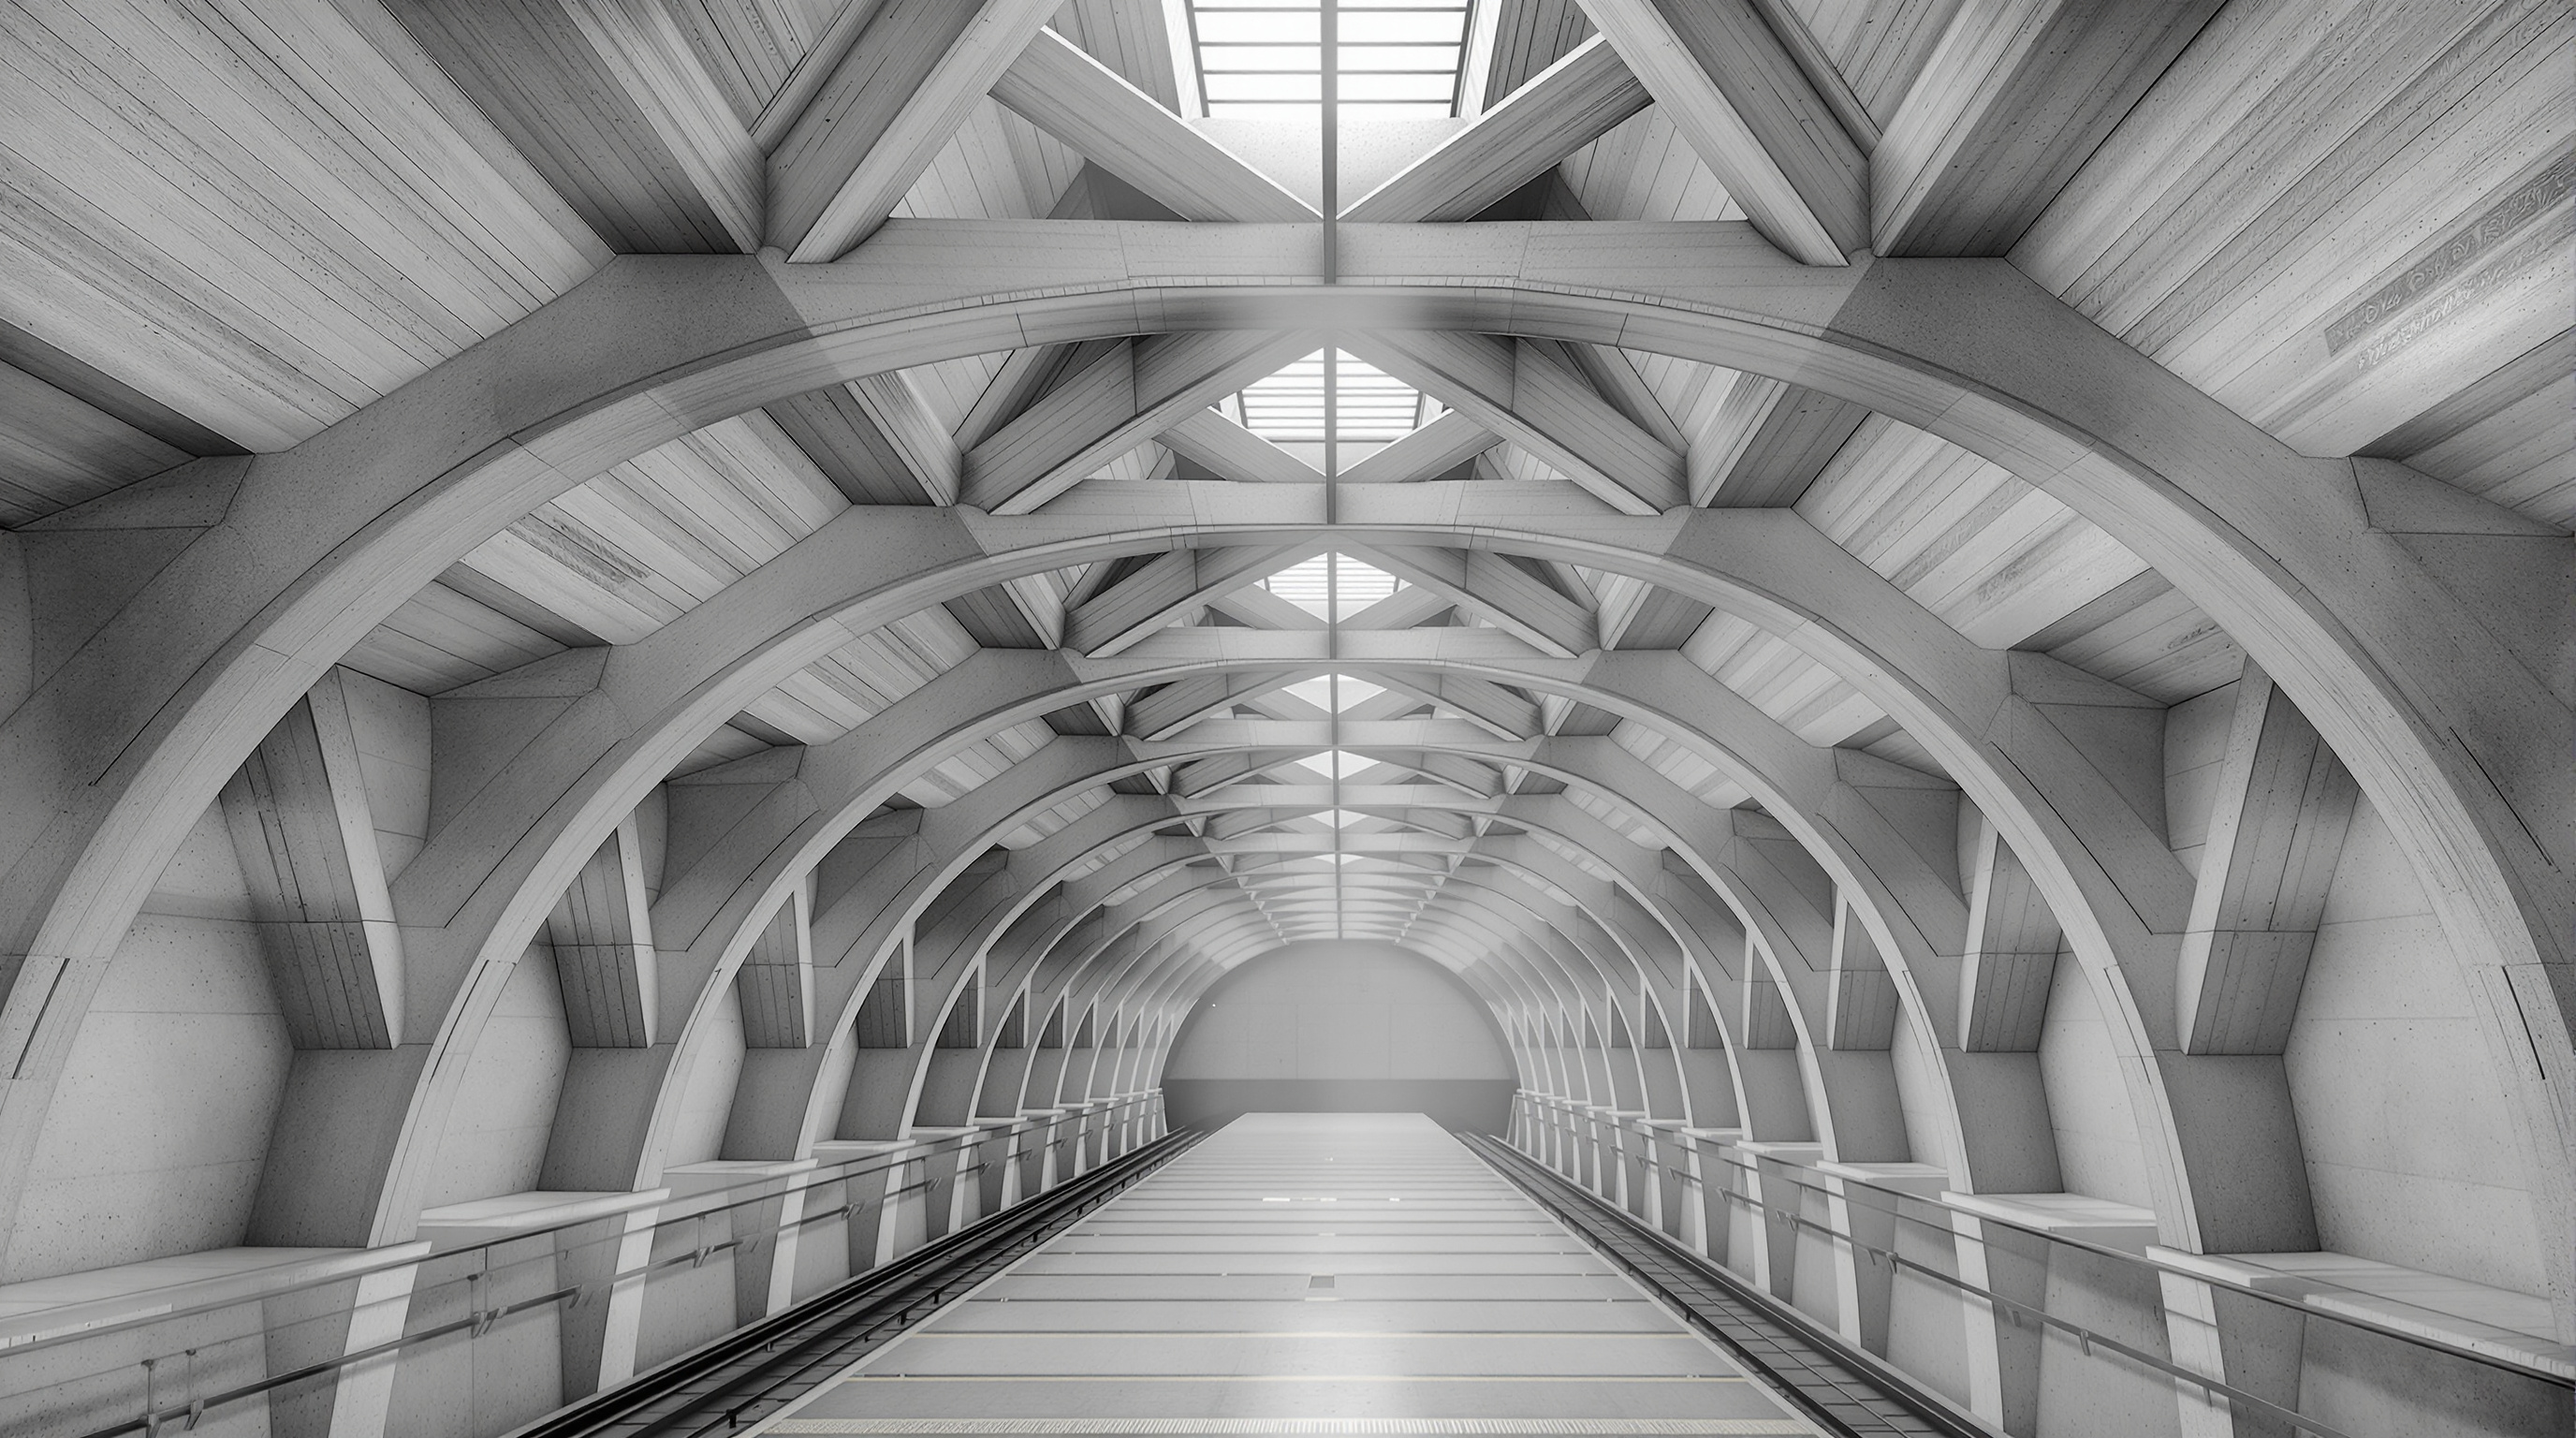
80Fővám tér and Szent Gellért tér: How Budapest Turned a Transit Box into Underground Architecture
Budapest's Fővám tér and Szent Gellért tér stations by Sporaarchitects strip a deep metro box back to its raw concrete skeleton and pour daylight thirty metres down. This study reads their structure, their 'inverse street' idea, and how infrastructure becomes architecture.
 81
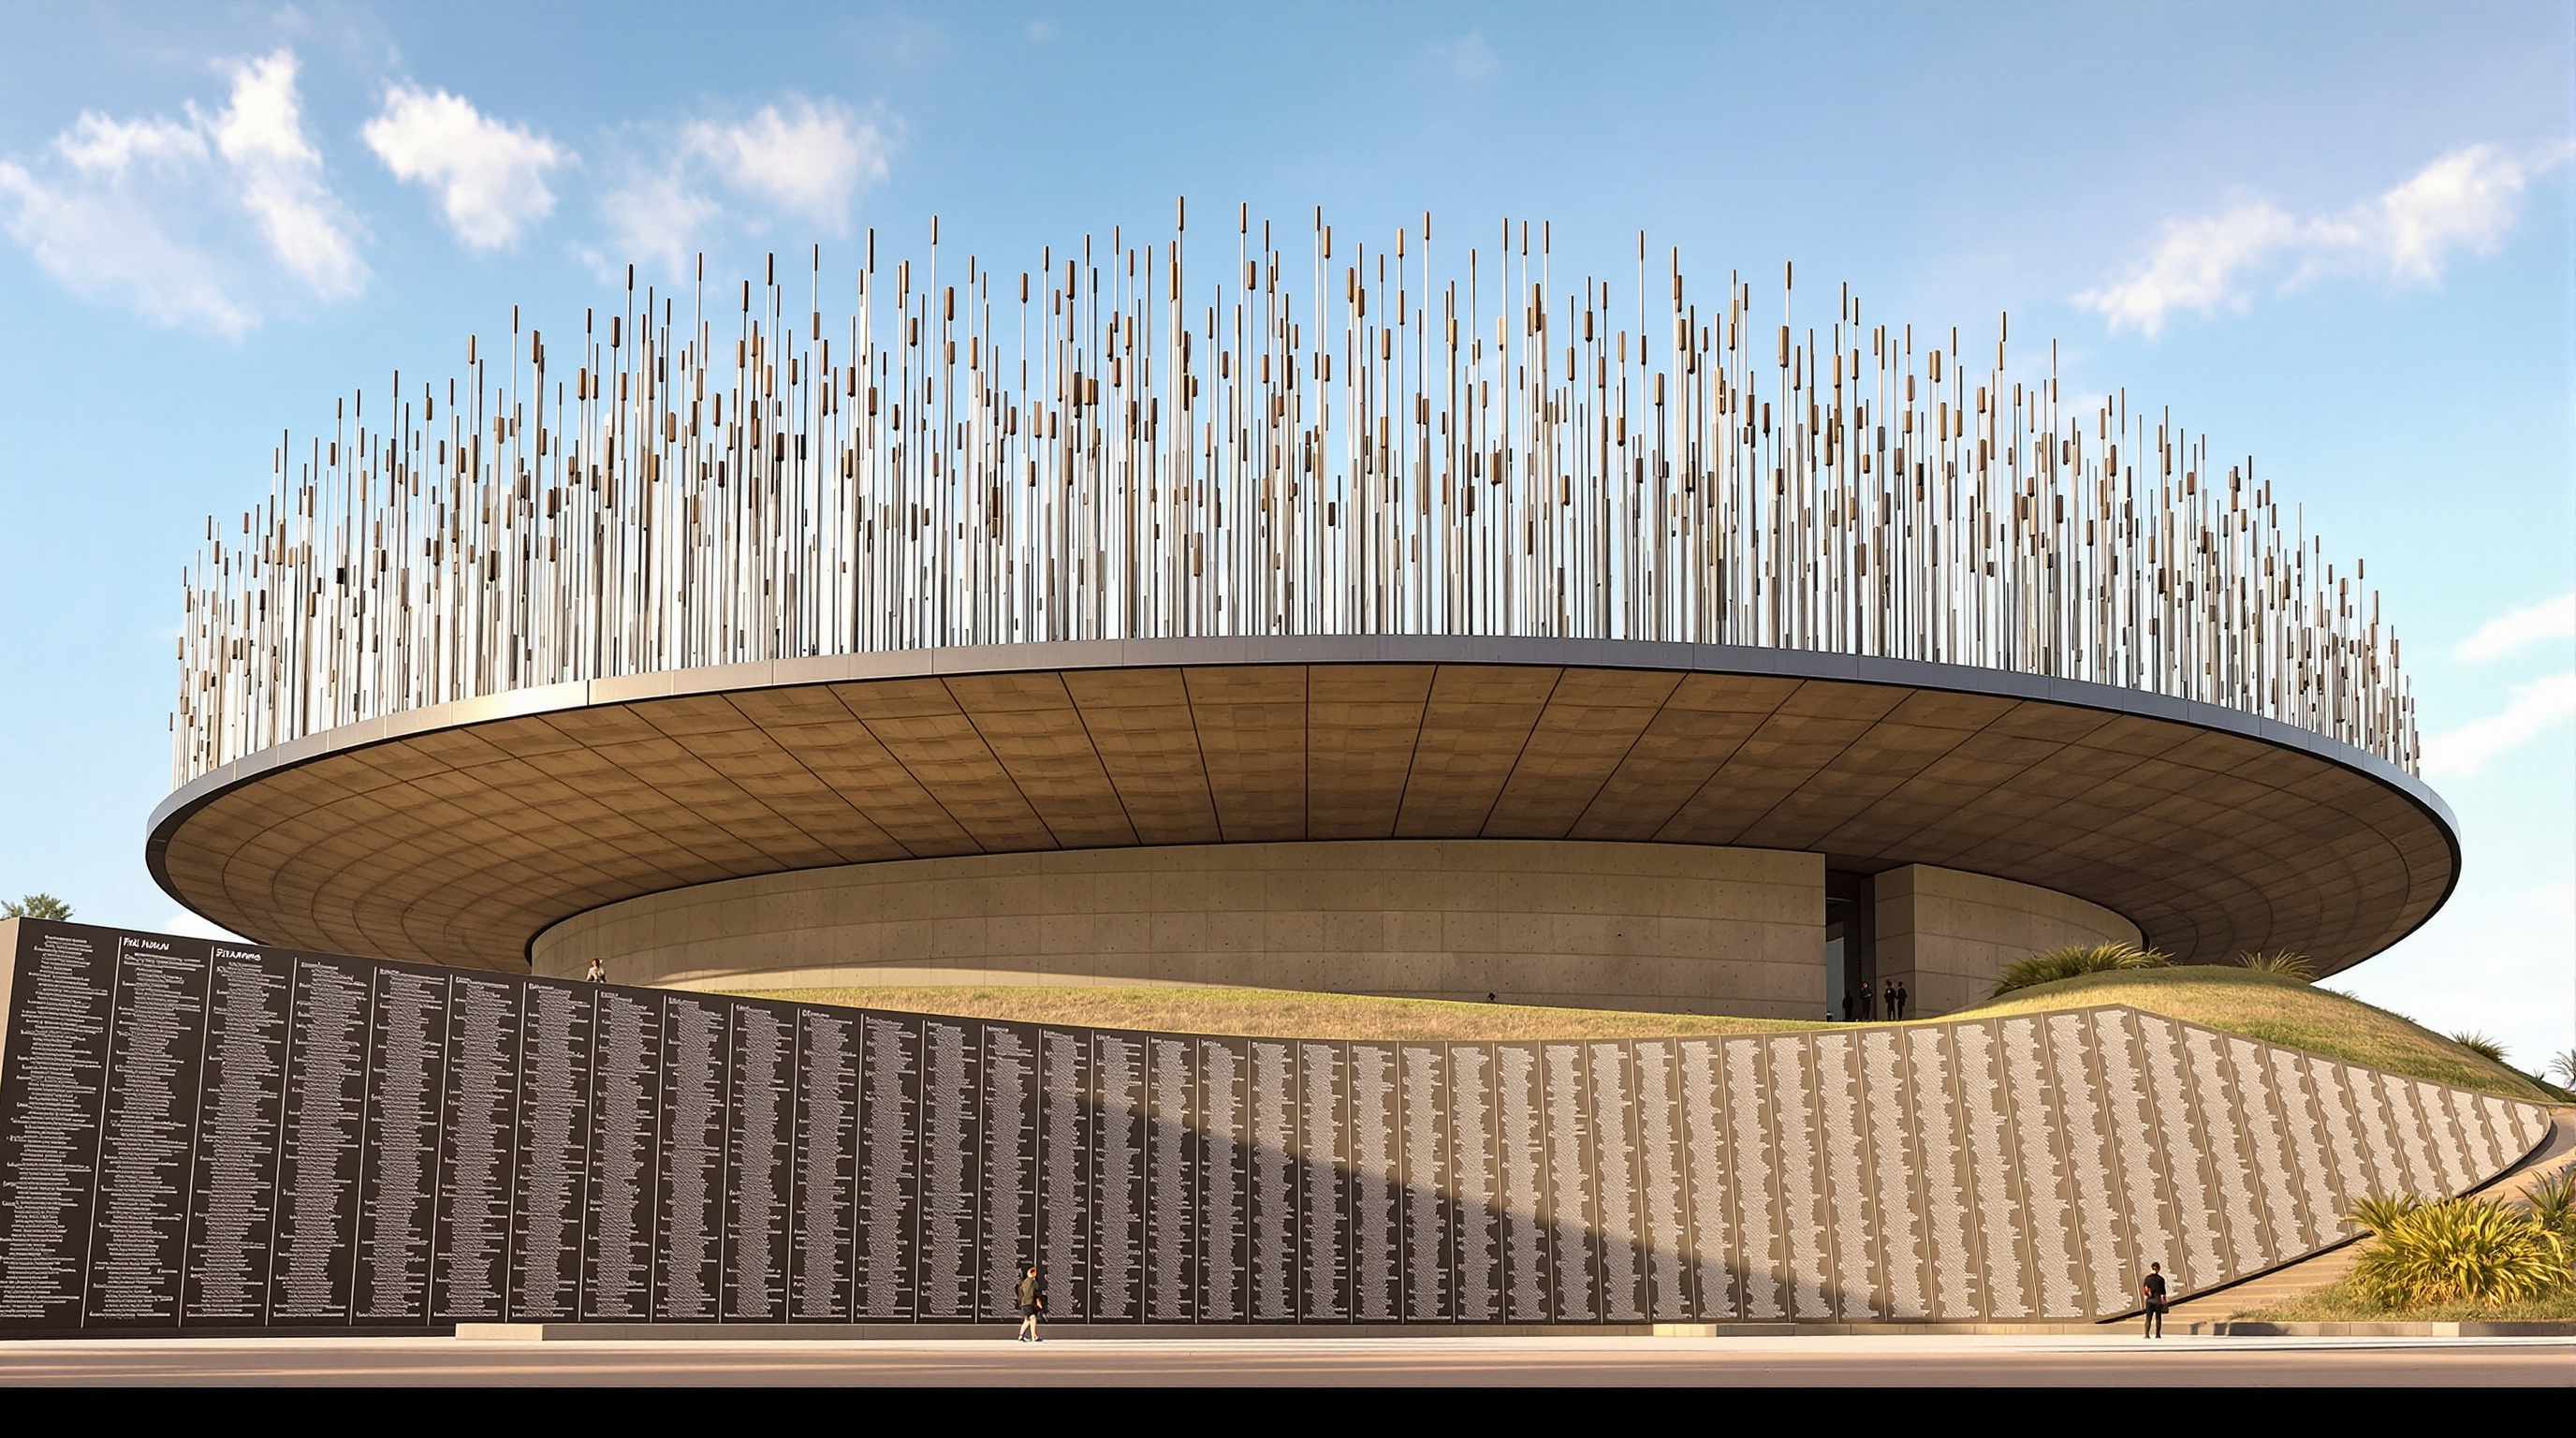
81Freedom Park, Pretoria: A Memorial Grown from Indigenous Knowledge, Not the Monument Tradition
Freedom Park in Pretoria builds a national memorial from indigenous knowledge instead of the classical monument tradition: a spiral of steel reeds, a boulder-circle grave, and a copper museum shaped like an outcrop. This study reads its concept, its landscape structure, and its politics.
 82
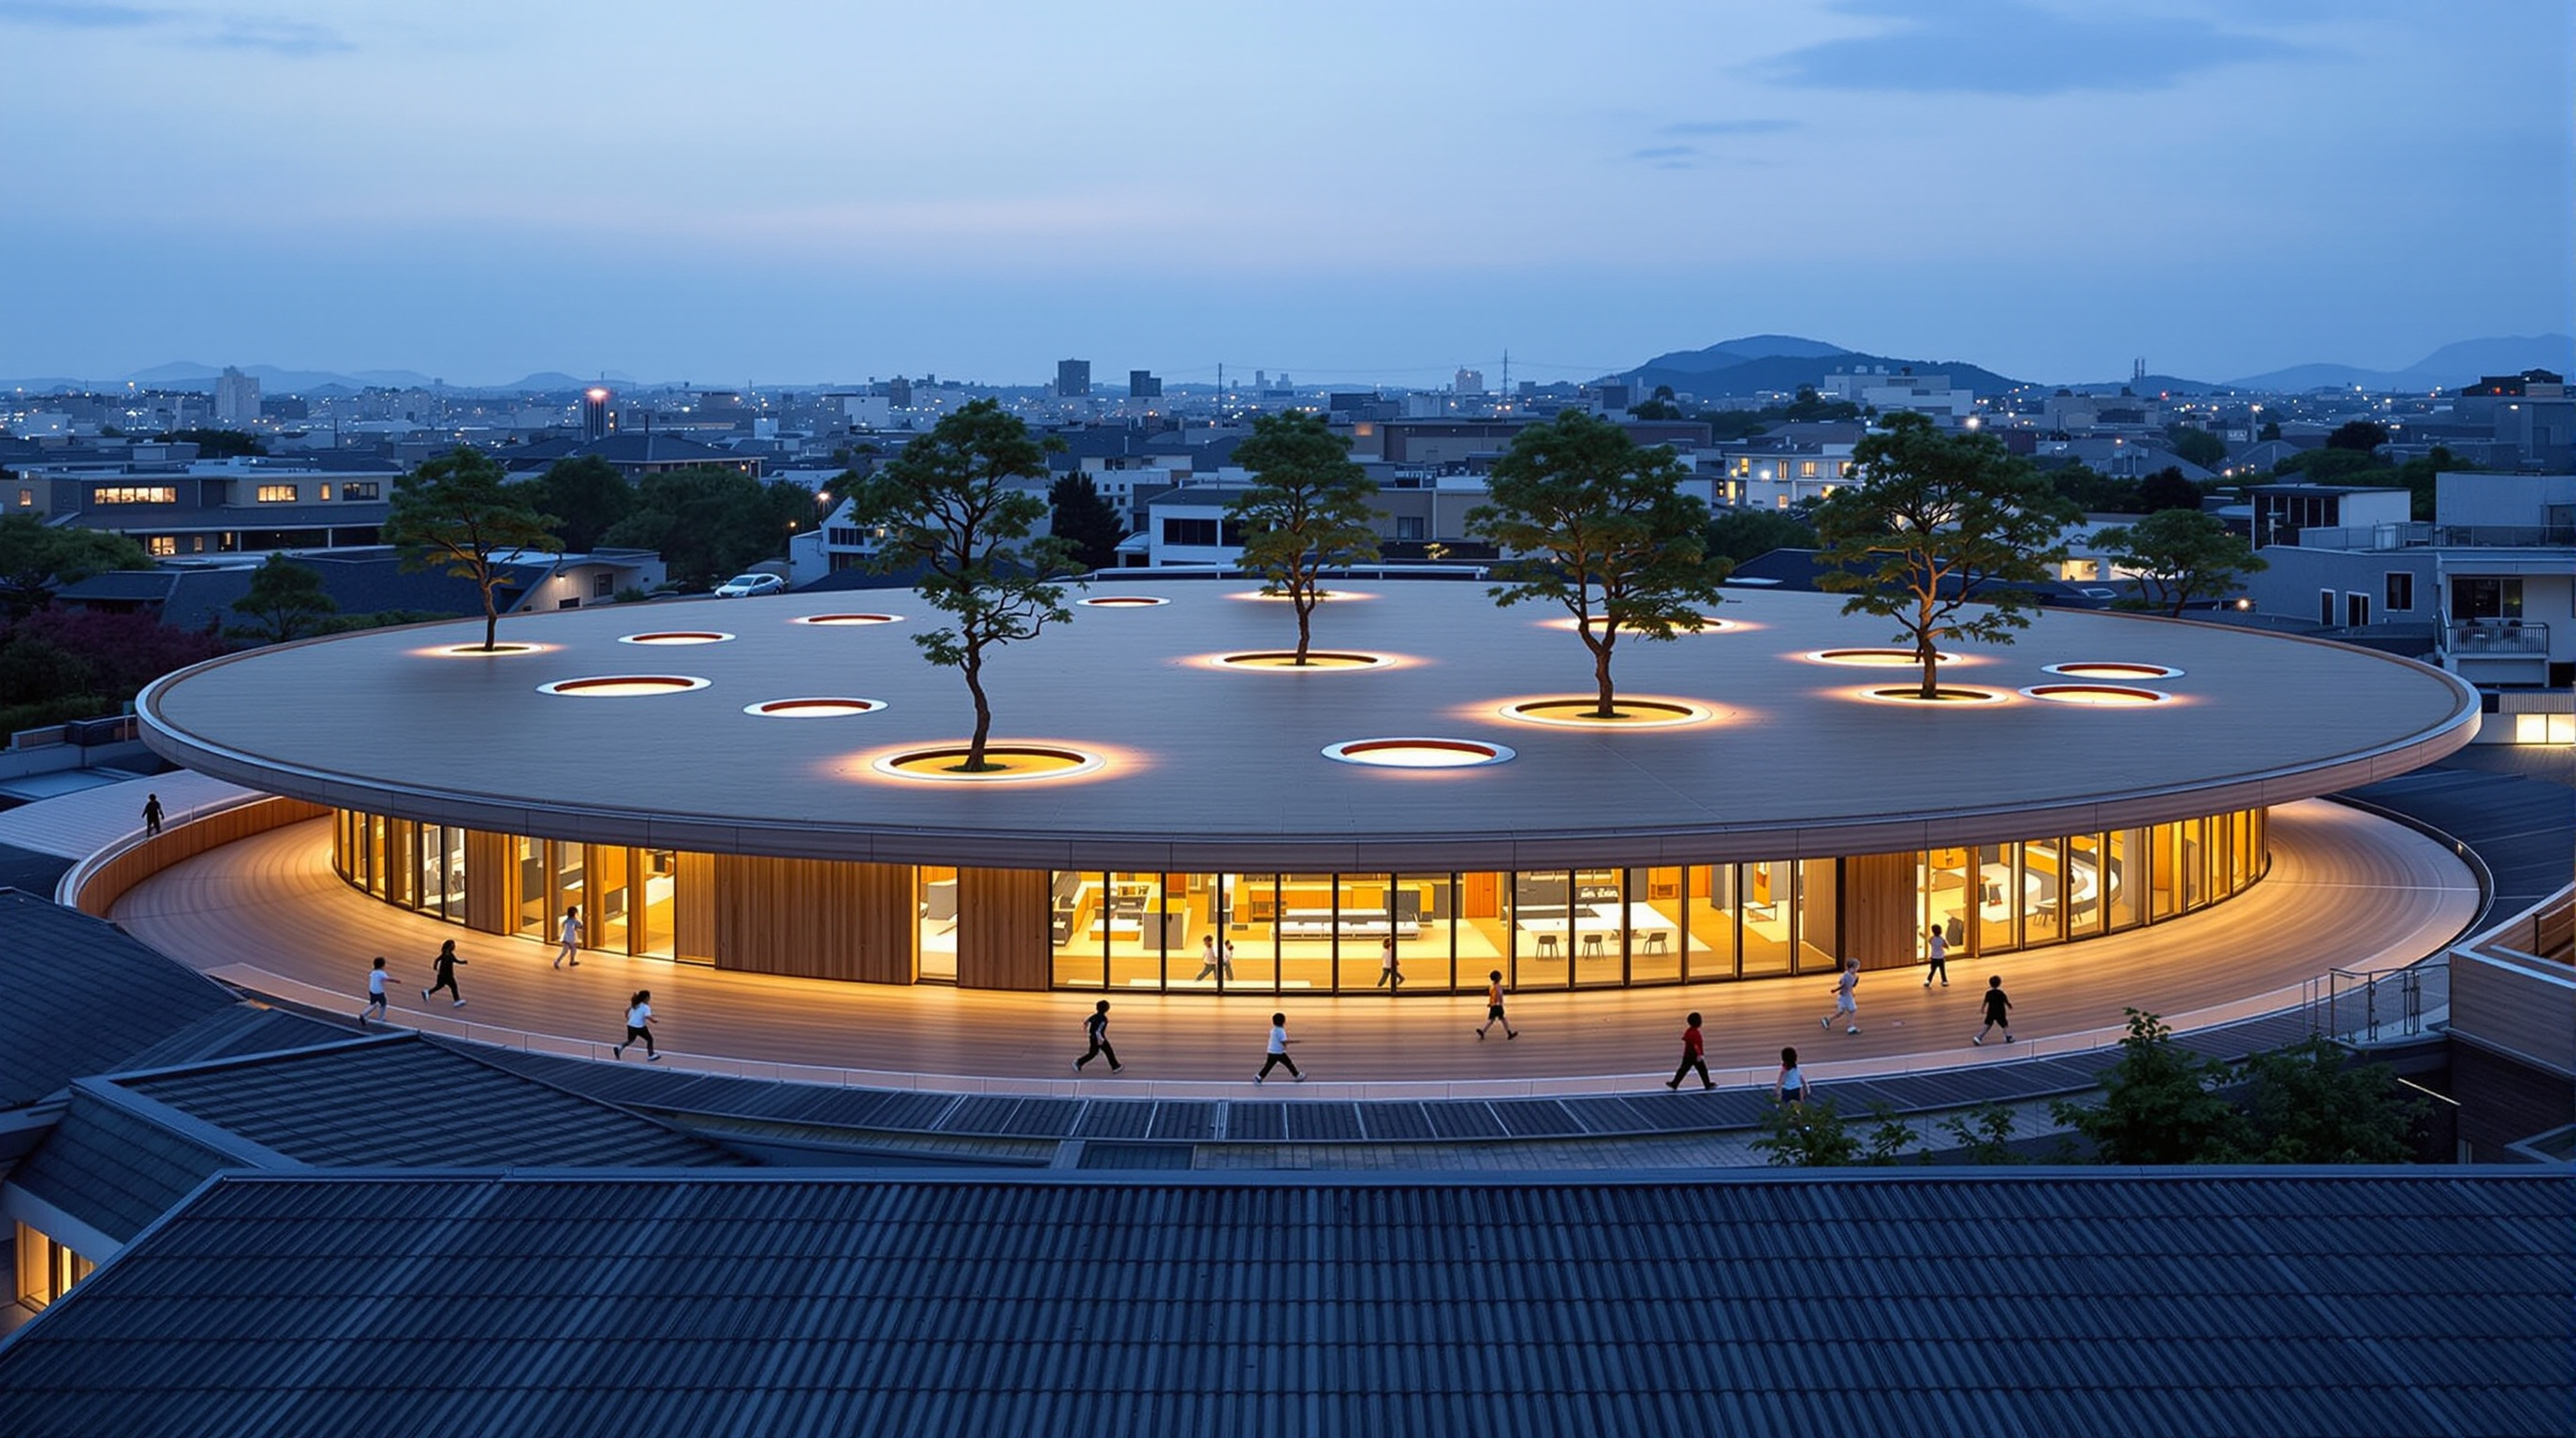
82Fuji Kindergarten: How Tezuka Architects Turned a Roof into a Racetrack
Tezuka Architects' Fuji Kindergarten in Tokyo makes the roof of an oval, wall-less building into an endless running track wrapped around living zelkova trees. This deep study reads its radical open plan, its low-ceiling section, its structure, and the pedagogy of freedom it builds.
 83
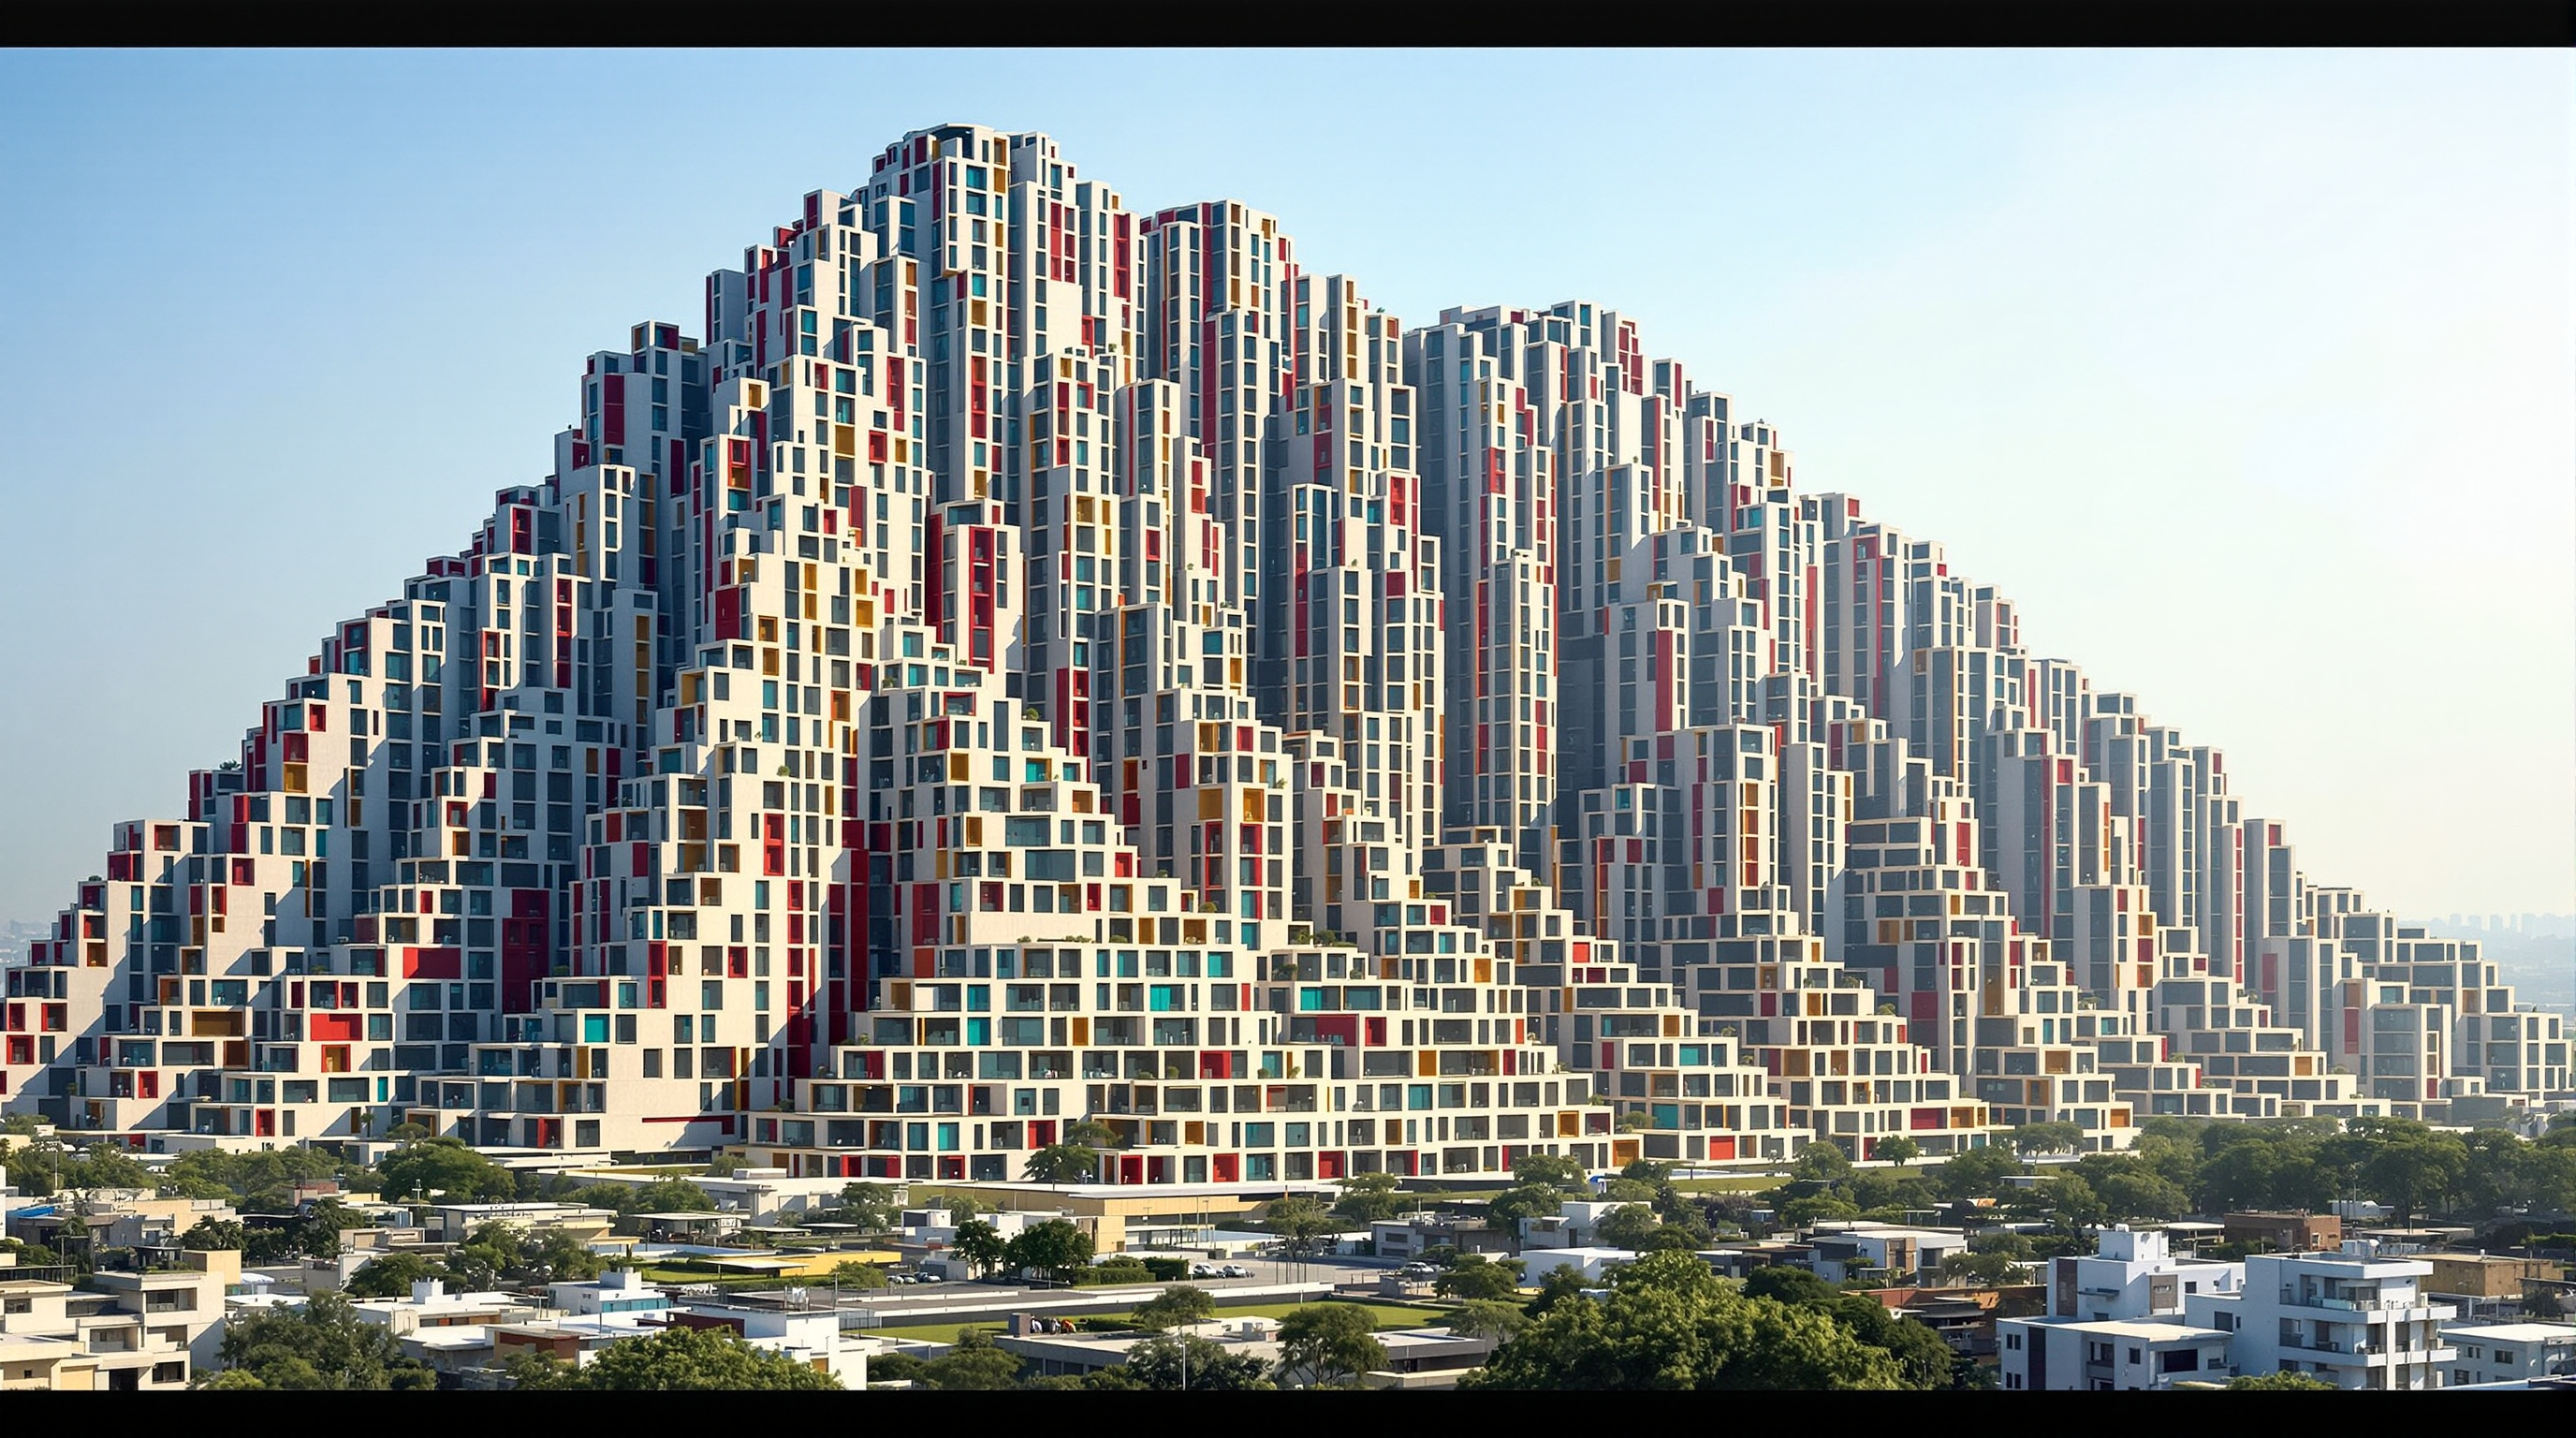
83Future Towers, Pune: How MVRDV Turned a Housing Block into a Mountain
MVRDV's Future Towers in Pune packs 1,068 apartments, from studios to penthouses, into one mountainous mega-block at Amanora Park Town. This deep study reads its peaks-and-valleys section, hexagonal concrete grid, natural-ventilation logic, and its bet on mixed-income Indian housing.
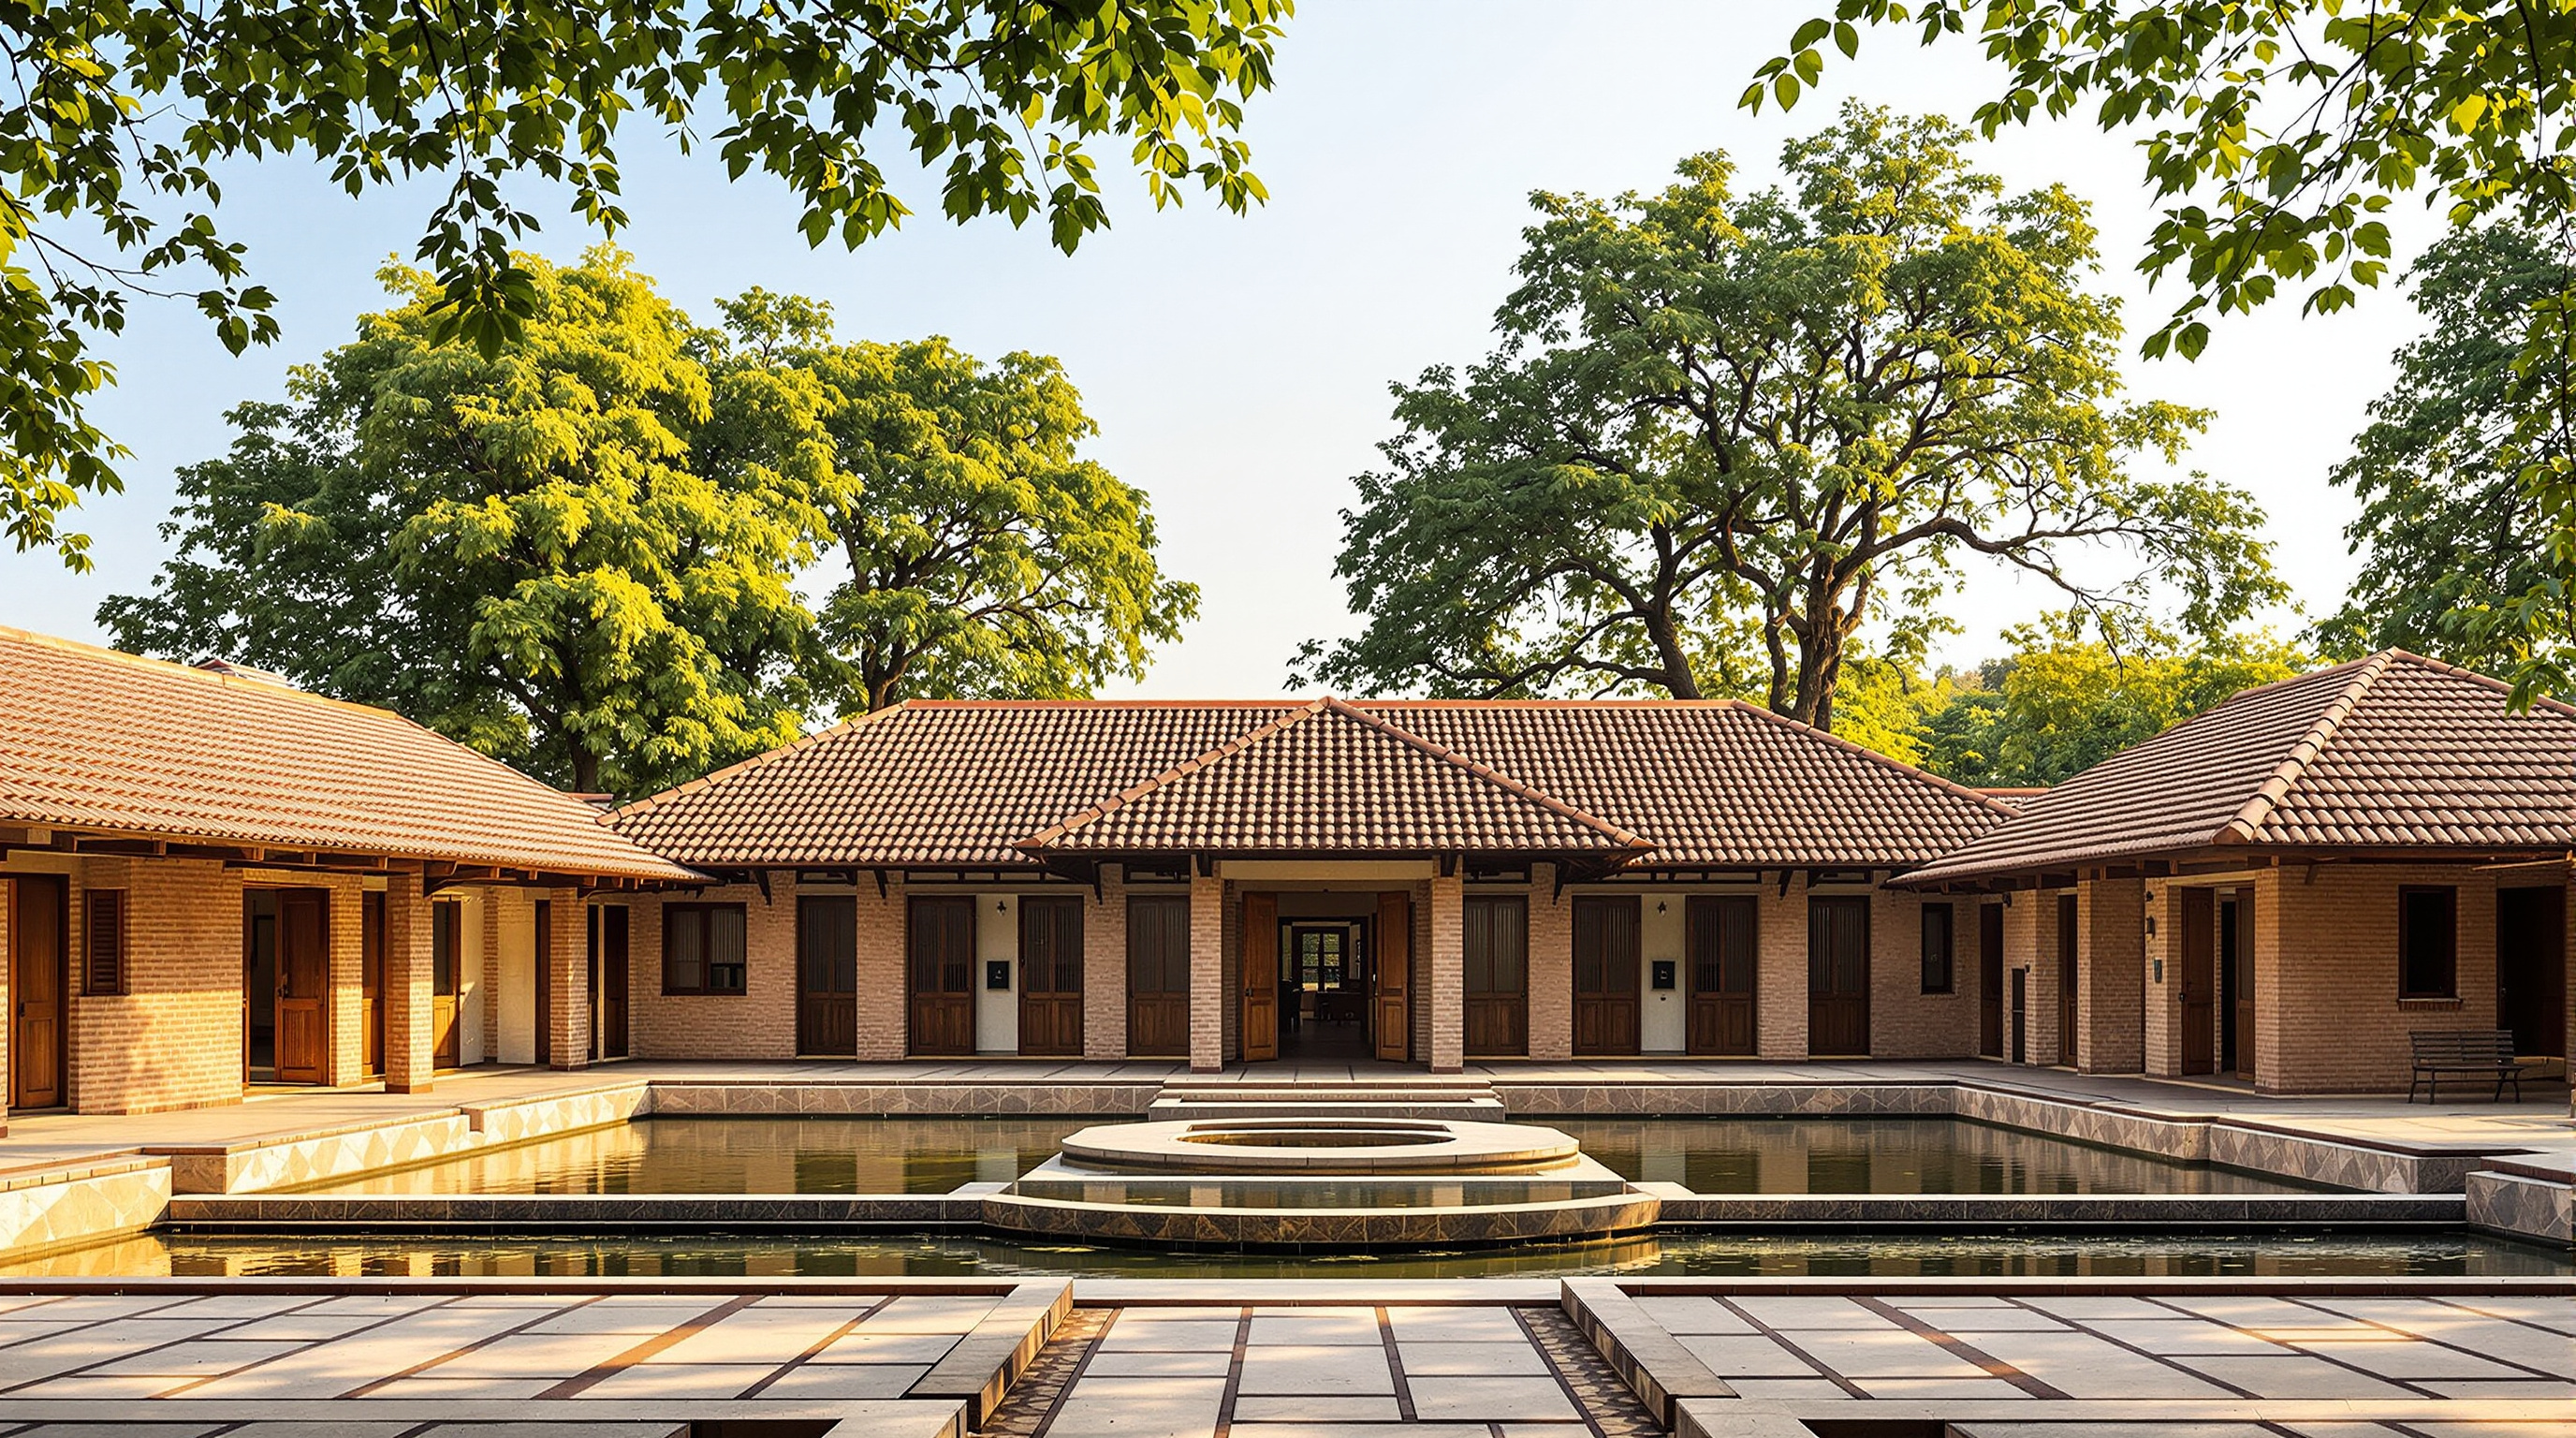 84
84Gandhi Smarak Sangrahalaya: How Charles Correa Built a Museum Out of One Small Room
Charles Correa's Gandhi Smarak Sangrahalaya at Sabarmati Ashram builds a whole museum from one repeated 6-metre bay of brick, wood and tile around an open water court. This study reads its module, its climate logic, and why its human scale still points forward.
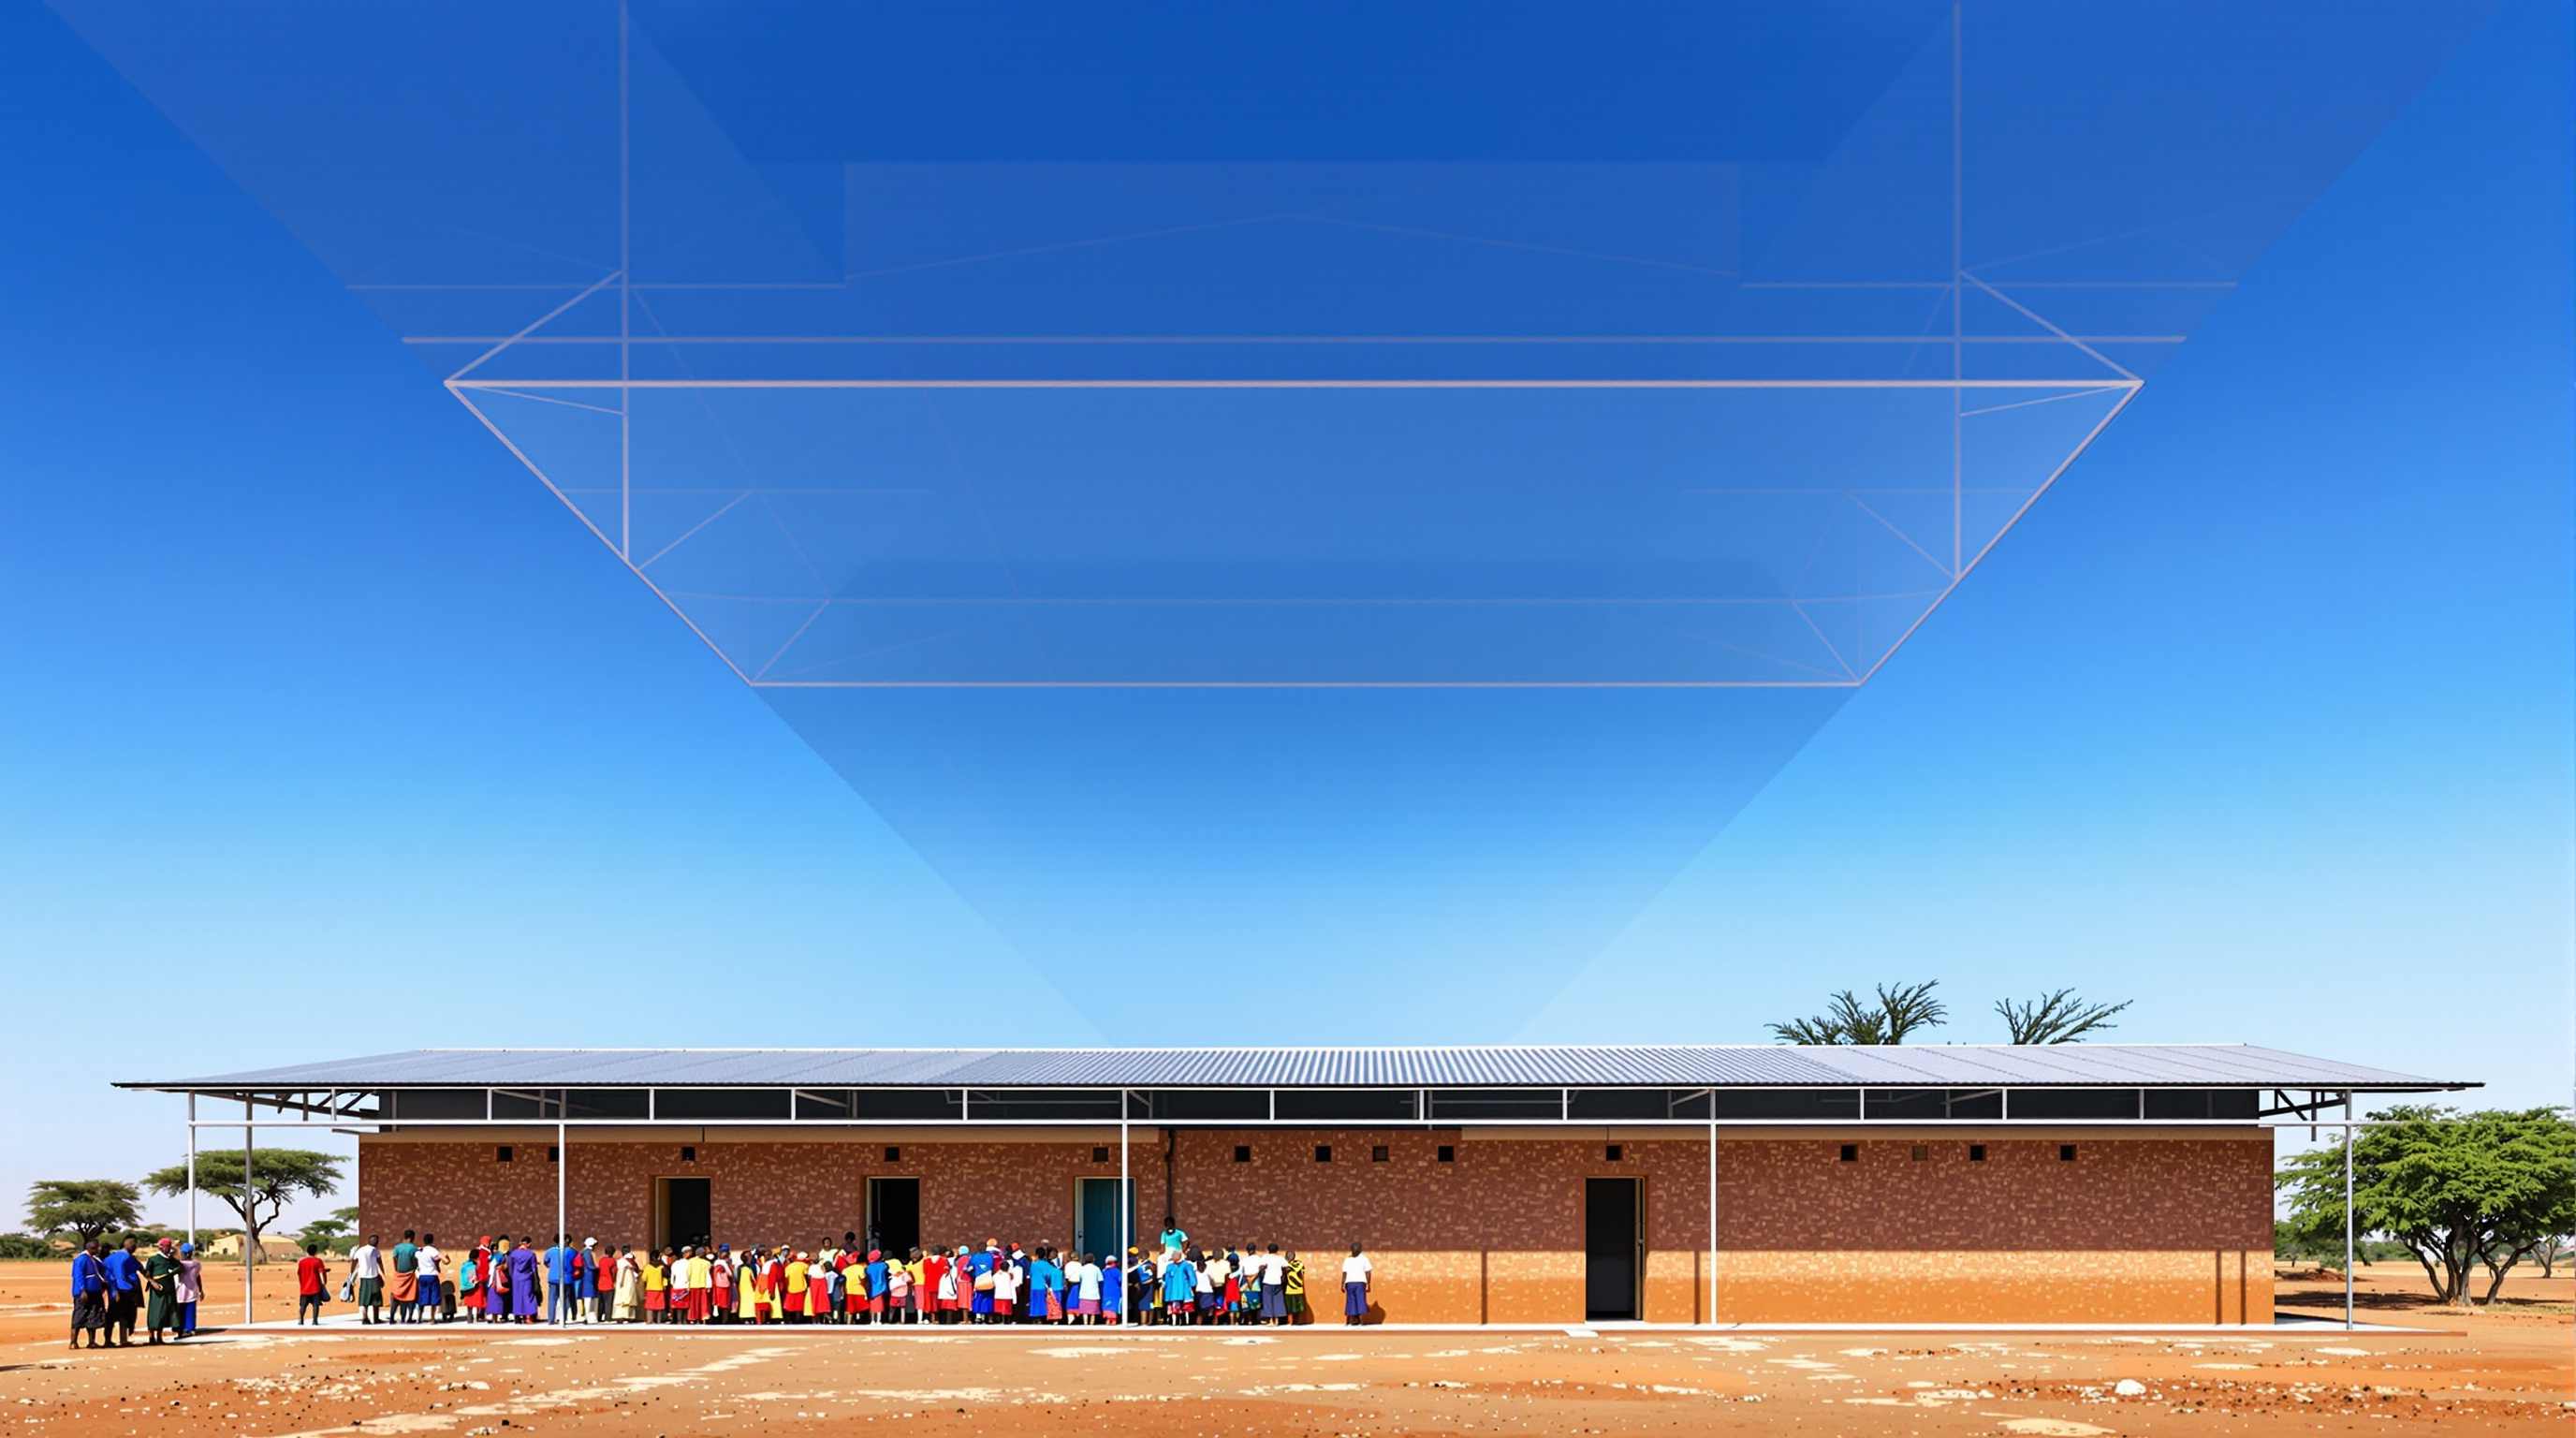 85
85Gando Primary School: How Francis Kéré Made Clay, Community and a Double Roof into a Manifesto
Francis Kéré's Gando Primary School in Burkina Faso, completed in 2001, was pressed from local earth by the villagers themselves and cooled by a floating metal roof over a perforated clay ceiling. This deep study reads its climate logic, its community-build model, and why it reset architecture's idea of value.
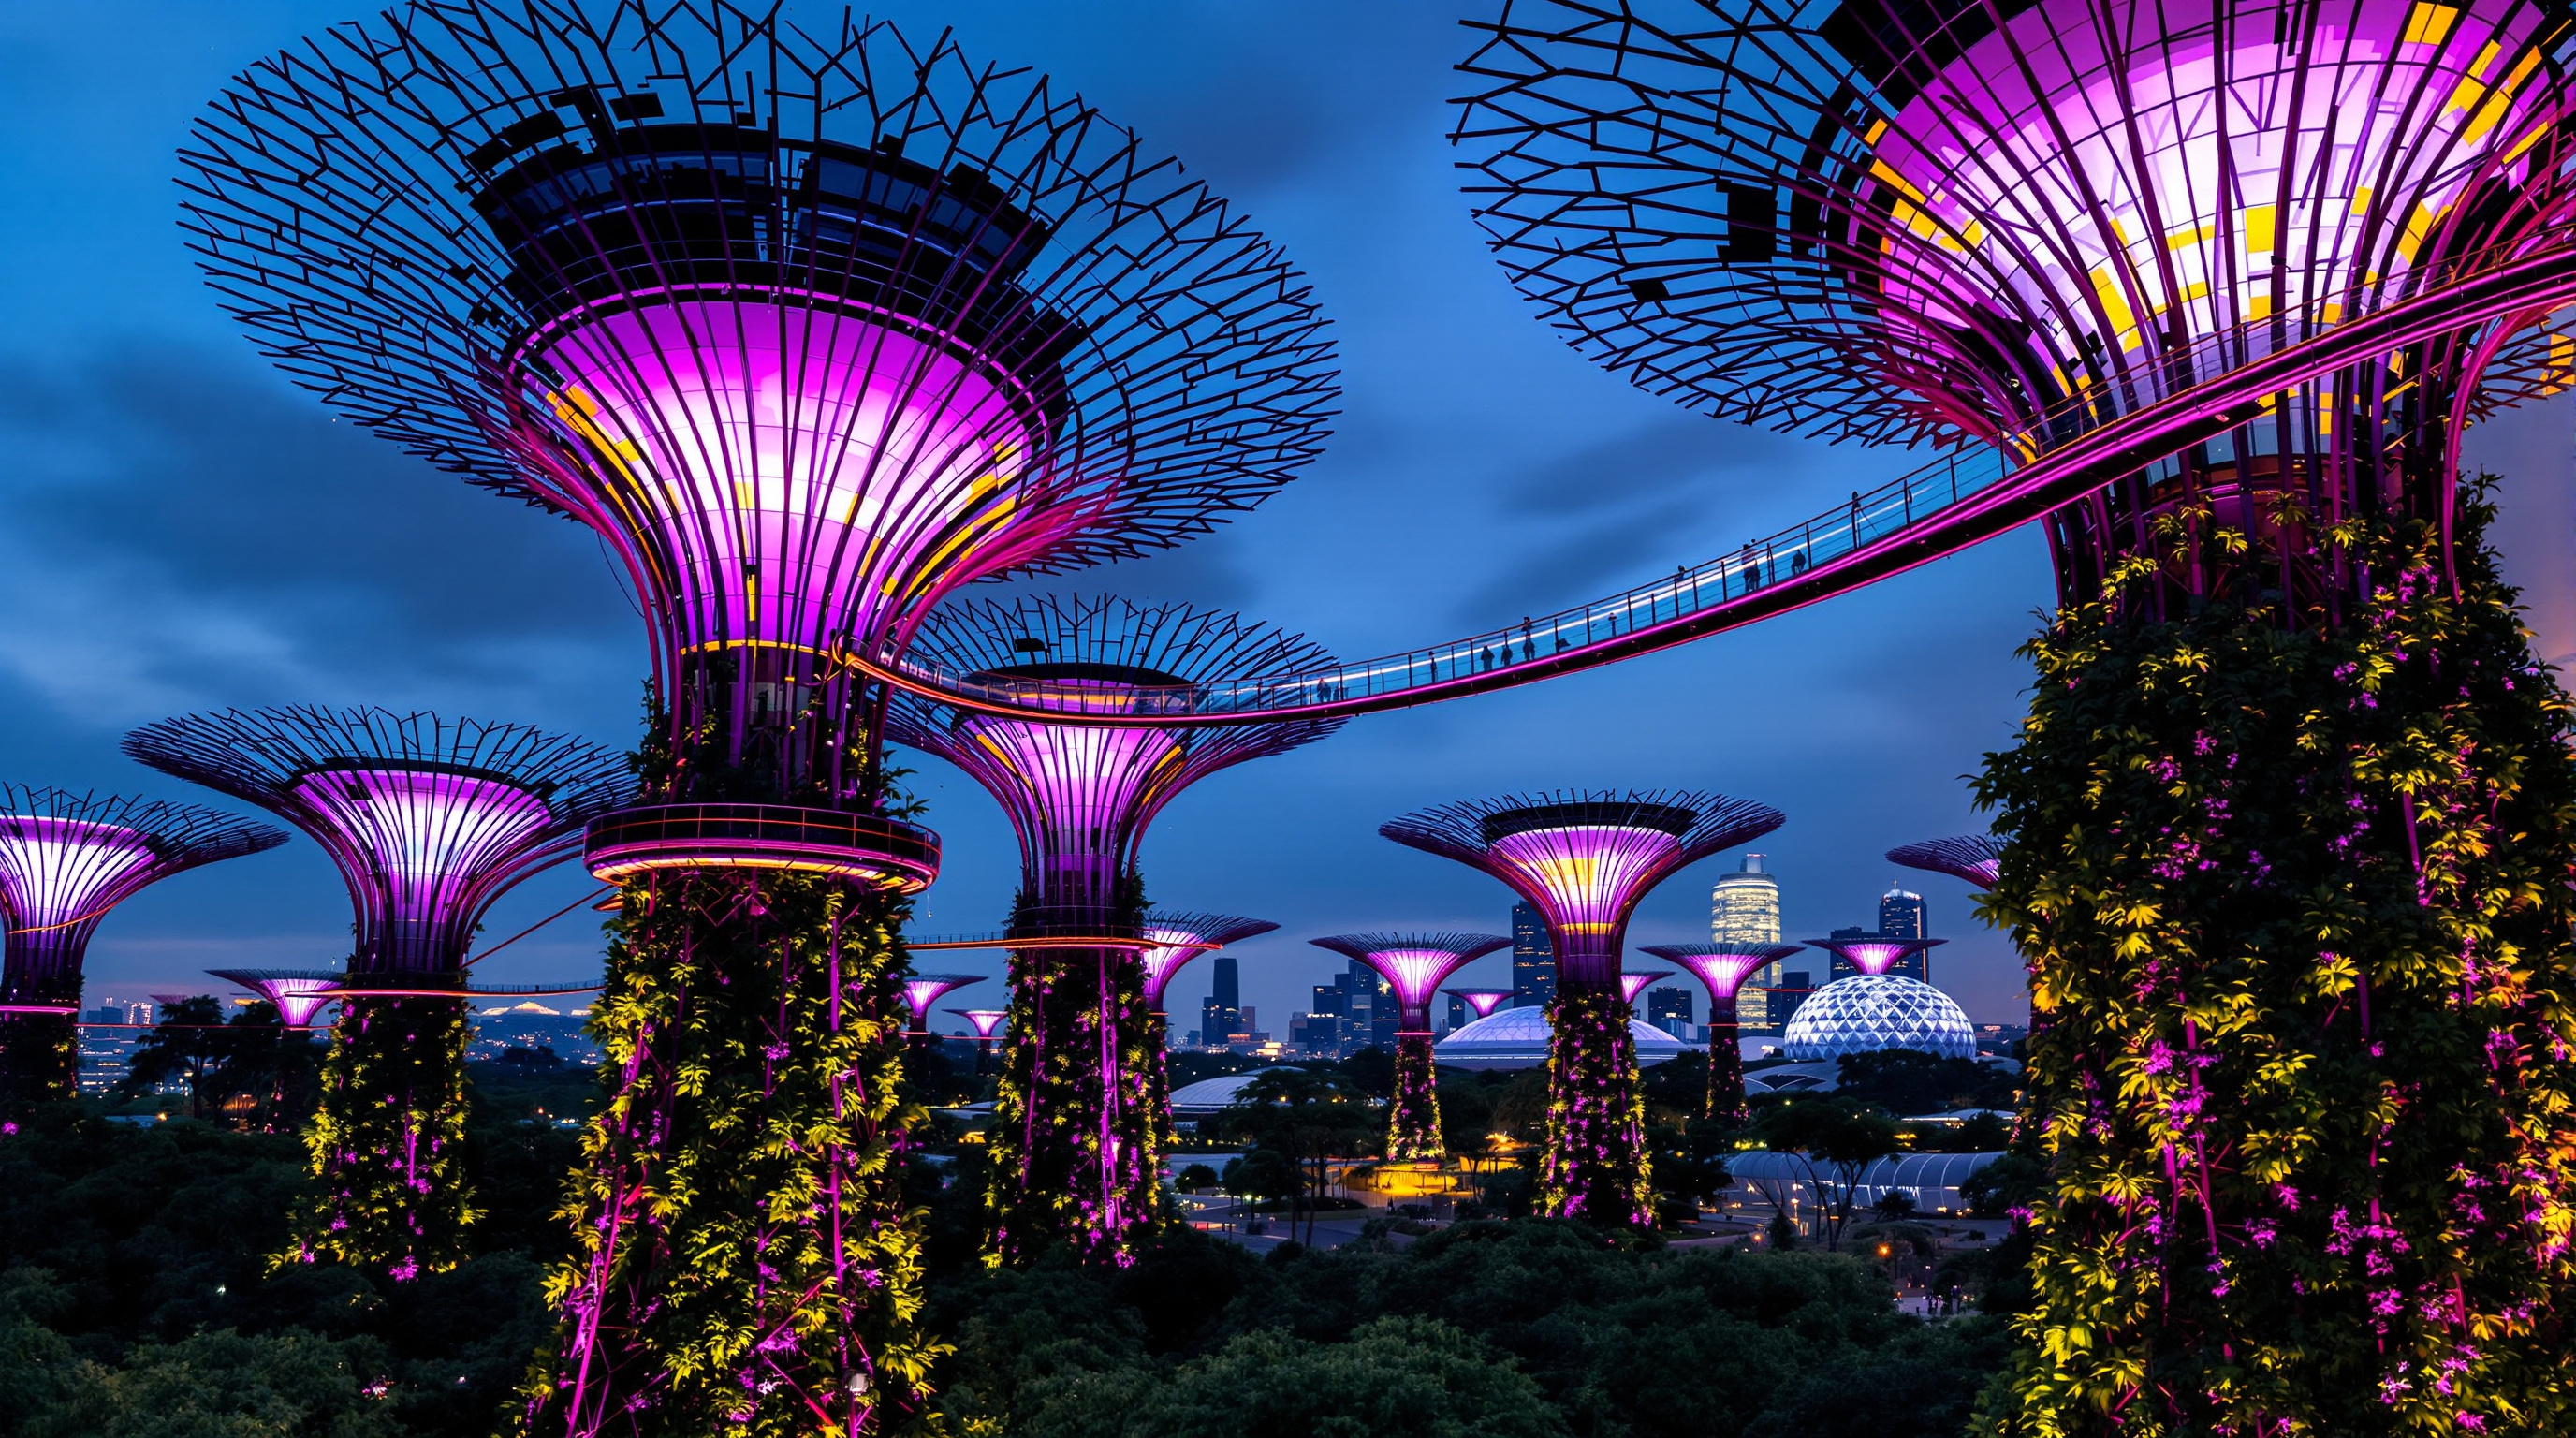 86
86Gardens by the Bay: How Singapore Turned Cooling Machines into a Forest
Gardens by the Bay dresses environmental infrastructure as nature: eighteen Supertrees that vent, harvest and power two vast glasshouses cooled by the radical logic of chilling people rather than air. A deep study of its engineering, its biophilic ambition, and its energy paradox.
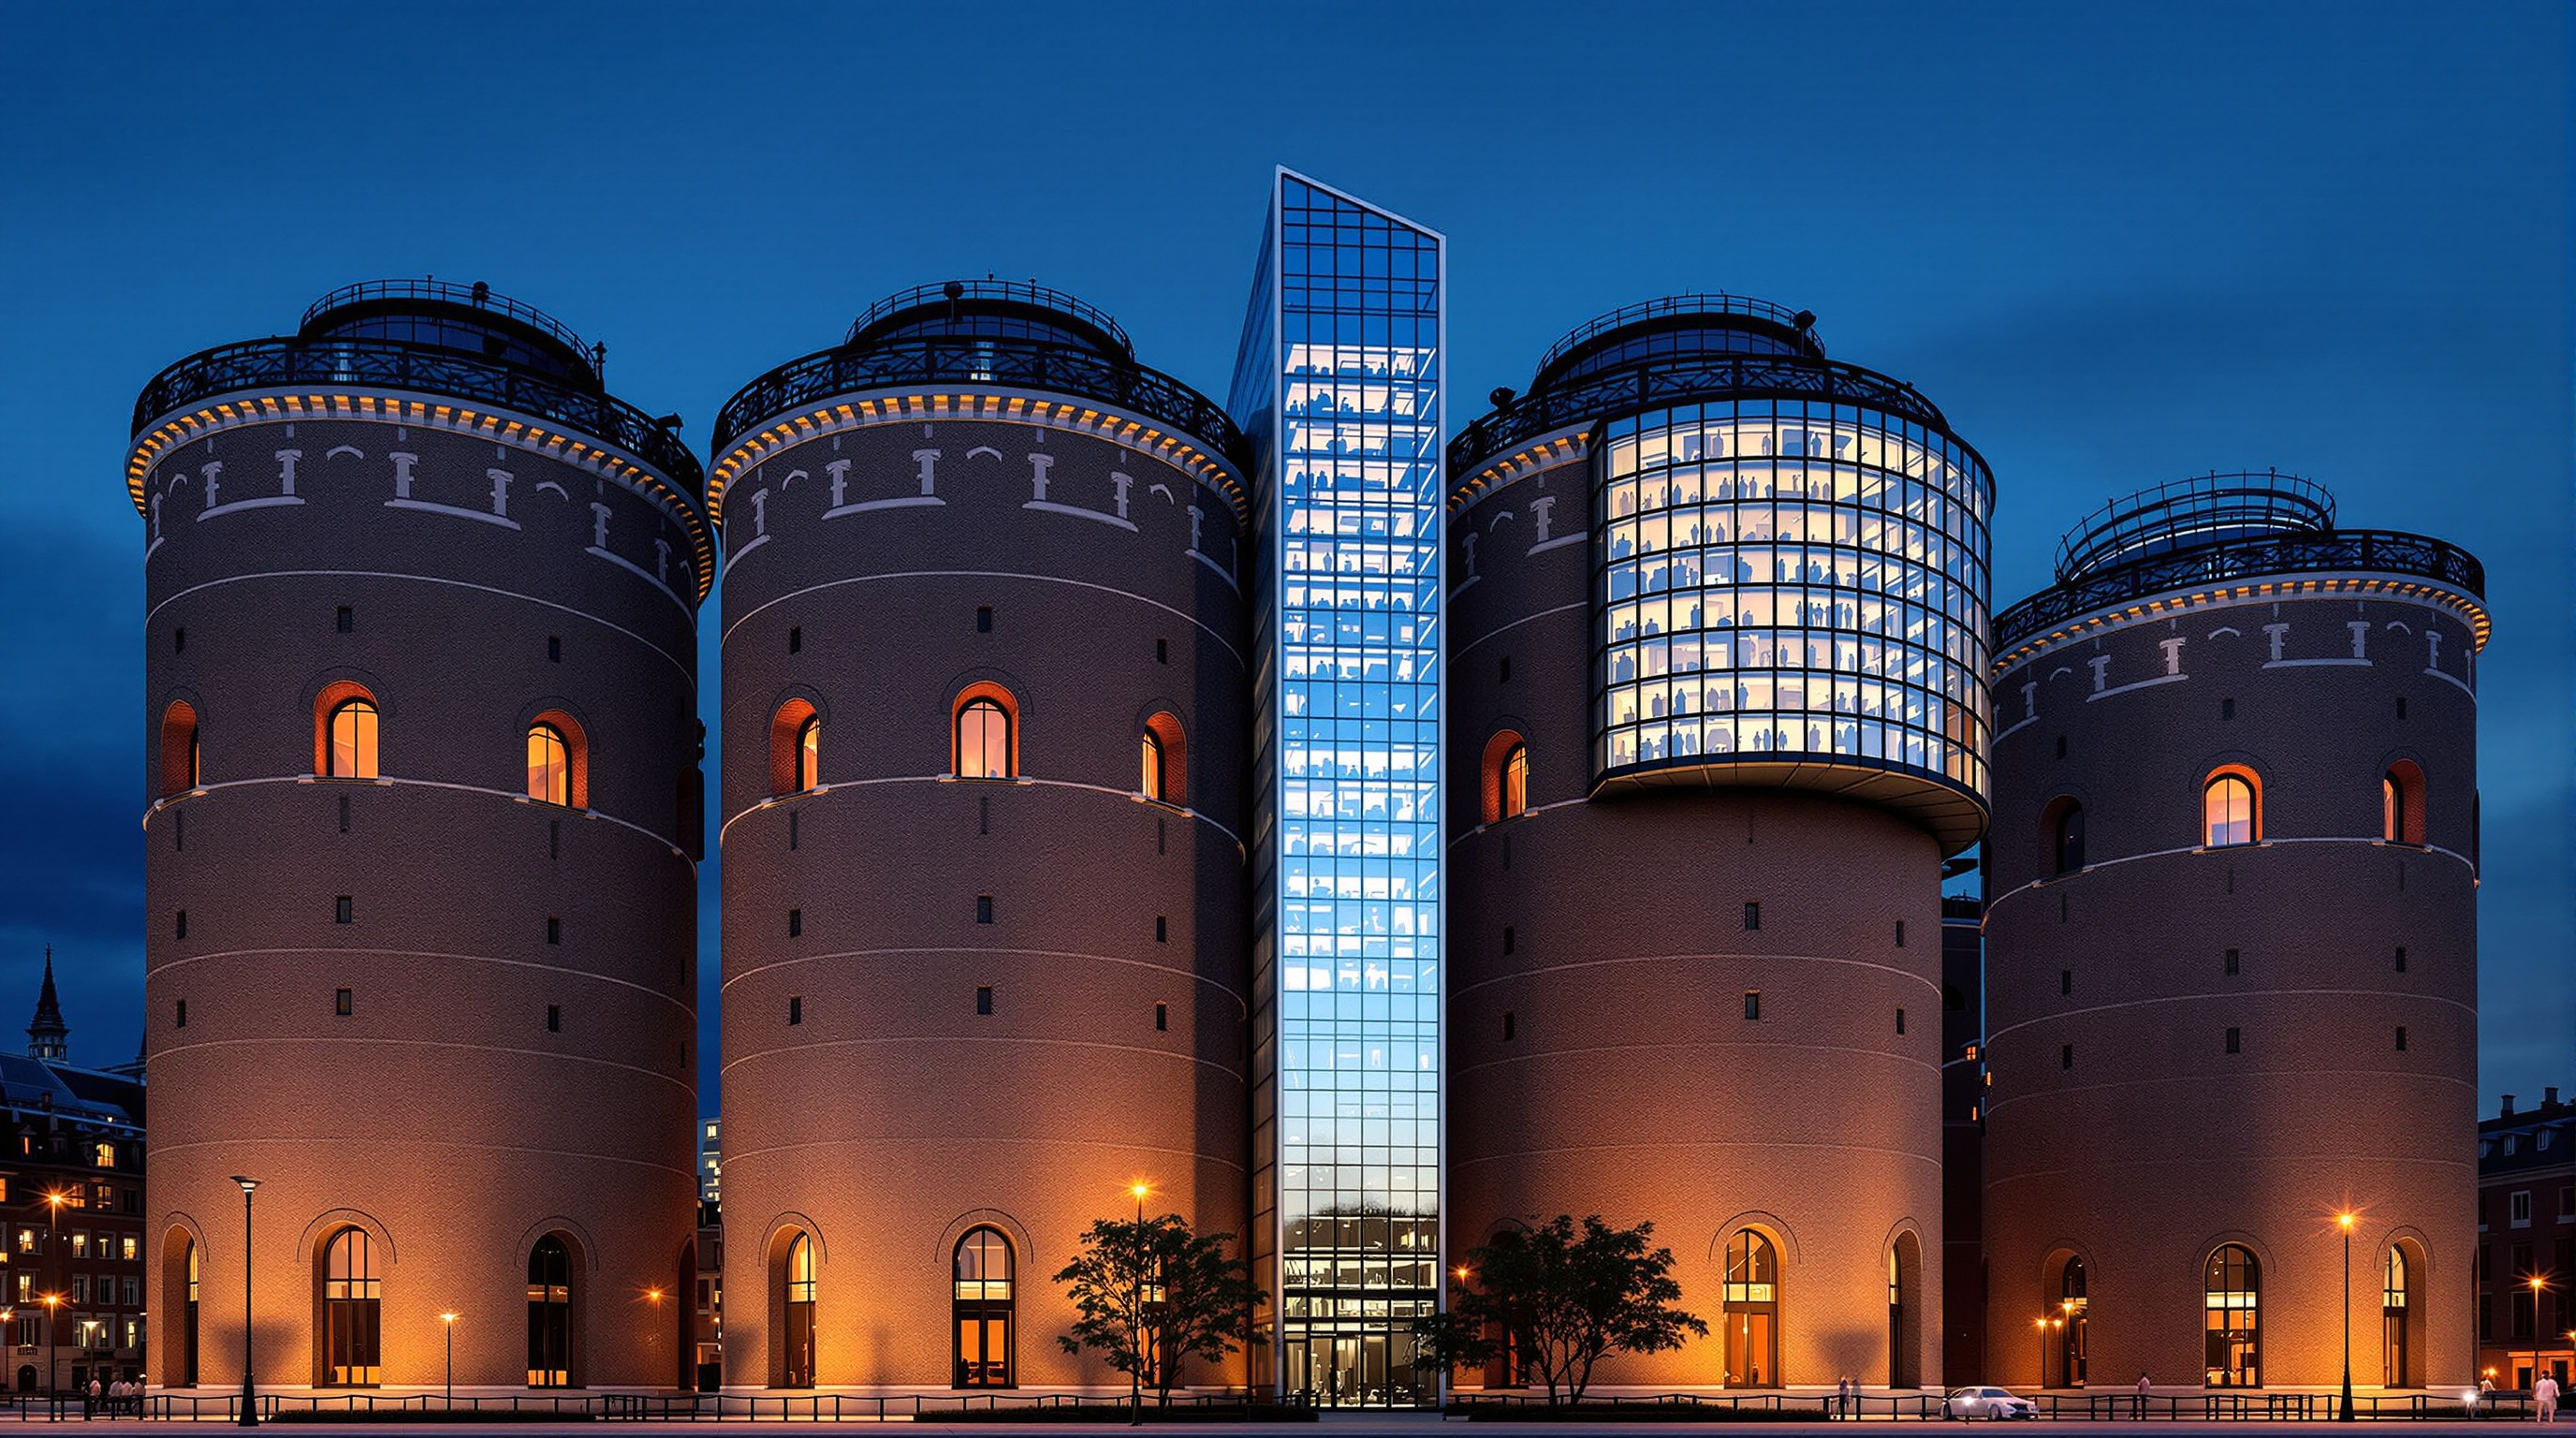 87
87Gasometer City: How Four Architects Built a Town Inside Four Gas Tanks
Vienna's four 1890s gas holders were emptied, listed, and rebuilt from the inside out. This deep study reads Gasometer City's 'house within a house' logic, its column-free structure, the four-architect masterplan, and the honest costs of reuse at urban scale.
 88
88Goethe-Institut Dakar: Francis Kéré Builds Cultural Diplomacy Out of Senegalese Earth
Francis Kéré's Goethe-Institut Dakar is the institution's first purpose-built home and its first in Africa: a compressed-earth courtyard under a great shading canopy. This study reads its bioclimatic structure, its local-material logic, and the cultural politics behind it.
 89
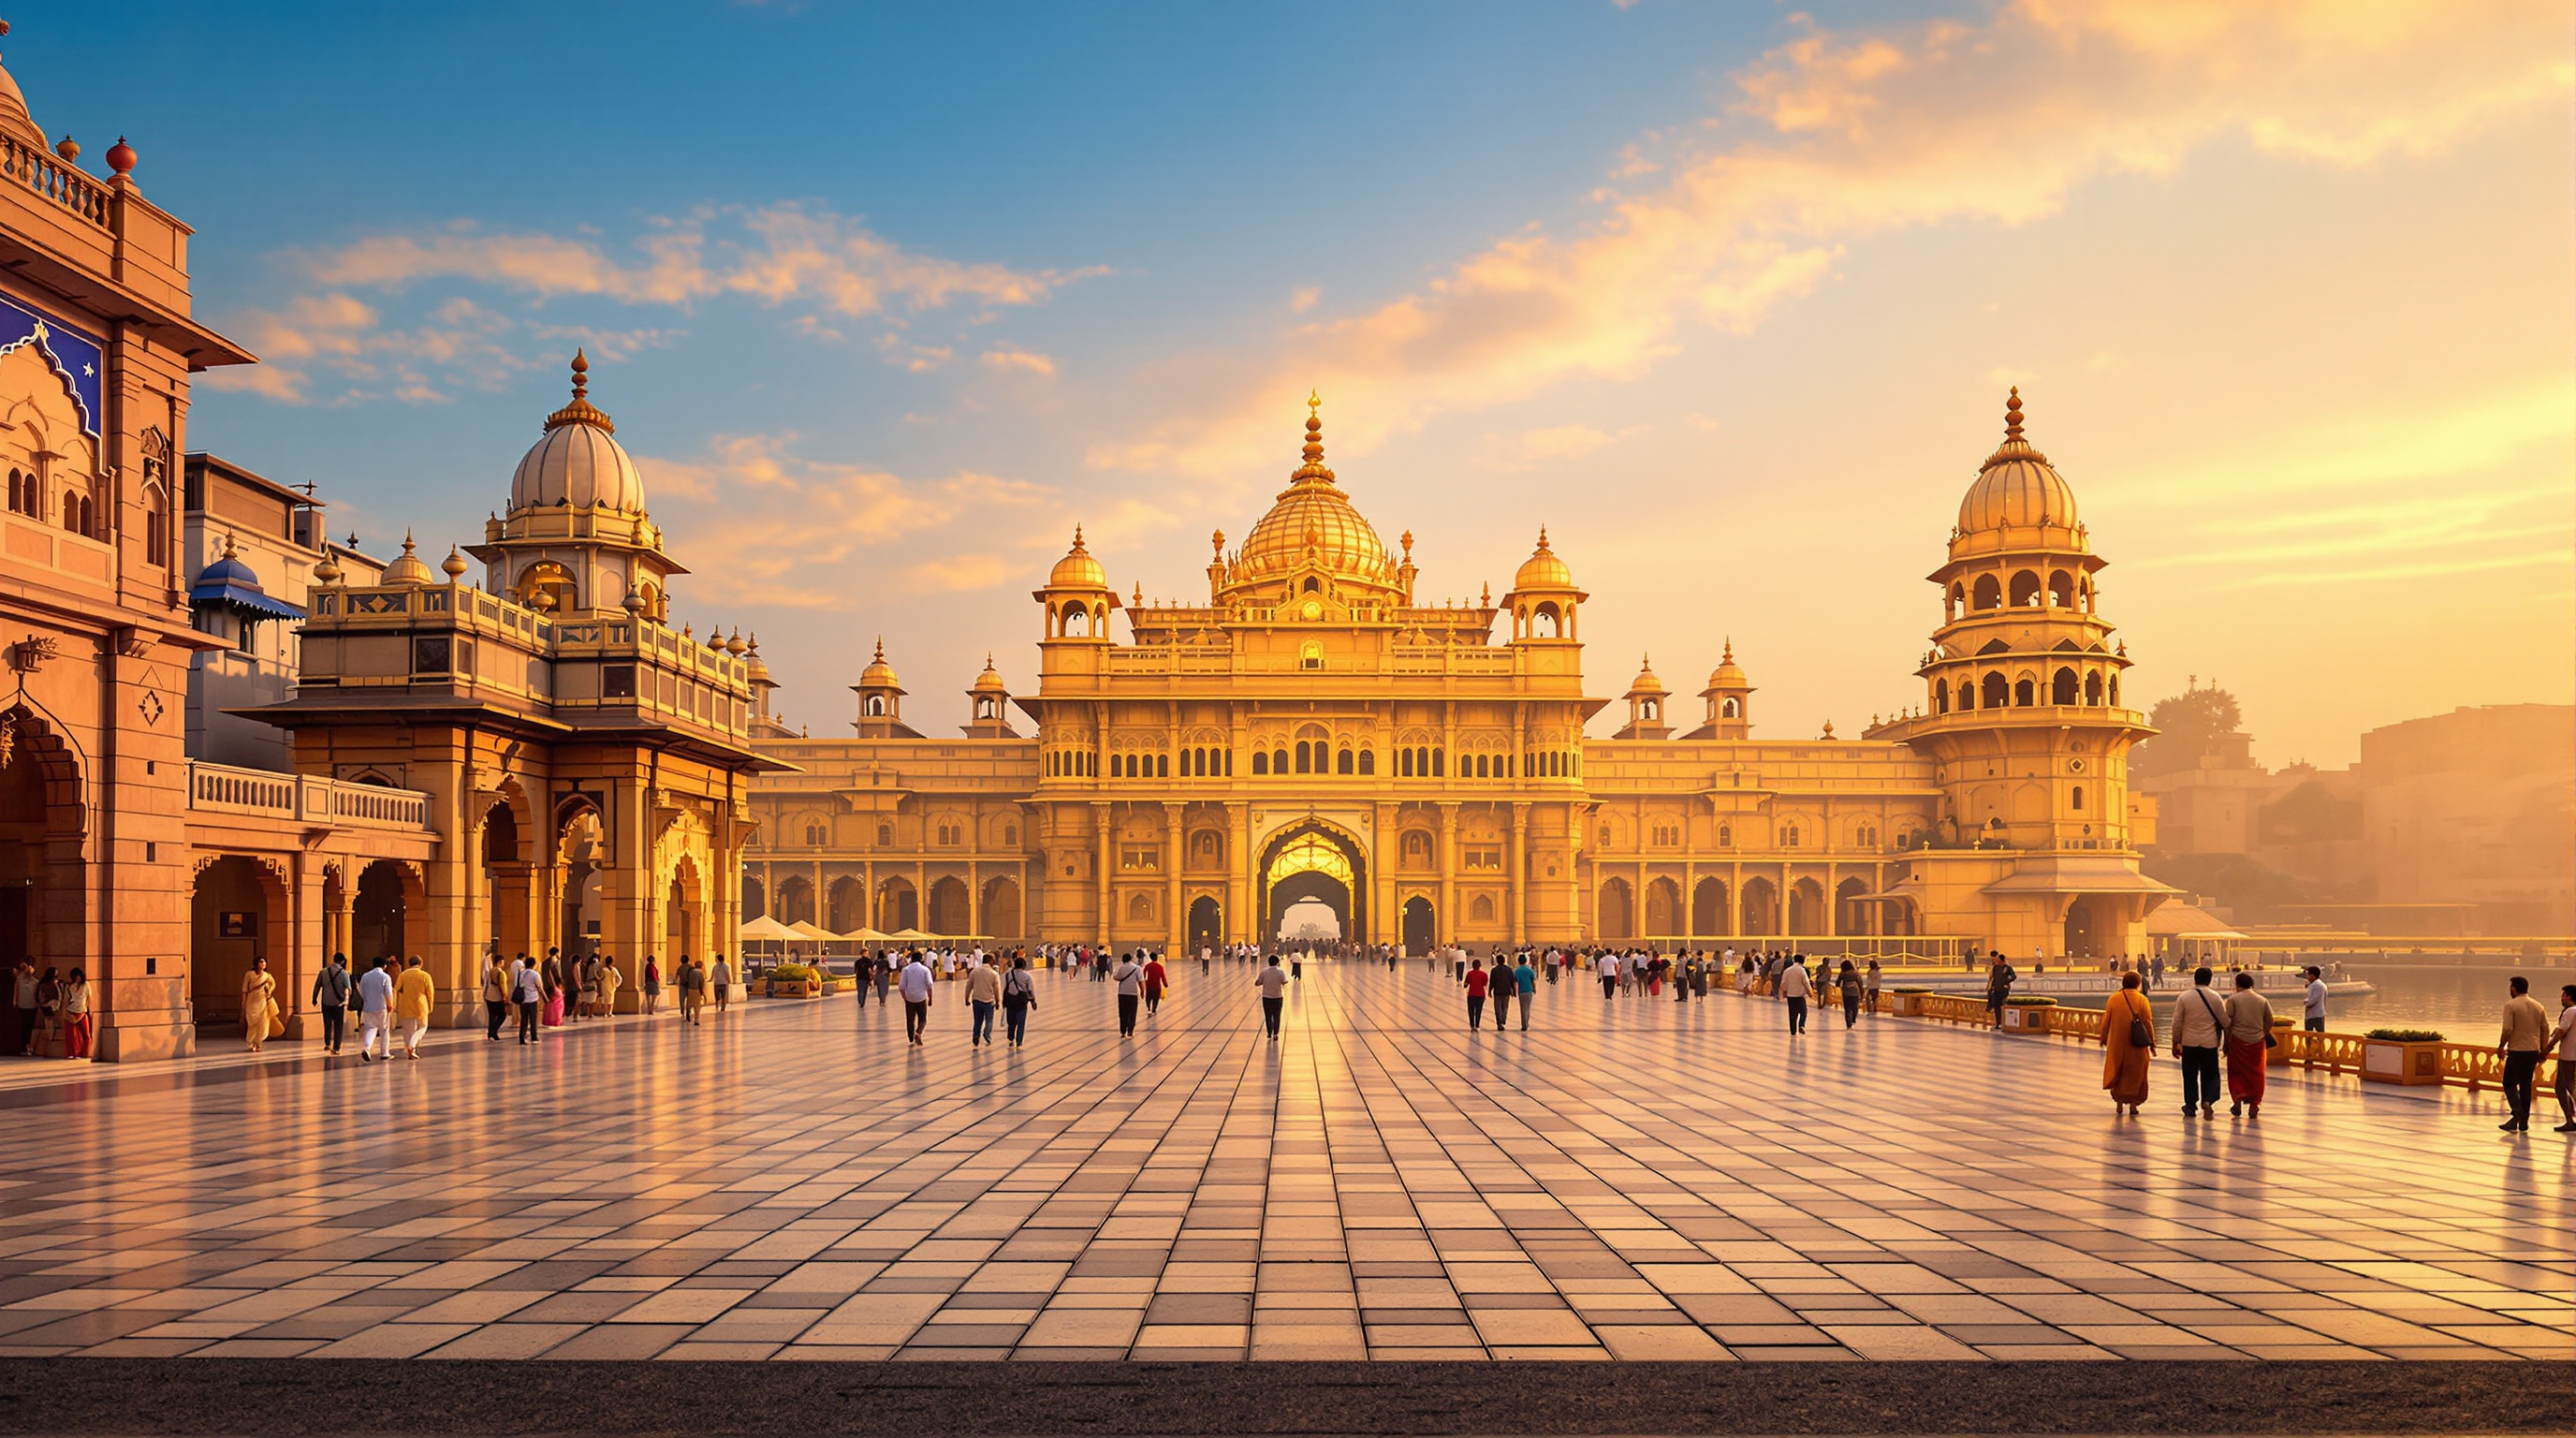
89The Golden Temple Precinct Upgrades: Designing the Approach to a Sacred Centre
In the 2010s a white-marble entrance plaza and a 1.1 km pedestrianised Heritage Street rebuilt the ground around Amritsar's Golden Temple. This deep study reads the precinct upgrades as sacred-crowd urbanism — and asks whether heritage facades restore a city or replace it.
 90
90Google Bay View: How BIG and Heatherwick Turned a Roof into a Power Station
Google Bay View by BIG and Heatherwick Studio drapes a catenary steel canopy clad in 50,000 solar scales over a wetland site in Mountain View. This study reads its dragonscale skin, its record geothermal field, its all-fresh-air ventilation, and whether a tech campus can be truly carbon-free.
 91
91Grand Egyptian Museum: How a Wedge of Translucent Stone Learned to Defer to the Pyramids
Heneghan Peng's Grand Egyptian Museum at Giza wraps a billion-dollar wedge in translucent alabaster and lines it up with the three pyramids. This deep study reads its deferential geometry, its stone-and-daylight craft, its processional stair, and the twenty-year saga behind the doors.
 92
92Grand Egyptian Museum: How Heneghan Peng Turned a Sightline into a Building
The Grand Egyptian Museum at Giza is a building generated by a sightline: Heneghan Peng carved a chamfered triangle out of the desert plateau, aligned it to the three pyramids, and veiled it in an 800-metre Sierpinski wall of translucent stone. A deep study of its geometry and engineering.
 93
93The Grand Ring, Expo 2025: Sou Fujimoto's Two-Kilometre Argument for Timber
Sou Fujimoto's Grand Ring wrapped Expo 2025 Osaka in a two-kilometre wooden loop — the largest wooden building on record. This study reads its nuki-and-glulam structure, its symbolism of unity, and the uncomfortable question of what happens to a landmark built to be dismantled.
 94
94Green School Bali: How a Jungle Campus Turned Grass into Architecture
IBUKU and PT Bambu built Green School Bali almost entirely from bamboo — treated, bent and pinned into a 60-metre spiralling hall with no walls. This study reads its structural logic, its material science, and whether a fast-growing grass can carry a permanent school.
 95
95Guangzhou Opera House: Zaha Hadid's Twin Boulders and the Gap Between the Smooth Dream and the Faceted Reality
Zaha Hadid's Guangzhou Opera House sets two granite boulders on the Pearl River, translating a smooth digital surface into faceted panels on a steel frame. This deep study reads its landscape metaphor, its constellation-lit auditorium, and the cracks that appeared within a year.
 96
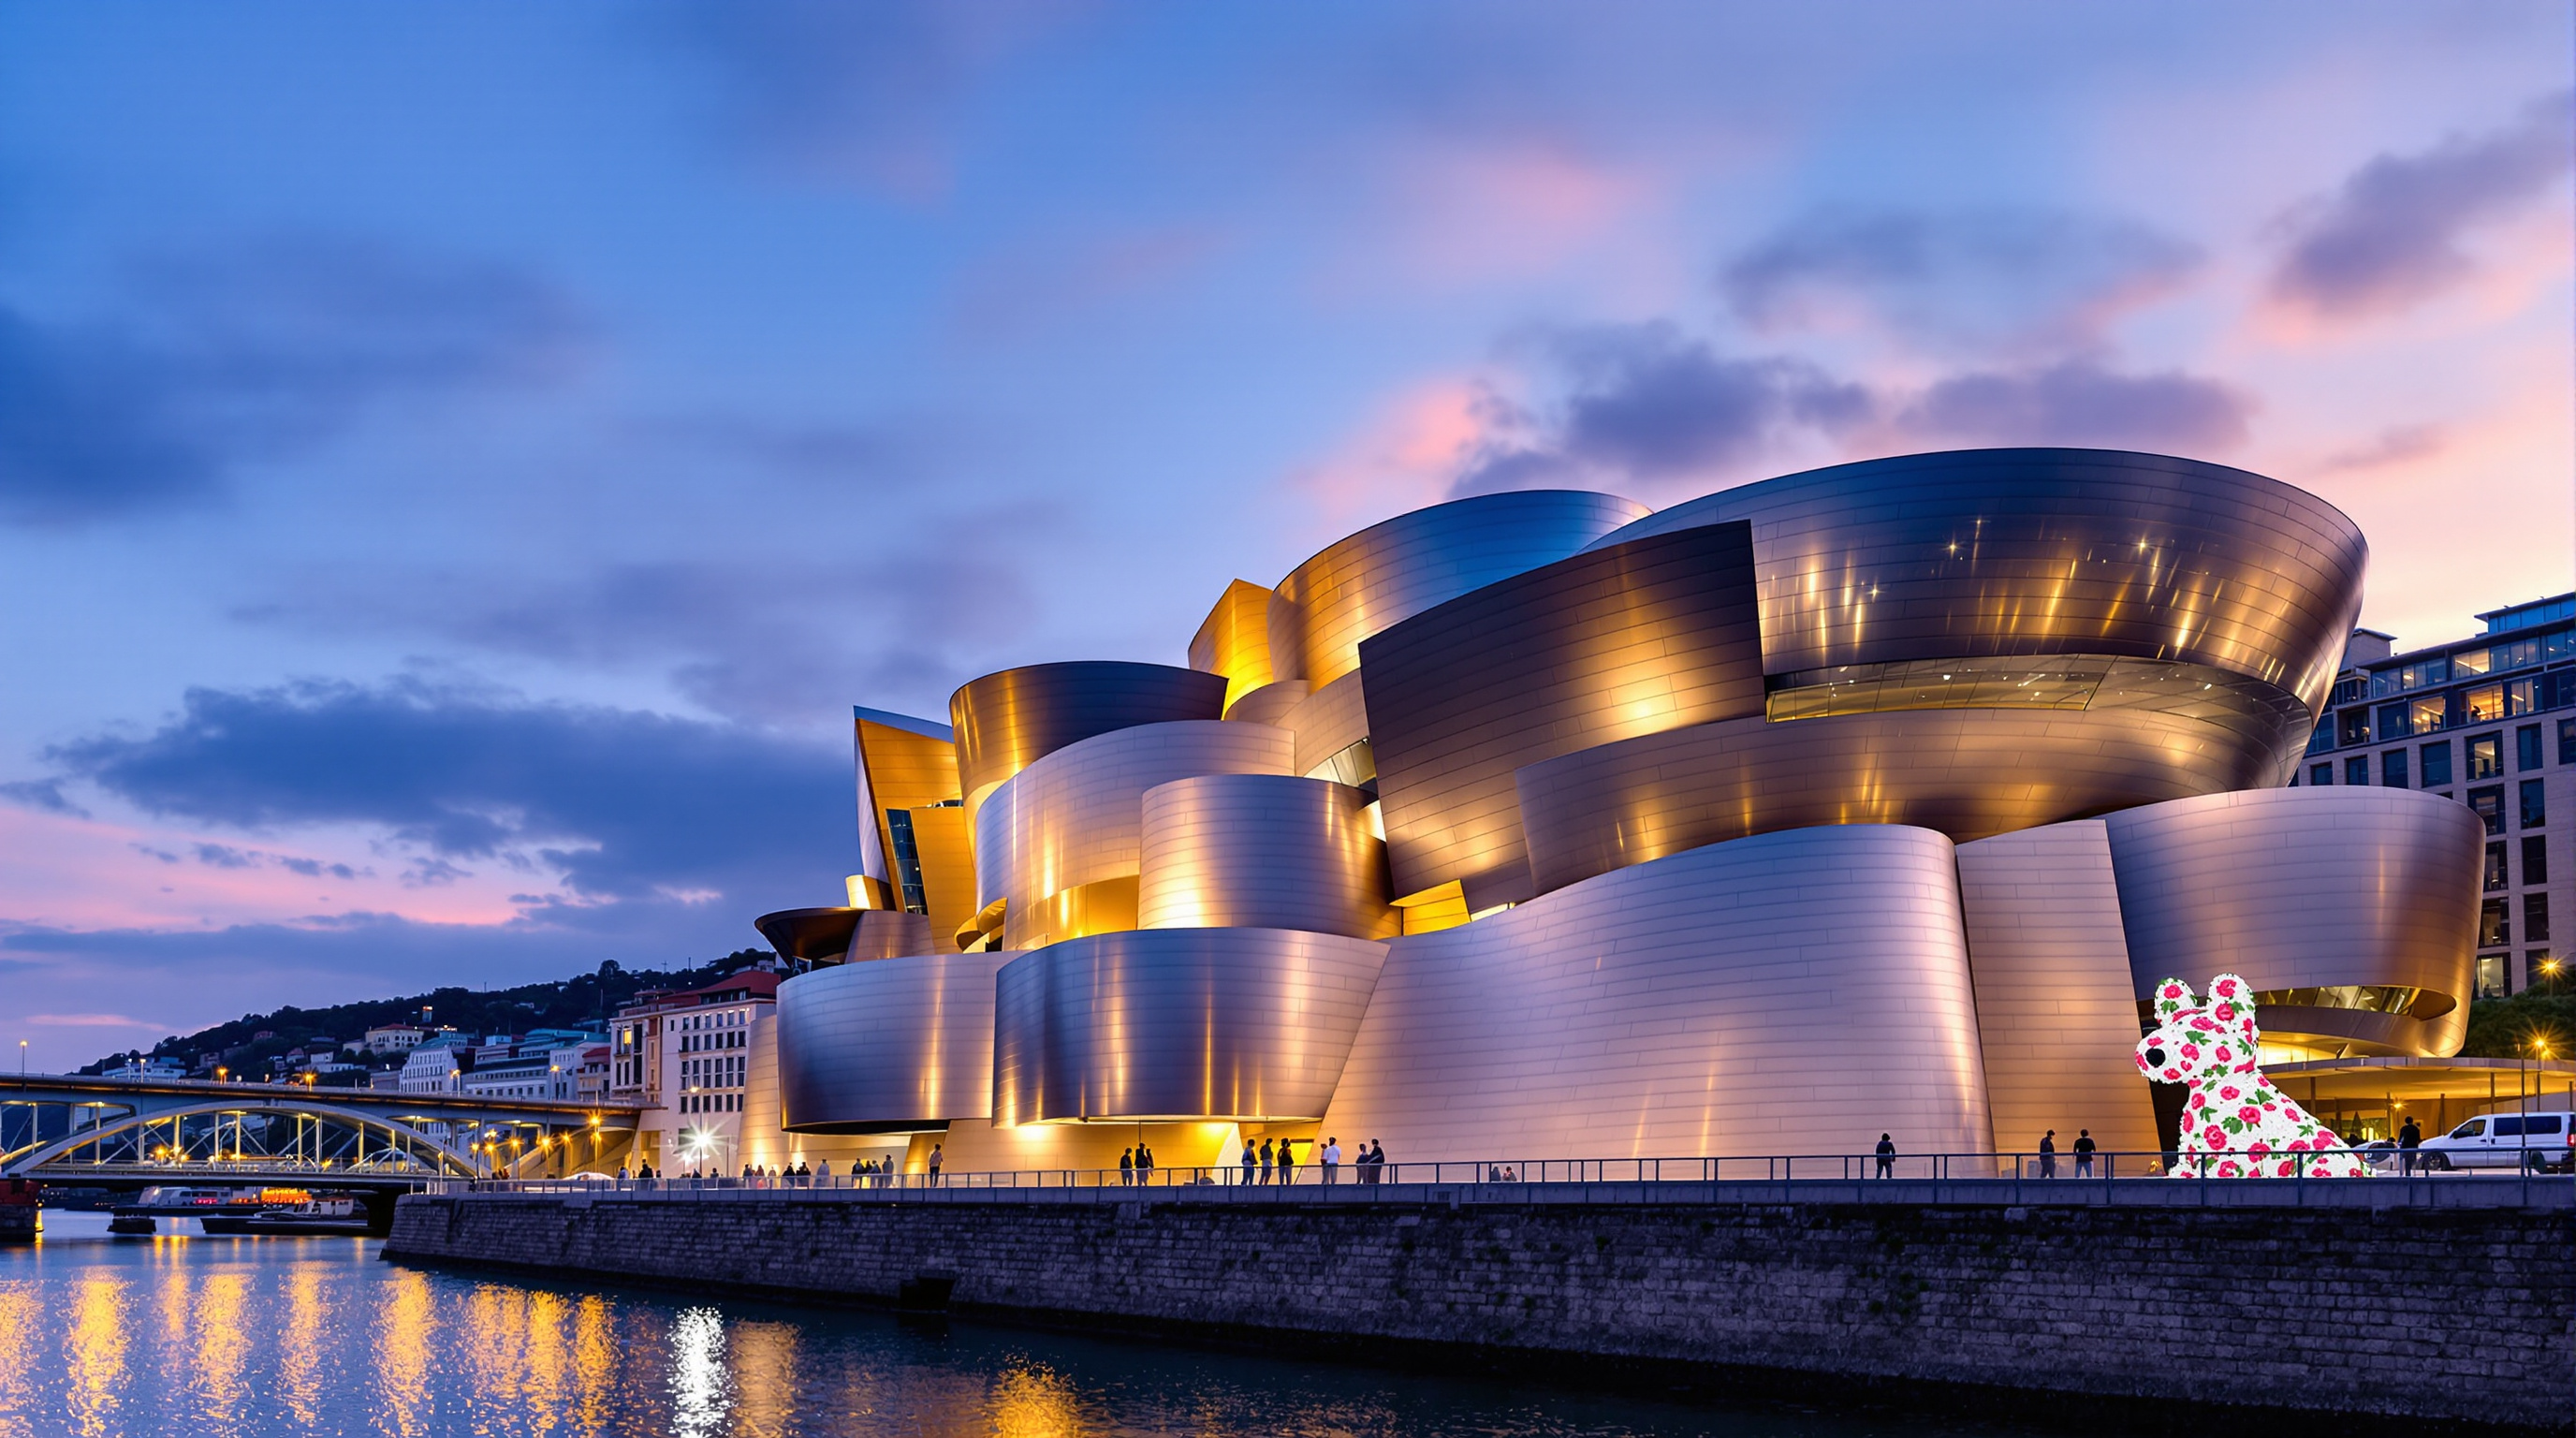
96Guggenheim Bilbao: How Frank Gehry Taught a Building to Curve — and a City to Reinvent Itself
Frank Gehry's Guggenheim Bilbao made the free-form curve buildable with aerospace software and turned a declining port into a global destination. This study reads its digital design chain, its titanium-and-steel fabric, and the contested 'Bilbao effect'.
 97
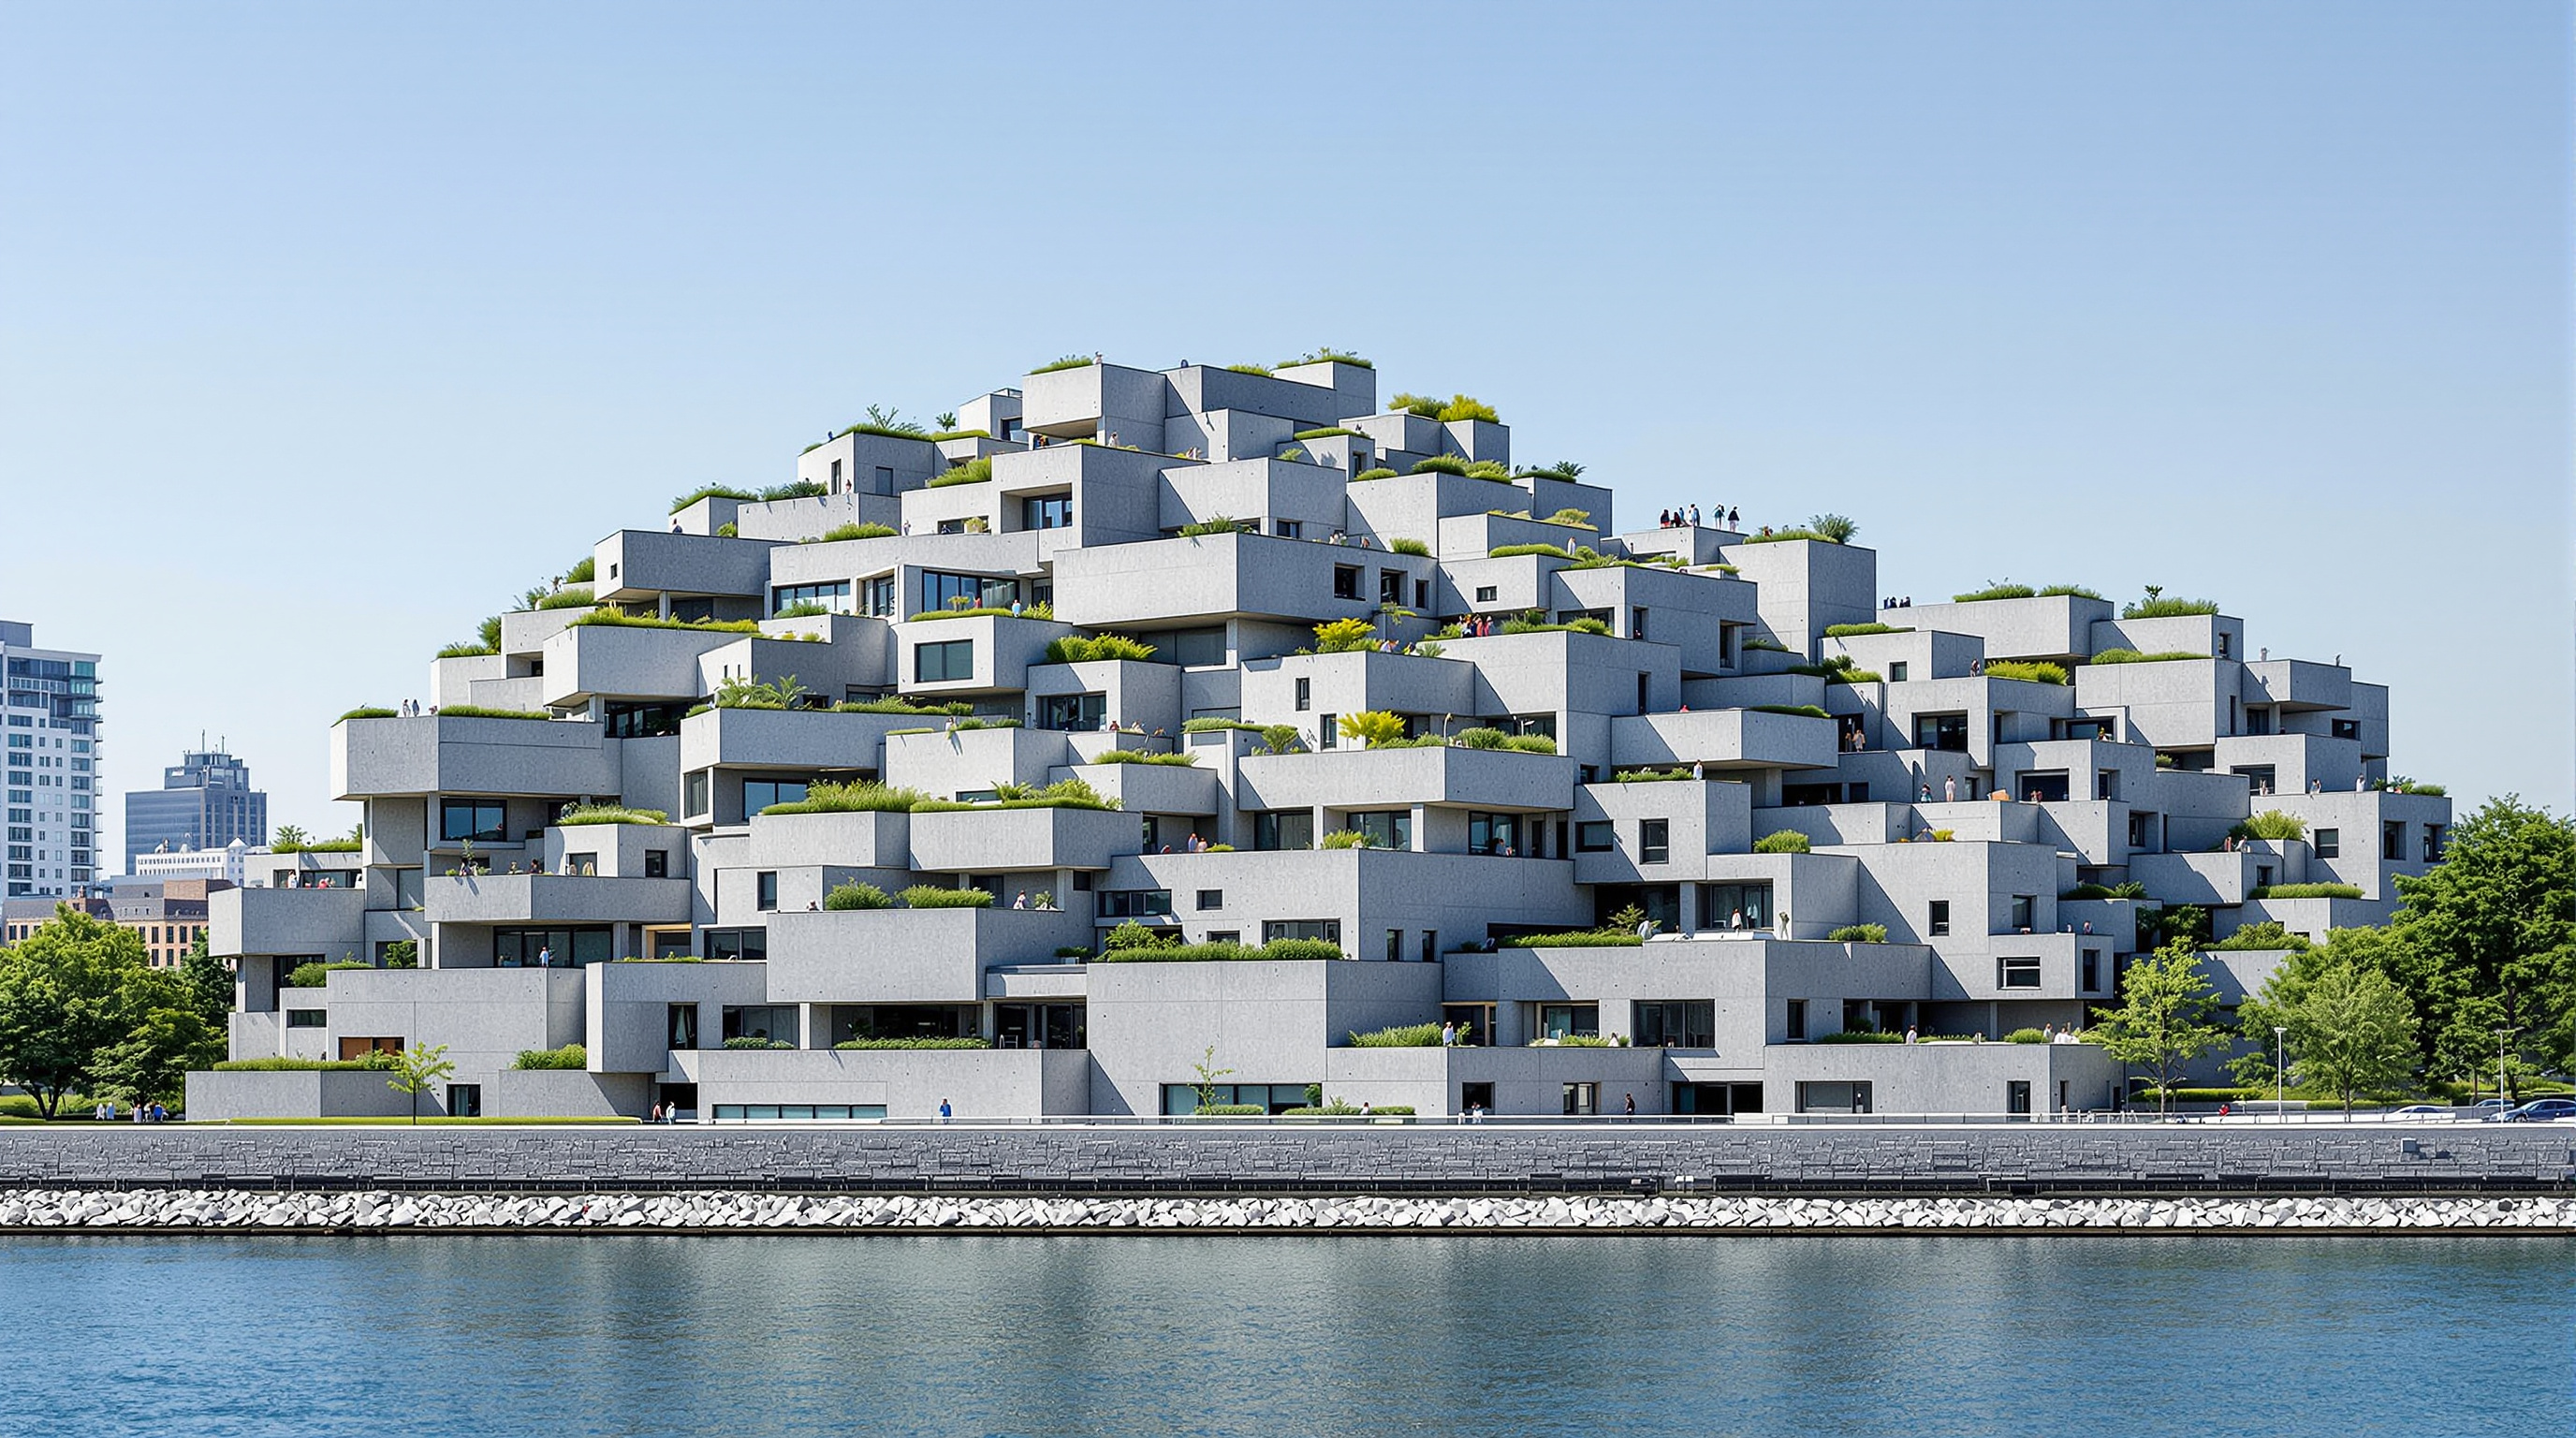
97Habitat 67: Moshe Safdie's Stacked Suburb and the Dream of a Garden for Everyone
Moshe Safdie's Habitat 67 stacked 354 prefabricated concrete boxes into a hillside of apartments, each with its own roof garden. This deep study reads its modular concept, its load-bearing structure, its costly failure to scale, and why it still haunts mass housing.
 98
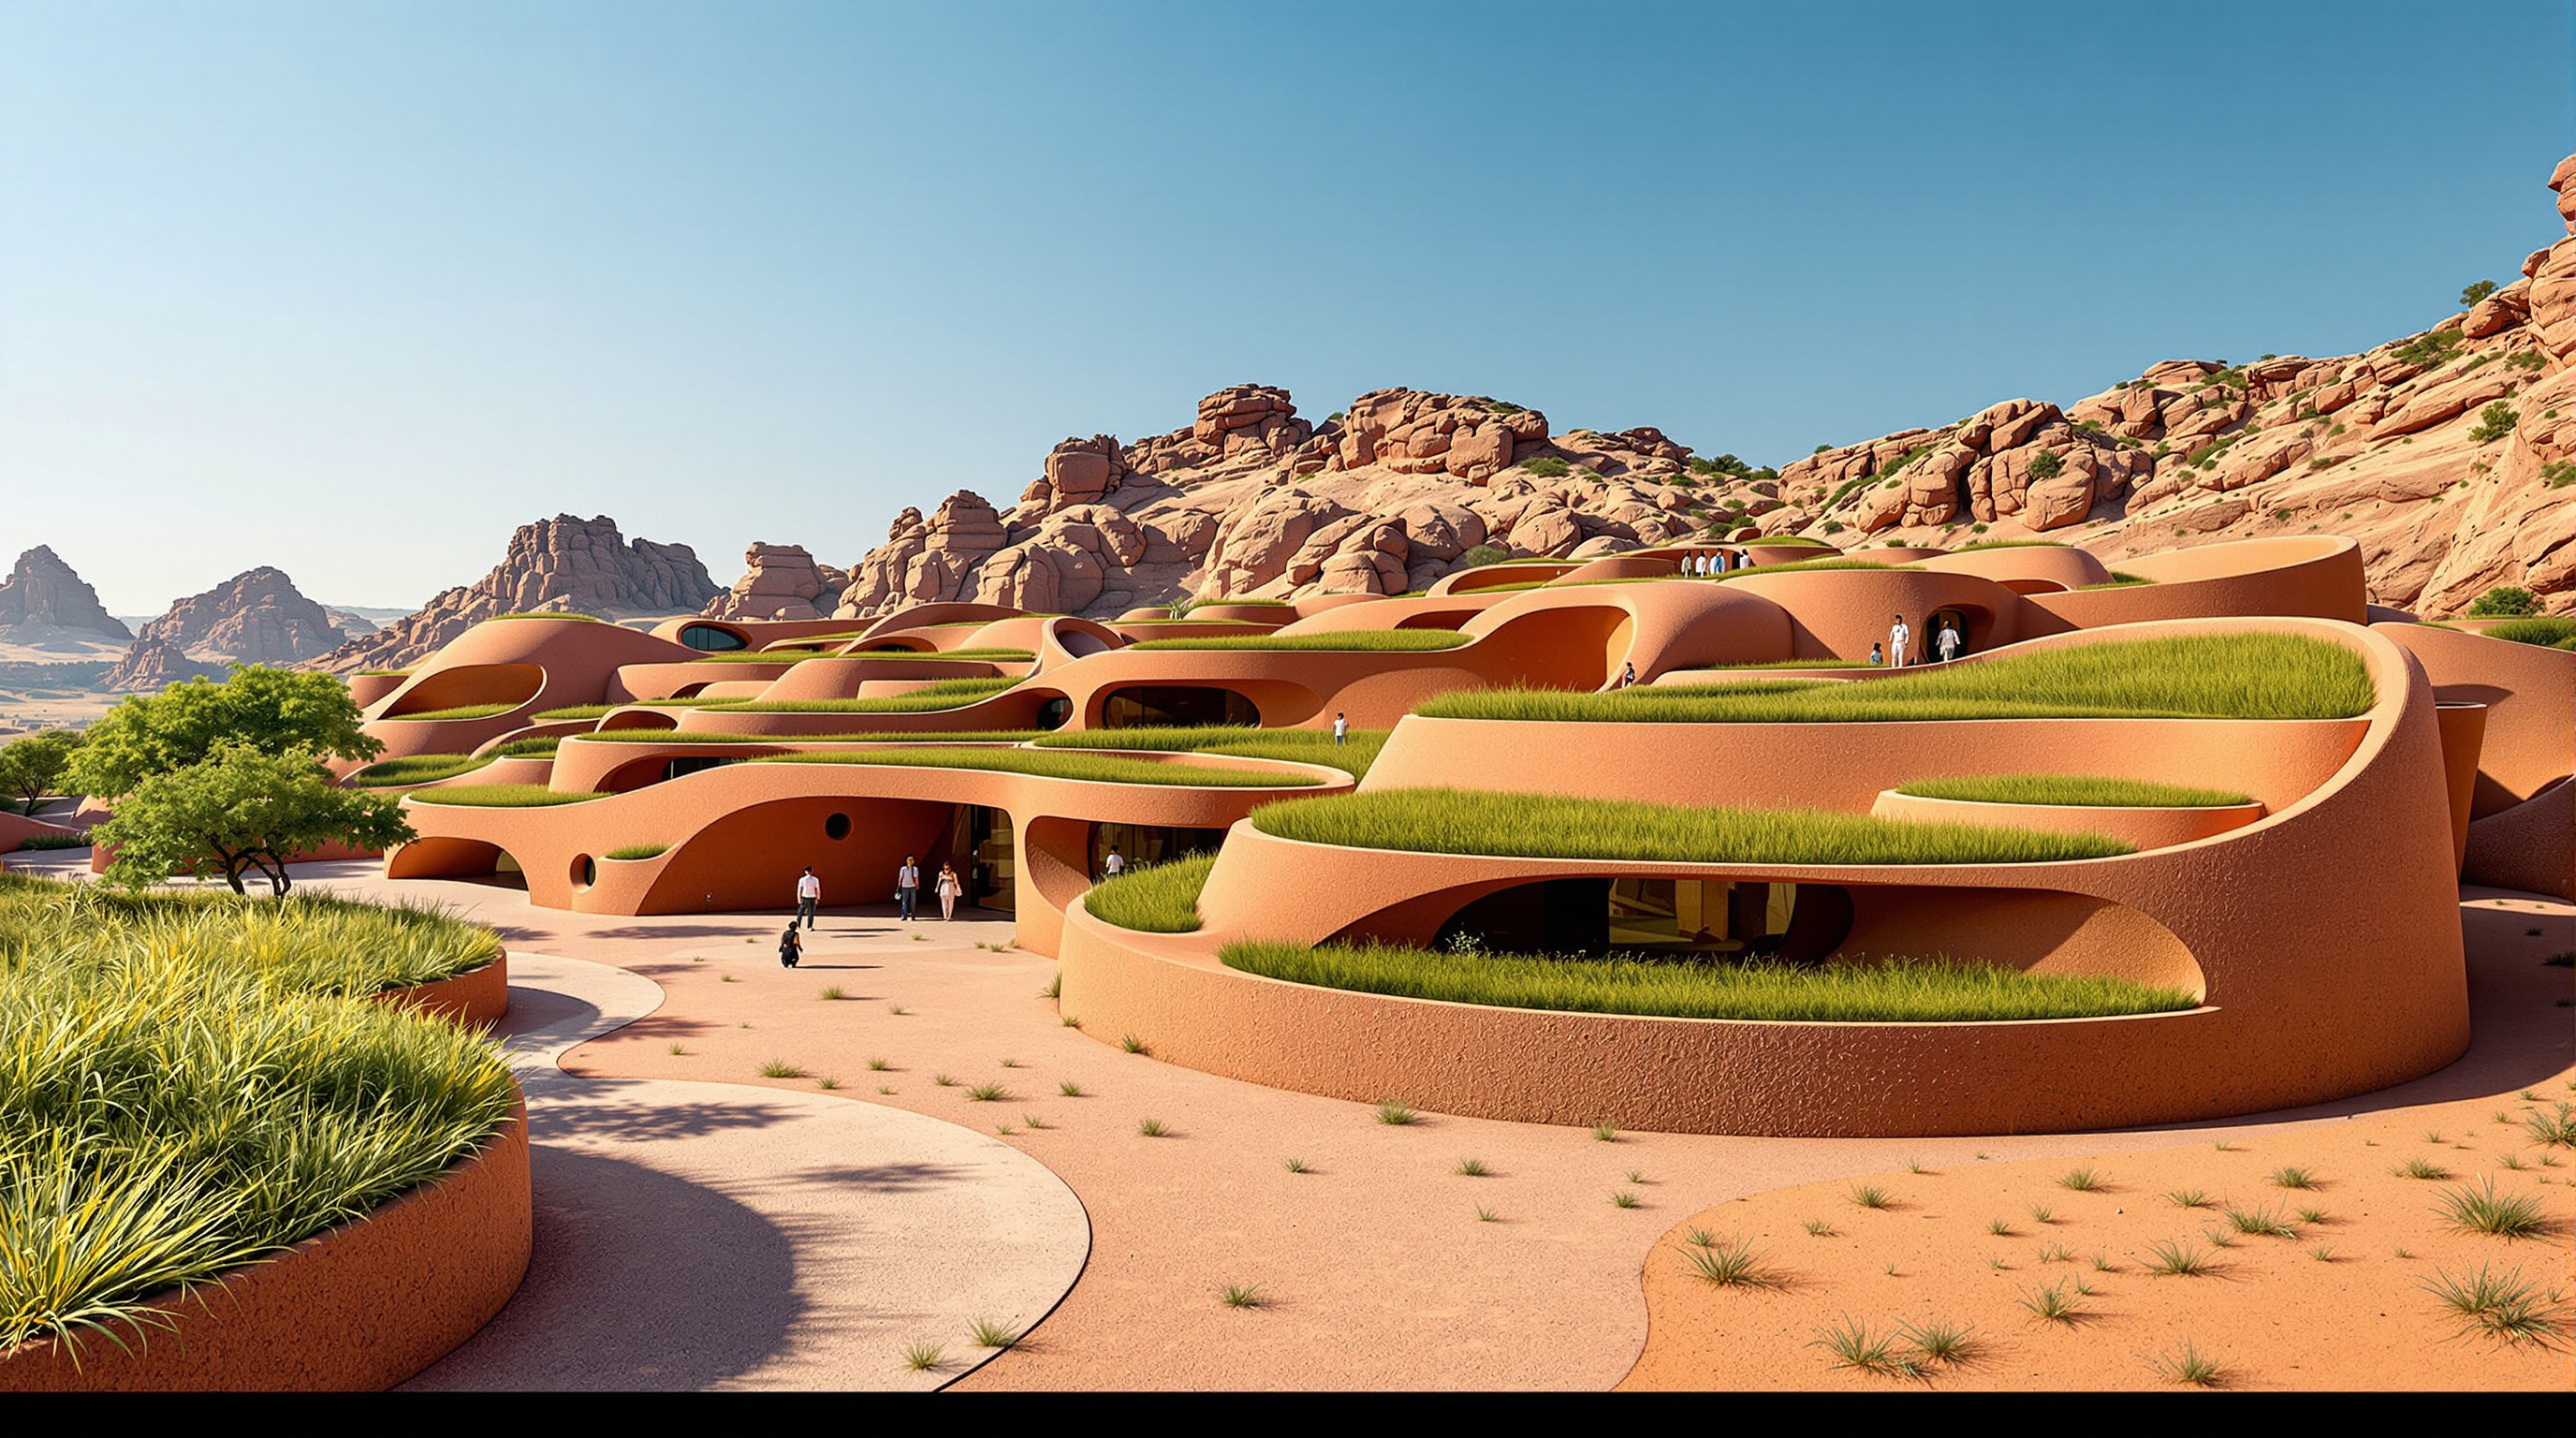
98Hampi Art Labs: How sP+a Built a Second Ground Beside a Ruined Capital
sP+a's Hampi Art Labs near Vijayanagara folds an arts centre into the terrain — a sinuous concrete shell rendered in local red earth, spined by a 'space of flows' and roofed with an accessible landscape. This study reads its concept, construction, and the patronage beneath it.
 99
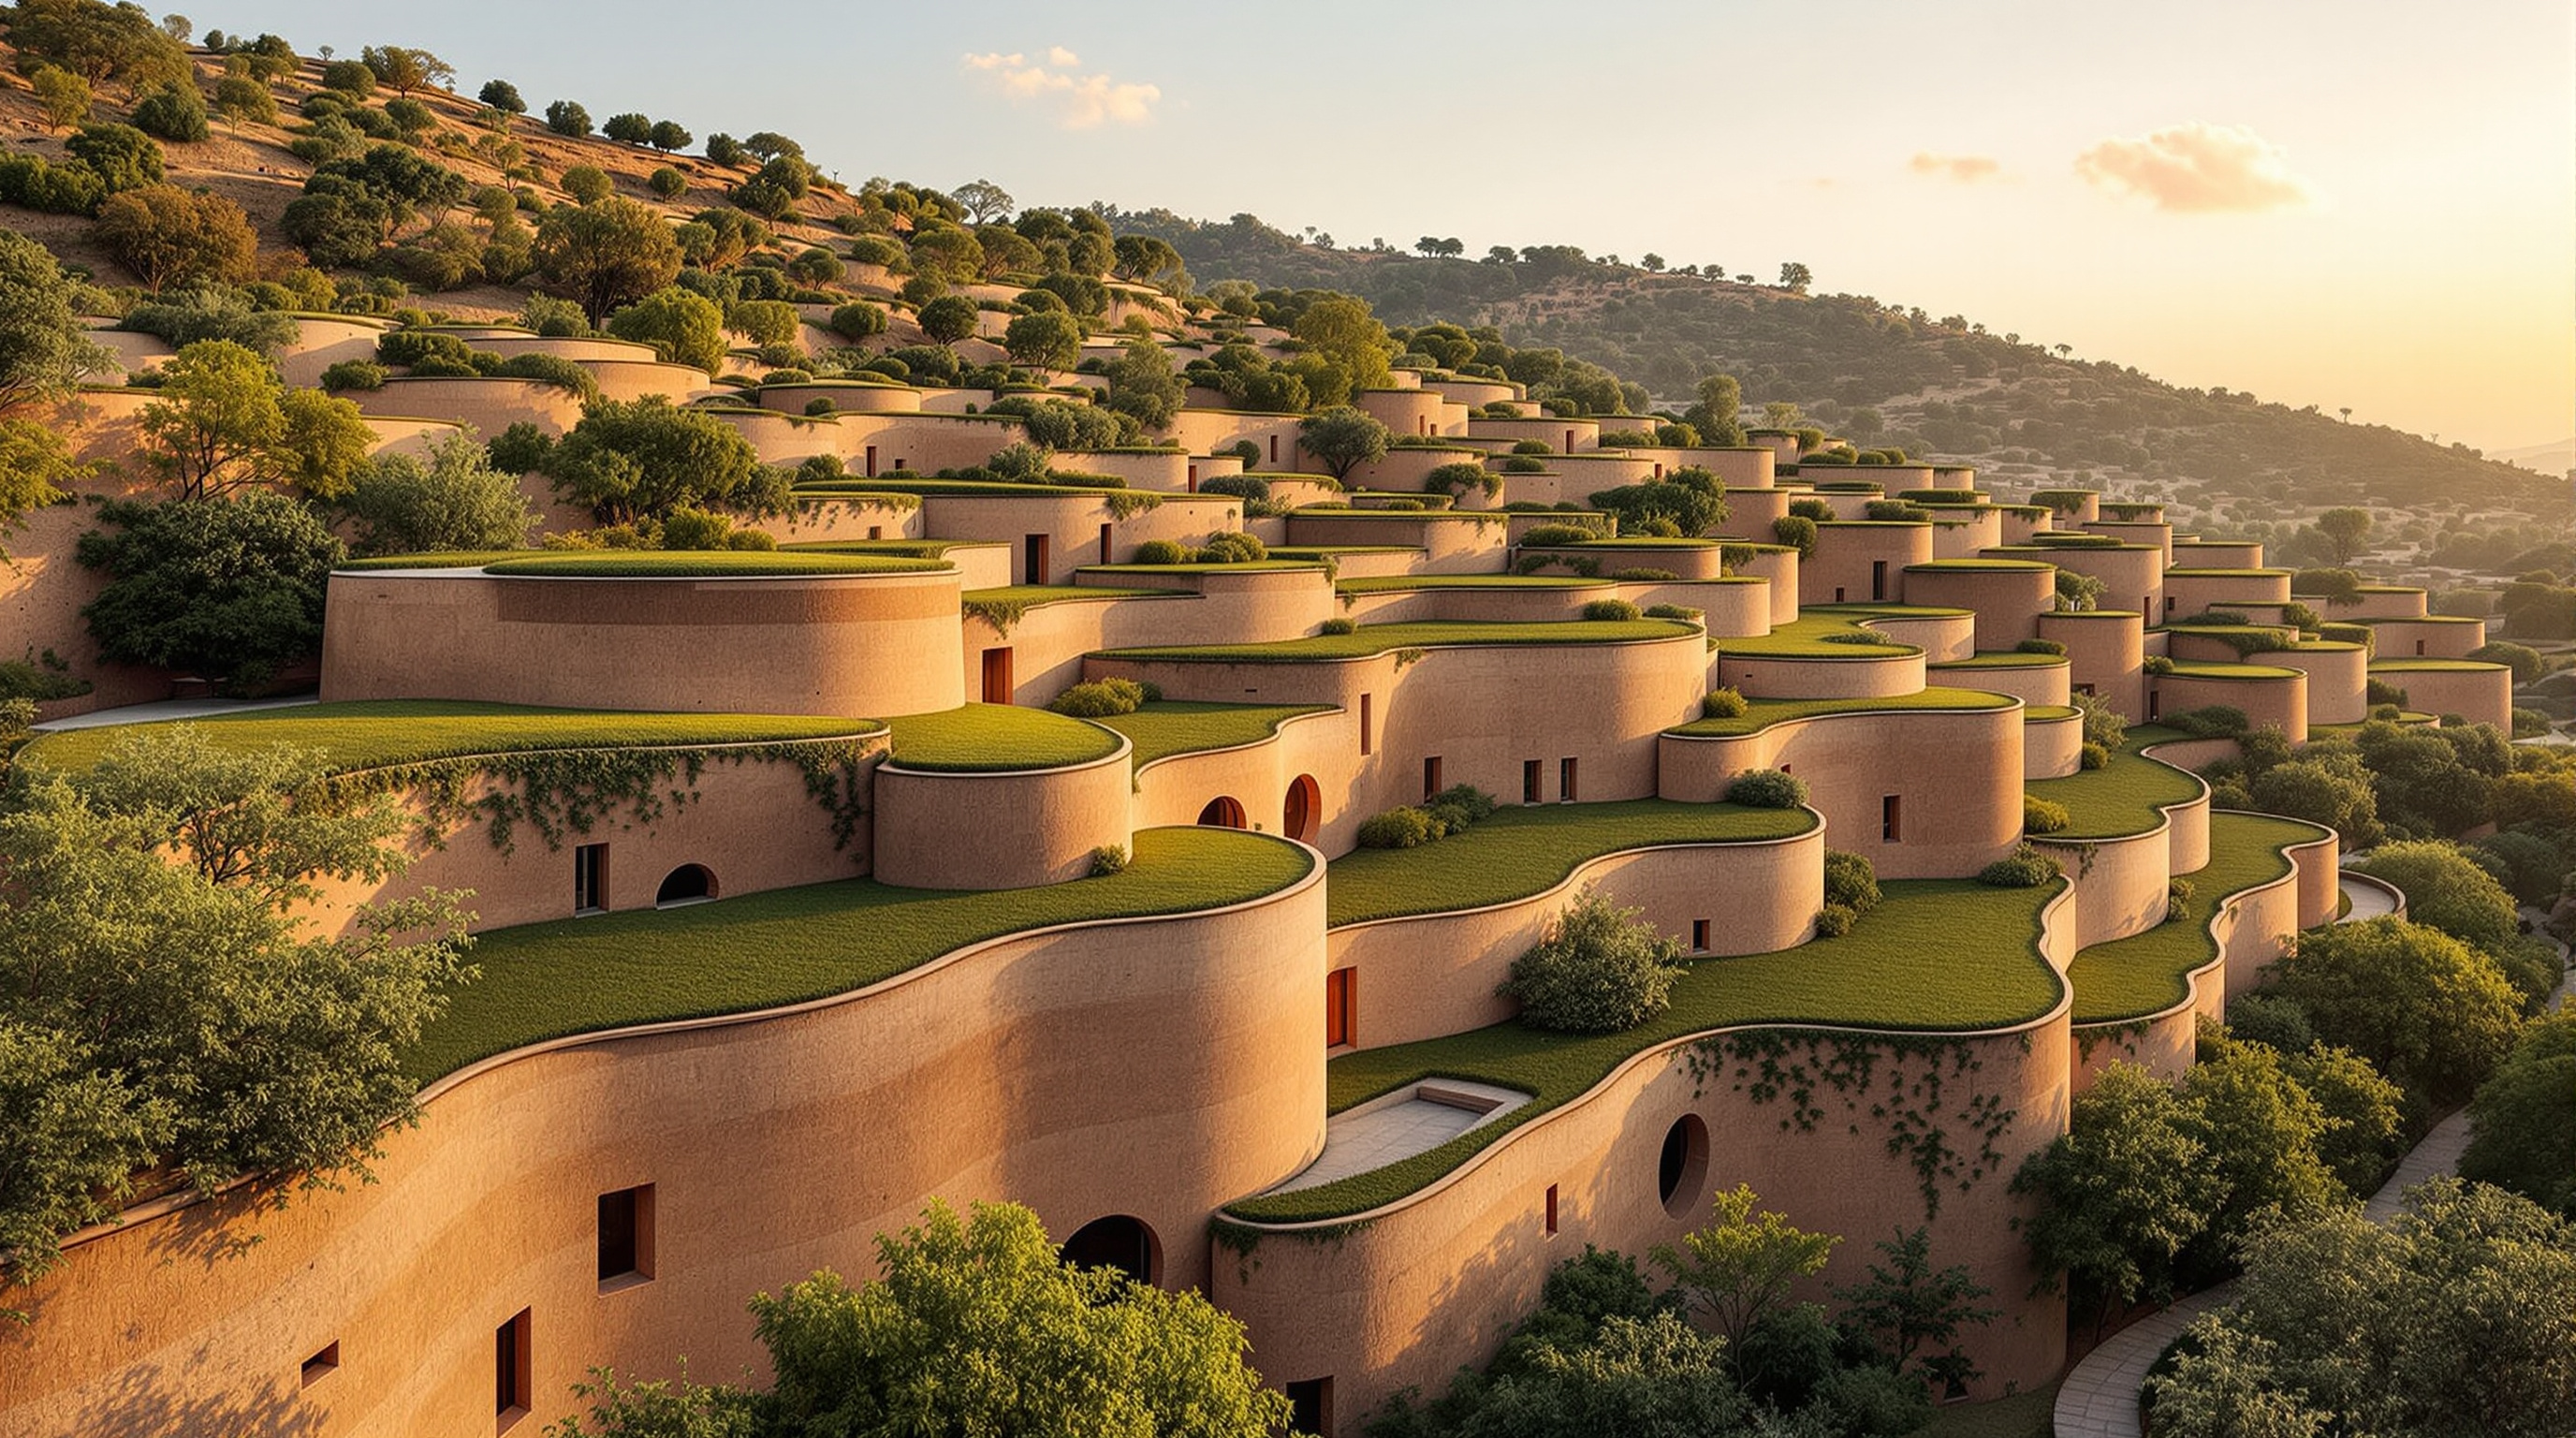
99Hampi Art Labs: How sP+a Turned a Building into an Alternate Ground
Near Hampi's ruins, sP+a's Hampi Art Labs melts a JSW Foundation arts centre into the hillside — an undulating concrete building whose walkable roofs become an 'alternate ground.' A study of its riverine plan, local-soil construction, and heritage-adjacent stakes.
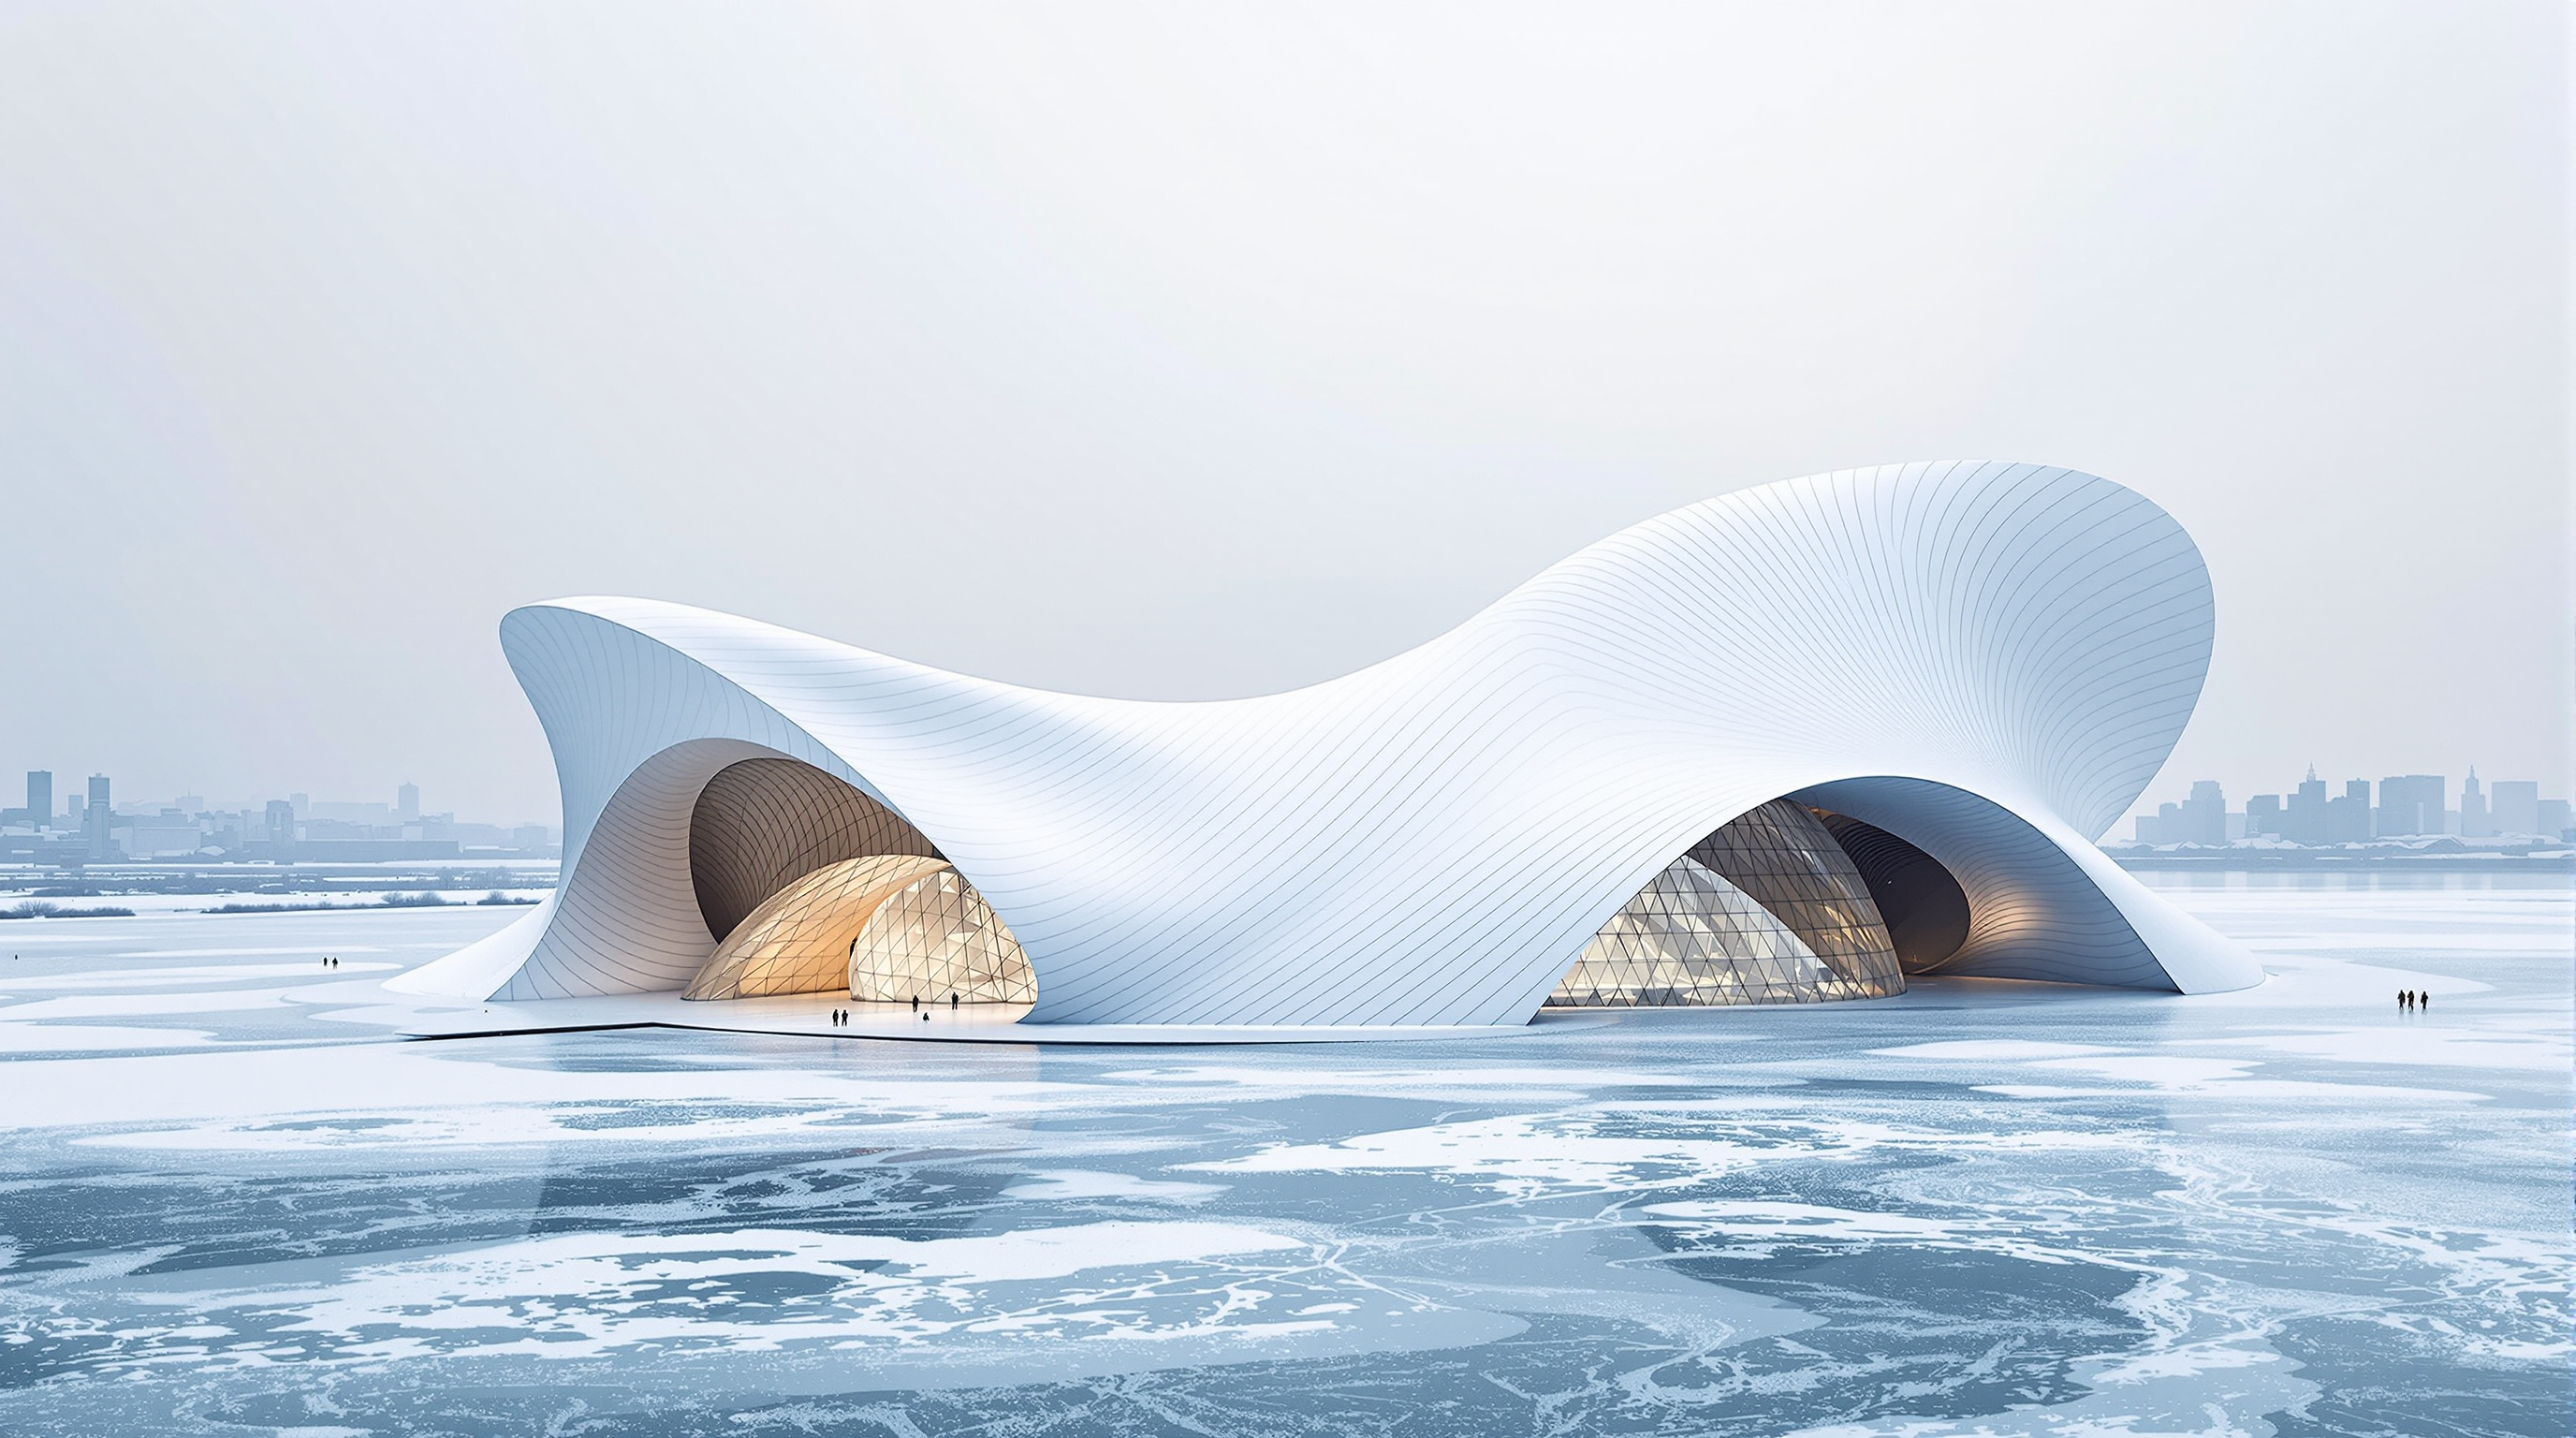 100
100Harbin Opera House: How MAD Turned a Building into a Landscape You Can Climb
MAD Architects' Harbin Opera House rises from a Songhua River wetland as a wind-sculpted dune of white aluminium you can climb. This deep study reads its Shanshui concept, its diagrid-and-concrete structure, its Manchurian-ash hall, and who a poetic landmark serves.
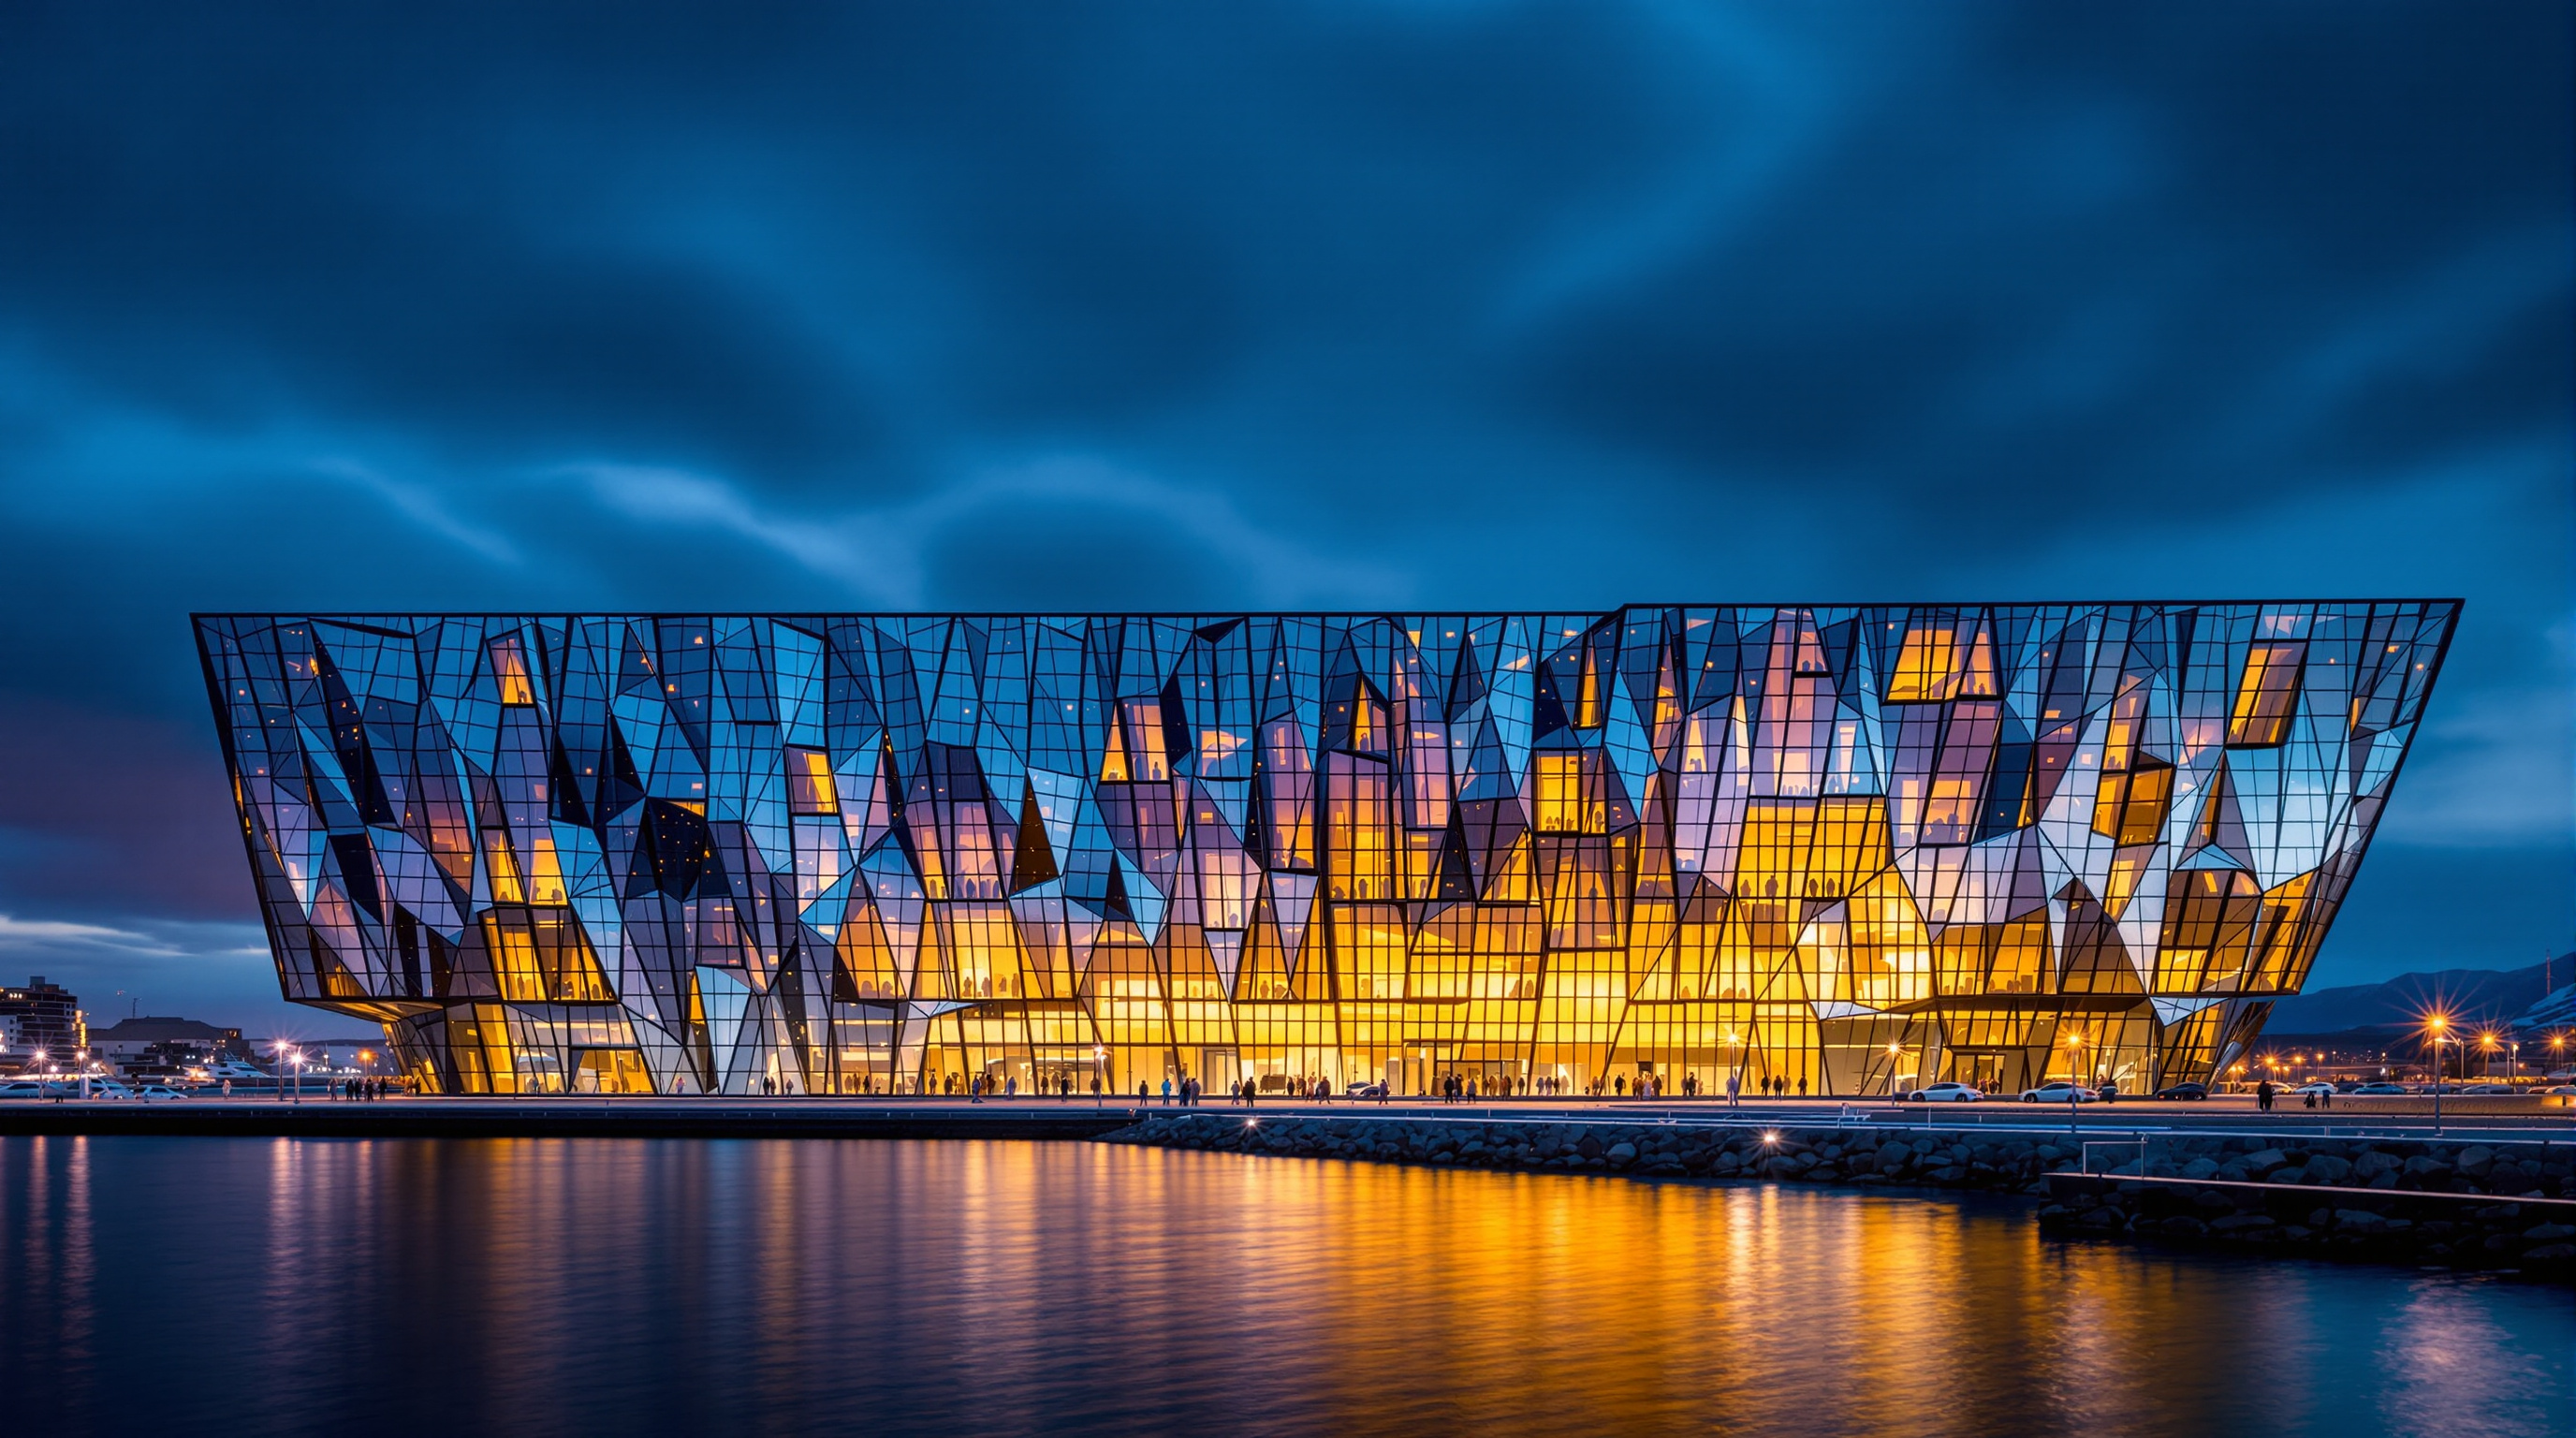 101
101Harpa Concert Hall: How a Crystal Built from Basalt Became Iceland's Comeback
Harpa Concert Hall wraps Reykjavik's harbour in over a thousand twelve-sided glass 'quasi-bricks' that shift colour with the Arctic light. This deep study reads its basalt-inspired geometry, its art-architecture authorship, and how a bankrupt Iceland finished it as a symbol of recovery.
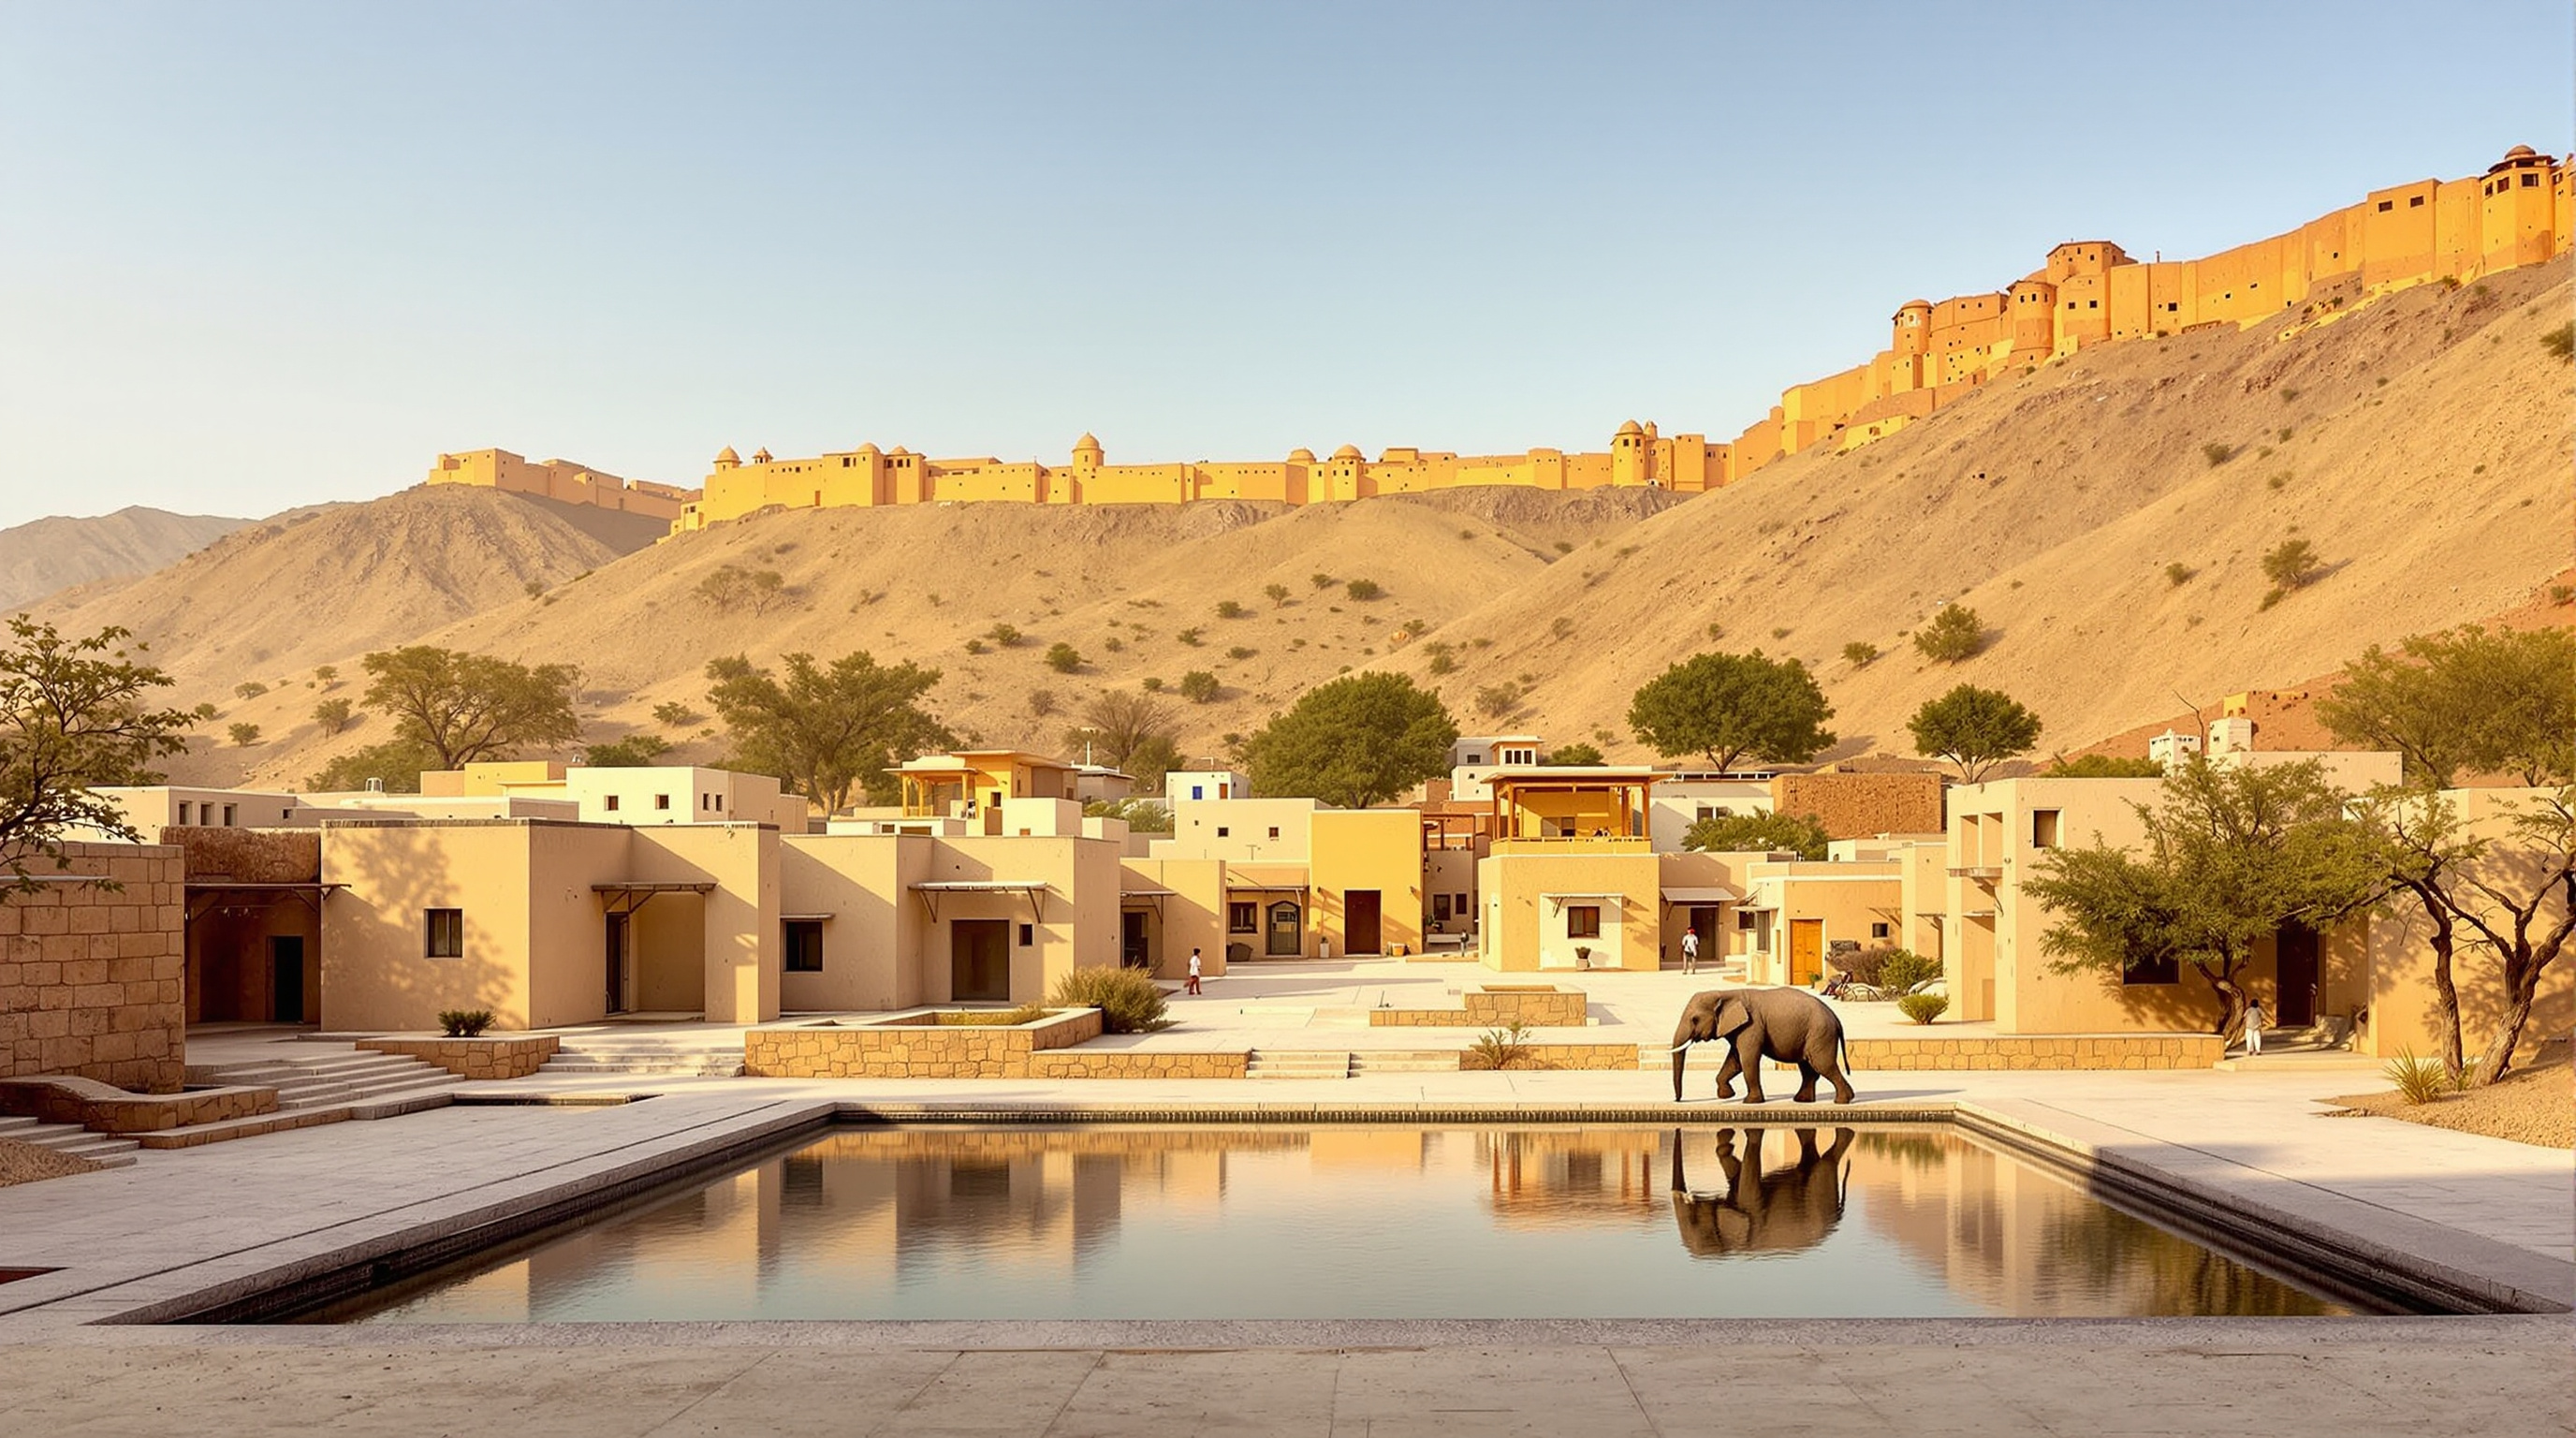 102
102Hathigaon: How RMA Built a Village for Elephants and Their People by Repairing the Ground First
RMA Architects' Hathigaon near Jaipur houses mahouts and their elephants on a healed sand quarry. This study reads its landscape-first strategy, its rainwater-harvesting water bodies, its incremental courtyard dwellings, and the animal-welfare questions the beautiful ground cannot settle.
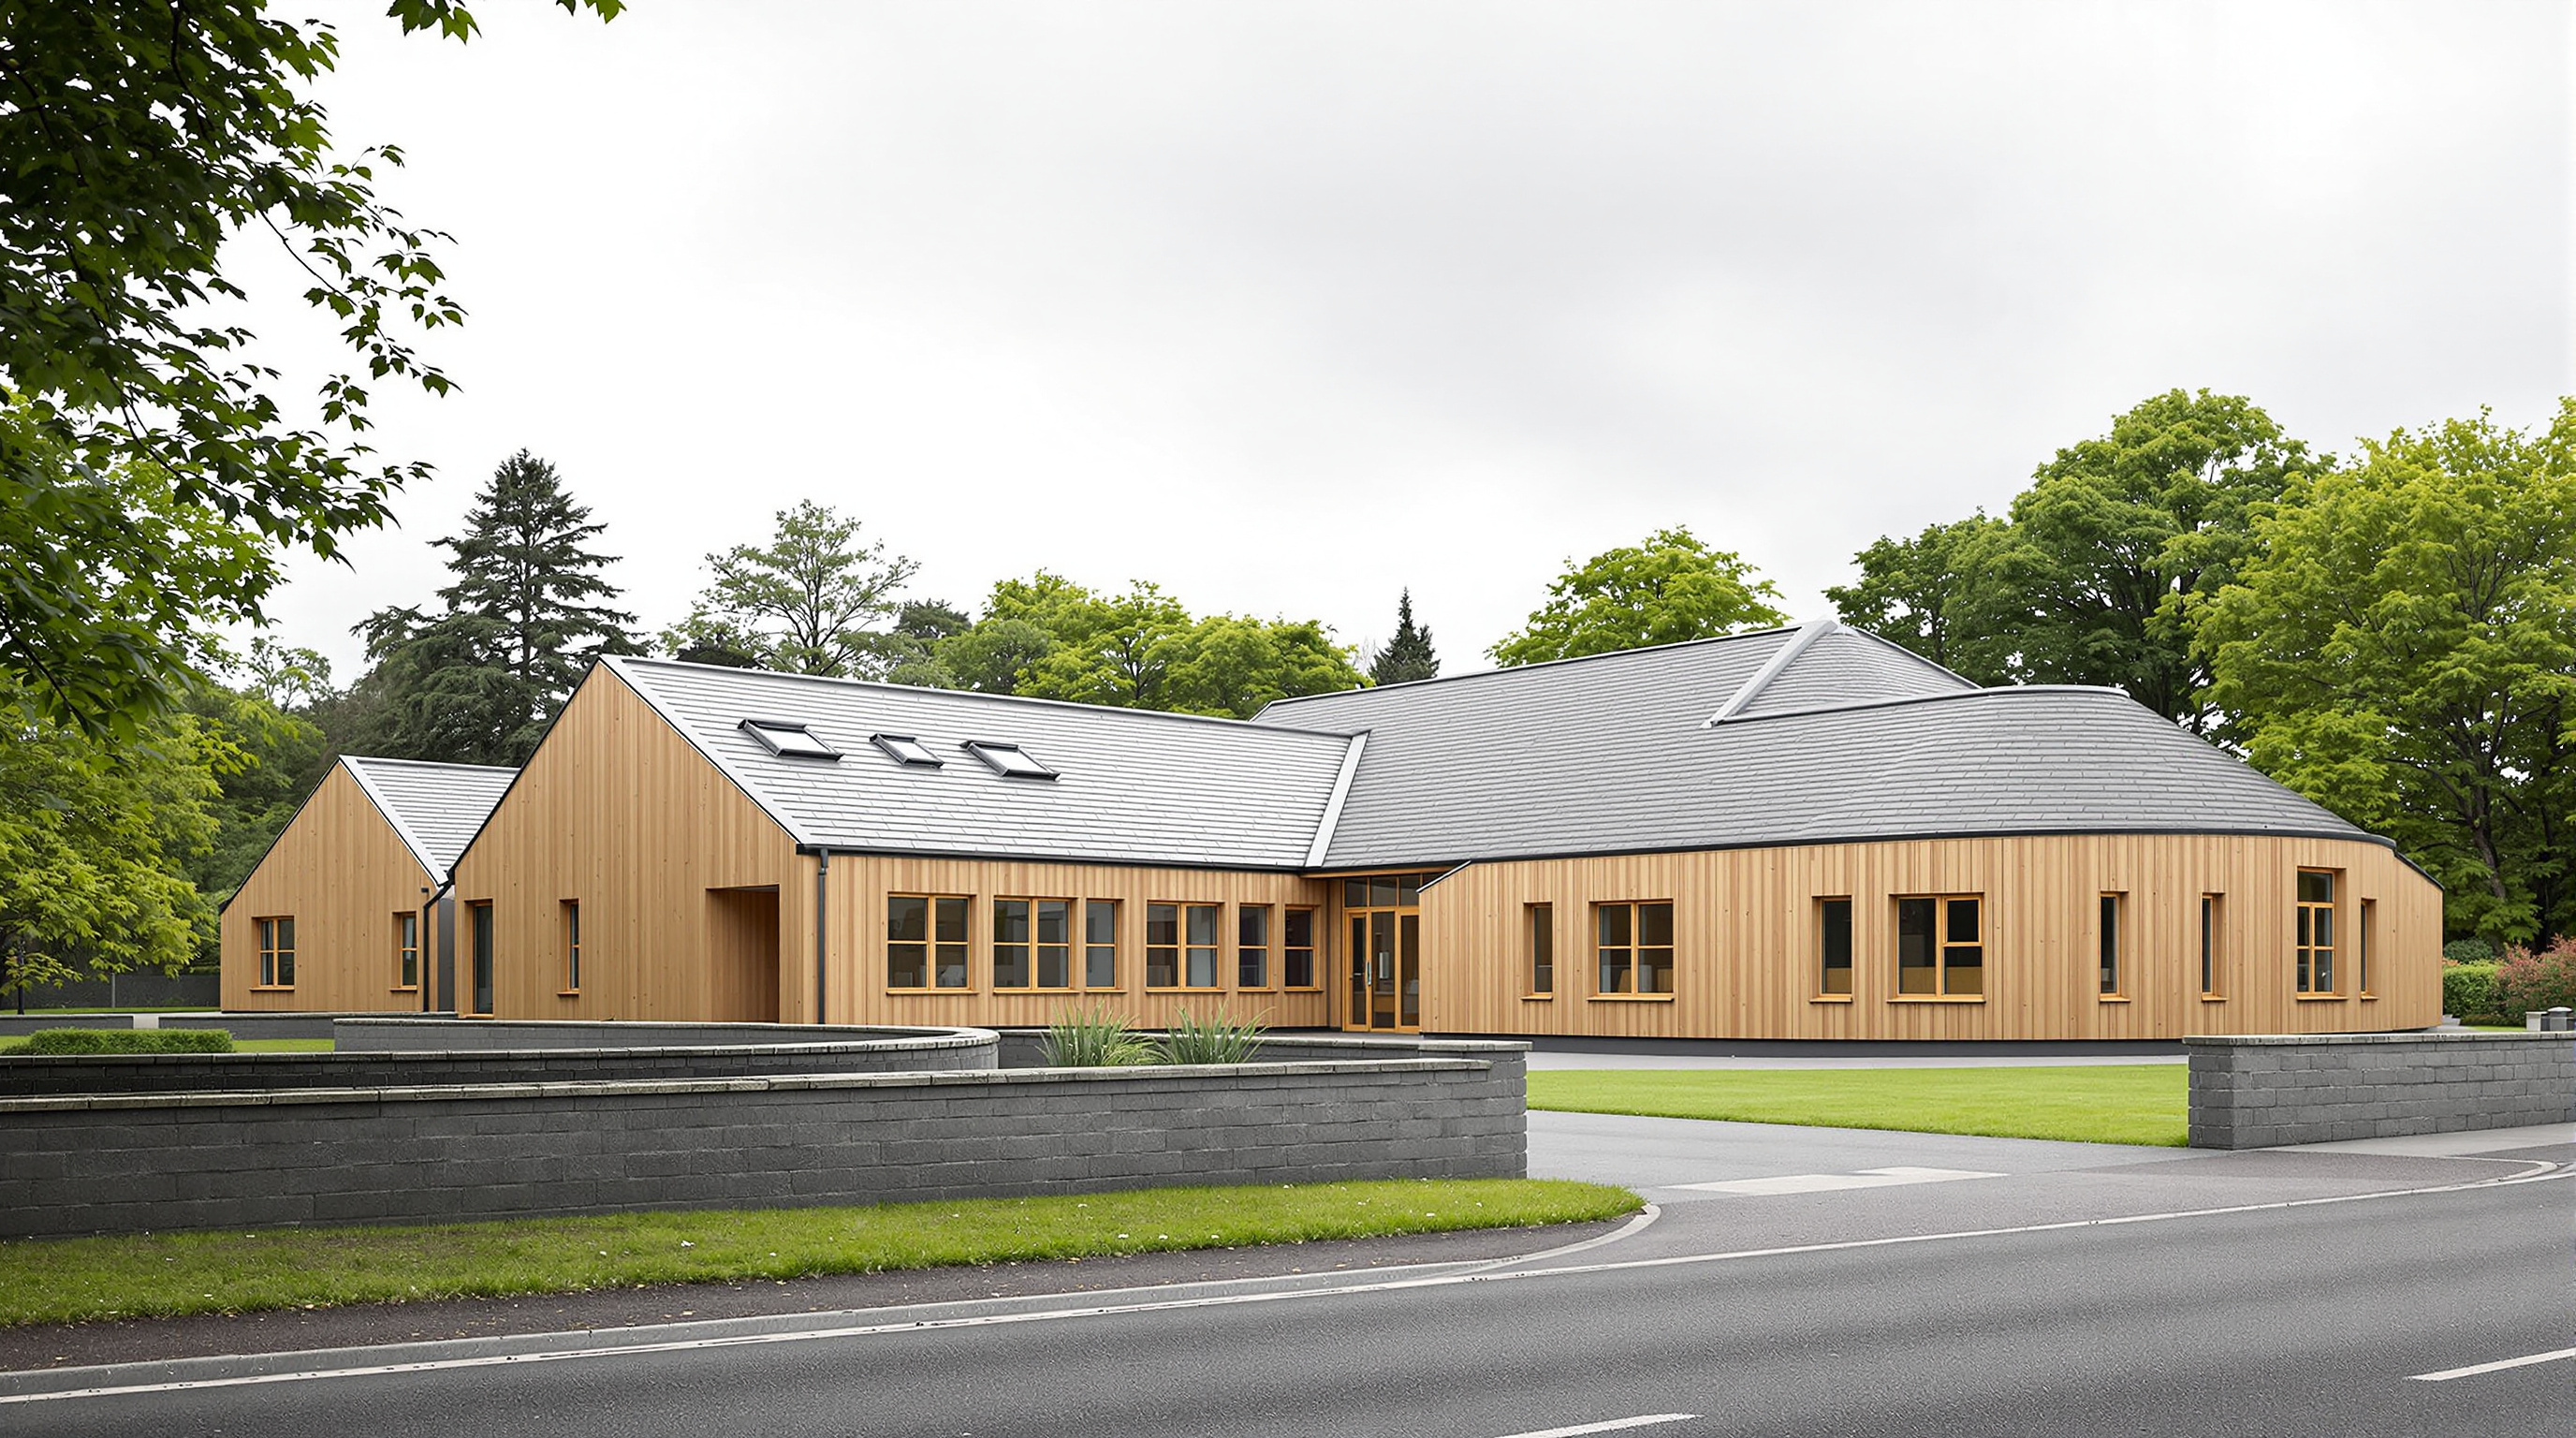 103
103Hazelwood School: How Alan Dunlop Designed a Building You Read with Your Hands
Alan Dunlop's Hazelwood School in Glasgow serves children who are blind and deaf by making architecture legible to the hand. This study reads its curving trail-rail spine, its tactile larch-and-cork palette, and what designing for non-sighted bodies teaches all of architecture.
 104
104Heydar Aliyev Center: How Zaha Hadid Dissolved the Wall into a Wave
Zaha Hadid's Heydar Aliyev Center in Baku folds a public plaza into a building as one continuous, column-free surface. This deep study reads its parametric concept, its concrete-and-space-frame structure, its 40,000 m² computer-cut skin, and the politics the form cannot smooth away.
 105
105Holmenkollen Ski Jump: When the Instrument Becomes the Icon
JDS Architects rebuilt Oslo's historic Holmenkollen as a single steel object with a 69-metre cantilever — the world's only all-steel jump. This study reads its structure, its integrated wind screen, its stacked public program, and the cost overrun behind the icon.
 106
106Hotel Populus: Can a Building Wearing an Aspen's Face Really Pay Back Its Carbon?
Studio Gang's Populus in Denver wraps a triangular tower in an aspen-inspired skin of eye-shaped windows and rain-shedding lids, and claims to be America's first carbon-positive hotel. This study reads its biomimetic facade, low-carbon structure, and the gap between footprint and offset.
 107
107House for Trees: How Vo Trong Nghia Turned a House into Five Flowerpots
Vo Trong Nghia's House for Trees is five concrete boxes in dense Ho Chi Minh City, each a giant planter carrying a tropical tree. This study reads its bamboo-formwork concrete, its stormwater-basin roofs, its low-cost prototype logic, and the gap between the green image and the built reality.
 108
108House NA: How Sou Fujimoto Turned a Tokyo House Back into a Tree
Sou Fujimoto's House NA in Tokyo is a glass-walled home built as twenty-one floor plates at every height — a tree turned into a dwelling. This study reads its thin steel structure, its Primitive Future concept, and the privacy it trades away.
 109
109Humboldt Forum: The Copied Palace and the Return of Reconstruction
The Humboldt Forum rebuilds a palace the GDR demolished in 1950, wrapping three facsimile Baroque facades around a modern museum of colonial-era collections. This deep study reads Franco Stella's hybrid, its stone-copy technique, and why it became architecture's most contested reconstruction.
 110
110Hunter's Point South Park: The Waterfront That Was Designed to Flood
Hunter's Point South Park in Queens replaces the concrete flood wall with a landscape engineered to flood and recover. This deep study reads its soft-engineered wetlands, its catchment lawn, its cantilevered overlook, and what it means for the resilient waterfronts of a rising-water century.
 111
111Hut on Sleds: The Beach House That Refuses to Stay Put
Crosson Architects' Hut on Sleds sits on two timber skids so it can be dragged or barged away as the dunes erode. This study reads its managed-retreat logic, its winch-open shutter, its off-grid systems, and what a 40 m2 bach says about building on a moving coast.
 112
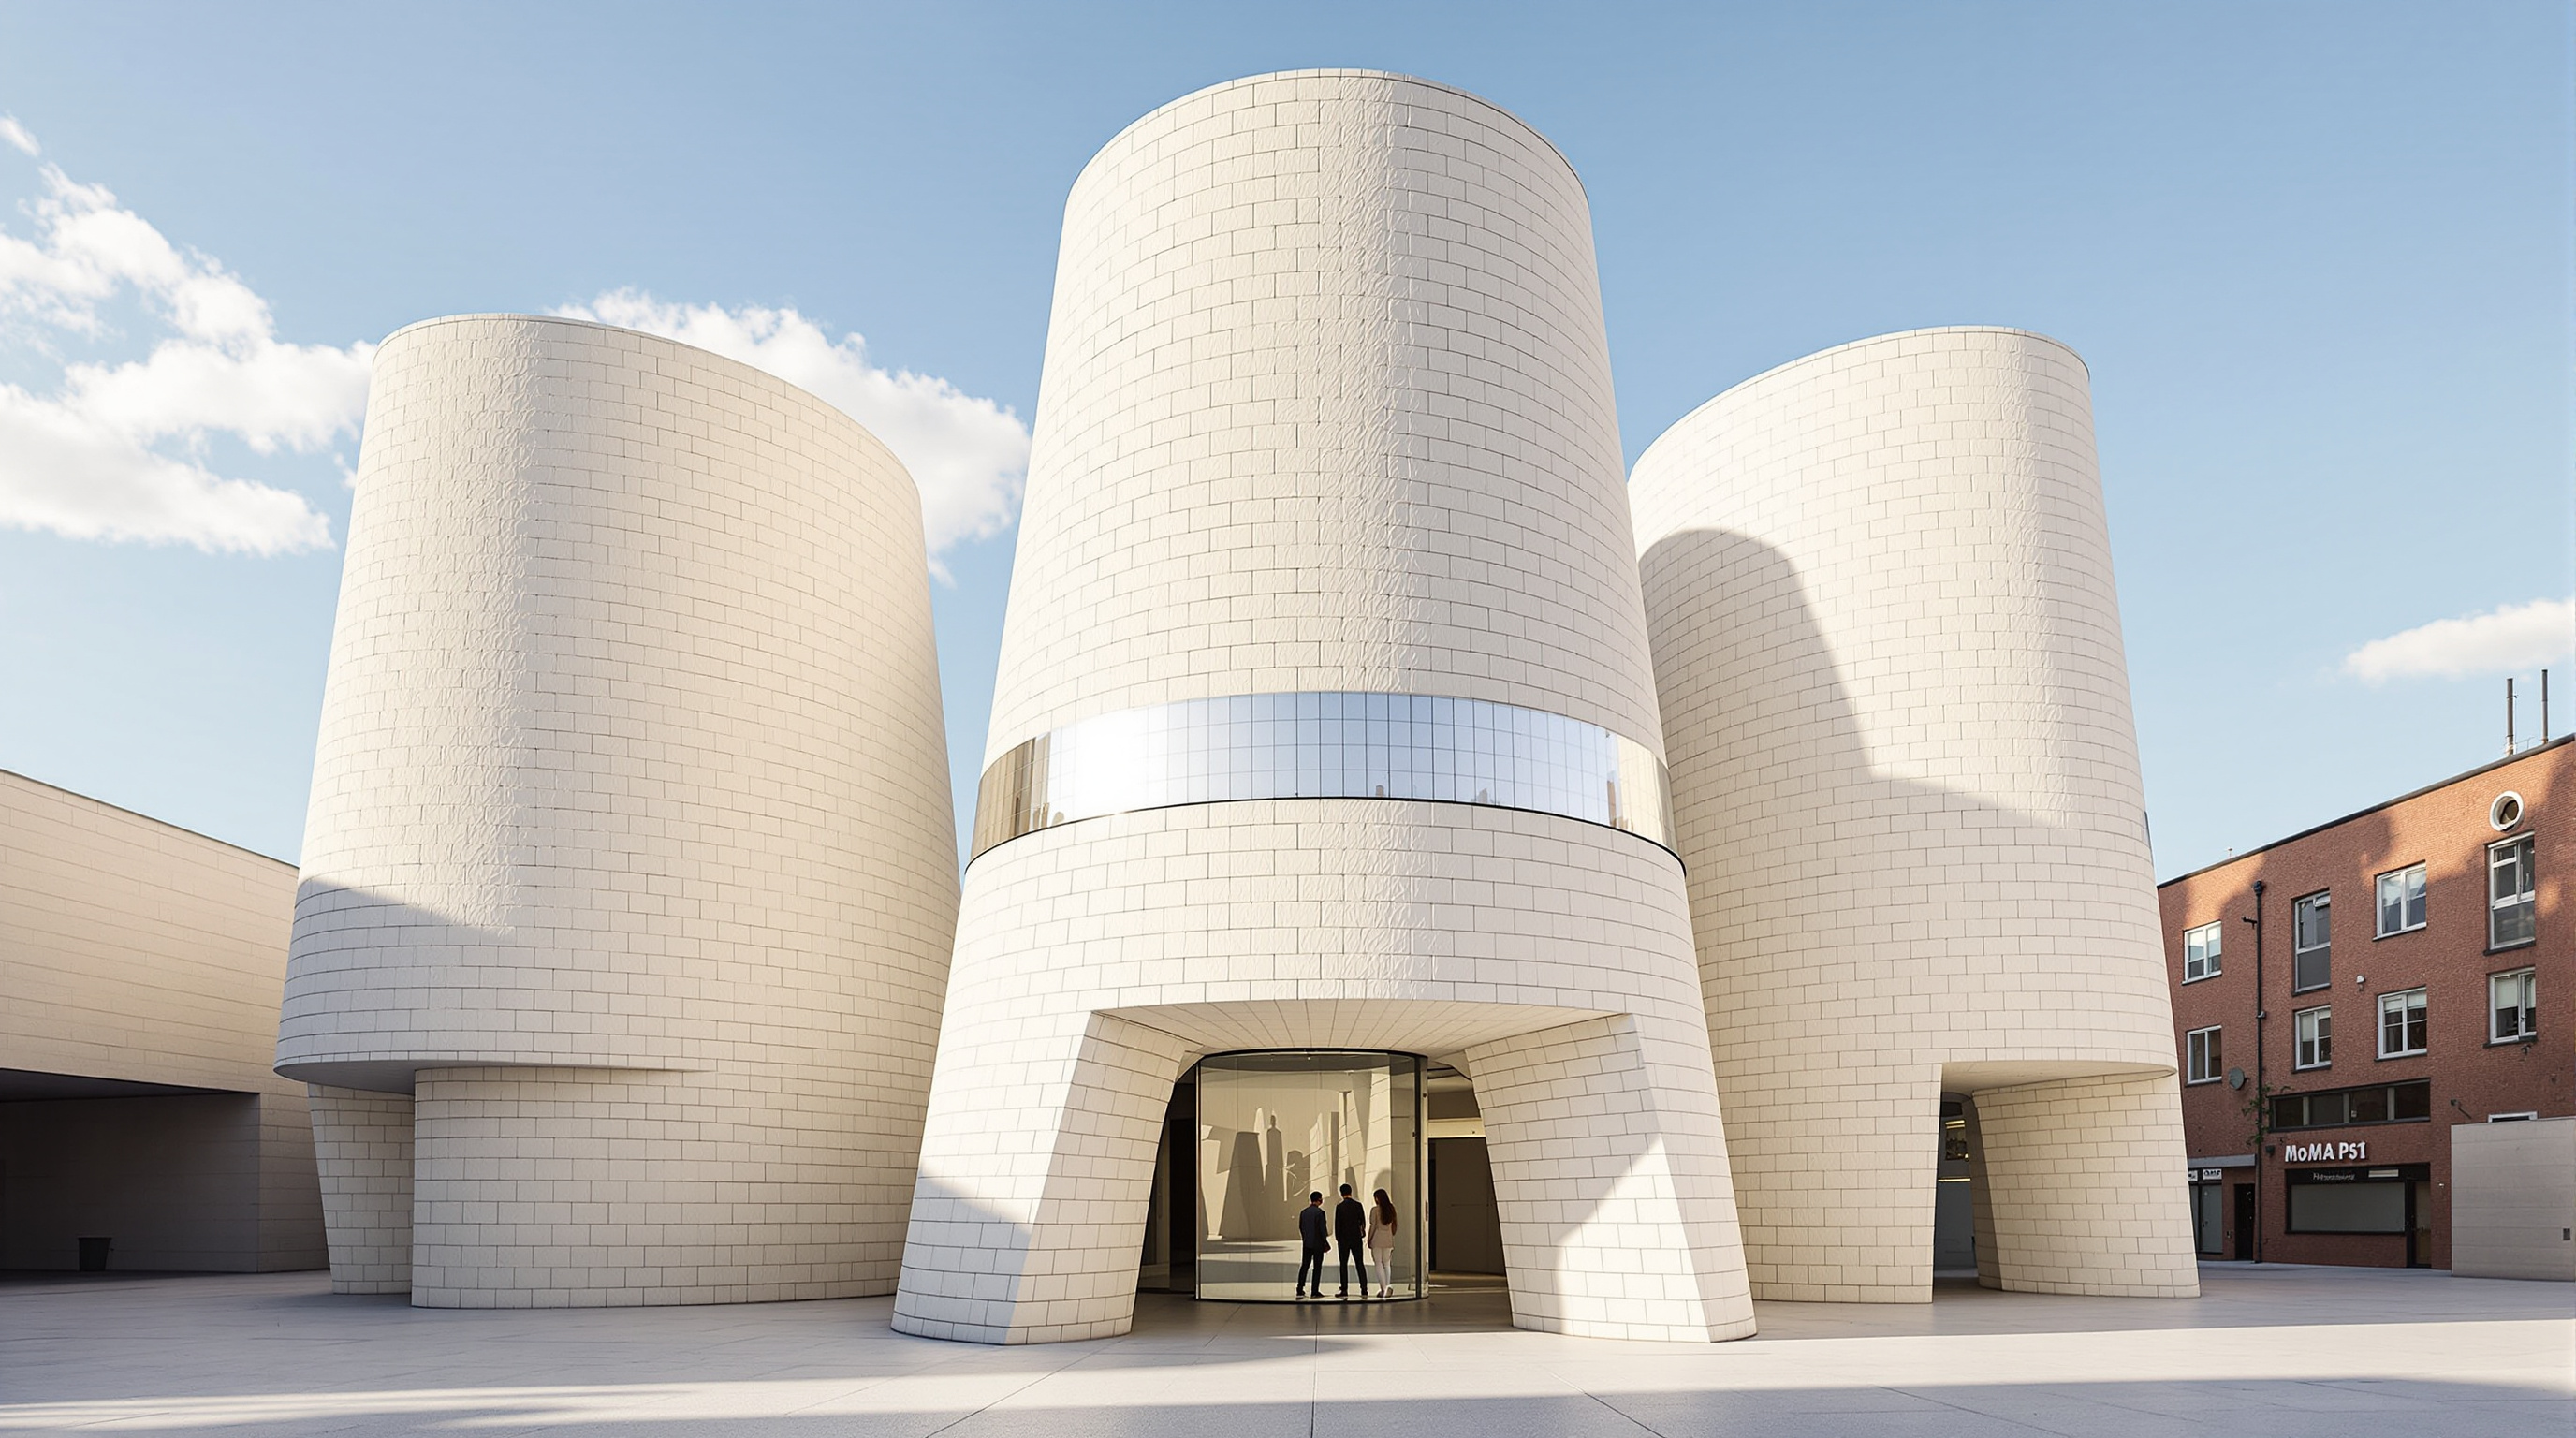
112Hy-Fi: The Tower That Was Grown, Not Built — and Then Composted
The Living's Hy-Fi stacked around 10,000 bricks grown from corn stalks and mushroom mycelium into a 13-metre tower at MoMA PS1, stood one summer, then composted. This study reads its grown material, its structure, and what a building designed to disappear means for architecture.
 113
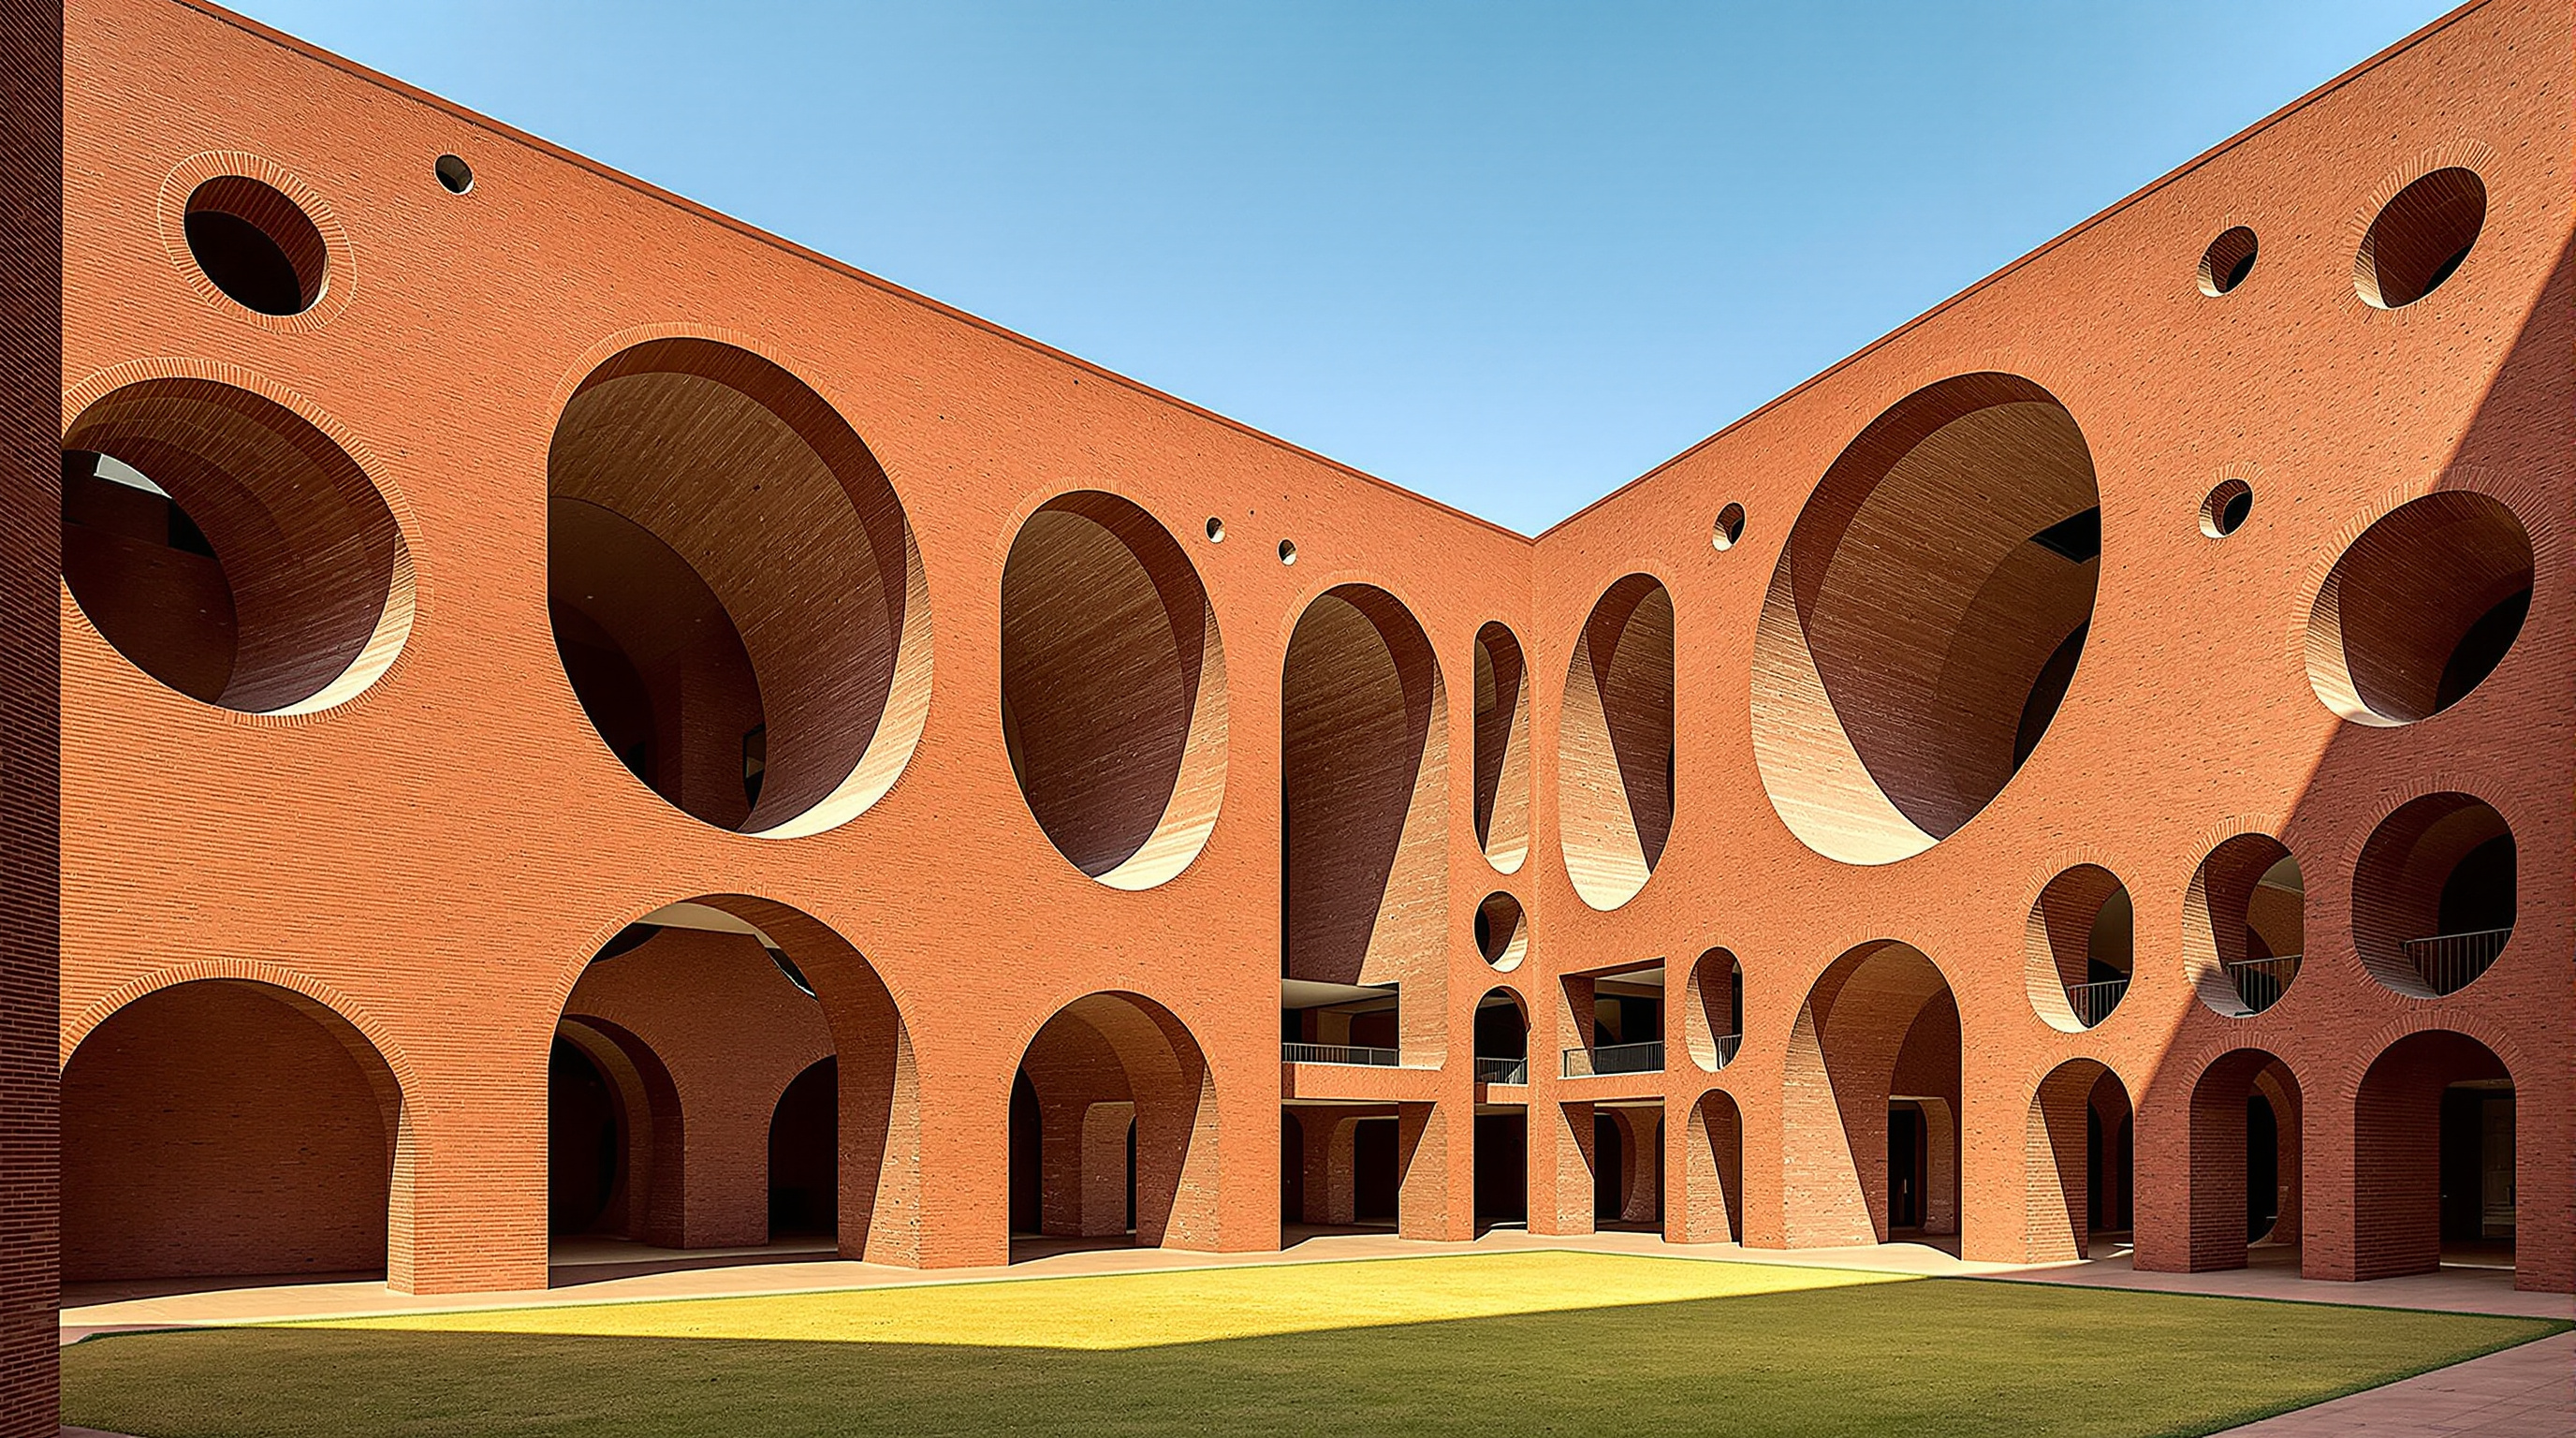
113IIM Ahmedabad: How Louis Kahn Taught Brick to Build an Institution
Louis Kahn's IIM Ahmedabad campus reconciled Modernism with the Indian sun and the Indian mason: monumental exposed-brick arches tied by hidden concrete, light-cut voids, and a diagonal plan that makes circulation the school. A study of its structure, its collaborators, and the demolition fight over its dormitories.
 114
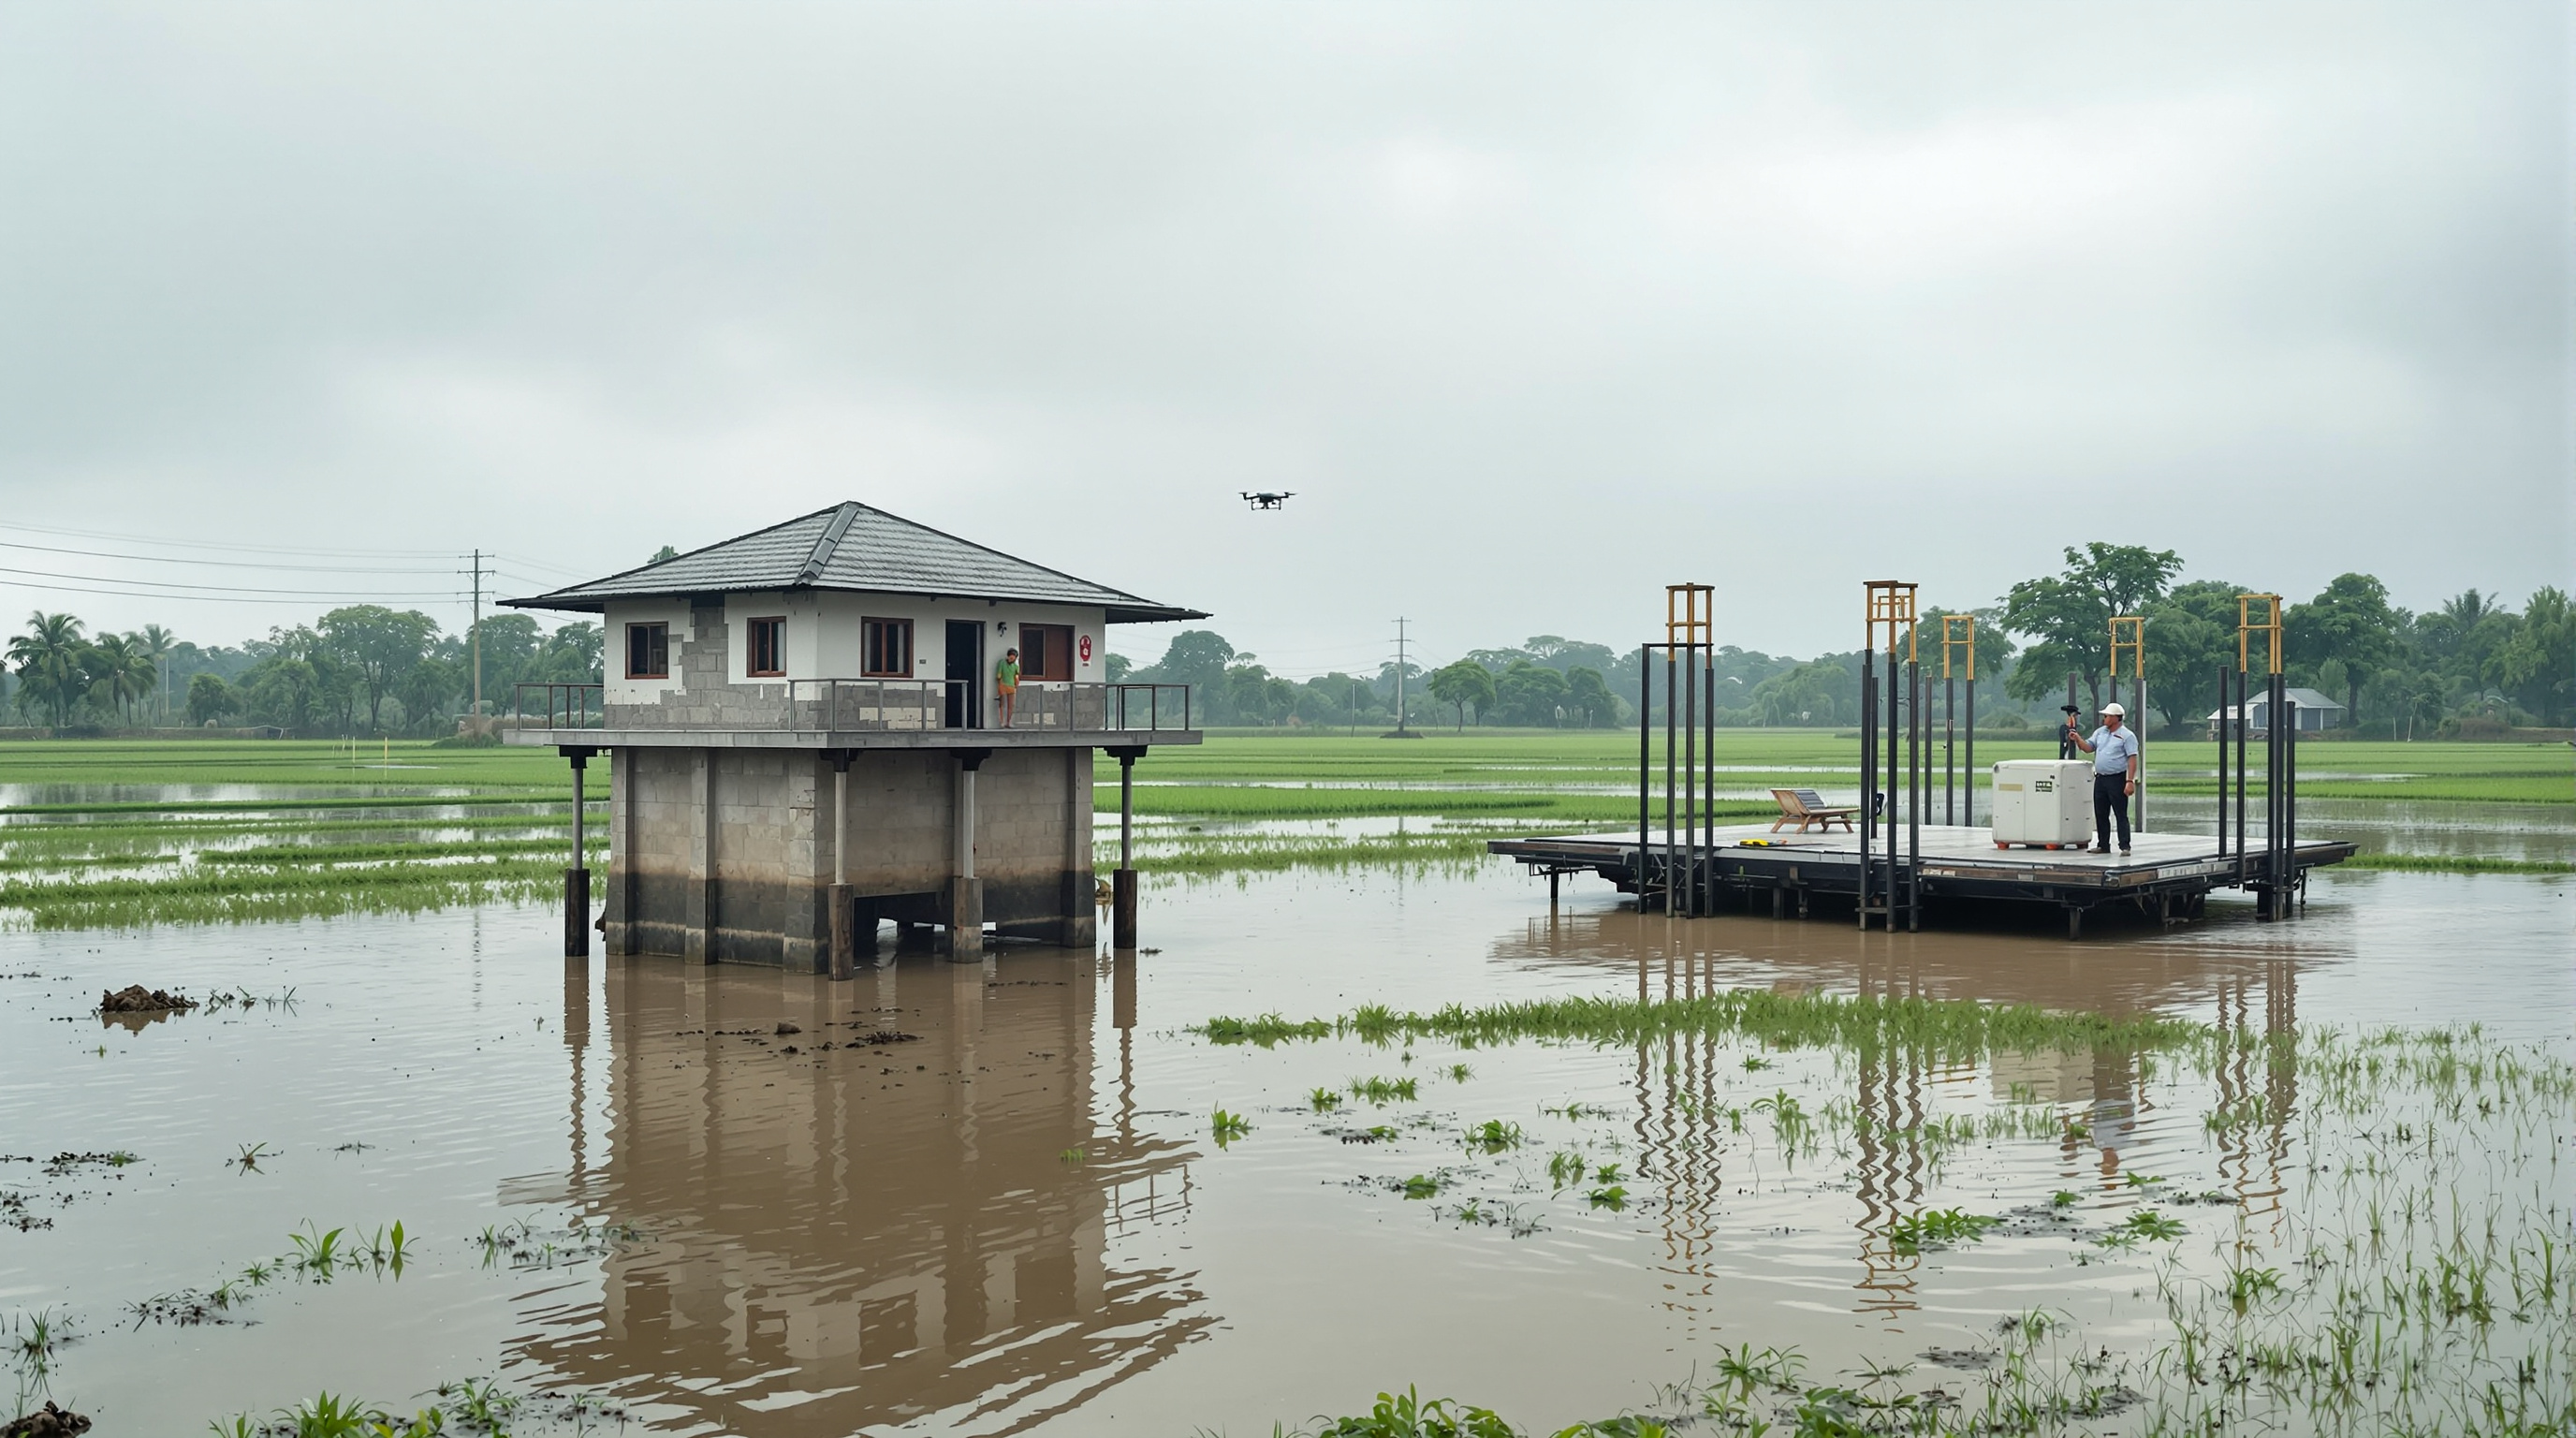
114IIT Kanpur and India's Flood-Resilient Housing Studies: When the Research Lab Becomes the Architect
India's flood-resilient home is not a single landmark but a research programme — amphibious foundations, elevated plinths and agri-waste eco-huts prototyped at IIT Kanpur and its peers. This study reads the science, the Indian stakes, and the gap between prototype and deployment.
 115
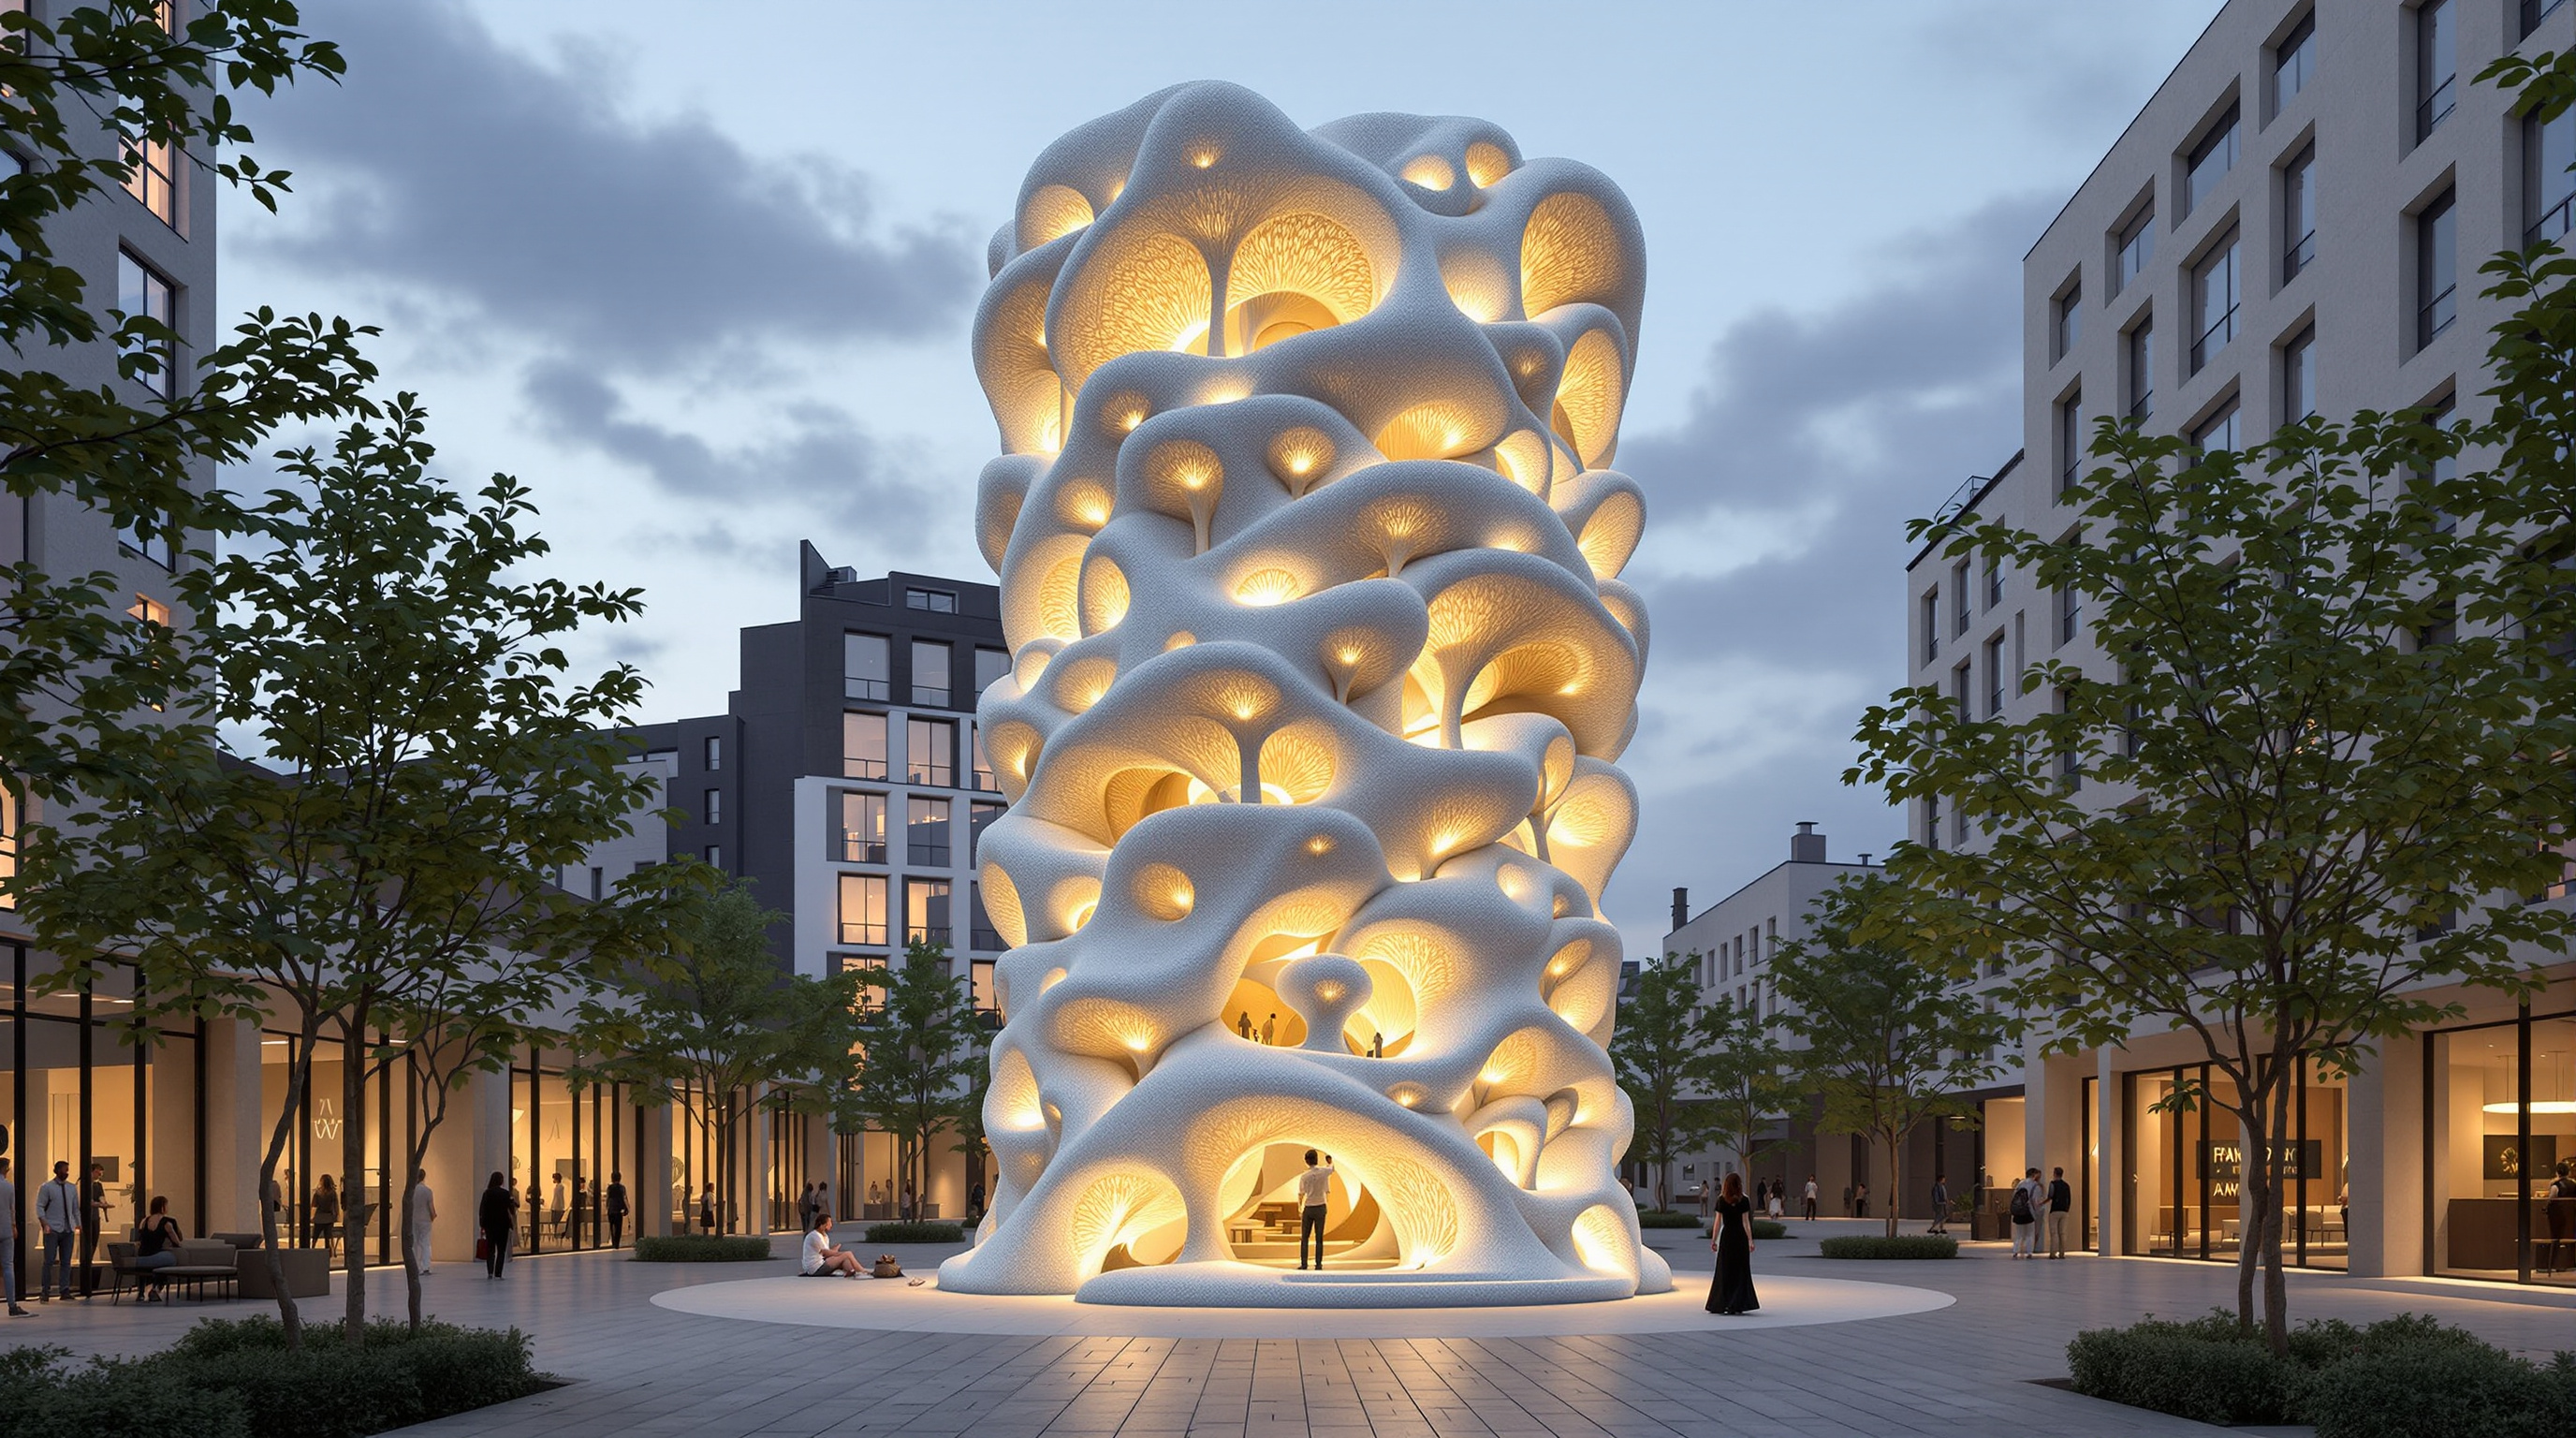
115In-Vitro and Grown-Material Habitats: The Building That Is Cultivated, Not Constructed
Mushroom bricks, bacteria-grown cement, and dwellings speculatively cultured from living cells: grown-material habitats propose we farm buildings rather than mine and manufacture them. This study reads the biology, the real structural limits, and the honest gap between manifesto and load path.
 116
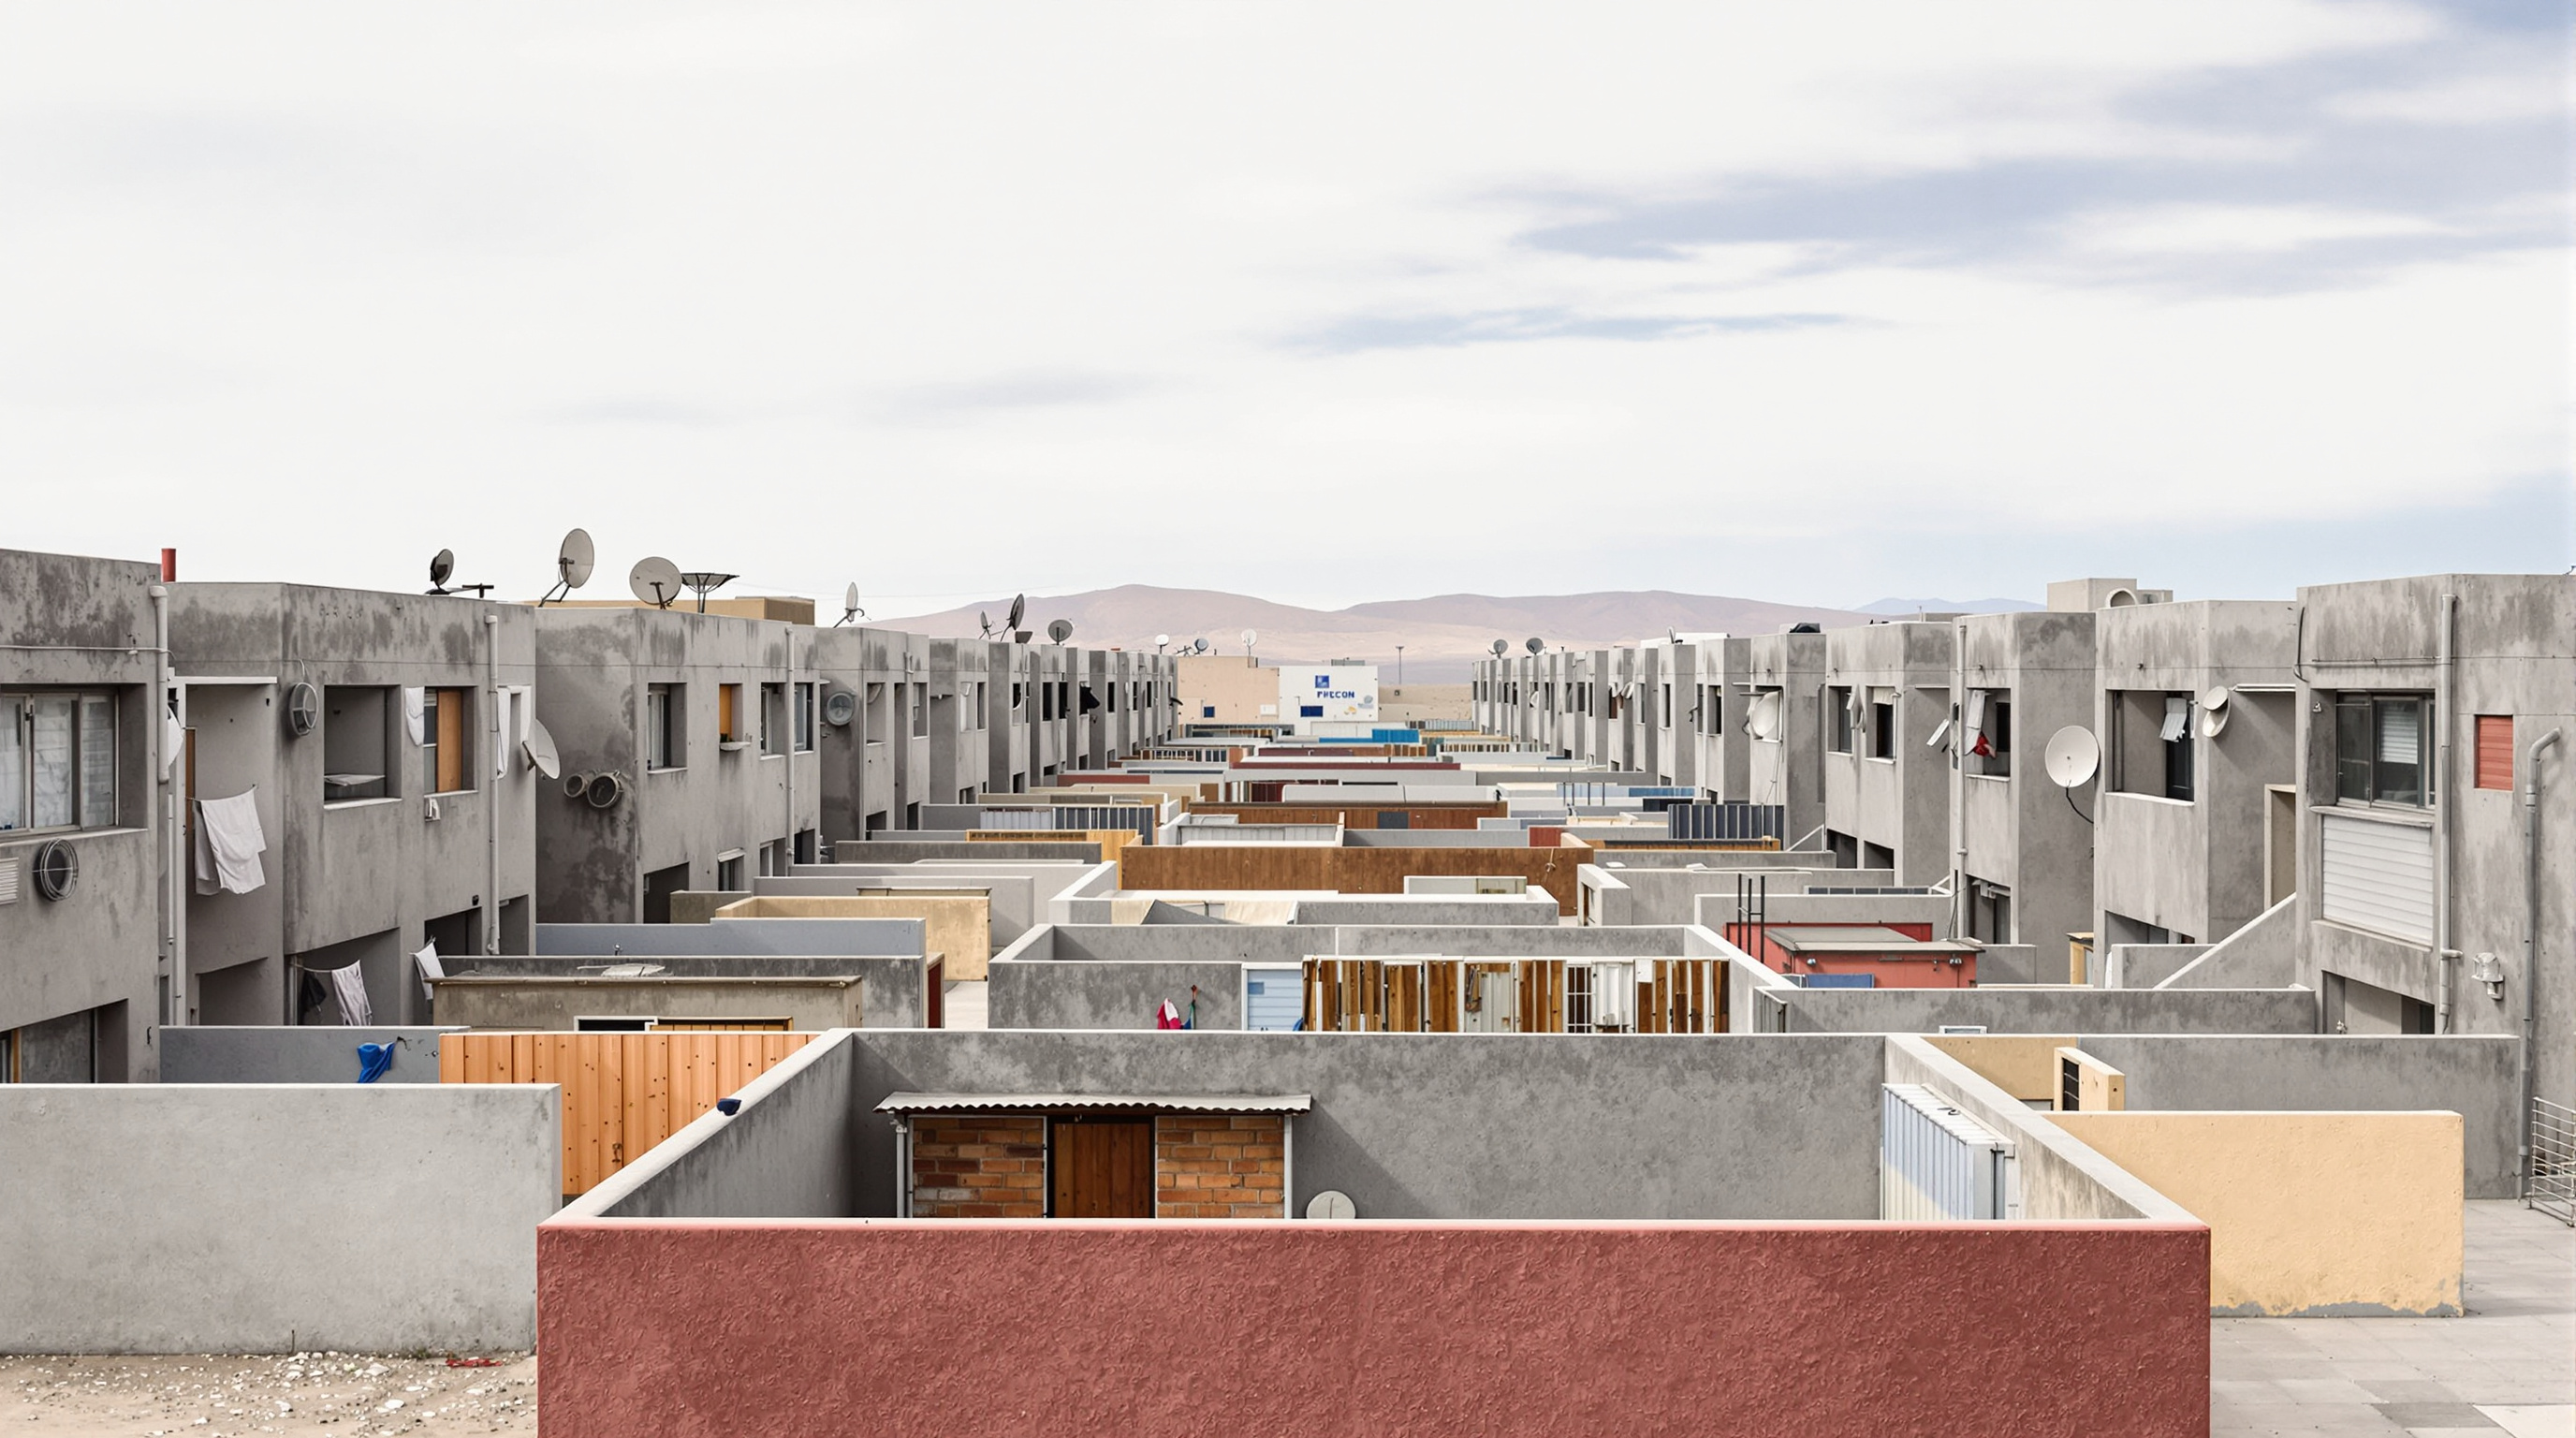
116Quinta Monroy: How ELEMENTAL Built Half a Good House and Let the Residents Finish It
ELEMENTAL's Quinta Monroy in Iquique gave 93 families half a good house each — the structural, plumbed and hard-to-build half — and left the rest for them to complete. This deep study reads its incremental concept, its porous concrete frame, and the fifteen-year debate over whether it worked.
 117
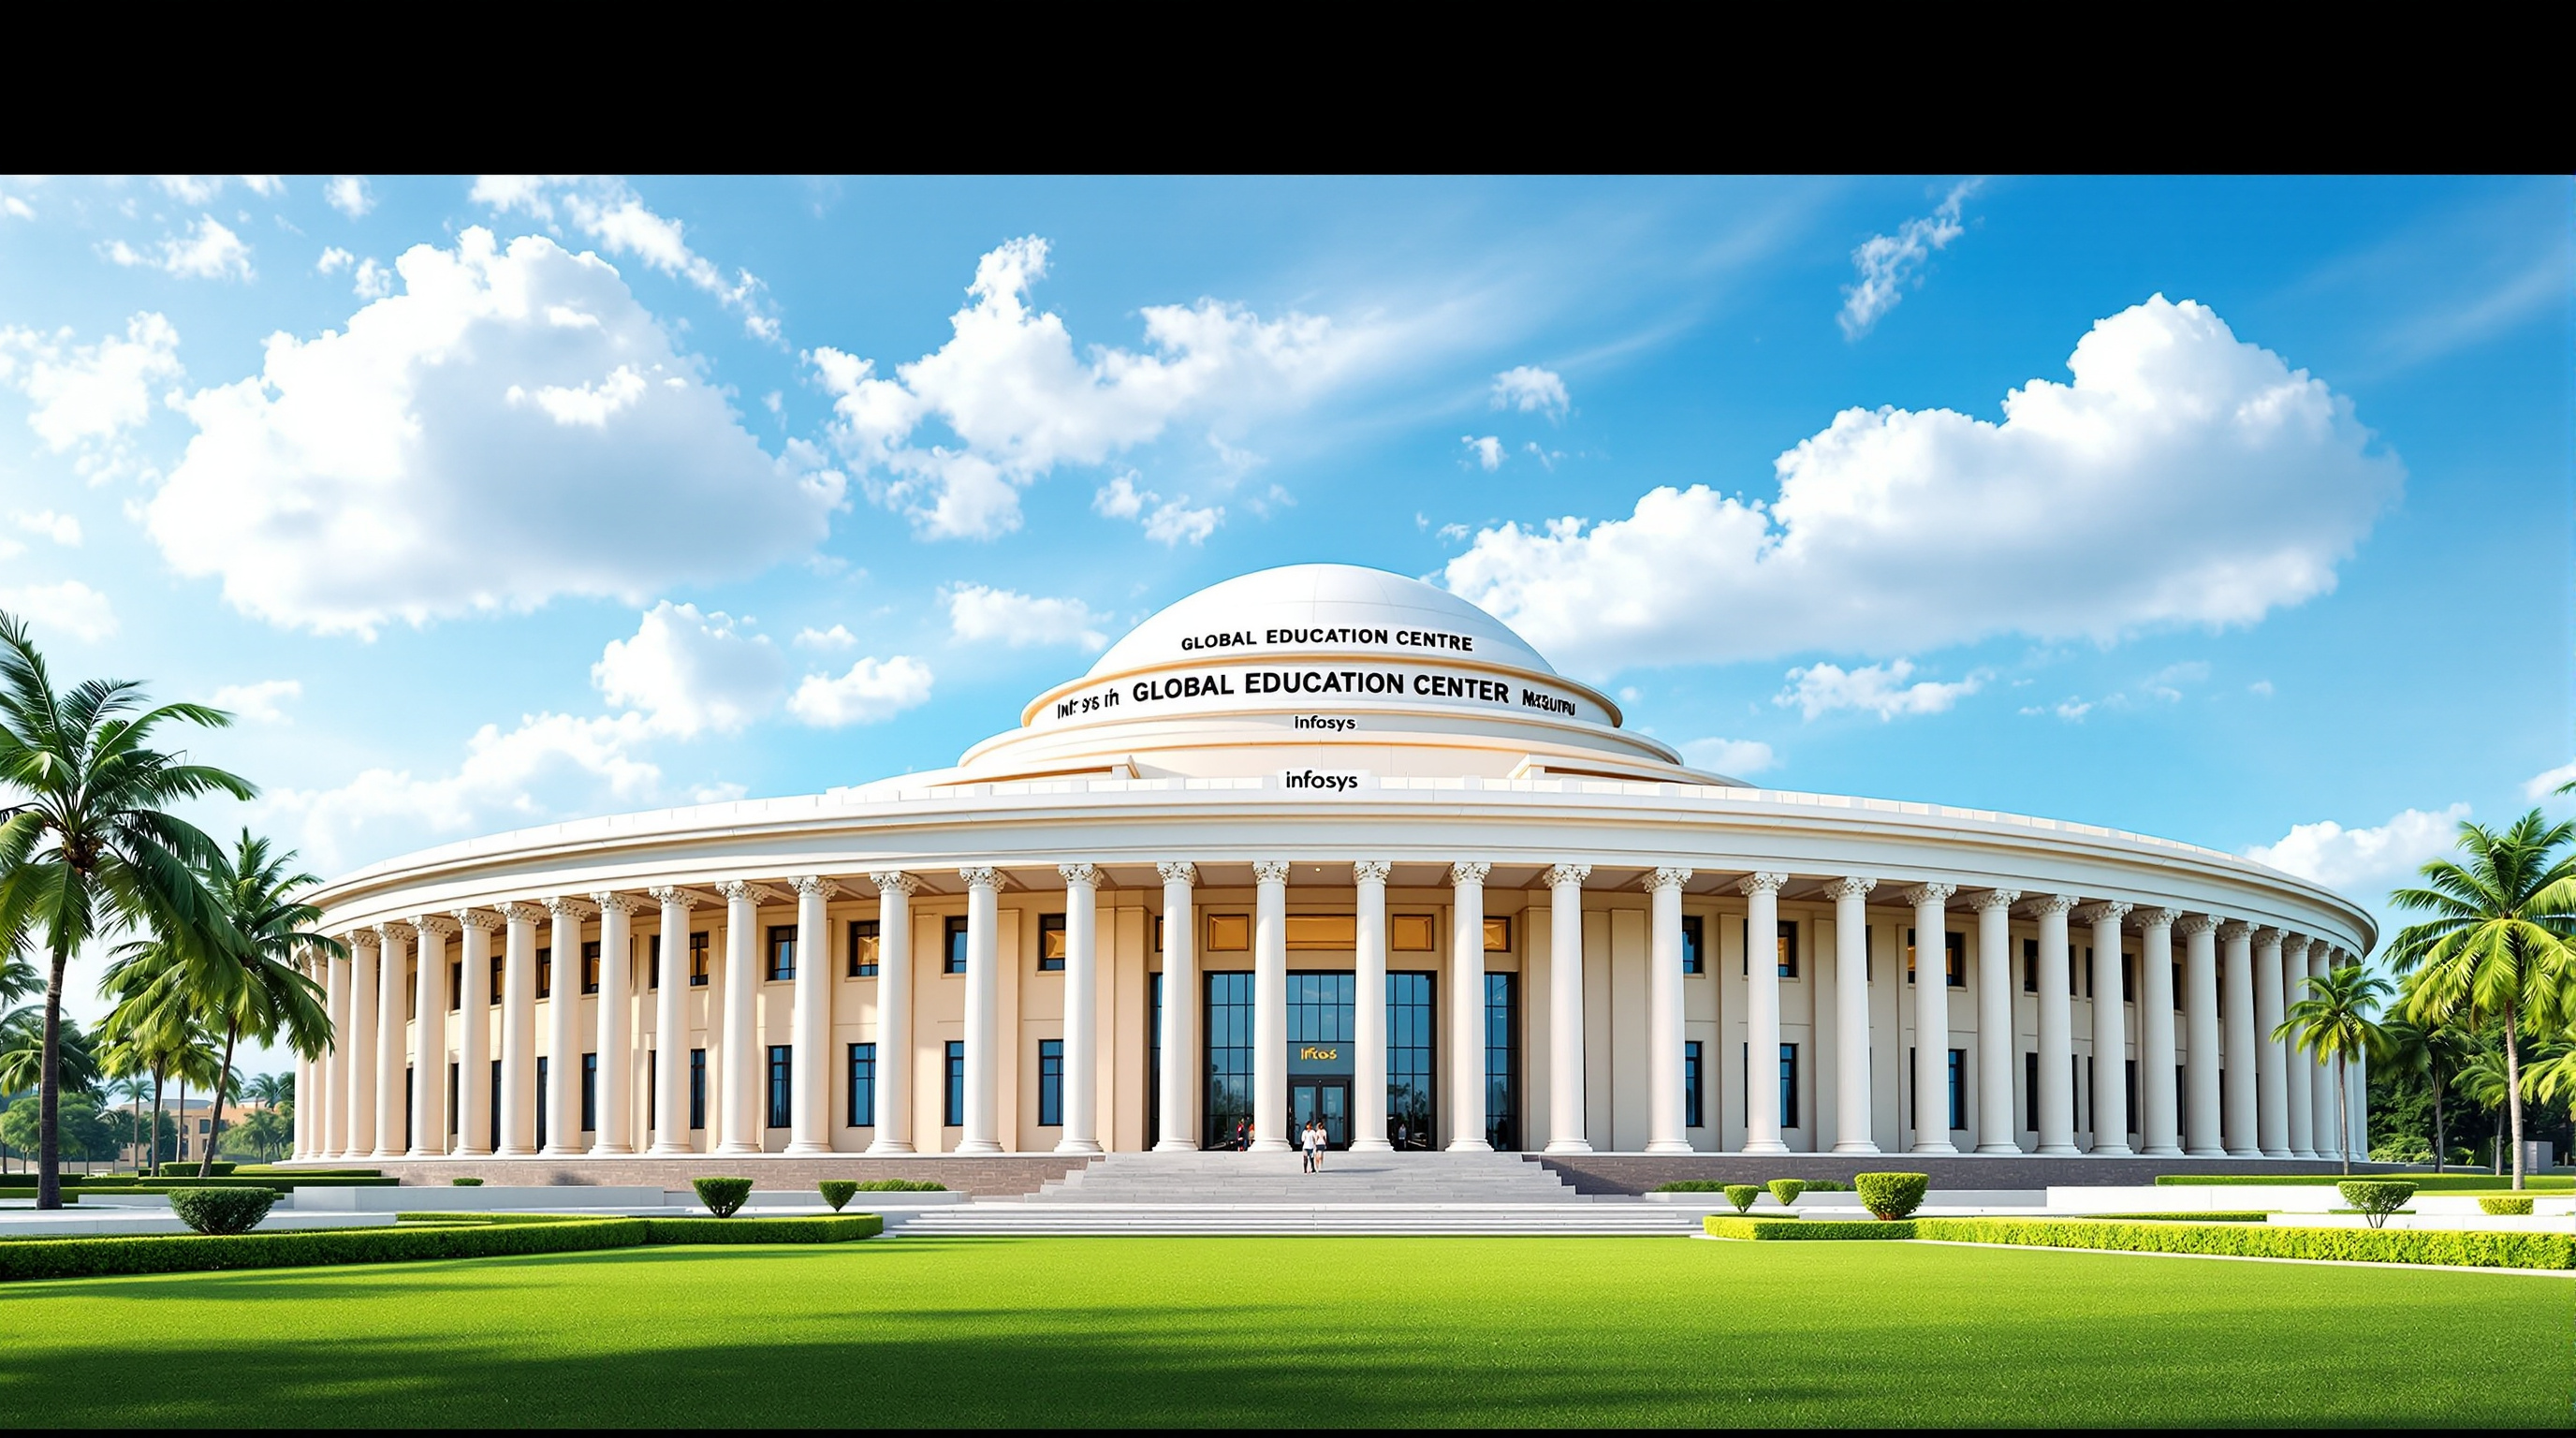
117The Infosys Campuses: From Borrowed Icons to the Net-Zero Machine
The Infosys campuses trace a two-decade arc from Hafeez Contractor's icon-borrowing spectacle at Mysuru and Pune to Morphogenesis's radiant-cooled, net-zero blocks at Hyderabad and Nagpur. A study of how India's corporate campus stopped imitating the world and learned to answer its climate.
 118
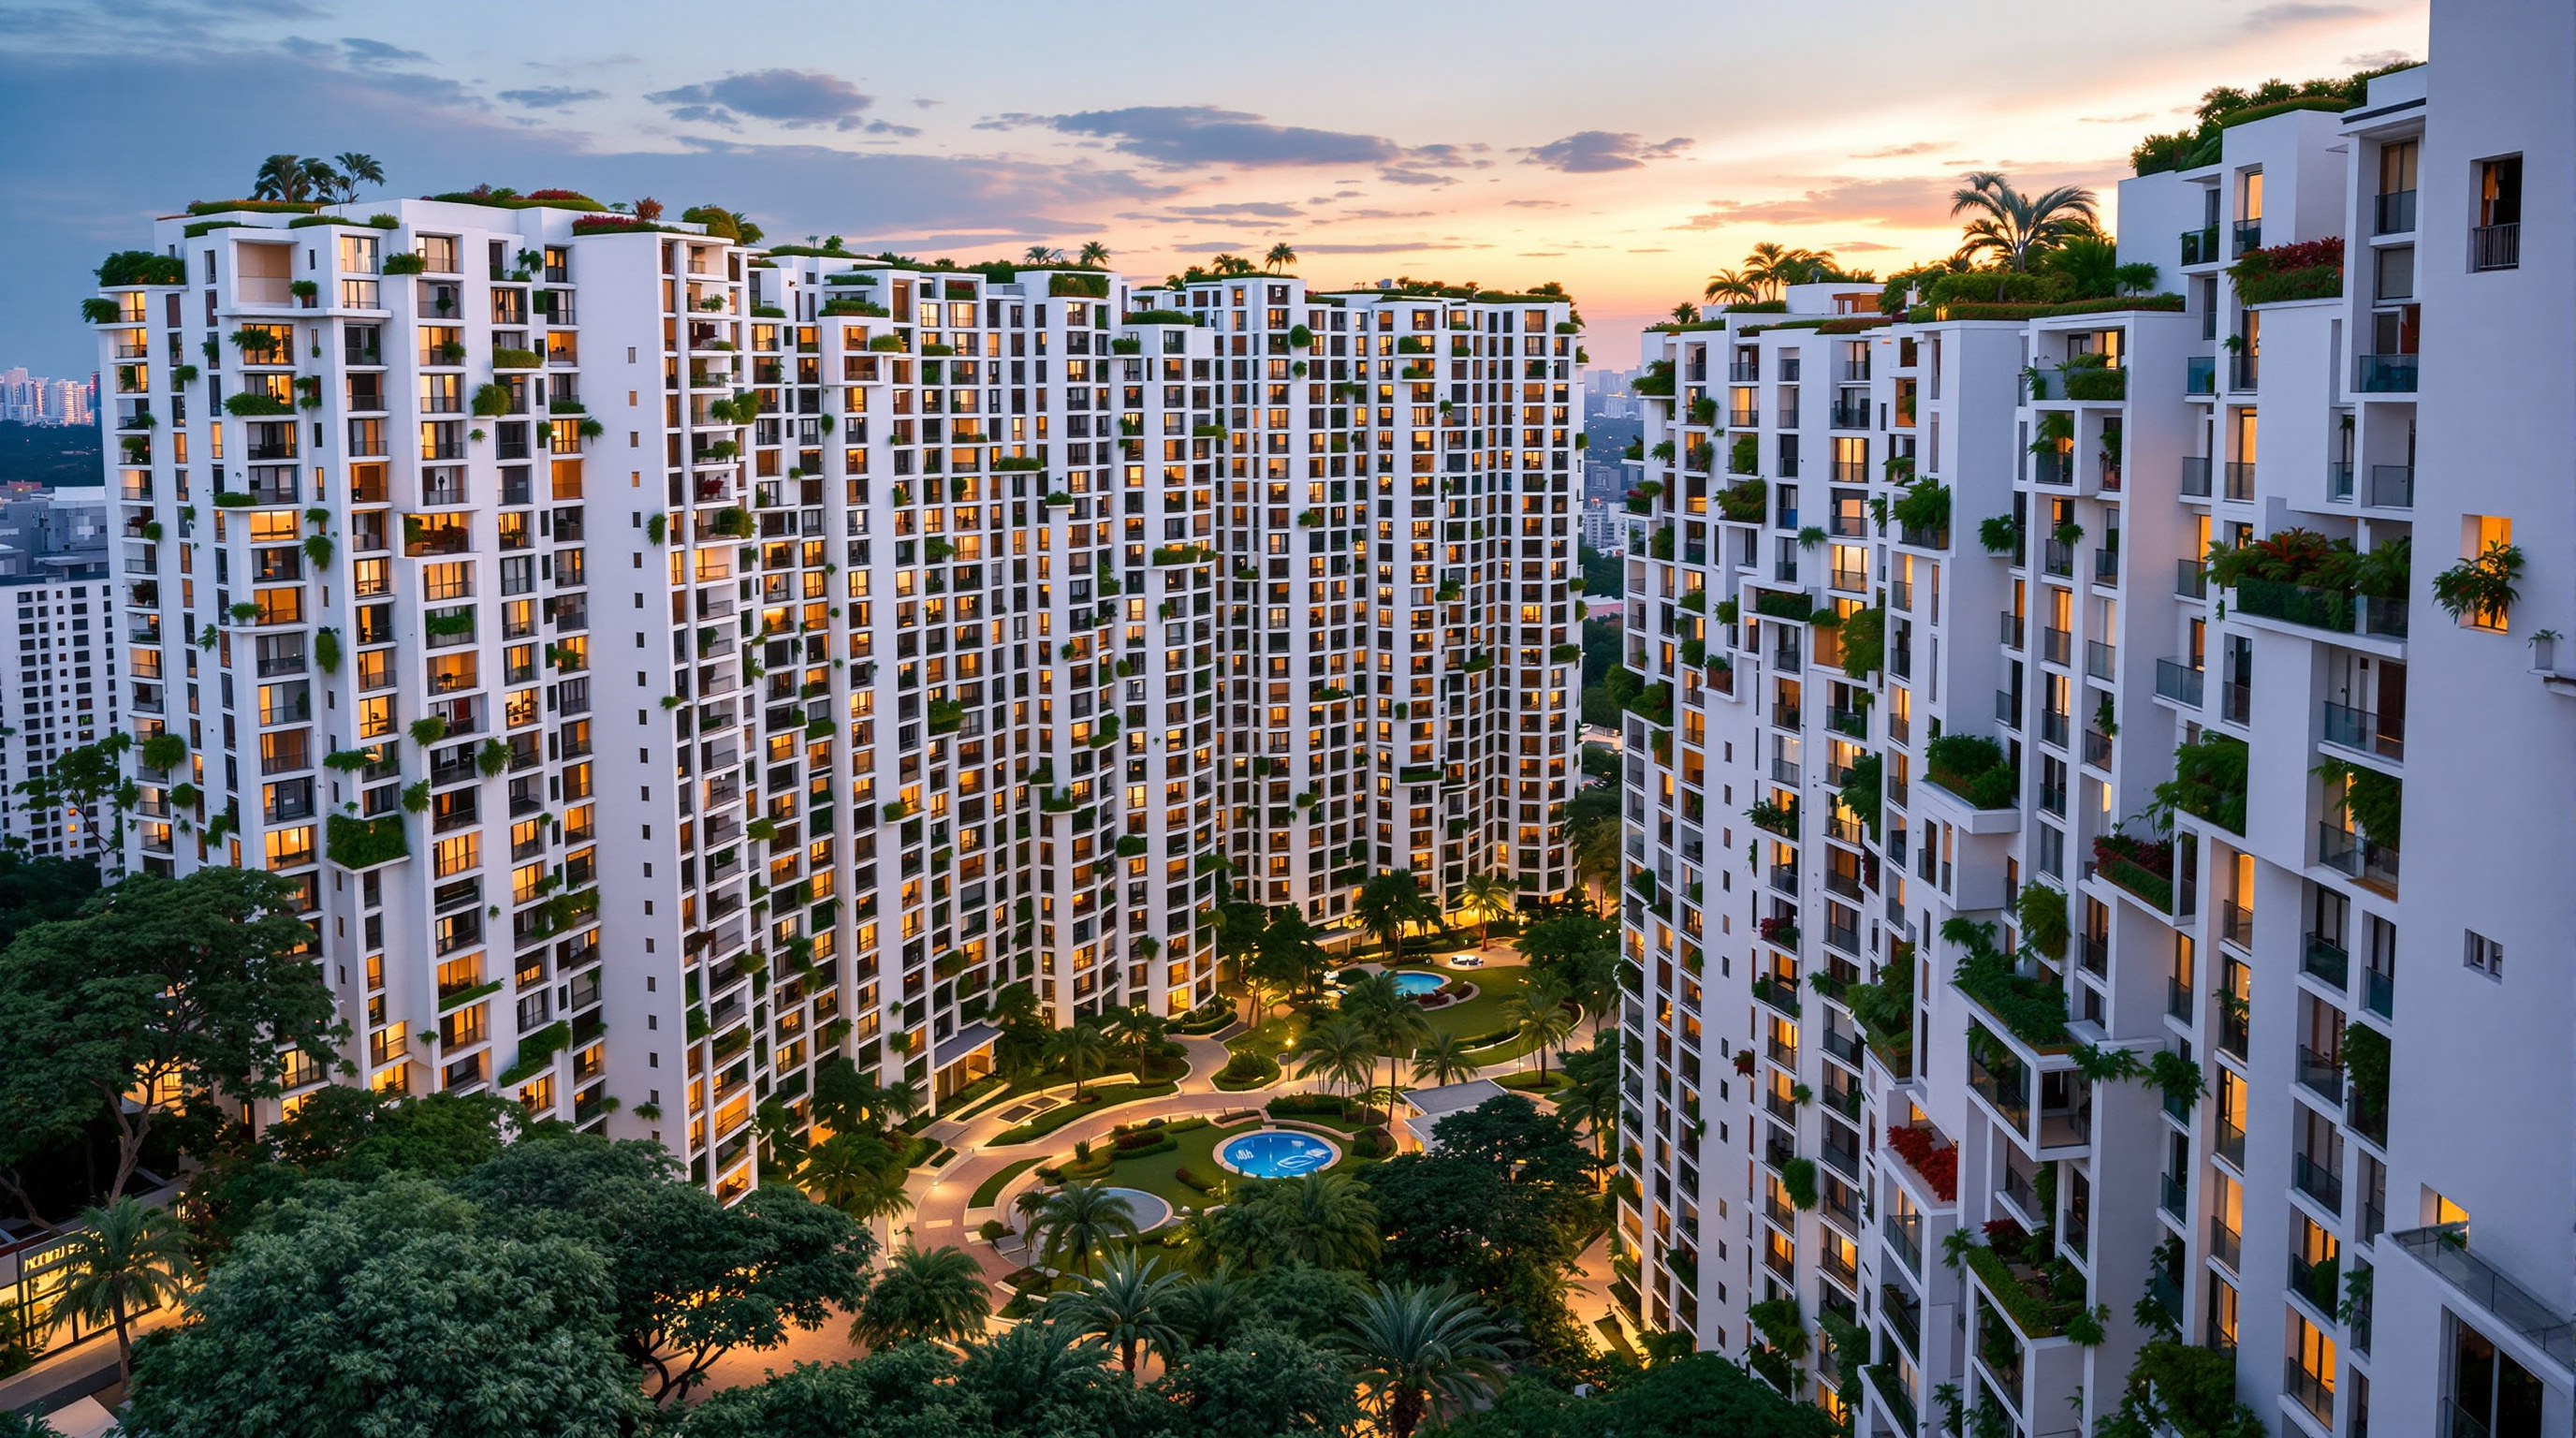
118The Interlace: How OMA and Ole Scheeren Toppled the Tower into a Village
OMA and Ole Scheeren's Interlace stacks 31 identical six-storey bars in a hexagonal weave around eight courtyards, trading Singapore's default tower cluster for a horizontal 'vertical village.' This study reads its stacking logic, mega-column structure, landscape, and who its community serves.
 119
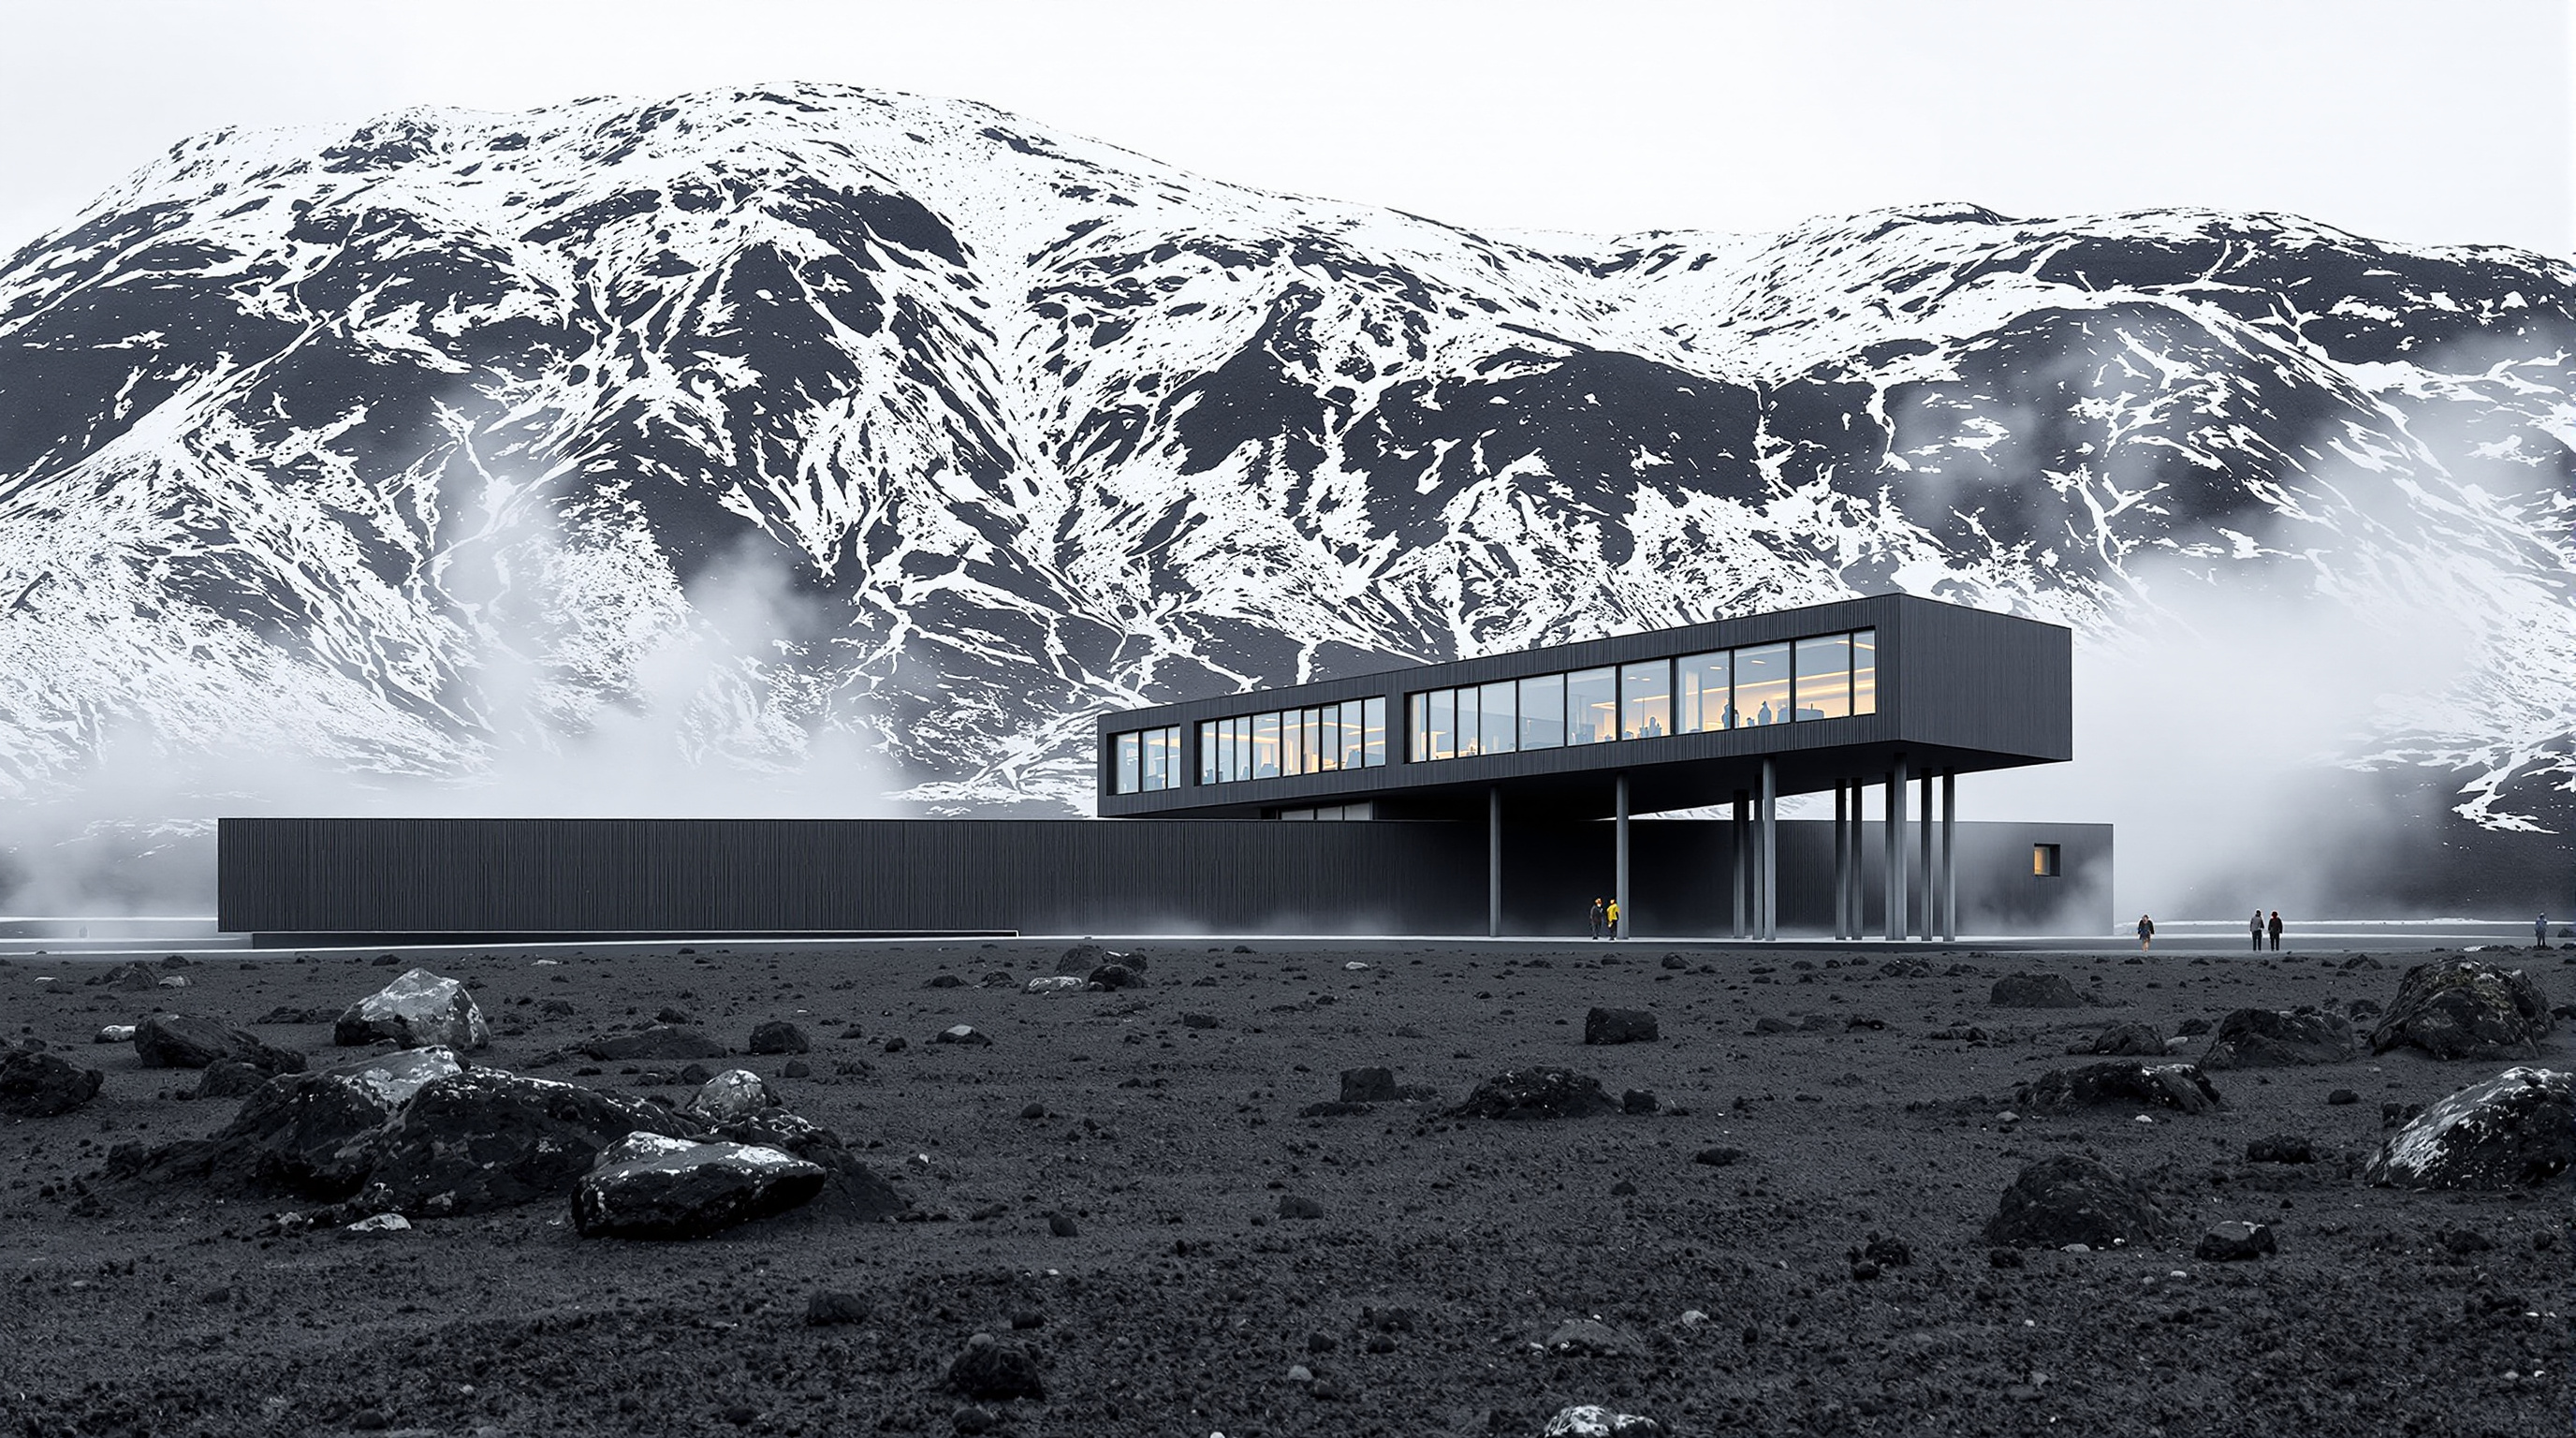
119ION Adventure Hotel: How Minarc Made a Power-Plant Dormitory Float on Volcanic Steam
Minarc turned an abandoned geothermal-worker dormitory below Iceland's Mount Hengill into the 45-room ION Adventure Hotel — a cantilevered wing on high-seat pillars, clad in lava-black skin and built from recycled-steel prefab panels. A study in adaptive reuse and building lightly on hostile ground.
 120
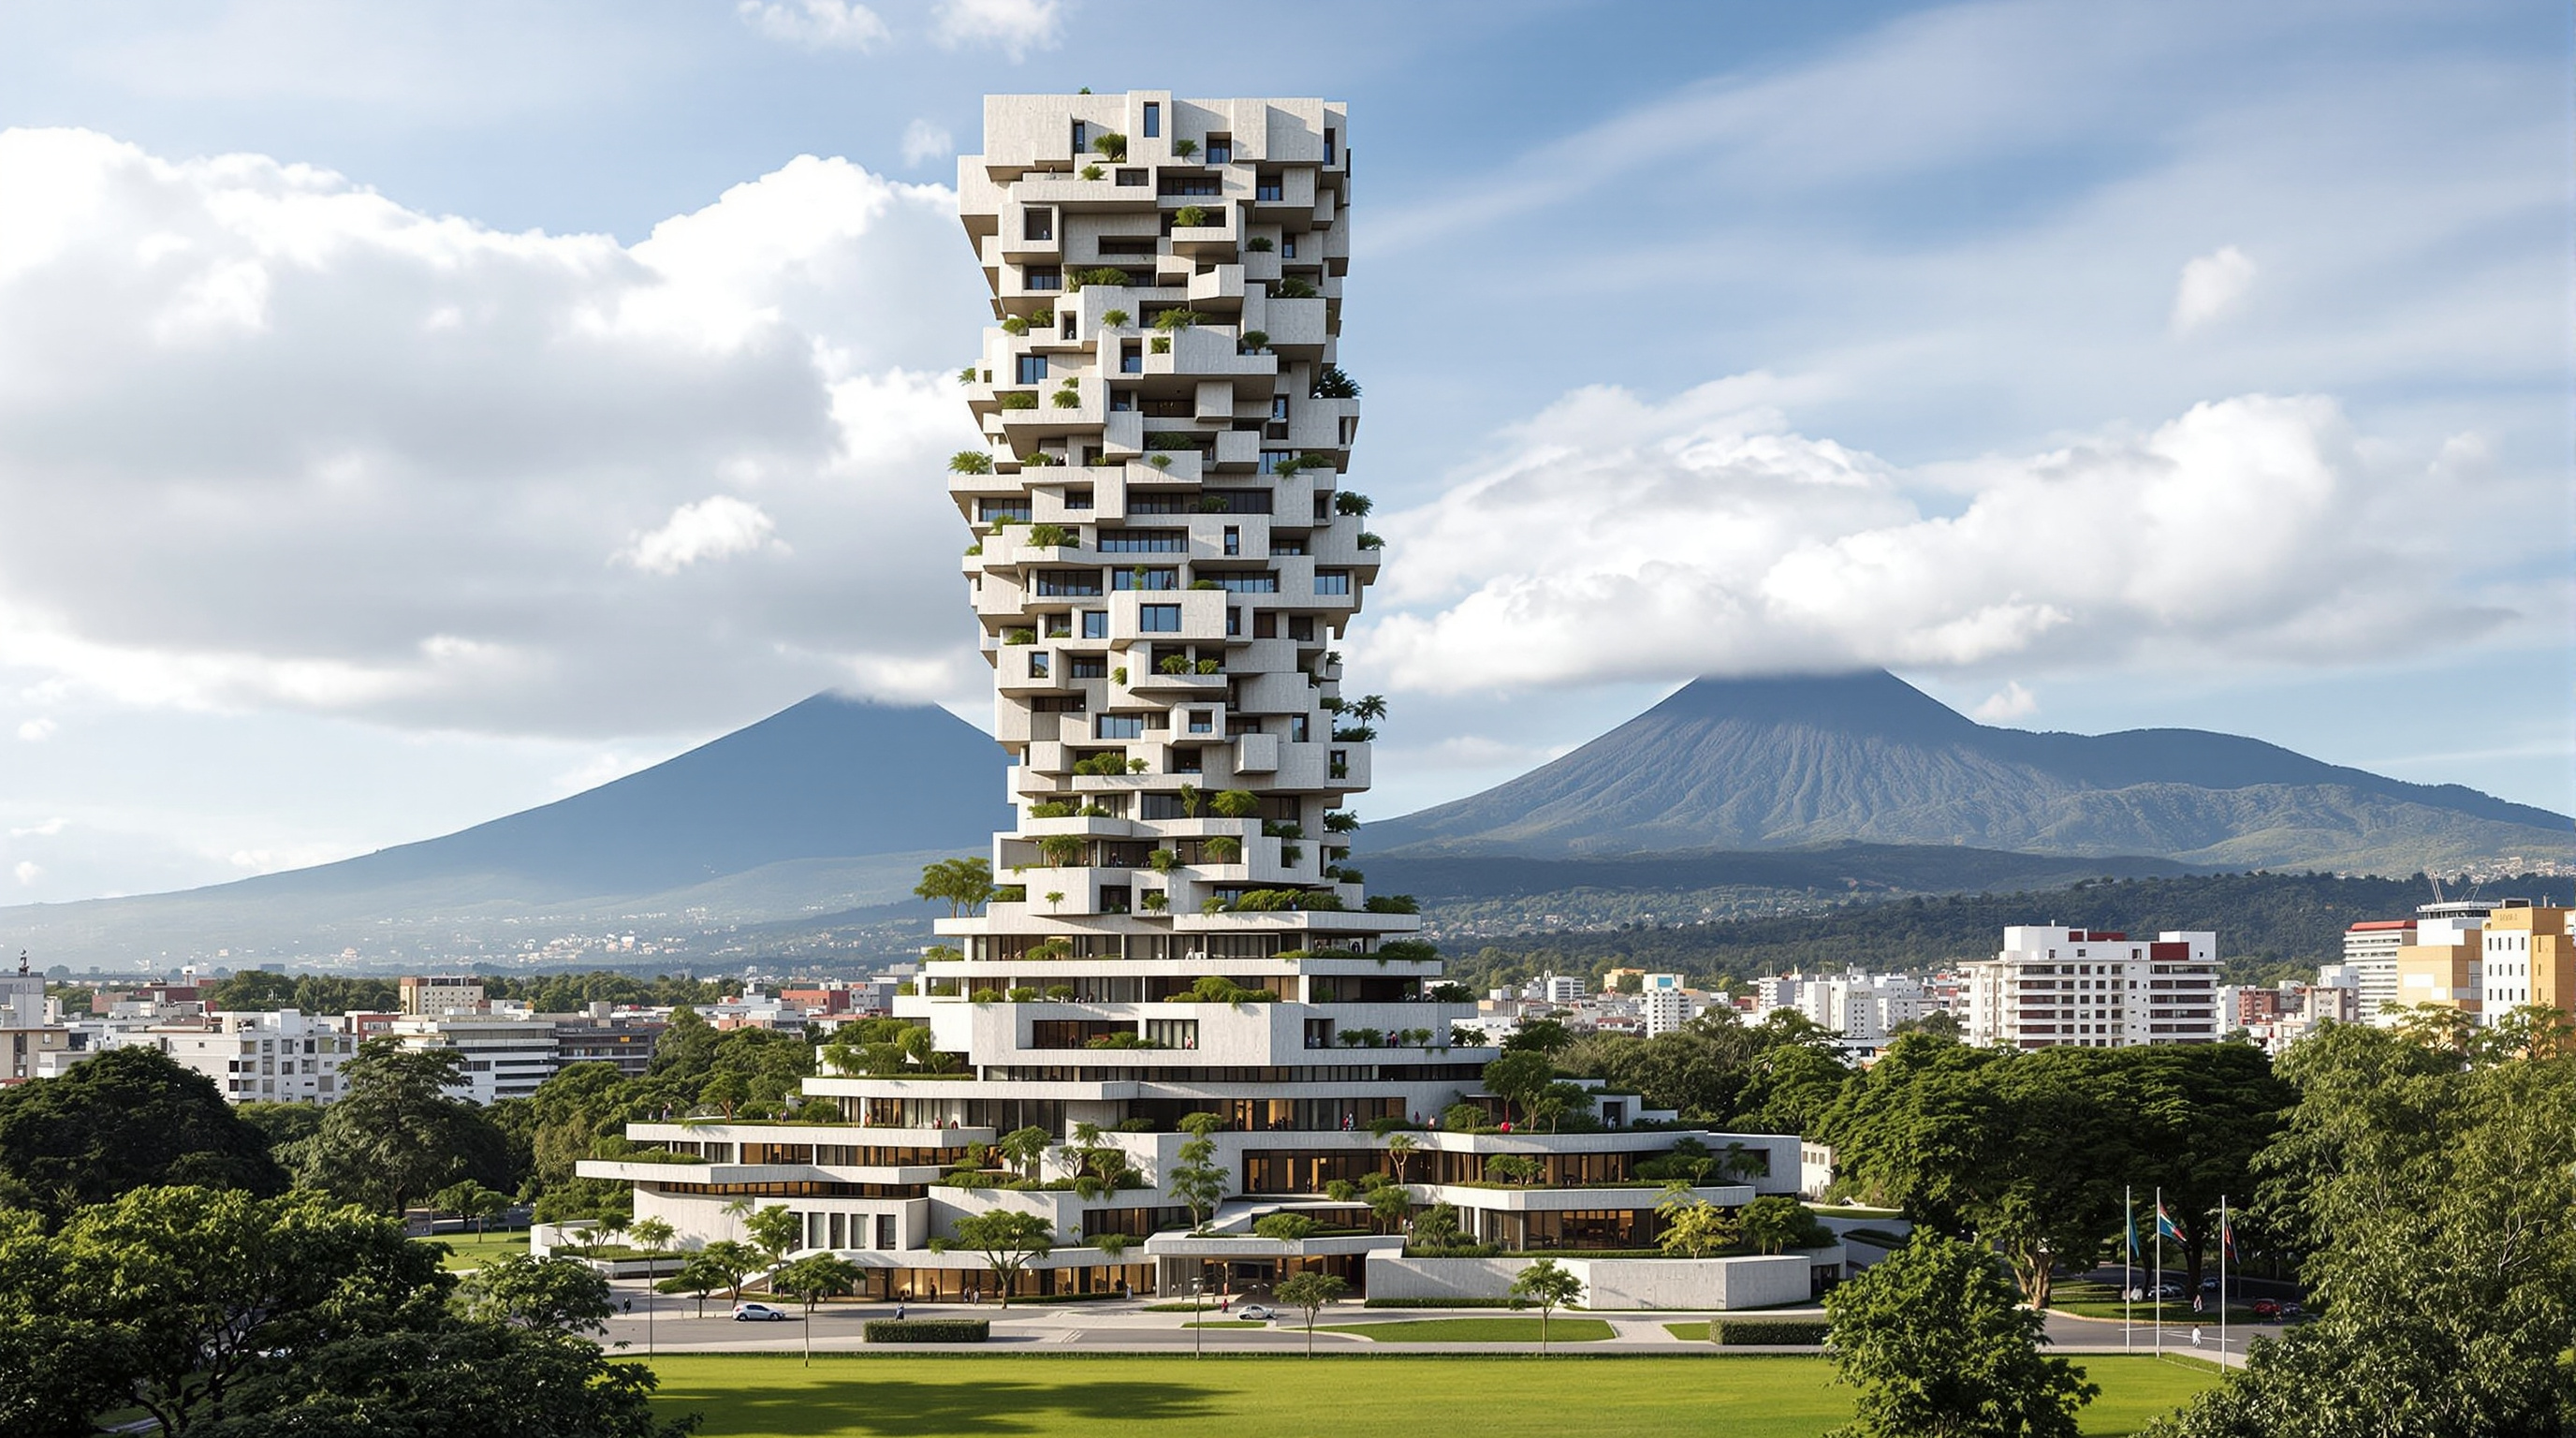
120IQON: How BIG Turned a Quito Tower into a Vertical Extension of the Park
BIG's IQON is Quito's tallest building: thirty-two storeys of rotated raw-concrete 'pixels' whose exposed frame is also the façade, whose terraces host an urban tree nursery, and whose green ambitions must survive one of Earth's most seismic capitals. A deep, honest case study.
 121
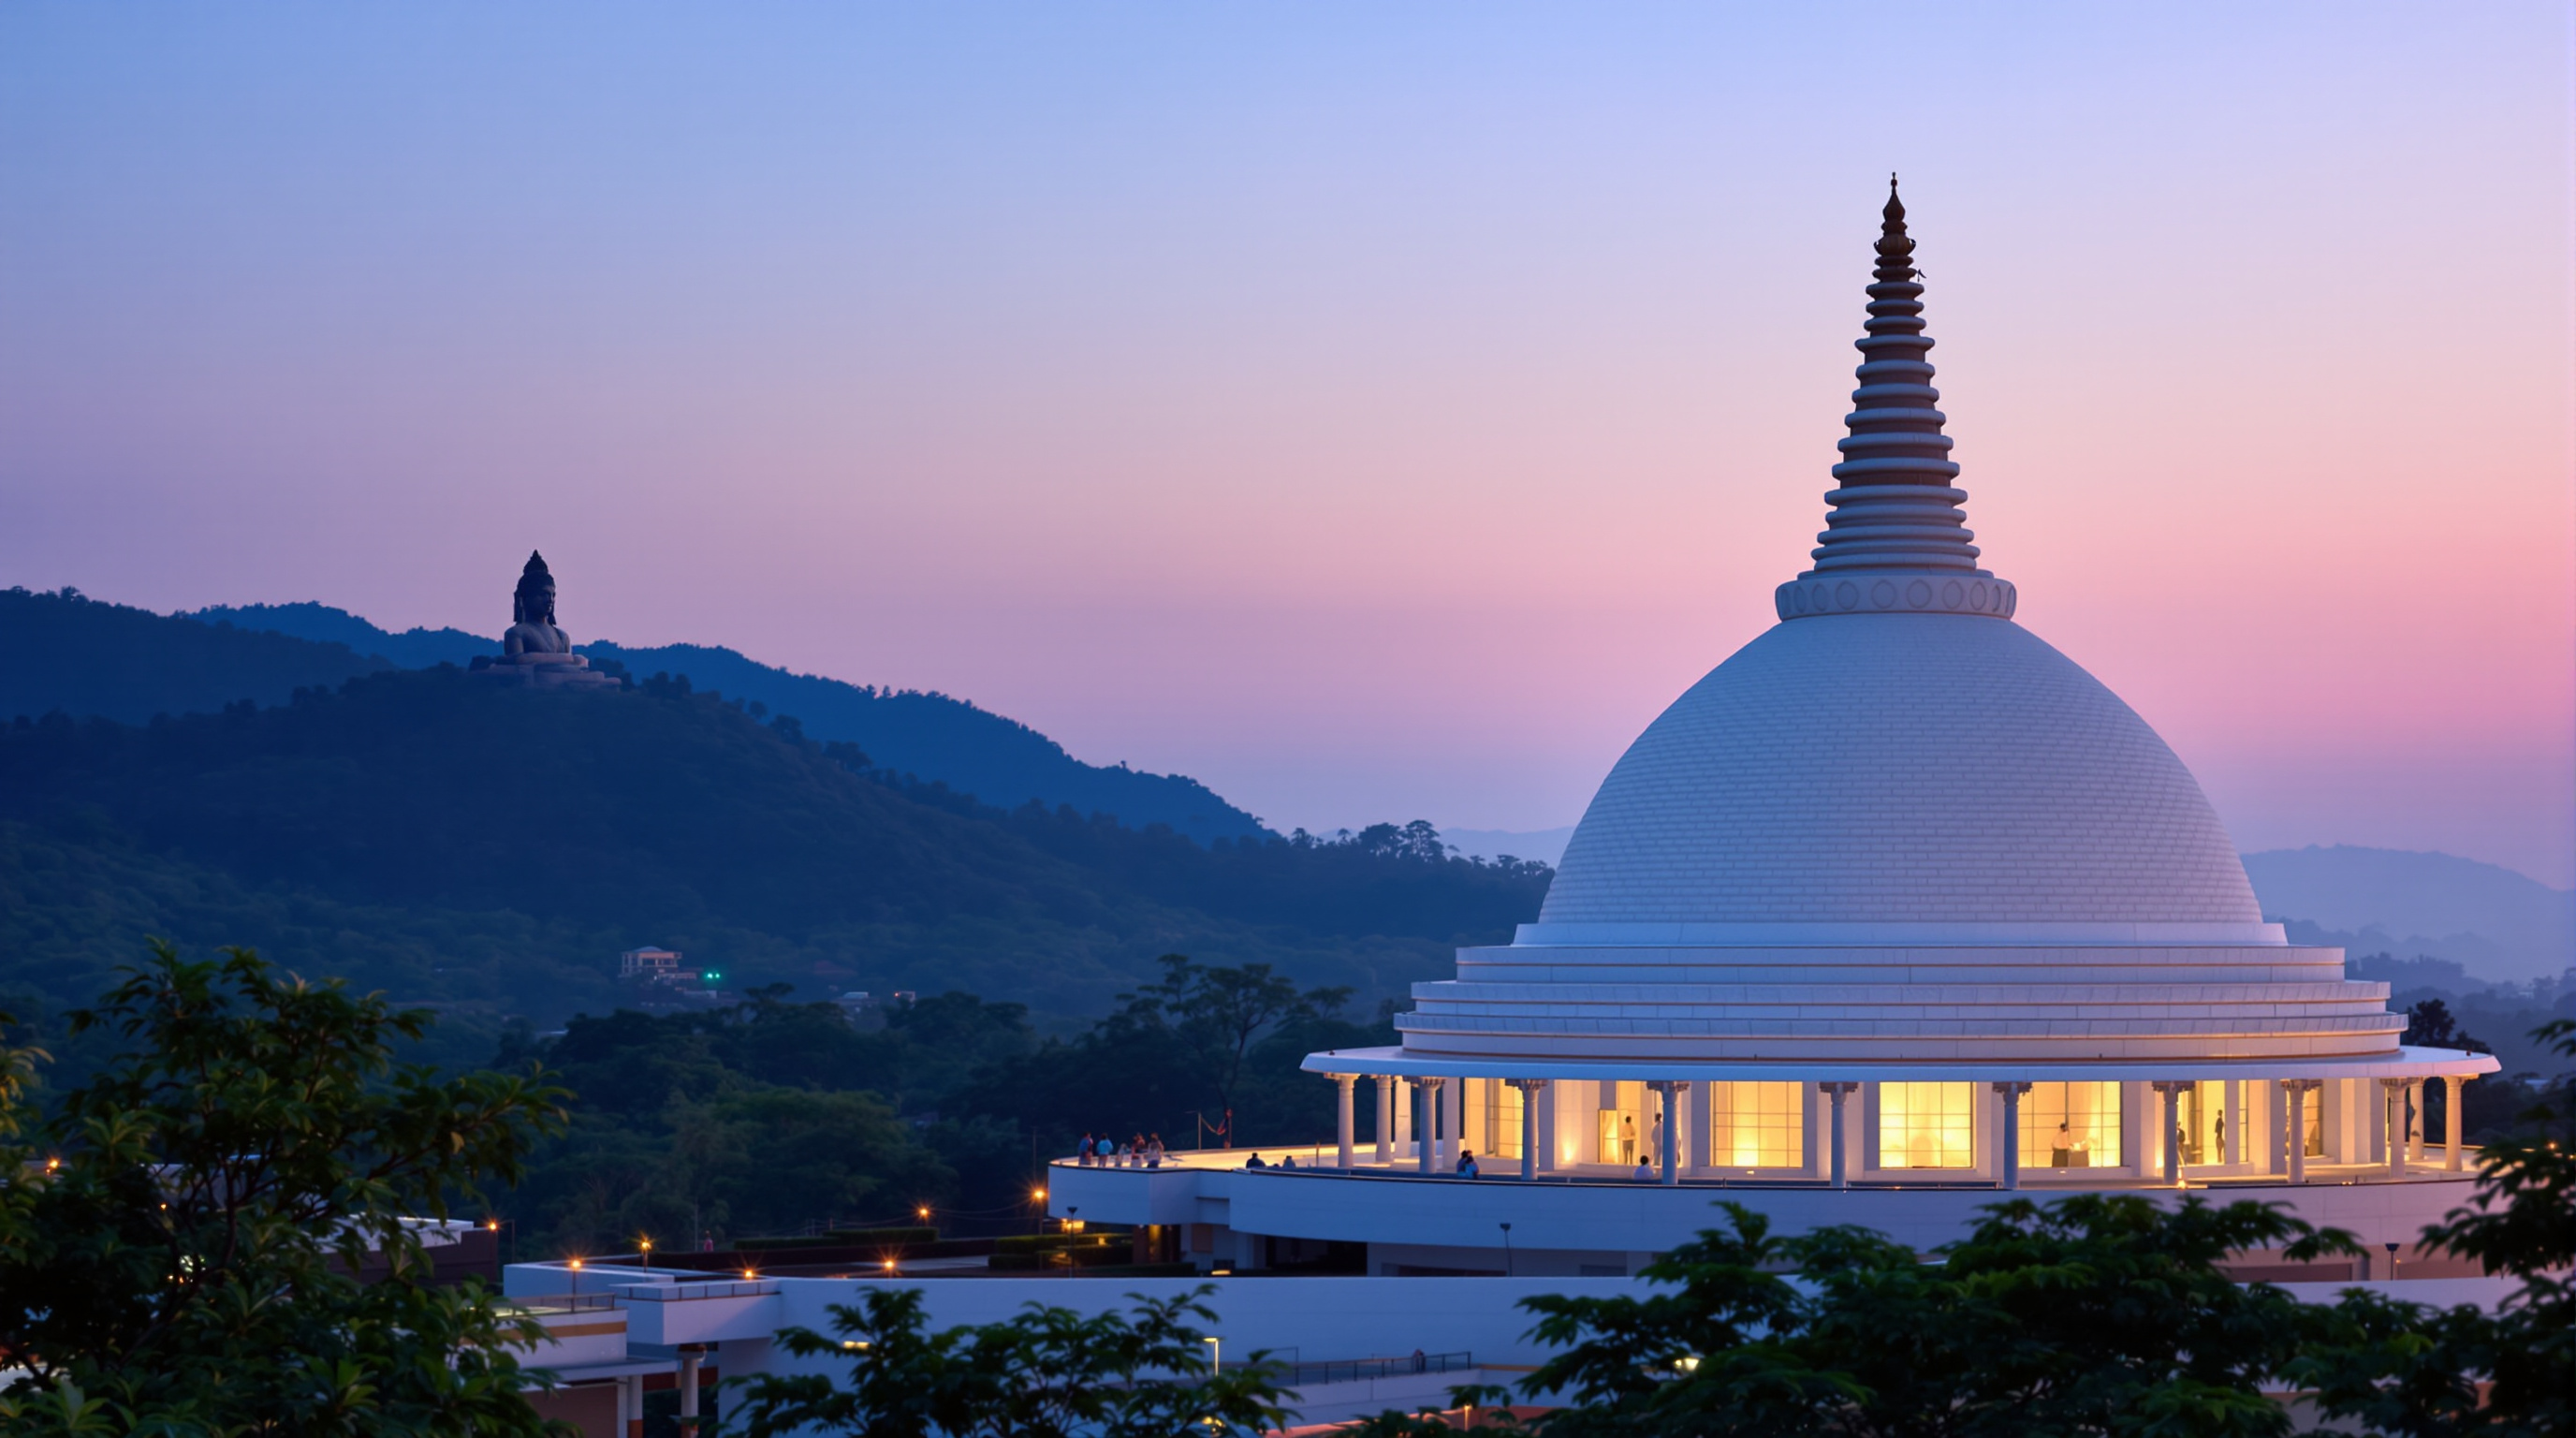
121Isha's Temple-Scale Civic Works: Building for a Thousand Years Without Steel
Isha's temple-scale civic works near Coimbatore — the pillar-free Dhyanalinga brick dome, the 112-foot Adiyogi steel bust and column-free halls — put two futures of building on one campus: a no-steel compression dome designed to last millennia, and a 1,000-tonne icon built for spectacle.
 122
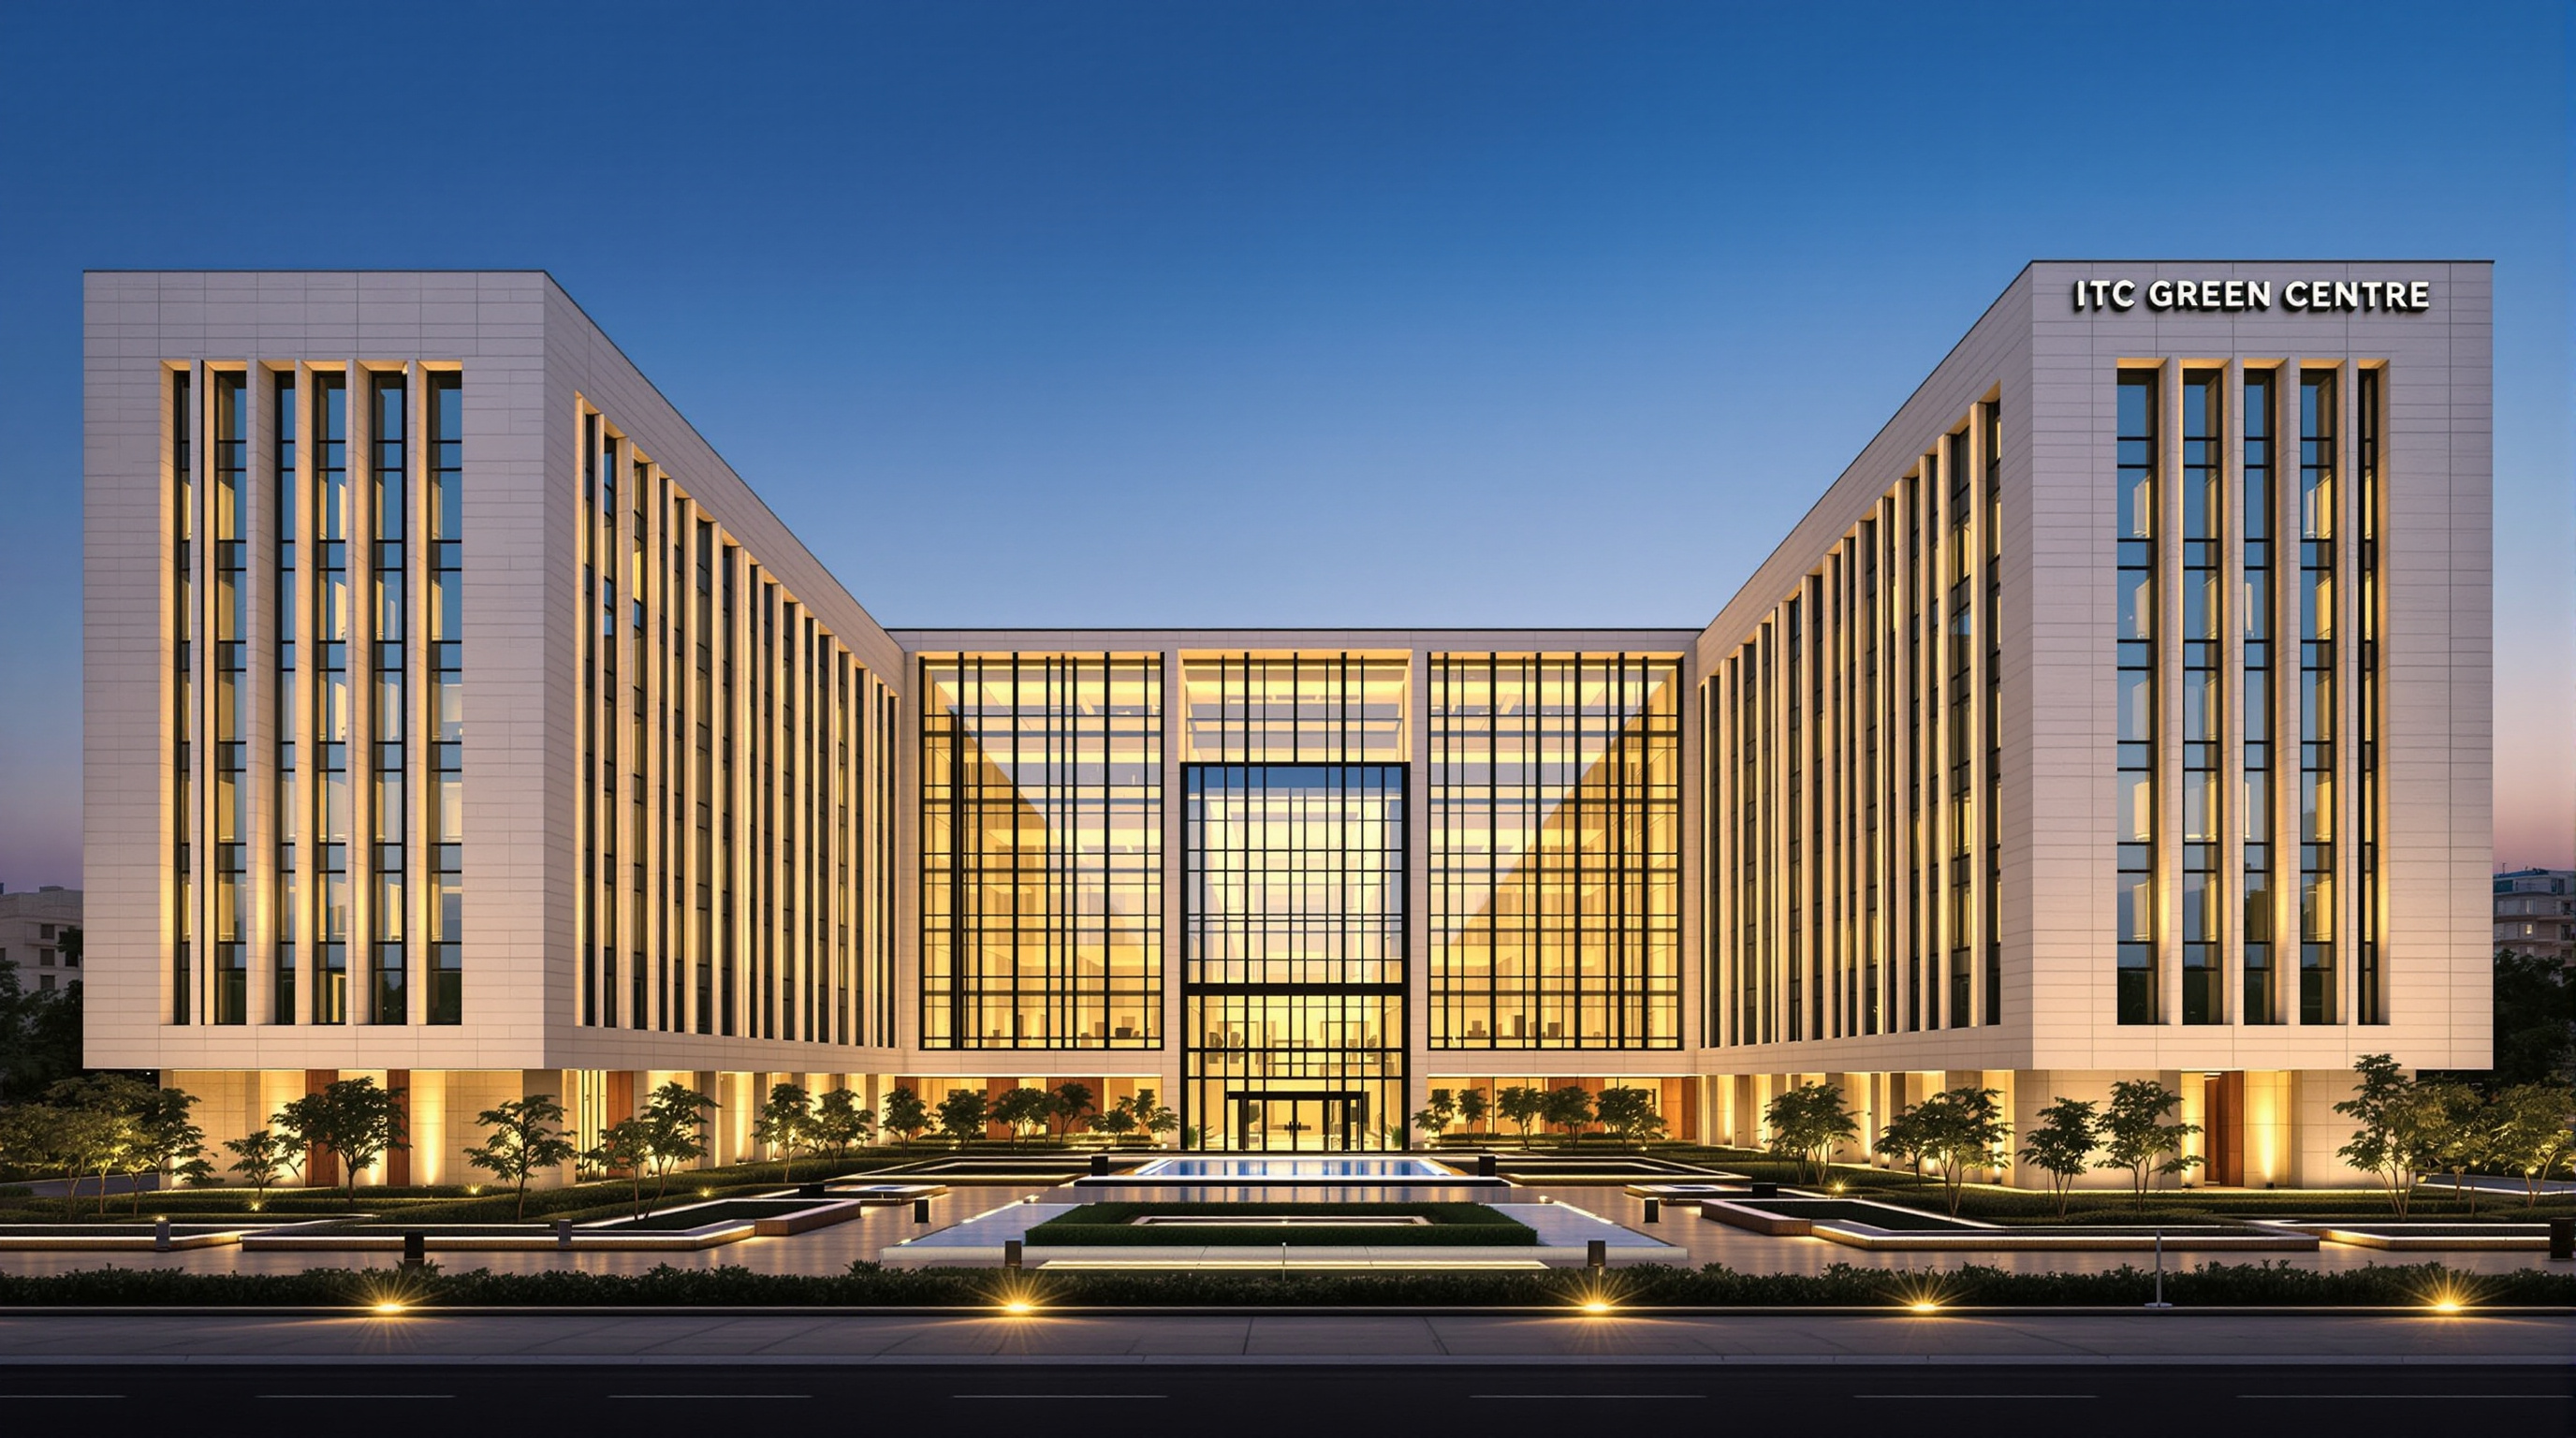
122ITC Green Centre, Gurugram: The Building That Turned Sustainability into a Number
ITC Green Centre in Gurugram was certified LEED Platinum in 2004 and reported as the world's largest Platinum-rated green building. This study reads its L-shaped daylit plan, its passive-cooling strategy, its 51% modelled energy cut, and how the rating system rewired Indian architecture.
 123
123Jawahar Kala Kendra: How Charles Correa Turned a City's Horoscope into a Building
Charles Correa's Jawahar Kala Kendra in Jaipur organises a national arts centre as the nine-square navagraha mandala that also laid out the old city — then displaces one square and empties the centre. A deep read of the plan, its red-sandstone fortress, and its idea of culture as structure.
 124
124Jewel Changi Airport: How Safdie Put a Rainforest Under a Glass Doughnut
Moshe Safdie's Jewel Changi Airport wraps the world's tallest indoor waterfall and a five-storey forest inside a toroidal glass gridshell. This study reads its central move, the 14,000-member diagrid that spans it column-free, and the questions its manufactured paradise raises.
 125
125Jubilee Church: Richard Meier's Three White Sails and the Concrete That Was Meant to Clean the Air
Richard Meier's Jubilee Church in Rome raises three shells cut from spheres of one radius and clads them in titanium-dioxide 'self-cleaning' cement. This study reads its geometry, its precast structure, and the honest gap between the material's promise and its ageing.
 126
126Juvet Landscape Hotel: How Jensen & Skodvin Built a Hotel That Leaves No Trace
Jensen & Skodvin's Juvet Landscape Hotel scatters seven glass-walled timber cabins across a protected Norwegian gorge, each standing on steel rods drilled into rock — no blasting, no concrete. A deep study of a building designed to leave almost no trace.
 127
127Kalkbreite Co-op: How Zurich Built a Neighbourhood on Top of a Tram Depot
Zurich's Kalkbreite co-op stacks 97 homes, shops, a cinema and a public garden on a working tram depot. This deep study reads its cluster-apartment plan, its 2000-watt engineering, its cooperative model, and the hard question of who can afford to live there.
 128
128Kampung Admiralty: WOHA's Vertical Village and the Architecture of Growing Old Together
WOHA's Kampung Admiralty layers a hawker centre, medical centre, childcare and 104 elderly flats into one 'club sandwich' beside a Singapore station, wrapped in 110% greenery. A deep study of the vertical village, its stacked section, and public housing designed for an ageing society.
 129
129Kanchanjunga Apartments: How Charles Correa Stacked the Indian Bungalow into the Sky
Charles Correa's Kanchanjunga Apartments (Mumbai, 1983) stacks the wrap-around verandah of the Indian bungalow into a slender 28-storey tower. This study reads its central core, its cantilevered double-height gardens, its climate logic, and the luxury critique the elegant form invites.
 130
130Kantana Film and Animation Institute: How 600,000 Handmade Bricks Built a School of Light
Boonserm Premthada's Kantana Film and Animation Institute near Bangkok is built from more than 600,000 handmade bricks and eight-metre double-skin walls. This study reads its craft, its passive-cooling structure, its shaded 'inserted forest', and the village economy it revived.
 131
131The Vivekananda Rock Memorial: How India Learned to Build the Modern Monument on a Rock in the Sea
The Vivekananda Rock Memorial (1970) at Kanyakumari was built offshore, by public subscription, in a fused temple idiom with no single named architect. Read with the 133-foot Thiruvalluvar Statue beside it, it explains the revivalist, identity-driven monument shaping Indian building today.
 132
132Kashi Vishwanath Corridor: Cutting an Axis Through the Oldest Living City
HCP Design's Kashi Vishwanath Corridor cut a 400-metre stone axis from a hidden Varanasi temple to the Ganga. This study reads its journey-concept, its Chunar-sandstone craft, the shrines it unearthed, and the dense neighbourhood it demolished to open the view.
 133
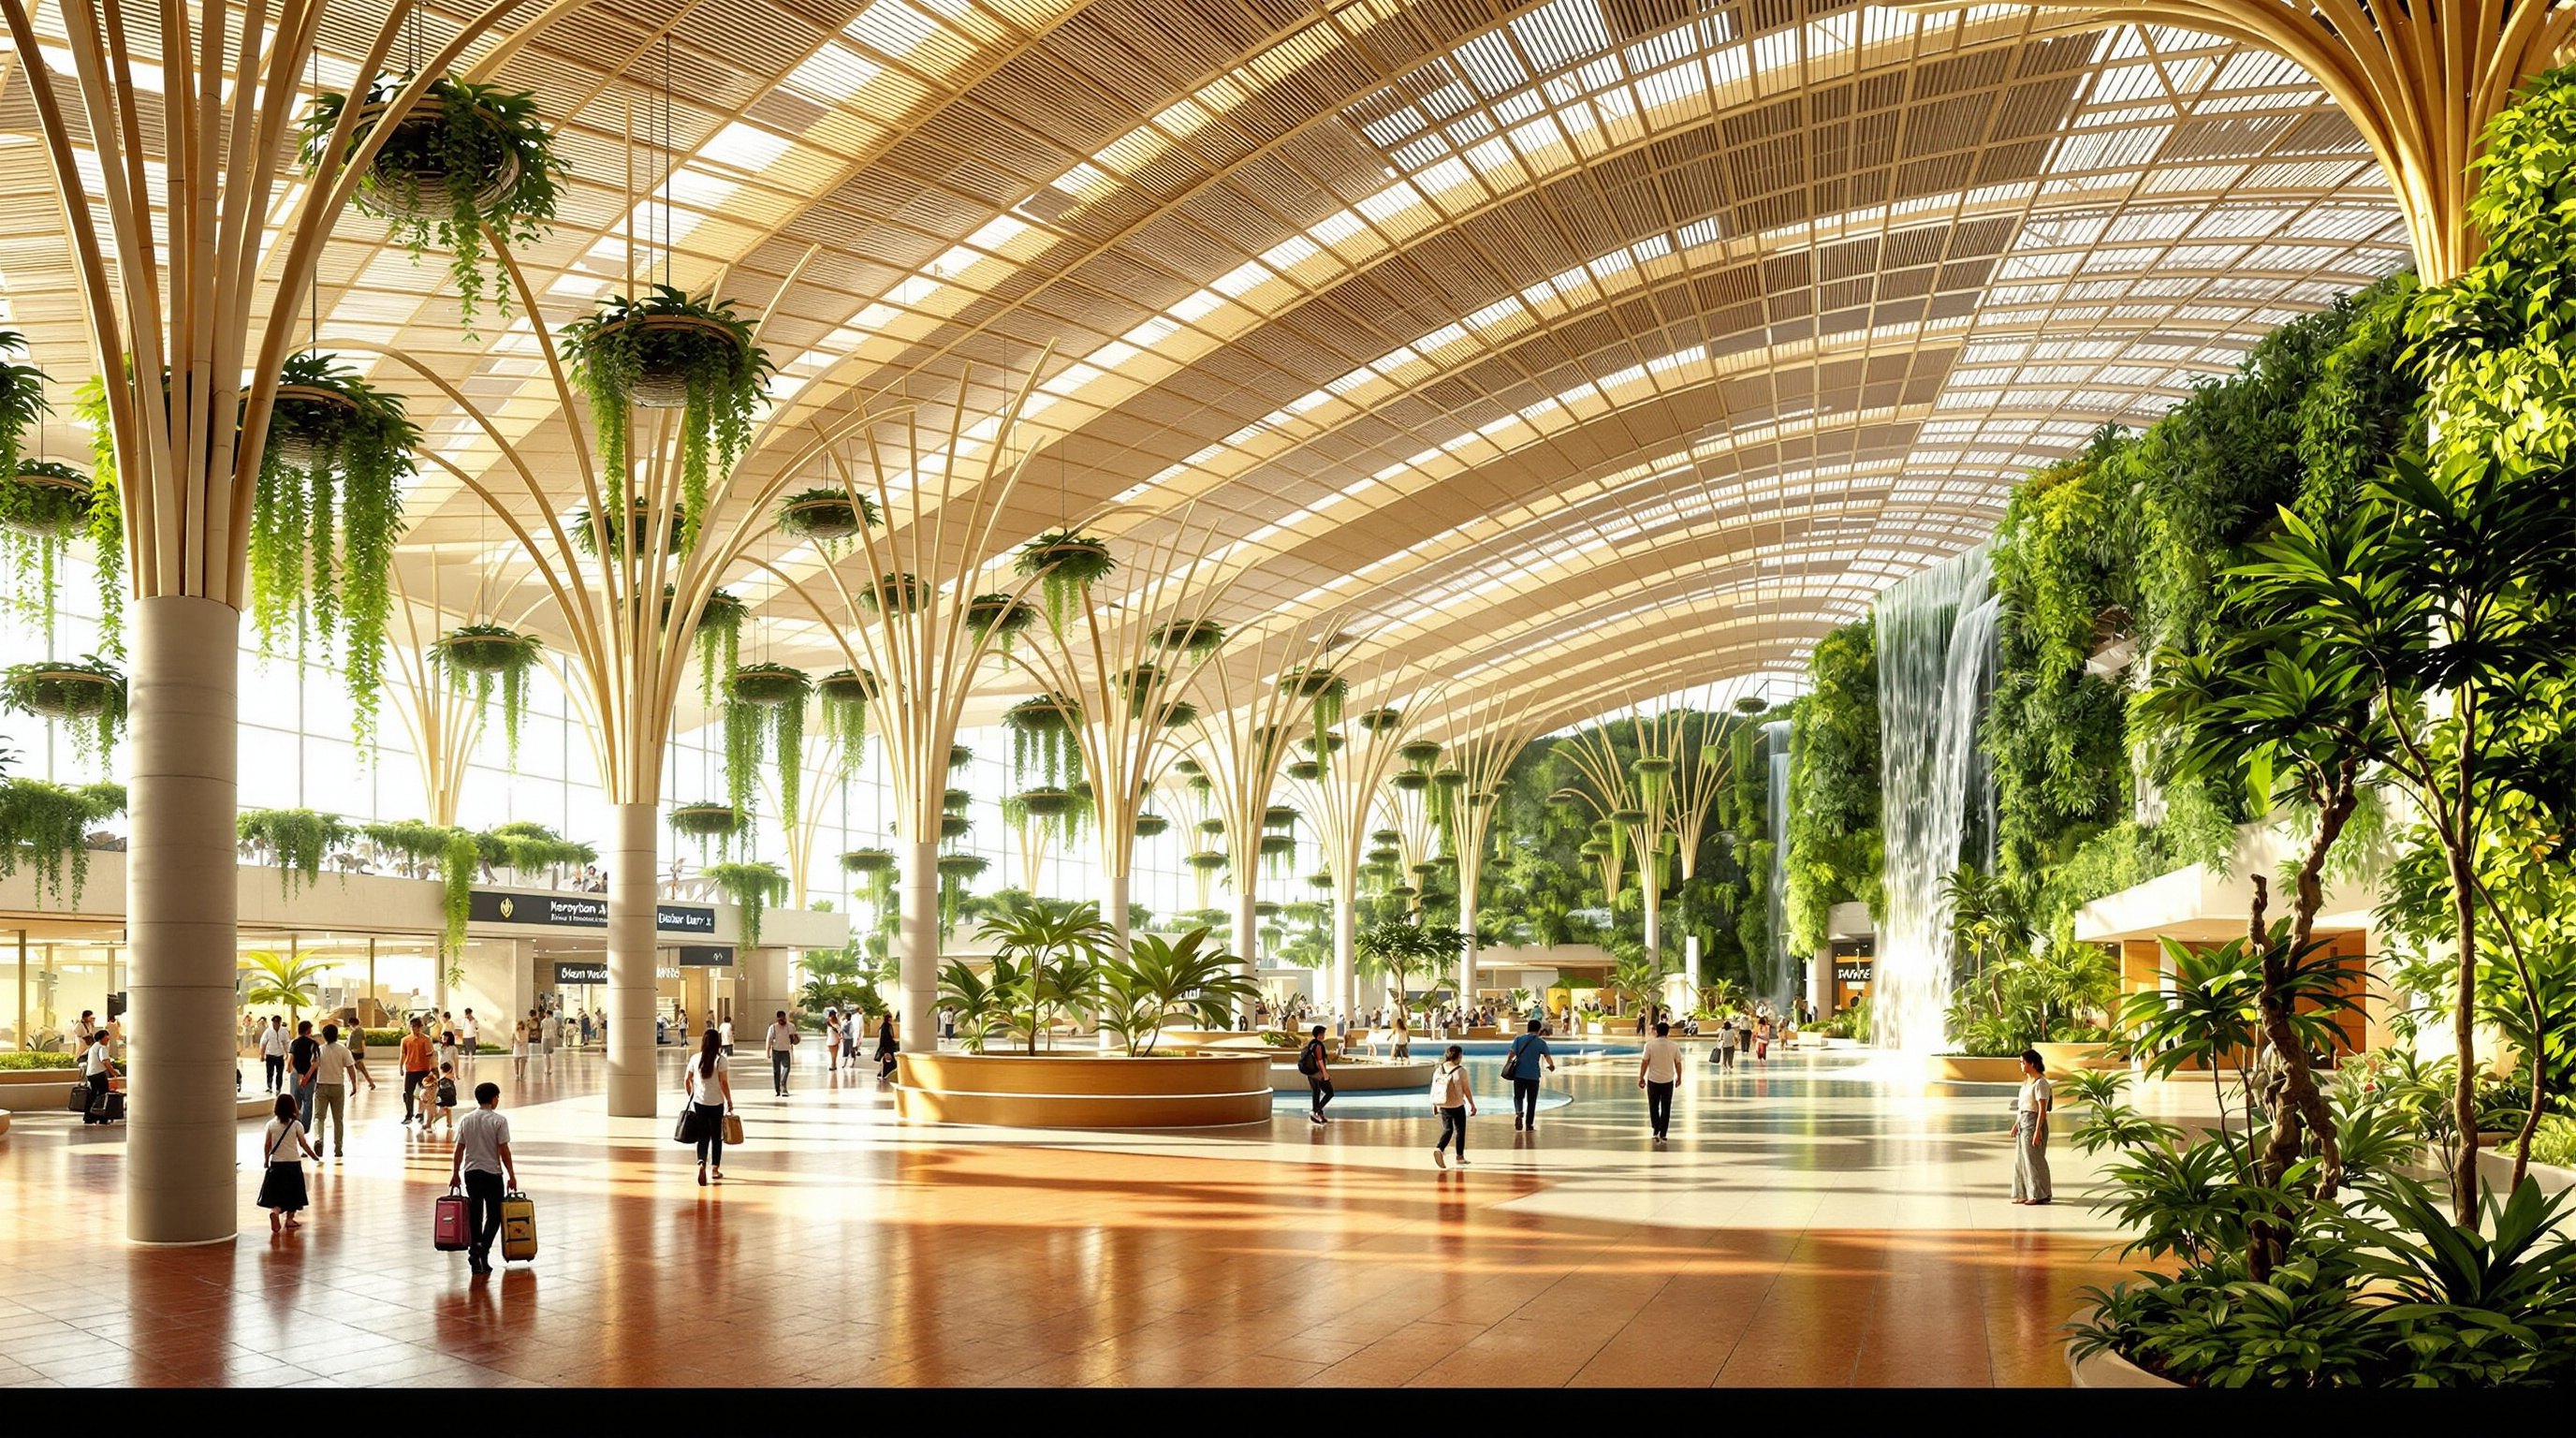
133Kempegowda International Airport Terminal 2: The Airport That Wants to Be a Garden
SOM's Terminal 2 at Bengaluru's Kempegowda International Airport hides a 255,000 m² transport building behind a forest belt and hanging gardens, roofed by a cross-laid engineered-bamboo canopy. A study of the 'terminal in a garden' and whether landscape can soften infrastructure.
 134
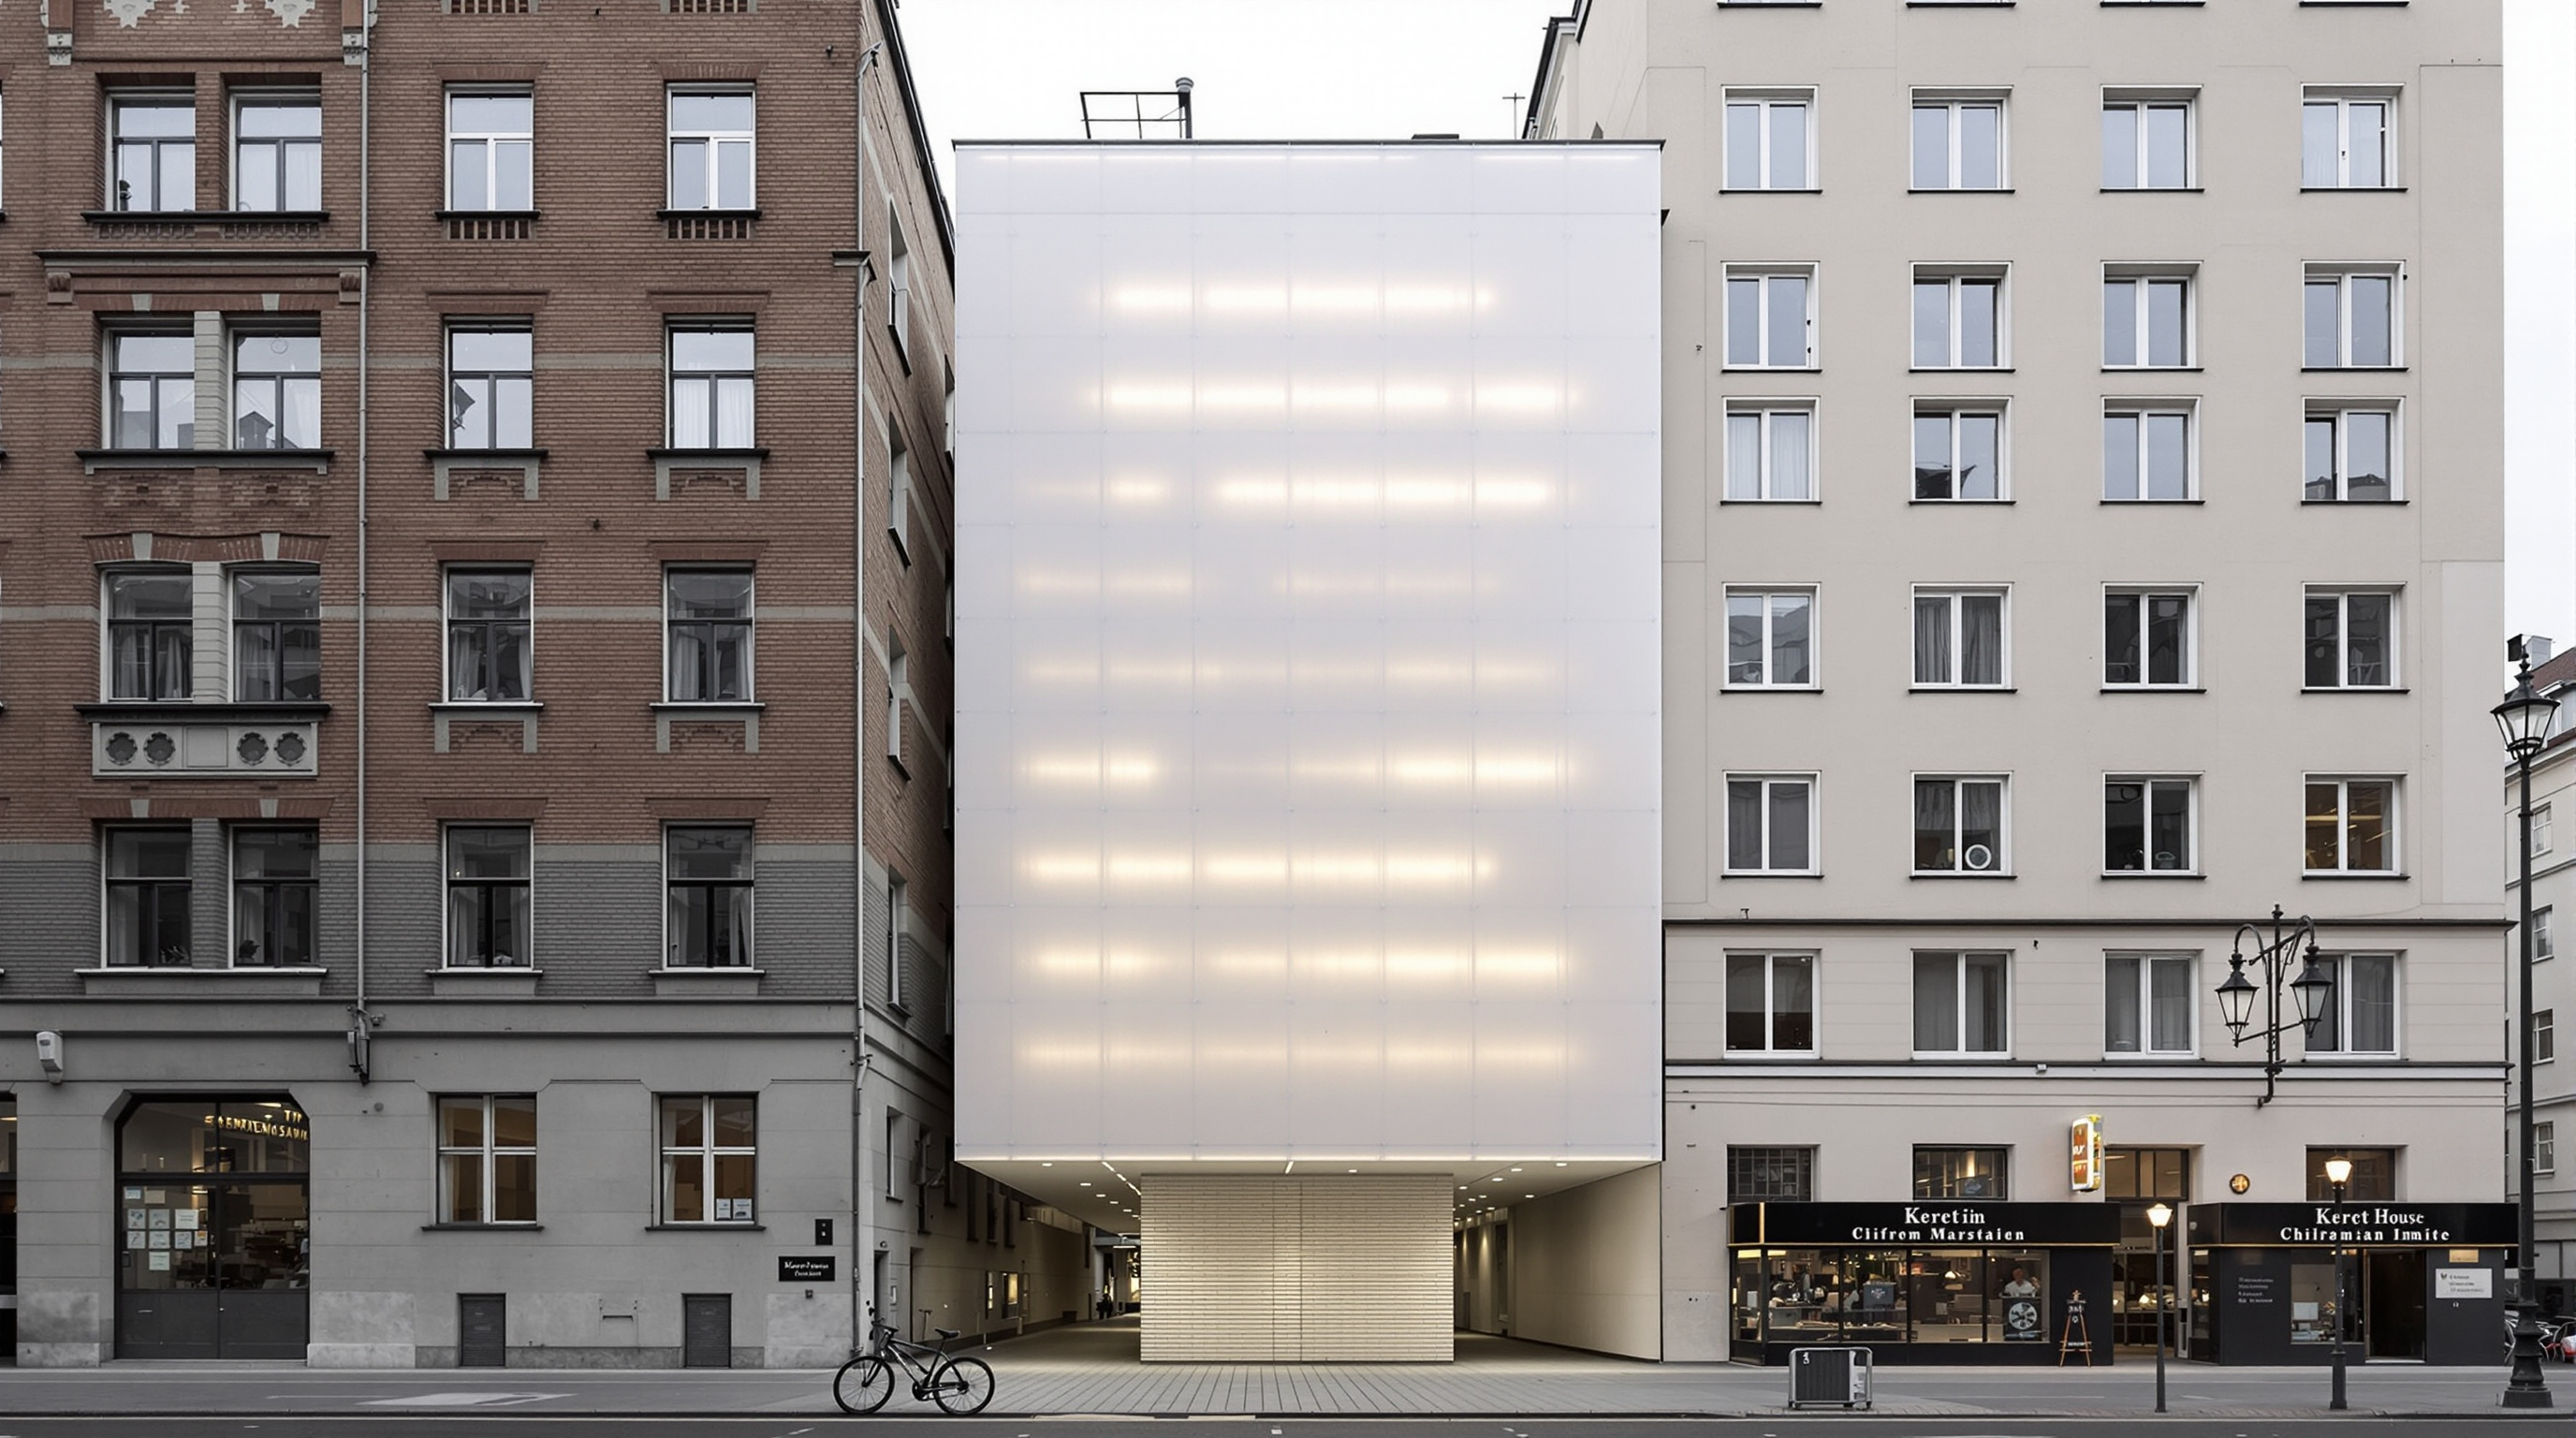
134Keret House: How the World's Narrowest House Turned a Gap into a Memorial
Jakub Szczęsny's Keret House slots a habitable steel wedge, barely a metre wide, into a residual gap between two Warsaw buildings on the old ghetto seam. This study reads its structure, translucent skin, contested dimensions, and what a house too narrow to be legal says about urban shelter.
 135
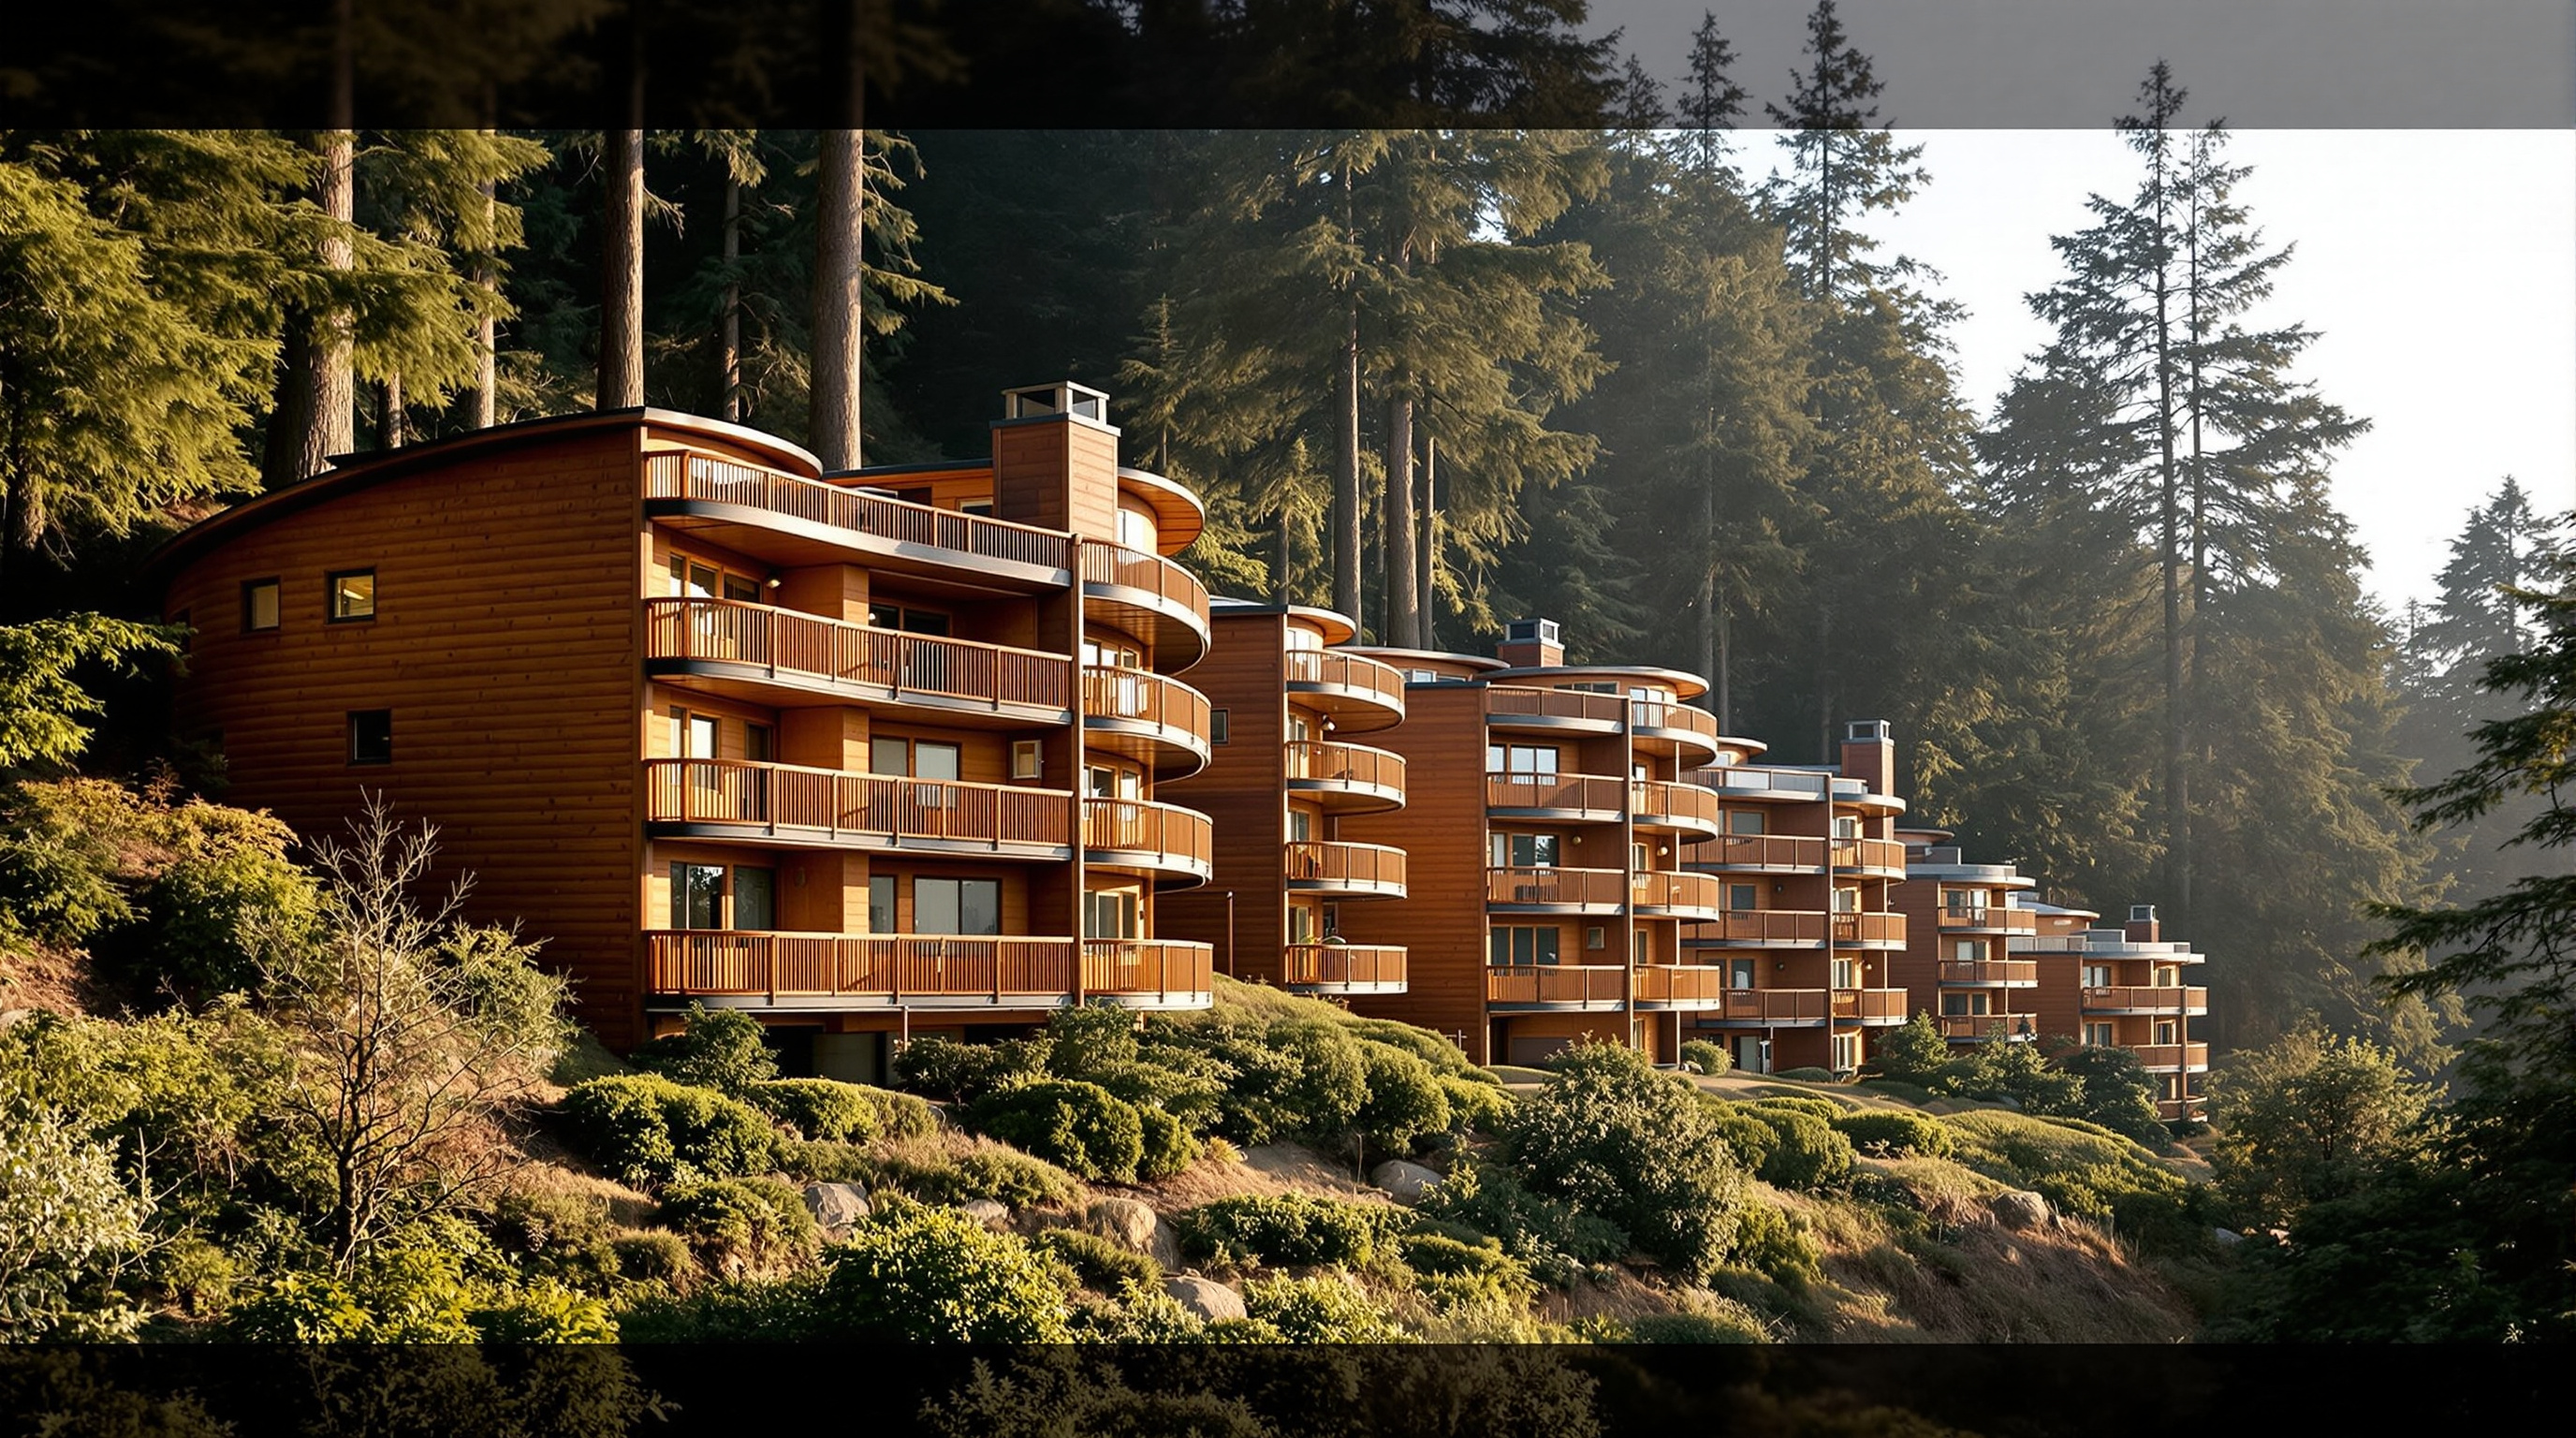
135Kresge College Renewal: How Studio Gang Answered a Postmodern Icon in Mass Timber
Studio Gang's Kresge College renewal at UC Santa Cruz grows curving cross-laminated-timber halls into Charles Moore's 1973 postmodern hill-town. This study reads its mass-timber structure, its biomimetic academic centre, and what it argues about honouring an icon by extending it rather than freezing it.
 136
136Krushi Bhawan: How Studio Lotus Turned a Government Office into a Civic Machine of Craft
Studio Lotus's Krushi Bhawan in Bhubaneswar wraps an Odisha government office in an Ikat-patterned brick skin made by over 100 artisans, opens its ground to the public, and cools itself almost without air-conditioning. A deep study of craft as structure and the state as cultural patron.
 137
137Kukje Gallery K3: How SO-IL Draped a Building in Half a Million Steel Rings
SO-IL's Kukje Gallery K3 in Seoul drapes a plain concrete box in a hand-woven veil of roughly 510,000 stainless-steel rings. This deep study reads its atmospheric envelope, the computation-meets-craft fabrication, its dialogue with the hanok district, and what a veil says about the future of the facade.
 138
138La Borda: How a Barcelona Co-op Built Housing You Cannot Sell
La Borda is a resident-built cooperative in Barcelona where 28 homes are collectively owned, cannot be sold, and sit inside Spain's tallest timber structure. This study reads its grant-of-use model, its CLT frame, its climate-controlled courtyard, and what it argues about housing's future.
 139
139Lakhta Center: How Europe's Tallest Tower Learned to Twist
The Lakhta Center in St Petersburg is Europe's tallest building — a 462-metre tower that twists ninety degrees around a concrete core. This study reads its spiralling five-pointed structure, its record-setting foundation, its cold-bent glass skin, and the state power it advertises.
 140
140Lilavati Lalbhai Library, CEPT: The Building That Chose to Disappear
RMA Architects' Lilavati Lalbhai Library buries half its bulk under B.V. Doshi's CEPT campus in Ahmedabad and wraps the rest in an operable plywood louvre skin students adjust by hand. A study in deference, passive climate design, and radical restraint.
 141
141Limberlost Place: How a Toronto College Proved a Tall Timber Building Can Breathe
Limberlost Place is a ten-storey mass-timber college building in Toronto that spans column-free on glulam and CLT and ventilates itself through two solar chimneys about half the year. This study reads its structure, its passive engine, and its carbon claim.
 142
142Limberlost Place: How a Beamless Timber Floor Made a Net-Zero Tower Possible
Limberlost Place is Canada's first institutional tall-wood building: a ten-storey George Brown College block whose beamless timber-concrete floor and twin energy-free solar chimneys make a net-zero-carbon prototype. A deep study of its structure, its passive strategy, and the carbon claims behind mass timber.
 143
143Little Island: How Heatherwick Grew a Park on 132 Concrete Tulips
Heatherwick Studio and MNLA grew a 2.4-acre garden above the Hudson on 132 precast concrete tulips laid out on a Cairo-pentagon grid. This deep study reads Little Island's fabrication, its manufactured topography, and the politics of a private park in public water.
 144
144Living Root Bridges: How Meghalaya Grew the Architecture of the Future
In Meghalaya, Khasi and Jaintia communities grow bridges from the living roots of Ficus elastica across monsoon rivers. This study reads their botany, self-strengthening structure and why a centuries-old vernacular now defines the future of living architecture.
 145
145Livsrum Cancer Counselling Centre: How EFFEKT Turned a Hospital into a Village of Houses
EFFEKT's Livsrum in Næstved replaces the clinical wing with a village of seven small gabled houses around two courtyards. This study reads its domestic-scale concept, its fibre-cement-and-timber construction, its place in the healing-architecture movement, and what the picture-book house cannot answer.
 146
146L'Oasis d'Aboukir: How Patrick Blanc Turned a Blind Paris Wall into a Living Ecosystem
Patrick Blanc's L'Oasis d'Aboukir clothes a blind Paris gable in 237 plant species and 7,600 plants grown without soil. This deep study reads its felt-and-hydroponics system, its diagonal wave of biodiversity, and whether the living wall is ecology or elegant greenwash.
 147
147Long Museum West Bund: How Atelier Deshaus Turned a Coal Wharf into a Cathedral of Vaults
Atelier Deshaus grew the Long Museum West Bund from an abandoned Shanghai coal wharf: repeating cantilevered concrete 'vault-umbrellas' that fuse structure, services and light into one raw grey gesture. A deep study of its central move, its engineering, and what it signals for the museum.
 148
148Lotus Temple: How a Concrete Flower Became a House of Worship for Everyone
Fariborz Sahba's Lotus Temple in New Delhi shapes twenty-seven thin marble-clad concrete petals into a nine-fold flower open to every faith. This deep study reads its pre-digital geometry, its shell engineering, and what a temple with no idol tells us about architecture's future.
 149
149Louvre Abu Dhabi: Jean Nouvel and the Dome That Makes It Rain Light
Jean Nouvel's Louvre Abu Dhabi shelters a village of galleries under a 180-metre latticed dome that filters the Gulf sun into a 'rain of light'. This study reads its eight-layer geometry, its four-pier structure, and the bargain that bought the name.
 150
150Lunar and Mars Habitat Studies: Building With the Ground You Land On
Off-world habitat studies — the ESA and Foster regolith dome, AI SpaceFactory's MARSHA, BIG and ICON's Project Olympus, the Mars Ice House — converge on one idea: the first buildings beyond Earth will be printed by robots from the site itself. A deep, honest read.
 151
151M+ Museum: How Herzog & de Meuron Built a Museum on Top of a Live Railway
Herzog & de Meuron's M+ in West Kowloon spans two live MTR tunnels on five mega-trusses, excavates them into a raw 'Found Space', and wraps an inverted-T tower in green ceramic and a 66-metre LED screen. A deep study of infrastructure, image and museum politics in Hong Kong.
 152
152Madrid Río: How a City Buried a Motorway and Got Its River Back
Madrid buried ten kilometres of its M-30 ring road and laid a 120-hectare park on the tunnel roof. This study reads West 8 and MRío's central move — landscape as infrastructure's lid — its Salón de Pinos, Perrault's bridges, and the debt beneath the green.
 153
153Millennium Park & Maggie Daley Park: The City That Grew a Landscape on Its Own Roof
Chicago's Millennium Park and neighbouring Maggie Daley Park are public landscapes engineered on top of a railyard and parking garages. A study of their structure: the world's largest green roof, Gehry's pavilion and bridge, the foam hills that fake a terrain, and what manufactured ground means for cities.
 154
154Maggie's Centres: The Kitchen Table That Rewrote What a Cancer Building Is For
Maggie's Centres turn one page of instructions from a dying woman into buildings by Gehry, Hadid, Rogers and Foster. This study reads the kitchen-table brief, its evidence base, and why the same domestic programme keeps producing radical architecture.
 155
155Makoko Floating School: How Kunlé Adeyemi Taught Architecture to Float
NLÉ's Makoko Floating School put a school on 256 barrels in the Lagos lagoon, reframing the flooded African waterfront as an opportunity. This deep study reads its A-frame prototype, its collapse, and what a floating symbol tells us about architecture's climate future.
 156
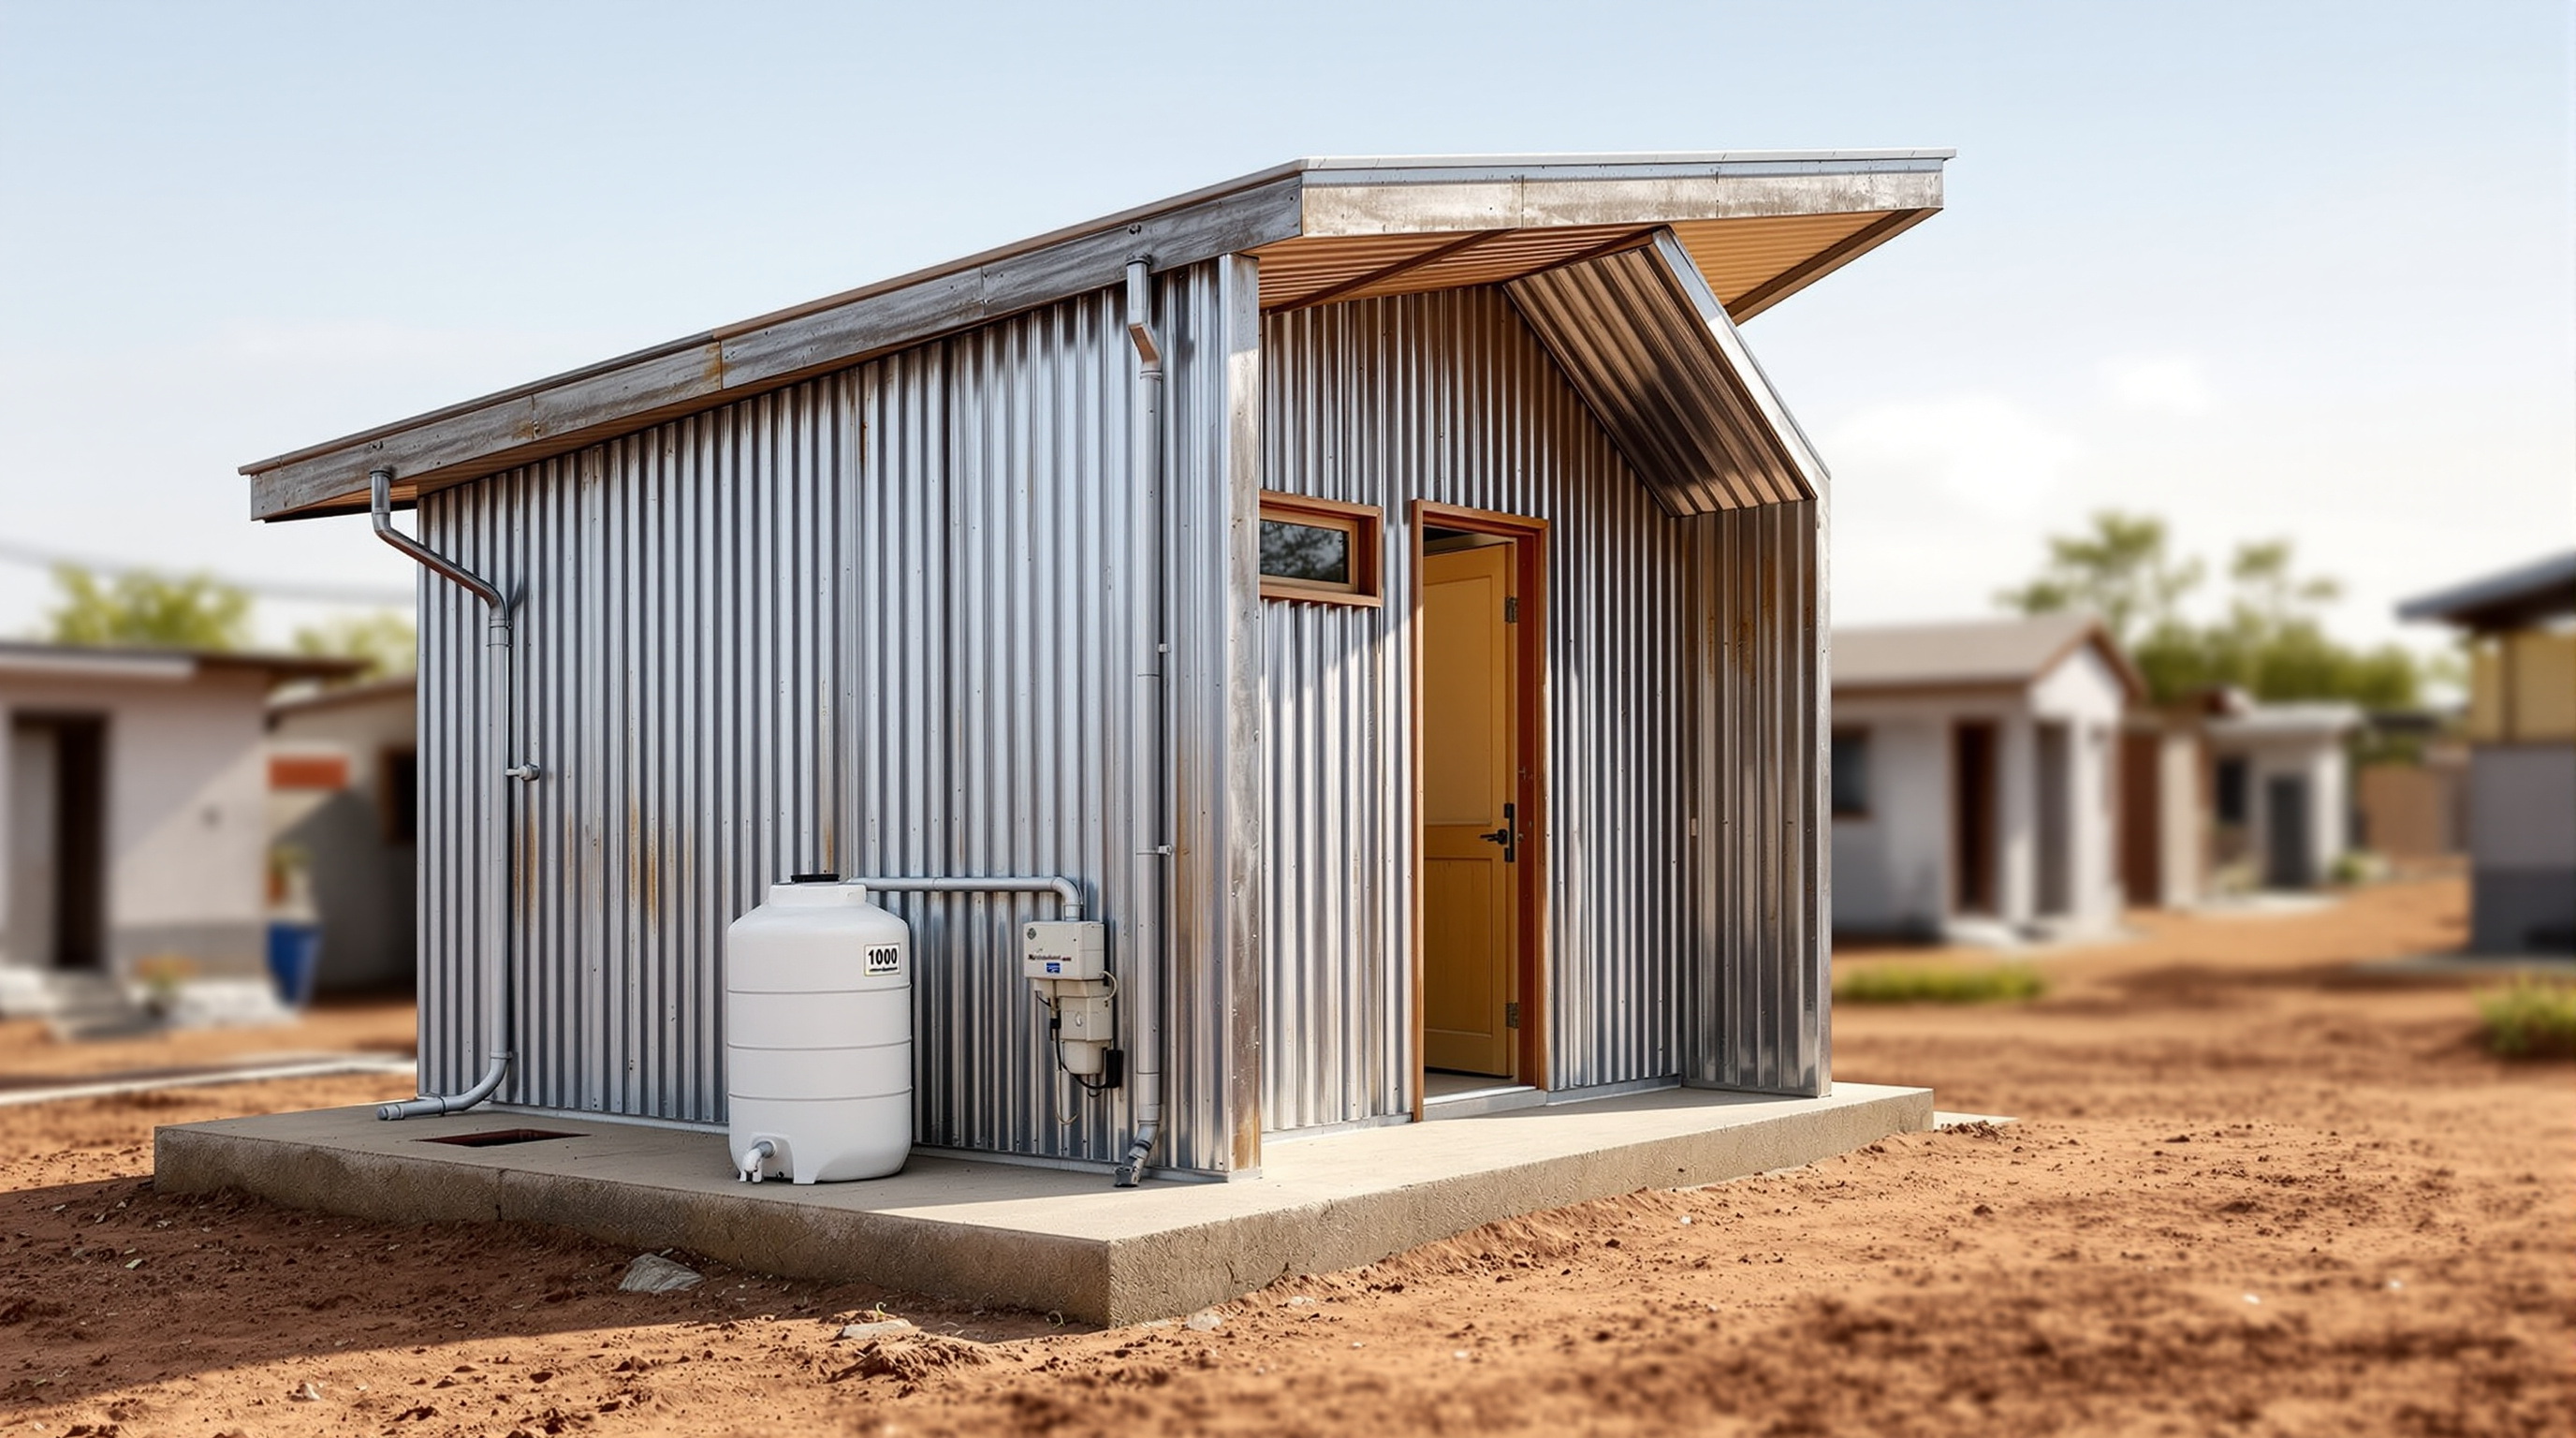
156Mamelodi POD: The Zinc Shack That Performs Like a House
Architecture for a Change's Mamelodi POD keeps the zinc face of the shack but hides a thermal wall behind it — an off-grid, roughly US$4,500 unit three people can raise in a day. A study of its composite panel, its off-grid systems, and whether one pod can be a policy.
 157
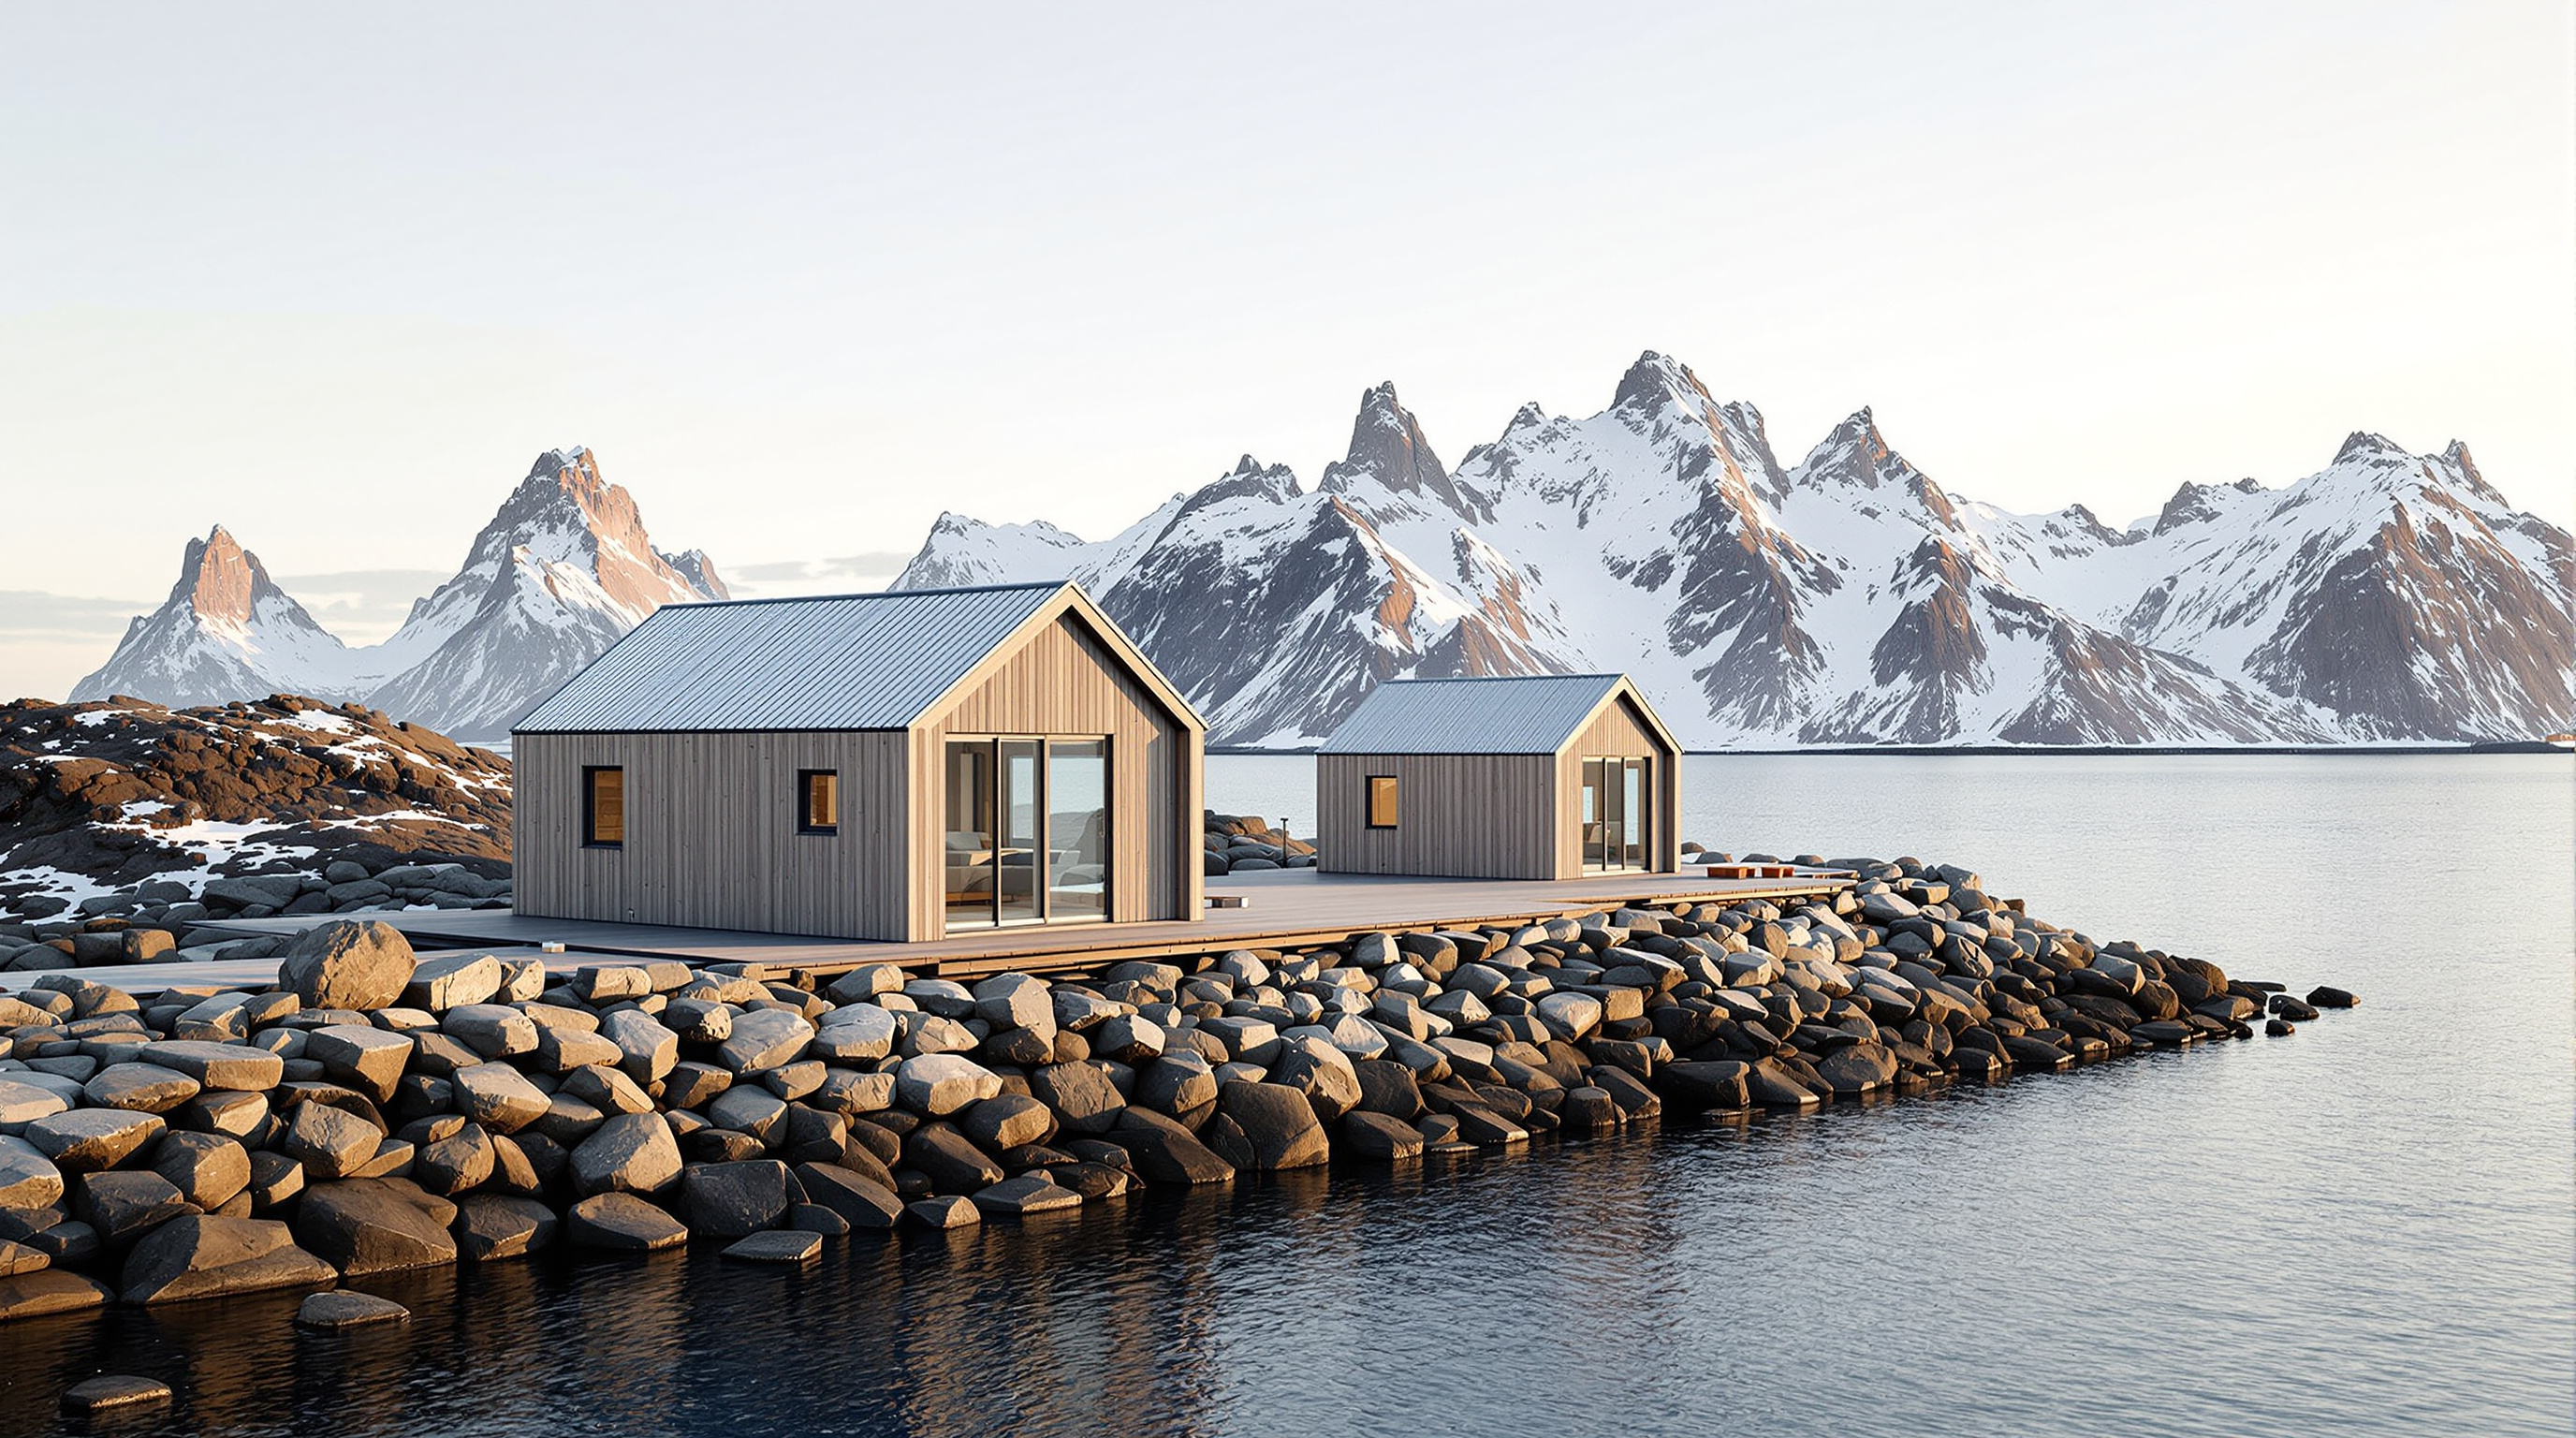
157Manshausen Sea Cabins: How Snorre Stinessen Built for the Storm, Not Against It
Snorre Stinessen's Manshausen Sea Cabins perch small cross-laminated-timber rooms on an old stone quay and cantilever them over the Barents Sea. This study reads their structure, their salt-resistant skin, and how wave height and sea-level rise — not the view — set the plan.
 158
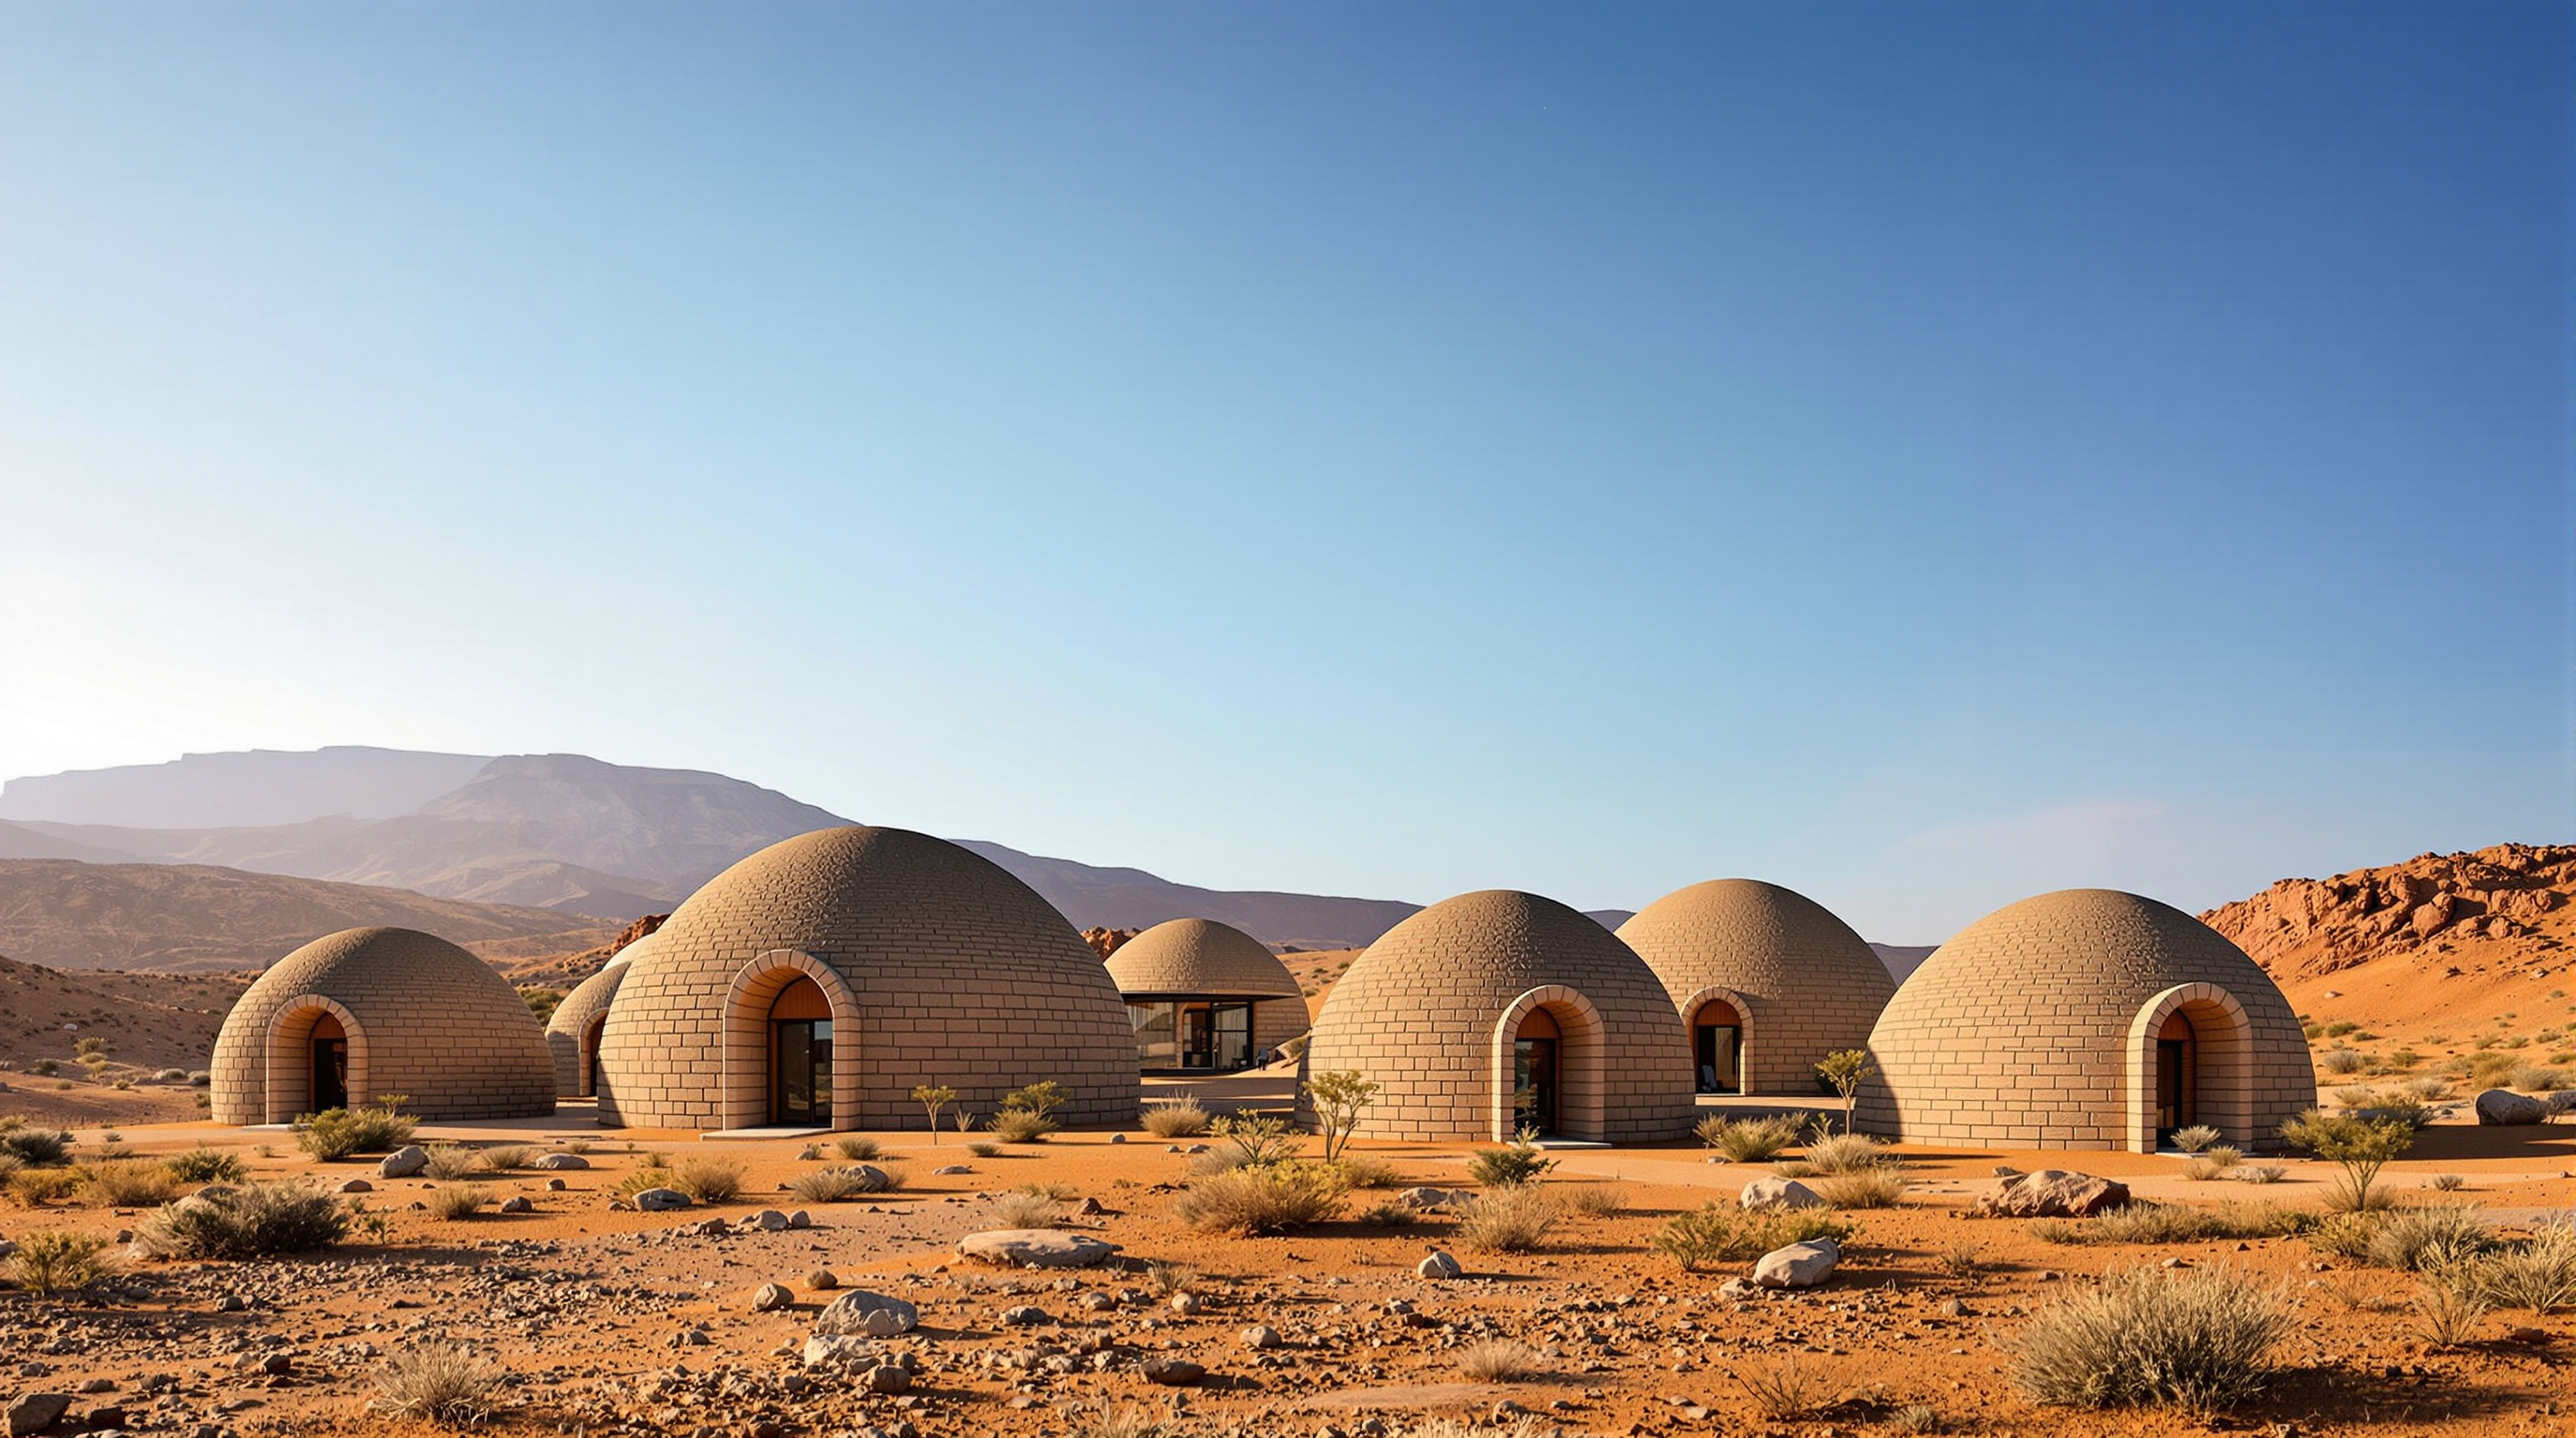
158Mapungubwe Interpretation Centre: How Peter Rich Built a Landscape Out of Its Own Ground
Peter Rich's Mapungubwe Interpretation Centre roofs a South African World Heritage site with thin compression vaults built from roughly 200,000 tiles pressed from the local earth. This deep study reads its funicular structure, its revived tile-vaulting craft, and its debated authenticity.
 159
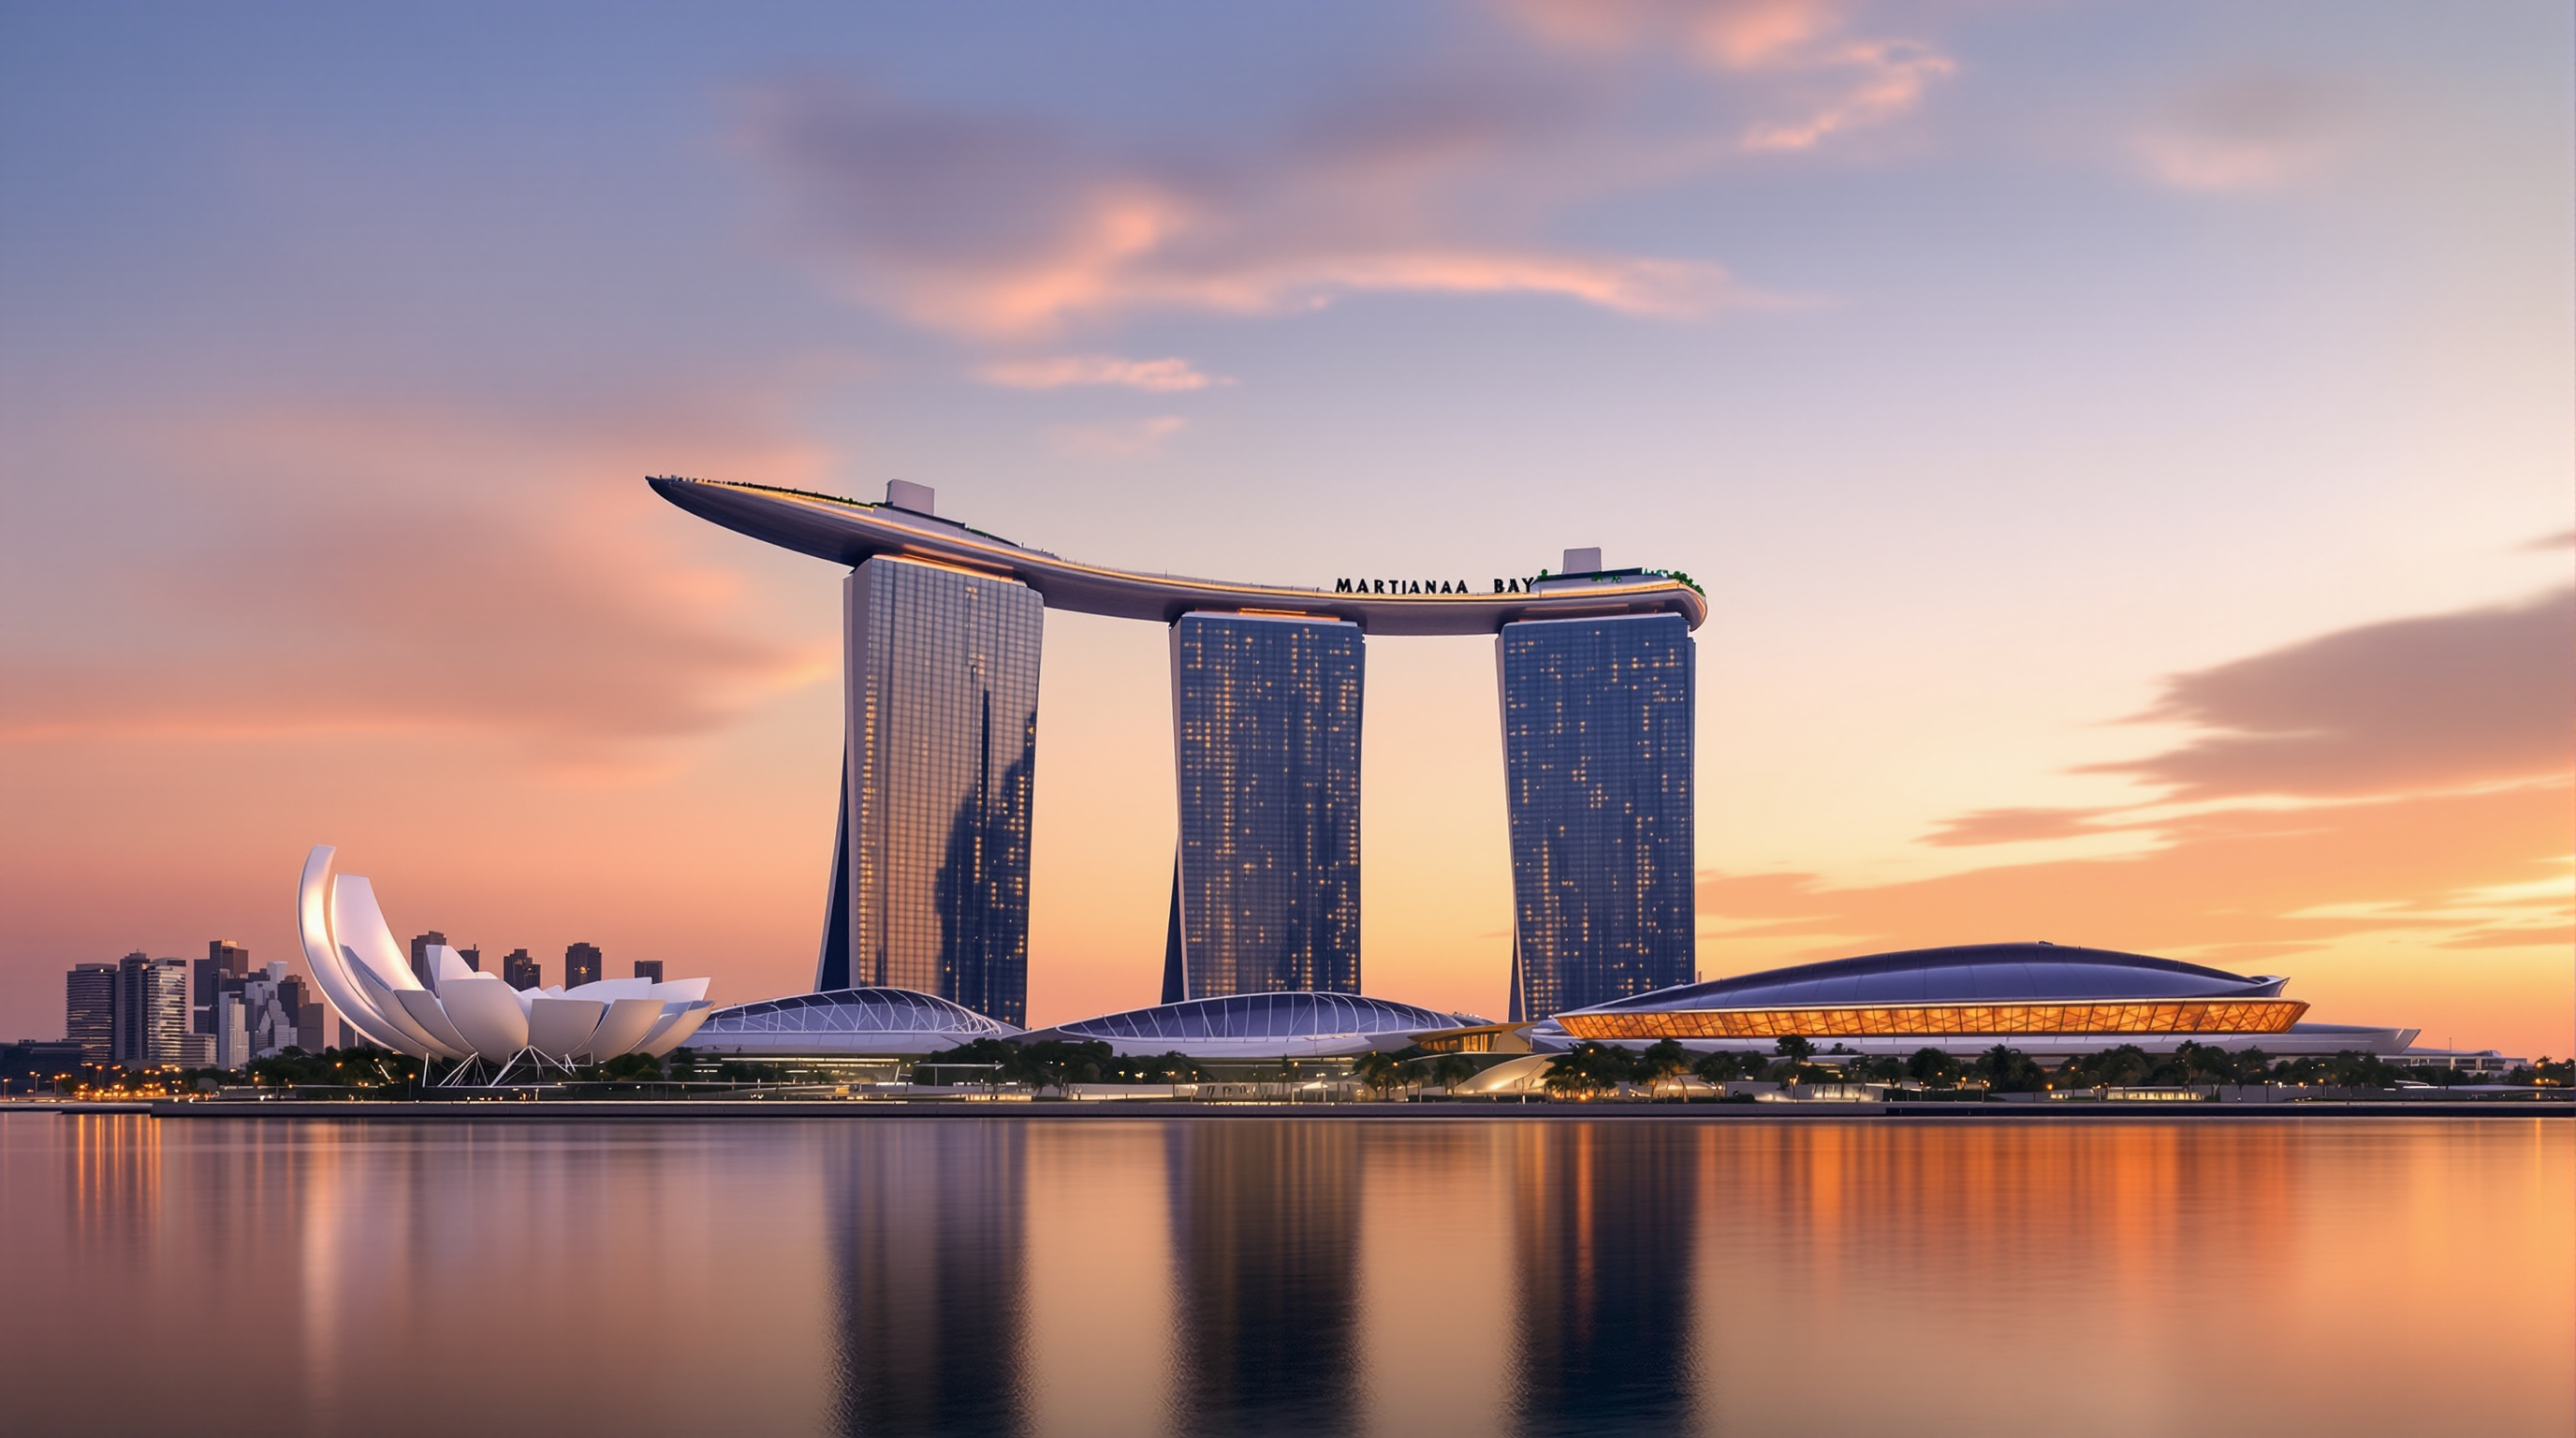
159Marina Bay Sands: How Moshe Safdie Balanced a Garden on Three Towers
Moshe Safdie's Marina Bay Sands balances a 340-metre SkyPark and a 150-metre infinity pool across three leaning towers in Singapore. This deep study reads its structural gamble, Arup's engineering of a building that must move, and the politics of a casino sold as a public garden in the sky.
 160
160Masdar City: The Zero-Carbon Desert Town That Taught the World to Hedge
Foster + Partners' Masdar City promised the world's first zero-carbon town in the Abu Dhabi desert. This deep study reads its passive-cooling masterplan, its podium-and-wind-tower engineering, and the honest gap between the manifesto and the smaller, later thing actually built.
 161
161Maternity Waiting Village: How MASS Design Group Turned Waiting into Architecture
In Kasungu, Malawi, MASS Design Group replaced the failed maternity-dormitory block with a village of earth-built courtyard clusters. This study reads its vernacular plan, its compressed-earth walls, and its argument that architecture itself can be a maternal-health intervention.
 162
162Matrimandir: A Temple to No God, Built Around a Single Ray of Light
Roger Anger's Matrimandir in Auroville is a golden sphere that took thirty-seven years to build and houses no deity. This study reads its geometry, its skin of 1,415 gold discs, its heliostat-lit crystal core, and its radical idea of sacred space after religion.
 163
163MAXXI, Rome: How Zaha Hadid Turned the Museum into a River of Space
Zaha Hadid's MAXXI in Rome replaces museum rooms with reinforced-concrete ribbons that weave inside and out under a light-catching roof. This deep study reads its structure, its non-linear promenade, its Stirling Prize win, and the argument that a museum should be a river of space, not a box.
 164
164Maya Somaiya Library: A Roof You Can Walk On, Laid Brick by Brick
sP+a's Maya Somaiya Library in rural Maharashtra is a column-free, four-inch-thick tile vault you can walk on. This study reads its Catalan-vault lineage, its RhinoVAULT form-finding, its hand-laid brick construction, and what a low-tech, low-carbon shell says about architecture's future.
 165
165Media-ICT: The Building That Wears a Breathing Skin
Enric Ruiz-Geli's Media-ICT in Barcelona clads an office block in inflatable ETFE cushions that fog and darken to control the sun. This study reads its hung steel structure, its two pneumatic facade systems, its contested carbon claims, and why a building that behaves like an organism matters.
 166
166Merdeka 118: How Kuala Lumpur Built the World's Second-Tallest Argument
Merdeka 118 in Kuala Lumpur is the world's second-tallest building at 678.9 metres. This deep study reads Fender Katsalidis's raised-hand form, its outrigger-and-mega-column structure, record-setting C105 concrete, faceted Songket skin, and the politics of a state-funded megatall.
 167
167Metropol Parasol: How a Dead Square in Seville Became the World's Largest Timber Canopy
Jürgen Mayer H.'s Metropol Parasol reinvented a dead Seville square as a five-level public landscape crowned by the world's largest timber lattice. This deep study reads its Kerto LVL structure, glued-in-rod nodes, the buried Roman museum, and the cost controversy behind the icon.
 168
168Millau Viaduct: How Foster and Virlogeux Made Infrastructure Beautiful Again
The Millau Viaduct carries a motorway 270 metres above the Tarn gorge on seven slender piers. A study of Foster and Virlogeux's move to touch the valley as lightly as structure allows, its cable-stayed launched steel deck, and the case it makes for infrastructure as architecture.
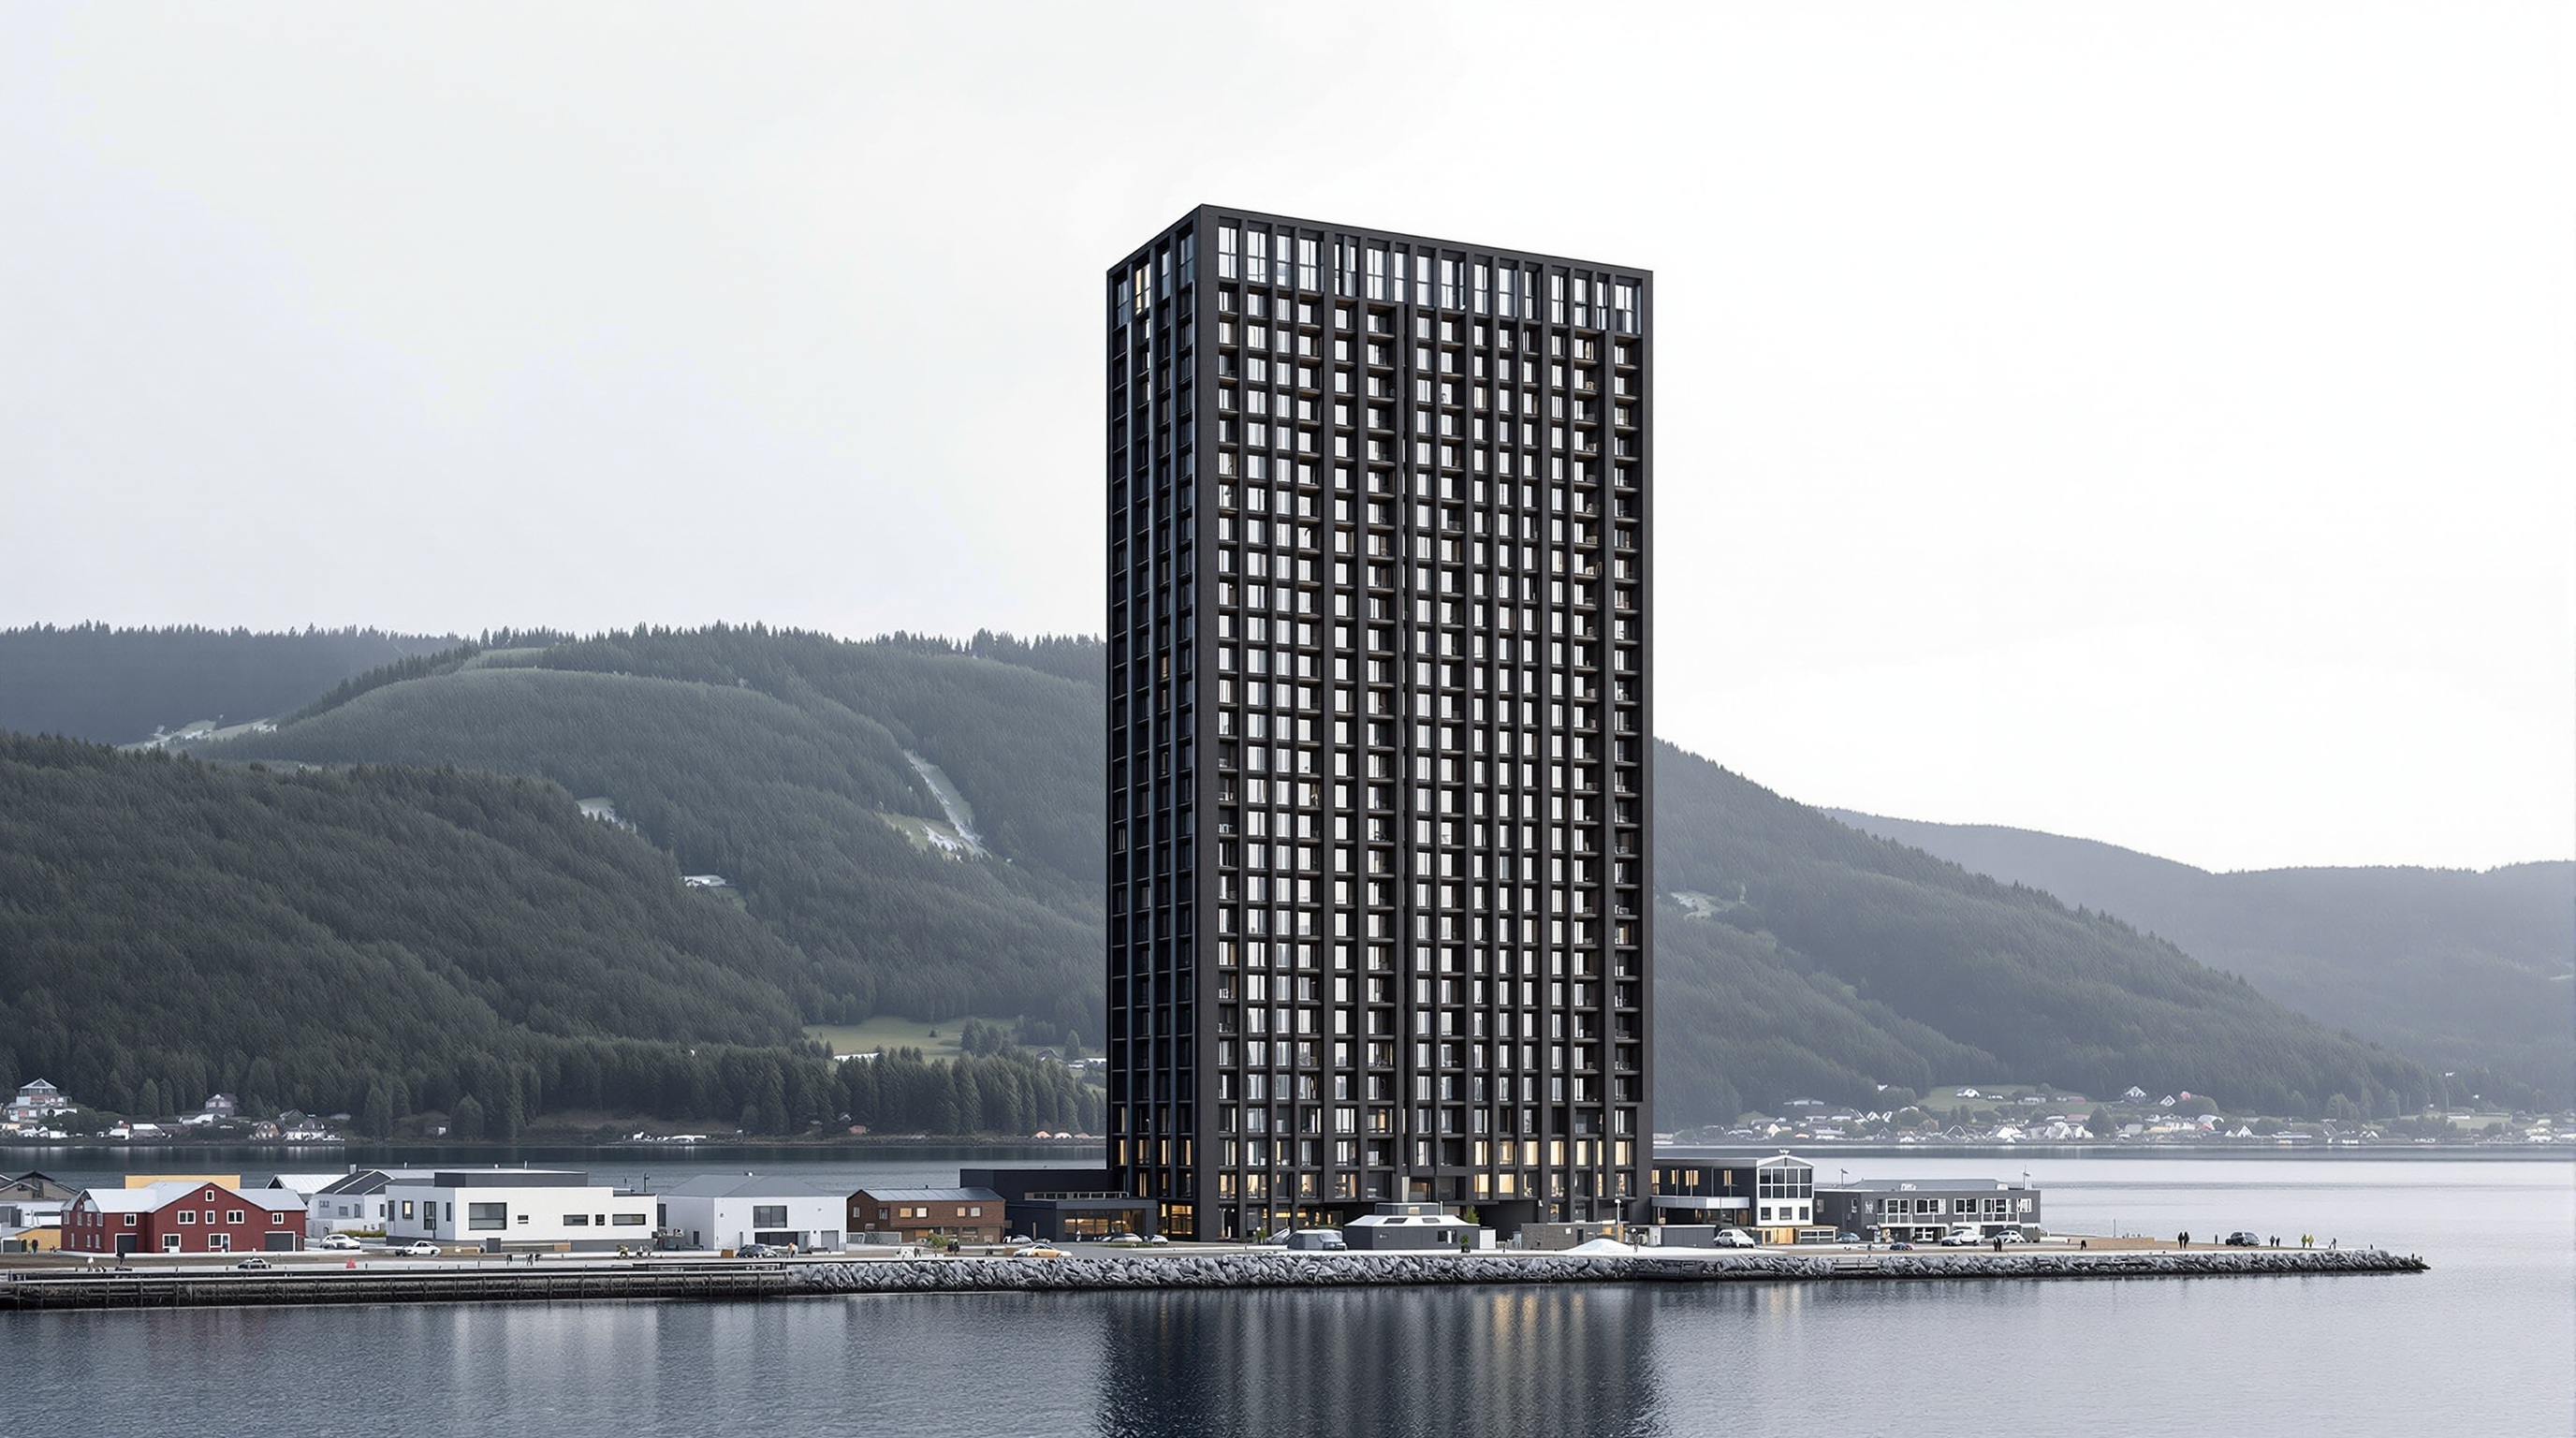 169
169Mjøstårnet: How a Norwegian Town Built the World's Tallest Timber Tower
Mjøstårnet in Brumunddal, Norway rises 85.4 metres on eighteen storeys of glued-laminated spruce. This deep study reads its facade-truss structure, its CLT cores, the concrete decks that steady its top floors, and the honest argument about what counts as a timber building.
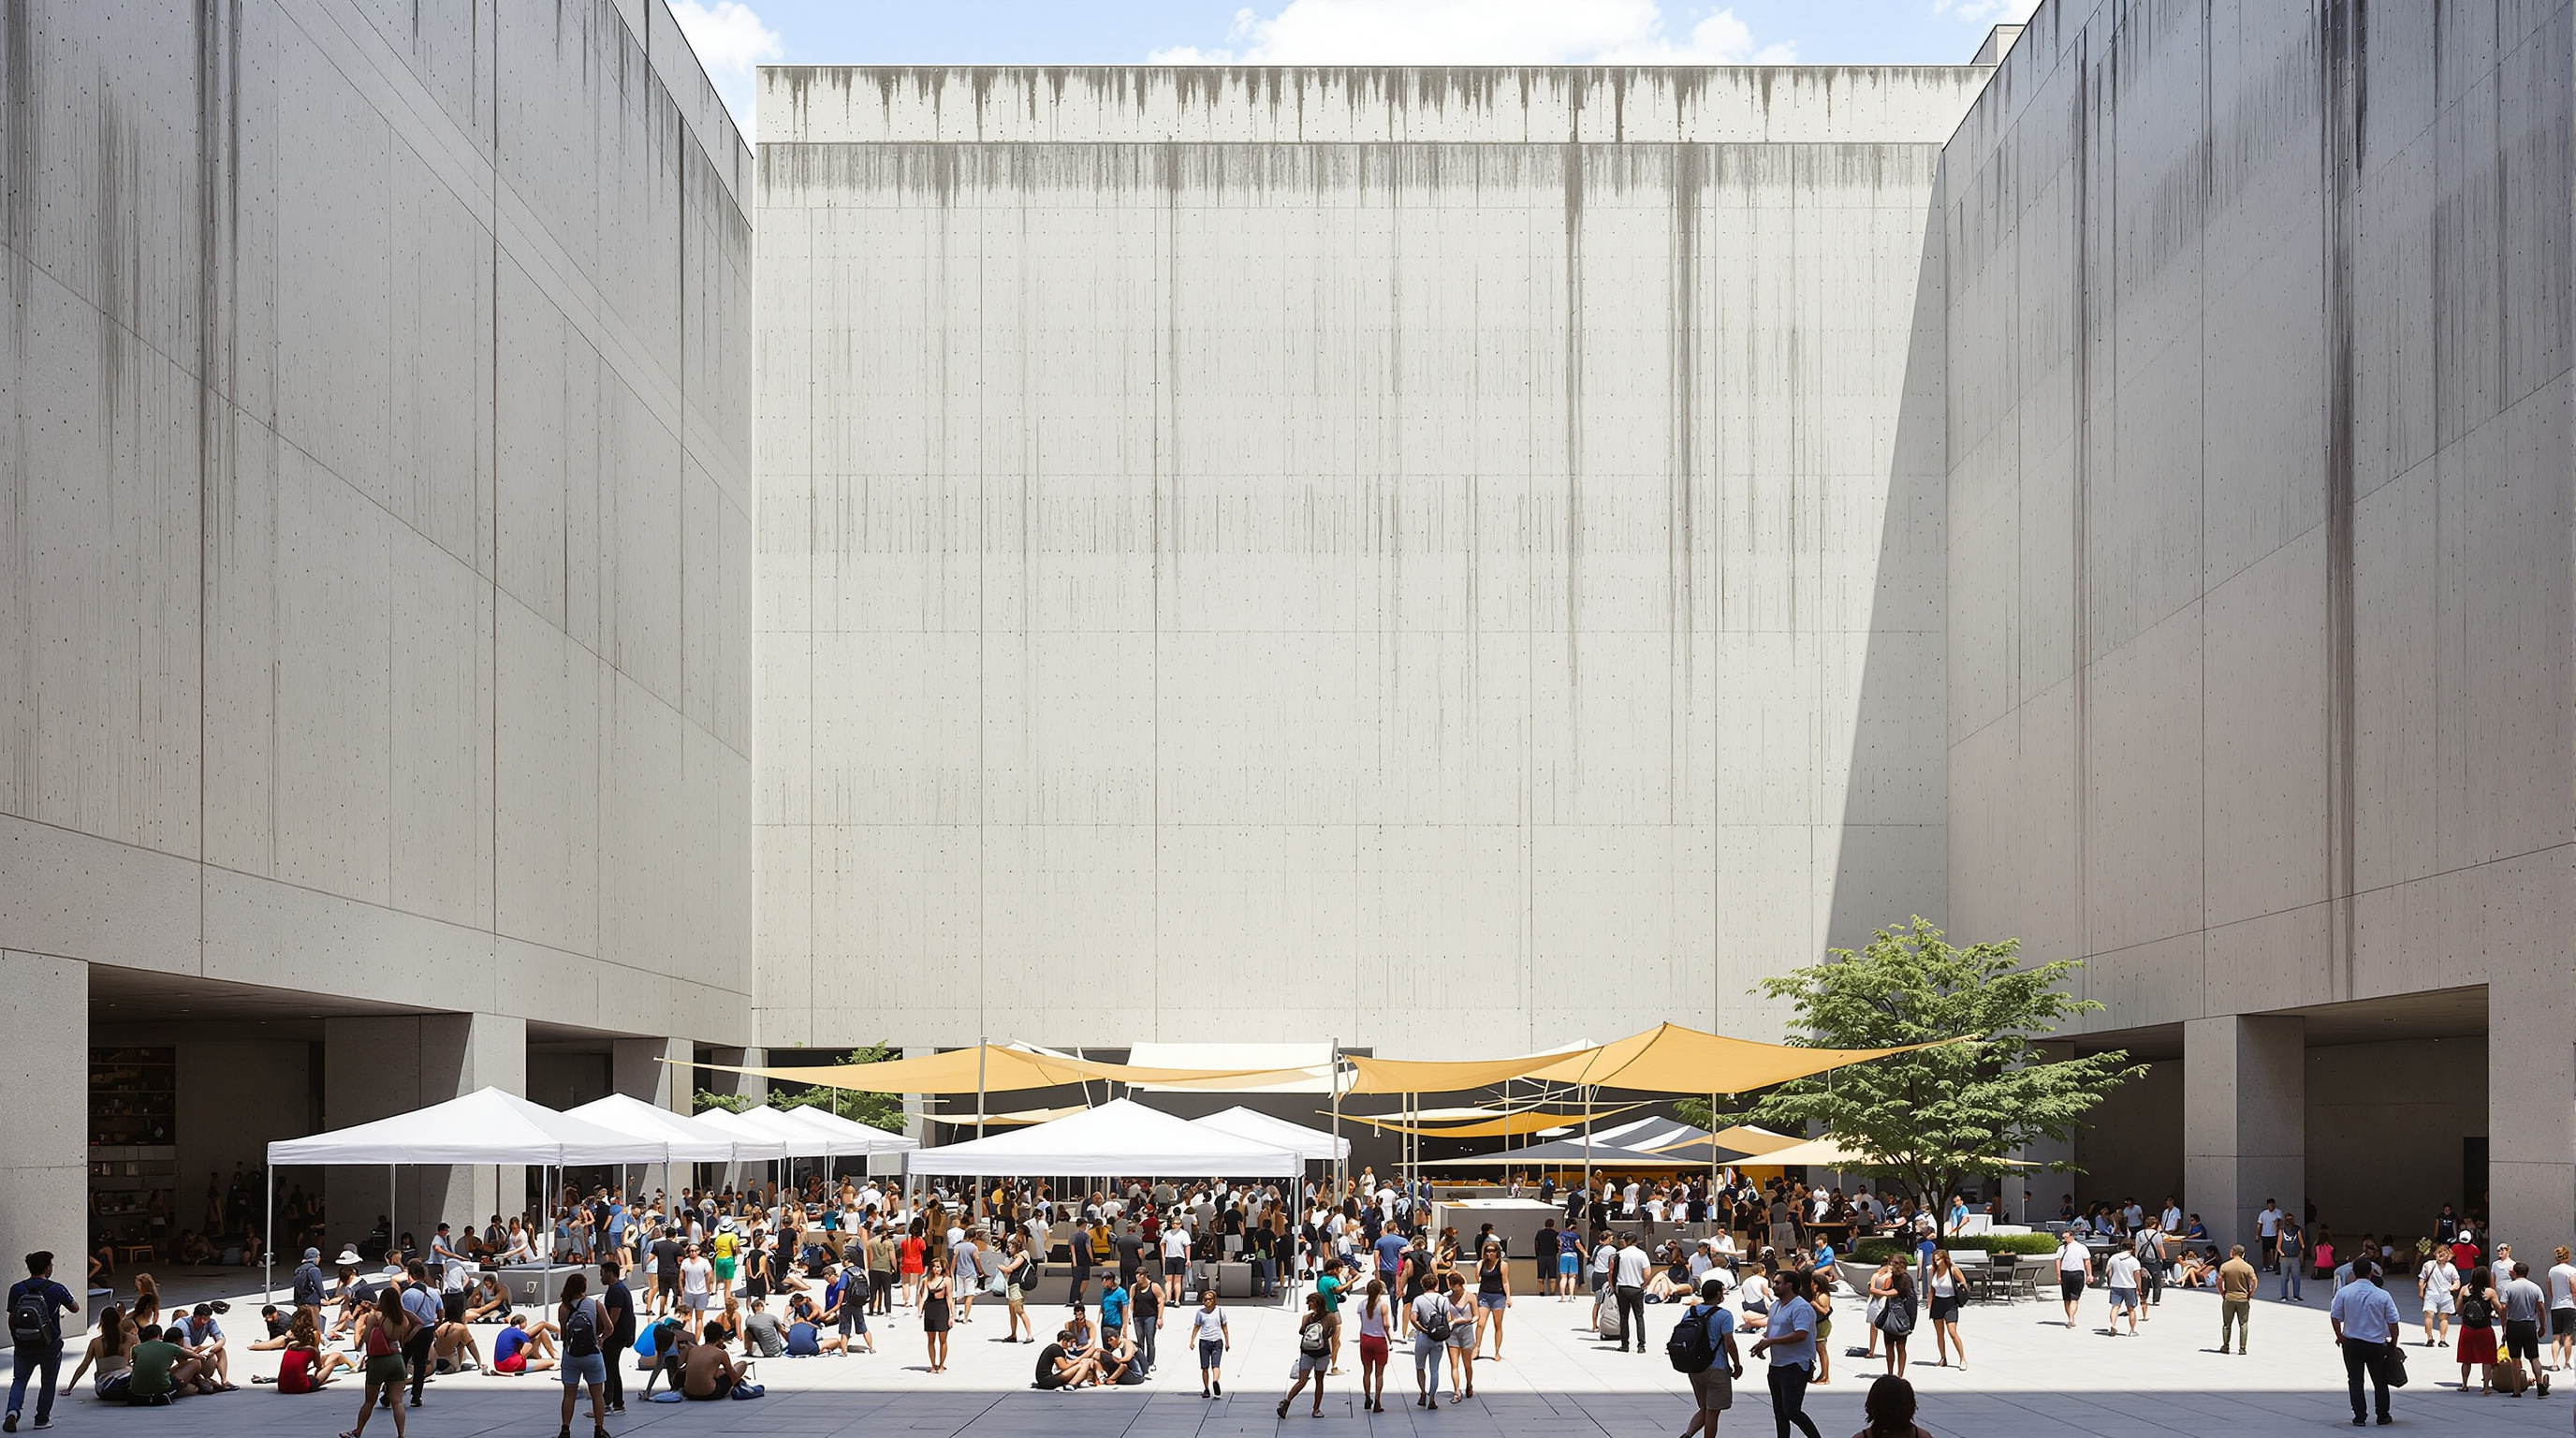 170
170MoMA PS1 Young Architects Program: The Courtyard That Rebuilds the Future Every Summer
The MoMA PS1 Young Architects Program turned a Queens courtyard into an annual laboratory for emerging architects, testing recyclable structures, robotic knitting and urban farming under one brief: shade, seating, water. A deep study of the pavilion as architectural research.
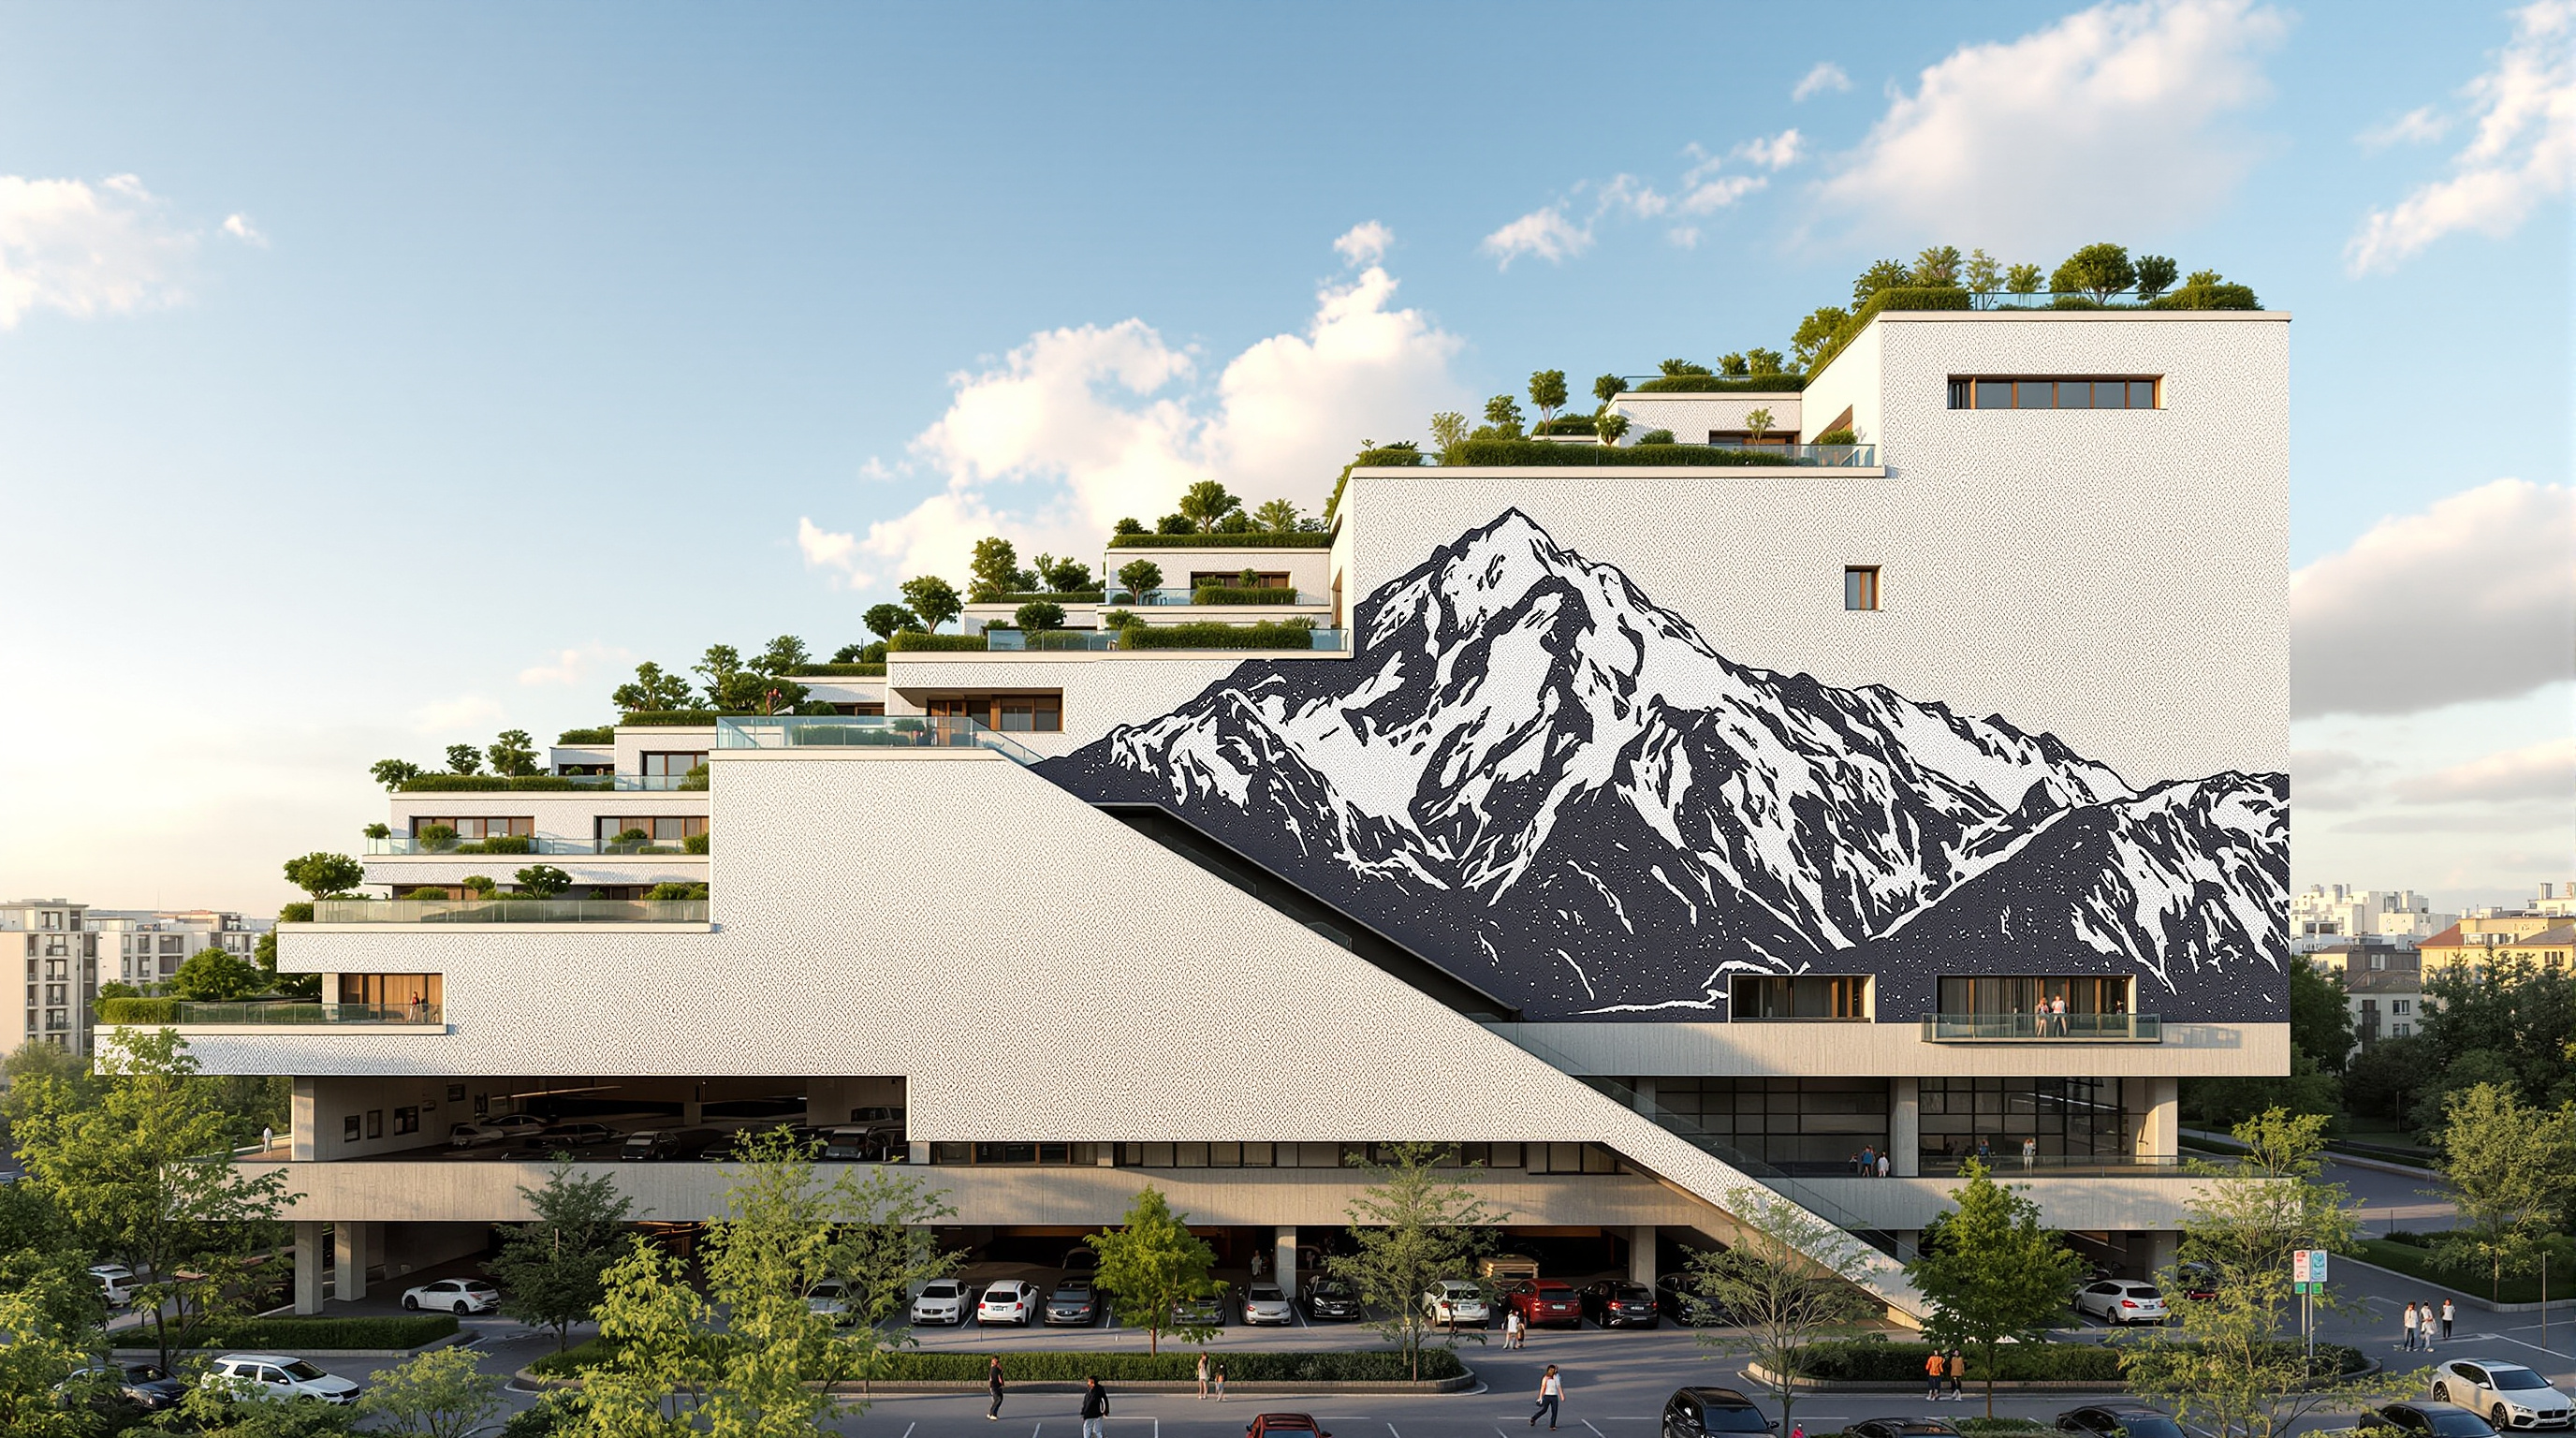 171
171Mountain Dwellings: How BIG and JDS Turned a Car Park into a Hillside of Homes
BIG and JDS's Mountain Dwellings in Copenhagen stacks eighty roof-garden homes on the sloping deck of a 480-car garage. This study reads its hybrid section, its rasterised Everest facade, and why a parking podium became a landmark housing diagram.
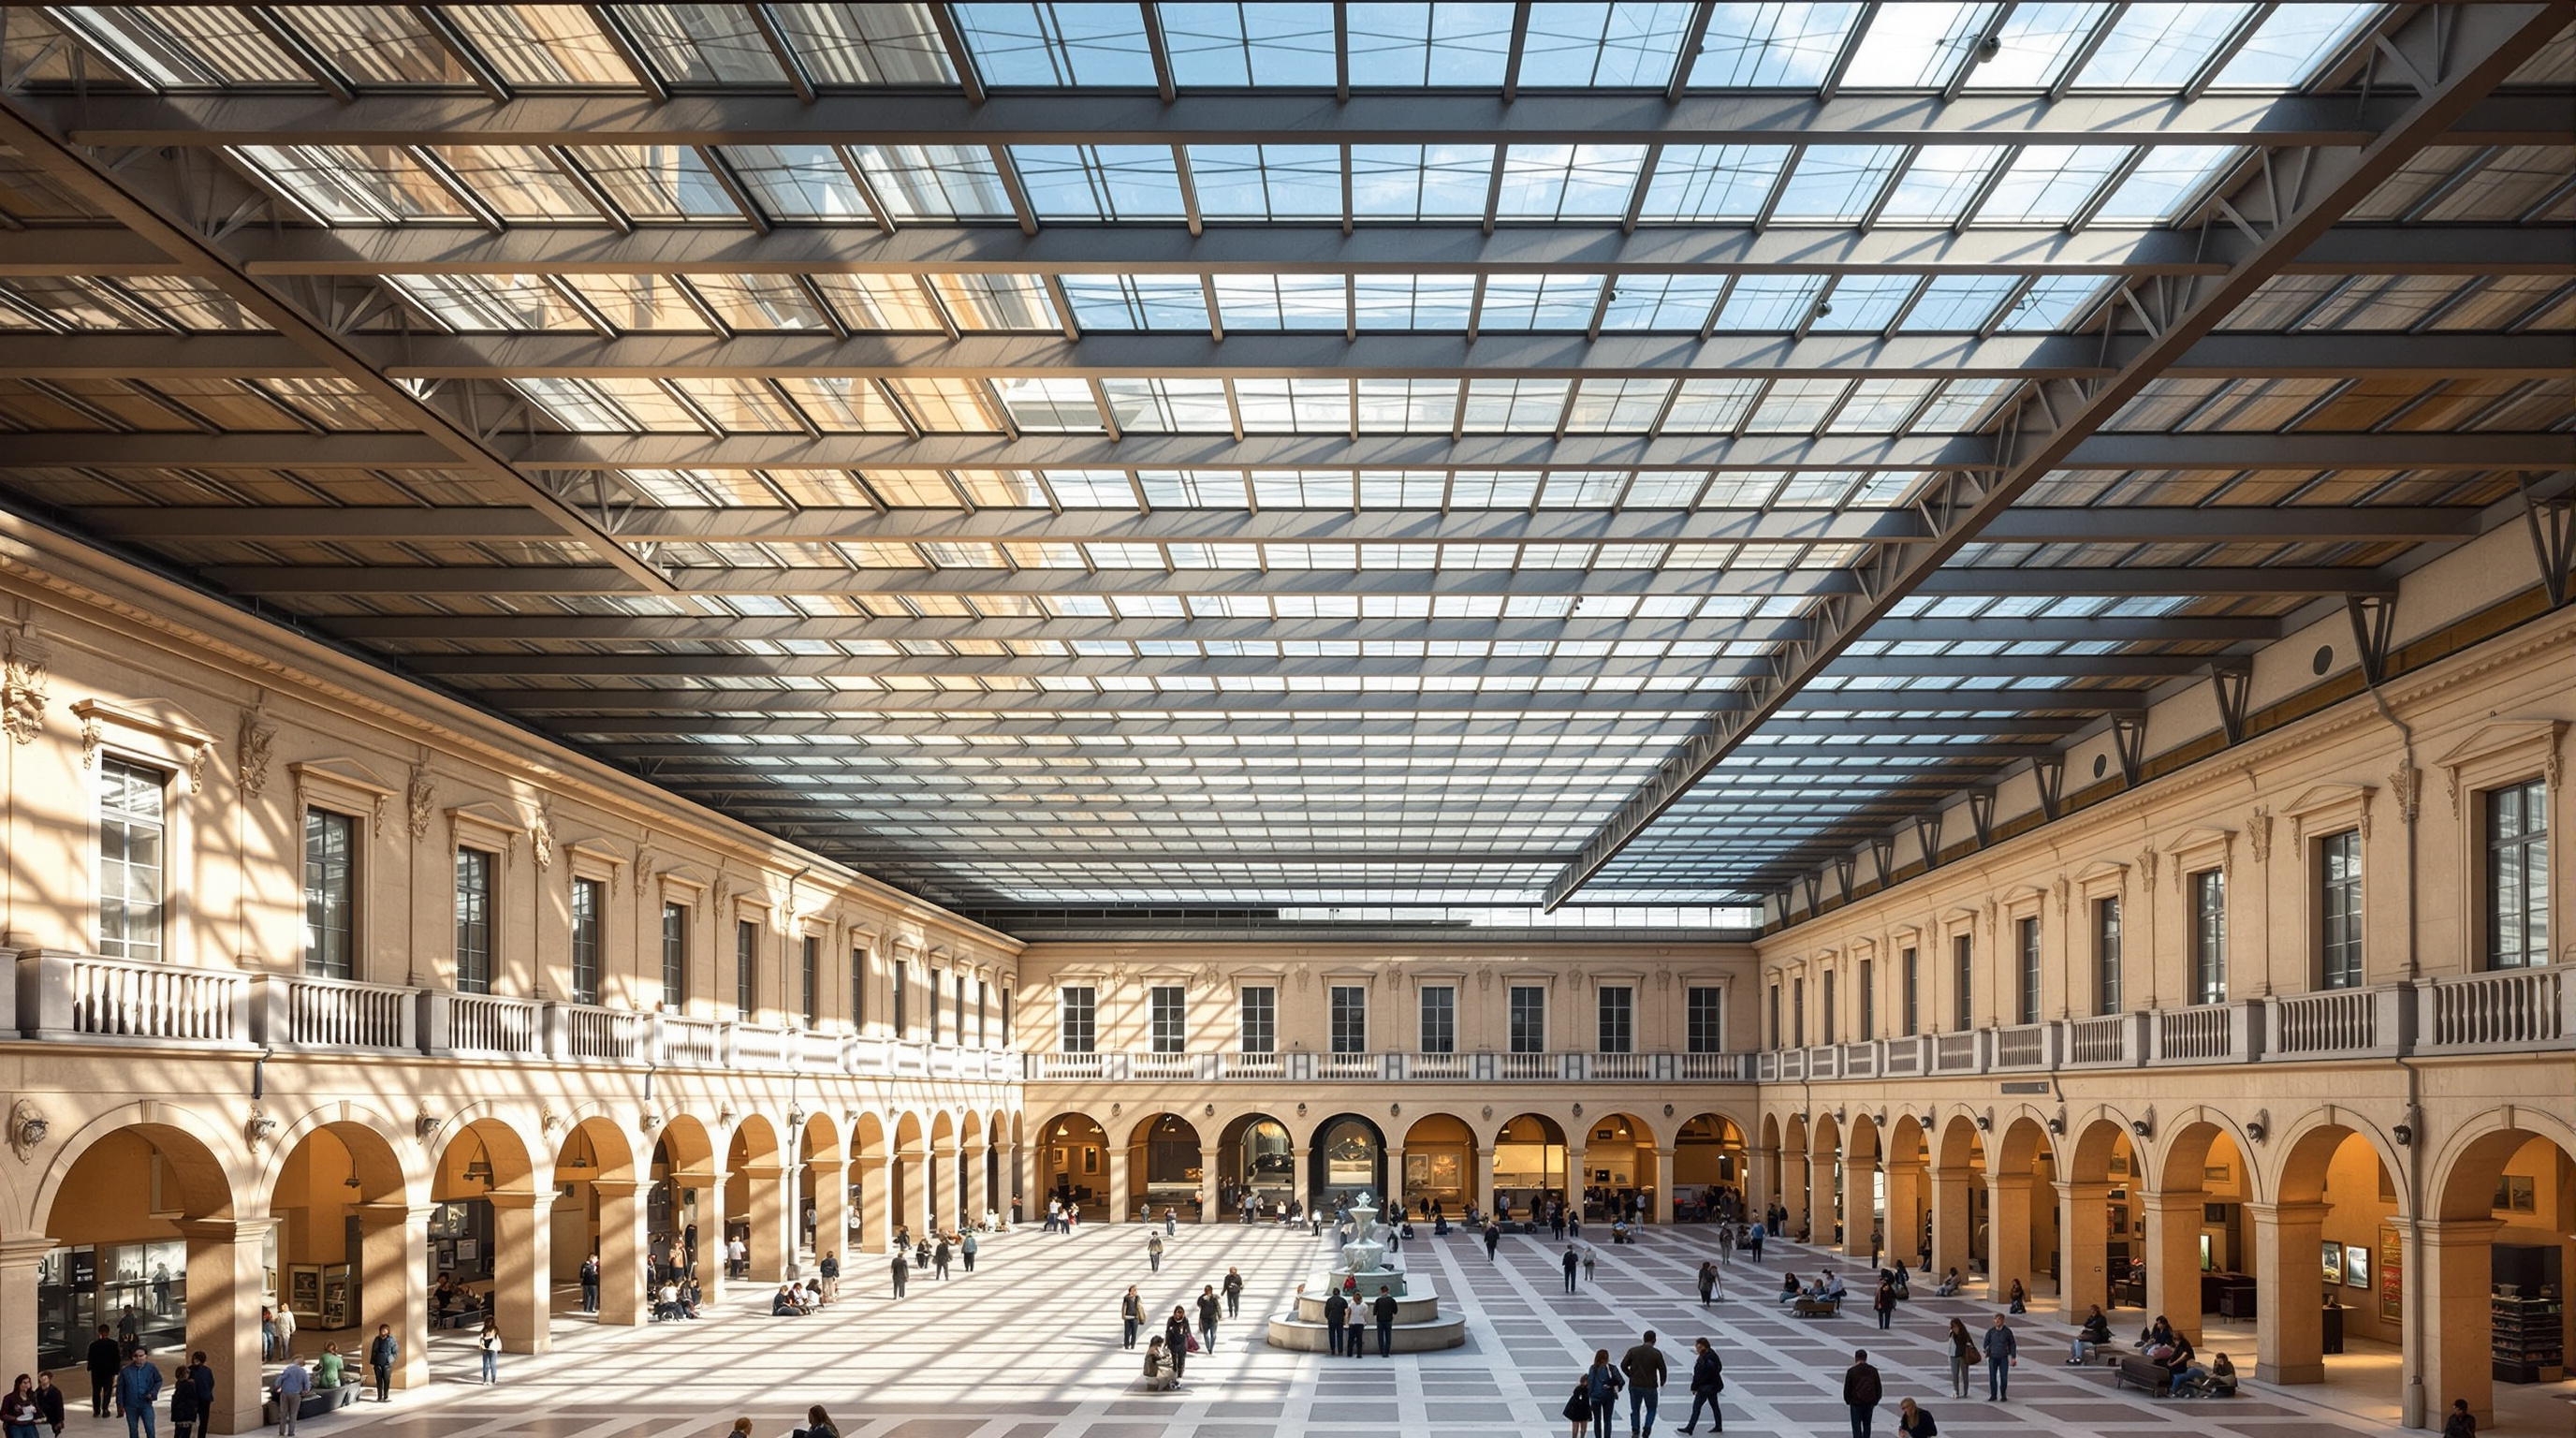 172
172Museo Egizio 2024: How OMA Turned a Museum Inside-Out to Give Turin Back a Public Room
For the Egyptian Museum's bicentenary, OMA added no icon. It carved a covered public square — Piazza Egizia — into a Baroque palace and turned the black-box Gallery of the Kings back to daylight. A study of the reworking as the century's defining architectural move.
 173
173Museo Soumaya: How Fernando Romero Made a Museum Out of Reflected Light
FR-EE's Museo Soumaya in Mexico City wraps a rotated-rhomboid volume in 16,000 floating hexagons hung from a Geometrica space frame. This deep study reads its parametric skin, its 28-column structure, and the debate over spectacle versus substance in a billionaire's museum.
 174
174Museu de Arte do Rio: An Old Palace, a Modern Slab, and a Concrete Wave That Makes Them One Museum
Rio's Museu de Arte do Rio unites a 1910 eclectic palace and a 1940s modernist slab under one undulating concrete canopy shaped like a wave. This deep study reads its adaptive-reuse strategy, the engineering of the roof, and the port regeneration it helped launch.
 175
175Museum of Solutions (MuSo): The Museum Reinvented as a Verb
MuSo, Mumbai's Museum of Solutions, is a children's museum with no permanent collection. This deep study reads its hybrid concrete-and-steel structure, its child-scaled interior, its LEED credentials, and the question it poses: what is a museum for when it stores capability instead of objects?
 176
176Museum of the Future: How Dubai Turned a Poem into a Diagrid
Dubai's Museum of the Future wraps an oval void in a torus of steel and calligraphy, carried by a 2,400-member diagrid grown by algorithm. This deep study reads its concept, its structure-as-building, its GFRP-and-calligraphy skin, and what a museum with no collection is for.
 177
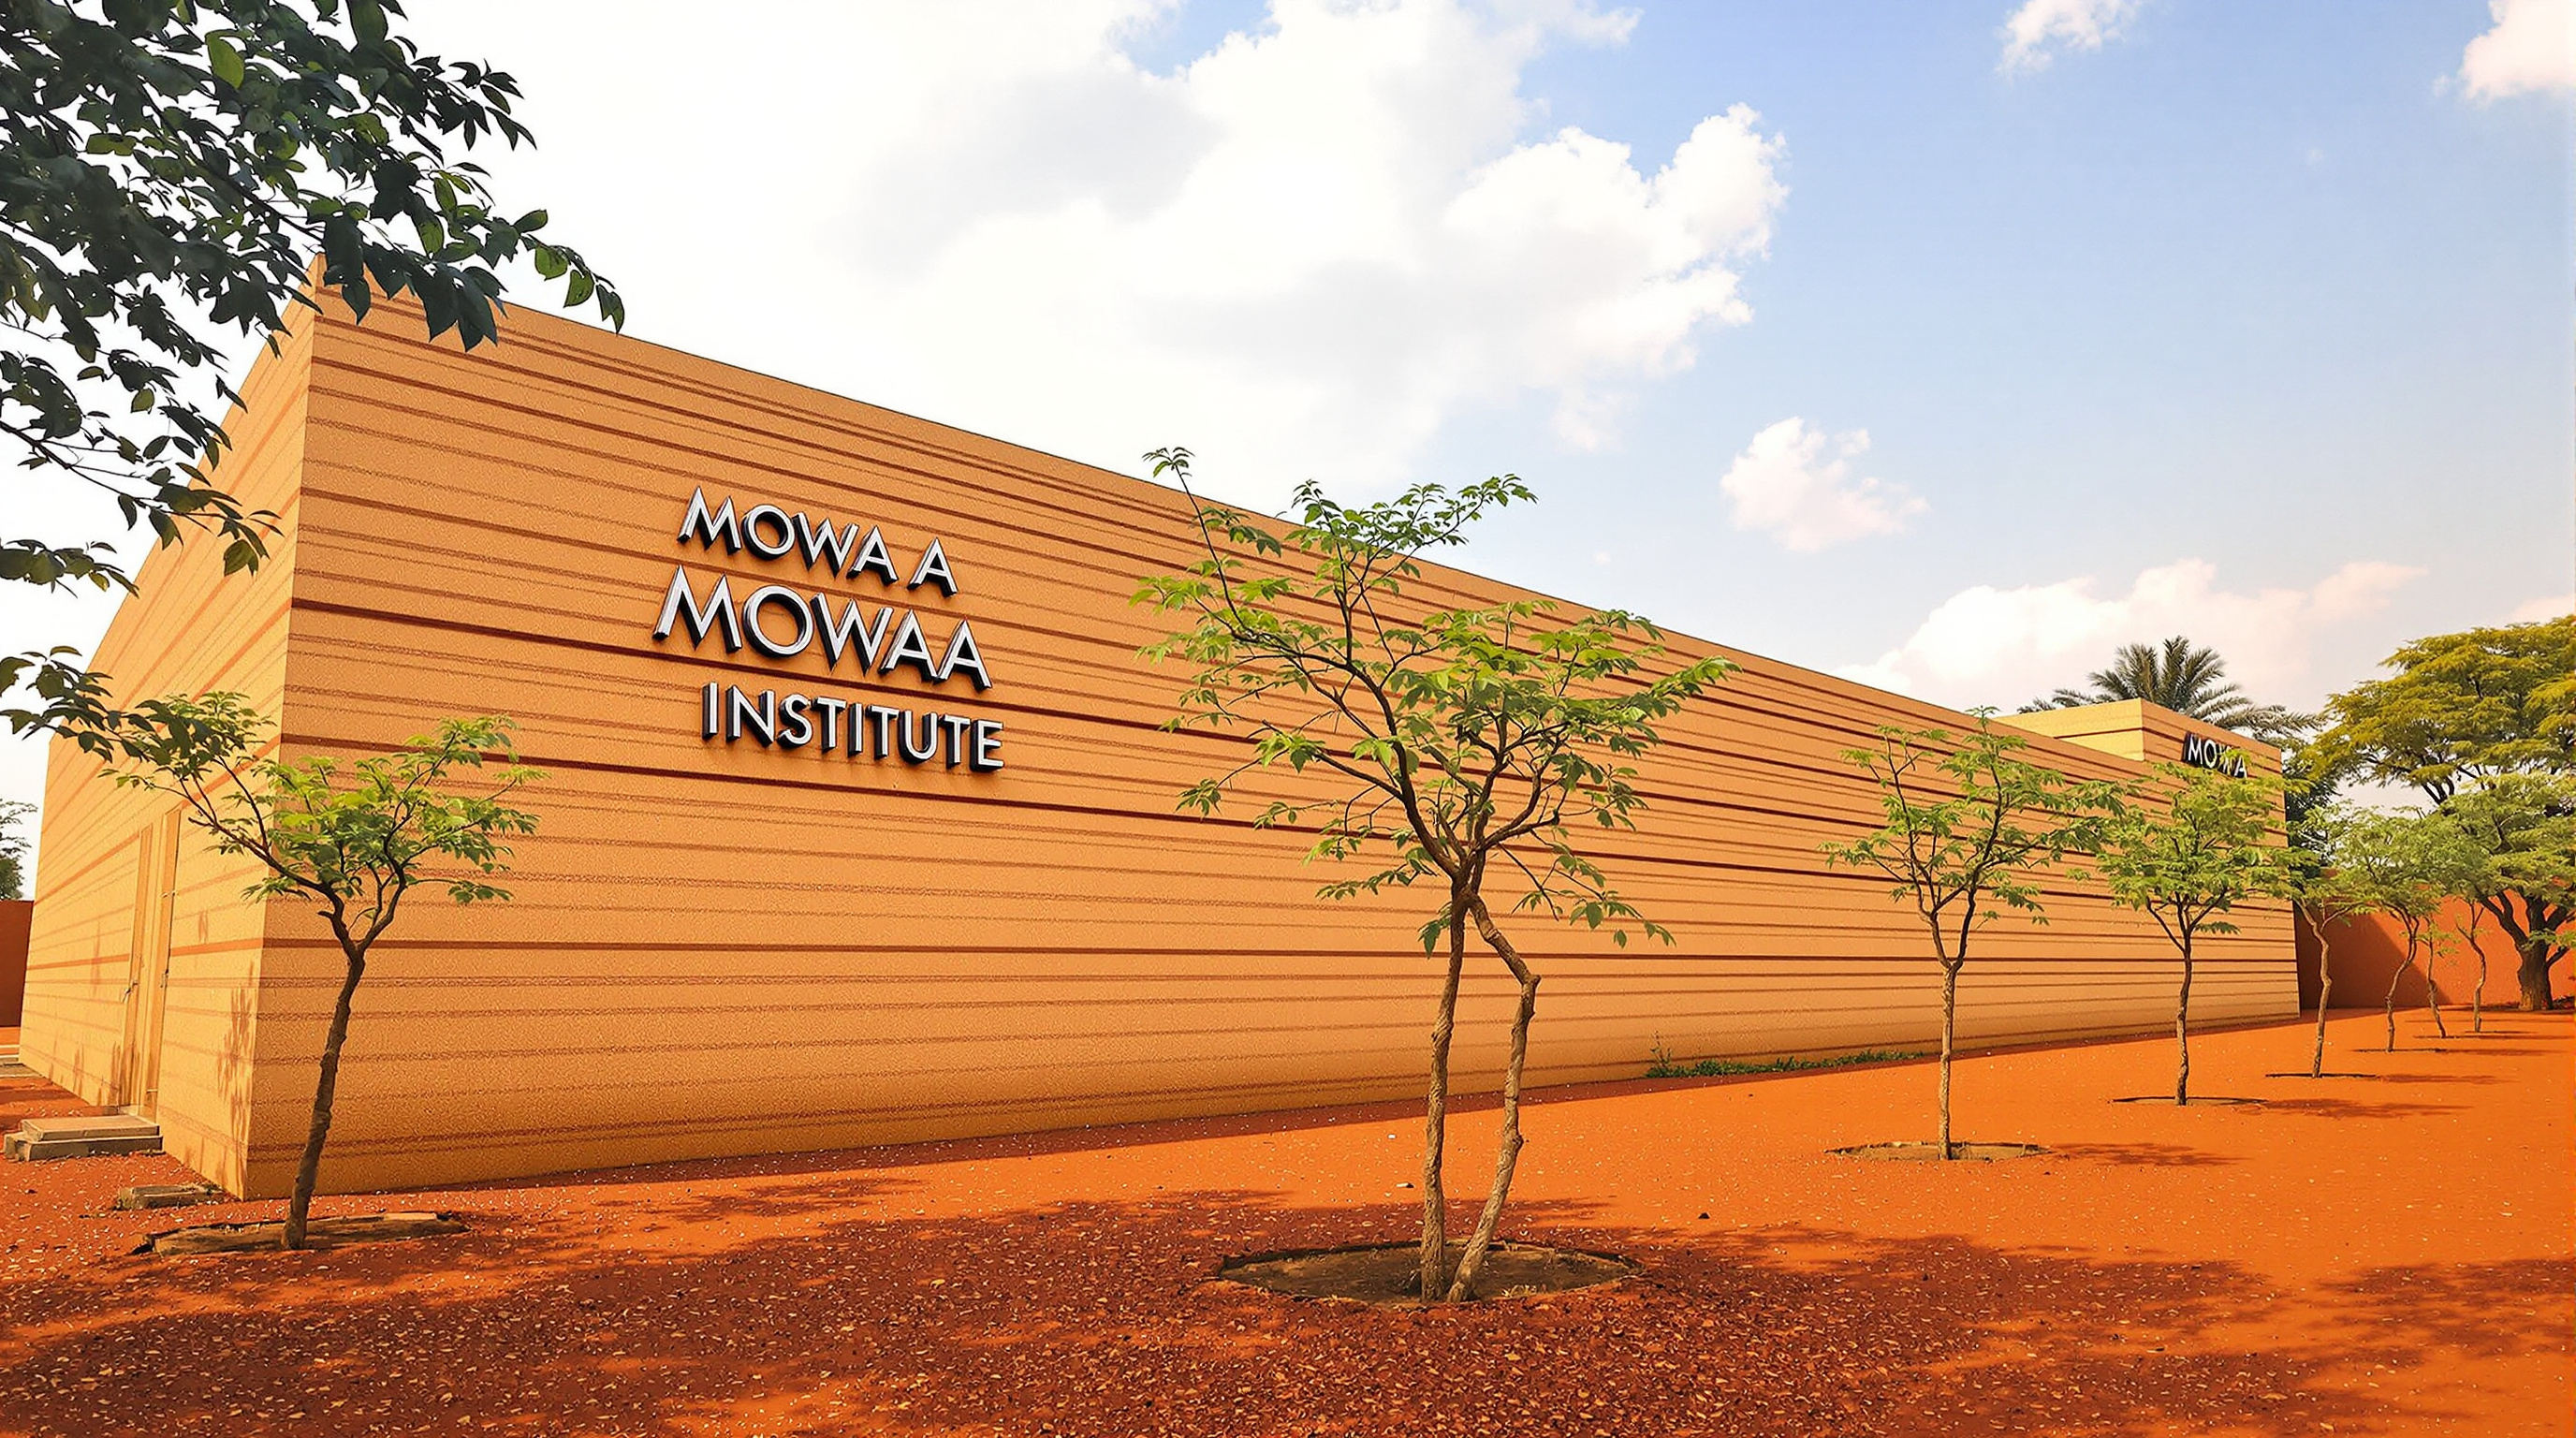
177Museum of West African Art: Adjaye Associates Builds a Museum out of the Ground It Stands On
Adjaye Associates' Museum of West African Art in Benin City builds a museum from rammed earth and archaeology, reinterpreting the ancient Walls of Benin. This study reads its material logic, its restitution politics, and the 2025 dispute that stalled its opening.
 178
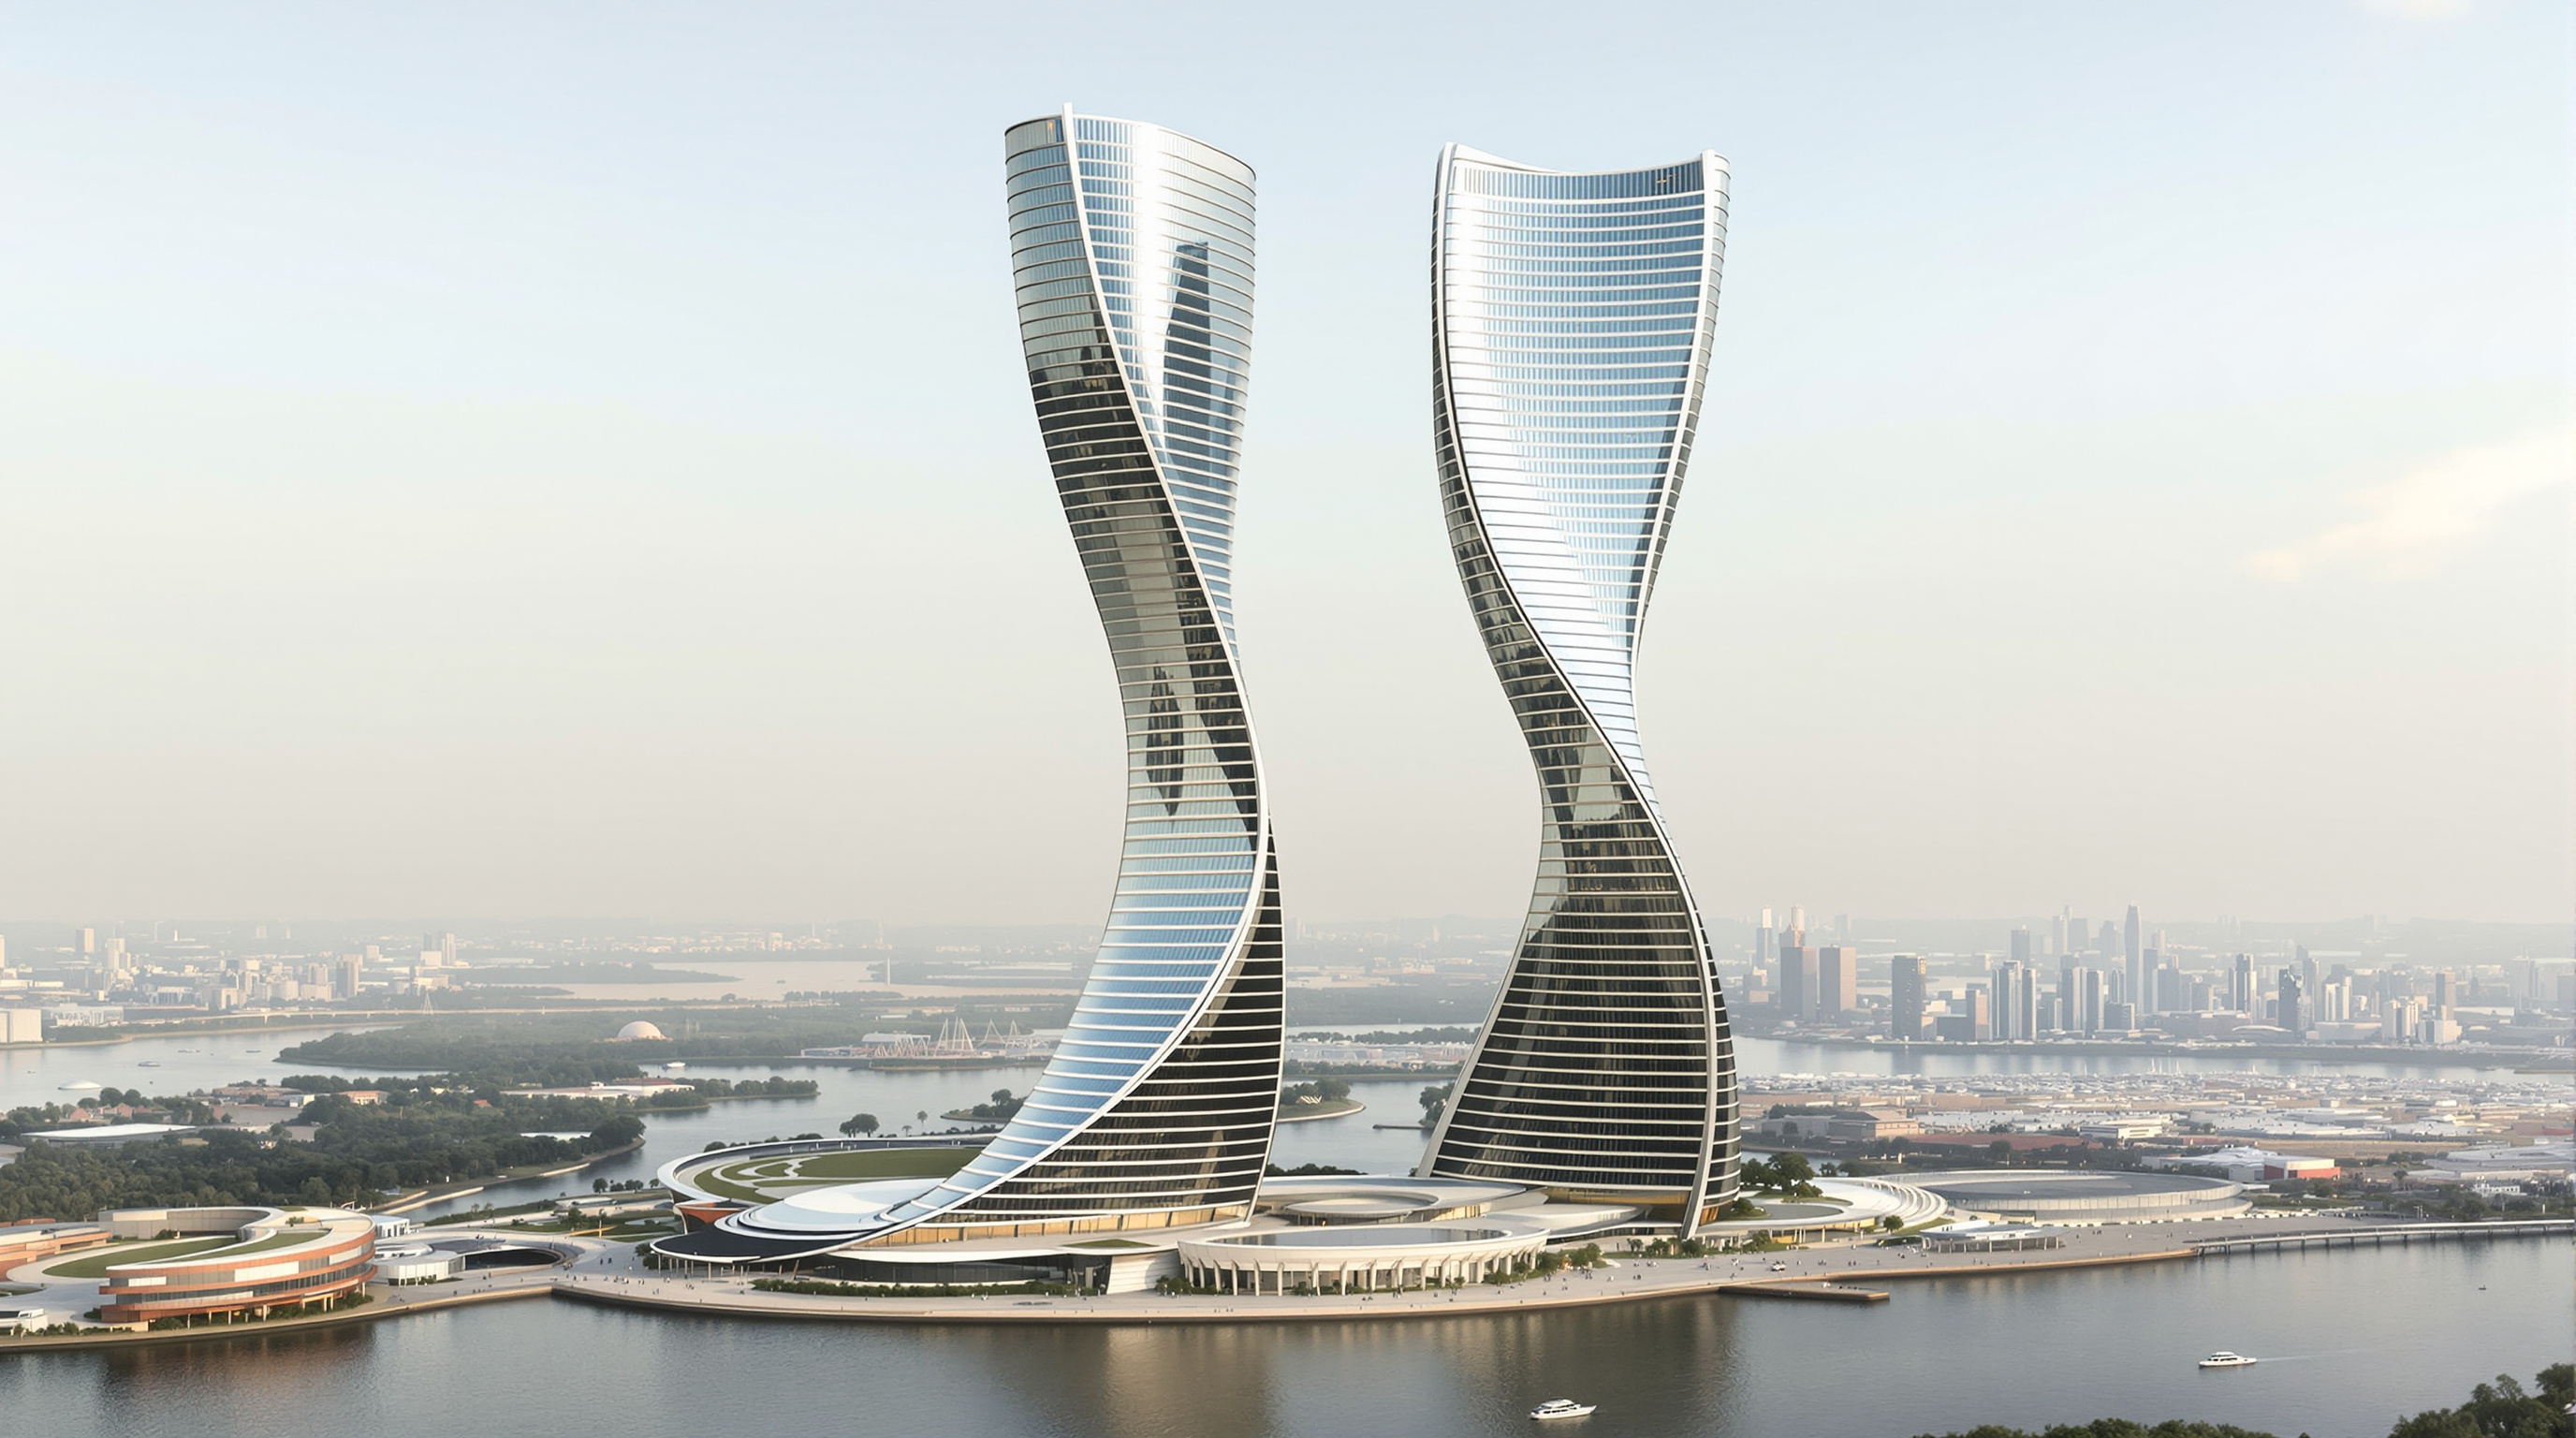
178Naga Tower, GIFT City: The Skyscraper That Lives Only as a Render
The Naga Tower — a 54-storey, snake-inspired twin tower designed for GIFT City near Gandhinagar around 2009 — was approved and published but never built. This study reads it as a landmark of render-architecture: icon, symbol, soft-power image, and the gap between a paper skyline and what got built.
 179
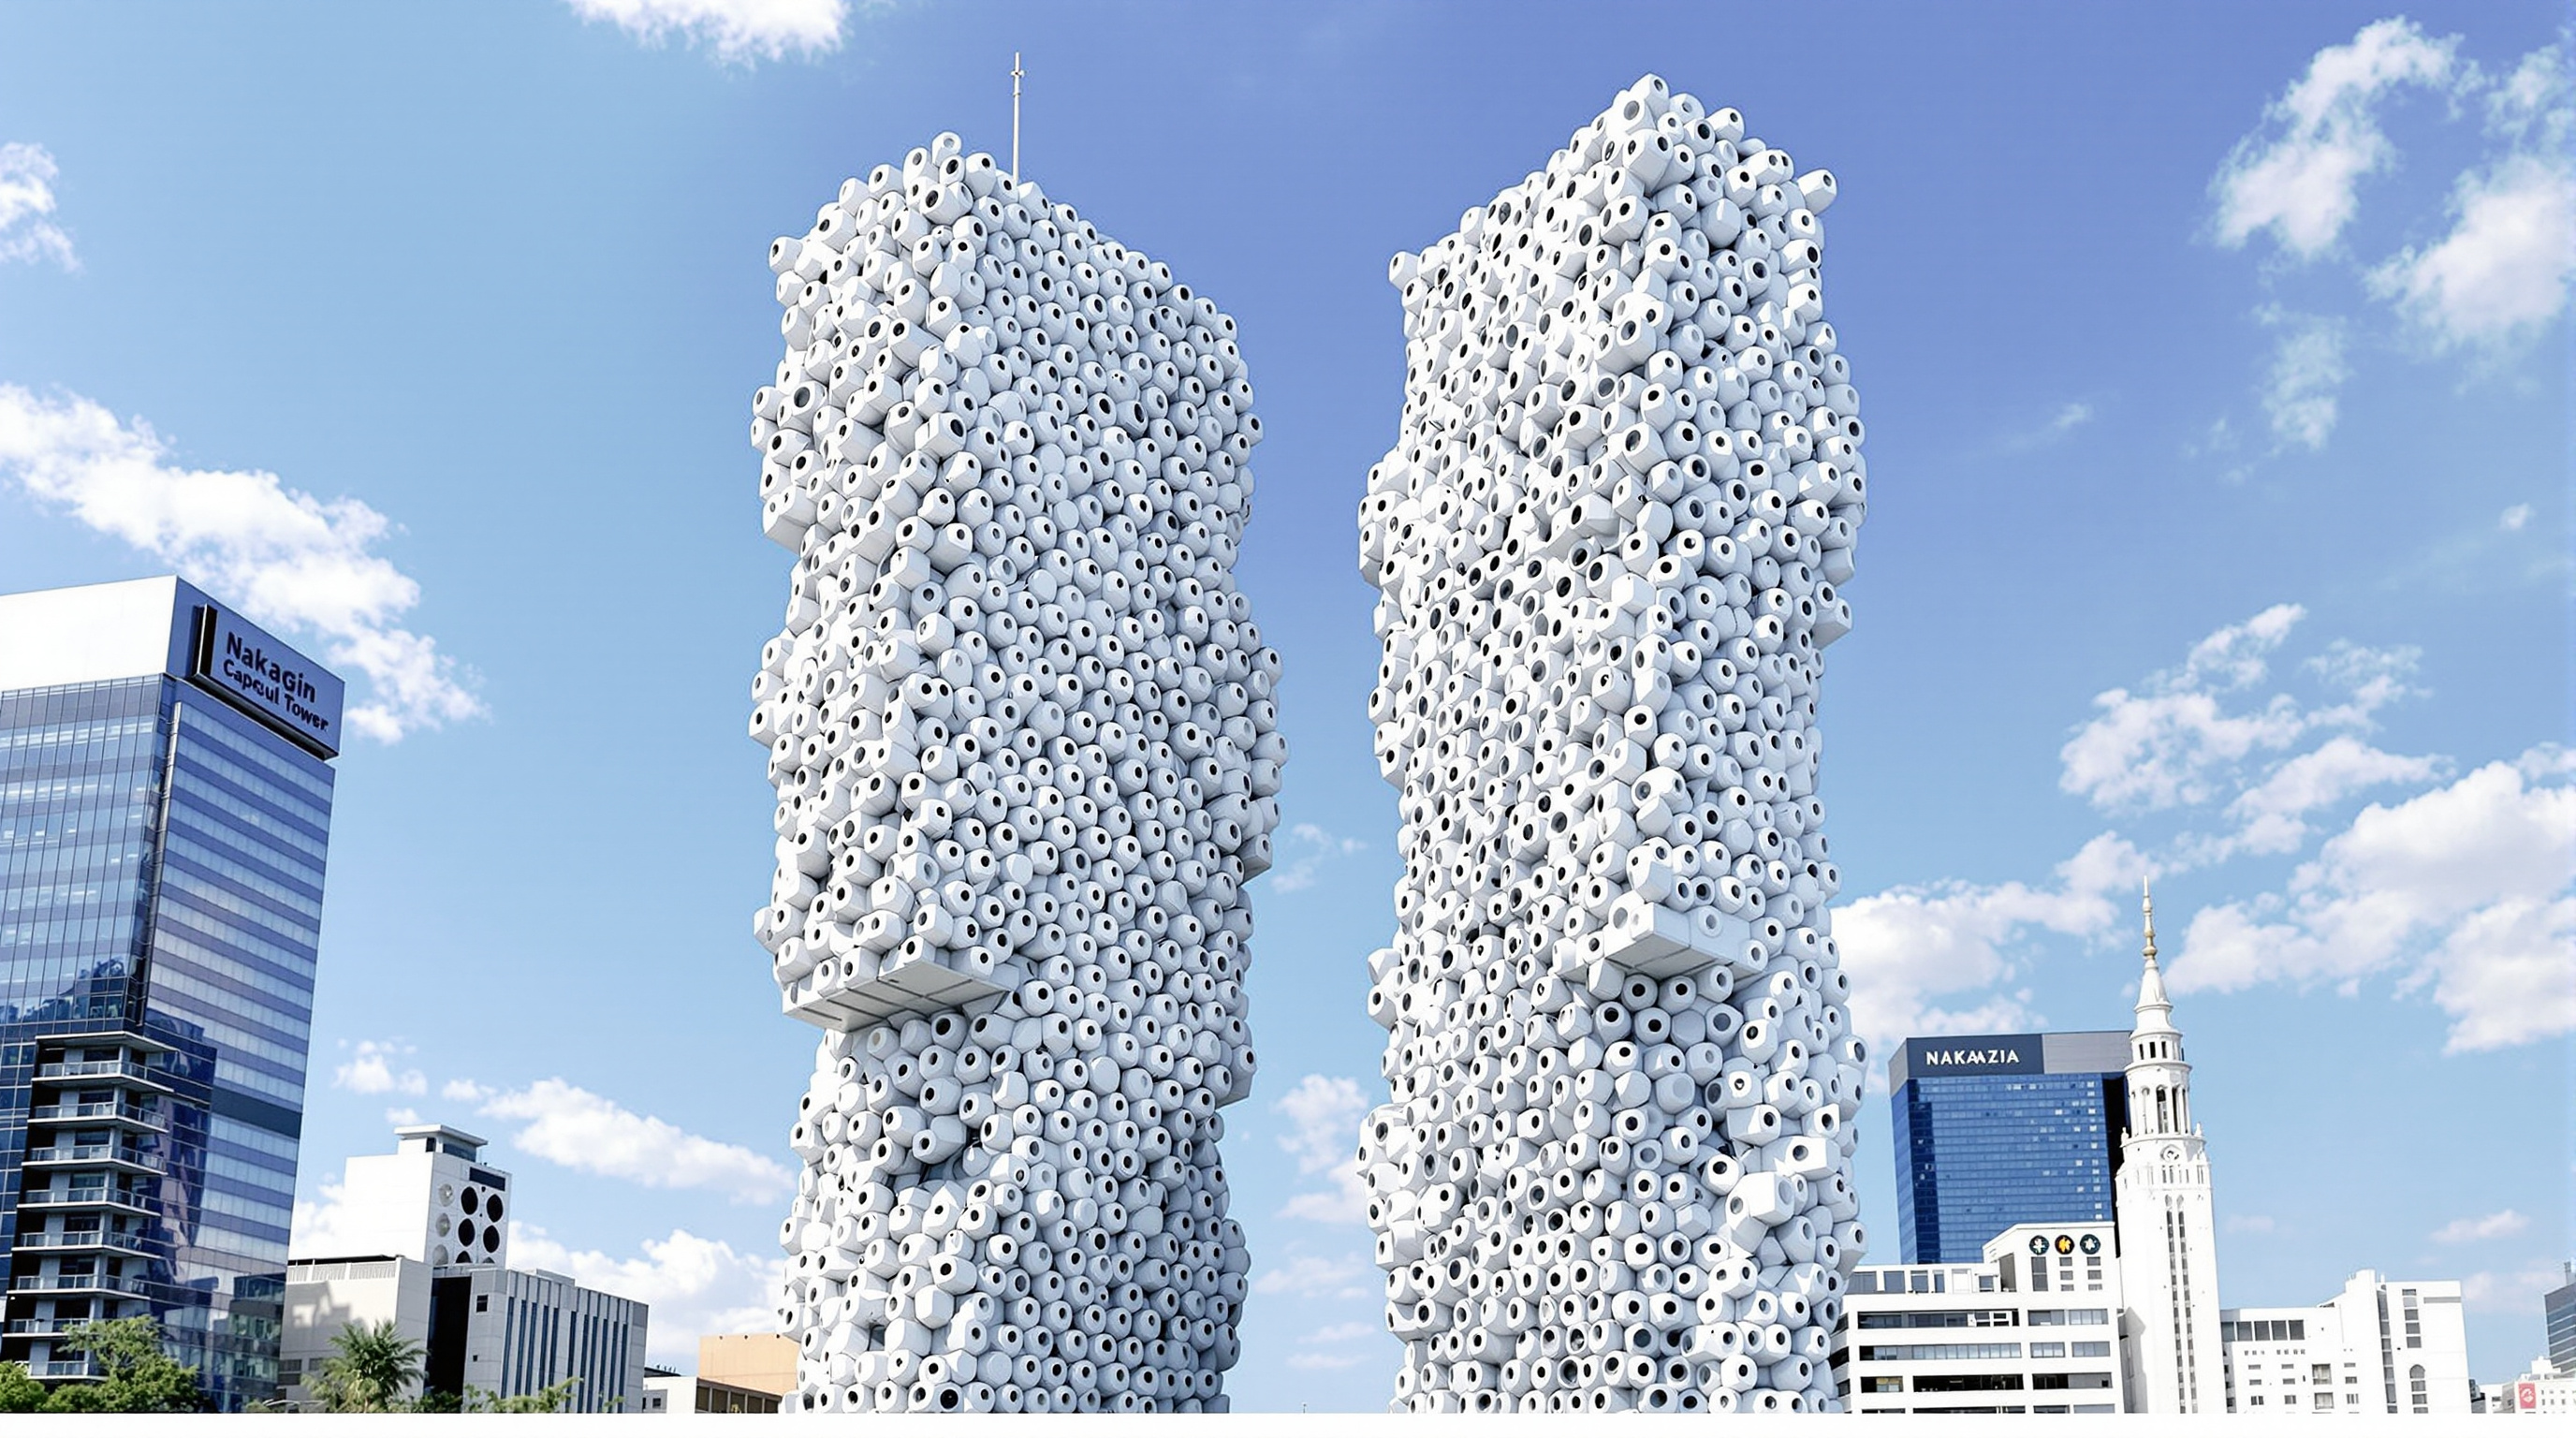
179Nakagin Capsule Tower: The Building That Was Designed to Be Replaced
Kisho Kurokawa's Nakagin Capsule Tower bolted 140 replaceable pods onto two concrete cores in 1972 to prove buildings could renew themselves like living cells. It was demolished in 2022 having never been renewed. Here is what that failure teaches architecture now.
 180
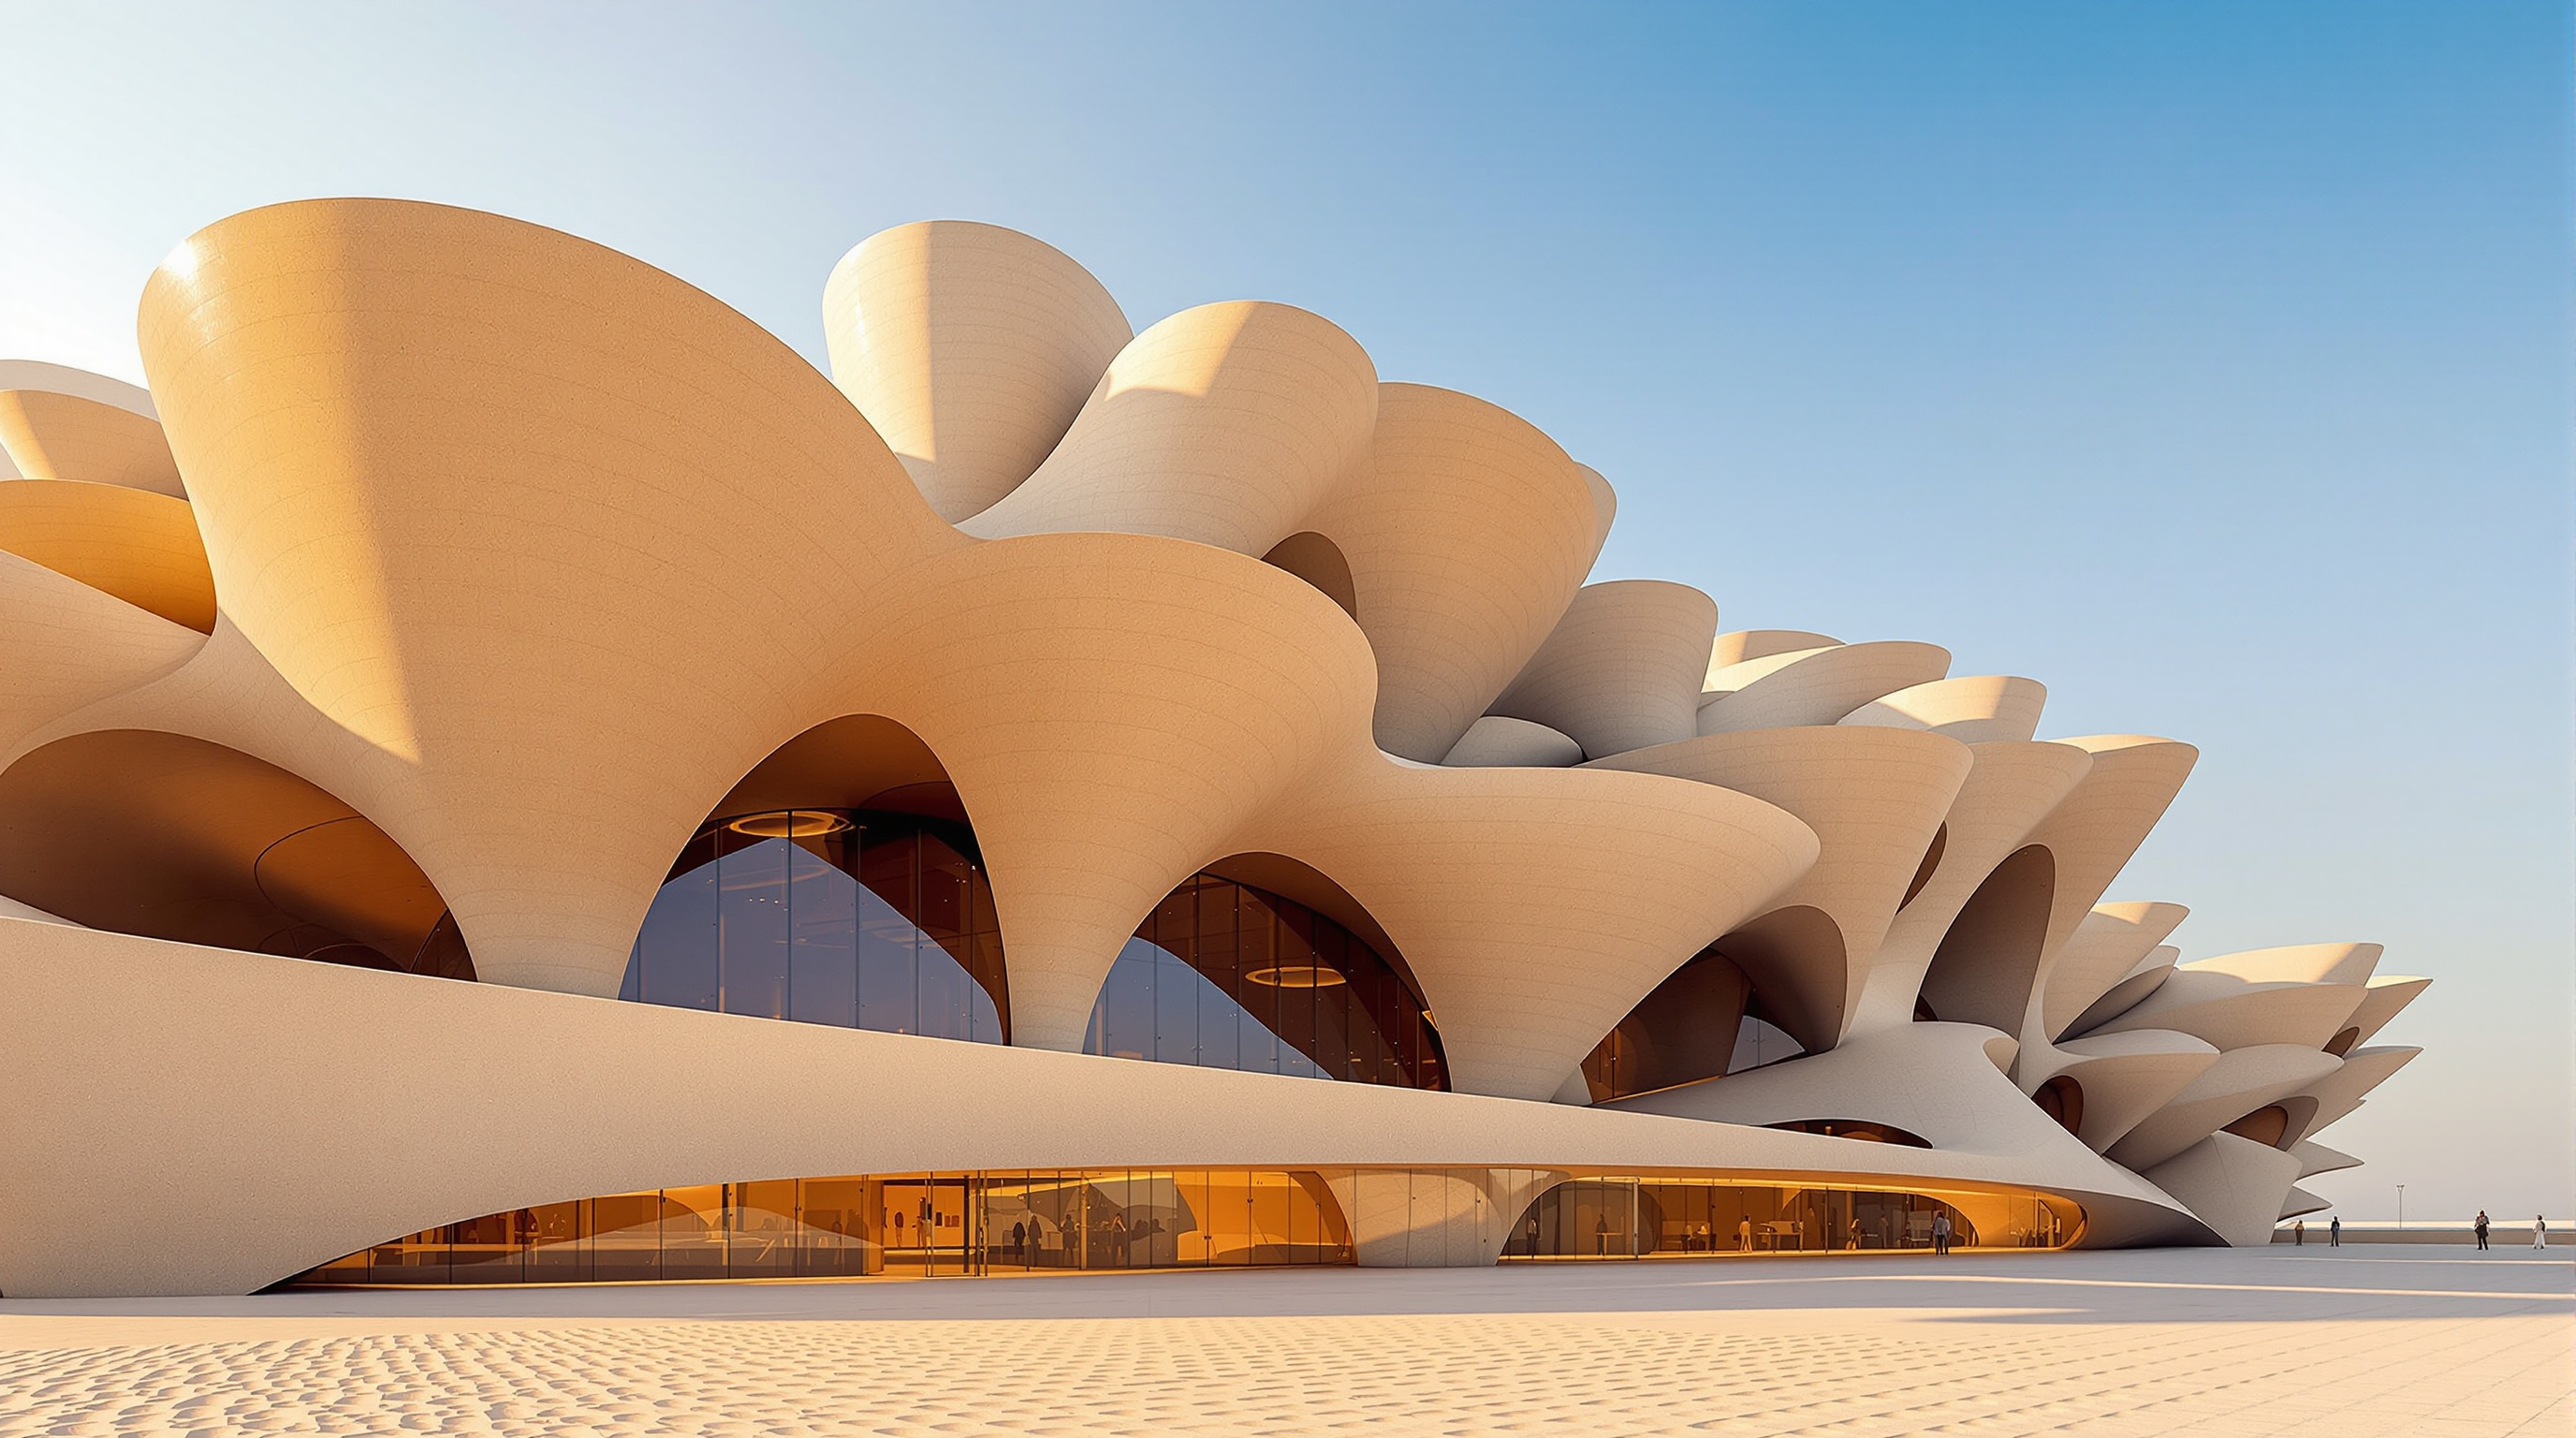
180National Museum of Qatar: Jean Nouvel Builds a Desert Rose at the Scale of a Nation
Jean Nouvel's National Museum of Qatar turns the desert rose crystal into hundreds of interlocking cantilevered disks around a preserved royal palace. This deep study reads its geological concept, its steel-and-Fibrex structure, its passive-climate logic, and the spectacle it stages.
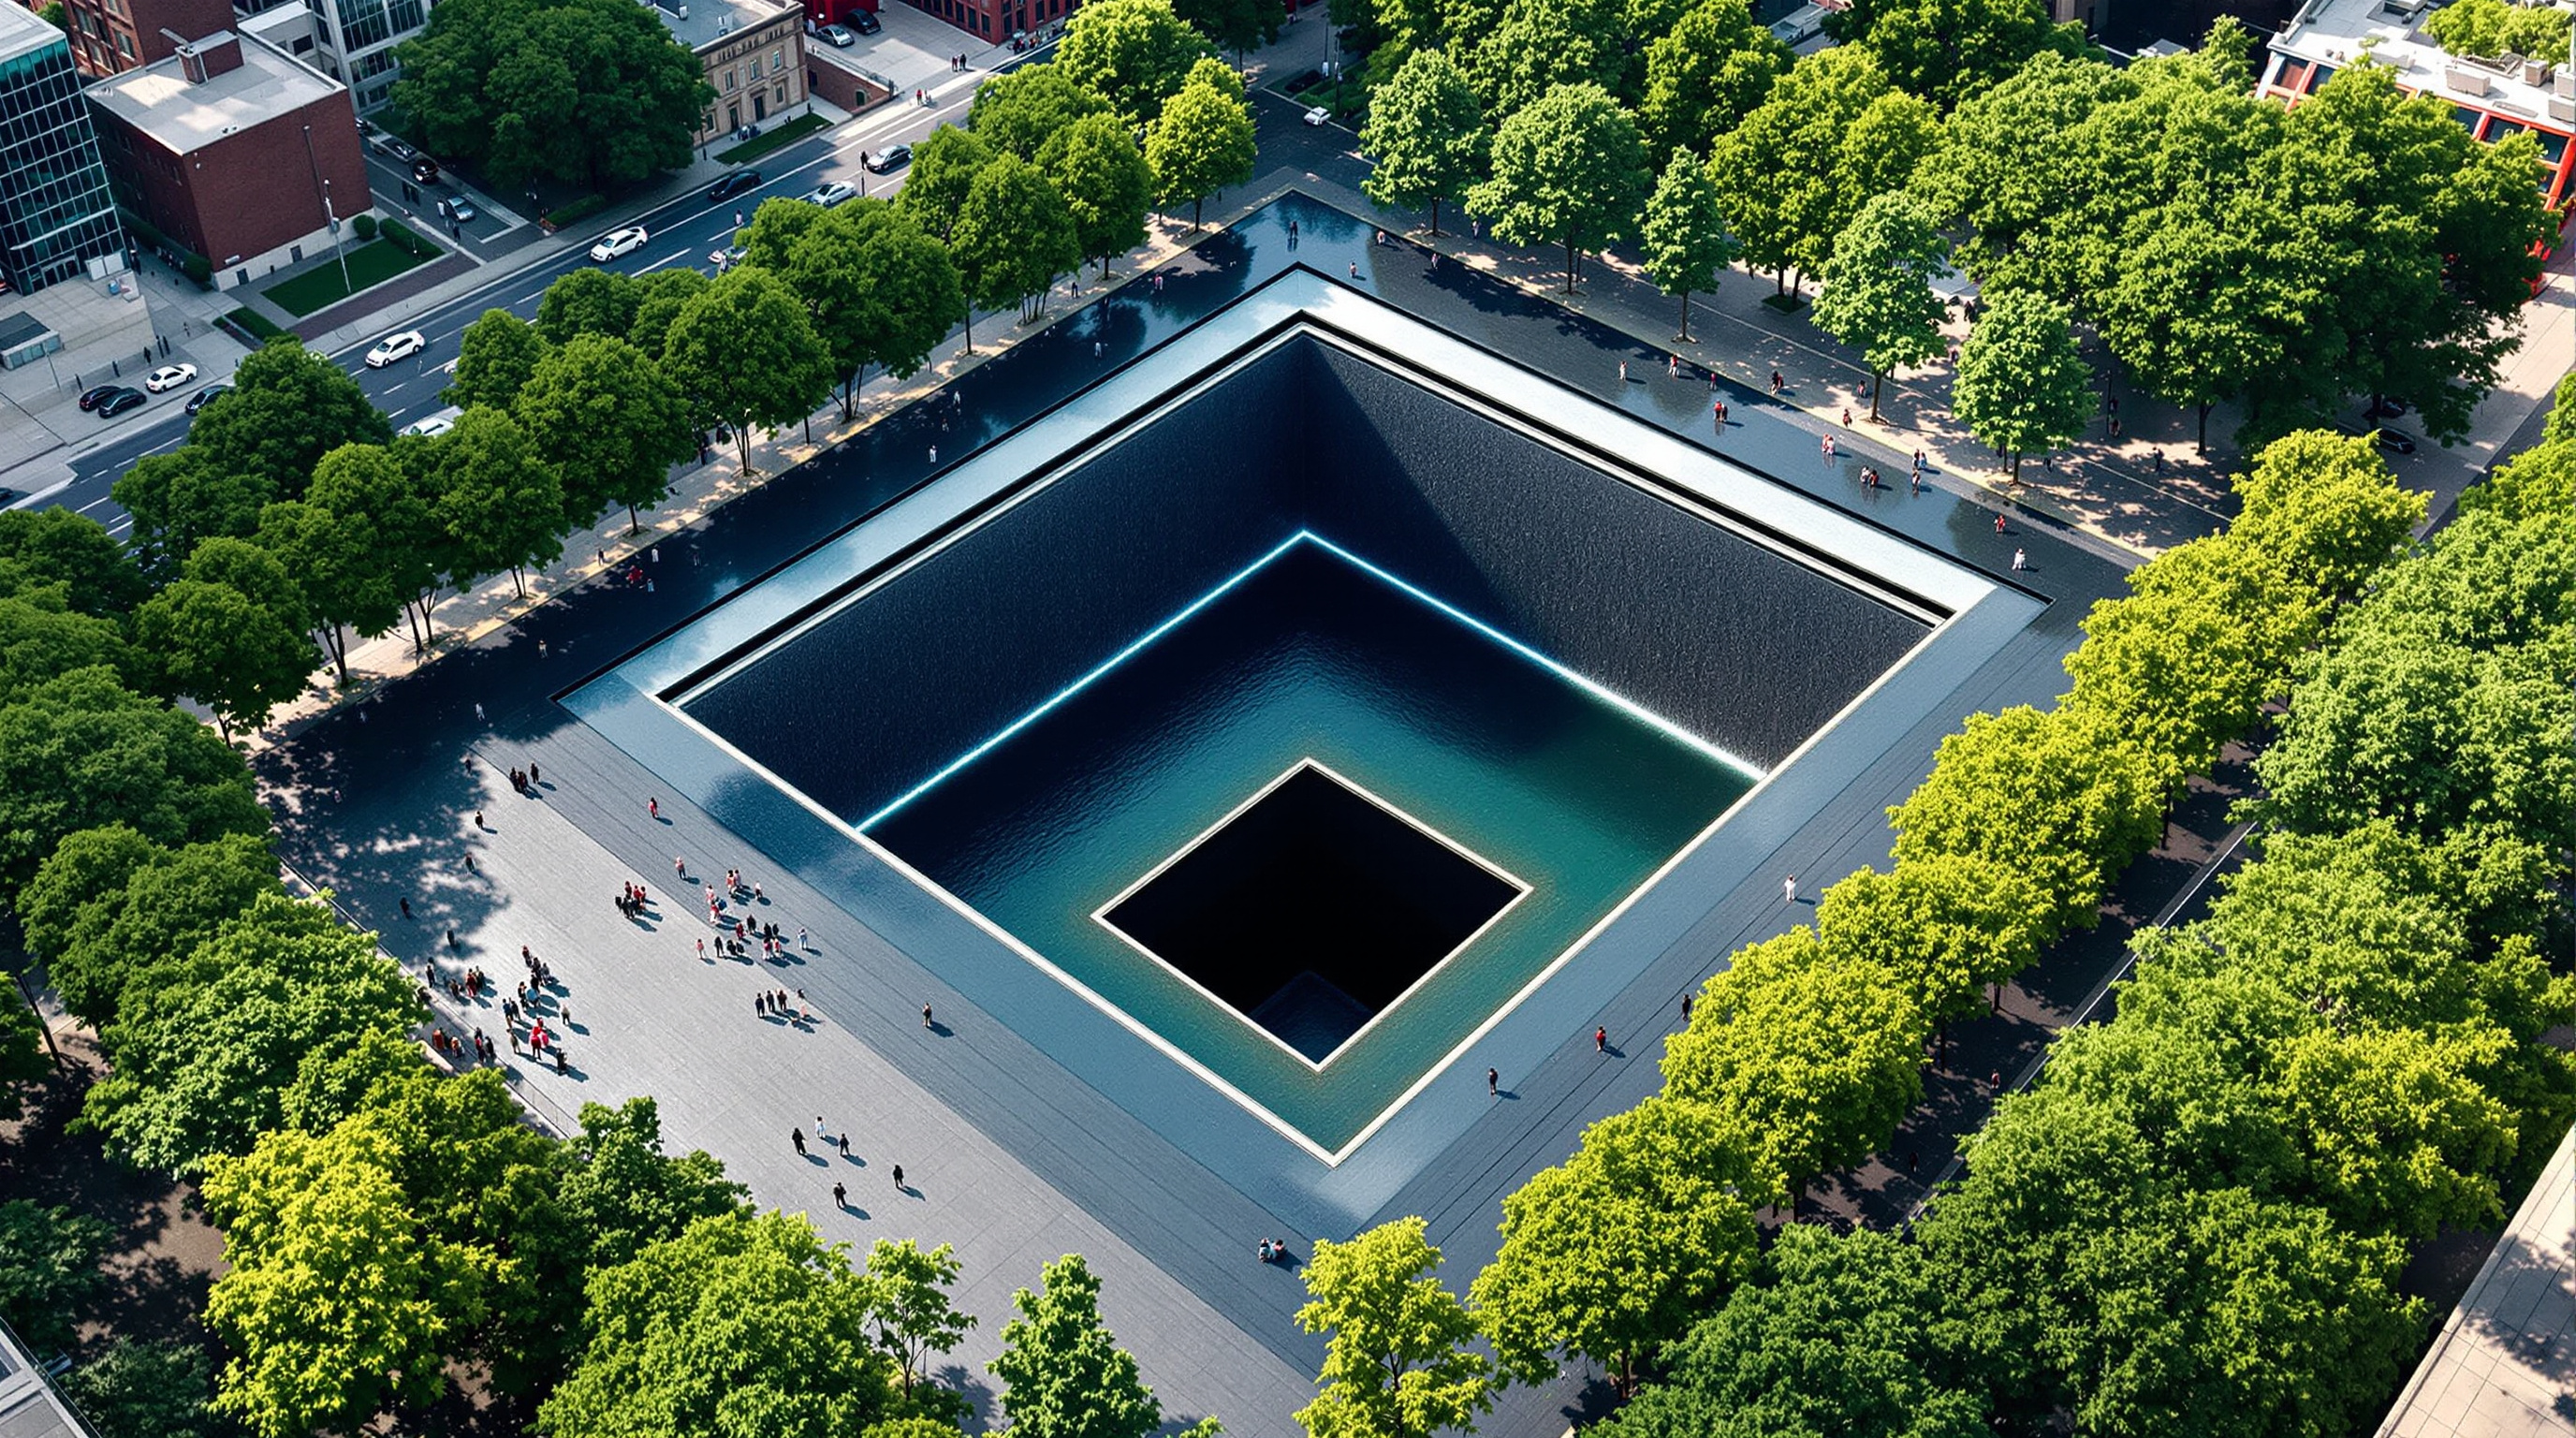 181
181National September 11 Memorial: How Michael Arad Made Absence Into Architecture
Michael Arad and Peter Walker's National September 11 Memorial turns the Twin Towers' footprints into two vast voids fed by the largest manmade waterfalls in North America. This deep study reads its concept of absence, its engineered landscape, and the algorithm behind its 2,983 names.
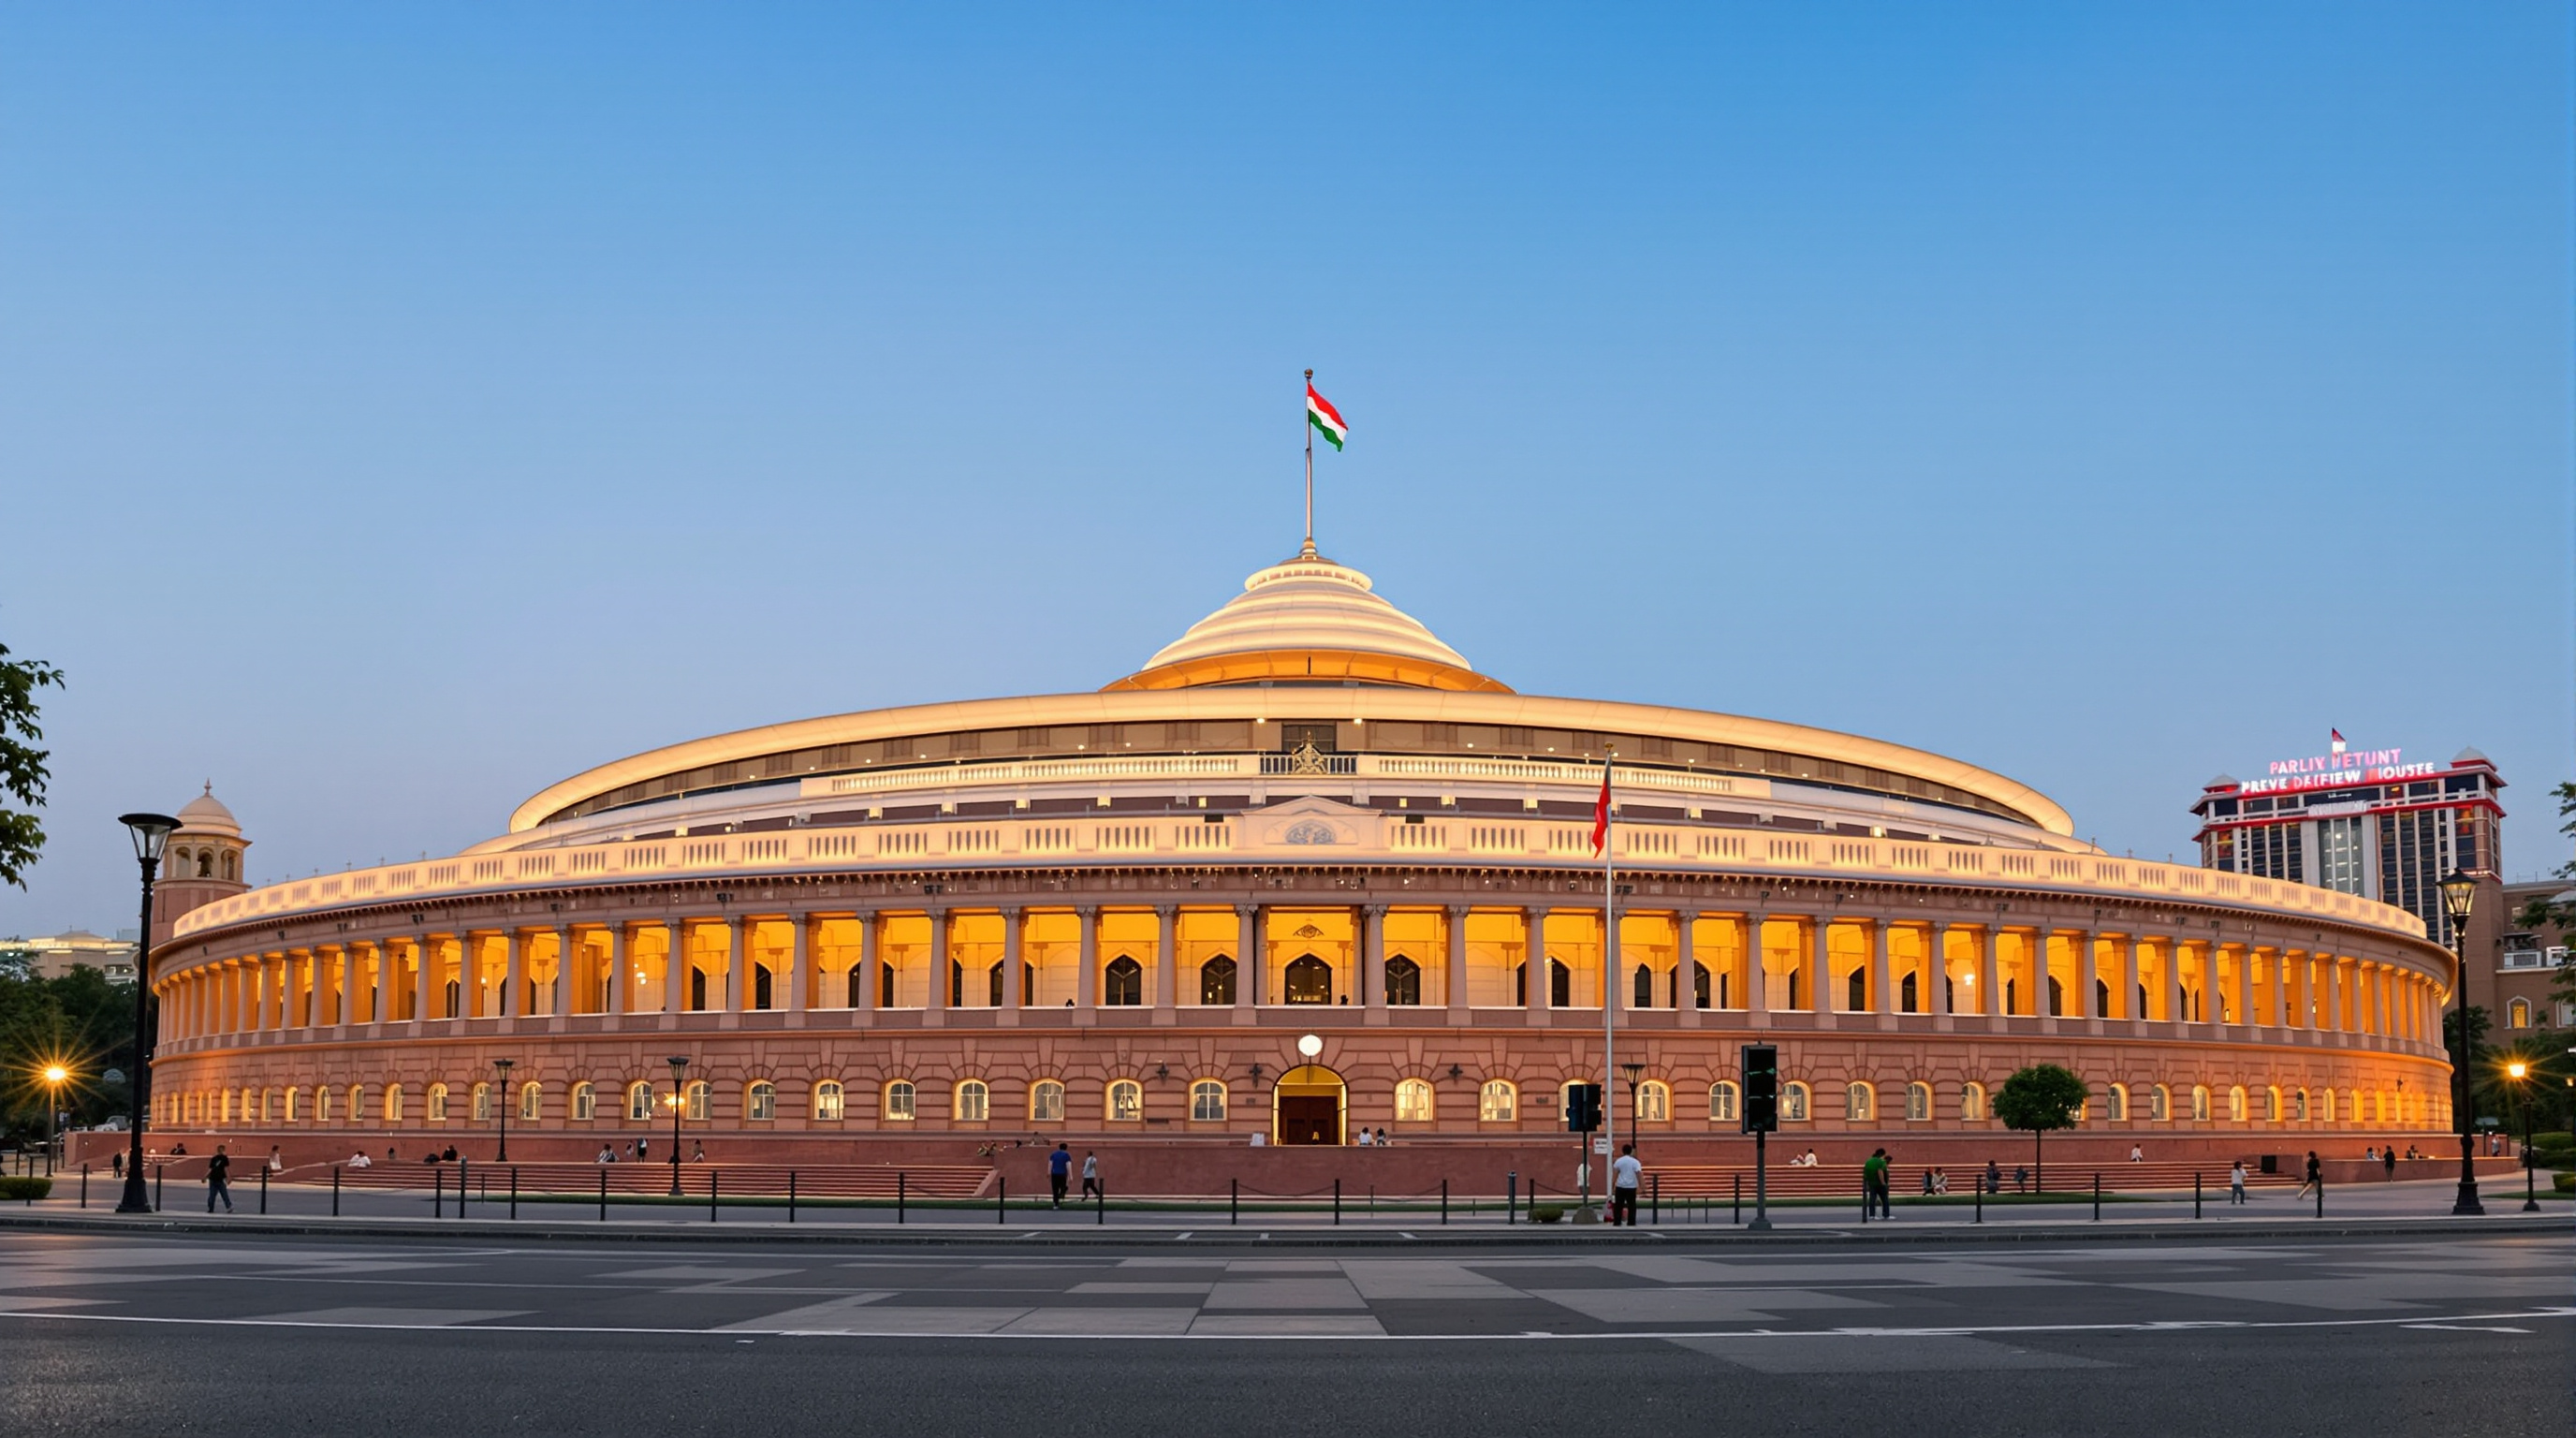 182
182New Parliament, New Delhi: How a Triangle Rewrote the House of Indian Democracy
HCP Design's triangular New Parliament in Delhi, opened in 2023, replaces the seat of Indian democracy with a building of symbols and speed. This study reads its geometry, seismic structure, craft nationalism, and the Central Vista controversy it cannot smooth away.
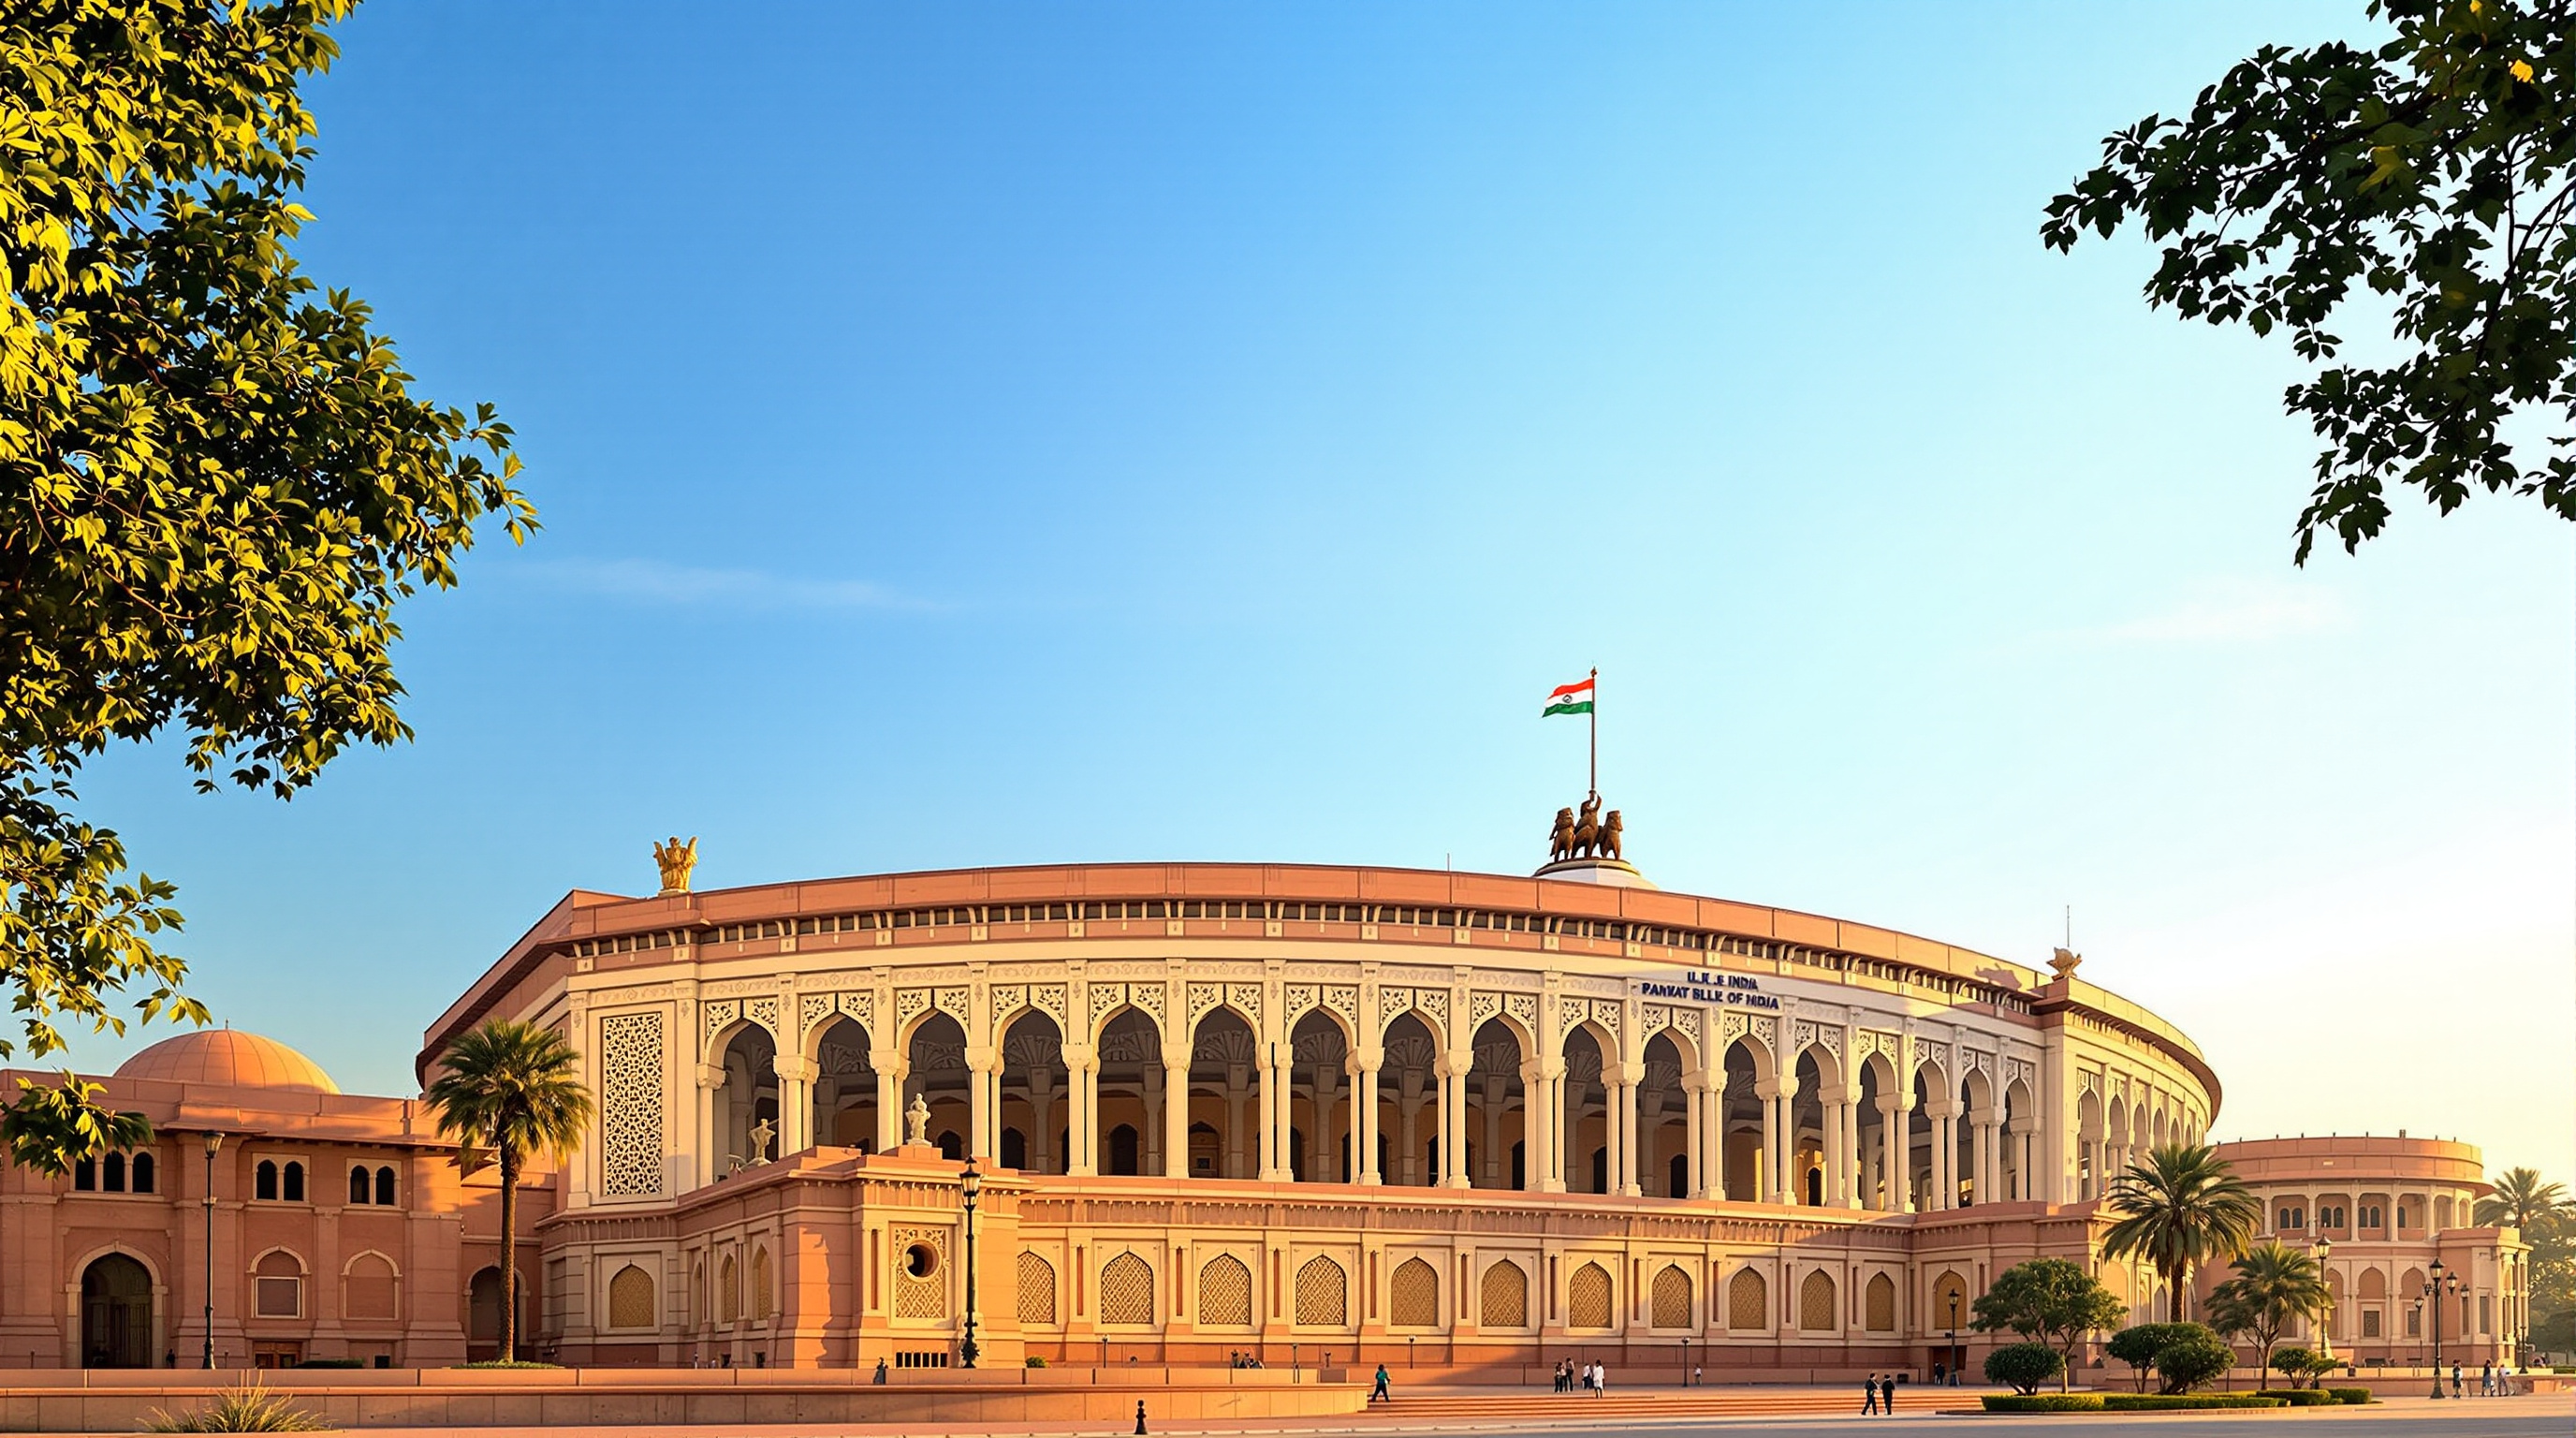 183
183New Parliament of India: A Triangle for a Republic Rewriting Its Own Image
HCP Design's New Parliament of India replaces the colonial-era circular chamber with a triangular house clad in Rajasthani sandstone and vernacular craft. This deep study reads its plan, its symbolism, its structure, and the Central Vista politics the building cannot smooth away.
 184
184Newtown Creek Digester Eggs: How Ennead Turned a Sewage Plant into a Civic Monument
Ennead (as Polshek Partnership) clad eight anaerobic sludge digesters at New York's biggest wastewater plant in stainless steel and lit them blue. This study reads the digester eggs as a case for treating infrastructure as civic architecture worth showing the public.
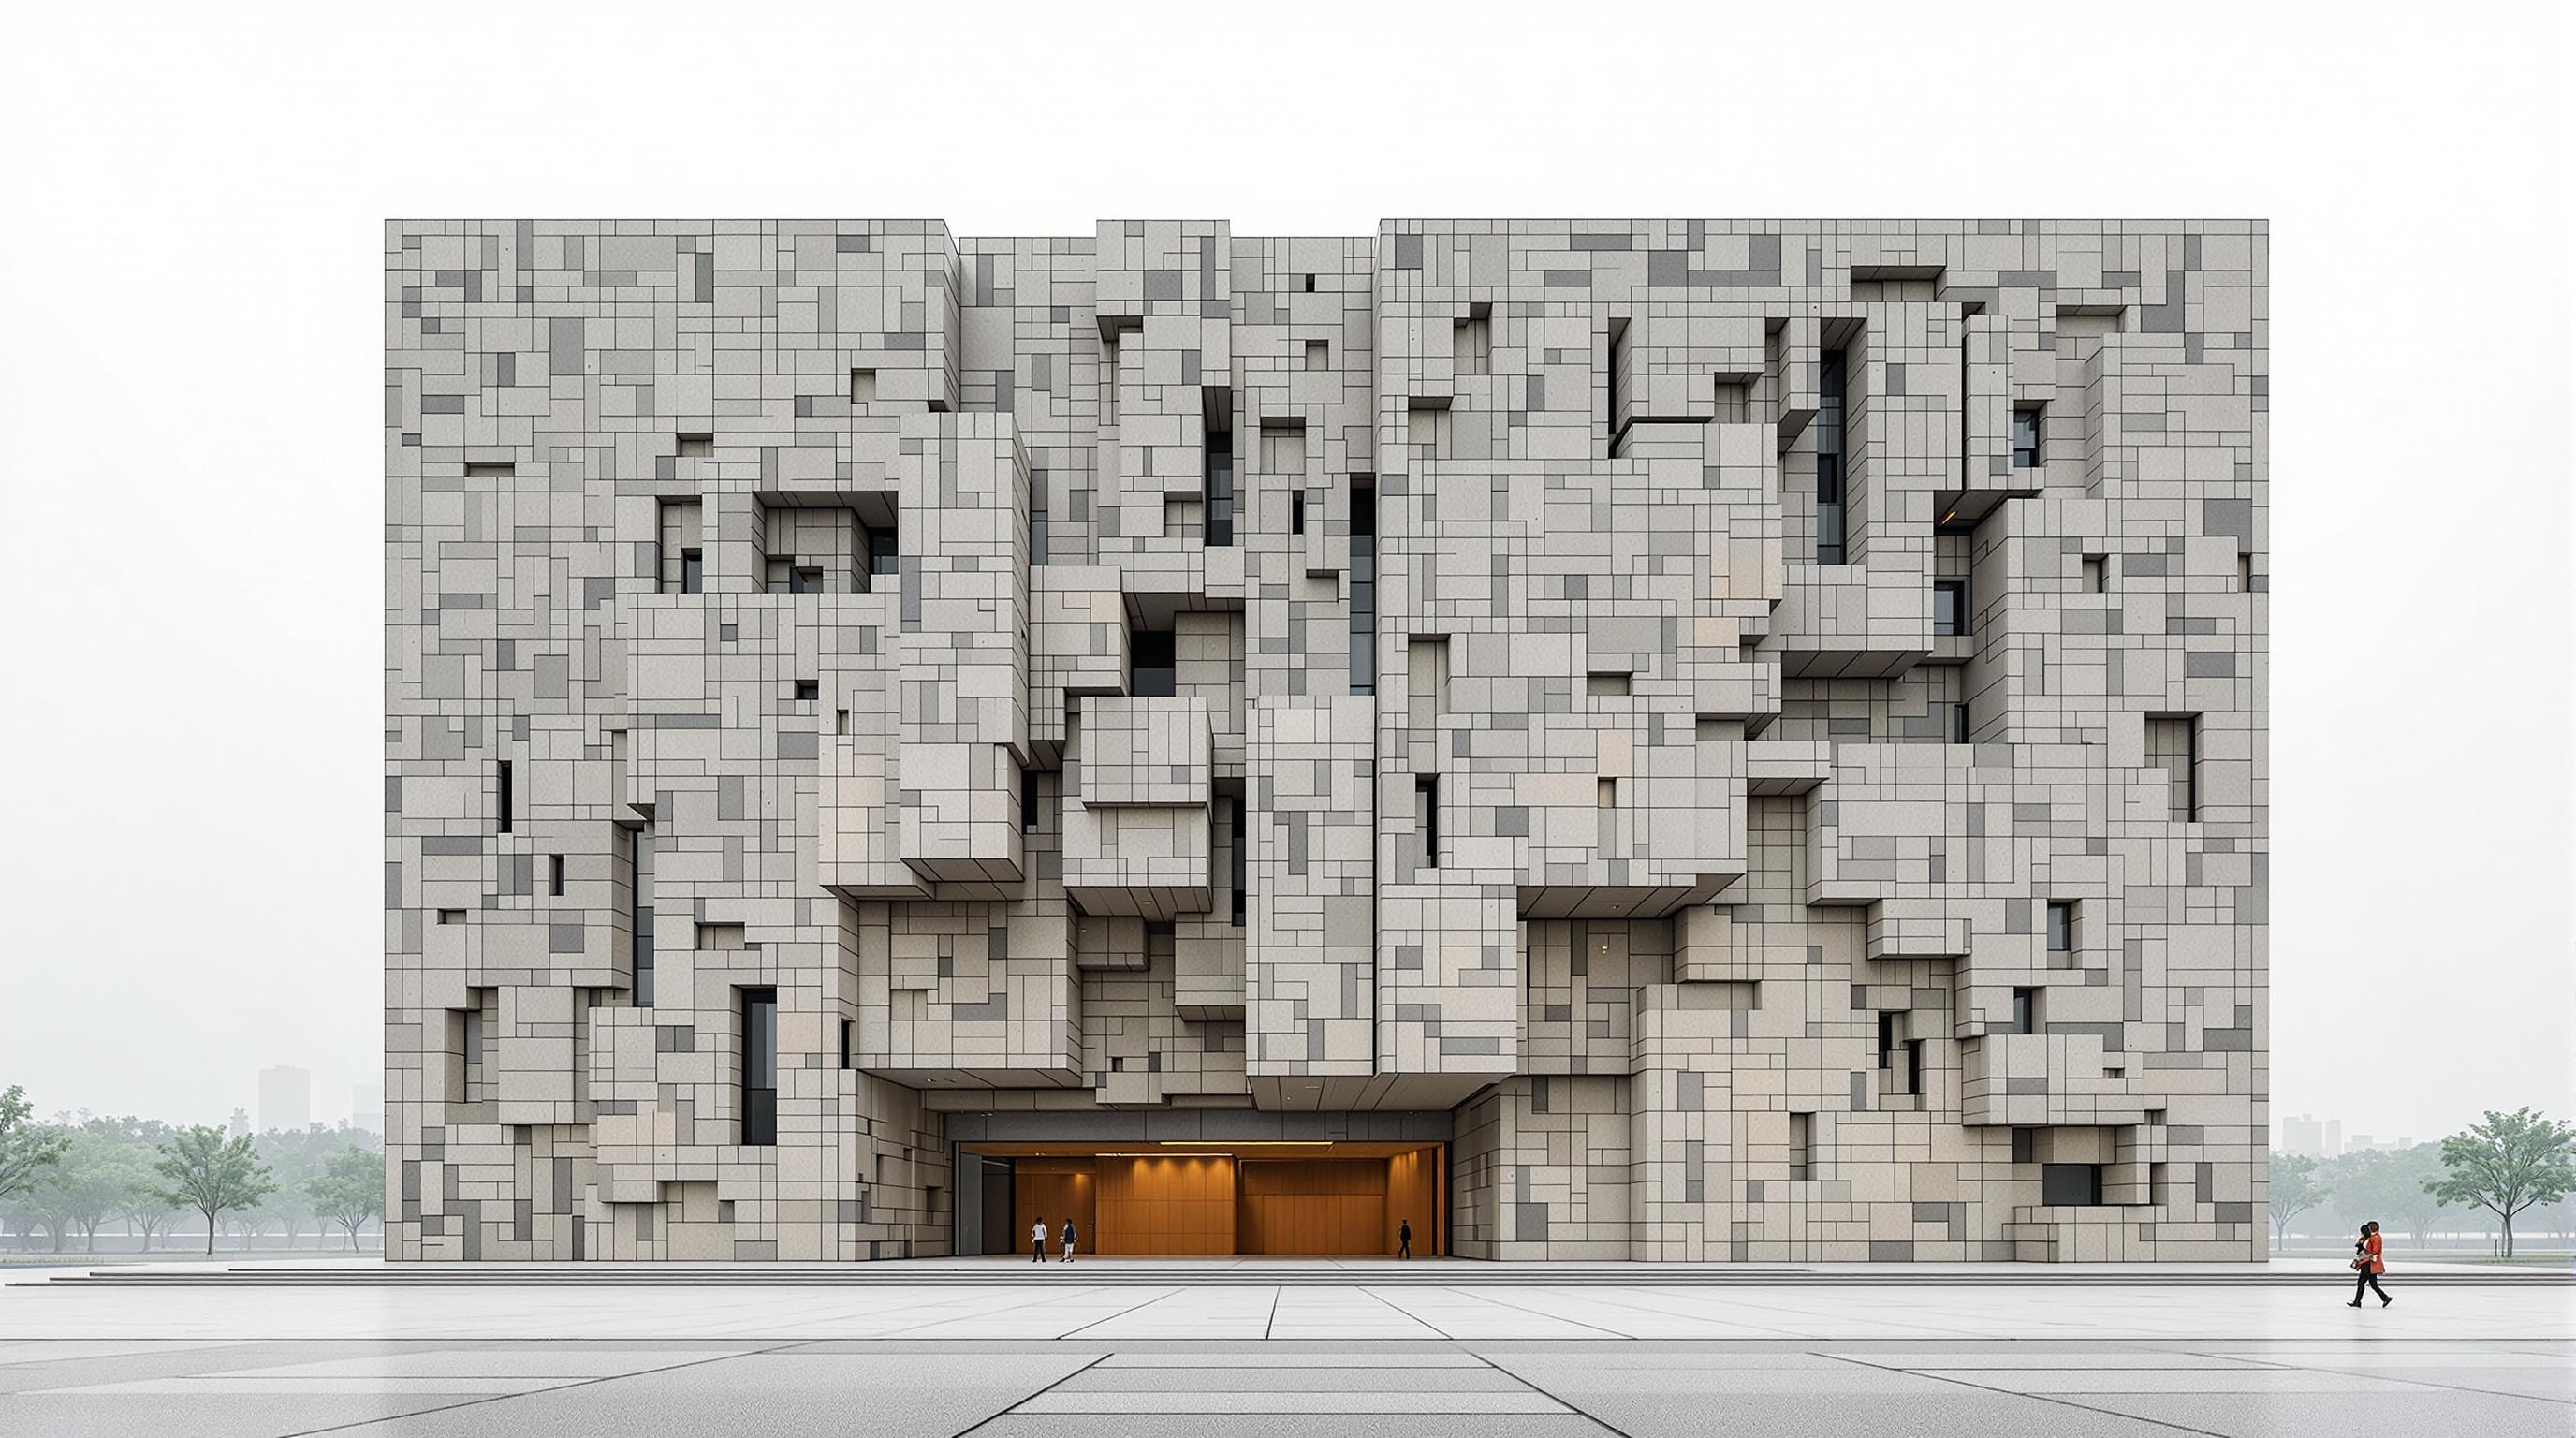 185
185Ningbo Historic Museum: How Wang Shu Built a Mountain from a Demolished City
Wang Shu's Ningbo Historic Museum is a 24-metre artificial mountain clad in over a million bricks and tiles salvaged from demolished villages, laid in the old wapan technique. This deep study reads its reuse concept, its hand-built walls, and the urbanism it protests.
 186
186Notre-Dame de Paris: What Rebuilding a Cathedral 'Exactly As It Was' Says About the Future
France rebuilt Notre-Dame's lost oak 'forest' and spire exactly as they were, using hand-hewn green oak, medieval scribing and a billion-point laser scan. This deep study reads the à l'identique decision, the craft revival, the science project, and why restoration is now a frontier of architecture.
 187
187O-14 Tower: How Reiser + Umemoto Turned a Skyscraper Inside Out
Reiser + Umemoto's O-14 tower in Dubai wraps its offices in a 40cm concrete shell pierced by 1,300+ holes — a single element that is structure, sunscreen and cooling chimney at once. This study reads its exoskeleton concept, diagrid engineering, passive cooling and honest limits.
 188
188Oceanix City: The Building That Floats Free of the Ground
Oceanix City by BIG and Oceanix proposes an urban district that floats: moored hexagonal islands that grow six at a time and ride a category-five storm. This study reads its additive geometry, Biorock-and-bamboo structure, the Busan pilot, and who a floating city really serves.
 189
189One Green Mile: How MVRDV and StudioPOD Reclaimed the Space a Flyover Throws Away
MVRDV and StudioPOD transformed 200 metres of derelict space under a Mumbai flyover into a green public room. This deep study reads its adaptive-reuse concept, its monsoon-water and planting engineering, its Indian civic stakes, and the question a corporate-funded park raises.
 190
190One Green Mile, Mumbai: How MVRDV and StudioPOD Turned the Underside of a Flyover into Public Space
MVRDV and StudioPOD turned the dead space beneath a Mumbai flyover into One Green Mile: a linear park of shaded rooms, monsoon-fed planting and one continuous blue surface. This study reads its adaptive-reuse idea, its engineering, and the politics of privately funded public space.
 191
191One High Line: How BIG Made a Twisting Tower Behave Like an Ordinary One
BIG's One High Line twists two travertine towers over New York's High Line using columns that step a foot per floor — a virtuoso silhouette built by nearly conventional means. This study reads its slicing-plane geometry, its stepped-column structure, its warehouse-derived skin, and the financial collapse it survived.
 192
192One World Trade Center: How a Tower Turned Security into Geometry
One World Trade Center rises 1,776 feet on the site of the destroyed Twin Towers. This deep study reads its crystalline octagonal form, its high-strength concrete core, its blast-hardened base and fin-clad podium, and the politics of rebuilding on the most contested ground in America.
 193
193Oodi Helsinki Central Library: The Inhabited Bridge That Rebuilt the Public Library
ALA Architects' Oodi spans a 100-metre steel bridge over a column-free public ground floor, wraps it in curved Finnish spruce, and faces its terrace at Finland's Parliament. This deep study reads its inhabited-bridge structure, its civic idea, and what it means for the future library.
 194
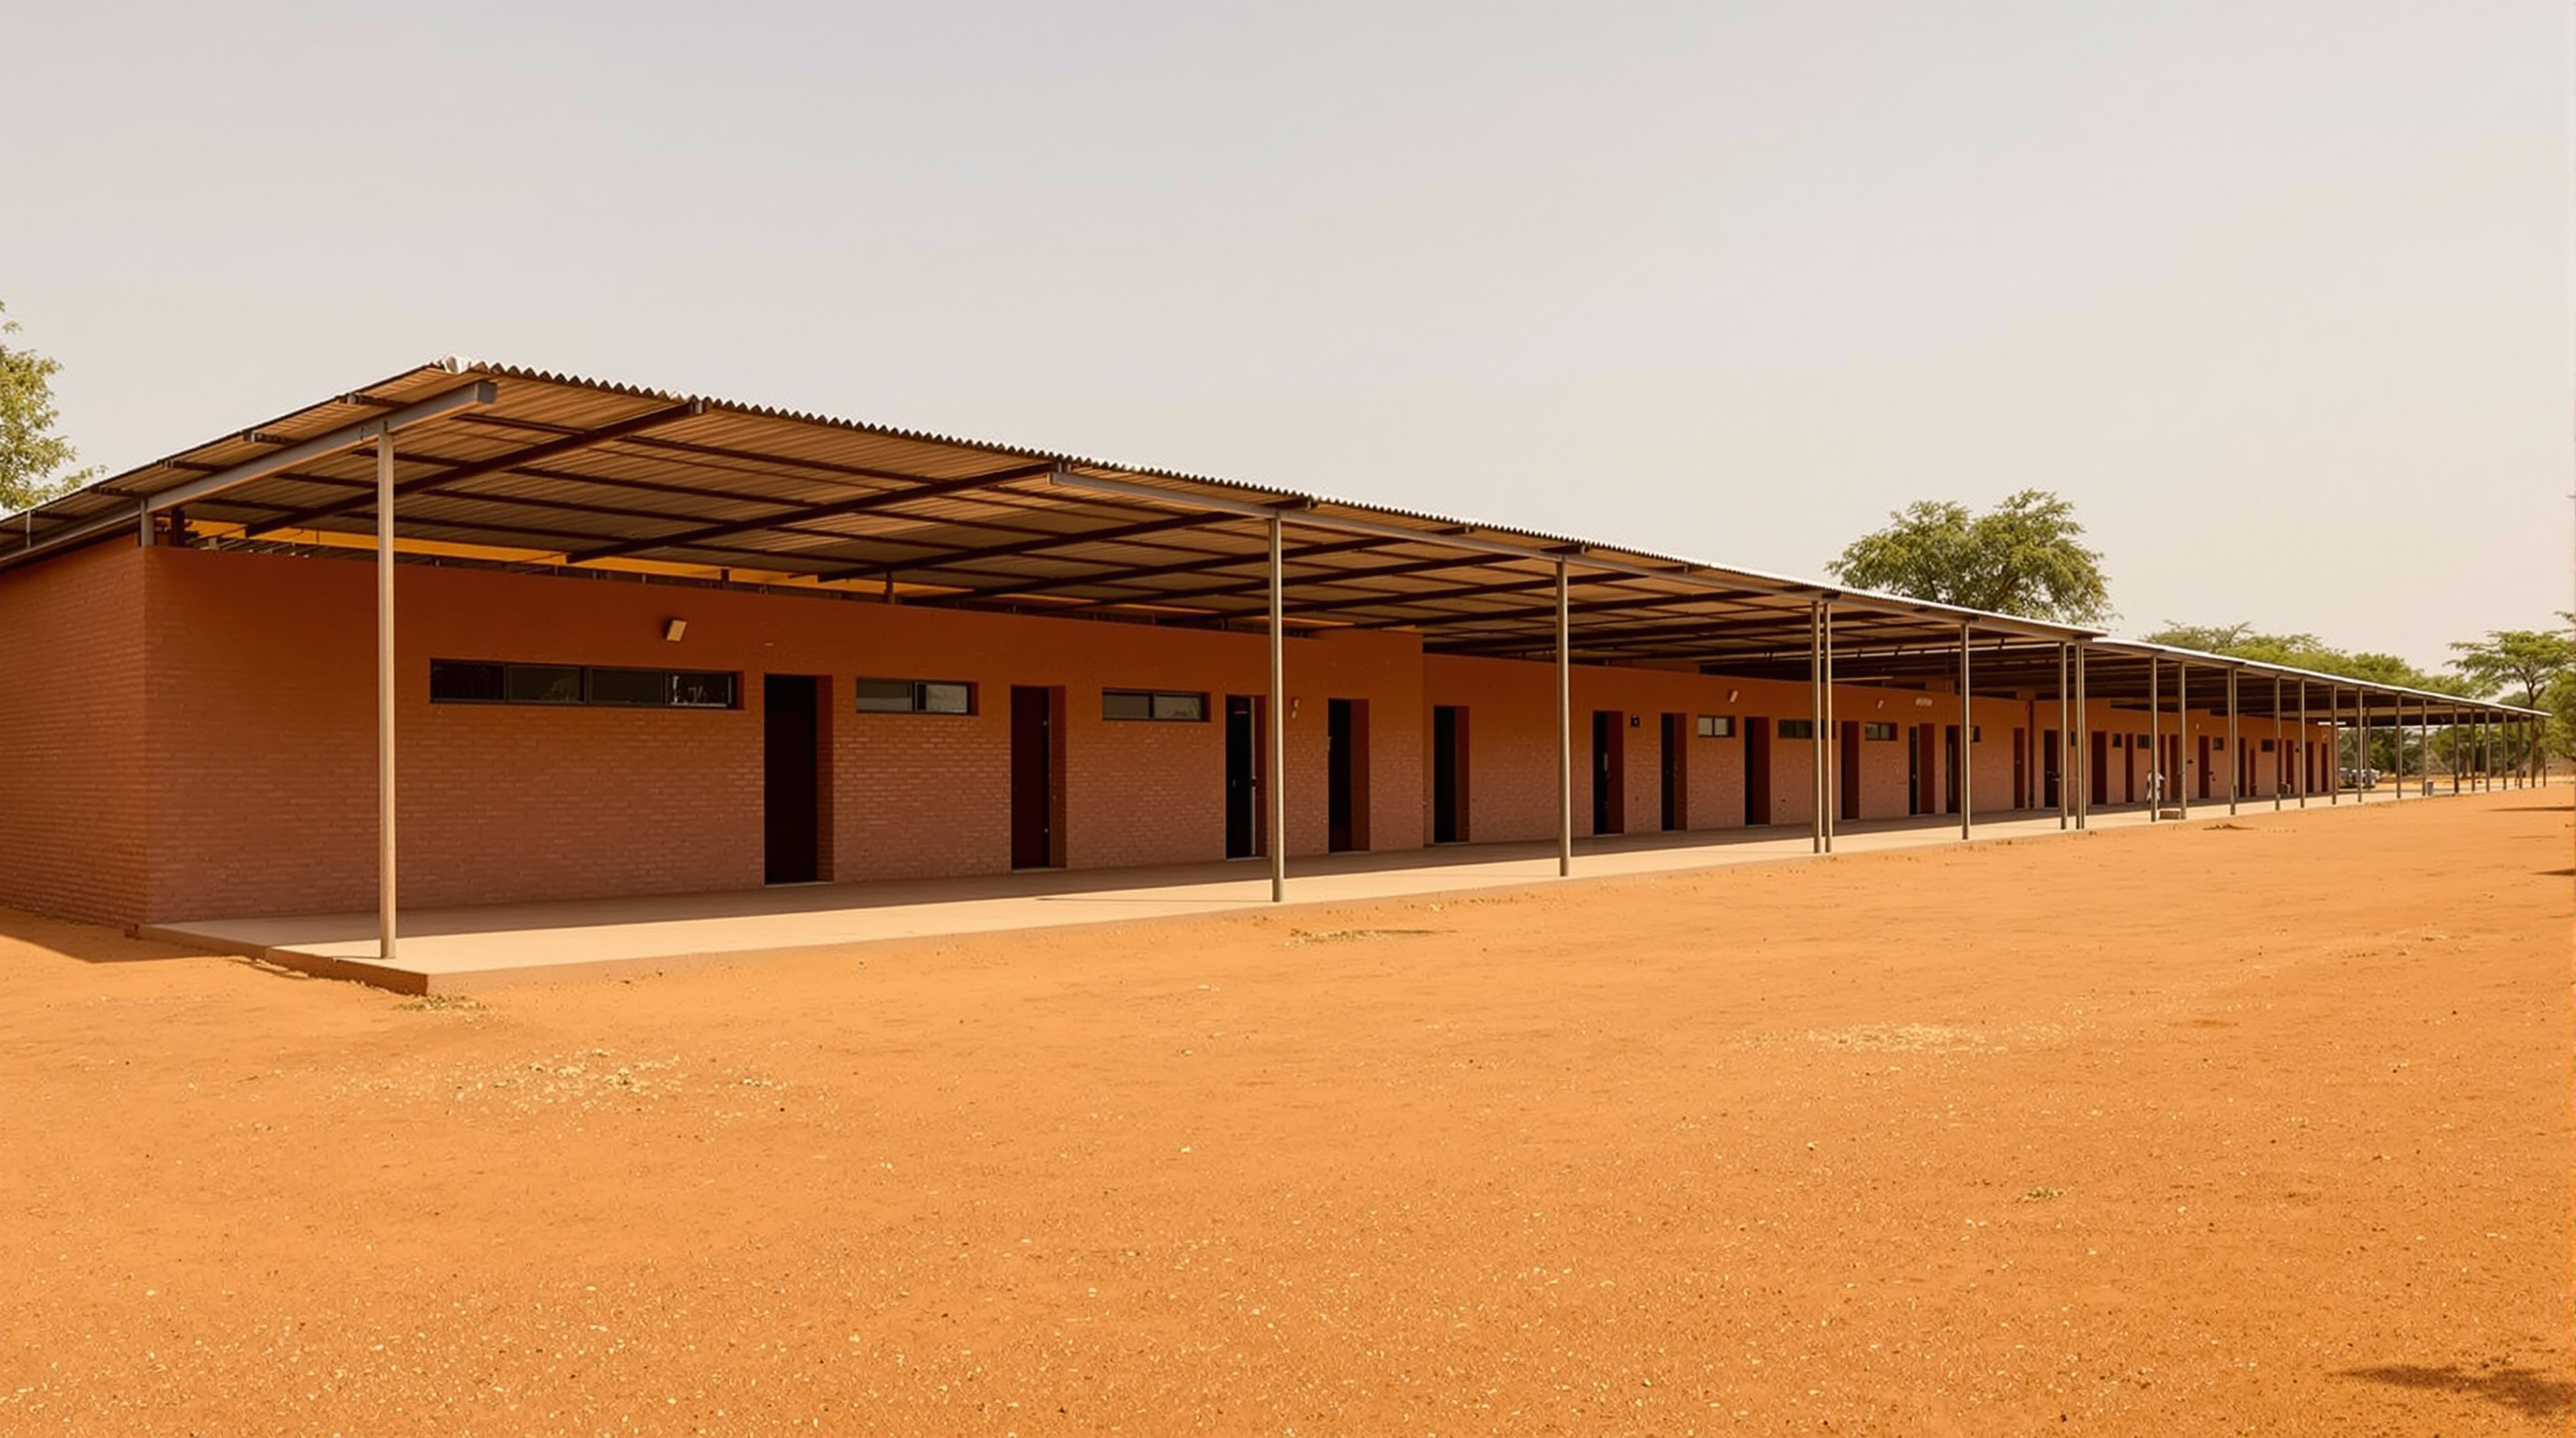
194Opera Village, Burkina Faso: Francis Kéré's Village That Builds an Opera Backwards
Francis Kéré and Christoph Schlingensief's Opera Village near Ouagadougou builds the opera house backwards: school, clinic and houses first, the theatre last. A study in earth construction, passive cooling, social sculpture, and the questions a European utopia in the Sahel must answer.
 195
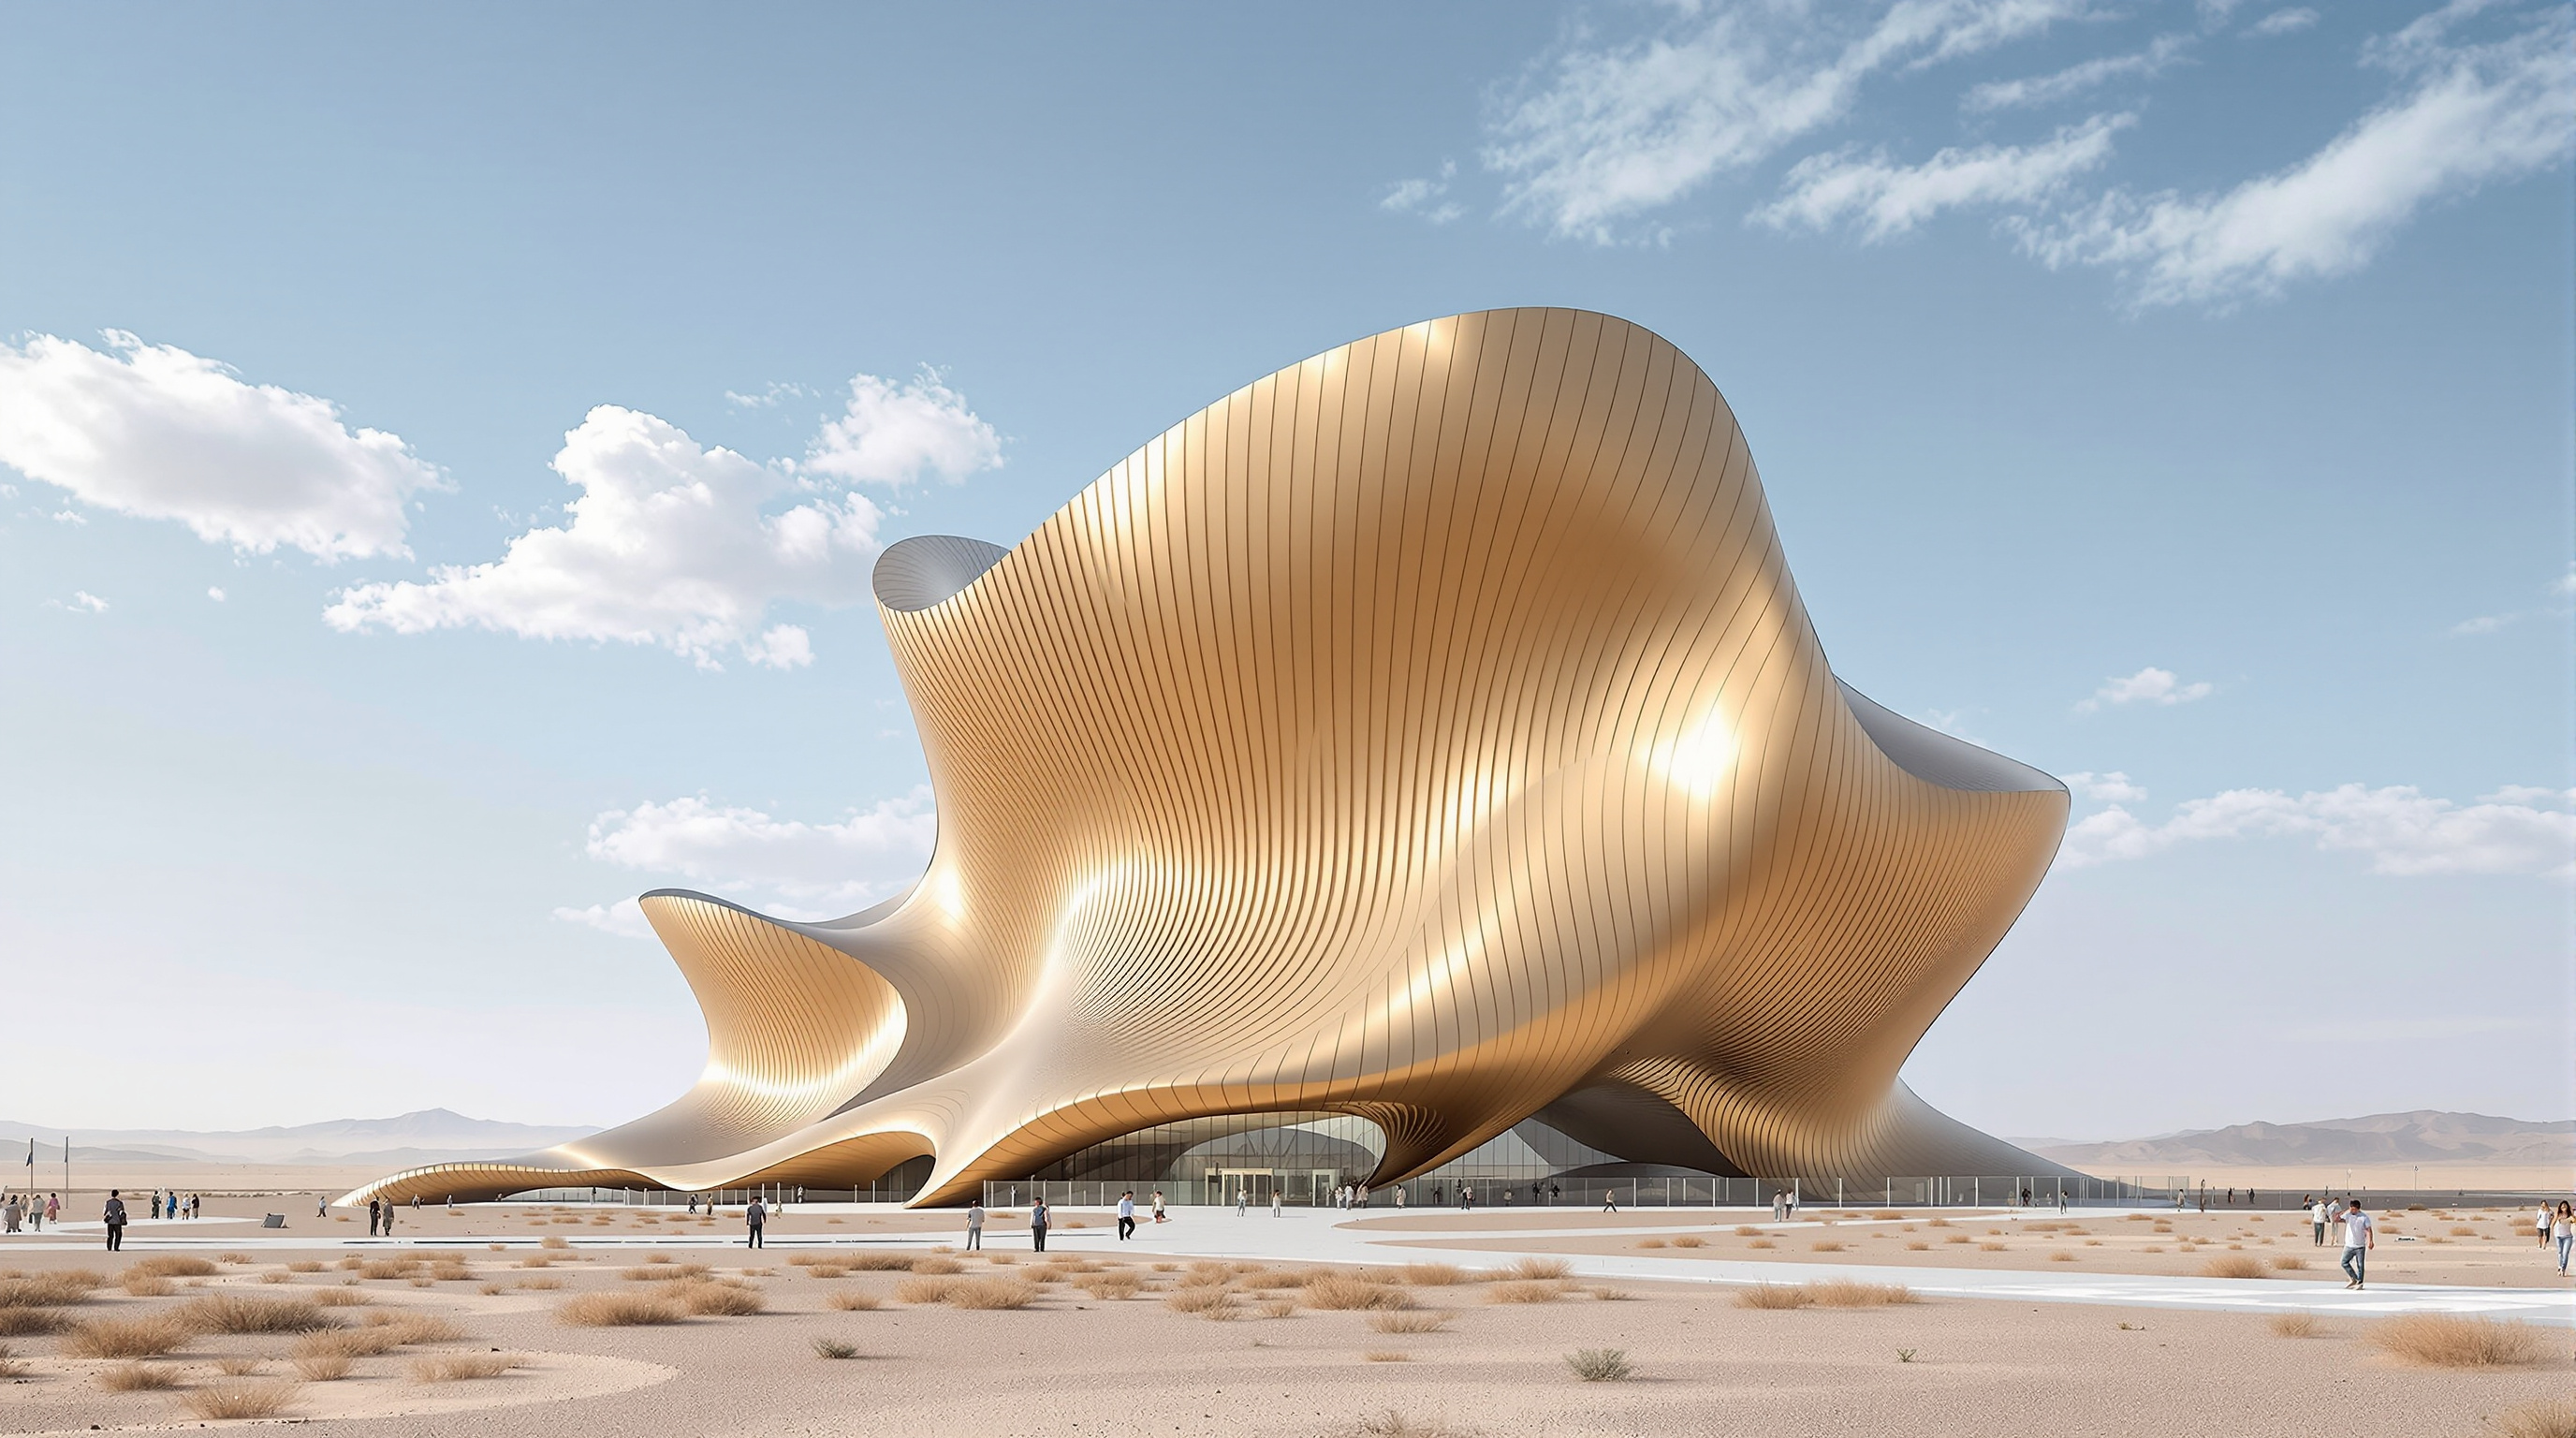
195Ordos Museum: MAD Architects' Metal Blob in a Chinese Ghost City
MAD Architects' Ordos Museum drops a gleaming metal blob into the empty grid of a Chinese ghost city. This study reads its concept, its sandstorm-armoured skin, its cavernous interior, and the politics of a landmark built for citizens who never arrived.
 196
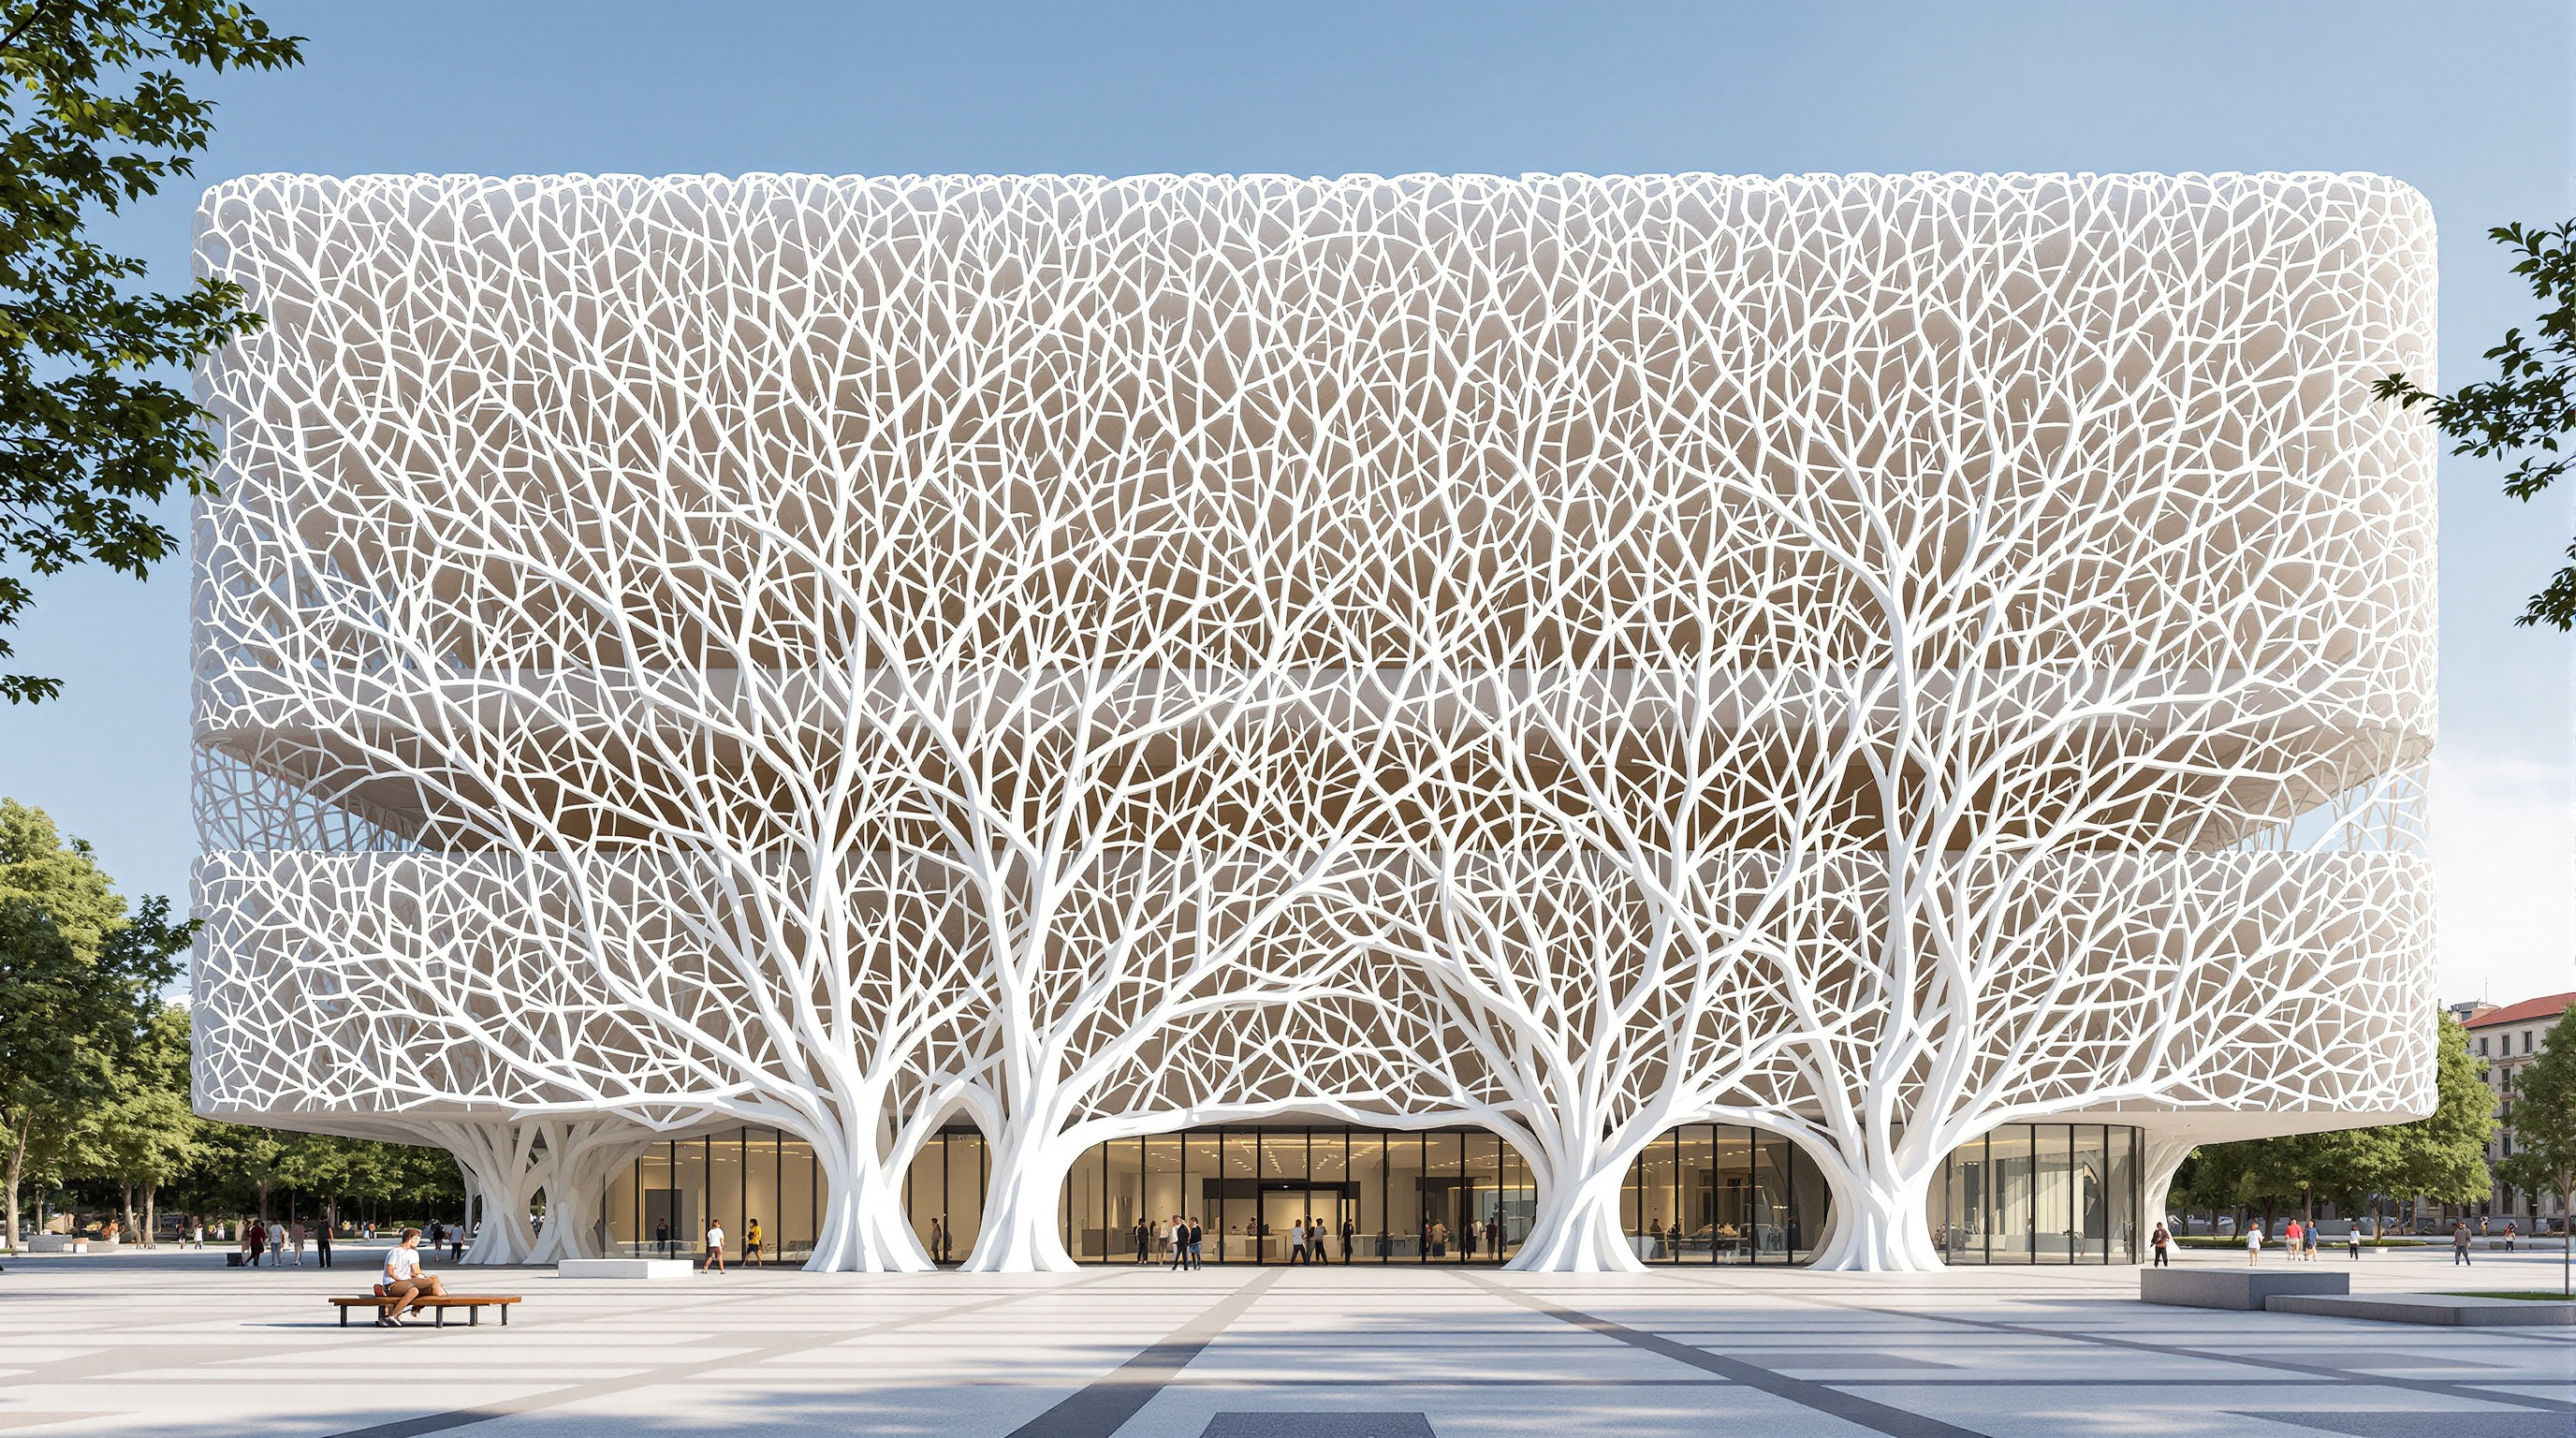
196Palazzo Italia: The Building Whose Skin Eats Smog
Nemesi's Palazzo Italia for Expo Milano 2015 clads six storeys in photocatalytic 'biodynamic' cement panels meant to pull smog from the air. This study reads its urban-forest concept, its TX Active white concrete, and the gap between the smog-eating headline and the measured science.
 197
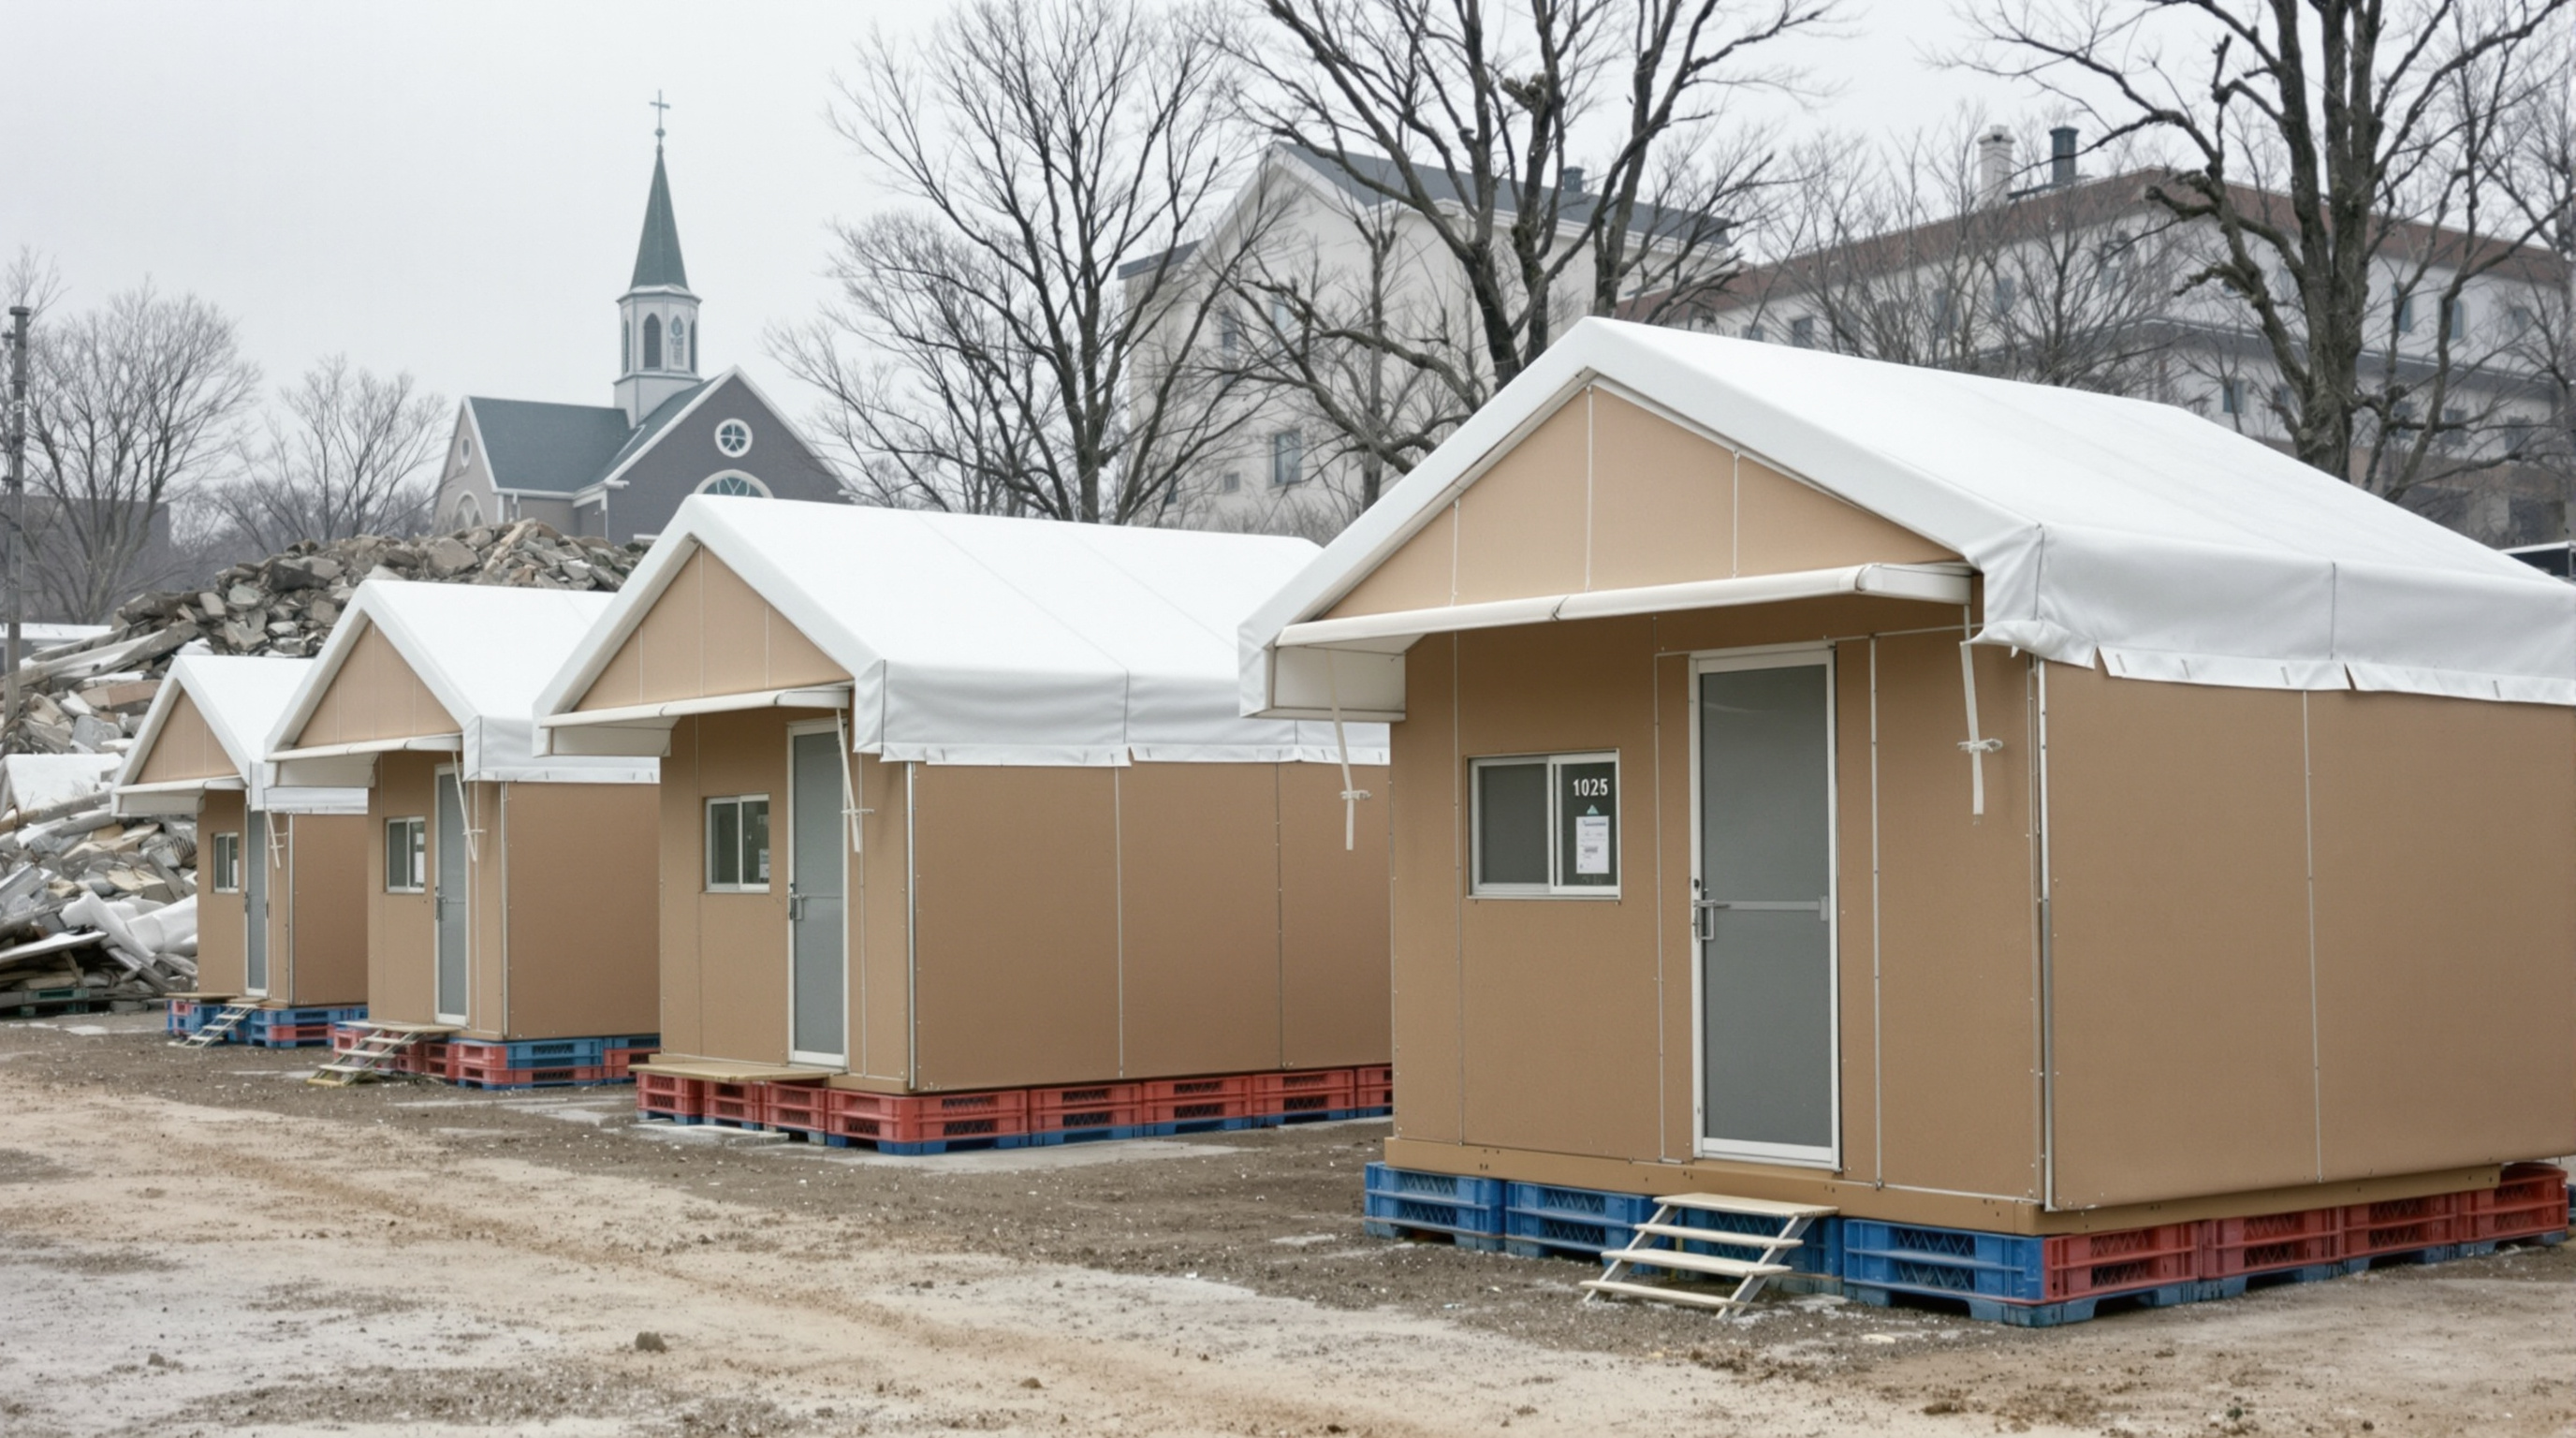
197Paper Log Houses: How Shigeru Ban Turned Cardboard Tubes into Dignified Emergency Homes
Shigeru Ban's Paper Log Houses answered the 1995 Kobe earthquake with shelters of beer crates, sand and paper tubes, buildable by hand in a day. This study reads their four-layer construction, their moves to Turkey and Bhuj, and the ethics of 'temporary' relief.
 198
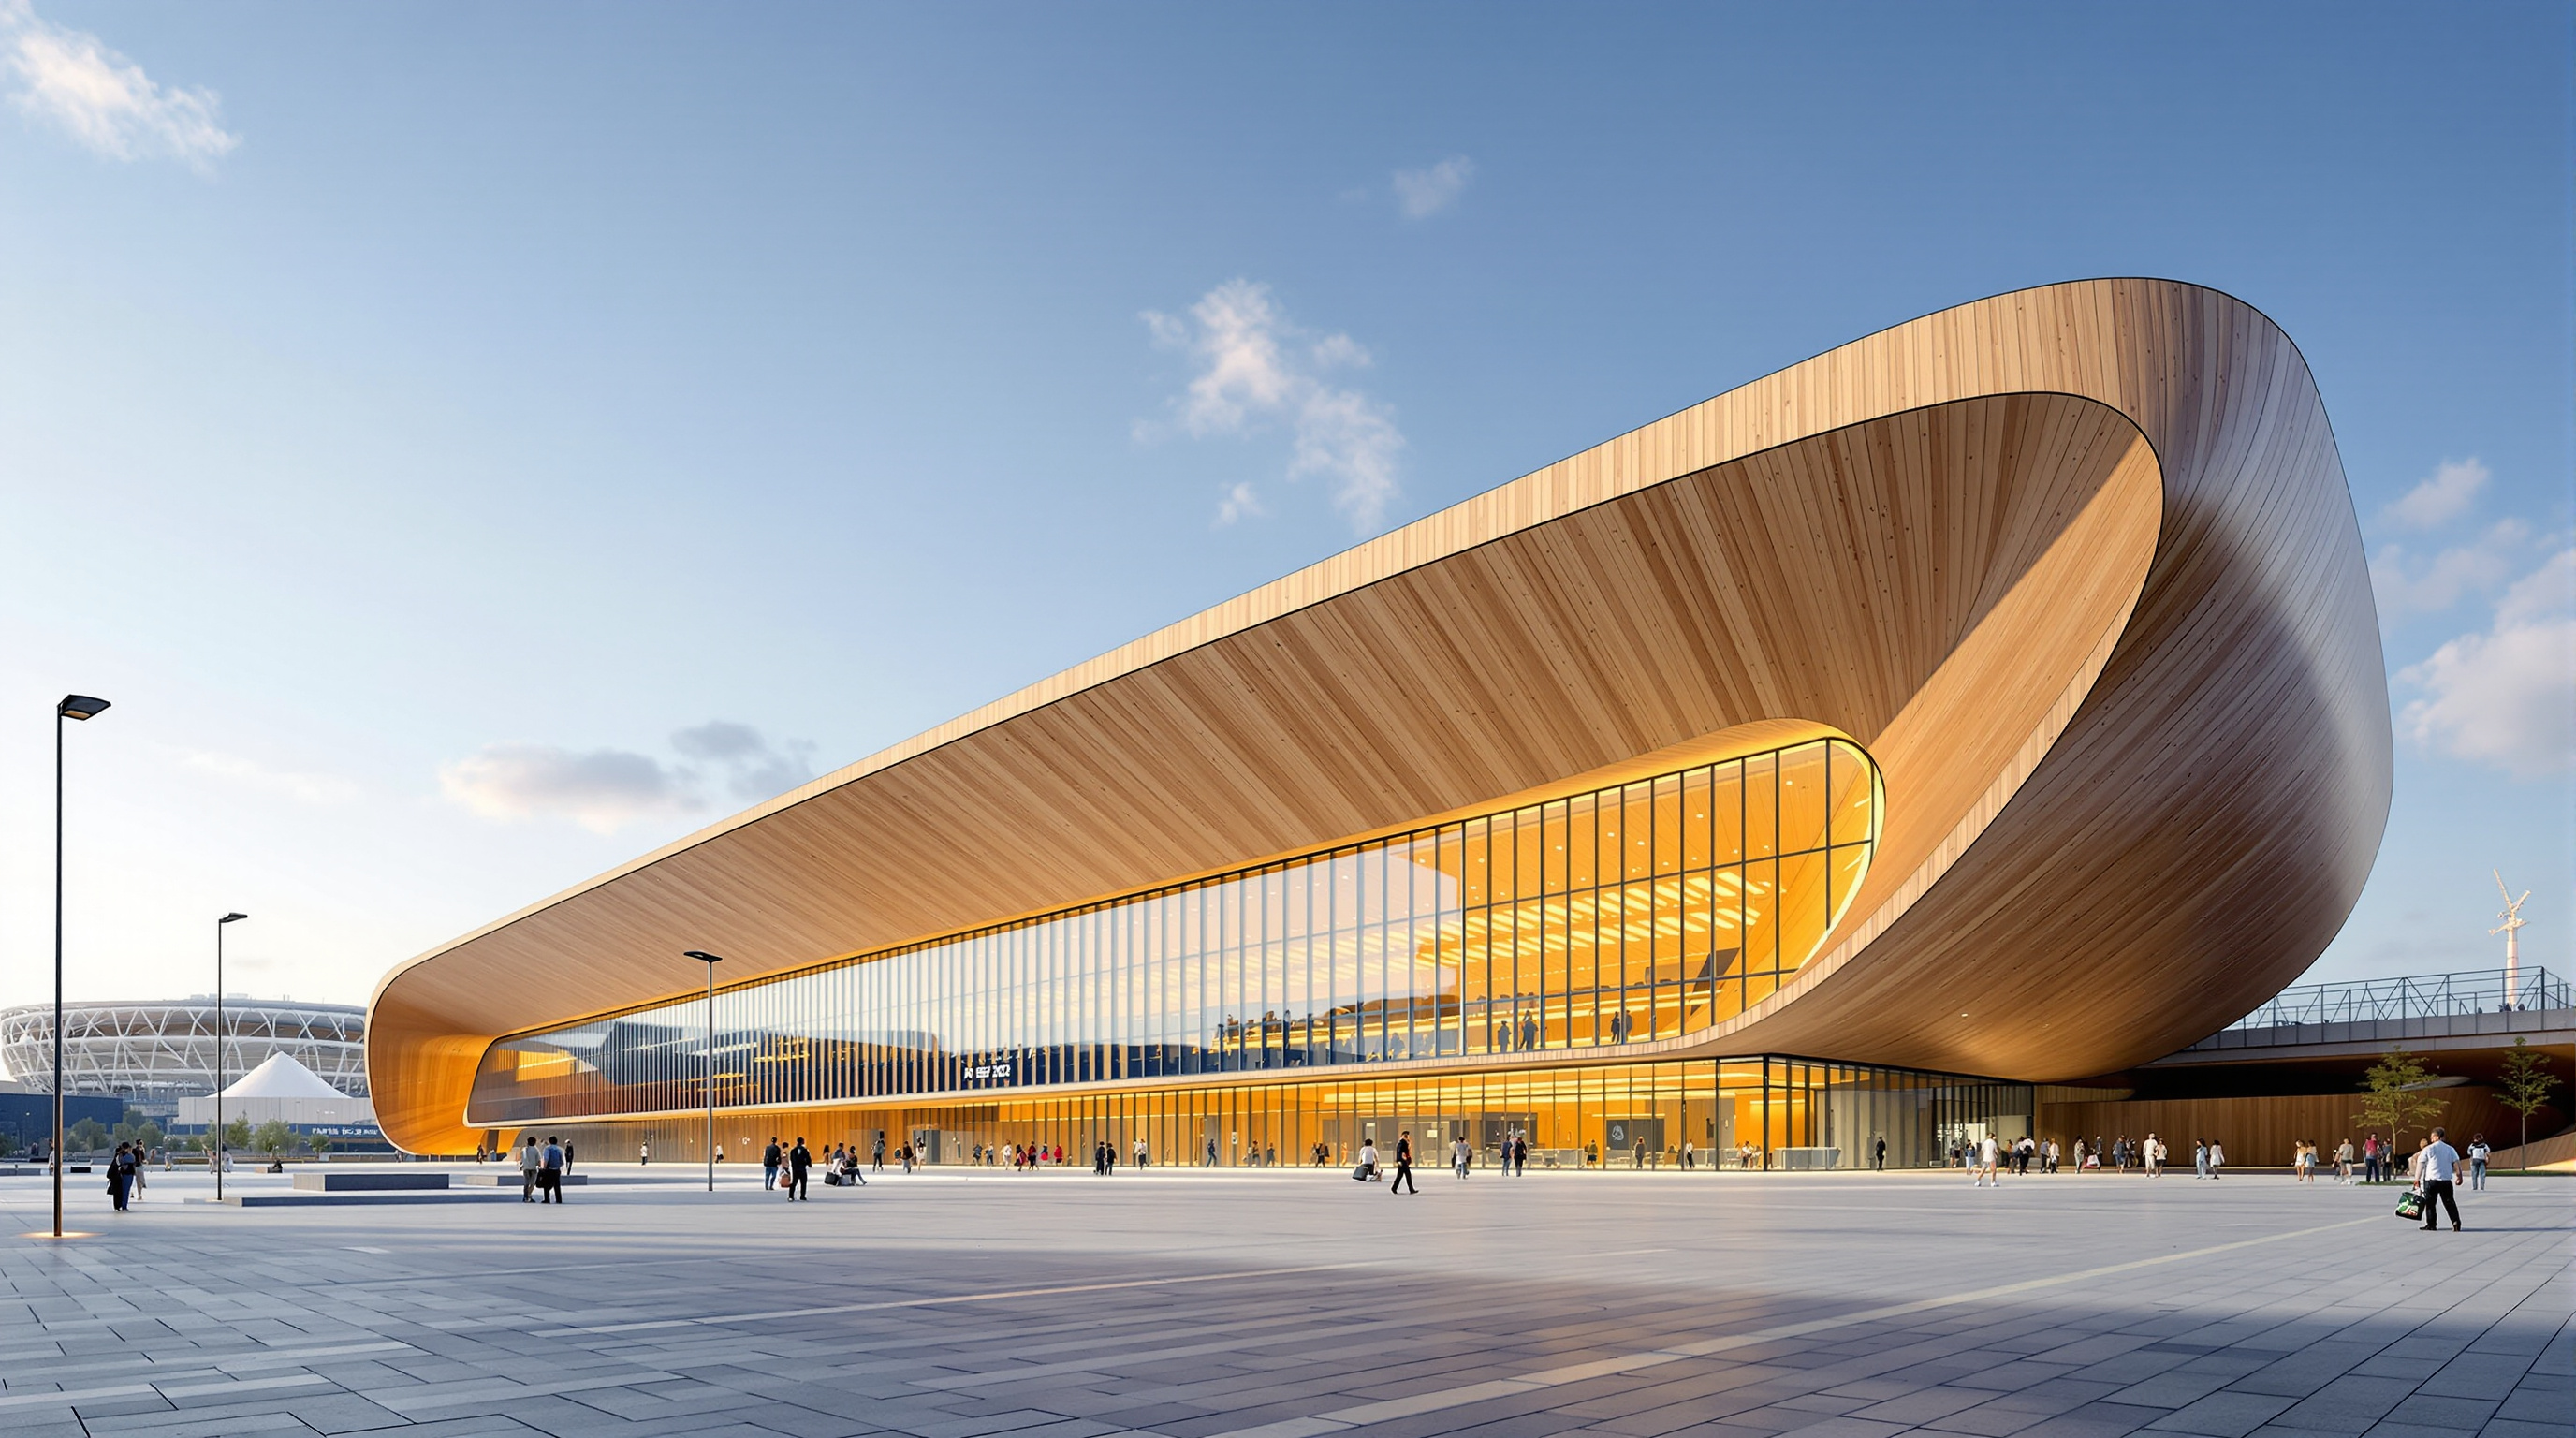
198Paris 2024 Aquatics Centre: How a Sagging Timber Roof Became a Climate Argument
The Paris 2024 Aquatics Centre hangs the world's largest concave timber roof over Saint-Denis, shaped to the exact air a pool hall needs. This deep study reads its suspended catenary structure, its bio-based logic, its solar roof, and its contested Olympic legacy.
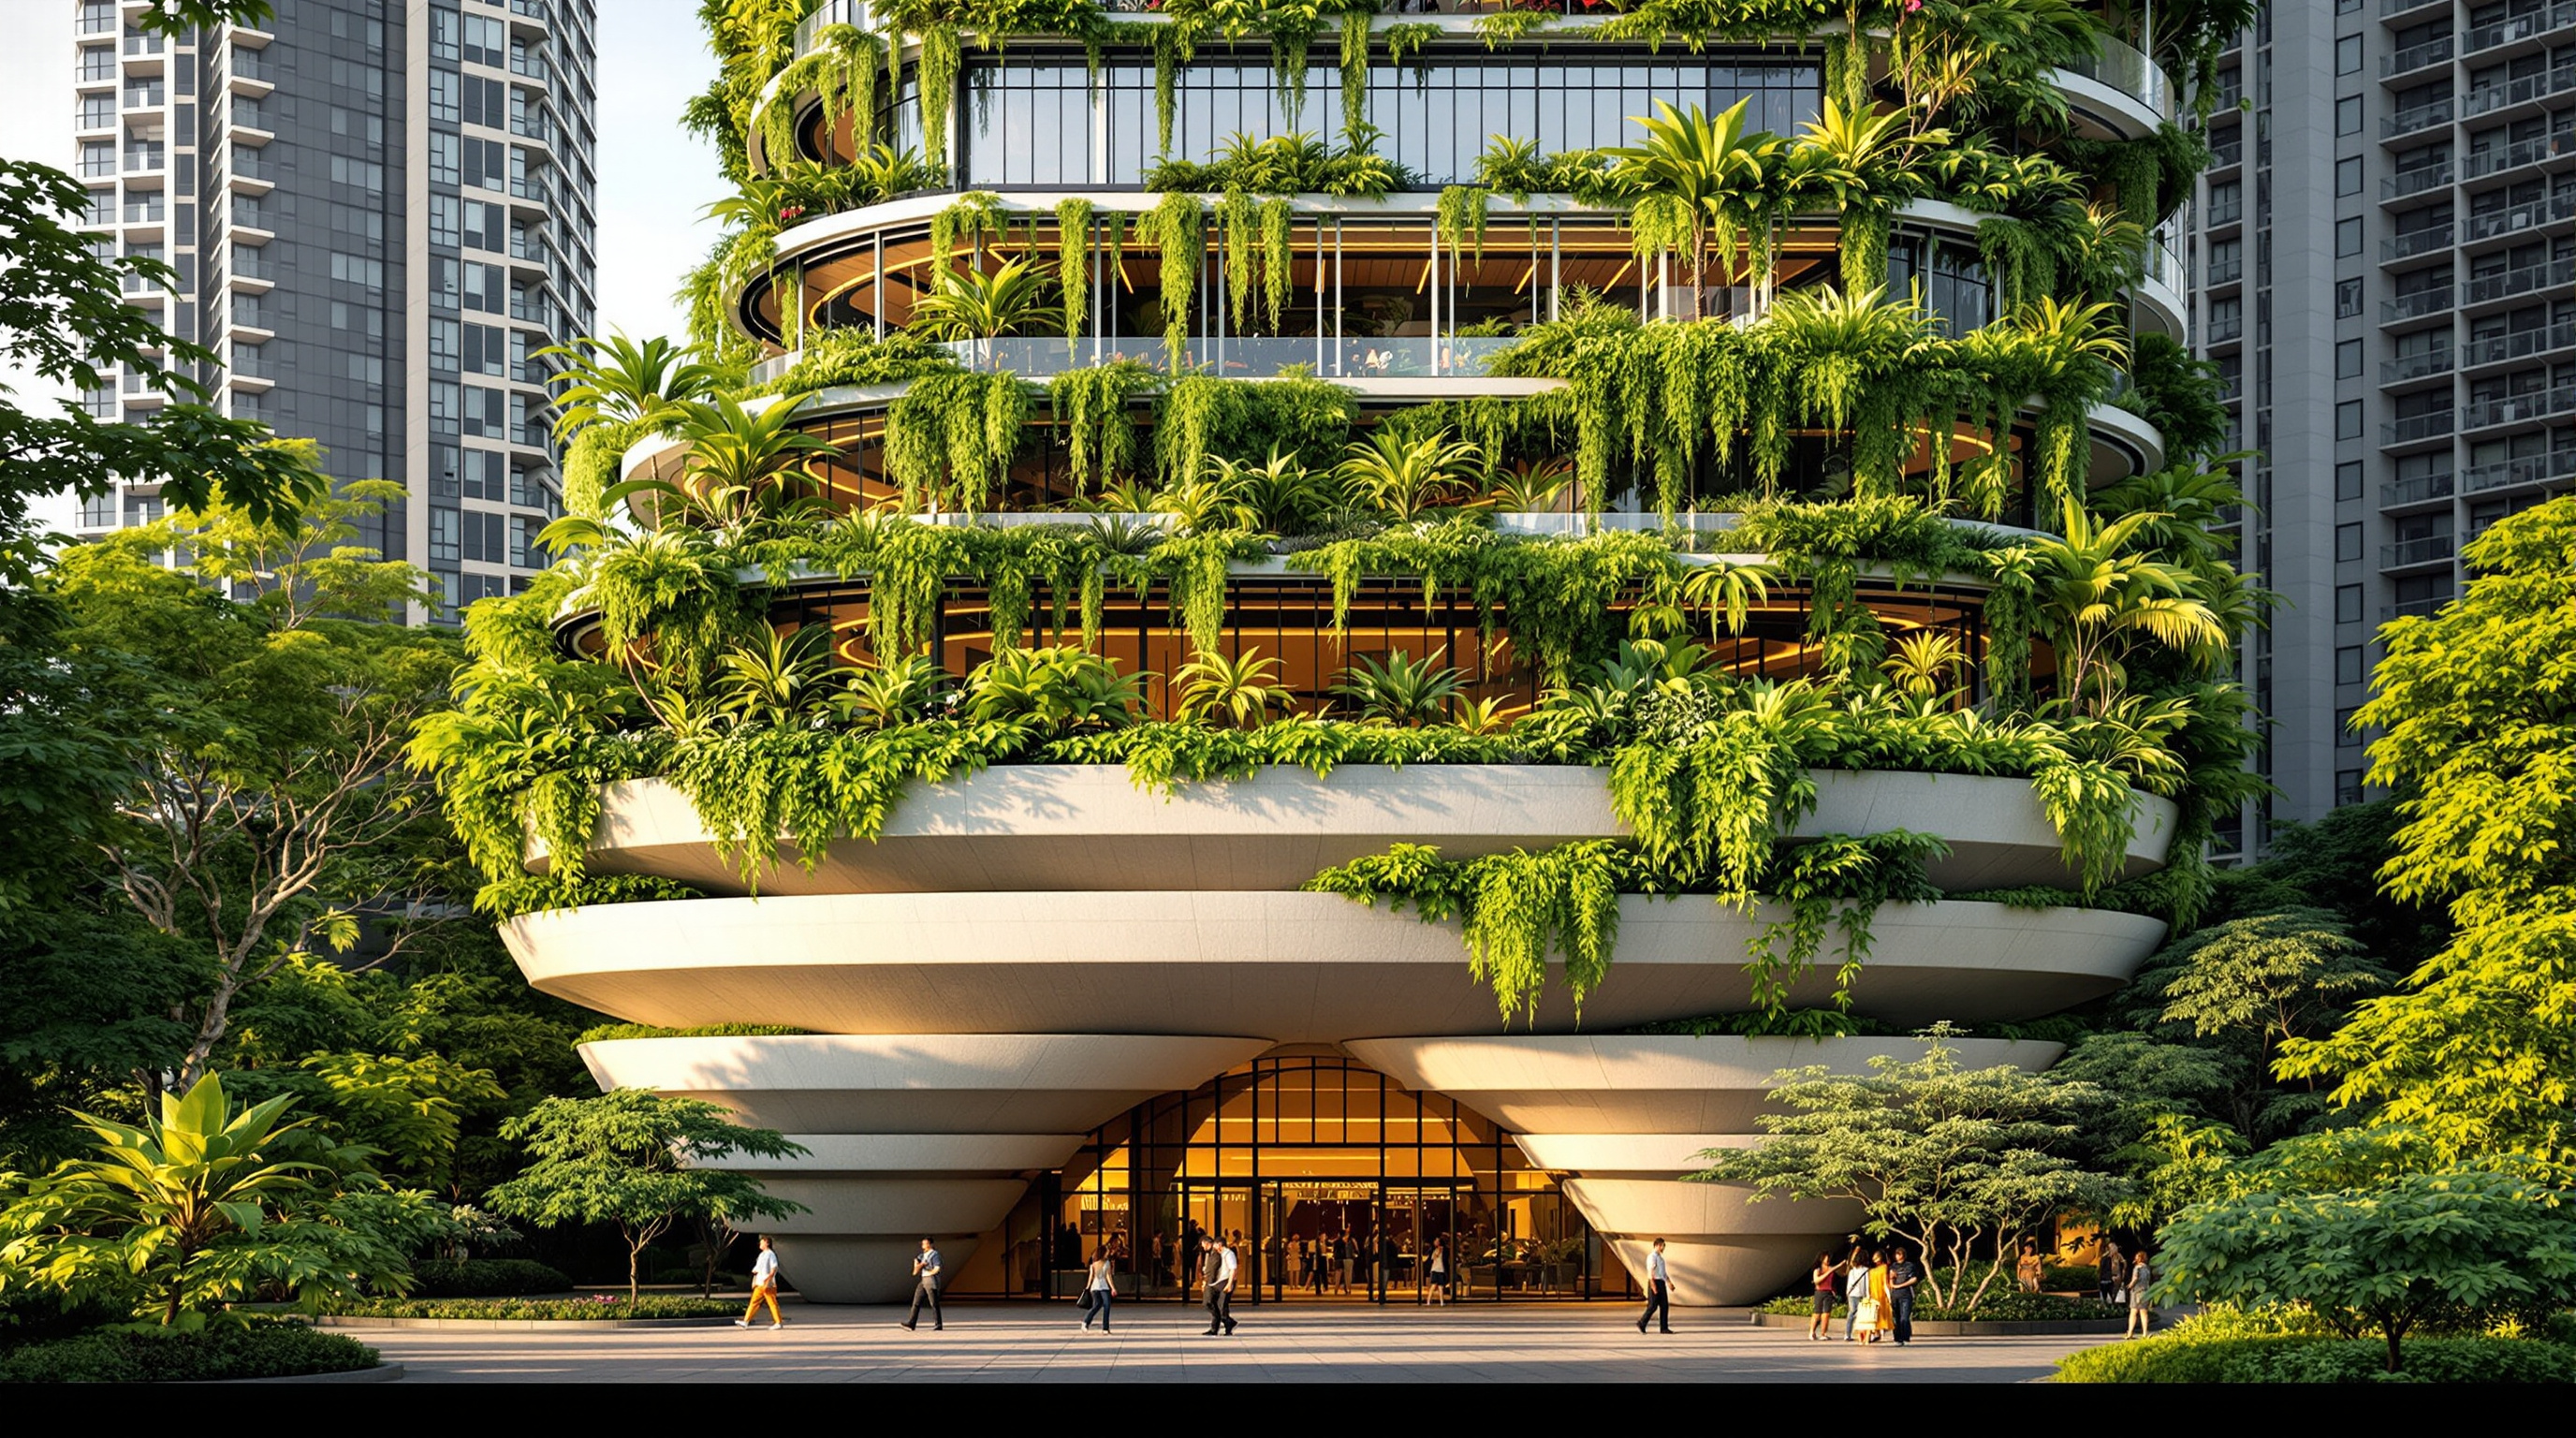 199
199Parkroyal Collection Pickering: How WOHA Grew a Hotel Out of a Garden
WOHA's Parkroyal Collection Pickering wraps a Singapore hotel in four-storey sky gardens and a rice-terrace podium, returning about twice its footprint in greenery. This study reads its concept, its precast structure, its performance claims, and what it proves about dense green high-rises.
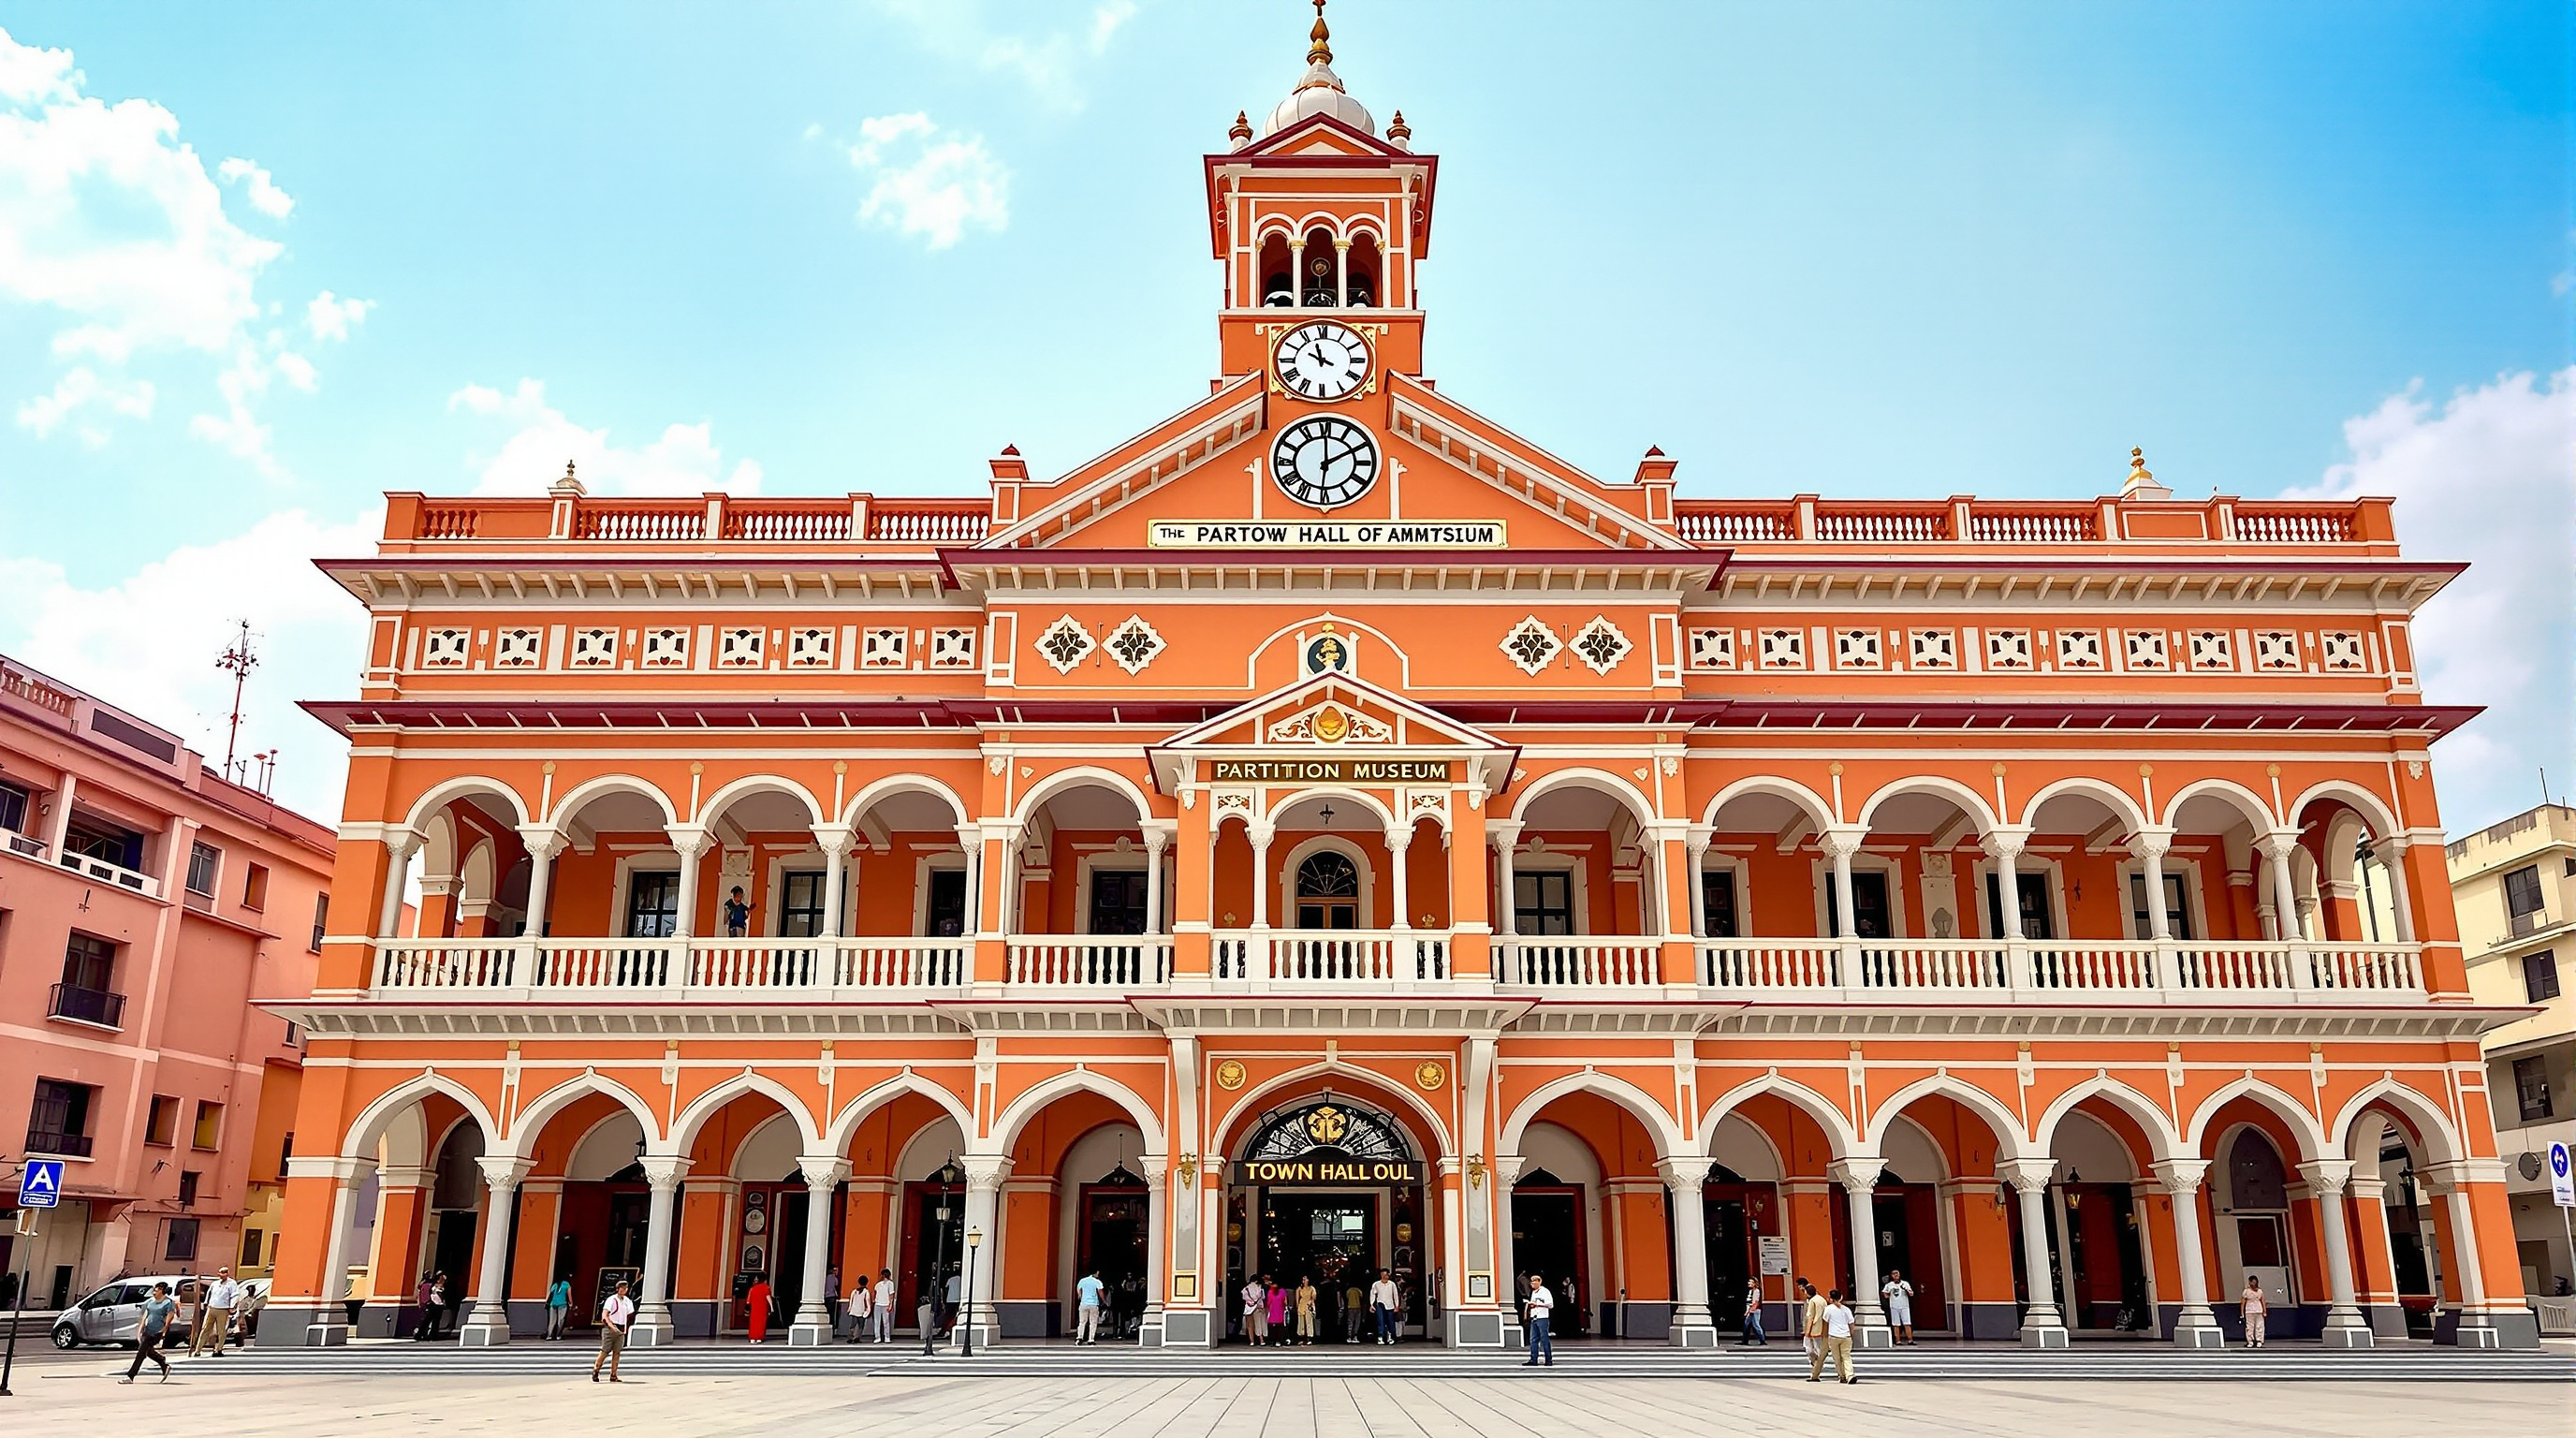 200
200The Partition Museum, Amritsar: A People's Memory Inside a Colonial Town Hall
The Partition Museum in Amritsar is the world's first museum of the 1947 Partition, built not as a new icon but inside a restored colonial Town Hall from donated objects and survivors' voices. This study reads its adaptive reuse, its memory-driven design, and its contested history.
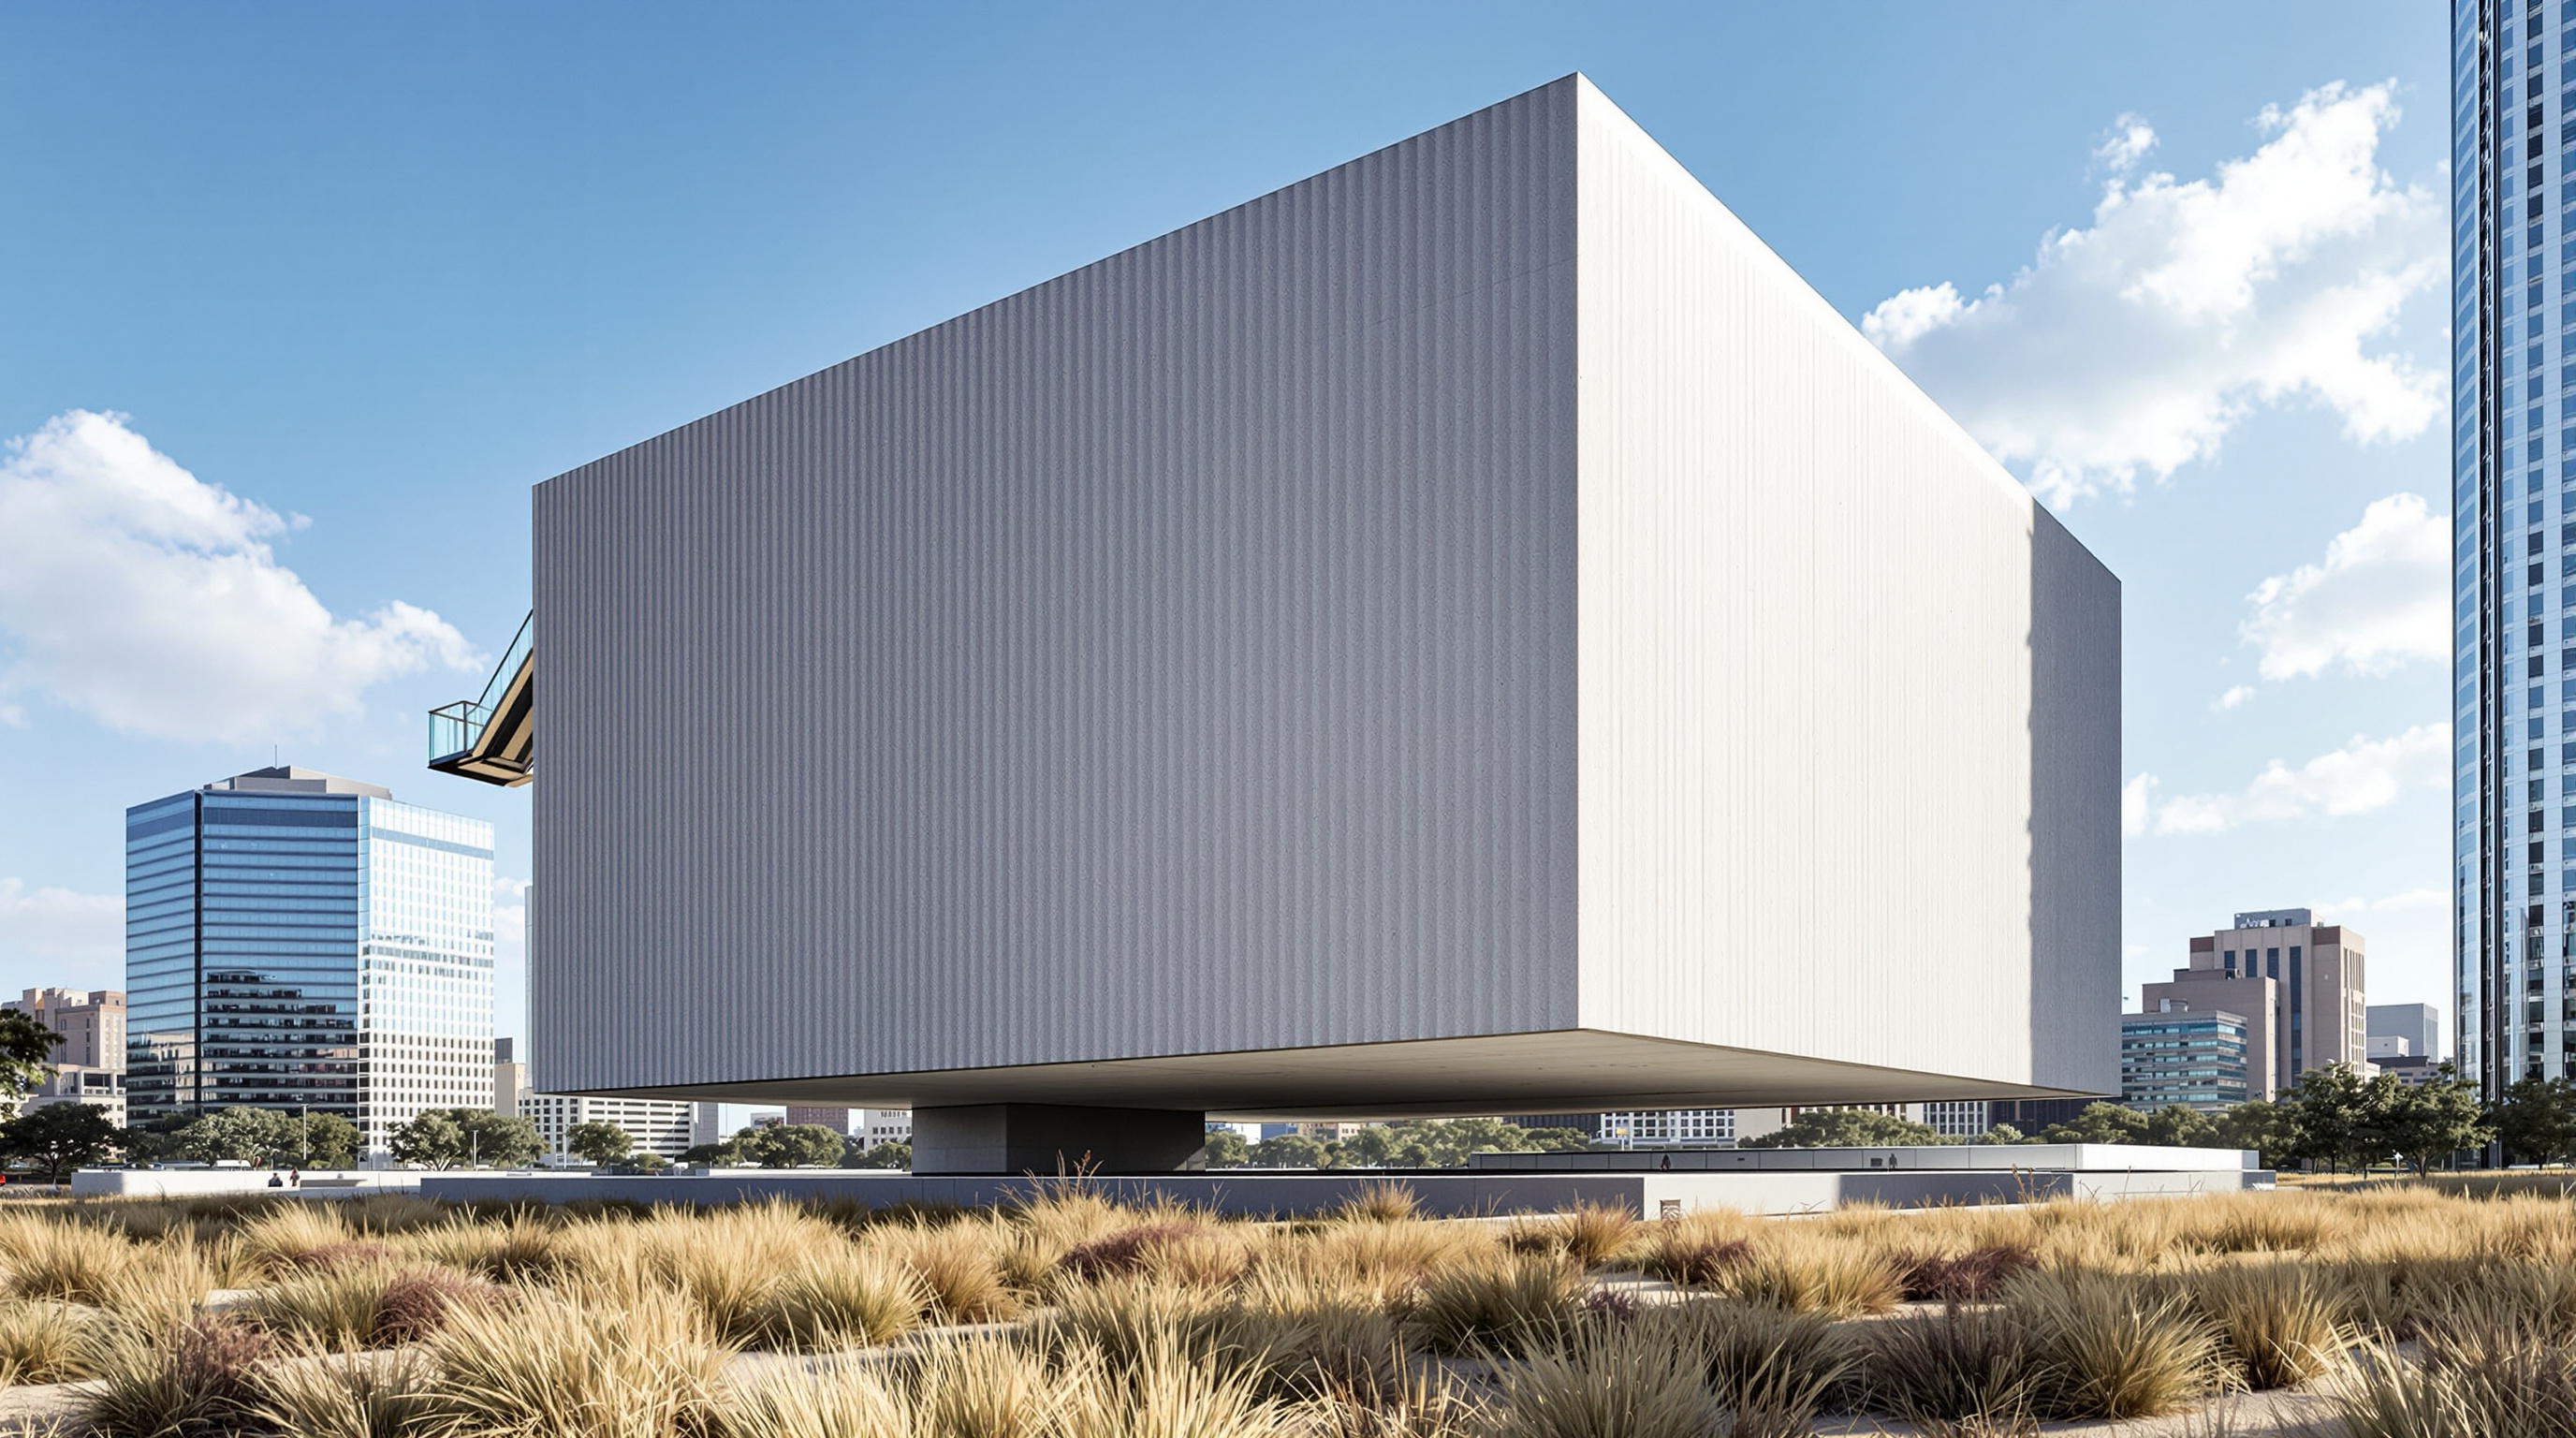 201
201Perot Museum of Nature and Science: The Building as a Science Exhibit
Morphosis and Thom Mayne wrapped the Perot Museum in Dallas in a striated concrete cube on a living, water-harvesting plinth, with a glass escalator climbing its outside. A deep study of its facade, its landscape engineering, and the criticism it drew.
 202
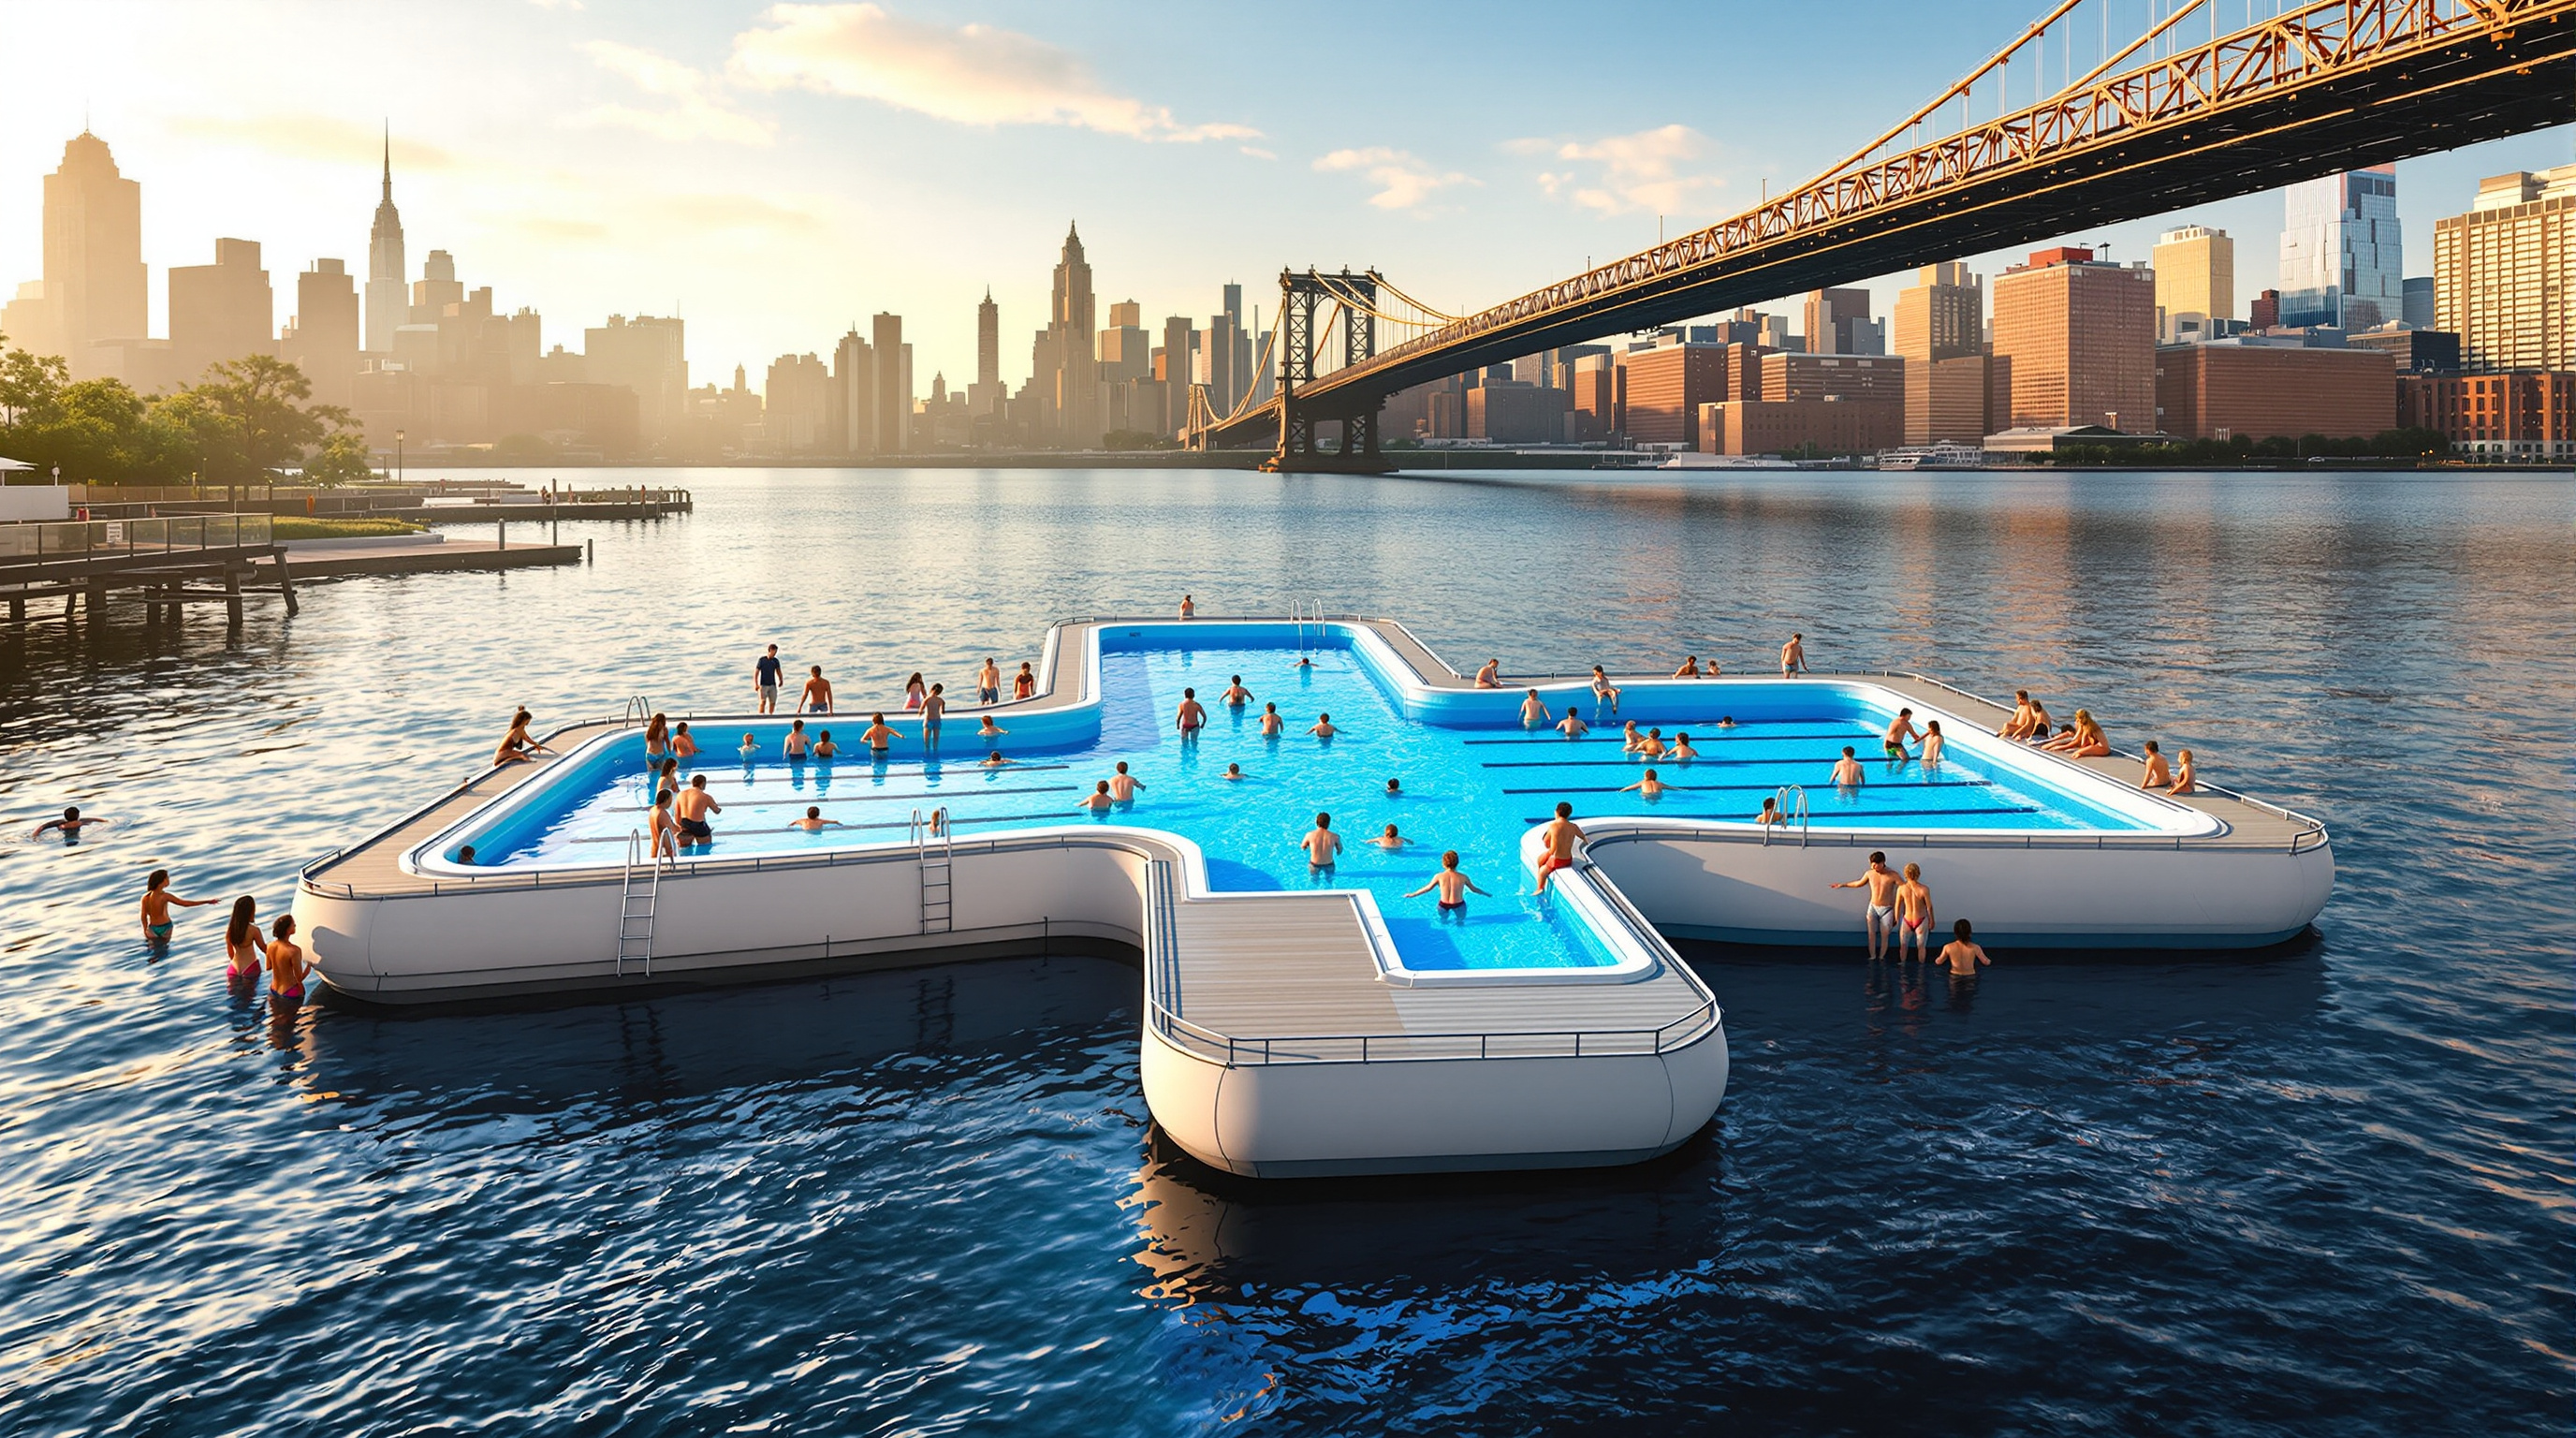
202+POOL: The Floating Pool That Wants to Filter a River Clean
+POOL is a plus-shaped floating pool for New York's East River that filters its own river water clean through layered walls. This deep study reads its filtration-as-architecture concept, its structure, its crowdfunded sixteen-year road, and the sewage question it must still answer.
 203
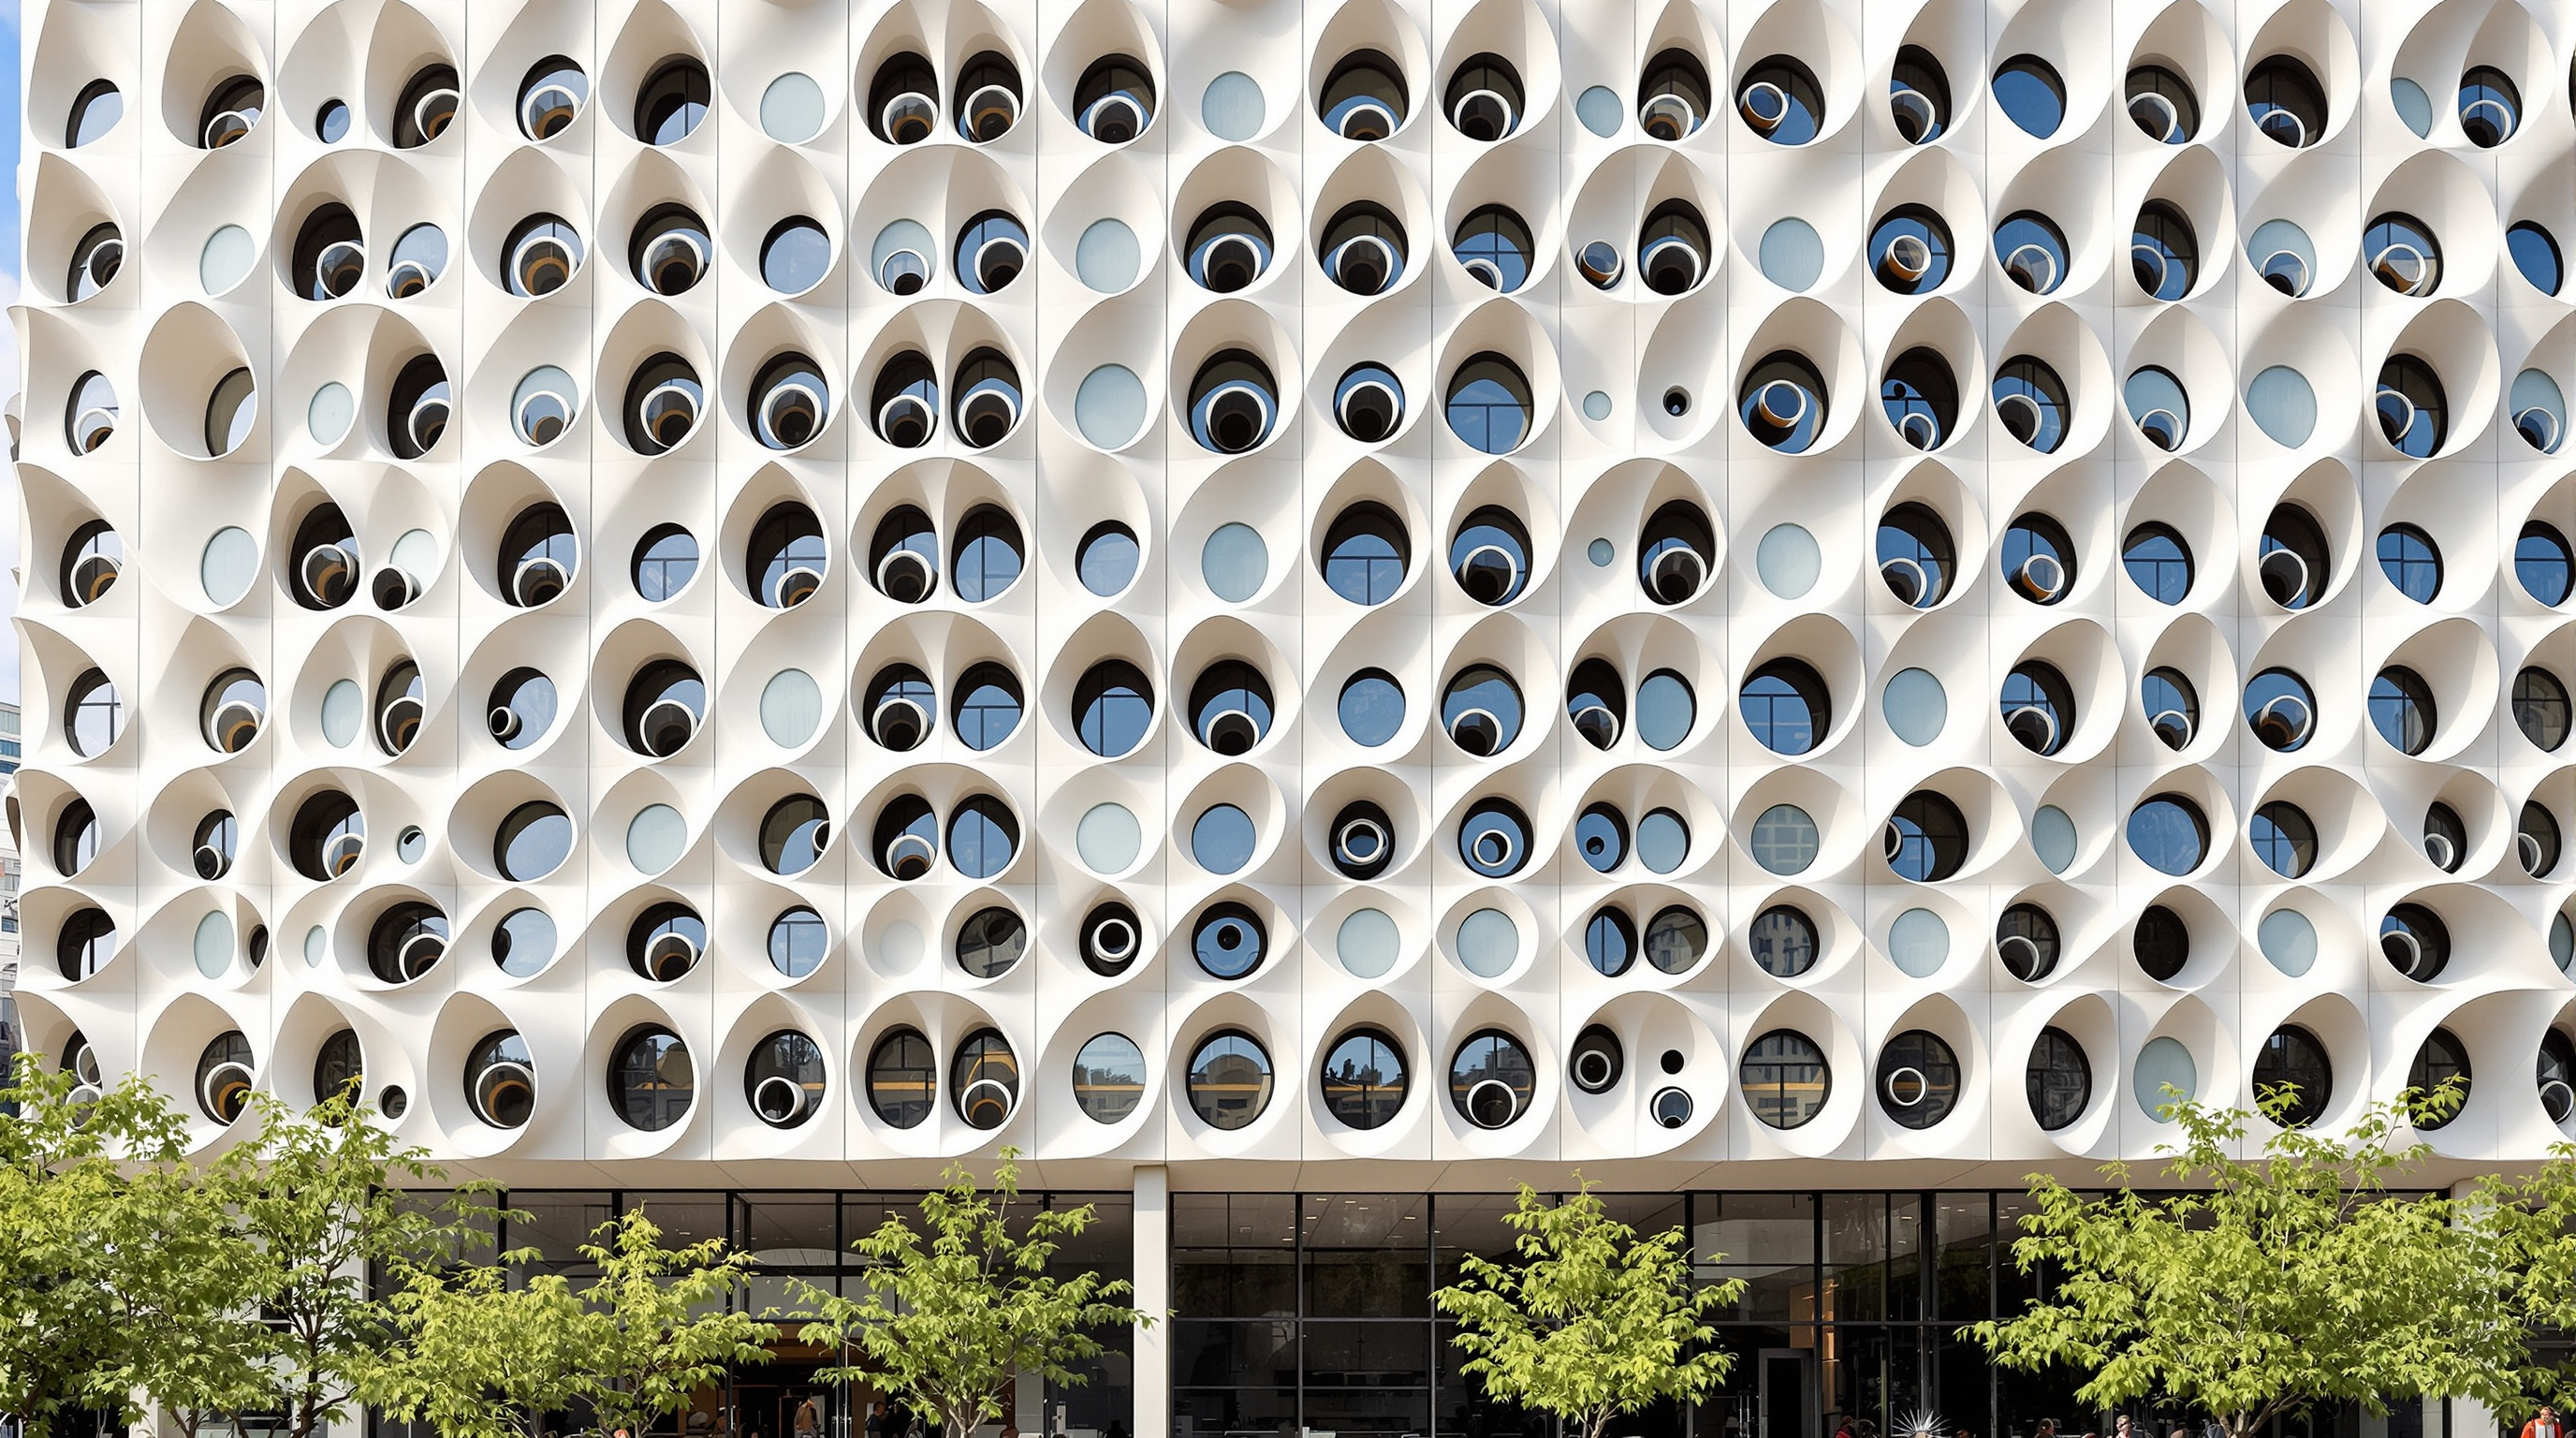
203Populus, Denver: Can a Building Be Carbon Positive — or Only Look It?
Studio Gang's Populus hotel in Denver turns quaking-aspen bark into a whole-building facade of shading, rain-harvesting window 'eyes'. This deep study reads its low-carbon concrete structure, its biophilic skin, and the contested claim — 'carbon positive' — that its own architect concedes belongs to the forest, not the tower.
 204
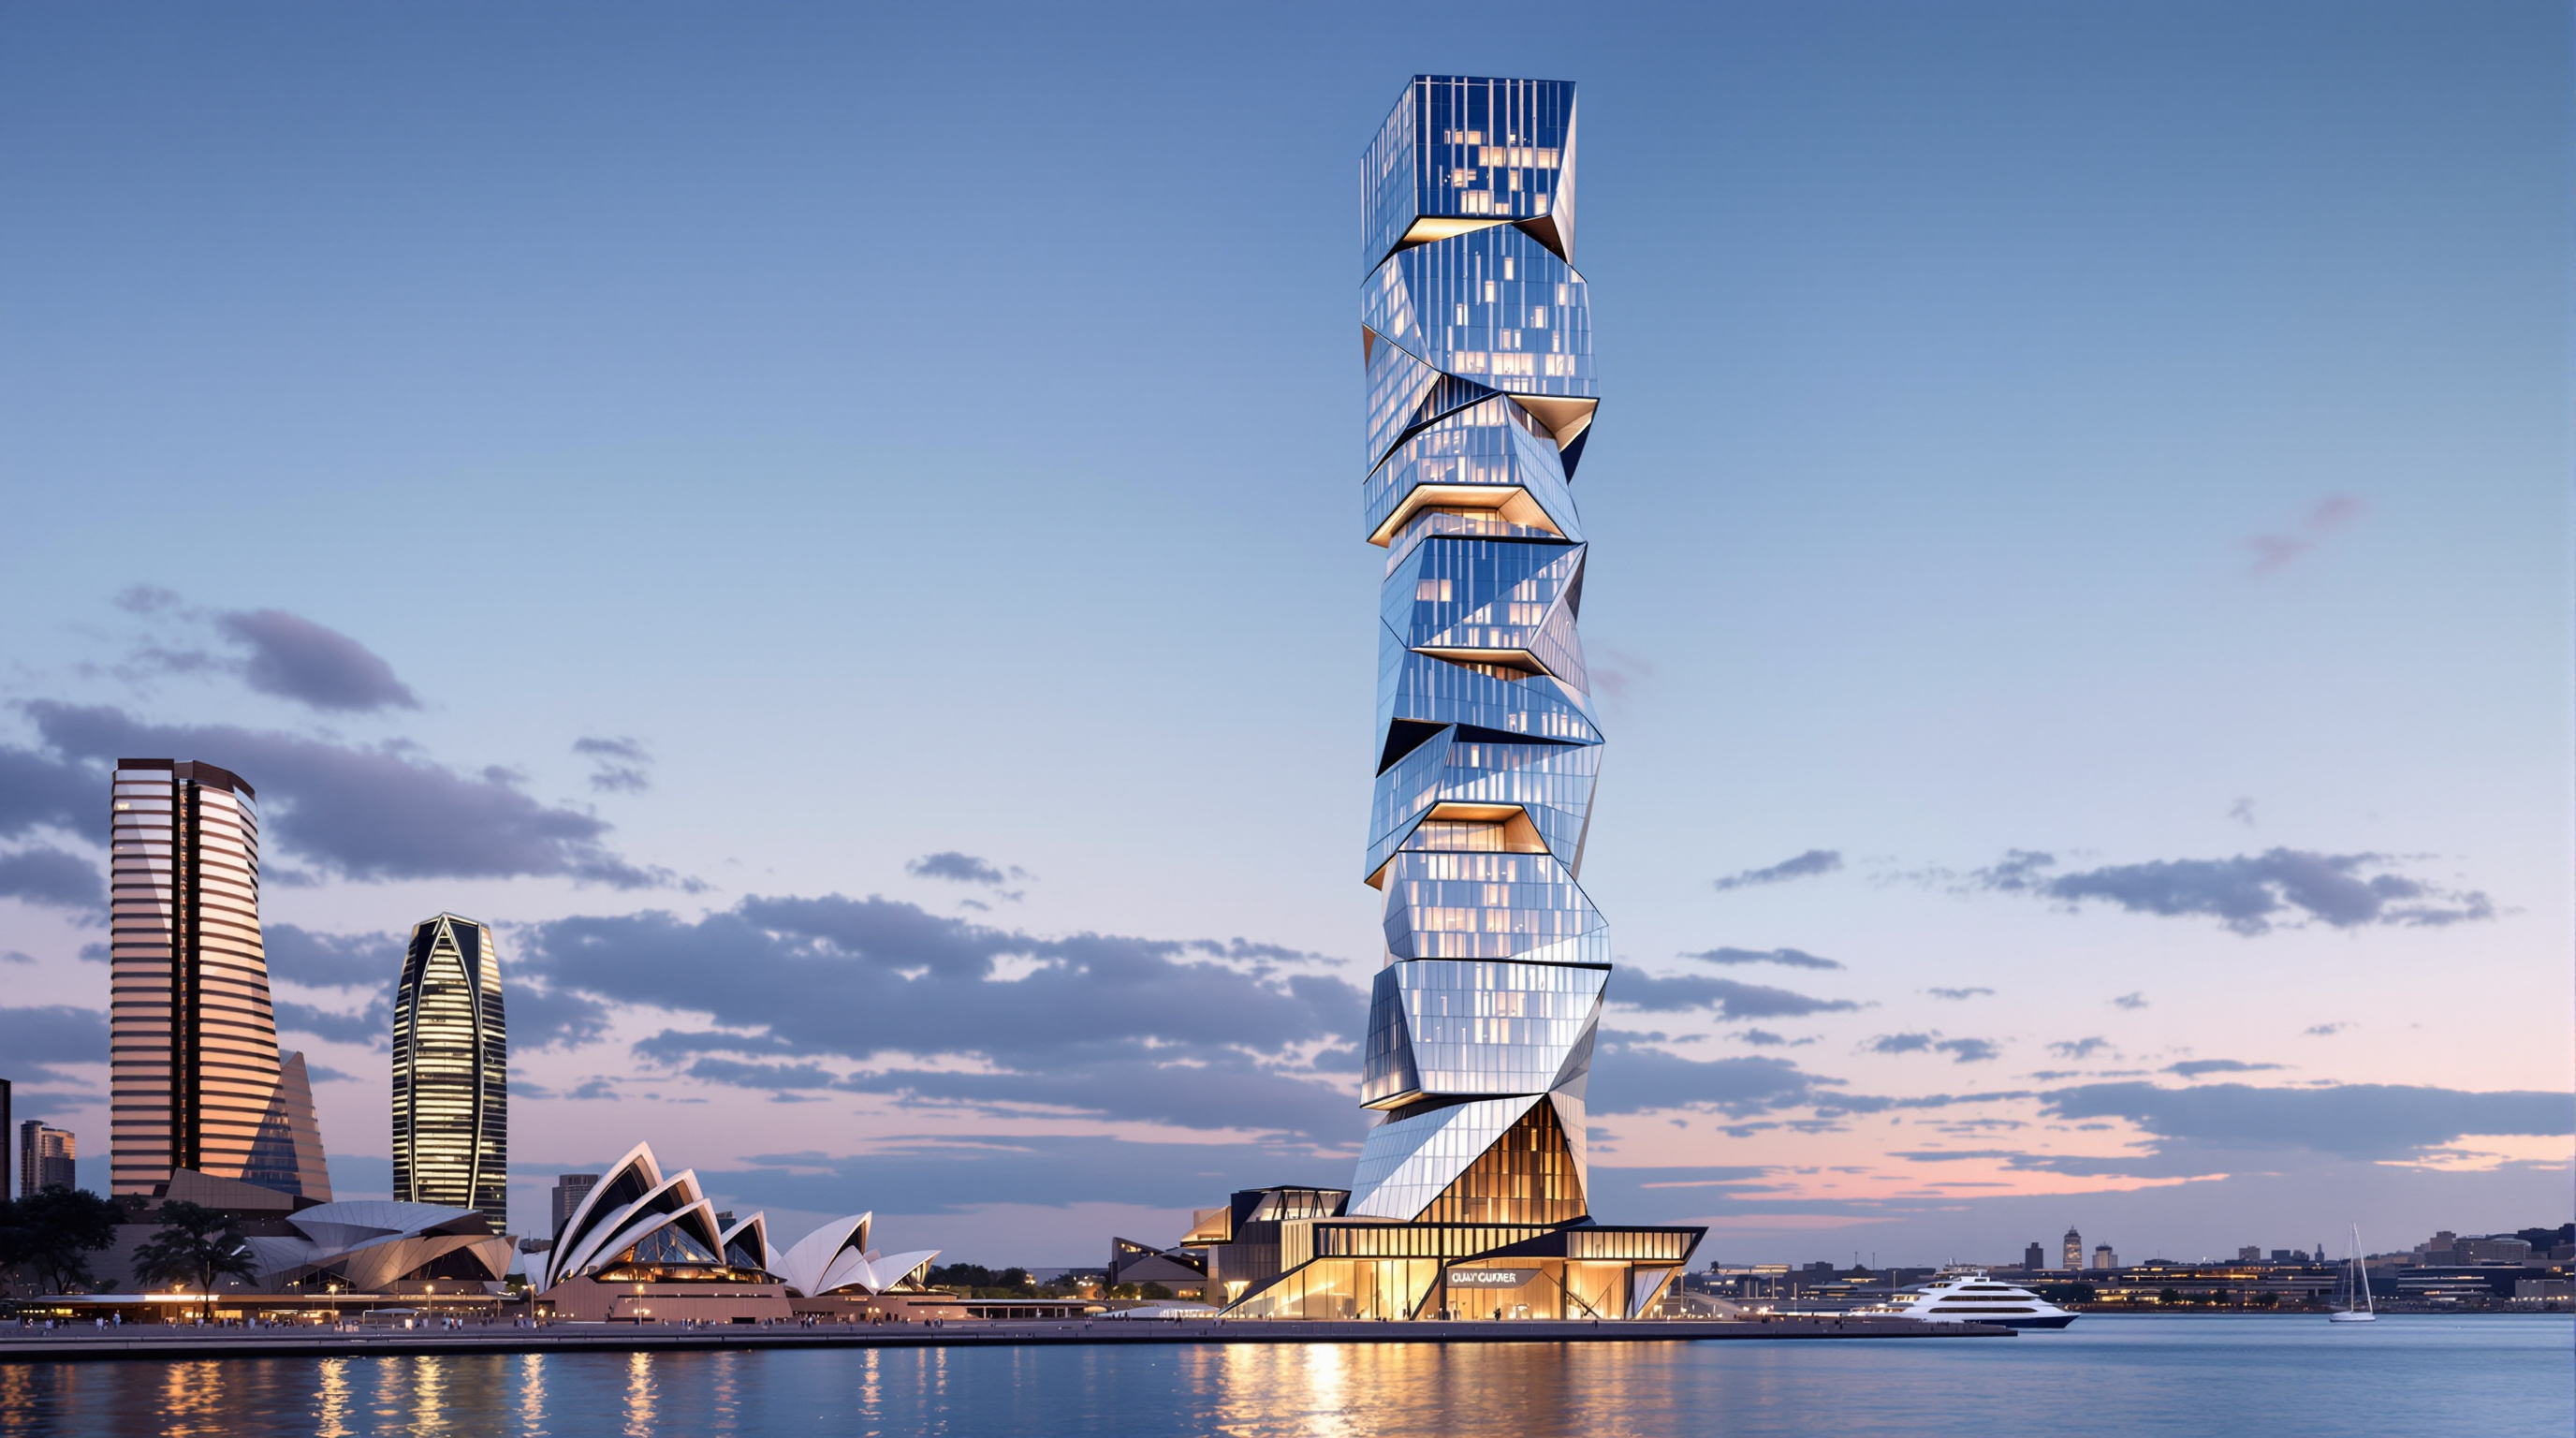
204Quay Quarter Tower: How 3XN Kept a Skyscraper Alive Instead of Killing It
3XN's Quay Quarter Tower kept roughly two-thirds of Sydney's 1976 AMP Centre and grafted a new tower onto it — the world's first upcycled skyscraper. This deep study reads its adaptive-reuse structure, its five stacked shifting volumes, and its embodied-carbon argument.
 205
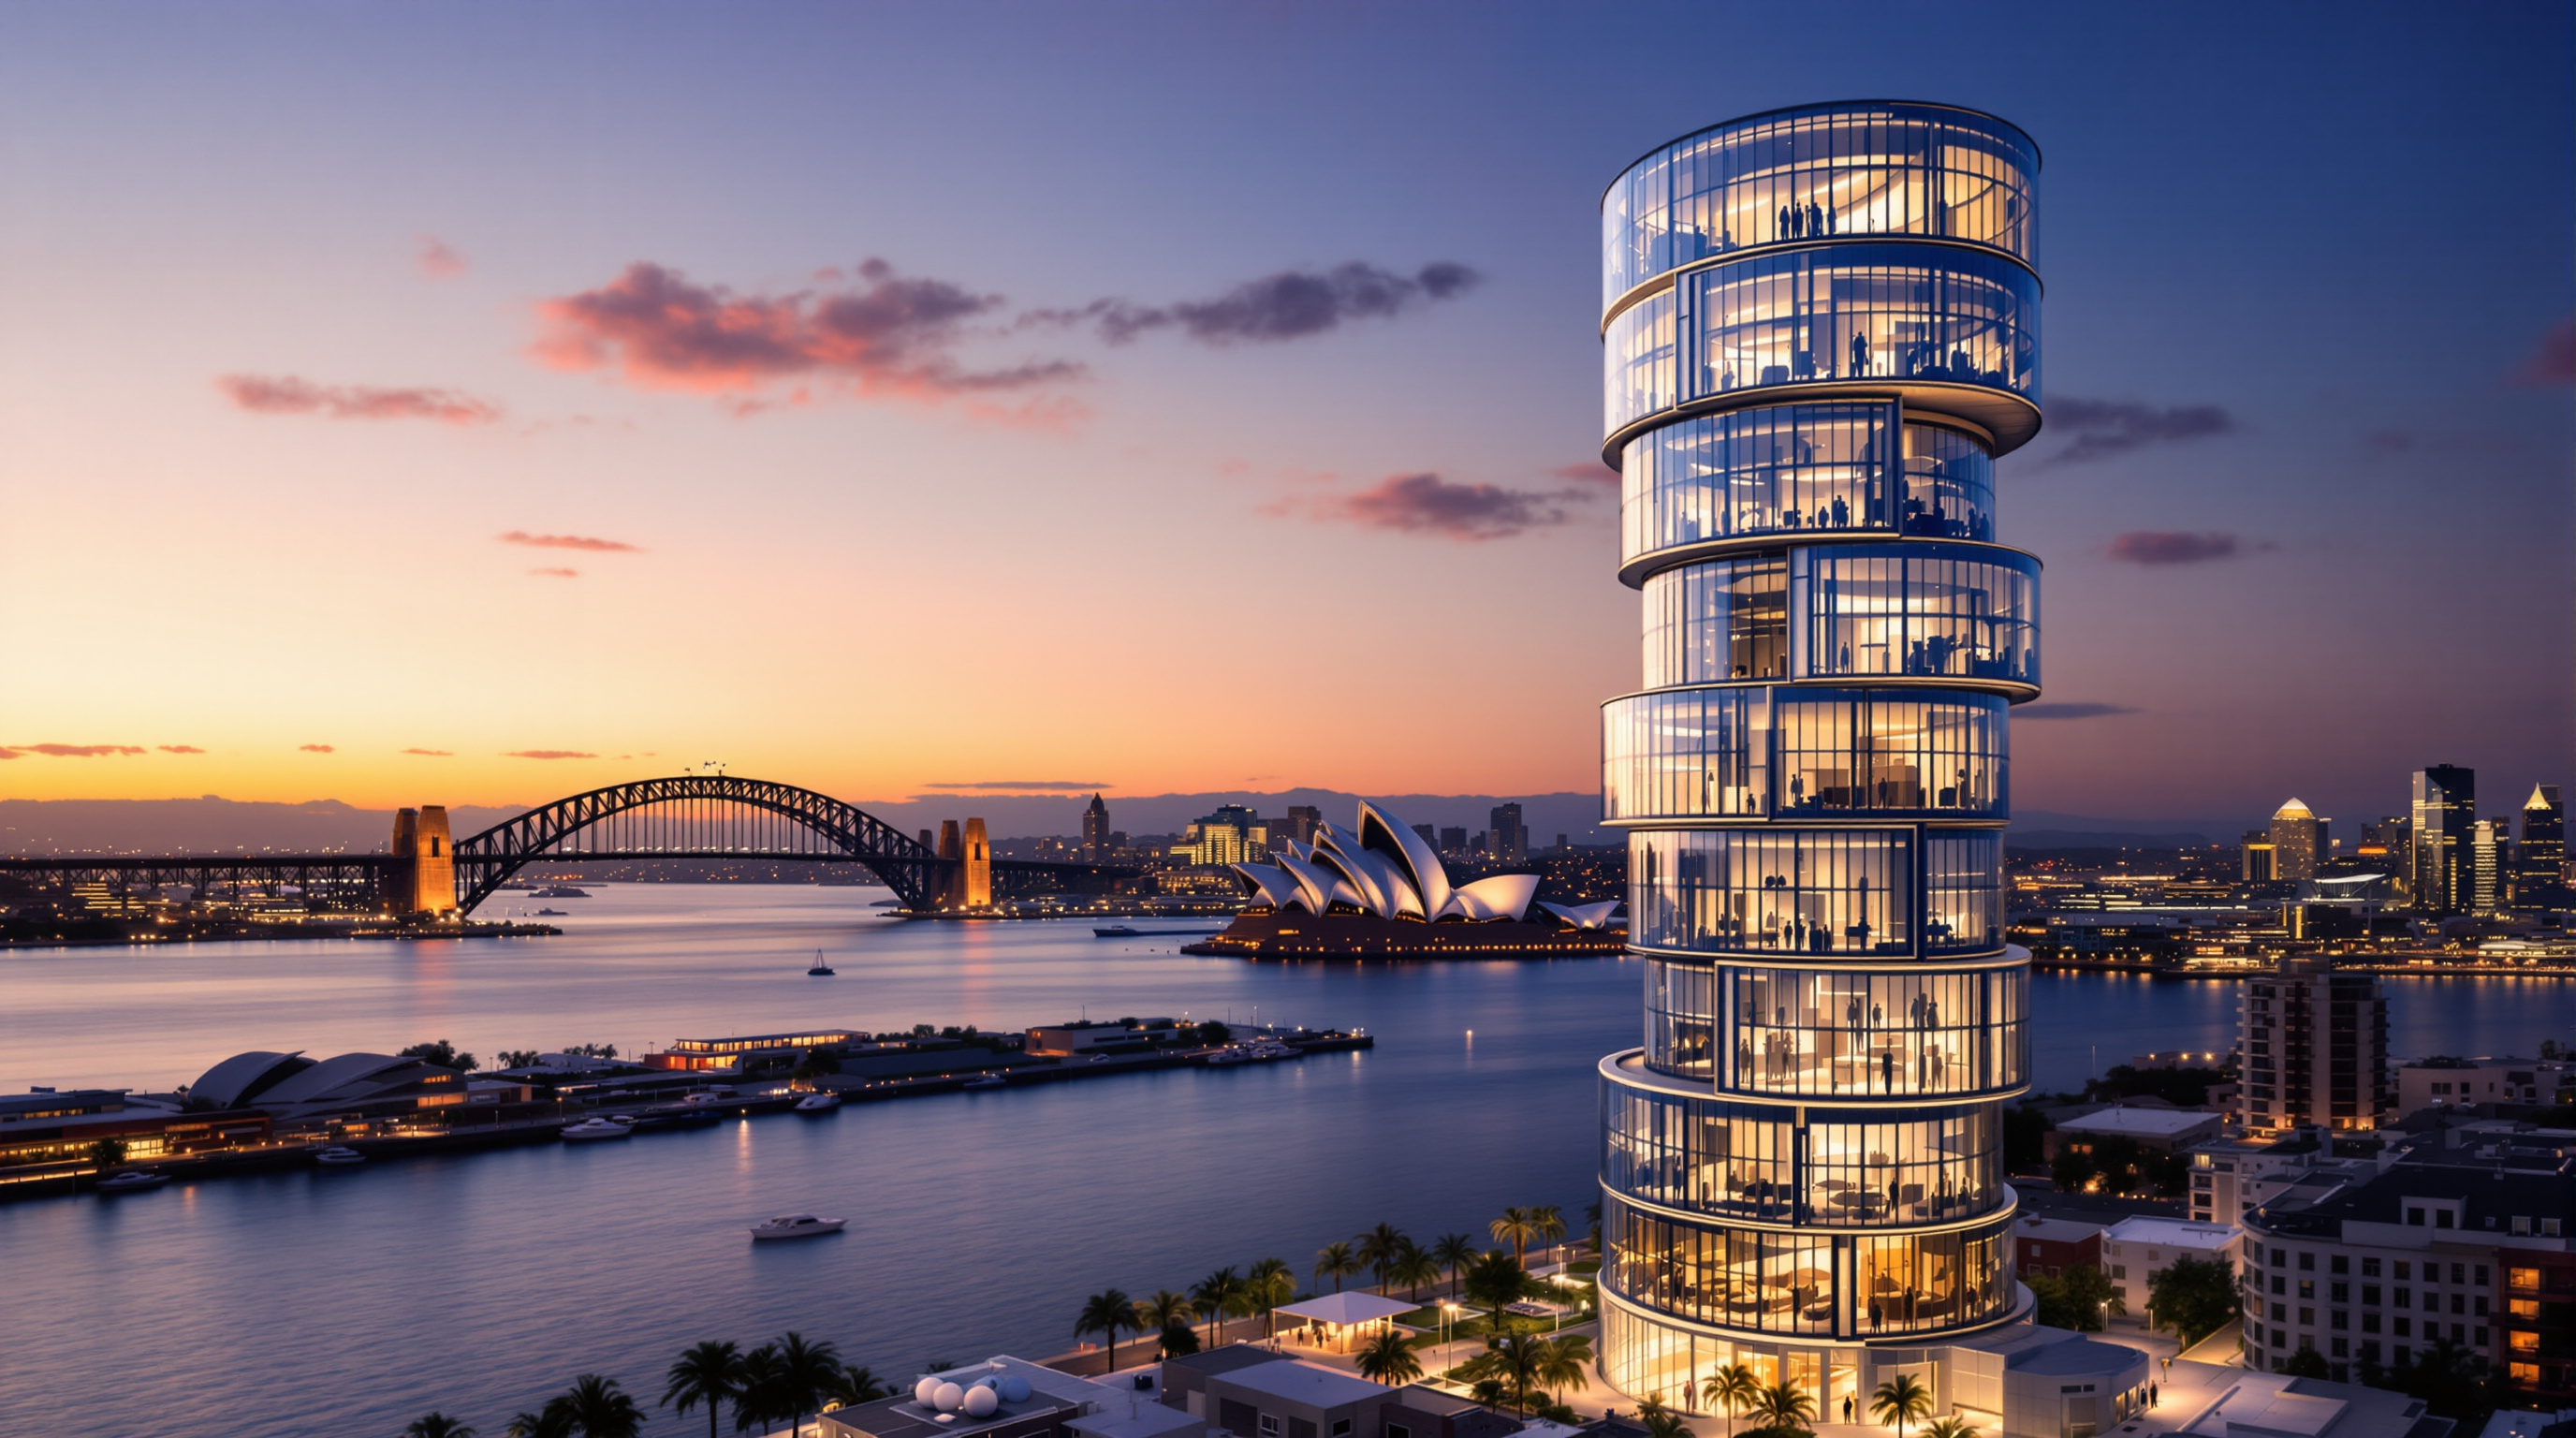
205Quay Quarter Tower: How 3XN Kept a Skyscraper Alive Instead of Killing It
3XN's Quay Quarter Tower in Sydney rebuilt itself on the retained skeleton of the 1976 AMP Centre, keeping roughly two-thirds of its structure and 95% of its core. A study of the world's first upcycled skyscraper: its structure, its carbon logic, and what it means for tall buildings.
 206
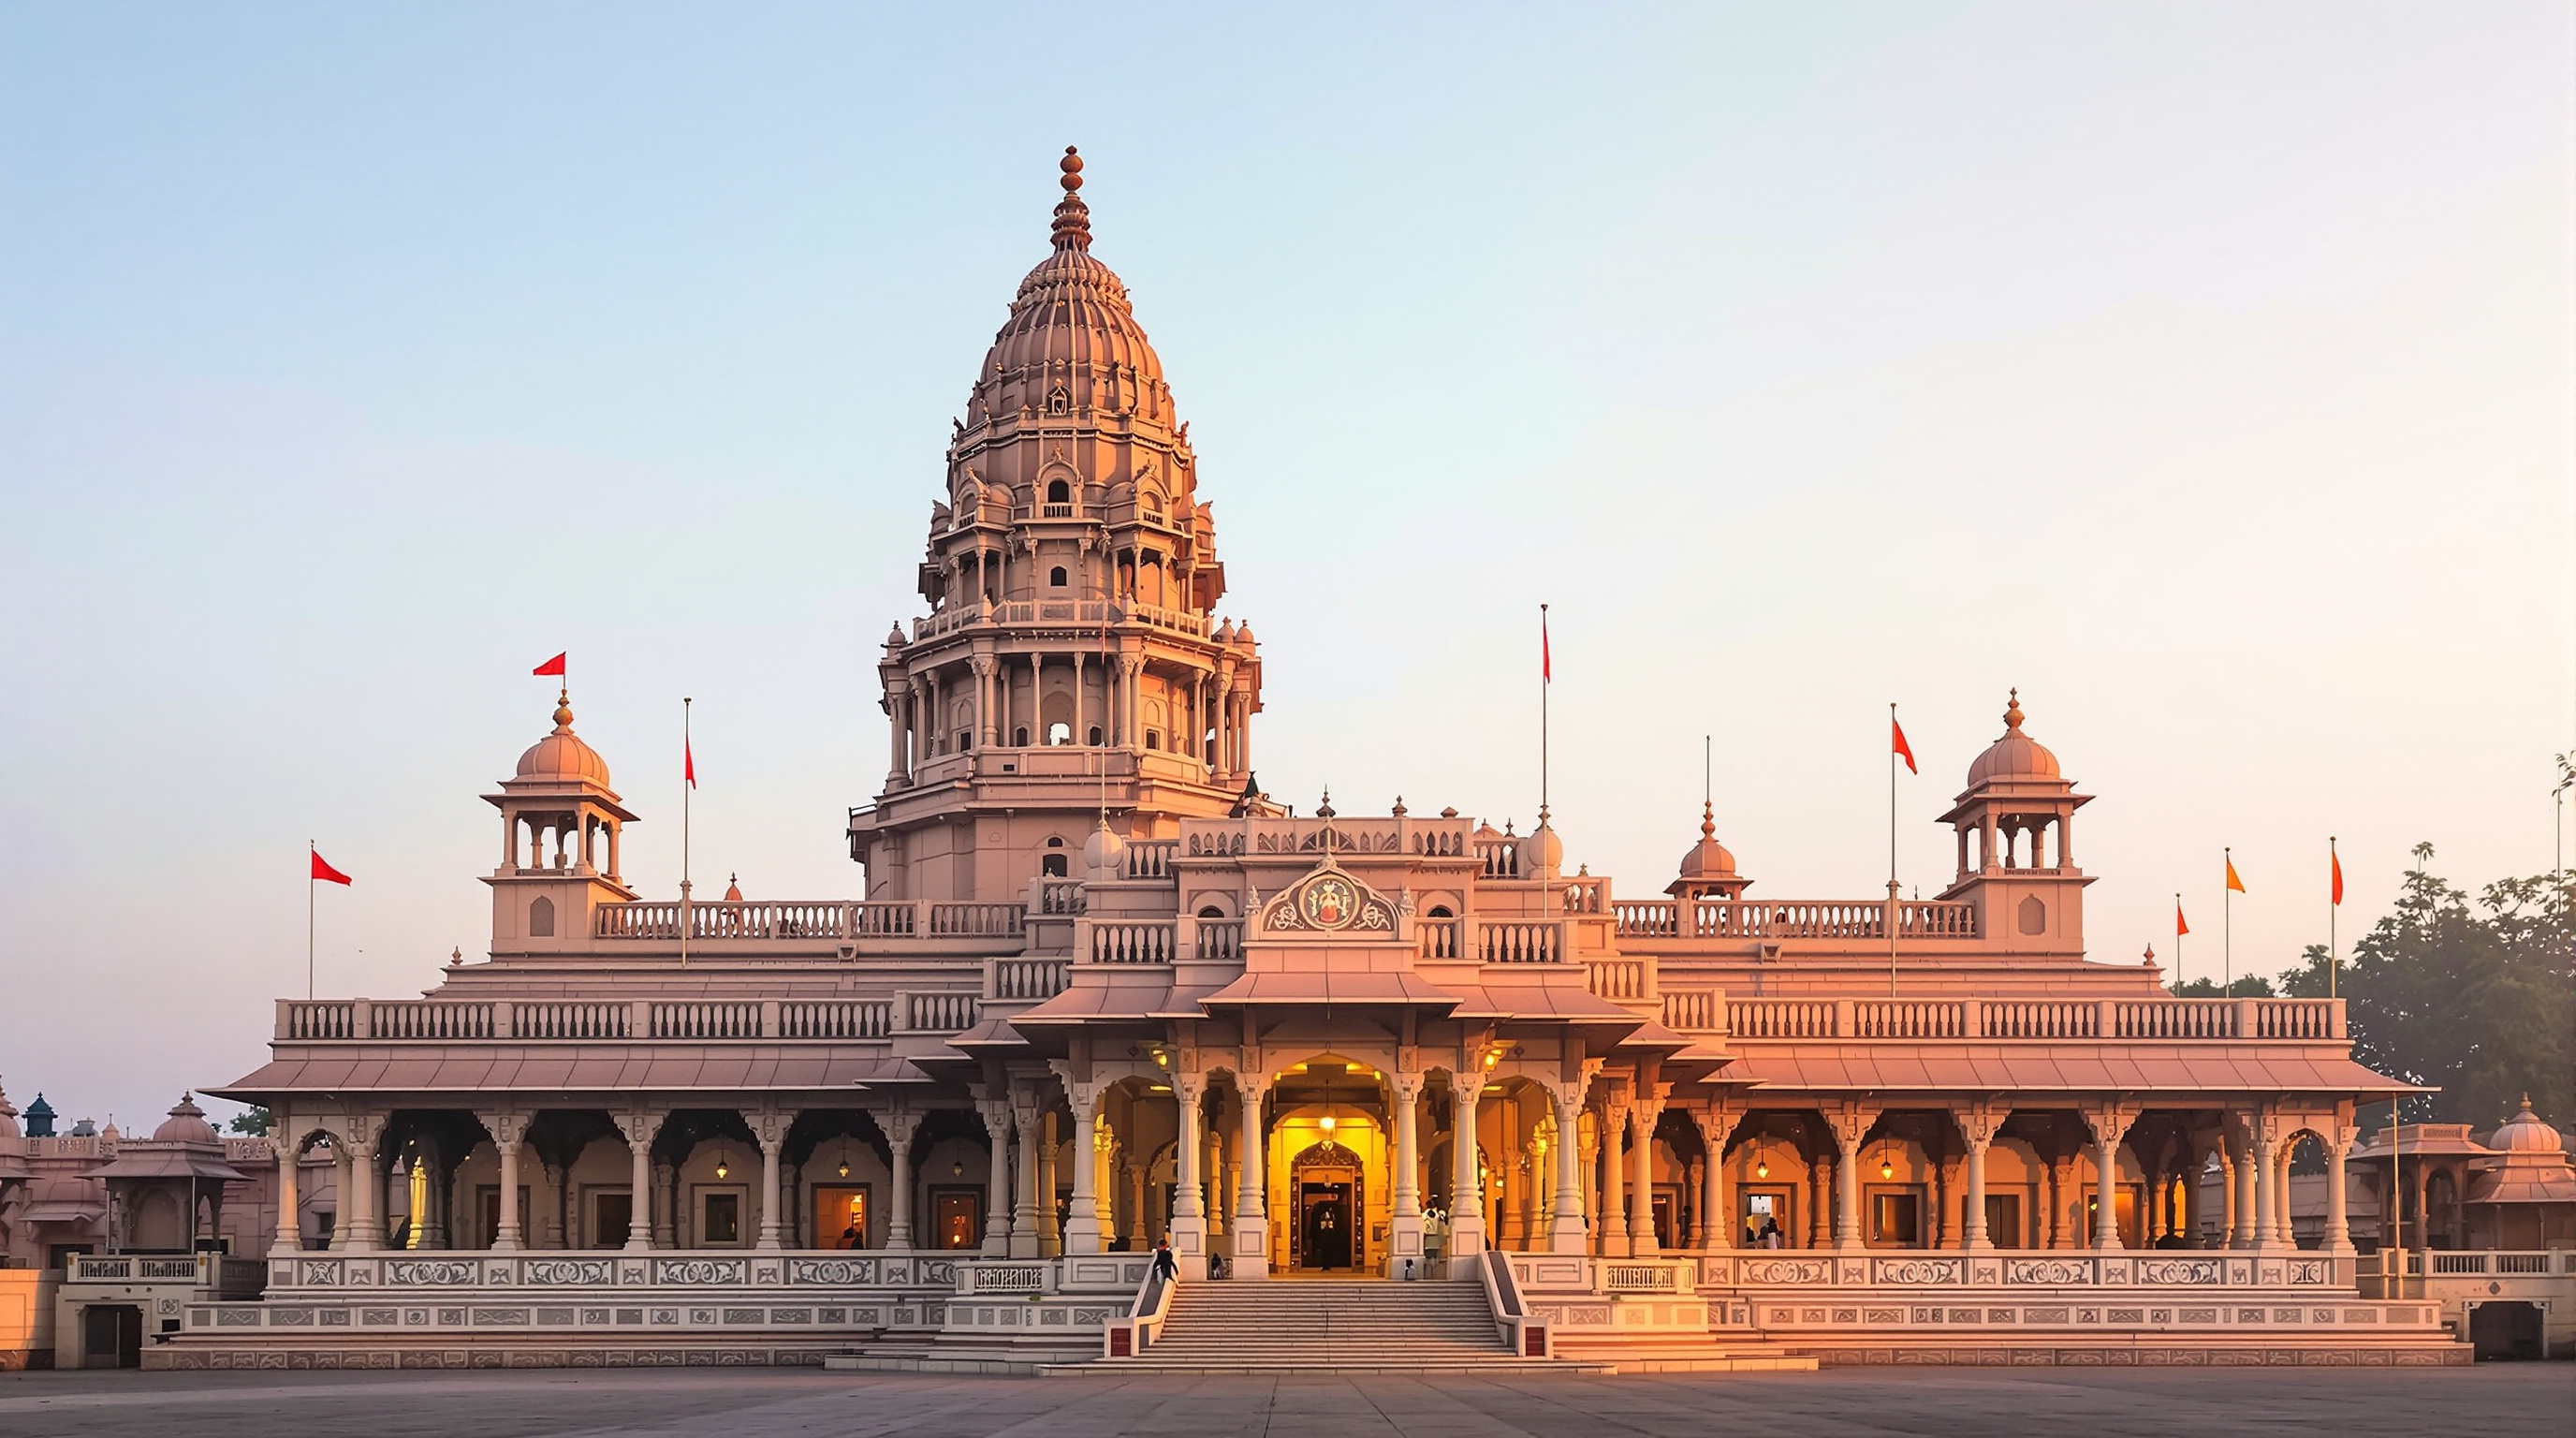
206Ram Mandir, Ayodhya: A Thousand-Year Temple Built Without a Gram of Steel
The Ram Mandir in Ayodhya is a thousand-year Maru-Gurjara temple built with no iron, steel or cement — dry sandstone locked by copper, engineered by finite-element analysis. This deep study reads its revivalist form, its structure, its Indian significance, and the politics beneath it.
 207
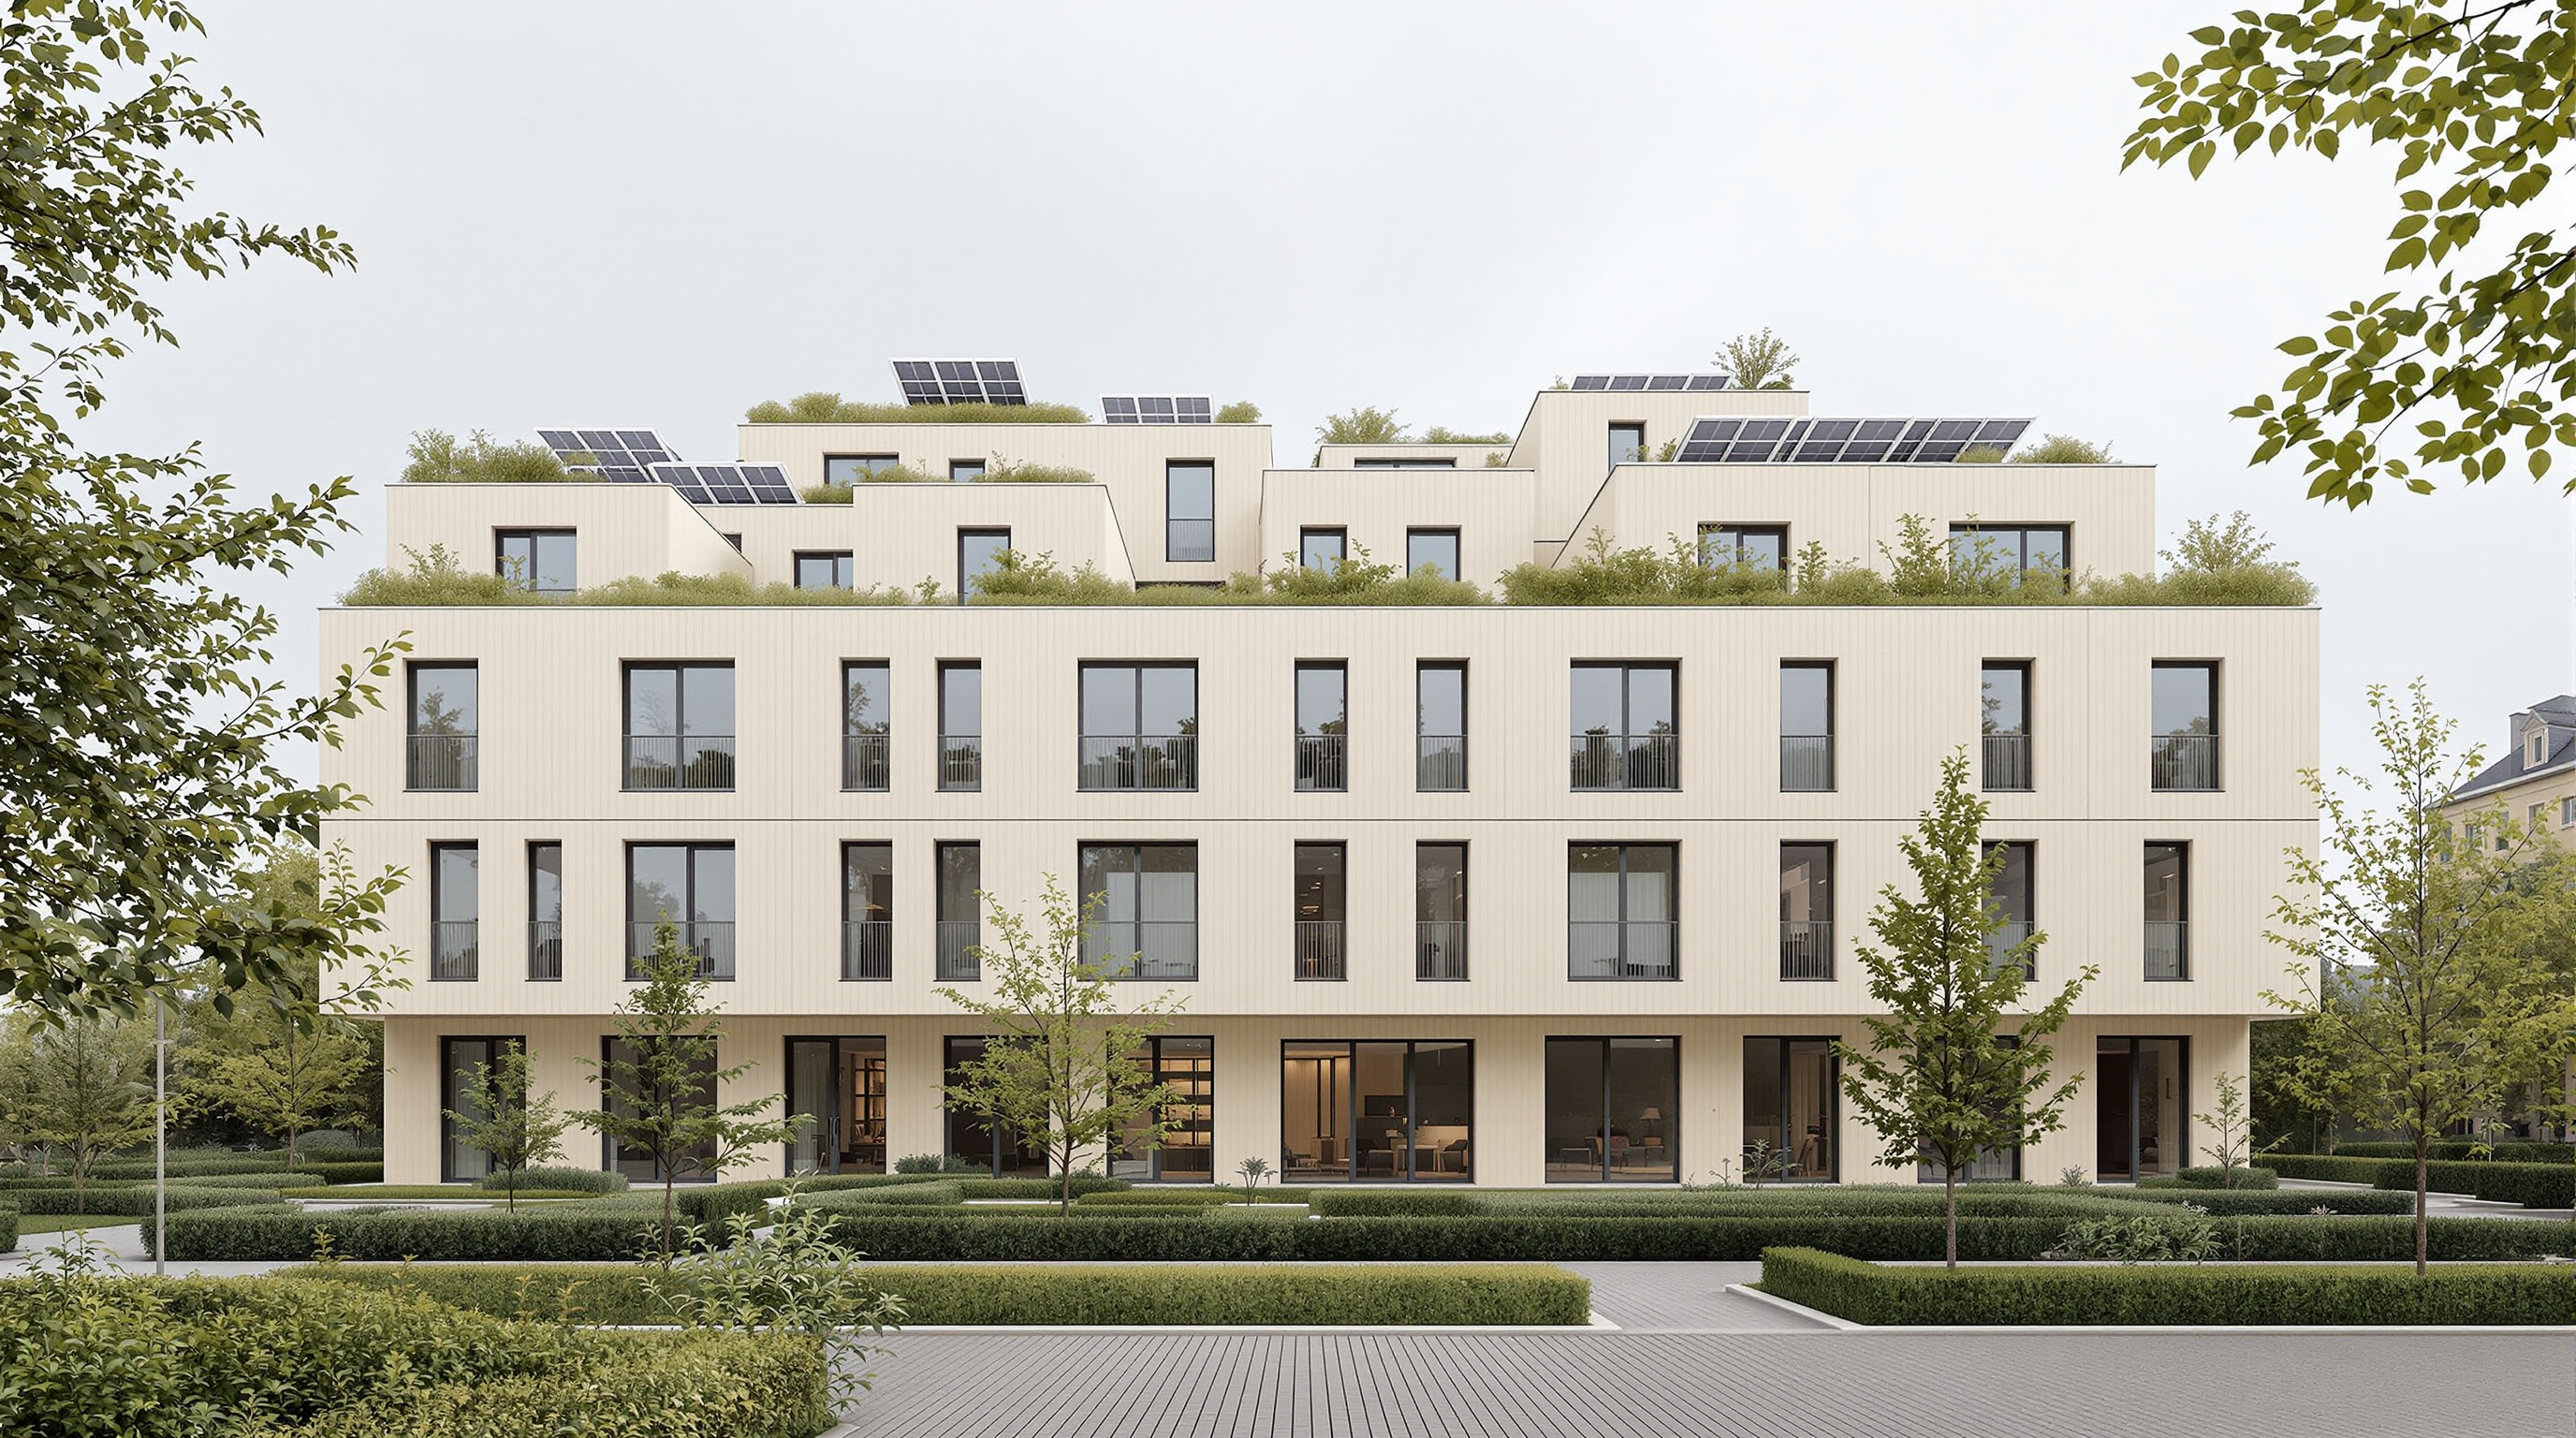
207ReHome by Cutwork: The 27 m² Module That Refuses to Be a Refugee Shelter
Cutwork's ReHome replaces the disposable refugee shelter with a prefabricated 27 m² module that stacks six storeys high and reconfigures into five apartment types. This study reads its Ukraine origin, its Cortex-fabric lineage, and why blurring emergency and permanent housing matters.
 208
208Ruta del Peregrino Lookout Point: A White Concrete Loop on the Devil's Backbone
HHF Architects' Lookout Point crowns the Espinazo del Diablo on Mexico's 117-kilometre Ruta del Peregrino: a white concrete spiral for two million pilgrims a year. This study reads its loop concept, its austere construction, its place in Tatiana Bilbao's masterplan, and the attribution and ethics behind it.
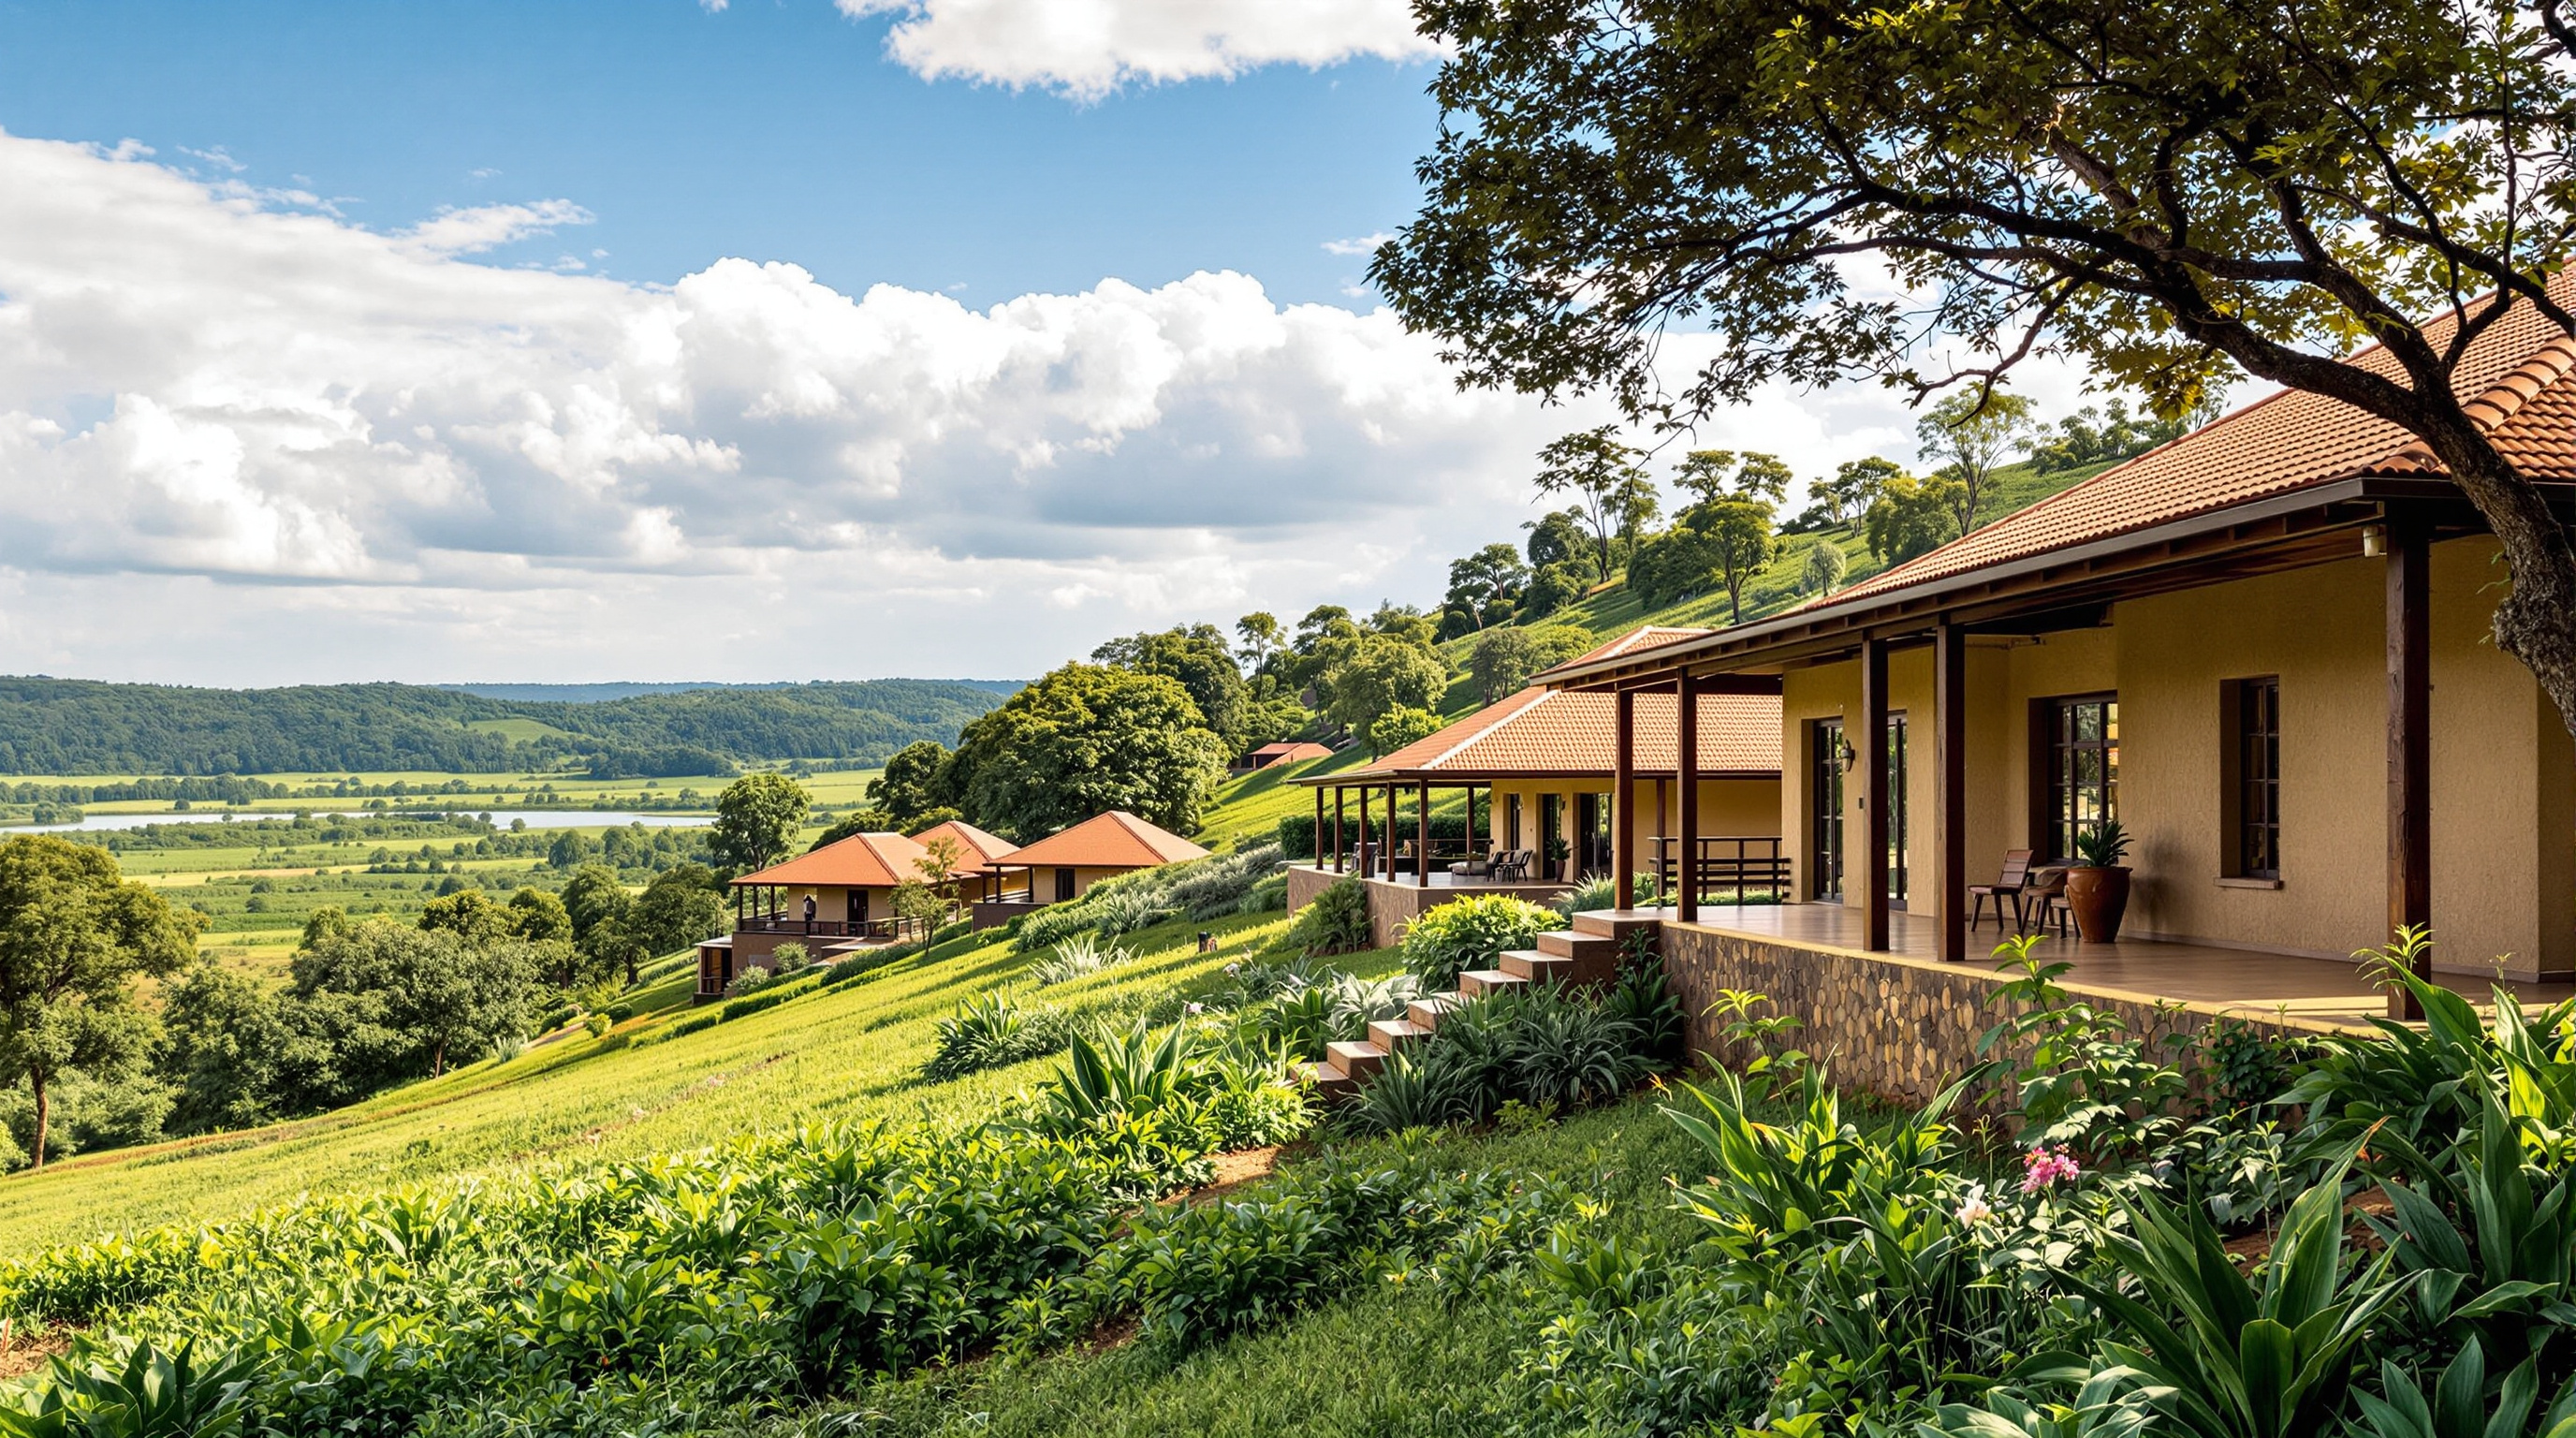 209
209Rwanda Institute for Conservation Agriculture: The Campus That Teaches by Being a Living System
MASS Design Group's Rwanda Institute for Conservation Agriculture is an off-grid, near carbon-positive campus built almost entirely from local earth. This study reads its organic spine plan, its rammed-earth passive strategy, and its argument that a building can teach and heal the land at once.
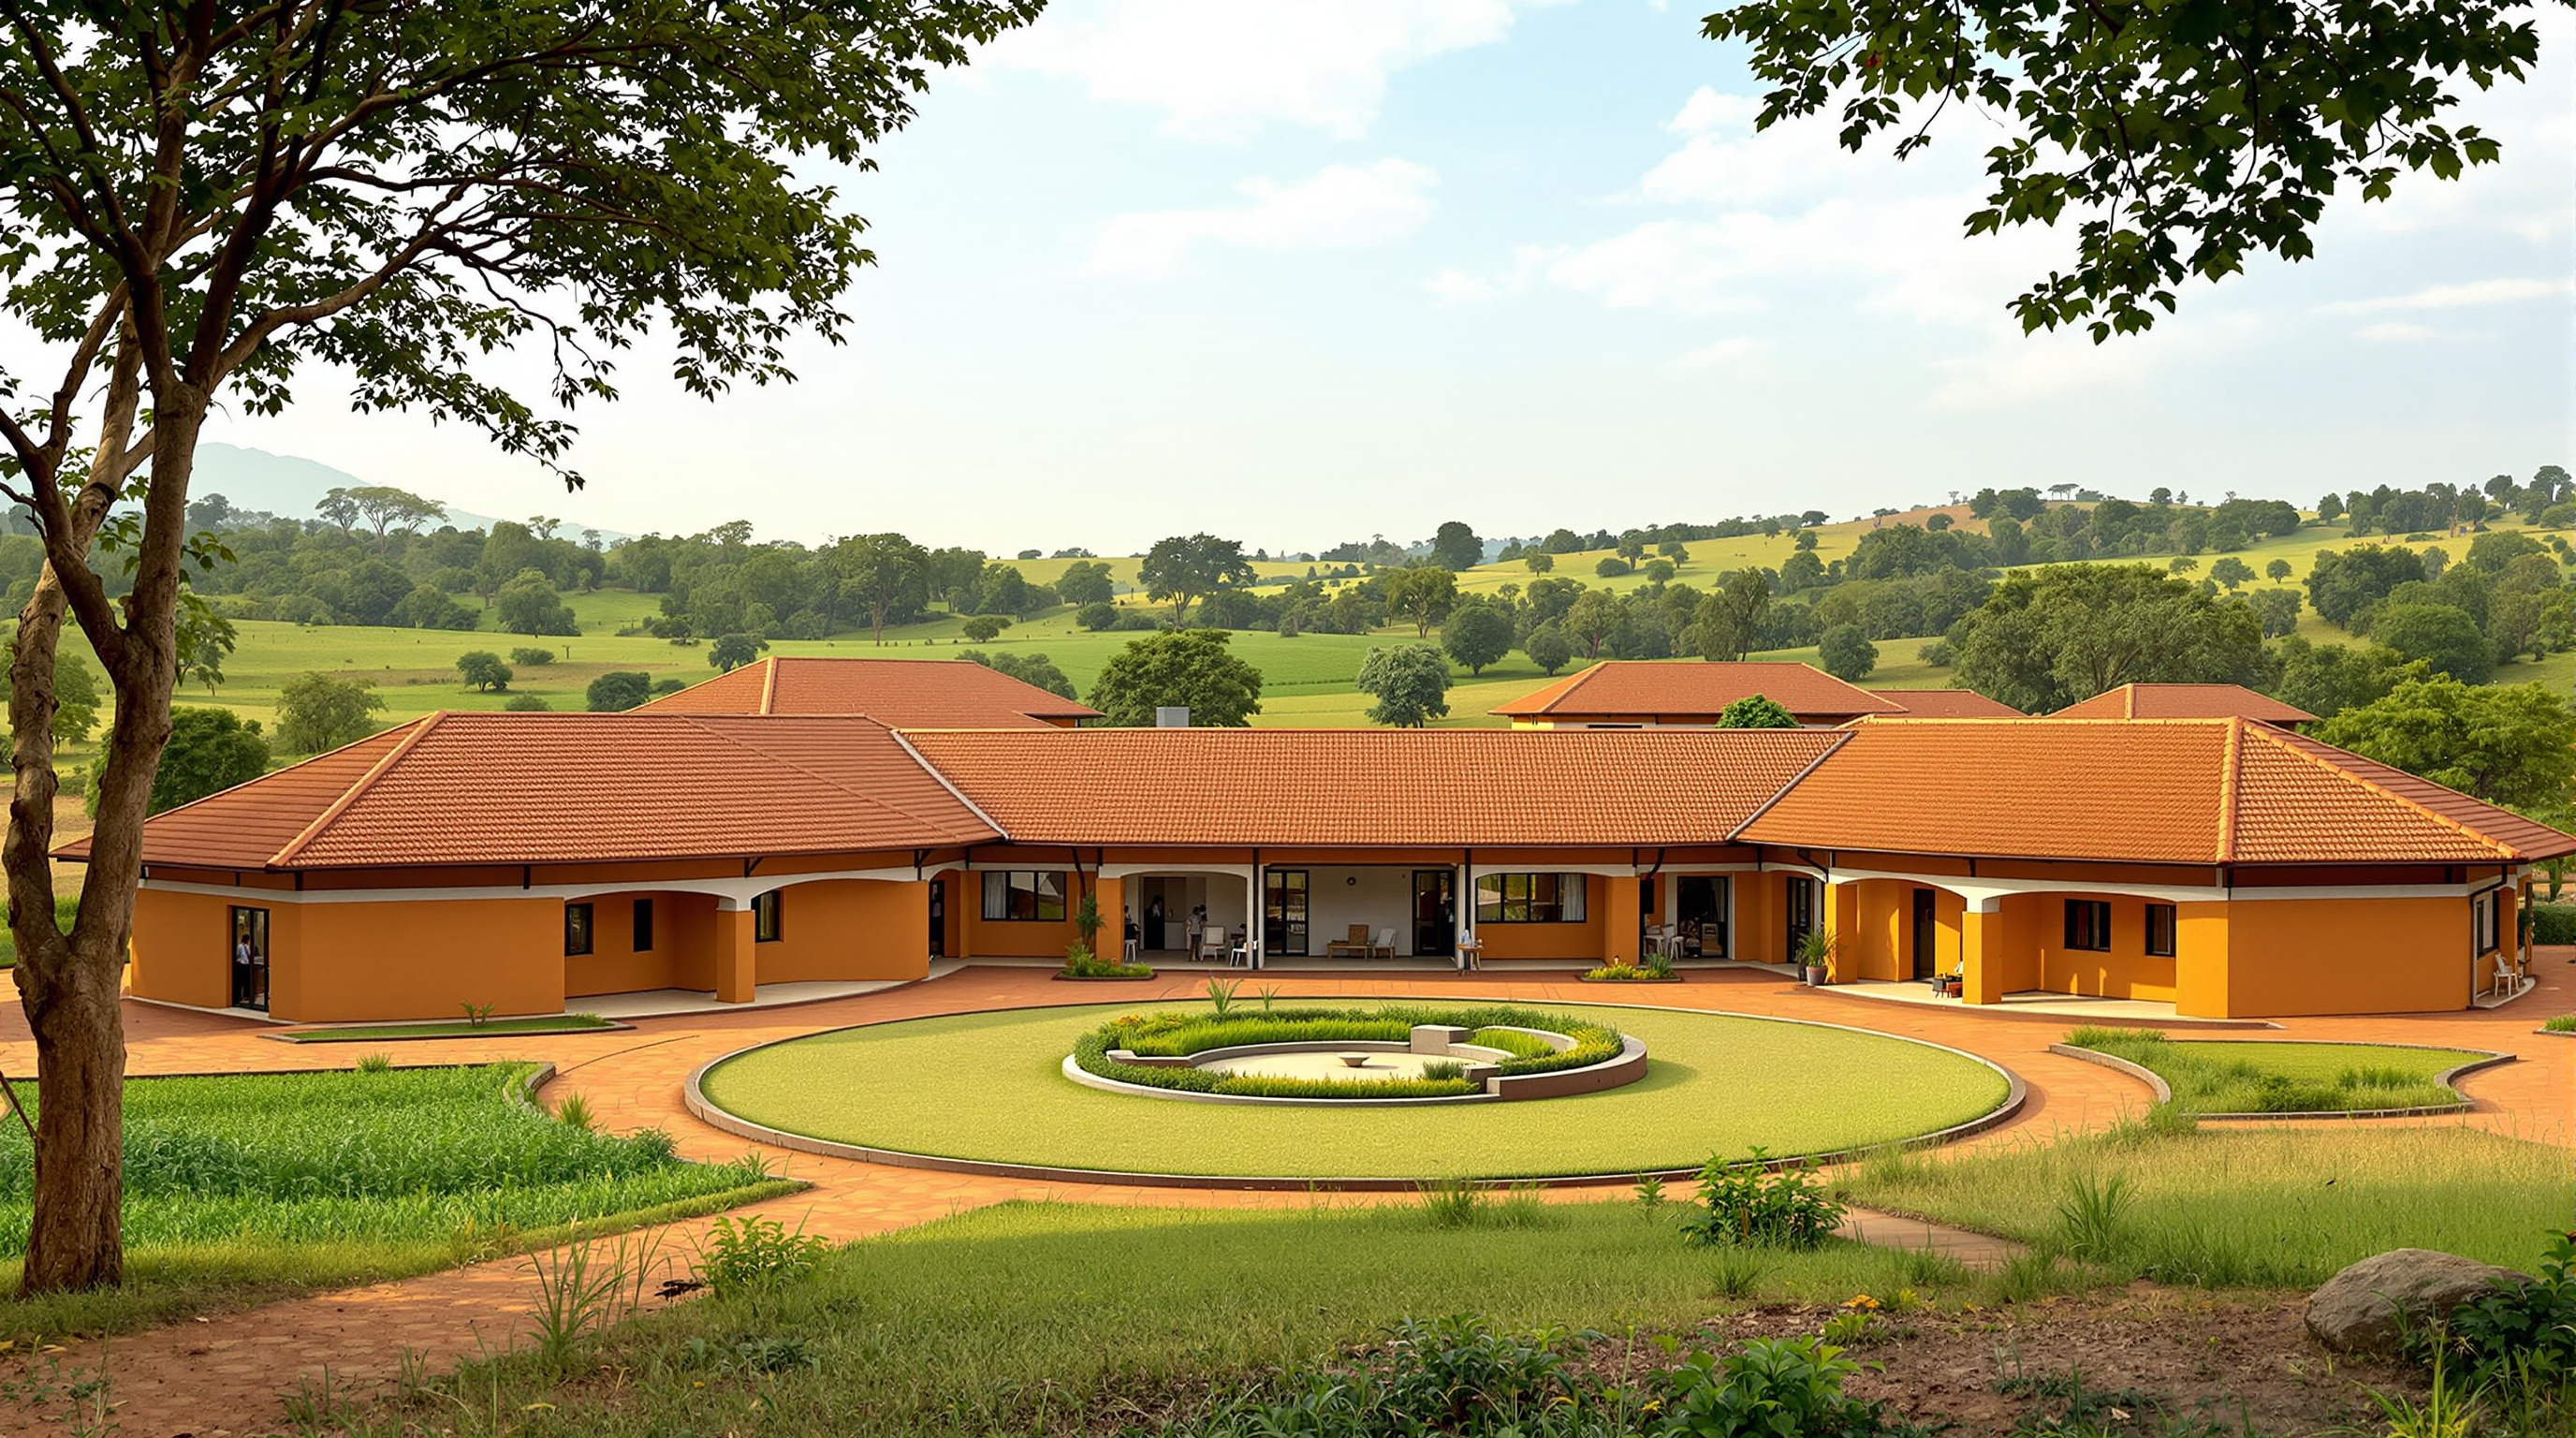 210
210Rwanda Institute for Conservation Agriculture: A Campus Built From the Ground It Teaches
MASS Design Group's Rwanda Institute for Conservation Agriculture is an off-grid campus of rammed earth, local softwood and coffee-husk-fired terracotta, dug largely from its own site. This study reads its low-carbon material logic, One Health landscape and the future it proposes.
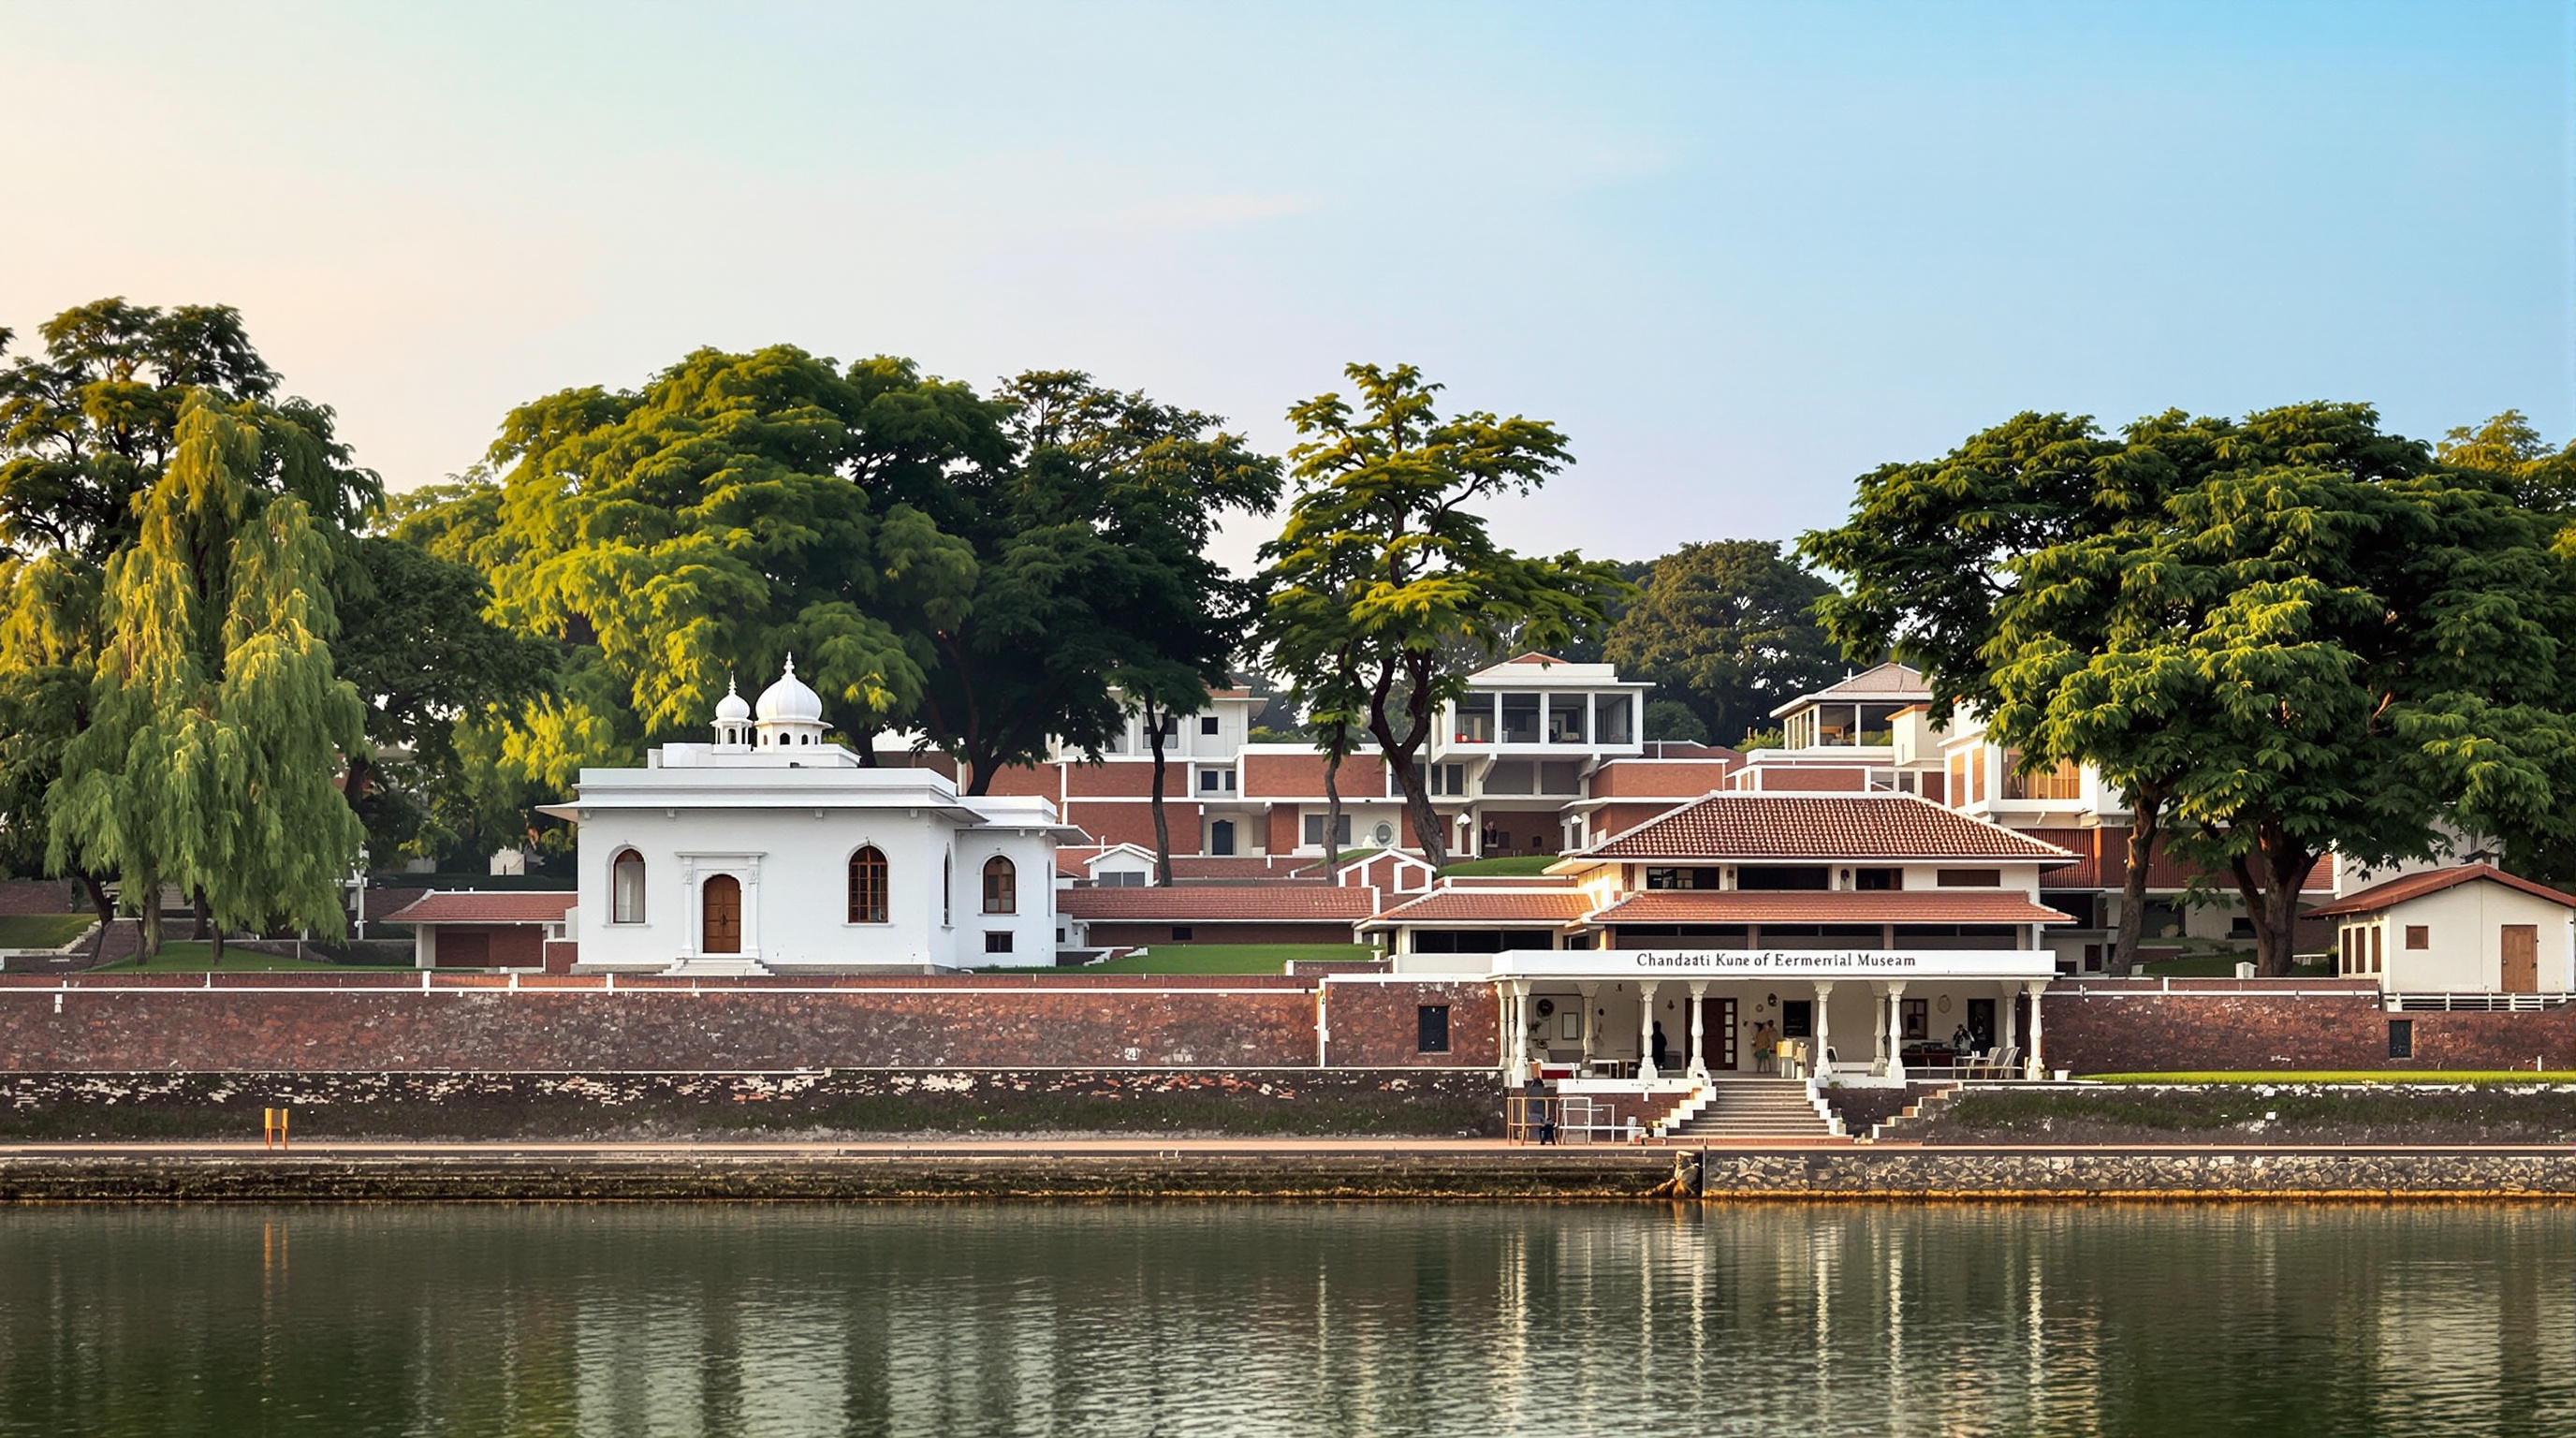 211
211Sabarmati Ashram Redevelopment: When the Architect's Job Is to Curate Memory
HCP Design's Rs 1,200-crore plan to grow Gandhi's five-acre Sabarmati Ashram into a fifty-five-acre memorial precinct in Ahmedabad is a landmark in conservation-as-design. This study reads its Gandhian material ethic, Charles Correa's preserved 1963 museum, and the fierce debate over memory and displacement.
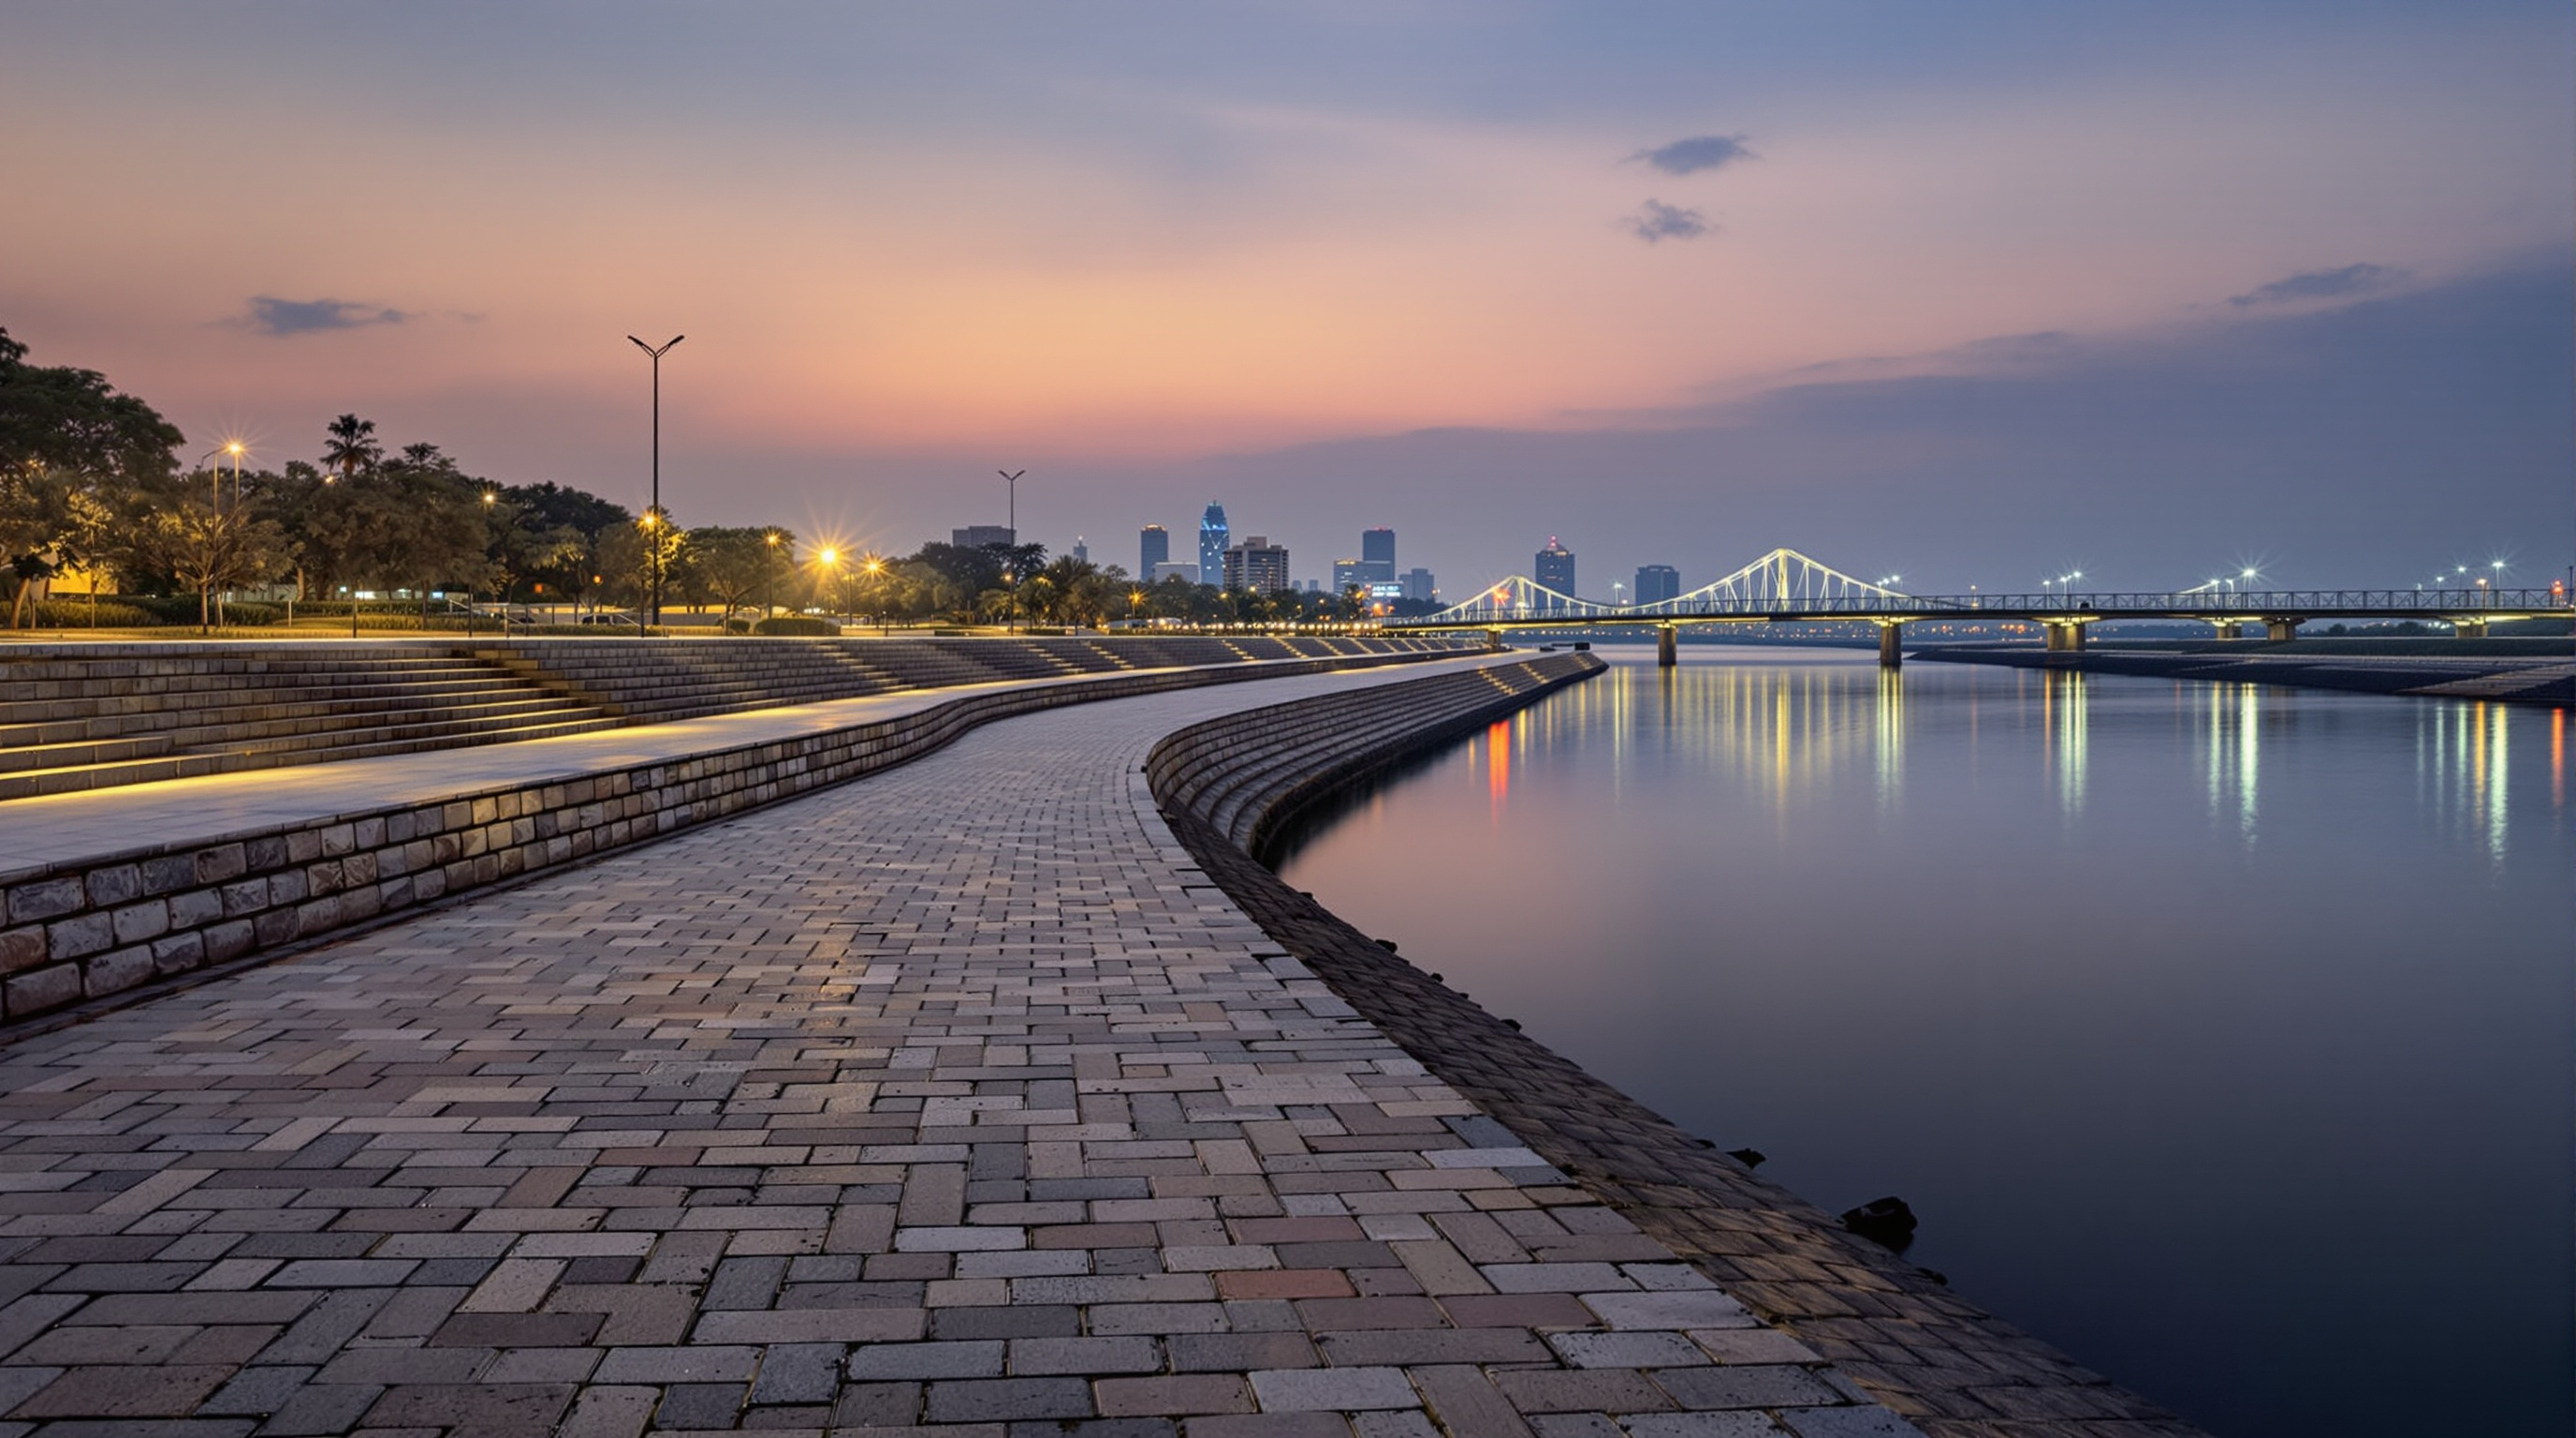 212
212Sabarmati Riverfront: How Ahmedabad Engineered a River into a Public Room
HCP Design and Bimal Patel narrowed the Sabarmati to a uniform channel, walled it into the riverbed, and reclaimed over 200 hectares as a continuous public promenade. A deep study of its engineering, its self-financing logic, and the displacement it caused.
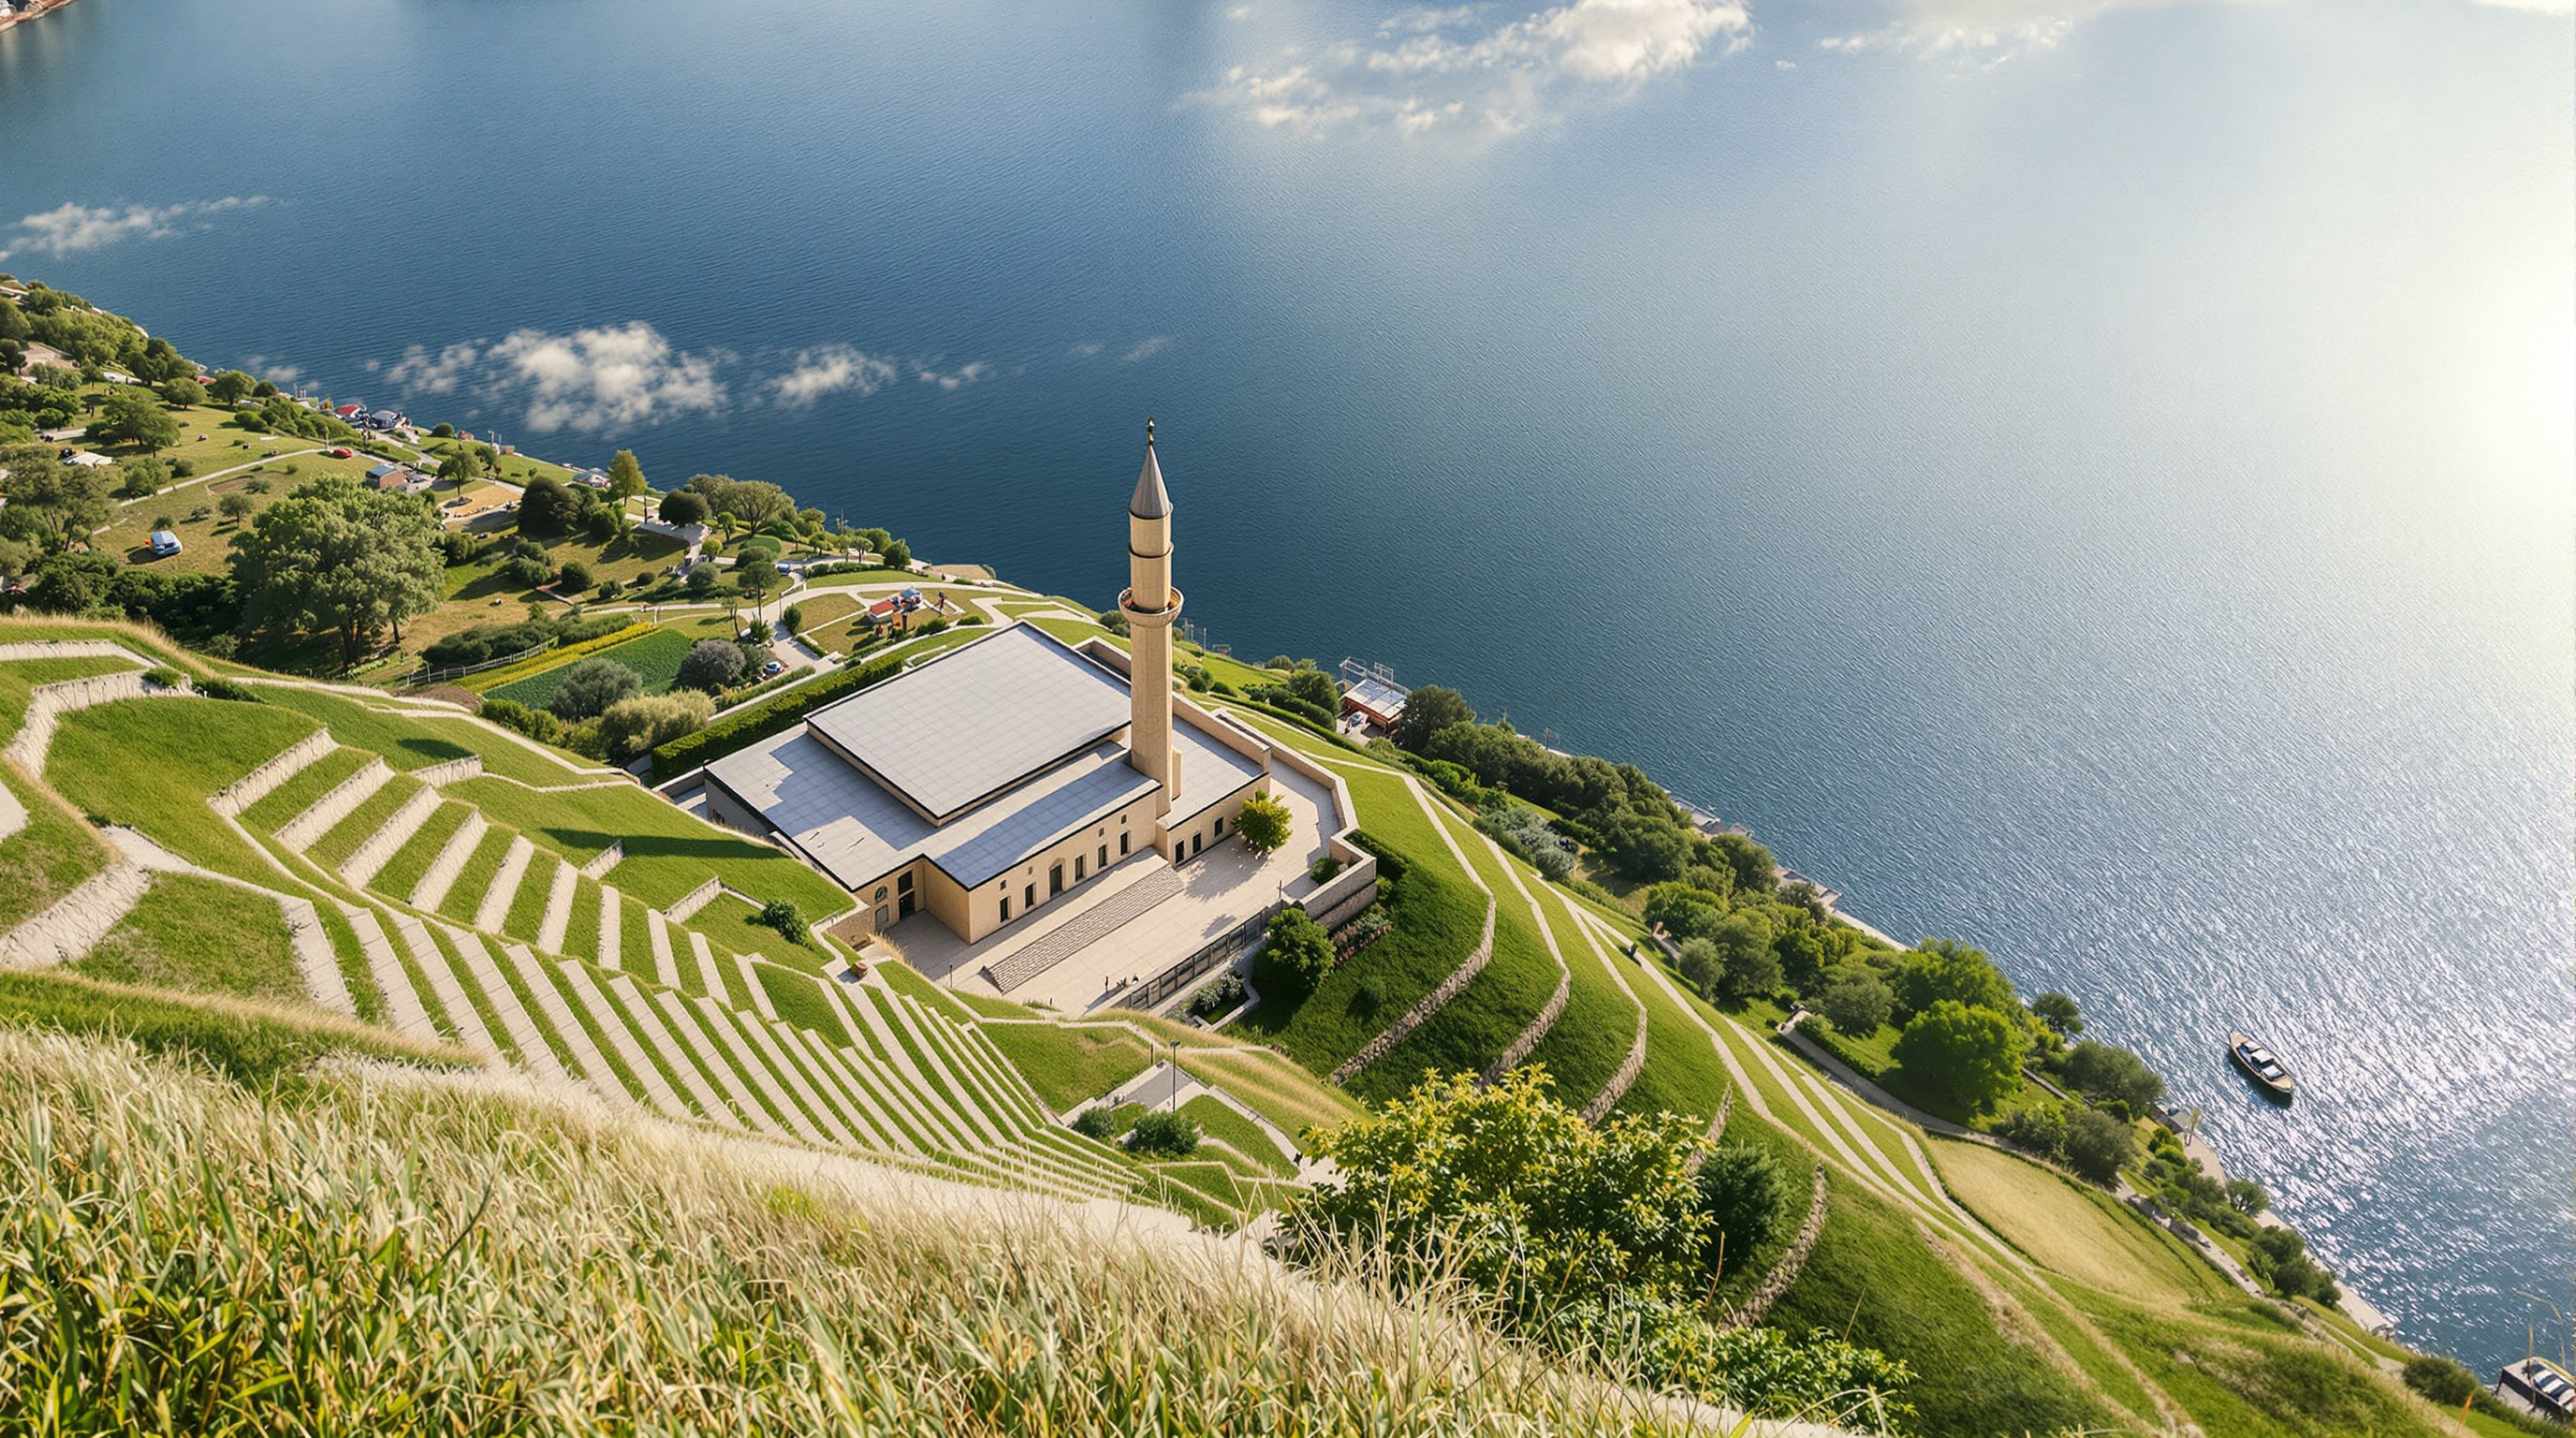 213
213Sancaklar Mosque: Emre Arolat and the Mosque That Refuses to Look Like One
EAA's Sancaklar Mosque outside Istanbul abandons dome, arch and ornament, burying a cave-like prayer hall in a hillside lit by a single slit on the qibla wall. This study reads its concept, its concrete-and-stone construction, and the debate over what a mosque can be.
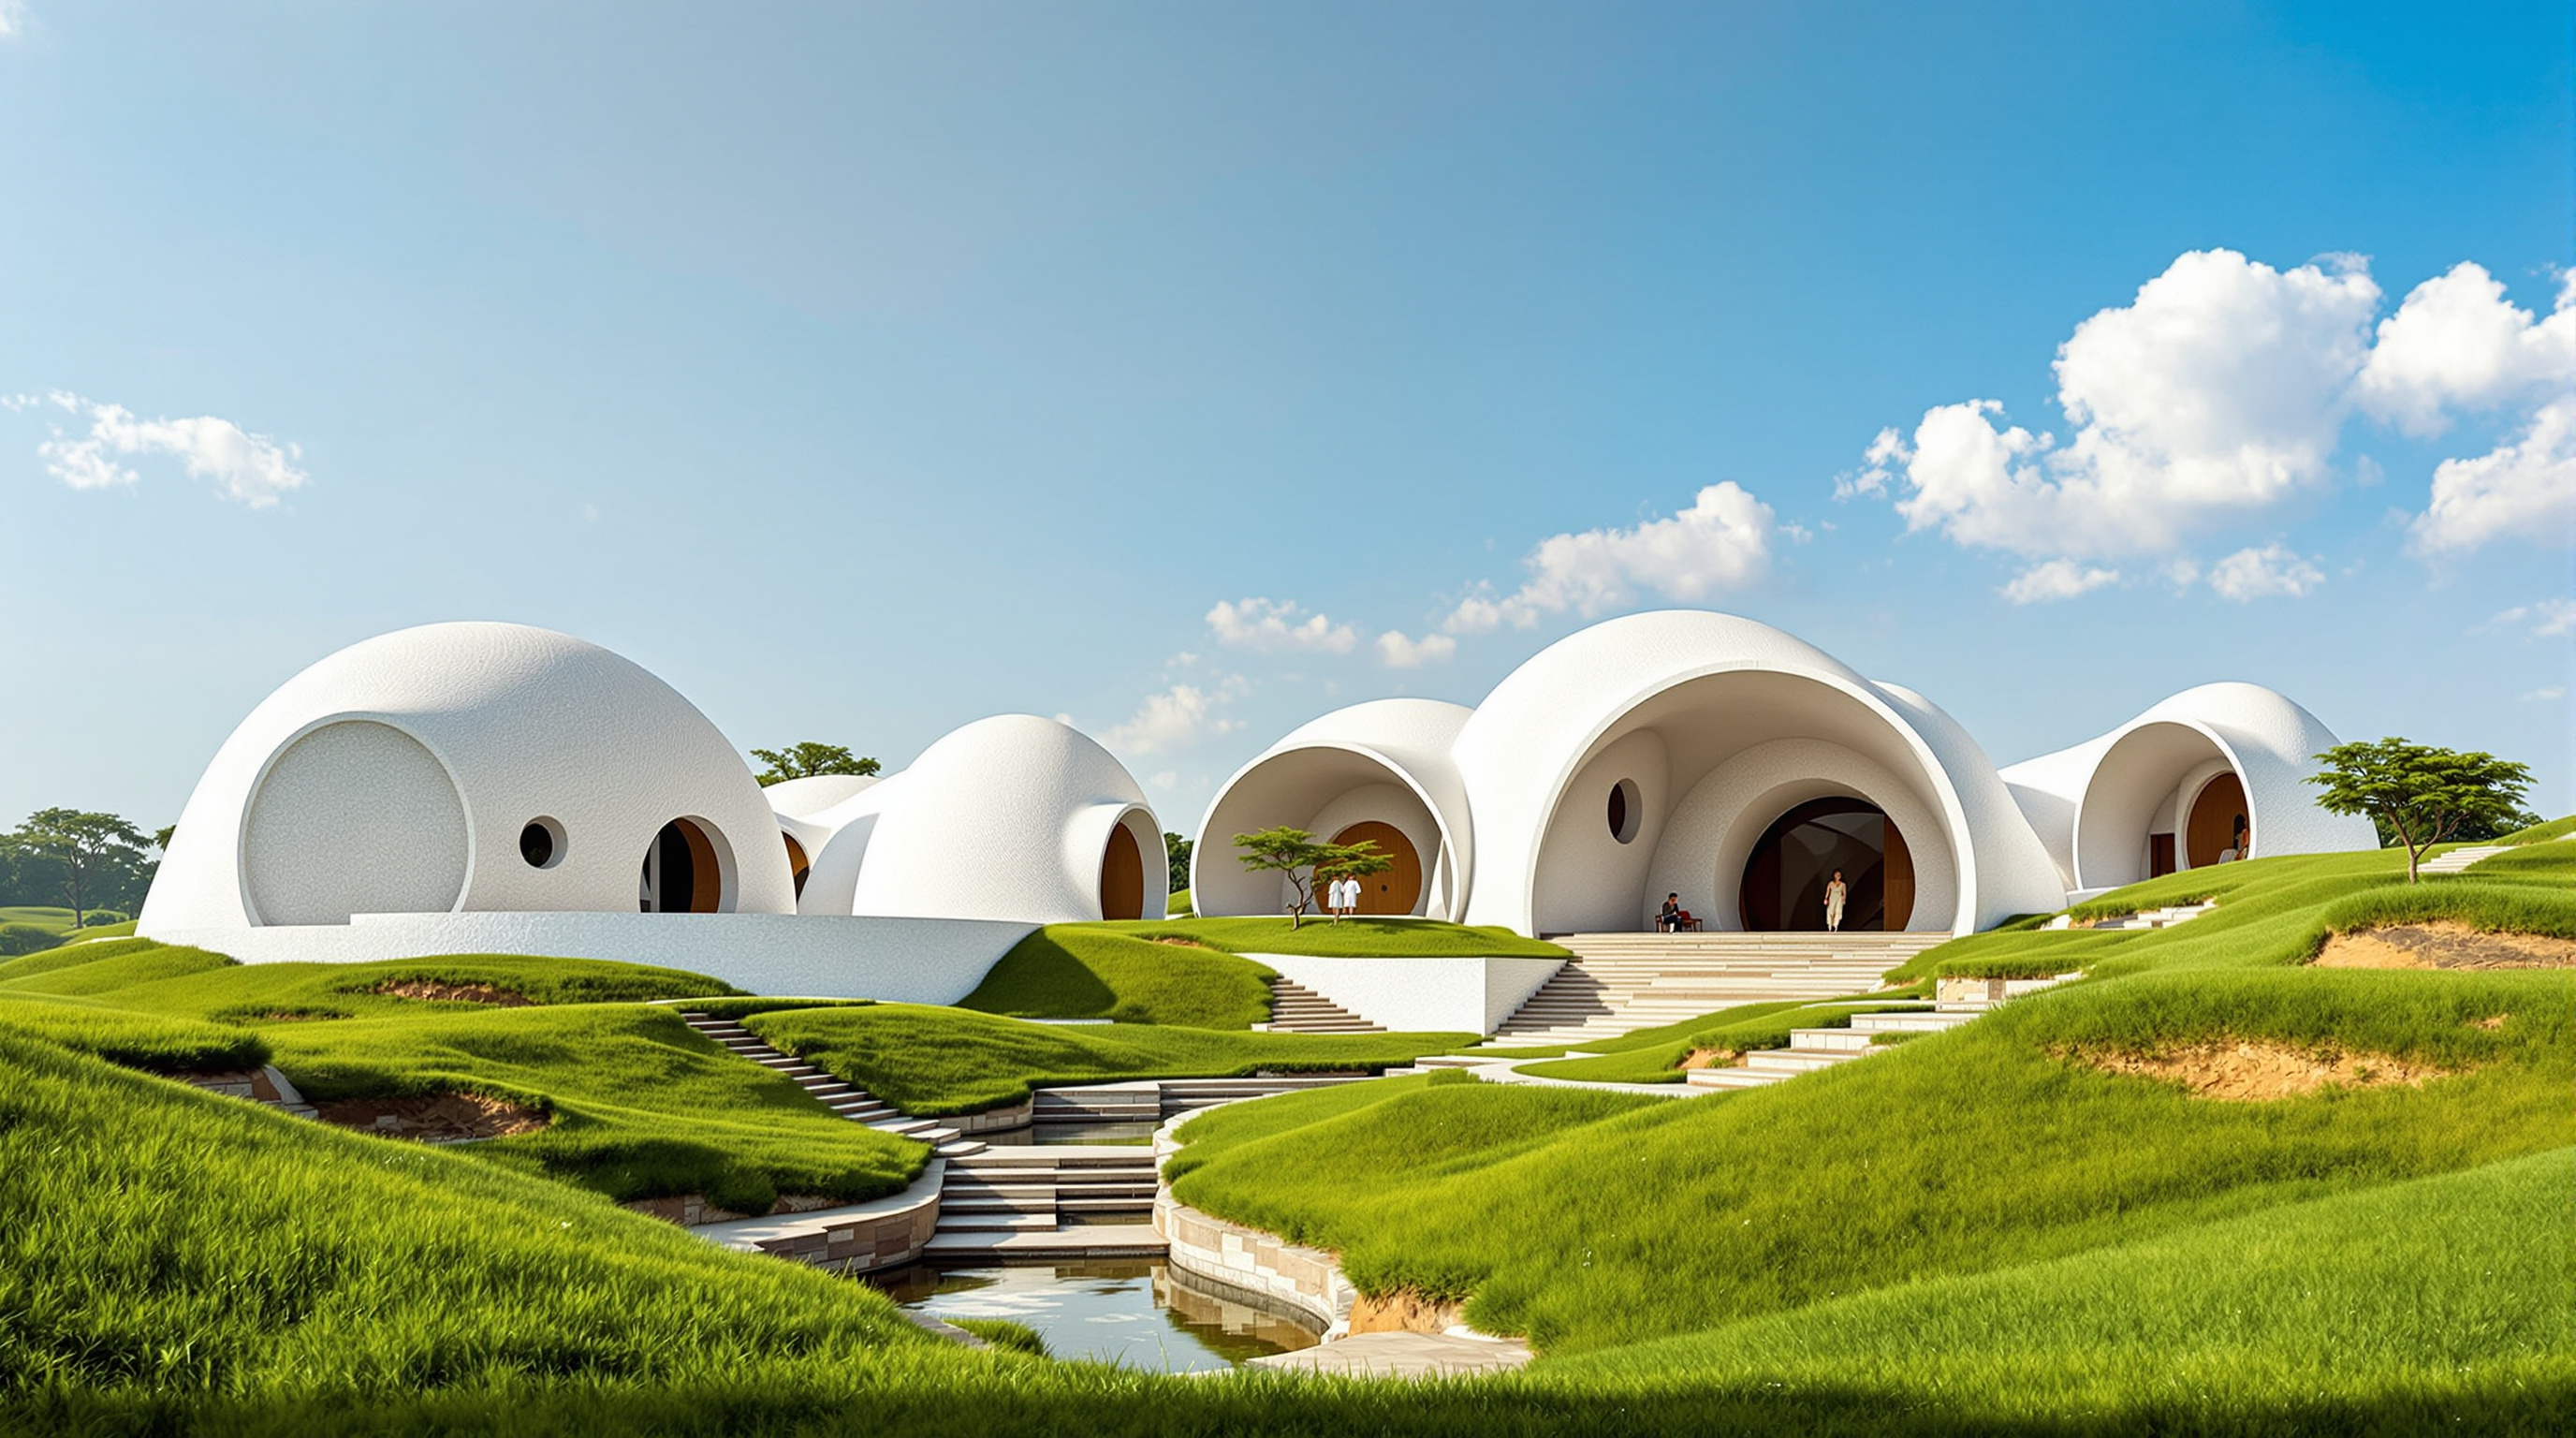 214
214Sangath: How B.V. Doshi Buried a Studio in the Ground to Cool It
B.V. Doshi's Sangath studio in Ahmedabad buries china-mosaic vaults in the earth and cools itself with shade, water and rising hot air. This study reads its passive-cooling craft, its landscape idea, and why its low-tech modernism previews architecture's future.
 215
215Sanjay Van and Delhi's Urban Forest Interventions: When Restoration Becomes Design
Sanjay Van, a 780-acre reserved forest on Delhi's Aravalli ridge, is being reconstructed by ecologists, courts and volunteers rather than an architect. This deep study reads restoration as a design discipline, the fight over invasive kikar, and what an urban forest is for.
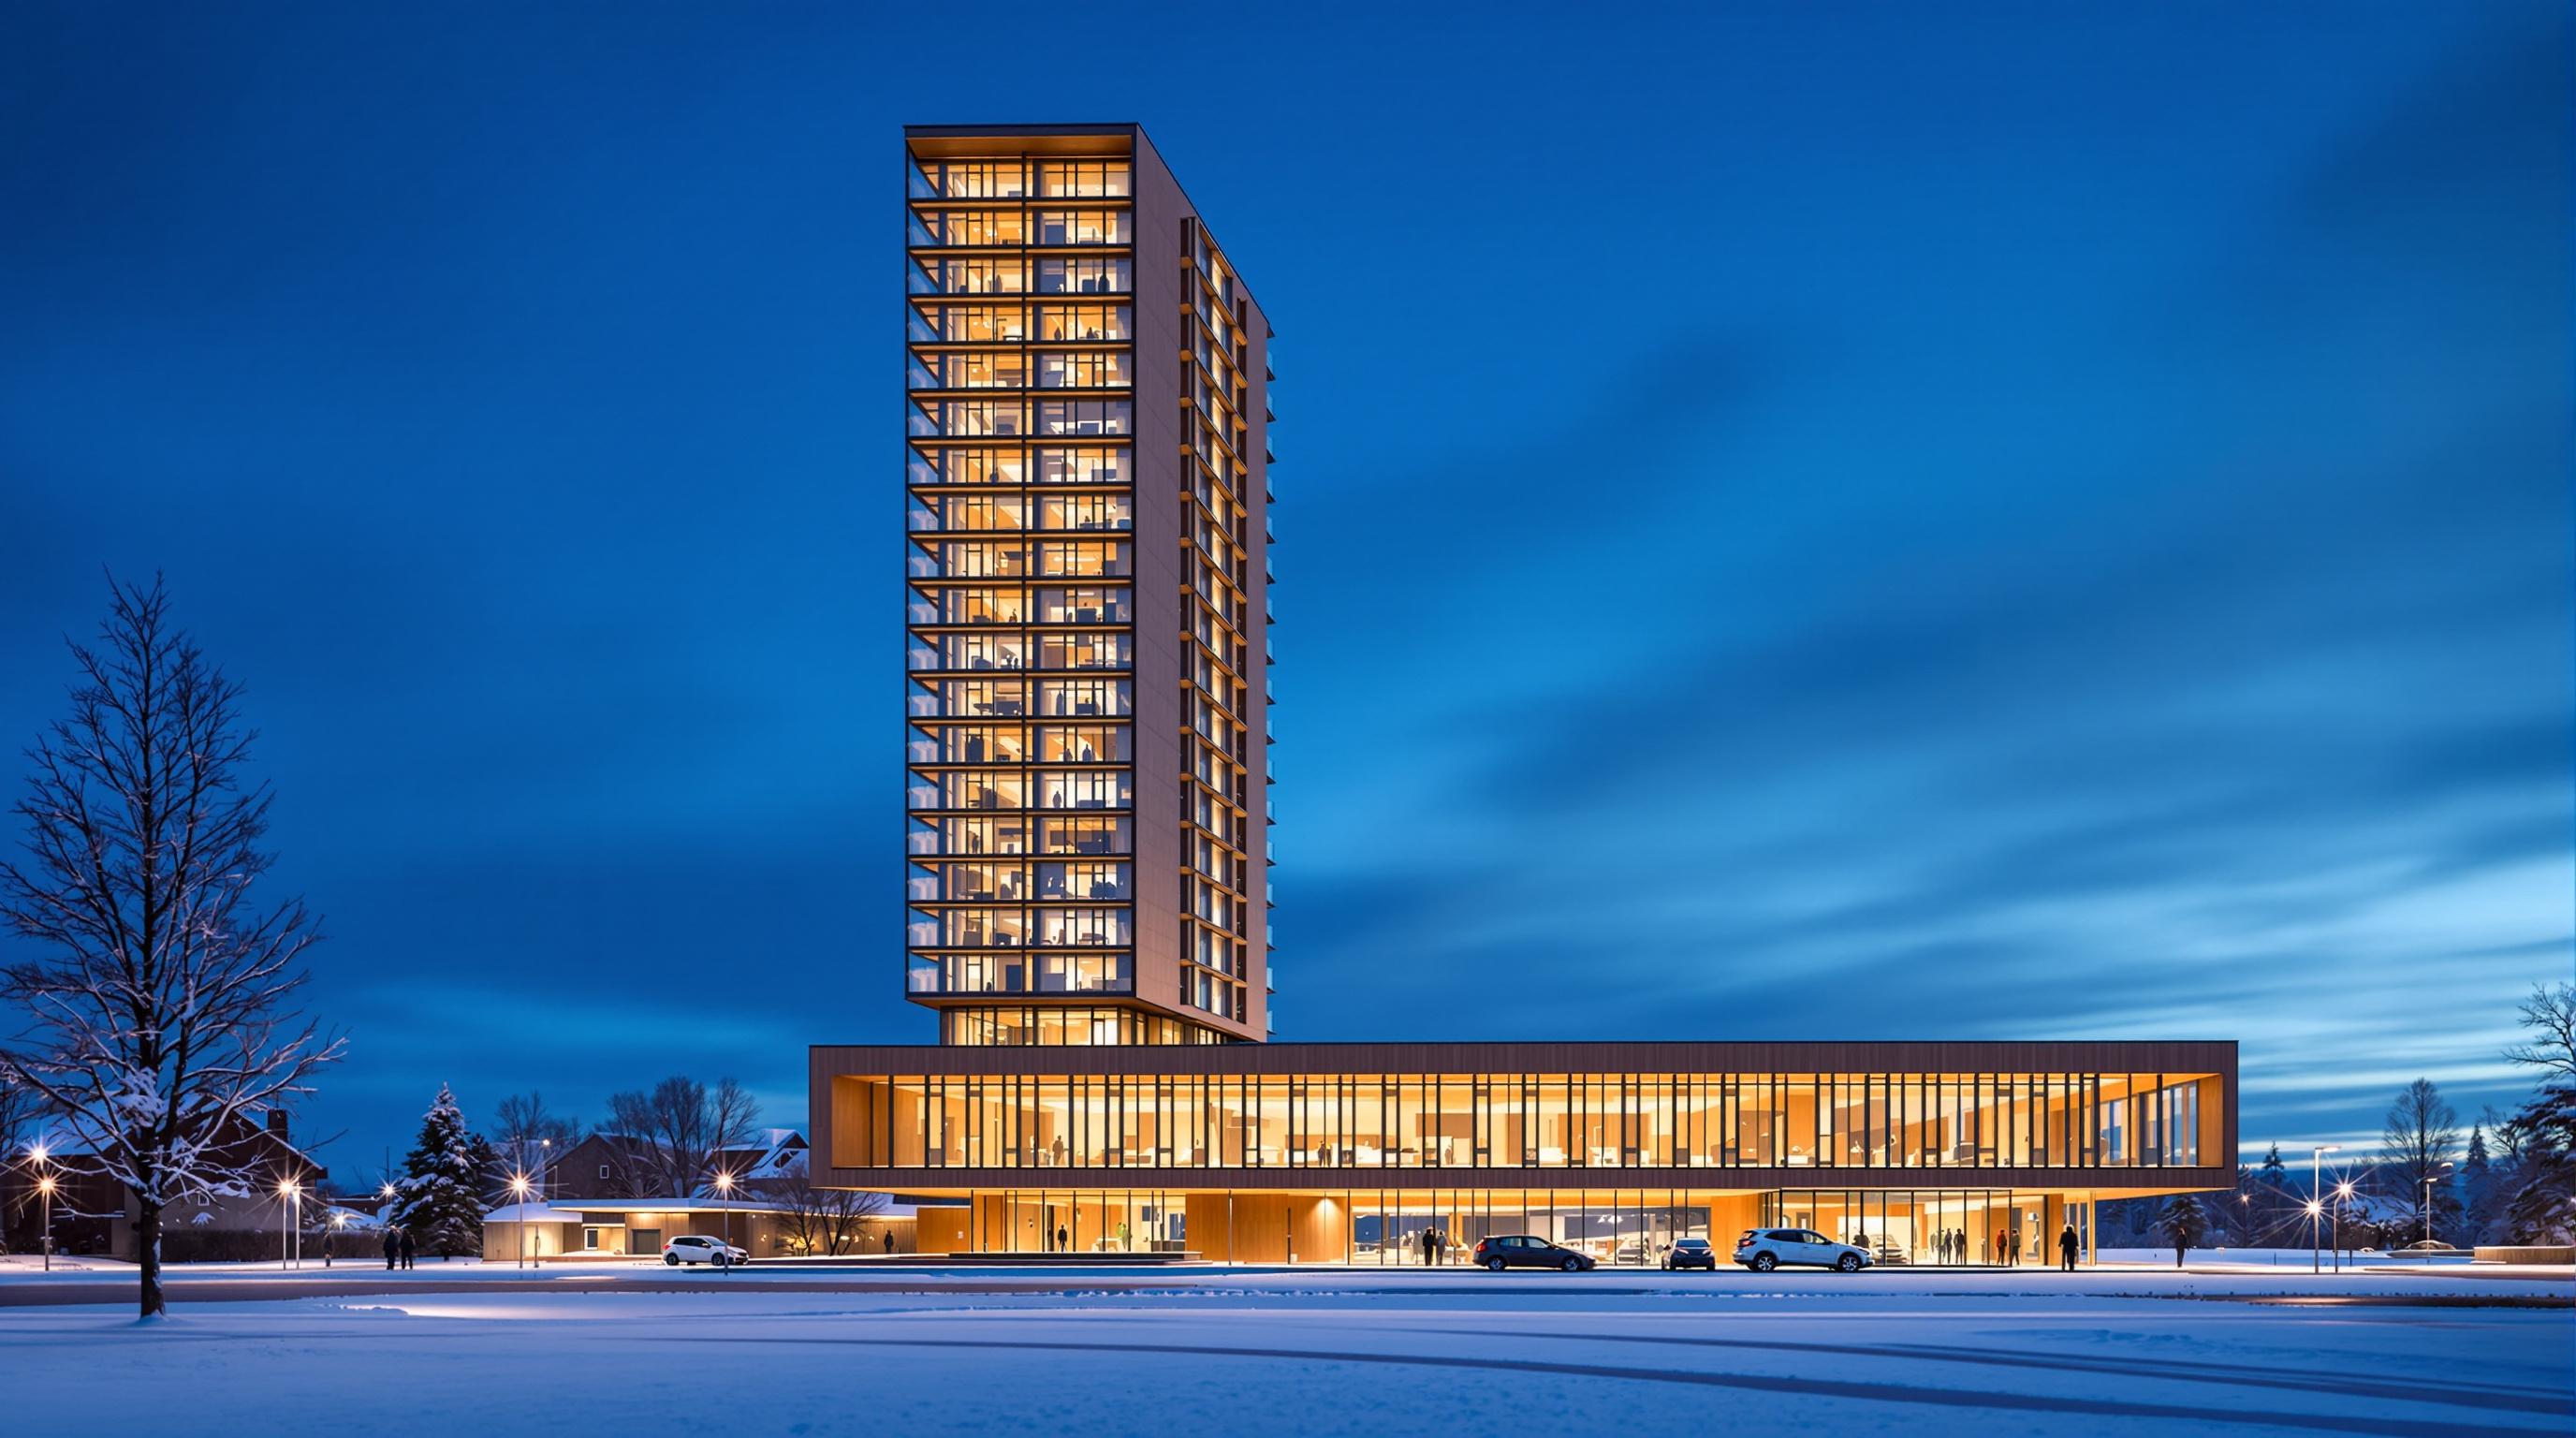 216
216Sara Kulturhus: How Skellefteå Built a 20-Storey Argument for Timber
White Arkitekter's Sara Kulturhus in Skellefteå folds a theatre, museums, a library and a 205-room hotel into one of the world's tallest timber buildings. This study reads its prefabricated CLT-and-glulam structure, its carbon accounting, and what it argues about where building goes next.
 217
217Seattle Central Library: How OMA Rebuilt the Library Around the Reader, Not the Book
OMA and LMN's Seattle Central Library reinvents the public library as a social machine: five fixed program platforms, four public in-between rooms, and the entire non-fiction collection spiralling up one continuous ramp inside a faceted diagrid skin. A study of concept, structure, and its still-live debates.
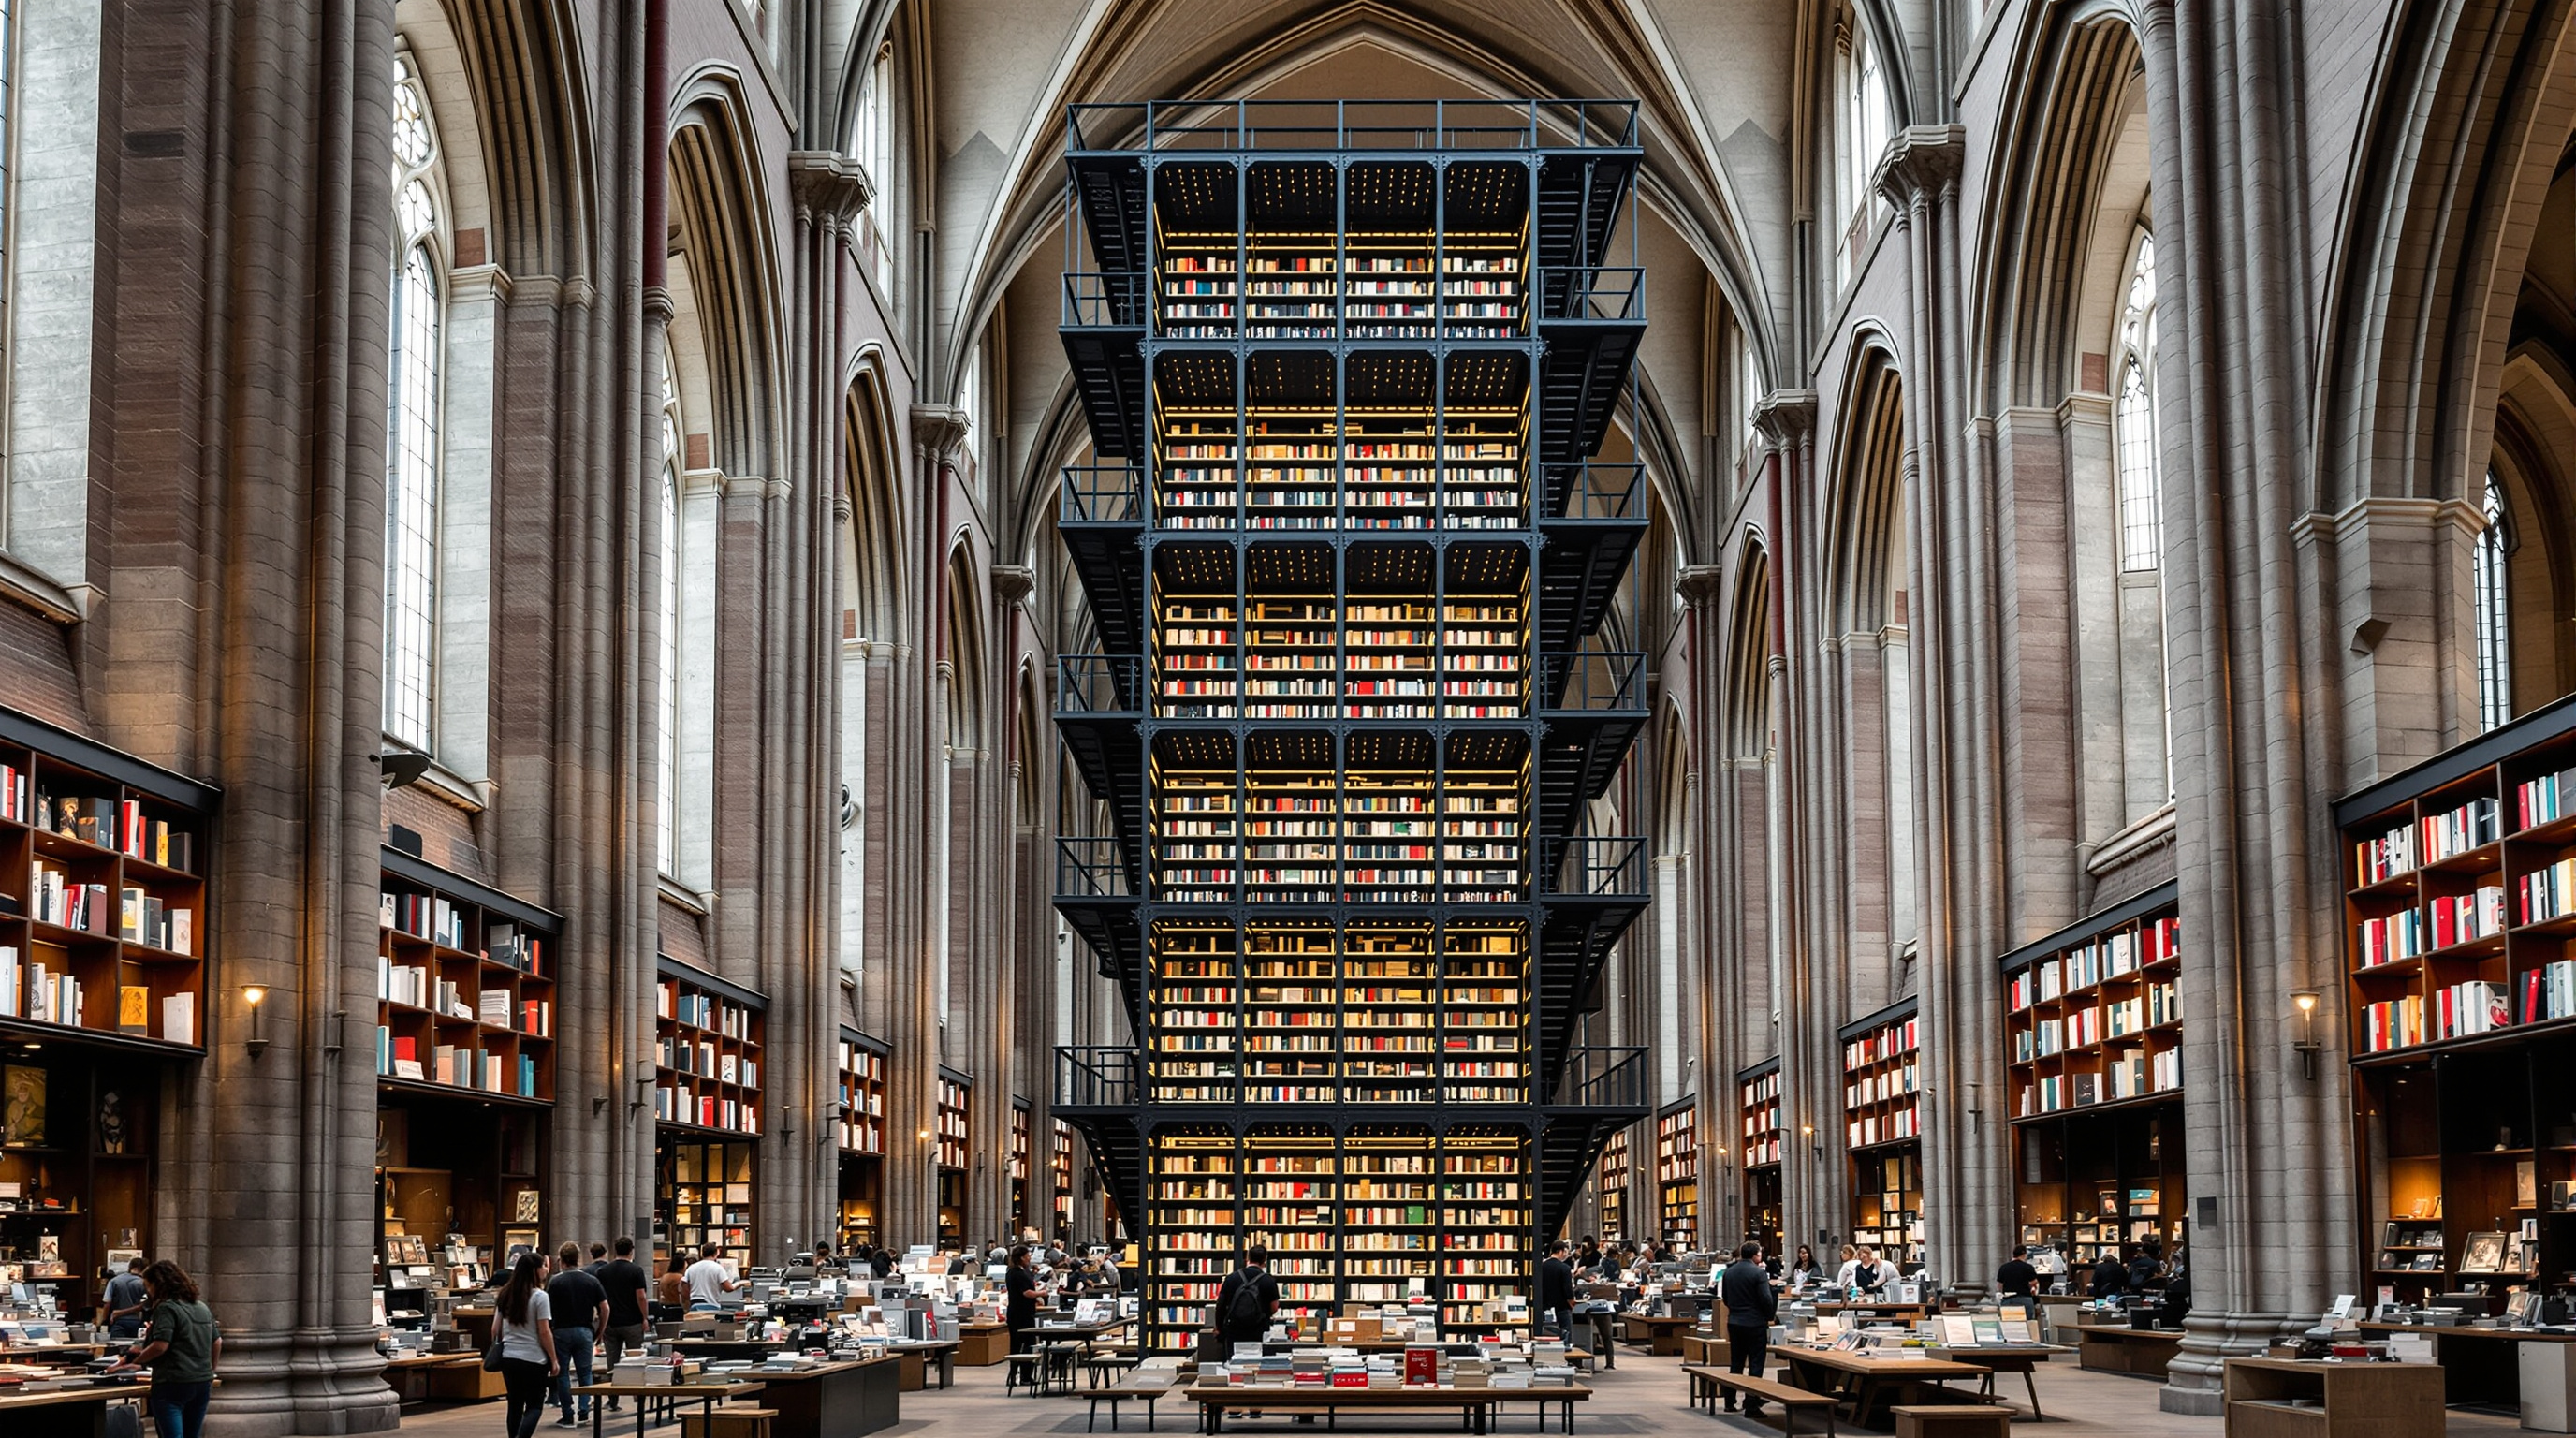 218
218Selexyz Dominicanen: How a Bookshop Learned to Live Inside a Gothic Church
Merkx + Girod turned a deconsecrated 1294 Dominican church in Maastricht into a bookshop by inserting a free-standing, three-storey steel bookcase that never touches the walls. A deep study of reversible adaptive reuse, the building-within-a-building, and its contested afterlife.
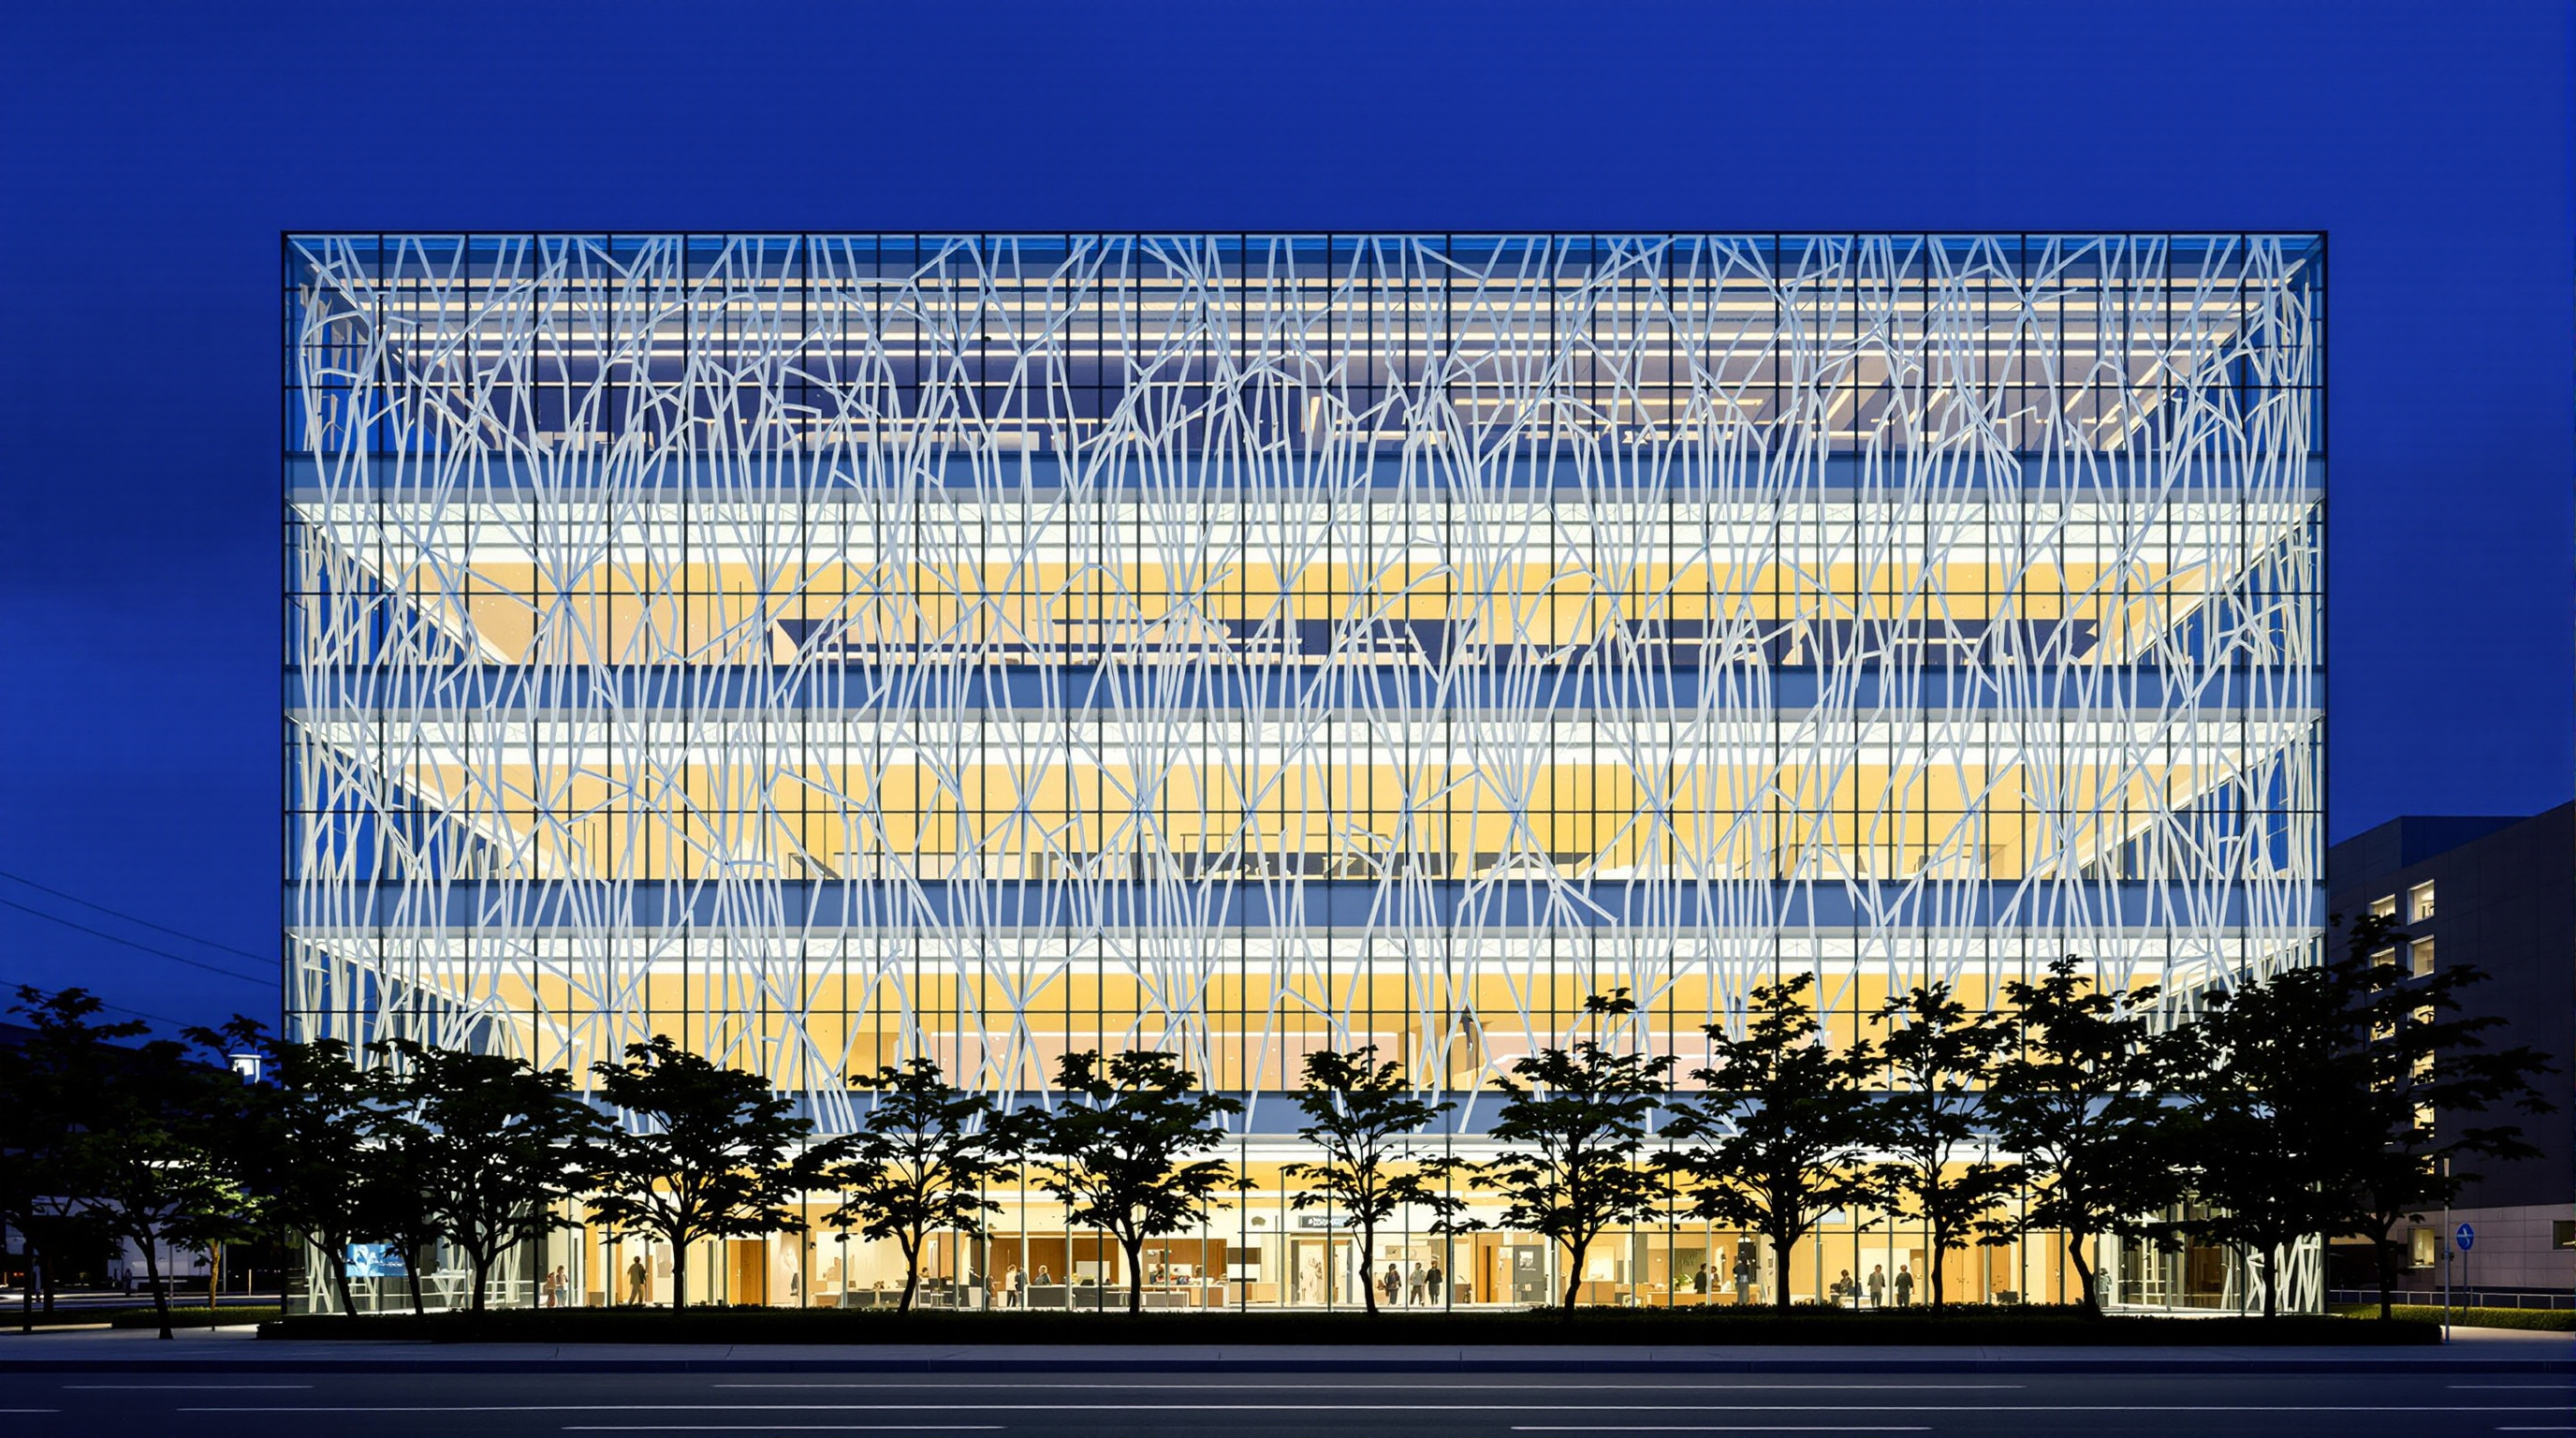 219
219Sendai Mediatheque: How Toyo Ito Grew a Public Building Out of Thirteen Steel Tubes
Toyo Ito's Sendai Mediatheque dissolves the library into three elements — plates, tubes and skin — held up by thirteen swaying lattices of steel pipe. This deep study reads its concept, its structure, and how it survived the 2011 Tohoku quake.
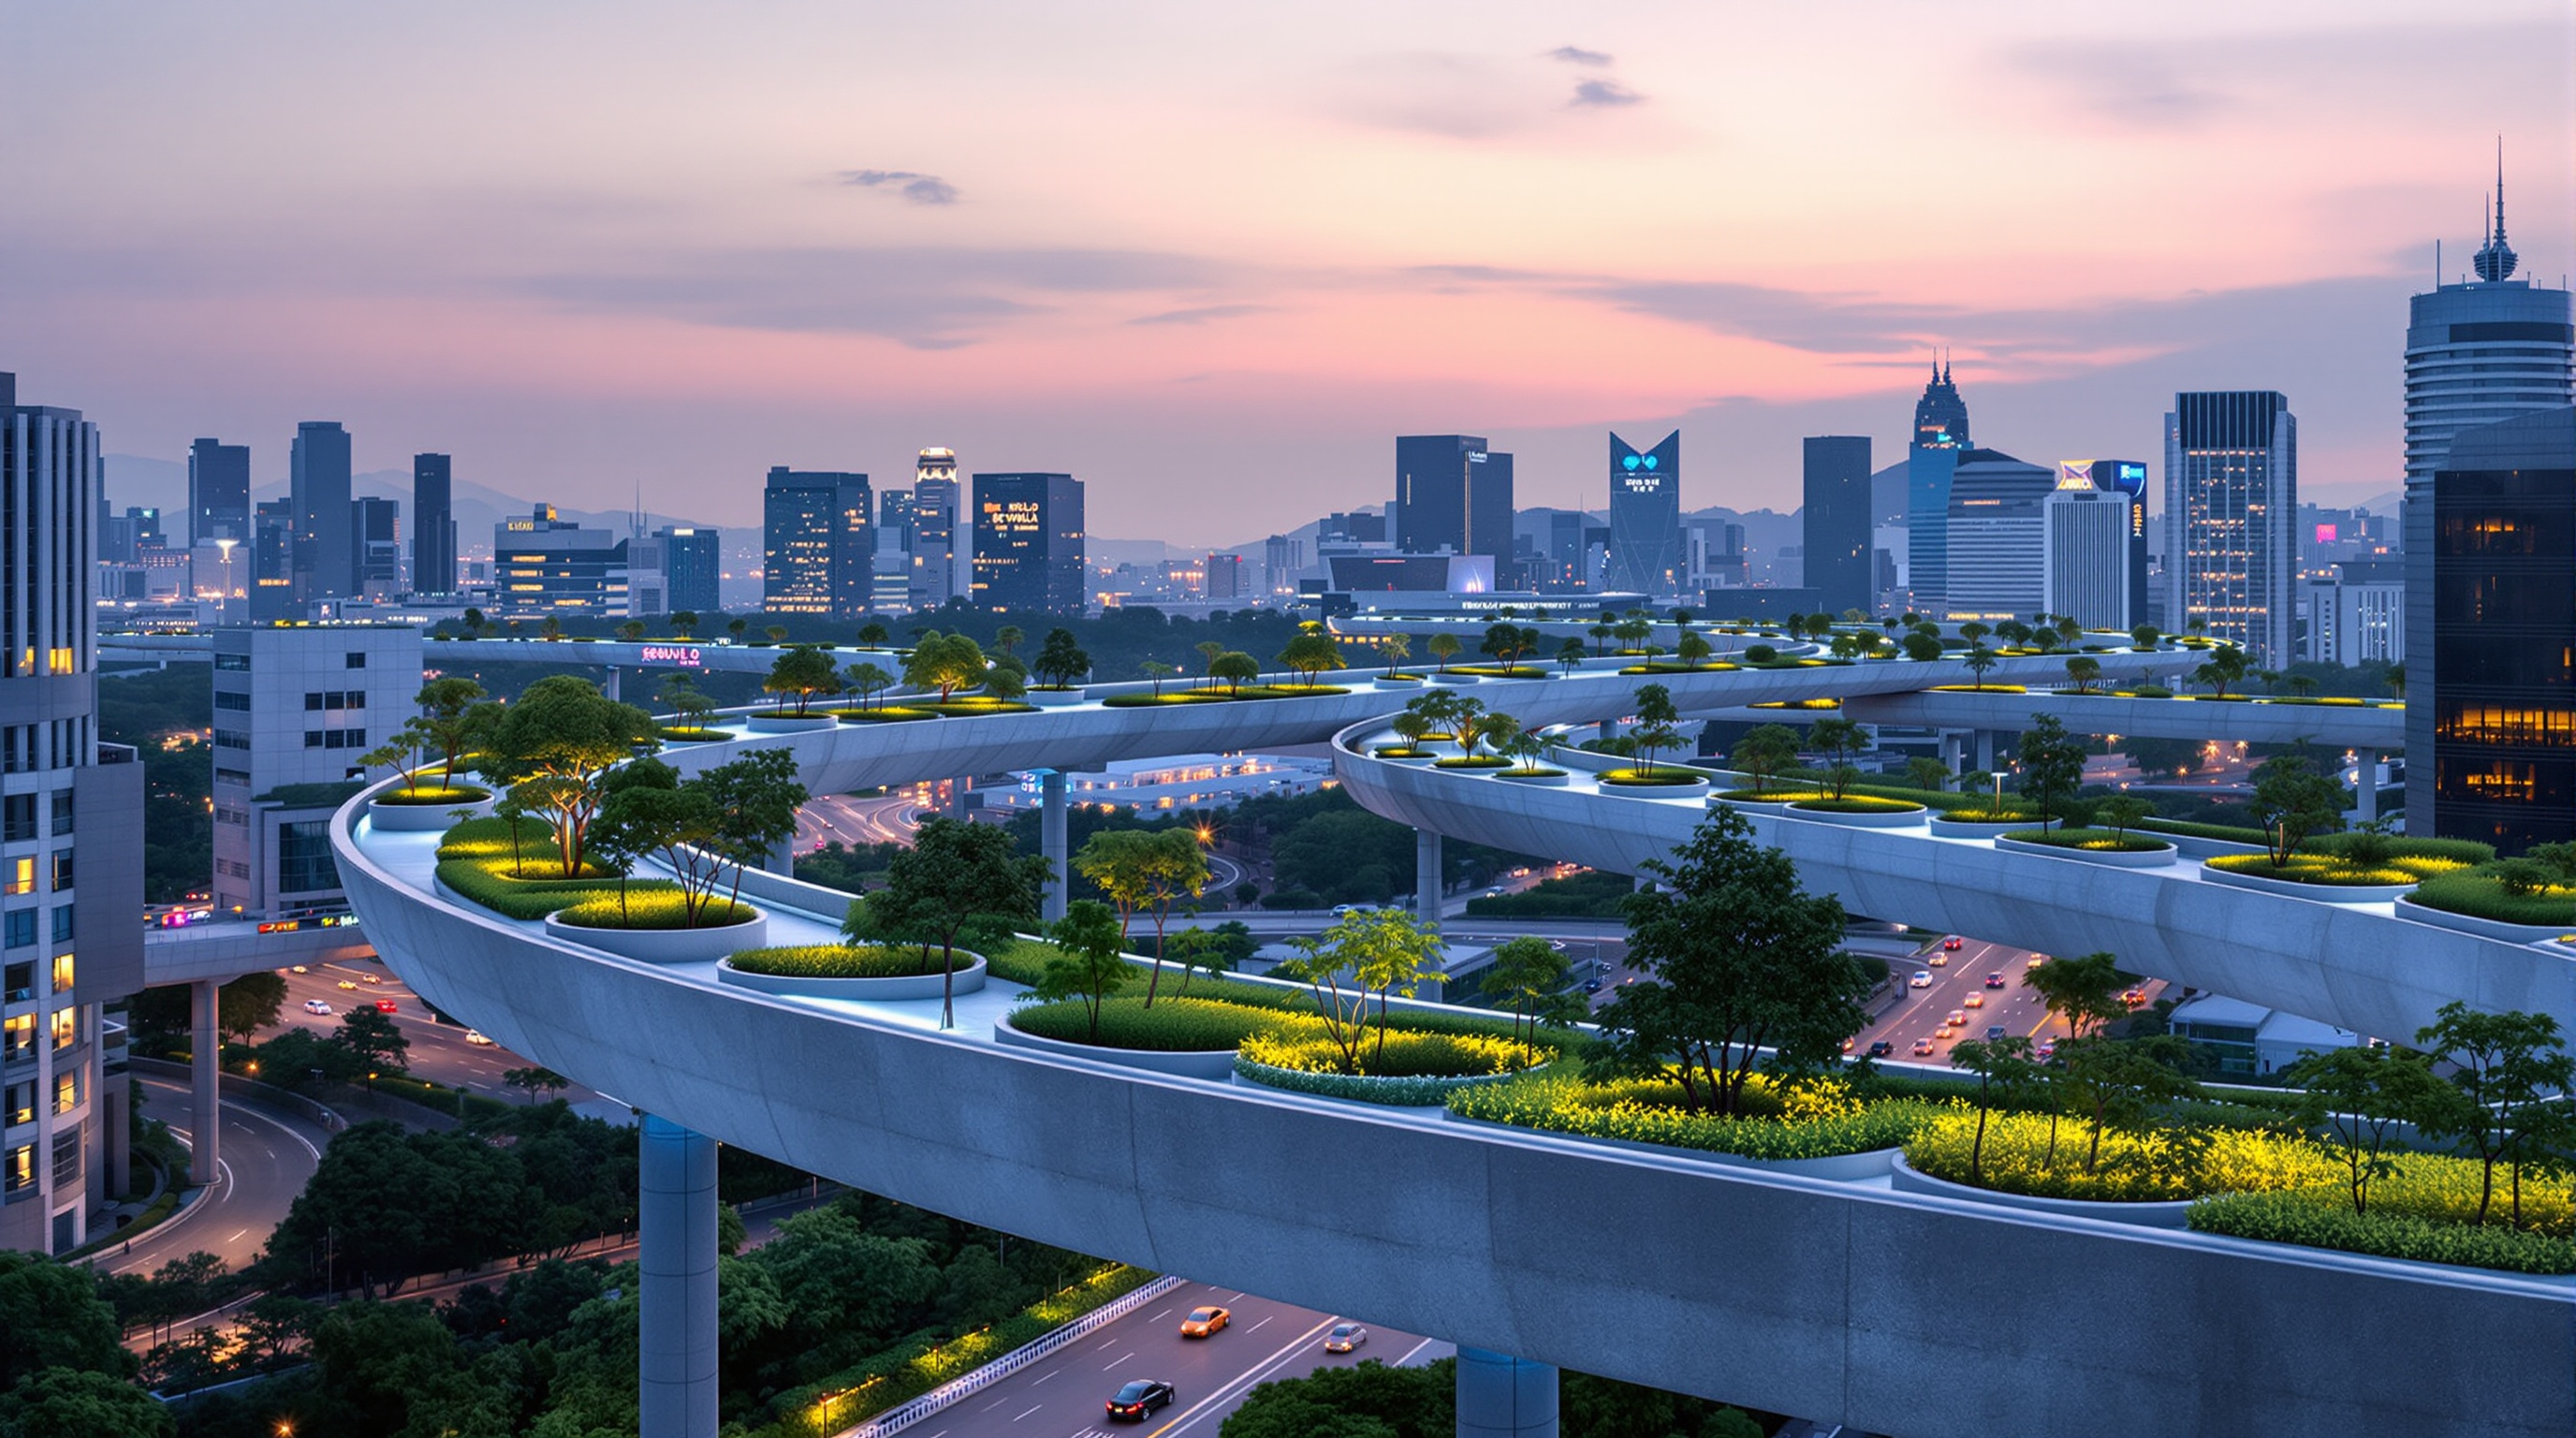 220
220Seoullo 7017: How MVRDV Turned a Condemned Highway into a Library of Plants
MVRDV's Seoullo 7017 rescues a condemned 1970 Seoul overpass and replants it as a kilometre-long 'plant library' of Korean flora in concrete pots. This study reads its reuse logic, its structural gamble, its nursery concept, and why critics say it is no High Line.
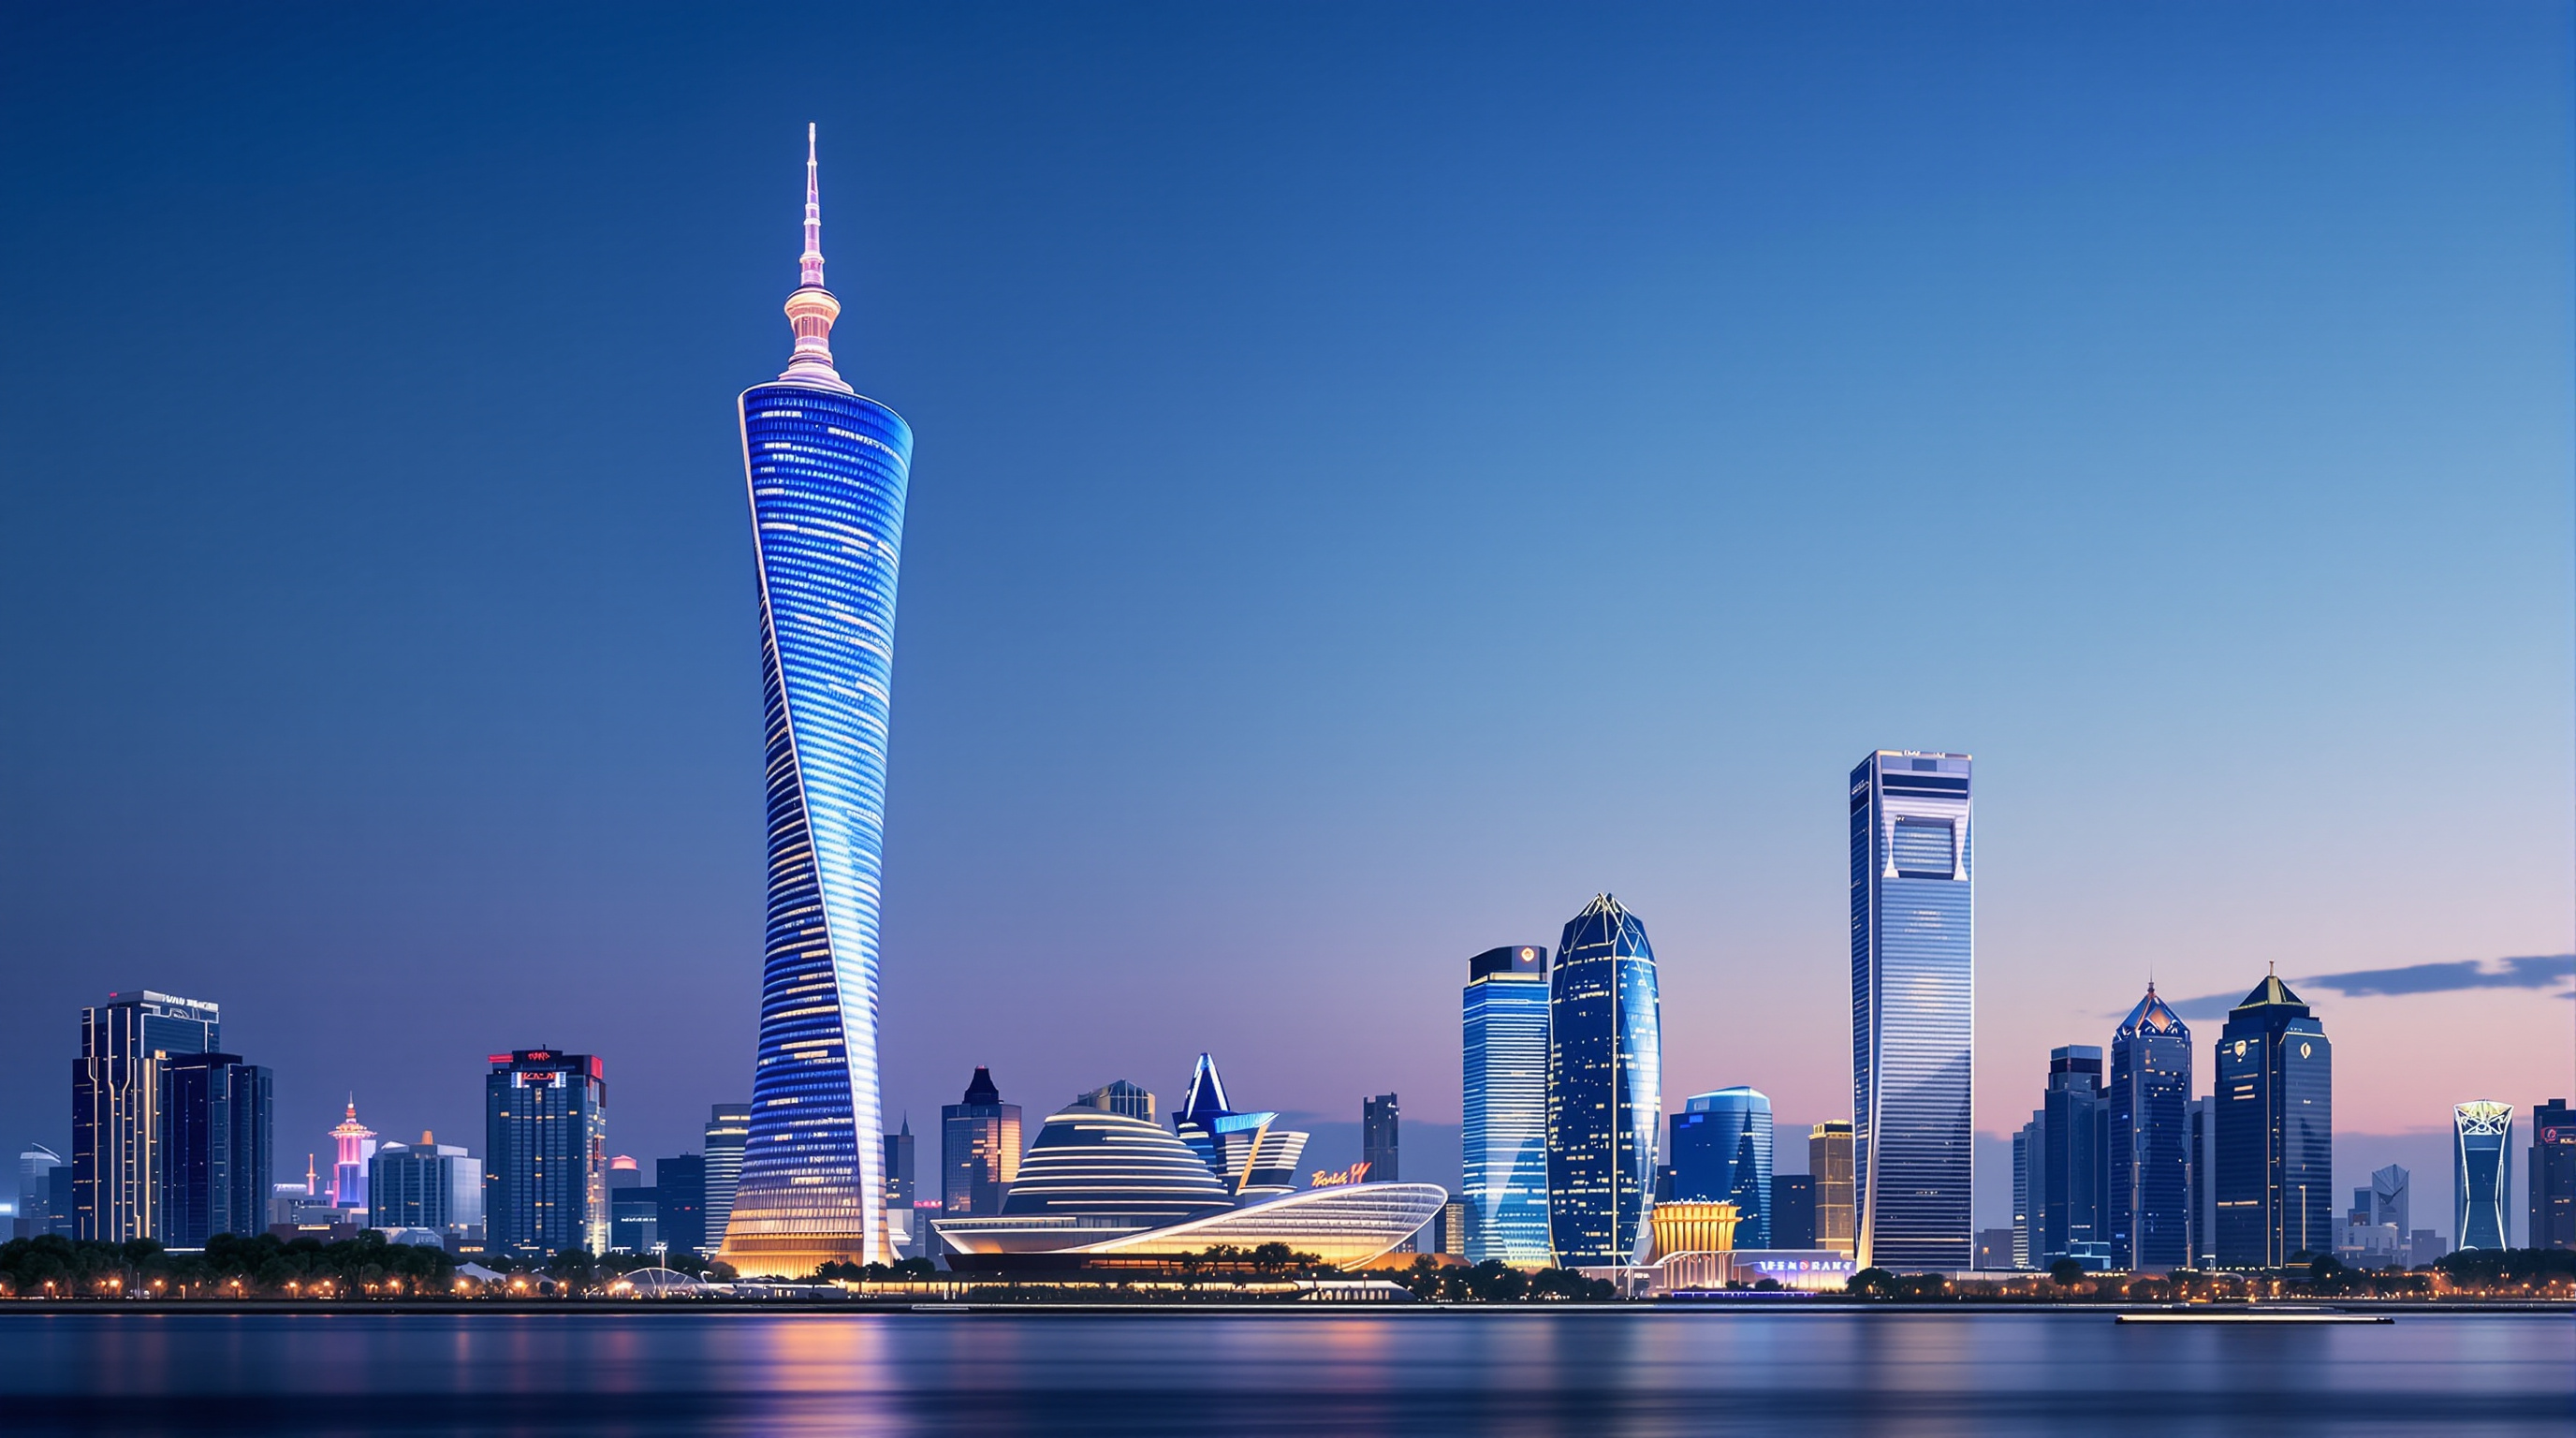 221
221Shanghai Tower: How Gensler Turned a Skyscraper into a Vertical City
Gensler's 632-metre Shanghai Tower twists 120 degrees and hides nine vertical neighbourhoods inside a transparent double skin. This deep study reads its aerodynamic form, its sky gardens, its record eddy-current damper, and the real cost of a green megatall.
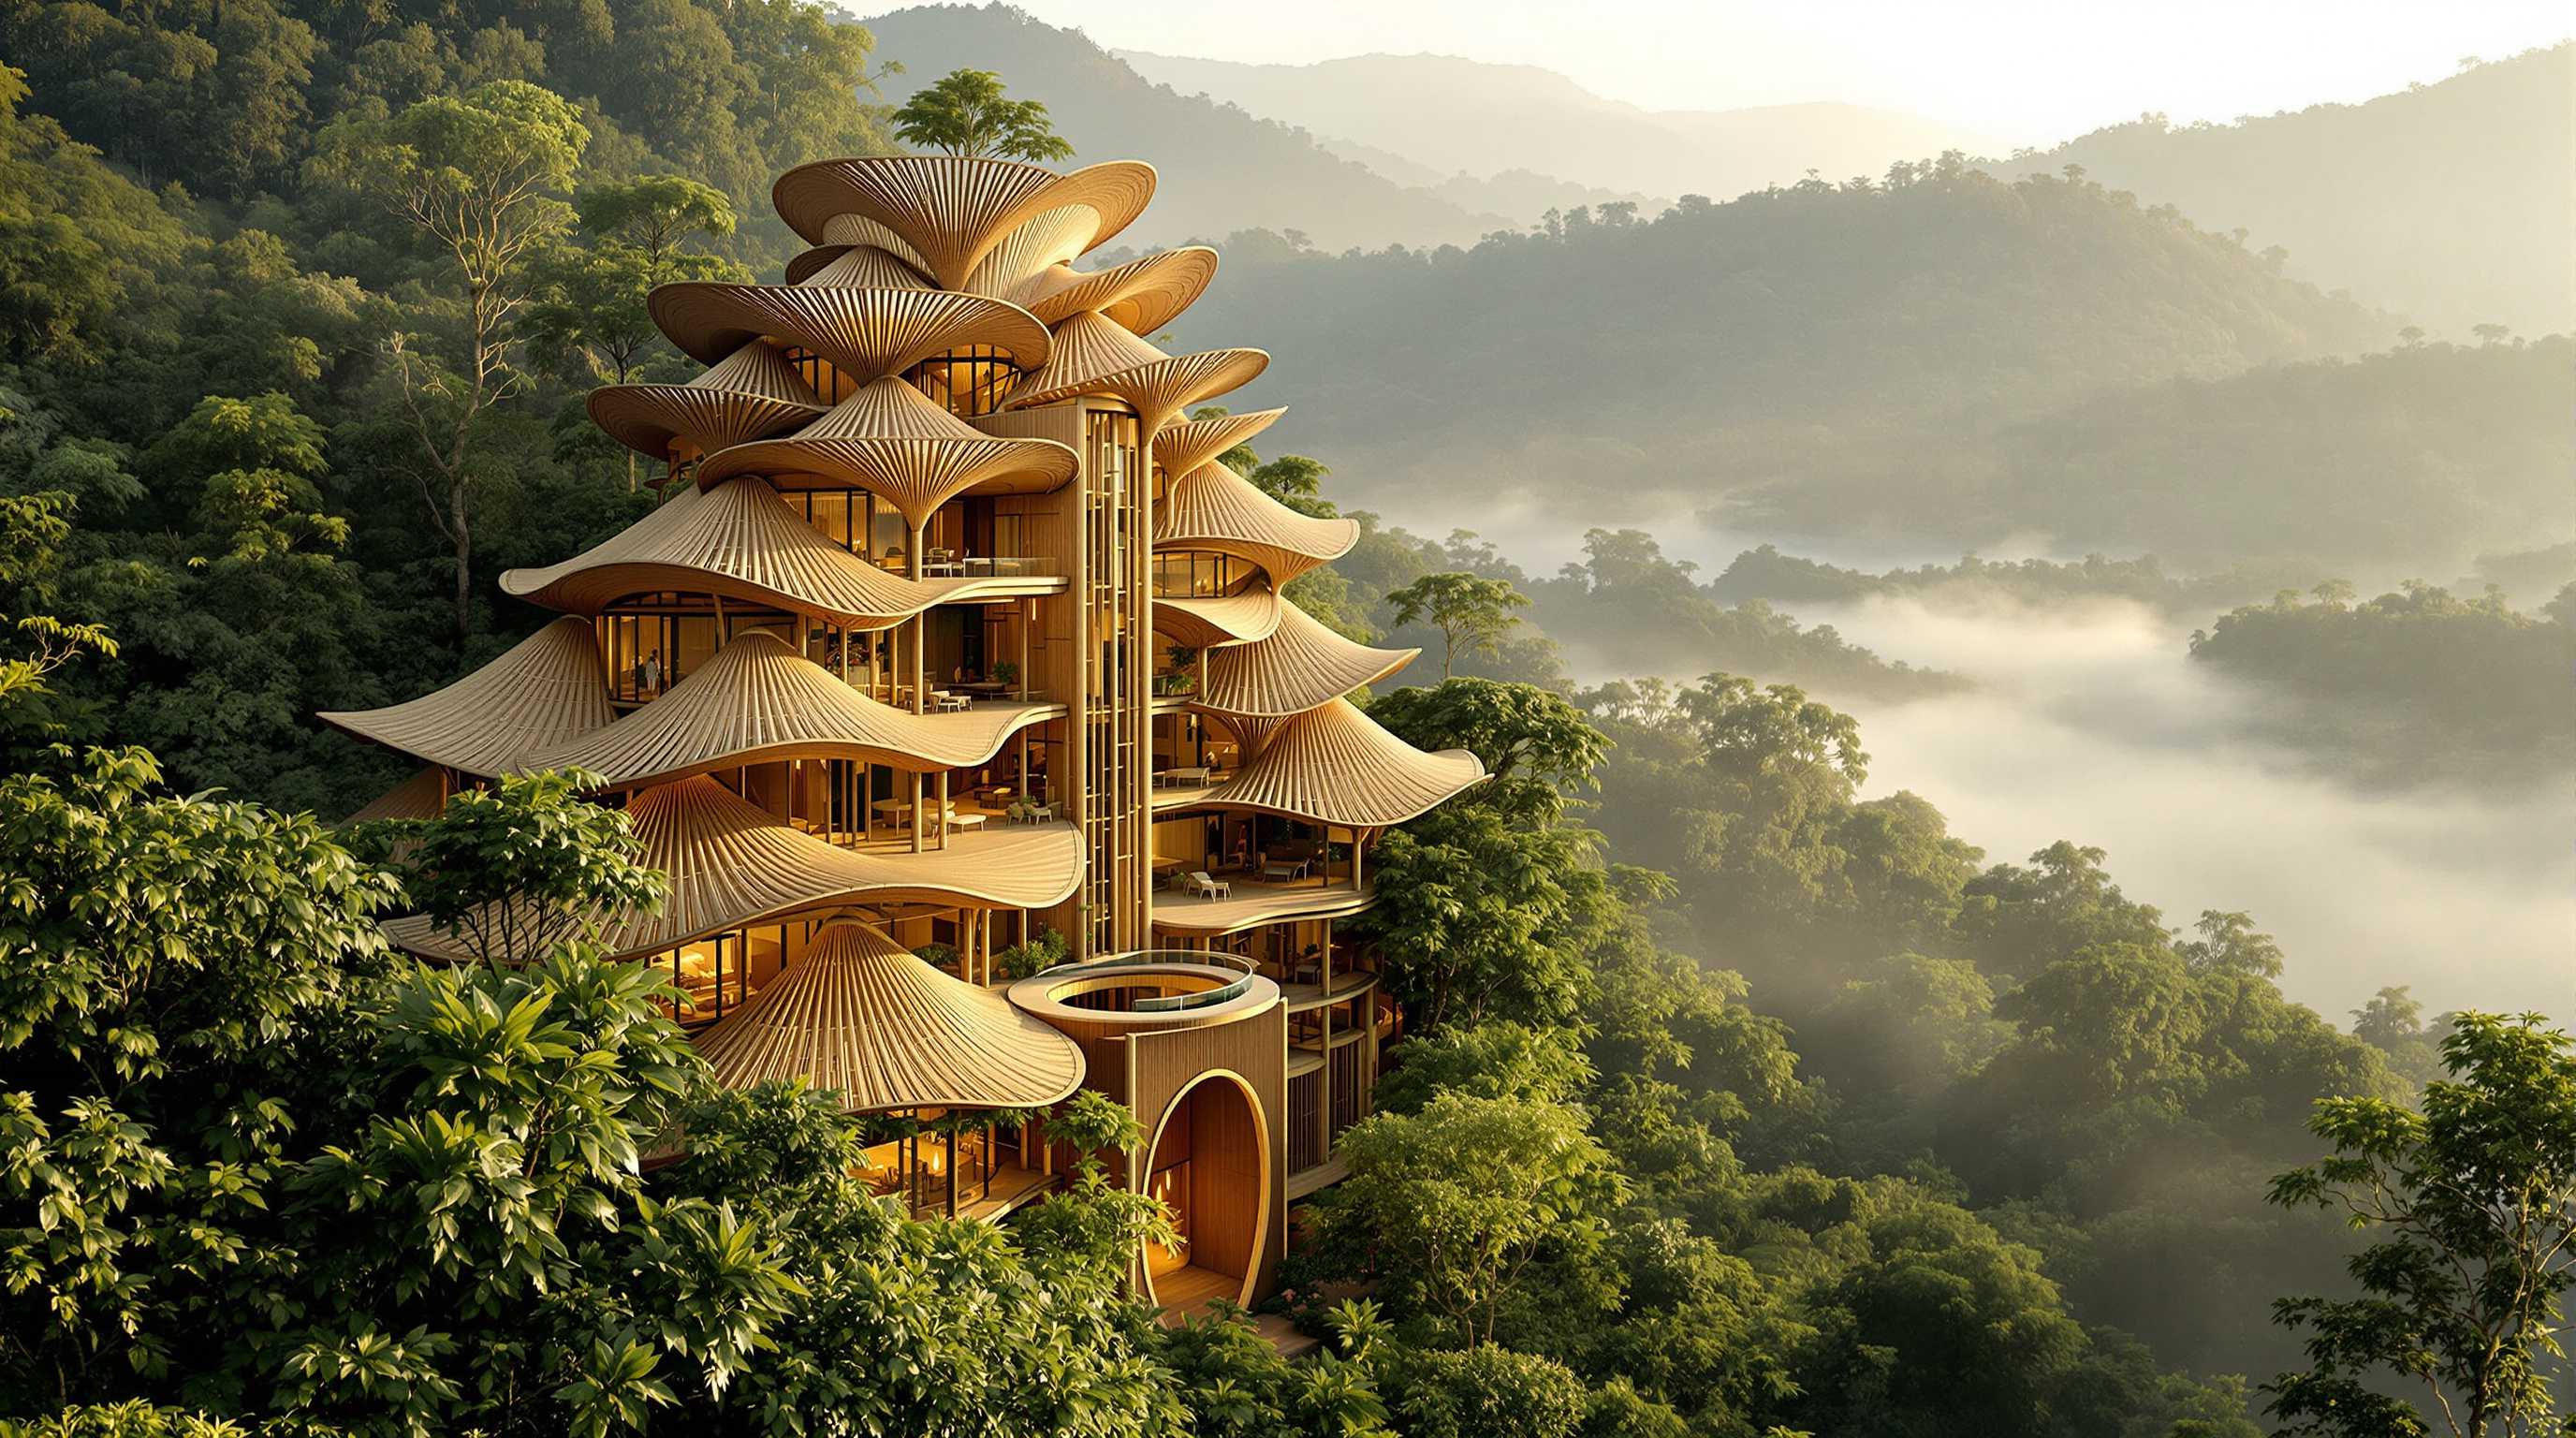 222
222Sharma Springs: How IBUKU Made Bamboo Grow Six Storeys Tall
IBUKU's Sharma Springs in Bali is the tallest bamboo house in Indonesia — six lotus-shaped storeys grown from a single fast-growing grass. This deep study reads its reciprocal bamboo structure, its model-based design method, its treatment chemistry, and what it argues about low-carbon building.
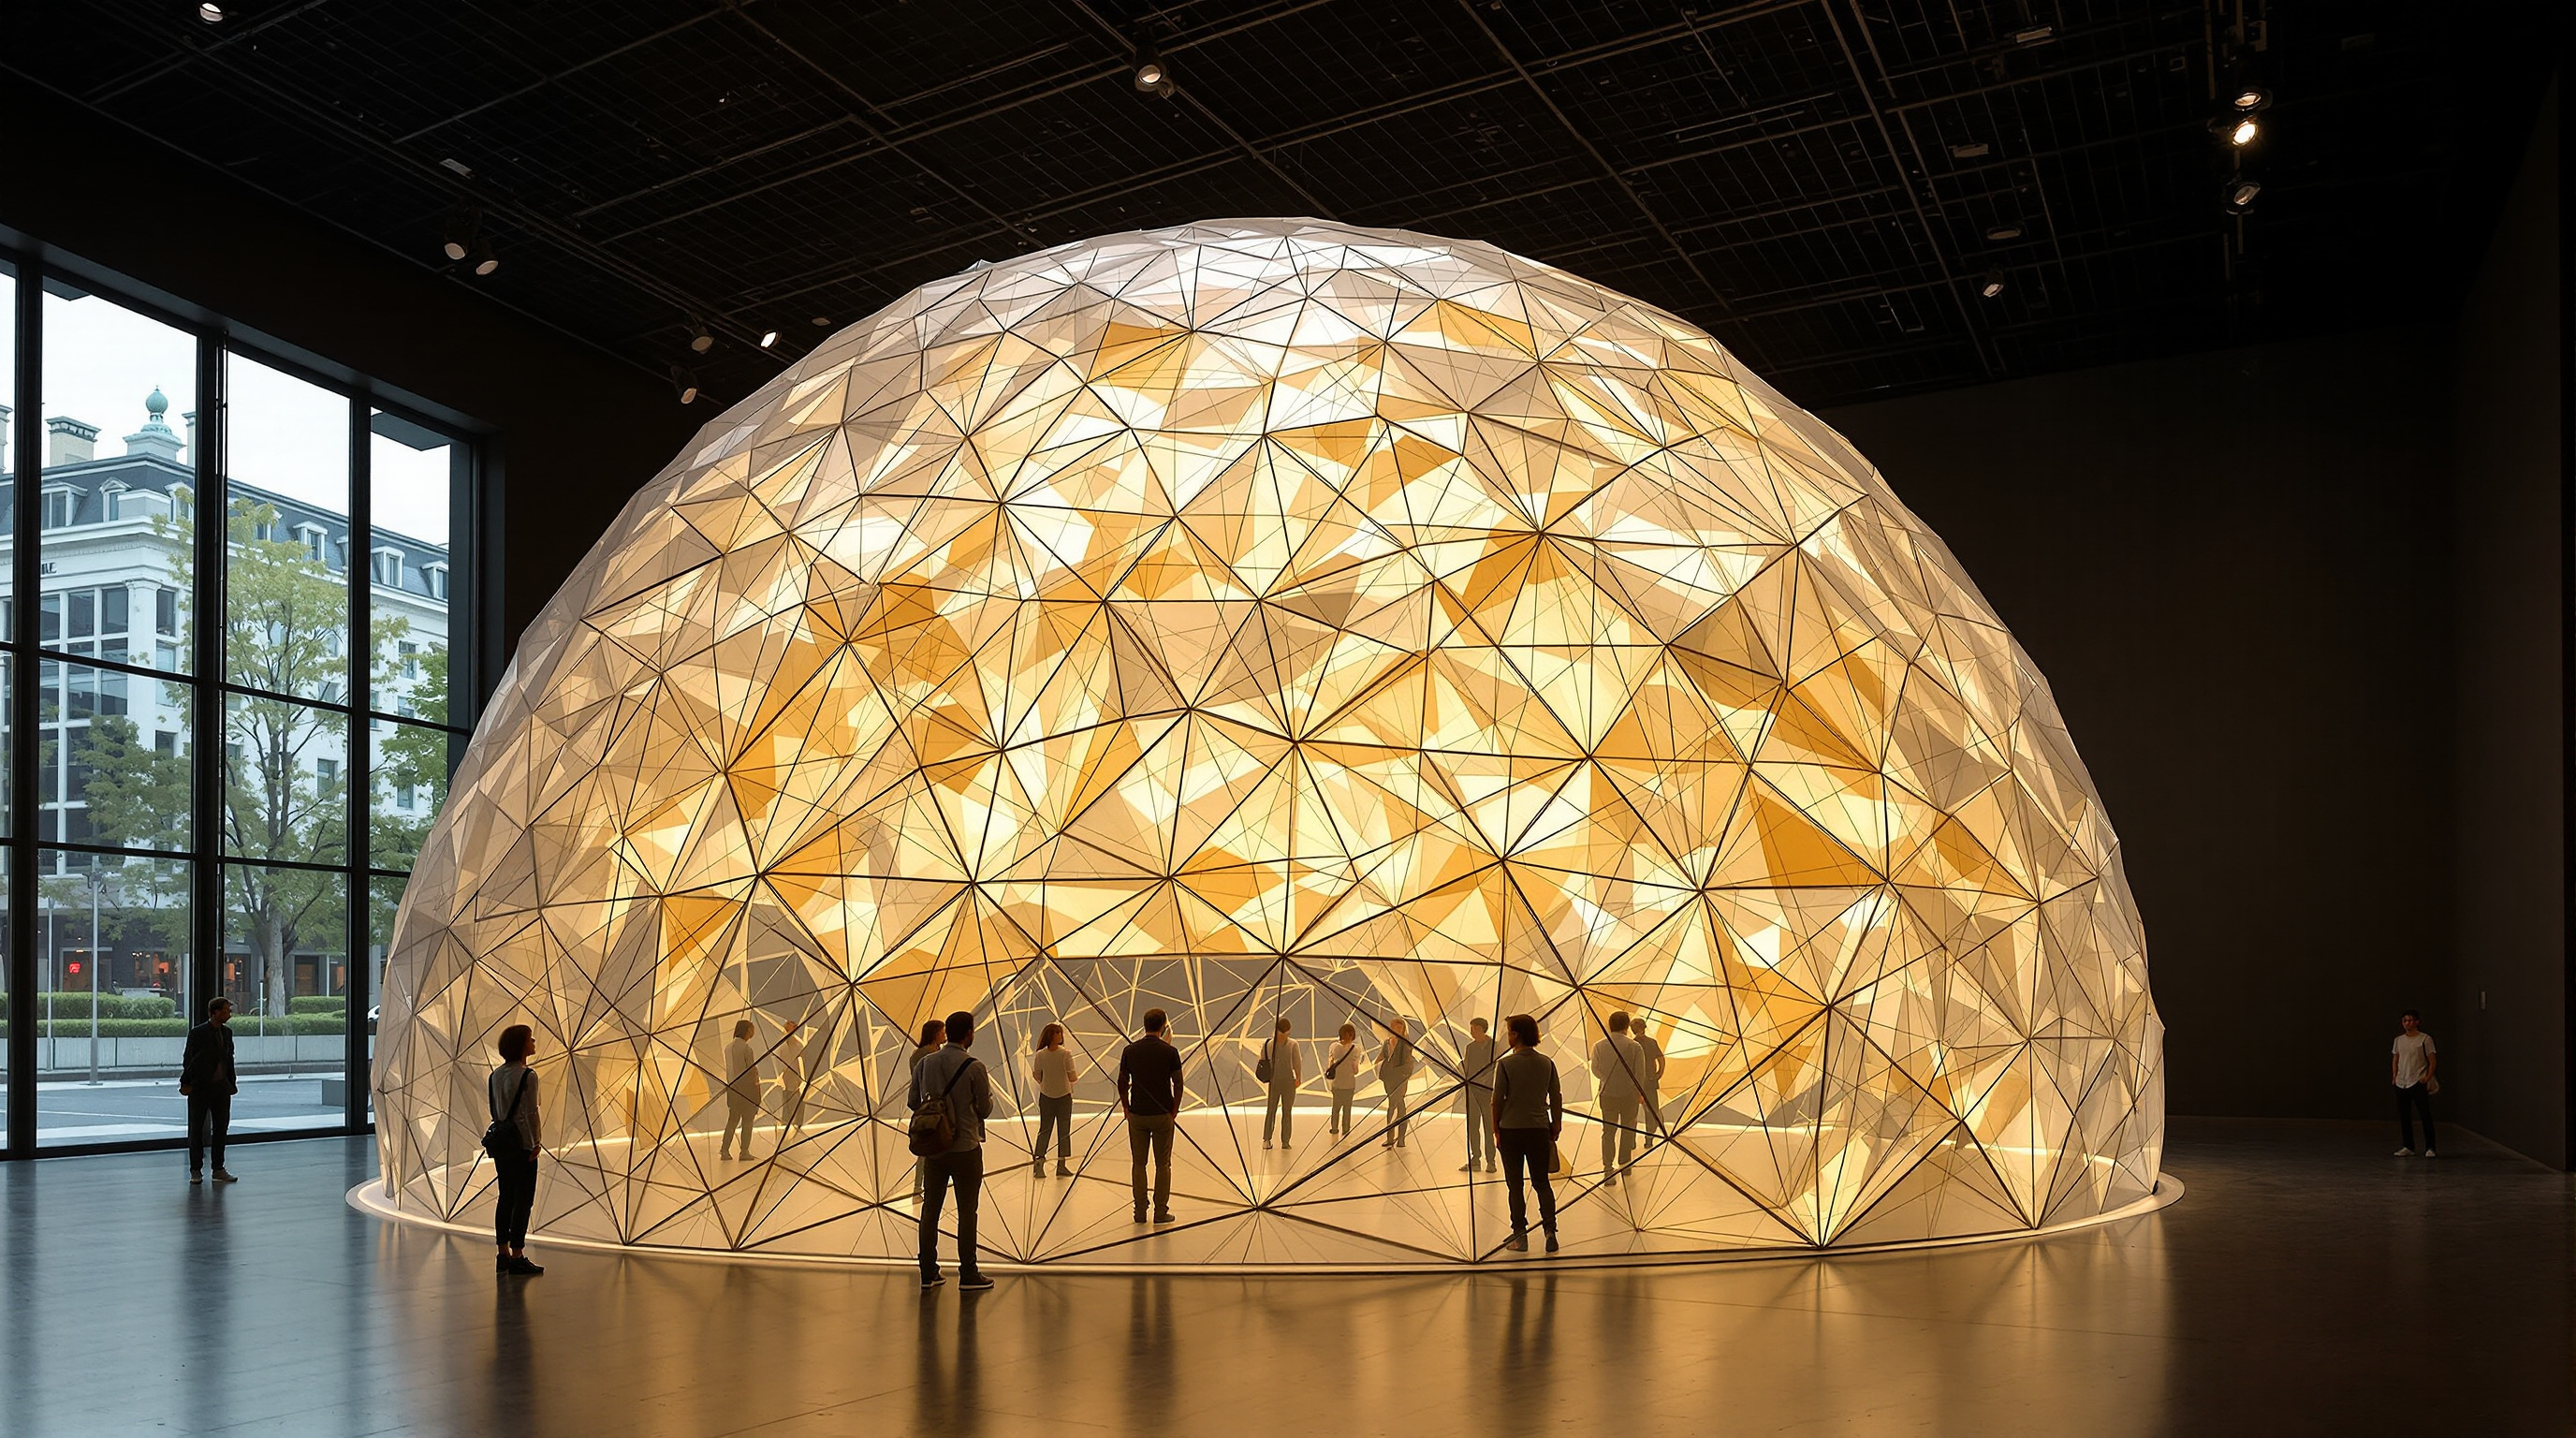 223
223Silk Pavilion: How Neri Oxman Made 6,500 Silkworms Finish the Building
MIT's Silk Pavilion pairs a CNC-laid silk scaffold with 6,500 live silkworms that finish the surface themselves. This deep study reads Neri Oxman's central move, the biological-fabrication method, its place in the material-ecology future, and what it really proves.
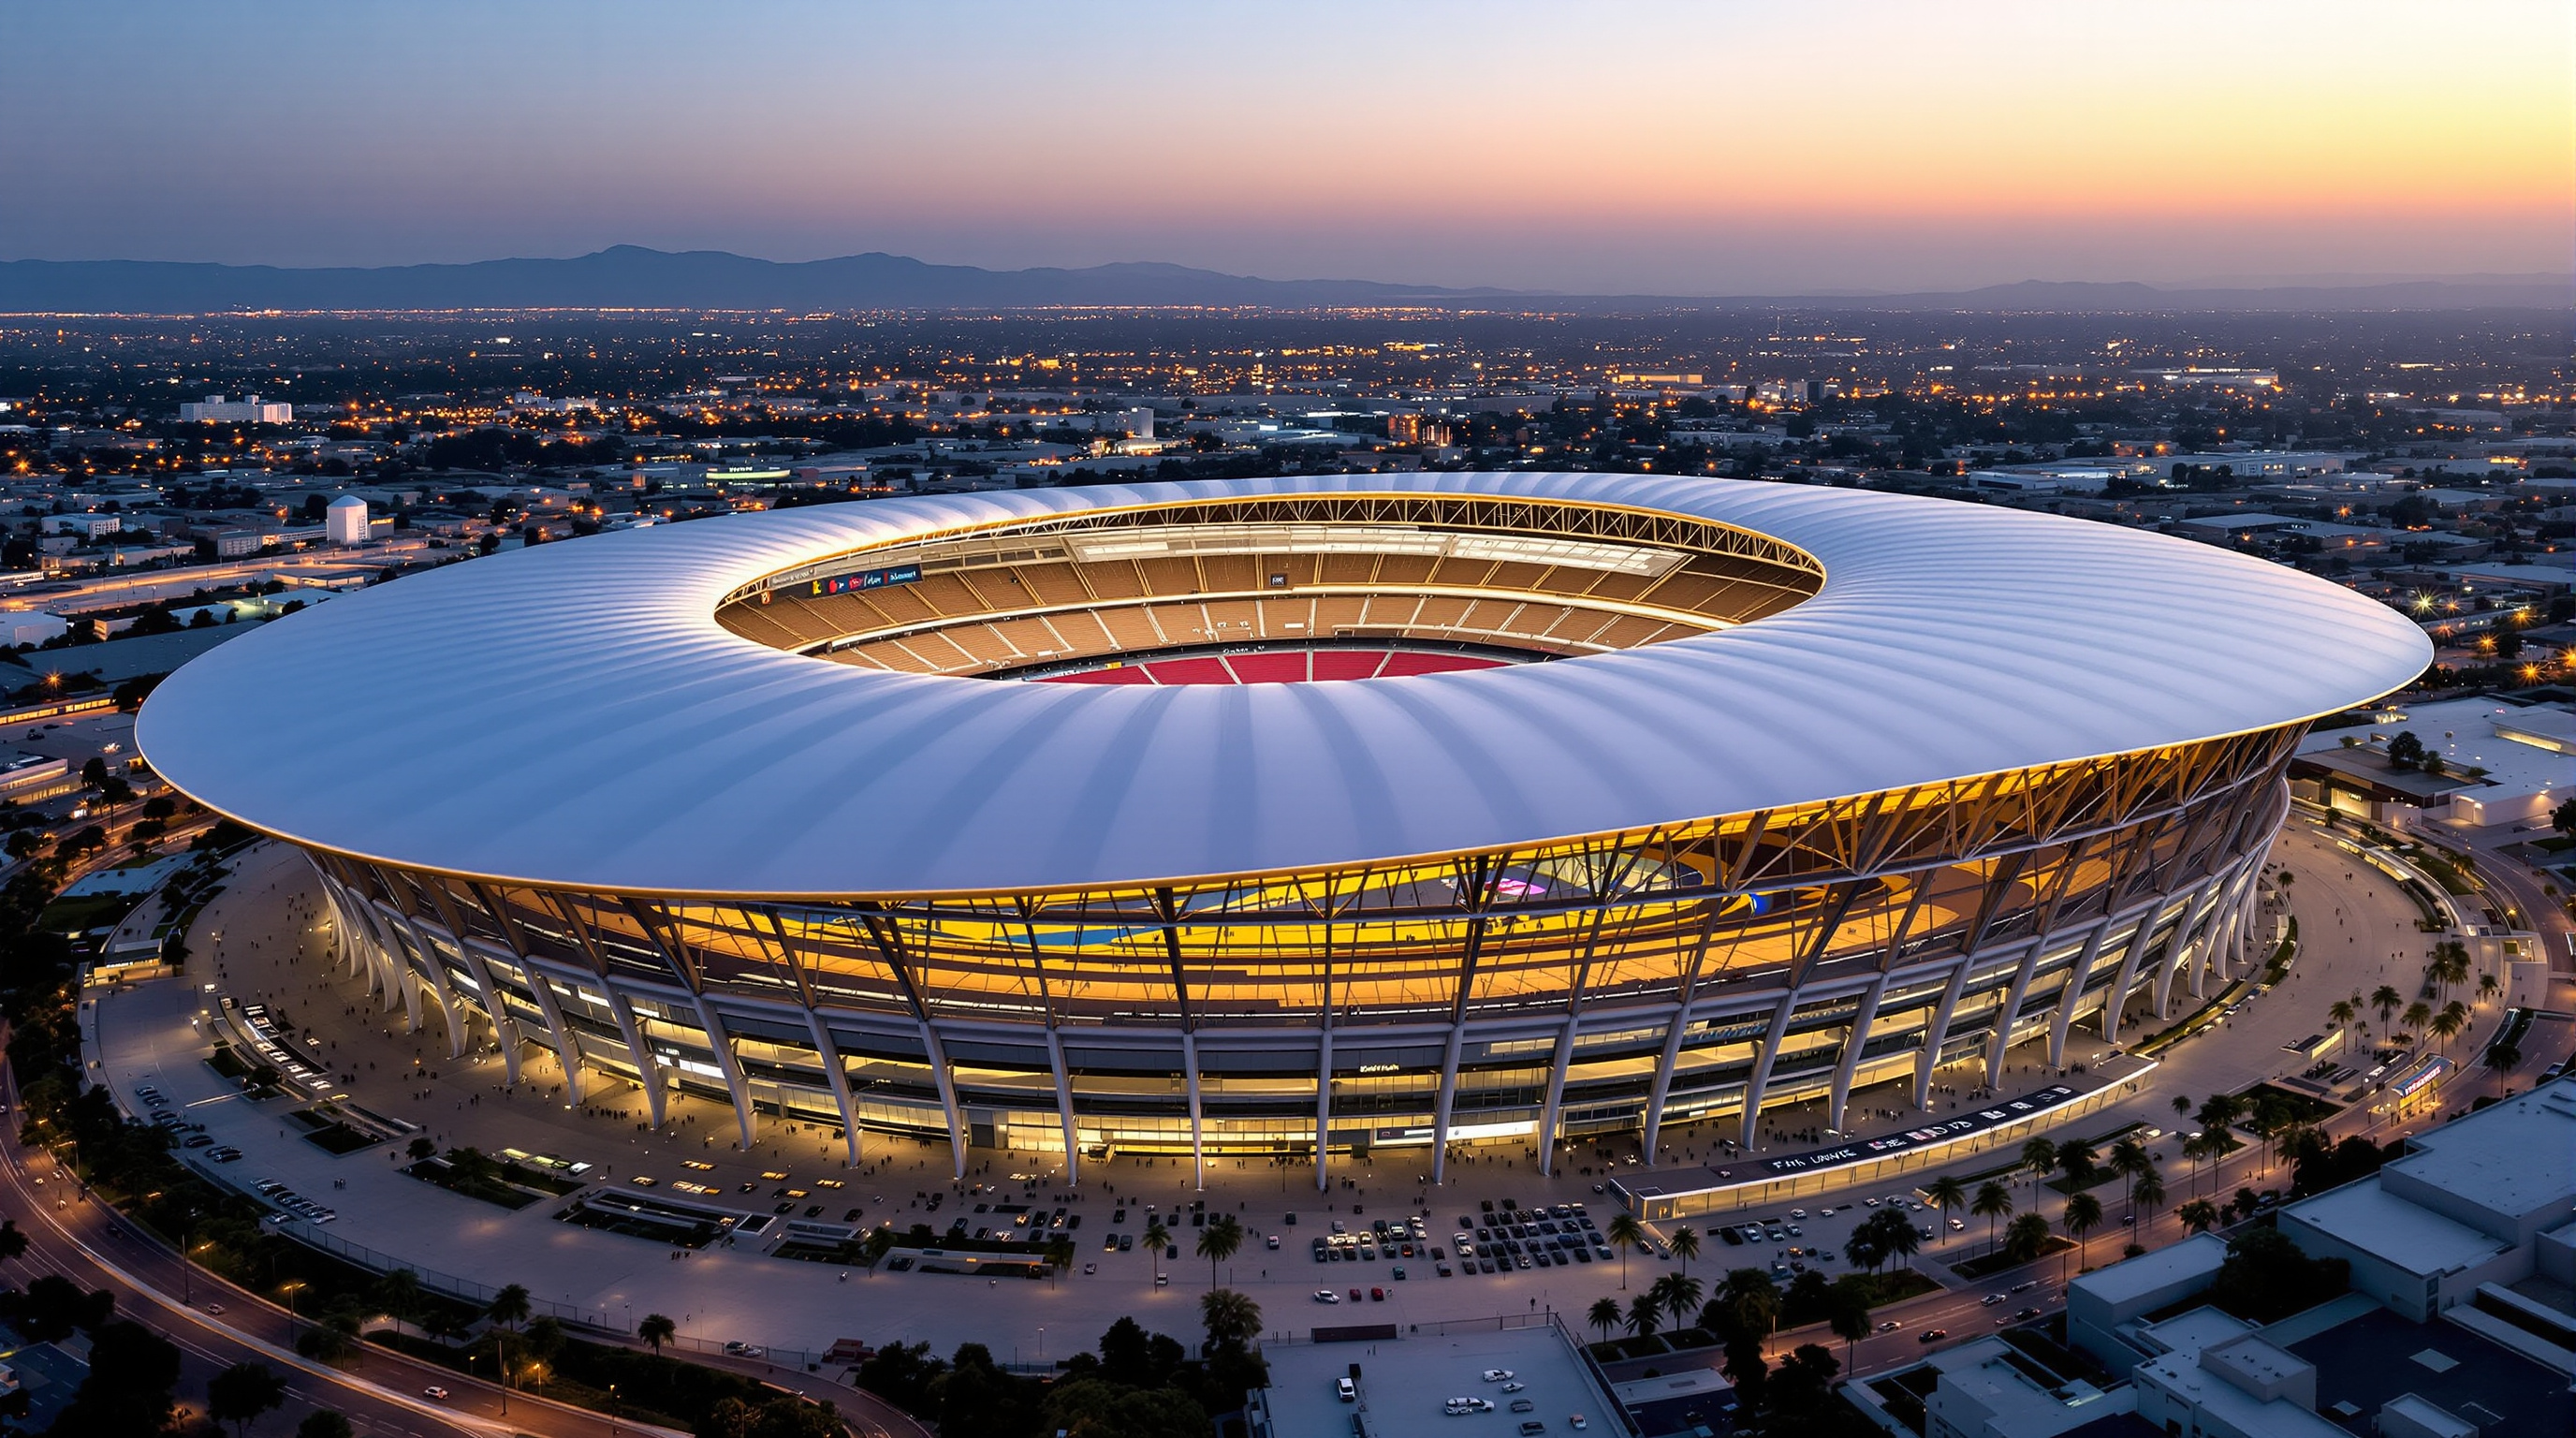 224
224SoFi Stadium: How HKS Turned a Roof into a Building and Buried the Rest
HKS's SoFi Stadium floats a translucent, nineteen-acre ETFE cable-net canopy over an open-sided bowl sunk a hundred feet below grade to clear LAX's flight path. This deep study reads its indoor-outdoor concept, its roof-as-building structure, the Infinity Screen, and the money and gentrification beneath it.
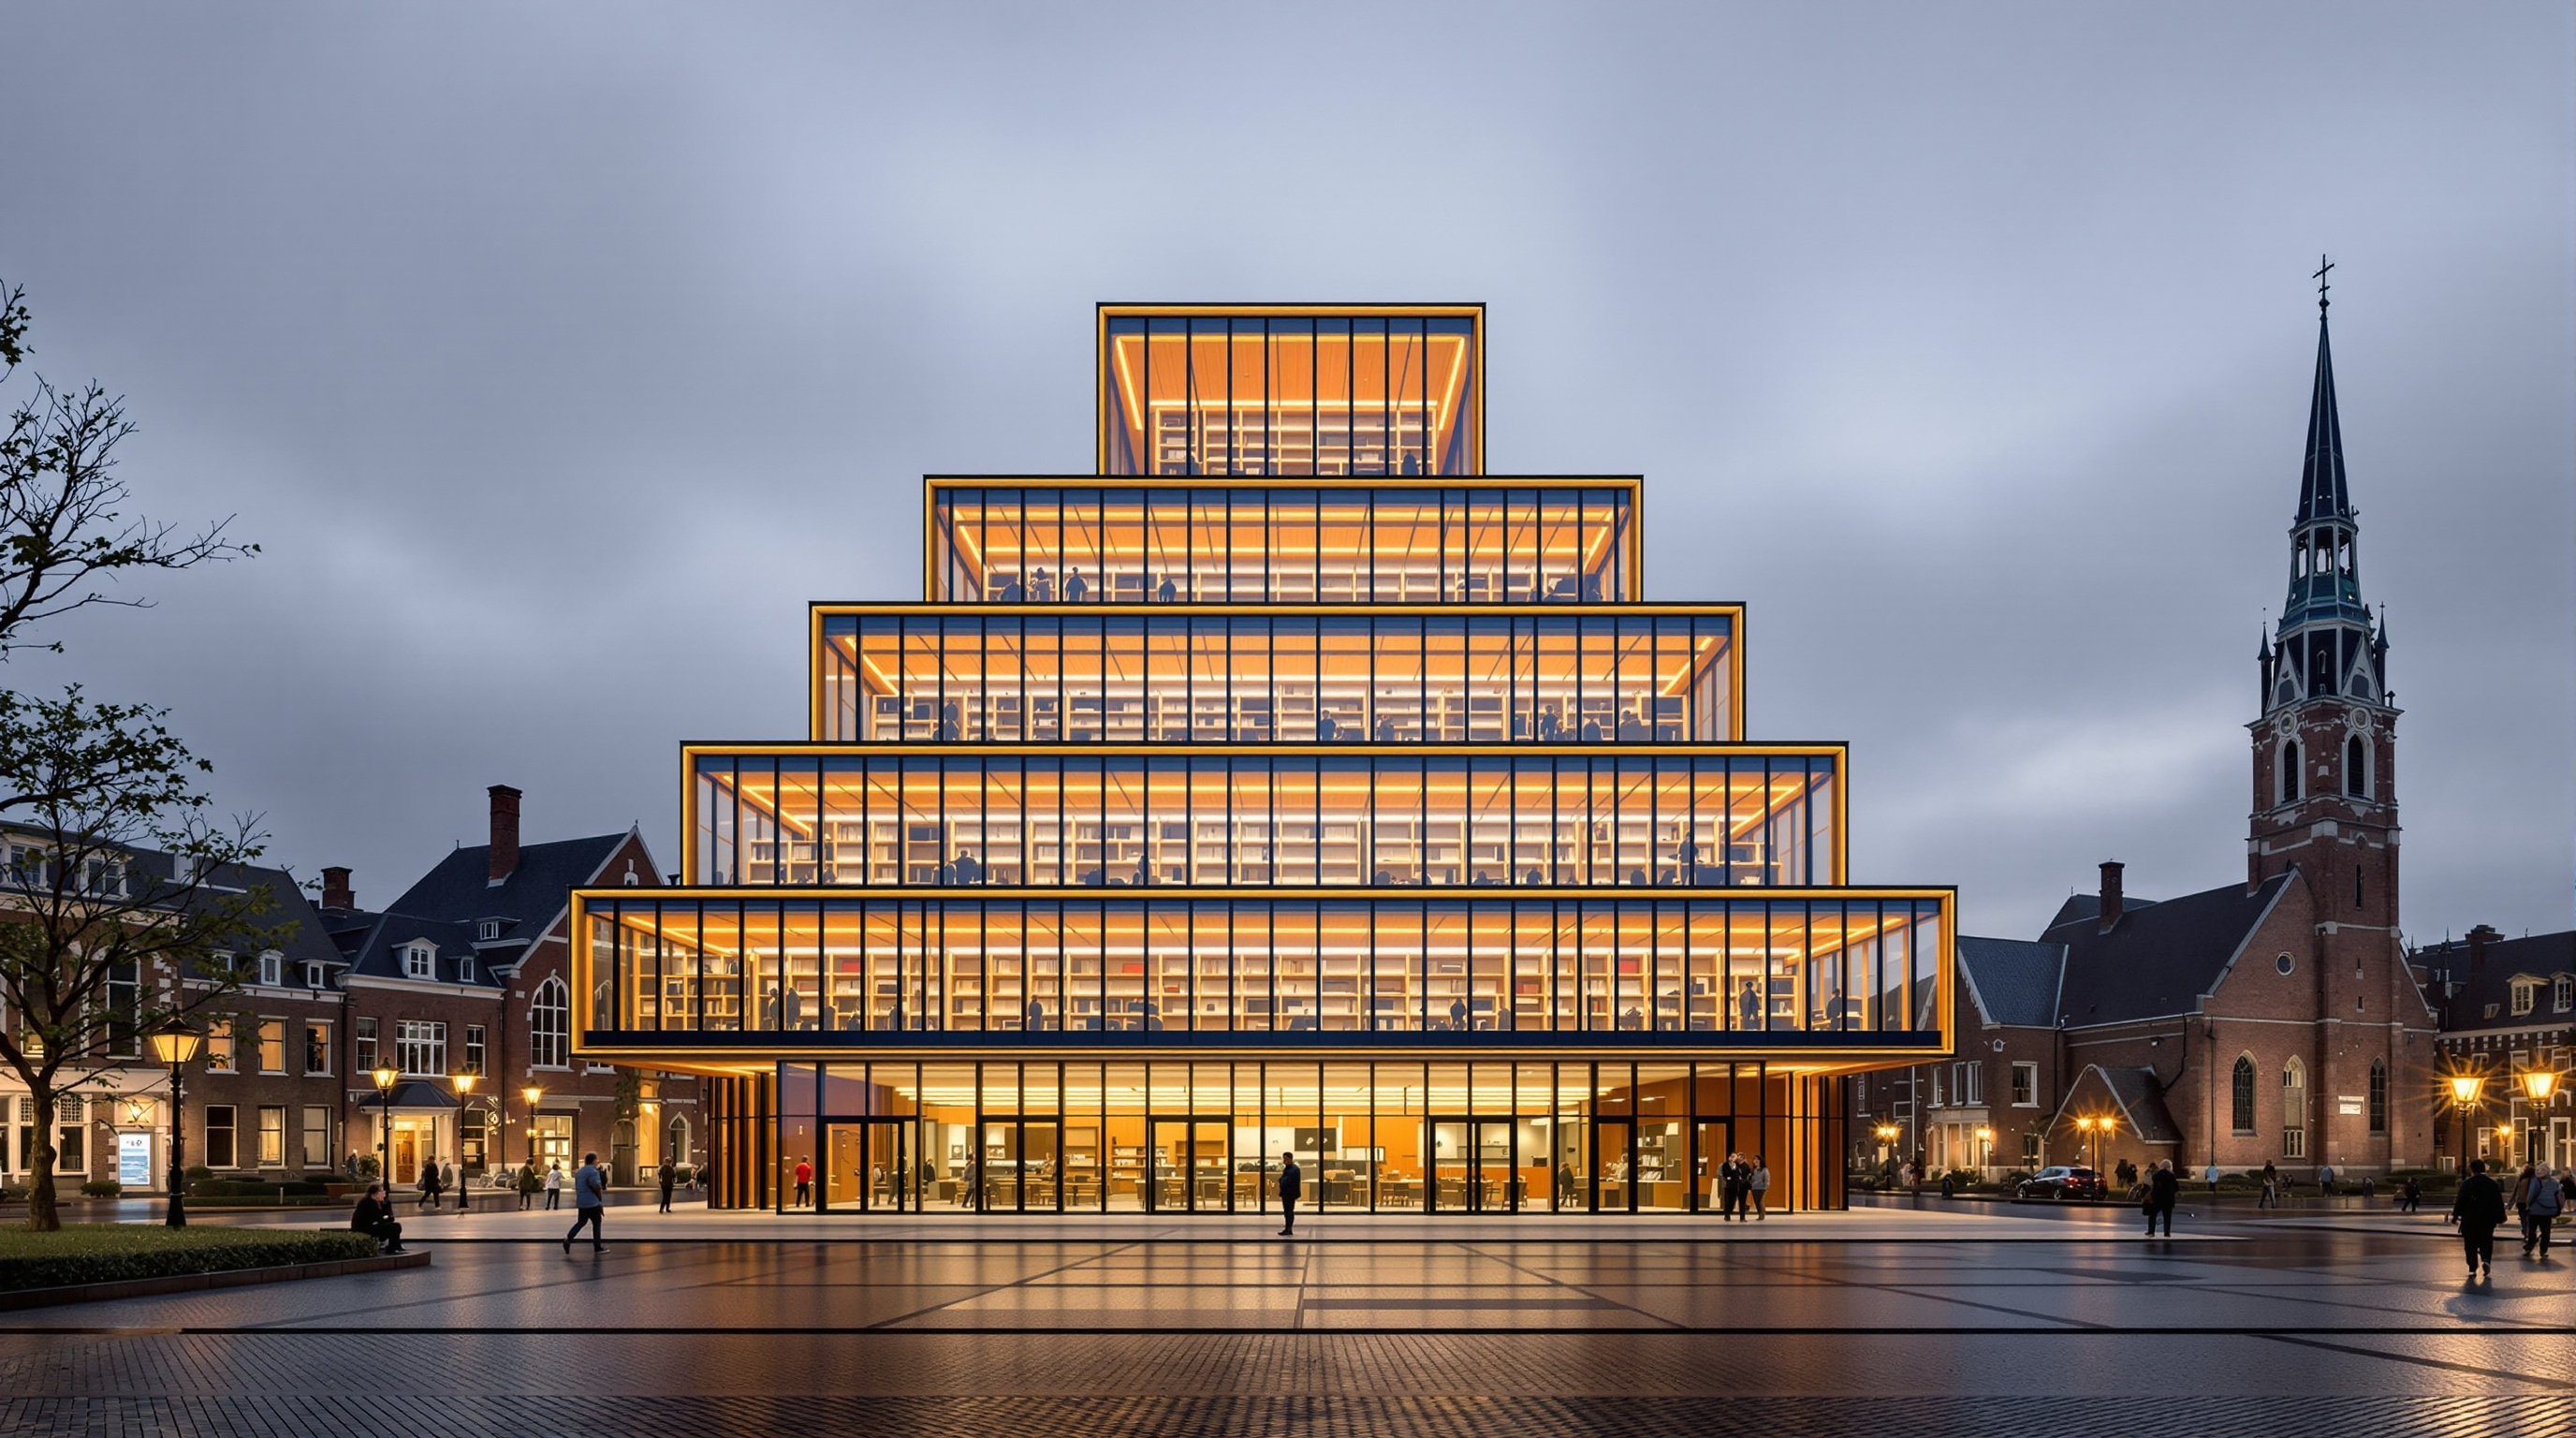 225
225Spijkenisse Book Mountain: MVRDV's Library That Puts Reading on Display
MVRDV's Book Mountain in Spijkenisse stacks a public library into a pyramid of open shelves under a glass farmhouse roof. This study reads its brick-and-glass structure, recycled-flowerpot shelving, daylight gamble, and its case for the library as a visible civic act.
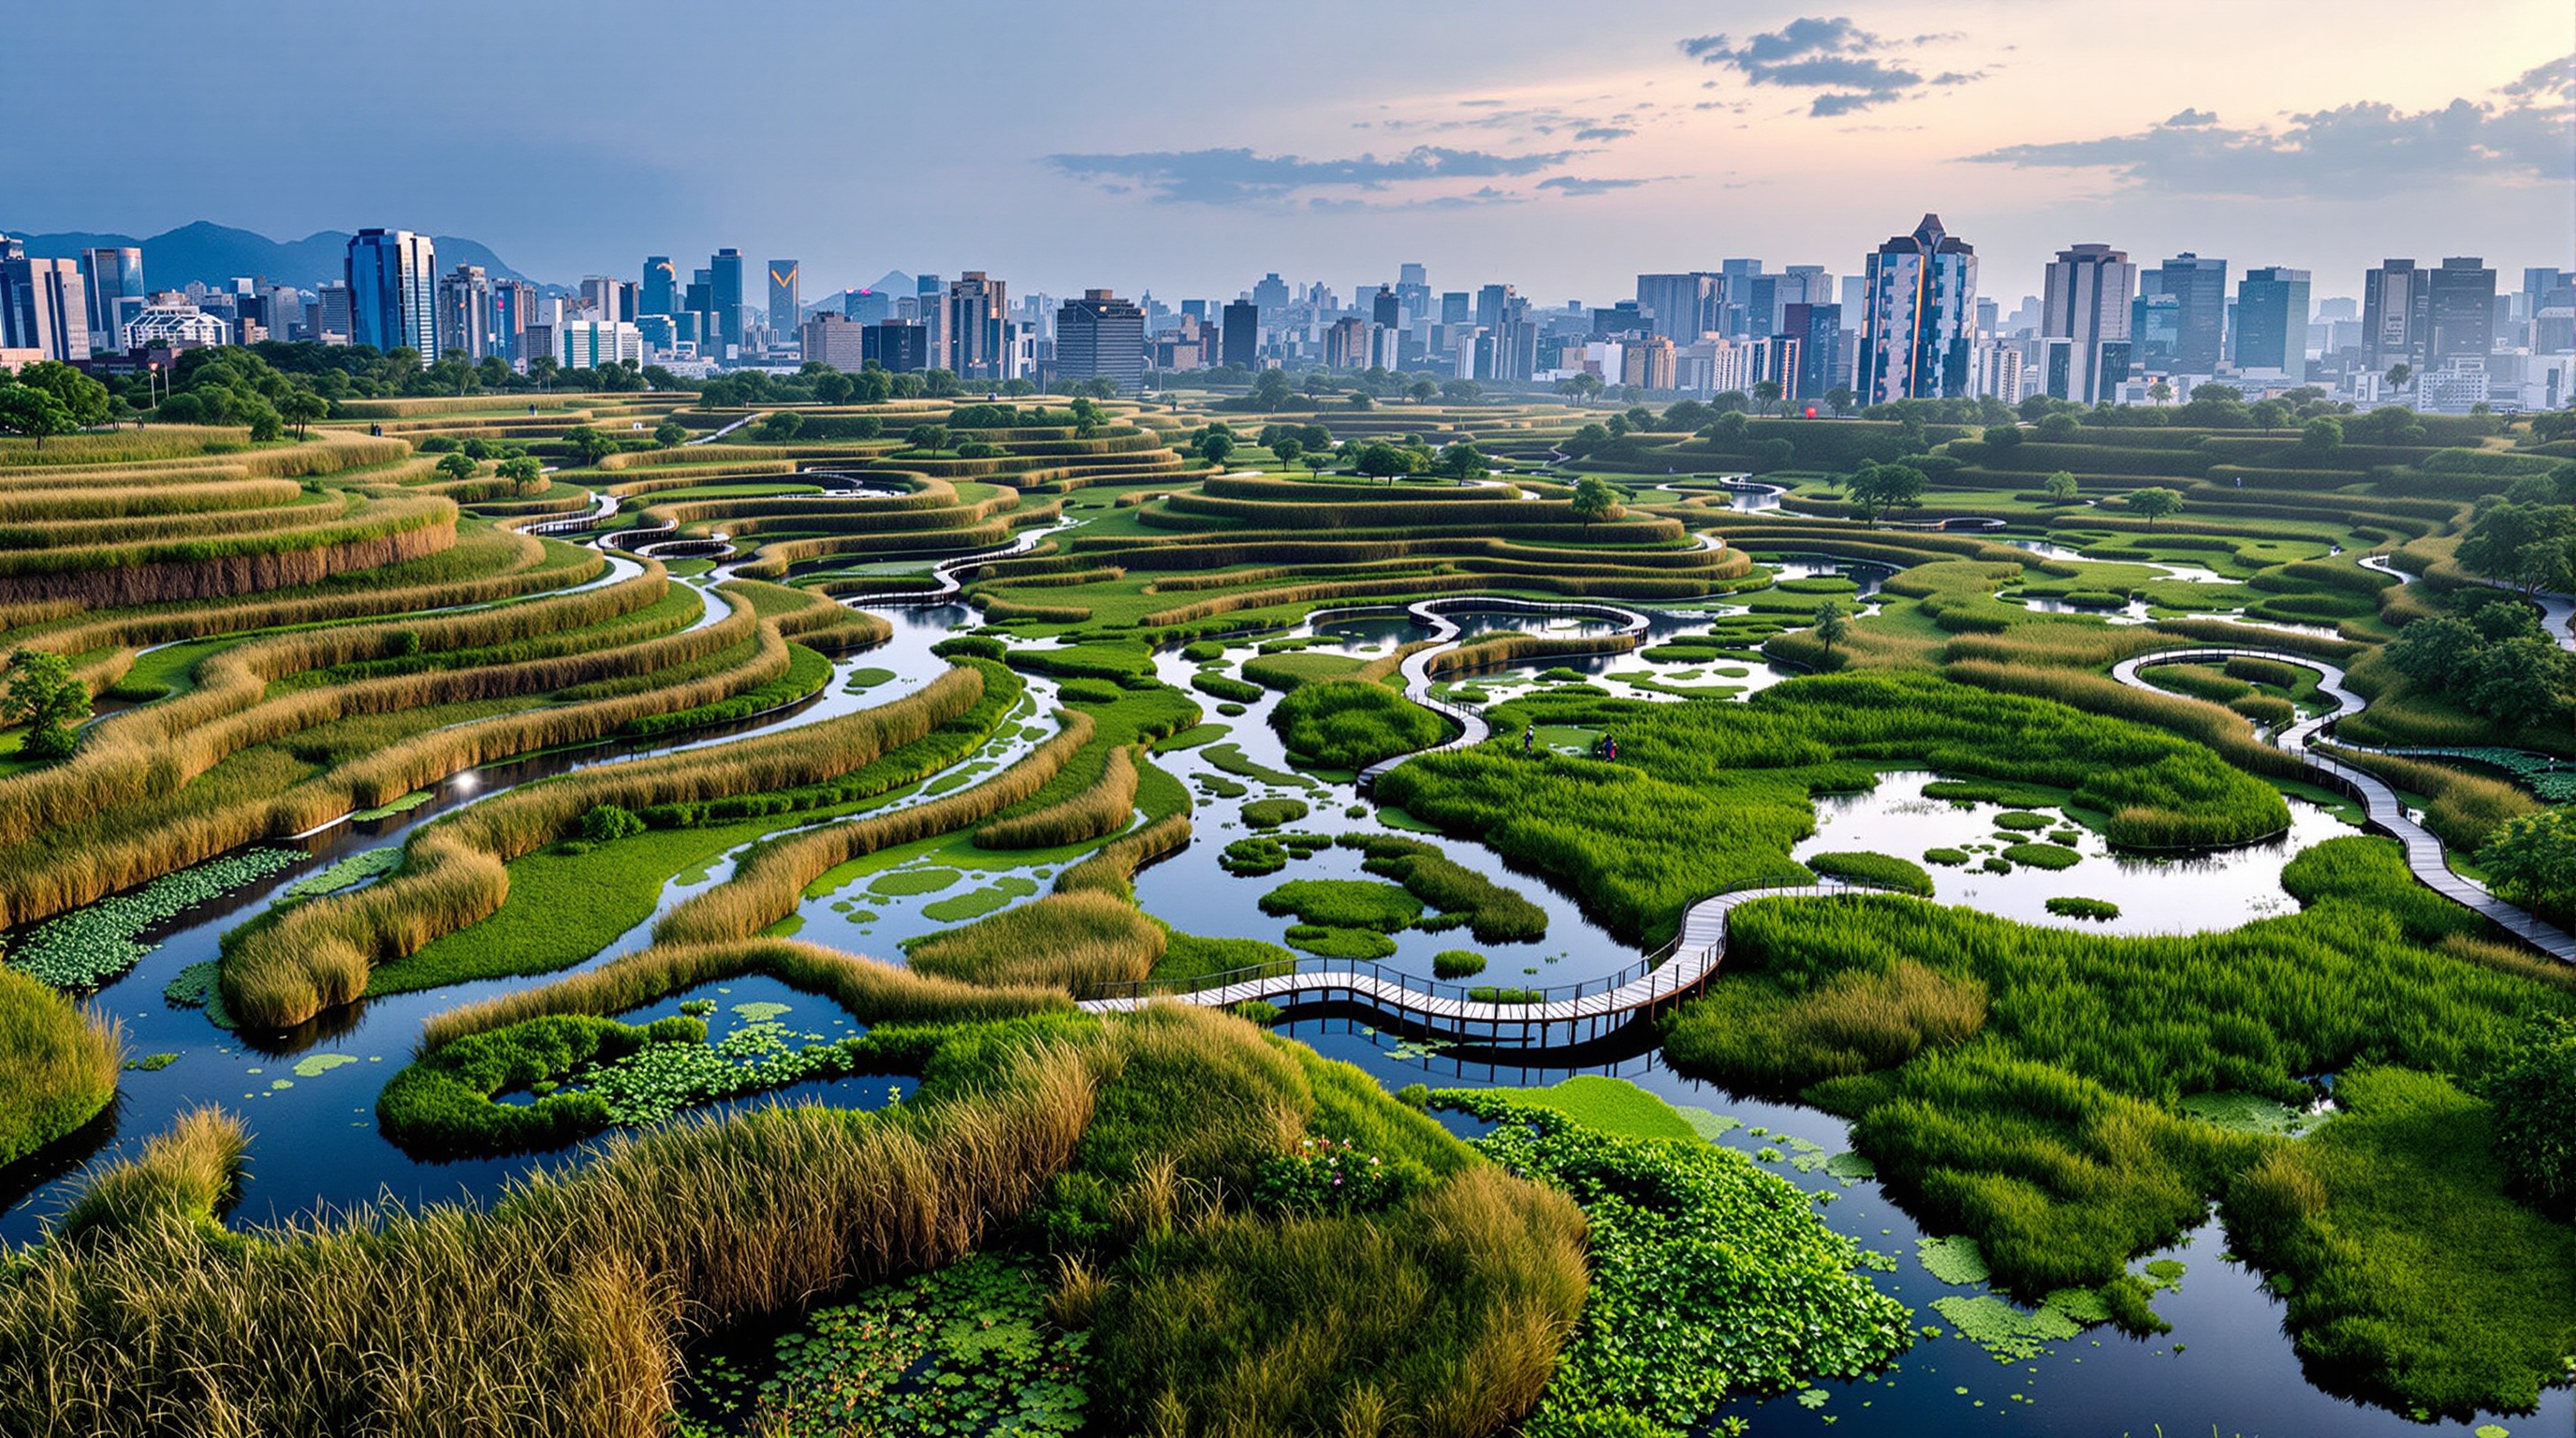 226
226The Sponge City: How Kongjian Yu Taught China's Cities to Drink the Rain
China's Sponge City programme, seeded by landscape architect Kongjian Yu and Turenscape, turns flood-prone cities into living sponges of wetlands and rain gardens instead of concrete pipes. This study reads its ecological logic, its flagship parks, and what a sponge can and cannot hold.
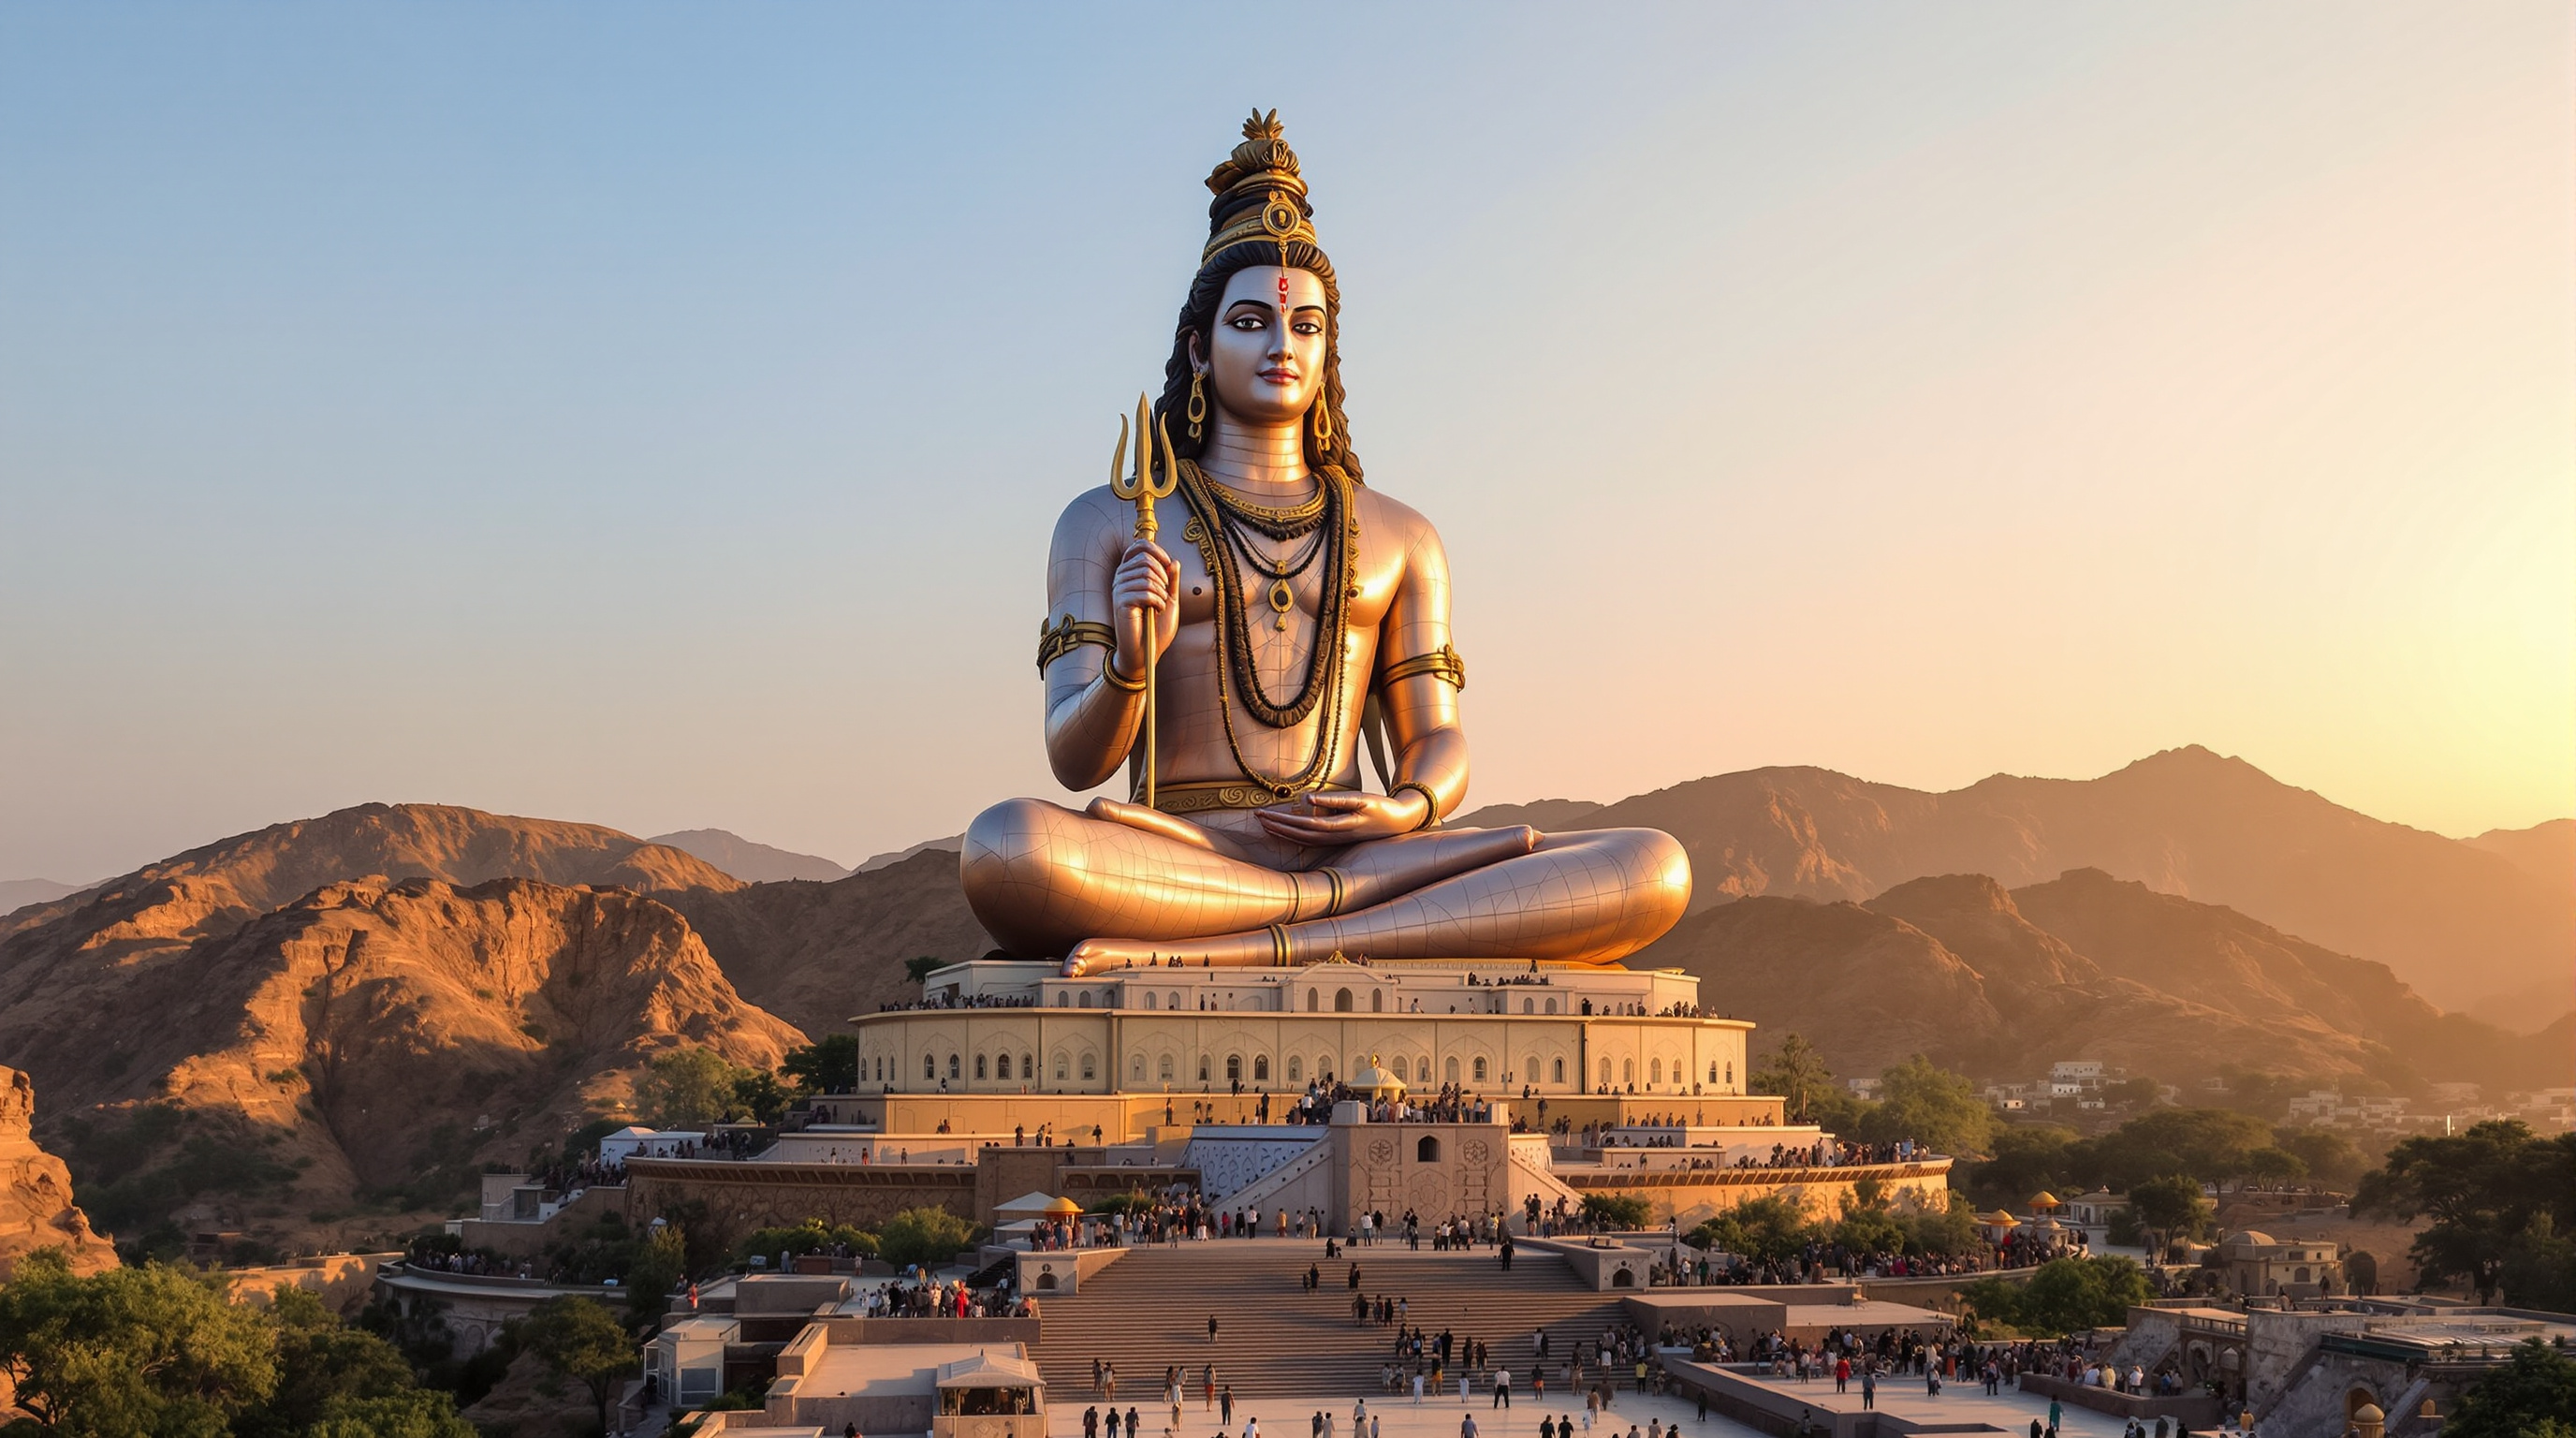 227
227The Statue of Belief and India's Colossus Movement: When the Monument Became a Building
India's colossus movement — the 112-metre Statue of Belief at Nathdwara and the 182-metre Statue of Unity — turns the giant statue into an inhabited building. This study reads its structure, its statue-tourism logic, and the politics its scale cannot smooth over.
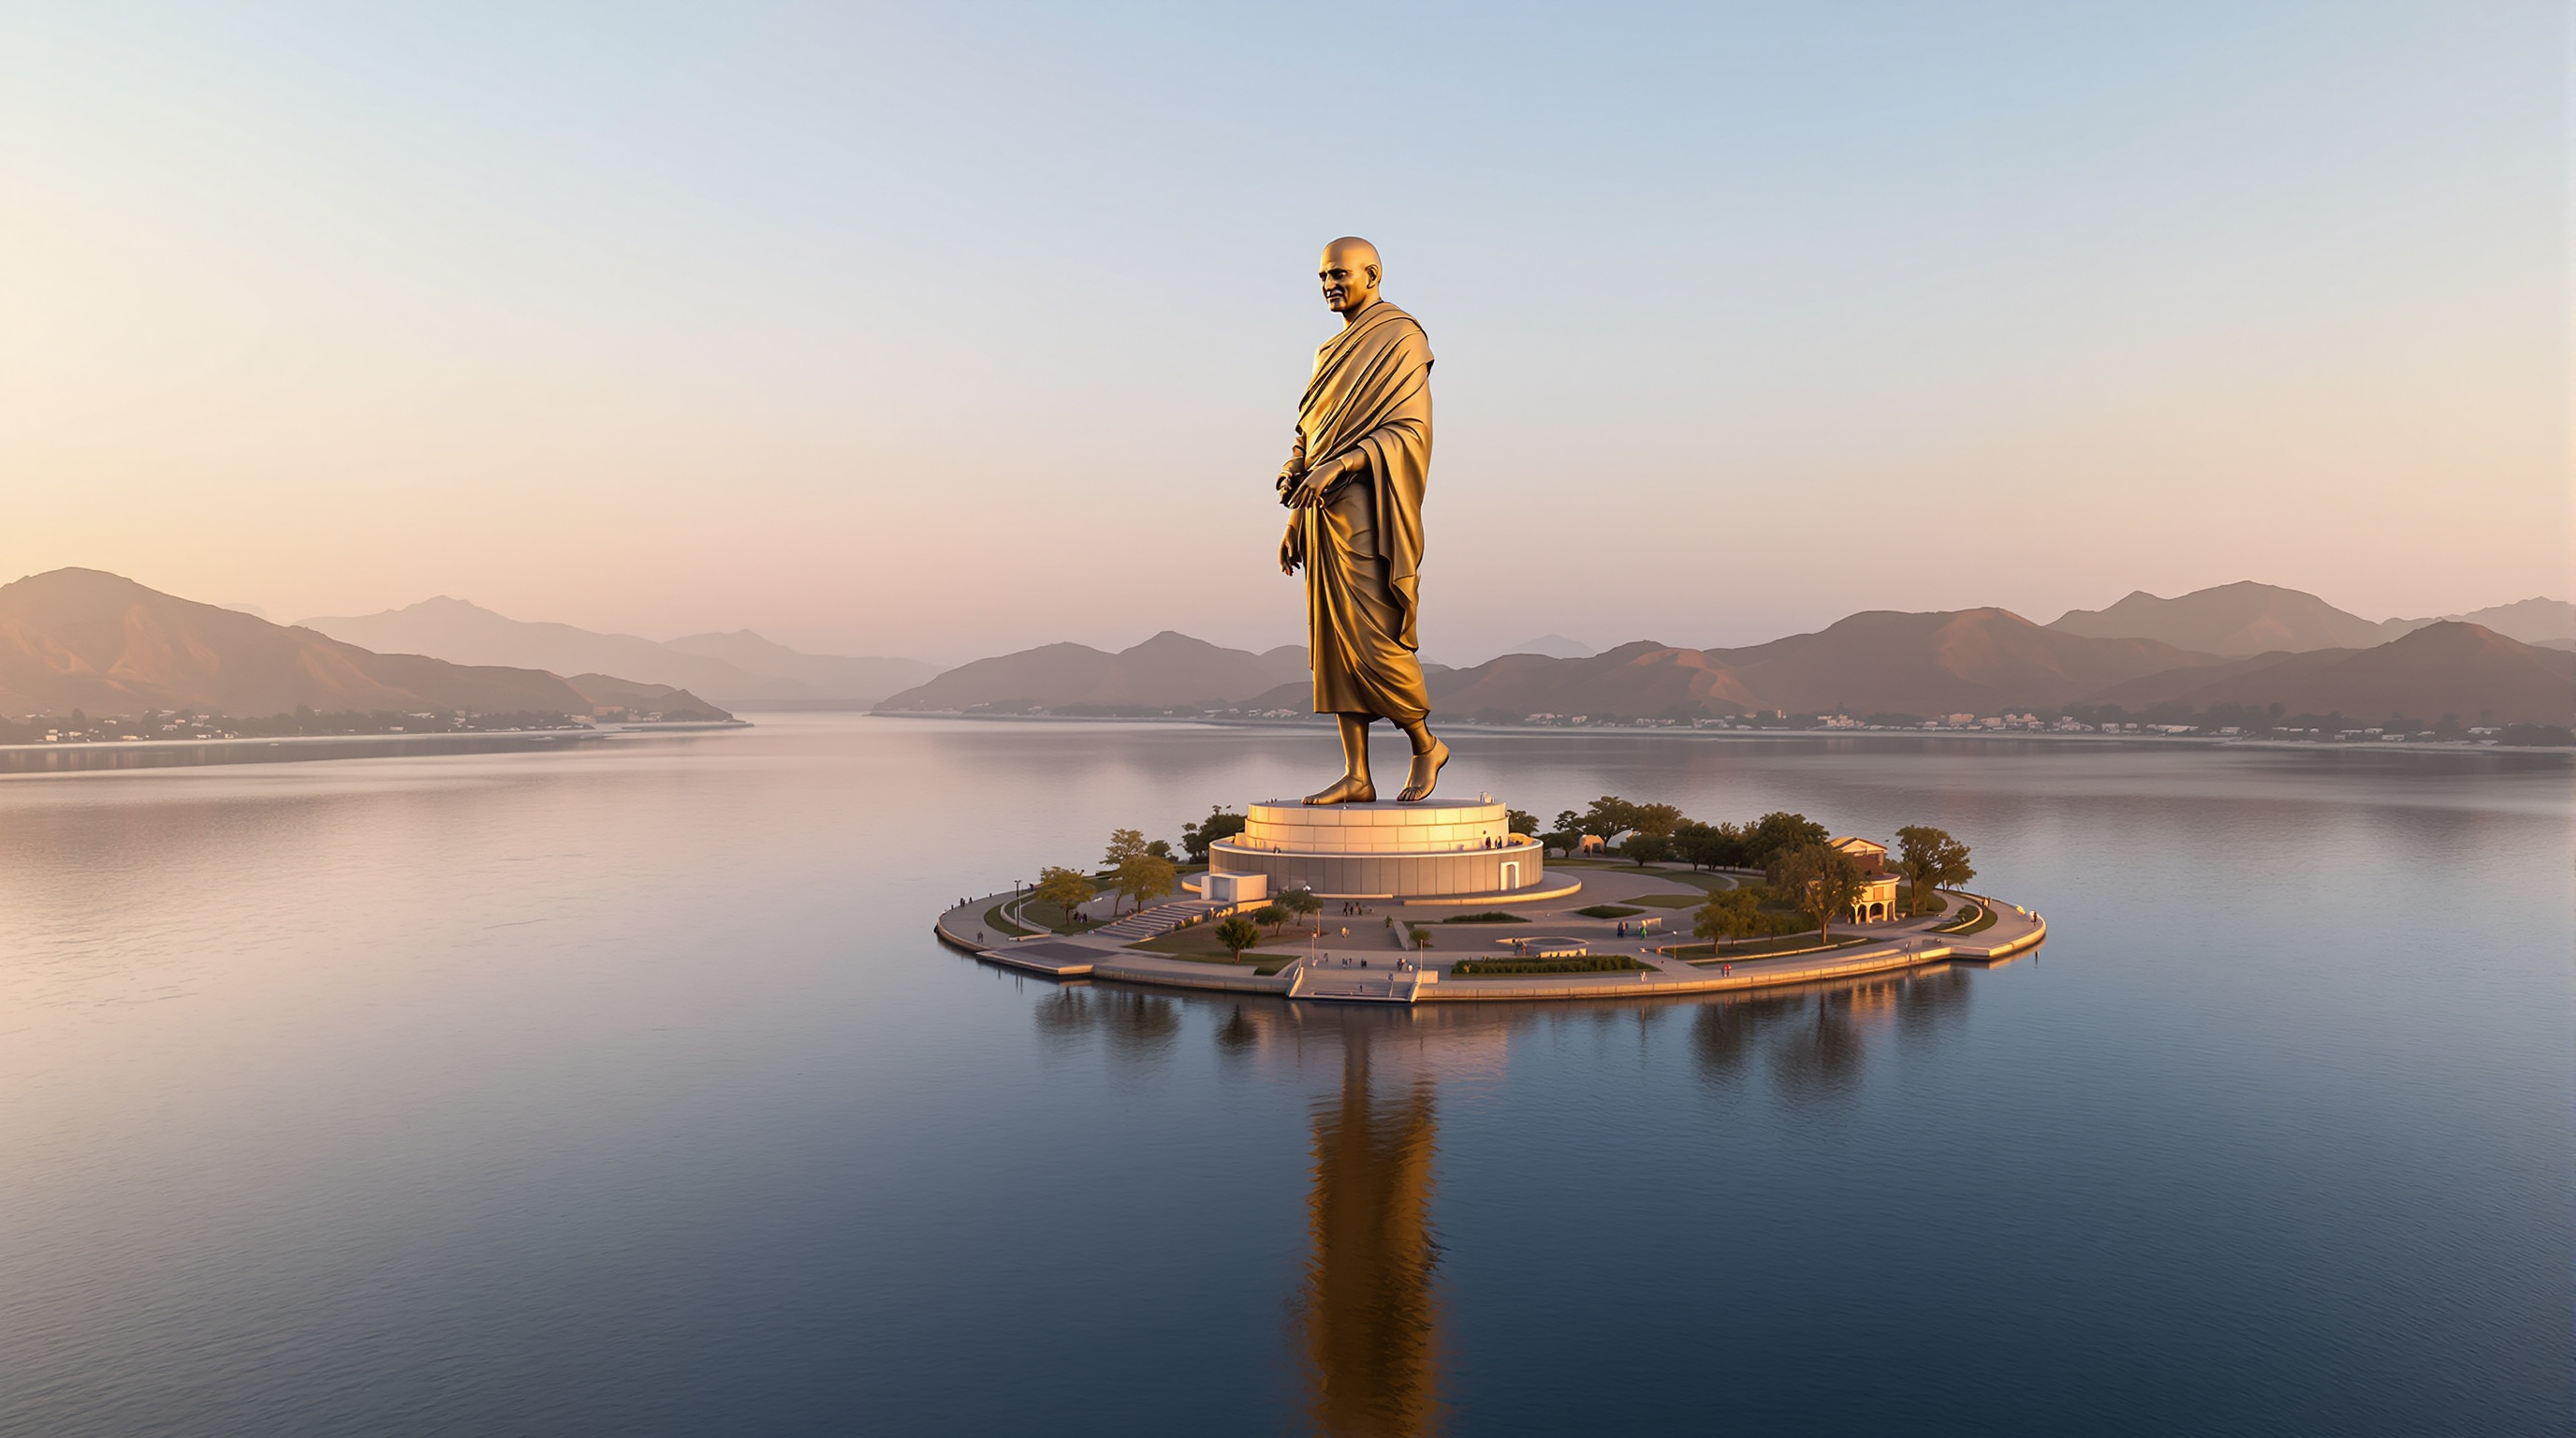 228
228Statue of Unity: How India Turned a Portrait into a 182-Metre Building
The Statue of Unity is the world's tallest statue and, structurally, a 182-metre slender tower disguised as a portrait of Sardar Patel. This study reads its twin concrete cores, tuned mass dampers, bronze skin cast in China, and the controversies a monument this size cannot smooth away.
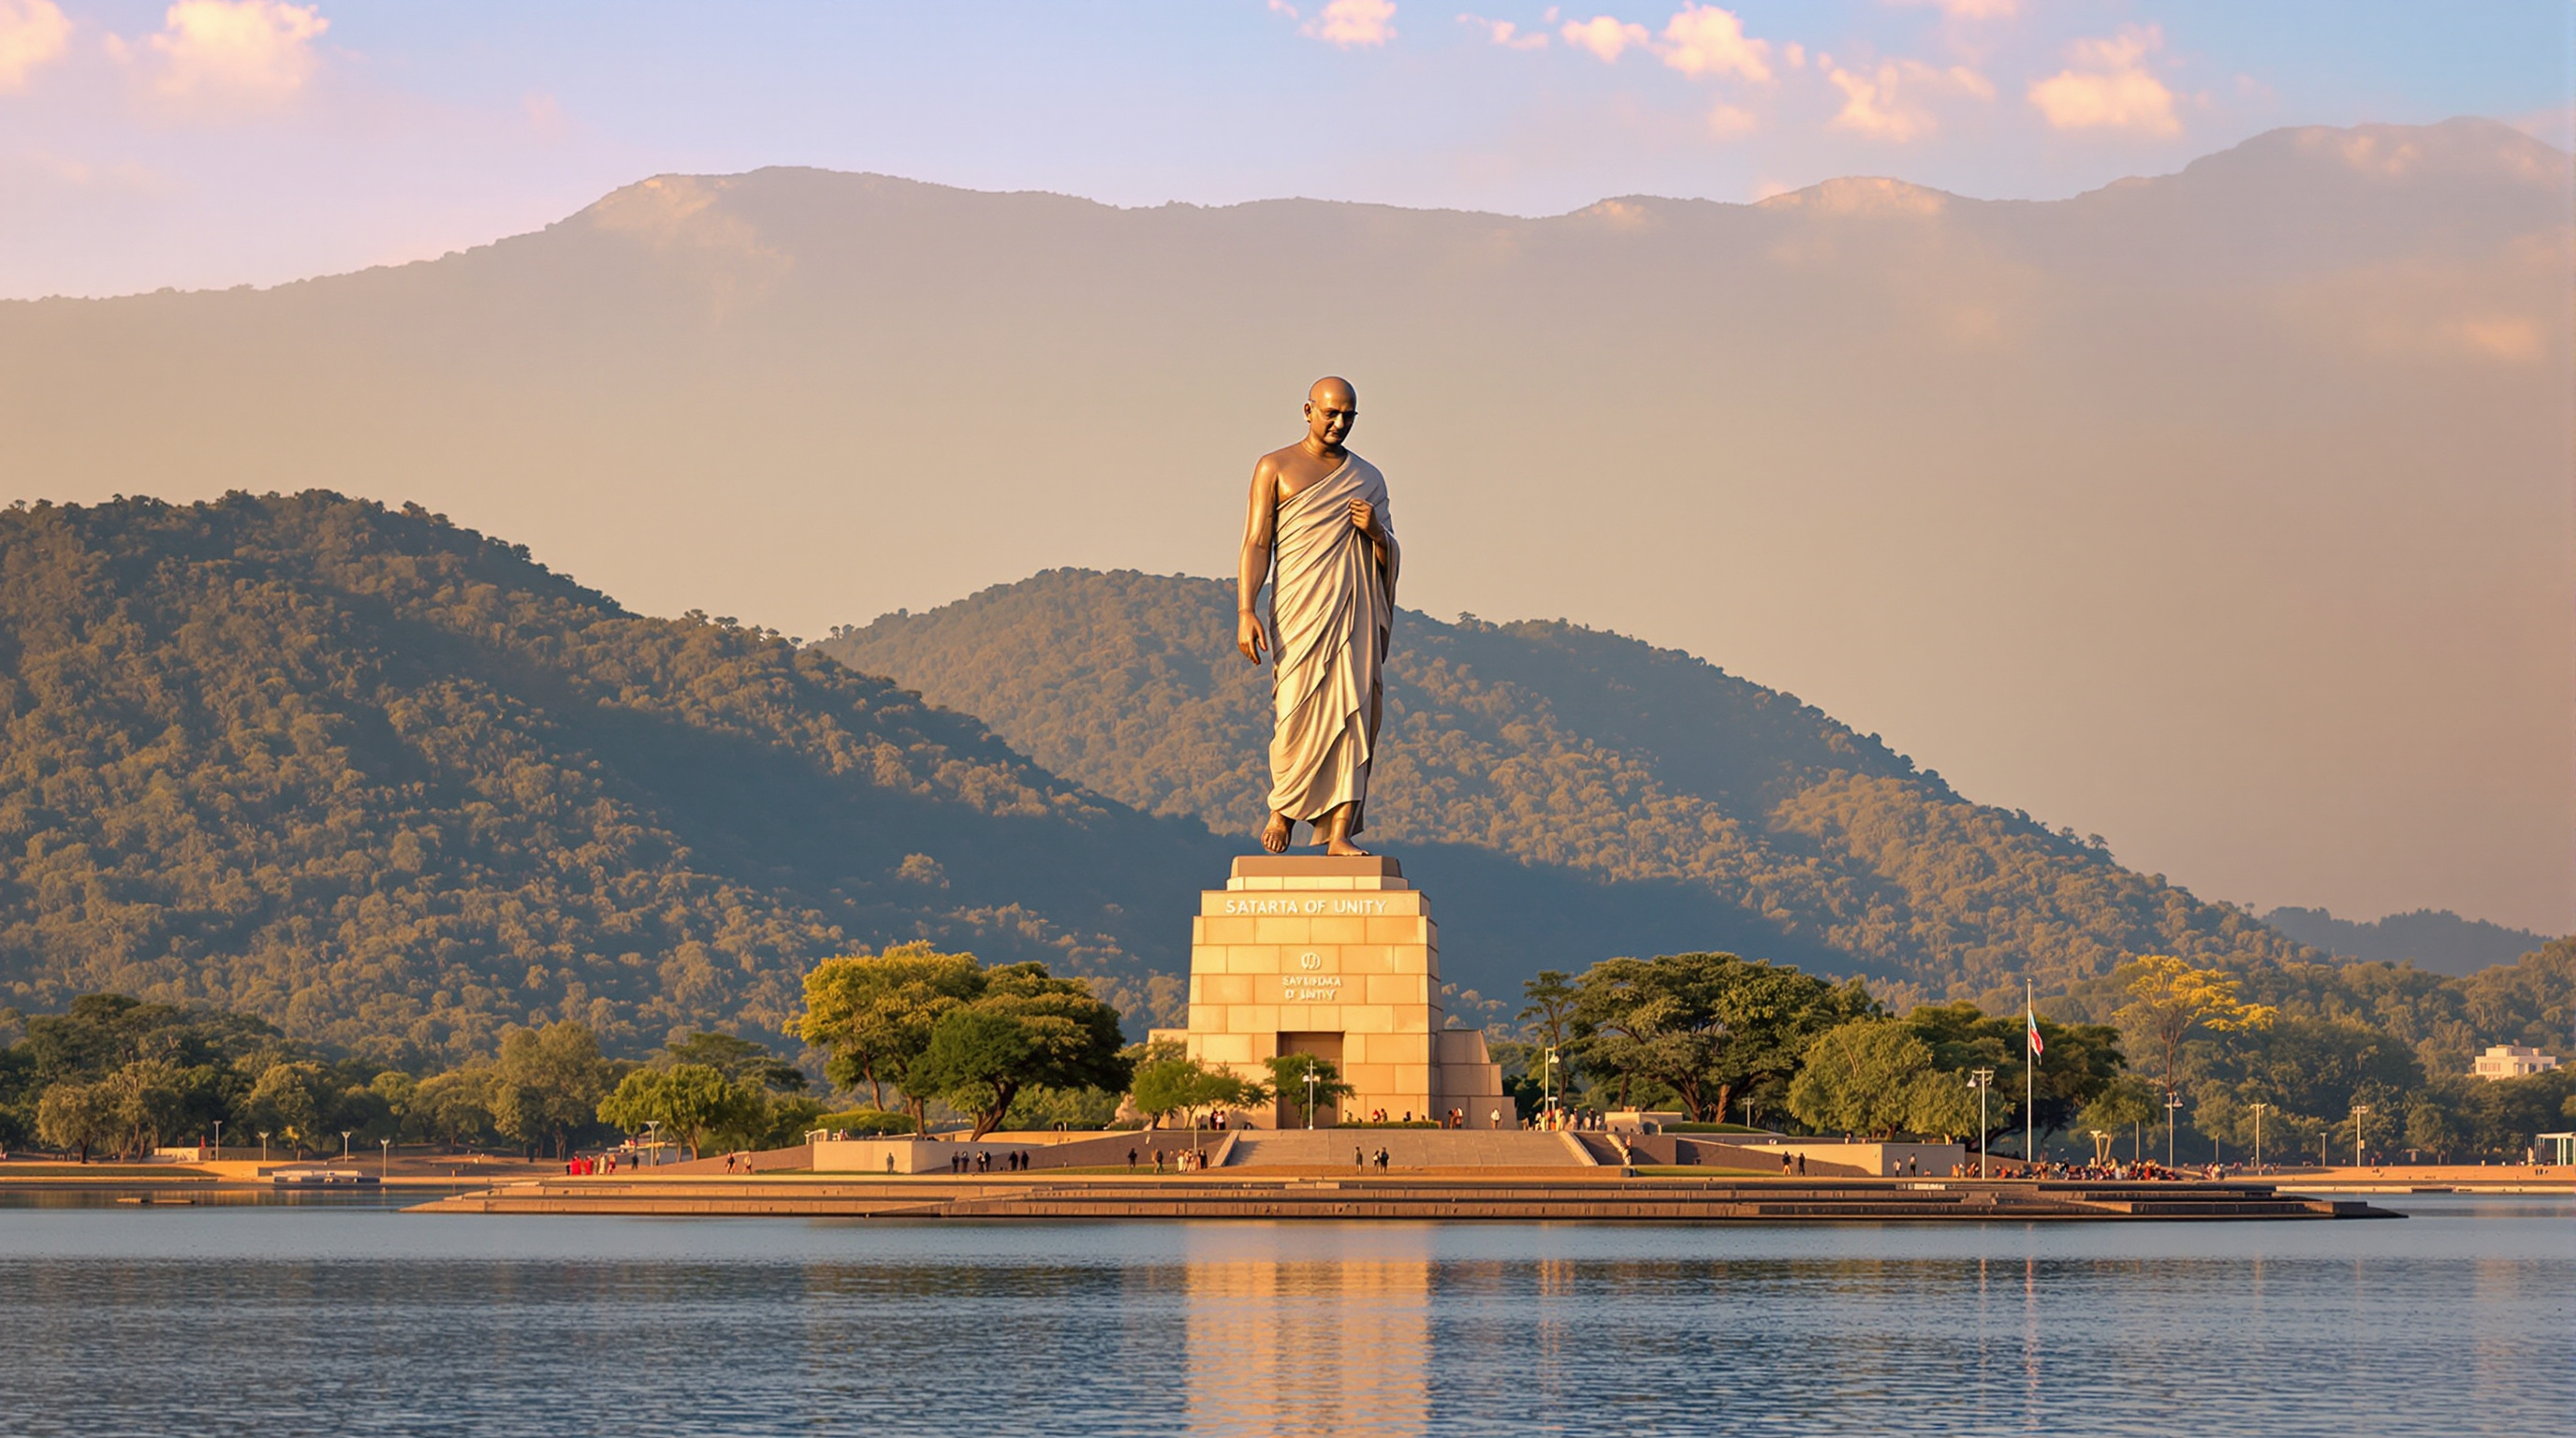 229
229Statue of Unity: The Architecture of the Approach, the Museum, and the World's Tallest Figure
The Statue of Unity is more than the world's tallest statue. This deep study reads the architecture behind it: Michael Graves Architecture's choreographed approach, the museum in the pedestal, the twin-core structure with its tuned mass dampers, and the tribal land it was built on.
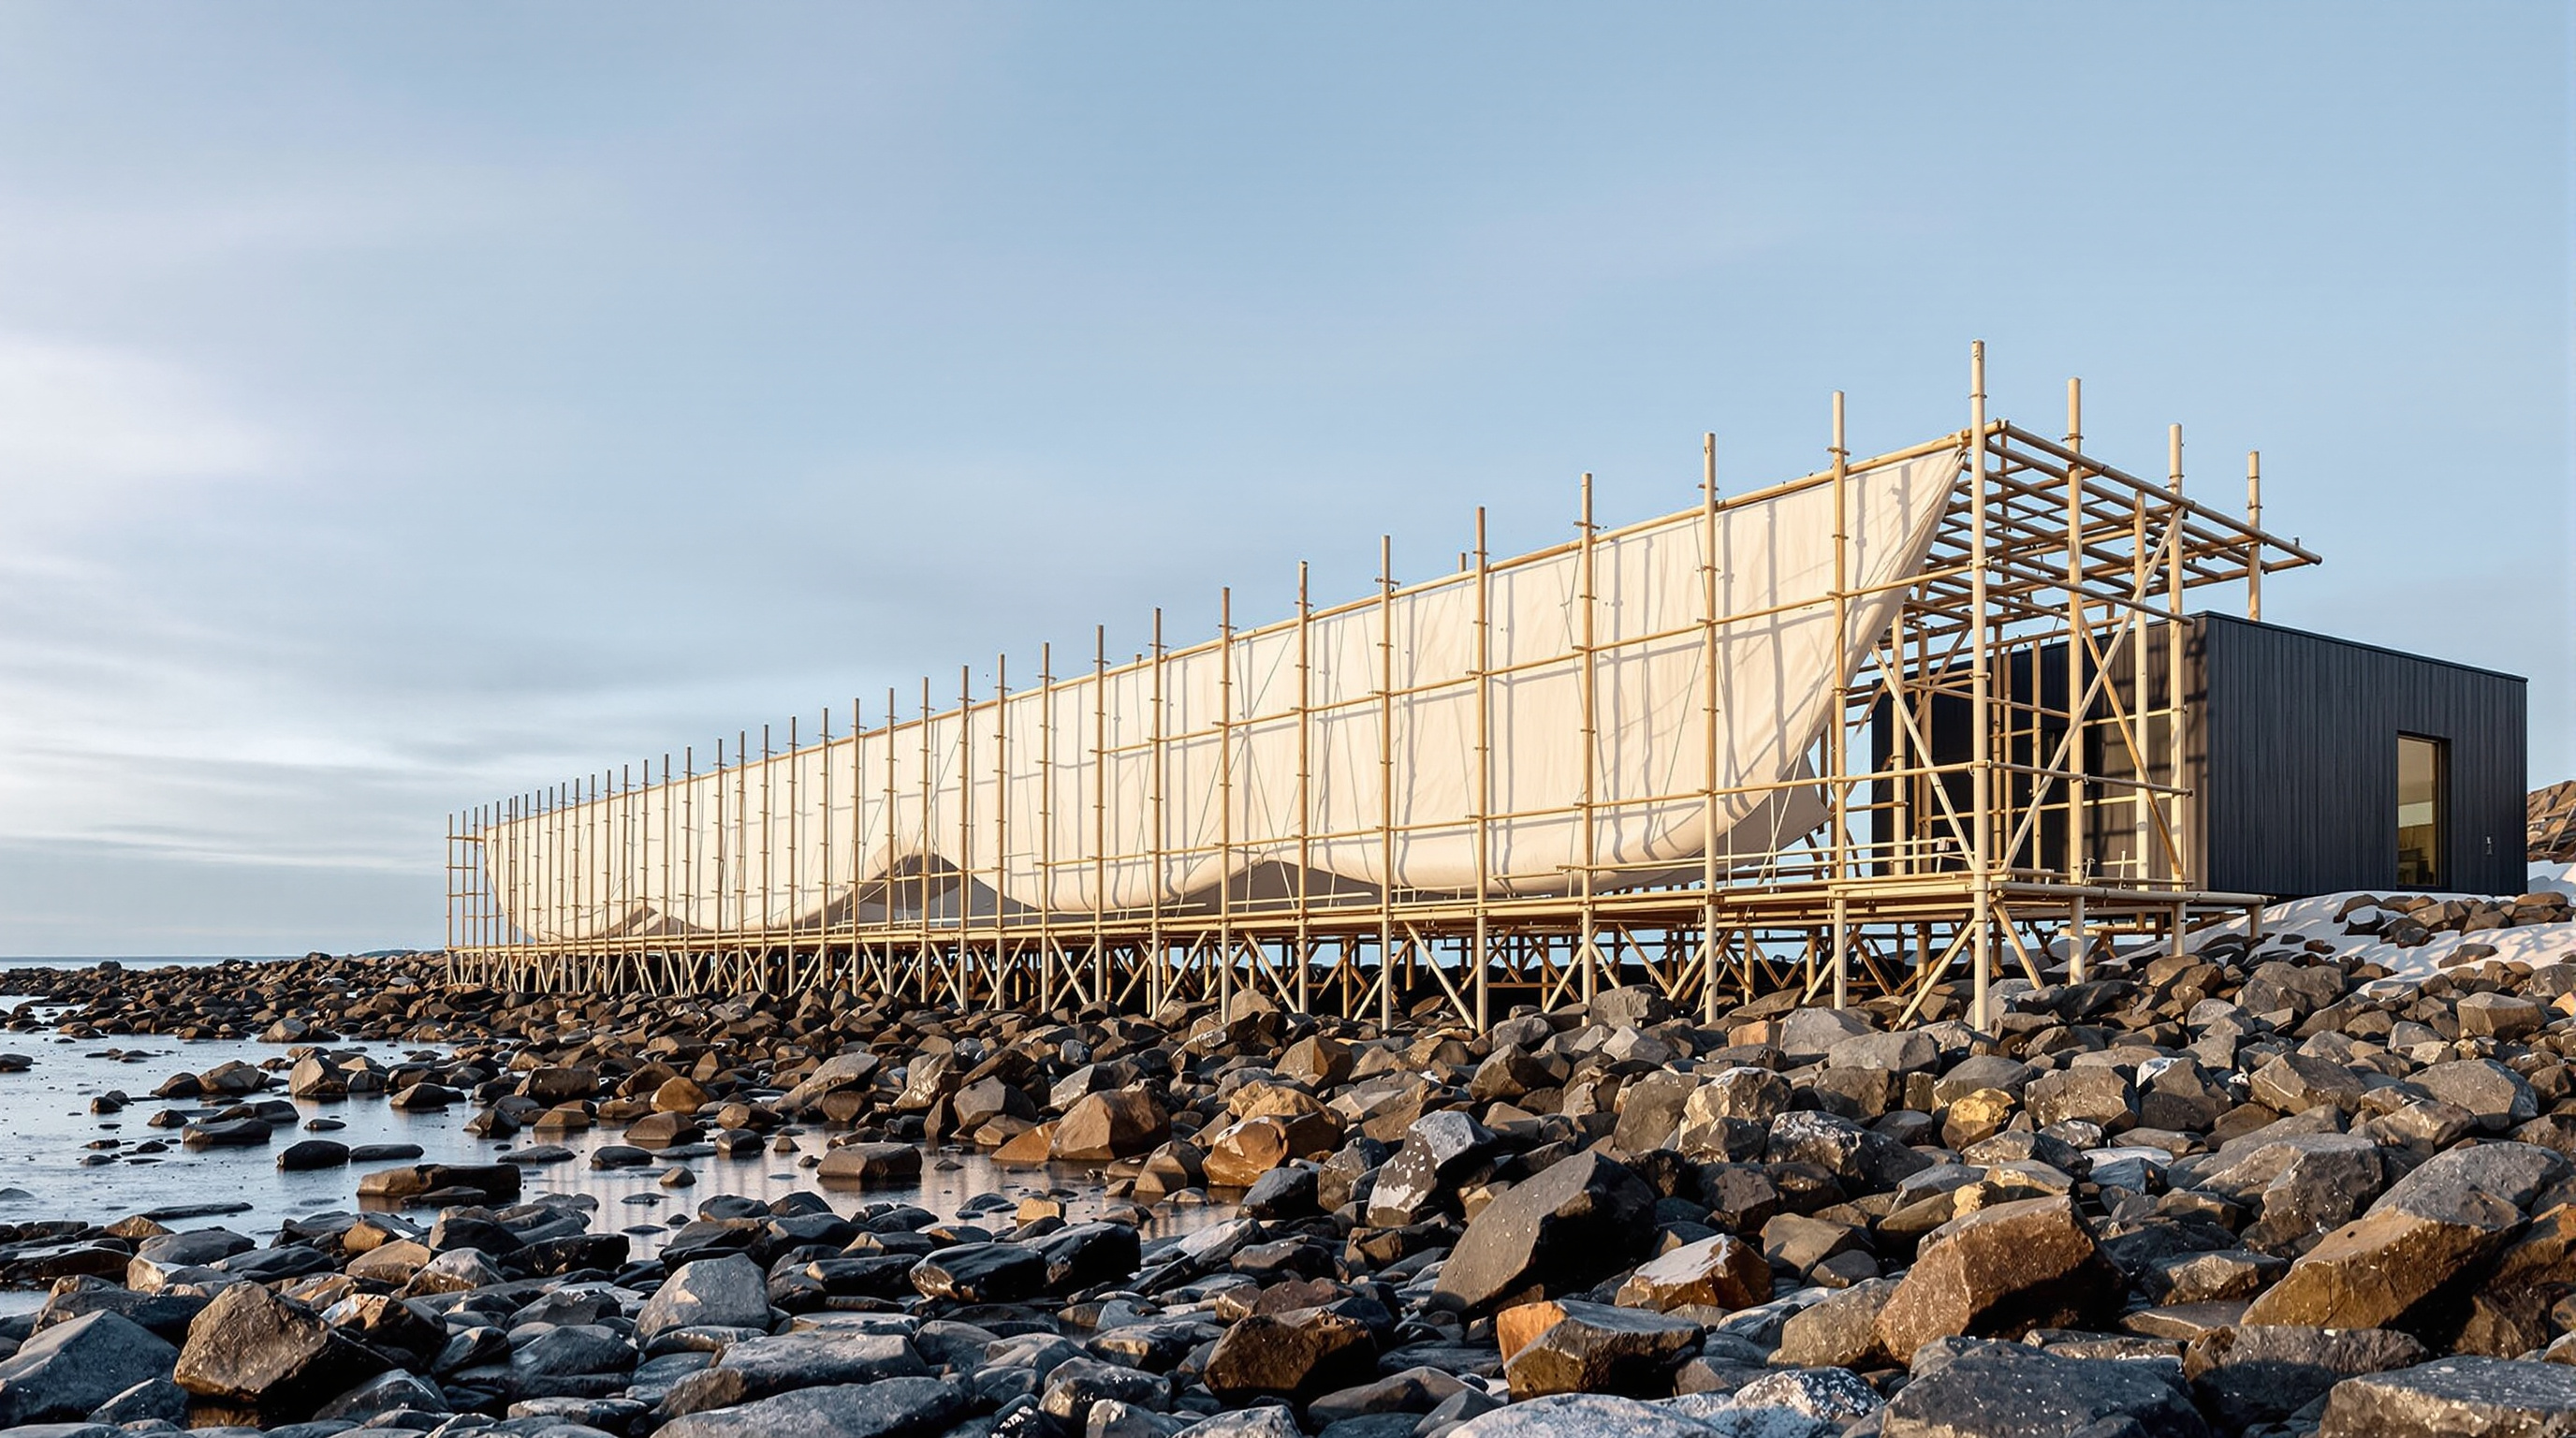 230
230Steilneset Memorial: How Zumthor and Bourgeois Built a Room for 91 Names
In Vardø, Peter Zumthor and Louise Bourgeois memorialised the 91 people executed in the Finnmark witch trials as two structures: a fabric cocoon of 91 lit windows and a black chamber holding a burning chair. A study of memorial architecture as verified history and atmosphere.
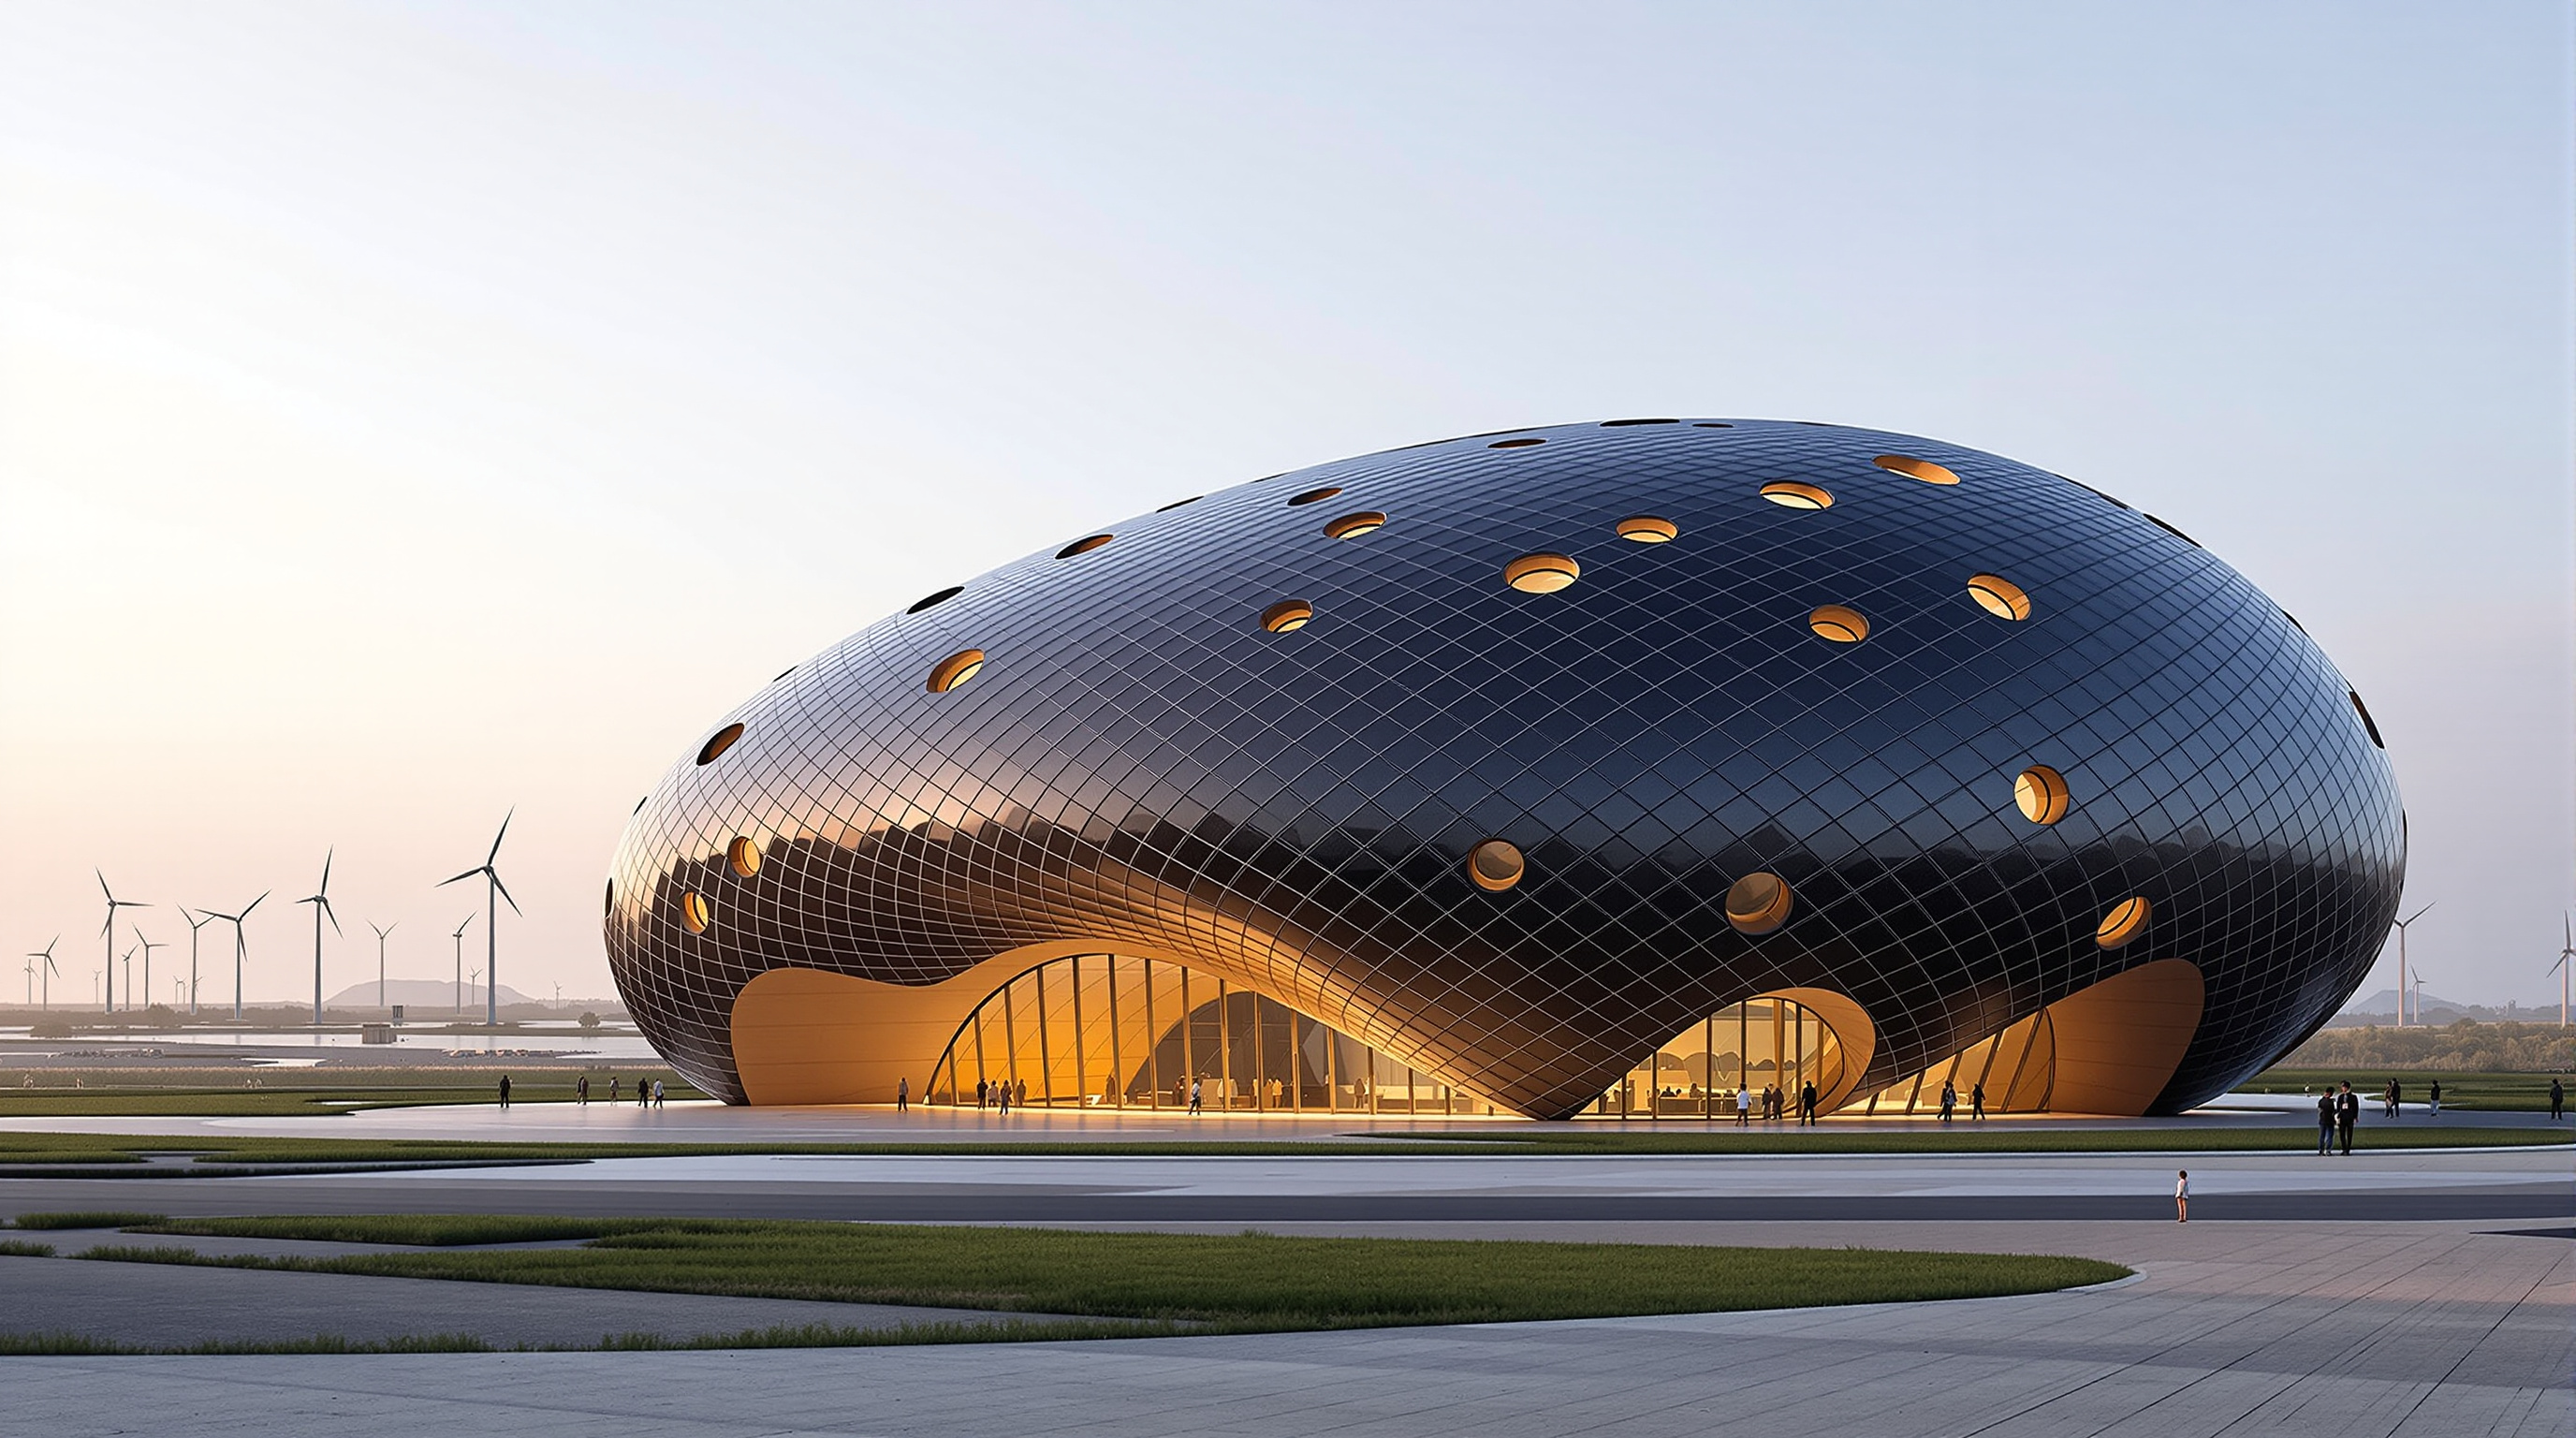 231
231Sun Rock: MVRDV's Solar Boulder and the Building That Makes Its Own Weather
MVRDV's Sun Rock on Taiwan's Changhua coast clads a rounded, pleated volume entirely in solar panels, shaping the building itself around the daily path of the sun. This study reads its form-follows-energy logic, its structure and skin, and the honest limits of the manifesto.
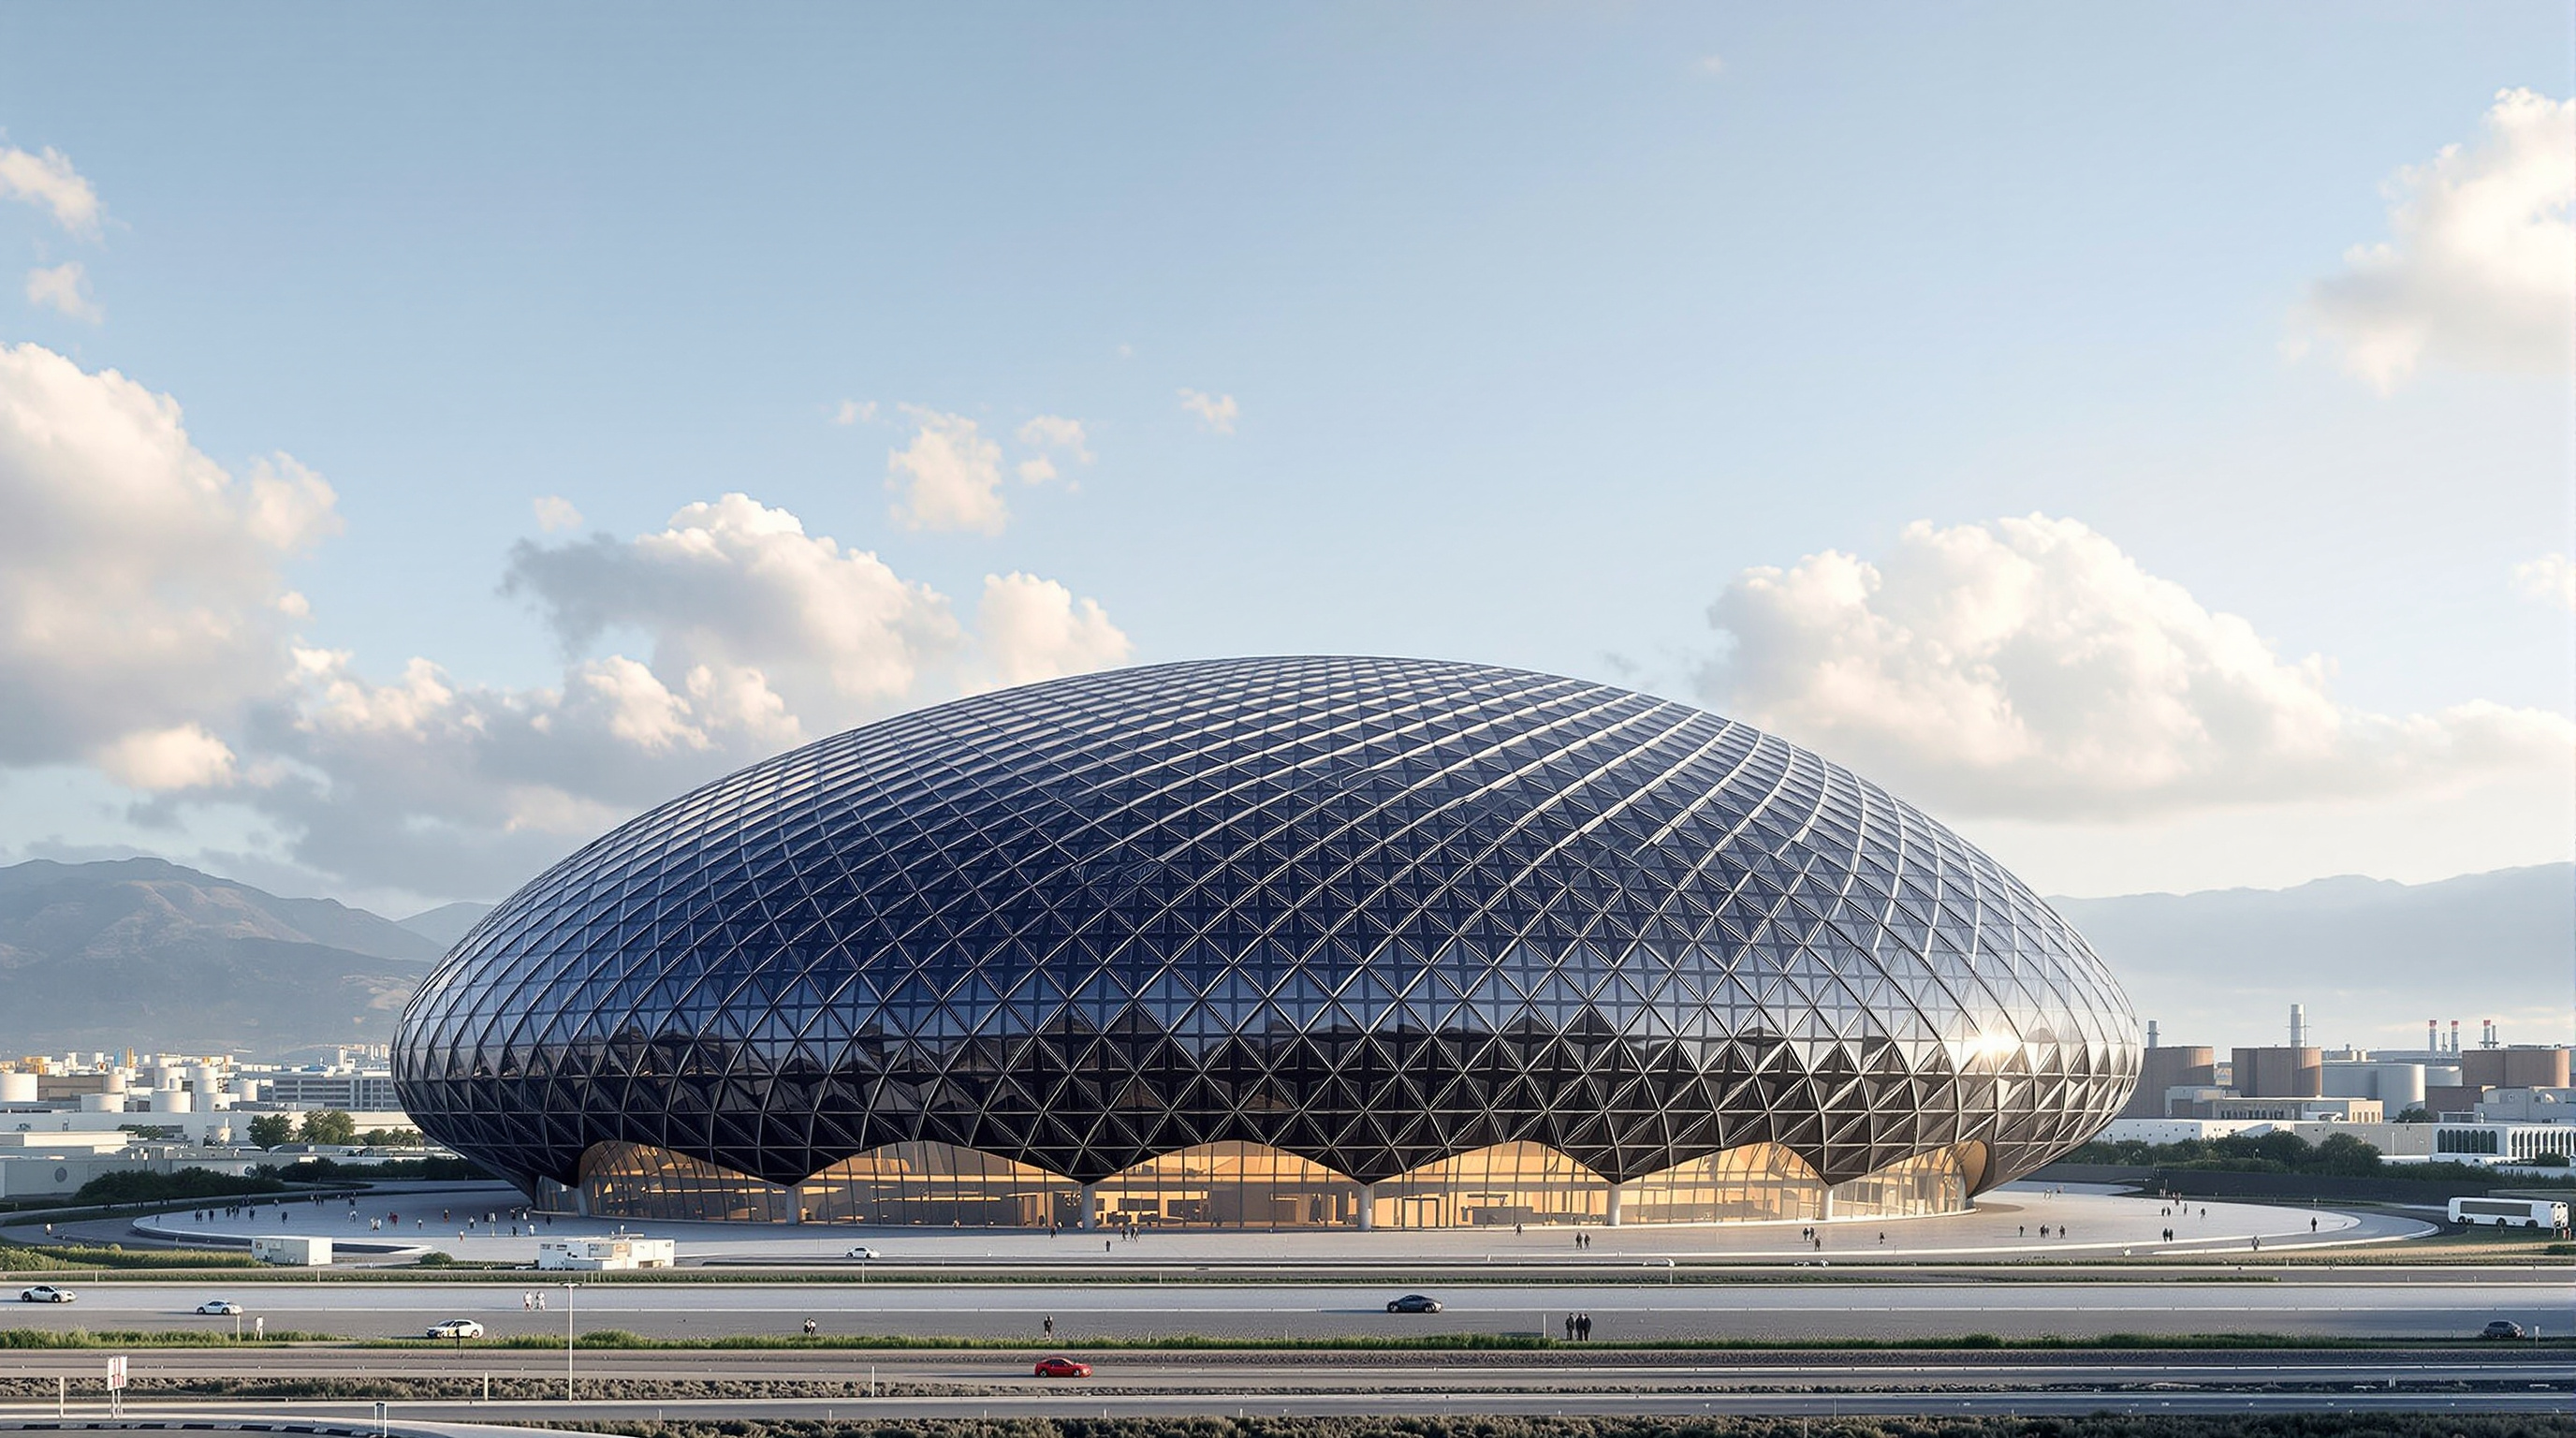 232
232Sun Rock: How MVRDV Shaped a Whole Building to Chase the Sun
MVRDV's Sun Rock in Taiwan shapes an entire operations building into a solar collector for the utility Taipower. This deep study reads its form-follows-energy geometry, its building-integrated photovoltaic skin, its energy claims, and the politics of a coal utility's green manifesto.
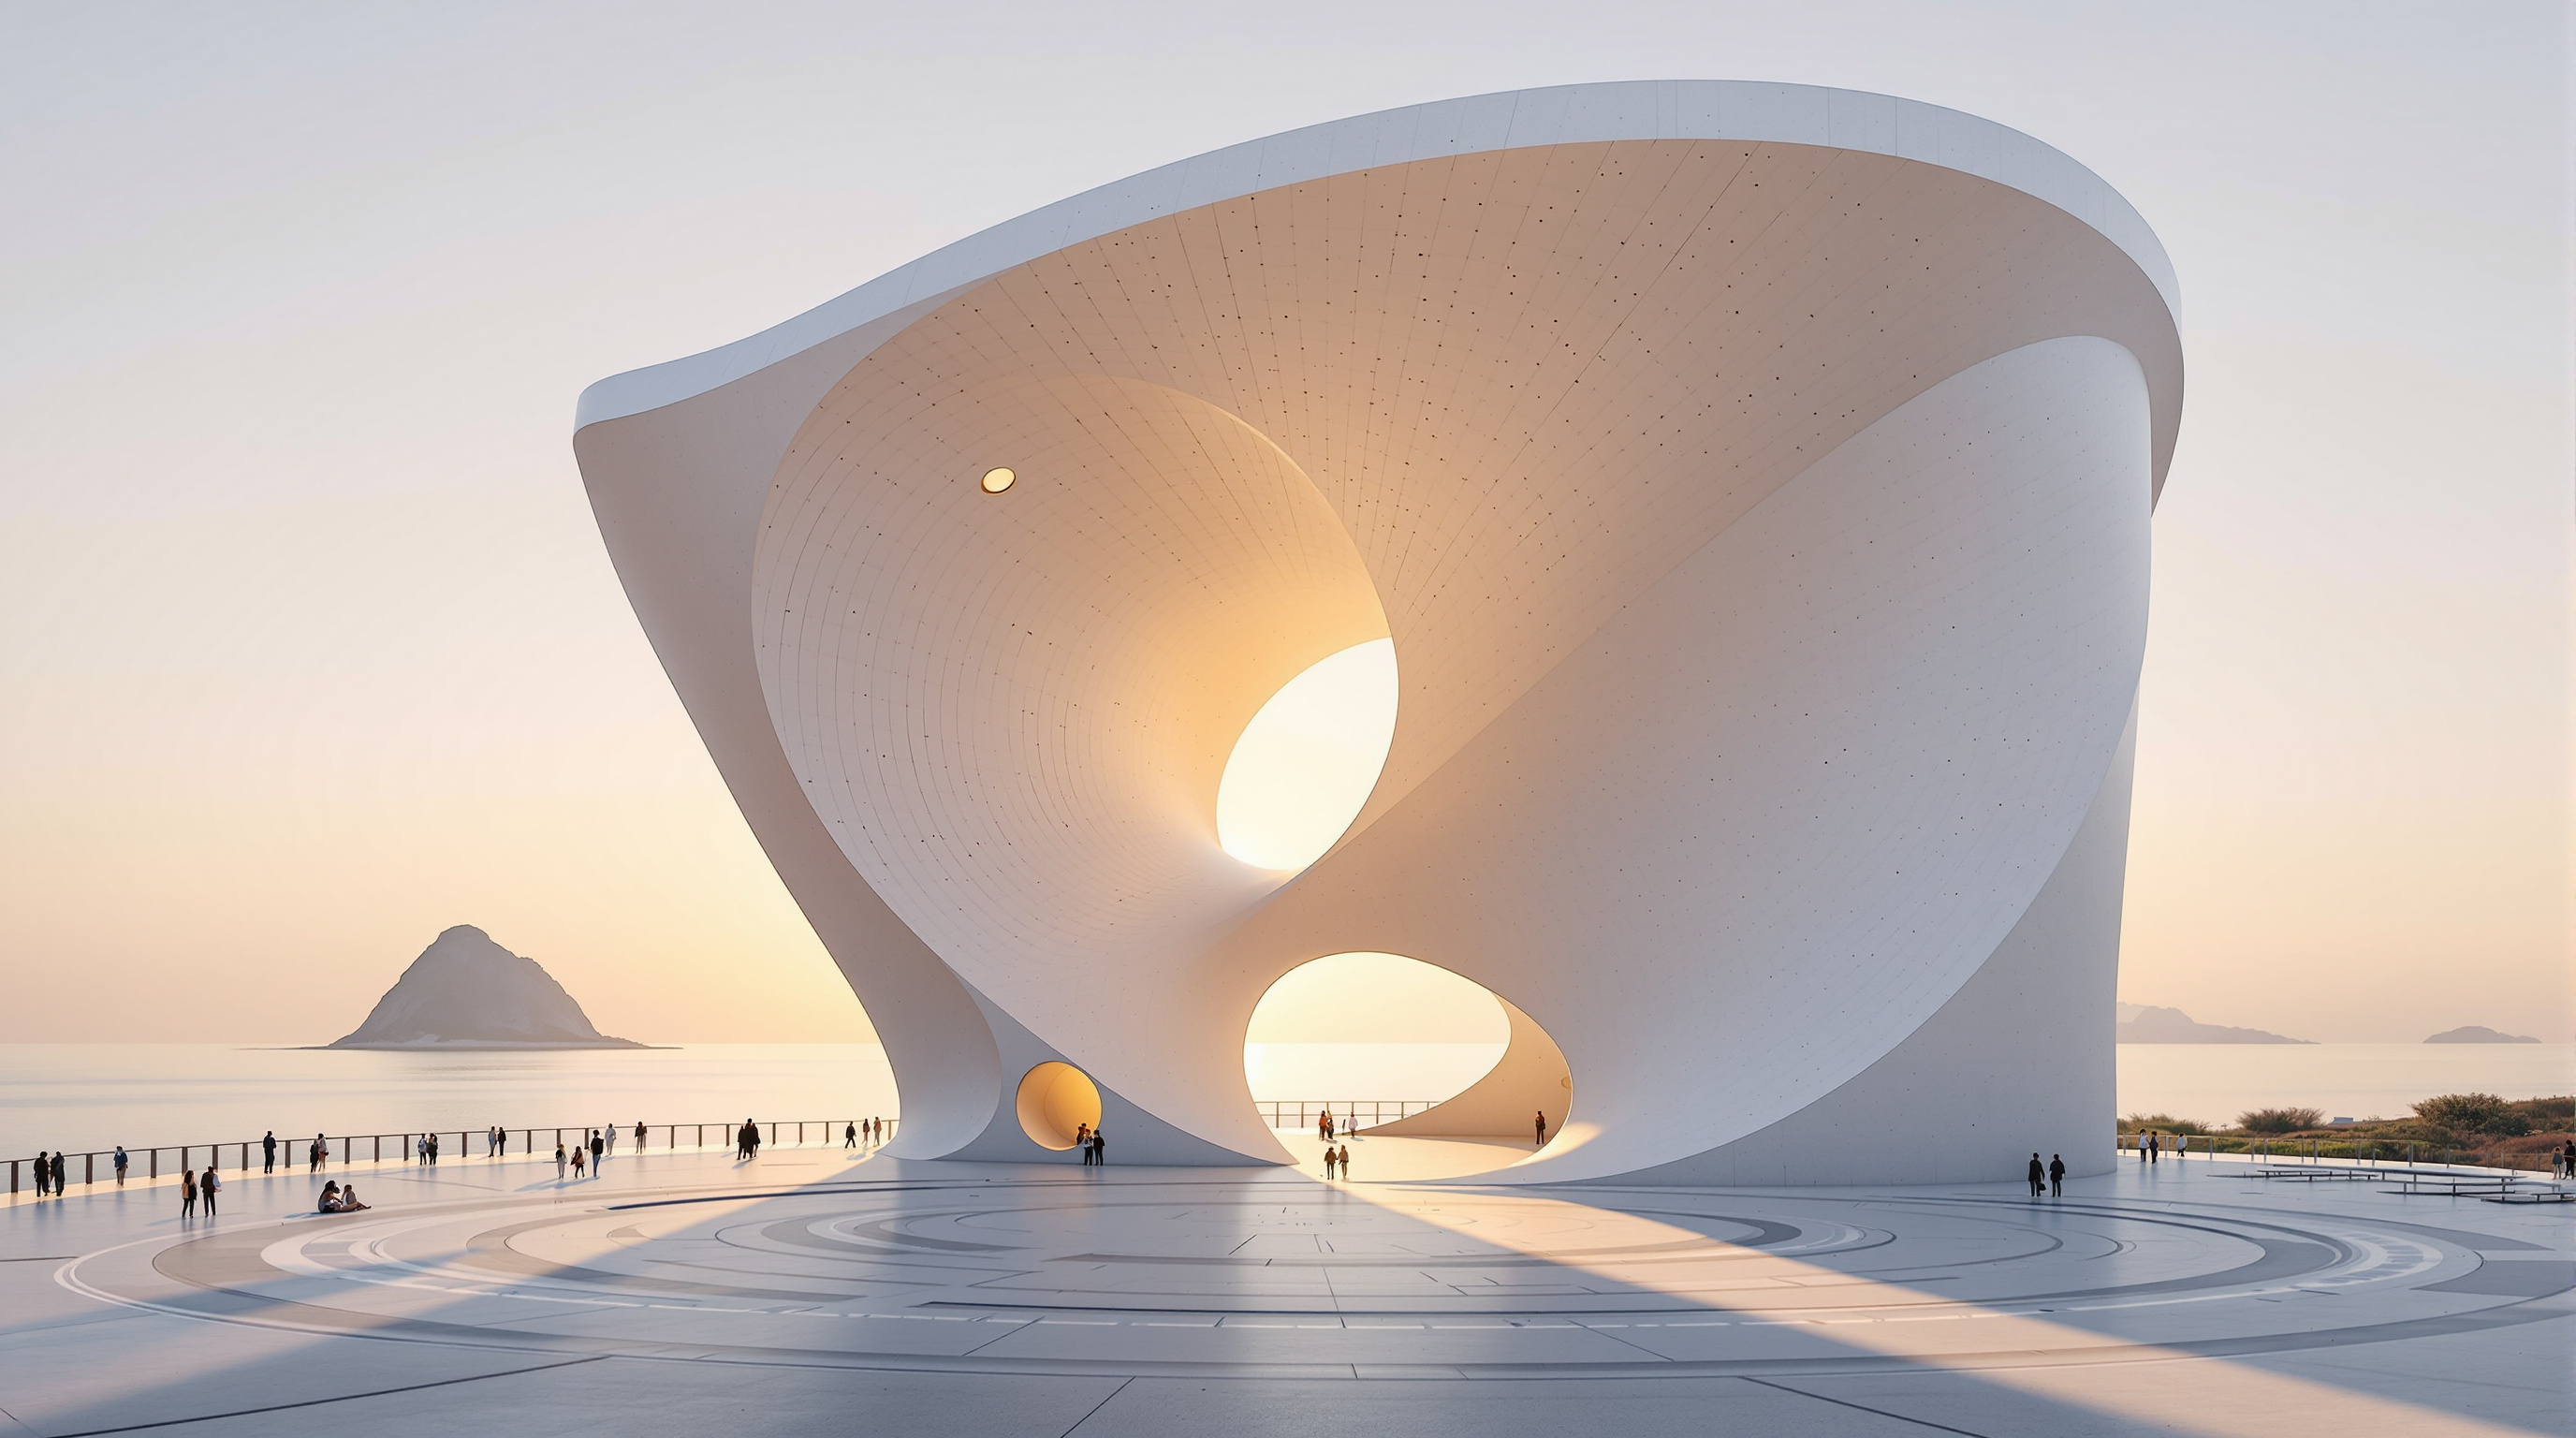 233
233Sun Tower: How OPEN Architecture Turned a Building into an Instrument for Reading the Sky
OPEN Architecture's Sun Tower in Yantai is a 50-metre concrete half-cone aligned to the solstices and equinoxes — part amphitheatre, part sundial, part solar observatory. This deep study reads its twin-shell structure, its passive-cooling logic, and its bid to make nature legible again.
 234
234SuperC, Aachen: A Building That Reaches Up 17 Metres and Down 2.5 Kilometres
Fritzer + Pape's SuperC at RWTH Aachen is a 17-metre steel cantilever over a public forecourt, powered — in theory — by a single 2,500-metre geothermal borehole. This deep study reads its structure, its frontier energy idea, and the honest lesson of why that idea failed.
 235
235Barcelona's Superblocks: The Building With No Building
Barcelona's Superblocks reclaim two-thirds of the street from the car, turning nine-block cells of the Cerdà grid into pedestrian ground. This deep study reads the model's geometry, its measured health payoff, and the politics of who the reclaimed city is for.
 236
236Superkilen: How a Copenhagen Park Turned 60 Nationalities into Street Furniture
Superkilen in Copenhagen assembles 108 objects from 60 nationalities into a half-mile park of red, black and green. This study reads its 'extreme participation' method, its curated-catalogue landscape, and the fierce debate over whether designed diversity builds belonging or stages it.
 237
237Superkilen: The Park That Tried to Build a City Out of Everyone's Countries
Superkilen, in Copenhagen's Nørrebro, is a 750-metre park furnished with over 100 real objects from more than 50 countries chosen by residents. This deep study reads its 'extreme participation' concept, its graphic ground plane, and the scholarship that questions whether the objects deliver encounter or only its image.
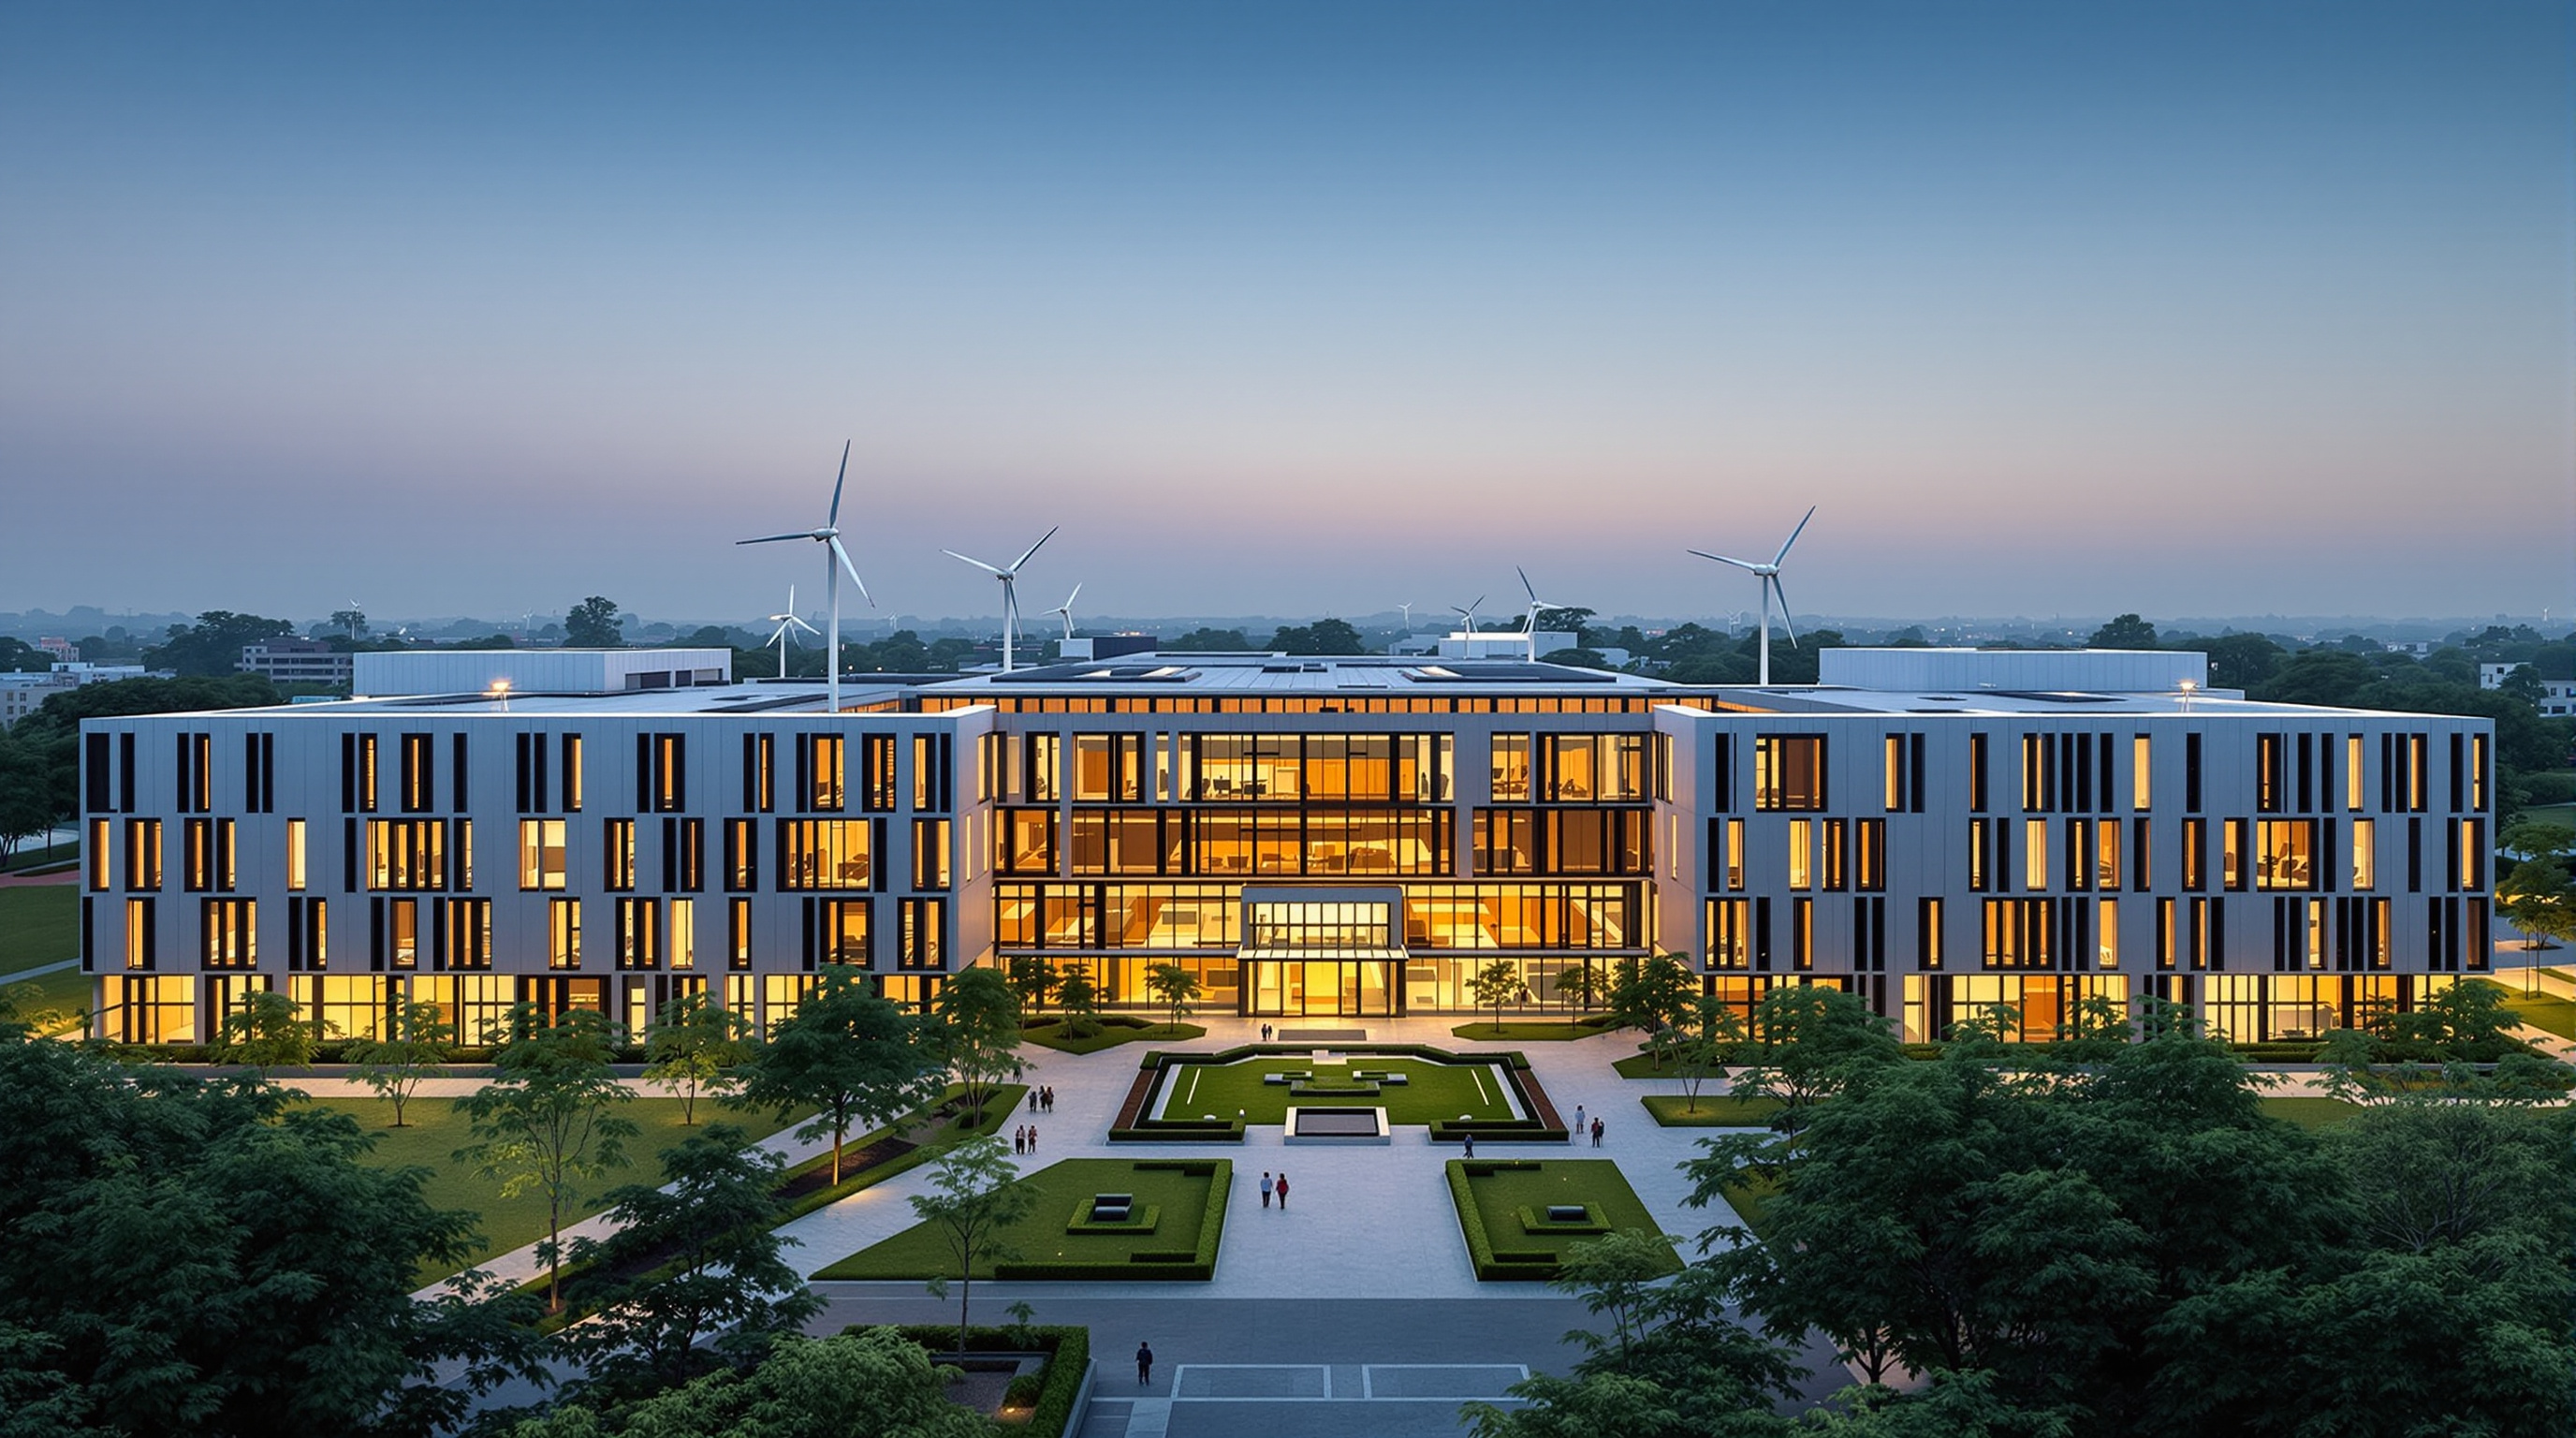 238
238Suzlon One Earth: The Wind Company That Built Its Own Argument in Pune
Christopher Charles Benninger's Suzlon One Earth in Pune wraps a wind company's headquarters in orientation-tuned louvres around a green Brahmasthan court. This deep study reads its 'landscraper' form, its passive-first climate strategy, its on-site and off-site renewable energy loop, and what India's largest LEED Platinum office argues about work.
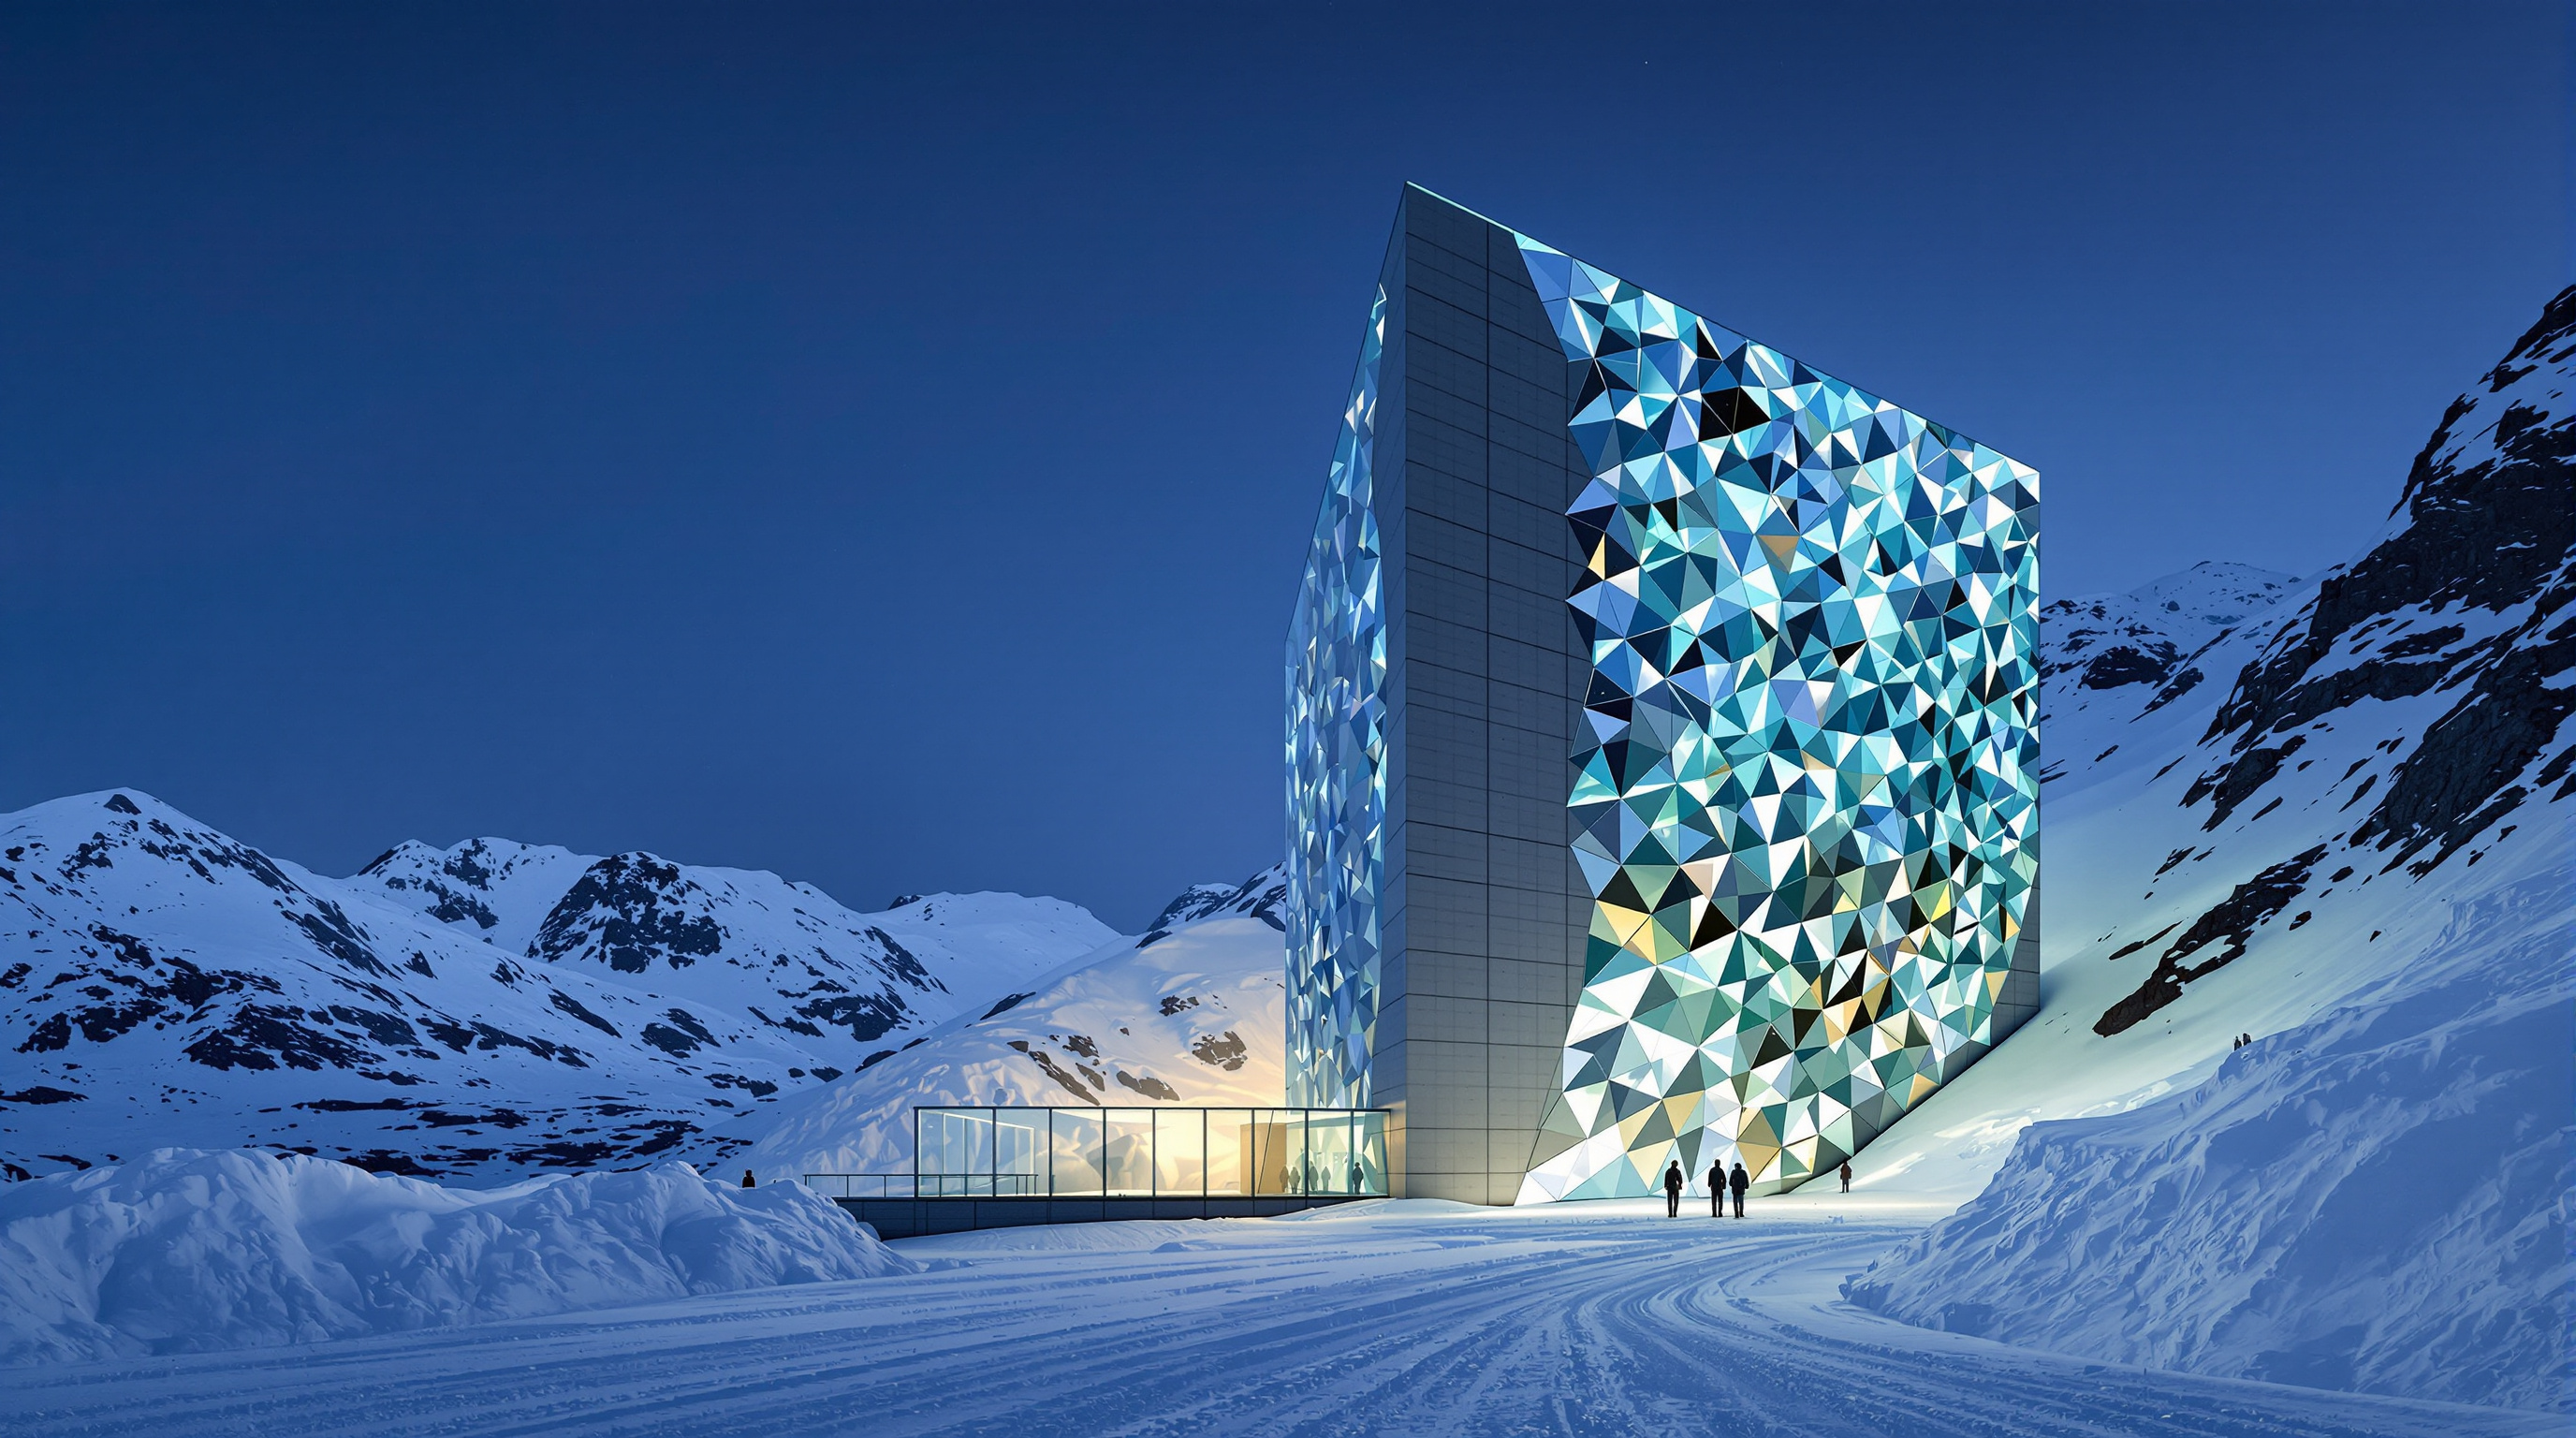 239
239Svalbard Global Seed Vault: The Building Designed to Outlast Us
The Svalbard Global Seed Vault buries the world's crop diversity 120 metres inside an Arctic mountain. This deep study reads its permafrost engineering, its architecture of pure redundancy, the 2016 meltwater scare, and what a building built for catastrophe tells us about design's future.
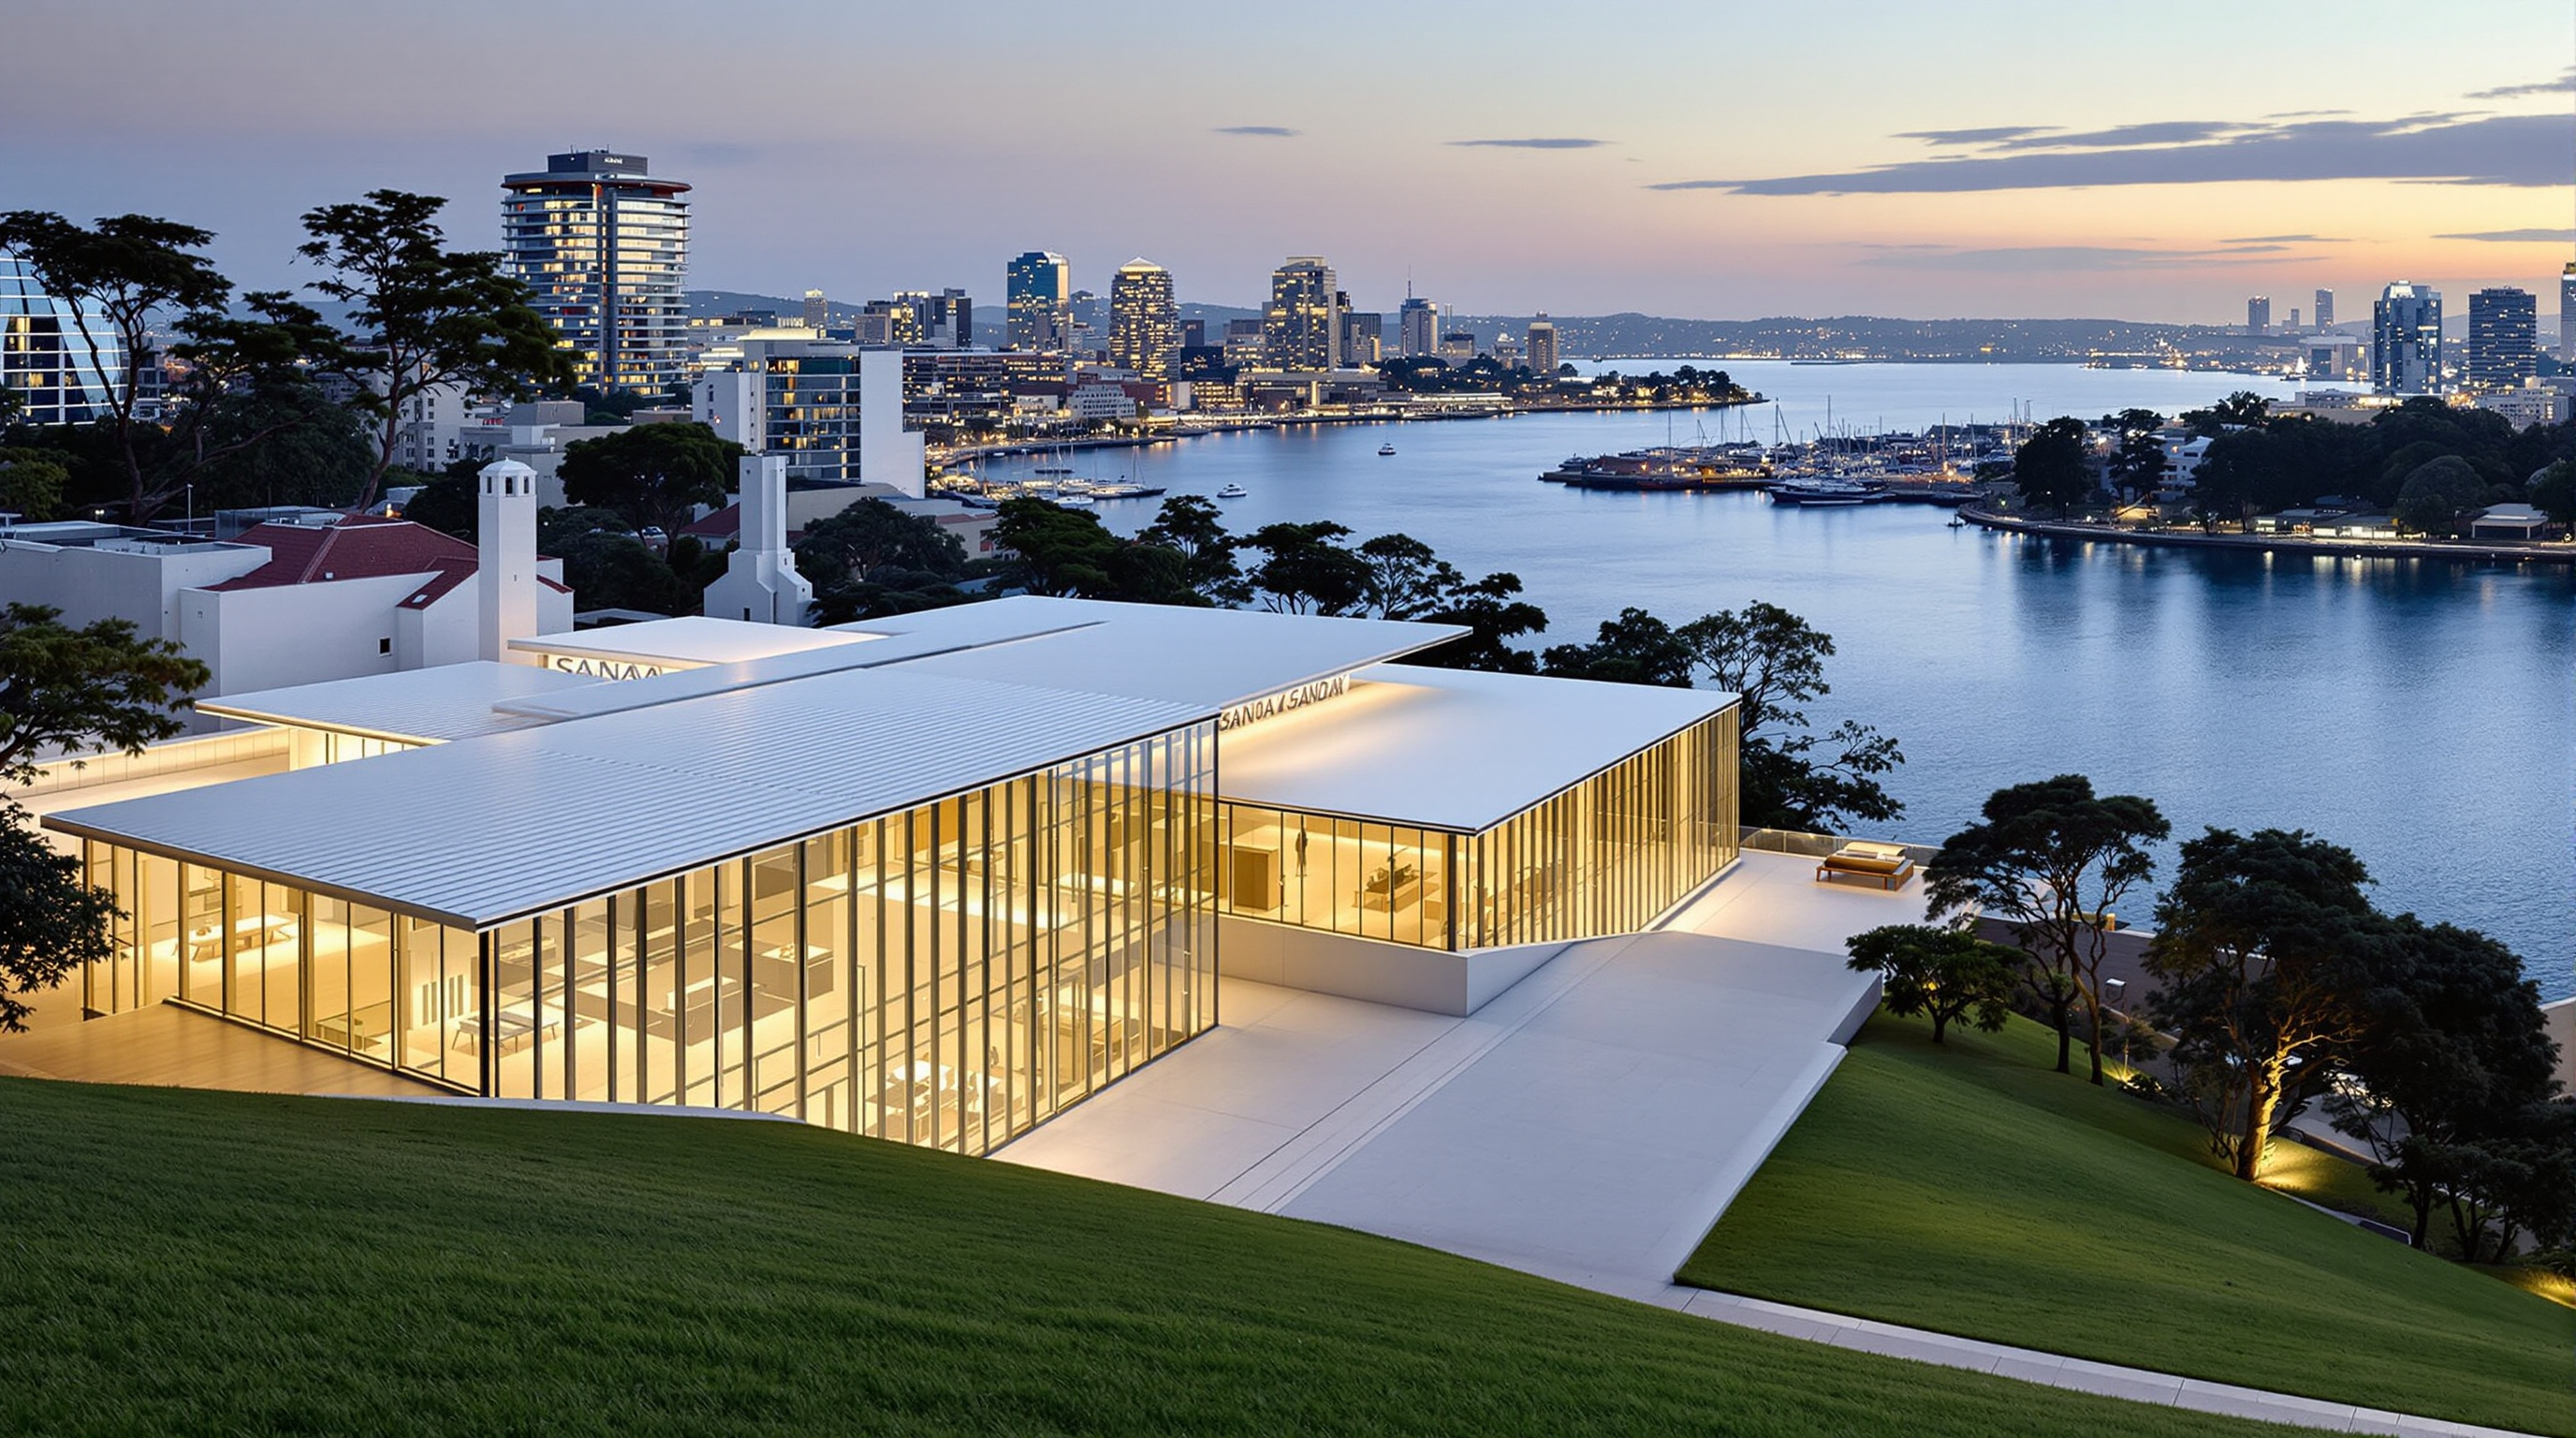 240
240Sydney Modern: How SANAA Made a Museum Disappear into the Ground
SANAA's Sydney Modern expands the Art Gallery of New South Wales as glass pavilions that step down a harbour slope over a buried WWII oil tank. This deep study reads its ground-following concept, its rammed-earth and land-bridge engineering, its Green Star sustainability, and the critique of art in glass rooms.
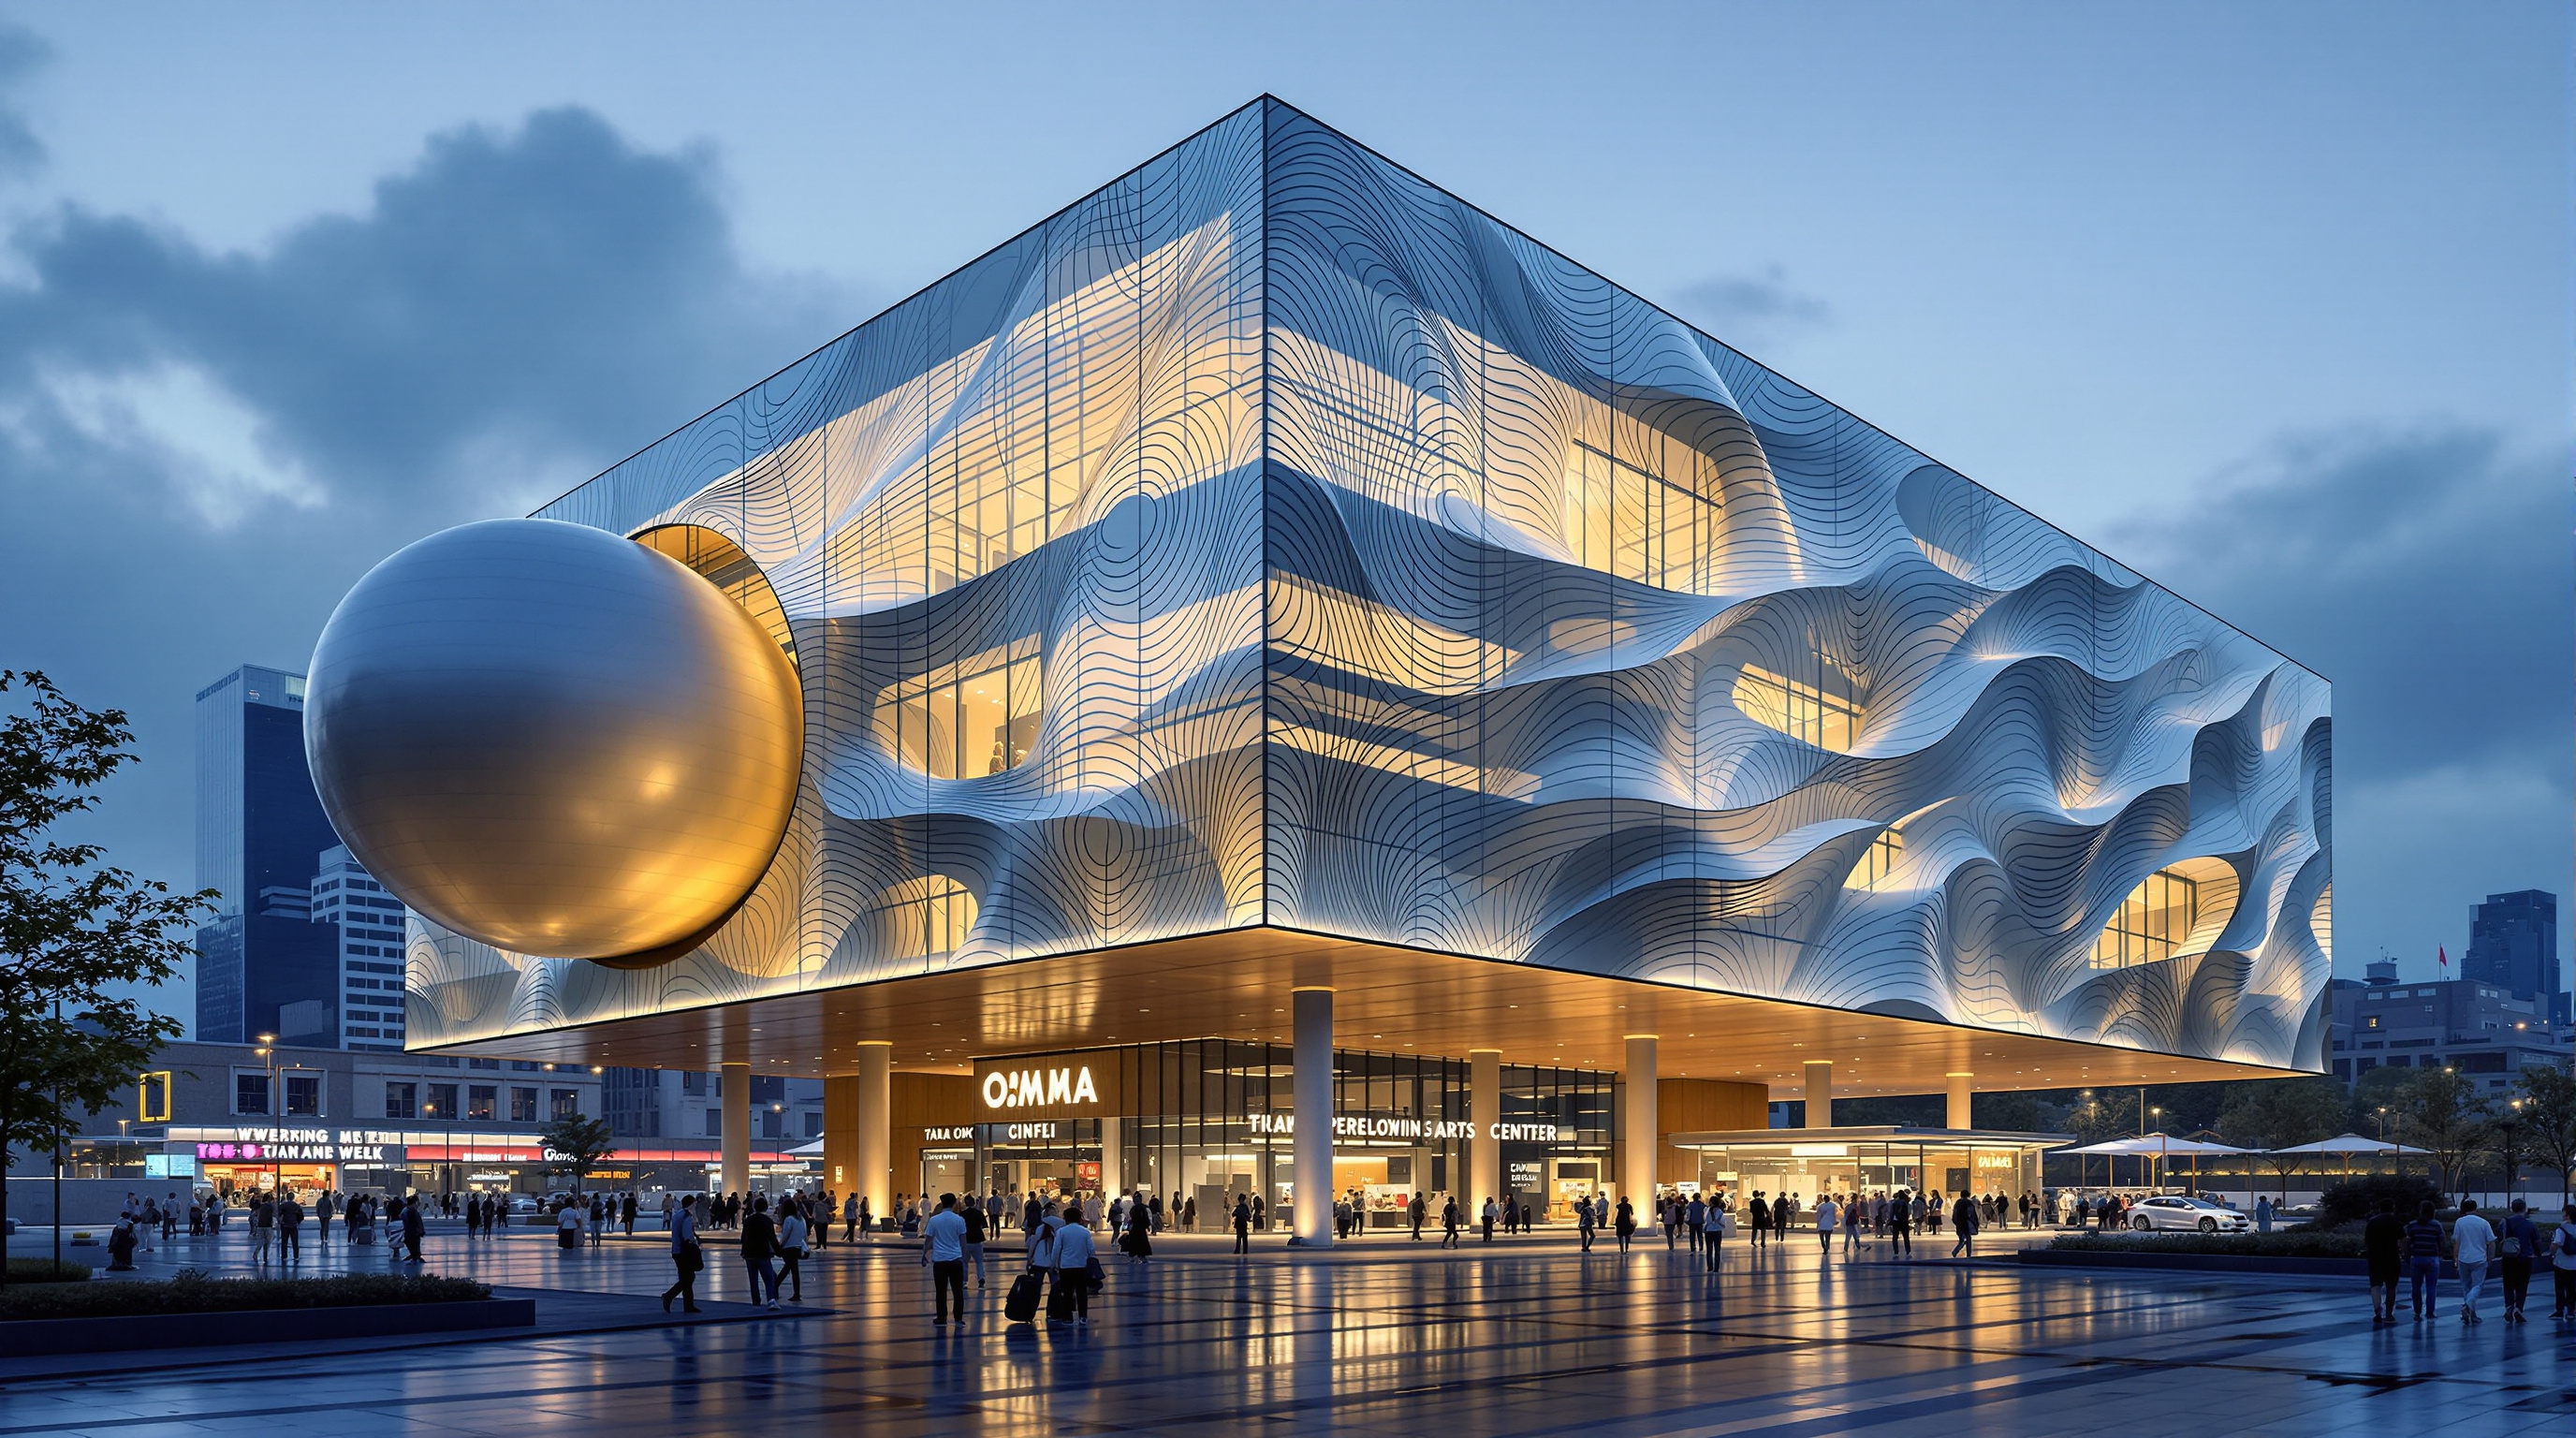 241
241Taipei Performing Arts Center: How OMA Plugged Three Theatres into a Cube
OMA's Taipei Performing Arts Center plugs a spherical Globe Playhouse, a Grand Theater and a Blue Box into one glass cube — two fusing into a column-free Super Theater. A deep study of its plug-in concept, corrugated-glass skin, base-isolated structure, and the public backstage loop.
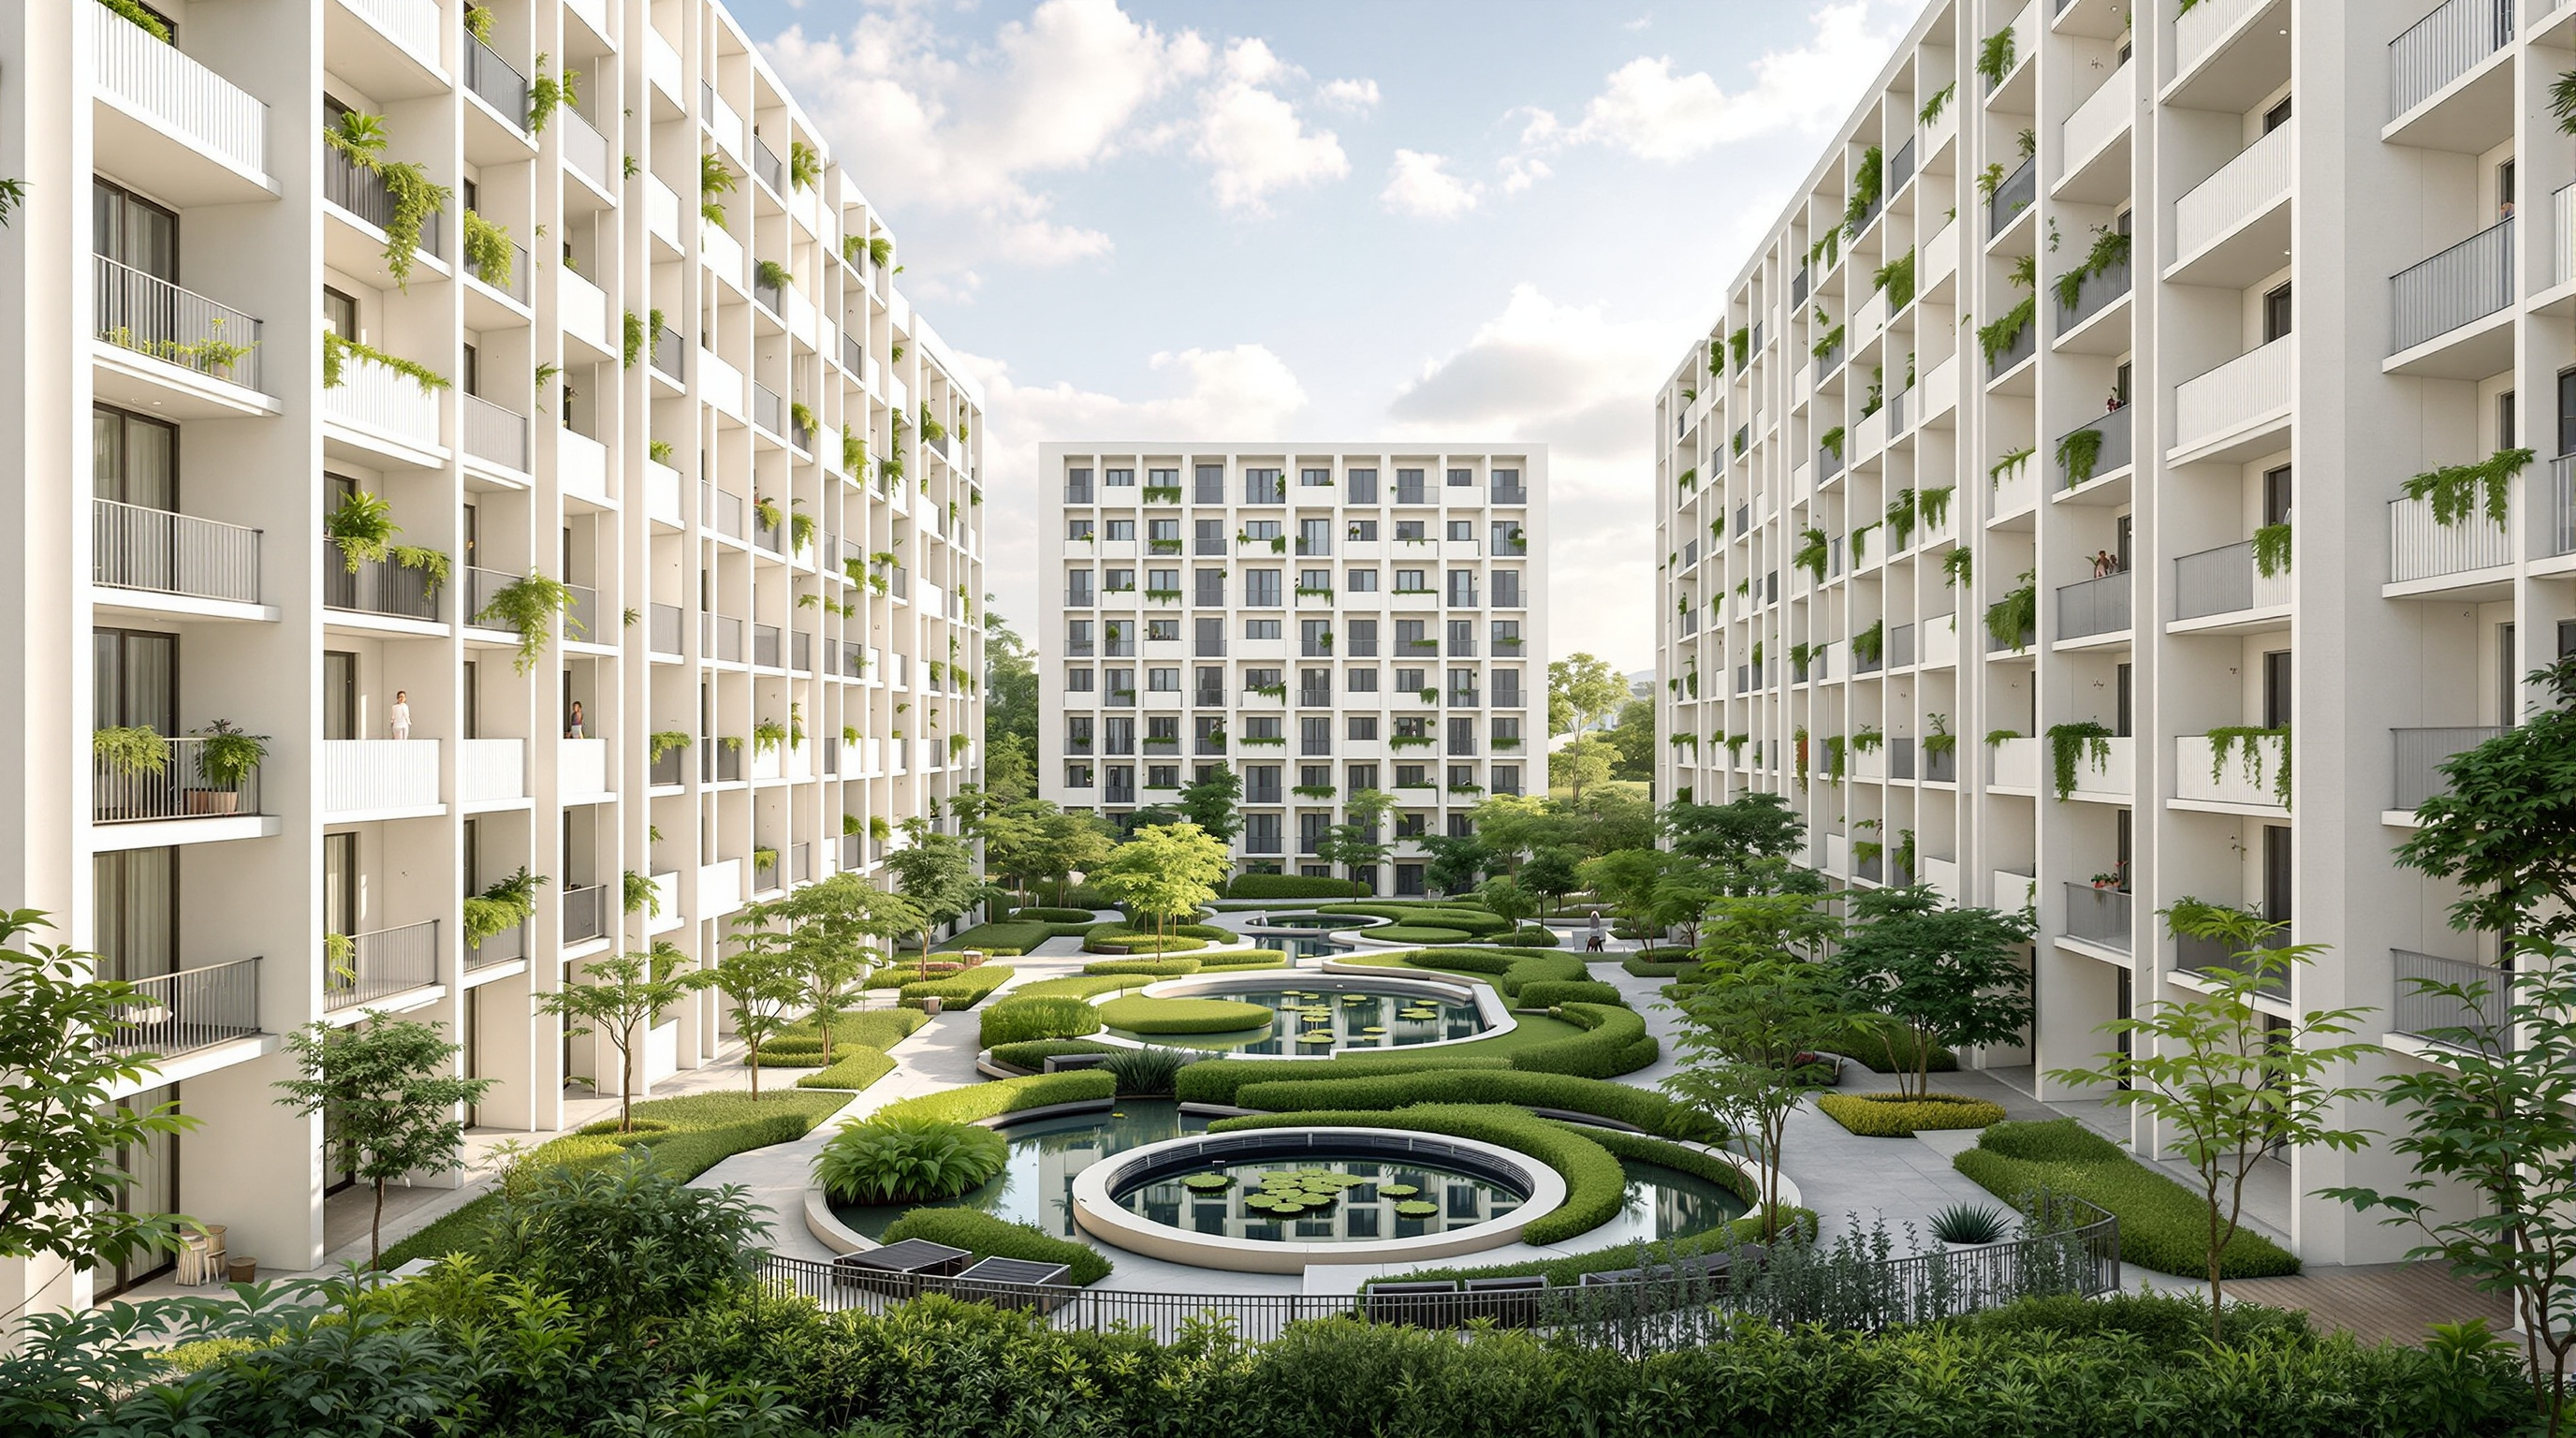 242
242Taisugar Circular Village: The Housing Block Designed to Be Taken Apart
Bio-architecture Formosana's Taisugar Circular Village in Tainan is Taiwan's first fully circular housing community: 351 rental homes on a bolted steel frame designed to be dismantled, every part carrying a material passport and many fittings leased, not owned. A case study in building as material bank.
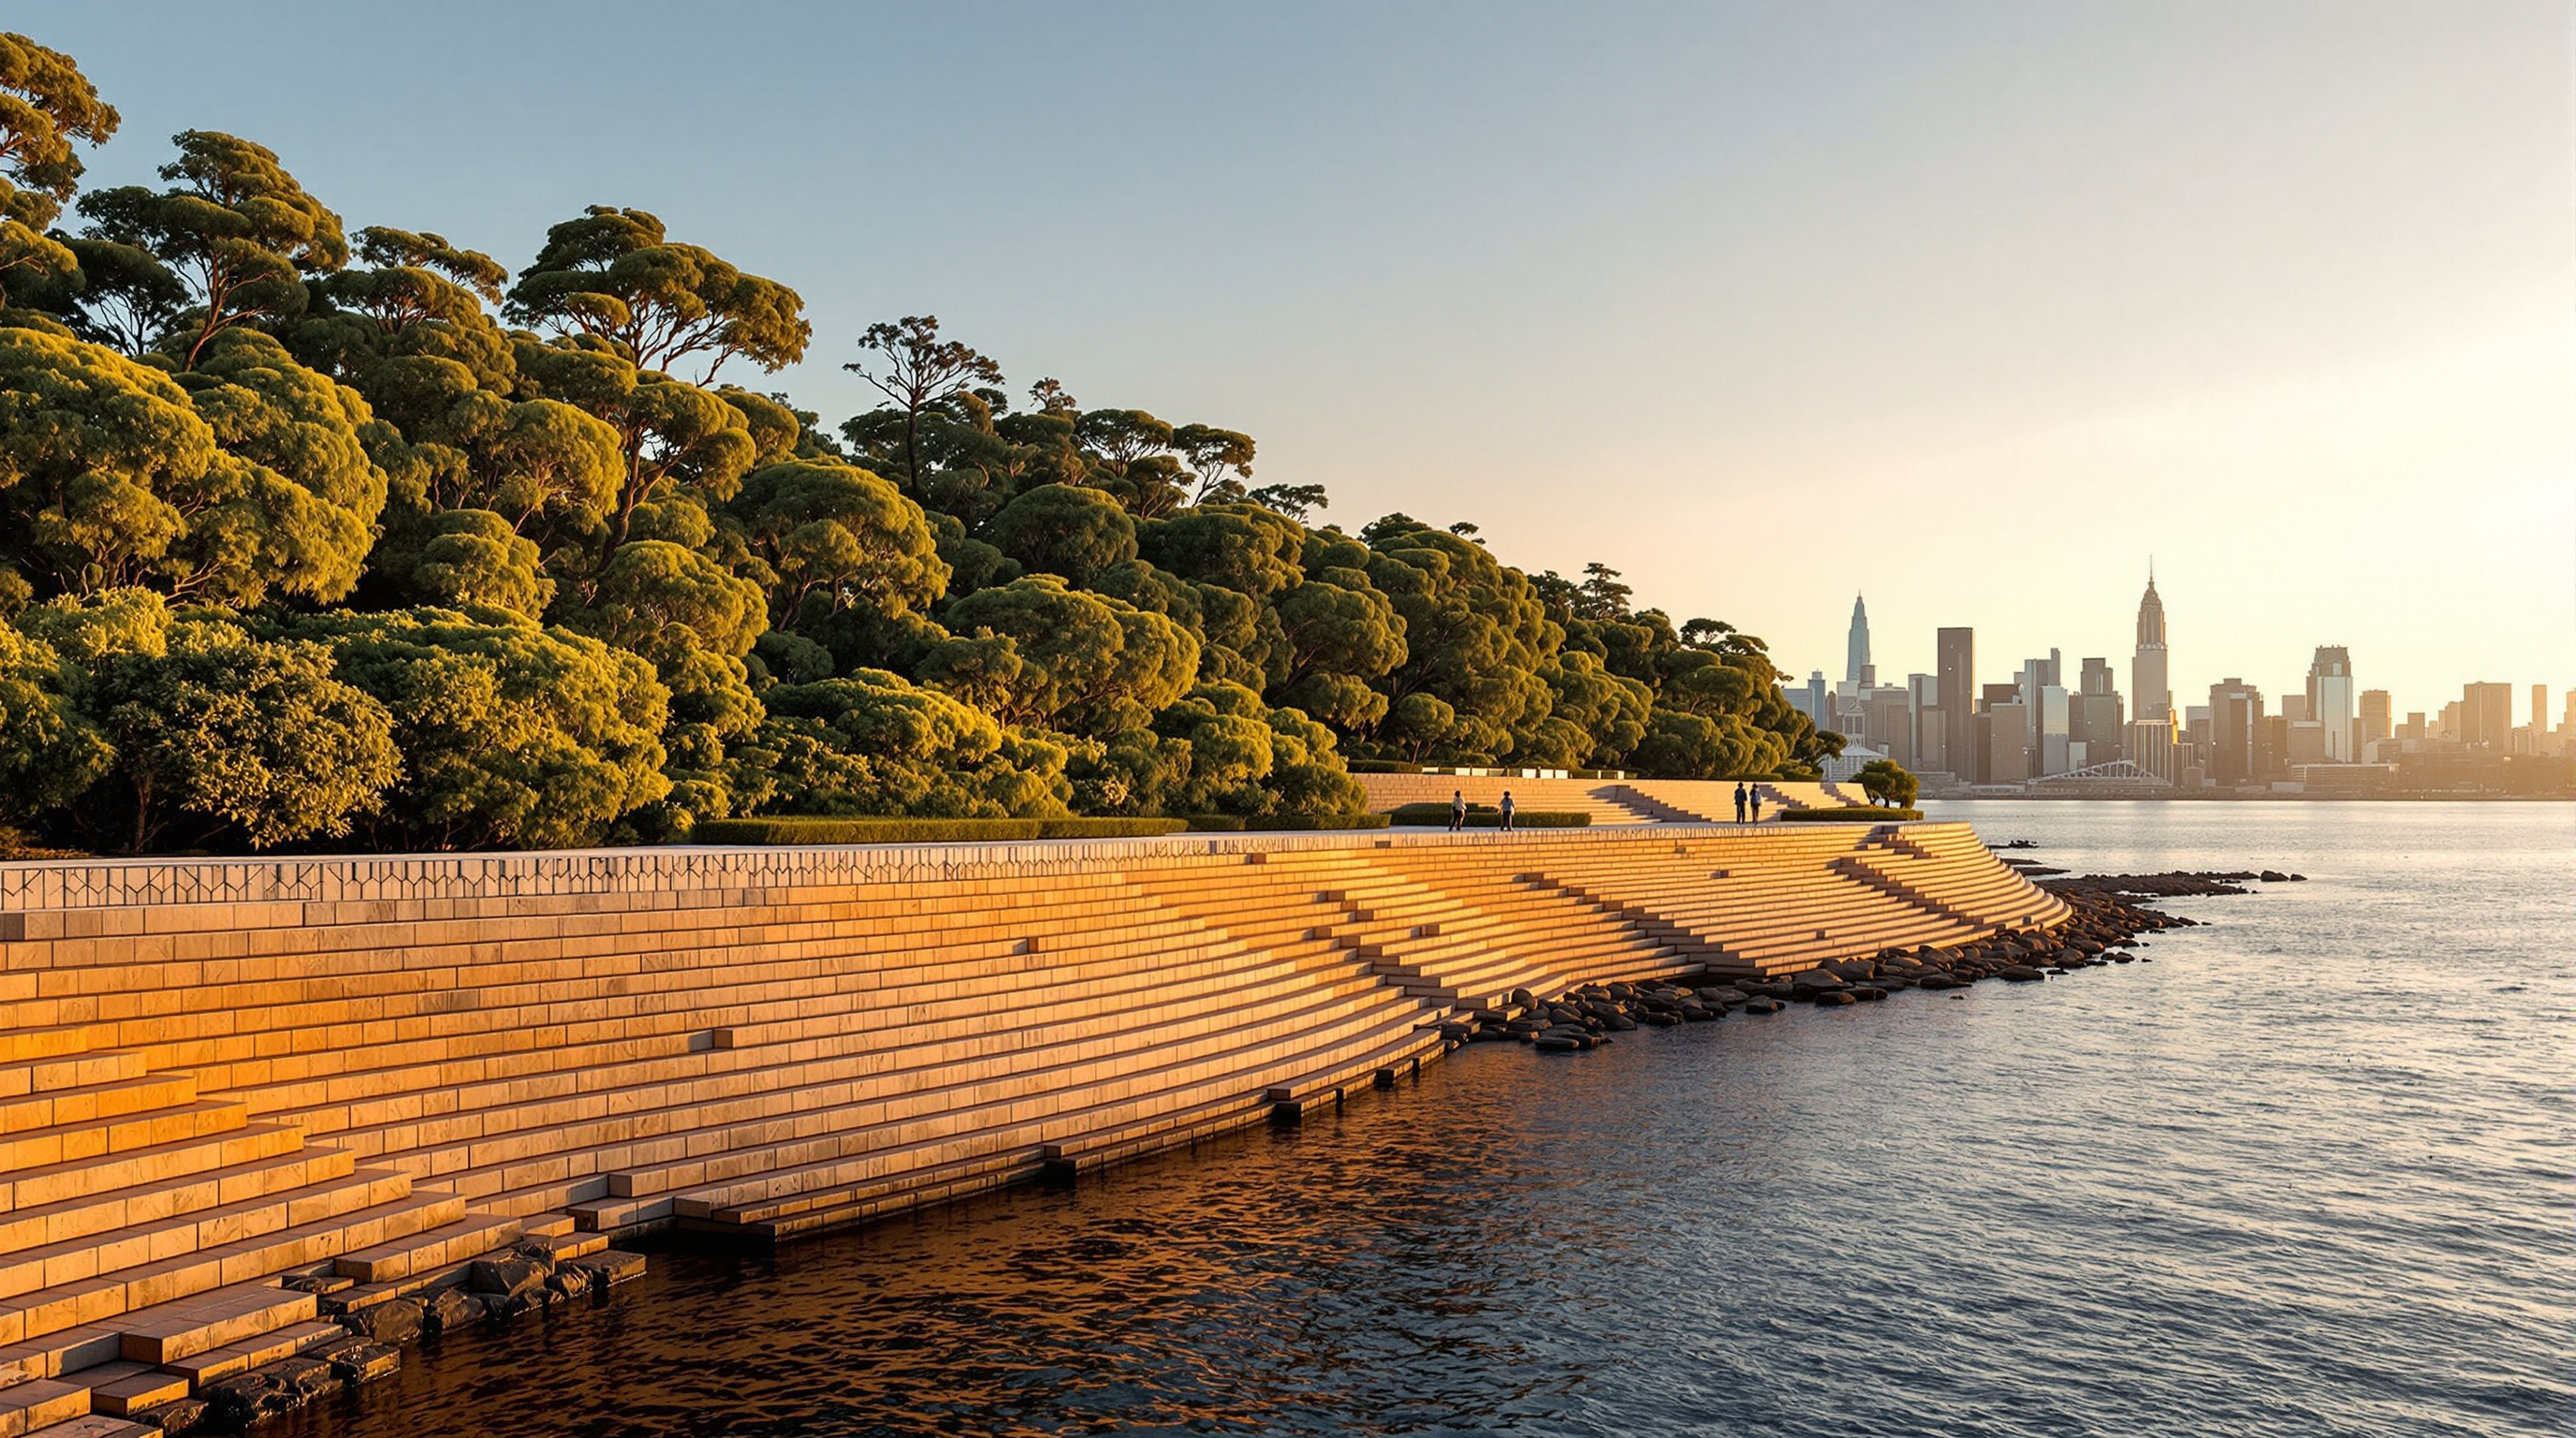 243
243Barangaroo Reserve: How PWP Rebuilt a Lost Headland Out of the Ground It Was Buried Under
PWP Landscape Architecture turned a concrete container terminal in Sydney Harbour back into a naturalistic sandstone headland — 10,000 quarried stone blocks, 75,000 native plants and a soil made from crushed rock. This deep study reads its reconstruction, its engineering and the authenticity it cannot fully claim.
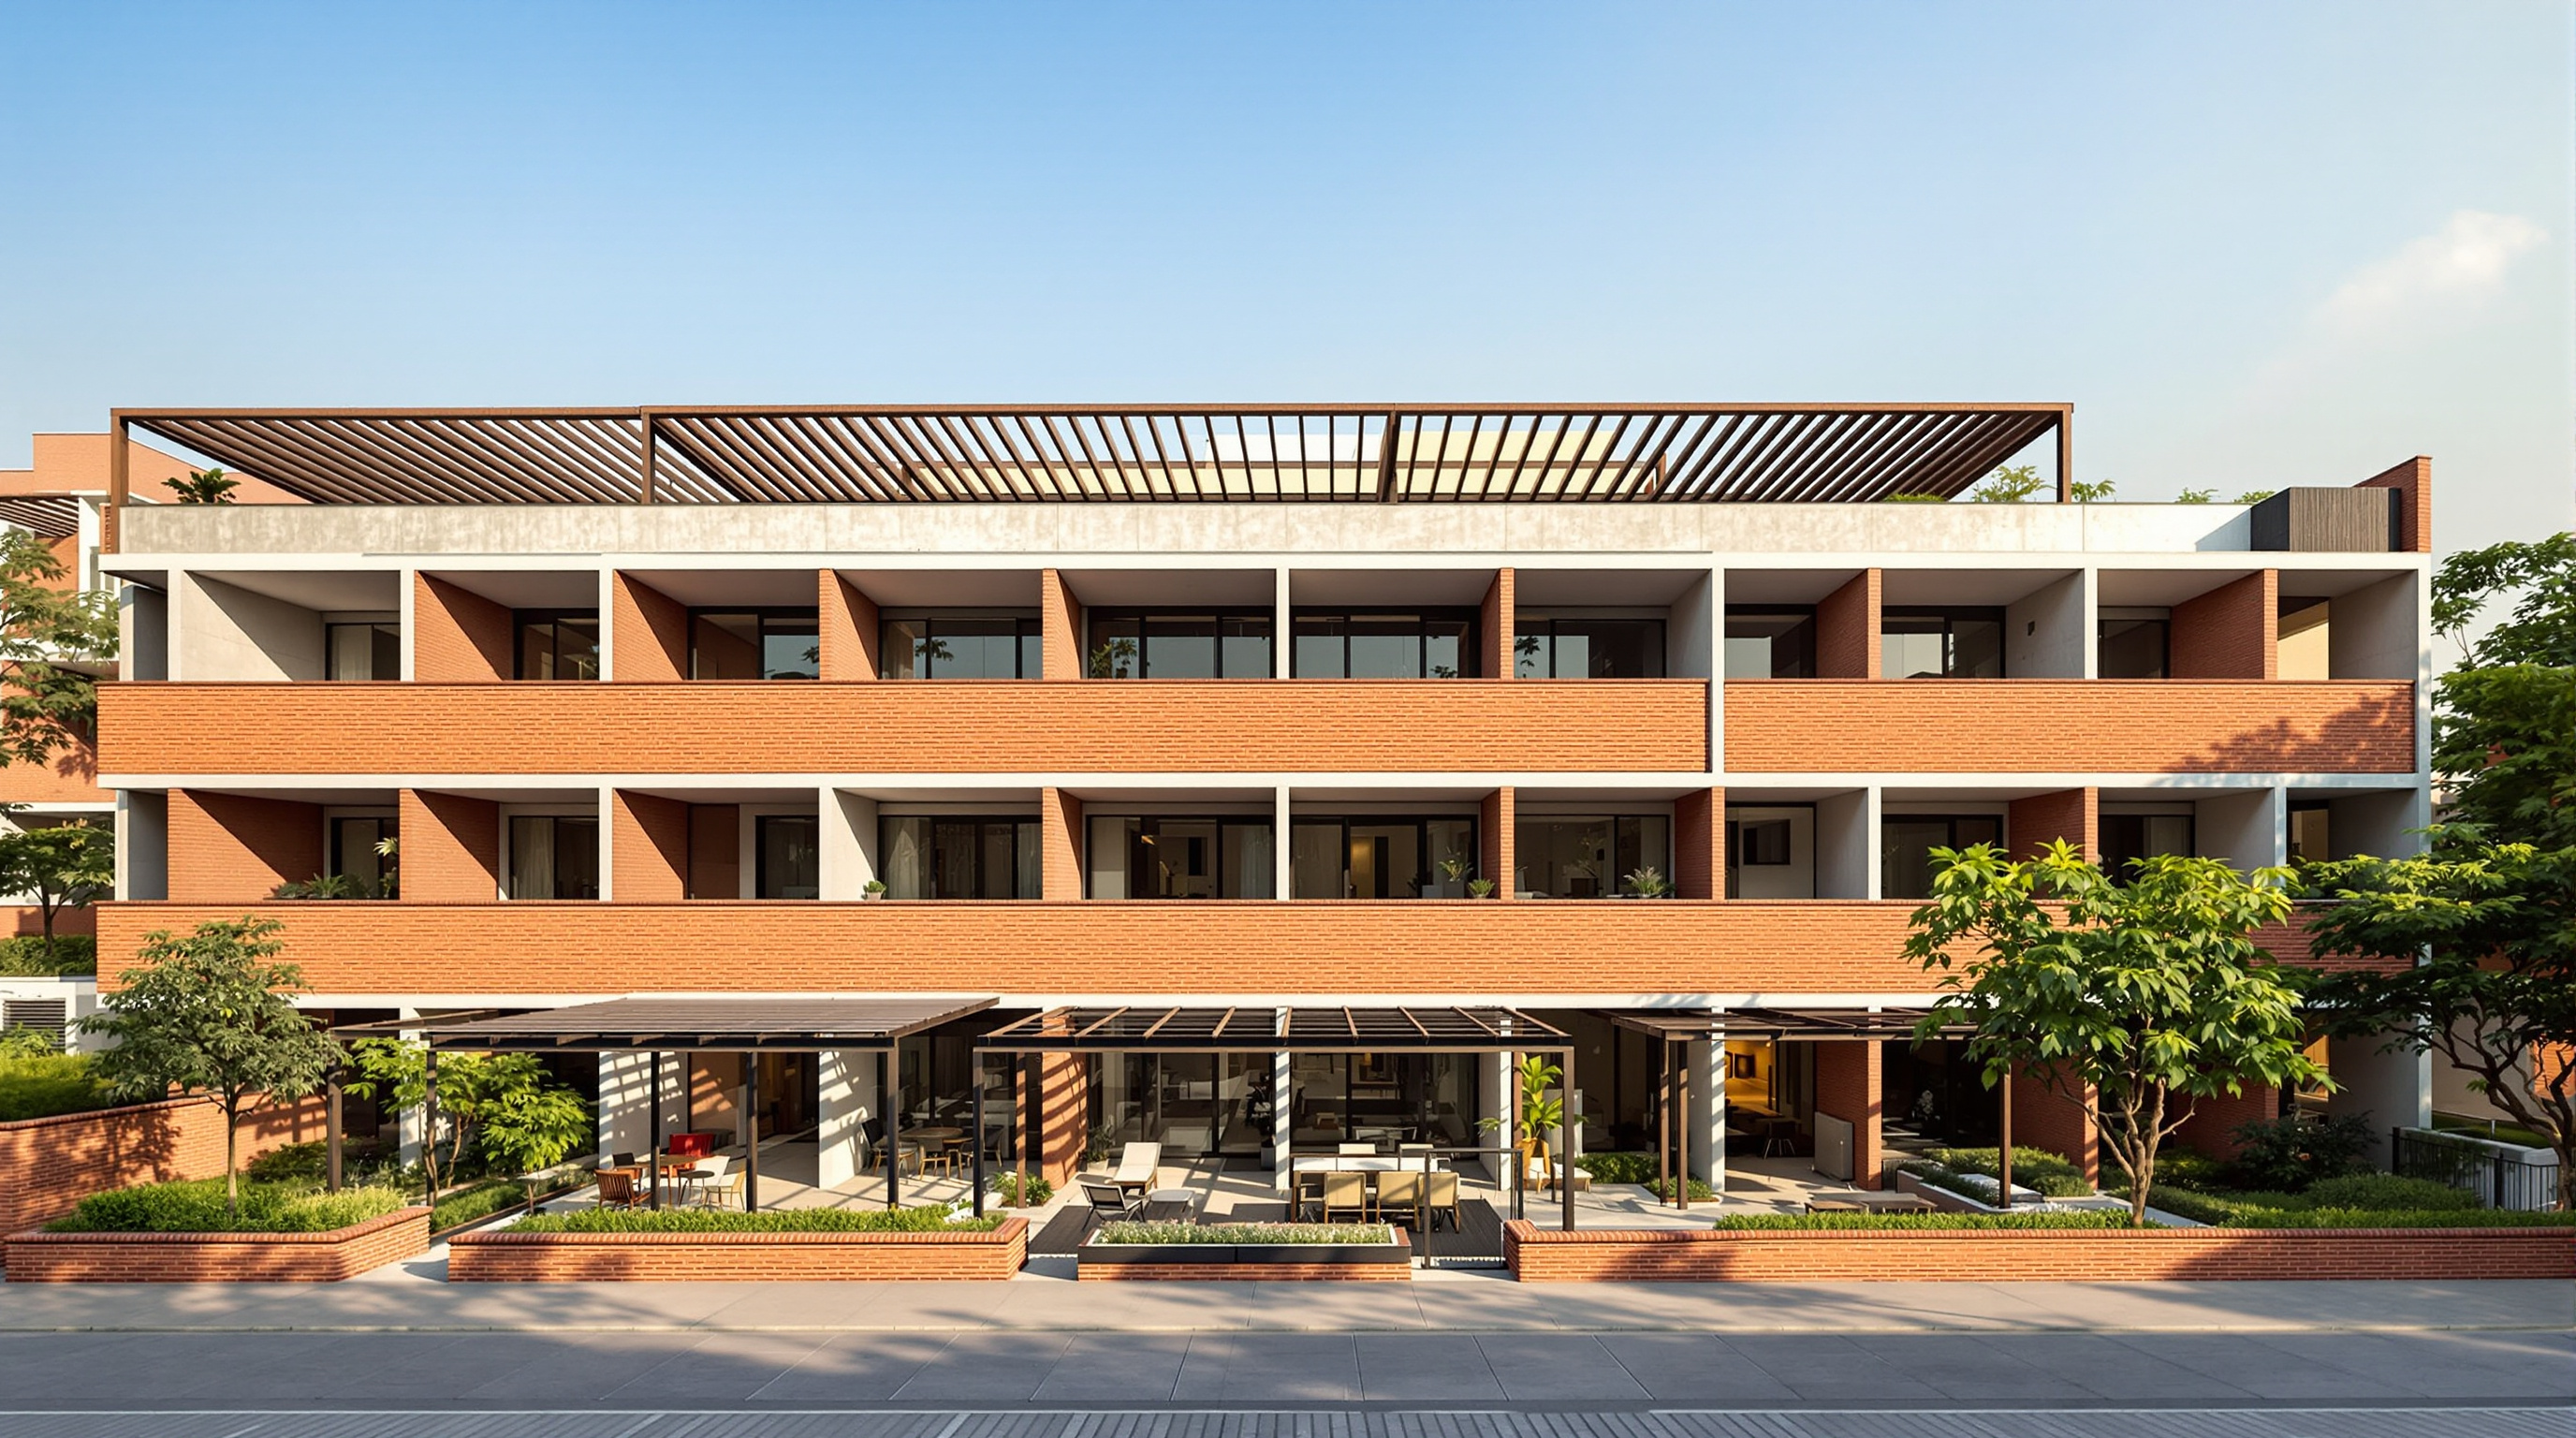 244
244Tara Group Housing: How Charles Correa Traded the Lift for the Sky
Charles Correa's Tara Group Housing in South Delhi steps two decks of double-storey flats back in section so every roof becomes a terrace. This deep study reads its low-rise high-density model, its climate-driven form, its exposed brick-and-concrete craft, and why it still matters.
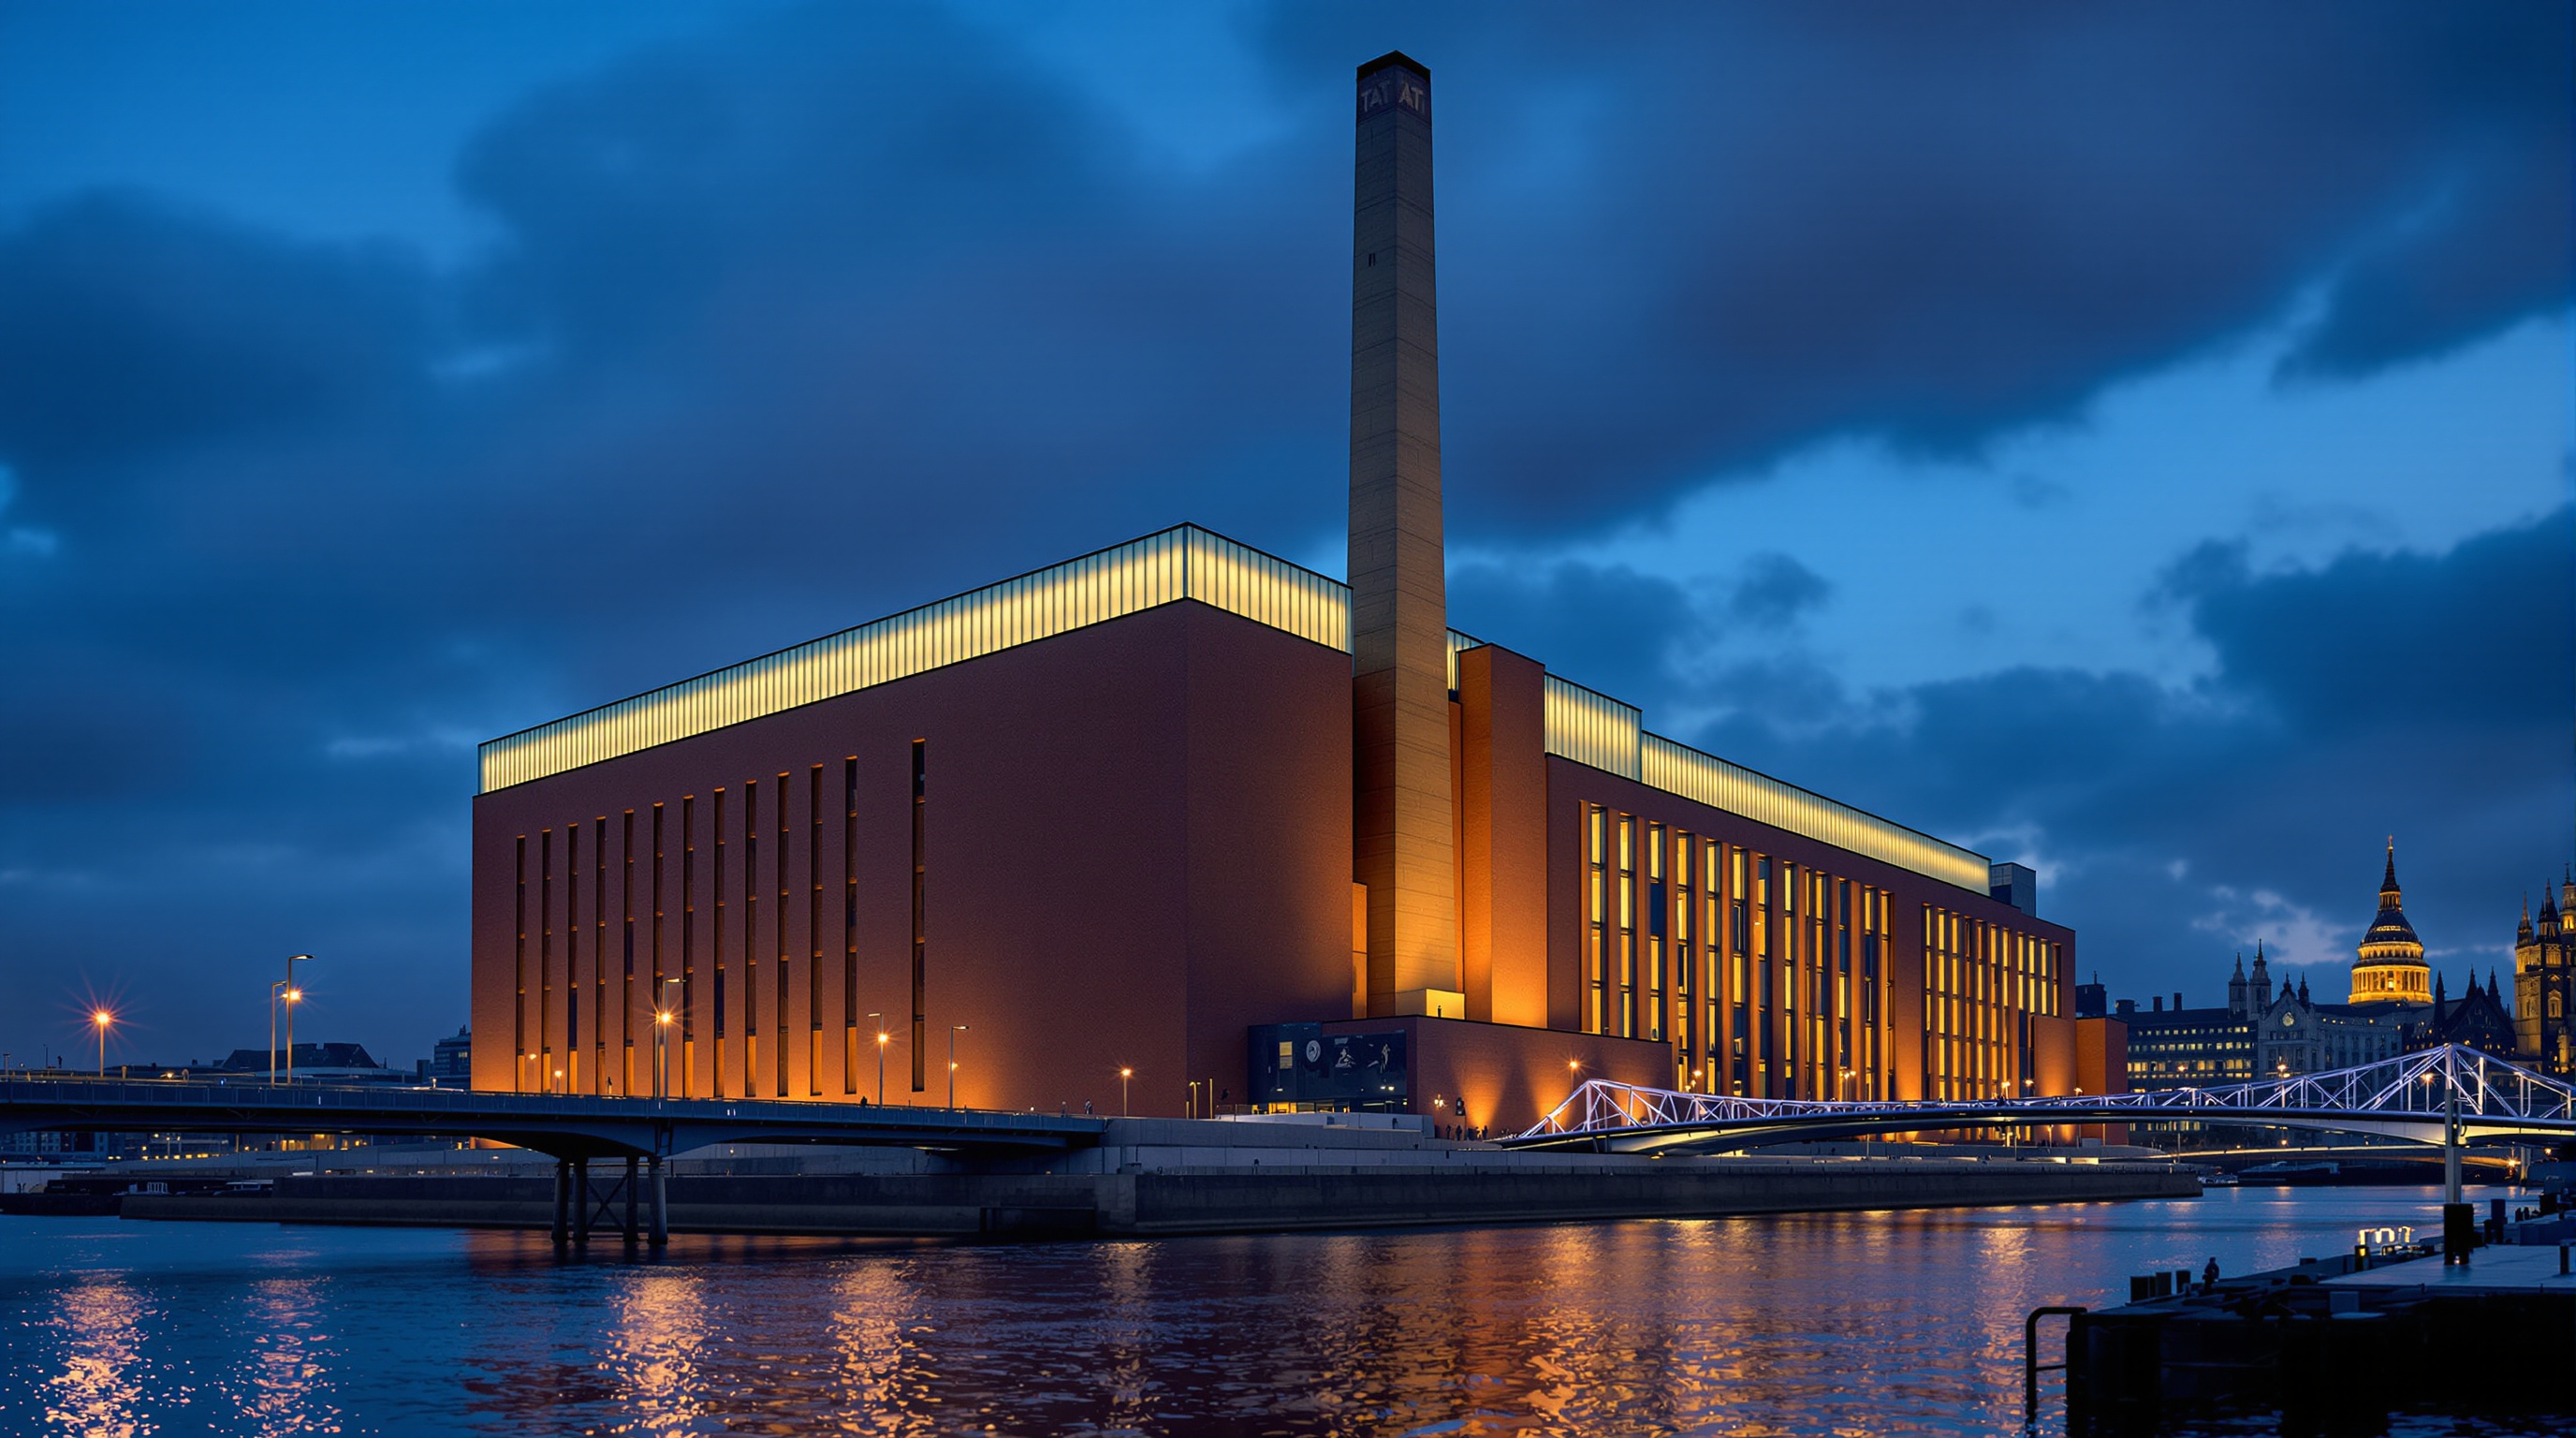 245
245Tate Modern: How Herzog & de Meuron Proved the Best New Building Is an Old One
Herzog & de Meuron turned a dead London power station into the world's busiest modern art museum by adding almost nothing. This deep study reads the Turbine Hall, the light-beam roof, the 2016 brick tower, and why adaptive reuse became the century's default ambition.
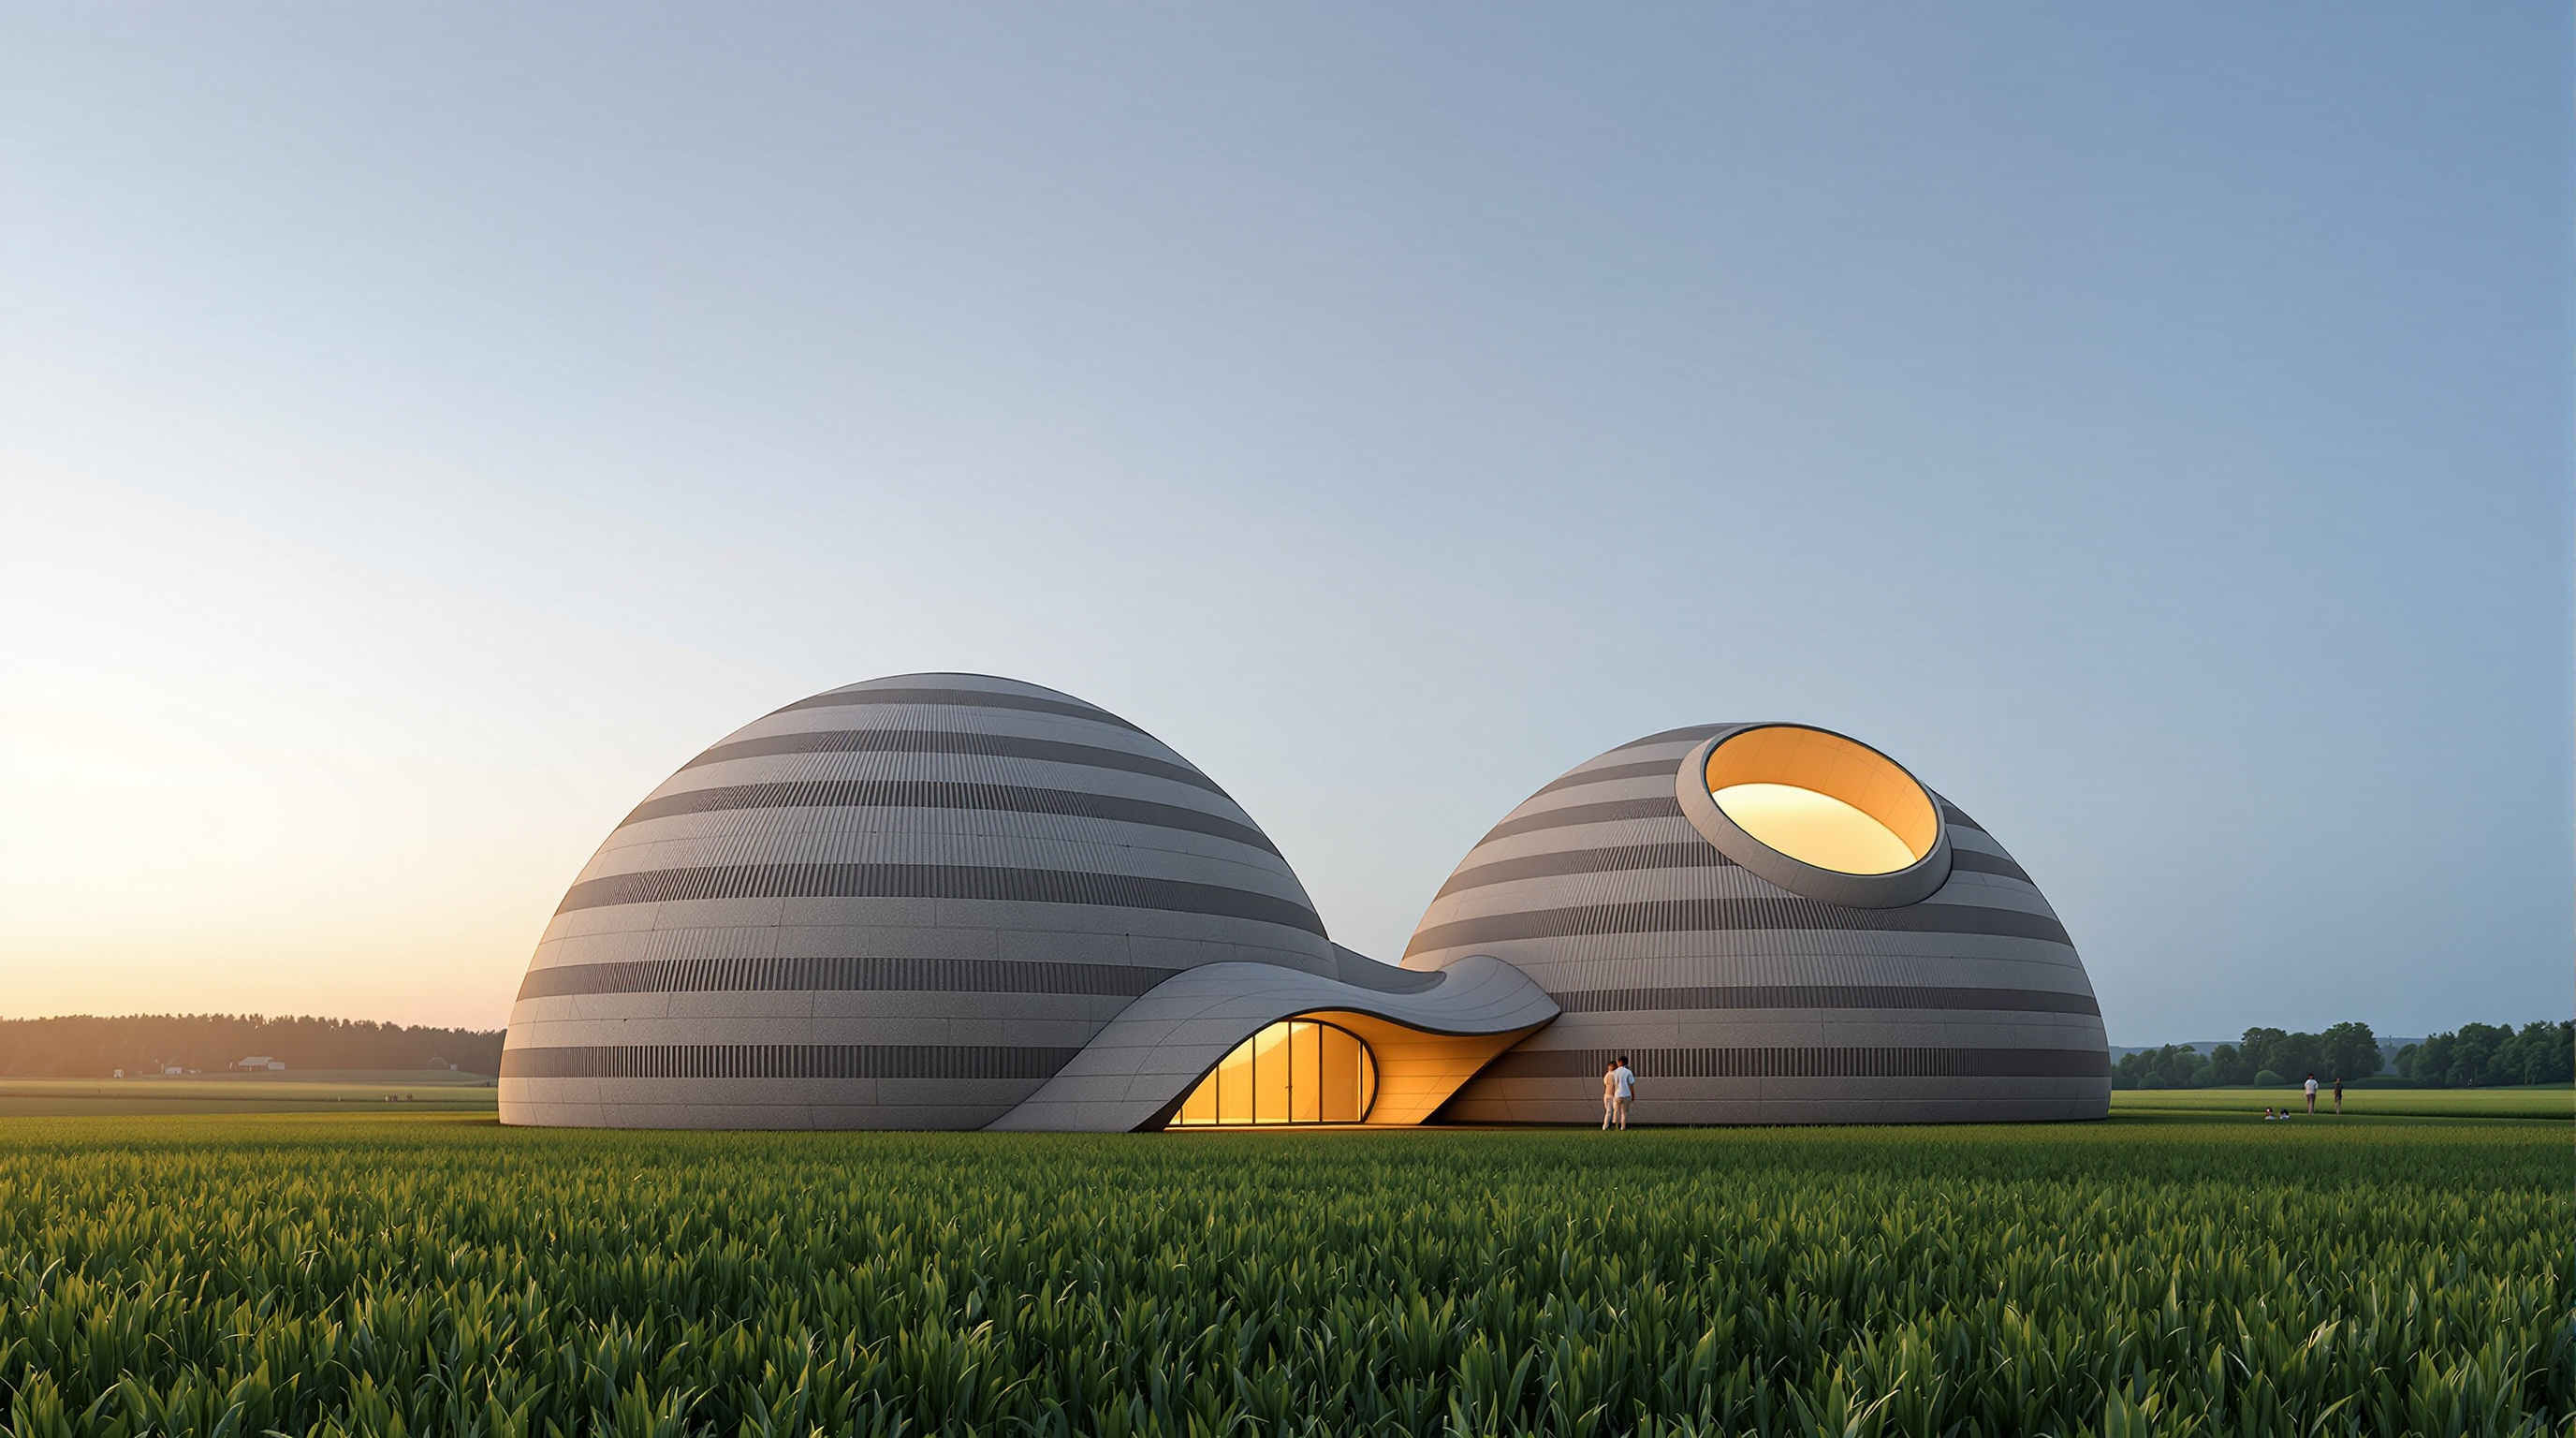 246
246TECLA: The House That Printed Itself Out of the Ground It Stands On
TECLA is the first house 3D-printed from local raw earth — two corrugated clay domes by Mario Cucinella Architects and WASP in Massa Lombarda, Italy. This study reads its earthen shell, its synchronised printers, its bioclimatic logic, and the gap between prototype and mass solution.
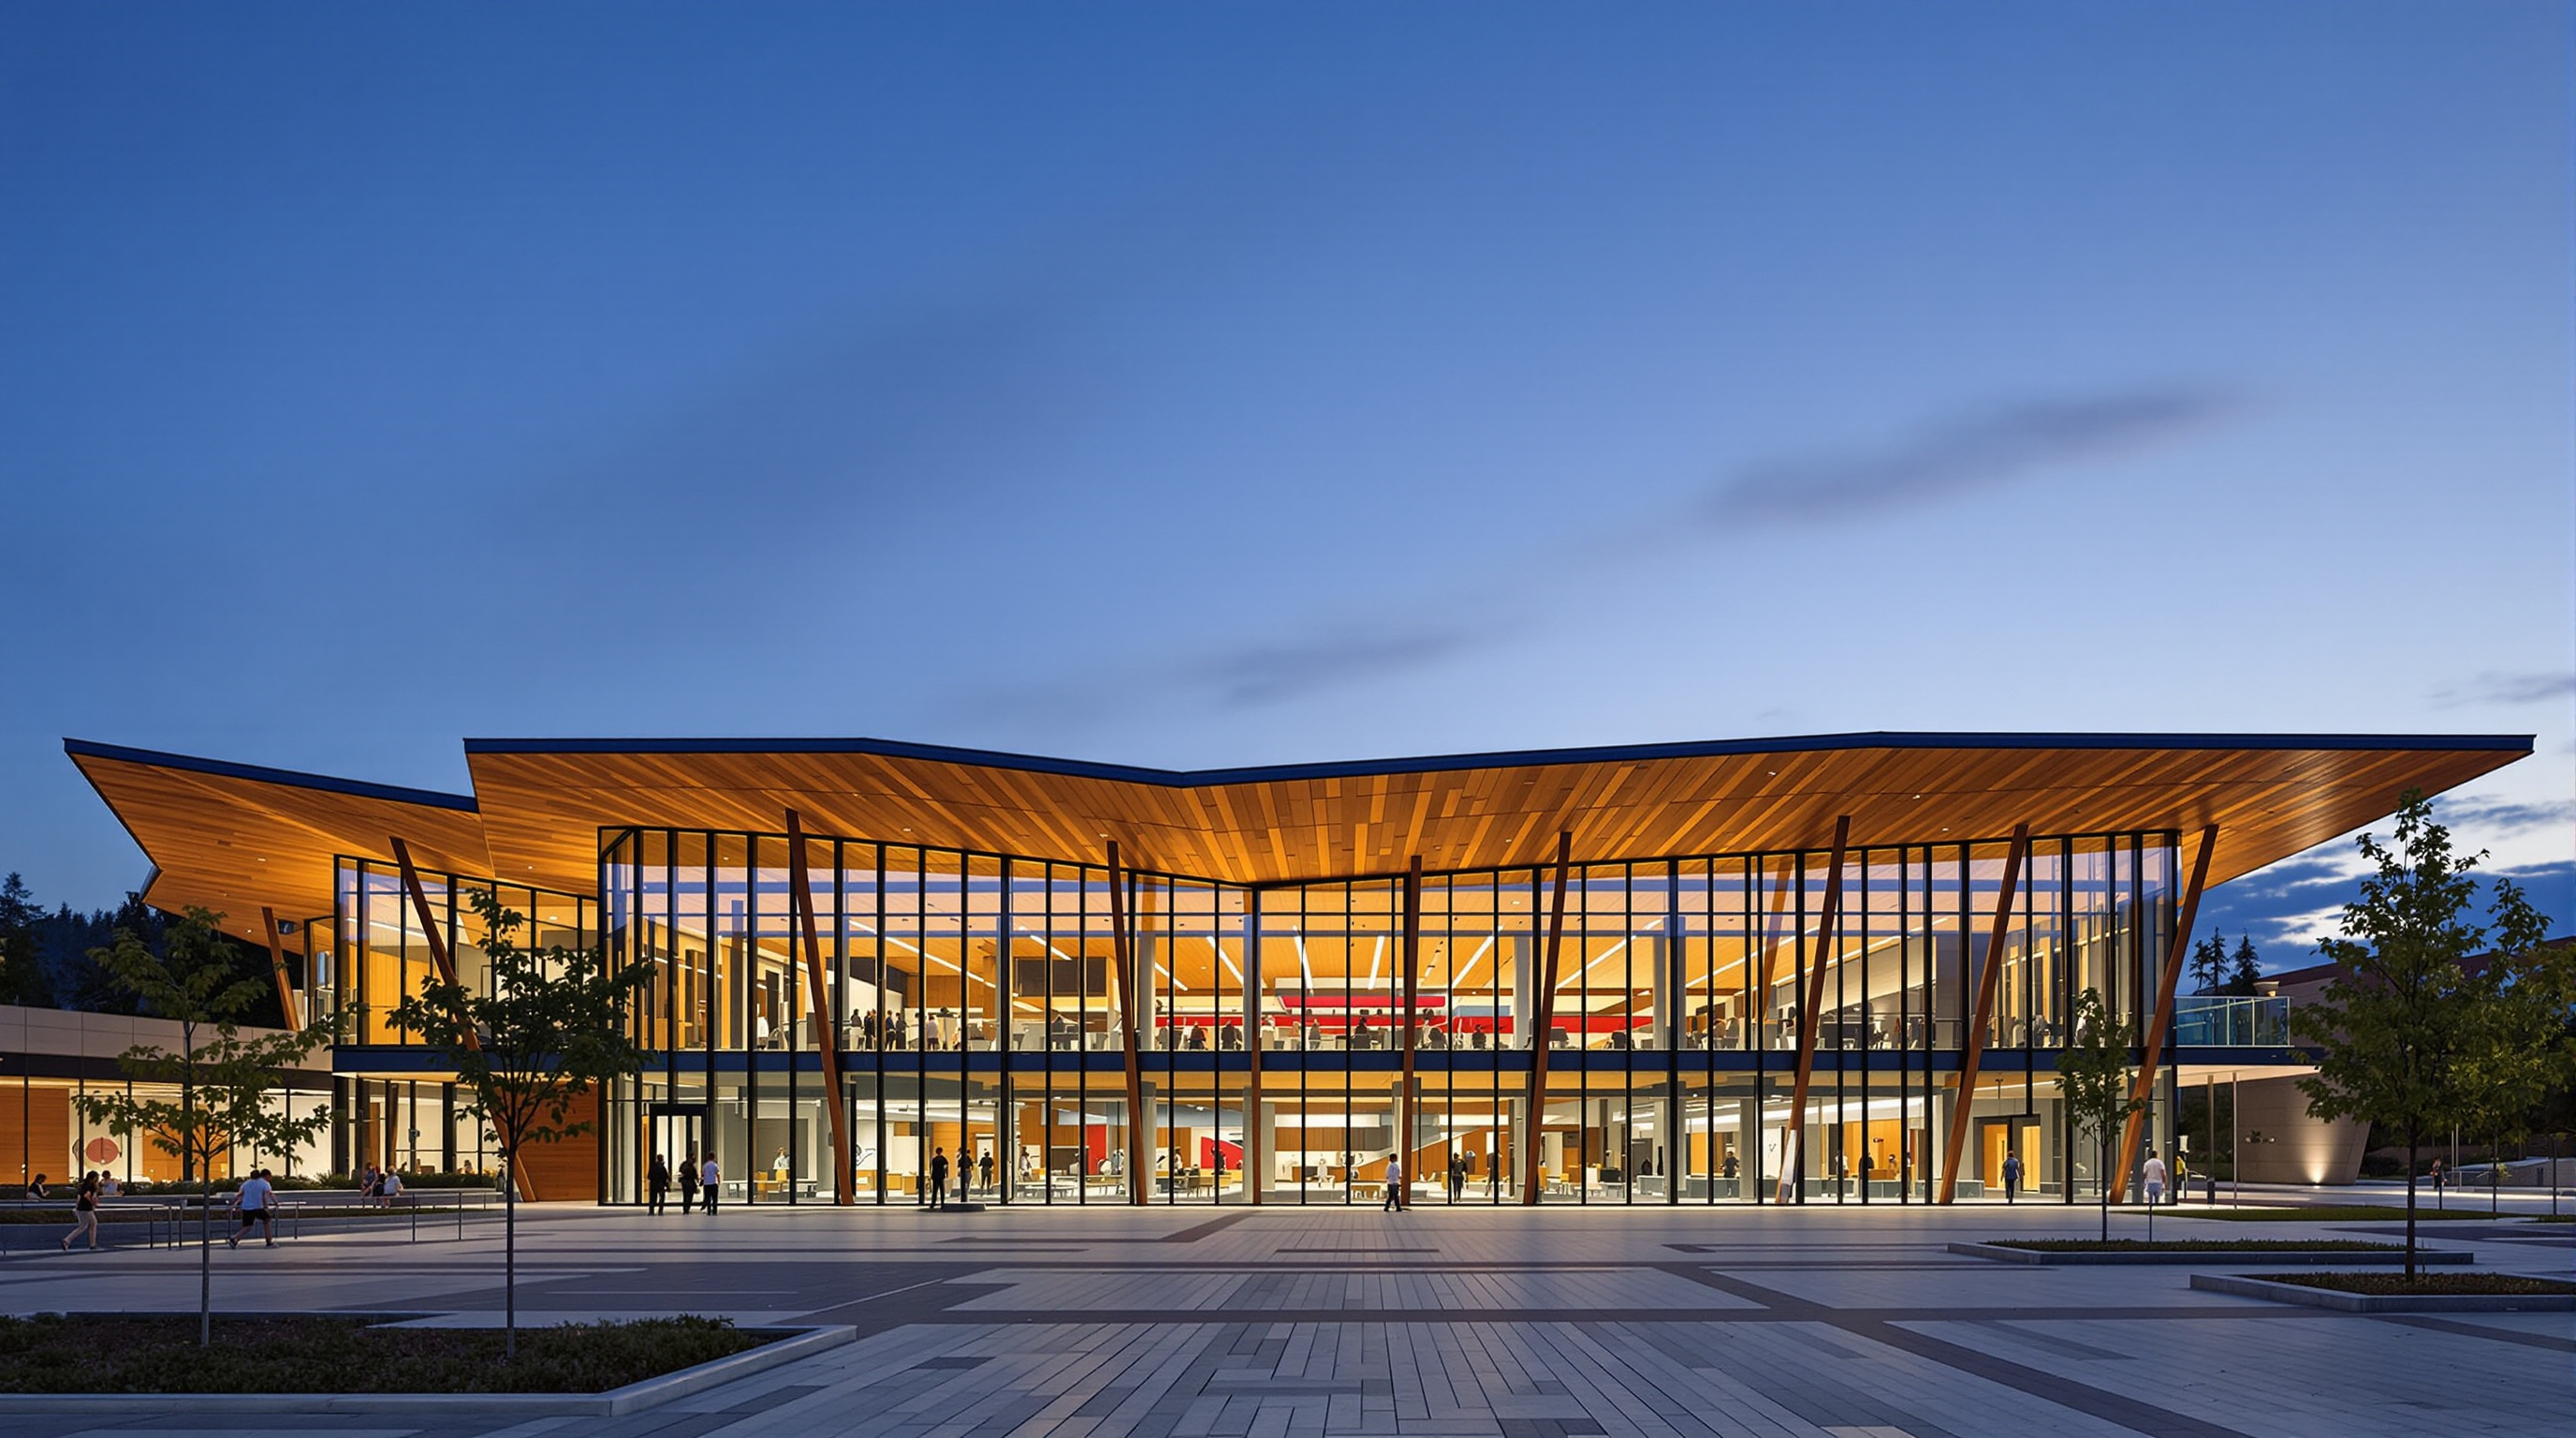 247
247təməsew̓txʷ Aquatic Centre: How a Swimming Pool Became a Test of Low-Carbon Civic Architecture
HCMA's təməsew̓txʷ Aquatic Centre in New Westminster is Canada's first zero-carbon-design aquatic centre: an all-electric, mass-timber pool building under a folded CLT-and-steel roof, named 'sea otter house' by local First Nations. A study of low-carbon civic architecture.
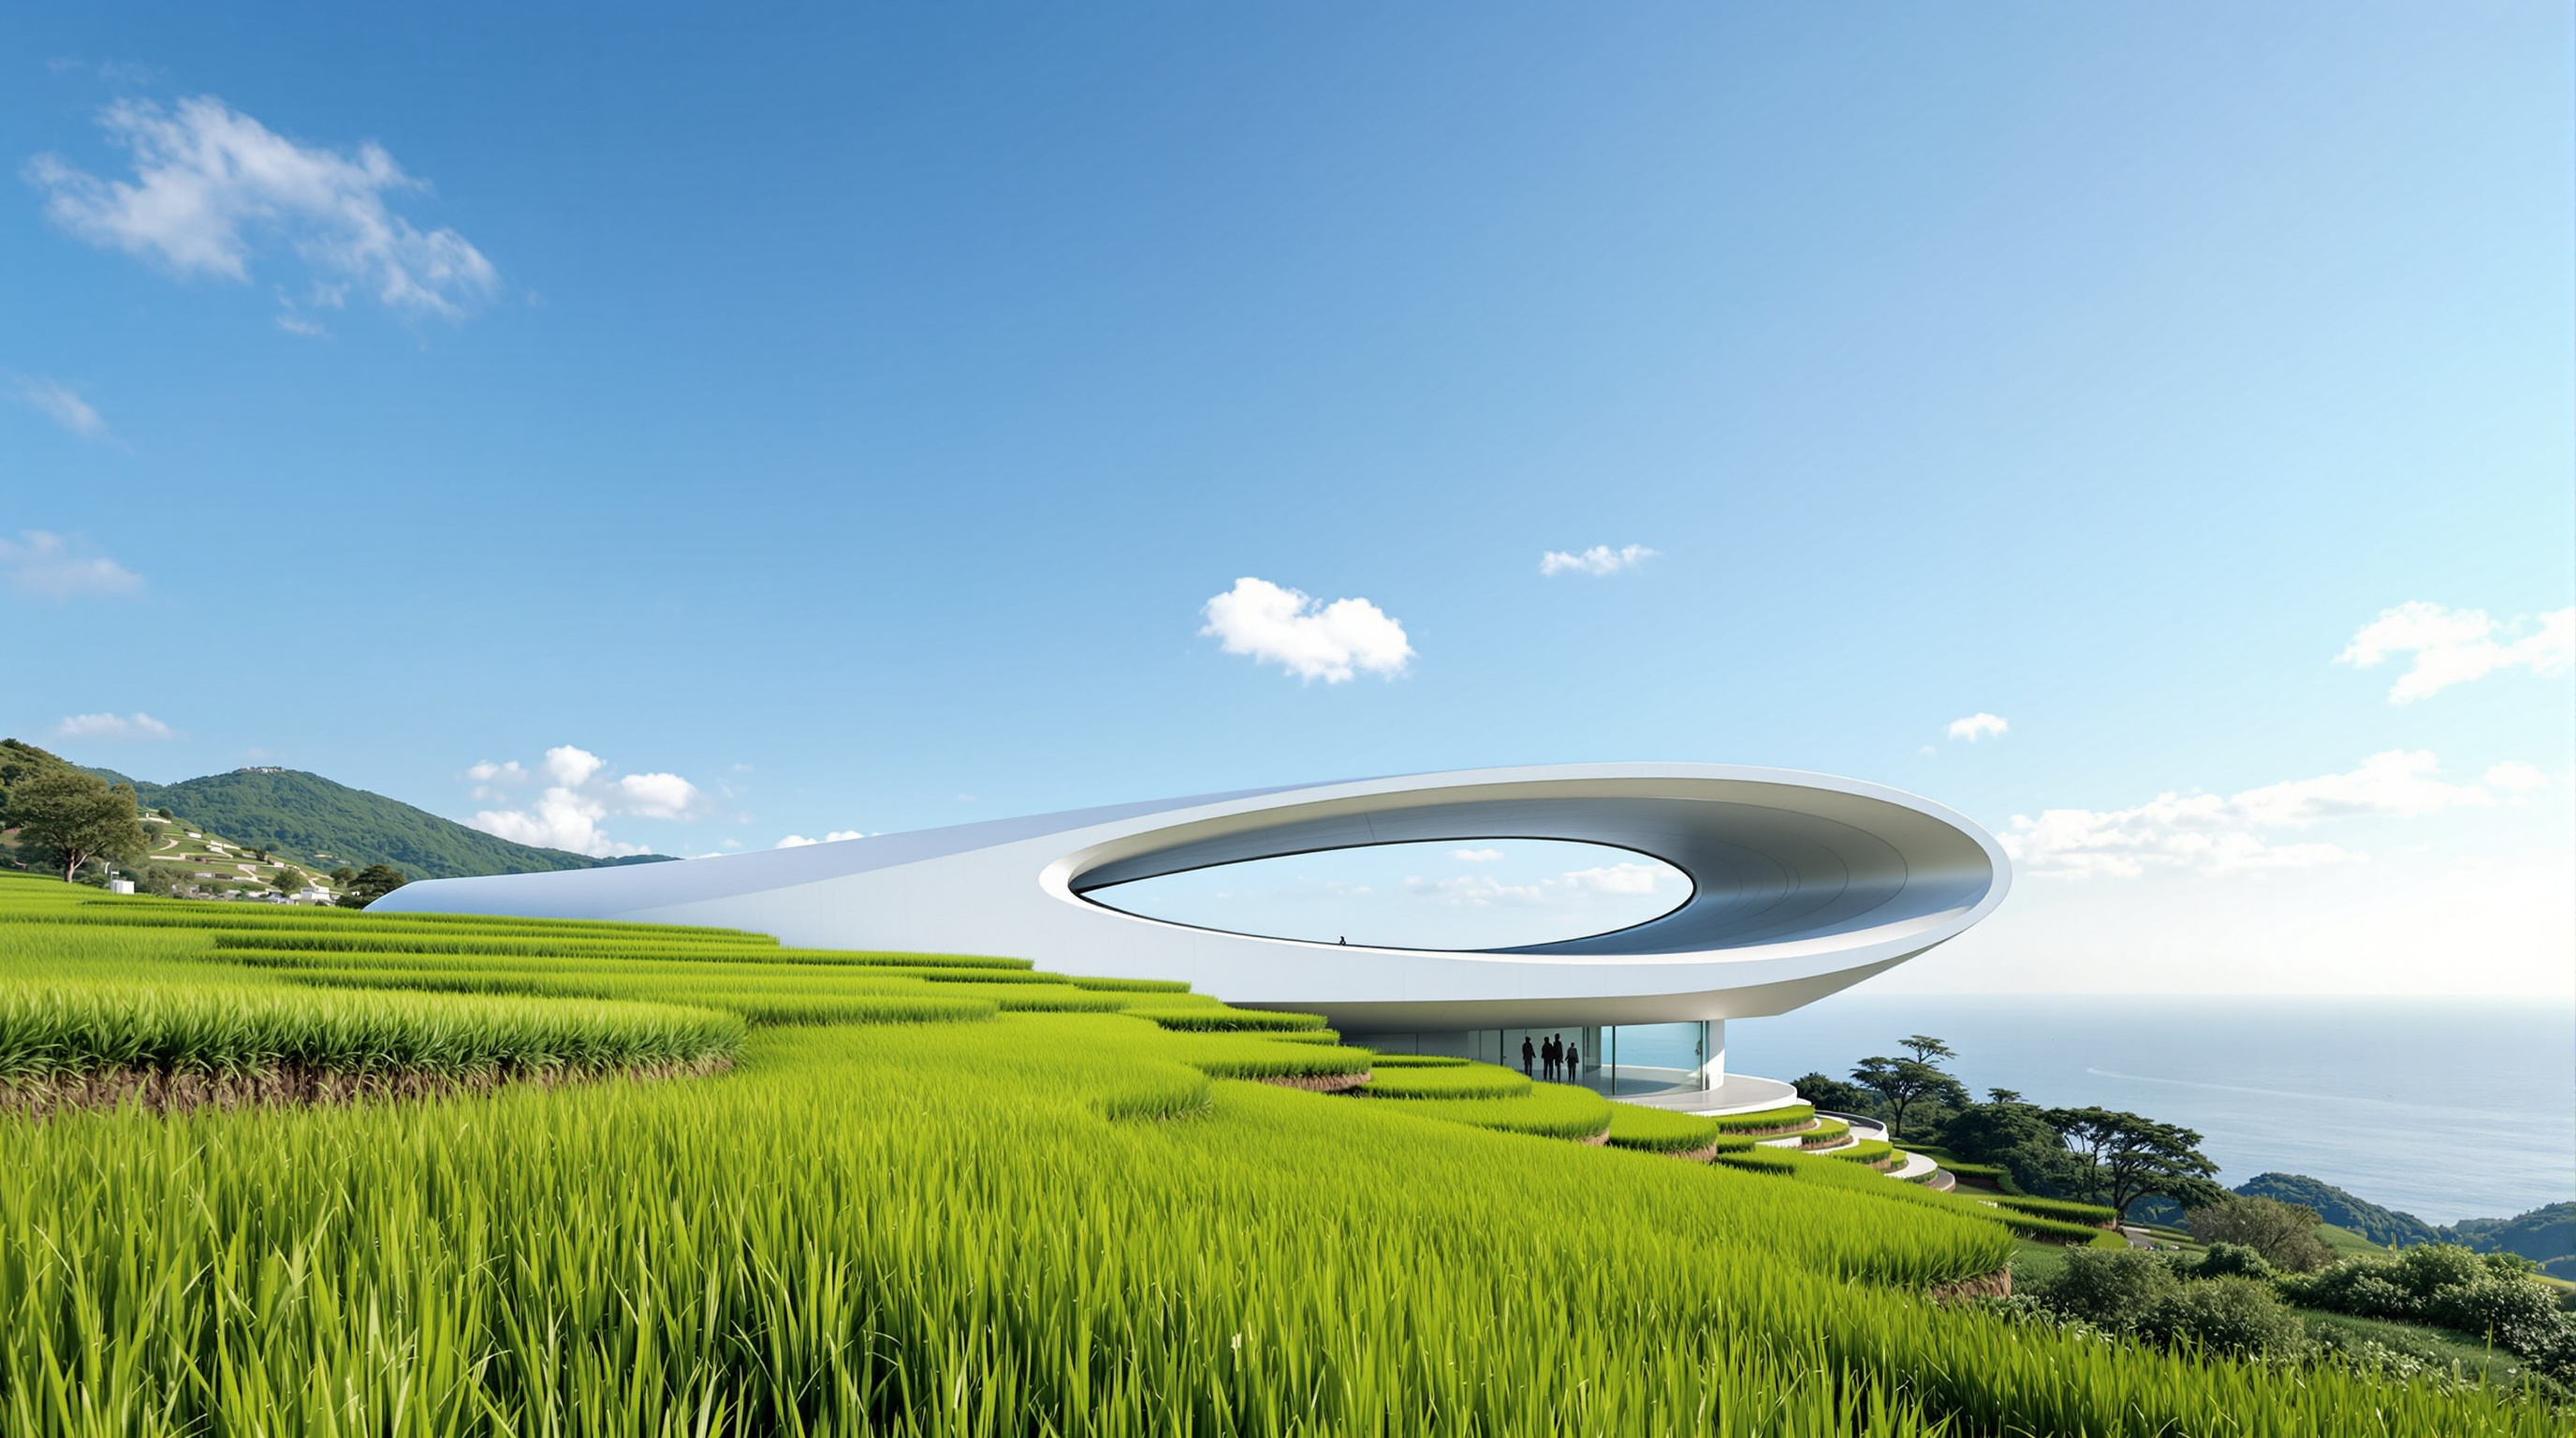 248
248Teshima Art Museum: A 25-Centimetre Concrete Sky and the Building That Disappears
Ryue Nishizawa and artist Rei Naito's Teshima Art Museum is a single 25 cm concrete shell, cast over a mound of earth, that shelters only water rising from its floor. This deep study reads its concept, its structural morphogenesis and why near-nothing points to architecture's future.
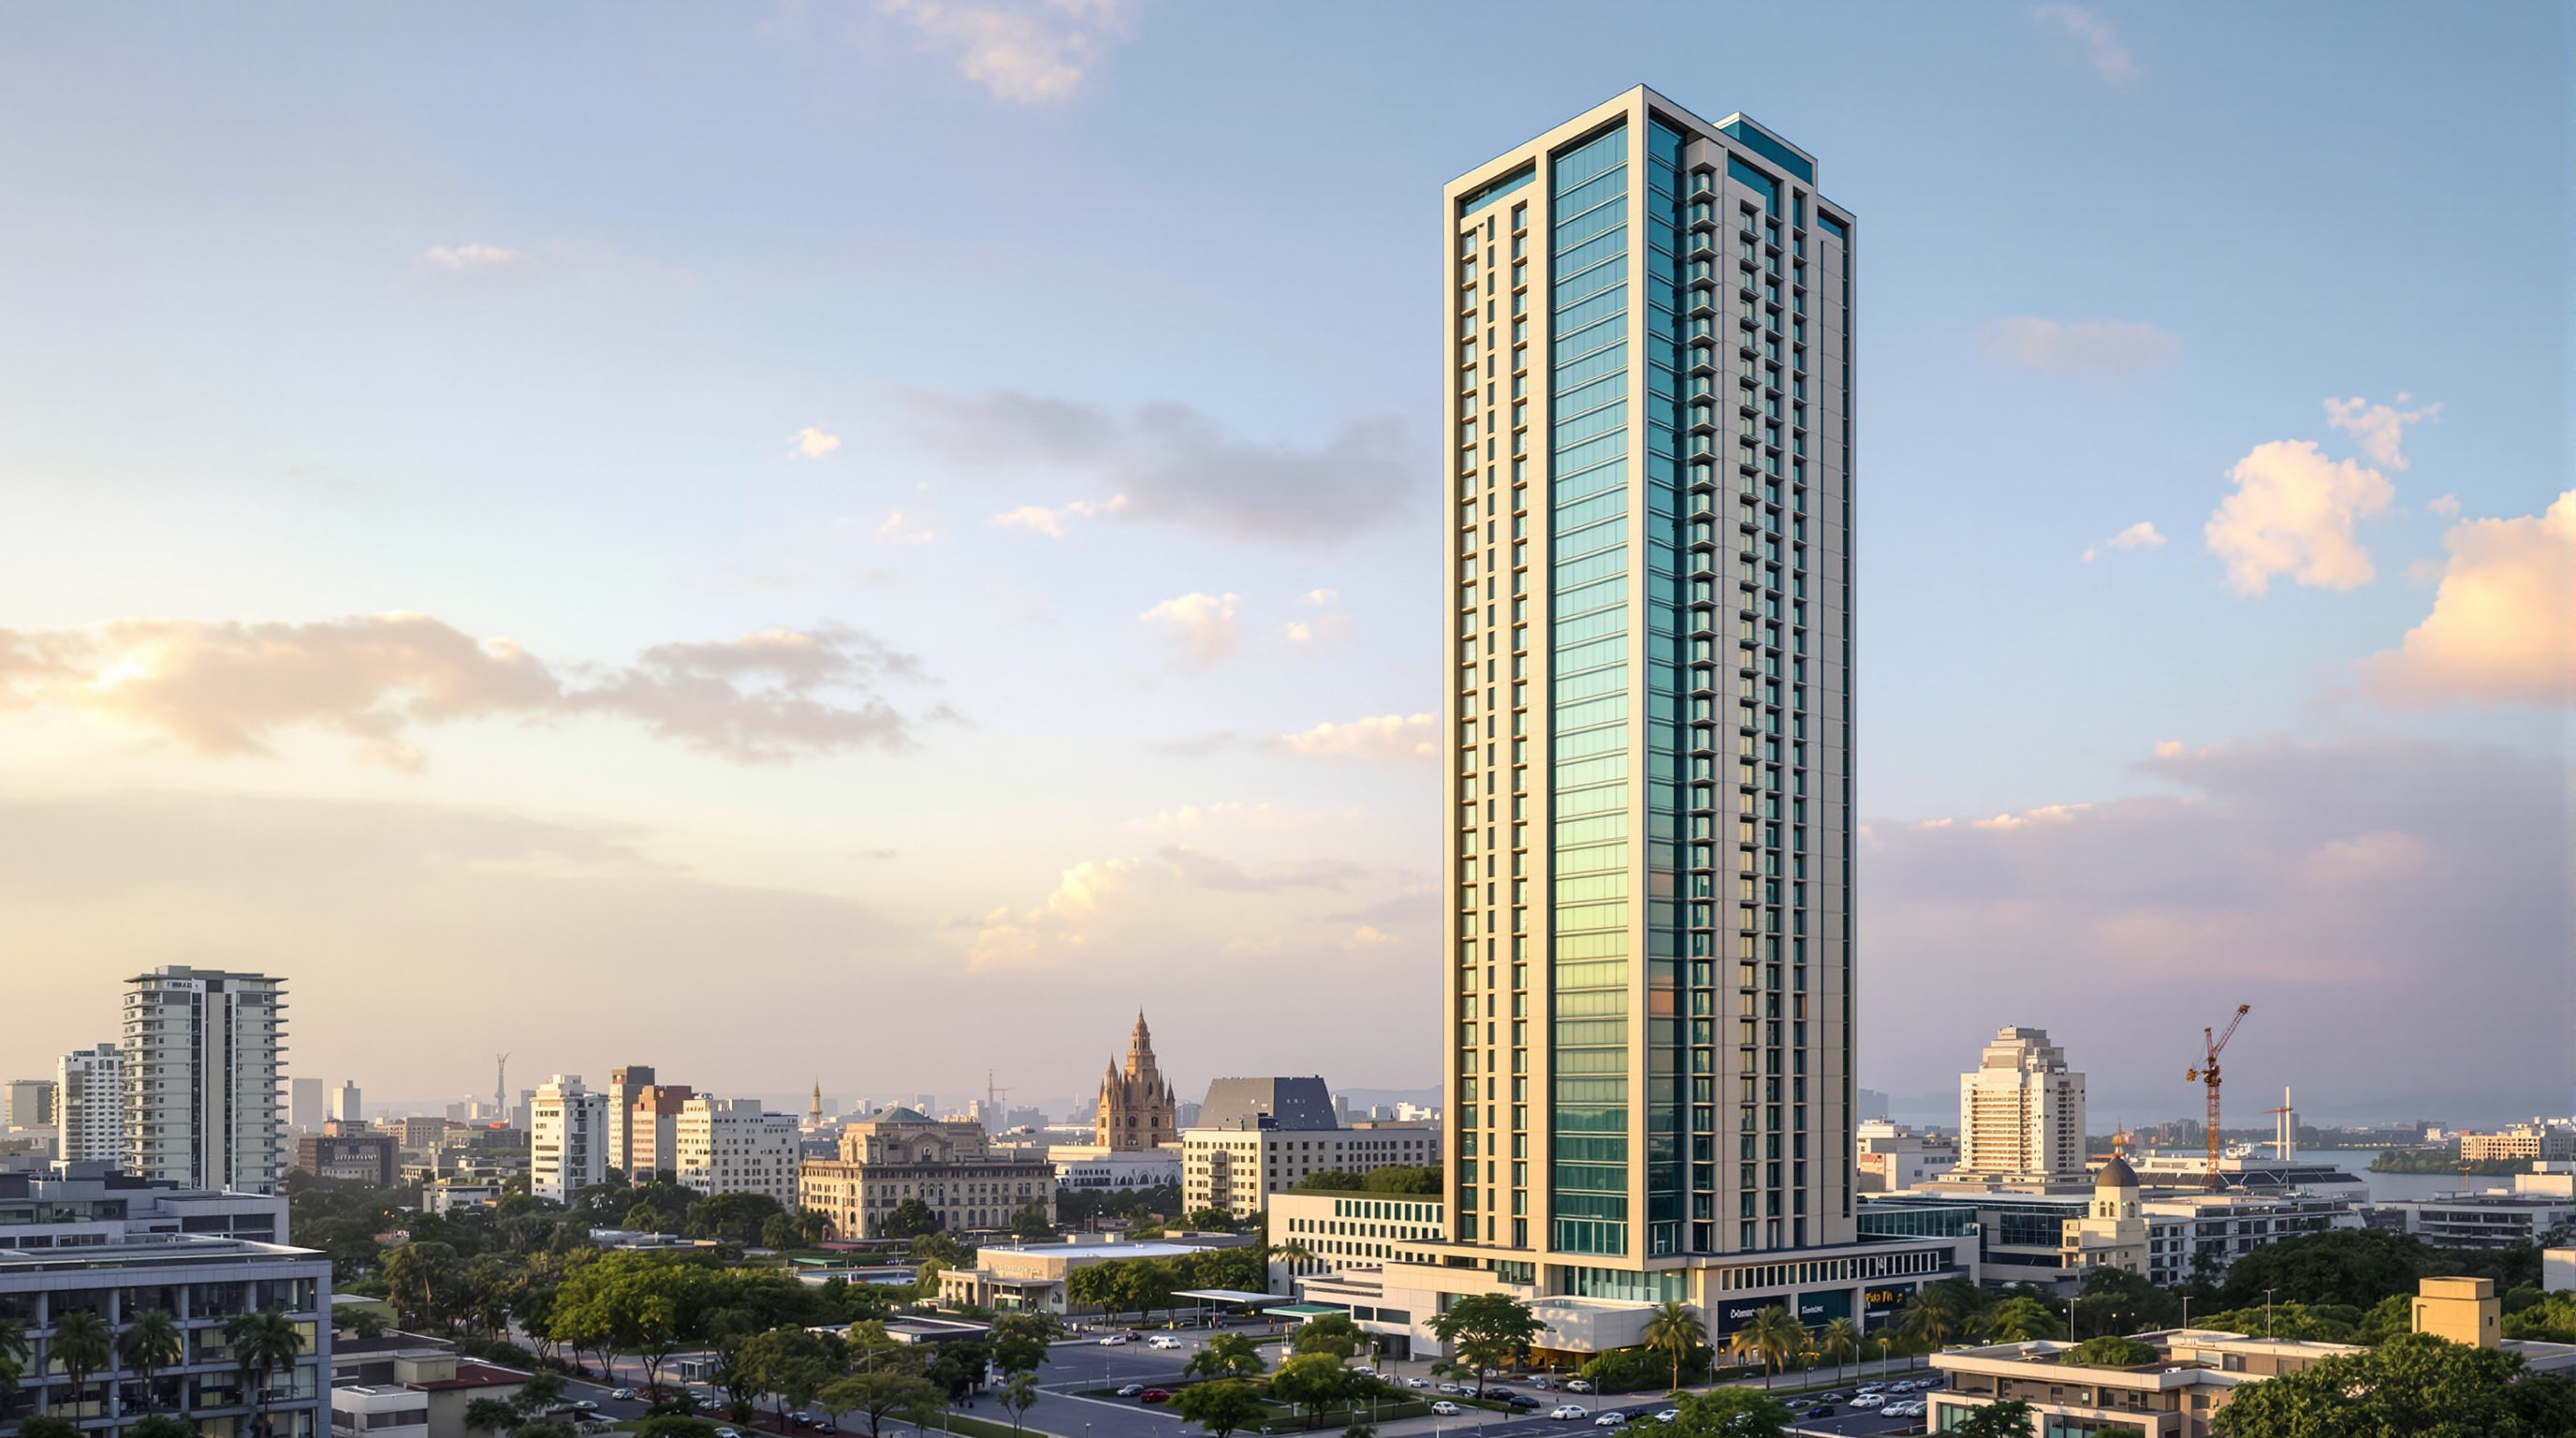 249
249The 42, Kolkata: How a 1:10 Sliver of Concrete Rewrote an Indian Skyline
The 42 in Kolkata is a residential tower by Hafeez Contractor pushed to a slenderness of roughly 1 to 10 and about 249 metres. This study reads its core-and-outrigger structure, its rooftop water damper, and what vertical luxury means for the Indian city.
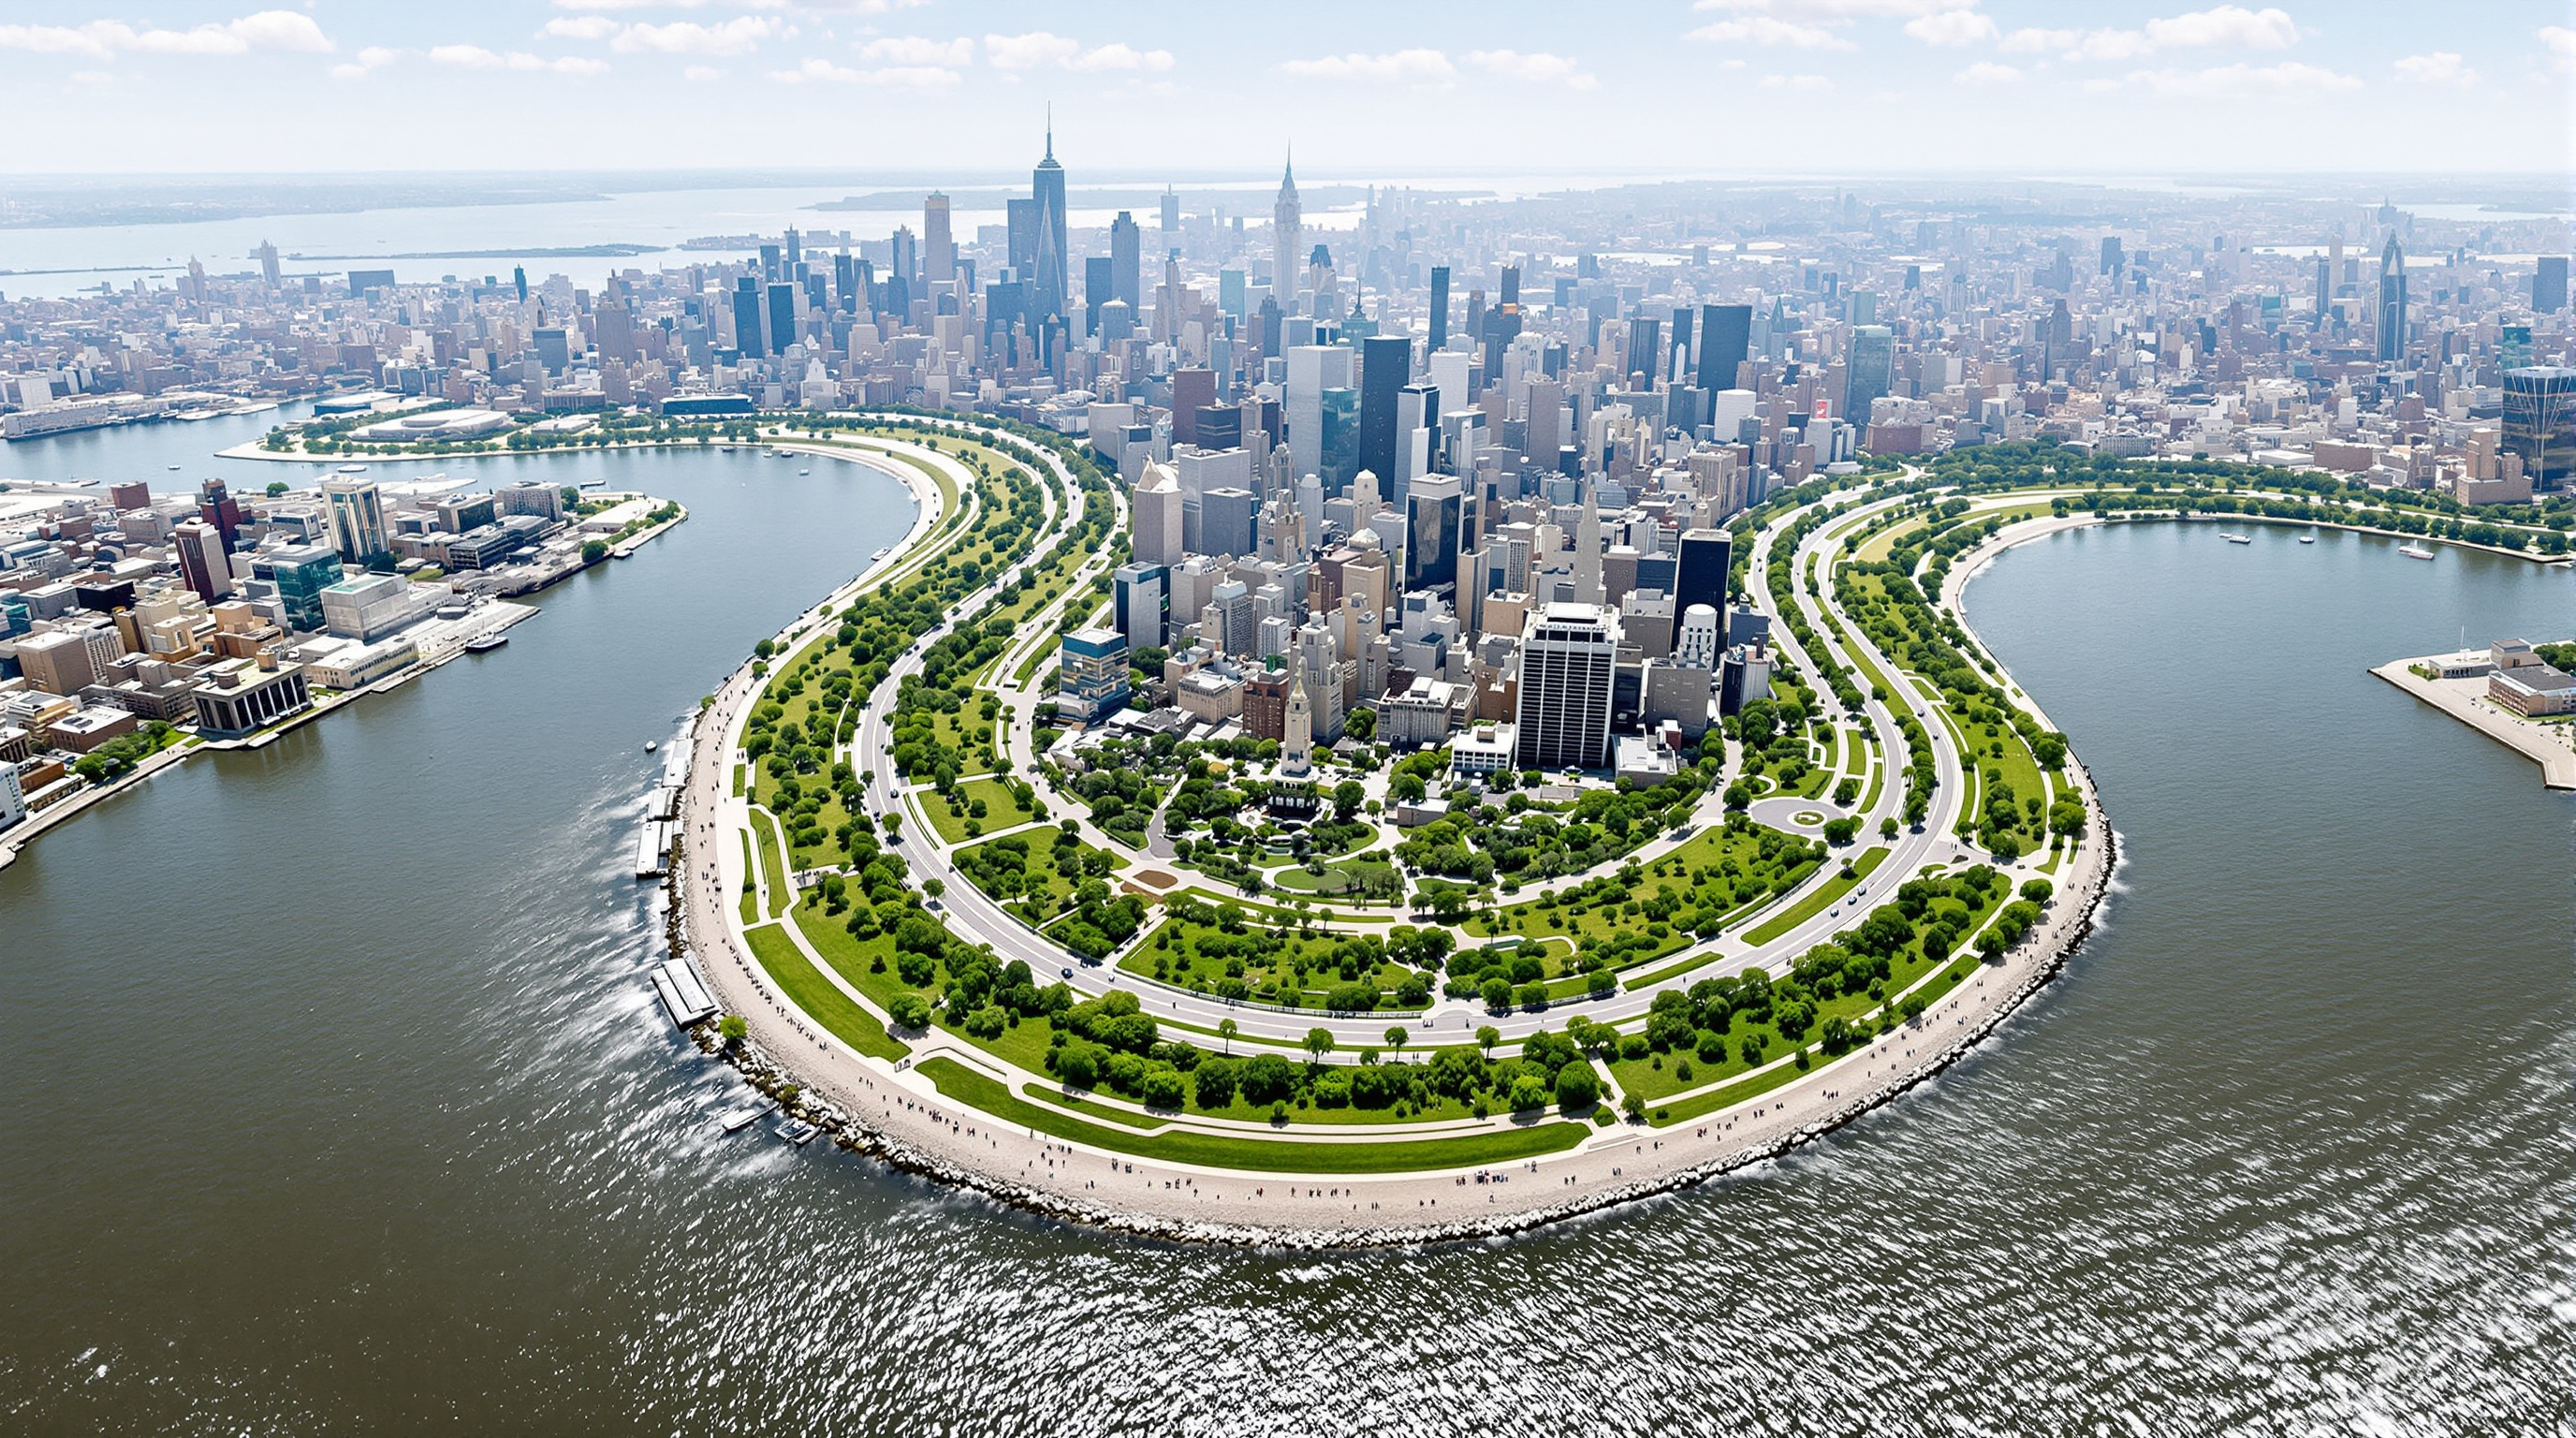 250
250The Big U: The Flood Wall That Refused to Be a Wall
After Hurricane Sandy, BIG and One Architecture proposed the Big U: a ten-mile ribbon of raised parkland shielding Lower Manhattan, where flood defence doubles as public space. This study reads its bridging-berm concept, its 'string of pearls' logic, and the gap between the vision and what got built.
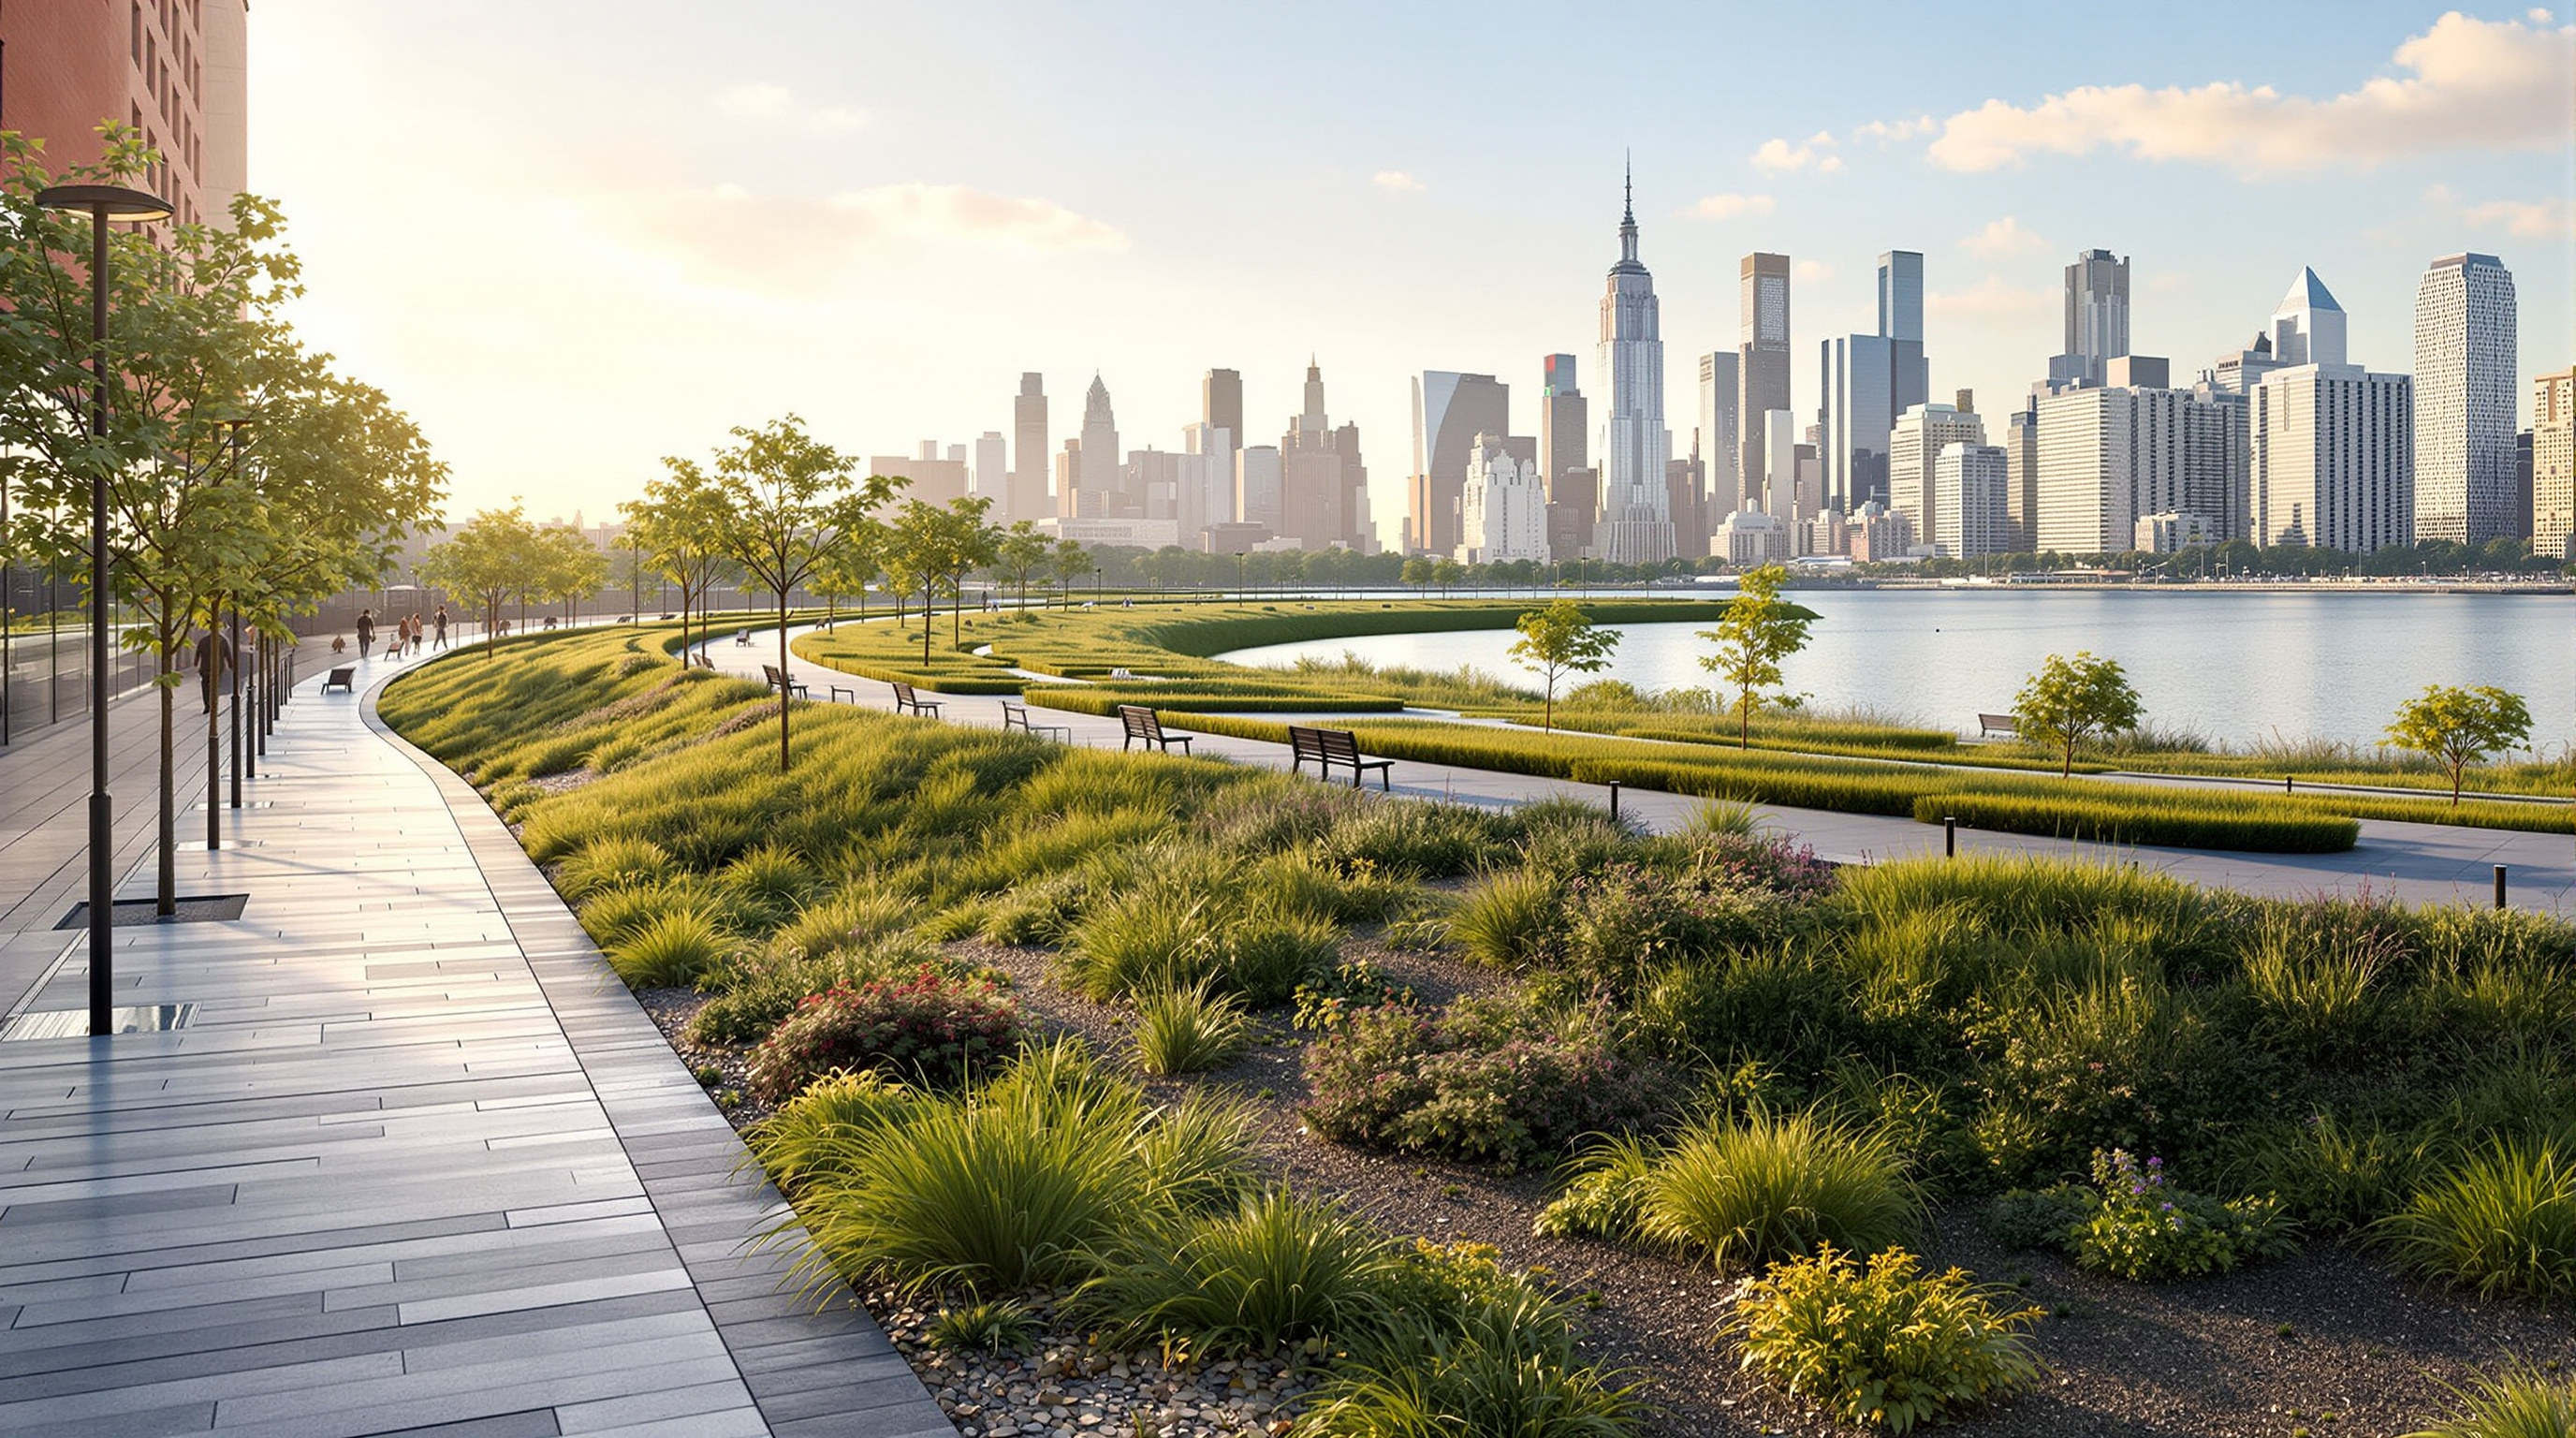 251
251The Big U: How BIG Turned a Flood Wall into a Ten-Mile Public Park
After Hurricane Sandy, BIG and One Architecture proposed the Big U: a ten-mile protective ribbon around Lower Manhattan that doubles as public parkland. This study reads its 'string of pearls' concept, its berms and deployable panels, and the fraught gap between the vision and what New York built.
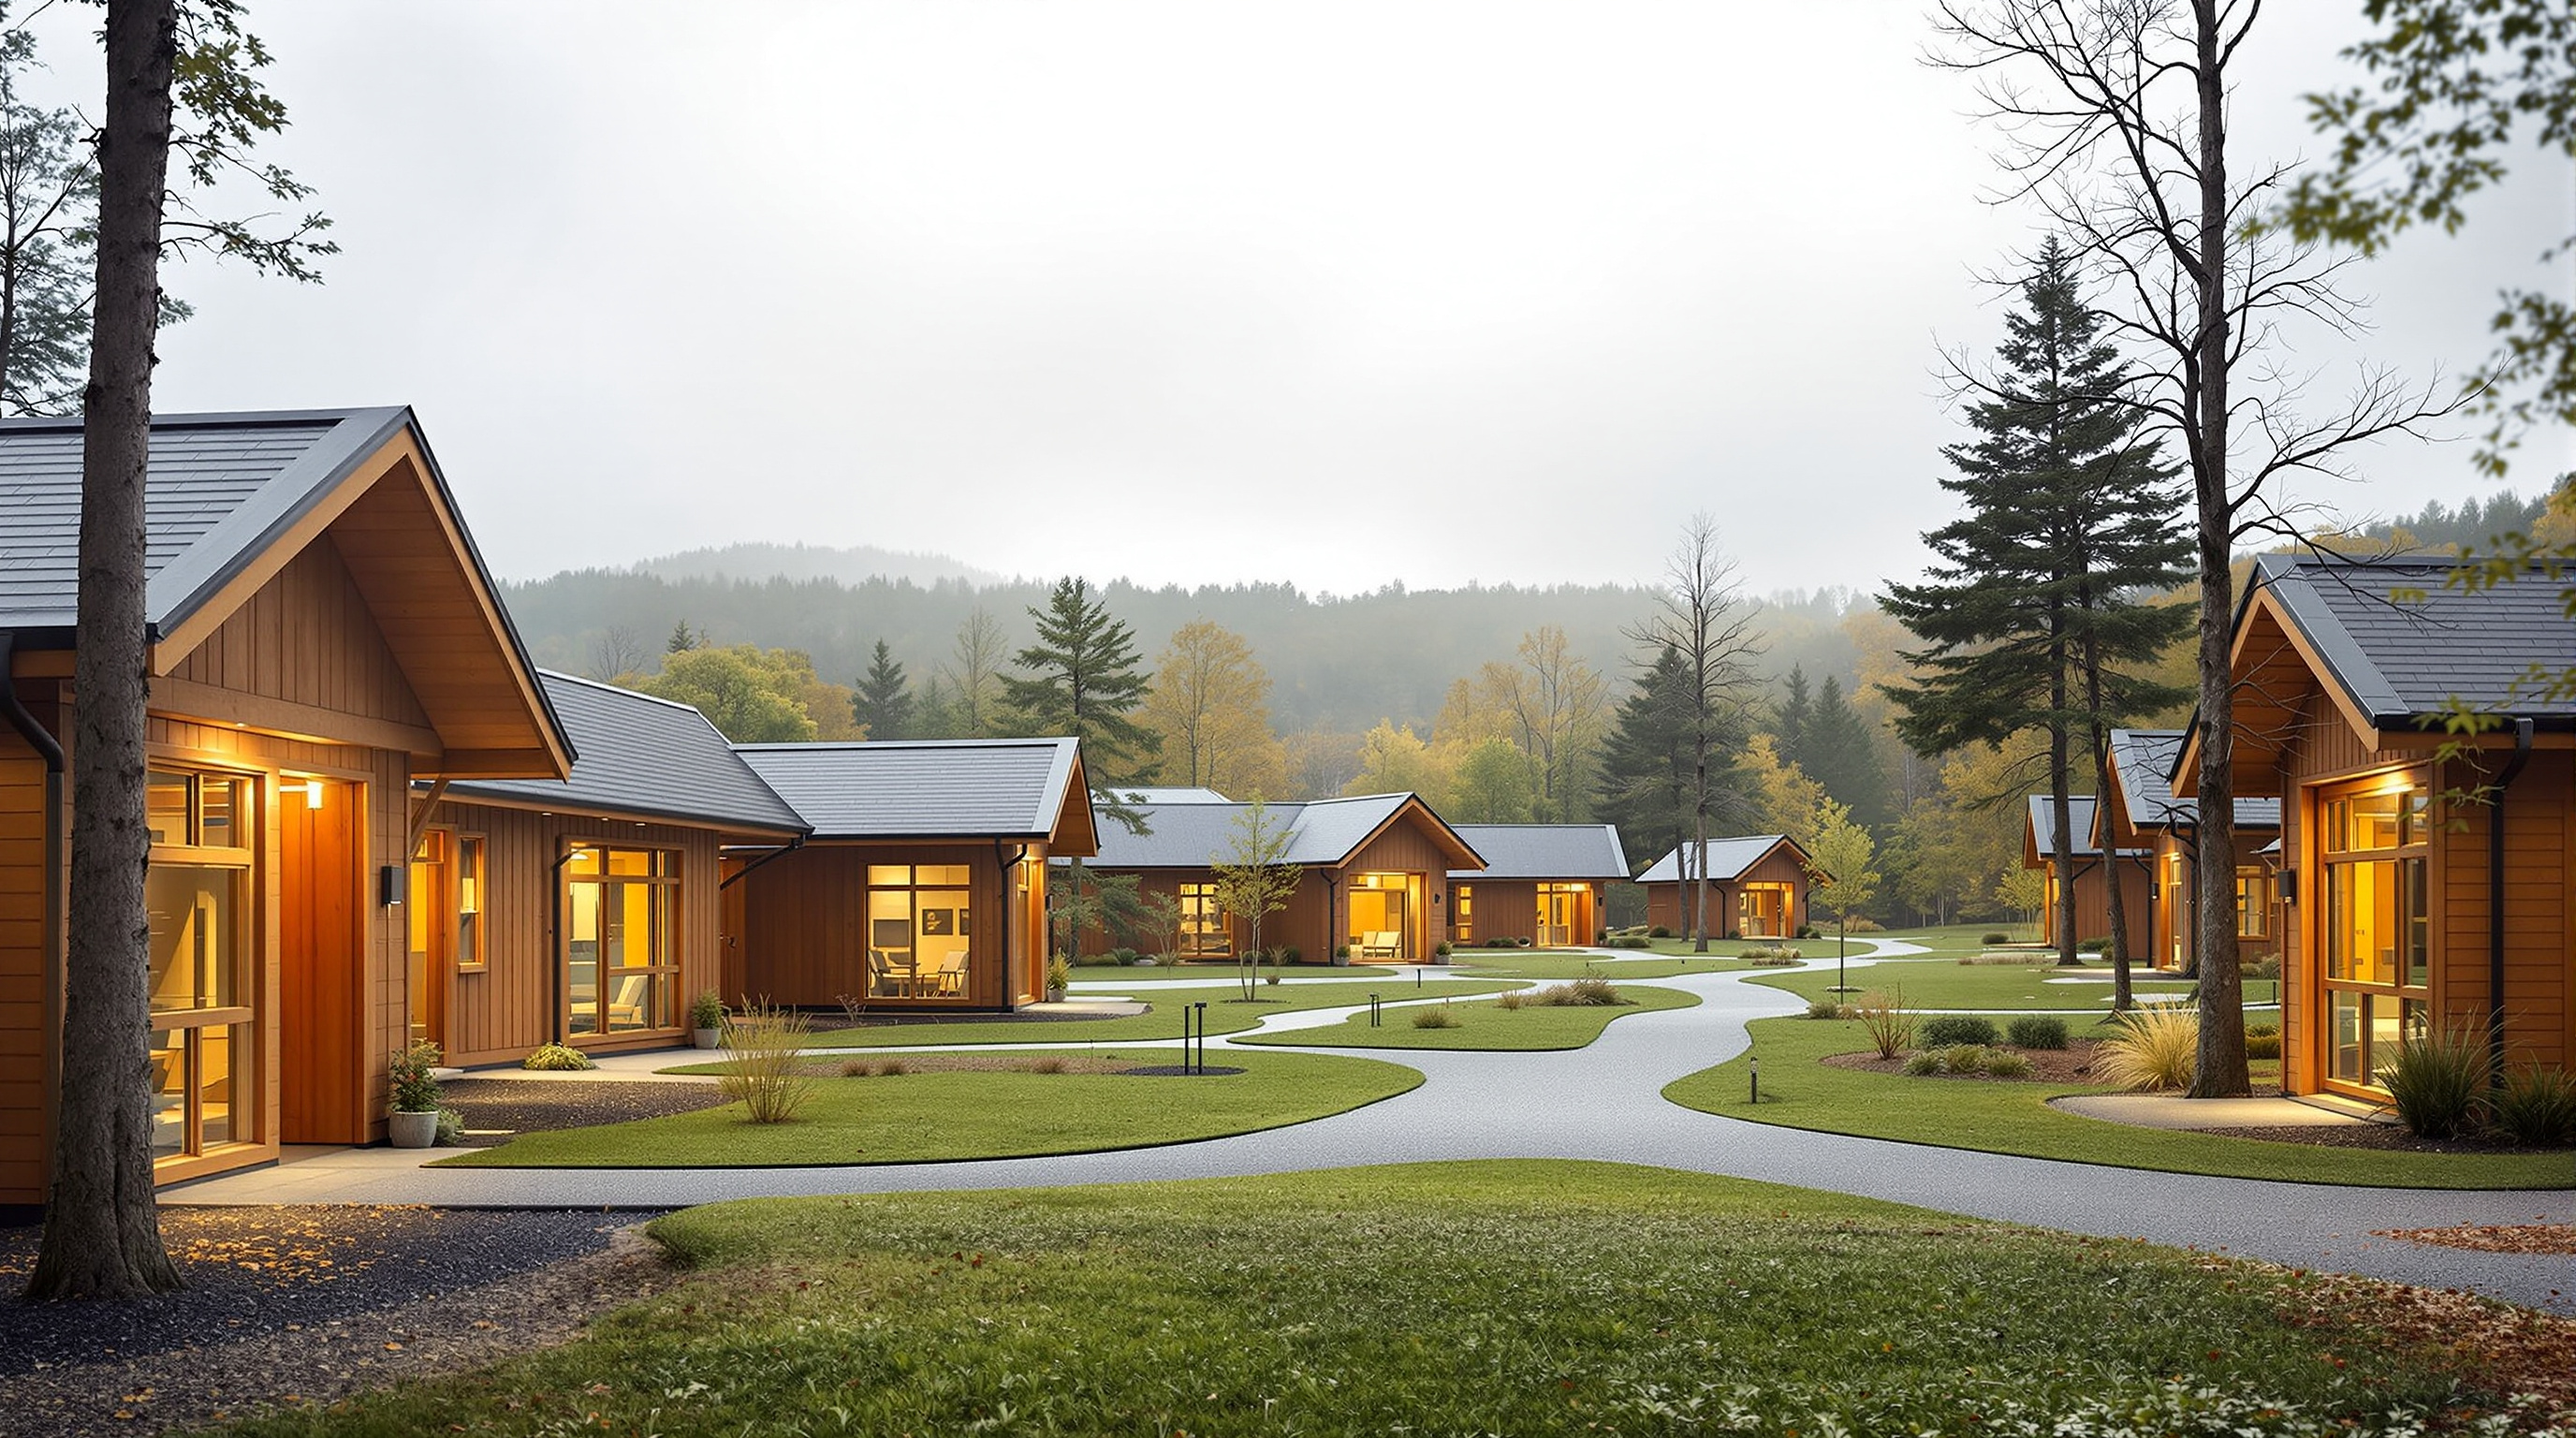 252
252The Center for Discovery: How Turner Brooks Designed a Campus Without Right Angles
Turner Brooks's Center for Discovery in Harris, New York is a campus for autistic children built without right angles. This study reads its meandering plans, low timber residences, clustered woodland siting, and what designing for neurodiversity tells us about the future of care architecture.
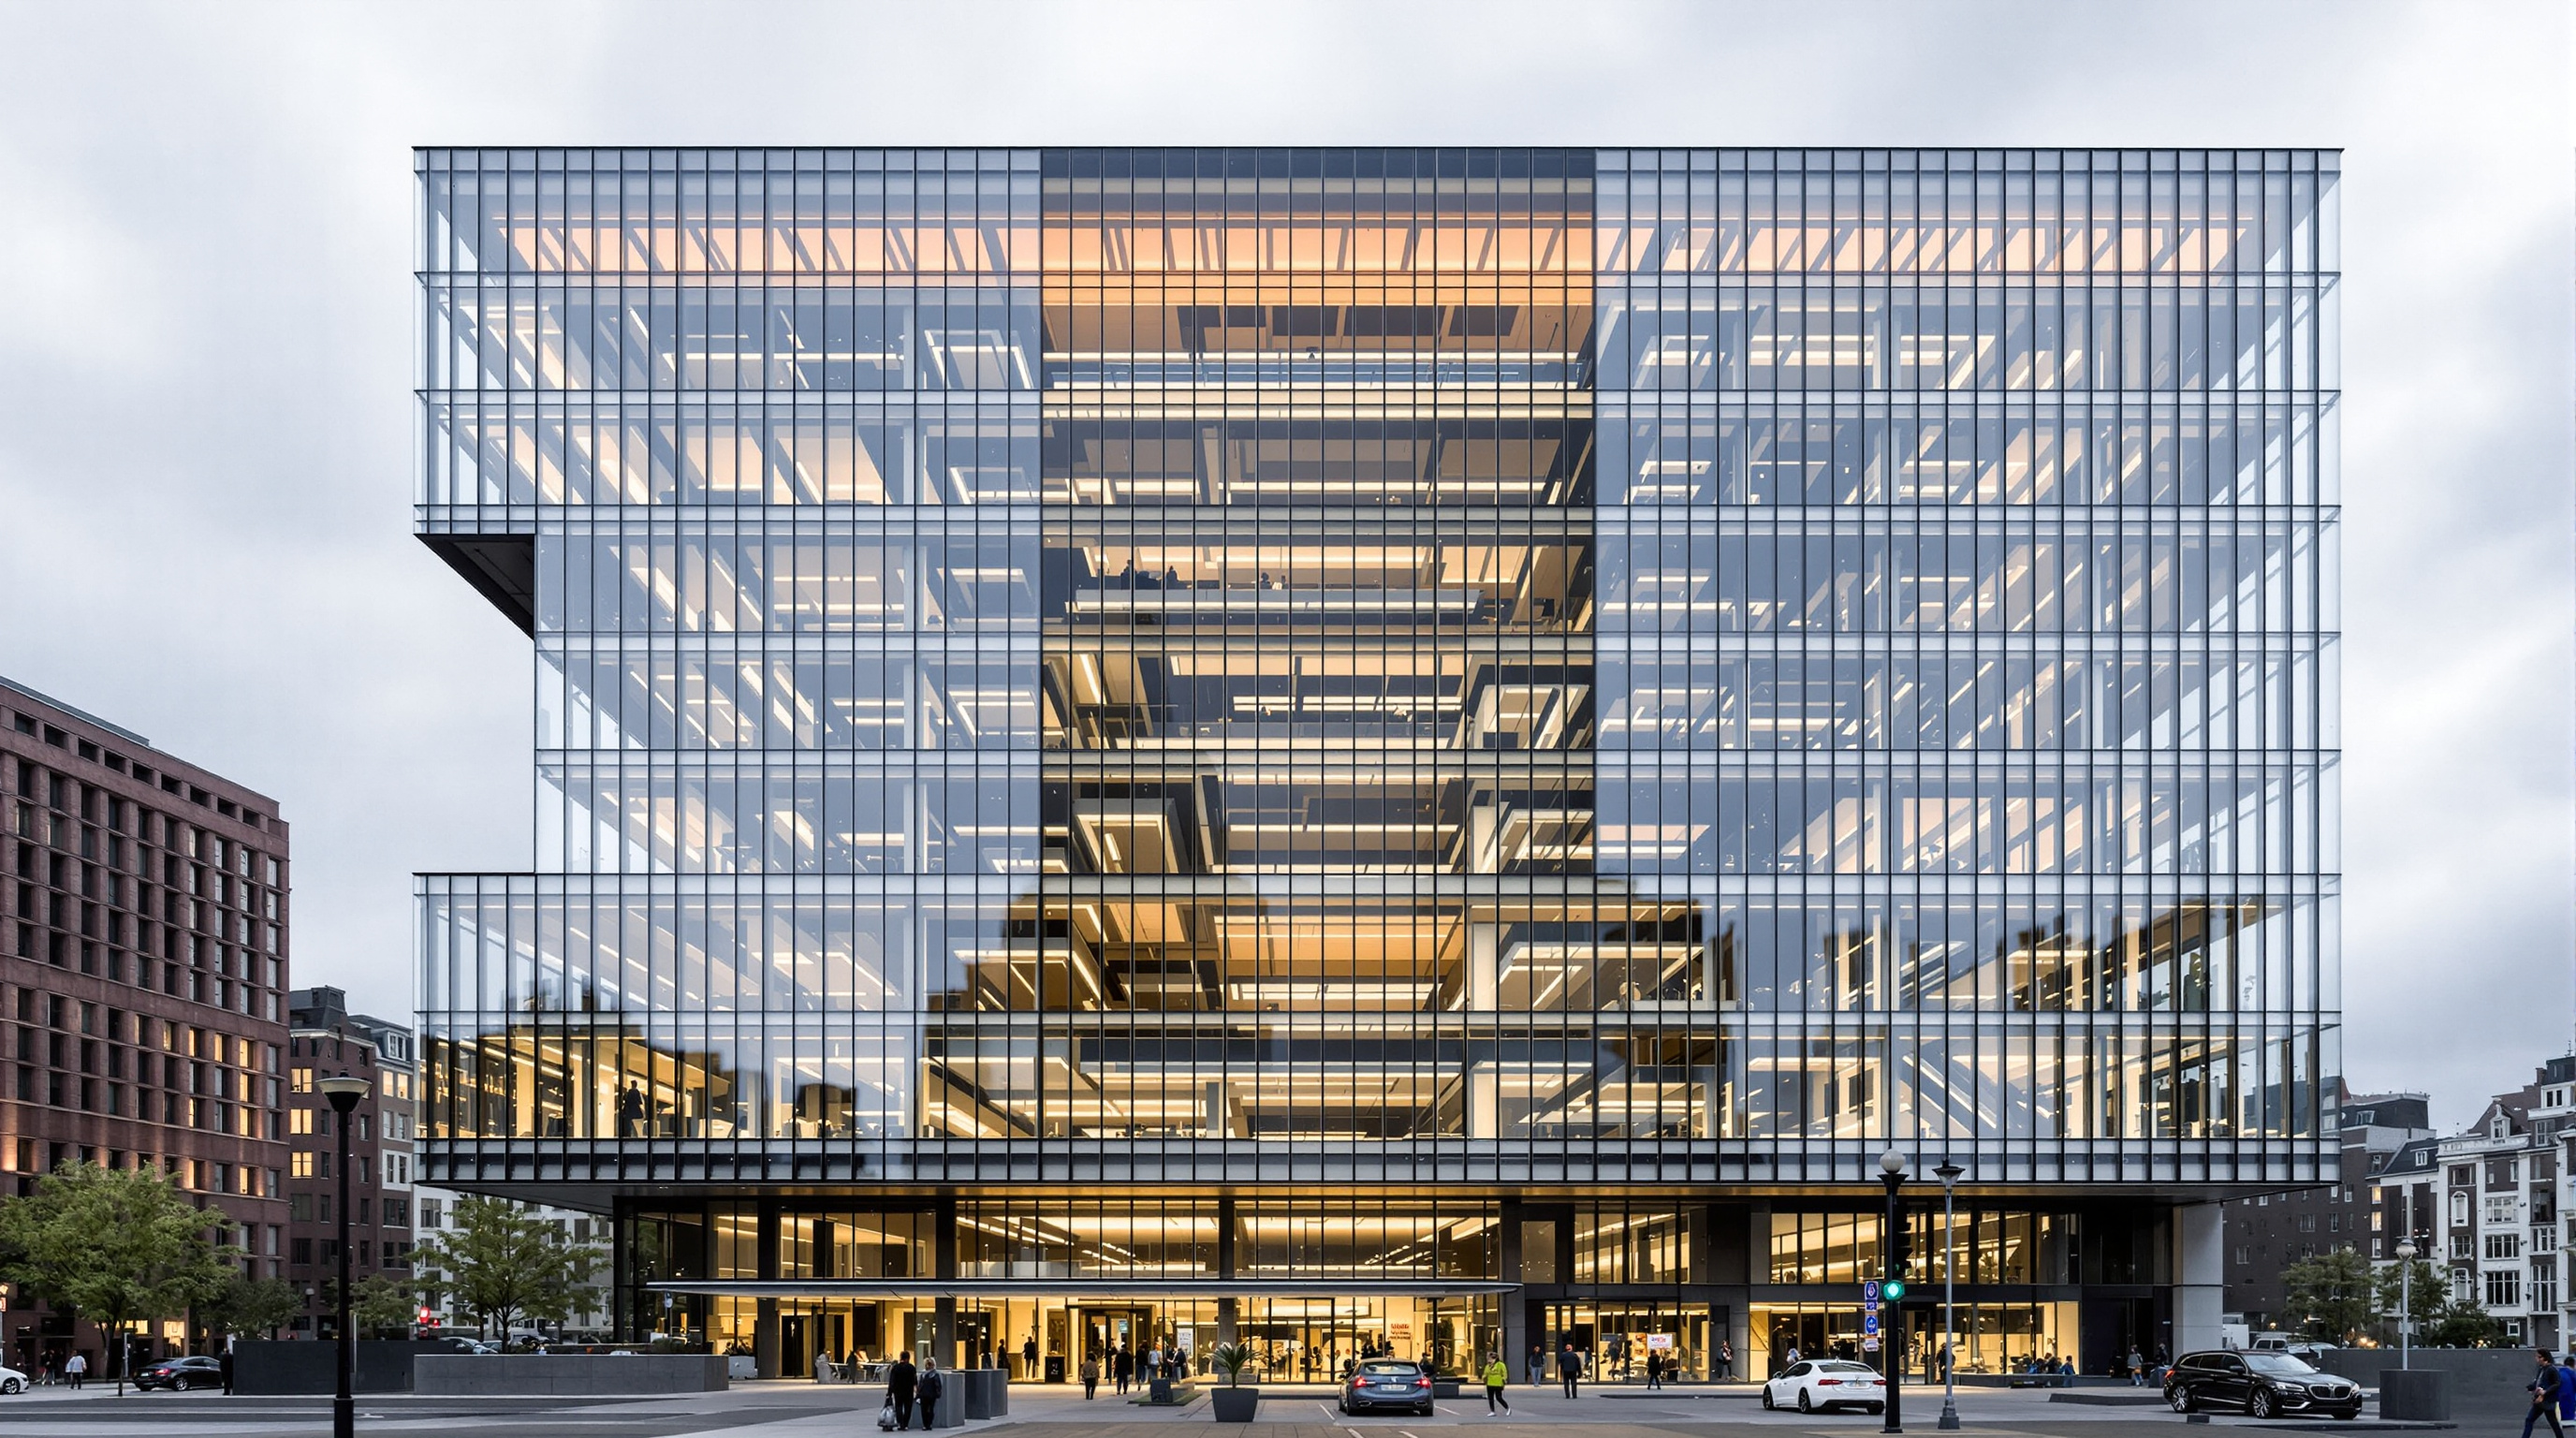 253
253The Edge, Amsterdam: When the Office Became Software
PLP Architecture's The Edge in Amsterdam wired a Deloitte office block with around 28,000 sensors, a solar south facade and an aquifer heat store to earn a record BREEAM score. This study reads its passive-plus-digital design, its energy math, and the surveillance question its intelligence raises.
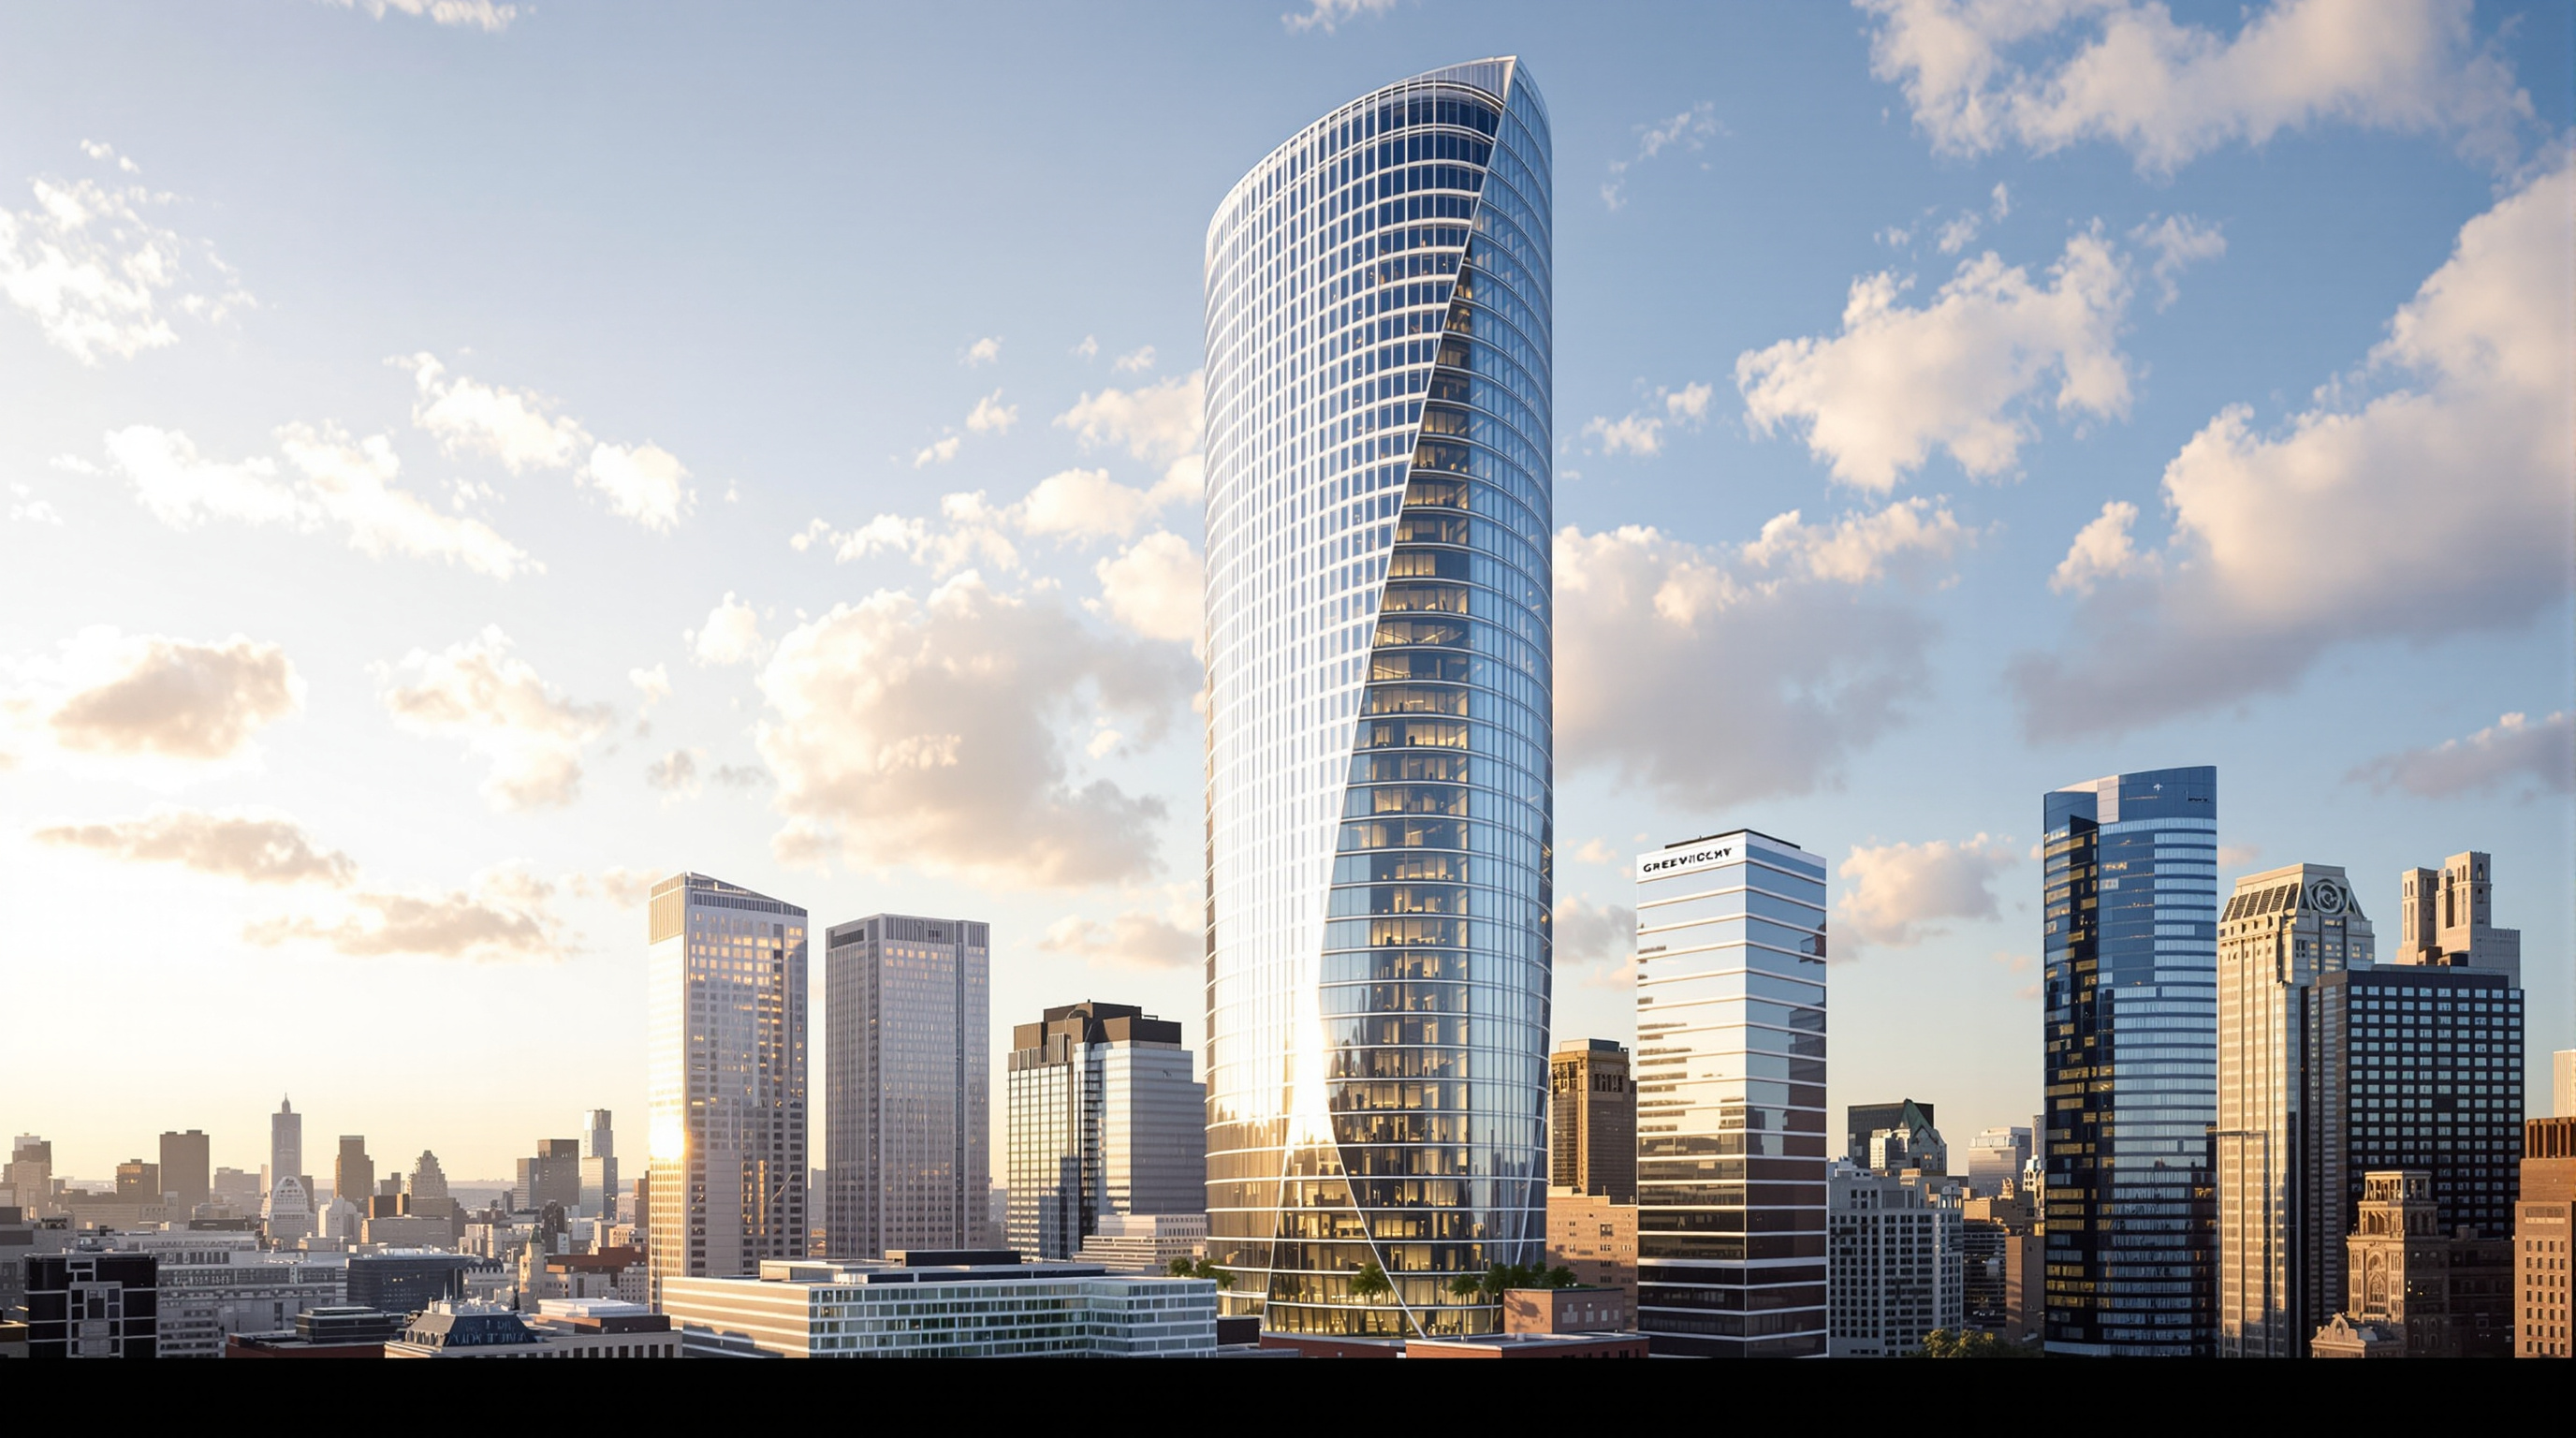 254
254The Greenwich by Rafael Viñoly: The Supertall That Refused to Be a Pencil
The Greenwich (125 Greenwich Street) stands two monumental I-beams on end to brace a nearly column-free Financial District tower. This study reads Rafael Viñoly's wind-braced structure, its long troubled construction, and its argument against Manhattan's needle-thin luxury towers.
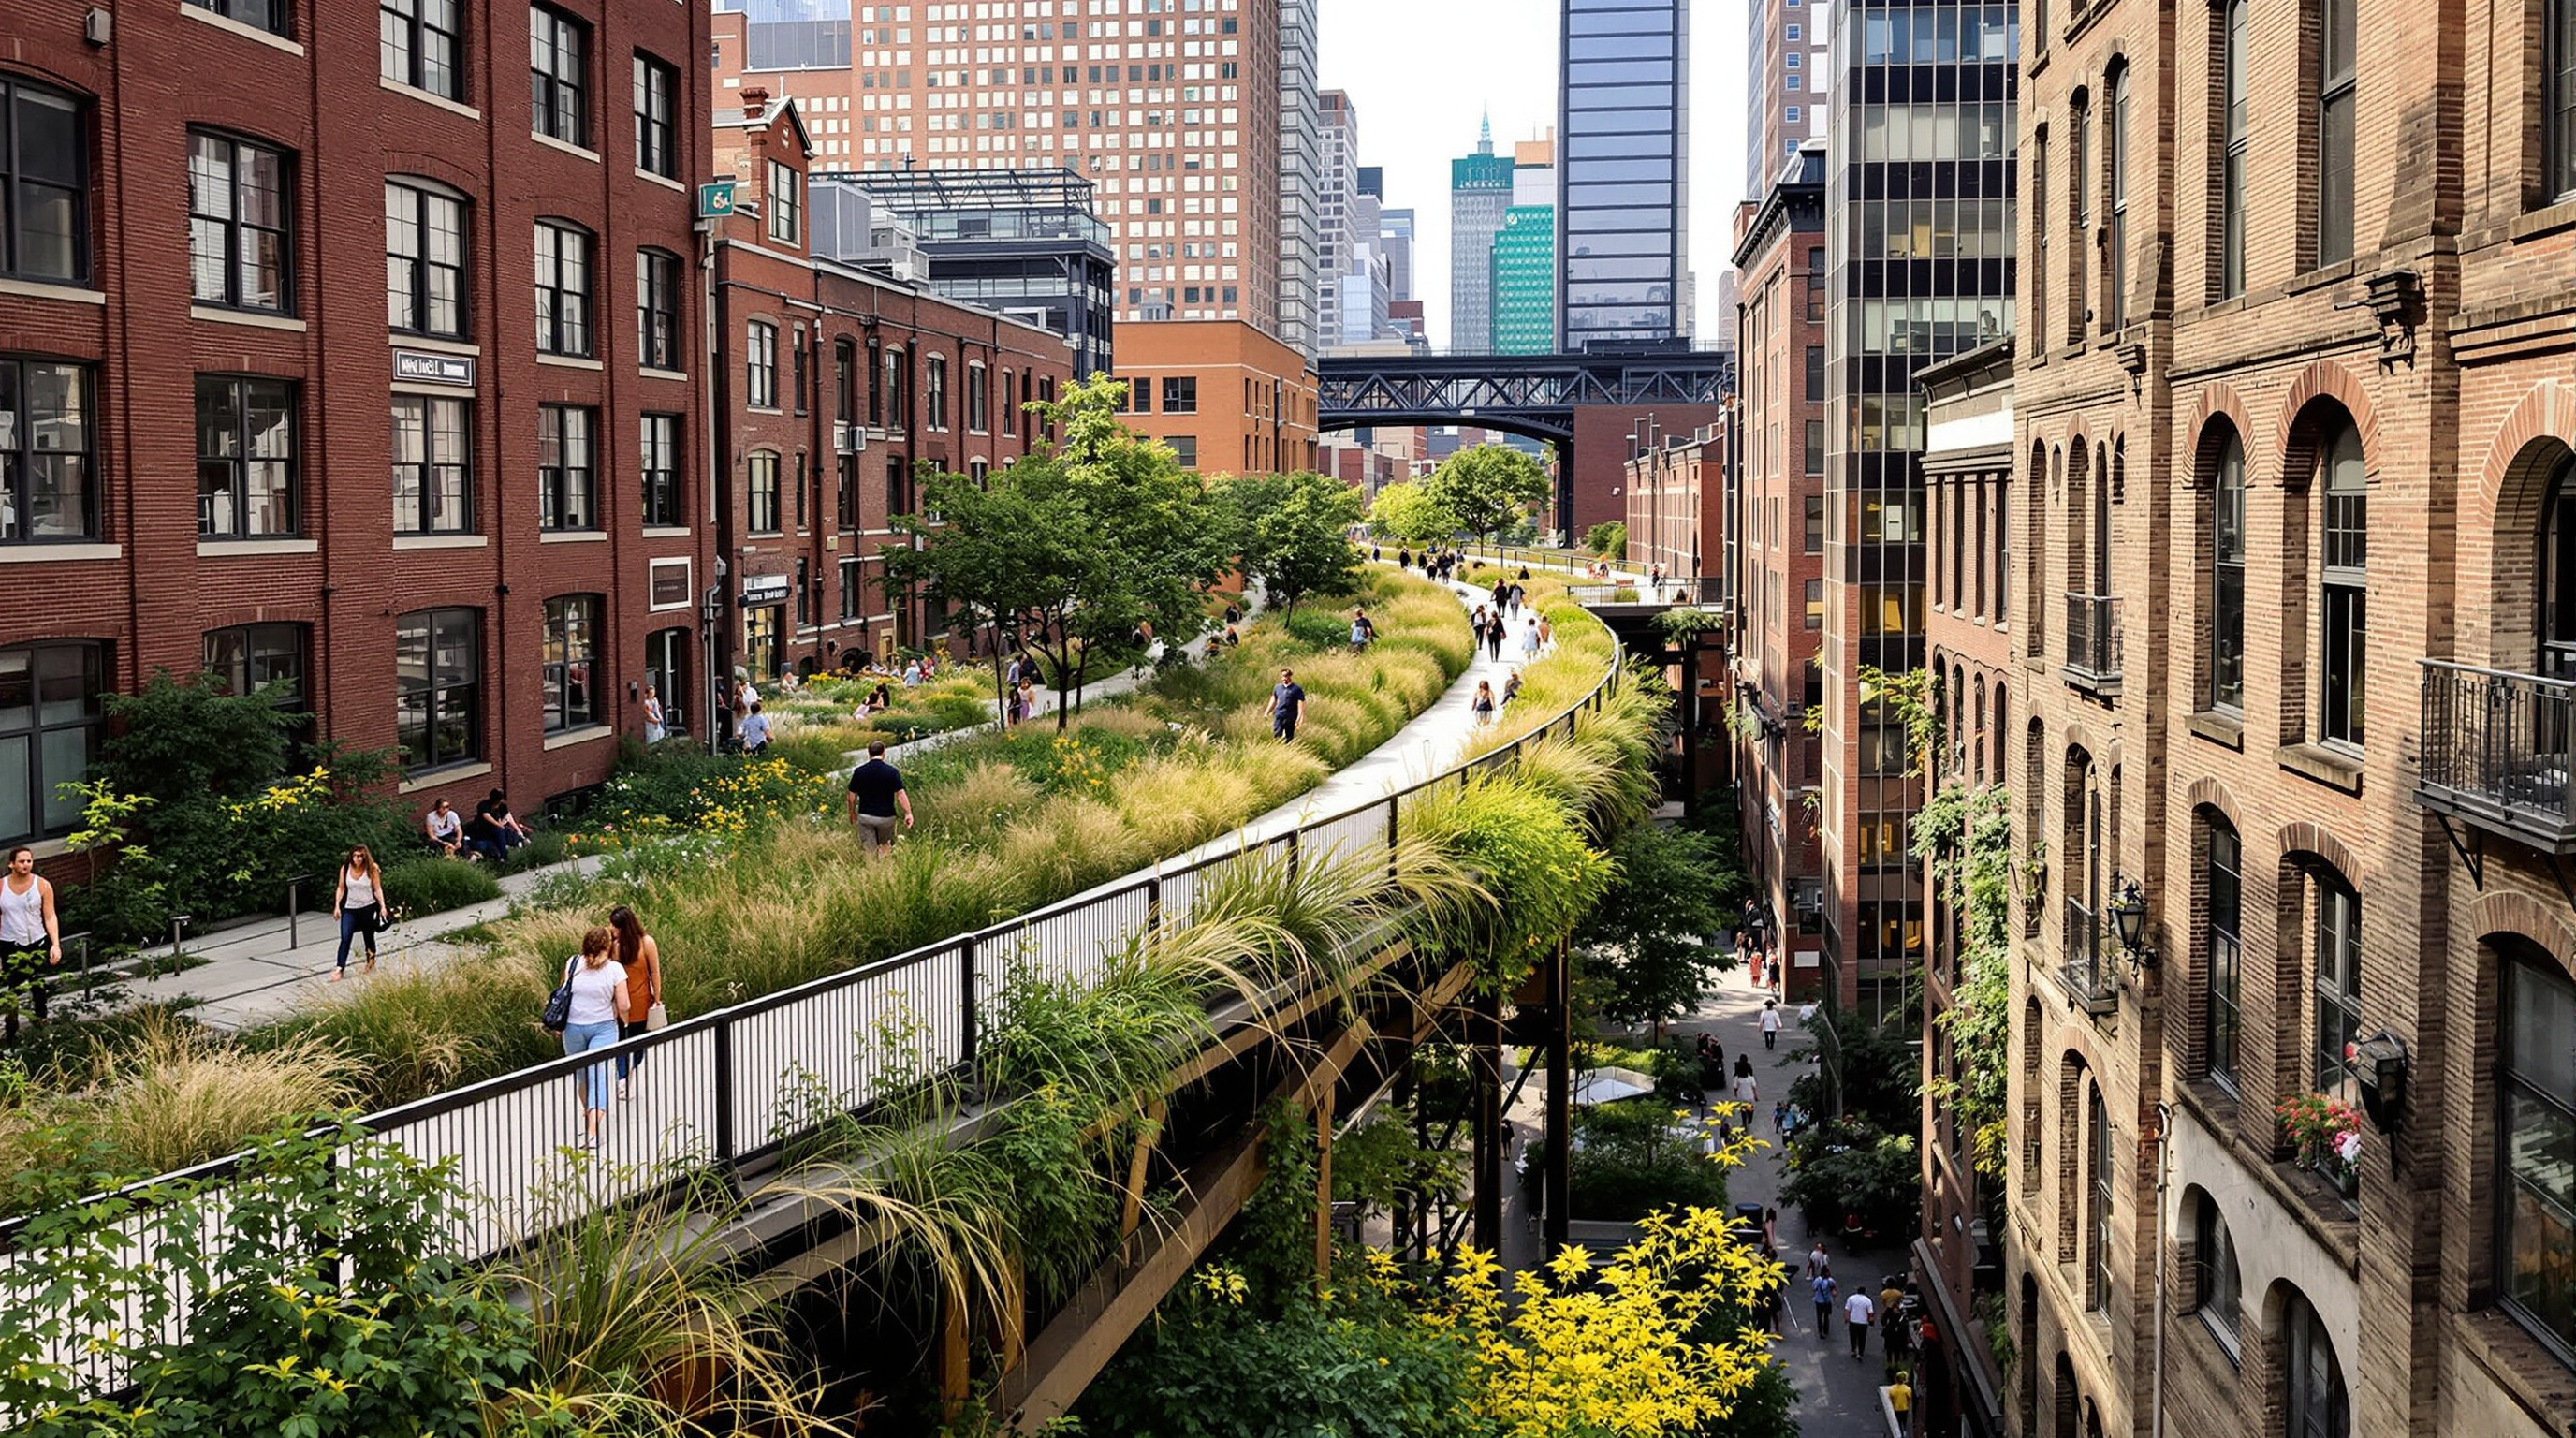 255
255The High Line: How a Derelict Freight Viaduct Rewrote the Rules of the Urban Park
The High Line turned a doomed elevated freight line into a park that floats above Manhattan. This deep study reads its adaptive-reuse concept, its 'agri-tecture' paving-and-planting system, Piet Oudolf's self-seeding landscape, and the gentrification wave the greenery could not smooth away.
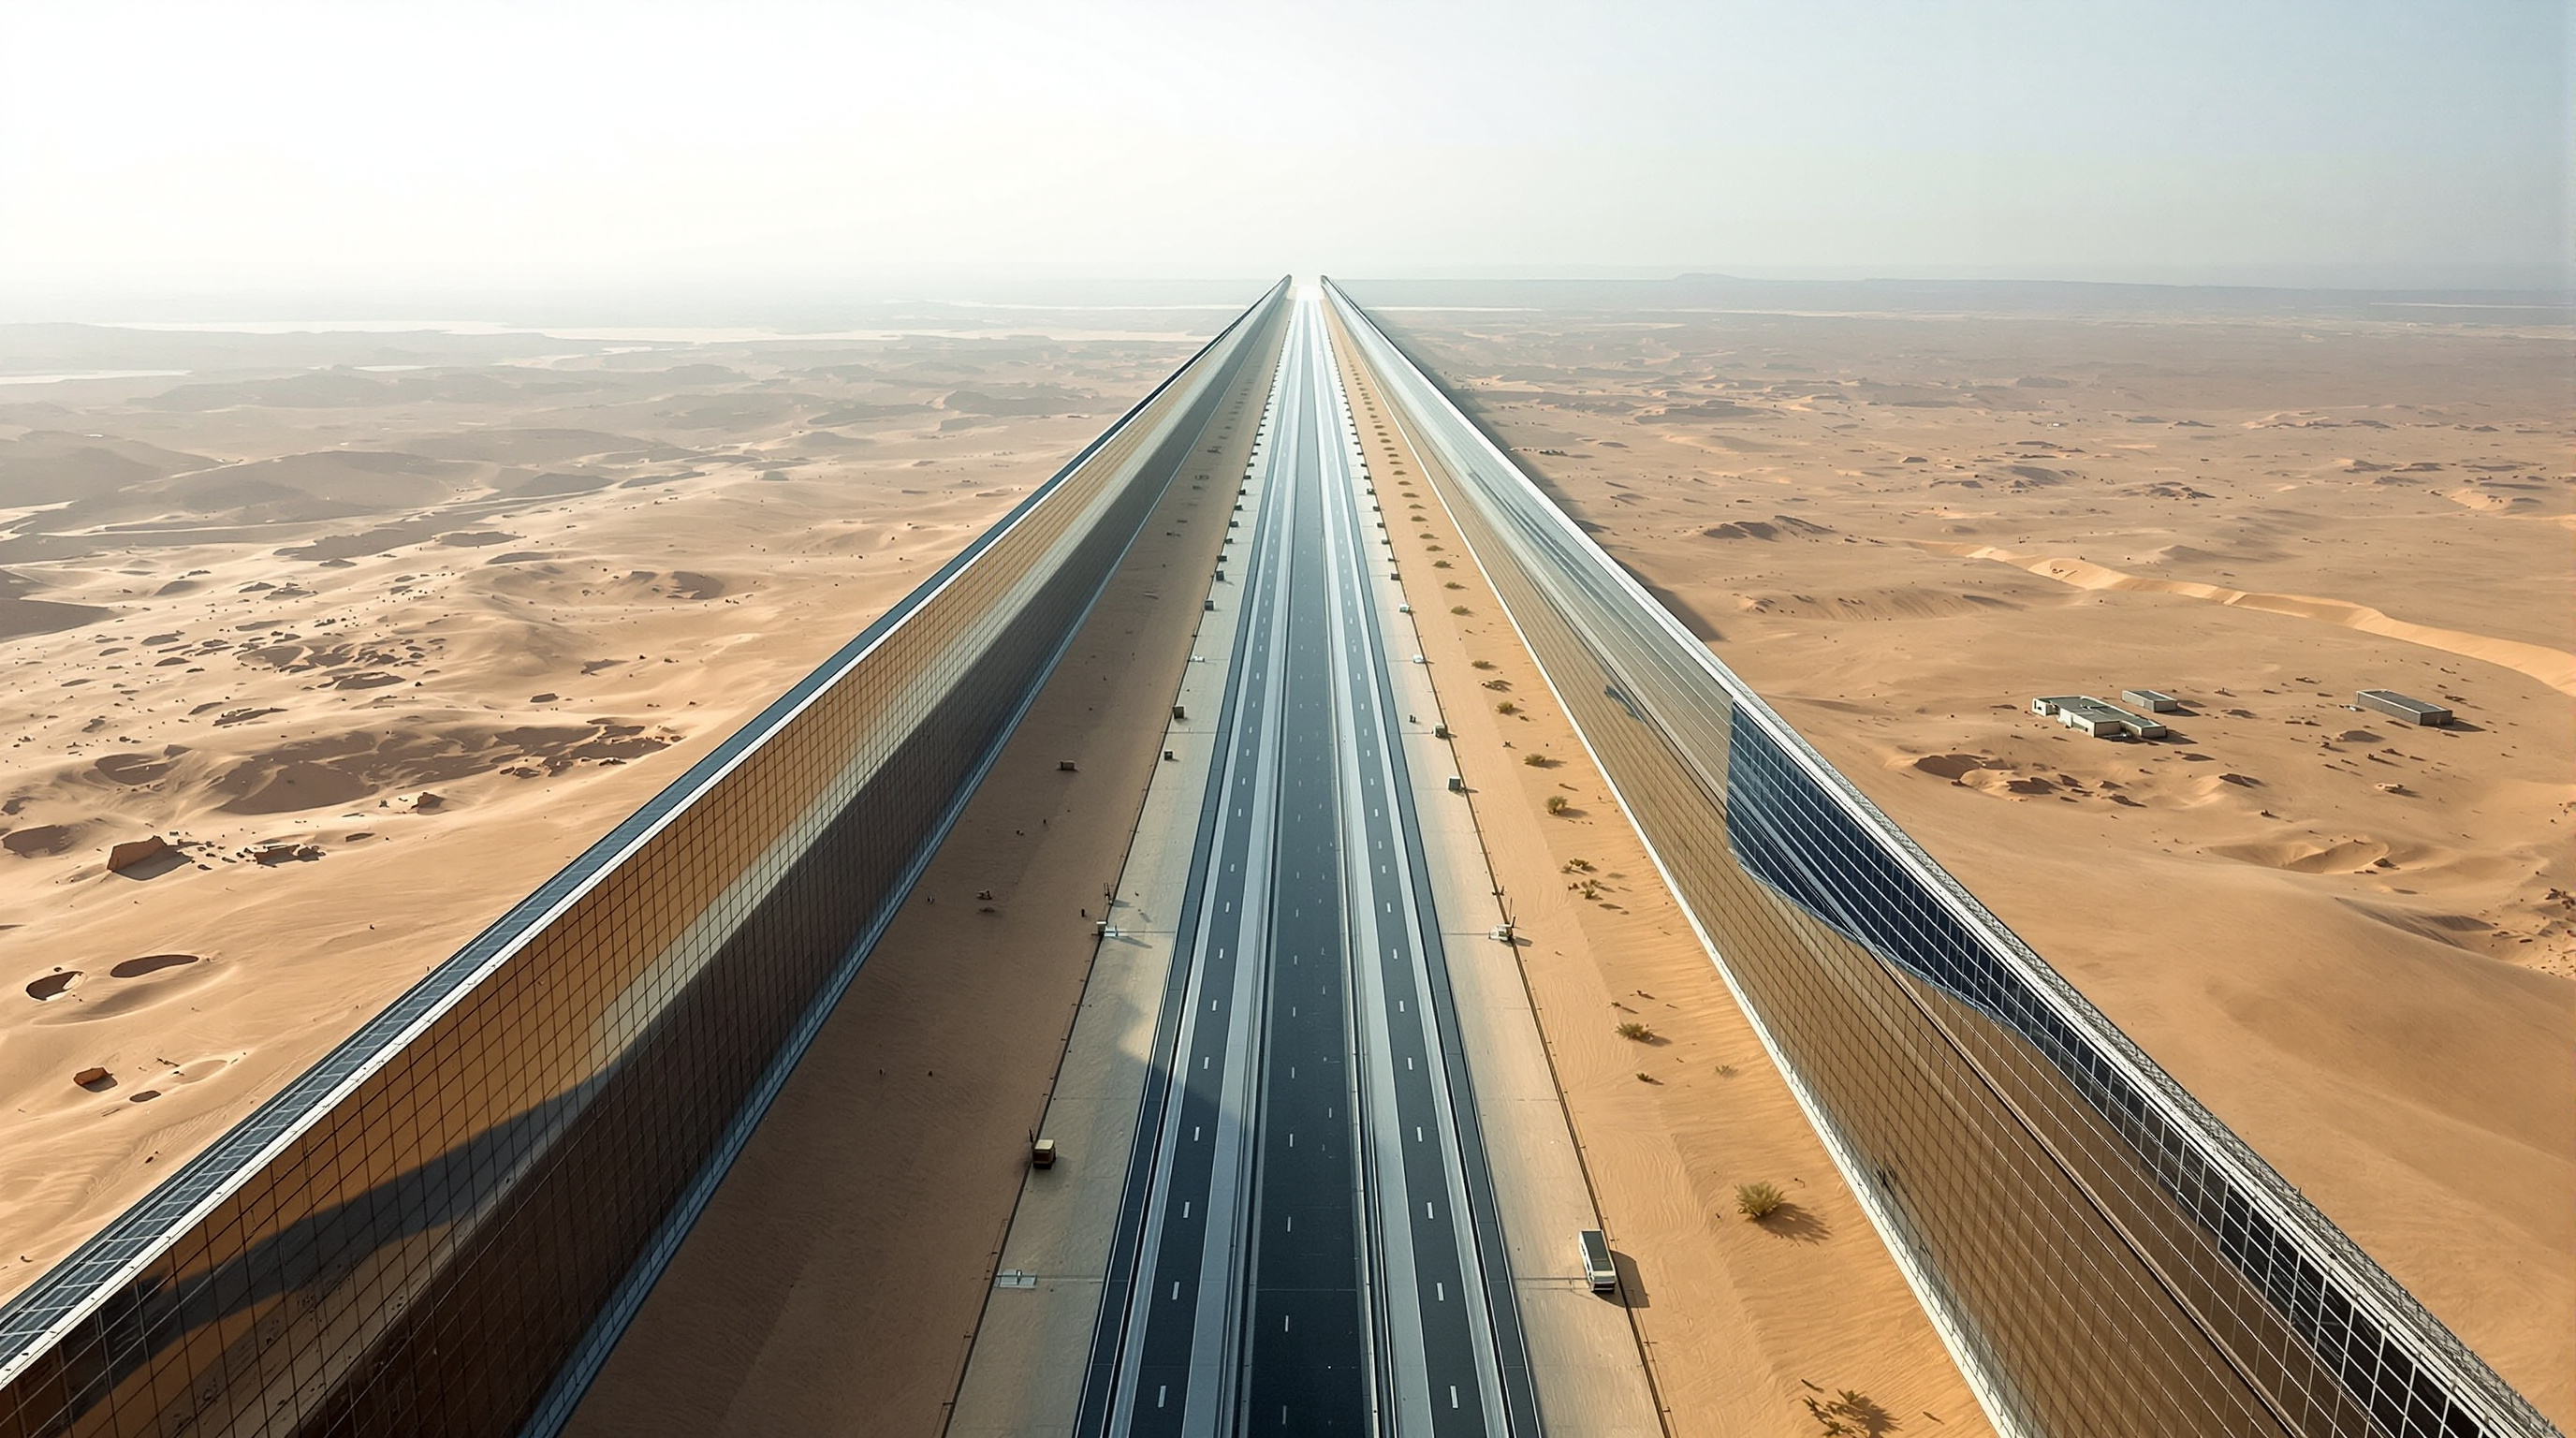 256
256The Line, NEOM: The 170-Kilometre City That Turned Architecture into a Wall
The Line proposes a car-free Saudi city 500 metres tall and, as announced, 170 kilometres long, wrapped in mirror. This study reads its zero-gravity urbanism, the mobility maths that undo it, its human cost, and its shrinking to 2.4 km.
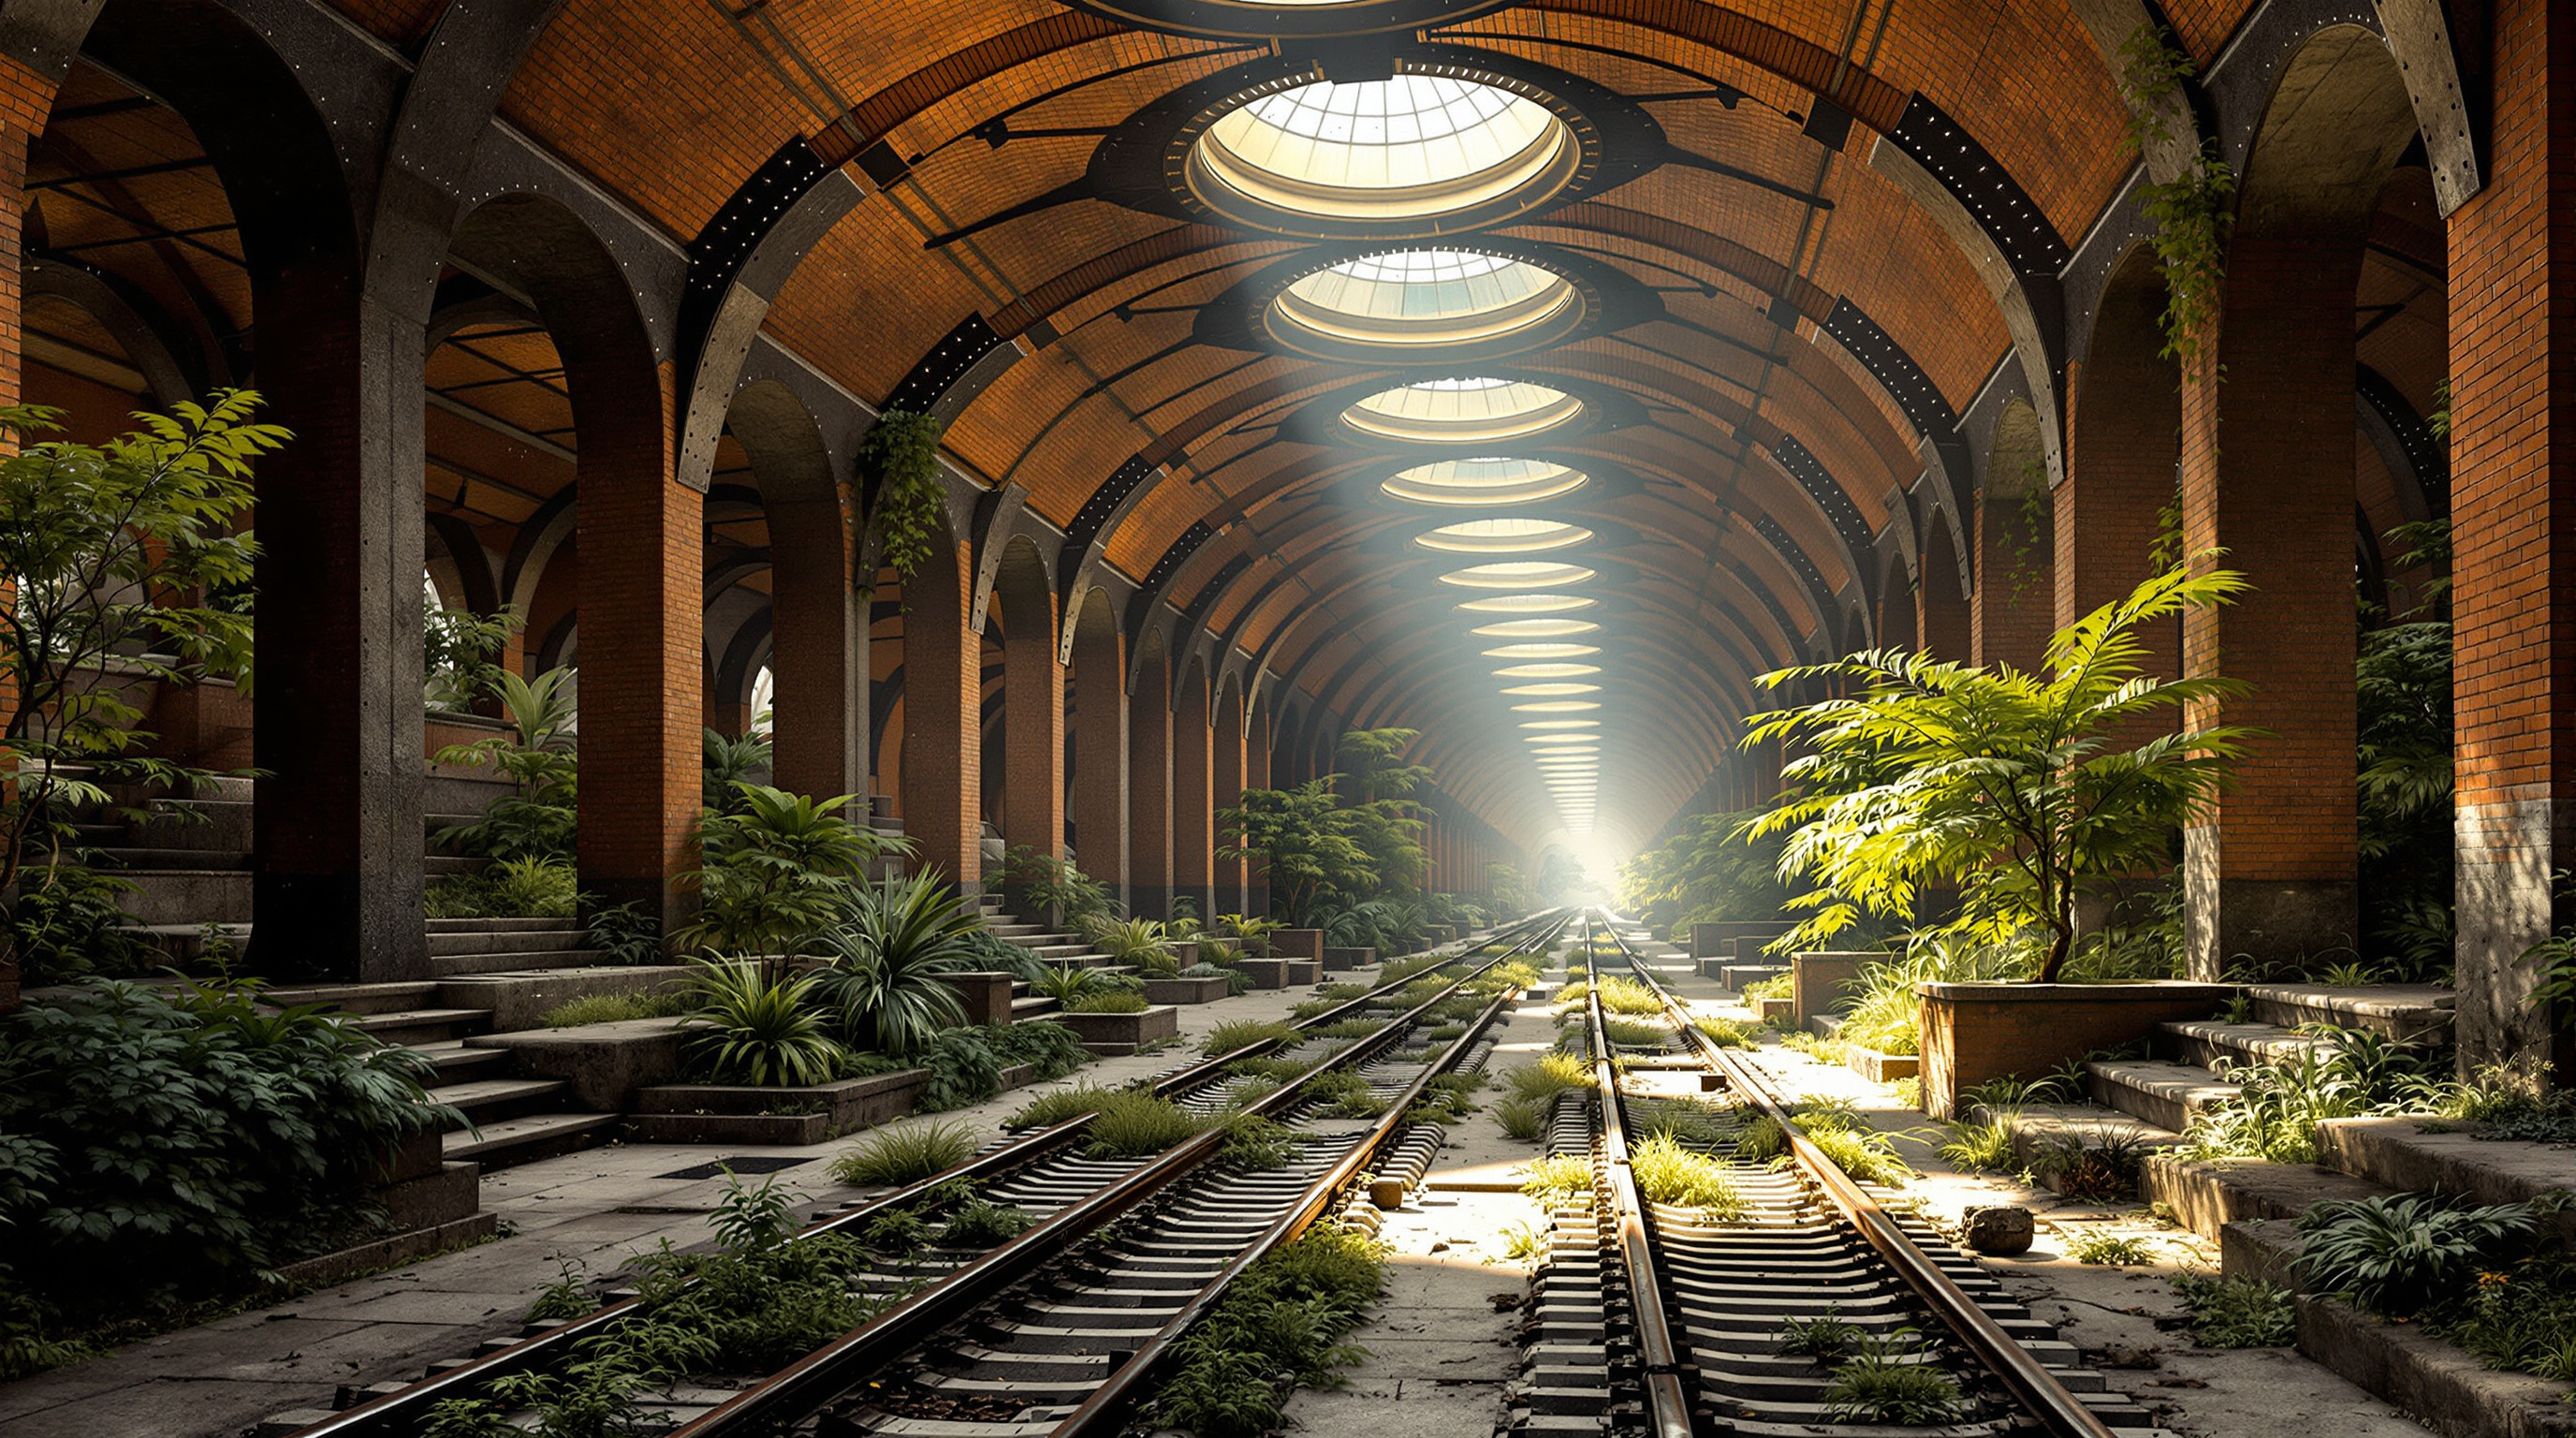 257
257The Lowline: Can You Pipe Sunlight Underground and Grow a Public Park?
Raad Studio's Lowline proposed the world's first underground park in a dead trolley terminal under Delancey Street, growing plants on piped-in sunlight. This study reads its remote-skylight technology, its found-infrastructure logic, and why the most influential version may be the one that never opened.
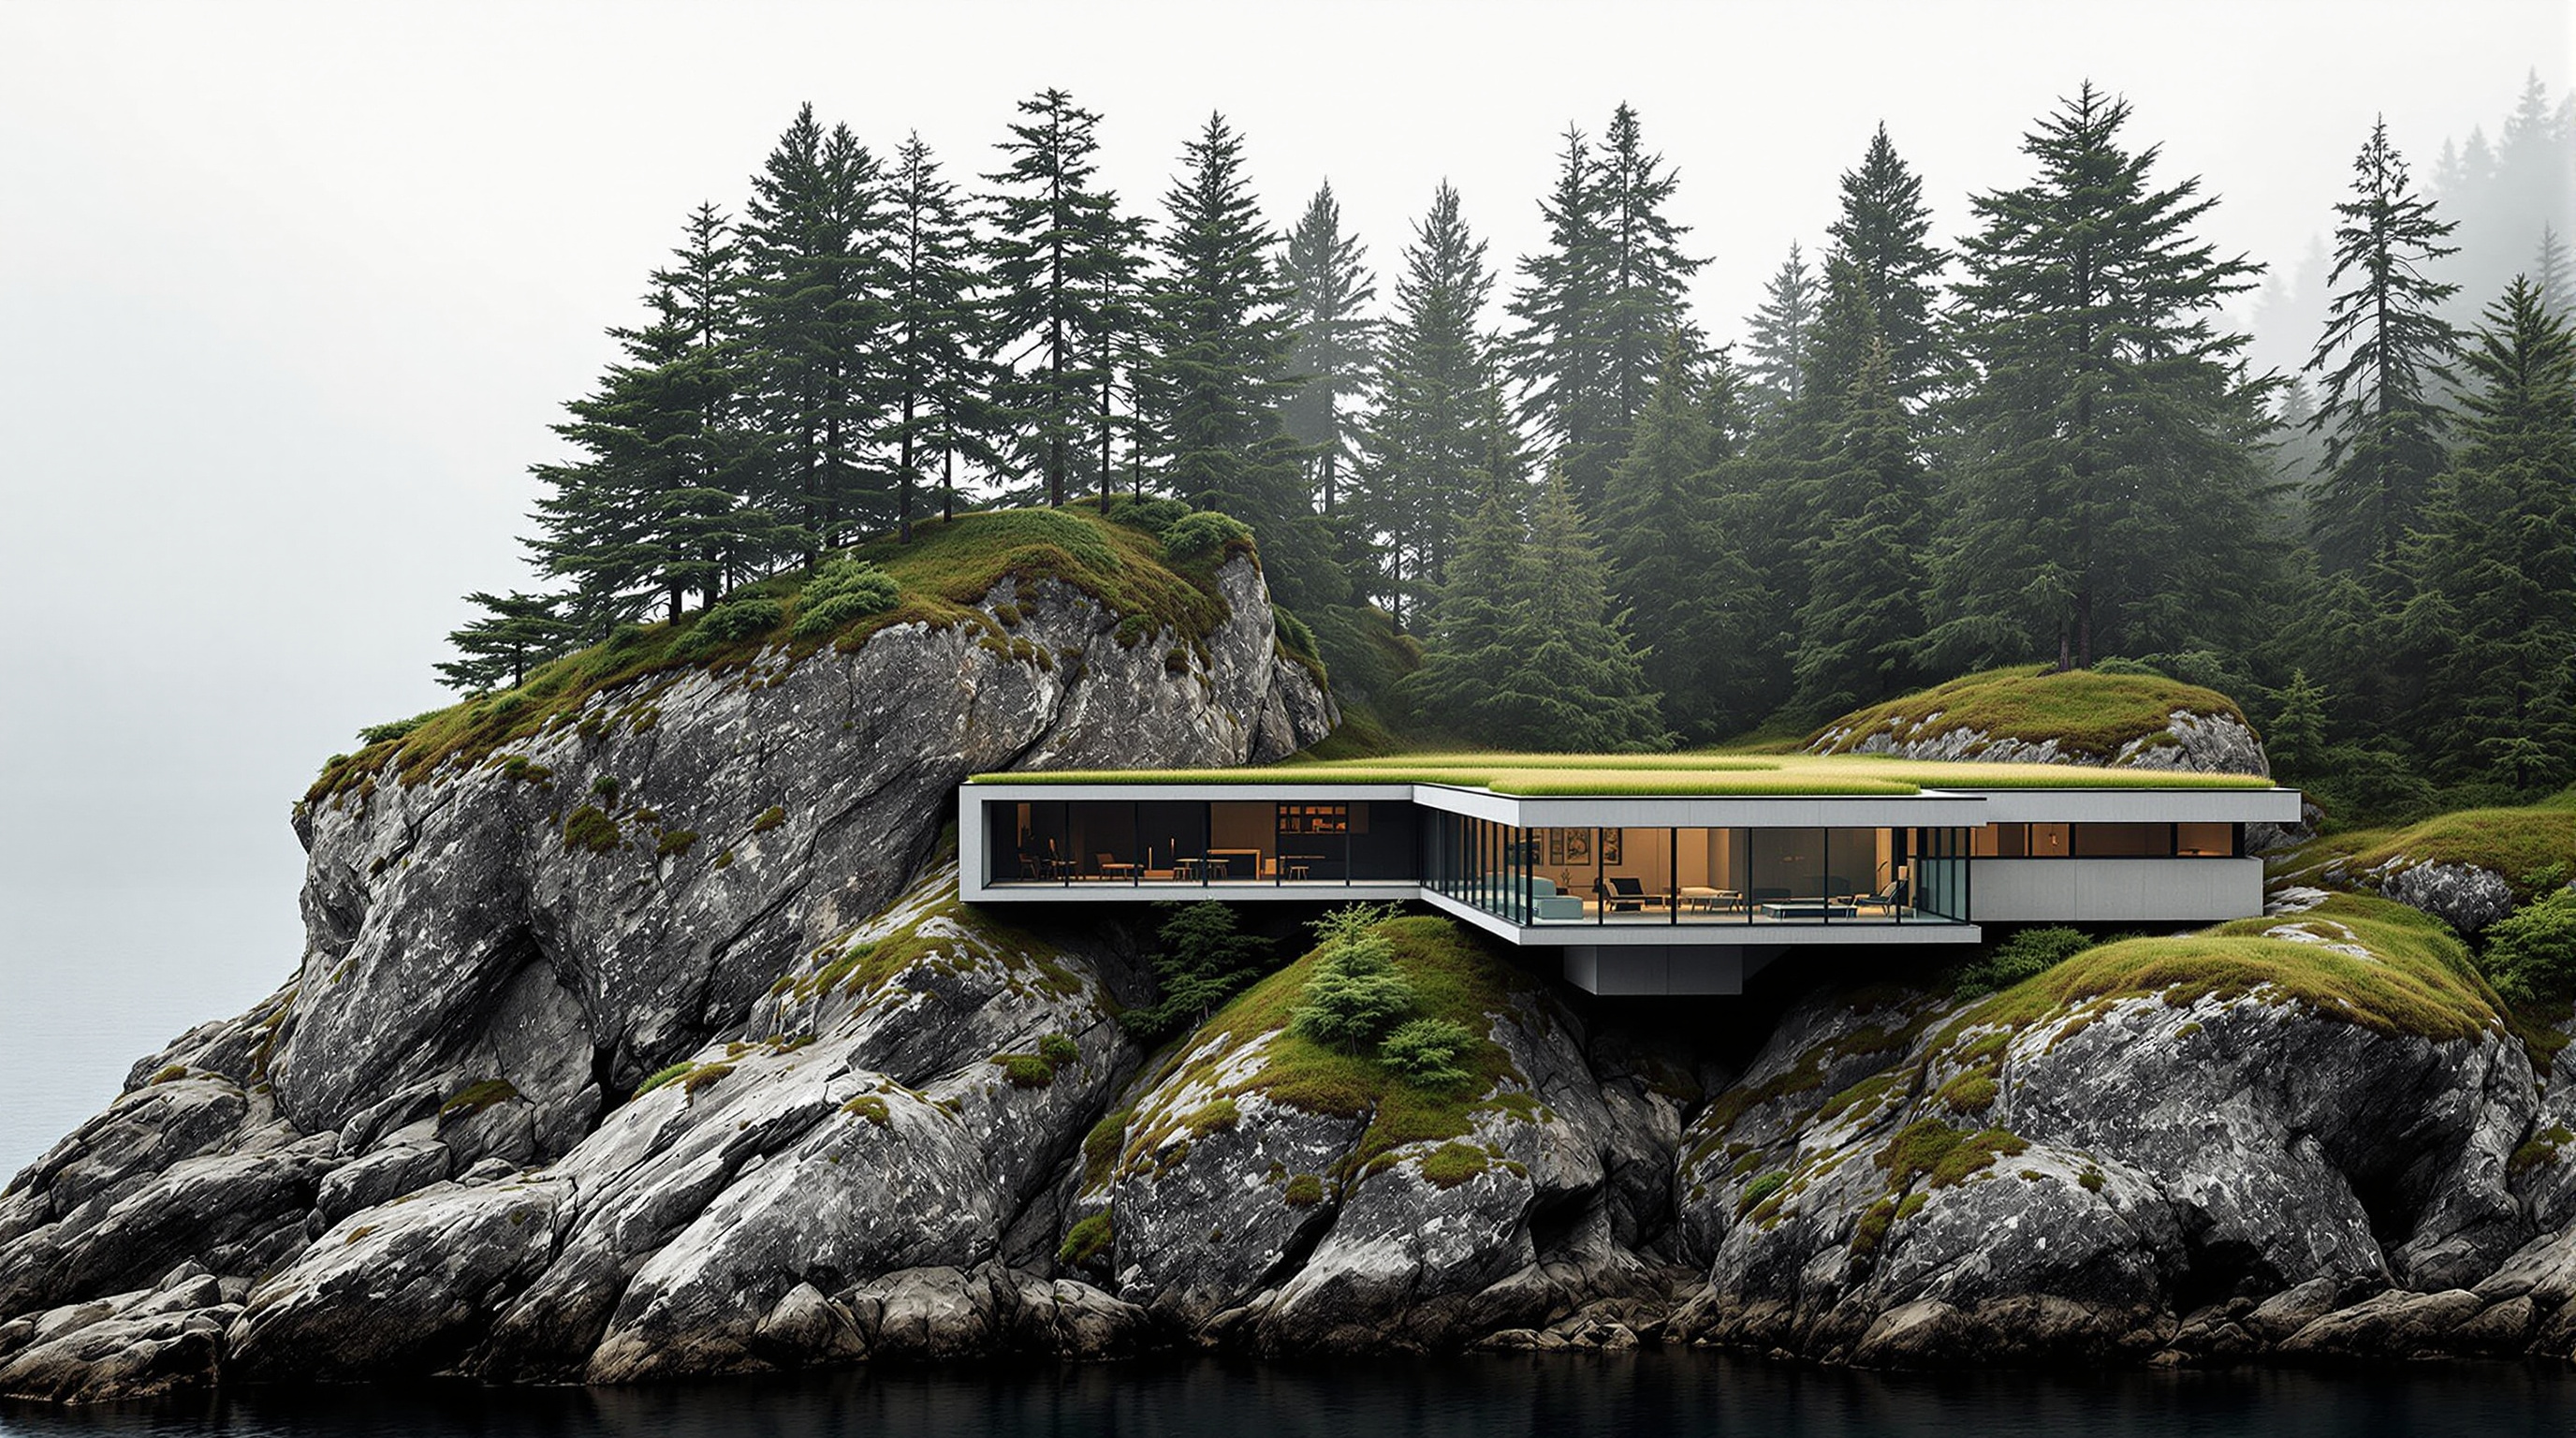 258
258The Pierre: How Tom Kundig Built a House by Subtracting a Rock
Tom Kundig's The Pierre is a house cut into a rock outcrop in the San Juan Islands — the bedrock left exposed as wall, hearth and sink. This study reads its subtractive concept, its drill-and-dynamite construction, its green roof, and what building into nature teaches biophilic design.
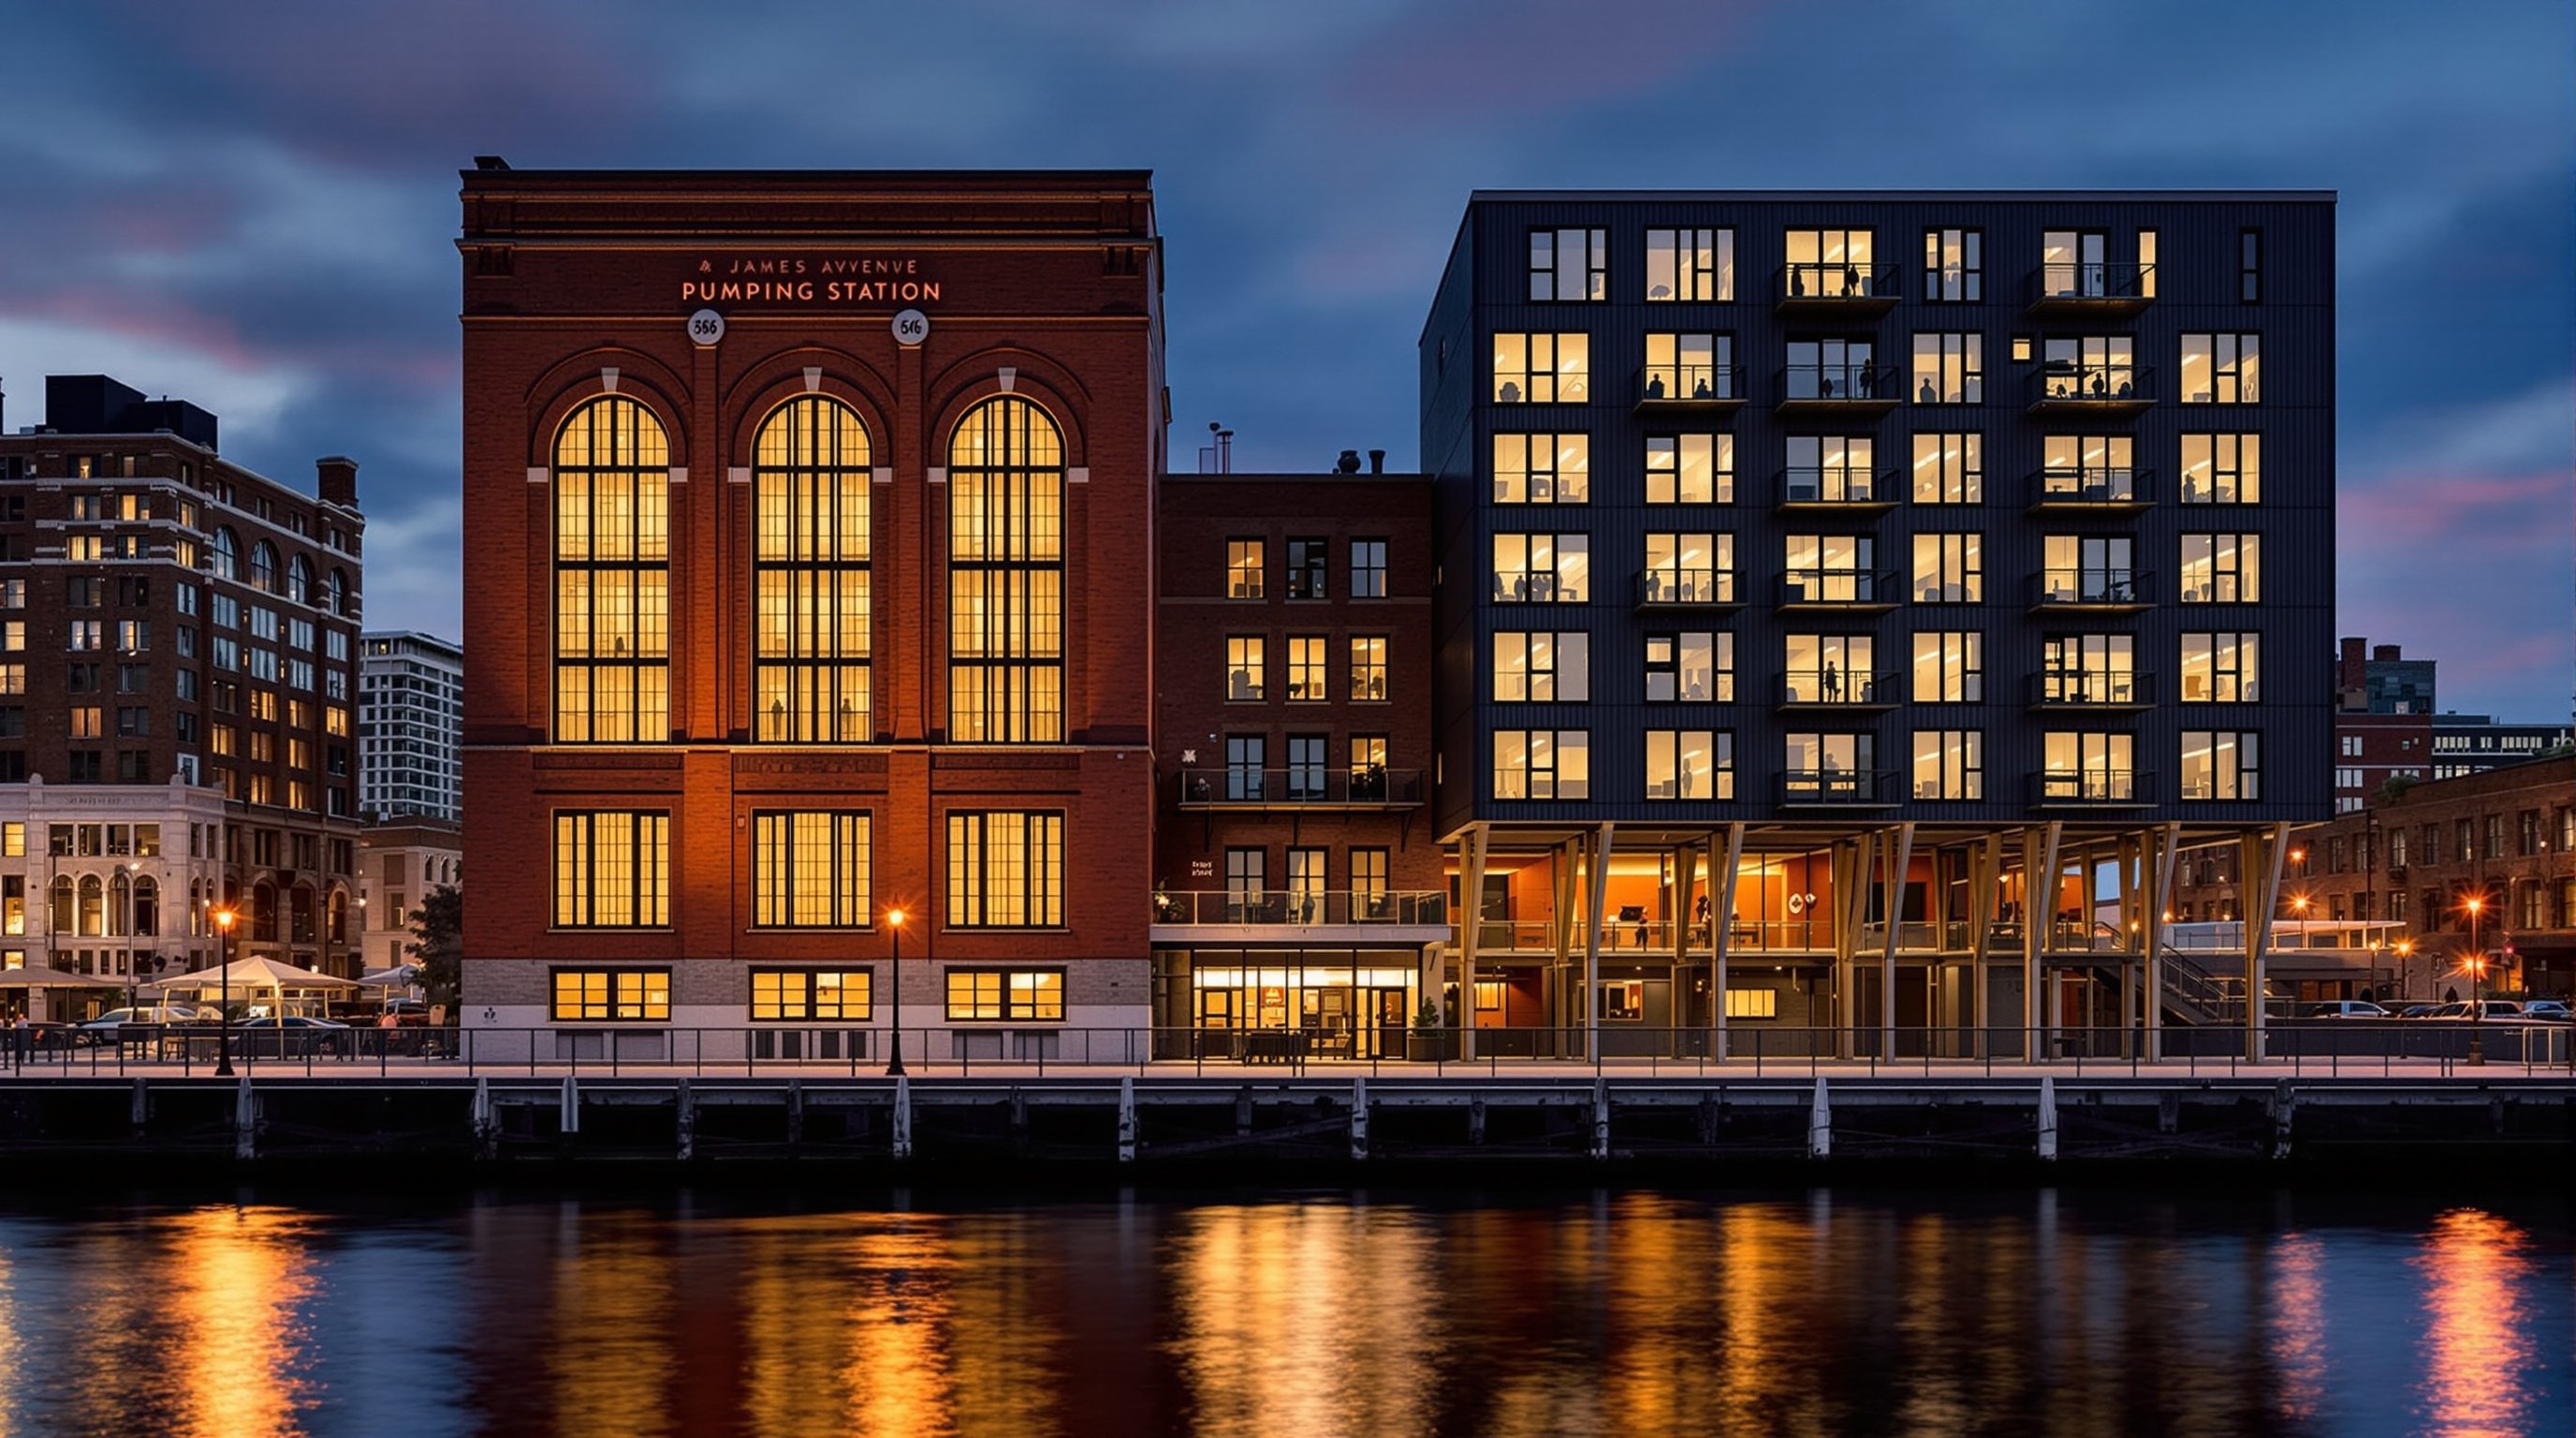 259
259The Pumphouse, Winnipeg: How 5468796 Architecture Hung a New Building Inside an Old One
5468796 Architecture saved Winnipeg's 1906 James Avenue Pumping Station by hanging a new office floor from its original gantry crane and leaving the pump machinery in place below. This deep study reads the 'found object' method, the suspended structure, the timber apartment flanks, and the contested dates.
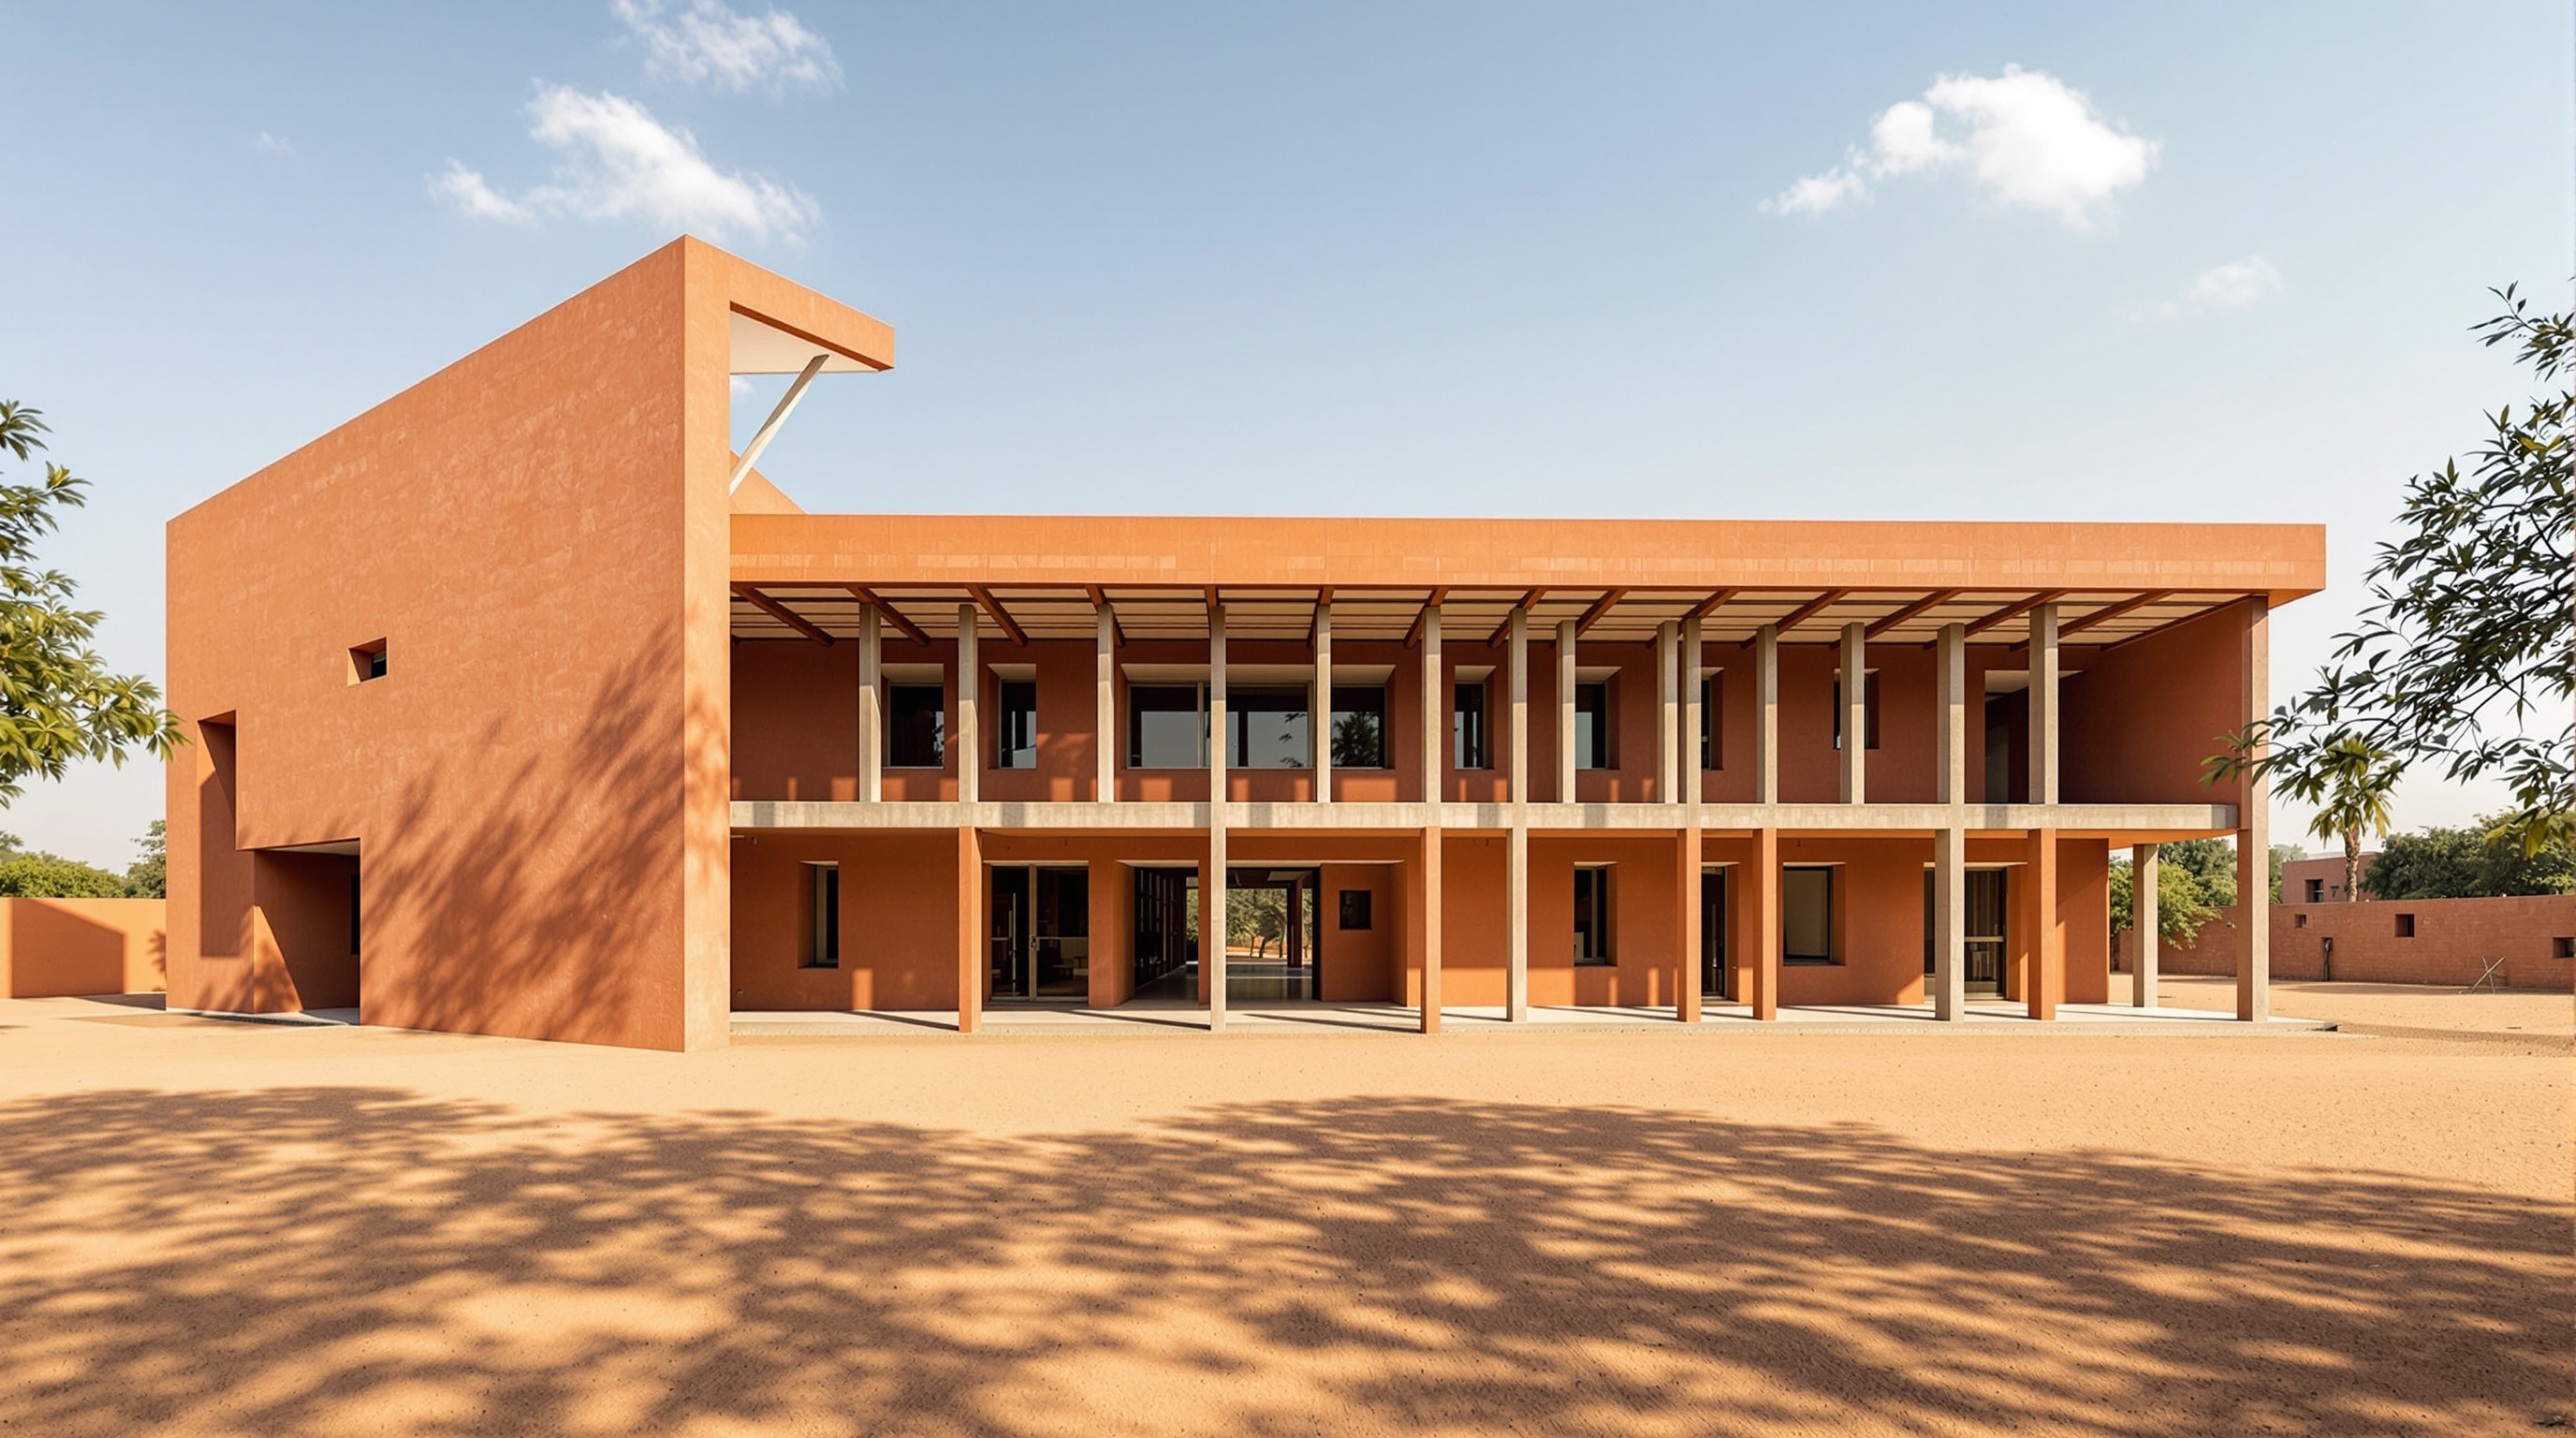 260
260The Rajasthan School: How Sanjay Puri Turned the Desert Sun into a Building Plan
Sanjay Puri Architects' Rajasthan School at Ras wraps classrooms in angled sun-breaking walls around a shaded courtyard, cooling a desert campus with geometry instead of machines. A deep study of its climate logic, its village-like plan, and what it says about India's future.
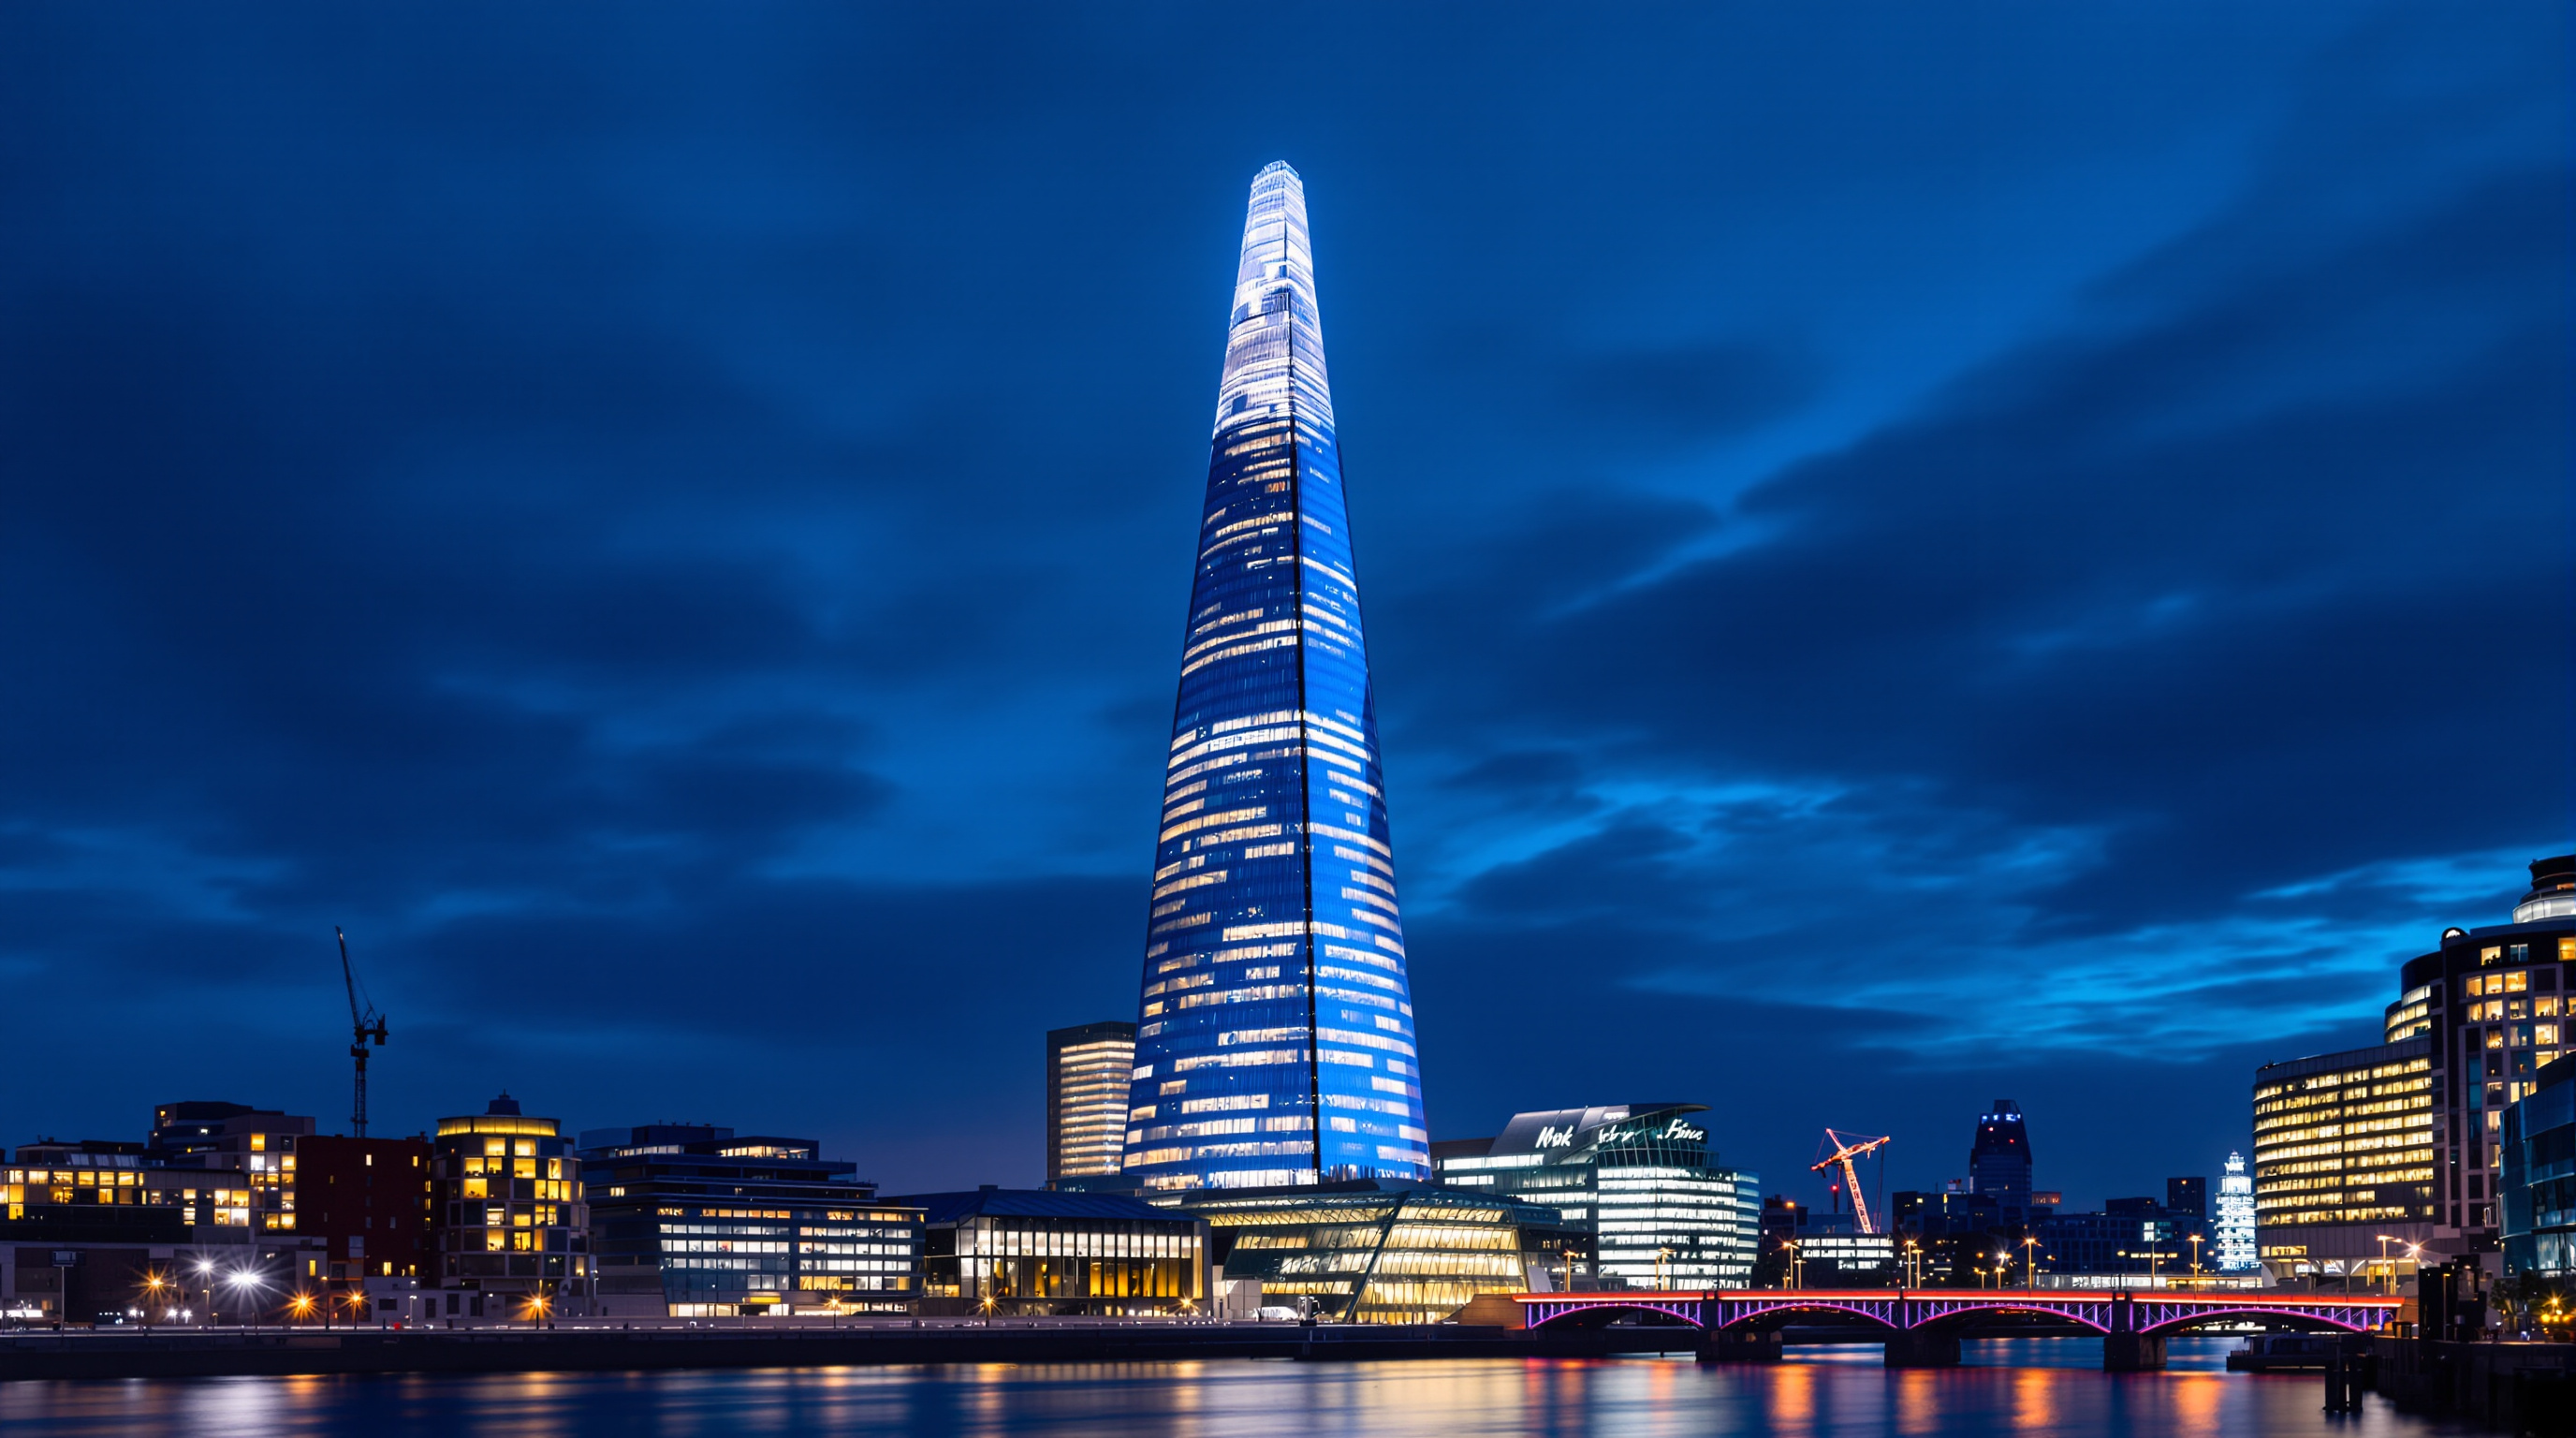 261
261The Shard: Renzo Piano's Vertical City and the Spire Above London Bridge
Renzo Piano's Shard is a 310-metre 'vertical city' of glass over London Bridge station. This deep study reads its spire concept, its hybrid steel-concrete structure, its world-first top-down foundations, its extra-white double-skin facade, and the heritage row that named it.
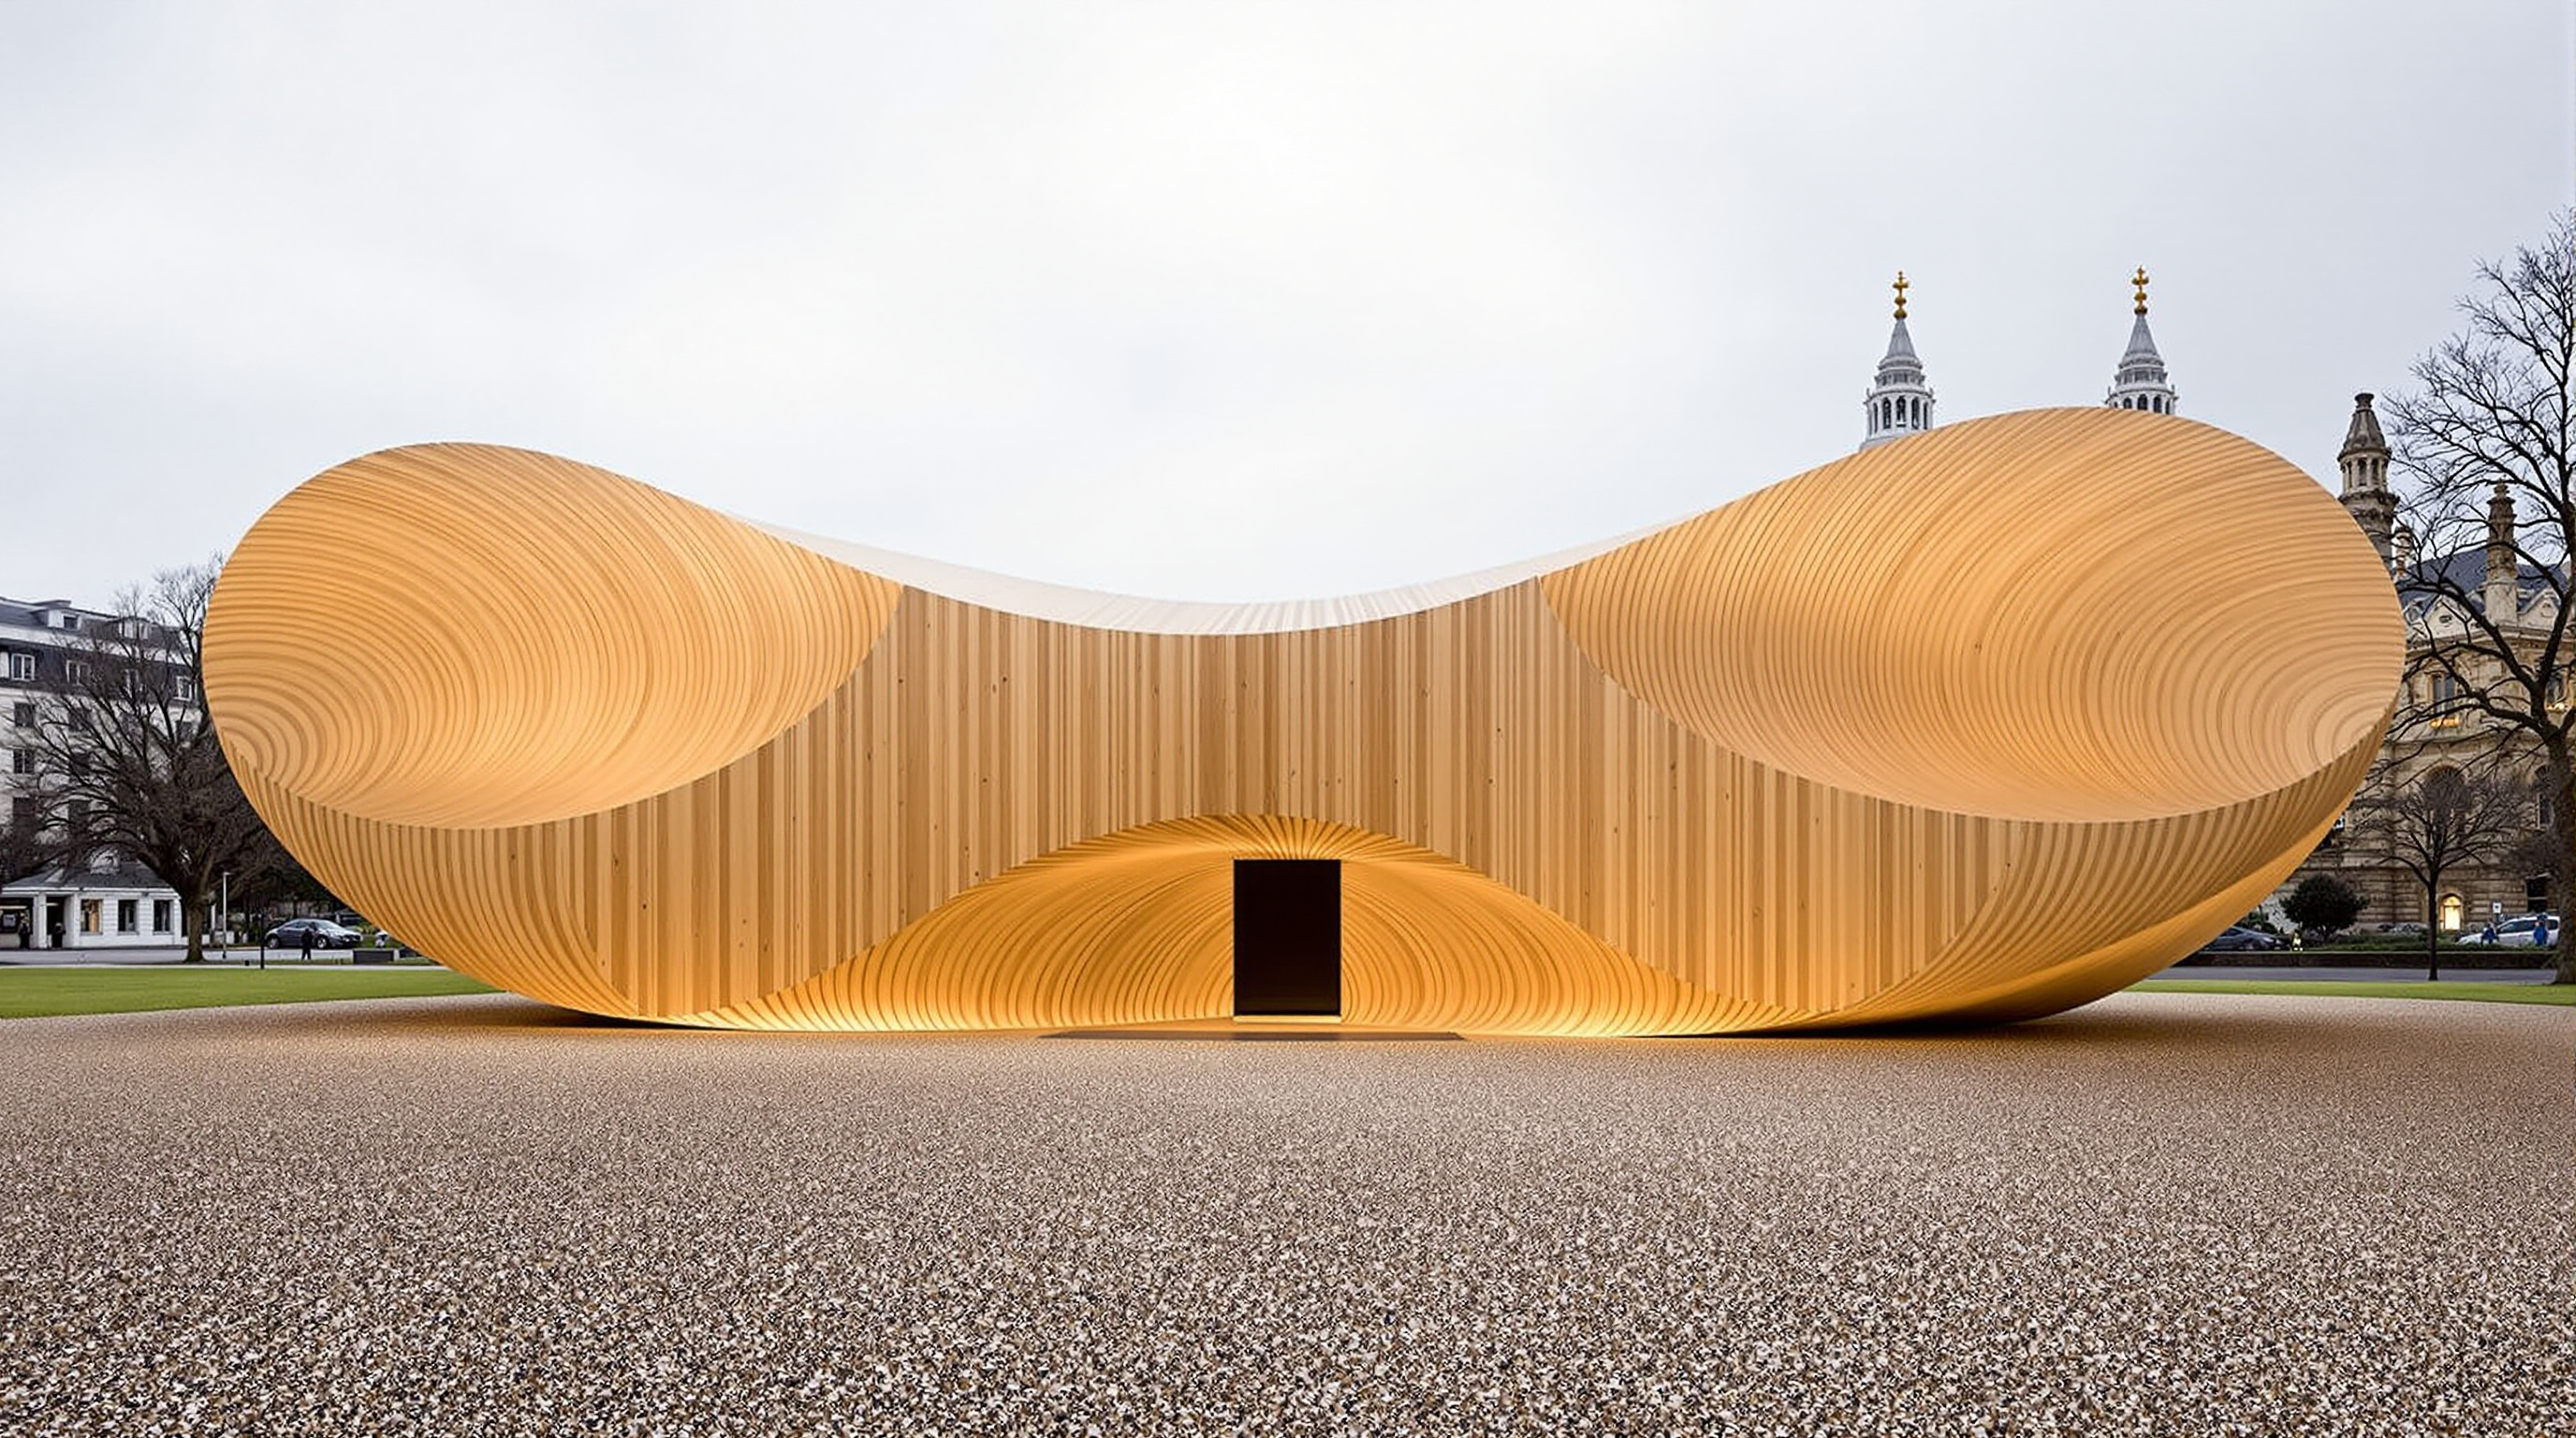 262
262The Smile: How a Hardwood Mega-Tube Rewrote What Timber Can Do
The Smile was a 34-metre curved tube of cross-laminated tulipwood that cantilevered 12 metres into the air at London Design Festival 2016. This deep study reads its box-tube structure, its hardwood CLT innovation, and why a temporary pavilion mattered to architecture's carbon future.
 263
263The Street, Mathura: How Sanjay Puri Turned a Corridor into a Community
Sanjay Puri Architects' student hostel at GLA University, Mathura, bends 800 rooms into five snaking blocks so the space between them becomes a real street. This study reads its climate logic, its brick-and-colour craft, and its Indian idea of collective home.
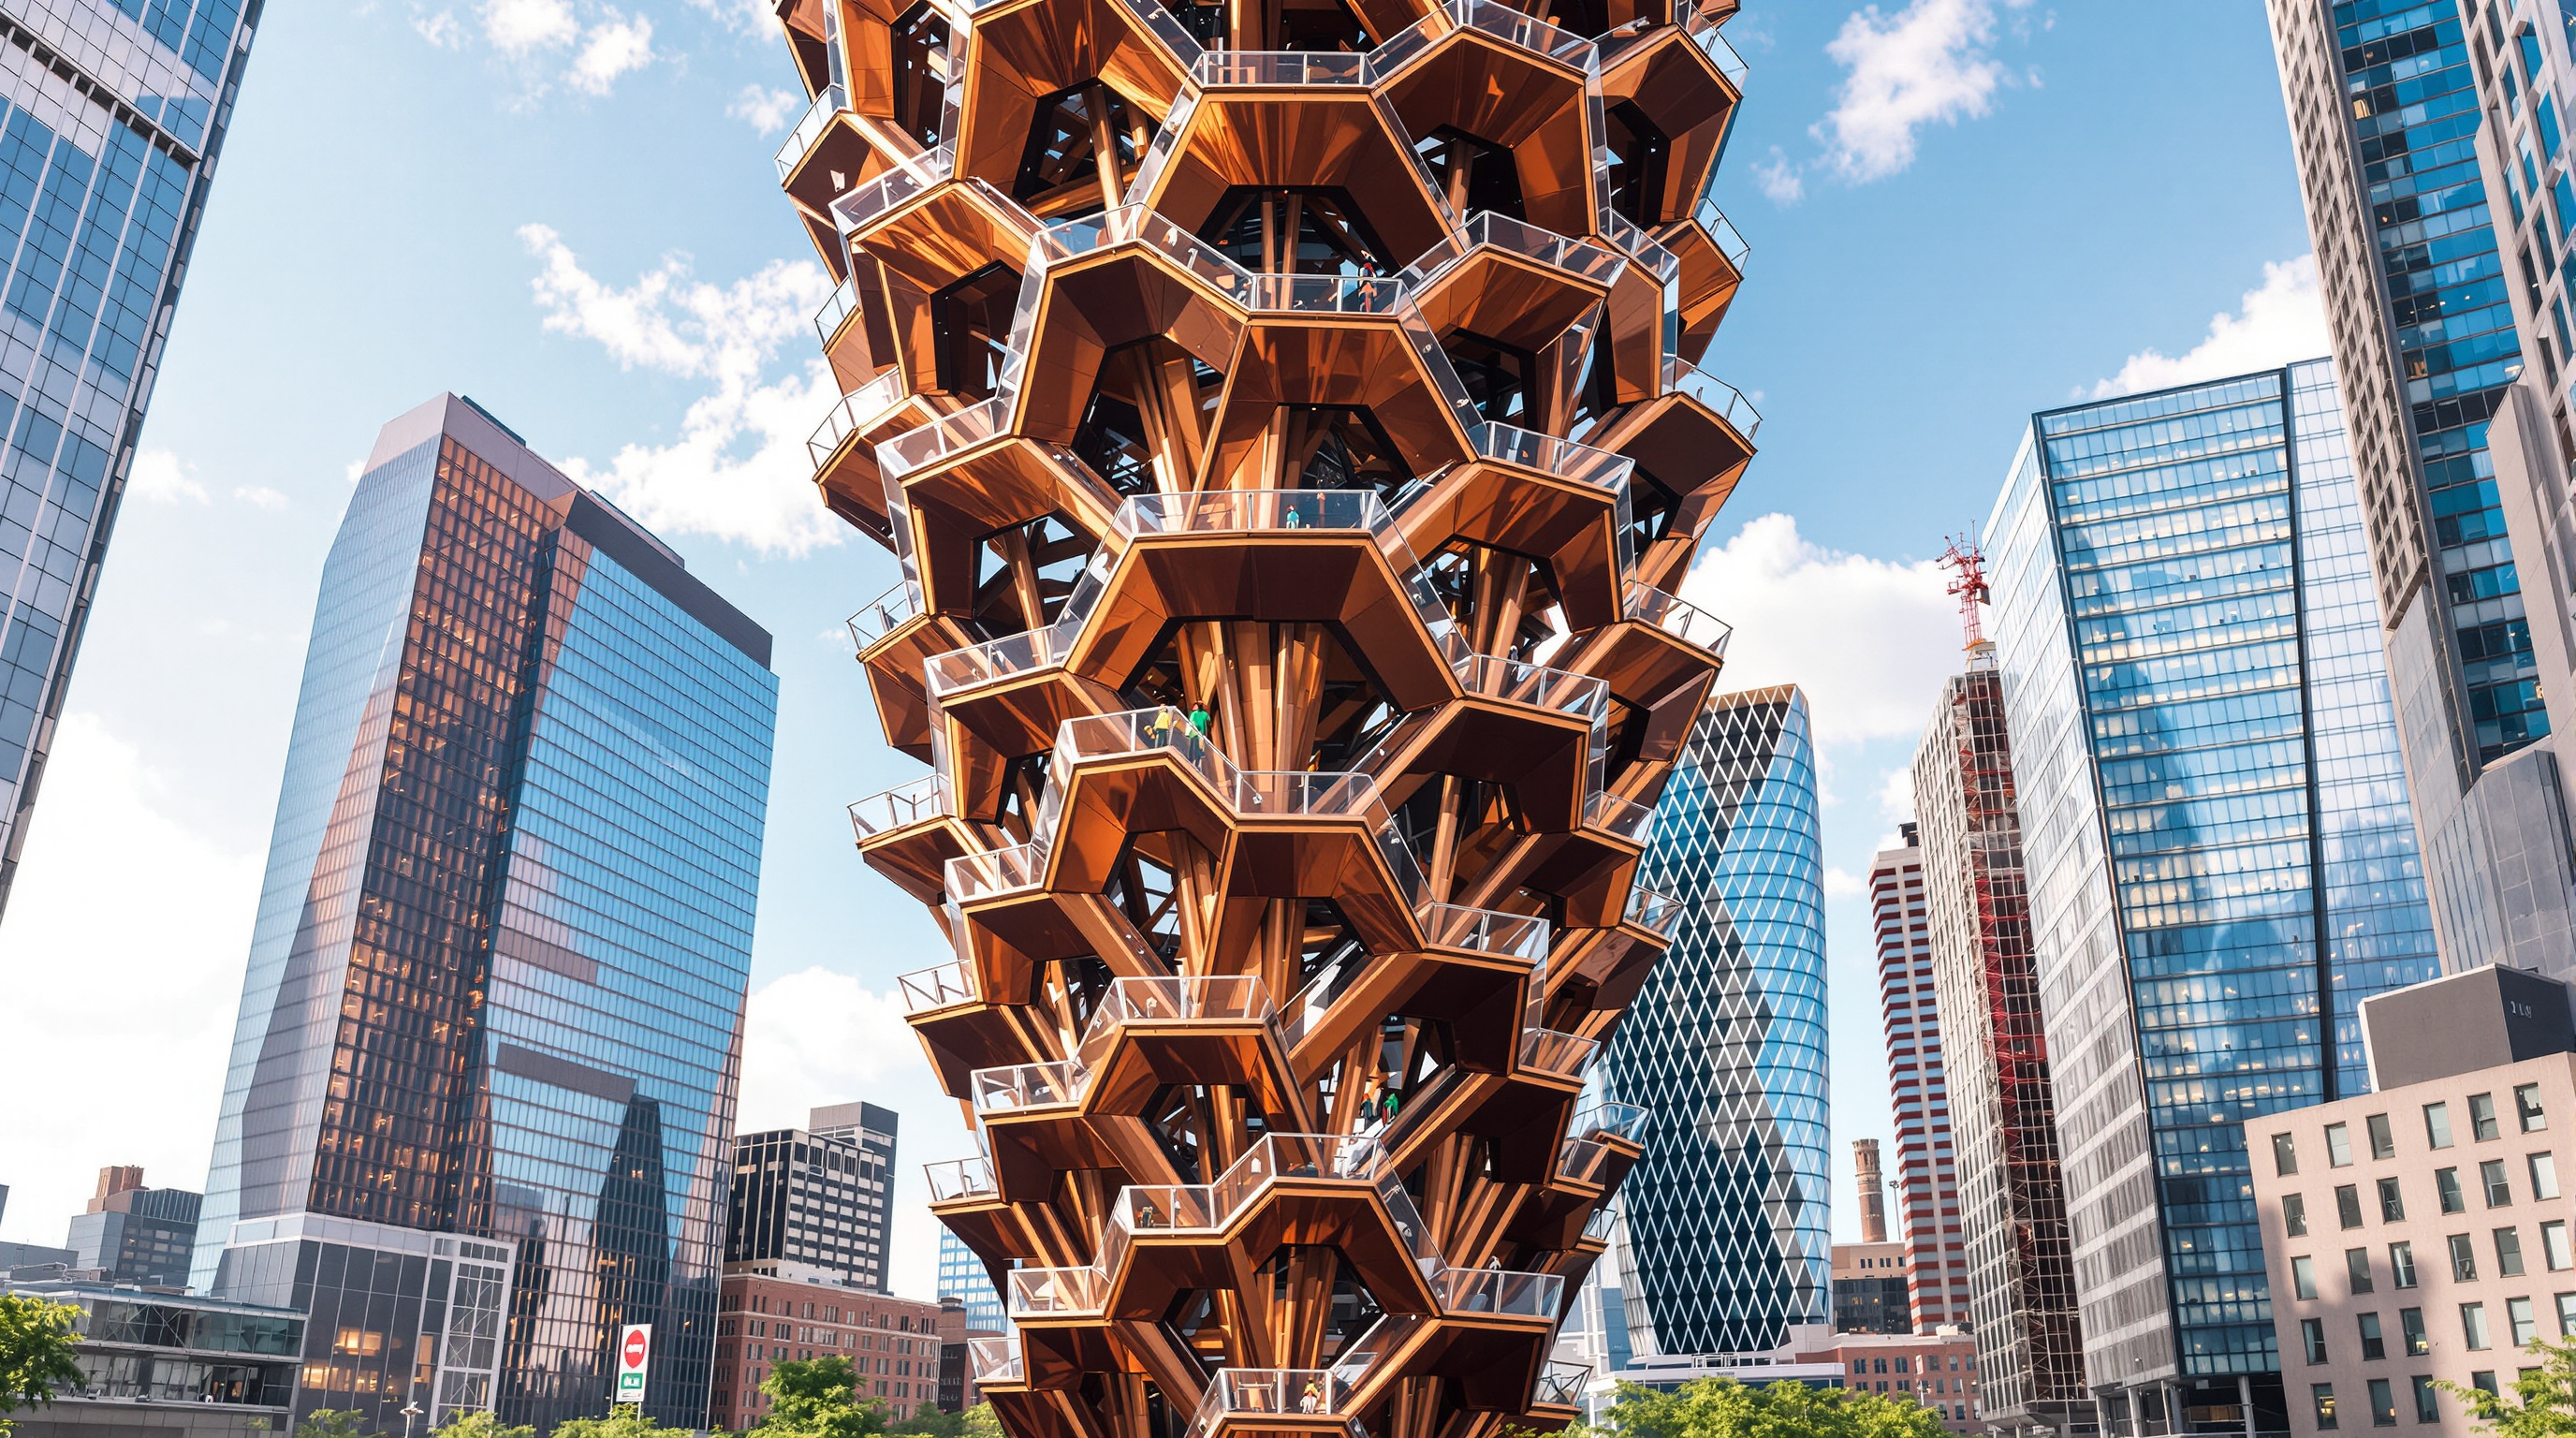 264
264The Vessel: Heatherwick's Climbable Sculpture and the Limits of Spectacle
Heatherwick's Vessel at Hudson Yards turns the Indian stepwell inside out: a 46-metre lattice of 2,500 steps that is all climb and no destination. This study reads its craft, its Rajasthani source, its Italian fabrication, and the safety failure that shadows it.
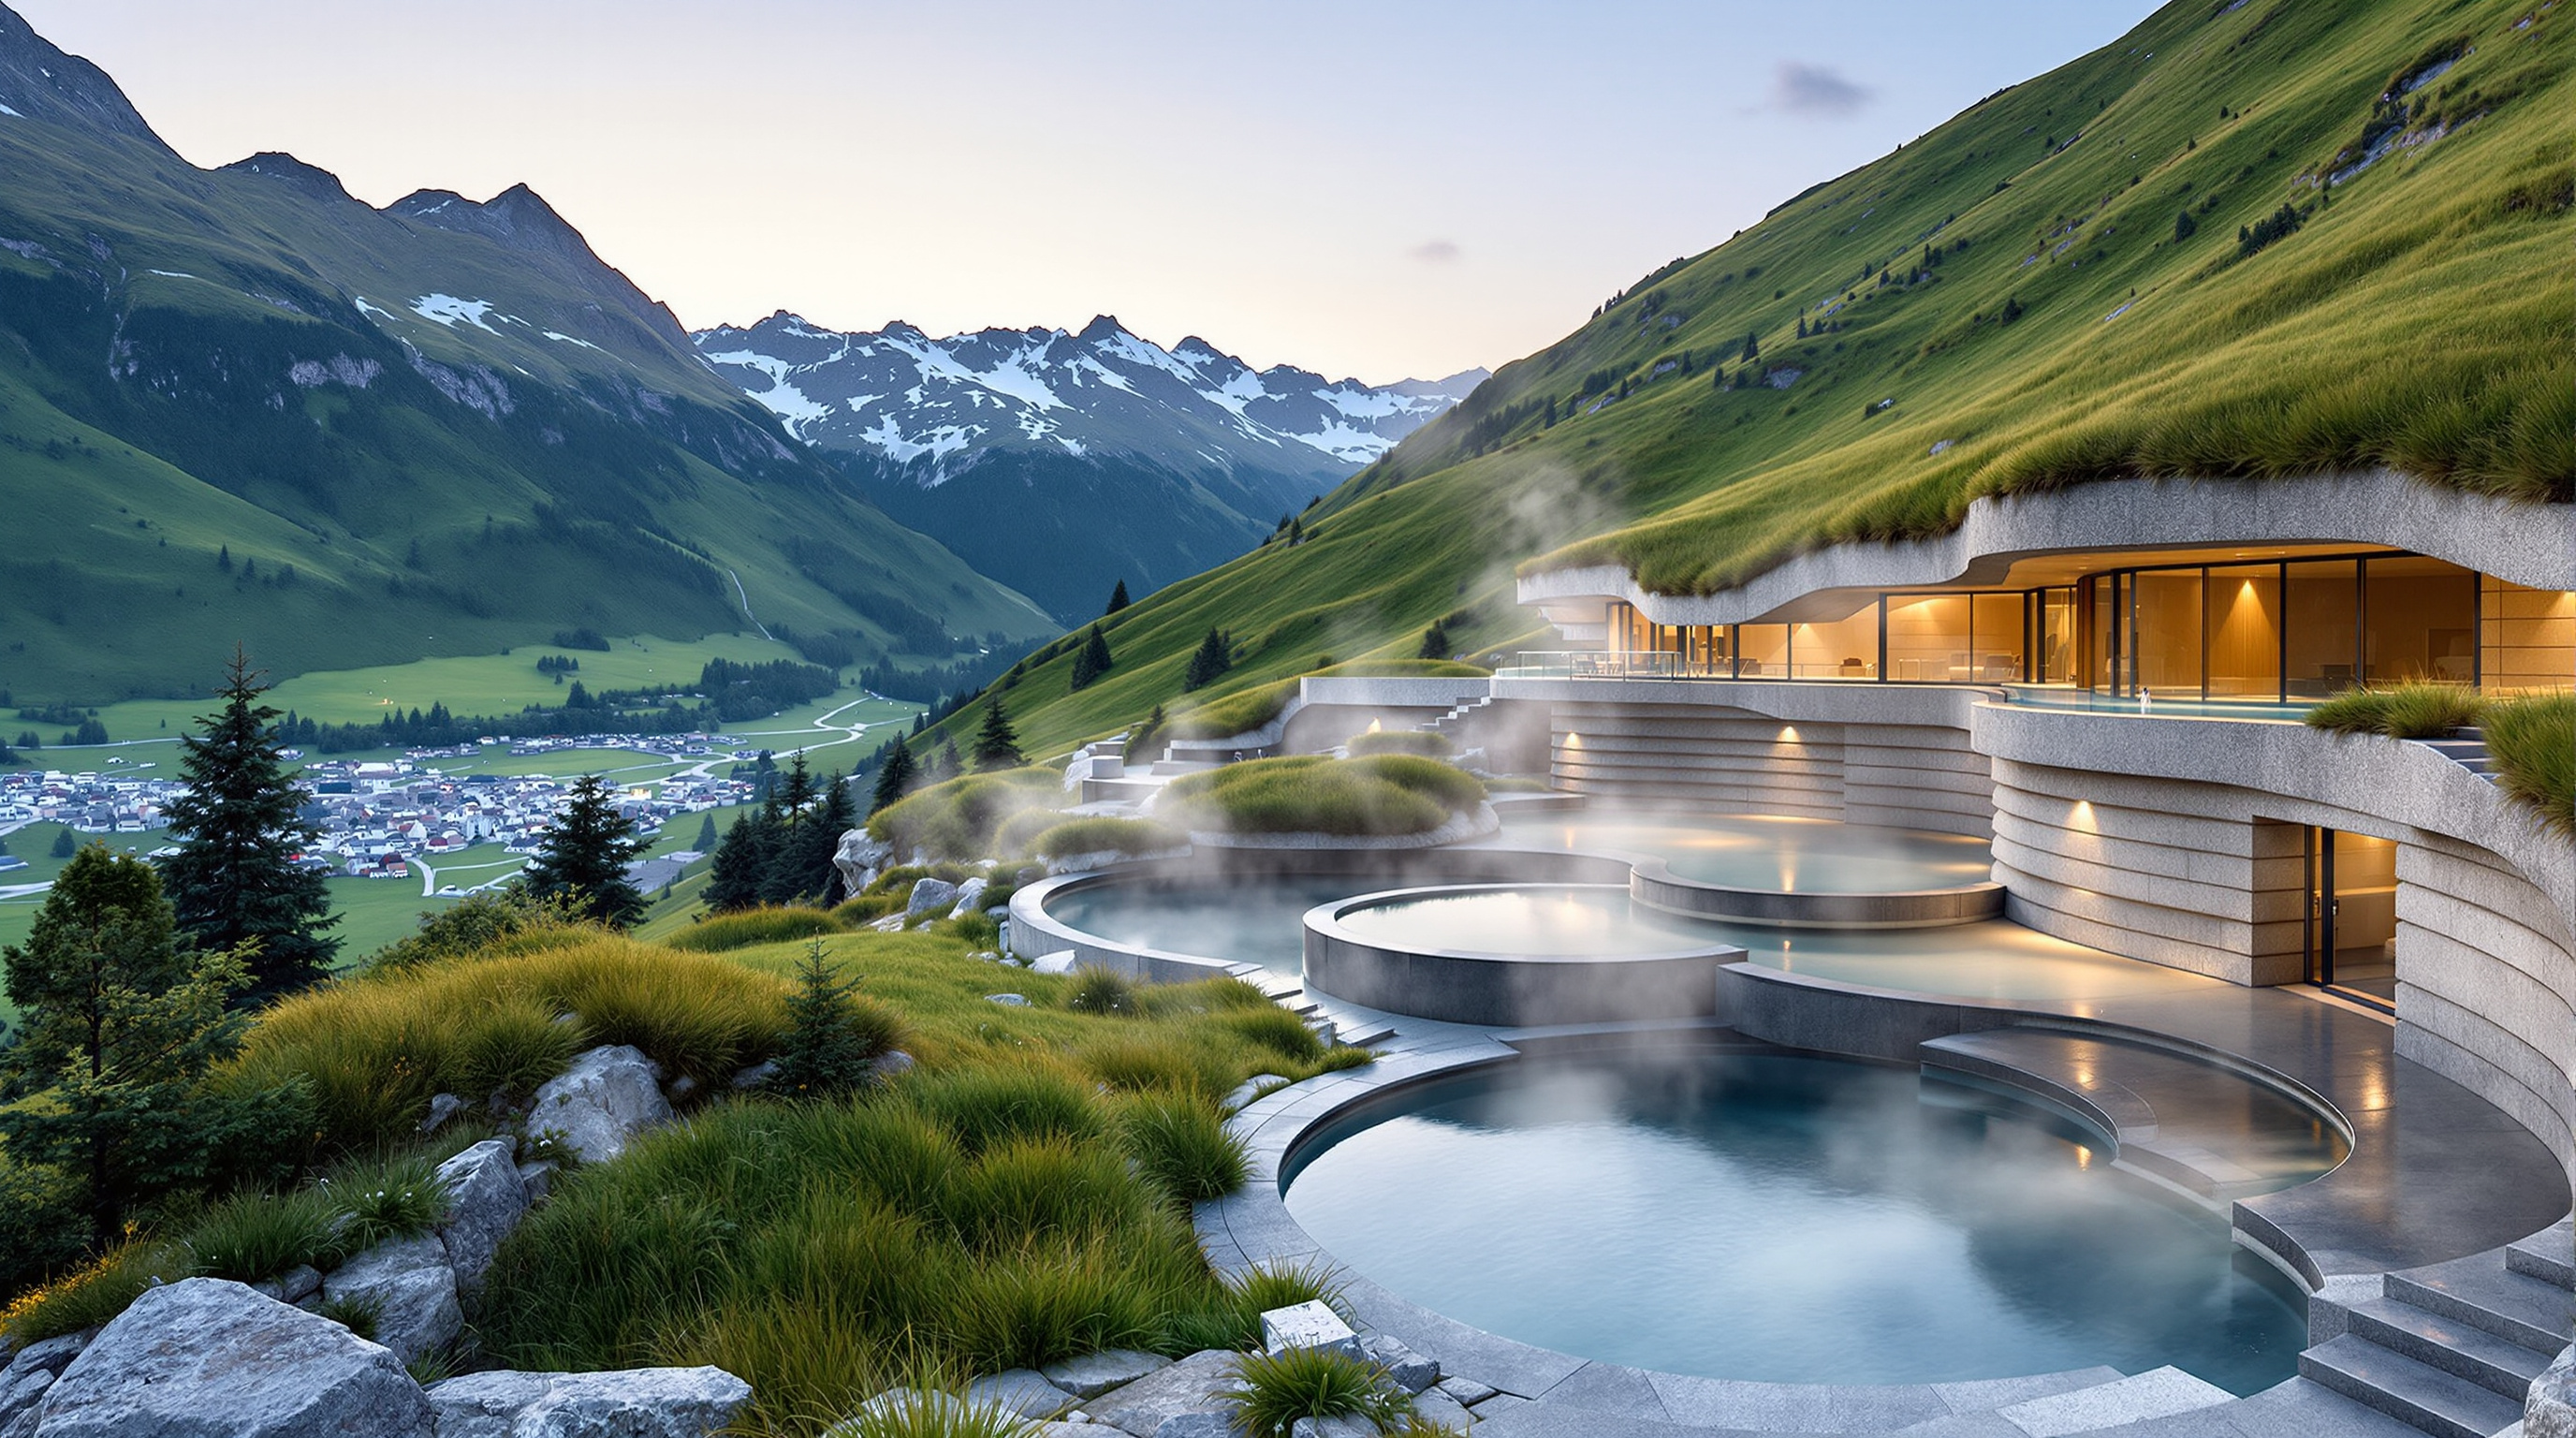 265
265Therme Vals: Peter Zumthor and the Return of the Hand
Peter Zumthor's Therme Vals buries a bath house in an Alpine slope and builds it from 60,000 hand-laid quartzite slabs. This deep study reads its composite masonry, its meandering plan, its phenomenology of stone and water, and the sale that closed it to the village.
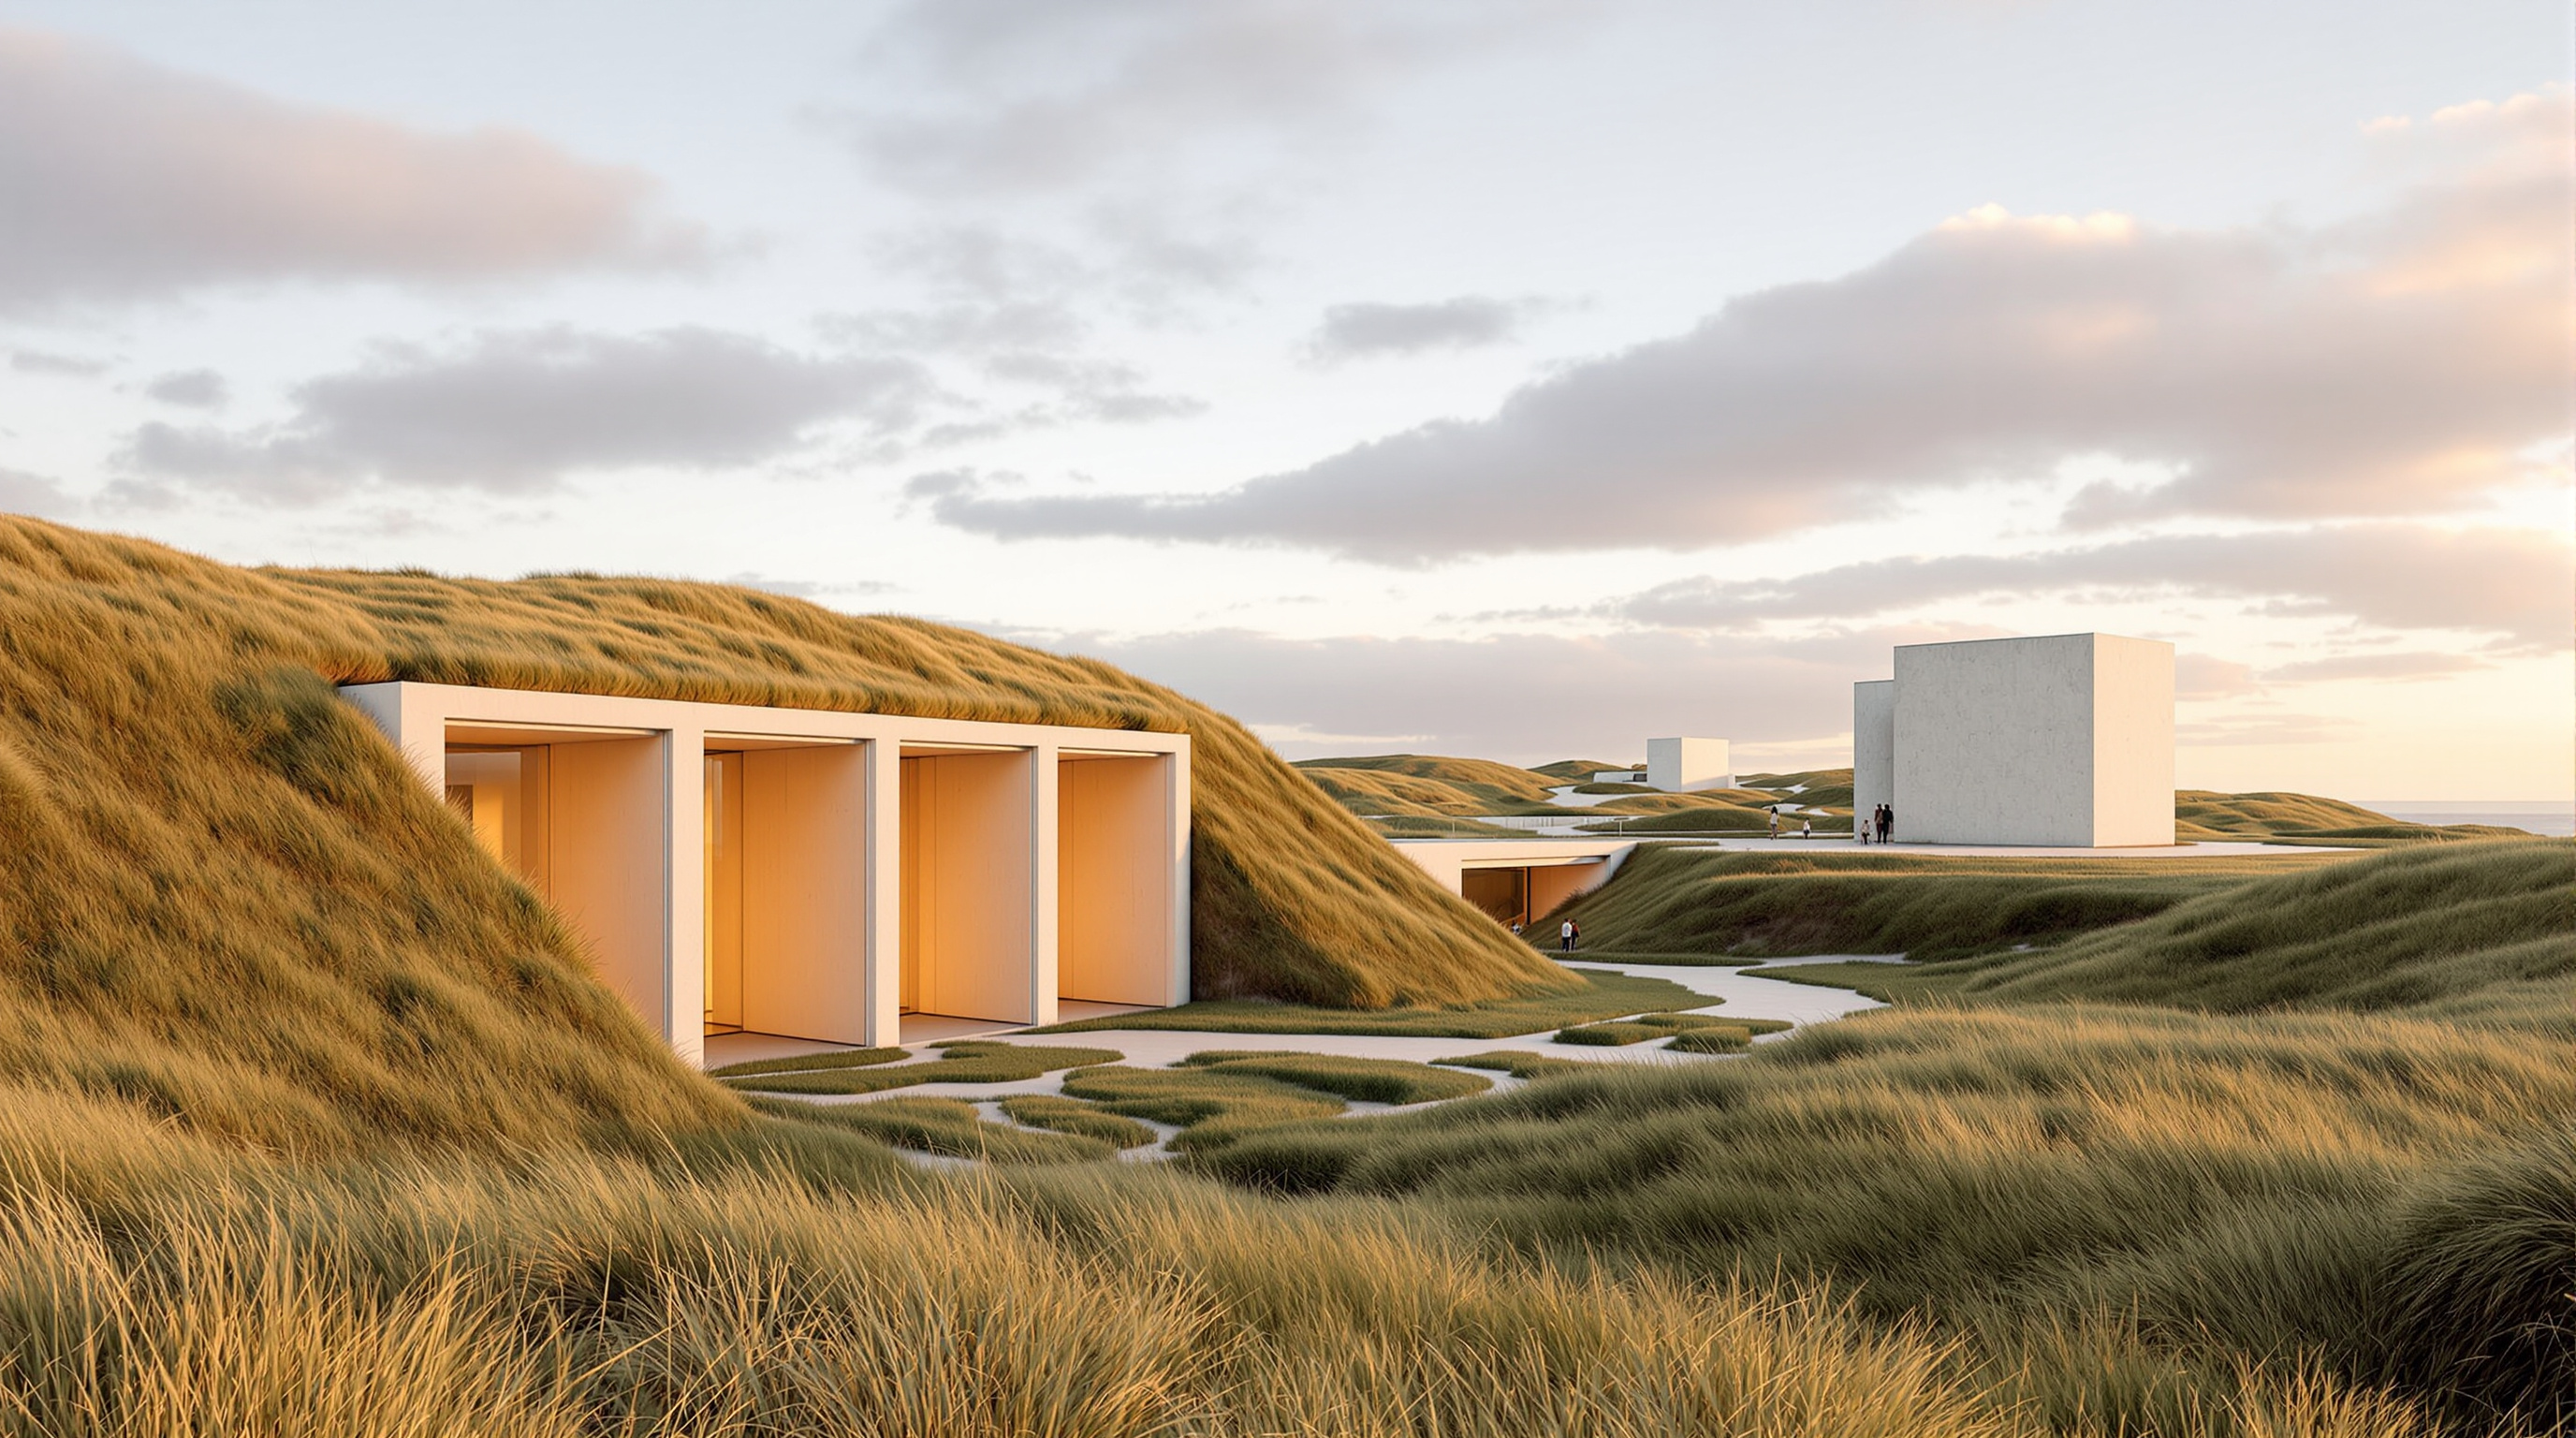 266
266Tirpitz Museum: How BIG Answered a Nazi Bunker by Digging a Cross into the Dune
BIG's Tirpitz Museum in Blåvand hides four galleries under a Danish dune, cutting a cross-shaped clearing into the sand beside a monstrous WWII bunker. This deep study reads its 'invisible museum' concept, its buried structure and green roof, and how a public building can hold war history without glorifying it.
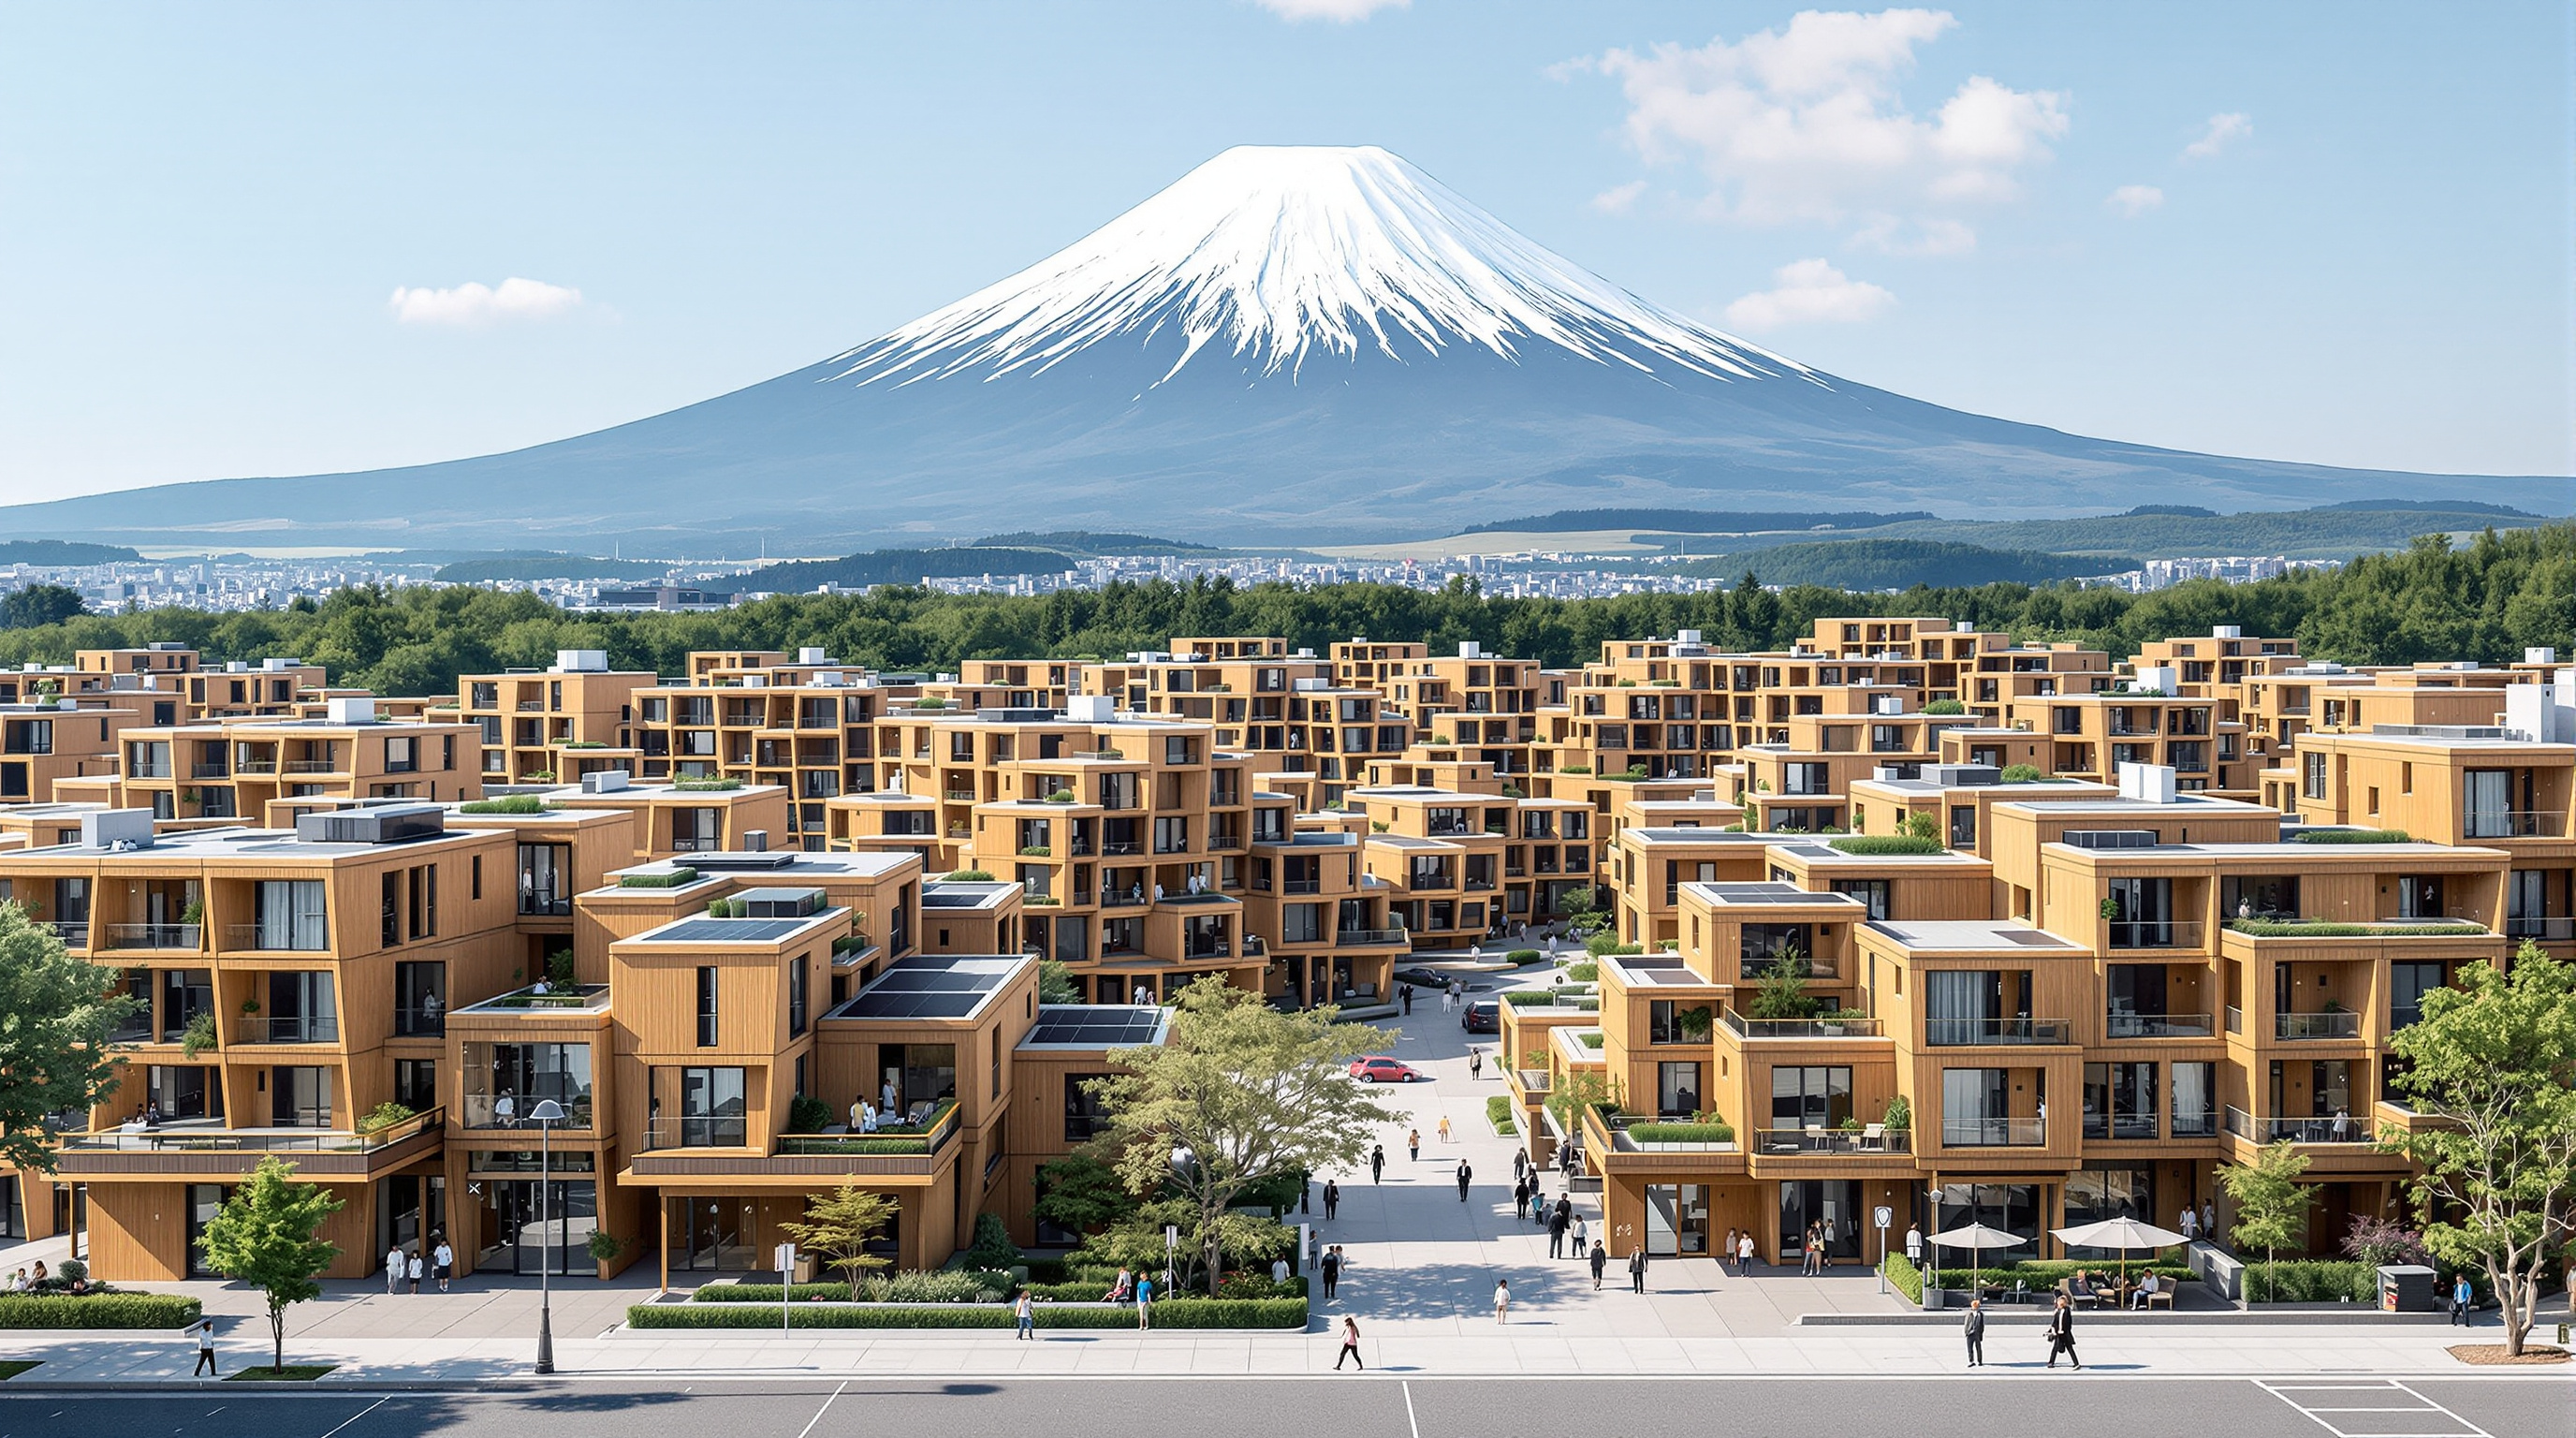 267
267Toyota Woven City: BIG's Prototype City as a Beta Version You Can Live In
Bjarke Ingels Group and Toyota's Woven City near Mount Fuji plans a whole town around three woven street types and an underground logistics layer, run like software. This study reads its weave concept, its timber-and-hydrogen build, its contested status and the company-town question it raises.
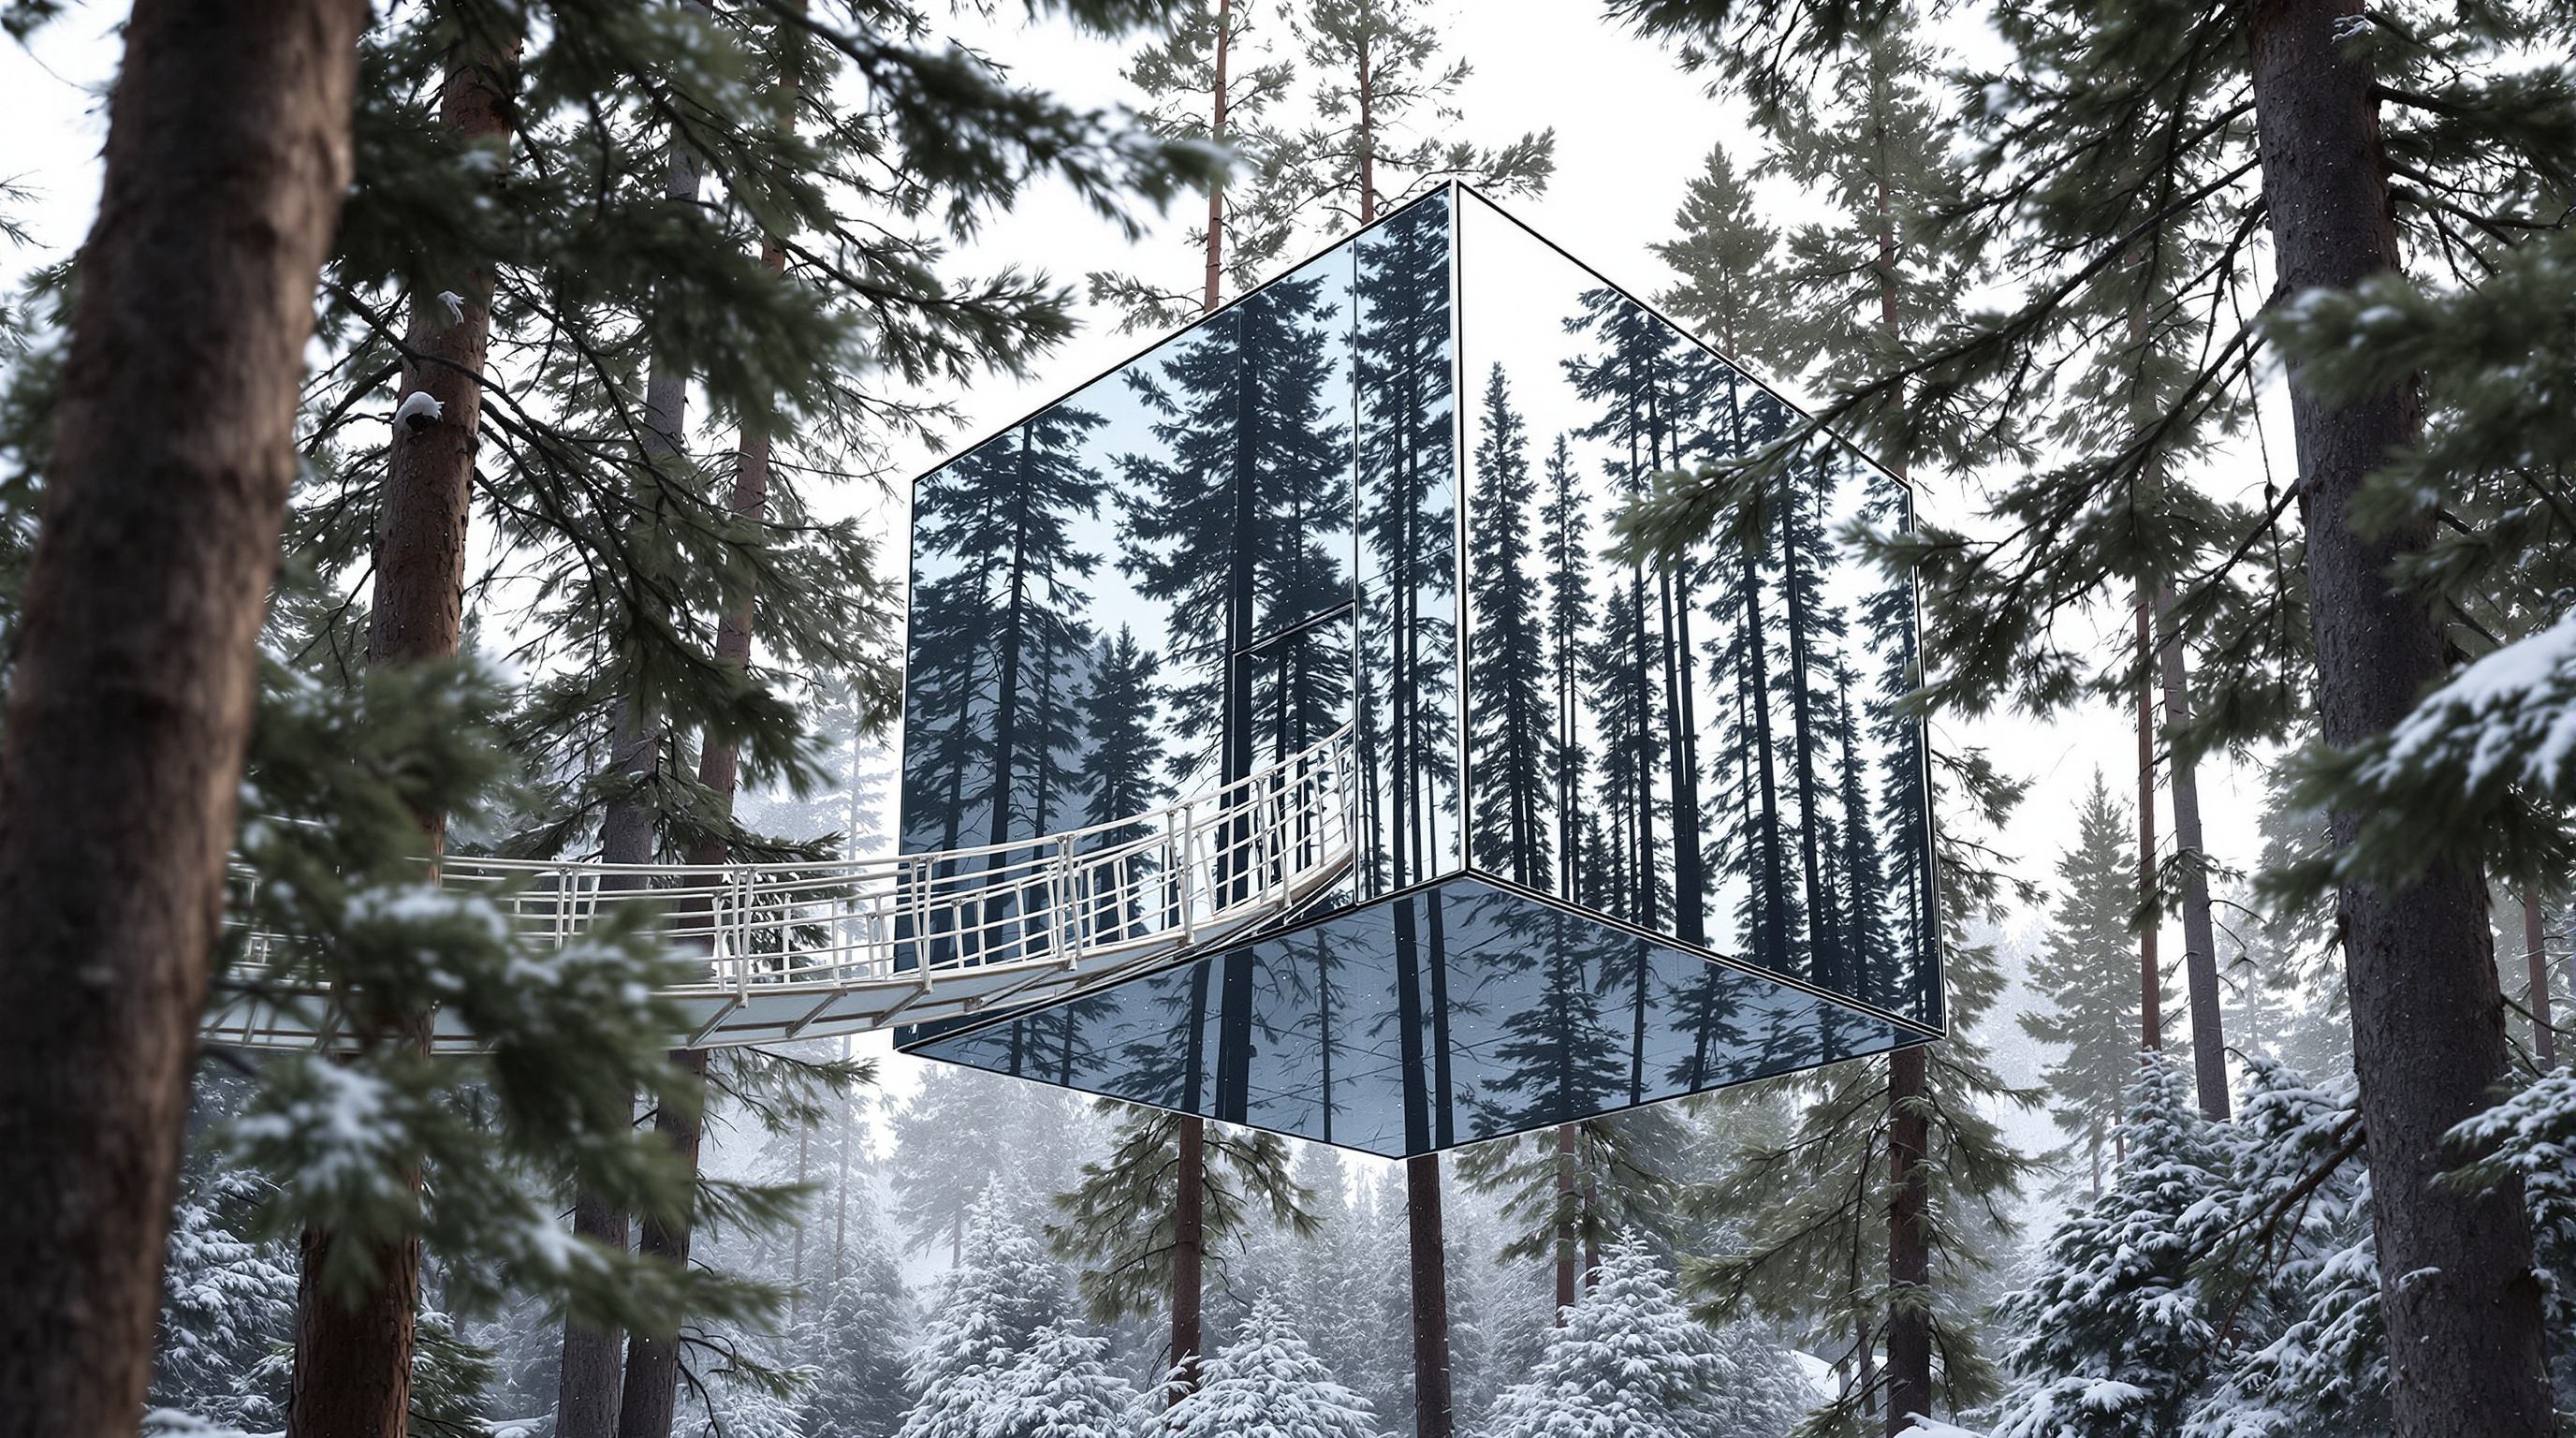 268
268Treehotel Mirrorcube: How Tham & Videgård Made a Building Disappear into the Forest
Tham & Videgård's Mirrorcube hangs a four-metre glass room on a single pine near Sweden's Arctic Circle, mirroring the forest so completely it nearly disappears. This study reads its reflective skin, its bird-saving ultraviolet film, its aluminium frame, and what vanishing means for architecture.
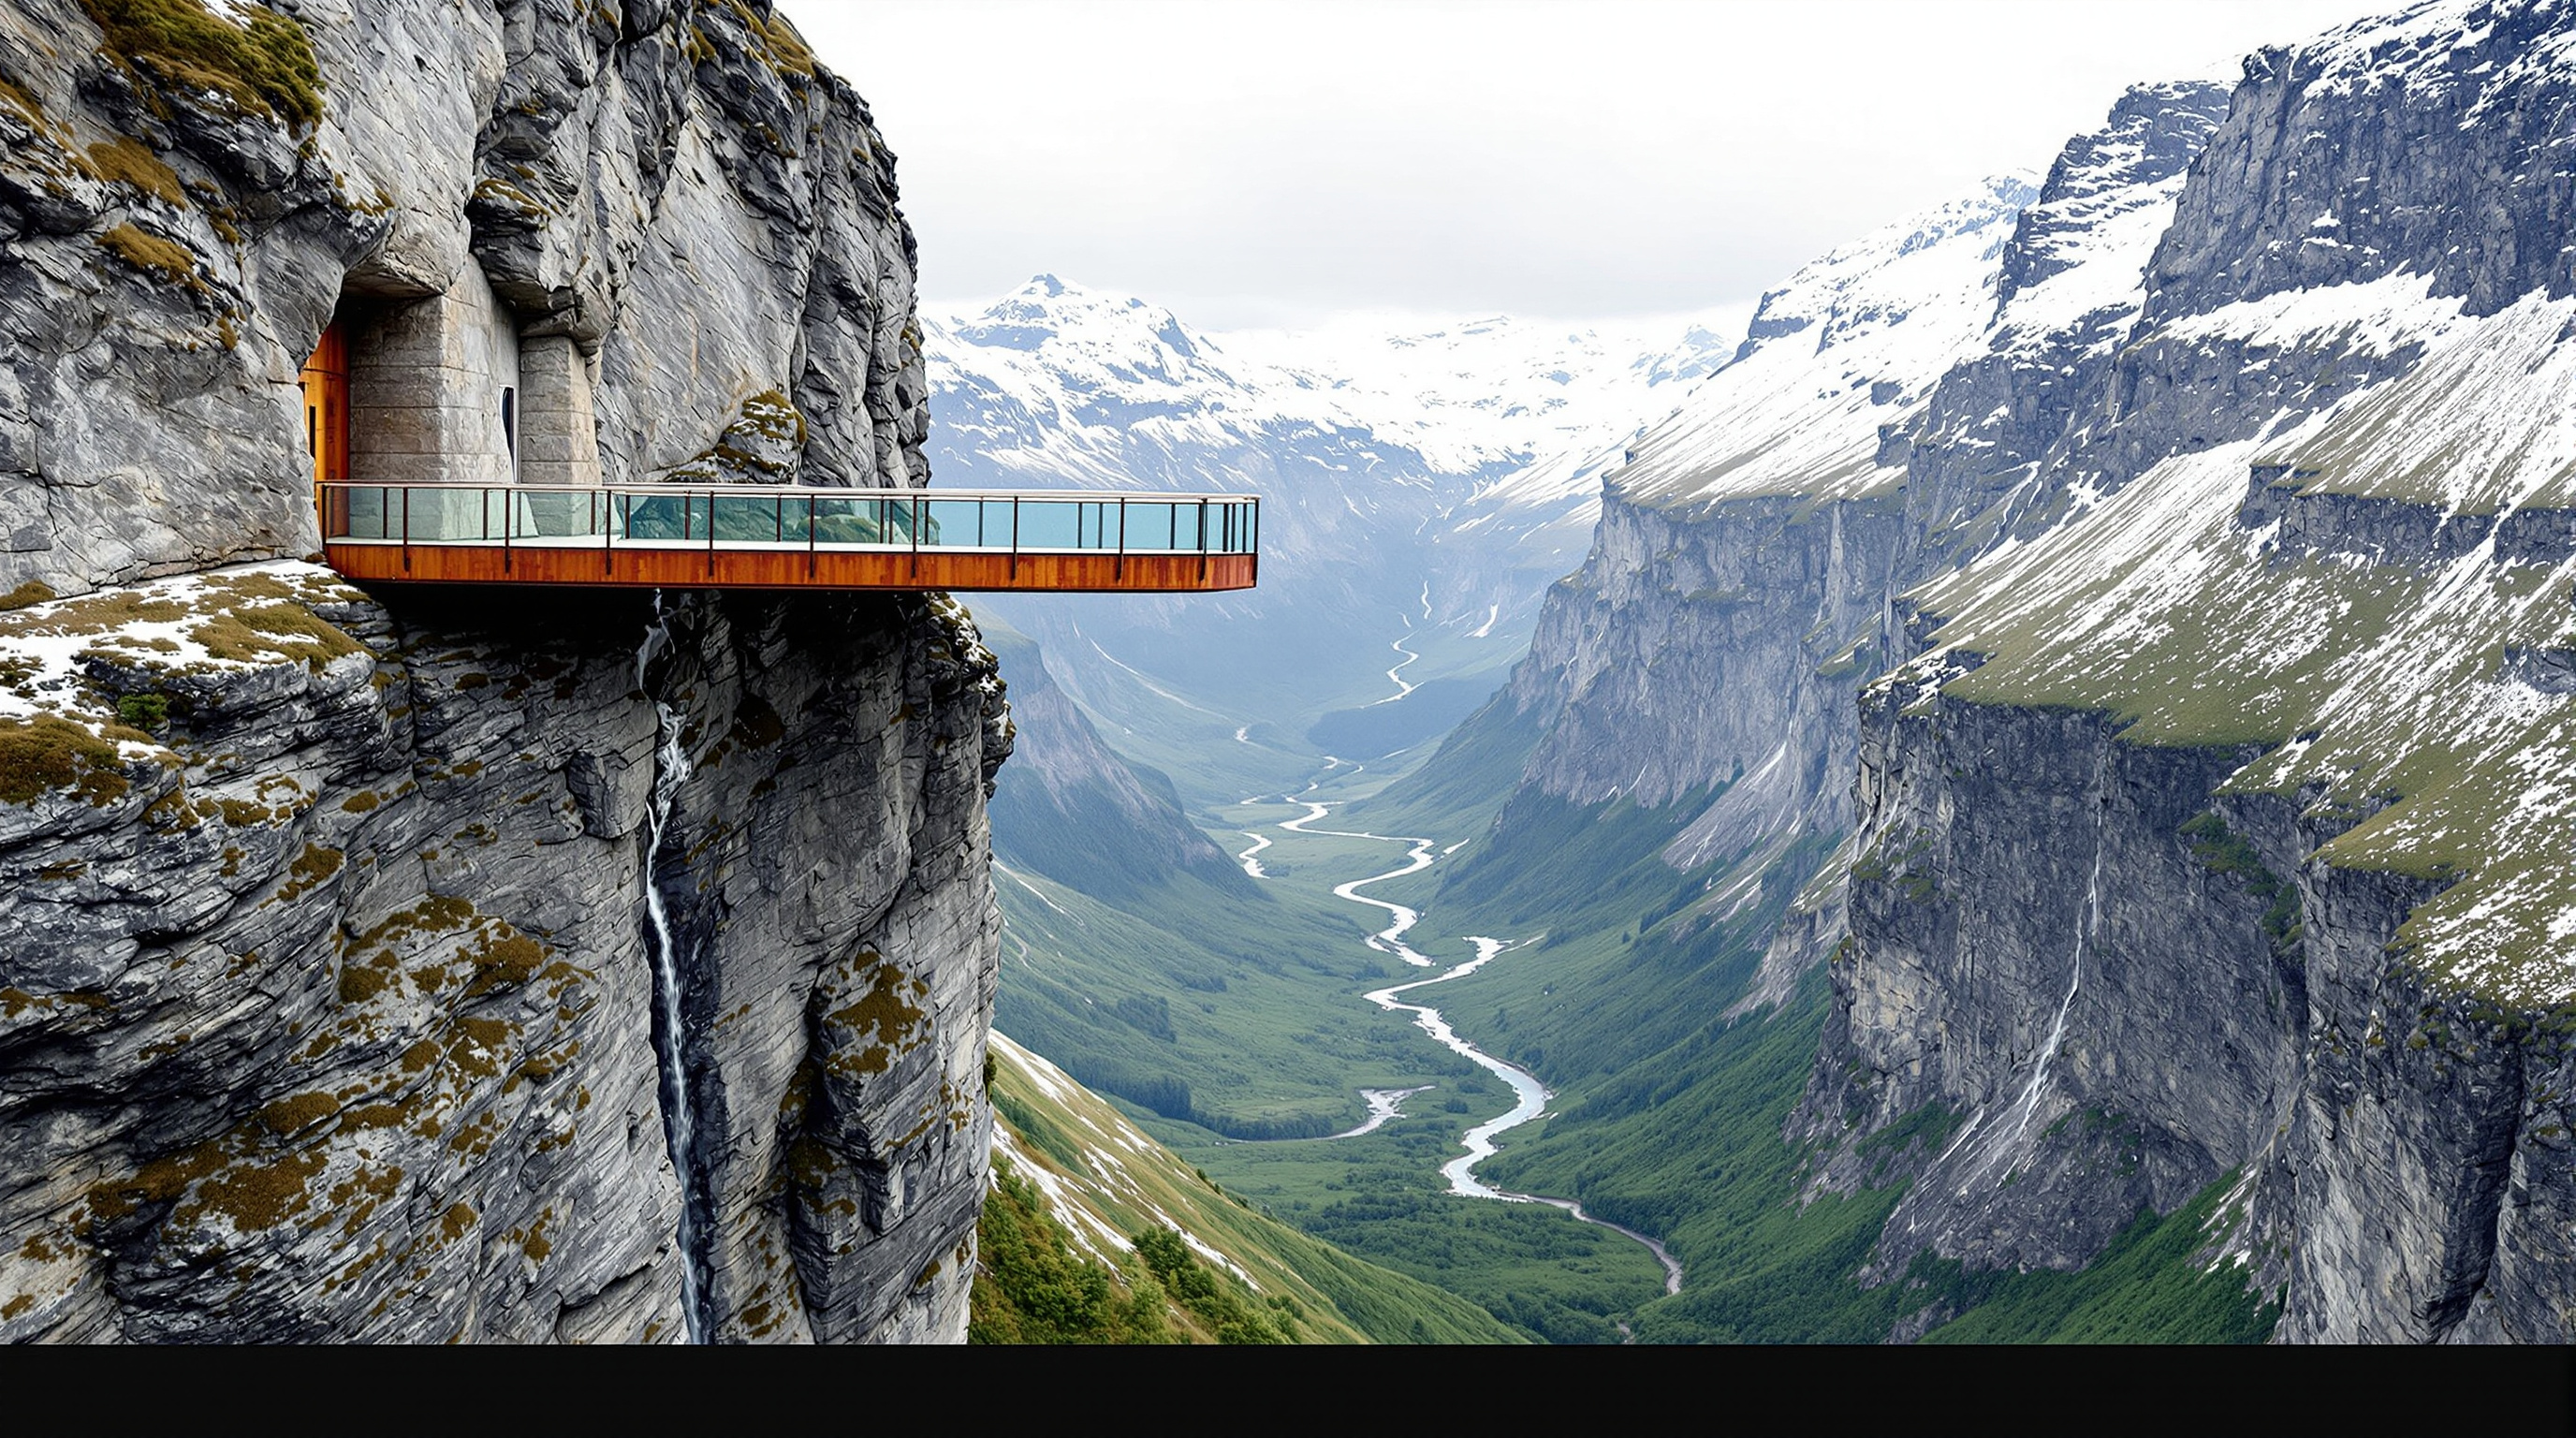 269
269Trollstigen Visitor Route and Platforms: Architecture as a Choreographed Descent
Reiulf Ramstad's Trollstigen project is a route, not a building: concrete water channels, cor-ten platforms and bridges that choreograph a visitor's descent to a ledge 200 metres above Norway's Troll Ladder road. A deep study of architecture as staged experience.
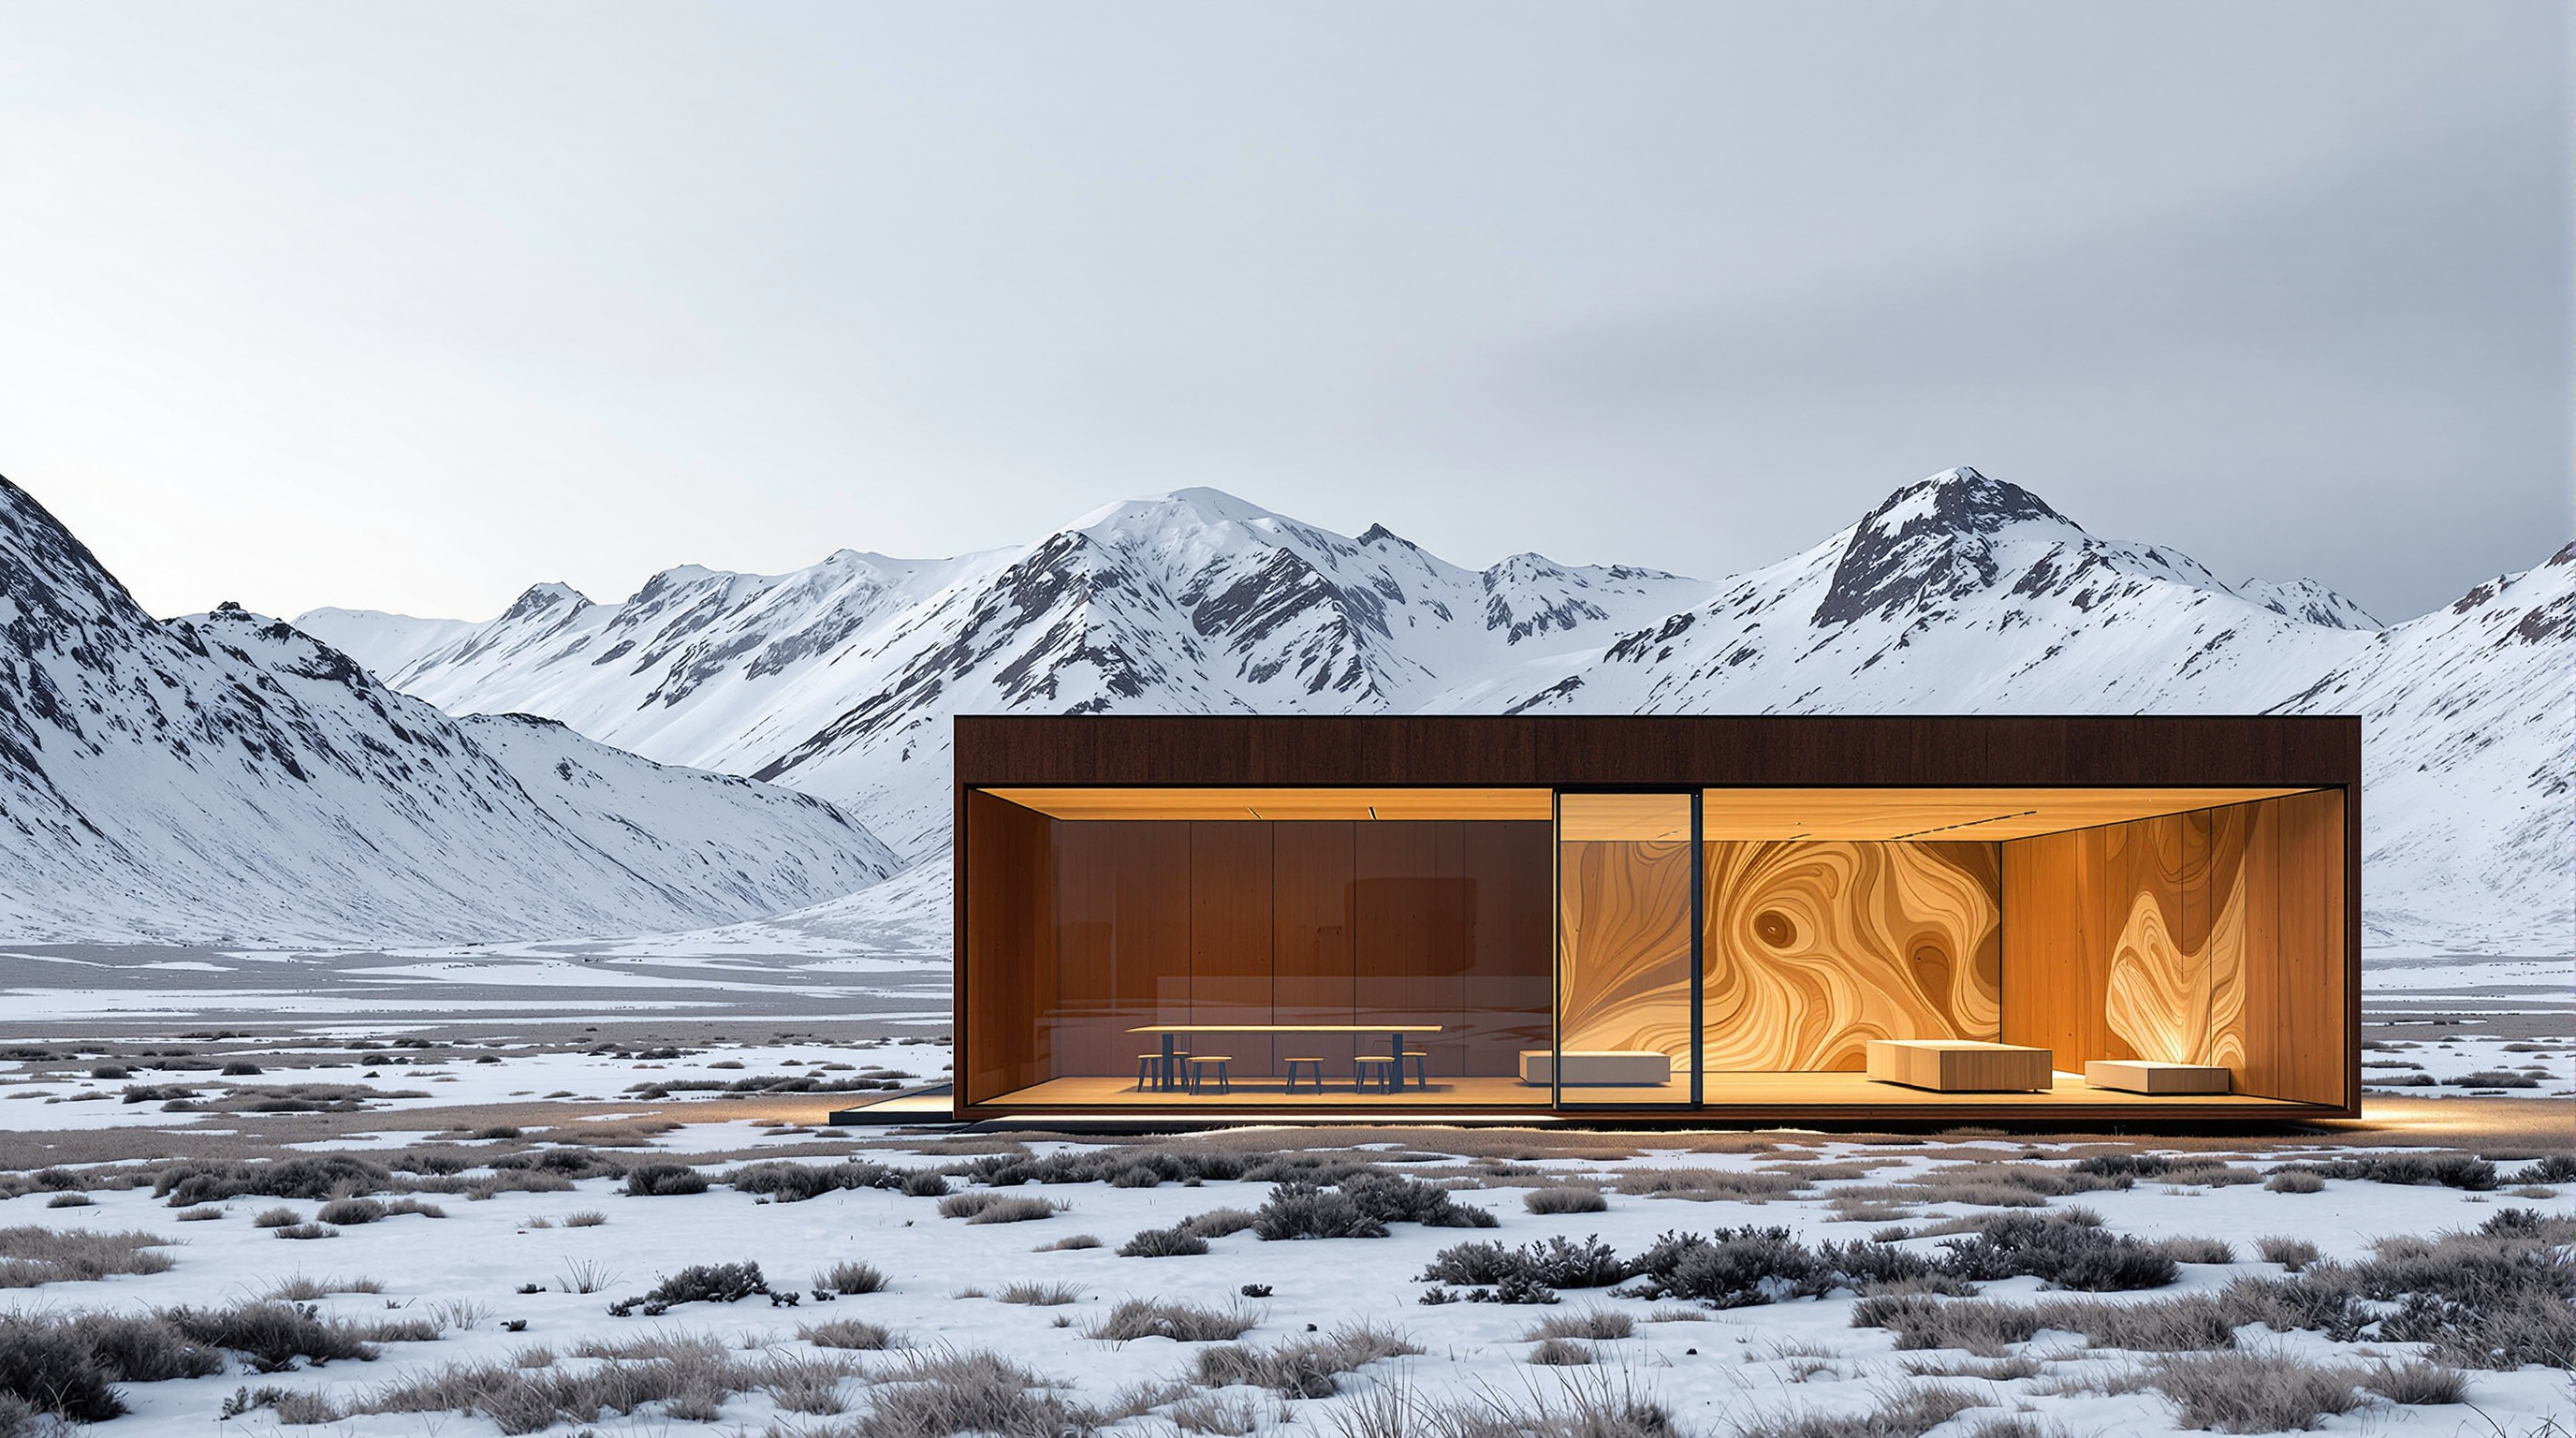 270
270Tverrfjellhytta: How Snøhetta Milled a Warm Refuge into a Cold Steel Box
Snøhetta's Tverrfjellhytta pavilion at Hjerkinn frames Norway's wild reindeer country from inside a rusted steel box lined with a CNC-milled pine core. This study reads its refuge concept, its shipbuilder fabrication, and what a 90 m² shelter says about building in extreme places.
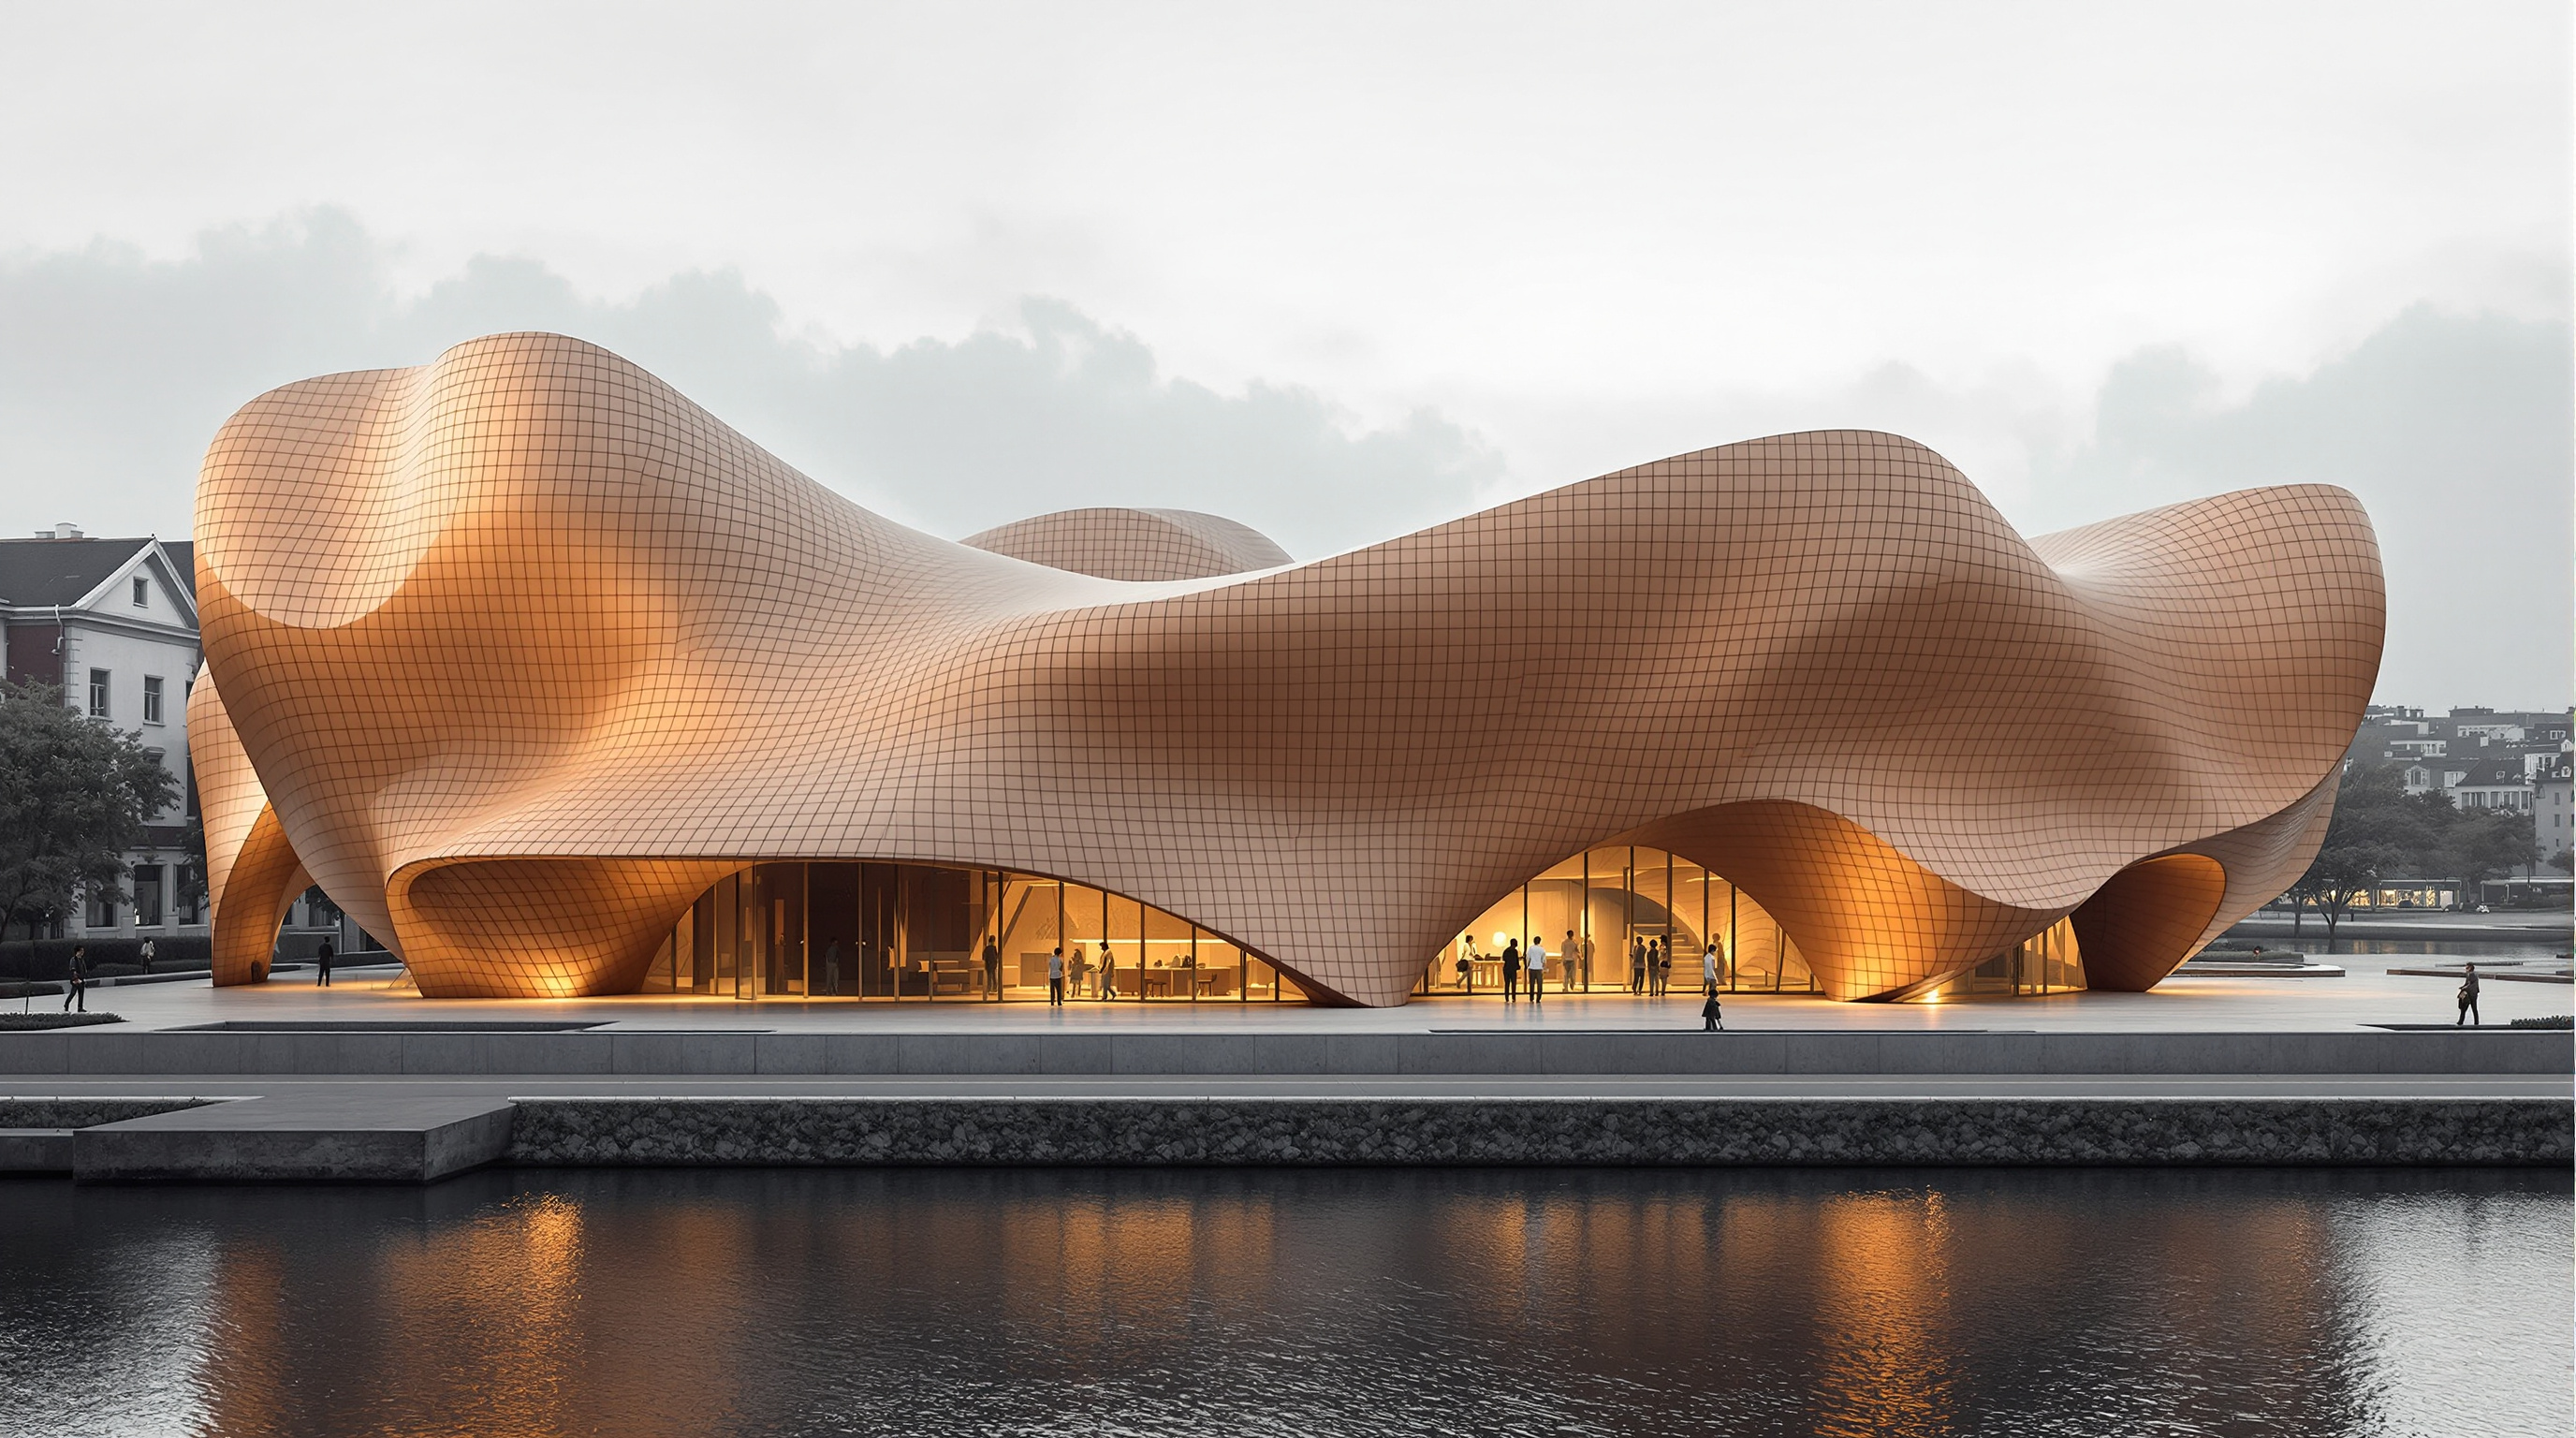 271
271UCCA Clay Museum: How Kengo Kuma Turned a Building Back into a Mountain of Pottery
Kengo Kuma's UCCA Clay Museum in Yixing wraps an inverted timber-lattice shell in thousands of handmade ceramic tiles. This deep study reads its mountain-of-pottery form, its hand-glazed skin, its structure, and what its craft revival says about where architecture is going.
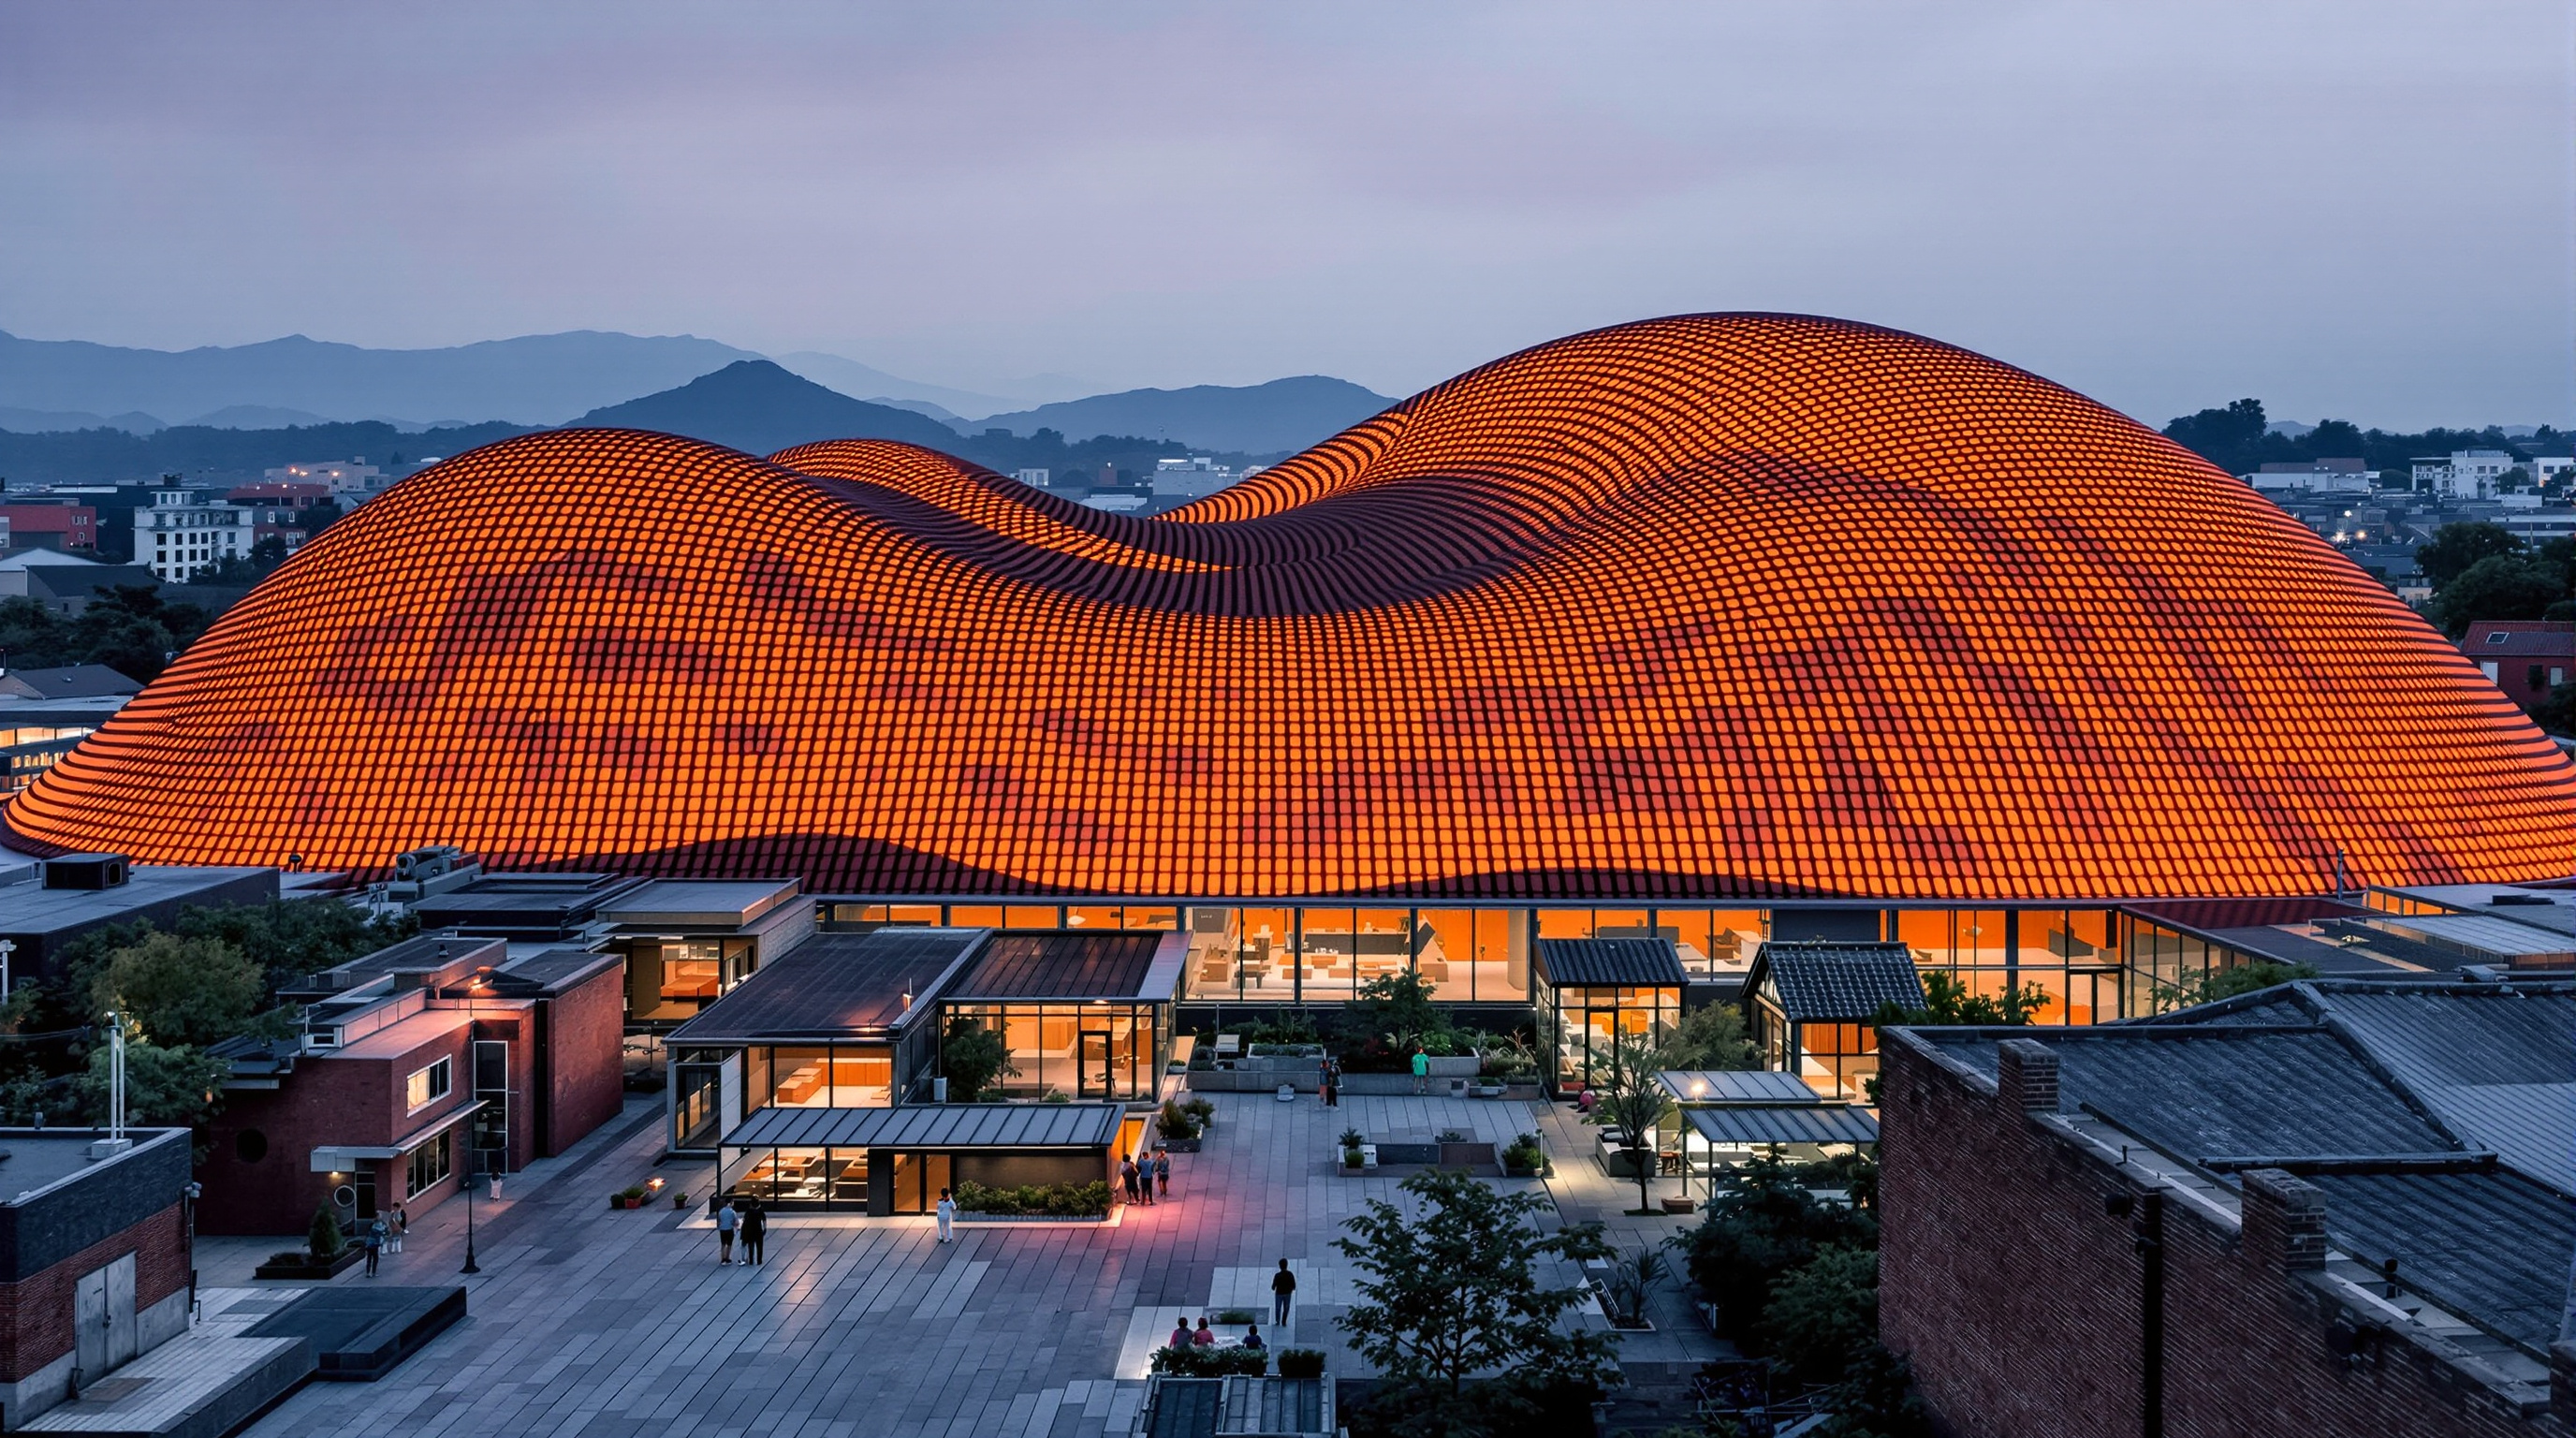 272
272UCCA Clay Museum, Yixing: How Kengo Kuma Turned a Pottery Town into Architecture
Kengo Kuma's UCCA Clay Museum in Yixing clads itself in roughly 3,600 hand-glazed local tiles over an inverted timber-shell roof. This deep study reads its dragon-kiln concept, its structural logic, and what it says about dissolving the monument back into craft.
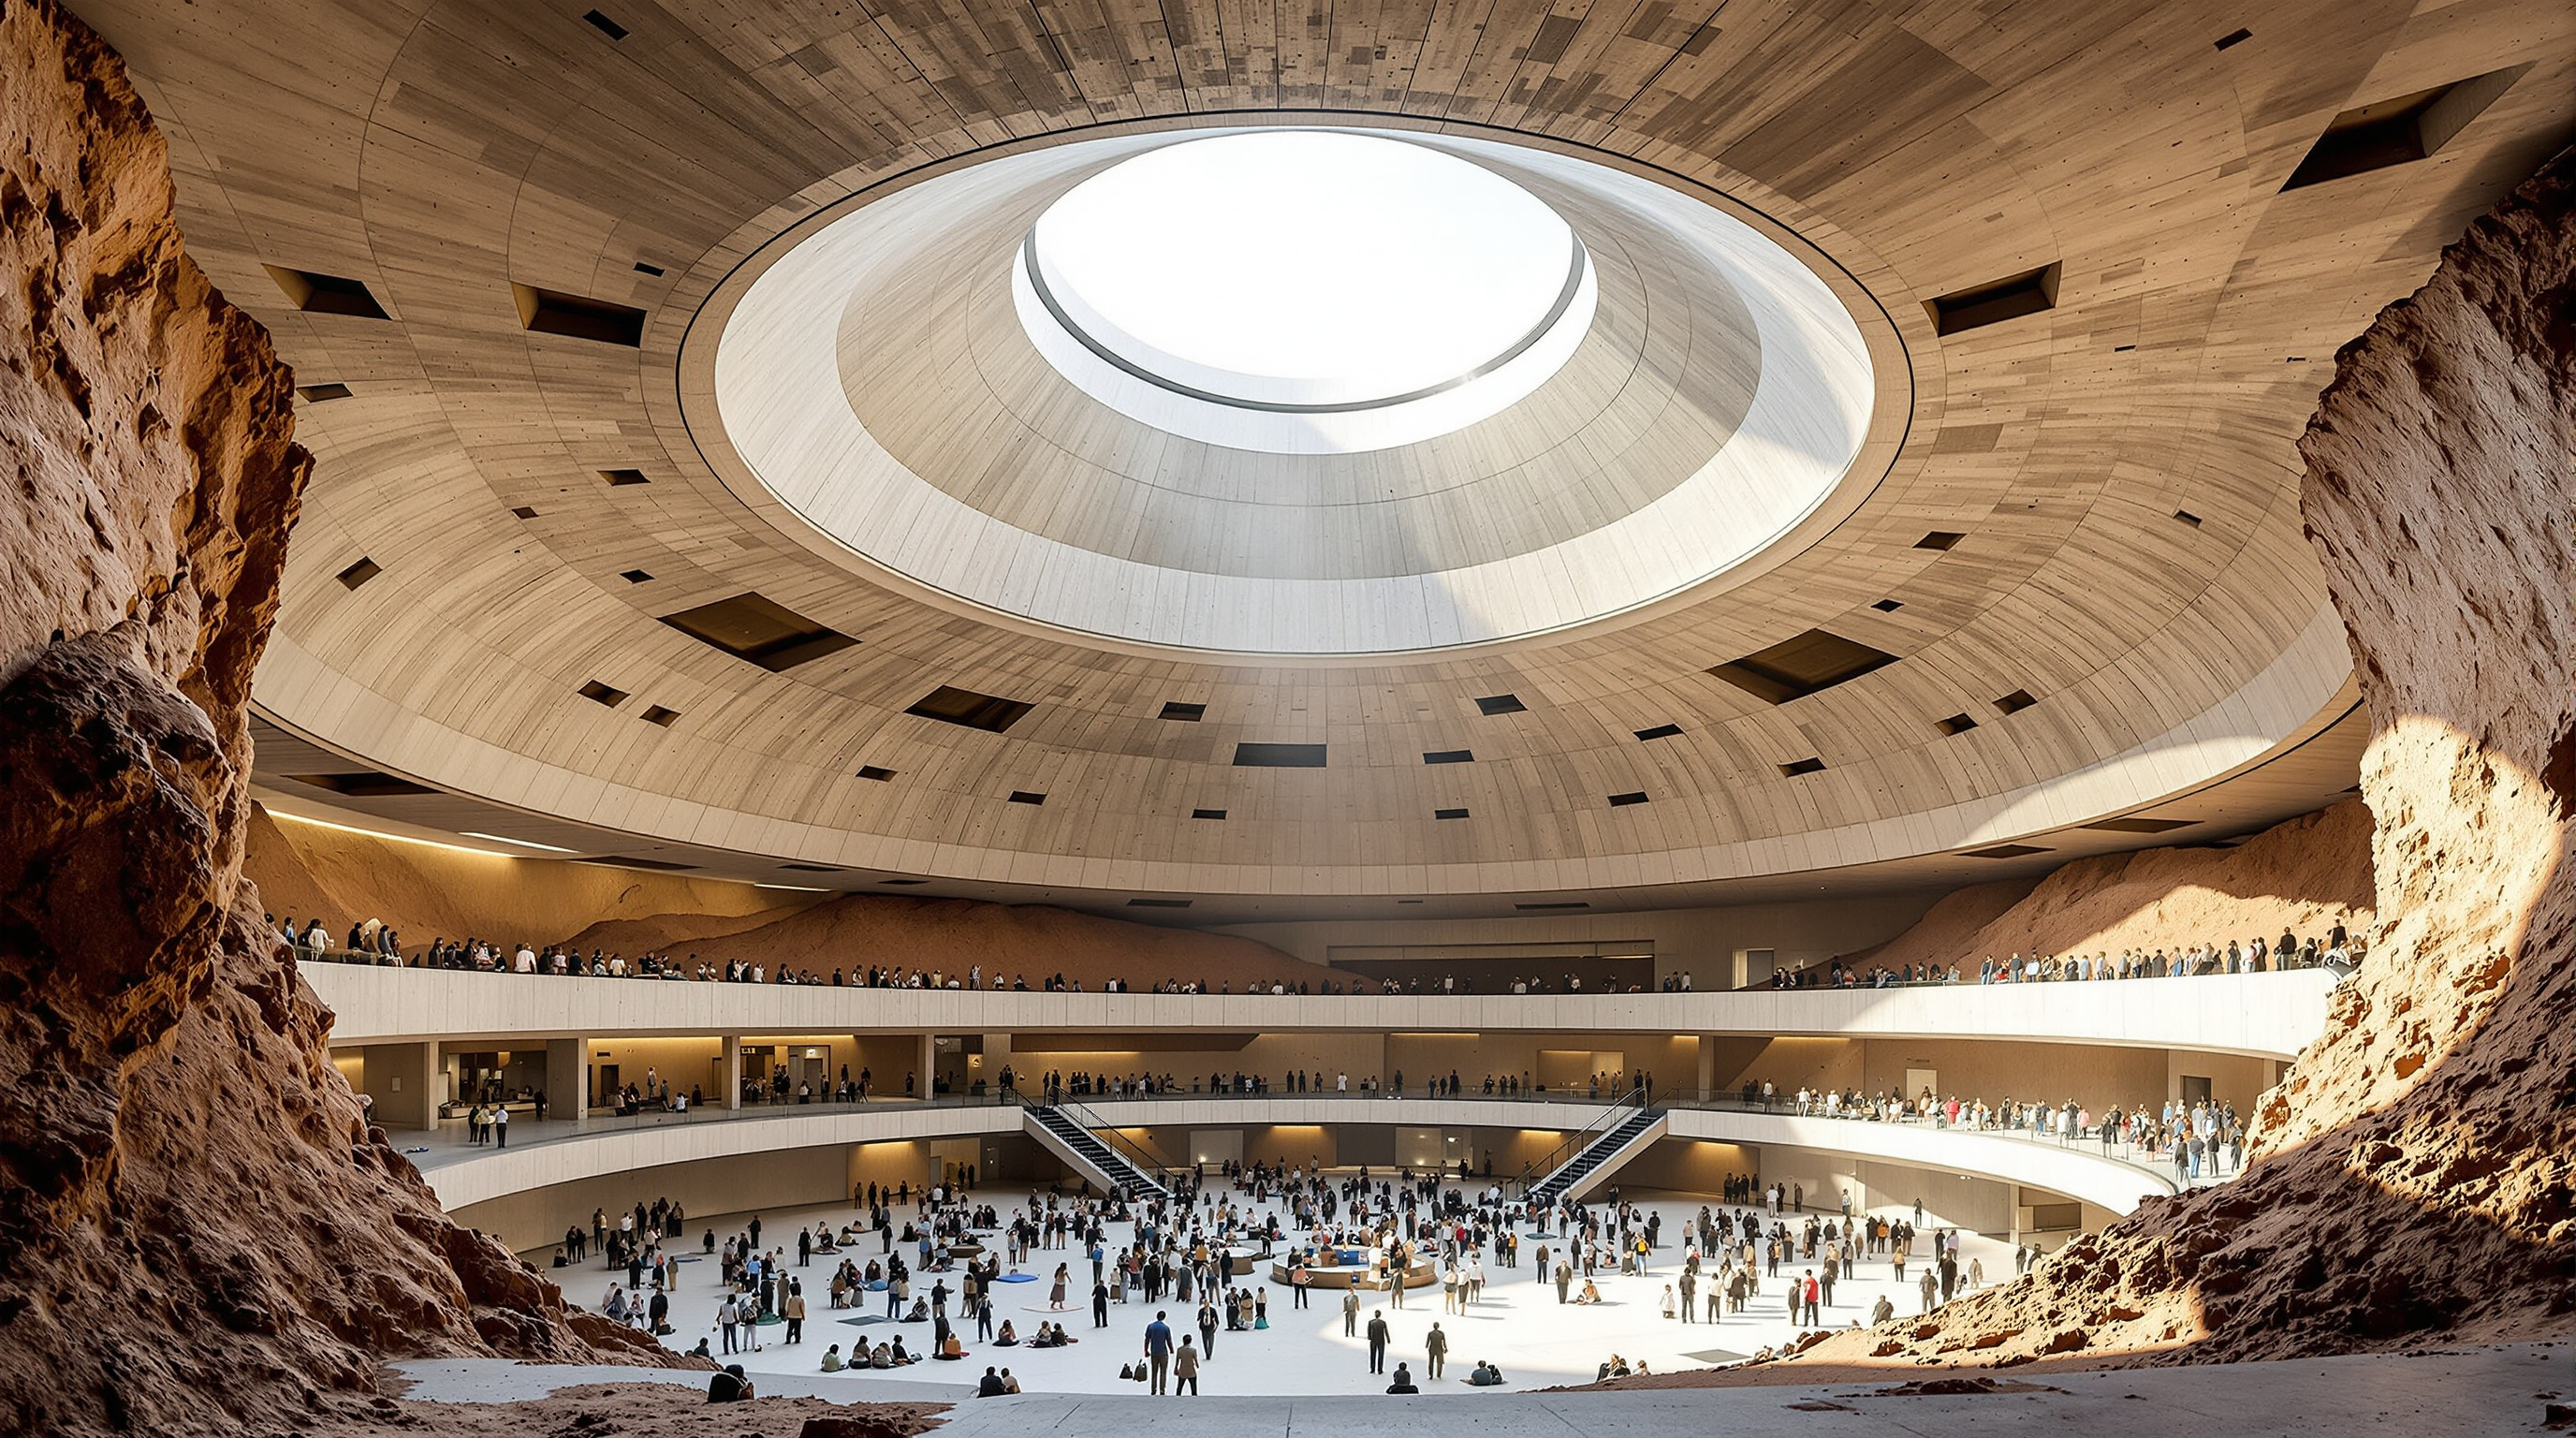 273
273Underground and Earth-Sheltered Civic Prototypes: Architecture Learns to Go Down
A scattered family of buildings — stepwells, Amos Rex, Helsinki's bedrock city, the stalled Lowline, the unbuilt Earthscraper — tests one provocation: the most future-proof civic space may be the one you dig, with the earth itself as insulation, shelter and thermal battery.
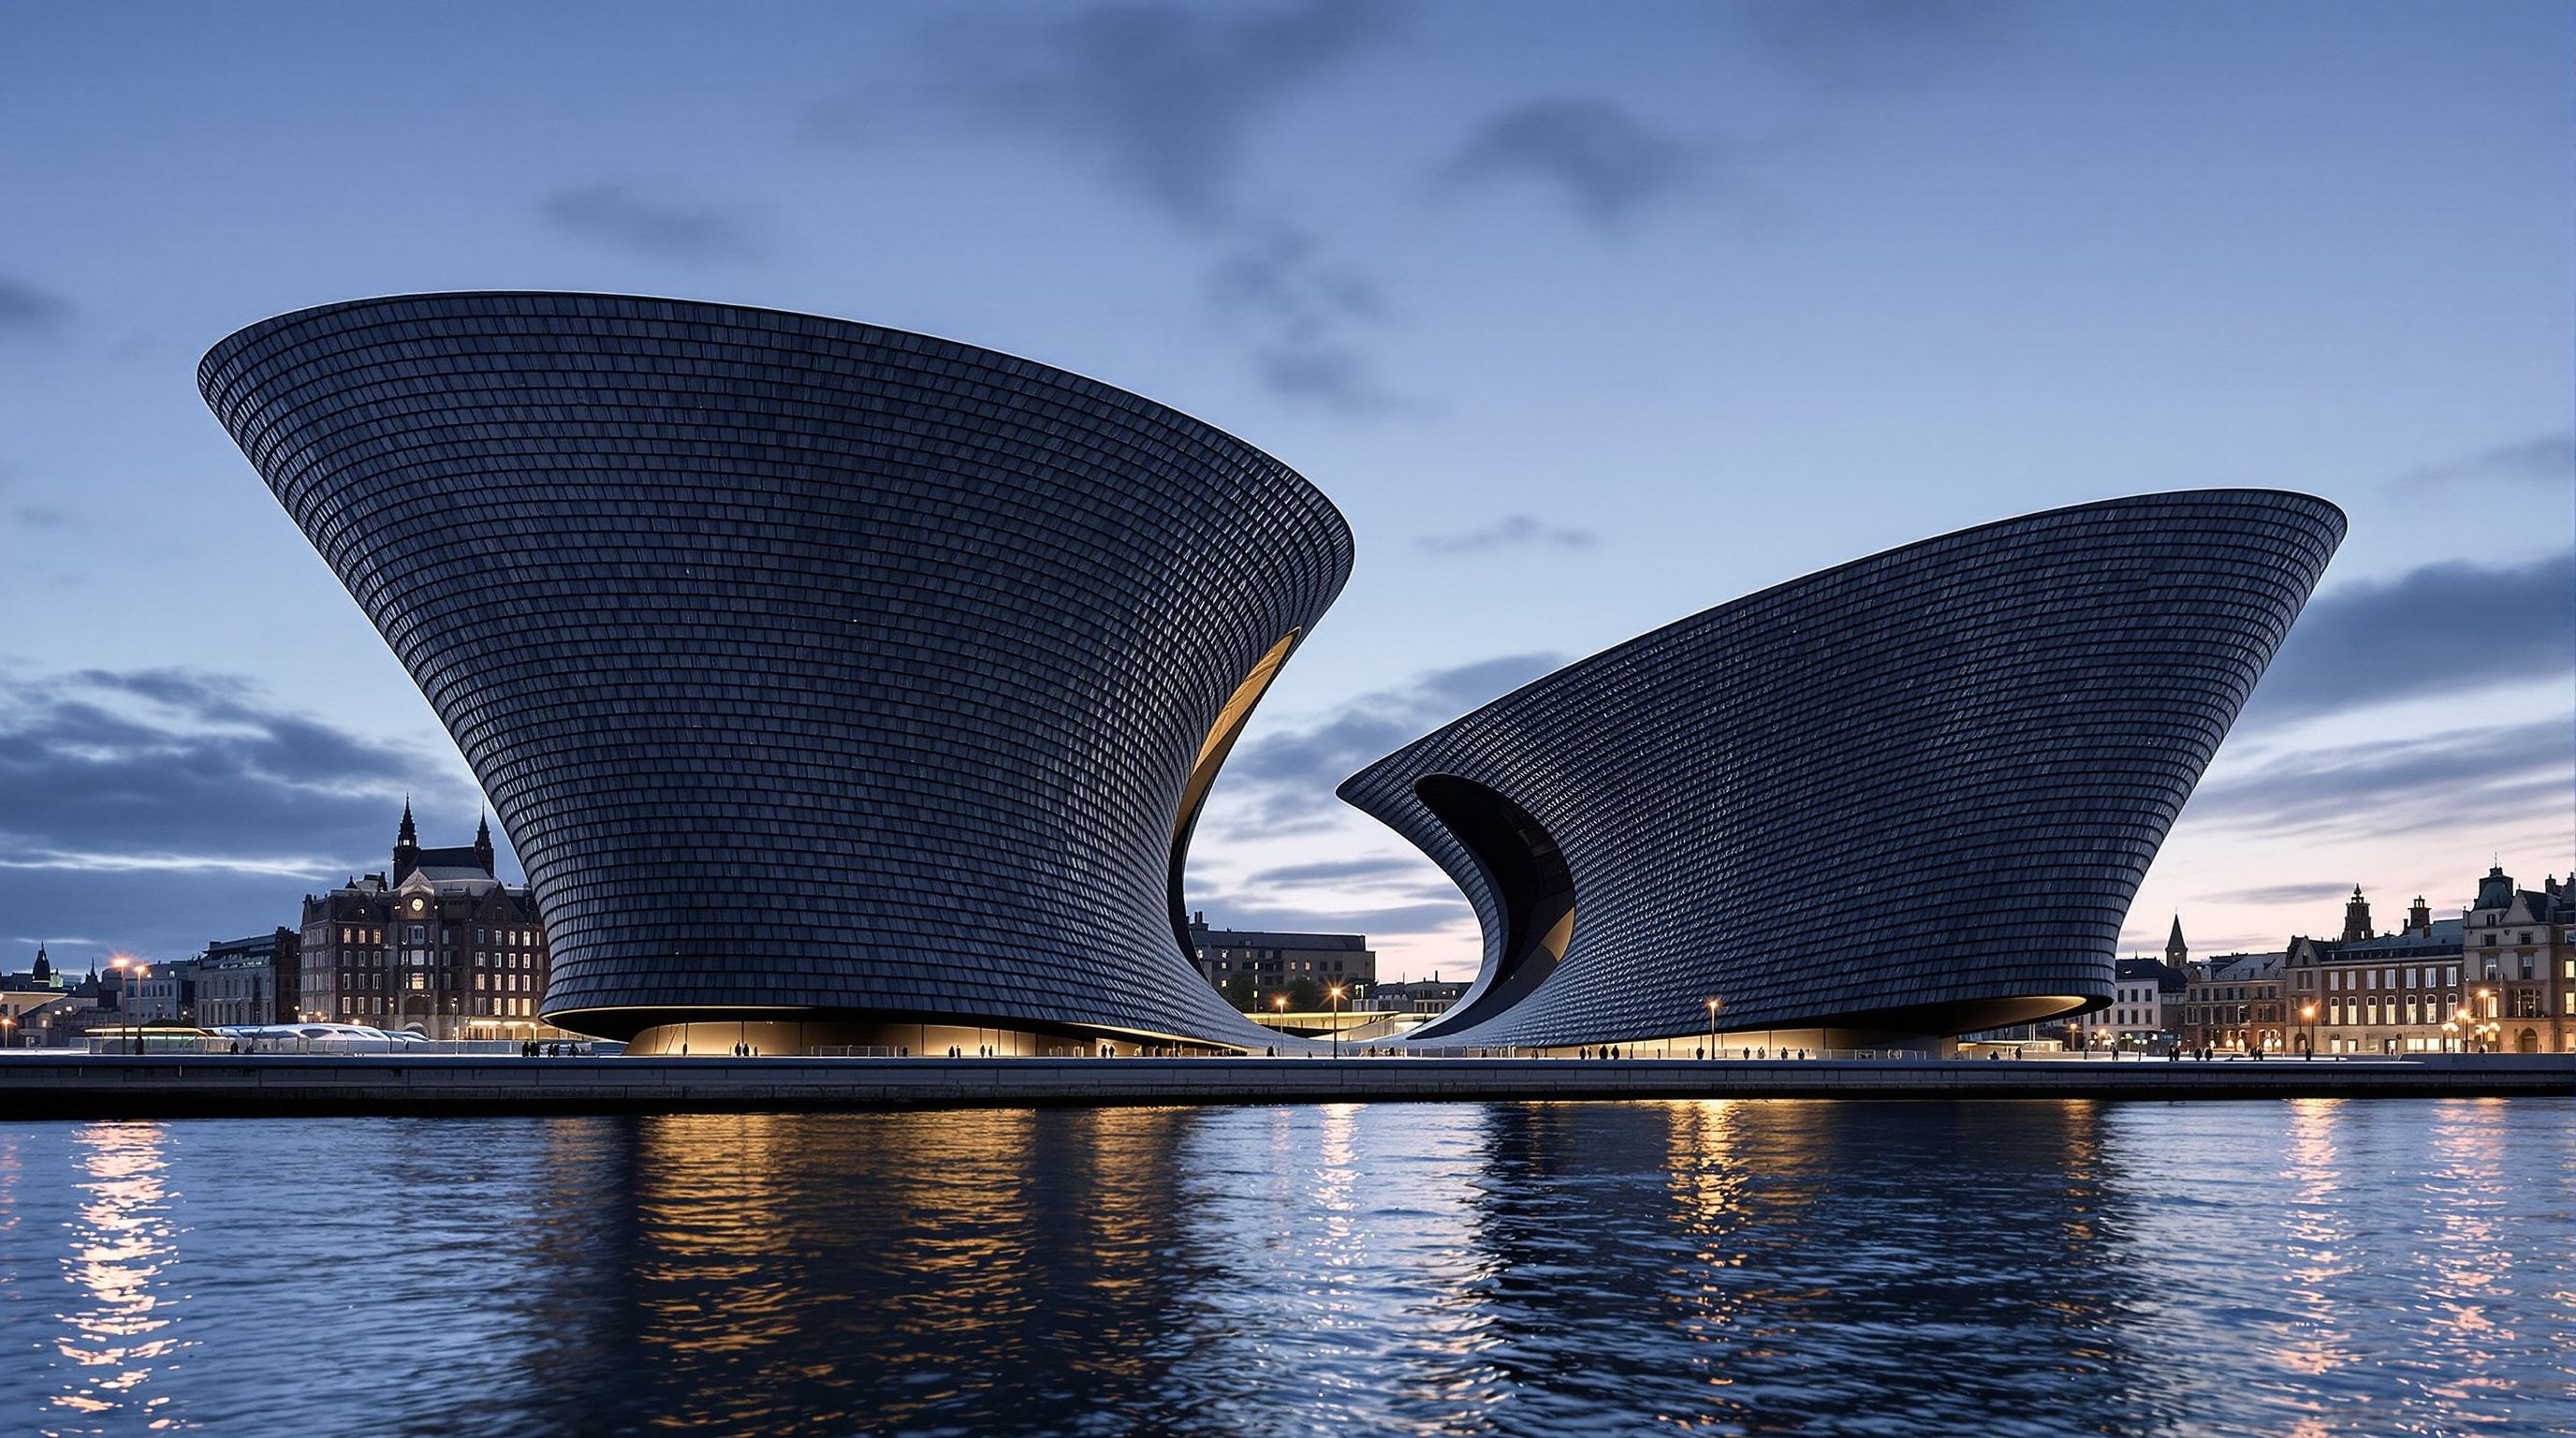 274
274V&A Dundee: Kengo Kuma's Cliff on the Tay and the Second Life of the Bilbao Effect
Kengo Kuma's V&A Dundee stacks 2,429 precast stone slabs into two twisting concrete hulls with a cave cut through the middle to reconnect a city to its river. A deep study of its shell structure, its parametric skin, its doubled budget, and the Bilbao effect it tests.
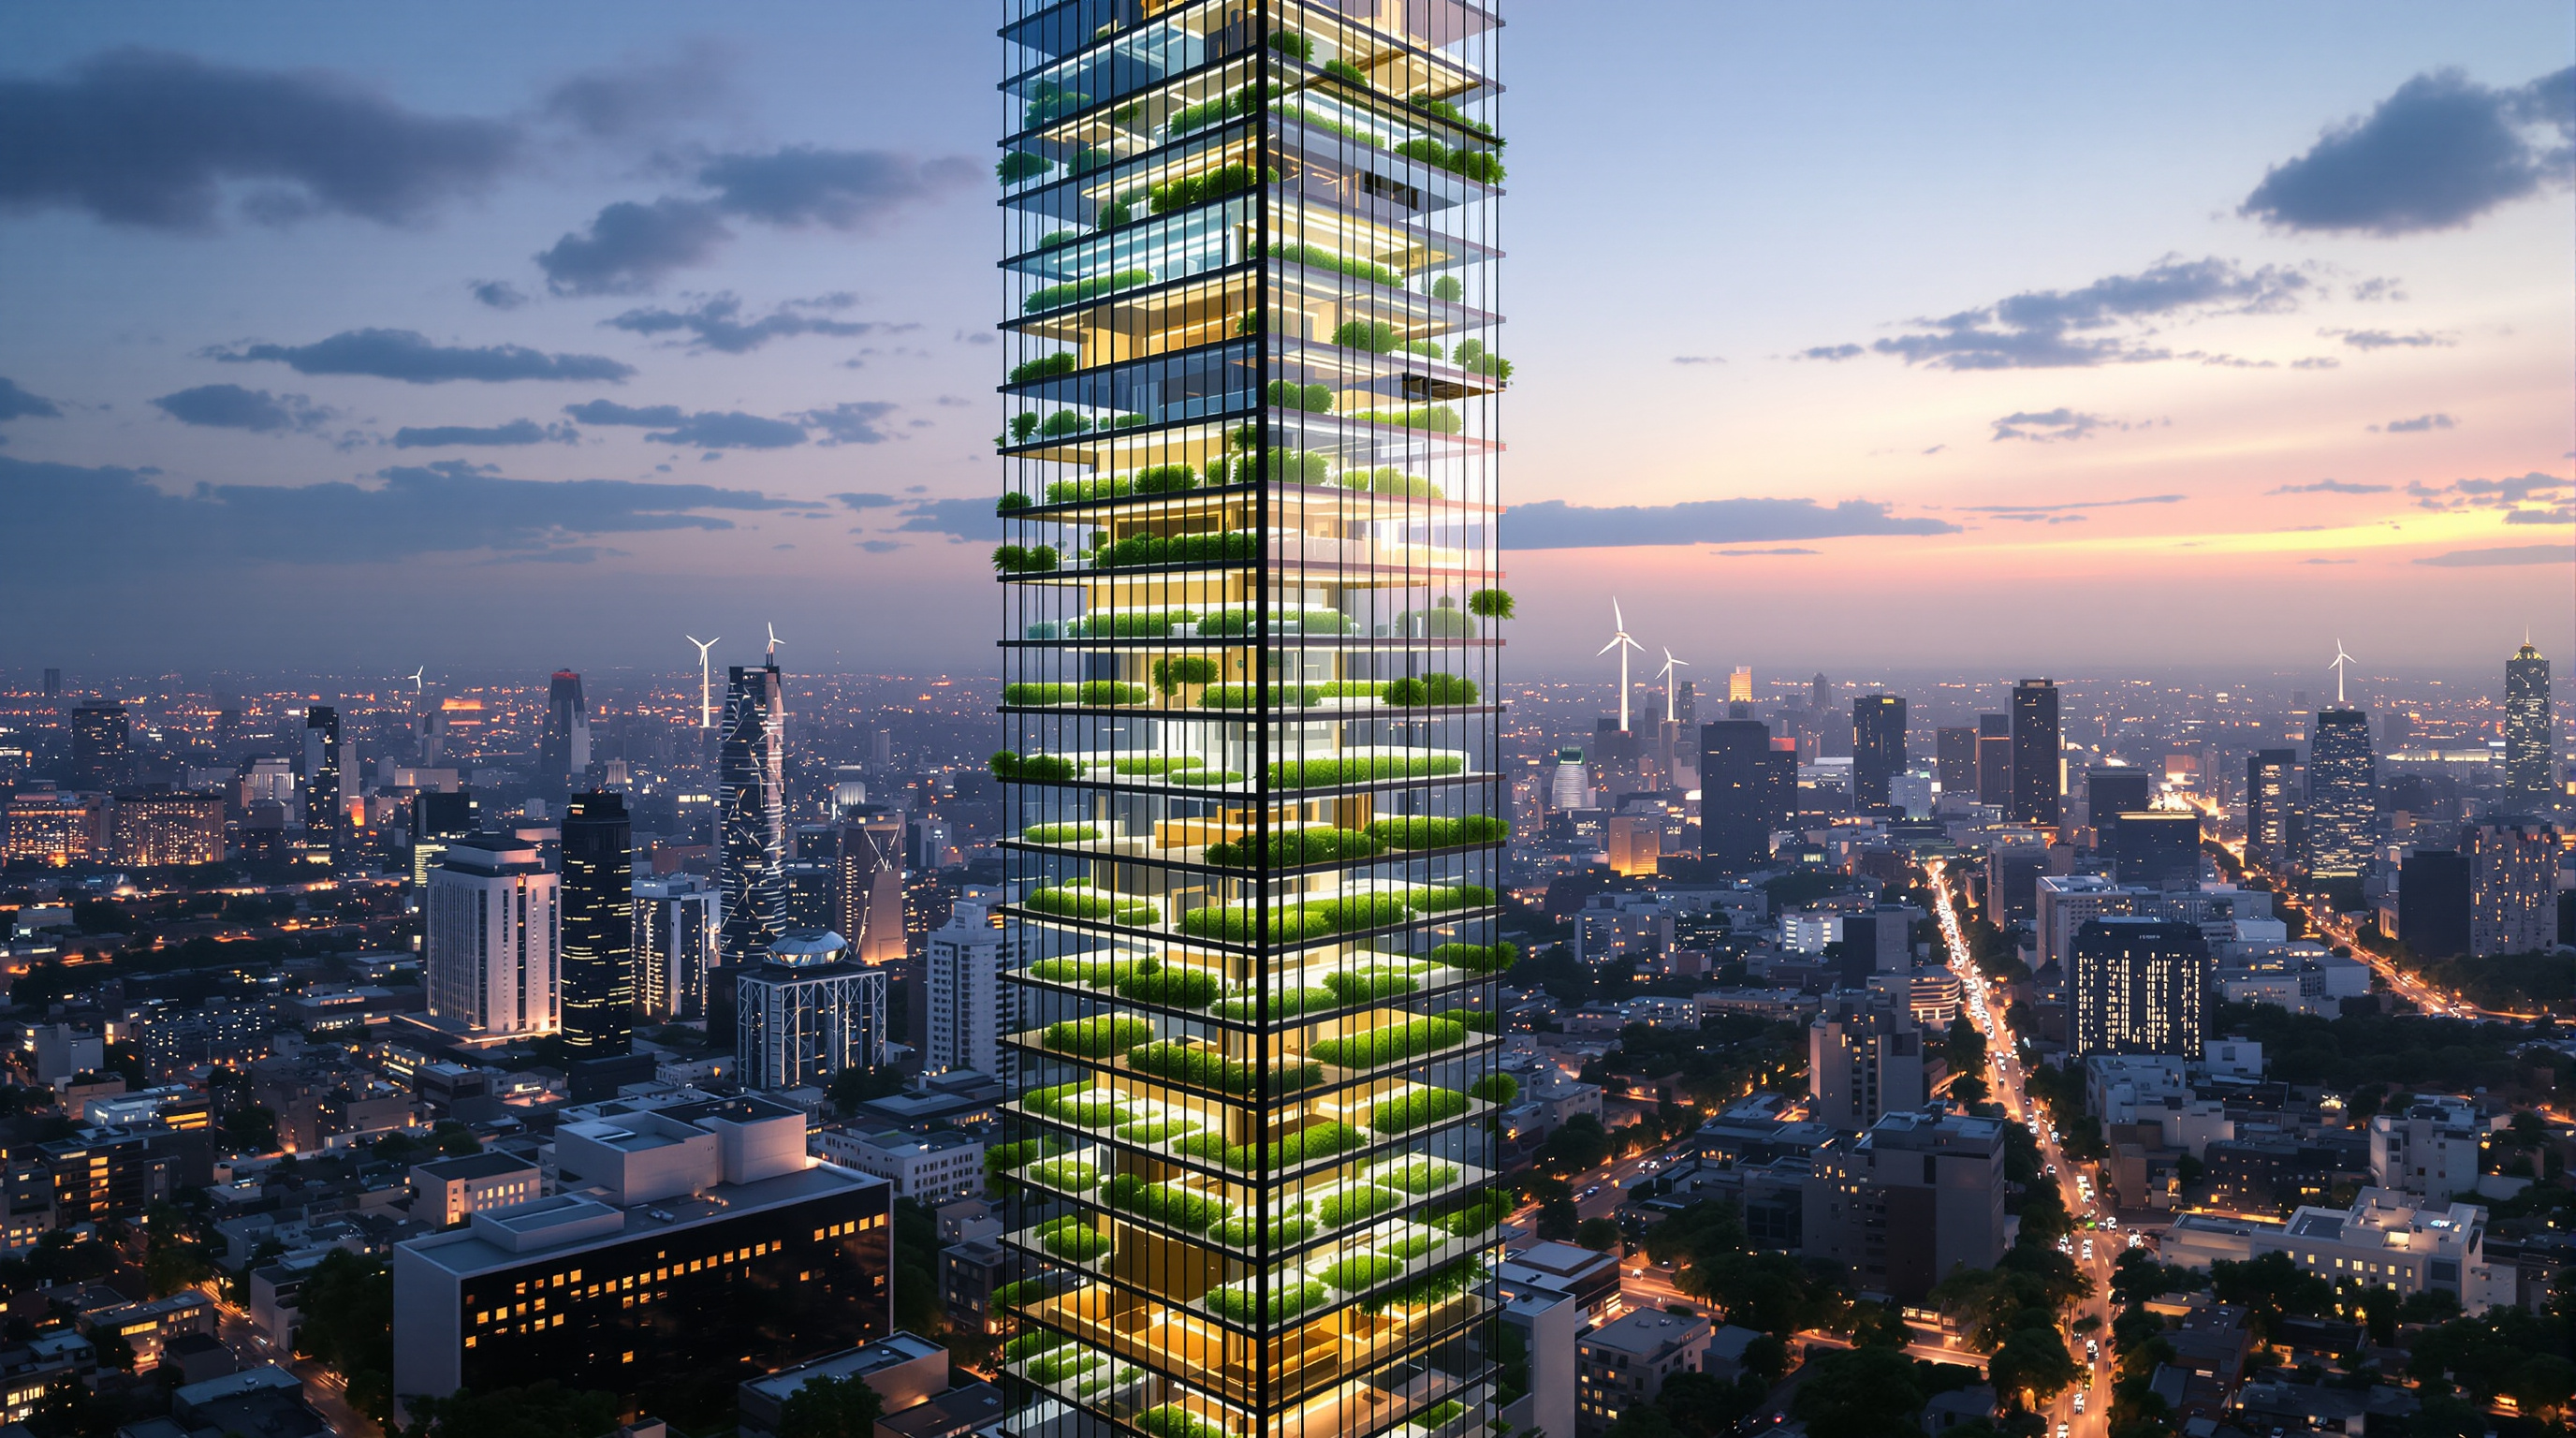 275
275Vertical Farming Towers: The Skyscraper That Wants to Feed the City
The vertical farm tower promises to grow a city's food inside a skyscraper. This deep study traces the concept from Despommier to Callebaut, SOA and Plantagon, explains the daylight-versus-energy problem at its heart, and asks honestly whether the plantscraper can ever pencil out.
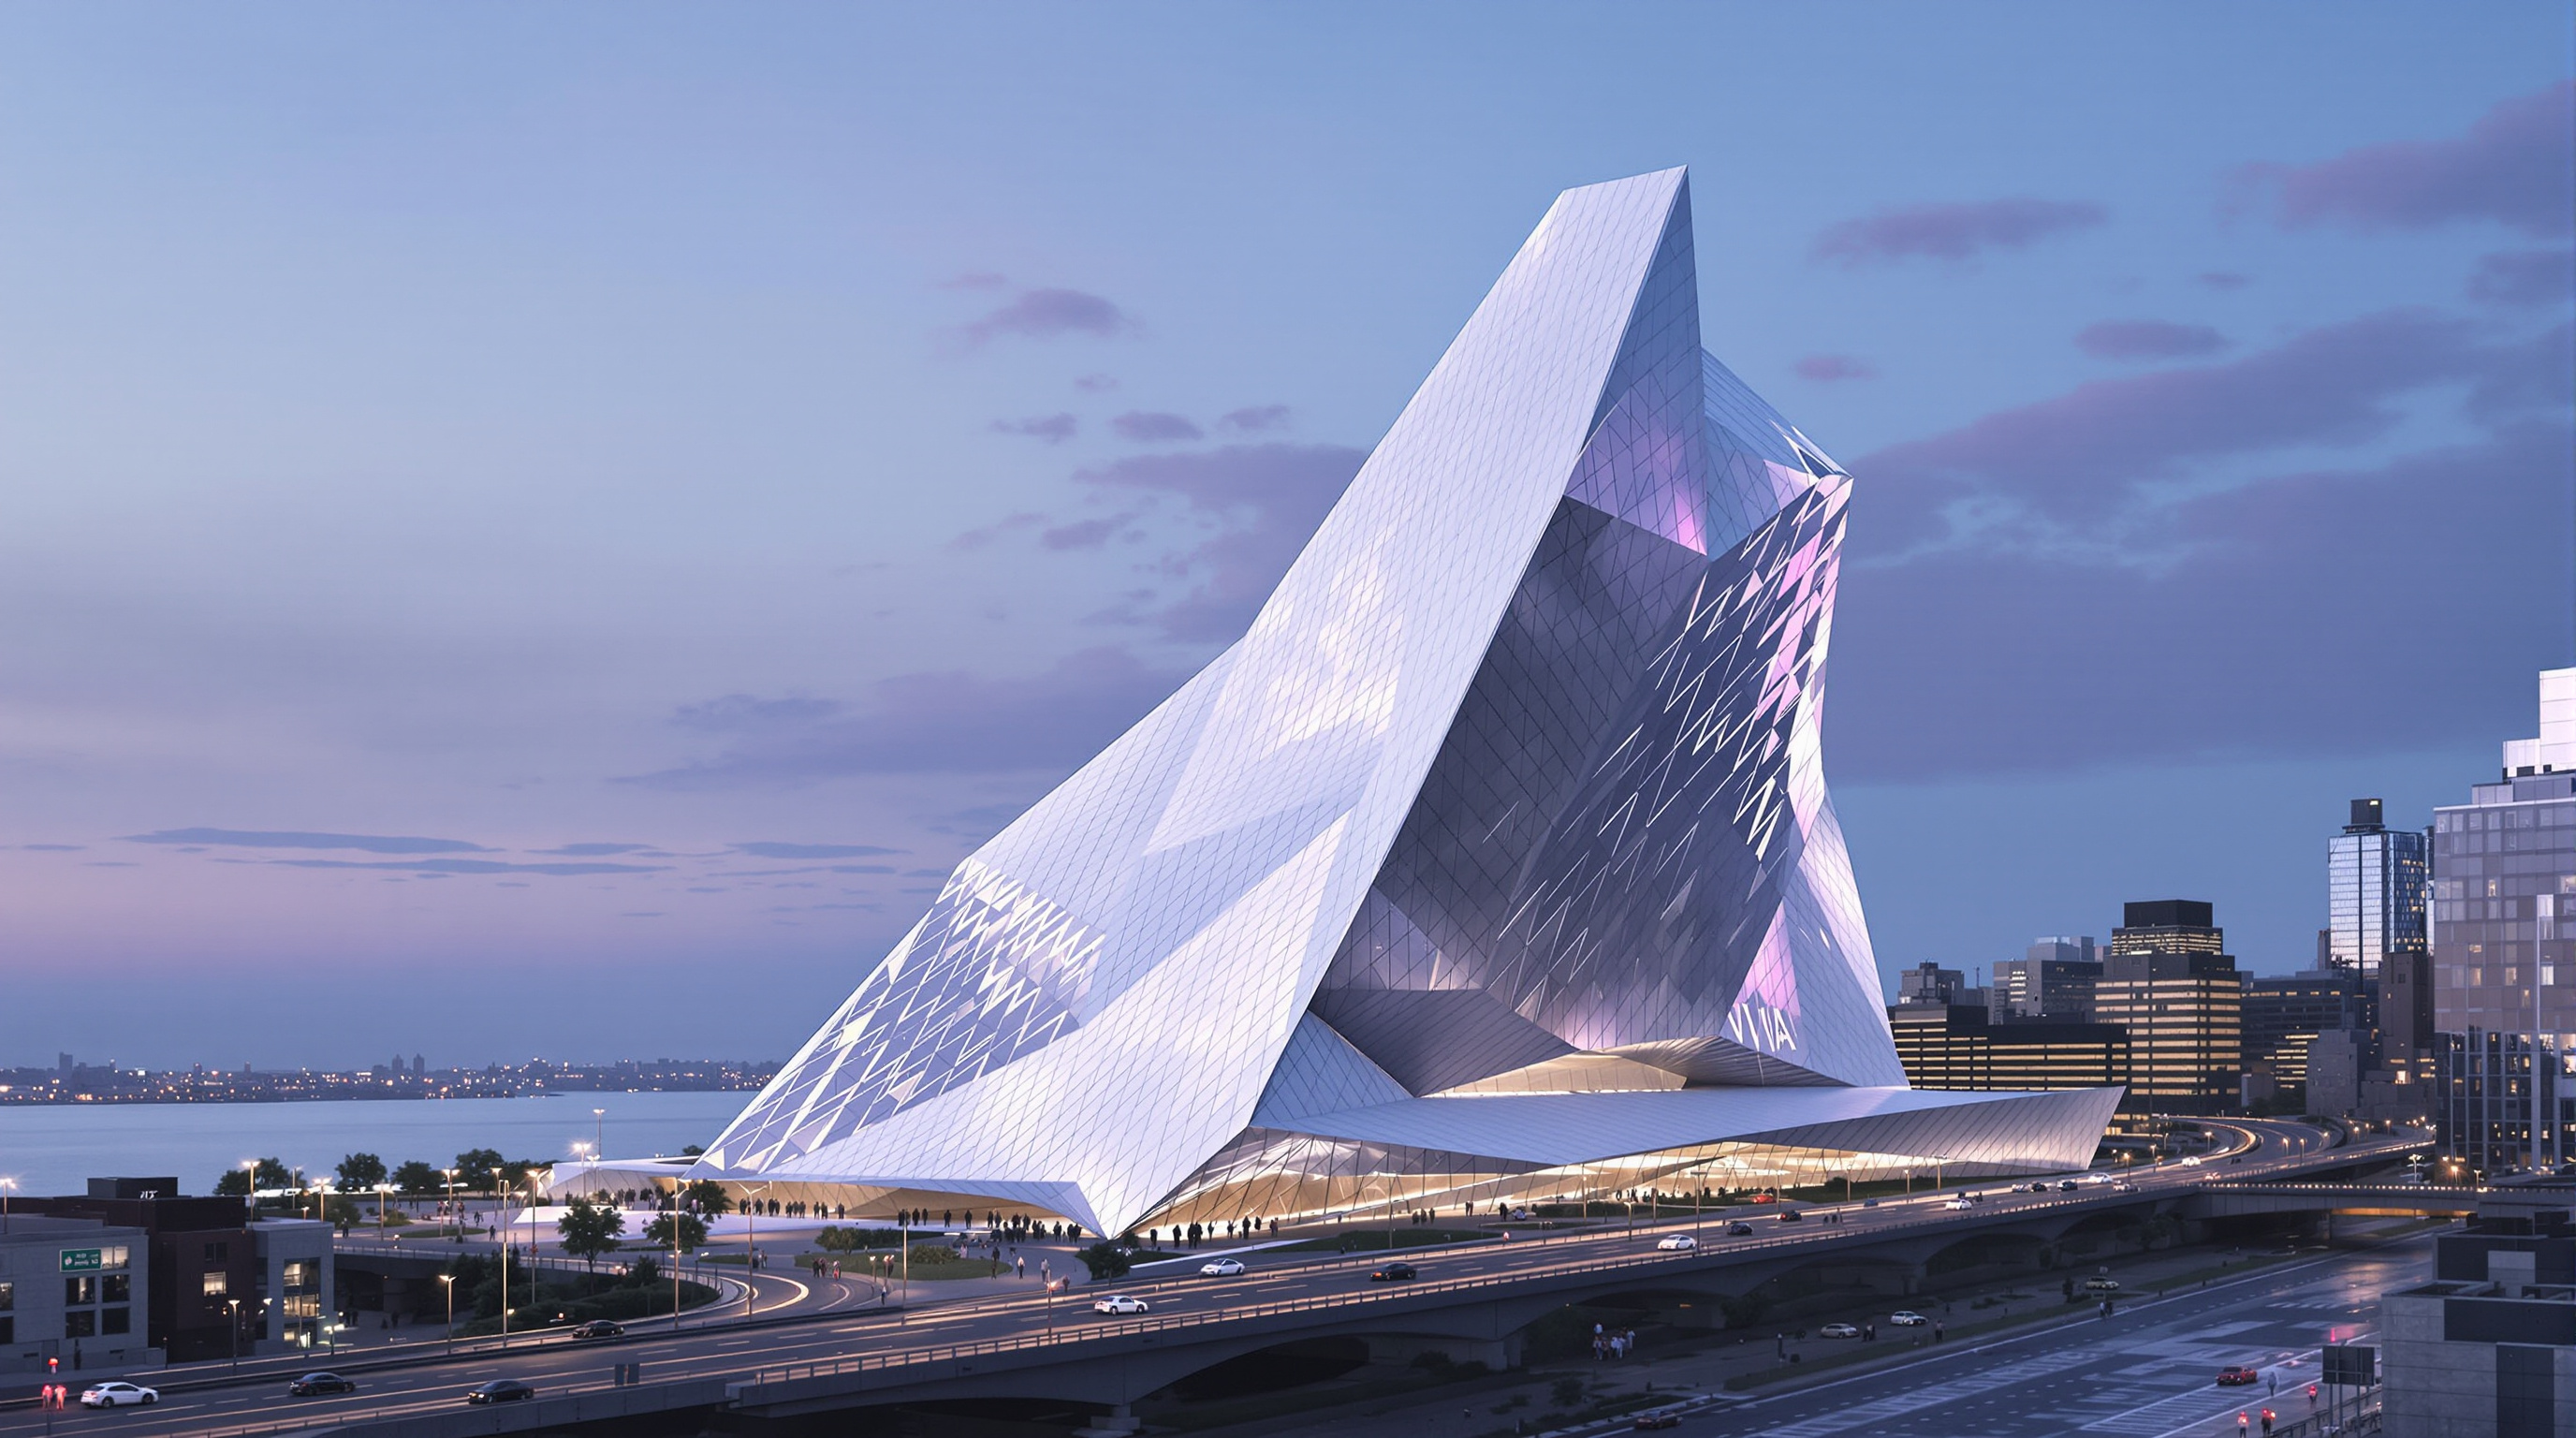 276
276VIA 57 West: How BIG Bred a Courtyard With a Skyscraper
BIG's VIA 57 West drags one corner of a European courtyard block into a Manhattan spire, inventing the 'courtscraper'. This deep study reads its warped hyperbolic-paraboloid facade, its diagram-driven method, and the gap between its public-space story and its luxury reality.
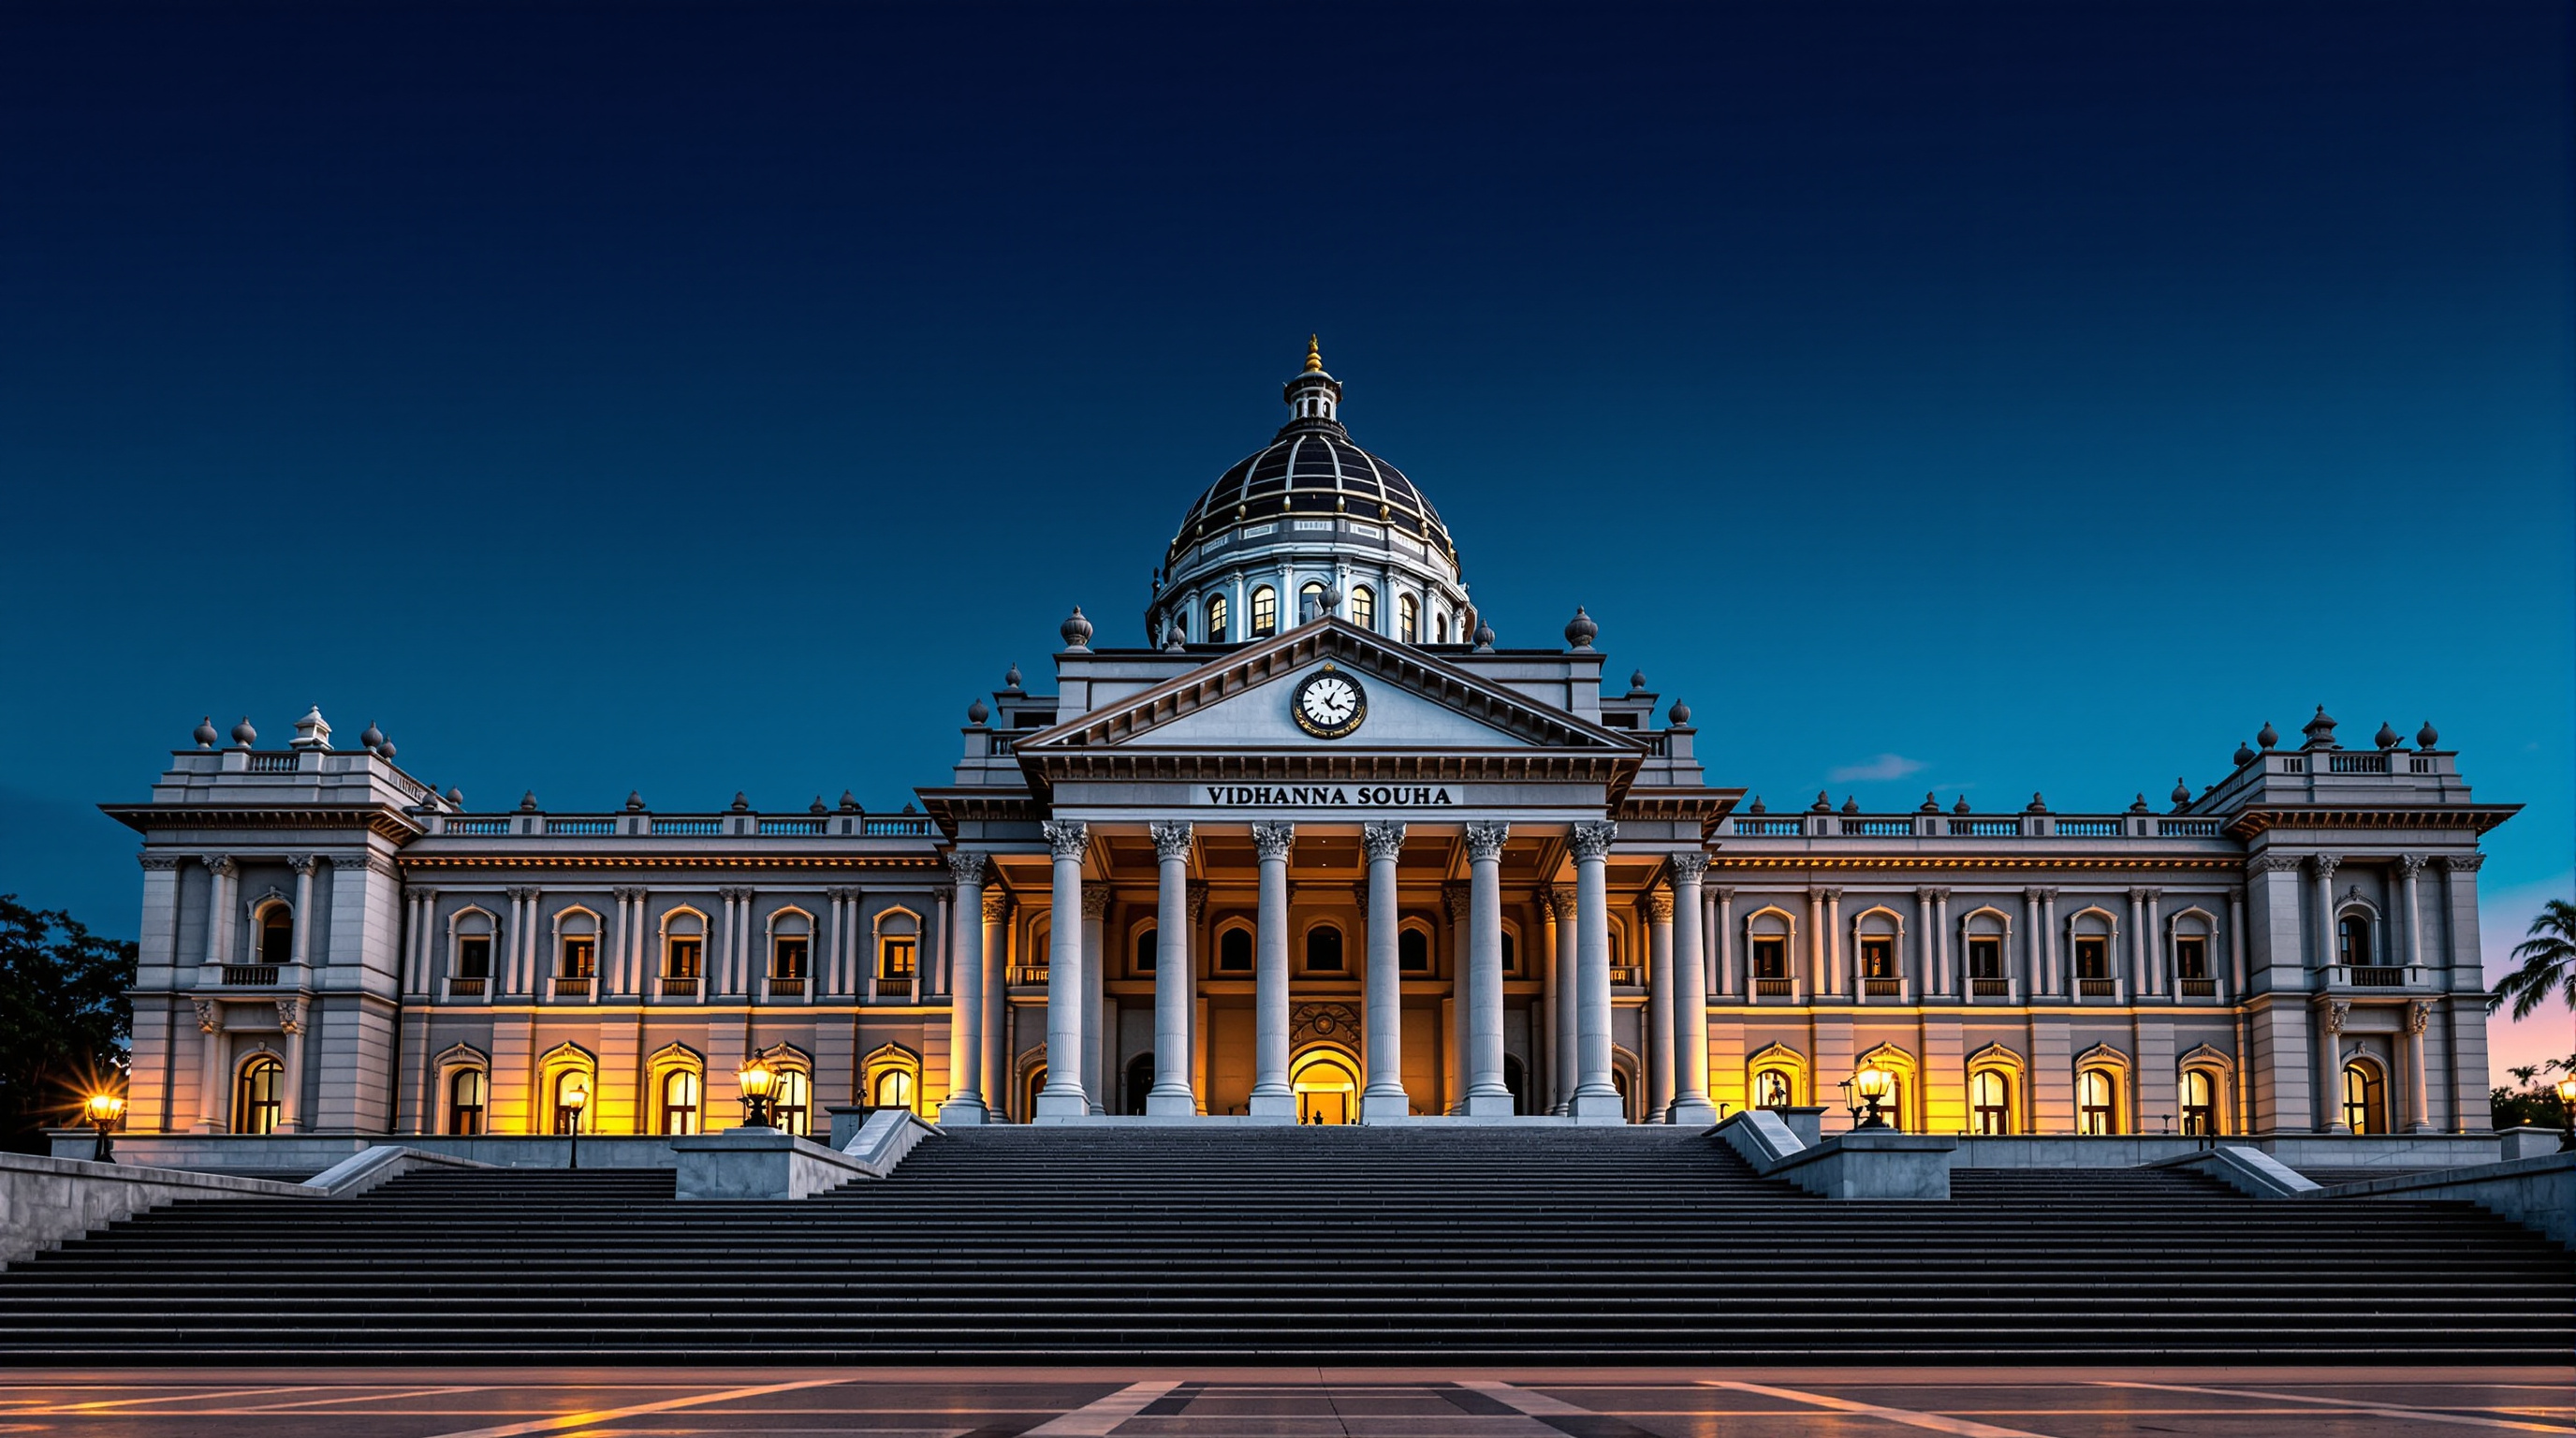 277
277Vidhana Soudha: How a New Democracy Built Its House in Stone
Vidhana Soudha, Bengaluru's 1956 legislature, dresses a modern government block in the carved grammar of the South Indian temple. This deep study reads its Neo-Dravidian synthesis, its granite craft, its contested authorship, and the cost controversy the stone could not silence.
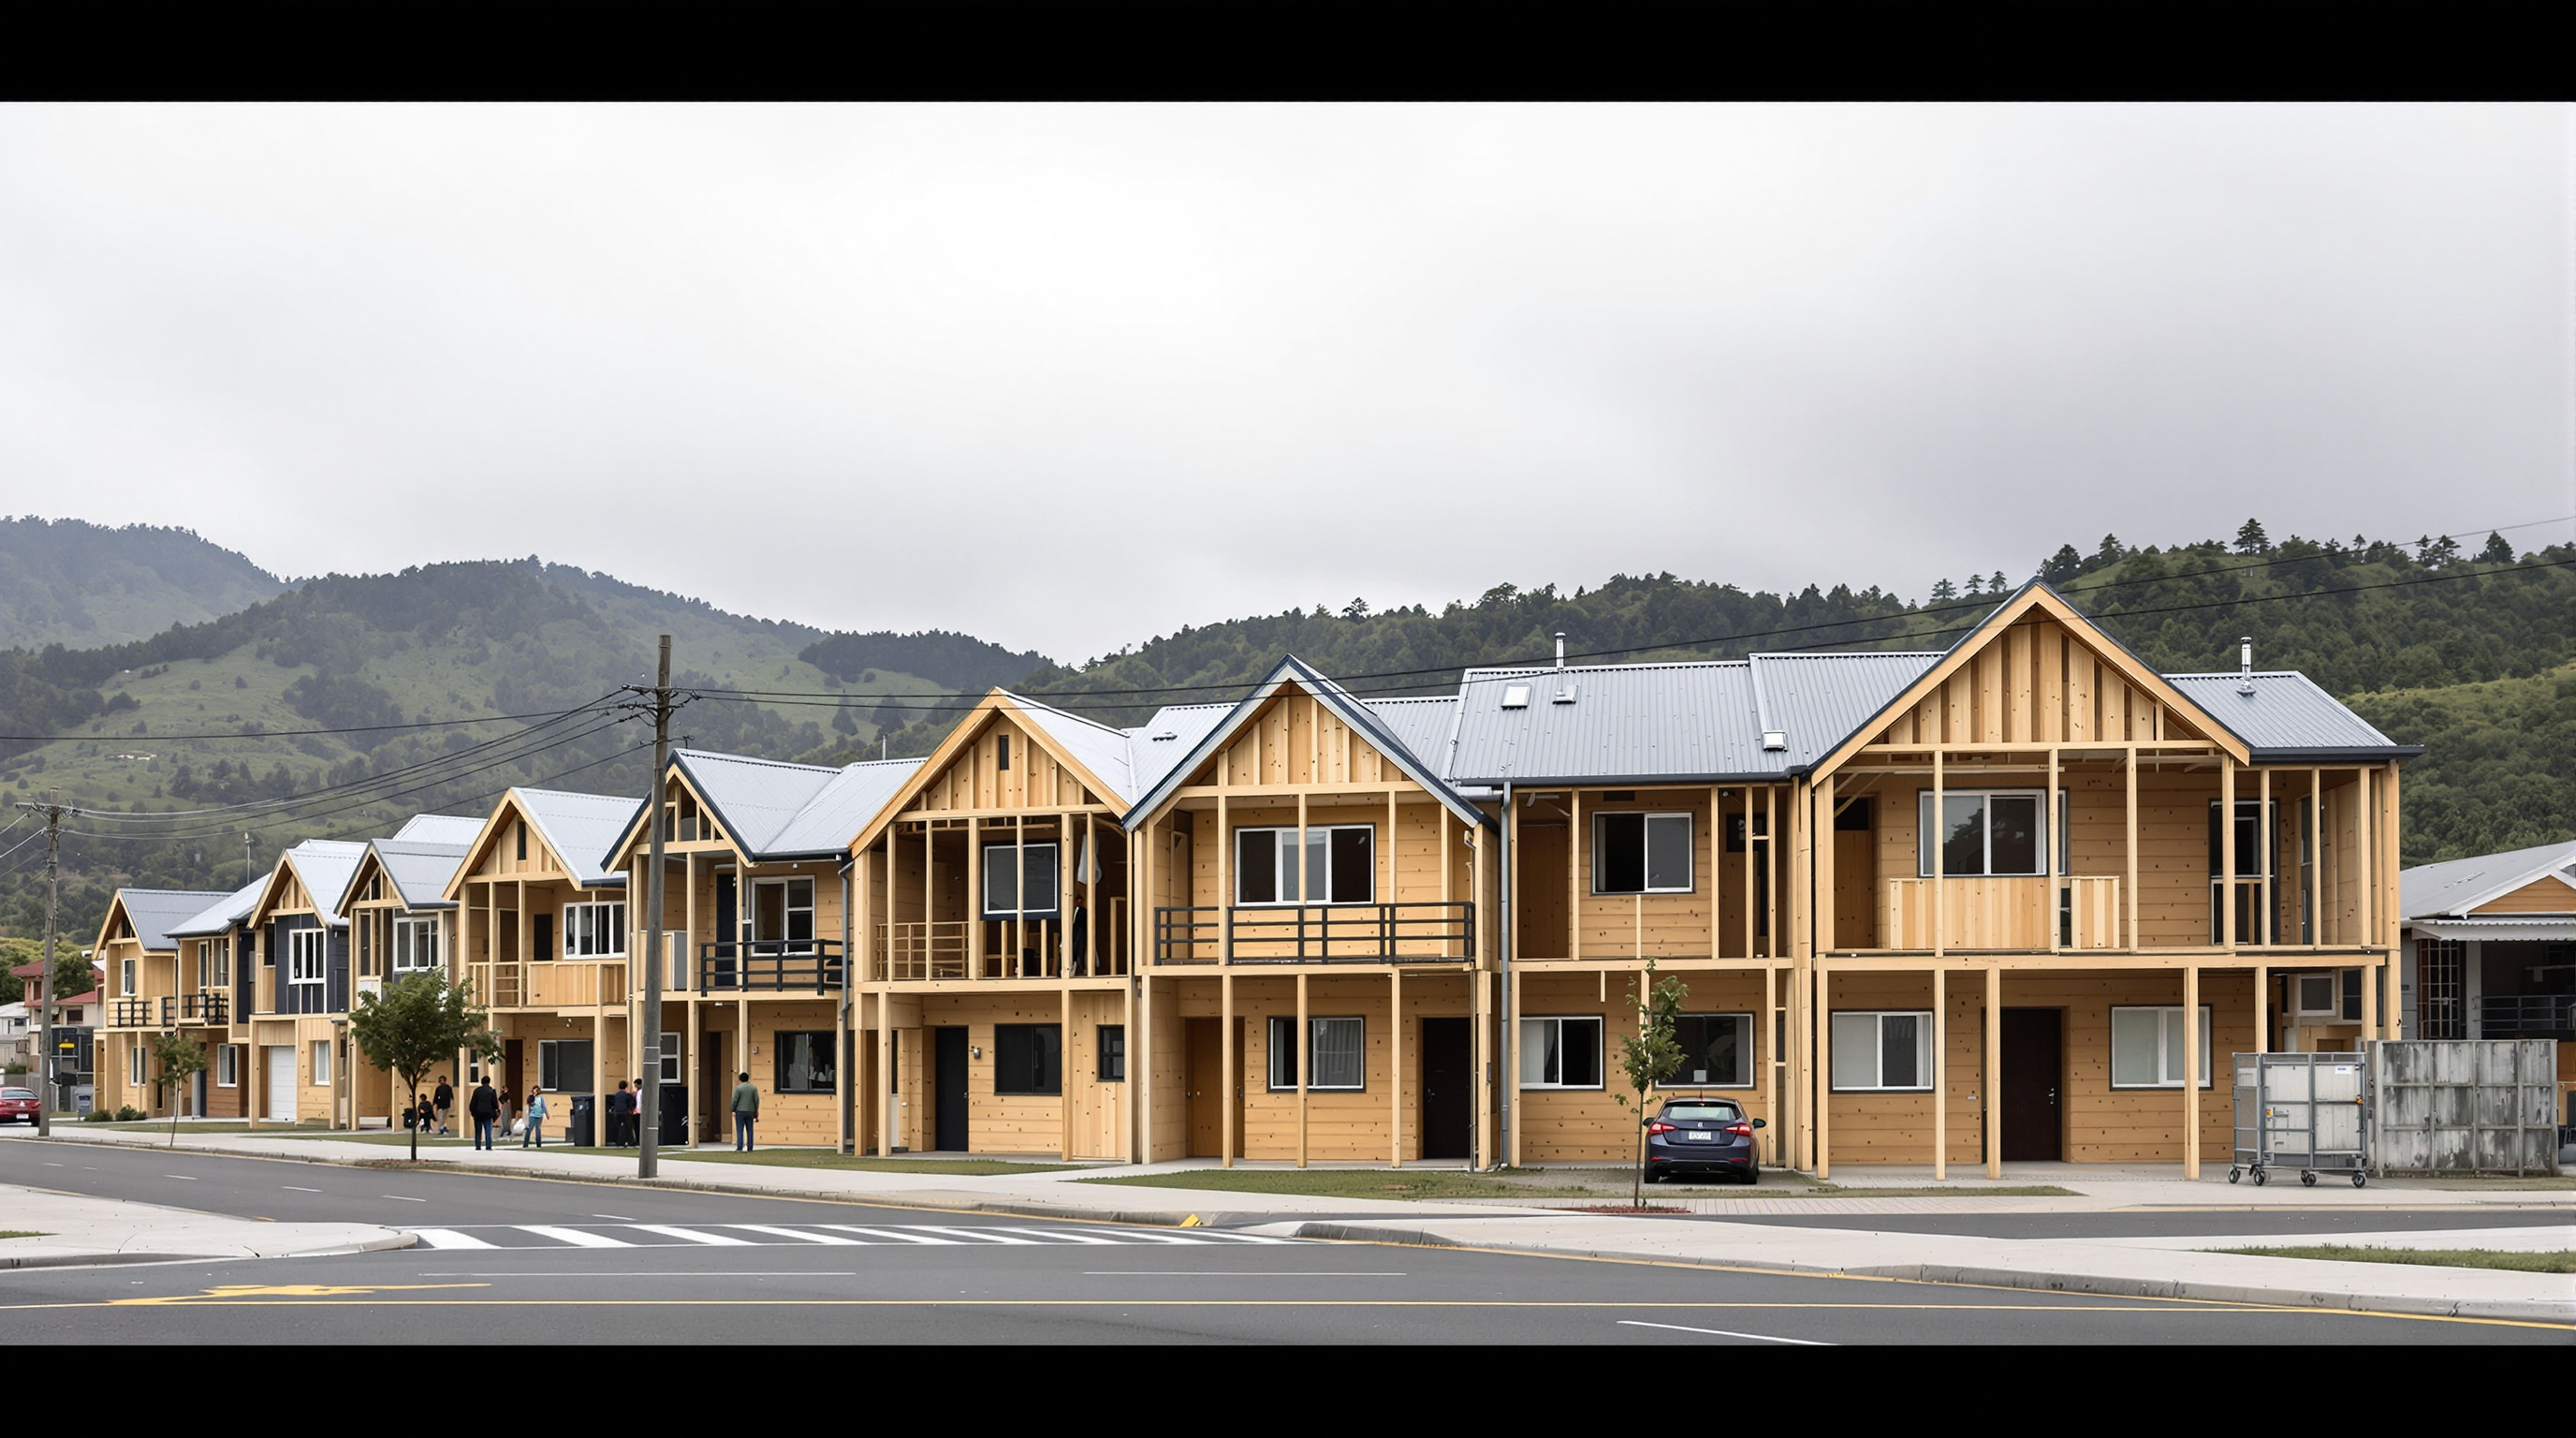 278
278Villa Verde Housing: How ELEMENTAL Built Half a Good House and Let Residents Finish the Rest
After Chile's 2010 earthquake and tsunami, ELEMENTAL gave Constitución's forestry workers 484 homes built only halfway — a structural frame each family would double themselves. This study reads Villa Verde's incremental logic, its timber-and-concrete system, and the debate over designing scarcity.
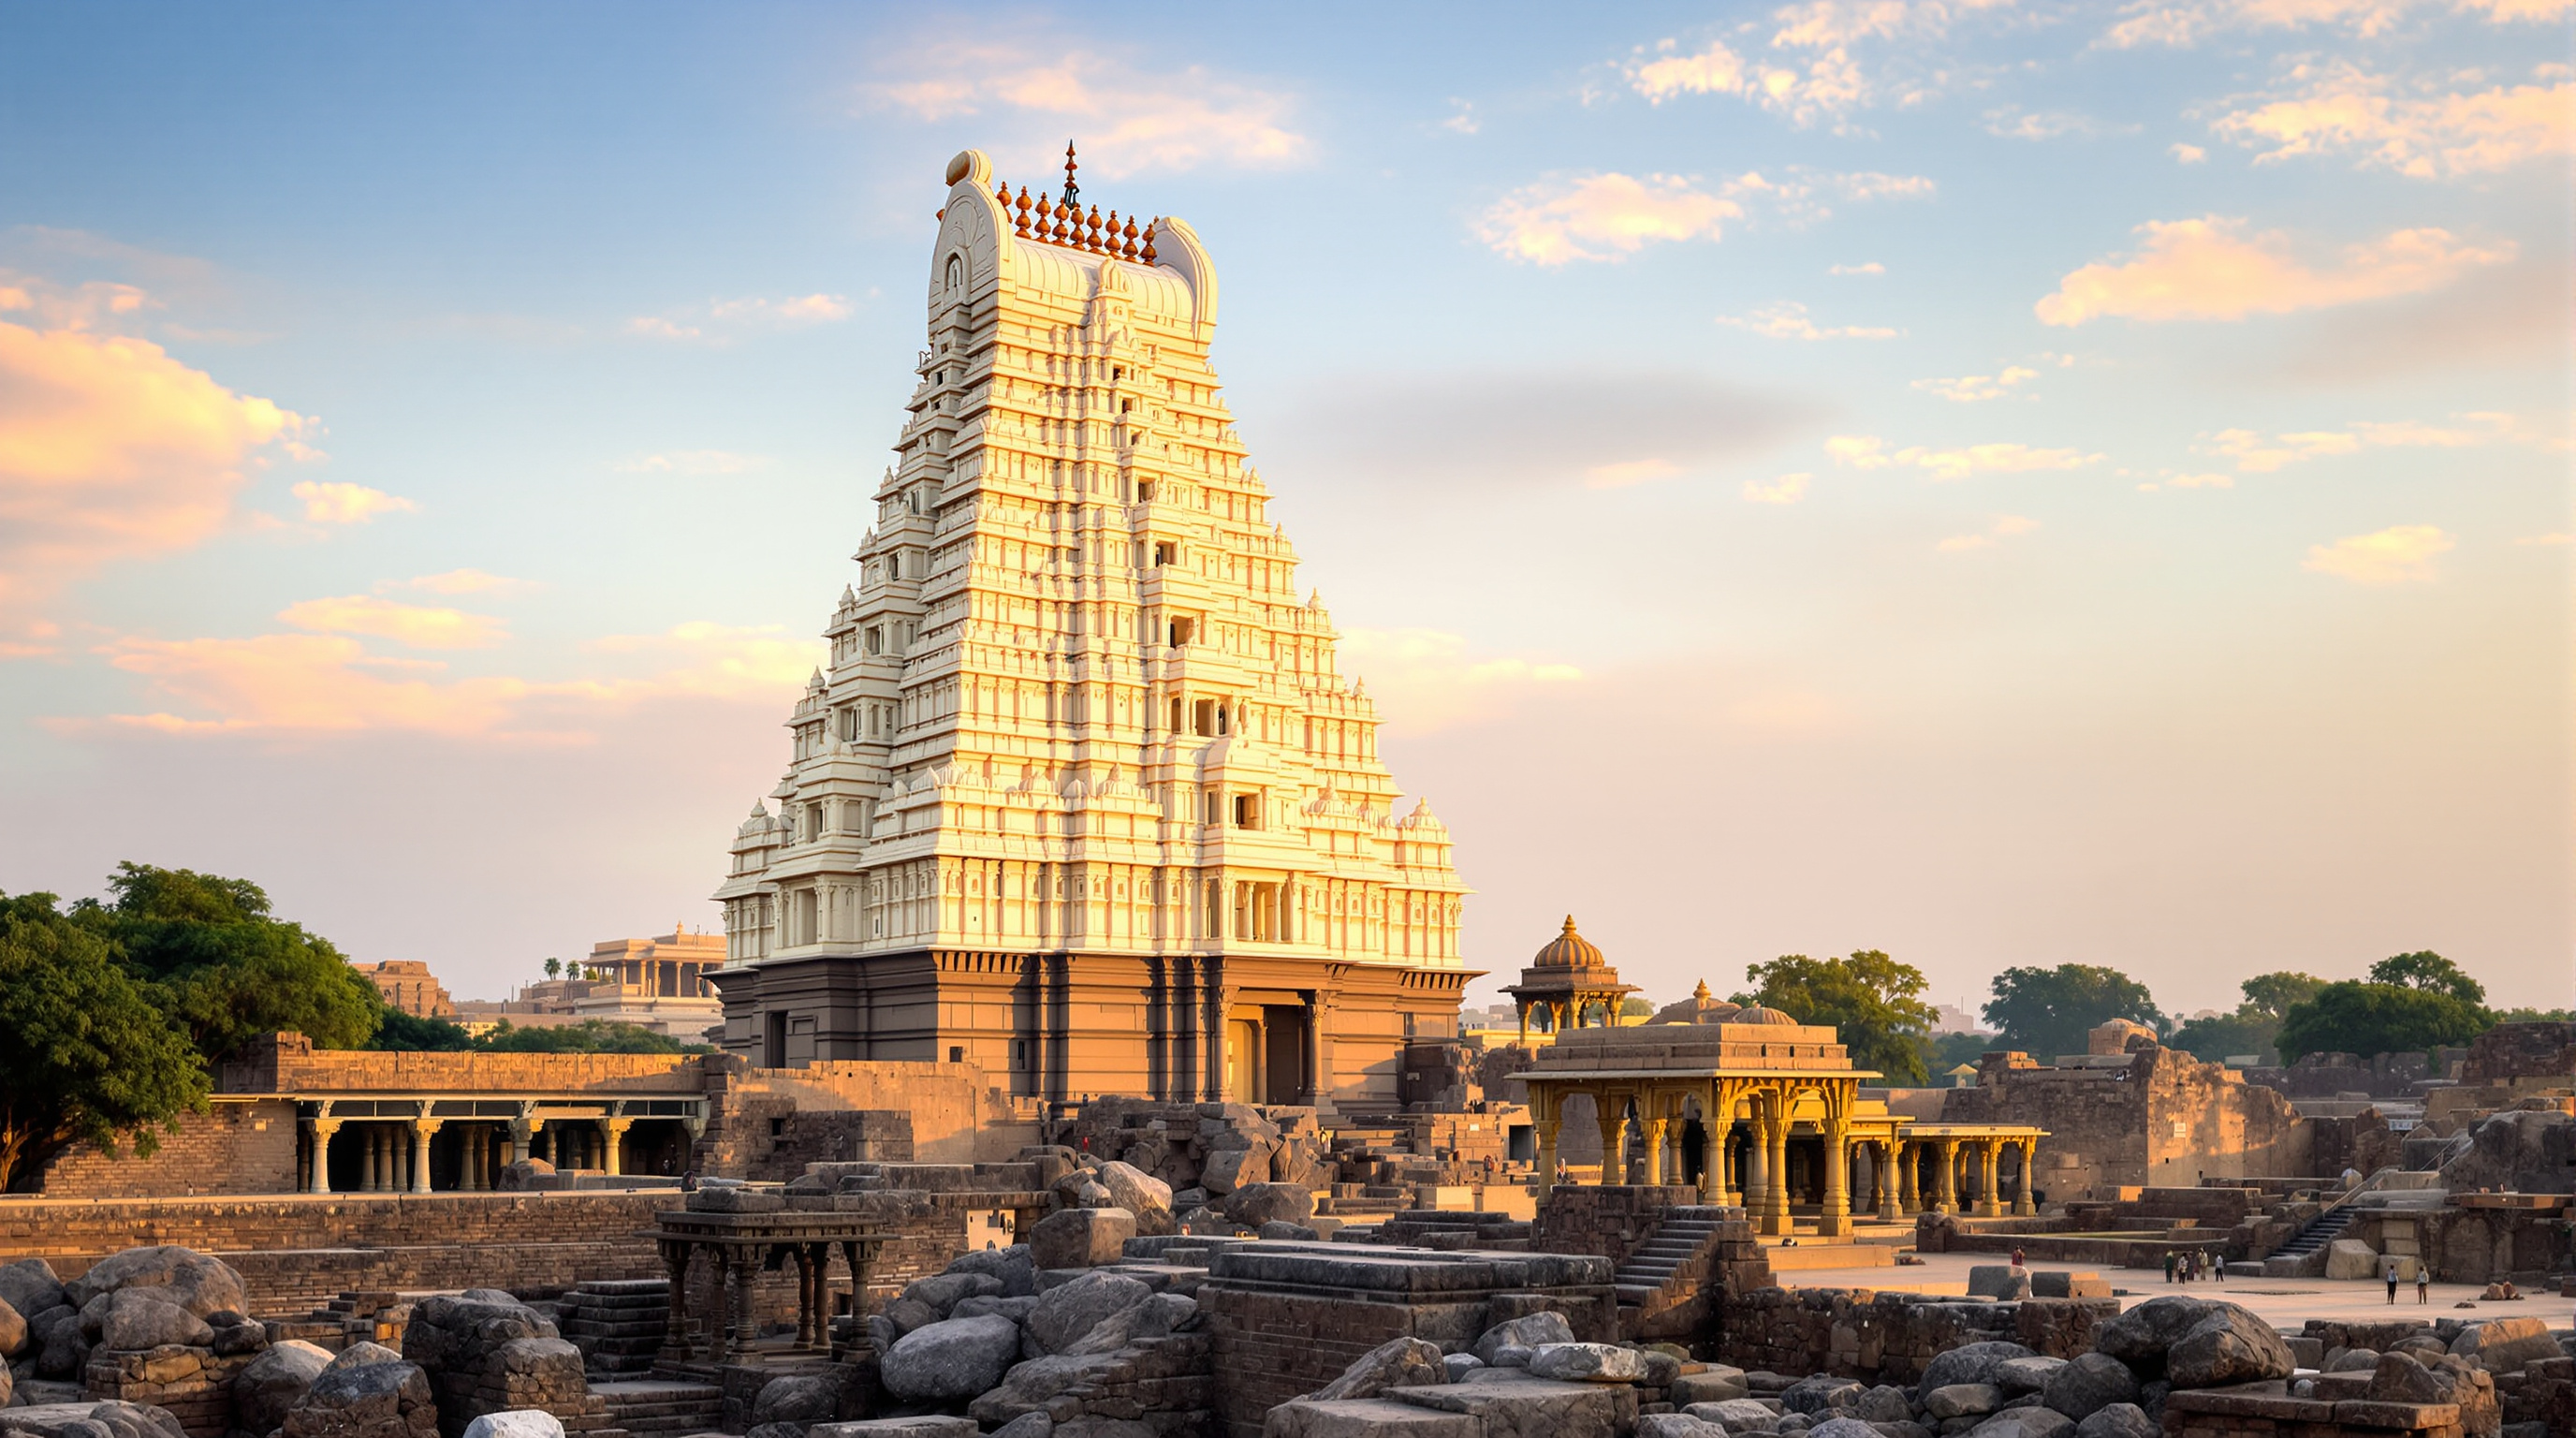 279
279Virupaksha & the Temple-Town: What Hampi Teaches About Architecture That Is Never Finished
The Virupaksha temple anchors Hampi, a Vijayanagara capital that grew for a millennium along one sacred axis of temple, tank and market street. Read as urbanism, the temple-town models incremental, water-organised, participatory city-making — architecture designed to be added to forever.
 280
280Vitra Fire Station & Campus: The Factory That Became a Museum of Architecture
Zaha Hadid's Vitra Fire Station — her first built work, and reportedly too dramatic to fight fires from — anchors a furniture factory turned open-air museum of architecture. A deep study of deconstructivism, corporate patronage, and the campus as a collection of buildings.
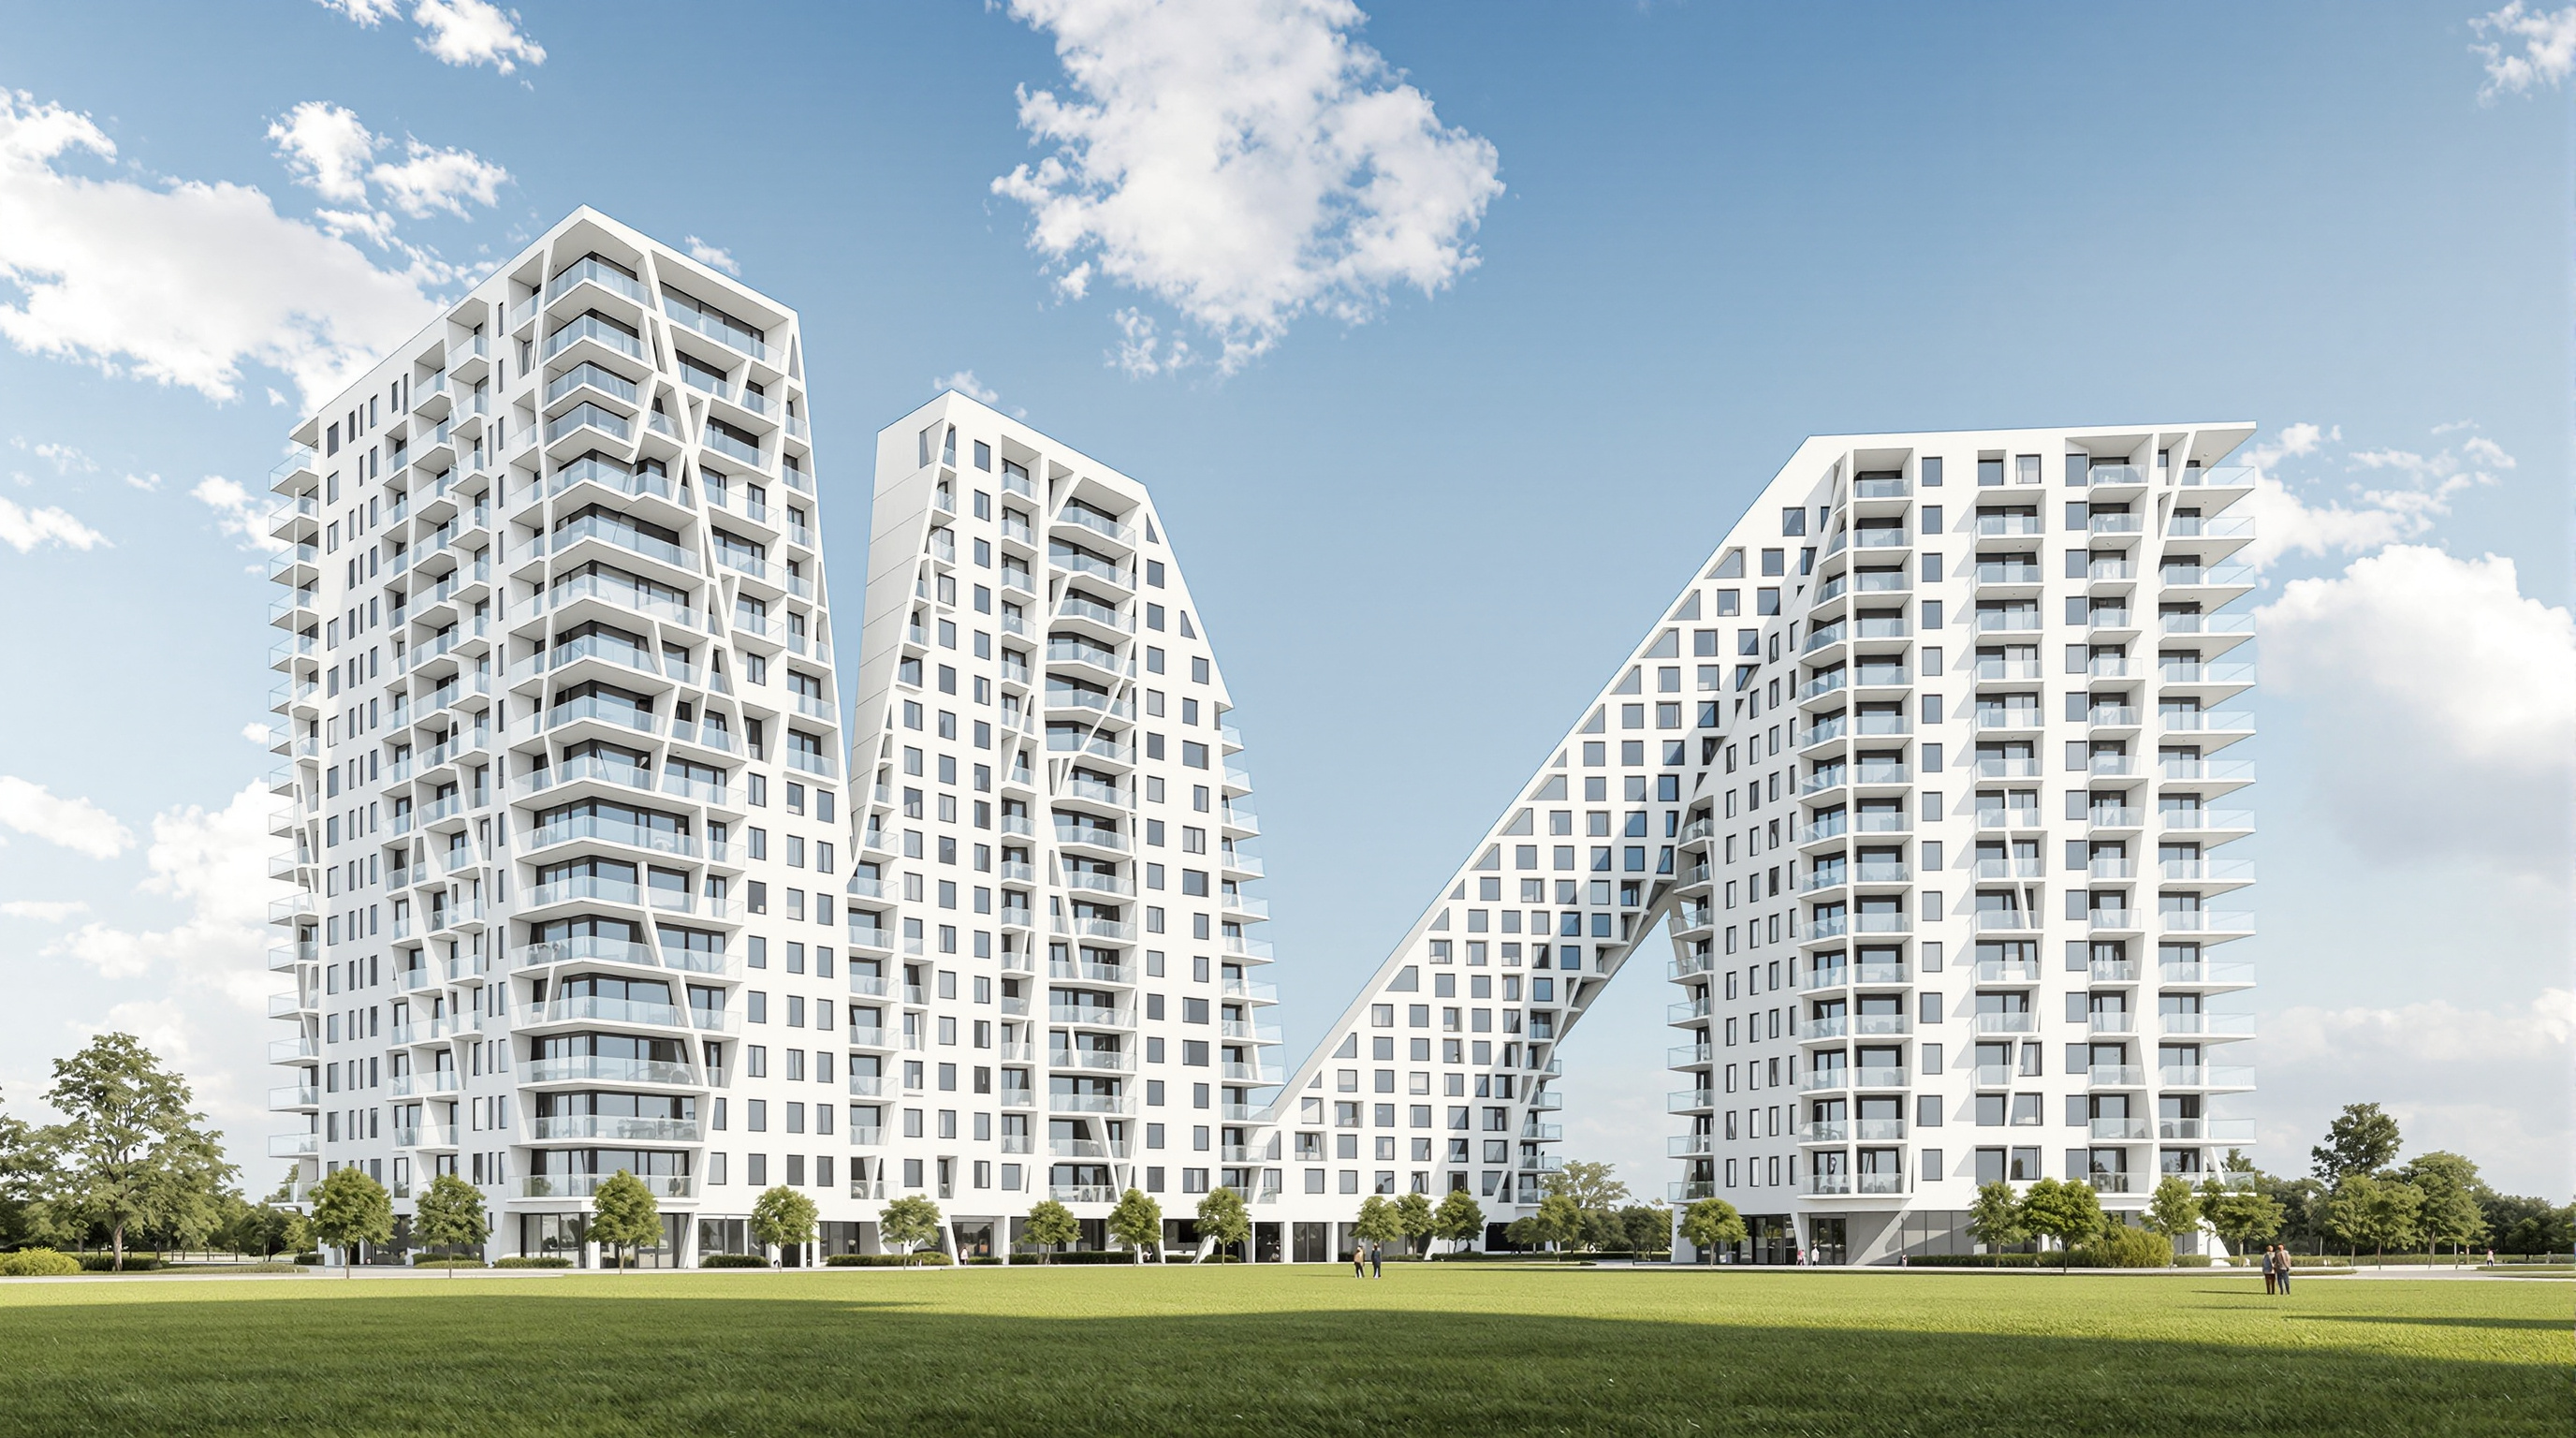 281
281VM Houses: How Two Letters Rewrote the Apartment Block
PLOT's VM Houses in Copenhagen cut Le Corbusier's slab into the shapes of a V and an M, ending vis-a-vis, packing in eighty apartment types, and spiking the facade with wedge balconies. A deep read of the diagram-as-building that launched Bjarke Ingels.
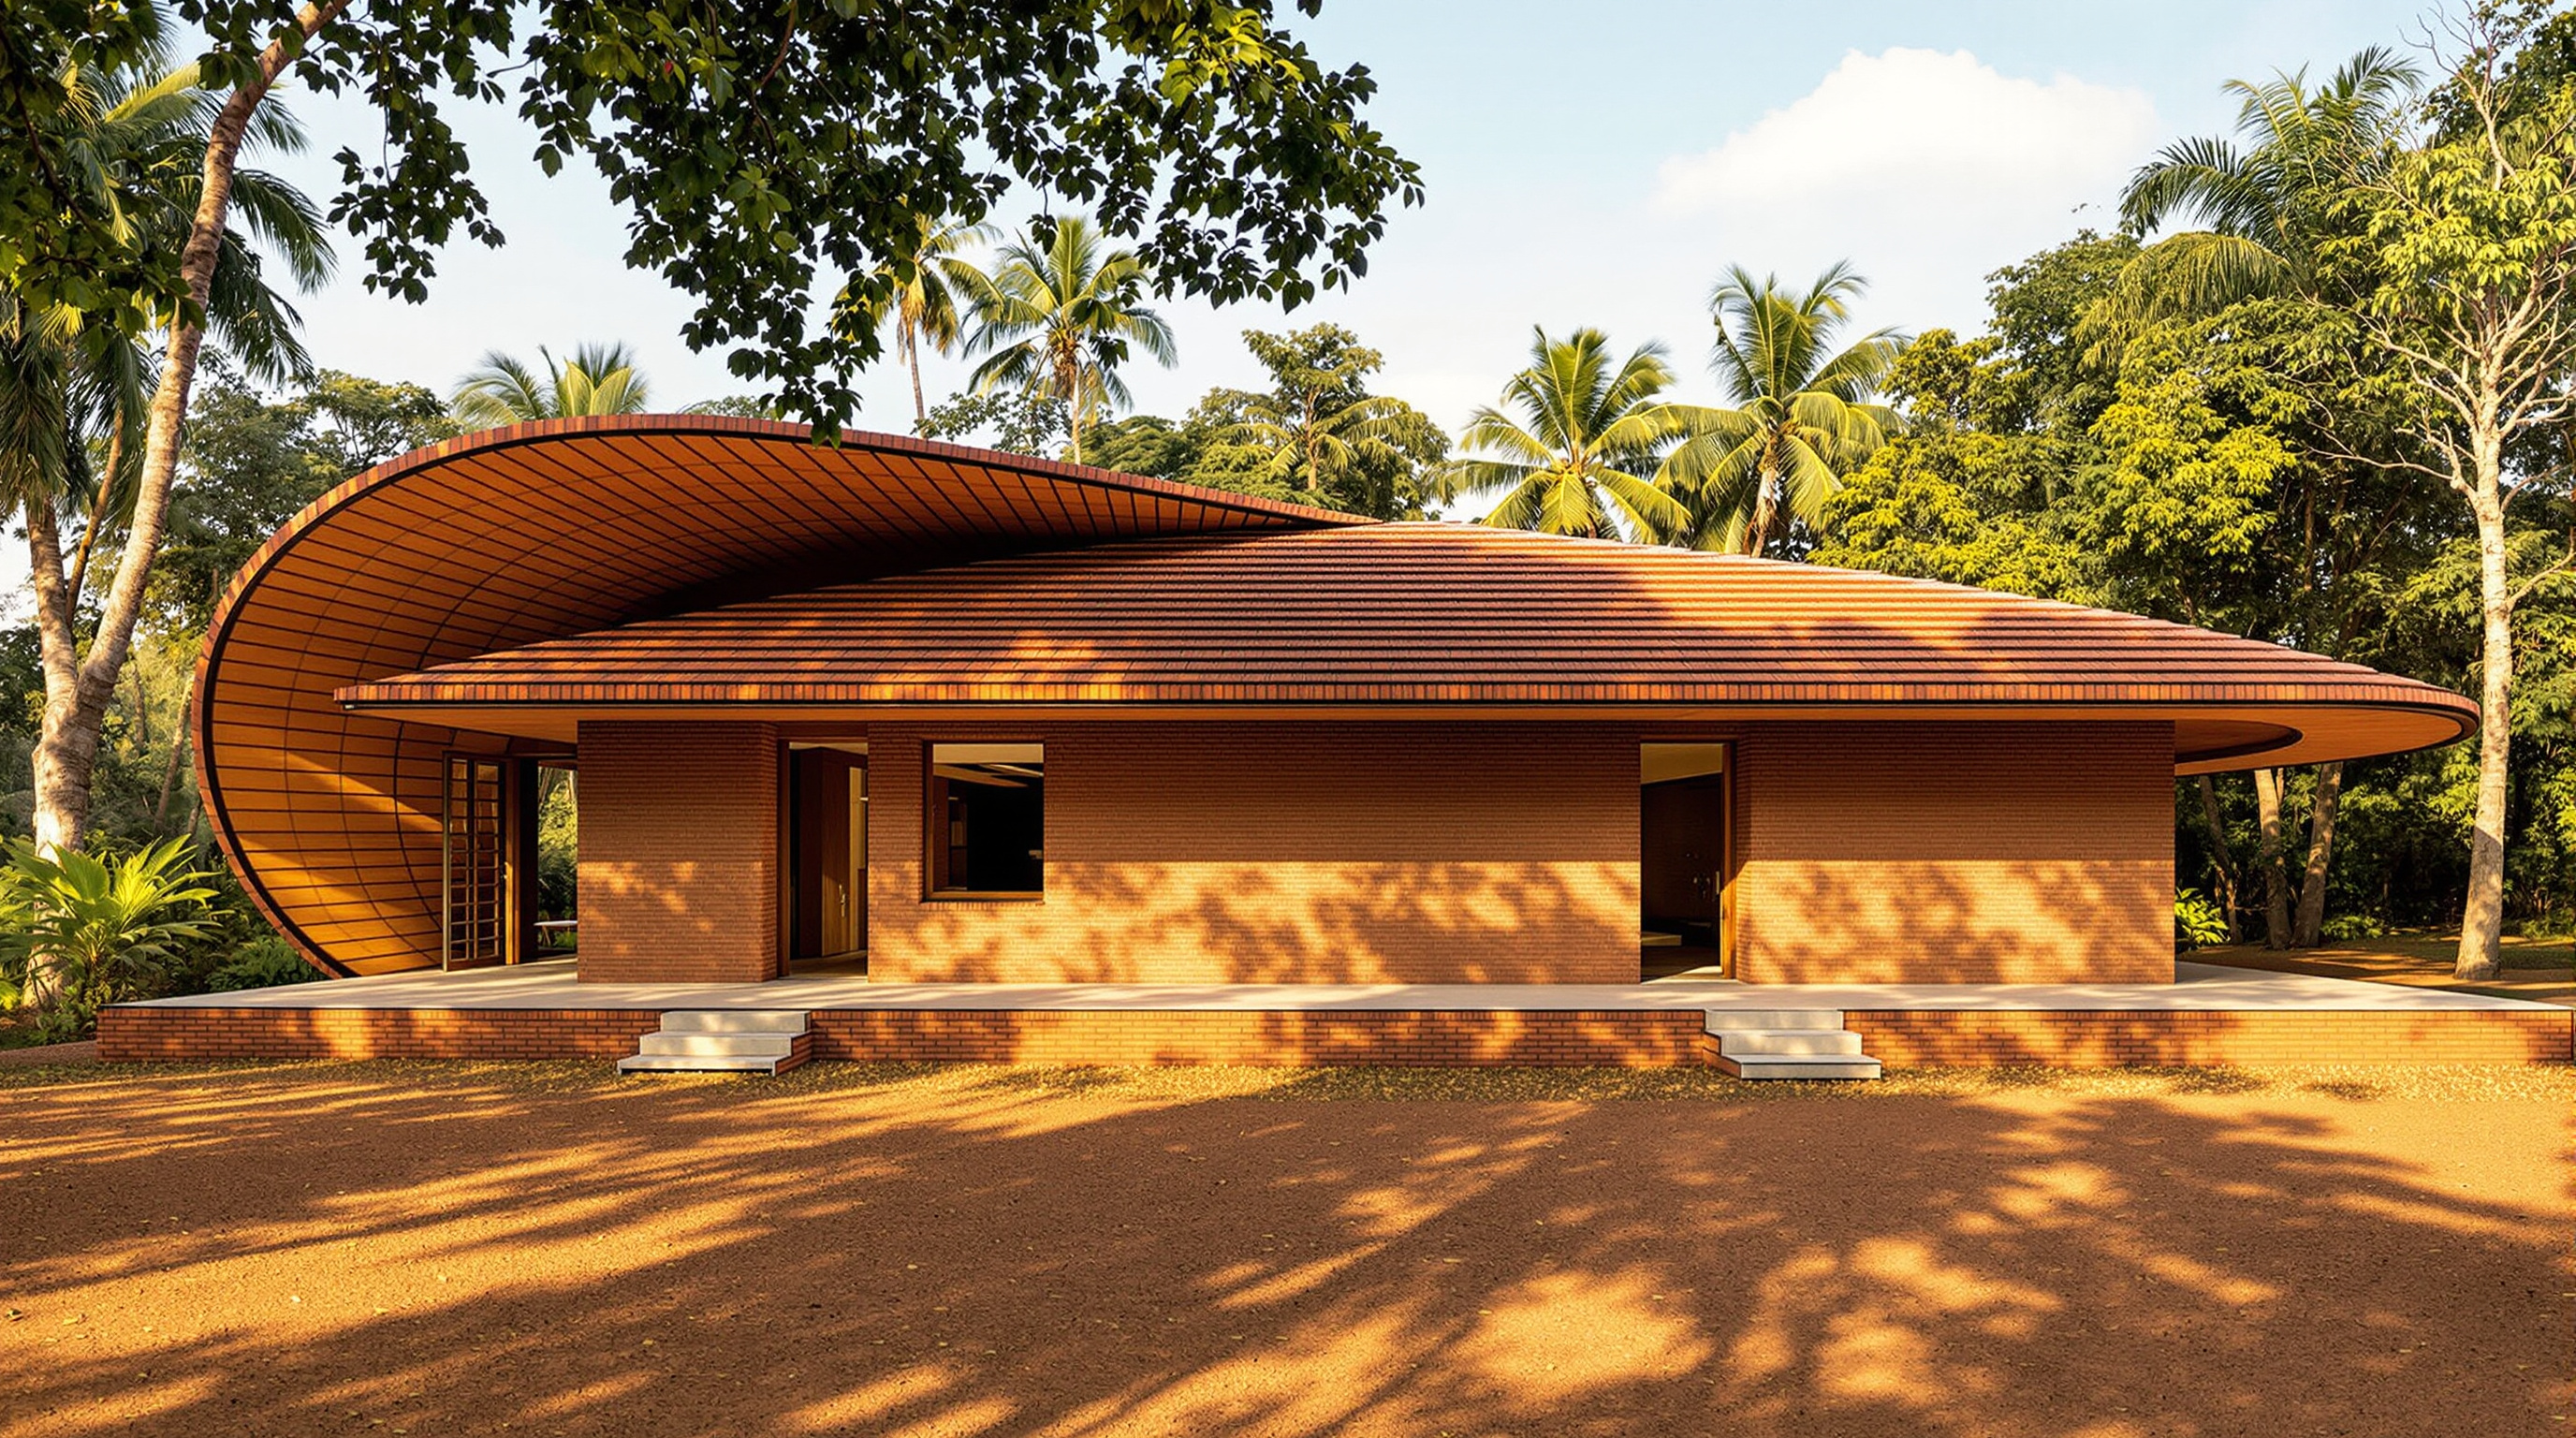 282
282Wall House, Auroville: How Anupama Kundoo Turned a Wall into a Way of Building
Anupama Kundoo's Wall House in Auroville rebuilds architecture from the material up — thin achakal bricks, terracotta-pot vaults and lime, laid slowly by local hands. This deep study reads its low-energy craft, its concrete-saving composite floors, and its idea of the wall as inhabited thickness.
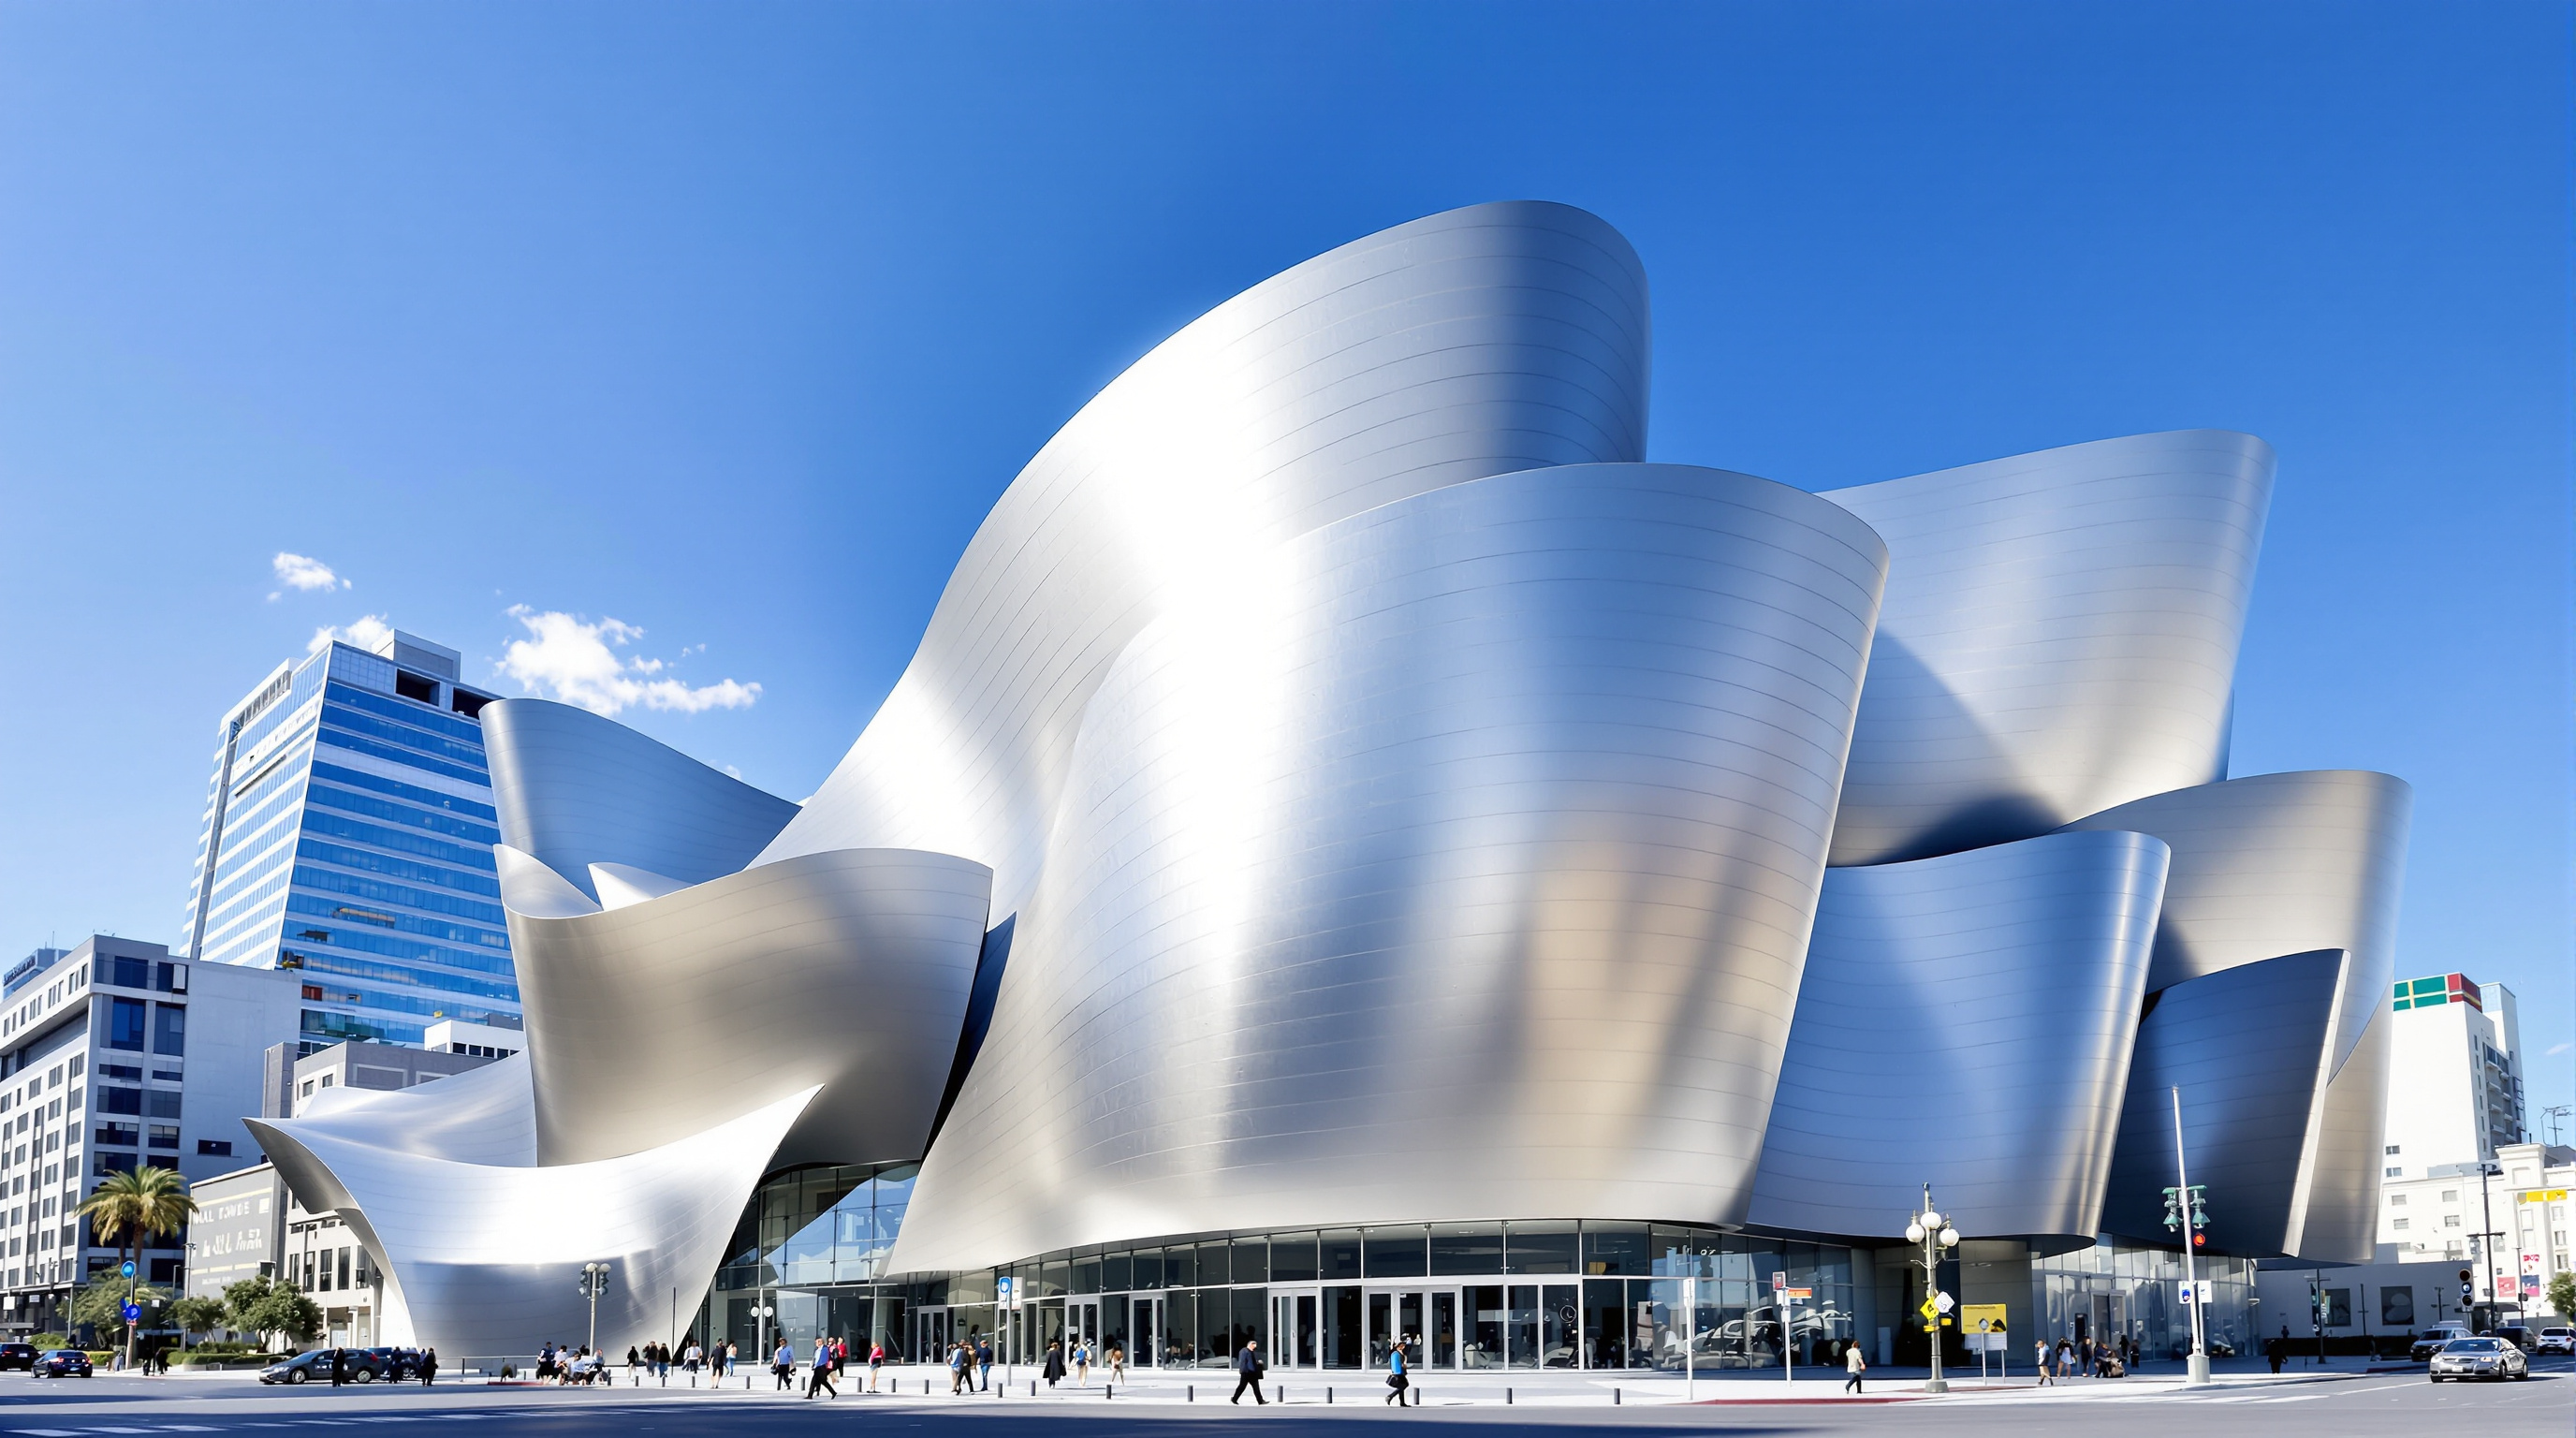 283
283Walt Disney Concert Hall: How Frank Gehry Built a Sculpture From the Sound Outward
Frank Gehry's Walt Disney Concert Hall in Los Angeles designs itself inside out: a warm-wood vineyard auditorium tuned for sound, sheathed in a billowing stainless-steel skin that only CATIA could build. A deep study of its acoustics, its file-to-factory fabrication, its glare, and the Bilbao effect it forecast.
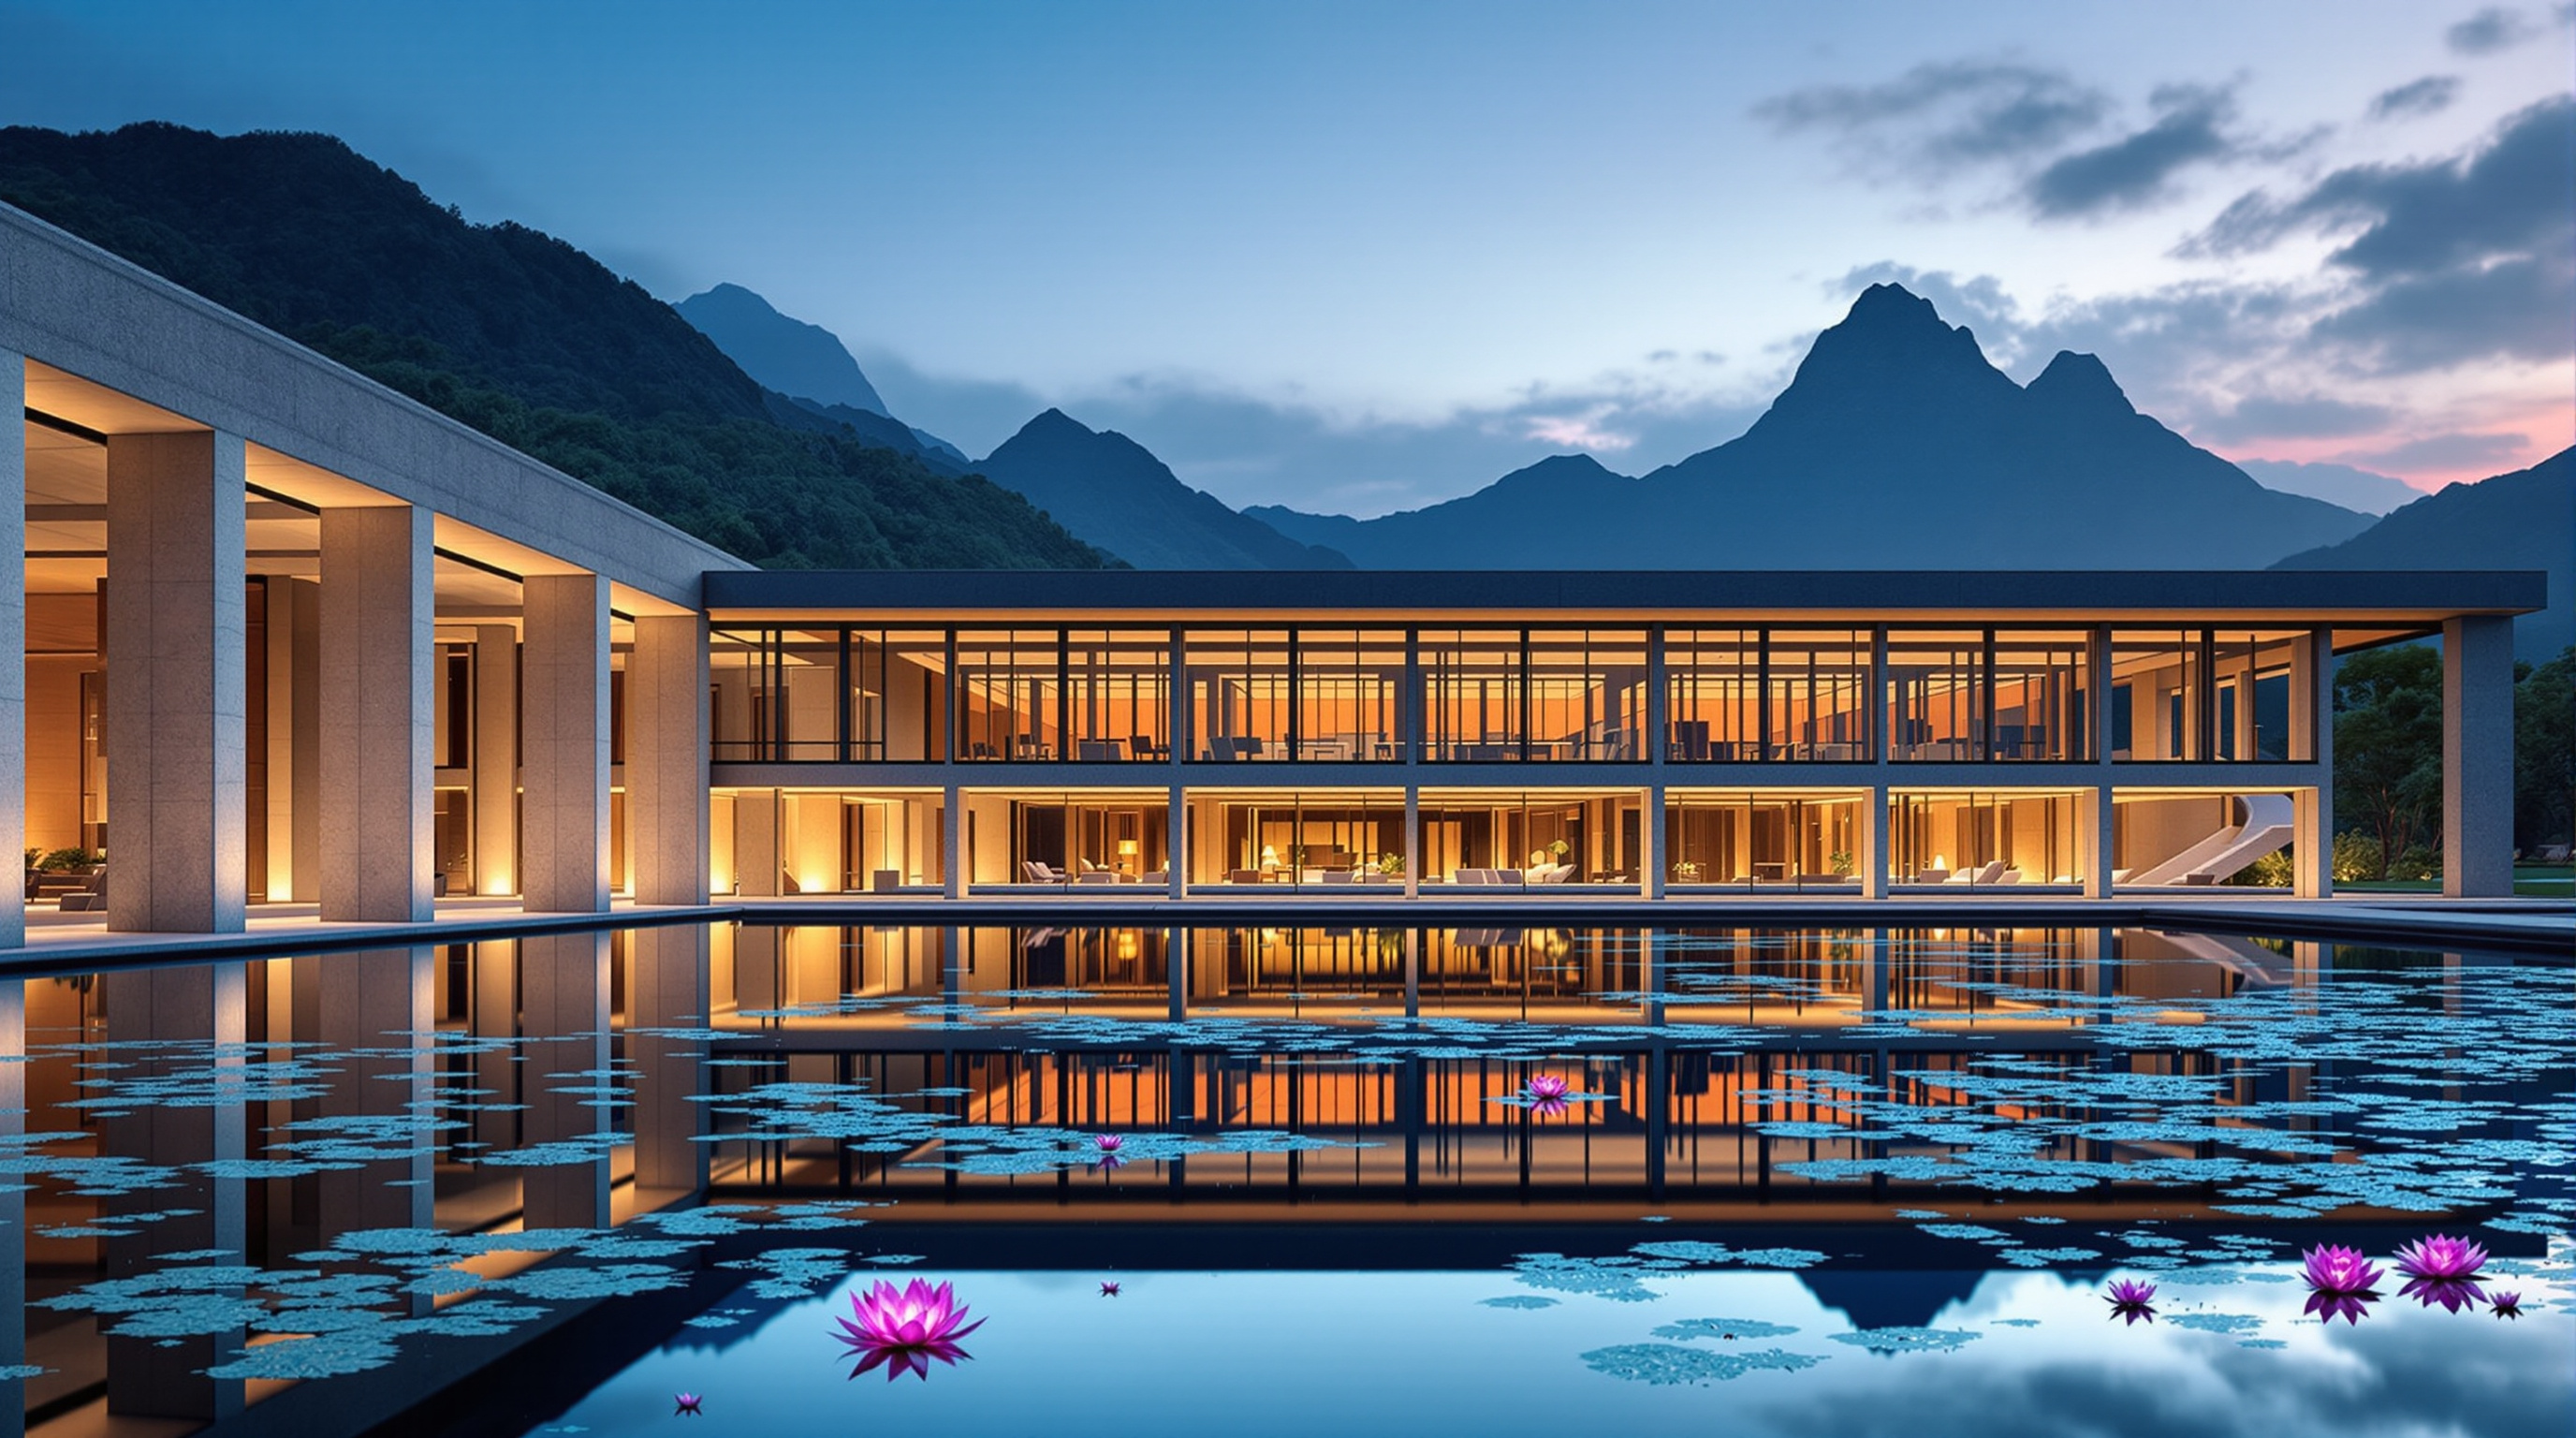 284
284Water-Moon Monastery: How Kris Yao Built Emptiness Out of Concrete, Water and Light
Kris Yao's Water-Moon Monastery near Taipei turns a Chan Buddhist teaching on emptiness into built form: a floating hall, an 80-metre lotus pool, and walls perforated with the Heart and Diamond Sutras that project scripture as moving light. A deep study of concrete, reflection and impermanence.
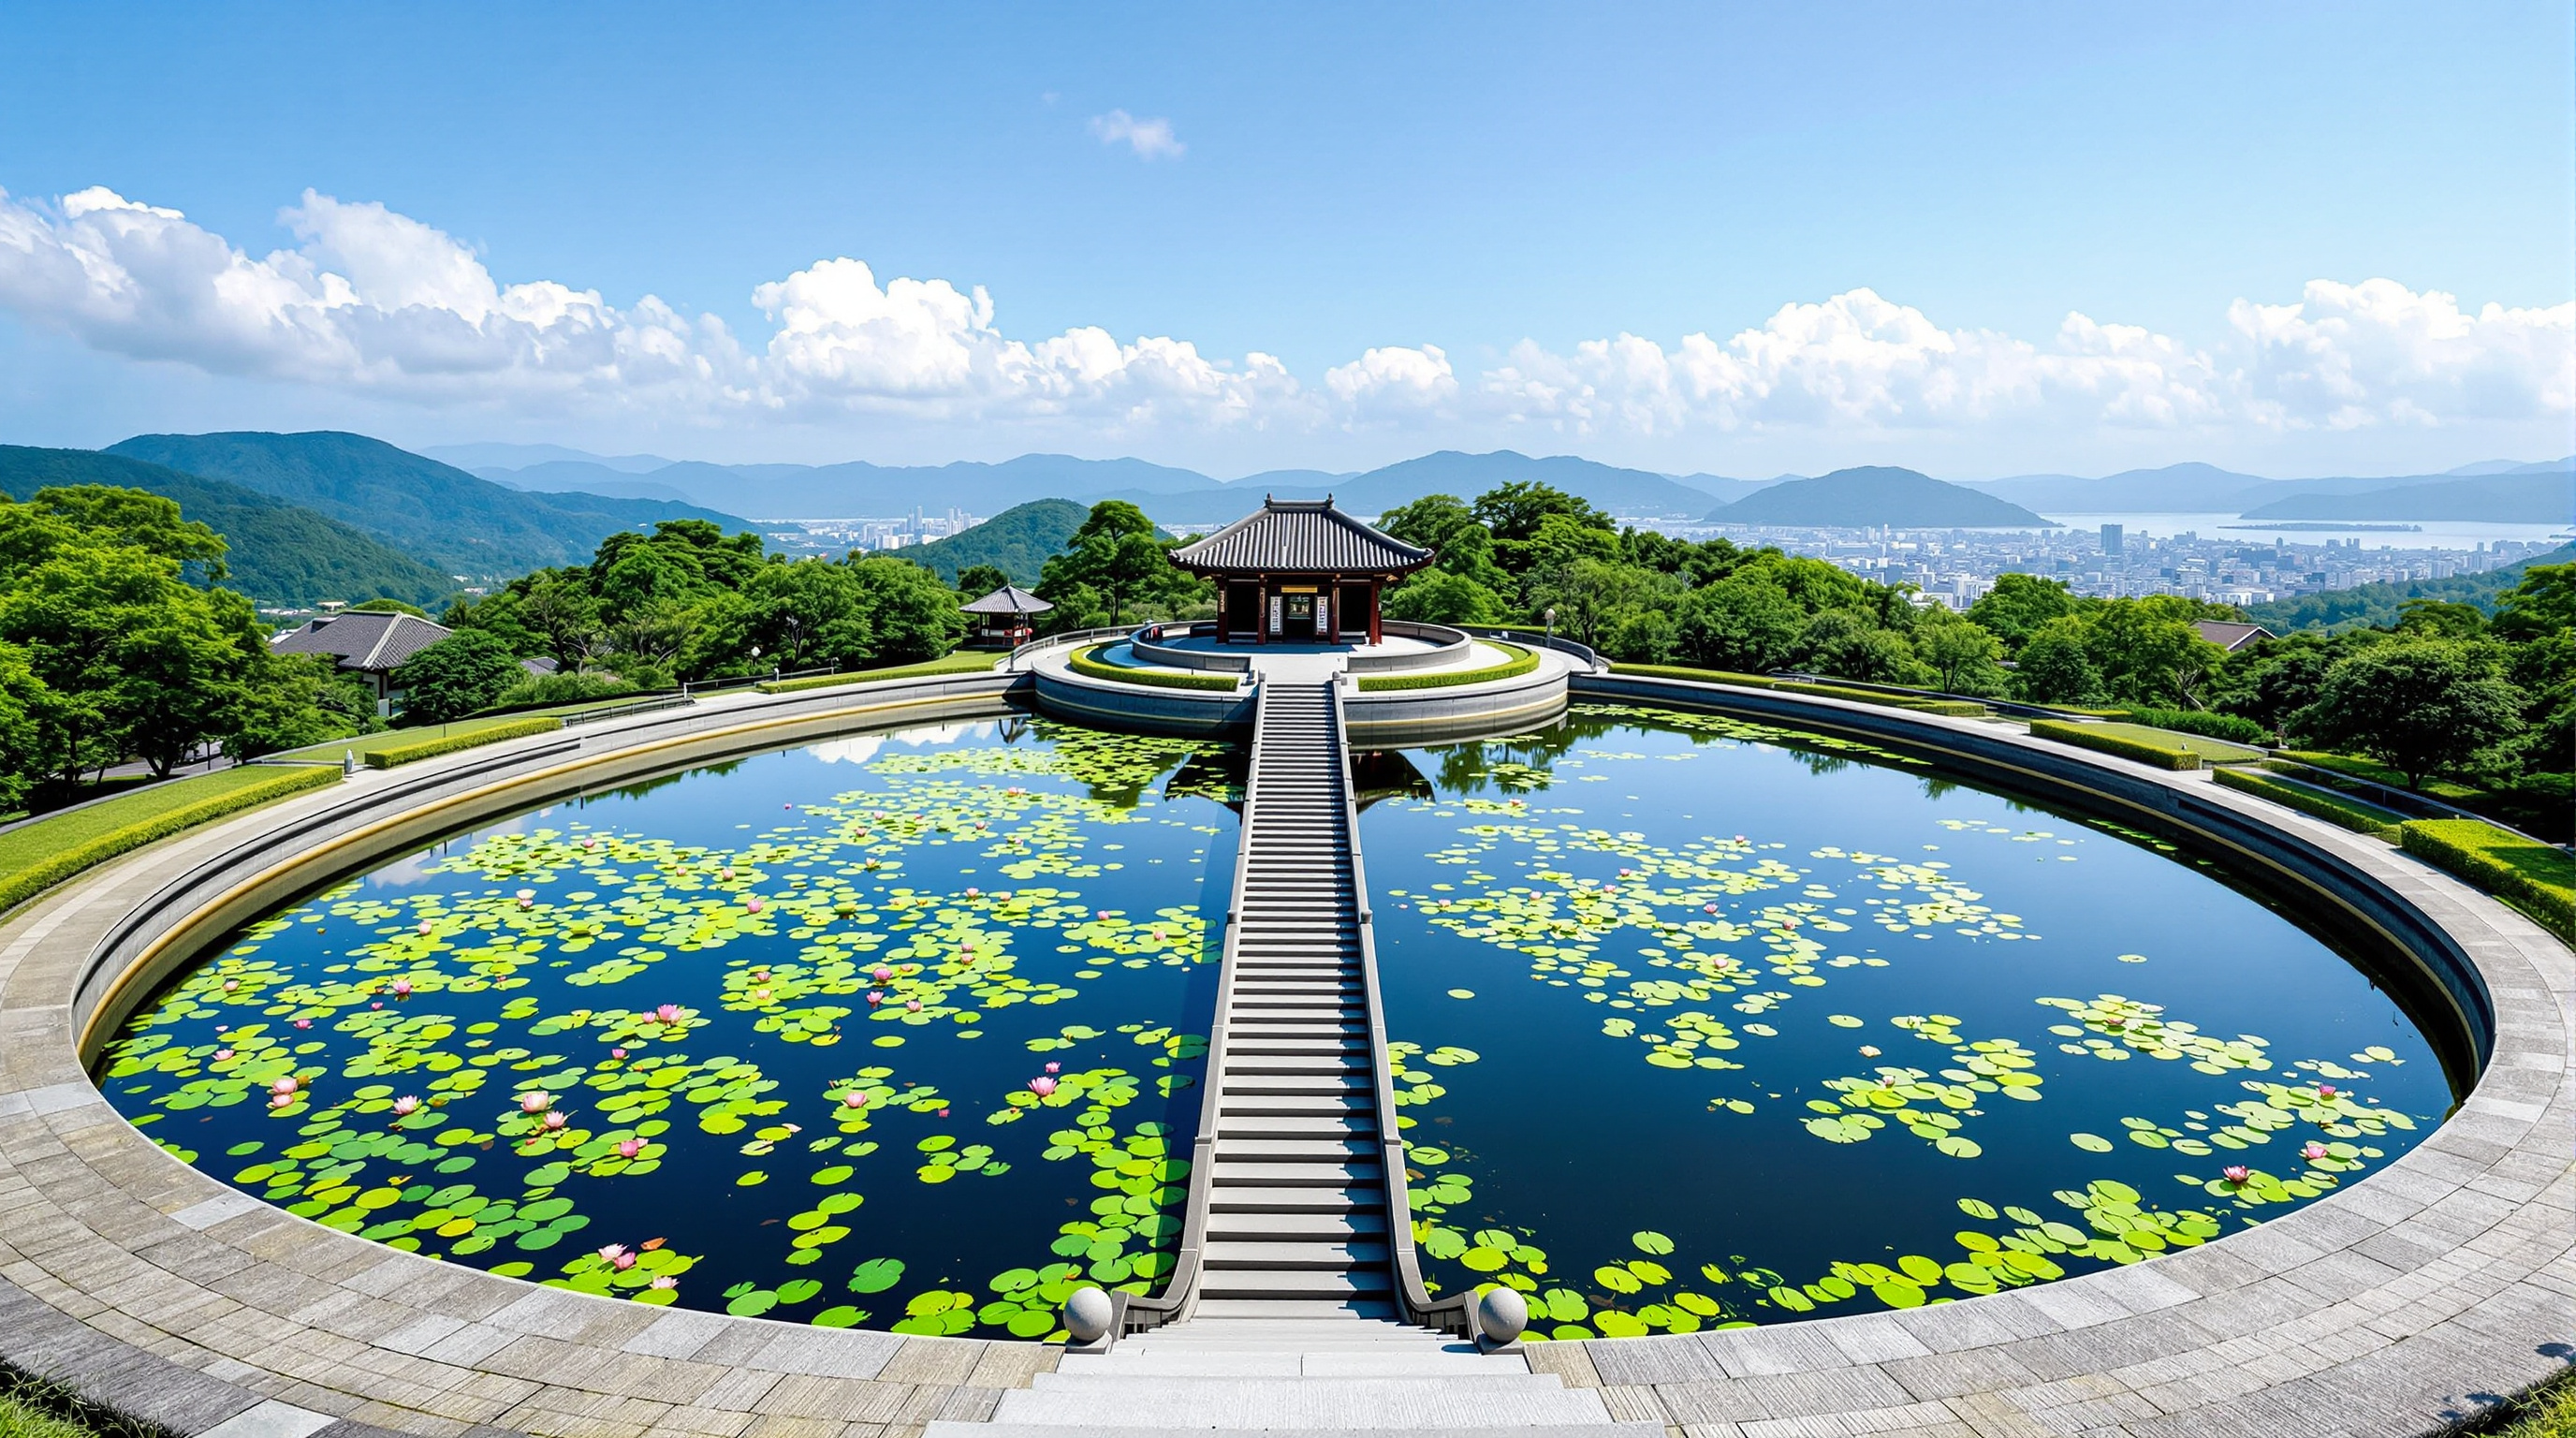 285
285Water Temple (Honpuku-ji): How Tadao Ando Buried a Buddhist Hall Under a Lotus Pond
Tadao Ando's Water Temple on Awaji Island hides its Buddhist hall beneath an oval lotus pond you descend through to reach a vermilion room lit by the setting sun. This study reads its inverted ritual sequence, its concrete structure, and the debate over concrete as sacred material.
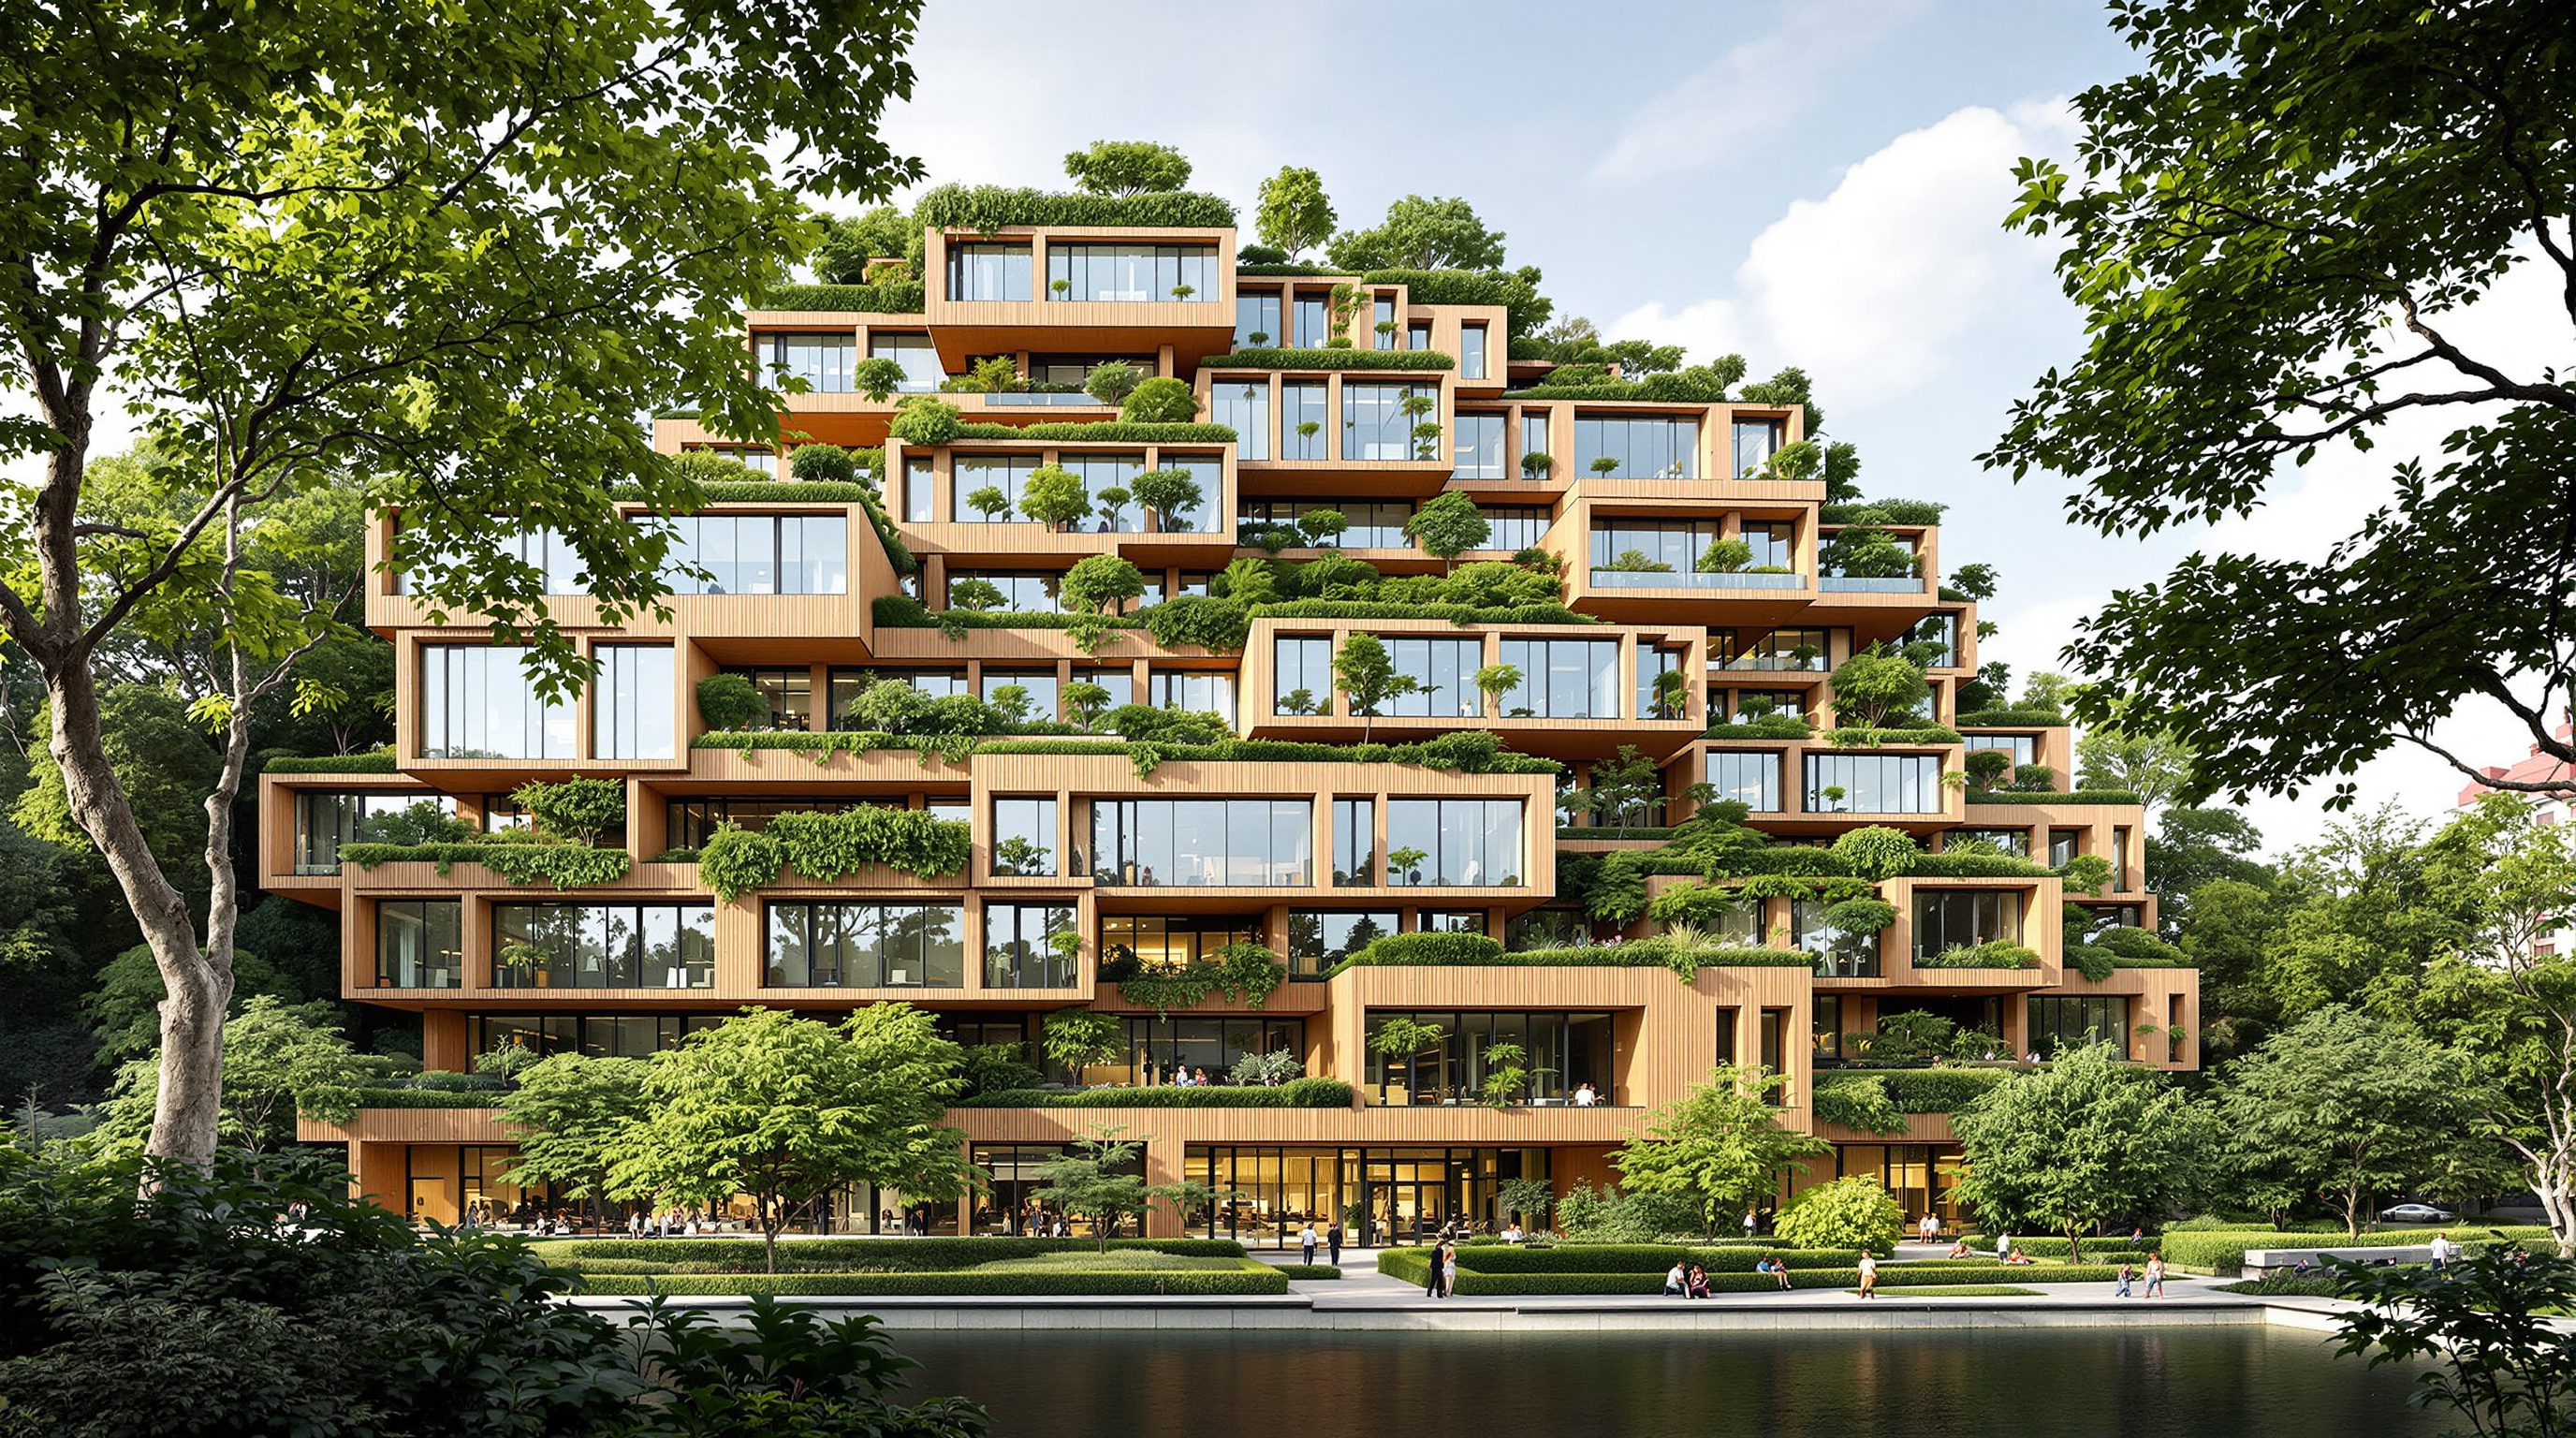 286
286Welcome, Feeling at Work: Kengo Kuma's Wager That the Office Should Behave Like a Forest
Kengo Kuma's Welcome in Milan breaks the office into six interwoven timber terraces stepping down to a public park. This study reads its concrete-steel-wood structure, its biophilic thesis, its Platinum LEED and WELL targets, and the honest distance between render and reality.
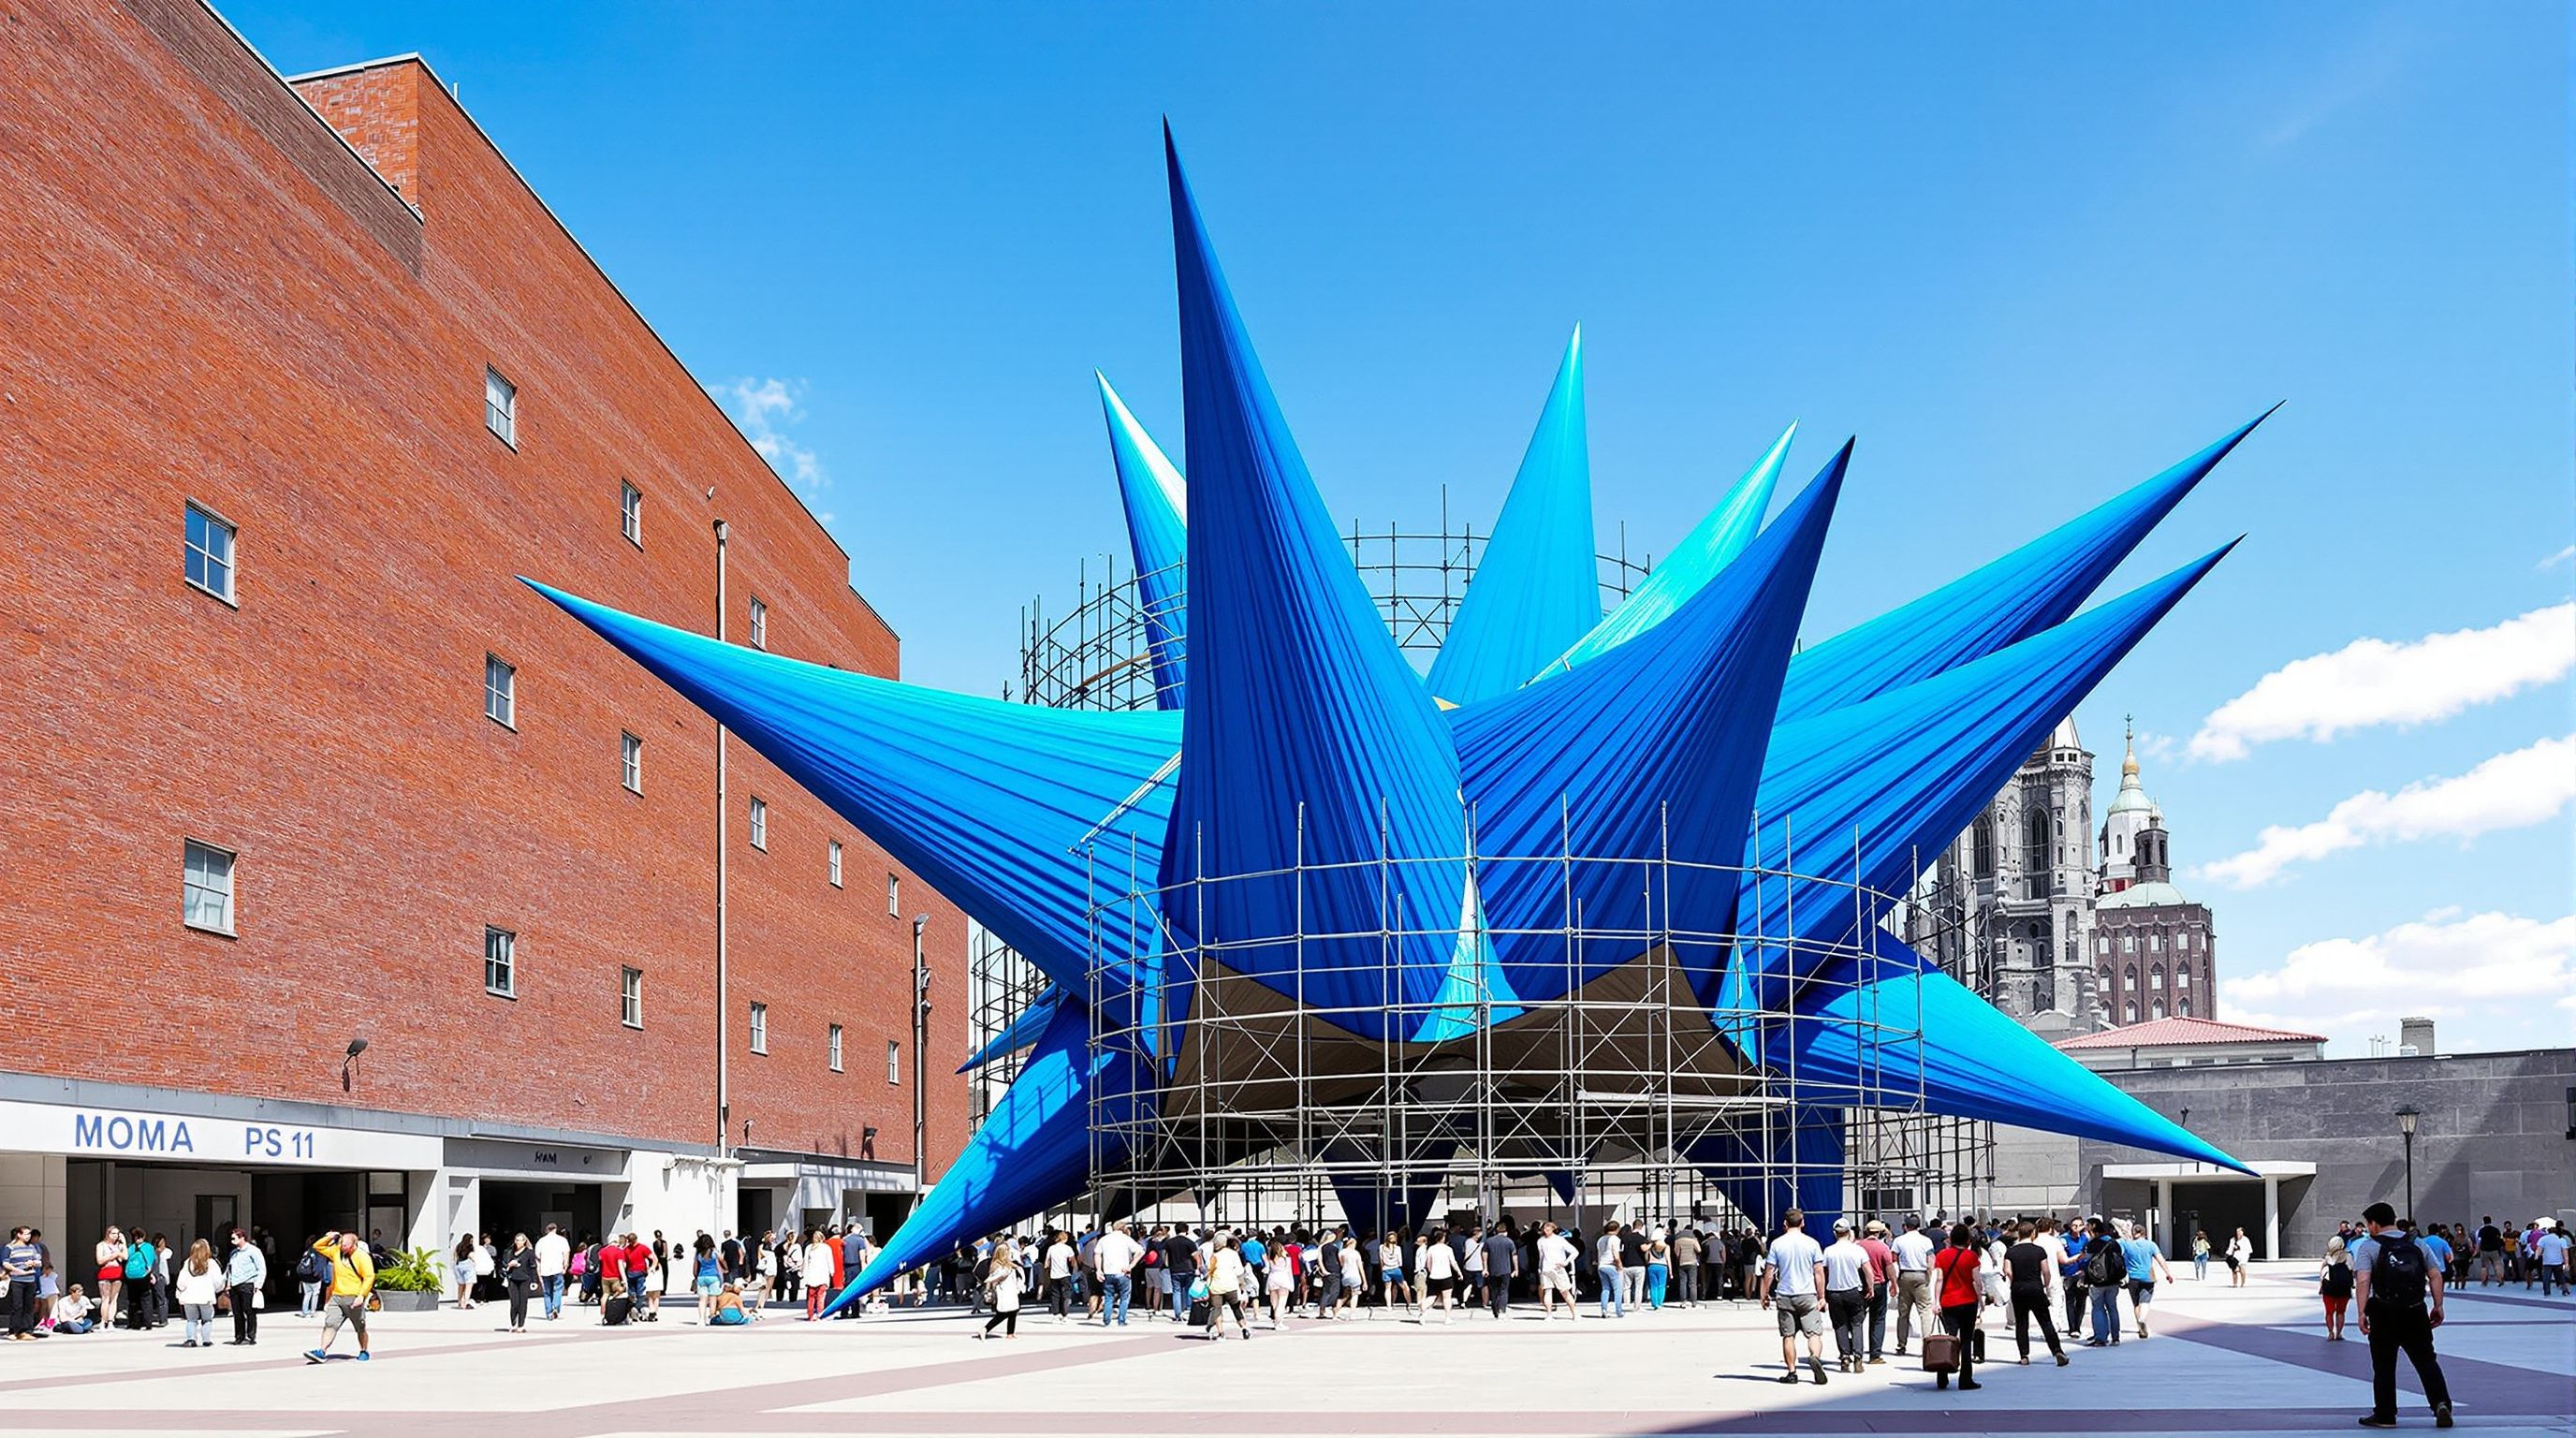 287
287Wendy: The Spiky Blue Pavilion That Tried to Clean New York's Air
HWKN's Wendy pavilion at MoMA PS1 wrapped titanium-dioxide-coated fabric over scaffolding to scrub the air while hosting a summer party. This study reads its photocatalytic skin, its cheap-and-fast structure, its place in the resilience canon, and the gap between its green claims and the evidence.
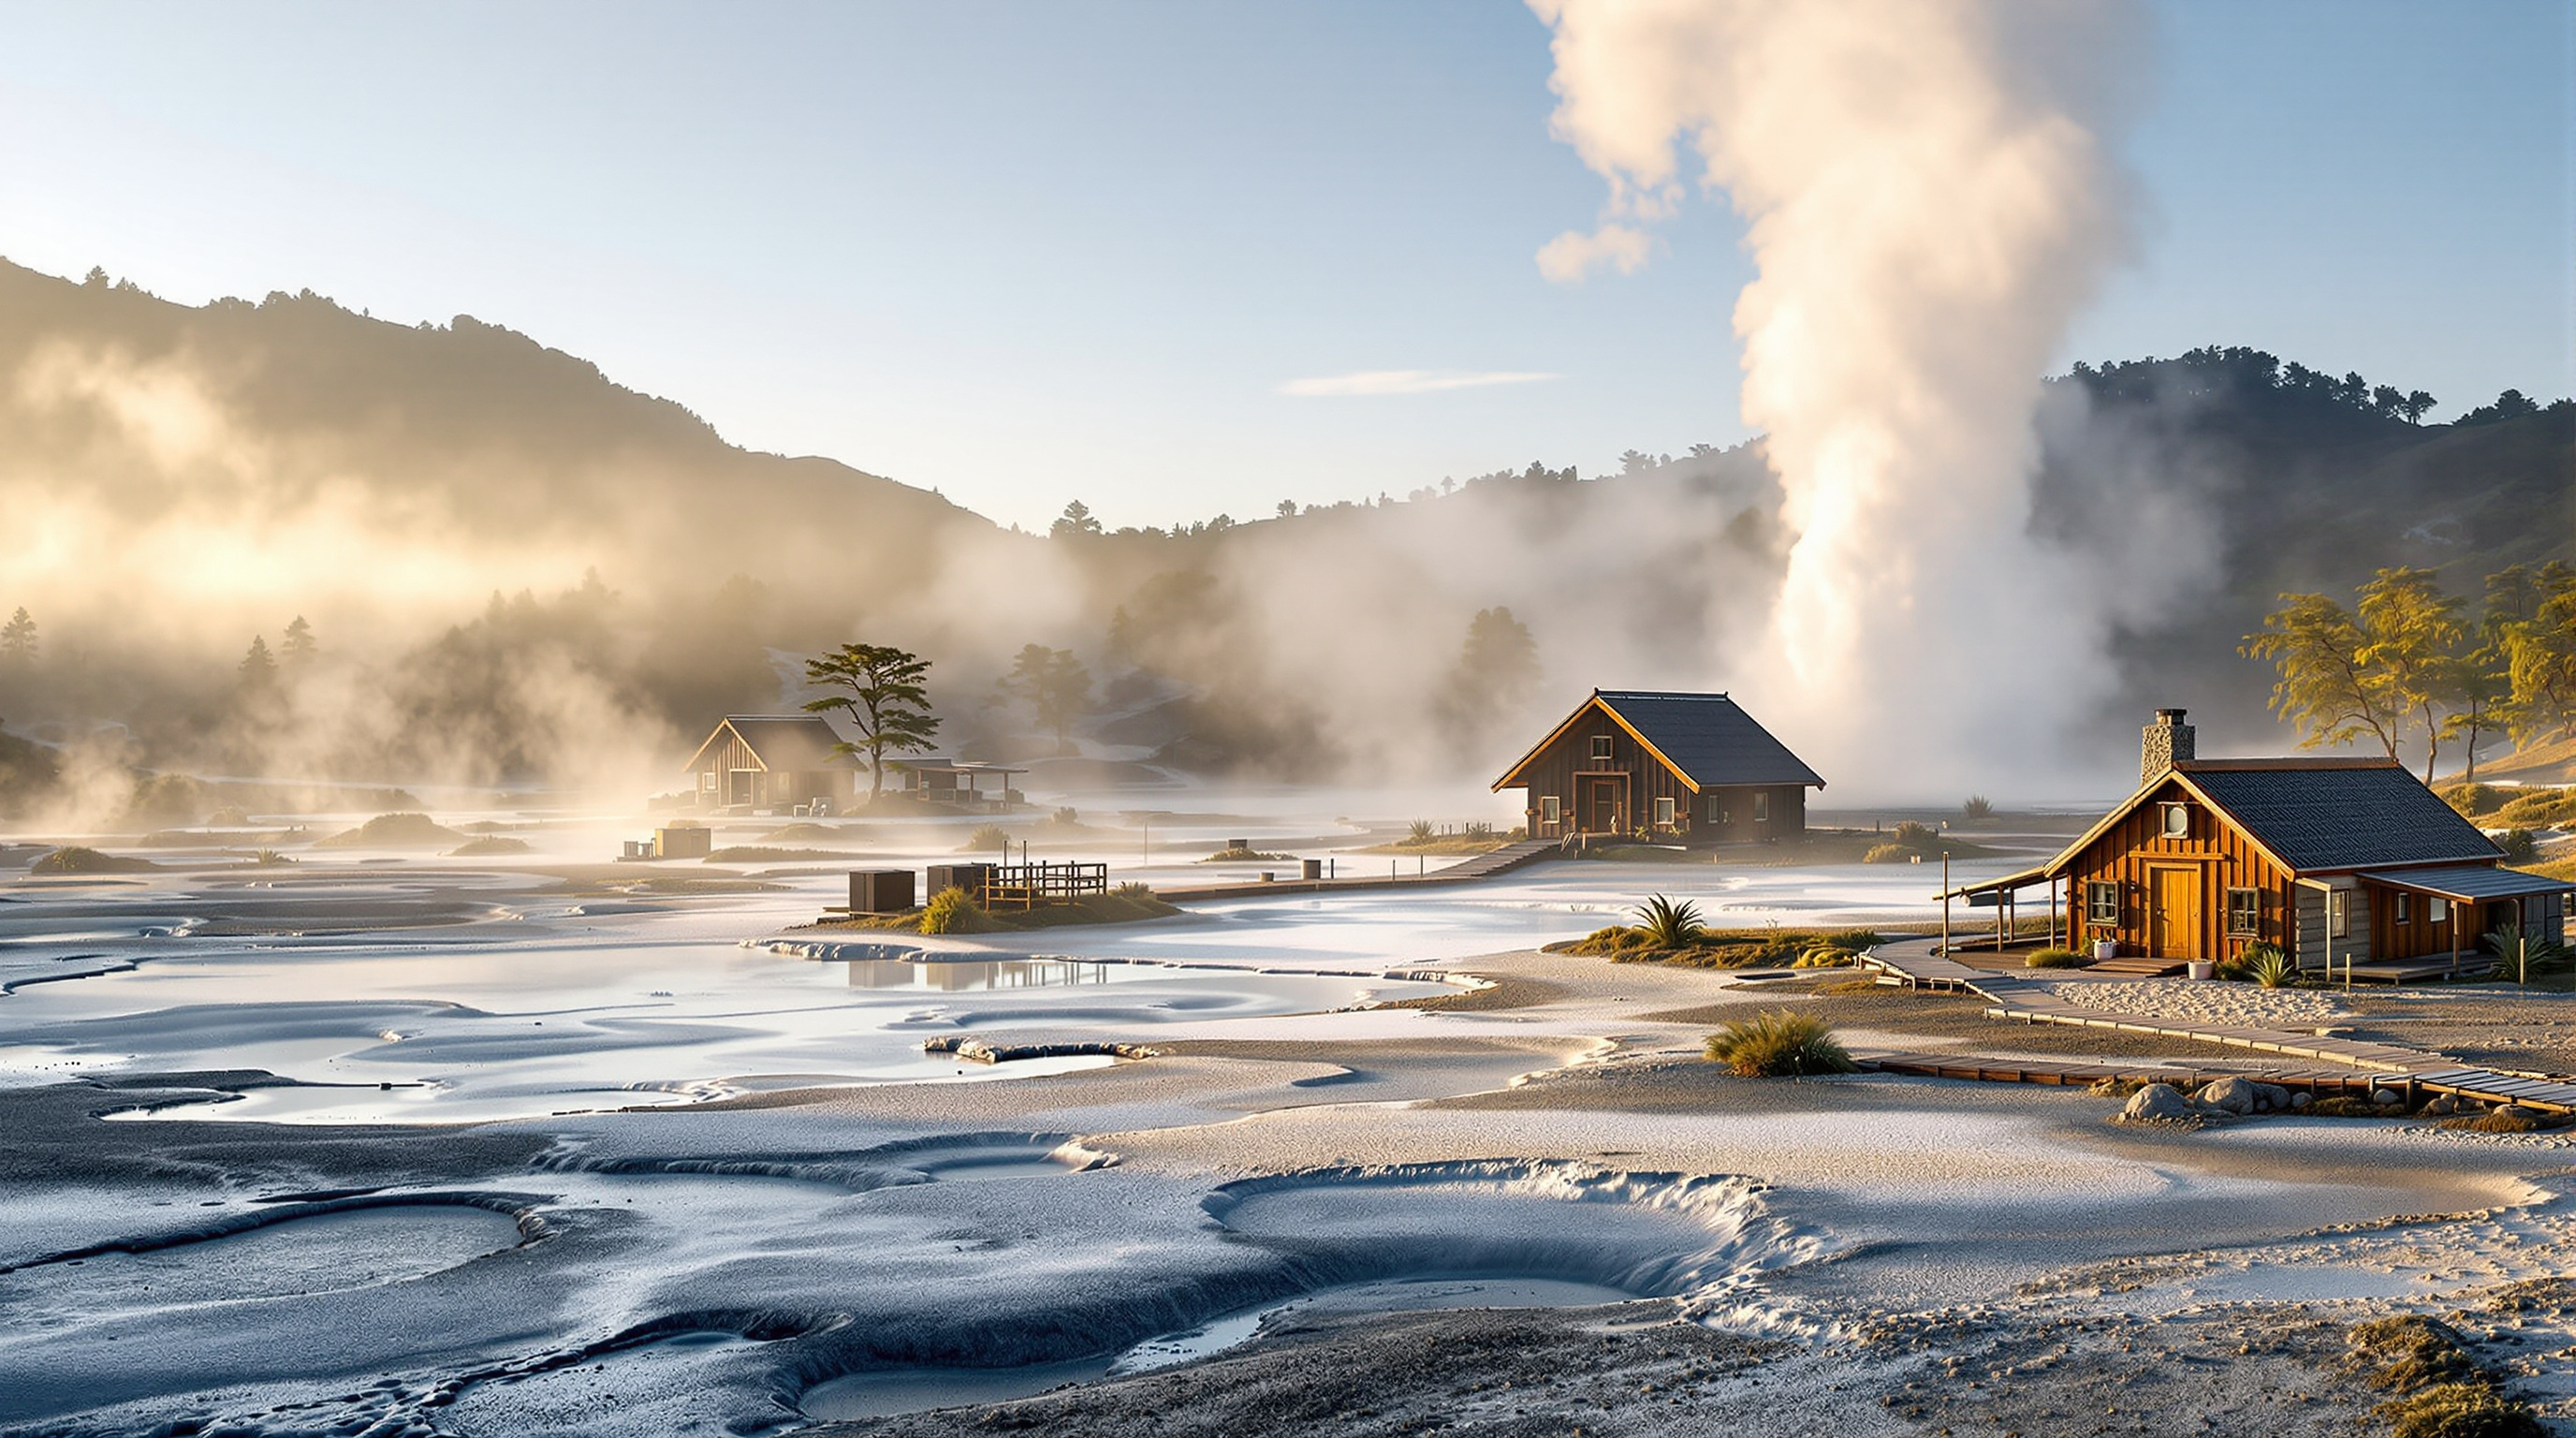 288
288Whakarewarewa Geothermal Lodge Concepts: The Boiling Ground as a Building System
For seven centuries Tūhourangi Ngāti Wāhiao have built and lived on Whakarewarewa's boiling ground, cooking and heating with geothermal steam. This study reads the living village as a precedent for zero-carbon 'geothermal lodge' concepts — and the cultural care they demand.
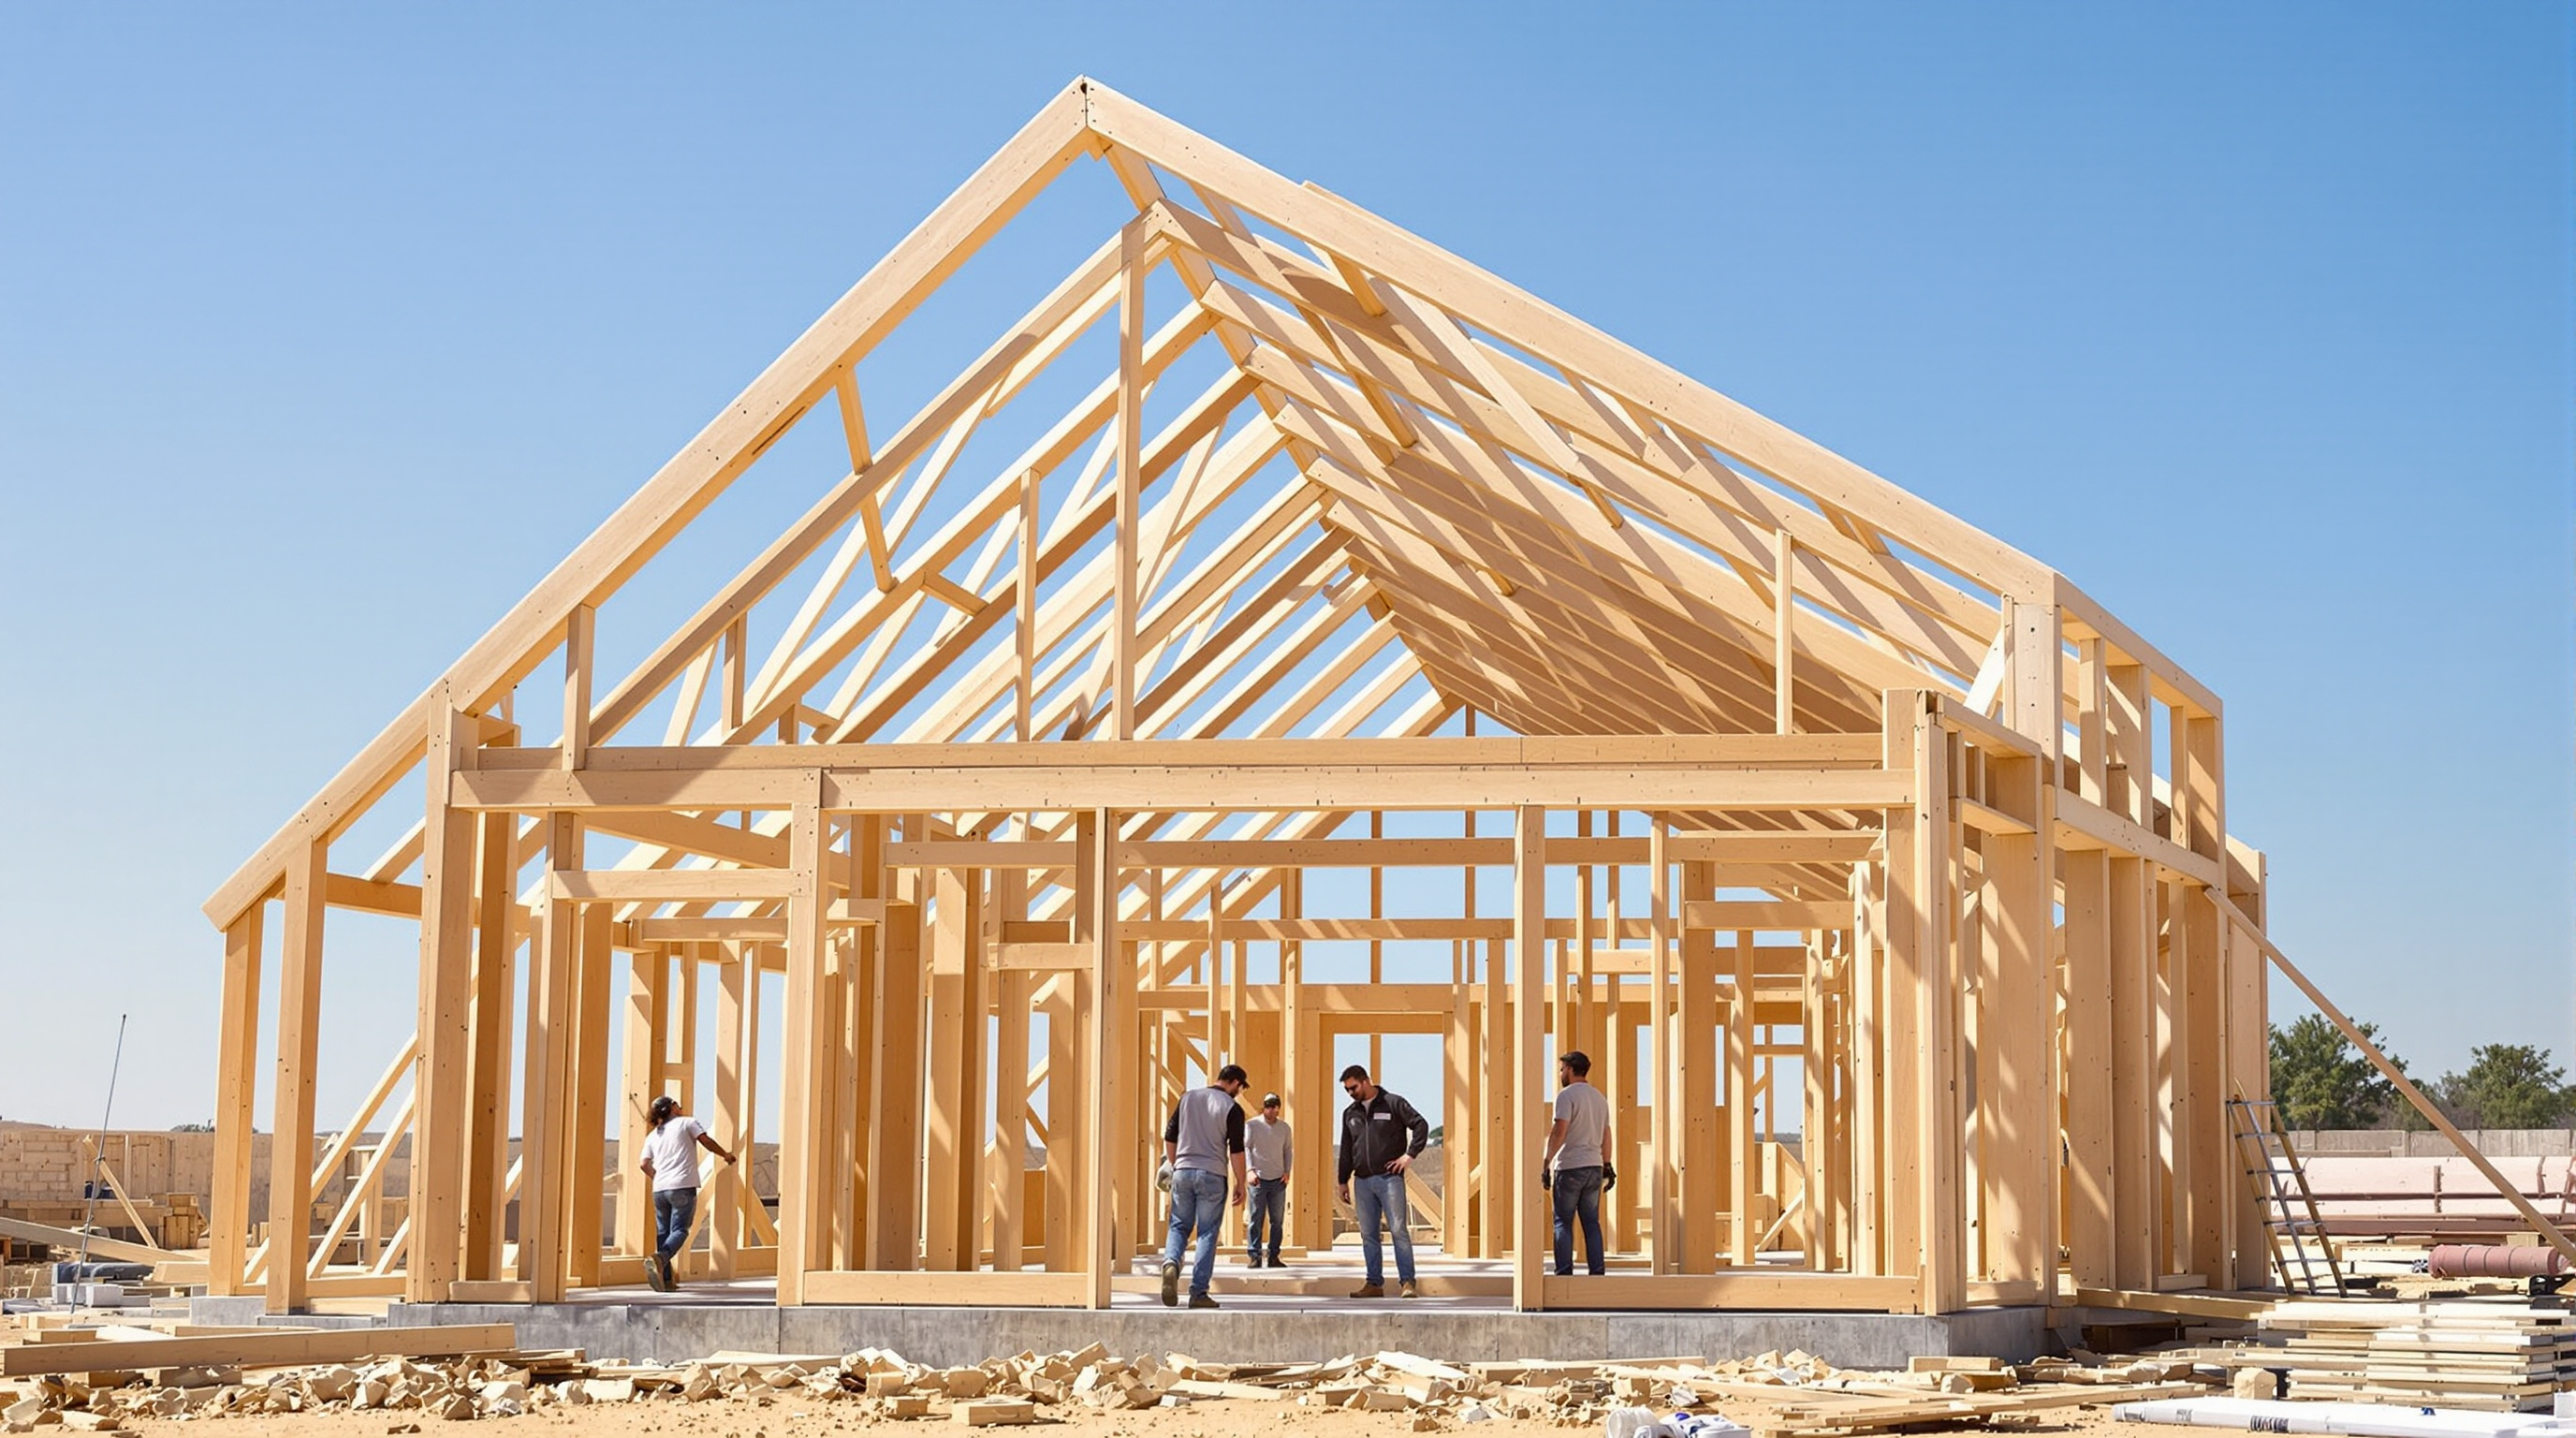 289
289WikiHouse: The House You Can Download, Print and Snap Together
WikiHouse turns a building into an open-source file: a Creative Commons design a local CNC micro-factory cuts from plywood into blocks a small team snaps together by hand. A deep study of its Skylark chassis, its peg-jointed structure, the tests behind it, and the gap between utopia and the site.
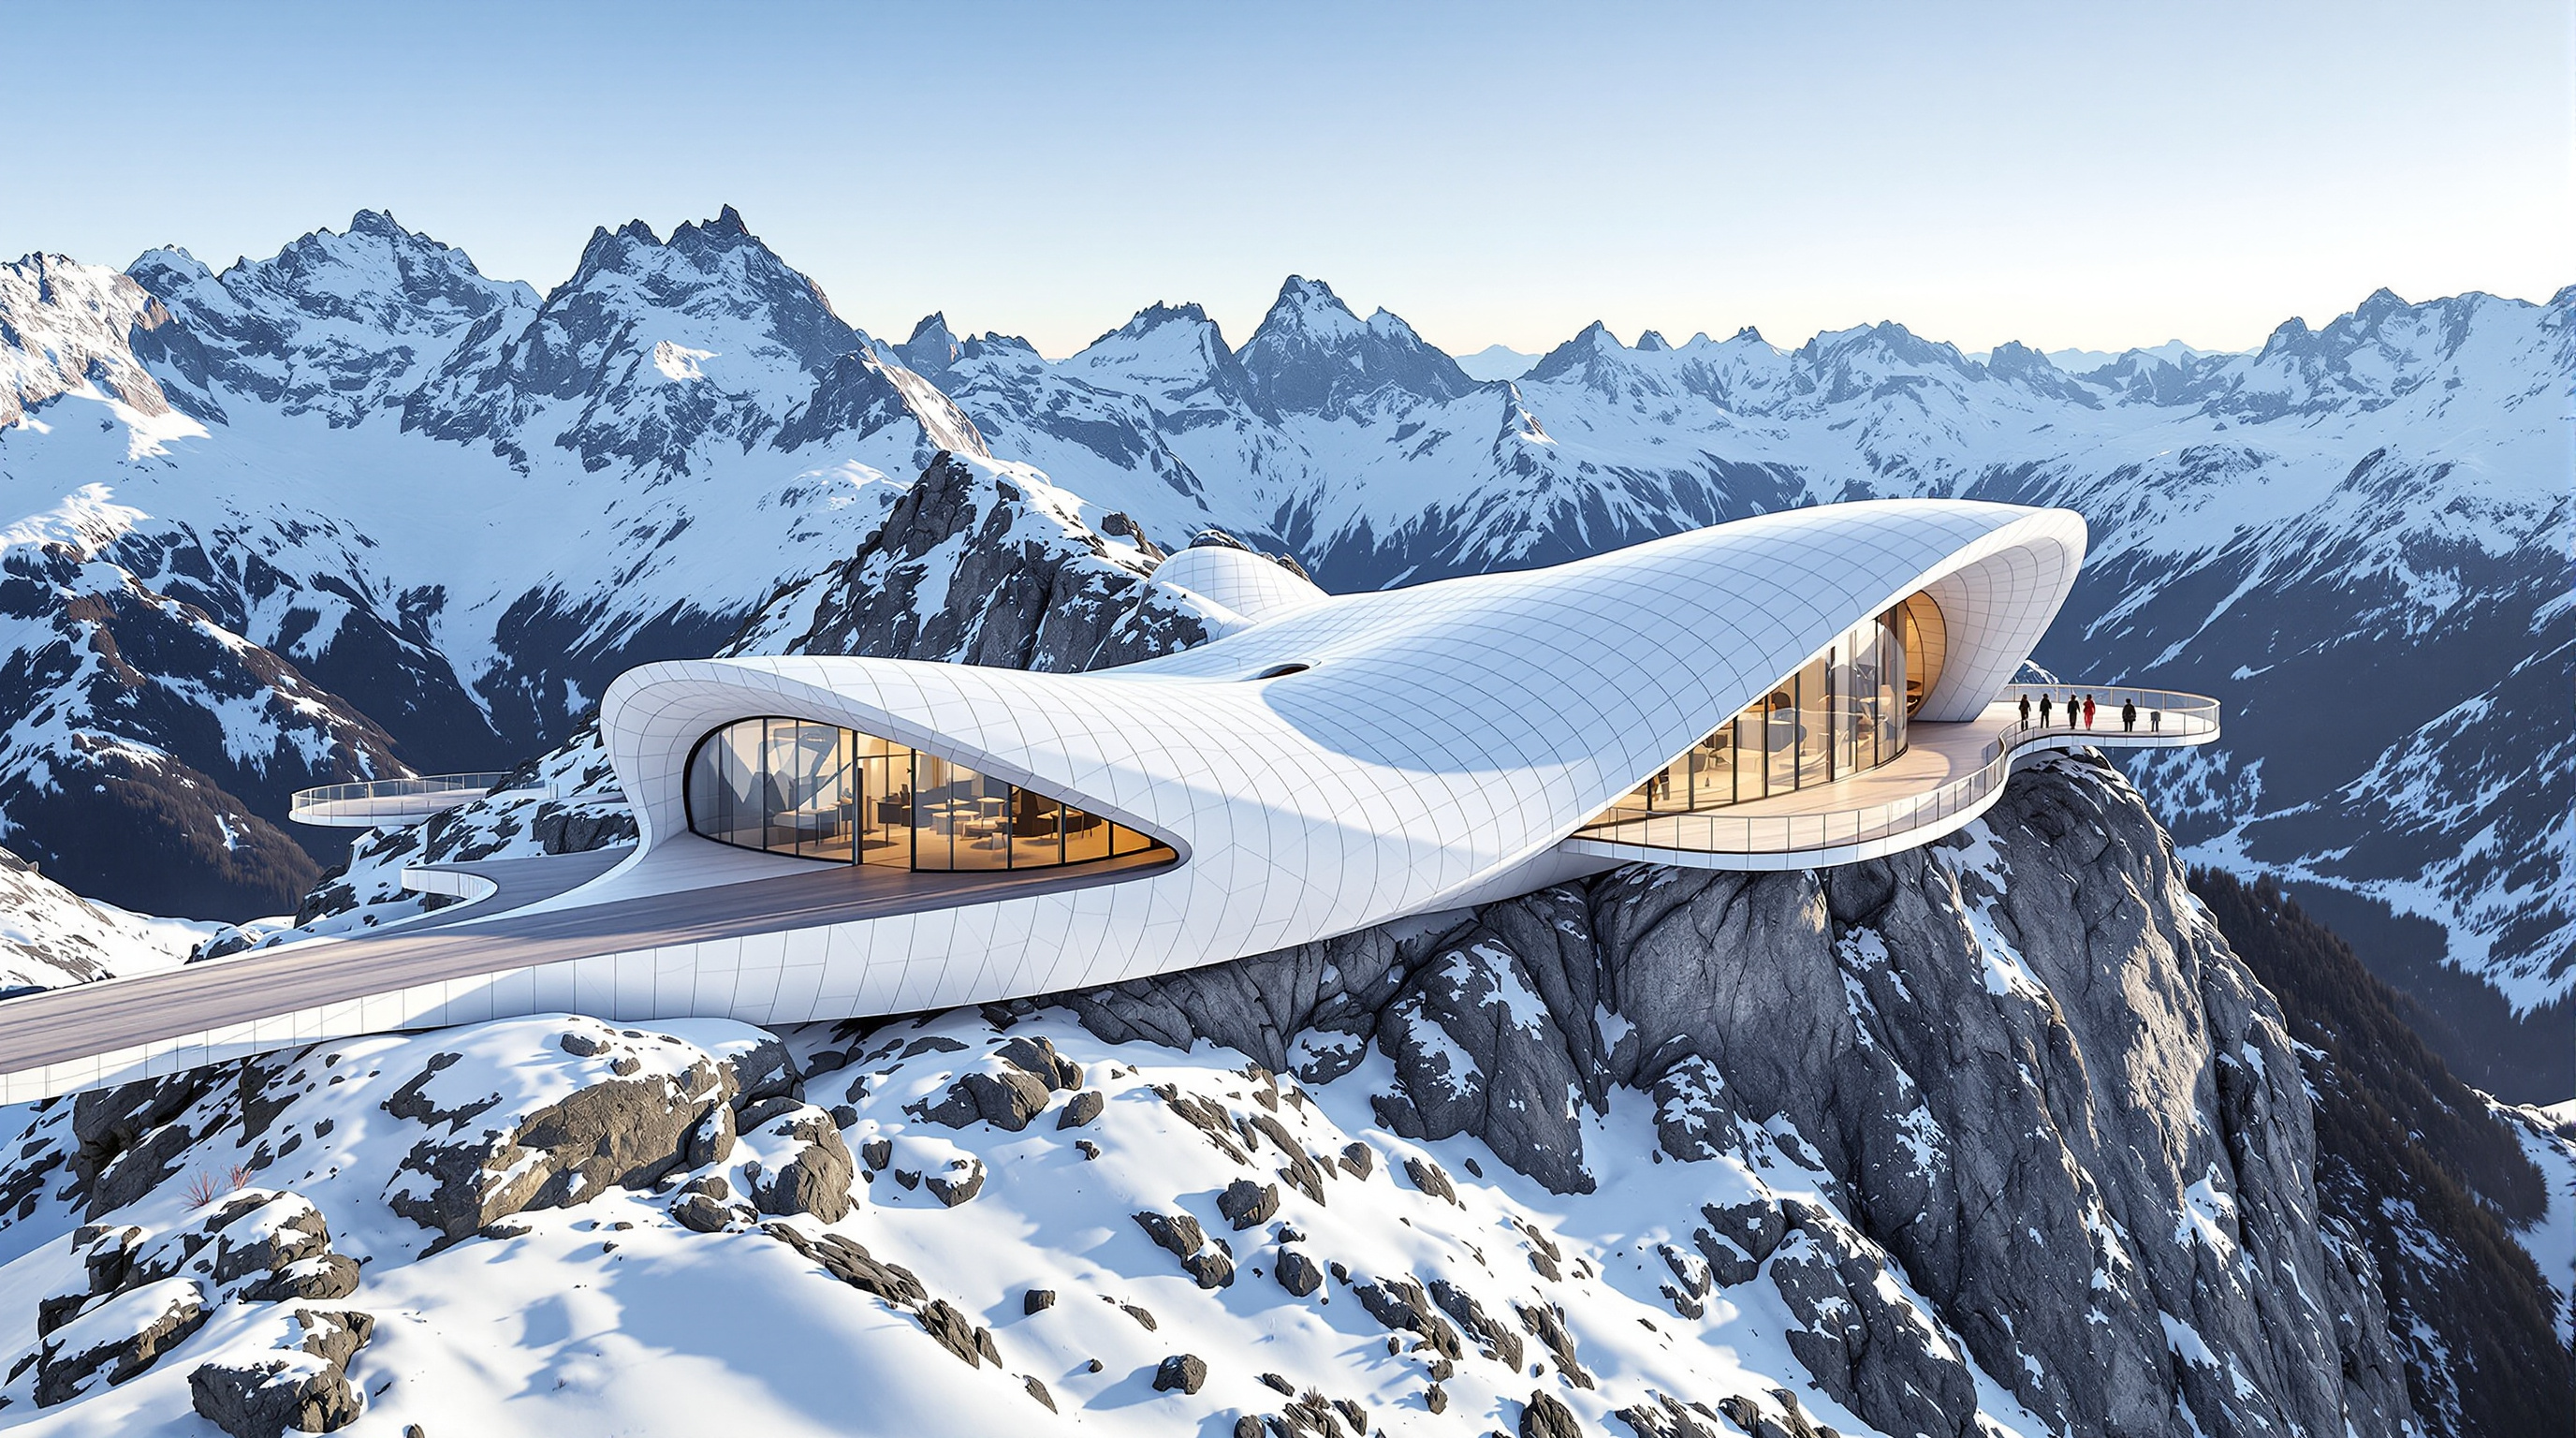 290
290Wildspitzbahn & Café 3440: Building a Snow Cornice at the Roof of Austria
Baumschlager Hutter's Wildspitzbahn mountain station and Café 3440 sit at 3,429 m on a Pitztal glacier ridge, shaped like a wind-carved snow cornice. This study reads its freeform aluminium skin, permafrost-anchored steel structure, helicopter-borne construction, and the ethics of building on retreating ice.
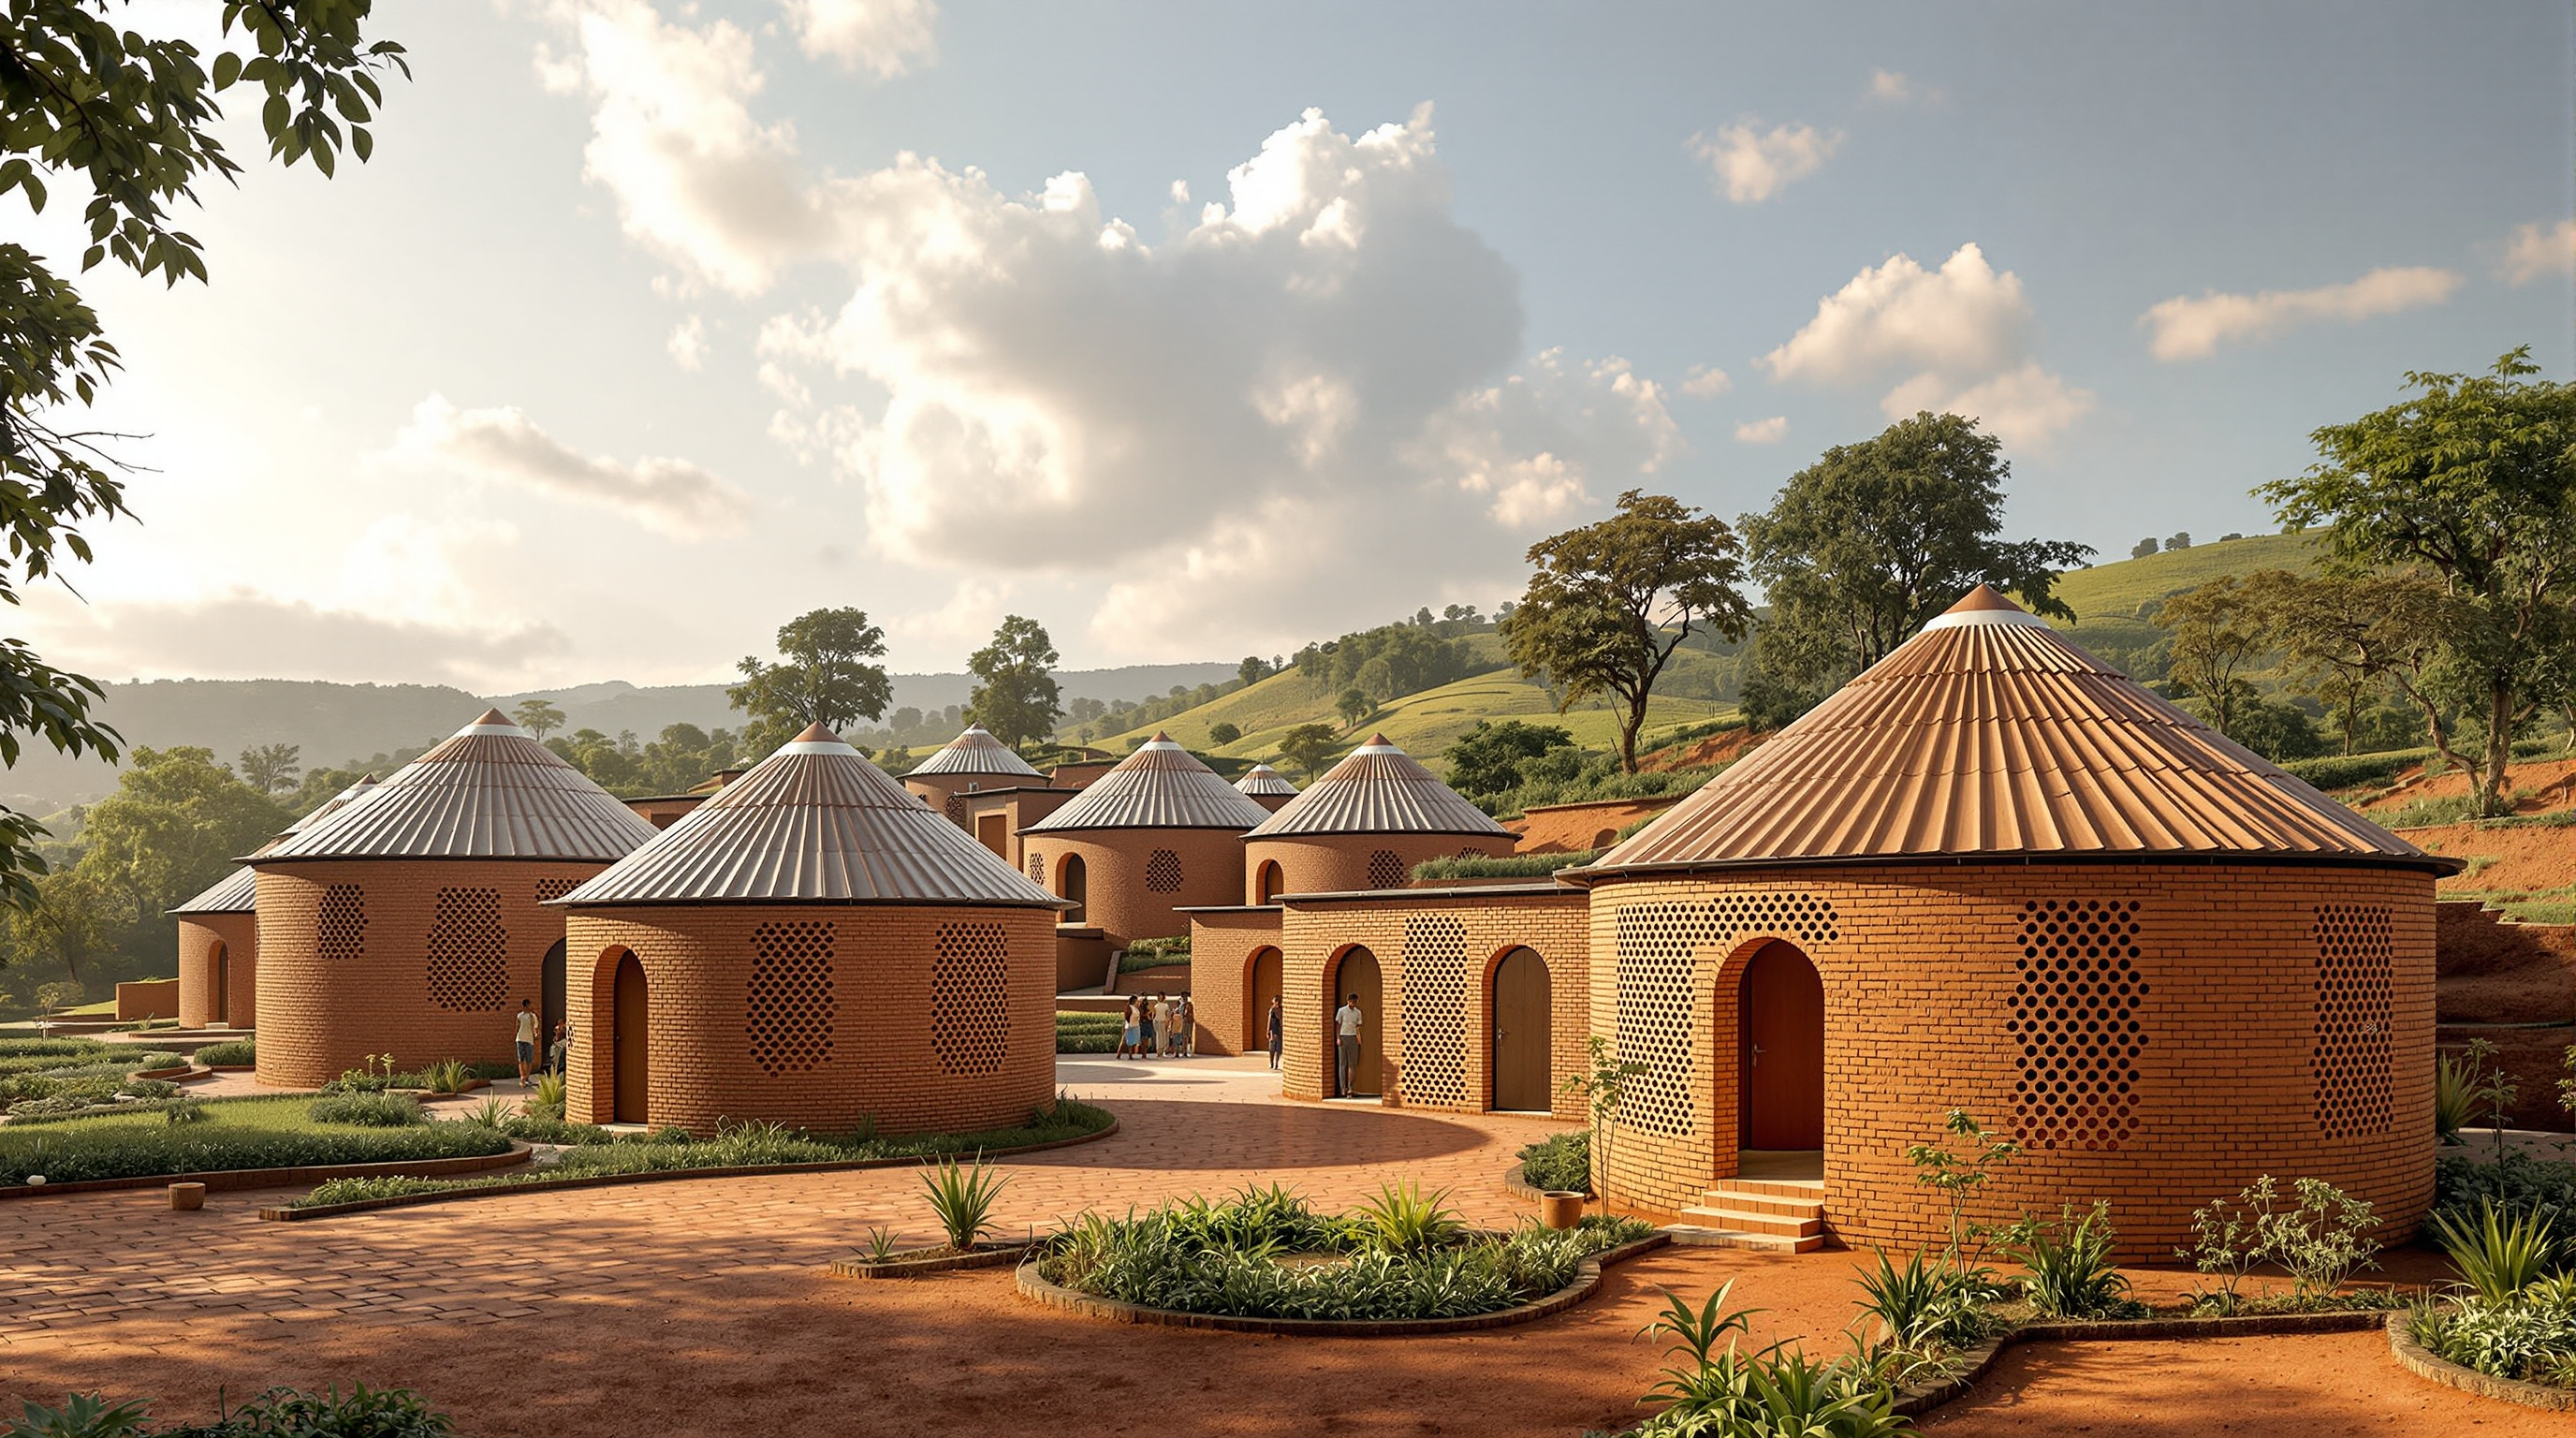 291
291Women's Opportunity Center: How 450,000 Hand-Pressed Bricks Became a Curriculum
Sharon Davis Design's Women's Opportunity Center in Kayonza, Rwanda, was built by the women who use it from 450,000 clay bricks pressed on site. This study reads its village plan, its breathing perforated-brick walls, and the ethics of aid-funded architecture as an economic catalyst.
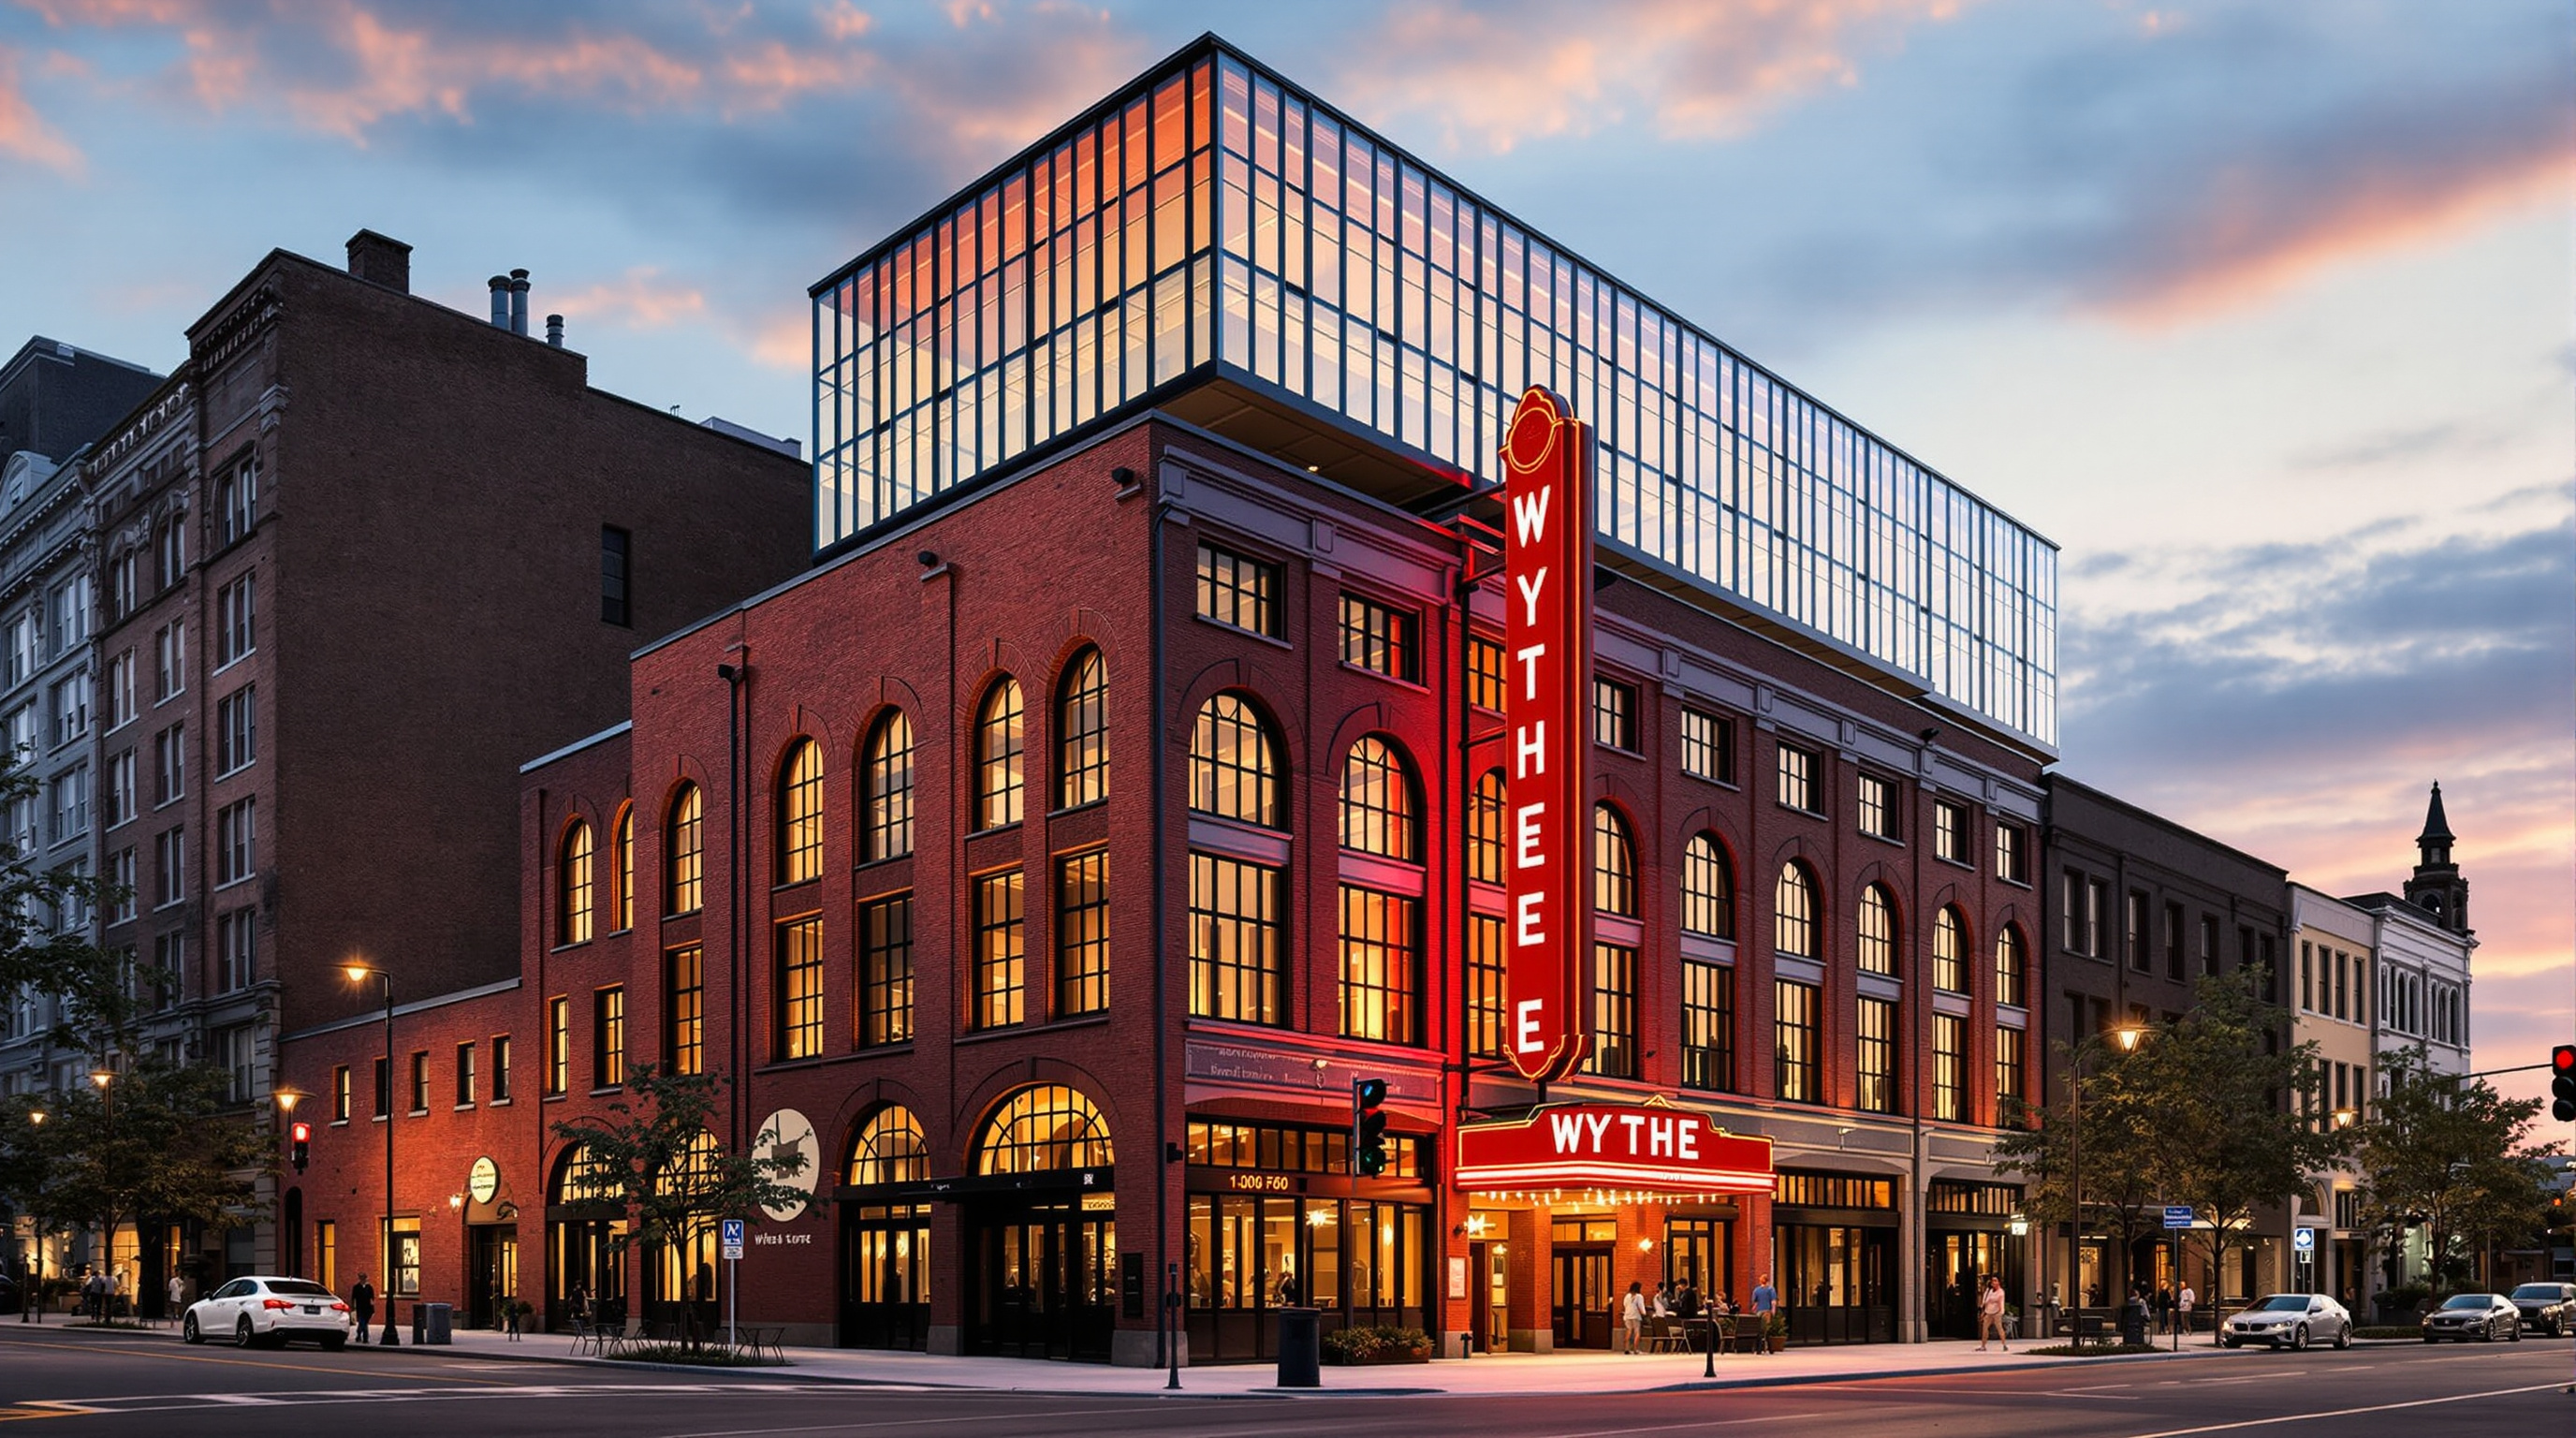 292
292Wythe Hotel: How a Brooklyn Barrel Factory Wrote the Rulebook for Adaptive Reuse
Morris Adjmi's Wythe Hotel converts a 1901 Williamsburg cooperage into a boutique hotel by stacking a candid glass-and-aluminium addition onto the restored brick-and-timber shell. A study of the honest addition, reuse as low-carbon architecture, and the gentrification it helped ignite.
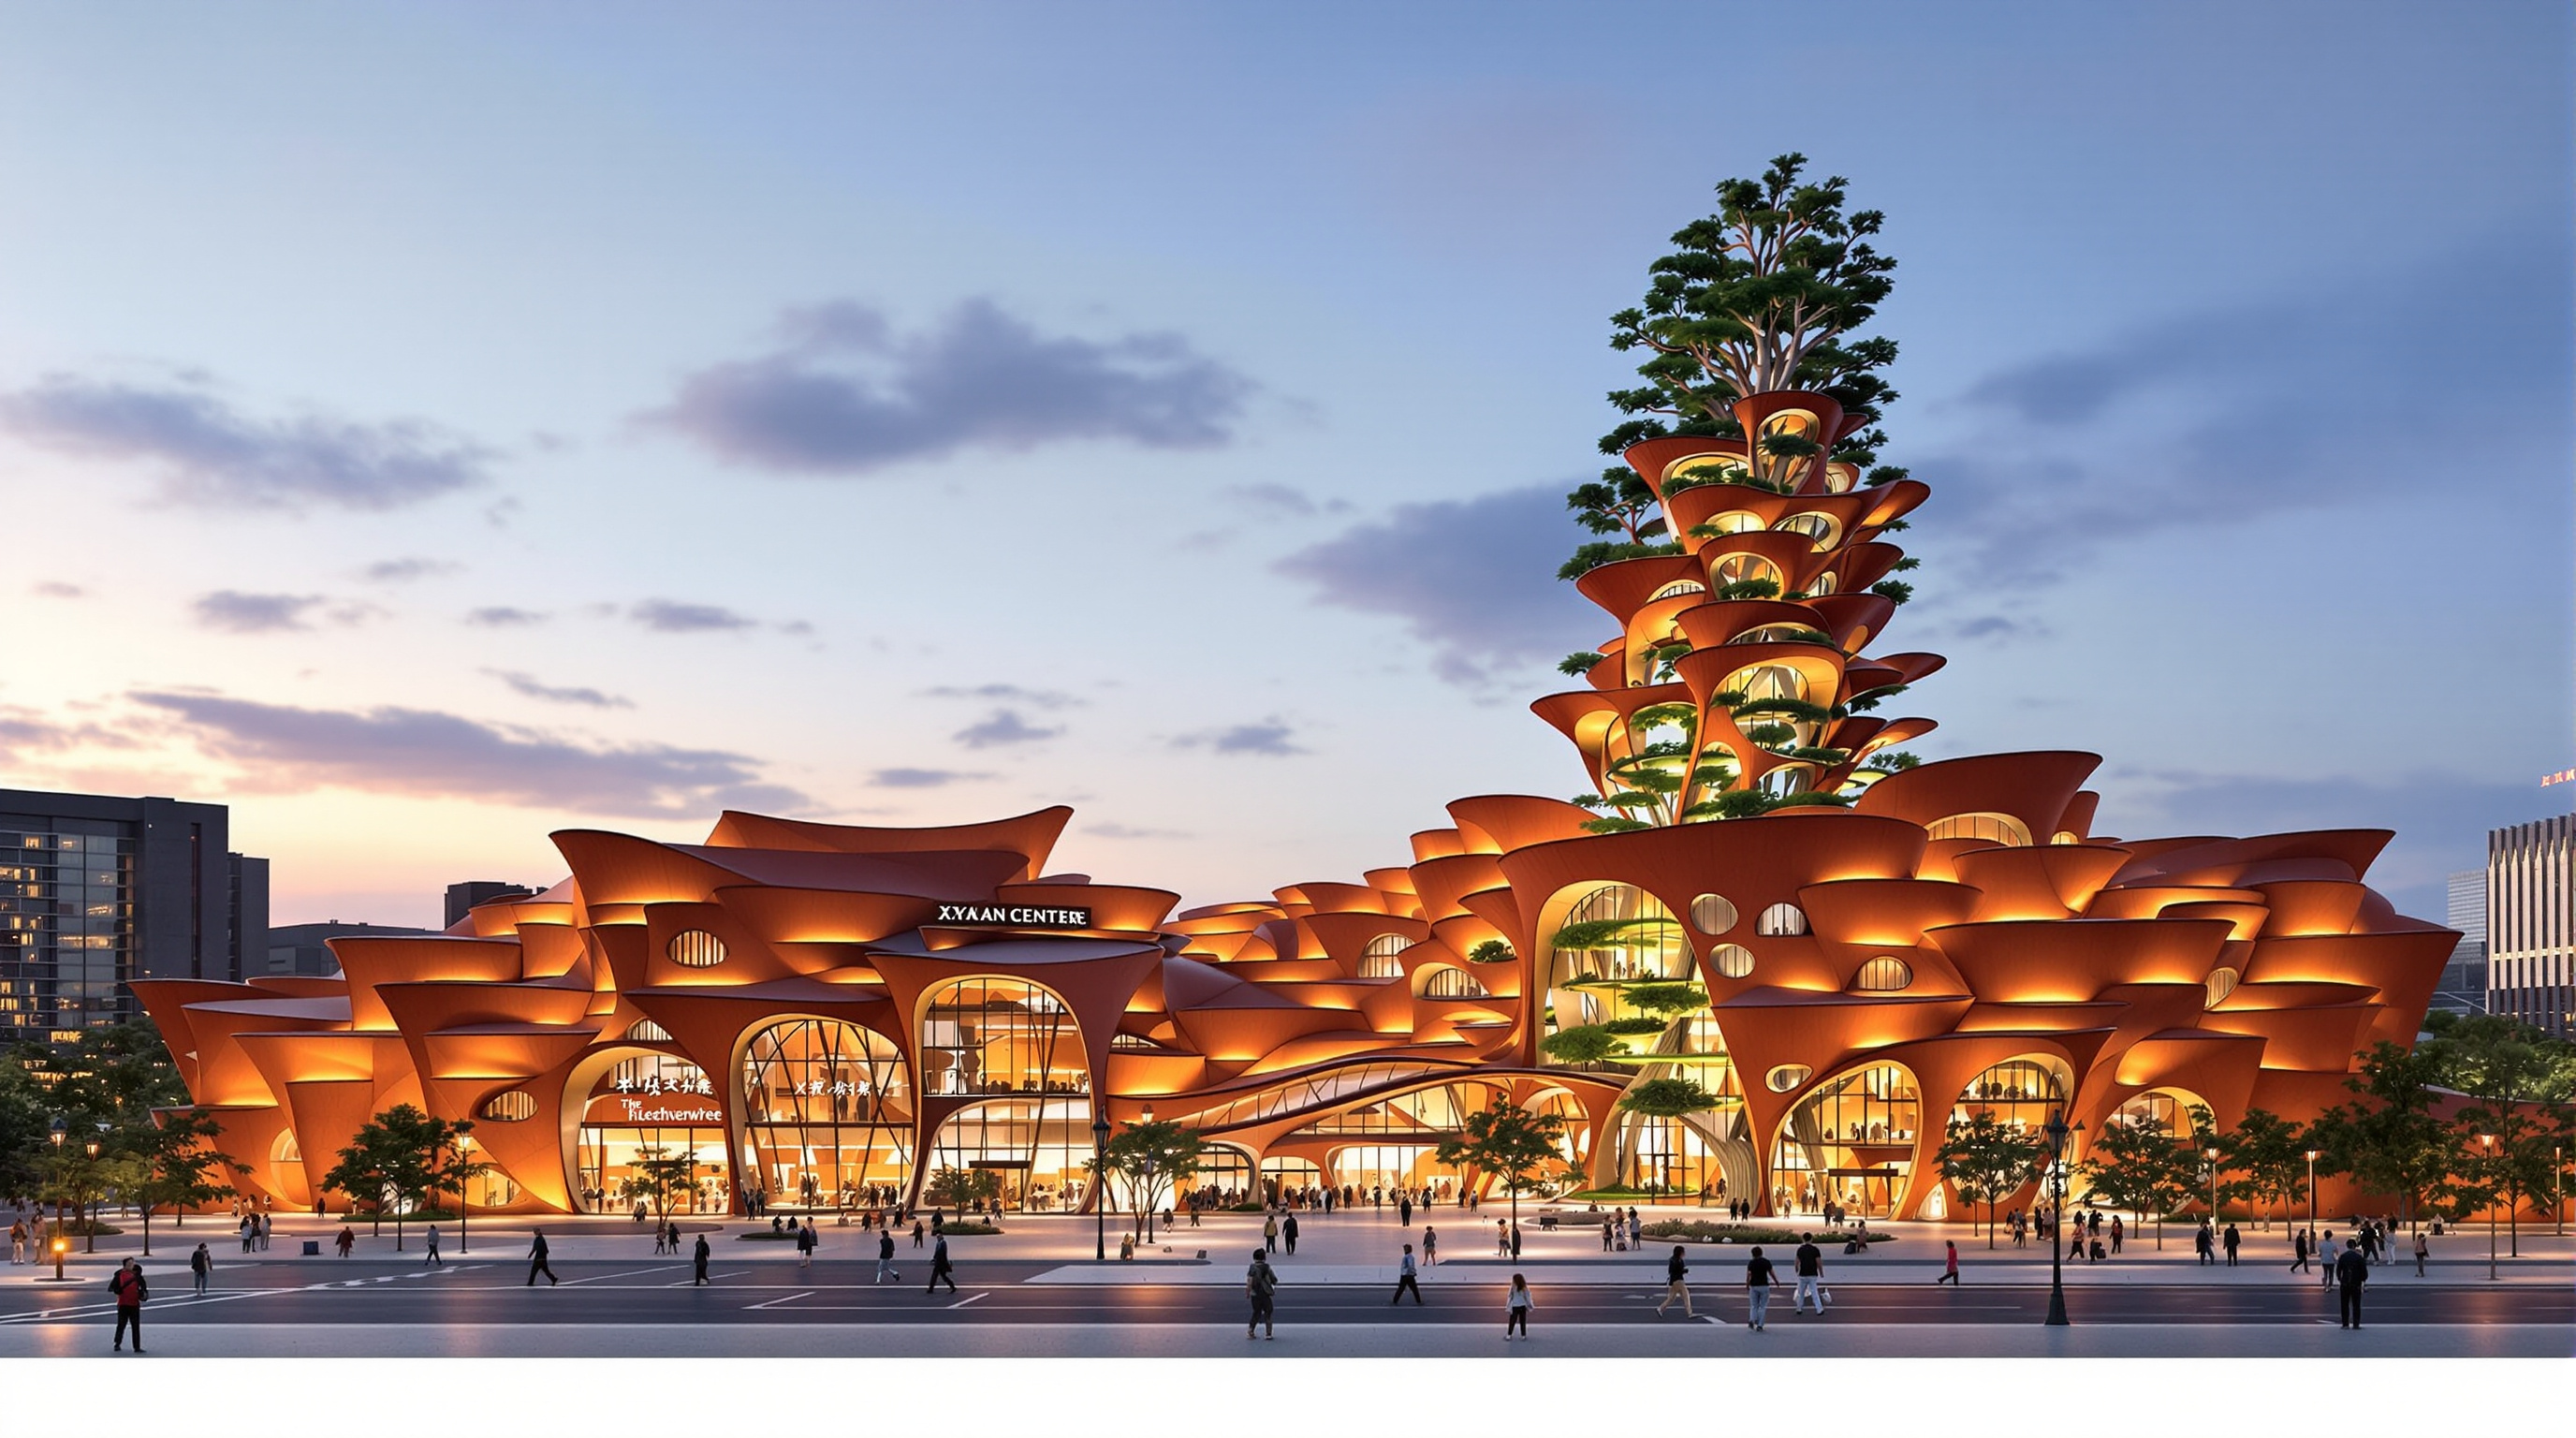 293
293Xi'an's Ceramic District: How Heatherwick Studio Tried to Make a Shopping Quarter You Want to Touch
Heatherwick Studio's Xi'an Centre Culture Business District wraps a 155,000 m² retail quarter in over 100,000 hand-glazed ceramic tiles around a 57-metre vertical park. This study reads its craft, its structure, and whether tactile ornament is the future of everyday architecture — or expensive surface.
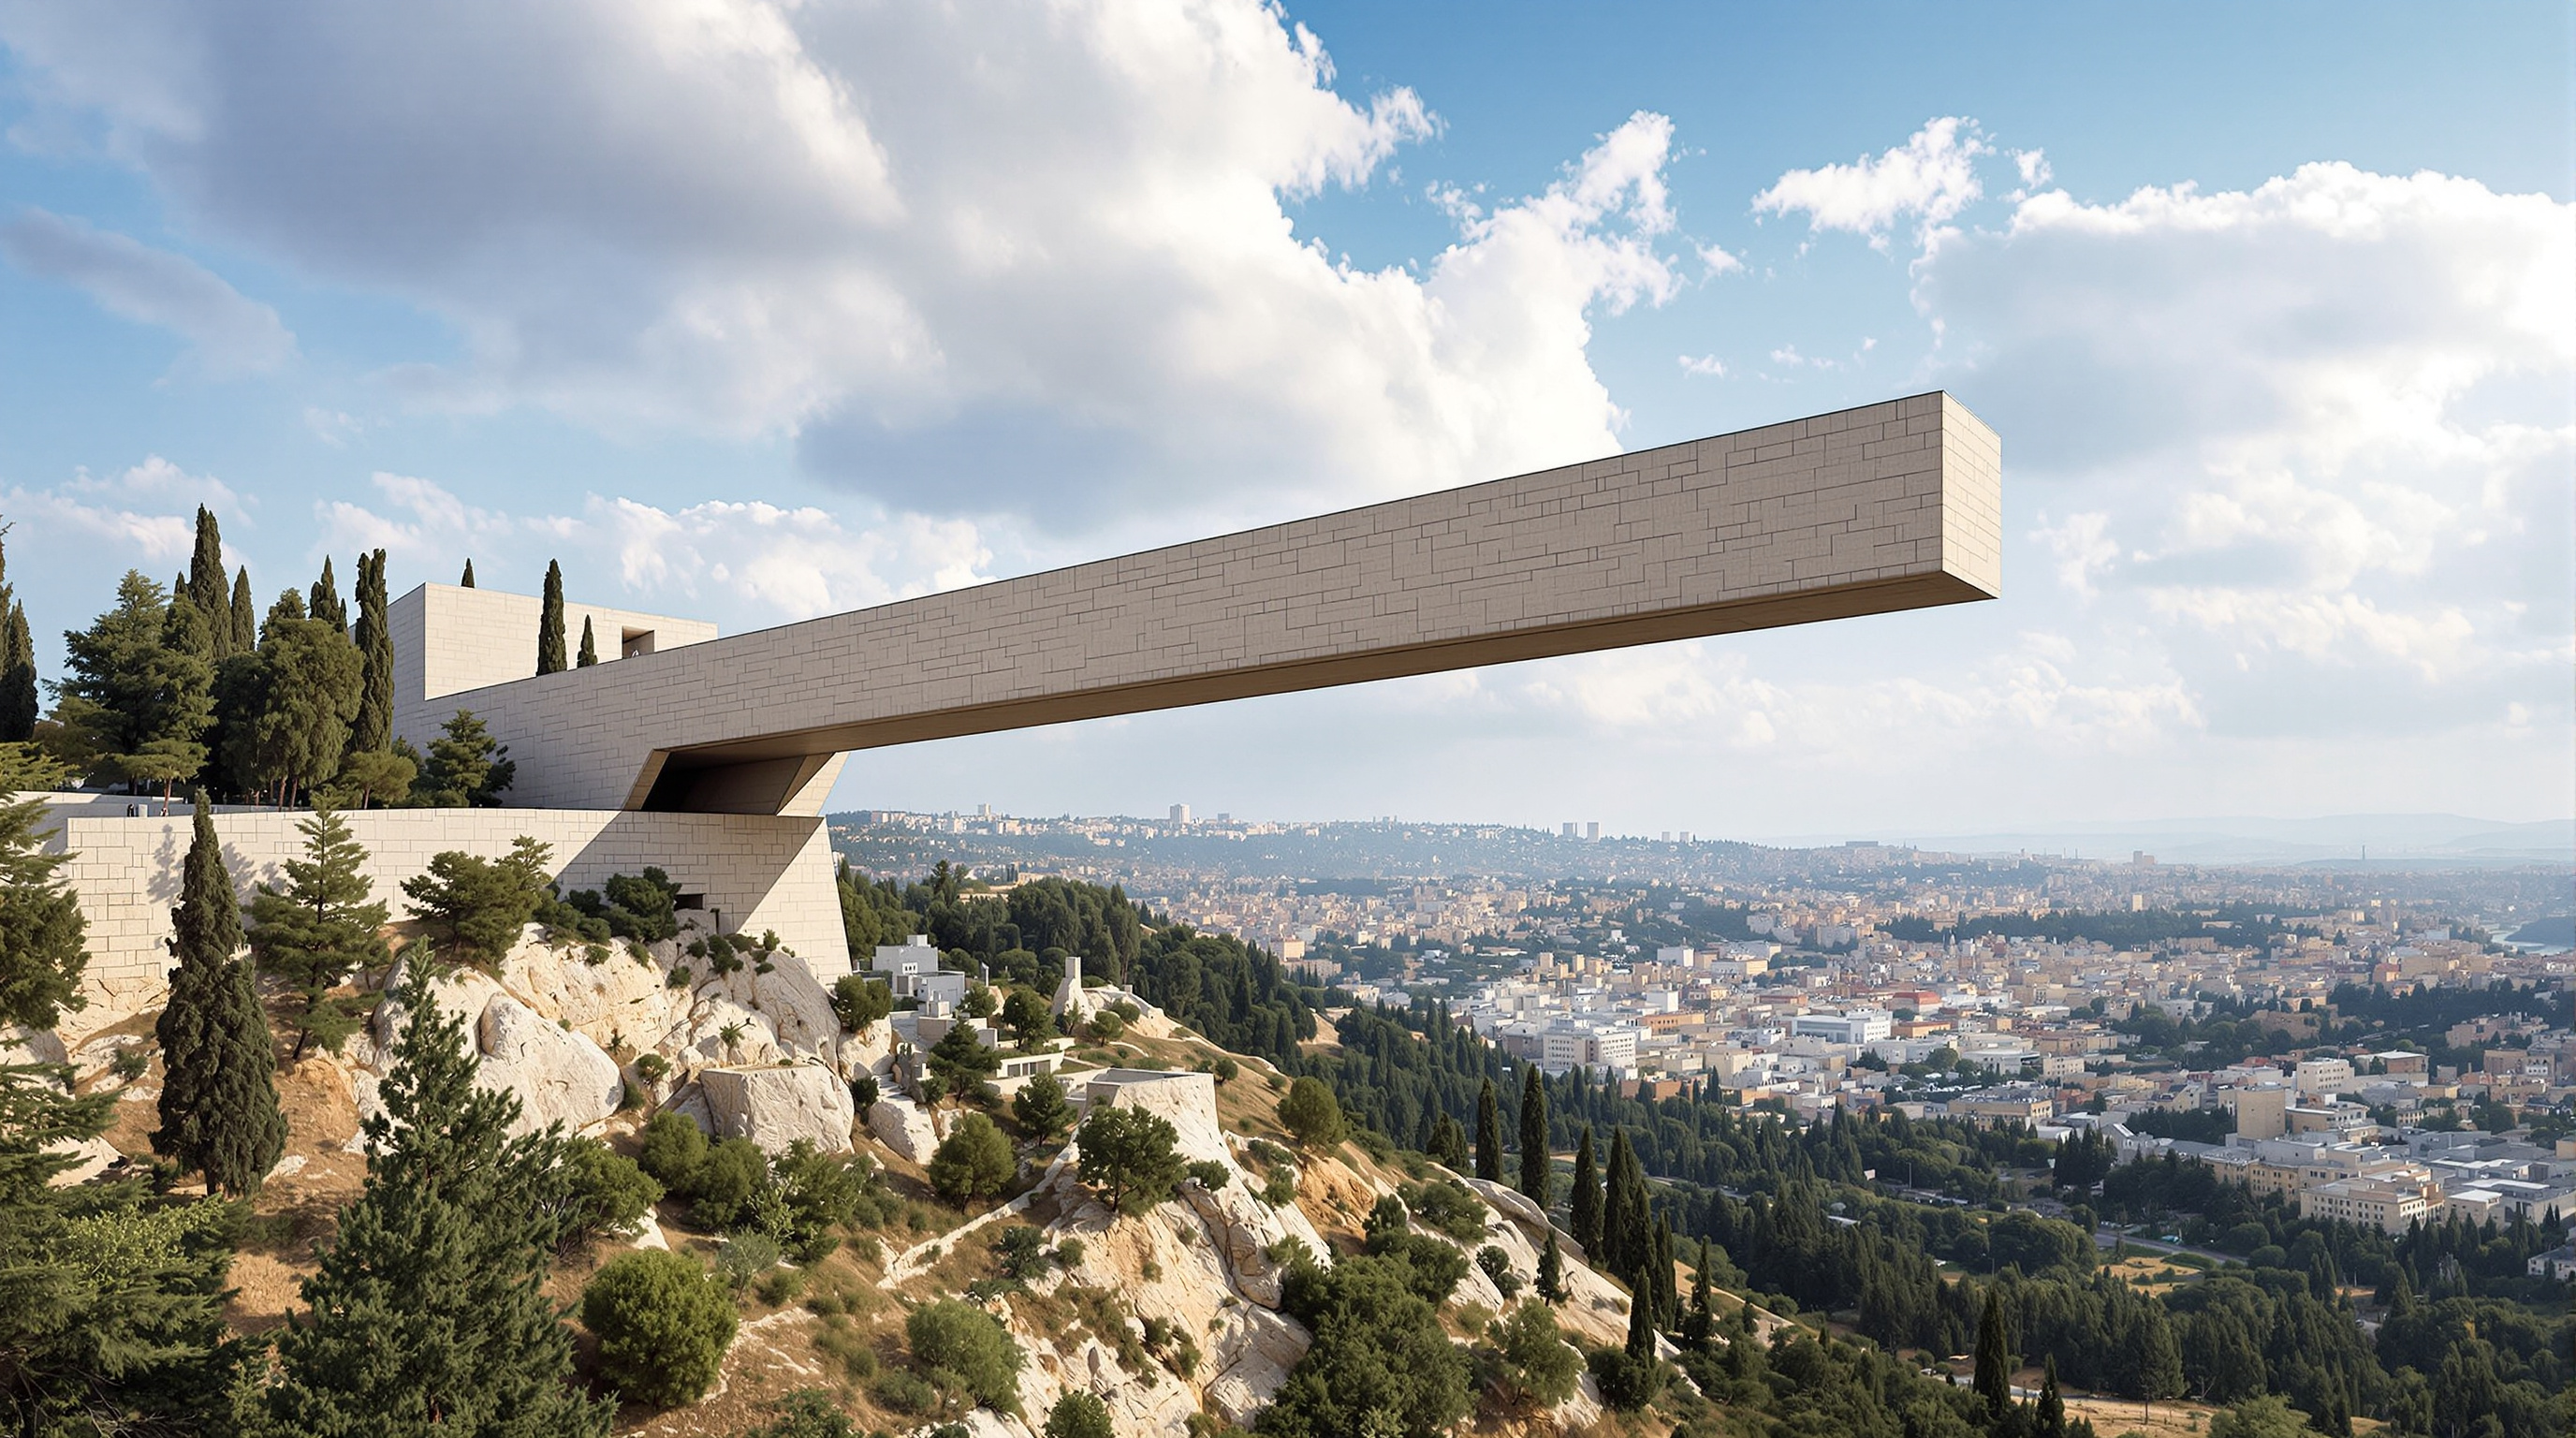 294
294Yad Vashem Holocaust History Museum: How Moshe Safdie Turned a Building into a Narrative
Moshe Safdie's Yad Vashem Holocaust History Museum drives a 183-metre triangular concrete prism through a Jerusalem hillside and interrupts its own floor so no one can walk straight through. This deep study reads its structure, its choreographed sequence, and the national narrative it carries.
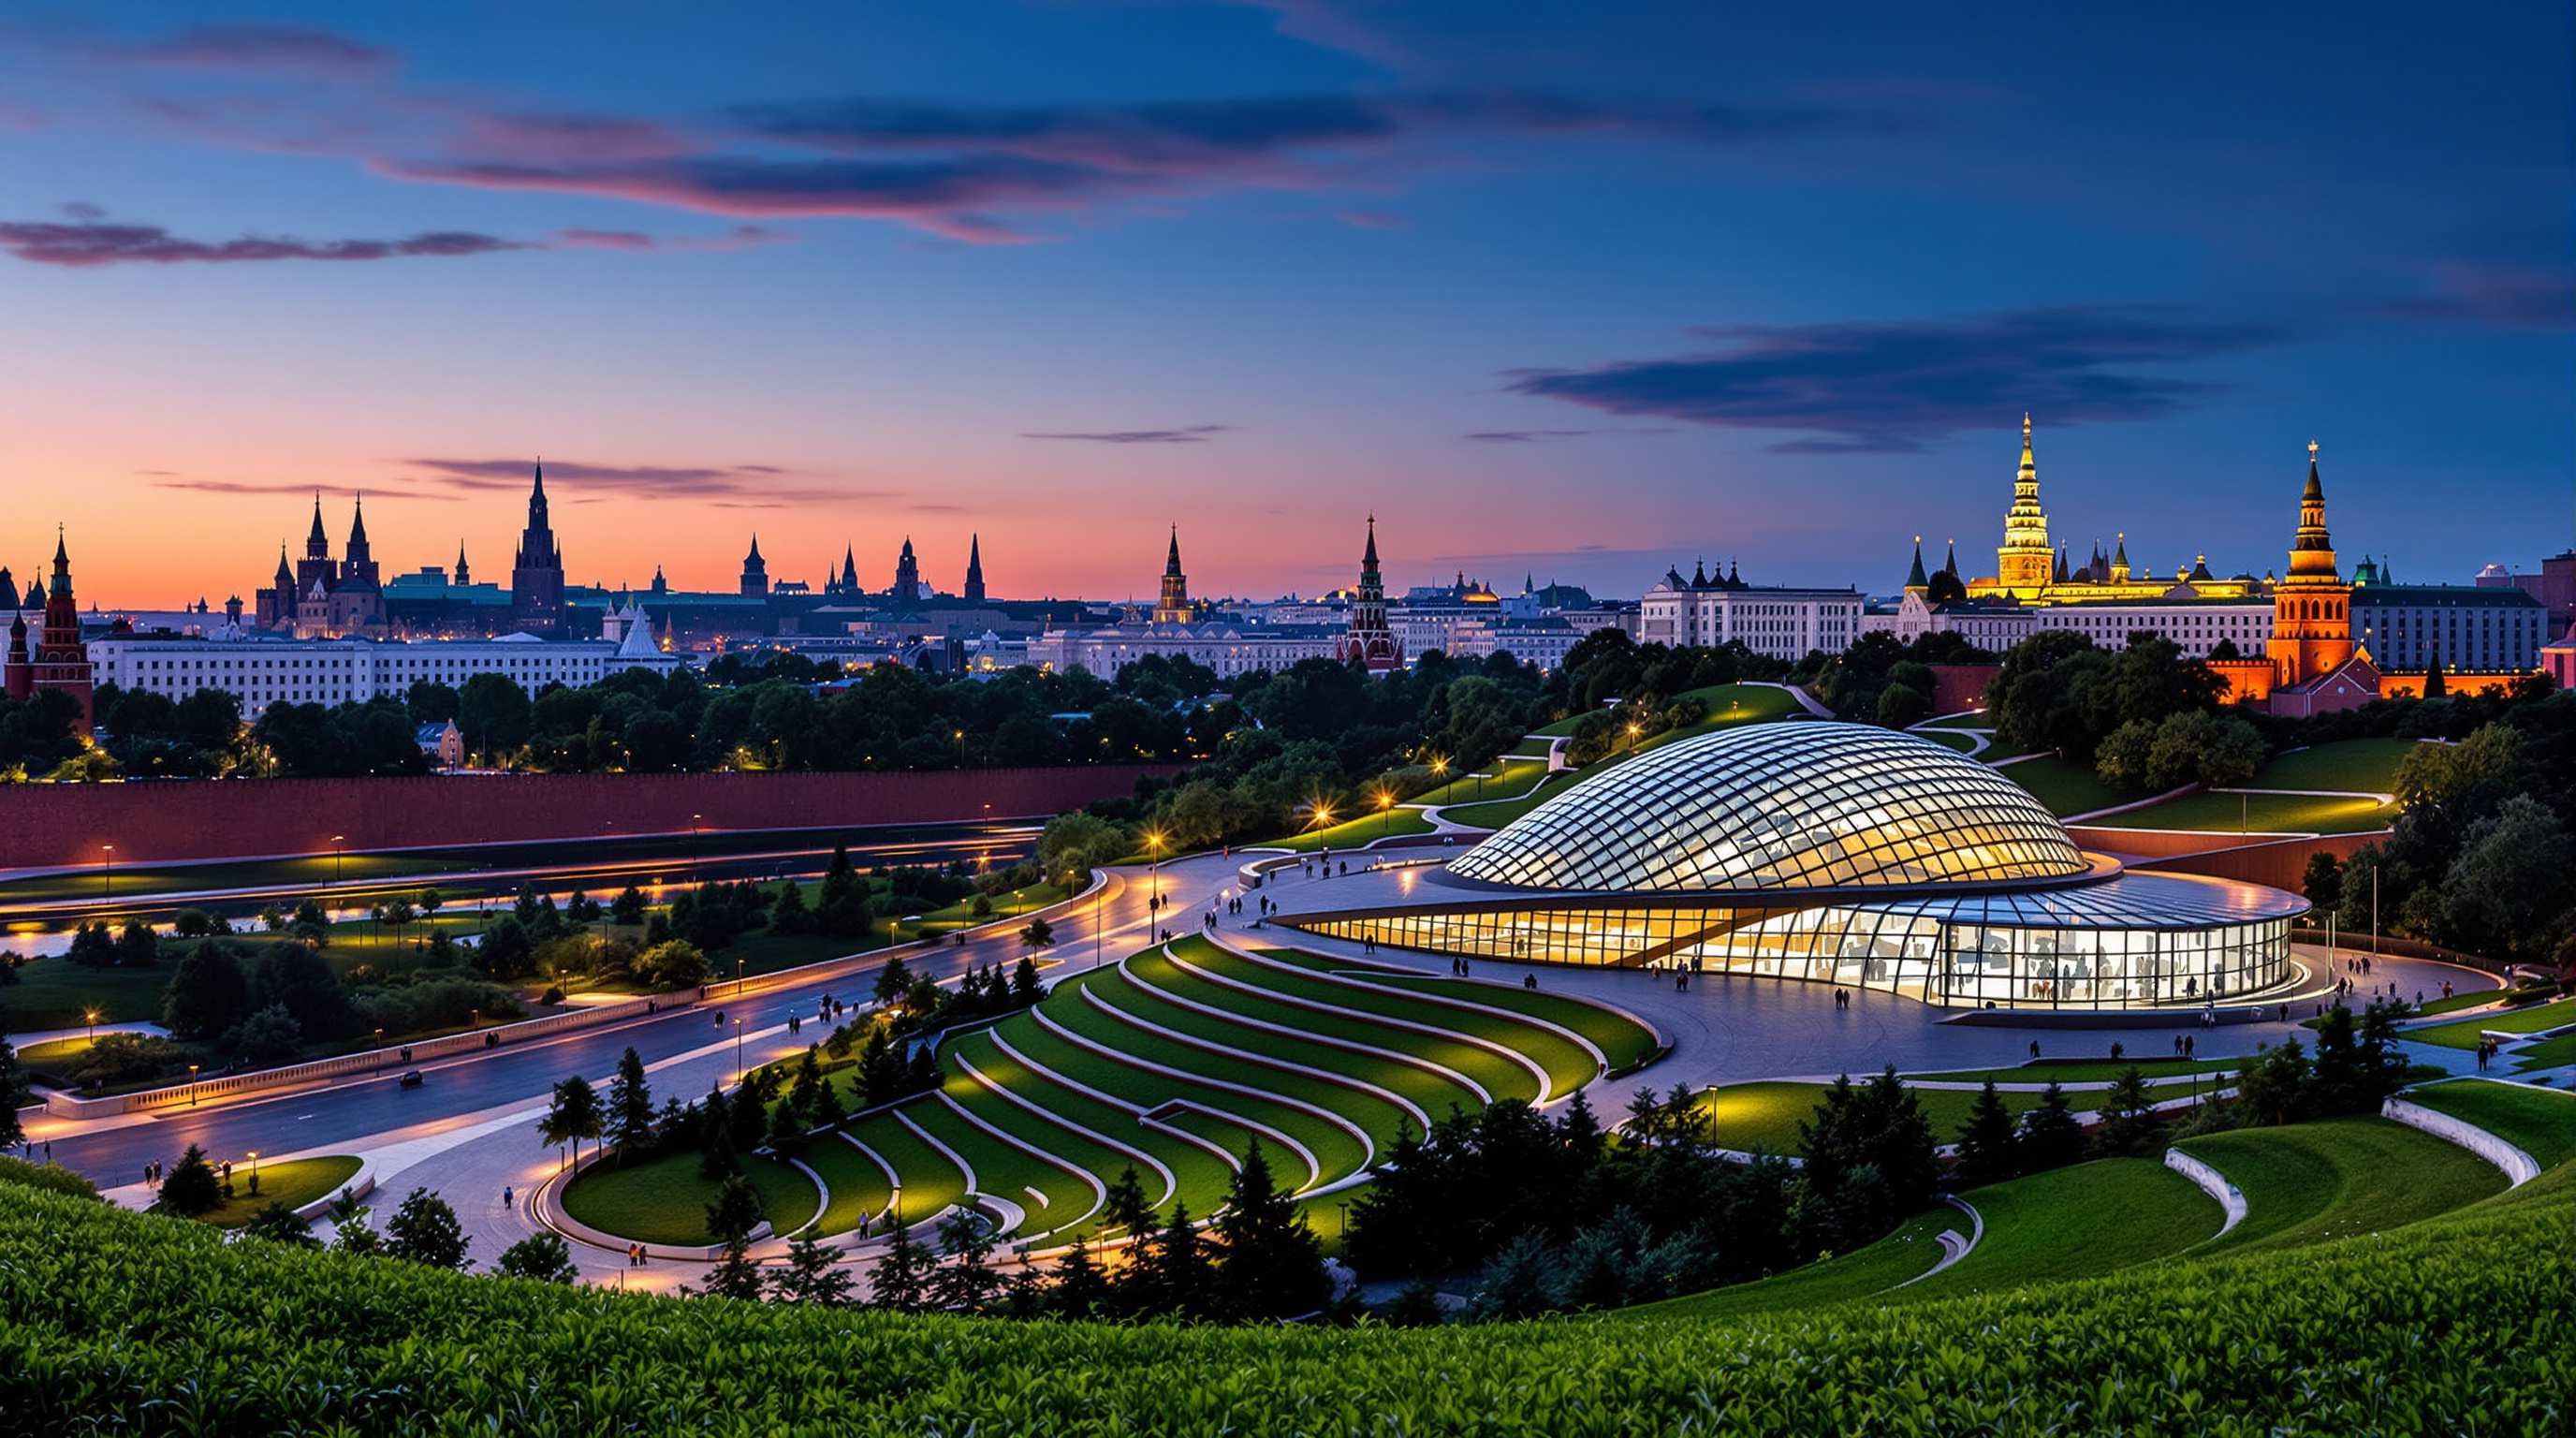 295
295Zaryadye Park: How Diller Scofidio + Renfro Grew a Wilderness Beside the Kremlin
Diller Scofidio + Renfro's Zaryadye Park sinks its buildings under tundra, steppe, forest and wetland beside the Kremlin, coining 'wild urbanism.' This study reads its layered section, climate-engineered glass canopy, 70-metre floating bridge, and the heritage it displaced.
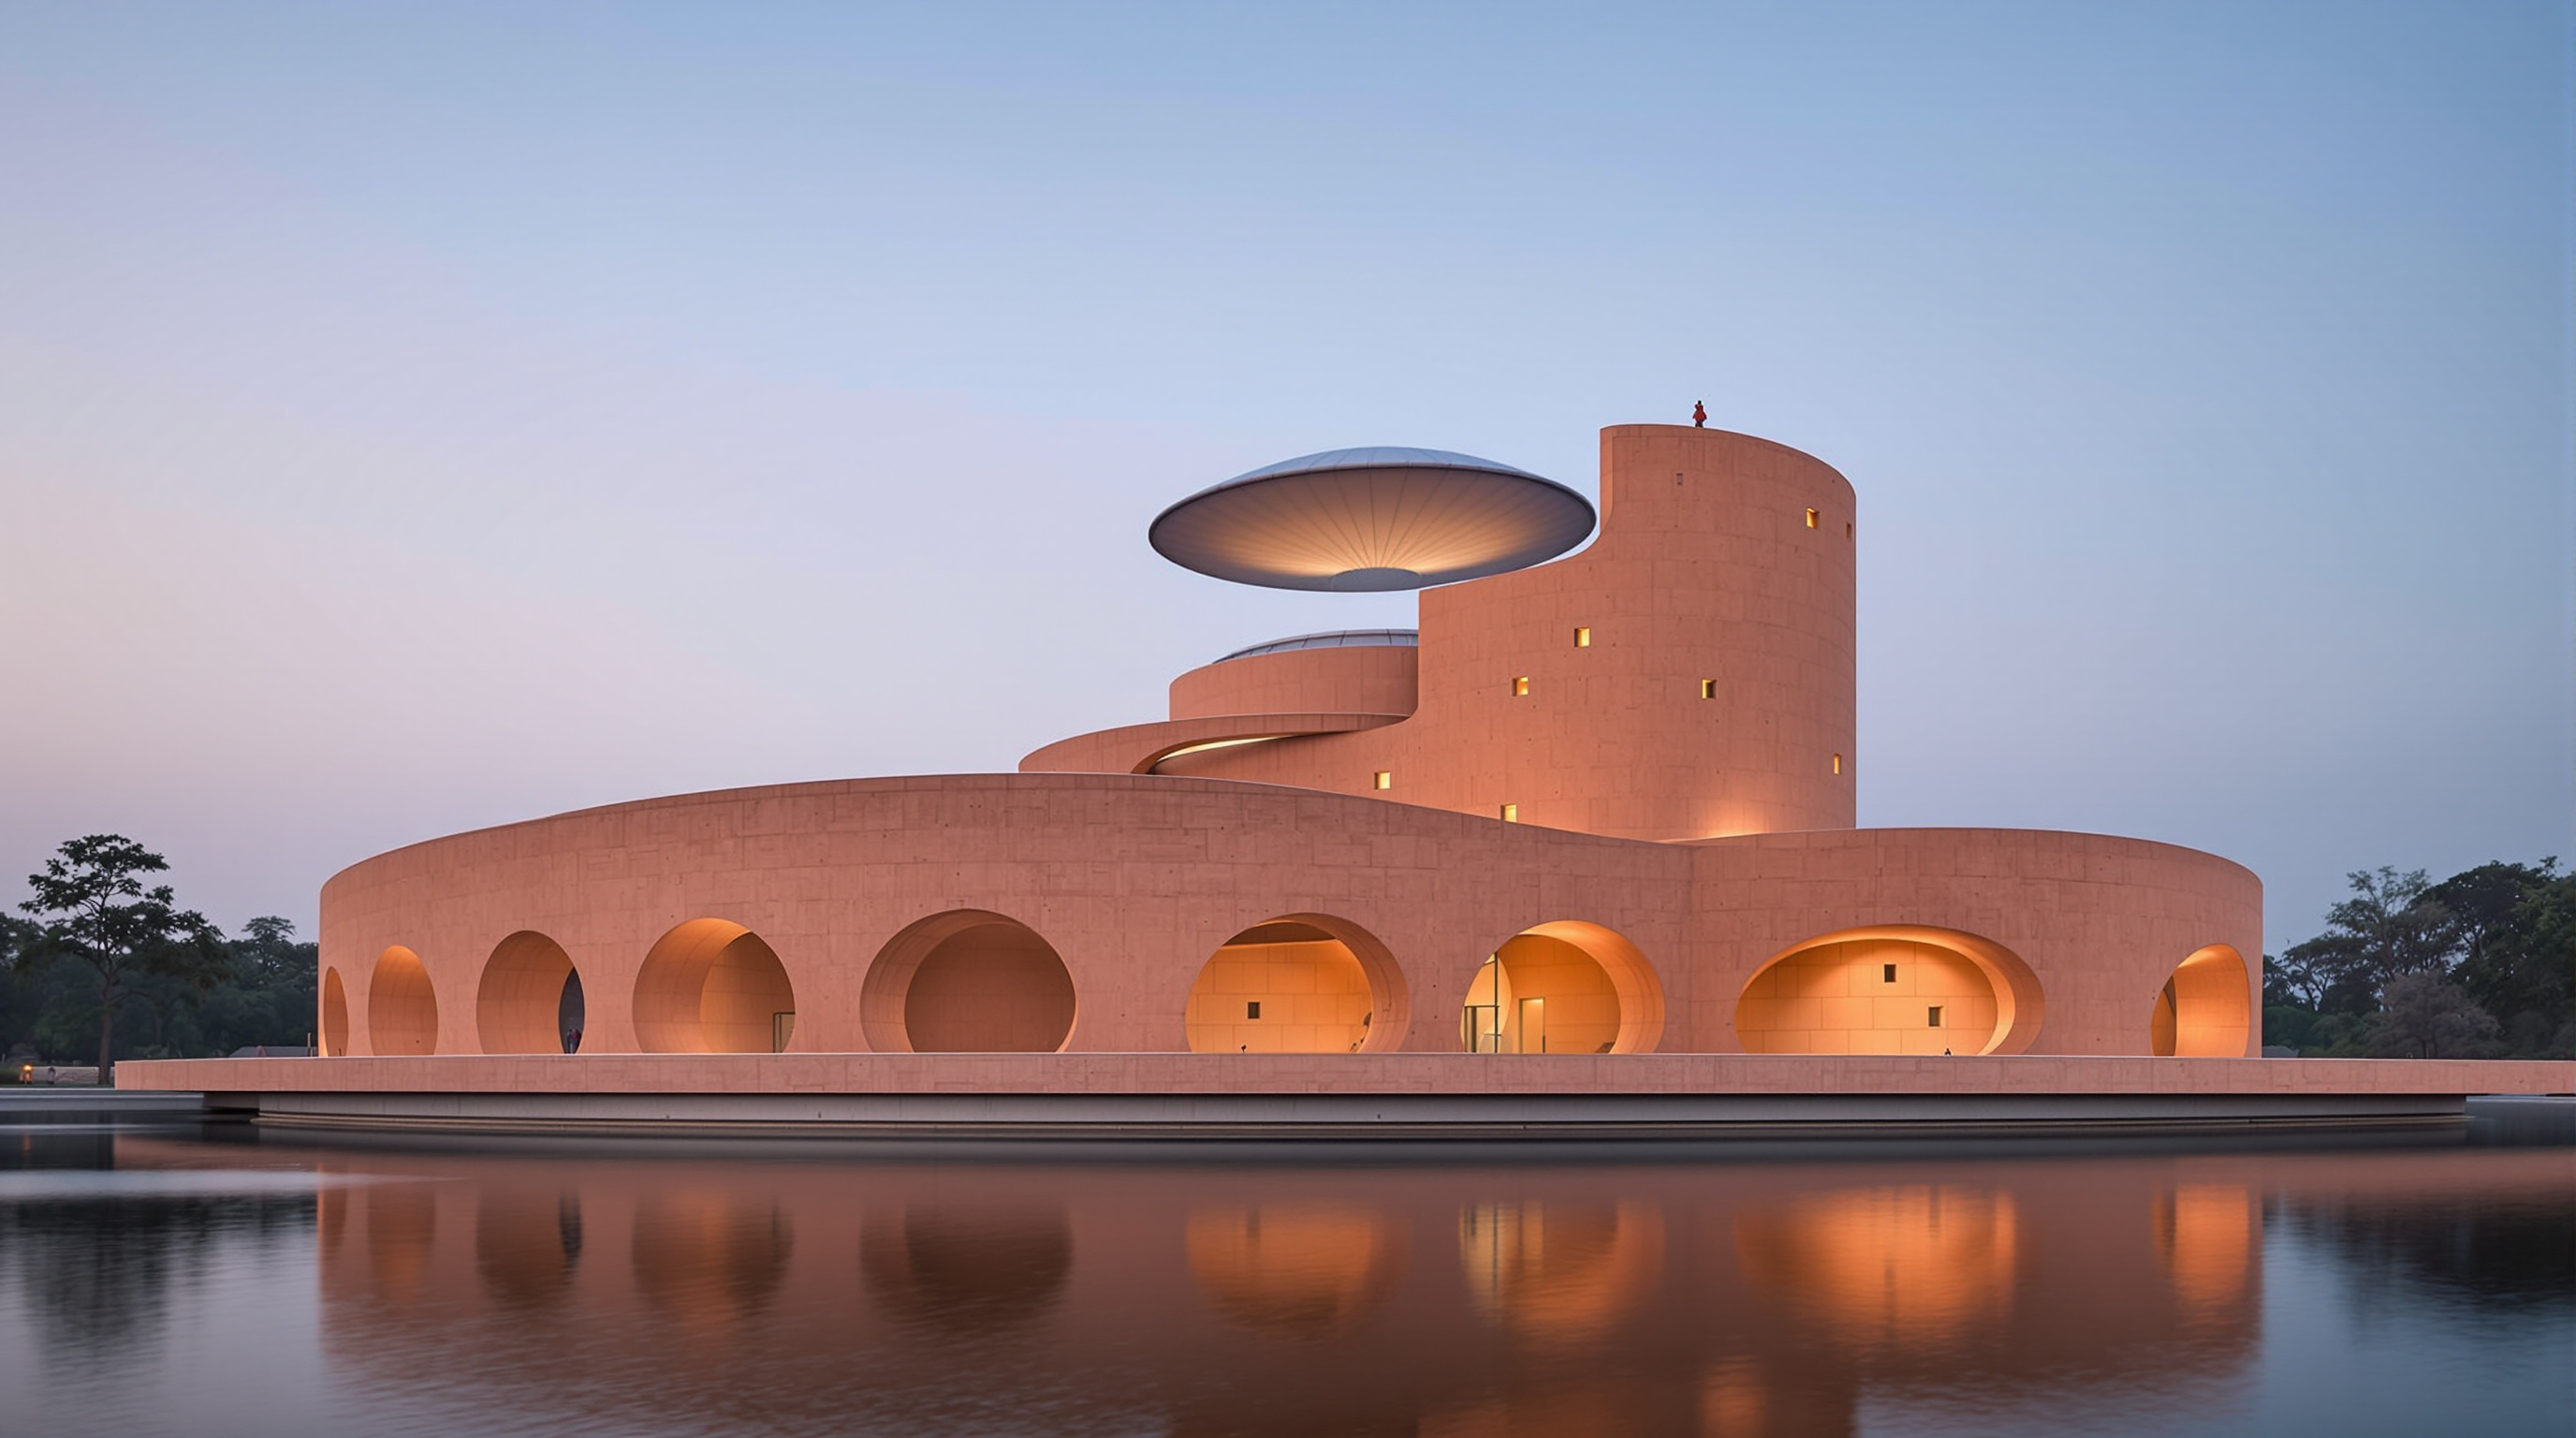 296
296Zebun Nessa Mosque: How a Pink Concrete Monolith Learned to Breathe
Studio Morphogenesis's Zebun Nessa Mosque near Dhaka wraps a circular prayer hall in a double-skin, perforated pink concrete shell for 6,500 garment workers. This study reads its craft, its passive-cooling breathing walls, its rare women's prayer space, and what it signals for climate-conscious sacred architecture.
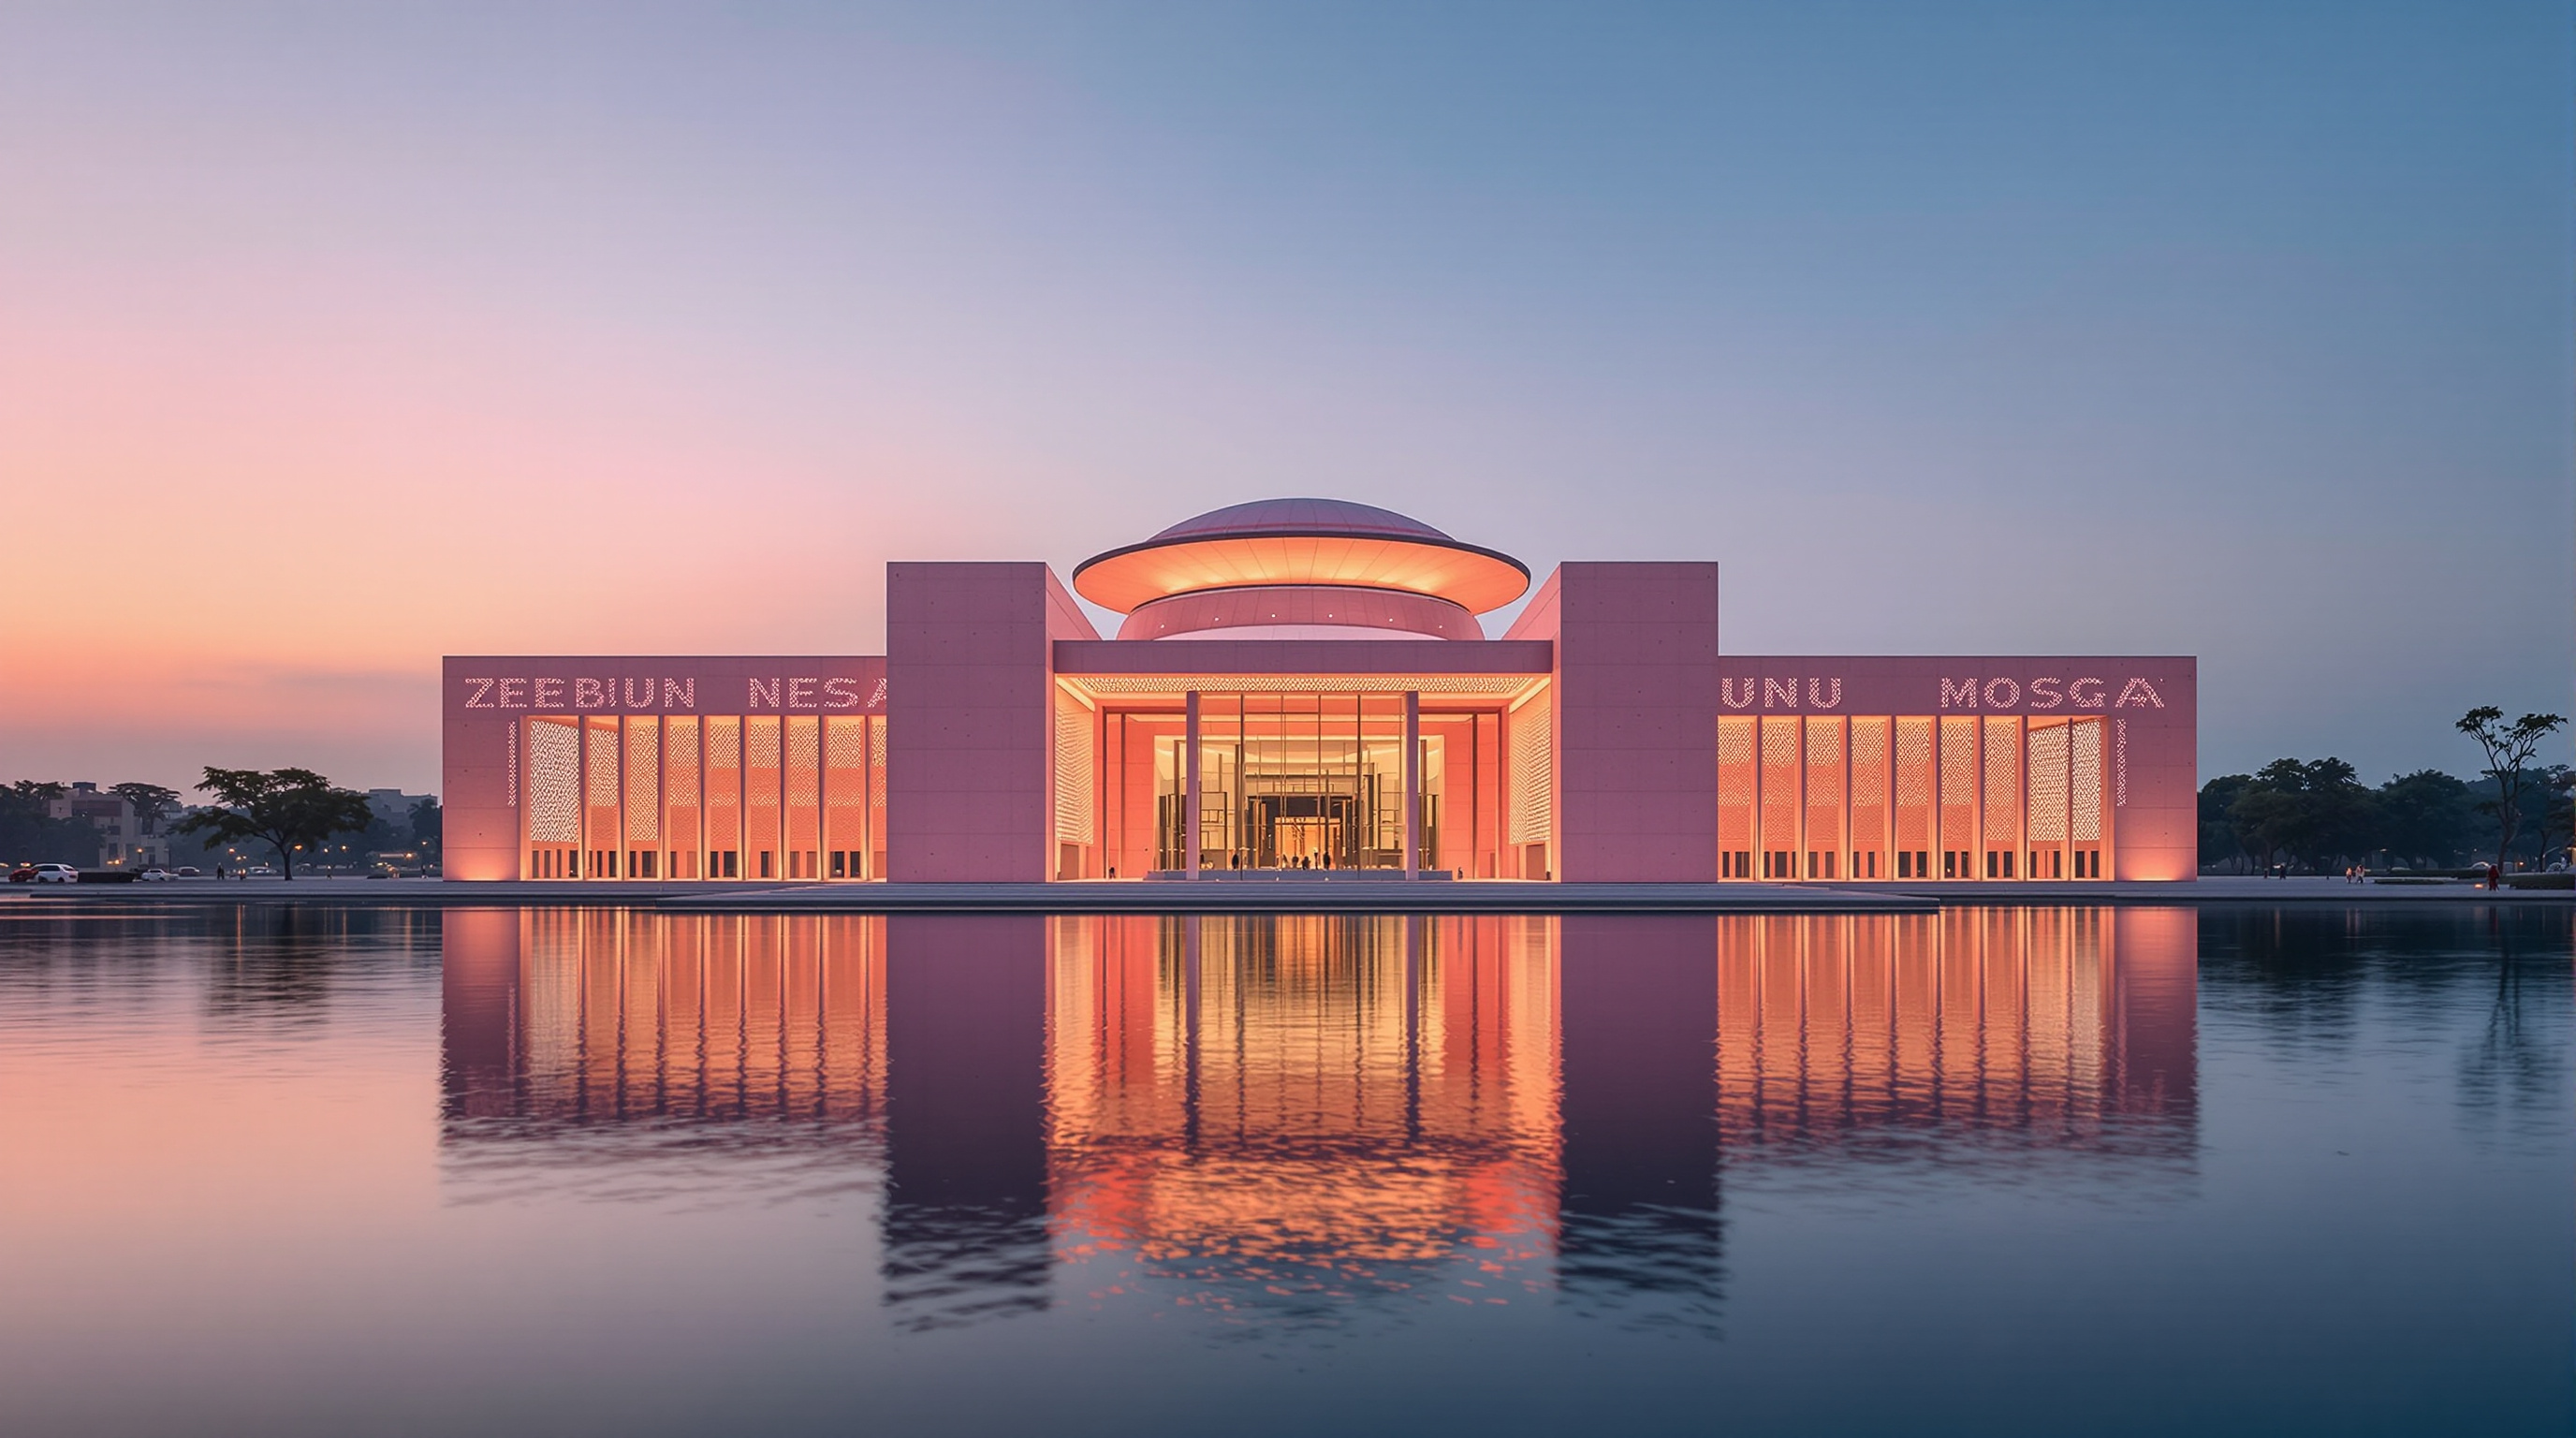 297
297Zebun Nessa Mosque: How a Pink Concrete Pavilion Learned to Breathe
Studio Morphogenesis wrapped a circular prayer hall on Dhaka's industrial edge in perforated pink concrete, replacing air-conditioning and ornament with light, cross-ventilation and water. This deep study reads its breathing-pavilion concept, its thin-shell dome, its Bengali lineage, and the labour landscape around it.
 298
298Zeitz MOCAA: How Heatherwick Carved a Cathedral Out of a Grain Silo
Heatherwick Studio carved Africa's largest contemporary-art museum out of Cape Town's derelict 1920s grain silo. This study reads its subtractive corn-kernel atrium, the sleeve trick that made brittle concrete tubes safe to cut, and the founder politics the building cannot hold up alone.
 299
299Zeitz MOCAA: How Heatherwick Carved a Cathedral of Art Out of a Grain Silo
Heatherwick Studio carved a cathedral-like atrium shaped like a grain of corn out of Cape Town's derelict 1924 grain silo to make Zeitz MOCAA. This deep study reads its adaptive-reuse concept, its cut-concrete engineering, its pillow-glass windows, and the debate over whose Africa it represents.
300 buildings, chapter by chapter
Kushner’s eight themes, retained and extended with nine more that reflect a decade of change. Each entry carries a provenance tier (T1 Kushner’s original · T2 post-book, verified · T3 broader canon) and an IN flag for Indian buildings. Published essays are linked; the rest are on the way.
01Extreme Locations15 live · 15 buildings
Buildings that work with hostile terrain, climate, or resource constraints — from polar ice to desert sun.
- 01Halley VI Antarctic Research StationHugh Broughton Architects · Brunt Ice Shelf, Antarctica · 2013T1
- 02Tverrfjellhytta (Norwegian Wild Reindeer Pavilion)Snøhetta · Hjerkinn, Norway · 2011T1
- 03Trollstigen Visitor Route & PlatformsReiulf Ramstad Arkitekter · Møre og Romsdal, Norway · 2012T1
- 04Wildspitzbahn Cable-Car StationBaumschlager Hutter · Pitztal, Austria · 2012T1
- 05ION Adventure HotelMinarc · Nesjavellir, Iceland · 2013T1
- 06ESO Hotel (Residencia)Auer Weber · Cerro Paranal, Atacama, Chile · 2002T1
- 07Ruta del Peregrino Lookout PointHHF Architects / Ai Weiwei · Jalisco, Mexico · 2010T1
- 08Encuentro Guadalupe (Endémico)Gracia Studio · Valle de Guadalupe, Mexico · 2011T1
- 09Arctia Shipping HeadquartersK2S Architects · Helsinki, Finland · 2011T1
- 10Juvet Landscape HotelJensen & Skodvin · Valldal, Norway · 2008T3
- 11Manshausen Sea CabinsSnorre Stinessen · Steigen, Norway · 2015T3
- 12Svalbard Global Seed VaultPeter W. Søderman / Statsbygg · Svalbard, Norway · 2008T1
- 13Concordia StationVarious (IPEV/PNRA) · Dome C, Antarctica · 2005T3
- 14Sun Rock (energy building)MVRDV · Taichung, Taiwan · 2024*T2
- 15Whakarewarewa Geothermal Lodge conceptsVarious · New Zealand · —T3
02Reinvention (Adaptive Reuse)20 live · 20 buildings
The most sustainable building is often the one that already exists — old structures given radical second lives.
- 01Selexyz Dominicanen BookstoreMerkx + Girod · Maastricht, Netherlands · 2007T1
- 02Ningbo Historic MuseumWang Shu / Amateur Architecture Studio · Ningbo, China · 2008T1
- 03Newtown Creek Wastewater Plant Digester EggsEnnead (Polshek) · Brooklyn, New York, USA · 2010T1
- 04Wythe HotelMorris Adjmi · Brooklyn, New York, USA · 2012T1
- 05Zeitz MOCAAHeatherwick Studio · Cape Town, South Africa · 2017T1
- 06Energy BunkerHHS Planer + Architekten · Hamburg, Germany · 2013T1
- 07Metropol ParasolJürgen Mayer H. · Seville, Spain · 2011T1
- 08Museu de Arte do Rio (MAR)Bernardes + Jacobsen · Rio de Janeiro, Brazil · 2013T1
- 09Fővám tér & Szent Gellért tér Metro StationsSporaarchitects / Palatium · Budapest, Hungary · 2014T1
- 10CaixaForum MadridHerzog & de Meuron · Madrid, Spain · 2008T3
- 11Tate Modern (Bankside)Herzog & de Meuron · London, UK · 2000T3
- 12Gasometer CityCoop Himmelb(l)au & others · Vienna, Austria · 2001T3
- 13Fondaco dei TedeschiOMA · Venice, Italy · 2016T3
- 14Battersea Power Station redevelopmentWilkinsonEyre & others · London, UK · 2022T3
- 15Quay Quarter Tower (upcycled skyscraper)3XN · Sydney, Australia · 2022T2
- 16The Pumphouse5468796 Architecture · Winnipeg, Canada · 2023*T2
- 17Finlandia Hall restorationArkkitehdit NRT (after Aalto) · Helsinki, Finland · 2024*T2
- 18Beijing 798 / factory reuse districtVarious · Beijing, China · 2000sT3
- 19Bombay Sapphire Distillery (Laverstoke Mill)Heatherwick Studio · Hampshire, UK · 2014T3
- 20One Green MileMVRDV / StudioPOD · Mumbai, India · 2022T2IN
03Get Better (Health, Care & Learning)15 live · 15 buildings
Architecture as an instrument of healing, care and education.
- 01Butaro District HospitalMASS Design Group · Burera, Rwanda · 2011T1
- 02Livsrum Cancer Counselling CentreEFFEKT · Næstved, Denmark · 2013T1
- 03Maggie’s Centres (network)Various (Gehry, Hadid, Foster, Heatherwick…) · UK · 1996–T3
- 04Alcabideche Social ComplexGuedes Cruz Arquitectos · Cascais, Portugal · 2013T1
- 05The Center for DiscoveryTurner Brooks / others · Harris, New York, USA · —T1
- 06Maternity Waiting VillageMASS Design Group · Kasungu, Malawi · 2015T3
- 07Rwanda Institute for Conservation AgricultureMASS Design Group · Bugesera, Rwanda · 2019T2
- 08Lilavati Lalbhai Library, CEPTRahul Mehrotra (RMA) · Ahmedabad, India · 2017T2IN
- 09Hazelwood School for the Sensory ImpairedAlan Dunlop · Glasgow, UK · 2007T3
- 10Fuji KindergartenTezuka Architects · Tokyo, Japan · 2007T3
- 11Aga Khan Hospital & clinicsVarious · East Africa / South Asia · —T3
- 12Kantana Film & Animation InstituteBoonserm Premthada · Nakhon Pathom, Thailand · 2011T3
- 13APAP OpenSchoolLOT-EK · Anyang, South Korea · 2010T1
- 14Aranya Low-Cost HousingB.V. Doshi · Indore, India · 1989T3IN
- 15Super C Student CentreFritzer / RWTH · Aachen, Germany · 2008T3
04Shape-Shifters (Bold & Iconic Form)21 live · 21 buildings
Buildings whose form itself is the argument — sculptural, iconic, unmistakable.
- 01Heydar Aliyev CenterZaha Hadid Architects · Baku, Azerbaijan · 2012T1
- 02Harpa Concert HallHenning Larsen / Olafur Eliasson · Reykjavik, Iceland · 2011T1
- 03Chhatrapati Shivaji Intl. Airport Terminal 2SOM · Mumbai, India · 2014T1IN
- 04Museo SoumayaFR-EE / Fernando Romero · Mexico City, Mexico · 2011T1
- 05Dalian Intl. Conference CenterCoop Himmelb(l)au · Dalian, China · 2012T1
- 06Spijkenisse Book MountainMVRDV · Spijkenisse, Netherlands · 2012T1
- 07VIA 57 WestBIG · New York, USA · 2016T1
- 08Kukje Gallery K3SO-IL · Seoul, South Korea · 2012T1
- 09Holmenkollen Ski JumpJDS Architects · Oslo, Norway · 2010T1
- 10O-14 TowerReiser + Umemoto · Dubai, UAE · 2010T1
- 11Guangzhou Opera HouseZaha Hadid Architects · Guangzhou, China · 2010T3
- 12Walt Disney Concert HallFrank Gehry · Los Angeles, USA · 2003T3
- 13ElbphilharmonieHerzog & de Meuron · Hamburg, Germany · 2017T3
- 14Taipei Performing Arts CenterOMA · Taipei, Taiwan · 2022T3
- 15Museum of the FutureKilla Design · Dubai, UAE · 2022T3
- 16Harbin Opera HouseMAD Architects · Harbin, China · 2015T3
- 17National Museum of QatarJean Nouvel · Doha, Qatar · 2019T3
- 18Louvre Abu DhabiJean Nouvel · Abu Dhabi, UAE · 2017T3
- 19Statue of UnityMichael Graves / Turner · Kevadia, Gujarat, India · 2018T3IN
- 20UCCA Clay MuseumKengo Kuma · Yixing, China · 2024*T2
- 21Vidhana SoudhaKengal Hanumanthaiah / B.R. Manickam · Bengaluru, India · 1956T3IN
05Nature Building (Living & Biophilic)18 live · 18 buildings
Structures that grow, breathe and bring the living world inside.
- 01Bosco Verticale (Vertical Forest)Stefano Boeri Architetti · Milan, Italy · 2014T1
- 02House for TreesVo Trong Nghia Architects · Ho Chi Minh City, Vietnam · 2014T1
- 03The PierreOlson Kundig · San Juan Islands, USA · 2010T1
- 04Treehotel — MirrorcubeTham & Videgård · Harads, Sweden · 2010T1
- 05Mapungubwe Interpretation CentrePeter Rich Architects · Limpopo, South Africa · 2009T1
- 06Balancing BarnMVRDV / Mole · Suffolk, UK · 2010T1
- 07L’Oasis d’Aboukir (green wall)Patrick Blanc · Paris, France · 2013T1
- 08Brooklyn Botanic Garden Visitor CenterWeiss/Manfredi · Brooklyn, New York, USA · 2012T1
- 09Gardens by the Bay — Supertrees & DomesGrant Associates / Wilkinson Eyre · Singapore · 2012T3
- 10Jewel Changi AirportSafdie Architects · Singapore · 2019T3
- 11ACROS FukuokaEmilio Ambasz · Fukuoka, Japan · 1995T3
- 12CapitaSpringBIG / Carlo Ratti · Singapore · 2021T3
- 13Kampung AdmiraltyWOHA · Singapore · 2017T3
- 14Parkroyal Collection PickeringWOHA · Singapore · 2013T3
- 15Sun TowerOPEN Architecture · Yantai, China · 2024*T2
- 16Hampi Art LabssP+a (Sameep Padora) · Vijayanagara, Karnataka, India · 2024*T2IN
- 17Sharma Springs (bamboo villa)IBUKU (Elora Hardy) · Bali, Indonesia · 2012T3
- 18Green School BaliIBUKU / PT Bambu · Bali, Indonesia · 2007T3
06Shelter from the Storm (Resilience & Emergency)16 live · 16 buildings
Design for disaster, displacement and a destabilising climate.
- 01Cardboard CathedralShigeru Ban · Christchurch, New Zealand · 2013T1
- 02Paper Log HousesShigeru Ban · Kobe, Japan / global · 1995–T3
- 03Hut on SledsCrosson Architects · Whangapoua, New Zealand · 2011T1
- 04Wendy (PS1 pavilion)HWKN · Queens, New York, USA · 2012T1
- 05The Big U / BIG U resilience planBIG + One Architecture · New York, USA · 2014–T1
- 06Makoko Floating SchoolNLÉ (Kunlé Adeyemi) · Lagos, Nigeria · 2013T3
- 07Blue Lodge / METI Handmade SchoolAnna Heringer · Rudrapur, Bangladesh · 2006T3
- 08Keret HouseJakub Szczęsny · Warsaw, Poland · 2012T1
- 09BoxhomeRintala Eggertsson · Oslo, Norway · 2007T1
- 10Mamelodi PODArchitecture for a Change · Pretoria, South Africa · —T1
- 11House NASou Fujimoto · Tokyo, Japan · 2011T1
- 12Incremental Housing, Quinta MonroyELEMENTAL (Alejandro Aravena) · Iquique, Chile · 2004T3
- 13Villa Verde HousingELEMENTAL · Constitución, Chile · 2013T3
- 14IIT Kanpur / flood-resilient housing studiesVarious · India · —T3IN
- 15ReHome low-cost moduleCutwork · France (concept) · 2020sT2
- 16Ex Container ProjectShigeru Ban / VAN · Onagawa, Japan · 2011T3
07Social Catalysts (Public Life & Equity)21 live · 21 buildings
Buildings that manufacture public life, encounter and equity.
- 01Seattle Central LibraryOMA / LMN · Seattle, USA · 2004T1
- 02+POOLFamily / PlayLab · New York, USA · conceptT1
- 03The LowlineRaad Studio · New York, USA · conceptT1
- 04Elevator BUniv. at Buffalo students · Buffalo, New York, USA · 2012T1
- 05Brooklyn Grange— · New York, USA · 2010T1
- 06Women’s Opportunity CenterSharon Davis Design · Kayonza, Rwanda · 2013T1
- 07Gando Primary SchoolFrancis Kéré · Gando, Burkina Faso · 2001T3
- 08Opera VillageFrancis Kéré · Laongo, Burkina Faso · 2010–T1
- 09Goethe-Institut DakarKéré Architecture · Dakar, Senegal · 2024*T2
- 10Benin National AssemblyKéré Architecture · Porto-Novo, Benin · 2024*T2
- 11SuperkilenBIG / Topotek1 / Superflex · Copenhagen, Denmark · 2012T3
- 121111 Lincoln RoadHerzog & de Meuron · Miami Beach, USA · 2010T1
- 13Bibliotheca AlexandrinaSnøhetta · Alexandria, Egypt · 2002T1
- 14Sendai MediathequeToyo Ito · Sendai, Japan · 2001T3
- 15Oodi Helsinki Central LibraryALA Architects · Helsinki, Finland · 2018T3
- 16Tirpitz MuseumBIG · Blåvand, Denmark · 2017T3
- 17Beijing Sub-Center LibrarySnøhetta · Beijing, China · 2024T3
- 18Jawahar Kala KendraCharles Correa · Jaipur, India · 1991T3IN
- 19Amdavad ni GufaB.V. Doshi (with M.F. Husain) · Ahmedabad, India · 1995T3IN
- 20Hathigaon (mahout housing)RMA (Rahul Mehrotra) · Jaipur, India · 2010T3IN
- 21Krushi BhawanStudio Lotus · Bhubaneswar, Odisha, India · 2018T3IN
08Fast-Forward (Fabrication, Materials & Carbon)16 live · 16 buildings
New materials, digital fabrication and the race to decarbonise construction.
- 01Hy-Fi (mushroom brick tower)The Living (David Benjamin) · Queens, New York, USA · 2014T1
- 02Silk PavilionMIT Media Lab (Neri Oxman) · Cambridge, USA · 2013T1
- 033D Print Canal HouseDUS Architects · Amsterdam, Netherlands · 2014–T1
- 04Palazzo Italia (smog-eating)Nemesi · Milan, Italy · 2015T1
- 05Media-ICTCloud 9 (Enric Ruiz-Geli) · Barcelona, Spain · 2010T1
- 06WikiHouseOpen Systems Lab · Open-source / global · 2011–T1
- 07Ascent Tower (mass timber)Korb + Associates · Milwaukee, USA · 2022T2
- 08MjøstårnetVoll Arkitekter · Brumunddal, Norway · 2019T3
- 09Hotel PopulusStudio Gang · Denver, USA · 2024*T2
- 10Limberlost PlaceActon Ostry / Moriyama Teshima · Toronto, Canada · 2024*T2
- 11TECLA 3D-printed houseMario Cucinella / WASP · Massa Lombarda, Italy · 2021T3
- 12BioMILA / bio-based facadesVarious · Europe · 2020sT3
- 13Sara KulturhusWhite Arkitekter · Skellefteå, Sweden · 2021T3
- 14The Smile (CLT pavilion)Alison Brooks · London, UK · 2016T3
- 15Dubai ’Office of the Future’Killa Design / WinSun · Dubai, UAE · 2016T3
- 16DFAB HouseETH Zurich (NCCR) · Dübendorf, Switzerland · 2019T3
09Superstructures (Towers, Spans & Infrastructure)17 live · 17 buildings
Towers, bridges, terminals — architecture at the scale of infrastructure.
- 01Burj KhalifaSOM (Adrian Smith) · Dubai, UAE · 2010T3
- 02Shanghai TowerGensler · Shanghai, China · 2015T3
- 03The ShardRenzo Piano · London, UK · 2012T3
- 04One World Trade CenterSOM (David Childs) · New York, USA · 2014T3
- 05CCTV HeadquartersOMA (Koolhaas/Scheeren) · Beijing, China · 2012T3
- 06Bird’s Nest (National Stadium)Herzog & de Meuron / Ai Weiwei · Beijing, China · 2008T3
- 07Beijing Daxing Intl. AirportZaha Hadid Architects / ADPI · Beijing, China · 2019T3
- 08Millau ViaductFoster + Partners / Michel Virlogeux · Millau, France · 2004T3
- 09Kempegowda Intl. Airport Terminal 2SOM (interiors Enter Projects Asia) · Bengaluru, India · 2022T2IN
- 10Statue of Unity approach & museumMichael Graves / Turner · Kevadia, Gujarat, India · 2018T3IN
- 11New Parliament of India (Sansad Bhavan)HCP Design (Bimal Patel) · New Delhi, India · 2023T3IN
- 12SoFi StadiumHKS · Inglewood, USA · 2020T3
- 13Marina Bay SandsSafdie Architects · Singapore · 2010T3
- 14Lakhta CenterGORPROJECT / RMJM · St Petersburg, Russia · 2019T3
- 15Merdeka 118Fender Katsalidis · Kuala Lumpur, Malaysia · 2023T3
- 16Chenab Rail BridgeIndian Railways / consultants · Jammu & Kashmir, India · 2022T3IN
- 17Bandra–Worli Sea Link— · Mumbai, India · 2009T3IN
10Interiors, Craft & the Human Scale18 live · 18 buildings
Where the building meets the hand — interiors, craft and tactility.
- 01Therme ValsPeter Zumthor · Vals, Switzerland · 1996T3
- 02Bruder Klaus Field ChapelPeter Zumthor · Mechernich, Germany · 2007T3
- 03Teshima Art MuseumRyue Nishizawa / Rei Naito · Teshima, Japan · 2010T3
- 04Church of the LightTadao Ando · Ibaraki, Japan · 1989T3
- 05Water Temple (Honpuku-ji)Tadao Ando · Awaji, Japan · 1991T3
- 06Sangath StudioB.V. Doshi · Ahmedabad, India · 1980T3IN
- 07Gandhi Smarak SangrahalayaCharles Correa · Ahmedabad, India · 1963T3IN
- 08IIM AhmedabadLouis Kahn (with Doshi) · Ahmedabad, India · 1974T3IN
- 09Wall HouseAnupama Kundoo · Auroville, India · 2000T3IN
- 10Brick HouseStudio Mumbai (Bijoy Jain) · Maharashtra, India · 2010sT3IN
- 11Grand Egyptian MuseumHeneghan Peng · Giza, Egypt · 2024*T3
- 12Fondation Louis VuittonFrank Gehry · Paris, France · 2014T3
- 13Broad MuseumDiller Scofidio + Renfro · Los Angeles, USA · 2015T3
- 14The VesselHeatherwick Studio · New York, USA · 2019T3
- 15Little IslandHeatherwick / MNLA · New York, USA · 2021T3
- 16Maya Somaya LibrarysP+a (Sameep Padora) · Kopargaon, Maharashtra, India · 2020T3IN
- 17Zebun Nessa MosqueStudio Morphogenesis · Dhaka, Bangladesh · 2024*T2
- 18Bloomingdale Intl. School extensionandblack design studio · Vijayawada, India · 2024*T2IN
11Sacred & Contemplative15 live · 15 buildings
Space made for silence, ritual and the transcendent.
- 01Lotus Temple (Bahá’í House of Worship)Fariborz Sahba · New Delhi, India · 1986T3IN
- 02Akshardham TempleBAPS · New Delhi, India · 2005T3IN
- 03Ram MandirSompura family / L&T · Ayodhya, India · 2024T3IN
- 04MatrimandirRoger Anger · Auroville, India · 2008T3IN
- 05Virupaksha / temple-town studies— · Hampi, India · historicT3IN
- 06Sancaklar MosqueEAA (Emre Arolat) · Istanbul, Turkey · 2013T3
- 07Cambridge Central MosqueMarks Barfield · Cambridge, UK · 2019T3
- 08Chapel of Saint-Pierre (Ronchamp gatehouse)Renzo Piano · Ronchamp, France · 2011T3
- 09Cathedral of Christ the LightSOM (Craig Hartman) · Oakland, USA · 2008T3
- 10Jubilee Church (Dio Padre Misericordioso)Richard Meier · Rome, Italy · 2003T3
- 11National September 11 MemorialMichael Arad / PWP · New York, USA · 2011T3
- 12Yad Vashem Holocaust History MuseumMoshe Safdie · Jerusalem, Israel · 2005T3
- 13Steilneset MemorialPeter Zumthor / Louise Bourgeois · Vardø, Norway · 2011T3
- 14Water-Moon MonasteryKris Yao / Artech · Taipei, Taiwan · 2012T3
- 15Golden Temple precinct upgradesVarious · Amritsar, India · 2010sT3IN
12Housing & the Collective Home17 live · 17 buildings
How we live together — from social housing to the reinvented apartment block.
- 018 HouseBIG · Copenhagen, Denmark · 2010T3
- 02Mountain DwellingsBIG / JDS · Copenhagen, Denmark · 2008T3
- 03VM HousesPLOT (BIG + JDS) · Copenhagen, Denmark · 2005T3
- 04Habitat 67Moshe Safdie · Montreal, Canada · 1967T3
- 05Nakagin Capsule TowerKisho Kurokawa · Tokyo, Japan · 1972T3
- 06La Borda co-op housingLacol · Barcelona, Spain · 2018T3
- 07Kalkbreite co-opMüller Sigrist · Zurich, Switzerland · 2014T3
- 0879 & ParkBIG · Stockholm, Sweden · 2018T3
- 09InterlaceOMA / Ole Scheeren · Singapore · 2013T3
- 10Bosco / Trudo Vertical Forest (social)Stefano Boeri · Eindhoven, Netherlands · 2021T3
- 11IQONBIG · Quito, Ecuador · 2022T2
- 12EPIQBIG · Quito, Ecuador · 2024*T2
- 13Future TowersMVRDV · Pune, India · 2019T3IN
- 14Kanchanjunga ApartmentsCharles Correa · Mumbai, India · 1983T3IN
- 15Belapur Incremental HousingCharles Correa · Navi Mumbai, India · 1986T3IN
- 16Tara Group HousingCharles Correa · New Delhi, India · 1975T3IN
- 17The Street (student hostel)Sanjay Puri Architects · Mathura, India · 2019T3IN
13Landscape, Public Realm & Cultural Ground15 live · 15 buildings
The ground between buildings: parks, plazas and cultural landscapes.
- 01The High LineDiller Scofidio + Renfro / James Corner · New York, USA · 2009T3
- 02Cheonggyecheon Stream RestorationSeoul / SeoAhn · Seoul, South Korea · 2005T3
- 03Madrid RíoWest 8 / Burgos & Garrido · Madrid, Spain · 2011T3
- 04Superblocks programmeSalvador Rueda / BCNecologia · Barcelona, Spain · 2016–T3
- 05Seoullo 7017MVRDV · Seoul, South Korea · 2017T3
- 06Maggie Daley / Millennium Park (BP Bridge, Pavilion)Frank Gehry / others · Chicago, USA · 2004T3
- 07Sabarmati RiverfrontHCP Design (Bimal Patel) · Ahmedabad, India · 2012–T3IN
- 08Kashi Vishwanath CorridorHCP Design · Varanasi, India · 2021T3IN
- 09Central Vista redevelopmentHCP Design · New Delhi, India · 2020sT3IN
- 10Hunter’s Point South ParkSWA/Balsley / Weiss/Manfredi · Queens, New York, USA · 2013T1
- 11Superkilen (see also Social Catalysts)BIG / Topotek1 · Copenhagen, Denmark · 2012T3
- 12Tanderra / Barangaroo ReservePWP Landscape · Sydney, Australia · 2015T3
- 13Zaryadye ParkDiller Scofidio + Renfro · Moscow, Russia · 2017T3
- 14Freedom ParkGAPP / MMA / others · Pretoria, South Africa · 2007T3
- 15Sanjay Van / urban forest interventionsVarious · Delhi, India · —T3IN
14Museums & Galleries (Contemporary)15 live · 15 buildings
The contemporary temple of culture, and how it is being rethought.
- 01Guggenheim BilbaoFrank Gehry · Bilbao, Spain · 1997T3
- 02MAXXIZaha Hadid Architects · Rome, Italy · 2010T3
- 03Aros / Ordrupgaard / Nordic museumsVarious · Scandinavia · 2000sT3
- 04MoMA PS1 / Young Architects ProgramVarious · Queens, New York, USA · annualT3
- 05Perot Museum of Nature and ScienceMorphosis · Dallas, USA · 2012T3
- 06Ordos MuseumMAD Architects · Ordos, China · 2011T3
- 07Long Museum West BundAtelier Deshaus · Shanghai, China · 2014T3
- 08Zeitz MOCAA (see Reinvention)Heatherwick Studio · Cape Town, South Africa · 2017T3
- 09V&A DundeeKengo Kuma · Dundee, UK · 2018T3
- 10Humboldt ForumFranco Stella · Berlin, Germany · 2020T3
- 11M+ MuseumHerzog & de Meuron · Hong Kong · 2021T3
- 12Grand Egyptian Museum (see Interiors)Heneghan Peng · Giza, Egypt · 2024*T3
- 13Bihar MuseumMaki and Associates / Opolis · Patna, India · 2017T3IN
- 14Museum of Solutions (MuSo)Various · Mumbai, India · 2023T3IN
- 15Partition Museum— · Amritsar, India · 2017T3IN
15Workplaces, Campuses & Retail17 live · 17 buildings
Where we work, learn and consume — reimagined for a changed century.
- 01Apple ParkFoster + Partners · Cupertino, USA · 2017T3
- 02The EdgePLP Architecture · Amsterdam, Netherlands · 2015T3
- 03Bloomberg European HQFoster + Partners · London, UK · 2017T3
- 04Bullitt CenterMiller Hull · Seattle, USA · 2013T3
- 05Google Bay ViewBIG / Heatherwick · Mountain View, USA · 2022T3
- 06Amazon SpheresNBBJ · Seattle, USA · 2018T3
- 07Vitra fire station / campusZaha Hadid & others · Weil am Rhein, Germany · 1993–T3
- 08CH2 (Council House 2)DesignInc / City of Melbourne · Melbourne, Australia · 2006T3
- 09Welcome, feeling at workKengo Kuma · Milan, Italy · 2024*T2
- 10Infosys campusesVarious (incl. Hafeez Contractor) · Mysuru / Pune, India · 2000sT3IN
- 11Suzlon One EarthChristopher Charles Benninger · Pune, India · 2010T3IN
- 12ITC Green Centre— · Gurugram, India · 2004T3IN
- 13Emporia / retail-as-landscapeWingårdhs · Malmö, Sweden · 2012T3
- 14Xi’an ceramic retail districtHeatherwick Studio · Xi’an, China · 2020sT3
- 15Naga Tower (GIFT City)— · Gandhinagar, India · 2020sT3IN
- 16The 42Hafeez Contractor · Kolkata, India · 2019T3IN
- 17təməsew̓txʷ Aquatic CentreHCMA · New Westminster, Canada · 2024*T2
16Concepts & Provocations (Not-Yet-Built)14 live · 14 buildings
Speculative and unbuilt projects that ask where architecture goes next.
- 01Analemma Tower (concept)Clouds AO · orbital / concept · —T3
- 02Oceanix City (floating city)BIG / Oceanix · concept / Busan pilot · 2019–T3
- 03The Line (NEOM)Various · Saudi Arabia · plannedT3
- 04Masdar CityFoster + Partners · Abu Dhabi, UAE · 2008–T3
- 05Toyota Woven CityBIG · Susono, Japan · 2021–T3
- 06Amaravati capital masterplanFoster + Partners · Andhra Pradesh, India · plannedT3IN
- 073D-printed community (ICON)ICON / BIG · Texas, USA · 2022–T3
- 08Living Root Bridges (living architecture)Khasi & Jaintia communities · Meghalaya, India · vernacularT3IN
- 09In-Vitro / grown-material habitatsVarious researchers · concept · —T1
- 10Lunar / Mars habitat studiesVarious (incl. AI SpaceFactory) · off-world · —T1
- 11The Big U (see Resilience)BIG + One Architecture · New York, USA · phasedT1
- 12Vertical farming towers (concepts)Various · global · —T3
- 13Sponge City programmeKongjian Yu / Turenscape · China · 2013–T3
- 14Underground / earth-sheltered civic prototypesVarious · global · —T3
17Extending Kushner — More Post-2015 Landmarks30 live · 30 buildings
Landmarks completed since the original book that belong in the canon.
- 01One High LineBIG · New York, USA · 2024*T2
- 02The Greenwich (125 Greenwich)Rafael Viñoly · New York, USA · 2024*T2
- 03Beijing City LibrarySnøhetta · Beijing, China · 2023T2
- 04Museo Egizio reworkingOMA · Turin, Italy · 2024*T2
- 05Čoarvemátta (Sámi theatre/school)Snøhetta · Northern Norway · 2024*T2
- 06Paris 2024 Aquatics CentreVenhoevenCS / Ateliers 234 · Saint-Denis, France · 2024T2
- 07Notre-Dame de Paris restorationState / Rebâtir Notre-Dame · Paris, France · 2024T2
- 08Limberlost Place (see Fast-Forward)Acton Ostry / Moriyama Teshima · Toronto, Canada · 2024*T2
- 09California College of the Arts expansionStudio Gang · San Francisco, USA · 2024*T2
- 10Kresge College renewalStudio Gang · Santa Cruz, USA · 2024*T2
- 11Populus (see Fast-Forward)Studio Gang · Denver, USA · 2024*T2
- 12Taisugar Circular VillageBio-Architecture Formosana · Tainan, Taiwan · 2024*T2
- 13Grand Ring, Expo 2025Sou Fujimoto · Osaka, Japan · 2025*T2
- 14Sydney Modern (Art Gallery of NSW)SANAA · Sydney, Australia · 2022T2
- 15Museum of West African Art (MOWAA)Adjaye Associates · Benin City, Nigeria · 2024*T2
- 16Cocoon / Bloomingdale pre-primaryandblack design studio · Vijayawada, India · 2024*T2IN
- 17Zebun Nessa Mosque (see Interiors)Studio Morphogenesis · Dhaka, Bangladesh · 2024*T2
- 18Rwanda Institute (see Get Better)MASS Design Group · Bugesera, Rwanda · 2019T2
- 19Hampi Art Labs (see Nature Building)sP+a · Vijayanagara, India · 2024*T2IN
- 20New Parliament / Central Vista (see Superstructures)HCP Design · New Delhi, India · 2023T2IN
- 21One Green Mile (see Reinvention)MVRDV / StudioPOD · Mumbai, India · 2022T2IN
- 22Quay Quarter Tower (see Reinvention)3XN · Sydney, Australia · 2022T2
- 23Sun Rock (see Extreme Locations)MVRDV · Taichung, Taiwan · 2024*T2
- 24UCCA Clay Museum (see Shape-Shifters)Kengo Kuma · Yixing, China · 2024*T2
- 25Kanyakumari / Vivekananda memorial context— · Tamil Nadu, India · 1970T3IN
- 26The Rajasthan SchoolSanjay Puri Architects · Ras, Rajasthan, India · 2020T3IN
- 27Sabarmati Ashram redevelopmentHCP Design · Ahmedabad, India · 2020sT3IN
- 28Isha / temple-scale civic worksVarious · Coimbatore, India · 2010sT3IN
- 29Statue of Belief / large statues movementVarious · India · 2010s–T3IN
- 30Charles Correa’s Champalimaud CentreCharles Correa · Lisbon, Portugal · 2010T3
How this canon is built
Editorial methodAccuracy first
Every article is researched from primary and peer-reviewed sources. Contested dates or attributions are flagged, not smoothed over.
Original drawings
Each essay carries a bespoke architectural diagram — plan, section or axonometric — drawn to explain the building's central idea, not decorate it.
Indian grounding
58 of the 300 are Indian, from Correa and Doshi to today's practices — kept in dialogue with the global canon rather than siloed.