
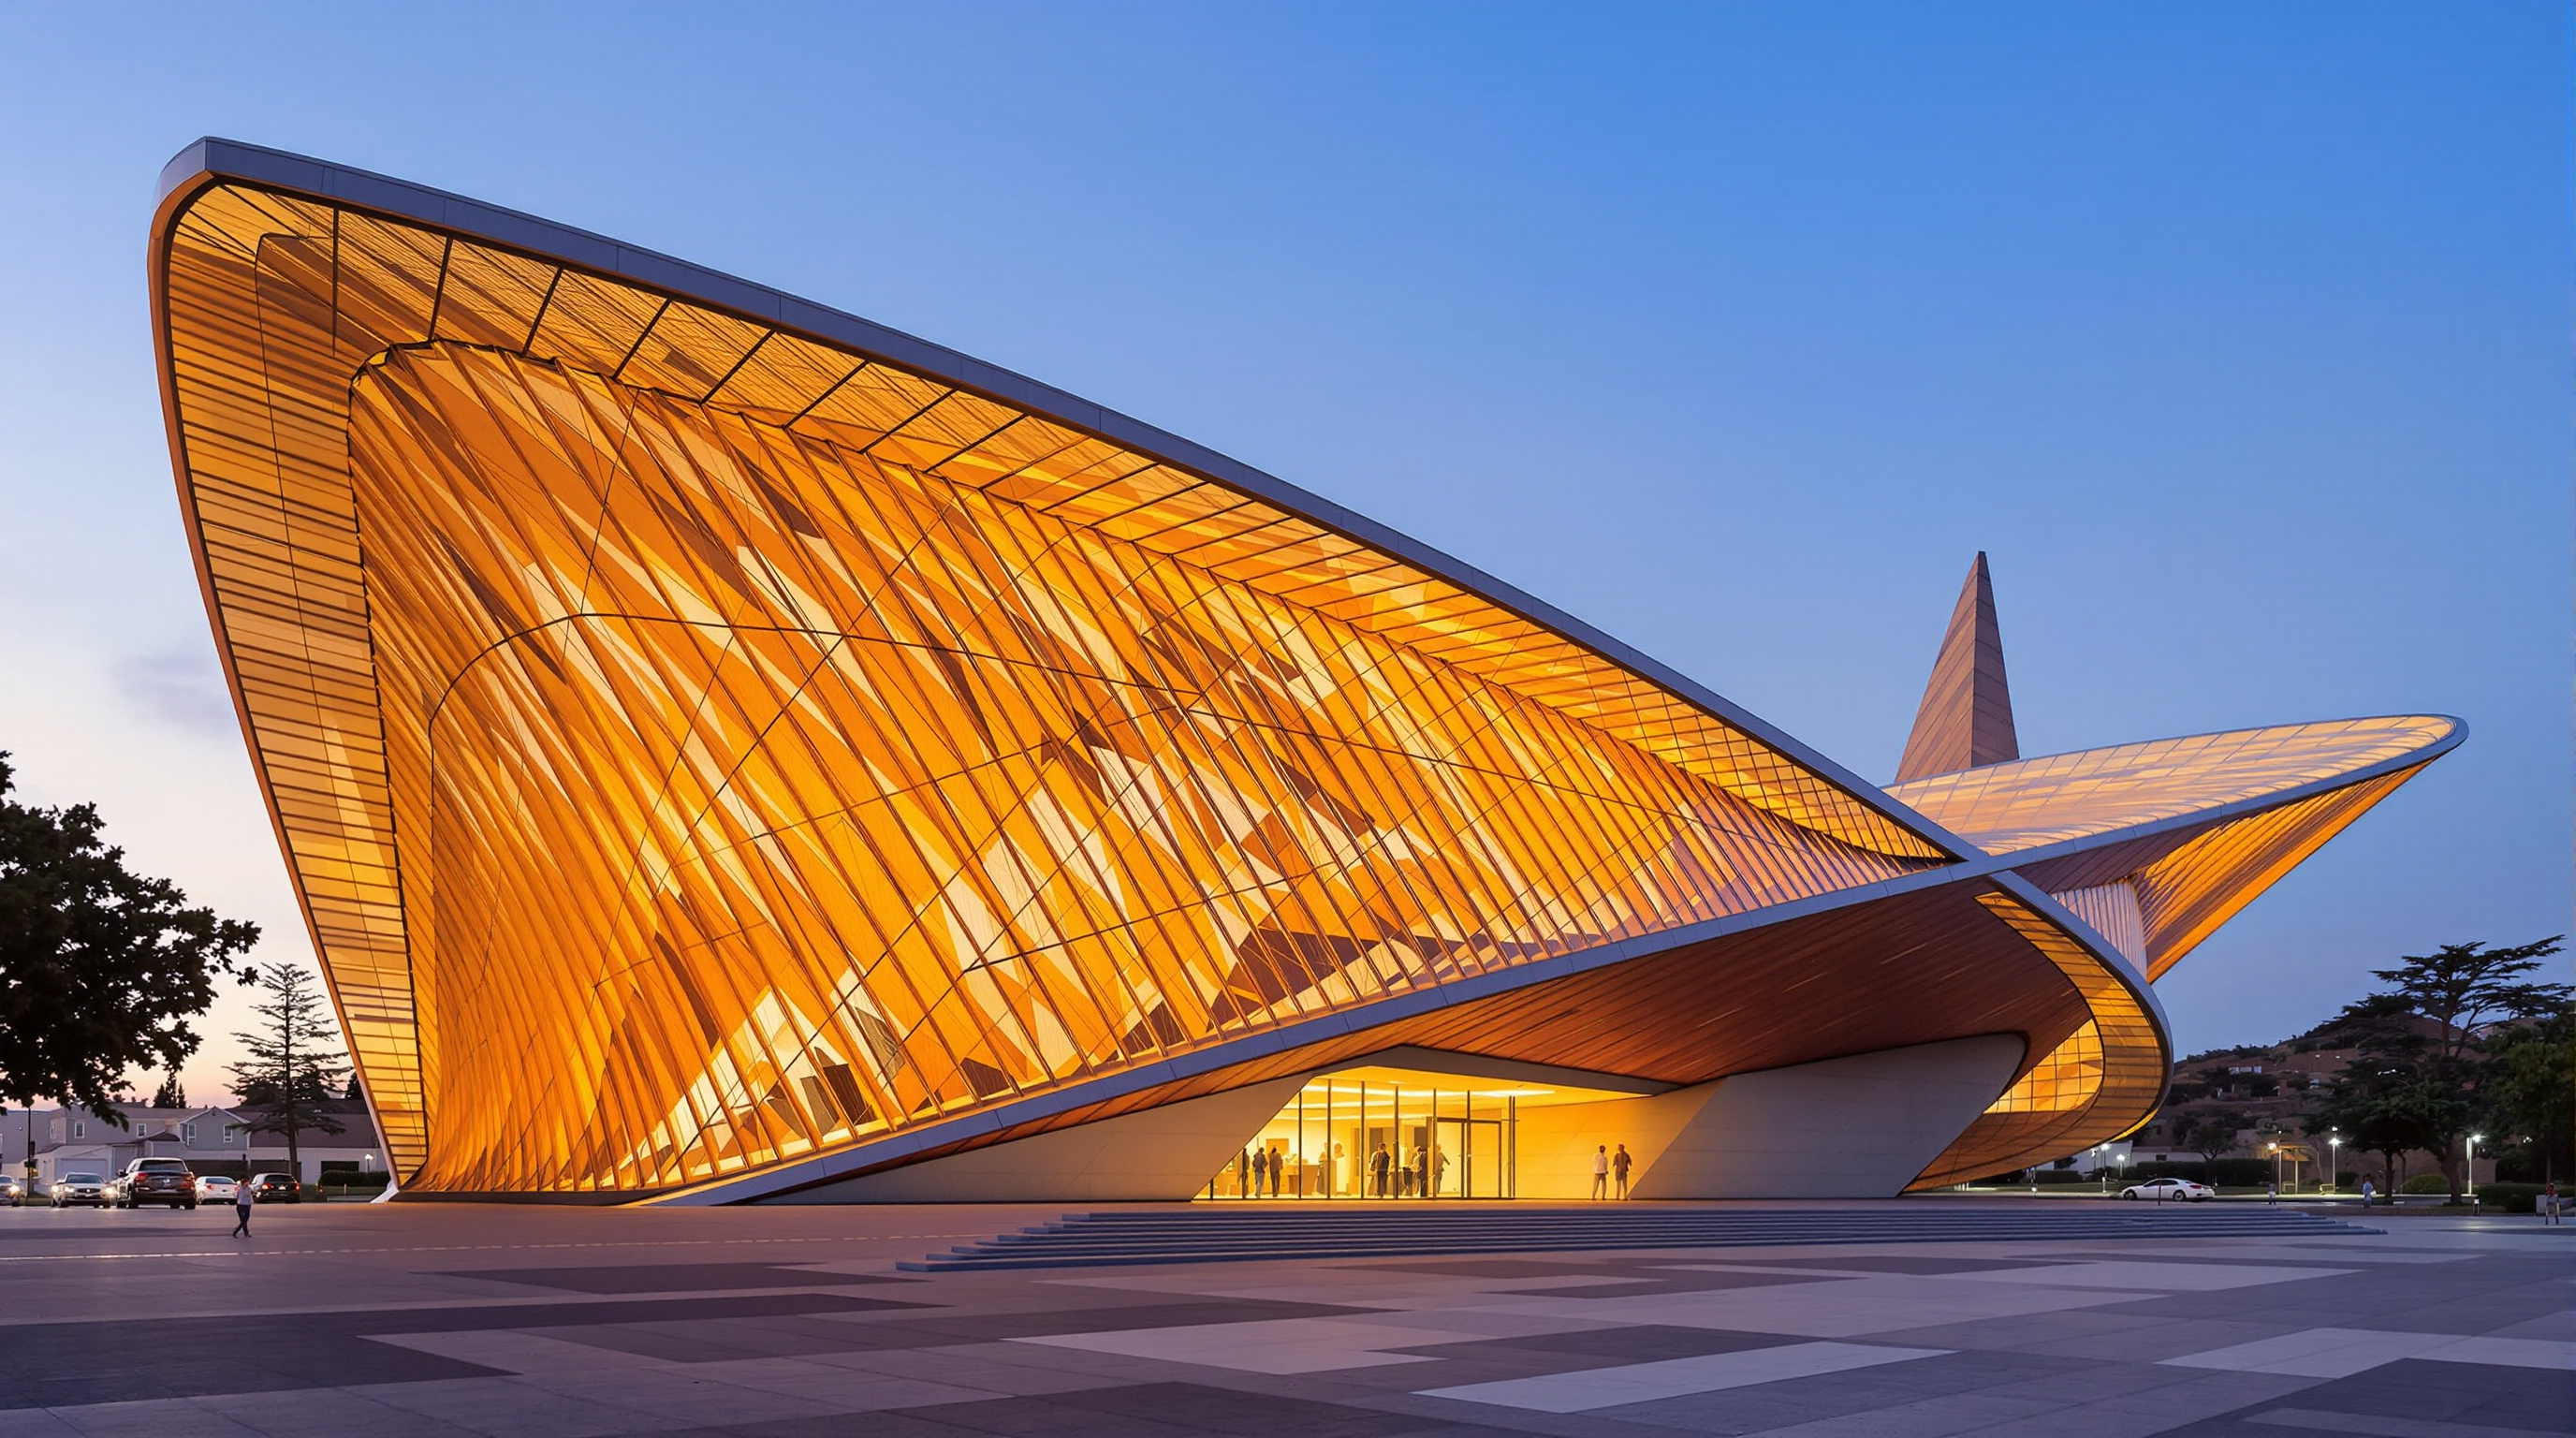
Cathedral of Christ the Light: Craig Hartman's Argument That Daylight Can Be the Whole Sacred Program
SOM's Oakland cathedral, dedicated in 2008, builds a wooden vessel inside a veil of glass on a bed of sliding steel bearings — a vesica-piscis vault lit almost entirely by the sun, and the clearest modern case that a sacred building can be made of light, timber and seismic engineering rather than stone and iconography.
Most cathedrals in history were arguments made in stone: mass, weight, permanence, the compression of masonry piled up toward heaven. The Cathedral of Christ the Light, which the Roman Catholic Diocese of Oakland dedicated on 25 September 2008, makes almost the opposite argument. It is a building that tries to weigh as little as possible — a wooden vessel wrapped in a veil of glass, sitting on a set of steel bearings that let it slide free of the earth, and lit, for nearly all its daylight hours, by nothing but the sun. Where a Gothic cathedral asks you to look at carved saints, this one asks you to look at light itself.
That is why the building belongs in any honest account of where architecture is heading. Designed by Craig W. Hartman of Skidmore, Owings & Merrill (SOM) in San Francisco, it is one of the first major cathedrals conceived and built entirely in the twenty-first century, and it treats three thoroughly modern problems — how to build a sacred space out of ordinary materials, how to keep it standing beside an active earthquake fault, and how to make daylight do the work that mosaics and stained glass once did — as a single design.
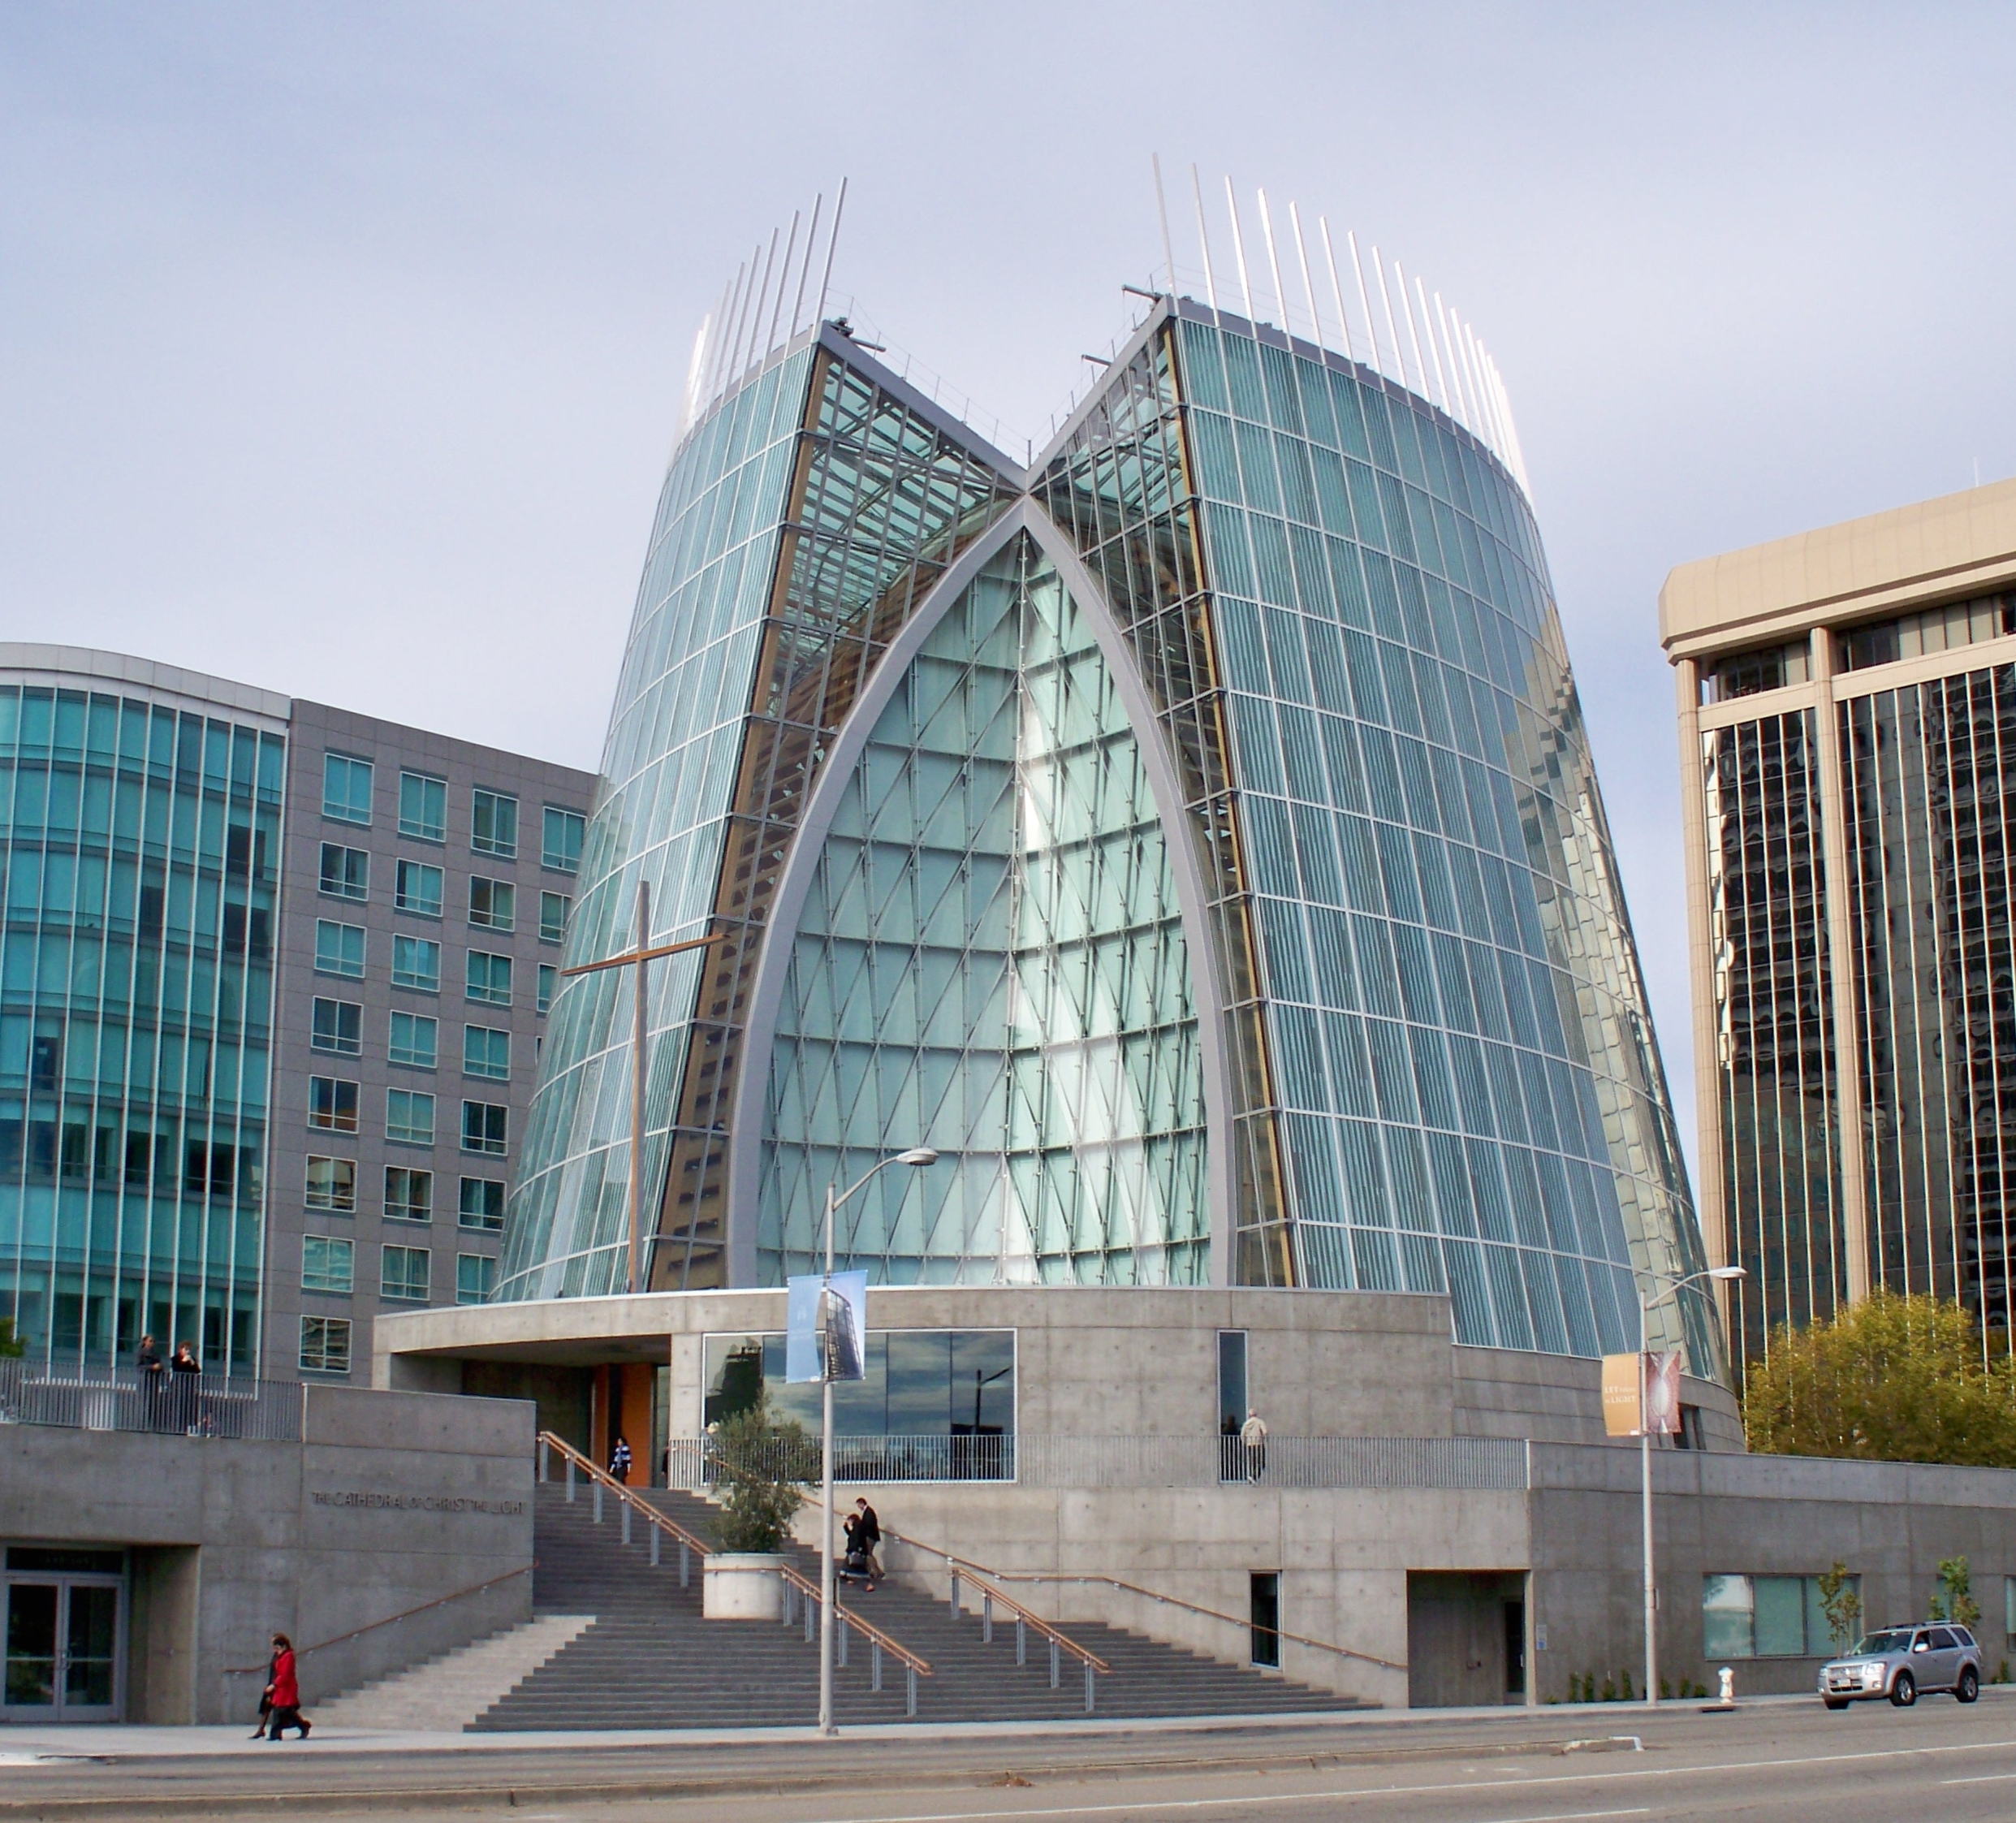
Exterior view of the Cathedral of Christ the Light, Oakland, showing the glass-veiled pointed vessel above its concrete base. Photograph: Skier Dude — CC BY-SA 3.0, via Wikimedia Commons.
A competition, a fault line, and a fresh start
The commission has a slightly tangled origin that is worth telling honestly. The diocese needed a new cathedral because its previous seat, the Cathedral of Saint Francis de Sales, was damaged beyond repair in the 1989 Loma Prieta earthquake. An international competition followed, and the Spanish architect-engineer Santiago Calatrava is usually reported as the initial winner; by most accounts his scheme fell out of favour as the site and budget shifted, and the commission passed to the competition runner-up, Hartman of SOM. Because attribution and exact sequence here are sometimes told slightly differently in different sources, it is fair to treat the competition narrative as broadly settled but not to over-specify it.
What is not in doubt is the resulting brief: a cathedral for a diocese of roughly half a million Catholics across Alameda and Contra Costa counties, on a compact 2.5-acre downtown site beside Lake Merritt, only a few kilometres from the Hayward Fault — one of the most dangerous urban faults in North America. Ground was broken in 2005 and the building was consecrated in 2008. From the outset, seismic survival was not a constraint bolted onto the architecture; it became part of the architecture's meaning.
The central move: build a vessel of light
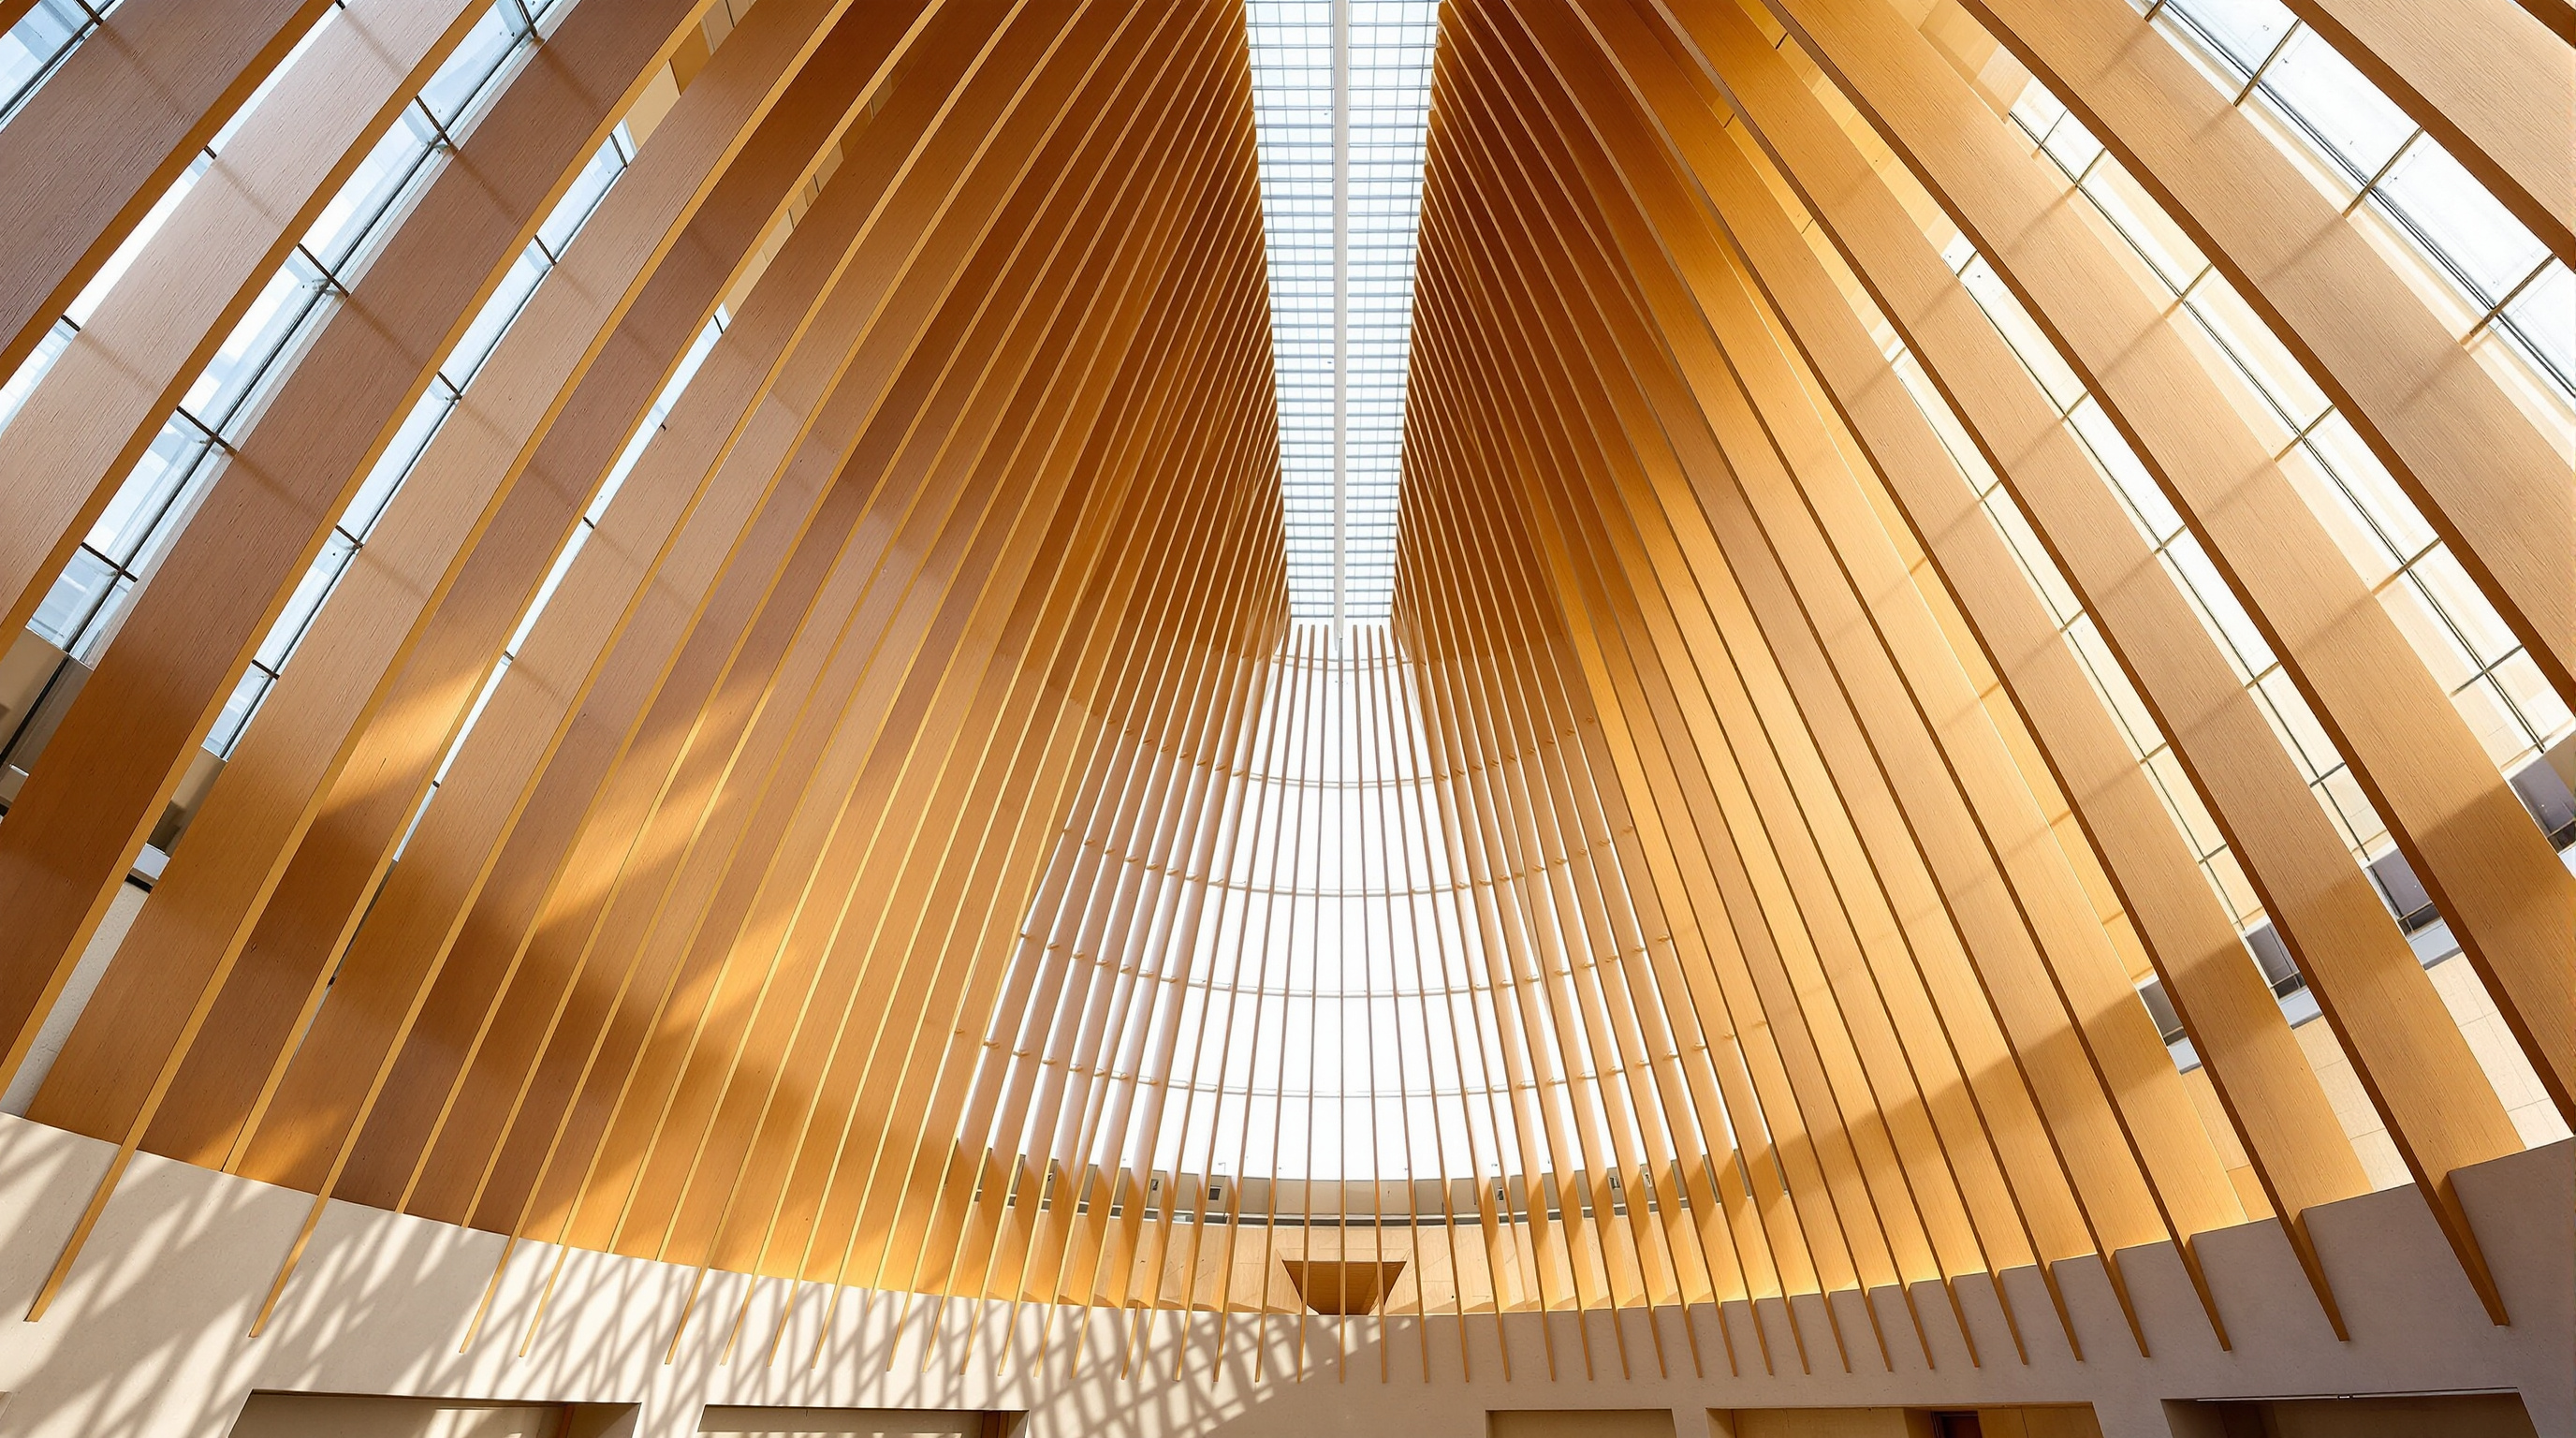
Hartman's governing idea can be stated in one sentence: make the building out of light, and let modest materials carry it. In place of iconographic stone, the cathedral offers an inner wooden vessel contained within an outer veil of glass, both anchored on an architectural concrete base. The wooden vessel — a cage of curved Douglas-fir ribs — is the sacred room; the glass veil is a diaphanous outer skin that filters the California sun; and between them the light is slowed, softened and spread until, in Hartman's own image, it falls the way daylight falls through a canopy of coastal redwoods.
With the exception of evening activities, the cathedral is lit entirely by daylight. Indirect light ennobles modest materials — primarily wood, glass and concrete — and the experience of light and space, rather than traditional iconography, instils the sense of the sacred.
The plan and section are generated from the vesica piscis — the pointed almond formed where two equal circles overlap, an ancient Christian symbol of the fish and, not incidentally, one of the oldest geometric figures in sacred design. Rotate that lens and you get the cathedral's tapering, boat-like body: widest at the middle, drawn to a point at each end, and open to a glazed oculus roughly 120 feet (about 37 m) above the sanctuary floor, with the overall structure reaching around 136 feet. The geometry is doing double duty — it is both a legible religious sign and the structural logic that lets a thin timber-and-glass shell stand tall.
Two structures, one veil
Making a thin pointed shell stand up — and stay standing through an earthquake — takes a surprisingly disciplined kit of parts. The cathedral is essentially two collaborating rib systems held apart and braced together. On the inside are curved, tapering Douglas-fir glued-laminated (glulam) ribs; outboard of them run straight, sloping glulam members; and the two families of ribs are tied to each other by high-strength steel tension rods and short timber compression struts, so that the whole assembly behaves like a series of trussed frames rather than a stack of heavy arches. All of it lands on reinforced-concrete reliquary walls and the sanctuary floor, which form the solid base of the composition.
Douglas fir was not a romantic choice but a practical one. It is a West Coast species available at the scale required, it is economical, it performs predictably in fire, and — crucially in seismic country — it is elastic: it can flex under load and spring back to shape. The outer glass veil is engineered as carefully as the timber. To flood the room with light without cooking it, Hartman's team layered fritted glass (part opaque, part translucent) with a translucent laminated film and clear low-emissivity glass, tuning each zone so the interior stays luminous while heat gain and glare are held down. The result is a building that is, in effect, entirely a window — but a window designed to behave.
| Layer | Role | Material |
|---|---|---|
| Outer veil | Filters daylight, controls glare and heat | Fritted + low-E glass curtain wall on steel |
| Inner vessel | Shapes the sacred room, carries the vault | Curved Douglas-fir glulam ribs |
| Bracing | Ties inner and outer ribs into frames | High-strength steel rods + timber struts |
| Base | Anchors the shell, holds the crypts | Reinforced-concrete reliquary walls + floor |
| Foundation | Decouples the whole building from the ground | ~36 friction-pendulum seismic isolators |
Standing on ball bearings
The most future-facing engineering move is invisible to a worshipper: the cathedral does not sit on the earth so much as float above it. Beneath the concrete base, SOM's structural team — led by Mark Sarkisian — installed a base-isolation system of roughly 36 double-concave friction-pendulum bearings, each built around a large (about four-foot / 1.2 m) steel dish, with the superstructure sliding on stainless-steel surfaces. In a large earthquake the ground jerks violently while the isolators let the building glide gently on its curved bearings, dramatically cutting the forces that reach the timber and glass above. The stated ambition — often reported as survival of a roughly 1,000-year earthquake and a design life measured in centuries — is bound up with the building's whole reason for existing: its predecessor was destroyed by a quake, and this one is engineered so that its congregation could, in principle, shelter inside it after the next big one. In a cathedral, permanence is theology. Base isolation is how a lightweight glass building buys it.
The Omega Window and the borrowed face of Chartres
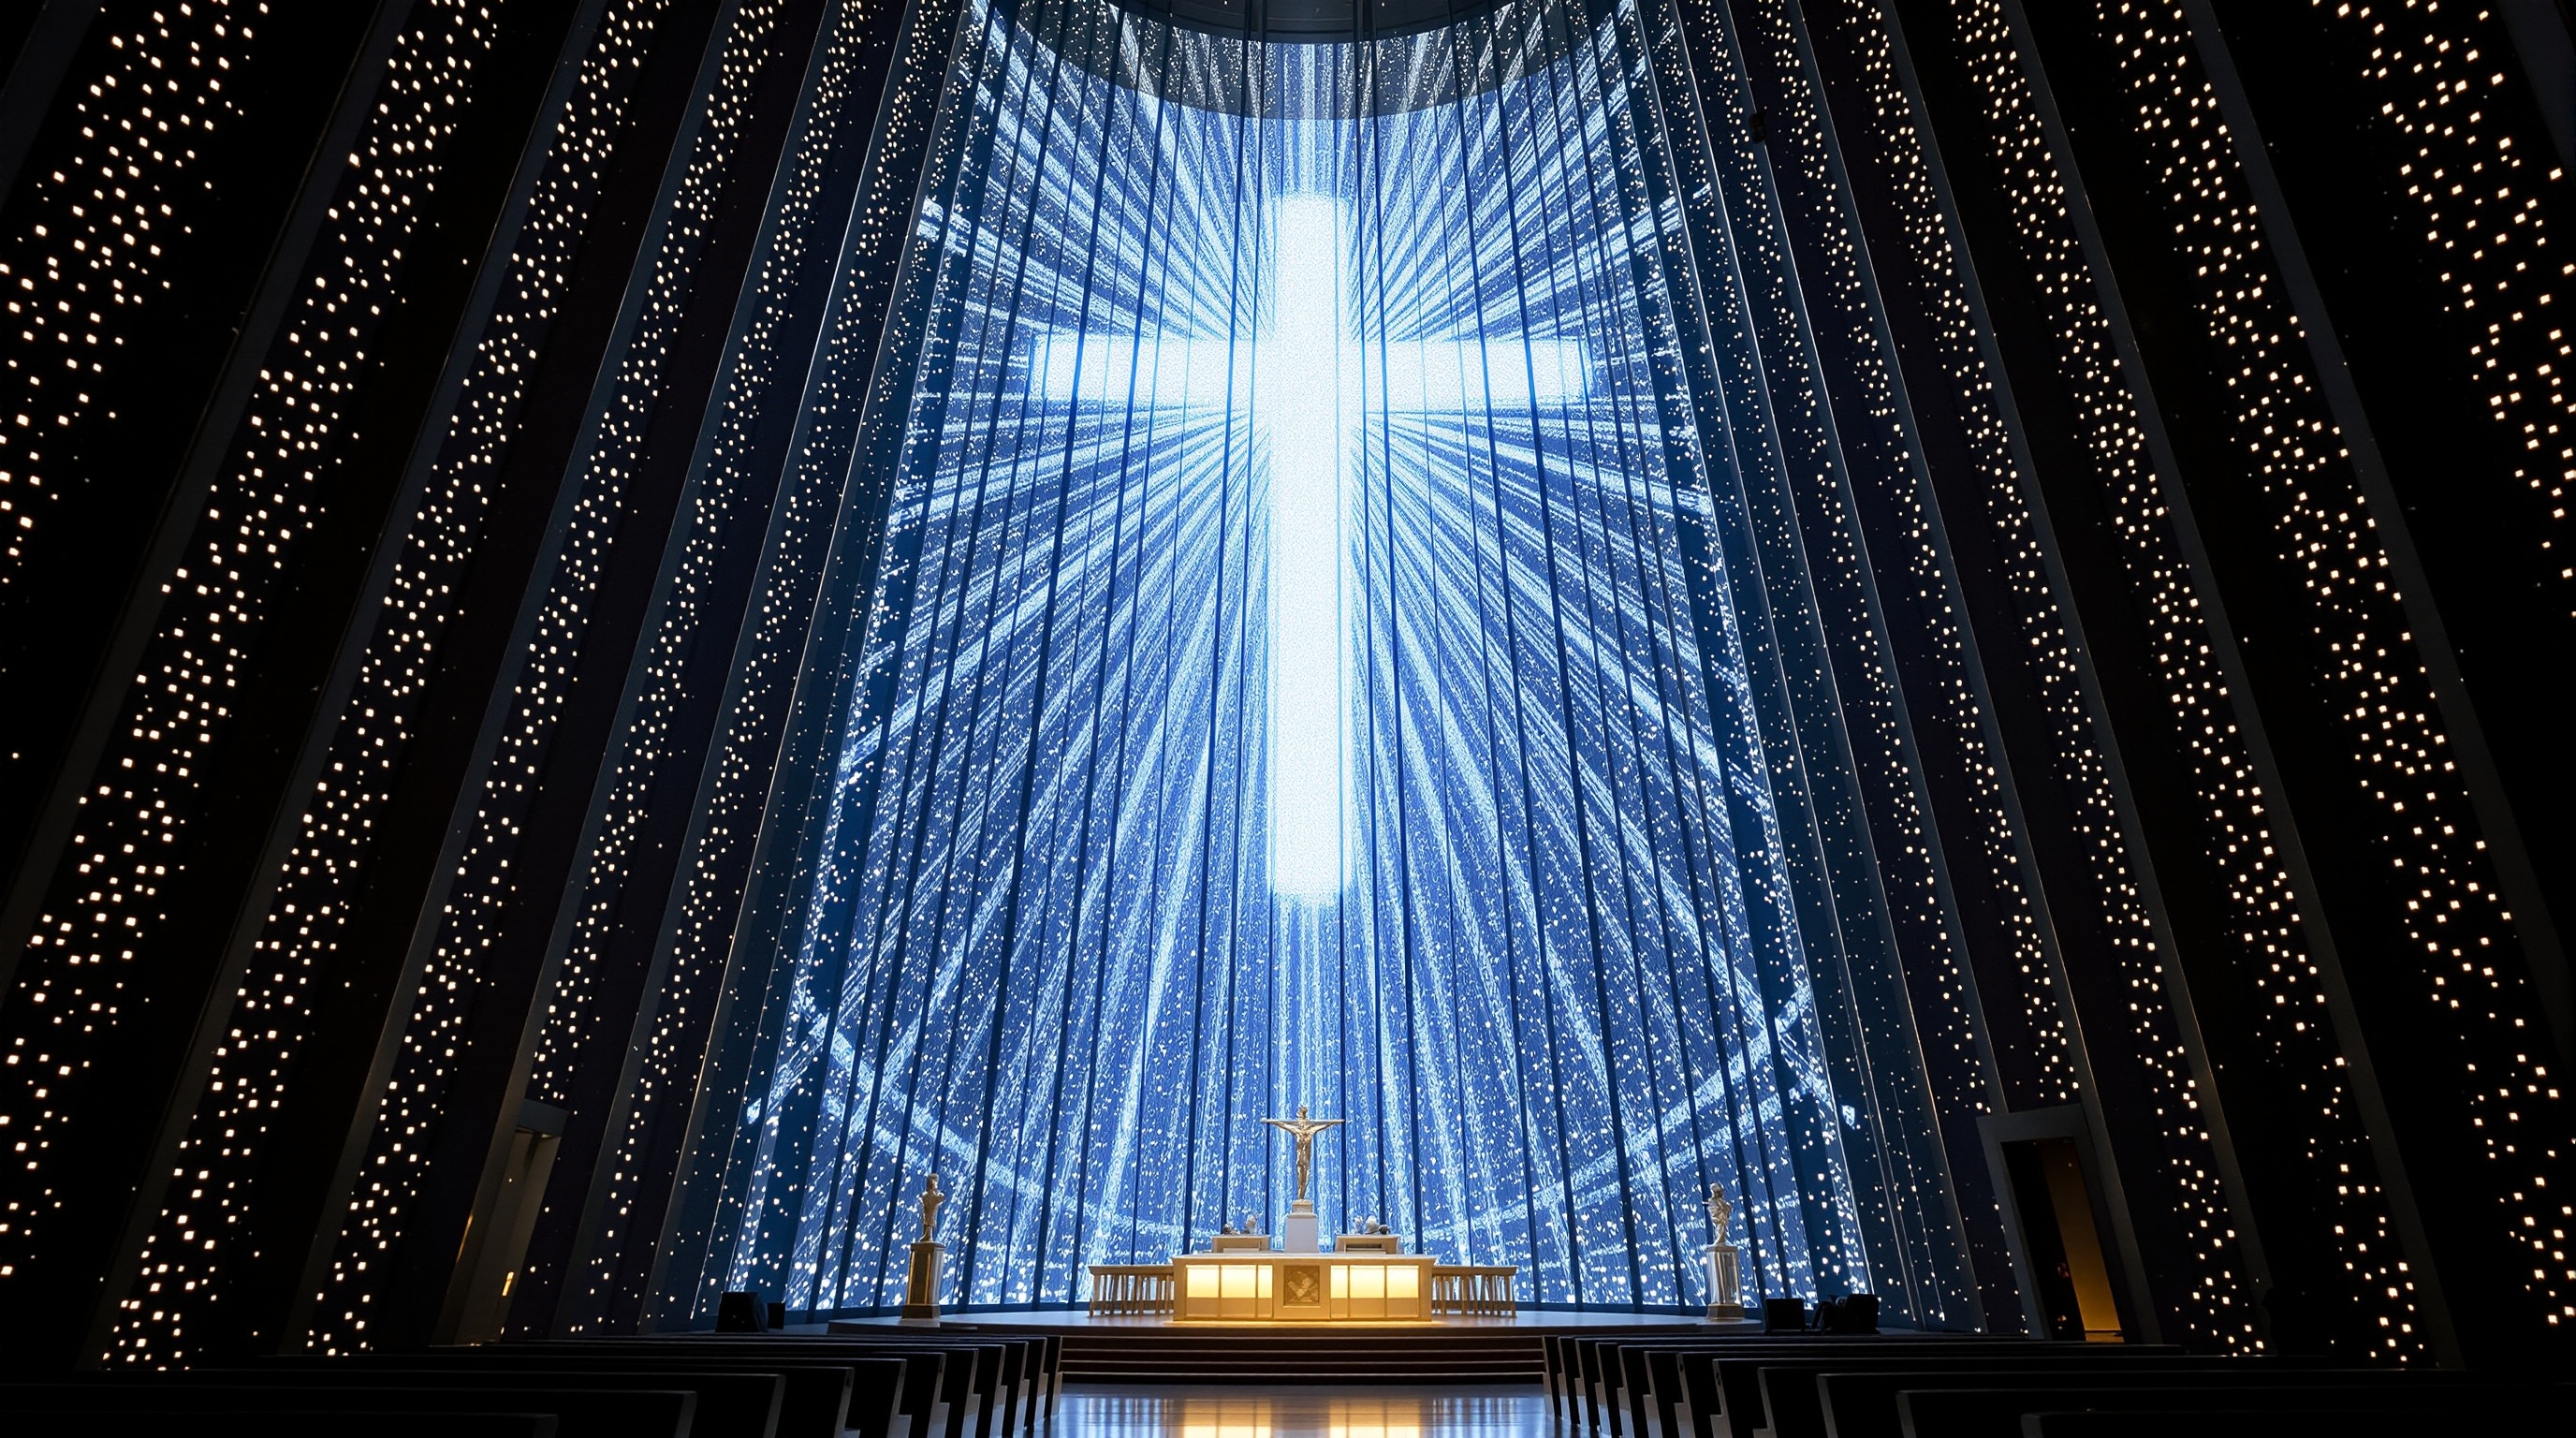
If daylight is the ornament, the cathedral still needed one image — and it made that image, too, out of light. At the liturgical east end rises the Omega Window, a roughly 58-foot figure of Christ formed not by paint or glass but by around 94,000 pixel-like holes pierced through aluminium panels. The source is deliberately ancient: the figure is scaled up from a twelfth-century Romanesque tympanum on the Royal Portal of Chartres Cathedral (about 1150). As the sun moves, daylight passes through the perforations and the image of Christ resolves, brightens and dims across the day — a Romanesque face rendered as something close to a digital half-tone. A quieter Alpha Window anchors the opposite, western end. It is a neat compression of the building's whole thesis: a thousand years of iconography, dematerialised into modulated daylight.
The third position: what it cost, and what it means
An honest study cannot end on the light alone. The cathedral was expensive and, from the start, contested. Reported construction costs climbed from roughly 131 million dollars early in the process to around 190 million, before cost-cutting brought the figure back toward 175 million dollars. Critics — including some within the Catholic community — asked whether a diocese that spends heavily on schools and social services should pour that much into a single building; a defender's much-quoted reply was that Europe has its Gothic cathedrals and Oakland could now have this. The complex also carries a genuinely twenty-first-century gesture that the architecture rarely gets credit for: alongside the mausoleum, chancery and clinic, it includes a healing garden dedicated to survivors of clergy sexual abuse — an unusually direct acknowledgement, in built form, of the institution's own wounds.
Studio Matrx's editorial position is to hold these together. The Cathedral of Christ the Light is a superb demonstration that sacred atmosphere can be engineered from daylight, timber and seismic hardware rather than quarried from stone — and it is also a reminder that a luminous, welcoming form does not settle the harder questions of money, priorities and institutional trust. Both are part of what the building says.
Why it belongs in the canon
Strip away the debate and one achievement stands: very few architects had persuaded a tall, thin, daylight-only sacred room to stand beside a major fault and read as genuinely holy. Hartman did it by refusing the twentieth century's two easy options — neither a nostalgic pastiche of Gothic stone nor a cold glass box — and instead treating geometry, structure, material and light as one continuous argument. In the chapter of the sacred and contemplative, it marks a clear direction of travel: the future of the worship space may lie less in what we carve onto it than in how precisely we can shape the light that passes through it.
References
- Skidmore, Owings & Merrill (SOM), "Cathedral of Christ the Light" — official project description and data (design partner Craig W. Hartman; structural engineering led by Mark Sarkisian; inner wooden vessel within a glass veil on a concrete base; daylit interior; base isolation; ~250,000 sq ft; ~136 ft high). som.com (primary source)
- Roman Catholic Diocese of Oakland / Cathedral of Christ the Light, cathedral history and description (consecrated 25 September 2008; Omega Window based on the Chartres tympanum; vesica-piscis worship space). (primary source)
- Structural Engineers Association of Northern California (SEAONC), "Cathedral of Christ the Light" project record — 36 double-concave friction-pendulum isolators, Douglas-fir glulam rib system, proximity to the Hayward Fault. legacy.seaonc.org (primary / technical)
- Arcidi, Philip / Architectural Record editors (2009). "Cathedral of Christ the Light." Architectural Record, 19 January 2009. architecturalrecord.com (architectural press)
- Think Wood, "Cathedral of Christ the Light" — project case study on the Douglas-fir glulam structure and its seismic behaviour. thinkwood.com (press / industry technical)
- "Cathedral of Christ the Light (Oakland, California)", Wikipedia — consolidated facts on competition history (Calatrava to Hartman), dates, cost escalation, capacity, Omega Window and cost controversy; used as a cross-check, not a primary authority. en.wikipedia.org) (tertiary reference)
Part of The Future of Architecture in 300 Buildings — Studio Matrx's canon of the buildings asking where architecture goes next. Chapter 11: Sacred & Contemplative.
Export this guide
Related Guides — Deep-dive reading
Church of the Light: How Tadao Ando Built a Room Out of Nothing but a Cross
In a suburb north of Osaka, Tadao Ando took three concrete cubes, a wall tilted fifteen degrees, and a single cruciform slit in the east wall — and made one of the most powerful rooms of the twentieth century. A study of the 1989 chapel: its tatami-scaled concrete, the argument over the glass, and why a building that subtracts almost everything still tells us where architecture is going.
The Future of ArchitectureOodi Helsinki Central Library: The Inhabited Bridge That Rebuilt the Public Library
ALA Architects spanned a 100-metre steel bridge over an open ground floor, wrapped it in Finnish spruce, and pointed its terrace straight at Parliament — a case study in the library reinvented as civic living room, in the engineering that makes a column-free public square possible, and in what a nation says when it builds knowledge opposite power.
The Future of ArchitectureSara Kulturhus: How Skellefteå Built a 20-Storey Argument for Timber
White Arkitekter's cultural centre and hotel in northern Sweden stacks a whole town's civic life into one of the world's tallest timber buildings — prefabricated from local forest, engineered to stand up to wind on wood alone, and calculated to store more carbon than it emits. A case study in what the decarbonised building might actually look like.
The Future of ArchitectureRelated Tools — Try Free
Cross-Ventilation Analyzer
Estimate airflow and air changes per hour (ACH) from room size, window areas, layout, and local wind — with NBC 2016 Part 8 compliance check.
Ventilation CalculatorWindow Material Comparison Tool
Compare uPVC, aluminium, wood, steel and composite windows on cost, life, upkeep and insulation.
CompareBefore & After Studio
Generate AI before-and-after renders to preview how your redesign could look.
DesignAI