
National September 11 Memorial: How Michael Arad Made Absence Into Architecture
Michael Arad and landscape architect Peter Walker turned the footprints of the fallen Twin Towers into two square voids fed by the largest manmade waterfalls in North America — a study in how contemporary memorial architecture builds meaning from emptiness, water, engineered landscape, and an algorithm that arranged 2,983 names by human bond rather than alphabet.
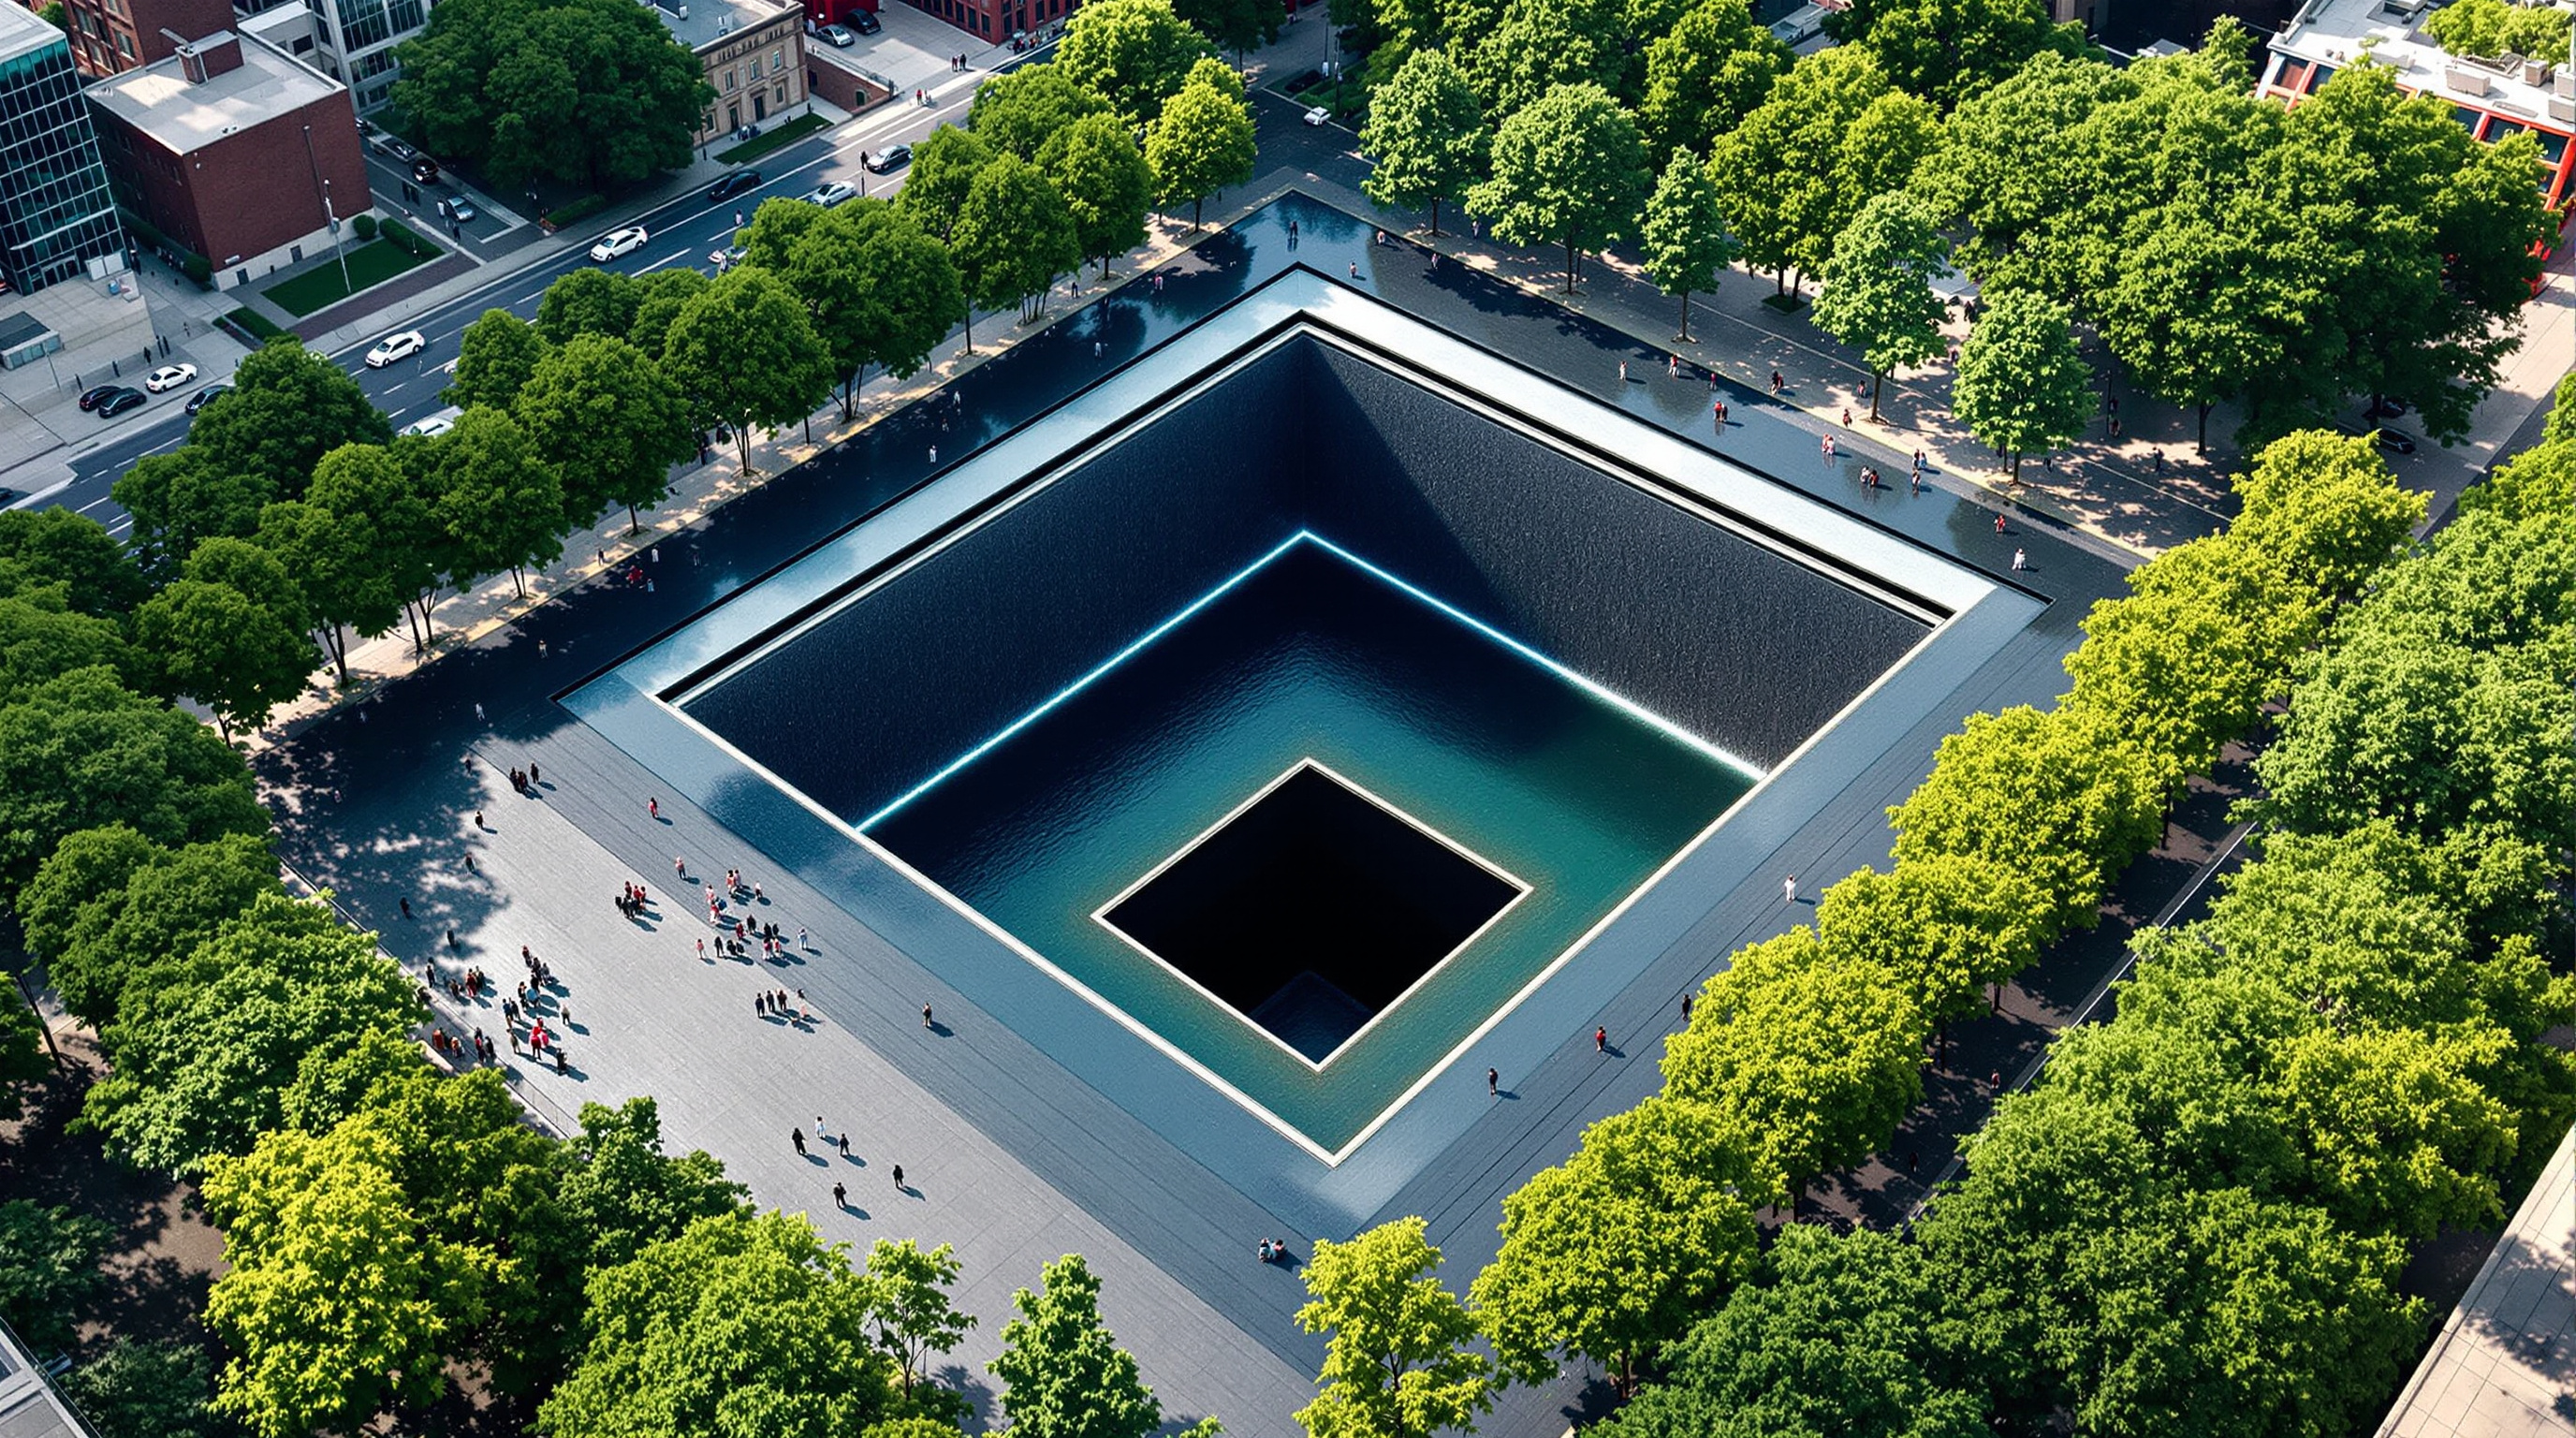
Most memorials add something to the world: a figure on a horse, an obelisk, a wall of stone. The National September 11 Memorial does the opposite. Where the Twin Towers once stood, architect Michael Arad and landscape architect Peter Walker left two enormous square holes in the ground — each nearly an acre, each ringed by water that pours over all four sides and vanishes into a smaller void at the centre that can never be seen to fill. Arad called the concept, simply, Reflecting Absence. It is a building whose central material is nothing at all.
That is precisely why the memorial belongs in any serious account of where architecture is going. It is one of the most-visited pieces of contemporary architecture on Earth, and it wins its enormous emotional charge not from ornament or iconography but from a set of hard design decisions — about void, water, weight, landscape, and even software. It marks a shift in what a memorial can be: from monument to be looked at, to a space to be absorbed into.
The design proposes a space that resonates with the feelings of loss and absence generated by the destruction of the World Trade Center. Two voids, set within the footprints of the Twin Towers, are the physical manifestation of that absence — present, permanent, and impossible to fill.
The question it poses
In 2003 the Lower Manhattan Development Corporation launched an open competition for a memorial on the sixteen-acre World Trade Center site. It drew 5,201 entries from 63 countries — one of the largest design competitions ever held — and was judged by a jury that included Maya Lin, whose own Vietnam Veterans Memorial had already rewritten the grammar of American mourning. In January 2004 the jury chose the submission of Michael Arad, then a little-known thirty-four-year-old architect working for the New York City Housing Authority.
Arad's proposal refused every conventional memorial gesture. There would be no statues, no triumphal arch, no heroic narrative of recovery. Instead the design took the most charged fact of the site — the exact footprints where the towers had stood — and preserved them as absences. The architectural argument is almost theological: rather than paper over the wound, make the wound itself the monument. This is the future-facing provocation of Reflecting Absence: it insists that in an age saturated with images and spectacle, the most powerful thing architecture can offer is a carefully constructed emptiness, and the silence to feel it.
Making absence stand up: void, water, and weight
An idea about nothingness still has to be engineered. Each of the two pools measures roughly 176 feet on a side and sits precisely within a tower's footprint. Water is pumped up and released as a thin, continuous sheet over a weir at the top of each wall; it falls about 30 feet into the perimeter basin, then drains toward a second, smaller square opening at the centre of each pool, where it drops a further 20 feet and disappears from view. These are frequently described as the largest manmade waterfalls in North America, moving on the order of tens of thousands of gallons per minute.
The water does far more than decorate. It performs the concept. You can watch the water fall, but you can never see the bottom of the central void, so the eye is drawn into a darkness that has no floor — absence made continuous, made kinetic. The sound of the falling water also does acoustic work: it masks the roar of Lower Manhattan traffic, wrapping visitors in a hush that is unusual anywhere in the city and essential to a place of grief.
There is a quiet engineering paradox in all of this. To make a hole feel bottomless and permanent, the team had to build one of the most complex water systems in the city, running on constantly recirculated, filtered water, integrated over an active transit hub, a below-grade museum, and infrastructure threading through bedrock. The freezing New York winter meant heating and careful flow control so the falls would not ice over. The apparent simplicity — two dark squares, a sheet of water — rests on years of hidden mechanical and structural work. That invisibility of effort is the point: nothing must distract from the absence.
The names: an algorithm for human bonds
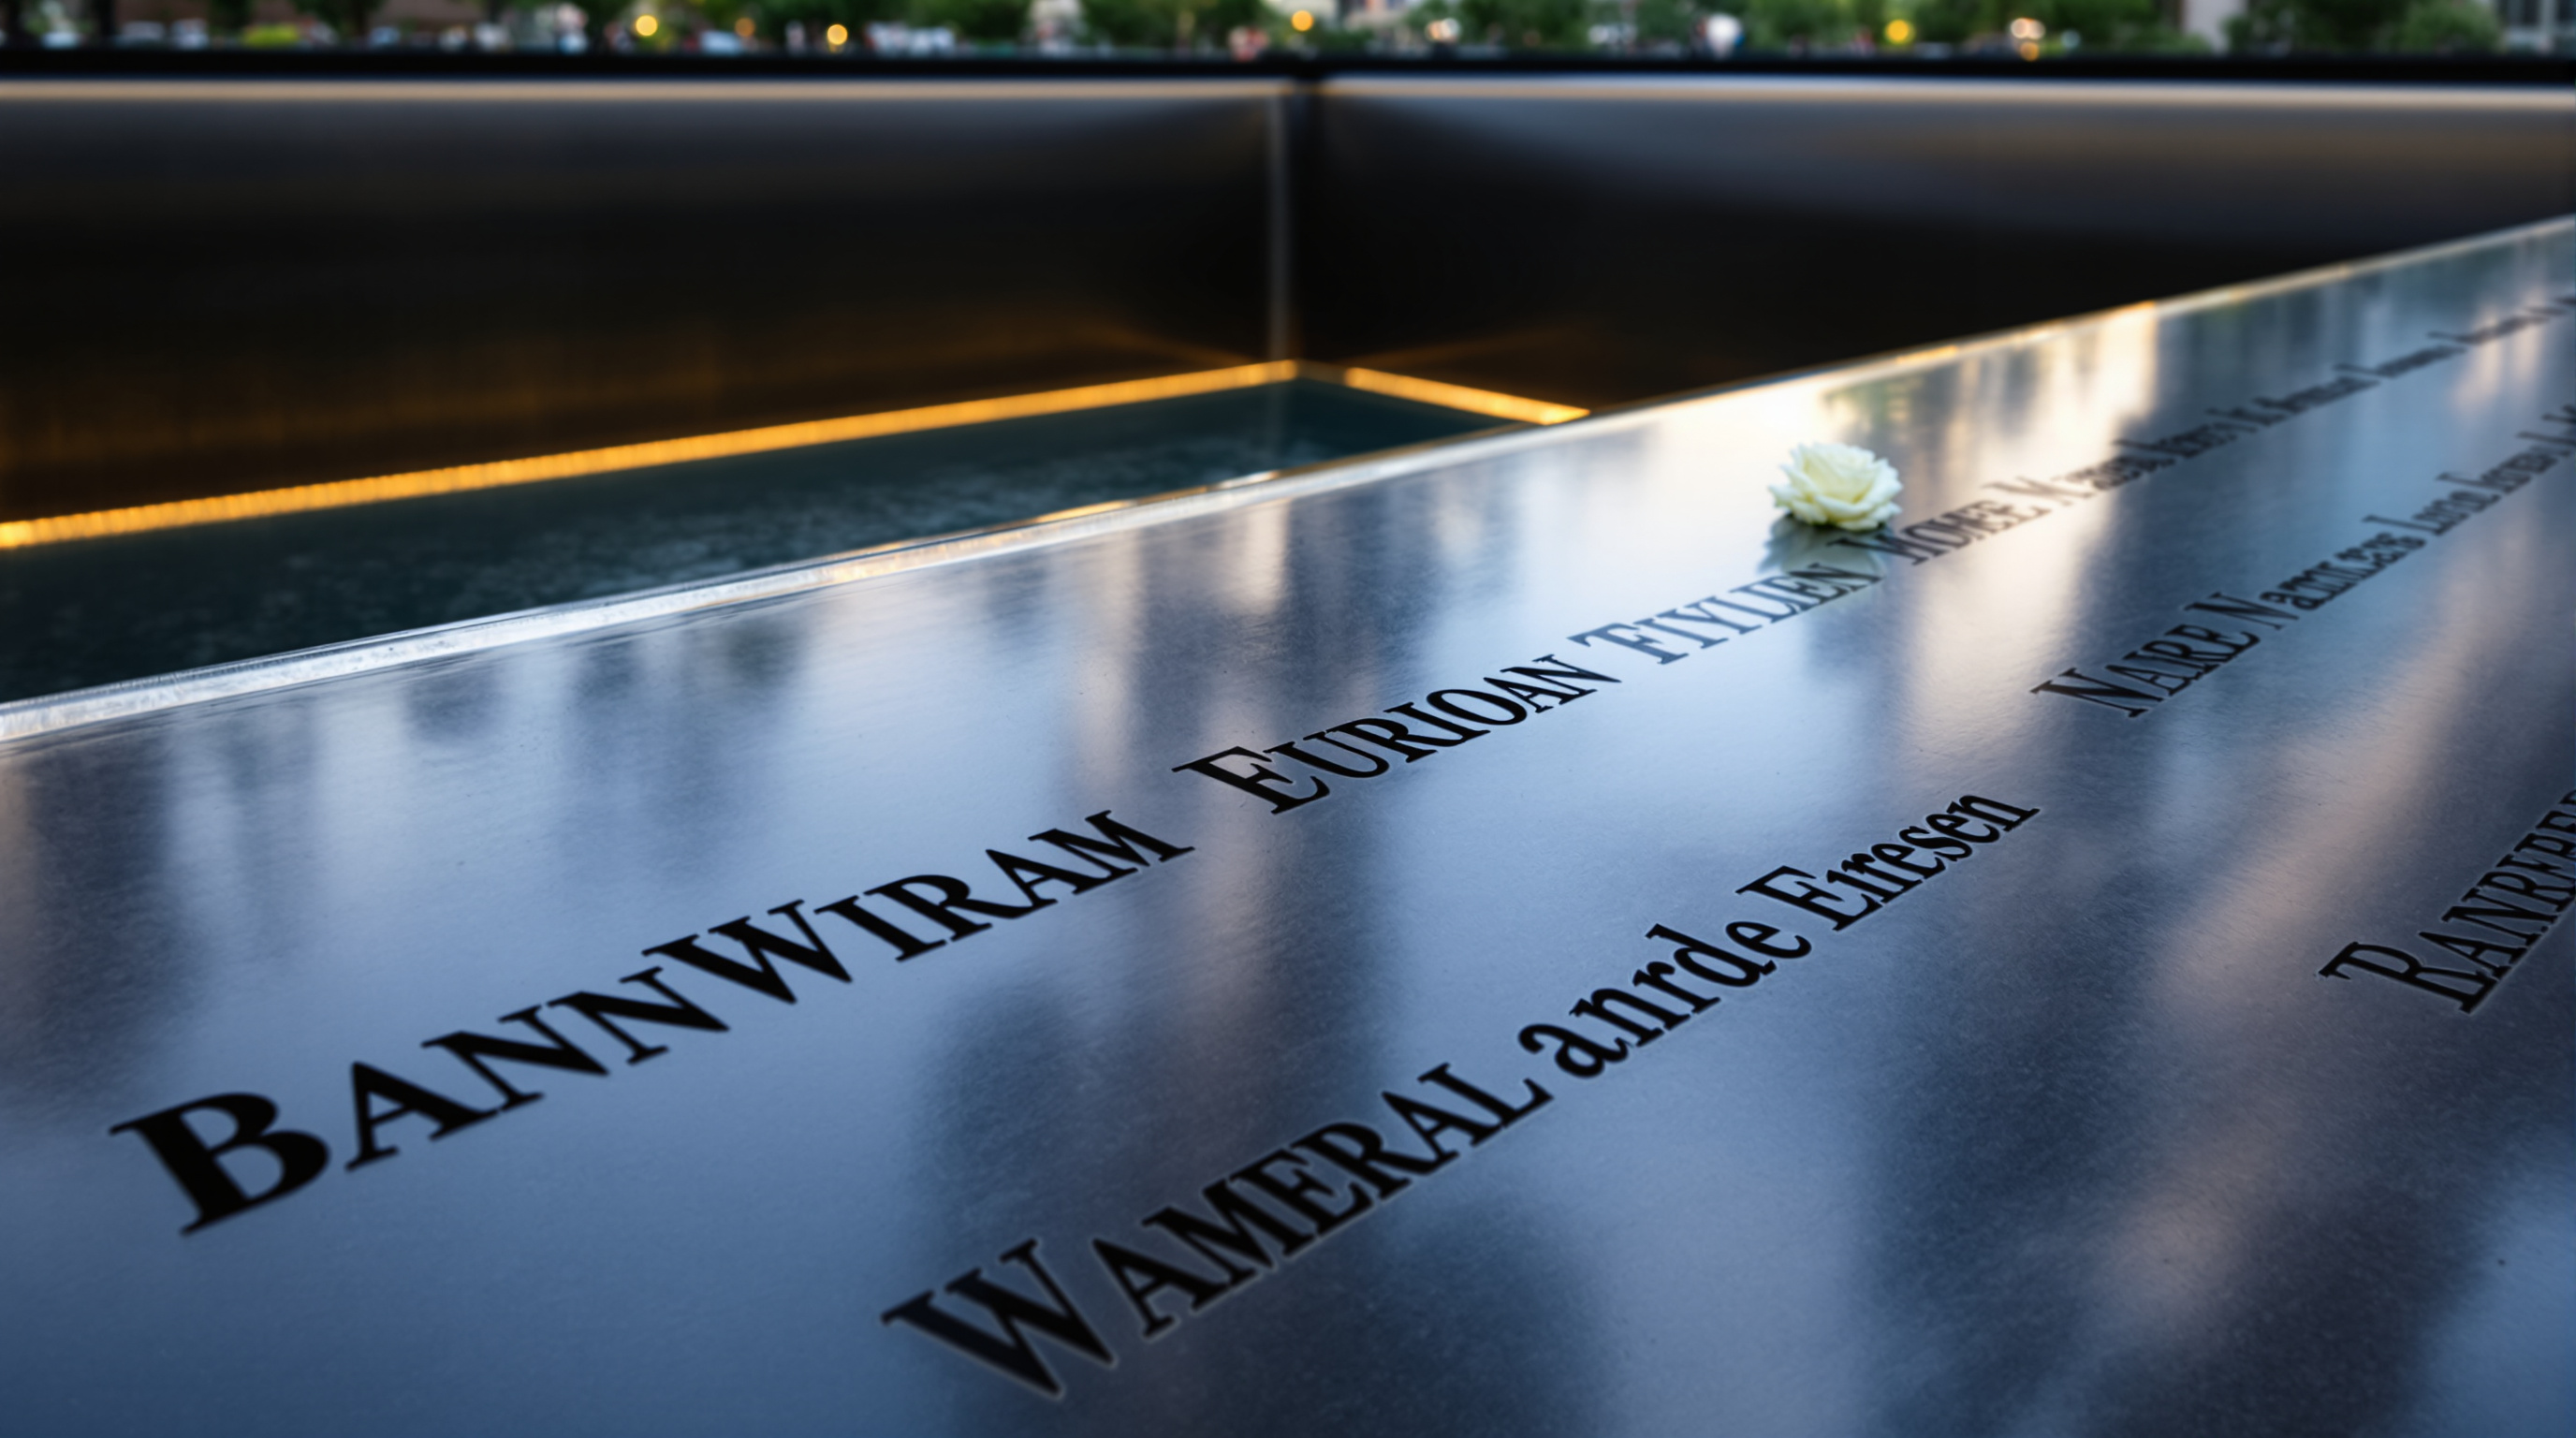
The most radical design decision is one visitors rarely notice as a design decision at all. Around the rim of each pool runs a bronze parapet into which are cut the 2,983 names of those killed in the attacks of September 11, 2001, at the World Trade Center, the Pentagon and aboard Flight 93, together with the six people killed in the 1993 World Trade Center bombing. The letters are voided through the metal, so that daylight passes through them and, after dark, light glows up from within.
Arad insisted the names should not be listed alphabetically, nor by a cold grid of company or floor. That would, he argued, reduce individuals to a directory. Instead he proposed arranging them by "meaningful adjacencies" — placing people beside those they had actually been with: co-workers, friends, the crew of a single flight, first responders from the same company, and, where families requested it, loved ones side by side.
The trouble was that this is a fiendishly hard combinatorial problem. Arranging nearly three thousand names so that thousands of overlapping adjacency requests are honoured — while still fitting the fixed physical length of the parapets — is not something you solve by hand. The solution came from an unexpected quarter: the design firm Local Projects and software artist Jer Thorp built a custom algorithm that first clustered names with linked requests into what Thorp likened to irregular puzzle pieces, then fitted those clusters into the memorial's walls. The system reportedly satisfied more than 98 percent of the requested adjacencies. It is one of the clearest examples yet of computation used not to generate a spectacular form, but to encode grief, memory and human relationship into permanent bronze.
| Element | Figure | What it does |
|---|---|---|
| Reflecting pools | Two, each ~176 ft square, ~1 acre | Occupy the exact tower footprints |
| Waterfalls | ~30 ft outer fall, ~20 ft central drop | Largest manmade waterfalls in North America |
| Names | 2,983, cut through bronze | Arranged by "meaningful adjacencies" |
| Plaza | 8 acres of the 16-acre site | Public ground of trees and stone |
| Trees | ~400 swamp white oaks + one Survivor Tree | Living grove; renewal against loss |
Landscape as the other half of the argument
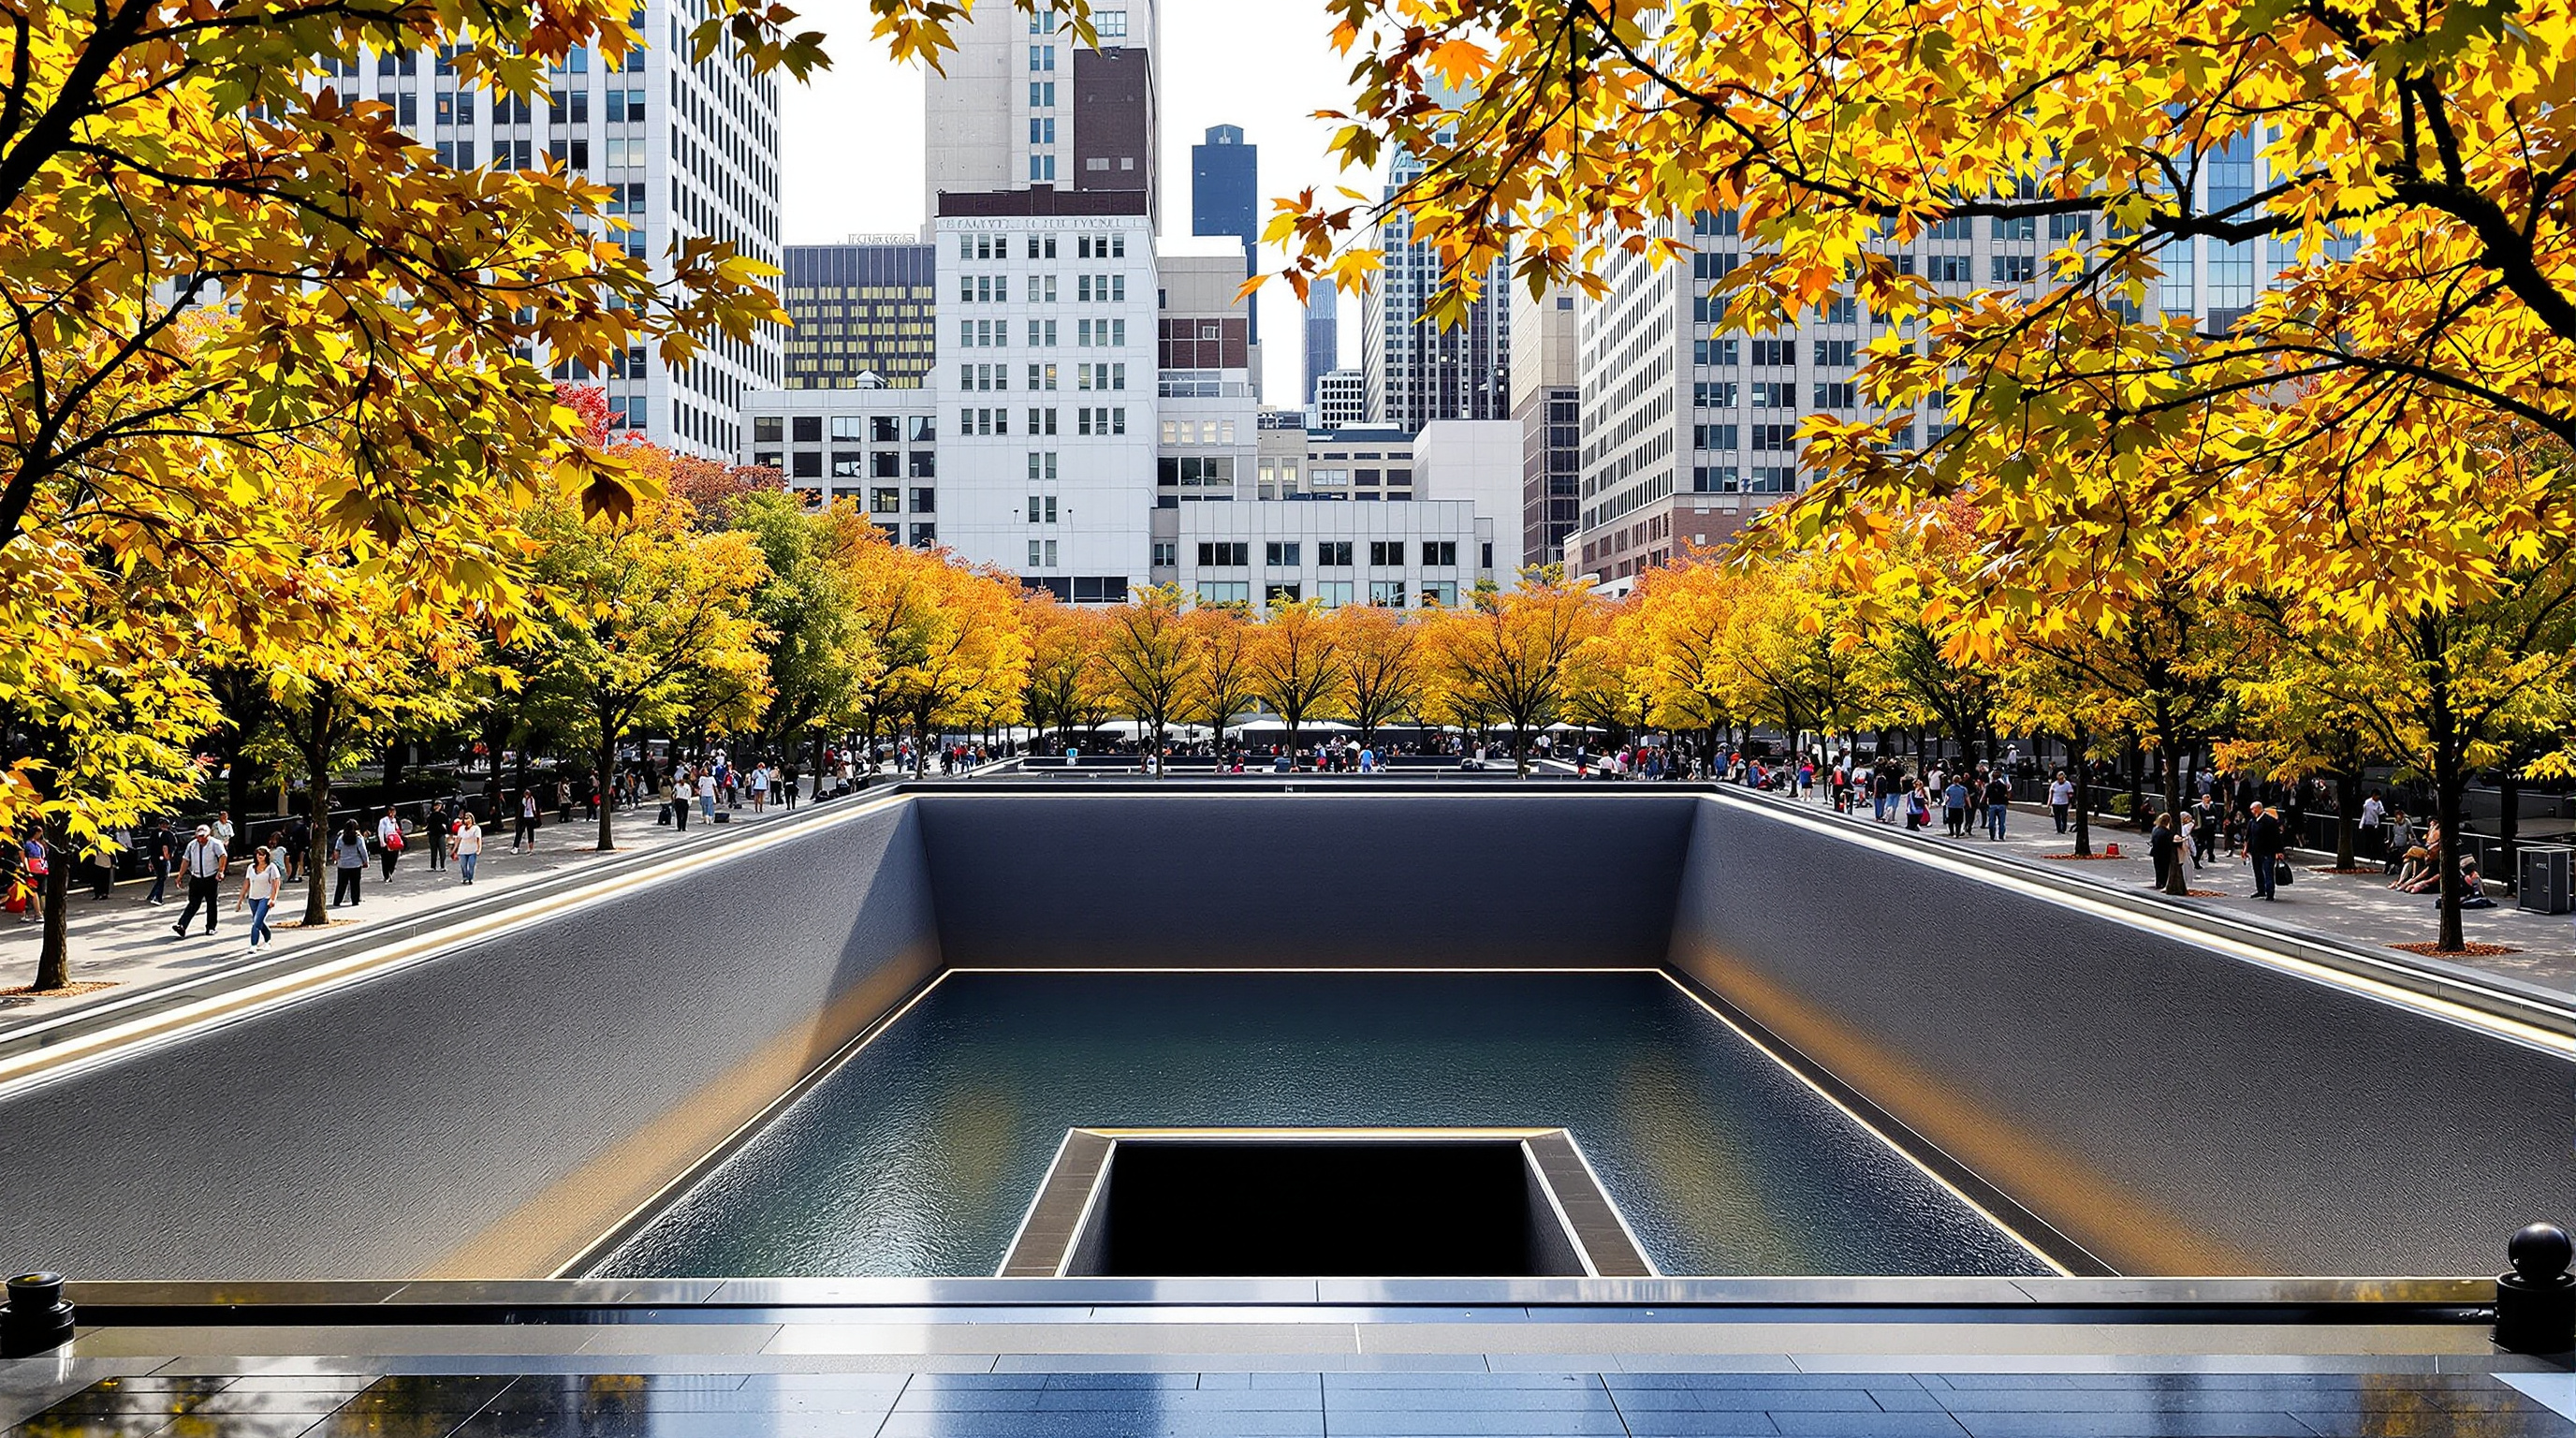
If the voids are Arad's, the plaza around them is largely Peter Walker's. The jury, worried that Arad's original scheme felt too austere — too much a pair of cold pits — asked him to bring in a leading landscape architect to humanise the design without diluting its power. Walker's firm PWP answered with a grove of roughly 400 swamp white oaks, chosen partly because the species grows near all three crash sites, arranged so that from certain angles the seemingly natural forest resolves into ordered allées.
Among them stands one tree that is not like the others: the Survivor Tree, a Callery pear recovered as a charred stump from the rubble in 2001, nursed back to health in a nursery, and replanted on the plaza in 2010. Where the voids hold absence, the grove holds return — the slow, stubborn insistence of the living. The memorial's full emotional range lives in that pairing: the bottomless dark of the pools, and the seasonal green of the trees rising all around them.
The third position: cost, coldness, and the argument over absence
An honest account cannot present the memorial as an untroubled triumph. Its making was a seven-year saga of delays, political fights and runaway budgets. Early cost estimates near 700 million dollars for the memorial and its below-grade museum climbed toward and beyond a billion, forcing redesigns to bring numbers under control. The single pavilion on the plaza — the entrance to the underground museum — was designed separately by the firm Snøhetta, and the museum below cost hundreds of millions more, drawing sustained criticism over its price, its later commercial framing, and the ethics of housing unidentified remains within a paid attraction.
The design itself was contested too. Some victims' families found the abstract voids too cool, too cerebral — mourning, they felt, deserved warmth and legible narrative, not a minimalist meditation. The artist Eric Fischl and others questioned whether the deliberately non-chronological arrangement of names withheld the story visitors needed. These are not trivial complaints; they go to a genuine tension in contemporary memorial design between abstraction and legibility, between a space that lets each person bring their own grief and one that tells them what to feel.
Studio Matrx's editorial position is to hold these truths together. The National September 11 Memorial is a landmark demonstration that emptiness, water and landscape can carry immense meaning — and a reminder that memorial architecture is never only a formal exercise. It is entangled with money, politics, competing griefs, and the impossible task of speaking for thousands of the dead at once. That the design largely succeeds despite all of it is the measure of how strong the core idea is.
Why it belongs in the canon
Strip away the budget fights and the debates, and one achievement remains. Before this memorial, few designers had persuaded a great institution that the right response to catastrophic loss was not to build up but to hollow out — to make the absence itself the permanent, public, buildable object. It set a template that memorials around the world now reckon with, and it did so while folding a naming algorithm, a recovered tree, an eight-acre landscape and the largest waterfalls on the continent into a single, coherent act of mourning.
In a chapter about the sacred and contemplative, the National September 11 Memorial makes an unusually modern argument: that in a noisy, image-flooded century, architecture's most sacred gift may be a constructed silence, and a void with the courage to stay empty.
References
- National September 11 Memorial & Museum, "About the Memorial" — official facts on the pools, 2,983 names, ~400 swamp white oaks, the Survivor Tree, and the eight-acre plaza. 911memorial.org (primary source)
- PWP Landscape Architecture, "Reflecting Absence — National September 11th Memorial" — Peter Walker Partners' project account of the landscape design and the jury's brief to humanise the scheme. pwpla.com (primary source)
- Thorp, J. (2011). "All The Names: Algorithmic Design and the 9/11 Memorial." blprnt / Medium — the software artist's own account of the meaningful-adjacencies algorithm built with Local Projects. blprnt.medium.com (primary source)
- Kolker, R. (2011). "Commemorative Calculus: How an Algorithm Helped Arrange the Names on the 9/11 Memorial." Scientific American. scientificamerican.com (press; documents the naming algorithm)
- Metropolis (2021). "The Contentious Ten-Year Saga of Michael Arad's 9/11 Memorial Design." — on the competition, redesigns, budget and controversy. metropolismag.com (press; critical history)
- National September 11 Memorial & Museum — Wikipedia overview, cross-checked for competition scale (5,201 entries, 63 countries), dimensions and dates. en.wikipedia.org (tertiary; used for cross-checking only)
Part of The Future of Architecture in 300 Buildings — Studio Matrx's canon of the buildings asking where architecture goes next. Chapter 11: Sacred & Contemplative.
Export this guide
Related Guides — Deep-dive reading
Church of the Light: How Tadao Ando Built a Room Out of Nothing but a Cross
In a suburb north of Osaka, Tadao Ando took three concrete cubes, a wall tilted fifteen degrees, and a single cruciform slit in the east wall — and made one of the most powerful rooms of the twentieth century. A study of the 1989 chapel: its tatami-scaled concrete, the argument over the glass, and why a building that subtracts almost everything still tells us where architecture is going.
The Future of ArchitectureNaga Tower, GIFT City: The Skyscraper That Lives Only as a Render
A pair of serpent-shaped towers designed for India's first financial city was approved, published and never built. Read the Naga Tower as a case study in the 21st-century render — how the image of a building now does more cultural work than the building, how a globalised icon gets grafted onto a Hindu symbol to sell a place, and what the gap between a 230-metre vision and a 122-metre reality tells us about where architecture is going.
The Future of ArchitectureThe Lowline: Can You Pipe Sunlight Underground and Grow a Public Park?
Raad Studio's proposal to turn a derelict trolley terminal beneath Manhattan's Lower East Side into the world's first subterranean park is one of the most influential buildings never built — a test of remote-skylight technology, of found infrastructure as raw material, and of whether an idea can shape architecture even when the money runs out.
The Future of ArchitectureRelated Tools — Try Free
Before & After Studio
Generate AI before-and-after renders to preview how your redesign could look.
DesignAIConcept Generator
Get 3 AI-generated design concepts for any room with style, materials, and cost estimate.
DesignAIDesign Brief Generator
Answer 10 questions and generate a professional interior design brief PDF for your designer or architect.
Brief Generator