
Makoko Floating School: How Kunlé Adeyemi Taught Architecture to Float
NLÉ's timber A-frame on 256 blue barrels in the Lagos lagoon was never meant to be permanent — and its collapse in 2016 is exactly why it matters. A deep study of a prototype that reframed the flooded African waterfront as a design opportunity rather than a slum to be cleared, and of the hard questions a symbol leaves behind.
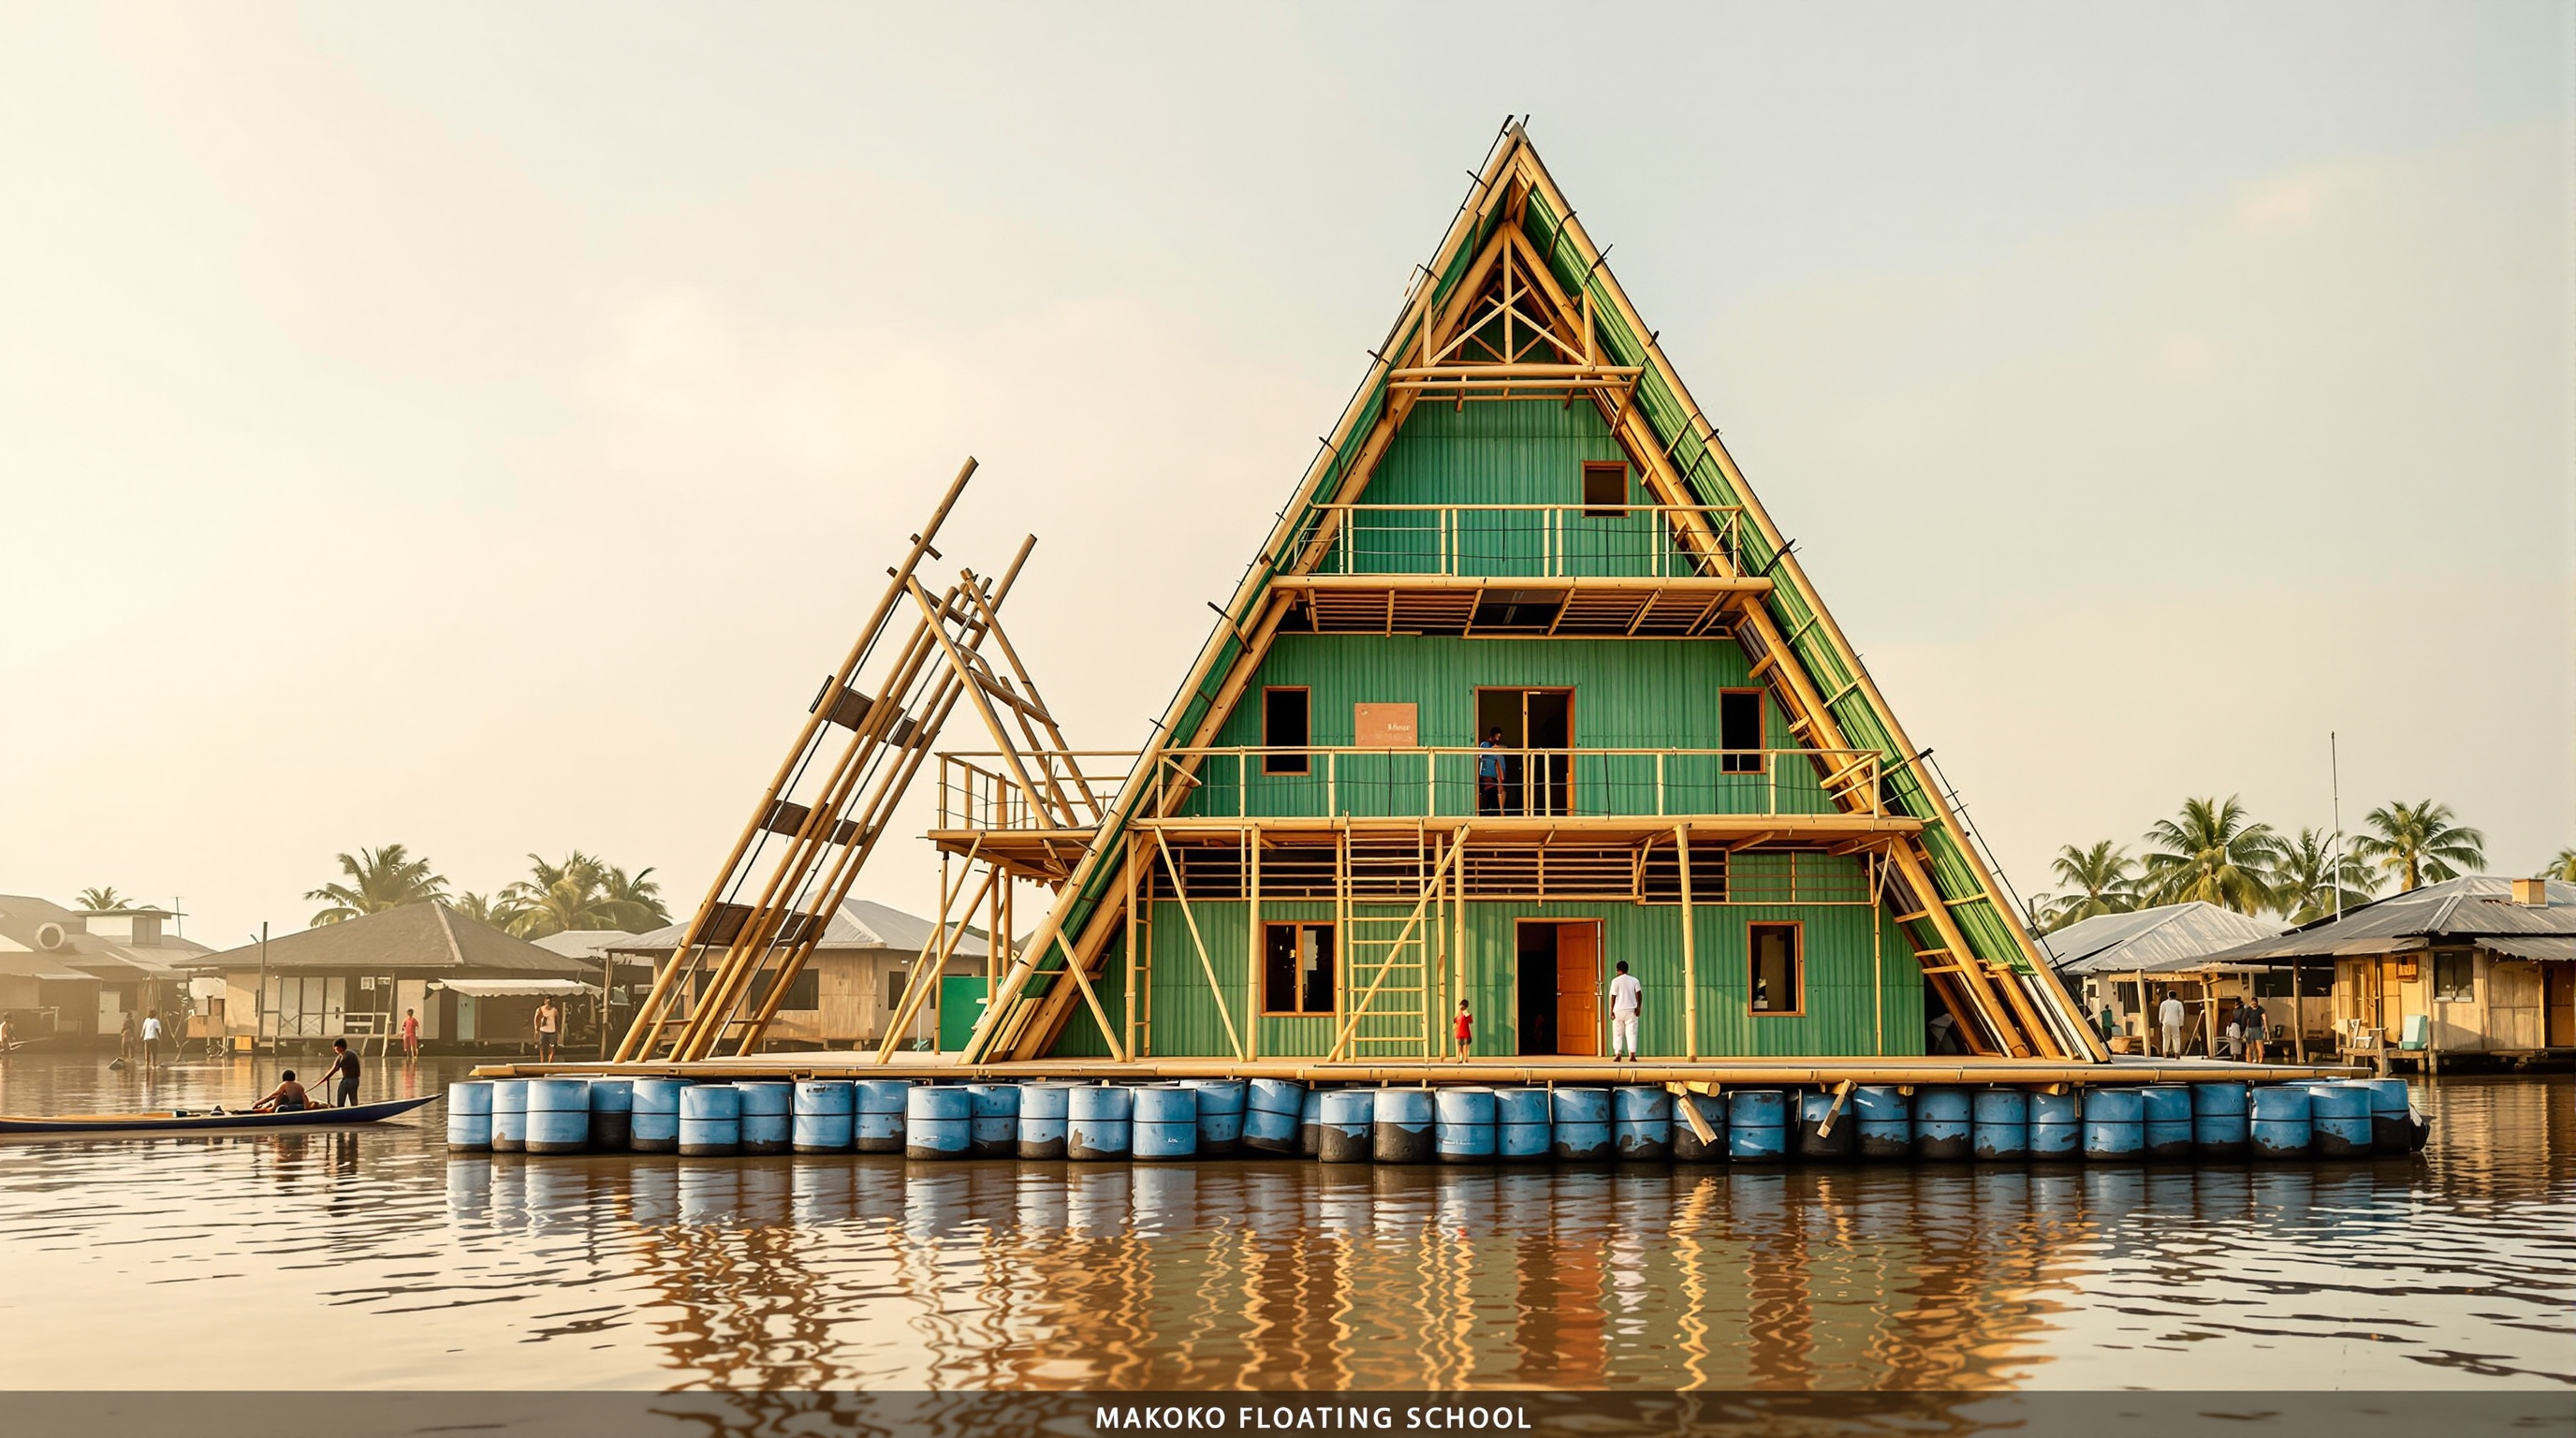
From the water, it read like a small green mountain that had drifted in from somewhere else. A three-storey timber pyramid, open on all sides, tilting slightly with the swell of the Lagos lagoon, tethered among the stilt houses and dugout canoes of Makoko. For the roughly three years it floated — from 2013 until a storm brought it down in June 2016 — the Makoko Floating School was one of the most photographed buildings in Africa, and one of the most argued-over. It is a rare structure that became more influential after it fell down.
That paradox is why it belongs in any honest account of where architecture is going. The building was never sold as a finished object. Its architect, the Nigerian Kunlé Adeyemi of the practice NLÉ, called it a prototype from the first day — a working model for a much larger idea about how coastal African cities might live with rising water instead of drowning in it. Marc Kushner's question — what does this building tell us about the future? — has an unusually literal answer here. Makoko tells us that the future of building on a flooding planet may not be a wall against the water, but a hull that rides it.
The question was not how do we move these people onto land, but how do we improve the conditions of the water they already live on. The floating school is a prototype — a first attempt at an architecture that belongs to the lagoon.
The place: a city the maps refuse to draw
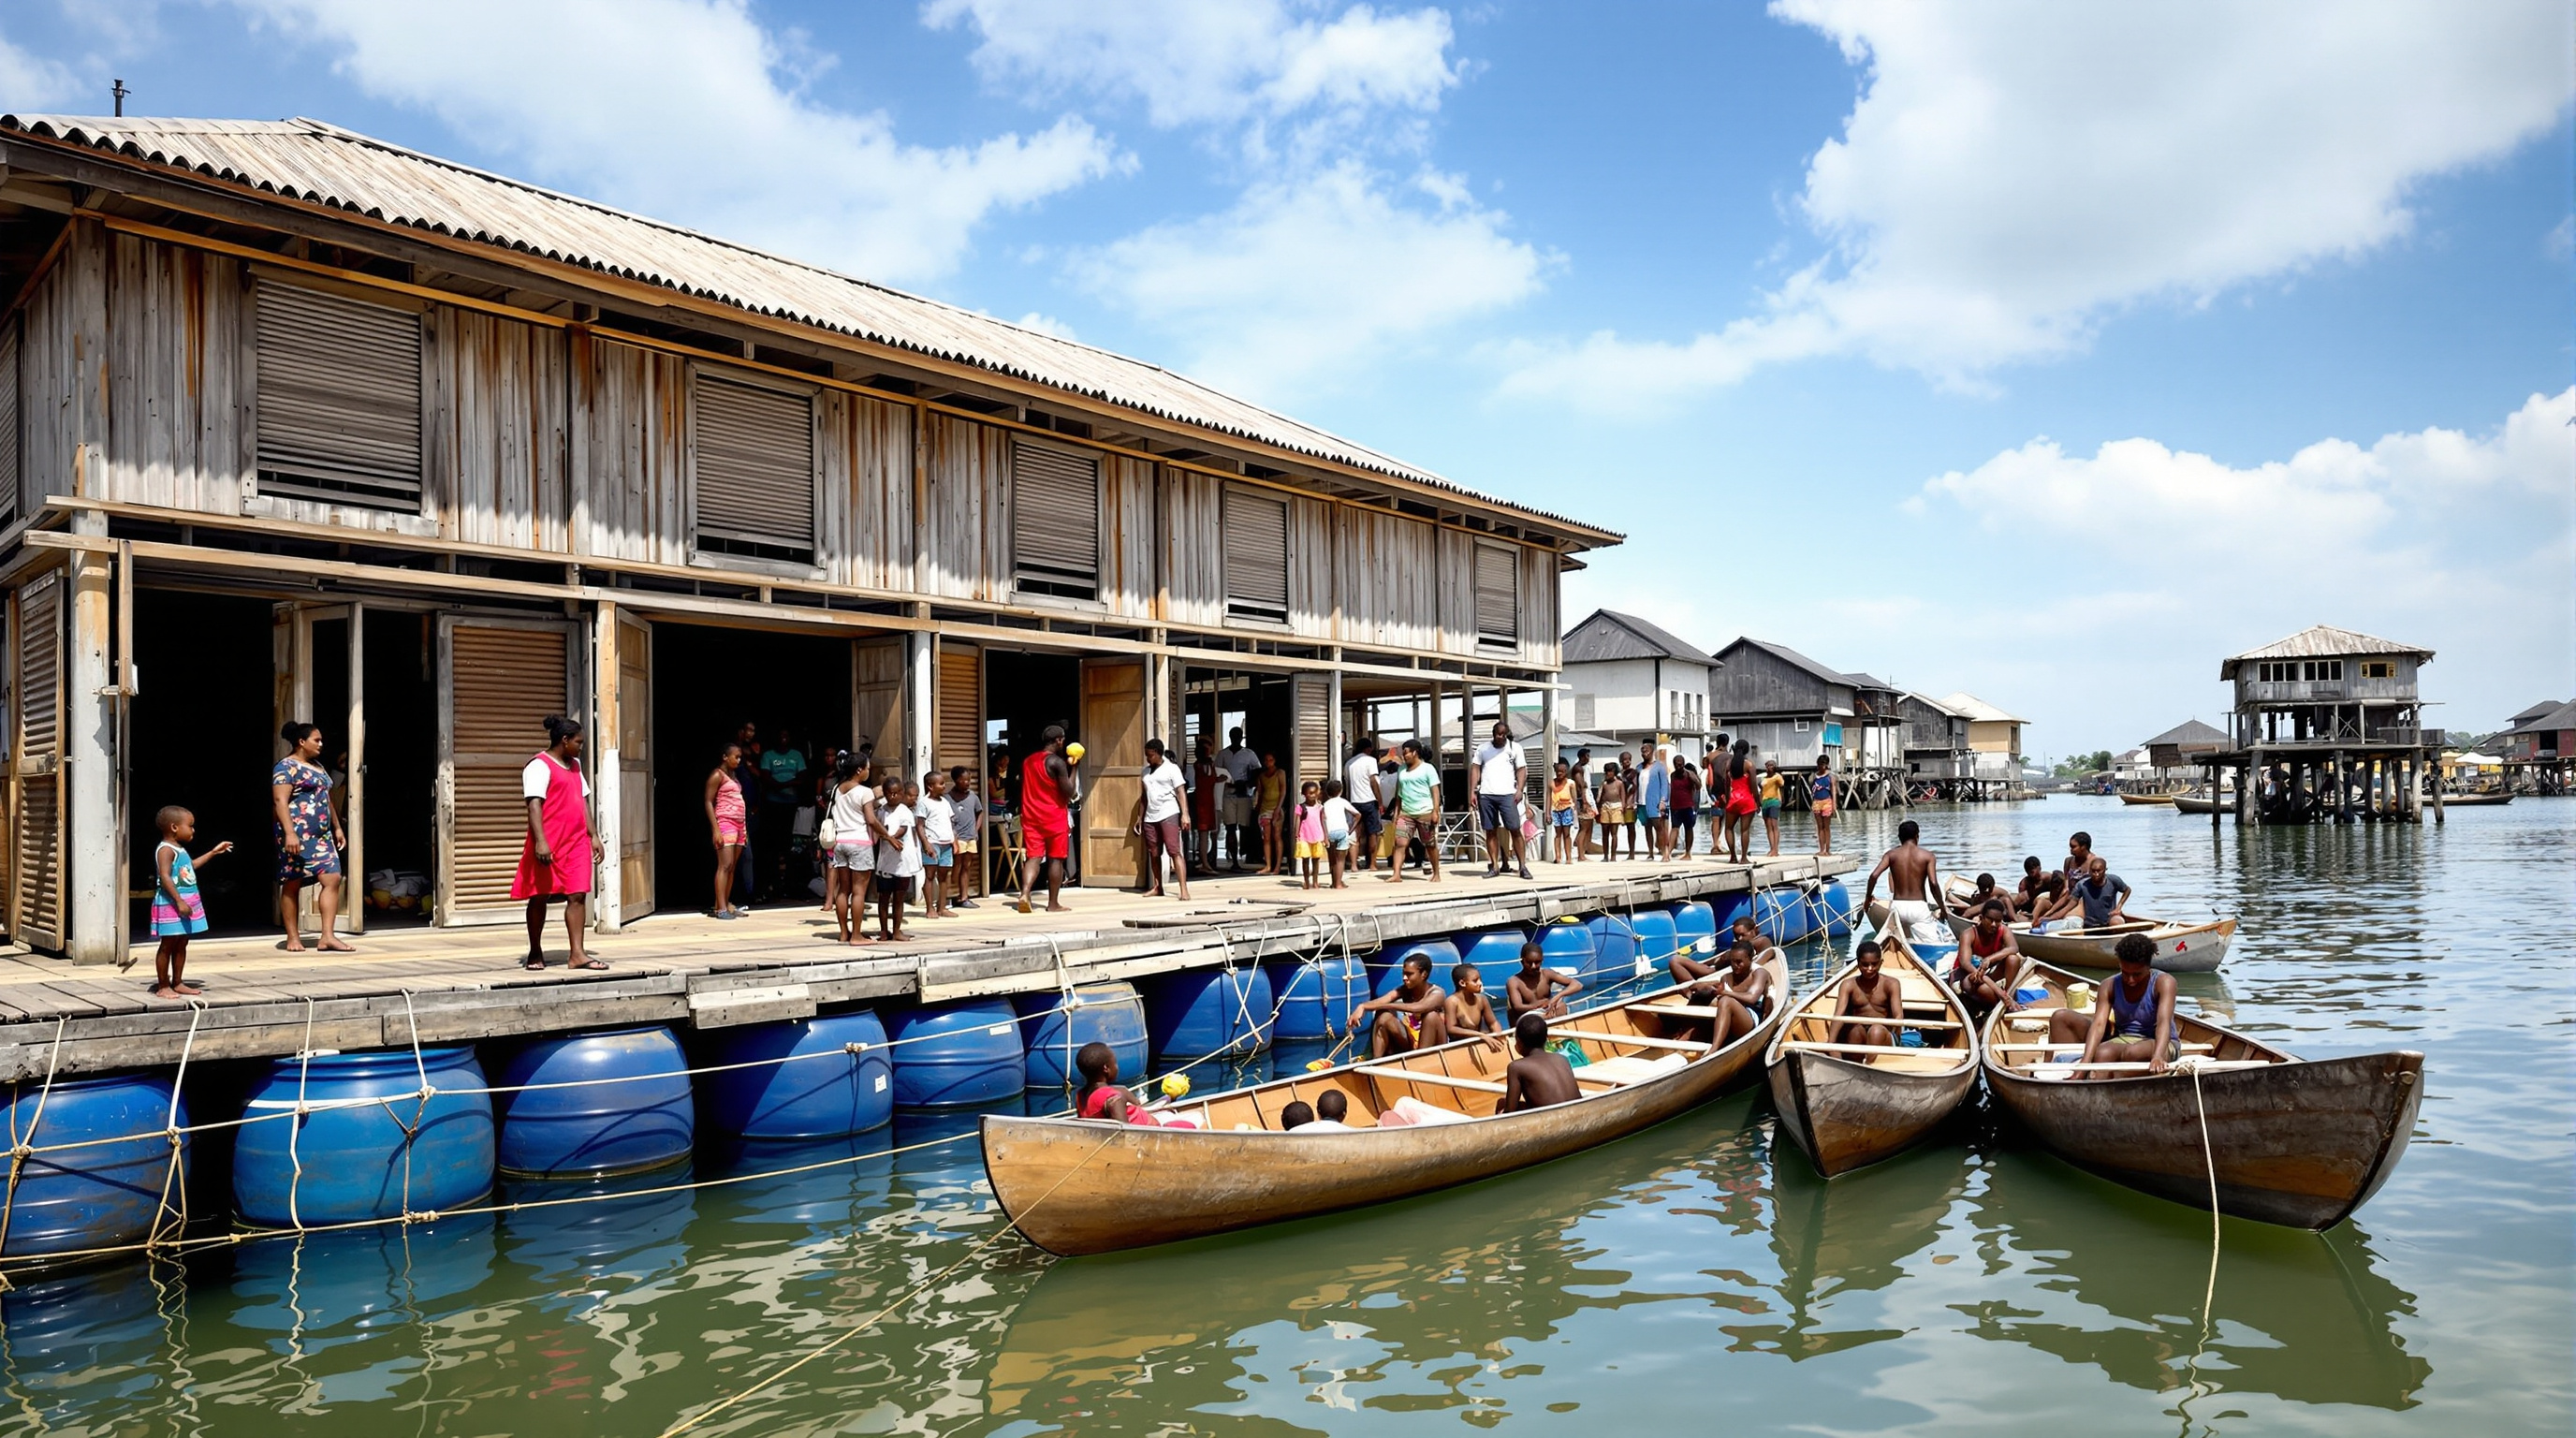
Makoko is a settlement of somewhere around 80,000–100,000 people (no census truly counts it) built on stilts and reclaimed sandbars in the lagoon on the edge of Lagos, Nigeria — a place often nicknamed the "Venice of Africa," though the comparison flatters and diminishes it at once. Its residents, many descended from Egun fishing communities, move by canoe. Land is not the ground here; water is. And the community lives under two simultaneous threats: the slow one of climate change and sea-level rise, and the fast one of the state. In 2012, Lagos authorities issued eviction notices and demolished a swathe of Makoko's waterfront structures, reframing the settlement as an illegal encroachment to be cleared.
It was into that charged context that the school arrived. Makoko was served by a single formal primary school, on reclaimed land that flooded. Adeyemi's proposition inverted the official logic. Rather than treat the water as the problem and dry land as the only legitimate place to build, NLÉ asked what an architecture native to the lagoon might look like — one that took the community's existing amphibious life as a starting point rather than a pathology.
The central move: put the building on a boat
The design's core idea is disarmingly simple, and that simplicity is the point. Instead of driving piles or reclaiming land — both expensive, both fragile against floods — the school sits on a floating pontoon made from 256 recycled plastic barrels lashed into a timber deck. Whatever the water does, the building goes with it. When the lagoon rises, the school rises. There is no flood line to defend because there is no fixed datum to defend it against.
On that raft stands a triangular A-frame roughly 10 metres tall on a footprint of about 10 by 10 metres, giving a total floor area reported at around 220 square metres across three tiers. The geometry is doing real work. A wide, low centre of gravity and a broad base keep the structure stable on water — a tall vertical box would roll; a pyramid squats and settles. The tiers are organised so that the most open, public space (a playground and community area) sits at the bottom near the water, enclosed classrooms with adjustable louvred slats occupy the sheltered middle, and an open-air classroom crowns the top. Air moves through the whole section; the open sides and the chimney-like volume drive natural ventilation in an equatorial climate with no air conditioning.
The material palette is deliberately humble and local: bamboo and timber for the frame and cladding, sourced regionally and worked with skills the community already possessed. Solar panels, rainwater harvesting and composting toilets were specified to make it self-servicing, off any grid. This was, in Adeyemi's framing, an "African Water City" in miniature — a replicable unit that could be a school today, a clinic or a market or a house tomorrow.
From prototype to platform: the numbers
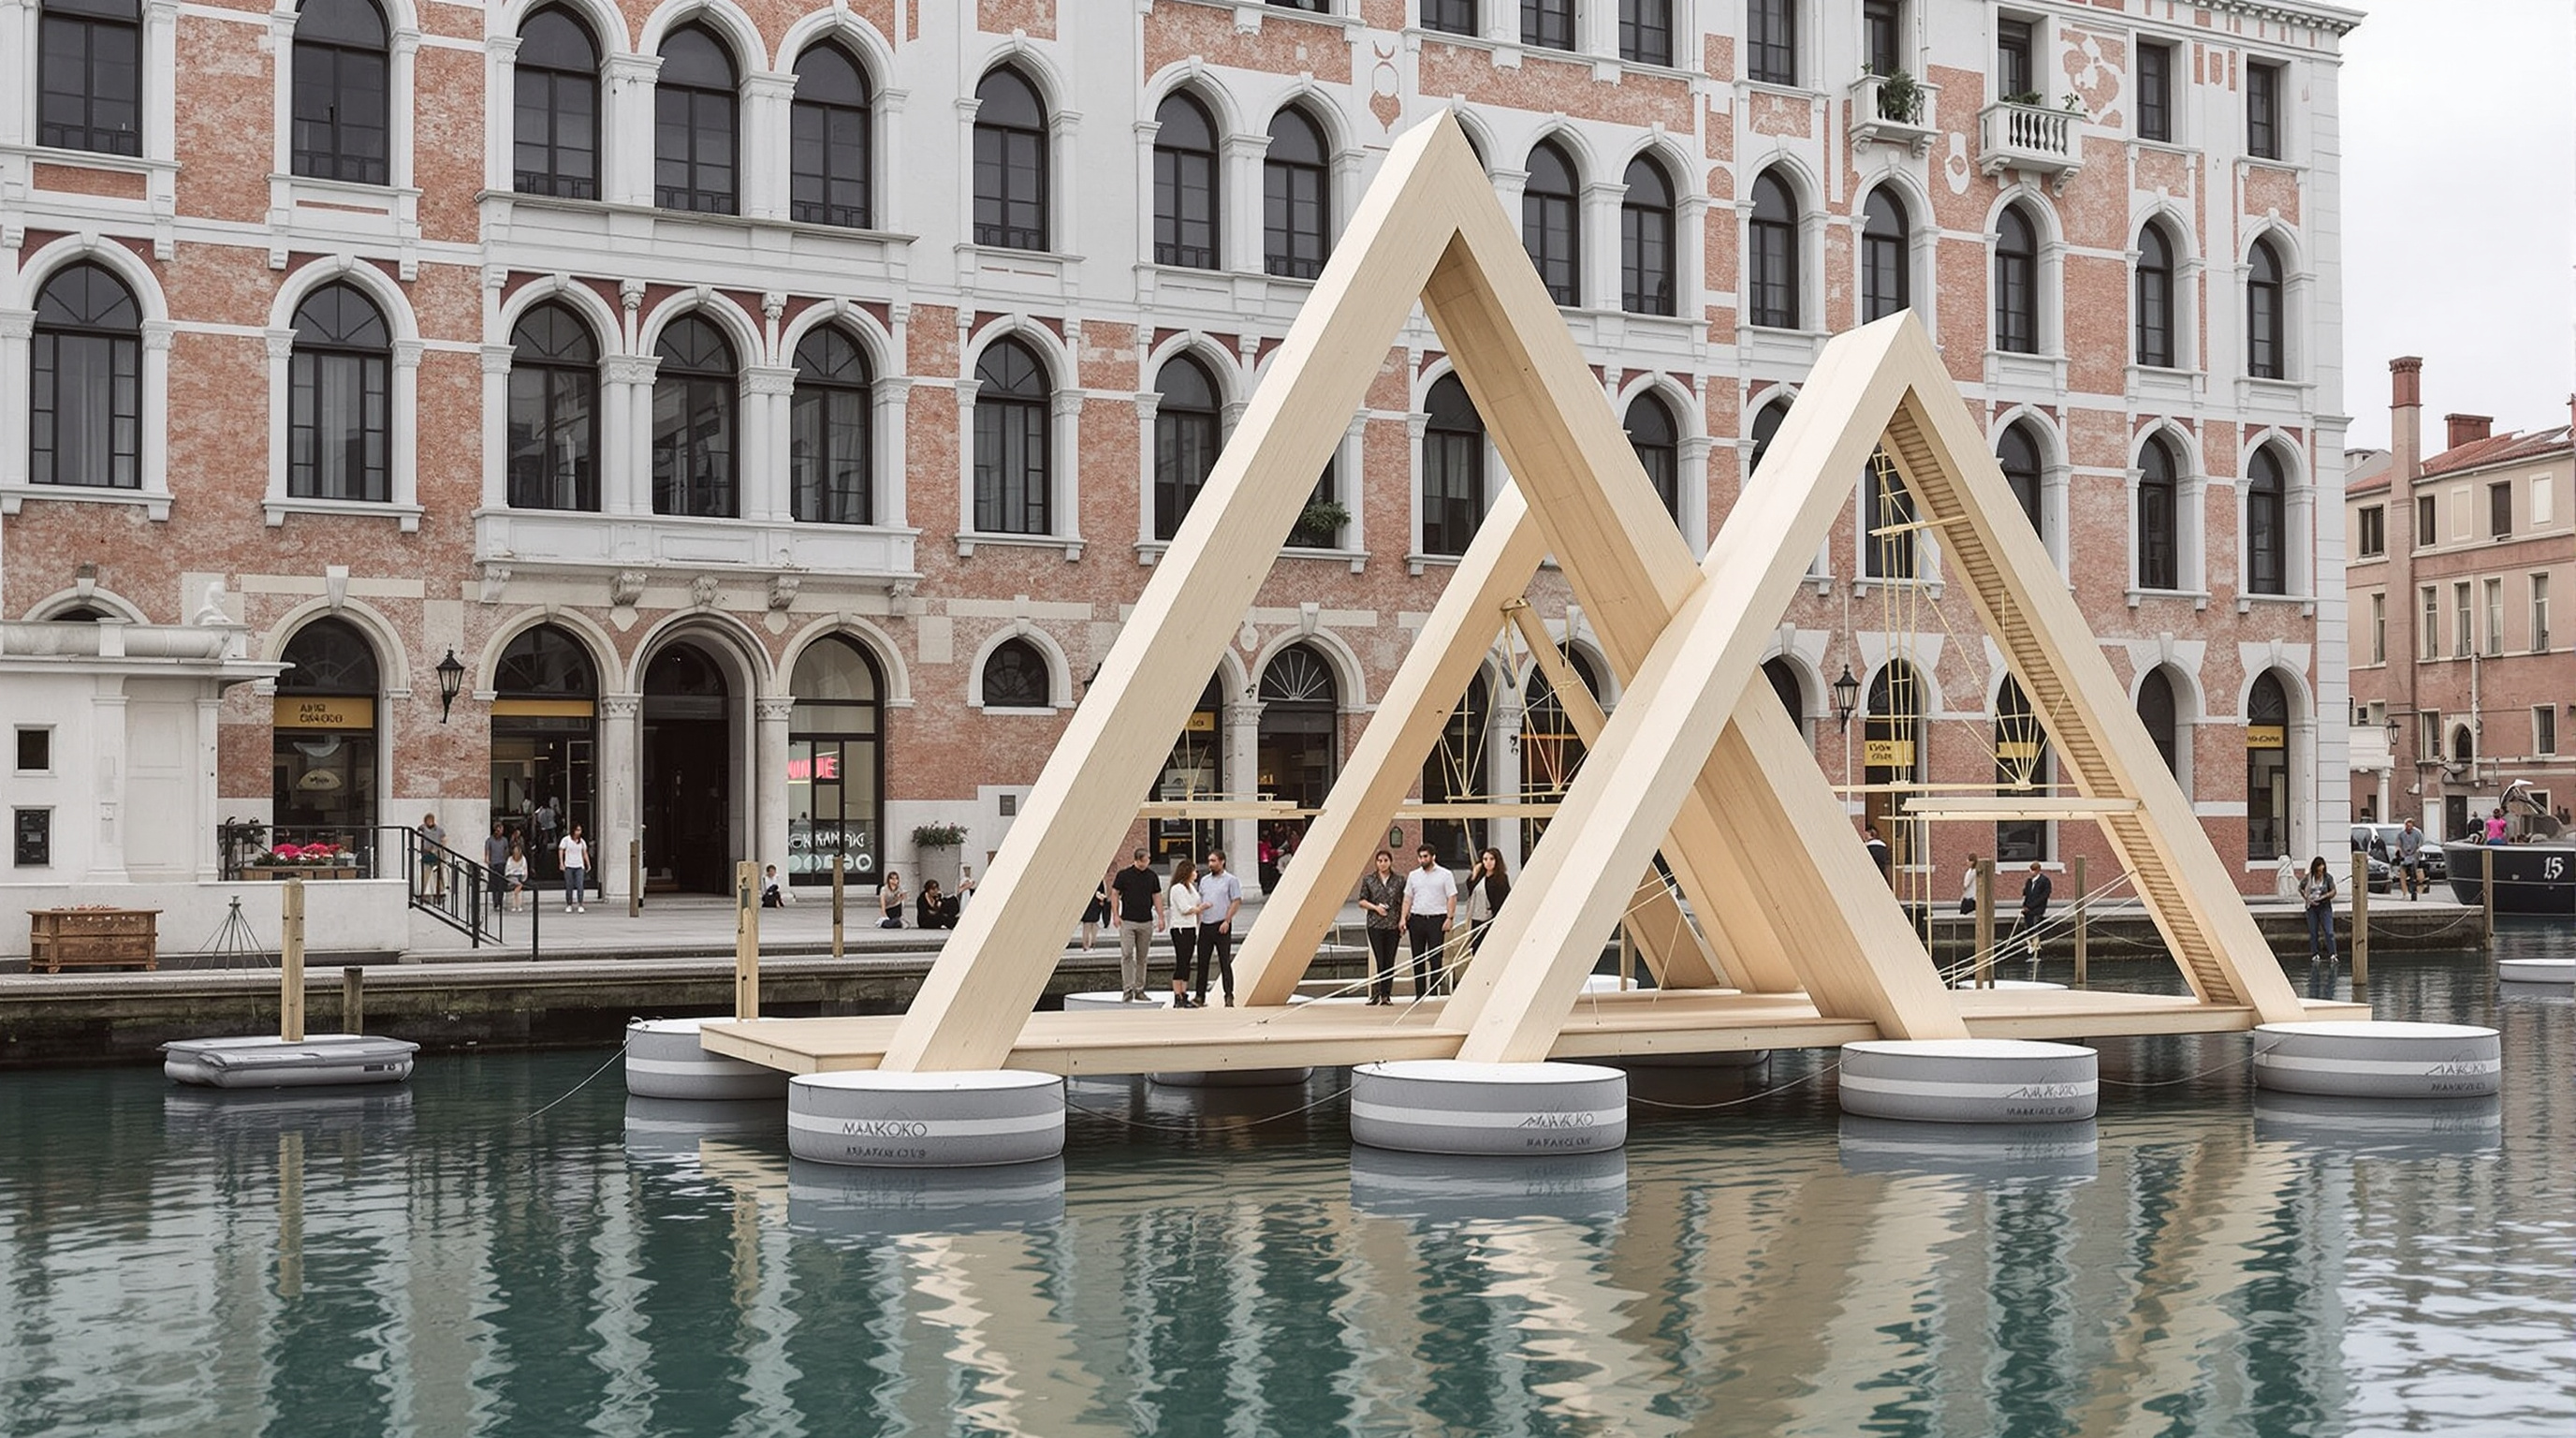
The physical school was small, but the ambition behind it was to be systematic — a kit that could be built by four people in a matter of days from parts a coastal town could source itself. The rebuilt Venice version, MFS II, made that explicit: reportedly assembled by four builders in about ten days, comprising roughly 13.5 tonnes of timber and about one tonne of metal, floating on 256 drums. The table below sets the original beside its afterlives.
| Iteration | Where / when | What changed | Note |
|---|---|---|---|
| Makoko Floating School | Lagos lagoon, 2013 | The original prototype; hand-built with the community | Decommissioned March 2016; collapsed June 2016 |
| MFS II | Venice Biennale, 2016 | Prefabricated, engineered, rapid-assembly; won the Silver Lion | Refined joints and a modular deck |
| MFS III | Bruges, Belgium, 2018 | Redesigned for durability, a claimed ~25-year lifespan | Exhibited on a European canal |
| MFS IIIx3 | China (Minjiang), later | Clustered units — the "water city" at aggregate scale | Tests the system as urban fabric |
The point of the sequence is that the barrels-and-A-frame idea was always meant to breed. A single school is an anecdote; a repeatable, cheap, locally buildable floating module is potentially an urban strategy for the hundreds of millions of people who will live on vulnerable coasts this century.
The collapse, and the third position
On 7 June 2016, after the school had already been decommissioned in March over safety concerns, a heavy rainstorm brought the structure down into the lagoon. No one was hurt; the building was empty. But the collapse became the headline, and it hardened a critique that had been circulating quietly: that the Makoko Floating School was more effective as an image — a Biennale-winning, magazine-cover symbol of resilient design — than as a durable piece of community infrastructure that actually served children over years.
That critique deserves to be taken seriously rather than waved away, and Studio Matrx's editorial position is to hold three truths at once.
First, the failure was real and instructive. A hand-built timber prototype in a tropical, saline, high-humidity environment, without a funded maintenance regime, was not going to last. Adeyemi has consistently framed the original as an experiment whose lessons fed directly into the engineered later versions — which is exactly how prototypes are supposed to work. The MFS III's claimed multi-decade lifespan is the collapse's most honest monument.
Second, the symbolism cuts both ways. A building that wins a Silver Lion in Venice while sitting in a settlement the state tried to bulldoze raises a fair question about who the architecture ultimately spoke to — the international design world, or Makoko's residents. When the applause is loudest abroad and the roof is on the lagoon floor at home, the gap between representation and service is not a footnote; it is the substance of the debate about "humanitarian" design.
Third, neither of the first two cancels the idea. The floating-module concept is genuinely valuable, and treating a first prototype's failure as proof that the whole approach is vanity would be a category error. The correct verdict is neither uncritical celebration nor easy dismissal, but the harder middle: a brilliant, generative idea, an under-resourced first build, and a project that must be judged by whether the system it seeded eventually delivers for people like those in Makoko — not only by whether one timber pyramid stayed dry.
Where it sits in the canon: shelter from the storm
In this canon's sixth chapter — resilience and emergency, design for a destabilising climate — Makoko is the water counterpart to Shigeru Ban's paper structures and BIG's coastal defences. Ban asks how architecture responds after disaster; the Big U asks how a coastline holds a storm out. Makoko asks the most radical question of the three: what if we stop trying to keep the water out at all, and design to live on top of it?
That reframing is the building's lasting contribution. It refuses the two default responses to a flooding settlement — evict it, or fortify it — and proposes a third: float it. It insists that the knowledge already present in an amphibious community is an asset, not a deficit, and that low-cost, locally buildable, off-grid architecture can be as sophisticated an answer to climate change as any glass tower full of sensors. For a warming world where the fastest-growing cities are on exactly these vulnerable coasts, that is not a footnote to the future of architecture. It is close to its centre of gravity.
Marc Kushner liked to say that the buildings of the future would be shaped less by style than by the problems they solve. Few buildings prove him more directly than a school on 256 barrels that solved its problem, failed at it, and in failing showed a continent's coastlines a way to float.
References
- Riise, J. & Adeyemi, K. (2015). "Case study: Makoko floating school." Current Opinion in Environmental Sustainability, 13, 58–60. Elsevier. sciencedirect.com (peer-reviewed; co-authored by the architect, so read as primary + scholarly)
- NLÉ / Kunlé Adeyemi. "Makoko Floating School." Official project page — concept, dimensions (220 m²), partners (UNDP/Federal Ministry of Environment, Heinrich Böll Foundation) and collaborating engineers (Dykstra Naval Architects, Pieters Bouwtechniek). nleworks.com (primary source)
- Adeyemi, K. (various). Statements on the June 2016 collapse and the prototype's intent, as reported in The Guardian Nigeria. guardian.ng (press; architect's own account)
- International Journal of Development and Sustainability (2019). "Environmentally-responsive design: a study of Makoko floating school building." Vol. 8, no. 8. isdsnet.com (peer-reviewed; environmental performance analysis)
- Venice Architecture Biennale / La Biennale di Venezia (2016). Silver Lion citation for MFS II, 15th International Architecture Exhibition. (primary award record)
- "Makoko Floating School / NLÉ." ArchDaily and Inexhibit project files — construction data, barrel count and assembly for MFS II. archdaily.com · inexhibit.com (architectural press; project-data mirrors)
Part of The Future of Architecture in 300 Buildings — Studio Matrx's canon of the buildings asking where architecture goes next. Chapter 6: Shelter from the Storm.
Export this guide
Related Guides — Deep-dive reading
Oceanix City: The Building That Floats Free of the Ground
BIG and the blue-tech company Oceanix propose a city that does not sit on the land at all — a cluster of moored hexagonal islands, engineered to ride a category-five storm and grow six platforms at a time. This deep study reads its additive geometry, its Biorock-and-bamboo material logic, the Busan pilot, and the hard question a floating city cannot answer for the millions it leaves ashore.
The Future of ArchitectureLimberlost Place: How a Beamless Timber Floor Made a Net-Zero Tower Possible
Moriyama Teshima and Acton Ostry's ten-storey mass-timber building for George Brown College in Toronto pairs a Canadian-first exposed-wood structure with two solar chimneys that ventilate the building on no energy at all — a working prototype for how a decarbonised, low-tech-passive architecture might actually be built at scale.
The Future of ArchitectureMamelodi POD: The Zinc Shack That Performs Like a House
Architecture for a Change's off-grid prototype in a Pretoria informal settlement keeps the corrugated-zinc face of the shack but hides a formal-grade thermal wall behind it — a roughly US$4,500 unit that three people can raise in a day. A case study in the composite panel, the politics of the aesthetic, and the hard question of whether one good pod can ever be a housing policy.
The Future of ArchitectureRelated Tools — Try Free
Rainwater Tank Sizer
How big should your rainwater tank be? Computes annual harvest, recommended tank capacity in litres, water-bill savings, and payback — for 10 Indian cities.
RWH CalculatorCross-Ventilation Analyzer
Estimate airflow and air changes per hour (ACH) from room size, window areas, layout, and local wind — with NBC 2016 Part 8 compliance check.
Ventilation CalculatorConcept Generator
Get 3 AI-generated design concepts for any room with style, materials, and cost estimate.
DesignAI