
Naga Tower, GIFT City: The Skyscraper That Lives Only as a Render
A pair of serpent-shaped towers designed for India's first financial city was approved, published and never built. Read the Naga Tower as a case study in the 21st-century render — how the image of a building now does more cultural work than the building, how a globalised icon gets grafted onto a Hindu symbol to sell a place, and what the gap between a 230-metre vision and a 122-metre reality tells us about where architecture is going.
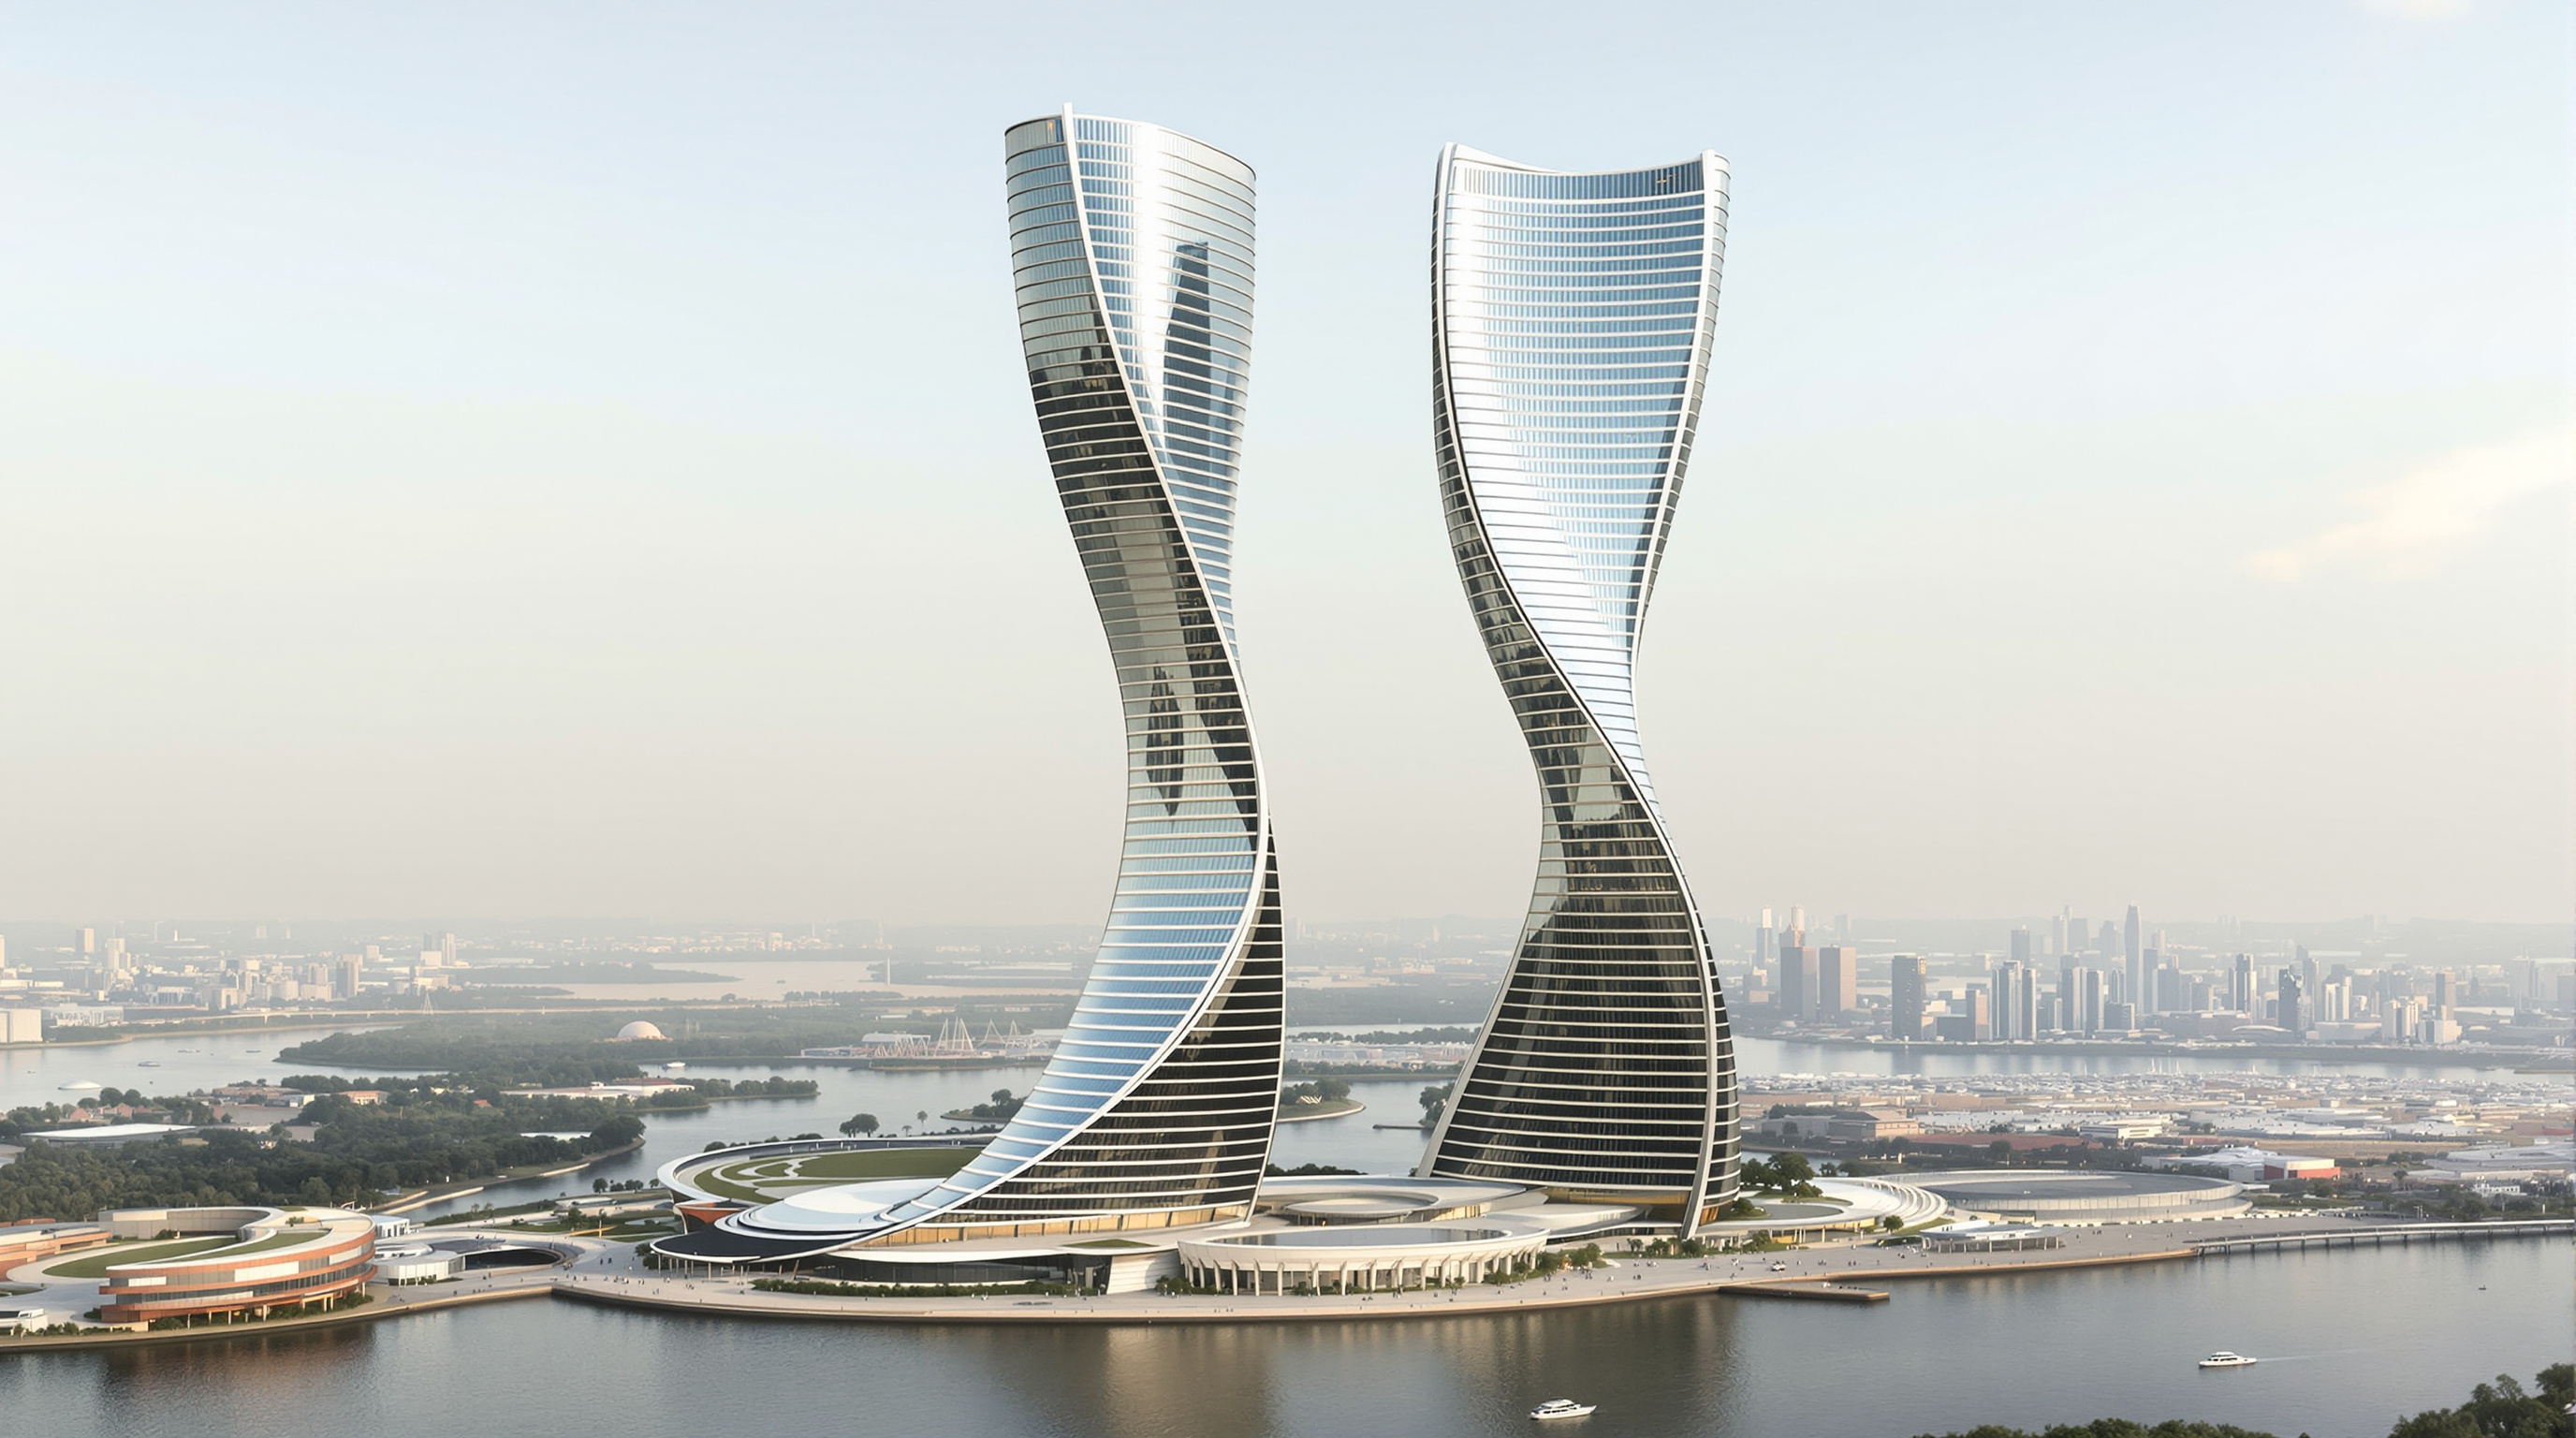
Some buildings ask their question by standing up. The Naga Tower asks it by never having stood up at all. Designed around 2009 for GIFT City — the Gujarat International Finance Tec-City rising on the plain between Ahmedabad and Gandhinagar — the Naga Tower was a pair of fifty-four-storey towers shaped like rearing serpents, approved by the project's governing bodies, published across the architectural press and the skyscraper forums, and then quietly abandoned. It exists today exactly where it has always existed: in a handful of renderings. And that, precisely, is why it belongs in a book about where architecture is going.
Marc Kushner's wager in The Future of Architecture in 100 Buildings was that buildings are questions the public gets to answer, and that the image of a building now travels faster and further than the building itself. The Naga Tower is the pure case. Strip away the concrete that never got poured and what remains is the thing that did all the work — the picture. Reading it honestly means taking the render seriously as a form of architecture, while refusing to pretend it is the same thing as a building.
The springing and leaping action of the snake is reflected in the form of the buildings, in a symbolic indication of awareness and vitality — a design statement widely attributed to the project's authors, and the clearest surviving account of what the towers were meant to say.
What the record actually shows
Before the interpretation, the caution. The Naga Tower is a low-confidence subject, and this guide treats it as one. The design is generally credited to the East China Architectural Design & Research Institute (ECADI) of Shanghai — the firm that also authored GIFT City's original masterplan alongside Fairwood Consultants India — but the surviving documentation is thin, and precise authorship of the tower specifically should be read as reported rather than confirmed. The date most often given is around 2009, when the renderings circulated; GIFT City itself was announced in 2007 by Gujarat's then chief minister at the Vibrant Gujarat summit. The commonly cited dimensions — twin towers, 54 storeys, roughly 230 metres, with figures around 4.7 million square feet above ground and 1.9 million below — come from period listings and should be held loosely. Where this guide states a fact plainly, it is well attested; where it hedges, the hedging is deliberate.
What is not in doubt is the shape of the idea, and the shape of what happened to it.
The central move: a symbol made structural
The Naga — the Sanskrit word for the hooded cobra — is one of the deepest symbols in the Indian and wider South Asian imagination. It coils at the base of the spine as kundalini, the latent energy of the awakening body. It flanks the thresholds of temples as a guardian, placed where the profane world meets the sacred to mark the passage to a higher truth. It is duality itself: venom and protection, danger and blessing, the two that are somehow one.
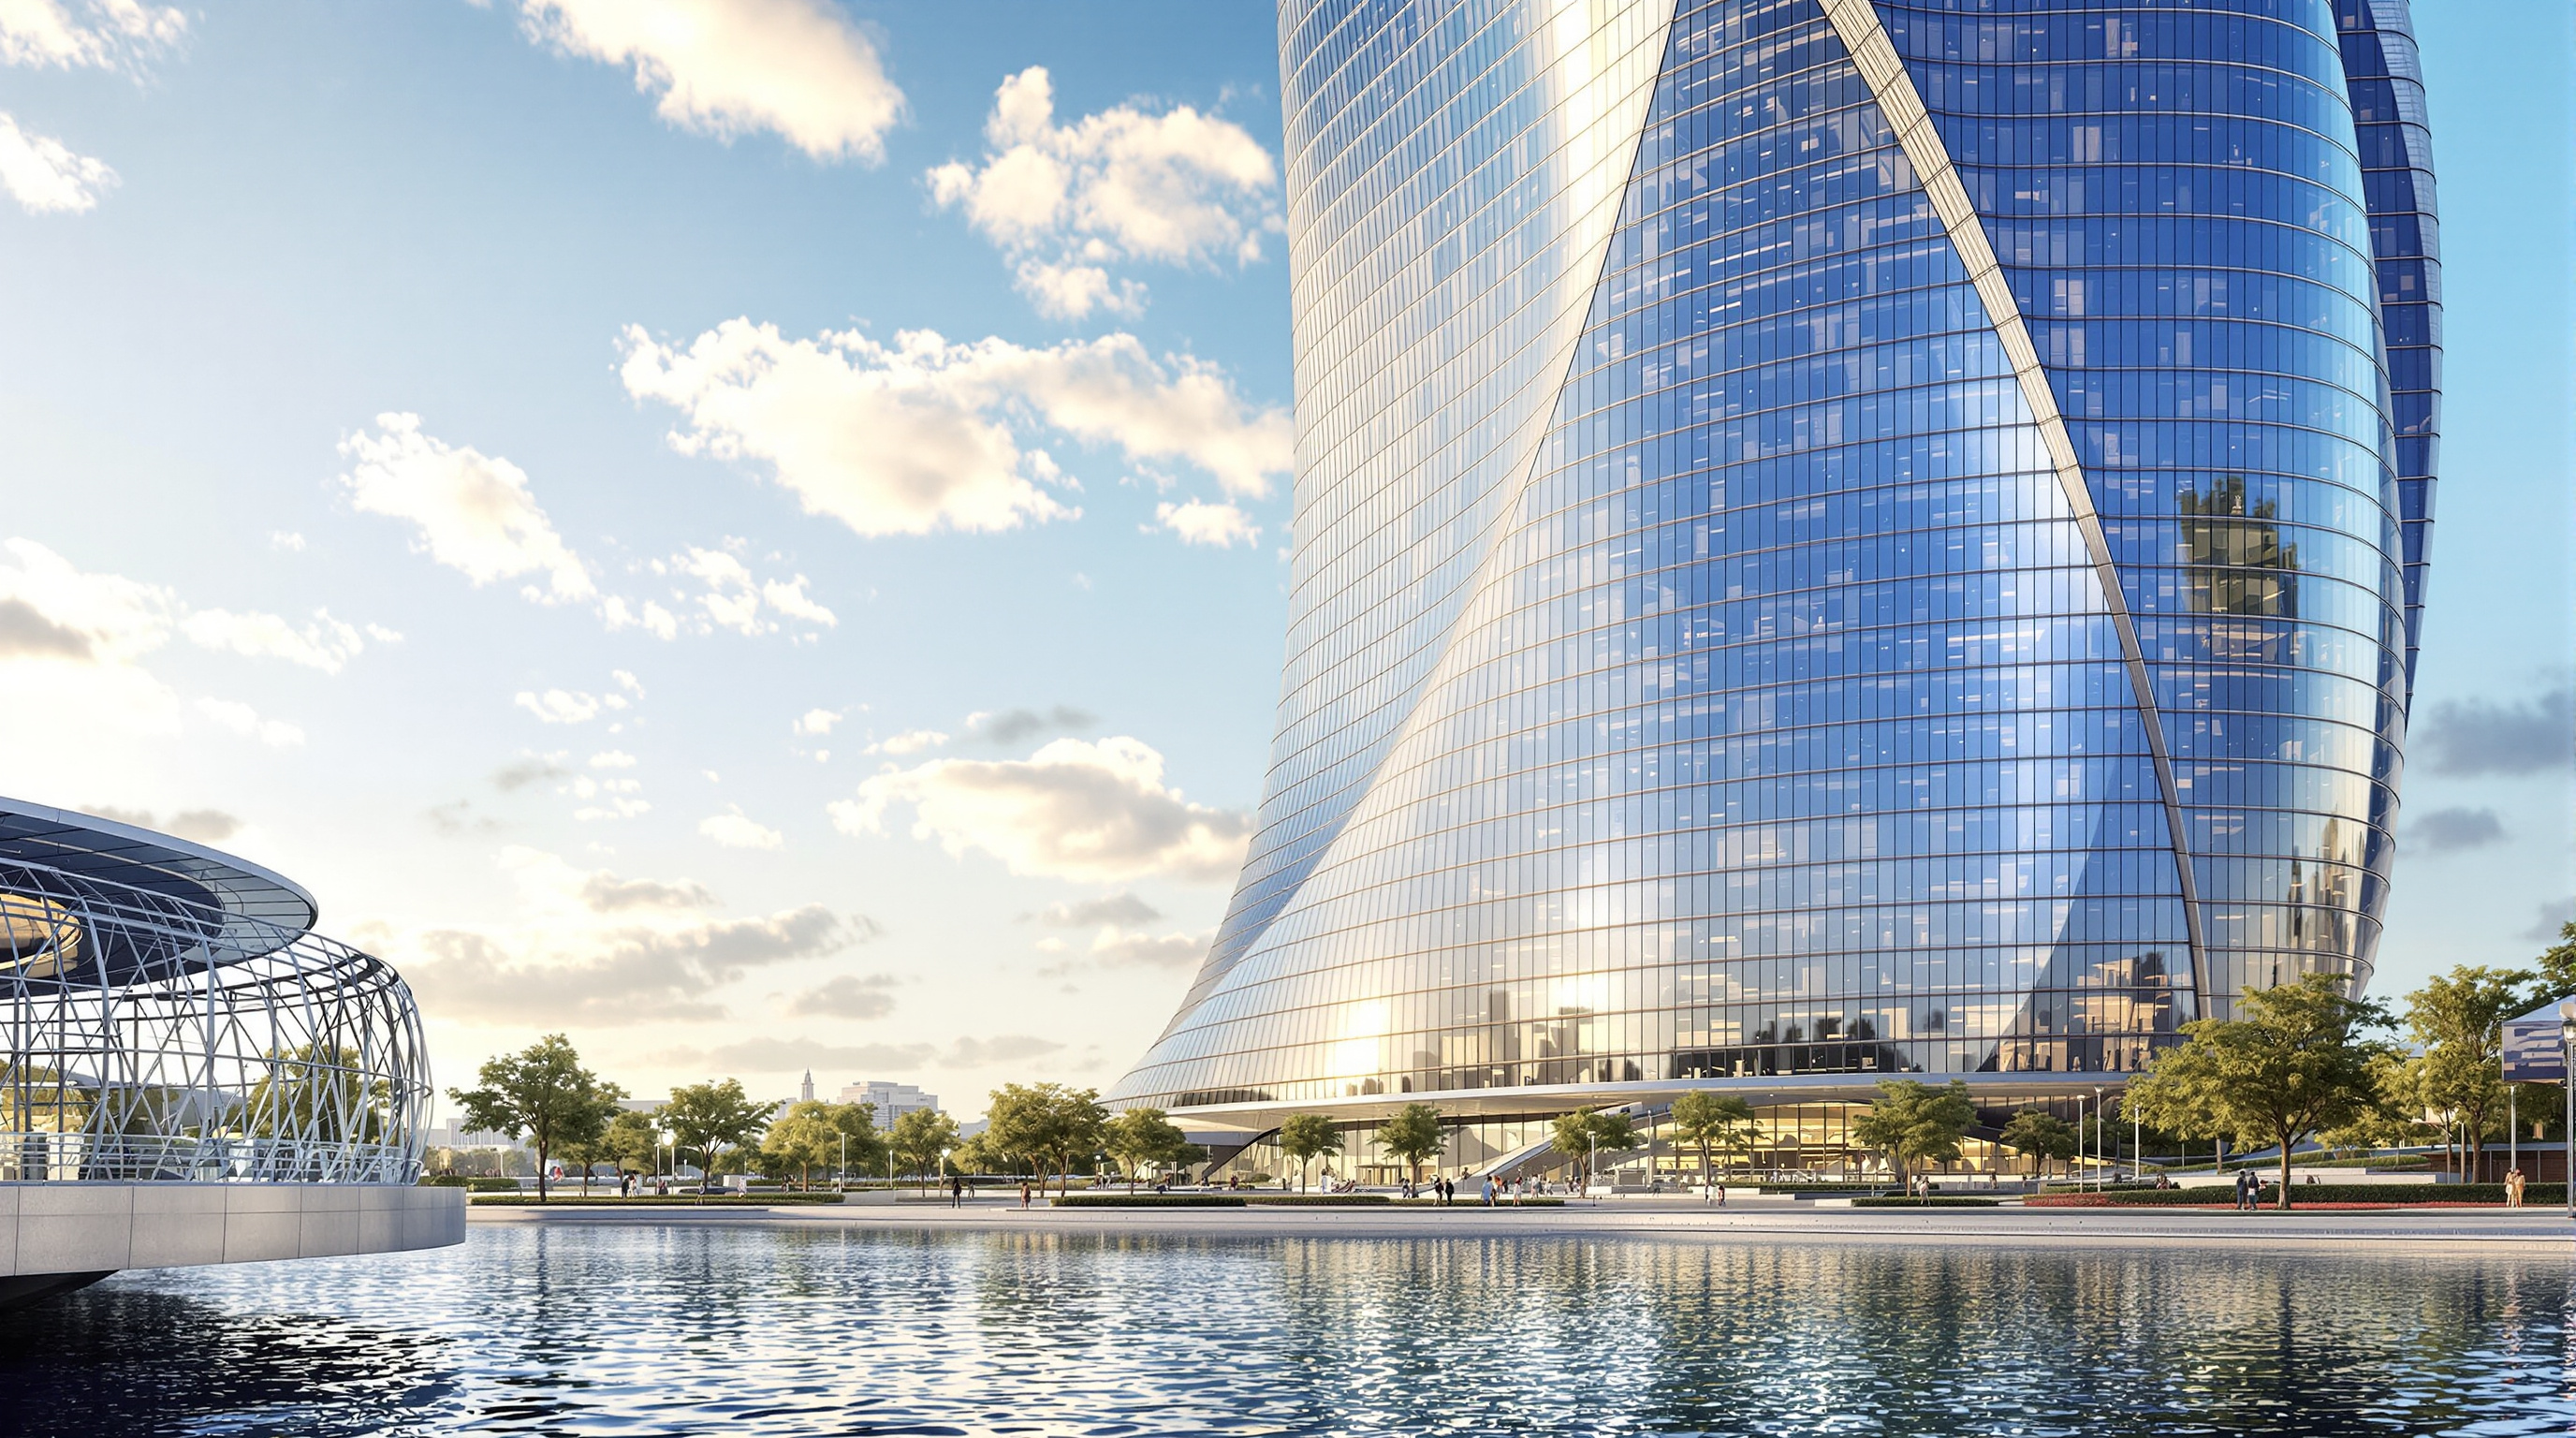
The tower's designers took that symbol and made it structural. Two towers rise from the waterfront, their bodies twisting as they climb — the "springing and leaping" the design statement describes — and then curve toward each other and merge near the crown. The doubling is the point: the Naga's contradiction, the two motifs that resolve into a single form. Where a conventional icon-tower gives you one gesture, the Naga Tower gives you a relationship, a pair that only makes sense as a pair. And it was sited deliberately, on the waterfront of the planned Dream River, dominating the water approach to the central business district — the guardian at the threshold, transposed from the temple gate to the gateway of a financial city.
This is the future-facing provocation. For most of the twentieth century, the skyscraper was a Western, largely secular object — a stacked floorplate wrapped in a curtain wall, its meaning economic. The Naga Tower proposes something the twenty-first-century tower keeps reaching for: a supertall building that carries a specific cultural cosmology in its silhouette, legible from a distance, before you know a single thing about the tenants inside.
The diagram of the idea
The engineering the render implies
No detailed structural documentation for the Naga Tower survives in the public record, which is itself part of the lesson: the render sells a form long before anyone resolves how it stands up. But the form makes demands that any engineer would recognise. A tower that twists as it rises cannot be a simple stacked frame. Each floorplate rotates relative to the one below, so the perimeter columns lean, and the gravity load spirals rather than falling straight down. The mature solution — worked out in the towers that were built in the years after, from Malmö to Shanghai — is a stiff central concrete core doing most of the work, with a perimeter that leans against it and a diagonal or belt bracing system to gather the twisting loads and return them to the ground.
Two towers that curve toward a shared crown add a further problem: the merge is either genuine — a physical bridge or joined structure near the top, which is expensive and wind-sensitive — or it is a trick of silhouette, two separate towers that only read as one from the approach. The renderings never had to say which. That ambiguity is not a flaw in the drawings; it is the nature of the render, which is free to promise a resolution that the structural engineer would have had to actually invent.
The gap: vision versus what got built
Here is the honest arithmetic of the Naga Tower, and of GIFT City's first decade.
| The render promised | What actually happened | |
|---|---|---|
| Height | ~230 m, 54 storeys | Real GIFT towers capped near 122 m |
| Skyline | ECADI's supertall cluster (incl. an 87-storey "Diamond Tower") | Mid-to-high-rise, 60–122 m range |
| The Naga Tower | Approved, publicised, "construction expected" | Never built |
| Height ceiling | Unstated in the imagery | Airports Authority of India restricted the zone to ~122 m |
| The developer | GIFTCL, a 50:50 state–IL&FS venture | IL&FS collapsed; Gujarat bought out its stake by 2020 |
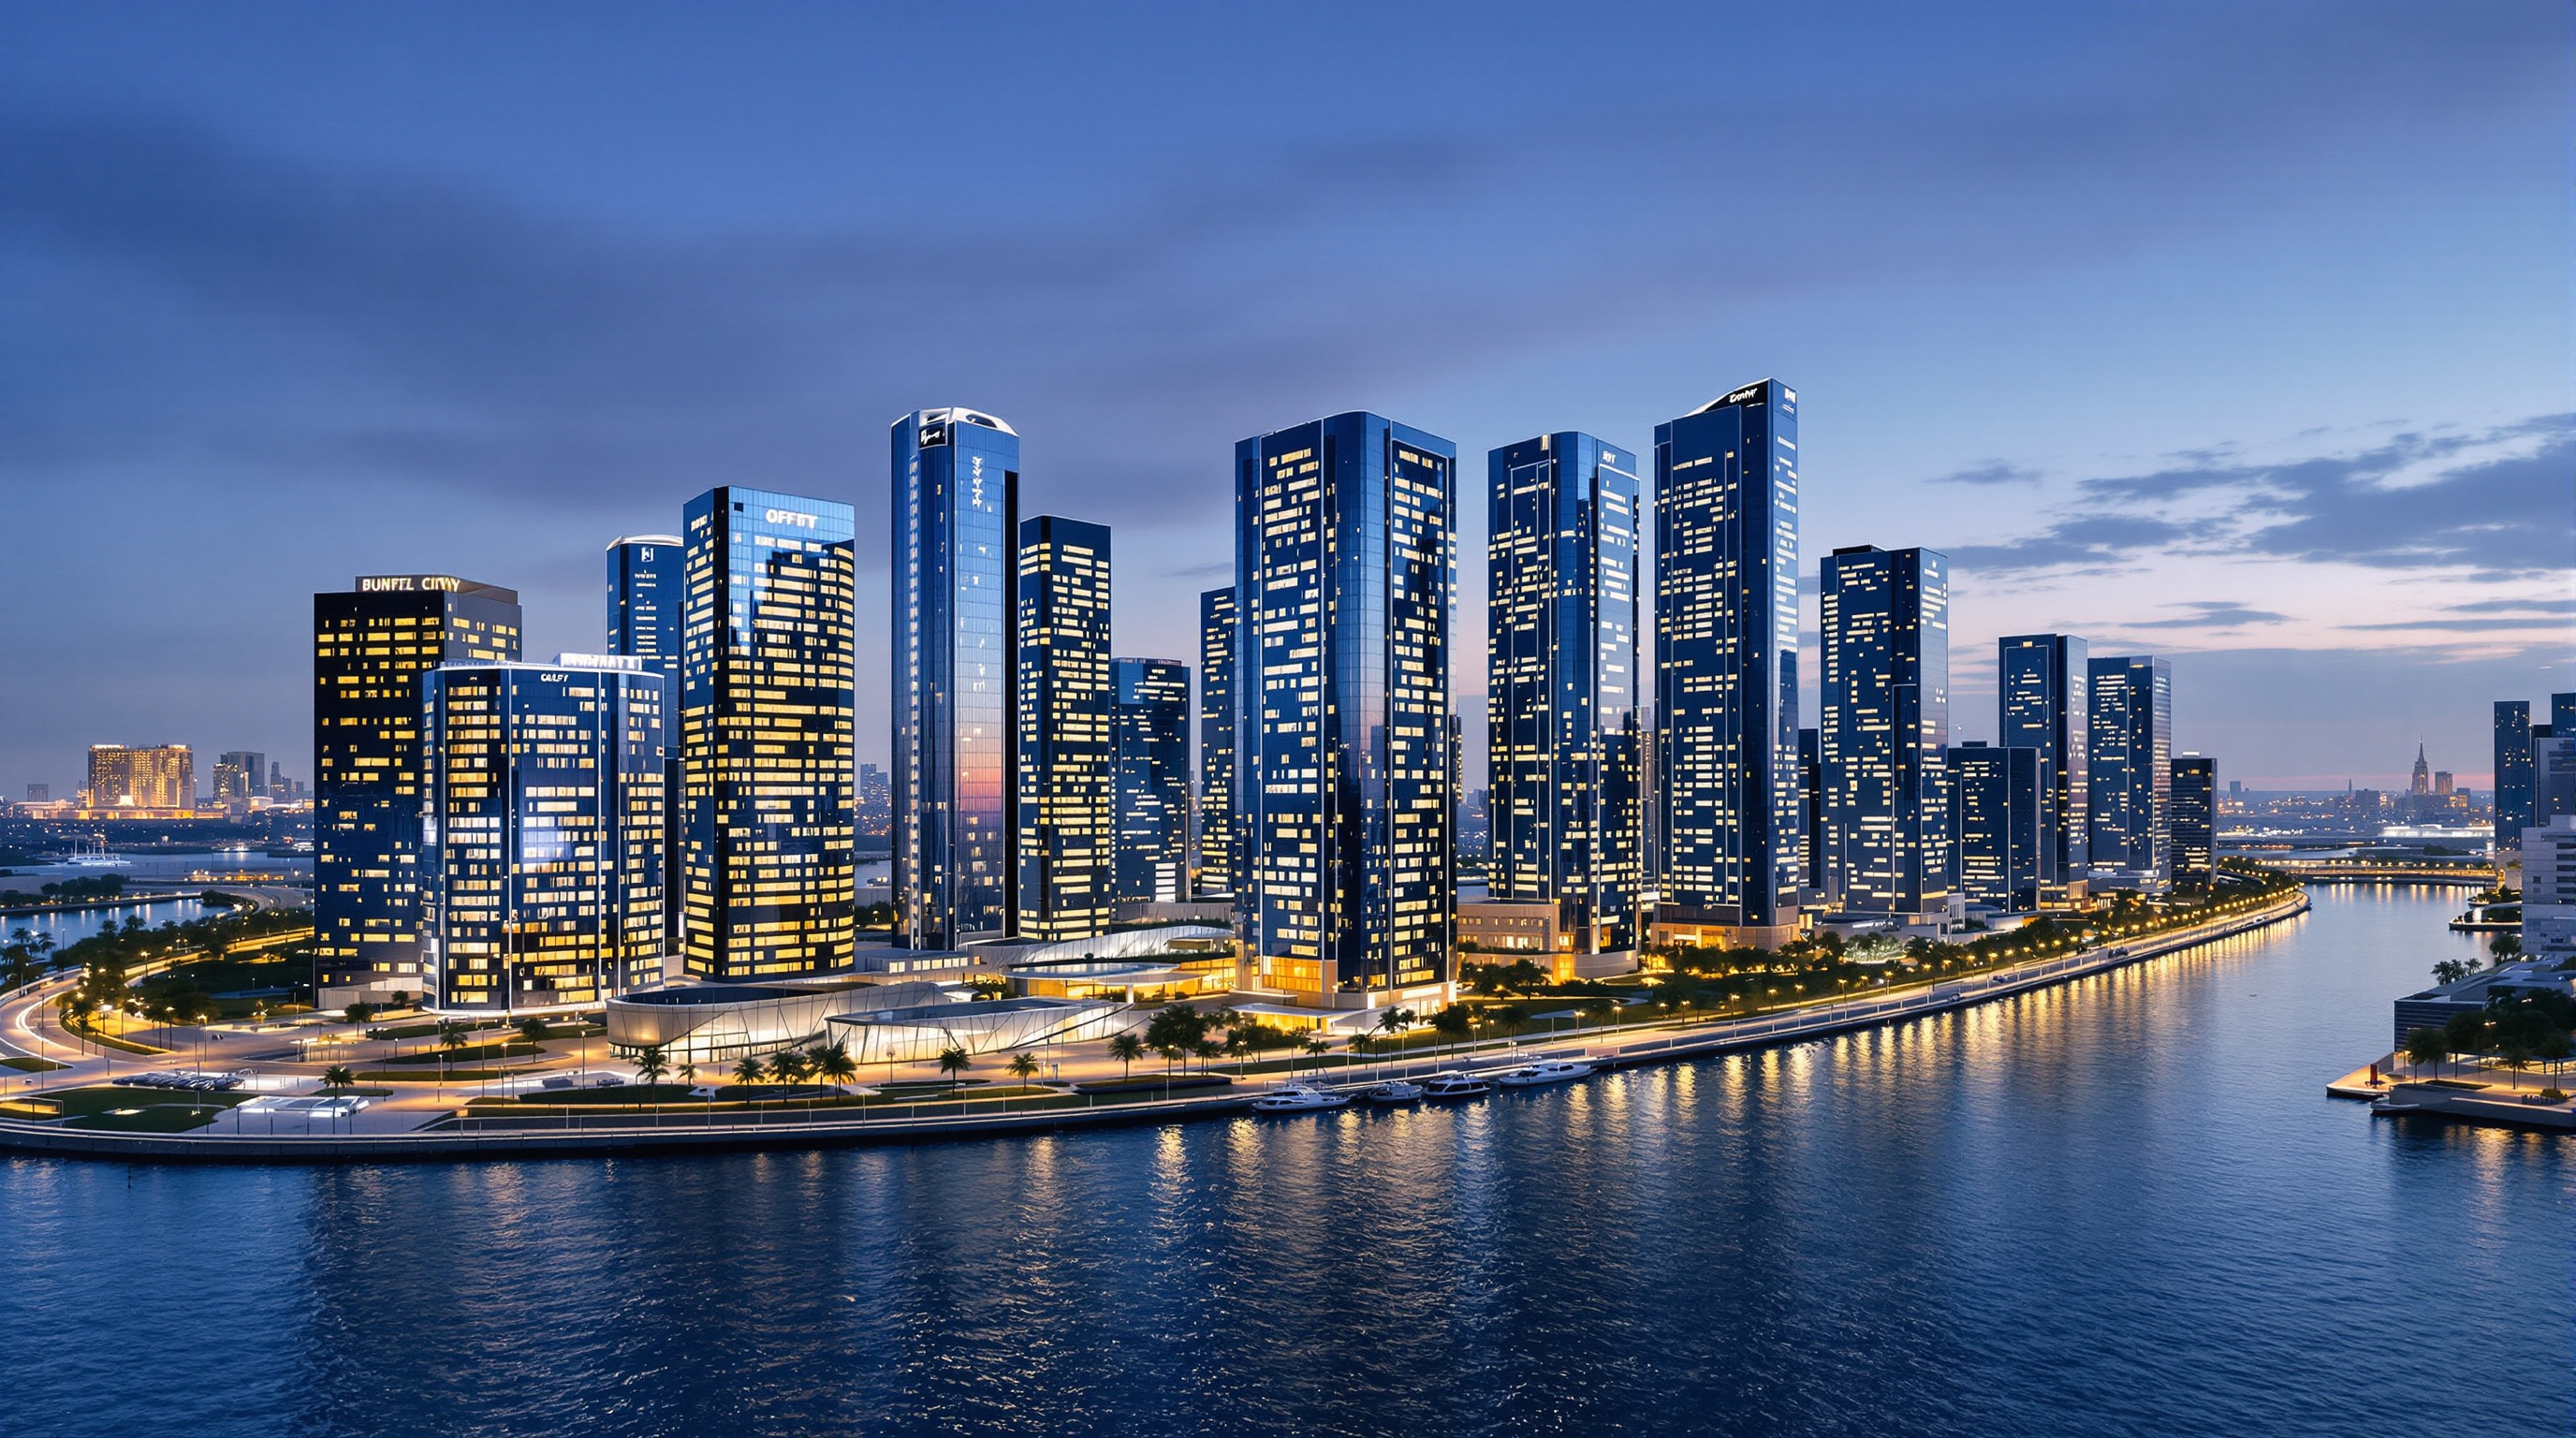
Two forces flattened the paper skyline. The first was aviation: the Airports Authority of India restricted building heights across the zone to roughly 122 metres, which alone made a 230-metre serpent illegal. The second was money and time — the 2008 global financial crisis gutted the early momentum, most of the ambitious memoranda signed at Vibrant Gujarat never materialised, and the developer's private partner, the infrastructure financier IL&FS, imploded in a national scandal, forcing the Gujarat government to buy out its half of the venture. GIFT City is now real and, on its own terms, successful — a functioning International Financial Services Centre with genuine tenants. But it is a city of sober glass boxes, not rearing cobras.
The house position: take the render seriously, and take it with salt
Studio Matrx's editorial line is to hold two things at once. The Naga Tower was never a lie, but it was never a building either. It was a promise in image form — the characteristic architectural artefact of the emerging-economy megaproject, where the skyline is rendered before it is financed, and the picture is asked to do the work of attracting the capital that might one day make the picture true. Dubai perfected this. China industrialised it. India, at GIFT City, tried it.
There is real value in that image. A symbol as culturally loaded as the Naga, deployed at the scale of a financial capital, is a genuine act of design imagination — an argument that India's showpiece city should announce itself in India's own iconography rather than in imported curtain-wall neutrality. And there is a real hazard in it, too. The render invites a public to fall in love with a building that no one has committed to build, on a site whose constraints — the flight paths, the budgets, the height limits — the beautiful image is under no obligation to disclose. When the serpent quietly disappears from the plans, no one is accountable, because nothing was ever demolished. It simply stops being rendered.
That is the third position, and it is the useful one. The Naga Tower is neither a masterpiece betrayed by philistines nor a piece of vaporware to be sneered at. It is evidence — clean, well-preserved evidence — of a shift in what architecture is for a growing part of the world: an image economy in which the drawing is the product, the building is optional, and the question the public gets to answer arrives, more and more often, before a single foundation is dug.
Why it belongs in the canon
Kushner filled his hundred with the unbuilt and the improbable on purpose, because the future of architecture is argued in proposals long before it is settled in concrete. The Naga Tower earns its place not despite being unbuilt but because of it. It marks the moment the render came of age as a cultural force in India — the moment a picture of a serpent guarding a river could stand in, for years, for a city that had barely broken ground. Where architecture is going, this building says, is partly into the image itself. The discipline's oldest job was to make things stand up. Its newest, and most double-edged, is to make us believe they will.
References
- ECADI (East China Architectural Design & Research Institute) — masterplanner of GIFT City and the firm most often credited with the Naga Tower concept; authorship of the tower specifically is reported rather than firmly documented. (primary designer, per secondary attribution)
- Indian Skyscraper Blog (2009). "Gandhinagar — GIFT — Naga Towers — 230m — 54 fl x 2 — a Snake-like Wonder of a Skyscraper." indianskyscraperblog.wordpress.com (press / enthusiast archive; source of the dimensions and the "springing and leaping" design statement)
- Architecture Ideas (2009). "An Architect Reviews Naga Towers, Gujarat." architectureideas.info (architectural press; attributes design to ECADI with Fairwood Consultants India and describes the Naga symbolism)
- "GIFT City." Wikipedia. en.wikipedia.org/wiki/GIFT_City (tertiary reference; ECADI/Fairwood masterplanning, IL&FS joint venture, 2007 origin, buy-out of IL&FS stake by 2020)
- GIFT International Financial Services Centre — official positioning of GIFT as India's first IFSC. en.wikipedia.org/wiki/GIFT_International_Financial_Services_Centre (tertiary reference; the built reality against which the render is measured)
- Moneylife (2018). "In This GIFT City Story, One More Example of How IL&FS Used Its Partners." moneylife.in (press; context on Fairwood, IL&FS and the project's troubled financing)
Part of The Future of Architecture in 300 Buildings — Studio Matrx's canon of the buildings asking where architecture goes next. Chapter 15: Workplaces, Campuses & Retail.
Export this guide
Related Guides — Deep-dive reading
The 42, Kolkata: How a 1:10 Sliver of Concrete Rewrote an Indian Skyline
Hafeez Contractor's residential tower on Chowringhee is a perfect square in plan pushed to roughly 249 metres — a slenderness ratio of about 1 to 10 that turns a colonial-era plot in the heart of Kolkata into India's tallest completed building outside Mumbai. A case study in slender-tower engineering, the water damper that keeps it still, and what vertical luxury says about the Indian metropolis.
The Future of ArchitectureBurj Khalifa: How the Buttressed Core Made Height a Solved Problem
SOM's 828-metre tower in Dubai is not just the tallest building in the world — it is the moment structural height stopped being an engineering frontier and became a question of economics. This deep study reads its buttressed-core system, its wind-confusing setbacks, its record-breaking concrete, and the migrant labour the spire cannot rise above.
The Future of ArchitectureHampi Art Labs: How sP+a Built a Second Ground Beside a Ruined Capital
Near the boulder-strewn ruins of Vijayanagara, Sameep Padora's arts centre for the JSW Foundation dissolves itself into the terrain — a sinuous concrete shell rendered in local red earth, organised around a 'space of flows' and roofed with an accessible landscape that becomes a second ground. A study of its concept, its construction, its place in the Nature Building chapter, and the questions its steel-money patronage cannot quite render over.
The Future of ArchitectureRelated Tools — Try Free
Concept Generator
Get 3 AI-generated design concepts for any room with style, materials, and cost estimate.
DesignAIBefore & After Studio
Generate AI before-and-after renders to preview how your redesign could look.
DesignAIStamp Duty Calculator — All Indian States
Stamp duty + registration charges for all 28 states and 8 UTs — gender concessions, urban/rural variants, metro cess built in.
Stamp Duty