
Hampi Art Labs: How sP+a Turned a Building into an Alternate Ground
Near the ruins of Vijayanagara, Sameep Padora and Associates sculpted an arts centre out of the hills themselves — an undulating concrete landscape whose walkable green roofs erase the line between architecture and terrain. A study of its riverine plan, its local-soil-and-stone construction, and what it argues about building beside a UNESCO World Heritage ground.
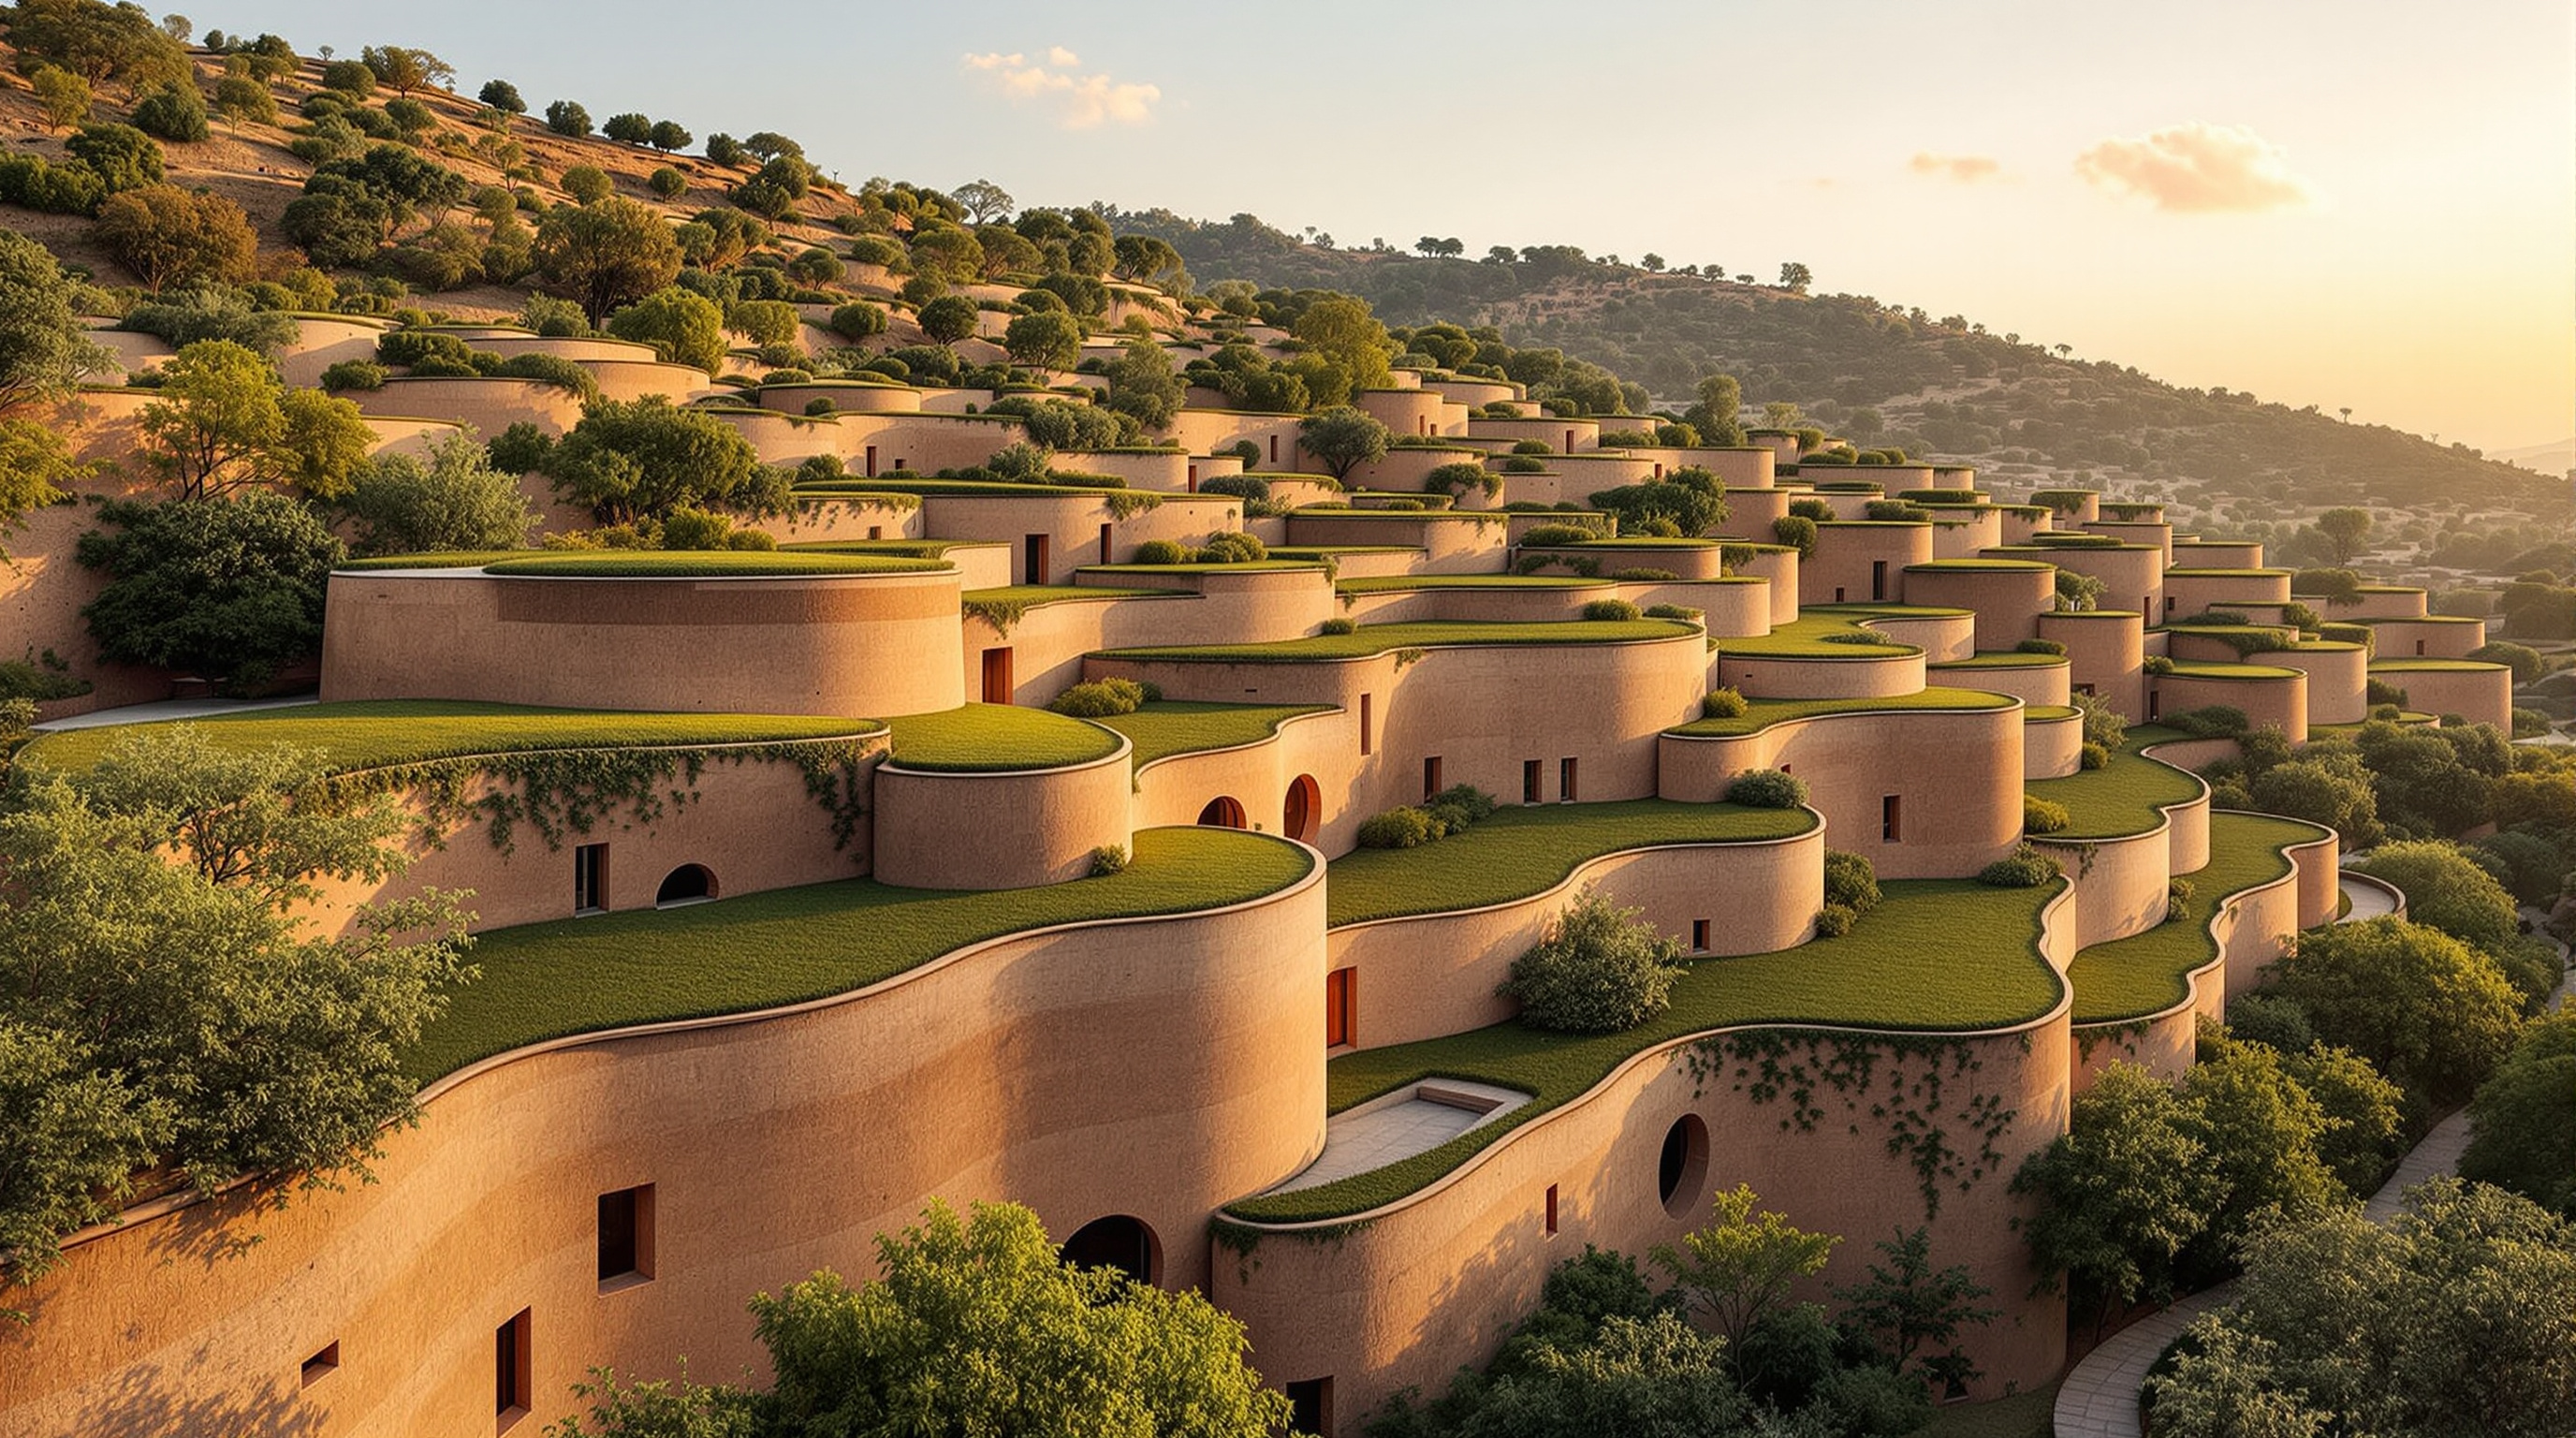
Arrive at Hampi Art Labs expecting a building and you will spend the first minute looking for it. The galleries, studios and residency wings do not rise out of the Karnataka scrub the way a museum is supposed to; they sink into it, curl along the contours, and pull the ground up and over themselves like a blanket drawn over the shoulder of a hill. You walk onto the building before you walk into it. This is the point. Sameep Padora, whose Mumbai studio sP+a (Sameep Padora and Associates) designed the complex for the JSW Foundation, describes the ambition plainly: "We have tried to meld the gap between what people see as architecture and landscape."
That sentence is why the building earns a place in a book about where architecture is going. It sits a short drive from Hampi, the UNESCO-listed remains of Vijayanagara, once among the largest cities on earth and the capital of an empire whose builders knew exactly how to make stone speak to a landscape of boulders and river. To build here at all is to accept a nearly impossible neighbour. sP+a's answer is not to imitate the fourteenth-century temples but to inherit their method — the instinct to work with terrain rather than against it — and to translate it into a contemporary language of poured concrete, walkable roofs and local earth.
The design melds the gap between what people see as architecture and landscape — an alternate ground that sits on top, where visitors move between levels of building and terrain as if the two were never separate.
The question it poses
Kushner's provocation, running through The Future of Architecture in 100 Buildings, is disarmingly simple: what does this building tell us about what comes next? Hampi Art Labs answers with a proposition that grows more urgent every year — that a building can be conceived less as an object placed on a site and more as a reshaping of the site itself. In an era anxious about how architecture sits within ecosystems, heritage settings and fragile ground, the idea that the roof of a building might simply be more landscape — planted, occupied, continuous with the hills — is not a stylistic flourish. It is a thesis about how the built and the living world might stop competing for the same ground.
The centre was commissioned by Sangita Jindal and her daughter Tarini Jindal Handa through the JSW Foundation, the philanthropic arm of the JSW steel-and-infrastructure group, whose vast Vijayanagar works lie nearby at Toranagallu. The programme is ambitious: exhibition galleries, indoor studios and workshops for printmaking, stone and metal sculpture, ceramics and new media, a café, an amphitheatre, a sculpture garden, terrace gardens, and apartments for a rolling international artists' residency. The completed complex opened to the public in early 2024; the architecture itself is generally dated to 2023, though as with many phased cultural projects the "completion" date should be read as approximate rather than a single ribbon-cutting.
The central move: an alternate ground
The organising idea is a single continuous circulation spine — Padora calls it a "flow area" — that runs through the site like the Tungabhadra river that shaped this landscape, with the building's masses distributed along its banks on the flanking hillsides. Where a conventional arts centre would stack galleries into a box, sP+a lets the programme spread and undulate, following the fall of the land so that the roofs of the lower volumes become terraces for the upper ones.
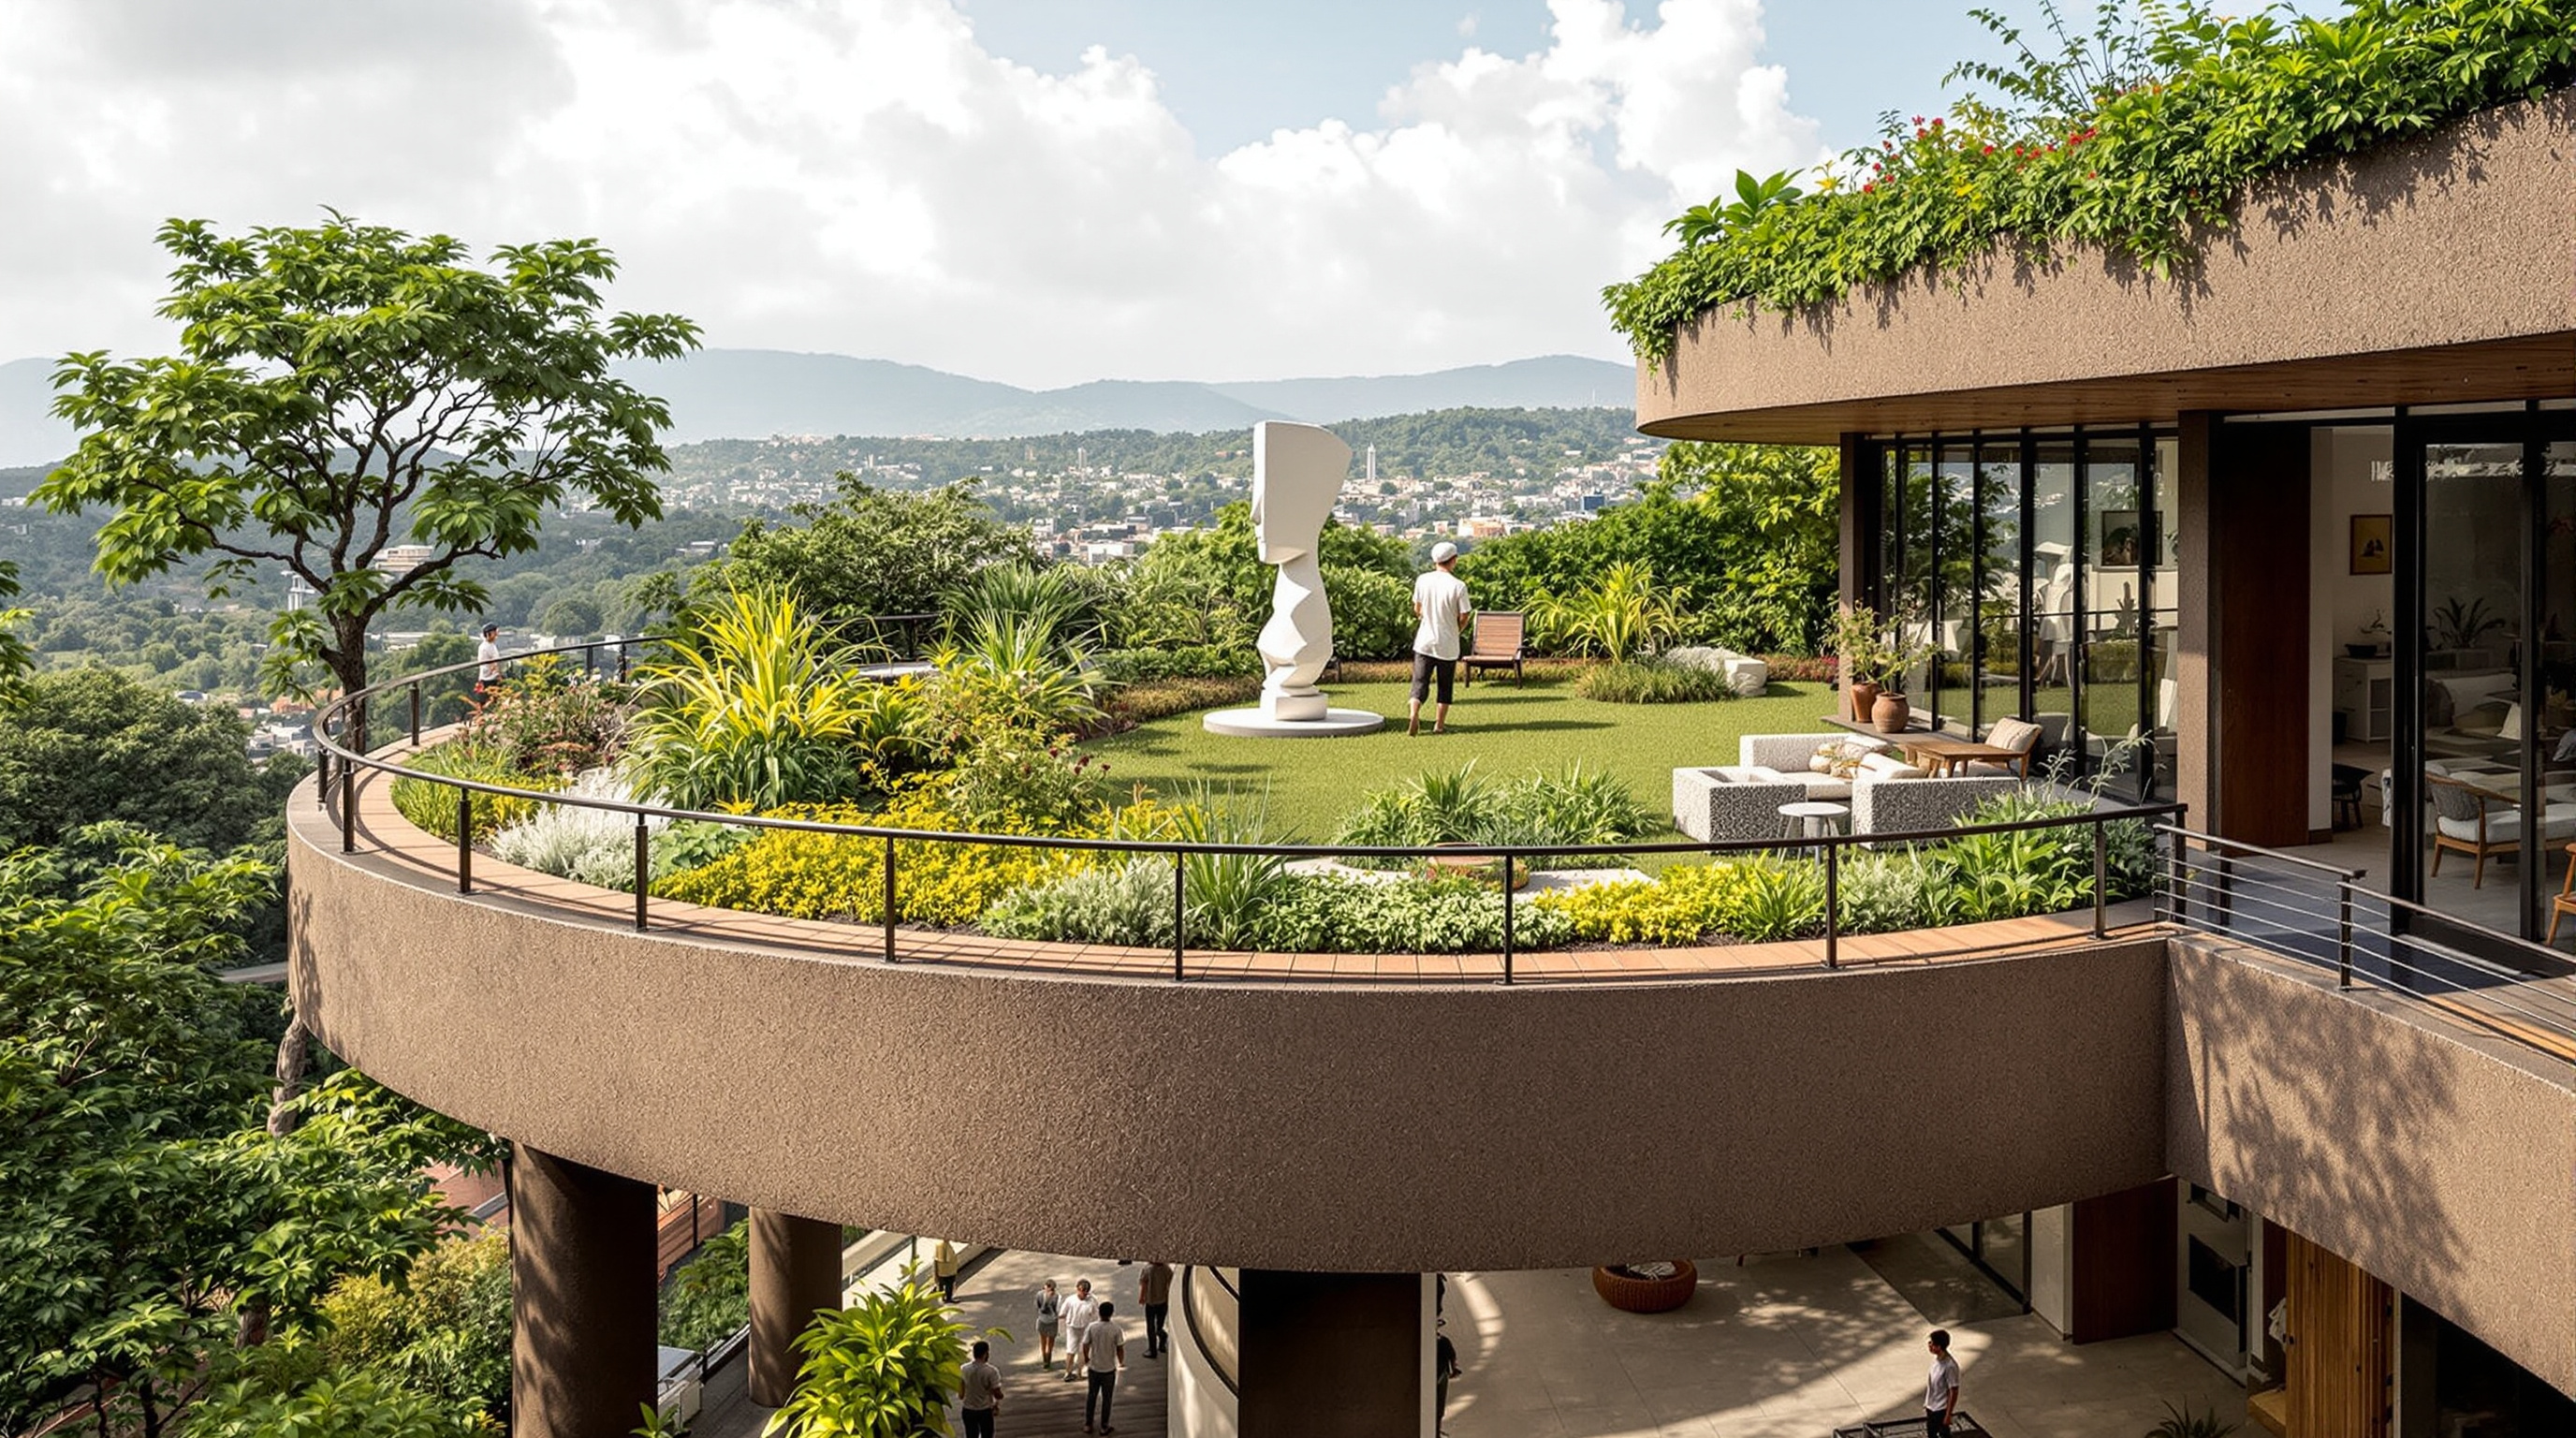
The result is what the architects call an "alternate ground": a set of accessible, planted roofs that read, from a distance, as an unbroken continuation of the hillside, and that function, up close, as an outdoor gallery for installation and sculpture. Visitors move between the natural ground and this constructed one without ever quite registering the transition. It is the same conjuring trick that the best land-forms of contemporary architecture perform — the dissolving of the roof line, the oldest signal of "building here" — but performed with an Indian palette and a heritage-site humility rather than a signature flourish.
Building it from the ground it stands on
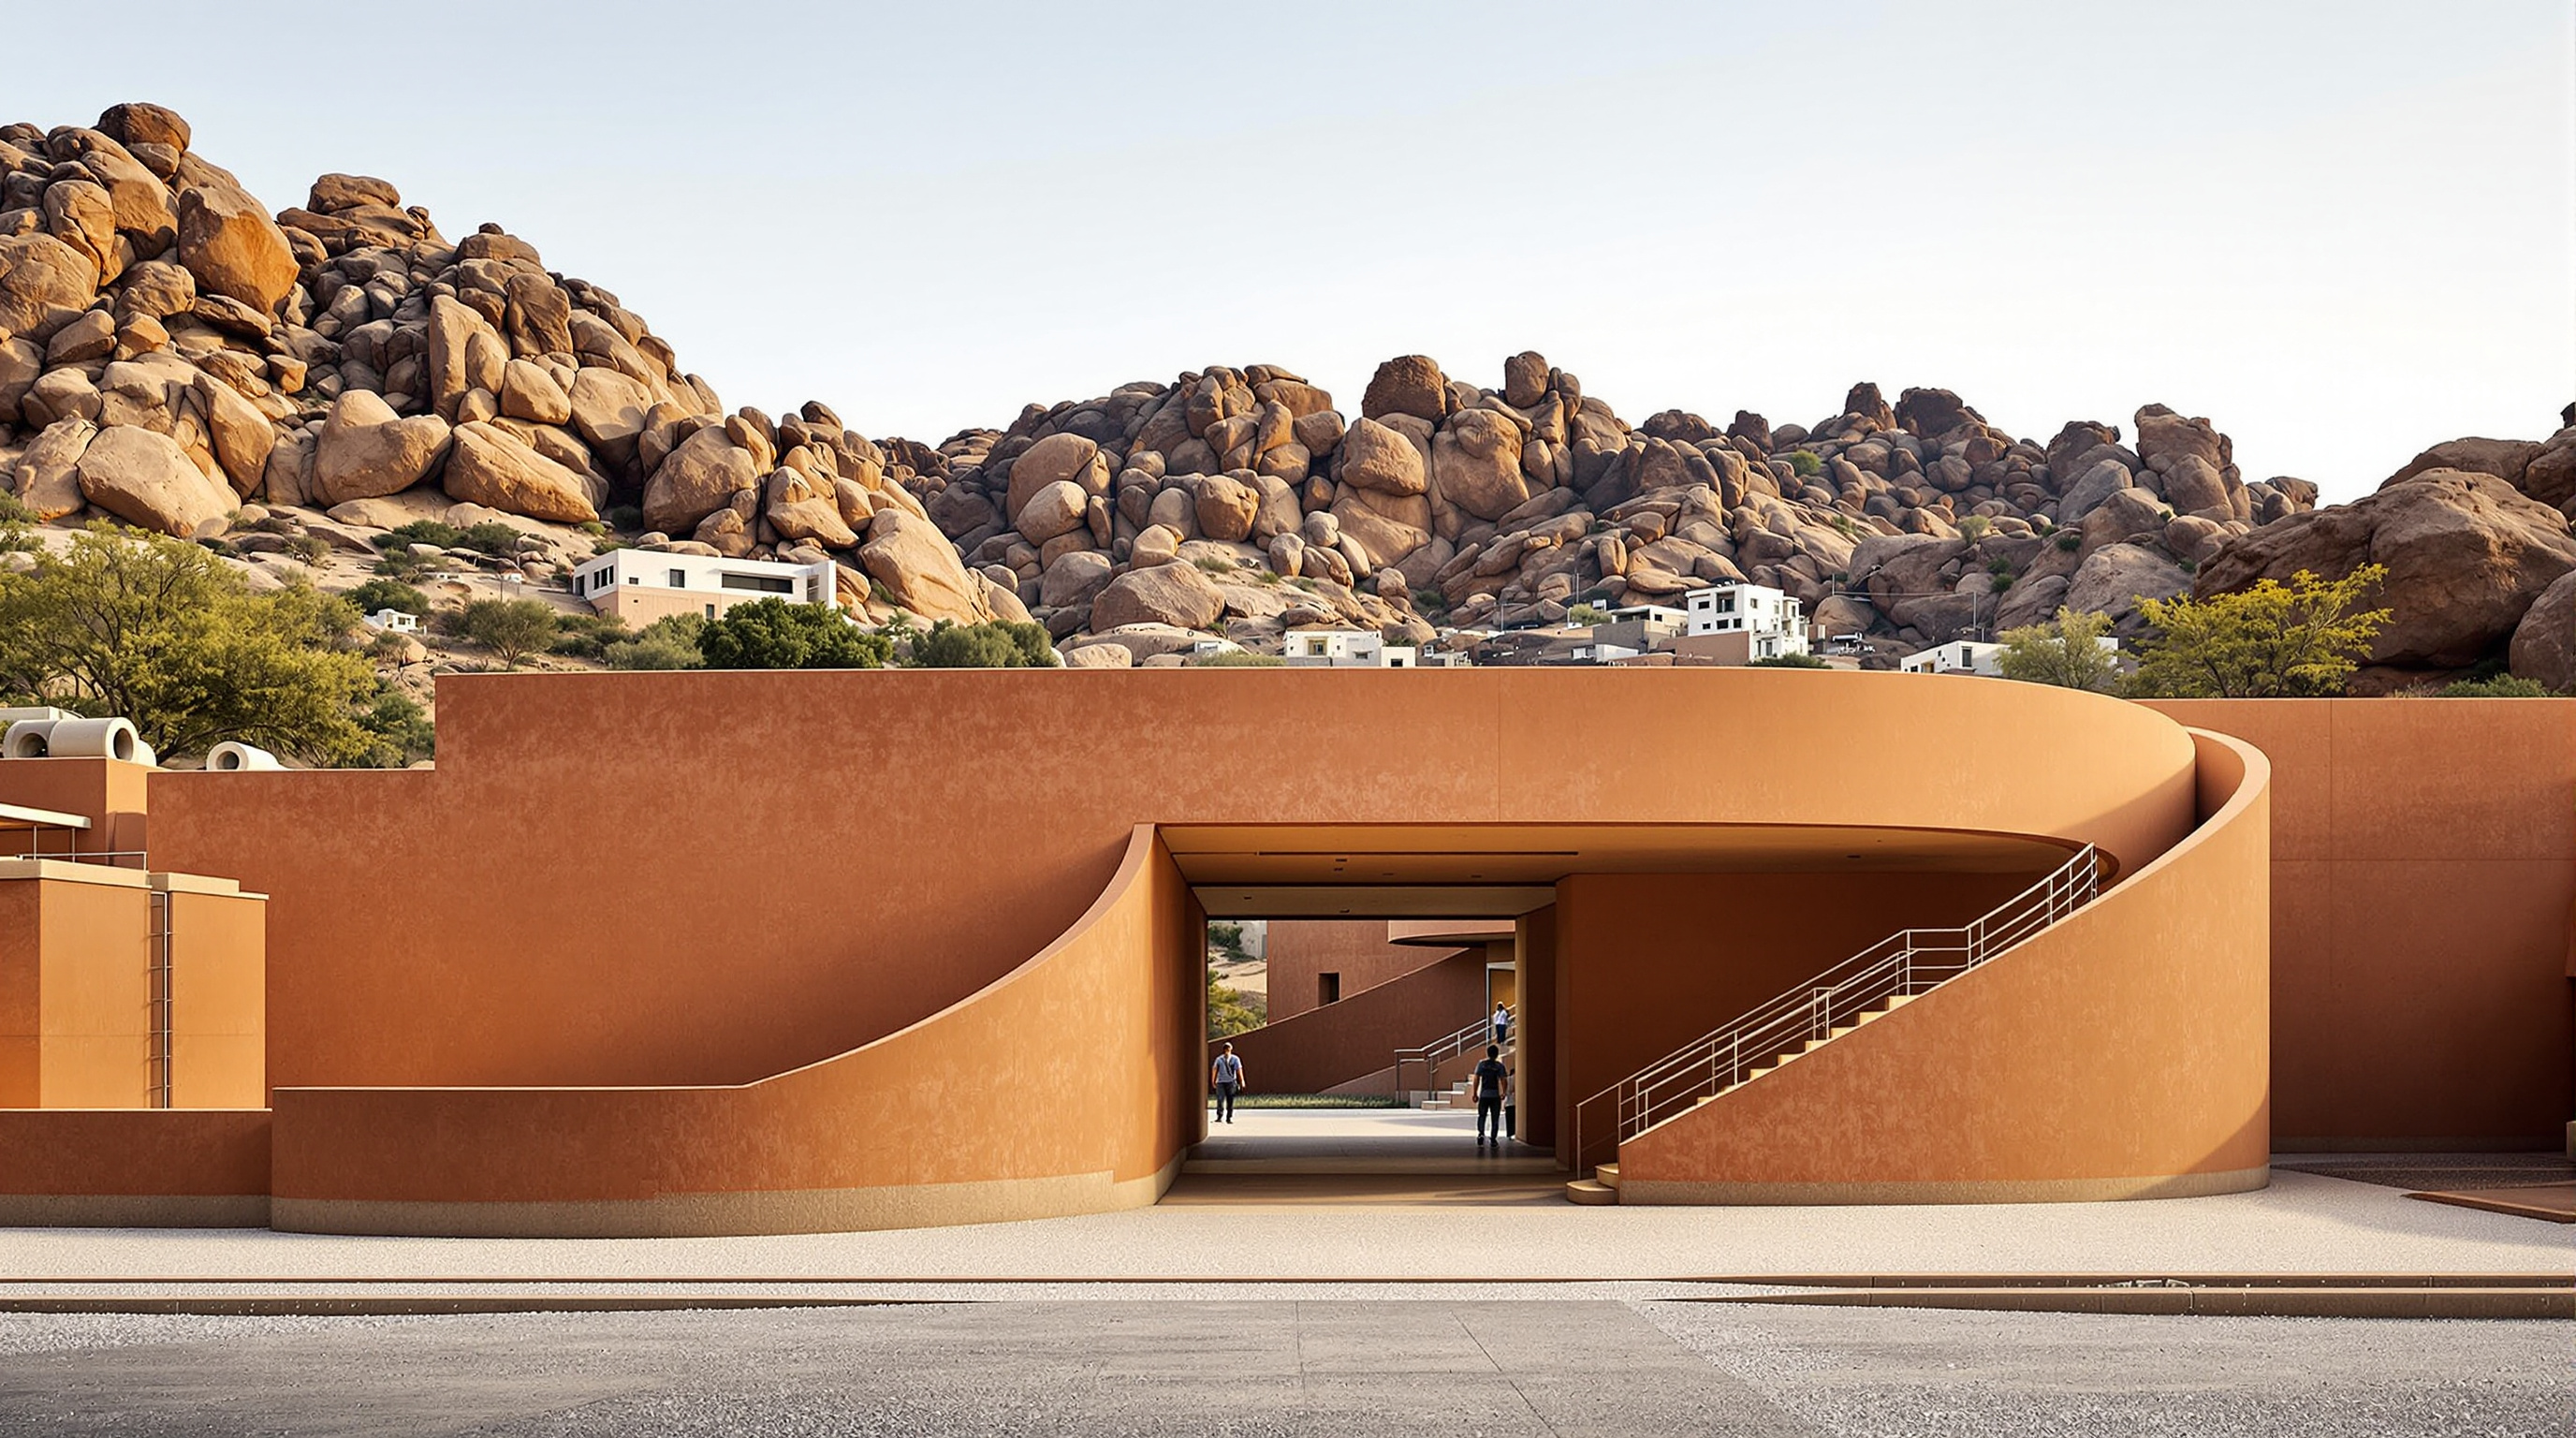
The material story is deliberately of-the-place. The palette the architects and their client repeatedly name is local soil, stone and steel, with the steel serving the concrete formwork that gives the building its sinuous, sculpted masses. The earthy, terracotta-red tones of the finished surfaces are not applied colour so much as the colour of the region read back to it — a building that looks as though it was quarried rather than delivered. The landscape design carries the same logic outward: paths of stabilised pebble, mosaics of recycled stone, and planting drawn from the local ecology rather than an imported horticultural fantasy.
That coherence — building and ground sharing one material family — is what lets the "alternate ground" trick actually land. A green roof reads as landscape only if the wall beneath it, the path beside it and the earth around it all belong to the same tonal world. Here they do.
| Element | What it does | Material approach |
|---|---|---|
| Building masses | Galleries, studios, residency wings | Sculpted concrete, steel formwork |
| Walkable roofs | The 'alternate ground' / outdoor gallery | Accessible green roofs, native planting |
| Circulation spine | The 'flow' that organises the plan | Ground-level route echoing the river |
| Landscape | Ties building to terrain | Stabilised pebble, recycled-stone mosaic |
| Tonal register | Makes building read as terrain | Local-soil earthy / terracotta tones |
A note on the numbers, in the interest of honesty. Published accounts of the site vary — you will see it described as five acres, nine acres and even eighteen across different write-ups — and a widely repeated built-area figure of around 35,000 square metres should be treated as a reported value rather than a verified one, since it sits awkwardly against the smaller site figures and may aggregate phases or include landscape. This is a young building whose data has not yet settled into a single authoritative record; the prudent reader hedges the metrics and trusts the ideas.
Its place in the 'Nature Building' theme
Within this canon, Hampi Art Labs belongs to the family of buildings that refuse the hard boundary between structure and living ground — the biophilic, landform, "nature-building" lineage that runs from Emilio Ambasz's grass-roofed ACROS Fukuoka to WOHA's vegetated Singapore towers. What distinguishes the Hampi project is its restraint. Where much of that lineage performs greenery as spectacle — cascading planters, jungle atria — sP+a's move is quieter and, arguably, more radical: the building does not display nature so much as become topography. The green is not decoration on a tower; it is the roof pretending, convincingly, to be a hill.
This matters for where architecture is heading because the landform strategy scales down as well as up. It offers a model for building in sensitive, valued, ecologically or historically charged settings — exactly the settings where the twenty-first century increasingly needs to build — without the arrogance of the object-monument. Beside a World Heritage site, that humility is not merely tasteful; it is close to an ethical requirement.
The Indian significance
For Indian architecture specifically, Hampi Art Labs is a pointed statement. Vijayanagara was a high-water mark of Indian art, architecture and literature between the fourteenth and sixteenth centuries, and the JSW Foundation frames the Labs explicitly as a return of cultural production to this ground — an attempt to make the region a living centre of art again rather than only a preserved ruin. That framing carries real weight: it locates a serious contemporary-art institution not in Mumbai or Delhi but in rural Karnataka, and pairs it with residencies and school programmes meant to draw the surrounding community in.
It also demonstrates that the best strands of Indian practice have moved decisively past both nostalgic revivalism and imported glass-box modernism toward a third way — contemporary form, computational and sculptural in ambition, built from local earth and reasoned from the specific site. sP+a's work sits comfortably alongside that of a generation of Indian architects reclaiming material and landscape intelligence as a design language rather than a constraint.
The third position: patron, place and the honest doubts
An account this admiring owes the reader its reservations. The first is about patronage. Hampi Art Labs is a private philanthropic project of one of India's largest steel and infrastructure conglomerates, built near that group's industrial operations. A building that so gracefully performs harmony with land and heritage is, inescapably, also an act of corporate cultural placemaking — and the tension between the ecological serenity of the architecture and the extractive industry that funds it is real and worth naming, not smoothing over. Good architecture does not neutralise that tension; it only makes it more interesting.
The second reservation is about proximity to Hampi itself. Building an ambitious cultural complex in the setting of a World Heritage landscape is a genuinely contested act; even a landform building that hides its bulk under planted roofs adds pressure, footfall and infrastructure to a fragile context. The architects' strategy — sinking the masses, greening the roofs, matching the local palette — is a serious and thoughtful answer to that critique, but it is an answer, not an exemption. Studio Matrx's editorial position is to hold both truths: this is an unusually intelligent piece of landscape-architecture that models how to build with humility beside a precious ground, and a project whose patronage and location deserve continued scrutiny rather than uncritical celebration.
Why it belongs in the canon
Strip away the debates and one durable lesson remains. Hampi Art Labs shows, at the scale of a real institution rather than a pavilion, that a building can be conceived as a reshaping of its ground — that the roof can be given back to the landscape and to the public as an occupied, planted, walkable surface, built from the earth it stands on. That is a portable idea, and a timely one. As architecture reckons with how to insert itself into valued and living landscapes without erasing them, sP+a's answer near the ruins of Vijayanagara — make the building into more ground — is one of the more quietly convincing propositions of the decade.
References
- Sameep Padora and Associates (sP+a), "Hampi Art Labs" — official project page (architect, client JSW Foundation, concept of building-as-landscape). sp-arc.net/hampi-art-labs (primary source)
- JSW Foundation, "Hampi Art Labs" — client/institution page (founders Sangita Jindal and Tarini Jindal Handa; mission and programming). group.jsw.in/foundation/hampi-art-labs (primary source)
- Hampi Art Labs, official site — programme, residencies and spaces. hampiartlabs.com (primary source)
- "Hampi Art Labs / Sameep Padora and Associates." ArchDaily (2024) — project data: built area ~35,136 m², completion 2023, consultants (structural: Rajeev Shah and Associates; landscape: AMS Consultants; MEP: ARKK). archdaily.com (architectural press; figures to be treated as reported)
- "The undulating architecture of sP+a's Hampi Art Labs." designboom (15 Nov 2023) — the 'alternate ground' concept and accessible green roofs, in Padora's words. designboom.com (architectural press)
- "Hampi Art Labs: an undulating harbour of creativity and heritage by sP+a." STIR / STIRworld (2024) — materials (local soil, stone, steel), landscape approach, heritage framing. stirworld.com (architectural press)
- "Hampi Art Labs marks the next chapter in JSW Foundation's legacy... : Sangita Jindal." Forbes India (2024) — patron's account and inaugural exhibition. forbesindia.com (press)
- "Indian steel tycoons to launch art centre near historic site of Hampi." The Art Newspaper (13 Nov 2023) — context, patronage and the heritage-proximity question. theartnewspaper.com (press)
A note on sources: at the time of writing no peer-reviewed scholarly study of Hampi Art Labs was located; the building is very recent. The account above therefore rests on the architect's and client's own statements and on the architectural press, with metrics and dates hedged accordingly.
Part of The Future of Architecture in 300 Buildings — Studio Matrx's canon of the buildings asking where architecture goes next. Chapter 17: Extending Kushner — More Post-2015 Landmarks (Nature Building).
Export this guide
Related Guides — Deep-dive reading
Hampi Art Labs: How sP+a Built a Second Ground Beside a Ruined Capital
Near the boulder-strewn ruins of Vijayanagara, Sameep Padora's arts centre for the JSW Foundation dissolves itself into the terrain — a sinuous concrete shell rendered in local red earth, organised around a 'space of flows' and roofed with an accessible landscape that becomes a second ground. A study of its concept, its construction, its place in the Nature Building chapter, and the questions its steel-money patronage cannot quite render over.
The Future of ArchitectureACROS Fukuoka: Emilio Ambasz and the Building That Gave Its Park Back
Two decades before the vertical forest, Emilio Ambasz hid a million square feet of concert hall and offices under a fifteen-storey climbing garden — turning the oldest argument in cities, land value versus open space, into a single terraced hill in the heart of Fukuoka.
The Future of ArchitectureWelcome, Feeling at Work: Kengo Kuma's Wager That the Office Should Behave Like a Forest
In Milan's Parco Lambro, Kengo Kuma & Associates broke the office block into six interwoven timber terraces stepping down to a public park — a post-pandemic bet that the workplace of the future is not a tower but a landscape you walk through. A study of its concrete-steel-and-wood hybrid structure, its biophilic thesis, its Platinum sustainability targets, and the gap between the render and the delivered building.
The Future of ArchitectureRelated Tools — Try Free
Healing View Impact Calculator
Evidence-Based Design dashboard quantifying the recovery impact of nature view + daylight factor on analgesic use, length of stay, and HCAHPS patient-experience uplift. Calibrated against Ulrich 1984 (Science), Park & Mattson 2008, and the CHD EBD evidence base.
EBD CalculatorConcept Generator
Get 3 AI-generated design concepts for any room with style, materials, and cost estimate.
DesignAIDesign Style Finder Quiz
Answer 10 visual questions to discover your Indian interior style profile with materials and colours.
Interactive Quiz