
Maggie's Centres: The Kitchen Table That Rewrote What a Cancer Building Is For
Since 1996 a small British charity has commissioned Gehry, Hadid, Foster, Rogers, Holl and Heatherwick to build the same tiny brief — a home, not a hospital, for people living with cancer. This is how a one-page programme by a dying woman became architecture's most rigorous experiment in care.
Most buildings in this canon are singular objects: one architect, one site, one idea made permanent. Maggie's Centres are something stranger and, arguably, more radical. They are a brief — a short set of instructions about how a building should make a frightened person feel — that has been handed to some of the most celebrated architects alive and built more than thirty times over. Frank Gehry, Zaha Hadid, Norman Foster, Richard Rogers, Steven Holl, Rem Koolhaas's OMA and Thomas Heatherwick have all built one. Each looks completely different. Each is trying to do exactly the same thing.
That is why the network belongs in any account of where architecture is going. It proposes that the future of a building type need not be a style or a technology, but a programme of care rigorous enough to survive being interpreted by a dozen rival imaginations. In an age when healthcare architecture is dominated by efficiency, throughput and the logic of the machine, Maggie's asks a quieter, more subversive question: what if the building's job were simply to help you feel like a person again?
The one-page brief
The idea came from Maggie Keswick Jencks, a garden designer and writer, and her husband, the architectural theorist and landscape designer Charles Jencks. Diagnosed with advanced breast cancer in 1993 and told, in a windowless interior corridor under fluorescent light, that her cancer had returned, Maggie wrote an essay — "A View from the Front Line" — that became the founding document of the movement. Her complaint was not about the medicine. It was about the environment: patients, she wrote, should not have to "wilt" in spaces that stripped them of dignity while they absorbed the worst news of their lives.
Above all, what matters is not to lose the joy of living in the fear of dying.
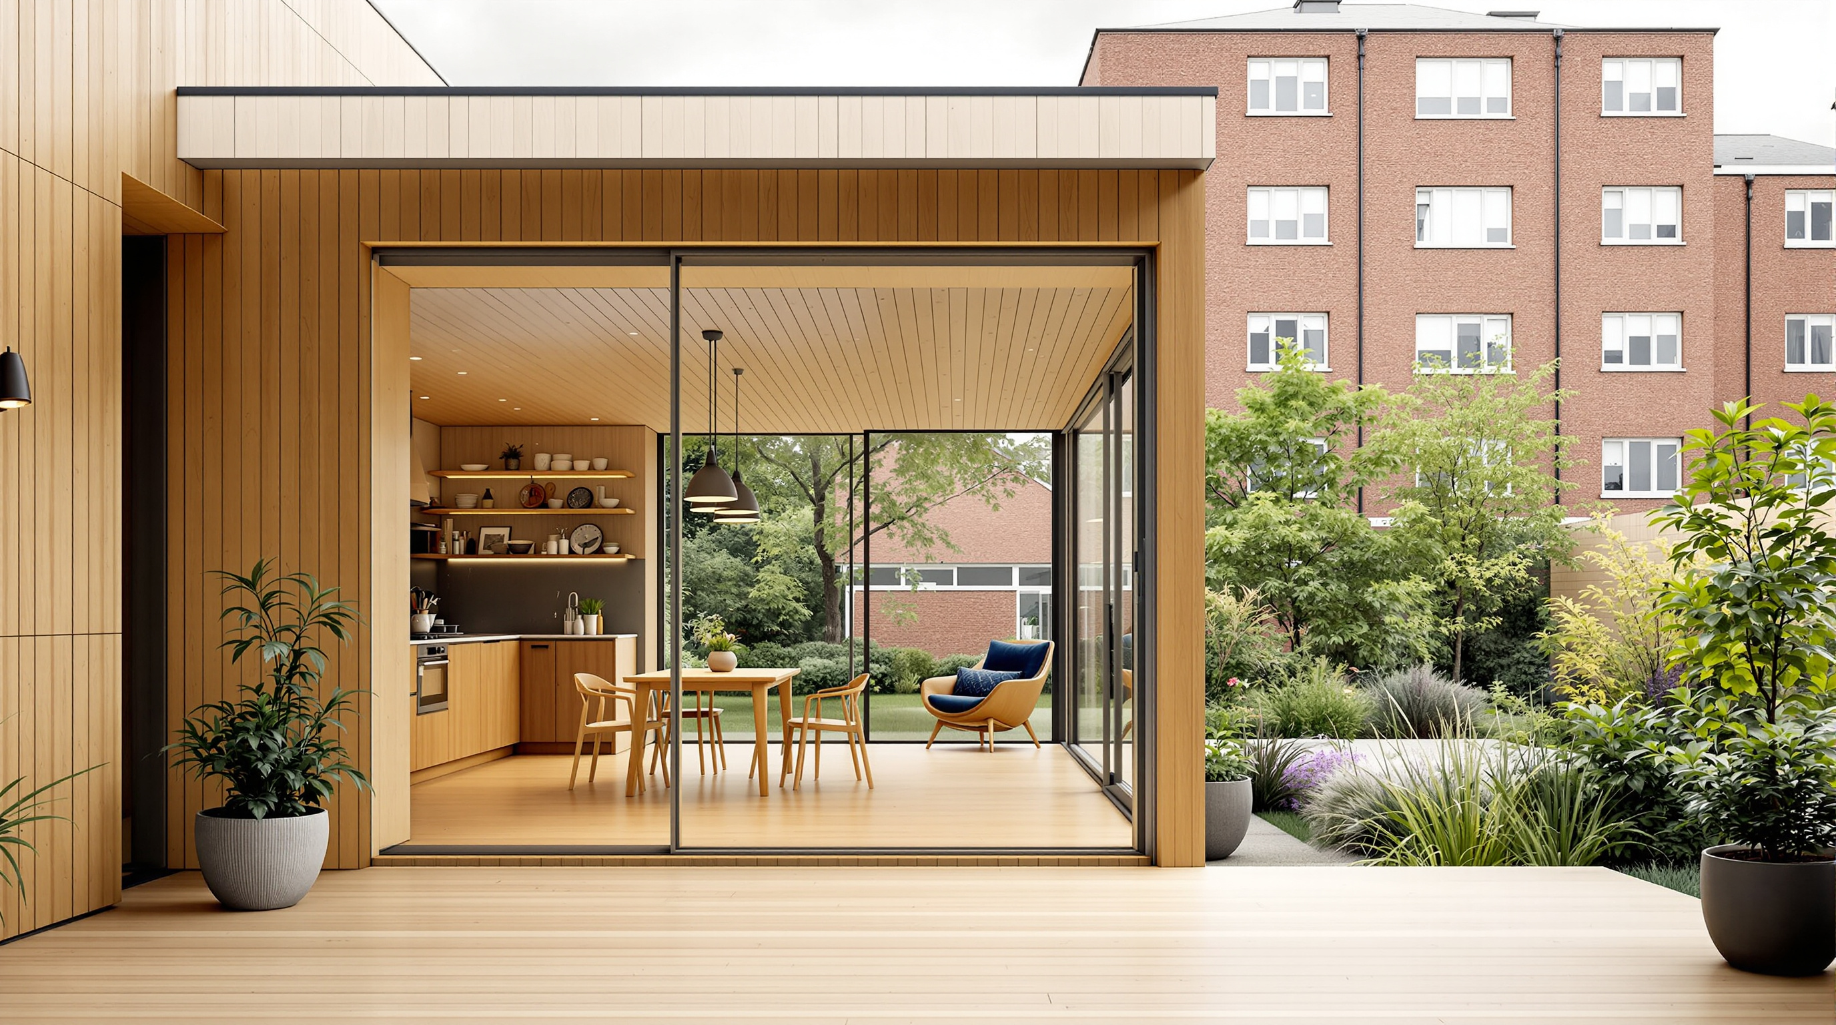
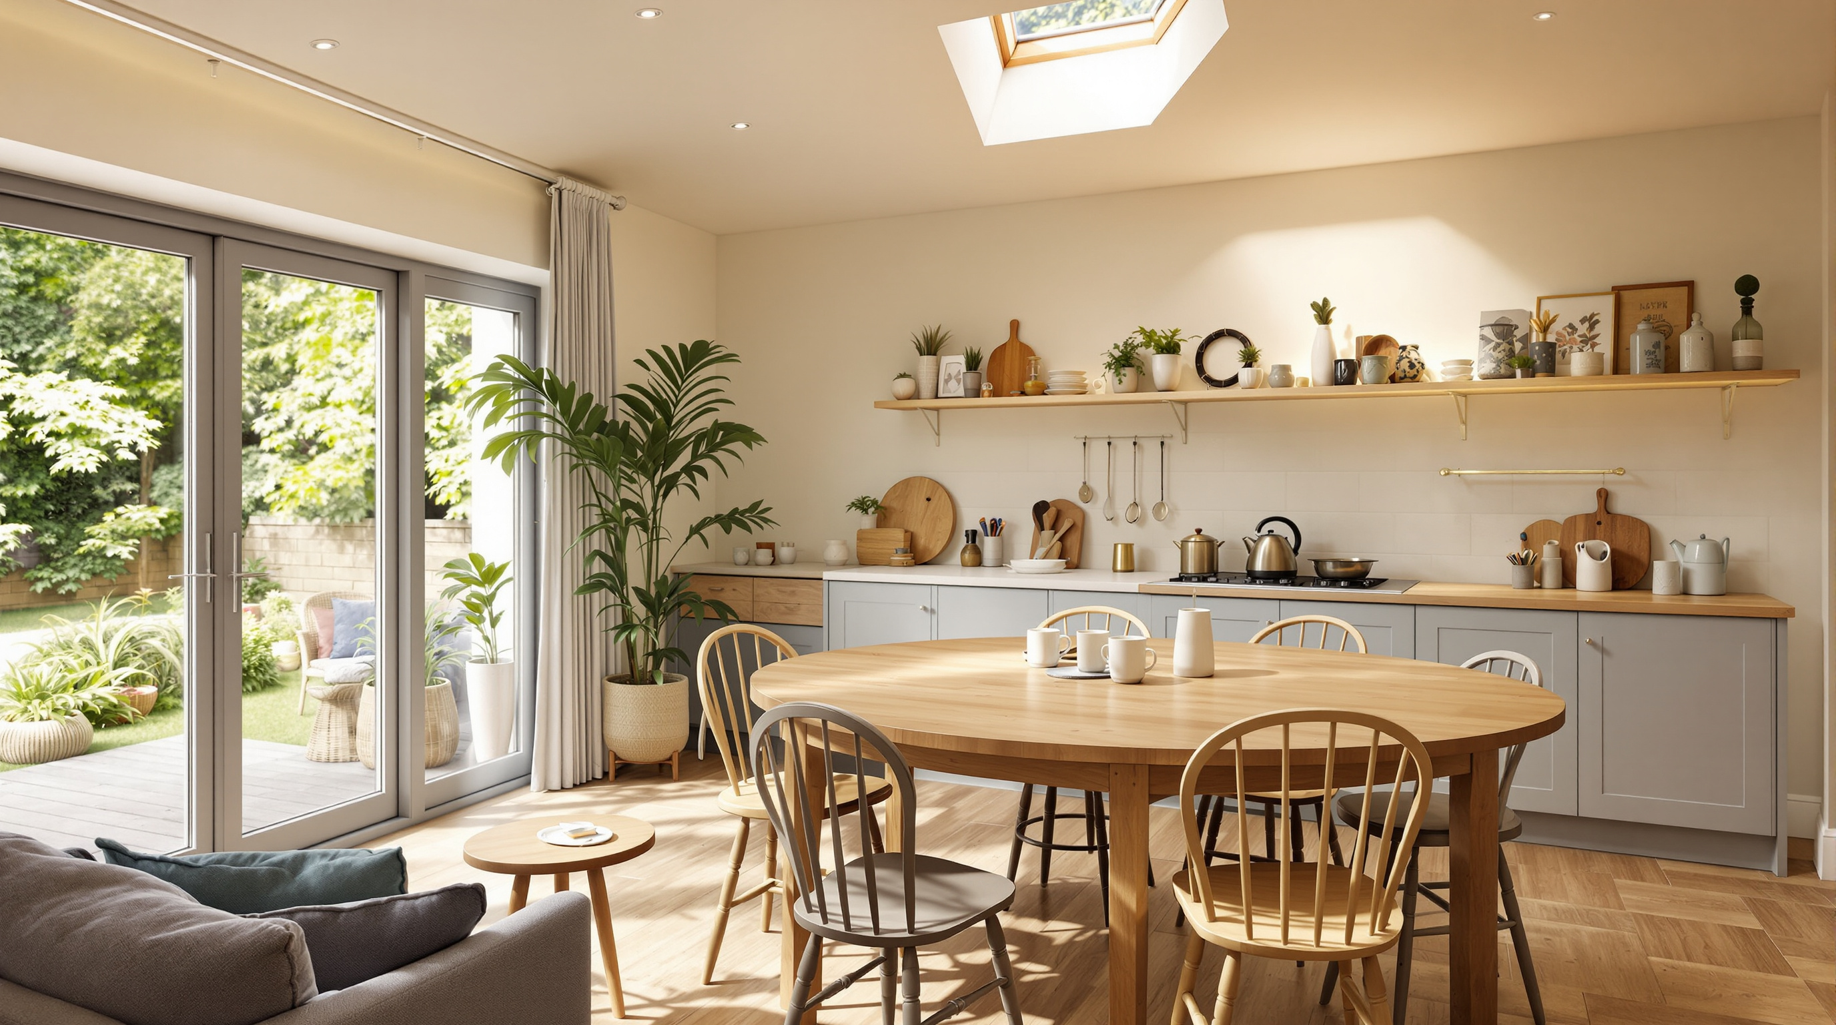
Out of that conviction came a deliberately un-medical brief. There should be no reception desk to check you in and no signs directing you where to go, because both remind you that you are a patient in a system. There should be a kitchen with a table at the heart of the building, because a kettle and a chair are the oldest instruments of human comfort. There should be daylight, a view, a garden you can step into, places to be alone and places to be with others, and no institutional corridors. The first centre opened in 1996 in a converted stable-block beside the Western General Hospital in Edinburgh, adapted by Richard Murphy Architects. Maggie died in 1995, months before it opened; the charity carries her name and, under long-time chief executive Laura Lee — originally her oncology nurse — has grown it into an international network.
The kitchen at the centre of everything
The genius of the brief is that it is spatial without being formal. It tells the architect what the spaces must do and almost nothing about what they should look like. The diagram below is not any single building — it is the shared organisational logic that every Maggie's Centre, however wild its exterior, is obliged to honour.
Read the plan and the brief becomes a machine for dignity. You arrive from the hospital across a deliberate threshold — a change of scale, light and material that tells your body you have left the clinical world. There is no desk, so no one is standing between you and the space; you are trusted to find the kitchen, and someone will offer you tea rather than a form. The kitchen table is the gravitational centre, the place where a stranger becomes a companion. Rimming it are rooms you can choose according to your need: a private room to weep or to talk to a psychologist, a library to read benefits advice, a group room, a quiet corner. And every one of them opens to a garden, because Maggie the garden designer believed nature was not decoration but medicine.
One brief, a dozen architectures
Because the brief governs experience rather than form, it becomes a kind of controlled experiment: hold the programme constant and watch what a great architect does with total formal freedom. The results are astonishingly various, and the variety is the point — a person in Dundee and a person in London need the same reassurance but arrive at buildings that could not look more different.
| Centre | Architect | Opened* | The formal move |
|---|---|---|---|
| Edinburgh | Richard Murphy Architects | 1996 | Adapted stable block — the modest prototype |
| Dundee | Frank Gehry | 2003 | Gehry's first UK building; a folded-metal roof over a lighthouse tower |
| Fife (Kirkcaldy) | Zaha Hadid | 2006 | A sharp black origami-like fold in the landscape |
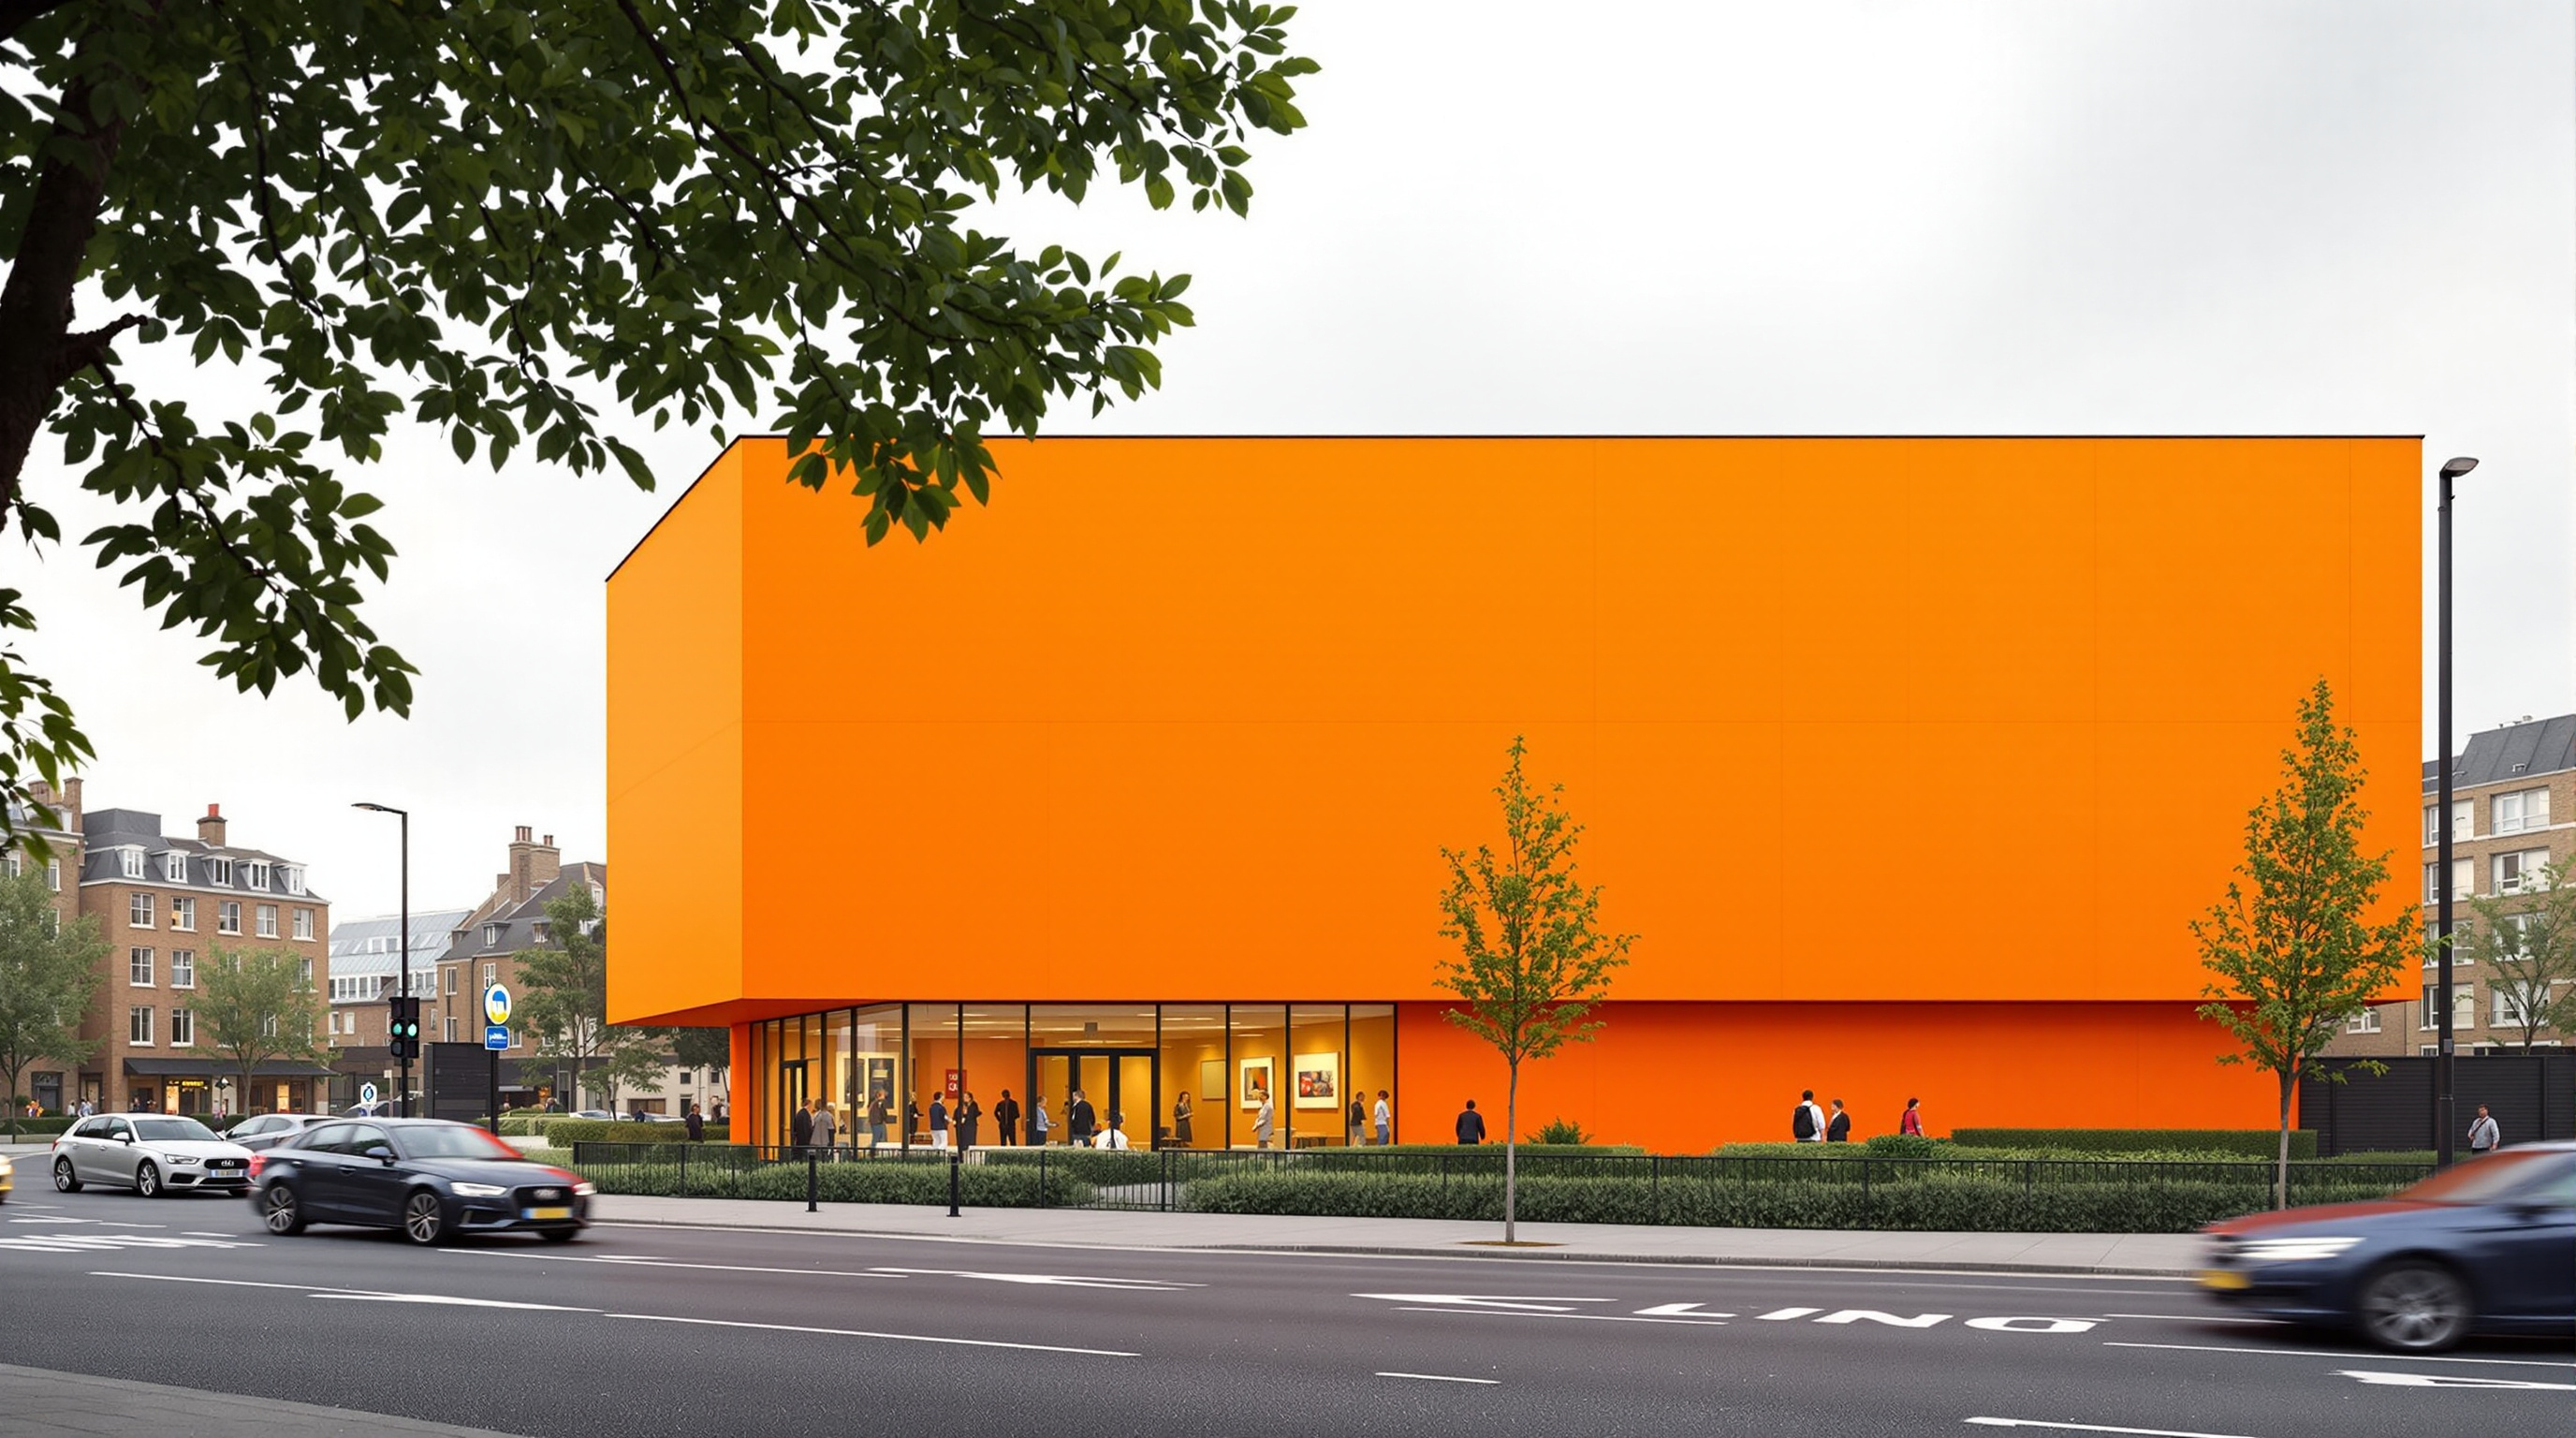
| West London (Charing Cross) | Rogers Stirk Harbour + Partners | 2008 | An introverted courtyard house in bright orange; Stirling Prize 2009 |
| Glasgow (Gartnavel) | OMA (Rem Koolhaas) | 2011 | A single-storey ring of rooms around an internal garden |
| Manchester | Foster + Partners | 2016 | A timber-framed pavilion with a greenhouse and long verandah |
| London (St Bartholomew's) | Steven Holl | 2017 | Layered matte-white and coloured glass; "vessels within vessels" |
| Leeds (Yorkshire) | Heatherwick Studio | 2020 | Three planted timber "pots" spilling with 17,000 plants |
*Opening dates are as commonly reported in the architectural press and the charity's own records; several centres have contested or approximate completion dates, and a few widely repeated attributions simplify large project teams down to a single famous name.
What holds this riot of forms together is not an aesthetic but a discipline. Richard Rogers Stirk Harbour + Partners' West London centre — which won the 2009 Stirling Prize, British architecture's highest honour — is a hard, bright-orange box from the road, yet it turns entirely inward to a hidden garden courtyard and a kitchen bathed in top-light, obeying the brief to the letter while looking like nothing else. Gehry's Dundee centre wraps a plainly domestic interior in a crumpled, luminous roof. Heatherwick's Leeds centre buries the building under a cascade of planting so that the architecture and the garden become indistinguishable — the most literal answer yet to Maggie's belief in nature as cure.
The evidence behind the feeling
It would be easy to file Maggie's under "nice architecture for a good cause." That underrates what is intellectually significant about it. The network is one of the most-studied experiments in evidence-based design (EBD) in contemporary healthcare architecture — the practice of grounding design decisions in measurable psychological and physiological outcomes rather than taste. Post-occupancy research on the centres has repeatedly identified the same active ingredients: daylight, visible nature, a domestic rather than institutional scale, a sense of control and privacy, acoustic calm, and the social affordance of the kitchen table. Pilosof and Grobman, writing in the Health Environments Research & Design Journal in 2021, describe how the Maggie's "architectural and landscape brief" translates these research findings into a programme — and argue, importantly, that a rigorous evidence base does not shackle architects but frees them, because it fixes the ends and leaves the means wide open.
The third position: charity, celebrity, and the limits of a good idea
An honest account has to sit with the tensions. The most common critique is that the roll-call of "starchitects" turns a charity for the dying into a gallery of trophy commissions — that the buildings can become more about the architect's signature than the person drinking tea inside. There is a real risk that the network functions partly as branding, both for the architects and for the hospitals that host it. Charles Jencks, who curated many of the commissions until his death in 2019, was candid that fame was instrumental: a famous name raises money and attention that a cancer charity badly needs, and the discipline of the brief is precisely what stops the ego from taking over.
Studio Matrx's position is to hold both truths. Maggie's proves something genuinely new — that experience-led, evidence-based briefing can be a more powerful engine of architectural innovation than any style — while also showing the seams: it remains a small, largely UK-and-affluent-world phenomenon, dependent on donated design and celebrity goodwill, and its lessons have been easier for the world to admire than to institutionalise inside mainstream, budget-constrained hospital building. The question it leaves open is whether the kitchen table can be scaled beyond the charity that invented it.
Why it belongs in the canon
Kushner's canon asks what each building tells us about where architecture is going. Maggie's answer is unusually clear. It says that the most future-facing thing an architect can be handed is not a new material or a new algorithm but a better question about human need — and that if the brief is precise enough about how a space should make people feel, it will keep generating radical, humane, wildly different buildings for as long as architects keep accepting the challenge. In a century that will spend enormous sums on healthcare buildings, that is not a footnote. It is a blueprint.
The kitchen table, it turns out, was the innovation all along.
References
- Keswick Jencks, M. (1995). A View from the Front Line. Founding essay of the Maggie's charity, reprinted in Maggie's publications and in Jencks (2010). maggies.org (primary source — the founding brief)
- Jencks, C. & Heathcote, E. (2010). The Architecture of Hope: Maggie's Cancer Caring Centres. London: Frances Lincoln, 224 pp. ISBN 9780711225978. (primary / authoritative monograph by the co-founder, with essays by Laura Lee, Edwin Heathcote and Richard Cork)
- Pilosof, N. P. & Grobman, Y. J. (2021). "Evidence-Based Design in Architectural Education: Designing the First Maggie's Centre in Israel." HERD: Health Environments Research & Design Journal, 14(4), 114–129. DOI: 10.1177/19375867211007945. PMC8597194 (peer-reviewed; describes the Maggie's brief and evidence base)
- Maggie's Centres — official charity site: history, the network of centres, and the standard architectural and landscape brief. maggies.org (primary source)
- Rogers Stirk Harbour + Partners, "Maggie's West London Centre" — official project page; recipient of the RIBA Stirling Prize 2009. rsharp.com (primary source; architectural attribution)
- "The Story of Maggie's Centres: How 17 Architects Came to Tackle Cancer Care." ArchDaily (2014). archdaily.com (architectural press; network overview)
- "The Architecture of Hope: Maggie's Cancer Caring Centres." Studio International (2010). studiointernational.com (architectural press; review and context)
Part of The Future of Architecture in 300 Buildings — Studio Matrx's canon of the buildings asking where architecture goes next. Chapter 3: Get Better (Health, Care & Learning).
Export this guide
Related Guides — Deep-dive reading
Livsrum Cancer Counselling Centre: How EFFEKT Turned a Hospital into a Village of Houses
In Næstved, EFFEKT answered a cancer support brief not with another clinical wing but with a cluster of seven small gabled houses around two courtyards. It is one of the clearest built arguments that the future of care architecture is domestic, sensory and small — a reading of its village plan, its fibre-cement-and-timber skin, its place in the healing-architecture movement, and the questions the picture-book house cannot quite answer.
The Future of ArchitectureChurch of the Light: How Tadao Ando Built a Room Out of Nothing but a Cross
In a suburb north of Osaka, Tadao Ando took three concrete cubes, a wall tilted fifteen degrees, and a single cruciform slit in the east wall — and made one of the most powerful rooms of the twentieth century. A study of the 1989 chapel: its tatami-scaled concrete, the argument over the glass, and why a building that subtracts almost everything still tells us where architecture is going.
The Future of ArchitectureMAXXI, Rome: How Zaha Hadid Turned the Museum into a River of Space
Zaha Hadid Architects' National Museum of 21st-Century Arts abandons the room, the wall label and the fixed route in favour of a 'confluence of lines' — reinforced-concrete ribbons that weave inside and out beneath a light-harvesting steel-and-glass roof. A study of its structure, its curatorial gamble, and the contested idea that a museum should be a field of flows rather than a box of treasures.
The Future of ArchitectureRelated Tools — Try Free
Healing View Impact Calculator
Evidence-Based Design dashboard quantifying the recovery impact of nature view + daylight factor on analgesic use, length of stay, and HCAHPS patient-experience uplift. Calibrated against Ulrich 1984 (Science), Park & Mattson 2008, and the CHD EBD evidence base.
EBD CalculatorAcoustic Privacy (STC) Visualizer
Indian healthcare acoustic visualizer — compare wall assemblies and noise sources, see received SPL after STC attenuation, and check FGI 2018 / IS 1950 / NABH speech-privacy compliance with live dual-canvas waveform.
Acoustic ToolDesign Brief Generator
Answer 10 questions and generate a professional interior design brief PDF for your designer or architect.
Brief Generator