
Cocoon: How andblack Turned a Preschool into a Hill You Can Walk Under
In Vijayawada, andblack design studio wraps a pre-primary wing of Bloomingdale International School under one undulating, turf-covered roof carried on a column-free lattice of steel tubes and ferrocement — a small building making a large argument about how young children should learn, and about what parametric design can do outside the star-architect economy.
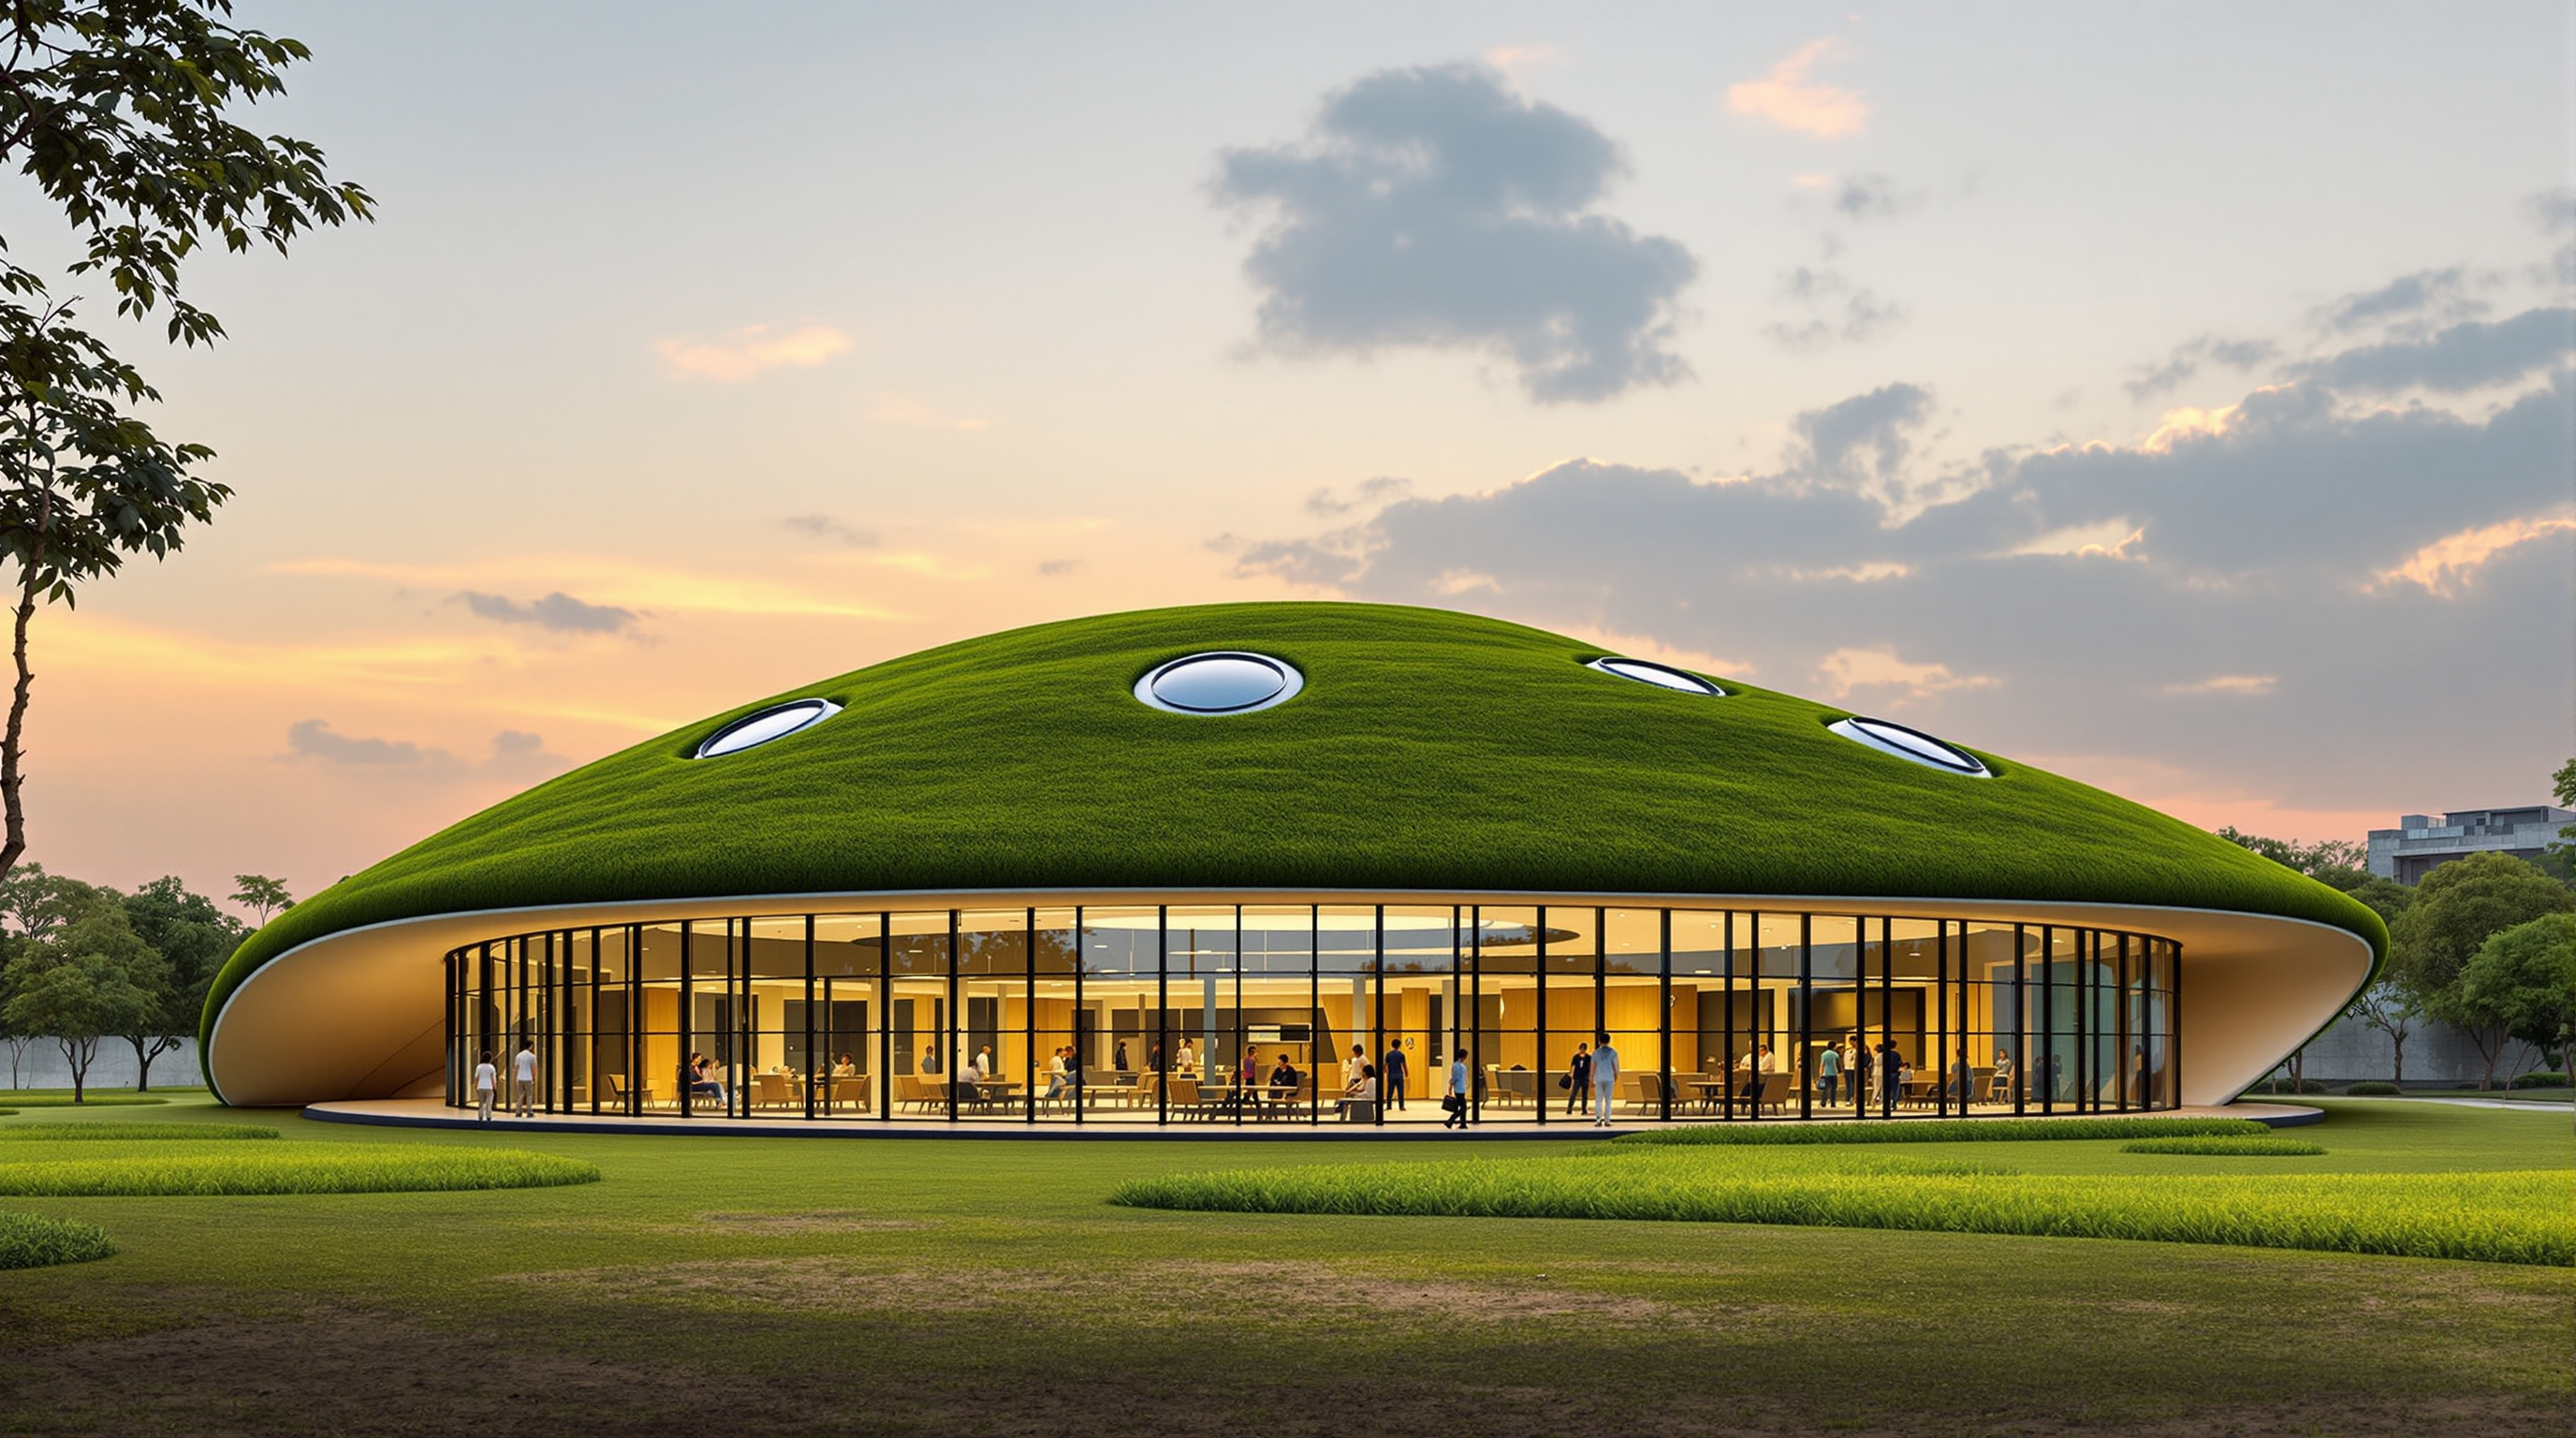
Most buildings in this canon announce themselves. They rise, they cantilever, they gleam. The Cocoon does the opposite: it lies down. Approached across the campus of Bloomingdale International School in Vijayawada, in the southern Indian state of Andhra Pradesh, the pre-primary extension reads less like a building than like a piece of ground that has quietly swelled up into a low green hill. Its roof is planted with turf. Its walls, where you can find them, are glass. A child running across the campus lawn could, without ever registering a threshold, run up onto the roof, over the crest, and back down the other side. That is the whole idea, and it is a surprisingly radical one.
Completed in 2024 by the Ahmedabad-based practice andblack design studio — though, given how recent and lightly documented the project is, the completion date is best read as reported rather than certified — the Cocoon is one of the smallest buildings in this collection, at a reported 4,000 square feet (roughly 372 square metres). It earns its place not through scale but through the clarity with which it fuses three ambitions that usually pull against each other: a computational, parametric formal language; a low, landscape-continuous massing; and a genuinely rethought space for four- and five-year-olds. It is, in miniature, an argument about where the parametric project goes after the icon.
The building, instead of being a part of the landscape, should be a form of the landscape itself.
That line, from the architects, is the key to everything the Cocoon does. It also quietly inverts the ambition of the marquee parametric buildings — the ones that fold plazas up into shining objects. Here the object dissolves back down into the ground.
The question it poses
Marc Kushner's framing question for the future of architecture is deceptively simple: what does this building tell us about where the discipline is going? The Cocoon answers on two fronts at once.
The first is about who gets computational design. For fifteen years, the fluid, doubly curved, software-shaped building was effectively the property of a handful of global mega-practices working on national museums and billion-dollar cultural centres. The Cocoon takes that same toolkit — parametric modelling, a continuous non-orthogonal surface, a column-free span — and spends it on a preschool annexe in a tier-two Indian city, for a budget and at a scale that no starchitect would touch. It suggests a near future in which computational form is not a luxury signature but an ordinary regional capability.
The second is about early childhood. Andblack's founders are explicit that they are working against a regional norm. "In a region where traditional education systems dominate the sector," the studio has said, "Bloomingdale International School highlights the transformative power of parametric architecture in pushing the boundaries of education and challenging conventional norms." The building is a physical rebuttal of the boxy, corridor-and-cells classroom — a bet that the shape of a room shapes the child inside it.
The central move: erase the box
To understand the Cocoon you have to understand what it refuses. A conventional pre-primary block is a row of rectangular rooms off a corridor, each room a container with a door, a wall, a window, and a teacher at the front. The Cocoon has almost none of those elements.
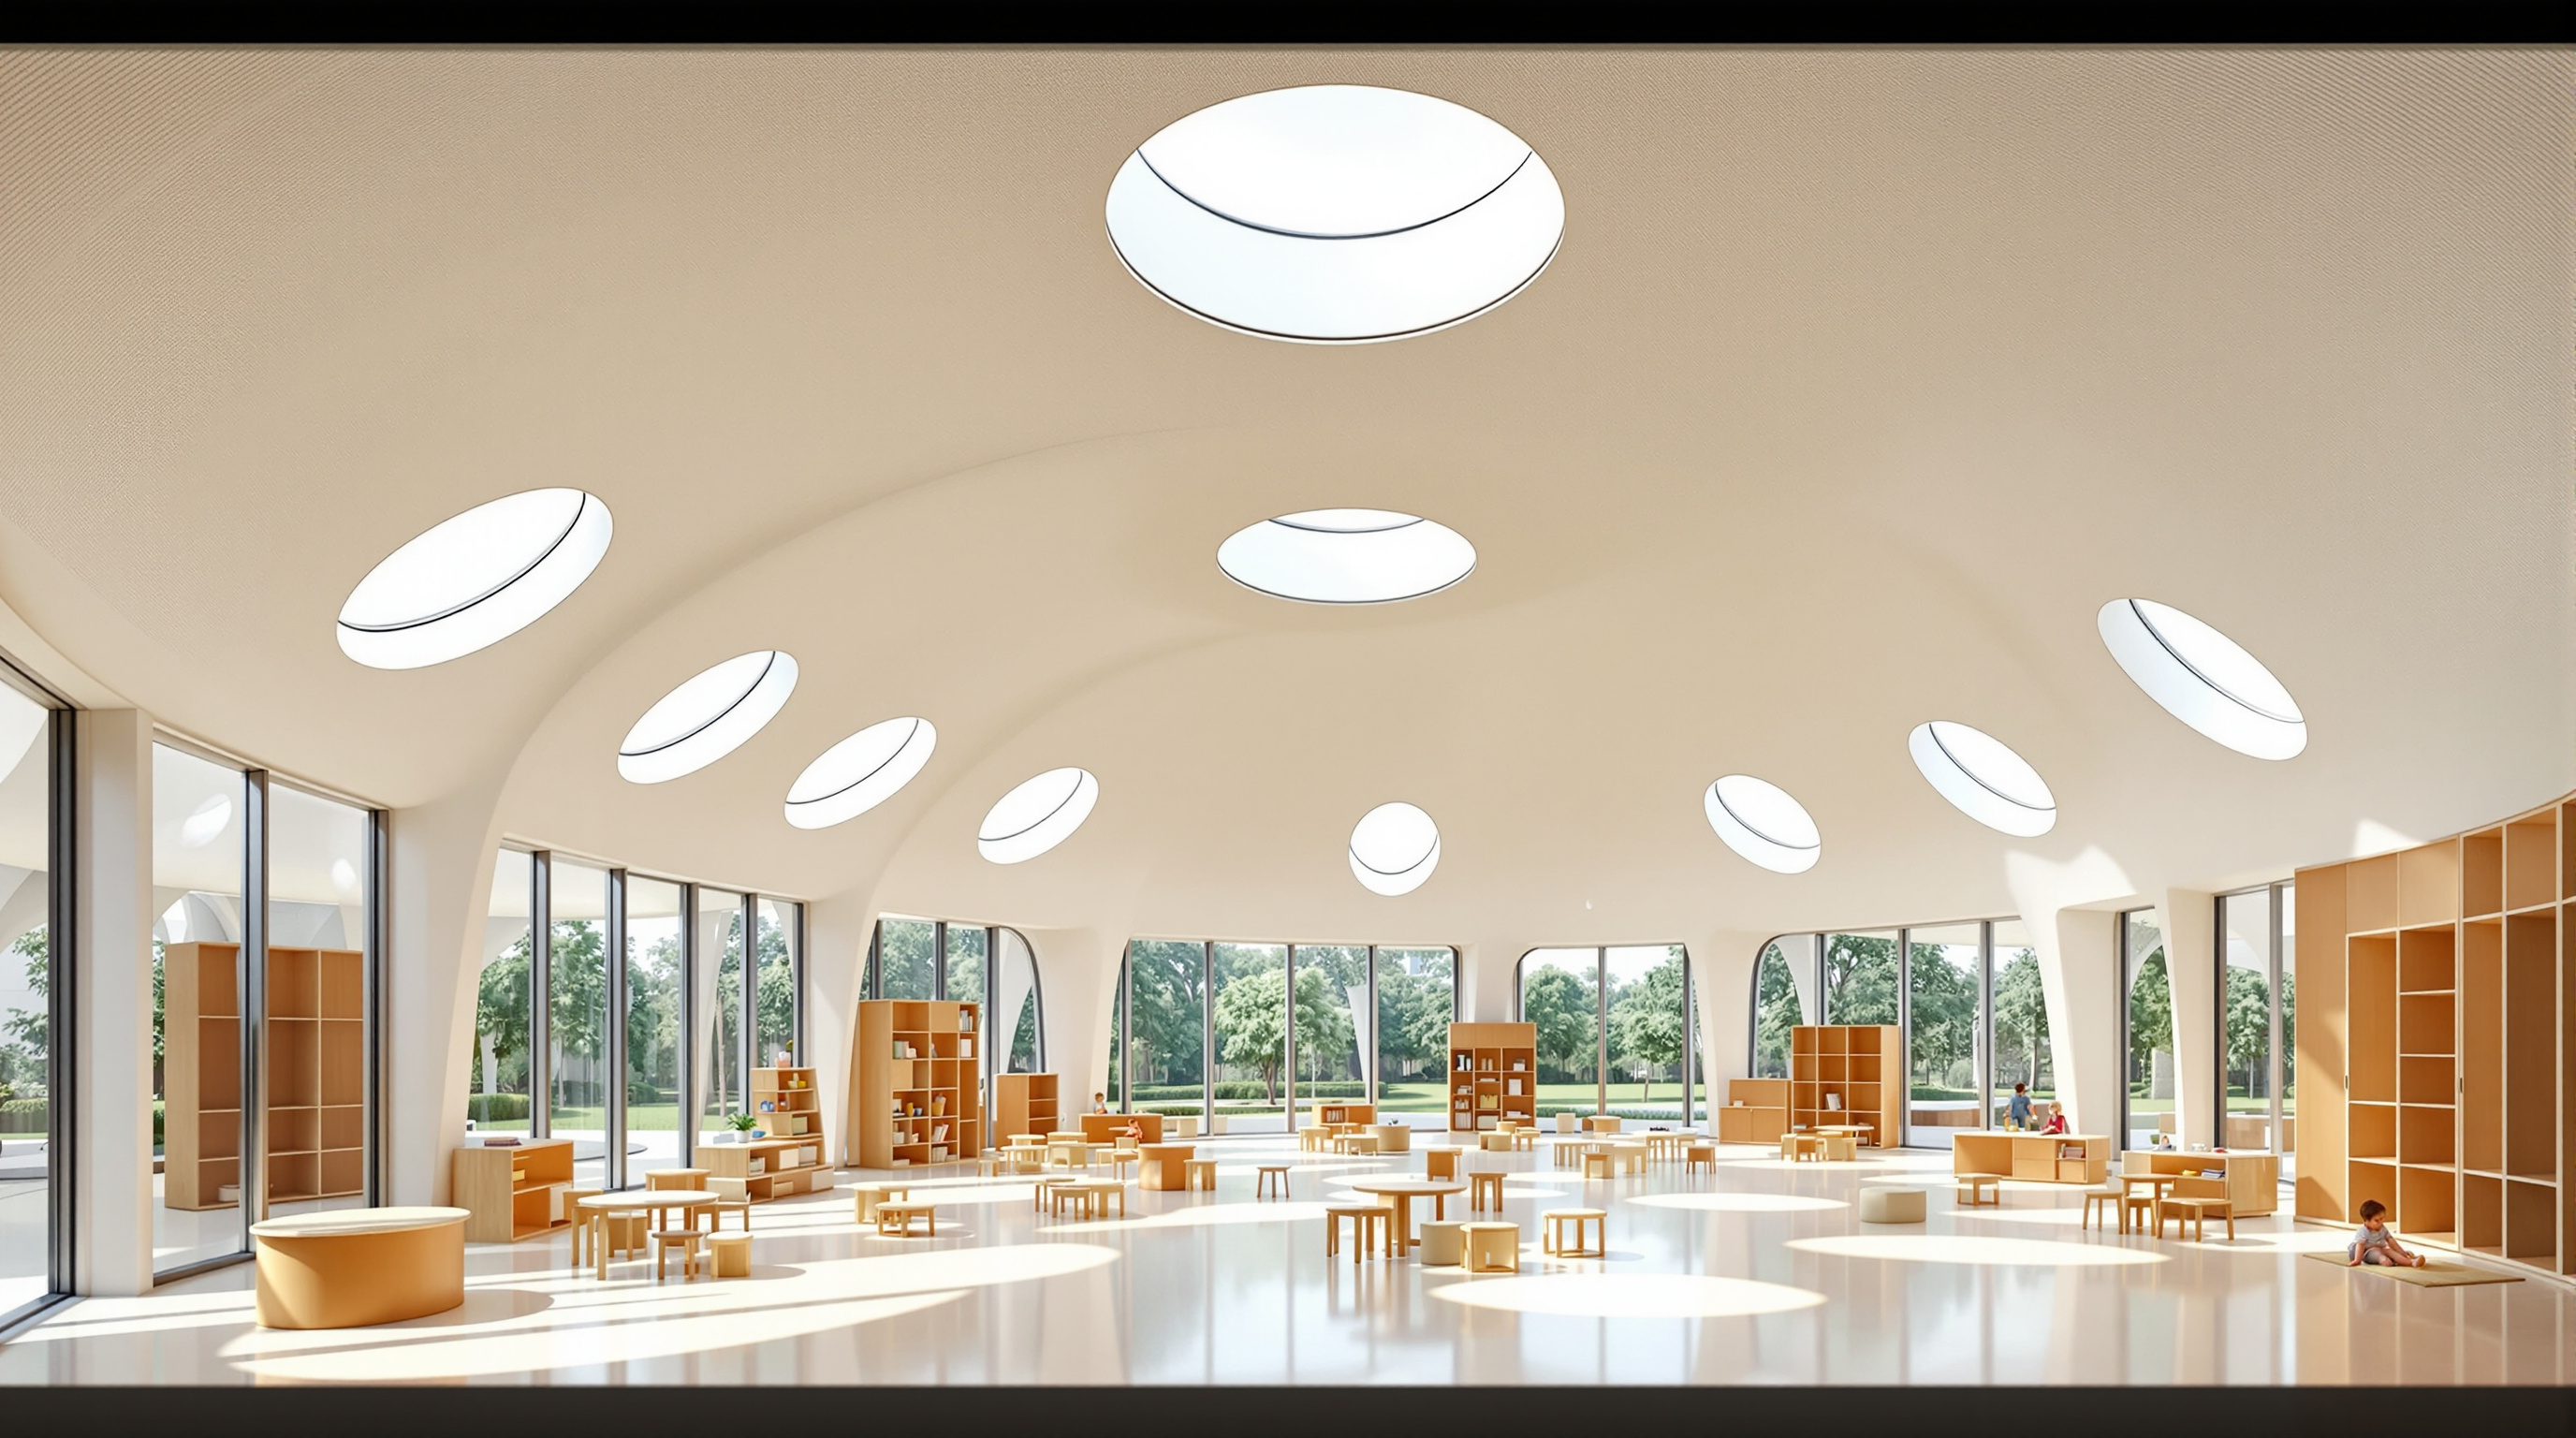
Instead it is a single, continuous, unobstructed interior volume under one sweeping roof. There are no internal columns and no fixed partitions interrupting the floor. Where a classroom would have solid walls, the Cocoon has full-height glass, so the boundary between inside and outside is dissolved into transparency; where it would have a flat ceiling and fluorescent tubes, the Cocoon has an undulating soffit that follows the roof and round skylights punched through the curve at intervals, washing the interior with changing daylight.
The result is a room that a small child reads as a landscape rather than a container — a place of slopes, light-pools, and sightlines rather than corners and doors. Movement is free; supervision is easy because the space is open; and the pedagogy the school favours, which mixes play, performance and instruction, is not fought by the architecture but enabled by it.
Making a hill stand up: the structure
A curving, column-free roof planted with soil and turf is a real structural problem, and the Cocoon's answer is unusually frank about how it works. Rather than hide the structure behind a smooth lining — the way the big parametric icons bury their steel inside a seamless skin — andblack leaves the frame exposed overhead, so the ceiling of the room is the diagram of how the building stands.
The system, as reported by the architectural press, is a hybrid. A grid of prefabricated metal circular hollow sections — steel tubes — is set out along the X and Y axes; by varying the height of each member at pre-calculated junctions, the flat grid is coaxed into the doubly curved shell that reads as a hillside. Over and around this tubular lattice, ferrocement — a thin, dense skin of cement mortar troweled over layers of steel mesh — provides the continuous surface and, crucially, the tensile capacity that lets the shell act as one monolithic form rather than a set of separate beams. On top of that goes the waterproofing, the growing medium, and the turf.
There is something quietly appropriate about this choice of materials. Ferrocement and steel tube are not exotic. They are the everyday structural vocabulary of the Indian construction site — the stuff of water tanks, boat hulls, and low-cost shells, championed in South Asia for decades precisely because they need no heavy plant and can be built by ordinary skilled labour. Andblack has taken a humble, locally fluent building technology and, with computational geometry, made it perform a shape that would once have required an aerospace supply chain. That is the deeper technical story here: not a new material, but a new marriage of a global design method to a regional building craft.
| Layer | What it does | Material |
|---|---|---|
| Green roof | Insulation, landscape continuity, play surface | Turf over soil + waterproofing |
| Shell skin | Continuous tensile surface, weather seal | Ferrocement (mortar over steel mesh) |
| Superstructure | Shapes the curve, spans column-free | Steel circular hollow sections, X/Y grid |
| Enclosure | Dissolves the wall, admits daylight | Full-height glass + round skylights |
| Ground | Doubles the programme outdoors | Sunken courtyard following topography |
The sunken courtyard: the other half of the building
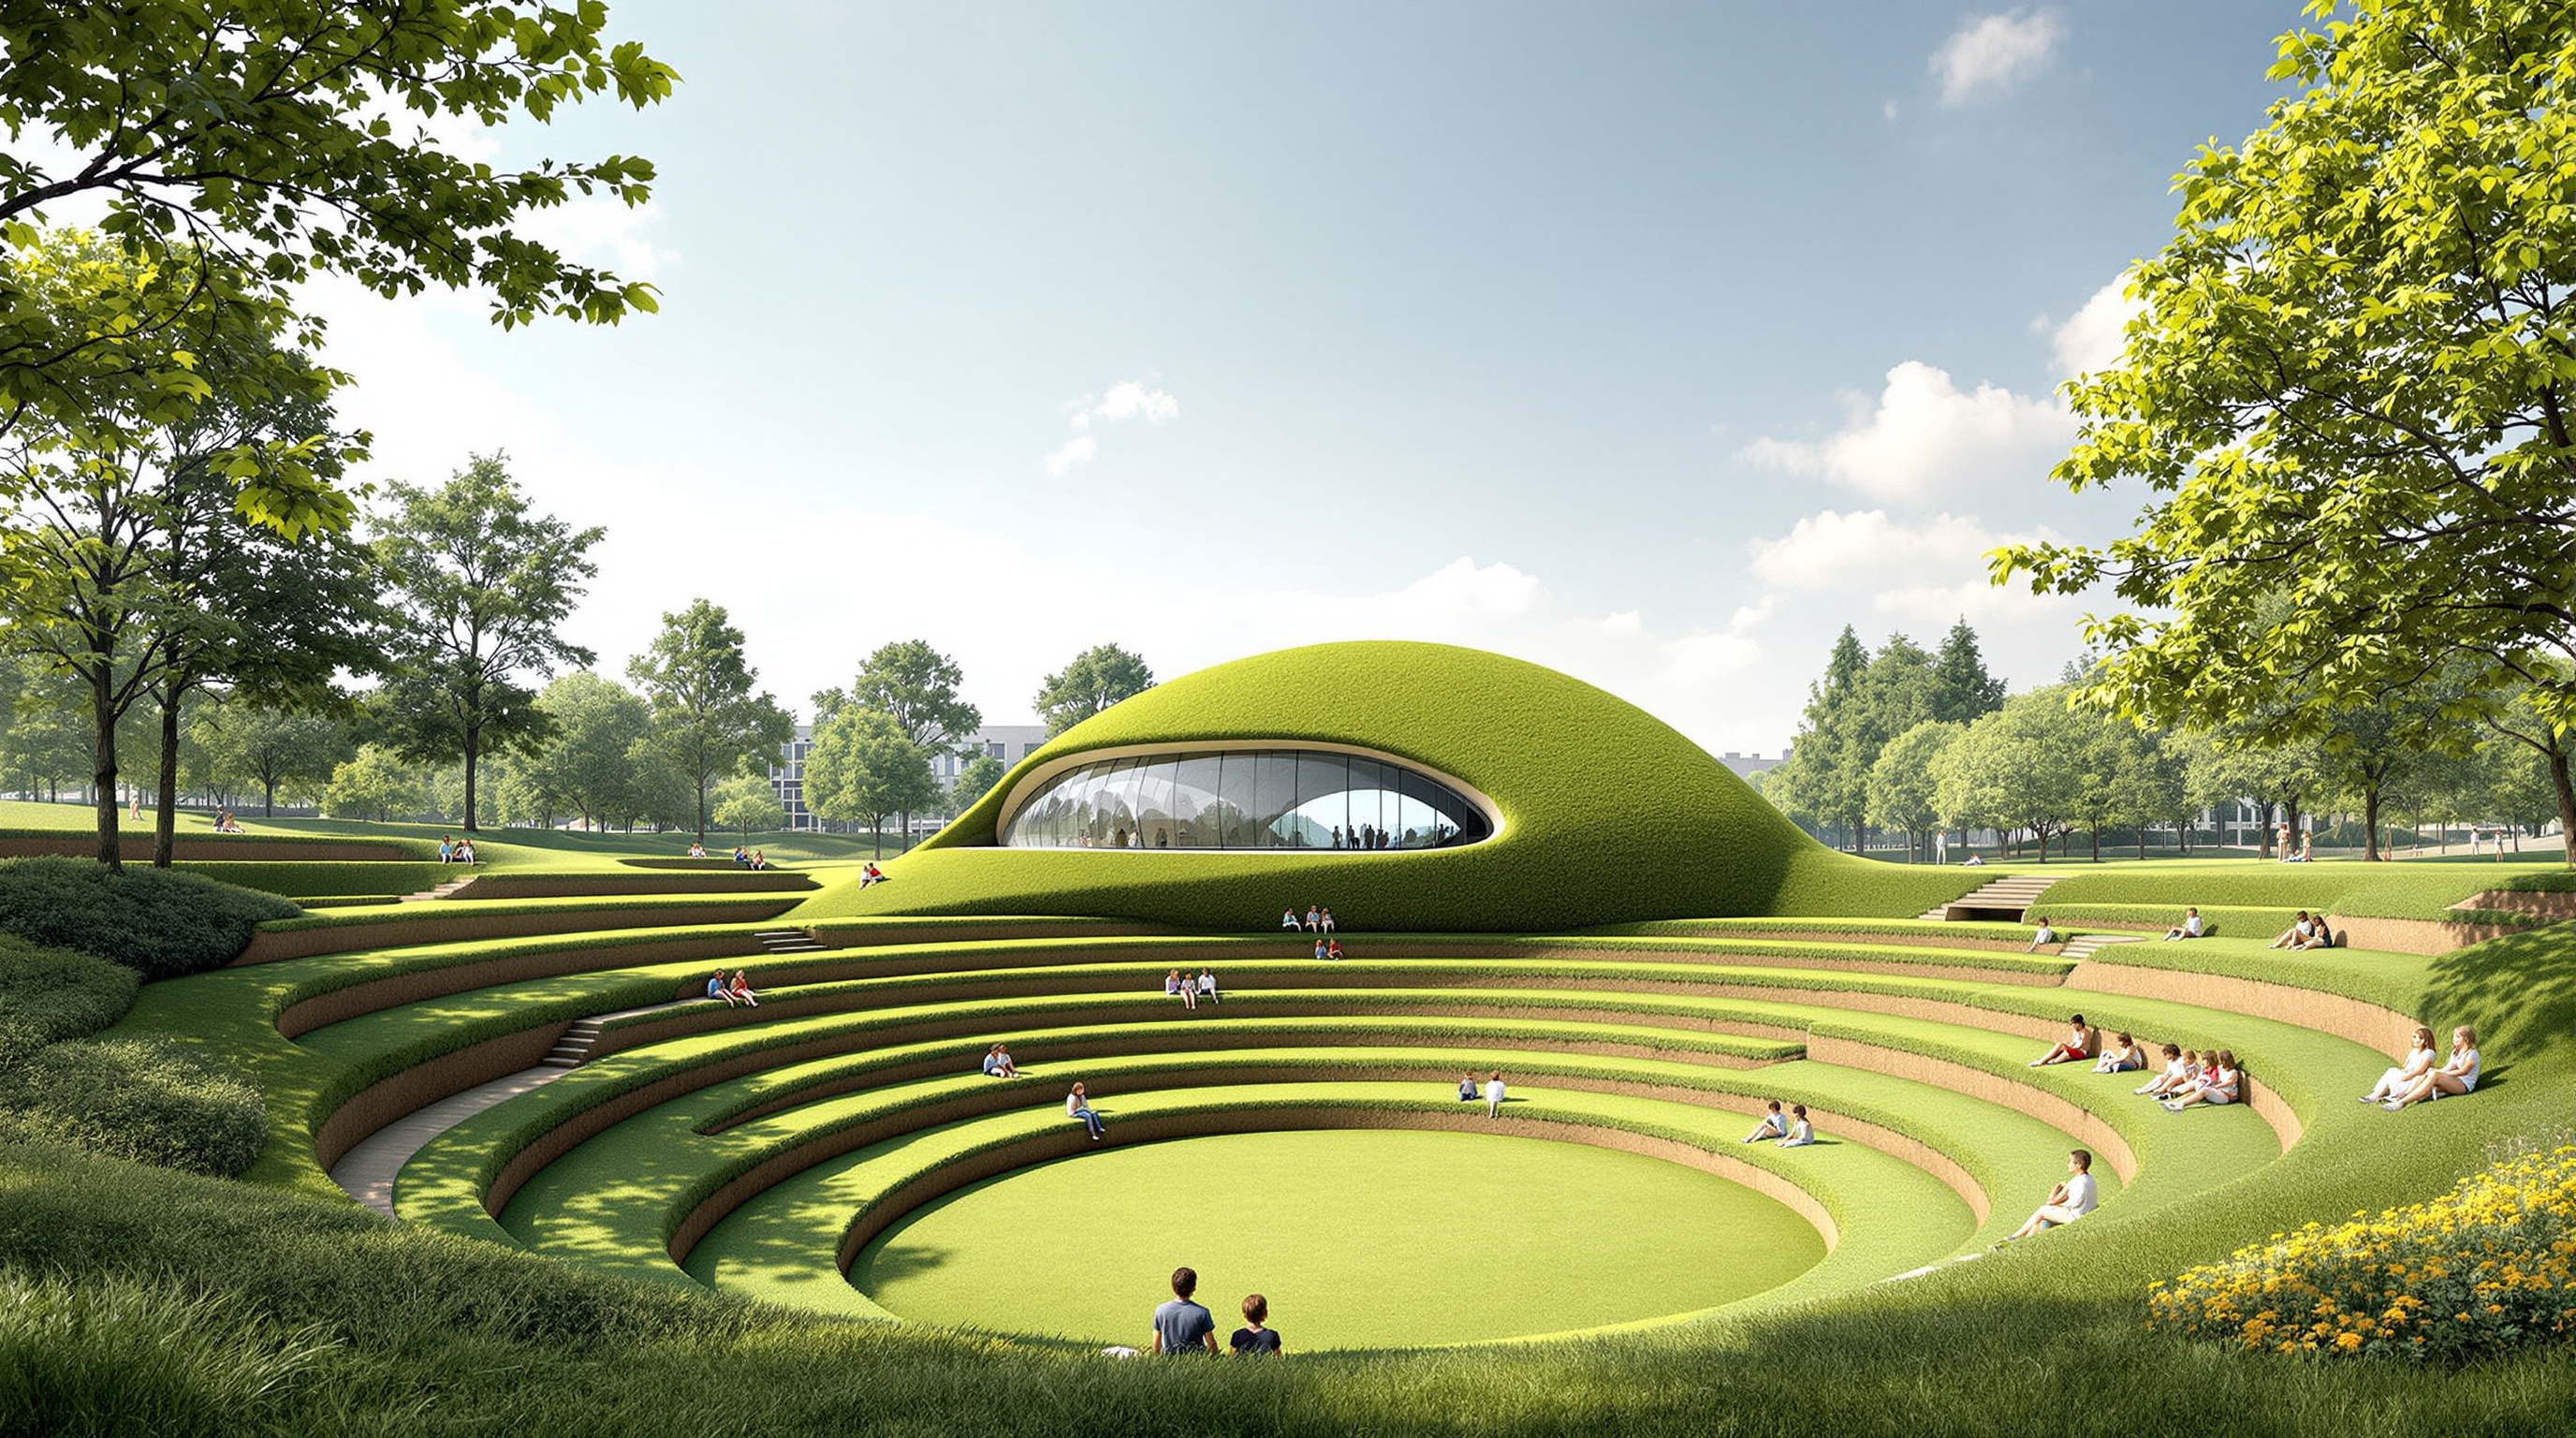
The Cocoon's shell is only half of the project; the other half is a hole in the ground. Rather than sit the extension on a flat pad, andblack cut a sunken courtyard into the site that follows the land's natural fall and rises toward the new wing like the slope of a hill. This dished outdoor room is deliberately over-loaded with meaning: on an ordinary morning it is a playground; tilt your head and its stepped slope is an amphitheatre for an assembly or a performance; on a mild day it is simply another classroom, held outdoors.
For a preschool this multifunctional outdoor room may matter as much as the roofed space. It gives the small building a programme far larger than its 4,000 square feet, and it ties the architecture to the ground in section as well as in plan — the building rises out of a landscape it has itself reshaped.
Its place in the theme
In this canon the Cocoon sits in the closing chapter, "Extending Kushner — More Post-2015 Landmarks" — the gathering of buildings completed since the original 100 that nonetheless belong in the conversation. It is an apt home. Kushner's project was always populist: it argued that architecture's future would be decided not only by monuments but by the ordinary building types most people actually use — schools, clinics, homes. A turf-roofed preschool in Vijayawada is exactly the kind of everyday, non-monumental, quietly experimental building that thesis predicts.
It also rhymes with a lineage this collection already honours. Tezuka Architects' Fuji Kindergarten in Tokyo made an oval roof into a running track and argued that a preschool should be a landscape for the body; the Cocoon makes a hill of a roof and argues much the same thing in an Indian register. Where the two diverge is method: andblack reaches its landscape through computation and a doubly curved shell rather than through a simple ring, and it does so with the humble ferrocement-and-tube palette of its region rather than exposed timber.
The Indian significance
It matters that this is an Indian building, and not only because of where it stands. India's contemporary architecture is often narrated through two poles — the low-tech, hand-built, climate-responsive tradition of Laurie Baker and his heirs at one end, and imported high-gloss commercial modernism at the other. The Cocoon belongs to neither. Its founders, Kanika Agarwal and Jwalant Mahadevwala, trained at the Architectural Association in London — the crucible of the parametric movement — and Mahadevwala worked in Zaha Hadid's office before the pair founded andblack in Ahmedabad in 2011. What they have brought home is not a style to be copied but a process to be localised: computational design method, grafted onto Indian materials, Indian labour, and an Indian client's brief.
That is a meaningful proposition for a country building schools at enormous scale. If a small studio can deliver a column-free, daylit, landscape-integrated learning space using a mesh-and-mortar technology available in any Indian district, then the Cocoon is less a one-off than a proof of concept — evidence that the country need not choose between climatic wisdom and computational ambition.
The house third position
Editorial honesty requires naming the building's limits and uncertainties. The first is documentary: the Cocoon is very new, very small, and known almost entirely through the architectural press and the studio's own account. There is, as of writing, no peer-reviewed study of its structural performance, thermal behaviour, or educational outcomes; its completion date, area, and construction details are as reported, and should be treated with corresponding care until independently confirmed.
The second is substantive. A turf roof and glass walls are a beautiful pairing and a demanding one — a green roof needs waterproofing, drainage and maintenance to survive a monsoon, and full-height glazing in an Andhra Pradesh summer raises real questions about solar gain and cooling load that the published material does not answer. It is fair to ask whether the Cocoon's landscape poetics are matched by its long-run building physics, and only time and post-occupancy study will tell. There is, too, the older critique that follows all parametric architecture: that a software-shaped, one-of-a-kind form can be an expensive way to solve a problem a simpler plan might solve as well.
Studio Matrx's position is to hold both truths. The Cocoon is a genuinely inventive small building that democratises a design method long hoarded by the elite, marries it intelligently to a regional craft, and takes early childhood seriously enough to redesign the room from scratch. It is also a young, under-documented experiment whose claims deserve testing rather than applause. Both things are true, and the building is more interesting for it.
Why it belongs in the canon
Strip away the turf and the theory and one fact remains: a small Indian studio persuaded a doubly curved, column-free, planted shell to stand up over a preschool using steel tube and cement mortar. The building tells us that the parametric future is not only about bigger icons in richer cities; it can also be about a quieter migration of method — outward from the London design lab to the Ahmedabad studio, downward from the national museum to the neighbourhood school, and, most literally, back down into the ground the building came from.
A wall, the Heydar Aliyev Center told us, is just a floor that decided to keep going. The Cocoon adds a gentler corollary: a roof is just a hill that decided to let the children in underneath.
References
- andblack design studio, "about" and project pages — official practice description (founded 2011, Ahmedabad; founders Kanika Agarwal and Jwalant Mahadevwala, both Architectural Association, London; parametric process-led philosophy). andblackstudio.com (primary source)
- ArchDaily (2024). "Cocoon Pre-primary Extension at Bloomingdale International School / andblack design studio" — official project data mirror (4,000 ft²; design team Jwalant Mahadevwala, Adity Rawat; structural consultant Shehzad Irani, Schafbock design+workshop; photography Vinay Panjwani). archdaily.com (architectural press)
- Designboom (2024). "Undulating green roof conceals cocoon pre-primary school in India mimicking a hillside" — structural and material account (steel circular hollow sections on an X/Y grid, ferrocement shell, turf roof, sunken courtyard). designboom.com (architectural press)
- Dezeen (2024). "Andblack Design Studio designs preschool to 'foster creativity and play'" — design intent and studio background. dezeen.com (architectural press)
- World Architecture Community (2024). "Undulating roof covers Cocoon School for unobstructed space in India." worldarchitecture.org (architectural press)
- Schumacher, P. (2009). "Parametricism: A New Global Style for Architecture and Urban Design." Architectural Design, 79(4), 14–23. (peer-reviewed; the theory the studio's method descends from — cited for context, not about this building)
Note: no peer-reviewed scholarship specific to the Cocoon existed at the time of writing; the project record rests on the studio's own account and the architectural press, and dates and dimensions are reported rather than independently certified.
Part of The Future of Architecture in 300 Buildings — Studio Matrx's canon of the buildings asking where architecture goes next. Chapter 17: Extending Kushner.
Export this guide
Related Guides — Deep-dive reading
Cocoon at Bloomingdale International School: A Parametric Shell Brought Down to a Child's Scale
In Vijayawada, andblack design studio pulled a single undulating, turf-covered shell over a pre-primary school — a computed wave built by hand in ferrocement and welded steel. This deep study reads its landscape-as-building concept, its craft-meets-computation structure, and why a 372-square-metre extension belongs in the future-of-architecture canon.
The Future of ArchitectureFuji Kindergarten: How Tezuka Architects Turned a Roof into a Racetrack
In a Tokyo suburb, Takaharu and Yui Tezuka built a single-storey oval whose roof is an endless running loop, whose classrooms have no walls, and whose oldest zelkova tree grows straight through the deck — a building that argues the future of the school is not a better classroom but no classroom at all.
The Future of ArchitectureHeydar Aliyev Center: How Zaha Hadid Dissolved the Wall into a Wave
Zaha Hadid Architects' cultural centre in Baku turns a city plaza into a single continuous surface that folds up into a building — the definitive case study in parametricism, its column-free structure, its 40,000 m² of computer-cut skin, and the politics the fluid form cannot quite smooth over.
The Future of ArchitectureRelated Tools — Try Free
Cross-Ventilation Analyzer
Estimate airflow and air changes per hour (ACH) from room size, window areas, layout, and local wind — with NBC 2016 Part 8 compliance check.
Ventilation CalculatorHealing View Impact Calculator
Evidence-Based Design dashboard quantifying the recovery impact of nature view + daylight factor on analgesic use, length of stay, and HCAHPS patient-experience uplift. Calibrated against Ulrich 1984 (Science), Park & Mattson 2008, and the CHD EBD evidence base.
EBD CalculatorMonsoon-Readiness Checklist
Pre-rain home audit across 9 categories — terrace, drains, waterproofing, electrical, HVAC, pest, vehicles, documents.
Seasonal Audit