
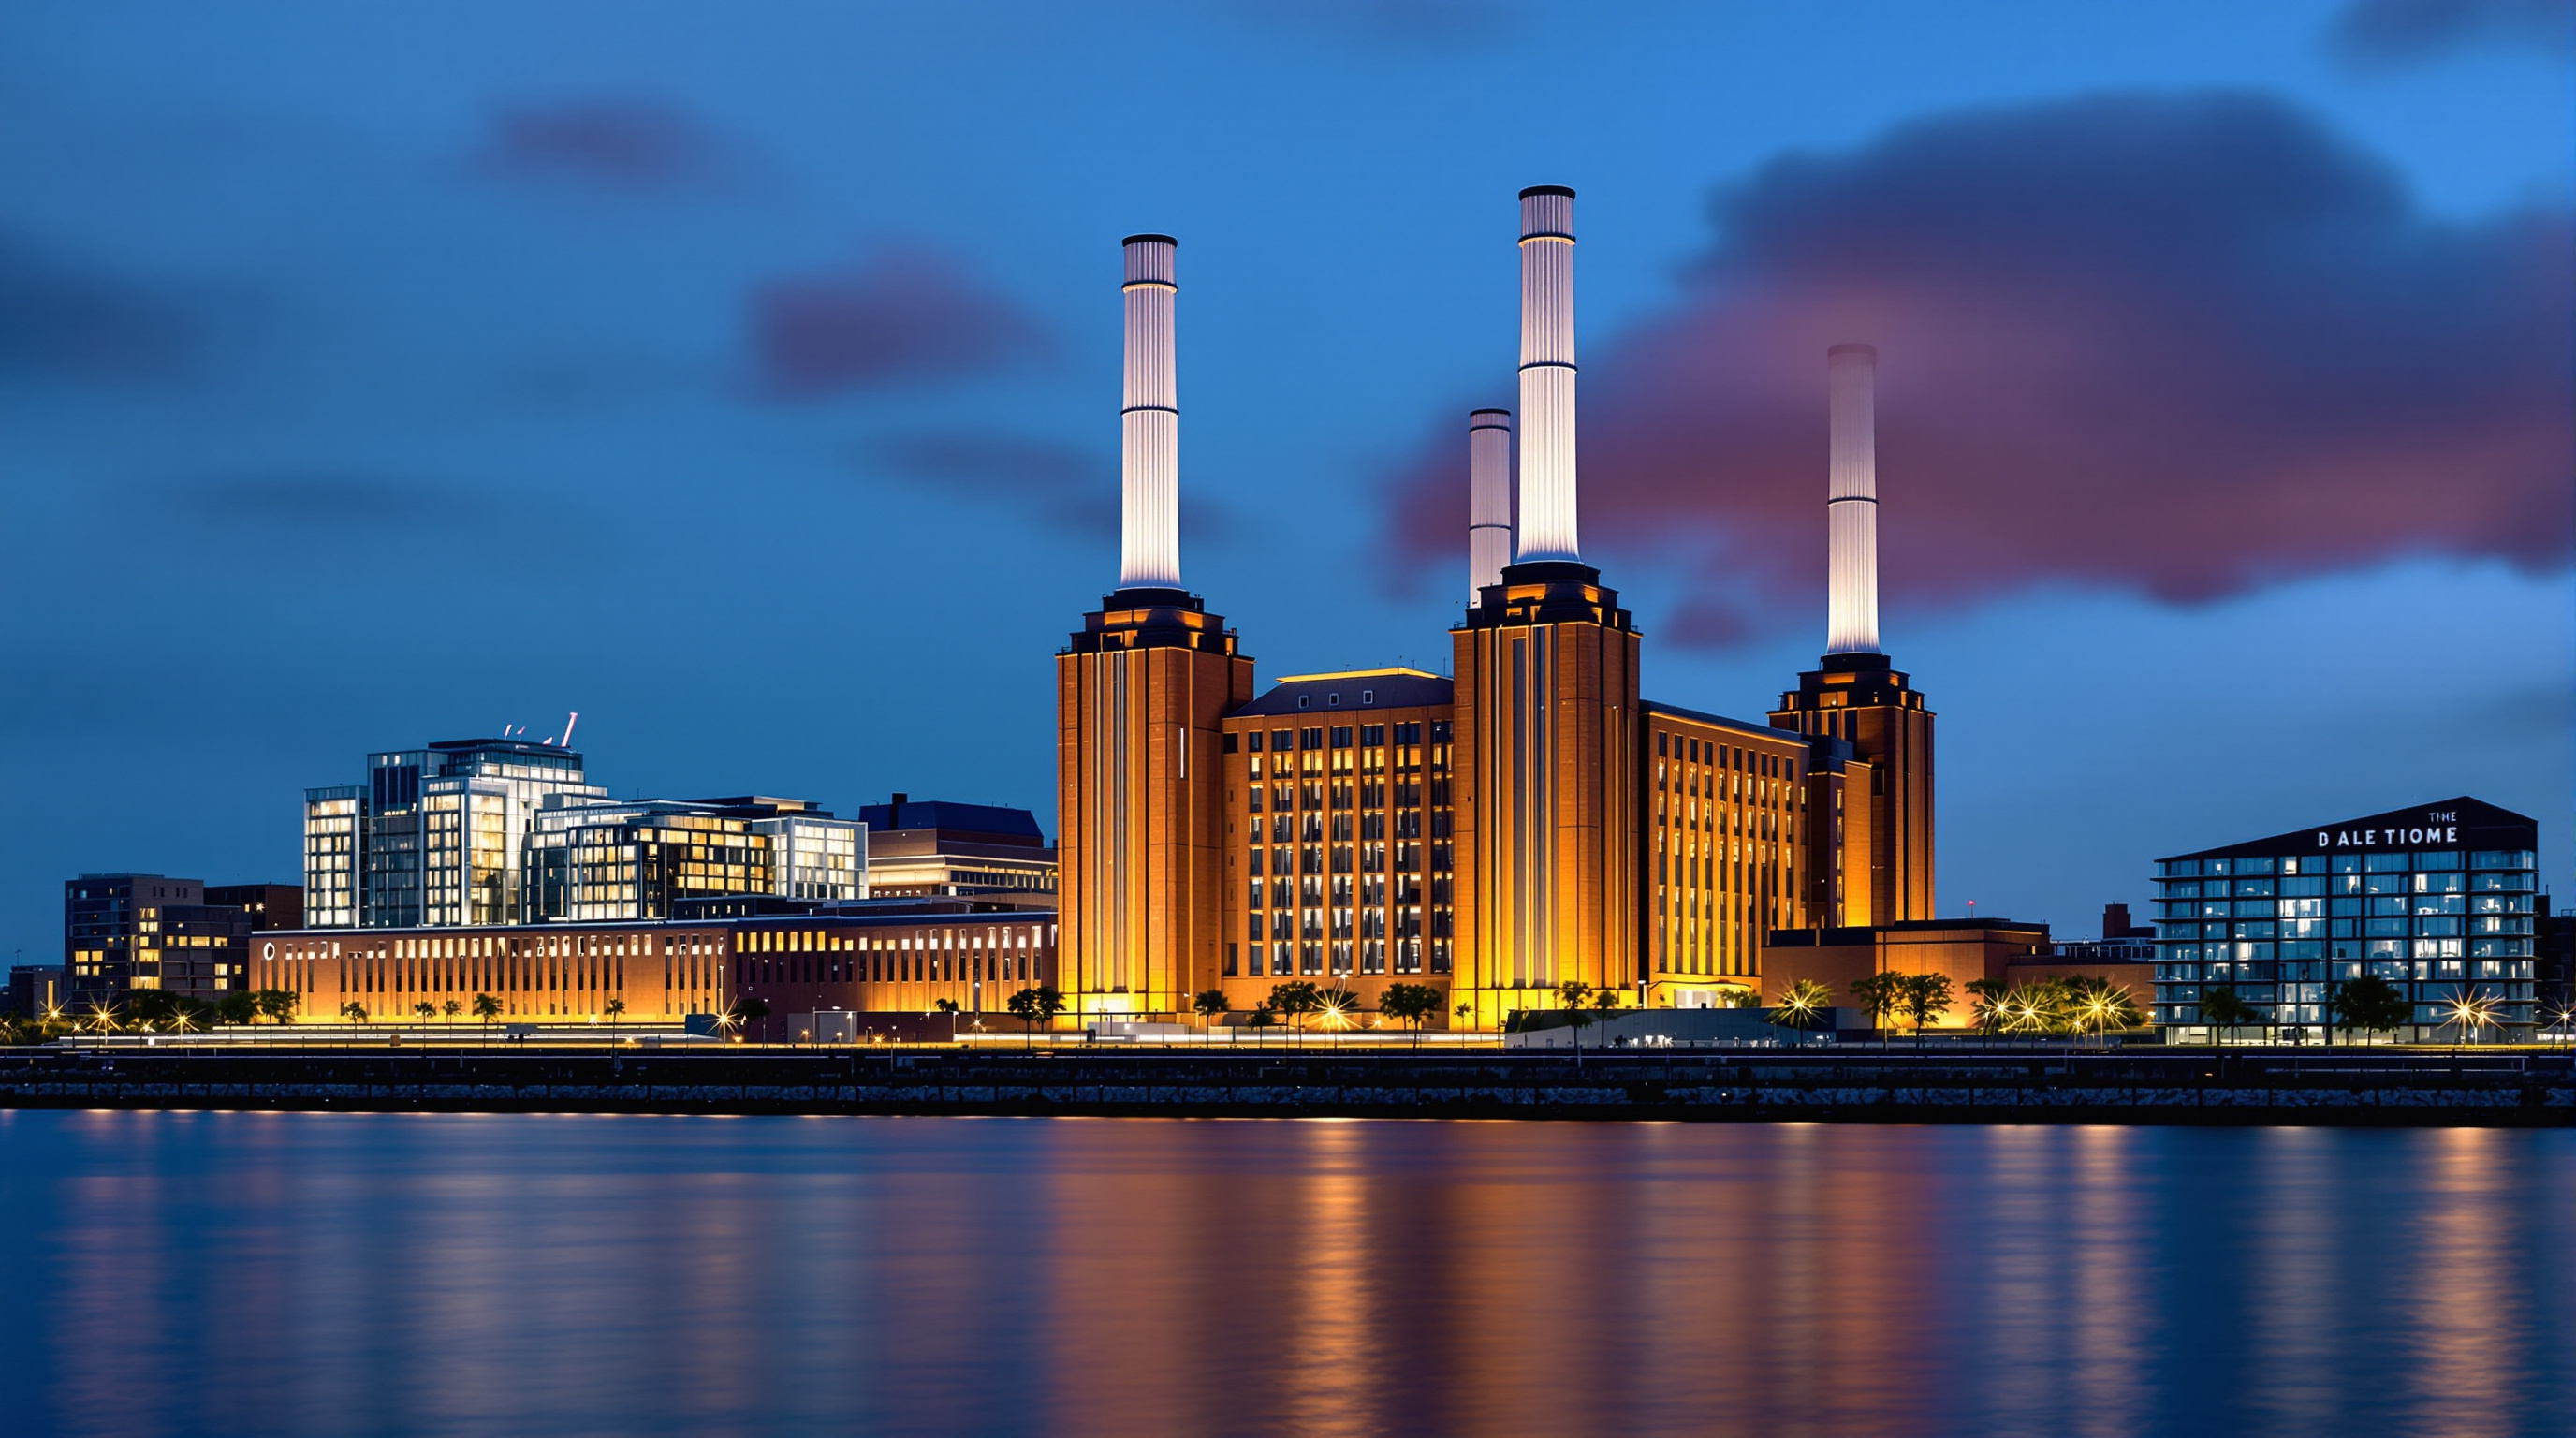
Battersea Power Station: The Ship of Theseus of Adaptive Reuse
WilkinsonEyre's restoration of Giles Gilbert Scott's brick cathedral of power is the most-watched industrial-reuse project of its generation — a decade-long retrofit that saved roughly 36,000 tonnes of embodied carbon while rebuilding its four chimneys from scratch, and a case study in how much of a heritage icon you can replace before you have to ask what, exactly, was preserved.
For nearly thirty years it stood on the south bank of the Thames as the most famous ruin in London: a roofless brick colossus, its four white chimneys pointing at the sky like the legs of an upturned table, its interior a flooded cathedral of rusting steel open to the rain. Battersea Power Station had been on and off English Heritage's "at risk" register for decades, defeated a string of developers, and become a kind of national test case — proof that some buildings are too big, too loved, and too broken to save. When it finally reopened in October 2022, after a retrofit that ran for the better part of a decade, it did so as something the original engineers would never have imagined: a shopping galleria, an Apple office, and a set of luxury flats.
That transformation is why the building belongs in any honest account of where architecture is going. Battersea is the flagship of adaptive reuse at monumental scale — the argument, now central to the discipline, that the most sustainable building is often the one that already exists. But it is also the sharpest available test of that argument's limits, because to save this particular building the team had to rebuild so much of it that a genuine question hangs over the result: at what point does restoration become replacement?
We've taken great inspiration from Sir Giles Gilbert Scott in everything from the drama and scale right through to individual material choices — respecting the integrity of the historic landmark.
The cathedral of power
Battersea was never an ordinary industrial shed. Built in two halves — Station A between 1929 and 1935, Station B from 1937 and not finished until 1955 because of the war — it was engineered by Leonard Pearce and given its architectural clothes by Sir Giles Gilbert Scott, the same designer responsible for the red telephone box and, later, the Bankside station that became Tate Modern. Scott wrapped the boiler house and turbine halls in one of the largest brick envelopes in the world, roughly 160 by 170 metres, with a boiler-house roofline over 50 metres high and Art Deco fluting pressed into the brick. Inside, Control Room A was finished in Italian marble and polished bronze — a temperature the public was never meant to see, which is precisely why it read as a temple.
At its peak the plant burned over a million tonnes of coal a year and generated around 500 megawatts, a fifth of London's electricity. It was decommissioned in stages — Station A in 1975, Station B in 1983 — and then simply left. The roof was removed for a failed theme-park scheme in the late 1980s, which fatally exposed the structure to the weather and, in a grim irony, made the eventual rescue far harder. The building was listed Grade II in 1980 and upgraded to Grade II\* in 2007, which meant that whatever happened next was legally bound to keep faith with the original fabric.
The central move: retain the frame, rebuild the icon
The site was bought in 2012 by a Malaysian consortium — S P Setia, Sime Darby and the Employees Provident Fund — working to a 42-acre masterplan by Rafael Viñoly Architects. The power station itself, the heart of the scheme, was handed to WilkinsonEyre (appointed 2013) with Buro Happold as structural engineer. Their strategy was, in Buro Happold's own phrase, a "light touch": keep as much of the original load-bearing structure as physically possible, and insert the new programme into and around it.
That decision was the sustainability case for the whole project. By retaining the concrete substructure, the piles, and the steel-frame-and-concrete-slab superstructure rather than demolishing and starting again, the team calculated an embodied-carbon saving of around 36,000 tonnes — the carbon that would otherwise have been spent making fresh steel, cement and foundations (Phillips et al., 2024). This is the number that turns Battersea from a heritage story into an argument about the climate: reuse is not merely sentimental, it is quantifiably lower-carbon than the shiny new tower that would have replaced it.
And yet the same project rebuilt the building's single most recognisable element from nothing. The four chimneys — 103-metre concrete columns tapering from an 8.5-metre base — had corroded from the inside as their steel reinforcement rusted and expanded. They were, the engineers concluded, beyond safe repair. So each was dismantled and cast again as a geometric replica, on a new internal steel frame, and completed around 2017. The chimneys you see today are, materially, less than a decade old. They are faithful copies of the silhouette, not the surviving thing itself.
Sewing the new into the old
Inside the retained shell, the retrofit is anything but light. Around 24,000 tonnes of new steel were threaded into the building — transfer trusses, beams and branching "tree" structures in the North Atrium and boiler house that carry the new floors while keeping the great volumes column-free, so the drama of the original space survives. Lightweight bowstring trusses hold up the south external wall. An eleven-metre cantilevered A-frame in Switch House West conjures new apartment area out of thin air. Below ground, some original foundations were reused and others supplemented with new single piles up to 50 metres deep, clustered into four load "families" to spread the concentrated weight of the inserted structure.
The heritage fabric was treated with equal intensity. Reports put the number of bricks replaced at roughly 1.75 million and the area of new heritage glazing at around 13,500 square metres, with the two turbine halls handled as deliberately different characters: Turbine Hall A restored to its 1930s Art Deco richness, Turbine Hall B kept in its cooler, stripped 1950s manner, so that a visitor can literally read the building's two construction eras as they walk from one to the other. Both control rooms survive — Control Room A as an events venue, Control Room B as a bar where the original dials and switchgear are still on the wall. And in the north-west chimney, Lift 109 carries visitors 109 metres up inside the rebuilt concrete flue to an open viewing platform — the industrial object turned into a fairground ride.
| Element | Treatment | Key figure |
|---|---|---|
| Brick outer shell | Retained, extensively repaired | ~1.75 million bricks replaced |
| Steel + concrete frame | Reused as primary structure | ~36,000 t embodied carbon saved |
| New structure | Inserted into the shell | ~24,000 t new steel |
| Four chimneys | Demolished, rebuilt as replicas | 103 m tall, completed ~2017 |
| Heritage glazing | Renewed | ~13,500 m² |
| Turbine Halls A & B | Converted to retail gallerias | Three levels of shops |
Where it sits in the story of reuse
WilkinsonEyre's stated conservation philosophy is one of legible difference: new interventions are meant to be sympathetic to Scott's building but never to pretend to be it, so brick meets glass and historic ceramic tile meets contemporary steel in a "purposeful juxtaposition." That principle — keep the old, but make the new honestly new — is the mainstream position of contemporary conservation, and it is the same instinct that produced Herzog & de Meuron's Tate Modern a mile downriver, or Heatherwick's Zeitz MOCAA in Cape Town. Battersea is that movement operating at the largest and most commercially exposed scale yet attempted in Britain.
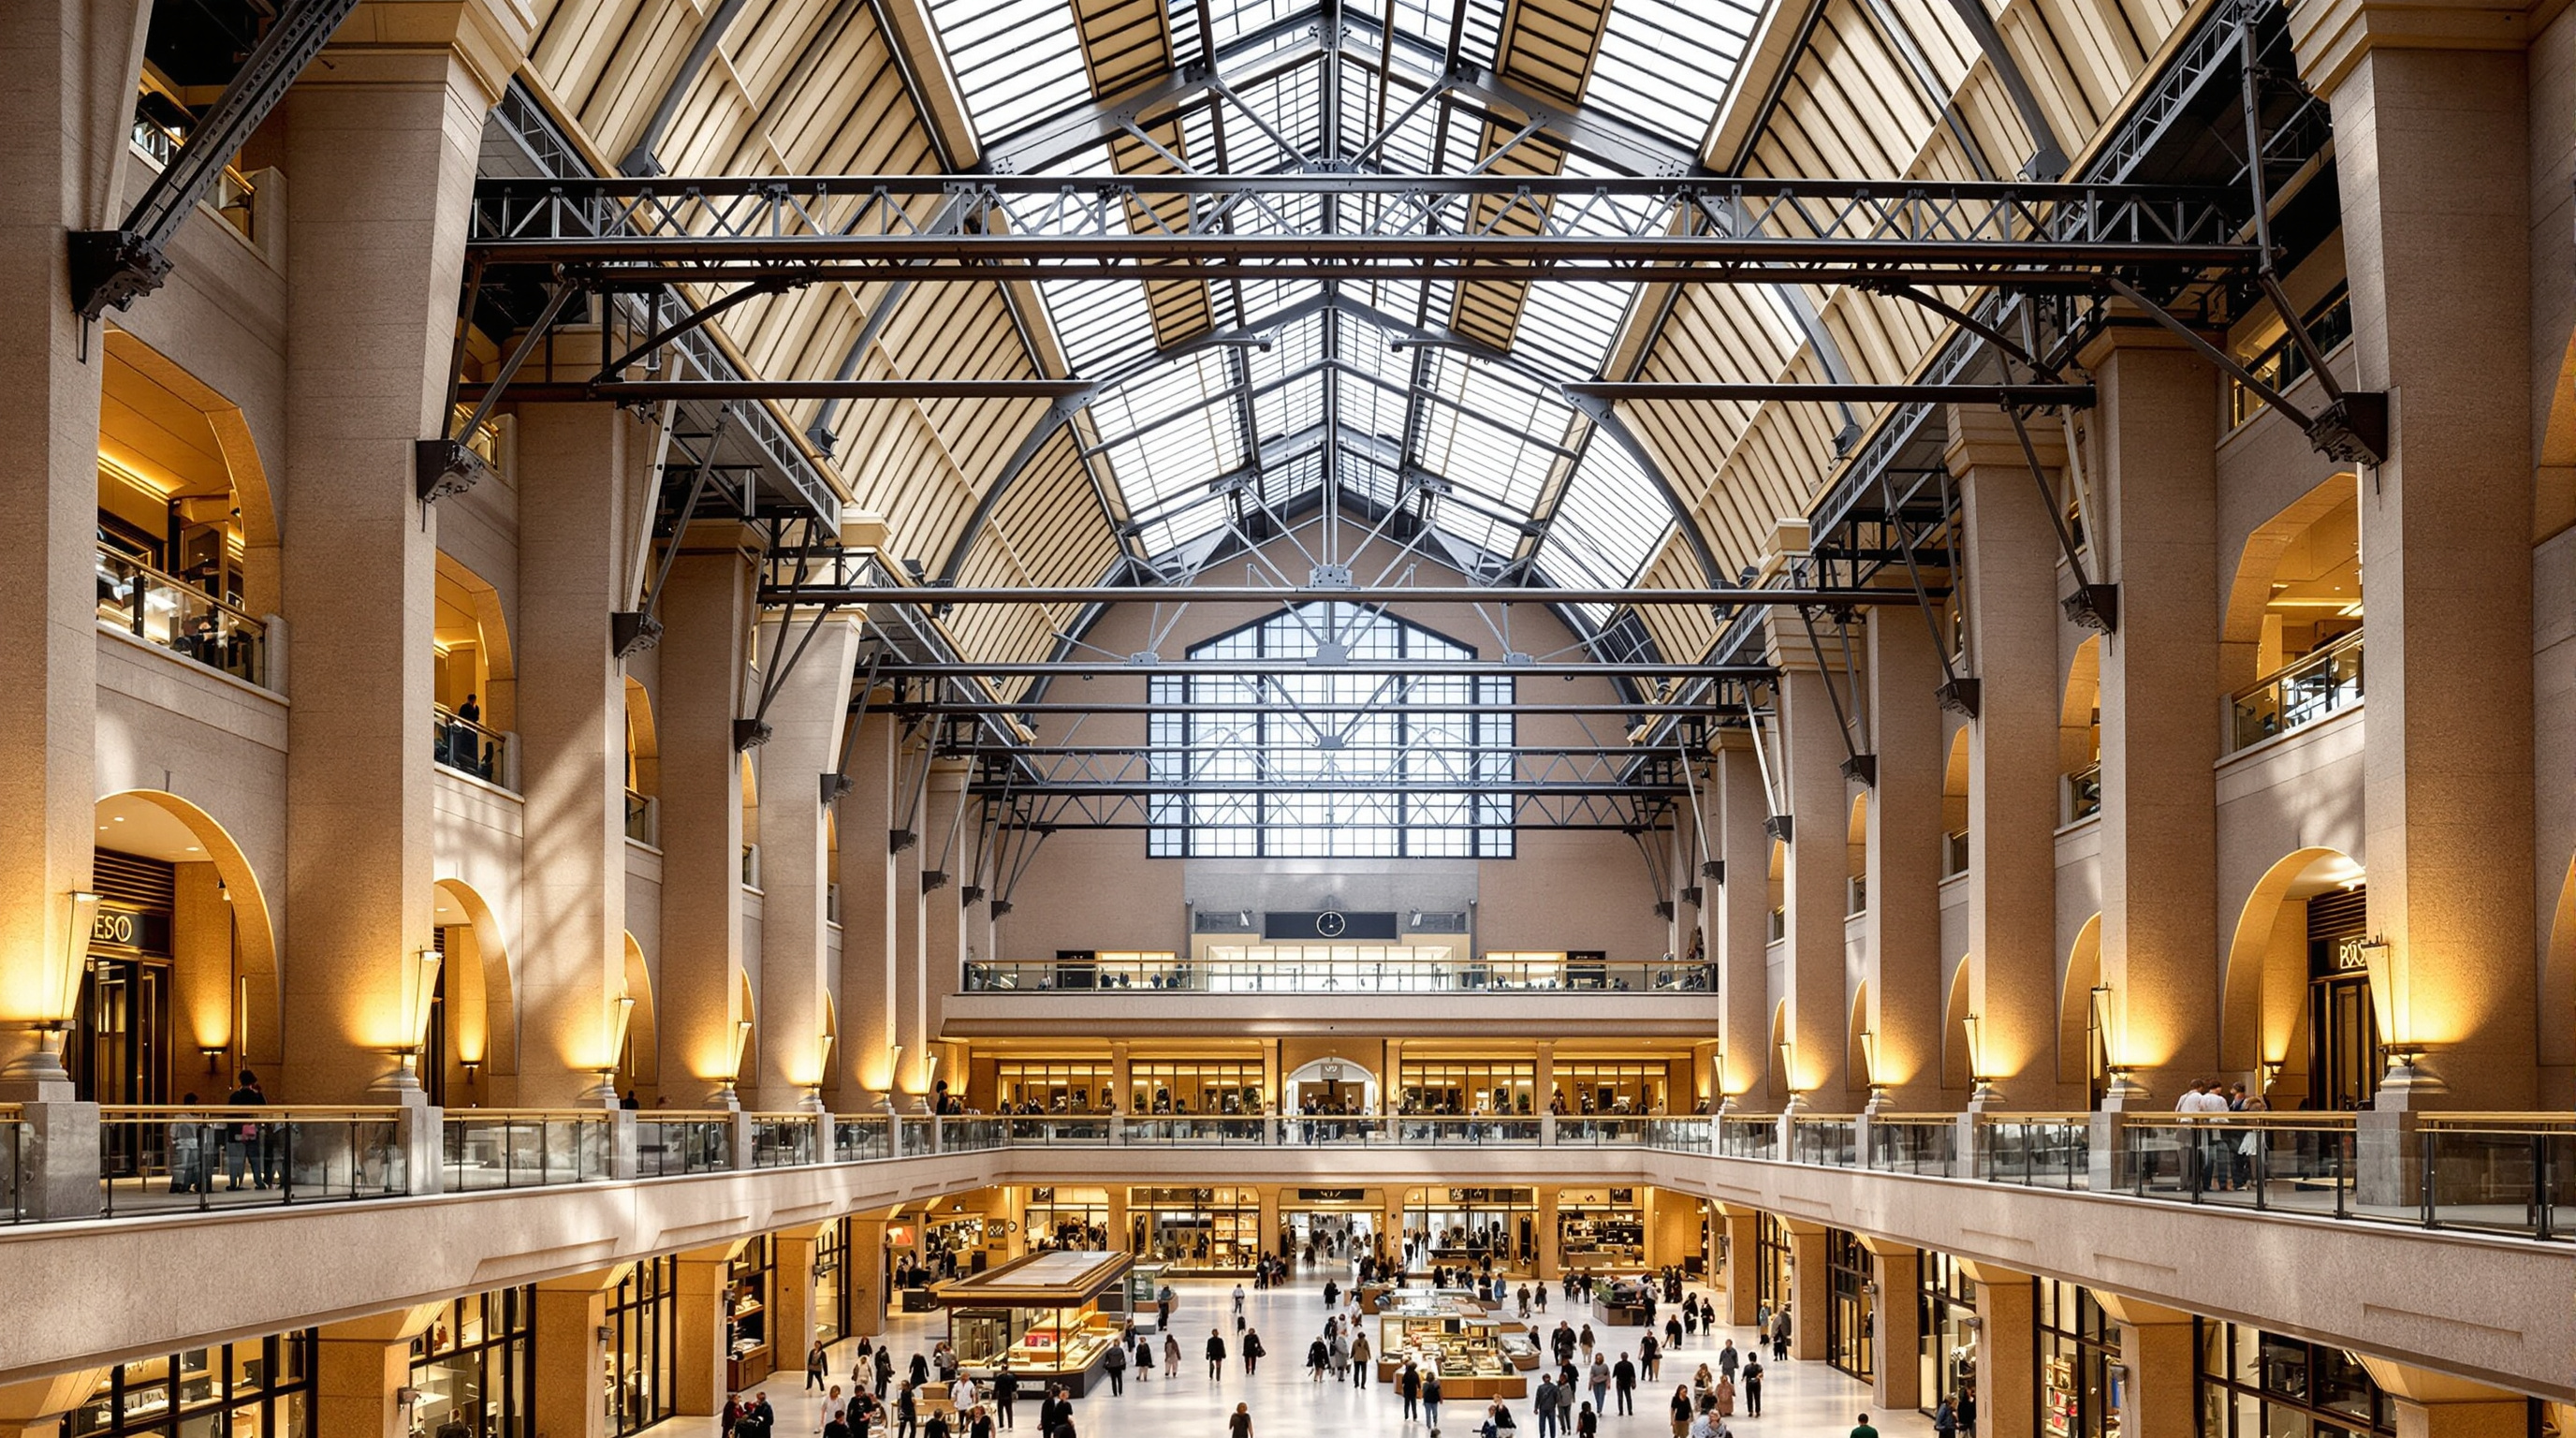
The forward-looking lesson is the carbon arithmetic. For most of the twentieth century, a derelict industrial building was a demolition problem; the economically rational move was to clear the site and build new. Battersea helped normalise the opposite calculation — that the concrete and steel already standing represent tens of thousands of tonnes of carbon already spent, and that throwing them away and re-spending that carbon is a cost, not a saving. As embodied-carbon accounting hardens into regulation, that is the direction the whole discipline is travelling. The building is a large, legible proof that reuse can be both beautiful and measurably greener.
The third position: how much of it is still the building?
An honest account has to sit with two discomforts. The first is philosophical. When the chimneys are new castings, 1.75 million bricks are replacements, the roof is new, and 24,000 tonnes of fresh steel hold up floors the original never had, Battersea starts to resemble the Ship of Theseus — the old paradox about whether an object whose every plank has been swapped is still the same object. The building's silhouette against the Thames is genuinely continuous with 1935; a great deal of its actual matter is not. Studio Matrx's editorial position is that this is not a failure but a clarification: at monumental scale, "preservation" is often the preservation of an image and a structural logic rather than of original substance, and it is more honest to say so than to sell a replica as an untouched relic.
The second discomfort is social, and it is sharper. The wider 42-acre scheme is a roughly £9 billion luxury development, and its affordable-housing commitment shrank over the project's life — from a figure of around 636 units down to about 386 affordable homes, some 9% of the total — with much of that provision pushed off the prime riverside site to leftover land beside the railway. Critics have described the restored power station as hidden behind "a curtain of gold-and-glass apartments aimed at the international rich," and local research has linked the regeneration to the displacement of existing Wandsworth residents through rising prices. The public did get its landmark back and can walk into it for free; but the homes that surround it are, overwhelmingly, not for the public that campaigned to save the ruin.
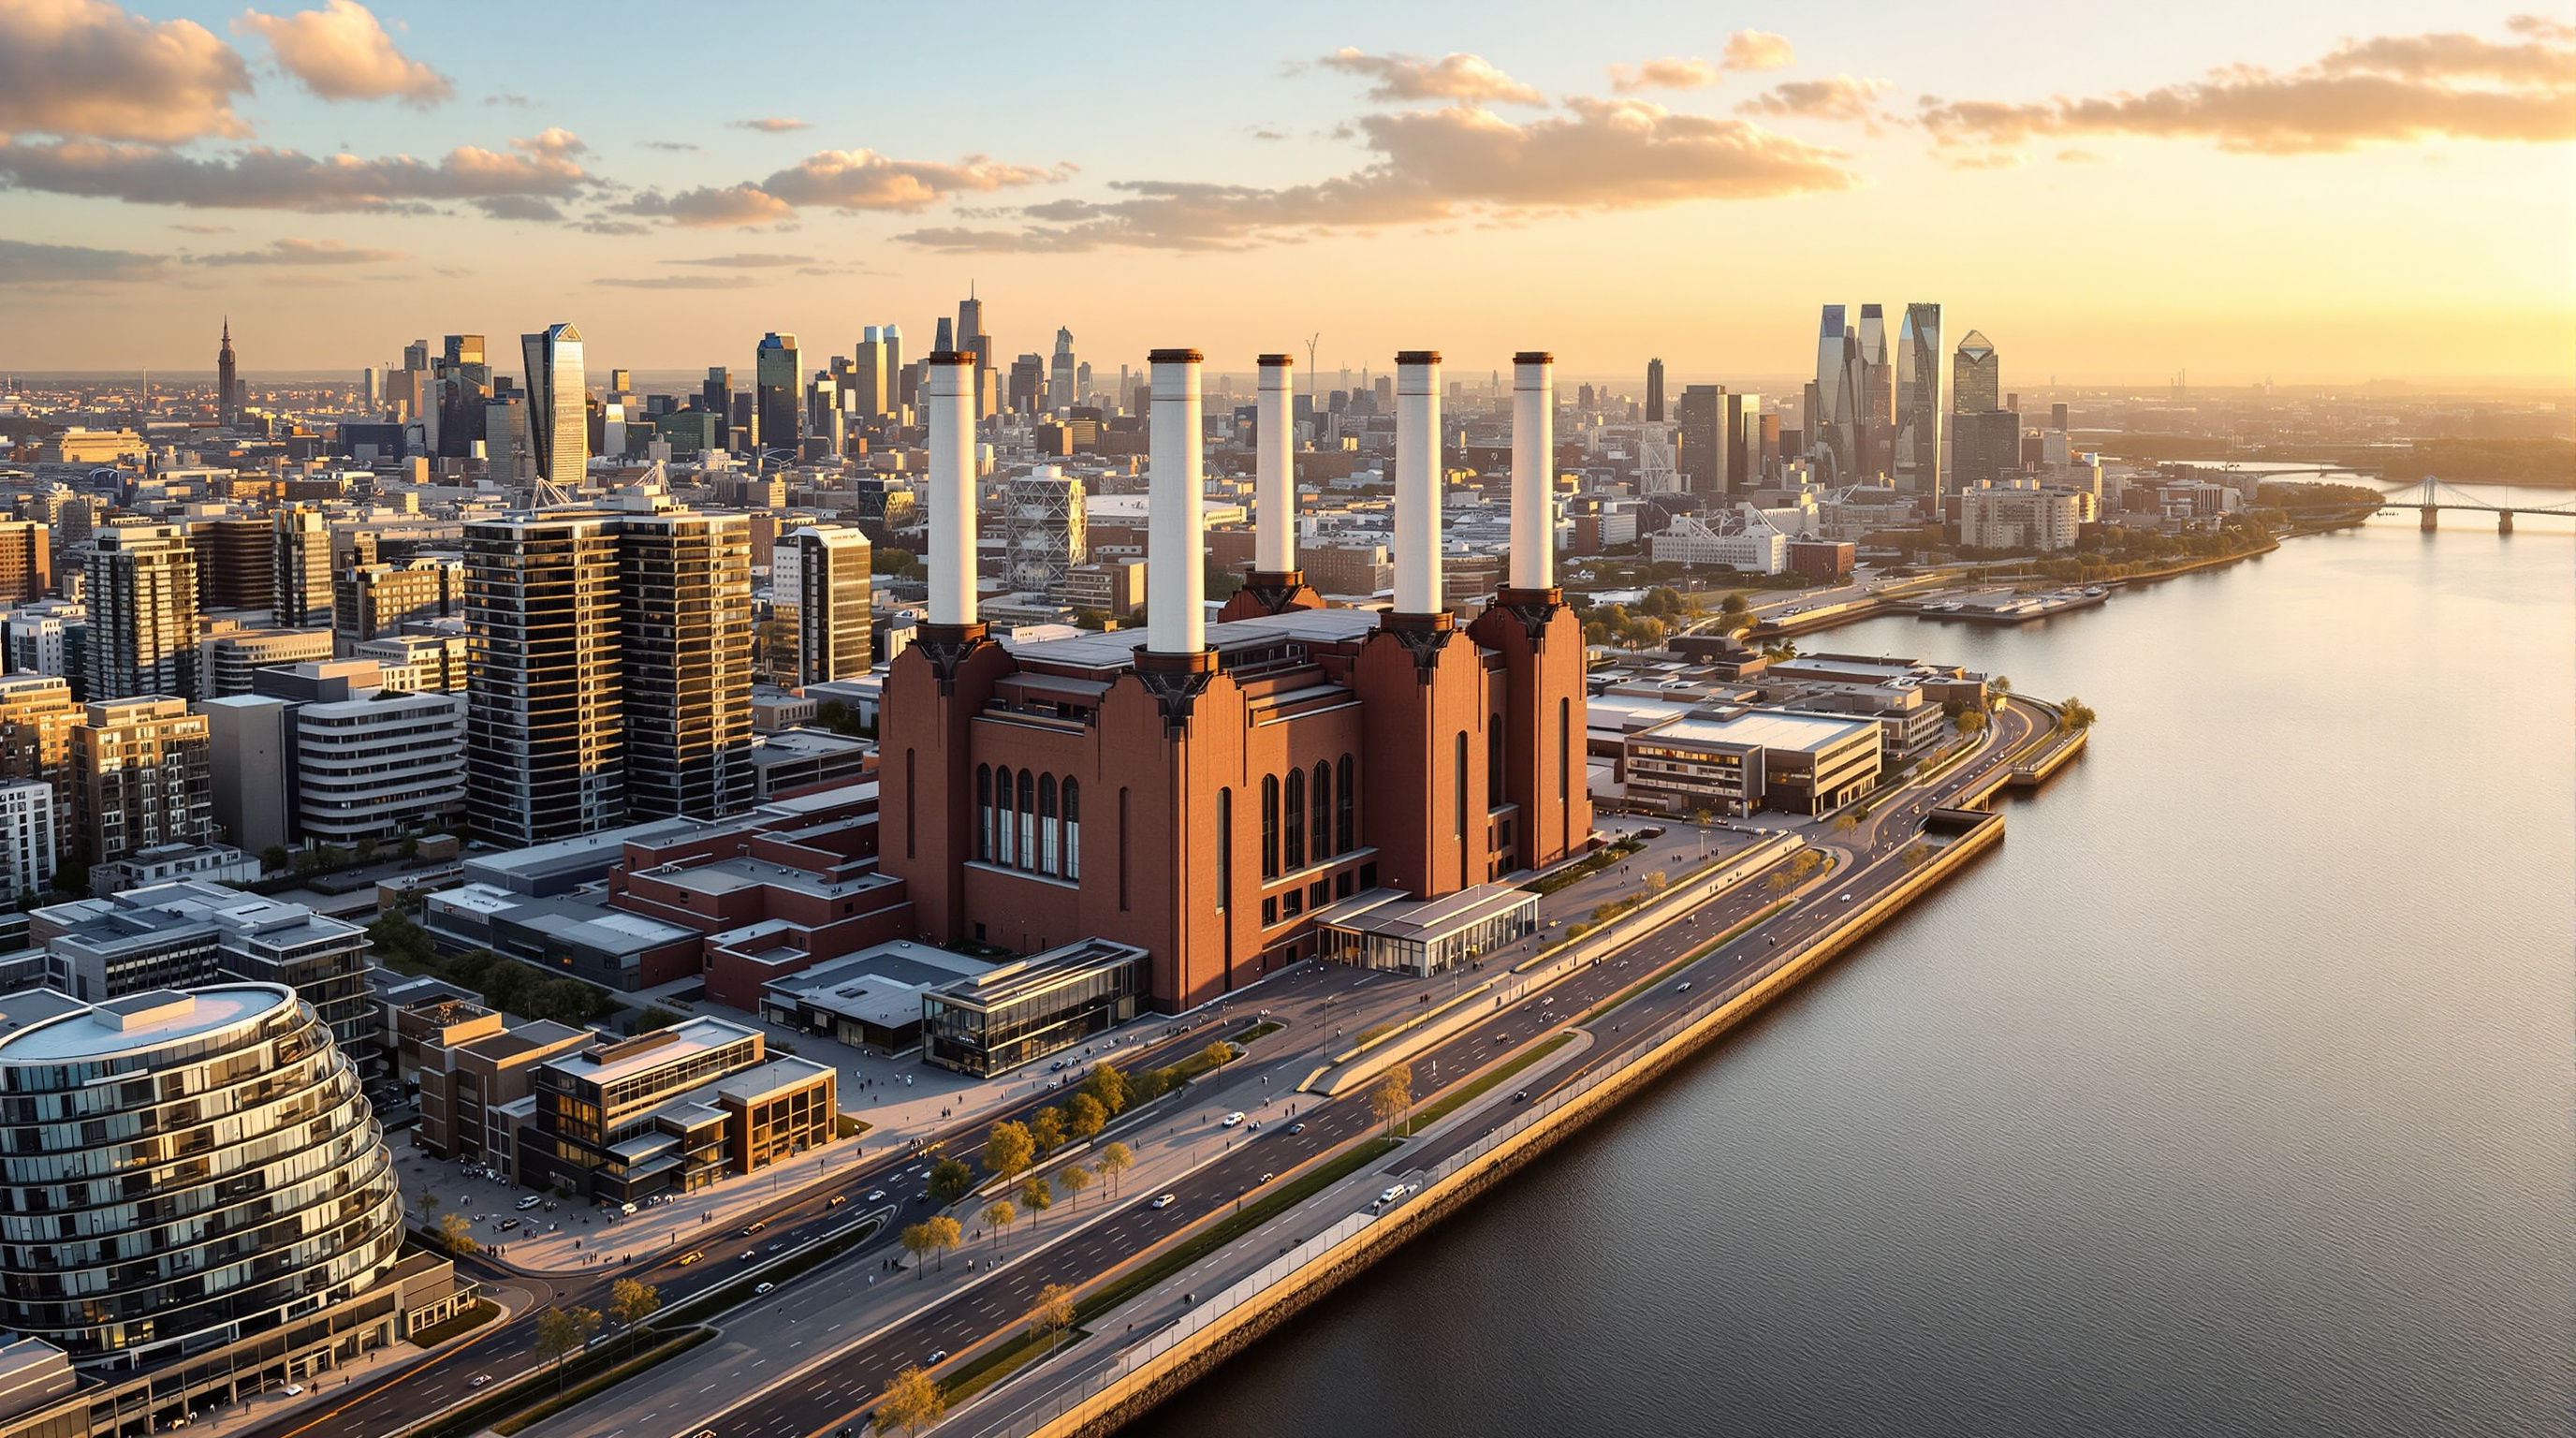
This is not a footnote to the architecture; it is the economic engine that paid for it. The uncomfortable truth of monumental reuse is that the carbon-virtuous retention of a beloved icon and the extraction of maximum residential value from a riverside site are, at Battersea, the same act. The building tells us that saving heritage at this scale is possible — and that, under current development economics, it tends to arrive wrapped in exactly the kind of exclusivity that its public romance disguises.
Why it belongs in the canon
Strip away the retail and the flats and one achievement remains: a Grade II\ listed ruin that had defeated every previous attempt is now watertight, occupied, and open, and it got there by reusing its structure rather than clearing the site — banking tens of thousands of tonnes of carbon in the process. That is the future-facing move. Battersea proves that the largest and most damaged industrial monuments can be brought back, that embodied carbon is now a design driver and not an afterthought, and — in the same breath — that reuse is not automatically virtuous about who* the reborn building serves. It is a landmark of adaptive reuse and a caution about it, held in one brick shell.
References
- Phillips, J. et al. (2024). "Battersea Power Station – regeneration of an icon." Proceedings of the Institution of Civil Engineers – Civil Engineering. DOI: 10.1680/jcien.24.00919. (peer-reviewed; source for the ~36,000 t embodied-carbon saving and the structural-reuse strategy)
- WilkinsonEyre, "Battersea Power Station" — official project description and heritage approach (conservation philosophy of legible difference; turbine halls, control rooms, Lift 109). wilkinsoneyre.com (primary source — project architect)
- Buro Happold, "Battersea Power Station – Building Works" — structural engineering account (~24,000 t new steel, chimney reconstruction, transfer trusses and tree structures, foundation strategy). burohappold.com (primary source — structural engineer)
- Historic England, listing entry for Battersea Power Station, Grade II\ (list upgraded 2007). historicengland.org.uk (primary source — statutory heritage designation)*
- "Battersea Power Station" — Wikipedia (construction dates, capacity, chimney dimensions, decommissioning, redevelopment programme). en.wikipedia.org (reference; corroborated against primary sources above)
- Frearson, A. (2022). "Wilkinson Eyre completes long-awaited redevelopment of iconic Battersea Power Station." Dezeen, 5 October 2022. dezeen.com (architectural press)
- Minton, A. / New Statesman (2017). "The tale of Battersea power station shows how affordable housing is lost." New Statesman. newstatesman.com (press; source for the affordable-housing reduction and social critique)
Part of The Future of Architecture in 300 Buildings — Studio Matrx's canon of the buildings asking where architecture goes next. Chapter 2: Reinvention (Adaptive Reuse).
Export this guide
Related Guides — Deep-dive reading
Tate Modern: How Herzog & de Meuron Proved the Best New Building Is an Old One
By converting Giles Gilbert Scott's derelict Bankside Power Station into the world's most-visited modern art museum, Herzog & de Meuron did almost nothing — and changed everything. A deep study of the Turbine Hall as public plaza, the light-beam roof, the 2016 Blavatnik brick tower, and why adaptive reuse became the default ambition of a carbon-conscious century.
The Future of ArchitectureFinlandia Hall Restoration: What to Do When the Masterpiece Was Built of the Wrong Stone
Arkkitehdit NRT's three-year, 136-million-euro renovation of Alvar Aalto's 1971 Helsinki landmark is a test case for the century's quietest revolution — keeping great buildings alive. It confronts the marble that bowed like a mattress, the ethics of replacing an architect's own material, and the argument that the most radical thing architecture can now do is not build anew.
The Future of ArchitectureGasometer City: How Four Architects Built a Town Inside Four Gas Tanks
In Vienna's Simmering district, four decommissioned 19th-century gas holders were kept as empty brick drums and filled from within — Jean Nouvel, Coop Himmelb(l)au, Manfred Wehdorn and Wilhelm Holzbauer each inserting a self-supporting building inside a protected shell. A deep study of the 'house within a house', its structural logic, and what industrial reuse at city scale really costs.
The Future of ArchitectureRelated Tools — Try Free
Cross-Ventilation Analyzer
Estimate airflow and air changes per hour (ACH) from room size, window areas, layout, and local wind — with NBC 2016 Part 8 compliance check.
Ventilation CalculatorMaterial Decision Framework (M-Score)
Score 30+ Indian construction materials across cost, durability, climate fit, maintenance, and sustainability.
MaterialsRainwater Tank Sizer
How big should your rainwater tank be? Computes annual harvest, recommended tank capacity in litres, water-bill savings, and payback — for 10 Indian cities.
RWH Calculator