
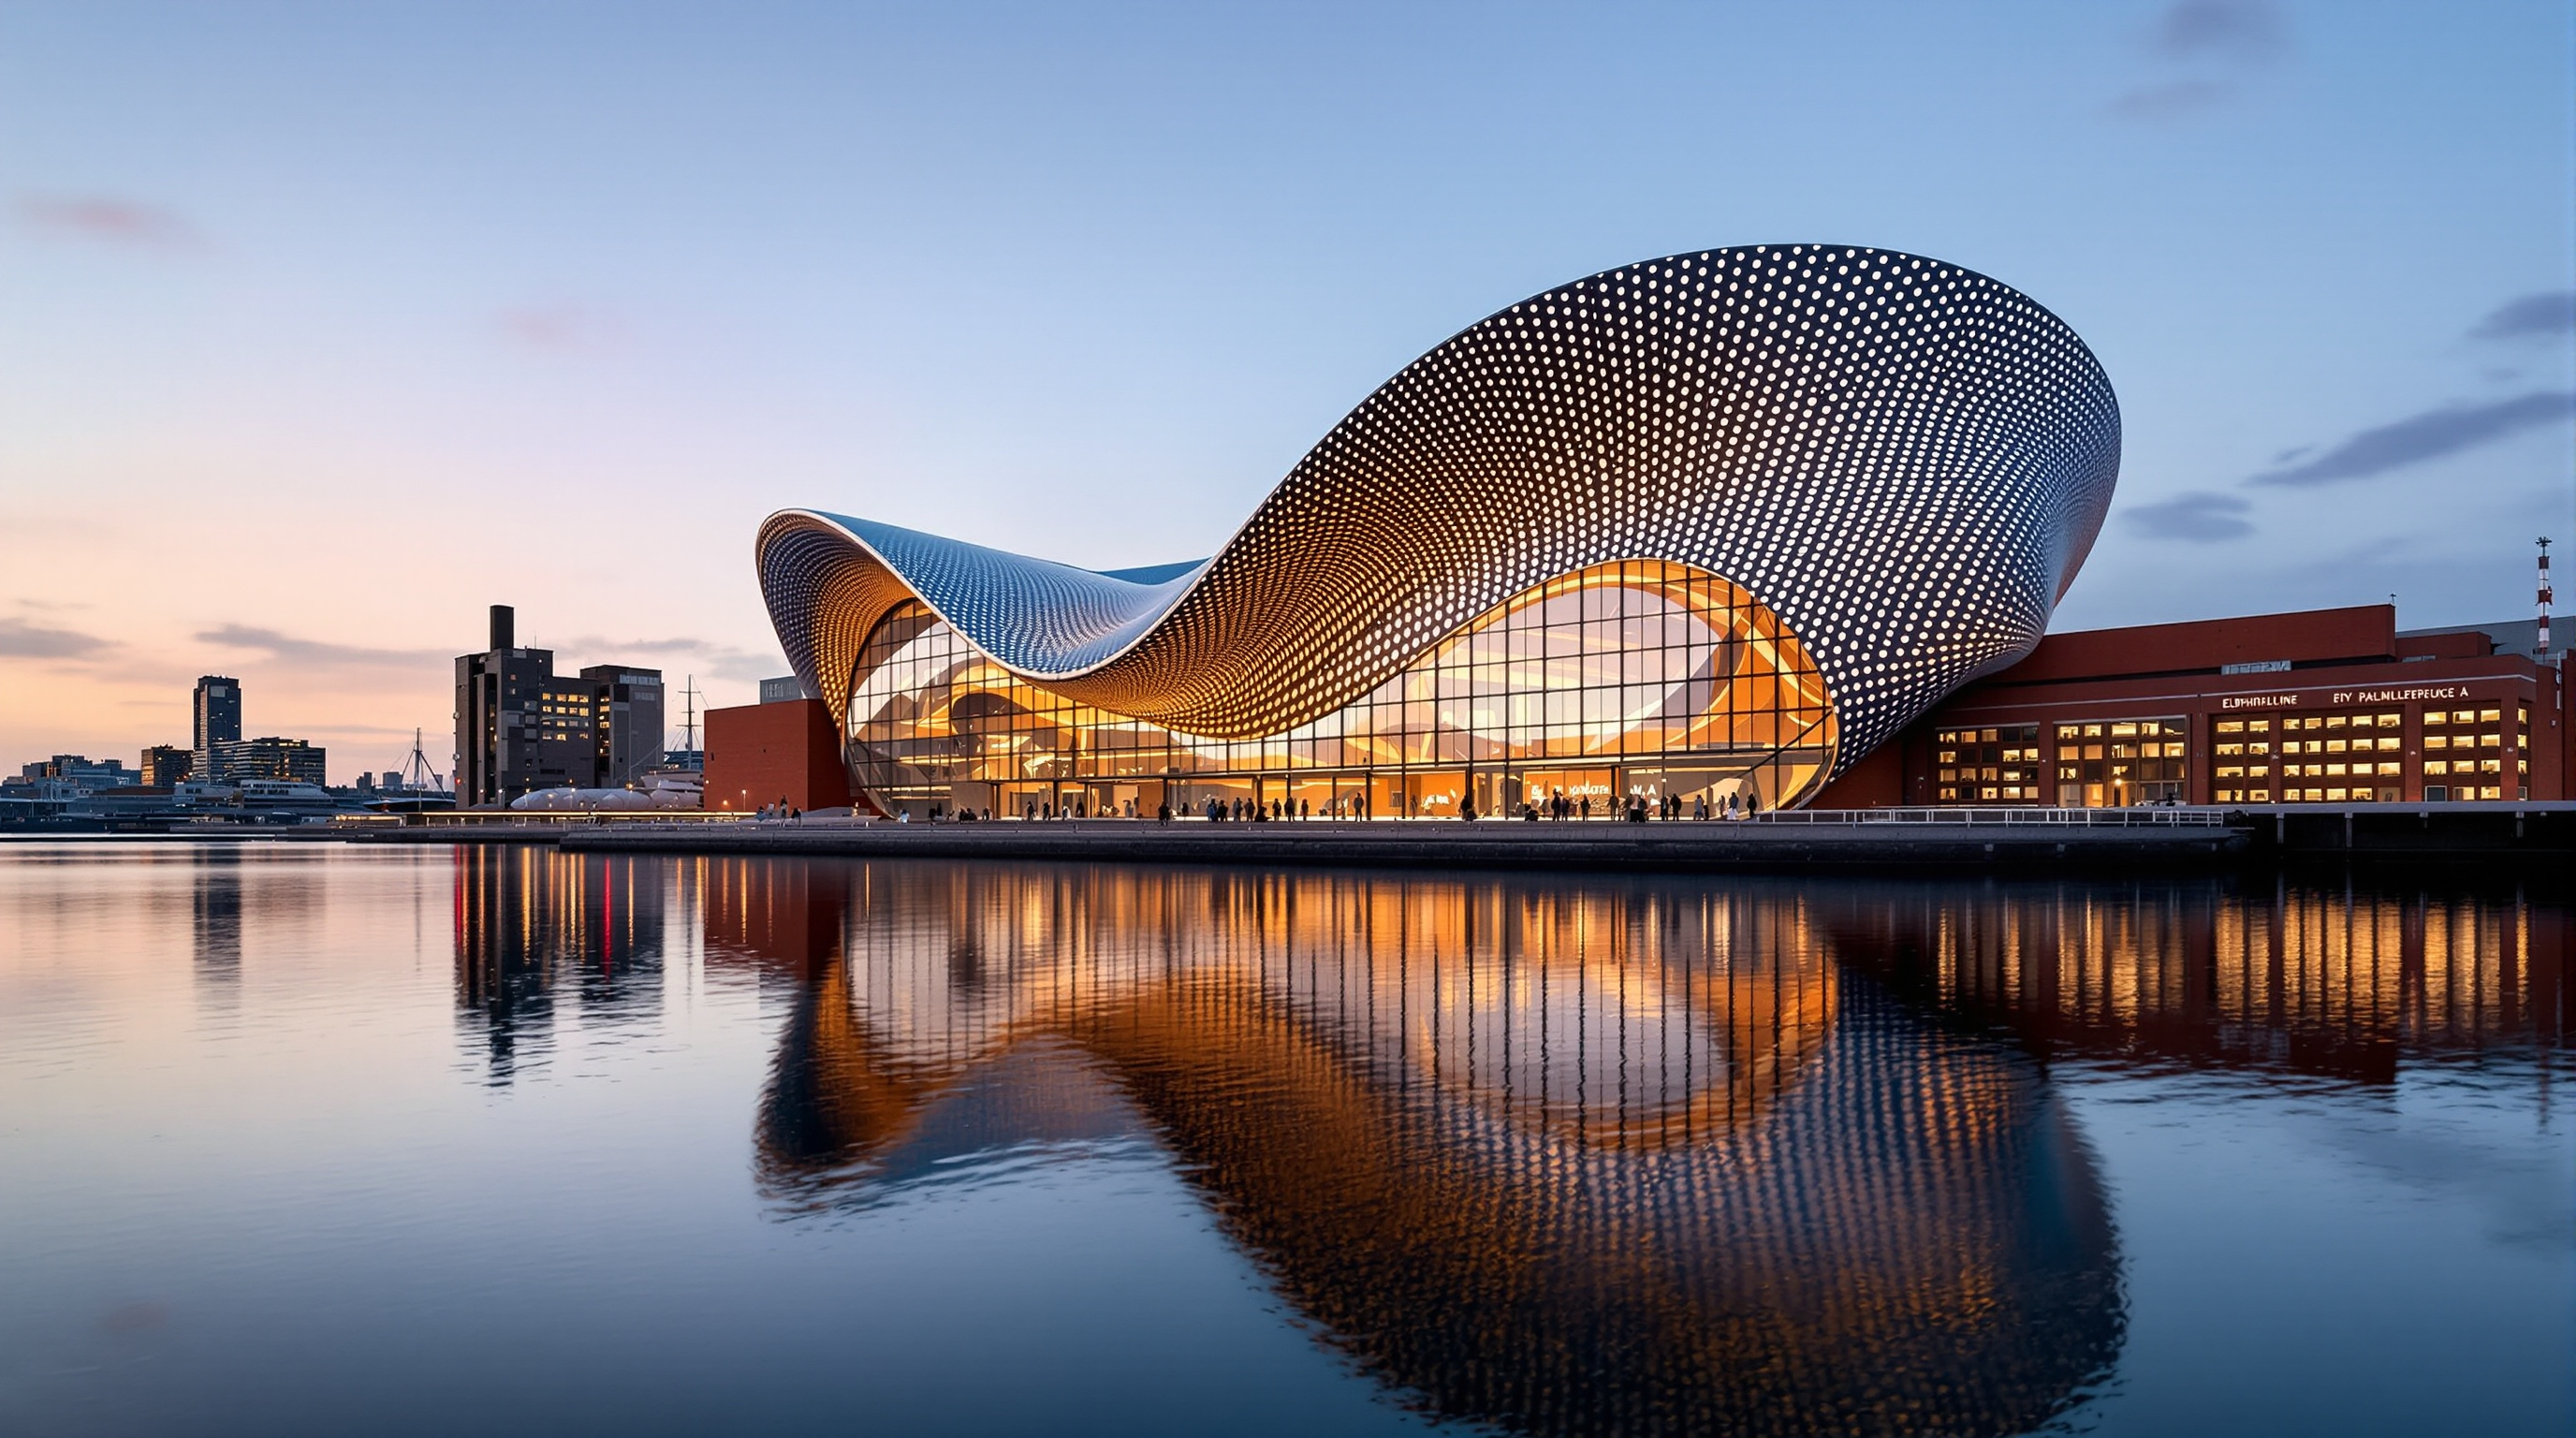
Elbphilharmonie: How Herzog & de Meuron Grew a Glass Crystal on a Cocoa Warehouse
Hamburg's concert hall stacks a wave-topped glass superstructure onto a 1960s brick granary, threads a public plaza through the seam, and floats a 12,500-tonne vineyard auditorium on 362 steel springs beneath a parametric 'White Skin' — a case study in adaptive reuse, digital fabrication and the governance risks of the civic landmark.
From across the harbour the Elbphilharmonie looks like two buildings caught mid-transformation. Below is a heavy, silent block of red brick — an old cocoa warehouse, all right angles and small punched windows. Above it, as if the warehouse had begun to evaporate into the North German sky, rises a shimmering glass crystal with a roof that swells and dips like a frozen wave, topping out at roughly 108 metres. The seam between the two is not hidden. It is the whole point. Herzog & de Meuron did not replace the old Hamburg on the water; they grew a new one out of it.
Completed in 2016 and opened to the public on 11 January 2017, the Elbphilharmonie — "Elphi" to the city that spent a decade arguing about it — is one of the most instructive buildings of its generation. It is a concert hall, yes, with a 2,100-seat main auditorium that is now spoken of among the finest rooms in the world. But its deeper lesson is about method: how a landmark can be built by grafting rather than demolishing, how digital fabrication lets a room be tuned cell by cell, and how a public project's ambition and its governance can come apart at frightening cost.
The design keeps the old warehouse and sets a radically new world on top of it. Where the two meet, the building opens to the city: a public plaza, a horizon line drawn across the harbour, before the concert hall rises above.
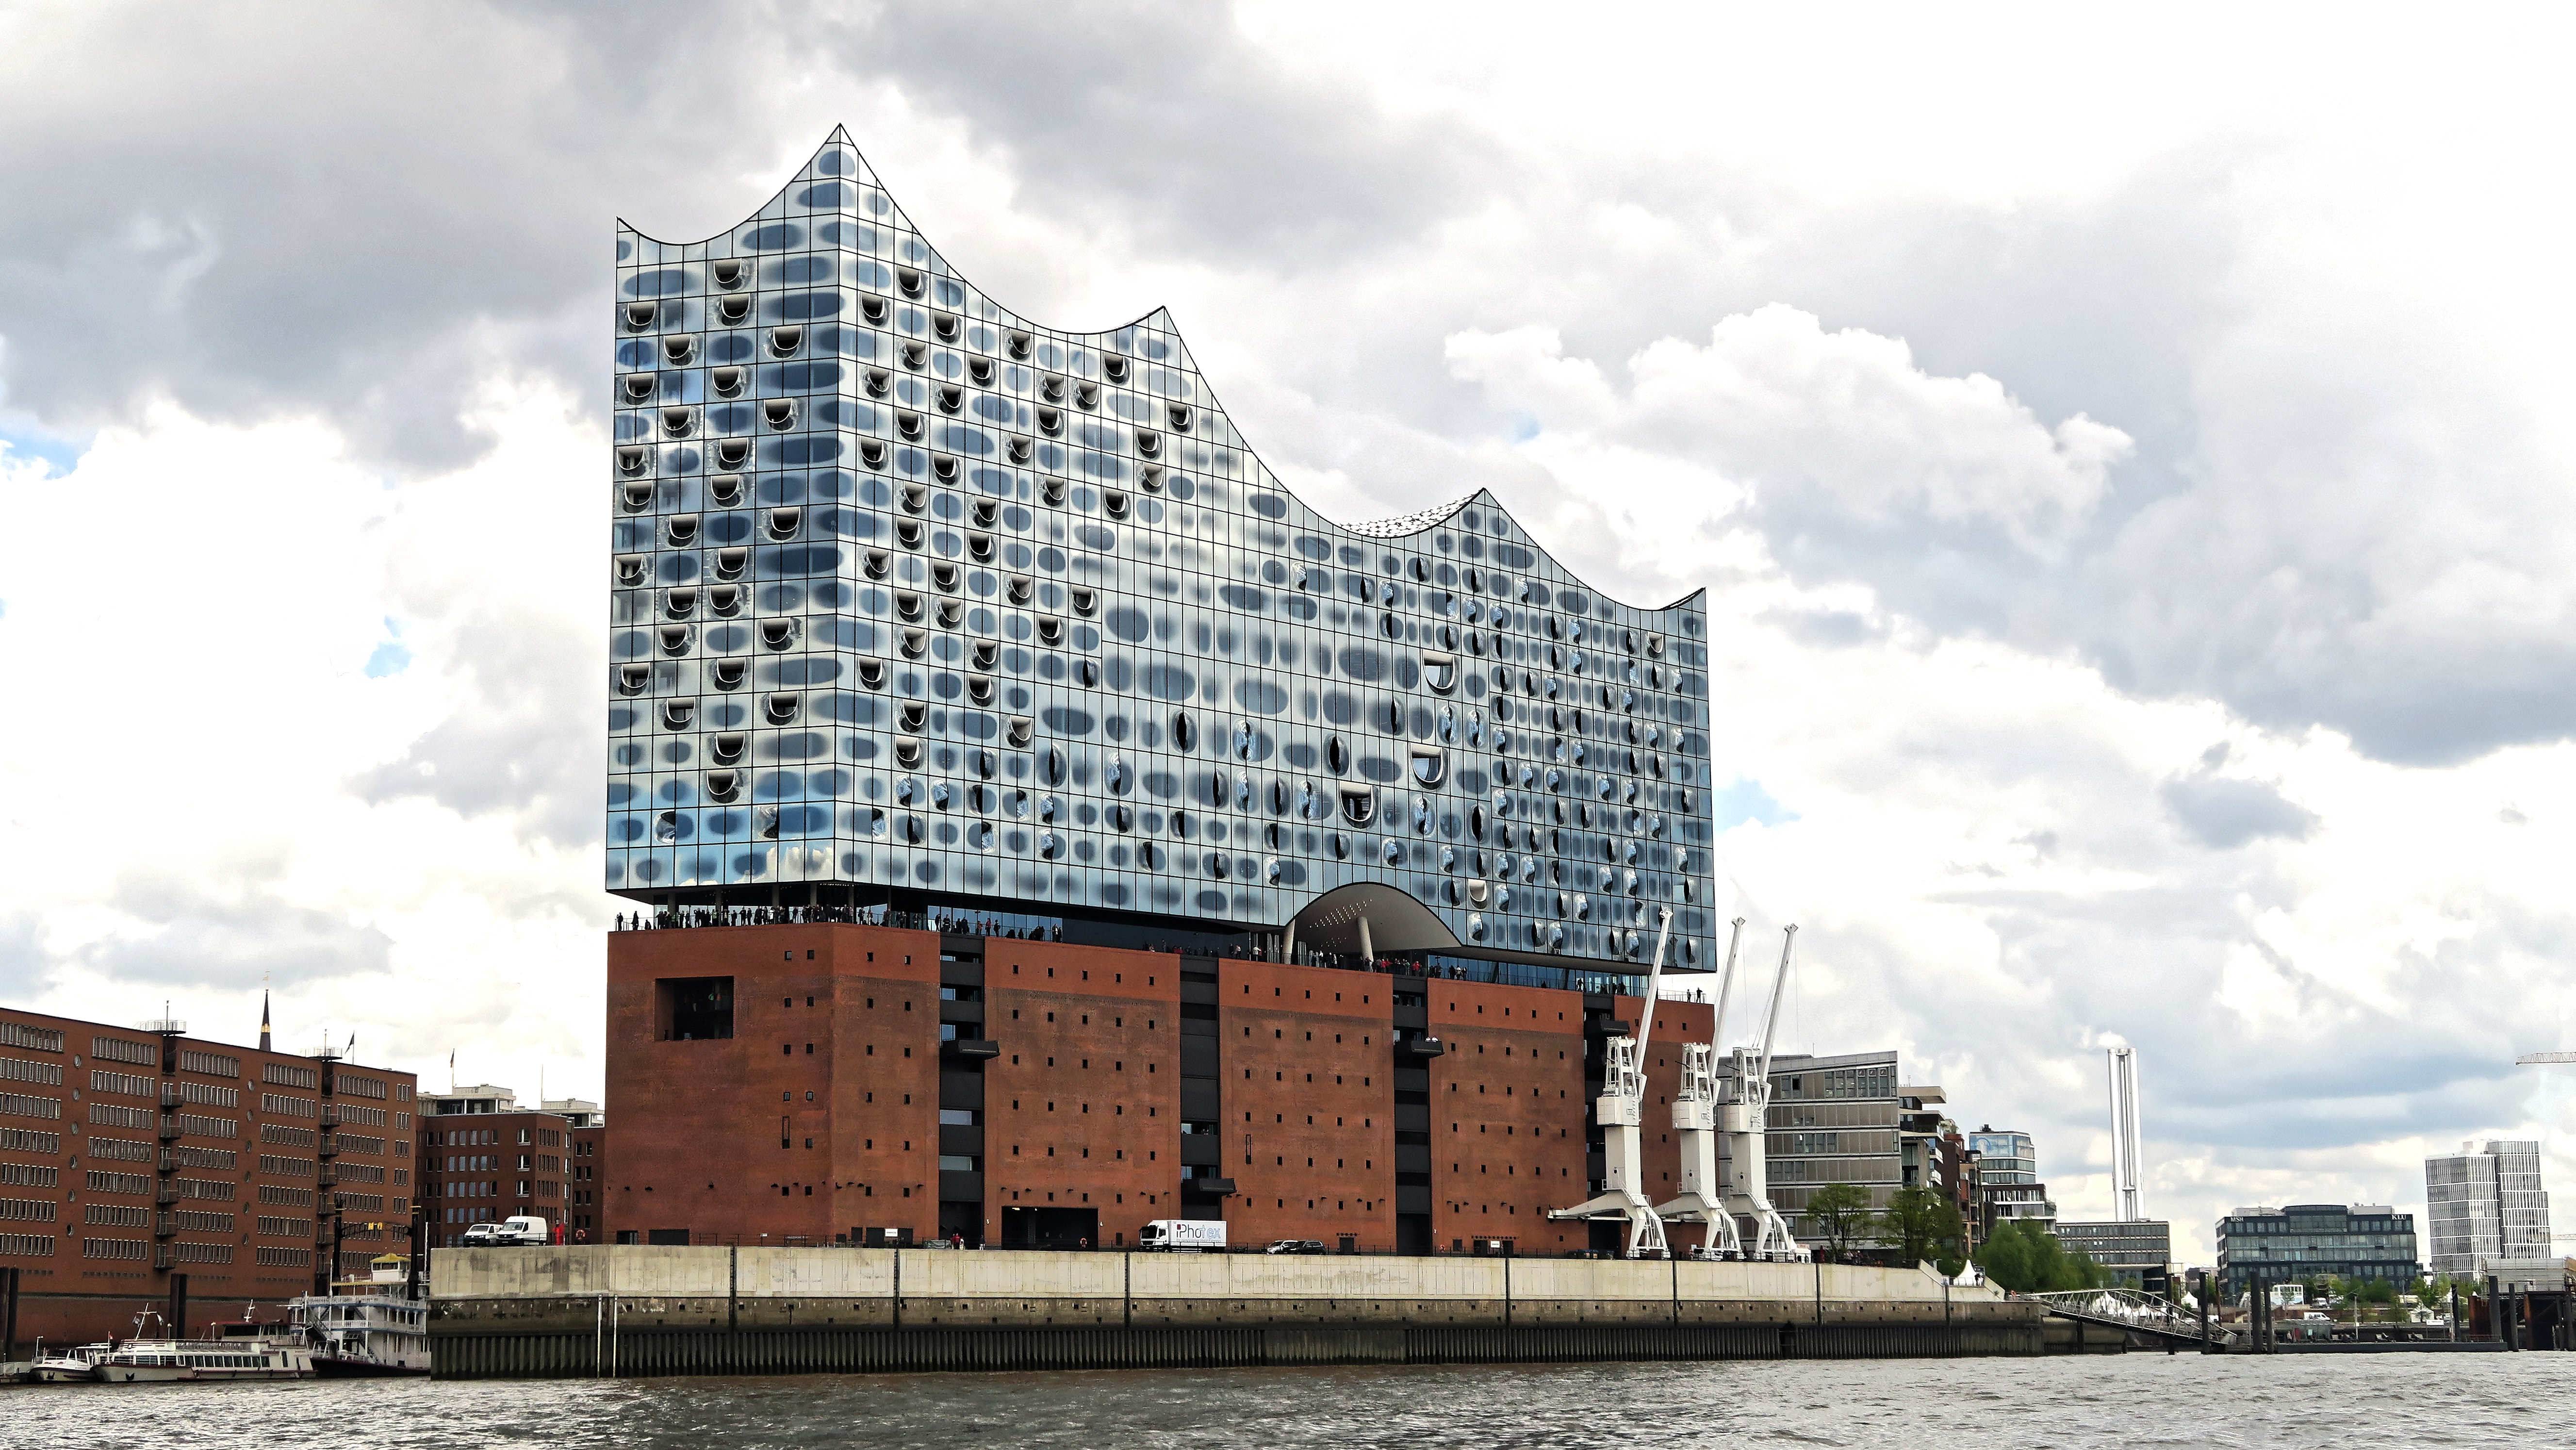
Exterior of the Elbphilharmonie showing the glass crystal superstructure atop the brick Kaispeicher warehouse base. Photograph: Burkhard Mücke — CC BY-SA 4.0, via Wikimedia Commons.
The question it poses
Marc Kushner's framing for this canon is simple and demanding: what does a building tell us about where architecture is going? The Elbphilharmonie answers on three fronts at once — reuse, fabrication, and the politics of the civic icon — and it refuses to let any of the three be tidy.
Its first move is the most quietly radical. The site is Kaispeicher A, a warehouse built between 1963 and 1966 by the Hamburg architect Werner Kallmorgen to store cocoa, tea and tobacco at the tip of a harbour peninsula. By the 1990s it was obsolete. The default fate of such a structure is the wrecking ball. Instead the private initiative that launched the project — the developer Alexander Gérard and the art historian Jana Marko — and then the architects treated the sturdy brick shell as a plinth: a ready-made foundation, honestly kept, carrying an entirely new architecture on its shoulders. In an age waking up to the carbon cost of demolition, that decision reads now as prophetic rather than merely picturesque.
Grafting old onto new: the section
The clearest way to understand the Elbphilharmonie is to cut through it. The building is a vertical stack of unlike things, and the drama is in how they are joined.
At the bottom, the brick shell was gutted and reinforced to carry the load above. Because the whole peninsula is soft harbour mud, the ground beneath had to be enormously strengthened: to the roughly 1,111 piles already under Kaispeicher A the engineers added several hundred more, driven deep to support a finished mass reported at around 200,000 tonnes. Inside the old walls now sit a car park and the building's services — the unglamorous work that a plinth is for.
Above the brick, the new superstructure begins with a full-width public terrace, the Plaza, set at roughly 37 metres. This is the hinge of the whole design, and its most generous idea.
The Plaza: a public horizon
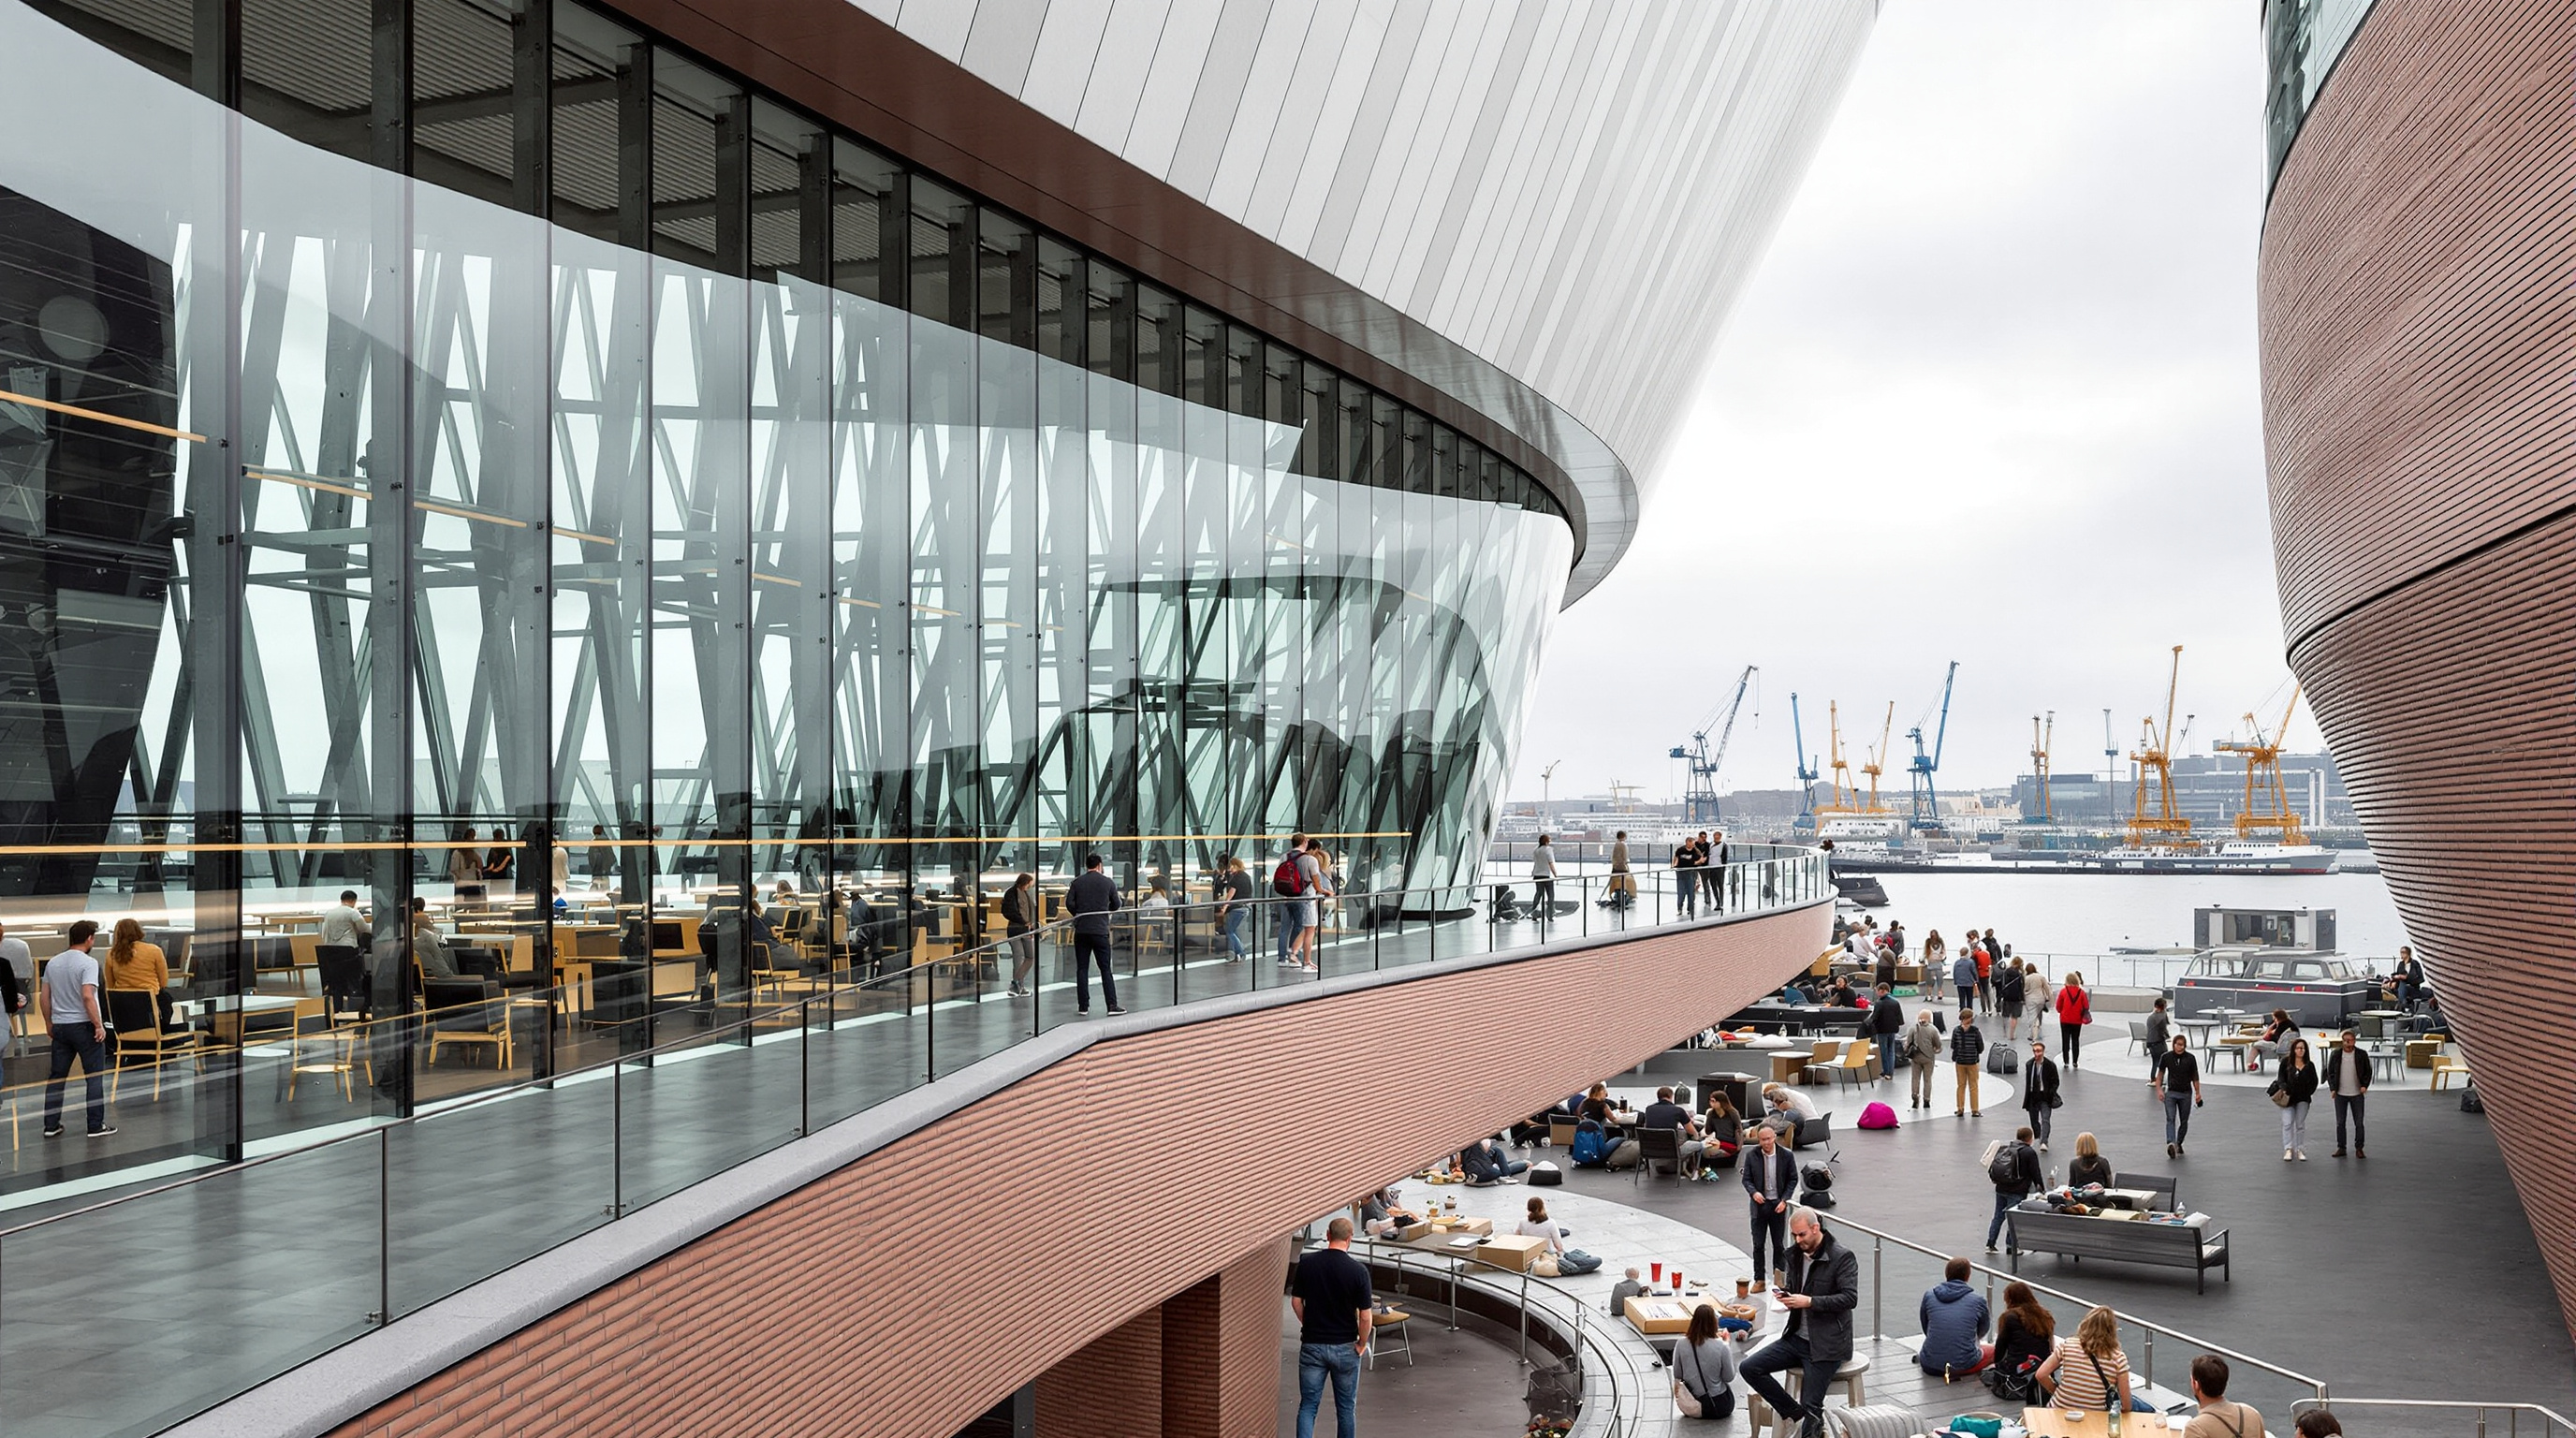
You reach the Plaza by riding a long, gently curved escalator that arcs through the depth of the old warehouse so that you cannot see the far end when you step on. You emerge at the seam, in the open air, on a wrap-around terrace looking out over the port. Crucially, this level is free and open to anyone — no concert ticket required. In a building that became a symbol of expense, the architects insisted on giving the city a public balcony, a democratic horizon line drawn right across the most contested piece of real estate in Hamburg. It is the move that keeps the Elbphilharmonie from being merely a jewel box for the ticket-holding few.
Above the Plaza rise the concert halls, a hotel and apartments, all sheathed in the crystalline glass envelope.
The skin of glass, and the room that floats
The glass façade is what makes the building shimmer. It is not a smooth curtain wall but an assembly of over 1,000 individual insulating glass units, many of them curved, many printed with a pattern of grey dots and some cut with reflective chrome. The panels catch and fracture the light of sky, water and city so that the building's surface is never twice the same — solid and reflective one moment, dissolving into cloud the next. This is Herzog & de Meuron's long-standing preoccupation with the surface of architecture, pushed to the point where a 108-metre landmark seems to have no fixed appearance at all.
Beneath that spectacle sits the building's true feat of engineering, and it is almost entirely invisible: the Grand Hall is a room within a room. Weighing some 12,500 tonnes, the entire auditorium — floor, walls, ceiling, and the audience inside it — rests on around 362 large steel spring assemblies. The hall touches the rest of the building only through those springs, which absorb vibration the way a car's suspension absorbs a bump in the road. The result is total acoustic isolation: the rumble of the harbour, the wind on the glass, a ship's horn, the footsteps of the hotel above — none of it reaches the music, and no music leaks out. To sit in the Grand Hall is to sit inside a vessel gently floating, decoupled from the world.
| Element | What it does | Fact |
|---|---|---|
| Kaispeicher A base | Foundation, parking, services | 1963 brick warehouse by Werner Kallmorgen |
| Plaza | Free public terrace, the seam | ~37 m up; open to all, no ticket |
| Glass crystal | Superstructure envelope | 1,000+ curved/printed glass units |
| Grand Hall | Main auditorium | 2,100 seats, vineyard plan |
| Spring bearings | Acoustic isolation | ~362 springs carry a ~12,500-tonne "room in room" |
| White Skin | Interior acoustic surface | ~10,000 CNC-milled gypsum-fibre panels |
The vineyard and the White Skin
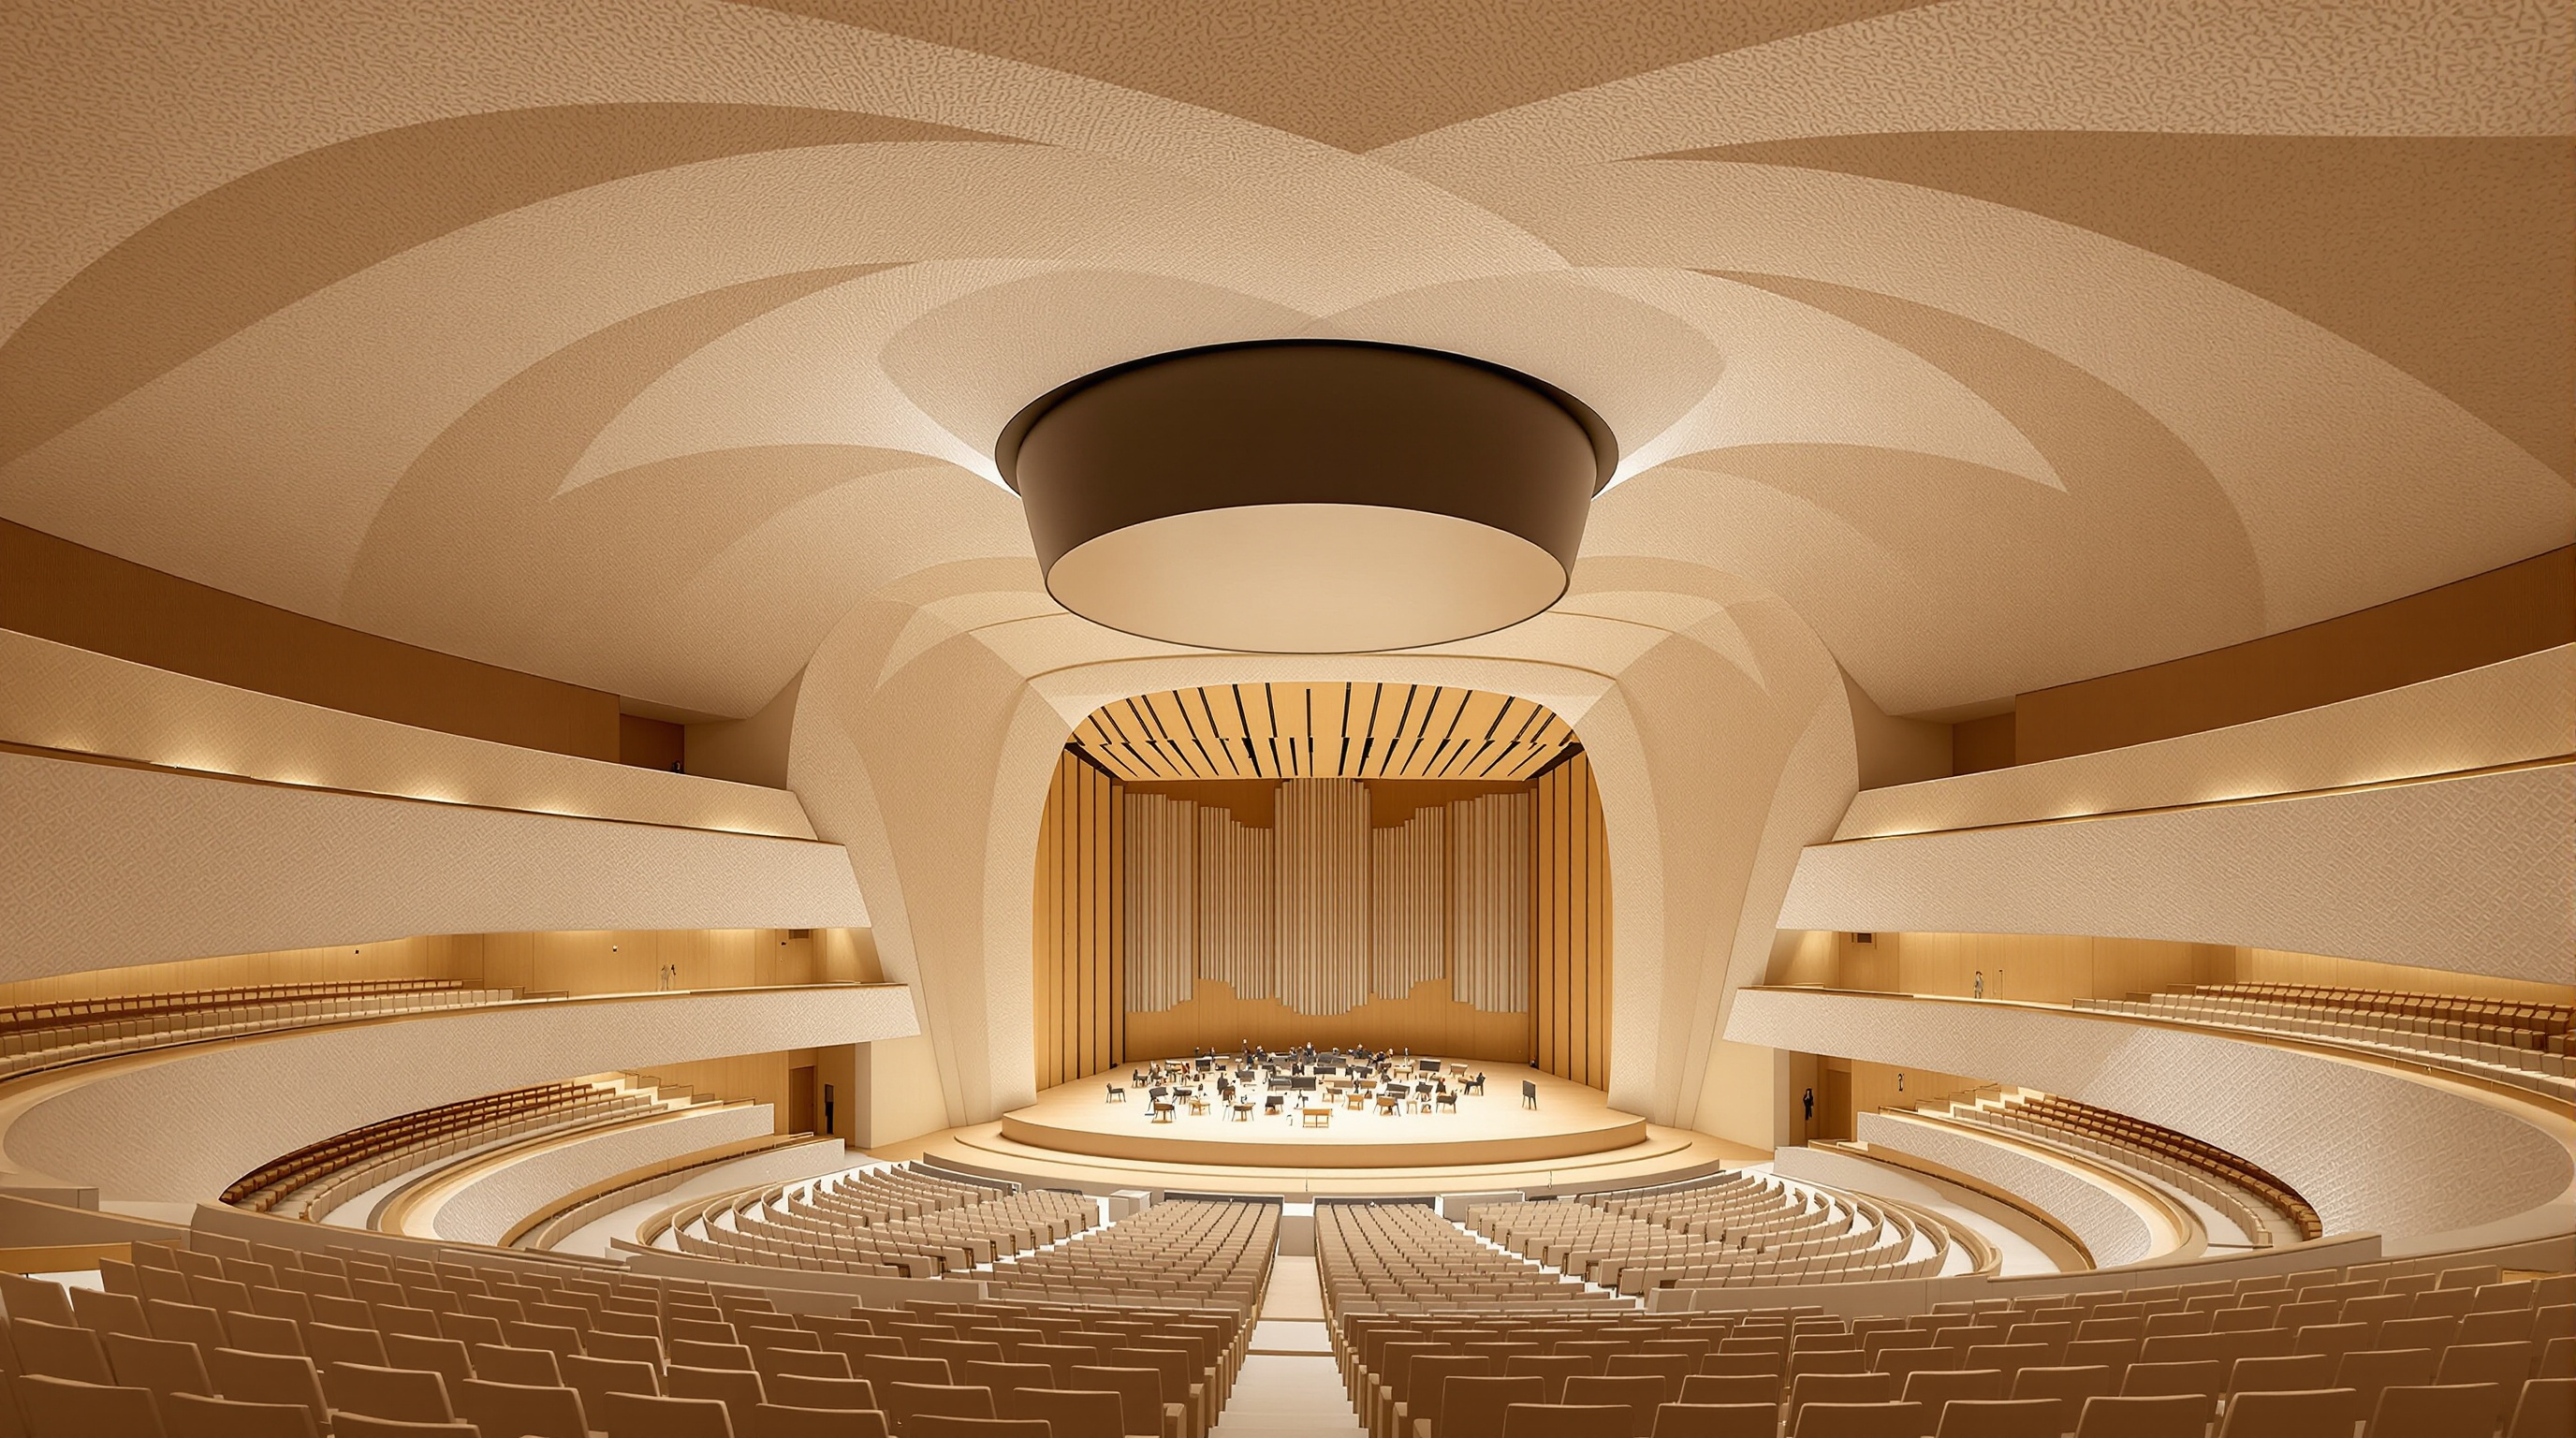
Inside, the hall abandons the old "shoebox" concert-room in favour of the vineyard plan pioneered at Berlin's Philharmonie: the orchestra sits at the centre and the audience climbs around it in steep, irregular terraces, so that no listener is more than about 30 metres from the conductor. Sound and community are treated as the same problem. The room is intimate for 2,100 people because everyone shares a single volume of air with the players.
Making that volume sound right fell to the acoustician Yasuhisa Toyota of Nagata Acoustics, working in close partnership with the architects. Their answer is the White Skin — a seamless cladding of roughly 10,000 gypsum-fibre panels, each one unique, milled by CNC machines from a digital model whose surface was resolved into something like a million tiny cells. Every panel is sculpted with a landscape of ridges and hollows calibrated to the exact spot it occupies: flatter zones reflect sound out to the audience, deeper craters scatter it, so that the reverberation is spread evenly and no note is lost or doubled. It is a room tuned like an instrument, and it could not have been built without the same parametric, file-to-factory workflow that produced the Heydar Aliyev Center's façade or a Foster tower's cladding. Here, though, the computation serves not spectacle but listening.
This is the future the building points to most clearly: digital fabrication turned inward, used to make a public room measurably better rather than merely more photogenic.
An honest note: the cost, and the years lost
No account of the Elbphilharmonie is complete without its scandal, and Studio Matrx's editorial position is to hold the triumph and the debacle in the same frame. The building was originally sold to Hamburg's public at a construction cost on the order of €77 million. By completion it had reached roughly €866 million — more than a tenfold overrun on the early figure. Construction stalled for years amid a bitter dispute between the city and the contractor Hochtief, chiefly over the engineering of the vast, movable roof; the site sat frozen from around 2011 until a renegotiated settlement restarted work in 2013. Politicians' careers were damaged; a parliamentary inquiry followed. For much of a decade "Elphi" was a byword for public projects out of control.
The critical reckoning is genuine. Was the overrun the price of a masterpiece, or evidence that the starchitecture model — a signature icon commissioned before its true cost is knowable — is structurally prone to exactly this failure? Both readings are defensible, and the second matters for every city tempted to buy prestige by the metre. Even the acoustics, near-universally praised, drew a few dissenting performers who found the vineyard's clarity unforgiving. The building is a triumph and a cautionary tale about governance, and the honest lesson is that architecture's ambition and its accountability have to be engineered with equal care.
Why it belongs in the canon
Strip away the drama and one fact stands: very few buildings argue three futures at once. The Elbphilharmonie keeps a working piece of the industrial past and builds on it rather than over it; it uses computation to tune a civic room down to the cell; and it hands the city a free public horizon at its very centre. That its budget ran wild is part of the record too — a reminder that the how of a landmark is inseparable from its what.
Kushner asks where architecture is going. The Elbphilharmonie answers: upward, out of the buildings we already have — and only if we can afford our own ambition.
References
- Herzog & de Meuron, "230 Elbphilharmonie Hamburg" — official project page and data (concept 2001–2003; construction 2006–2016; gross floor area c. 125,512 m²; the undulating glass skin; the Plaza; the vineyard hall). herzogdemeuron.com (primary source)
- Elbphilharmonie Hamburg, "The Acoustics at the Elbphilharmonie" — institutional account of the vineyard plan, Yasuhisa Toyota / Nagata Acoustics, and the ~10,000-panel White Skin. elbphilharmonie.de (primary source)
- GERB, "Protecting the Elbphilharmonie from sound transmissions" — engineering description of the room-in-room design, the ~12,500-tonne Grand Hall and its ~362 spring bearings. gerb.com (primary source — the spring-bearing manufacturer)
- Toyota, Y., Oguchi, K. & Nagata, M. (2020). Concert Halls by Nagata Acoustics: Thirty Years of Acoustical Design for Music Venues and Vineyard-Style Auditoria. Springer. DOI: 10.1007/978-3-030-42450-3. (peer-reviewed / scholarly book; the acousticians' own account of vineyard design, including the Elbphilharmonie)
- Riedel, S. (2016). "Elbphilharmonie by Herzog & de Meuron." Architectural Record (November 2016). architecturalrecord.com (architectural press; critical review at opening)
- "Completion in sight for Herzog & de Meuron's €617-million Elbphilharmonie." Dezeen (2015). dezeen.com (architectural press; contemporaneous cost reporting)
Part of The Future of Architecture in 300 Buildings — Studio Matrx's canon of the buildings asking where architecture goes next. Chapter 4: Shape-Shifters.
Export this guide
Related Guides — Deep-dive reading
Dalian International Conference Center: When the Skin Bulges to Fit the Rooms Inside
Coop Himmelb(l)au lifted a whole opera house and a 2,500-seat conference hall onto a floating steel 'table' 60 metres tall in a Chinese port city, then let the interior push its deformed metal shell outward. A study of deconstructivism at civic scale, its 40,000-tonne shipyard-welded frame, and the instant-icon logic of China's cultural-building boom.
The Future of ArchitectureGuangzhou Opera House: Zaha Hadid's Twin Boulders and the Gap Between the Smooth Dream and the Faceted Reality
Zaha Hadid Architects' first completed building in China casts the opera house as two river-worn stones on the bank of the Pearl River. This deep study reads its landscape metaphor, the faceted granite skin that translated a smooth digital surface into flat panels on a steel frame, the constellation-lit auditorium tuned by Marshall Day, and the cracks that appeared within a year of opening.
The Future of ArchitectureHarbin Opera House: How MAD Turned a Building into a Landscape You Can Climb
Ma Yansong's opera house rises from a frozen wetland on the Songhua River as a wind-carved dune of white aluminium — a case study in Chinese architecture's turn away from the icon-object toward Shanshui naturalism, its diagrid-and-concrete structure, its Manchurian-ash concert hall, and the honest question of who a poetic landmark is really for.
The Future of ArchitectureRelated Tools — Try Free
Apartment Video Door System Planner
Enter flats, entrances, floors and guard desk for a first-pass building intercom plan — door stations, indoor monitors, guard station, the right architecture and an indicative cost band.
Building PlannerHome Building & Interior Cost Calculator — 20 Cities
Construction + interior costs for 20 Indian cities across kitchen, wardrobes, flooring, painting, ceiling.
Cost CalculatorInterior Budget Allocation Map
How ₹5L / ₹10L / ₹20L budgets should be distributed across rooms with visual charts and tier breakdown.
Reference Guide