
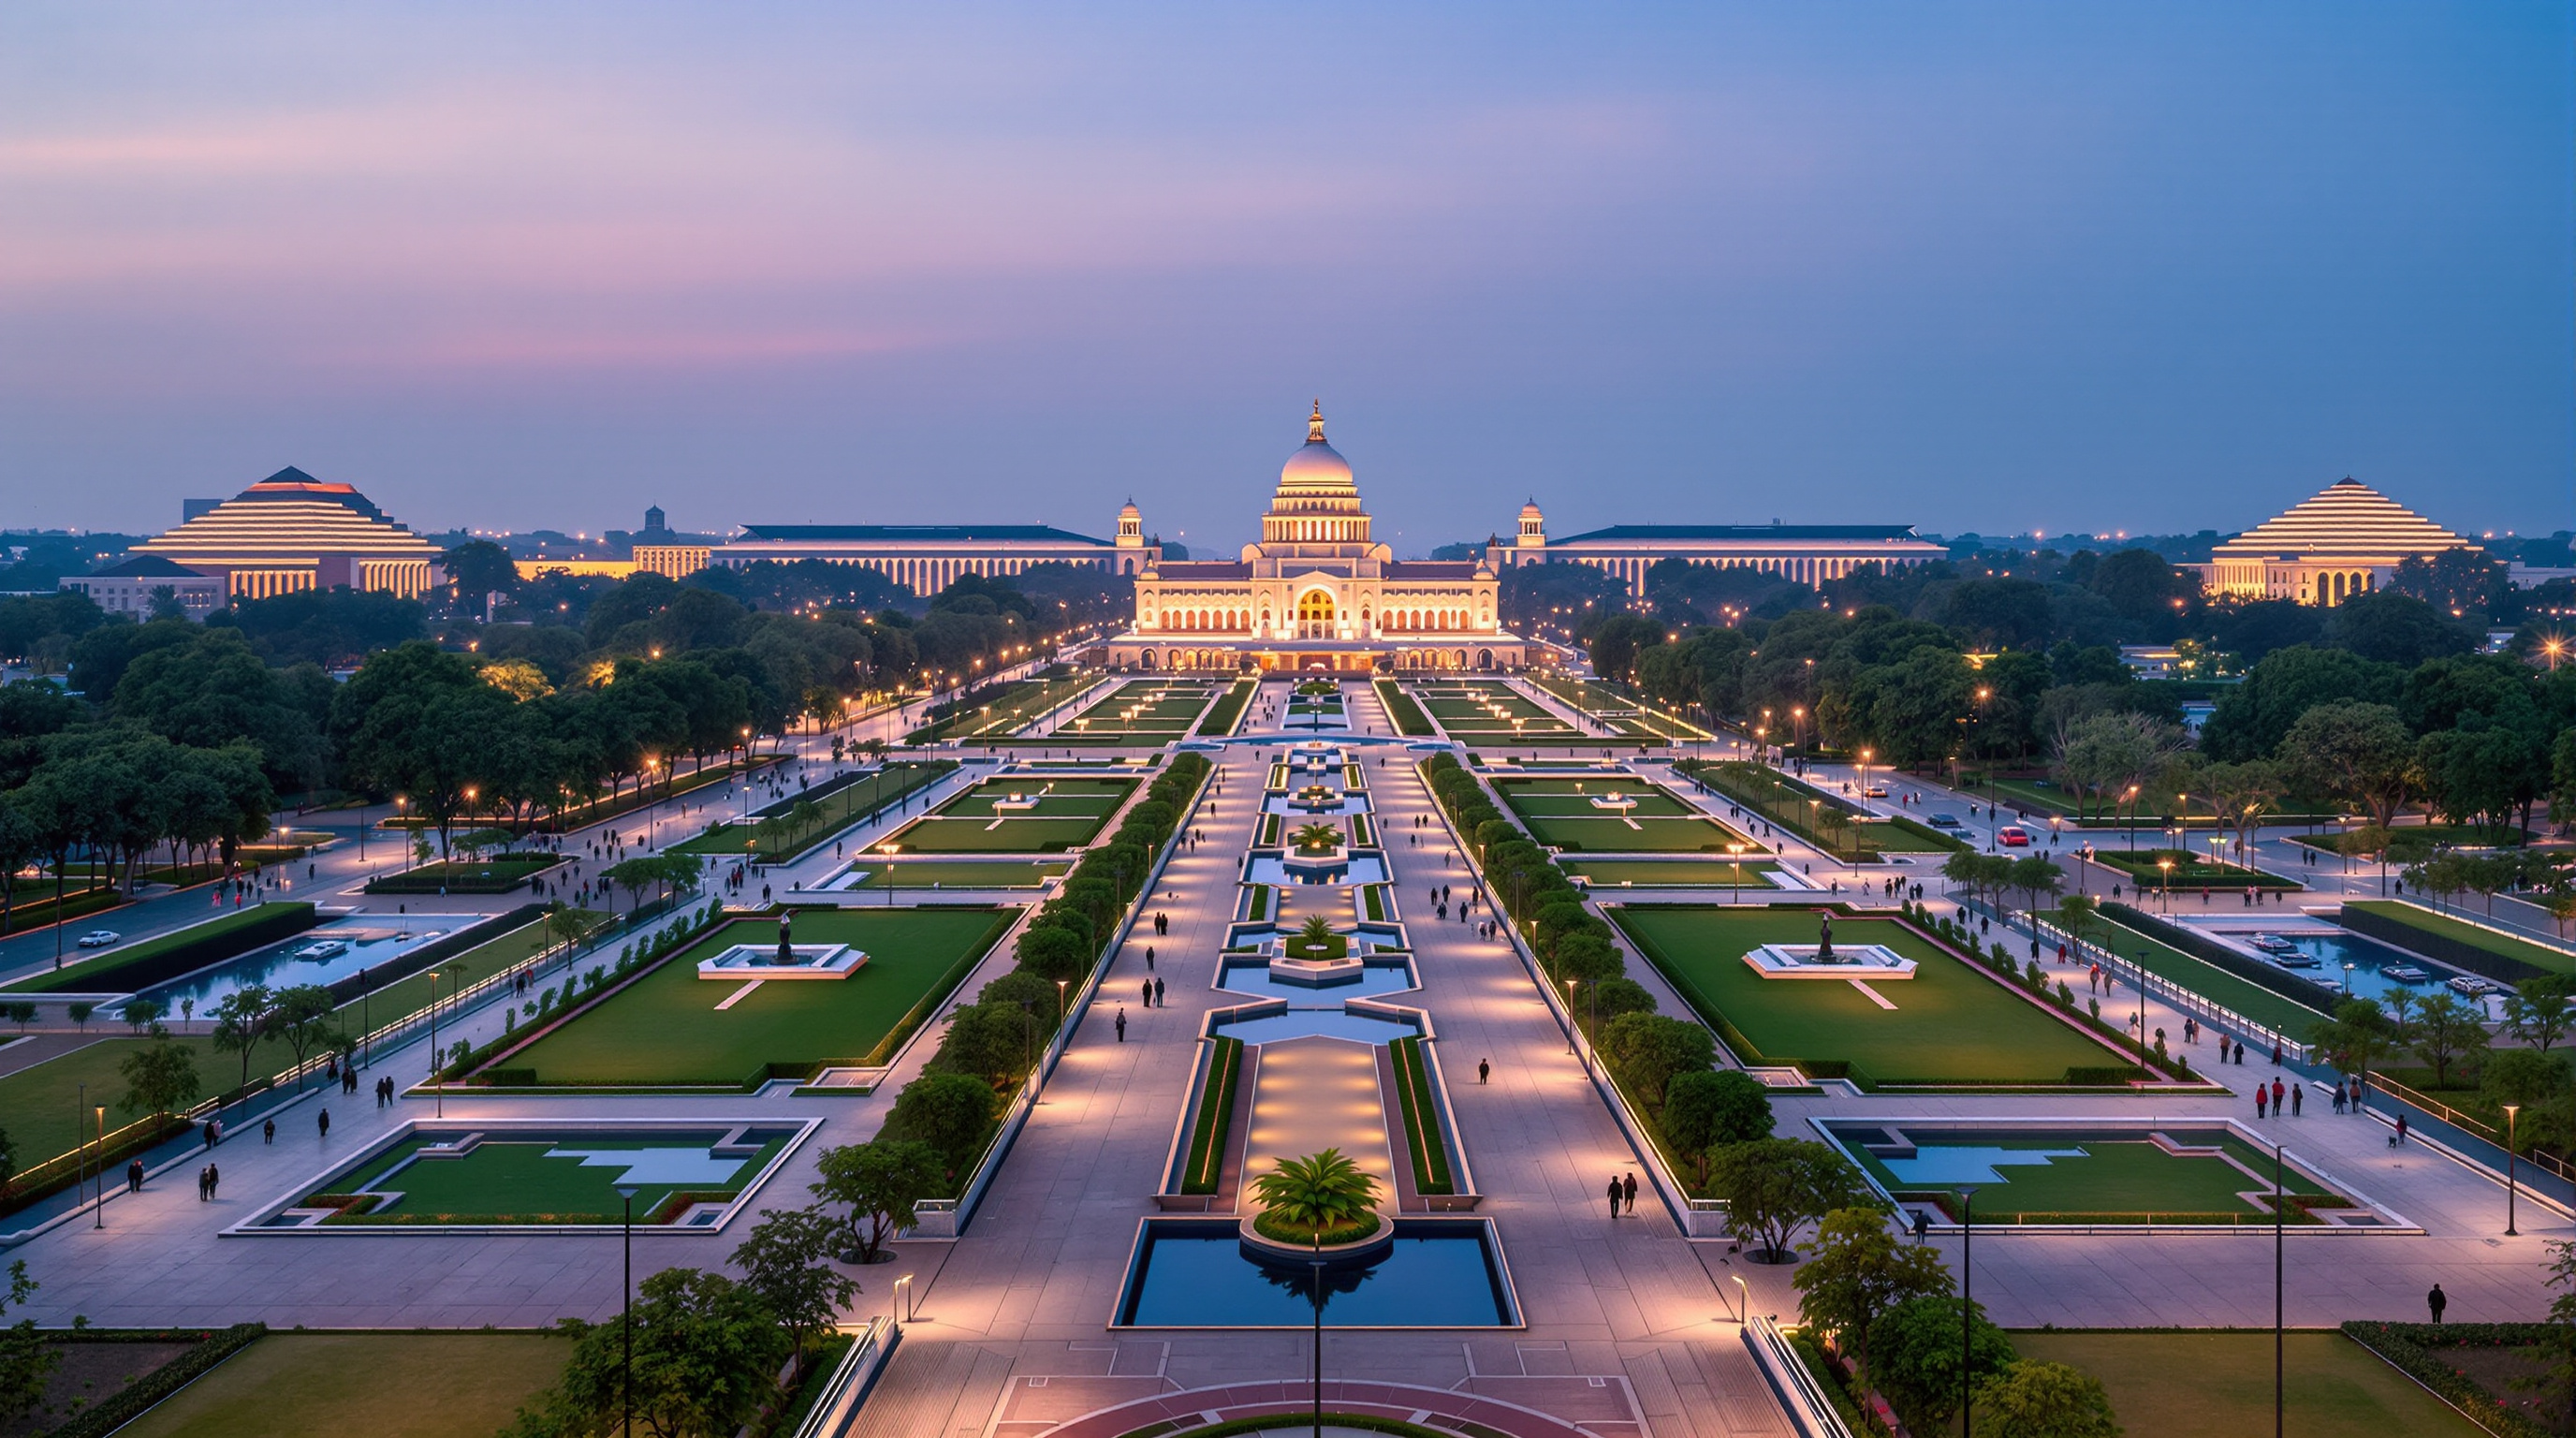
Central Vista Redevelopment: Rewriting a Nation's Ceremonial Axis in New Delhi
HCP Design's redevelopment of the three-kilometre axis from Rashtrapati Bhavan to India Gate is the most consequential public-realm project in independent India — a triangular new Parliament, ten consolidated secretariat blocks, and a pedestrianised Kartavya Path that asks who owns the symbolic ground of a democracy, and at what cost.
Every capital carries a sentence about power written in stone and lawn, and few sentences are as loaded as the one that runs three kilometres across New Delhi from the domed Rashtrapati Bhavan on Raisina Hill down to India Gate. Edwin Lutyens and Herbert Baker composed that axis in the 1910s and 1920s as an imperial declaration — a ceremonial spine for the British Raj, deliberately grand, deliberately legible from a distance. When India became a republic in 1947 it inherited the axis rather than built it, and for seventy years the nation governed itself from buildings designed to govern it from outside. The Central Vista redevelopment, led by the Ahmedabad firm HCP Design, Planning and Management under Bimal Patel, is the first wholesale attempt to rewrite that inherited sentence in the republic's own hand.
That is why the project belongs in any honest account of where architecture is going — and why it is one of the hardest cases in this canon to write about. It is at once a genuine piece of urban repair and one of the most contested state building programmes of the century. Both things are true at the same time, and the discipline is poorer if it pretends otherwise.
The Central Vista is not one building but a piece of ground — an axis, a set of lawns, a sequence of institutions. To redevelop it is to redesign the stage on which a nation performs itself to itself.
The question it poses
Marc Kushner's framing for this canon is simple: what does a building tell us about where architecture is heading? The Central Vista's answer sits in this chapter — Landscape, Public Realm and Cultural Ground — because its central subject is not a facade but the space between buildings. The redevelopment is fundamentally a landscape and urban-design act before it is an architectural one. Its most-used surface is not a hall but a path.
The commission, awarded to HCP after a competitive selection in 2019 by the Ministry of Housing and Urban Affairs, bundled several problems the government had accumulated over decades. Central ministries were scattered across dozens of ageing, energy-hungry buildings around Delhi, many of them rented, forcing tens of thousands of civil servants into daily cross-city commutes. The old Sansad Bhavan — the circular Parliament House by Lutyens and Baker, opened in 1927 — was running short of space and struggling to carry modern services, seismic loads and the seating a future, larger legislature might need. And the ceremonial lawns of what was then called Rajpath, though beloved, functioned poorly as everyday public space.
HCP's answer is not a signature object. It is a plan: consolidate, pedestrianise, and re-monumentalise. Patel has repeatedly described the work as a triumph of "common sense" rather than architectural spectacle — a claim that is both a design philosophy and, as we will see, a lightning rod.
The central move: an axis re-composed
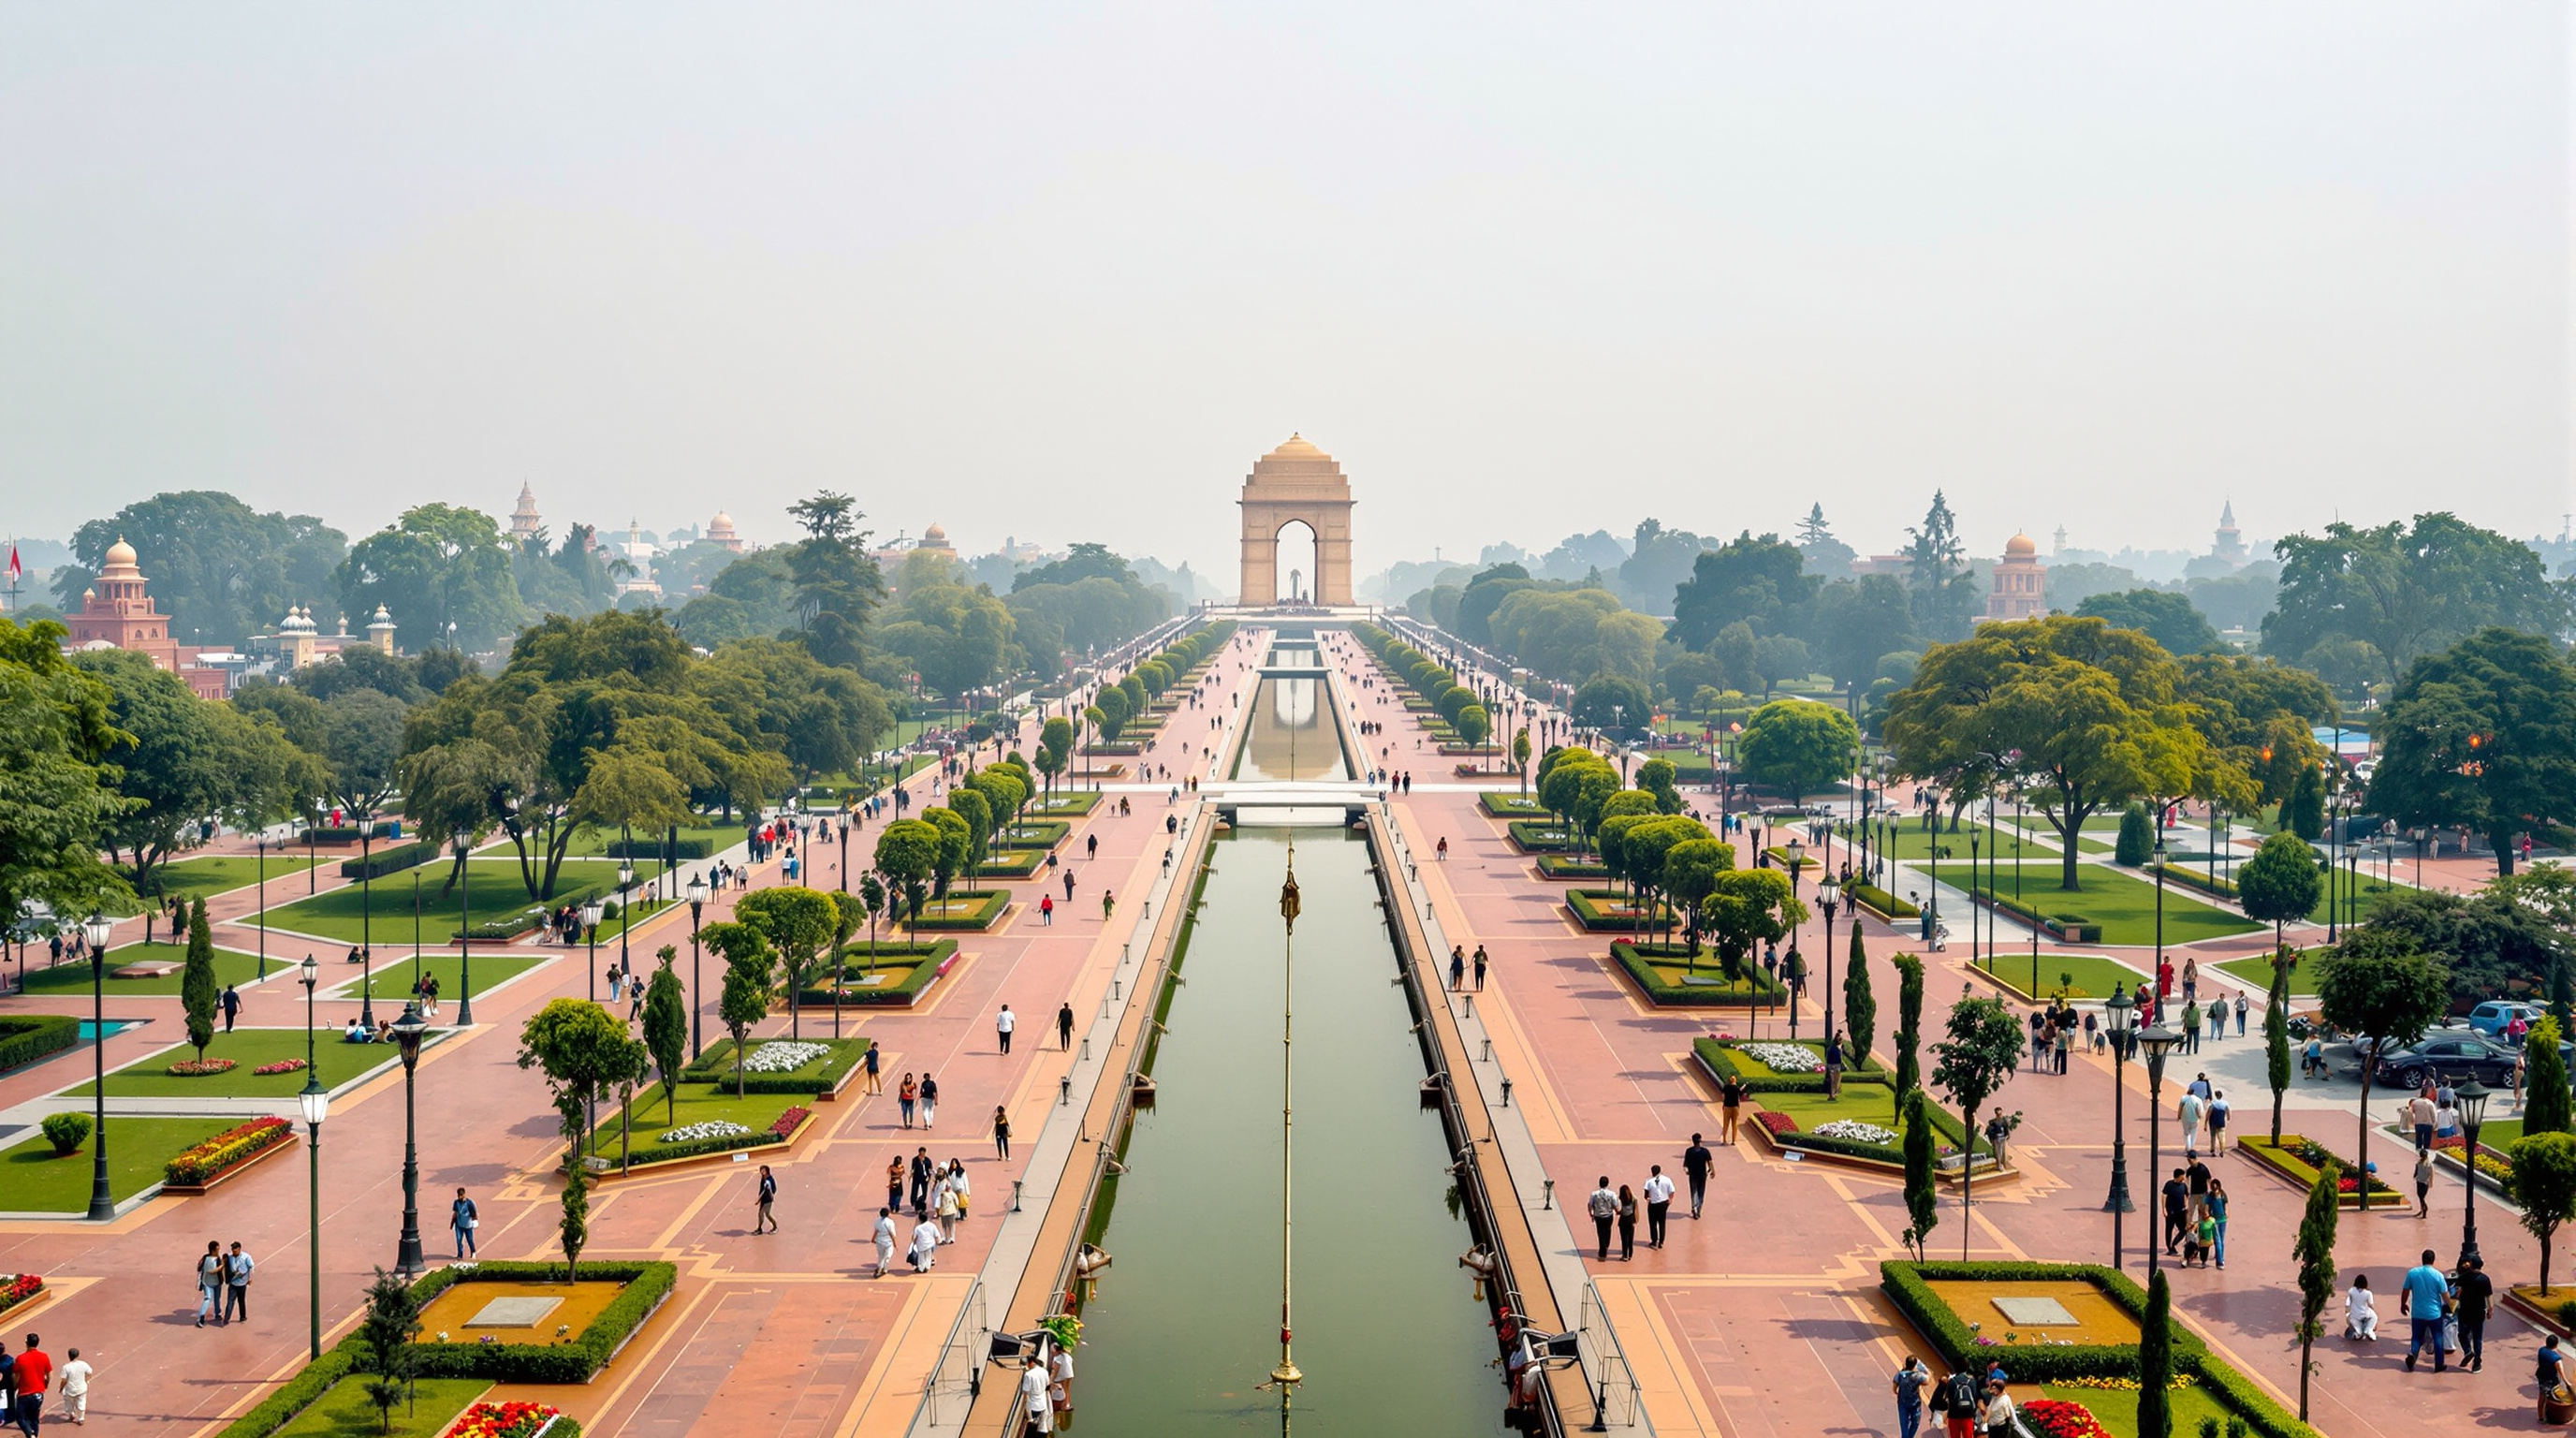
The redevelopment works at the scale of a masterplan, and its logic is easiest to read as a diagram of the whole axis rather than as any single elevation.
Read as a plan, three decisions stand out. First, the axis is kept: the redevelopment does not move the ceremonial spine but reinforces it, retaining Rashtrapati Bhavan, the North and South Blocks and India Gate as fixed points. Second, the ground between them is reclaimed for people: Rajpath, renamed Kartavya Path ("path of duty") and reopened in September 2022, was rebuilt with wider granite walkways, refurbished lawns, new canals, signage, vending plazas and amenities intended to turn a ceremonial strip into an everyday civic promenade. Third, the scattered machinery of government is consolidated: ten new Common Central Secretariat blocks (branded Kartavya Bhavan) are designed to gather some fifty-odd ministries and tens of thousands of staff into a single walkable precinct along the axis, served by an underground metro loop, with the blocks height-capped so none rises above India Gate.
The technical and material argument
The redevelopment's most photographed object is the new Parliament building, inaugurated on 28 May 2023 and built by Tata Projects to HCP's design. Where Lutyens and Baker chose a circle, HCP chose a triangle — a plan form the architects relate to sacred Indian geometries and, more prosaically, to the triangular plot beside the old House. Its built-up area is reported at roughly 64,500 square metres over four storeys; the Lok Sabha chamber is designed to seat 888 members with capacity to expand toward 1,272 for joint sittings, and the Rajya Sabha around 384 — a deliberate provision for a future, larger legislature after delimitation.
Materially the project is conservative by intent. It leans on red and buff sandstone to rhyme with the Lutyens palette, on classical proportion and cornice lines rather than on the parametric or high-tech vocabularies elsewhere in this canon. The engineering ambition is in coordination and logistics — sequencing a live capital, keeping government running, integrating a new metro loop, transplanting mature trees — rather than in a single structural gesture. This is architecture as statecraft-scale project management, and that is precisely the innovation the project claims: not a new form, but the capacity of an Indian firm to plan and deliver a national precinct at a scale usually associated with the colonial state it replaces.
| Component | What it does | Status / figures (as reported) |
|---|---|---|
| Kartavya Path (ex-Rajpath) | Pedestrianised ceremonial promenade | Reopened Sept 2022; ~3 km axis |
| New Parliament building | Larger triangular legislature | Inaugurated 28 May 2023; Lok Sabha ~888 seats |
| Common Central Secretariat | Consolidate ~51 ministries | Ten blocks; capped at India Gate height (~42 m) |
| PM & Vice-President enclaves | New official residences/offices | Under construction, ~15-acre plots |
| North & South Blocks | Convert to public museums | Planned "Yuge Yugeen Bharat" museum use |
The Indian significance
For India the stakes are not only functional. The Central Vista is the country's most powerful piece of inherited symbolism, and rebuilding it is inevitably a statement about decolonisation and identity. Supporters read the project as a republic finally shaping its own seat of power — renaming Rajpath as Kartavya Path, planning to turn the colonial North and South Blocks into public museums of Indian civilisation, and asserting that a national capital should be authored by Indians for Indian democratic life. In that frame the redevelopment sits beside HCP's other axis-and-riverfront work — the Sabarmati Riverfront in Ahmedabad and the Kashi Vishwanath Corridor in Varanasi — as part of a distinctly Indian practice of large-scale public-realm remaking.
It also matters as a question of who gets to design the state. That an Ahmedabad firm, rather than a foreign starchitect, holds the pen on the republic's central axis is itself a marker of a maturing Indian design capacity — the same shift this canon tracks through Charles Correa, B. V. Doshi and the generation after them.
The third position: what the axis cannot smooth over
An honest account cannot end at the plan's internal logic. The Central Vista is among the most criticised public projects in recent Indian memory, and the objections are not trivial.
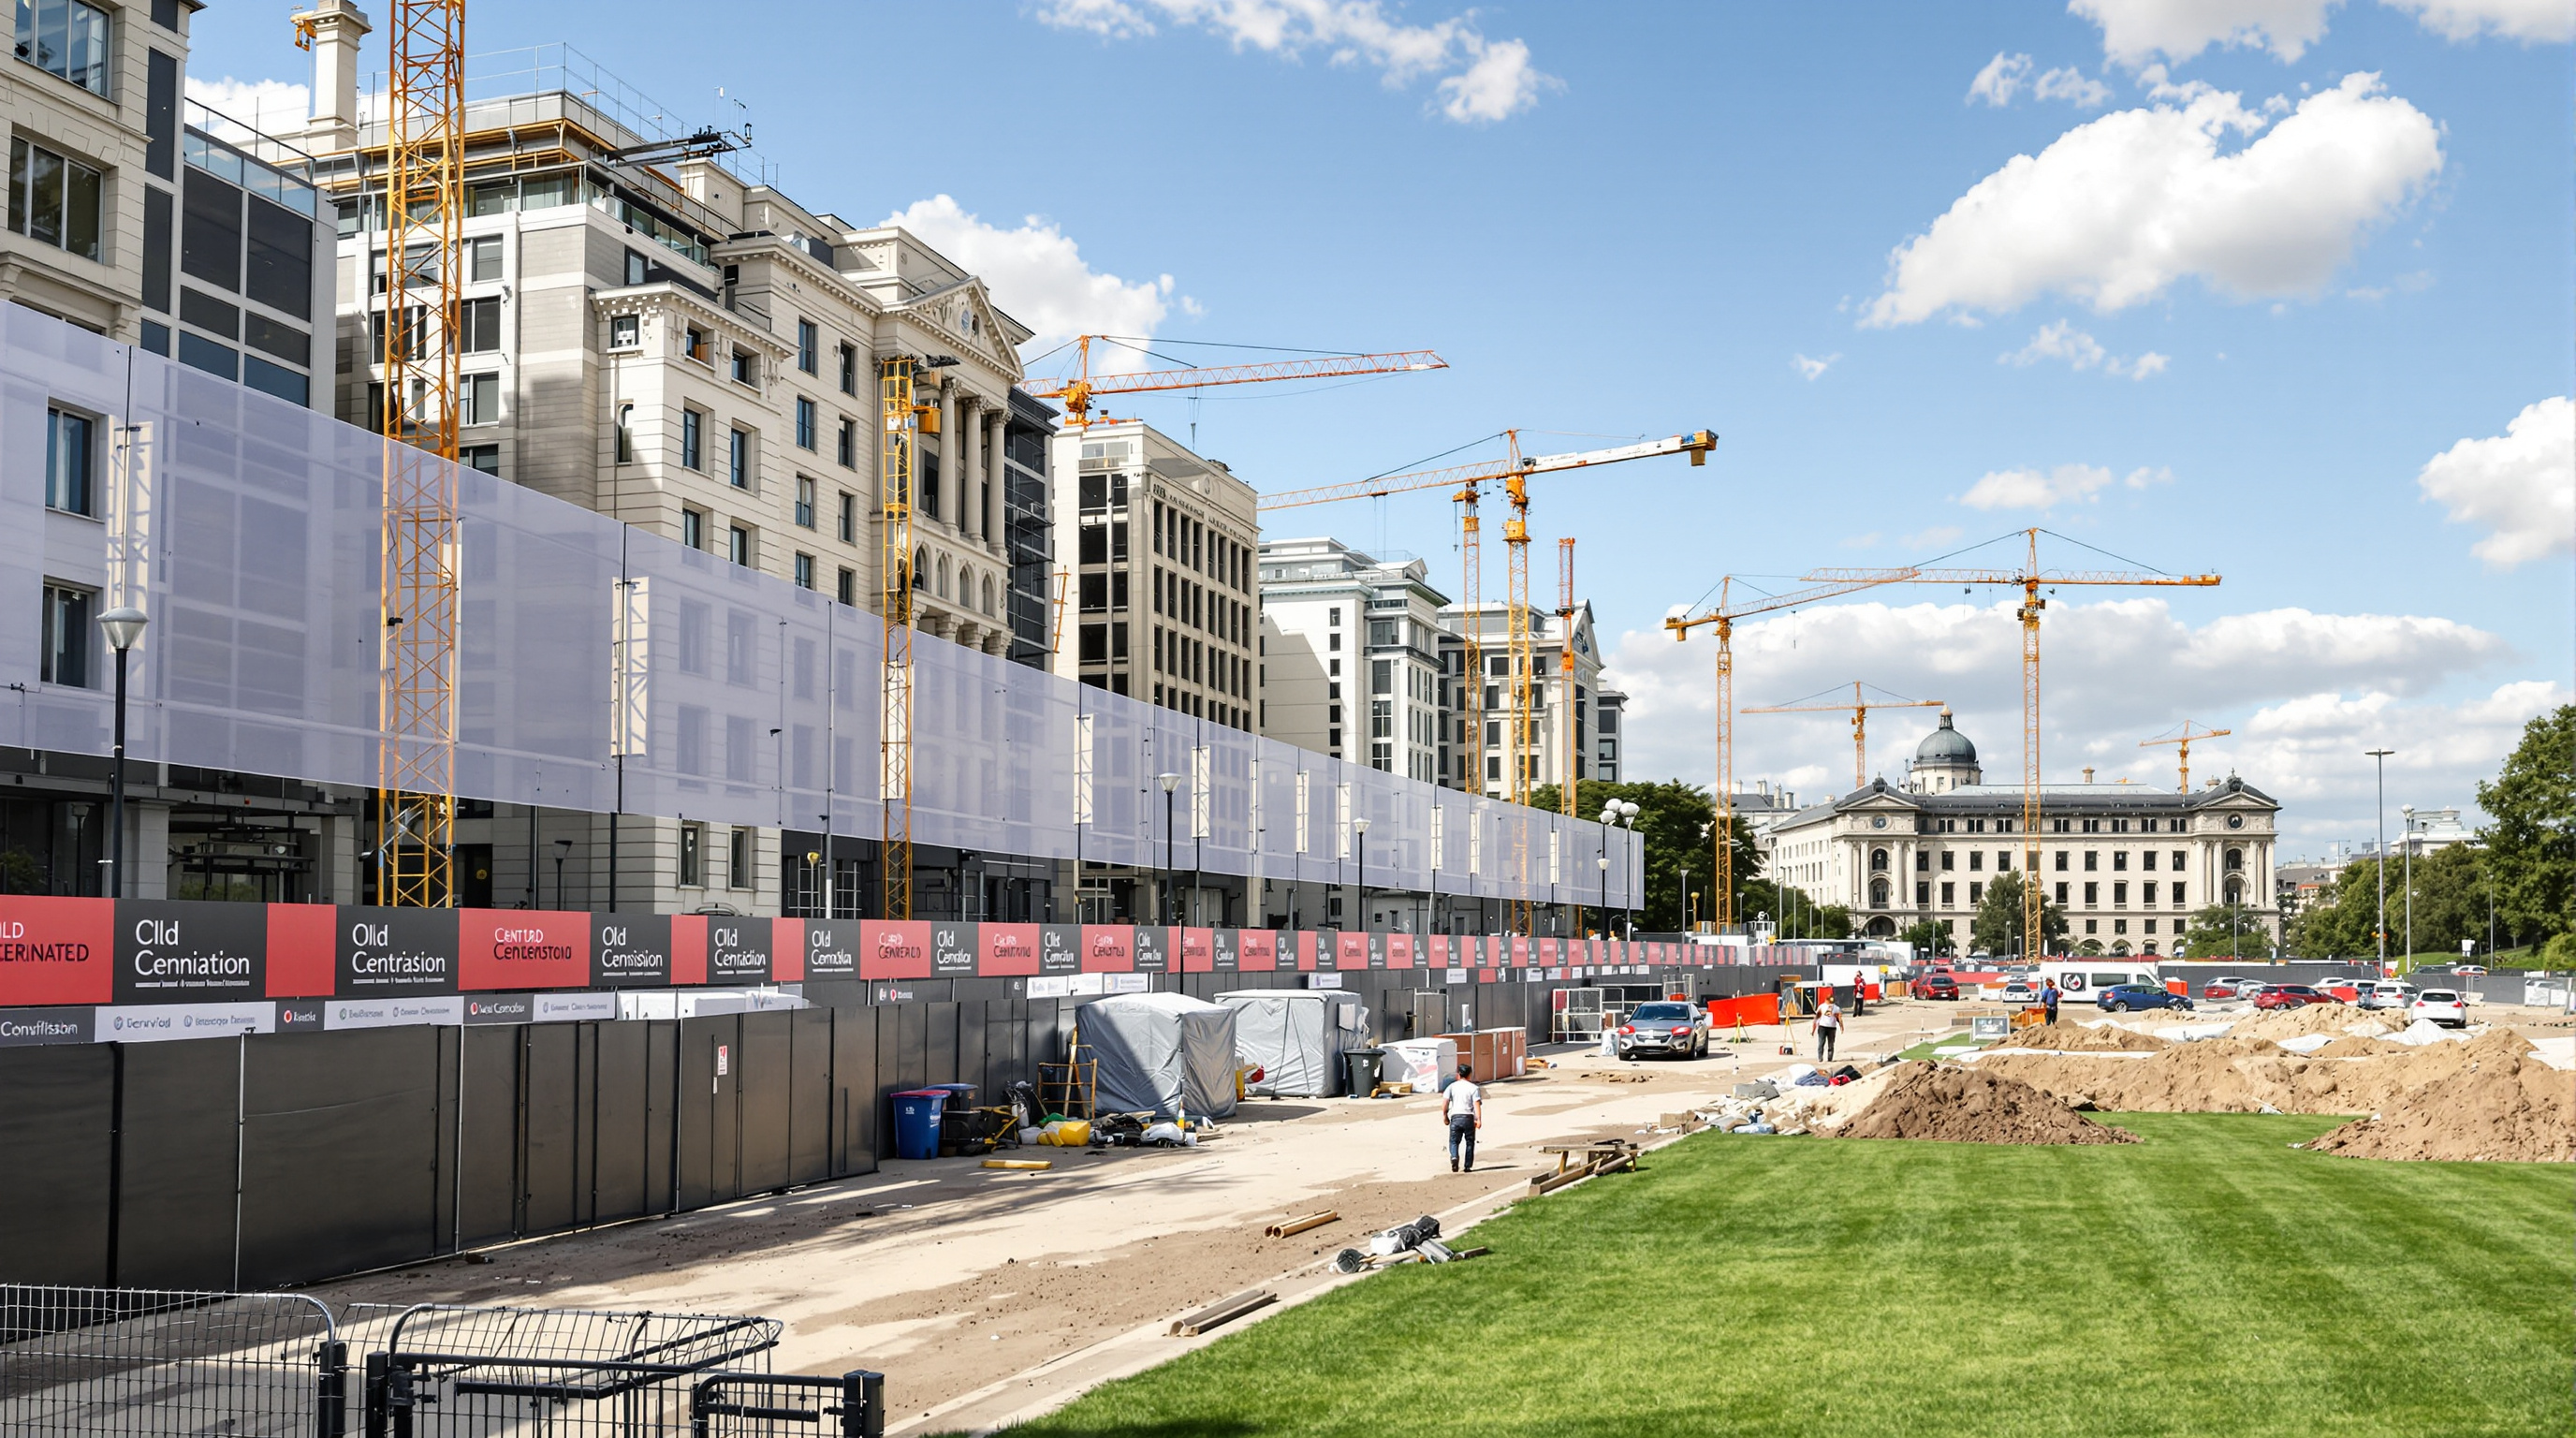
Critics have challenged the process as much as the product. The project advanced through land-use changes and approvals that opponents argued were rushed and thinly consulted; a clutch of petitions reached the Supreme Court, which in January 2021 cleared the project to proceed in a split (2:1) judgment, with the dissent flagging shortcomings in public participation and environmental scrutiny. Much construction continued through the deadly second wave of Covid-19 in 2021 after the work was designated an essential service — a decision many found indefensible while the city's hospitals overflowed, and while the reported cost (initial estimates around ₹13,450 crore, with wider programme figures cited far higher) was set against pandemic need. Heritage and conservation bodies objected that a Lutyens precinct of acknowledged historic value was being altered with limited independent review, and later reporting on the fate of transplanted trees — with high mortality among those moved — sharpened the environmental critique. Architecturally, sceptics such as those writing in the international press dismissed the result as regressive — a neo-Lutyens pastiche that answers a colonial monument with more monumentality rather than with a genuinely contemporary civic idea.
Studio Matrx's editorial position is to hold the tension rather than resolve it. The redevelopment contains a real and defensible urban argument: consolidating a scattered government, returning a ceremonial strip to pedestrians, and repairing a public landscape are worthy aims, competently planned. It also embodies real and unresolved problems: a compressed, low-consultation process on ground that belongs, symbolically, to everyone; a conservative formal language that mistakes grandeur for meaning; and the uncomfortable fact that remaking a nation's central axis is never only urban design — it is the state authoring how citizens are meant to see it. Where the future of architecture is concerned, the Central Vista is a warning as much as a model: it shows that the discipline's largest civic questions are decided less by form than by who commissions the ground, how, and for whom.
Why it belongs in the canon
Strip away the polemics and one fact remains: very few democracies in this century have attempted to rewrite their principal ceremonial axis wholesale, and fewer still have delivered a new national legislature within it. The Central Vista is a case study in landscape and public-realm design operating at the scale of the state — the chapter's theme pushed to its limit. Whether one reads it as repair or as overreach, it makes the point this canon keeps returning to: the most consequential architecture of our moment is often not a building at all, but the contested ground between buildings.
References
- Central Vista / Ministry of Housing and Urban Affairs, Government of India. Official project portal — components, timeline and evolution of the Central Vista. centralvista.gov.in (primary source)
- HCP Design, Planning and Management (Bimal Patel). "Masterplan for Central Vista, New Delhi" — architect's own project description. hcp.co.in (primary source)
- "Central Vista Redevelopment Project." Wikipedia — consolidated overview with cited figures on scale, cost, components and timeline. en.wikipedia.org (tertiary reference; use for figures, verify against primary sources)
- Scroll.in. "Interview: Central Vista chief architect Bimal Patel says the project will define a 'new India'." scroll.in (press; the architect's stated design intent)
- Mehrotra, R. and commentators, in Architectural Record. "New Delhi Central Vista: Regressive Urban Planning and Outmoded Architecture" (18 June 2021). architecturalrecord.com (architectural press; the leading critical assessment)
- PLATFORM (platformspace.net). "Reimagining New Delhi's Central Vista, Part I" — scholarly commentary on the axis's imperial history and its contemporary remaking. platformspace.net (scholarly commentary)
Part of The Future of Architecture in 300 Buildings — Studio Matrx's canon of the buildings asking where architecture goes next. Chapter 13: Landscape, Public Realm & Cultural Ground.
Export this guide
Related Guides — Deep-dive reading
New Parliament, New Delhi: How a Triangle Rewrote the House of Indian Democracy
HCP Design's triangular Sansad Bhavan, opened in 2023 beside Herbert Baker's colonial circle, is less a formal invention than a wager about what a nation's most important building should say. This deep study reads its geometry, its seismic engineering, its craft nationalism, and the fierce controversy the Central Vista cannot design away.
The Future of ArchitectureNew Parliament of India: A Triangle for a Republic Rewriting Its Own Image
HCP Design's Sansad Bhavan replaces Lutyens' colonial-era circular chamber with a triangular house of democracy clad in Rajasthani sandstone and stitched with vernacular jaali and craft — the clearest case study in architecture as nation-building, and in the politics that a symbol this loaded cannot leave behind.
The Future of ArchitectureSabarmati Ashram Redevelopment: When the Architect's Job Is to Curate Memory
HCP Design's contested plan to expand Gandhi's five-acre ashram in Ahmedabad into a fifty-five-acre memorial precinct is a case study in the fastest-growing brief of the century — heritage as design. It asks a hard question: when architecture stops building the new and starts managing the past, who gets to write the memory?
The Future of ArchitectureRelated Tools — Try Free
Brise-Soleil Visualizer
Interactive horizontal-louvre cut-off angle calculator — sun altitude, louvre depth, and spacing inputs with a live shadow preview. Computes θ = arctan(spacing/depth) for façade shading, ECBC envelope compliance, hospital daylight design, and tropical sun-control detailing.
Sun Shading ToolBefore & After Studio
Generate AI before-and-after renders to preview how your redesign could look.
DesignAIAcoustic Privacy (STC) Visualizer
Indian healthcare acoustic visualizer — compare wall assemblies and noise sources, see received SPL after STC attenuation, and check FGI 2018 / IS 1950 / NABH speech-privacy compliance with live dual-canvas waveform.
Acoustic Tool