
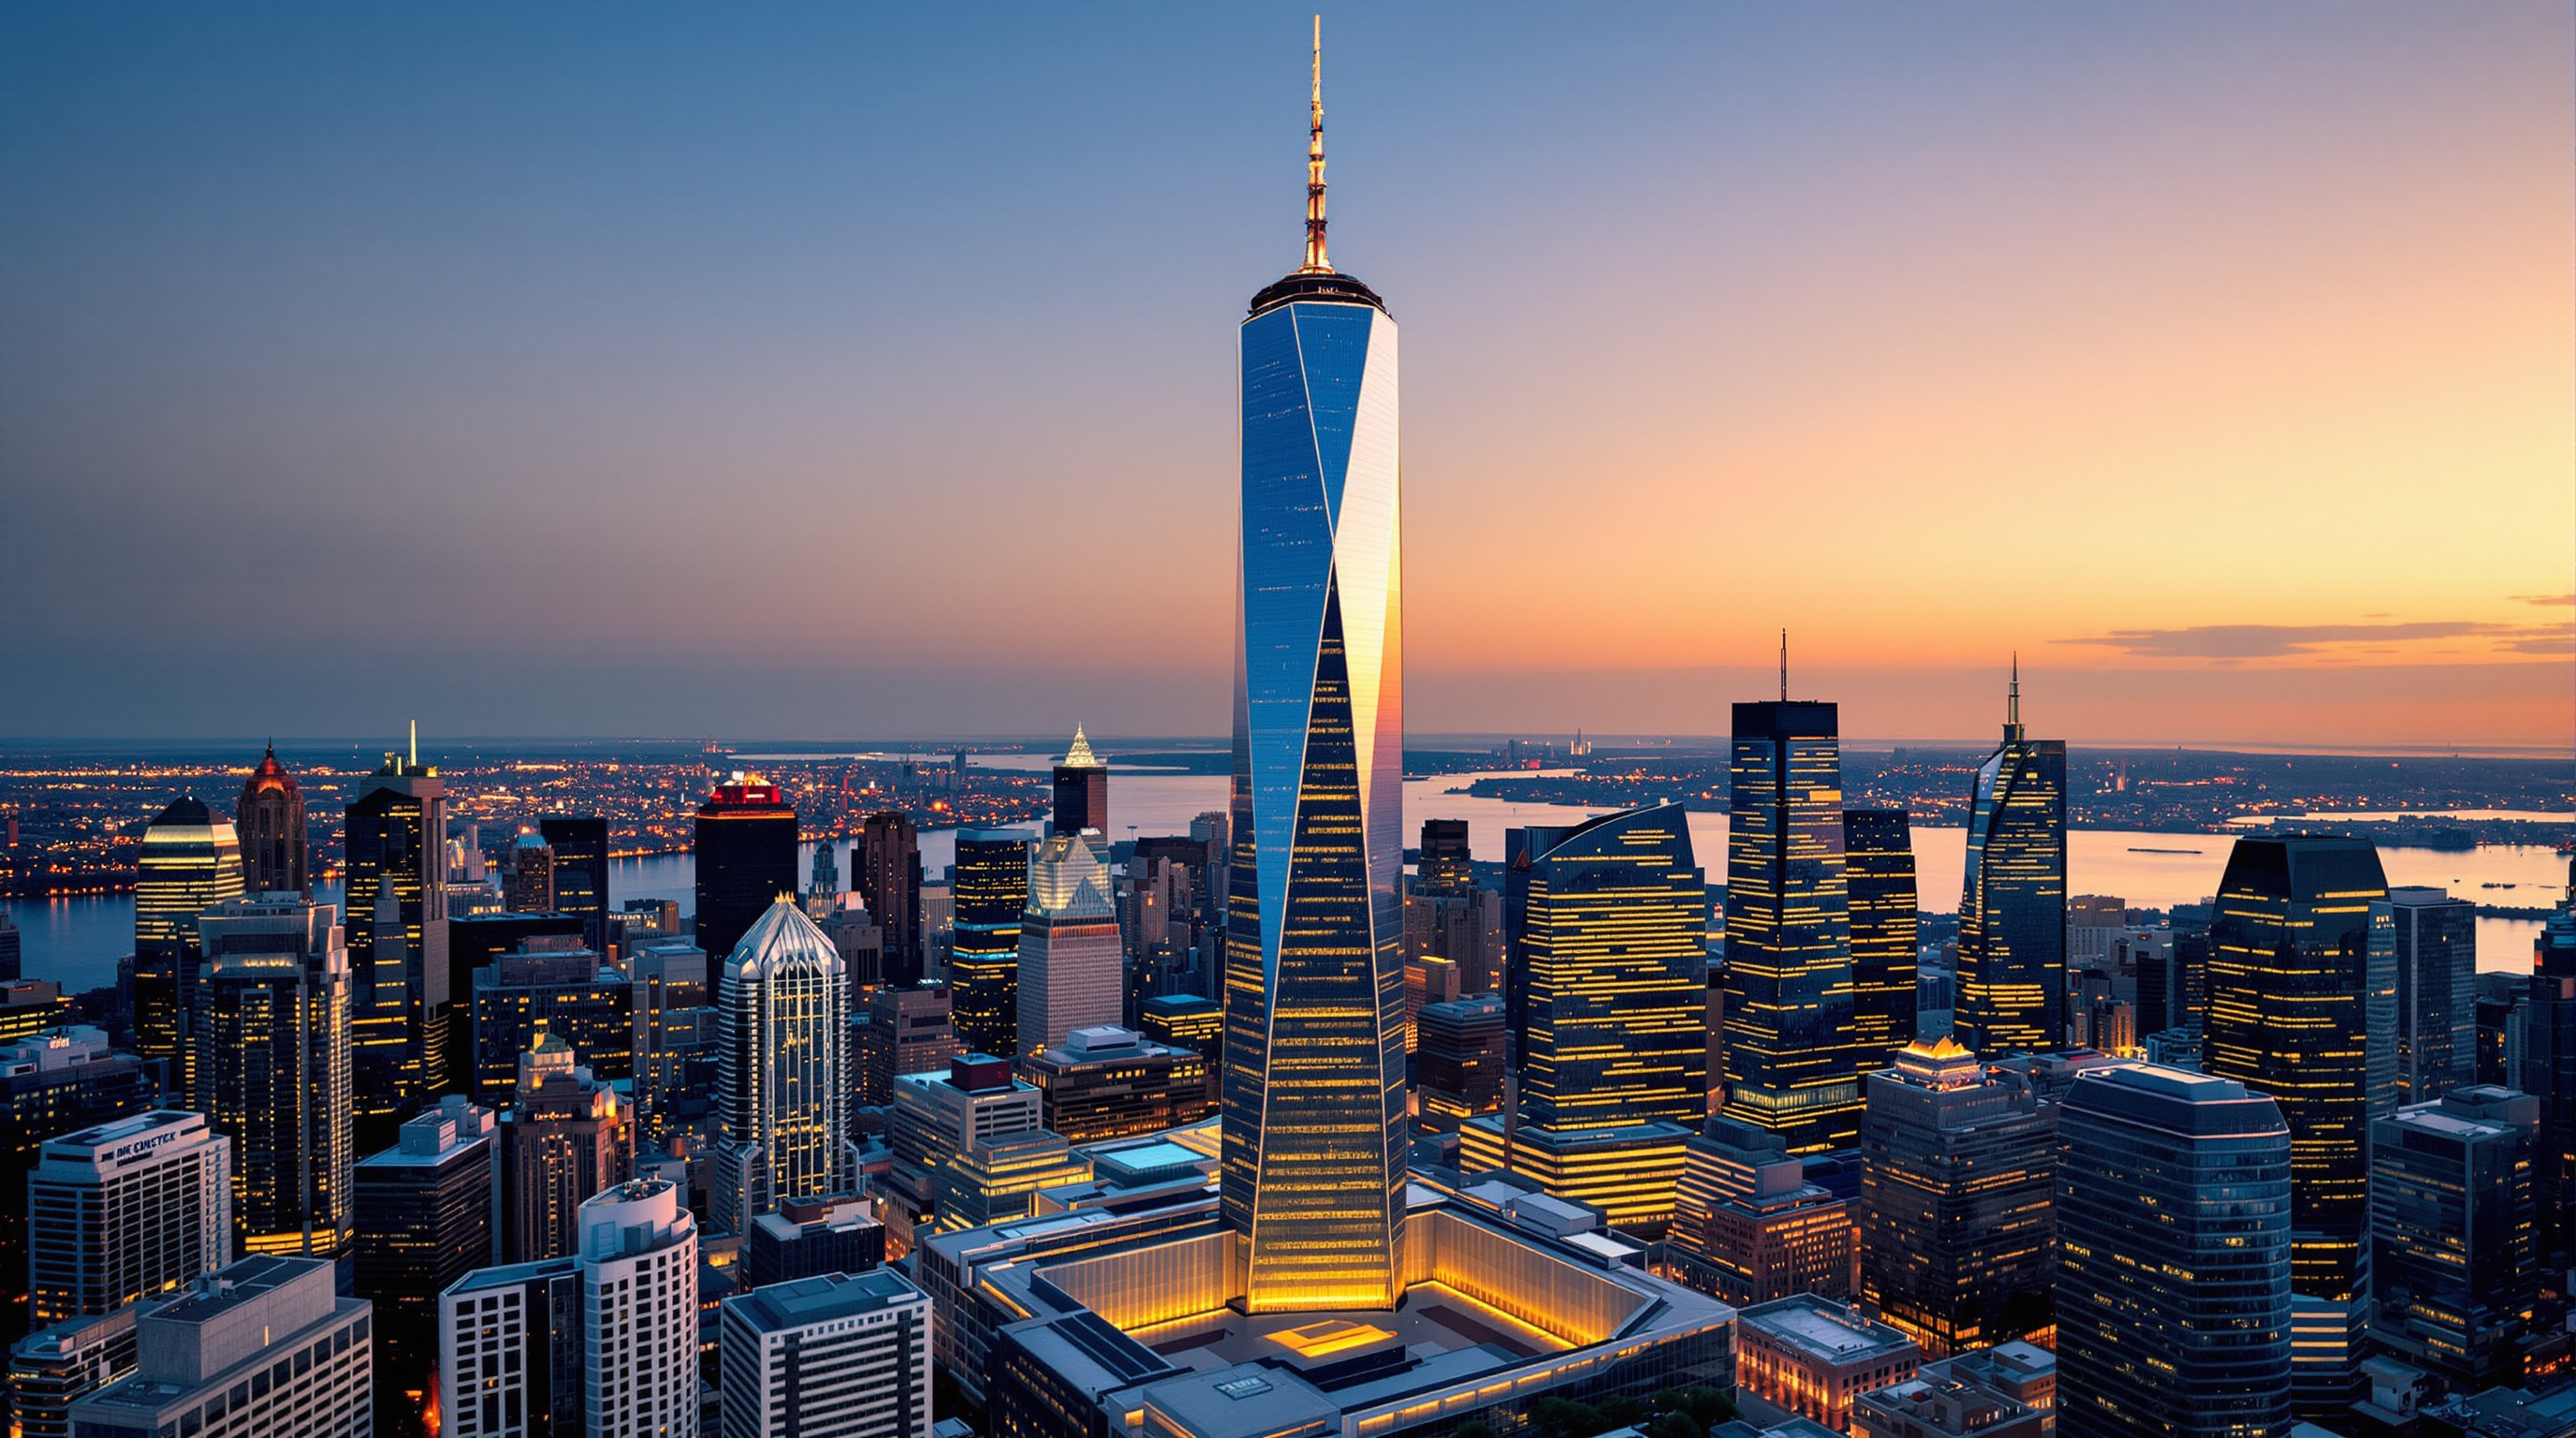
One World Trade Center: How a Tower Turned Security into Geometry
SOM and David Childs built the tallest tower in the Western Hemisphere on the most contested acre in America — a 1,776-foot obelisk whose crystalline, twisting silhouette is really a fortress in disguise. A study of its high-strength concrete core, its blast-hardened base, the fin-clad podium that replaced a shattering glass idea, and the politics of rebuilding on ground zero.
Every tall building is a negotiation between an idea and gravity. One World Trade Center is a negotiation between an idea, gravity, and grief. It stands on the northwest corner of the sixteen-acre site where the original Twin Towers fell on 11 September 2001, and from the first sketch its designers were never solving a purely architectural problem. They were being asked to make a building that could be, all at once, a symbol of recovery, a working office block that developers could actually lease, and — most quietly and most decisively — a structure that could survive an attack of the kind that had erased its predecessors. The tower that resulted, designed by David Childs of Skidmore, Owings & Merrill and completed in 2014, is one of the most revealing buildings of the early twenty-first century precisely because you can read all three of those pressures in its form.
That is why it belongs in any honest account of where architecture is going. One World Trade Center is the moment when the supertall tower stopped pretending that security was an add-on and admitted it into the geometry itself. The building's shimmering skin is not decoration wrapped around a neutral frame; it is the visible surface of a design in which resilience, redundancy, and defensive engineering have become the generators of the shape.
The tower rises from a cubic base, its edges chamfered back to form eight elongated isosceles triangles that meet in a perfect octagon at mid-height, before resolving into a glass parapet — a square rotated forty-five degrees from the base, a crystalline form that captures an ever-evolving display of refracted light.
The question it poses
What should a nation build on the site of its most public wound? The answer was fought over for a decade. Daniel Libeskind won the 2003 master-plan competition for the whole World Trade Center site with a scheme organised around a spiralling, asymmetrical "Freedom Tower" whose off-centre spire was meant to echo the raised torch of the Statue of Liberty and reach a symbolic 1,776 feet. But a master plan is not a building. In 2004 the Port Authority of New York and New Jersey, which owns the land, brought in SOM and David Childs to actually design and build the tower, and the two architects' visions collided almost immediately.
The version of the tower unveiled in 2003–04 had a torqued, cable-net glass exterior. It did not survive contact with the New York Police Department. In 2005, after security reviews flagged the base as dangerously exposed to a truck bomb, Childs was forced into a wholesale redesign. The torqued cable-net was scrapped. What emerged in its place was simpler, more symmetrical, and far more defensible: a pure tapering prism rising from a heavily protected pedestal. The building's central architectural move — the thing that makes it worth studying rather than merely visiting — is how it absorbed those brutal security constraints and turned them into a disciplined, almost classical, geometric argument.
Making security into form
The genius, and the difficulty, of One World Trade Center lives in that transformation from square to octagon and back to square. The tower occupies a 200-foot square footprint, echoing the plan dimension of each of the original Twin Towers. From roughly the twentieth floor, the four vertical edges of that cube are chamfered — sliced back on a long diagonal — so that the elevations become eight tall, narrowing isosceles triangles. Halfway up, the plan is a perfect octagon; by the top, the profile has resolved into a smaller square parapet rotated forty-five degrees from the one it started with.
Because the tower narrows as it climbs, it presents less surface to the wind at exactly the heights where wind loads are most punishing. The taper is aerodynamic as well as symbolic: it sheds the vortex forces that make slender towers sway, which in turn reduces the amount of steel and stiffening the structure needs. Two floor plates in this building are almost never the same size, and yet the whole thing reads as a single serene crystal. That is a computational feat as much as an artistic one — the eight-sided geometry only closes cleanly because every mullion angle and floor edge was resolved in a coordinated digital model.
The hybrid structure: concrete spine, steel skin
The most consequential decision in the whole project is invisible from the street. The original Twin Towers used a lightweight steel structure with a hollow, drywall-lined core containing the stairs. When the aircraft struck and fire weakened the steel, the towers' egress and structural spine failed together. One World Trade Center is, in engineering terms, a deliberate rejection of that model.
Its structural engineers, WSP Cantor Seinuk, gave it a hybrid structure: a massive, solid reinforced-concrete core running the full height, wrapped by a perimeter ductile steel moment frame. The core is not a hollow shaft with a stair inside — it is a set of thick, load-bearing walls poured from concrete of extraordinary strength.
| Element | What it does | Specification |
|---|---|---|
| Concrete core | Vertical spine; carries gravity + lateral loads; protects egress | Compressive strength up to ~14,000 psi — the strongest ready-mix poured in New York City |
| Perimeter steel frame | Ductile moment frame; column-free office floors | Steel from ~95% recycled content; ~60-foot clear span to core |
| Floors | Working office plates | Concrete on composite metal deck outside the core |
| Base | Protects the tower from ground-level attack | Windowless, blast-hardened pedestal ~185 ft tall |
| Spire | Symbolic height + broadcast | Cable-stayed mast reaching 1,776 ft with an LED beacon |
That 14,000-psi figure is roughly three to four times the strength of ordinary structural concrete, and it let the engineers make the core walls thinner and the usable floor area larger while still hardening the building's protected heart. Inside that core sit the stairs, the elevators, and the life-safety systems, now encased in concrete rather than plasterboard. The stairs are wider than code minimum, pressurised against smoke, and supplemented by a dedicated firefighters' stair; the whole life-safety strategy is a direct, sober answer to the failures the 9/11 Commission and the subsequent NIST investigation identified in the original towers. The redundancy is deliberate: the frame is engineered so that the loss of a perimeter column to a blast will not cascade into the progressive collapse that destroyed its predecessors.
The base that could not be glass
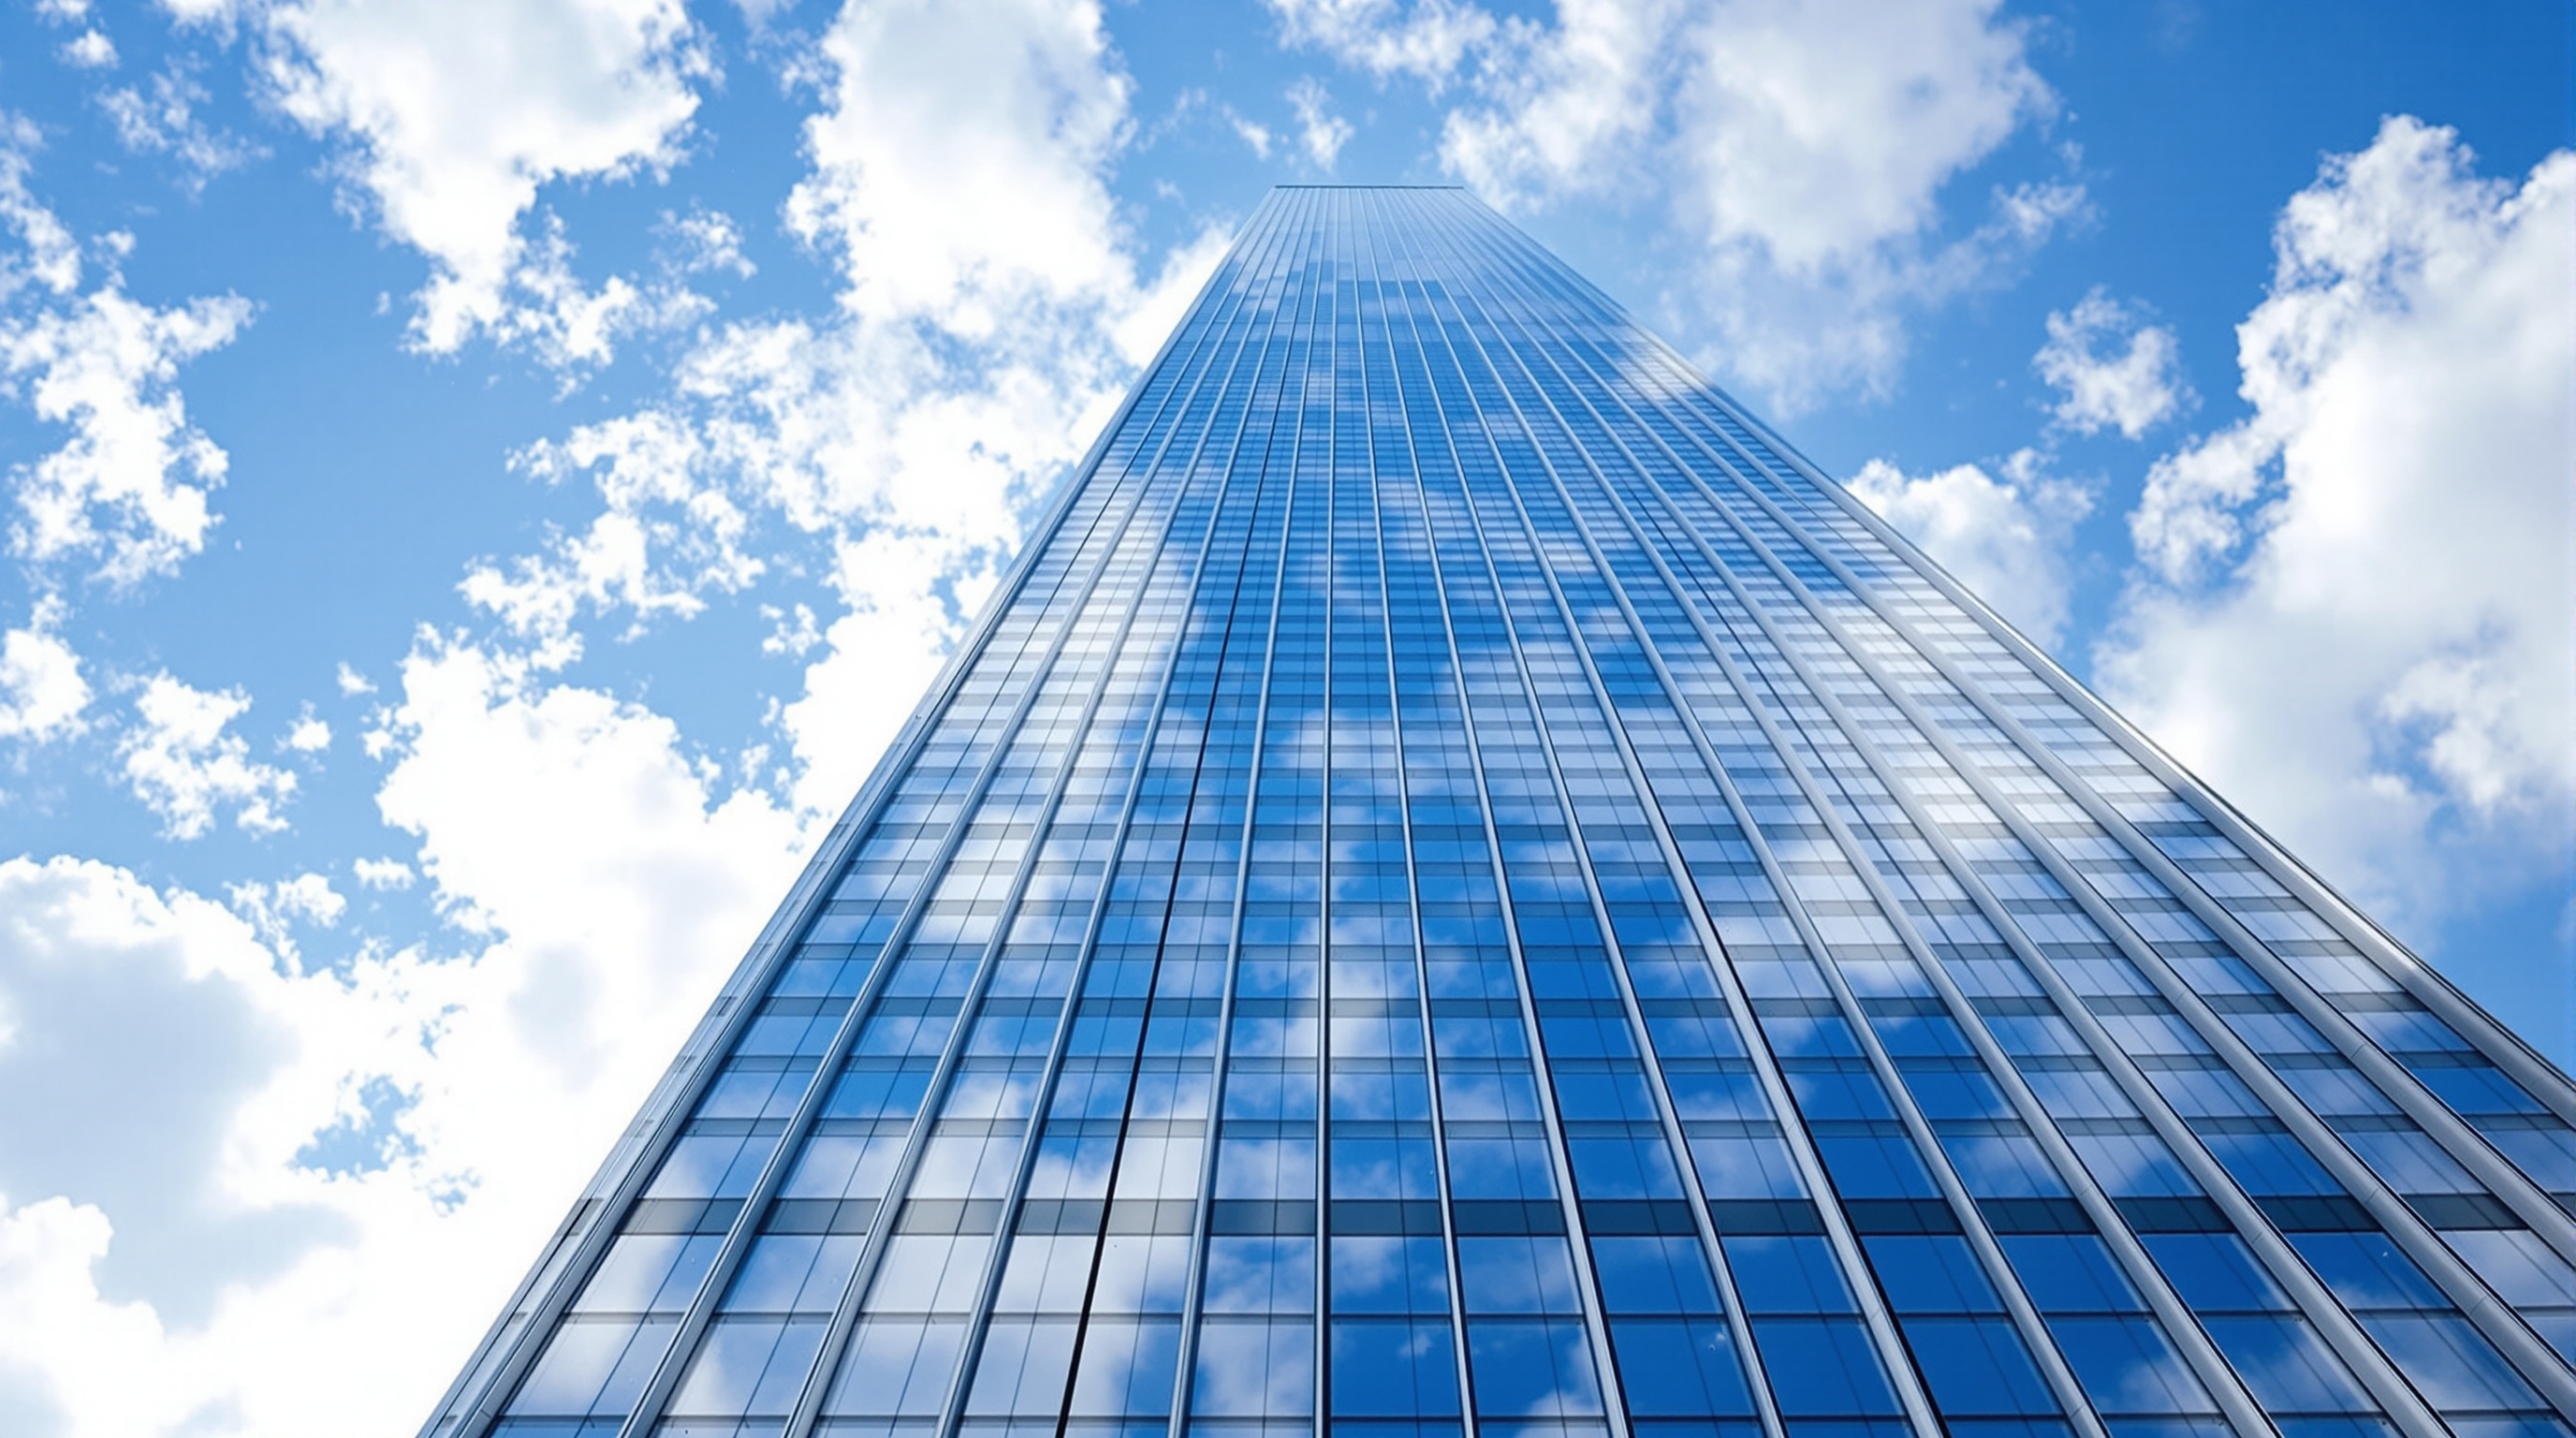
Nowhere is the security-into-form logic clearer than at the bottom. The tower sits on a roughly 185-foot windowless pedestal — essentially a blast-resistant concrete box housing mechanical equipment — designed to keep a vehicle bomb from ever reaching the tower's structure. The problem was that a blank, hundred-and-eighty-foot concrete plinth in the middle of Manhattan reads as exactly what it is: a bunker. Critics said so, loudly.
SOM's first fix was to clad the base in decorative prismatic glass that would catch and scatter light. It was a beautiful idea that failed a very unglamorous test: in trials, the prismatic glass shattered into large, dangerous shards — the opposite of what you want on a building defined by public safety. The prisms were abandoned. The final podium instead carries more than 4,000 vertical glass fins, each about thirteen feet tall, set at varying angles and backed by horizontal stainless-steel slats. The angled fins let the mechanical floors behind them breathe while refracting daylight into a shifting, watery shimmer, so that the fortress reads, from the sidewalk, as something closer to a veil. It is an honest little parable of the whole building: an uncompromising security requirement, dressed — after one failure — in a skin that makes it bearable to look at.
The third position: symbol, market, and the limits of the gesture
An honest account cannot end with the engineering. One World Trade Center is a genuinely accomplished tower, and it is also a compromise that satisfied no purist. Libeskind's admirers argue that the poetic, asymmetrical spirit of the winning master plan was engineered out of existence, leaving a safer but blander obelisk. Critics of the finished building — including some in the architectural press — have called it earthbound and corporate, a developer's tower wearing a memorial's clothes, its symbolism (the 1,776-foot height, the footprint echoing the originals) arguably more numerological than felt.
There is substance to the critique. The spire that supplies the sacred 1,776 feet was itself contested: a planned radome enclosure was dropped, leaving a bare mast, which prompted an awkward public debate at the Council on Tall Buildings and Urban Habitat about whether the tower could legitimately count its spire as architecture rather than an antenna — the technicality on which its official height, and its ranking as the tallest building in the Western Hemisphere, depends. And the building's very defensiveness is double-edged: a tower this hardened is a monument to a permanent state of threat, architecture organised around the expectation of attack.
Studio Matrx's position is to hold both truths together. One World Trade Center is a landmark of resilient structural engineering and a lucid demonstration of how the supertall tower is being reshaped by security, wind, and computation working in concert — and it is a reminder that no amount of engineering can fully resolve a brief that asks a single building to carry a nation's mourning, its politics, and its rent roll at once. What it tells us about the future is unsentimental: the towers of this century will be defined as much by what they are built to withstand as by what they are built to express.
Why it belongs in the canon
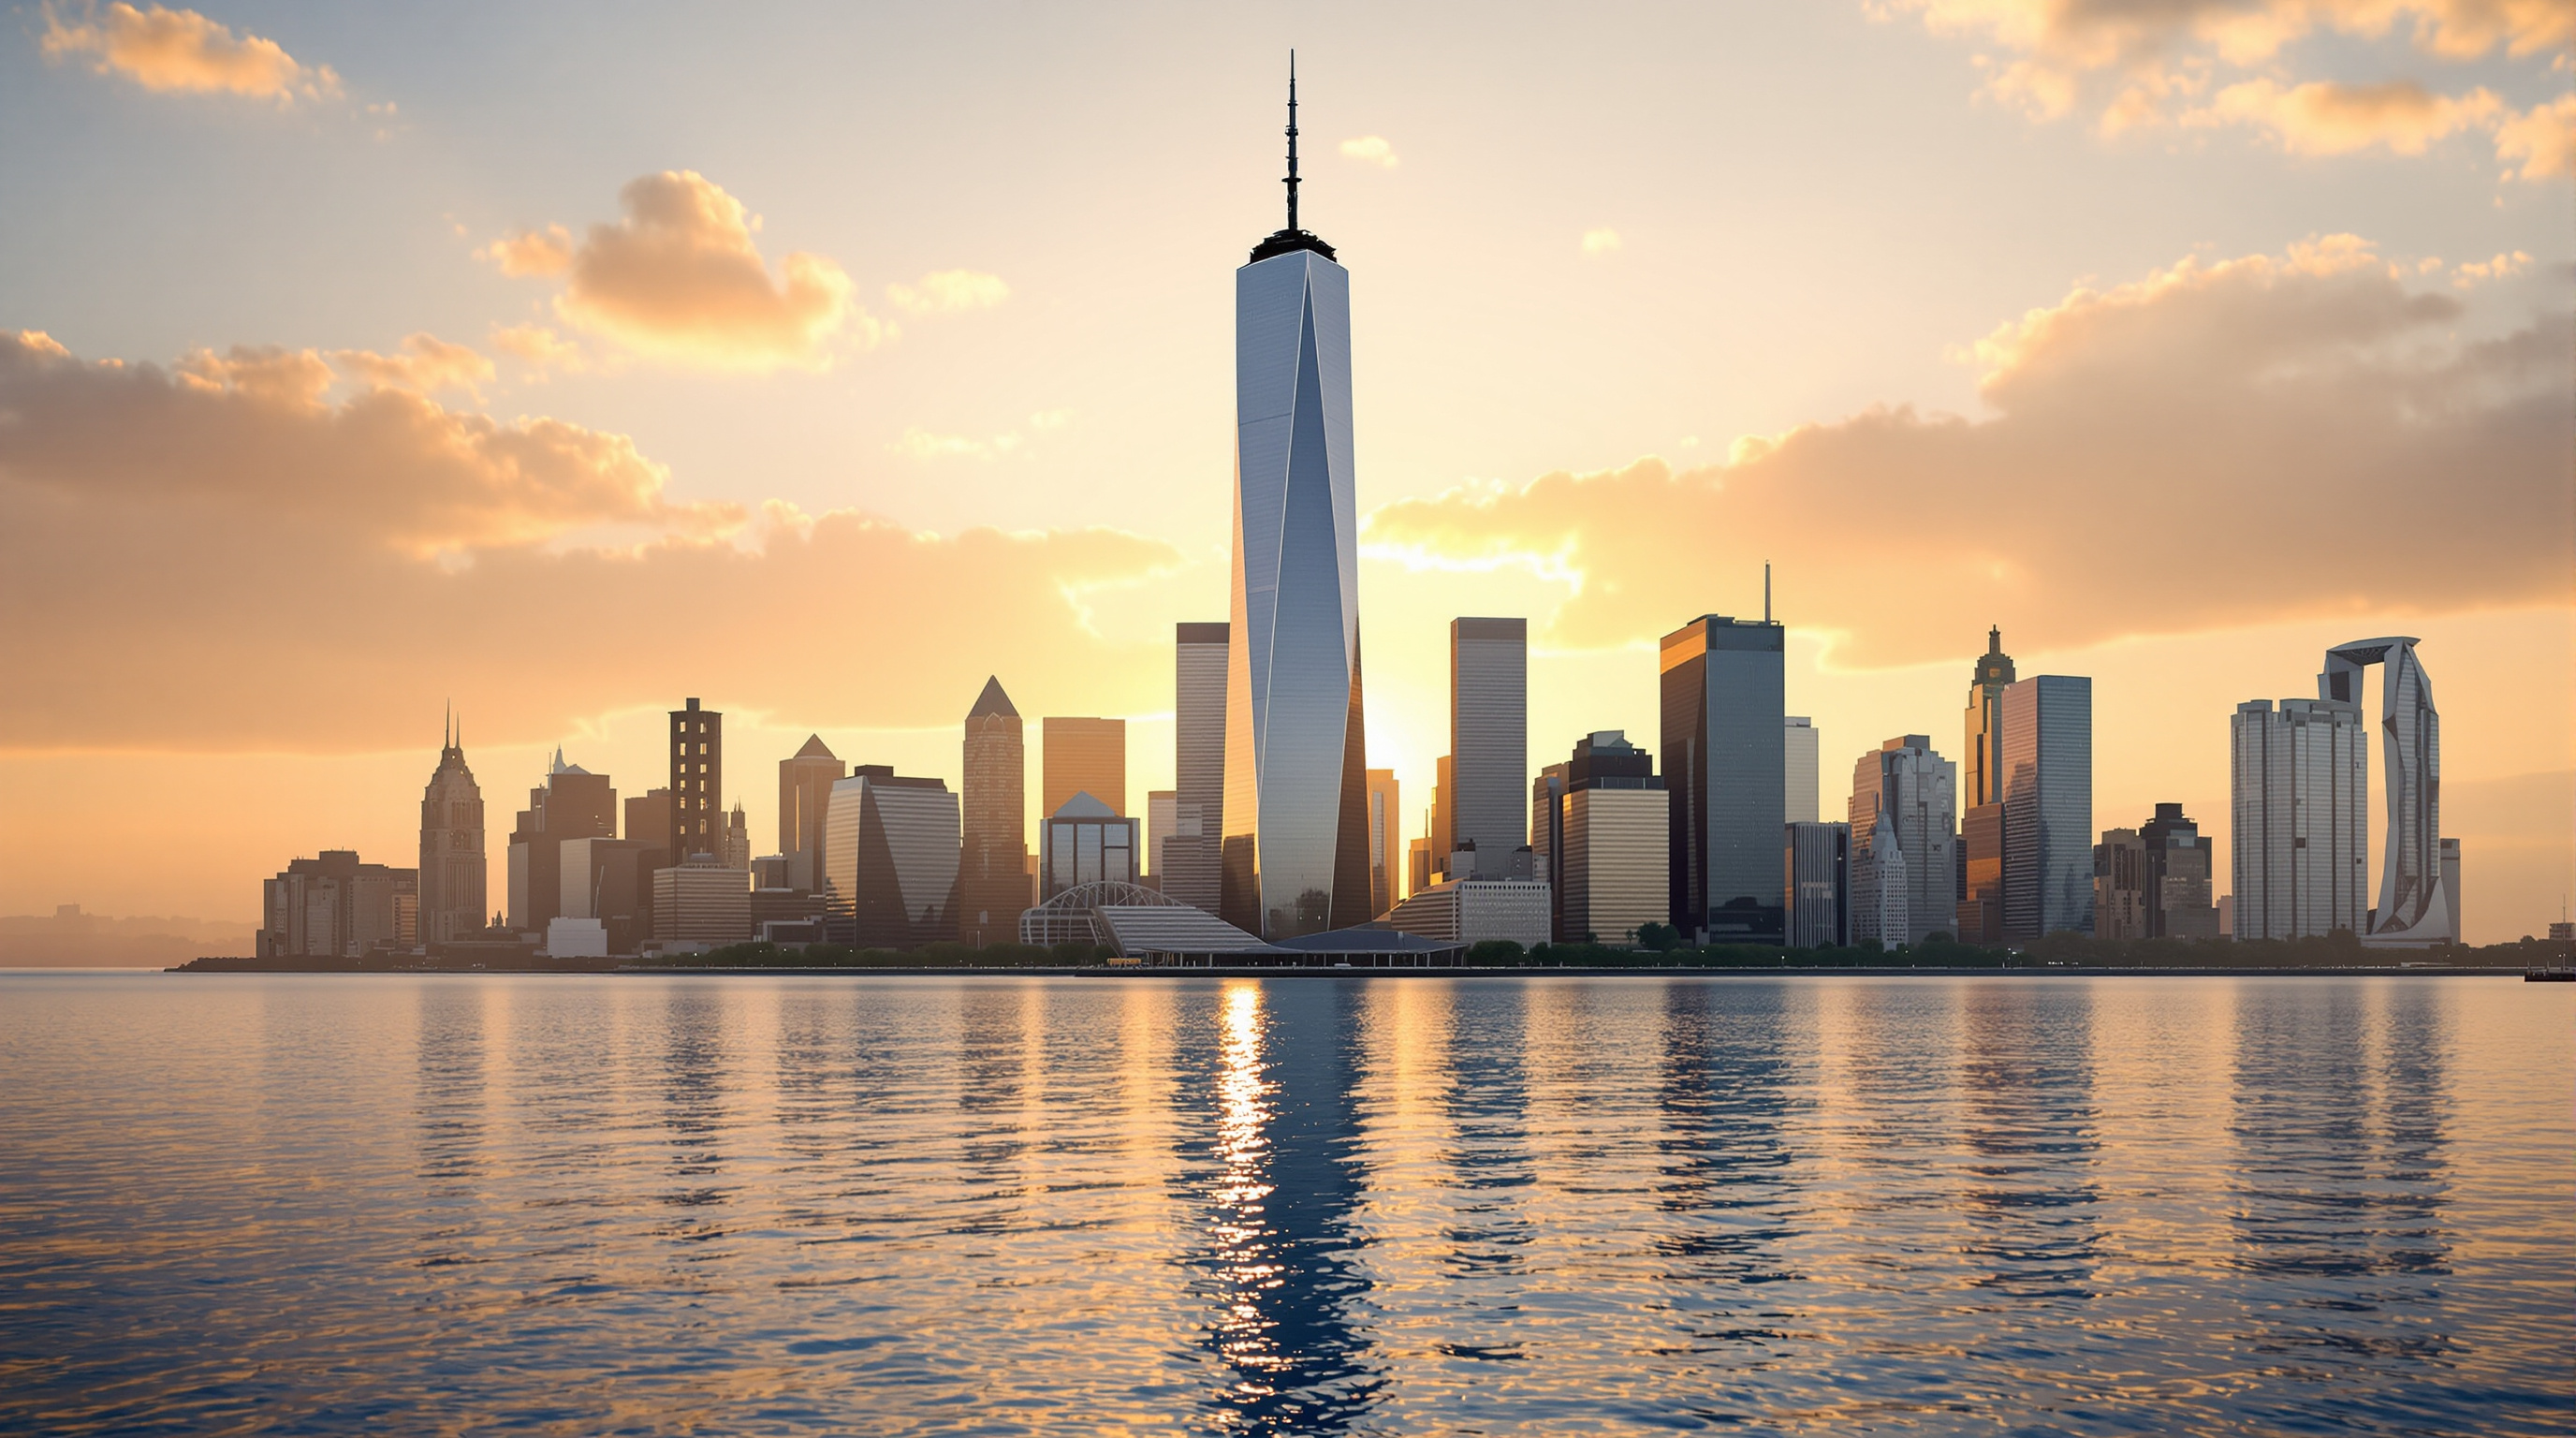
Strip away the politics and one fact remains: on the hardest site in the country, a team of architects and engineers built a 1,776-foot tower that is at once leasable, symbolic, and among the most defensively engineered buildings ever raised — and made its geometry, its taper, and its shimmering skin out of exactly those constraints. It is the clearest built statement of a shift that will define twenty-first-century towers: security and resilience are no longer bolted on after the design; they are the design. The building answers the oldest question a skyscraper can ask — how do you make something this tall stand up, and keep standing — with a new clause: and survive.
References
- Skidmore, Owings & Merrill (SOM), "One World Trade Center" — official project description (design architect David Childs; 1,776 ft; ~3.5 million sq ft; hybrid high-strength concrete core and perimeter steel moment frame; LEED Gold; client 1 World Trade Center LLC / Port Authority of NY & NJ). som.com (primary source)
- Encyclopaedia Britannica, "One World Trade Center" — height, construction chronology (topped out May 2013, opened November 2014), core thickness and blast-resistant design. britannica.com (reference work)
- Structure Magazine, "One World Trade Center" — structural engineering detail: 14,000-psi self-consolidating concrete core, perimeter ductile steel moment frame, floor system, roof and spire heights. structuremag.org (professional / peer-reviewed engineering press)
- Steel Institute of New York, "One World Trade Center Structure" — perimeter steel moment frame and construction data; WSP Cantor Seinuk as structural engineer of record. siny.org (industry / press)
- Wikipedia contributors, "One World Trade Center" — consolidated account of the Libeskind master plan, the 2005 Childs redesign, the abandoned prismatic-glass base and the 4,000+ glass-fin podium, and the CTBUH spire-height dispute. en.wikipedia.org (tertiary; cross-checked against the above)
- "One World Trade Center / SOM." ArchDaily (2016). archdaily.com (architectural press; project data and imagery)
Part of The Future of Architecture in 300 Buildings — Studio Matrx's canon of the buildings asking where architecture goes next. Chapter 9: Superstructures.
Export this guide
Related Guides — Deep-dive reading
The Greenwich by Rafael Viñoly: The Supertall That Refused to Be a Pencil
125 Greenwich Street stands two monumental I-beams on end and rotates them into the sky — a nearly column-free Financial District tower that argues, against Manhattan's needle-thin luxury towers, that a shorter, wider, wind-braced building is the more humane and durable answer. A study of its structure, its long troubled construction, and the late architect's quiet self-critique.
The Future of ArchitectureAscent: How a Wooden Tower in Milwaukee Rewrote the Rules of the Tall Building
Korb + Associates' 25-storey Ascent, completed in 2022, is the world's tallest mass-timber building — a hybrid of a concrete podium and core with nineteen storeys of glulam and cross-laminated timber above. This deep study reads its structure, the three-hour fire test that unlocked the code, its contested carbon claims, and what a load-bearing forest tells us about where construction is headed.
The Future of ArchitectureBurj Khalifa: How the Buttressed Core Made Height a Solved Problem
SOM's 828-metre tower in Dubai is not just the tallest building in the world — it is the moment structural height stopped being an engineering frontier and became a question of economics. This deep study reads its buttressed-core system, its wind-confusing setbacks, its record-breaking concrete, and the migrant labour the spire cannot rise above.
The Future of ArchitectureRelated Tools — Try Free
Before & After Studio
Generate AI before-and-after renders to preview how your redesign could look.
DesignAICross-Ventilation Analyzer
Estimate airflow and air changes per hour (ACH) from room size, window areas, layout, and local wind — with NBC 2016 Part 8 compliance check.
Ventilation CalculatorDesign Brief Generator
Answer 10 questions and generate a professional interior design brief PDF for your designer or architect.
Brief Generator