
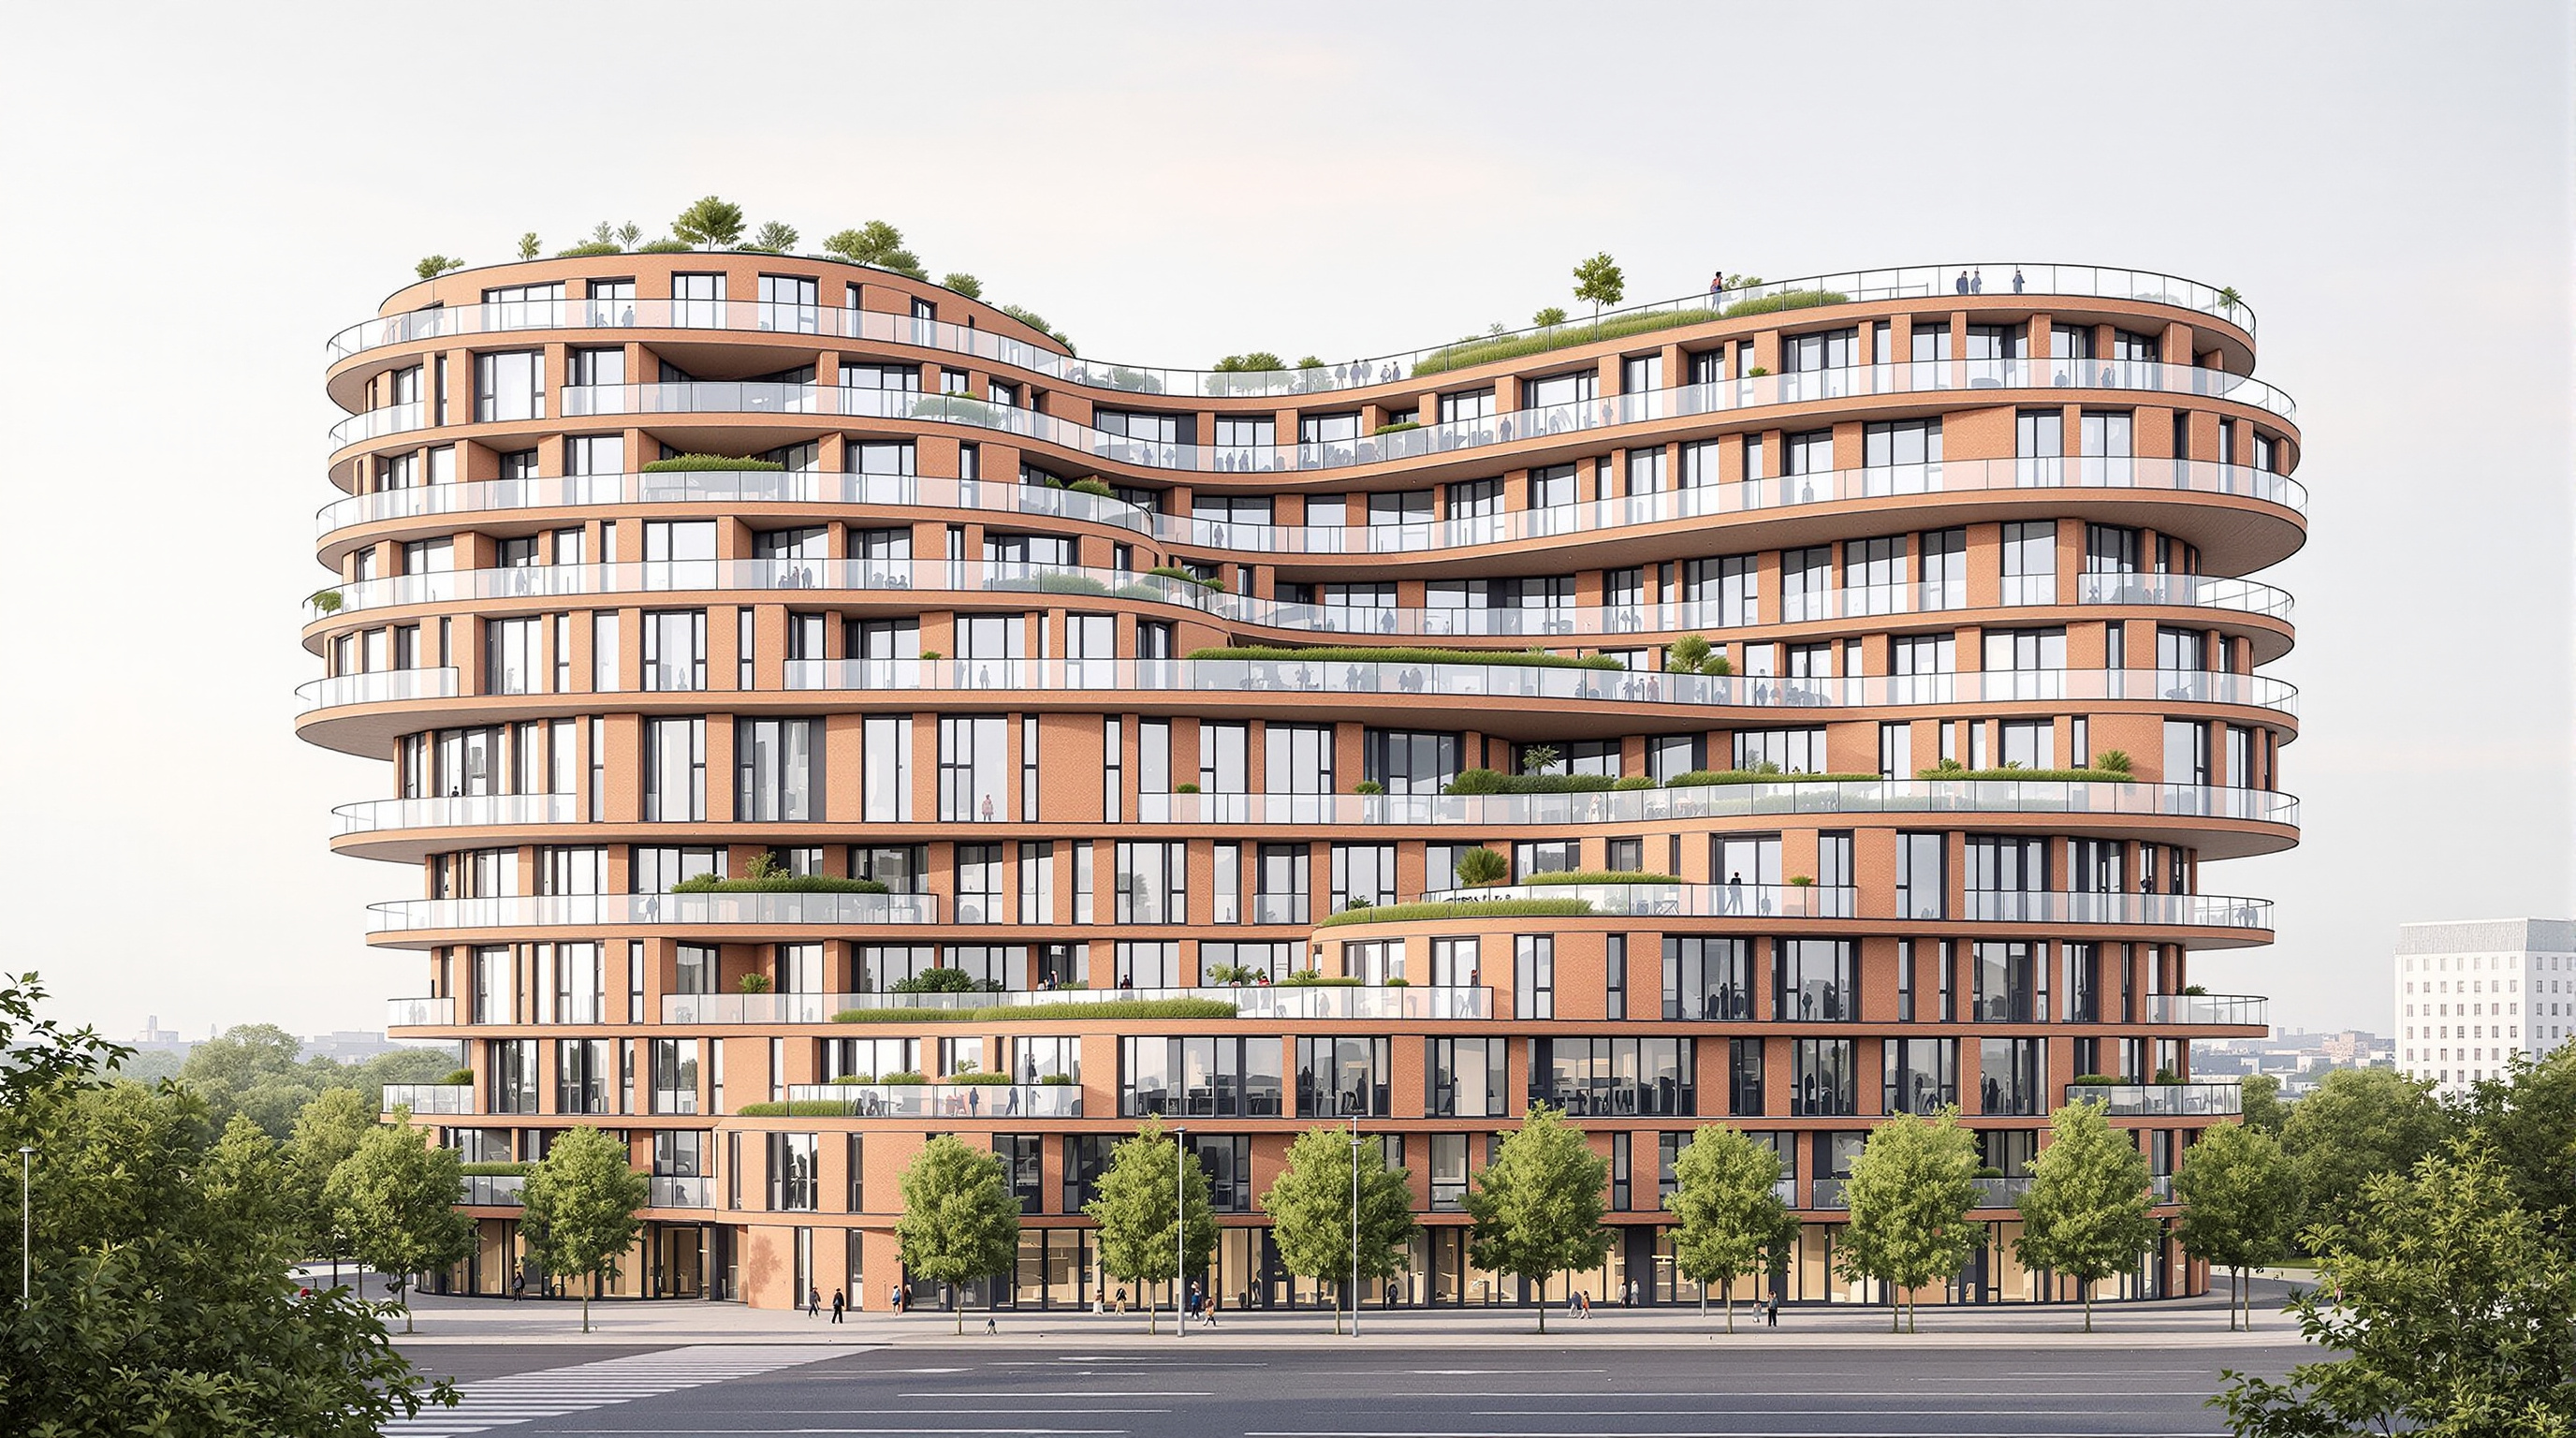
8 House: How BIG Folded a Whole Neighbourhood into a Figure Eight
Bjarke Ingels Group's 8 House in Ørestad takes the oldest form in city-making — the perimeter block — pinches it into a bowtie, tilts it toward the sun, and threads a continuous ramp from the street to the tenth-floor penthouses. This is a study of its figure-8 geometry, its sloping section, the mixed-use alchemy it argues for, and the honest limits of a suburban utopia.
Most large housing projects begin with a question of how many units will fit on the site. 8 House begins with a different one: what if the corridor — that grim, carpeted, artificially lit tube down which apartment life is usually organised — were dragged outdoors, tilted toward the sun, and turned into a street you could cycle up? Completed in 2010 on the southern edge of Copenhagen's Ørestad district, Bjarke Ingels Group's 8 House takes the most conventional building type in the European city, the perimeter block, and performs a single decisive operation on it. It pinches the block in the middle. What was one courtyard becomes two; what was a ring becomes a figure eight; and in that pinch the whole social argument of the building is made.
That argument is why 8 House belongs in any account of where housing is going. It is not a formal experiment for its own sake — it is a wager that a building's shape can manufacture neighbourliness, that circulation can be designed as community rather than plumbing. Whether that wager pays off is a question worth taking seriously rather than answering with a rendering.
We wanted to create the diversity of a city — the street life, the encounters, the density — but in the form of a single building. Instead of separating the functions into different blocks, we bundled them together and let them interact.
The question it poses
Ørestad in the 2000s was a planner's blank page: a strip of reclaimed land beside a new metro line, zoned for density and served by infrastructure long before it had any life. The district has been widely criticised for exactly this — a place of large buildings and larger gaps, engineered for growth rather than grown from habit. Into that context BIG was commissioned, around 2006, by the developer group Store Frederikslund Holding to build what would become, at the time, the largest private development ever undertaken in Denmark: roughly 61,000 square metres of housing plus some 10,000 square metres of shops and offices, around 71,000 square metres in all. (BIG's own literature sometimes gives a figure near 62,000 square metres, which appears to count only the residential component; the discrepancy is a reminder to treat round numbers as approximate.)
The brief was mixed-use, and BIG's central move was to refuse the usual response of stacking the uses in separate towers. Instead it treats retail, offices, row-houses, flats and penthouses as ingredients to be blended in one continuous body — what Bjarke Ingels calls, only half-jokingly, "architectural alchemy." The future-facing provocation is this: the collective home need not choose between the density of the apartment block and the intimacy of the terraced house. It can be both at once, wrapped into a single continuous loop.
The figure eight: a diagram made habitable
The form is almost embarrassingly literal — the building really is shaped like the numeral 8, or a bowtie — but the geometry is doing hard work. A simple perimeter block gives you one large courtyard, and a large courtyard is anonymous; nobody feels ownership of a space shared by five hundred households. By squeezing the block at its waist, BIG splits that single void into two courtyards of a more human scale, and creates, at the pinch, a ten-metre-wide passage that lets the surrounding landscape and the two courts flow into one another.
But the true masterstroke is in section, not plan. The continuous bar of the building is, in Ingels's own words, "literally hoisted up in the northeast corner and pushed down at the southwest corner." That tilt is not sculptural whimsy. Copenhagen sits at latitude 55 degrees north, where sun is scarce and precious; lifting the northeast shoulder and dropping the southwest one lets low southern light spill over the roofline and down into the southern courtyard, which would otherwise sit in the building's own shadow. The form is a solar diagram made inhabitable — the section is doing the same job a sundial does, only in reverse.
The mountain path: circulation as a social device
Wrapped around the outer edge of this tilted ring is the feature everyone remembers. A continuous path — part pavement, part cycle track — begins at street level and climbs, without a break, all the way to the tenth-floor penthouses, then loops back down the other side. BIG describes it as taking the neighbourhood street and stretching it into the air; the practical claim, endlessly repeated in the press, is that you can ride a bicycle from the pavement to your front door on the top floor.
The intent is genuinely radical. In a normal apartment building you meet your neighbours, if at all, in the enforced awkwardness of a lift. Here the front doors of the upper row-houses open onto an outdoor terraced street, each with a small garden, so that the sociability of a suburban lane is grafted onto the density of a ten-storey block. The path is not access engineering dressed up as design; it is the design. It is where the building's promise — that architecture can produce encounters — is meant to be redeemed.
The alchemy of mixing
The other half of the argument is programmatic. Rather than zoning the building into a commercial podium with housing on top, BIG stratifies the uses by what each one actually needs. Shops and a café want street frontage and footfall, so they line the base. Offices tolerate the cooler northern light, so they take the north. Homes want sun and view, so they rise to the top and face south and west. Roughly 476 dwellings in three distinct types share the loop, and a green roof of sloping sedum — one of the largest in Scandinavia at the time — ties the whole tilted plane back into the landscape.
| Layer | Programme | What it gets |
|---|---|---|
| Roof plane | Green (sedum) roof, ~10,000 m² sloping | Insulation, rainwater buffer, landscape reading |
| Upper floors | Penthouses & apartments | South and west sun, long views |
| Terraced street | Row-houses with front gardens | Suburban intimacy at density |
| Base | Retail, café, day-care, offices | Street footfall; offices take north light |
The claim behind the table is that mixing, done deliberately, adds value rather than compromise: the day-care serves the families upstairs, the café animates the courtyard, the offices keep the base alive when residents are out. It is the opposite of the single-use housing estate, and it is BIG's clearest built statement of what its founder calls "pragmatic utopianism" — the insistence that an idealistic diagram must also be buildable, fundable and lettable, or it is merely a picture.
Where it sits in the collective-home story
This chapter of our canon is about how we live together, and 8 House sits at a particular hinge in that history. Twentieth-century social housing swung between two poles: the tower-in-the-park, which delivered light and air but killed the street, and the return to the perimeter block, which rebuilt the street but often at the cost of monotony. 8 House can be read as a third position. It keeps the perimeter block's continuous street wall and its defined courtyards, but it refuses the block's flatness and anonymity by tilting it, splitting it, and running a public path over its back. It belongs on the same family tree as Moshe Safdie's Habitat 67 and the Metabolists' megastructures — projects that tried to give apartment-dwellers the ground, the garden and the front door that the flat had taken away — but where those earlier schemes were heroic and often unrepeatable, 8 House is almost aggressively normal in its materials and its economics. That normality is the point: it is a demonstration that the reinvented block can be delivered by a commercial developer at market scale.
The third position: what the loop cannot solve
An honest account cannot end at the diagram. The most persistent critique of 8 House is contextual: it stands at the desolate southern tip of Ørestad, a district repeatedly faulted for its windswept vacancy, and a single brilliant building cannot by itself conjure the urban life its ramp presupposes. The street in the air is only as lively as the neighbourhood on the ground, and for years that neighbourhood was mostly parking lots and open field.
The second critique is quieter and sharper. The celebrated cycle path is a gentle enough grade to walk, but riding a loaded bicycle up ten storeys is, in practice, aspirational for most residents; and the same continuous slope that promises freedom of movement is a genuine obstacle for the elderly, for wheelchair users and for parents with small children, who must still fall back on the lifts the ramp was meant to make joyful. The building's sociability, in other words, is unevenly distributed — richest for the fit and the young, thinner for everyone else.
Studio Matrx's editorial position is to hold both truths together. 8 House is a landmark demonstration that the collective home can be dense and neighbourly at once, that section and circulation can be designed to make community rather than merely to permit it. It is also a reminder that a building cannot single-handedly supply the city it needs around it, and that a diagram elegant on paper meets a rougher test in the bodies that actually have to climb it.
Why it belongs in the canon
Strip away the ramp photographs and the awards — the World Architecture Festival's Housing Building of the Year in 2011, an American Institute of Architects Honor Award in 2012 — and what remains is a proposition about the future of living together that is unusually testable. 8 House argues that the oldest instrument in city-making, the block, still has moves left in it; that you can generate a social world by pinching, tilting and looping rather than by inventing a new material or a new geometry from scratch. It is optimistic, commercial, imperfect and built. In a discipline forever tempted by the unbuildable, that combination is itself a statement about where architecture might sensibly go: not toward ever-stranger forms, but toward ordinary types made to work harder for the people inside them.
References
- Bjarke Ingels Group (BIG), "8 House" — official project page (client St. Frederikslund; Copenhagen; completed 2010; the hoisted-and-pushed section and continuous ramp described in the architect's own words). big.dk (primary source)
- Ingels, B. (2009). Yes Is More: An Archicomic on Architectural Evolution. Taschen / Danish Architecture Centre. (primary — BIG's own manifesto, setting out the "pragmatic utopian" method and the mixed-use argument behind 8 House)
- "8 House", Wikipedia — consolidated project data (size, ~476 units, developer, awards, storeys). en.wikipedia.org (reference aggregator; cross-check figures against primary sources)
- "8 House / BIG", ArchDaily (2010). Project description, drawings and photographs. archdaily.com (architectural press; mirrors official project data)
- "8 House by BIG", Dezeen (2010). dezeen.com (architectural press)
- "8 House", Architectural Record (2011). Built review of the completed project. architecturalrecord.com (architectural press; independent critical assessment)
Part of The Future of Architecture in 300 Buildings — Studio Matrx's canon of the buildings asking where architecture goes next. Chapter 12: Housing & the Collective Home.
Export this guide
Related Guides — Deep-dive reading
CapitaSpring: The Skyscraper That Grew a Four-Storey Forest at Its Core
BIG and Carlo Ratti's 280-metre tower in Singapore's financial district gives up four whole floors of the world's most expensive office space to an open-air vertical park — a wager that in a dense tropical city, subtracting rentable area to insert living landscape is the smarter long-term bet. A study of its Green Oasis, its 80,000 plants, its continuous mullioned skin, and what it says about the future of the high-rise.
The Future of ArchitectureThe Street, Mathura: How Sanjay Puri Turned a Corridor into a Community
At GLA University near Mathura, Sanjay Puri Architects folded 800 hostel rooms into five snaking, four-storey blocks so that the leftover space between them became a genuine pedestrian street — a low-cost, climate-tuned answer to the question of how young people should live together, drawn from the winding lanes of an old Indian city.
The Future of ArchitectureMountain Dwellings: How BIG and JDS Turned a Car Park into a Hillside of Homes
In Ørestad, Copenhagen, PLOT — the young partnership of Bjarke Ingels and Julien De Smedt — stacked eighty terraced gardens on the sloping roof of a 480-car garage. This deep study reads its hybrid section, its rasterised Mount Everest facade, and why a parking podium became one of the most influential housing diagrams of the 2000s.
The Future of ArchitectureRelated Tools — Try Free
Apartment Video Door System Planner
Enter flats, entrances, floors and guard desk for a first-pass building intercom plan — door stations, indoor monitors, guard station, the right architecture and an indicative cost band.
Building PlannerRainwater Tank Sizer
How big should your rainwater tank be? Computes annual harvest, recommended tank capacity in litres, water-bill savings, and payback — for 10 Indian cities.
RWH CalculatorDoor Access-Level Planner
Plan who can open which doors — an access matrix by role and zone, following least privilege.
Access Matrix