
Beijing Sub-Center Library: How Snøhetta Turned a Forest into a Public Room
In Tongzhou, Snøhetta and ECADI built a library as a landscape — a glass hall the size of a stadium, roofed by a canopy of ginkgo-leaf columns that each quietly carry climate, light, sound and rainwater. It is the clearest recent argument that the library has become the city's new civic living room.
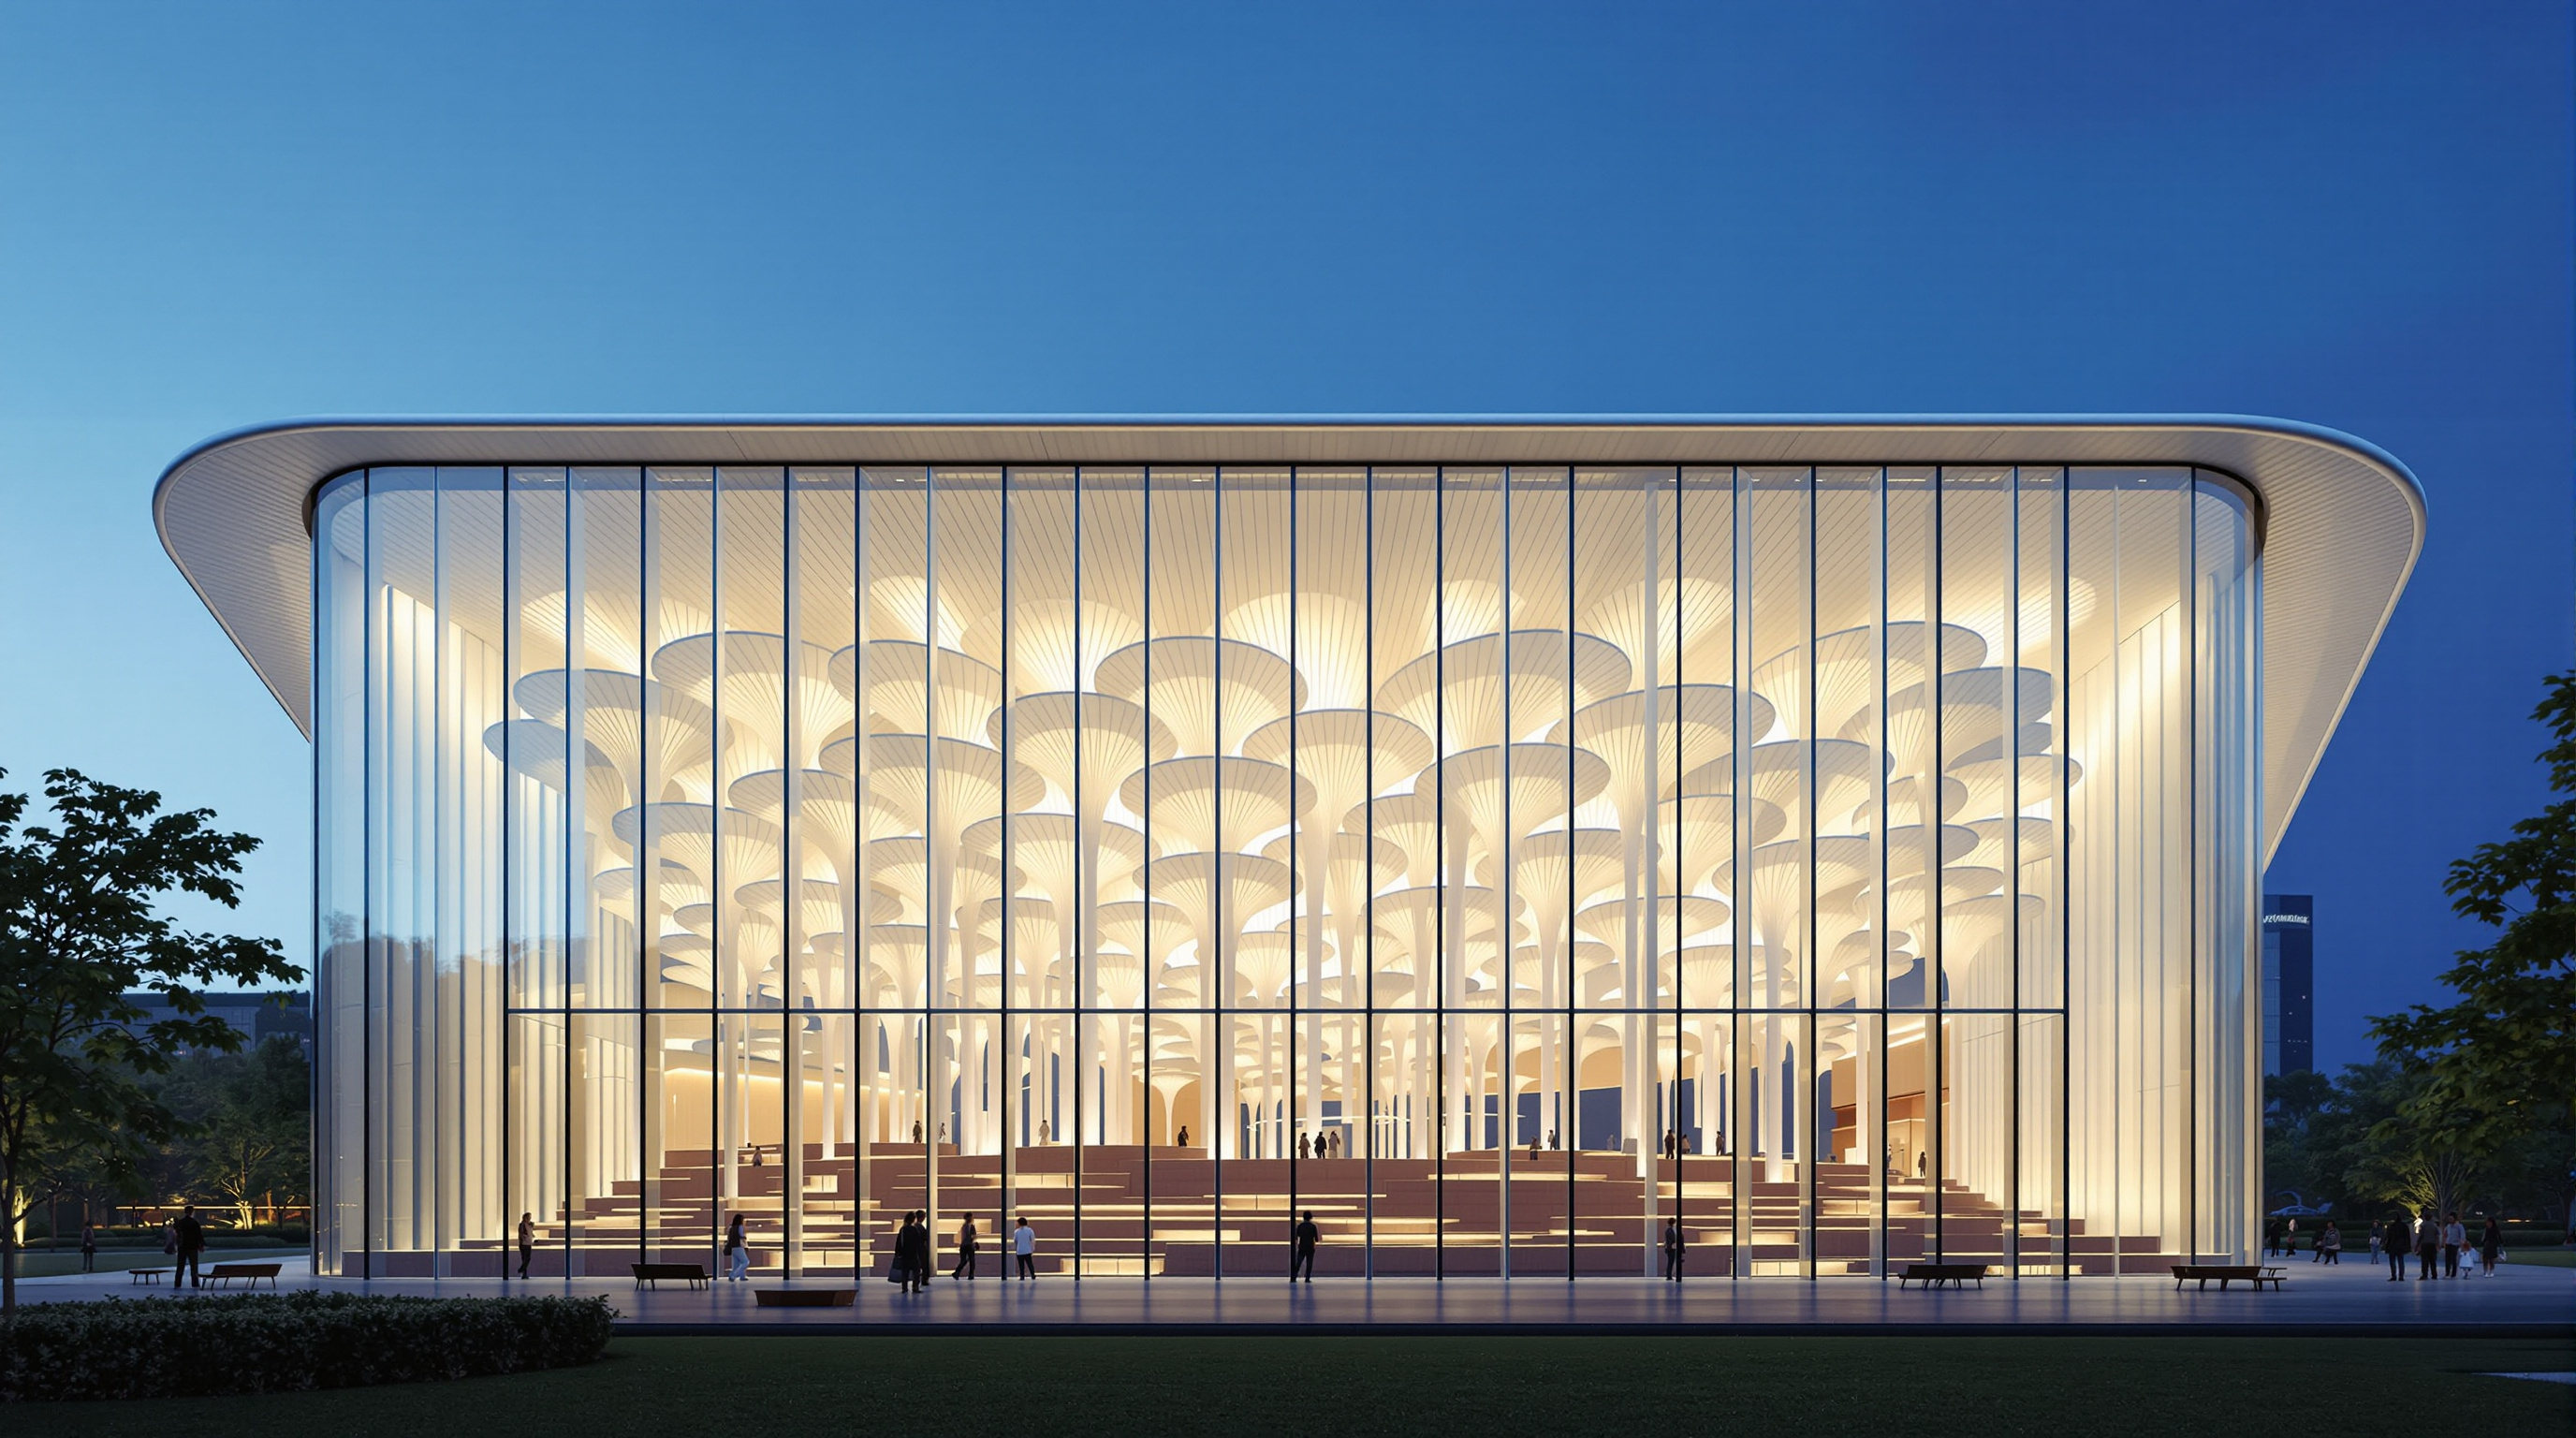
Walk toward the Beijing Sub-Center Library across the green park in Tongzhou and the building barely reads as a building. There is no façade in the usual sense — no stone, no spandrel, no punched windows — only a tall, faintly folded wall of glass, and behind it a forest. Slender white columns rise sixteen metres and then open, at the top, into overlapping fans shaped like the leaf of the ginkgo tree. They stand over a rolling interior terrain of terraced hills and a central valley lined with books. The library does not present itself as an object on the land. It presents itself as a piece of landscape that someone has put a roof over.
That move — dissolving the institution into a climate-controlled public landscape — is why the building belongs in any honest account of where architecture is going. Completed by the Oslo- and New York-based practice Snøhetta with the local design institute ECADI, and opened to the public at the very end of 2023 (its first full public year, and most of its visitor data, belong to 2024), it is at once a piece of Chinese state cultural infrastructure and one of the most complete built demonstrations of an idea now sweeping the discipline: that the twenty-first-century library is less a warehouse for books than a civic living room — the town square rebuilt indoors, under a canopy, for a warming and increasingly screen-bound century.
Extended from the sculpted reading landscape are columns that reach up to support the roof — a ginkgo forest-like canopy. Each tree column is also a building-technology component, producing a distributed system that handles climate control, lighting, acoustic comfort and rainwater.
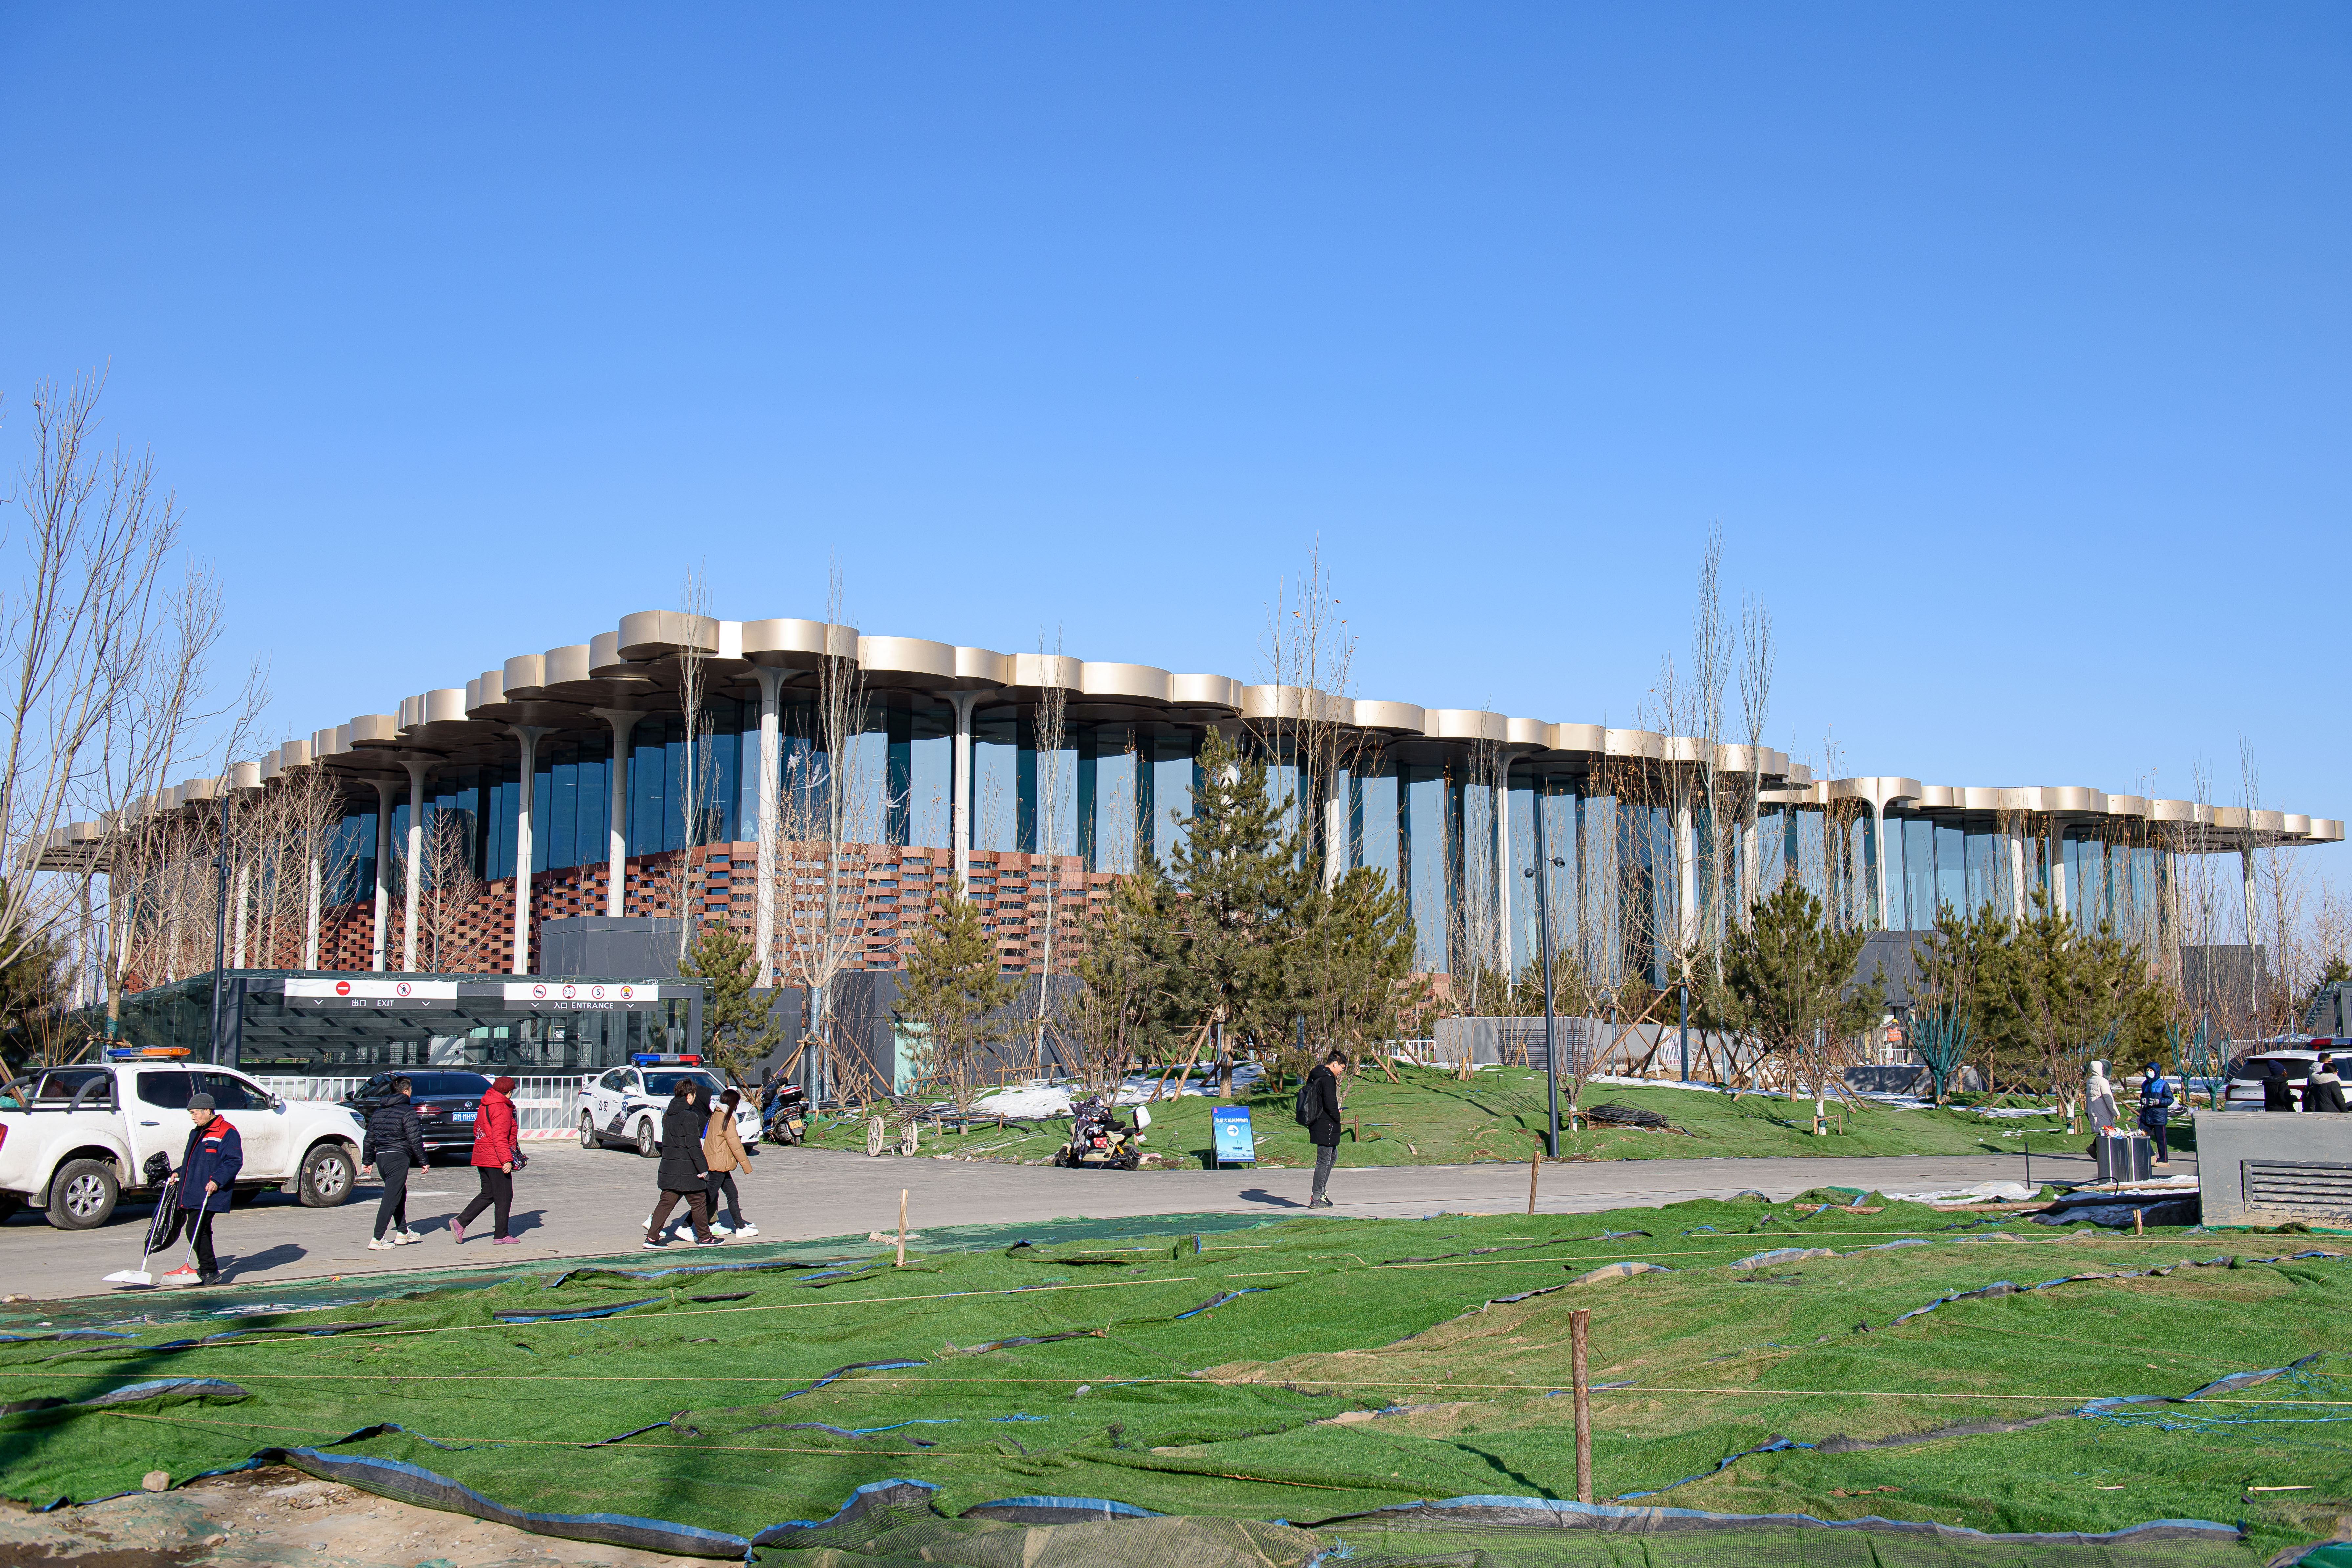
Exterior view of the completed Snohetta/ECADI Beijing Sub-Center Library, photographed December 2023. Photograph: N509FZ — CC BY-SA 4.0, via Wikimedia Commons.jpg).
The question it poses
The brief, won through an international competition in 2018 and delivered for the Beijing Municipal Commission of Planning and Natural Resources, was for the flagship reading room of Beijing's new eastern "sub-centre" — the administrative overspill district of Tongzhou, built to relieve the historic capital and sited near the southern end of the Grand Canal. Three major cultural buildings were commissioned together there; the library is the one that asks the sharpest architectural question.
That question is Marc Kushner's question, pointed at the most quietly radical building type of our moment. What is a library for, now that the books it once existed to store can fit on a phone? Snøhetta's answer, consistent across their work from Oslo's opera house to Alexandria's Bibliotheca, is that the value has migrated from the collection to the room — from what you can borrow to what it feels like to be there, among others, in public, for free. The Beijing library commits to that answer without hedging. It spends almost nothing on the theatre of the book-stack and almost everything on the theatre of the shared interior: a single, vast, daylit, climate-tempered public room, the size of which the practice claims makes it the largest climatized reading space in the world.
The central move: a building made of trees
The generative idea is a forest. Rather than a conventional structure of beams and slabs, the roof of the roughly 75,000-square-metre building is held up by a field of identical tree-like columns. Each rises as a slim white shaft and then, near the top, splays into a flat fan — a stylised ginkgo leaf, a nod to a tree species native to China and effectively unchanged for hundreds of millions of years. Set on a regular nine-by-nine-metre grid, a single column module is simply rotated from bay to bay, so that the eye reads a varied, organic canopy while the fabricator repeats one economical part. Between the overlapping leaf-capitals sit inserts of glass, so that the roof filters daylight the way a real canopy does — dappled, shifting, never flat.
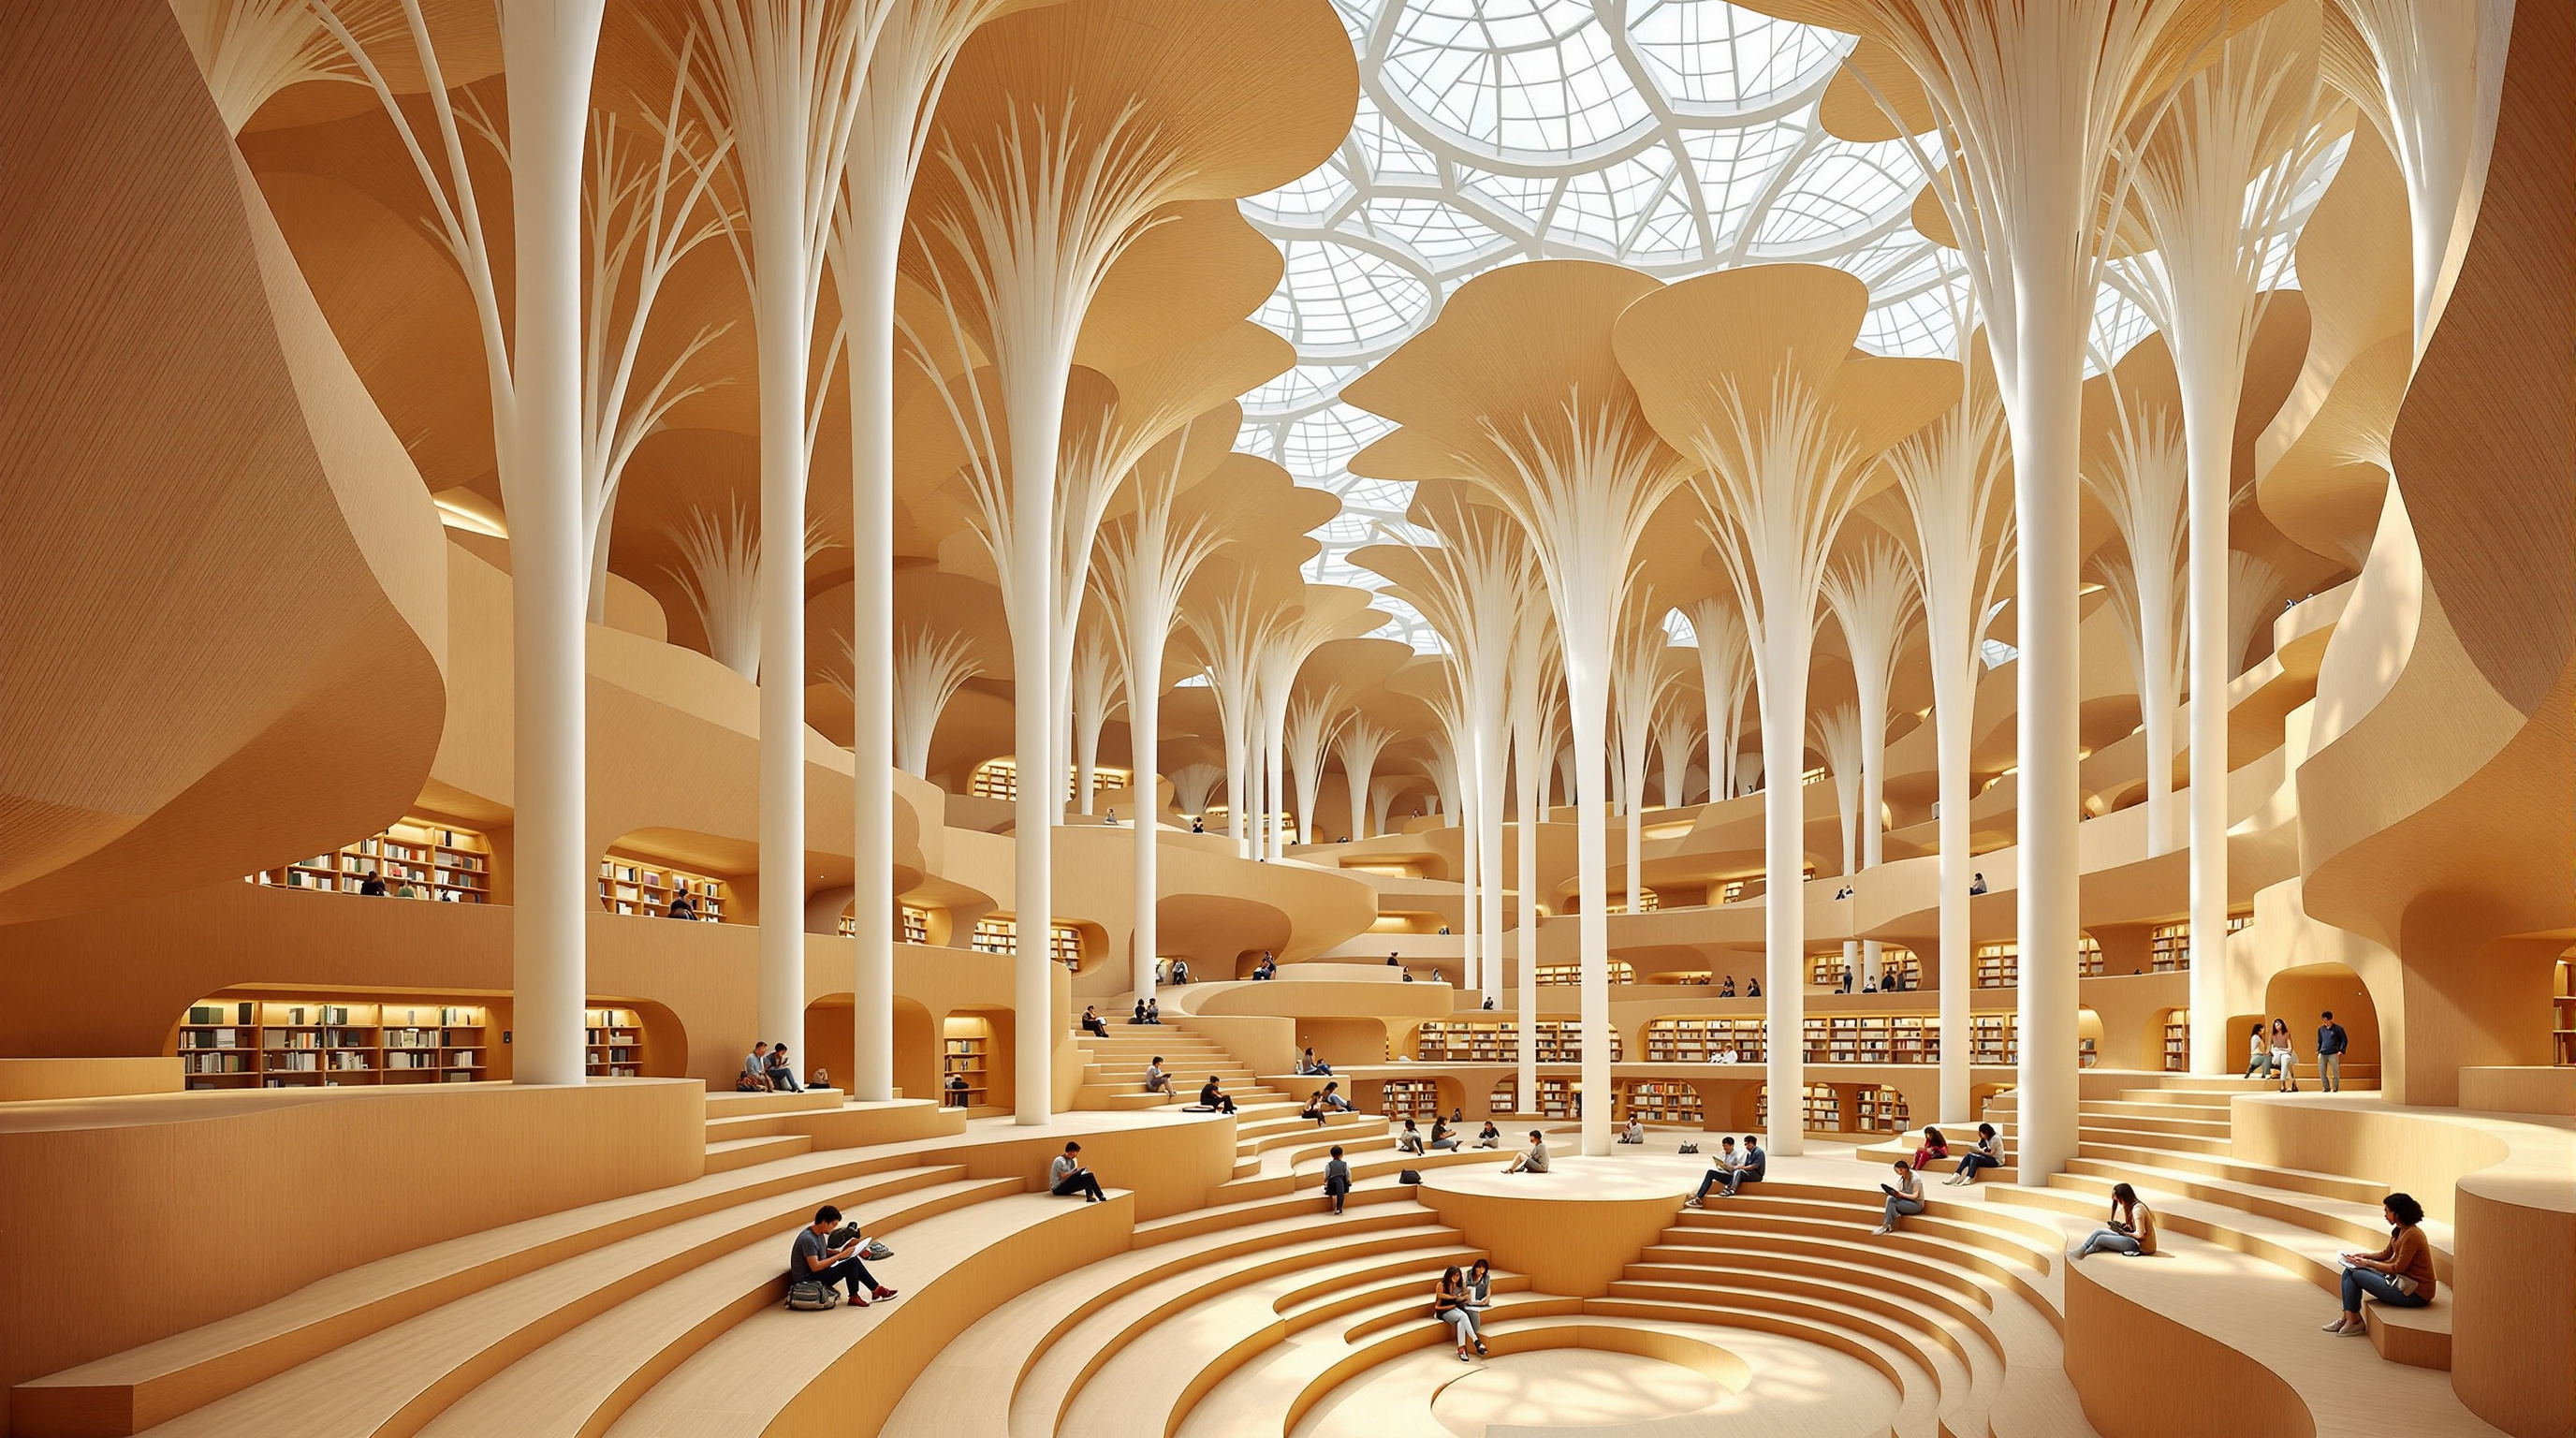
Underneath, the floor is not flat either. Snøhetta modelled the interior as a topography: a series of stepped "hills" that hold reading rooms, event spaces and services inside their bulk, split by a meandering central "Valley," a roughly sixteen-metre-high canyon of tiered seating and bookshelves that functions as the building's forum, auditorium and main street at once. You do not walk down corridors to rooms; you wander a valley between wooded slopes. The architecture works hard to feel less like a building and more like a walk.
The column that does everything
The forest metaphor could have stayed decorative. What makes the building genuinely forward-looking is that each tree is made to behave like a real one — a single element performing many jobs at once. This is the design's deepest bet, and it is worth taking seriously.
Snøhetta describe each column as a distributed building-technology component. The hollow shaft and its fanned capital do not merely hold up the roof; they also deliver conditioned air into the great space, carry the up-lighting that washes the canopy at night, incorporate acoustic absorption to tame the reverberation of a hall this size, and drain rainwater down through their cores. In an ordinary building these services hide above a suspended ceiling; here they are consolidated into the one visible element that is already everywhere in the room. The forest is not a decoration wrapped around the mechanical systems. The forest is the mechanical system.
That consolidation is the quietly radical part. It points toward a way of building where the poetic image and the engineering are the same thing rather than two layers in negotiation — a lesson learned, arguably, from how actual trees resolve structure, transport and shelter into a single organism.
Making glass carry itself
If the columns are the building's biology, the wall is its most audacious feat of engineering — and the reason the interior can be a genuine landscape rather than a shed. Snøhetta wanted the enclosure to disappear, so the perimeter is a continuous glass wall roughly sixteen metres tall (dropping to around eight metres on the shorter east and west sides). At that height, an ordinary glazed wall needs a thicket of steel mullions or fins to resist wind. This one has almost none.
Working with the façade engineers Eckersley O'Callaghan, the team built what is reported to be China's largest self-supporting, load-bearing glass system. The trick is geometric. Instead of flat panels held by structure, the wall is folded — arranged in a shallow zig-zag, or pleat, in plan. A folded sheet is far stiffer than a flat one (the same reason corrugated card resists bending), so the glass panels brace one another and carry the wind load themselves, bonded edge-to-edge with structural silicone rather than propped by fins. Each of the roughly 276 "jumbo" panels is a laminated build-up of several glass plies with tough interlayers, and the whole wall is detailed to move: sliding bearings and rocker connections let it accommodate thermal expansion and — critically in seismic Beijing — over a hundred millimetres of horizontal drift without shattering.
| Element | What it does | How it is resolved |
|---|---|---|
| Tree-columns | Structure + air + light + acoustics + drainage | One rotated module on a 9×9 m grid |
| Leaf canopy | Roof + filtered daylight + rooftop solar | Overlapping ginkgo fans with glass inserts, BIPV panels |
| Perimeter wall | Weather enclosure that all but vanishes | Self-supporting pleated glass, silicone-bonded, no fins |
| Interior "hills" | Reading rooms, events, services | Sculpted landform terraces around a central Valley |
| Book handling | Retrieval without vast open stacks | Large automated storage-and-retrieval system (ASRS) |
The environmental logic follows from the glass. An all-glass hall in Beijing's fierce continental climate — baking summers, sub-zero winters — is a thermal liability, so the design leans on deep roof overhangs for shade, a low-solar-gain coating (a reported g-value near 0.24 and a whole-wall U-value around 1.6 W/m²K), rooftop building-integrated photovoltaics, and the rainwater the columns collect. On that basis the project earned China's GBEL Three-Star rating, the country's highest sustainability label.
Its place in the chapter: the library as social catalyst
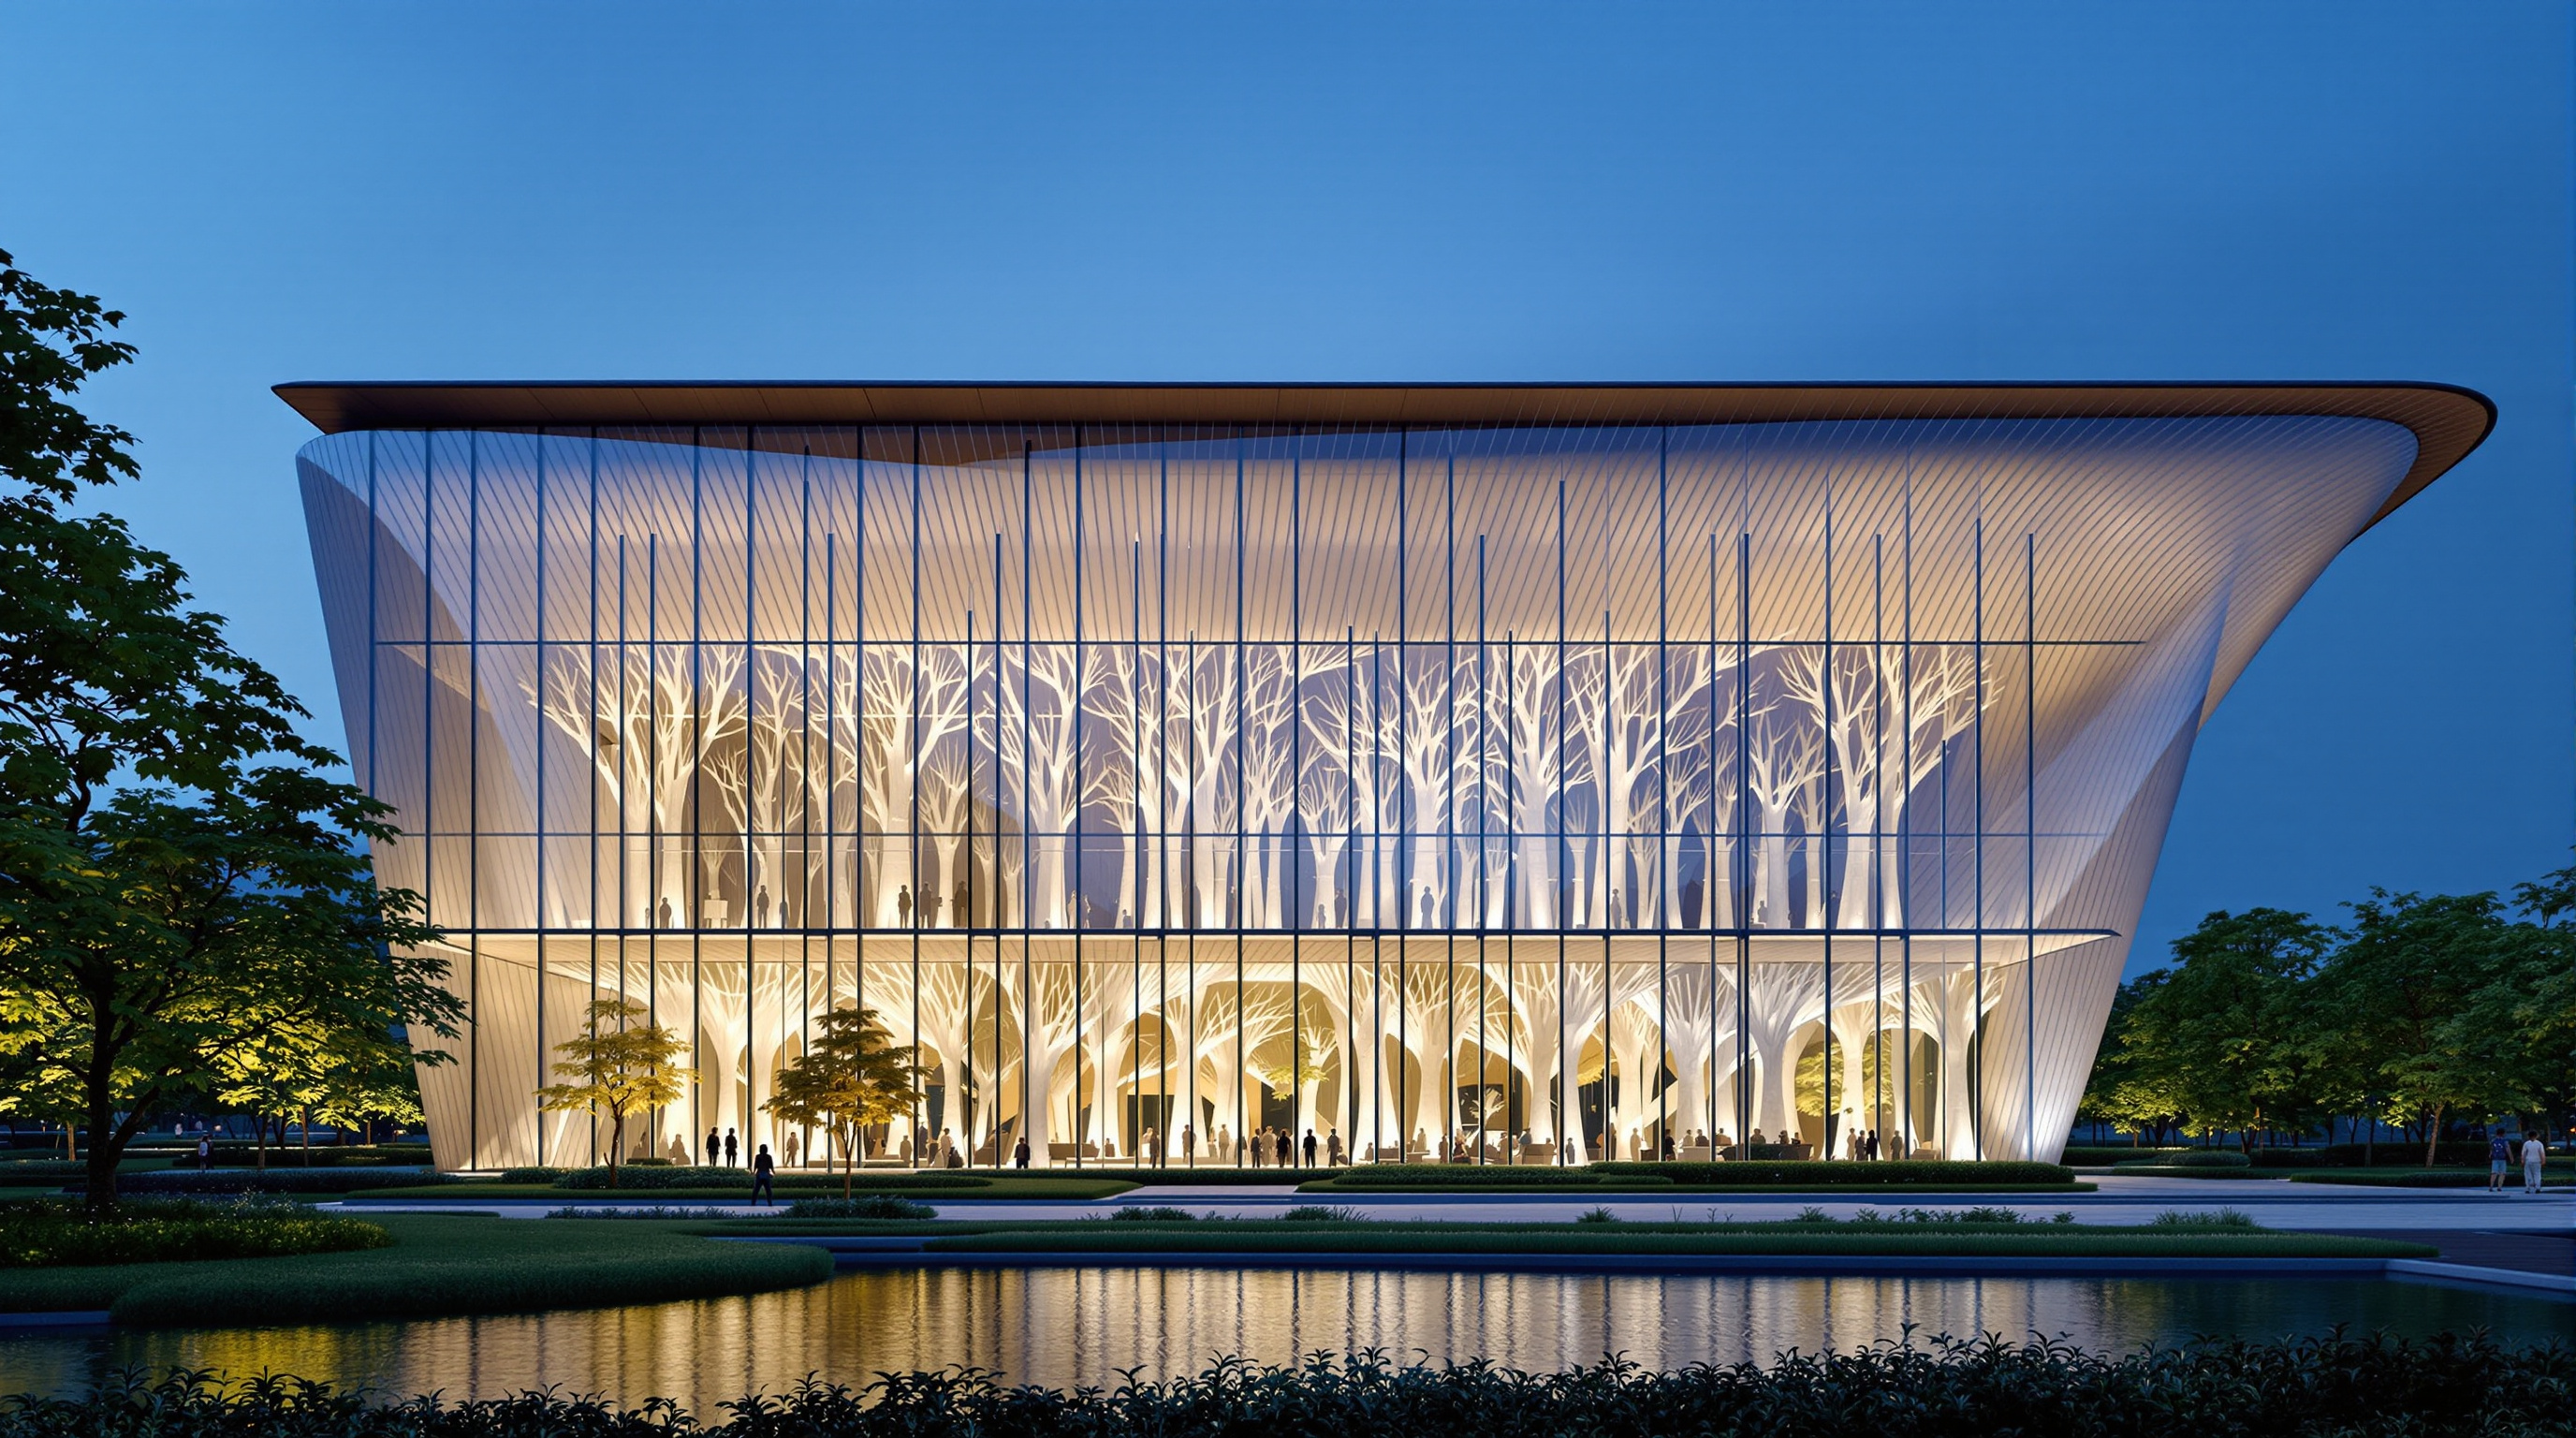
This building sits in the canon's chapter on Social Catalysts — architecture that manufactures public life, encounter and equity — and it is close to a thesis statement for it. Across the world the public library has quietly become the most-used, least-exclusionary civic building we have: warm in winter, cool in summer, free to enter, demanding nothing of you. Snøhetta's earlier Oslo library and ALA's Oodi in Helsinki (also in this chapter) had already reframed the library as the city's shared front room. Beijing scales that idea to a size and a technological ambition no democracy has yet matched, and pairs it with automation — a large robotic retrieval system moving books behind the scenes — so that the visible floor can be given over almost entirely to people rather than shelving. The building's own numbers make the point: it reportedly drew close to 3.7 million visitors in its first full year, and collected a stack of honours including ArchDaily's Building of the Year and the international library federation's Public Library of the Year 2024.
The house third position
An honest reading has to hold two things at once. As architecture and engineering, the library is a triumph — a self-supporting glass wall and a services-integrated structural forest are real advances, not styling. As a social catalyst, its claims deserve more scepticism than the press has offered.
First, there is the gap between the image of openness and its politics. A glass palace of unbounded transparency is a powerful metaphor for a free public commons; it is also, in the People's Republic, a state cultural project, and transparency in a library is not the same as intellectual freedom within it. The building can look like a temple to open knowledge while operating inside real constraints on what may be read and said. That tension is part of the building's meaning, not a footnote to it.
Second, the environmental accounting deserves care. A vast all-glass hall is an inherently hard thing to keep comfortable; the Three-Star rating and the visible solar panels answer the question of labelling more confidently than they answer the question of lifetime energy and embodied carbon in that much structural glass and steel. And the automation that clears the floor of shelves is elegant, but it also nudges the library away from the browsable, serendipitous stack — the accidental discovery — toward a retrieve-on-demand model closer to a warehouse than a reading room.
None of this cancels the achievement. It sharpens the lesson. The Beijing Sub-Center Library shows, more clearly than almost any recent building, that the future of the library is the room, not the collection — a climatised, biophilic, technologically saturated public interior that people will travel across a city to sit inside. Whether that room ends up serving genuine public equity or a photogenic image of it is not decided by the architecture. It is decided by who is let in, what they are allowed to read, and what it costs the planet to keep the lights on under the forest.
Why it belongs in the canon
Strip away the metaphor and one fact remains: Snøhetta and ECADI persuaded a sixteen-metre glass wall to stand up without a forest of steel, and made a literal forest of columns do the work of an entire building's services. In doing so they built the most convincing large-scale argument yet that the library has become the civic living room of the century — and a live test of whether that room can be as free as its glass makes it look.
References
- Snøhetta, "Beijing Library" — official project page (client: Beijing Municipal Commission of Planning and Natural Resources; area ~75,000 m²; local partner ECADI; façade engineer Eckersley O'Callaghan; timeline 2018–2023; ginkgo tree-columns; GBEL Three-Star). snohetta.com (primary source)
- CIBSE Journal, "A new chapter in façade design: Beijing's unique new library" (2024) — technical case study of the self-supporting pleated glass wall: ~15.8 m panel height, laminated build-up, structural-silicone joints, PTFE sliding bearings and hemispherical seismic rockers (~120 mm drift), U-value ~1.6 W/m²K, g-value ~0.24. cibsejournal.com (professional/technical press)
- Dezeen, "Snøhetta designs Beijing City Library to emulate tree canopy" (26 Feb 2024). dezeen.com (architectural press)
- ArchDaily, "Snøhetta Opens the Beijing City Library, Containing the World's Largest Climatized Reading Space" (2024). archdaily.com (architectural press; mirrors official project data)
- Designboom, "Beijing City Library by Snøhetta opens to the public, revealing sculpted 'hills' and 'valleys'" (Feb 2024) — description of the ~276 jumbo glass panels and the Valley forum. designboom.com (architectural press)
- STIRworld, "Snøhetta's Beijing sub-centre library is a gigantic forest-like amphitheatre." stirworld.com (architectural press)
- Note on scholarship: at the time of writing no peer-reviewed academic study of this building had been located; the technical claims above rest on the architect's own documentation and the CIBSE trade-technical case study, and figures are given as reported rather than independently verified.
Part of The Future of Architecture in 300 Buildings — Studio Matrx's canon of the buildings asking where architecture goes next. Chapter 7: Social Catalysts.
Export this guide
Related Guides — Deep-dive reading
Beijing City Library: The Forest That Holds Up the Roof
Snøhetta's library in Tongzhou puts a whole reading landscape under a canopy carried by 144 tree-like columns — each one quietly doing the work of structure, roof, daylight, climate and acoustics at once. A study of the world's largest climate-controlled reading hall, its record self-supporting glass wall, and the robots reading in the dark beneath it.
The Future of ArchitectureBloomberg European HQ: The Office That Learned to Breathe
Foster + Partners' £1bn City of London headquarters folds ventilation, cooling, lighting, acoustics and even a Roman temple into a single integrated system — the most complete argument yet that the future workplace is not a sealed glass box but a low-energy, city-stitching organism. A study of its bronze gills, its 2.5-million-petal ceiling, its load-bearing stone, and the awkward question of whether a bespoke palace can really be a model.
The Future of ArchitectureSara Kulturhus: How Skellefteå Built a 20-Storey Argument for Timber
White Arkitekter's cultural centre and hotel in northern Sweden stacks a whole town's civic life into one of the world's tallest timber buildings — prefabricated from local forest, engineered to stand up to wind on wood alone, and calculated to store more carbon than it emits. A case study in what the decarbonised building might actually look like.
The Future of ArchitectureRelated Tools — Try Free
Brise-Soleil Visualizer
Interactive horizontal-louvre cut-off angle calculator — sun altitude, louvre depth, and spacing inputs with a live shadow preview. Computes θ = arctan(spacing/depth) for façade shading, ECBC envelope compliance, hospital daylight design, and tropical sun-control detailing.
Sun Shading ToolCross-Ventilation Analyzer
Estimate airflow and air changes per hour (ACH) from room size, window areas, layout, and local wind — with NBC 2016 Part 8 compliance check.
Ventilation CalculatorRainwater Tank Sizer
How big should your rainwater tank be? Computes annual harvest, recommended tank capacity in litres, water-bill savings, and payback — for 10 Indian cities.
RWH Calculator