
Brooklyn Grange: The Farm That Turned New York's Rooftops into Productive Ground
In 2010 a decommissioned 1919 warehouse roof in Queens became the world's most-cited commercial rooftop farm. Brooklyn Grange is barely a building at all — it is a stratified layer of engineered soil laid over an existing structure — yet it argues, more sharply than most new buildings, for where architecture is going: the roof as productive landscape, public commons, and stormwater infrastructure.
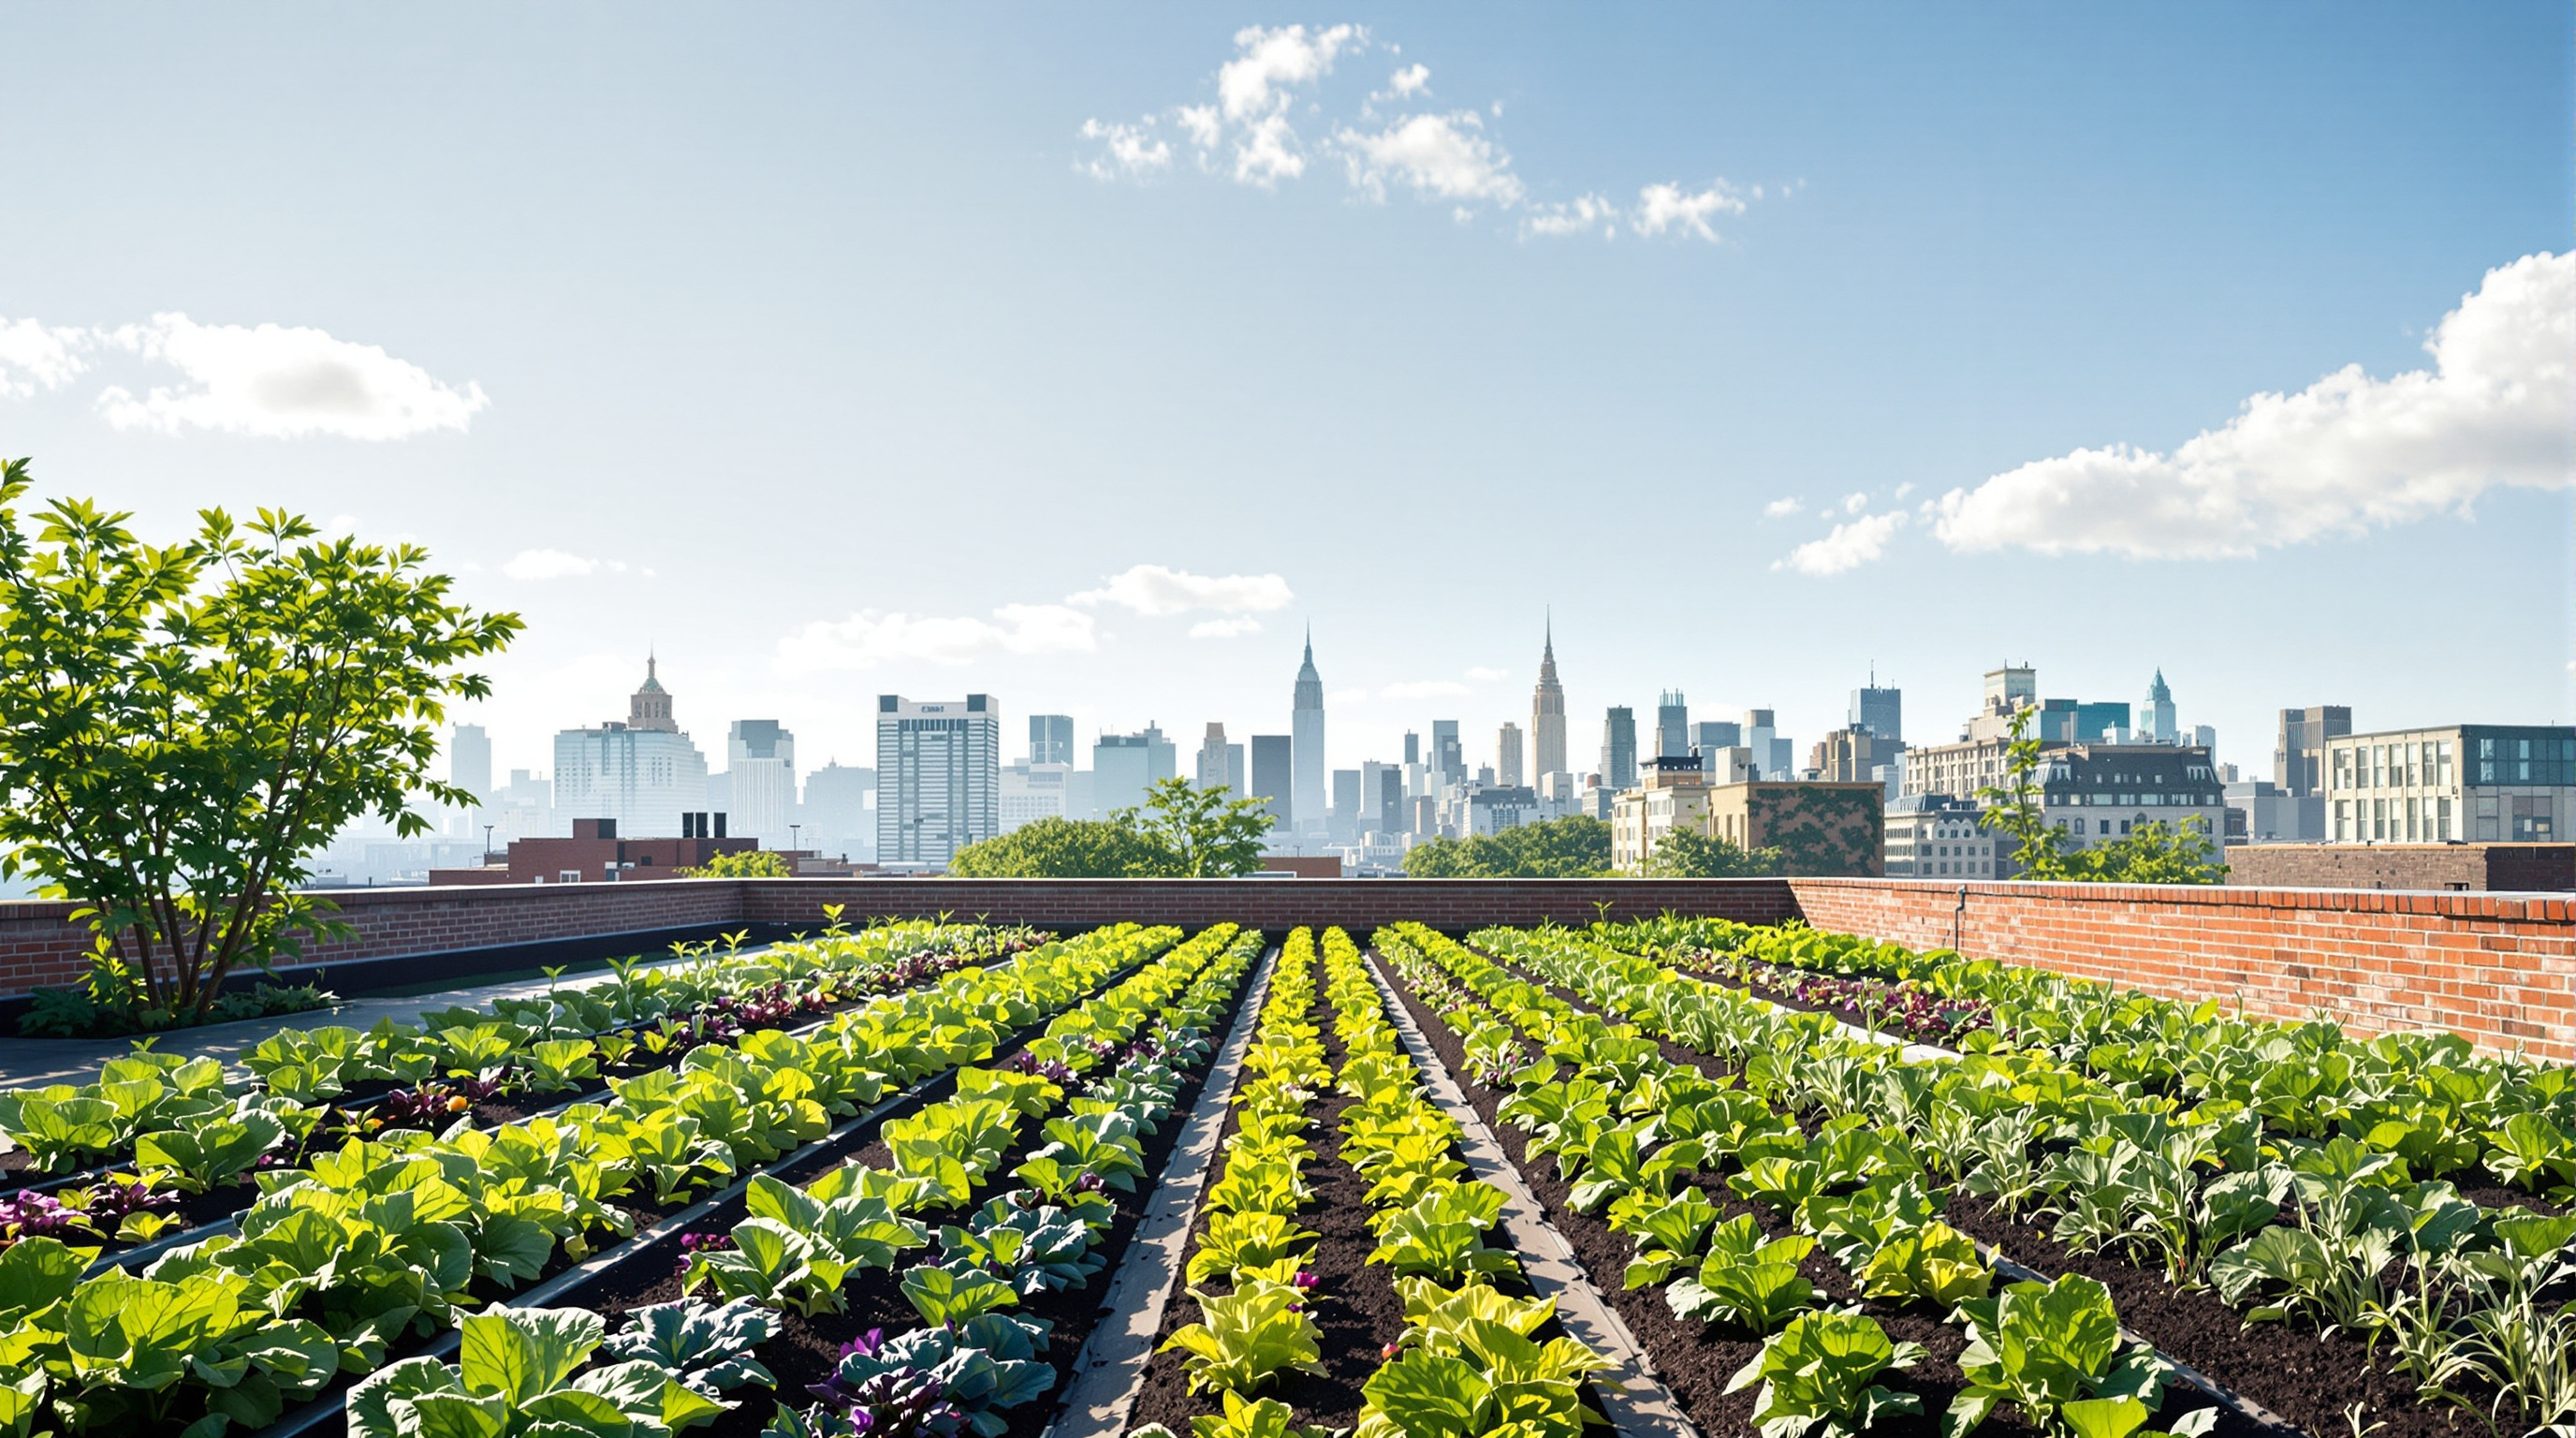
From the street, the Standard Motor Products building gives nothing away. It is a plain six-storey industrial block from 1919, brick and concrete, the kind of solid inter-war workhorse that lines the freight corridors of Long Island City and Astoria. Then you take the freight elevator to the roof, the doors open, and you are standing at the edge of a one-acre farm — long dark rows of kale and tomatoes and chard running toward a parapet, beyond which the Manhattan skyline stacks up like a second, taller crop. There is no architectural object here in the usual sense. There is a roof, and there is soil, and the distance between them is the whole idea.
Brooklyn Grange, opened in 2010, is included in a canon of buildings-that-point-forward precisely because it complicates what we mean by "building". It is one of the most frequently cited commercial rooftop farms in the world, and it earns that citation not through form but through a section — a carefully engineered stack of layers that lets living, productive ground sit on top of a structure never designed to carry it.
The question it poses
Marc Kushner's framing asks of every project: what does this tell us about where architecture is going? Brooklyn Grange's answer is almost aggressively humble. It says the next frontier may not be a new silhouette on the skyline but the fifth façade — the roof plane, that vast, underused, sun-drenched acreage sitting over every city — reclaimed as productive, public, ecological ground.
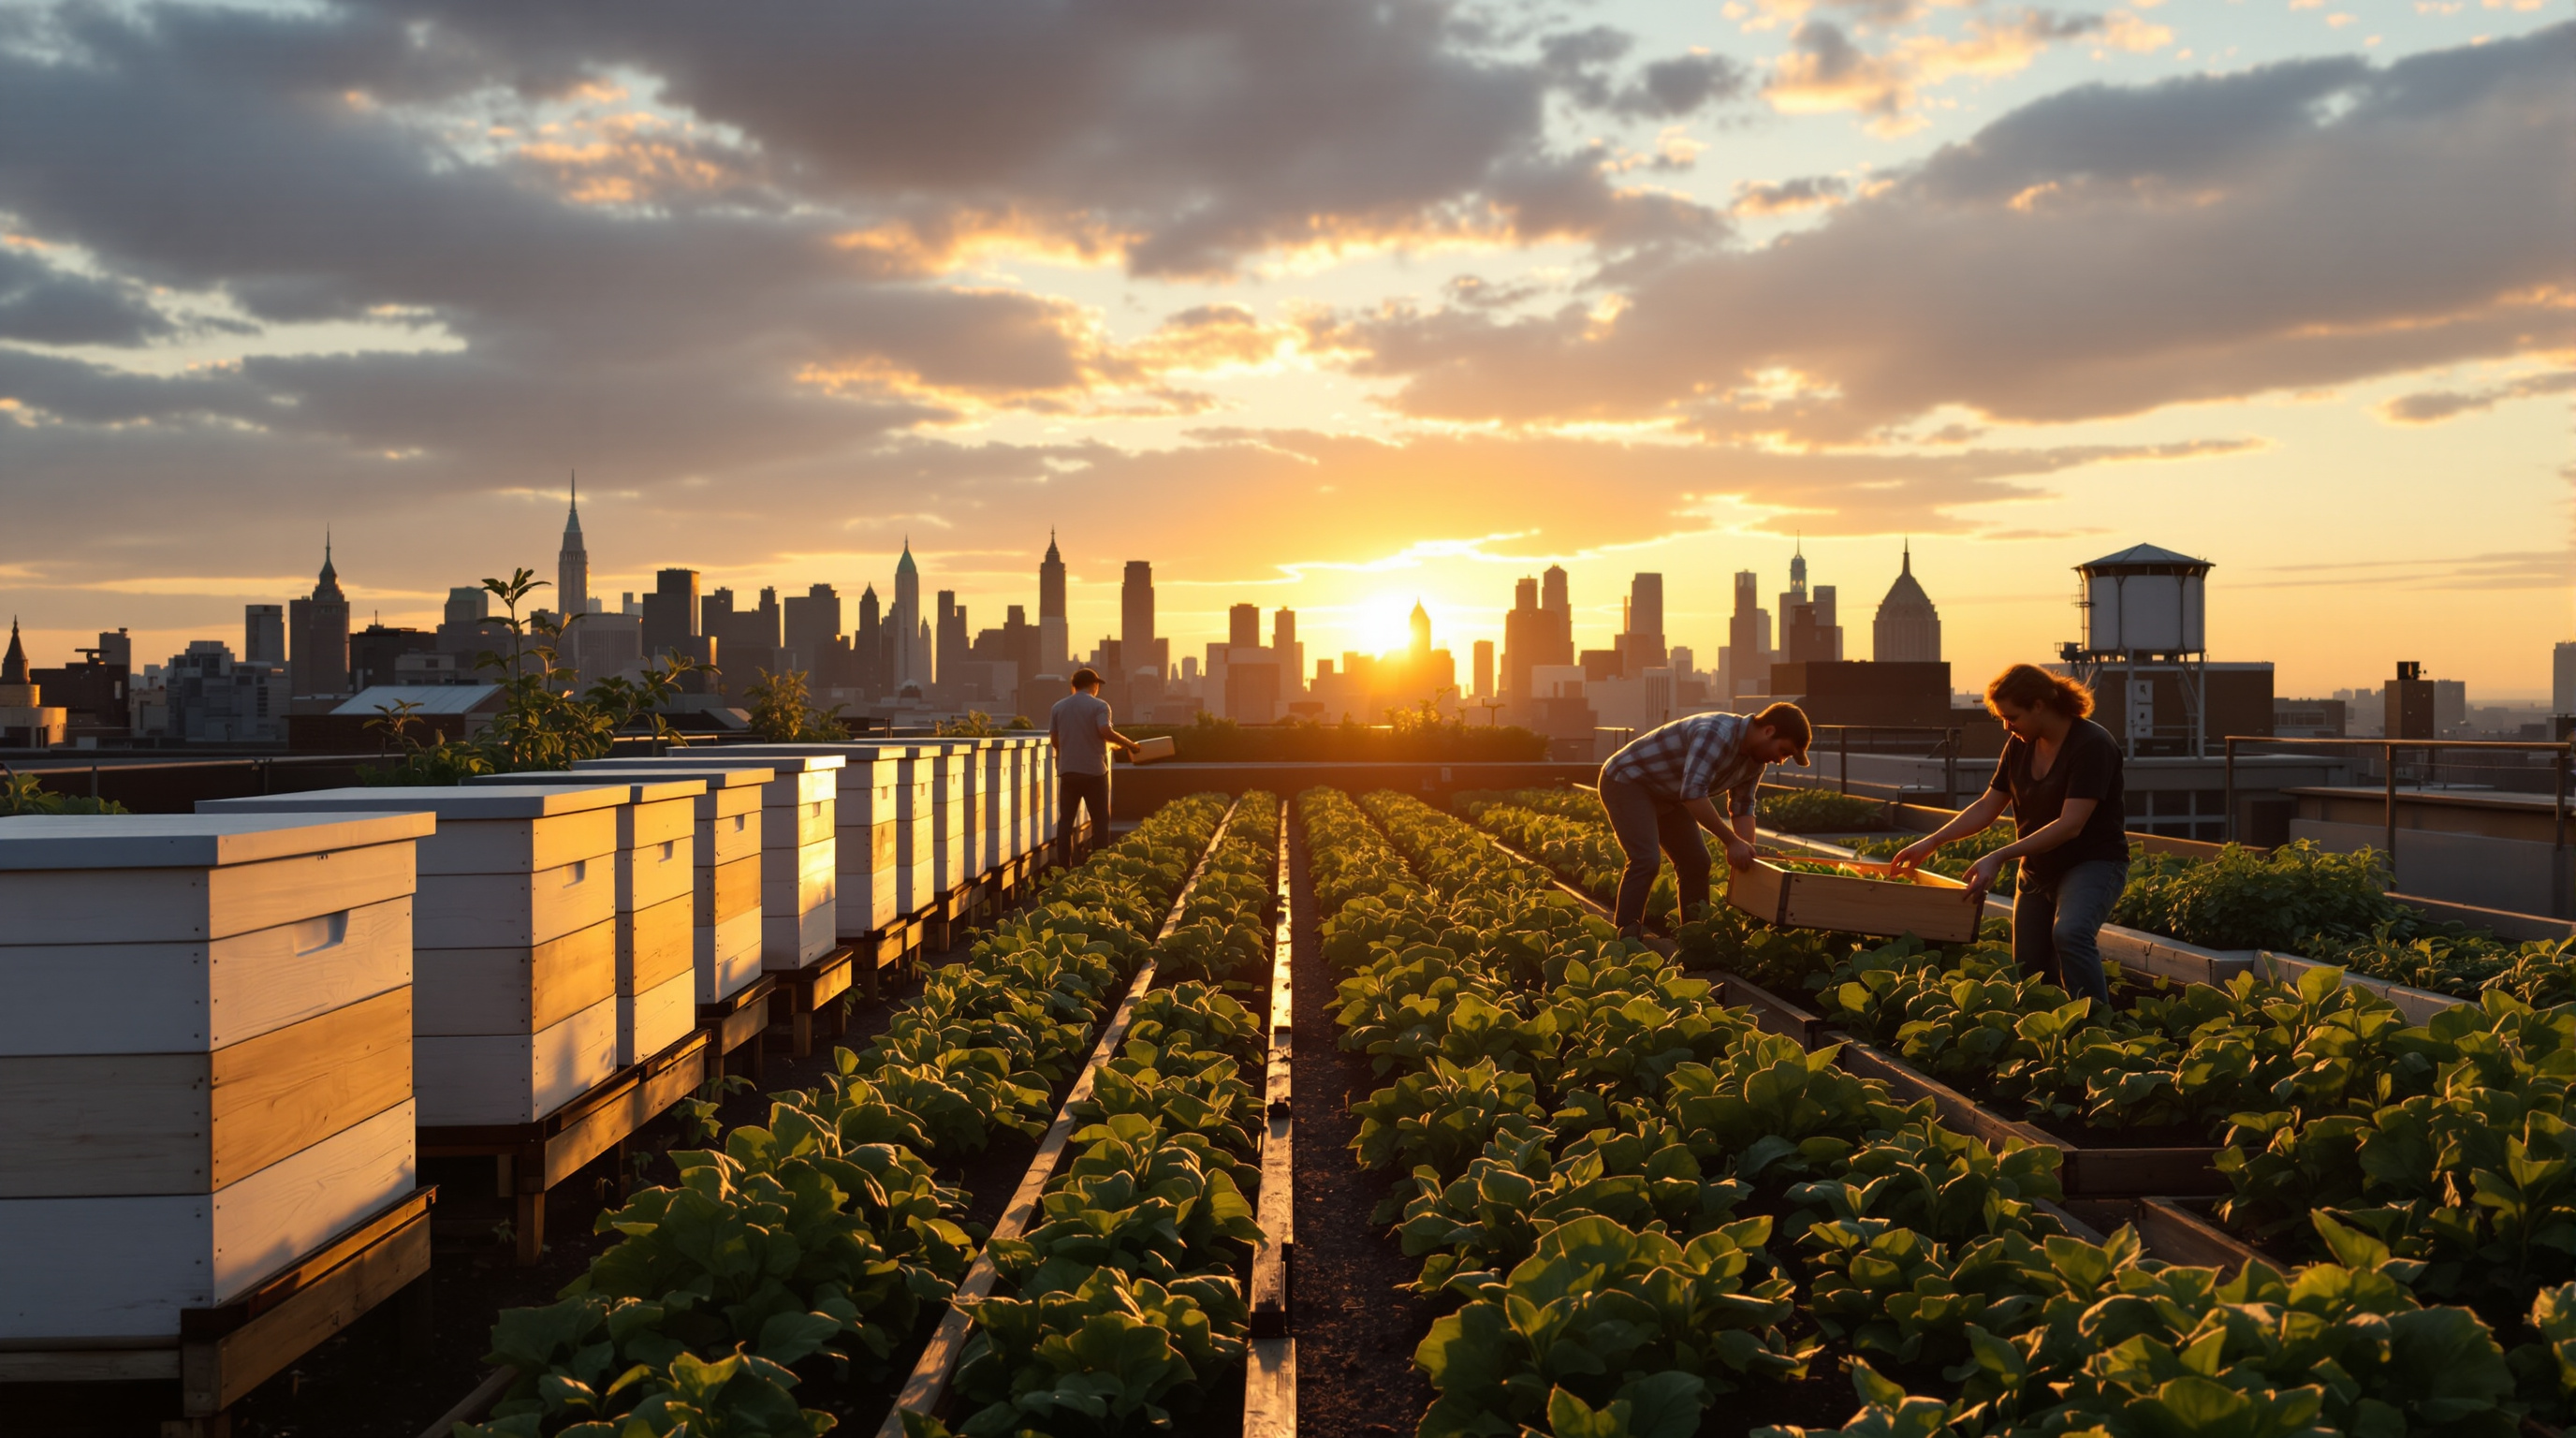
This is why it belongs in the chapter on social catalysts. The farm is not merely a horticultural experiment; it is a piece of civic infrastructure that manufactures encounter. It runs a Community Supported Agriculture programme, sells at neighbourhood markets, supplies restaurants, hosts weddings and dinners and school groups, keeps bees, and trains a generation of urban farmers. A roof that was dead capital — insulation, tar, the occasional HVAC unit — becomes a place where a city meets its own food supply. The building's argument is that architecture's most radical move in a dense, warming city might be to give the ground back, one roof at a time.
The most sustainable acre of farmland in New York may be the one nobody had to clear, pave over, or build from scratch — it was already there, sixty feet up, waiting under the tar.
From Eagle Street to the Grange
The lineage matters, and here the record deserves care. The founding figure is Ben Flanner, a Wisconsin-born former industrial engineer who, in 2009, co-started the small Eagle Street Rooftop Farm in Greenpoint — widely described as the first soil-based rooftop farm in New York City, developed with Annie Novak, the sound-stage company Broadway Stages, and the green-roof specialists Goode Green. Eagle Street was the proof of concept; Brooklyn Grange was the scaling-up.
The Grange itself was co-founded in April 2010 by Flanner (its president and head farmer) with Anastasia Plakias and Gwen Schantz, as a for-profit business rather than a non-profit or community garden — a distinction its founders insist on, because the point was to prove that rooftop farming could pay for itself. The flagship farm was built on the Standard Motor Products building with the architecture firm Bromley Caldari Architects handling the structural and design work and the developer Acumen Capital Partners, which owned the building, backing the fit-out.
A note on attribution, because our index flags this entry as needing care: Brooklyn Grange has no single "architect" in the way a museum does. It is better understood as a collaboration between a farmer-entrepreneur, a green-roof supply chain, a structural engineer, and a building owner. Crediting it to one author misreads the thing. Its authorship is distributed — which is itself part of what makes it a signpost for a more collective, less signature-driven architecture.
The building is a section
If Brooklyn Grange has a design drawing, it is not a plan or an elevation. It is a section — the vertical order of layers that turns a roof into farmland. Everything technically interesting about the project lives in that stack.
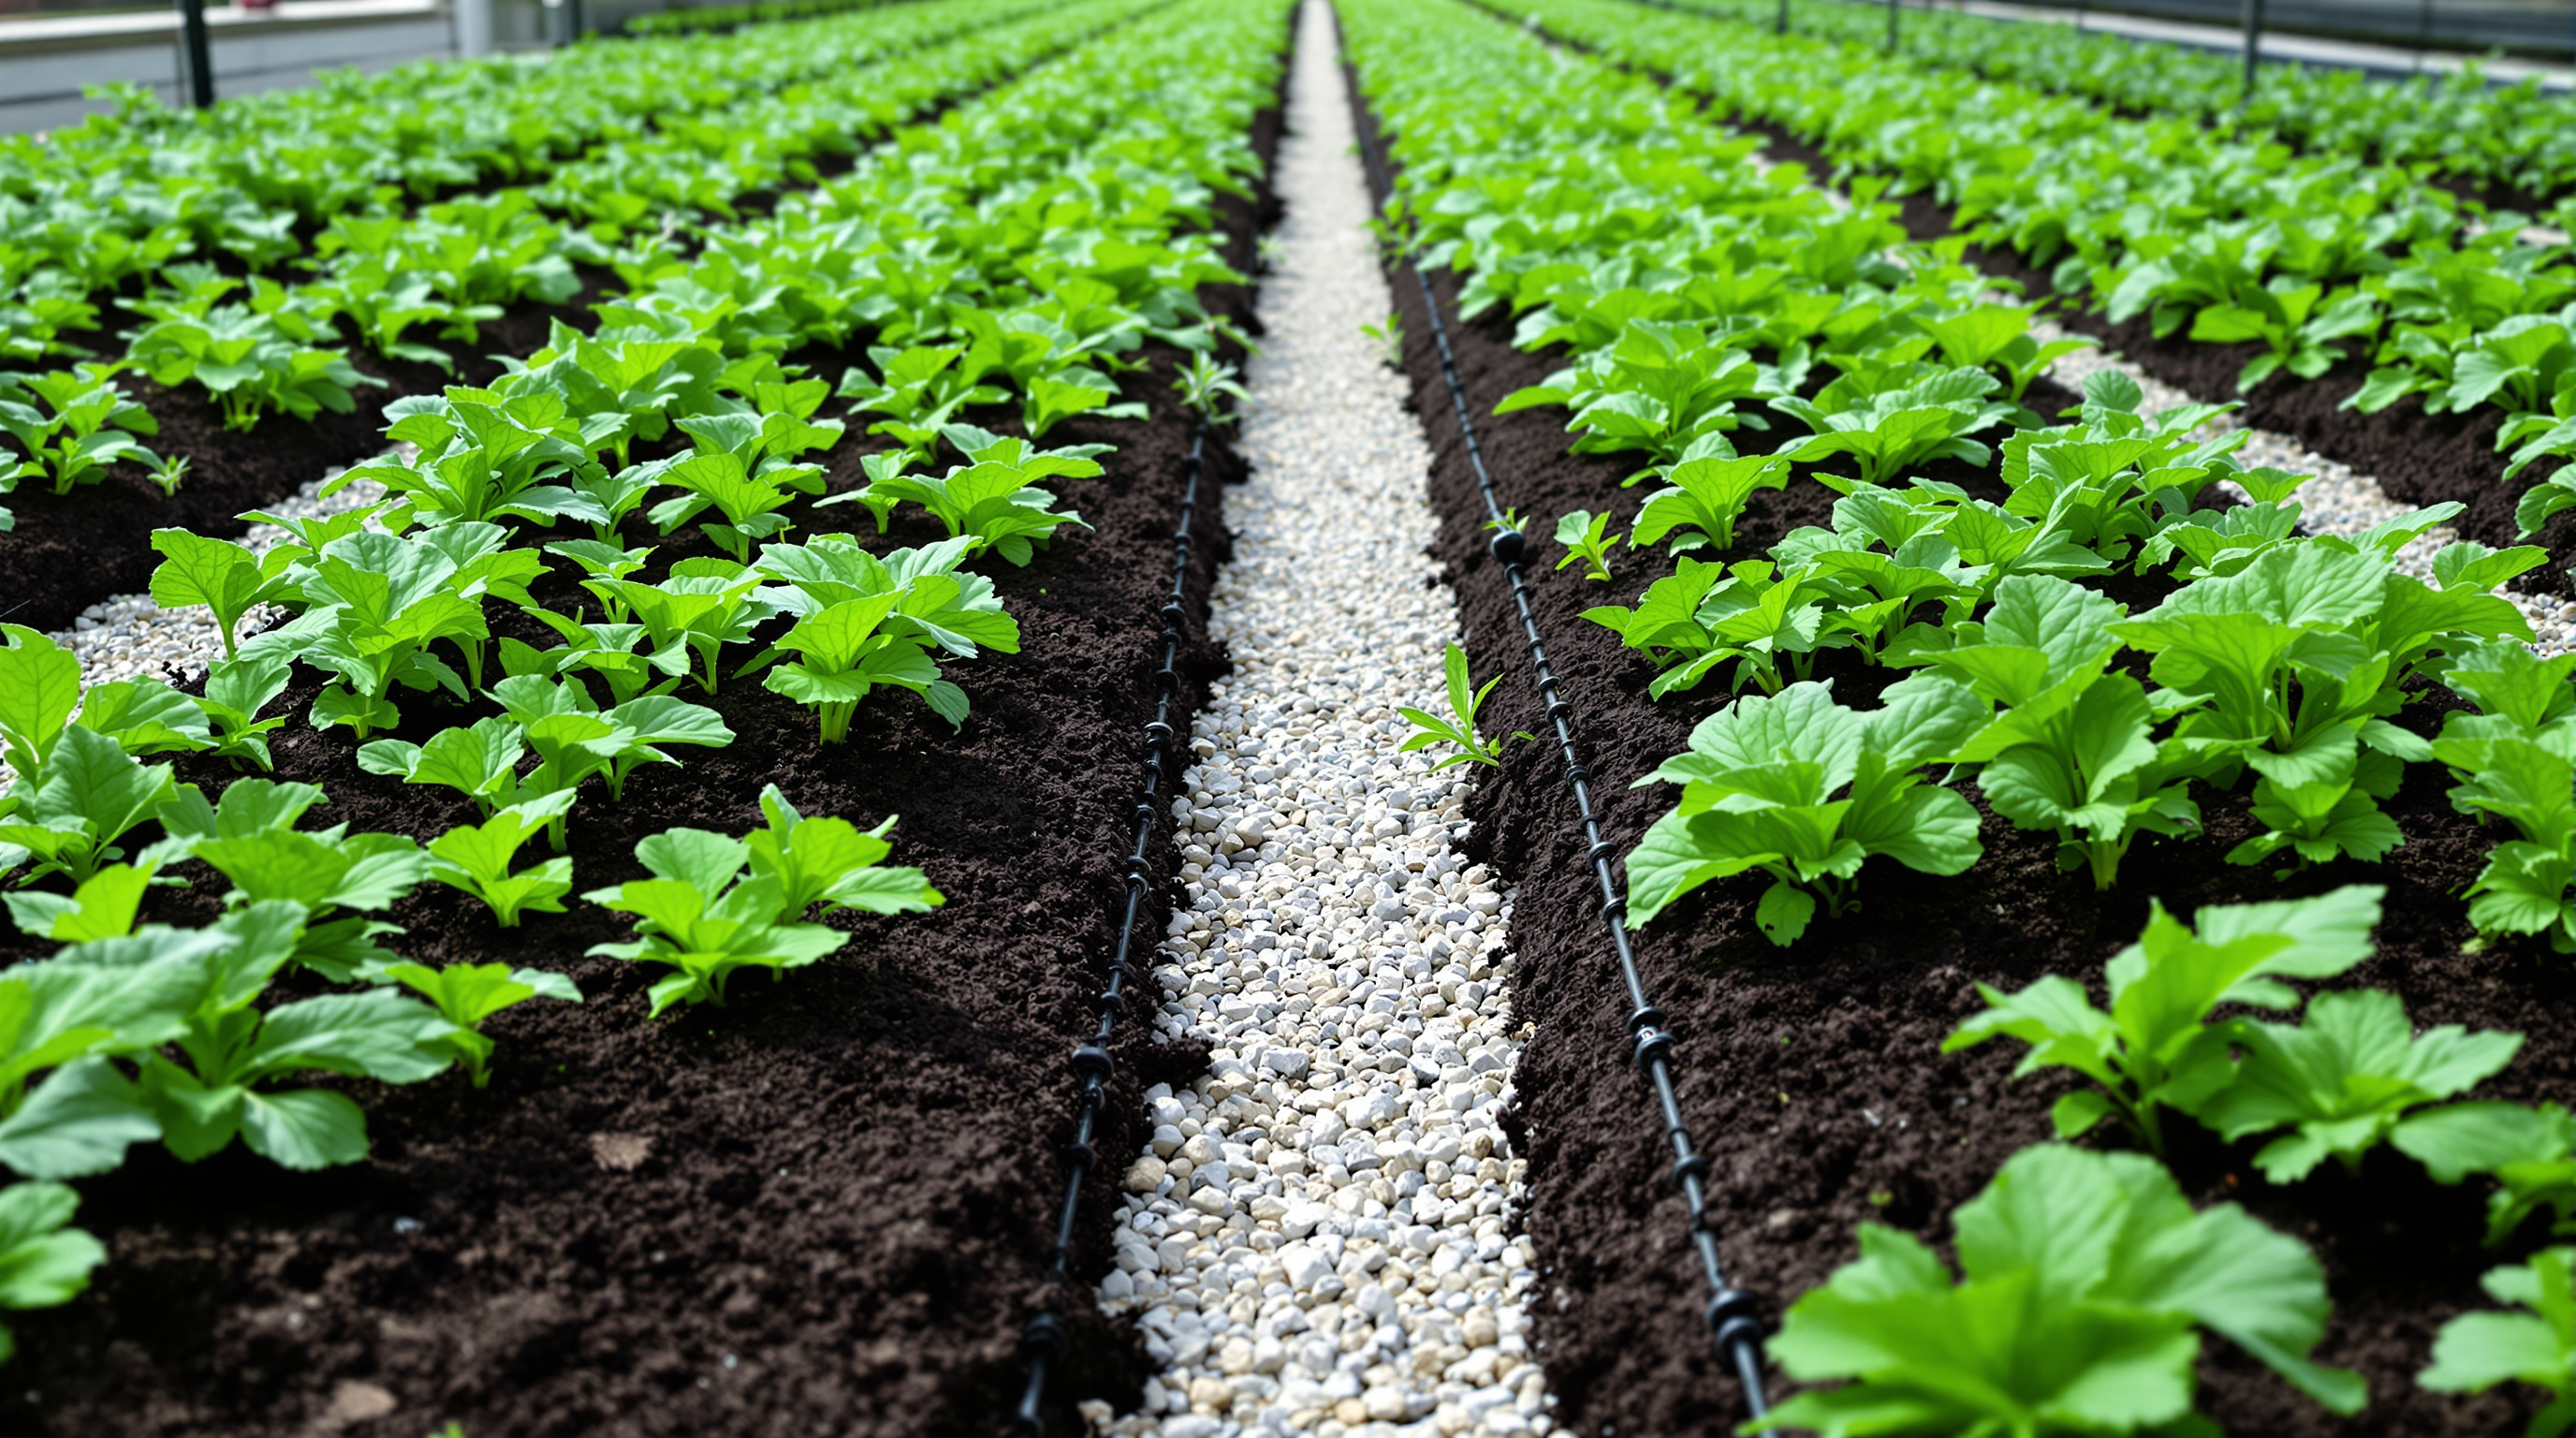
Read from the bottom up: the existing roof deck of the 1919 building; a waterproofing membrane and root barrier to stop moisture and aggressive roots reaching the structure; a drainage and retention layer that holds some water for the plants and lets the surplus escape; a filter fabric to keep fine soil from washing into the drains; and then the crucial layer — roughly ten to twelve inches of engineered growing medium. On the flagship farm this was rooflite, a proprietary lightweight mix that, notably, contains no actual field soil at all: it is porous expanded shale and slate blended with compost, engineered to be roughly a quarter lighter than ordinary topsoil while still draining and feeding a crop.
That weight figure is the entire engineering story. Ordinary garden soil, saturated, is punishingly heavy; loading a century-old roof with it would be impossible without expensive structural reinforcement. By using an engineered medium and keeping the beds shallow, the design keeps the saturated dead load within what the old deck can bear — the reported build-out craned some 3,000 sacks of medium onto the roof over roughly six days in 2010. The innovation here is not a new material invented for this project; it is the intelligent assembly of an existing green-roof supply chain to do something new: grow a commercial vegetable crop, not a thin ornamental sedum mat, on a building that was never meant for it.
| Layer | What it does | Notes |
|---|---|---|
| Crops + apiary | The productive, public-facing surface | ~80,000 lb of organic vegetables a year across the farms; ~40 beehives |
| Engineered soil (~10–12 in) | Root zone that stays light enough for the deck | rooflite agricultural mix — no field soil, ~25% lighter than topsoil |
| Filter fabric | Keeps fines out of the drainage layer | |
| Drainage + retention | Holds water for plants, sheds the surplus | The stormwater-management heart of the section |
| Waterproofing + root barrier | Protects the structure below | Non-negotiable on a reused roof |
| Existing roof deck (1919) | Carries the whole load | The reason the project is adaptive reuse, not new build |
Adaptive reuse without touching the building
What makes Brooklyn Grange quietly radical is that the "architecture" happens almost entirely above the building. The host structure is barely altered. This is adaptive reuse in its lowest-carbon form: no demolition, no new frame, no fresh concrete poured. The most sustainable acre of farmland in the five boroughs is the one that required nothing to be cleared or built. In a discipline increasingly forced to reckon with embodied carbon, a strategy that adds productive value while leaving the existing structure intact is exactly the kind of move the next decades will reward.
The model also scaled, which speculative green architecture often fails to do. A second and larger farm — around 45,000 square feet — opened in 2012 atop an eleven-storey building at the Brooklyn Navy Yard, part-funded by a reported US$592,730 grant from the New York City Department of Environmental Protection's Green Infrastructure programme. A third site followed at Sunset Park in 2019. The DEP money is telling: the city was paying not for farmland but for stormwater management. A green roof that detains rain during a storm eases the load on New York's combined sewers, which otherwise overflow into the harbour. The farm was being treated, correctly, as grey-infrastructure relief wearing a green disguise.
The honest note: what the stormwater claim really means
Here the third position matters, because Brooklyn Grange is easy to over-sell, and the marketing figures deserve scrutiny. The farms are frequently credited with absorbing tens of thousands of gallons in a single heavy rain and over a million gallons a year per site — numbers that circulate widely and are genuinely impressive as peak-detention figures.
But a peer-reviewed study is more careful. Harada and colleagues (2018), monitoring the Navy Yard farm's full water balance over multiple seasons, found something counter-intuitive: because the crops are irrigated through dry spells, the farm was, over the whole study period, a net source of water to the urban system — cumulative discharge exceeded rainfall by around eleven per cent. The green roof genuinely blunts the peak of a storm, which is what matters for sewer overflows, but a productive farm is not a passive sponge. It is a managed agricultural system with inputs. Honest architecture reporting has to hold both facts: the detention benefit is real and civically valuable, and the "it soaks up all the rain" story is too simple.
There is a second, smaller caution around the language of superlatives. Brooklyn Grange has often been called "the world's largest rooftop farm", a title that has since been claimed by other, larger projects and that depends heavily on how you define the category. The project's importance does not rest on being the biggest; it rests on being the one that proved the model could be a business, repeatably, in a real city.
Where it sits in the canon
Set Brooklyn Grange beside the other social catalysts of its chapter and its distinctive move comes into focus. It manufactures public life not with a plaza or a library but with a crop — it makes a commons out of the one surface every city has in abundance and uses least. It points toward an architecture measured less by its silhouette than by what it produces: food, habitat for pollinators, cooler air, slower stormwater, and a place for a neighbourhood to gather sixty feet above its own streets.
The future it forecasts is not one of spectacular new forms but of latent capacity unlocked — the recognition that the productive ground a dense city needs may already exist, tarred over and idle, on the tops of the buildings it already has. Brooklyn Grange's real design is an act of noticing.
References
- Wikipedia contributors. (2024). "Brooklyn Grange." Wikipedia. en.wikipedia.org/wiki/Brooklyn_Grange (tertiary reference; some figures, including a soil-depth stated in "feet", appear to be errors and were cross-checked against primary sources)
- Harada, Y., Whitlow, T. H., Todd Walter, M., Bassuk, N. L., Russell-Anelli, J., & Schindelbeck, R. R. (2018). "Hydrology of the Brooklyn Grange, an urban rooftop farm." Urban Ecosystems, 21, 673–689. DOI: 10.1007/s11252-018-0749-7. (peer-reviewed; the key water-balance study behind the stormwater discussion)
- Harada, Y., Whitlow, T. H., Russell-Anelli, J., Walter, M. T., Bassuk, N. L., & Rutzke, M. A. (2018). "Nitrogen Biogeochemistry of an Urban Rooftop Farm." Frontiers in Ecology and Evolution, 6:153. DOI: 10.3389/fevo.2018.00153. (peer-reviewed; nutrient balance at the same farm)
- Whitlow, T. H., et al. (2020). "Urban Rooftop Agriculture: Challenges to Science and Practice." Frontiers in Sustainable Food Systems, 4:76. DOI: 10.3389/fsufs.2020.00076. (peer-reviewed; situates rooftop farming's evidence base)
- Brooklyn Grange. "About / Farms" — official project history, founders, farm sizes and yields. brooklyngrangefarm.com (primary source)
- NYC Department of Environmental Protection. (2019). "Brooklyn Grange Opens Largest Rooftop Farm in the City with Funding from DEP's Green Infrastructure Program." nyc.gov/site/dep (primary source; the stormwater-grant framing)
- rooflite (Skyland USA). "Brooklyn Grange Farm at the Navy Yard" — engineered growing-medium product profile. rooflitesoil.com (primary/manufacturer source for the soil system)
- "Brooklyn Grange Urban Rooftop Farm by Bromley Caldari Architects, PC." Architizer. architizer.com (architectural press; design-team attribution)
- "Brooklyn Grange Rooftop Farm (Flagship Farm #1 at Standard Motor Products)." Greenroofs.com project database. greenroofs.com (industry press; project data)
Part of The Future of Architecture in 300 Buildings — Studio Matrx's canon of the buildings asking where architecture goes next. Chapter 7: Social Catalysts.
Export this guide
Related Guides — Deep-dive reading
ACROS Fukuoka: Emilio Ambasz and the Building That Gave Its Park Back
Two decades before the vertical forest, Emilio Ambasz hid a million square feet of concert hall and offices under a fifteen-storey climbing garden — turning the oldest argument in cities, land value versus open space, into a single terraced hill in the heart of Fukuoka.
The Future of ArchitectureHunter's Point South Park: The Waterfront That Was Designed to Flood
SWA/Balsley, Weiss/Manfredi and Arup turned an abandoned Queens shoreline into an 11-acre park that yields to the East River instead of walling it out — a working prototype for the 'soft', adaptive, resilient public realm that a warming, rising-water century now demands.
The Future of ArchitectureIn-Vitro and Grown-Material Habitats: The Building That Is Cultivated, Not Constructed
From mushroom-brick towers to bacteria-cemented blocks and speculative dwellings grown from living cells, a cluster of experiments asks a genuinely new question: what if we stopped mining and manufacturing our buildings and started farming them instead? A deep study of grown architecture — its biology, its structural limits, and the honest gap between the manifesto and the load path.
The Future of ArchitectureRelated Tools — Try Free
Rainwater Tank Sizer
How big should your rainwater tank be? Computes annual harvest, recommended tank capacity in litres, water-bill savings, and payback — for 10 Indian cities.
RWH CalculatorConcept Generator
Get 3 AI-generated design concepts for any room with style, materials, and cost estimate.
DesignAICross-Ventilation Analyzer
Estimate airflow and air changes per hour (ACH) from room size, window areas, layout, and local wind — with NBC 2016 Part 8 compliance check.
Ventilation Calculator