
ION Adventure Hotel: How Minarc Made a Power-Plant Dormitory Float on Volcanic Steam
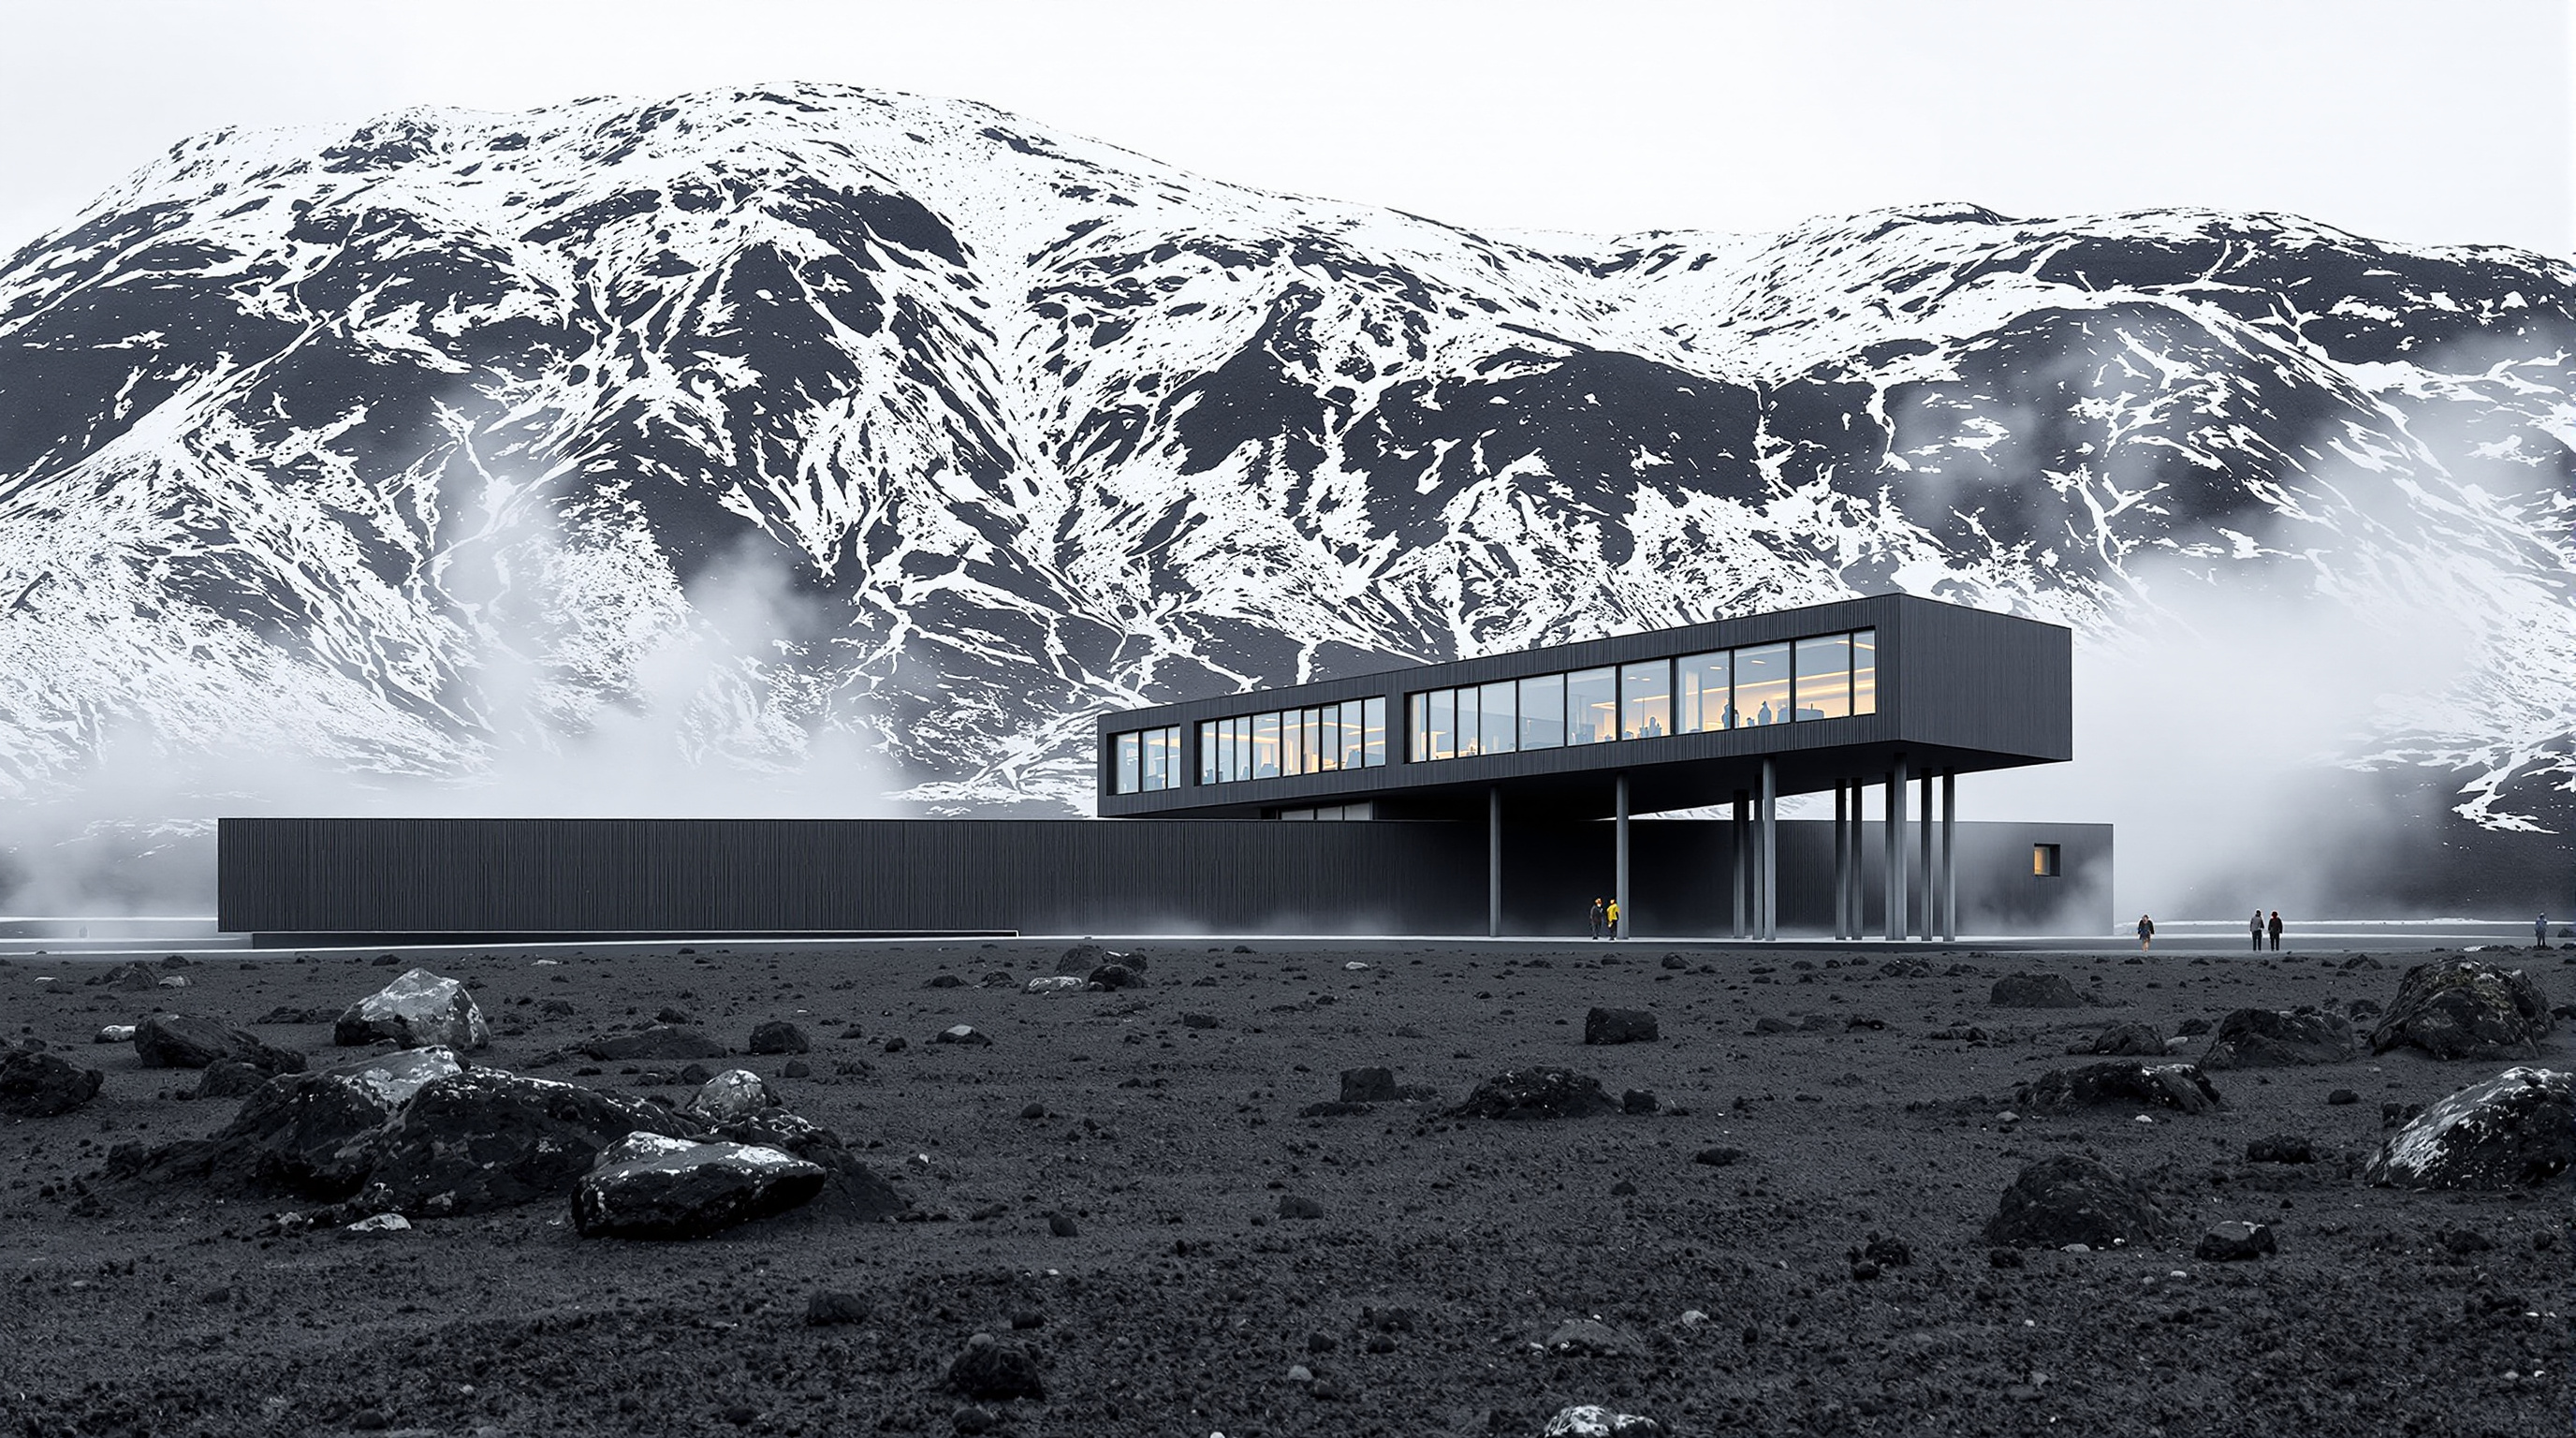
In the lava fields below Mount Hengill, the Icelandic-American studio Minarc turned abandoned geothermal-worker housing into a 45-room luxury hotel — cantilevering a new wing on high-seat pillars, cladding it in black lava-like skin, and assembling it from recycled-steel prefab panels. A case study in adaptive reuse, off-site fabrication, and building lightly on hostile ground.
Drive forty-five minutes east of Reykjavik, past Lake Thingvallavatn and into the geothermal basin of Nesjavellir, and you arrive at a building that should not be interesting. It began life as a dormitory for the men who ran Iceland's second-largest geothermal power station — a plain block of worker housing in one of the most inhospitable settlements on the island, wedged between an active volcano and a field of black lava. By the late 2000s it stood abandoned. What Minarc did with it, and finished in 2013, is one of the quietest but most instructive arguments in this entire canon about where architecture is going: not upward or outward into ever-bolder form, but back — into the buildings we already have, the materials already underfoot, and the energy already rising out of the ground.
The ION Adventure Hotel poses Marc Kushner's question in an unglamorous register. Not "what spectacular new thing can we build?" but "what is the most future-facing thing we can do with a derelict industrial box on land that actively resists occupation?" The answer Minarc gives — reuse the frame, cantilever a light new wing off it, clad it in the landscape's own colour, prefabricate the additions off-site, and run the whole thing on the heat beneath it — is a compact manifesto for twenty-first-century building.
We wanted the building to look as if it had grown out of the lava, and to leave the land almost as we found it. Everything we added could, in principle, be taken away again.
That ethic — additive, reversible, light-touch — is why a converted dormitory earns a place beside Antarctic research stations and Norwegian mountain lodges in a chapter about extreme locations.
The architects and the client
The studio is Minarc, founded in Santa Monica by the Icelandic architects Erla Dögg Ingjaldsdóttir and Tryggvi Thorsteinsson — expatriates who brought a Californian appetite for prefabrication and material experiment back to bear on their home landscape. The hotel exists because of an unusually determined client: the entrepreneur Sigurlaug Sverrisdóttir, who acquired the abandoned dormitory around 2011 as, by most accounts, a personal passion project and spent roughly two years converting it. The completed hotel opened in 2013 with 45 rooms (some sources describe it as 45 "keys"), a spa, the Silfra restaurant, and a much-photographed Northern Lights Bar cantilevered toward the horizon.
A note on precision, in the spirit of this series: the ION's story is told almost entirely through architectural and hospitality press and the architects' own materials rather than peer-reviewed scholarship. Dates, room counts and the exact scope of demolition-versus-retention should be read as reported figures, consistent across sources but not independently audited. Where the record is thin, we say so rather than inventing certainty.
The central move: reuse the box, float the wing
Minarc's design decision has two halves, and the tension between them is the whole idea.
The first half is retention. Rather than demolish the sound concrete dormitory and start again — the default move, and a carbon-expensive one — Minarc kept the existing structure as the hotel's spine. The most sustainable building, the adaptive-reuse argument runs, is usually the one that already exists; its embodied carbon is already spent, and reusing the frame avoids pouring a second one. The old worker housing became the hotel's grounded, heavy base.
The second half is the cantilever. Onto and out from that base, Minarc grafted a new wing that reaches outward over the slope and appears to hover above the ground. The architects describe it as perched on a series of high-seat pillars — in Icelandic, öndvegissúlur, the carved posts that, in the settlement sagas, the first Norse settler Ingólfr Arnarson threw overboard so that he would build his home wherever they washed ashore. It is a deliberate national reference: the new wing is presented as landing on the site the way the first Icelander's homestead did, lightly and by the logic of the land. Visually, because the pillars are slender and the volcanic steam of Nesjavellir drifts constantly across the site, the wing reads as floating on cloud — a heavy black bar suspended above the lava.
The diagram makes the logic legible: the heavy, grounded past on the left; the light, reversible future reaching out on the right; the energy that powers all of it drawn from directly beneath. Almost nothing new touches the earth except the thin feet of the pillars.
The technical innovation: building off-site for a place you cannot easily build
Nesjavellir is a genuinely difficult construction site — remote, weather-battered, on unstable volcanic ground where casting large quantities of new concrete would be both carbon-heavy and logistically punishing. Minarc's response was to bring as much of the building to site already made.
The additions use the studio's own prefabricated panel system, marketed as mnmMOD: a structural insulated panel built around a recycled-steel frame rather than timber, sandwiched with airtight expanded-polystyrene insulation and finished faces. The panels are engineered to eliminate the thermal bridges that plague conventional framing, producing a very tight, well-insulated envelope — exactly what you want when the outside is a sub-Arctic wind coming off a glacier. Crucially for a site like this, they are fabricated off-site, trucked in, and assembled quickly, which compresses the exposure of workers and unfinished structure to brutal weather. Minarc claims the panels are high in recycled content and, at end of life, can be disassembled and reused rather than demolished — closing the loop the adaptive-reuse ethic opens.
| Design problem | Minarc's move | What it buys |
|---|---|---|
| Carbon cost of a new build | Retain the concrete dormitory as the spine | Reuses embodied carbon; avoids a second frame |
| Hostile, remote, unstable ground | mnmMOD recycled-steel prefab panels, assembled on site | Fast, dry, light construction; minimal ground disturbance |
| Sub-Arctic thermal loads | Airtight panels engineered against thermal bridging | Tight, low-energy envelope |
| Belonging to the landscape | Lava-black cladding; cantilever on slender pillars | Building reads as grown from — and floating over — the lava |
| Energy and heat | Tap the geothermal field directly | Near-zero-carbon heating, hot water and outdoor pool |
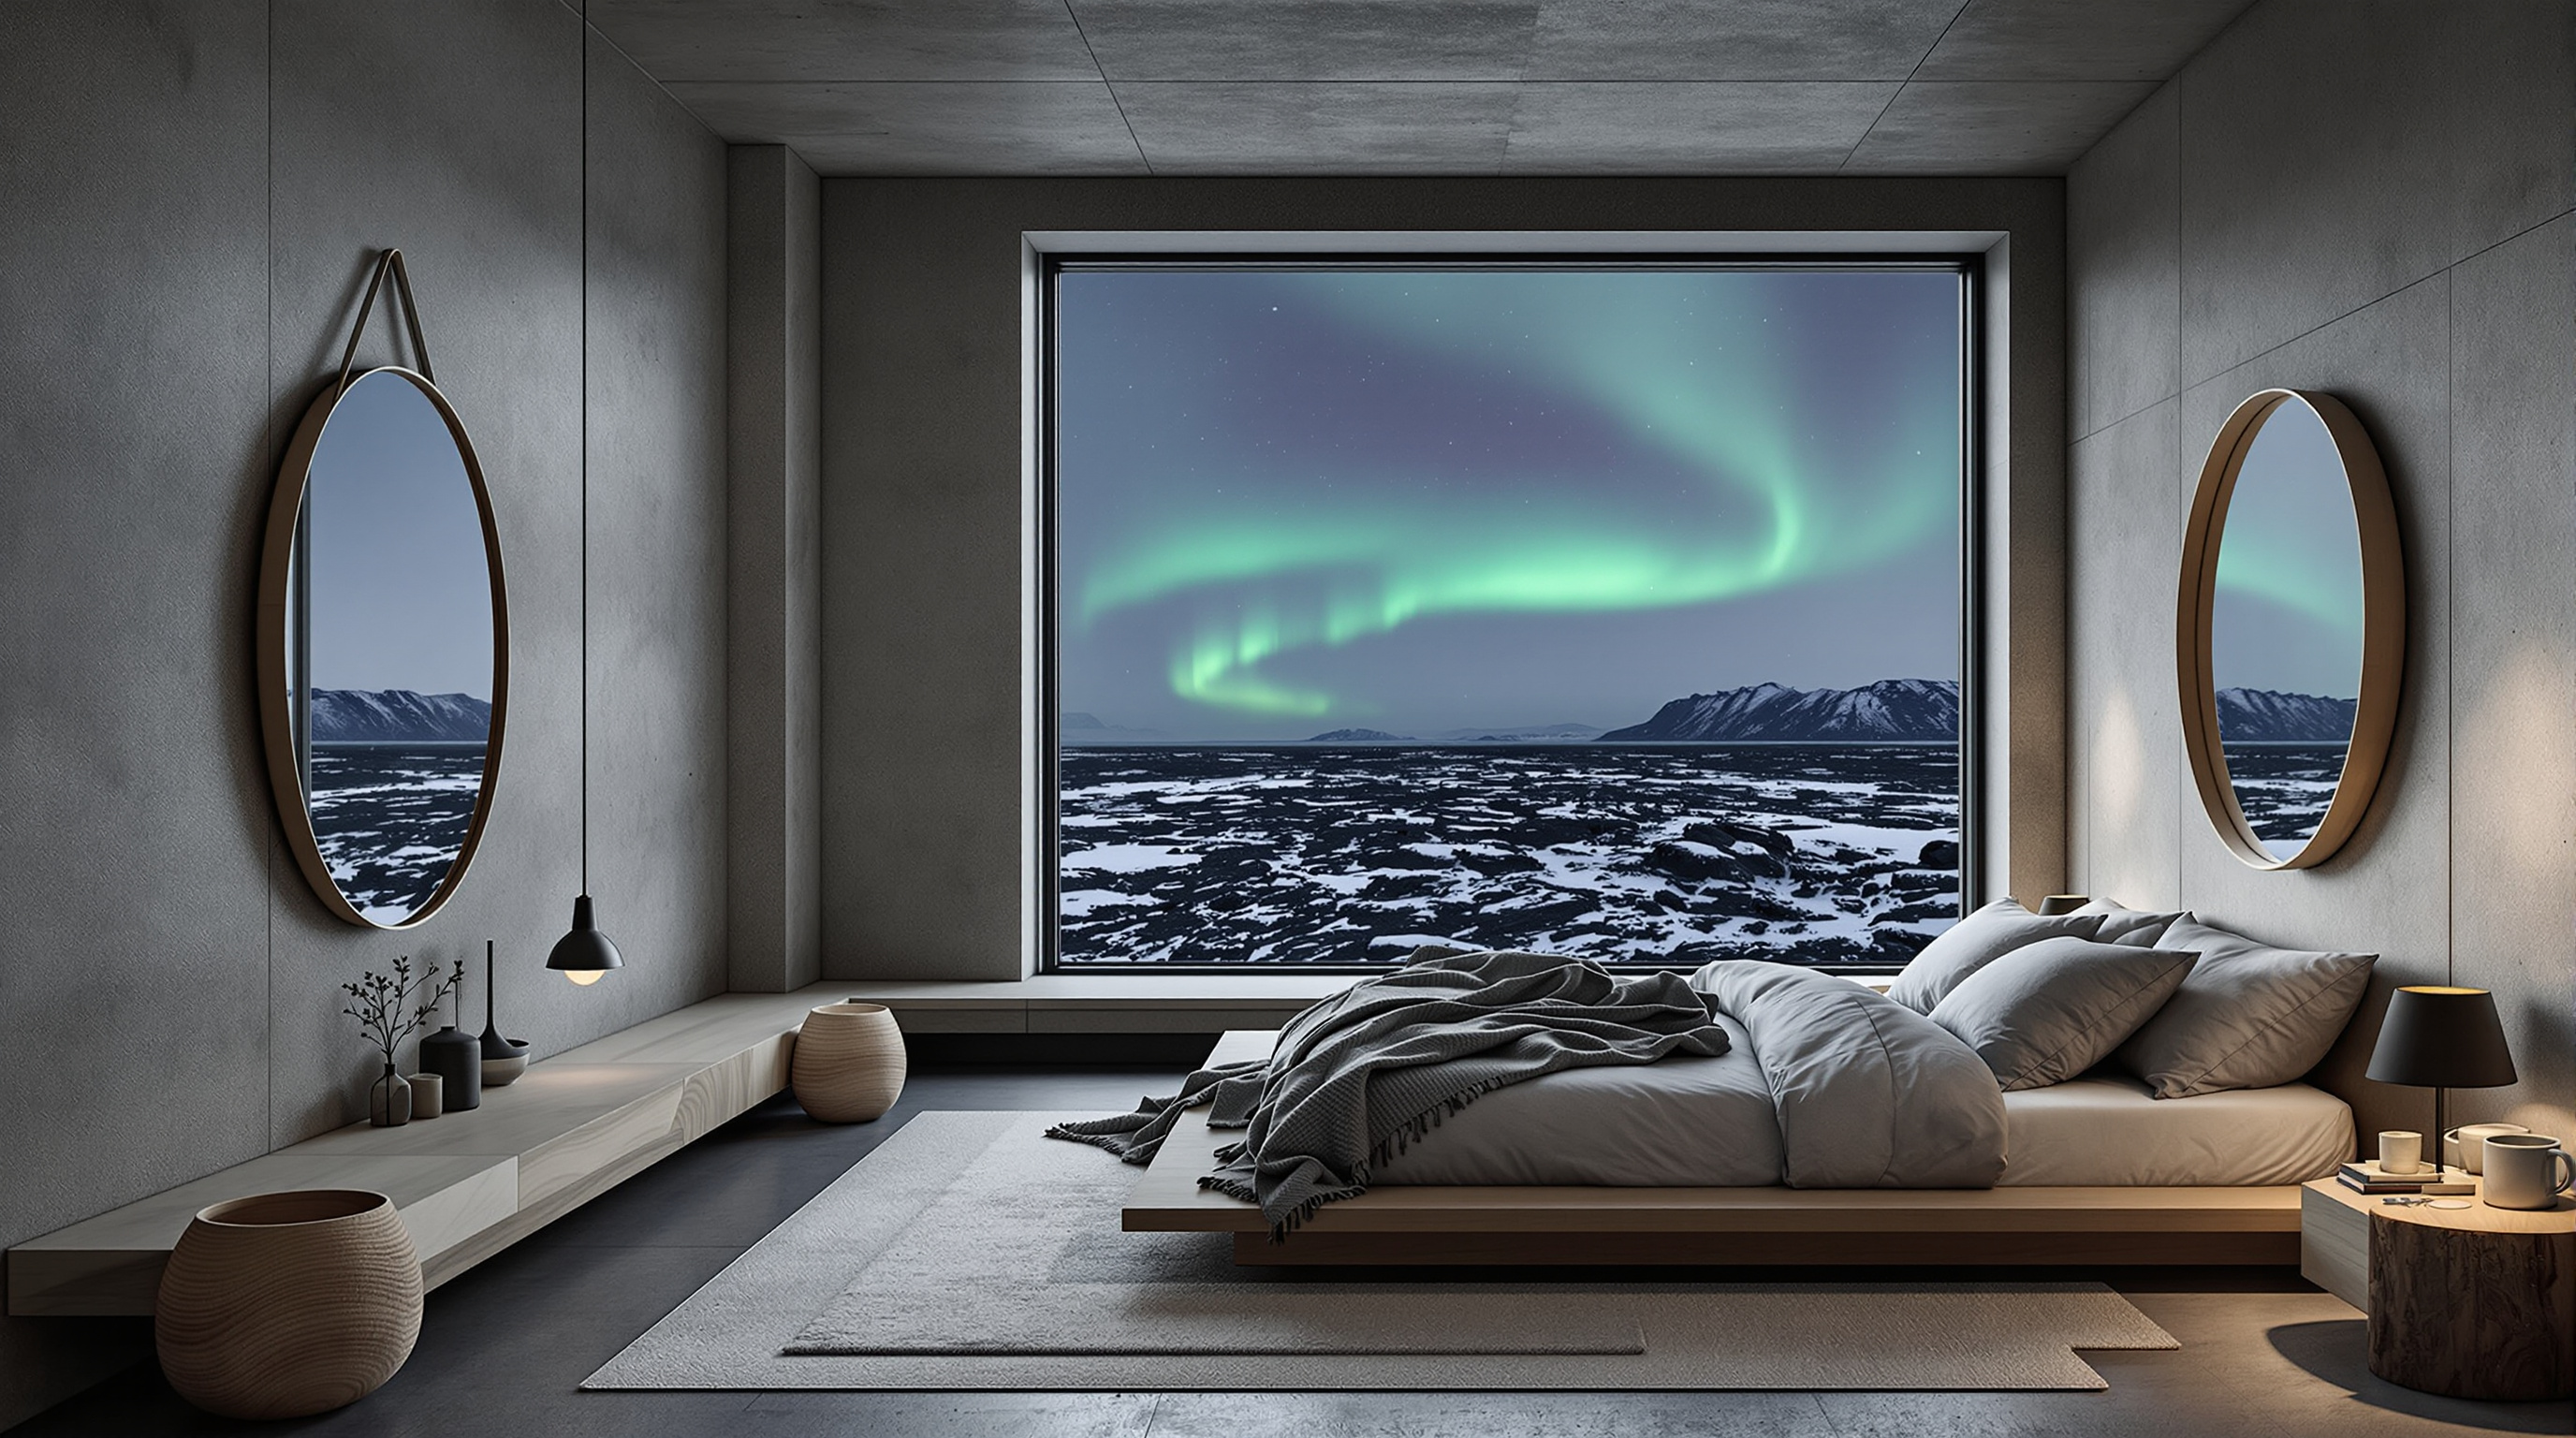
The cladding closes the argument. The new wing is finished in a dark, lava-like skin so that the hotel takes the colour of the basalt around it rather than announcing itself against it — the opposite of the white iconic object. Inside, the same salvage logic governs the palette: driftwood gathered from Icelandic shores, lava stone, recycled plastic, rubber and leather, and birchwood-framed mirrors. Floor-to-ceiling glazing on the view side pulls in the low northern light and the aurora, reducing the need for artificial lighting through the long day and the long night alike.
Its place in the chapter: extreme locations, quiet answers
This series' first chapter gathers buildings that must negotiate with hostile terrain, climate or resources — polar stations, mountain lodges, desert observatories. Most answer with heroic engineering. The ION answers with restraint, and that makes it the useful outlier. It shows that "building at the edge of the world" need not mean a bespoke, one-off, resource-intensive object; it can mean reuse plus light prefabricated addition plus locally harvested energy. In a warming century where the construction industry is responsible for a large share of global emissions, the ION's method — keep what stands, add what can be unbolted, and run it on the heat under your feet — may prove more replicable than any polar showpiece.
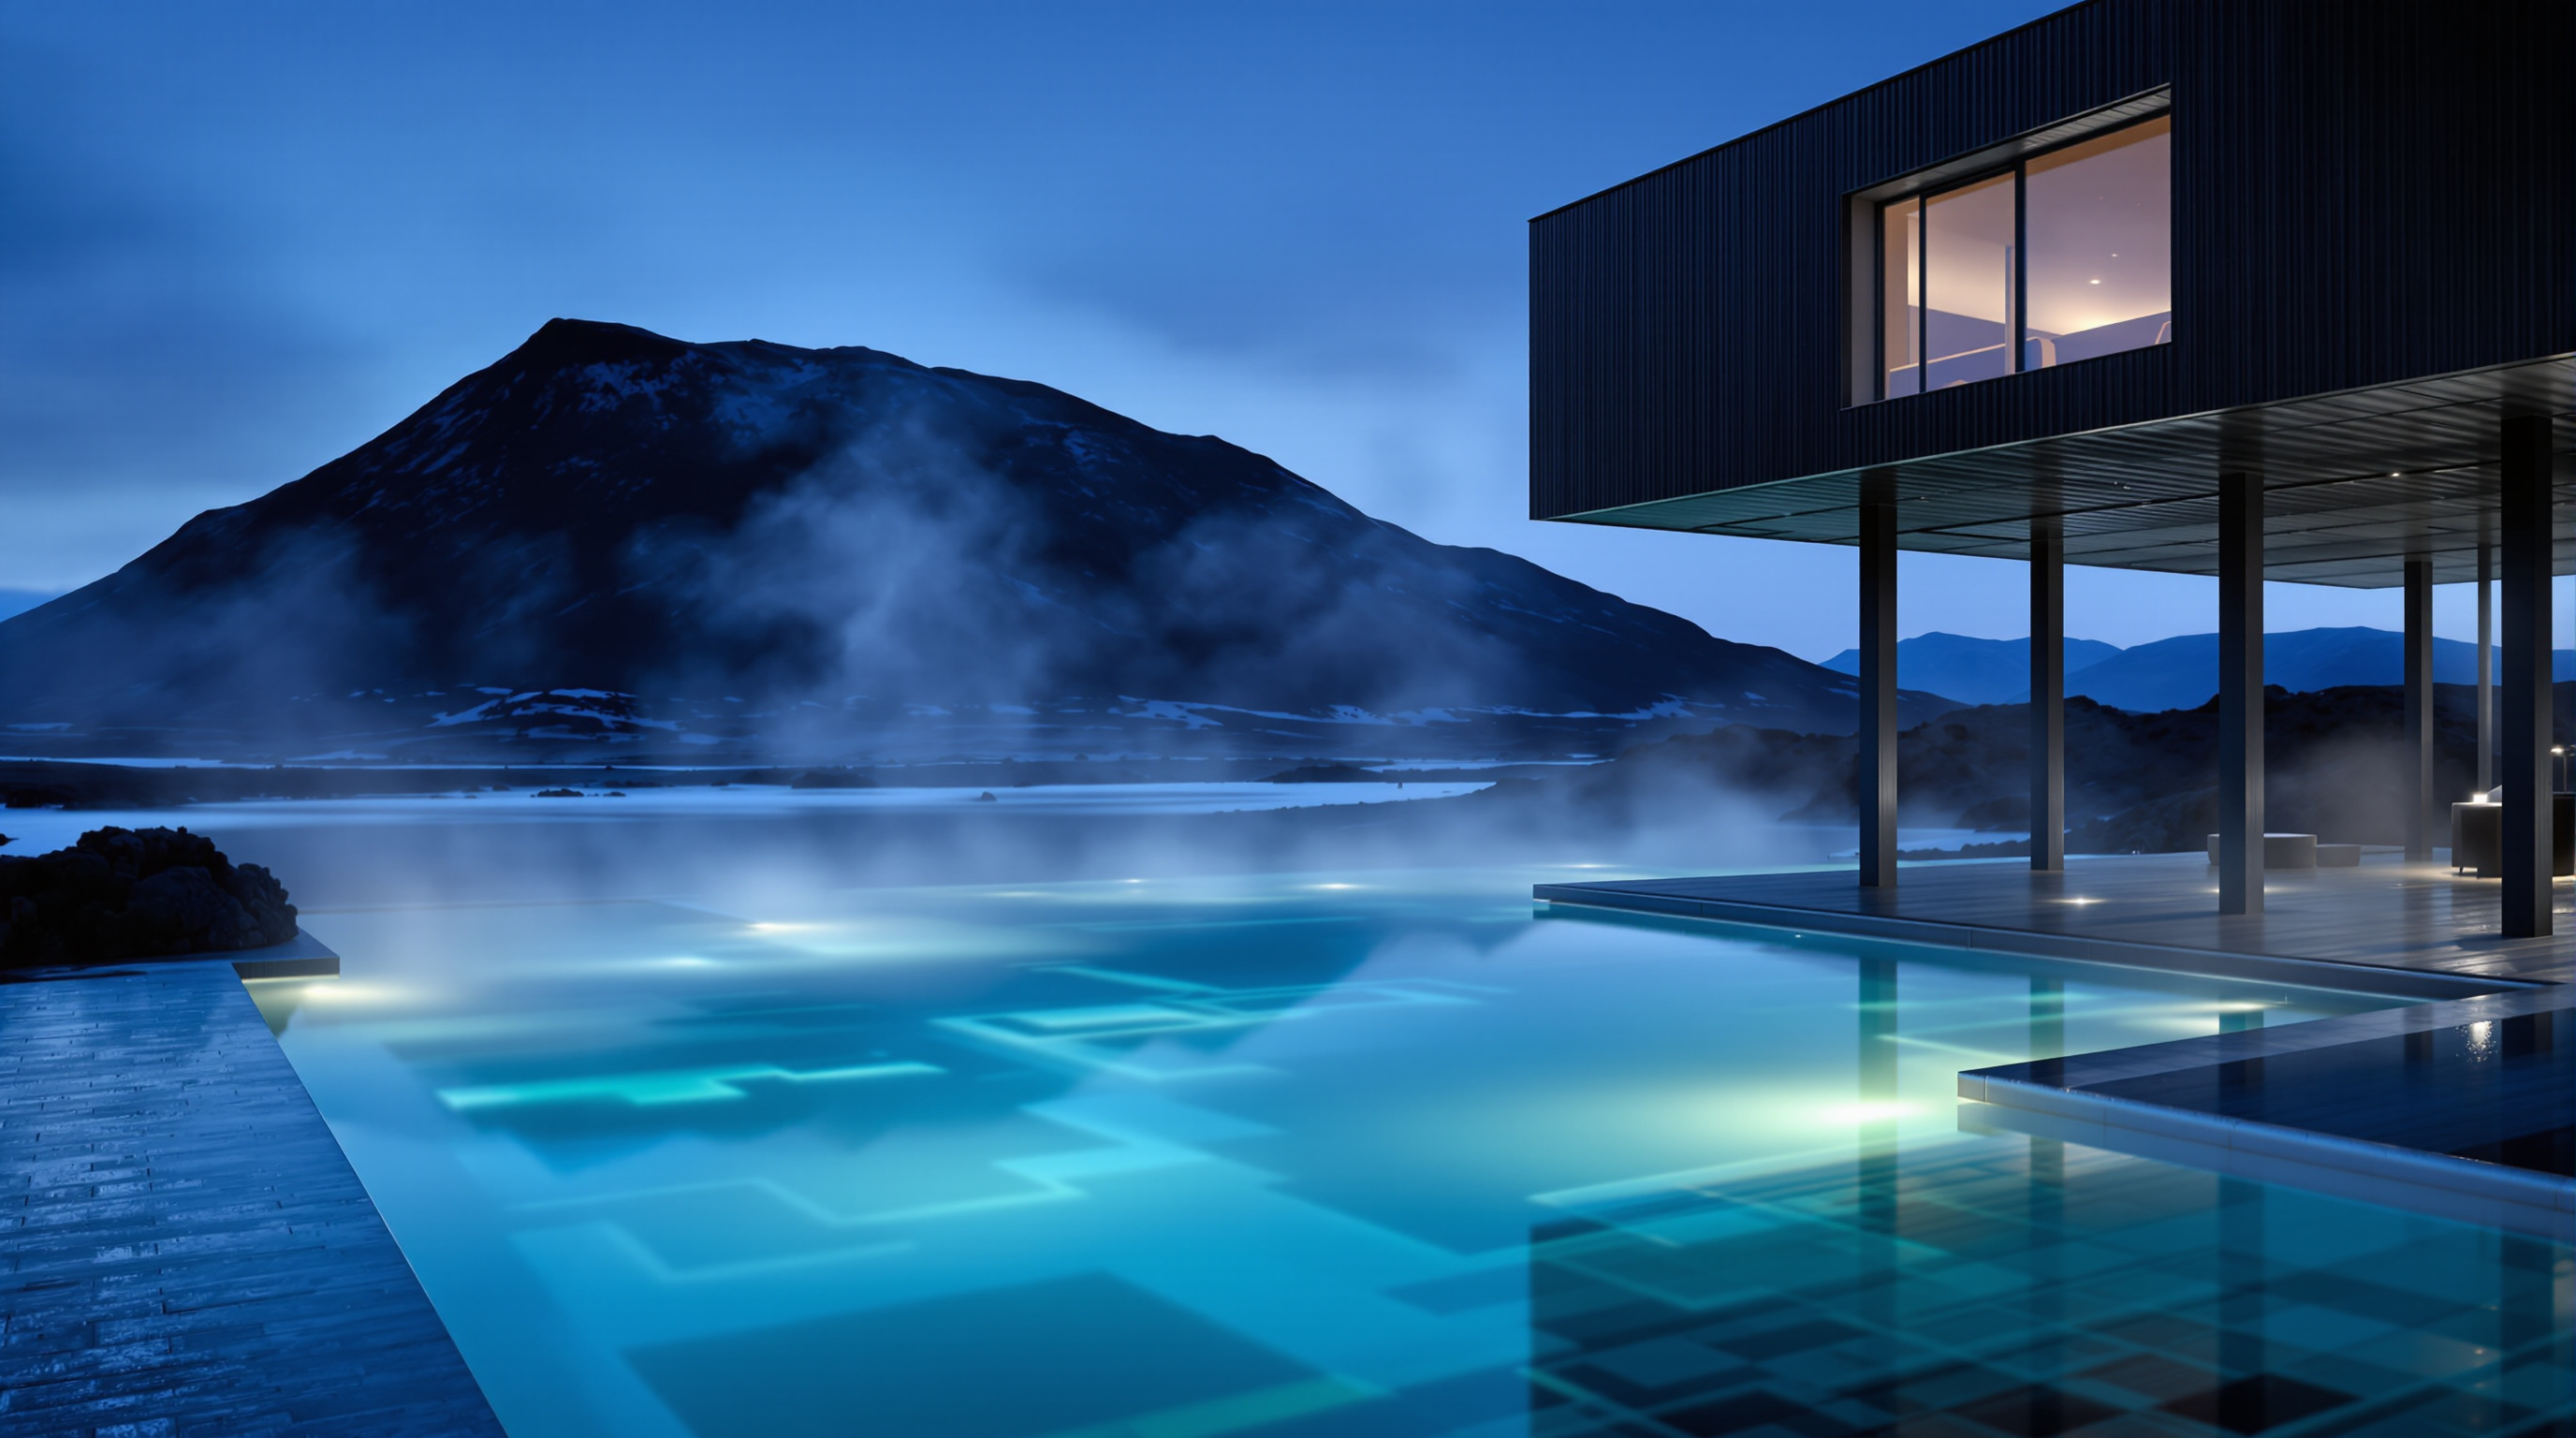
Iceland gives the model its purest test case because the geothermal energy is not a sustainability gesture bolted on afterward; it is the reason the settlement exists. The building that once housed the power plant's workers now runs on the plant's own resource, heating its rooms and filling a ten-metre outdoor pool with naturally hot water. Architecture, energy and site collapse into a single system.
The honest note: is it radical, or just tasteful?
Studio Matrx's editorial position is to resist the marketing gloss. A fair critique of the ION is that its innovation is more curatorial than structural: the prefab panel system is Minarc's own product deployed at modest scale, the "high-seat pillars" narrative is as much branding as tectonics, and the building's fame rests heavily on a spectacular location and a photogenic bar rather than on a genuine advance in how we build. It is a boutique hotel for well-off travellers, and the sustainability story — however sincere — is also a premium amenity, sold at a nightly rate most Icelanders will never pay.
All of that is true, and none of it cancels the lesson. The third position is this: the ION matters precisely because it is modest. It demonstrates, at the scale of a real commercial building rather than a research grant, that adaptive reuse, off-site fabrication, reversible construction and on-site renewable energy can be assembled into something people will pay to inhabit and photographers will queue to shoot. The future of architecture in extreme places may not belong to the buildings that shout loudest against the landscape, but to the ones that reuse what is there, touch the ground with the fewest feet, and borrow the earth's own heat — and then make that discipline feel like luxury.
References
- Minarc, "ION Luxury Adventure Hotel" — official project page (architects Erla Dögg Ingjaldsdóttir and Tryggvi Thorsteinsson; concept, materials, high-seat-pillar narrative). minarc.com (primary source — architect's own account)
- ArchDaily, "Ion Hotel / Minarc" (2013) — project data, completion year, structural materials (steel and concrete), drawings and photography credits. archdaily.com (architectural press; mirrors the official project data)
- Inhabitat, "These prefabricated mnmMOD wall panels could revolutionize the way we build" — description of Minarc's recycled-steel structural insulated panel system, its thermal-bridge-free construction and end-of-life disassembly. inhabitat.com (press)
- Design Hotels, "The Design Diaries — Studio Minarc" and ION member profile — the studio's approach and the hotel's design programme. designhotels.com (press / hospitality)
- ADF Web Magazine, "Over a Decade After Its Opening — The ION Adventure Hotel, From Workers' Accommodation to Hotel" — the building's history as Nesjavellir power-plant housing, the 2011 acquisition by Sigurlaug Sverrisdóttir, and the two-year conversion. adfwebmagazine.jp (press)
- UNIQ Hotels, "ION Adventure Hotel Iceland" — location at the foot of Mount Hengill, room count, geothermal pool and heating, interior materials, sustainability award. uniqhotels.com (press / hospitality)
Part of The Future of Architecture in 300 Buildings — Studio Matrx's canon of the buildings asking where architecture goes next. Chapter 1: Extreme Locations.
Export this guide
Related Guides — Deep-dive reading
Encuentro Guadalupe (Endémico): The Cabin That Refuses to Touch the Ground
In Mexico's wine country, Jorge Gracia's graciastudio raised twenty tiny weathering-steel rooms onto slender stilts so the desert could keep running underneath them — a lesson in building lightly on fragile land, and a quiet argument that the most radical thing a hotel can do is barely be there at all.
The Future of ArchitectureSun Rock: MVRDV's Solar Boulder and the Building That Makes Its Own Weather
MVRDV's operations facility for Taiwan's state power company on the Changhua coast wraps a rounded, pleated volume entirely in photovoltaics, orienting every facet of its skin toward the sun. It is a rigorous test of a radical idea — that a building's form should be dictated not by style but by the daily arc of the light that powers it.
The Future of ArchitectureSara Kulturhus: How Skellefteå Built a 20-Storey Argument for Timber
White Arkitekter's cultural centre and hotel in northern Sweden stacks a whole town's civic life into one of the world's tallest timber buildings — prefabricated from local forest, engineered to stand up to wind on wood alone, and calculated to store more carbon than it emits. A case study in what the decarbonised building might actually look like.
The Future of ArchitectureRelated Tools — Try Free
Cross-Ventilation Analyzer
Estimate airflow and air changes per hour (ACH) from room size, window areas, layout, and local wind — with NBC 2016 Part 8 compliance check.
Ventilation CalculatorHealing View Impact Calculator
Evidence-Based Design dashboard quantifying the recovery impact of nature view + daylight factor on analgesic use, length of stay, and HCAHPS patient-experience uplift. Calibrated against Ulrich 1984 (Science), Park & Mattson 2008, and the CHD EBD evidence base.
EBD CalculatorMaterial Decision Framework (M-Score)
Score 30+ Indian construction materials across cost, durability, climate fit, maintenance, and sustainability.
Materials