
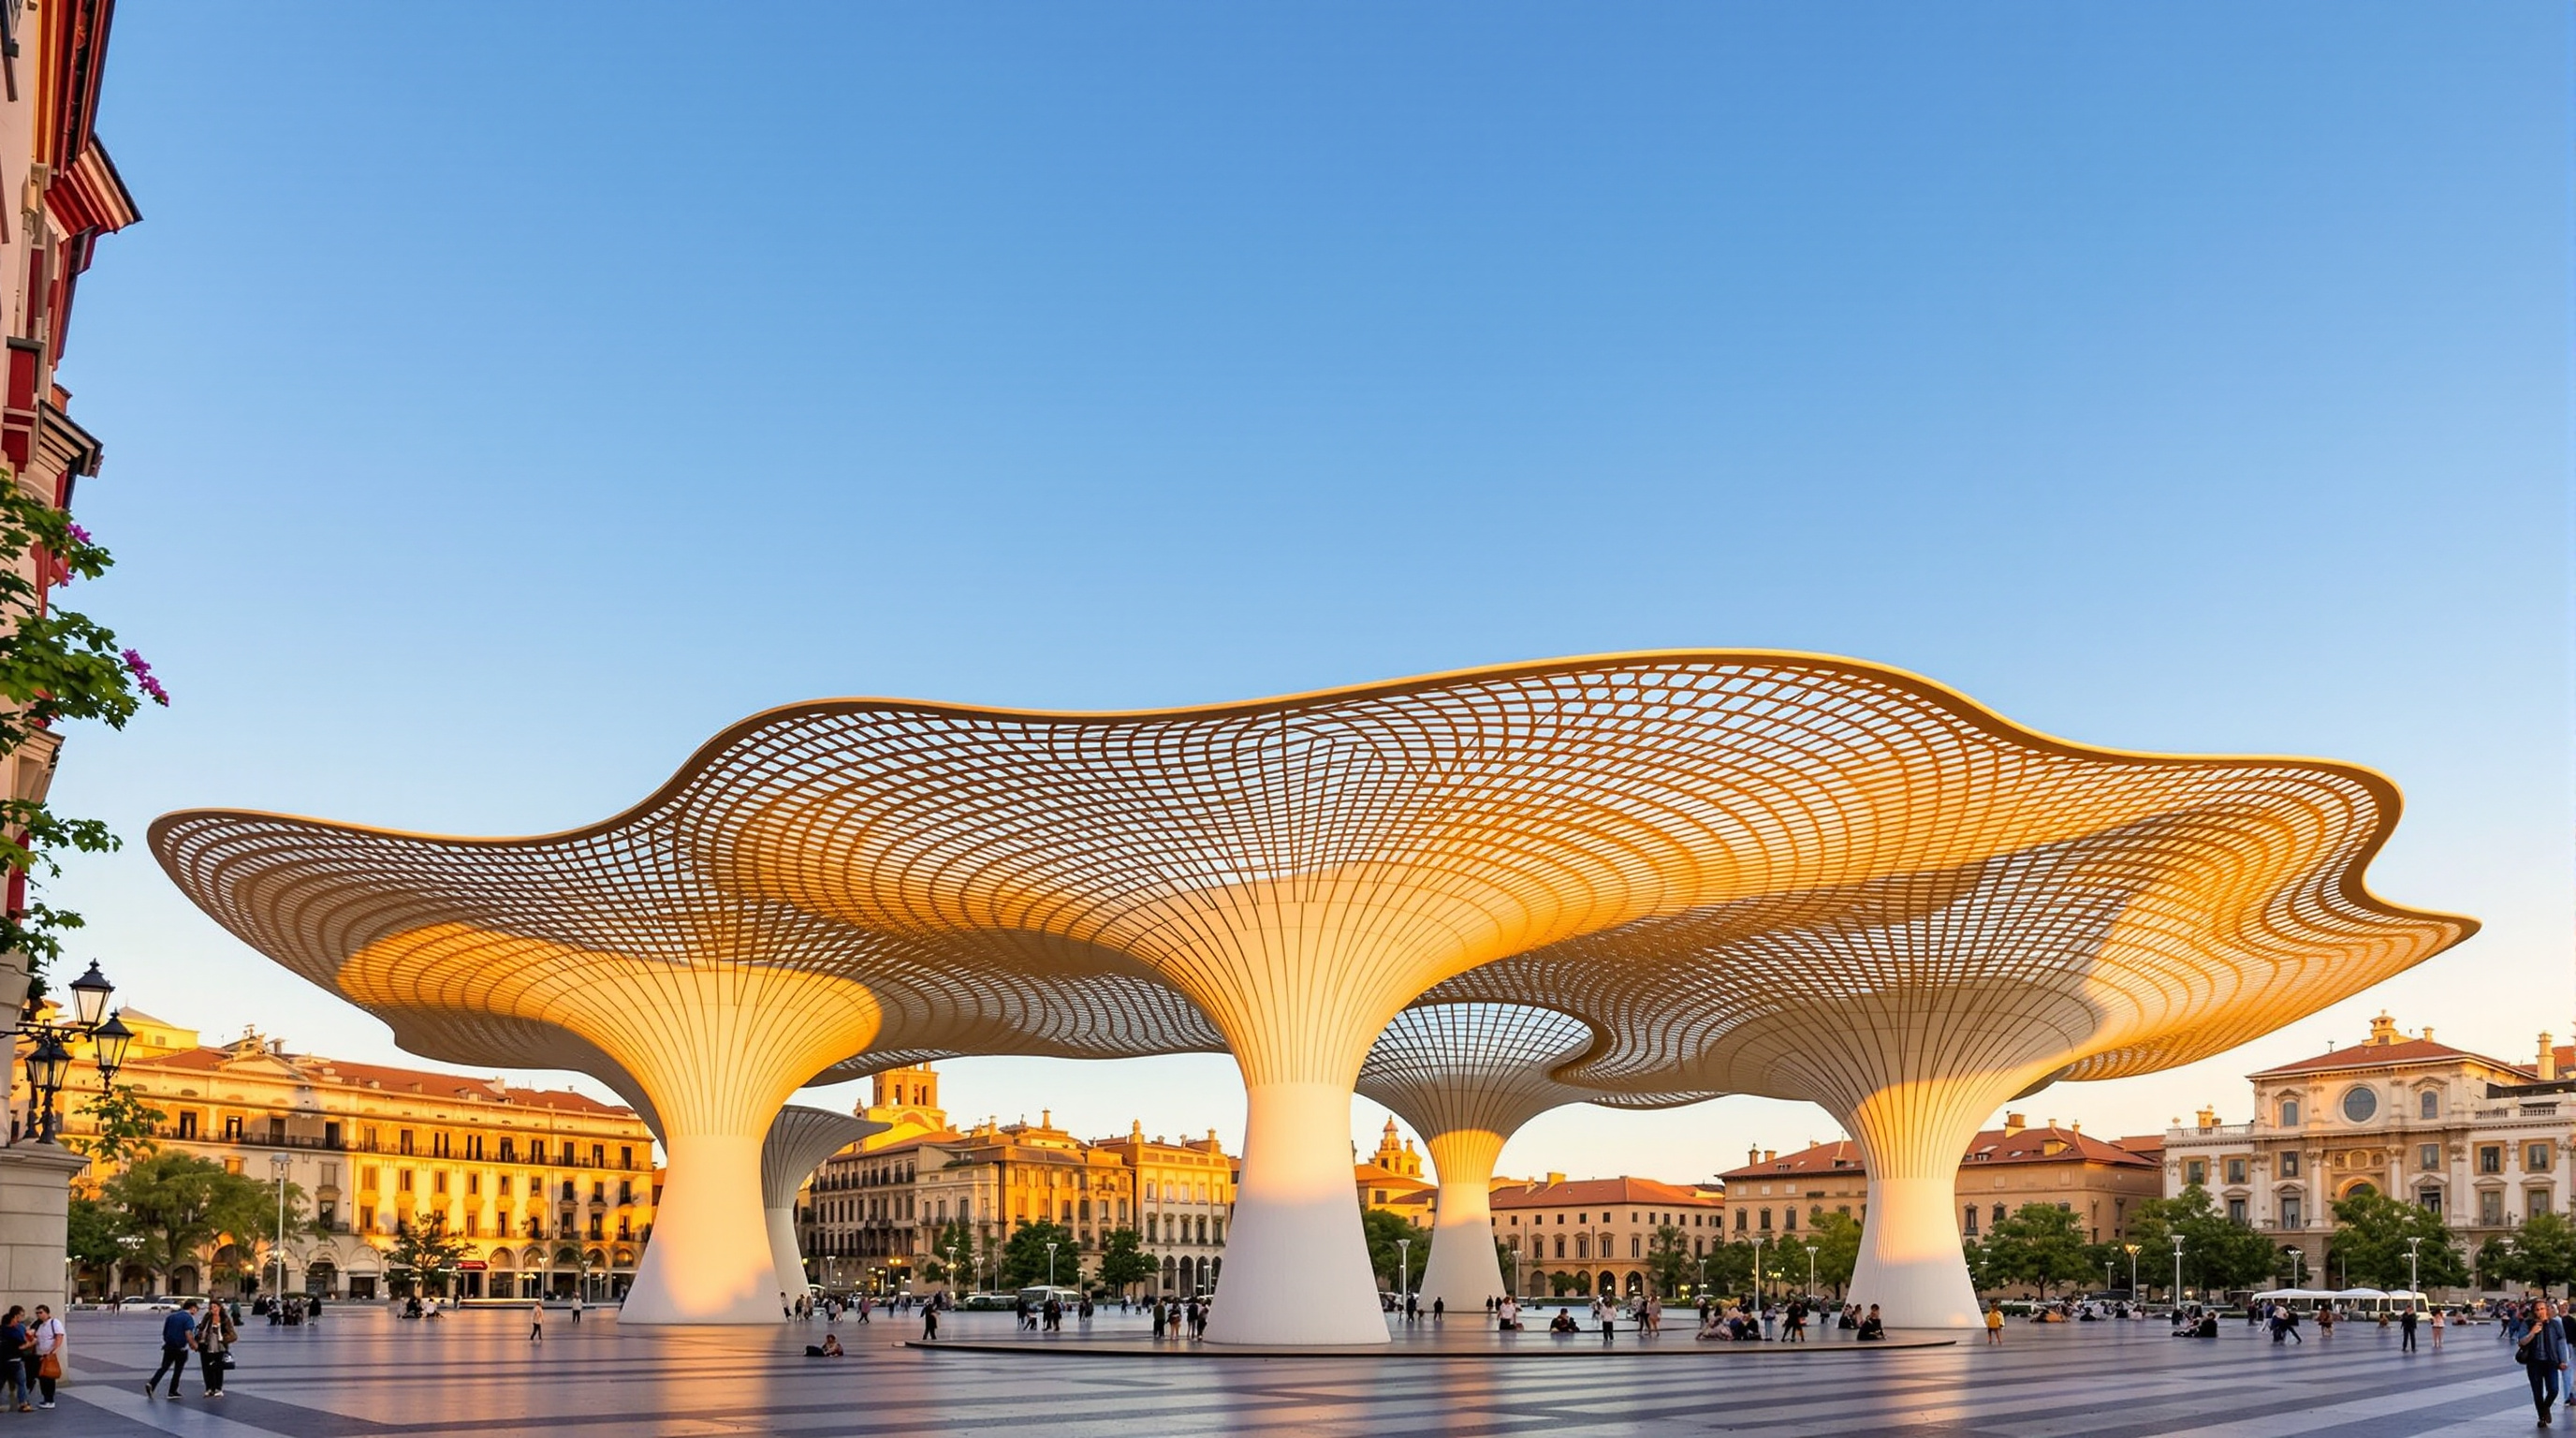
Metropol Parasol: How a Dead Square in Seville Became the World's Largest Timber Canopy
Jürgen Mayer H.'s giant waffle-grid parasols over Plaza de la Encarnación turned an abandoned market site — and the Roman ruins found beneath it — into a five-level public landscape. A study of its Kerto LVL structure, its glued-in-rod nodes, the cost storm that nearly killed it, and what it says about reinventing dead urban ground.
For nearly two decades, the Plaza de la Encarnación was the hole in the middle of Seville. A nineteenth-century market had been demolished in 1973; the underground car park that was meant to replace it stalled when the digging turned up Roman and Almohad remains; and the square settled into life as a scruffy, half-excavated void in the heart of one of Europe's most beautiful old cities. When the city ran a competition in 2004 to finally fix it, the winning answer did not tidy the square. It threw an enormous timber cloud over the whole thing — and in doing so reinvented what a piece of dead urban ground could become.
The Metropol Parasol, opened in April 2011 and designed by the Berlin architect Jürgen Mayer H., is often introduced by its statistics: at completion it was described as the largest bonded-timber structure in the world, a lattice roughly 150 metres long and 70 metres wide, rising about 26 metres over the plaza (press figures vary, and some cite the canopy footprint differently — the point is that it is very large). But the numbers are not why it belongs in a book about where architecture is going. It belongs because it is one of the boldest recent answers to a quiet, universal problem: what do you do with the emptied-out, over-layered, contested ground at the centre of an old city?
The Metropol Parasol re-imagines Seville's ancient centre as a contemporary landmark: an urban infrastructure that shades a public square, shelters a market, exhibits the archaeology beneath it, and lifts visitors above the rooftops — all at once, on the same footprint.
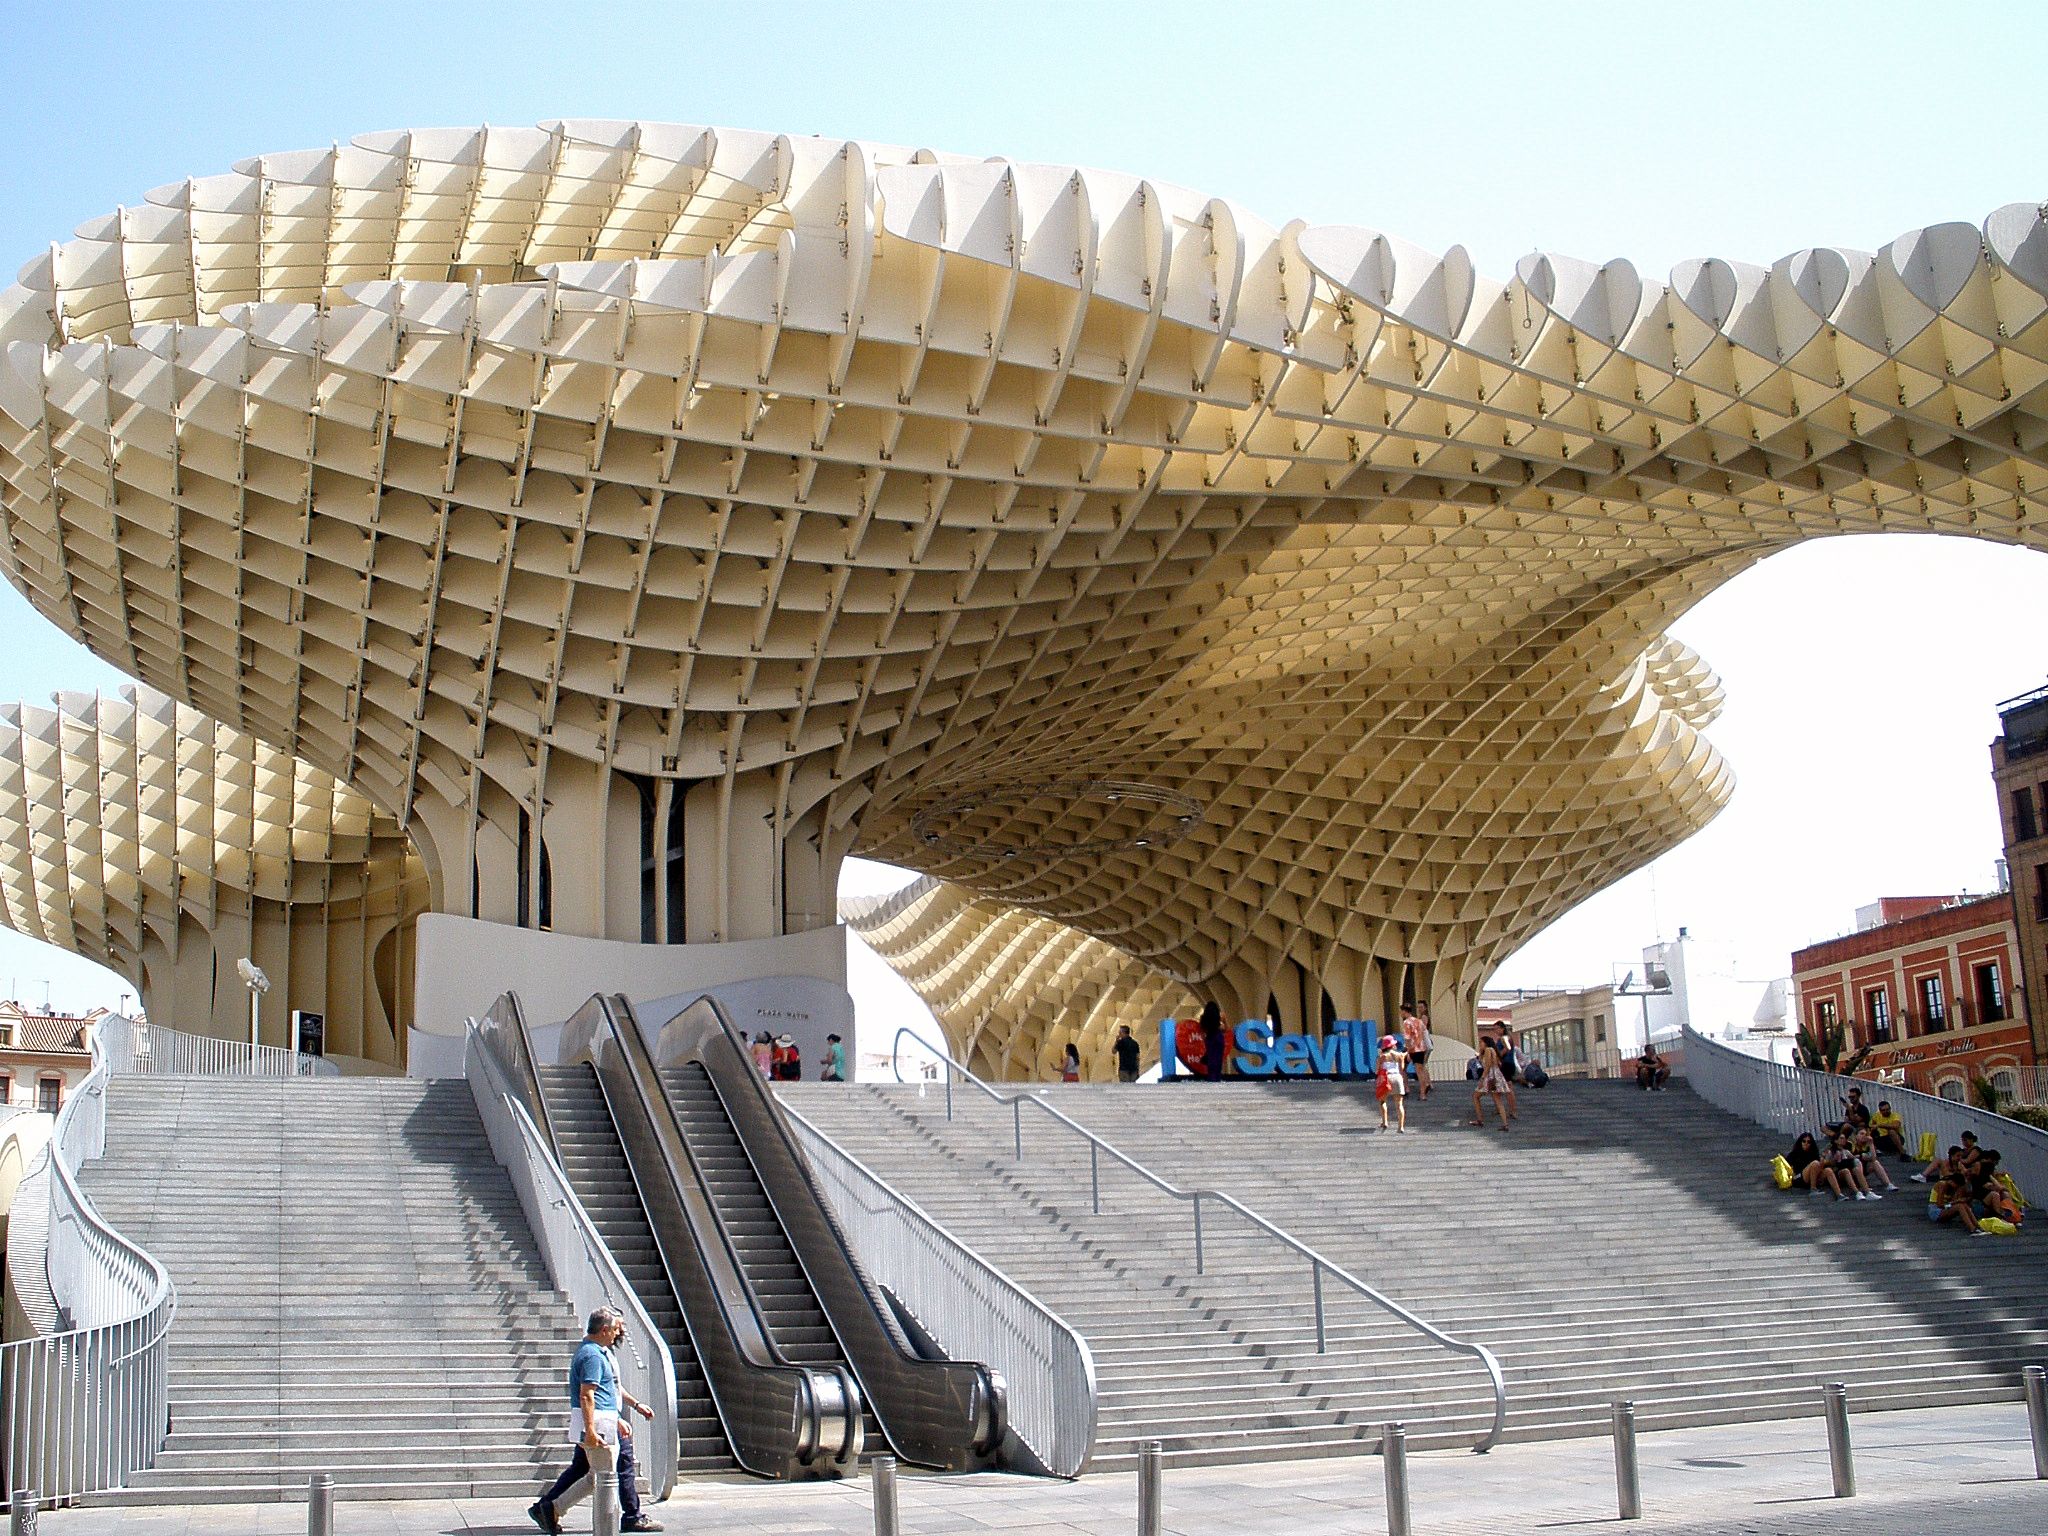
Daytime view of the Metropol Parasol timber canopy over Plaza de la Encarnación, Seville (2023). Photograph: Zarateman — CC0, via Wikimedia Commons_8.jpg).
The question it poses
Kushner's frame asks what each building tells us about the future of the discipline. The Metropol Parasol's argument is about layering, not clearing. The conventional way to "solve" a difficult site is to erase it and start fresh. Mayer's move was the opposite: to stack incompatible programs — an archaeological museum, a market, a civic plaza, a rooftop promenade — into a single vertical section and let a spectacular roof reconcile them. Locals call it Las Setas, "the Mushrooms," and the nickname is honest: six great stems flare open into a continuous canopy that reads as one organism rather than a building with a façade.
This is why the project sits in the Reinvention chapter of this canon. It is adaptive reuse of a kind we rarely name — not the reuse of a building but the reuse of a place, including the fifteen centuries of history buried in its soil. The Roman fish-salting vats and mosaic-floored houses were not obstacles to be removed; they became Level 0, the Antiquarium, viewed through glass underfoot. The building's structure had to be threaded around them.
Six mushrooms, one grid
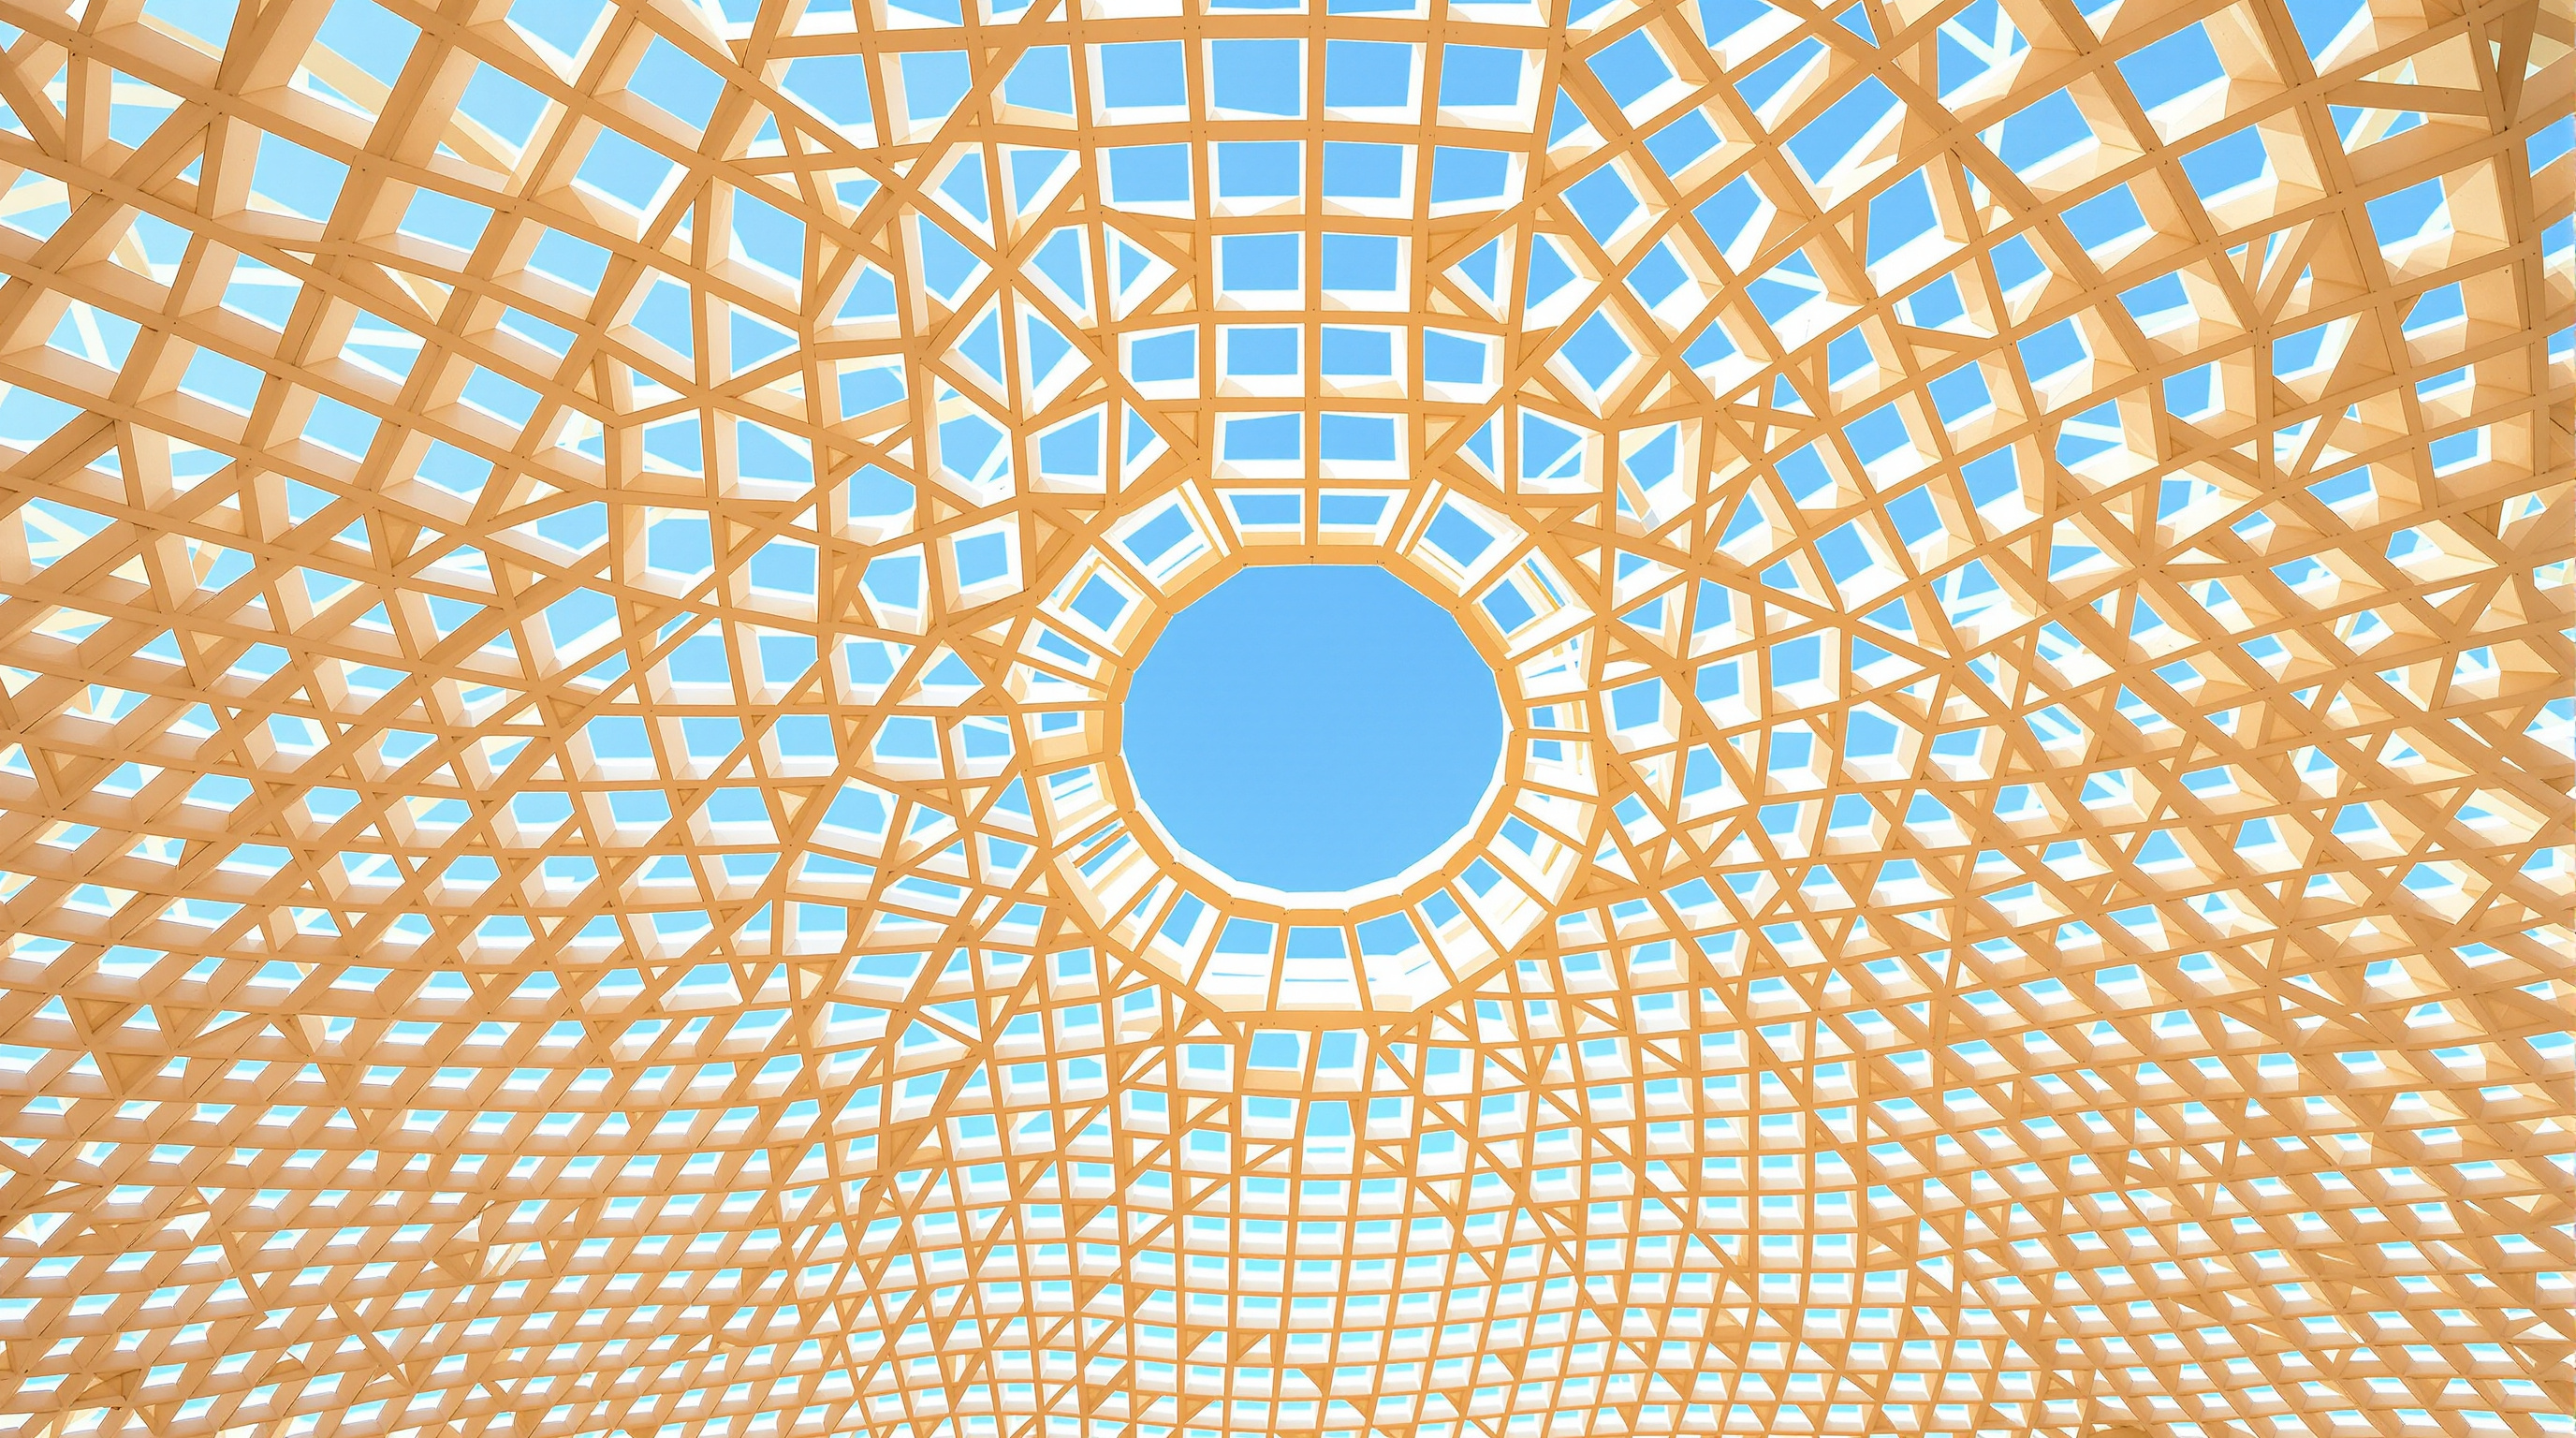
The formal idea is deceptively simple. Take a flat honeycomb waffle — an orthogonal grid of interlocking timber ribs — and pull it up in six places into flaring columns, so the roof and its supports are the same continuous system. There is no separate "structure" and "cladding": the lattice is the architecture. Its cells are set out on a 1.5 × 1.5 metre grid, and the whole surface curves and lifts like a fabric caught by wind.
That continuity is the whole trick, and it is also what made the building so hard to construct. A shape that behaves like a draped cloth cannot be sized like a normal frame, where beams and columns each do a defined job. Every rib in the lattice carries a slightly different load depending on where it sits on the curving surface.
Building a cloud out of wood
The engineers at Arup, working with the Finnish timber producer Finnforest (now Metsä Wood), took a material choice that looked, at first, almost eccentric: they built the whole thing out of engineered timber. The structure is assembled from roughly 3,400 individual elements of Kerto laminated veneer lumber (LVL) — softwood veneers glued into panels — cut into ribs and stacked into the waffle. Panel thicknesses range from about 68 millimetres up to 311 millimetres; the largest single piece is reported at around 16.5 metres tall.
To size a structure whose every member is unique, Arup ran an iterative 3D finite-element model that automatically analysed and optimised the thickness of each timber element, converging on a single calculation model for the entire canopy. This is where the Parasol quietly belongs to the same computational future as its glossier parametric cousins: the flowing form is not sculpted by hand but solved, member by member, in software.
The genuinely novel piece is the joint. With around 3,000 nodes where ribs intersect, a visible steel connector at each crossing would have wrecked the seamless timber reading and slowed the build. Arup and Finnforest instead developed a connection based on glued-in steel rods: threaded rods bonded into the timber with epoxy resin, so the members lock together with almost nothing showing. Because Seville bakes, the epoxy was heat-tempered to keep its strength in the extreme summer temperatures of Andalusia — a small, telling detail of engineering fitted to place.
| Layer | Public role | Structure / material |
|---|---|---|
| Rooftop walkway | Panoramic city promenade | Steel-and-concrete path on the canopy crest |
| Waffle canopy | Shade over the plaza; the icon | ~3,400 Kerto LVL elements on a 1.5 m grid |
| Nodes | Hold the lattice together invisibly | ~3,000 glued-in-rod epoxy joints |
| Plaza deck (L2) | Open-air civic square | Concrete deck over the market |
| Market (L1) | Everyday commerce | Concrete-framed hall at street level |
| Antiquarium (L0) | Museum of the buried city | Ruins conserved in situ under glass |
The finished lattice was too heavy and too tall for the LVL alone to do everything, so the largest spans and the primary "trunks" are reinforced, and a concrete-and-steel path threads along the top. Purists sometimes note that the "world's largest timber structure" is, more precisely, a hybrid. That is fair — but it does not diminish the ambition of building a form this size predominantly in glued wood at a time when mass timber was still exotic.
The storm over the mushrooms
An honest account cannot skip the trouble. The competition was won in 2004; construction began in 2005 with a budget of roughly 50 million euros and a target completion around 2007. Instead the project ran years late and, by the 2011 opening, costs had risen to somewhere near 100 million euros — figures widely reported, though the exact final total is contested. The causes were a genuinely difficult trio: the unforeseen archaeology, the technical novelty of the timber structure (which required redesign when early structural concepts proved unbuildable as drawn), and the ordinary friction of a very public civic project.
The polyurethane skin has been its own saga. The exposed timber is protected by a thin two-component polyurethane coating, diffusion-permeable so the wood can breathe. Under the Andalusian sun that coating has weathered visibly over the years, and the city has faced recurring maintenance and repainting costs — an ongoing reminder that a heroic material experiment carries a heroic maintenance bill.
There was even a naming controversy: the studio had trademarked "Metropol Parasol," so the city eventually leaned into the affectionate local name, Setas de Sevilla, for its public branding. The building most people love, in other words, is officially named after the joke the Sevillanos made about it.
Studio Matrx's editorial position — the house third position — is to hold the achievement and the mess together. The Metropol Parasol is both a landmark of engineered timber and public-space reinvention and a cautionary tale about what happens when formal ambition outruns budget, program certainty, and the durability of a novel finish. Both are true, and the second does not cancel the first.
Why it belongs in the canon
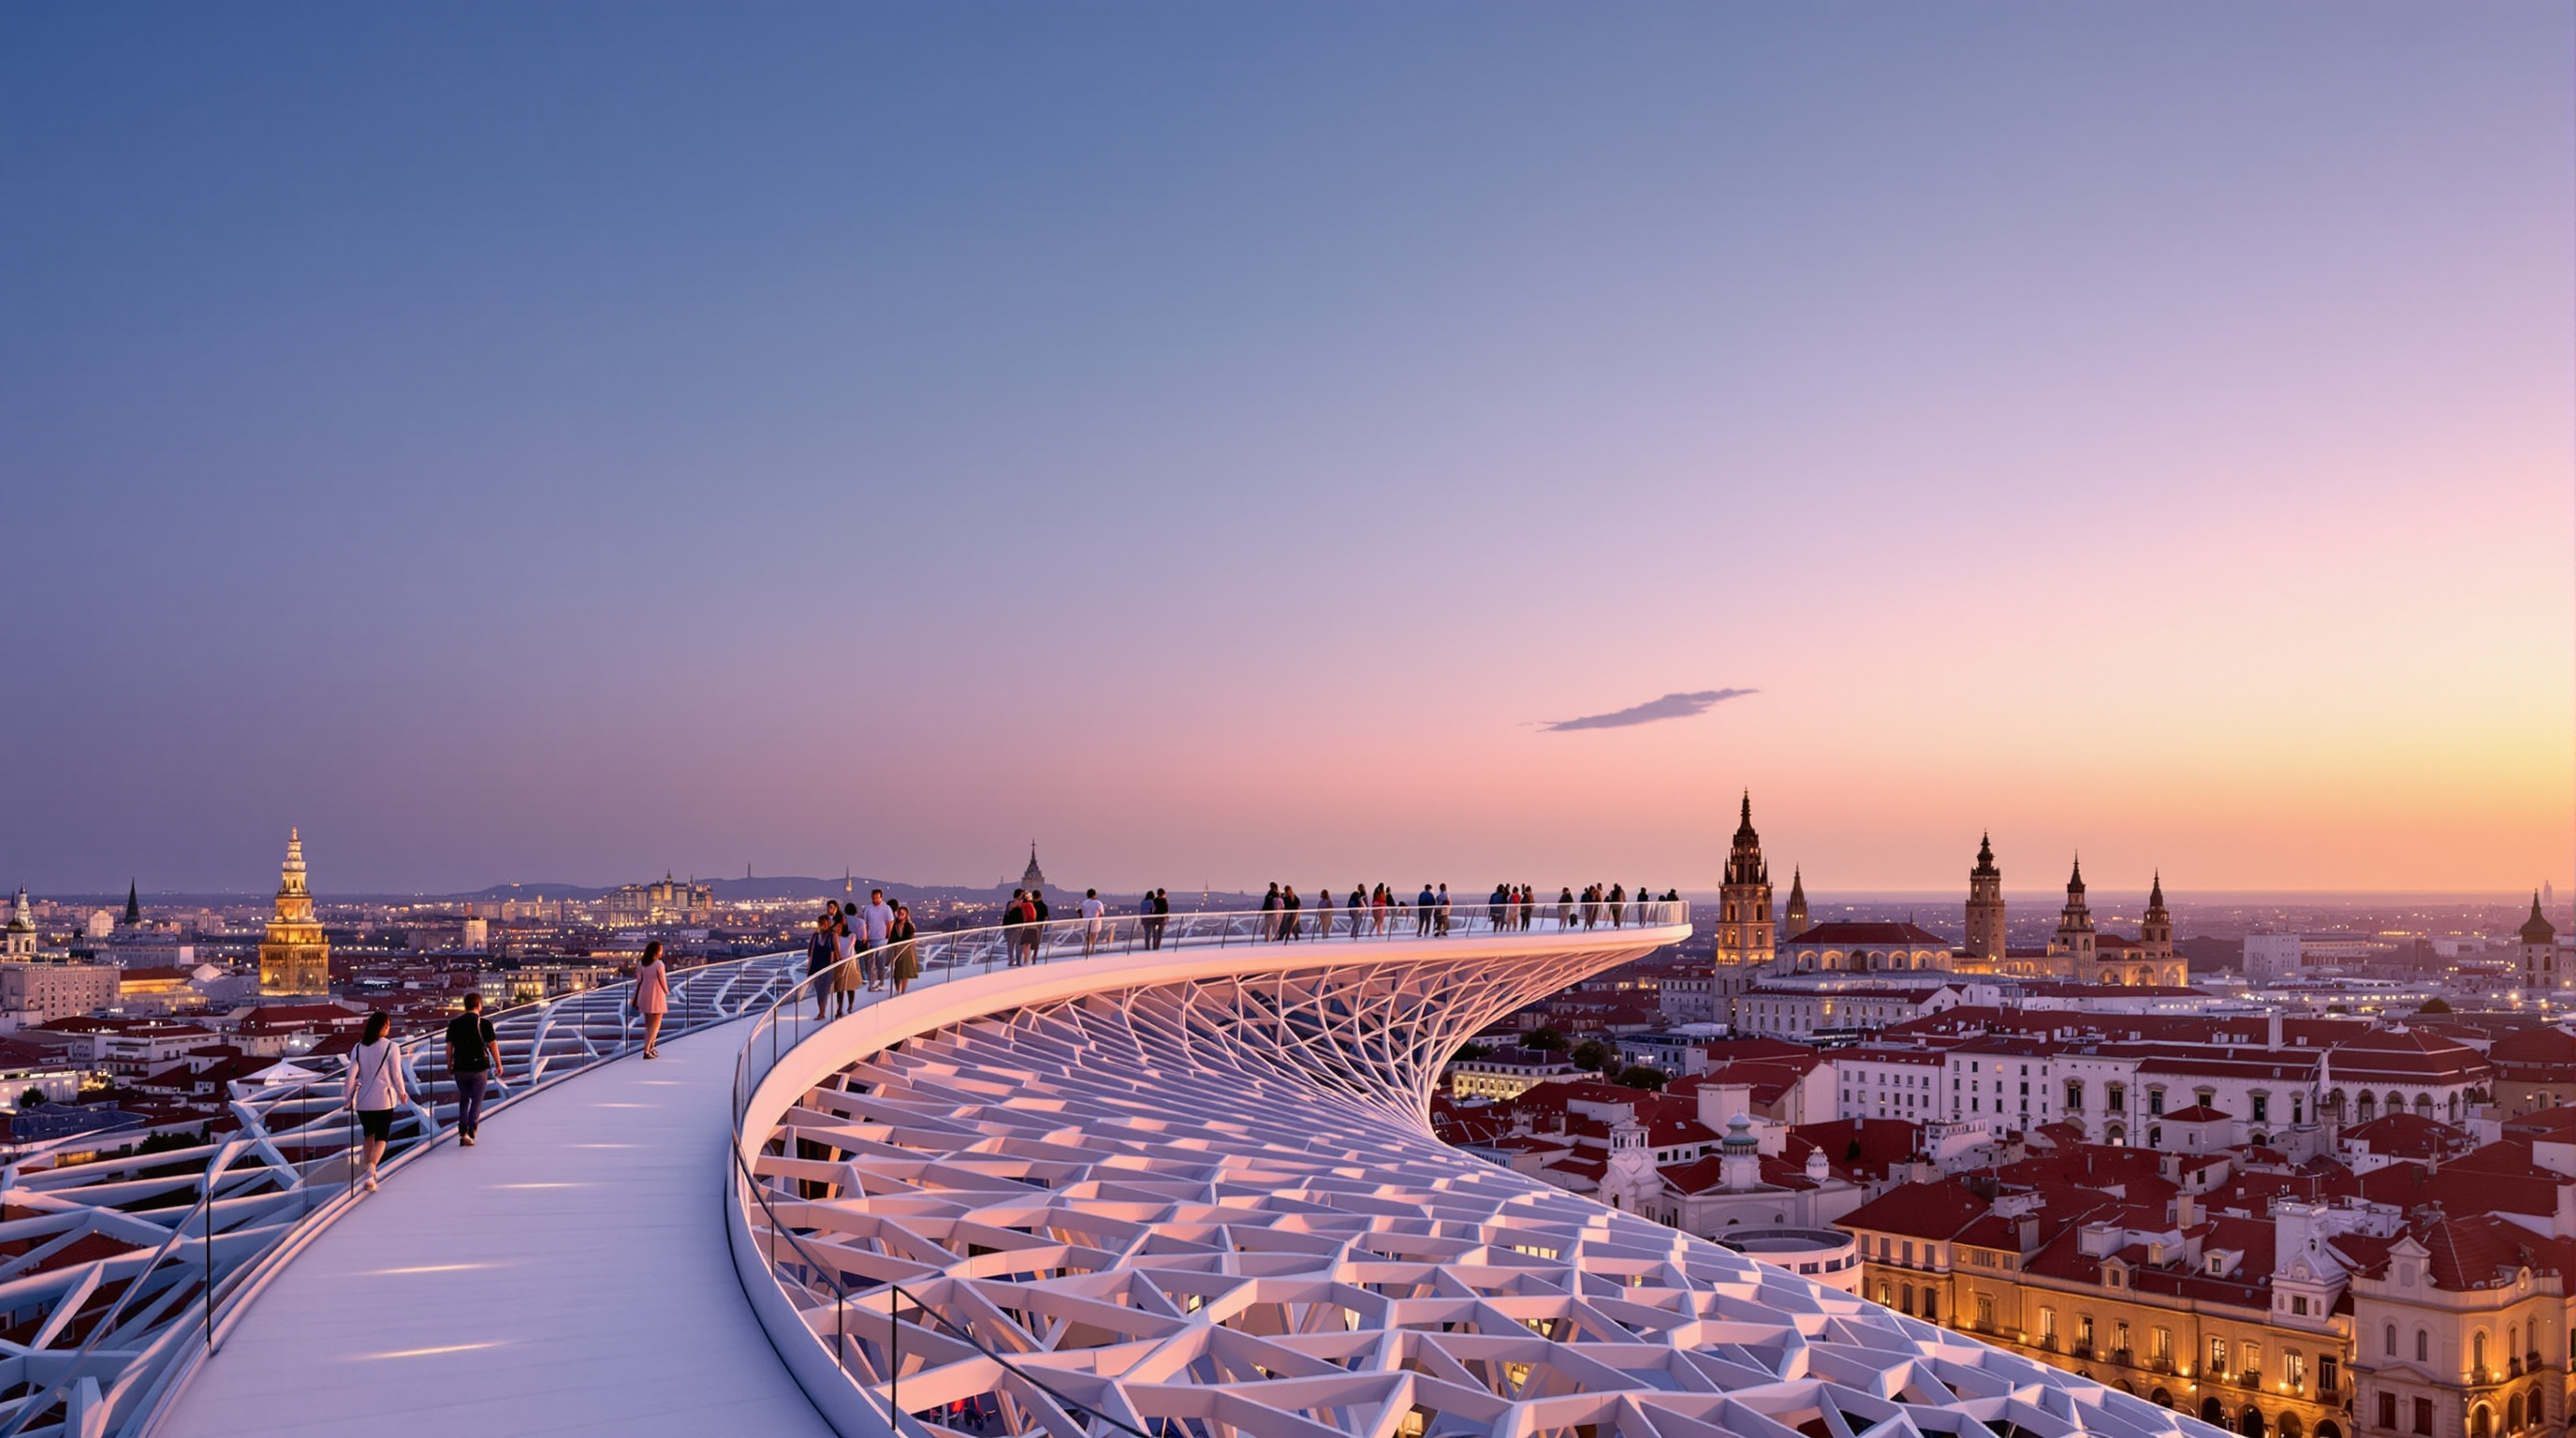
Strip away the controversy and a rare thing remains: a building that manufactured public life where there had been a void. It gave Seville a shaded square for a hot city, a working market, a museum of its own deep past, and a free-to-climb roof that instantly became one of the city's most visited spots. It did all of it on a single footprint, threaded around ruins, under a canopy that pushed engineered timber to a scale few had attempted.
For architecture's future, its lesson is not "build mushrooms." It is that the emptied, contested, over-historied ground in the middle of our old cities does not have to be cleared to be renewed — that a single bold roof can let a market, a museum, a plaza and a promenade share one plot, and that timber can carry it. That is a genuinely forward-looking idea, sunburned coating and all.
References
- Mayer H., J. / J. MAYER H. und Partner, "Metropol Parasol" — official project description (architect, client City of Seville, opened 2011, program of market, plaza, Antiquarium and panoramic terraces). Mirrored with full project data at Archello and Divisare. (primary / architect's data)
- Arup, "The Metropol Parasol — An Engineering Adventure" — engineer's account of the Kerto LVL waffle structure, iterative finite-element optimisation of member thicknesses, and the glued-in-rod connection system (Dr Volker Schmid, Arup). (primary / engineering)
- Metsä Wood (Finnforest), "Metropol Parasol — An icon of world-class timber engineering" (2011), metsagroup.com — supplier account of Kerto-Q LVL volumes, ~3,400 elements, ~3,000 nodes, panel thicknesses and polyurethane coating. (primary / material supplier)
- "Metropol Parasol", Wikipedia — consolidated overview of competition (2004), construction start (2005), opening (April 2011), cost escalation, dimensions, four/five-level program, Antiquarium archaeology, and the Setas naming. en.wikipedia.org (tertiary reference; used for cross-checking dates and figures)
- Inexhibit, "Metropol Parasol Antiquarium, Seville" — case study of the underground archaeological museum (Felipe Palomino, architect of the Antiquarium fit-out) and the Roman and Almohad remains conserved in situ. inexhibit.com (architectural press)
- Architect Magazine, "Metropol Parasol" — project and detail coverage of the timber assembly and grid geometry. architectmagazine.com (architectural press)
- Note on the literature: no single peer-reviewed journal article was retrieved that takes the Metropol Parasol as its central structural case study; the most authoritative technical accounts here are the engineer's (Arup) and material-supplier (Metsä Wood) publications, which should be read as primary but promotional. Cost and dimension figures vary between sources and are hedged accordingly in the text above.
Part of The Future of Architecture in 300 Buildings — Studio Matrx's canon of the buildings asking where architecture goes next. Chapter 2: Reinvention (Adaptive Reuse).
Export this guide
Related Guides — Deep-dive reading
Limberlost Place: How a Toronto College Proved a Tall Timber Building Can Breathe
Moriyama Teshima with Acton Ostry and engineers Fast + Epp gave George Brown College a ten-storey mass-timber building that carries its floors on glulam and CLT, steps its roof toward the sun, and ventilates itself through two solar chimneys for roughly half the year — a working argument that low-carbon construction and passive comfort belong in the same building.
The Future of ArchitectureACROS Fukuoka: Emilio Ambasz and the Building That Gave Its Park Back
Two decades before the vertical forest, Emilio Ambasz hid a million square feet of concert hall and offices under a fifteen-storey climbing garden — turning the oldest argument in cities, land value versus open space, into a single terraced hill in the heart of Fukuoka.
The Future of ArchitectureCathedral of Christ the Light: Craig Hartman's Argument That Daylight Can Be the Whole Sacred Program
SOM's Oakland cathedral, dedicated in 2008, builds a wooden vessel inside a veil of glass on a bed of sliding steel bearings — a vesica-piscis vault lit almost entirely by the sun, and the clearest modern case that a sacred building can be made of light, timber and seismic engineering rather than stone and iconography.
The Future of ArchitectureRelated Tools — Try Free
Concept Generator
Get 3 AI-generated design concepts for any room with style, materials, and cost estimate.
DesignAIHome Building & Interior Cost Calculator — 20 Cities
Construction + interior costs for 20 Indian cities across kitchen, wardrobes, flooring, painting, ceiling.
Cost CalculatorRainwater Tank Sizer
How big should your rainwater tank be? Computes annual harvest, recommended tank capacity in litres, water-bill savings, and payback — for 10 Indian cities.
RWH Calculator