
Matrimandir: A Temple to No God, Built Around a Single Ray of Light
Roger Anger's golden sphere at the heart of Auroville took thirty-seven years to build and worships nothing at all. This deep study reads its flattened-sphere geometry, its geodesic skin of 1,415 gold discs, the heliostat-lit crystal at its core, and its radical proposal for what a sacred building can be after religion.
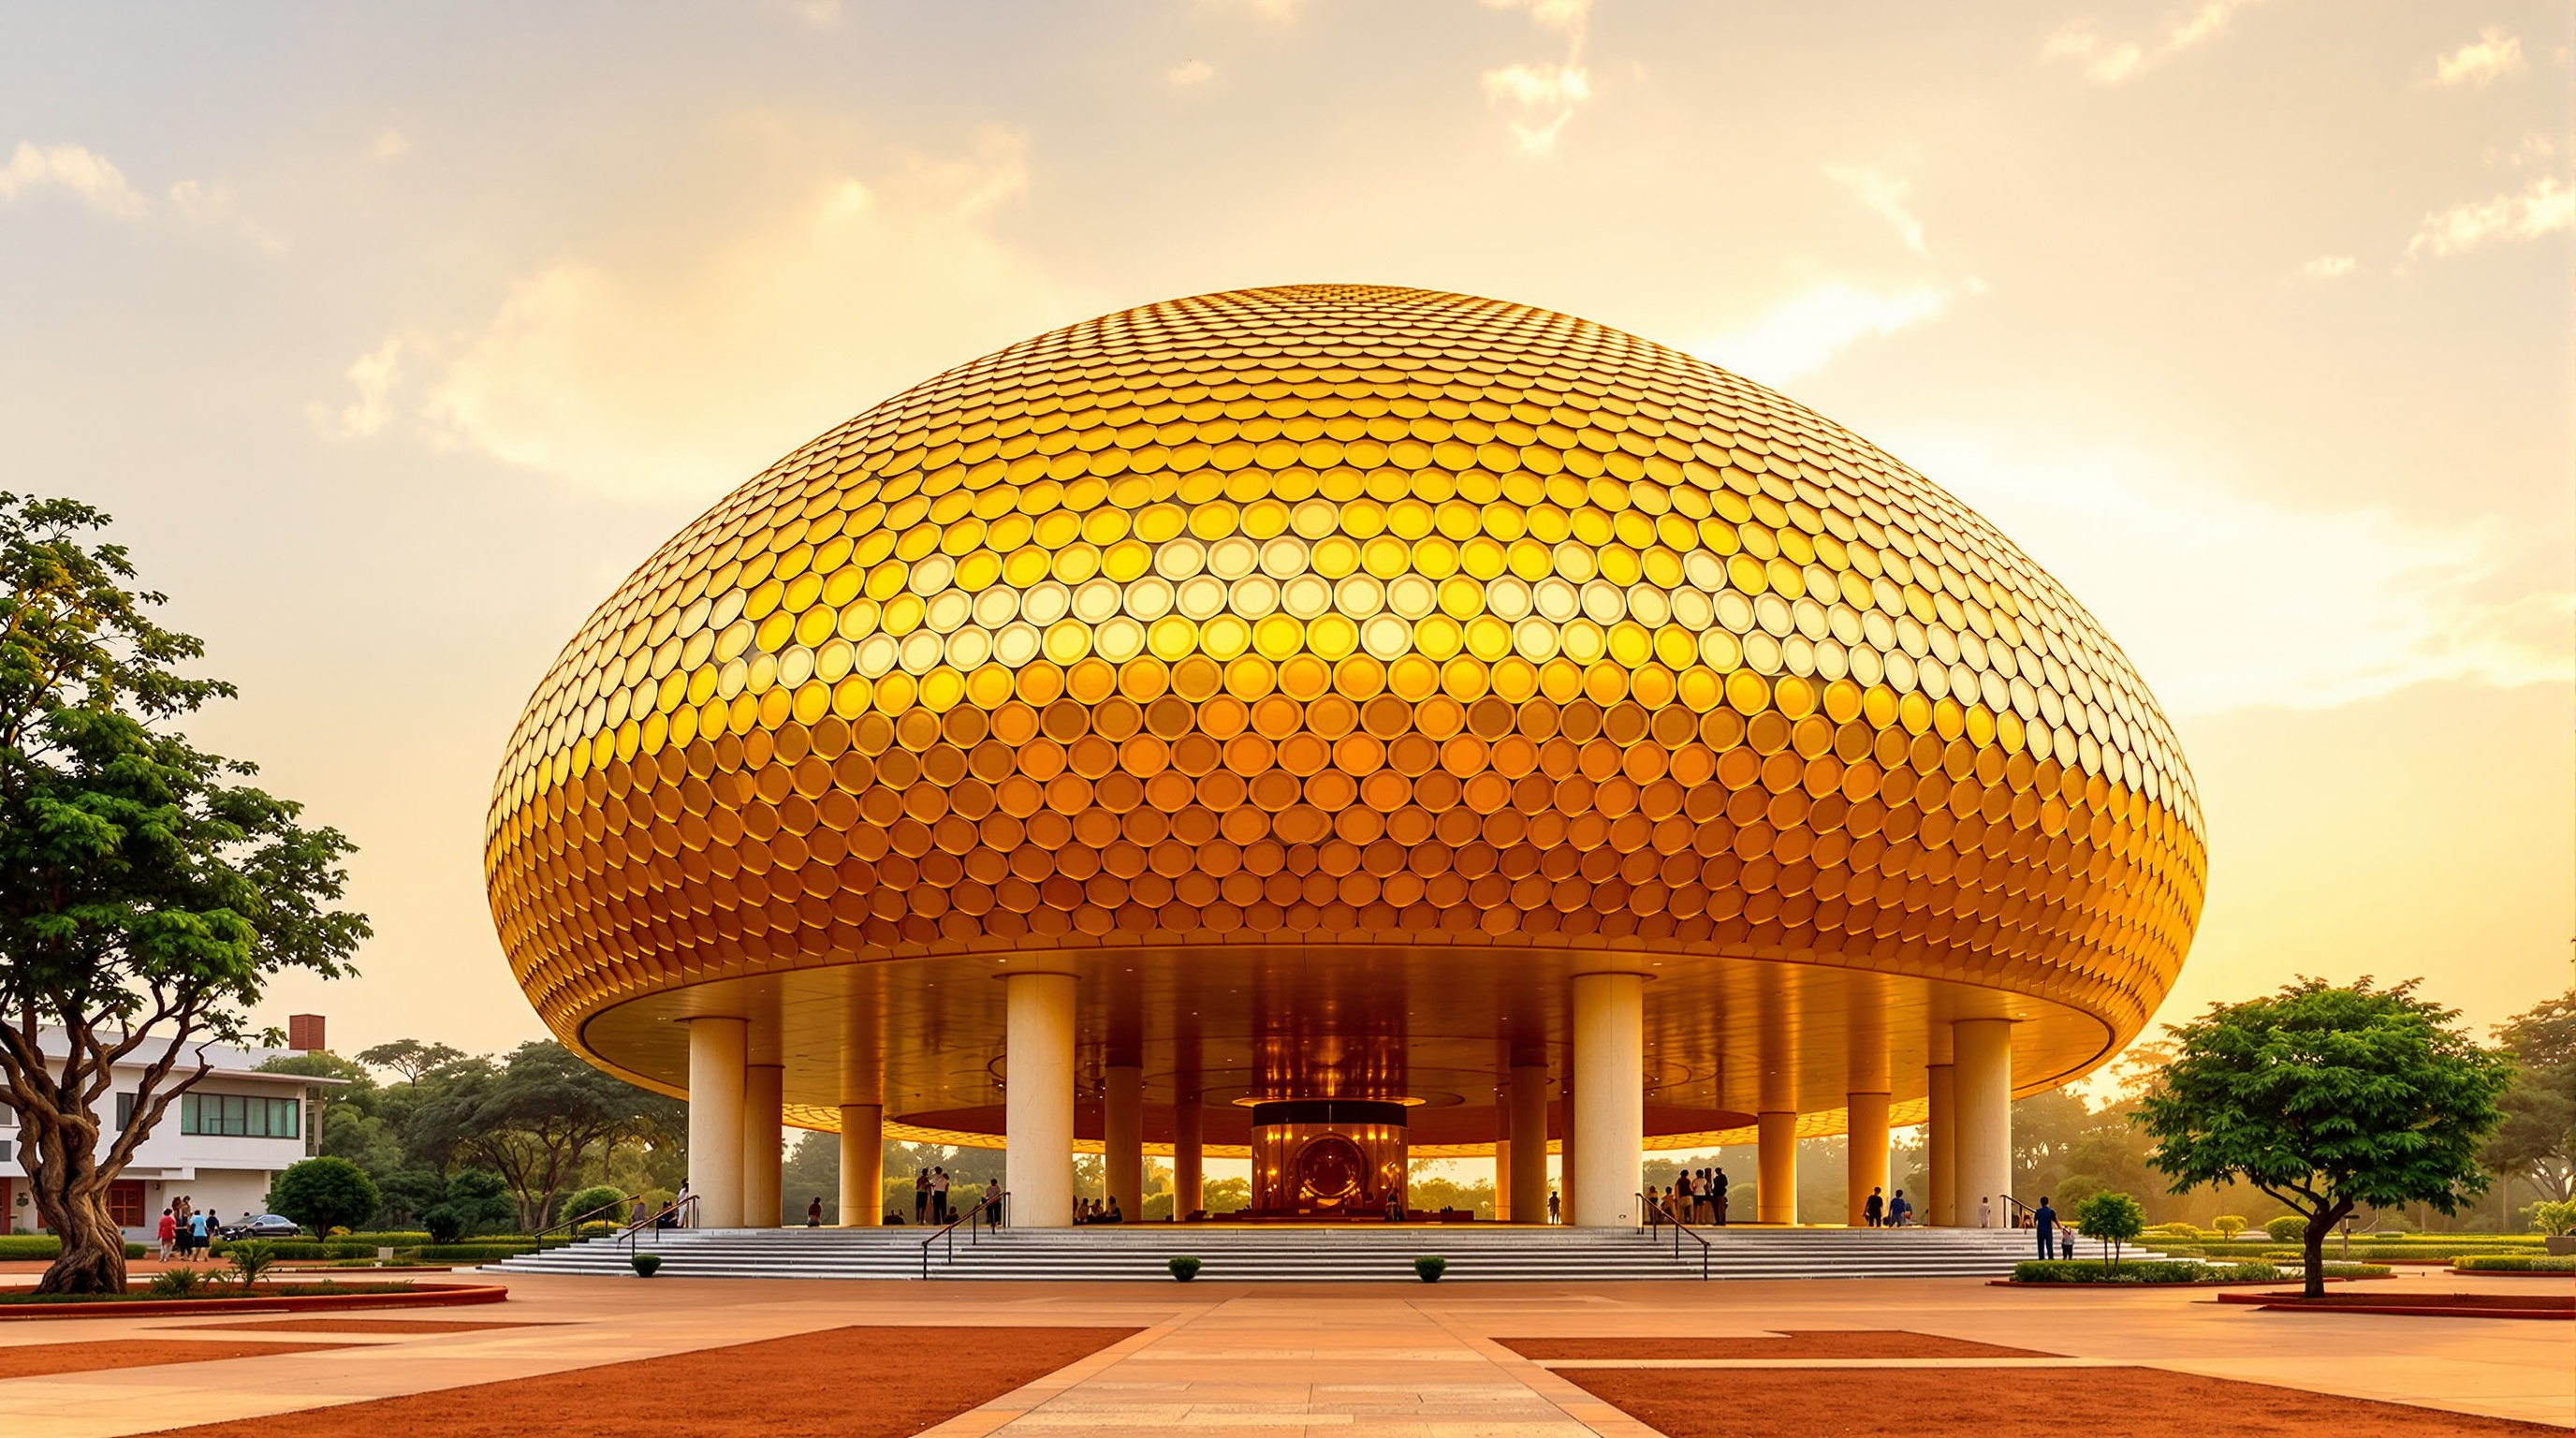
Approach the Matrimandir across the red laterite earth of Auroville and the first thing you notice is that it does not look like a temple. There are no gods carved into it, no spire pointing at a heaven, no gate that reads as a threshold between the sacred and the profane. What you see is a flattened golden sphere — roughly thirty-six metres across — resting on four squat pillars amid a ring of gardens, its skin catching the low sun until the whole object seems to be made of light rather than metal. It is one of the strangest and most ambitious sacred buildings of the twentieth century, and it belongs in any account of where architecture is going precisely because it refuses almost everything that "sacred architecture" has meant.
The building was conceived by Mirra Alfassa — the French-born spiritual collaborator of Sri Aurobindo, known to the community simply as the Mother — and given architectural form by the French architect Roger Anger, from the late 1960s onward. It took thirty-seven years to finish. And it worships nothing at all. That last fact is the whole point.
The Matrimandir wants to be the symbol of the Divine's answer to man's aspiration for perfection.
The question it poses: a sacred space after religion
Kushner's question — what does a building tell us about where architecture is headed? — has an unusually sharp answer here. Almost every canonical sacred building organises itself around a content: an altar, an idol, a mihrab oriented to Mecca, an ark, a relic. The Matrimandir organises itself around an absence. The Mother was explicit that it was to be neither a temple nor a church nor a place of any established faith: "no fixed meditations, none of all that," she said; it was to be a place simply for trying to find one's own consciousness. There is no priest, no ritual, no image. Visitors enter in silence, in white socks, and sit in a marble chamber lit by a single beam of sunlight.
This is the future-facing provocation. As formal religion loses its grip on much of the world but the human appetite for stillness and meaning does not, the Matrimandir models a genuinely post-denominational sacred architecture — a building that offers the experience religion once monopolised (awe, concentration, the sense of something larger) while asserting no doctrine. It is the sacred reduced to its most abstract instrument: geometry, silence, and light.
The Mother's brief and Roger Anger's sphere
The design did not begin with a plan; it began with a vision the Mother described in detail before any architect drew a line. She specified the inner room almost obsessively — its whiteness, its emptiness, the single downward ray, a translucent globe at the centre catching the sun. Roger Anger's task, and the source of a tension that runs through the building's whole history, was to wrap an architecture around a spiritual specification that came from someone with no architectural training and very exact demands.
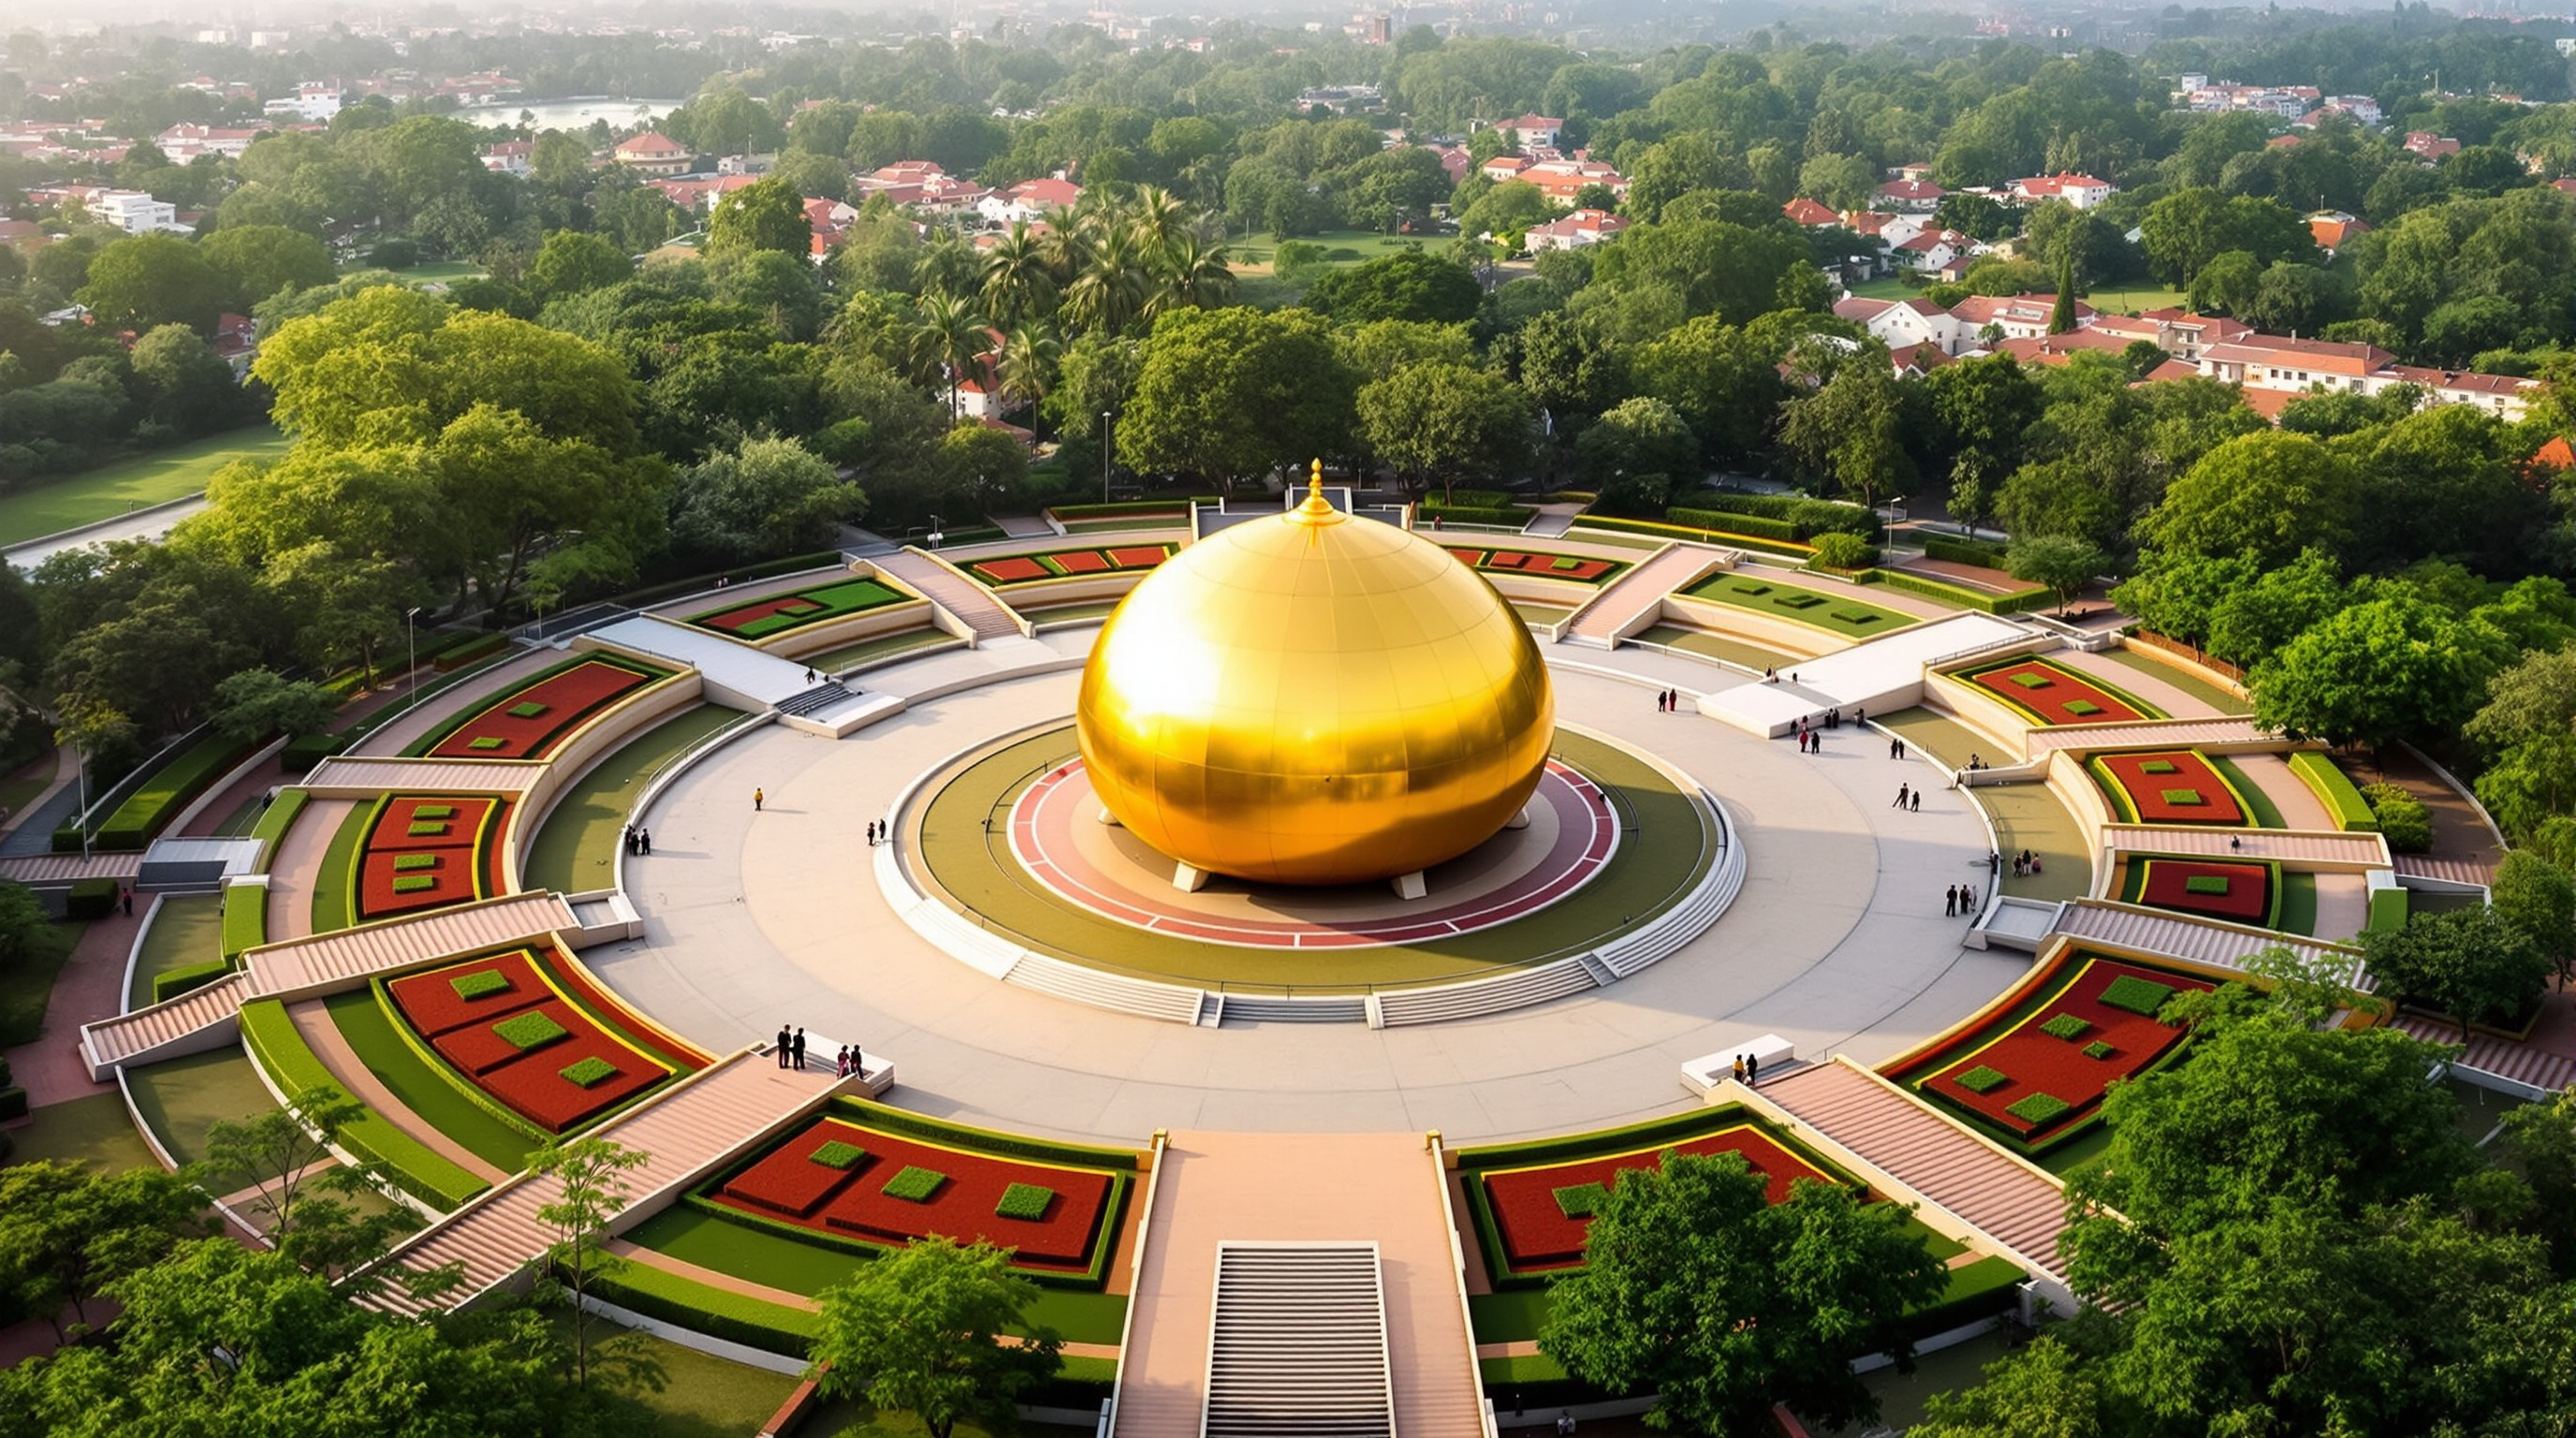
Anger's answer was the flattened sphere. Its symbolism is deliberately non-sectarian and cosmological rather than religious — often read as a cosmic egg, a seed of consciousness, or simply the most complete and least culturally-loaded form available. Around the sphere he arranged twelve "petals" — separate smaller meditation rooms — echoing the twelve-petalled symbol of the Mother, and beyond them twelve gardens, each named for a quality the community was meant to cultivate: Existence, Consciousness, Bliss, Light, Life, Power, Wealth, Utility, Progress, Youth, Harmony, Perfection. The sphere sits not flat on the ground but lifted on four great pillars aligned to the compass, each associated with one of the four aspects of the Mother described in Sri Aurobindo's writings. The result is a mandala at the scale of a landscape — a diagram of an entire philosophy laid into the earth.
Anger, who had made his name with large modernist housing in Paris before devoting the rest of his life to Auroville, was working in the immediate afterglow of Buckminster Fuller. The debt is open: the geodesic logic of the outer structure recalls Fuller's Biosphere for Expo 67 in Montreal, and the Matrimandir shares that project's dream of a lightweight, rationally-subdivided sphere. But where Fuller's dome was a transparent net, Anger's is a solid, gilded, inward-turned object — a geodesic idea turned from engineering optimism toward contemplation.
Building the sphere: pillars, ribs, and a skin of gold
A flattened sphere thirty-six metres wide is a serious structural undertaking, and the Matrimandir was built slowly, largely by the hands of Aurovilians and contractors over decades rather than by a single firm on a fixed programme. Construction began with excavation of a vast pit — reported at around ten metres deep and roughly fifty metres across — into which the reinforced-concrete foundation and the four supporting pillars were poured; the pillars were concreted in 1973, two years after the foundation stone was laid at dawn on 21 February 1971, the Mother's ninety-third birthday.
Above the concrete substructure rises the geodesic framework that gives the sphere its double-curved shape, and over that the building's most memorable feature: its skin of 1,415 gold-plated discs. These are not solid gold but stainless-steel discs faced with gold leaf — around 954 smaller convex discs (about 1.5 m across) and 461 larger concave discs (about 2.3 m across) — mounted slightly proud of the surface so that they catch and scatter light from every angle. The gilding is genuine gold leaf, extraordinarily thin, bonded to the steel and protected under a glass layer. The effect is deliberately immaterial: the object reads less as a building than as a captured sunrise.
| Element | What it does | Detail |
|---|---|---|
| Four pillars | Lift the sphere; align it to the compass | Reinforced concrete, concreted 1973 |
| Substructure | Foundation in an excavated pit | RCC, pit reported ~10 m deep |
| Sphere shell | Double-curved geodesic form | Flattened sphere, roughly 36 m diameter |
| Outer skin | Scatters and reflects sunlight | 1,415 gold-leaf-faced steel discs |
| Inner chamber | Silent meditation hall | White marble, twelve columns |
| Core | Focus of the single sunray | ~70 cm optically-perfect glass globe |
The inner chamber: light as the only content
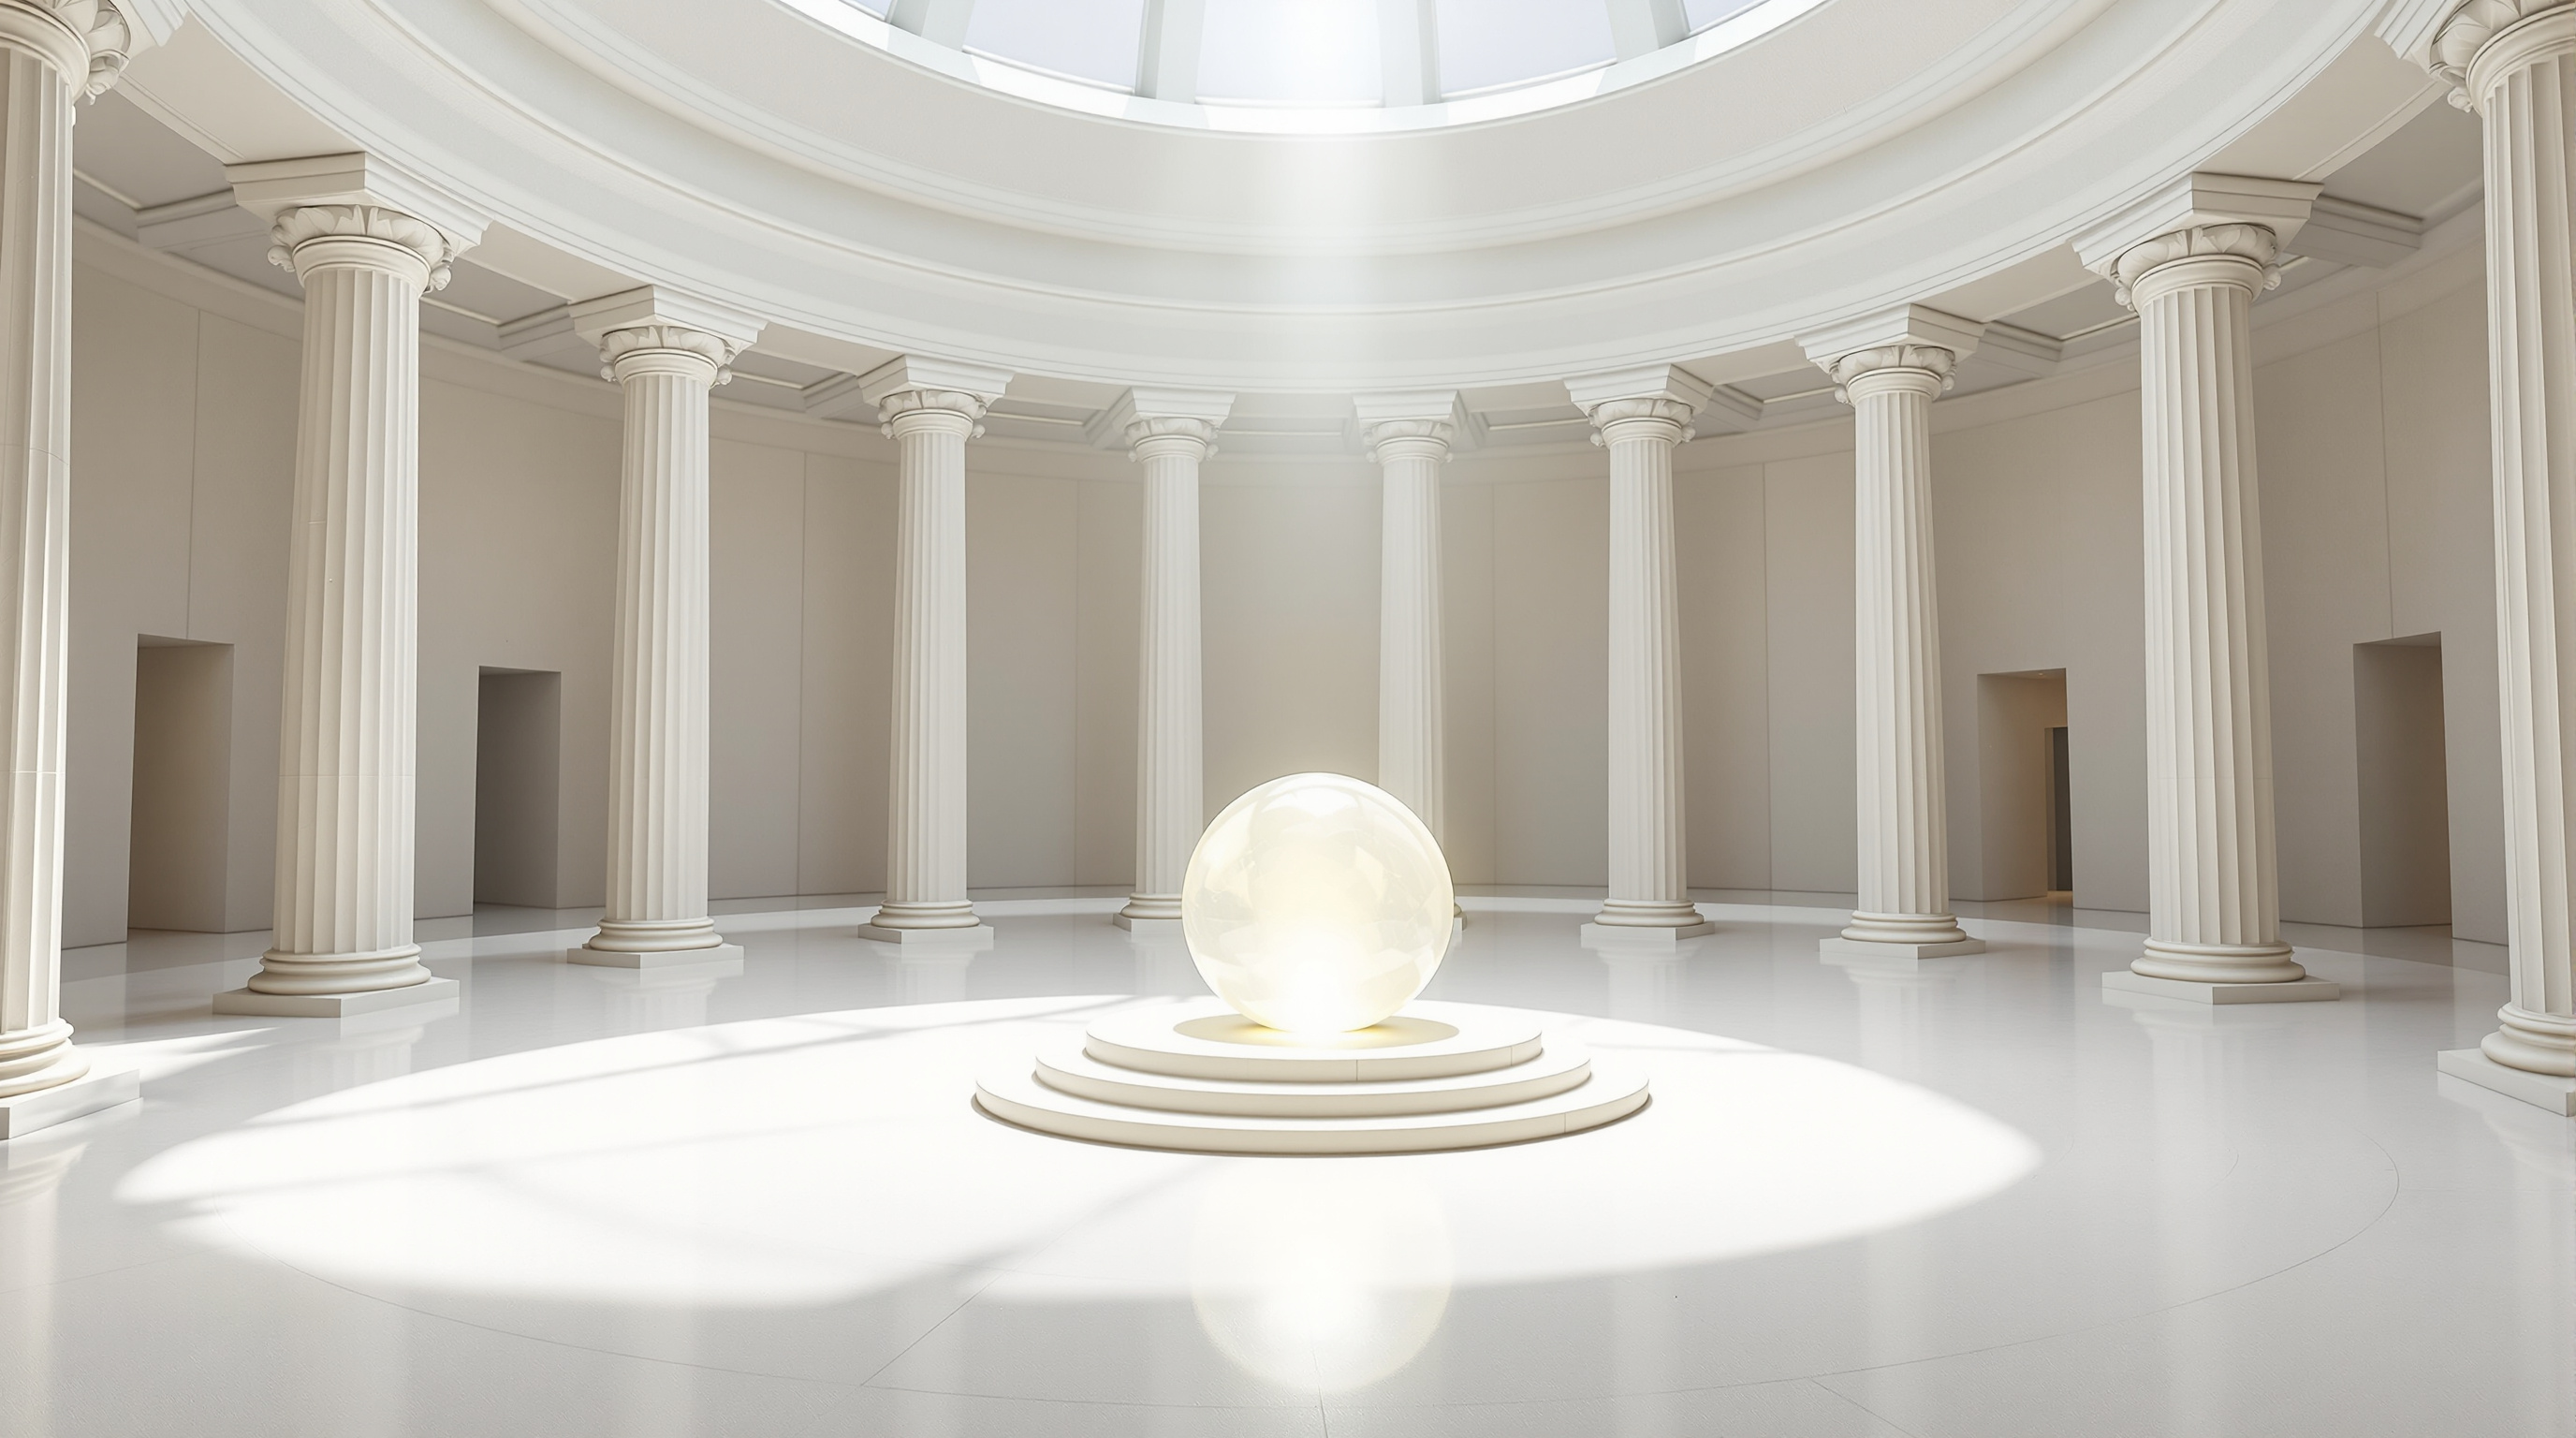
The heart of the building is a large, spare, white marble hall — the Inner Chamber — reached by curving ramps that force a slow, processional ascent. It is lined in white, carpeted in white wool, and ringed by twelve columns. There is nothing to look at. There is only what comes down: a shaft of sunlight falling from the apex of the sphere onto a solid glass globe roughly seventy centimetres in diameter — described as the largest optically-perfect glass sphere of its kind, cast in Germany — set at the exact centre of the room.
That beam is not accidental daylight. On top of the sphere sits a heliostat: a computer-driven mirror that tracks the sun across the sky and reflects its light straight down through the structure, through a pair of lenses that converge it, onto the crystal below, which then glows from within. When clouds pass or night falls, an electric substitute keeps the ray alive. The entire vast golden machine, in other words, exists to deliver one steady thread of sunlight to one point of glass in an empty white room. Everything else — the pillars, the geodesic shell, the 1,415 discs, the gardens, the thirty-seven years — is scaffolding for that single luminous gesture.
Thirty-seven years, and the fidelity question
No honest account of the Matrimandir can present it as a serene collaboration. Its construction spans one of the most bitter chapters in Auroville's history. The Mother died in 1973, only two years after the foundation stone was laid, leaving her exact specifications behind but no living authority to arbitrate them. In the years that followed, a protracted and sometimes violent conflict erupted between the resident community and the Sri Aurobindo Society over control of Auroville and its funds — a dispute so serious that the Government of India intervened, first through emergency legislation in 1980 and then by establishing the statutory Auroville Foundation in 1988 to hold the township in trust. The building rose in the middle of that turmoil, funded piecemeal, its progress repeatedly stalled.
Beneath the governance fight runs a subtler, more architectural controversy that matters for how we read the building. The Mother had described the inner chamber in near-mystical precision; Roger Anger was, by temperament and training, a modernist form-giver. Critics within the community have argued for decades that the finished monument privileges Anger's monumental sphere over the Mother's humbler, light-centred instructions — that the gold, the scale and the spectacle drifted from the quiet room she actually asked for. Others insist the building is a faithful, if grand, realisation. Studio Matrx's third position is that both readings are true and that the tension is the building's real subject: the Matrimandir is a permanent negotiation between a spiritual brief and an architect's ambition, and its unresolved quality — awe-inspiring and slightly over-scaled, sincere and slightly theatrical — is exactly what makes it a live document rather than a settled monument.
There is also the plain question of function. This is a colossal, gilded, energy-intensive object built to serve a few hundred silent visitors a day. Whether that is a profound act of collective aspiration or a monument to a single charismatic vision is a judgement each visitor is left to make in the silence the building so carefully manufactures.
Where sacred architecture goes next — and its Indian weight
Placed in this canon's chapter on the Sacred and Contemplative, the Matrimandir marks one extreme of a spectrum. At the other sit buildings like Tadao Ando's Church of the Light or Peter Zumthor's Bruder Klaus chapel — works that still operate inside a named faith but strip it to raw material and a single aperture. The Matrimandir goes one step further: it keeps the aperture and the light and throws away the creed entirely. In doing so it anticipates a category the twenty-first century keeps reinventing — the secular contemplative space, the "quiet room," the meditation hall in the airport and the hospital and the tech campus, all of them chasing, at a fraction of the intensity, what Auroville built at full scale.
Its Indian significance is layered. It is the physical centre of Auroville, the experimental township near Puducherry founded in 1968 under UNESCO endorsement as a place of "human unity," and one of independent India's most singular pieces of visionary architecture — neither a revivalist temple nor an imported International-Style import, but a genuinely hybrid object born from a French architect, a French-born spiritual guide, German optics, and Tamil earth and labour. Peer-reviewed study of Auroville as a spiritual community reads its residents' decades-long deepening of "existential thinking" and "integrative worldview" as evidence that the experiment is doing real inner work (Pandya, 2018) — and the Matrimandir is the still point that experiment is organised around.
Strip away the gold and the controversy and one proposition remains, which is why the building belongs in the canon: that the most future-facing thing a sacred structure can do may be to hold no god at all — only a room, a silence, and a single, patient ray of light.
References
- Auroville Foundation, "Matrimandir — Technical Information" and "Matrimandir — Soul of the City." Official Auroville pages giving disc counts (1,415 discs), crystal-globe data, and construction milestones. auroville.org (primary source)
- Matrimandir.org, "Matrimandir" and "History." Official project site of the monument's administration (dates, dimensions, inner-chamber description). matrimandir.org (primary source)
- Pandya, S. P. (2018). "Auroville as an intentional spiritual community and the practice of Integral yoga." Cogent Arts & Humanities, 5(1), 1537079. Taylor & Francis. DOI: 10.1080/23311983.2018.1537079. (peer-reviewed; context on Auroville's spiritual practice and worldview)
- Hadnagy, P. Matrimandir: The Soul of Auroville. Monograph on the building's genesis, the Mother's specifications and the design's evolution (as summarised by the Overman Foundation). overmanfoundation.org (book / secondary source)
- Wikipedia contributors, "Matrimandir." Consolidated timeline, dimensions (height ~23.5 m, sphere ~36 m), governance history and the Auroville Foundation Act. en.wikipedia.org (tertiary reference; cross-checked against primary sources above)
- "Matrimandir: Construction Features of a Unique Temple." The Constructor. Structural and material summary of the geodesic dome and gold-disc skin. theconstructor.org (engineering press)
Part of The Future of Architecture in 300 Buildings — Studio Matrx's canon of the buildings asking where architecture goes next. Chapter 11: Sacred & Contemplative.
Export this guide
Related Guides — Deep-dive reading
Church of the Light: How Tadao Ando Built a Room Out of Nothing but a Cross
In a suburb north of Osaka, Tadao Ando took three concrete cubes, a wall tilted fifteen degrees, and a single cruciform slit in the east wall — and made one of the most powerful rooms of the twentieth century. A study of the 1989 chapel: its tatami-scaled concrete, the argument over the glass, and why a building that subtracts almost everything still tells us where architecture is going.
The Future of ArchitectureJawahar Kala Kendra: How Charles Correa Turned a City's Horoscope into a Building
In Jaipur, Charles Correa organised a national arts centre as nine squares of the navagraha mandala — the same cosmic diagram that laid out the eighteenth-century city around it — then prised one square loose and hollowed out the centre. A study of the plan as argument: how an 'archaic notion of the Cosmos' became a working piece of contemporary civic architecture, and what its inward, fortress-walled world tells us about where architecture goes when it stops copying tradition and starts thinking with it.
The Future of ArchitectureBruder Klaus Field Chapel: How Peter Zumthor Built a Room by Burning Down Its Frame
In a field near Mechernich, Peter Zumthor cast twenty-four hand-rammed layers of concrete around a tepee of 112 spruce trunks, then set the timber alight — leaving a charred, teardrop cavity open to the sky. A study in craft, atmosphere and the human scale, and why this tiny chapel argues for a future architecture measured by feeling rather than form.
The Future of ArchitectureRelated Tools — Try Free
Circadian Light Meter
Patient-centric circadian lighting visualizer for Indian healthcare design — time-of-day × intensity → CCT, melanopic lux (EML / mEDI), melatonin suppression, and an alertness curve. Calibrated against WELL v2 L03 Circadian Lighting Design, CIE S 026:2018, Brainard 2001, and Lucas et al. 2014.
Circadian ToolContract Studio
AI generates professional architecture service agreements with milestones and scope.
ArchitectAIBefore & After Studio
Generate AI before-and-after renders to preview how your redesign could look.
DesignAI