
Newtown Creek Digester Eggs: How Ennead Turned a Sewage Plant into a Civic Monument
Polshek Partnership (now Ennead) wrapped eight anaerobic sludge digesters in molybdenum-grade stainless steel and lit them blue — reinventing New York's largest wastewater plant as a public landmark, and asking whether the ugliest infrastructure can become architecture worth visiting.
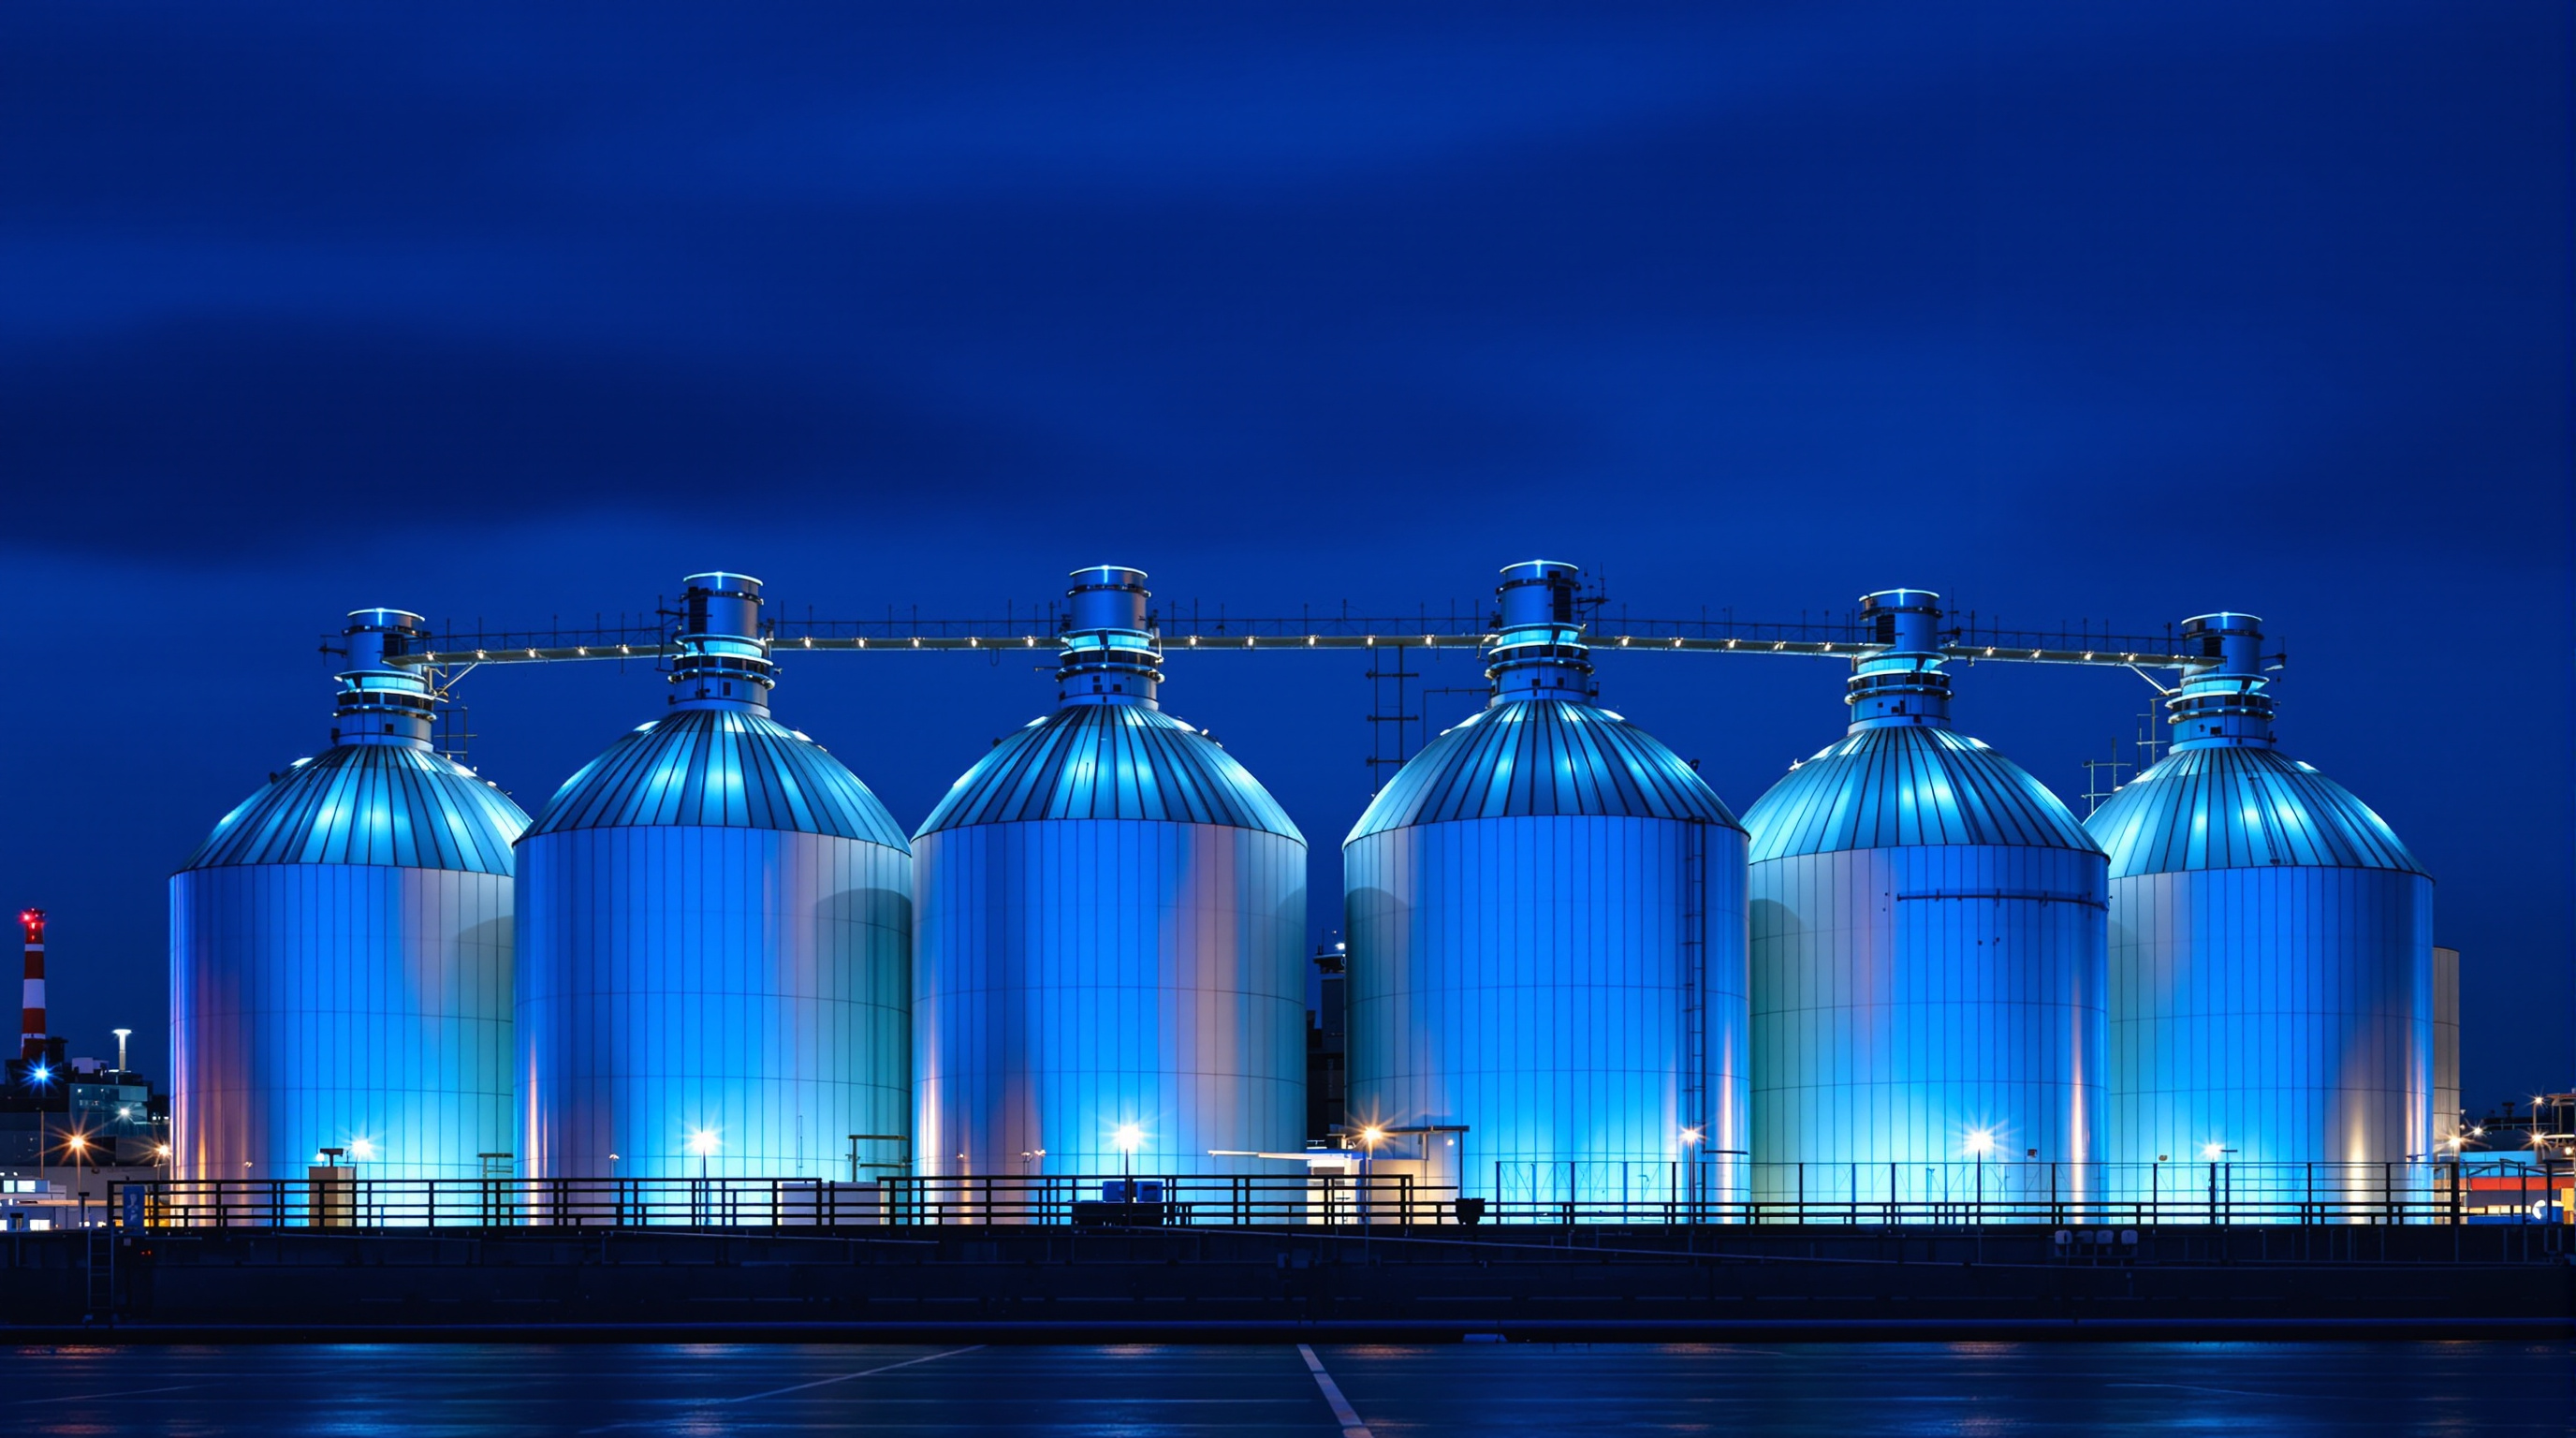
Most of the buildings in an architecture canon are things people are meant to look at. The Newtown Creek digester eggs are things people are meant to never think about — the machinery of the sewer, the place where a million New Yorkers' waste goes to be broken down by bacteria. That is exactly why they belong here. Eight silver ovoids, each rising about 140 feet (roughly 43 metres) above the industrial edge of Greenpoint, Brooklyn, they are the most conspicuous piece of hidden infrastructure in New York City. Since 2010 they have been lit from within by a wash of blue light, visible across three boroughs, turning a sewage plant into a nocturnal landmark.
The architects — Polshek Partnership, now Ennead Architects — did not invent the digester. The egg is a process vessel, its shape dictated by biology and fluid mechanics long before an architect touched it. What they did was decide that this vessel should be seen: clad in stainless steel, composed into a sculptural group, illuminated, and opened to public tours. The provocation of Newtown Creek is not formal invention. It is a question about where architecture is allowed to go: can the discipline claim the pump station, the digester, the treatment plant — the vast, buried world of urban infrastructure — as legitimate territory for design?
Infrastructure has always been architecture's disowned twin. Newtown Creek is the argument that it need not be. The eggs propose that the machines keeping a city alive deserve the same care, and the same visibility, we give its museums.
The question it poses
New York's inherited attitude to sewage was the nineteenth-century one: build it big, bury it, and never speak of it. The original Newtown Creek plant opened in 1967 on a 53-acre site at the mouth of one of the most polluted waterways in America — a creek so contaminated it is a federal Superfund site. By the 1990s the plant was failing modern clean-water standards, and the City's Department of Environmental Protection (DEP) launched a multi-billion-dollar upgrade, reported at the time as part of a roughly five-billion-dollar programme. Crucially, DEP hired an architect as master planner alongside the environmental engineers (Greeley and Hansen, Hazen and Sawyer, and Malcolm Pirnie) — a decision that, on its own, reframed the project.
Polshek's central move was to reject the default logic of infrastructure, in which appearance is an afterthought and the fence line is the edge of design responsibility. Instead the firm treated the entire 53 acres as a single composition and adopted what Ennead calls a "kit of parts": a disciplined palette of durable, corrosion-resistant materials keyed by colour, form and material so that the sprawling plant reads as one coherent object rather than an accretion of engineering. The digester eggs became the centrepiece of that composition — the element that would carry the whole facility's public image.
The future-facing claim is this: infrastructure is the largest and least-designed building type on Earth, and as cities densify and climate pressure mounts, we will build far more of it. Newtown Creek says that infrastructure can be civic — legible, even beautiful, and honest about the work it does — rather than something we apologise for and hide.
Why the egg is an egg
Before it is architecture, the digester egg is a machine, and its shape is not a stylistic choice. Inside each vessel, sewage sludge is held at around body temperature and digested by anaerobic bacteria — microbes that work without oxygen — over roughly two to three weeks. They consume the organic solids and give off biogas (largely methane), leaving a stabilised residue that can be dewatered into biosolids and used, in principle, as fertiliser.
The ovoid geometry serves that biology precisely. A rounded, cornerless vessel avoids the dead zones where grit and solids would settle in a flat-bottomed tank; it allows the contents to be mixed efficiently; and its narrowing top concentrates the rising gas so it can be drawn off cleanly. The egg is, in engineering terms, the correct shape for the job — a form dictated by function in the purest modernist sense, except that no modernist ever meant it about sewage. The architects' insight was to recognise that this functional form was already beautiful, and simply to give it a skin worthy of being seen.
The skin: stainless steel that never needs cleaning
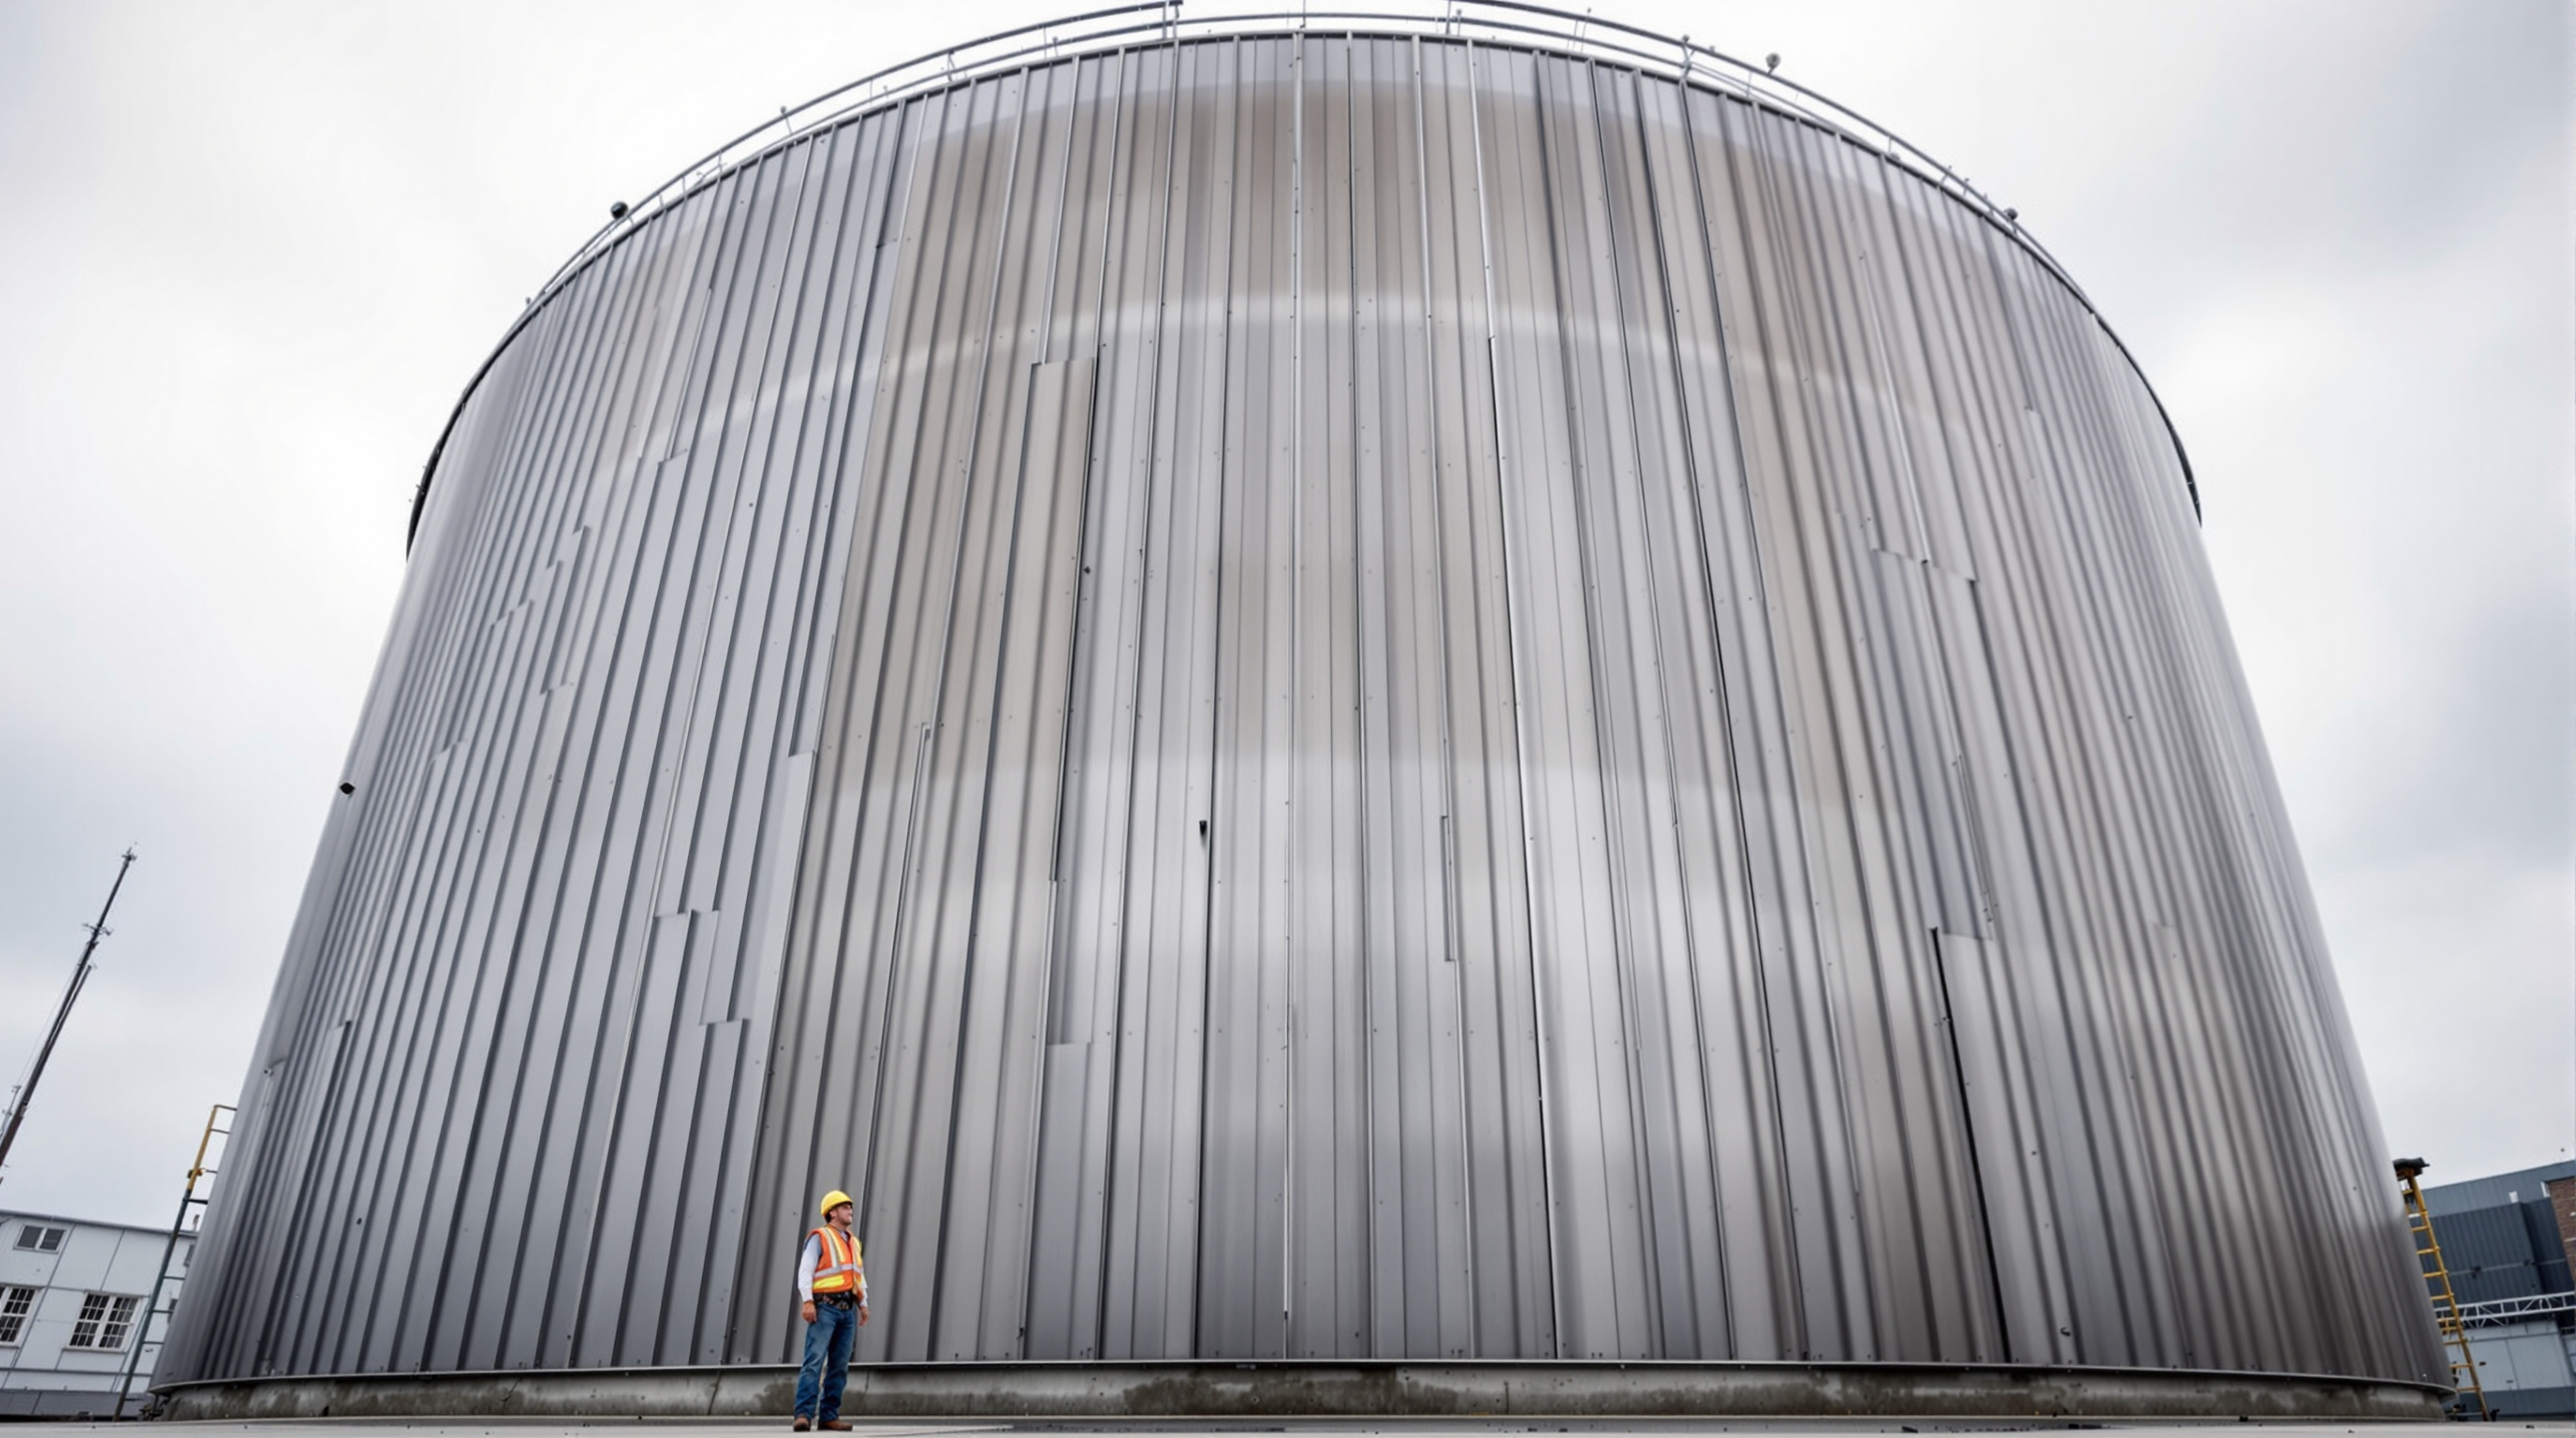
The stainless cladding is where the engineering discipline of the project is clearest. Each egg is wrapped in Type 316 stainless steel — the molybdenum-bearing grade — in sheets reported at 9.5 mm thick, across a total cladding area for the digester group given as roughly 22,297 m². The choice of 316 over the cheaper, more common Type 304 is deliberate and technical: standard 304 lacks molybdenum and, in the salt-laden air of a coastal waterfront, can develop unsightly surface staining. Because these vessels would never be manually cleaned, they needed a metal that would stay presentable on its own for decades. The panels were laid in the strong vertical lines of a batten-seam system, like a metal roof wrapped around a sphere, and finished with a proprietary low-reflectivity treatment so the eggs glow softly rather than glare.
| Element | Specification (as reported) |
|---|---|
| Number of eggs | 8 |
| Height | about 43–44 m (roughly 140 ft) above grade |
| Diameter | over 24 m at the widest point |
| Cladding | Type 316 (molybdenum-grade) stainless steel |
| Sheet thickness | about 9.5 mm |
| Total cladding area | about 22,297 m² |
| Sludge processed | up to about 1.5 million US gallons (5.7 million litres) per day |
| Digesters online | 2010 |
That table is worth pausing on, because it shows the project's real character. There is almost nothing here about "form" as architects usually discuss it — no signature curve, no parametric surface. The design intelligence is in the specification: choosing the right alloy, the right thickness, the right seam, so that a piece of process equipment becomes a durable, maintenance-free, permanently dignified public object. This is architecture as an act of care applied to a machine.
Light, art, and the public
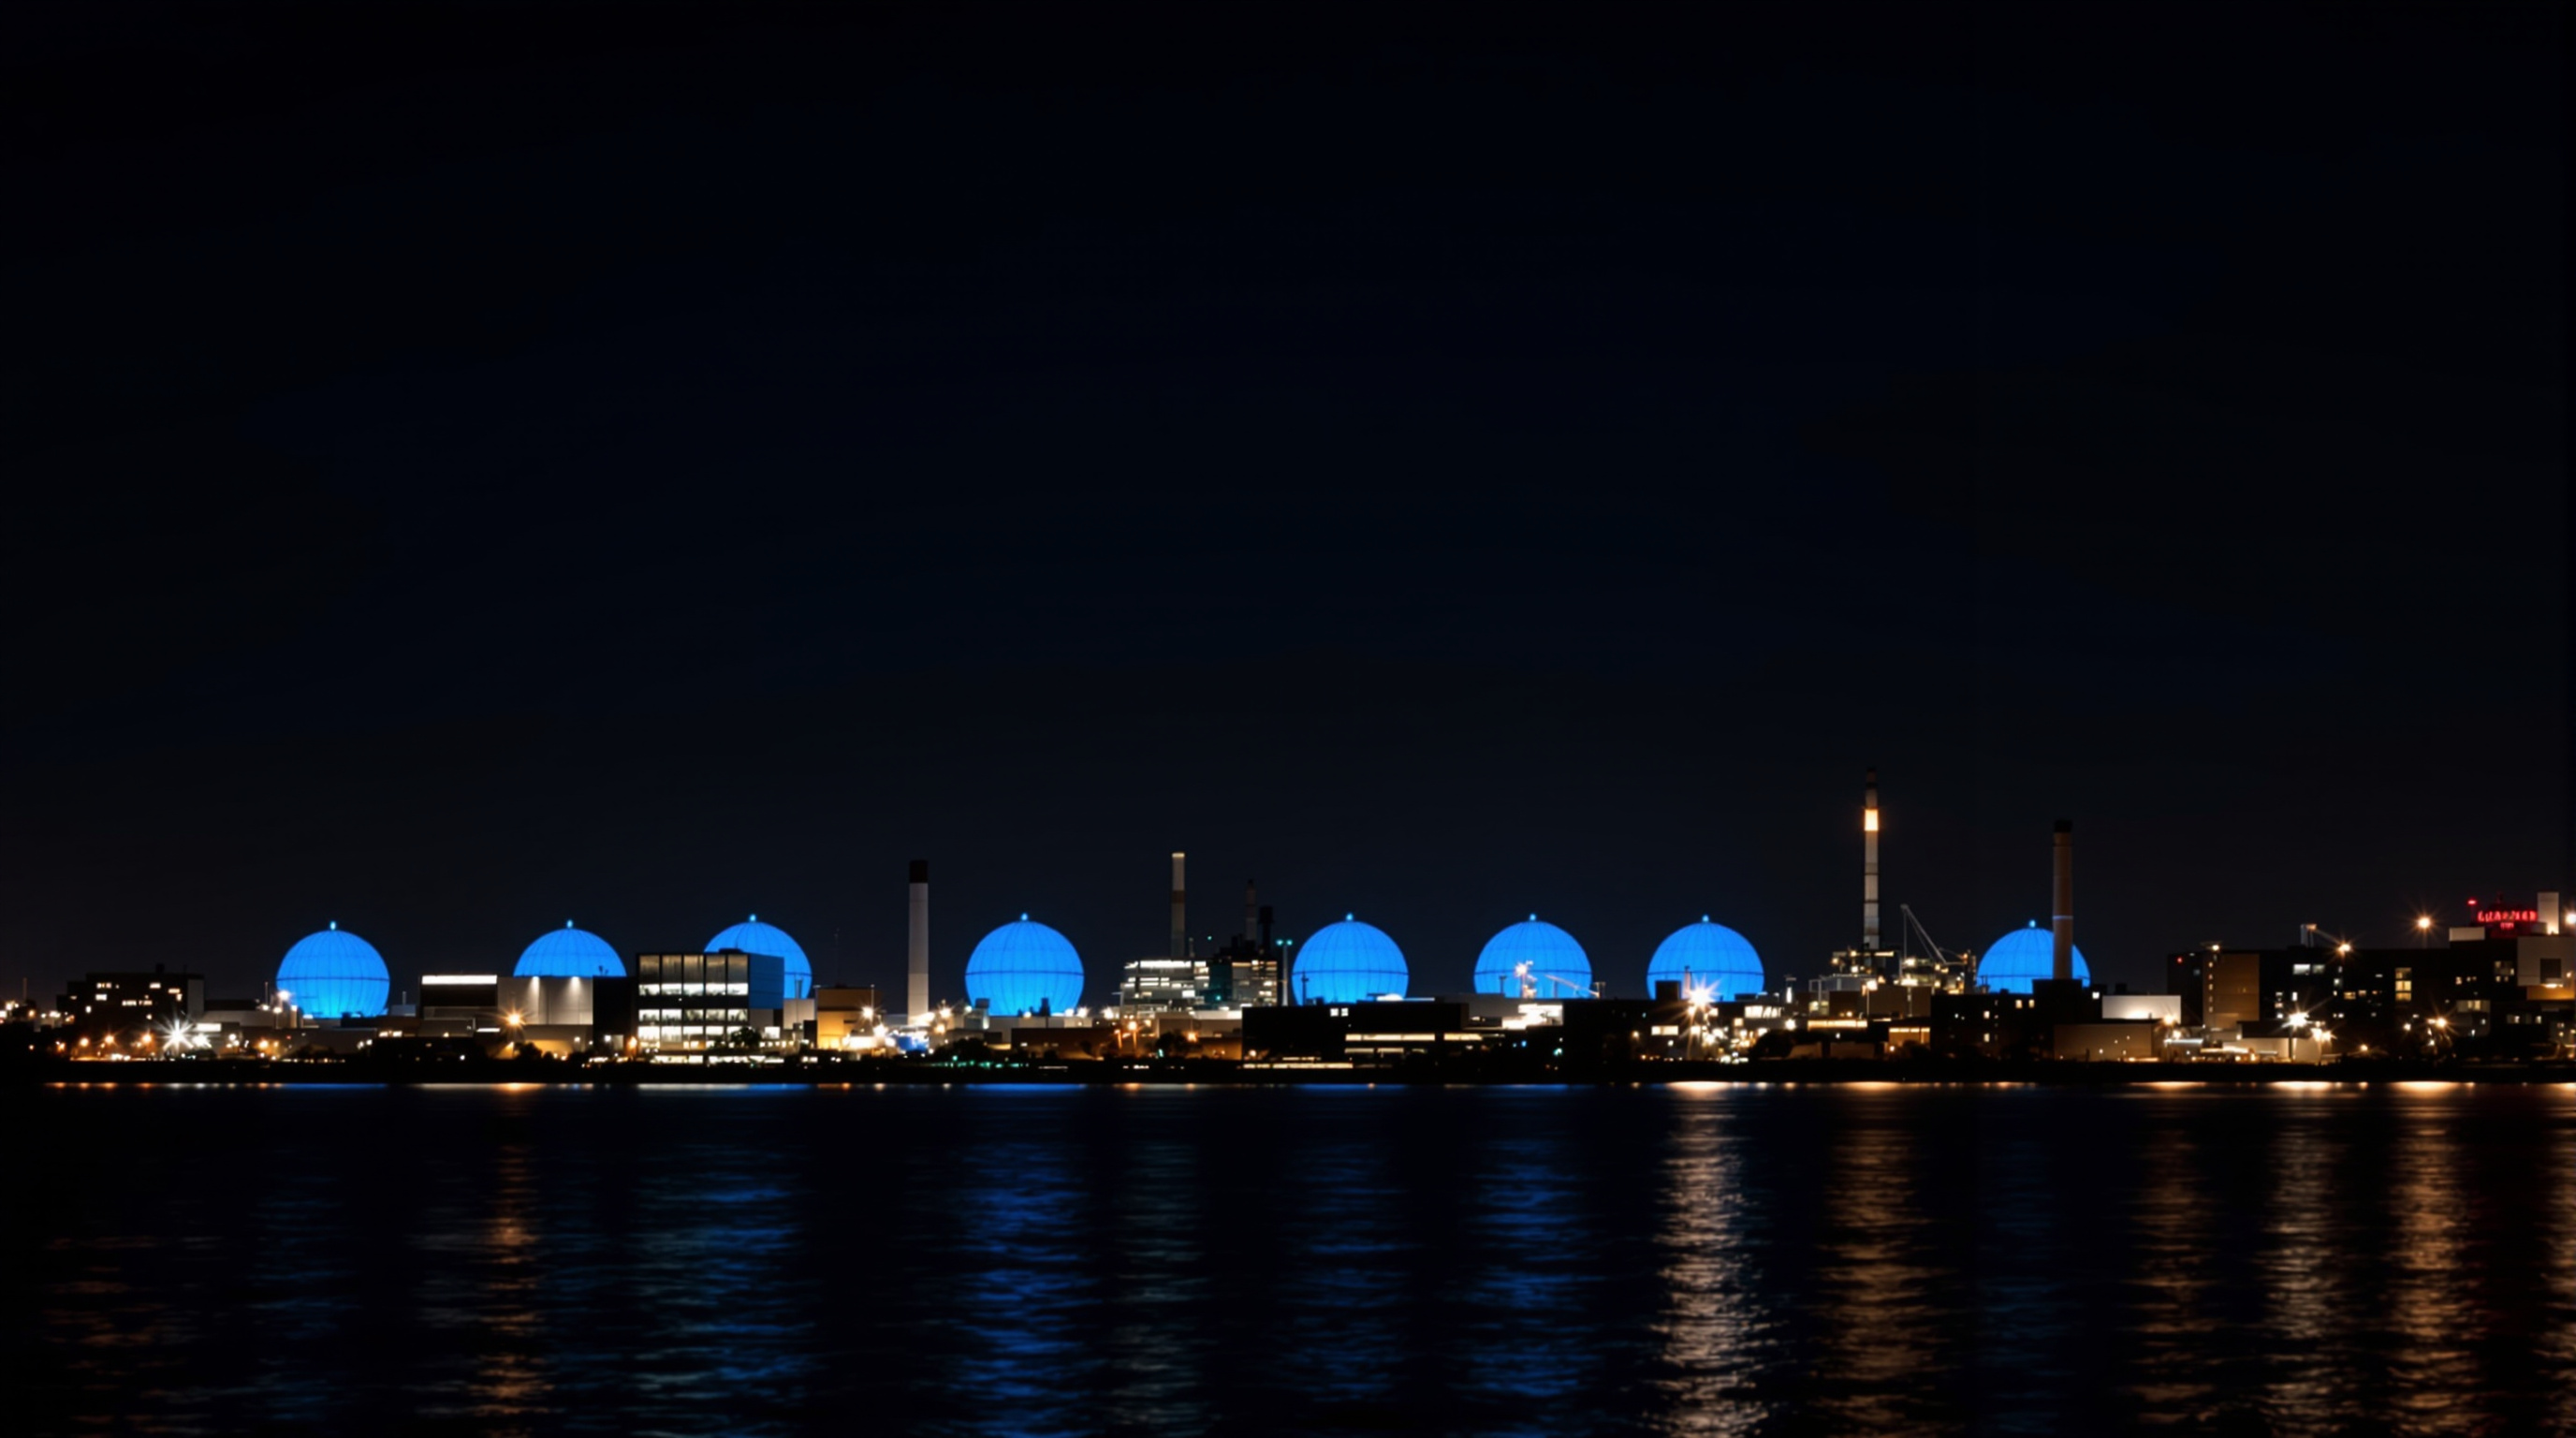
If the stainless steel is the day face of the eggs, the blue light is their night identity. The lighting designer Hervé Descottes of L'Observatoire International conceived a scheme in which a delicate wash of blue visually unifies the digesters and the plant after dark, while brighter white light marks the functional walkways and working zones. The effect is deliberately un-industrial: a cool, quiet glow that reads more like public art than plant floodlighting, and that has made the eggs a genuinely loved feature of the Brooklyn-Queens skyline.
The commitment to the public went further than lighting. The master plan wrapped the plant's edge with amenities most sewage facilities would never contemplate: a nature walk along the creek designed by the artist George Trakas, and a visitor centre with a water feature by Vito Acconci. The DEP runs regular public tours of the digester eggs — you can book a place and walk among the machinery that processes the city's waste. Turning a sewage plant into a destination, however modest, is the clearest statement of the project's thesis: infrastructure belongs to the public, so the public should be allowed to see it, understand it, and even admire it.
The house third position
Studio Matrx's editorial line is to admire the eggs without romanticising them, and there are two honest tensions to name.
The first is the date. Sources disagree, and the index flags this entry for care. The digester eggs are consistently said to have come online and been illuminated in 2010, which is the year the canon uses. But the broader plant upgrade began planning in the late 1990s, major construction is often given as substantially complete around 2014, and Ennead's own project page lists a completion of 2017 for the full scope. The safest reading is that "2010" marks the eggs themselves entering service, while the total facility reached completion later — a normal ambiguity for infrastructure built in phases over two decades.
The second tension is harder. A beautifully clad sewage plant is still a sewage plant on a Superfund creek. Newtown Creek remains one of the nation's most polluted waterways, and the plant is part of a combined sewer system that, during heavy rain, still discharges untreated overflow into the water — reported to happen on the order of once a week. The blue-lit eggs are a real environmental good, and since 2023 the site has begun capturing its biogas as renewable natural gas rather than flaring it. But their beauty can also function as a civic reassurance that outpaces the underlying reality of the water. The most useful way to hold this is the way the building itself invites: the eggs are not a claim that the problem is solved, but an argument that it should be visible — that a city which can see its waste infrastructure is more likely to reckon with it.
Why it belongs in the canon
Chapter 2 of this canon is about reinvention — old structures and tired typologies given radical second lives. Newtown Creek reinvents not a single building but an entire category. A 1967 sewage plant, the kind of place designed to be endured and forgotten, was recomposed into a coherent civic landmark with a public face, a night identity, and open doors. It did this without pretending to be anything other than what it is: the eggs are frankly, legibly, machines for digesting waste.
That honesty is the point, and the reason the building tells us something about where architecture is going. As the world urbanises and decarbonises, the twenty-first century will be an age of infrastructure — of treatment plants, substations, battery yards, water works and pumping stations built at a scale the twentieth century never matched. Newtown Creek is the proposition that architects should be in that room, and that the results can be things a city is proud to point at. The digester eggs answer the discipline's oldest snobbery — that infrastructure is engineering, not architecture — with eight glowing arguments to the contrary.
References
- Ennead Architects, "Newtown Creek Wastewater Treatment Plant" — official project page (lead designers James S. Polshek and Richard Olcott; "kit of parts" strategy; blue-light night unification; 53-acre Brooklyn site). ennead.com/work/newtown (primary source)
- International Molybdenum Association (IMOA), "Newtown Creek Plant" — technical case study of the Type 316 stainless steel cladding (22,297 m²; 9.5 mm sheet; batten-seam system; molybdenum grade selected for coastal corrosion resistance and maintenance-free appearance). imoa.info (primary / industry-technical source)
- New York City Department of Environmental Protection, Newtown Creek Wastewater Resource Recovery Facility — operator information, public digester-egg tours, and biogas / renewable natural gas programme. nyc.gov/dep (primary source)
- Wikipedia contributors, "Newtown Creek Wastewater Treatment Plant" — consolidated timeline, capacity (about 170 million gallons per day, up to 310 mgd wet weather), collaborators (Descottes, Acconci, Trakas), and Clean Water Act / combined-sewer-overflow context. en.wikipedia.org (tertiary reference; cross-checked against primary sources above)
- AIA New York / Center for Architecture, "Building of the Day: Newtown Creek Wastewater Treatment Plant" (2018) — professional account of the design intent and public-facing strategy. calendar.aiany.org (architectural press)
- Open House New York, "Newtown Creek Wastewater Resource Recovery Facility" tour listings — documentation of the plant's public-access programme. ohny.org (primary / institutional source)
Part of The Future of Architecture in 300 Buildings — Studio Matrx's canon of the buildings asking where architecture goes next. Chapter 2: Reinvention (Adaptive Reuse).
Export this guide
Related Guides — Deep-dive reading
Hunter's Point South Park: The Waterfront That Was Designed to Flood
SWA/Balsley, Weiss/Manfredi and Arup turned an abandoned Queens shoreline into an 11-acre park that yields to the East River instead of walling it out — a working prototype for the 'soft', adaptive, resilient public realm that a warming, rising-water century now demands.
The Future of ArchitectureACROS Fukuoka: Emilio Ambasz and the Building That Gave Its Park Back
Two decades before the vertical forest, Emilio Ambasz hid a million square feet of concert hall and offices under a fifteen-storey climbing garden — turning the oldest argument in cities, land value versus open space, into a single terraced hill in the heart of Fukuoka.
The Future of ArchitectureBeijing Daxing International Airport: How Eight Columns Hold Up the World's Largest Terminal
Zaha Hadid Architects and ADPI compressed a mega-airport into a single radial 'starfish' so that no gate is more than a short walk from its heart. This deep study reads the terminal's central-courtyard idea, the eight C-shaped columns that carry a 180,000 m² roof, the world's largest seismic-isolation slab beneath it, and what a posthumous Zaha Hadid landmark tells us about the future of very big buildings.
The Future of ArchitectureRelated Tools — Try Free
Architect Fee Calculator
Estimate architect fees based on COA guidelines, project scope, and city.
ArchitectAIDoor Access-Level Planner
Plan who can open which doors — an access matrix by role and zone, following least privilege.
Access MatrixHome Colour Studio
Colour every room — living, bedroom, dining, kitchen, bathroom — surface by surface in any HEX/RGB/CMYK colour, or from 80+ curated Indian shades.
Colour Studio