
Museu de Arte do Rio: An Old Palace, a Modern Slab, and a Concrete Wave That Makes Them One Museum
On Praça Mauá in Rio's reborn port district, Bernardes + Jacobsen stitched a 1910 eclectic palace to a 1940s police-hospital slab and floated a single undulating concrete canopy over both — a study in adaptive reuse, the engineering of a 65-metre concrete wave, and the promise and politics of the Porto Maravilha waterfront it helped launch.
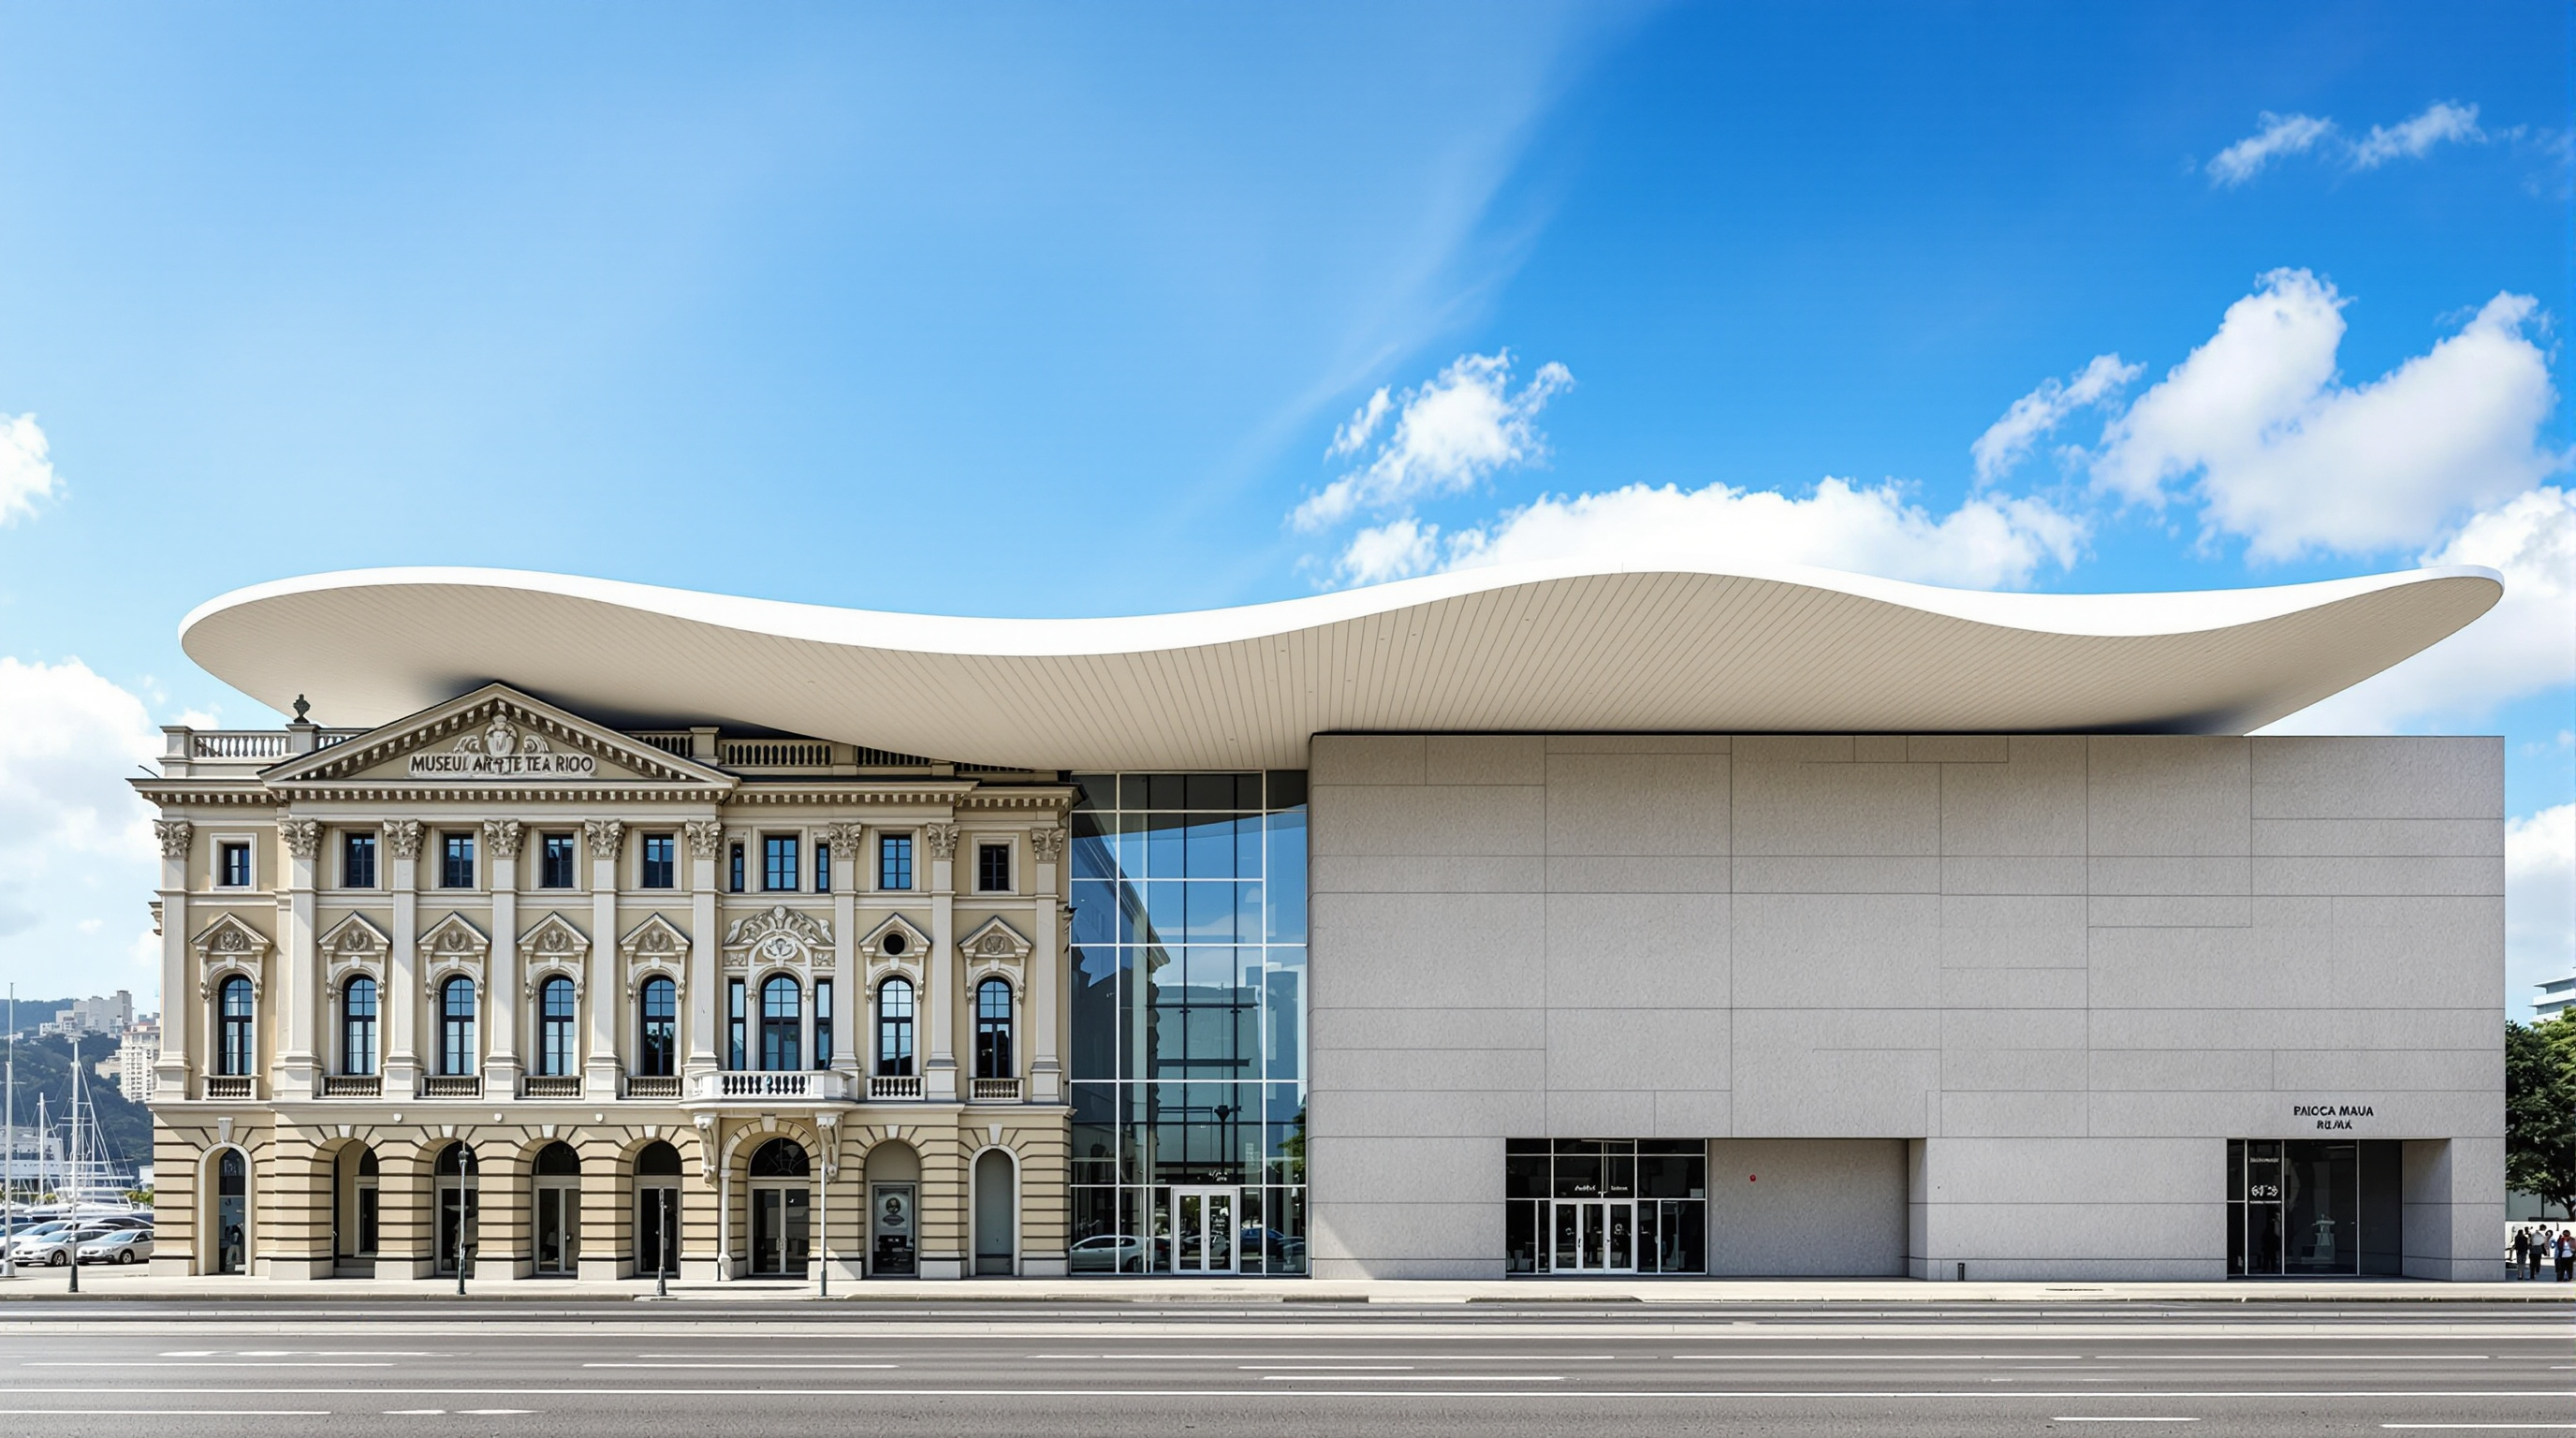
Stand on Praça Mauá in Rio de Janeiro and look at the Museu de Arte do Rio, and you are really looking at an argument about time. On the left is a fussy, ornamented palace from 1910, all cornices and pilasters and eclectic swagger. On its right stands a plain, flat-faced modern block that spent decades as a police hospital. Between and above them floats something that belongs to neither era: a thin white concrete roof that ripples like the surface of the sea, tying the two mismatched buildings into a single institution. The museum's acronym, MAR, is also the Portuguese word for sea — and the building wears that pun as its defining gesture.
Opened on 1 March 2013 as the anchor of Rio's Porto Maravilha waterfront regeneration, MAR is not a shape-shifting icon in the manner of a Bilbao or a Baku. It is something quieter and, arguably, more useful as a signal of where architecture is going: a demonstration that the most powerful new building on a site can be assembled largely from old ones. That is why it sits in the "Reinvention" chapter of this canon. Its central move is not to invent a form from nothing, but to reconcile — to make an ornate past and a utilitarian near-past cohere under one contemporary sky.
The suspended square has an abstract and aerial form — a fluid and extremely light structure that simulates the surface waves of water. It is one of the main design marks of the project.
The question it poses
Marc Kushner's framing for The Future of Architecture in 100 Buildings is disarmingly simple: what does this building tell us about where architecture is going? MAR's answer runs against the grain of the icon age. The twenty-first century began with cultural buildings competing to be the most singular object on the skyline. MAR proposes the opposite discipline — that a museum can be a work of editing rather than authorship, and that the ambition can go into the joints between existing structures rather than into a new silhouette.
The project was designed by the São Paulo and Rio practice then known as Bernardes + Jacobsen Arquitetura, with the concept credited to Thiago Bernardes together with Paulo and Bernardo Jacobsen. It is worth noting at the outset — because it affects how the work is cited — that the partnership dissolved around 2012, splitting into two separate offices, Bernardes Arquitetura and Jacobsen Arquitetura. Both firms today list MAR among their built work, and both claims are legitimate: it was a joint project completed as the practice was coming apart. Treat single-office attributions of MAR with a little care.
Three buildings, one institution
The brief was unusually literal about reuse. Rather than clear the corner of Praça Mauá, the museum was to occupy a cluster of pre-existing structures of wildly different character and weld them into one cultural complex — exhibition galleries plus a public art school, the Escola do Olhar ("School of Looking").
The most detailed account of the site, in the Brazilian journal Arquitextos, describes three inherited elements, and the differences between them are the whole point. Sources vary slightly — some popular summaries collapse the count to two principal buildings plus a connecting structure — so the exact tally is best stated with a light hedge, but the reading below follows the scholarly description.
| Existing element | Reported origin | New role in MAR |
|---|---|---|
| Palacete Dom João VI | c. 1910, eclectic style | Main exhibition galleries — high ceilings, open plan |
| Former Civil Police Hospital | c. 1940s, modernist slab | Escola do Olhar art school, auditoria, offices |
| Bus-terminal marquee | mid-century, heritage-listed | Sheltered ground-level and secondary program |
The palace was chosen for the art precisely because its generous floor-to-floor heights and relatively column-free plan made good galleries; the modern slab, more cellular, took the school and the back-of-house. To make the two read as equals, the architects reportedly stripped the top floor off the modernist building so its parapet would line up with its ornate neighbour — a small, telling act of surgery. The eclectic and the modern were not blended into a compromise; they were left legibly themselves and then equalised, so that neither dominates.
The visitor route dramatises the stitching. You enter, rise — often by lift or the internal circulation — to the top, cross between the buildings on a suspended walkway, and then work your way down through the galleries: an unusual top-to-bottom descent that keeps pulling you back and forth between the palace and the slab, so that the seam between old and new is never hidden but continually performed.
The wave that ties it together
If the two buildings are the sentence, the canopy is the punctuation that makes them read as one. Bernardes + Jacobsen crowned the complex with a single exposed reinforced-concrete roof that undulates like water, spanning across the top of both structures and sheltering a public rooftop terrace, bar and events space beneath it.
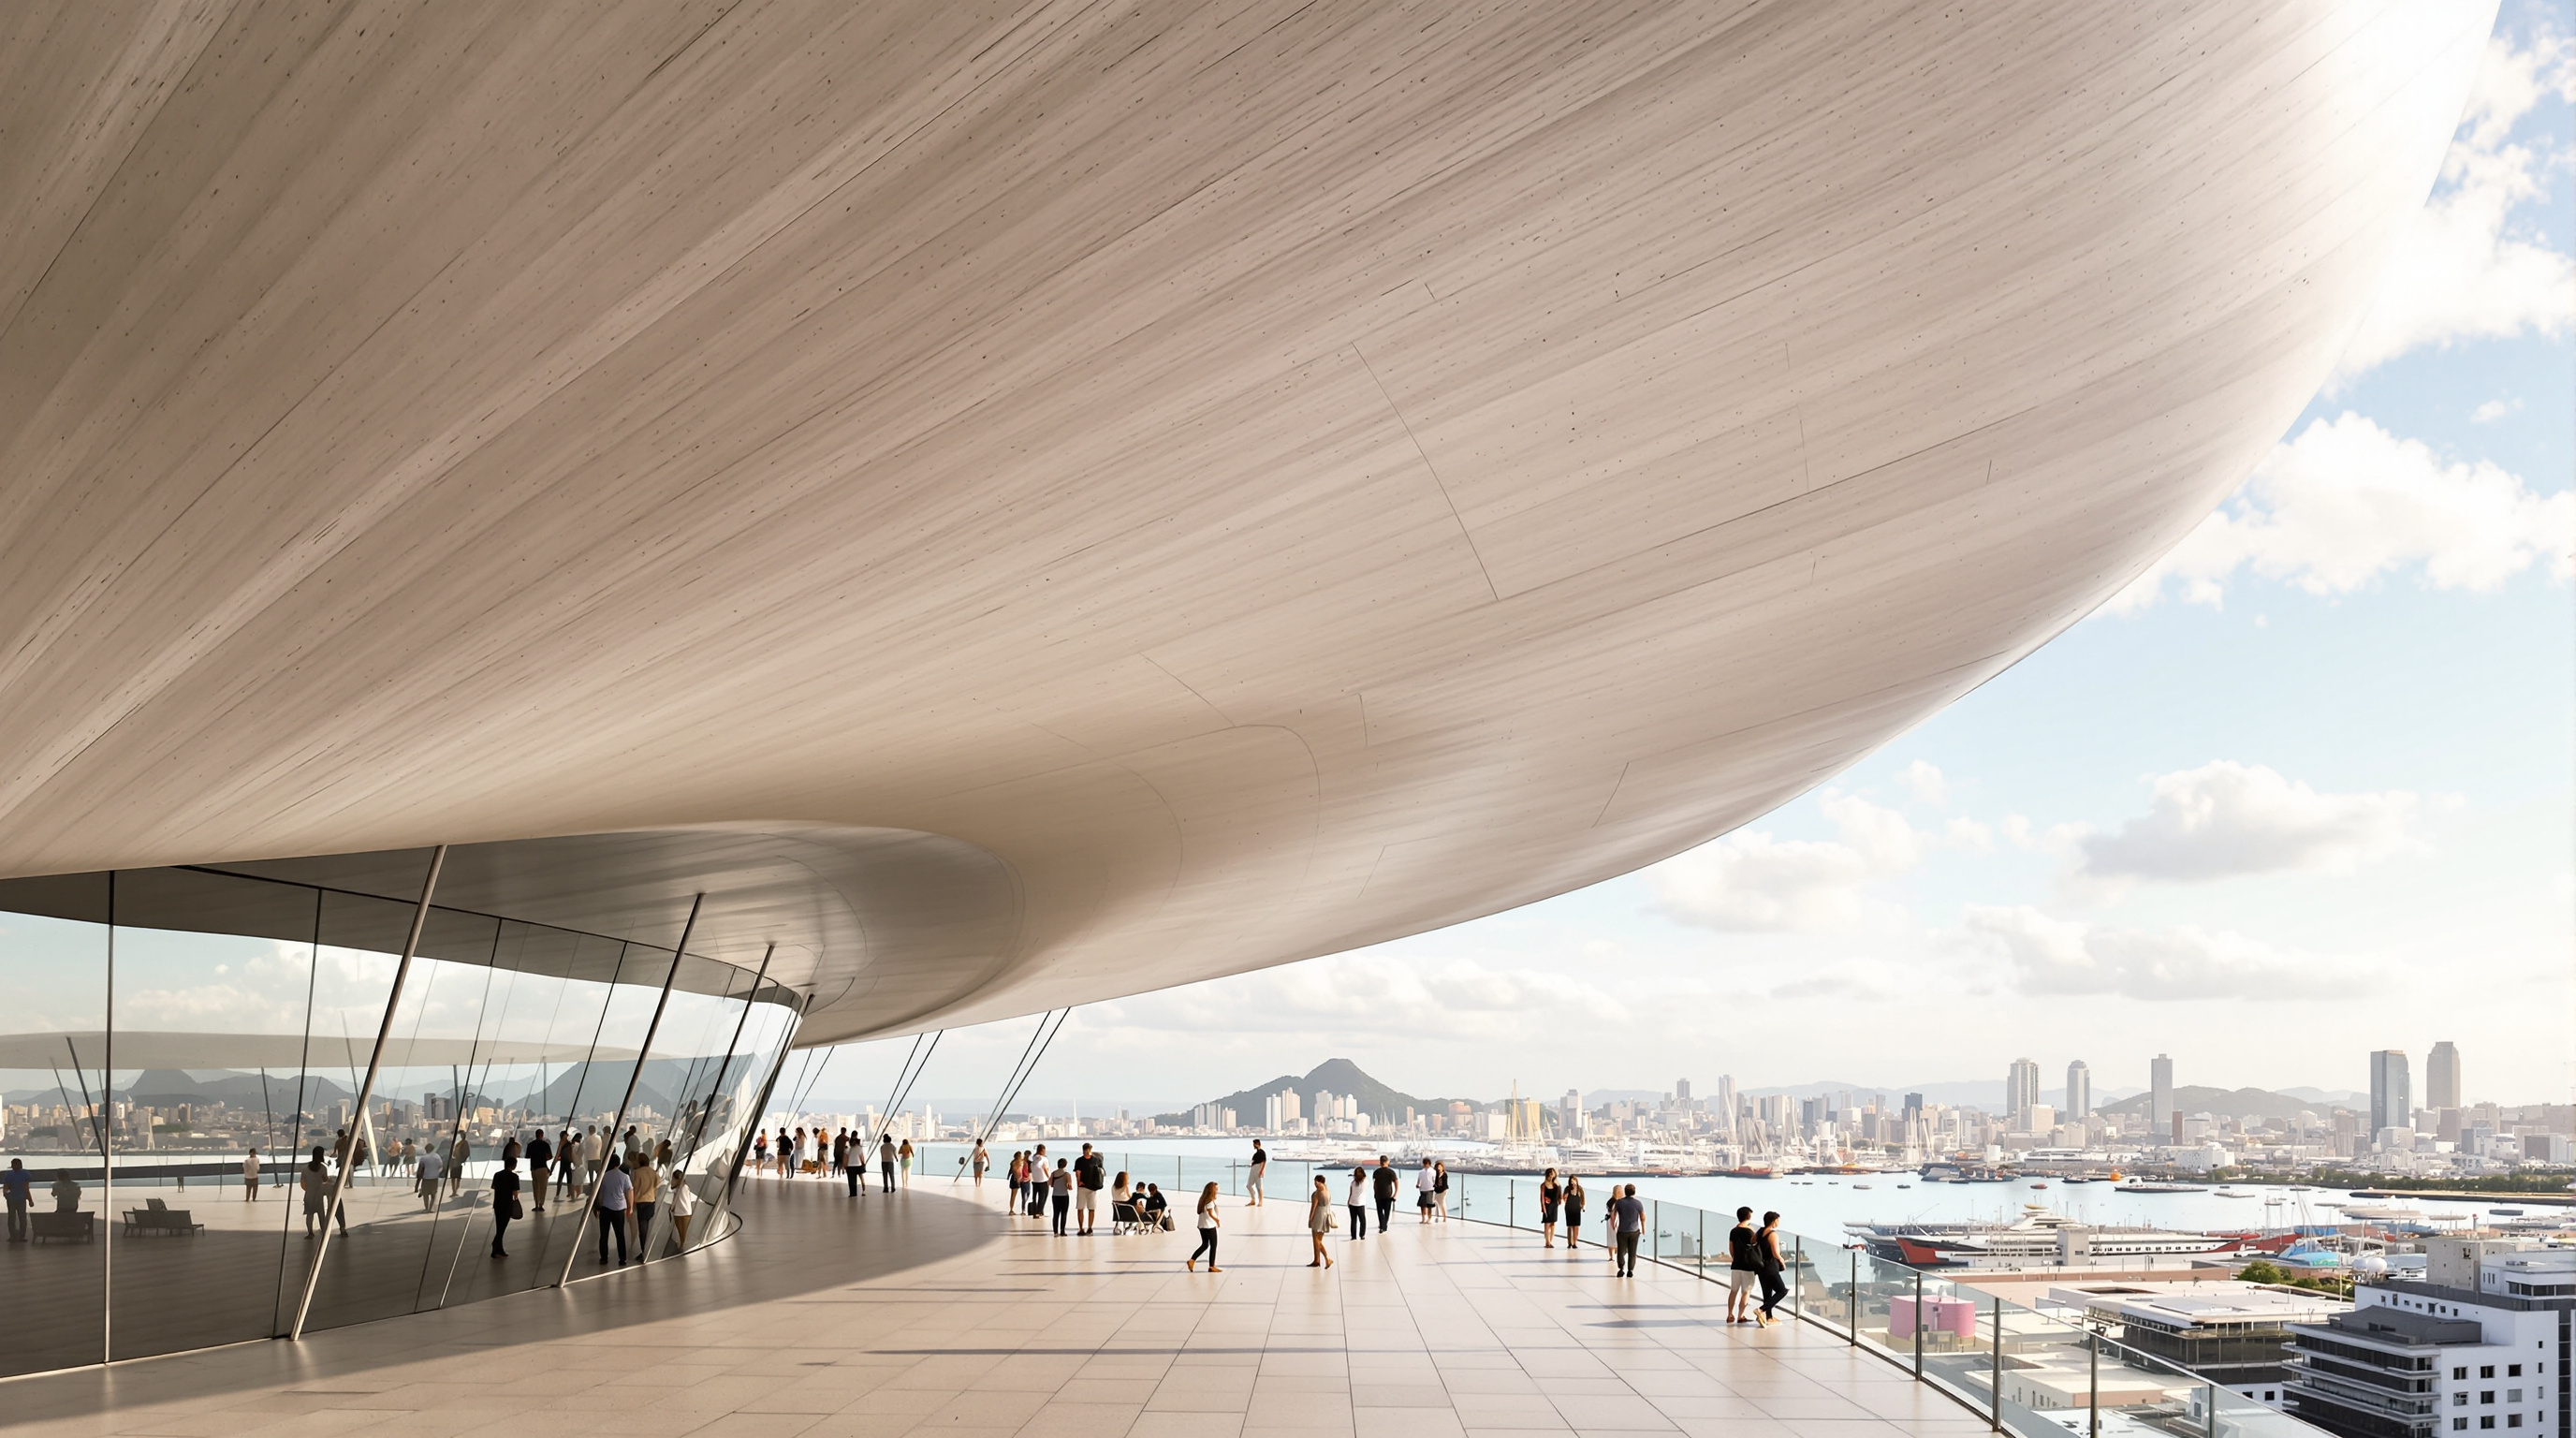
The numbers reported for the roof explain why it feels so improbable. It is described as roughly 65 metres long by 25 metres wide, with a generic slab thickness of only about 15 centimetres, cantilevering out some 6 metres at its eaves and carried on remarkably thin steel columns reported at around 16 centimetres in diameter. A 15-centimetre concrete plate that spans and cantilevers at that scale is not an obvious thing; it demanded that the geometry itself do structural work. The slab was thickened locally where shear demanded, and the whole surface was shaped so that rainwater runs to drains concealed inside the supporting columns — the wave is a drainage diagram as much as a poetic image.
Crucially, the designers describe the roof as having been generated from a three-dimensional computer animation of a liquid surface, then adjusted for buildability. This is the same computational lineage that produced the fluid icons of the 2000s — but turned to a humbler end. Where a parametric landmark uses digital form-finding to make a spectacular object, MAR uses it to make a lid that can knit incompatible buildings together and still drain in a tropical downpour. The technology is identical; the ambition is reconciliation, not spectacle.
MAR as a word, MAR as a place
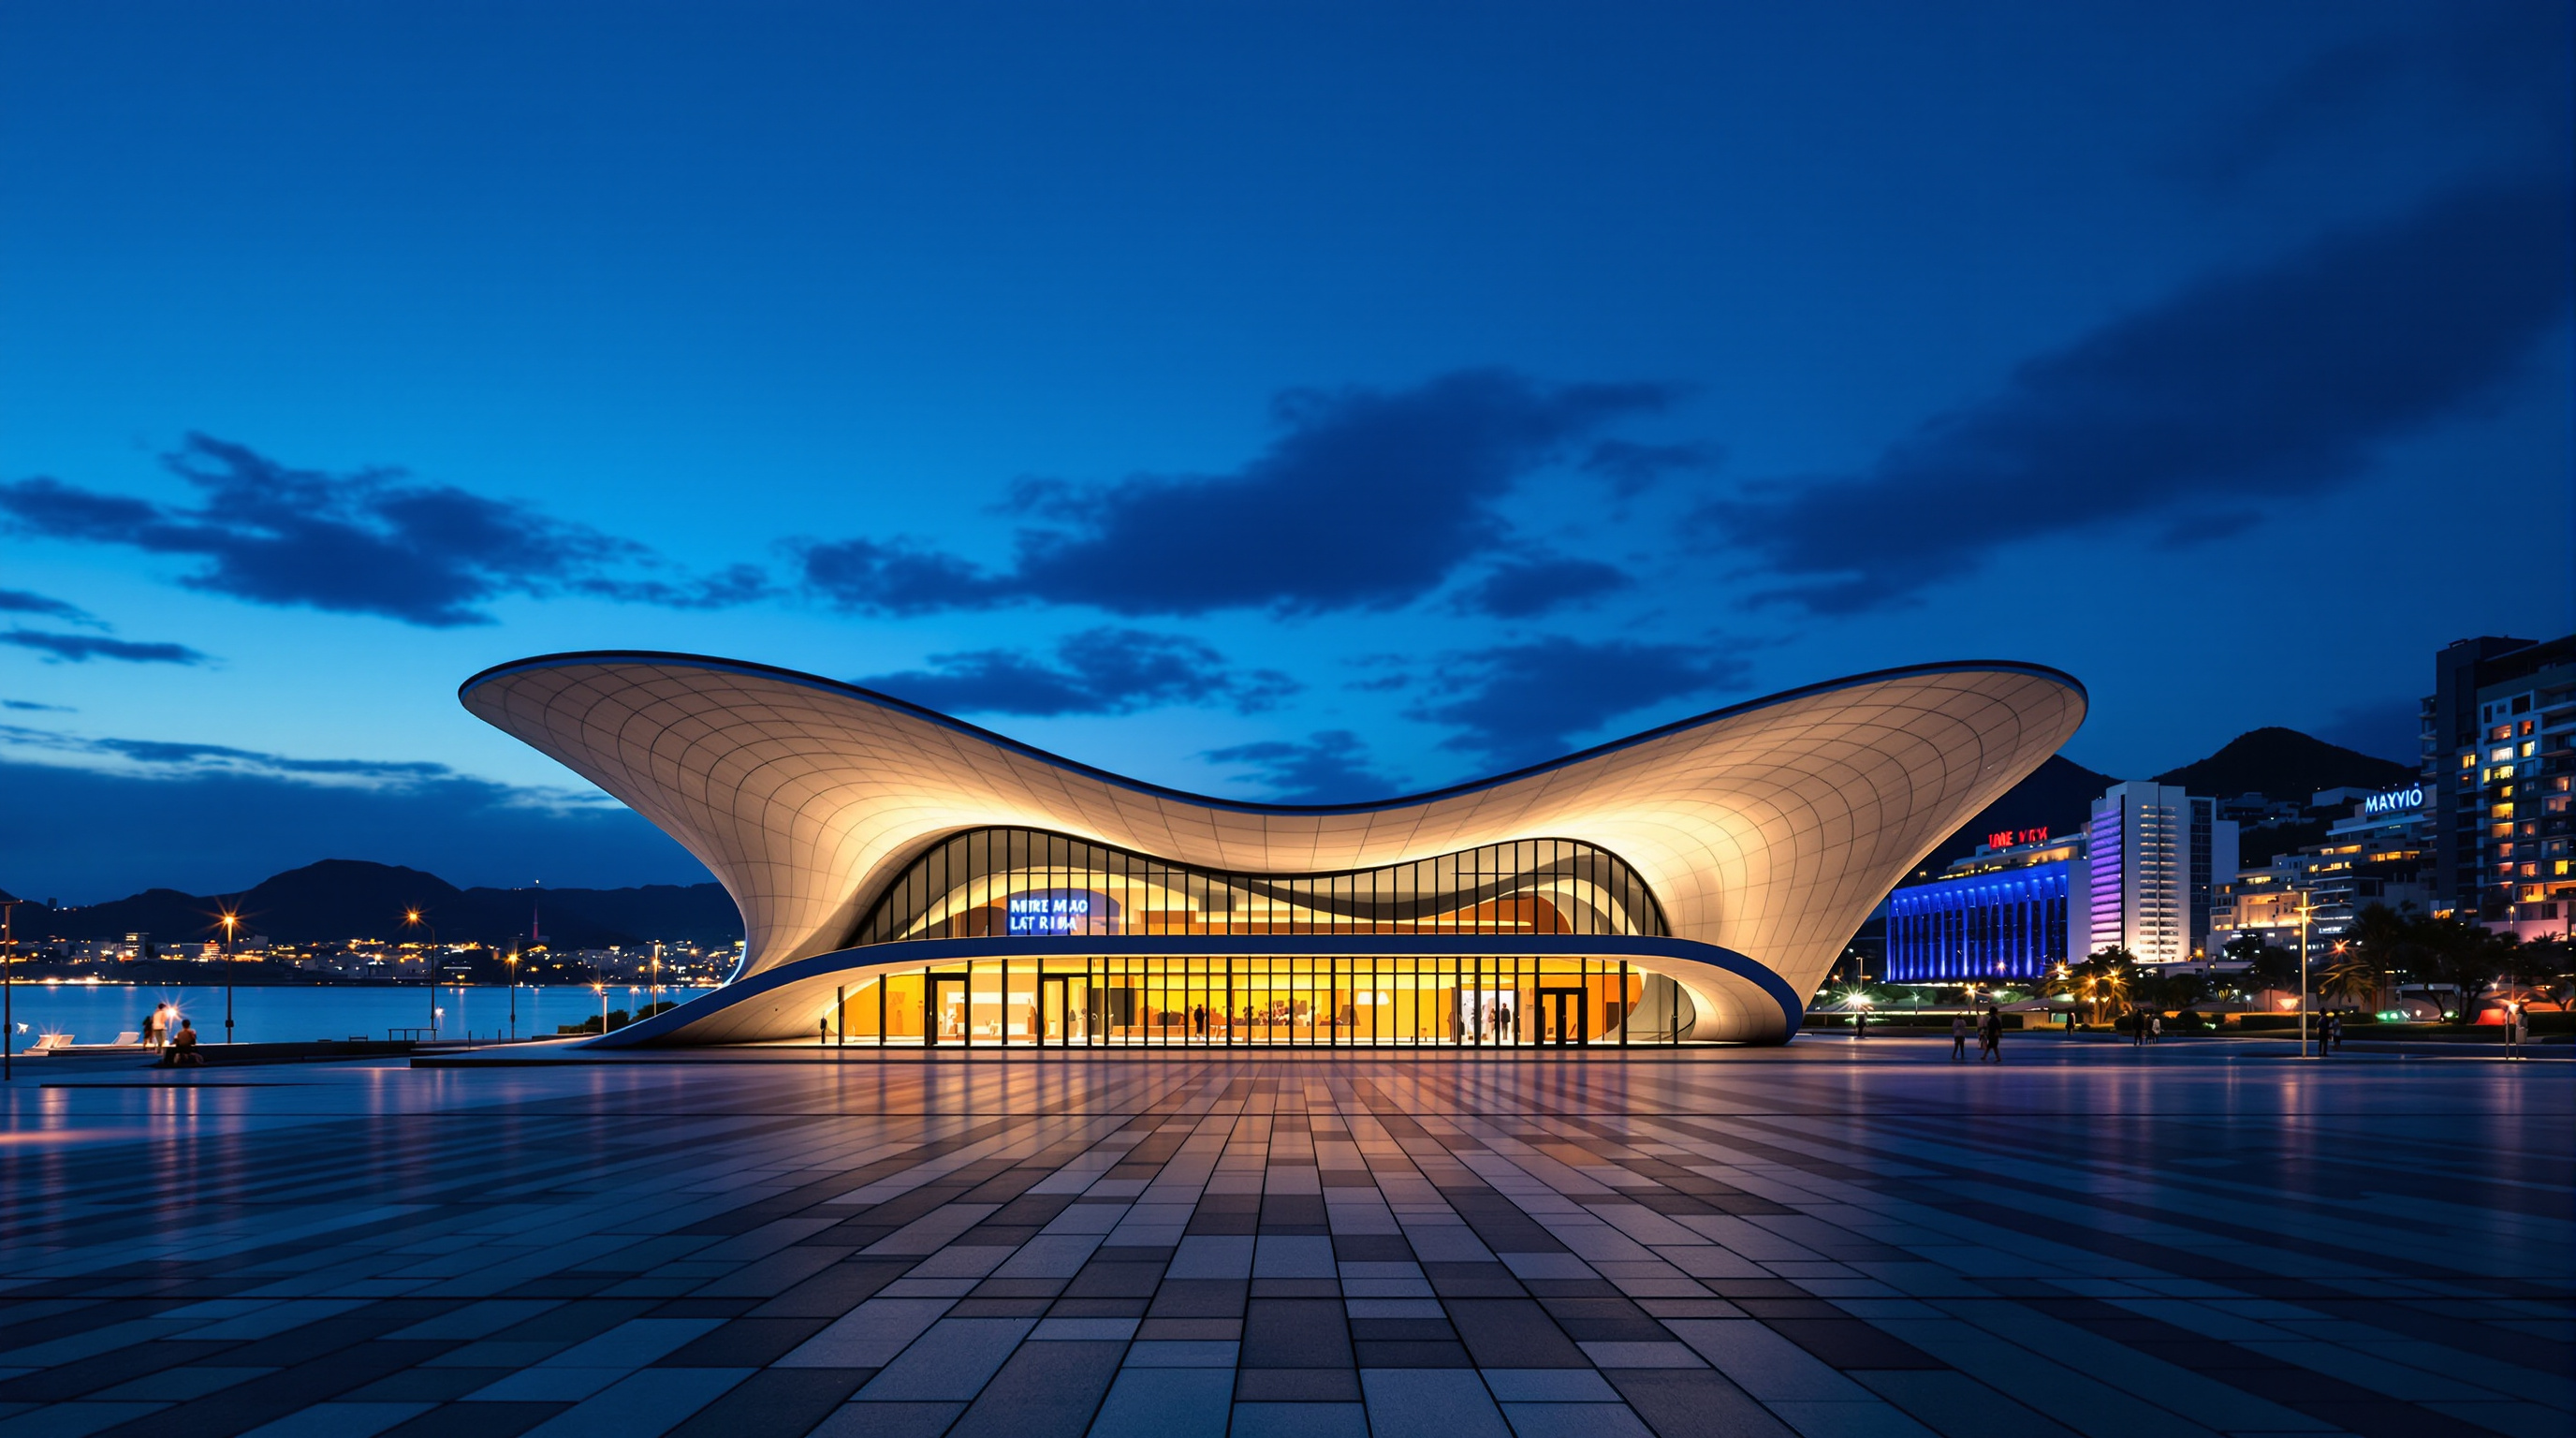
The wave is not arbitrary decoration. The museum sits on the old working harbour, and its name is the sea. The rippling roof reaches back to a deep Brazilian modernist memory — the free-flowing concrete curves of Oscar Niemeyer and the structural daring of a country that made thin-shell concrete a national art form — while pointing outward to the bay the building faces. It is a piece of place-making that argues for continuity: Rio's future waterfront, it suggests, can be built by carrying its past forward rather than erasing it.
That reading matters because MAR was conceived as a flagship. It opened as the first major cultural building of Porto Maravilha, the vast urban operation launched in 2009 to regenerate Rio's degraded port zone ahead of the 2016 Olympics. The museum was meant to prove the district could hold world-class culture — and, by extension, to raise the value and visibility of everything around it.
The third position: whose harbour is being reinvented?
An honest account cannot stop at the concrete. Porto Maravilha is among the most contested regeneration schemes in recent Brazilian history — a public-private operation criticised by urban scholars as a machine for real-estate value capture that risked displacing long-standing, largely Afro-Brazilian communities from a district layered with the difficult heritage of the transatlantic slave trade. A museum's glamour can serve as the friendly face of a much harder economic project.
Critics have also questioned how public MAR's public space really is. In the Arquitextos review, the scholar André Balsini relays João Masao Kamita's critique that the promised idea of turning the building's ground-level pilotis into an open plaza works "strictly at the entrance," with glazing restricting movement through the base of the modern building — the civic openness more gestured at than delivered.
Studio Matrx's editorial position is to hold both truths together. MAR is a genuinely intelligent, resourceful piece of adaptive reuse and a lovely thing to stand under — and it is an instrument of a regeneration whose benefits were unevenly shared. The wave that unifies the old buildings so gracefully cannot, on its own, resolve the question of who the reinvented port is for. Naming that tension is part of taking the building seriously.
Why it belongs in the canon
MAR will never top a list of the world's most photographed silhouettes, and that is exactly its value here. It won the museum category at the 2013 Architizer A+ Awards — in a field that reportedly included the Heydar Aliyev Center — which is a neat irony: the quiet reuse project beating the fluid icon at its own institutional game. Its future-facing lesson is that the century's cultural buildings need not be virtuoso objects on cleared ground. They can be acts of repair, keeping the awkward, mismatched fabric of a real city and finding, in a single well-engineered gesture, the grammar that lets those fragments finally speak as one.
Before MAR, the default move for a landmark museum on a valuable waterfront was demolition and a signature. MAR answers differently: keep the palace, keep the slab, remove one floor so they see eye to eye, and float a wave over both. The future, it suggests, is less about the buildings we invent than the ones we choose to keep.
References
- Jacobsen Arquitetura, "MAR — Rio de Janeiro Art Museum" — official project page and description (concept, wave canopy, connection of buildings, areas). jacobsenarquitetura.com (primary source)
- Bernardes Arquitetura, "MAR — Rio Art Museum" — official project page from the successor practice. bernardesarq.com.br (primary source)
- Balsini, A. R. (2015). "Museu de Arte do Rio — MAR." Arquitextos, 185.01, Vitruvius (ISSN 1809-6298). vitruvius.com.br (peer-reviewed / scholarly critical review; source for the three-building account, top-floor removal, and the Kamita critique)
- Museu de Arte do Rio, "O Museu" — the institution's own history and mission. museudeartedorio.org.br (primary source)
- "Museu de Arte do Rio by Bernardes + Jacobsen Arquitetura." Dezeen (11 April 2013) — canopy dimensions and the liquid-surface animation used to design the roof. dezeen.com (architectural press)
- "MAR — Rio Art Museum / Bernardes + Jacobsen Arquitetura." ArchDaily (2013). archdaily.com (architectural press; project data mirror)
- "Museu de Arte do Rio." Wikipedia — inauguration date, cost, operator, and Porto Maravilha context; treat as a starting point and cross-check. en.wikipedia.org (tertiary reference)
Part of The Future of Architecture in 300 Buildings — Studio Matrx's canon of the buildings asking where architecture goes next. Chapter 2: Reinvention (Adaptive Reuse).
Export this guide
Related Guides — Deep-dive reading
Heydar Aliyev Center: How Zaha Hadid Dissolved the Wall into a Wave
Zaha Hadid Architects' cultural centre in Baku turns a city plaza into a single continuous surface that folds up into a building — the definitive case study in parametricism, its column-free structure, its 40,000 m² of computer-cut skin, and the politics the fluid form cannot quite smooth over.
The Future of ArchitectureJawahar Kala Kendra: How Charles Correa Turned a City's Horoscope into a Building
In Jaipur, Charles Correa organised a national arts centre as nine squares of the navagraha mandala — the same cosmic diagram that laid out the eighteenth-century city around it — then prised one square loose and hollowed out the centre. A study of the plan as argument: how an 'archaic notion of the Cosmos' became a working piece of contemporary civic architecture, and what its inward, fortress-walled world tells us about where architecture goes when it stops copying tradition and starts thinking with it.
The Future of ArchitectureMAXXI, Rome: How Zaha Hadid Turned the Museum into a River of Space
Zaha Hadid Architects' National Museum of 21st-Century Arts abandons the room, the wall label and the fixed route in favour of a 'confluence of lines' — reinforced-concrete ribbons that weave inside and out beneath a light-harvesting steel-and-glass roof. A study of its structure, its curatorial gamble, and the contested idea that a museum should be a field of flows rather than a box of treasures.
The Future of ArchitectureRelated Tools — Try Free
False Ceiling Cost Estimator
Live ₹/sqft across 8 ceiling types — POP, gypsum, designer, metal, PVC, wooden — with cove and spot lighting for 20 Indian cities.
Cost CalculatorDesign Brief Generator
Answer 10 questions and generate a professional interior design brief PDF for your designer or architect.
Brief GeneratorConcept Generator
Get 3 AI-generated design concepts for any room with style, materials, and cost estimate.
DesignAI