
3D Print Canal House: How DUS Architects Printed a Building One Room at a Time
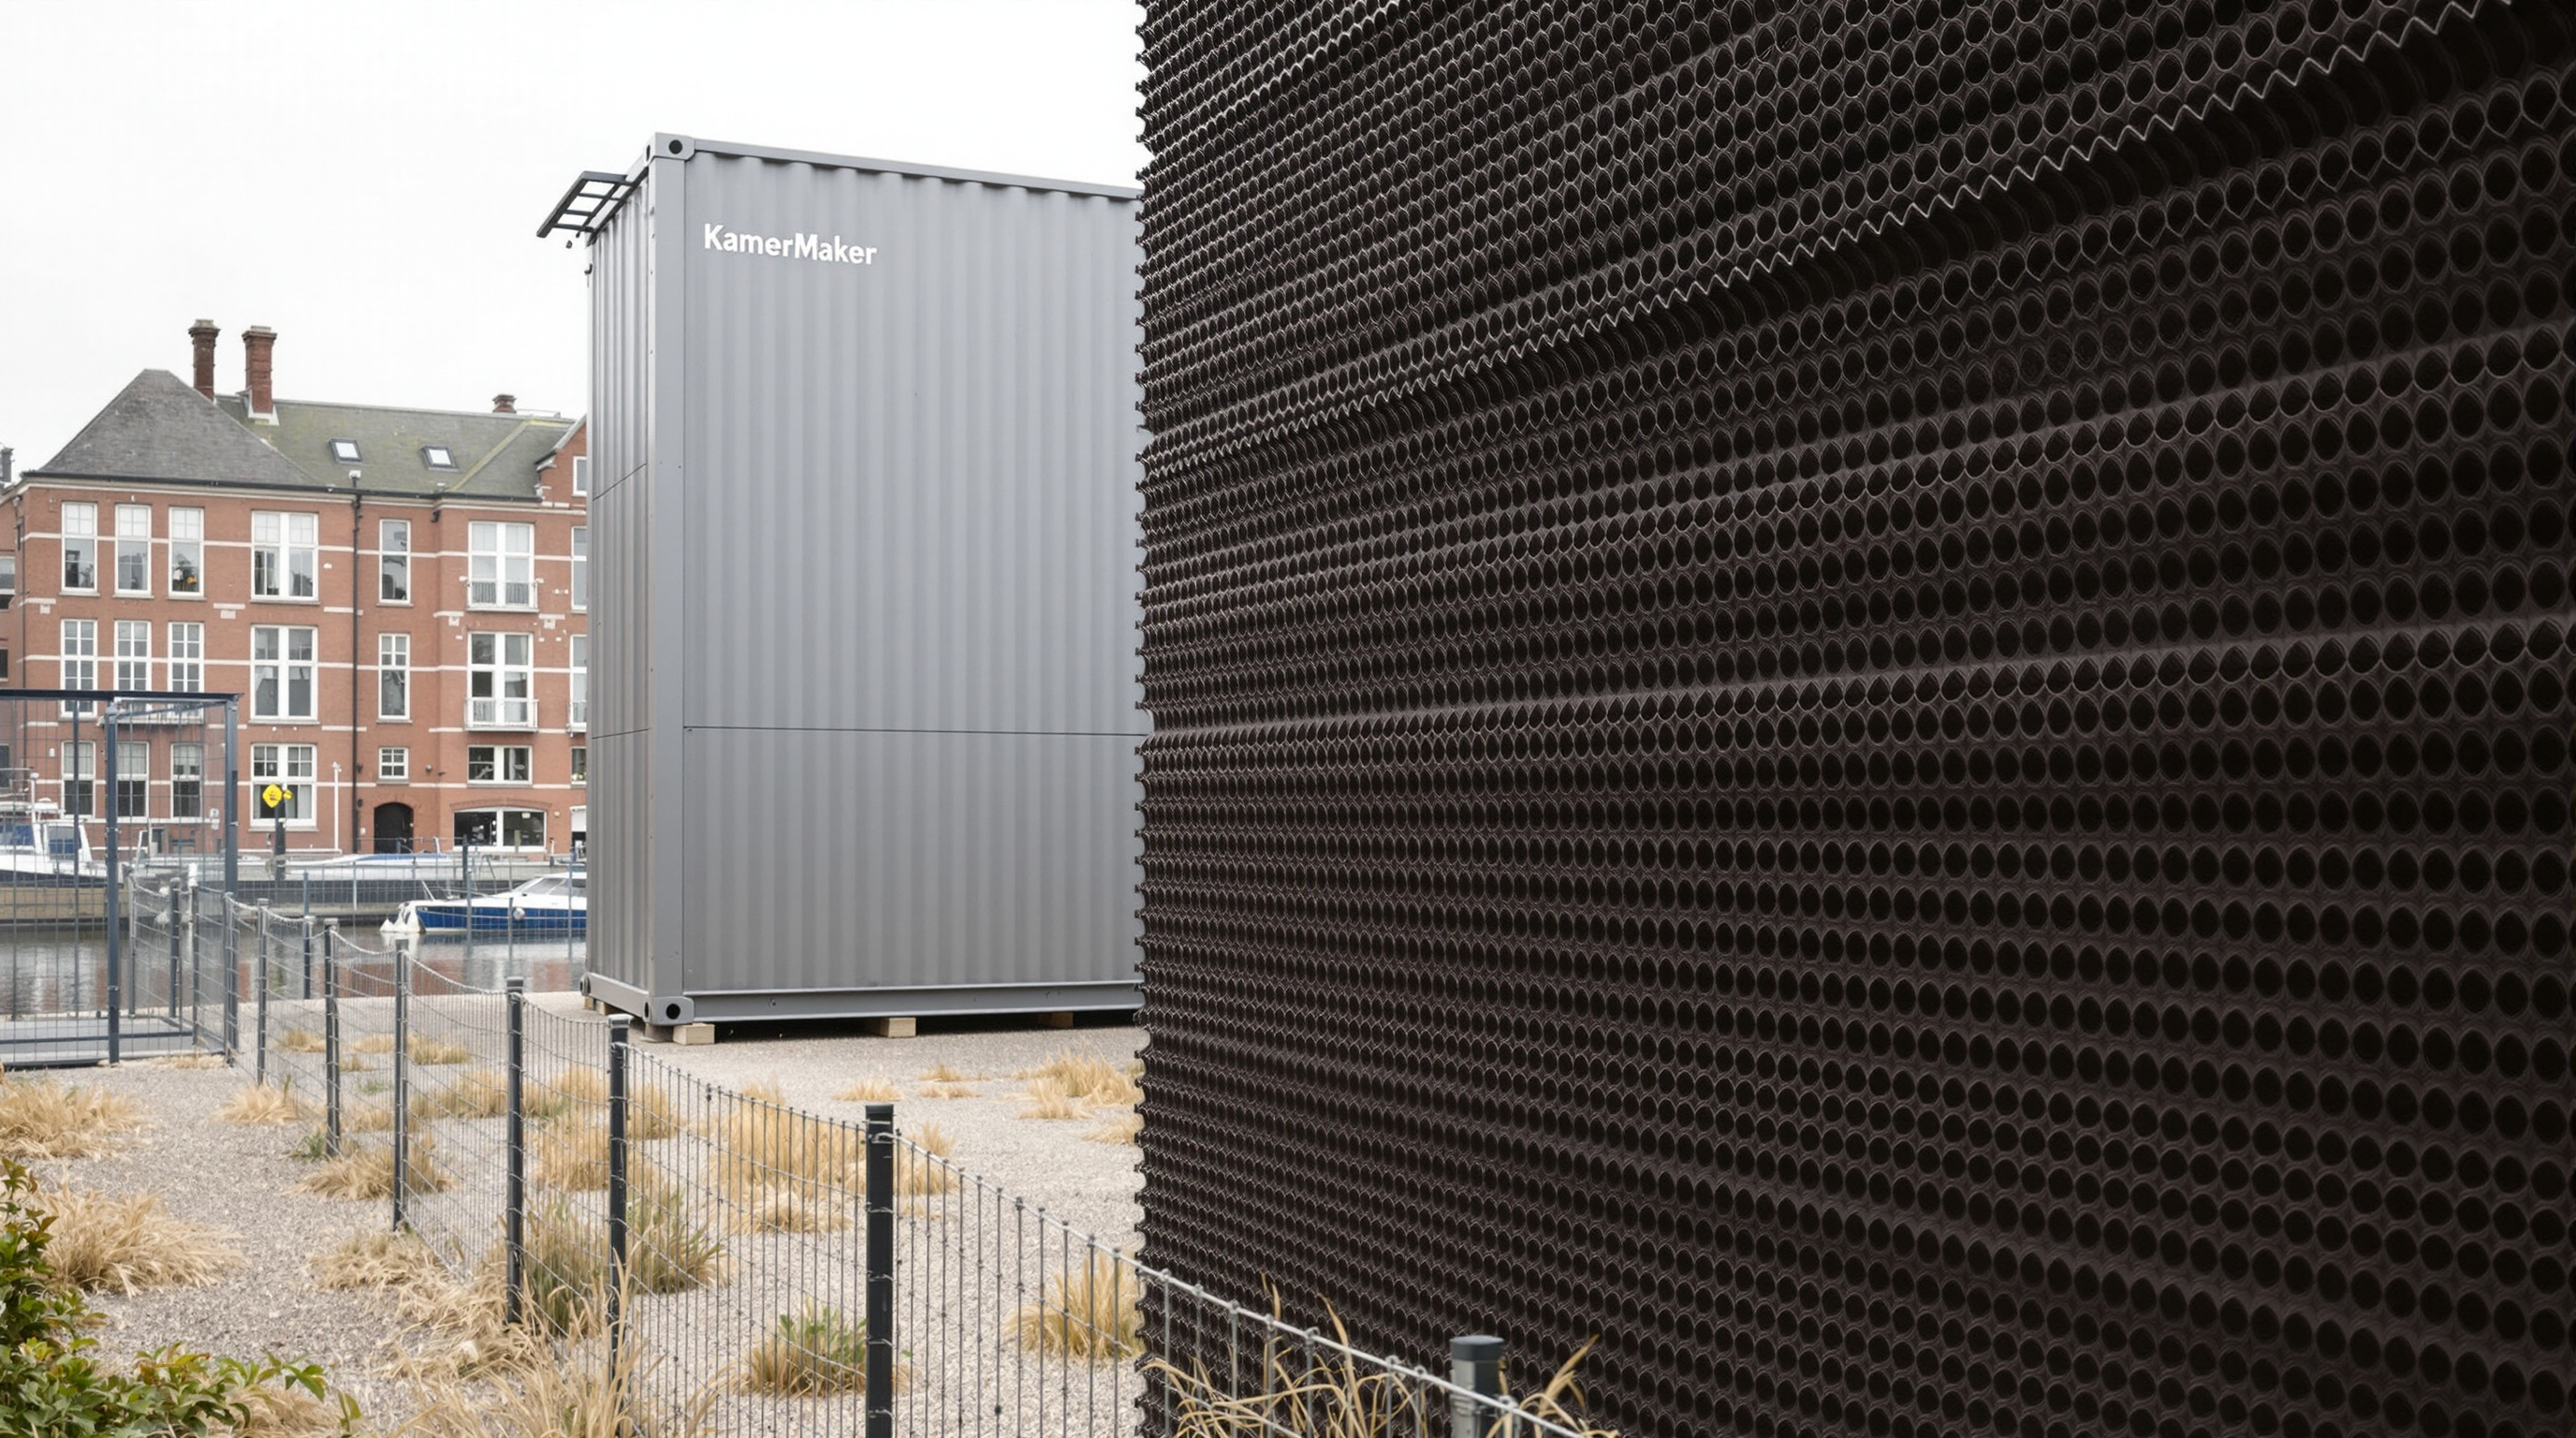
On a plot in Amsterdam-Noord, DUS Architects turned a six-metre FDM printer called the KamerMaker into a research laboratory disguised as a house — extruding honeycomb rooms from plant-based bioplastic to ask whether a building can be downloaded, printed on site, and shredded back into feedstock when it is done.
Most buildings in this canon are finished. You can visit them, photograph them, argue about them as completed objects. The 3D Print Canal House is different, and its difference is the point. More than a decade after DUS Architects planted a six-metre printer on a plot in Amsterdam-Noord and started extruding rooms out of plant-based plastic, there is still no finished house to move into. There is a fence, a cluster of printed fragments, a machine the size of a shipping container, and an enormous amount of knowledge. The building was never really the deliverable. The learning was.
That reframing is exactly why it belongs in any honest account of where architecture is going. Ask Marc Kushner's question — what does this building tell us about the future? — and the 3D Print Canal House answers not with a form but with a method: build in public, print on site, treat the house as a running experiment, and design a material you can shred and print again. It is less a house than a manifesto with a foundation.
The question it poses
DUS Architects — founded in Amsterdam in 2004 by Hedwig Heinsman, Hans Vermeulen and Martine de Wit — set the project up in 2013 as a three-year, publicly ticketed research site. They called the approach "Research and Design by Doing." The site in Amsterdam-Noord, reachable by the free Buiksloterweg ferry across the IJ and open to the public from 1 March 2014, was staged as an exhibition of its own construction: visitors paid to watch a building being invented.
The provocation underneath the spectacle is serious. If a wall can be printed directly from a digital file, then the file — not the wall — becomes the real product. A house could in principle be designed anywhere, emailed anywhere, adjusted for a family's needs, and printed on site from local, recyclable feedstock. DUS framed this ambition explicitly around affordable and emergency housing: tailor-made shelter for slums or disaster zones, with the design shared and modified over the internet like open-source software. Whether the technology can actually deliver that is the open question the project exists to test.
This building project addresses how digital production techniques can offer affordable housing solutions worldwide — in slums or in disaster areas — while asking how digital designs can be shared and modified via the internet and new online networks.
The KamerMaker: a desktop printer, grown enormous
The instrument at the centre of the project is a machine called the KamerMaker — Dutch for "room maker" — installed on the site from September 2012. Conceptually it is disarmingly simple: it is a fused deposition modelling (FDM) printer, the same layer-by-layer, melt-and-extrude technology found in a hobbyist desktop machine, scaled up until it stands roughly six metres tall inside a movable, container-sized pavilion. It was developed by DUS in dialogue with the desktop-printing world — the Ultimaker community was part of that lineage — and it can print single elements up to about 2.2 × 2.2 × 3.5 metres.
This is the first honest thing to say about the building: it did not invent a new physics of construction. It took a cheap, well-understood consumer process and asked what happens when you make it architectural. The answer is that scale changes everything. At desktop size, FDM is fast and forgiving. At room size, a single printed corner containing part of a staircase reportedly weighed around 180 kilograms and took roughly a week to print. Time, warping, and the cooling behaviour of a large molten bead become the real design problems.
The material: a plastic you can un-print
If the printer is the project's body, its bioplastic is the project's argument. DUS did not print in concrete — the material that dominates most of today's construction-scale printing — but in a hot-melt polymer developed with the German chemicals company Henkel, reported as roughly 75 to 80 per cent bio-based, its principal ingredient linseed (flax) oil. It is extruded hot, sets as it cools, and can be shredded and re-printed into something else when a component fails or the design moves on.
That last property is the quiet radical move. A printed wall here is not a permanent commitment of embodied carbon; it is a temporarily-shaped batch of feedstock. In the language of the circular economy, the house is a material bank. Where the concrete-printing world pursues speed and structural performance, the Canal House pursued reversibility — the idea that a building could be un-built back into its raw material with almost no waste. For a discipline waking up to the fact that construction and demolition generate a vast share of the world's waste stream, that is arguably the more important frontier.
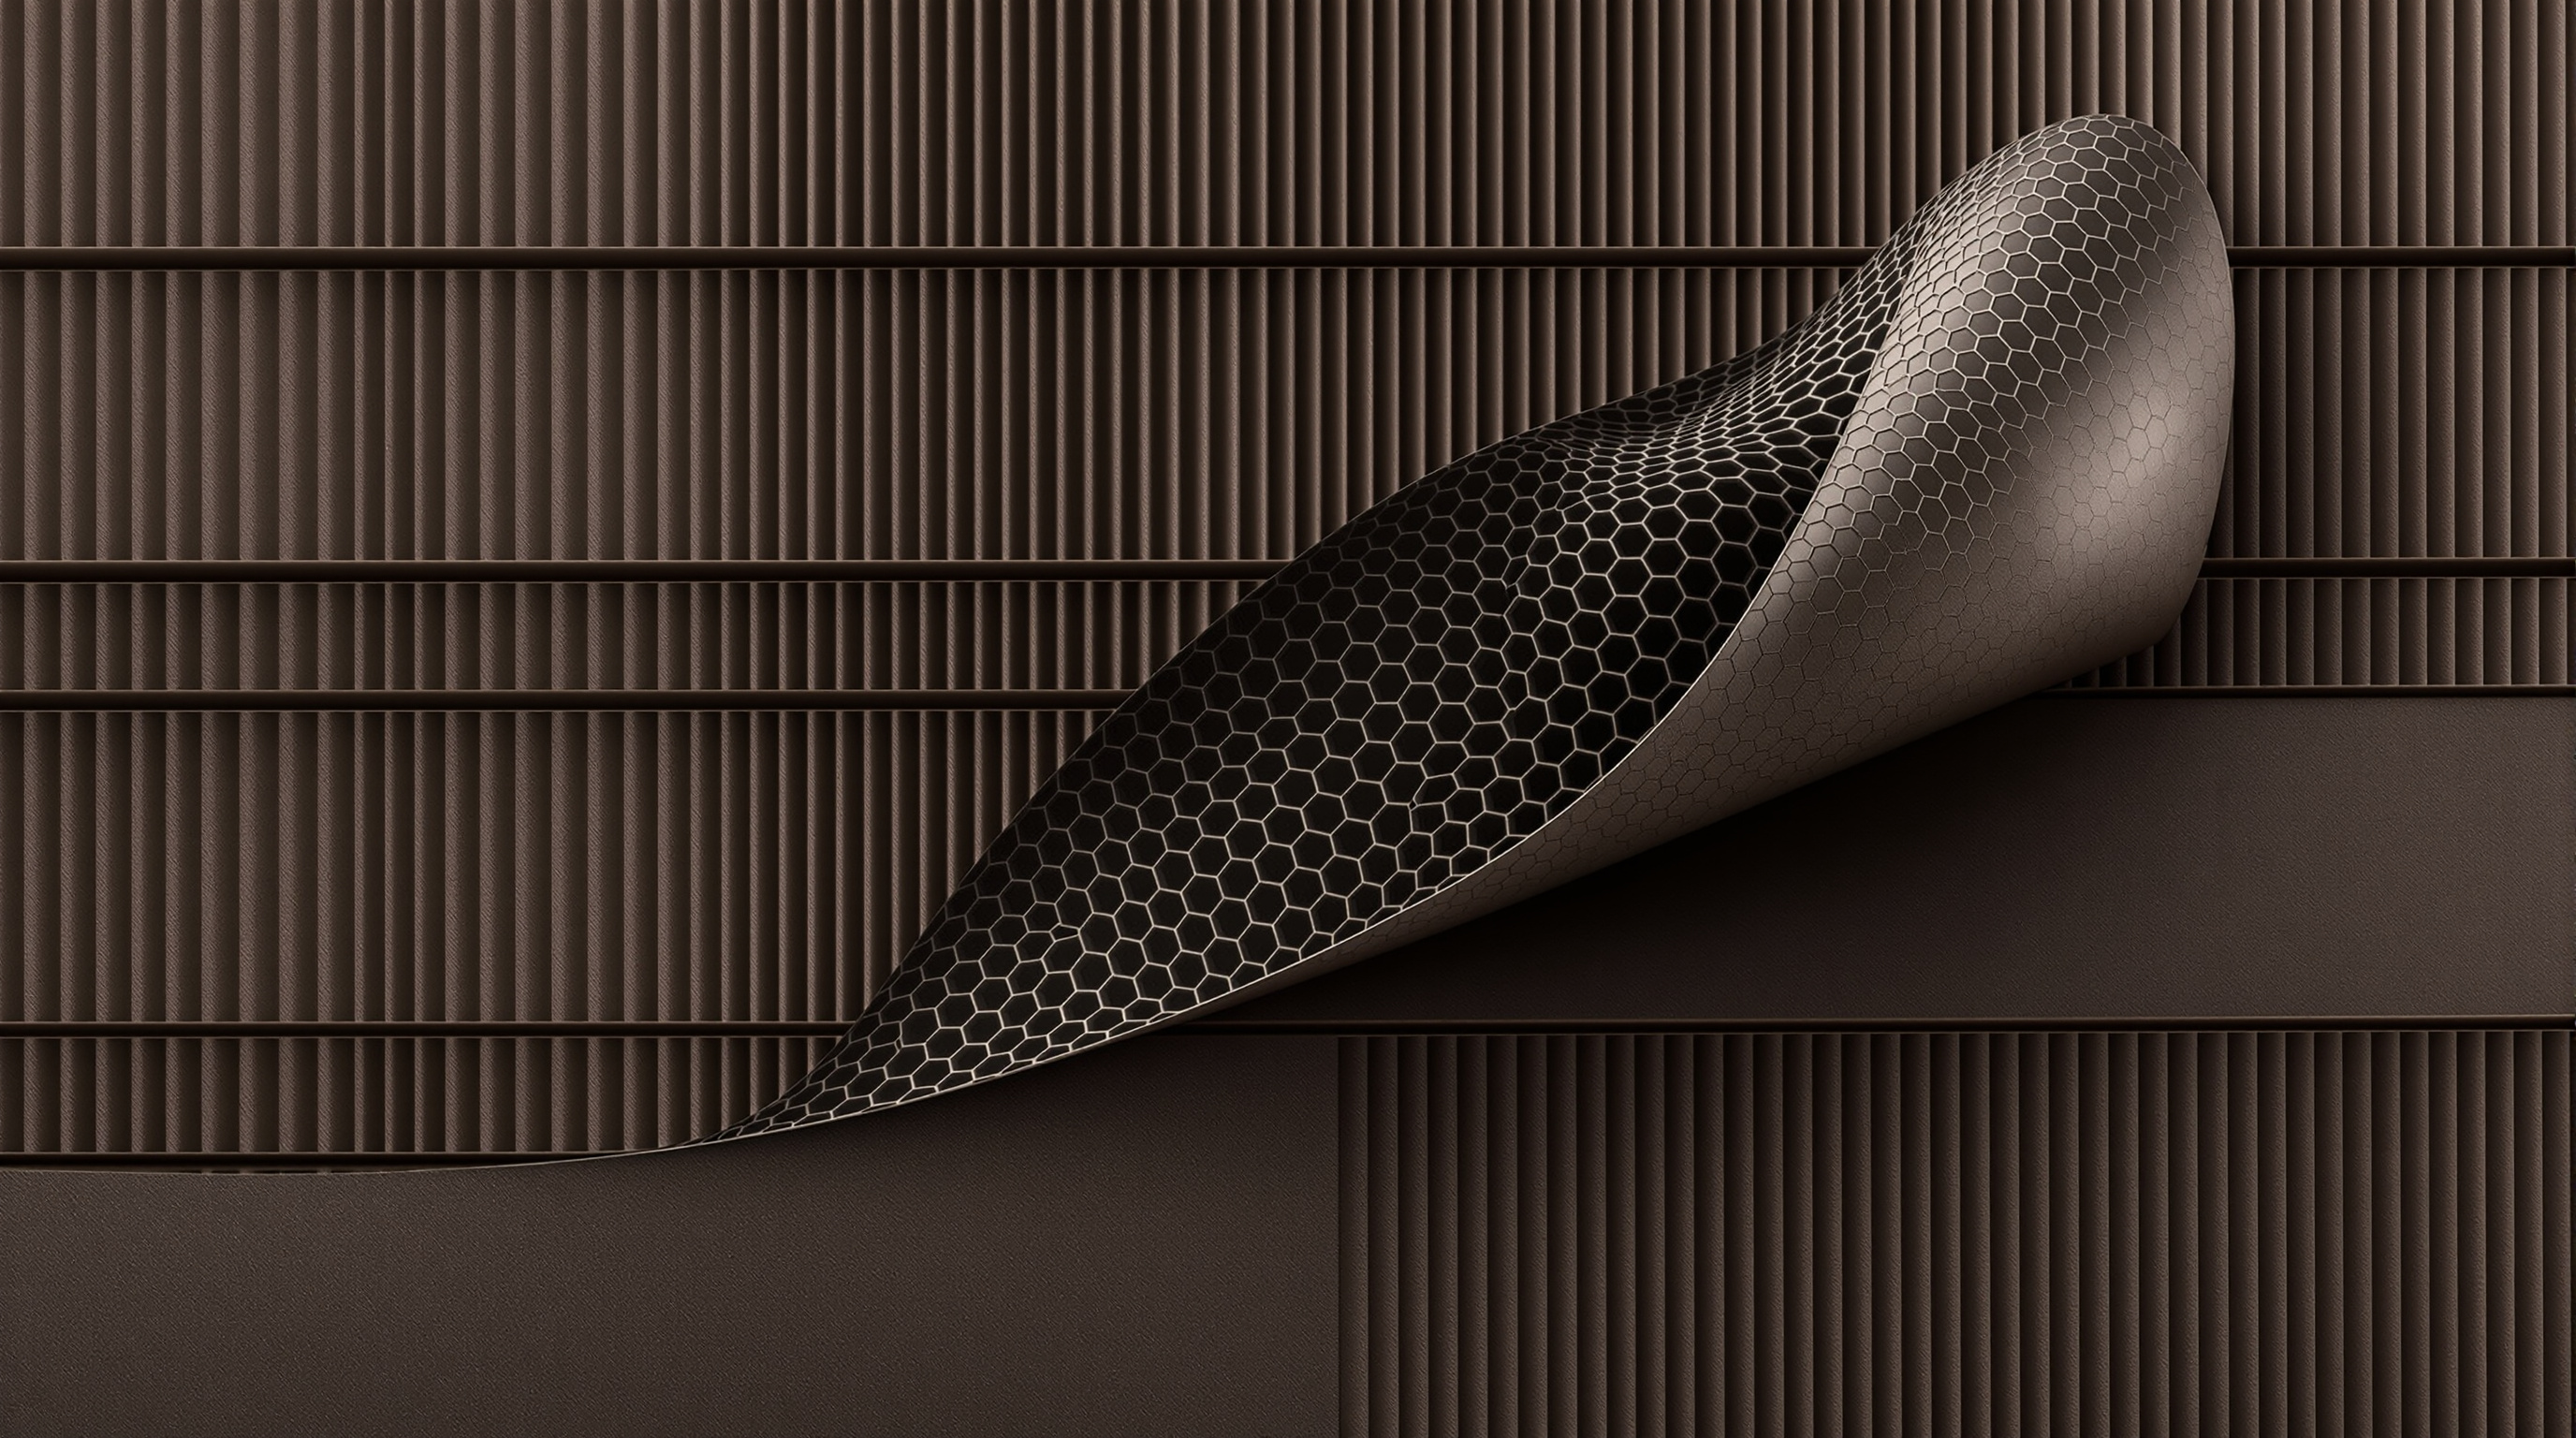
The walls carry their load through a printed honeycomb infill: two thin printed skins with a lattice of hollow cells between them, a geometry that is stiff and light and — crucially — costs almost nothing extra to print, because the printer is simply following a different toolpath. Complexity is free when you are drawing with a nozzle. This is the deep lesson digital fabrication keeps teaching: the economics of the factory, where every extra shape costs money, do not apply. A honeycomb wall is no more expensive to print than a solid one, and far cleverer.
Where it sits in the chapter
In this canon, the 3D Print Canal House sits in Chapter 8 — Fast-Forward: Fabrication, Materials and Carbon, among the buildings betting that architecture's next leap comes from how we make things, not only what they look like. Its neighbours there are instructive. The Silk Pavilion and Hy-Fi grew their structures from silkworms and mushroom mycelium; TECLA printed a house from raw local clay; the open-source WikiHouse let anyone download and CNC-cut a home. The Canal House is the polymer-and-open-data member of that family — closest in spirit to WikiHouse's dream of a downloadable, shareable building, but committed to printing rather than cutting.
| 3D Print Canal House | Concrete-printed house (e.g. TECLA, ICON) | |
|---|---|---|
| Process | FDM — melted polymer, layer by layer | Extruded cementitious paste |
| Material | Bio-based plastic (~75% plant oil) | Concrete / local earth mixes |
| Assembly | Rooms printed, then bolted together | Often printed monolithically in place |
| Recyclable? | Yes — shred and re-print | Largely no |
| Primary goal | Reversibility, open data, learning | Speed and low unit cost |
Read this way, the building is not competing to be the fastest or cheapest printed house. It is holding open a different question: not "how quickly can we print a shelter?" but "can a building be a loop rather than a line — printed, lived in, and returned to feedstock?"
The honest note: an unfinished 'first'
Now the part a serious study cannot skip. The 3D Print Canal House is often billed as "the world's first 3D-printed house," and that claim deserves scepticism on several fronts. It has never been completed as an inhabitable dwelling; for years it has stood as a partial assembly of printed fragments and demonstration pieces. Rival claimants muddy the "first" even further — the Chinese firm WinSun announced printed houses in 2014, and TECLA, ICON and others have since printed complete, occupiable structures. On the narrow question of who first printed a finished house you can live in, the Canal House is not the answer.
But that framing may miss the point on purpose. DUS treated permanence and completion as research variables, not goals. The value the project actually produced was know-how — about warping, about print time, about seams and tolerances and the behaviour of a plant-based polymer at building scale — and that know-how flowed directly into finished work: the small Urban Cabin (2016), the 3D-printed bioplastic facade for the Europe Building during the Dutch EU presidency (2016), and eventually DUS's spin-off company Aectual, which now prints architectural products commercially. Judged as a product, the Canal House failed to become a house. Judged as a laboratory, it succeeded so thoroughly that it worked its way out of a job.
There is a critique to register too. Polymer printing at architectural scale remains niche compared with concrete extrusion; the peer-reviewed literature on construction 3D printing is dominated by cementitious systems, where load-bearing performance is proven, and treats large-format polymer more as facade, formwork and research than as primary structure (Wu, Wang and Wang, 2016). A bioplastic honeycomb is a beautiful idea; it is not yet how the world will print its social housing. The Canal House is best understood as a provocation that widened the field's imagination rather than a construction method ready for a favela.
Why it belongs in the canon
Strip away the "first" and the unfinished house, and a genuinely new proposition remains: that a building can be an open research process, printed in public from a material designed to be un-printed. It made three futures feel plausible at once — that complex geometry can be structurally useful and free to produce; that a house might one day be a downloadable, editable file rather than a set of drawings; and that construction could aim at zero waste by treating buildings as temporary arrangements of recyclable feedstock.
Kushner's wager in The Future of Architecture in 100 Buildings was that the profession's direction shows up first in small, strange, imperfect experiments. Few buildings prove him more neatly than this one. The 3D Print Canal House is imperfect and unfinished on purpose — and that is precisely what makes it a picture of where architecture is heading: toward buildings that are processes, files, and loops as much as they are objects.
References
- DUS Architects, 3D Print Canal House — official project site and description ("Research and Design by Doing"; KamerMaker; bio-based printable material developed with partners). 3dprintcanalhouse.com (primary source)
- DUS Architects, KamerMaker — project page detailing the large-scale FDM printer (elements up to 2.2 × 2.2 × 3.5 m; movable container-sized pavilion). archello.com/project/kamermaker (primary source, via Archello)
- Wu, P., Wang, J. & Wang, X. (2016). "A critical review of the use of 3-D printing in the construction industry." Automation in Construction, 68, 21–31. DOI: 10.1016/j.autcon.2016.04.005. (peer-reviewed; situates polymer and cementitious large-scale printing, and its limits, in the construction literature)
- "3D Print Canal House." Wikipedia — summary of the project, KamerMaker specifications, and public opening on 1 March 2014. en.wikipedia.org/wiki/3D_Print_Canal_House (tertiary reference; corroborates dates and specifications)
- Heinsman, H. "Large-Scale 3D Printing for Architecture." Autodesk University — talk by a DUS co-founder on the project's methods and lessons. autodesk.com/autodesk-university (primary-adjacent; practitioner account)
- "Dutch firm DUS Architects 3-D prints a cabin with recyclable bioplastic." The Architect's Newspaper (2016) — reporting on the recyclable bioplastic and the Urban Cabin spin-off. archpaper.com (architectural press)
- "Amsterdam architects plan 3D-printed canal house." Dezeen (2013) — early reporting on the project's launch and ambitions. dezeen.com (architectural press)
Part of The Future of Architecture in 300 Buildings — Studio Matrx's canon of the buildings asking where architecture goes next. Chapter 8: Fast-Forward — Fabrication, Materials & Carbon.
Export this guide
Related Guides — Deep-dive reading
WikiHouse: The House You Can Download, Print and Snap Together
Begun in 2011 and now stewarded by Open Systems Lab, WikiHouse turns a building into open-source information — a Creative Commons file that a local CNC micro-factory cuts from plywood into interlocking blocks a small team can assemble by hand, no nails, no glue, no wet trades. A deep study of its Skylark chassis, its peg-jointed structure, the peer-reviewed tests that now back it, and the gap between the utopia and the building site.
The Future of ArchitectureThe 3D-Printed Community at Wolf Ranch: When a Fleet of Robots Builds a Neighbourhood
ICON, BIG and Lennar's 100-home development near Austin is the largest 3D-printed community on Earth — a full subdivision whose walls were extruded, layer by layer, by a gantry robot. This deep study reads its Vulcan-and-Lavacrete wall system, BIG's decision to leave the print lines showing, and the hard question the mid-$400,000s price puts to the affordability promise.
The Future of ArchitectureDFAB House: The First Building Where the Robots Held the Trowel
ETH Zurich's three-storey demonstrator at NEST in Dübendorf is the world's first house both designed and built predominantly by digital processes — six robotic and 3D-printing technologies stacked into one small dwelling. A case study in what happens when fabrication, not drawing, becomes the frontier of architecture.
The Future of ArchitectureRelated Tools — Try Free
Concept Generator
Get 3 AI-generated design concepts for any room with style, materials, and cost estimate.
DesignAIFee Proposal Builder
Build a professional architectural design fee proposal with itemised stages and deliverables.
Fee ProposalApartment Video Door System Planner
Enter flats, entrances, floors and guard desk for a first-pass building intercom plan — door stations, indoor monitors, guard station, the right architecture and an indicative cost band.
Building Planner