
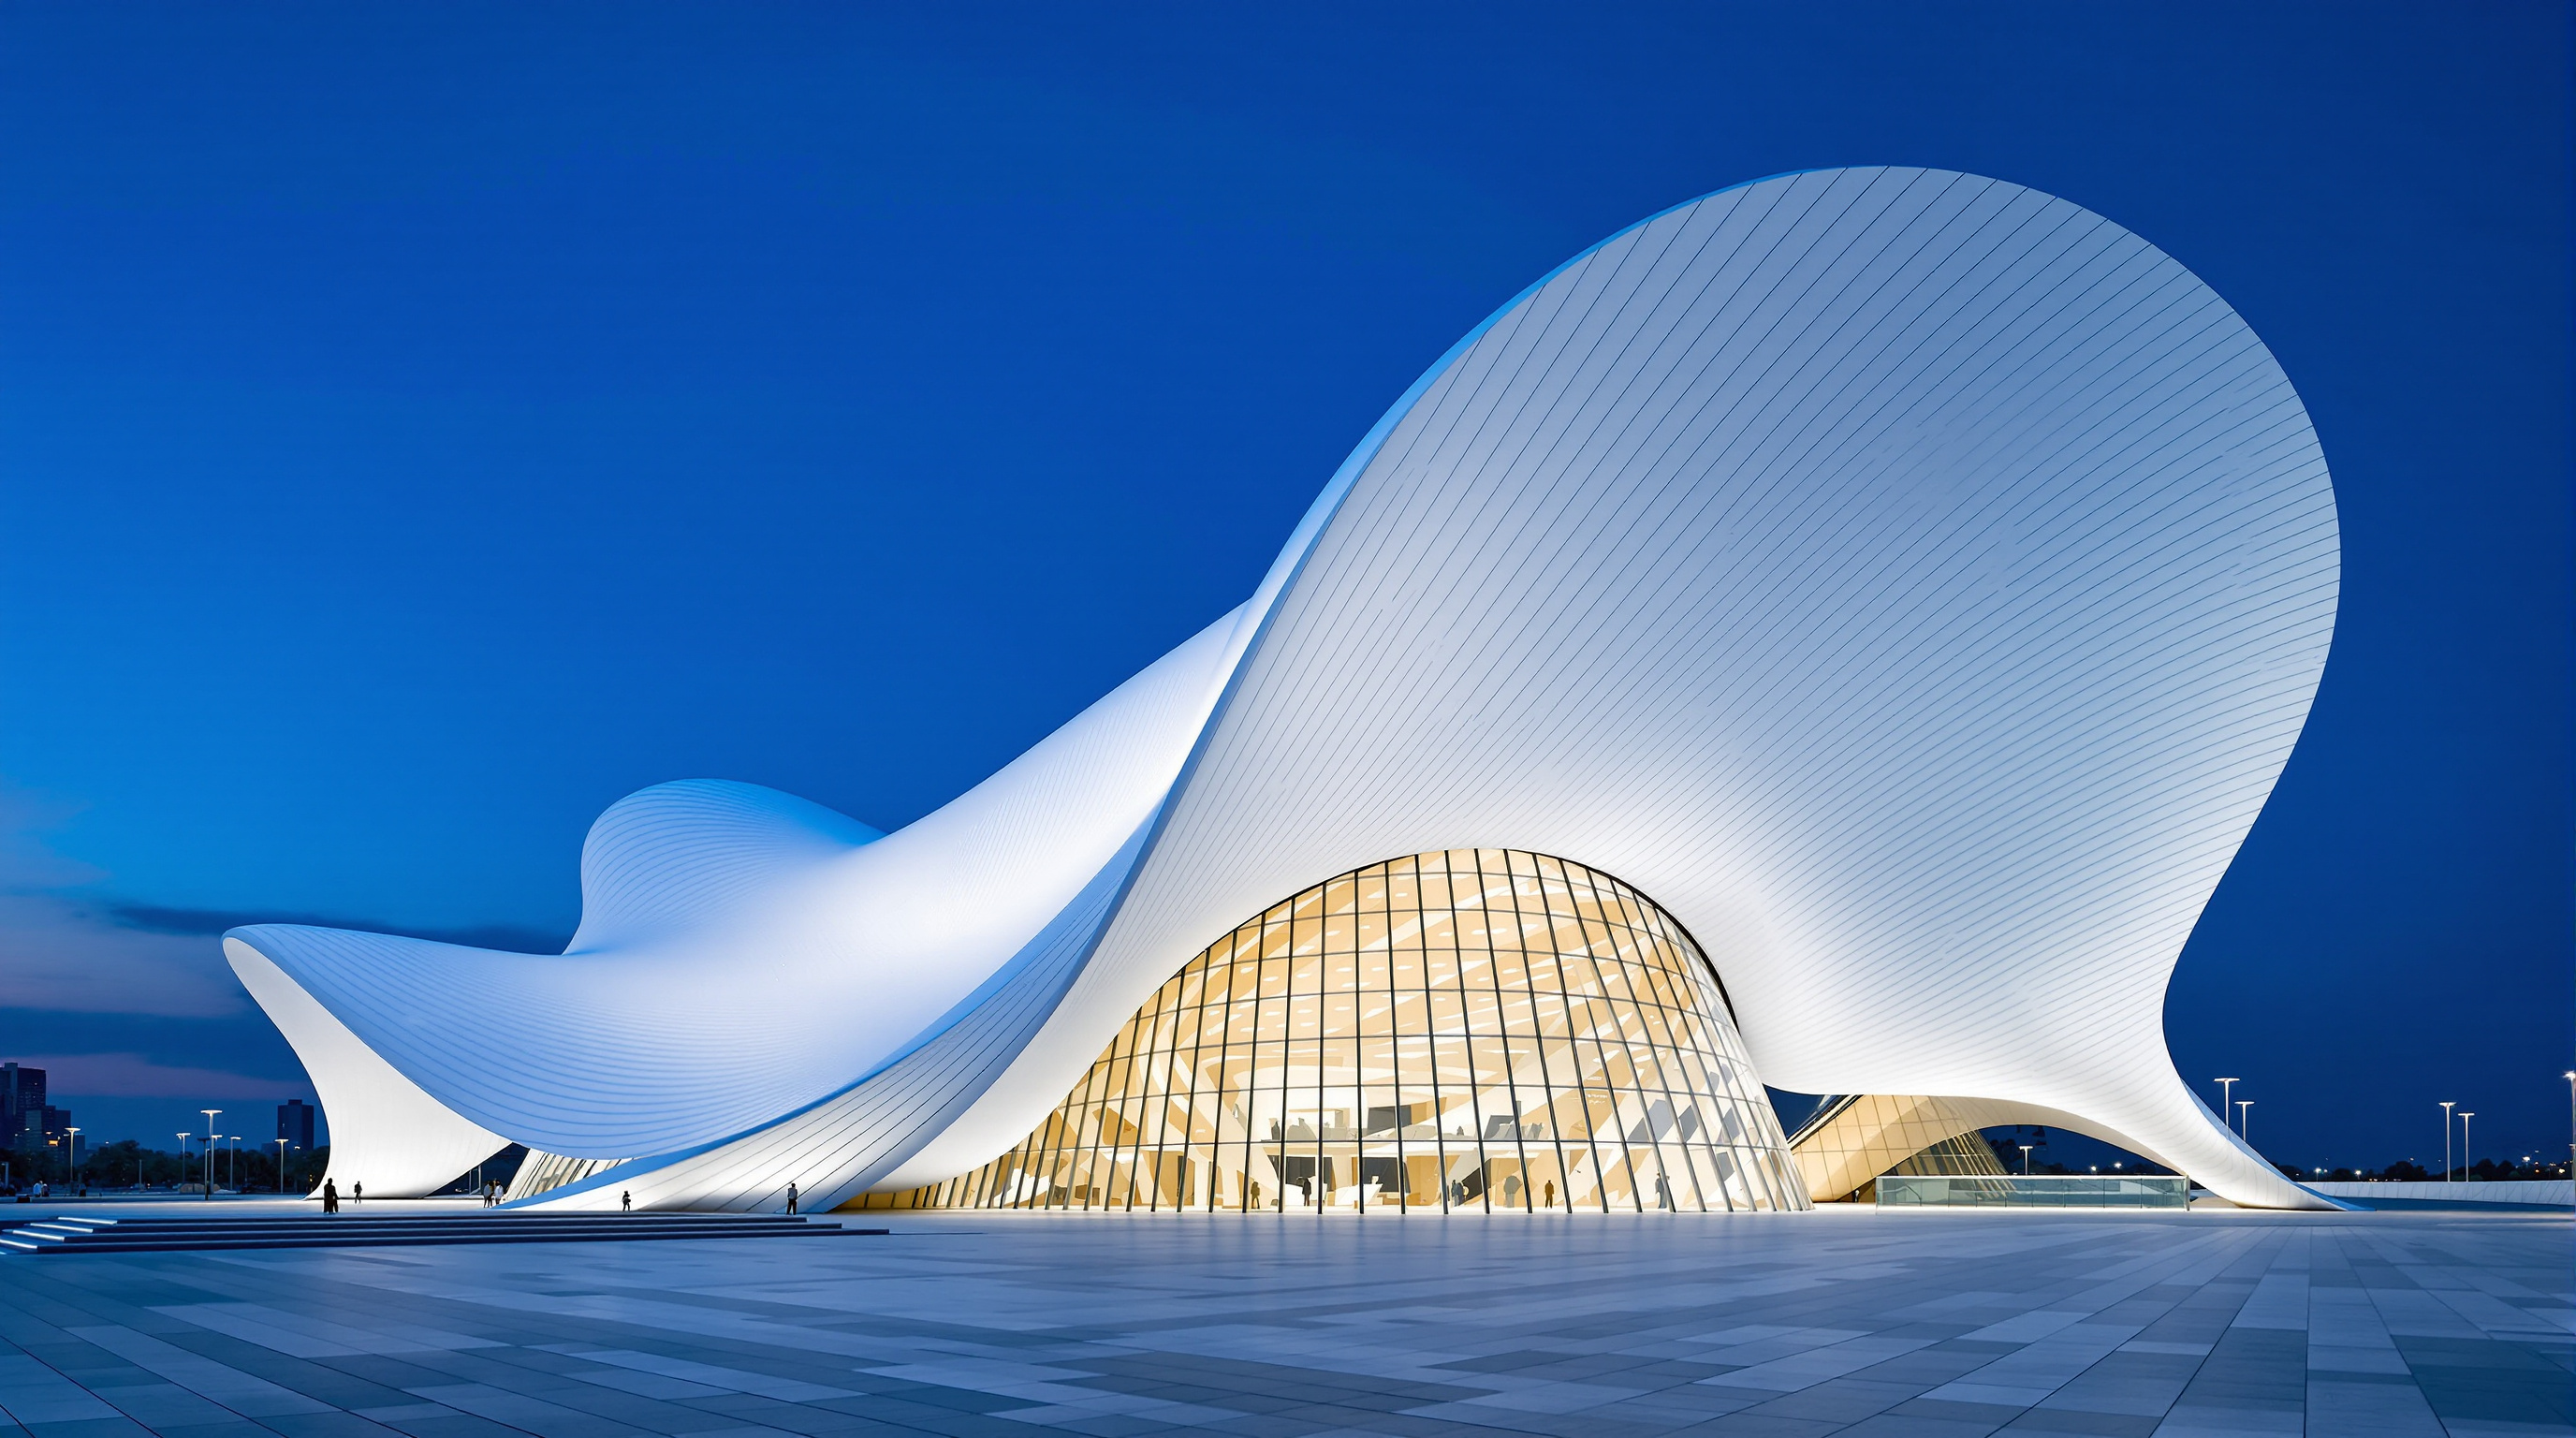
Heydar Aliyev Center: How Zaha Hadid Dissolved the Wall into a Wave
Zaha Hadid Architects' cultural centre in Baku turns a city plaza into a single continuous surface that folds up into a building — the definitive case study in parametricism, its column-free structure, its 40,000 m² of computer-cut skin, and the politics the fluid form cannot quite smooth over.
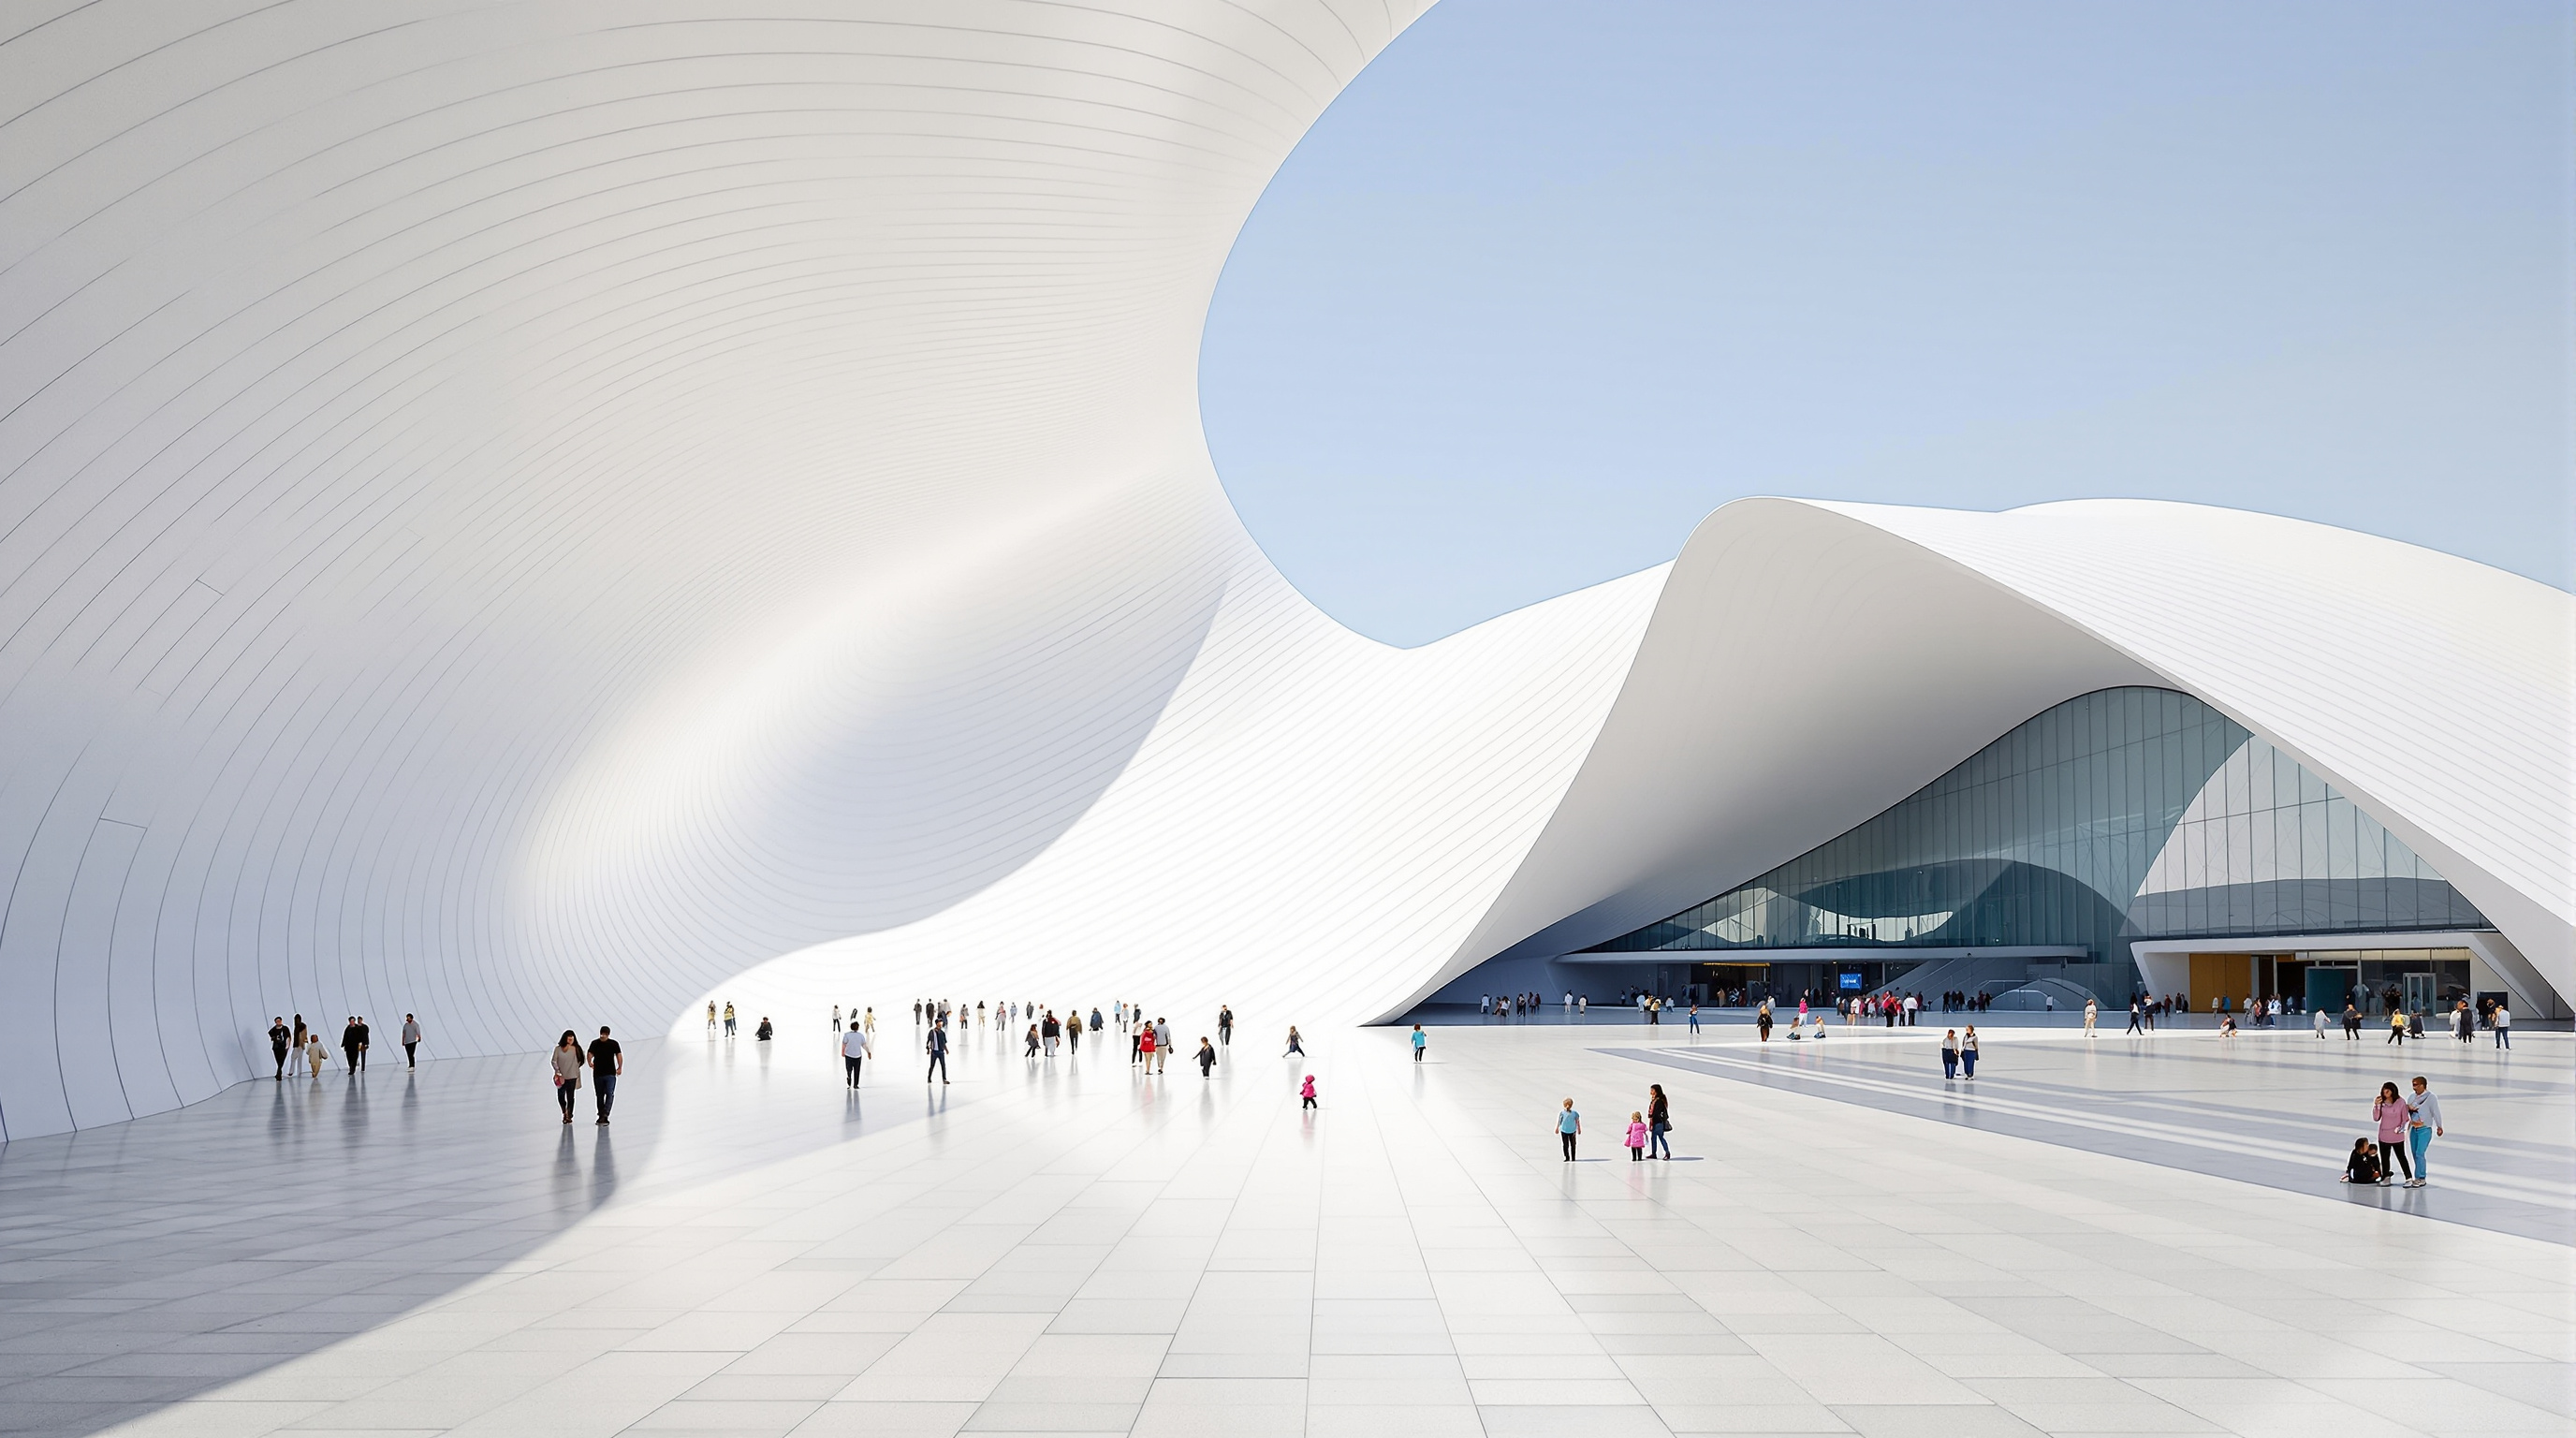
There is a moment, walking toward the Heydar Aliyev Center, when you cannot say where the ground stops and the building begins. The paving of the plaza lifts, curls, and keeps going — up and over — until it has become a roof, a wall, a canopy, and then folded back down to the earth again. There are no visible columns holding it up, no cornice line marking where the façade starts, not even a clear front door in the traditional sense. Zaha Hadid's cultural centre in Baku, completed in 2012, is one of the most complete built demonstrations of a single, radical idea: that a building need not be an object standing on the land, but can be the land itself, continued by other means.
That idea is why the building belongs in any serious account of where architecture is going. It is the flagship of parametricism — the computational design movement that Hadid's partner Patrik Schumacher named and championed — and it is also a useful place to test that movement's claims honestly, because the same fluid surface that dazzles the eye also raises hard questions about cost, politics and what a landmark is for.
The design establishes a continuous, fluid relationship between the surrounding plaza and the building's interior. The plaza rises to envelop an equally fluid interior space — folds, bifurcations and inflections that blur the border between architecture and urban landscape.
The question it poses
Baku in the 2000s was a city trying to write a new sentence about itself. Its inherited architectural language was Soviet — orthogonal, monumental, heavy — and the newly oil-rich Azerbaijani state wanted a building that would announce a break from that legacy. The brief, won by Zaha Hadid Architects in a 2007 competition, was for a national cultural centre housing an auditorium, a museum and a library-and-conference wing under one roof.
Hadid's answer refused the obvious move — a big iconic object plonked in a plaza — and instead proposed to erase the distinction between object and ground altogether. The building's central architectural argument is a topological one: interior and exterior, floor and wall and ceiling, public plaza and private hall are treated as one continuous surface that simply changes its role as it flows. This is the future-facing provocation of the building: after Heydar Aliyev, the wall — architecture's most ancient element — is no longer a given. It can be dissolved into a wave.
Making a wave stand up: the structure
A continuous curving surface is easy to draw and very hard to build. The moment you remove the columns and the flat floors, you lose the whole toolkit of ordinary construction. The Center's engineers — AKT with Werner Sobek — solved it with a hybrid of two collaborating systems working together beneath the skin.
First, a concrete substructure does the ordinary work — the floors, the cores, the foundations. Because Baku sits in an earthquake-prone zone, this is driven deep into the ground on long piles and sits on a system of fixed and sliding bearings that let the enormous structure move safely during a seismic event.
Second, and more spectacularly, a steel space frame gives the building its shape. A space frame is a three-dimensional lattice of struts and nodes; because its geometry is defined node-by-node, it can be bent to follow almost any surface a computer can describe. Here it is the device that lets the roof become a wall become a canopy in one unbroken sweep, and — crucially — that lets the great interior halls stay column-free, so that nothing interrupts the flowing space the concept demands. Vertical structure is quietly absorbed into the depth of the envelope rather than expressed as posts on the floor.
The two systems, working together, are what allow the building to look like it has no structure at all. That invisibility is the point.
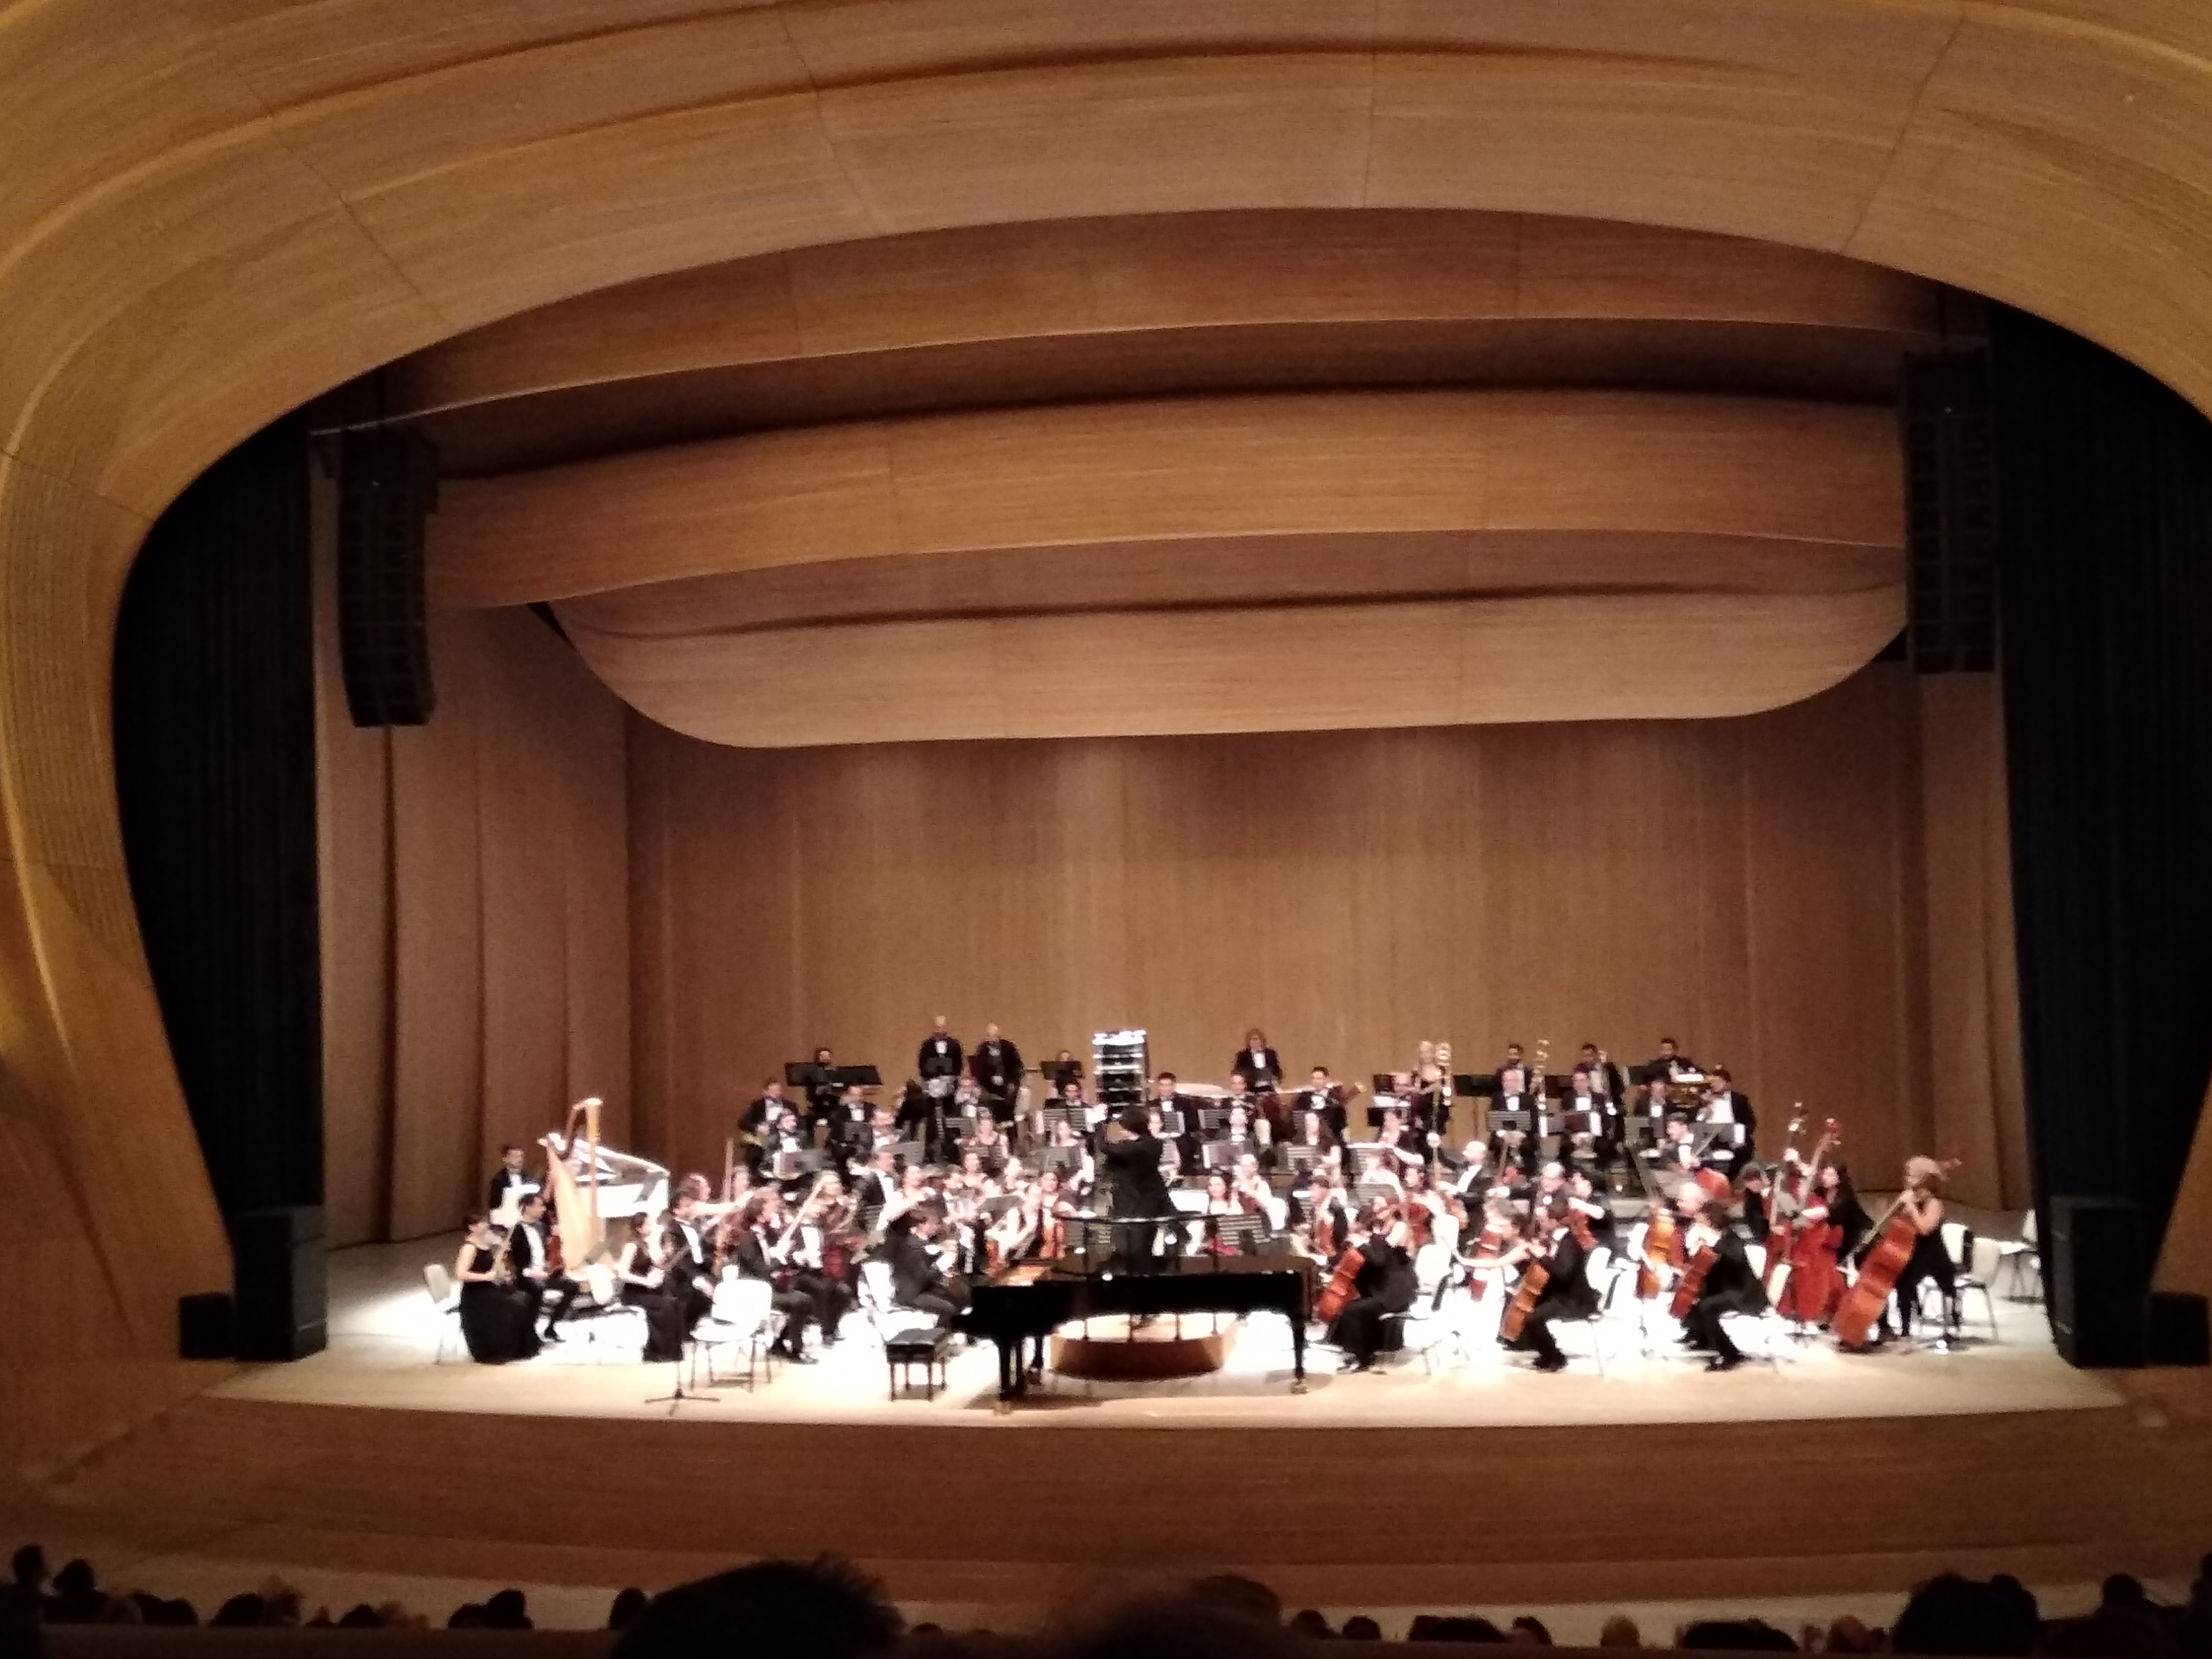
Photograph: Emin Allahverdi — CC BY-SA 4.0, via Wikimedia Commons. A real view inside the building — the same continuous-surface logic that shapes the shell wraps the auditorium in one unbroken sweep of timber.
The skin: 40,000 panels, each one different
If the space frame gives the building its shape, the cladding gives it its eerie seamlessness — and this is where parametric design stops being a theory and becomes a manufacturing problem.
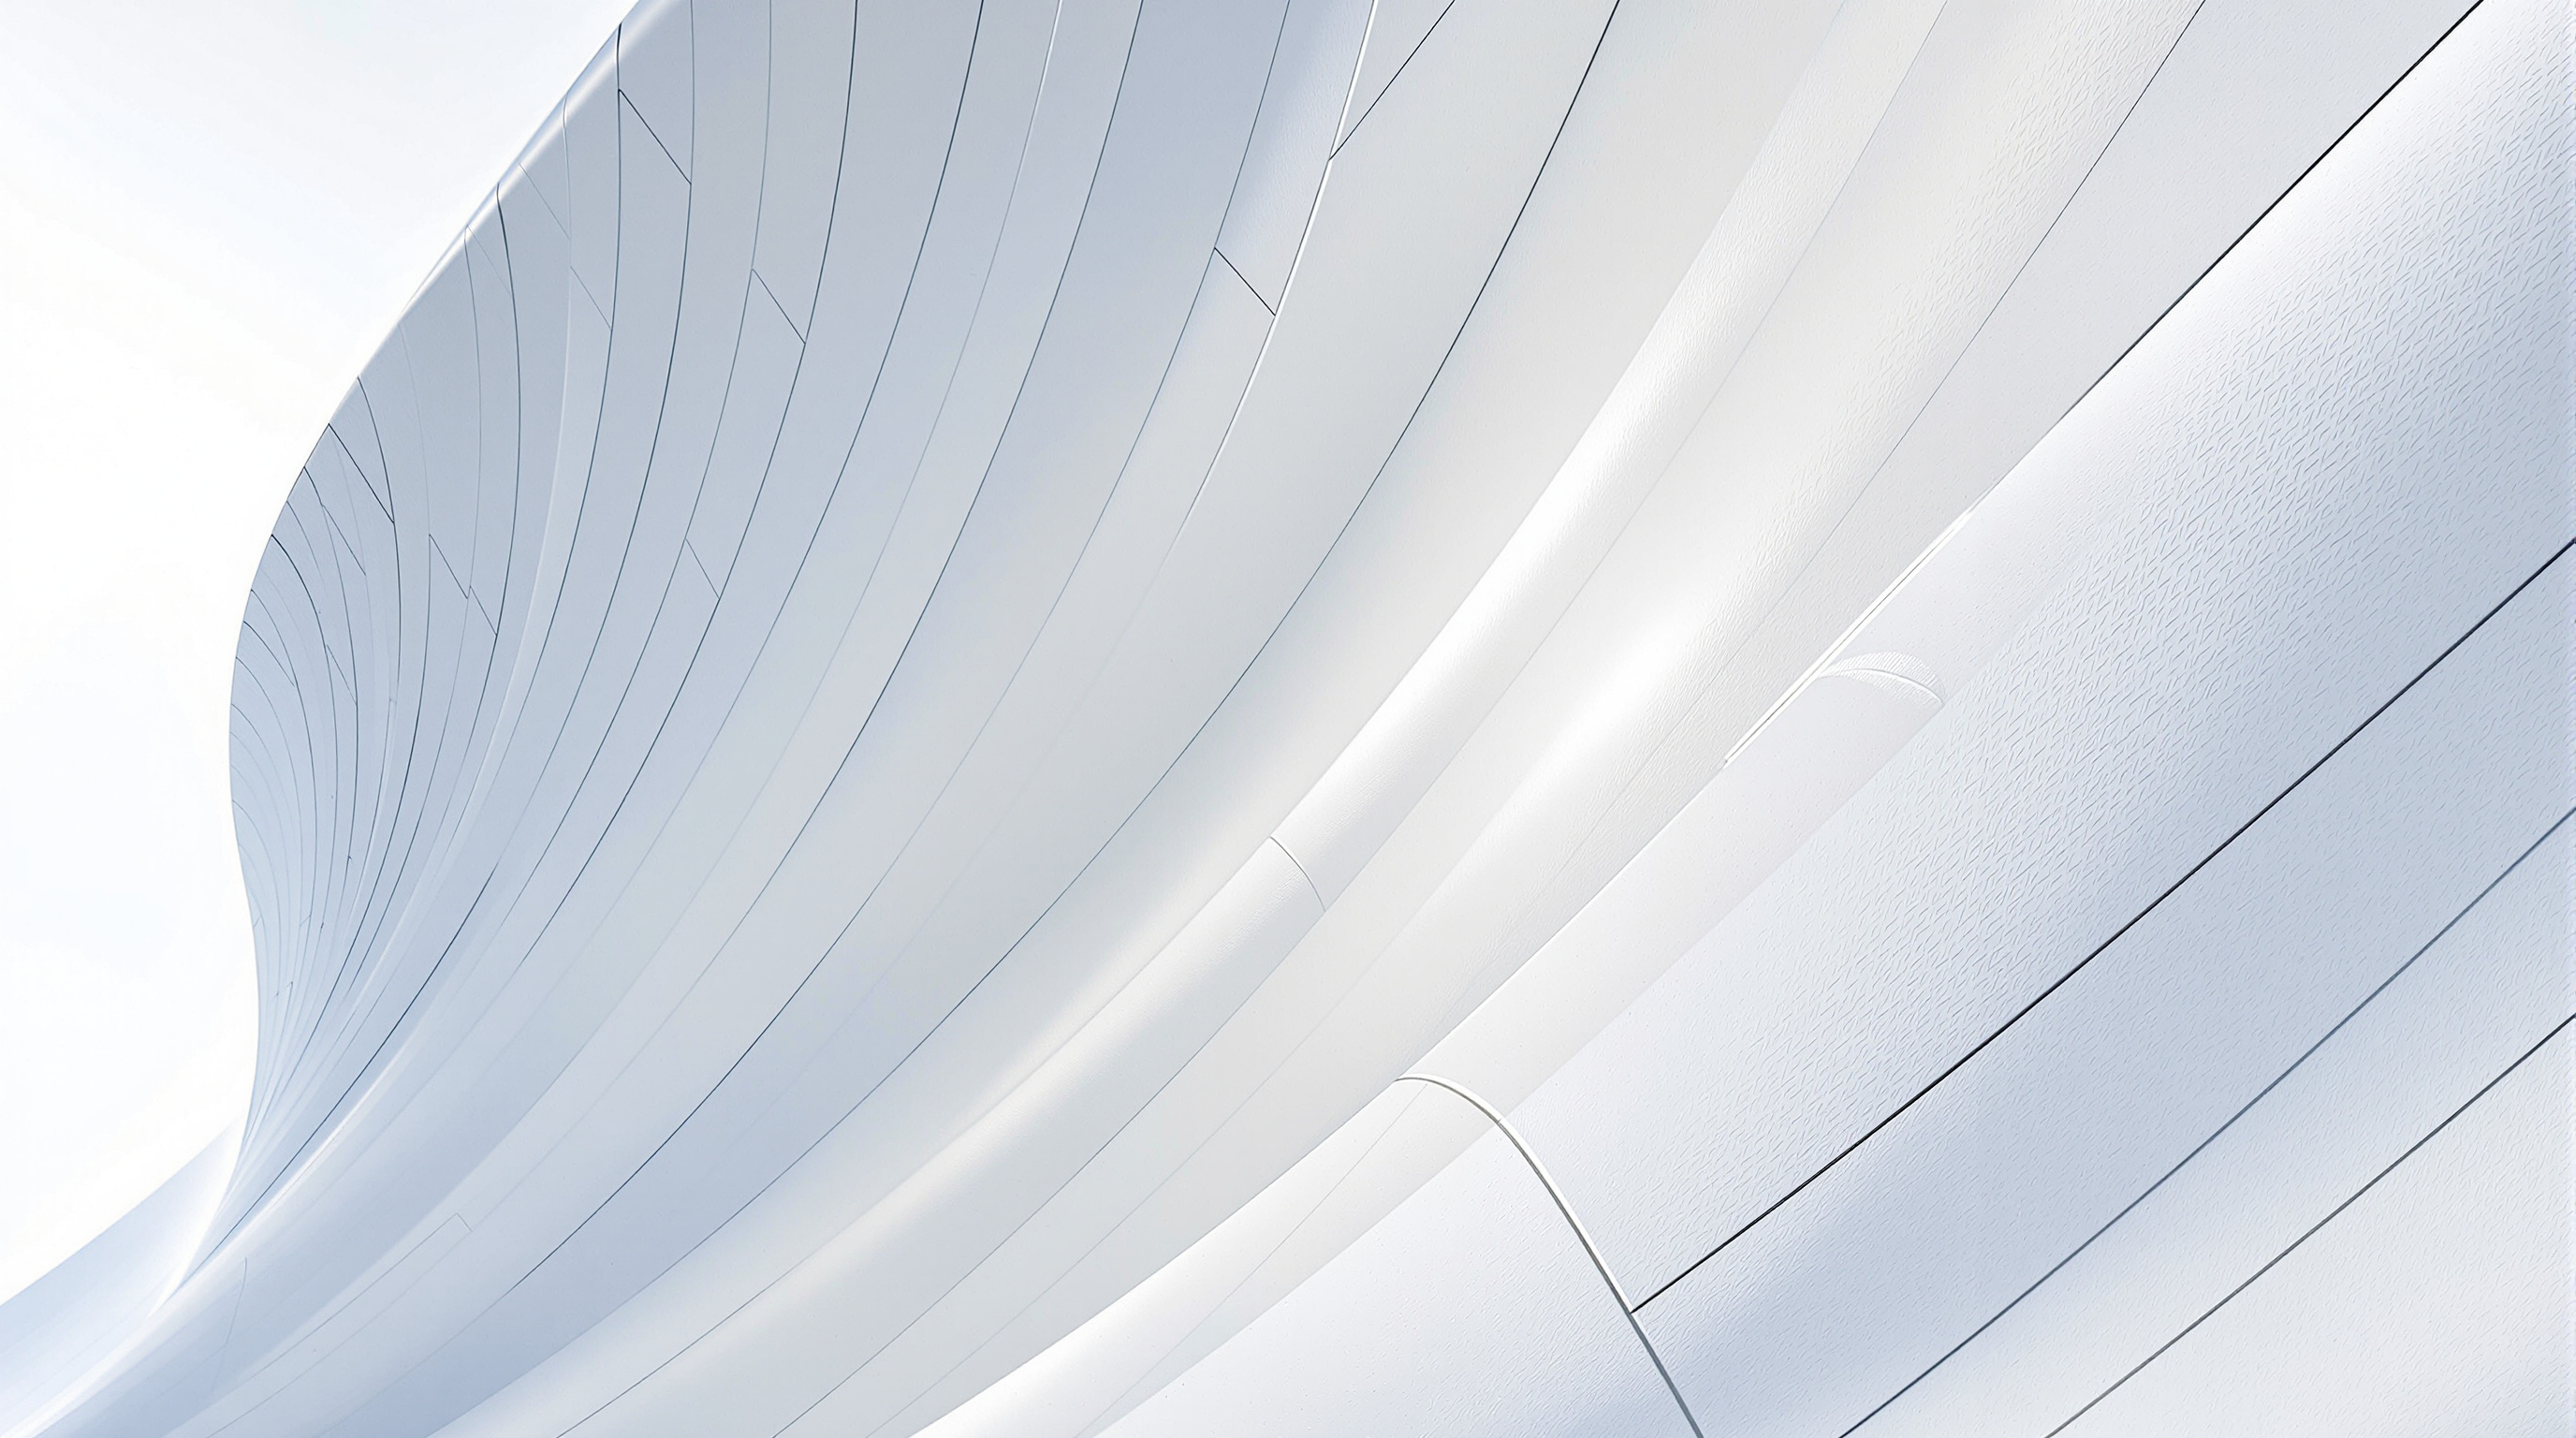
A double-curved surface cannot be tiled with identical flat panels; every panel sits at a slightly different point on a constantly changing curve, so almost every panel must be a slightly different shape. The Center's skin is made of roughly 10,000 m² of Glass-Fibre-Reinforced Concrete (GFRC) on the lower, more robust zones and around 40,000 m² of Glass-Fibre-Reinforced Polyester (GFRP) on the sweeping roof, where light weight matters most. The panels were designed parametrically — their geometry generated from the master surface model rather than drawn one by one — and manufactured as thousands of unique pieces, each tagged so the installers on site knew exactly where each went.
The joints between panels are deliberately fine and follow the flow lines of the surface, so that from a distance the building reads as a single poured object rather than an assembly of parts. A semi-reflective, self-cleaning finish keeps it luminous — white and crisp by day, a screen for coloured light at night.
| System | What it does | Material |
|---|---|---|
| Substructure | Floors, cores, seismic resistance | Reinforced concrete on deep piles |
| Superstructure | Shapes the continuous curves, spans column-free | Steel space frame |
| Skin (lower) | Durable outer surface near the ground | GFRC (~10,000 m²) |
| Skin (roof) | Lightweight sweeping upper surface | GFRP (~40,000 m²) |
Parametricism, and what the fluid form means
The Heydar Aliyev Center is usually described as the built manifesto of parametricism, the term Patrik Schumacher introduced in 2008–09 to name what he argued was a genuinely new epochal style — architecture's successor to Modernism, made possible by computation. Its rules are not about columns and cornices but about relationships: all elements should be parametrically malleable and mutually adaptive, so that a change anywhere ripples smoothly everywhere, producing continuous differentiation rather than repetition (Schumacher, 2009).
Recent scholarship has taken the building seriously as more than spectacle. A 2024 semiotic study in the Journal of Asian Architecture and Building Engineering uses Heydar Aliyev as its central case, reading how the parametric surface communicates — how its correlations and inflections carry meaning to the people who move through it (Abdullah, 2024). Others have been more sceptical: a 2024 critical assessment in Buildings places parametricism in a longer art-historical frame and asks whether a style defined by software risks becoming a global sameness, a signature applied from Baku to Beijing regardless of place (Youns & Grchev, 2024).
That tension is exactly why the building is worth studying rather than merely admiring. It is at once a superb answer to a real design question — how do you make architecture continuous with public space? — and a warning about what happens when a compelling formal language travels the world detached from any particular culture.
The politics the wave cannot smooth over
An honest account cannot stop at the geometry. The Center is named for Heydar Aliyev, the former president of Azerbaijan and father of the current one, and it was built by a state that human-rights organisations have long criticised. Reports at the time alleged that families were evicted and homes demolished to clear the site — the kind of fact that sits uncomfortably beneath a building marketed as an open, welcoming public landscape.
This is not a footnote to the architecture; it is part of it. The same seamless surface that makes the building feel democratic and boundary-less is also a supremely effective instrument of soft power — a nation buying a world-class image. Studio Matrx's editorial position is to hold both truths at once: the Heydar Aliyev Center is a landmark achievement in the art and engineering of continuous form, and a reminder that architecture's meaning is never only formal. Who commissions a building, and at what human cost, is part of what the building says.
Why it belongs in the canon
Strip away the controversy and the theory, and one fact remains: before this building, very few architects had persuaded a curving, column-free, ground-to-roof continuous surface to actually stand up at the scale of a national institution. It won the Design Museum's Design of the Year in 2014 — the first time architecture took the overall prize, and the first time a woman did. It proved that the computer had not merely given architects a new way to draw, but a new way to build — and, more provocatively, a new answer to the oldest question in the discipline: what is a wall?
The Heydar Aliyev Center answers: a wall is just a floor that decided to keep going.
References
- Zaha Hadid Architects, "Heydar Aliyev Centre" — official project description and data (design: Zaha Hadid, Patrik Schumacher; project designer: Saffet Kaya Bekiroglu; gross built area 101,801 m²; structural engineers AKT and Werner Sobek). zaha-hadid.com (primary source)
- Schumacher, P. (2009). "Parametricism: A New Global Style for Architecture and Urban Design." Architectural Design, 79(4), 14–23. (the foundational theory the building embodies)
- Abdullah, H. K. (2024). "Exploring the meaning in parametricism: a semiotic approach." Journal of Asian Architecture and Building Engineering (Taylor & Francis). DOI: 10.1080/13467581.2024.2358207. (peer-reviewed; uses the Heydar Aliyev Center as its case study)
- Youns, A. M. & Grchev, K. (2024). "A Historical and Critical Assessment of Parametricism as an Architectural Style in the 21st Century." Buildings, 14(9), 2656. MDPI. DOI: 10.3390/buildings14092656. (peer-reviewed critical context)
- "Heydar Aliyev Center / Zaha Hadid Architects." ArchDaily (2013). archdaily.com (architectural press; official project data mirror)
Part of The Future of Architecture in 300 Buildings — Studio Matrx's canon of the buildings asking where architecture goes next. Chapter 4: Shape-Shifters.
Export this guide
Related Guides — Deep-dive reading
Jewel Changi Airport: How Safdie Put a Rainforest Under a Glass Doughnut
Moshe Safdie's toroidal glass gridshell in Singapore drops the world's tallest indoor waterfall through the roof of an airport and grows a five-storey forest around it. This deep study reads its central move, the 14,000-member diagrid that makes a column-free torus stand up, the biophilic argument beneath the spectacle, and the honest questions a shopping-mall paradise raises.
The Future of ArchitectureMAXXI, Rome: How Zaha Hadid Turned the Museum into a River of Space
Zaha Hadid Architects' National Museum of 21st-Century Arts abandons the room, the wall label and the fixed route in favour of a 'confluence of lines' — reinforced-concrete ribbons that weave inside and out beneath a light-harvesting steel-and-glass roof. A study of its structure, its curatorial gamble, and the contested idea that a museum should be a field of flows rather than a box of treasures.
The Future of ArchitectureZaha Hadid's Façade Signature: The Seamless Parametric Skin (And What It Teaches India)
How Zaha Hadid turned façades into single flowing surfaces built from thousands of unique GFRC panels — a spectacular, mega-budget, climate-poor icon whose real gift to India is the parametric method, not the smooth swooping look.
Building FacadesRelated Tools — Try Free
Concept Generator
Get 3 AI-generated design concepts for any room with style, materials, and cost estimate.
DesignAIMaterial Schedule Generator
Generate a room-wise finish schedule — walls, floors, ceilings, trim, and joinery by location.
Material ScheduleDesign Brief Generator
Answer 10 questions and generate a professional interior design brief PDF for your designer or architect.
Brief Generator