
Halley VI: The Research Station That Walks Away from the Ice
Hugh Broughton Architects and AECOM gave the British Antarctic Survey a building on hydraulic legs and giant skis — a caravan of modules that climbs out of the snow every year and can be towed to safety. It is the clearest built argument yet that, on a destabilising planet, a building may need to move.
Every earlier British base at Halley met the same slow, undignified end. You build on a floating ice shelf, snow falls and never melts, and within a few years your station is buried. The weight of the accumulating snow crushes the roofs; the shelf itself drifts inexorably toward the sea, carrying the wreck with it until, one day, the whole slab calves off as an iceberg and floats away. Between 1956 and 1992, Halley I through V were each abandoned this way — swallowed, crushed, or set adrift. The problem was never really how to build in Antarctica. It was how to build something the continent would not eventually eat.
Halley VI, designed by Hugh Broughton Architects with the engineers AECOM for the British Antarctic Survey (BAS) and opened in 2013, is the first station to refuse that ending. Its answer is disarmingly direct: put the building on legs, put skis on the legs, and let it walk. This is why it belongs at the very start of any account of where architecture is going. It takes the most fixed thing we know how to make — a building — and makes it mobile, jackable, and towable, because the ground it stands on cannot be trusted to stay put.
The great achievement of Halley VI is not that it is beautiful in a hostile place, though it is. It is that it accepts, structurally, that the site is alive — moving, rising, cracking — and designs the building as a vehicle rather than a monument.
The question it poses
Marc Kushner's framing for The Future of Architecture is to ask what a single building tells us about where the discipline is heading. Halley VI answers with unusual clarity, because it is architecture stripped to a survival problem. There is no city to respond to, no neighbours, no planning committee, no vernacular — only the physics of an ice shelf on the Brunt in the Weddell Sea, where the temperature falls to around -56°C, winds exceed 160 km/h, roughly a metre of snow accumulates every year, and the whole platform flows seaward at something like 400 metres a year.
Strip a building down to those conditions and every romantic idea about permanence falls away. The future the station points to is one in which architecture must be resilient, off-grid, and — most radically — reversible in place. As climate change makes more of the planet's ground unreliable, from thawing permafrost to eroding coasts to floodplains, the discipline is being pushed toward buildings that can adapt, retreat, or relocate. Halley VI is the purest early prototype of that shift.
The legs that climb out of winter
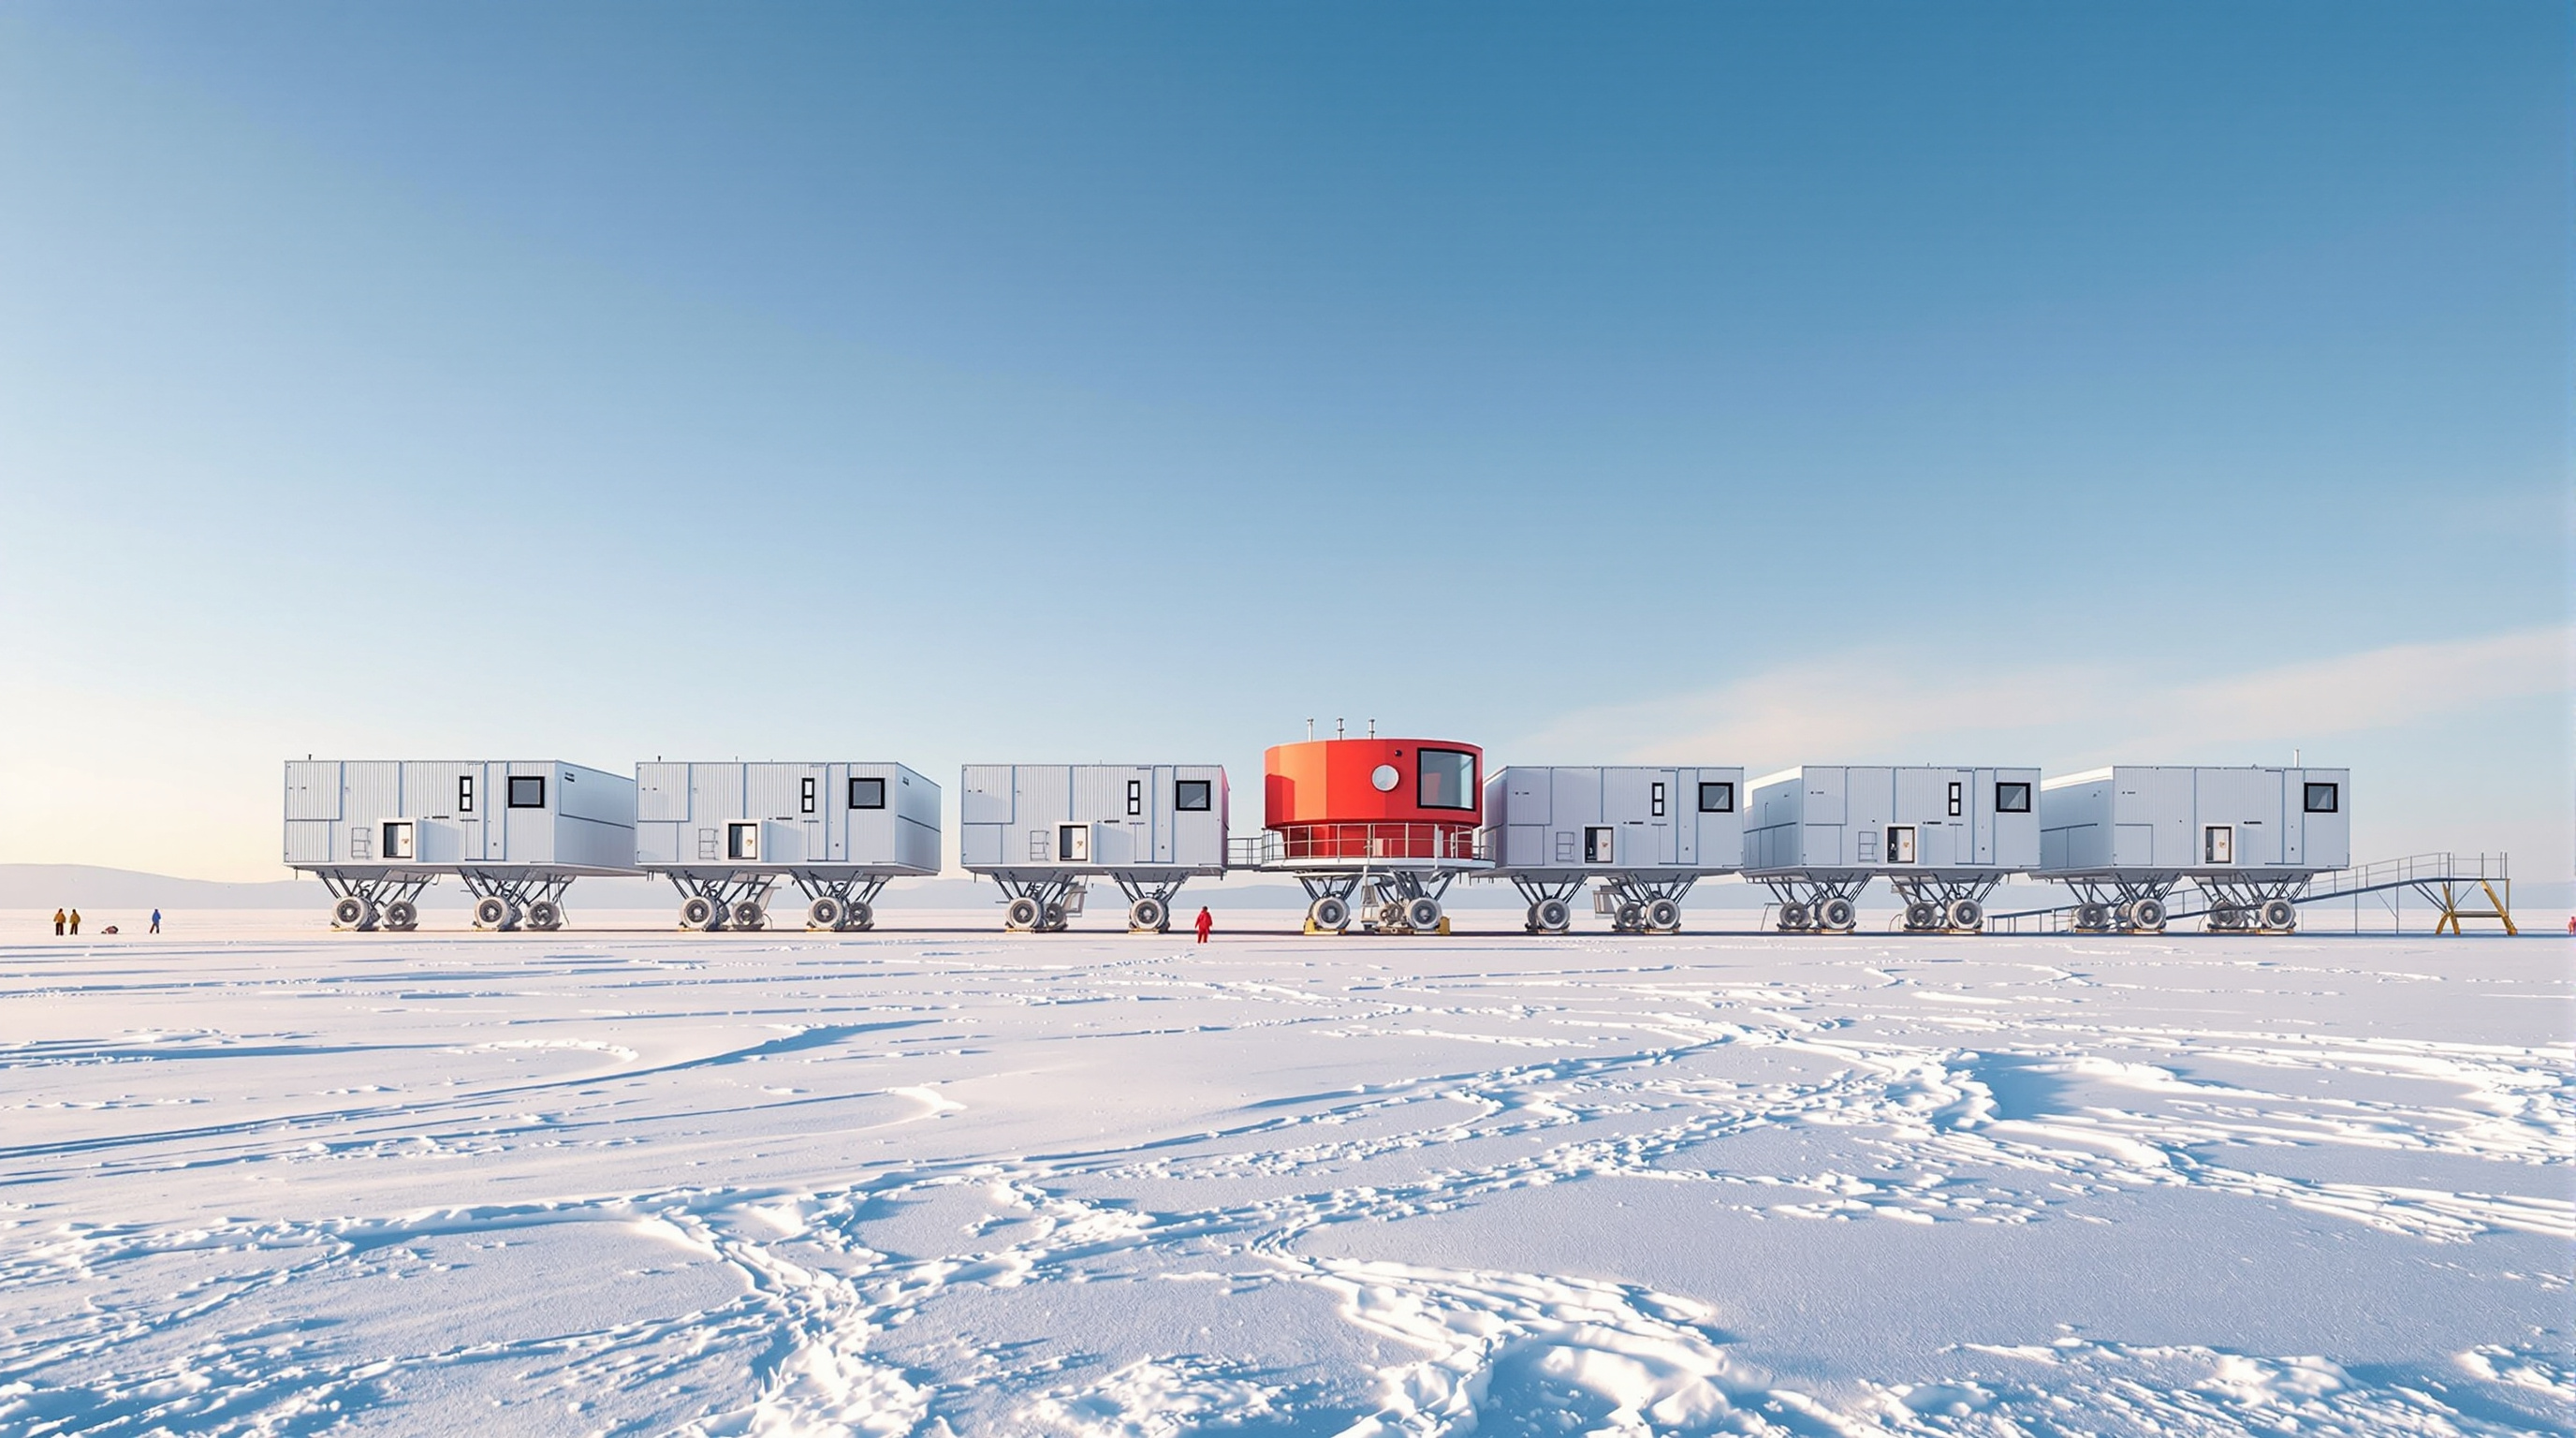
The central technical move is deceptively simple and mechanically ingenious. The station is not one building but eight modules, each a steel-framed box clad in highly insulated composite glass-reinforced plastic (GRP) panels, and each standing on four splayed hydraulic legs. At the foot of every leg is a giant steel ski.
Each year, as the snow surface creeps upward and threatens to bury the modules, the crew jacks the legs one at a time. A leg lifts, a bulldozer packs fresh snow beneath its ski, and the leg re-extends to set the module back down on the raised ground. Repeated leg by leg, module by module, the whole station climbs out of the winter — walking slowly upward in step with the accumulating snow instead of drowning in it. This single detail solves the problem that killed every previous Halley.
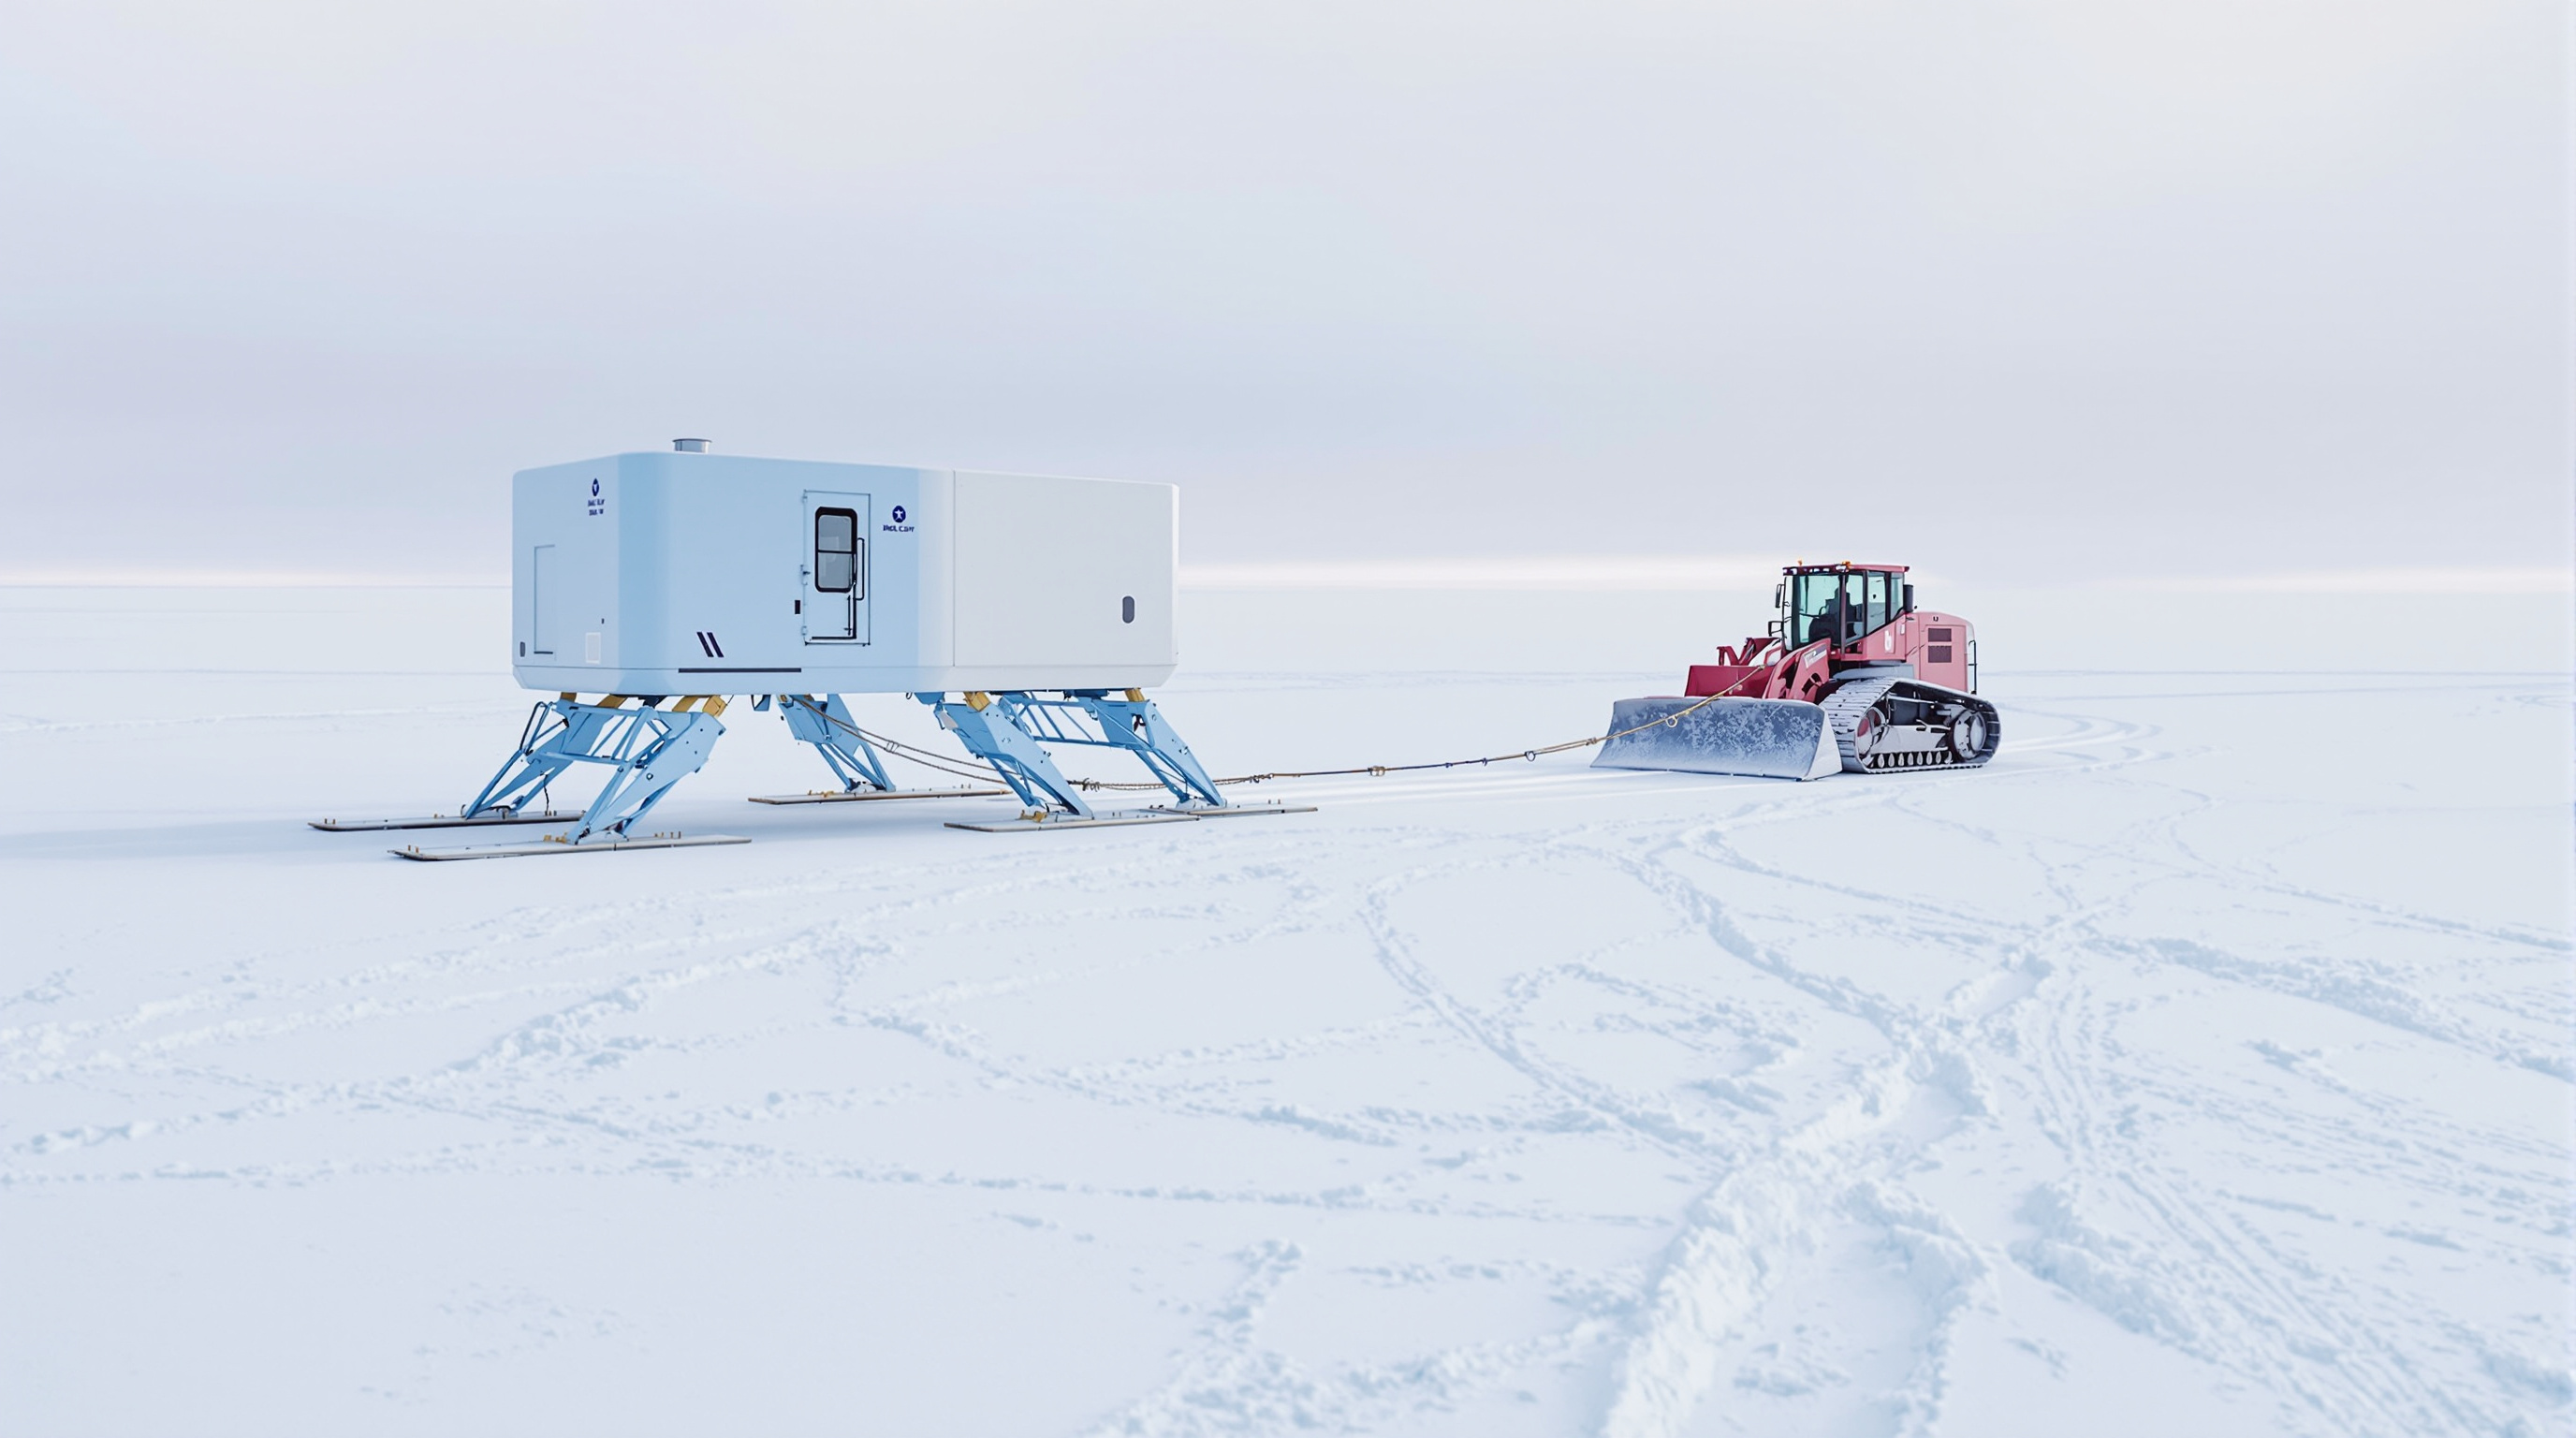
The skis do the second, more dramatic job. Because each module sits on skis rather than fixed foundations, the modules can be uncoupled from one another and towed across the ice by bulldozers. A building on a floating shelf can now be relocated inland whenever the ice ahead of it looks like it is about to break away. Halley VI is, in effect, the world's first fully relocatable research station — a settlement designed from the first sketch to be a convoy.
The caravan: modules, colour and the mind
Arrange the eight modules and a clear logic appears. Seven are the pale-blue service modules — bedrooms, laboratories, offices, energy plant, each roughly 10 by 20 metres. At the centre stands the one exception: a larger, two-storey red module, twice the footprint of its blue neighbours, containing a double-height, light-filled social space with the dining hall, a bar, a library and a climbing wall. The modules are linked by short, flexible corridors and lined up perpendicular to the prevailing wind, so that the wind scours snow out from beneath the raised boxes rather than piling it against them.
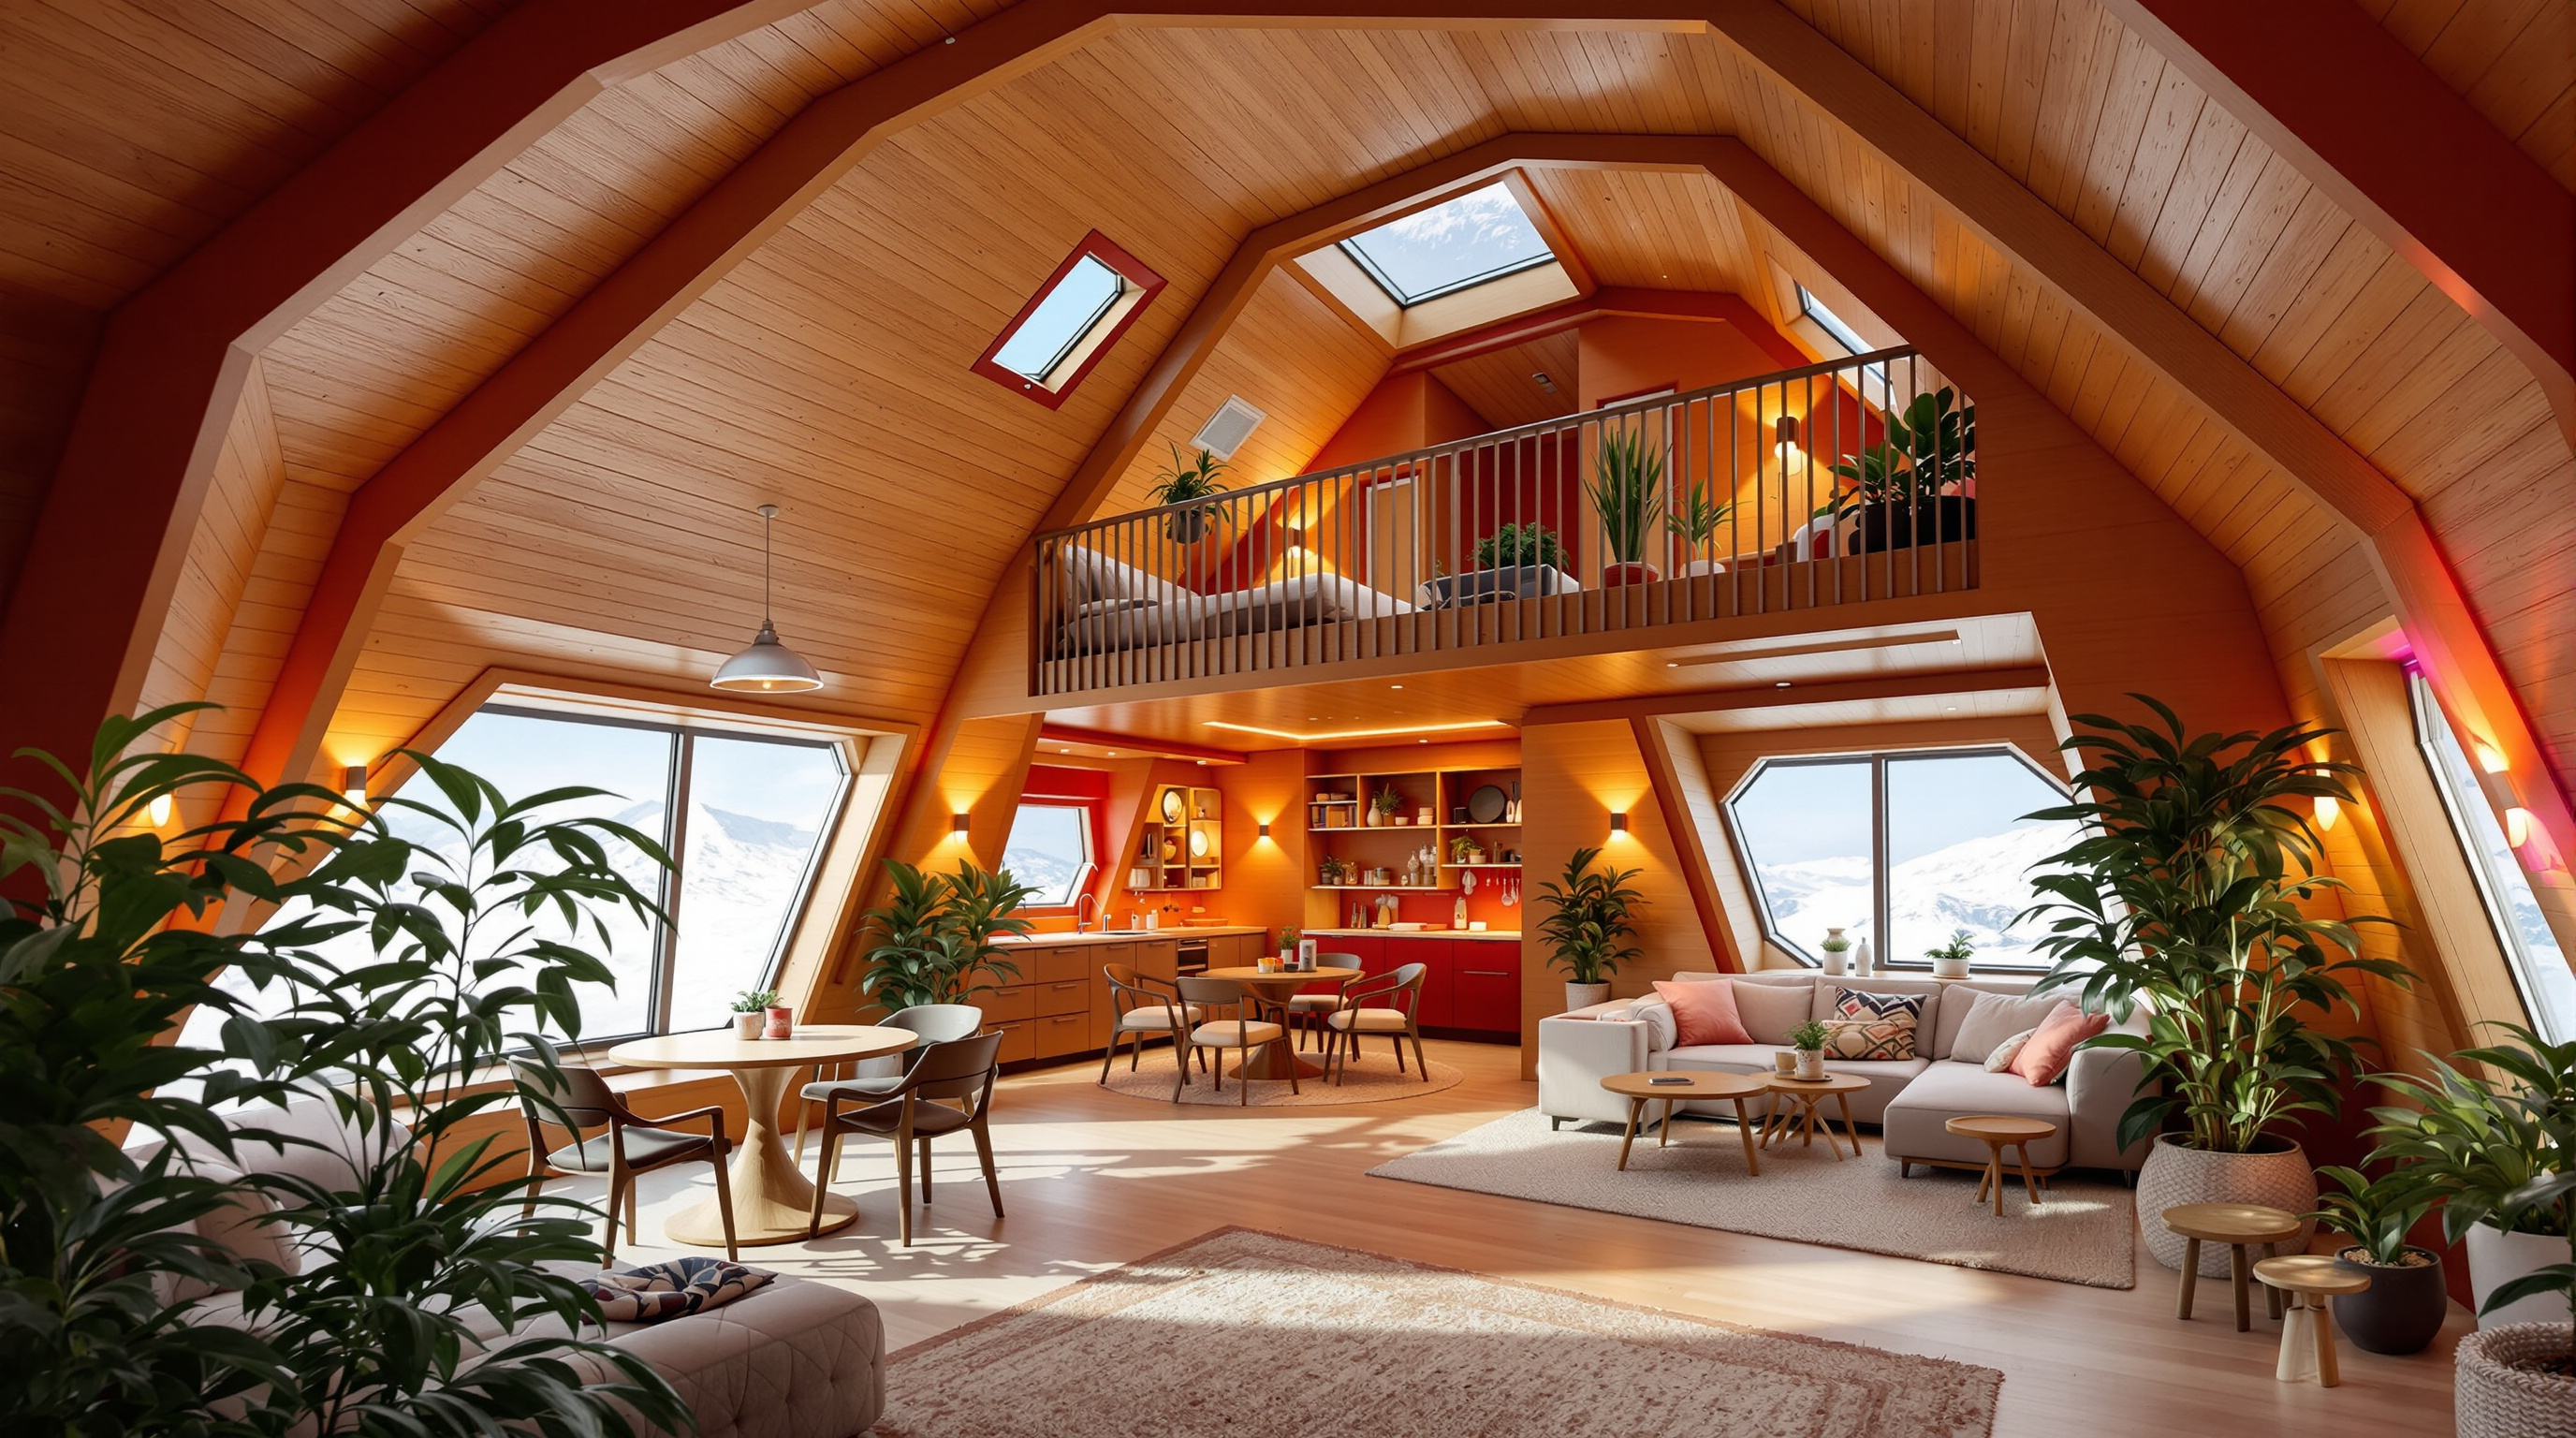
That red heart is where the architecture turns from engineering to psychology. Sixteen people overwinter here through three months of unbroken darkness, sealed in, unreachable — no flight can reach Halley for much of the year. Isolation, sensory monotony and seasonal depression are as much a design brief as the wind load. Working with the consultancy Colour Effects, the architects used colour psychology deliberately: cool, calm blues in the working modules; warm timber, saturated colour and generous daylight (when there is any) in the social hub. Plants, textured surfaces and varied lighting were introduced to give the eye and the mind something to do. The building treats mental habitability as a structural requirement — a lesson that reaches far beyond Antarctica, into every sealed environment from submarines to the space habitats Halley is often compared with.
| Attribute | Halley VI, as reported |
|---|---|
| Architect / engineer | Hugh Broughton Architects with AECOM |
| Client / operator | British Antarctic Survey (NERC) |
| Opened | 2013 (competition won c. 2004–05) |
| Modules | 8 (7 blue service + 1 central red social) |
| Occupancy | Up to ~52 in summer; ~16 in winter |
| Cladding | Insulated composite GRP panels on steel frame |
| Reported cost | Around £25.8 million |
| Design conditions | To -56°C; winds over 160 km/h; ~1 m snow/year |
When the ice cracked: the 2017 relocation
For three years the walking, jackable design was a clever answer to a slow problem. Then the slow problem became a fast one. In 2012, satellite monitoring revealed that a chasm in the Brunt Ice Shelf — dormant for roughly three decades — had begun to open and advance. A second fracture, the "Halloween Crack," appeared in October 2016. Together they threatened to sever the section of shelf carrying the station and set it adrift on an iceberg.
This was the emergency the skis were built for. Over the 2016–17 austral summer, BAS uncoupled the eight modules and bulldozers towed them 23 kilometres upstream to a safer site — the only time the station has been relocated, and the first proof that the concept worked at full scale. A national research station, designed to move, moved.
The third position: did the design win?
It would be neat to end the story there — architecture outsmarts the ice. The honest account is more complicated, and Studio Matrx's editorial position is to hold both halves at once.
The relocation succeeded, but the ice did not settle. Because the cracks made the shelf's behaviour unpredictable, BAS took the cautious decision not to overwinter staff at Halley from 2017 onward. For several seasons the station has been occupied only in summer and left empty through the dark months — its instruments kept running by an automated microturbine and monitoring systems controlled remotely from BAS headquarters in Cambridge. So one can argue two ways. The optimist says the design did exactly its job: when the ground failed, the building survived by moving, and science continues through automation where earlier stations would simply have been lost. The sceptic says the mobility bought time rather than permanence — that a roughly £26-million station now sits mostly dark, that "relocatable" deferred the confrontation with the ice without ending it, and that the deeper lesson is humility: even a brilliant machine cannot make a calving ice shelf safe.
Both are true, and the tension is the point. Halley VI is neither a triumphant conquest of nature nor a costly failure. It is a working demonstration of a genuinely new posture — design that negotiates with an unstable site instead of pretending to dominate it — and an honest record of how far that posture can and cannot go.
Where it points: architecture for a moving world
Halley has always been a place where the future arrives early. It was here, from these instruments, that Farman, Gardiner and Shanklin detected the ozone hole in 1985 — one of the twentieth century's most consequential environmental discoveries, and the reason a small hut on a remote ice shelf matters to the whole planet. The building that now houses that work carries a comparable signal for architecture.
Its lessons travel. The modular, demountable logic points toward buildings assembled from repeatable, transportable units — relevant to disaster relief, remote infrastructure and rapid construction everywhere. The jackable, relocatable logic anticipates a century in which more sites become unreliable, and retreat or relocation becomes a legitimate design outcome rather than an admission of defeat. The sealed, psychologically tuned interior is studied directly by agencies designing habitats for the Moon and Mars, for whom Antarctica is the closest earthly analogue. And the whole project models a collaboration — architect, engineer, scientist, colour psychologist, contractor — that complex future buildings increasingly demand.
Kushner's book asks what a building tells us about where architecture is going. Halley VI's answer is the most unsettling and the most useful in the whole canon: on a destabilising planet, permanence is no longer a virtue we can assume. Sometimes the most advanced thing a building can do is get up on its legs and walk away.
References
- Hugh Broughton Architects, "Halley VI British Antarctic Research Station" — official project page (client British Antarctic Survey; engineers AECOM; contractor Galliford Try; cladding Billings Design Associates; modules on hydraulic legs and skis). hbarchitects.co.uk (primary source)
- British Antarctic Survey, "Moving Halley" and "Halley VI Research Station" — operator's account of the Brunt Ice Shelf chasm, the 2016–17 relocation of 23 km, and the decision to operate seasonally with automation. bas.ac.uk (primary source)
- British Antarctic Survey, "Automation in place at Halley VI Research Station" (2022) — on the microturbine and remote operation enabling unoccupied year-round data collection. bas.ac.uk (primary source)
- Farman, J. C., Gardiner, B. G. & Shanklin, J. D. (1985). "Large losses of total ozone in Antarctica reveal seasonal ClOx/NOx interaction." Nature, 315, 207–210. DOI: 10.1038/315207a0. (peer-reviewed; the ozone-hole discovery made at Halley)
- "Halley VI Antarctic Research Station by Hugh Broughton Architects." Architectural Record (2013). architecturalrecord.com (architectural press)
- "World's first mobile research centre opens in Antarctica." Dezeen (2013) — reports capacity of 52 in summer and 16 in winter and a cost of around £25.8 million. dezeen.com (architectural press)
Part of The Future of Architecture in 300 Buildings — Studio Matrx's canon of the buildings asking where architecture goes next. Chapter 1: Extreme Locations.
Export this guide
Related Guides — Deep-dive reading
Concordia Station: Architecture as a Survival Machine on the White Plateau
At Dome C, 3,233 m up on the Antarctic ice and colder than almost anywhere humans overwinter, the Franco-Italian Concordia base answers the oldest architectural question by refusing the usual terms — two eighteen-sided towers on jackable legs, a closed-loop life-support building that Europe's space agencies study as a stand-in for Mars.
The Future of ArchitectureHut on Sleds: The Beach House That Refuses to Stay Put
Crosson Architects' 40-square-metre bach at Whangapoua reads a coastal-erosion rule literally — it sits on two timber skids so it can be dragged inland or barged away as the dunes shift. A deep case study in retreat as a design strategy, the winch-open shutter that turns a closed box into a glass tent, and what a tiny New Zealand holiday hut tells us about building on a coastline that will not hold still.
The Future of ArchitectureSuperC, Aachen: A Building That Reaches Up 17 Metres and Down 2.5 Kilometres
Fritzer + Pape's students' service centre for RWTH Aachen is two experiments in one body — a dramatic 17-metre steel cantilever above ground, and a single deep coaxial borehole heat exchanger 2,500 metres below it that was meant to heat and cool the whole building. One of those experiments worked. The story of the one that did not is the more important lesson.
The Future of ArchitectureRelated Tools — Try Free
Cross-Ventilation Analyzer
Estimate airflow and air changes per hour (ACH) from room size, window areas, layout, and local wind — with NBC 2016 Part 8 compliance check.
Ventilation CalculatorHome Building & Interior Cost Calculator — 20 Cities
Construction + interior costs for 20 Indian cities across kitchen, wardrobes, flooring, painting, ceiling.
Cost CalculatorInterior Layout Planner — Printable Graph Grid
Printable graph grid to sketch room layouts to scale before committing to furniture placement.
Layout Tool