
Bandra–Worli Sea Link: When a Bridge Became Mumbai's Skyline
India's first cable-stayed bridge built in open sea strung a 5.6 km line across Mahim Bay on diamond-shaped pylons and hundreds of precast segments. This deep study reads its engineering, its semi-harp cable logic, its decade of litigation and cost overruns, and why a piece of infrastructure — not a building — became the megacity's defining image.
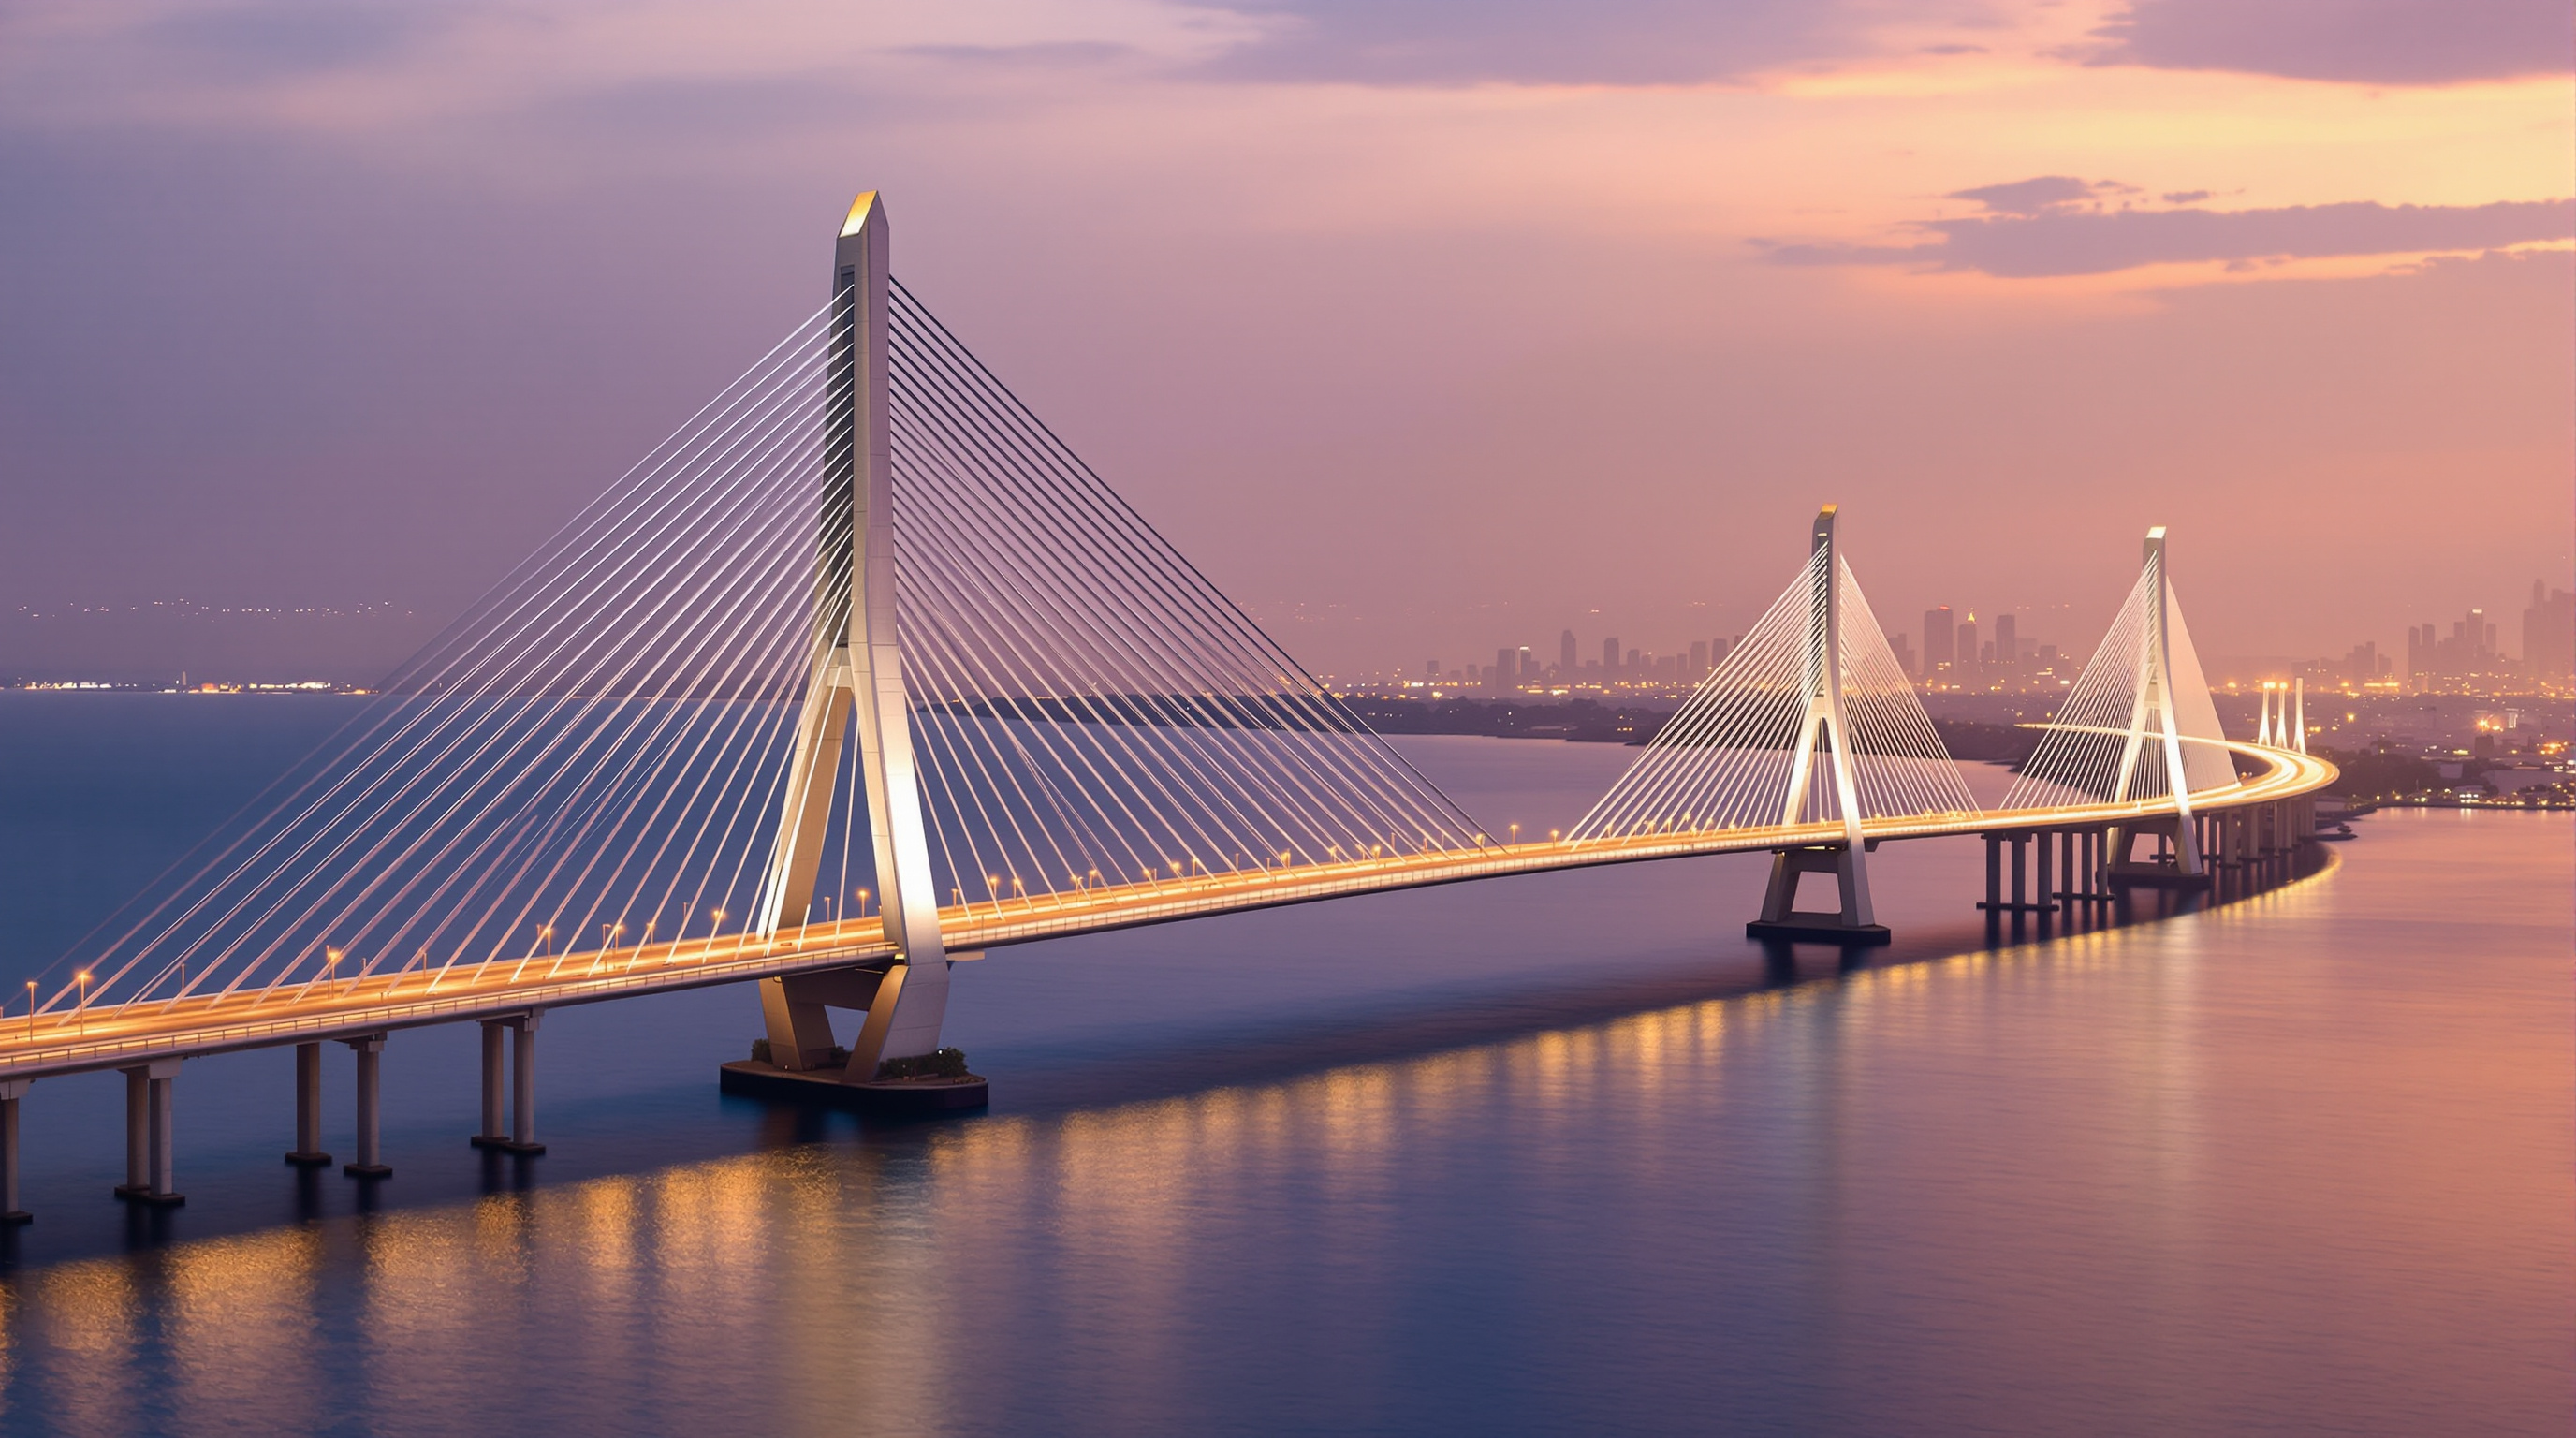
Ask anyone for an image of twenty-first-century Mumbai and, as often as not, you will be handed a bridge. Not a temple, not a tower, not a Bollywood facade — a slender white line of cable and concrete slung low across the Arabian Sea, its pylons fanning out steel like the ribs of a folded umbrella. The Bandra–Worli Sea Link, opened in stages from 2009, was conceived to solve a traffic problem. It ended up doing something its brief never asked for: it became the megacity's self-portrait, printed on postcards, tourism campaigns, and a thousand wedding photographs.
That slippage — from infrastructure to icon — is exactly why the bridge belongs in a serious account of where architecture is going. In the fast-urbanising Global South, the most consequential public structure of a generation is frequently not a building at all. It is a road, a metro, a span. The Sea Link forces the question Marc Kushner's canon keeps asking: if the future of architecture is being written anywhere, is it being written by architects — or by the engineers who now shape the largest, most-seen objects our cities produce?
The question it poses: is infrastructure the new architecture?
For most of the modern century, "architecture" meant the building and "engineering" meant everything holding it up, kept politely offstage. The Sea Link inverts that hierarchy. There is no architect of record in the conventional sense; the work was engineer-led, its form dictated by span, load, seabed and wind rather than by any sculptural intention. Attribution is genuinely mixed in the record — the Maharashtra State Road Development Corporation (MSRDC) commissioned it, Hindustan Construction Company (HCC) built it, and design-consulting credit is most often given to T.Y. Lin International, with project management associated with Dar Al-Handasah. Individual designers have been named in different accounts, and where sources disagree we treat the attribution as needing care rather than assert a single author.
And yet the result is unmistakably designed. The diamond pylons, the disciplined fan of cables, the low horizontal sweep against the horizon — these read as deliberate aesthetic decisions, even though every one of them can also be justified structurally. That is the future-facing provocation of the Sea Link: in the megacity, the line between an engineering solution and an architectural gesture has effectively dissolved. The bridge is beautiful because it is efficient, and it is efficient because someone cared how it looked from the shore.
A cable-stayed bridge wears its structure on the outside. There is nowhere to hide the forces — every cable is a visible sentence in the argument about how the load gets to the ground. That honesty is what makes these bridges read, to a lay eye, as architecture rather than mere plumbing.
What it actually is
The Sea Link crosses Mahim Bay, connecting the western suburb of Bandra to Worli in the peninsular heart of South Mumbai, and cutting a journey that once took up to an hour in peak traffic to roughly ten minutes. The full alignment runs about 5.6 kilometres, of which only the two cable-stayed reaches are dramatic; the rest is a long, low precast-concrete viaduct marching across the water on piers.
The engineering headline is that this was India's first cable-stayed bridge built in the open sea — a very different problem from spanning a river. There is no calm bank to work from, tidal currents and monsoon swells to fight, saline air corroding everything, and a rock seabed of uneven depth. The two cable-stayed spans are the marquee elements: the Bandra-channel structure carries two 250-metre main spans flanked by shorter approach spans, hung from a central pylon reported at around 128 metres above the pile cap (roughly the height of a 40-storey tower). The smaller Worli-channel span repeats the logic at reduced scale.
| Element | Figure (as reported) | Note |
|---|---|---|
| Total length | ~5.6 km | Bandra to Worli across Mahim Bay |
| Configuration | 8 lanes, dual carriageway | ~20 m per direction |
| Main cable-stayed spans | 2 × 250 m (Bandra) | Longest concrete deck spans attempted in India at the time |
| Central pylon height | ~128 m above pile cap | Diamond / inverted-Y form |
| Cable stays | 264 (Bandra) + 160 (Worli) | Semi-harp arrangement |
| Foundations | ~604 bored piles | ~120 at 2.0 m dia, ~484 at 1.5 m dia |
| Client / builder | MSRDC / HCC | Design consultant: T.Y. Lin International |
| Cost | ~₹16 billion (rose from ~₹6.6 bn) | Escalated over a five-year delay |
Figures across popular sources vary by a few metres and a few crore; where they diverge we give the value most consistently reported and flag it as approximate. The essential picture is stable: a very long, very exposed marine crossing whose two cable-stayed reaches were the hardest things Indian bridge engineering had attempted in the sea.
The central move: hanging a road from the sky
A cable-stayed bridge is not the same as a suspension bridge, though tourists rarely tell them apart. In a suspension bridge, a great cable drapes between towers and the deck hangs from vertical hangers. In a cable-stayed bridge, the stays run straight from the pylon to the deck, each cable taking a slice of the load directly back to the tower. That directness is why the type has become the default for medium-long spans worldwide: it needs no massive anchorages, it goes up span by span, and it looks — unavoidably — spectacular.
The Sea Link uses a semi-harp arrangement, a compromise between the pure "fan" (all cables meeting at the pylon top) and the pure "harp" (parallel cables). The stays spread across the upper third of the pylon rather than crowding a single point, which eases the congestion of anchorages at the top and distributes the compression the cables drive down into the tower. The pylons themselves are shaped like a stretched diamond, an inverted-Y that gathers into a single mast — a form that resists the sideways wind loads of an exposed marine site while giving the cables two planes to hang from.
The deck is precast segmental concrete: hundreds of box-girder segments cast onshore, barged out, and lifted into place, then stitched together and stressed. In open sea, with no dry riverbed to build false-work on, prefabrication is not a stylistic preference — it is the only sane way to build. Each segment arrives finished; the sea is crossed a chunk at a time.
Building in the sea: the unglamorous heroics
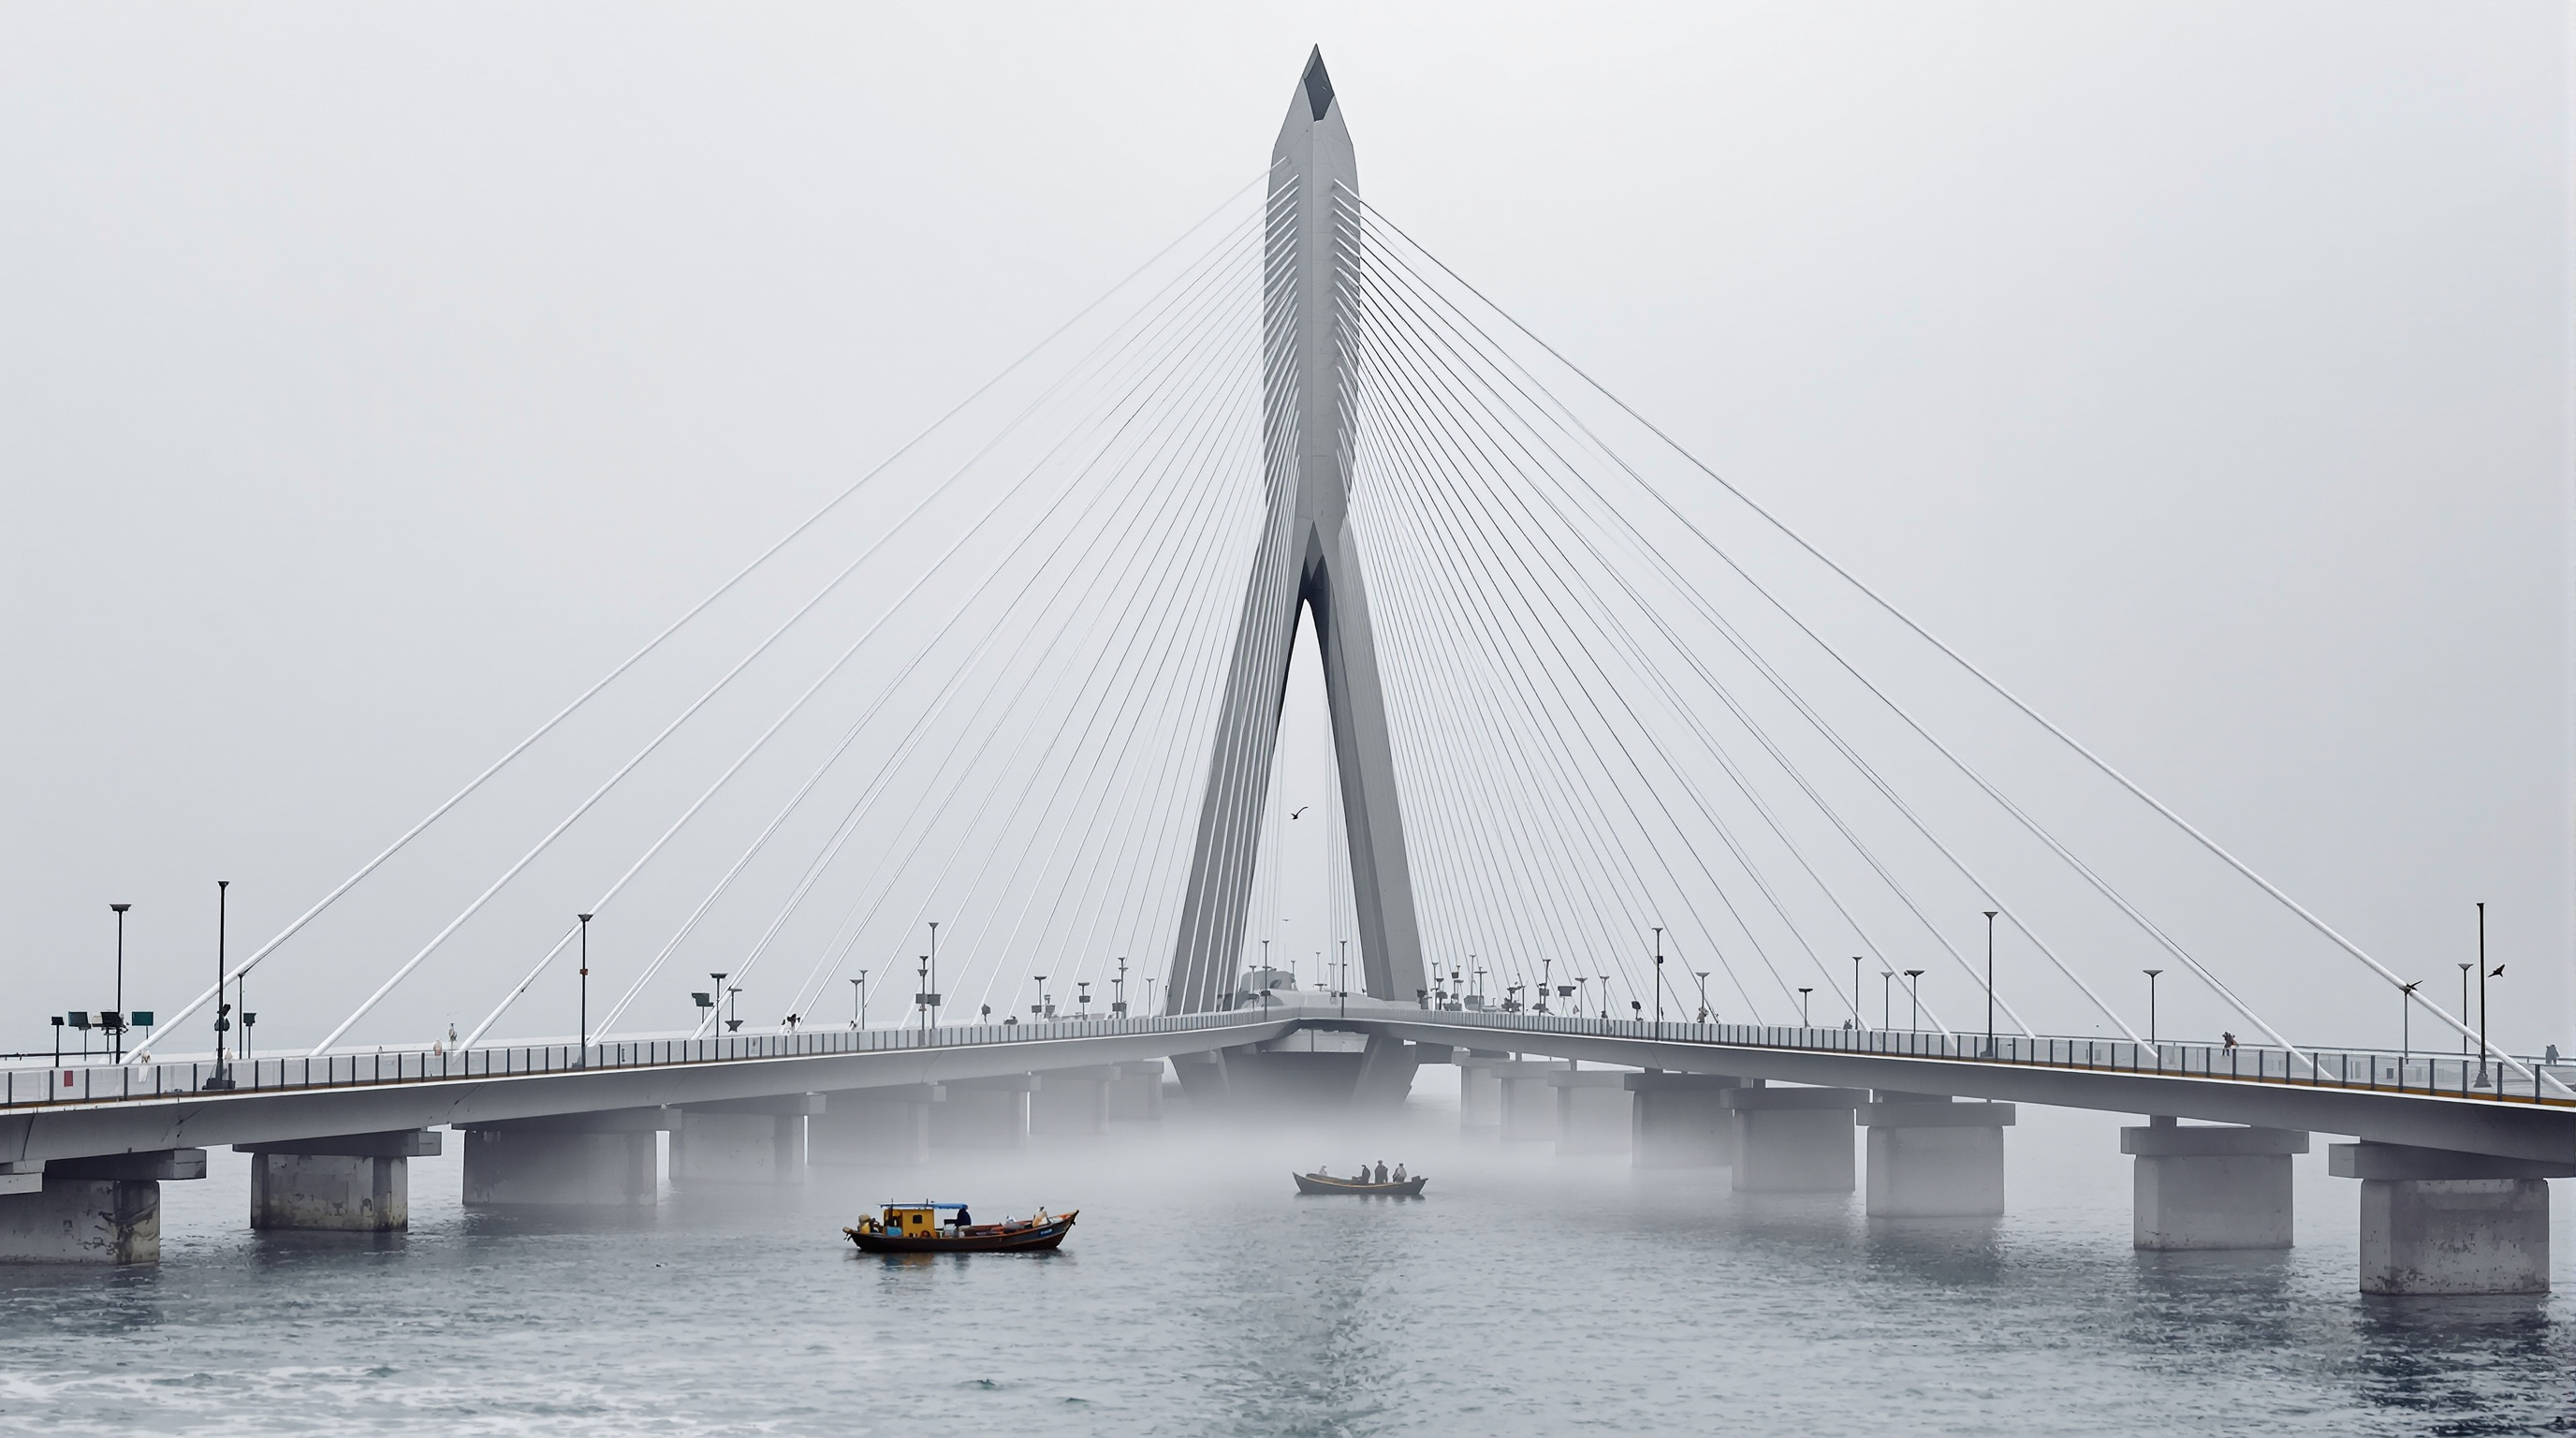
The real difficulty of the Sea Link is below the water. Roughly 604 bored piles carry the whole structure down to competent rock, the largest of them two metres across, drilled from marine platforms through tidal water into an uneven seabed. Marine geotechnics is where bridges of this kind are won or lost: get the foundations wrong in saltwater and the most elegant pylon in the world is worthless.
The bridge was also engineered for hazards Mumbai would rather not think about. It was reported as the first infrastructure project in the city to use seismic arresters — devices that let the structure move under an earthquake while limiting how far — designed against a magnitude in the region of 7.0. The exposed span had to be shaped and detailed for cyclonic wind and monsoon loading. None of this is visible from the shore, and that invisibility is precisely the point of good infrastructure: the engineering you never notice is the engineering that worked.
The Indian significance: an aspirational nation's self-image
To read the Sea Link only as a structure is to miss why it matters in India. It arrived at a moment — the late 2000s — when a fast-growing, newly confident economy was hungry for symbols of arrival, and it supplied one almost too neatly. Here, at last, was Indian infrastructure that looked like the glossy renderings of the future: clean, geometric, world-class, photogenic. The bridge was quickly folded into the national narrative, officially renamed the Rajiv Gandhi Sea Link, and pressed into service as shorthand for a modernising country.
That symbolic power is real and worth taking seriously. For a citizenry long resigned to potholes and delay, a beautiful, functioning marine bridge was a genuine civic gift and a source of pride. It also set a template: much of what has followed — coastal roads, metro viaducts, the new signature bridges of the 2020s — inherits the Sea Link's discovery that infrastructure in India can be a stage for image-making, not merely mobility.
The third position: the honest ledger
Studio Matrx's editorial habit is to hold the achievement and its costs in the same hand, and the Sea Link demands it.
First, cost and delay. A project first stoned in 1999 and estimated at around ₹6.6 billion opened its first lanes only in mid-2009 and its full width in 2010, at a reported final cost near ₹16 billion — much of the overrun swallowed by interest during a roughly five-year slip. A chain of public-interest litigations, redesigns and environmental clearances stretched the schedule; whatever one concludes about who was right, the sheer duration is part of the honest story.
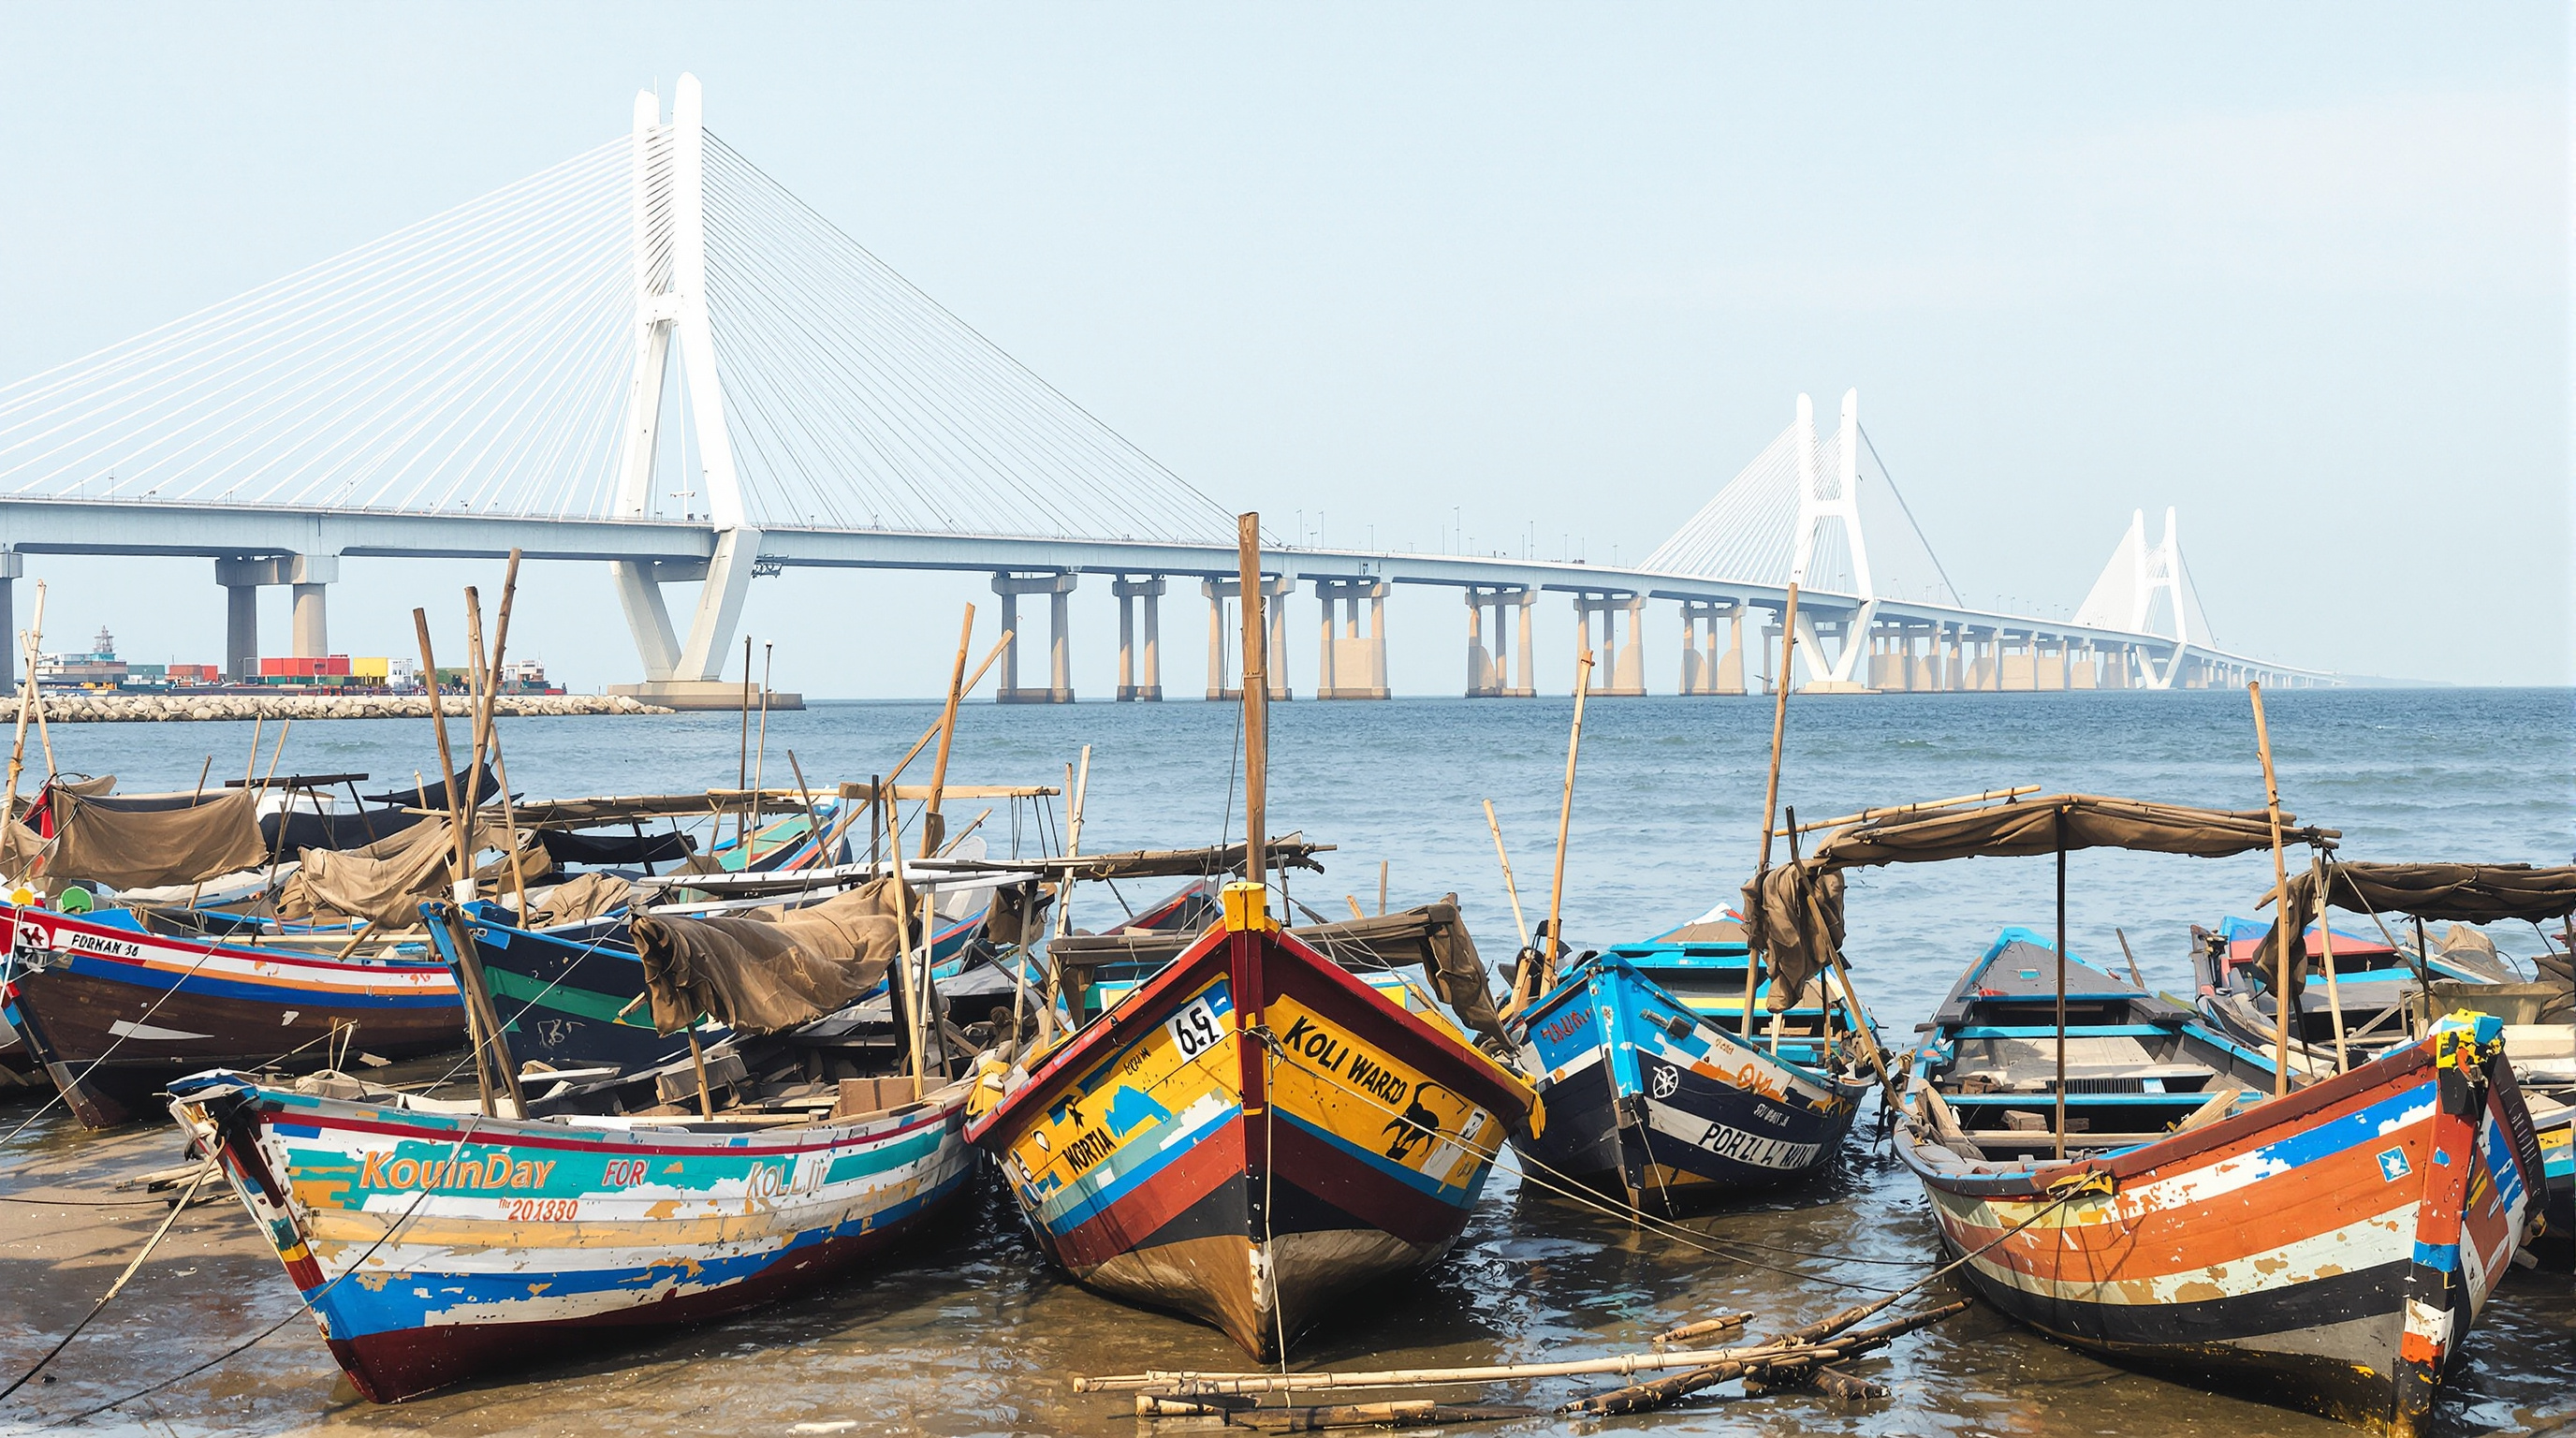
Second, who was displaced. The waters of Mahim Bay are not empty. They are the working grounds of the Koli, Mumbai's indigenous fishing community, whose Worli Koliwada predates the modern city. Fisherfolk objected during construction that piers and alignment would foul navigation and fishing — objections that have only sharpened with the later Coastal Road interchange knitting into the Sea Link, where Koli protests over span widths and lost access continue into the 2020s. The bridge that gives motorists ten minutes takes something from the people who were on that water first.
Third, what it is for, and whom it serves. A tolled, car-only bridge — no pedestrians, no cycles, no two- or three-wheelers — is by design a piece of infrastructure for those who can pay and who drive. It relieved a real bottleneck, but it also encoded a particular vision of the mobile citizen. In a city where most people move by train, bus and foot, the Sea Link's very elegance raises a question the canon should not dodge: whose future does a beautiful bridge picture?
Why it belongs in the canon
Strip away the postcard and one fact remains: before the Sea Link, India had not thrown a cable-stayed structure across the open sea, and afterwards it had — a template of marine piling, precast erection and signature form that the country's infrastructure boom has drawn on ever since. It proved that engineering at civic scale could be an act of image-making, for better and worse, and that in a Global-South megacity the object most likely to define the skyline may be a span rather than a spire.
The Bandra–Worli Sea Link answers Kushner's question with a provocation of its own: the future of architecture may be being drawn, right now, on the drafting boards of bridge engineers — and the discipline had better decide whether it wants a seat at that table.
References
- Maharashtra State Road Development Corporation (MSRDC) — project owner's descriptions and data for the Bandra–Worli Sea Link (Rajiv Gandhi Sea Link). msrdc.org (primary source — client)
- Hindustan Construction Company (HCC), "Bandra–Worli Sea Link" — contractor project record (span arrangement, piling, precast segmental deck, seismic arresters). hccindia.com (primary source — builder)
- T.Y. Lin International (TYLin), "Bandra Worli Sea Link" — design-consultant project page. tylin.com (primary source — design consultant)
- "Bandra–Worli Sea Link." Wikipedia — consolidated figures for length, spans, pylon height, cable counts, foundations, dates and cost, with cited references. en.wikipedia.org (tertiary reference — cross-checked)
- "Making of Bandra-Worli Sea Link." Coordinates (positioning and geospatial journal), technical account of surveying and marine construction. mycoordinates.org (press / trade-technical)
- "Maharashtra: Fishermen protest coastal road work at sea near Worli." International Collective in Support of Fishworkers (ICSF). icsf.net (press — records Koli community opposition around the Sea Link and Coastal Road)
- "Unique Engineering Behind the Bandra-Worli Sea Link Bridge." Interesting Engineering. interestingengineering.com (press — engineering overview)
Note on attribution: this is an engineer-led work with mixed credit across the record (MSRDC as client, HCC as builder, T.Y. Lin International as design consultant, Dar Al-Handasah associated with project management, and individual designers named variously). Where sources disagree on precise dimensions or authorship, we have hedged and given the most consistently reported values.
Part of The Future of Architecture in 300 Buildings — Studio Matrx's canon of the buildings asking where architecture goes next. Chapter 9: Superstructures.
Export this guide
Related Guides — Deep-dive reading
Naga Tower, GIFT City: The Skyscraper That Lives Only as a Render
A pair of serpent-shaped towers designed for India's first financial city was approved, published and never built. Read the Naga Tower as a case study in the 21st-century render — how the image of a building now does more cultural work than the building, how a globalised icon gets grafted onto a Hindu symbol to sell a place, and what the gap between a 230-metre vision and a 122-metre reality tells us about where architecture is going.
The Future of ArchitectureChenab Rail Bridge: How India Built the World's Highest Railway Arch over a War-Torn Gorge
A single 467-metre steel arch carries a train 359 metres above the Chenab river in Jammu & Kashmir — higher than the Eiffel Tower. This deep study reads the engineering decision to choose an arch, the cable-crane cantilever that built it over a void, and what a piece of pure infrastructure tells us about where architecture is going.
The Future of ArchitectureThe Street, Mathura: How Sanjay Puri Turned a Corridor into a Community
At GLA University near Mathura, Sanjay Puri Architects folded 800 hostel rooms into five snaking, four-storey blocks so that the leftover space between them became a genuine pedestrian street — a low-cost, climate-tuned answer to the question of how young people should live together, drawn from the winding lanes of an old Indian city.
The Future of ArchitectureRelated Tools — Try Free
Before & After Studio
Generate AI before-and-after renders to preview how your redesign could look.
DesignAIFalse Ceiling Cost Estimator
Live ₹/sqft across 8 ceiling types — POP, gypsum, designer, metal, PVC, wooden — with cove and spot lighting for 20 Indian cities.
Cost CalculatorAcoustic Privacy (STC) Visualizer
Indian healthcare acoustic visualizer — compare wall assemblies and noise sources, see received SPL after STC attenuation, and check FGI 2018 / IS 1950 / NABH speech-privacy compliance with live dual-canvas waveform.
Acoustic Tool