
Zaryadye Park: How Diller Scofidio + Renfro Grew a Wilderness Beside the Kremlin
The first major park in Moscow in half a century buries its buildings under four Russian landscapes and calls the result 'wild urbanism.' This deep study reads its layered section, its climate-engineered glass canopy, its 70-metre cantilevered bridge over the Moskva, and the heritage and politics that complicate the green.
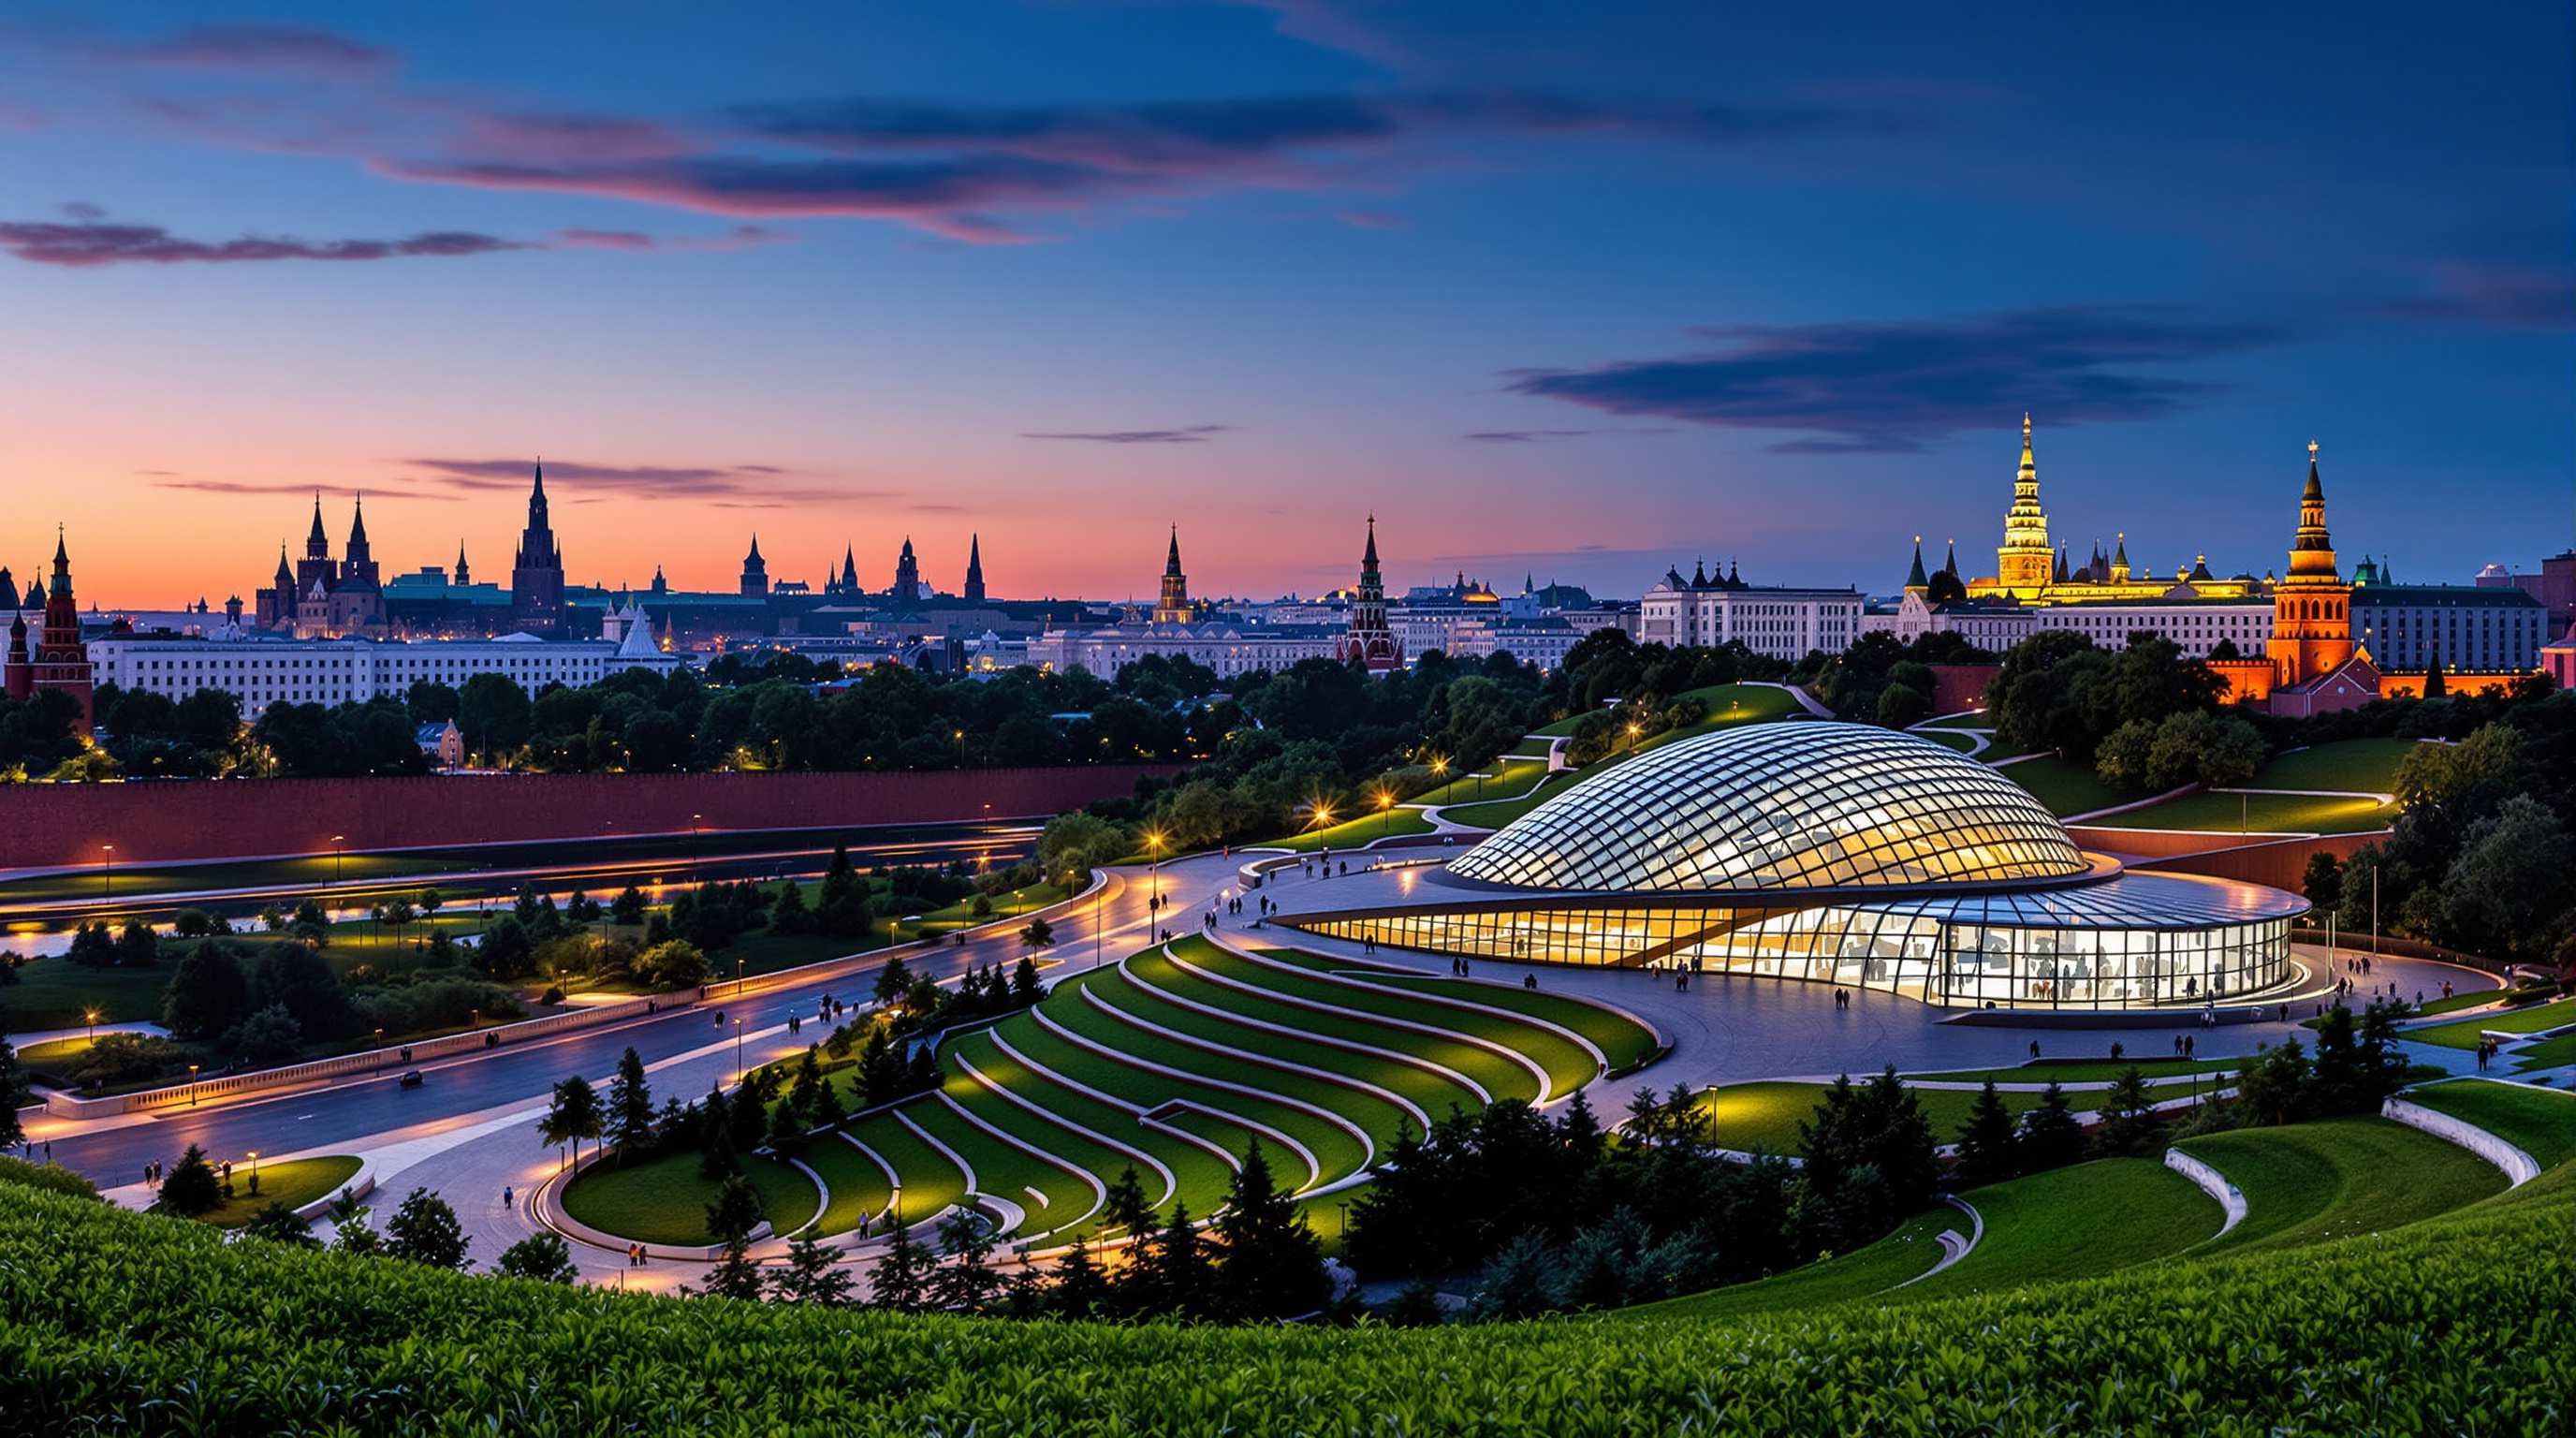
Stand at the edge of Red Square, turn your back on the candy-coloured domes of St Basil's, and walk a hundred metres east. The paving gives way to something that should not be there: a hillside of Russian tundra, then birch forest, then wetland reeds, tumbling down toward the Moskva River in the most expensive and most contested piece of ground in the country. This is Zaryadye Park, opened in September 2017 — the first large public park built in Moscow in roughly fifty years, dropped into the historic core of the city on a site where, for centuries, there had been dense streets and, more recently, the largest hotel in the world.
Diller Scofidio + Renfro, the New York practice better known for the High Line and cultural buildings, won the international competition in late 2013 against some ninety entries from twenty-seven countries. Their proposal came with a phrase that has since travelled far beyond Moscow: wild urbanism. The idea is deceptively simple and genuinely radical — that a park in the heart of a capital city need not be a manicured garden framing its monuments, but can be a fragment of wilderness, a compressed cross-section of a whole nation's landscapes, engineered to survive where nature otherwise could not.
The park merges nature and architecture into a seamless whole, where plants and people are given equal weight. It is an opportunity to leave the city and, at the same time, to be closer to it than ever.
The question it poses
Kushner's canon asks of every building: what does it tell us about where architecture is going? Zaryadye's answer is that the discipline's most ambitious moves are migrating outdoors, into the ground between buildings. The twentieth-century park — Olmsted's pastoral, the Soviet park of culture and rest — offered nature as a foil to the city, a green room to escape into. Zaryadye proposes something stranger: nature and architecture so thoroughly fused that you cannot say where one ends. The buildings are not on the site; they are under it. The landscape is not planted on the ground; it is the roof.
That inversion is the central architectural move, and everything technical in the project exists to make it stand up. To grasp Zaryadye you have to read it in section — top to bottom — because the whole design is a stack.
The layered section: a wilderness on a roof
The park's terrain descends from north-east to south-west across roughly thirty-five acres, and it is organised into four zones that recreate four distinct Russian biomes: tundra, steppe, forest and wetland. These are not decorative gestures. The design team, with landscape architects Hargreaves Jones and native-planting specialists Arteza, assembled a palette of hundreds of species drawn from across Russia's vast latitudes and transplanted them into an artificial topography.
Underneath this artificial wilderness sits the second world: roughly 14,000 square metres of climate-controlled interior space, tucked entirely beneath the cascading terrain so that the green surface can run uninterrupted. Here are a media centre, a nature centre, a restaurant, a market, two amphitheatres and a concert hall — the Zaryadye Philharmonic. The buildings hold the hillside up; the hillside hides the buildings. This is the reciprocal logic that lets a single site read as pure nature from above and as a piece of cultural infrastructure from within.
Climate as material: the glass canopy
The obvious objection to a Russian wilderness in central Moscow is the climate itself. How do you keep steppe grasses and southern species alive through a winter that routinely drops below freezing, and how do you make an outdoor amphitheatre usable for more than a few months a year? The answer is one of Zaryadye's quietest but most future-facing innovations, developed with the German climate engineers Transsolar and structural consultants Buro Happold.
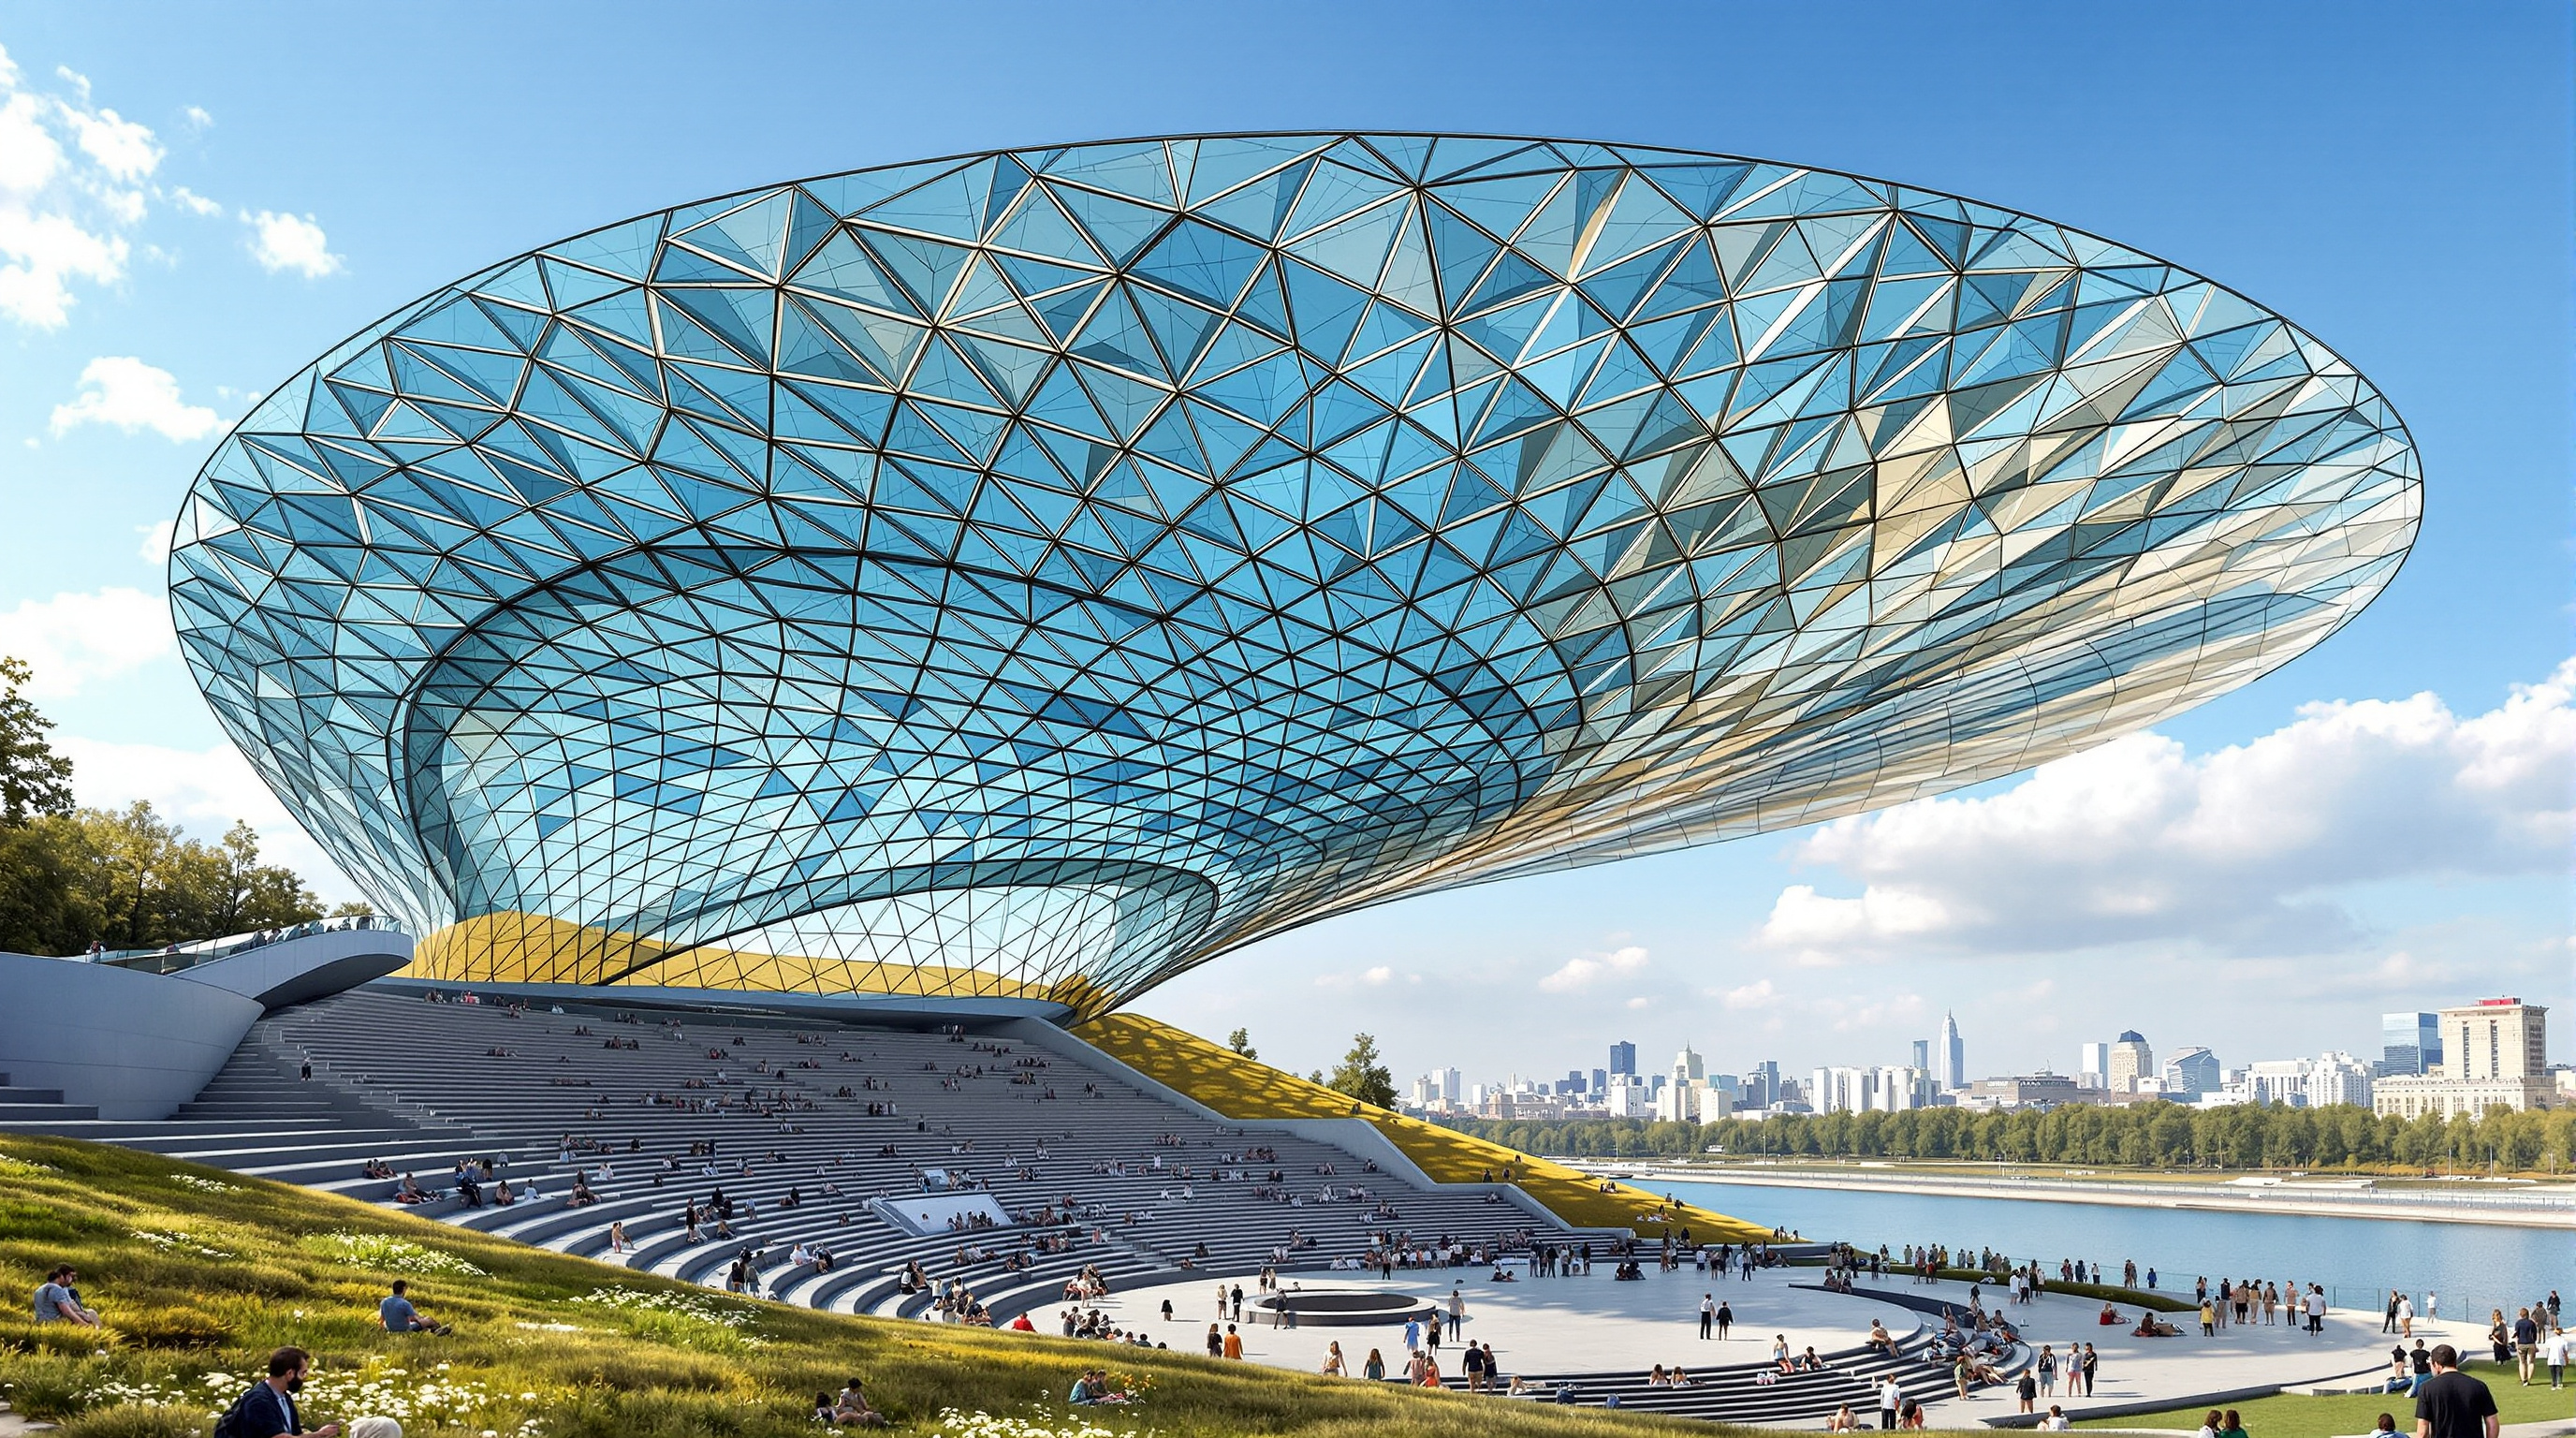
Over the large amphitheatre the design places a vast, open-sided glass canopy — the practice calls it a "bark" or crust floating over the hill. It is not a greenhouse; it is a microclimate device. By trapping solar radiation and sheltering the space from wind, it creates what the engineers describe as a warm-air bubble: on a day when the open city sits near freezing, the sheltered zone beneath the canopy can be markedly warmer, extending the usable season by weeks at each end. Motorised glass panels let excess summer heat escape, and the canopy carries semi-transparent photovoltaic cells, so the roof that shapes the climate also helps power the park. Climate here is treated not as a constraint to design around but as a material to be sculpted — a thoroughly twenty-first-century move.
The floating bridge
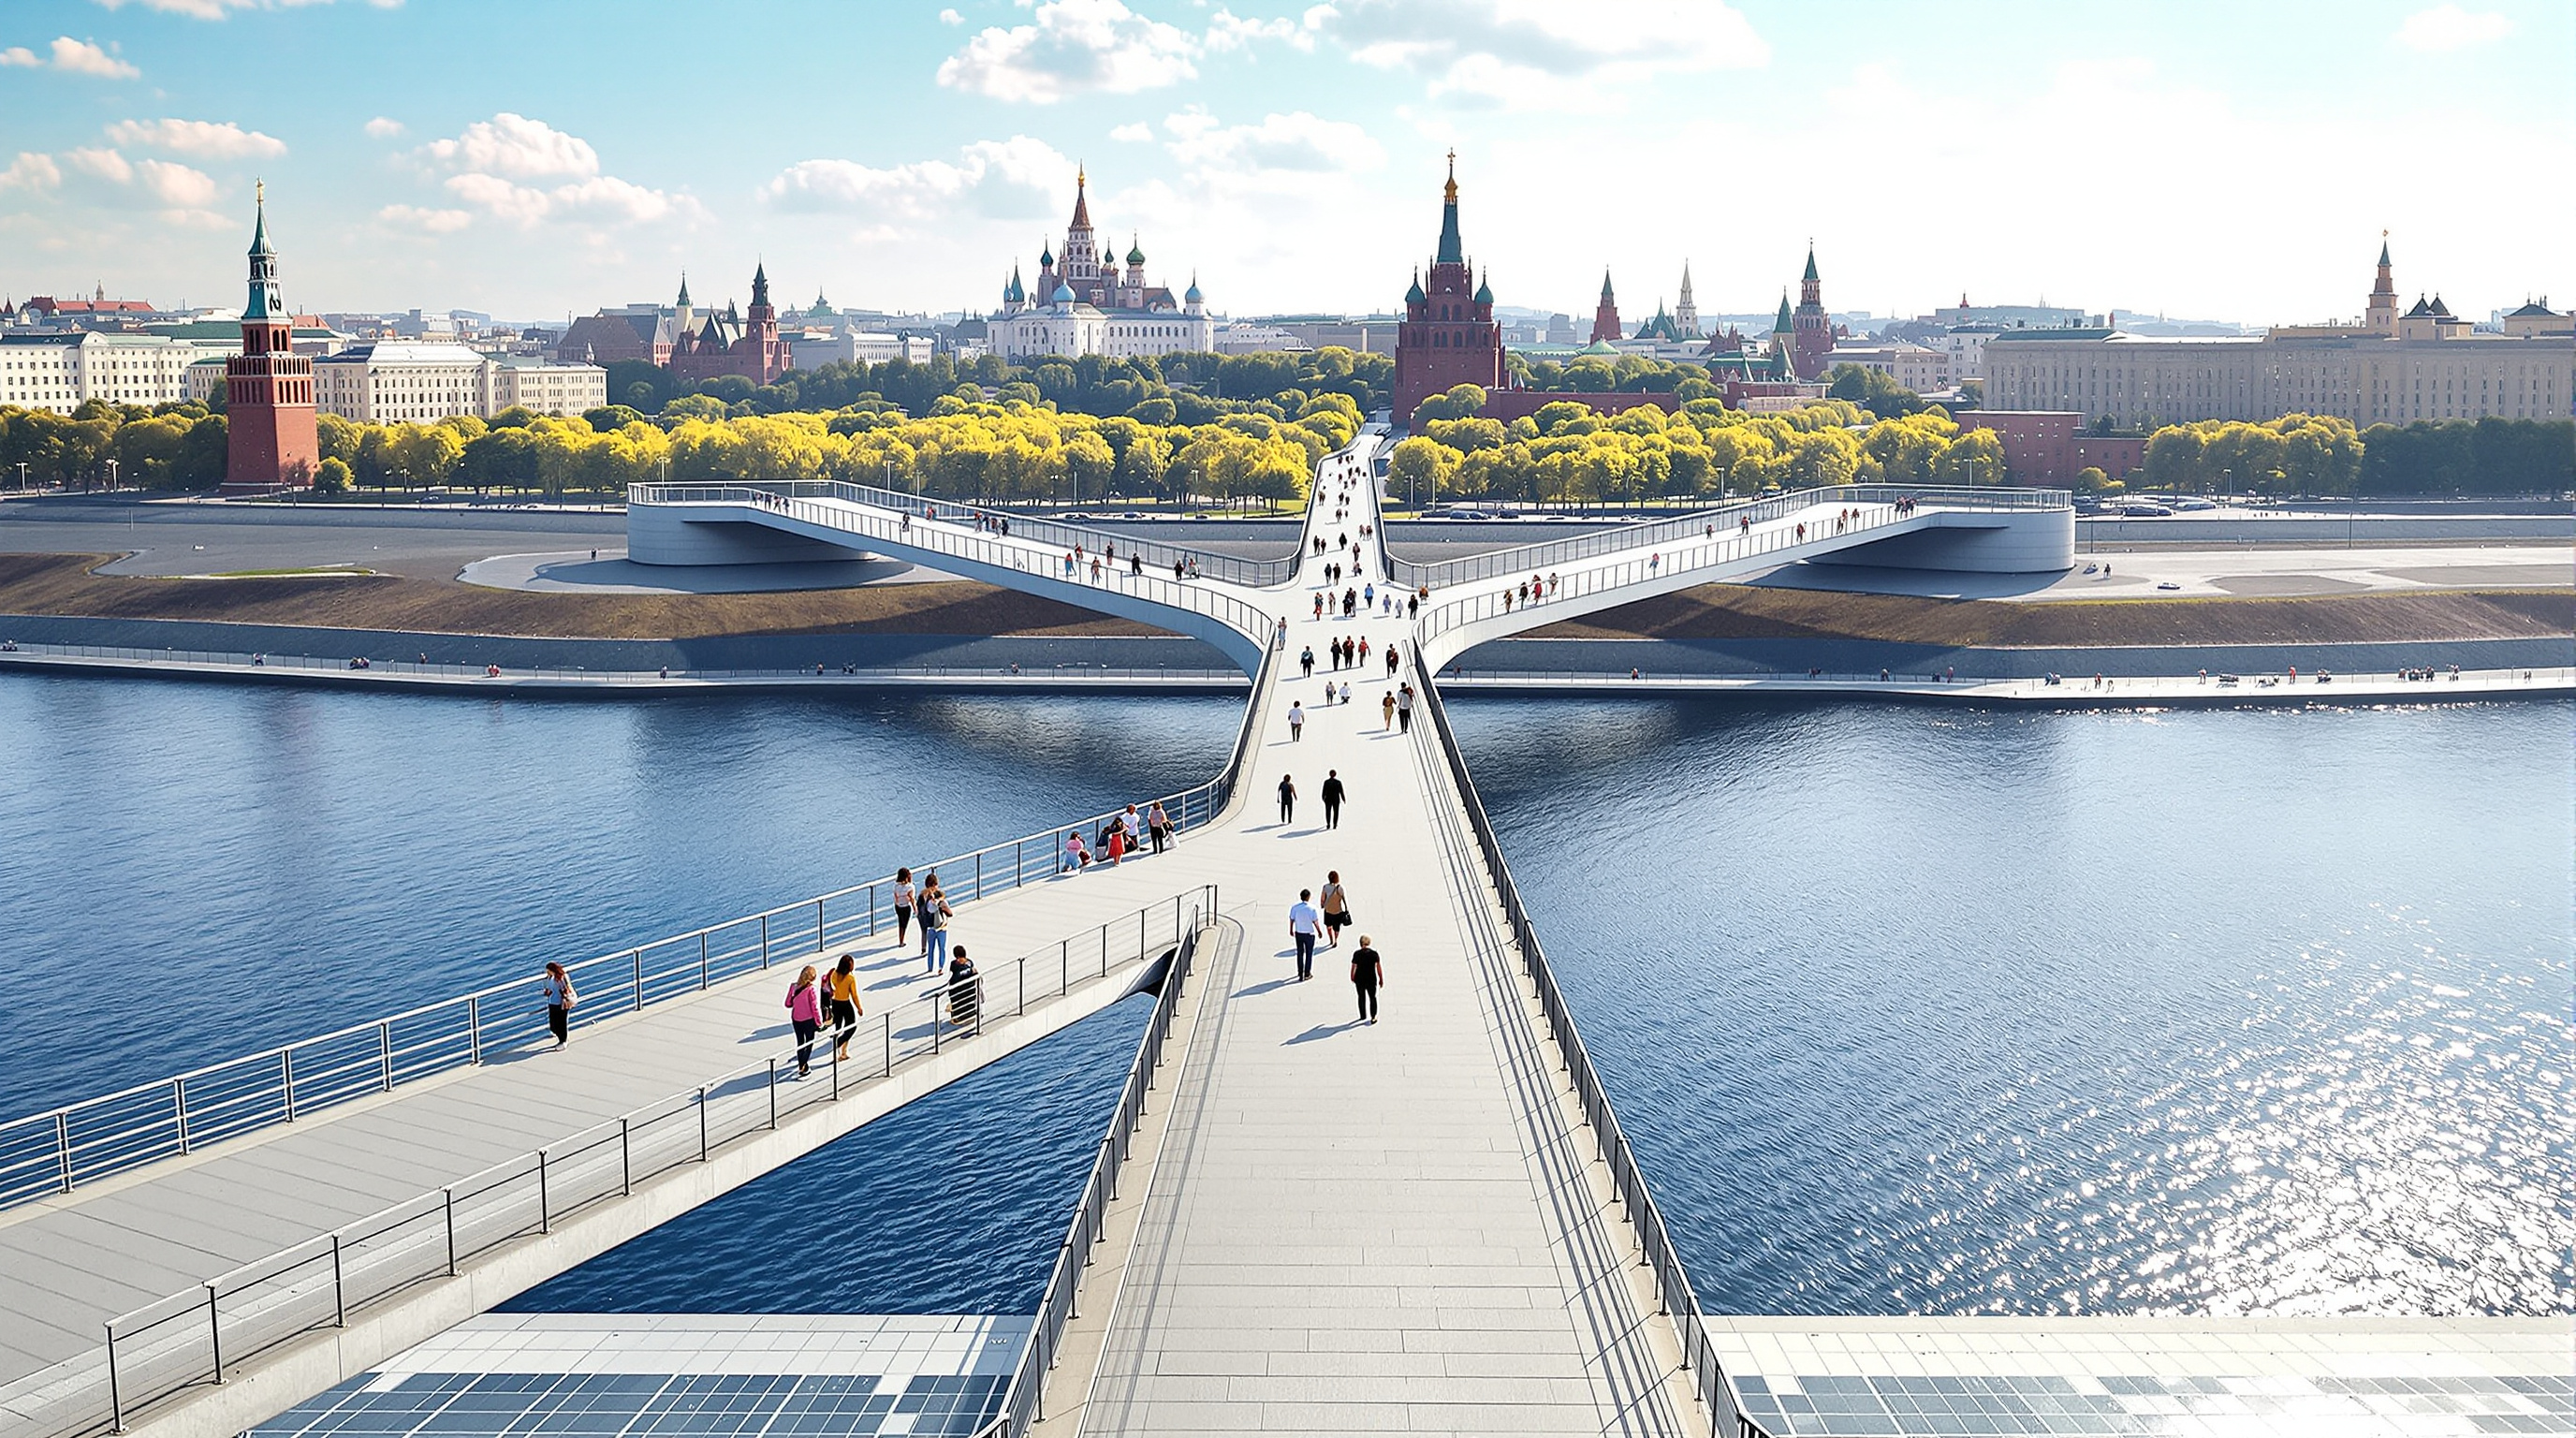
If the buried buildings are Zaryadye's hidden feat, the floating bridge is its exhibitionist one. A V-shaped walkway cantilevers roughly seventy metres out over the embankment road and the Moskva River without a single support touching the water, its two arms splayed so that visitors walk out over the river and back. Engineered by Buro Happold in prestressed concrete with high-strength tendons, it behaves less like a bridge than like a diving board scaled to the city — a piece of pure structural bravado that has become the park's most photographed image and a genuine draw in its own right. It is also emblematic: a bridge that goes nowhere, existing only to give the public a new vantage on the Kremlin and the river. Infrastructure repurposed as experience.
| Layer | Element | System / consultant |
|---|---|---|
| Surface | Four biomes — tundra, steppe, forest, wetland | Hargreaves Jones + Arteza planting |
| Envelope | Open glass canopy, warm-air microclimate, PV | Transsolar climate engineering |
| Structure below | Buried amenities, ~14,000 m² conditioned | Buro Happold / local contractor |
| Signature span | 70 m V-shaped cantilever over the Moskva | Buro Happold, prestressed concrete |
Where it sits in the canon
Zaryadye belongs to Chapter 13 — landscape, public realm and cultural ground — and within that story it marks a specific frontier: landscape urbanism built at maximum difficulty. The lineage runs through Diller Scofidio + Renfro's own High Line, where an obsolete rail viaduct became a linear garden, and onward to a wave of projects that treat the ground plane as architecture's most important surface. Where the High Line worked with found infrastructure, Zaryadye manufactures its landscape wholesale, on a bespoke structure, in a hostile climate, on the most symbolically loaded site in Russia. It is the argument that a park can be as technically demanding, as engineered and as authored as any museum — that the future of architecture includes the deliberate design of wildness.
The third position: heritage, cost and soft power
An honest account cannot end with the engineering. Zaryadye is one of the most contested landmarks in this canon, and the discomfort is structural, not incidental.
The park stands on the site of the Rossiya Hotel, a colossal Soviet-era slab of over three thousand rooms, demolished between 2006 and 2010. But the Rossiya itself had replaced the Zaryadye — one of Moscow's oldest neighbourhoods, a dense medieval quarter largely cleared under Stalin. Critics, among them the prominent preservationist Konstantin Mikhailov, argued that the new park treats a site saturated with centuries of history as if it were an empty industrial lot, and that its "invisible" architecture erases as much as it reveals. A handful of genuine monuments — the Old English Court, the Church of the Conception of St Anne, a stretch of the Kitay-gorod wall — survive at the edges, islands in an invented wilderness.
Then there is the money and the politics. Reported final costs reached around fourteen billion roubles (roughly 245 million US dollars), nearly triple the early budget, spent during a recession — and the park opened as a centrepiece of Moscow's 870th-anniversary celebrations, a state-sponsored gift to the city that is difficult to separate from the image-making of the moment. The opening was rocky: within days the hours were cut back after reports that a glass dome had been broken and that flowers and rare plants had been trampled, dug up or stolen, exposing the fragility of a wilderness asked to absorb ten million visitors in its first year.
Studio Matrx's editorial position is to hold these truths together. Zaryadye is a landmark achievement in the design of engineered landscape — a genuine advance in how architecture, climate and ecology can be fused — and a monument built by clearing history, at great public cost, in the service of a state that understands the soft power of a beautiful public gift. The seamlessness of wild urbanism is exactly what makes both readings possible: a surface this convincing invites you not to ask what lies beneath it.
Why it belongs
Strip away the controversy and one fact remains: before Zaryadye, few designers had persuaded a fragment of national wilderness to grow on a climate-engineered roof over a buried cultural complex, in the centre of a capital, and hold. It compressed a country's landscapes into thirty-five acres, treated weather as something to be built, and proved that the ground between buildings can carry the discipline's most ambitious ideas. It answers Kushner's question plainly: architecture is going outdoors, and it is learning to grow.
References
- Diller Scofidio + Renfro, "Zaryadye Park" — official project page and data (partners, collaborators Hargreaves Jones, Citymakers, Buro Happold, Transsolar, Arteza; 35 acres; ~14,000 m² interior; competition 2013, opened 2017). dsrny.com (primary source)
- Transsolar KlimaEngineering, "Zaryadye Park, Moscow" — climate-engineering description of the glass canopy microclimate and photovoltaic strategy. transsolar.com (primary source)
- Moscow City / Chief Architect's office (Sergey Kuznetsov) via Archsovet Moscow, "70-metre 'floating bridge' to become an engineering marvel of Zaryadye Park." archsovet.msk.ru (primary / client source)
- "Zaryadye Park / Diller Scofidio + Renfro." ArchDaily (2017) — project data, plans and photographs. archdaily.com (architectural press)
- Movsesian, S., "Moscow's Zaryadye Park opens to divided opinion." The Art Newspaper (2017) — critical reception and heritage debate. theartnewspaper.com (press; critical context)
- "Zaryadye Park: A Graveyard of History at the Kremlin Walls." The Moscow Times (2017) — cost, demolition and preservationist critique (incl. Konstantin Mikhailov). themoscowtimes.com (press; critical context)
- Note: as of this writing no substantial peer-reviewed monograph on Zaryadye Park was located; the account above relies on primary project sources and reputable architectural and news press, with contested facts (final cost, opening damage) hedged accordingly.
Part of The Future of Architecture in 300 Buildings — Studio Matrx's canon of the buildings asking where architecture goes next. Chapter 13: Landscape, Public Realm & Cultural Ground.
Export this guide
Related Guides — Deep-dive reading
ACROS Fukuoka: Emilio Ambasz and the Building That Gave Its Park Back
Two decades before the vertical forest, Emilio Ambasz hid a million square feet of concert hall and offices under a fifteen-storey climbing garden — turning the oldest argument in cities, land value versus open space, into a single terraced hill in the heart of Fukuoka.
The Future of ArchitectureSoFi Stadium: How HKS Turned a Roof into a Building and Buried the Rest
HKS's $5-billion venue in Inglewood is the most expensive stadium ever built — but its real argument is spatial, not financial. A translucent ETFE canopy the size of nineteen acres floats free of the walls it shelters, the seating bowl is sunk a hundred feet to duck under LAX's flight path, and a thousand-tonne double-sided screen hangs where the scoreboard used to be. This is the stadium reconceived as landscape, canopy and media surface.
The Future of ArchitectureCheonggyecheon Stream Restoration: How Seoul Tore Down a Highway to Uncover a River
In 2005 Seoul demolished an elevated expressway carrying 168,000 cars a day and put a 5.8-kilometre stream back in its place. This deep study reads the project's central move — subtraction as design — its pumped-water hydrology and flood engineering, its ambivalent ecology, and the politics of a restoration that never quite decided which past it was restoring.
The Future of ArchitectureRelated Tools — Try Free
Garden Planning Toolkit
Get a tailored garden plan — planting layers, Indian species, features and a checklist — from your climate, space, sun and goals.
PlannerCircadian Light Meter
Patient-centric circadian lighting visualizer for Indian healthcare design — time-of-day × intensity → CCT, melanopic lux (EML / mEDI), melatonin suppression, and an alertness curve. Calibrated against WELL v2 L03 Circadian Lighting Design, CIE S 026:2018, Brainard 2001, and Lucas et al. 2014.
Circadian ToolConcept Generator
Get 3 AI-generated design concepts for any room with style, materials, and cost estimate.
DesignAI