
Boxhome: How Rintala Eggertsson Fit a Whole Life into Nineteen Square Metres
Built in a gallery courtyard in Oslo in 2007, Rintala Eggertsson's Boxhome is a full-scale manifesto against the commodified home — a timber-framed, aluminium-clad micro-dwelling that trades floor area for daylight, material and calm. A deep study of its structure, its phenomenology, its economics, and the argument it makes about how little a house can be.
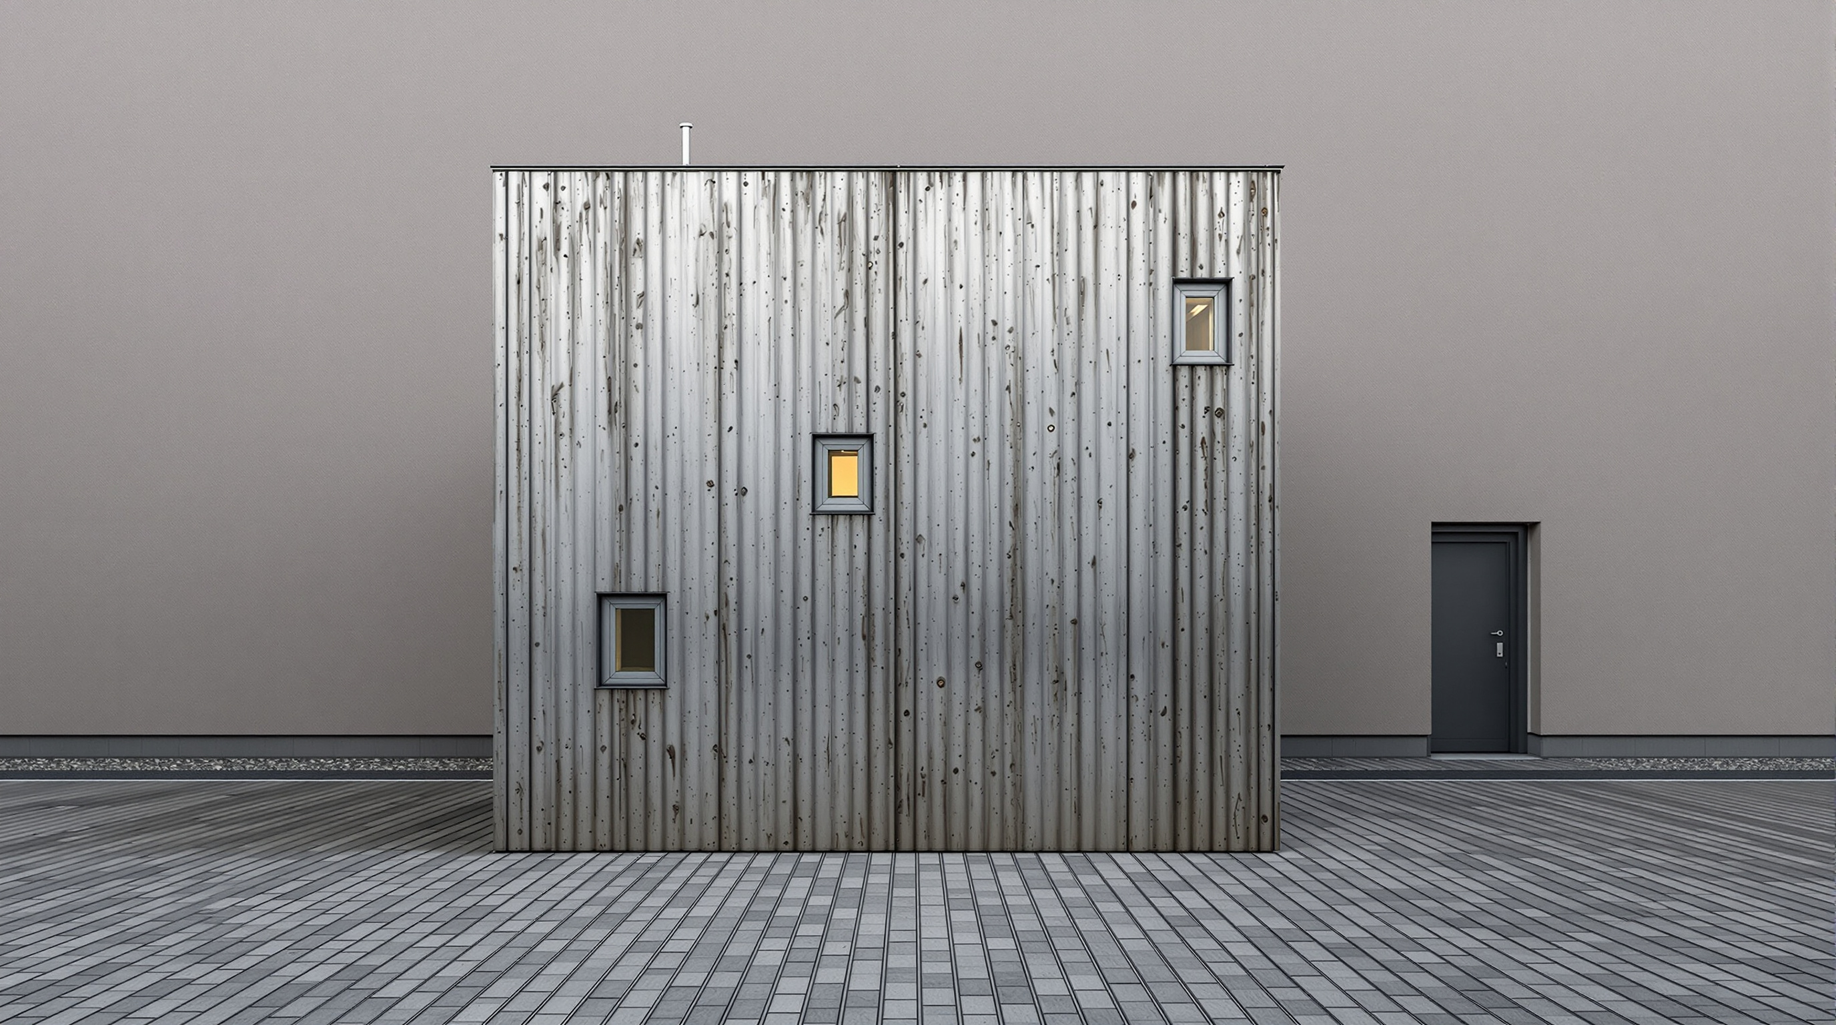
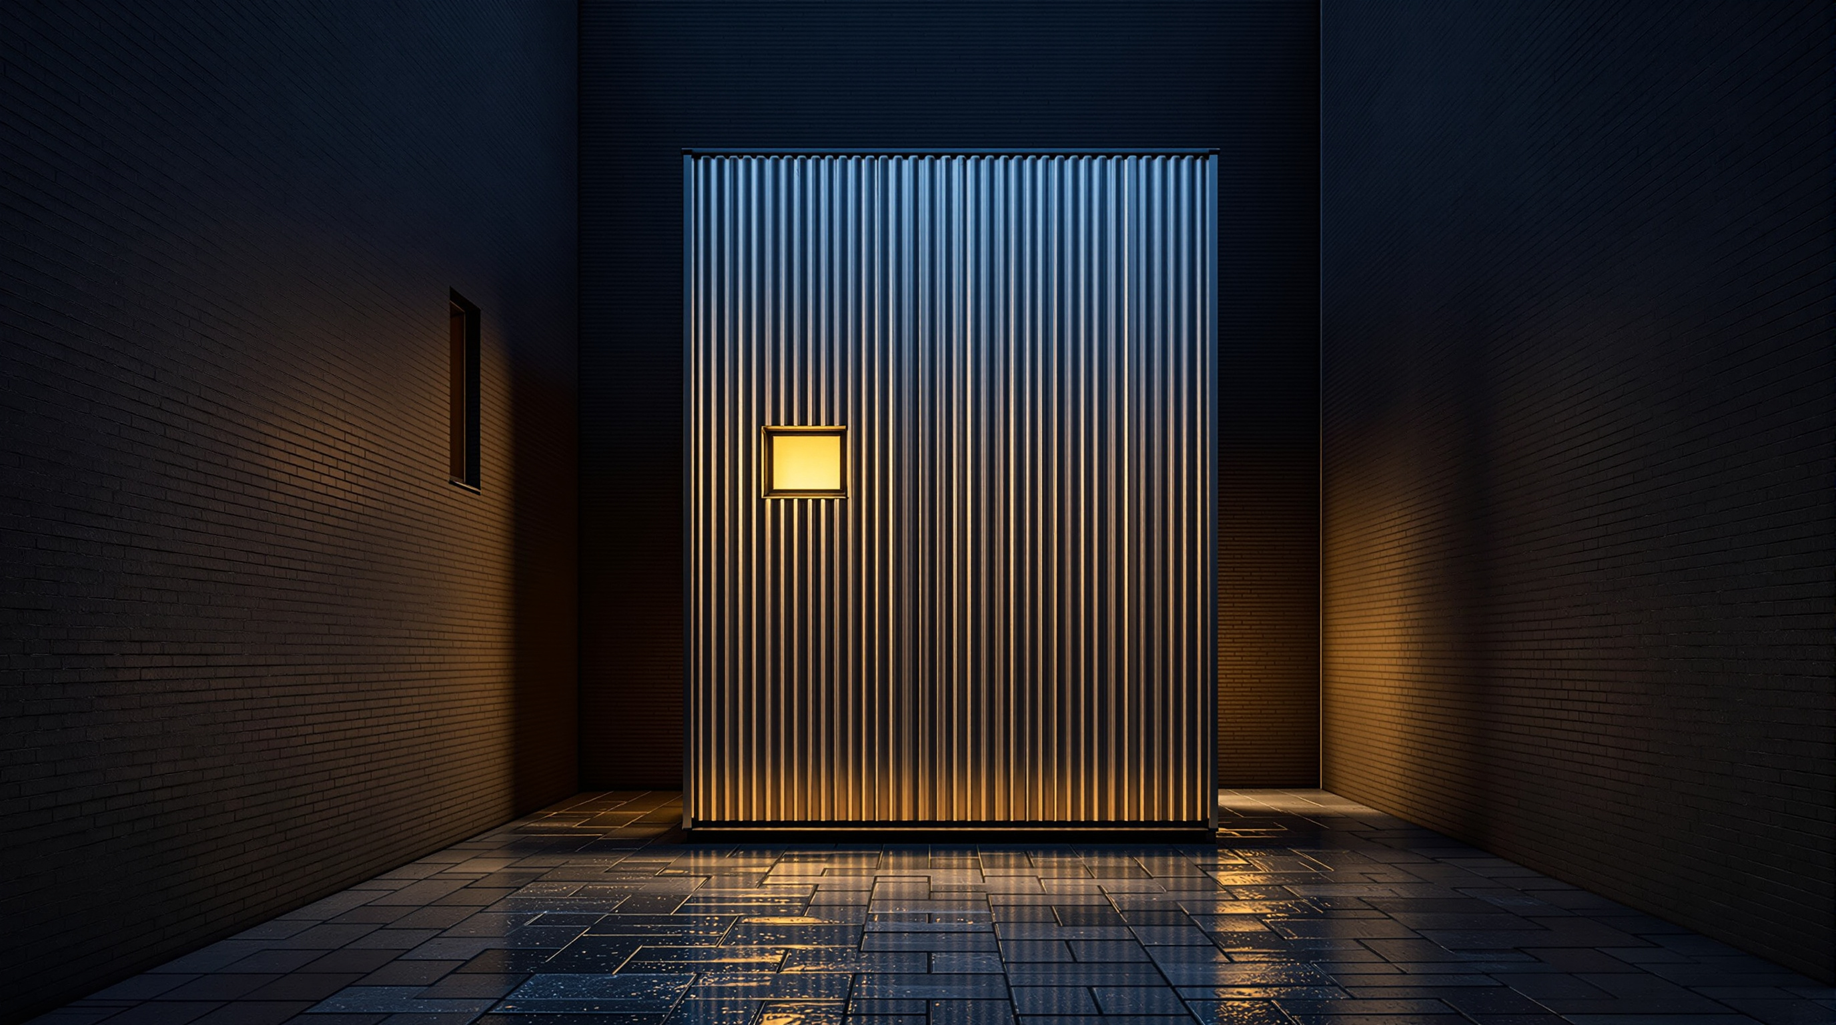
In the late summer of 2007, a small metal box appeared in the courtyard of Galleri ROM, a gallery for art and architecture on Maridalsveien in central Oslo. It was about the size of a shipping container stood partly on its end — a little over two metres wide, nearly six metres tall — clad in dull aluminium and pierced by a few carefully placed windows. From outside it gave almost nothing away. But you could climb the step, open the door, and walk into a complete home: a kitchen with a place to eat, a living room, a bathroom, and, up a short flight, a bedroom. The whole dwelling had a usable floor area of nineteen square metres.
Rintala Eggertsson Architects — the Oslo practice founded that same year by the Finnish architect Sami Rintala and the Icelandic architect Dagur Eggertsson, working here with John Roger Holte — called it Boxhome. It was not a product for sale, not a housing type ready to roll off a line, but something older and more argumentative: a full-scale prototype built to make a point. The point was that we have forgotten how little a good home actually needs to be, and how much of what we buy as "housing" is really floor area we do not use, sold to us at a price that has quietly become one of the defining injustices of the age.
That is why a nineteen-square-metre box belongs in a book about the future of architecture. Boxhome is a piece of built criticism — a Kushner-style provocation that asks its question not with a rendering but with a room you can stand inside.
The goal has been to make a peaceful small home, a kind of urban cave, where a person can withdraw to, and, whenever wished, forget the intensity of the surrounding city for a while.
The question it poses
Marc Kushner's framing is always the same: what does this building tell us about where architecture is going? Boxhome's answer is uncomfortable, because it points not at a new technology but at a failure of nerve. The architects put it bluntly in their own statement: we have handed the making of our homes to "uncontrollable groups of actors who seek mostly maximum income," so that "the basic need to have one's family protected has become a great business adventure." A house, in other words, has become a financial instrument first and a shelter second.
Boxhome sits in this canon's chapter on shelter from the storm — resilience and emergency — and it is worth being precise about which storm it answers. Not an earthquake or a flood, but the slower, structural emergencies of the twenty-first-century city: unaffordable housing, ecological overshoot, and the sheer material weight of how we build. Construction and buildings account for well over a third of global energy and raw-material consumption, and every extra square metre carries a cost in concrete, heating and money. Boxhome's thesis is that shrinking the plan is one of the most powerful — and least glamorous — sustainability moves available, and that it need not feel like deprivation if the small space is made with care.
This places the project inside a long and honourable lineage. The idea of the Existenzminimum — the "minimum dwelling," the smallest decent home a person needs — was the central preoccupation of the second CIAM congress, held in Frankfurt in 1929, and of the Czech critic Karel Teige's great 1932 book on the subject. Boxhome is that modernist question asked again, eighty years on, but with the polemic pointed less at hygiene and mass production and more at consumerism and atmosphere.
Nineteen square metres, four rooms
The plan is the argument. Rather than one open studio, the architects insisted on giving the dwelling all four of the functions we intuitively expect from a home, each with its own distinct space, and then stacking them vertically inside a tall, narrow volume. Reported dimensions put the box at roughly 5.5 metres long, about 5.7 metres tall and only around 2.3 metres wide — proportions closer to a tower than a cabin. The lower level holds the kitchen-and-dining space and the living room; a short internal stair rises to a bathroom and a sleeping alcove above.
Crucially, the four spaces are not merely subdivided; they are tuned to different heights, light conditions and moods. The living room is taller and brighter; the sleeping alcove is low, dim and cave-like; the kitchen sits close to a working window. The nineteen square metres never read as one cramped cell because the eye and body are constantly moving between differently pitched rooms. Compression in plan is repaid by richness in section.
| Space | Where it sits | What it does |
|---|---|---|
| Kitchen + dining | Lower level, by a working window | The social, active heart — cooking and eating |
| Living room | Lower level, taller volume | The bright room, opened to the fullest daylight |
| Bathroom | Upper level | Serviced core, tucked into the stack |
| Sleeping alcove | Upper level, low and dim | The "cave" — a place to withdraw and rest |
Building the cave: structure, skin and wood
Boxhome is, at heart, an exercise in ordinary Nordic building carried out with unusual intensity. Its structure is a timber frame — the everyday technology of Scandinavian housing — braced and lined so that it can carry the tall, slender form. In the far north, the architects observed, every dwelling must already be built in a demanding way: it has to shrug off constantly contrasting weather and be heated with external energy for more than half the year. Boxhome accepts that discipline and turns it into an argument for smallness: if each square metre is expensive to build and expensive to keep warm, then fewer, better square metres is the rational — and greener — response.
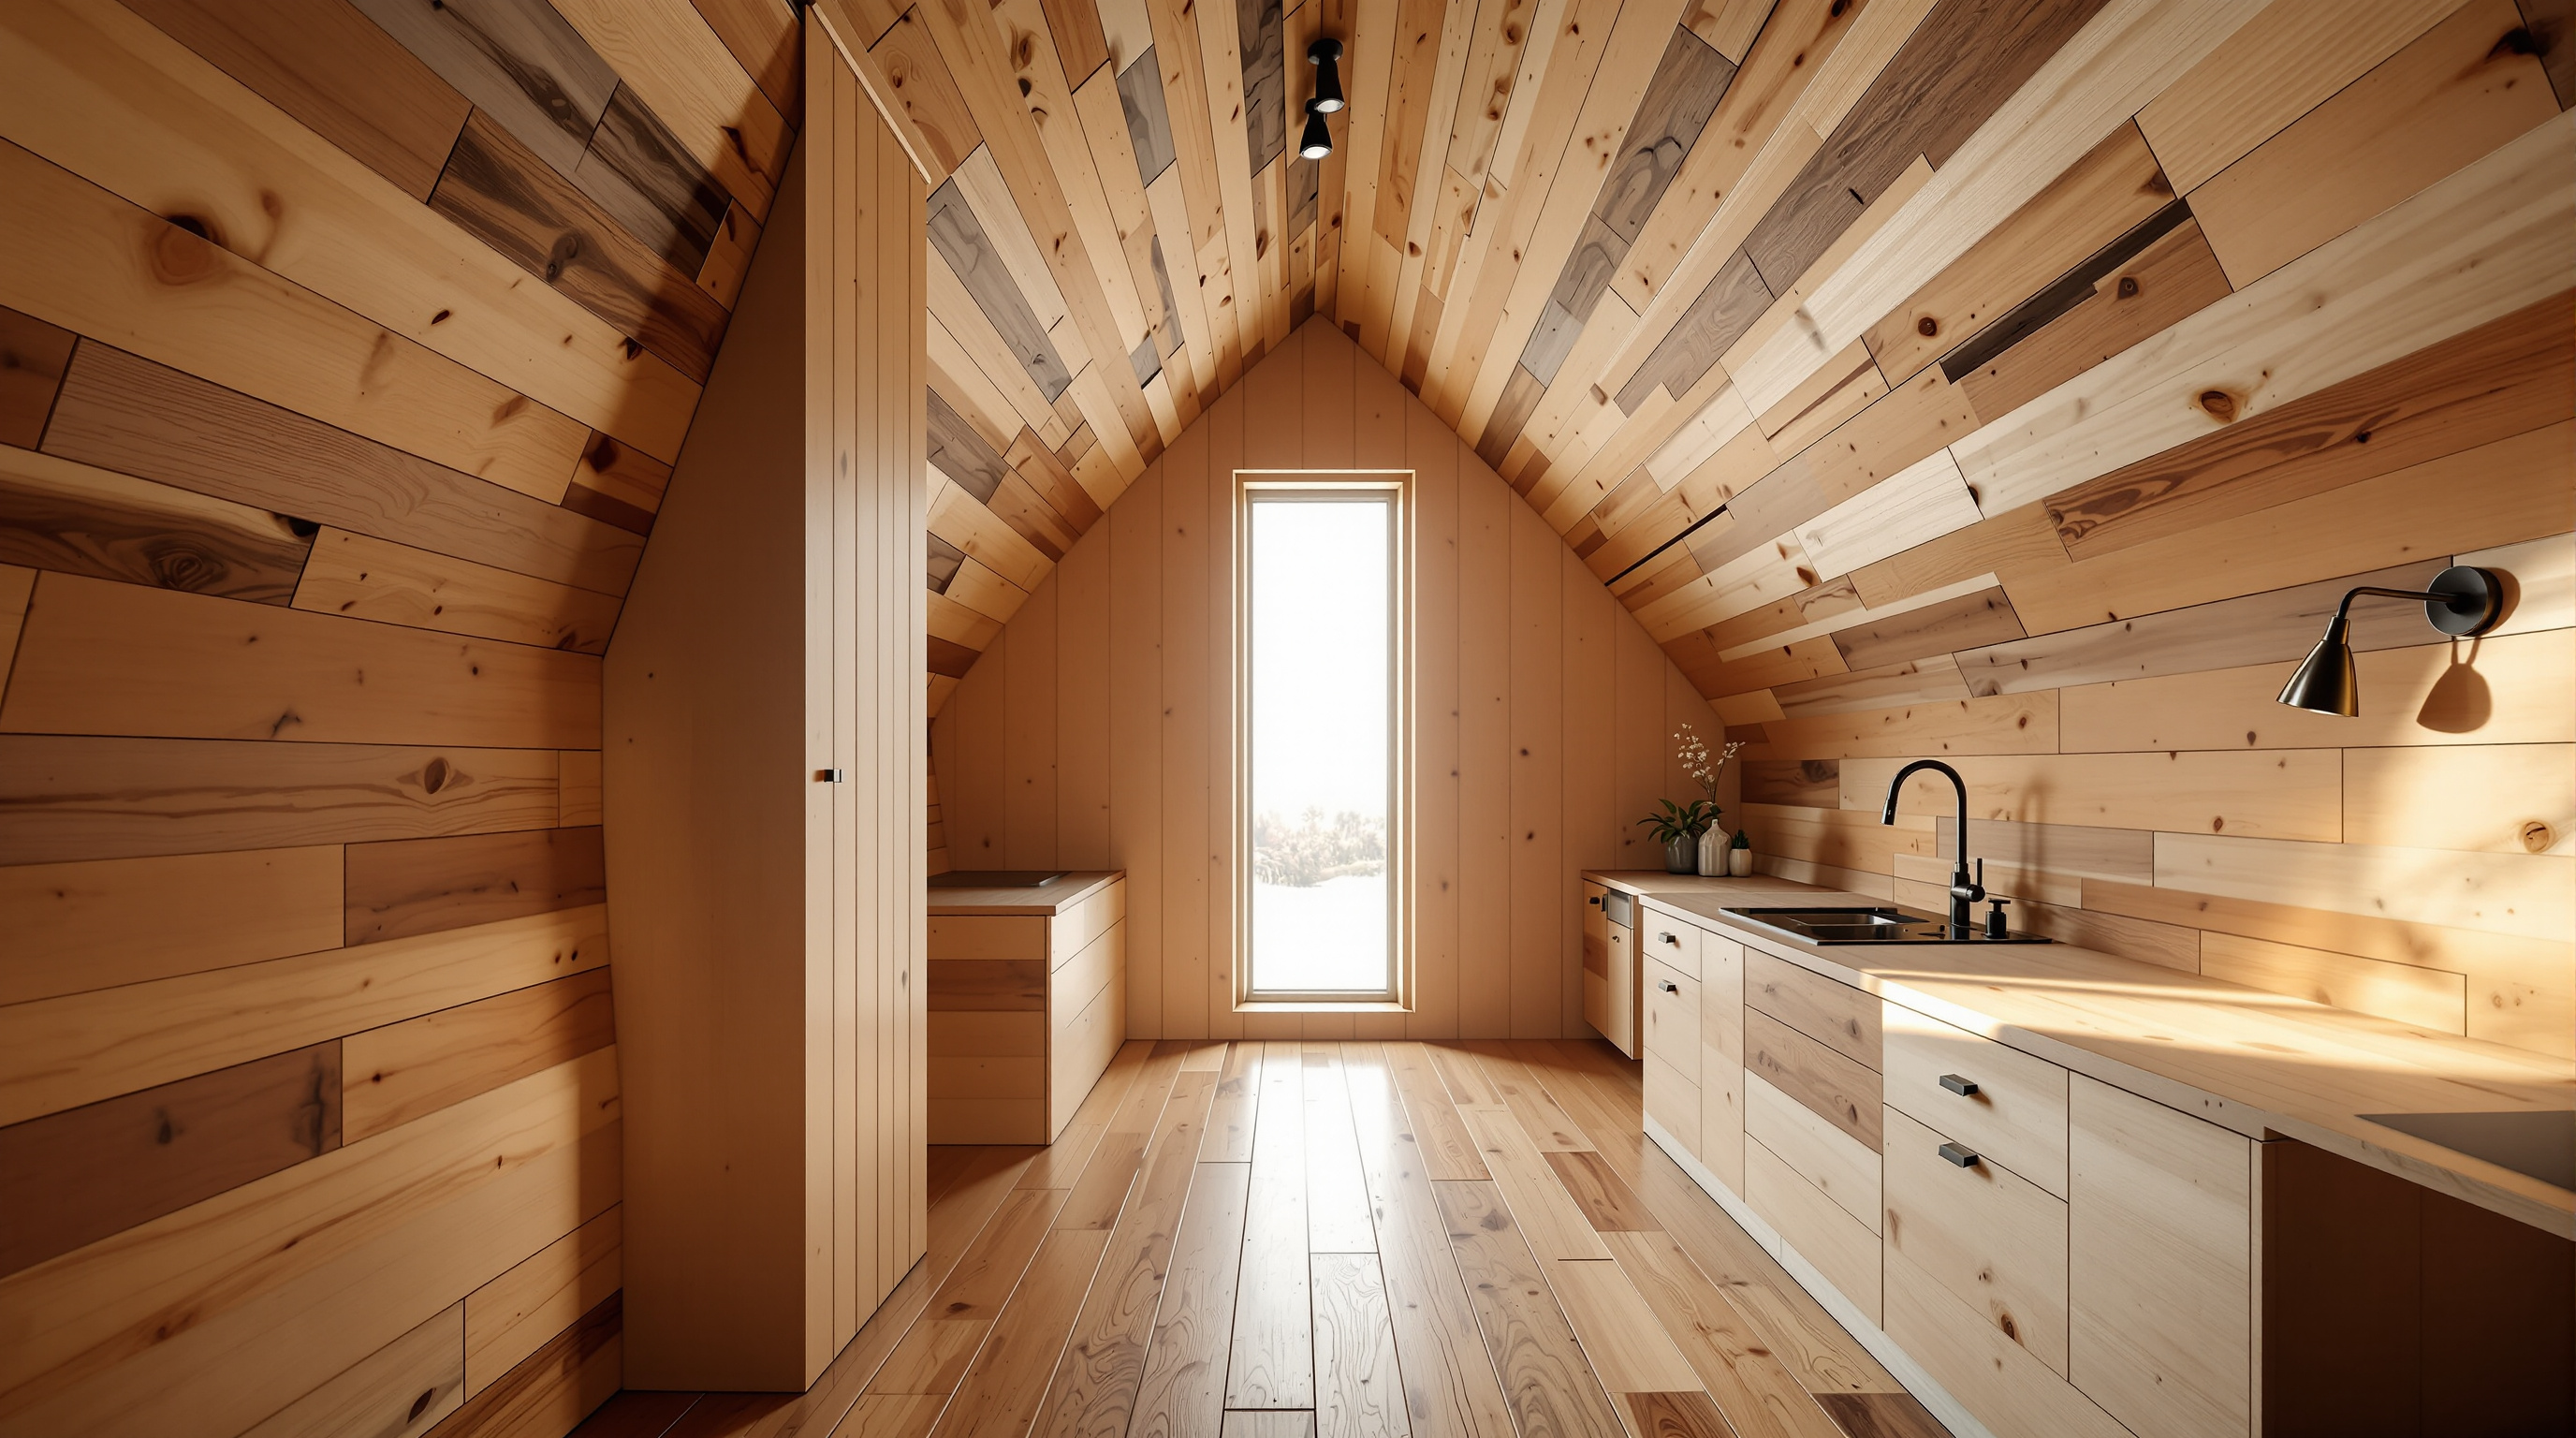
The outer skin is aluminium, a tough, weather-tight, almost anonymous wrapper that lets the box sit calmly in the city without announcing itself. The drama is saved entirely for the inside. There, the walls, floors and fitted furniture are lined in a deliberate collision of rough-hewn woods — reported to include pine, cypress, birch, spruce, red oak and nut — each chosen for its grain, colour, smell and the way it takes light. Where a developer flat would offer uniform painted plasterboard, Boxhome offers a surface that changes character every few steps. Steel appears where it must, but wood does the emotional work.
Light, not space
The intellectual heart of Boxhome is a phenomenological one, and it is no accident. Rintala, Eggertsson and their partner Vibeke Jenssen all studied in Helsinki under Juhani Pallasmaa, the architect-theorist whose 1996 book The Eyes of the Skin is the best-known modern argument that architecture is felt by the whole body — skin, ears, nose, muscles — and not merely seen by the eye. Pallasmaa's complaint is that a culture obsessed with the visual and the photogenic has produced buildings that look striking and feel like nothing.
Boxhome is the anti-photogenic building par excellence: its blank aluminium exterior gives the camera almost nothing, while its interior is organised entirely around sensation. The architects say their focus was "the relationship of light, materials and spatial relationships" — in that order, with reduced floor area as the enabling constraint. The few windows are placed not to frame views or to maximise glazing, but to admit specific qualities of northern daylight to specific rooms at specific times. A blade of light on rough pine; a dim, enclosing alcove; the smell of six different woods — these are the "spaces" Boxhome actually offers. The claim is radical: that what a home gives you is not square metres but atmosphere, and that atmosphere can be dense in a very small container.
This is where Boxhome earns the metaphor of the urban cave. A cave is not spacious, but it is deep, protective and full of texture. It is the opposite of the open-plan glass apartment that sells so well in renderings and feels so thin in life.
The economics, honestly
The architects made a specific and checkable claim: that Boxhome could be produced for roughly a quarter of the price of a conventional flat of the same size. That figure — repeated across the project's own documentation and the architectural press — is the pragmatic edge of the polemic. It says the barrier to decent small housing is not technical but a matter of will and of a market structured for maximum income rather than minimum need.
It should be read with care. Boxhome was a one-off prototype, hand-built between roughly August and October 2007 with a long list of material sponsors, exhibited rather than inhabited, and never subjected to the codes, financing, land costs and infrastructure connections that dominate the price of real housing. Its economics are a demonstration, not a business plan. To its credit, the practice has never pretended otherwise; the value of the object is as an argument made physical, of the kind you can walk into and believe with your body rather than assess on a spreadsheet.
The third position
An honest account has to name the tension the box carries. Boxhome sits awkwardly between three things it might be: an artwork, a manifesto, and a genuine housing solution — and it is strongest as the first two, weakest as the third.
The sceptic's case is straightforward. It was built in a gallery, curated by Henrik der Minassian, photographed by professionals, and discussed as installation art as much as architecture. Nineteen square metres is delightful as a prototype and can be grim as a life sentence; critics of the wider "tiny house" movement rightly warn that celebrating micro-living can slide into aestheticising the poverty and displacement that force people into ever-smaller homes. A box that is liberating for a design-literate single person choosing it may be a cell for a family with no other option.
Studio Matrx's editorial position — the third position — is to hold both truths at once. Boxhome is not a deliverable housing model, and reading it as one misses the point and invites a fair backlash. But as a piece of built criticism it is exact and valuable: it demonstrates, at full scale and to the body, that generosity in a home is a matter of light, material and care rather than of floor area, and that the equation between square metres and quality of life — the equation on which an entire speculative housing industry rests — is not a law of nature. The building's job is to make you doubt that equation. It does.
Why it belongs in the canon
Boxhome will never be the most-photographed building of its decade, and by design it resists the very machinery of iconic architecture. That is precisely its future-facing move. In an era when the discipline's default response to crisis is to build bigger, greener-looking, more technologically elaborate objects, Rintala Eggertsson built something small, quiet and almost mute, and packed the entire argument inside. It points toward an architecture measured not in spans and square metres but in the density of experience per unit of material — a discipline that treats less as a design problem worth solving beautifully, rather than a hardship to be disguised.
The future it imagines is one where the most radical thing an architect can do is subtract. Boxhome subtracts everything except a whole life, and then hands it back to you enriched.
References
- Rintala Eggertsson Architects, "Boxhome" — project description and data (Sami Rintala, Dagur Eggertsson, John Roger Holte; 19 m²; Oslo, 2007; timber and steel structure with aluminium cladding). ri-eg.com (primary source — the architects' own practice)
- architecture norway, "Boxhome, prototype dwelling (2007)" — curatorial project record, exhibited at ROM art + architecture (Galleri ROM), Oslo, 30 August – 14 October 2007; curator Henrik der Minassian; team Rintala, Eggertsson, Holte. architecturenorway.no (primary / curatorial record)
- Pallasmaa, J. (1996; rev. 2005, 2012). The Eyes of the Skin: Architecture and the Senses. Chichester: John Wiley & Sons. (scholarly book — the phenomenological theory the practice, trained under Pallasmaa in Helsinki, works from)
- Teige, K. (1932; Eng. trans. E. Dluhosch, 2002). The Minimum Dwelling (Nejmenší byt). Cambridge, MA: MIT Press. (scholarly book — the historic Existenzminimum debate Boxhome revisits)
- "BoxHome / Rintala Eggertsson Architects." ArchDaily (2014, project data). archdaily.com (architectural press — project data mirror)
- "Boxhome by Rintala Eggertsson Architects." Dezeen (11 January 2009). dezeen.com (architectural press)
Part of The Future of Architecture in 300 Buildings — Studio Matrx's canon of the buildings asking where architecture goes next. Chapter 6: Shelter from the Storm.
Export this guide
Related Guides — Deep-dive reading
Quinta Monroy: How ELEMENTAL Built Half a Good House and Let the Residents Finish It
In Iquique, Chile, Alejandro Aravena and ELEMENTAL answered an impossible social-housing budget by building only the half of each dwelling that families could never build themselves — the structure, kitchen, bathroom and stair — and leaving a deliberate void for the other half. This is the case study in incremental housing, participatory design, and why the future of shelter may lie in the unfinished.
The Future of ArchitectureOodi Helsinki Central Library: The Inhabited Bridge That Rebuilt the Public Library
ALA Architects spanned a 100-metre steel bridge over an open ground floor, wrapped it in Finnish spruce, and pointed its terrace straight at Parliament — a case study in the library reinvented as civic living room, in the engineering that makes a column-free public square possible, and in what a nation says when it builds knowledge opposite power.
The Future of ArchitectureEncuentro Guadalupe (Endémico): The Cabin That Refuses to Touch the Ground
In Mexico's wine country, Jorge Gracia's graciastudio raised twenty tiny weathering-steel rooms onto slender stilts so the desert could keep running underneath them — a lesson in building lightly on fragile land, and a quiet argument that the most radical thing a hotel can do is barely be there at all.
The Future of ArchitectureRelated Tools — Try Free
Apartment Furniture Size Chart
Standard furniture dimensions for Indian apartments — sofas, beds, tables, dining, storage.
Reference ChartCross-Ventilation Analyzer
Estimate airflow and air changes per hour (ACH) from room size, window areas, layout, and local wind — with NBC 2016 Part 8 compliance check.
Ventilation CalculatorFull-Room BOQ — Living, Bedroom, Kitchen, Bath
Room-wise BOQ across living, bedrooms, kitchen, utility, and bathrooms with line-item pricing.
Full-Room BOQ