
Long Museum West Bund: How Atelier Deshaus Turned a Coal Wharf into a Cathedral of Vaults
On the bank of Shanghai's Huangpu River, Atelier Deshaus grew a private art museum out of an abandoned coal terminal — a forest of cantilevered concrete 'vault-umbrellas' that carry structure, services and light in one raw grey gesture, and quietly rewrite what a contemporary museum can be built from.
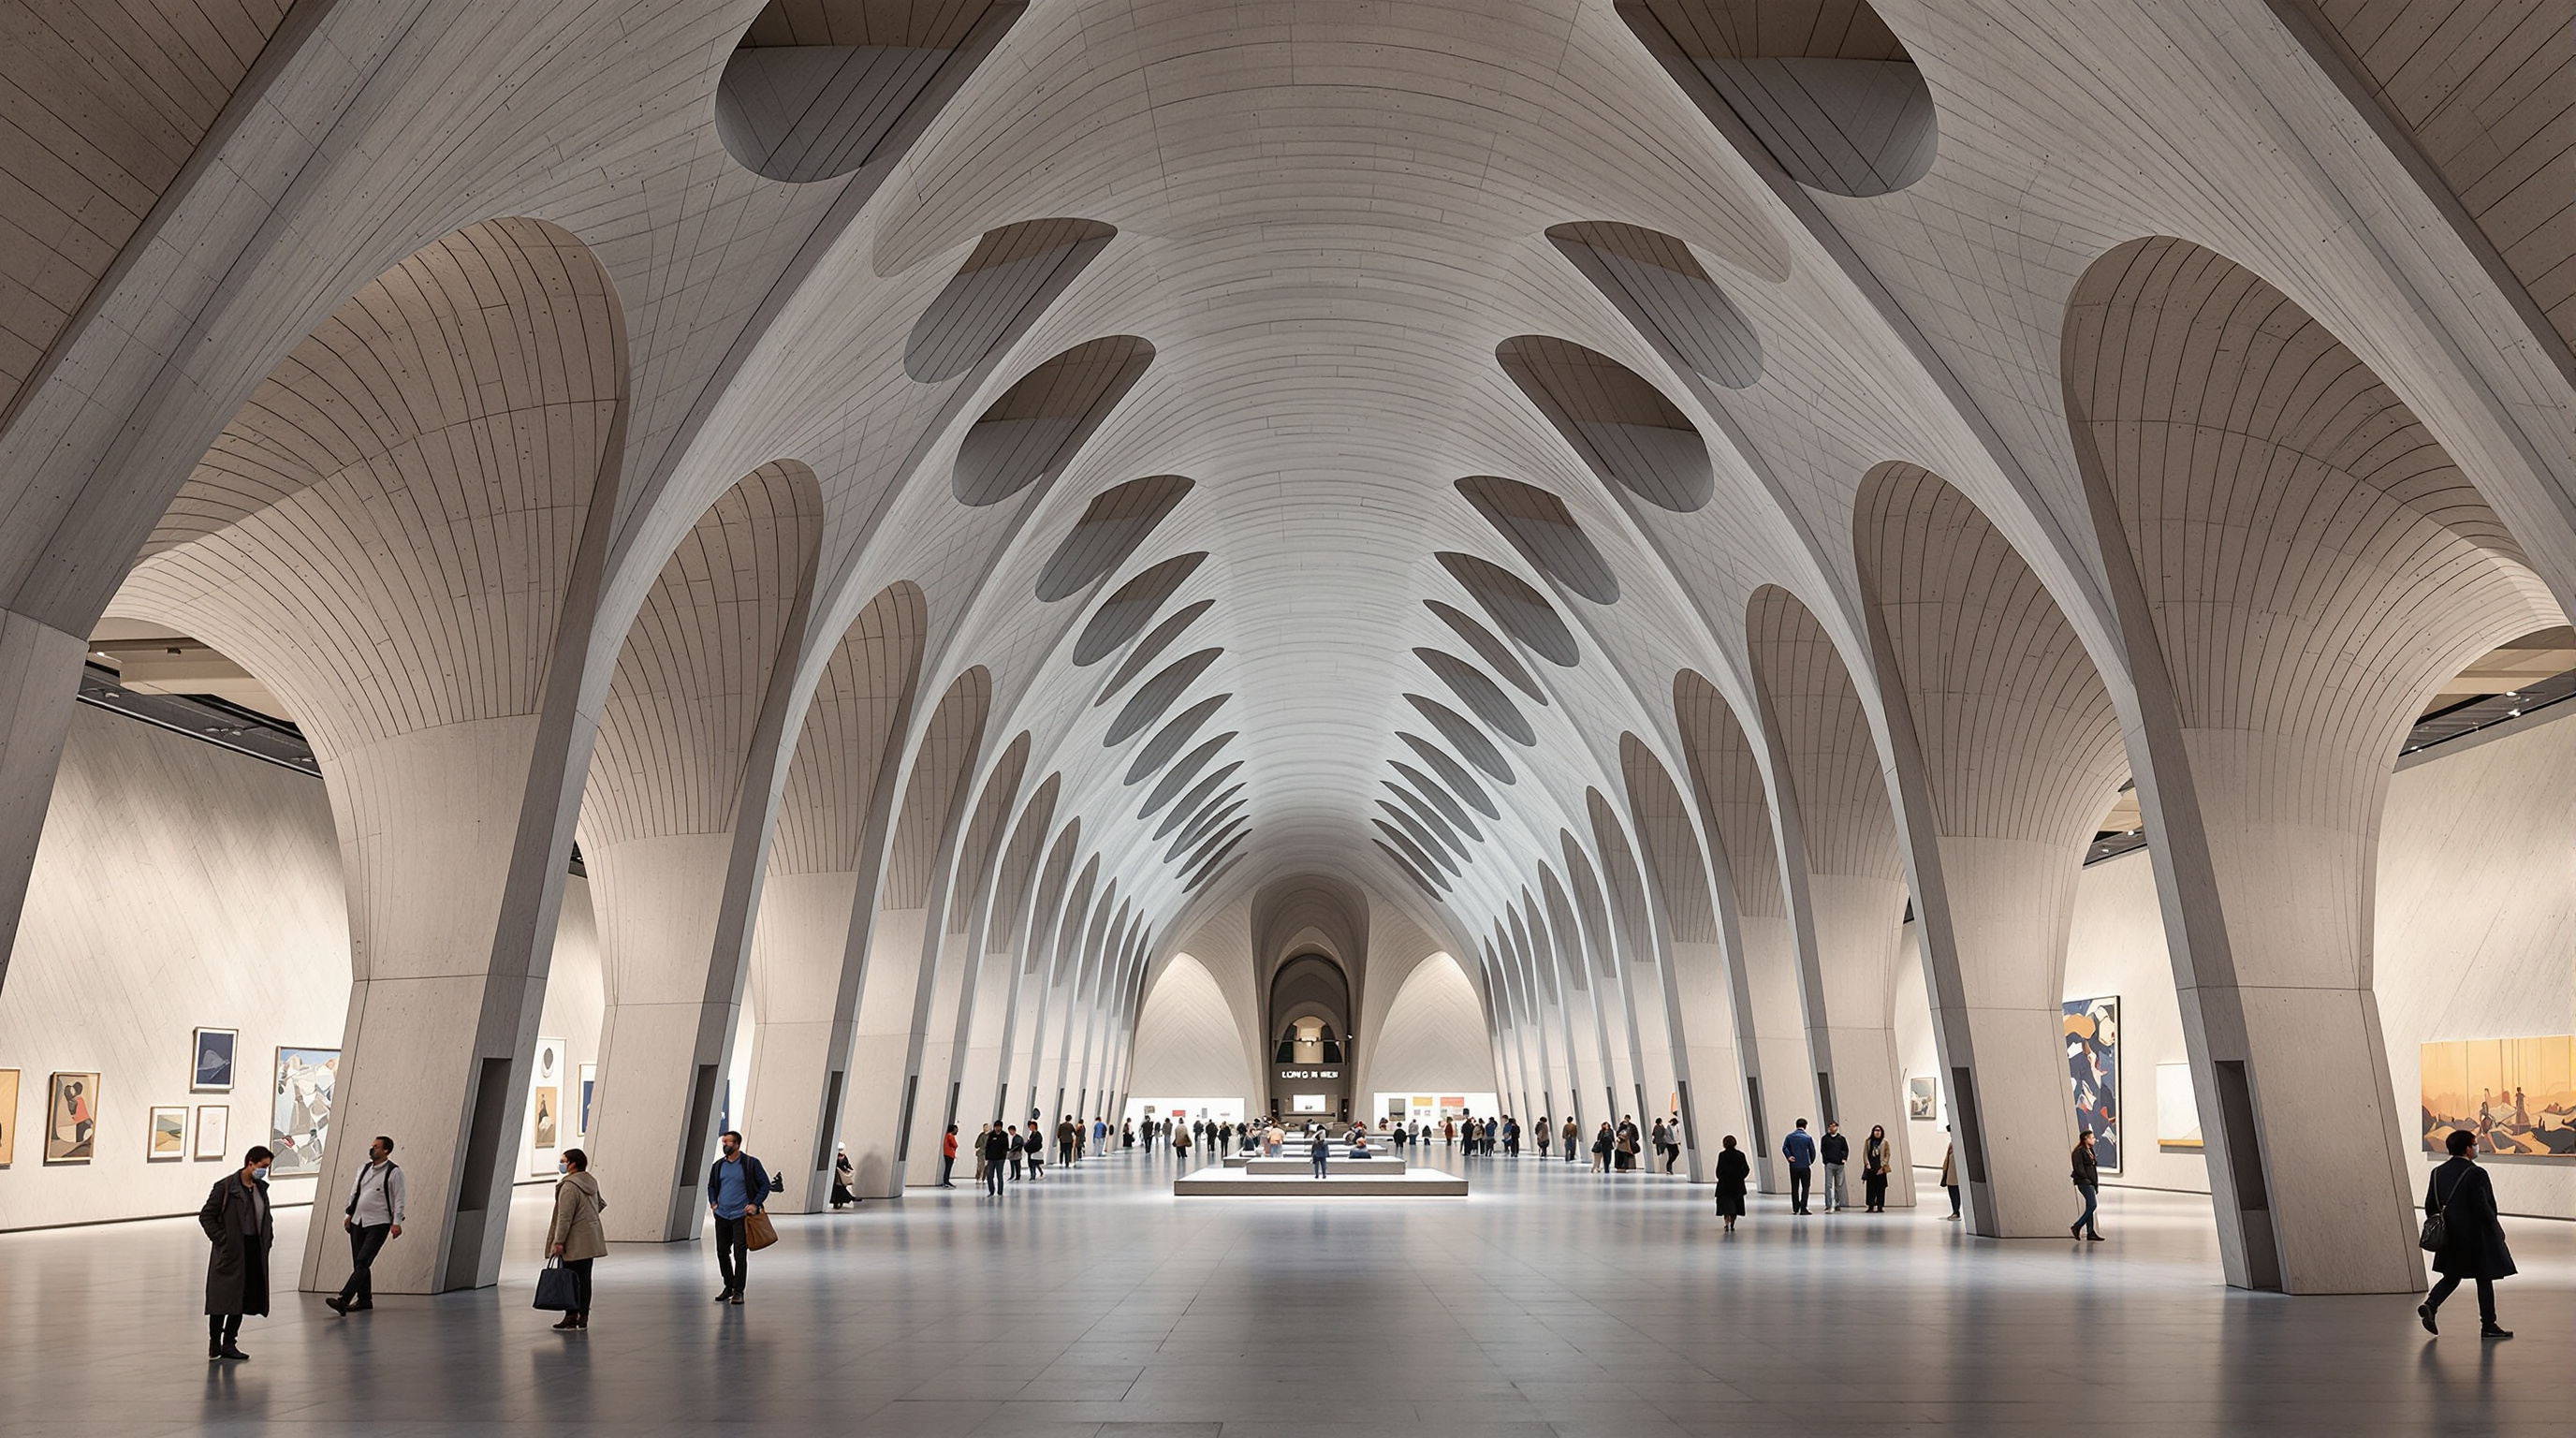
Walk into the Long Museum West Bund and the first thing you feel is weight — then, a moment later, the strange lightness the weight makes possible. Above you a field of grey concrete arches ripples across the ceiling, each one springing from a single column that rises, splits, and curls outward like the ribs of an umbrella. There are no beams, no dropped ceilings, no visible ductwork, no applied finish of any kind. The building is made of exactly one idea, repeated: a curved concrete unit that is at once column, vault, roof, and the hidden home of every wire and duct the museum needs. Atelier Deshaus called it the vault-umbrella, and it is one of the most disciplined structural concepts built anywhere in the last two decades.
That discipline is why the building belongs in any honest account of where architecture is going. Completed on the bank of Shanghai's Huangpu River and opened in March 2014, the Long Museum West Bund does not chase the sculptural spectacle that defined the museum boom after Bilbao. It does the opposite: it takes an abandoned industrial site, keeps the ugliest thing on it, and answers with a single raw material and a single move. In an age of computer-generated curves and titanium skins, it asks whether the future of the museum might lie not in more, but in radically less.
When the original function is stripped away from an object, its structure begins to reveal its own beauty. — a sentiment the architects returned to in describing why the site's old coal bridge was kept, not cleared.
The question it poses
The West Bund — Xuhui Riverside — was, for most of the twentieth century, Shanghai's industrial backstage: cement works, an aircraft factory, aviation-fuel tanks, and coal wharves feeding the city's power. By the 2000s it was derelict, and the municipality began reimagining the strip as a cultural corridor. Into this the collectors Liu Yiqian and Wang Wei — among China's most prominent private buyers of both classical and contemporary art — commissioned what would become, at opening, the country's largest privately funded museum.
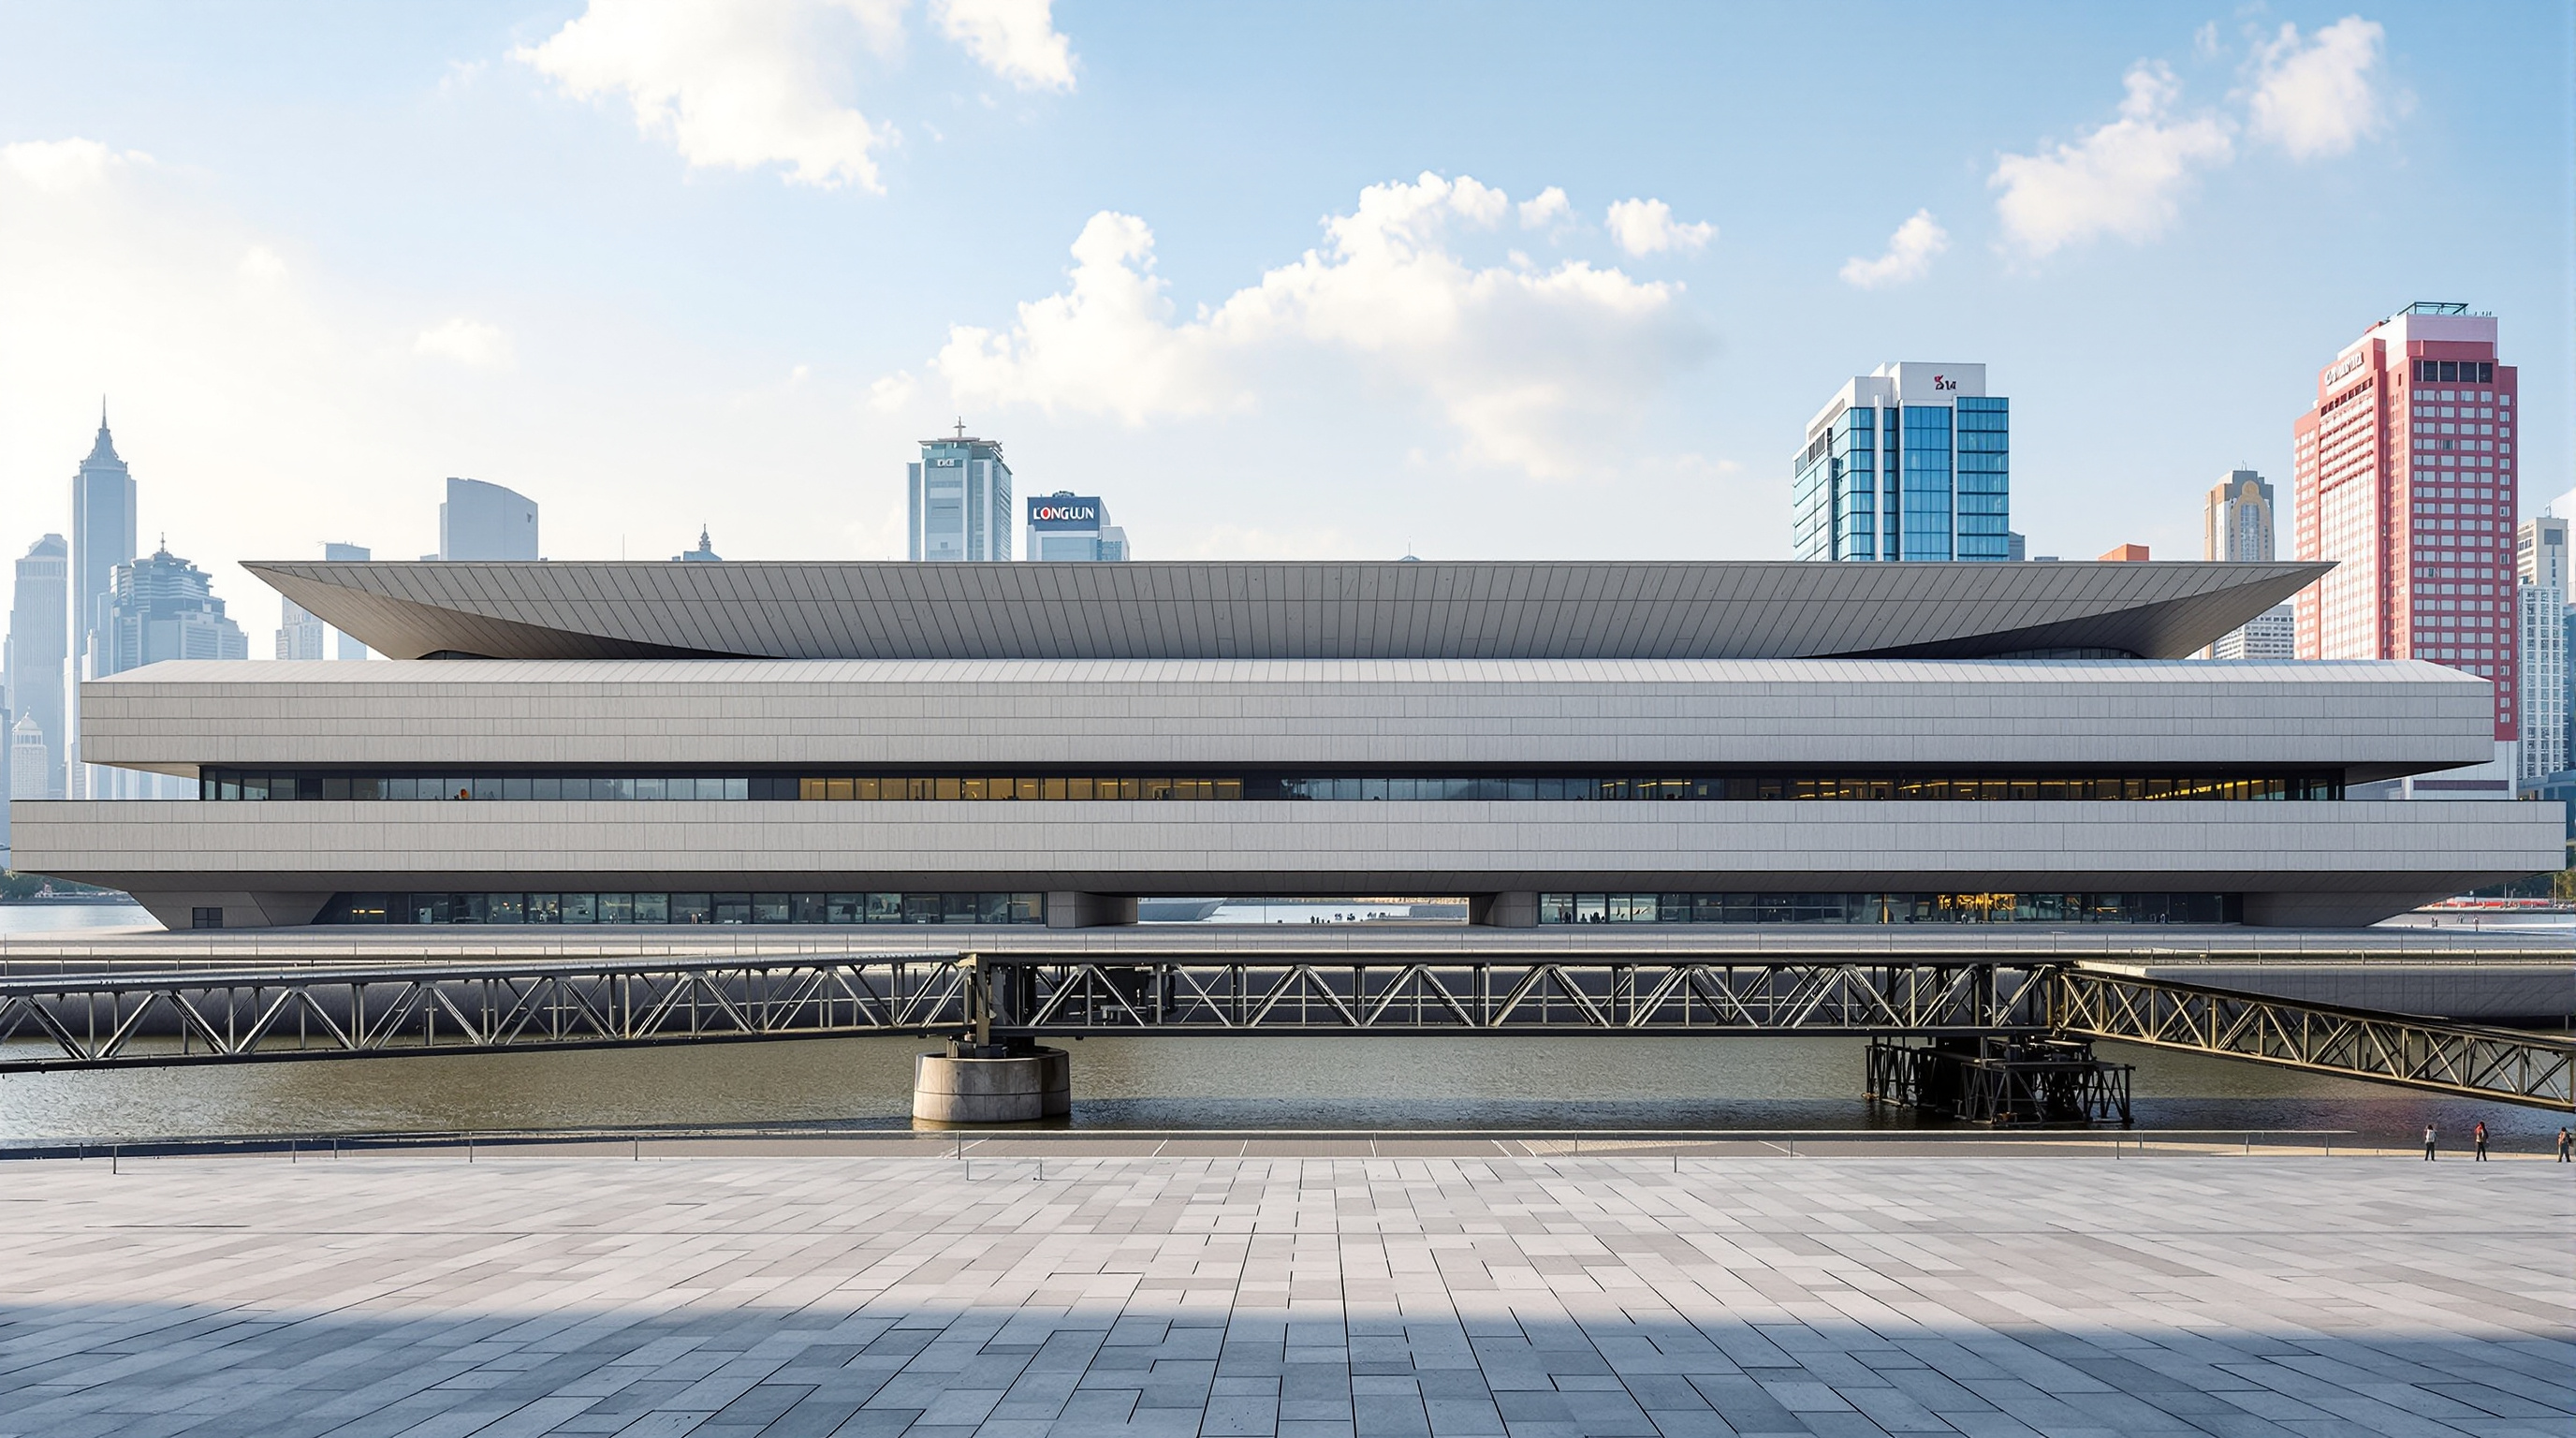
The site handed to Atelier Deshaus was not a blank one. It carried two inheritances that could not be wished away: a two-storey underground car park, already built roughly two years earlier on a rigid column grid, and a coal-hopper-unloading bridge from the 1950s — a gaunt concrete conveyor around 110 metres long, 10 metres wide and 8 metres high, a relic of the wharf's working life. Most architects would have demolished both and started clean. Lead architects Liu Yichun and Chen Yifeng chose instead to build with them — and that constraint became the design's engine.
Here is the future-facing provocation. The dominant museum of the Bilbao era was an object: a shape dropped onto a plaza, indifferent to what was there before. The Long Museum proposes the museum as a deposit — a new stratum laid down over industrial ground, keeping its scars visible, growing from what it found. It is architecture as sedimentation rather than sculpture.
The central move: one unit does everything
The problem was concrete and literal. A new above-ground museum needed to rise over an existing basement whose column grid it could not simply match — galleries want long, uninterrupted spans, and car parks want tight, regular ones. The two logics fight.
Atelier Deshaus resolved the fight with the vault-umbrella: a cantilever structure built on independent walls. Picture a T-shaped or fan-shaped concrete element — a wall or pier that rises and then curves outward at the top into half an arch. Set these units in rows and the outward-curling tops meet in the middle to complete each vault, so the ceiling becomes a continuous run of shallow arches while the floor below stays open. Because each unit cantilevers from its own wall, the vaults do not need a facing column to lean on; the space between walls can be as generous as a gallery wants, independent of the rigid grid buried below. New free-plan shear walls were threaded down into the old basement and cast monolithically with the original frame, so the new building and the old car park became, structurally, one continuous piece of concrete.
The elegance is that one element solves four problems at once. It is the vertical structure (the wall stem). It is the roof (the curled vault). It is the services distribution — because the concrete is hollow-cored and thick, the ducts, cables and even much of the lighting are buried inside the vaults, so nothing needs to be hung beneath a finished ceiling. And it is the finish, because there is no other: what you see is the structure itself, cast and left. Remove any one of these jobs and the concept loses its reason. Keep them fused, and the museum can be built almost entirely from a single, repeated act of pouring.
Concrete as the whole language
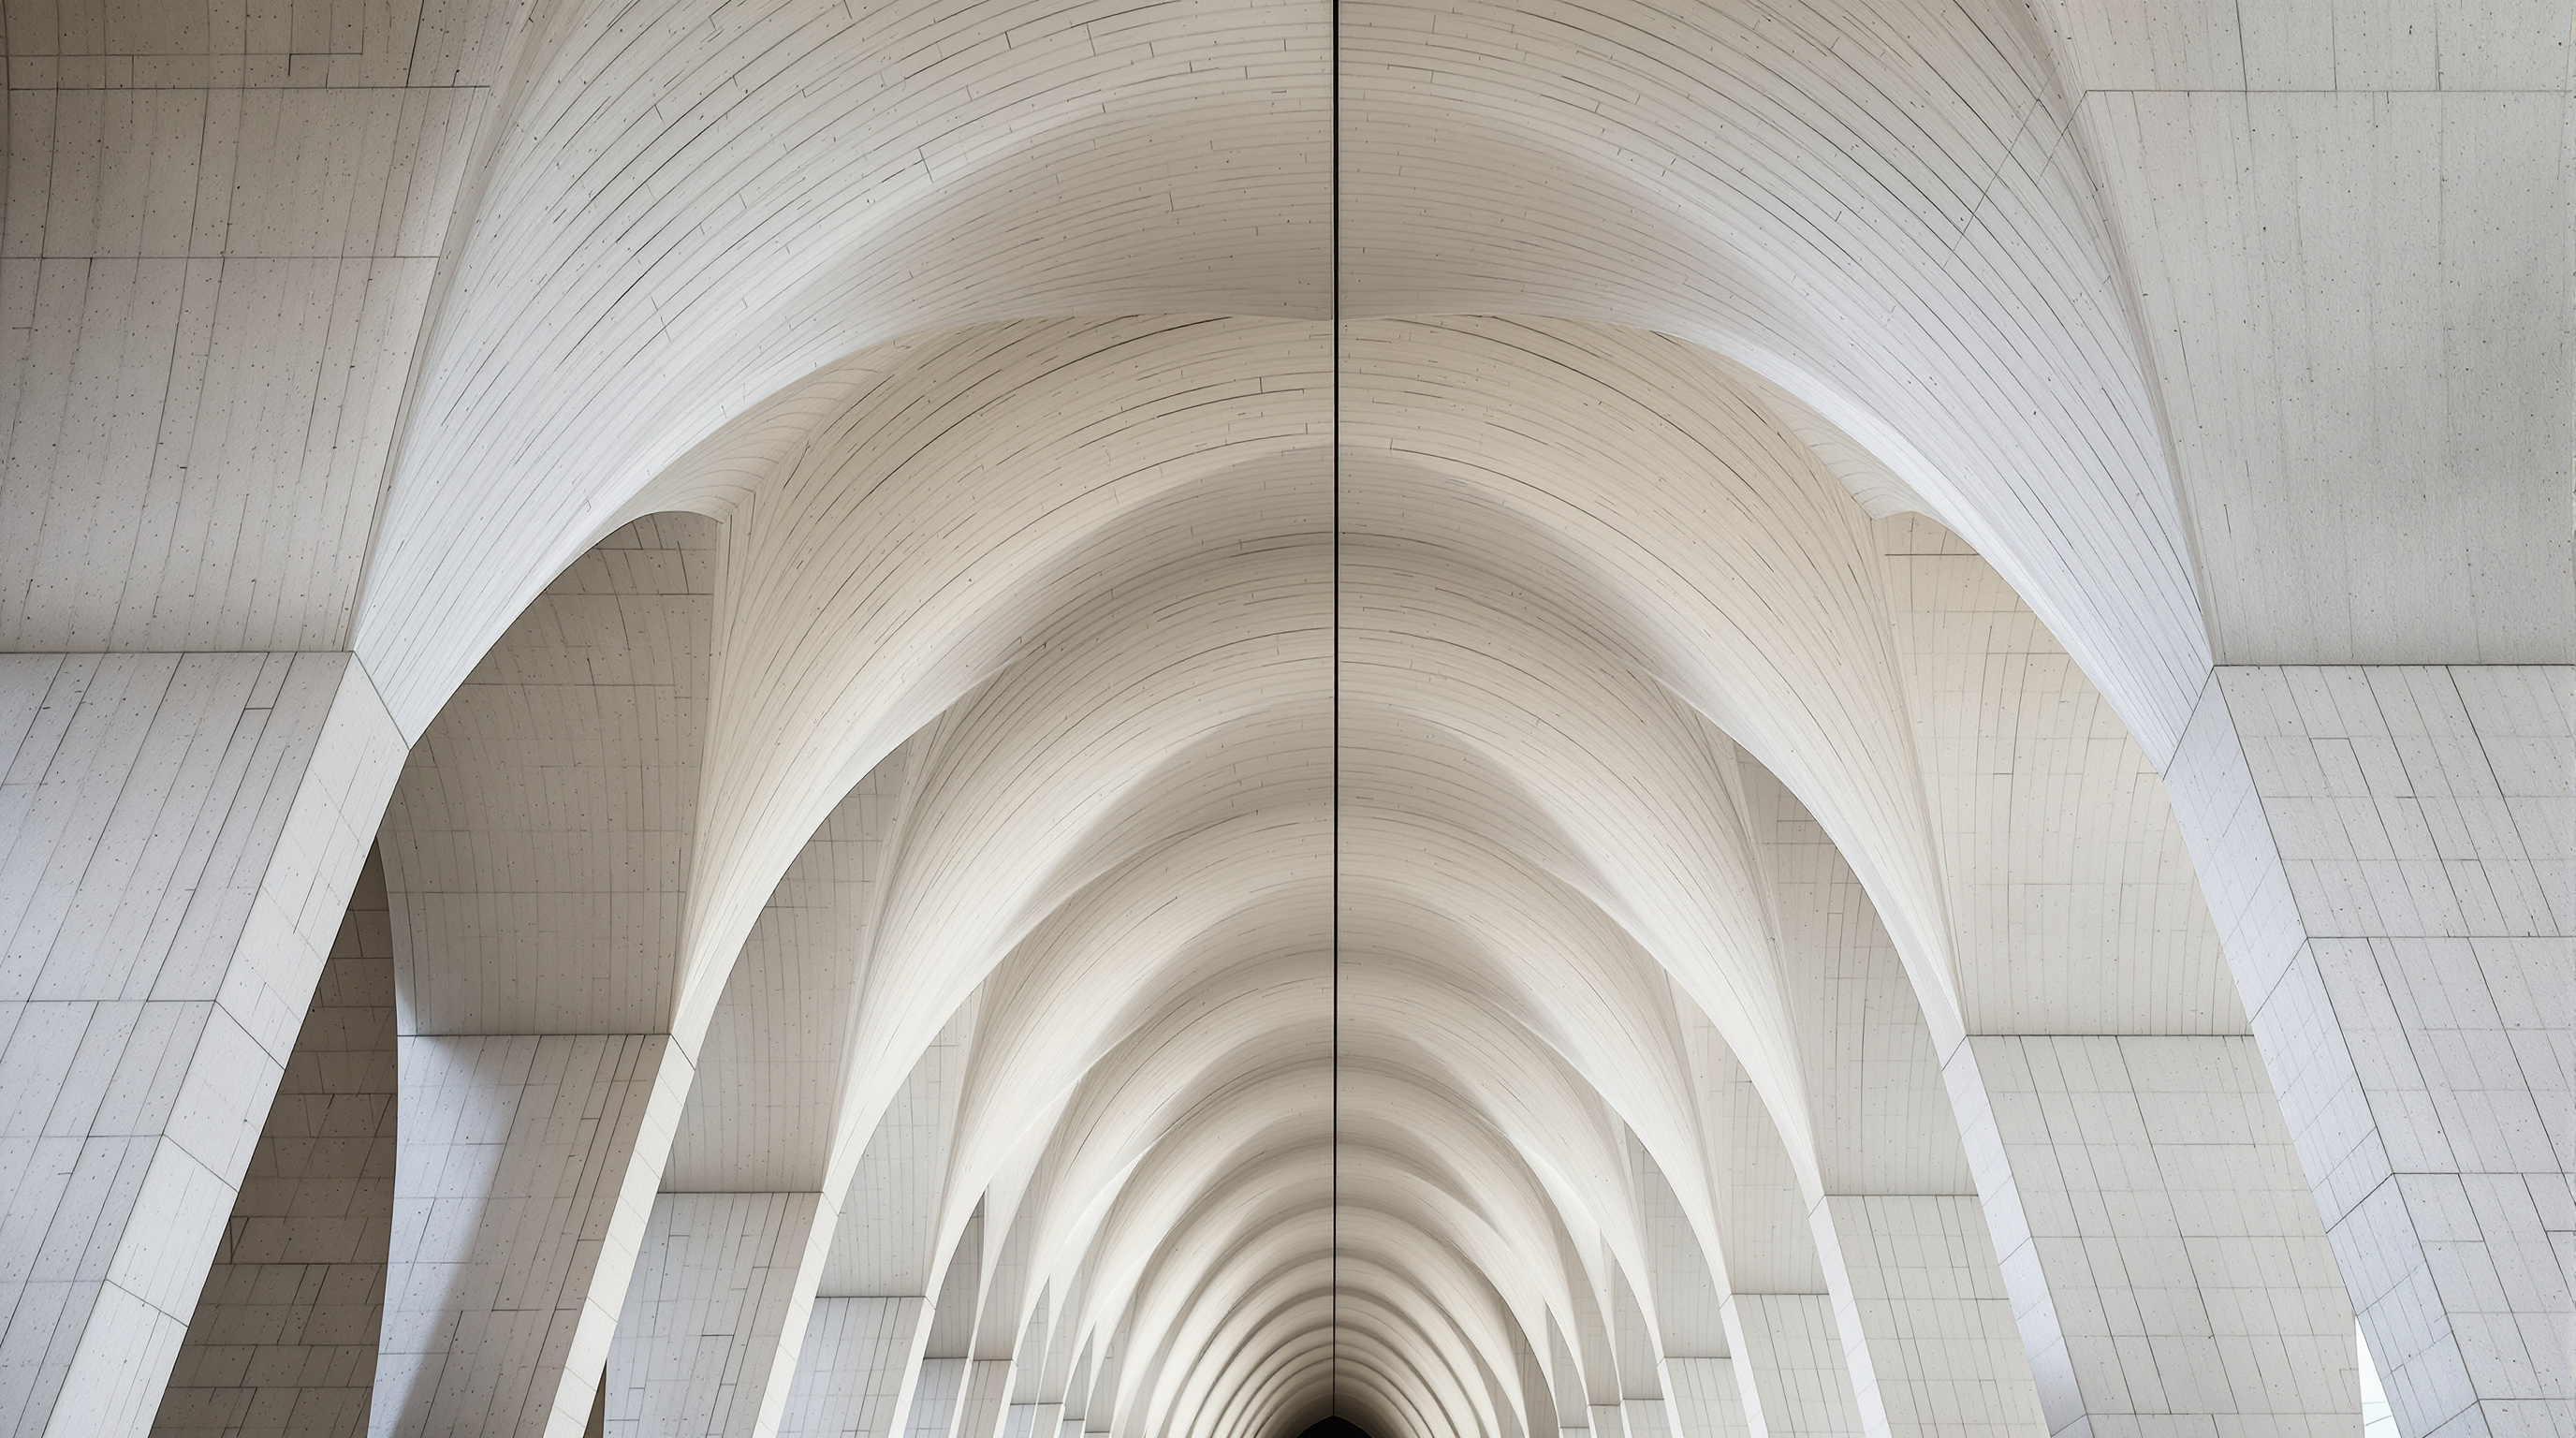
The material is the argument. Every surface a visitor touches — walls, vaults, stairs, floors — is cast-in-place concrete, left as struck. The formwork marks, the tie-bolt holes, the faint seams between pours are all visible, treated not as blemishes but as the building's grain. This is not brutalism as attitude so much as brutalism as economy of means: if the concrete must be structure anyway, let it also be everything else, and spend the saved effort on getting the pour beautiful.
That single-material decision is what lets the vaults resonate with the retained coal bridge. Both are raw grey concrete; both wear their working scars openly; both are, in their way, industrial infrastructure. The new museum does not imitate the old wharf, but it speaks the same rough dialect, so the 1950s relic reads as an ancestor rather than an intruder. Below ground, the logic shifts register: the lowest galleries are conventional white-box rooms, plastered and neutral, reached by spiral stairs — a deliberate counterpoint where certain art needs silence rather than the vaults' insistent texture.
| Element | What it does | How it is made |
|---|---|---|
| Vault-umbrella unit | Structure, roof and services in one | Cast-in-place concrete, hollow-cored for ducts |
| Independent walls | Free-plan spans over a rigid old grid | New shear walls cast into the retained basement |
| Ground & upper galleries | Column-free show space under the vaults | As-struck concrete, no applied finish |
| Lower galleries | Neutral rooms for sensitive work | Conventional white-box, spiral-stair access |
| Coal-hopper bridge | Memory of the wharf; public sculpture | 1950s concrete relic, retained in place |
Where it sits in the museum story
Chapter 14 of this canon tracks the contemporary museum — from Gehry's Guggenheim Bilbao through Zaha Hadid's MAXXI to Herzog & de Meuron's M+. Most of that lineage is about the envelope: the museum as a legible, photographable silhouette that brands a city. The Long Museum breaks from it on two counts.
First, it is interior-led. There is almost no exterior "shape" to speak of; the drama is entirely in the room, in the rhythm of the vaults overhead. The building refuses the icon-from-the-outside logic and stakes everything on the experience of walking through.
Second, it is honest about its site's history in a way the object-museum rarely is. Where Bilbao ignored its riverfront's industry and V&A Dundee abstracted a cliff, the Long Museum keeps the actual machinery of the place standing in the open. It belongs to a growing, globally important strand — from Zeitz MOCAA's carved grain silo to the Tate Modern's power station — that treats the museum as adaptive reuse and remembrance rather than tabula-rasa spectacle. Atelier Deshaus's move is the most reductive and, arguably, the most rigorous of the group, because it invents a new structure to sit respectfully beside an old one rather than hollowing the old one out.
The house third position
An honest reading has to name the tensions. The first is provenance and use: this is a private museum, funded by two collectors whose market activity is itself part of the story of Chinese art's globalisation. A building this generous is also a monument to private wealth, and the public-riverside gesture — the plaza, the kept coal bridge, the free-flowing ground floor — does real civic work while also burnishing a personal collection. Both are true.
The second is the concrete itself. Cast-in-place structure at this scale is carbon-heavy, and a design that makes concrete do four jobs still makes a great deal of concrete. One can read the vault-umbrella as admirably efficient (fewer materials, fewer trades, no finishes to replace) or as an aesthetic that quietly normalises a high-embodied-carbon material. Studio Matrx's position is to hold the achievement and the cost together: the Long Museum is a masterclass in doing more with one material and one idea, and a reminder that "raw concrete honesty" is not the same as environmental honesty. The future it points toward — the museum as sedimentary reuse, structure and finish collapsed into one — is a genuinely useful one, provided the next generation asks whether that single material can be something lighter than Portland cement.
Why it belongs in the canon
Strip away the collectors, the river, the coal bridge, and one fact remains: very few buildings are made from a single structural idea carried this far without compromise. The vault-umbrella is column, roof, duct and finish at once, and it lets a museum grow over an inherited basement without either surrendering to the old grid or erasing the site's memory. The Long Museum West Bund answers Kushner's question — where is architecture going? — with unusual calm. Not toward more spectacle, it suggests, but toward fewer, deeper moves: one material, one unit, one honest relationship with what was already there.
References
- Atelier Deshaus (2014). "Long Museum West Bund" — official project description (lead architects Liu Yichun, Chen Yifeng; total floor area 33,007 m²; site area 19,337 m²; structural, electrical and mechanical engineering by Tongji Architectural Design; cast-in-place concrete finish). Archello project record (primary source / studio data mirror)
- The Long Museum — institutional page for the West Bund building (founded by Liu Yiqian and Wang Wei; opened March 2014; largest private museum in China at opening). thelongmuseum.org (primary source, the institution)
- "Long Museum West Bund / Atelier Deshaus." ArchDaily (2014). archdaily.com (architectural press; official project data and drawings)
- "Shanghai art museum by Atelier Deshaus brings together vaulted columns and an industrial relic." Dezeen (2015). dezeen.com (architectural press; describes the vault-umbrella and coal-hopper relic)
- "Long Museum West Bund." Architectural Record (2014). architecturalrecord.com (architectural press; critical review)
- "Vaulted concrete forms shape Long Museum West Bund by Atelier Deshaus." Designboom (2014). designboom.com (architectural press; construction and concept detail)
Part of The Future of Architecture in 300 Buildings — Studio Matrx's canon of the buildings asking where architecture goes next. Chapter 14: Museums & Galleries (Contemporary).
Export this guide
Related Guides — Deep-dive reading
Quay Quarter Tower: How 3XN Kept a Skyscraper Alive Instead of Killing It
In Sydney, 3XN and BG&E chose not to demolish the 1976 AMP Centre but to grow a new tower out of its bones — keeping around two-thirds of the old columns, beams and slabs and almost all of its core. This deep study reads the world's first 'upcycled' skyscraper as a manifesto for what tall buildings become when carbon, not the wrecking ball, sets the terms.
The Future of ArchitectureBattersea Power Station: The Ship of Theseus of Adaptive Reuse
WilkinsonEyre's restoration of Giles Gilbert Scott's brick cathedral of power is the most-watched industrial-reuse project of its generation — a decade-long retrofit that saved roughly 36,000 tonnes of embodied carbon while rebuilding its four chimneys from scratch, and a case study in how much of a heritage icon you can replace before you have to ask what, exactly, was preserved.
The Future of ArchitectureDalian International Conference Center: When the Skin Bulges to Fit the Rooms Inside
Coop Himmelb(l)au lifted a whole opera house and a 2,500-seat conference hall onto a floating steel 'table' 60 metres tall in a Chinese port city, then let the interior push its deformed metal shell outward. A study of deconstructivism at civic scale, its 40,000-tonne shipyard-welded frame, and the instant-icon logic of China's cultural-building boom.
The Future of ArchitectureRelated Tools — Try Free
Concept Generator
Get 3 AI-generated design concepts for any room with style, materials, and cost estimate.
DesignAIBefore & After Studio
Generate AI before-and-after renders to preview how your redesign could look.
DesignAIMaterial Schedule Generator
Generate a room-wise finish schedule — walls, floors, ceilings, trim, and joinery by location.
Material Schedule