
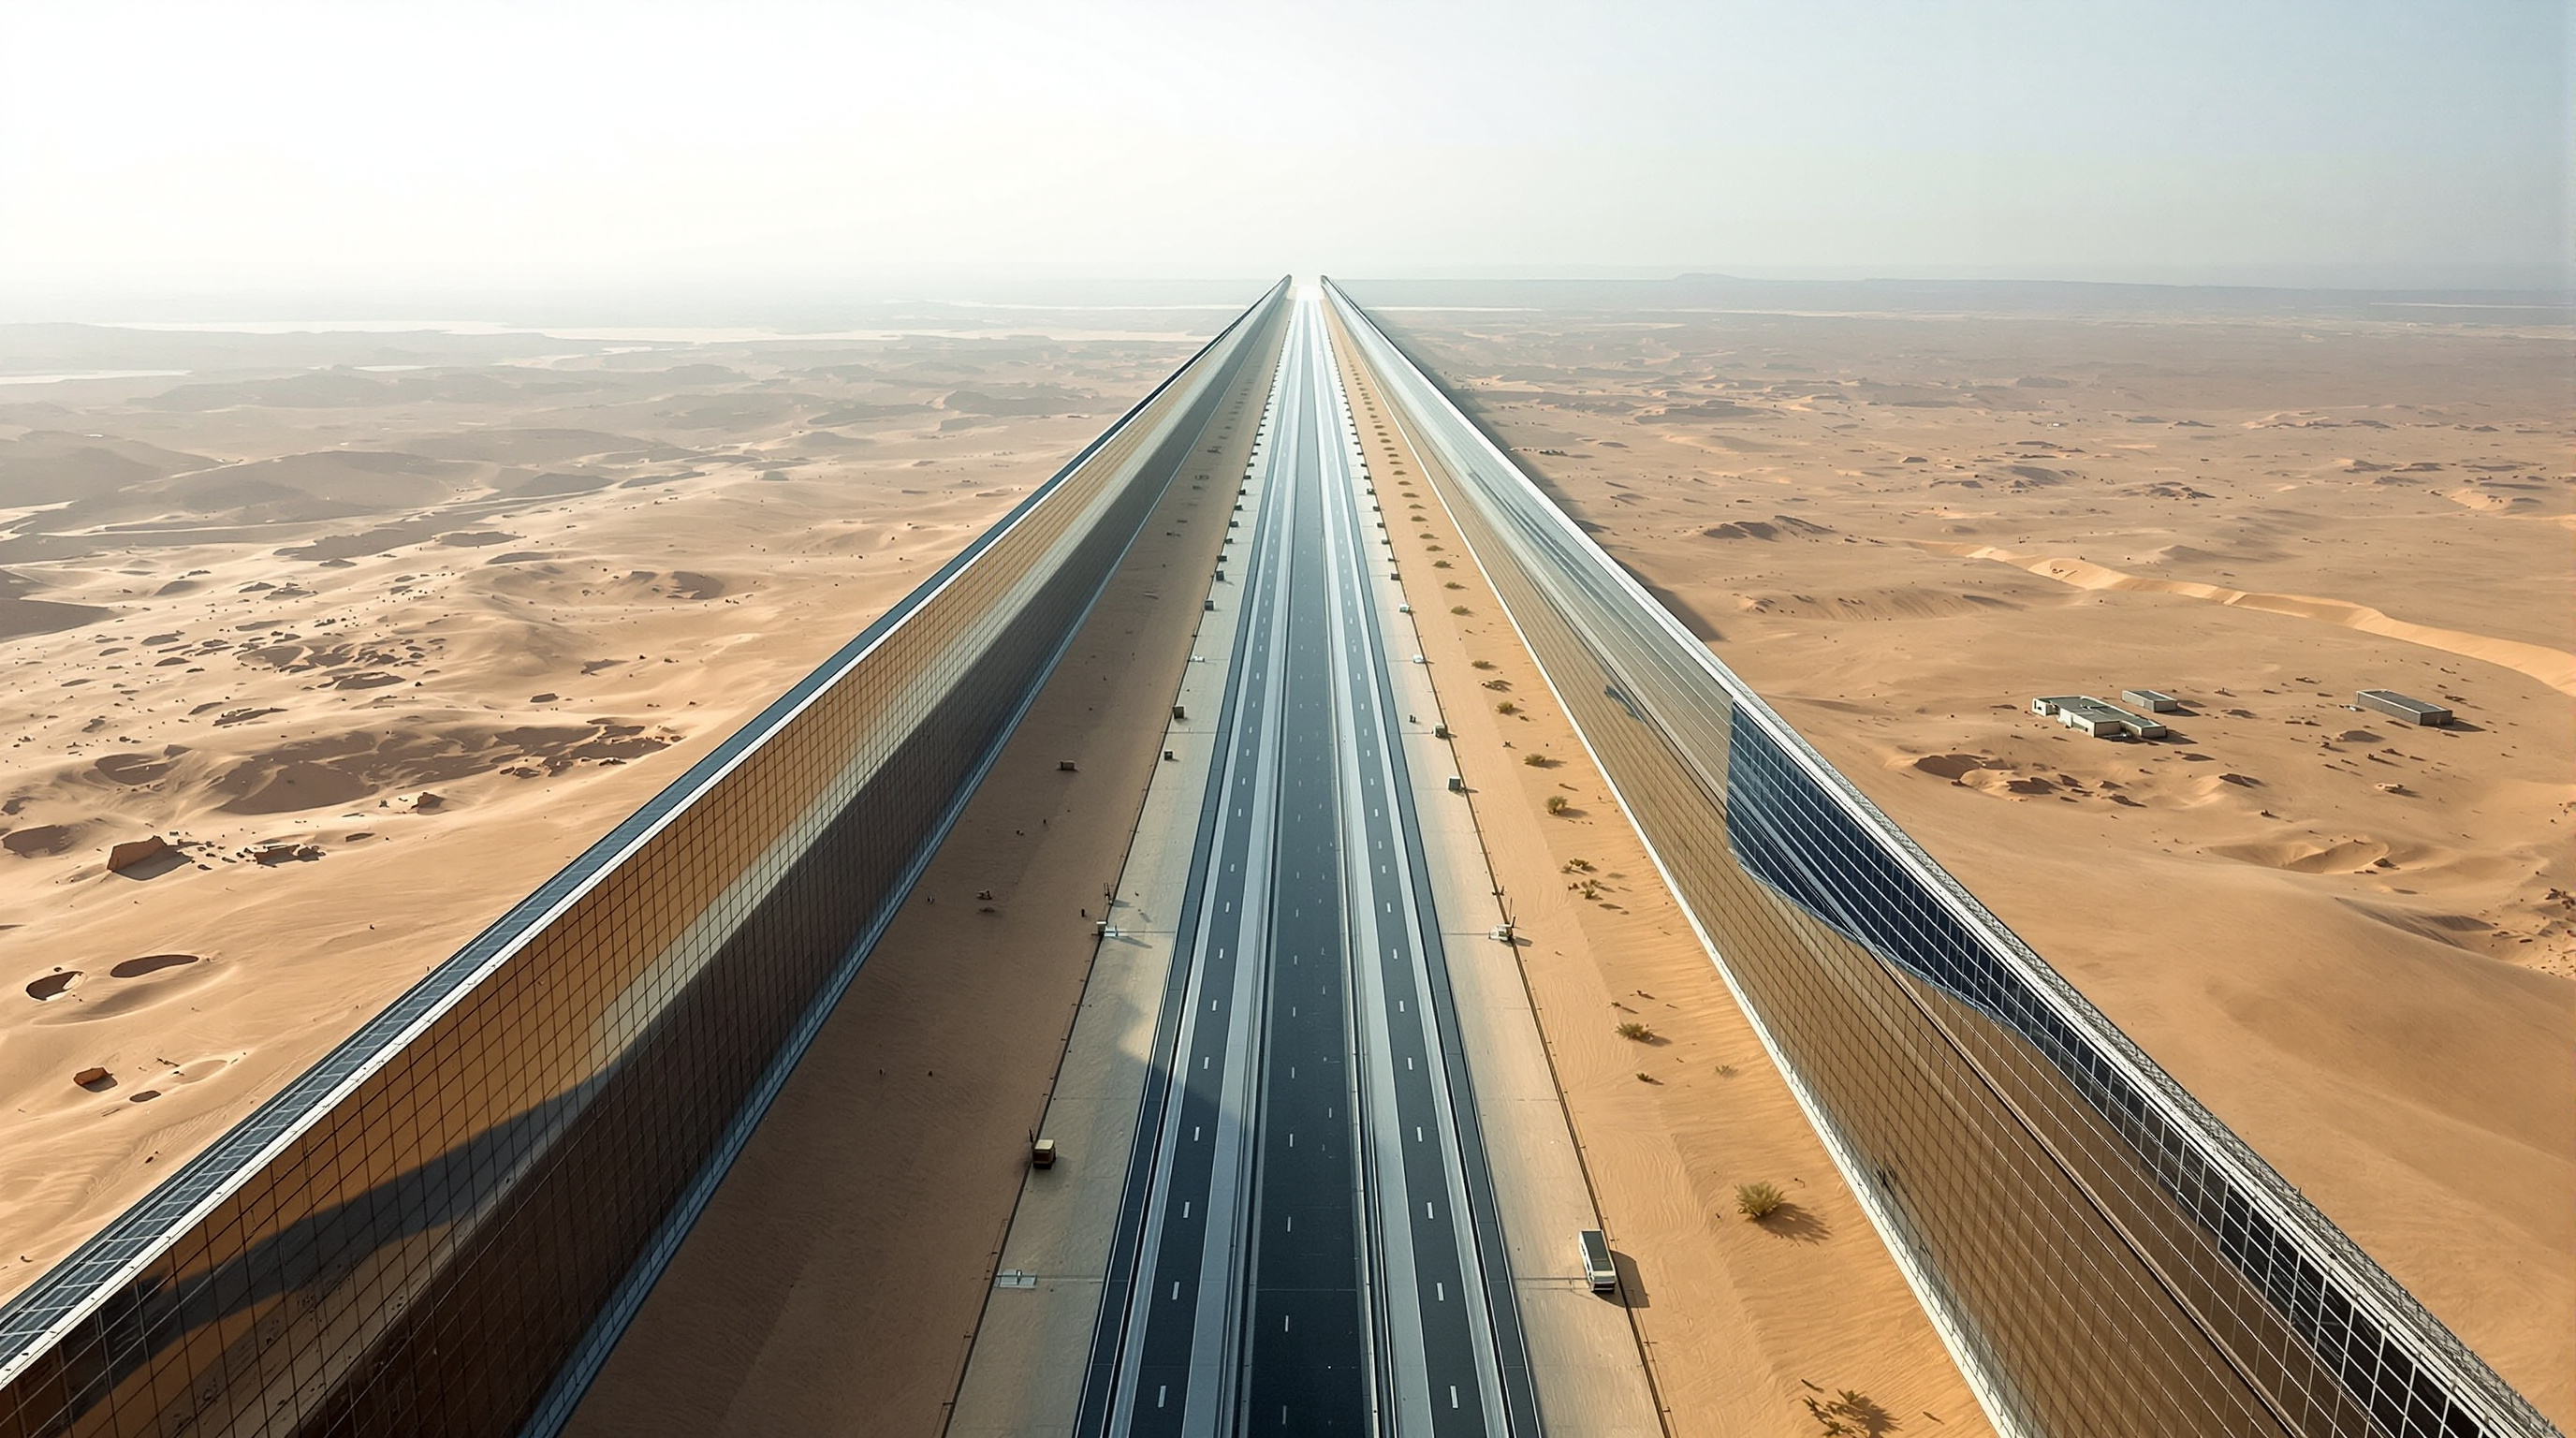
The Line, NEOM: The 170-Kilometre City That Turned Architecture into a Wall
Saudi Arabia's Line proposes a car-free city one building wide, 200 metres deep, 500 metres tall and — as announced — 170 kilometres long, sheathed in mirror. This deep study reads its 'zero-gravity urbanism', the mobility mathematics that undo it, the human cost on the ground, and why the concept has already been cut to 2.4 kilometres.
Most buildings in this canon answer a question about where architecture is going. The Line answers a different one: how far a single idea can be pushed before it stops being architecture and becomes something else — a claim, a rendering, a geopolitical advertisement. Announced by the Saudi crown prince Mohammed bin Salman on 10 January 2021 as the centrepiece of the NEOM giga-project, The Line proposes to house a planned nine million people not in a city of streets and blocks but inside a single continuous structure: two parallel walls, each reportedly 500 metres tall, set 200 metres apart, clad on their outer faces in mirror, and — in the announced scheme — running 170 kilometres in a dead-straight line across the desert of Tabuk province near the Red Sea.
It is, on its own terms, the most extreme building ever proposed. It is also, as of this writing, mostly a trench. That gap between the render and the ground is exactly what makes The Line essential to any honest account of architecture's near future — because it shows both the seductive power of a diagram and the physics, mathematics and human facts that a diagram can hide.
We need to transform the concept of a conventional city into that of a futuristic one. The Line's design preserves ninety-five per cent of nature within NEOM, with zero cars, zero streets and zero carbon emissions.
That framing — from NEOM's own launch material — is the whole pitch compressed. Every clause is a provocation, and every clause deserves scrutiny.
The central move: a city with no plan, only a section
Ordinary city planning works in plan — the two-dimensional layout of streets, plots and zones seen from above. The Line's radical gesture is to abolish the plan almost entirely. Reduced to a strip only 200 metres wide, the city has almost no width to organise. What it has instead is a section: everything that a normal city spreads horizontally is here stacked vertically inside the 500-metre-tall band. NEOM calls this "zero-gravity urbanism" — the idea that homes, offices, schools, parks and shops need not sit side by side on the ground but can be layered above and below one another, freed (rhetorically) from the tyranny of the horizontal.
The concept as first presented is usually credited to the Los Angeles firm Morphosis, led by the Pritzker laureate Thom Mayne, though NEOM has kept its designers under confidentiality agreements and the authorship should be read with care. Over time a constellation of studios has been reported as contributing modules or districts — names circulated in the press include OMA, Adjaye Associates, Coop Himmelb(l)au, UNStudio and others — while in November 2024 NEOM named Delugan Meissl Associated Architects and Gensler as lead architects for the first phase, with Mott MacDonald as infrastructure engineer. Attribution here is genuinely contested; treat any single-author story as provisional.
The internal organisation, as described in a 2023 documentary and NEOM briefings, divides the structure into roughly 140 modules of about 800 metres each, and layers it into three horizontal strata:
| Layer | Function | Claim |
|---|---|---|
| Surface ("pedestrian layer") | Homes, offices, parks, daylight | Everything reachable on foot within five minutes |
| Service layer (below surface) | Water, power, waste, freight, autonomous logistics | Infrastructure hidden from residents |
| Spine (deepest) | High-speed rail running the full length | End-to-end transit in about twenty minutes |
The promise attached to this section is a "five-minute city": because functions are stacked rather than spread, any daily need is supposedly a short walk or a short vertical trip away, and the high-speed spine handles the long axis. It is an elegant diagram. The trouble begins when you ask it to carry nine million people.
The mathematics that undoes the line
The Line's most serious critique is not aesthetic; it is arithmetic, and it comes from peer-reviewed work. In a 2023 paper in npj Urban Sustainability, the complexity scientists Rafael Prieto-Curiel and Dániel Kondor modelled the announced geometry and found that linearity is close to the worst possible shape for a city, because it maximises the distance between people rather than minimising it.
Their numbers are stark. A conventional compact city of the same population keeps most journeys short because people spread out in two dimensions; a line forces everyone onto a single axis. Two residents chosen at random would be, on their modelling, roughly 57 kilometres apart on average — so almost every trip depends on the rail spine. To keep everyone within walking distance of a station the city would need about 86 stations; but each stop slows the train, so a genuine end-to-end journey would take well over an hour, not the advertised twenty minutes. And active mobility — the walking-and-cycling city the marketing celebrates — is quietly impossible along the length, because the length is 170 kilometres. The authors' provocative conclusion: if you want the density and walkability NEOM promises, you should build The Circle, not The Line. The compact form the diagram rejects is the one that actually delivers the diagram's goals.
This is the heart of why The Line matters as a concept. It is a rigorous, beautiful answer to the wrong question. It optimises for the image of futurity — the mirror, the straight edge, the section — rather than for the lived experience of getting a child to school.
The wall, the mirror, and the desert it crosses
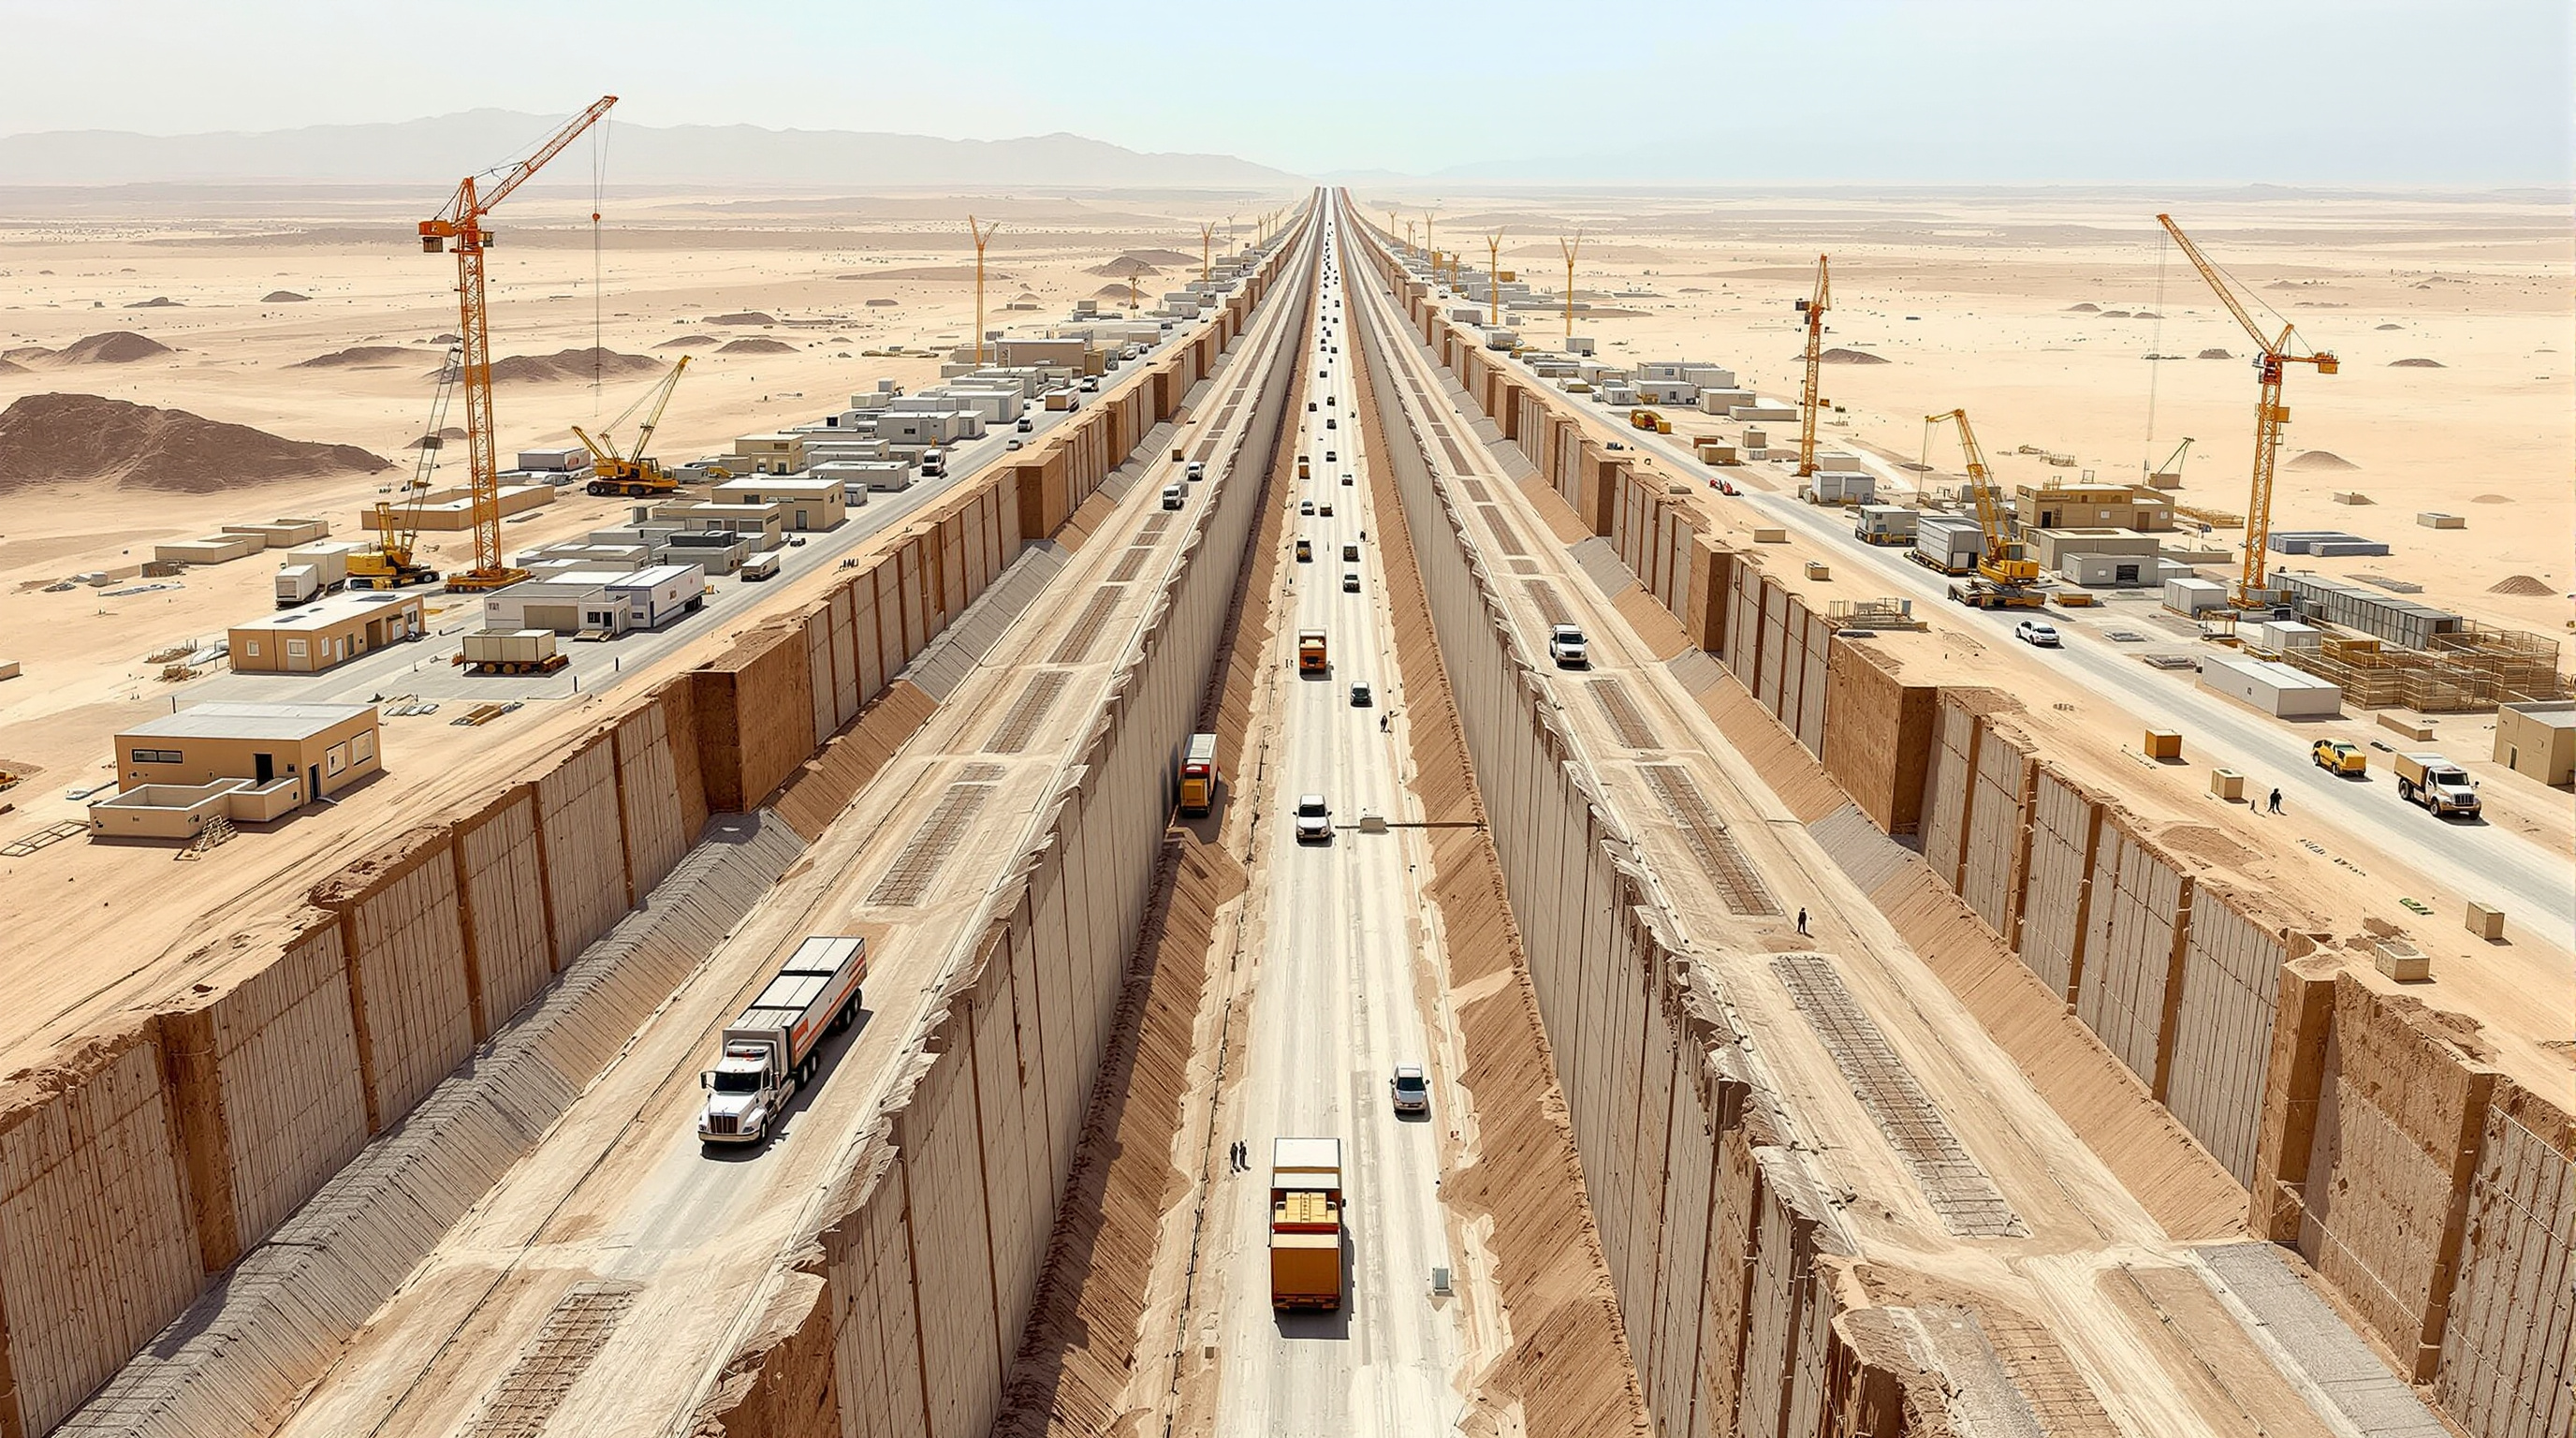
Set the mobility problem aside and the physical object is still staggering, and staggeringly costly. Two continuous 500-metre cliffs facing each other 200 metres apart form, in effect, the largest structure humans have ever contemplated — longer than any building, taller than almost all, and demanding a structural, environmental and servicing solution at a length where ordinary engineering intuitions break down. Wind loading, thermal movement, differential settlement across kilometres of foundation, evacuation, daylight in a 200-metre-wide canyon, and the microclimate between two mirror walls in a desert are each, individually, frontier problems.
The mirror cladding — the feature that named the "Mirror Line" — is meant to dissolve the structure into its surroundings and minimise visual impact. Ecologists raised the obvious objection immediately: a 170-kilometre reflective wall is a lethal barrier and collision hazard across a major bird-migration corridor between Africa and Eurasia, and an absolute obstruction to ground-dwelling wildlife movement — the opposite of the "ninety-five per cent of nature preserved" claim. Peer-reviewed assessments have begun to test the sustainability rhetoric directly: a 2025 study in the Journal of Umm Al-Qura University for Engineering and Architecture examines climate as a design driver for The Line, and a comparative 2025 paper in the journal Land sets The Line beside Masdar City to weigh the economic, social, political and spatial dimensions the renderings omit. The scholarly verdict is consistent: the ambition is real, but the claims of frictionless sustainability are, so far, unearned.
The human ground beneath the render
An honest account cannot treat The Line as a purely intellectual object, because its site was not empty. The land it crosses is the historical territory of the Huwaitat tribe. Reports by human-rights organisations document that members resisting eviction were detained; in April 2020 an activist, Abdul Rahim al-Huwaiti, was killed by security forces after he refused to leave and posted videos opposing the displacement, and in 2022 several tribe members were reported to have received death sentences in connection with the resistance. Investigations have also raised persistent concerns about migrant-worker conditions and deaths across the NEOM sites.
This is not context that sits politely outside the architecture. A project whose entire brand is openness, nature and human flourishing was initiated by clearing people who lived on the land. Studio Matrx's position — the house "third position" — is to hold both facts without collapsing either: The Line is a genuinely provocative piece of design thinking about density, section and mobility, and it is an instrument of state image-making built at a documented human cost. To praise the diagram while ignoring the ground would be to accept exactly the substitution of image for reality that the whole project performs.
What survives contact with the desert
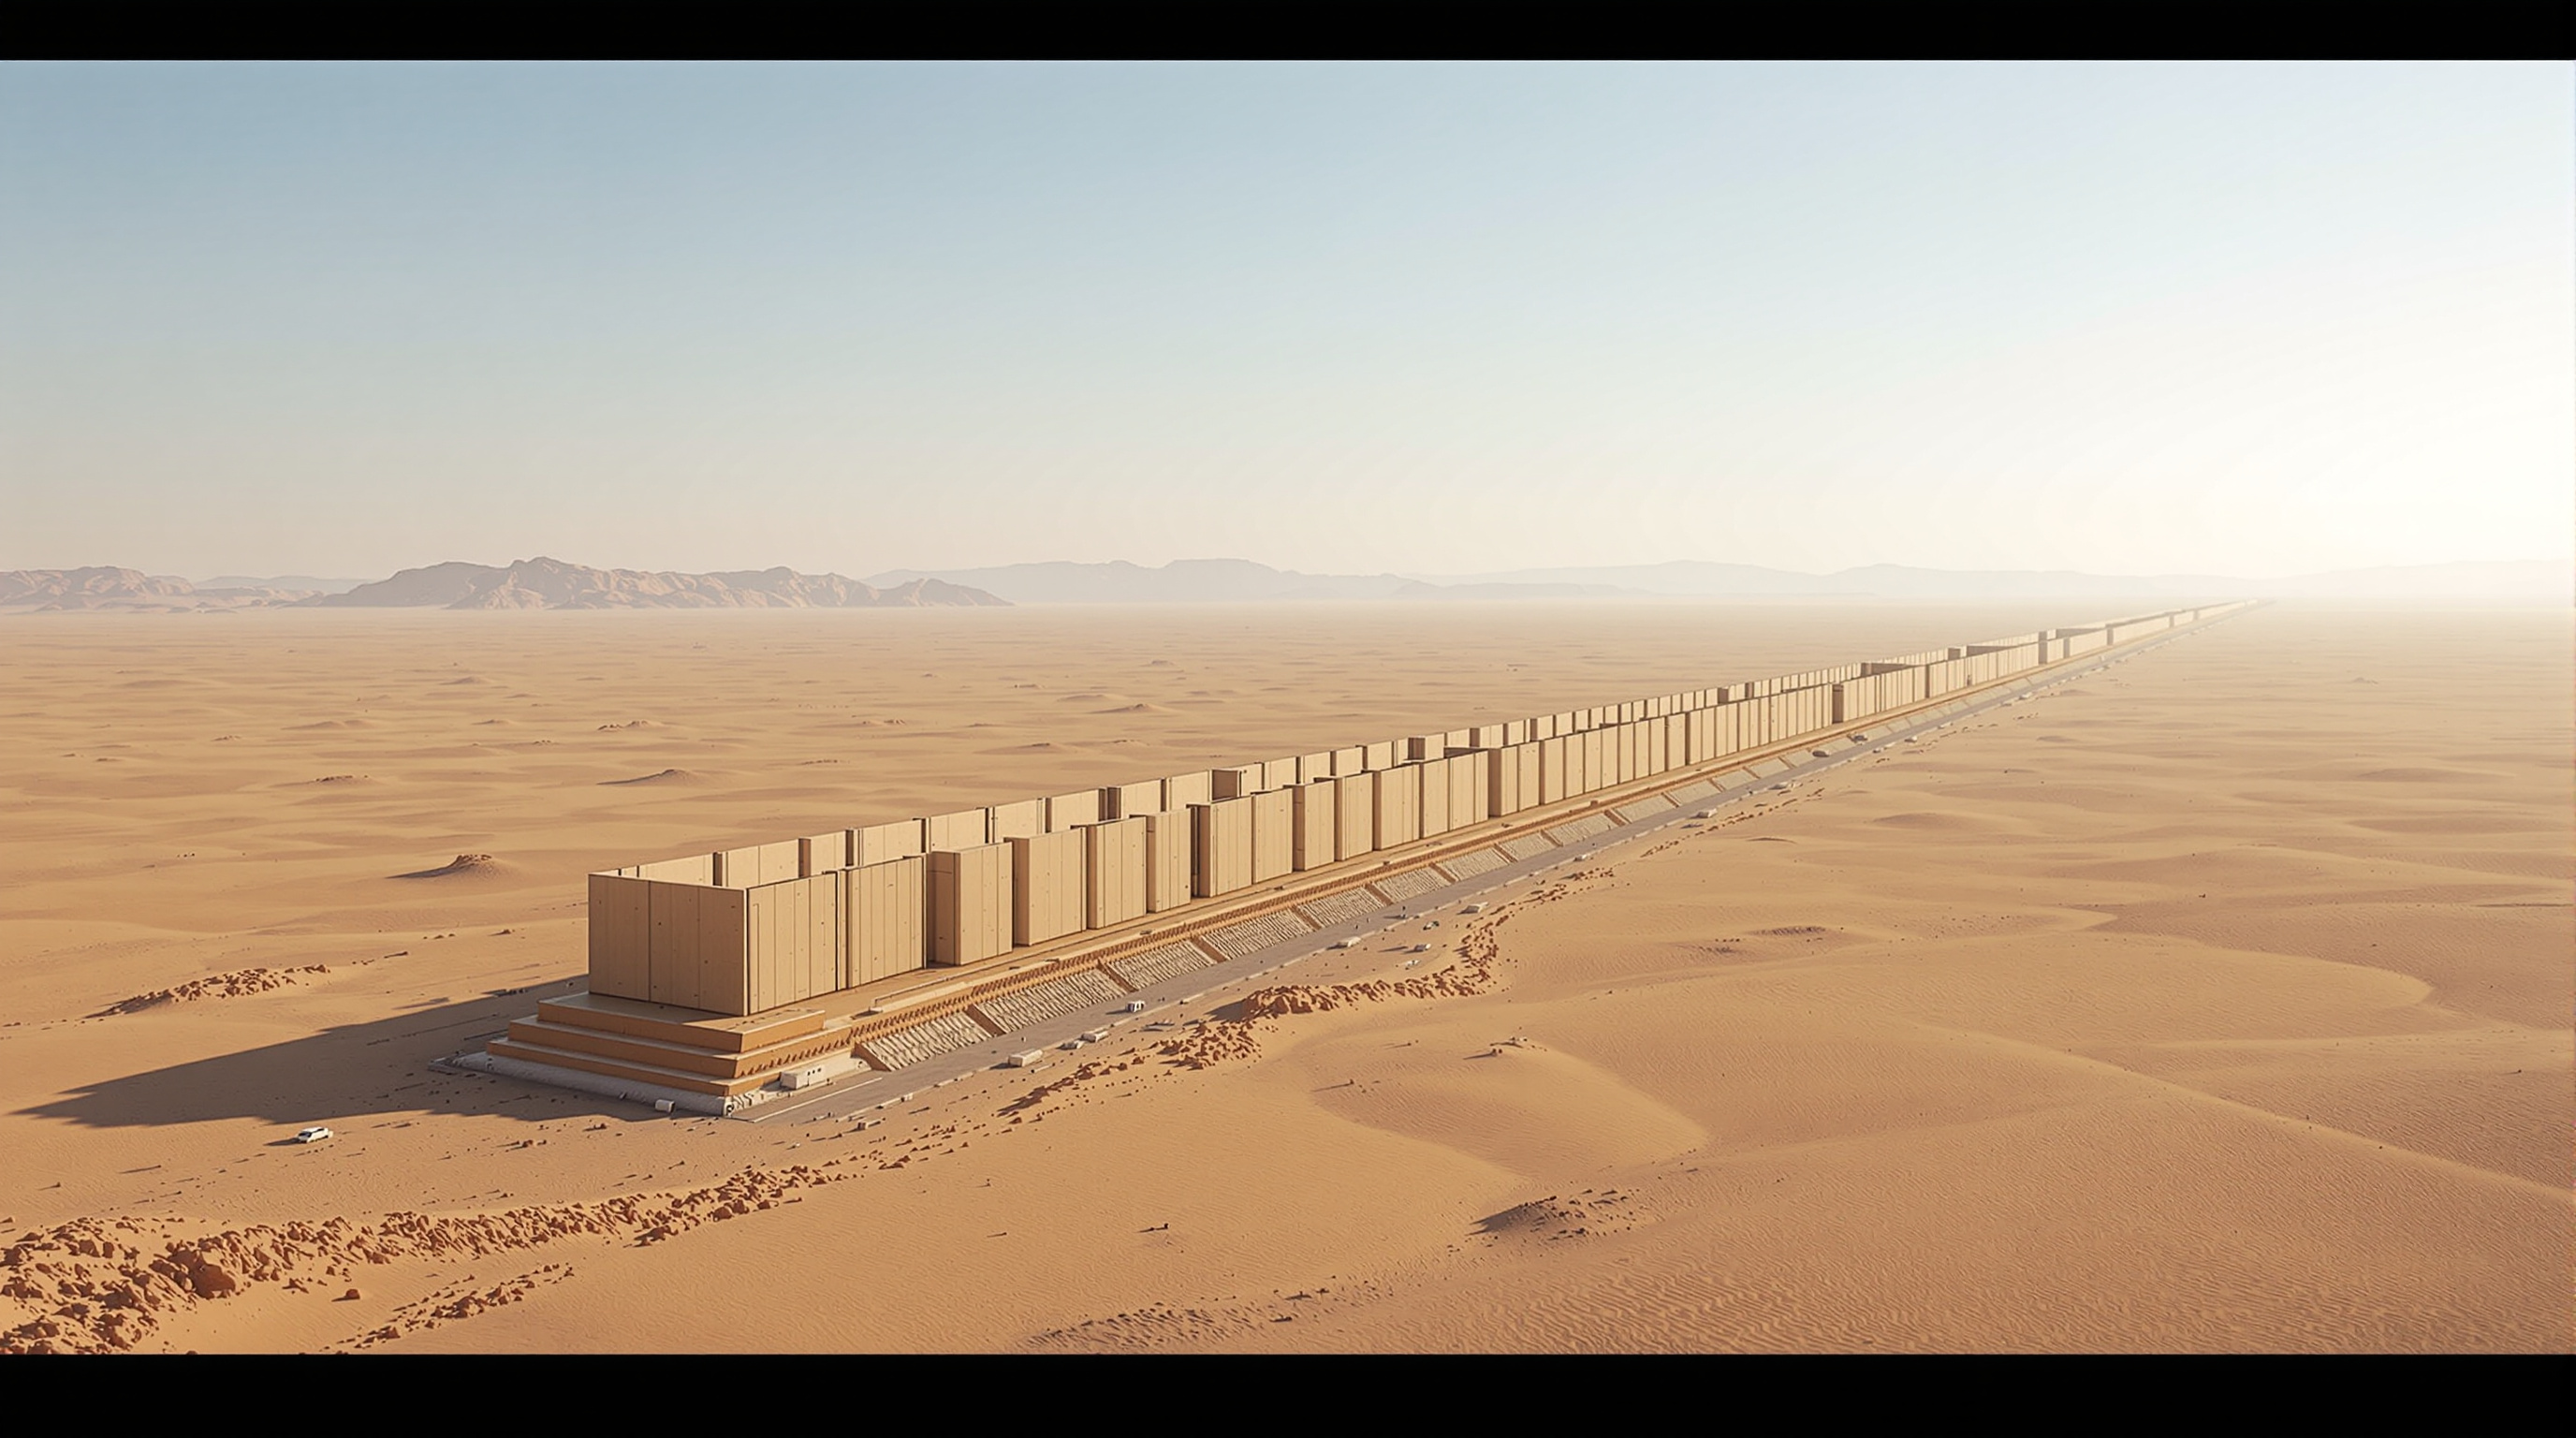
Reality has already begun editing the concept. In April 2024, Bloomberg reported — and New Civil Engineer and others followed — that the first phase had been quietly cut from the announced 170 kilometres to about 2.4 kilometres, with the 2030 population target reduced from around 1.5 million to roughly 300,000. By 2025 and into 2026, coverage described extensive excavation, record-scale piling and dewatering, a leadership shake-up, an internal audit alleging manipulation of forecasts, and periods of suspended work. The trillion-dollar city one building wide is, for now, a few kilometres of foundations.
So what does The Line tell us about where architecture is going? Two opposite things at once. First, that computation and capital now let architects propose at a scale — and with a confidence — that would once have been unthinkable, and that a single strong section can genuinely reframe how we imagine density and land. Second, that a rendering is not a city, that the hardest constraints (human movement, ecology, the people already on the site) are precisely the ones a hero image is built to suppress, and that the discipline's next task may be less to dream bigger than to tell the truth about what dreams cost.
The Line belongs in this canon not as a triumph but as the century's defining provocation — the building that asks whether architecture's future is a place to live or a picture to sell, and forces us to answer.
References
- NEOM, "The Line: A revolution in urban living." Official project description, dimensions, and "zero-gravity urbanism" concept. neom.com/en-us/regions/theline (primary source — developer)
- Prieto-Curiel, R. & Kondor, D. (2023). "Arguments for building The Circle and not The Line in Saudi Arabia." npj Urban Sustainability, 3, Article 35. DOI: 10.1038/s42949-023-00115-y. nature.com (peer-reviewed; the mobility analysis)
- Journal of Umm Al-Qura University for Engineering and Architecture (2025). "Climate change as an influential factor in designing future cities (case study: the NEOM Project, The Line city)." Springer. DOI: 10.1007/s43995-025-00103-6. (peer-reviewed)
- Land (2025). "Rethinking Masdar and The Line Megaprojects: The Interplay of Economic, Social, Political, and Spatial Dimensions." Land, 14(7), 1358. MDPI. DOI: 10.3390/land14071358. (peer-reviewed critical comparison)
- Farrell, S. et al., "Neom: plans for Saudi Arabia's linear city cut from 170km to 2.4km." New Civil Engineer (8 April 2024), reporting Bloomberg. newcivilengineer.com (architectural/engineering press)
- ArchDaily, "The Line at a Crossroads: Revisiting NEOM's Vision for a Utopian City." archdaily.com (architectural press)
- ALQST / Human rights reporting on the displacement of the Huwaitat and the death of Abdul Rahim al-Huwaiti (April 2020), summarised in "The Line, Saudi Arabia," Wikipedia. en.wikipedia.org (press / advocacy; attribution of dates should be verified against primary human-rights filings)
Part of The Future of Architecture in 300 Buildings — Studio Matrx's canon of the buildings asking where architecture goes next. Chapter 16: Concepts & Provocations.
Export this guide
Related Guides — Deep-dive reading
Masdar City: The Zero-Carbon Desert Town That Taught the World to Hedge
Foster + Partners' walled eco-city outside Abu Dhabi promised the world's first zero-carbon, zero-waste settlement — a car-free town raised on a podium, cooled by a modern wind tower, powered only by the sun. What actually got built is smaller, later and more compromised than the render, and that gap is the most instructive thing about it. A study of ambition, the physics of shade, and what happens when a manifesto meets a desert and a financial crisis.
The Future of ArchitectureGardens by the Bay: How Singapore Turned Cooling Machines into a Forest
Grant Associates and Wilkinson Eyre built an eighteen-strong grove of 50-metre 'Supertrees' and two of the world's largest columnless glasshouses on reclaimed land in Marina Bay — a case study in biomimetic infrastructure, the 'cool the people, not the space' conservatory, and the honest question of whether an air-conditioned tropical garden is ecology or spectacle.
The Future of ArchitectureHouse for Trees: How Vo Trong Nghia Turned a House into Five Flowerpots
In one of the densest districts of Ho Chi Minh City, VTN Architects built a family home as five concrete boxes whose real purpose is to carry big tropical trees on their roofs — a low-cost prototype that treats a private house as public green infrastructure, and asks whether architecture's future job is to grow the city back.
The Future of ArchitectureRelated Tools — Try Free
Cross-Ventilation Analyzer
Estimate airflow and air changes per hour (ACH) from room size, window areas, layout, and local wind — with NBC 2016 Part 8 compliance check.
Ventilation CalculatorBefore & After Studio
Generate AI before-and-after renders to preview how your redesign could look.
DesignAIBefore vs After — Cost Reality Check
Compare what you expected to pay vs what you actually paid, category by category.
Reality Check