
Keret House: How the World's Narrowest House Turned a Gap into a Memorial
Jakub Szczęsny wedged a habitable steel wedge — barely a metre wide — into a leftover crack between two Warsaw buildings that once marked the seam of the Jewish ghetto. This deep study reads its structure, its translucent skin, its legal status as 'art installation', and what a house too thin to legally exist tells us about the future of urban shelter.
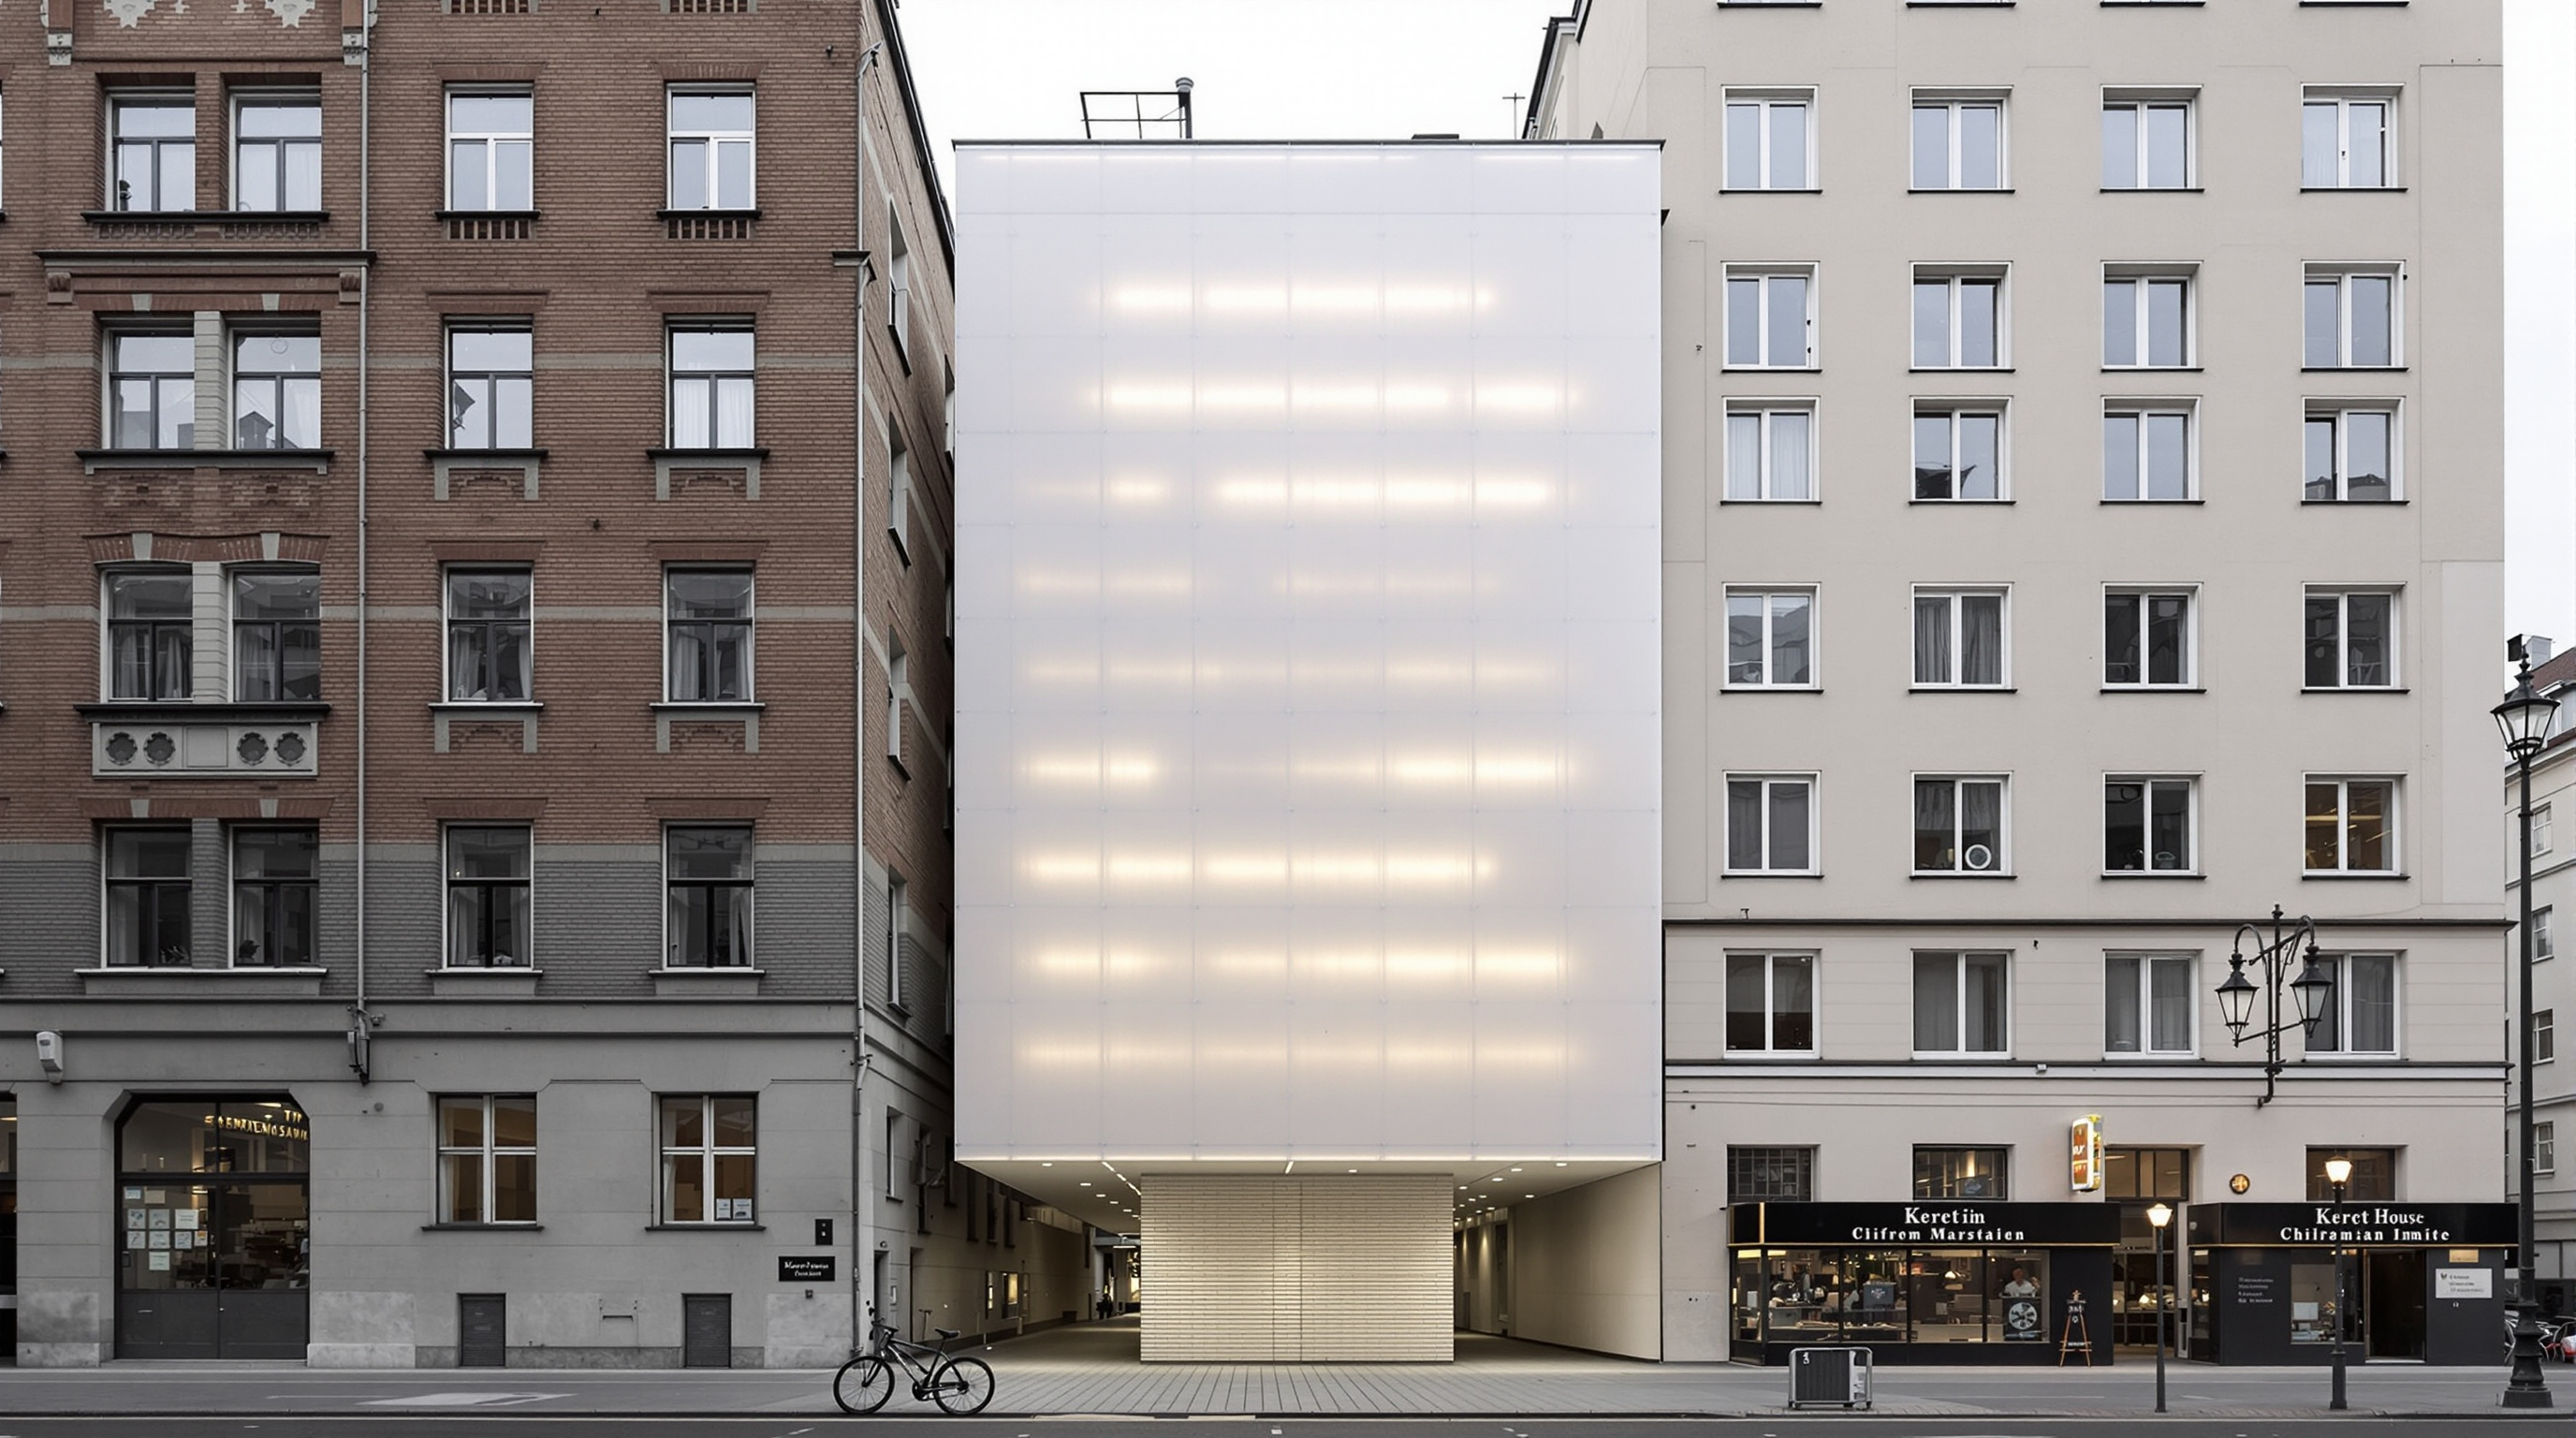
Walk down Chłodna Street in Warsaw's Wola district and you could miss it entirely. Between a squat pre-war tenement at number 22 and a taller post-war apartment slab on Żelazna Street, there is a slot — the kind of leftover gap that every dense city produces and nobody ever thinks to inhabit. In 2012 the Polish architect Jakub Szczęsny, working through his practice Centrala, filled that slot with a house. Not a mural, not a sculpture, but a functioning two-storey dwelling with a bed, a kitchen, a bathroom and a desk — squeezed into a footprint so thin that at its narrowest it measures, by the most widely cited figures, about 92 centimetres, widening to roughly 152 centimetres at the other end.
It is routinely called the narrowest house in the world. That title is a good hook, but it is not why the building matters. The Keret House matters because it takes three of the most urgent questions facing twenty-first-century architecture — where do we build when cities are full, how little space does a life actually need, and can a building carry memory — and answers all three from inside a crack in the wall.
A house does not have to occupy new ground. It can occupy the space the city forgot it had.
The question it poses
Kushner's framing for The Future of Architecture is disarmingly simple: what does this building tell us about where architecture is going? The Keret House answers by pointing at the leftover. Every city is riddled with residual spaces — the gap between two buildings that never aligned, the sliver behind a firewall, the wedge left when two street grids collide at an angle. Conventional practice treats these as waste. Szczęsny treats one as a plot.
This is architecture as infill taken to its logical extreme. As land values climb and the ground floor of every desirable city fills up, the discipline is being pushed to find capacity in places it previously ignored: rooftops, air rights, party walls, and the thin negative spaces between structures. The Keret House is the most literal, most photogenic demonstration of that shift. It suggests a future in which the map of a city is not only its buildings but also its gaps — a hidden reserve of buildable, or at least inhabitable, space.
There is also a quieter, sharper argument buried in it. The house was conceived not as a housing prototype but as an art installation that reacts, in Szczęsny's words, to "the past and present of Warsaw." Its extreme thinness is not an engineering stunt for its own sake; it is a way of making the city's forgotten intervals suddenly visible.
The site: a seam in the ground
To understand the Keret House you have to understand what the gap is a gap in. The house sits at the point where, during the Nazi occupation, the boundary of the Warsaw Ghetto ran — near where the so-called large ghetto and small ghetto were stitched together. In early 1942 the German authorities built a wooden footbridge over Chłodna Street so that Jews could cross between the two sealed districts without setting foot on the "Aryan" road below. The bridge stood for only a few months, but it became one of the most enduring images of the ghetto.
Szczęsny has said that only a few steps from the house once stood that footbridge connecting the two sealed-off areas. The building's namesake and first inhabitant, the Israeli writer Etgar Keret, is the child of Polish Holocaust survivors; members of his family died in occupied Poland. Keret described the house as a kind of memorial to his family — a space where the narrowness is not merely spatial but historical, a body pressed into the seam of a wound in the city. This is why the project resists being read as a novelty. Its thinness is a form of remembrance.
The central move: a wedge, not a box
Because the gap is not parallel-sided — the two neighbouring buildings were never meant to relate — the plan of the house is not a rectangle but a long, tapering triangle in plan, widening from one end to the other. Szczęsny's central design move was to accept this awkward geometry rather than fight it, and to organise a whole life along its length: entrance and services at the narrow end, living and working space where it broadens.
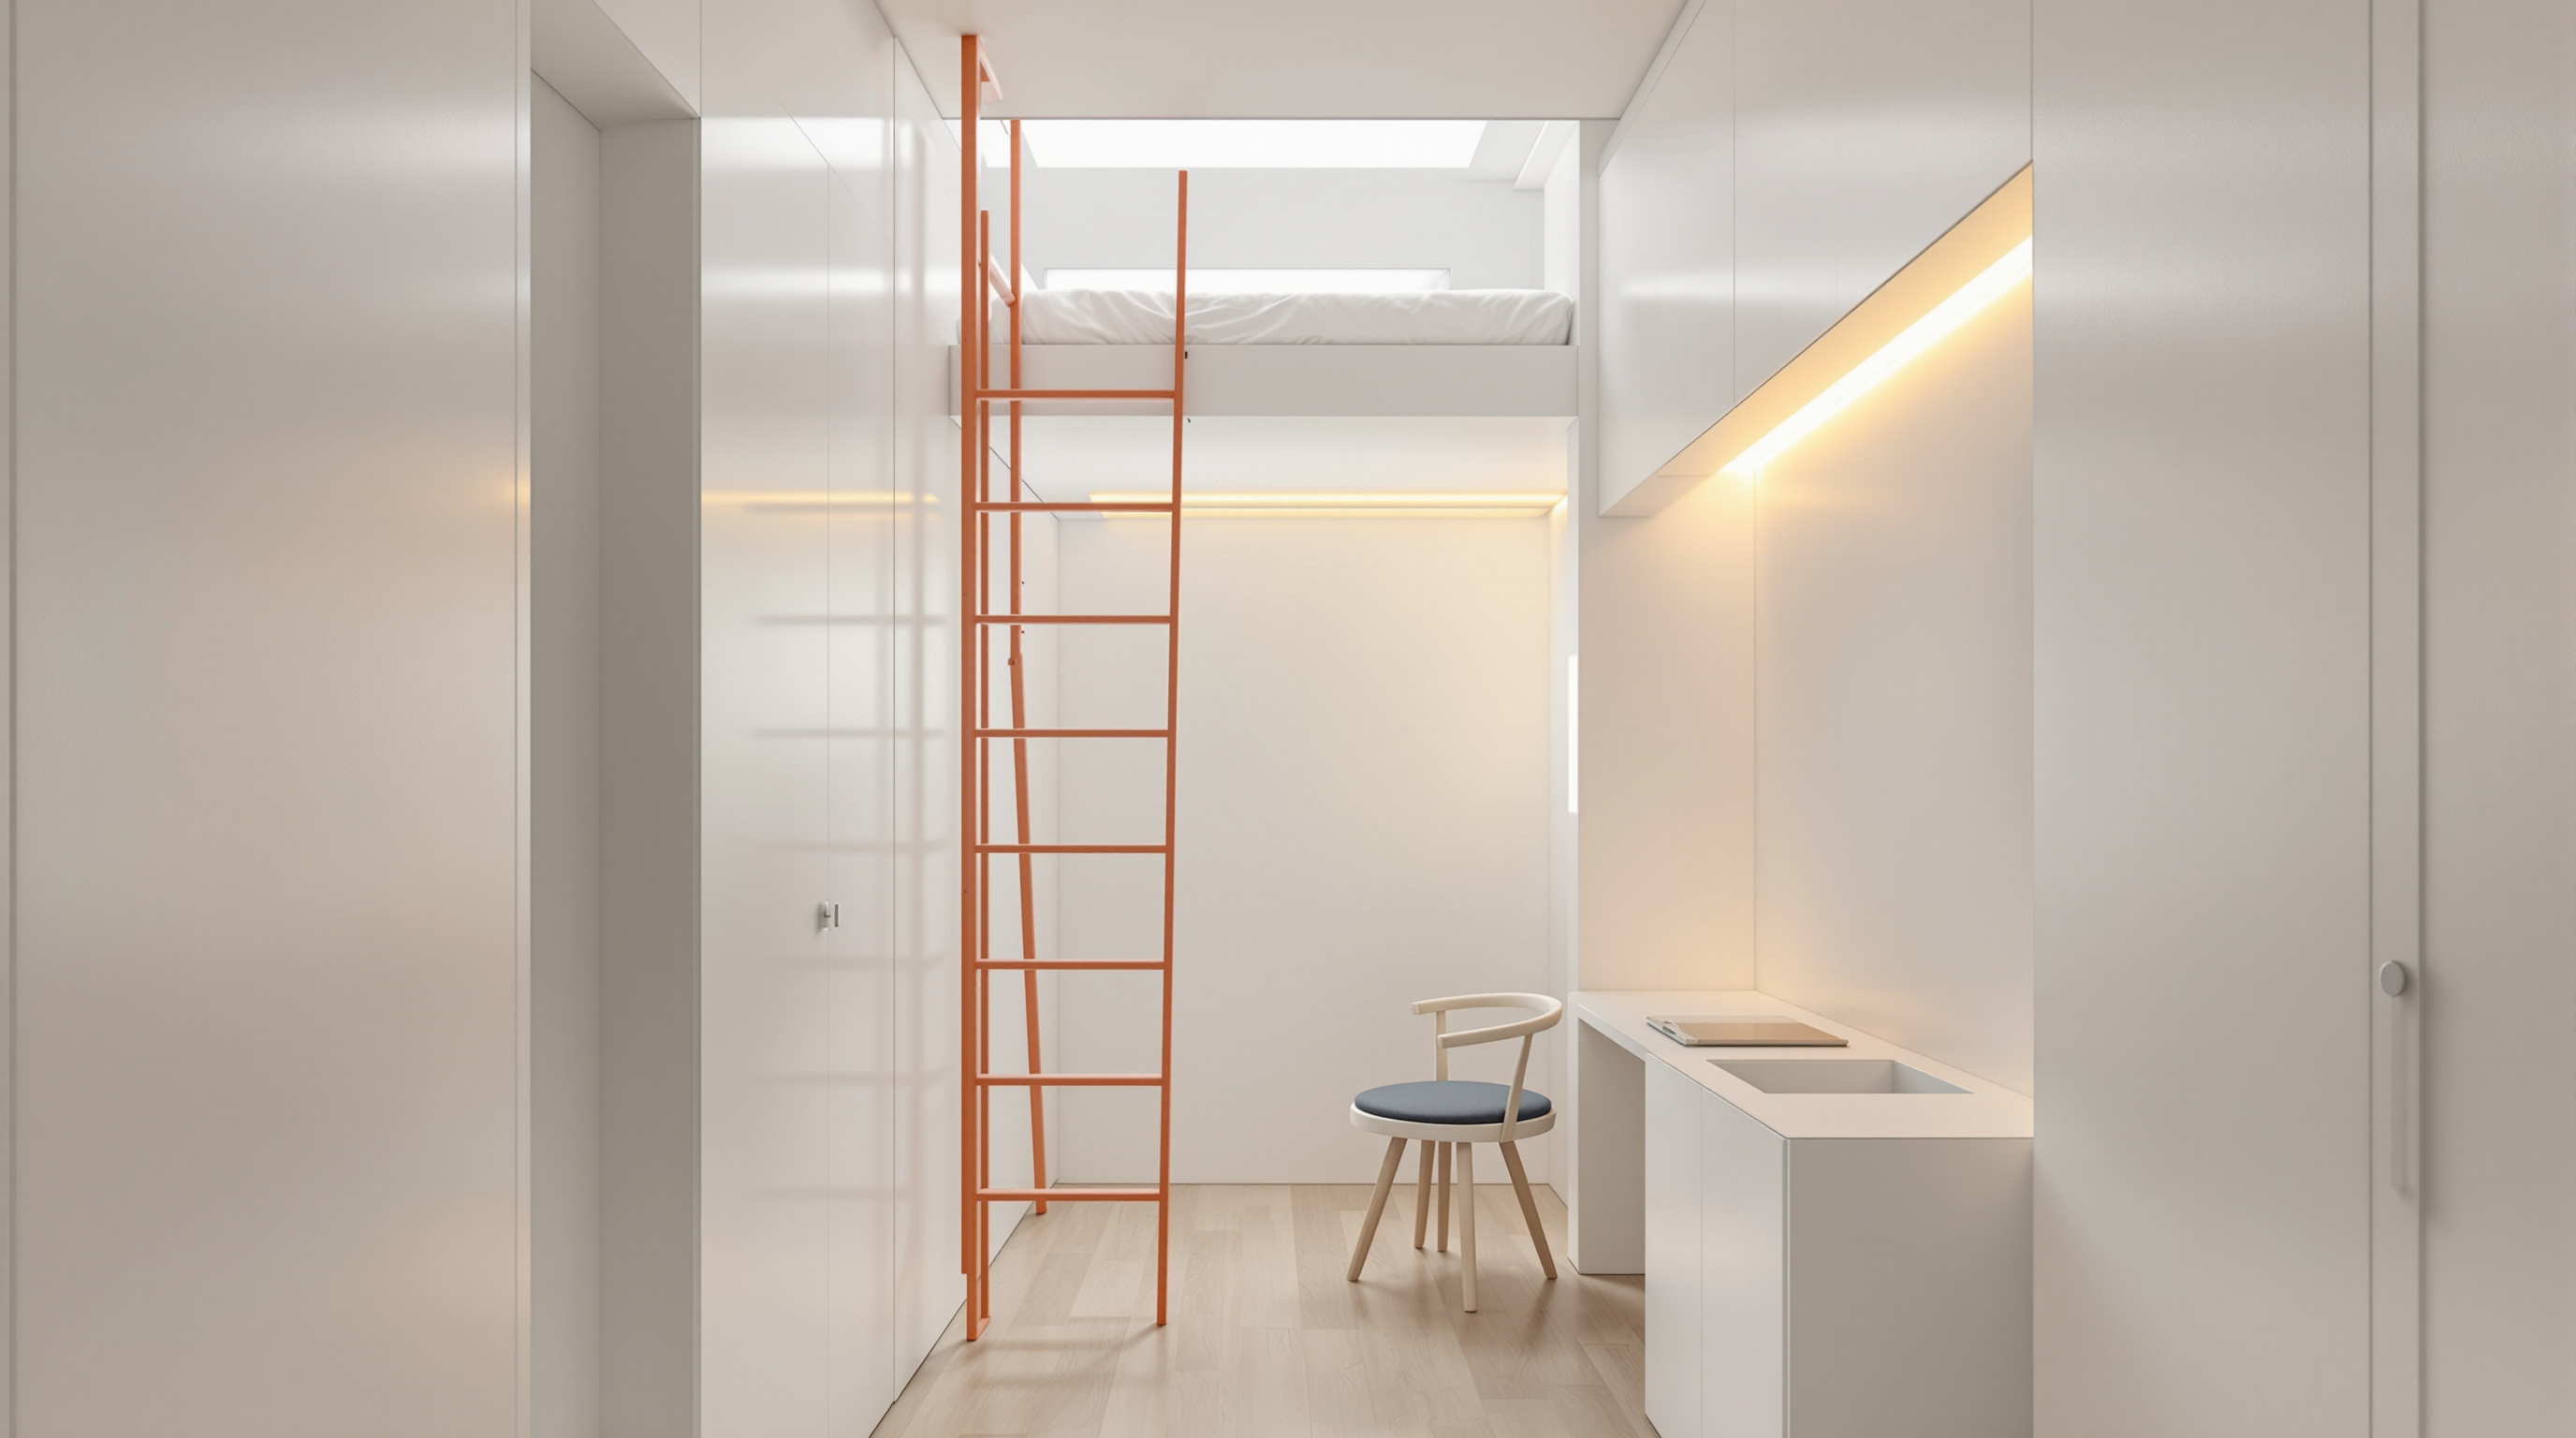
Vertically, the house is stacked. You enter from below, at street level in the covered passage between the buildings, and climb: retractable stairs lead up into a compact ground level holding the kitchen and a tiny bathroom, and a ladder continues to an upper sleeping platform and work area. Furniture is fixed and folded into the fabric — the stairs, when closed, become part of the living surface. Nothing is loose; nothing could be. The house is less a set of rooms than a single continuous piece of cabinetry you can stand inside.
The structure: a steel spine bridging two walls
A house barely a metre wide cannot behave like an ordinary building. There is no room for load-bearing masonry, no room for internal columns, and — critically — the two neighbouring buildings could not be relied upon to carry a new structure hung off their flanks. The solution was a lightweight steel frame: a welded skeleton that stands as an independent structure within the gap, transferring its loads to its own foundations at the base of the slot rather than leaning on its historic neighbours.
Because there are effectively no conventional windows in the flanking walls — they face solid masonry on both sides — daylight is a genuine problem. Szczęsny's answer was to make the two visible end-facades translucent, using a polycarbonate skin that turns the whole narrow face into a soft light-well. By day the interior, painted entirely white, borrows what light it can; by night the house glows gently in the gap like a lantern. There are a couple of small fixed openings, but the governing daylight strategy is diffusion through the skin rather than views out.
Services are equally improvised. The house is not connected to the city the way an ordinary building is: electricity is drawn from a neighbouring building, and water and waste are handled by a compact, self-contained system rather than a standard mains connection. In every technical respect the house behaves like a parasite in the precise architectural sense — a small autonomous body that borrows what it needs from a host.
Too narrow to be legal
Here is the detail that makes the Keret House more than a curiosity: under Polish building regulations, it is not a building at all. Its dimensions fall below the minimums that habitable dwellings must meet — room widths, light, ventilation, means of escape — so it could never have been permitted as a house. It exists instead under the legal fiction of an art installation, realised with the support of Warsaw's city authorities and produced by the Polish Modern Art Foundation, which runs it as a residency and hermitage for travelling writers.
That reclassification is not a loophole to be embarrassed about; it is part of the argument. The house sits precisely in the gap between what the law recognises as architecture and what a person can actually live in. It asks, pointedly, whether our codes — written for a century of expansion — have the vocabulary to describe the small, dense, improvised shelters that a crowded and climate-stressed future may demand.
| Attribute | Keret House | A "code-compliant" flat |
|---|---|---|
| Width | ~0.92–1.52 m | Typically 2.4 m+ per room |
| Legal status | Art installation | Dwelling |
| Structure | Independent steel frame in a gap | Load-bearing walls / frame on own plot |
| Daylight | Translucent polycarbonate skin | Glazed windows to outside air |
| Services | Borrowed power; self-contained water/waste | Full mains connections |
| Land consumed | None — residual gap | A dedicated plot |
A note on the numbers
Because the house is a cause célèbre, its dimensions have been reported with more confidence than the sources justify. The most commonly cited figures — the ones used by the project's own circle and by Wikipedia — are roughly 92 cm at the narrowest and 152 cm at the widest. Some press accounts give different numbers (a widest point of 122 cm appears in at least one architectural report), and the total floor area is variously described. The safe reading is that the interior clear width is under a metre at the tight end and around a metre and a half at the open end; treat any more precise claim with mild caution. The completion date is consistently given as 2012, following a concept Szczęsny first exhibited at Warsaw's WolaArt festival in 2009.
Where it sits in the canon
In this canon the Keret House belongs to the chapter on shelter under pressure — buildings that answer scarcity, emergency and displacement rather than abundance. Its neighbours there are Shigeru Ban's paper structures and Alejandro Aravena's incremental housing: projects that ask how little is enough, and how architecture behaves when the usual resources are absent. The Keret House is the most extreme statement of the "how little" question. It is not a scalable housing model — nobody proposes cities of metre-wide slots — but it is a provocation with a very sharp point: that the ground we assume is used up is not, quite, and that a dwelling can be as much an act of memory as of accommodation.
The critical objection is fair and worth stating plainly. A single, exquisitely resolved art-house wedged into a historically charged gap does not, by itself, house anyone who needs housing; it risks aestheticising the very scarcity it dramatises. The honest reply is that the Keret House was never offered as a solution. It is a piece of built rhetoric — and as rhetoric it works, because it lodges a question in the mind of everyone who squeezes through its door: what else is the city hiding in plain sight?
The future it points to
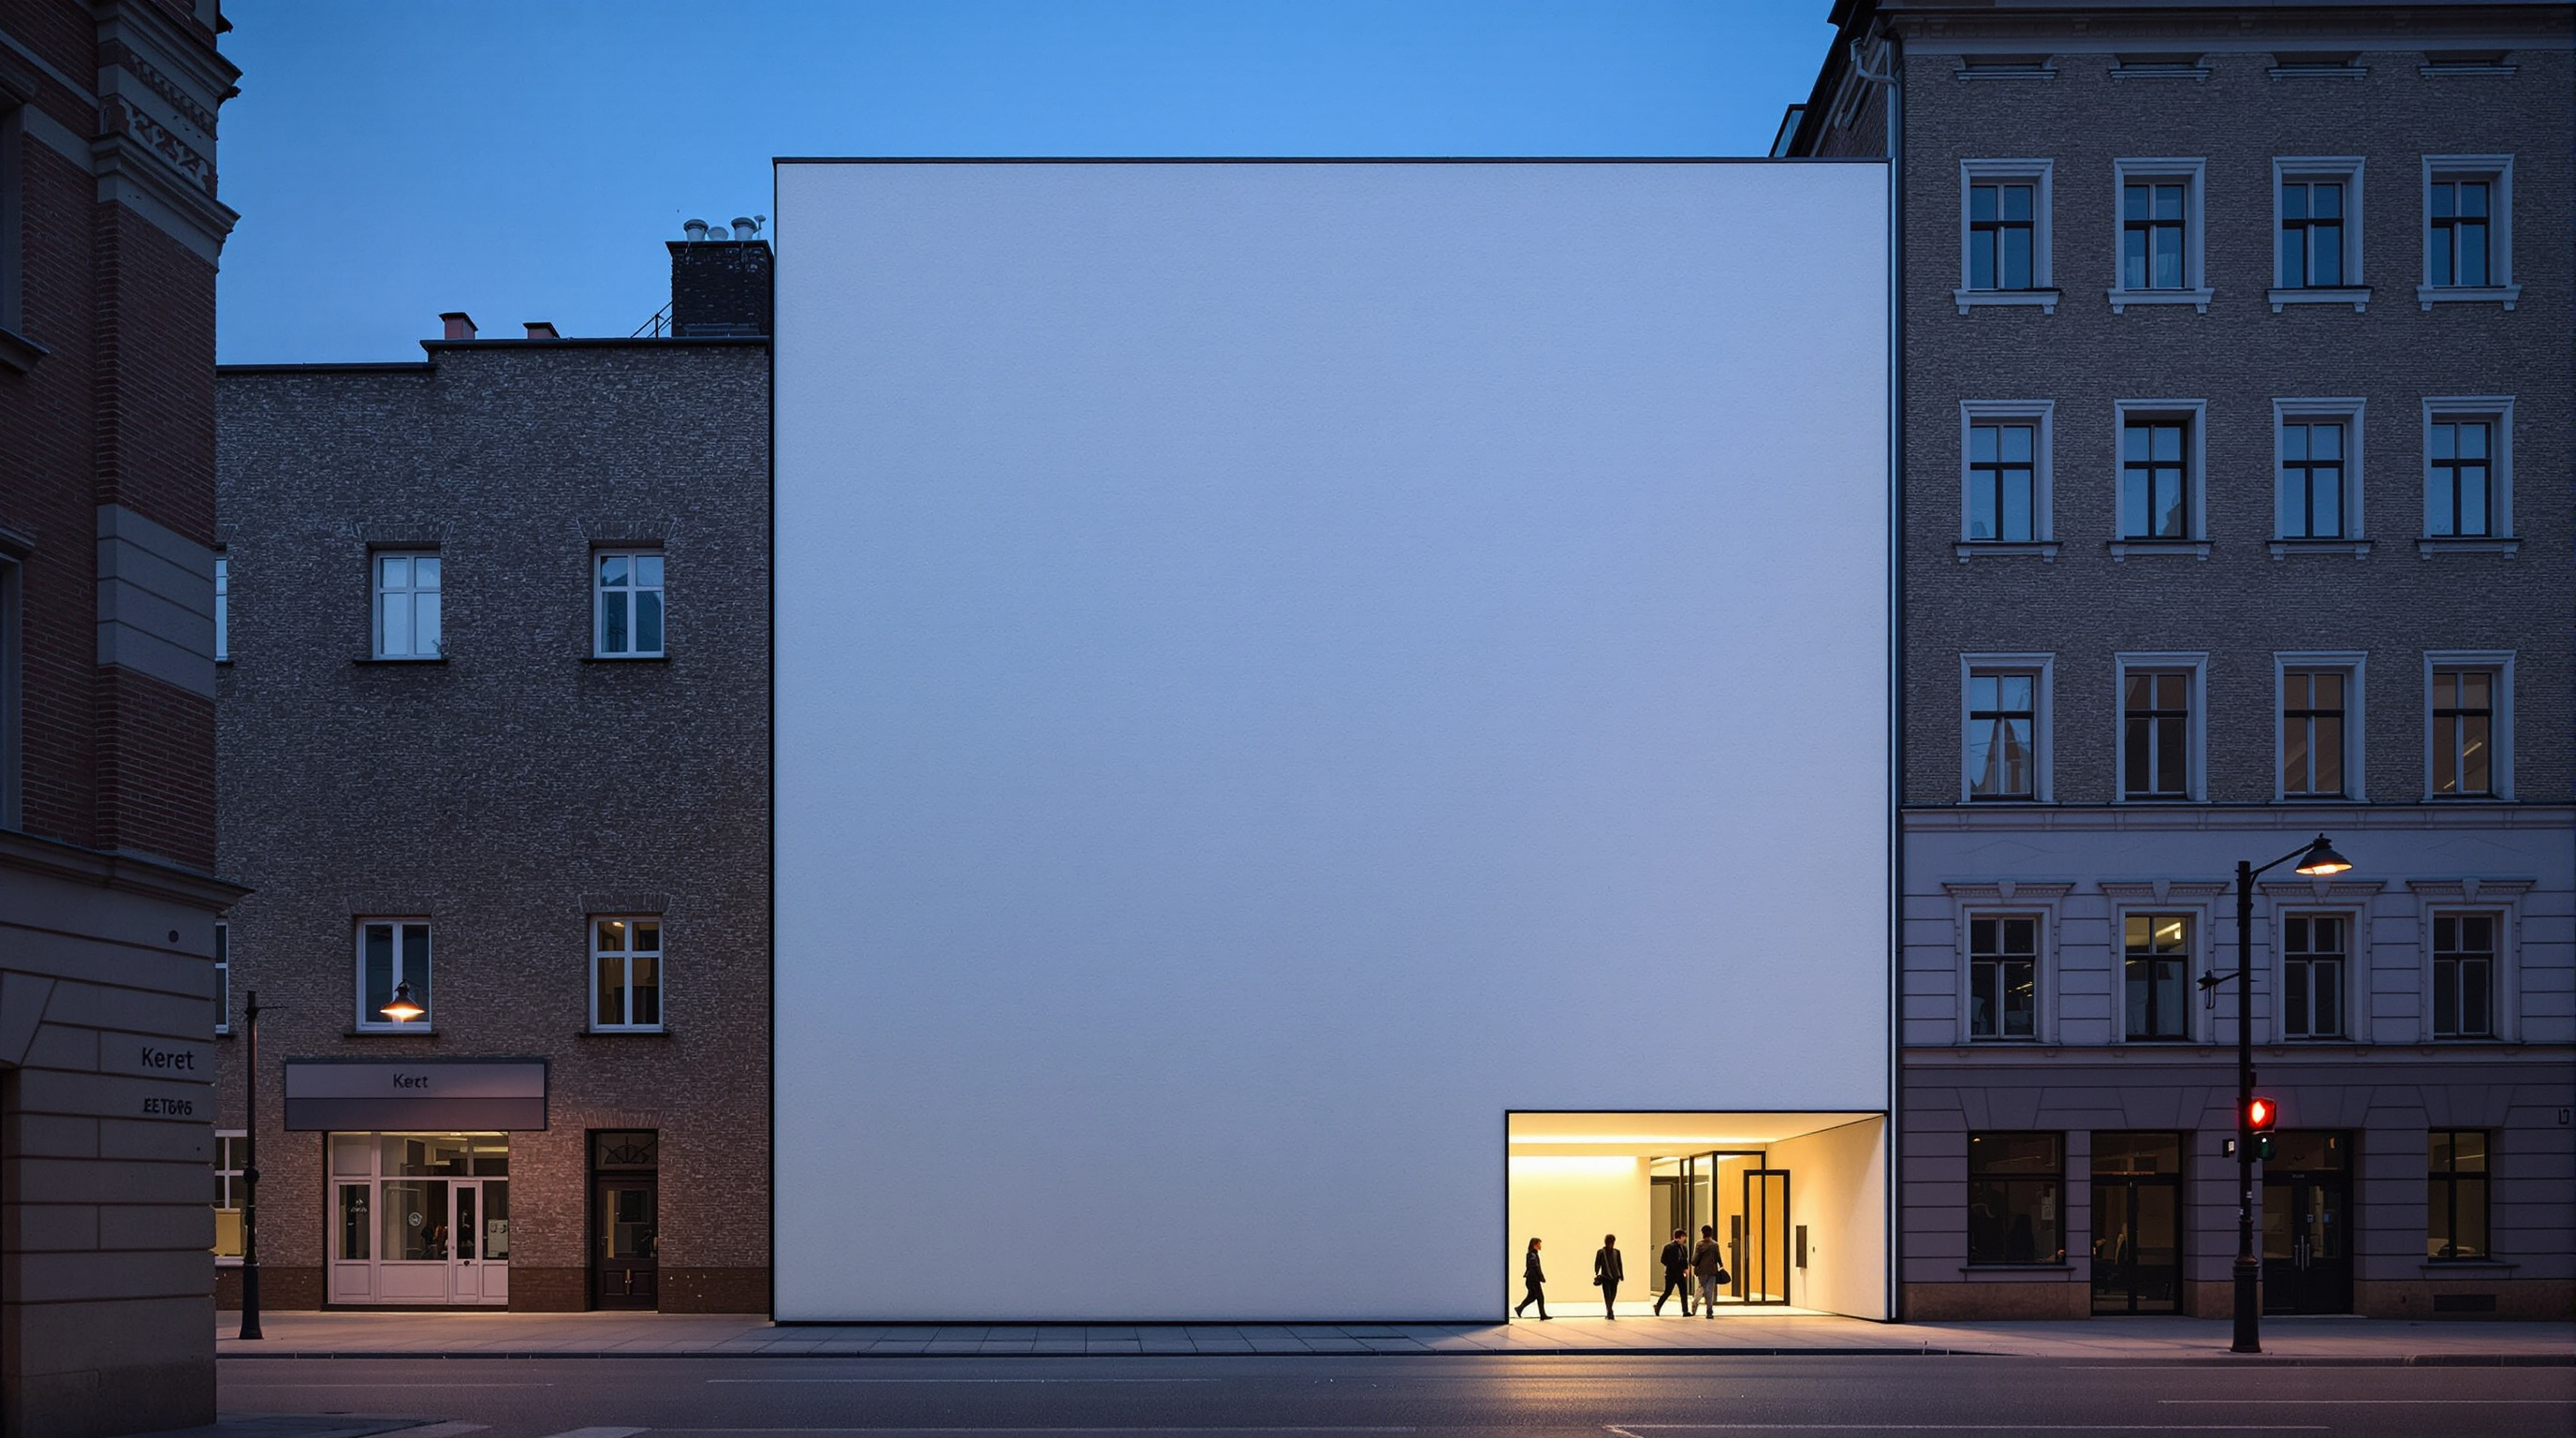
Strip away the record-book title and the Keret House leaves a durable idea: that the future of urban shelter may lie not only outward and upward but inward — into the residual, the leftover, the interval. As cities densify and every square metre of ground is contested, the discipline will increasingly be asked to build in the cracks, to make dwellings that carry their own weight without burdening their hosts, and to borrow light and services with a parasite's economy. The Keret House does all of this at an almost impossible scale, and it does it while carrying the memory of the ground it stands on.
It is a house you can barely fit inside. That is exactly why it is hard to forget.
References
- Szczęsny, J. / Centrala, "Keret House" — architect's and studio's project description and framing (concept first shown at WolaArt, 2009; realised 2012; conceived as an art installation reacting to the past and present of Warsaw). centrala.net.pl (primary source)
- Polish Modern Art Foundation, "Keret House" — producer of the project; operates it as a residency and hermitage for travelling writers, with support from the City of Warsaw. kerethouse.com (primary source)
- "Keret House." Wikipedia — consolidated factual overview: dimensions (≈92 cm narrowest, 152 cm widest), steel structure, two floors, location between 22 Chłodna and 74 Żelazna Streets, legal status as art installation, utilities. en.wikipedia.org/wiki/Keret_House (tertiary reference; use with care)
- Frearson, A. (2012). "Keret House: world's narrowest house by Jakub Szczesny." Dezeen, 31 October 2012. dezeen.com (architectural press)
- "Inside The Keret House — the World's Skinniest House — by Jakub Szczesny." ArchDaily (2012). archdaily.com (architectural press; note its widest-point figure differs from other sources)
- Iconic Houses Foundation, "Keret House" — inclusion among internationally recognised houses (2019). iconichouses.org (institutional reference)
Part of The Future of Architecture in 300 Buildings — Studio Matrx's canon of the buildings asking where architecture goes next. Chapter 6: Shelter from the Storm.
Export this guide
Related Guides — Deep-dive reading
Quinta Monroy: How ELEMENTAL Built Half a Good House and Let the Residents Finish It
In Iquique, Chile, Alejandro Aravena and ELEMENTAL answered an impossible social-housing budget by building only the half of each dwelling that families could never build themselves — the structure, kitchen, bathroom and stair — and leaving a deliberate void for the other half. This is the case study in incremental housing, participatory design, and why the future of shelter may lie in the unfinished.
The Future of ArchitectureBoxhome: How Rintala Eggertsson Fit a Whole Life into Nineteen Square Metres
Built in a gallery courtyard in Oslo in 2007, Rintala Eggertsson's Boxhome is a full-scale manifesto against the commodified home — a timber-framed, aluminium-clad micro-dwelling that trades floor area for daylight, material and calm. A deep study of its structure, its phenomenology, its economics, and the argument it makes about how little a house can be.
The Future of ArchitectureBlaak 31: The Tower That Steps Aside
How KCAP built a twelve-storey office in the heart of Rotterdam that politely steps and turns away from its neighbours — shifting 2.70 metres every three floors to hand the Markthal next door its light and privacy — all balanced on a great steel truss above the city's live metro tunnel.
Architectural WondersRelated Tools — Try Free
Cross-Ventilation Analyzer
Estimate airflow and air changes per hour (ACH) from room size, window areas, layout, and local wind — with NBC 2016 Part 8 compliance check.
Ventilation CalculatorApartment Furniture Size Chart
Standard furniture dimensions for Indian apartments — sofas, beds, tables, dining, storage.
Reference ChartWindow Size Calculator
Get the right window size, glazing area and openable area for any room using NBC daylight rules.
Window Tool