
Masdar City: The Zero-Carbon Desert Town That Taught the World to Hedge
Foster + Partners' walled eco-city outside Abu Dhabi promised the world's first zero-carbon, zero-waste settlement — a car-free town raised on a podium, cooled by a modern wind tower, powered only by the sun. What actually got built is smaller, later and more compromised than the render, and that gap is the most instructive thing about it. A study of ambition, the physics of shade, and what happens when a manifesto meets a desert and a financial crisis.
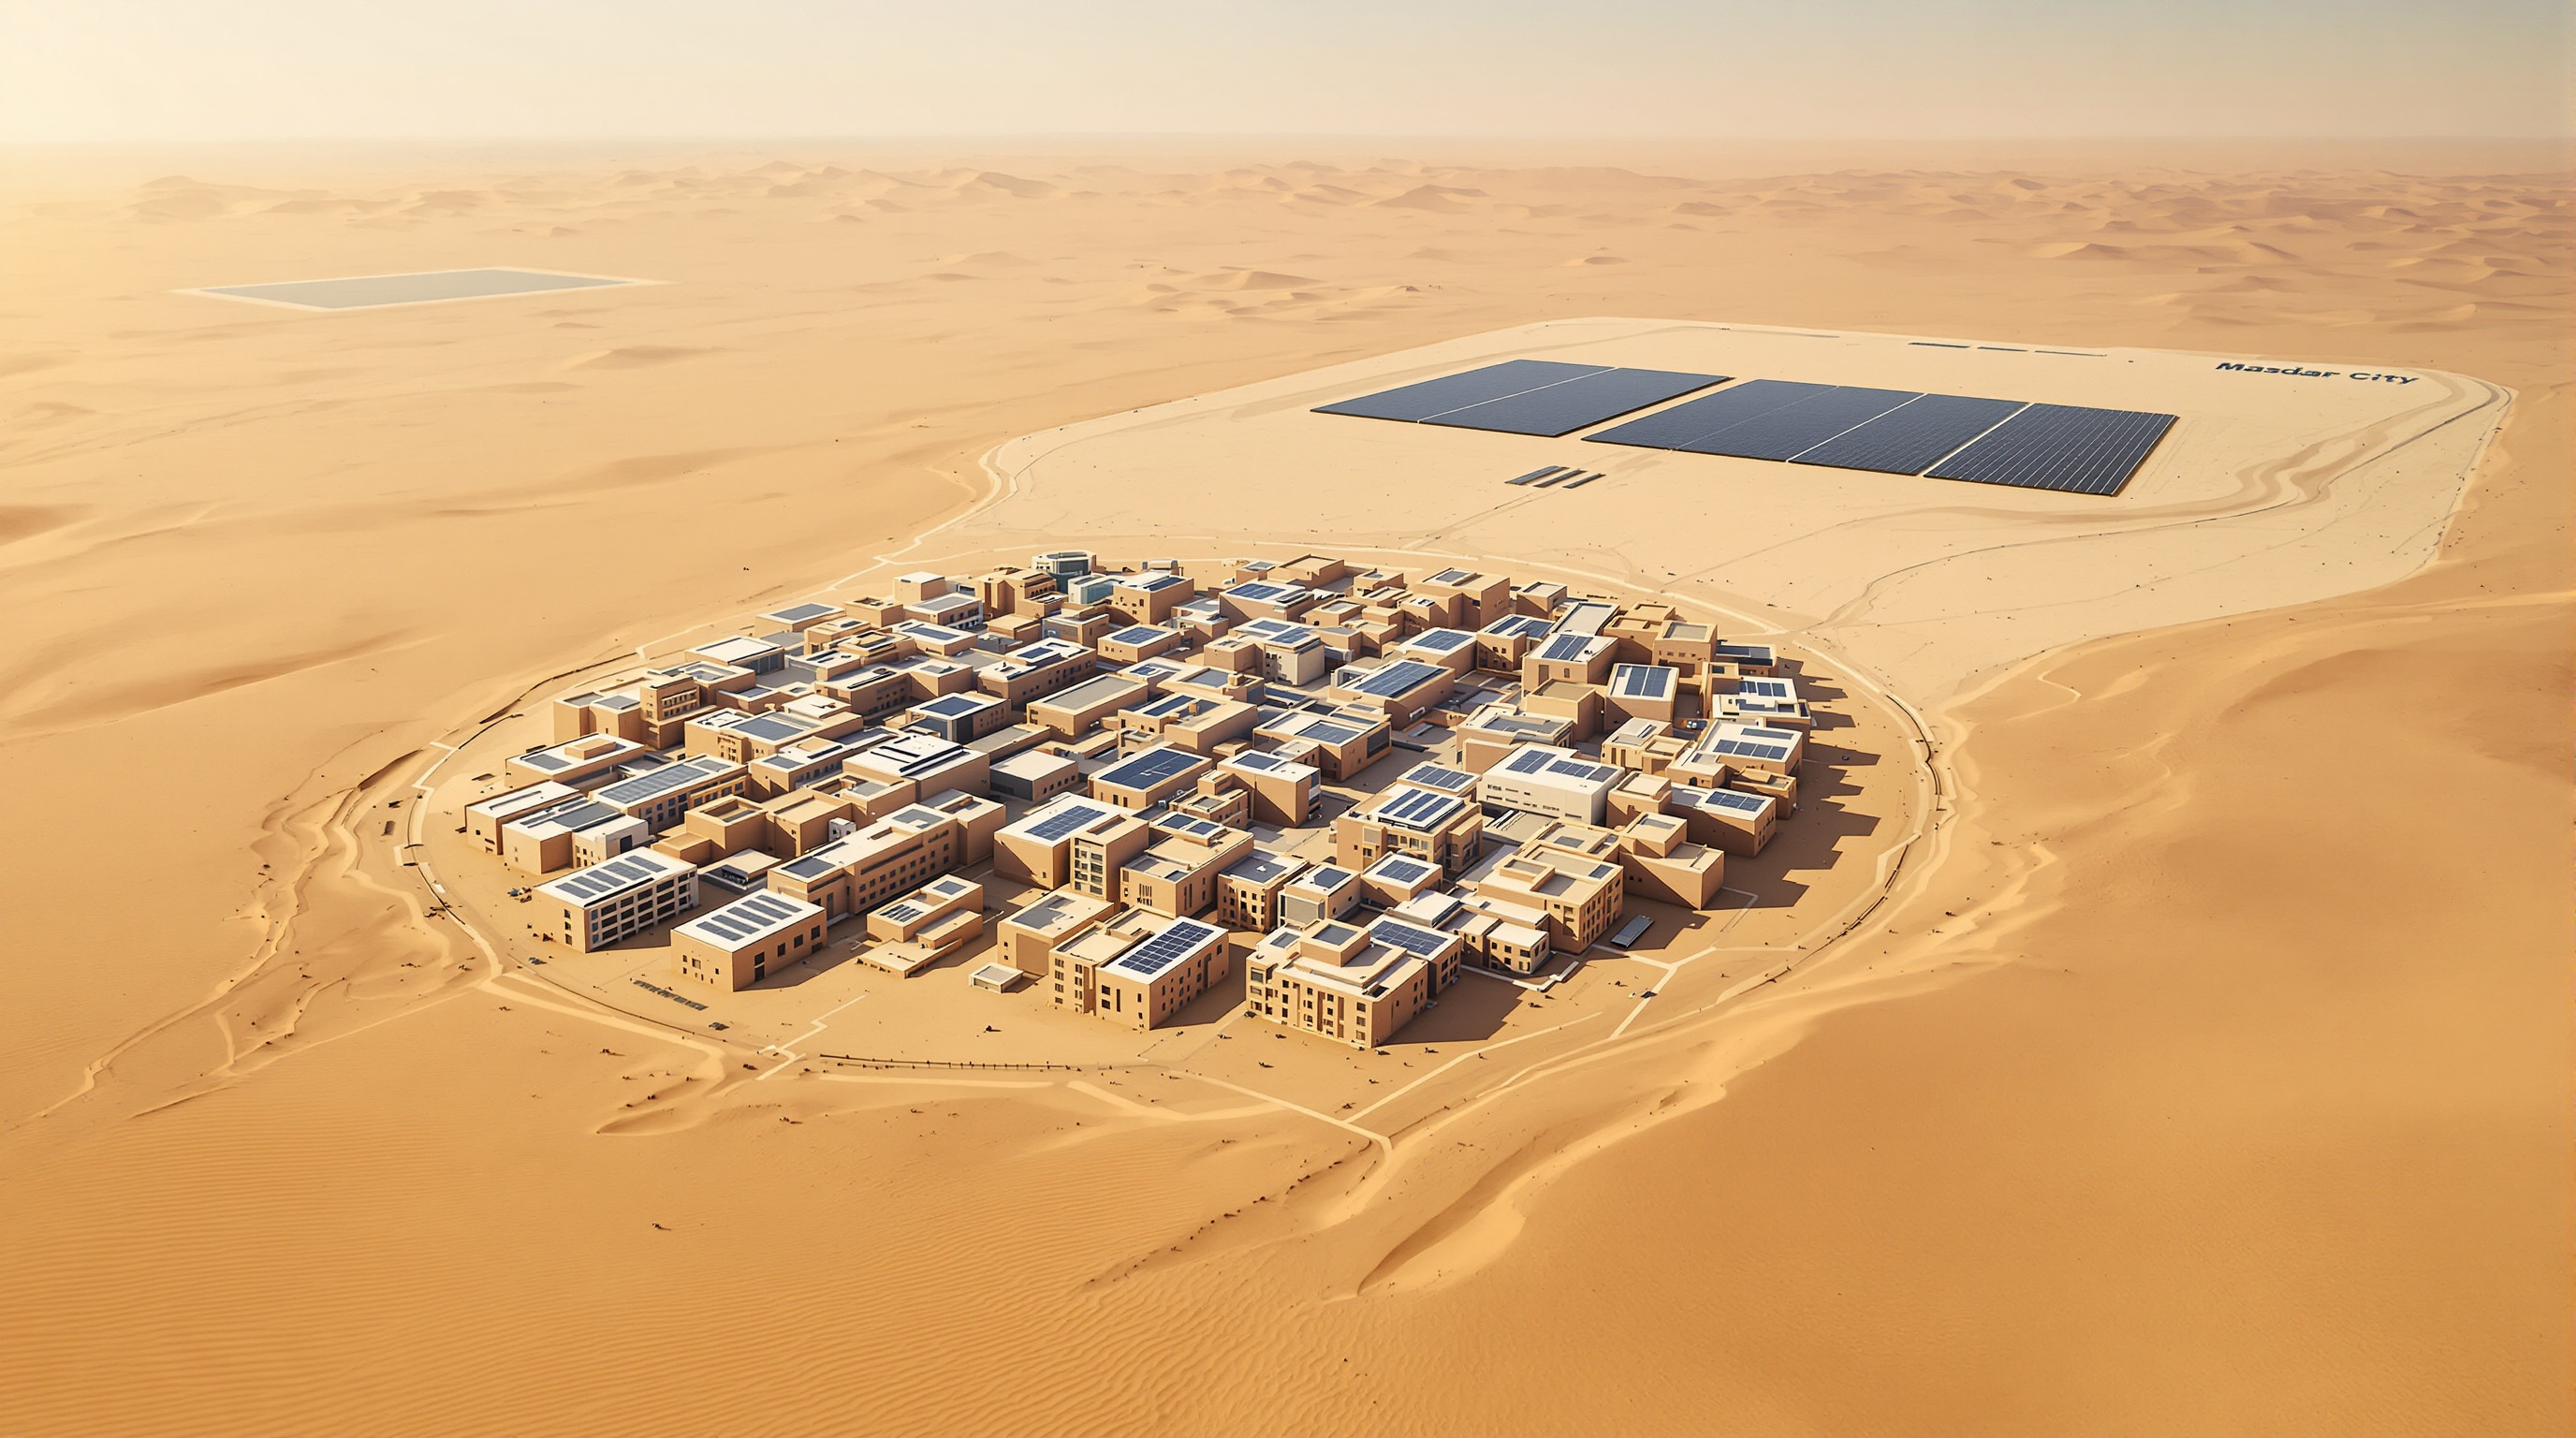
In 2006 the government of Abu Dhabi announced that it would build the impossible: a town in one of the hottest, most oil-soaked places on earth that would run on no oil at all. Masdar City was to be the world's first zero-carbon, zero-waste city — car-free, powered entirely by the sun, home to some fifty thousand people, and designed by Foster + Partners as a working prototype for how everyone might one day live. Nearly two decades later, a fraction of it exists. It is smaller than promised, later than promised, and its headline goal has been quietly downgraded from "zero-carbon" to "carbon-neutral" to, in the plainest official language, "low-carbon."
That sounds like a failure, and much of the commentary treats it as one. But Masdar sits in this canon's chapter of concepts and provocations for a reason: it is the rare speculative city that got far enough out of the render to be measured. The gap between what was drawn and what was built is not an embarrassment to be hidden — it is the data. Masdar is the world's most expensive, most closely watched experiment in whether a low-carbon city can be designed into existence from a blank patch of desert, and its partial, compromised, still-inhabited result tells us more about the future of urbanism than any glossier vision that stayed on paper.
The city uses the traditional planning principles of a walled city, together with existing technologies, to achieve a genuinely sustainable, zero-carbon, zero-waste community. — Foster + Partners, project statement
The question it poses
Kushner's question — what does this building tell us about where architecture is going? — is sharper here because Masdar is not a building but a bet. The bet was that you could reach a radically low-carbon future not by inventing exotic technology but by re-planning the city itself: by pointing streets the right way, narrowing them, shading them, banning the car, and letting old desert-town physics do most of the work that air-conditioning does today.
That is a genuinely future-facing claim, and a contrarian one. Most "eco" architecture of the 2000s was about adding green machinery — more photovoltaics, more sensors, more gadgets bolted onto a conventional plan. Masdar's central move was the opposite: to argue that form and orientation come first, and that the machinery is there only to close the last gap. Whether that argument survived contact with reality is the whole story.
The central move: a walled city, re-read
Foster + Partners did not start from the glass tower or the eco-gadget. They started from the medina — the dense, low-rise, tightly packed traditional Arab town, whose narrow shaded lanes and thick walls kept people cool for centuries before mechanical cooling existed. Masdar is that idea rebuilt with modern tools.
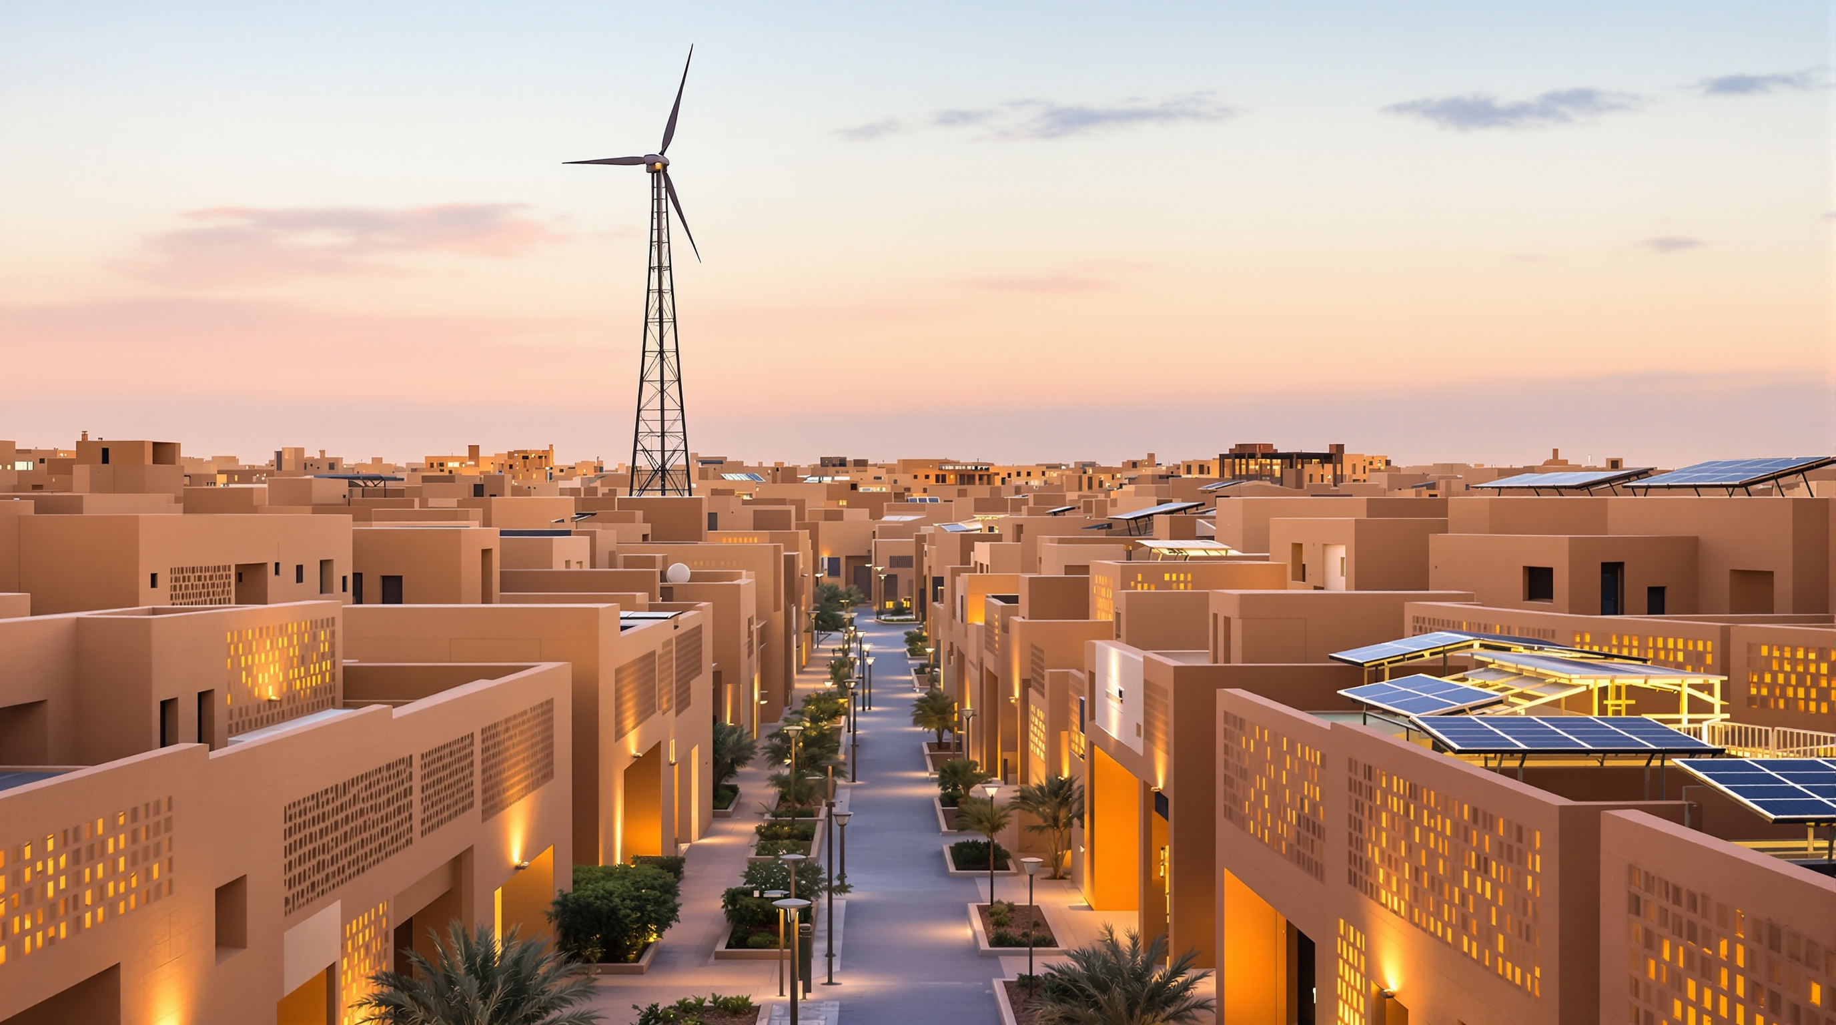
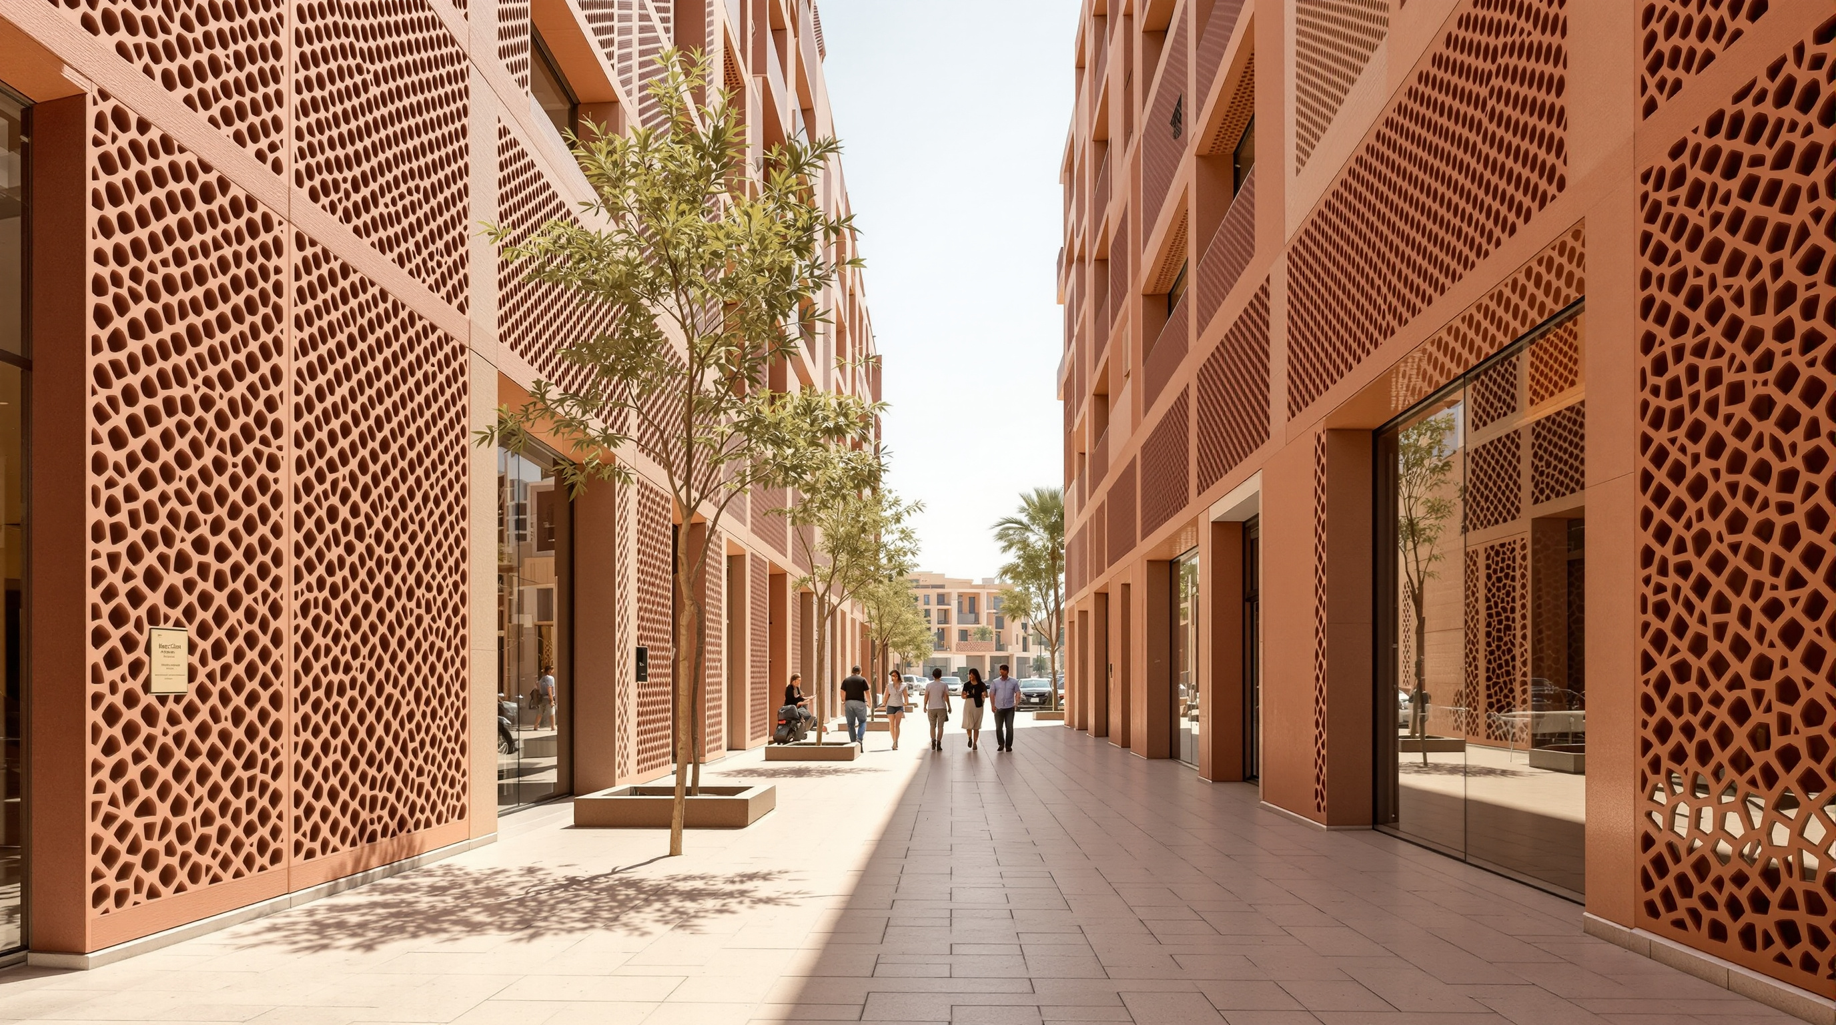
The whole settlement is turned on a north-east to south-west axis, calculated so that the streets catch the prevailing Gulf breeze while the buildings shade each other and the ground for as much of the day as possible. Streets are kept deliberately narrow and short, and they turn and change direction — a configuration lifted straight from old desert settlements, where a wandering lane traps shade and accelerates air movement rather than letting the sun bake a long straight canyon. Buildings sit close, their upper floors oversailing the pavement so the walker is almost always in shadow. Facades are wrapped in perforated screens — a contemporary reading of the mashrabiya lattice — that filter the glare while letting air through.
The claim attached to all this geometry is concrete: designers reported that the combination of orientation, shading and a central wind tower could make the public realm feel as much as fifteen to twenty degrees Celsius cooler than the open desert around it. That is the difference between a street you flee and a street you use — and using the street, rather than the car, is the entire premise.
The engineering: a city on a podium
The most radical — and most consequential — planning decision was vertical. To keep the streets purely for people, the original masterplan lifted the entire city onto a podium roughly seven metres above the desert floor, tucking a hidden undercroft beneath it for services, freight and a driverless Personal Rapid Transit (PRT) system: small automated electric pods that would ferry people below while the surface stayed car-free.
Rising above the streets is the project's signature object: a wind tower, a steel-framed windcatcher around forty-five metres tall that updates a device found in Persian and Gulf towns for millennia. Motorised louvres at the top swivel to face the wind and funnel it down the shaft, pushing a cooled draught out at street level; on still days the tower works in reverse, drawing warm air up and out to pull a breeze along the ground. Fine mist jets add evaporative cooling. It is passive-cooling theatre and passive-cooling infrastructure at once — a legible, almost pedagogical piece of engineering that tells you exactly how the town is supposed to breathe.
The first neighbourhood to open, in 2010, was the Masdar Institute campus — a graduate research school (later folded into Khalifa University) that doubled as the city's inhabited laboratory, its buildings monitored to see whether the passive strategies actually delivered. That empiricism is Masdar at its best: a city willing to instrument itself and publish the results.
| Promised (2007–08 vision) | Delivered (as of the mid-2020s) |
|---|---|
| Zero-carbon, zero-waste city | Downgraded to "carbon-neutral," then low-carbon |
| ~45,000–50,000 residents | On the order of ~5,000 residents; ~15,000 daytime users |
| Full city-wide driverless PRT | A single short pilot line; PRT effectively shelved |
| Entire city raised on a 7 m podium | Podium built only under the first phase |
| Completed by roughly 2016 | Build-out now projected toward ~2030 |
| Off-grid, self-sufficient energy | Grid-connected; a 10 MW solar farm plus rooftops |
The house third position: read the gap, not the render
It is easy, and lazy, to mock Masdar. An economist famously dismissed it as "a gimmick"; critics point out that a car-free town sits behind a car park, that residents are outnumbered by commuters and tourists, and that a settlement conceived as off-grid ended up plugged into Abu Dhabi's fossil-heavy electricity network in 2016.
The most careful scholarship is more useful than the mockery. Federico Cugurullo, in a pair of peer-reviewed studies, reads Masdar as a "sandcastle" — a city assembled from fragmentary, sometimes contradictory sustainability ideas that never cohered into the seamless eco-utopia of the brochure, and argues it "fails" less as engineering than as a replicable model (Cugurullo, 2013; 2016). Griffiths and Sovacool, tracing the project's evolution, show how the 2008 financial crisis, over-ambitious targets, and a shift toward a more commercial development model pushed Masdar to scale back from zero-carbon to carbon-neutral and stretch its timeline by more than a decade (Griffiths & Sovacool, 2020).
Studio Matrx's position is this: the render was always a fiction, and the interesting artefact is the residue. What survived the compromises is precisely the cheap, low-tech, transferable part — the orientation, the narrow shaded streets, the self-shading massing, the wind tower, the demonstrable temperature drop in the public realm. What was abandoned was the expensive, brittle, futuristic part — the city-wide podium, the PRT pod network, the off-grid autarky. That is not a random pattern of failure. It is a lesson: passive geometry scales; techno-utopian hardware does not. A city that had promised the pods and delivered the shade turns out to have kept the more valuable half.
Why it belongs in the canon
Masdar earns its place not as a finished masterpiece but as a built hypothesis — one of the few speculative cities of the twenty-first century concrete enough to be tested, and honest enough (because it is inhabited and measured) to be graded. Its verdict is split, and the split is the point. As prophecy of a plug-and-play zero-carbon future, it under-delivered. As proof that ancient desert-town geometry, taken seriously and rebuilt with modern screens and a smart wind tower, can make a genuinely walkable, markedly cooler public realm in one of the harshest climates on the planet, it delivered exactly what it claimed.
The future of architecture, Masdar suggests, will not arrive as a single perfect object switched on all at once. It will arrive the way this town did: partial, revised, argued over, instrumented — a manifesto forced to negotiate with a desert, a budget and a crisis, and worth studying precisely for which of its promises the negotiation let it keep.
References
- Foster + Partners (2007–ongoing). "Masdar City" and "Masdar Institute" — official project pages describing the walled-city concept, orientation, podium, wind tower and zero-carbon/zero-waste ambition. fosterandpartners.com (primary source — architect)
- Cugurullo, F. (2013). "How to Build a Sandcastle: An Analysis of the Genesis and Development of Masdar City." Journal of Urban Technology, 20(1), 23–37. DOI: 10.1080/10630732.2012.735105 (peer-reviewed)
- Cugurullo, F. (2016). "Urban eco-modernisation and the policy context of new eco-city projects: Where Masdar City fails and why." Urban Studies, 53(11), 2417–2433. DOI: 10.1177/0042098015588727 (peer-reviewed)
- Griffiths, S. & Sovacool, B. K. (2020). "Rethinking the future low-carbon city: Carbon neutrality, green design, and sustainability tensions in the making of Masdar City." Energy Research & Social Science, 62, 101368. DOI: 10.1016/j.erss.2019.101368 (peer-reviewed)
- RIBA Journal (2023). "Masdar City: where sustainability is written in the sand." ribaj.com (architectural press — status update and critique)
- AramcoWorld (2017). "Chasing Zero." aramcoworld.com (press — wind tower operation and on-the-ground reporting)
Part of The Future of Architecture in 300 Buildings — Studio Matrx's canon of the buildings asking where architecture goes next. Chapter 16: Concepts & Provocations.
Export this guide
Related Guides — Deep-dive reading
Gando Primary School: How Francis Kéré Made Clay, Community and a Double Roof into a Manifesto
Francis Kéré's first building — a three-classroom school in the Burkinabè village he was born in, made of compressed earth blocks the villagers pressed themselves and cooled by a raised metal roof floating over a perforated clay ceiling — argues that the future of architecture may be measured not by form or budget but by who builds it, and for whom.
The Future of ArchitectureSuzlon One Earth: The Wind Company That Built Its Own Argument in Pune
Christopher Charles Benninger's corporate campus for a wind-turbine maker is a low, ground-hugging 'landscraper' wrapped in orientation-tuned aluminium louvres and folded around a green Brahmasthan court — India's largest LEED Platinum building, and a working test of whether the office can be a climate-responsive garden rather than a sealed glass tower.
The Future of ArchitectureLimberlost Place: How a Beamless Timber Floor Made a Net-Zero Tower Possible
Moriyama Teshima and Acton Ostry's ten-storey mass-timber building for George Brown College in Toronto pairs a Canadian-first exposed-wood structure with two solar chimneys that ventilate the building on no energy at all — a working prototype for how a decarbonised, low-tech-passive architecture might actually be built at scale.
The Future of ArchitectureRelated Tools — Try Free
Brise-Soleil Visualizer
Interactive horizontal-louvre cut-off angle calculator — sun altitude, louvre depth, and spacing inputs with a live shadow preview. Computes θ = arctan(spacing/depth) for façade shading, ECBC envelope compliance, hospital daylight design, and tropical sun-control detailing.
Sun Shading ToolCross-Ventilation Analyzer
Estimate airflow and air changes per hour (ACH) from room size, window areas, layout, and local wind — with NBC 2016 Part 8 compliance check.
Ventilation CalculatorWindow Orientation Planner
Pick the best window type, glass and shading by wall direction — north, east, south and west.
Window Tool