
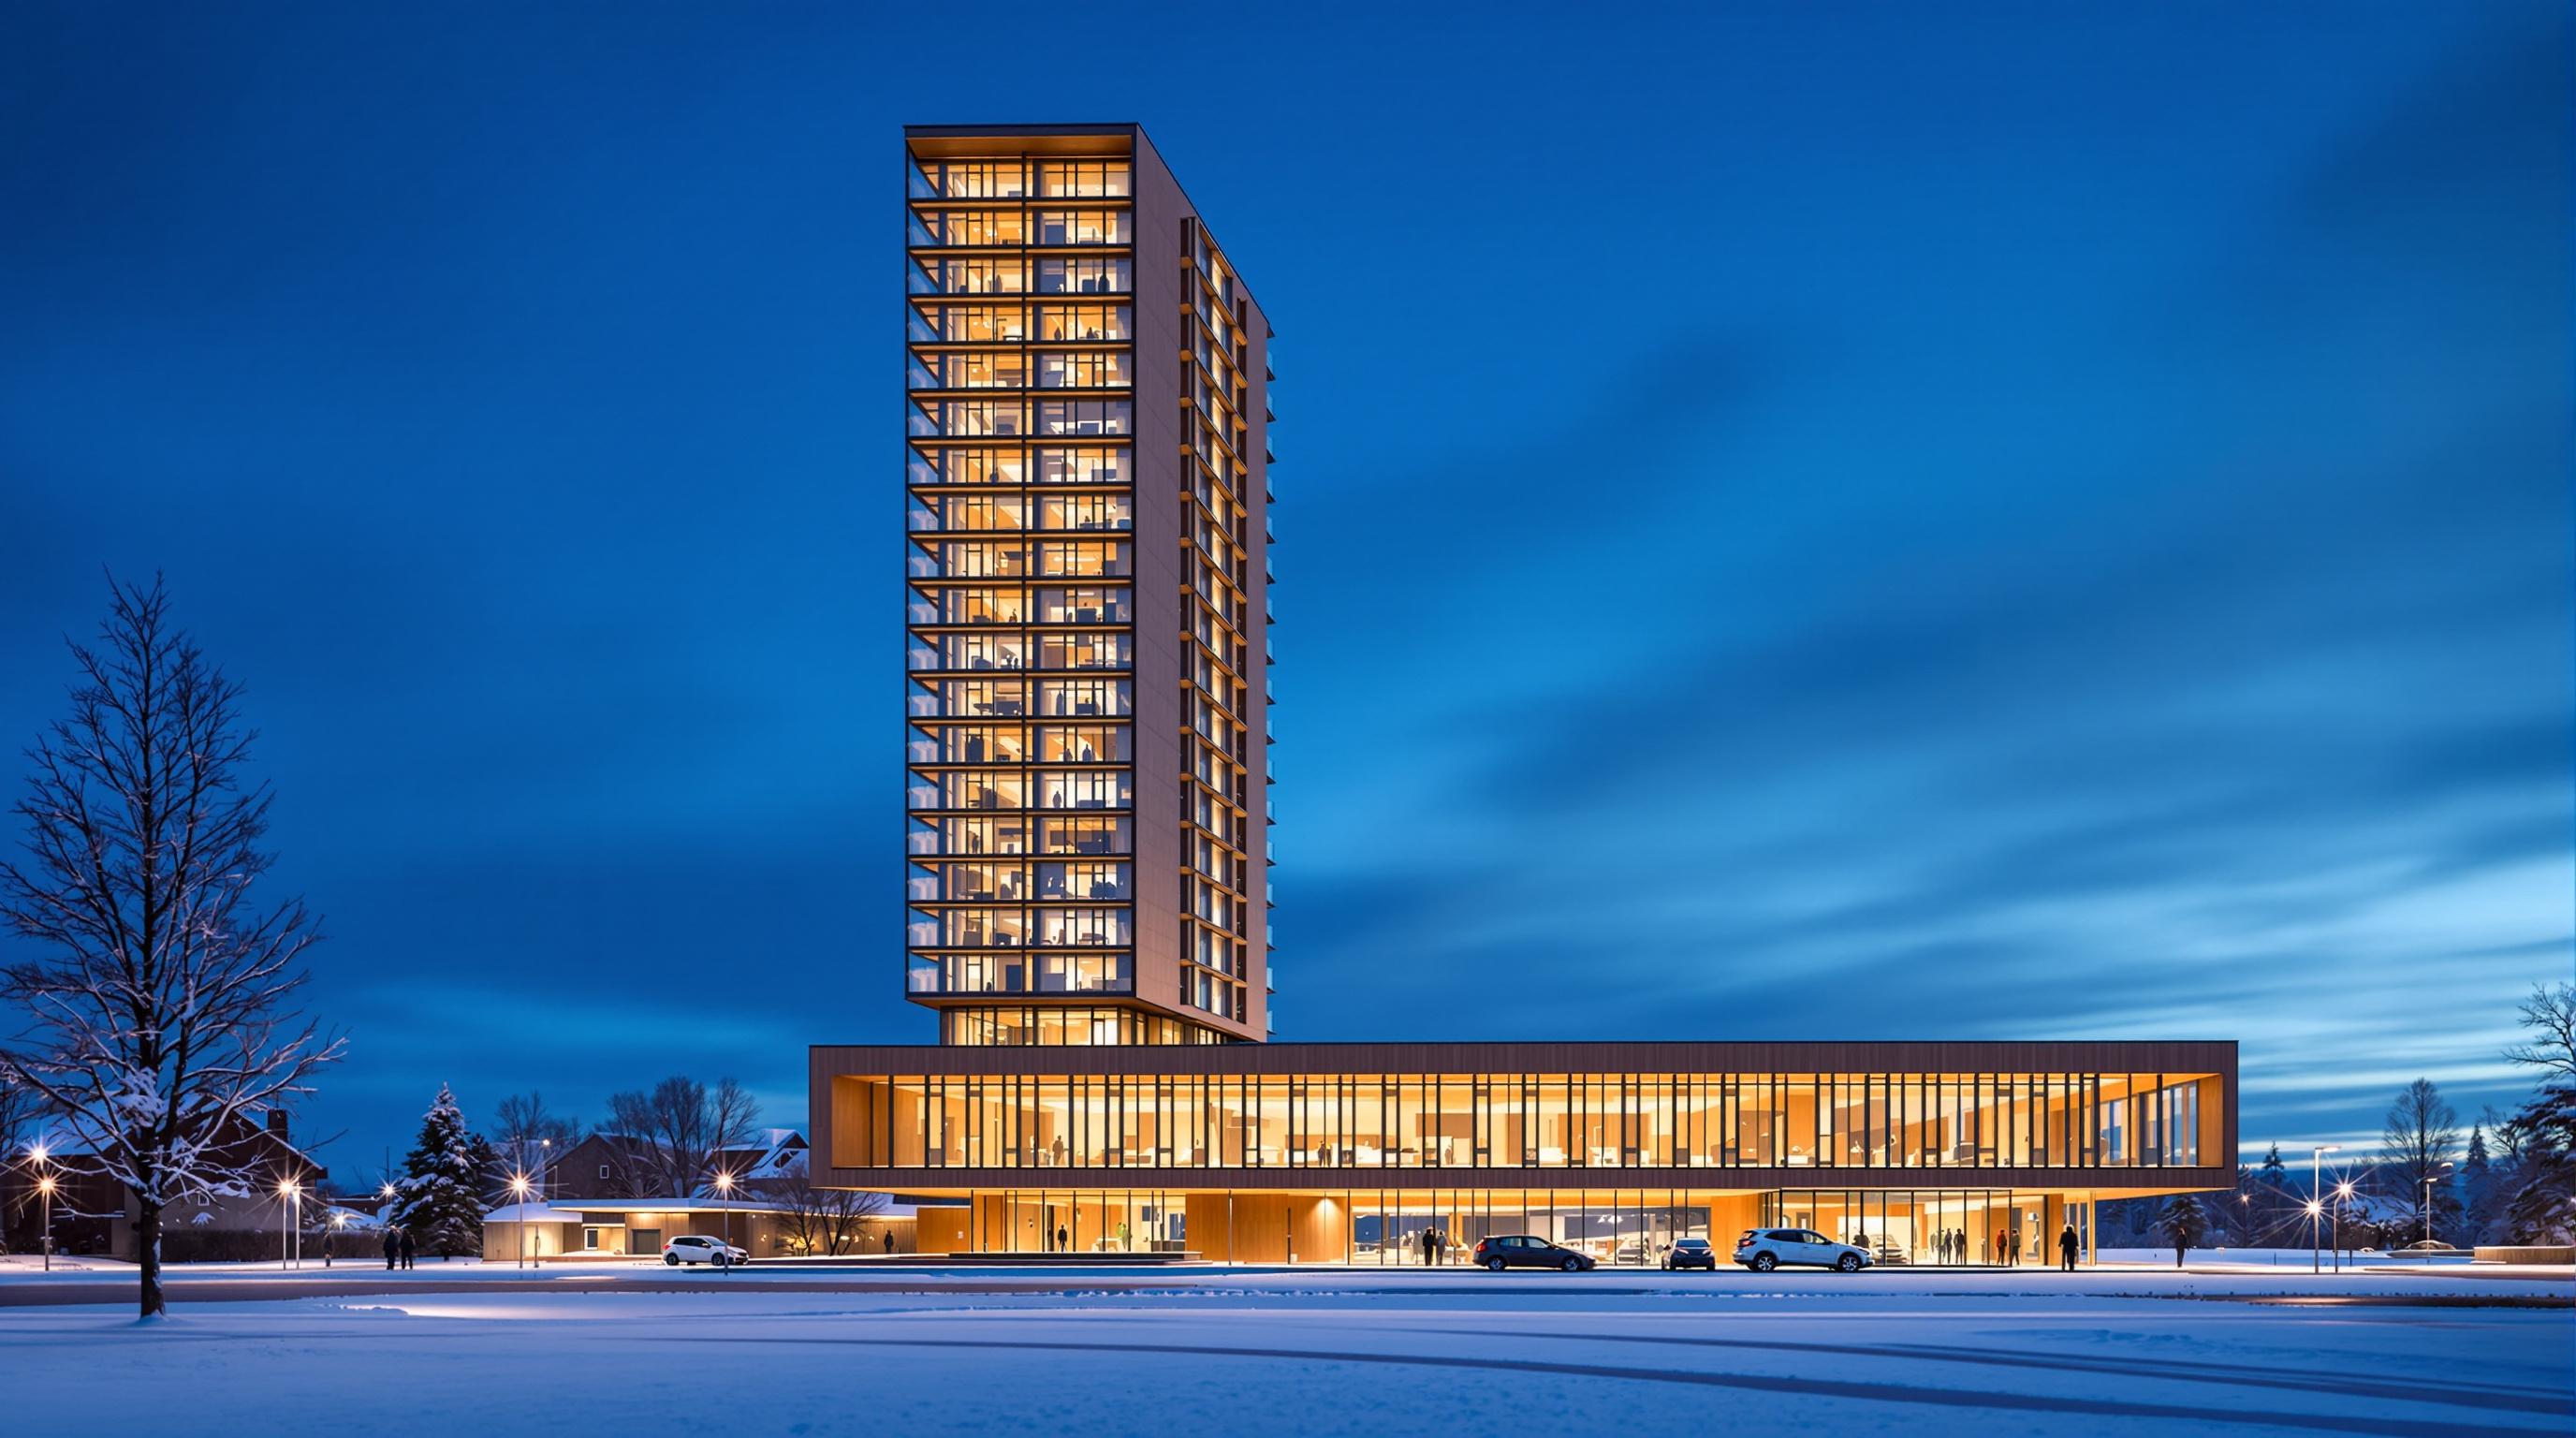
Sara Kulturhus: How Skellefteå Built a 20-Storey Argument for Timber
White Arkitekter's cultural centre and hotel in northern Sweden stacks a whole town's civic life into one of the world's tallest timber buildings — prefabricated from local forest, engineered to stand up to wind on wood alone, and calculated to store more carbon than it emits. A case study in what the decarbonised building might actually look like.
Skellefteå is a town of around thirty-five thousand people, sitting just below the Arctic Circle on the Gulf of Bothnia, surrounded on every side by the boreal forest that has fed its economy for generations. It is not the sort of place that usually appears in a global survey of the buildings shaping architecture's future. And yet, when the Sara Kulturhus opened in 2021, it did something that the great cultural landmarks of richer, denser cities had not: it demonstrated, at a serious civic scale, that a large, tall, multi-purpose public building can be built almost entirely from wood — and that doing so can be an act of climate accounting as much as of architecture.
That is the reason the building belongs in any honest map of where architecture is going. Sara Kulturhus, designed by the Swedish practice White Arkitekter for the municipality of Skellefteå, is not merely a handsome timber tower. It is a wager that the most consequential frontier in construction is no longer form but carbon — and that the discipline's next task is to learn, quickly, how to build the ordinary civic institutions of a town out of a material a forest can regrow.
We wanted to prove that you can build a large, complex, tall building in wood, locally, and store carbon rather than release it. The forest around Skellefteå became the quarry.
The question it poses
Marc Kushner's framing — what does this building tell us about where architecture is going? — cuts unusually cleanly here. For most of the twentieth century, the answer to "what do we build big things out of?" was settled: reinforced concrete and steel. Both are extraordinary materials, and both are climate disasters, together responsible for a large share of global industrial carbon emissions. Cement chemistry releases carbon dioxide whether or not the electricity is clean; steel demands ferocious heat. If architecture is going to take its own environmental rhetoric seriously, it has to answer a blunt question: can we build the everyday large building — the theatre, the library, the hotel — without them?
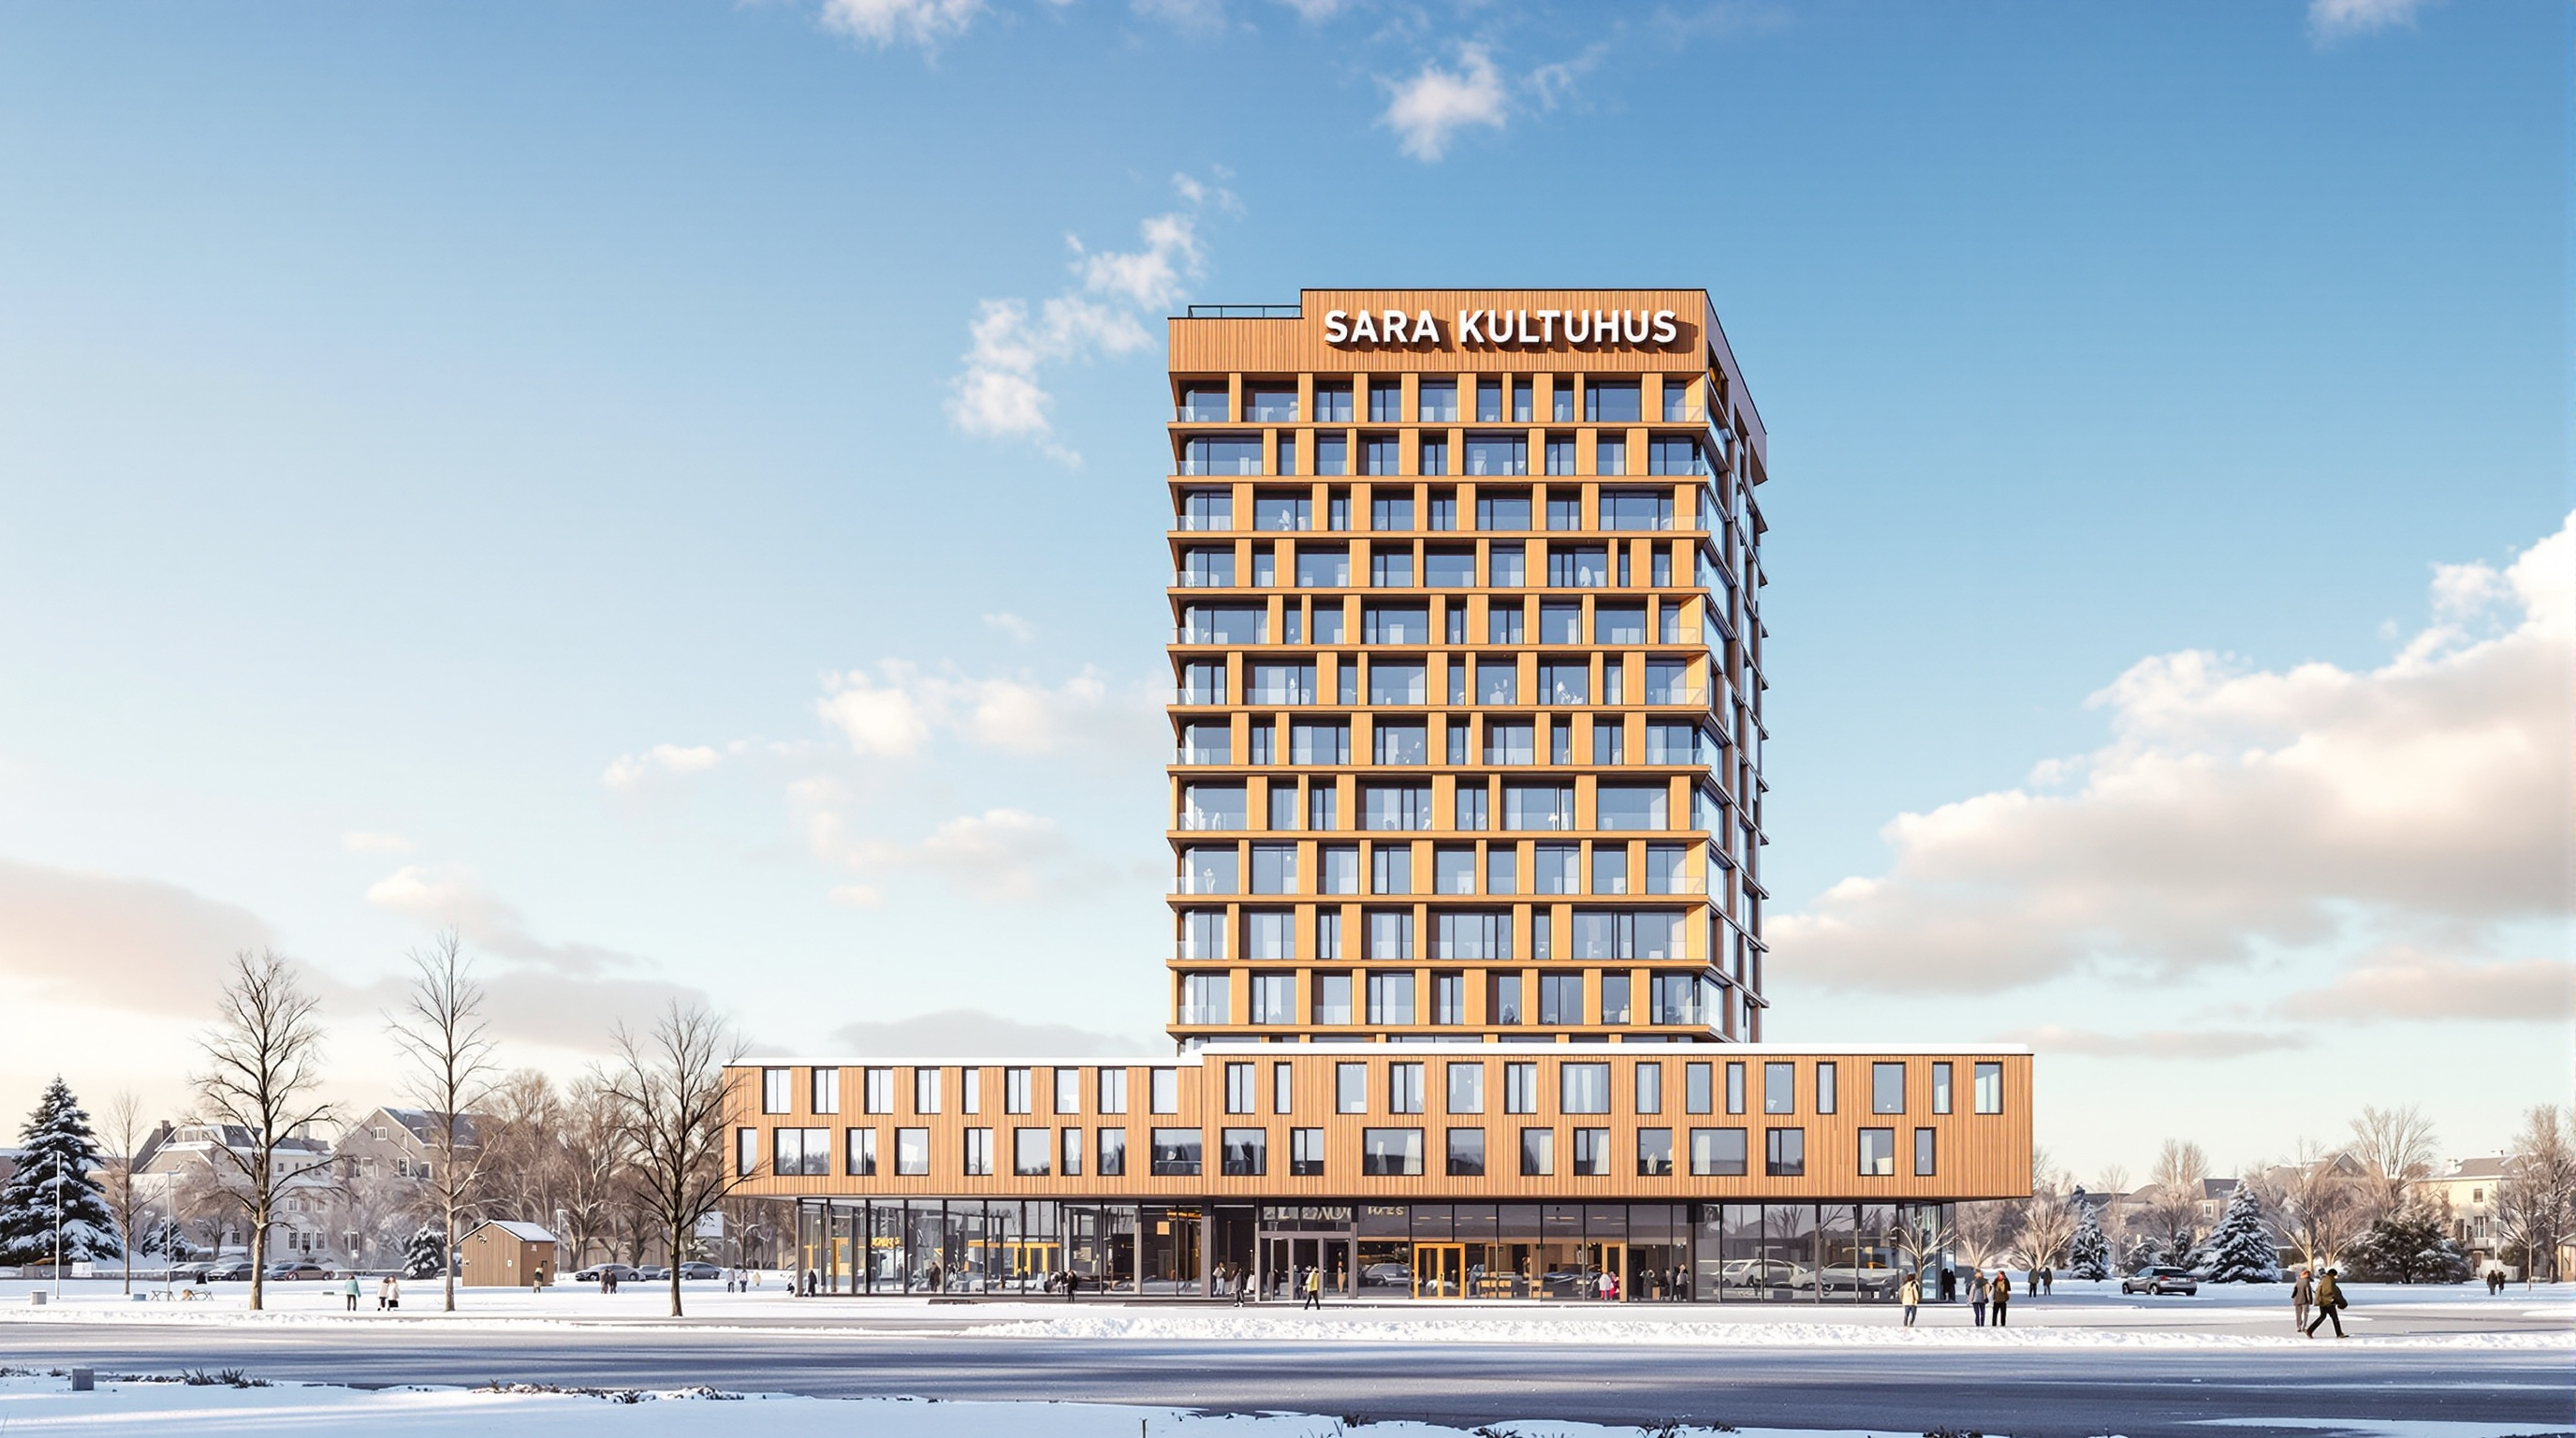
Sara Kulturhus is one of the most complete built answers yet. It contains, under and within a single structure, the Västerbotten Regional Theatre, the Skellefteå Art Gallery, the Museum Anna Nordlander, the city library, six stages, a congress hall seating around 1,500 people, and — stacked into the tower above — a 205-room hotel, The Wood Hotel by Elite, with restaurants and a rooftop spa. This is not a pavilion or a demonstrator. It is the compressed civic centre of an entire town, and it is made of the forest that surrounds it.
Two buildings, two timber systems
The most instructive thing about Sara Kulturhus is that it is really two structural problems solved two different ways, joined at the hip. Understanding that split is the key to understanding the building.
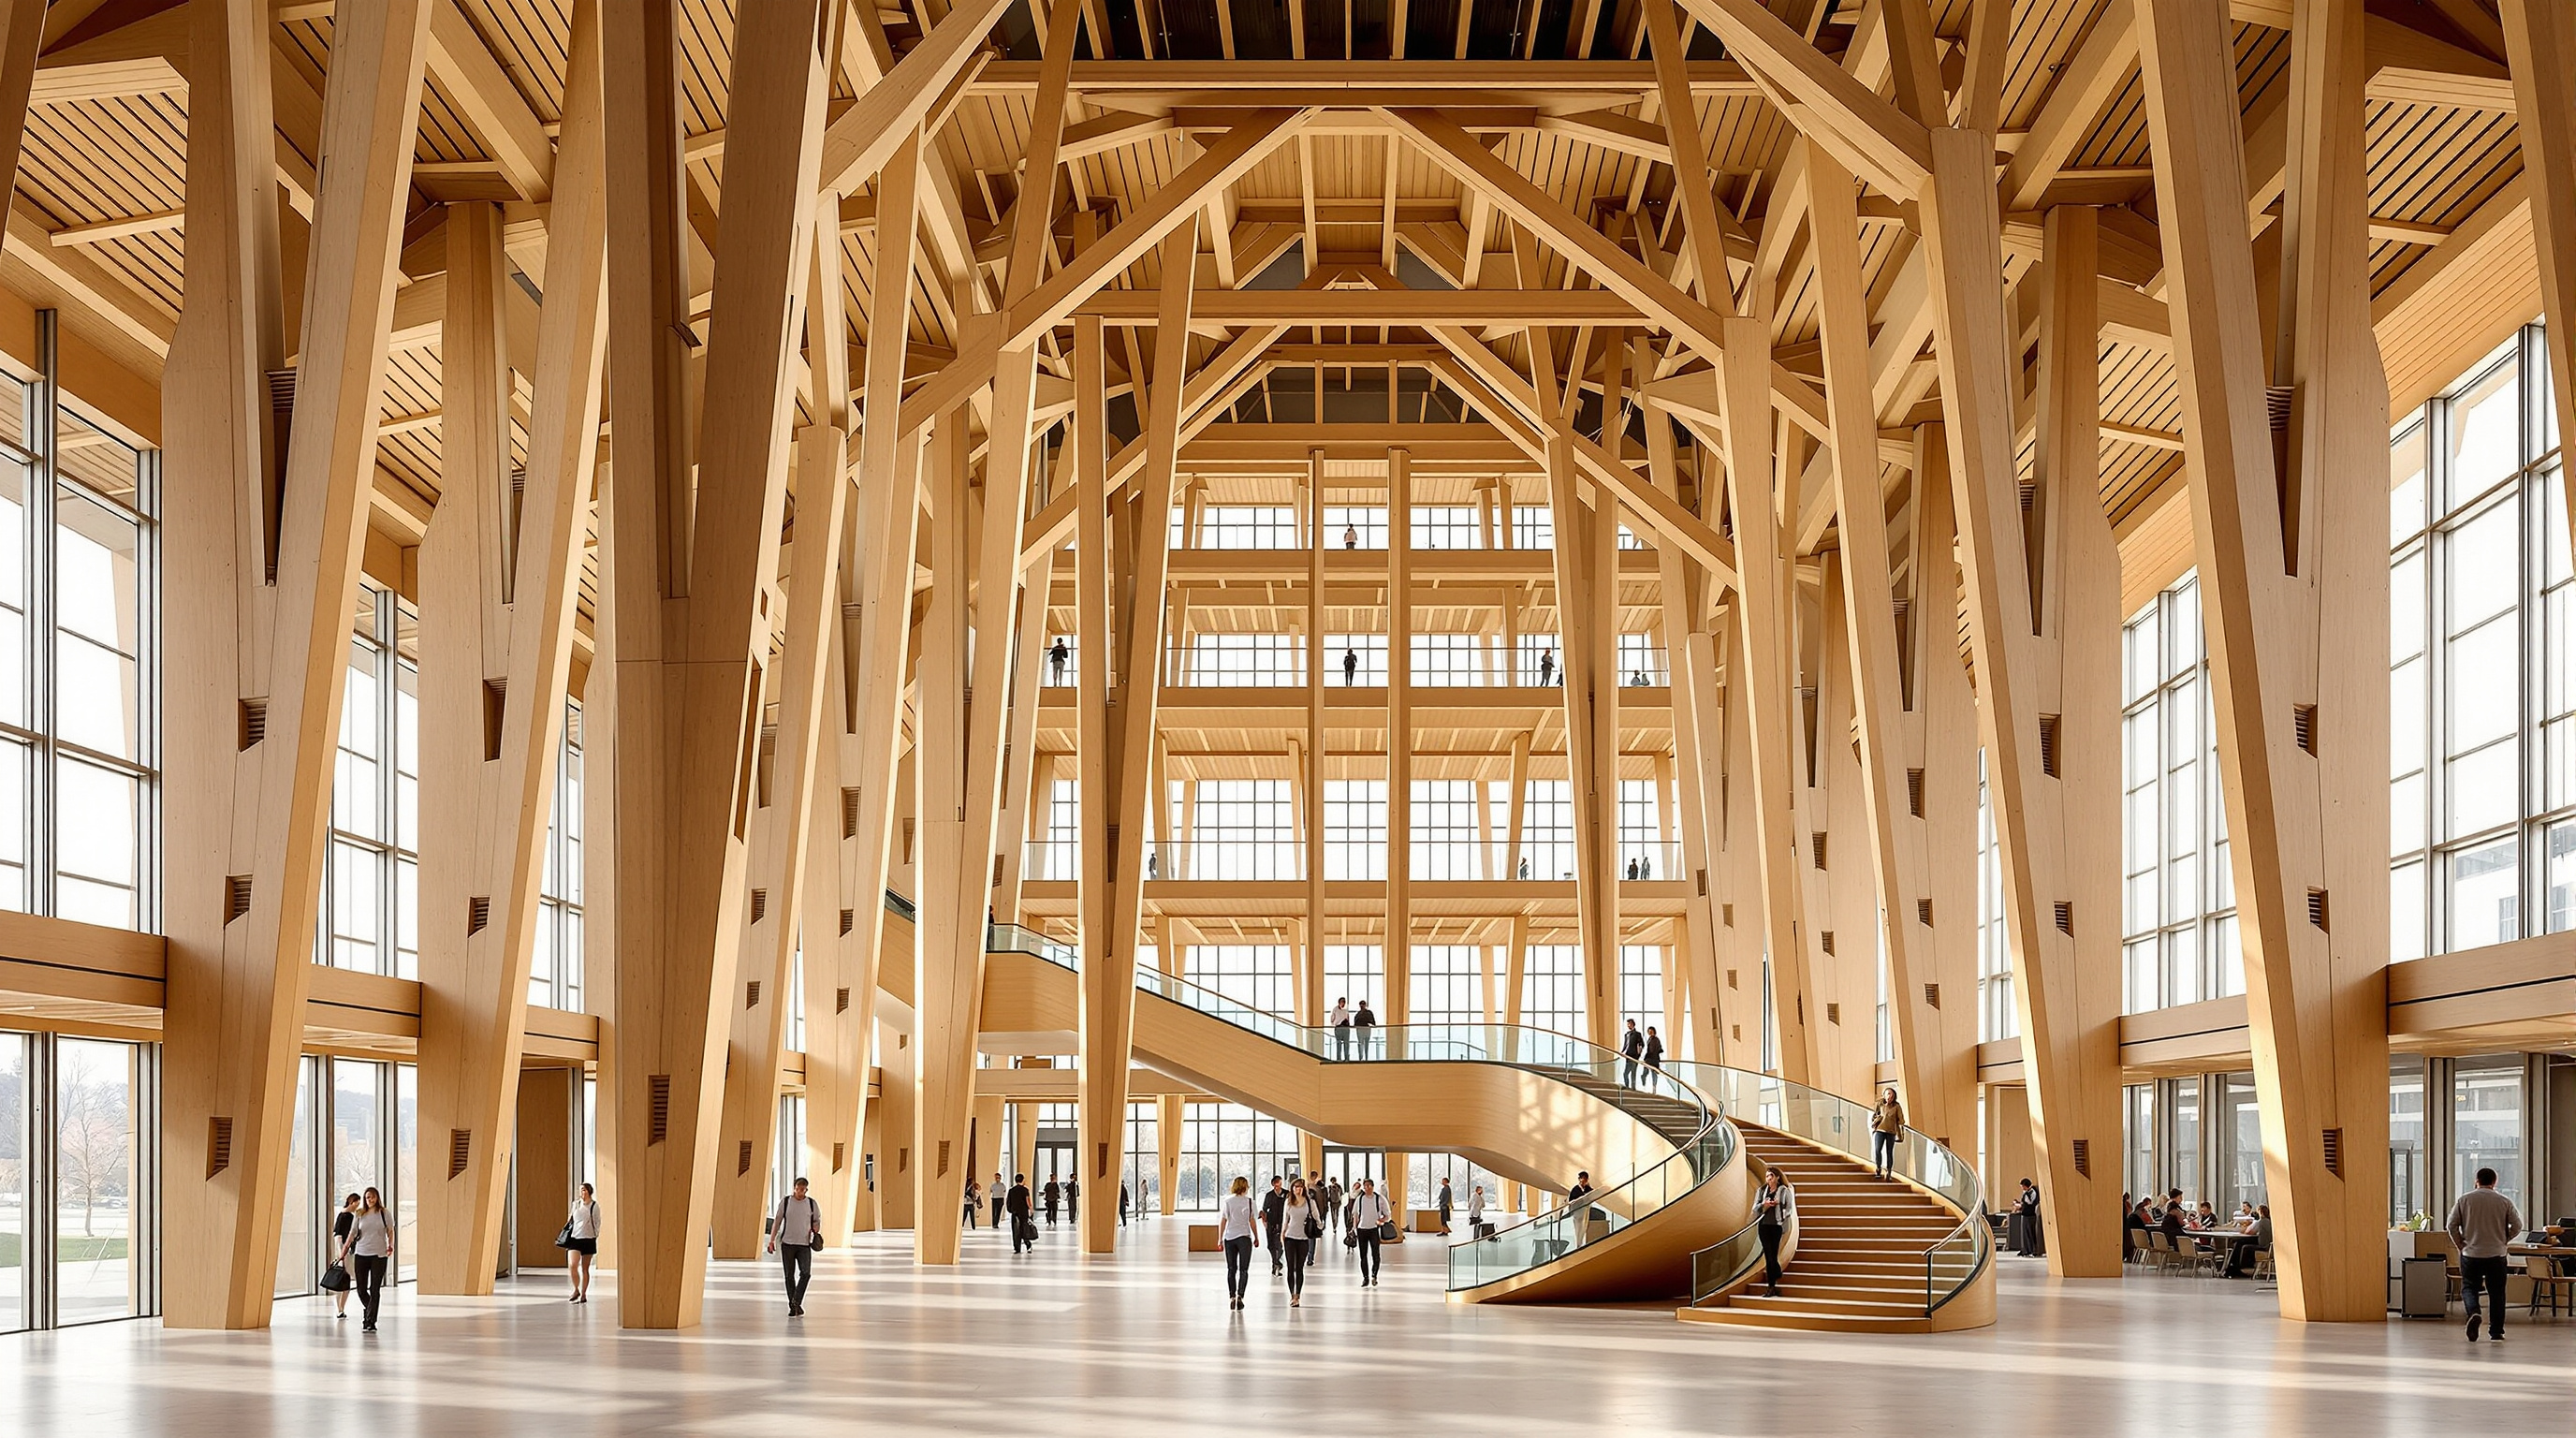
The lower cultural centre — the podium containing the theatres, galleries and library — needs the opposite of what a hotel needs: large, clear, column-free volumes for auditoria and exhibition halls. White and their engineers delivered these with a glued-laminated-timber (glulam) post-and-beam frame, its long spans carried on thick glulam columns and beams, stiffened by cross-laminated-timber (CLT) shear walls and cores. Glulam — timber laminated with the grain running one way, so it behaves like an engineered wooden column or beam — is what lets wood span like steel. CLT — layers glued at right angles, like a giant plywood — is what lets wood act as a wall, floor or diaphragm.
The tower, by contrast, is a stack of repetitive small cells: hotel rooms. Here the team used prefabricated three-dimensional CLT room modules — complete boxes, built in a factory, trucked to site, and stacked. To carry twenty storeys of these modules without a concrete core, the tower leans on two CLT lift-and-stair cores and transfers its loads through a mid-height structural "table" of trusses onto glulam pillars. The result is a building whose frame is, by volume, overwhelmingly wood: reported at roughly 10,700 cubic metres of CLT and 2,600 cubic metres of glulam — on the order of 13,000 cubic metres of engineered timber in total.
Making wood stand tall: wind, not fire, is the hard part
Ask most people what stops us building tall in timber and they will say fire. In practice, engineered mass timber chars predictably on its surface and protects the structural core beneath, and the fire performance of CLT and glulam is now well understood and codified. The harder problem at Sara's height is something less intuitive: wind, and the human perception of movement.
A tall building made of wood is much lighter than the same building in concrete. That is wonderful for foundations and emissions — and a liability at the top, because a light, relatively flexible tower sways more in the wind and, crucially, accelerates in gusts in a way that occupants can feel as a faint, queasy motion. The engineering trick at Sara Kulturhus is quietly counter-intuitive: the team added mass back in, selectively, placing concrete on the uppermost floors of the tower to increase its inertia and damp wind-induced acceleration, while keeping the structural frame itself in timber. The building has since been used as a real-world case study in research on adding supplementary damping to tall timber buildings — a sign that the discipline is still actively learning how wood towers behave.
| Element | System | Material |
|---|---|---|
| Cultural-centre halls | Post-and-beam frame, column-free spans | Glulam columns & beams |
| Bracing throughout | Shear walls and vertical cores | Cross-laminated timber (CLT) |
| Hotel tower | Stacked prefabricated room boxes | 3D CLT modules |
| Load transfer | Mid-height "table" onto pillars | Truss + glulam |
| Wind damping | Added inertia at the crown | Concrete on upper floors |
Prefabrication and the local forest
The second argument Sara Kulturhus makes is about how it was built, not just what from. The timber frame and the hotel modules were prefabricated by Martinsons (part of the Holmen group) at a facility in Bygdsiljum, reported to be around 60 kilometres from the site, using spruce and pine from the surrounding forests. Wall, floor and module elements arrived finished and were assembled rapidly on site, shrinking construction time, waste, transport and disruption.
This is where the building's ambition becomes systemic rather than singular. A one-off timber landmark shipped across a continent is a curiosity; a local supply chain — forest, sawmill, CLT press, factory, site, all within a short radius — is a template that other forested regions could copy. The building effectively says that the future of low-carbon construction may be regional and industrialised at once: standard engineered-wood components, made near the forest, assembled fast.
The carbon claim — and the third position
The headline that made Sara Kulturhus famous is that it is carbon negative: the timber structure is reported to store roughly 9,000 tonnes of carbon dioxide, said to be around twice the emissions generated by producing and constructing the building, giving a net negative balance over a service life on the order of fifty years.
This is a genuinely important claim, and it deserves both respect and scrutiny — the Studio Matrx "third position." It is true that trees sequester atmospheric carbon as they grow, and that locking that carbon into a long-lived building keeps it out of the atmosphere for as long as the building stands. But the accounting rests on assumptions that honest practice must keep in view. Biogenic carbon is only truly "stored" if the harvested forest is regrown and the timber is not burned or landfilled to rot at end of life; the benefit is a deferral that becomes permanent only under sustained forestry and eventual reuse. Life-cycle figures depend heavily on system boundaries, on how far into the future you count, and on whether you credit the carbon at harvest or over the forest's regrowth. And the broader "timber will save us" narrative can gloss over uncomfortable questions about monoculture plantation forestry, biodiversity, and whether global demand for structural wood could outrun the forests' capacity to supply it sustainably.
None of this refutes Sara Kulturhus. It sharpens what the building actually demonstrates: not that wood is a free lunch, but that a large civic building can be delivered with a radically lower embodied-carbon footprint than its concrete-and-steel equivalent, provided the forestry behind it is genuinely sustainable and the end-of-life is planned. That is a real and significant future, stated carefully.
Why it belongs in the canon
There is a note of care to strike on the facts themselves. The building's height is cited inconsistently — variously around 72.8, 75, or "almost 80" metres — and whether it ranks as the world's second-tallest timber building or merely among the tallest depends on which register and which competitors you count; the taller Mjøstårnet in Norway sits nearby in the same chapter of this canon. These are the ordinary imprecisions of a young building type still writing its own record book, and they are worth flagging rather than smoothing over.
Set the record-keeping aside, and the significance is clear. Sara Kulturhus took mass timber out of the boutique — the pavilion, the office, the single tower — and proved it could carry a whole town's cultural and civic programme, tall, locally, and with a defensible claim to storing more carbon than it cost. It won the Swedish Wood Award in 2024 and was named by Dezeen the most significant building of 2021. Where the Heydar Aliyev Center asked what is a wall?, Sara Kulturhus asks something more urgent for the century we are in: what is a large building allowed to be made of? Its answer — the forest, engineered, prefabricated, and counted honestly — is one of the more convincing pictures we have of where architecture goes next.
References
- White Arkitekter (2021). "Sara Cultural Centre — a new home for culture." Official project page and press release (architect; client Skellefteå kommun; structural engineer Dipl.-Ing. Florian Kosche AS; timber contractor Martinsons/Holmen). whitearkitekter.com (primary source)
- Sara Kulturhus / Skellefteå kommun — official building site, construction and technology facts (timber volumes, local sourcing, functions, The Wood Hotel by Elite, 205 rooms). sarakulturhus.se (primary source)
- (2024). "Analyzing the key architectural and structural factors in the formation of tall timber projects in Europe." Cogent Engineering, Taylor & Francis. DOI: 10.1080/23311916.2024.2348737. tandfonline.com (peer-reviewed; surveys European tall-timber projects — authorship as listed at the DOI)
- (2024). "Analysis of the Main Architectural and Structural Design Considerations in Tall Timber Buildings." Buildings, 14(1), 43. MDPI. DOI: 10.3390/buildings14010043. mdpi.com (peer-reviewed; structural systems for tall timber — authorship as listed at the DOI)
- RISE Research Institutes of Sweden — "Damping for Tall Timber Buildings" project, which uses Sara Kulturhus among its case studies for wind-induced vibration and supplementary damping. ri.se (primary research programme)
- "White Arkitekter unveils mass-timber Sara Kulturhus and hotel in Skellefteå." Dezeen (8 October 2021), and "Sara Kulturhus by White Arkitekter was the most significant building of 2021." Dezeen (2025). dezeen.com (architectural press)
- "Sara Kulturhus Center / White Arkitekter." ArchDaily (2021). archdaily.com (architectural press; project data mirror)
- "Sara Kulturhus." Swedish Wood — Swedish Wood Award 2024. swedishwood.com (industry / award citation)
Part of The Future of Architecture in 300 Buildings — Studio Matrx's canon of the buildings asking where architecture goes next. Chapter 8: Fast-Forward — Fabrication, Materials & Carbon.
Export this guide
Related Guides — Deep-dive reading
Mjøstårnet: How a Norwegian Town Built the World's Tallest Timber Tower
In Brumunddal, on the shore of Lake Mjøsa, Voll Arkitekter and engineer Rune Abrahamsen stacked eighteen storeys of glued-laminated spruce into an 85.4-metre tower — a deep case study in mass-timber structure, the facade trusses that stiffen it, the concrete decks that quietly steady its top, and the argument about what a 'timber building' really is.
The Future of ArchitectureAscent: How a Wooden Tower in Milwaukee Rewrote the Rules of the Tall Building
Korb + Associates' 25-storey Ascent, completed in 2022, is the world's tallest mass-timber building — a hybrid of a concrete podium and core with nineteen storeys of glulam and cross-laminated timber above. This deep study reads its structure, the three-hour fire test that unlocked the code, its contested carbon claims, and what a load-bearing forest tells us about where construction is headed.
The Future of ArchitectureLimberlost Place: How a Beamless Timber Floor Made a Net-Zero Tower Possible
Moriyama Teshima and Acton Ostry's ten-storey mass-timber building for George Brown College in Toronto pairs a Canadian-first exposed-wood structure with two solar chimneys that ventilate the building on no energy at all — a working prototype for how a decarbonised, low-tech-passive architecture might actually be built at scale.
The Future of ArchitectureRelated Tools — Try Free
Healing View Impact Calculator
Evidence-Based Design dashboard quantifying the recovery impact of nature view + daylight factor on analgesic use, length of stay, and HCAHPS patient-experience uplift. Calibrated against Ulrich 1984 (Science), Park & Mattson 2008, and the CHD EBD evidence base.
EBD CalculatorHome Building & Interior Cost Calculator — 20 Cities
Construction + interior costs for 20 Indian cities across kitchen, wardrobes, flooring, painting, ceiling.
Cost CalculatorMaterial Schedule Generator
Generate a room-wise finish schedule — walls, floors, ceilings, trim, and joinery by location.
Material Schedule