
Louvre Abu Dhabi: Jean Nouvel and the Dome That Makes It Rain Light
Ateliers Jean Nouvel's museum-city on Saadiyat Island floats a 180-metre latticed dome over a village of white galleries, filtering the Gulf sun into a 'rain of light'. A deep study of its eight-layer geometry, its four-pier structure, the France-UAE bargain that named it, and the labour questions the shade cannot cover.
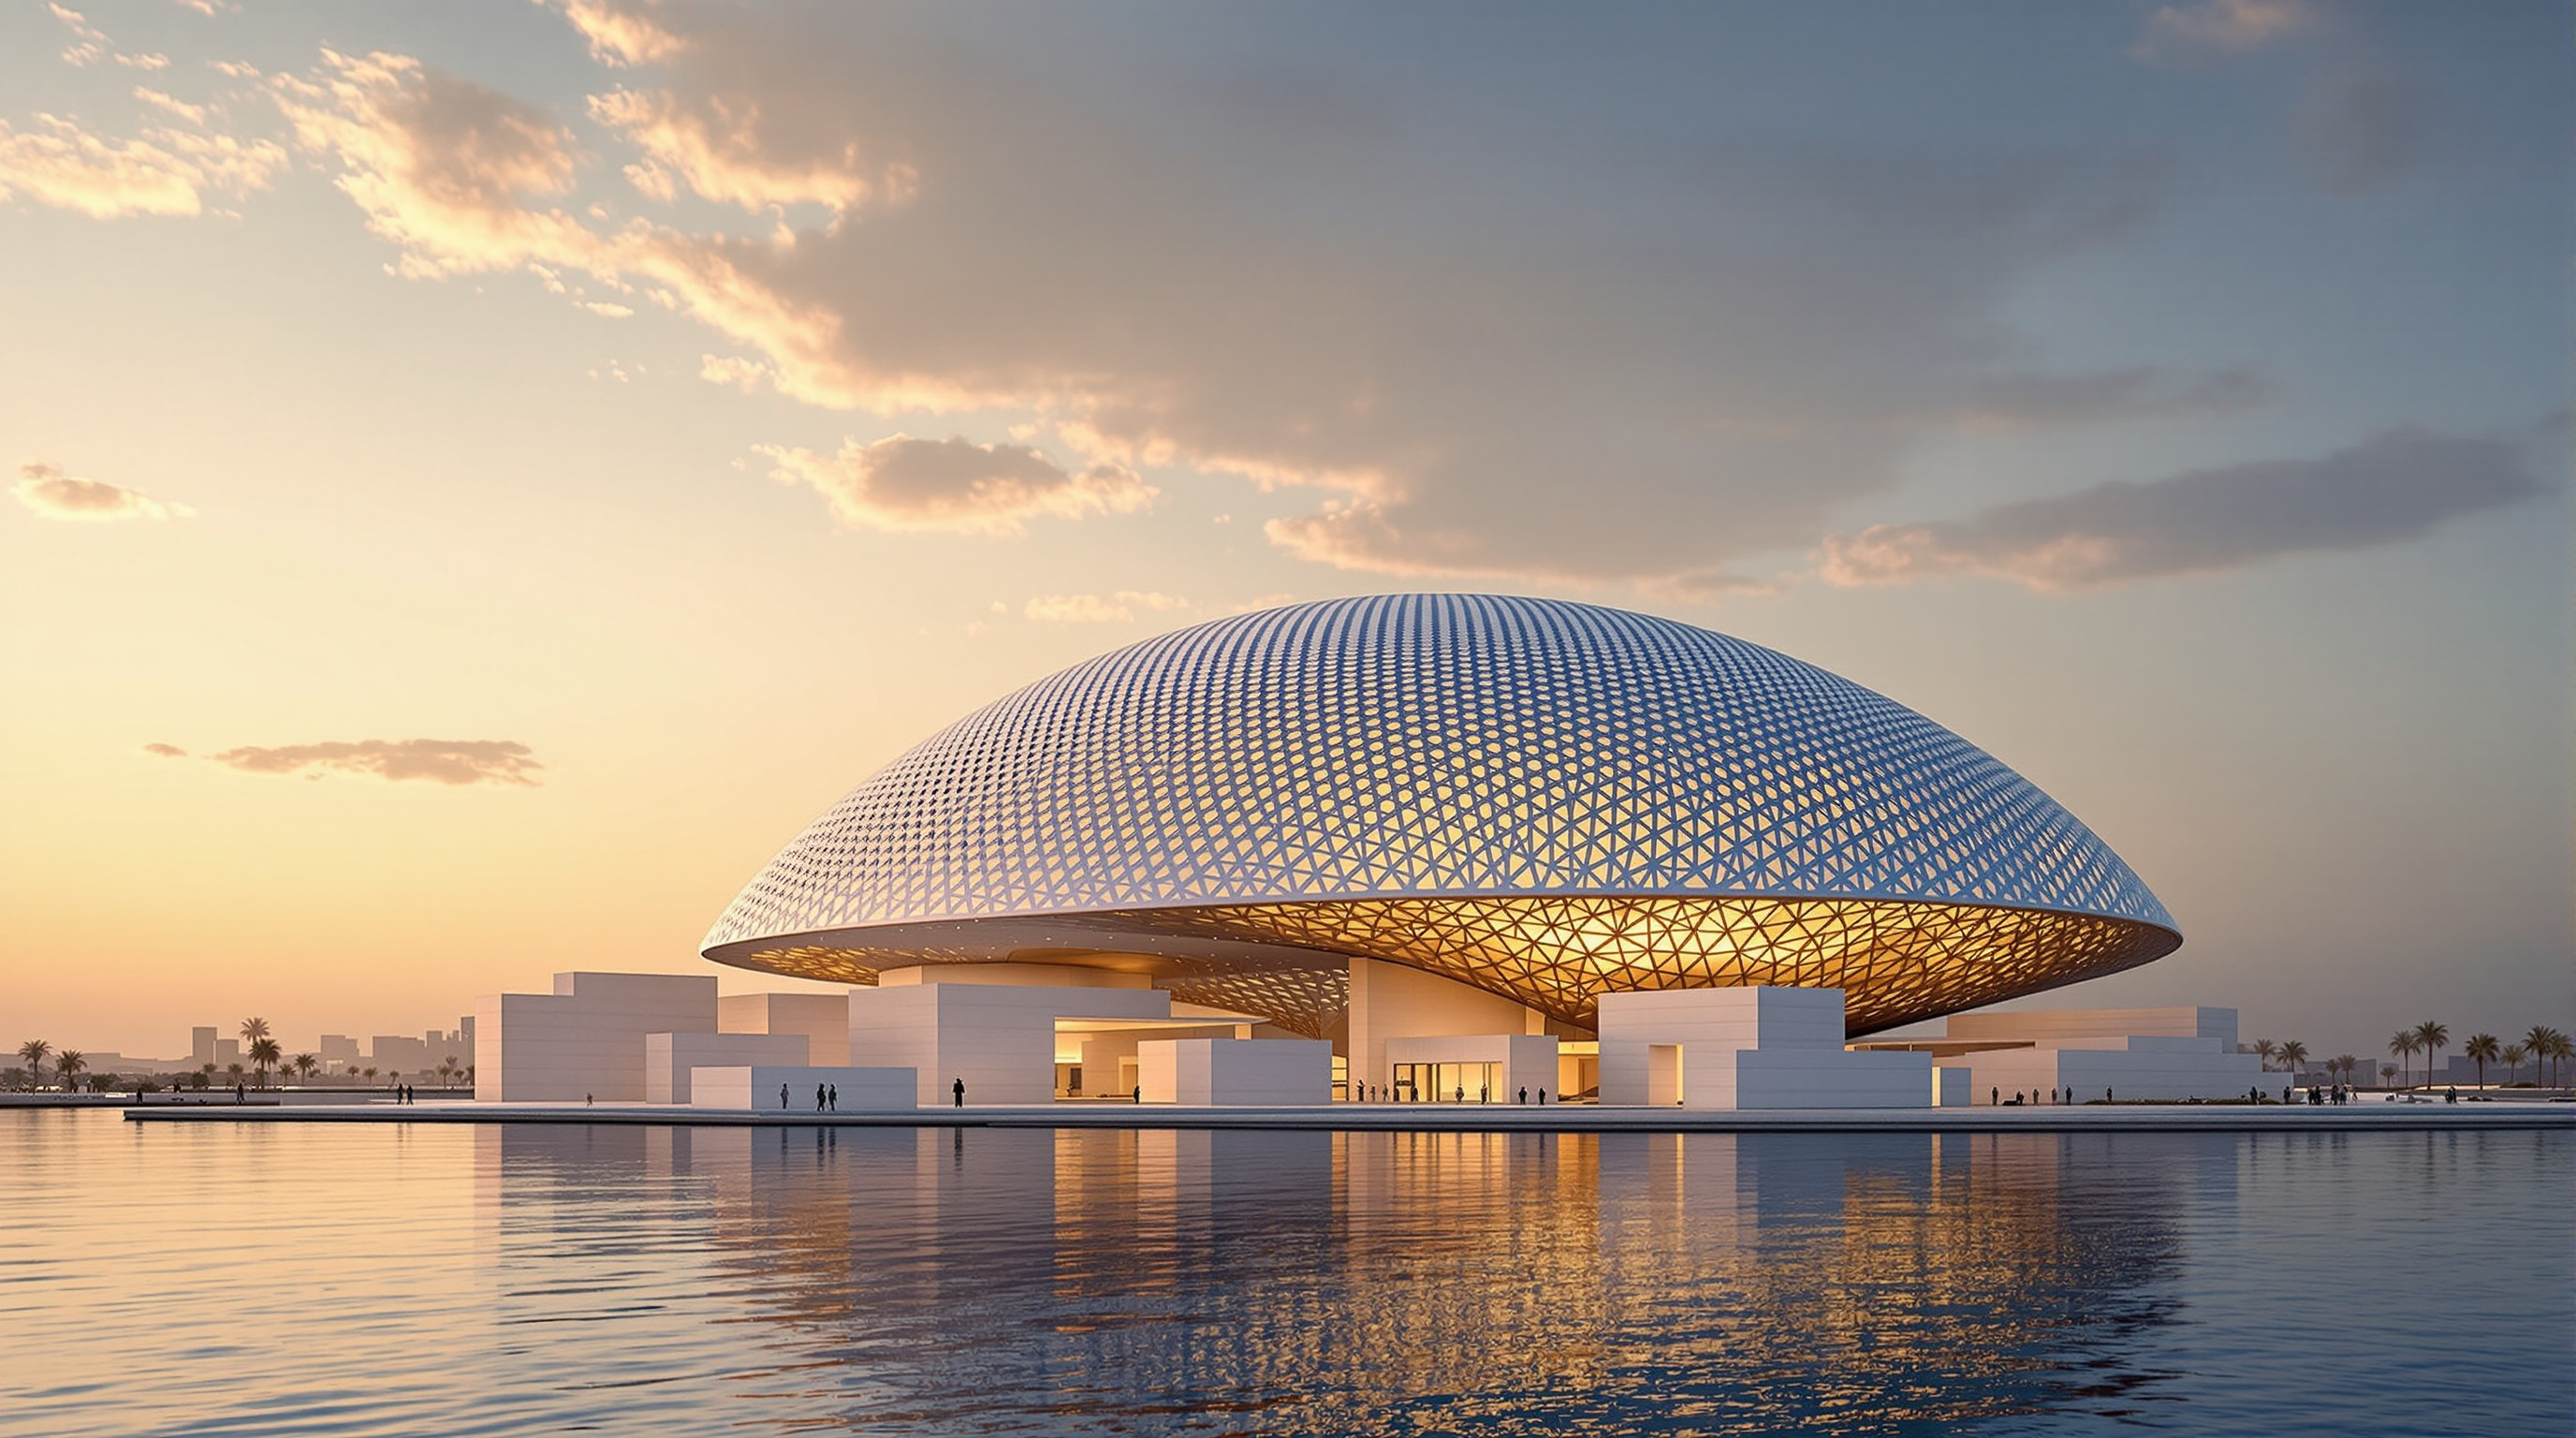
Walk in under the dome of the Louvre Abu Dhabi at midday and the first thing you notice is not a building but a weather event. Overhead, a shallow silver canopy 180 metres across seems to hover with no visible means of support, and through it the fierce Gulf sun arrives broken into thousands of moving points of light that slide across the white walls and the seawater channels below. Jean Nouvel calls it a rain of light, and the phrase is exact: the effect is less like a roof than like standing under the leaves of a date palm, or in the deep shade of a souk where sun leaks through a woven screen. The building's entire argument is compressed into that experience. It proposes that in the twenty-first-century Gulf, the most advanced thing architecture can do is relearn how to make shade.
That is why the museum belongs in any honest account of where architecture is going. Completed in 2017 as the anchor of Abu Dhabi's Saadiyat Cultural District, it is at once a triumph of computational engineering and a piece of statecraft — a French institution's name rented to an Emirati island, a universal museum built in the Arab world, and a canopy whose beauty is inseparable from questions about who built it and how.
"I wanted the light to be filtered as it is in the medina, in the souk. A rain of light, controlled, that changes with the hours and the seasons." The dome is not an object placed on the site; it is a microclimate, engineered to make the desert habitable for art and for people.
The question it poses
Nouvel's competition-winning concept, developed by Ateliers Jean Nouvel from the mid-2000s, refused the obvious template for a landmark museum: a single sculptural gesture, an icon to photograph. Instead he designed a museum-city — a low, dense cluster of some 55 white blocks, 23 of them galleries, laid out like a Mediterranean-Arab settlement of narrow lanes and small squares open to the sea. The medina, not the monument, is the reference.
Over this village he floated one unifying element: the great dome. It is deliberately not a structural dome in the historical sense — not a masonry shell carrying itself in compression like Brunelleschi's or the Pantheon's. It is a flat-ish, disc-like canopy, a parasol. The central move of the building is to take the dome, the most loaded symbol in the vocabulary of Arab and Islamic architecture, and empty it of its old structural and religious meaning, keeping only its social function: to gather people together in shade. This is the future-facing provocation. In a region where the default answer to heat has become the sealed, energy-hungry glass box on full air-conditioning, Nouvel offers the opposite — a permeable, open-air public room whose comfort is made by geometry and shadow before it is made by machines.
Making it rain light: the geometry
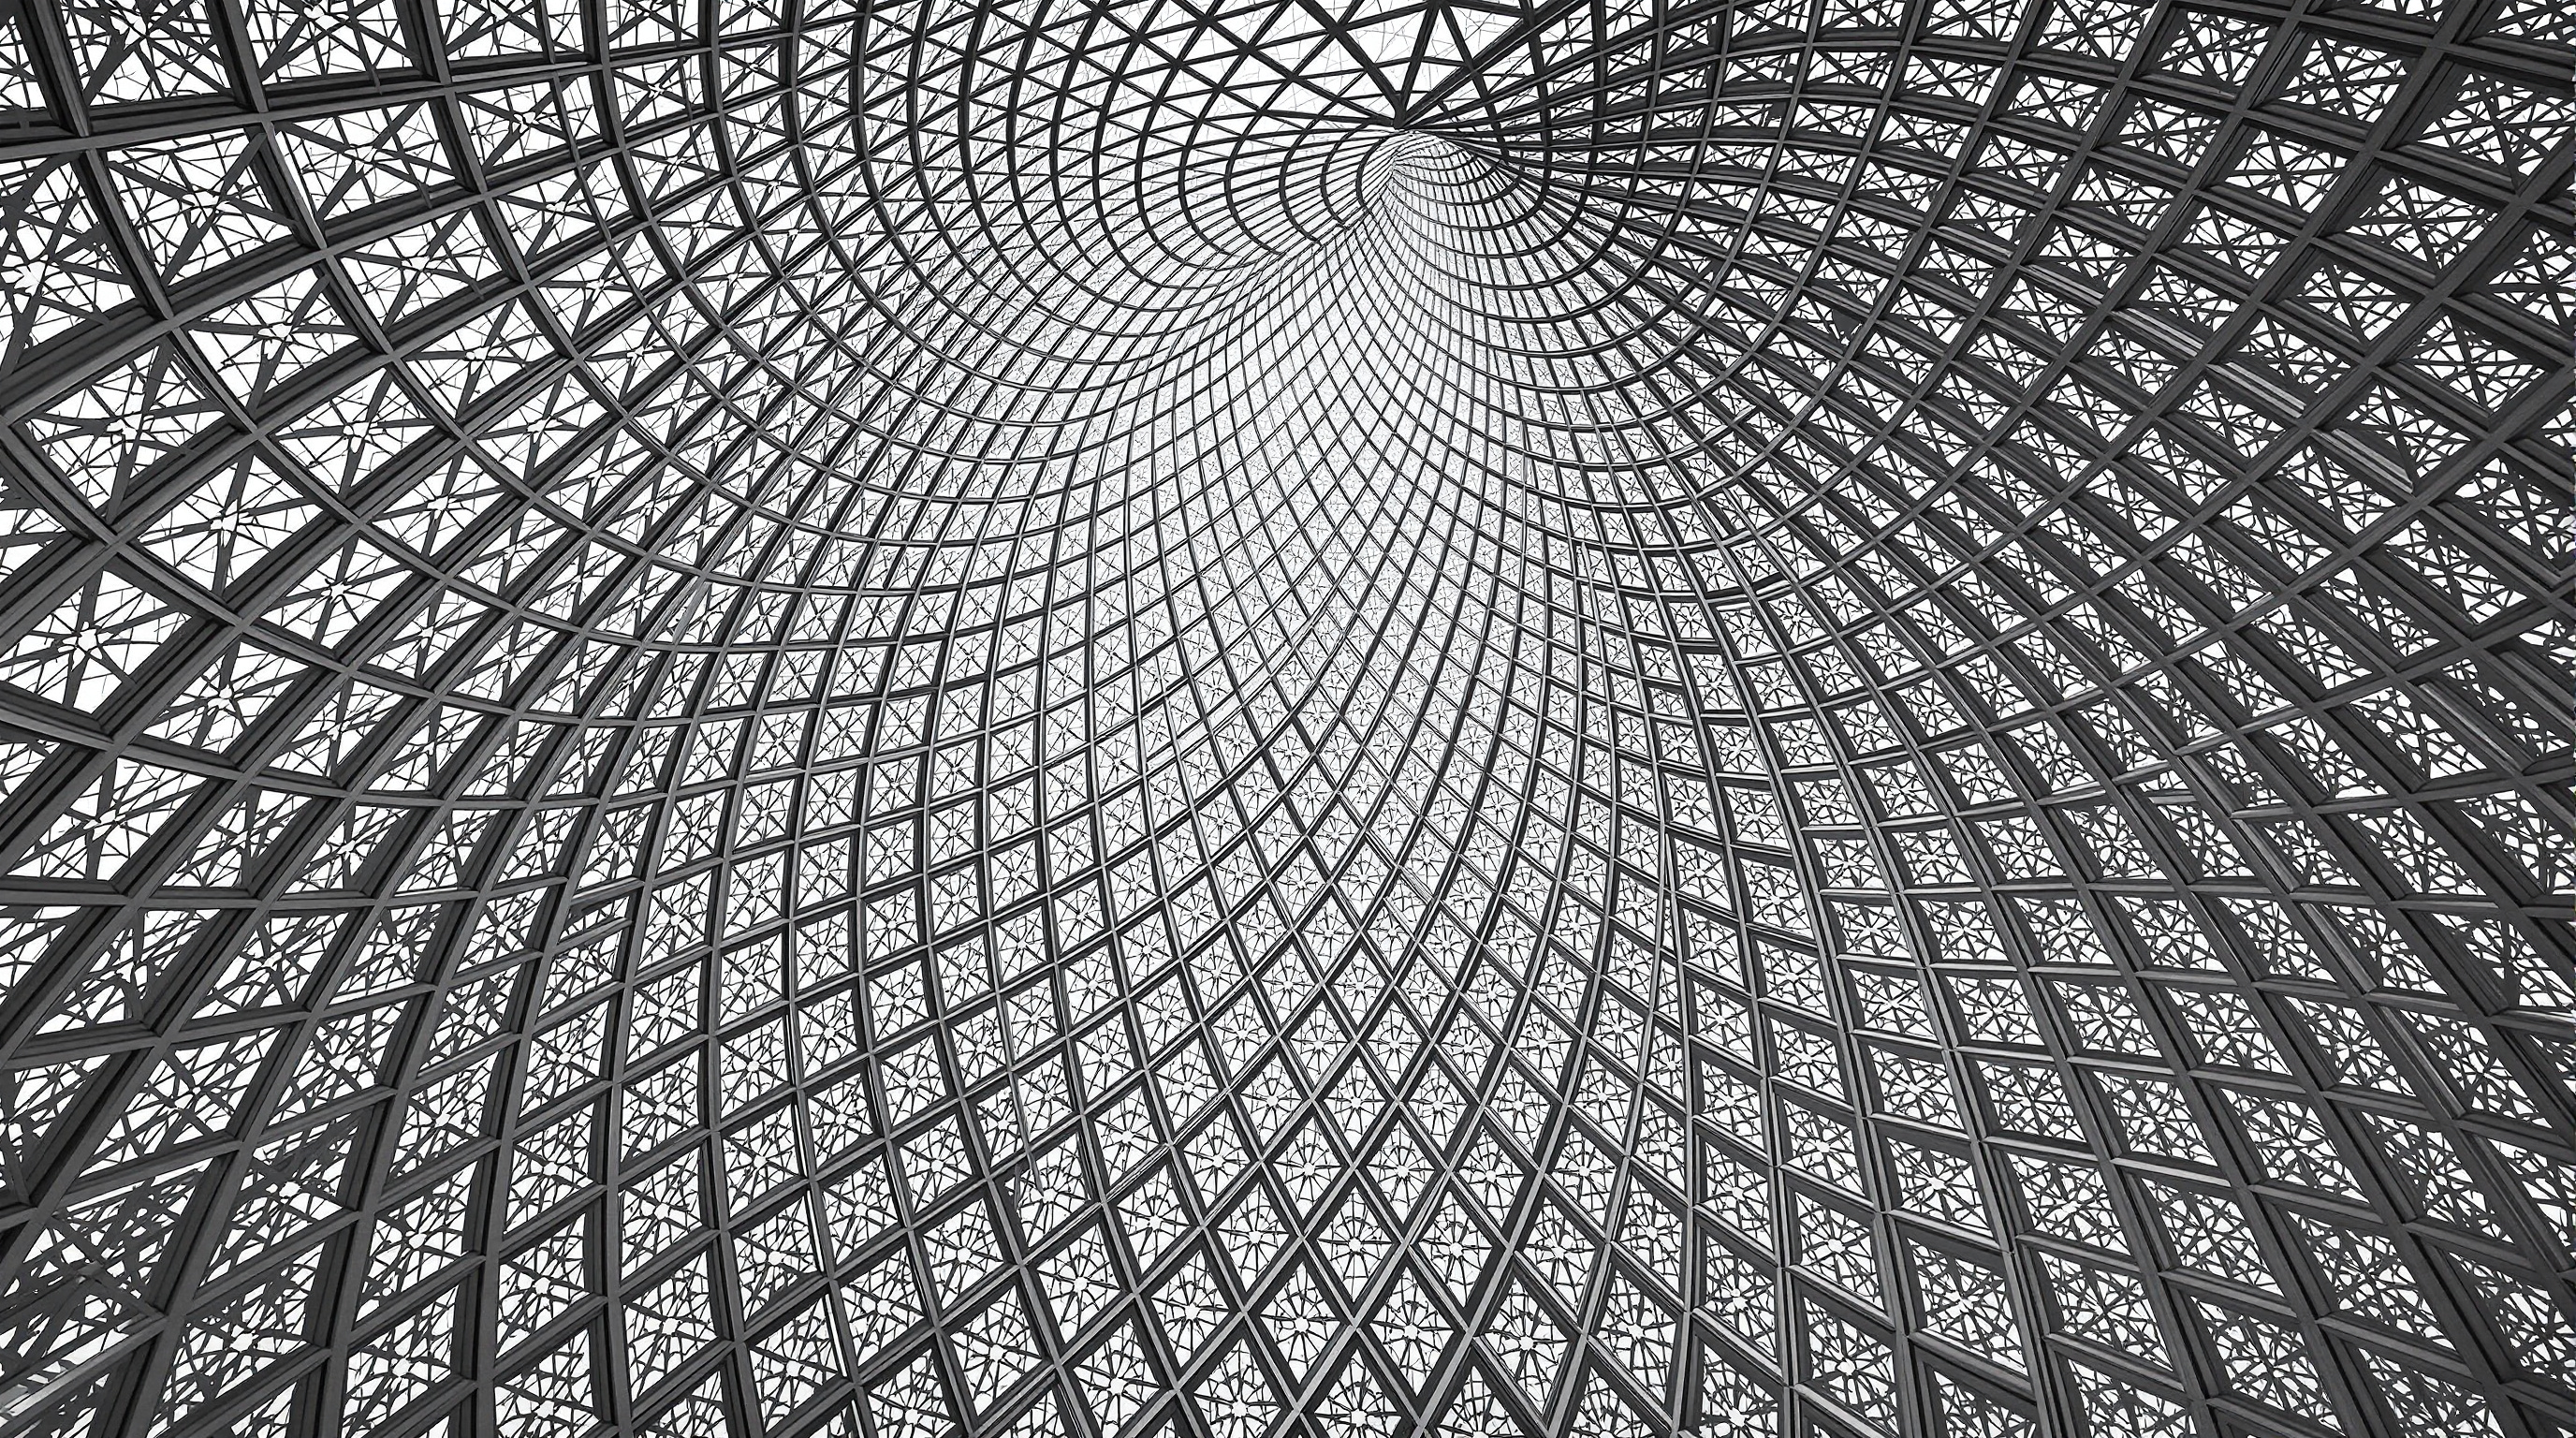
The magic of the dome is that its pattern looks like a traditional mashrabiya screen improvised by a craftsman, but is in fact one of the most heavily computed surfaces of its generation. The canopy is built from eight superimposed layers of a star-and-cross pattern — four outer layers clad in stainless steel, four inner layers clad in aluminium — held apart by a five-metre-deep steel space frame. Each layer carries the same geometric motif at a different size and rotation, so that a single ray of sun must pass through all eight before it reaches the ground. Almost none of them line up. The result is that light is admitted not as a beam but as a shifting, dappled scatter that changes minute by minute as the sun moves — and after dark, the same apertures read from below as roughly 7,850 points of light, an artificial constellation.
Getting there was not a matter of drawing a pretty pattern. The geometry had to satisfy three masters at once — it had to look right, stand up, and shade correctly — and these pull in different directions. A denser pattern gives better shade but more weight and cost; a sparser one is lighter but lets in too much heat and glare. The design team, working with structural engineers BuroHappold Engineering and computational specialists, resolved this through what one technical account calls a concurrent process: the star pattern, the structural depth, and the daylight performance were tuned together in a shared parametric model, with luminance targets for each part of the museum feeding back into the local size of the apertures (Imbert et al., 2013). The pattern you see is, in a real sense, a drawing of the sunlight the architects wanted.
The four-pier trick: the structure
The second astonishment is what you cannot see. A canopy 180 metres in diameter, weighing on the order of 7,000 tonnes — roughly the weight of the Eiffel Tower — appears to touch the ground nowhere. In fact the entire dome rests on just four permanent piers, spaced about 110 metres apart and concealed inside the gallery buildings so that they read as walls, not columns. Between them the canopy spans free, and — crucially — none of the four supports restrains the dome laterally; it is engineered to move.
Building it was an exercise in prefabrication. The five-metre-deep space frame comprises roughly 10,000 structural components, which were pre-assembled on the ground into about 85 super-sized elements, each weighing up to 50 tonnes, then lifted and connected in the air over temporary towers. The engineers reported settling the scheme only after more than a year of work and some twenty-plus analysis models, having tested and rejected orthogonal grids, stiff ring structures and geodesic approaches before arriving at the layered lattice that could be both light enough and stiff enough (BuroHappold, 2017).
| Element | Figure (reported) | What it does |
|---|---|---|
| Dome diameter | ~180 m | Shelters the open-air museum-city |
| Dome weight | ~7,000 tonnes | Comparable to the Eiffel Tower |
| Supports | 4 permanent piers, ~110 m apart | Hidden in galleries; none restrain it laterally |
| Layers | 8 (4 steel outer, 4 aluminium inner) | Offset to scatter the light |
| Space frame depth | ~5 m | Holds the layers apart and spans free |
| Apertures / "stars" | ~7,850 | Make the rain of light by day, a constellation by night |
Figures above are drawn from the project team and engineers and should be read as reported values rather than to-the-decimal precision; different sources round the weight and aperture count slightly differently.
Its place among the shape-shifters
In this canon's chapter on buildings that bend the rules of form, the Louvre Abu Dhabi is the quiet one. Where Zaha Hadid's contemporaries dissolve the wall into a continuous wave and MAD's opera houses melt into landscape, Nouvel does something more disciplined: he keeps a hard, legible archetype — the dome, the courtyard, the white cubic house — and shifts only its performance. The shape-shifting here is environmental. The building's radicalism is that it treats a centuries-old passive-cooling logic — screen, shade, water, mass, cross-breeze — as a legitimate high-tech design driver, and then uses the most sophisticated computation available to execute it. It argues that the future of form in hot climates may not be ever-stranger silhouettes but the intelligent, data-driven revival of climatic wisdom that pre-modern builders already possessed.
That places it in direct conversation with Nouvel's own Institut du Monde Arabe in Paris (1987), whose mechanised photographic-shutter façade first tried to marry the mashrabiya to modern technology. The Louvre Abu Dhabi is the mature answer: no motors, no moving parts, just fixed geometry doing the work of filtering light for the life of the building.
The third position: the bargain and the labour
An honest account cannot end with the light. The museum exists because of a remarkable act of cultural commerce. Under an intergovernmental agreement signed on 6 March 2007, France agreed to lend the Louvre name and its expertise to Abu Dhabi in exchange for fees widely reported to total around one billion euros — including roughly €400 million for the use of the name (originally through 2037, extended in 2023 to 2047), plus large sums for art loans, exhibitions and management. Critics at the time asked whether a national museum should, in effect, franchise its brand; defenders answered that the money funds French conservation and that a genuinely universal museum in the Arab world is a public good worth building. Both are true, and the building sits on the tension between them.
Harder still is the human cost of construction. Human Rights Watch and others documented conditions for the migrant workers who built Saadiyat Island's cultural district — passport confiscation, recruitment debts, and restrictions on workers' movement and organisation — and campaigns pressed the institutions for reform through the 2010s. Studio Matrx's editorial position is to hold both truths at once: the Louvre Abu Dhabi is a landmark achievement in the engineering of shade and light, and a building whose making raised serious labour-rights questions that its serene surface does not resolve. Who builds a beautiful public room, and under what terms, is part of what the building means.
Why it belongs in the canon
Strip away the diplomacy and the debate and one fact remains: before this dome, few architects had persuaded a computer and a construction crew to turn the abstract goal "make me a rain of light" into 7,000 tonnes of steel that actually stands on four legs and delivers exactly that sensation. It proved that parametric design's highest use is not novelty of shape but precision of experience — that you can now design a specific quality of daylight and then build the object that produces it. In a warming world where half the new construction is happening in hot climates, that is not a stylistic footnote. It is a preview.
The Louvre Abu Dhabi answers the oldest desert question — how do you gather people, in comfort, under an open sky? — with the newest tools. The dome is a screen. The screen is a climate. The climate is the architecture.
References
- Ateliers Jean Nouvel / Louvre Abu Dhabi, "Architecture" — official project description and concept (museum-city, the dome and the rain of light). louvreabudhabi.ae (primary source)
- Imbert, F., Frost, K. S., Fisher, A., Witt, A., Tourre, V., et al. (2013). "Concurrent Geometric, Structural and Environmental Design: Louvre Abu Dhabi." In Advances in Architectural Geometry 2012, pp. 77–90. Springer, Vienna. DOI: 10.1007/978-3-7091-1251-9_6. (peer-reviewed; the design team's account of how the dome geometry was tuned for structure and daylight together)
- BuroHappold Engineering, "Louvre Abu Dhabi: an engineer's view" / "Louvre Abu Dhabi: Dome" — structural narrative (four piers, eight cladding layers, over a year and 20+ analysis models). burohappold.com (primary source — structural engineer)
- Tourre, V. & Miguet, F. (2010). "Lighting Intention Materialization with a Light-Based Parametric Design Model." International Journal of Architectural Computing, 8(4), 507–530. (peer-reviewed; the inverse-lighting method behind light-driven dome design)
- Human Rights Watch, "Migrant Workers' Rights on Saadiyat Island in the United Arab Emirates" (2015 update and related reporting). hrw.org (primary source — documentation of labour conditions during construction)
- "Louvre Abu Dhabi / Ateliers Jean Nouvel." ArchDaily (2017); and "The Engineering Behind the Louvre Abu Dhabi's Striking Geometric Dome," ArchDaily (2018). archdaily.com (architectural press; project data and dome figures)
- "Jean Nouvel's completed Louvre Abu Dhabi is spanned by a huge geometric-patterned dome." Dezeen (7 November 2017). dezeen.com (architectural press)
Part of The Future of Architecture in 300 Buildings — Studio Matrx's canon of the buildings asking where architecture goes next. Chapter 4: Shape-Shifters.
Export this guide
Related Guides — Deep-dive reading
Gando Primary School: How Francis Kéré Made Clay, Community and a Double Roof into a Manifesto
Francis Kéré's first building — a three-classroom school in the Burkinabè village he was born in, made of compressed earth blocks the villagers pressed themselves and cooled by a raised metal roof floating over a perforated clay ceiling — argues that the future of architecture may be measured not by form or budget but by who builds it, and for whom.
The Future of ArchitectureHeydar Aliyev Center: How Zaha Hadid Dissolved the Wall into a Wave
Zaha Hadid Architects' cultural centre in Baku turns a city plaza into a single continuous surface that folds up into a building — the definitive case study in parametricism, its column-free structure, its 40,000 m² of computer-cut skin, and the politics the fluid form cannot quite smooth over.
The Future of ArchitectureGandhi Smarak Sangrahalaya: How Charles Correa Built a Museum Out of One Small Room
At Sabarmati Ashram in Ahmedabad, Charles Correa took a single 6-by-6-metre bay of brick piers, wooden louvres and tiled roof and repeated it into a whole institution — a modest, open-to-sky memorial that quietly argues architecture's future lies in the module, the courtyard and the human scale, not the monument.
The Future of ArchitectureRelated Tools — Try Free
Brise-Soleil Visualizer
Interactive horizontal-louvre cut-off angle calculator — sun altitude, louvre depth, and spacing inputs with a live shadow preview. Computes θ = arctan(spacing/depth) for façade shading, ECBC envelope compliance, hospital daylight design, and tropical sun-control detailing.
Sun Shading ToolBefore & After Studio
Generate AI before-and-after renders to preview how your redesign could look.
DesignAIConcept Generator
Get 3 AI-generated design concepts for any room with style, materials, and cost estimate.
DesignAI