
Museum of West African Art: Adjaye Associates Builds a Museum out of the Ground It Stands On
In Benin City, Adjaye Associates rethinks the museum as an archaeological campus of rammed earth — the MOWAA Institute reinterprets the ancient Walls of Benin and the courtyard compound, opening quietly in 2024 while the larger museum stalls in a bitter dispute over who owns the past.
Most museums arrive as objects: a gleaming form set down on a cleared site, announcing culture from the outside in. The Museum of West African Art (MOWAA) in Benin City, Nigeria, does something stranger and more radical. It grows out of the ground — literally, in rammed earth dug from the region — and it treats the ground itself as the first exhibit. Before a single gallery wall went up, archaeologists were excavating the site, and what they found is folded into the building's very reason for being. This is a museum that begins by asking not "what shall we display?" but "what is already here, beneath our feet?"
That inversion is why MOWAA belongs in any honest account of where architecture is going. Designed by Adjaye Associates, the project reframes the museum as an archaeological campus rooted in a specific African place rather than a neutral white box importable anywhere. But the same building also carries a cautionary tale, because its ambitions have collided with one of the most charged questions in world culture — the restitution of the Benin Bronzes — and with a fierce local dispute over who has the right to hold the past. Both stories are the building.
Rather than a receptacle for objects, the design draws on the historical architectural typologies of Benin City — undoing the objectification that has happened in the West through full reconstruction, so that visitors look out into a restored cultural landscape rather than merely in at things behind glass.
The question it poses
Benin City is not a blank site. It was the capital of the Kingdom of Benin, and around it once ran one of the largest man-made earthwork systems on Earth — the Walls of Benin, a vast network of ramparts and moats that archaeologists have estimated ran to thousands of kilometres in total length, enclosing the city and its satellite settlements in concentric rings of dug earth. In 1897 a British "punitive expedition" sacked the city, burned the royal palace, and carried off thousands of brass and ivory artworks — the Benin Bronzes — that today sit in museums across Europe and North America. The wound of that looting, and the long campaign to reverse it, is the ground on which MOWAA stands.
So the brief was never simply "build a museum." It was: how do you build an institution of memory in the place the memory was stolen from, without reproducing the very museum logic — the object under glass, severed from its world — that colonial collecting invented? Adjaye Associates' answer is to refuse the museum-as-object and instead reconstruct fragments of the historic city as architecture, so that art can be read inside its own political, ritual and spatial economy.
The central move: a museum made of earthworks
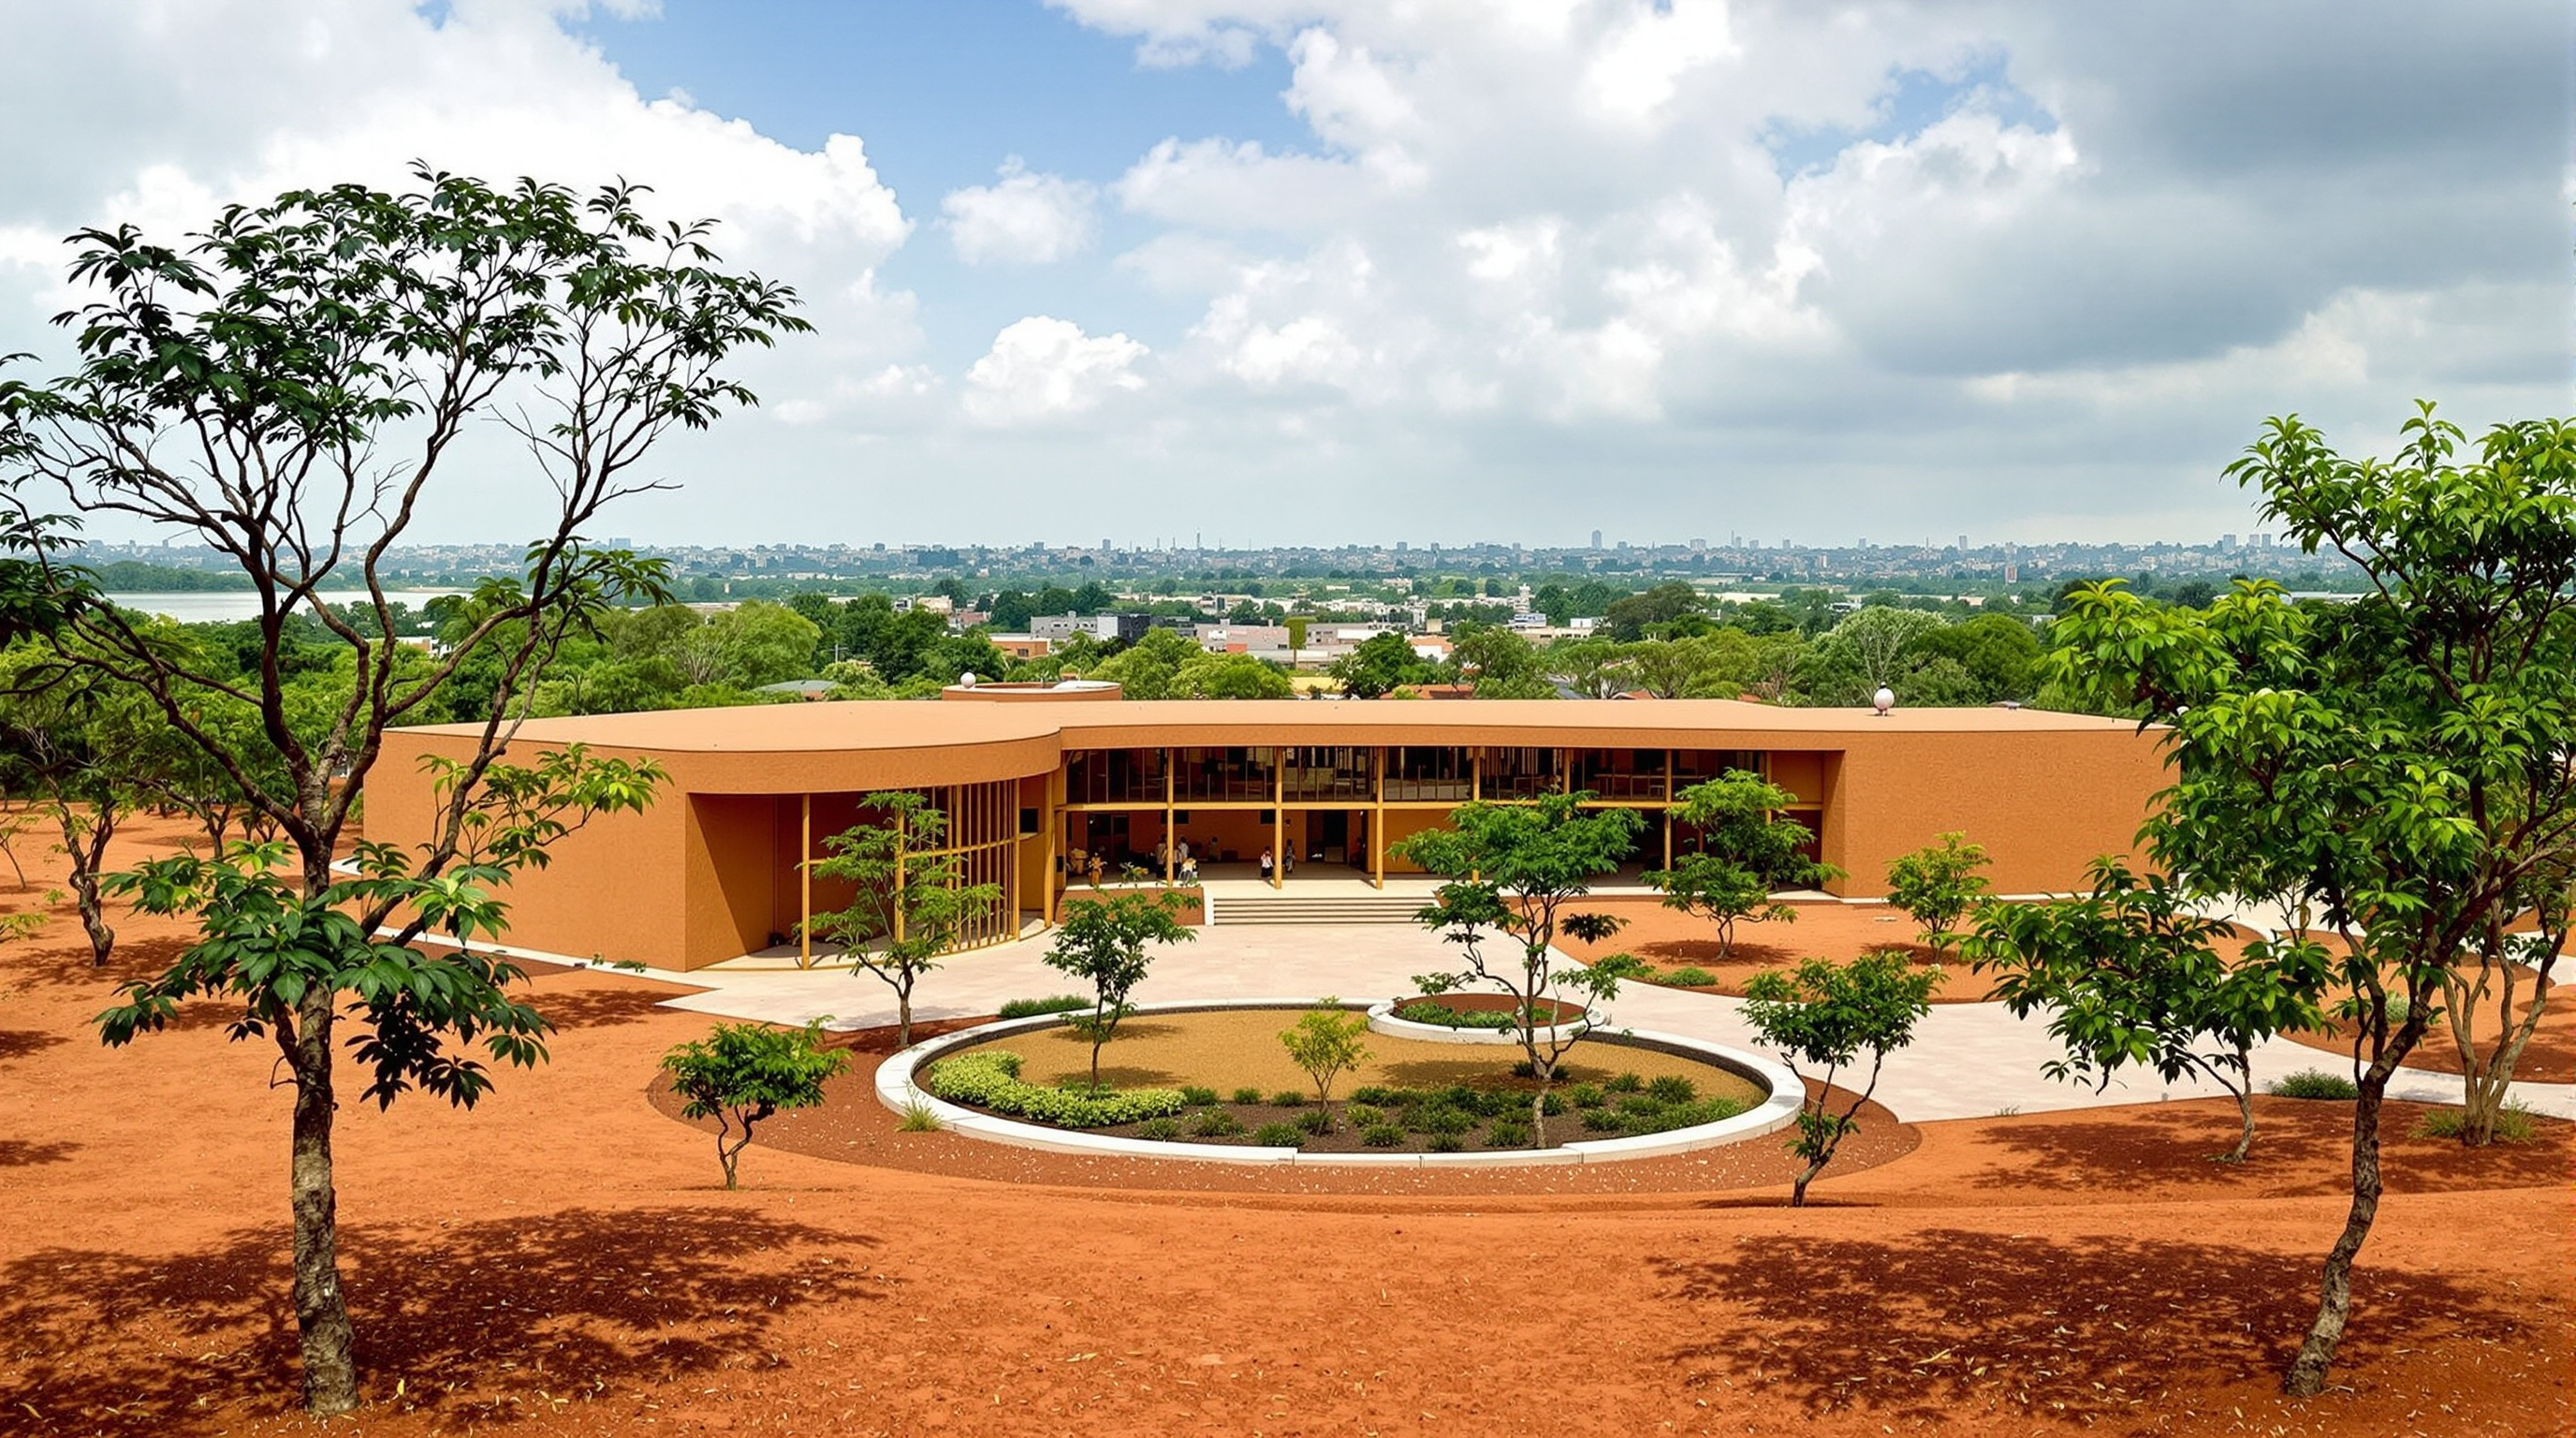
The design organises a six-hectare (roughly 15-acre) Creative Campus not as one monumental building but as a compound of structures threaded through gardens of indigenous planting — an echo of the historic city's pattern of walled compounds and cultivated ground. The architectural argument turns on two moves drawn straight from Benin's own building traditions.
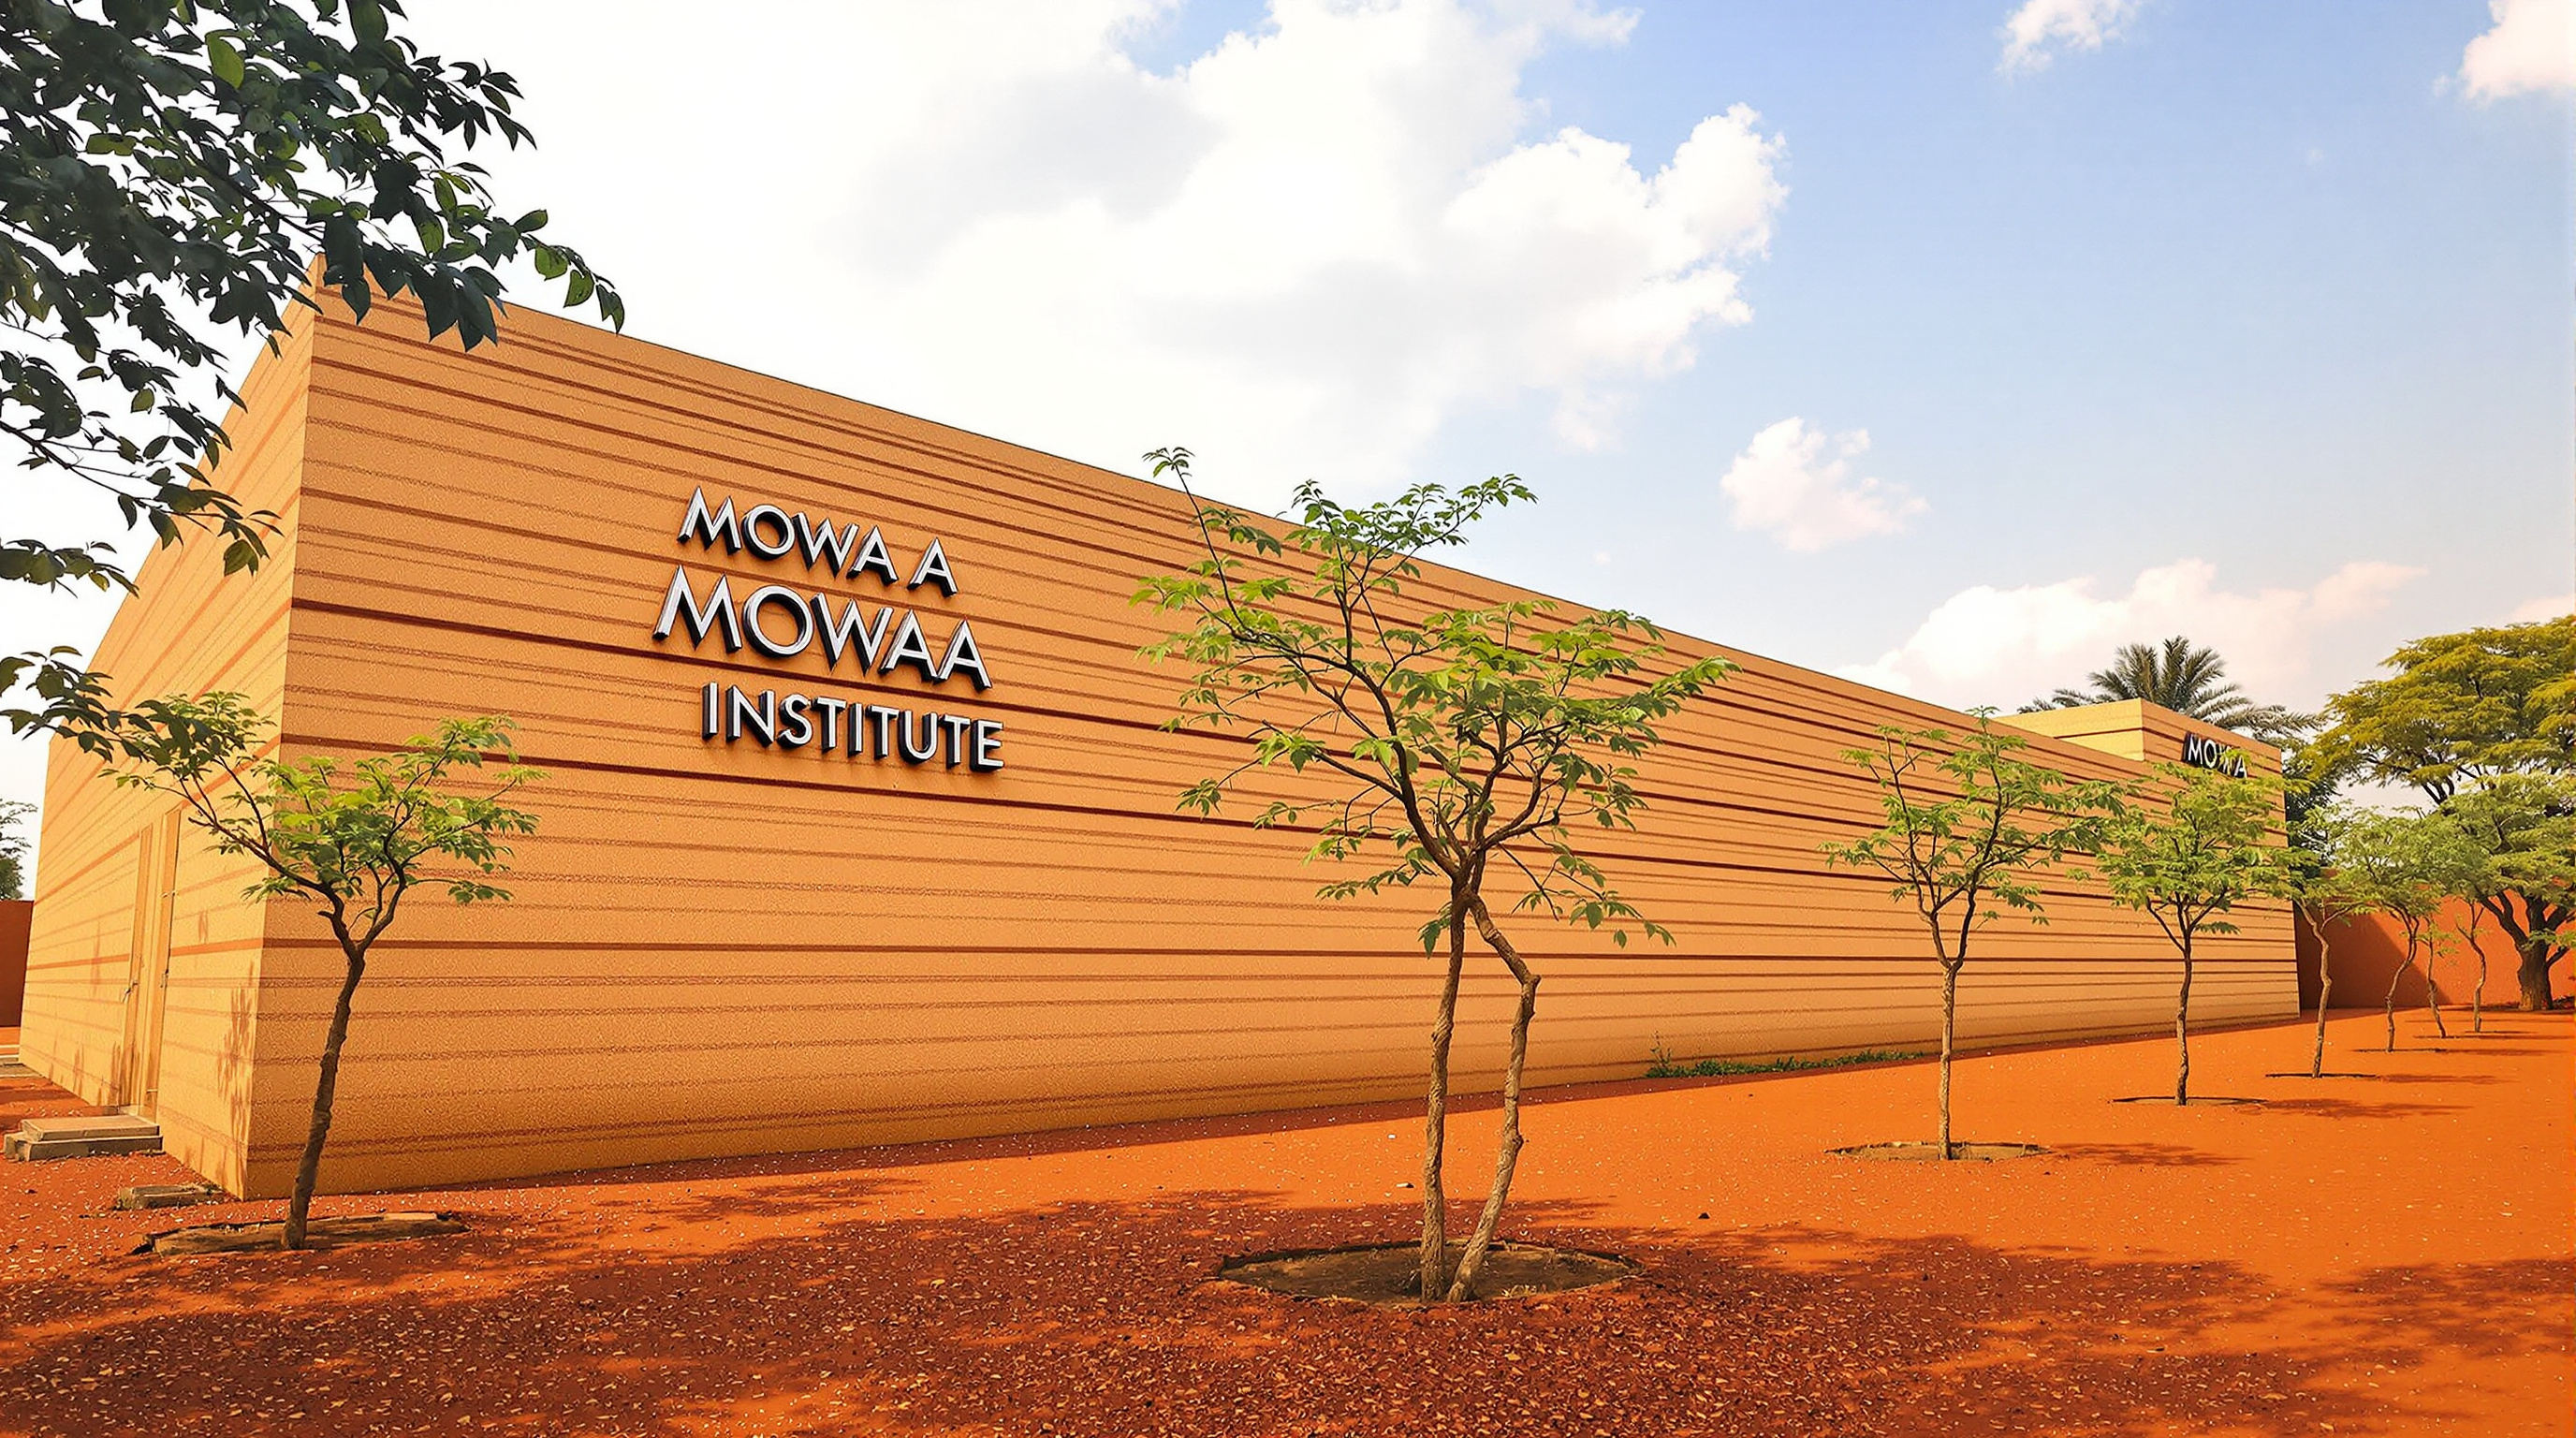
First, material continuity with the site. The first completed building, the MOWAA Institute, is constructed largely from rammed earth — soil compacted in layers to form thick, load-bearing walls whose warm ochre striations are the geology of the region made visible. Earth gives the walls high thermal mass, buffering the interiors against the heat and cutting reliance on mechanical cooling; it also ties the building materially to the earthworks that defined the ancient kingdom. The wall is not a neutral container here. It is a descendant of the Walls of Benin.
Second, the inversion of the courtyard compound. Traditional Benin architecture is organised around the impluvium courtyard — rooms wrapped around an open, inward-facing centre. Adjaye Associates take that inherited type and turn it inside out: elevated gallery volumes are lifted so that visitors, instead of looking only inward at objects, can look outward across the campus and its restored landscape, seeing the artefacts against the living context of the city that made them. The courtyard's introversion becomes a deliberate extroversion — a way of insisting that the objects belong to a place still present, not a lost civilisation.
What actually opened — and what did not
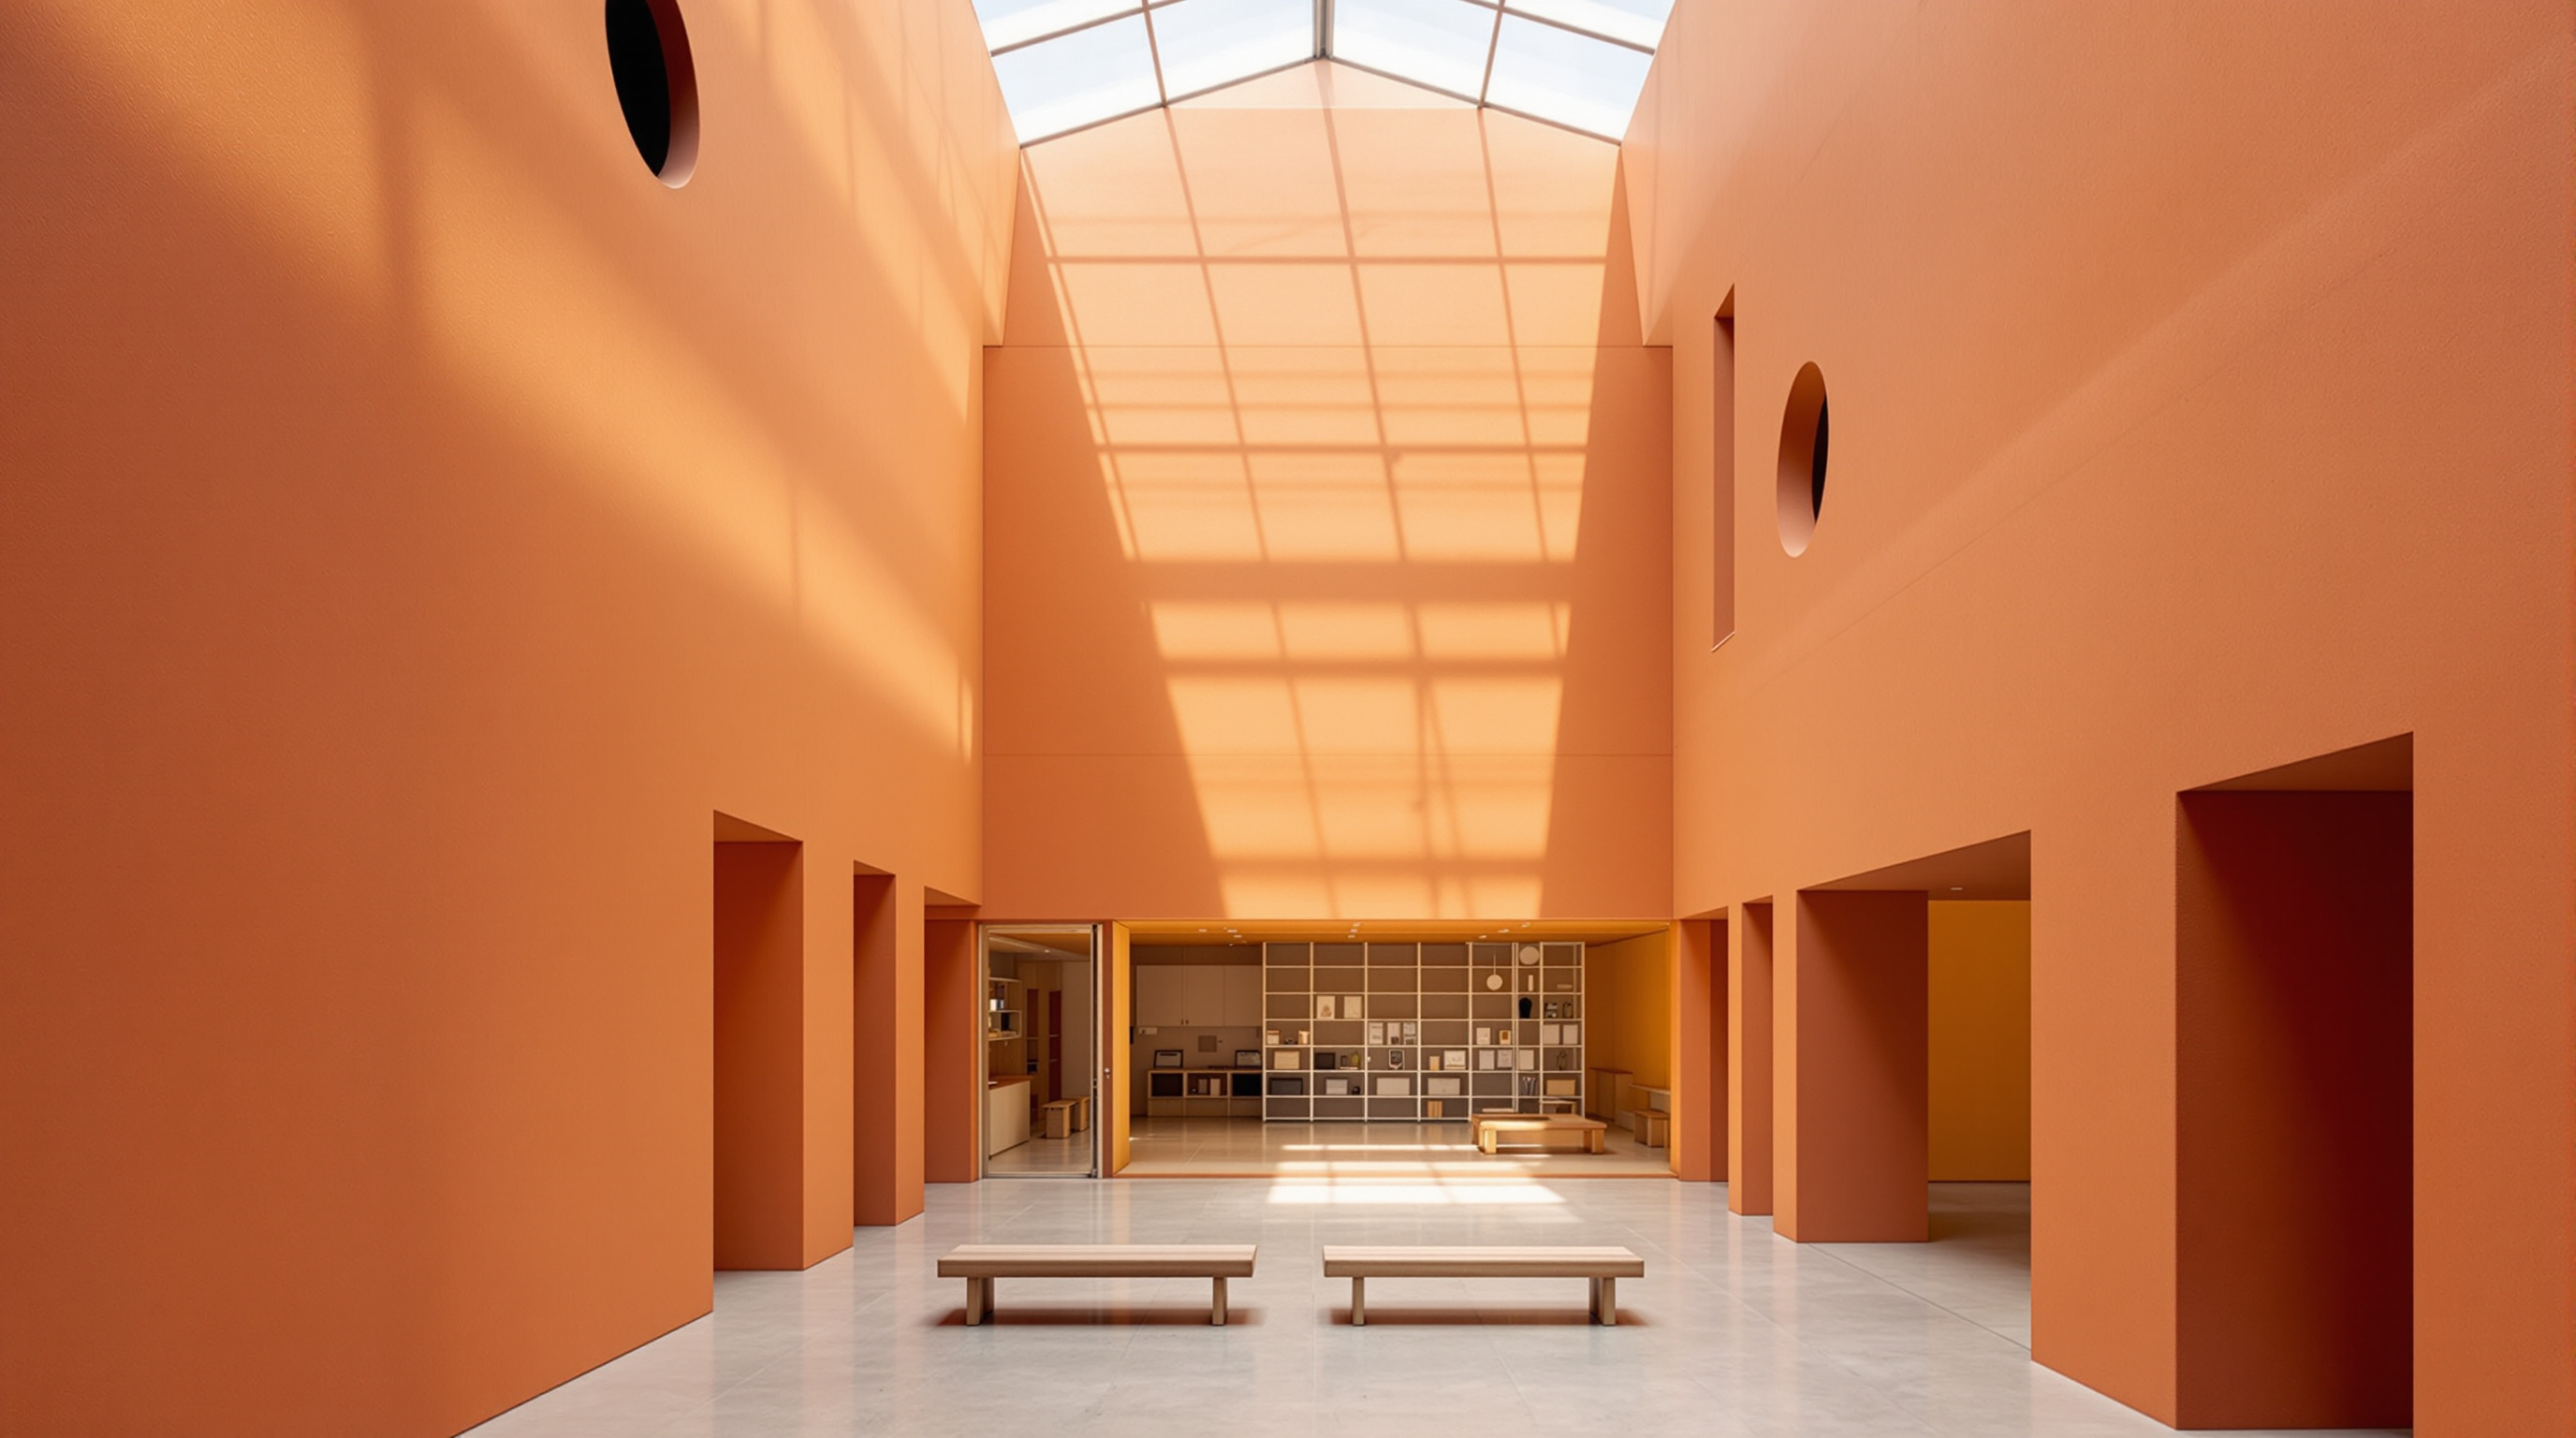
Here the record needs care, and the confidence flag on this entry is deliberately cautious. What has genuinely opened is the MOWAA Institute, inaugurated in November 2024 as the first building on the campus. It is a single-storey structure of roughly 4,000 square metres (figures between about 4,000 and 4,500 m² are reported), and it is a research engine rather than a conventional gallery. Design is by Adjaye Associates; construction was supervised by the Lagos-based firm MOE+ Art Architecture.
| Element | What it houses |
|---|---|
| Atrium exhibition gallery | Display with sightlines into the collection study area |
| Conservation + science labs | Archaeological & Materials Science Lab, Digital Heritage Lab |
| Auditorium | Around 100 seats, plus an outdoor amphitheatre |
| Library + storage | Research library and climate-controlled collection storage |
| Field archaeology | Excavations with Nigeria's NCMM, the British Museum and the University of Cambridge |
What has not fully opened, at least at the time of writing, is the larger public museum that would house the "rich, regal and sacred objects of Benin's past." Its planned inauguration in November 2025 was blocked, and the campus's later phases — a Rainforest Gallery, an Art Guesthouse, an Artisans Hall — remain to come. So MOWAA is best understood not as a finished monument but as a campus in mid-construction whose most important building so far is, tellingly, a laboratory.
The politics the earth cannot bury
An honest account has to sit with the controversy, because it is not incidental to the architecture — it is a live demonstration of the questions the building was built to raise. MOWAA was conceived in part to give repatriated Benin Bronzes a home in Benin City, and it grew out of restitution diplomacy involving the National Commission for Museums and Monuments, European holding institutions, and the Edo state government under former governor Godwin Obaseki. But in 2023 President Muhammadu Buhari formally vested ownership of the Bronzes in the Oba of Benin, Ewuare II, the traditional monarch — and the ground shifted.
By late 2025 the dispute had become open conflict. Supporters of the Oba objected that the institution was not named the Benin Royal Museum and was not placed under the palace's custodianship; a preview event in November 2025 was disrupted, the Edo state government under a new governor moved to revoke the site's Certificate of Occupancy on grounds of "overriding public interest," and the opening was called off, with the Nigerian presidency reportedly stepping in to mediate. MOWAA's director, Phillip Ihenacho, has insisted the institution is "not a receptacle for the Benin Bronzes" but a broader museum and research centre for West African art. The two visions — a royal treasury of returned objects, versus an independent pan-regional research museum — could hardly be further apart.
The house third position
Studio Matrx's editorial view is that MOWAA has to be held in tension, not resolved. The architecture is genuinely forward-looking: rammed earth as a low-carbon, locally rooted, thermally intelligent material system; archaeology treated as living content rather than backdrop; the courtyard type reworked to make visitors face outward into a reclaimed landscape. It is one of the most serious recent attempts to decolonise the form of the museum, not just its wall texts.
And yet the naming war is a reminder that architecture cannot legislate meaning. A building can be designed to hand a culture back to itself, but which culture, held by whom, in whose name — that is contested by living institutions the architecture cannot arbitrate. There is a further complication that a rigorous account must name plainly: David Adjaye faced serious allegations of professional misconduct reported in 2023, which he has disputed; those allegations reshaped the reception of his practice and are part of the honest frame around any Adjaye project of this period. None of this cancels the building's ideas. It does mean the building's promise — a museum that restores rather than objectifies — is now a promise on probation.
Why it belongs in the canon
Kushner's question is always: what does this building tell us about where architecture is going? MOWAA's answer is unusually clear. It says the future museum may not be a spectacular imported object but a grounded, low-carbon, place-specific institution that treats its own site — geological, archaeological, political — as its primary material. It says the wall can be soil again. It says that in the twenty-first century a museum in the Global South can set the terms of how its own heritage is displayed, rather than receiving them from London or New York.
That the project is entangled in a fight over ownership does not weaken the lesson; it is the lesson. Buildings that try to repair historic injustice inherit the full weight of that injustice — and the architecture, however intelligent, is only ever one voice in the argument. MOWAA is a landmark precisely because it makes that argument visible in rammed earth.
References
- Adjaye Associates, "Museum of West African Art (MOWAA)" — official project description (concept, campus organisation, courtyard-typology inversion, materials). adjaye.com (primary source)
- Museum of West African Art, "MOWAA Institute Launch Announcement" — institute size (~4,000 m²), rammed-earth construction, programme, archaeology partnerships, November 2024 opening, MOE+ as construction supervisor. archive.wearemowaa.org (primary source)
- Connah, G. (1975). The Archaeology of Benin: Excavations and Other Researches in and around Benin City, Nigeria. Oxford: Clarendon Press. (scholarly monograph — the archaeological context of the Walls of Benin and the historic city)
- Hicks, D. (2020). The Brutish Museums: The Benin Bronzes, Colonial Violence and Cultural Restitution. London: Pluto Press. (scholarly book — the 1897 looting and the restitution debate MOWAA sits within)
- Museums Association, "Political row delays opening of Nigeria's Museum of West African Art" and "President intervenes to resolve row over Museum of West African Art," Museums Journal (2025). museumsassociation.org (press)
- "The Museum of West African Art Reveals Vision for a Vibrant Creative Hub in Benin City, Developed with Adjaye Associates." ArchDaily (2023). archdaily.com (architectural press)
- "Museum of Nigeria: why David Adjaye's MOWAA still matters despite the closure." Domus (2026). domusweb.it (architectural press)
- "Museum of West African Art." Wikipedia (accessed 2026) — cost figures (~US$25 million reported), campus size, and controversy timeline. en.wikipedia.org (tertiary / encyclopedic — cross-check only)
Part of The Future of Architecture in 300 Buildings — Studio Matrx's canon of the buildings asking where architecture goes next. Chapter 17: Extending Kushner — More Post-2015 Landmarks.
Export this guide
Related Guides — Deep-dive reading
Goethe-Institut Dakar: Francis Kéré Builds Cultural Diplomacy Out of Senegalese Earth
Kéré Architecture's Goethe-Institut in Dakar is the first purpose-built home the institution has ever commissioned — and its first on the African continent. A courtyard of compressed-earth brick under a great shading canopy, it argues that a public building for the 21st century can be low-carbon, locally made and quietly political all at once.
The Future of ArchitectureRwanda Institute for Conservation Agriculture: A Campus Built From the Ground It Teaches
MASS Design Group's off-grid agricultural university in Bugesera turns soil dug from its own site into rammed-earth walls, roofs of local softwood and coffee-husk-fired terracotta, and a working landscape that is itself the syllabus — the clearest built argument yet that low-carbon, locally-made architecture can be world-class.
The Future of ArchitectureFreedom Park, Pretoria: A Memorial Grown from Indigenous Knowledge, Not the Monument Tradition
On Salvokop hill, across the valley from the Voortrekker Monument, GAPP, Mashabane Rose and MMA built a 52-hectare heritage landscape whose form is dictated not by classical order but by African cosmology — a spiral of ascending steel reeds, a circle of boulders that is a symbolic grave, and a copper museum shaped like a rock outcrop. A case study in what a decolonial public realm can look like.
The Future of ArchitectureRelated Tools — Try Free
Concept Generator
Get 3 AI-generated design concepts for any room with style, materials, and cost estimate.
DesignAIGarden Planning Toolkit
Get a tailored garden plan — planting layers, Indian species, features and a checklist — from your climate, space, sun and goals.
PlannerHome Building & Interior Cost Calculator — 20 Cities
Construction + interior costs for 20 Indian cities across kitchen, wardrobes, flooring, painting, ceiling.
Cost Calculator