
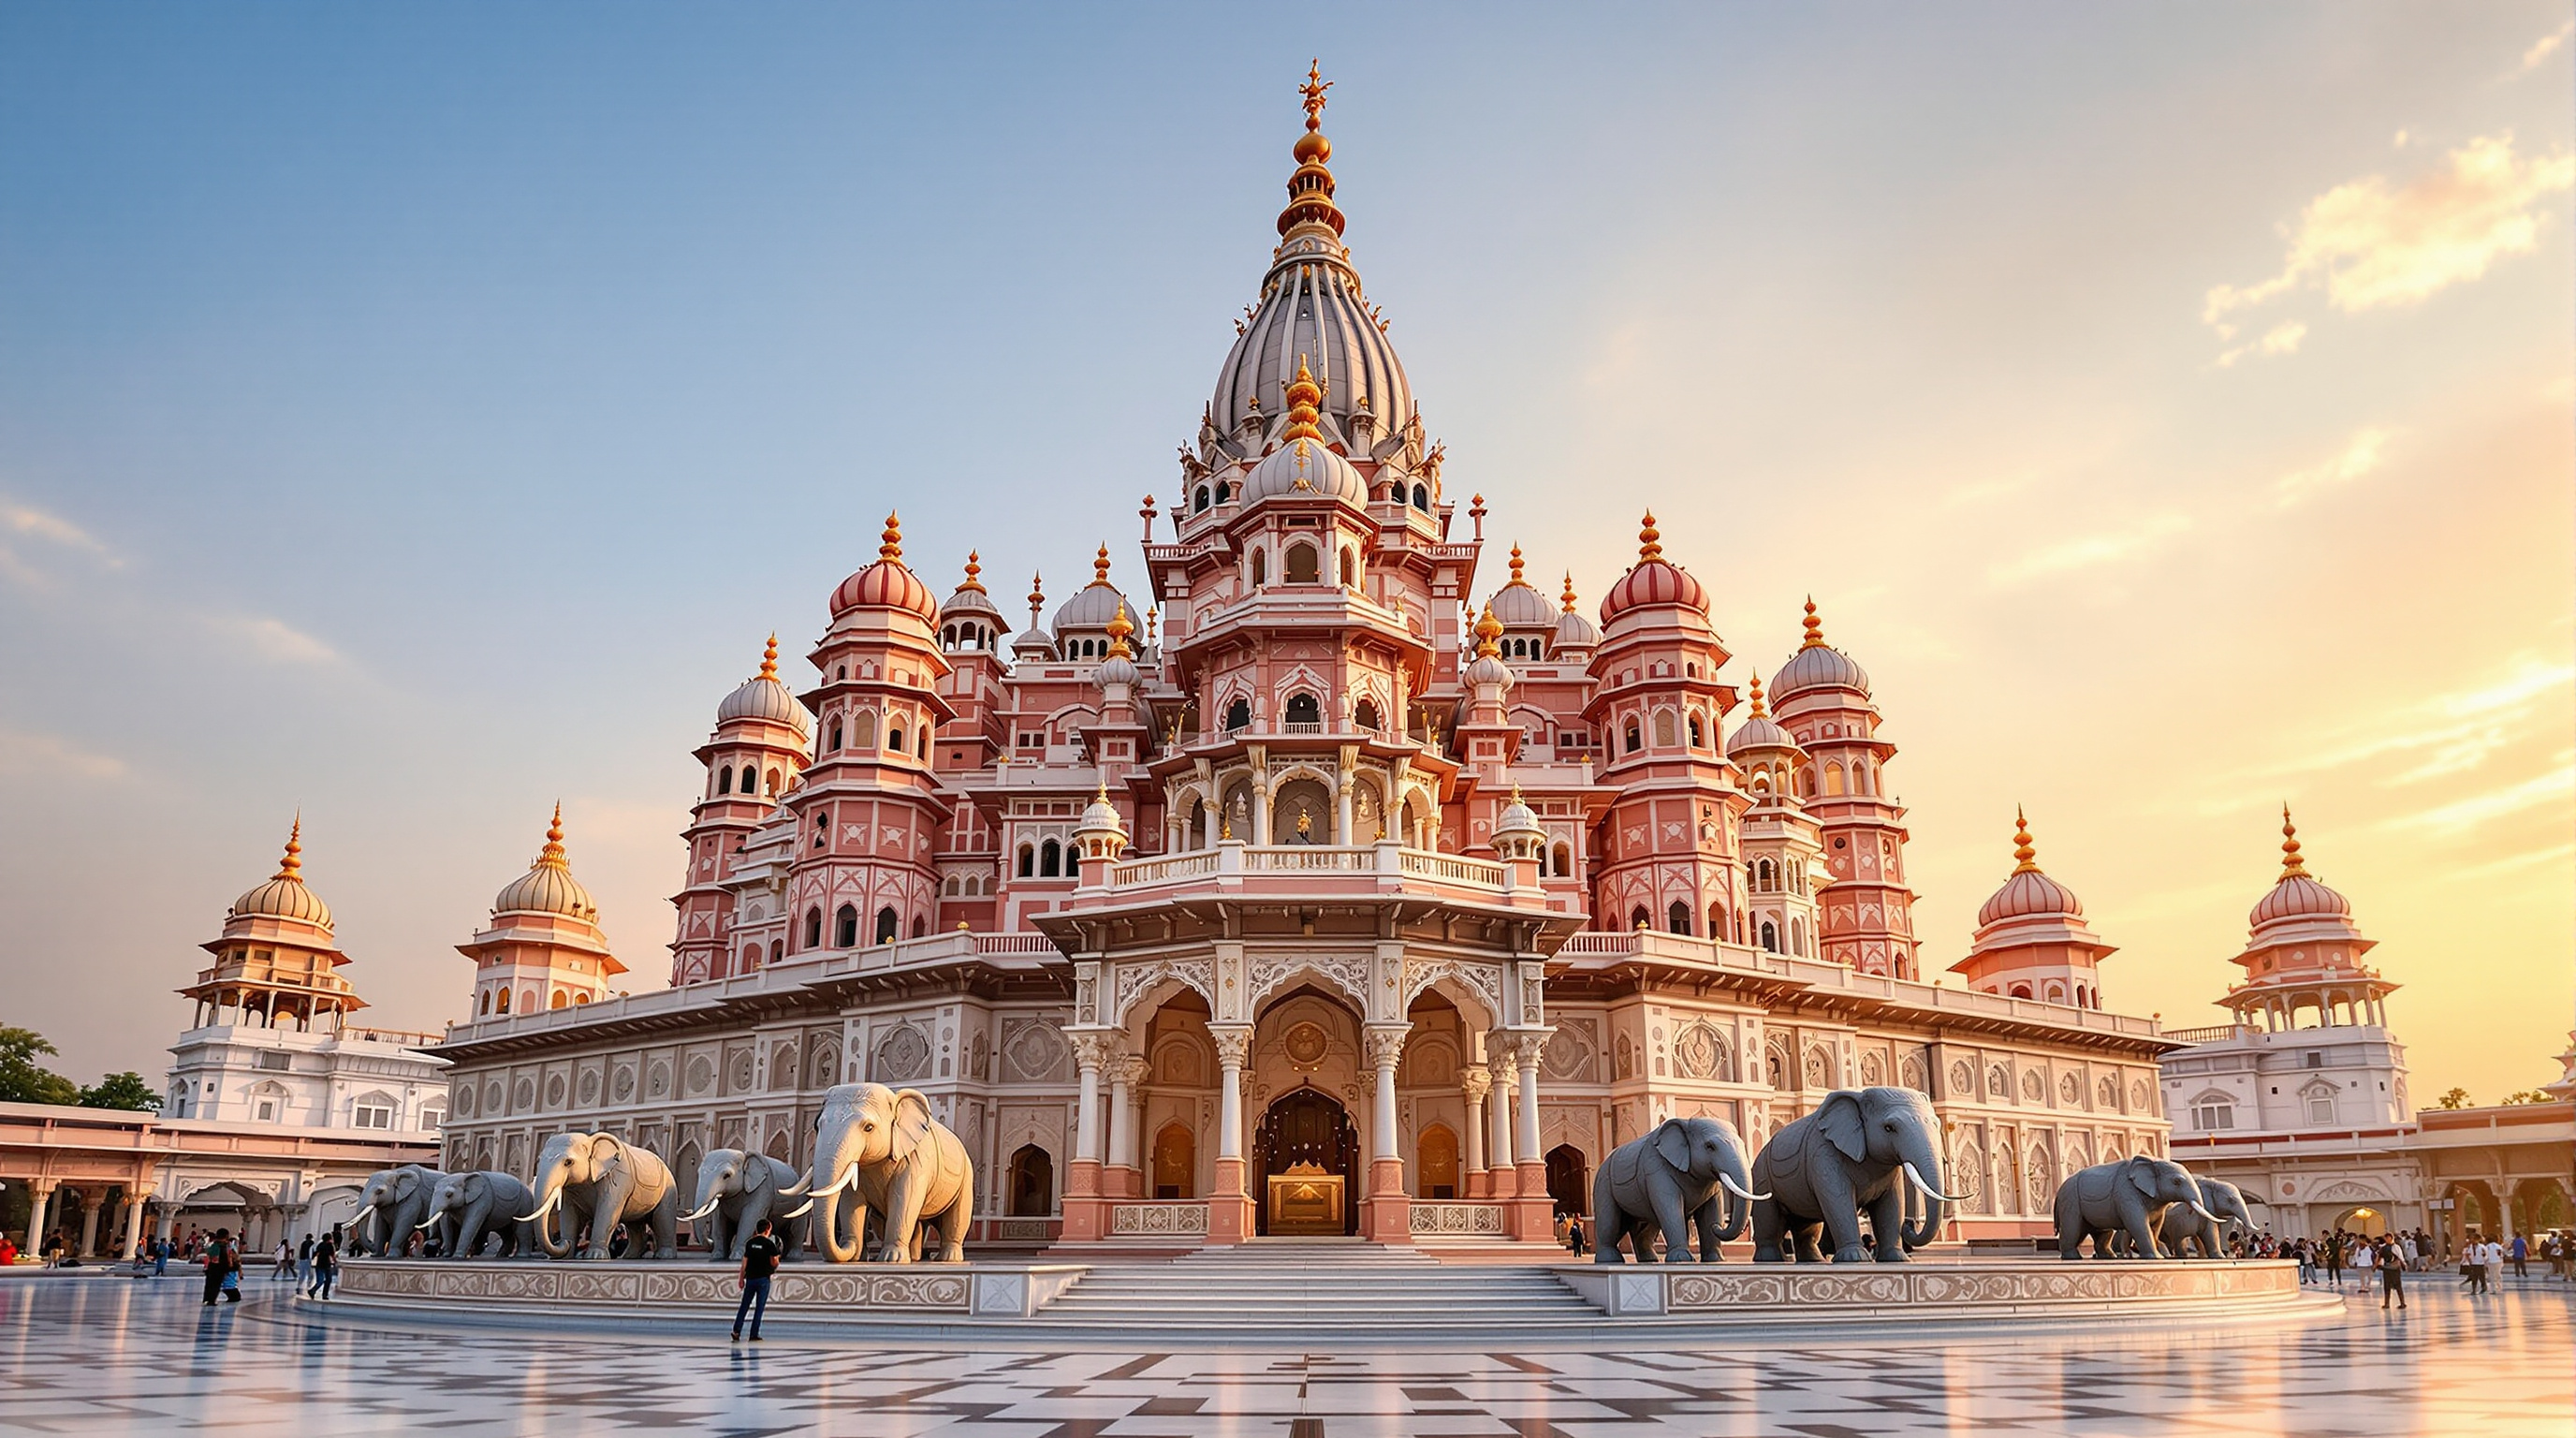
Swaminarayan Akshardham, Delhi: How a Brand-New Temple Chose to Be a Thousand Years Old
BAPS raised a fully traditional stone mandir on the bank of the Yamuna in five years — 141 feet of Rajasthani sandstone and Carrara marble carved by thousands of hands, with no steel and no concrete in the sanctuary. It is the strongest argument in this canon that architecture's future can be a deliberate, industrially organised return to its pre-modern past.
Most of the buildings in this canon look forward on purpose. They flaunt the new — parametric skins, printed walls, carbon-negative timber, forms no previous century could have drawn. Swaminarayan Akshardham does the opposite, and that is exactly why it belongs here. Standing on the east bank of the Yamuna in Delhi, opened in November 2005, it is a completely new building that has decided, with total conviction, to look and behave as though it were a thousand years old. There is no visible steel in its sanctuary, no reinforced concrete, no expansion joint, no curtain wall. There is only stone, carved and stacked and locked together the way temple stone was locked together in Gujarat and Rajasthan eight hundred years ago.
The provocation Akshardham throws at the discipline is uncomfortable and worth taking seriously: what if the future of architecture is not always ahead of us? What if, given enough will, money and organised labour, a culture can simply reverse — can pick up a building science that modernity declared obsolete and run it at a scale the original masters never reached?
Akshardham presents itself as timeless and eternal, a temple that has always existed and always will. Its newness is the one thing its architecture is designed to make you forget.
The central move: newness disguised as antiquity
Akshardham was built by BAPS — the Bochasanwasi Akshar Purushottam Swaminarayan Sanstha — a globally organised Hindu denomination. The complex realised a wish attributed to Yogiji Maharaj in 1968 and was driven to completion under Pramukh Swami Maharaj. Its architectural authorship is shared: BAPS sadhus set the programme and iconography, while the temple form itself was drawn up in the idiom of the Sompura community of hereditary temple architects, with Virendra Trivedi among the named designers. Construction began on 8 November 2000 and the mandir was inaugurated on 6 November 2005 — two days short of five years.
The design is written in Māru-Gurjara (Solanki) architecture, the western-Indian temple language of the eighth to twelfth centuries, the same family that produced Modhera and the Dilwara temples. Nothing in the visible fabric announces the twenty-first century. That is the whole point. Where the Lotus Temple a few kilometres away (its immediate neighbour in this chapter) answered modern India with an abstract, denominationally neutral shell, Akshardham answered it with maximal, legible, unapologetic tradition: every pillar carved, every dome corbelled, every surface populated with deities, dancers, musicians, flora and fauna.
The technical innovation is a refusal
It sounds strange to call the absence of a technology an innovation, but that is precisely the engineering feat here. Modern monumental building runs on tension: steel reinforcement bars inside concrete let a structure resist bending and pull, which is what allows thin slabs, cantilevers and tall thin columns. Akshardham throws that entire toolkit away. Following the Shilpa Shastras — the traditional canons of temple building — and set out per Vastu Shastra and Pancharatra Shastra, the mandir uses no ferrous metal and no cement. It is a trabeated structure: post and lintel, stone on stone, everything held up by gravity and worked into pure compression.
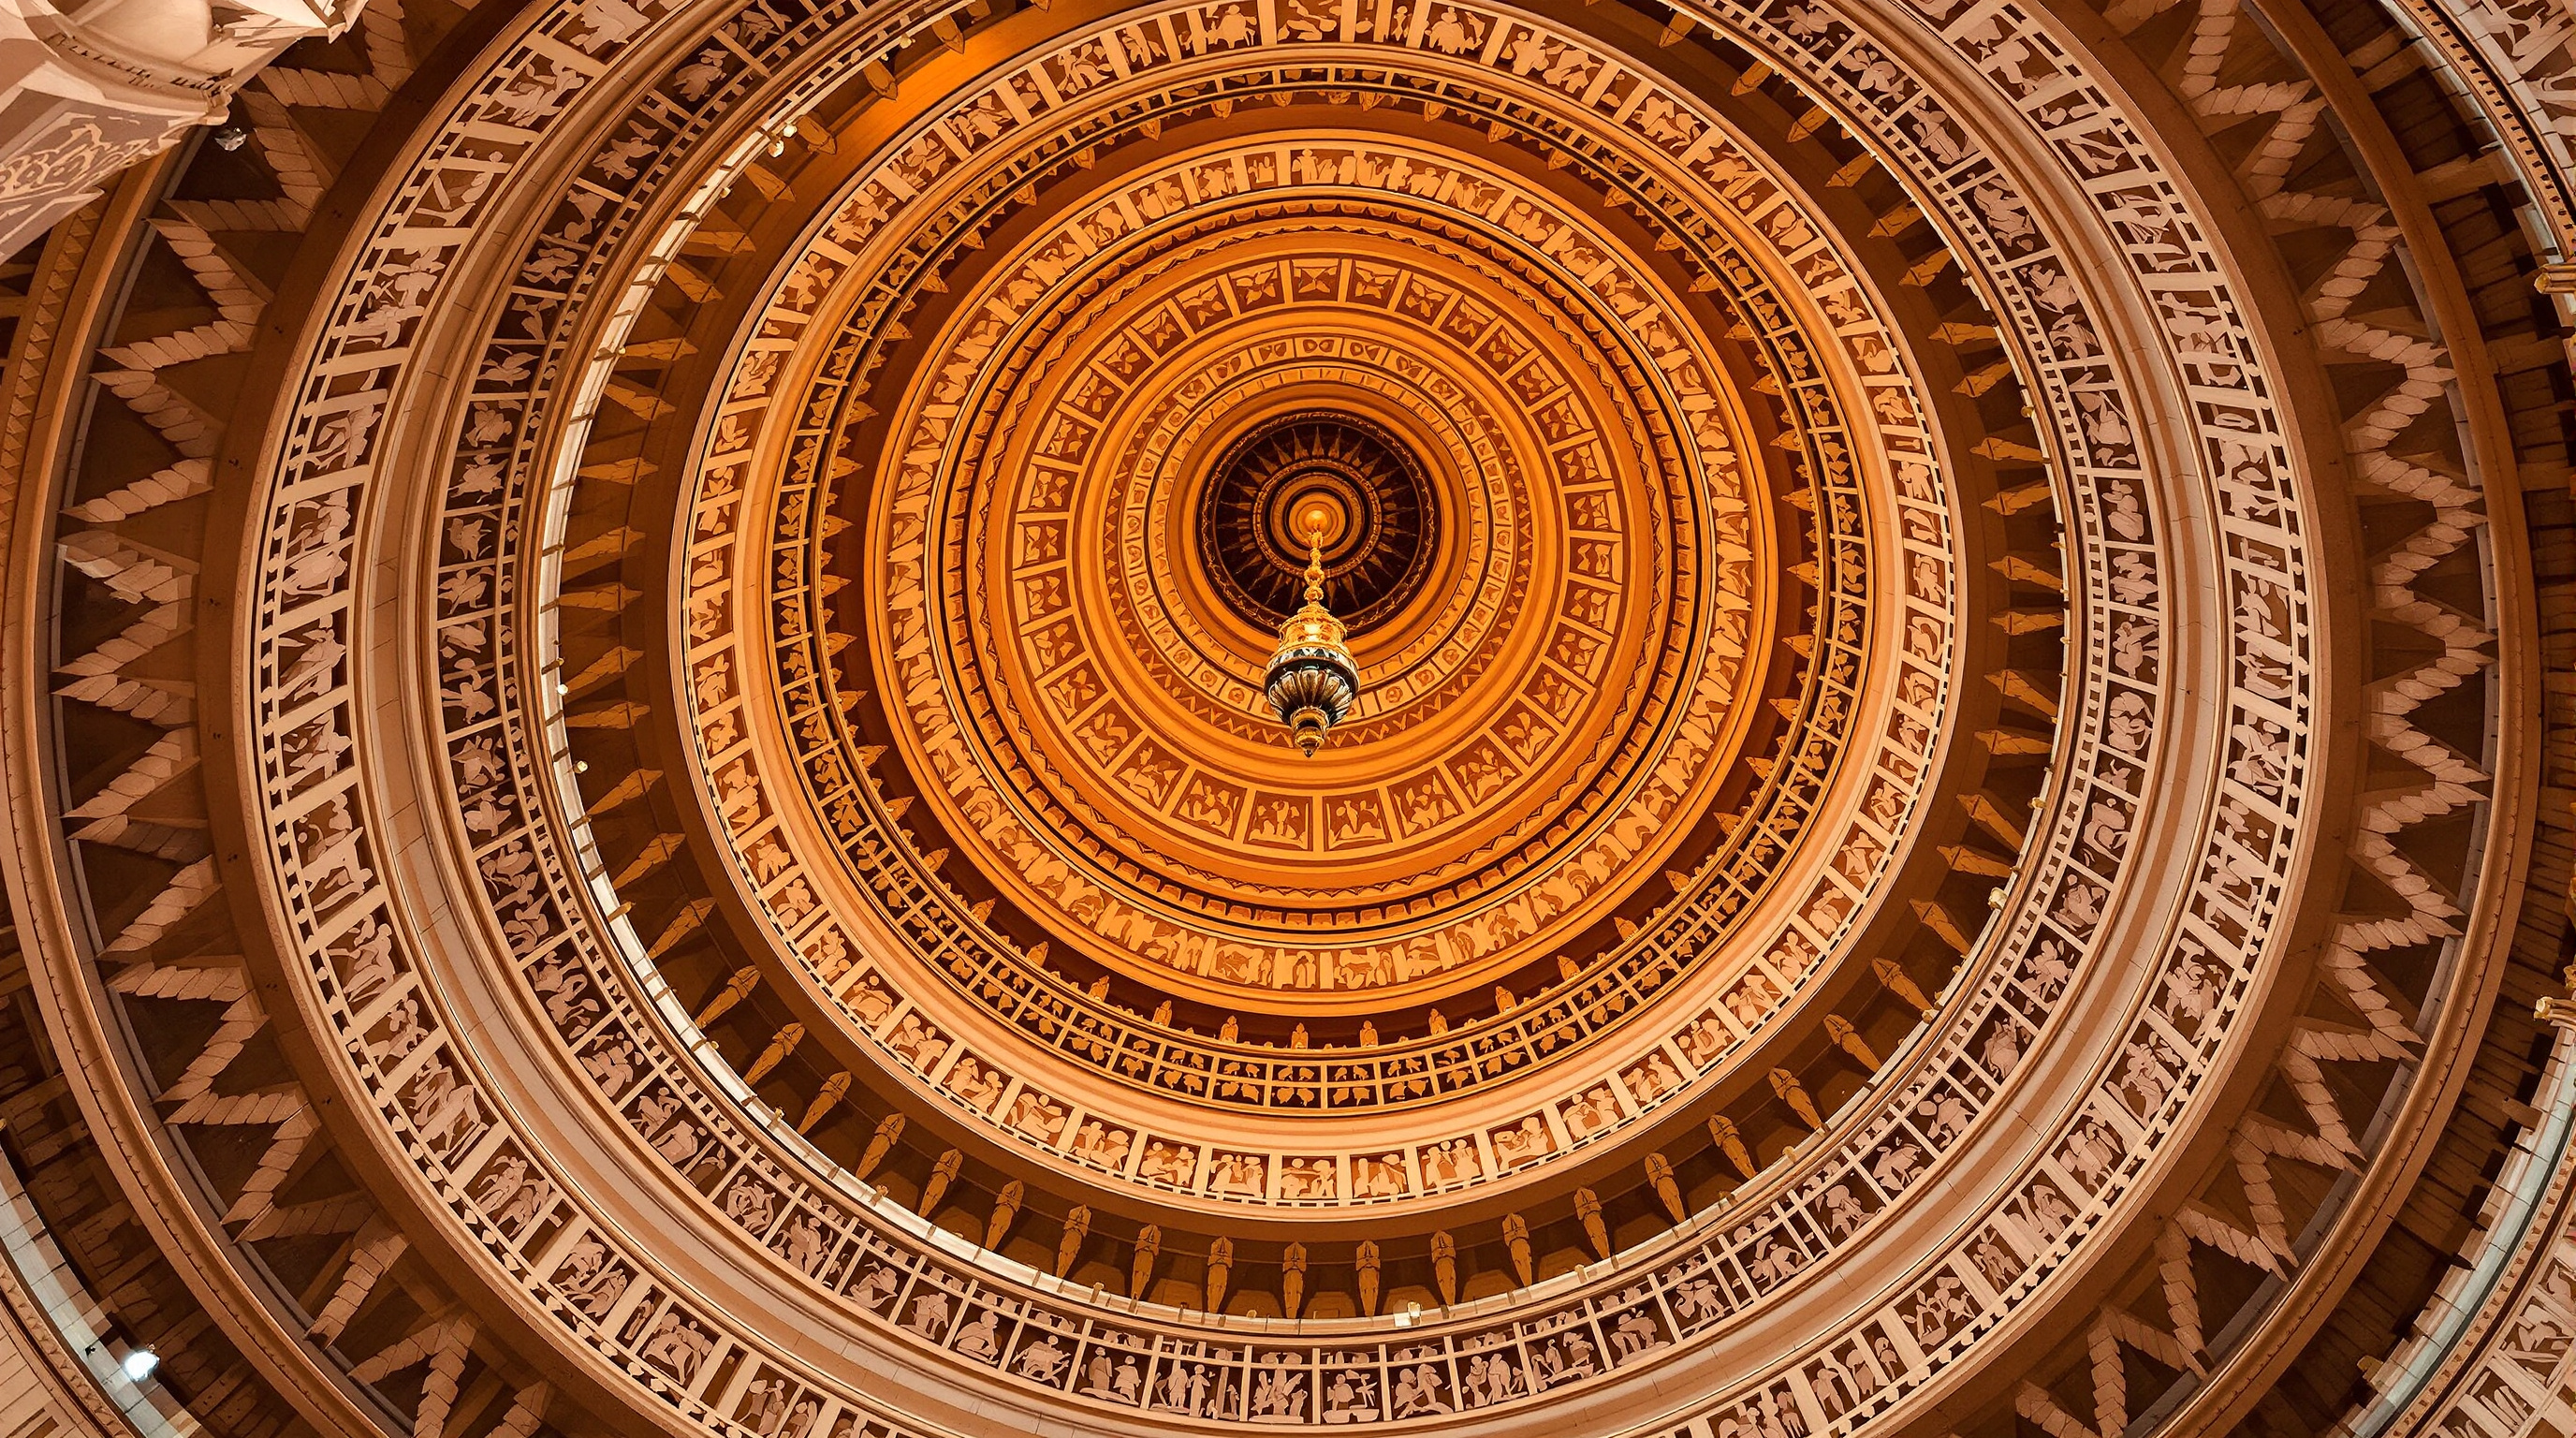
The dome is the clearest tell. A masonry dome that spanned with a true arch would push outward at its base and would need a tension ring or heavy buttressing to stop it splaying. The Indian temple answer is the corbelled dome: each horizontal ring of stone oversails the one beneath it, cantilevering inward course by course until the rings close near the top. Because every stone bears only downward on the stone below, the system stays almost entirely in compression — which is what stone is superbly good at and what lets it survive, dry and un-rusting, for a very long time. There is no steel inside to corrode and split the stone, which is the failure mode that eventually cracks most reinforced-concrete monuments. Akshardham is engineered, quite literally, to outlast the technologies its neighbours are built from.
Craft at industrial scale
The stone came from far away and was cut by many hands. Roughly six thousand tonnes of pink and red sandstone were quarried in Rajasthan; the interior deploys Italian Carrara marble. BAPS reports that around 7,000 carvers and thousands more volunteers worked the stone, and cites a figure — impossible to independently verify and best read as an order-of-magnitude claim — of some 300 million volunteer-hours. The mandir carries 234 carved pillars, nine domes, and, by the organisation's count, roughly twenty thousand carved figures. The base is the Gajendra Pith, a continuous plinth of 148 life-size stone elephants said to weigh some three thousand tonnes together.
Here is the genuinely modern part, the part the Māru-Gurjara costume hides. Pre-modern temples of this scale took generations. Akshardham took five years. That compression of time was achieved not by ancient means but by thoroughly contemporary ones: a global logistics chain to move stone and money, mechanised quarrying and initial cutting, a distributed carving operation with pieces shaped off-site and numbered for assembly, and the organisational capacity of a transnational religious institution able to mobilise labour and donations across continents. The building looks like the twelfth century; the project is pure twenty-first. It took a modern institution to make a pre-modern building on this timetable — which quietly inverts the usual story we tell about progress. Craft revival is normally imagined as small, slow and local: a single mason, a village workshop. Akshardham demonstrates the opposite possibility, that traditional technique can be scaled up by the same organisational logic — supply chains, standardised components, distributed labour, centralised design control — that industrial modernity invented. The lintel is medieval; the spreadsheet behind it is not.
| Conventional modern monument | Akshardham's method | |
|---|---|---|
| Structural principle | Tension + compression (steel resists pull) | Pure compression — trabeated stone |
| Primary material | Reinforced concrete, steel, glass | Rajasthani sandstone, Carrara marble |
| Design lifespan | Decades; rebar corrosion limits it | Framed as a millennium; nothing to rust |
| Labour | Small skilled crews, heavy plant | Thousands of carvers + volunteer mobilisation |
| Time compression | Fast by design | Fast by organisation, slow by technique |
Its place in the chapter — and in India
In this canon Akshardham sits in the Sacred and Contemplative chapter, beside the Lotus Temple, Matrimandir and the Ram Mandir at Ayodhya. Read together, these Indian entries stage a live argument about what a religious building in a modern republic should say. The Lotus Temple (1986) chose abstraction and universality — a form that belongs to no single tradition. Akshardham chose the opposite pole: specificity, legibility, and the deliberate revival of a particular historical style stripped, as the scholar Kavita Singh has shown, of the foreign and syncretic influences that in fact shaped real medieval temple towns. It presents a purified, idealised past rather than the messier historical one.
That editorial choice is the building's Indian significance and its main controversy at once. Singh's 2010 study in Artibus Asiae reads Akshardham as a monument that manufactures a seamless, eternal Hindu past — powerful precisely because its craft is so persuasive that visitors take the antiquity as given. For a modern nation negotiating its relationship with tradition and with religious pluralism, a brand-new temple that so completely erases its own newness is not a neutral act. It is a statement about which past gets to stand for the whole.
The honest third position
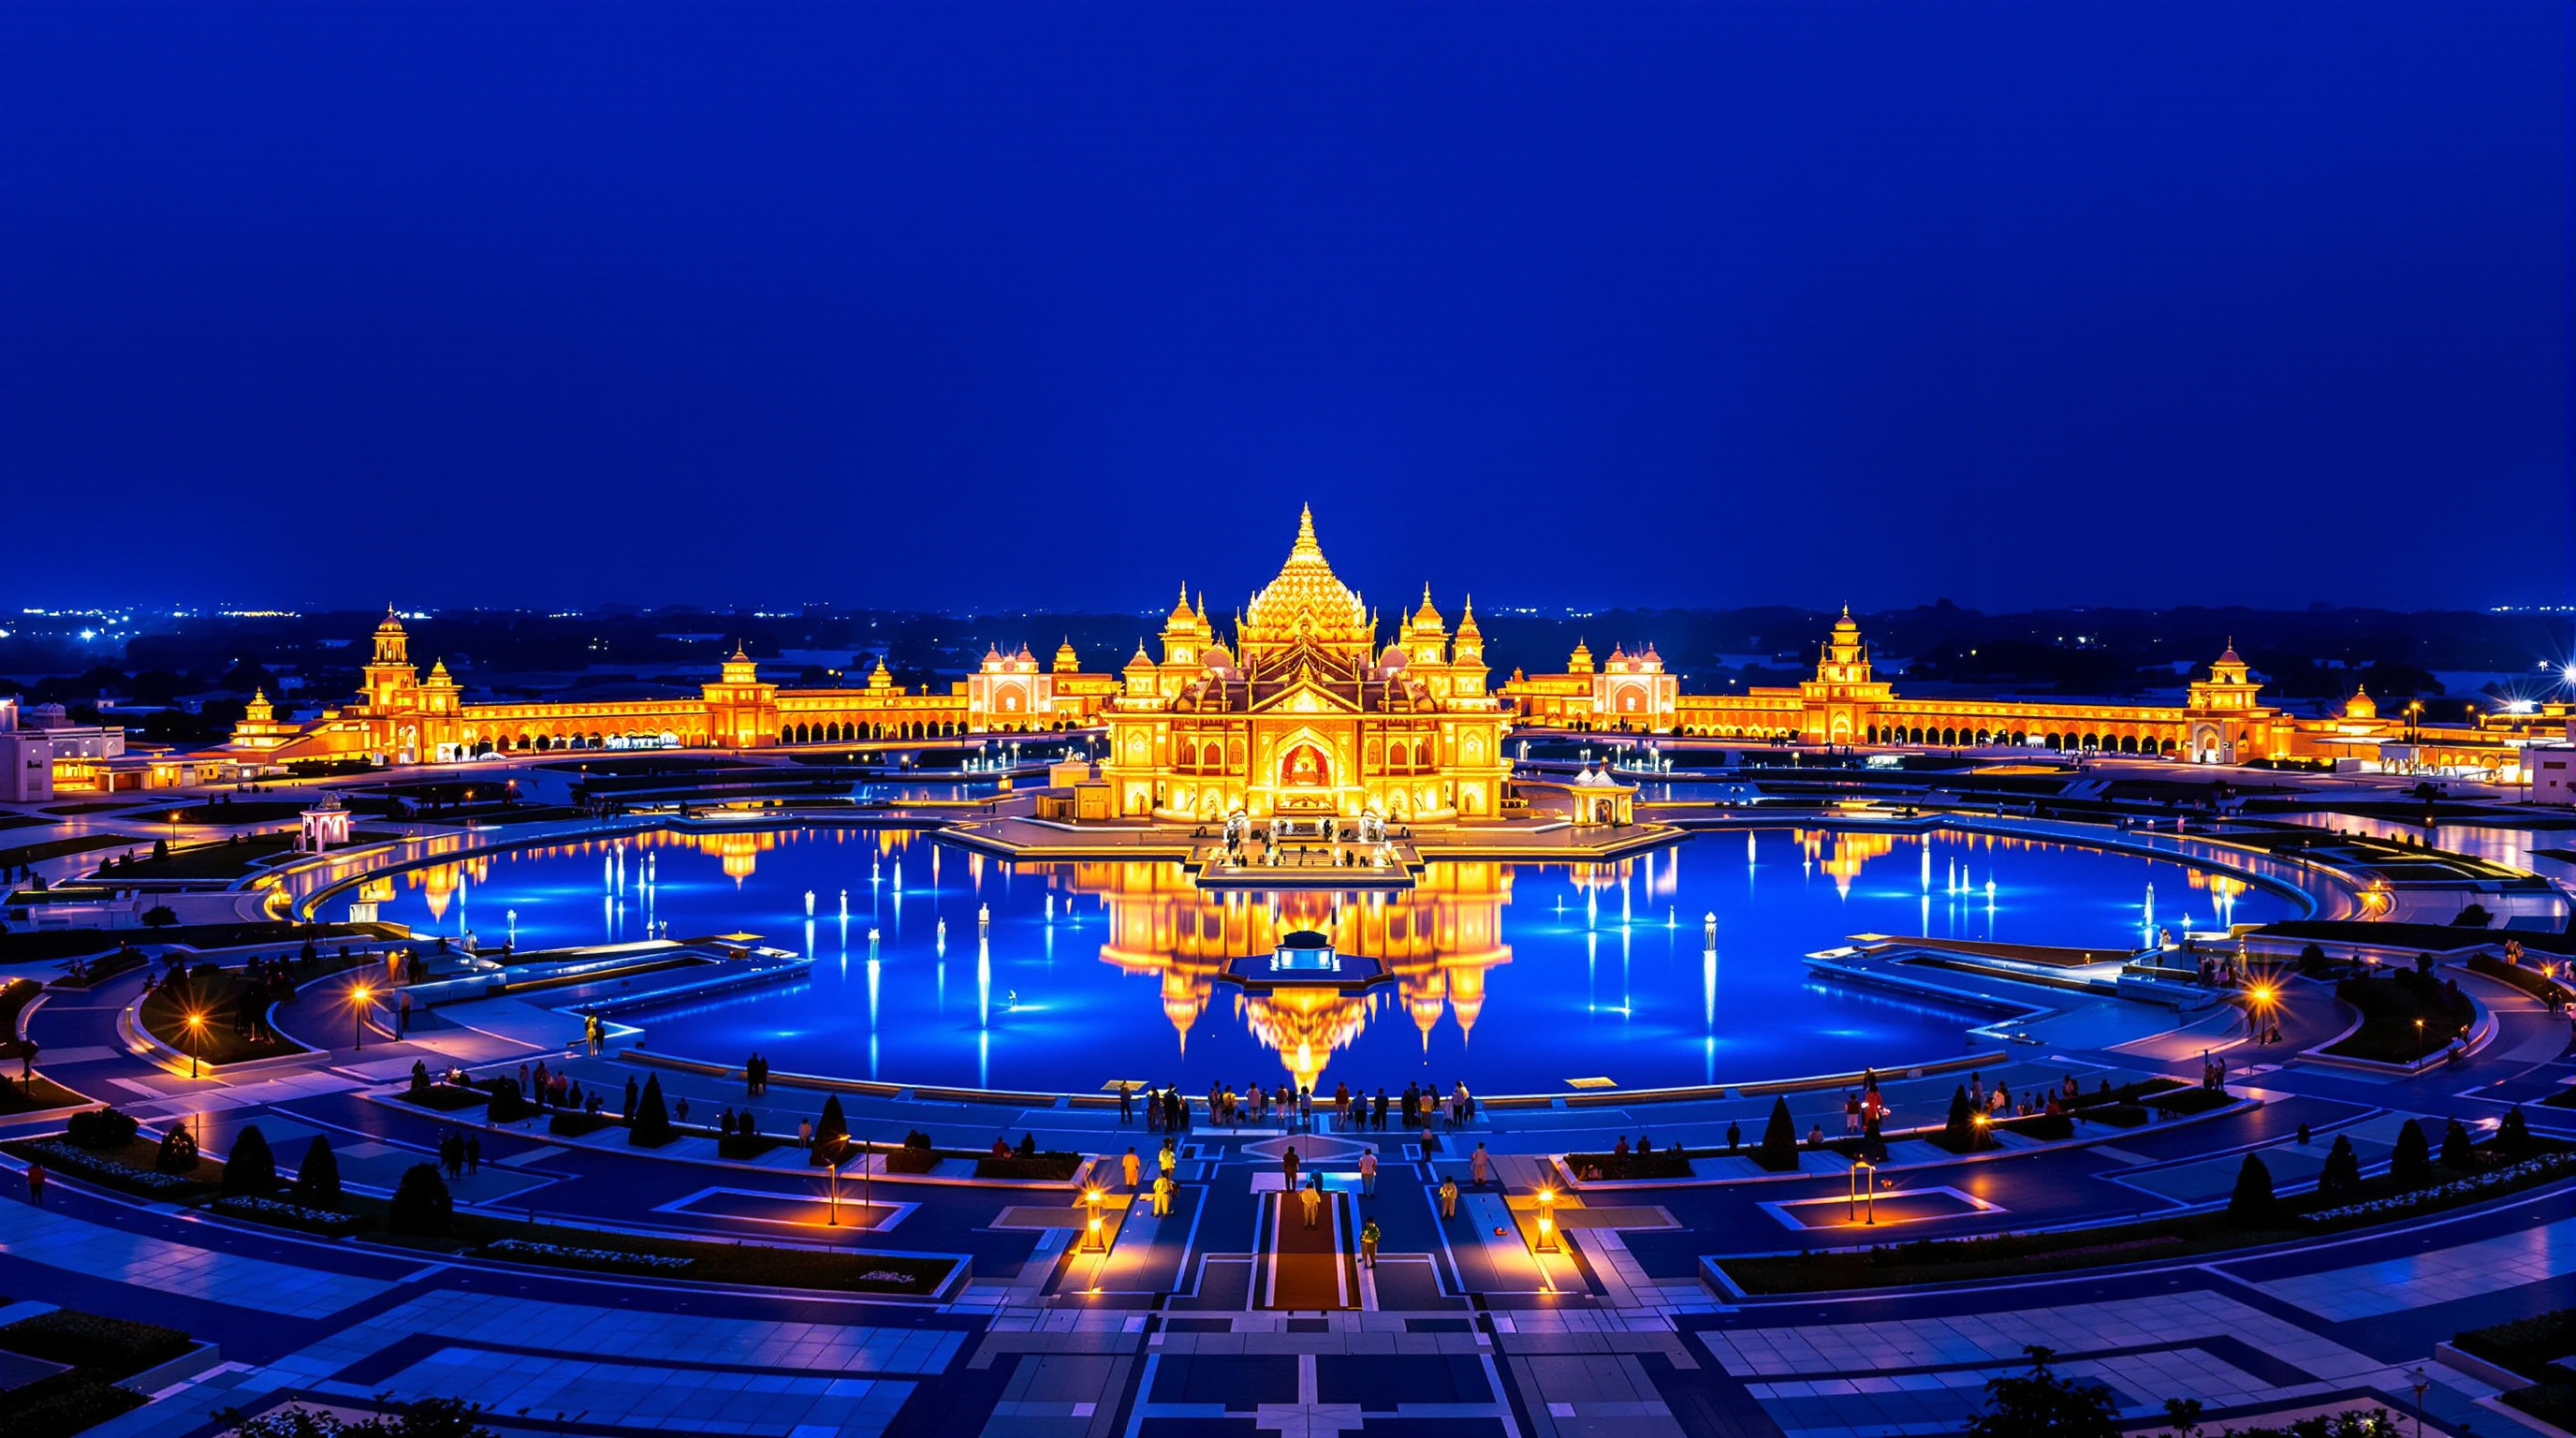
Studio Matrx holds both truths. As building science, Akshardham is a serious achievement: it demonstrates that all-compression stone construction, written off by the modern movement as a dead craft, can be organised and executed at monumental scale and to a standard of finish that most contemporary buildings cannot touch. As a piece of cultural argument, it is contestable — a curated, singular vision of the past presented as timeless fact, by a wealthy and highly organised institution.
There is a further, more literal controversy that honesty requires. The mandir itself was cleared by India's Supreme Court in 2005, which found the site lay outside the active Yamuna floodplain. But the broader question of large construction on the ecologically fragile riverbed has never gone away: the National Green Tribunal has repeatedly scrutinised development along this stretch of the Yamuna, and a later expansion of the wider Akshardham grounds drew NGT proceedings and penalties over floodplain and clearance questions. Dates and the precise scope of what was penalised are contested and often conflated in press accounts; the safe statement is that the original 2005 mandir was judicially cleared, while riverbank construction in this zone remains environmentally disputed. Where the reporting is murky, we hedge rather than assert.
Why it belongs in the canon
Akshardham matters to the future of architecture because it refuses the assumption that the future must be formally new. It argues — with 141 feet of steel-free stone and thousands of carvers — that a civilisation can choose to build in the deep past tense, and that with modern organisation it can do so faster and larger than the past ever managed. Whether you read that as a triumph of living craft or as the industrial production of nostalgia, it is a genuine third path, and the discipline will keep arguing about it. That is exactly what a canonical building is supposed to do.
A wall that will never rust is a strange kind of futurism. Akshardham insists it is the truest kind.
References
- Singh, Kavita (2010). "Temple of Eternal Return: The Swāminārāyan Akshardhām Complex in Delhi." Artibus Asiae, 70(1), 47–76. JSTOR 25822672 (peer-reviewed; the key scholarly reading of the monument's form and politics)
- BAPS Swaminarayan Sanstha — "Swaminarayan Akshardham, New Delhi" official site (dimensions, materials, artisan and volunteer figures, construction dates). akshardham.com and akshardham.org (primary source; institutional, treat quantitative claims as the organisation's own)
- Supreme Court of India (2005), Akshardham clearance judgment affirming the site lay outside the active Yamuna floodplain. (primary source; legal record)
- National Green Tribunal proceedings on Yamuna floodplain construction, as reported. "NGT seeks report on whether expanded Akshardham temple was built on Yamuna floodplains," ThePrint (2019). theprint.in (press; environmental dispute over the later expansion)
- Encyclopaedic overview, "Swaminarayan Akshardham (Delhi)," Wikipedia (dimensions, timeline, Māru-Gurjara attribution, Guinness record). en.wikipedia.org) (tertiary reference; cross-checked against the above)
- Hardy, Adam (1995). Indian Temple Architecture: Form and Transformation — The Karṇāṭa Drāviḍa Tradition. New Delhi: IGNCA / Abhinav. (peer-reviewed scholarship on the corbelled, trabeated temple grammar Akshardham revives)
Part of The Future of Architecture in 300 Buildings — Studio Matrx's canon of the buildings asking where architecture goes next. Chapter 11: Sacred & Contemplative.
Export this guide
Related Guides — Deep-dive reading
Ram Mandir, Ayodhya: A Thousand-Year Temple Built Without a Gram of Steel
The Sompura family's Maru-Gurjara temple in Ayodhya answers a strange, forward-looking brief — a monument engineered by finite-element analysis to last a millennium, yet assembled the way temples were a thousand years ago: dry sandstone locked with copper, no iron, no steel, no cement. A case study in how a revivalist form and a nuclear-grade structure meet, and the politics that neither can smooth away.
The Future of ArchitectureThe Grand Ring, Expo 2025: Sou Fujimoto's Two-Kilometre Argument for Timber
Sou Fujimoto's Grand Ring encircled the whole of Expo 2025 Osaka in a single wooden loop — the largest wooden architectural structure ever built, joining a 700-year-old temple joint to glulam engineering. This deep study reads its central move, its nuki-and-glulam structure, its place in the post-2015 canon, and the hard afterlife question of a landmark designed to be taken apart.
The Future of ArchitectureVidhana Soudha: How a New Democracy Built Its House in Stone
Kengal Hanumanthaiah's 1956 legislature in Bengaluru is a modern steel-and-concrete government block wearing the carved grammar of the South Indian temple — India's most confident answer to the question every newly independent nation faces: whose architecture should a free people speak? A deep case study in the Neo-Dravidian synthesis, its granite craft, its contested authorship, and the cost it drew fire for.
The Future of ArchitectureRelated Tools — Try Free
False Ceiling Cost Estimator
Live ₹/sqft across 8 ceiling types — POP, gypsum, designer, metal, PVC, wooden — with cove and spot lighting for 20 Indian cities.
Cost CalculatorHome Building & Interior Cost Calculator — 20 Cities
Construction + interior costs for 20 Indian cities across kitchen, wardrobes, flooring, painting, ceiling.
Cost CalculatorContract Studio
AI generates professional architecture service agreements with milestones and scope.
ArchitectAI