
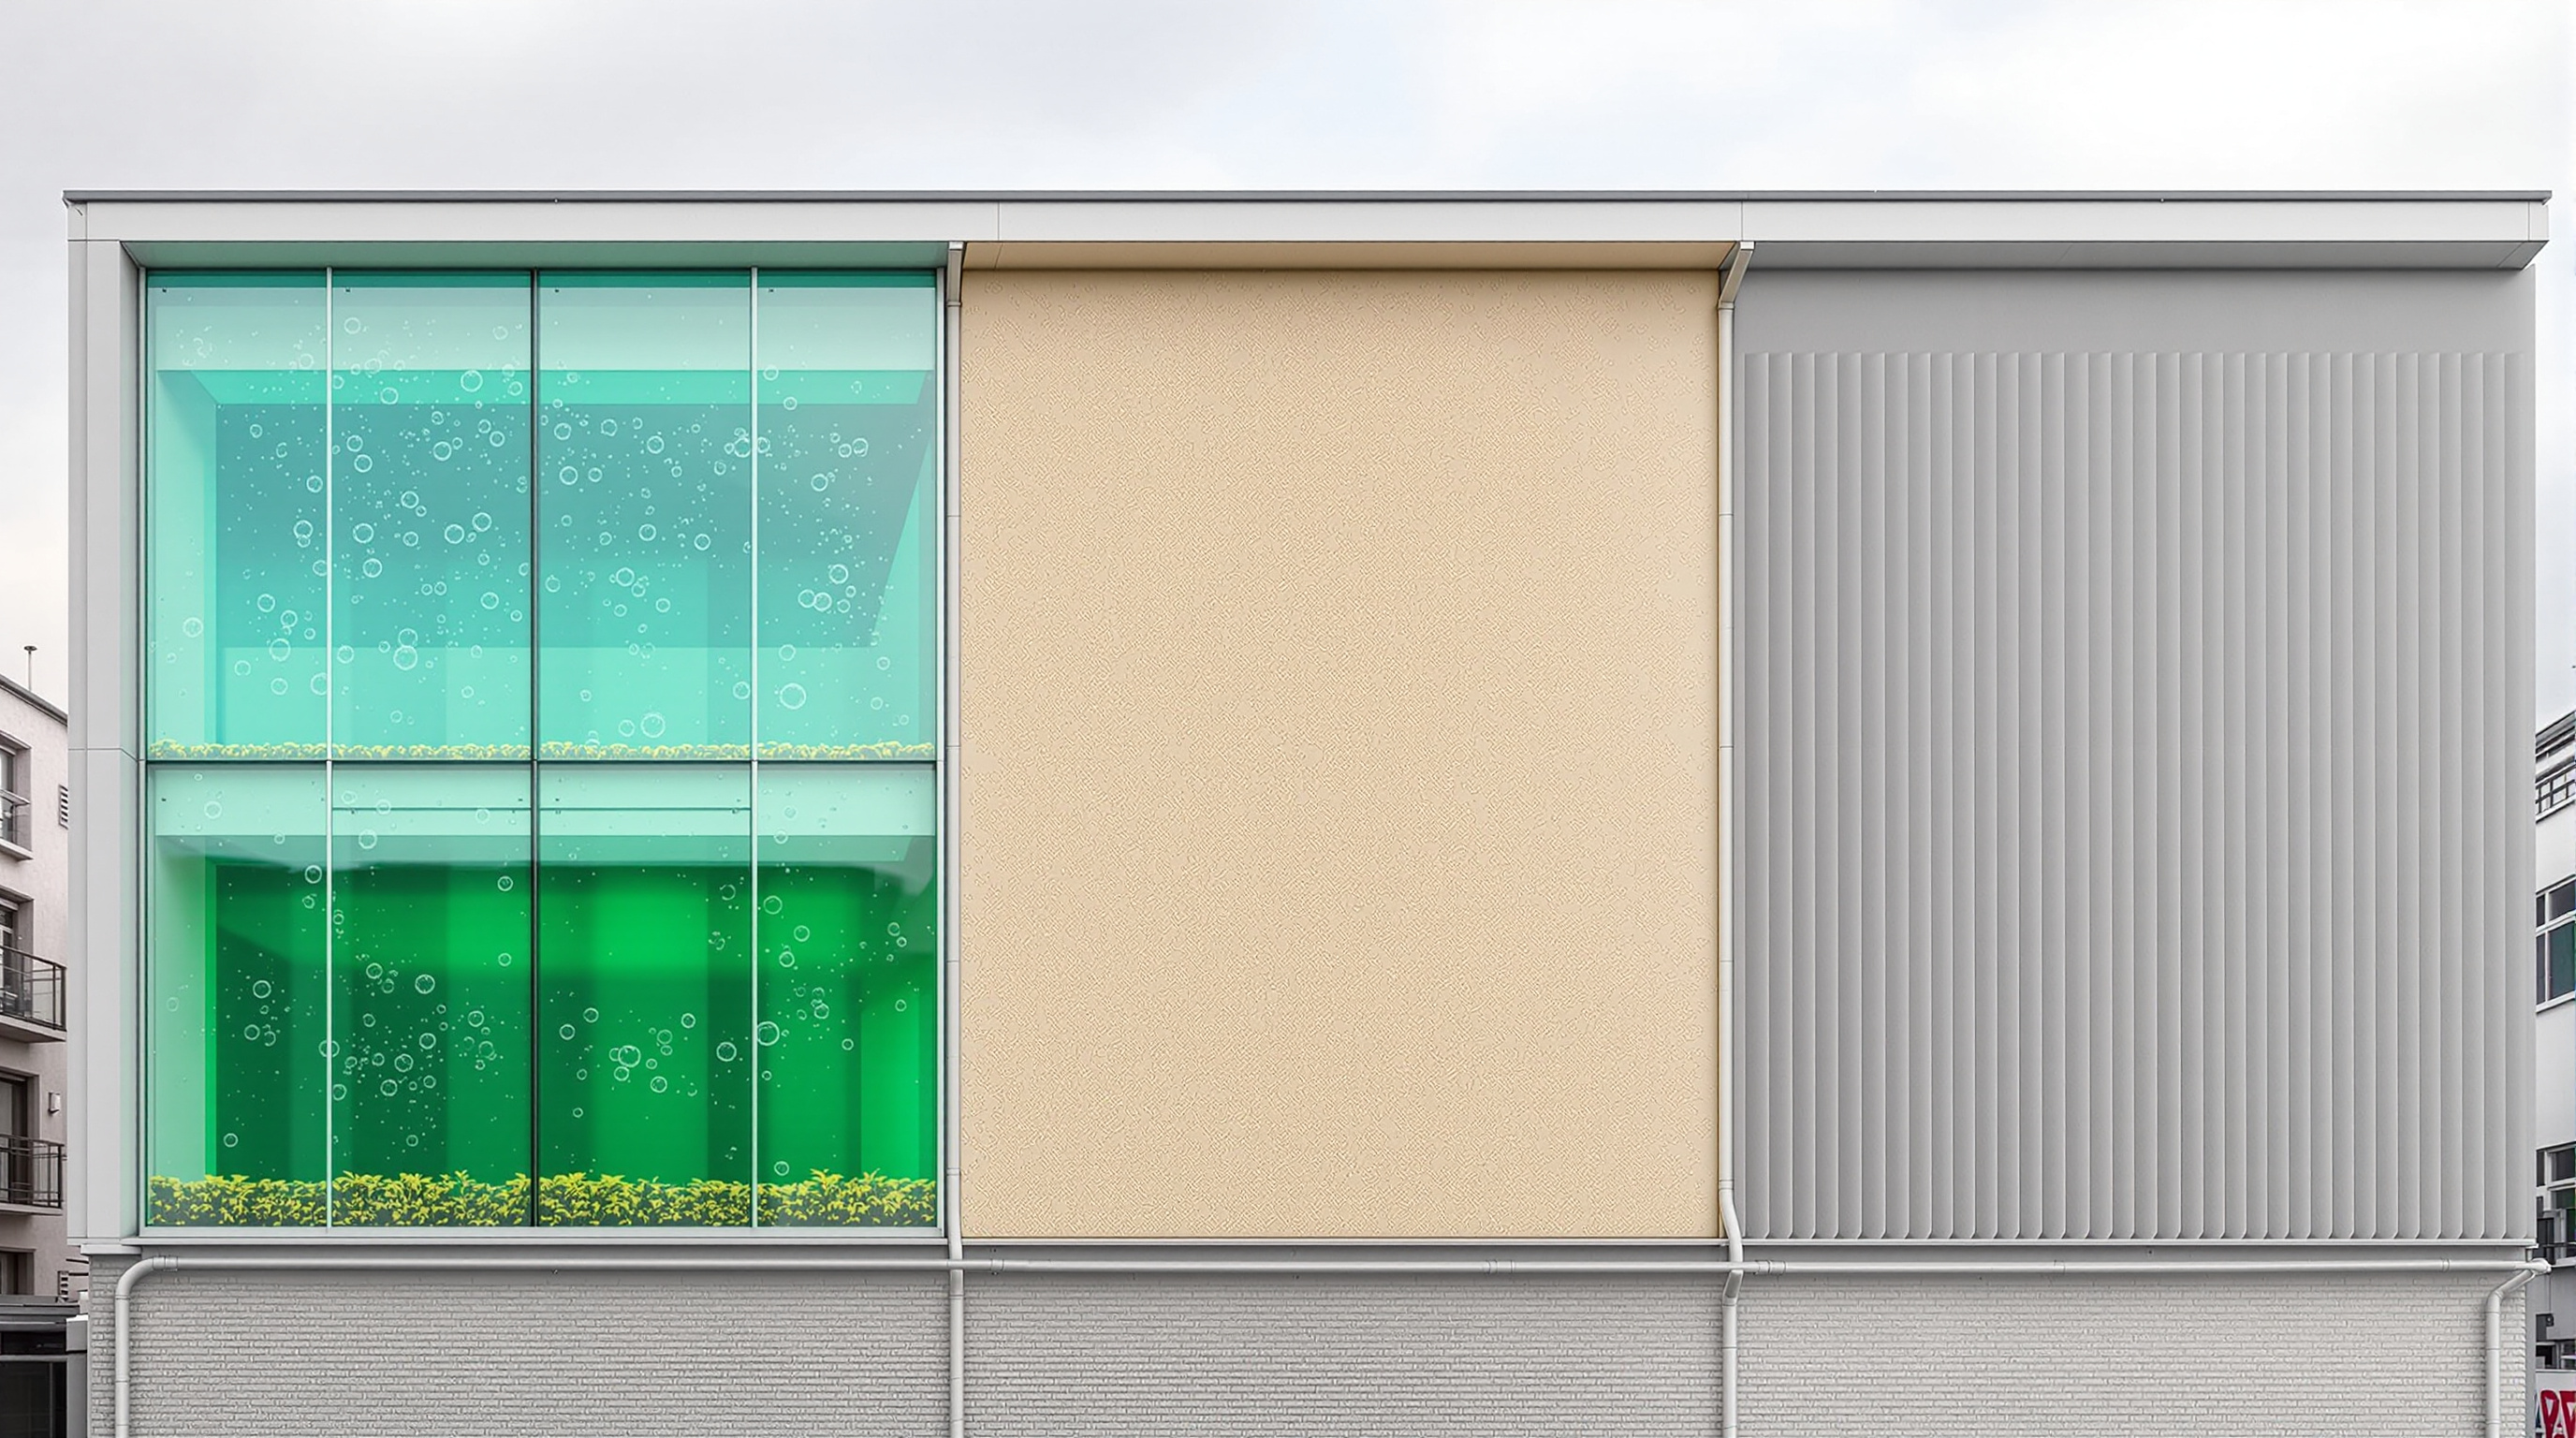
BioMILA and the Bio-Based Facade: When the Wall Becomes Alive
Across a scatter of European prototypes in the 2010s and 2020s — Hamburg's algae-powered SolarLeaf, Stuttgart's compostable ArboSkin, mycelium panels grown from farm waste — architecture began treating the facade not as inert cladding but as a biological system. This is a survey of that shift, its verifiable exemplars, and the hard questions a living skin still cannot answer.
For most of architecture's history the facade has been the one part of a building we agreed to keep dead. Stone, brick, glass, aluminium, terracotta — the outer skin was chosen precisely because it did not change, did not grow, did not metabolise. Weathering was a defect to be resisted. Then, in a handful of European laboratories and demonstration buildings across the 2010s and 2020s, a different proposition appeared: what if the wall were alive? What if the facade could grow itself, feed on sunlight, sequester carbon, and at the end of its life quietly compost back into the ground it came from?
That proposition is the subject of this entry. A word of honesty at the outset, because the confidence flag on this building is deliberately low: "BioMILA" is best read as an umbrella label rather than a single, verifiable named work. The searchable record does not resolve it to one architect, client, or completion date, and this study does not pretend otherwise. What is solidly documented is the family of buildings and research projects it stands for — a real, traceable movement toward bio-based facades — and it is that movement, anchored in exemplars whose facts can be checked, that earns a place in any account of where architecture is heading.
What the label actually names
Kushner's game in The Future of Architecture in 100 Buildings was to let a single structure pose a single question. Here the question is posed not by one building but by a cluster of prototypes that share a premise: the facade should be made of, or by, living matter, and should give back to its environment rather than merely resist it. Three of these are firmly documented and recur throughout the literature.
The first is the BIQ House in Hamburg, completed for the International Building Exhibition (IBA) in 2013, whose SolarLeaf facade is generally described as the world's first bioreactive building skin. The second is ArboSkin, a compostable bioplastic facade mock-up built at the University of Stuttgart in 2013. The third is not a building at all but a class of product — biocomposite and mycelium panels now moving from lab to market through European research consortia. Together they map the field, and together they tell us more than any single icon could.
The move that unites them is a change of category. A conventional facade is a barrier; a bio-based facade is a process. The wall stops being an object that keeps the outside out, and becomes a membrane that trades with it — light, carbon, heat, moisture, even growth.
The central move: from cladding to metabolism
To see why this matters, it helps to separate three distinct strategies that the press often blurs into one green-sounding heap. They differ in what the biology actually does.
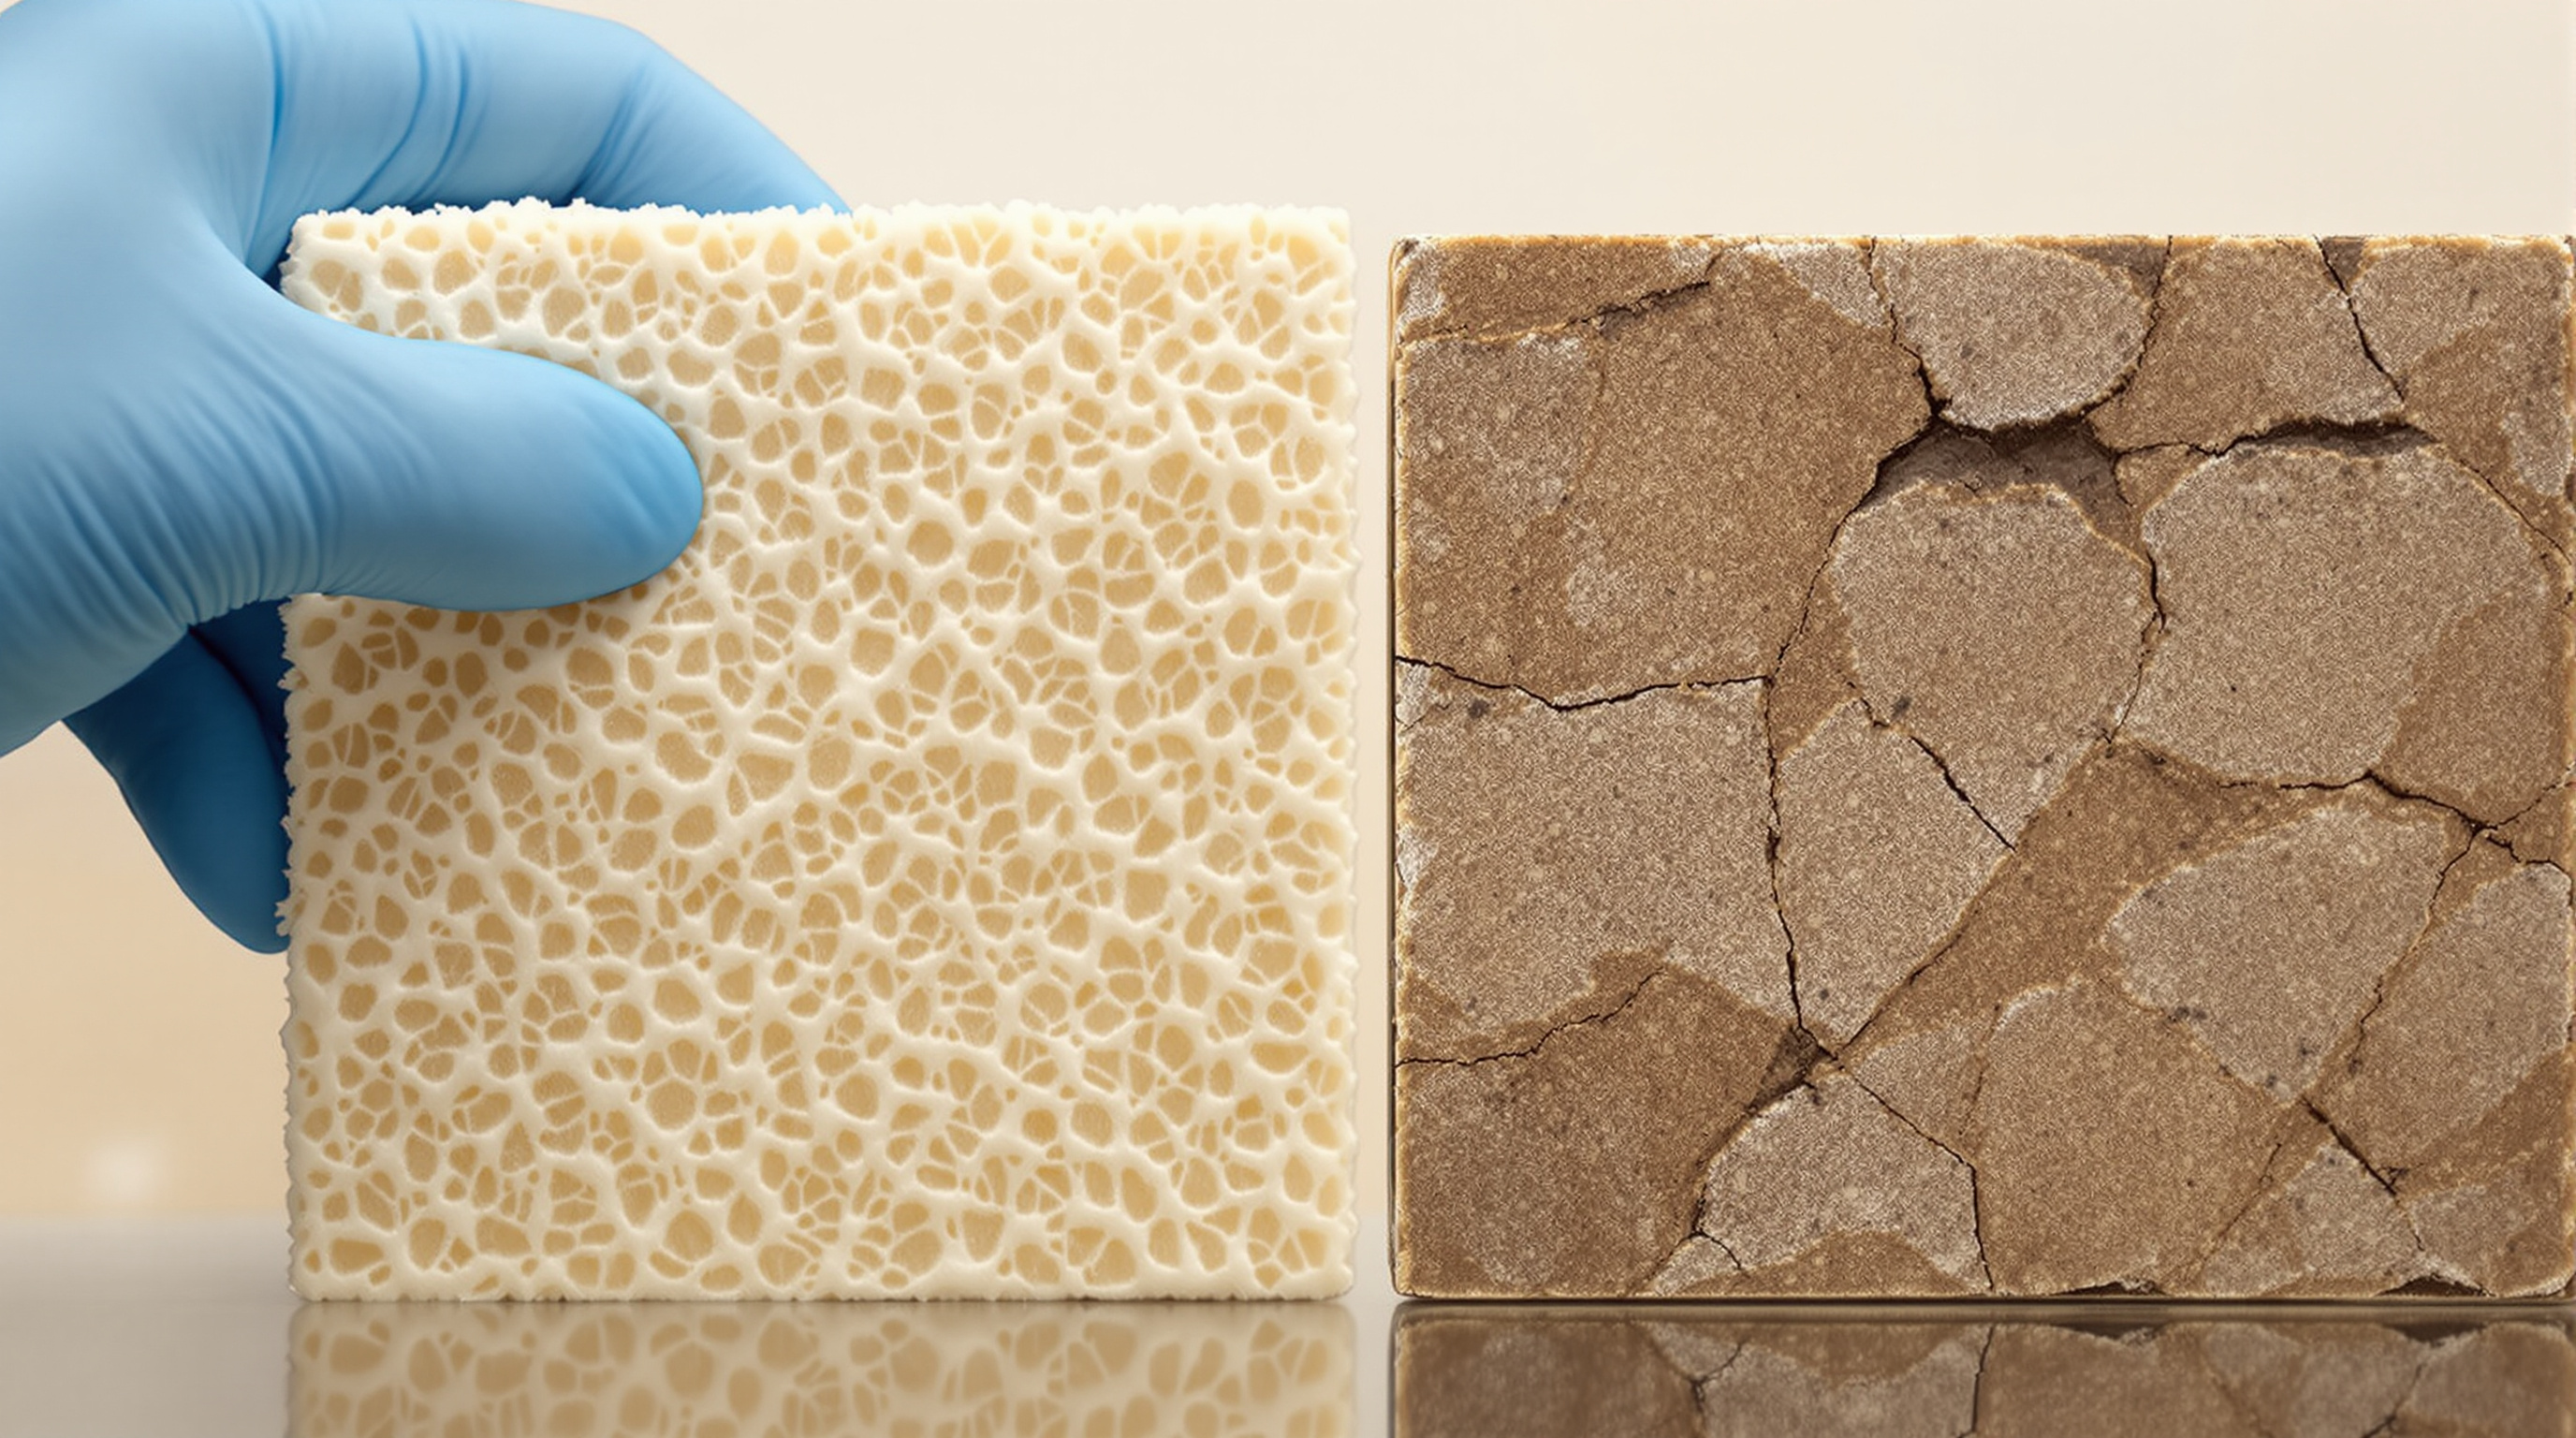
In the grown strategy, biology is the builder. A fungus is fed a substrate of agricultural or forestry waste — sawdust, hemp hurd, pulp residue — and its mycelium, the thread-like root network, colonises the mass and binds it into a solid block. The living organism is then killed by drying, leaving a lightweight, fire-retardant, carbon-storing panel. The material is grown, not manufactured; the wall is inert once installed. This is the logic behind European ventures such as Mykor's Mykofoam, a rigid mycelium insulation now being trialled at demonstration sites in Germany and Birmingham under the Horizon Europe INBUILT project, and the sister consortia INGUMA and Mycobuild, which are pushing fungal composites toward industrial scale.
In the bioreactive strategy, biology is the tenant — and stays alive. This is the SolarLeaf approach, and it is the most radical of the three.
SolarLeaf: a facade that keeps breathing
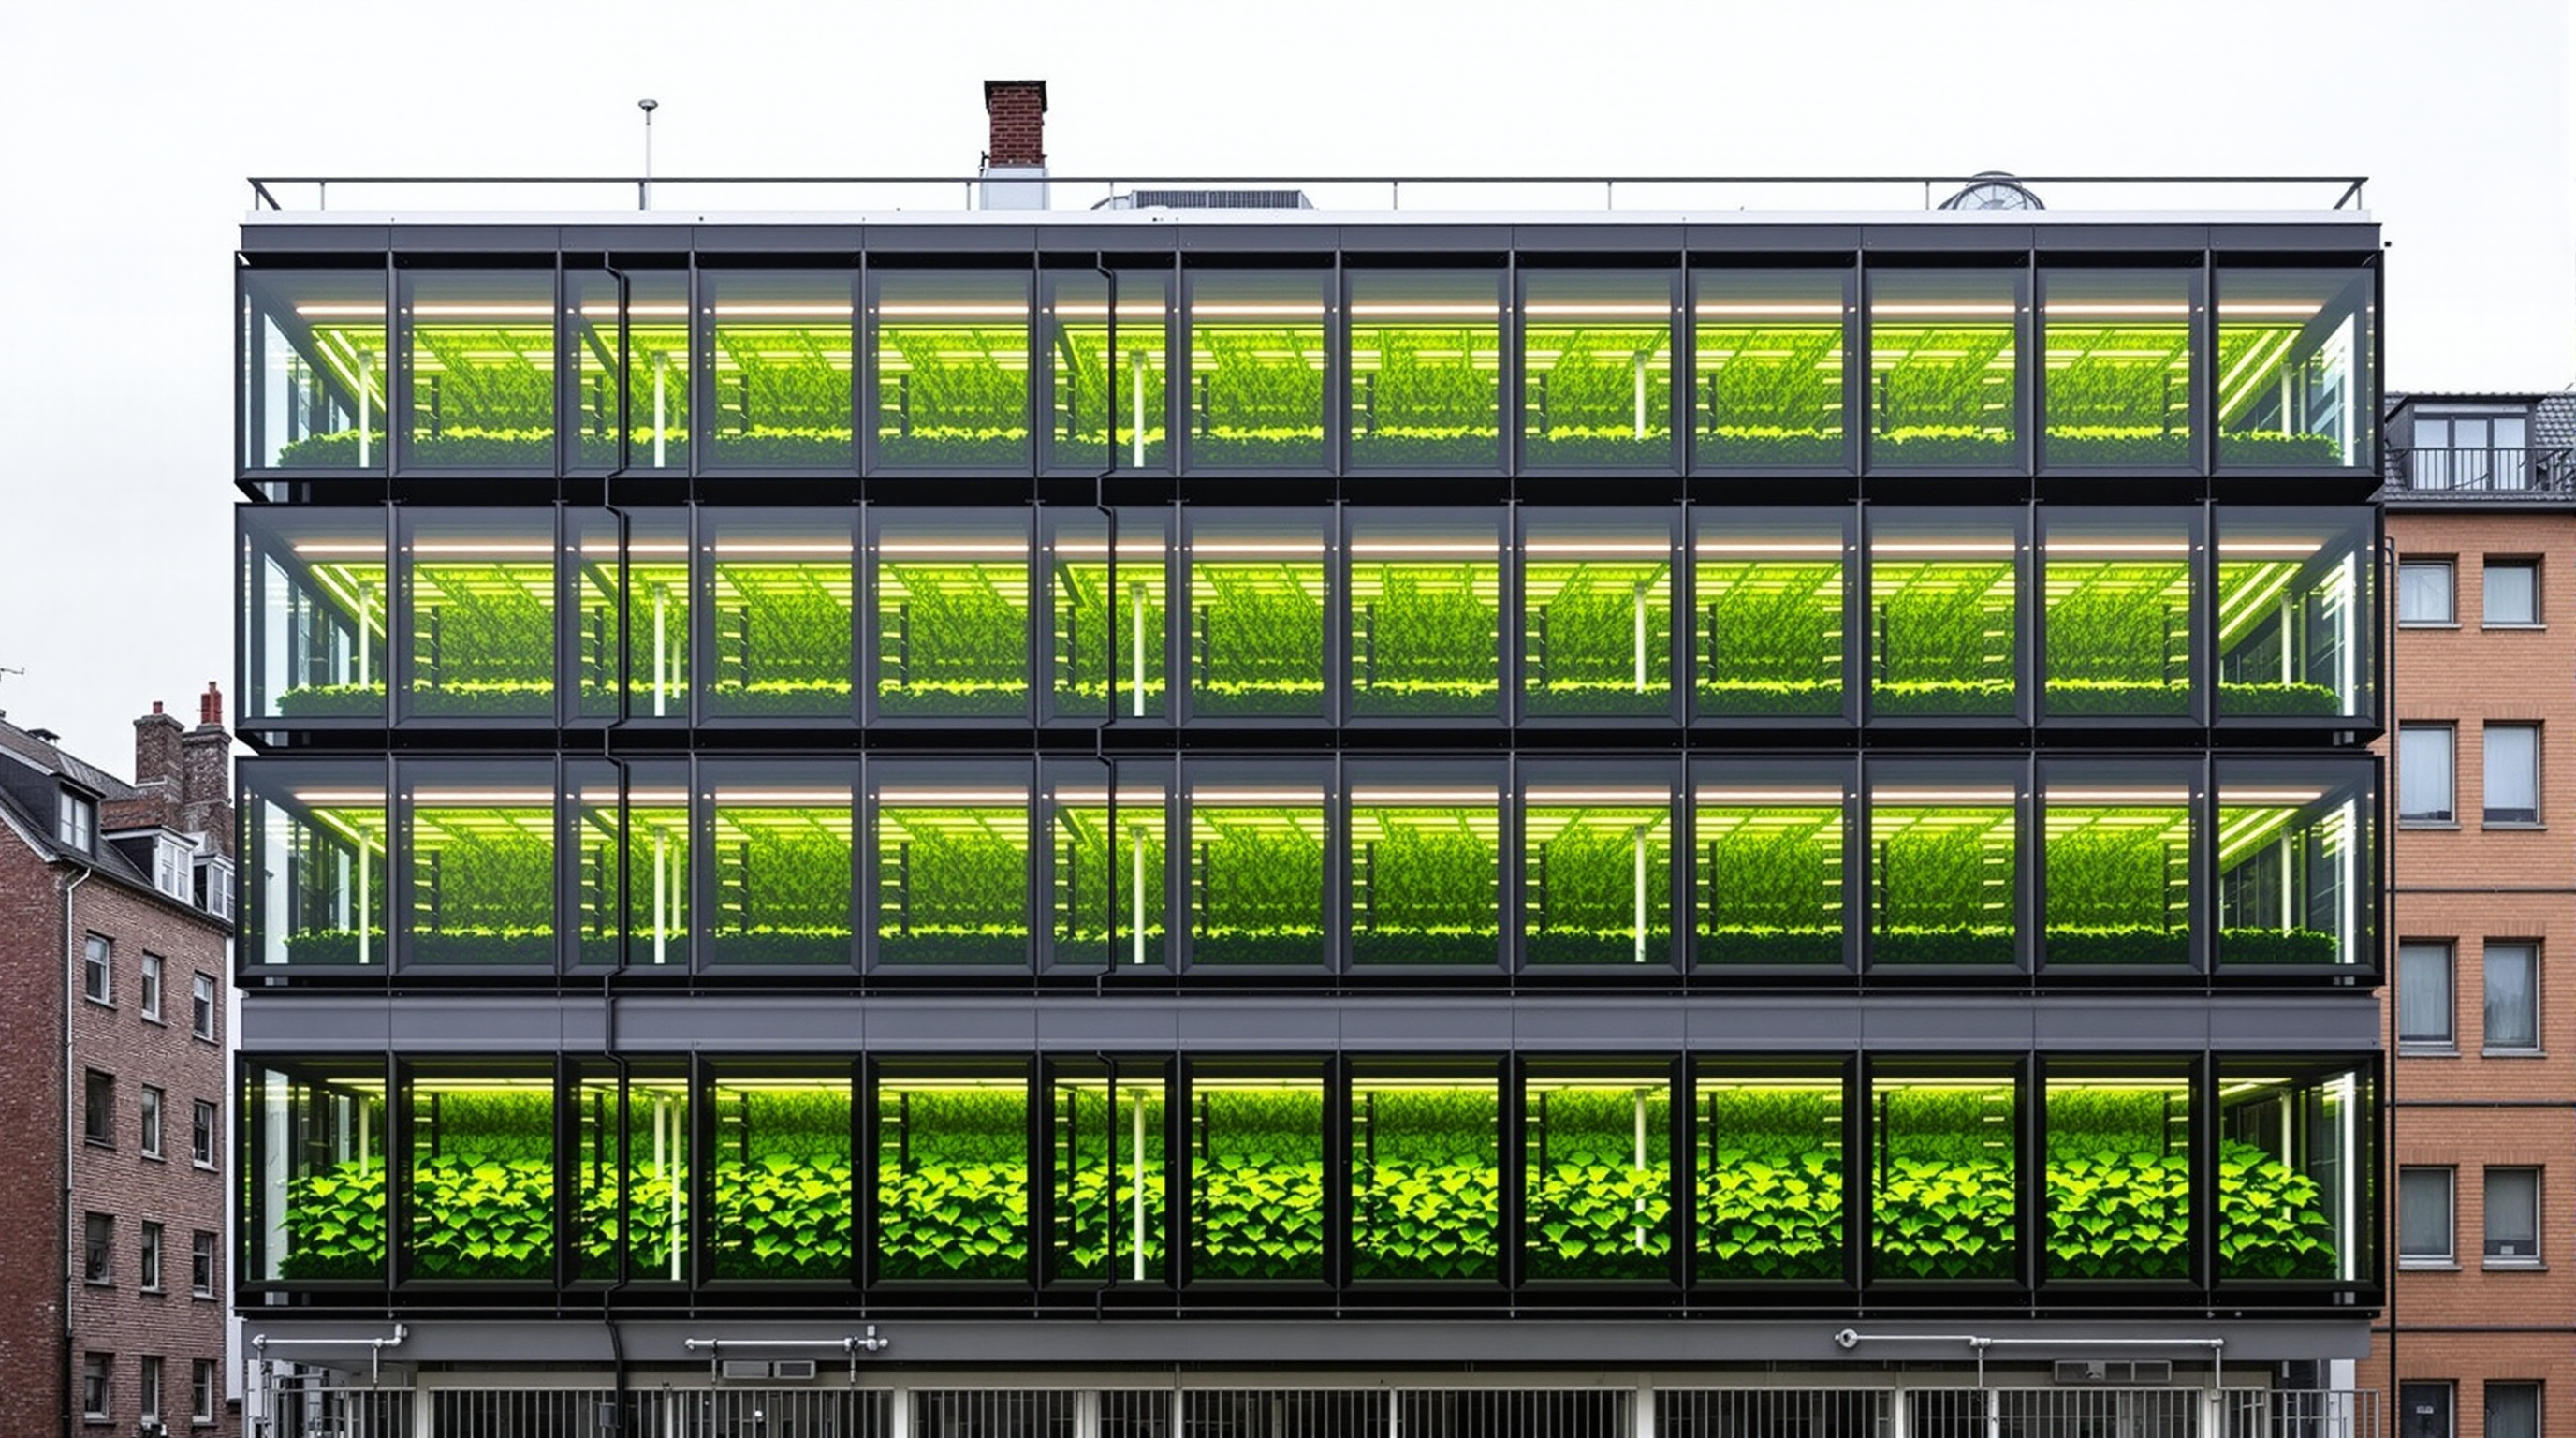
The BIQ House, a four-storey, fifteen-apartment residential block designed by the Graz practice Splitterwerk with engineering by Arup, reactor construction by Colt International, and bioreactor technology from SSC Strategic Science Consult, wears a second skin of 129 photobioreactor panels, each roughly 2.5 by 0.7 metres, covering about 200 square metres of its south-west and south-east faces. Inside each glass cassette, live microalgae drawn from the River Elbe photosynthesise: fed carbon dioxide and nutrients through a circulating water loop, they multiply, and the denser they grow the more they shade the flat behind — a facade whose opacity is set by biology rather than a motor.
Two useful things fall out of the same culture. The algal biomass is harvested and sent to an external digester to produce biogas, and the panels absorb solar heat that would otherwise cook the building, which is captured and stored. Arup reports the system supplies roughly a third of the building's thermal demand and cuts carbon dioxide by around six tonnes a year. It is a small building making a large argument: the envelope can be an energy plant.
The biocomposite strategy, finally, treats biology as feedstock. Here plant fibres — flax, hemp, jute — are bound in a resin derived from crop by-products to make structural panels. The BioBuild facade system, developed by Arup with the Danish studio GXN under EU funding, claimed to cut the embodied energy of a facade by up to 50 percent against conventional systems at no extra cost. Its cousin ArboSkin, a 145-square-metre mock-up built at the University of Stuttgart's ITKE under Professor Jan Knippers in 2013, went further: its pyramidal, thermoformed shell was made of ARBOBLEND, a bioplastic more than 90 percent renewable, and could be composted almost carbon-neutrally at end of life.
The three strategies compared
| Strategy | Biology's role | Exemplar | Carbon story | End of life |
|---|---|---|---|---|
| Grown | Builder (then inert) | Mycelium panels — INBUILT / Mykofoam | Stores biogenic carbon; carbon-negative manufacture claimed | Compostable / biodegradable |
| Bioreactive | Living tenant | SolarLeaf, BIQ House (2013) | Absorbs CO2 while alive; yields biomass + heat | Complex — glass, pumps, culture |
| Biocomposite | Feedstock | BioBuild; ArboSkin (2013) | ~50% lower embodied energy claimed | Compostable (bioplastic) |
Its place in the Fast-Forward chapter
This entry sits in a chapter about fabrication, materials and carbon, alongside The Living's mushroom-brick Hy-Fi tower, Neri Oxman's Silk Pavilion, and the mass-timber high-rises. What the bio-based facade adds to that company is the insistence that decarbonisation is not only about how we build — printing, robotic assembly, engineered timber — but about what the surface itself is made of, right down to whether it was grown or manufactured. Roughly forty percent of a building's lifetime carbon is now embodied in its materials rather than its operation; the facade, as the largest exposed material system, is a natural front line. A skin that stores carbon instead of emitting it, or that photosynthesises instead of merely reflecting, reframes the outer wall from a cost to be minimised into a possible asset.
The third position: what the living wall cannot yet do
Studio Matrx's editorial habit is to refuse both the brochure and the sneer. The bio-based facade deserves neither uncritical celebration nor dismissal, and the honest problems are specific.
Durability and moisture are the first. Organic matter that can compost is, by definition, matter that can rot; keeping a mycelium or bioplastic skin dry, UV-stable and dimensionally sound over a thirty-year facade life is an unsolved engineering problem, which is precisely why the European projects are running years-long outdoor trials rather than shipping product at scale. Second, the bioreactive facade is mechanically busy — pumps, nutrient dosing, glass cassettes, an external digester — so its maintenance burden and whole-life carbon are far higher than a green photo suggests, and its energy yield remains modest against the capital cost. Third, biosafety and cleaning regimes for living cultures on inhabited buildings are still being written. Fourth, and bluntly, the field is a magnet for greenwash: a bio-resin content of a few percent can earn a "bio-based" label that the numbers do not support, and independent life-cycle data lags the marketing badly.
Most tellingly, almost every canonical example is a prototype, pavilion or demonstrator, not a market building — and several, ArboSkin and BioBuild among them, have not propagated into mainstream construction in the decade since. That is the sober counter-reading of this whole family: a rich seam of proofs-of-concept still waiting for the durability, cost and standards that would let them become ordinary.
Why it belongs in the canon
Because the question it poses is the right one, even where the answers are unfinished. For four thousand years the outer wall was the part of a building we insisted must not change. The bio-based facade proposes that this was a choice, not a law — that a skin could be grown from waste, could feed on light, could give heat and biomass back, and could return to the soil when done. Whether any single one of these prototypes endures matters less than the reframing they share: the facade as a living, metabolising membrane rather than a dead barrier. That is a genuinely new sentence in architecture's vocabulary, and the buildings that first spoke it — imperfect, small, sometimes over-sold — belong in the record of where the discipline is trying to go.
References
- Arup, "SolarLeaf: the world's first bio-reactive facade" — official project data for the BIQ House, Hamburg (Splitterwerk architects; Arup engineering; Colt International; SSC Strategic Science Consult; 129 photobioreactor panels; ~200 m²; ~one-third of thermal demand). arup.com (primary source)
- Wurm, J. & Pauli, M. (2016). "SolarLeaf: The world's first bioreactive facade." Architectural Research Quarterly (arq), 20(1), 73–79. Cambridge University Press. (peer-reviewed; the engineers' own technical account)
- ITKE, University of Stuttgart (2013). "ArboSkin: facade mock-up from bioplastics" — project description (Prof. Jan Knippers; ARBOBLEND bioplastic by TECNARO; 145 m²; compostable). itke.uni-stuttgart.de (primary source)
- Wimmers, G. (2017). "Bio-based Building Skin," in Green Buildings and Renewable Energy, and the open-access volume Bio-based Building Skin, OAPEN Library. library.oapen.org (peer-reviewed / scholarly monograph)
- López, M., Rubio, R., Martín, S. & Croxford, B. (2017/2019). "Portfolio of Bio-Based Facade Materials," Springer. DOI: 10.1007/978-981-13-3747-5_6. link.springer.com (peer-reviewed survey of the field)
- Various authors (2024). "The Integration of Bio-Active Elements into Building Facades as a Sustainable Concept." Buildings, 14(10), 3086. MDPI. DOI: 10.3390/buildings14103086. mdpi.com (peer-reviewed context on algae and living facades)
- INBUILT Project (Horizon Europe), "Mykor is producing bio-based insulation panels by combining mycelium and waste materials" — consortium coordinated by Université Côte d'Azur; Mykofoam demonstrators in Germany and Birmingham, UK. inbuilt-project.eu (primary source — EU project)
- "World's First Algae Bioreactor Facade Nears Completion." ArchDaily (2013). archdaily.com (architectural press)
- Note on attribution: "BioMILA" is treated here as an umbrella label for the bio-based-facade family; the searchable record does not resolve it to a single named building, architect or date, so specifics above are drawn from the documented exemplars rather than from any one work of that name.
Part of The Future of Architecture in 300 Buildings — Studio Matrx's canon of the buildings asking where architecture goes next. Chapter 8: Fast-Forward.
Export this guide
Related Guides — Deep-dive reading
In-Vitro and Grown-Material Habitats: The Building That Is Cultivated, Not Constructed
From mushroom-brick towers to bacteria-cemented blocks and speculative dwellings grown from living cells, a cluster of experiments asks a genuinely new question: what if we stopped mining and manufacturing our buildings and started farming them instead? A deep study of grown architecture — its biology, its structural limits, and the honest gap between the manifesto and the load path.
The Future of ArchitectureLimberlost Place: How a Beamless Timber Floor Made a Net-Zero Tower Possible
Moriyama Teshima and Acton Ostry's ten-storey mass-timber building for George Brown College in Toronto pairs a Canadian-first exposed-wood structure with two solar chimneys that ventilate the building on no energy at all — a working prototype for how a decarbonised, low-tech-passive architecture might actually be built at scale.
The Future of ArchitectureHy-Fi: The Tower That Was Grown, Not Built — and Then Composted
The Living's 2014 MoMA PS1 tower stacked roughly 10,000 bricks grown from corn stalks and mushroom mycelium, stood for one summer, and returned to the soil — the clearest built argument yet that architecture's next material might be alive, carbon-negative, and designed to disappear.
The Future of ArchitectureRelated Tools — Try Free
Concept Generator
Get 3 AI-generated design concepts for any room with style, materials, and cost estimate.
DesignAIWindow Cleaning Cost Calculator
Estimate professional window cleaning cost per visit and per year by access and frequency.
Window CalculatorApartment Video Door System Planner
Enter flats, entrances, floors and guard desk for a first-pass building intercom plan — door stations, indoor monitors, guard station, the right architecture and an indicative cost band.
Building Planner