
The Lowline: Can You Pipe Sunlight Underground and Grow a Public Park?
Raad Studio's proposal to turn a derelict trolley terminal beneath Manhattan's Lower East Side into the world's first subterranean park is one of the most influential buildings never built — a test of remote-skylight technology, of found infrastructure as raw material, and of whether an idea can shape architecture even when the money runs out.
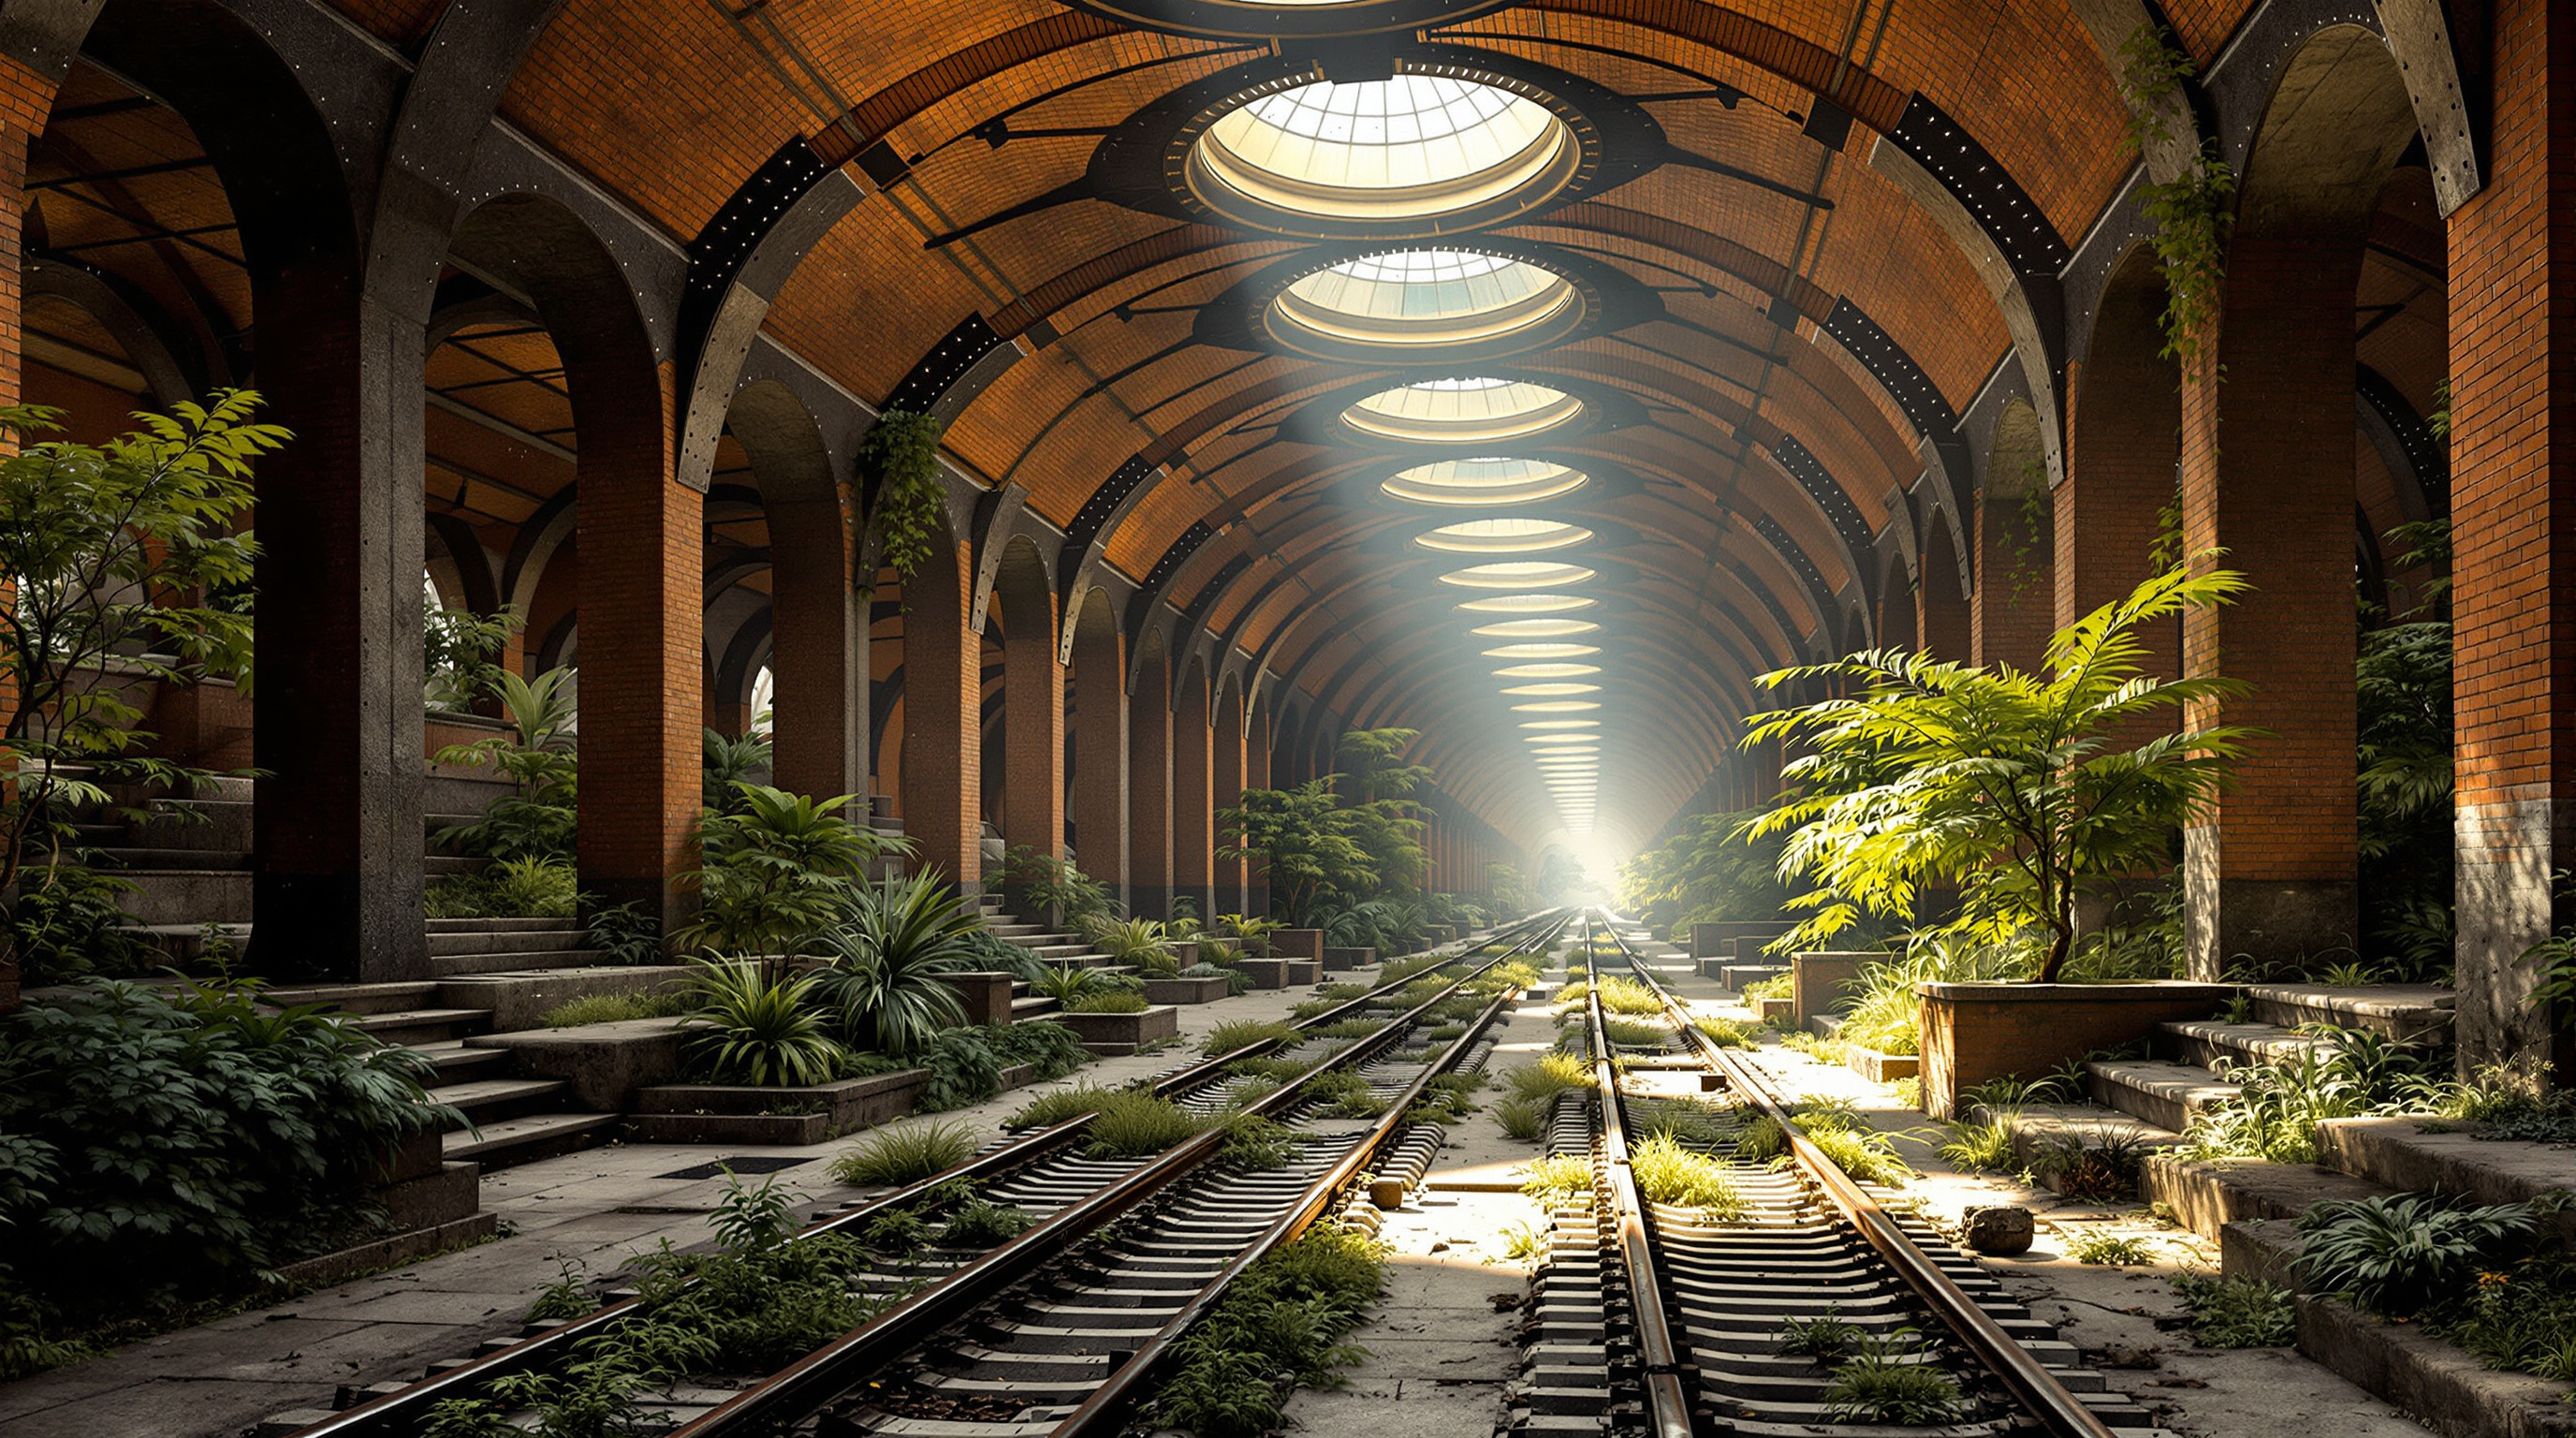
Directly beneath the traffic of Delancey Street, on Manhattan's Lower East Side, there is a room the size of a football field that almost nobody has ever stood in. It is the former Williamsburg Bridge Trolley Terminal — a vaulted, cobblestoned hall where streetcars once looped around before rattling back across the bridge to Brooklyn. The trolleys stopped running in 1948. For most of the next seventy years the space sat sealed and forgotten: twenty-foot ceilings, cast-iron columns, rail tracks still embedded in the floor, and no light at all.
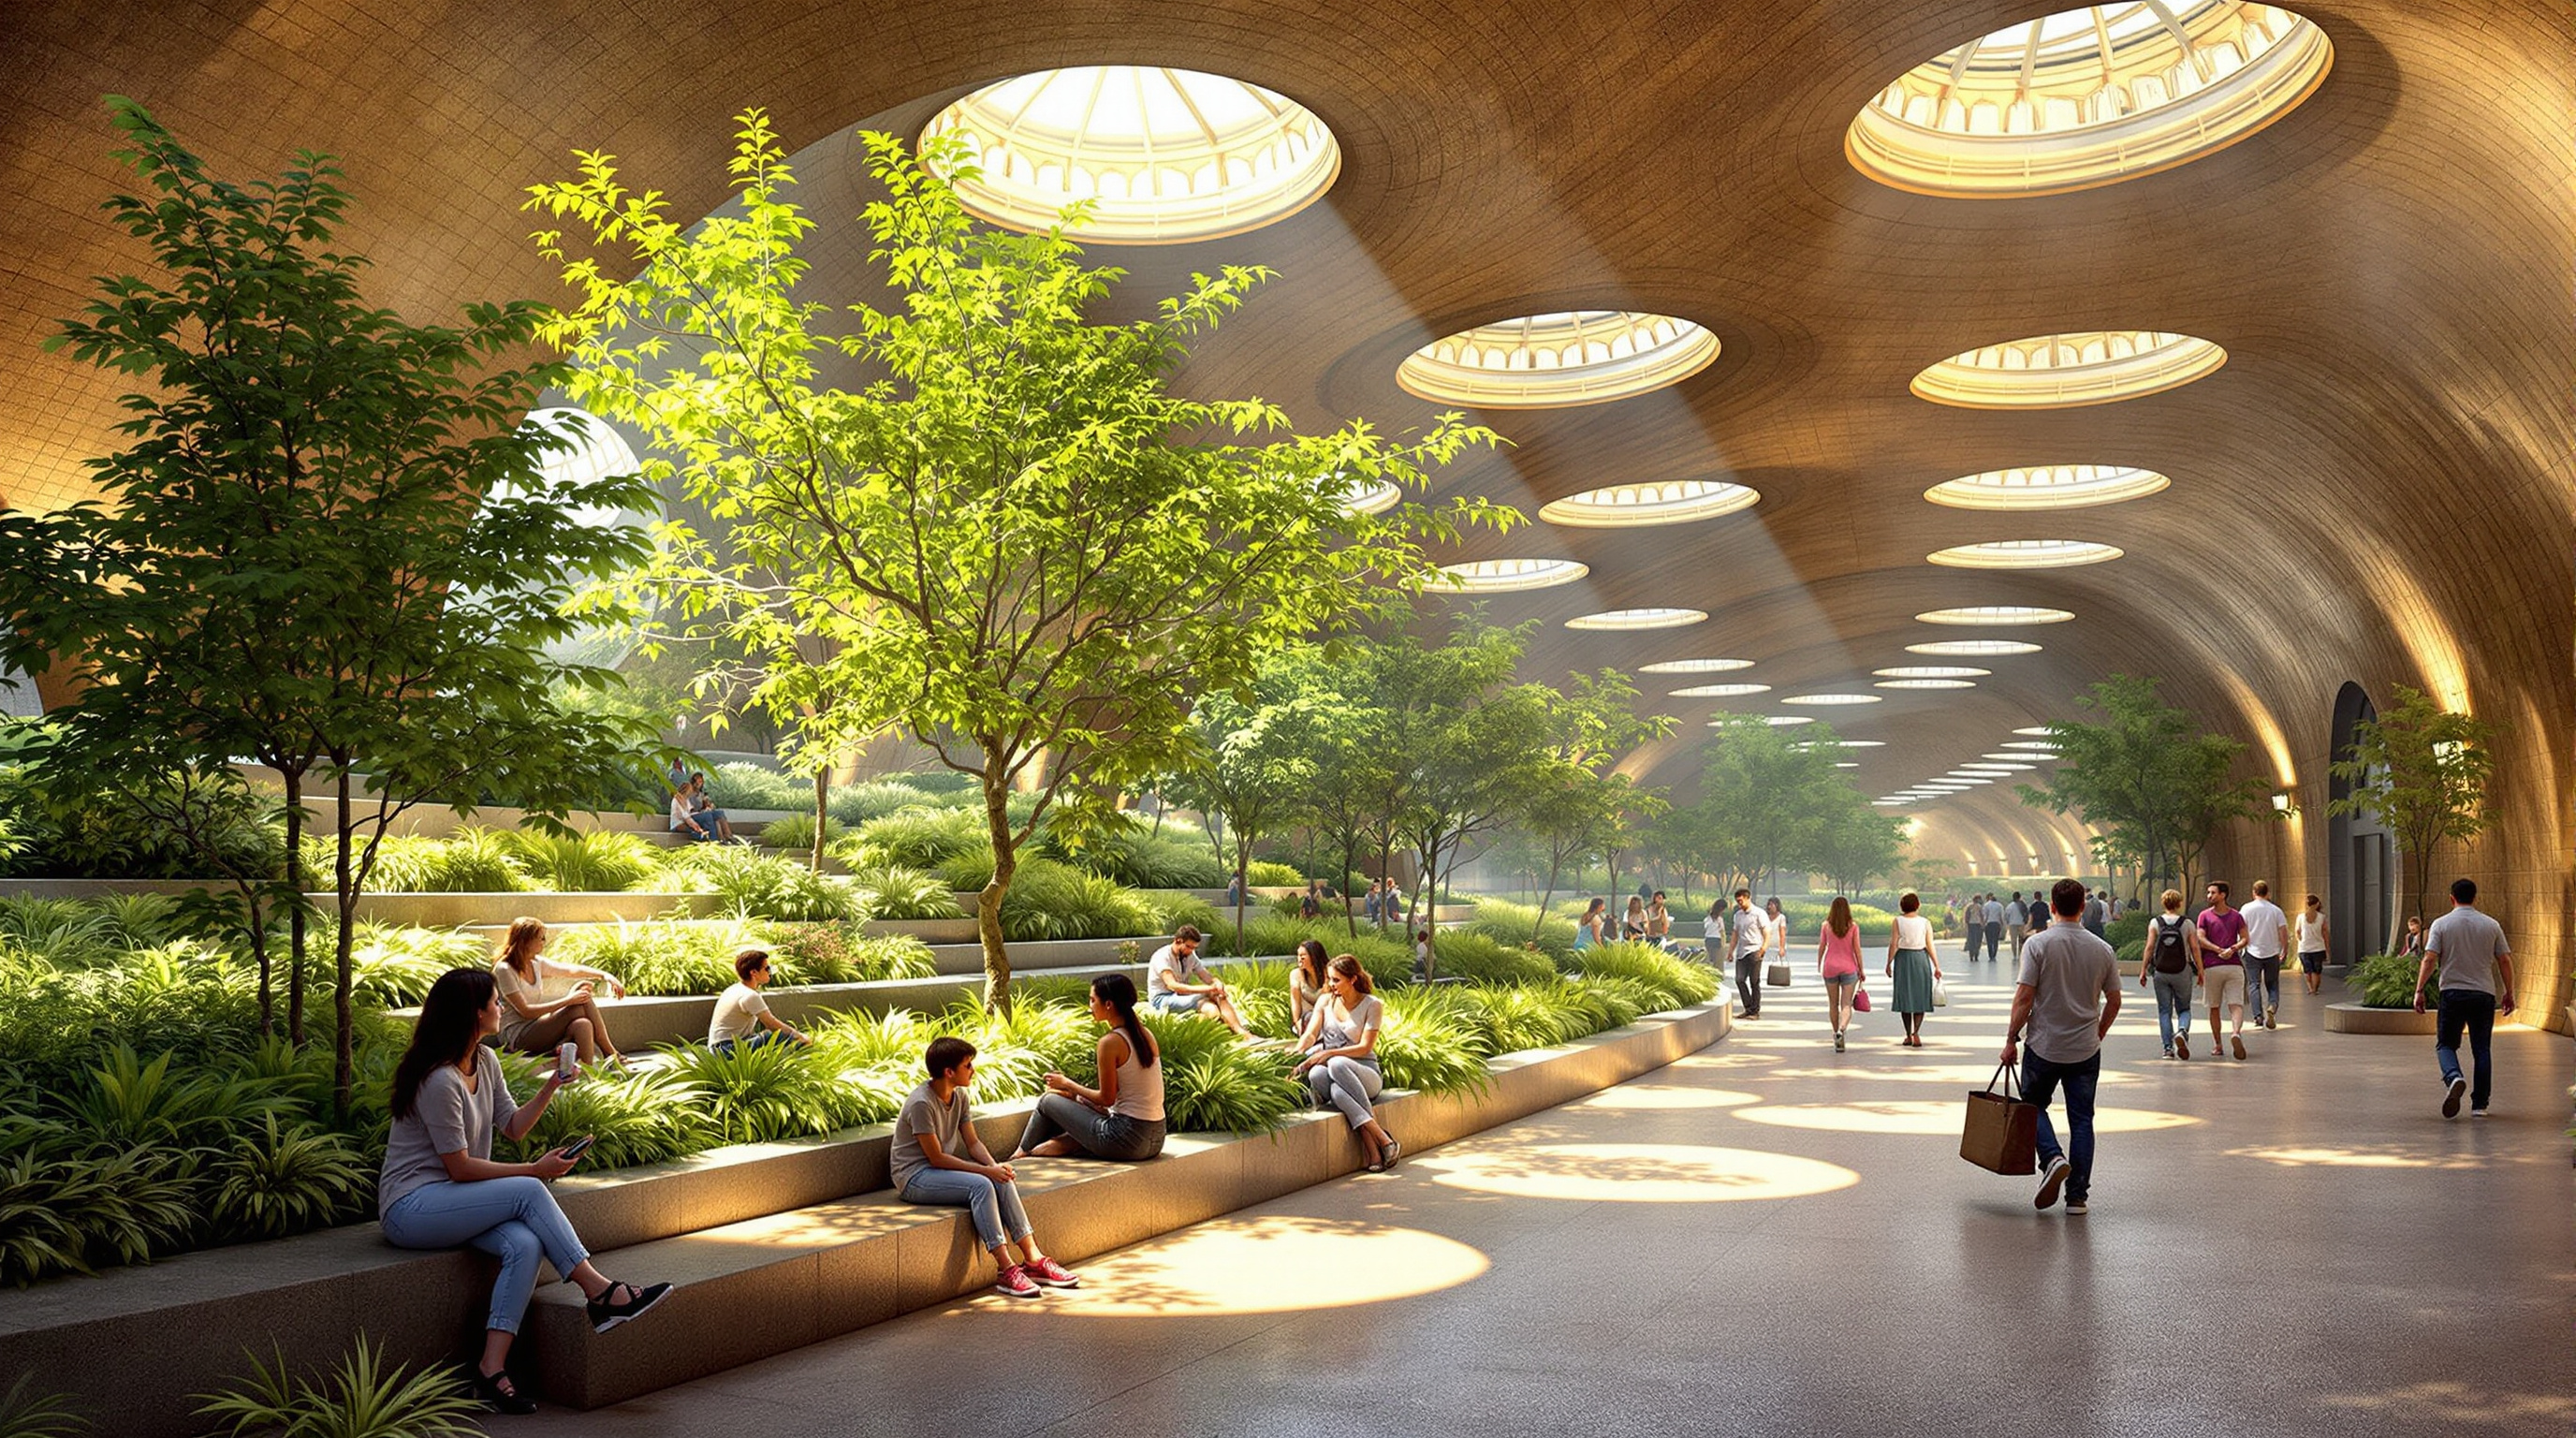
The Lowline is the proposal to fill that darkness with a garden. Conceived by the architectural designer James Ramsey of Raad Studio and developed with his co-founder Dan Barasch, it would be the world's first subterranean public park — an acre of trees, ferns and moss growing underground, kept alive not by lamps but by real sunlight, collected on the street above and carried down through a system the team calls the remote skylight. It is one of the most photographed, most crowdfunded, most talked-about pieces of architecture of the last fifteen years. It has also, as of this writing, never been built. Both of those facts are the reason it belongs in this canon.
We can bring the sun underground. If we can grow a forest below a city street, we can rethink what we do with all the dead, dark, leftover space beneath a metropolis.
The question it poses
Marc Kushner's wager, in The Future of Architecture in 100 Buildings, is that the buildings worth watching are the ones that reframe a question everyone thought was settled. The High Line — the elevated freight line turned linear park a few blocks west — had already reframed one: what if infrastructure we were about to demolish is actually the most valuable public space we have? The Lowline, explicitly conceived as the High Line's inverted twin, pushes the question one dimension further and asks the hardest version of it. Not what do we do with the leftover ground but what do we do with the leftover dark — the tunnels, terminals, cellars and voids that honeycomb every old city and that we have always assumed are unusable because nothing green can live there.
Ramsey's answer is disarmingly literal. The reason we cannot inhabit underground space is that plants and people both want daylight. So bring the daylight down.
The central move: the remote skylight
The technical heart of the Lowline is a device for capturing sunlight at street level and transporting it, undiminished in the wavelengths that matter, into a room with no windows. Ramsey — trained as an architect but with a stint engineering satellite optics at NASA in his background — worked out the concept with the Korea-based solar firm Sunportal.
The system has three stages. On the street, a parabolic solar collector — a dish of glass and mirror that tracks the sun across the sky — gathers incoming light and concentrates it to a single bright focal point. From that focus, the light is fed into a bundle of fibre-optic and lens conduits that run down through the roadway. At the bottom, underground, the beam spreads out again across a distributor — an aluminium dome — that scatters it over the planting below. Crucially, the optics are tuned to pass the parts of the spectrum that plants use for photosynthesis, so the transmitted light is not merely bright enough to see by; it is biologically sunlight. On overcast days and after dark, artificial light supplements the natural feed, but the ambition is a garden that runs, as much as possible, on the actual sun.
If the Heydar Aliyev Center asked what a wall is, the Lowline asks something more elemental: whether daylight itself can be treated as a building material — collected, piped and delivered like water or power. That reframing is what makes a modest garden under a street matter to the whole discipline.
Found infrastructure as raw material
The second move is just as important and easier to miss because it looks like mere thrift. The Lowline does not propose to dig a park. It proposes to inhabit a room that already exists — a piece of century-old public infrastructure that the city had written off entirely.
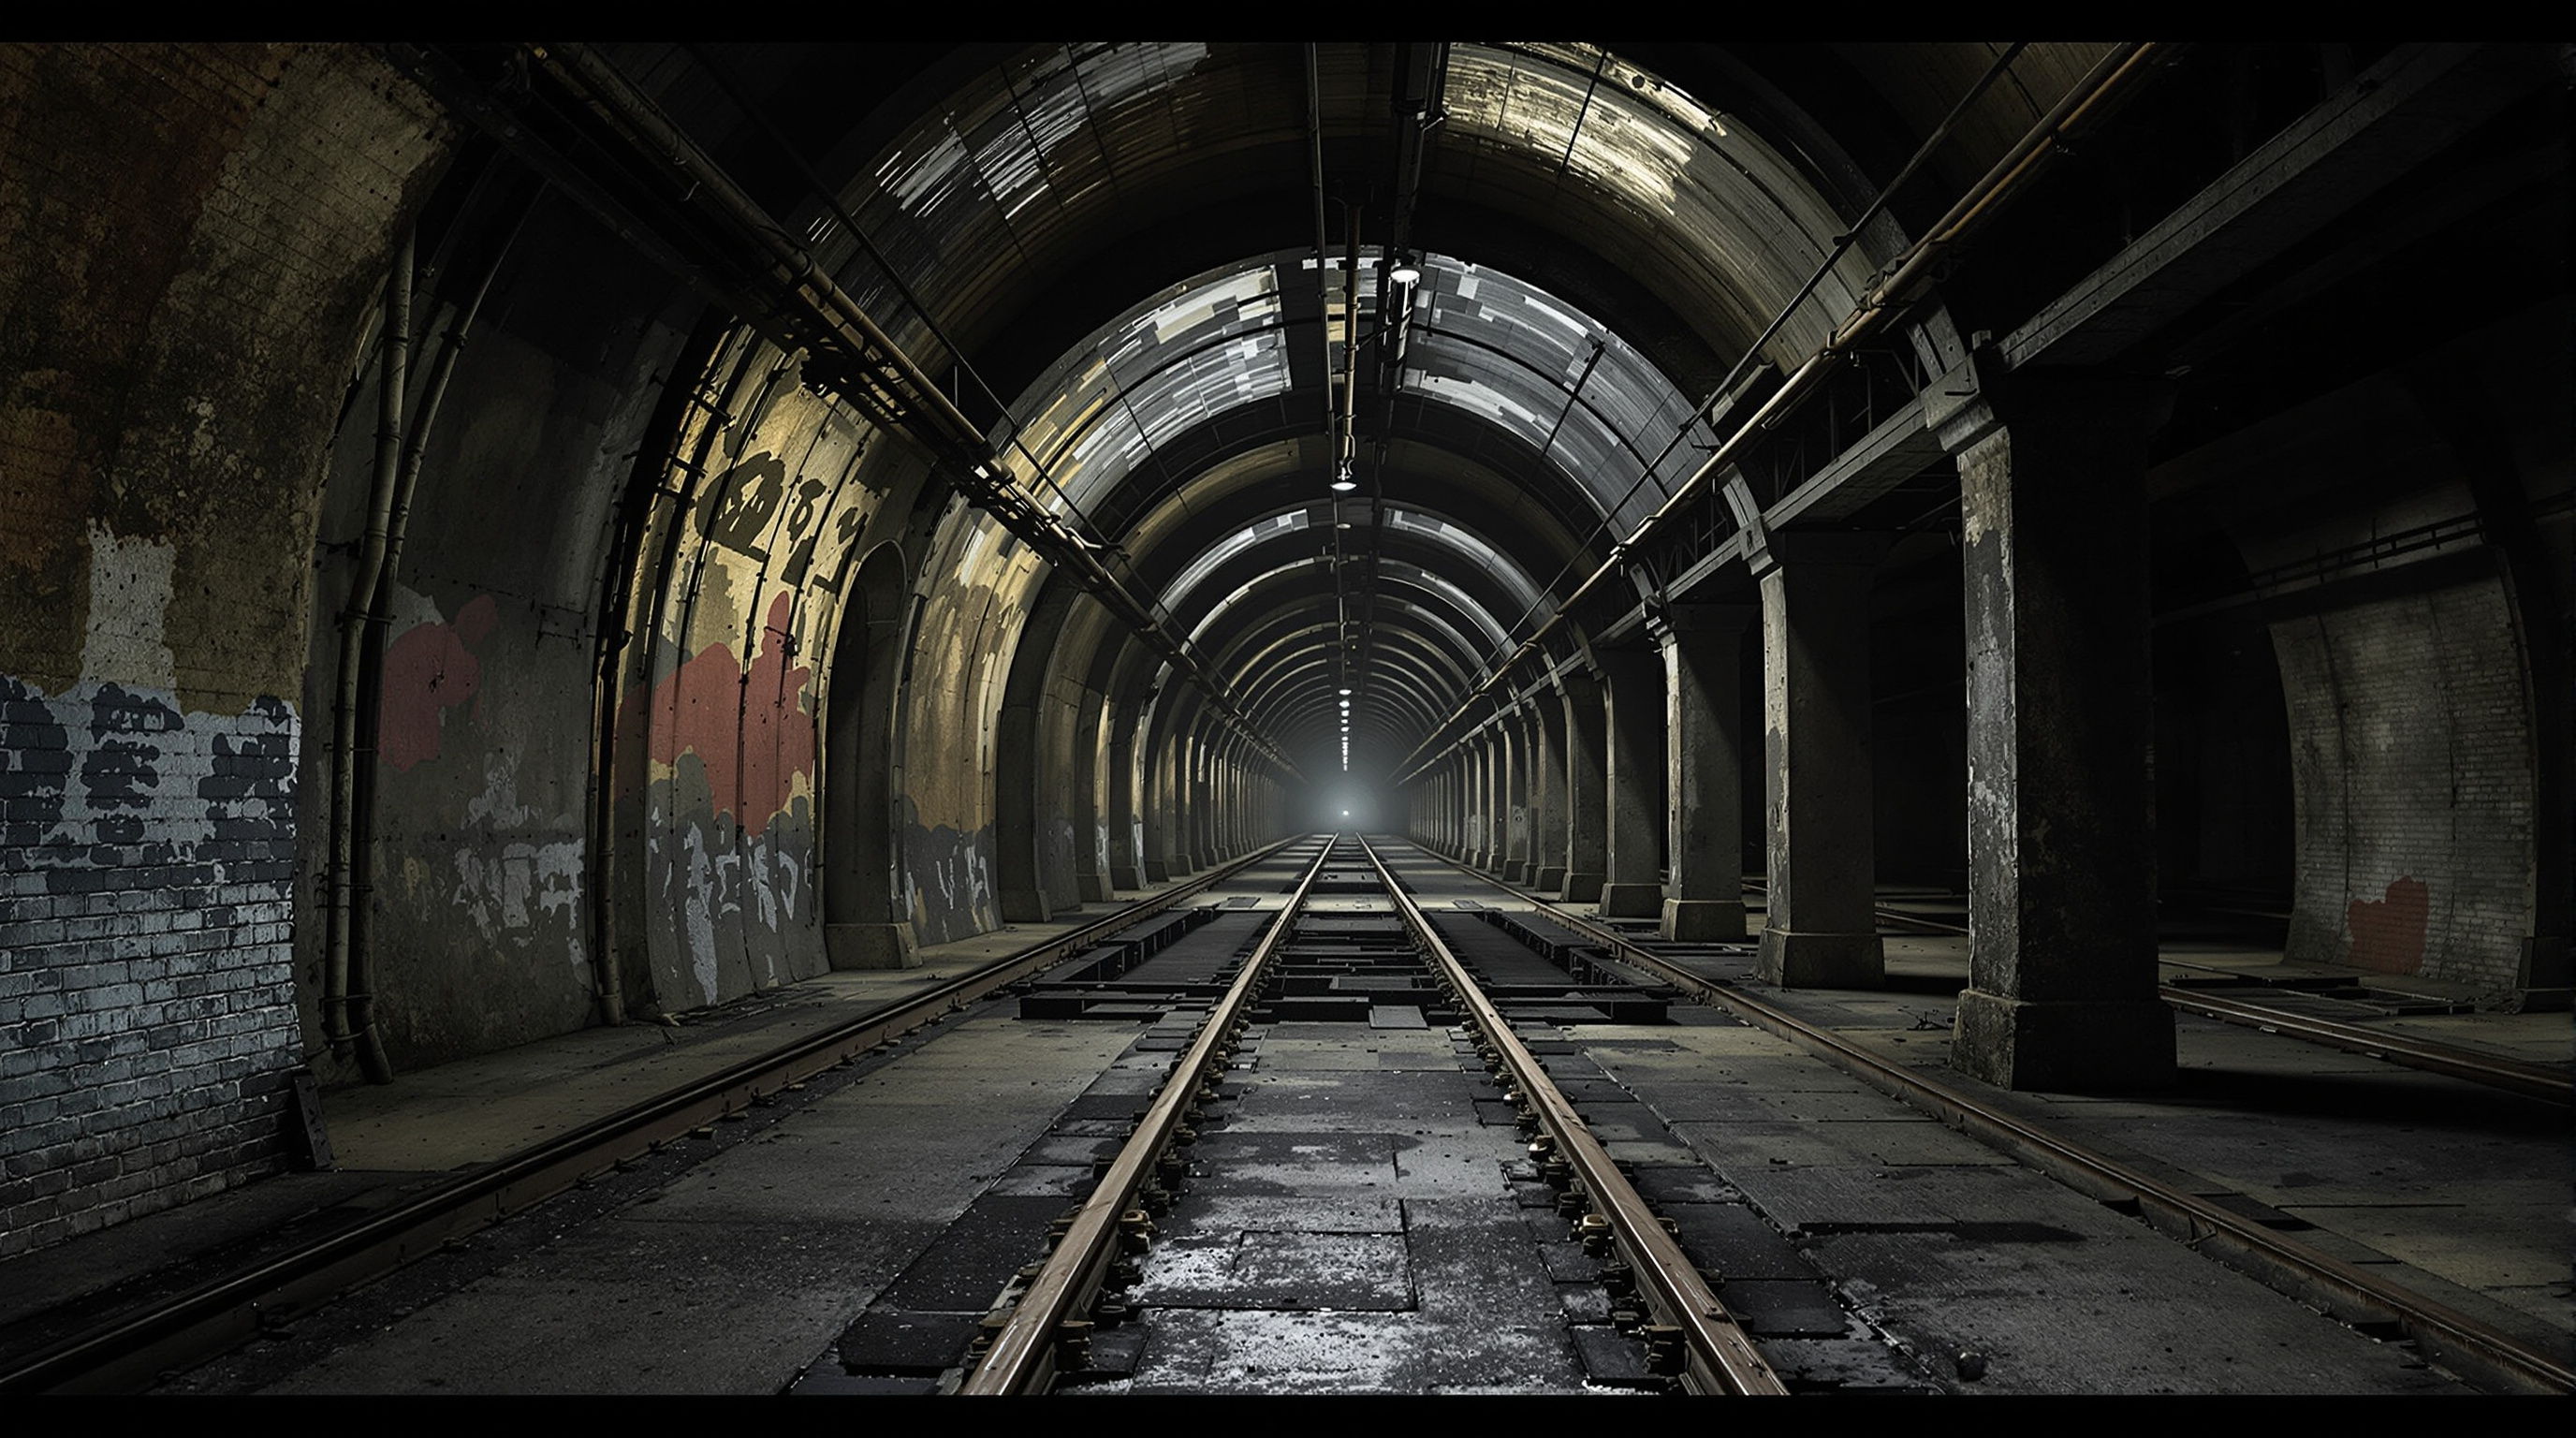
This is the same instinct that produced the High Line, Zeitz MOCAA and a hundred other adaptive-reuse landmarks: the most sustainable and often the most poetic building is the one already standing. But the Lowline extends the logic downward, into a category of space cities rarely think of as reusable at all. Every dense metropolis is riddled with dead undergrounds — disused stations, freight tunnels, cut-and-cover voids, service basements. The Lowline reframes that entire inventory as latent public real estate, waiting only for light. That is a genuinely new frontier, and it is why planners from Seoul to London have cited the project while it stalled in New York.
The Lowline Lab: proof, then pause
Ideas about piping sunlight underground are easy to dismiss as science fiction, so between 2015 and 2017 the team built a full-scale answer. The Lowline Lab, housed in a former market warehouse on Essex Street a few blocks from the real site, ran the actual optics on a real garden: a canopy of solar collectors on the roof feeding a lush indoor landscape of more than 3,000 plants across roughly 70 species. It opened in October 2015, drew tens of thousands of visitors on weekends, hosted a schools programme — and it worked. Plants that should not grow in a windowless room grew.
The Lab was, in effect, the building arguing for itself. It was also, quietly, the high-water mark. It closed on 26 February 2017, and the momentum it generated ran into the far less forgiving arithmetic of New York real estate.
| Milestone | Date | What happened |
|---|---|---|
| Concept begun | 2009 | Ramsey and Barasch develop the remote-skylight idea |
| First public proposal | 2011 | Presented as the "Delancey Underground" |
| First Kickstarter | 2012 | About US$155,000 from ~3,300 backers — then a record for a park |
| Lowline Lab | 2015–2017 | Full-scale prototype garden proves the technology |
| City approval | 2016 | NYC EDC grants conditional rights to the terminal |
| On hold | Feb 2020 | Shelved after fundraising falls short |
The honest note: why it stalled
Studio Matrx's editorial habit is to hold the third position — to admire and to interrogate in the same breath — and the Lowline demands it. In 2016 the New York City Economic Development Corporation gave the project a conditional green light to lease and develop the terminal, which sits within the vast Essex Crossing redevelopment. But the approval came with a condition: the non-profit had to raise around US$10 million within a year to prove it could deliver a build reportedly costing on the order of US$60–80 million. It did not. The foundation is reported to have raised roughly US$3.7 million in total before running low on funds, and by February 2020 the project was placed on indefinite hold, where it remains. Because the exact status has shifted with each news cycle, dates and figures here should be read as the best available reporting rather than a settled record.
There are sharper critiques than "the money ran out." Sceptics questioned whether piped, concentrated, partly-supplemented light is really a park or an elaborate greenhouse — an engineered simulation of the outdoors rather than the thing itself. Others raised the equity problem head-on: the Lowline sits under one of New York's historically poor, immigrant neighbourhoods, folded into a luxury development, and a privately-run, likely ticketed underground attraction is not obviously the public amenity that community most needs. Whose park is it, and who gets in? Those are exactly the questions Chapter 7 — Social Catalysts — exists to ask, and the Lowline does not answer all of them comfortably.
Why an unbuilt building belongs in the canon
It would be easy to file the Lowline under noble failures and move on. That would miss its real significance. Kushner's book is full of projects — concepts, prototypes, competition entries — whose influence has nothing to do with whether they opened. The Lowline is one of these: an idea so clear that it changed the questions other architects ask, regardless of its own fate.
It demonstrated, at full scale, that daylight can be harvested and moved like a utility. It gave the world a vivid, sharable image of the underground as public green space. And it proved that crowdfunding and civic enthusiasm can carry an idea a very long way — but not, on their own, across the last, most expensive mile of getting something built in a dense city. Each of those is a lesson the next generation of subterranean, light-hungry, infrastructure-reusing projects will inherit.
The future of architecture, the Lowline insists, is not only in the buildings that get finished. Sometimes the most useful thing a project can do is prove that the impossible thing is possible — and leave the building of it to whoever comes next. The trolley terminal is still dark. The idea is not.
References
- Raad Studio, "The Lowline" — architect's project pages and technology description (James Ramsey; remote-skylight system developed with Sunportal). raadstudio.com and the project's own thelowline.org (primary source)
- Wikipedia contributors, "Lowline (park)." Wikipedia — consolidated timeline of dates, funding figures, the Williamsburg Bridge Trolley Terminal history, and current status. en.wikipedia.org) (tertiary reference; used for chronology, cross-checked against press)
- Peters, A. (2015). "Lowline Lab demonstrates viability of an underground New York park." Dezeen. dezeen.com (architectural press; on the prototype and its optics)
- Architectural Record editorial (2015–2017). "The Lowdown on the Lowline" and "The Lowline by Raad Studio." Architectural Record. architecturalrecord.com (architectural press; design and technical coverage)
- Scientific American (2012). "Tunnel Vision: Subterranean Park to Stay Sunny with Fiber-Optic Skylights." scientificamerican.com (science press; explains the collector-and-fibre optics)
- 6sqft / The Lo-Down (2016; 2020). "City Gives First Approval for the Lowline, Must Raise $10M" and "Say So Long to the Lowline." 6sqft.com (local press; on the EDC condition and the 2020 hiatus)
Part of The Future of Architecture in 300 Buildings — Studio Matrx's canon of the buildings asking where architecture goes next. Chapter 7: Social Catalysts.
Export this guide
Related Guides — Deep-dive reading
The High Line: How a Derelict Freight Viaduct Rewrote the Rules of the Urban Park
James Corner Field Operations, Diller Scofidio + Renfro and Piet Oudolf turned a mile-and-a-half of abandoned elevated rail in Manhattan into a linear park that walks on top of the city — the definitive case study in adaptive reuse, 'agri-tecture', the peel-up paving plank, and the gentrification the greenery could not hold back.
The Future of ArchitectureACROS Fukuoka: Emilio Ambasz and the Building That Gave Its Park Back
Two decades before the vertical forest, Emilio Ambasz hid a million square feet of concert hall and offices under a fifteen-storey climbing garden — turning the oldest argument in cities, land value versus open space, into a single terraced hill in the heart of Fukuoka.
The Future of Architecture+POOL: The Floating Pool That Wants to Filter a River Clean
Family and PlayLab's plus-shaped pool for New York's East River proposes a radical idea — a piece of public leisure that is also a piece of water infrastructure, swimming its own river water clean through the walls that hold it up. After sixteen years of crowdfunding, testing and delay, it is the definitive case study in architecture as civic utility.
The Future of ArchitectureRelated Tools — Try Free
Concept Generator
Get 3 AI-generated design concepts for any room with style, materials, and cost estimate.
DesignAICross-Ventilation Analyzer
Estimate airflow and air changes per hour (ACH) from room size, window areas, layout, and local wind — with NBC 2016 Part 8 compliance check.
Ventilation CalculatorGarden Planning Toolkit
Get a tailored garden plan — planting layers, Indian species, features and a checklist — from your climate, space, sun and goals.
Planner