
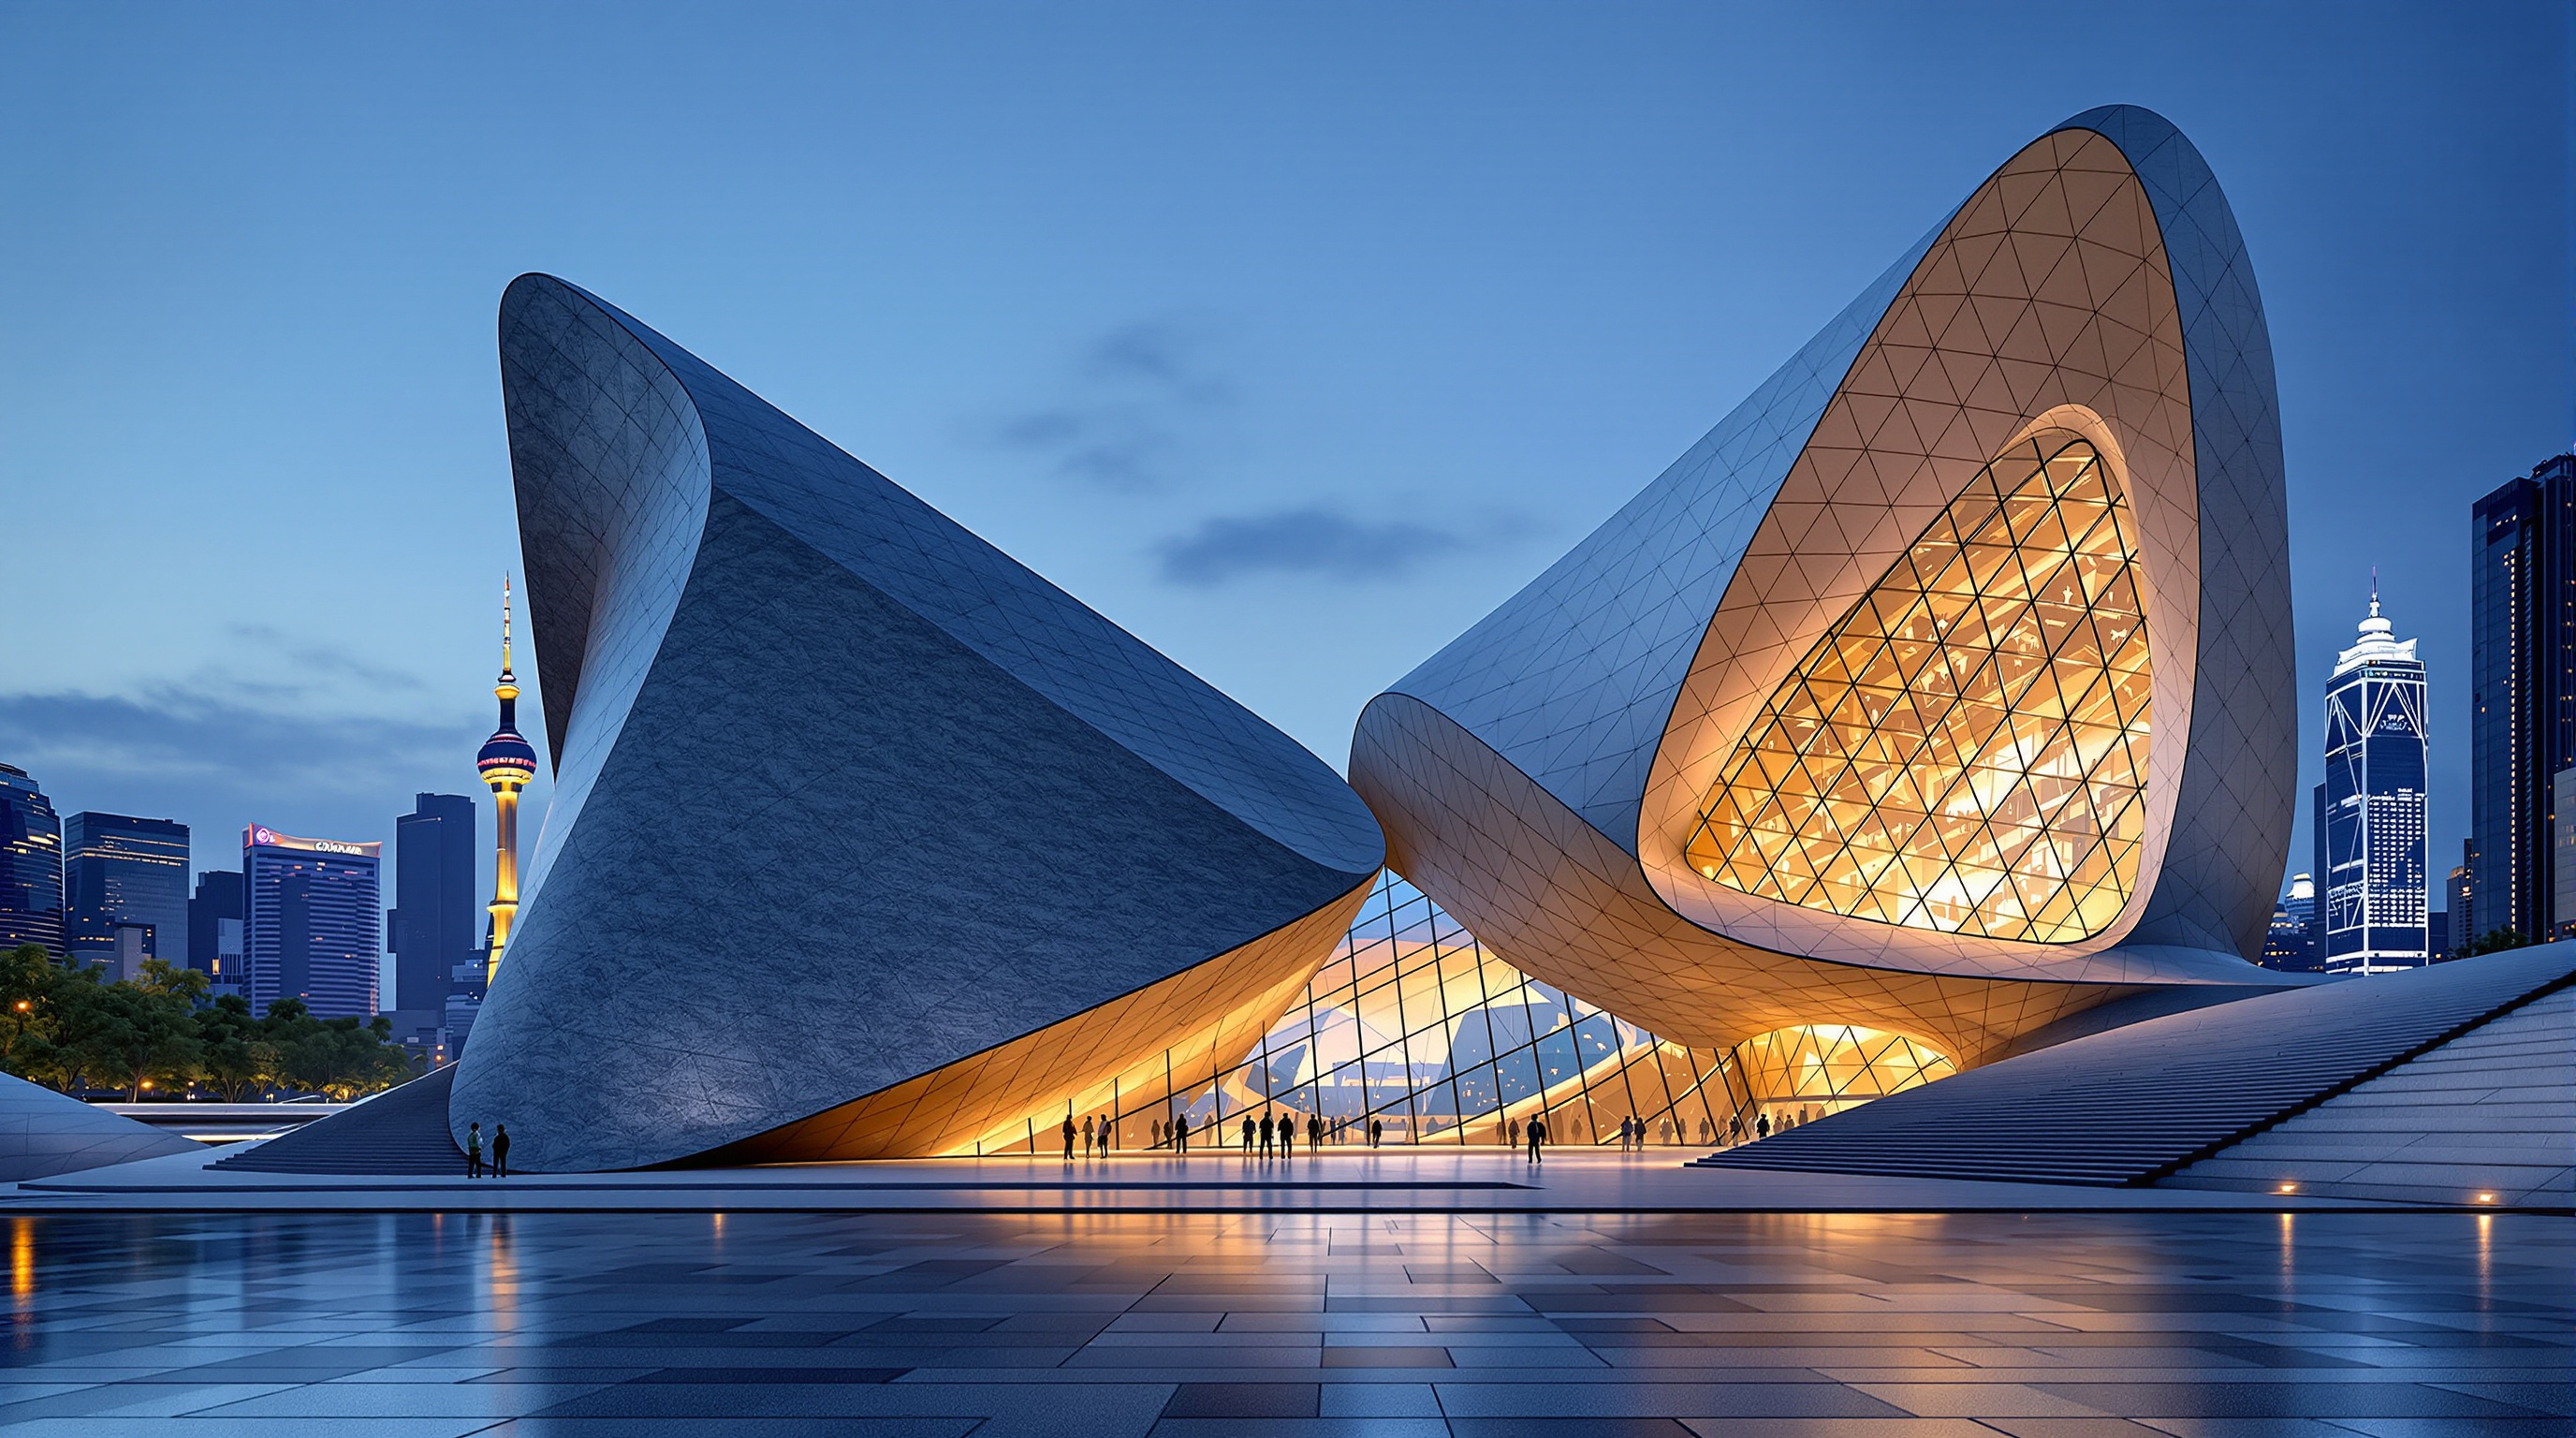
Guangzhou Opera House: Zaha Hadid's Twin Boulders and the Gap Between the Smooth Dream and the Faceted Reality
Zaha Hadid Architects' first completed building in China casts the opera house as two river-worn stones on the bank of the Pearl River. This deep study reads its landscape metaphor, the faceted granite skin that translated a smooth digital surface into flat panels on a steel frame, the constellation-lit auditorium tuned by Marshall Day, and the cracks that appeared within a year of opening.
Stand on the plaza between the two stones and the metaphor announces itself before you have read a single caption. Two dark, angular masses sit on the edge of the Pearl River in Guangzhou's Zhujiang New Town, tilted and faceted as if the water had rolled them there and worn them smooth over some geological age. Zaha Hadid called them "twin boulders washed smooth by the flow of the river." Completed in 2010, the Guangzhou Opera House was Hadid's first building to open in China, and it stakes an argument that would recur across the rest of her practice: that a cultural landmark need not sit on the landscape as an object, but can pretend to be landscape — a piece of geology that happens to contain an 1,800-seat theatre.
That is why the building belongs in any honest account of where architecture is going. It is a superb demonstration of the geological, landscape-driven imagination that computation unlocked in the 2000s — and, because its celebrated skin began to crack and fall within a year of opening, it is also one of the most instructive cautionary tales in the whole movement. The Guangzhou Opera House is where the smooth digital dream met the faceted, humid, human reality of a construction site, and the seam between the two is the most valuable thing it has to teach.
The design evolves from the concepts of a natural landscape and the fascinating interplay between architecture and nature; engaging with the principles of erosion, geology and topography. The Guangzhou Opera House sits in harmony with its riverside location — twin boulders washed smooth by the river.
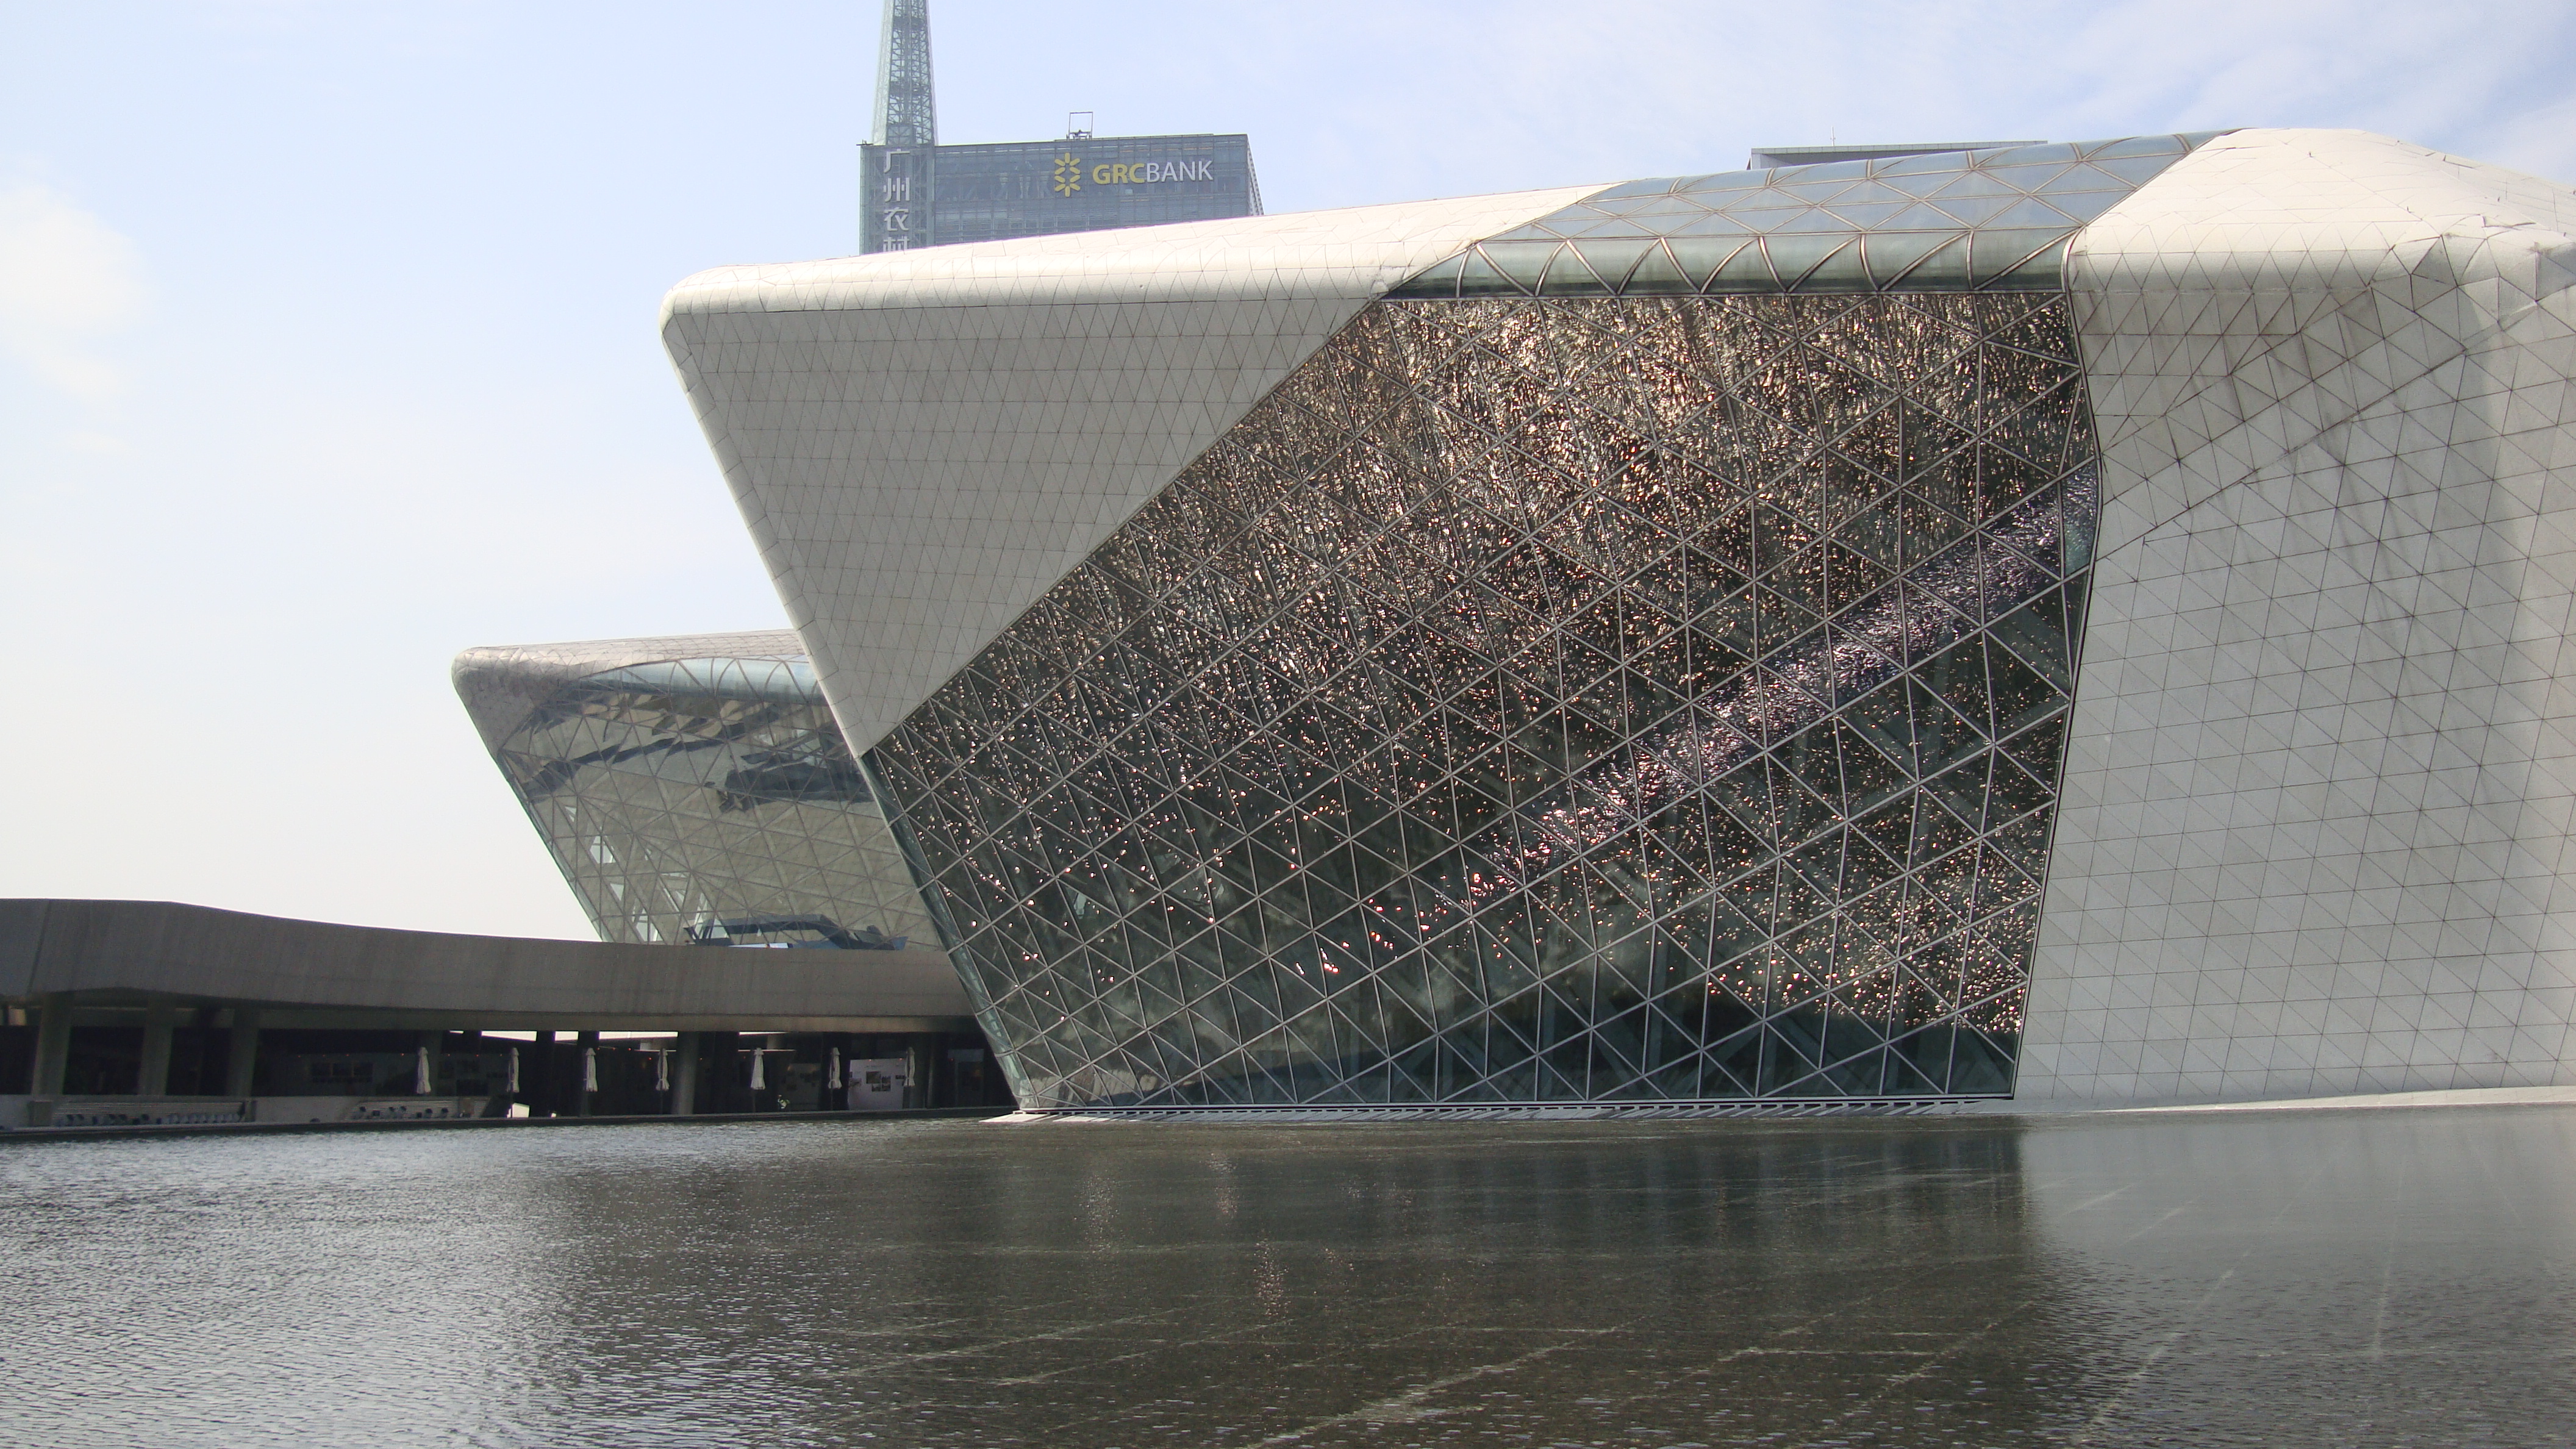
Close exterior view of the faceted granite boulder forms of the Guangzhou Opera House. Photograph: Mr a — CC BY 3.0, via Wikimedia Commons.JPG).
The question it poses
Guangzhou in the 2000s was a city in a hurry. The Zhujiang New Town district was being conjured from reclaimed ground as a new civic and financial spine, and the municipal government wanted a cultural anchor to match the towers of international finance rising around it. An international competition was held in April 2002, drawing Coop Himmelb(l)au and Rem Koolhaas's OMA among others; Hadid's "double pebble" scheme was announced the winner late that year (some accounts give the confirmation as 2003, and the date is worth stating with a little care). Groundbreaking followed in January 2005, and the building opened on 9 May 2010, premiering Puccini's Turandot — an opera long treated warily in China — as its inaugural production. Reported cost is usually given as around 1.38 billion yuan, roughly US$200 million at the time.
Hadid's answer to the brief refused the obvious civic move — a single monumental hall with a grand front. Instead she split the programme into two unequal stones and set them so that the space between them becomes the real subject. The larger boulder holds the 1,804-seat grand theatre; the smaller holds a 400-seat multifunction hall for chamber work and performance in the round. The gap they frame is a public plaza that slopes down and opens the district toward the river, stitching the neighbouring museum and library into one continuous ground. This is the future-facing provocation: the landmark is not the building but the terrain it makes. The opera house becomes an excuse to sculpt a piece of public landscape.
Two boulders, one civic gesture
The two stones are not smooth in the way a river pebble is smooth. Look closely and the surface is faceted — a mesh of flat, triangular and quadrilateral granite panels tilted at slightly different angles, so that from a distance the eye reads a continuous curve while up close it is unmistakably an assembly of planes. This is the building's defining technical decision, and it is exactly what separates Guangzhou from Hadid's later, genuinely seamless works such as the Heydar Aliyev Center in Baku. There, a steel space frame and cast composite panels produced a truly continuous double-curved surface. In Guangzhou, an earlier and more pragmatic logic prevailed: take the smooth digital boulder and approximate it with thousands of flat stone panels hung on a steel diagrid frame.
Faceting a curve: the technical move
The engineering brief was therefore a translation problem. A smooth double-curved surface has, in principle, a different curvature at every point; flat granite has none. To reconcile them, the design was rationalised into a triangulated skin in which each panel is planar but the frame beneath tilts it to sit as close as possible to the ideal surface. Around 12,000 tonnes of steel form the two exposed frames, with a freestanding concrete auditorium sitting inside the larger one like a nut in its shell. The larger boulder wears dark granite; the smaller a paler stone and more glass, so the pair read as a matched but unequal set.
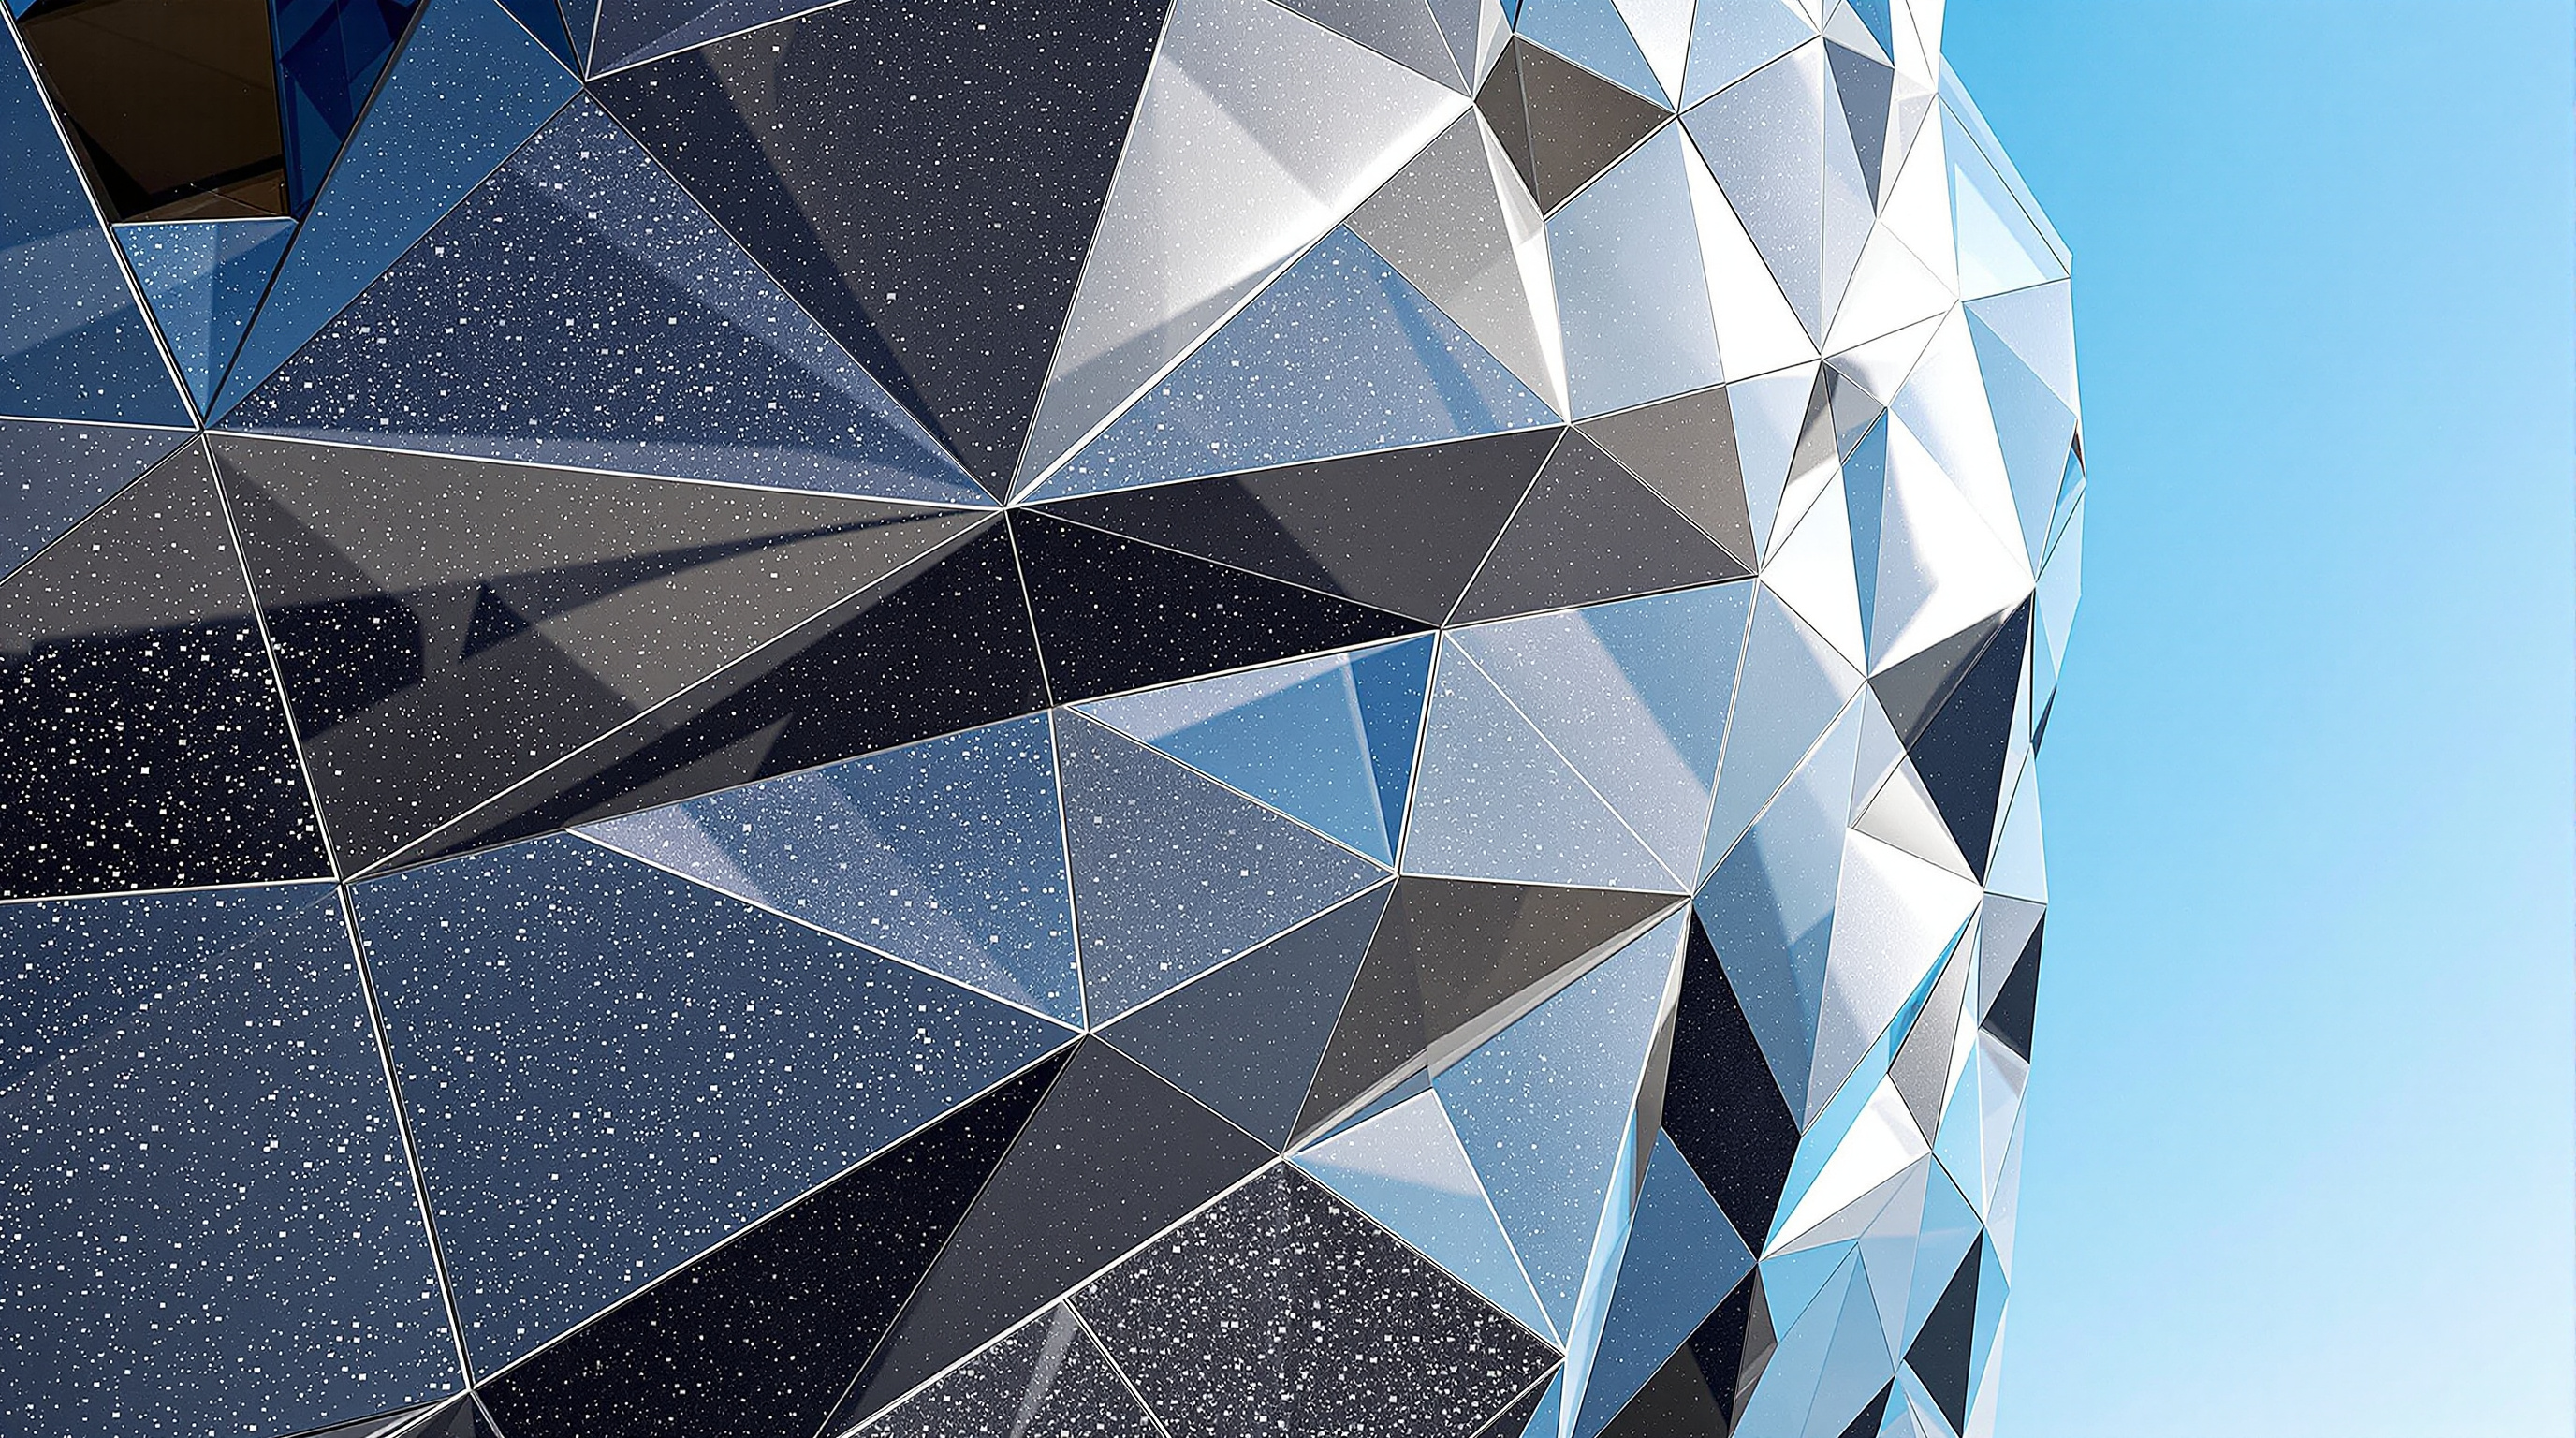
The structural and facade engineering fell largely to local and specialist consultants — the structural engineer of record is usually cited as SHTK, with facade consultancy by KGE Engineering, and Arup involved at competition stage. The teamwork here matters to the story: a London design office generating a smooth master geometry, handed to Chinese fabricators and contractors who had to turn it into cut stone, welded steel and sealed joints in a hot, humid subtropical climate on a compressed schedule. When the facets did not quite line up, the reasons were as much about that hand-off as about any single drawing.
| Element | What it is | Detail |
|---|---|---|
| Large boulder | Grand theatre volume | 1,804-seat auditorium, dark faceted granite |
| Small boulder | Multifunction hall | ~400 seats, paler stone and glass |
| Frame | Exposed structure | ~12,000 tonnes of steel diagrid |
| Skin | Cladding | Thousands of flat granite + glass facets |
| Interior shell | Auditorium finish | Champagne-gold glass-fibre-reinforced gypsum (GFRG) |
| Site | Riverside plaza | ~70,000 m², opening to the Pearl River |
The auditorium: a constellation tuned by ear
If the outside is geology, the inside is astronomy. The grand theatre abandons the horseshoe of the traditional opera house for an asymmetrical, flowing volume finished entirely in champagne-gold glass-fibre-reinforced gypsum (GFRG). The panels were not drawn one by one: digital surface files were sent to a factory, milled into moulds, cast in gypsum, and assembled on site into continuous seamless surfaces — the same file-to-factory pipeline that defines parametric practice, here turned inward. Overhead, a scatter of roughly 4,000 LED points dissolves the ceiling into a night sky, so that the room seems less built than dreamed.
Crucially, the asymmetry is not only sculptural; it is acoustic. Working with Marshall Day Acoustics — the New Zealand firm founded by the acoustician Sir Harold Marshall — the team calibrated every fold of the GFRG through digital modelling and scale testing to hold a reverberation time reported at around 1.4 to 1.6 seconds, with subtle depressions near the stage to manage sound pressure. The result is tuned to do two jobs at once: natural reverberation for Western opera and symphonic work, and clarity for amplified and traditional Chinese performance. Here the flowing form earns its keep. The curve is not decoration laid over a room; the curve is the room's acoustic instrument.
When the future cracks
An honest account cannot stop at the geometry, because within roughly a year of the 2010 opening the building was making headlines for the wrong reasons. Reports described cracks in walls and ceilings, water leaks, falling glass, and granite panels that crumbled or fell from the facade — of the tens of thousands of stone slabs on the exterior, a significant number reportedly had to be replaced. Critics split on the cause. Some blamed Guangzhou's extreme humidity; some blamed sub-standard craftsmanship and the compressed schedule; the contractor told the British press that cracking was "normal shrinkage" and that any problems reflected the "unexpected complexity" of the design.
That phrase is the whole argument in three words. A faceted skin only reads as a smooth boulder if every flat panel meets its neighbour exactly; the tolerance for error is unforgiving, and the more complex the surface, the more places there are for a joint to drift, a sealant to fail, or water to find a way in. The gap between the seamless render and the cracked wall is not incidental to this building — it is its central lesson. Ambitious geometry writes cheques that fabrication, maintenance and climate must cash, and if the design does not fully account for how it will be built and kept up, the future arrives already weathering.
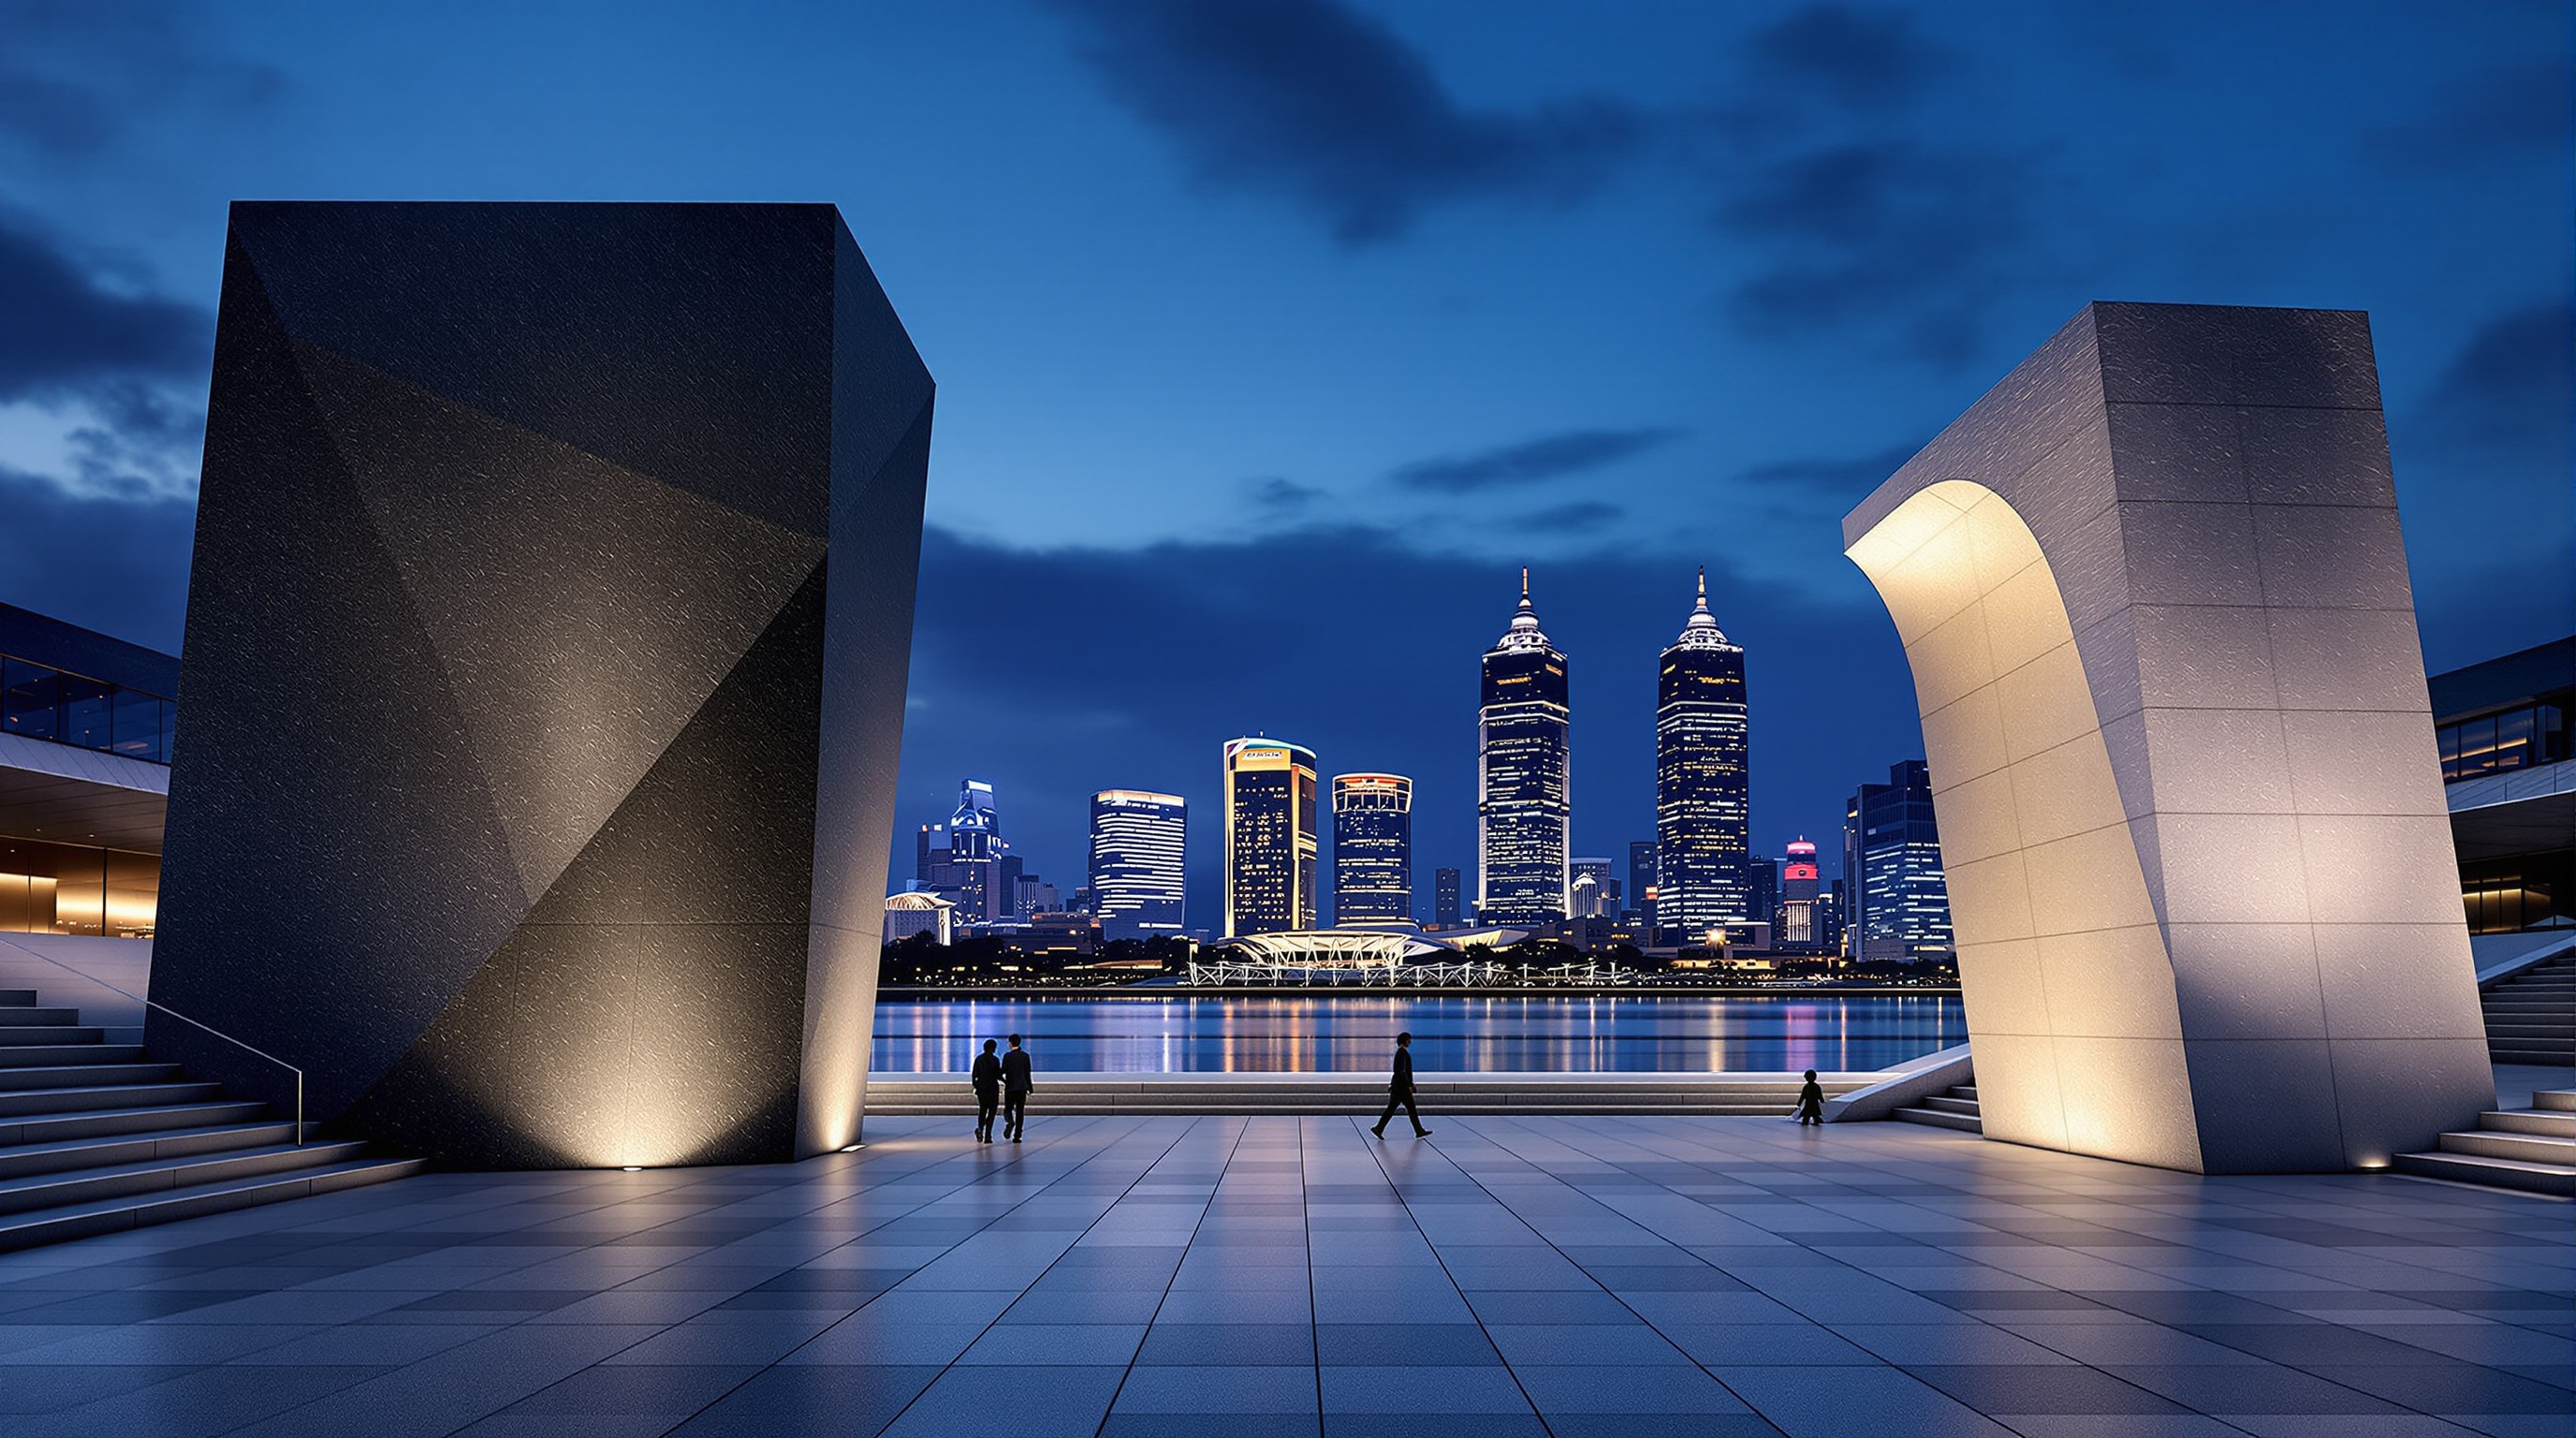
Studio Matrx's editorial position is to hold both truths at once. The Guangzhou Opera House is a genuinely important building — a landscape-as-architecture landmark, an acoustically serious hall, and Hadid's decisive arrival in the country that would go on to build more of her work than any other. It is also a case study in the cost of running ahead of the means to build. The most useful stance is neither the fan's ("a flawless masterpiece") nor the cynic's ("a leaking folly"), but the third position: a brilliant idea, imperfectly delivered, whose very imperfections teach the discipline something its glossier siblings cannot.
Why it belongs in the canon
Place Guangzhou beside Baku and you can watch a technique mature in real time. The faceted stone boulder of 2010 becomes the seamless composite wave of 2012; the lesson of the drifting granite joint is answered by the space frame and the cast panel. That trajectory — from approximating a smooth surface to actually building one — is a large part of what "shape-shifting" architecture had to learn in the 2010s, and Guangzhou is where the learning is most visible precisely because the seams still show.
It proved, too, that the geological imagination could carry a public institution: that a city would accept two river stones as its opera house and use the plaza between them as genuine civic ground. For a discipline still arguing over whether computational form is substance or spectacle, the Guangzhou Opera House offers the most grown-up answer available — it is both, and the interesting work is in closing the distance between them.
The building's twin boulders say: architecture can dream in geology. The cracks in their skin add the necessary second clause — but only if it learns to build what it dreams.
References
- Zaha Hadid Architects, "Guangzhou Opera House" — official project description and data (design: Zaha Hadid with Patrik Schumacher; project directors Woody K.T. Yao and Patrik Schumacher; "twin boulders" concept; 1,800-seat and 400-seat halls). zaha-hadid.com (primary source)
- Marshall Day Acoustics, "Guangzhou Opera House" — acoustician's own account of the asymmetrical auditorium, digital modelling and reverberation design. marshallday.com (primary source)
- Guangzhou Opera House — official venue site, programme and inaugural Turandot history. en.gzdjy.org (primary source, institution)
- "Guangzhou Opera House." Wikipedia — consolidated dates, competition, cost (~1.38 billion yuan), seat counts and documented facade-failure reports with cited news sources. en.wikipedia.org (tertiary; useful for cross-checking primary reporting)
- "Guangzhou Opera House / Zaha Hadid Architects." ArchDaily (2011) — project data, drawings and photographs. archdaily.com (architectural press)
- "Guangzhou Opera House by Zaha Hadid Architects." Dezeen (2011) — early coverage and design description. dezeen.com (architectural press)
- "Falling to pieces: Hadid's Guangzhou opera house." The Architects' Journal — reporting on cracks, leaks and granite-panel failures within a year of opening. architectsjournal.co.uk (architectural press; the critical record)
Part of The Future of Architecture in 300 Buildings — Studio Matrx's canon of the buildings asking where architecture goes next. Chapter 4: Shape-Shifters.
Export this guide
Related Guides — Deep-dive reading
Heydar Aliyev Center: How Zaha Hadid Dissolved the Wall into a Wave
Zaha Hadid Architects' cultural centre in Baku turns a city plaza into a single continuous surface that folds up into a building — the definitive case study in parametricism, its column-free structure, its 40,000 m² of computer-cut skin, and the politics the fluid form cannot quite smooth over.
The Future of ArchitectureZaha Hadid's Façade Signature: The Seamless Parametric Skin (And What It Teaches India)
How Zaha Hadid turned façades into single flowing surfaces built from thousands of unique GFRC panels — a spectacular, mega-budget, climate-poor icon whose real gift to India is the parametric method, not the smooth swooping look.
Building FacadesDalian International Conference Center: When the Skin Bulges to Fit the Rooms Inside
Coop Himmelb(l)au lifted a whole opera house and a 2,500-seat conference hall onto a floating steel 'table' 60 metres tall in a Chinese port city, then let the interior push its deformed metal shell outward. A study of deconstructivism at civic scale, its 40,000-tonne shipyard-welded frame, and the instant-icon logic of China's cultural-building boom.
The Future of ArchitectureRelated Tools — Try Free
Acoustic Privacy (STC) Visualizer
Indian healthcare acoustic visualizer — compare wall assemblies and noise sources, see received SPL after STC attenuation, and check FGI 2018 / IS 1950 / NABH speech-privacy compliance with live dual-canvas waveform.
Acoustic ToolConcept Generator
Get 3 AI-generated design concepts for any room with style, materials, and cost estimate.
DesignAIFalse Ceiling Cost Estimator
Live ₹/sqft across 8 ceiling types — POP, gypsum, designer, metal, PVC, wooden — with cove and spot lighting for 20 Indian cities.
Cost Calculator