
EPIQ, Quito: How BIG Stacked a Neighbourhood into a Single Andean Tower
Bjarke Ingels Group's second Quito tower breaks a 100-metre apartment block into 'buildings within a building' — a stack of offset volumes clad in four reds of herringbone cement tile, terraced with gardens, and braced against one of the world's most seismic capitals. A case study in the vertical neighbourhood, and in what the export of the starchitect residential tower means for Latin America.
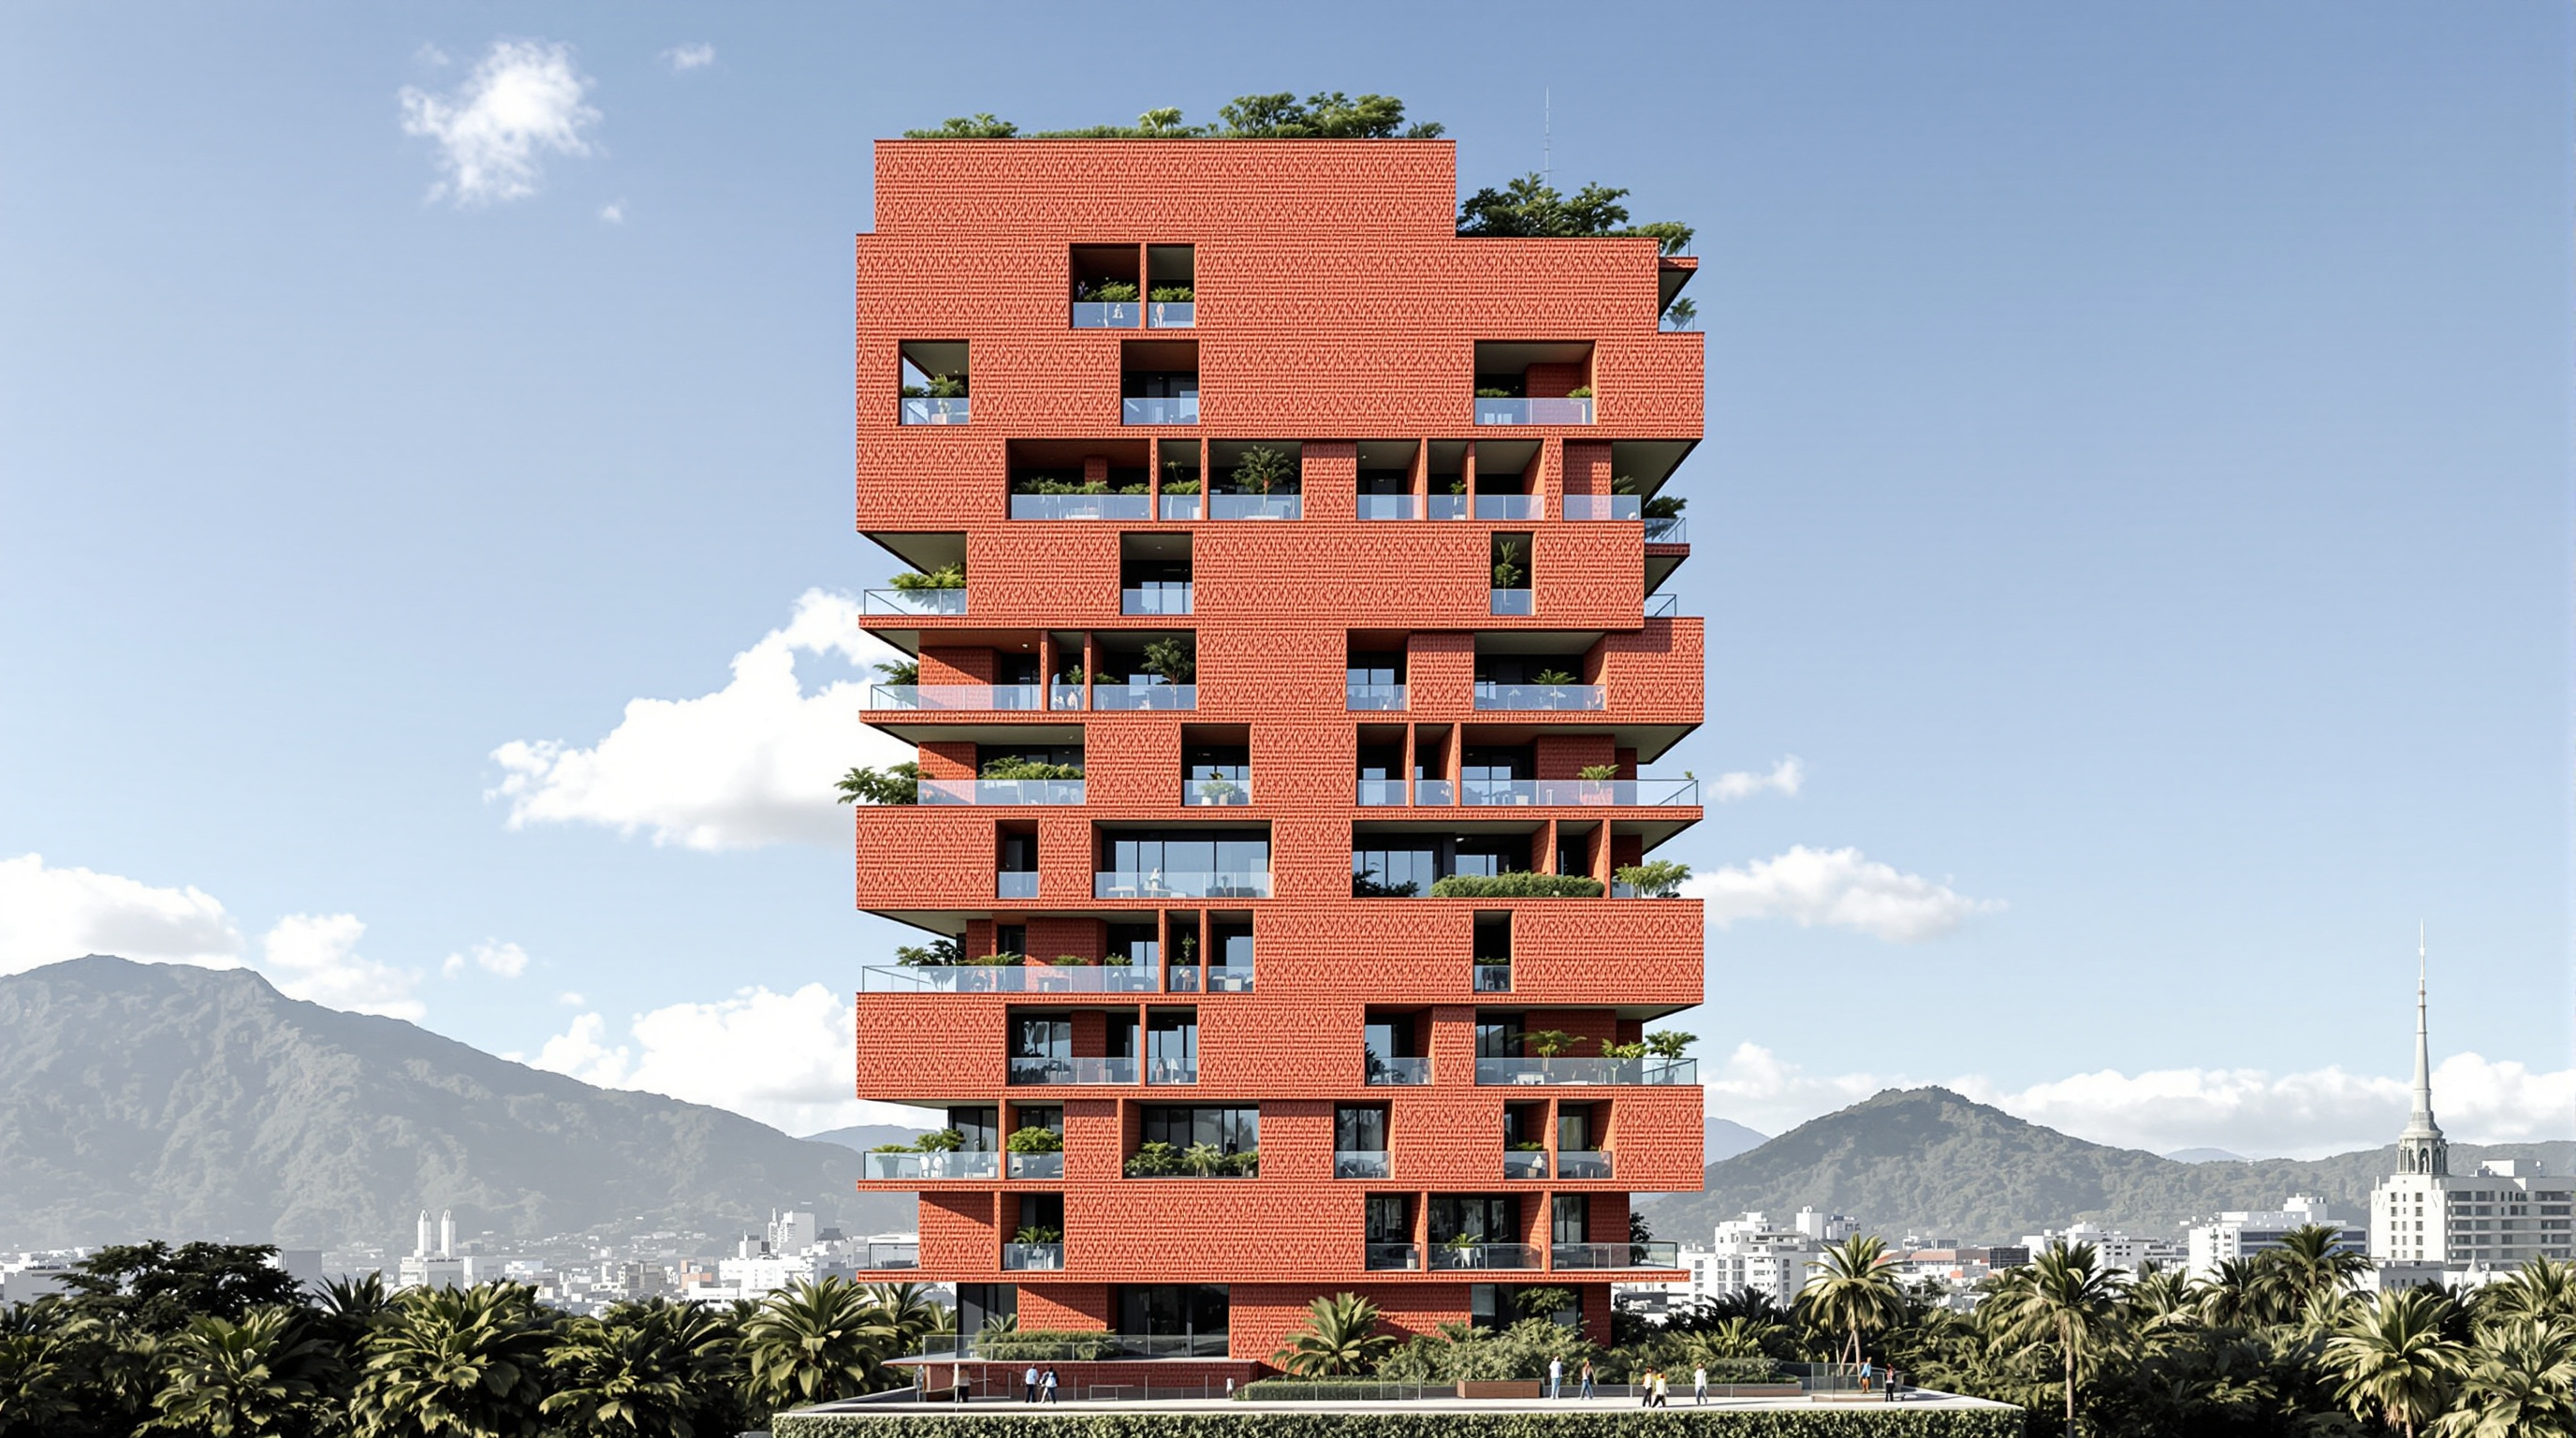
Stand at the southern tip of La Carolina Park in Quito and look up, and EPIQ does something unusual for a 24-storey apartment block: it refuses to read as one thing. From across the park it resolves into a single reddish silhouette against the Andes. Walk closer and it dissolves into parts — a stack of rectangular volumes, offset and shifted against one another like boxes set down by a giant in a hurry, each clad in a slightly different red, each shrugged sideways just enough to open a planted terrace on the block below. Bjarke Ingels Group calls the result "buildings within a building." The developer, Uribe Schwarzkopf, calls it a "vertical community." Both phrases are marketing, and both are also a genuine architectural argument about how the apartment tower might stop being a stack of identical cells and start behaving like a neighbourhood turned on its end.
That argument is why EPIQ belongs in a survey of where architecture is going. It sits in a lineage BIG has been refining for two decades — from Copenhagen's Mountain Dwellings and 8 House to the pixelated concrete of its first Quito tower, IQON, a few blocks away. EPIQ is the studio's second building in the Ecuadorian capital, and it lets us test a specific proposition: that the future of the collective home is not the slab or the point tower but the aggregated one, where dwellings are massed into legible clusters with shared outdoor ground in the sky. It also lets us ask a harder question about who gets to build that future, and for whom.
EPIQ marks another unique contemporary building to be added to the skyline in Quito, promoting a new possibility for a vertical community. — Joseph Schwarzkopf, Uribe Schwarzkopf
The question it poses
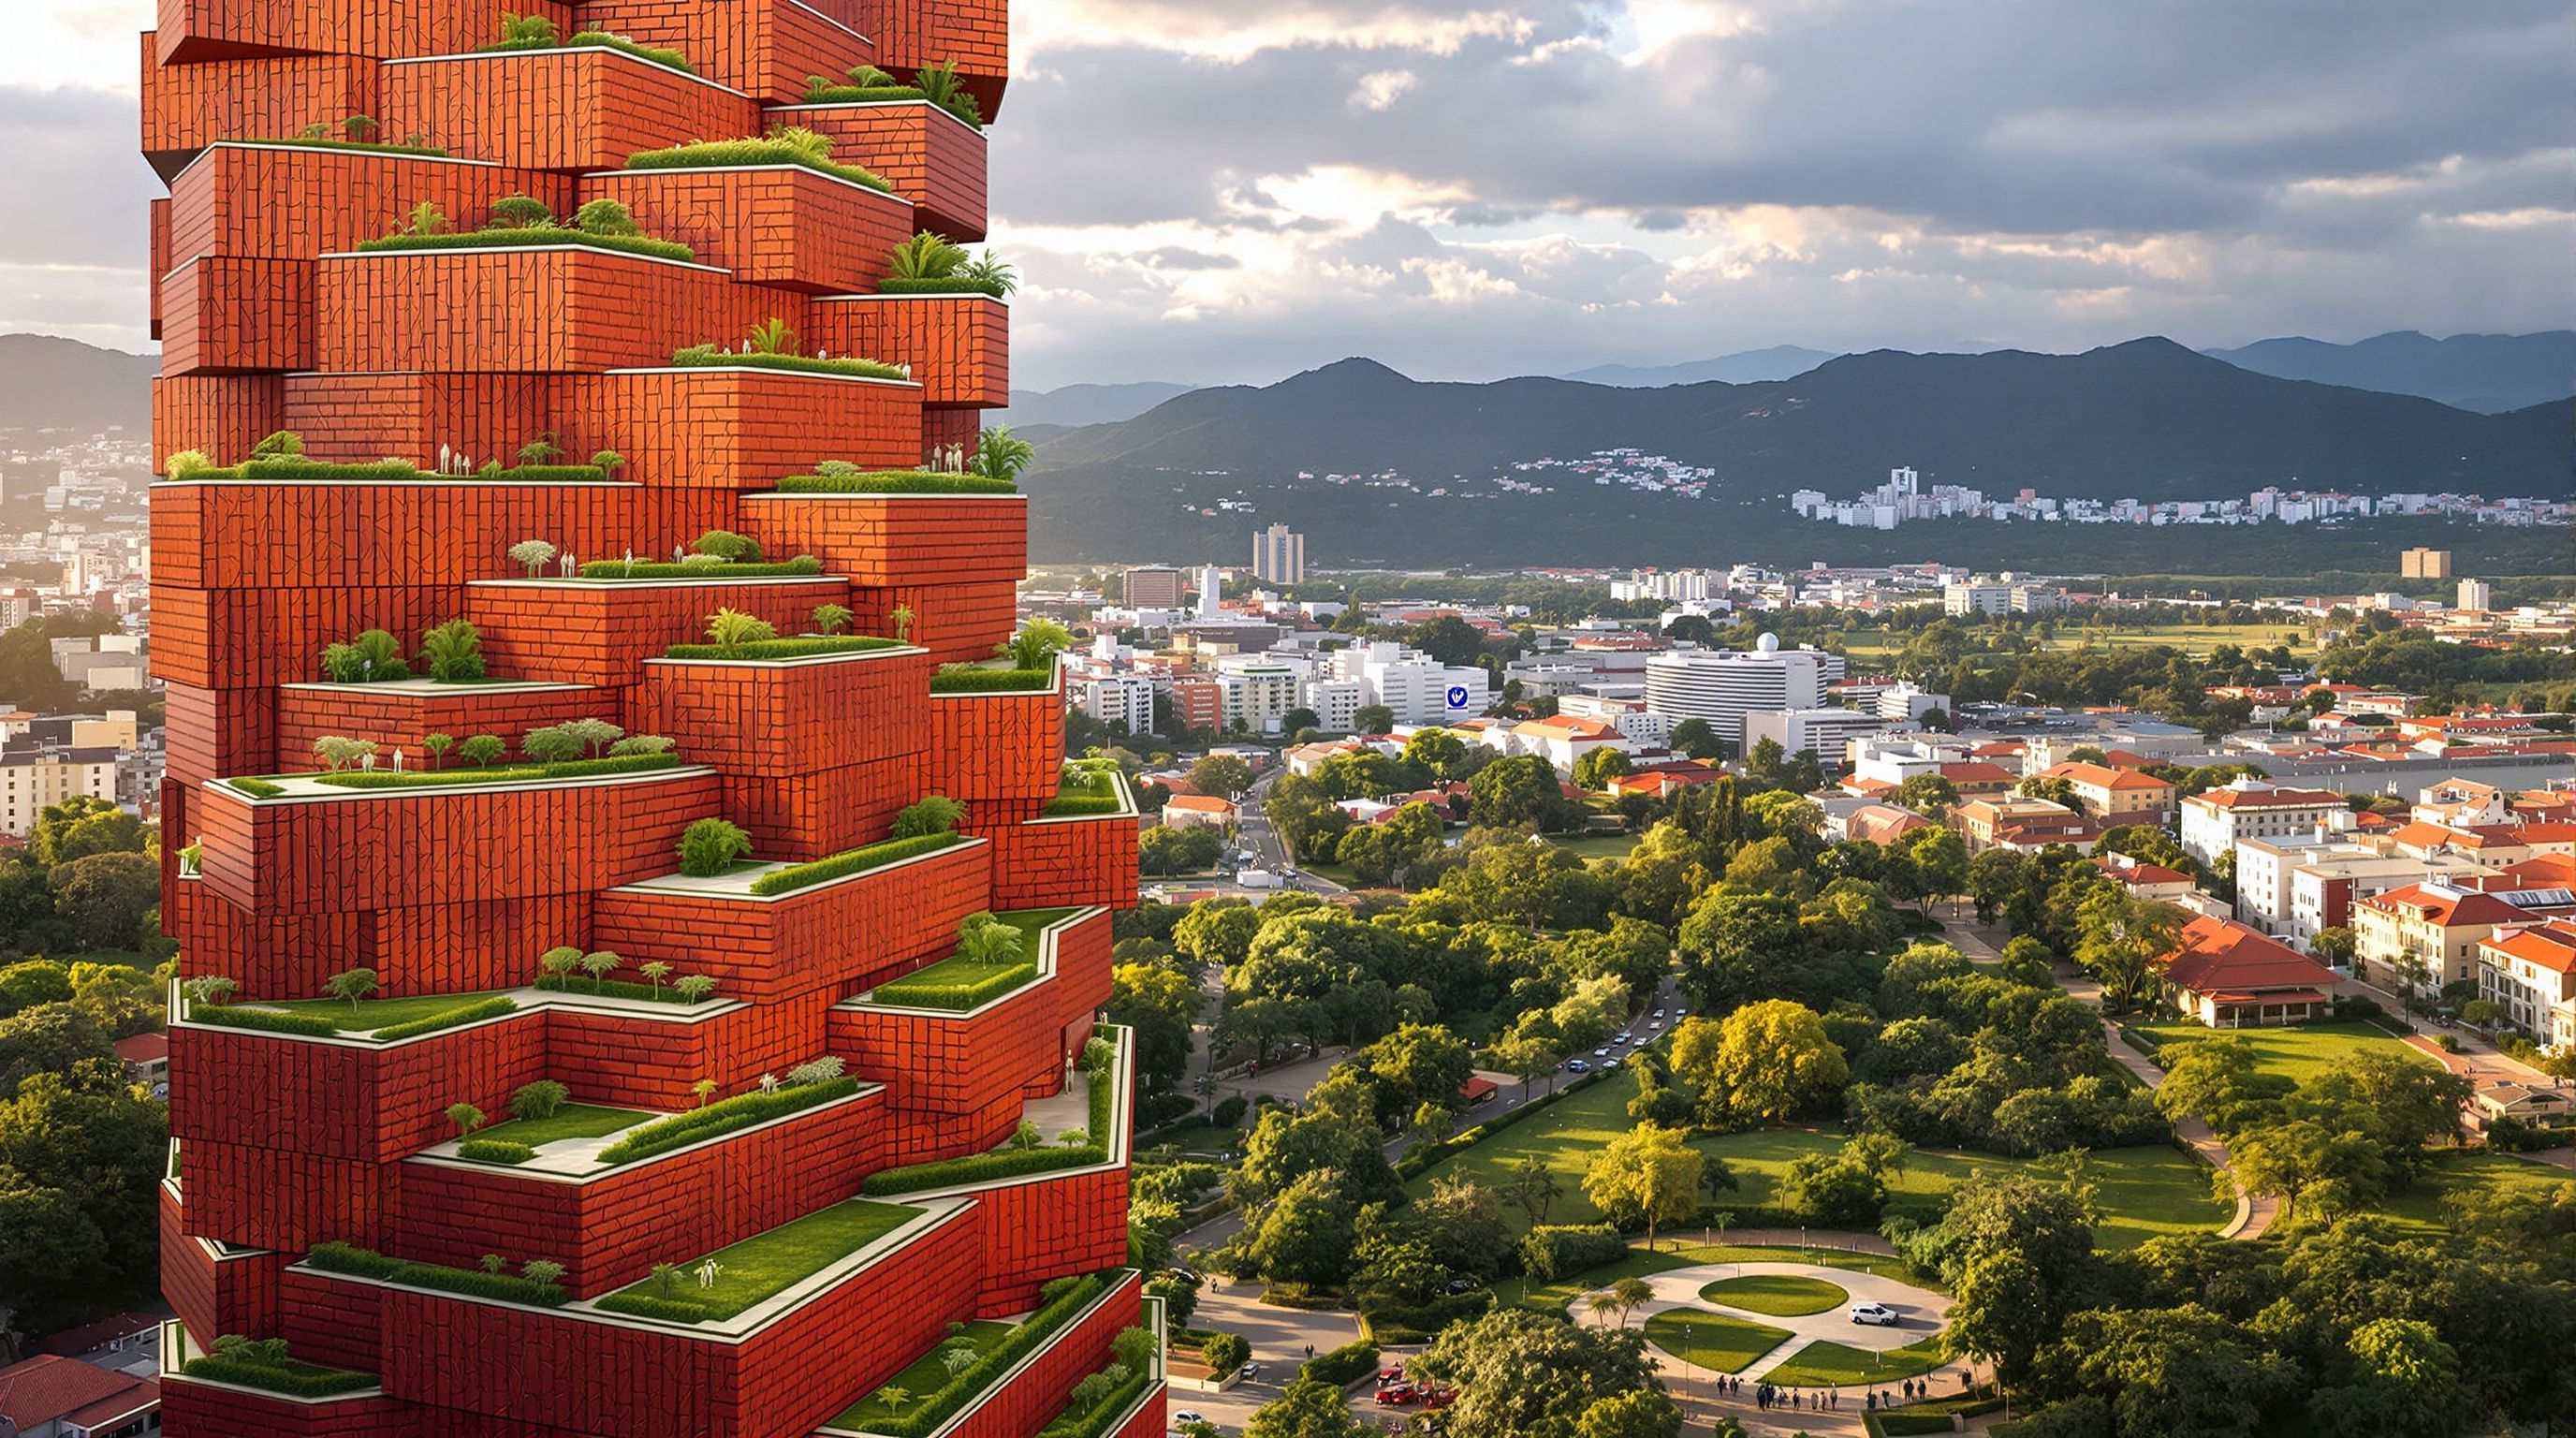
The generic residential tower solves density by repetition: one floor plate, copied upward, wrapped in a curtain wall. It is efficient and it is dull, and it treats the outdoors as something you view through glass rather than stand in. BIG's counter-move at EPIQ is to break the repetition. The 24-storey, roughly 100-metre tower is composed as two sets of stacking blocks that interlock, so that the massing shifts as it rises. Where one block steps back from the one beneath, the roof of the lower block becomes a terrace for the upper — a piece of usable, planted ground floating dozens of metres above the street.
The move is deceptively simple, but it changes what an apartment is. Instead of a sealed cell in a smooth shaft, a unit at EPIQ can open onto a garden that belongs to it, or to a cluster of neighbours. The floor-plate edges are rounded rather than square, a detail BIG describes as a way to "maximise views in all directions without blocking neighbouring buildings" — an unusually civic gesture for a private tower, treating the sightlines of the surrounding city as a constraint worth honouring. At street level the block is carved by a pedestrian passage that cuts through the ground floor, stitching the residential neighbourhood to the south directly to La Carolina Park to the north. The tower, in other words, is porous at both ends: open to the park at its base, open to the sky along its stepped flanks.
The central move: a stacked neighbourhood
The logic is additive rather than sculptural. Where Zaha Hadid's generation pursued the single continuous surface, BIG here works by aggregation — a set of discrete, legible boxes whose relationships do the design work. The offsets are not arbitrary; each one is a small negotiation between the view a resident gets, the terrace it hands to the neighbour below, and the silhouette the whole thing presents to the park. It is the diagrammatic, almost cartoonish clarity that has made BIG's work so exportable: you can explain EPIQ in a single sentence and a single sketch, and that legibility is itself part of the pitch.
The skin: herringbone, four reds, and a nod to the Old City
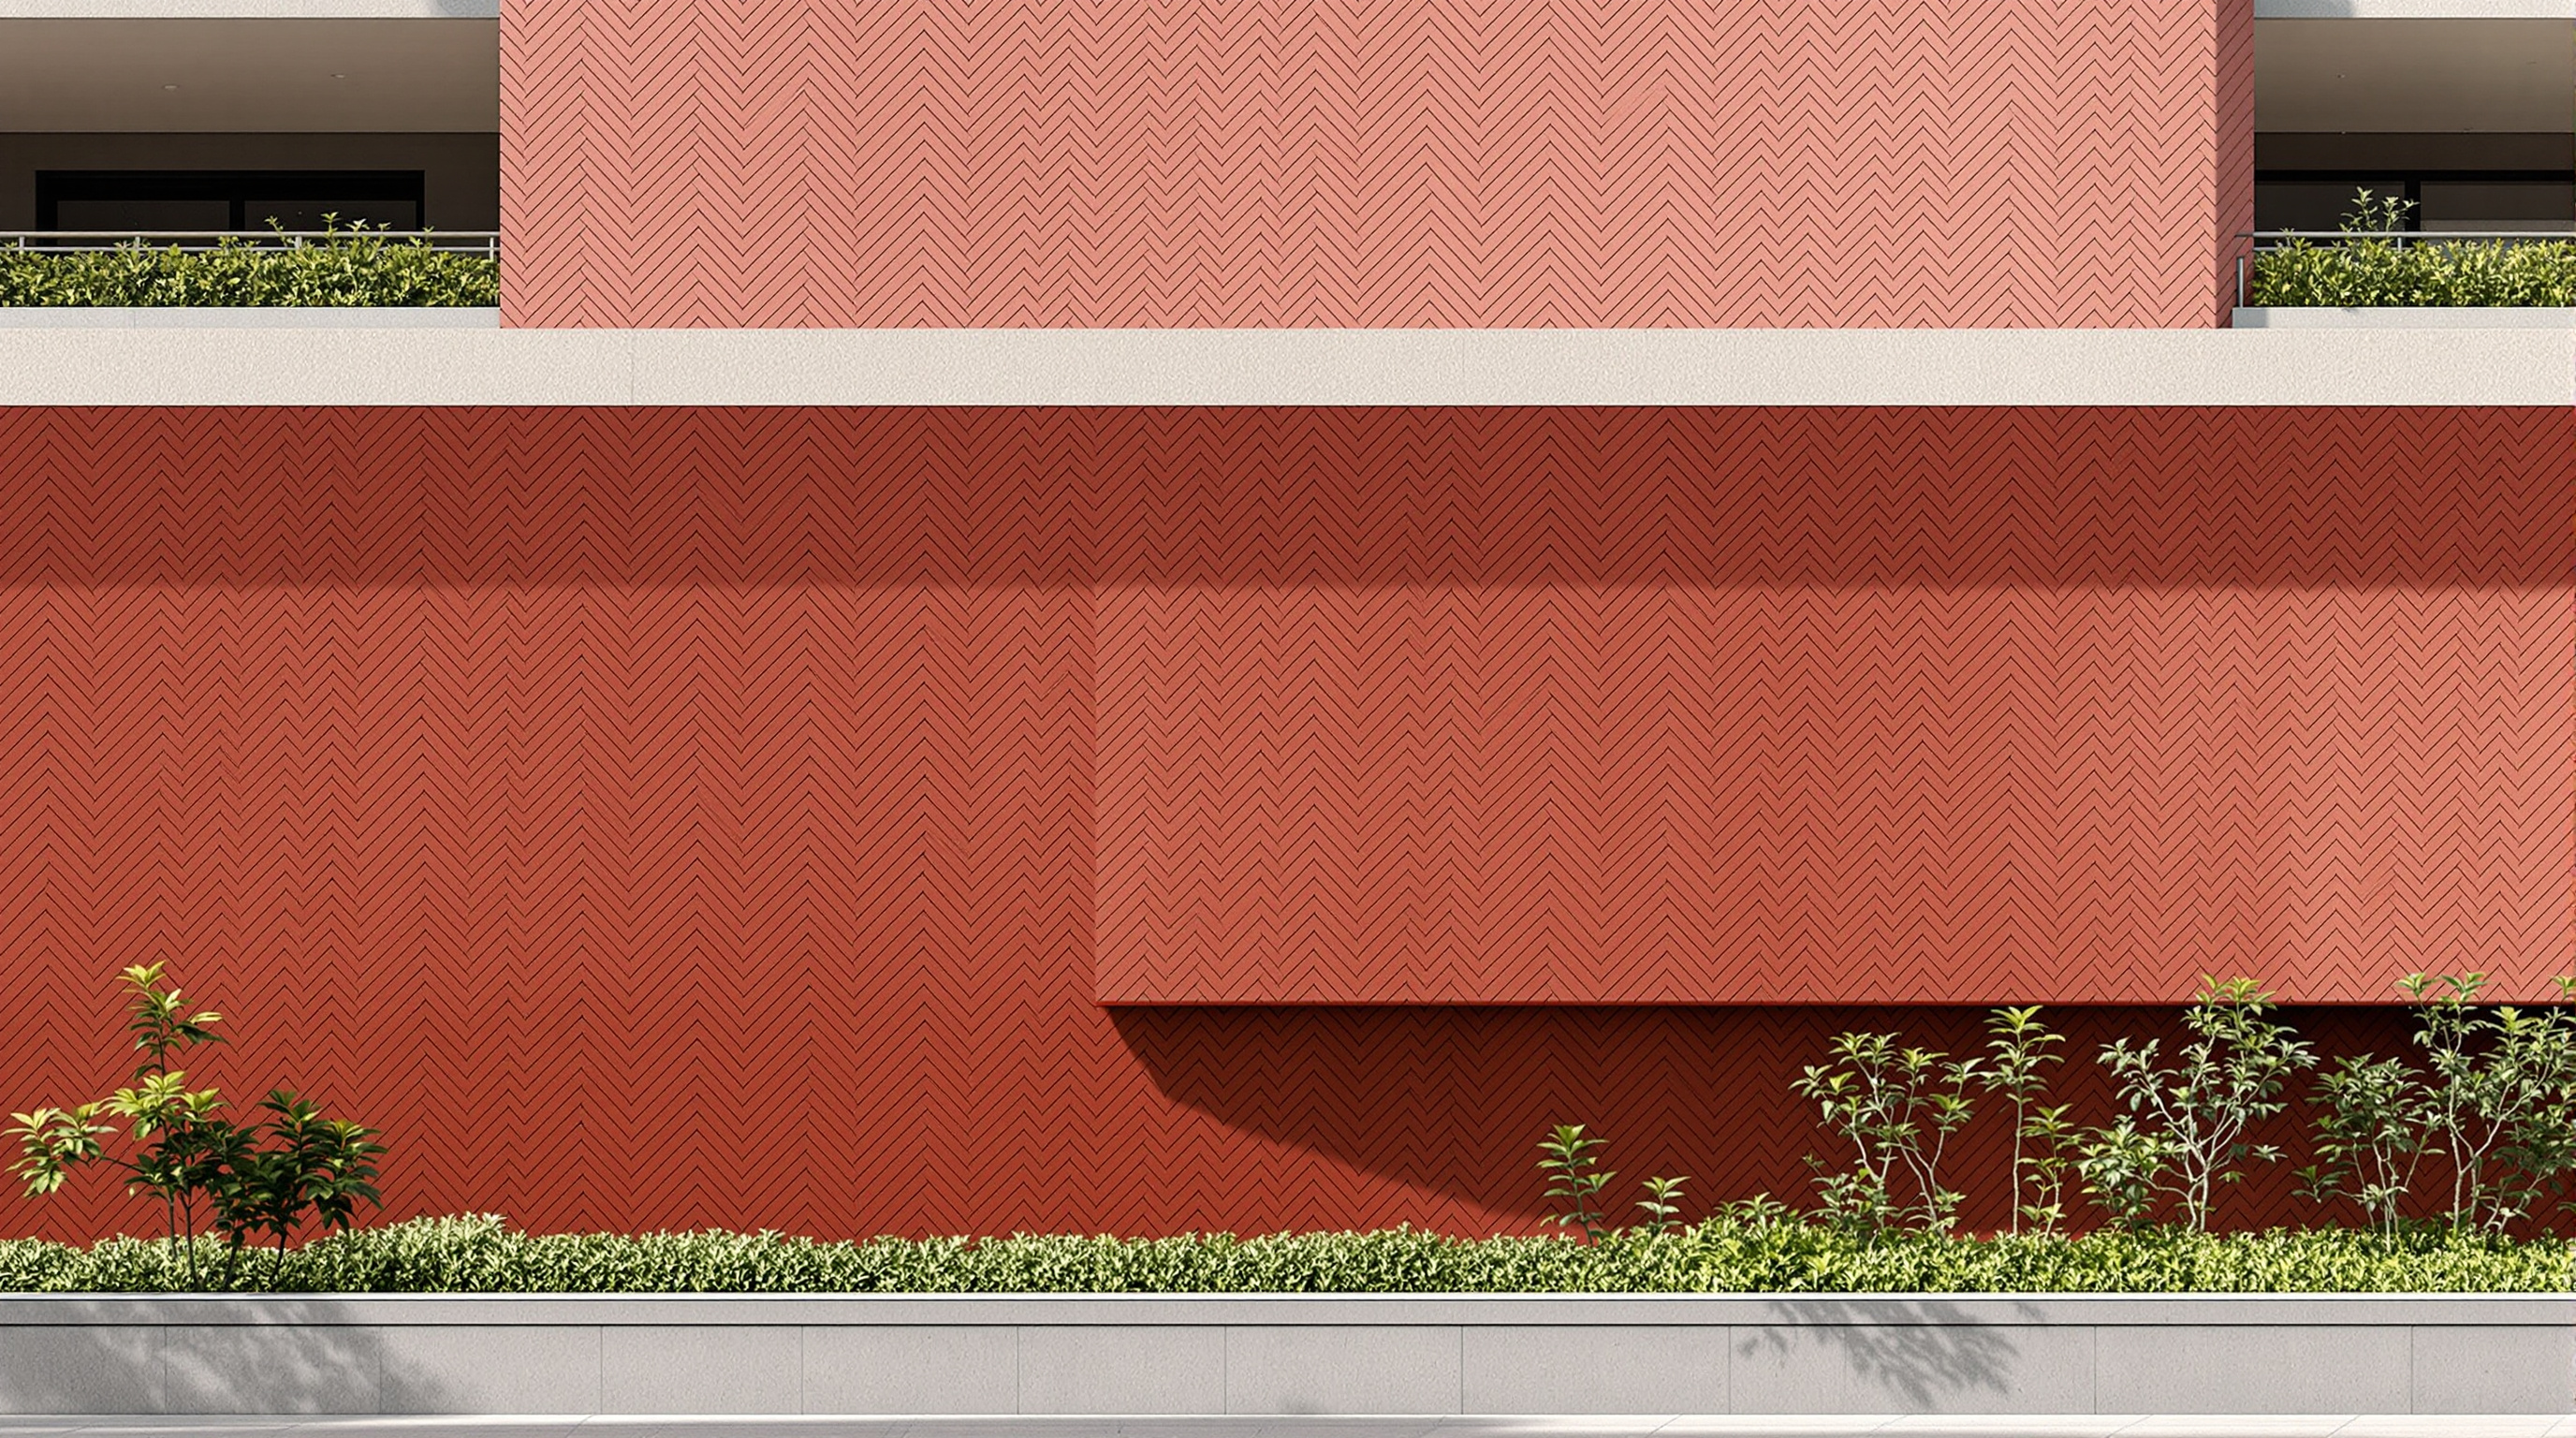
If the massing is imported BIG-logic, the surface is where the building tries to become Ecuadorian. EPIQ is wrapped in matte, pigmented cement tiles laid in a herringbone pattern — a deliberate reference, the architects say, to the earth-toned tilework and the domed, tiled roofs of Quito's colonial Old City, a UNESCO World Heritage site and one of the best-preserved historic centres in the Americas. The tiles are pigmented in four distinct shades of red, distributed so that each stacked block reads as subtly its own colour. Up close the façade is a field of small, hand-scaled units; from the park it fuses into a single warm mass.
This is a defensible strategy and also a contestable one. On one hand, cement tile is a genuinely local, low-tech, repairable material with deep roots in Andean and colonial building; choosing it over a glass curtain wall is a real commitment to place and to craft. On the other, a herringbone pattern quoting a 16th-century historic centre, applied to a luxury tower beside a modern park, is exactly the kind of decorative citation that can flatten a complex urban history into a mood board. The building wants the association with the Old City without the density, grain or public life of the Old City. Studio Matrx's position is that the tile is the most interesting move EPIQ makes — and the one most worth interrogating.
Standing up in the Andes: structure and seismicity
A stack of offset blocks is not a neutral thing to build. Every time a block cantilevers or shifts off the one below, loads have to be gathered and carried back to a stable spine, and in Quito that spine has to survive earthquakes. The city sits at roughly 2,850 metres in a tectonically violent stretch of the Andes, ringed by active faults and volcanoes; seismic design is not an add-on here but the governing constraint.
BIG worked with the Chilean firm René Lagos Engineers — the practice behind some of Latin America's most demanding seismic high-rises, including Santiago's Gran Torre Costanera — together with the local engineer Fernando Romo, with geotechnical work by Geoestudios. Chile's engineering culture, forged by a century of megaquakes, is arguably the most sophisticated seismic-design tradition in the world, and its presence on both EPIQ and IQON is telling: the "vertical neighbourhood" is only possible because a reinforced-concrete core and a system of shear walls quietly hold the playful massing together through ground motion the blocks themselves could never resist. The architecture that reads as loose and stacked depends on a structure that is anything but.
| Aspect | EPIQ (2024) | IQON (2023) |
|---|---|---|
| Architect | BIG | BIG |
| Developer | Uribe Schwarzkopf | Uribe Schwarzkopf |
| Concept | Offset stacked blocks — "buildings within a building" | Pixelated setbacks — "vertical forest" of terraces |
| Façade | Herringbone pigmented cement tile, four reds | Raw, exposed board-marked concrete |
| Height | ~24 storeys, ~100 m | ~32 storeys, ~133 m |
| Seismic engineer | René Lagos Engineers + Fernando Romo | René Lagos Engineers + Fernando Romo |
Where it sits in the collective-home story
Chapter 12 of this canon is about how we live together, and EPIQ makes a particular bet: that density can be made desirable by giving every resident a piece of outdoor ground. It descends directly from Moshe Safdie's Habitat 67, the ur-text of the stacked-terrace dream, and from BIG's own Mountain Dwellings, where parking and housing were fused into an artificial hill. Its cousins in this chapter — Stefano Boeri's vertical forests, MVRDV's Future Towers in Pune, even Charles Correa's terraced Kanchanjunga in Mumbai — all chase the same prize: the apartment that lives like a house, with sky and garden attached.
What EPIQ adds is sustainability accounting and a real park at its feet. The project is EDGE-certified and is reported to cut energy use by around 25% and water use by more than half, using greywater and rainwater reuse and a passive design tuned to Quito's mild, equatorial-highland climate — a place where the sun is intense but the temperature barely swings, so shading matters more than heating. The stepped terraces and woven green walls are not only amenity; they are part of the environmental logic, shading façades and buffering the units.
The third position: whose vertical neighbourhood?
An honest reading cannot end at the diagram. EPIQ is a luxury tower, and the phrase "vertical neighbourhood" does real ideological work: it borrows the warmth of a word — neighbourhood — that usually means a shared, mixed, public thing, and attaches it to a private, priced, gated stack of high-end apartments. The terraces are green and generous, but they are almost certainly the terraces of individual owners, not a commons. The ground-floor passage to the park is a genuinely public gift; the 24 storeys above it are not.
There is also the authorship question that shadows every starchitect export. A Danish studio, working with Chilean and local engineers for a large Ecuadorian developer, has now stamped two towers on Quito's skyline in a recognisably BIG idiom. Is this a welcome injection of ambition into a city's residential market, or the arrival of a globally interchangeable luxury product wearing a herringbone costume of local reference? The completion date itself is best treated with care — the project has been reported as opening in 2024, but timelines for towers of this scale slip, and sources conflict, so the "2024" should be read as approximate rather than fixed.
The most generous verdict is that EPIQ is both: a thoughtful, well-engineered, genuinely place-aware building, and an instrument of a real-estate model that turns the language of collective life into a sales feature. That tension — between the tower as neighbourhood and the tower as product — is precisely the argument the collective home will keep having as cities grow upward. EPIQ does not resolve it. It just builds it, beautifully, in four shades of red.
References
- Bjarke Ingels Group (BIG), "EPIQ Residences" — official project page (Quito, Ecuador; developer Uribe Schwarzkopf; 24 storeys; stacked "buildings within a building" concept; herringbone tile façade). big.dk (primary source)
- Uribe Schwarzkopf, "EPIQ" — developer project page (program, amenities, sustainability claims, location beside La Carolina Park). uribeschwarzkopf.com (primary source — commercial)
- designboom (2024). "Bjarke Ingels Group (BIG)'s second project in Quito, Ecuador, EPIQ, is unveiled." designboom.com (architectural press)
- Dezeen (2019). "BIG designs EPIQ tower for Quito covered in earthy coloured tiles." dezeen.com (architectural press)
- ArchDaily (2019). "BIG and Uribe & Schwarzkopf Unveil Rose-Colored Tower in Ecuador." archdaily.com (architectural press — includes early project data)
- Wallpaper\ (2024). "Discover EPIQ, Ecuador's 'vertical neighbourhood'." wallpaper.com (architectural press — developer quote, concept framing)*
- René Lagos Engineers — practice known for Latin American seismic high-rise design (e.g. Gran Torre Costanera, Santiago); cited across coverage as structural engineer for EPIQ and IQON with local engineer Fernando Romo. (context — attribution via press; verify against primary drawings before quoting loads)
- No peer-reviewed scholarship on EPIQ was located as of this writing; the building is recent and documented chiefly through the architect, the developer, and the architectural press. Claims here are hedged accordingly. (honest note on the evidence base)
Part of The Future of Architecture in 300 Buildings — Studio Matrx's canon of the buildings asking where architecture goes next. Chapter 12: Housing & the Collective Home.
Export this guide
Related Guides — Deep-dive reading
IQON: How BIG Turned a Quito Tower into a Vertical Extension of the Park
Bjarke Ingels Group's first completed building in South America stacks and rotates raw-concrete 'pixels' thirty-two storeys over La Carolina Park — a mixed-use tower whose exposed structure is also its façade, whose terraces double as an urban tree nursery, and whose ambitions have to answer to one of the most seismic capitals on Earth.
The Future of ArchitectureKanchanjunga Apartments: How Charles Correa Stacked the Indian Bungalow into the Sky
Charles Correa's 1983 tower on Cumballa Hill lifts the wrap-around verandah of the old Bombay bungalow twenty-eight storeys into the Mumbai air — a slender concrete shaft of interlocking split-level flats and double-height corner gardens that argues density and the private house were never enemies. A study of its central core, its cantilevered terraces, its climate logic, and the luxury critique the form invites.
The Future of ArchitectureTara Group Housing: How Charles Correa Traded the Lift for the Sky
In a quiet South Delhi cooperative, Charles Correa stepped two decks of double-storey flats back in section so that every family's roof became the next family's terrace. Tara Apartments is a masterclass in low-rise high-density housing — climate as the form-giver, the open-to-sky terrace as a right, and a model of humane density that today's cities are only now catching up with.
The Future of ArchitectureRelated Tools — Try Free
Brise-Soleil Visualizer
Interactive horizontal-louvre cut-off angle calculator — sun altitude, louvre depth, and spacing inputs with a live shadow preview. Computes θ = arctan(spacing/depth) for façade shading, ECBC envelope compliance, hospital daylight design, and tropical sun-control detailing.
Sun Shading ToolCross-Ventilation Analyzer
Estimate airflow and air changes per hour (ACH) from room size, window areas, layout, and local wind — with NBC 2016 Part 8 compliance check.
Ventilation CalculatorDesign Style Finder Quiz
Answer 10 visual questions to discover your Indian interior style profile with materials and colours.
Interactive Quiz