
Gasometer City: How Four Architects Built a Town Inside Four Gas Tanks
In Vienna's Simmering district, four decommissioned 19th-century gas holders were kept as empty brick drums and filled from within — Jean Nouvel, Coop Himmelb(l)au, Manfred Wehdorn and Wilhelm Holzbauer each inserting a self-supporting building inside a protected shell. A deep study of the 'house within a house', its structural logic, and what industrial reuse at city scale really costs.
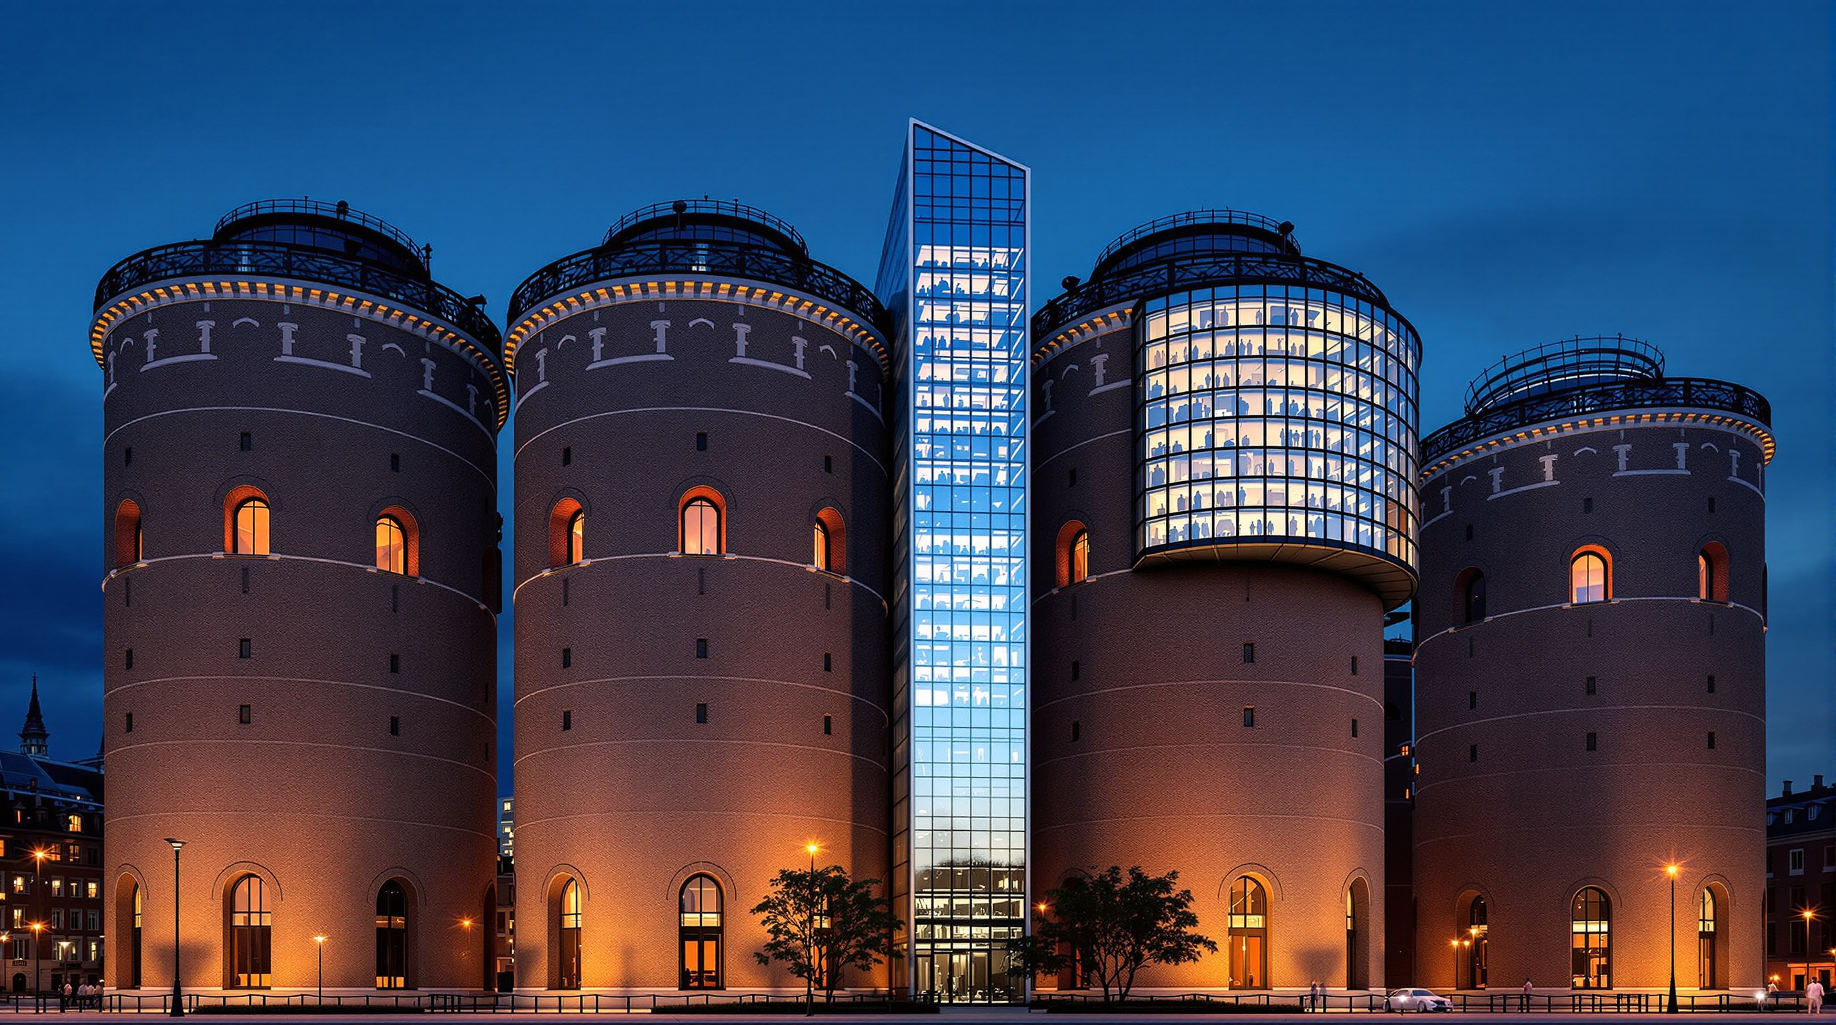
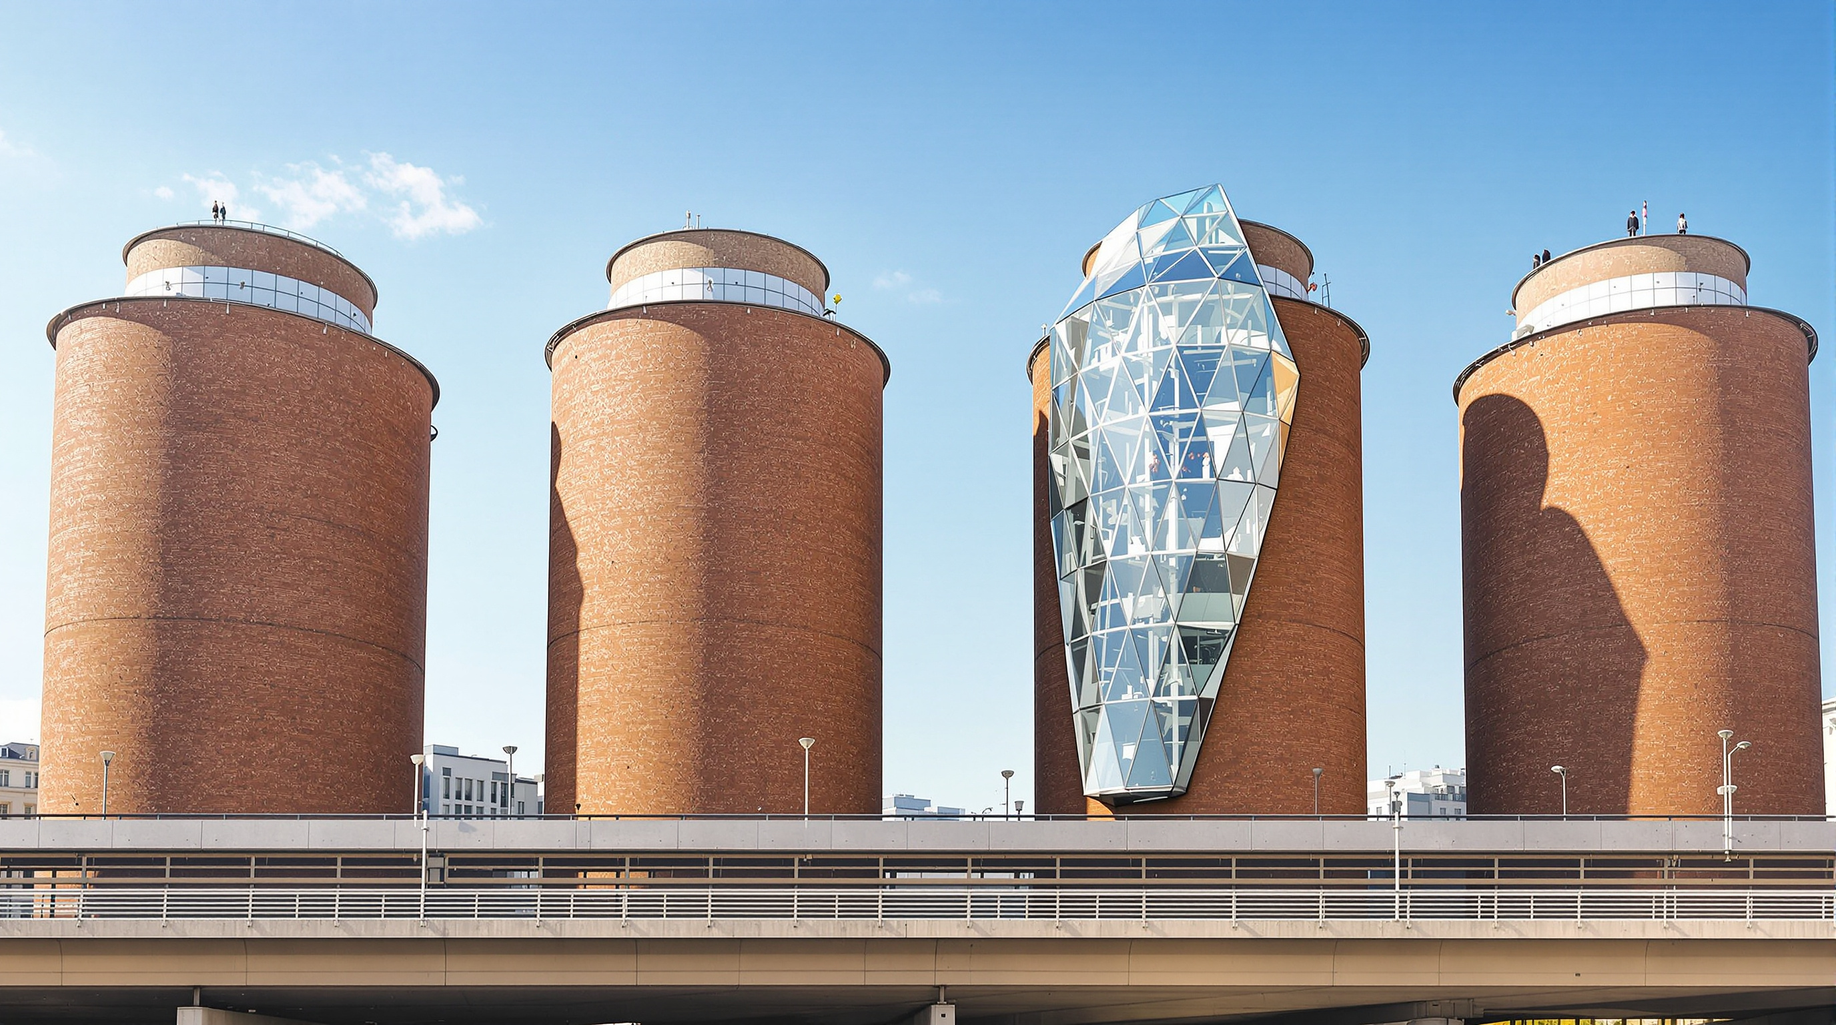
From the elevated U-Bahn line that skirts Vienna's eleventh district, four vast brick cylinders come into view, standing shoulder to shoulder like a row of industrial cathedrals. Each is roughly seventy metres tall and sixty across, girdled with arched windows, decorative cornices and crenellated parapets — architecture dressed up in the civic manners of the Habsburg 1890s, even though its job was merely to hold gas. What you cannot see from the train is that all four are empty at the perimeter. The brick is a screen. Behind it, hung in the void, are entire new buildings — apartments, offices, a shopping street, a concert hall — inserted between 1999 and 2001 by four different architects who agreed on almost nothing except the one rule that made the project possible: do not touch the shell.
Gasometer City is one of the boldest adaptive-reuse experiments ever attempted, not because it saved an old building, but because it saved four of them and then dared to build a small town inside. It belongs in any account of where architecture is going because it answers, at genuine urban scale, the question the discipline keeps circling back to: what do you do with the enormous, obsolete, beautifully-made structures that the industrial age left behind?
The most sustainable building is often the one that already exists. Gasometer City takes that principle to its logical extreme — it keeps the container and replaces the contents, treating a listed brick drum not as a monument to be frozen but as a permanent outer wall for a building that had not yet been imagined.
The question it poses
The four gas holders were built between 1896 and 1899 to store town gas for street lighting, cooking and heating, part of the municipal gasworks at Simmering. Each held around 90,000 cubic metres of gas in a telescoping iron bell that rose and fell inside the brick guide-frame. When Vienna converted from coal gas to natural gas across the 1970s the holders lost their purpose, and by the mid-1980s they stood empty. What saved them was a paradox of heritage law: the brick housings were placed under monument protection in the late twentieth century, which meant they could not be demolished — but nor could they simply be left to rot as protected ruins on valuable city land.
The city's answer, formalised around a 1995 developer competition, was radical in its structure as much as its architecture. Rather than hand all four drums to one office, Vienna split them — Gasometer A to Jean Nouvel, Gasometer B to Coop Himmelb(l)au (Wolf D. Prix and Helmut Swiczinsky), Gasometer C to Manfred Wehdorn and Gasometer D to Wilhelm Holzbauer. Four authors, one framework. The result is less a building than an anthology: a controlled experiment in which the same impossible brief — put housing inside a listed cylinder — is solved four different ways, side by side, for anyone to compare.
The central move: a house within a house
The governing idea, articulated most plainly by Wehdorn, is the Haus im Haus — the house within a house. Because the historic brick could not carry new loads and could not be pierced for modern windows at will, each architect had to insert a completely independent, self-supporting structure that stands free inside the old drum, touching it as little as possible. The nineteenth-century shell becomes a climate buffer and a face to the city; the twenty-first-century building lives inside it, structurally divorced from its host.
This is the conceptual heart of the project and the reason it matters. In most conservation, old and new fight over the same walls. Here they are deliberately separated: the listed fabric is relieved of all structural duty, so it can be conserved as an artefact, while the new work is free to be as contemporary as its architect dares. The shell keeps the memory; the insert does the living.
Four solutions, one wall
The genius of the masterplan is that it lets you read four temperaments against a single constant. Jean Nouvel, in Gasometer A, treated the brick enclosure as "a testimony of its times" and slotted paired residential segments — reported as nine twinned towers of around fourteen levels — into the drum, detaching them slightly from the wall so that residents look out through the original arched windows and across a glazed interior void that Nouvel described as the building's true façade. Coop Himmelb(l)au, in Gasometer B, was the most aggressive: they broke out of the cylinder entirely with a great angular glass shield cantilevering to the north, added an interior cylinder lit through a conical courtyard, and dropped a self-supporting, column-free event hall into the base — a concert venue that seats several thousand and is structurally freestanding from the flats above it.
Manfred Wehdorn, in Gasometer C, took the conservationist's line, keeping the new insertions quiet and continuous with the old brick — the purest expression of the Haus im Haus. Wilhelm Holzbauer, in Gasometer D, worked the plan hardest, using star-shaped floor plates radiating from the centre to wring the most usable apartment area out of a stubbornly circular footprint. The four drums are then stitched together at ground and podium level by a shopping street and skybridges, so that the ensemble reads as one district rather than four towers.
| Drum | Architect | Signature move |
|---|---|---|
| Gasometer A | Jean Nouvel | Paired glass segments; interior void as "main façade" |
| Gasometer B | Coop Himmelb(l)au | External shield + column-free event hall in the base |
| Gasometer C | Manfred Wehdorn | Conservationist "house within a house", low-key infill |
| Gasometer D | Wilhelm Holzbauer | Star-shaped plans maximising circular floor area |
The technical problem: daylight, loads and a listed skin
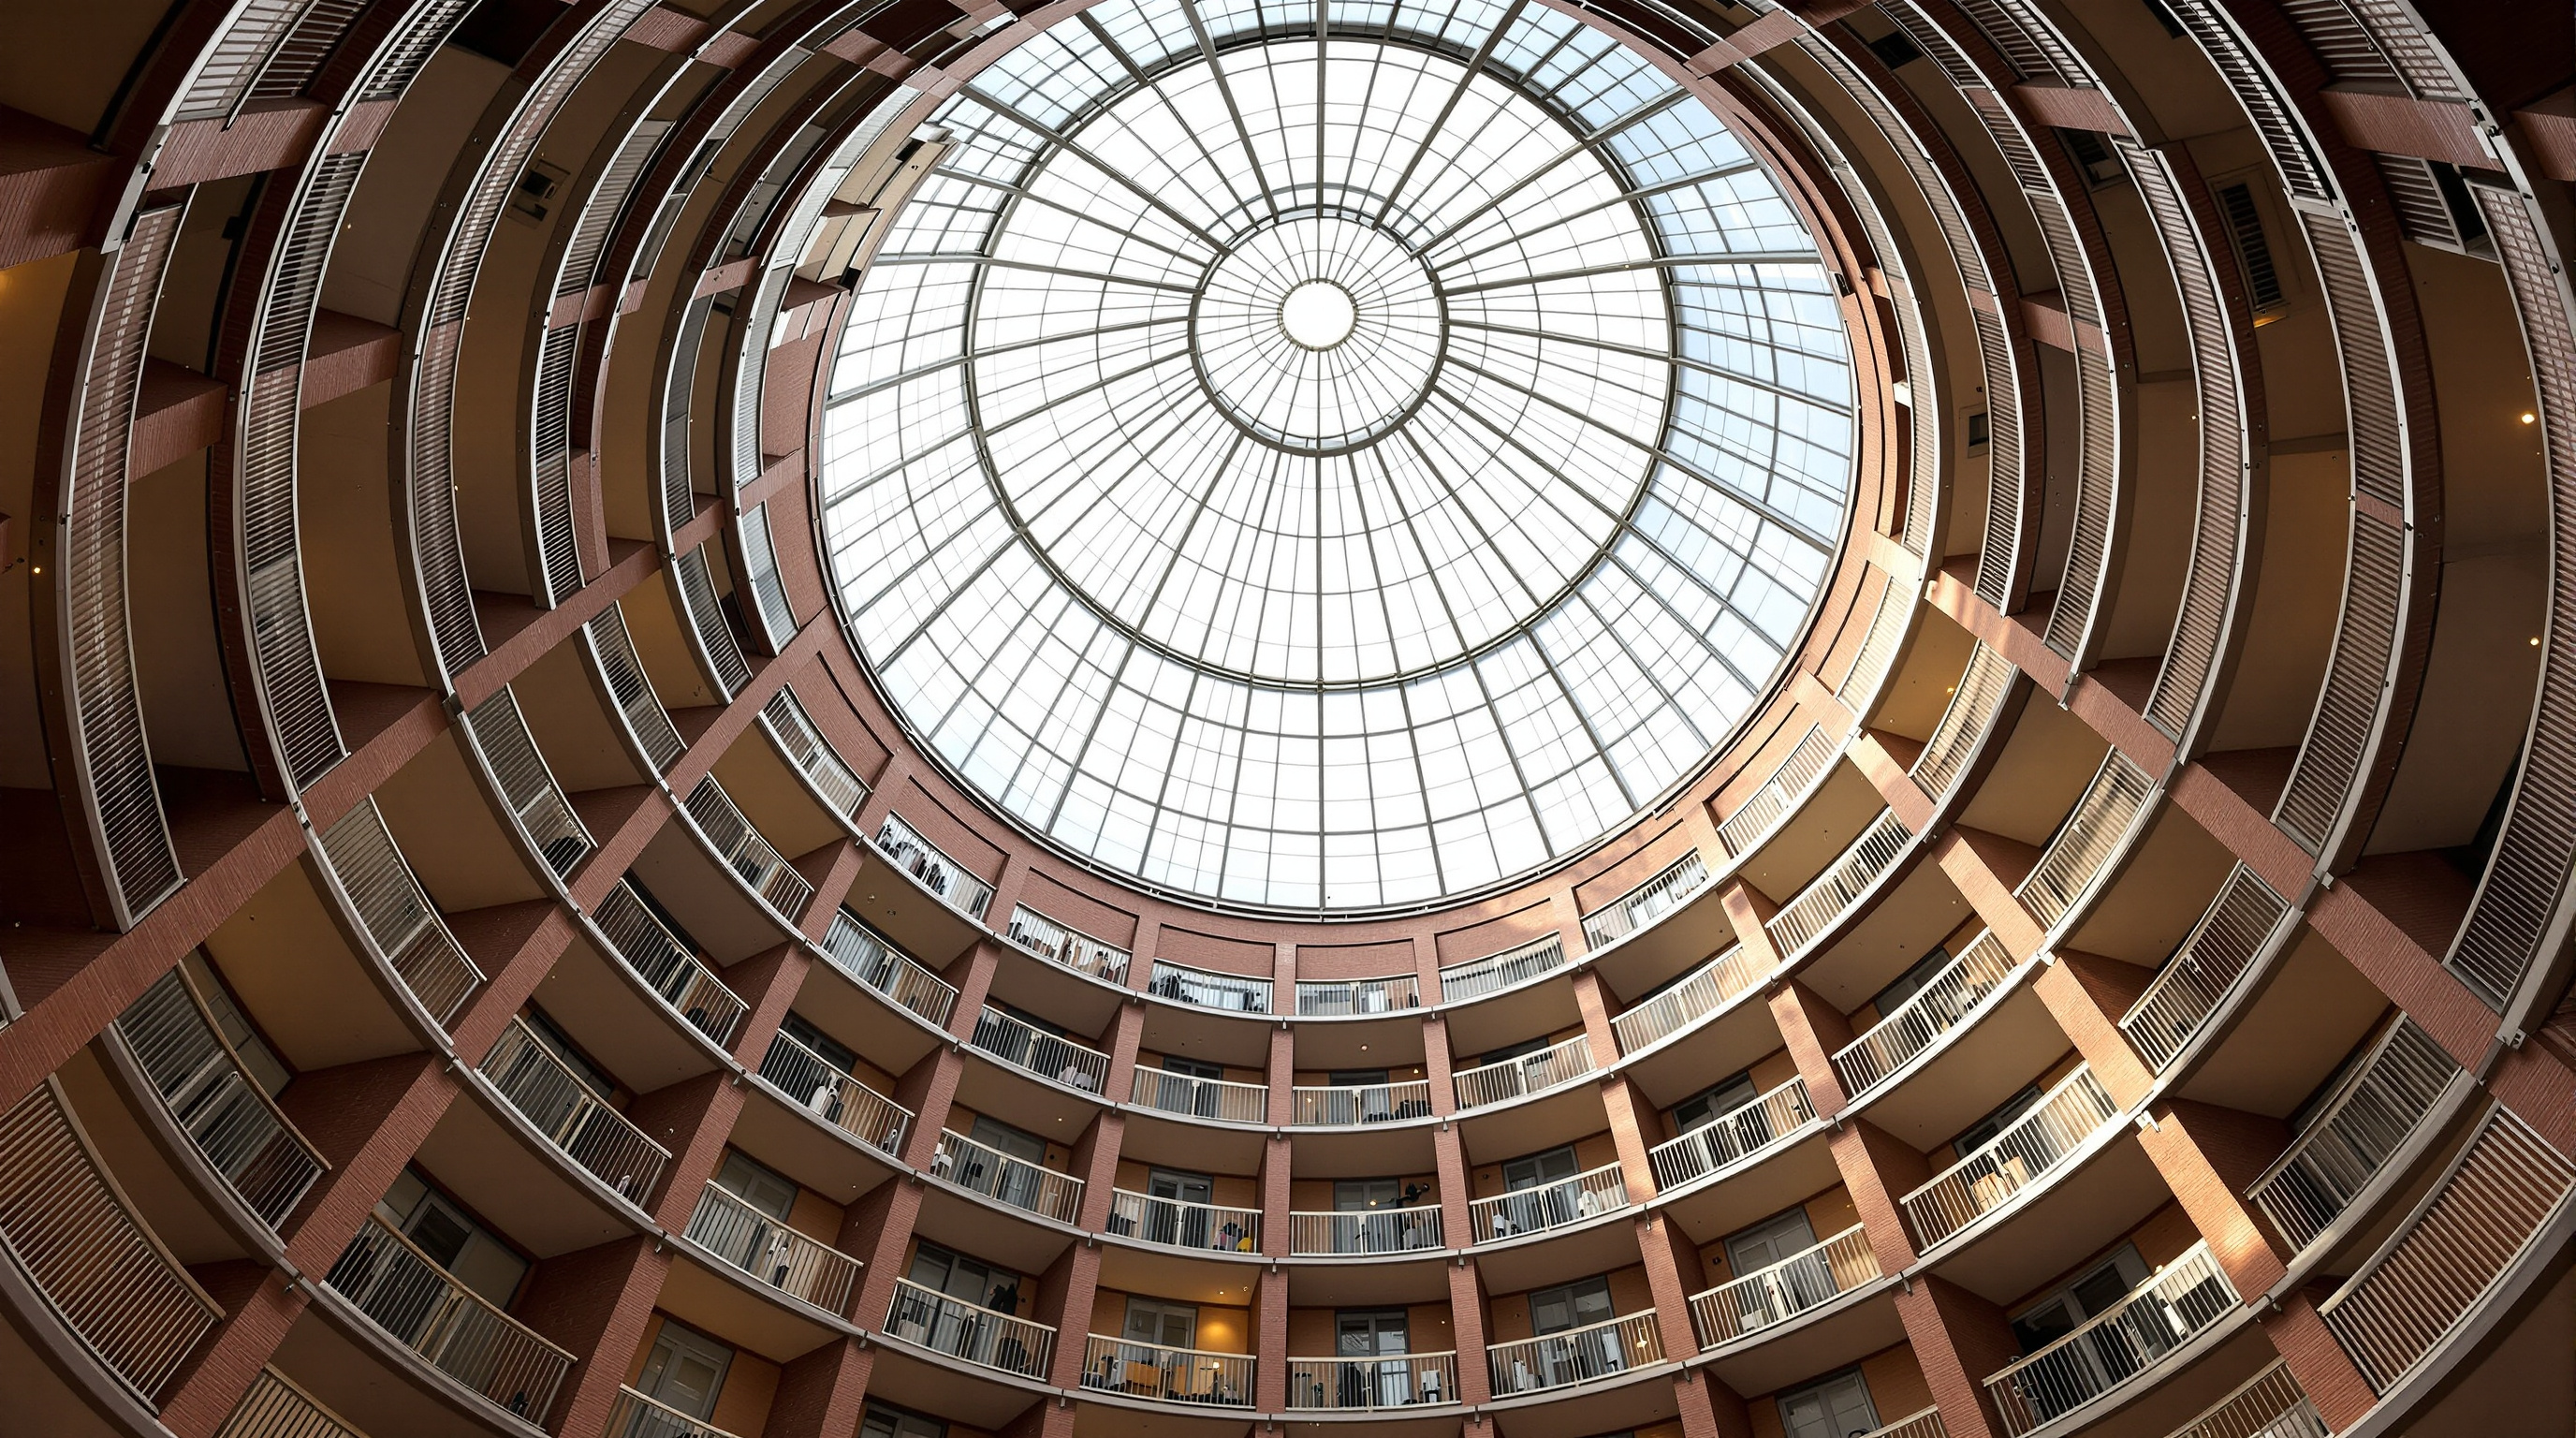
Two constraints shaped every decision. The first was daylight. A sixty-metre drum has a deep, dark core, so each architect had to carve a light-well — the recurring device is a conical or funnel-shaped inner courtyard that widens toward a glazed roof, pulling sun down into the middle of the plan while apartments face outward through the brick. The second was structure. Because the listed shell could carry neither the new floors nor modern seismic and wind demands, the inserts sit on their own foundations and rise as independent frames, held off the old wall by a continuous gap. Where Coop Himmelb(l)au's event hall needed a large clear span, they built it as a self-supporting shell that is, in the architects' own words, "freestanding and not structurally connected to the residential building above it."
The programme stacked uses vertically in a way that was unusual for 2001: shopping and the event hall at the base, offices in the middle bands, and apartments — well over a thousand across the four drums, plus a large student residence and a municipal archive — in the light-filled upper levels. Reported figures vary between roughly 615 and 800 dwellings depending on how student units are counted; treat the exact number as approximate. Gasometer B alone is usually given as around 330 apartments across twenty-two floors and about 35,000 square metres.
The third position: a triumph that half-emptied its own streets
An honest canon does not stop at the section drawing. Gasometer City is a genuine landmark of reuse, and it is also a cautionary tale about what happens when you compress a whole neighbourhood into a subsidised, deadline-driven mega-project. The residential floors succeeded — the flats are sought-after, the student housing lively — but the internal shopping mall struggled for years, its shops thinning out and consolidating as shoppers proved reluctant to travel to a somewhat peripheral eleventh-district site that competes with the whole of central Vienna. Critics have long noted that the very inward-looking geometry that makes the drums so magical to live in also turns the complex away from the city, so that the ground-floor retail street can feel enclosed and underused even when the apartments above are full.
There is a deeper design lesson here, and recent scholarship has begun to name it: because the four-developer model, heavily backed by social-housing subsidy, demanded early functional certainty, the programme was locked in fast and could not easily adapt when the retail market shifted. The building conserved its brick brilliantly but was, in effect, over-specified as a finished town before anyone knew whether that town would work. The most sustainable reuse, Gasometer City quietly argues, is not only about keeping the old walls — it is about leaving the new insides loose enough to change their mind.
Why it belongs in the canon
Strip away the mall's troubles and one achievement remains unmatched: nobody, before Vienna, had inserted independent modern buildings inside four listed monuments at once and knitted them into a working district. Gasometer City proved that industrial heritage need not be a museum or a ruin — that a container designed to hold gas could hold people, and that a protected wall could be honoured precisely by relieving it of every structural burden. It reframed the oldest argument in preservation. The question is no longer keep it or knock it down. After the Gasometers, the question is: what new life can you hang inside the shell you were given?
References
- Coop Himmelb(l)au — "Apartment Building Gasometer B", official project page (client WBV; design 1995, completion 2001; 330 apartments over 22 floors; ~35,000 m²; the shield and the freestanding column-free event hall). coop-himmelblau.at (primary source)
- Ateliers Jean Nouvel — "Gasometer A", official project description (preservation of the brick enclosure "as a testimony of its times"; paired residential segments; interior void as the main façade; glazed shopping dome). jeannouvel.com (primary source)
- Sağlam, H. & collaborators (2024). "Heritage, Memory and Adaptive Reuse: Vienna Gasometer and Istanbul Hasanpaşa Gasworks as Palimpsest Spaces." AIS – Architecture Image Studies. journal record (peer-reviewed; reads the Gasometers as layered "palimpsest" heritage) — author attribution should be verified against the published article.
- "Vienna Gasometers" — Wikipedia encyclopaedia entry, with sourced construction dates (1896–1899), dimensions (~70 m tall, ~60 m diameter, ~90,000 m³), the 1995–2001 redevelopment, the four architects, and current programme. en.wikipedia.org (tertiary reference; cross-checked against primary sources)
- Gasometer — building data, plans and dimensions. WikiArquitectura. en.wikiarquitectura.com (press / reference database)
Part of The Future of Architecture in 300 Buildings — Studio Matrx's canon of the buildings asking where architecture goes next. Chapter 2: Reinvention (Adaptive Reuse).
Export this guide
Related Guides — Deep-dive reading
Dalian International Conference Center: When the Skin Bulges to Fit the Rooms Inside
Coop Himmelb(l)au lifted a whole opera house and a 2,500-seat conference hall onto a floating steel 'table' 60 metres tall in a Chinese port city, then let the interior push its deformed metal shell outward. A study of deconstructivism at civic scale, its 40,000-tonne shipyard-welded frame, and the instant-icon logic of China's cultural-building boom.
The Future of ArchitectureBattersea Power Station: The Ship of Theseus of Adaptive Reuse
WilkinsonEyre's restoration of Giles Gilbert Scott's brick cathedral of power is the most-watched industrial-reuse project of its generation — a decade-long retrofit that saved roughly 36,000 tonnes of embodied carbon while rebuilding its four chimneys from scratch, and a case study in how much of a heritage icon you can replace before you have to ask what, exactly, was preserved.
The Future of ArchitectureThe Greenwich by Rafael Viñoly: The Supertall That Refused to Be a Pencil
125 Greenwich Street stands two monumental I-beams on end and rotates them into the sky — a nearly column-free Financial District tower that argues, against Manhattan's needle-thin luxury towers, that a shorter, wider, wind-braced building is the more humane and durable answer. A study of its structure, its long troubled construction, and the late architect's quiet self-critique.
The Future of ArchitectureRelated Tools — Try Free
Cross-Ventilation Analyzer
Estimate airflow and air changes per hour (ACH) from room size, window areas, layout, and local wind — with NBC 2016 Part 8 compliance check.
Ventilation CalculatorBefore & After Studio
Generate AI before-and-after renders to preview how your redesign could look.
DesignAIApartment Video Door System Planner
Enter flats, entrances, floors and guard desk for a first-pass building intercom plan — door stations, indoor monitors, guard station, the right architecture and an indicative cost band.
Building Planner