
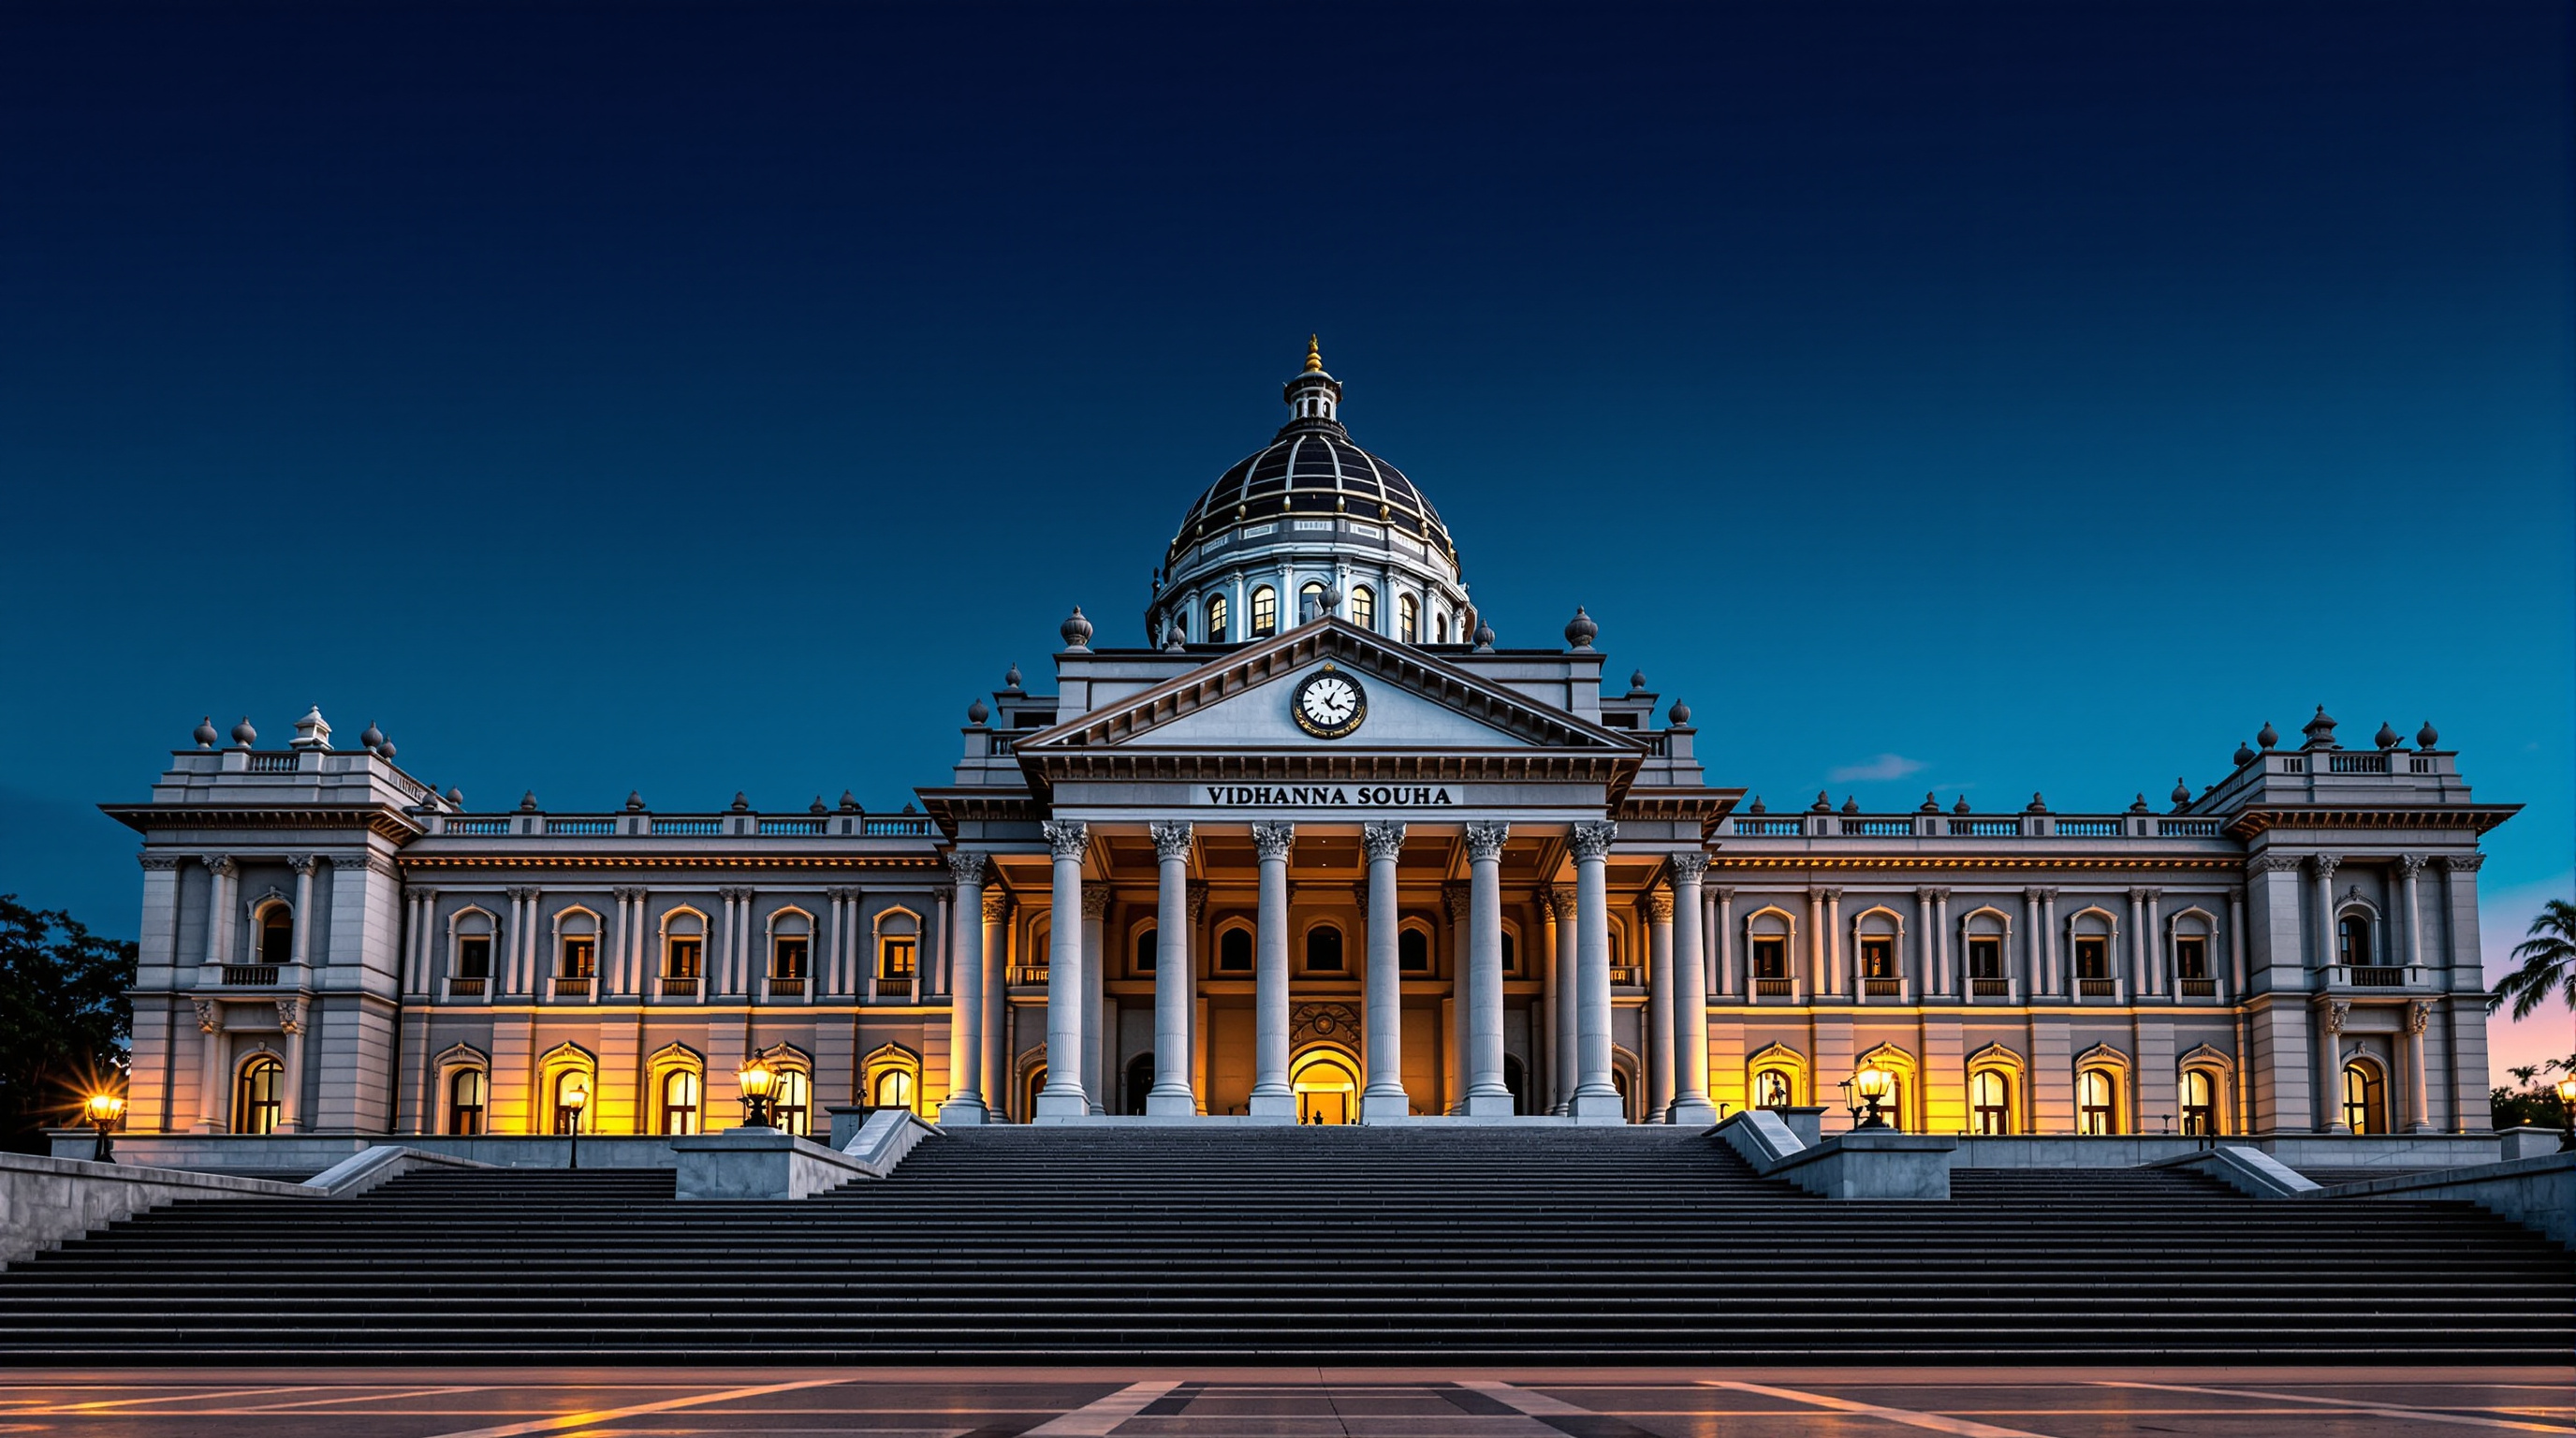
Vidhana Soudha: How a New Democracy Built Its House in Stone
Kengal Hanumanthaiah's 1956 legislature in Bengaluru is a modern steel-and-concrete government block wearing the carved grammar of the South Indian temple — India's most confident answer to the question every newly independent nation faces: whose architecture should a free people speak? A deep case study in the Neo-Dravidian synthesis, its granite craft, its contested authorship, and the cost it drew fire for.
Stand at the foot of the great stairway on the east front of the Vidhana Soudha, look up, and you are looking at an argument. Four storeys of grey Karnataka granite rise in front of you, but they do not rise the way a modern office building rises. They are banded by deep, shadow-cutting cornices; carried on rows of stout carved pillars borrowed from Hoysala and Vijayanagara temples; punctuated by little projecting balconies lifted from Rajasthani palaces; and gathered, at the centre, under a swelling dome that would not look out of place over a sanctum, crowned by the four-lion capital of Ashoka. This is the seat of the Karnataka legislature, completed in 1956. It is also the most emphatic statement any building in India made, in the first decade of freedom, about what an independent nation's public architecture should look like.
That is why a building nearly seventy years old belongs in a book about where architecture is going. The Vidhana Soudha poses a question that has only grown louder since: when a people stop being ruled by someone else and start governing themselves, whose visual language should the house of that self-government speak? Bengaluru's answer — refuse the coloniser's grammar, and rebuild the state in the grammar of your own temples — was radical in 1956 and is, if anything, more contested and more imitated now.
Hanumanthaiah conceived the Vidhana Soudha as a Shilpa Kala Kavya — an epic poem in the art of stone. It was to be, in his phrase, a building that belonged to the people and drew its dignity from India's own soil rather than from the borrowed authority of empire.
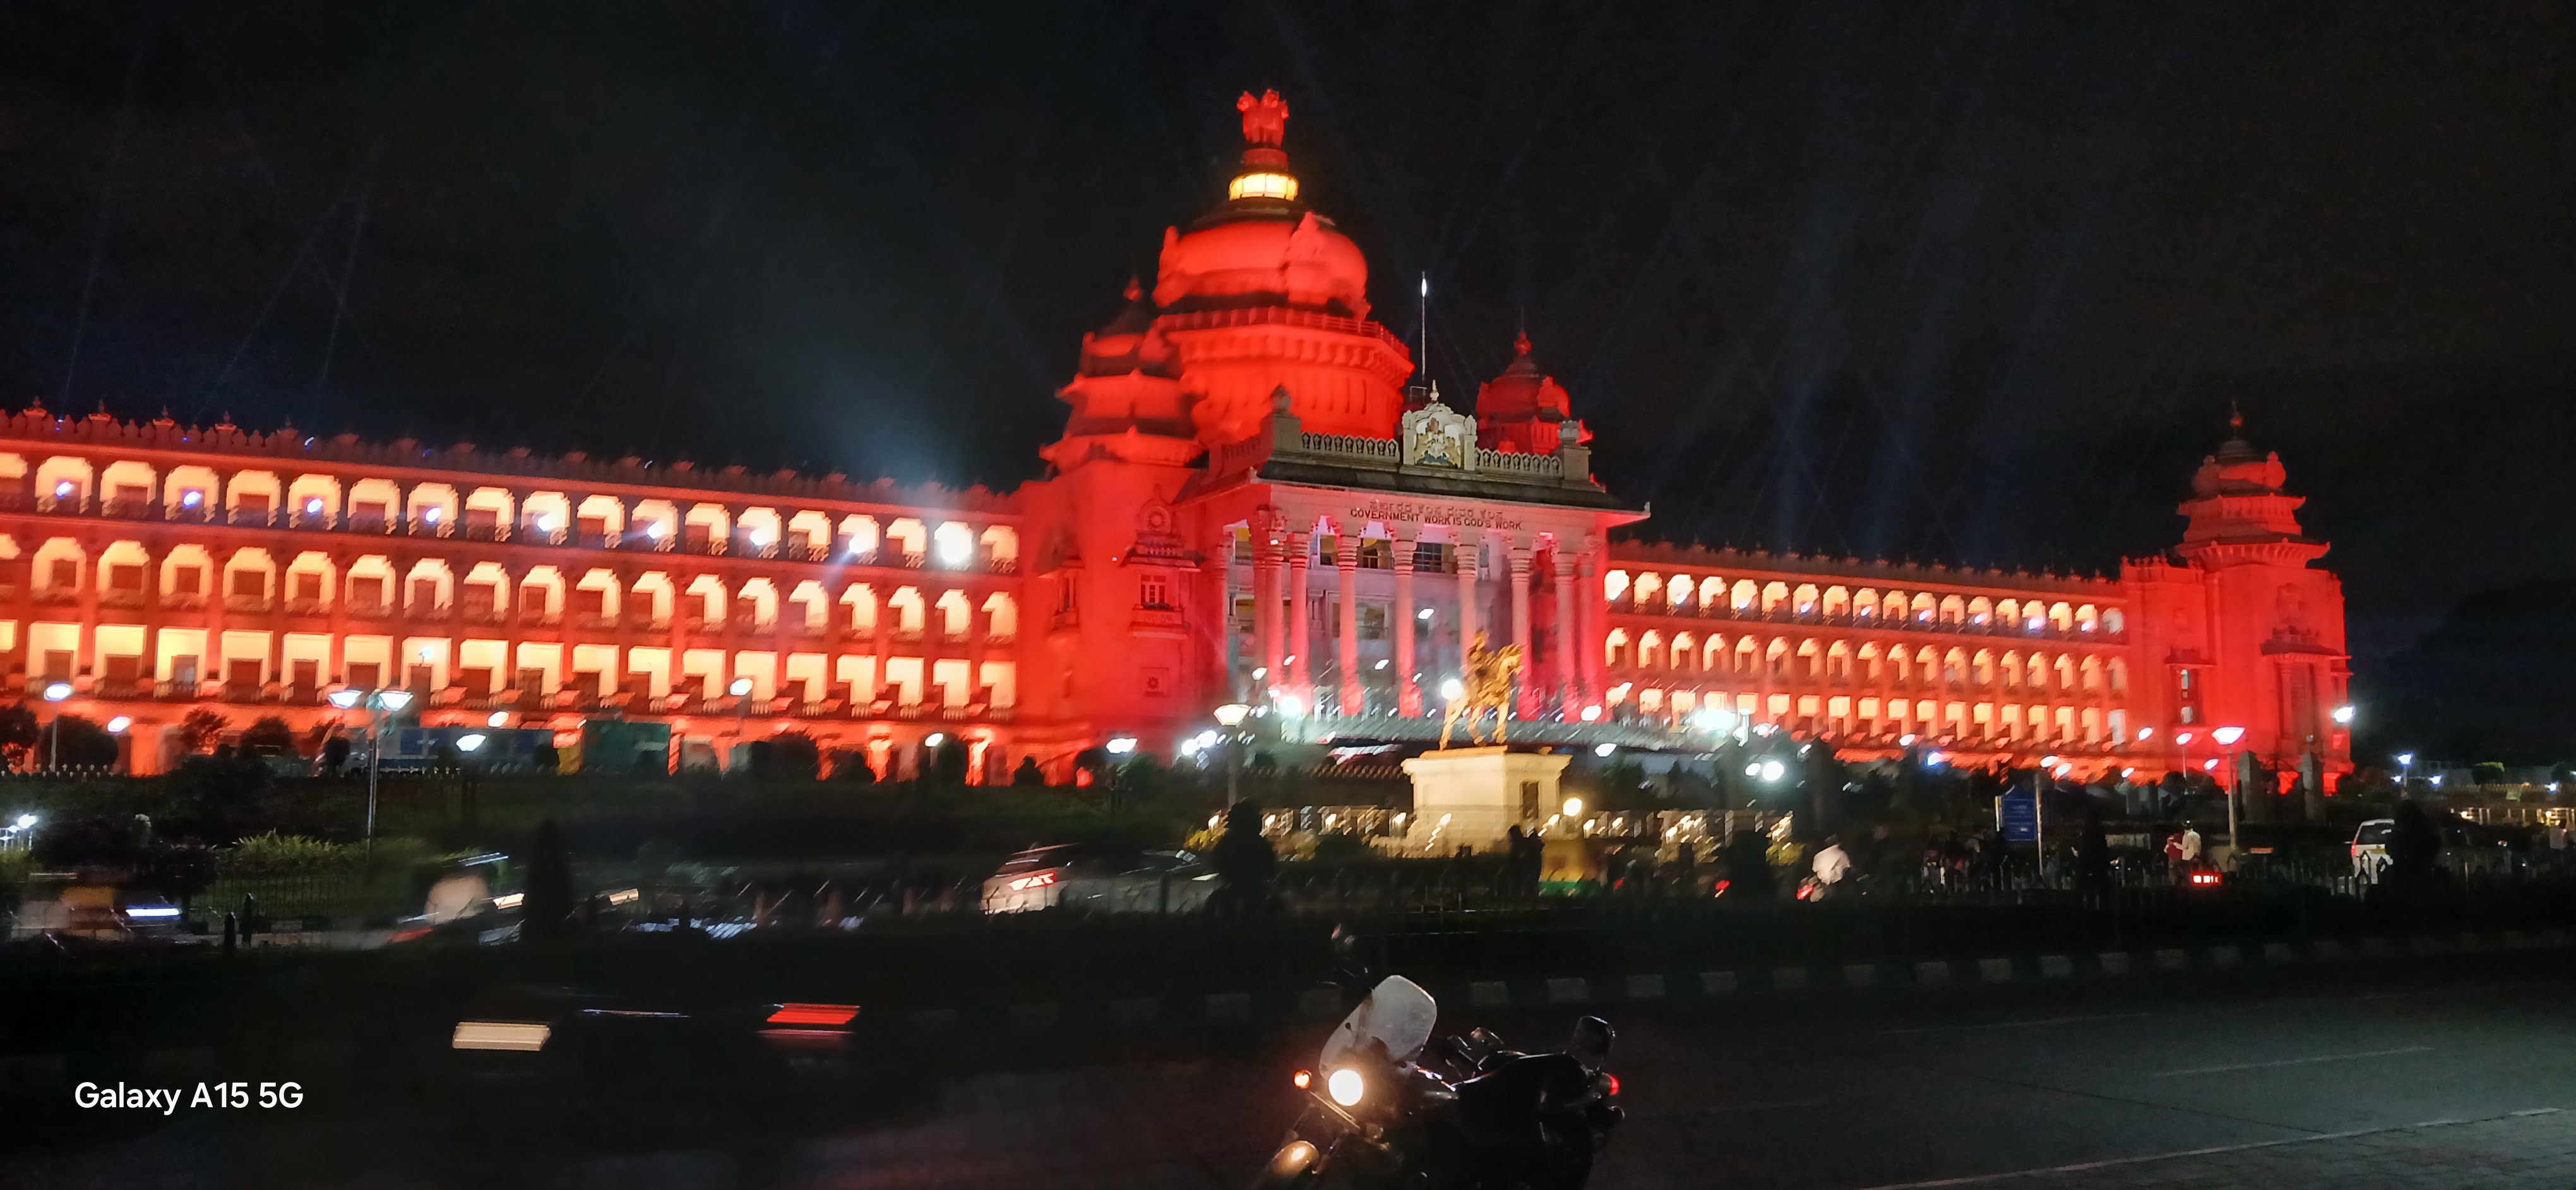
The illuminated granite facade and central dome of the Vidhana Soudha photographed at night. Photograph: Raghavan2010 — CC0, via Wikimedia Commons.
The question it poses
To understand the building you have to understand the building it was built to answer. After Independence in 1947, the legislature of the old princely state of Mysore sat, temporarily, in the Attara Kacheri — the handsome red Gothic-Doric pile in Cubbon Park that the British had raised to house their offices and their High Court. To Kengal Hanumanthaiah, who became Chief Minister of Mysore State in 1952, that borrowed colonial building was an embarrassment: a free state governing itself out of the architecture of its former rulers. The popular account holds that a visiting Soviet delegation is said to have remarked that Bangalore had no building of genuinely Indian character to show them — a barb, whether or not it was ever actually spoken, that Hanumanthaiah turned into a mission.
His answer was not to reject the modern government building but to re-clothe it. The Vidhana Soudha keeps everything a mid-century administrative headquarters needs — four floors and a basement, some 170-odd rooms, two legislative chambers, long corridors of departmental offices — and wraps the whole apparatus of the modern state in the carved language of the Dravidian temple and the Indian palace. The future-facing provocation is precisely this act of translation: the claim that a new nation could be technologically modern and administratively contemporary while speaking, on its public face, in a visual language a thousand years old. This is the ancestor of an idea that now runs right across the architecture of the Global South — the pursuit of a modern civic identity that is deliberately, legibly not Western.
The central move: a modern building in temple dress
The design is usually filed under the label Neo-Dravidian, though the term flatters it with more coherence than it has. What Hanumanthaiah and his chief engineer B. R. Manickam actually assembled is an eclectic anthology of Indian sources, quoted and recomposed at the scale of a state headquarters. The pillars echo those of the Bhoganandishwara temple and the Mysore Palace; the mouldings, cornices and chaitya arch-motifs come from the Dravidian temple canon of the Cholas, Hoysalas and Vijayanagara builders; the projecting balcony-windows are Rajput jharokhas; and the whole is glued together with an Indo-Saracenic freedom that the British themselves had pioneered a half-century earlier. The building is, in the most literal sense, a compilation.
Underneath the anthology, though, is an ordinary modern building. The Vidhana Soudha is built of load-bearing masonry and reinforced concrete floors, faced throughout in dressed granite; the dome and the finials are decorative crowns, not the structural vaults of a real temple. Manickam's achievement was to take the modular, repetitive logic a large office building demands — bay after bay of identical rooms — and disguise its regularity behind a carved rhythm that reads as craft rather than repetition. In that sense the building is closer to nineteenth-century Beaux-Arts practice, or to the Indo-Saracenic public works of the Raj, than its anti-colonial rhetoric admits: it is a modern plan wearing a historical costume. The difference is whose history the costume comes from.
Granite, chisel and the labour of the thing
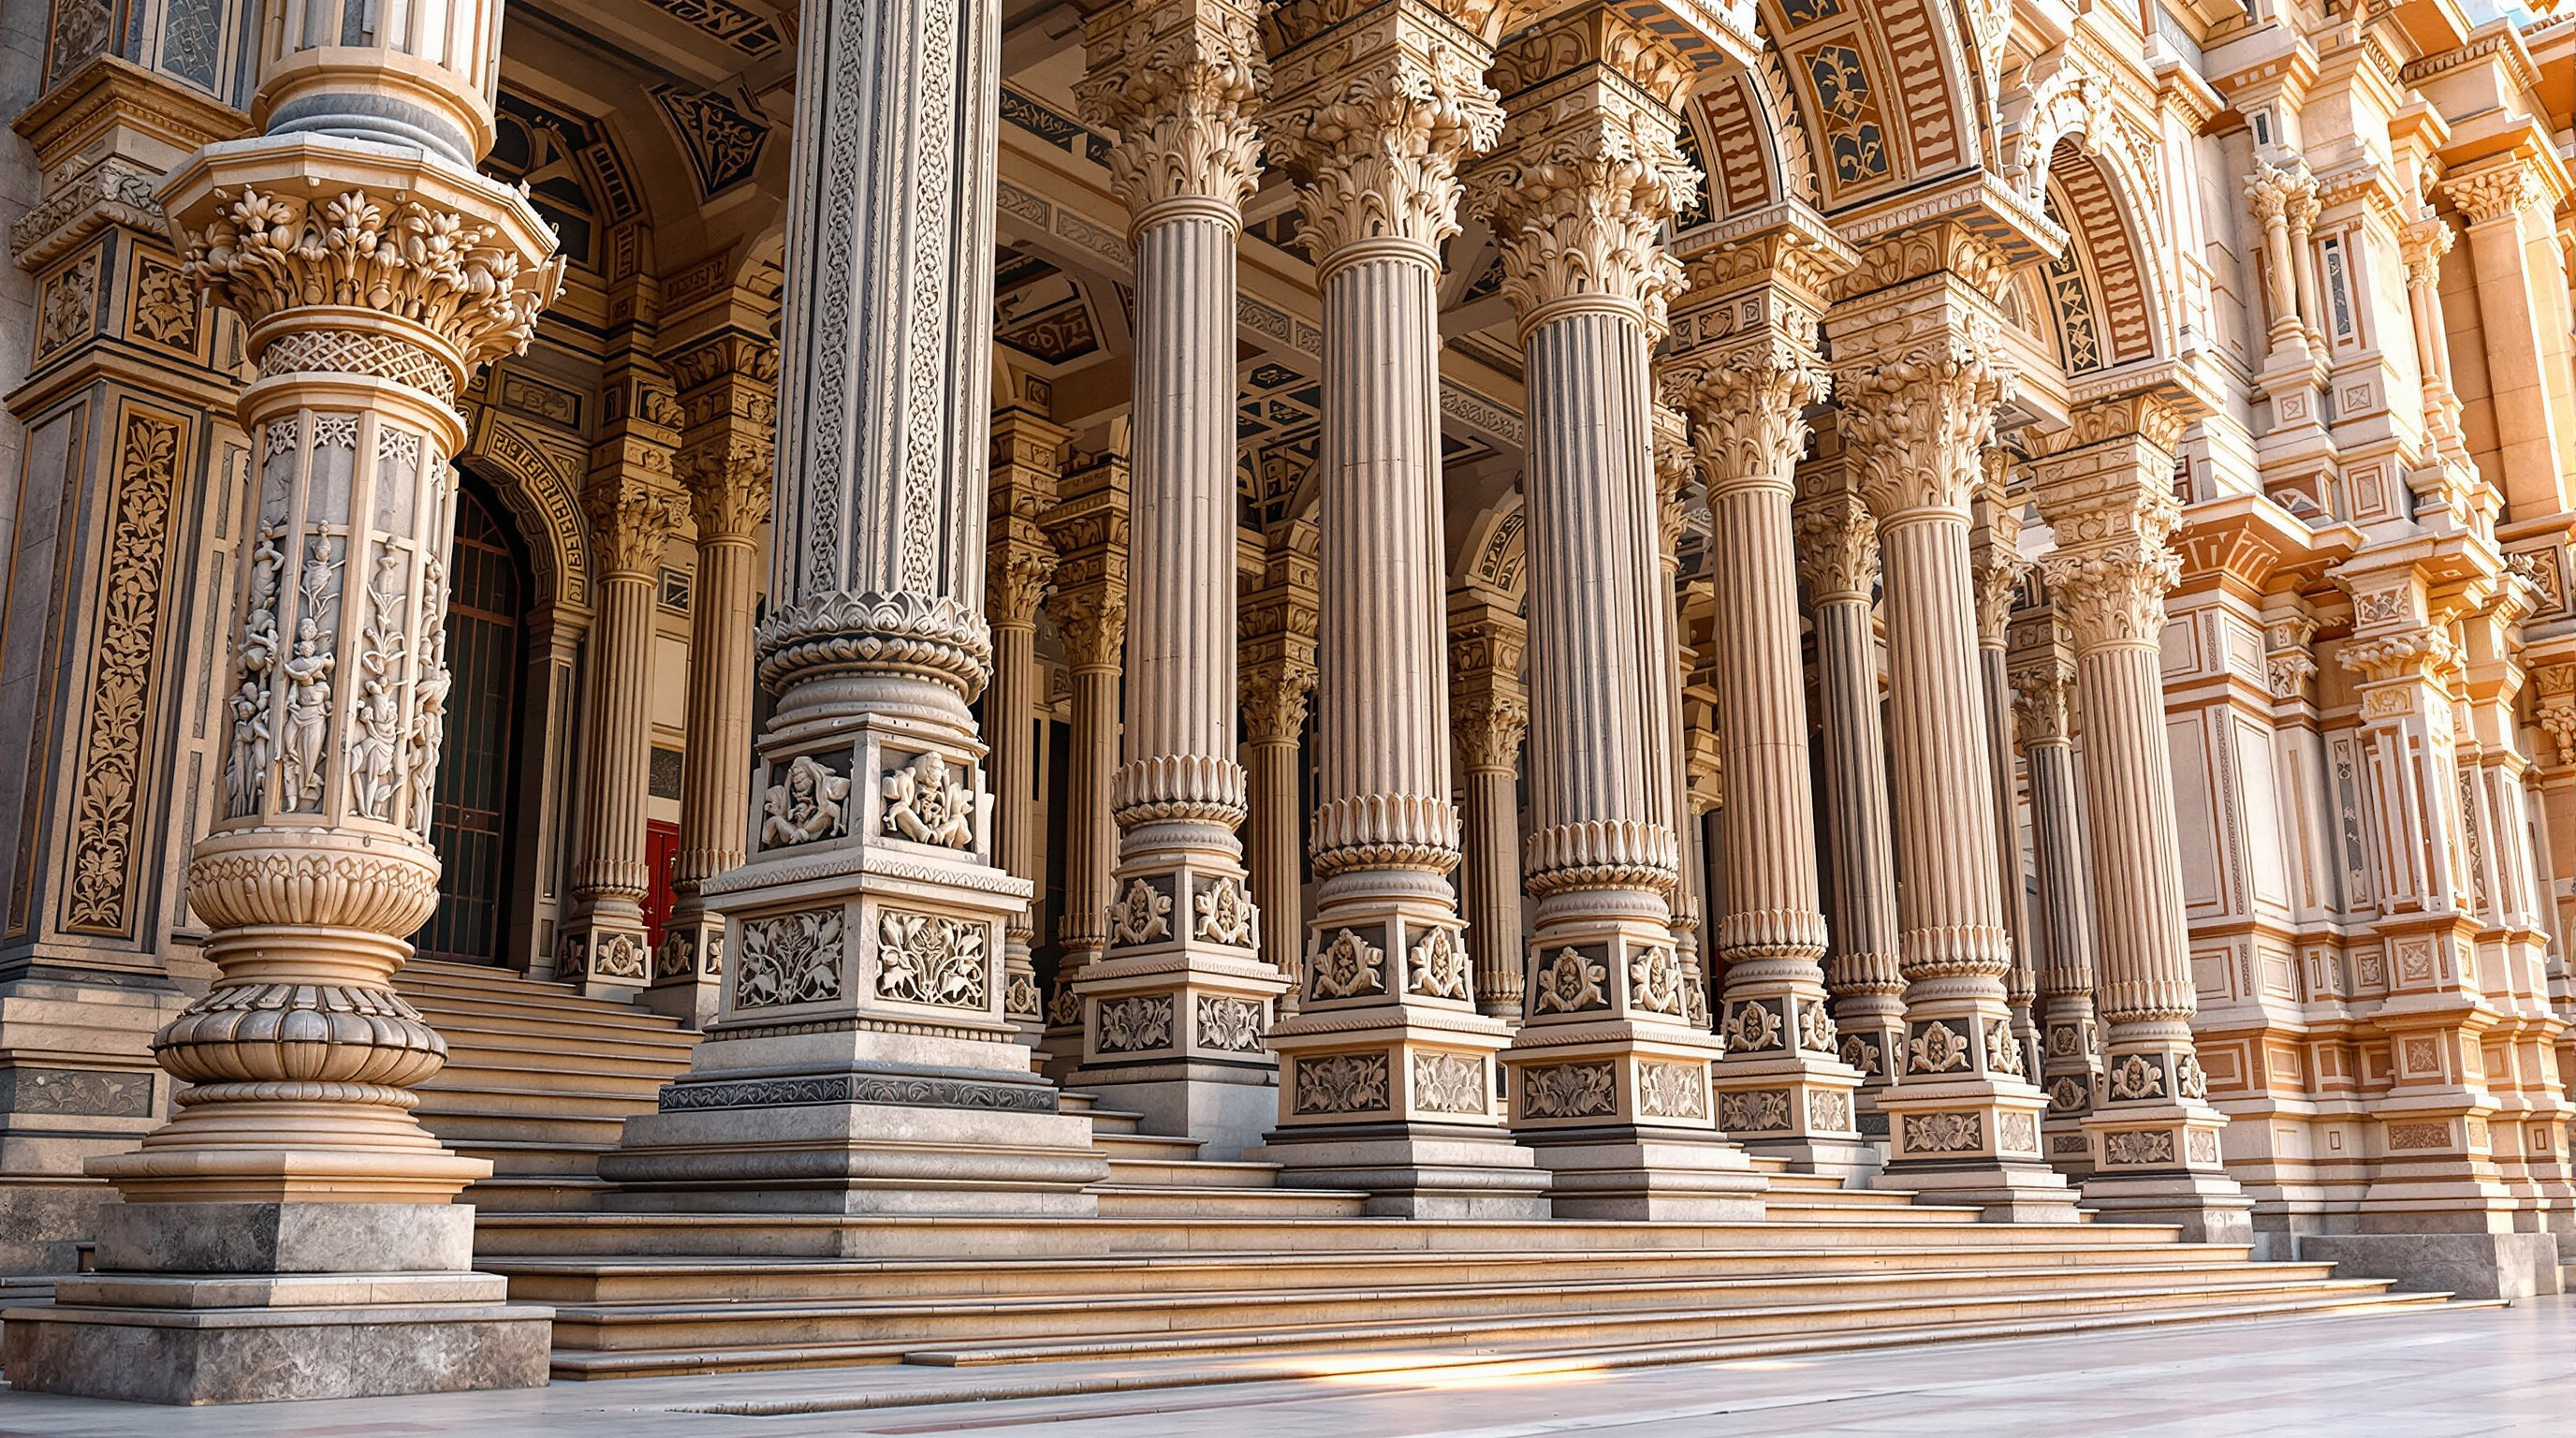
If the concept is translation, the medium is stone — and the stone is the part that could not be faked. Almost the entire building is faced in granite quarried within Karnataka: grey stone from the quarries around Bengaluru, pink granite reported from Magadi, darker stone from Turuvekere and other sources. Contemporary accounts describe a workforce of around 5,000 labourers, among them roughly 1,500 stone-cutters, masons and wood-carvers, working over the four years of construction. Every pillar, cornice and chaitya arch was cut and dressed by hand. The interiors carry the same intent, with teak, rosewood and sandalwood joinery and a set of carved chamber doors.
Framing this labour honestly matters. Some accounts note that a portion of the workforce were prisoners, said to have been released on completion of the work — a detail that should be treated with care, since it is repeated more often than it is documented. Whatever the precise arrangements, the Vidhana Soudha was a colossal manual undertaking at the tail end of the age of hand-built monuments: a building whose meaning is inseparable from the thousands of chisels that produced it. That craft-intensity is exactly what makes it un-repeatable today, and exactly why later "Vidhana Soudha style" buildings — including the 2012 Suvarna Vidhana Soudha at Belagavi — read as reproductions rather than originals.
| Element | Where it comes from | Where you see it |
|---|---|---|
| Carved pillars & capitals | Hoysala / Vijayanagara temples; Mysore Palace | The great east colonnade |
| Deep kapota cornices, chaitya arches | Dravidian temple canon | The horizontal banding of every storey |
| Central dome & domical finials | Temple shikhara / sanctum crown | Over the central legislative block |
| Jharokha balcony-windows | Rajput / Rajasthani palace architecture | Projecting from the upper storeys |
| Ashoka lion capital | The emblem of the new Indian republic | Crowning the central dome |
| Load-bearing masonry + RCC floors | Mid-20th-century construction | Hidden behind all of the above |
The house's third position
An honest reading has to sit with the building's contradictions rather than smooth them over.
The first is cost. The project's estimate ballooned from an initial figure of around ₹33 lakh for a modest two-storey structure to a final outlay reported at about ₹1.8 crore for the redesigned monument. The overrun became a political weapon; an inquiry committee under a retired judge, P. P. Deo, was later constituted to examine allegations of extravagance. Hanumanthaiah's grand gesture, in other words, drew exactly the charge grand gestures always draw — that a poor, newly independent state had spent lavishly on symbolism. Whether the symbolism was worth it is a question the building still forces.
The second is authorship. Who designed the Vidhana Soudha? The building is popularly credited to Hanumanthaiah as its political author and driving vision, and to B. R. Manickam as chief engineer, with the engineer Muniappa and numerous shilpis (temple sculptors) executing the detail. But the line between patron, engineer and craftsman is blurred here in a way that resists the modern cult of the single named architect — a useful reminder that much significant architecture is authored collectively, by institutions and traditions rather than signatures. Attributions and several of the round-number statistics that circulate about the building should be read as the received account rather than as archivally settled fact.
The third, and sharpest, is the critique of pastiche. Historians of the city — most influentially Janaki Nair, in her study of twentieth-century Bengaluru — have read the Vidhana Soudha less as an innocent revival than as an act of image-making: a modern administrative machine dressed in temple clothes to manufacture legitimacy and a specifically Kannada, specifically Hindu-inflected public identity for the new state. The same carved grandeur that reads as decolonising pride can also be read as scenography — a costume that says "ancient" and "indigenous" while the building behind it does the ordinary, universal work of bureaucracy. Studio Matrx's position is to hold both readings at once. The Vidhana Soudha is a genuine and moving assertion that a free people can build in their own visual language, and it is a constructed image whose choices about which India to depict were neither neutral nor complete.
Why it belongs in the canon
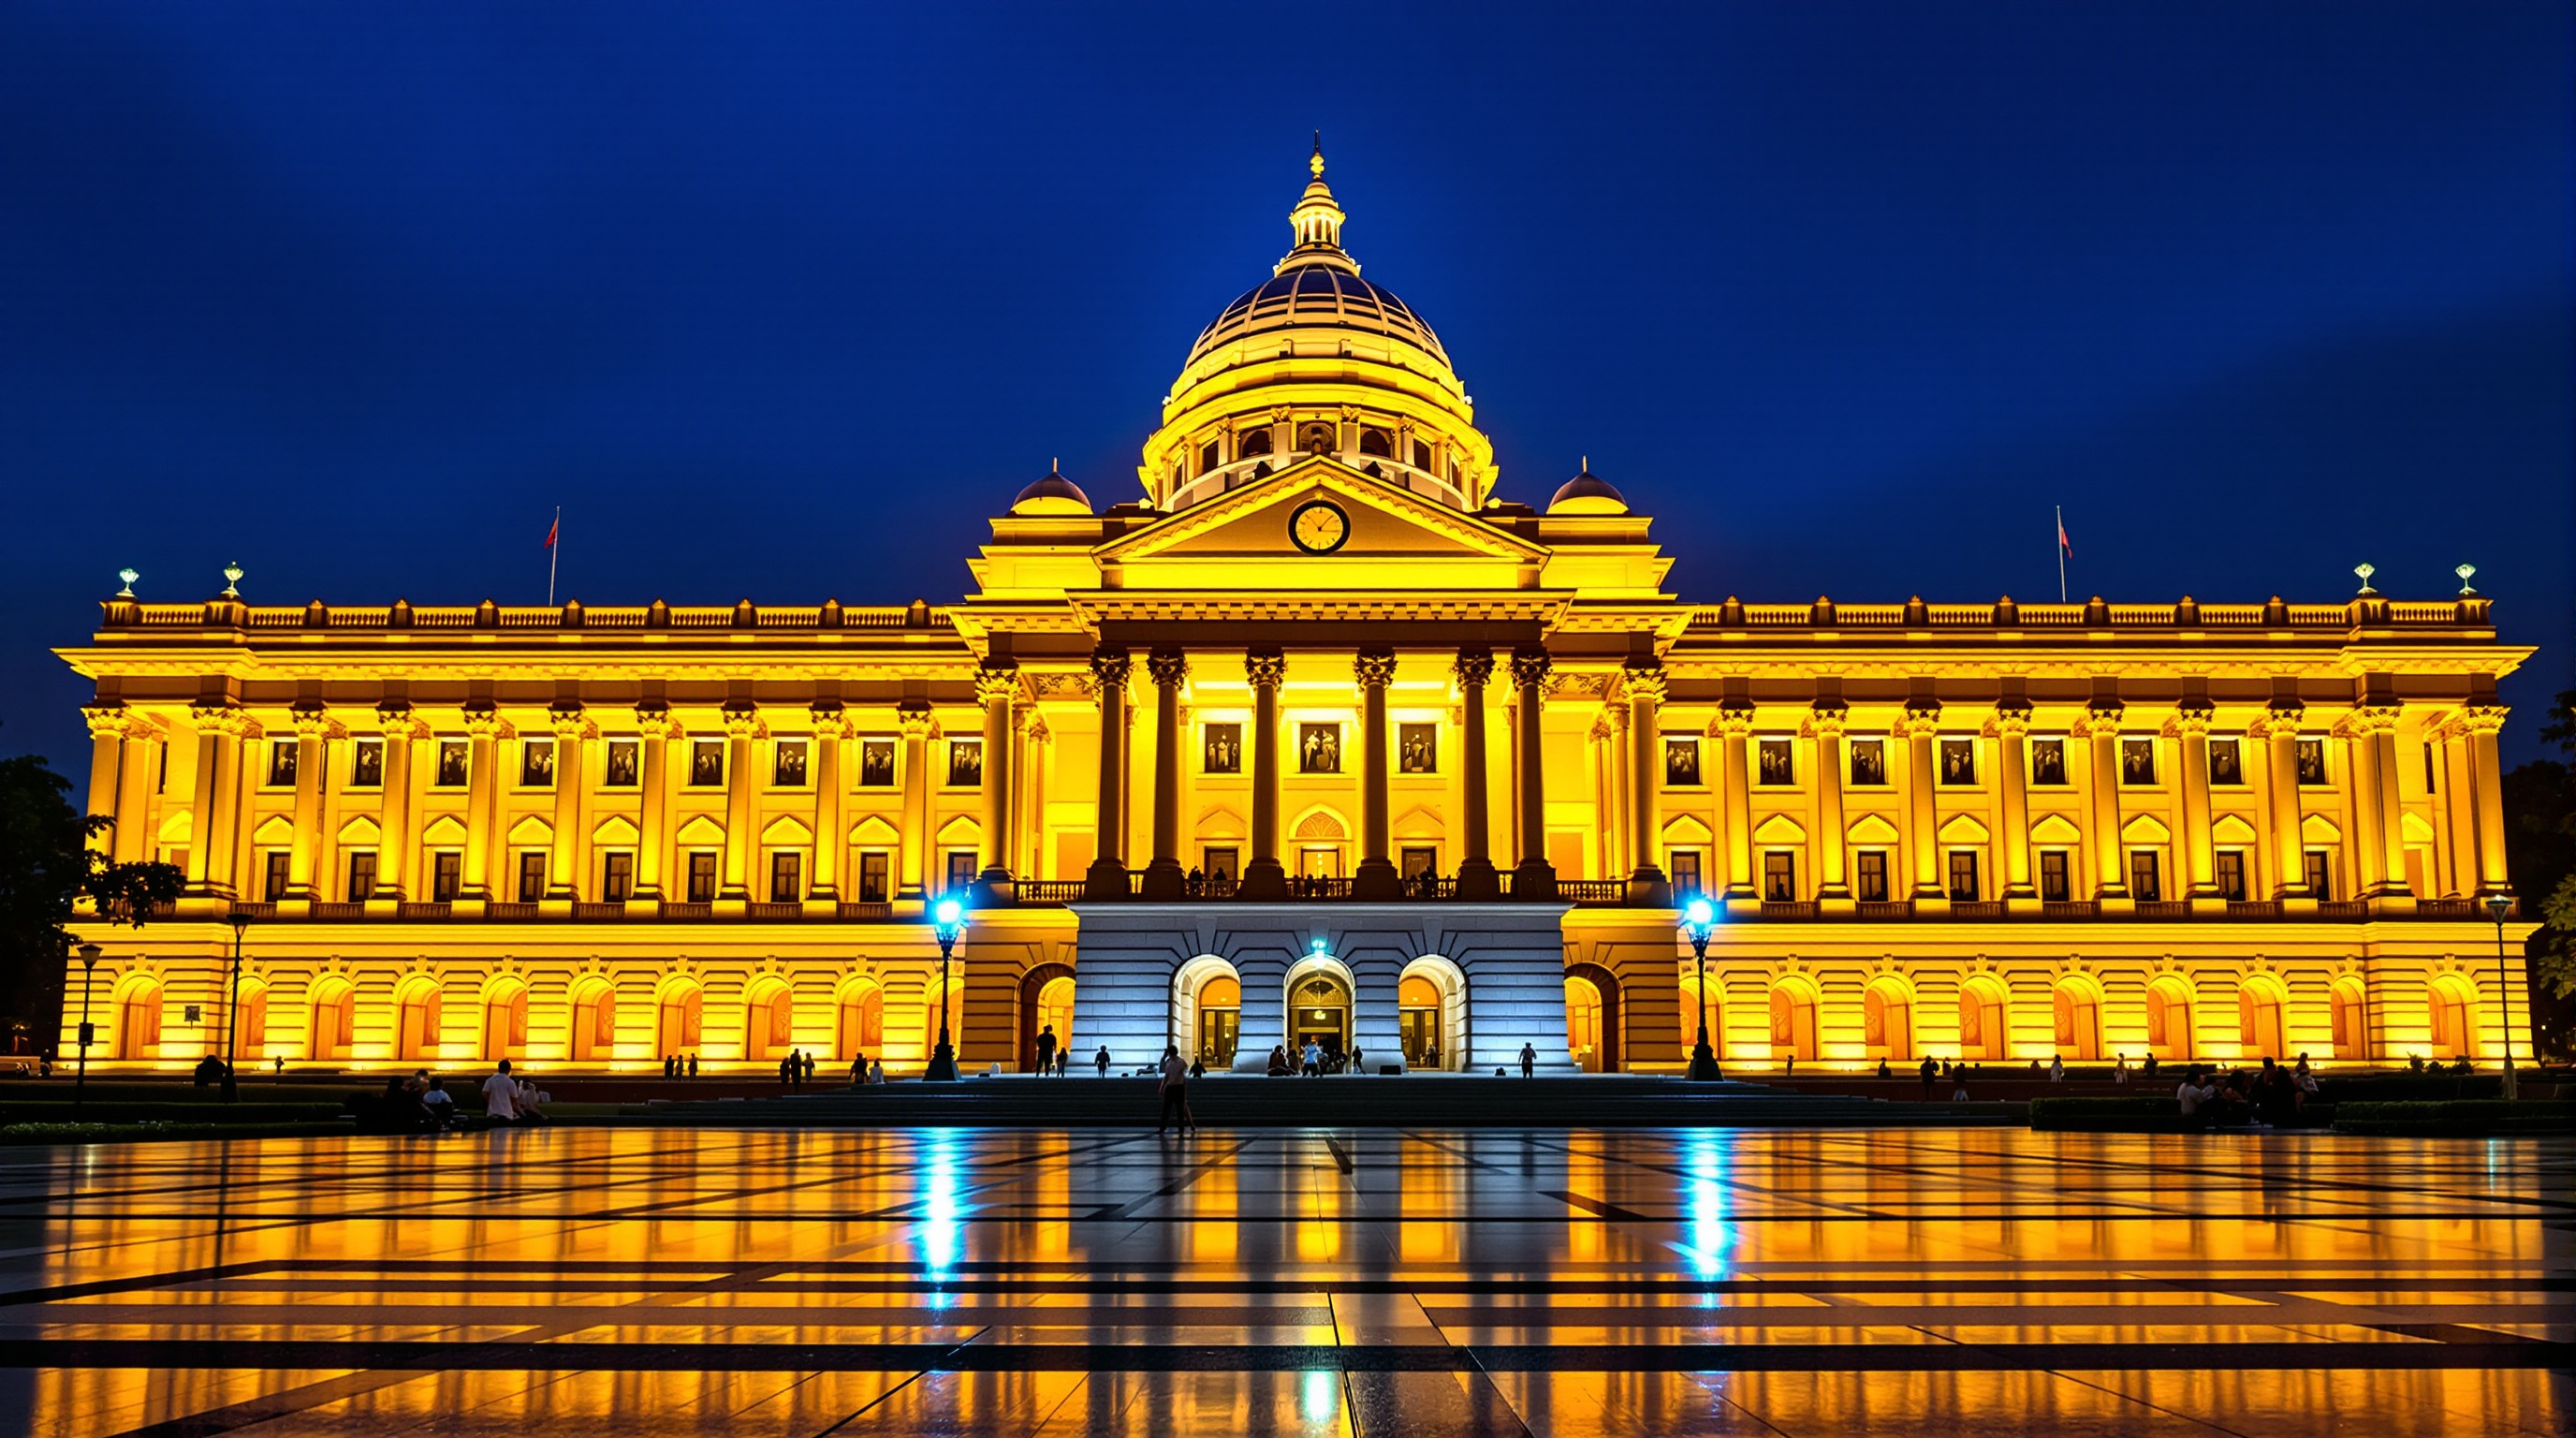
Marc Kushner's premise is that buildings are questions about the future posed in built form. The Vidhana Soudha asks one of the most durable questions in the discipline: in a world where the technology of building has become universal — the same concrete frame, the same office plan everywhere — what should a public building look like, and to whom should it belong? Its answer, that a democracy can and should speak in the inherited visual language of its own place, prefigured critical regionalism by a generation and set the template for a whole lineage of identity-driven civic architecture across post-colonial Asia and Africa.
The building even inscribes its own thesis over the entablature, in Kannada: "Government work is God's work." It is a phrase that can be read as noble or as convenient, and the tension between those readings is the building itself. Grand, contradictory, hand-carved and unrepeatable, the Vidhana Soudha remains the clearest thing India built to answer a question the rest of the world is still asking.
References
- Nair, Janaki (2005). The Promise of the Metropolis: Bangalore's Twentieth Century. New Delhi: Oxford University Press. ISBN 9780195667257. (scholarly monograph; the standard critical urban-history reading of the Vidhana Soudha's politics and image-making)
- Government of Karnataka, Legislature Secretariat — official history and description of the Vidhana Soudha (seat of the Karnataka Legislative Assembly and Council; foundation stone laid by Jawaharlal Nehru, 13 July 1951; completed 1956). karnataka.gov.in (primary / institutional source)
- "Vidhana Soudha," Wikipedia — consolidated factual account of dimensions, granite sources, cost (reported ₹1.8 crore), workforce, the P. P. Deo inquiry, and the inscription "Government work is God's work." en.wikipedia.org (tertiary reference; figures should be treated as the received account)
- "Grandeur in Granite," Bengaluru.com — feature on the building's granite craft, quarry sources and stone-carving workforce. bengaluru.com (press / local heritage journalism)
- Suvarna Vidhana Soudha, Belagavi — later (2012) reproduction of the Neo-Dravidian idiom, illustrating the original's influence and the difficulty of repeating its craft. Re-Thinking The Future case study. re-thinkingthefuture.com (architectural press)
Part of The Future of Architecture in 300 Buildings — Studio Matrx's canon of the buildings asking where architecture goes next. Chapter 4: Shape-Shifters.
Export this guide
Related Guides — Deep-dive reading
Jawahar Kala Kendra: How Charles Correa Turned a City's Horoscope into a Building
In Jaipur, Charles Correa organised a national arts centre as nine squares of the navagraha mandala — the same cosmic diagram that laid out the eighteenth-century city around it — then prised one square loose and hollowed out the centre. A study of the plan as argument: how an 'archaic notion of the Cosmos' became a working piece of contemporary civic architecture, and what its inward, fortress-walled world tells us about where architecture goes when it stops copying tradition and starts thinking with it.
The Future of ArchitectureNew Parliament of India: A Triangle for a Republic Rewriting Its Own Image
HCP Design's Sansad Bhavan replaces Lutyens' colonial-era circular chamber with a triangular house of democracy clad in Rajasthani sandstone and stitched with vernacular jaali and craft — the clearest case study in architecture as nation-building, and in the politics that a symbol this loaded cannot leave behind.
The Future of ArchitectureMerdeka 118: How Kuala Lumpur Built the World's Second-Tallest Argument
Fender Katsalidis's 678.9-metre megatall in Kuala Lumpur turns a raised hand into a 118-storey silhouette — a case study in outrigger-braced supertall engineering, record-breaking high-performance concrete, an 18,144-panel Songket-patterned skin, and the harder question of what a nation is buying when it builds the tallest thing in Southeast Asia.
The Future of ArchitectureRelated Tools — Try Free
Circadian Light Meter
Patient-centric circadian lighting visualizer for Indian healthcare design — time-of-day × intensity → CCT, melanopic lux (EML / mEDI), melatonin suppression, and an alertness curve. Calibrated against WELL v2 L03 Circadian Lighting Design, CIE S 026:2018, Brainard 2001, and Lucas et al. 2014.
Circadian ToolHome Building & Interior Cost Calculator — 20 Cities
Construction + interior costs for 20 Indian cities across kitchen, wardrobes, flooring, painting, ceiling.
Cost CalculatorConcept Generator
Get 3 AI-generated design concepts for any room with style, materials, and cost estimate.
DesignAI