
Oodi Helsinki Central Library: The Inhabited Bridge That Rebuilt the Public Library
ALA Architects spanned a 100-metre steel bridge over an open ground floor, wrapped it in Finnish spruce, and pointed its terrace straight at Parliament — a case study in the library reinvented as civic living room, in the engineering that makes a column-free public square possible, and in what a nation says when it builds knowledge opposite power.
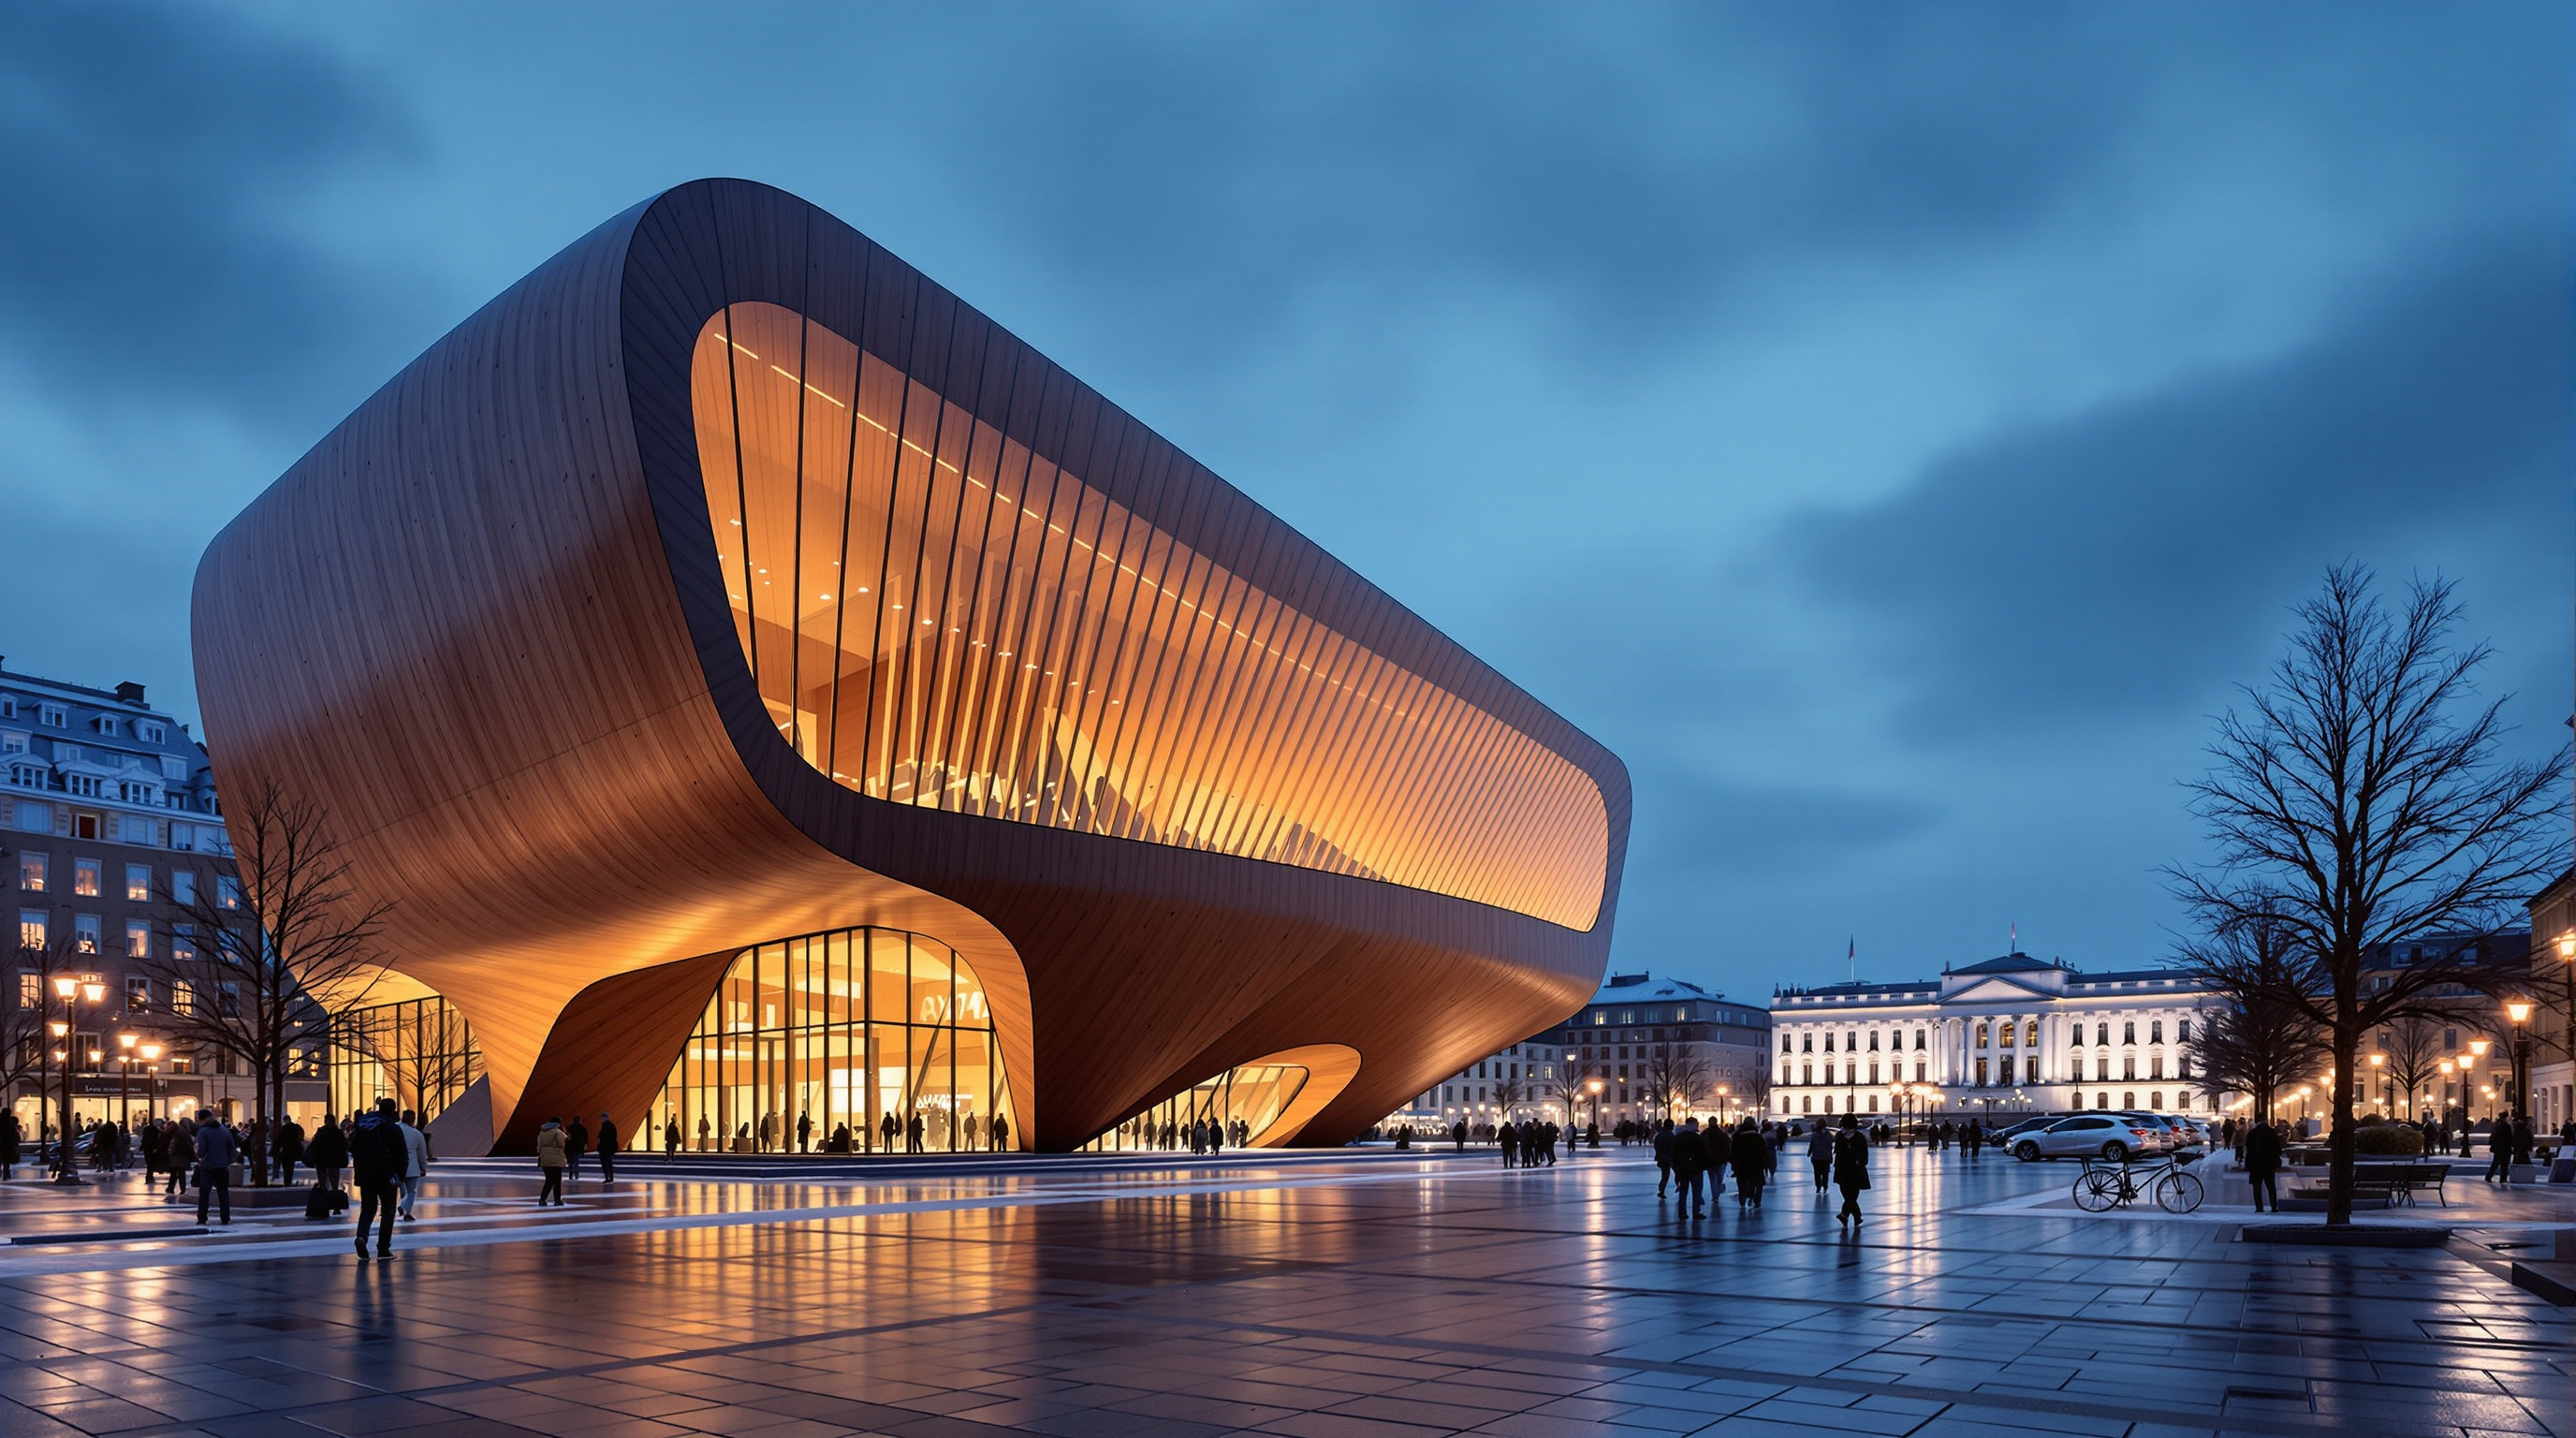
Walk across Kansalaistori — Citizens' Square — in central Helsinki and you arrive at a building that seems to have been poured rather than assembled. A great curved wall of pale Finnish spruce lifts off the paving, sweeps outward into a canopy, and shelters an entrance that has no doors in the ceremonial sense at all. The ground simply continues indoors. Above, a long glazed volume floats free, apparently unsupported, its underside a taut ribbon of timber. This is Oodi, the Helsinki Central Library, opened on 5 December 2018, and it is one of the most quietly radical civic buildings of its decade — not because of how it looks, but because of what it refuses to be.
Oodi refuses to be a warehouse for books. Fewer than a tenth of its floors are given over to the lending collection; the rest is a maker space, recording studios, a cinema, sewing machines, 3D printers, a café, and vast amounts of simply being there. That is why it belongs in any honest account of where architecture is going. Oodi is the built argument that the future of the public library — and perhaps of public architecture generally — is not the storage of knowledge but the hosting of citizens.
Oodi symbolises the core values of Finnish society: education, culture, equality and openness. In accordance with the 2017 Public Libraries Act, it exists to promote lifelong learning, active citizenship, democracy and freedom of expression.
Exterior view of Oodi's curved Finnish spruce facade and cantilevered canopy over Kansalaistori square (CC BY 4.0). Photograph: Ninaras — CC BY 4.0, via Wikimedia Commons.
The question it poses
Every serious building in this canon answers a question about the discipline. Oodi's question is blunt: what is a library for once the books have left the centre of the story? The internet did to the reference library what the automobile did to the stable. A less confident culture would have shrunk the institution or turned it into a museum of itself. Finland did the opposite. It spent roughly 98 million euros — around 30 million from the state, the balance from the City of Helsinki — and made the library bigger, looser and more generous, timing the opening to the eve of Independence Day as one of the flagship projects marking the centenary of Finnish independence.
The site made the ambition explicit. Oodi occupies one of the last open plots in the civic heart of Helsinki, in the Kluuvi district beside the Helsinki Music Centre and the Kiasma museum. Most pointedly, it sits directly across Kansalaistori from the Eduskuntatalo, the Finnish Parliament House. The library's public roof terrace looks straight over the square at the steps of the legislature. This is not accidental. The siting stages a relationship: the citizen's institution facing the state's institution, on level ground, across an open square. Knowledge opposite power, and neither above the other.
The competition that produced this was itself a democratic instrument. ALA Architects — the Helsinki practice of Juho Grönholm, Antti Nousjoki and Samuli Woolston (with Janne Teräsvirta in the early years) — won an open, anonymous international competition held in 2012–13, chosen over more than 540 other entries. An open competition means the commission could have gone to anyone; the building that resulted argues that access, not pedigree, is the point.
The central move: a library you can walk under
ALA's decisive design gesture is to lift the library up and leave the ground floor to the city. The scheme is organised as three floors with three deliberately different characters — a diagram ALA describes as the "interplay" between them.
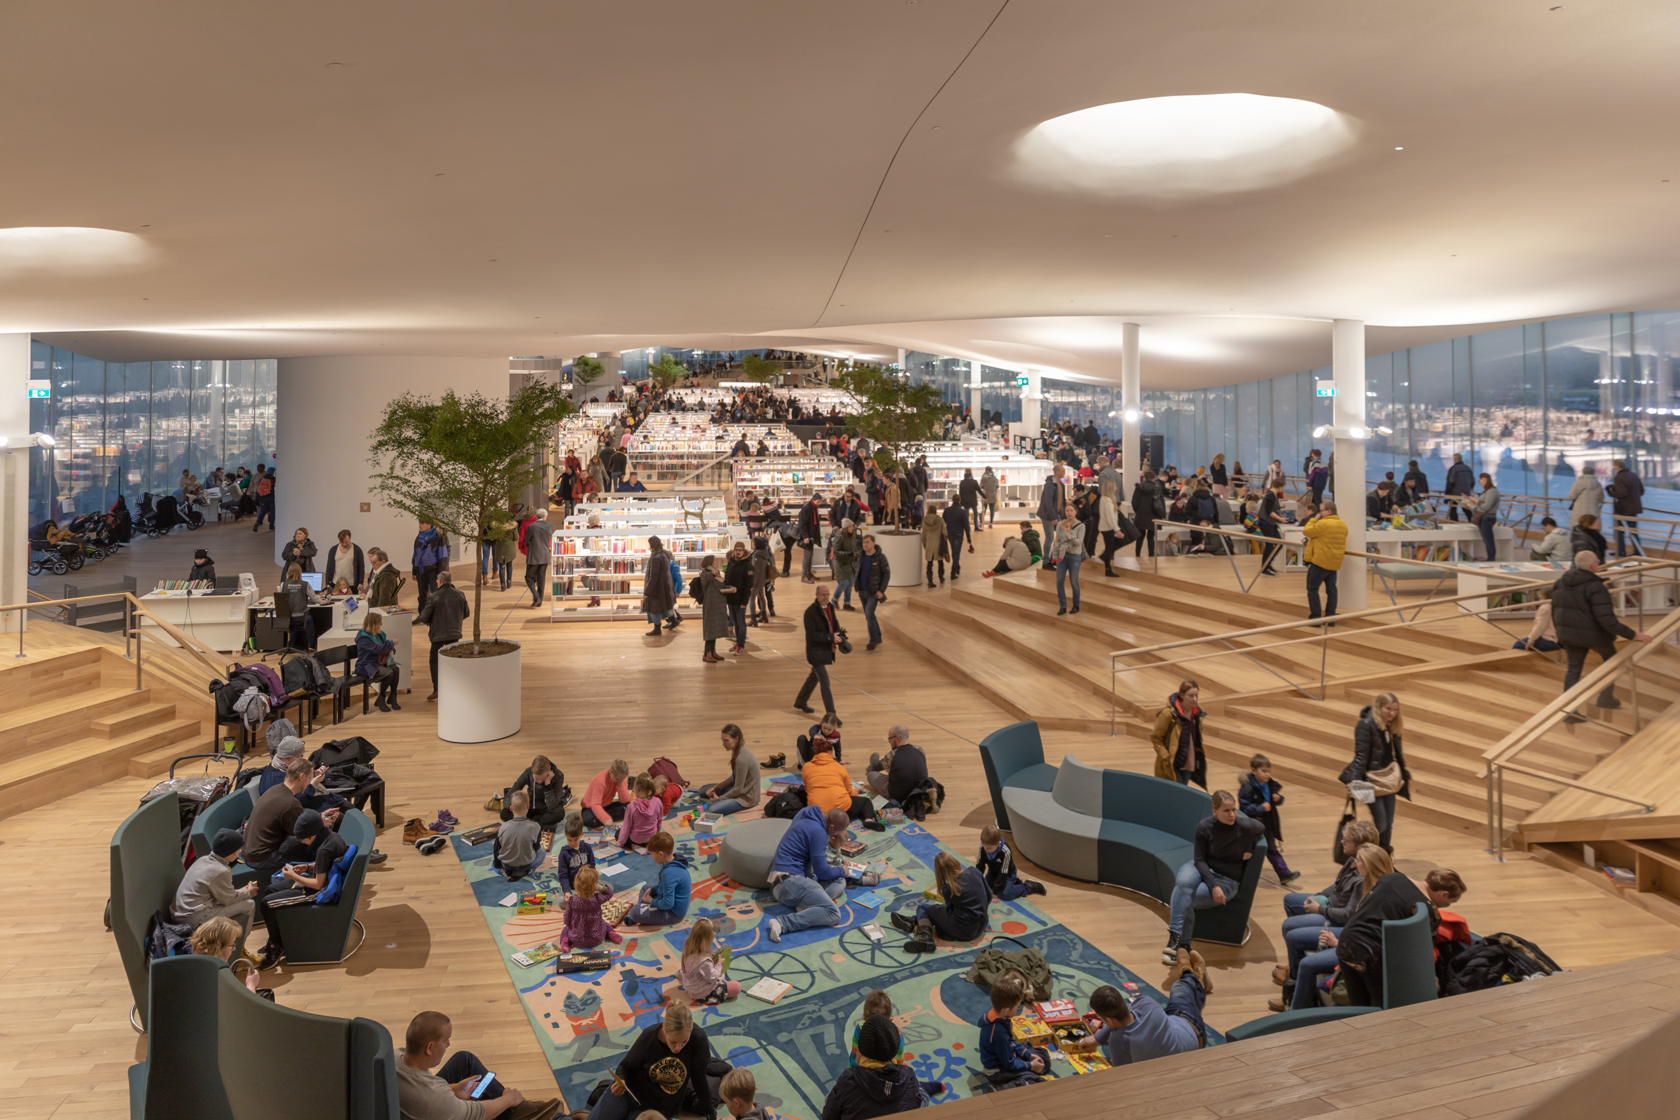
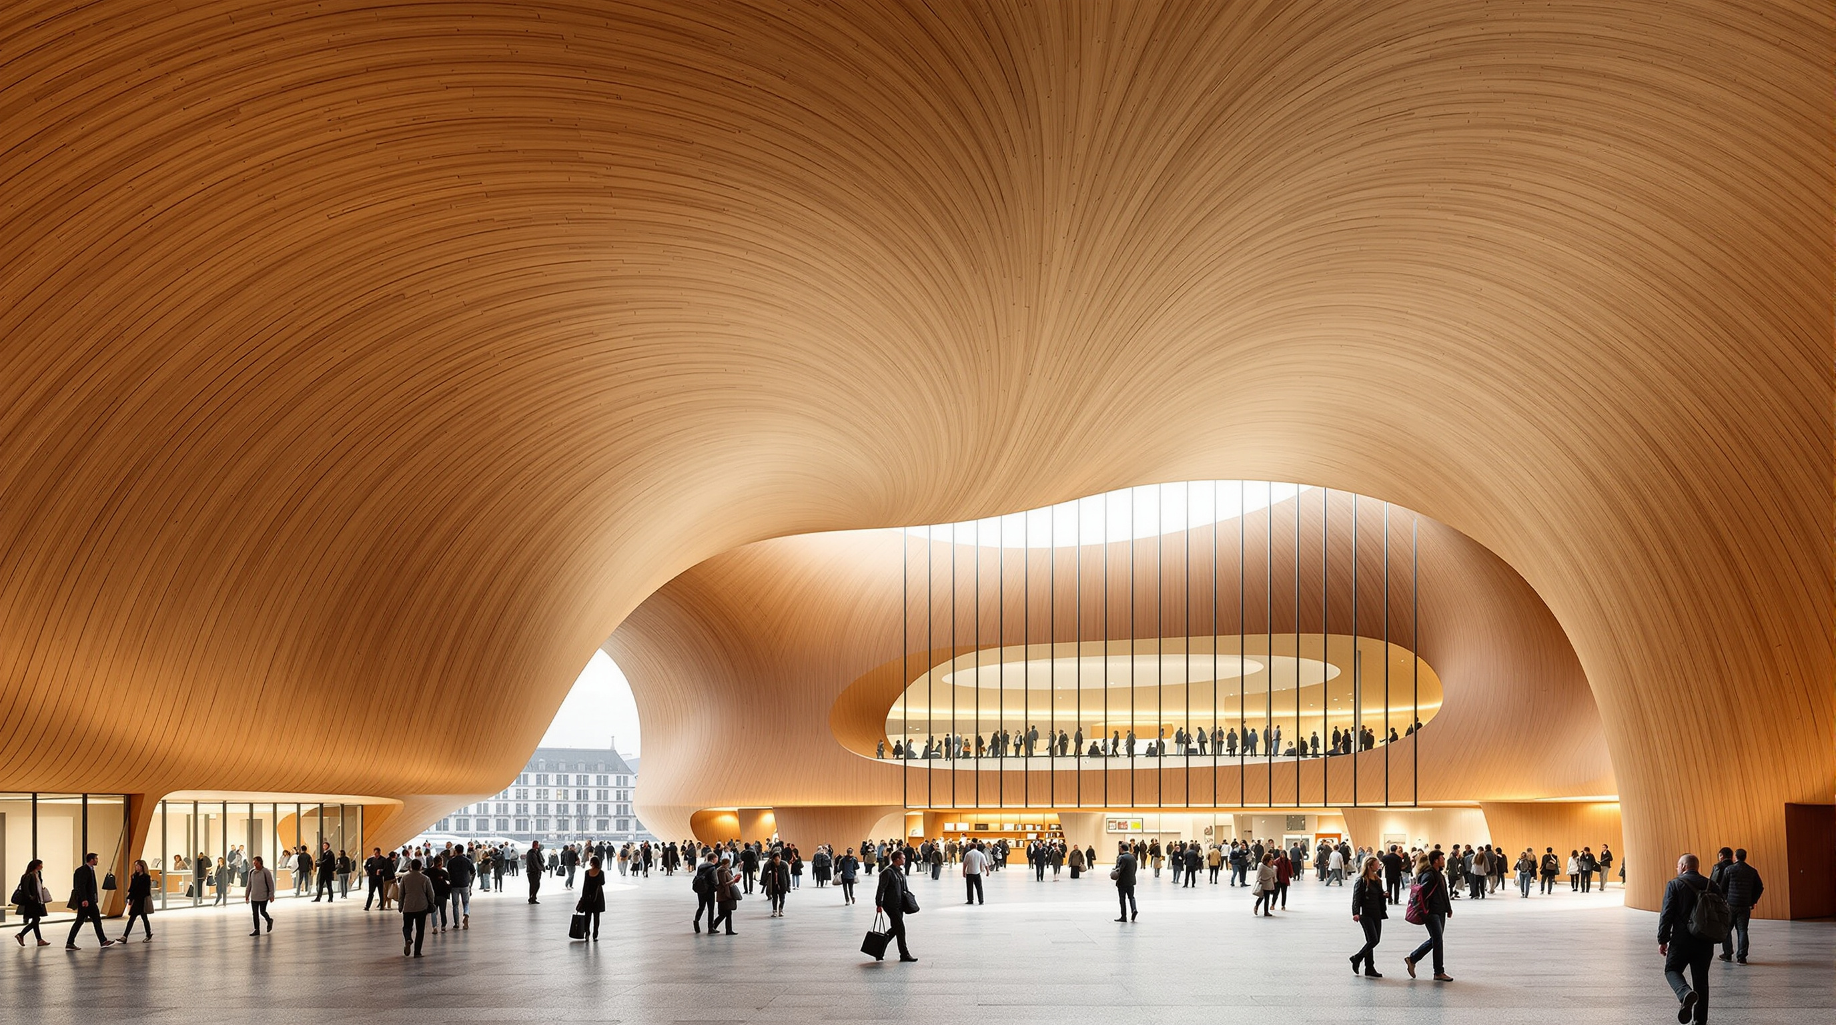
The ground floor is robust, noisy and porous: the paving of Kansalaistori flows in through the glazed base to become an indoor plaza, holding a multipurpose hall, the Kino Regina cinema, a café and a restaurant. It is meant to be dirtied, rearranged and used for events, an interior extension of the public square that stays open late.
The middle floor is the workshop — the "attic" of tools. Here are the recording and editing studios, the sewing machines, the 3D printers, the urban workshop and the group rooms, the messy productive machinery of a maker culture, wrapped in an arching wooden volume that threads between the structure.
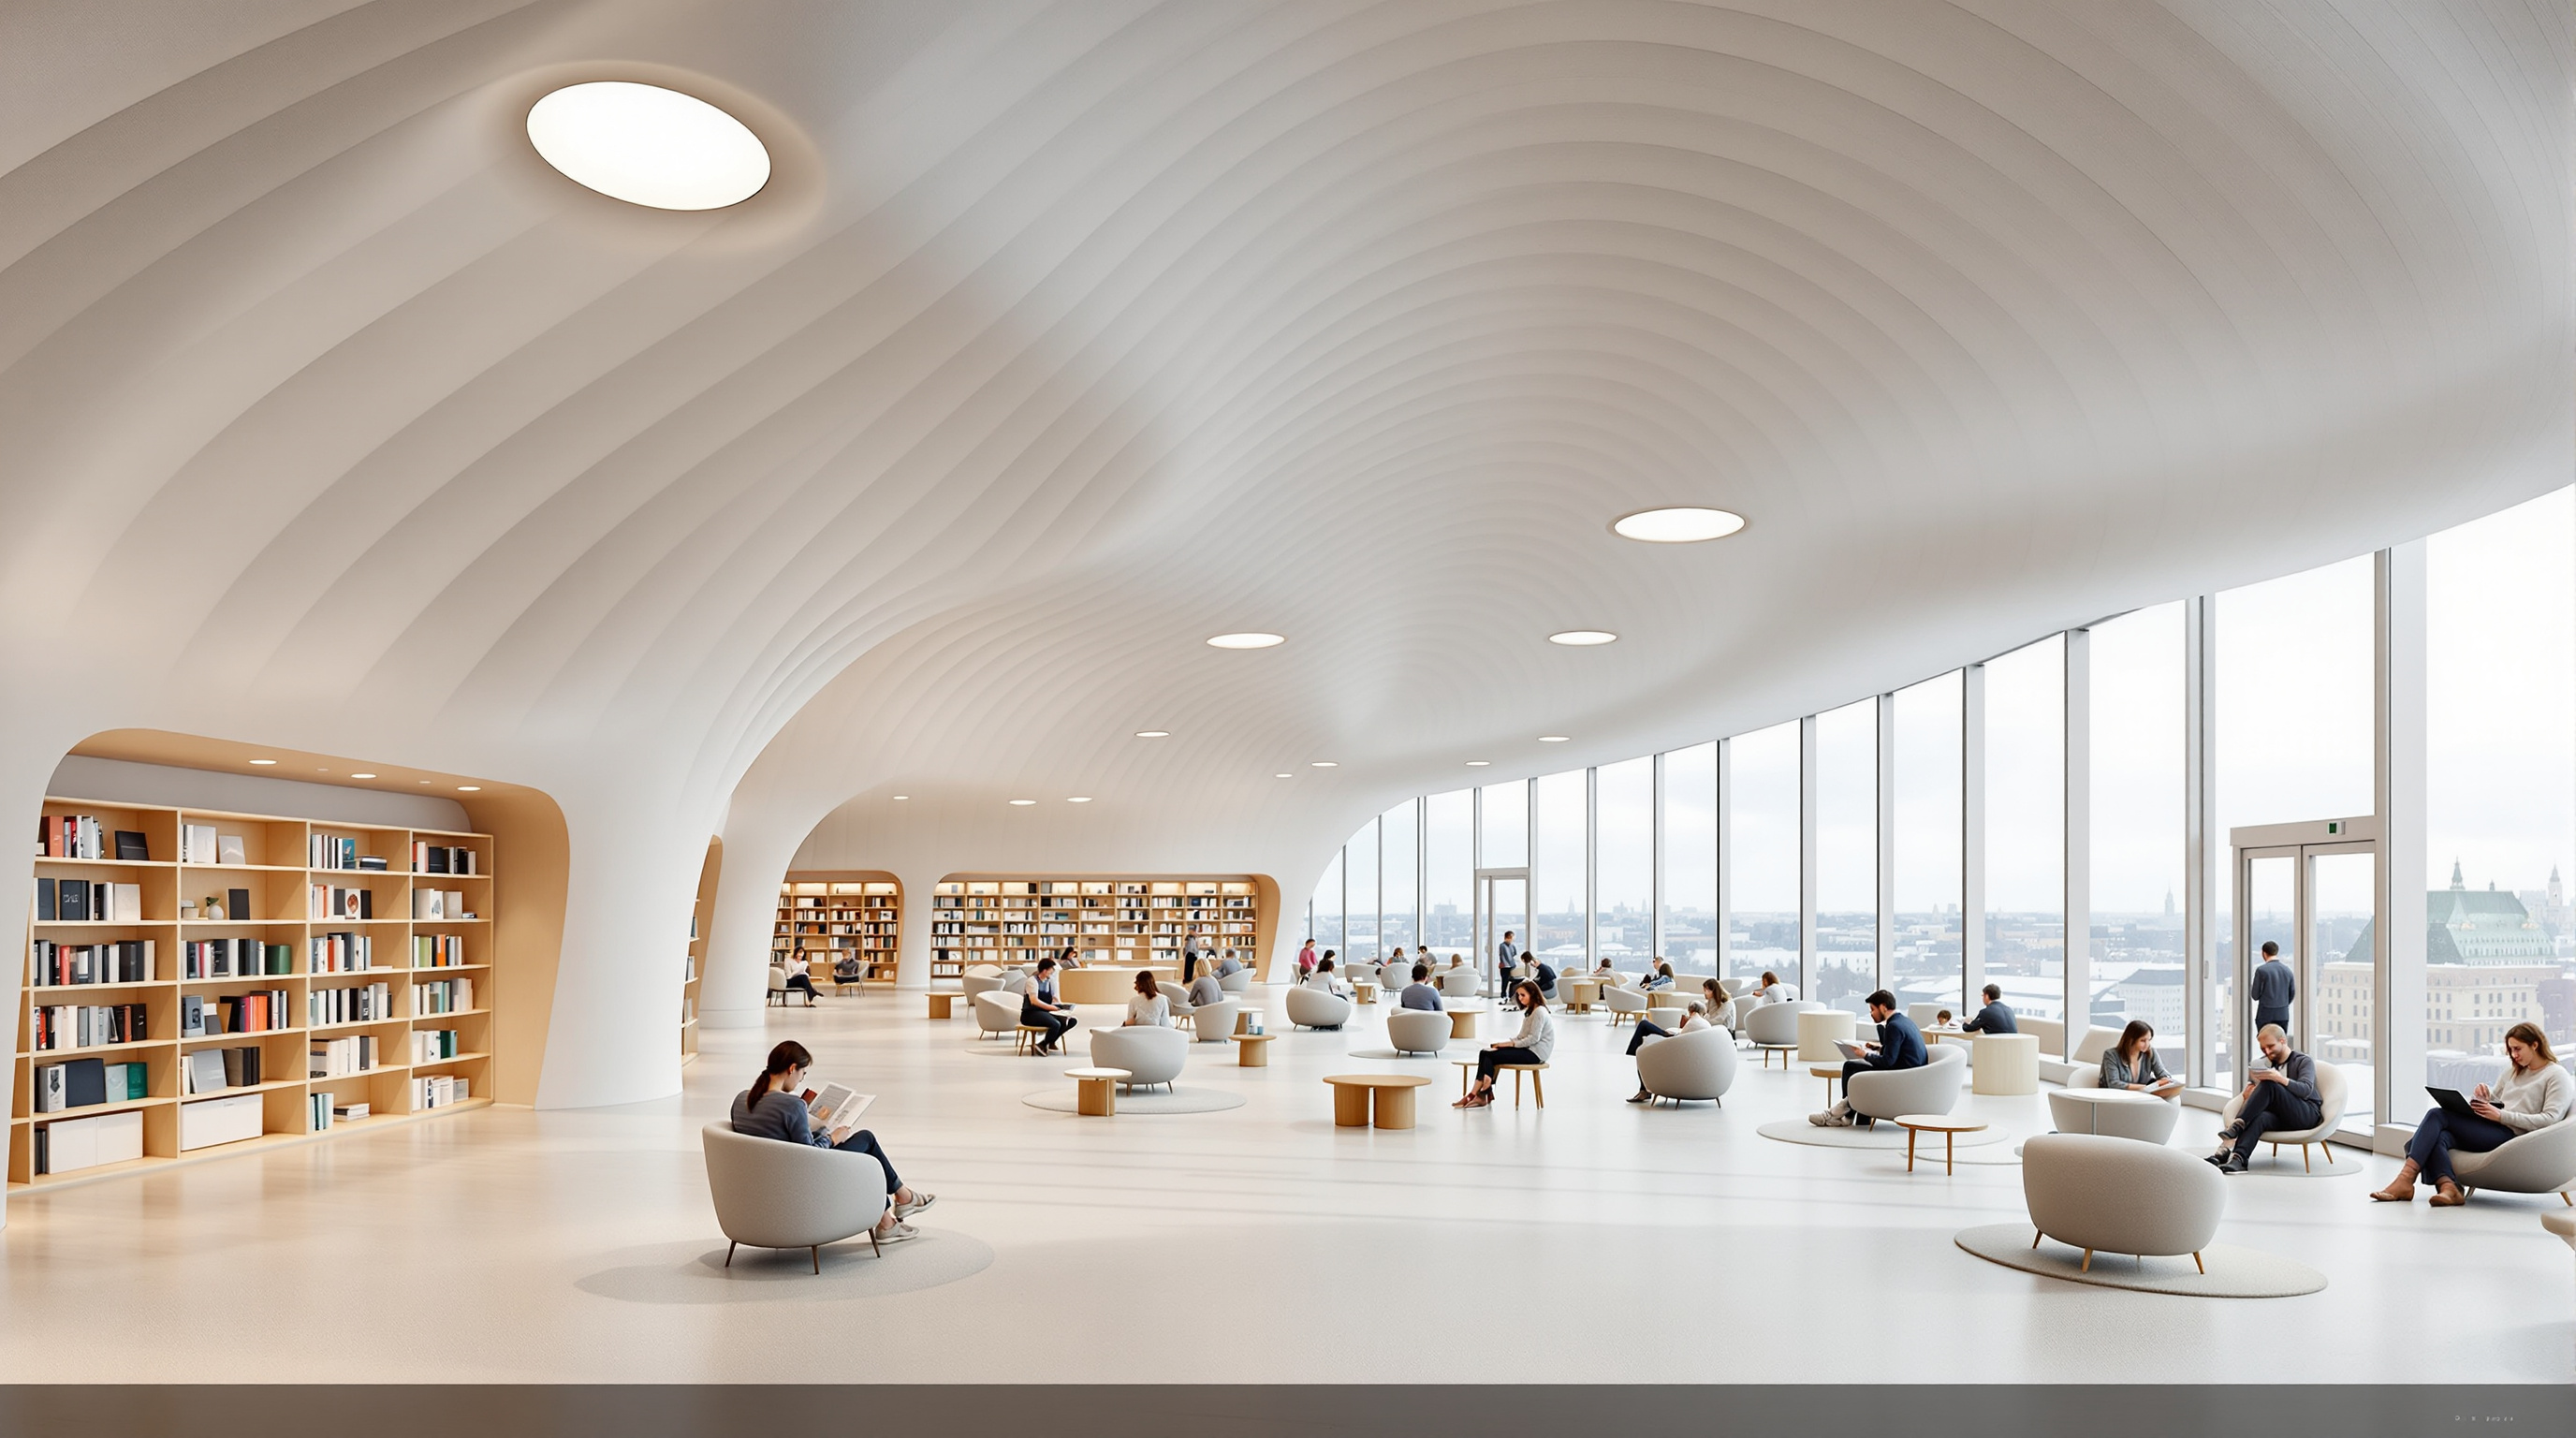
The top floor is the payoff: an open, light-flooded reading landscape the Finns nicknamed "Book Heaven." Under a billowing white ceiling punctured by round skylights, a single undulating floor carries the roughly 100,000-volume lending collection, the children's library and endless soft places to sit. Book-transport robots trundle titles up from the stacks so the space can stay calm and uncluttered. It is the quietest room in a very busy building, and you reach it by rising up through the productive middle — leisure earned by passing through labour.
The engineering that makes a public floor possible
None of that civic generosity works without an extraordinary structural idea. To give the ground floor to the city, ALA and the structural engineers at Ramboll (with Arup consulting at competition stage) had to remove the columns — you cannot have an open indoor plaza with a forest of posts holding the building up. So they treated the whole building as an inhabited bridge.
Two enormous asymmetric steel arches, each over 100 metres long and together weighing on the order of 800 tonnes, span the length of the building. They are tied at their feet by a reinforced-concrete tension slab that stops them from spreading — exactly the logic of a tied-arch bridge, only here the deck it carries is three storeys of library. From these arches, a system of steel trusses and beams hangs the floors, while secondary trusses cantilever the balcony and the great timber canopy out over the square, asymmetrically, on one side. The result is a ground floor spanned clear from end to end, with no internal columns interrupting the public room — and, as a bonus the engineers designed in, enough clear ground beneath for a future road tunnel to be driven under the site.
For this feat, Oodi was named Steel Structure of the Year 2018 in Finland. But the steel is invisible in the finished building — the point of the engineering is that you cannot see it doing its work. What you see is spruce.
The skin: a curved wall of Finnish wood
The building's public face is clad in 33-millimetre-thick Finnish spruce planks, running in continuous horizontal lines that follow the double-curved geometry as the wall rises, twists and folds out into the canopy. Because no two points on that curved surface sit at the same angle, the cladding could not simply be nailed up from standard boards. ALA used algorithm-aided parametric 3D design to generate the geometry of every slat, and the timber was specially graded, sawn and treated so the natural material could hold a computed shape to fine tolerances. The wood is left to weather; the façade is meant to deepen in hue over the years rather than be repainted, ageing like the city around it.
There is a deliberate rhyme here with Finland's own architectural DNA — Alvar Aalto's warm, tactile, wood-lined modernism — restated with a design toolkit Aalto never had. Oodi is what happens when the Nordic love of timber meets the parametric surface: not a rejection of the tradition but its continuation by computational means.
| Layer | What it does | Material / system |
|---|---|---|
| Backbone | Spans the whole building, frees the ground floor | Two tied steel arches (>100 m, ~800 t) |
| Tie | Resists the arches' outward thrust | Reinforced-concrete tension slab |
| Floors | Hang from the arches; cantilever the canopy | Steel trusses and beams |
| Skin | Curved public face and canopy | 33 mm Finnish spruce, parametrically shaped |
| Top roof | Light, column-free reading landscape | Billowing envelope with round skylights |
Its place in the theme: the library becomes a third place
Oodi sits in this canon's chapter on buildings that dissolve the line between building and public realm — the shape-shifting civic ground. Its contribution is programmatic as much as formal. The sociologist Ray Oldenburg's idea of the "third place" — neither home nor work, but the informal public setting where community life happens — has become the governing theory of the contemporary library, and Oodi is its most complete built expression. Recent peer-reviewed research on Helsinki's libraries reads Oodi precisely this way: as social infrastructure whose transparent, flexible, programme-rich spaces let strangers share a room and a city.
The numbers vindicated the bet. Oodi drew enormous crowds in its first year and, in 2019, the International Federation of Library Associations named it Public Library of the Year. It proved that if you treat the library as a stage for citizenship rather than a store of books, the citizens will come.
The honest third position
Studio Matrx's editorial line is to admire Oodi without romanticising it. Three cautions belong on the record.
First, cost and replicability. Ninety-eight million euros, a centenary windfall and one of the last great sites in the capital are not conditions most cities can reproduce. Oodi is a magnificent one-off; the risk is that it becomes an icon other cities imitate in form — the timber wave, the glass Book Heaven — without the civic settlement and public funding that gave it meaning. The building is the easy part to copy; the politics is the hard part.
Second, the maintenance of generosity. A building that is 90 percent free social space and 10 percent collection depends entirely on a society continuing to pay for the free part. The architecture cannot guarantee that. If the funding thins, Oodi's most radical spaces are also its most vulnerable.
Third, a note on precision. Some figures here are reported consistently across the architect, the engineer and the institution — the December 2018 opening, the roughly 17,100-square-metre floor area, the tied-arch structure — while others (the arches' exact tonnage, first-year visitor totals) appear with mild variation across sources and should be read as close approximations rather than fixed facts.
None of this diminishes the achievement. It sharpens it. Oodi answers Kushner's question — where is architecture going? — with unusual clarity: toward buildings that give more away. It spends its structural genius not on a spectacular silhouette but on an empty, column-free public floor; it points its finest room not inward at its collection but outward at its Parliament. The future it proposes is one where the most advanced engineering a society can muster is used, in the end, to make somewhere for everyone to simply be.
A library, Oodi argues, is not where a city keeps its books. It is where a city keeps its promise to its citizens.
References
- ALA Architects, "Helsinki Central Library Oodi" — official project description (architects Juho Grönholm, Antti Nousjoki, Samuli Woolston; client City of Helsinki; open competition 2012–13; opened 5 December 2018; three-floor concept). ala.fi (primary source)
- Ramboll, "Central Library Oodi, Helsinki" — structural engineer's project account (inhabited bridge; two steel arches spanning over 100 m; reinforced-concrete tension slab; column-free ground floor; future tunnel provision). ramboll.com (primary source)
- Oodi / Helsinki City Library, "What is Oodi — Architecture" and institutional pages (Book Heaven, book-transport robots, Public Libraries Act 2017 mandate, siting opposite Parliament). oodihelsinki.fi (primary source)
- Peer-reviewed article, "The public library building as nexus for social interactions: Cases from Helsinki" (2024), Elsevier / ScienceDirect — reads Oodi as third place and social infrastructure. sciencedirect.com (peer-reviewed; journal and authors to be confirmed at final edit)
- Finnish Government / Ministry of Education and Culture (2018), "Oodi, the library of a new era, opens on the eve of Independence Day" — centenary framing and civic purpose. valtioneuvosto.fi (primary source)
- "Helsinki Central Library Oodi / ALA Architects." ArchDaily (2018–19). archdaily.com (architectural press; project data mirror)
- "Helsinki Central Library Oodi topped with translucent 'book heaven'." Dezeen (2019). dezeen.com (architectural press)
Part of The Future of Architecture in 300 Buildings — Studio Matrx's canon of the buildings asking where architecture goes next. Chapter 7: Social Catalysts.
Export this guide
Related Guides — Deep-dive reading
Beijing City Library: The Forest That Holds Up the Roof
Snøhetta's library in Tongzhou puts a whole reading landscape under a canopy carried by 144 tree-like columns — each one quietly doing the work of structure, roof, daylight, climate and acoustics at once. A study of the world's largest climate-controlled reading hall, its record self-supporting glass wall, and the robots reading in the dark beneath it.
The Future of ArchitectureHeydar Aliyev Center: How Zaha Hadid Dissolved the Wall into a Wave
Zaha Hadid Architects' cultural centre in Baku turns a city plaza into a single continuous surface that folds up into a building — the definitive case study in parametricism, its column-free structure, its 40,000 m² of computer-cut skin, and the politics the fluid form cannot quite smooth over.
The Future of ArchitectureMuseo Soumaya: How Fernando Romero Made a Museum Out of Reflected Light
FR-EE's silver-scaled museum in Mexico City hangs a rotated-rhomboid volume on 28 curved steel columns and drapes it in 16,000 floating hexagons — a case study in what happens when parametric geometry, a billionaire's collection and a national image all arrive on the same site at once.
The Future of ArchitectureRelated Tools — Try Free
Healing View Impact Calculator
Evidence-Based Design dashboard quantifying the recovery impact of nature view + daylight factor on analgesic use, length of stay, and HCAHPS patient-experience uplift. Calibrated against Ulrich 1984 (Science), Park & Mattson 2008, and the CHD EBD evidence base.
EBD CalculatorConcept Generator
Get 3 AI-generated design concepts for any room with style, materials, and cost estimate.
DesignAIMaterial Schedule Generator
Generate a room-wise finish schedule — walls, floors, ceilings, trim, and joinery by location.
Material Schedule