
Church of the Light: How Tadao Ando Built a Room Out of Nothing but a Cross
In a suburb north of Osaka, Tadao Ando took three concrete cubes, a wall tilted fifteen degrees, and a single cruciform slit in the east wall — and made one of the most powerful rooms of the twentieth century. A study of the 1989 chapel: its tatami-scaled concrete, the argument over the glass, and why a building that subtracts almost everything still tells us where architecture is going.
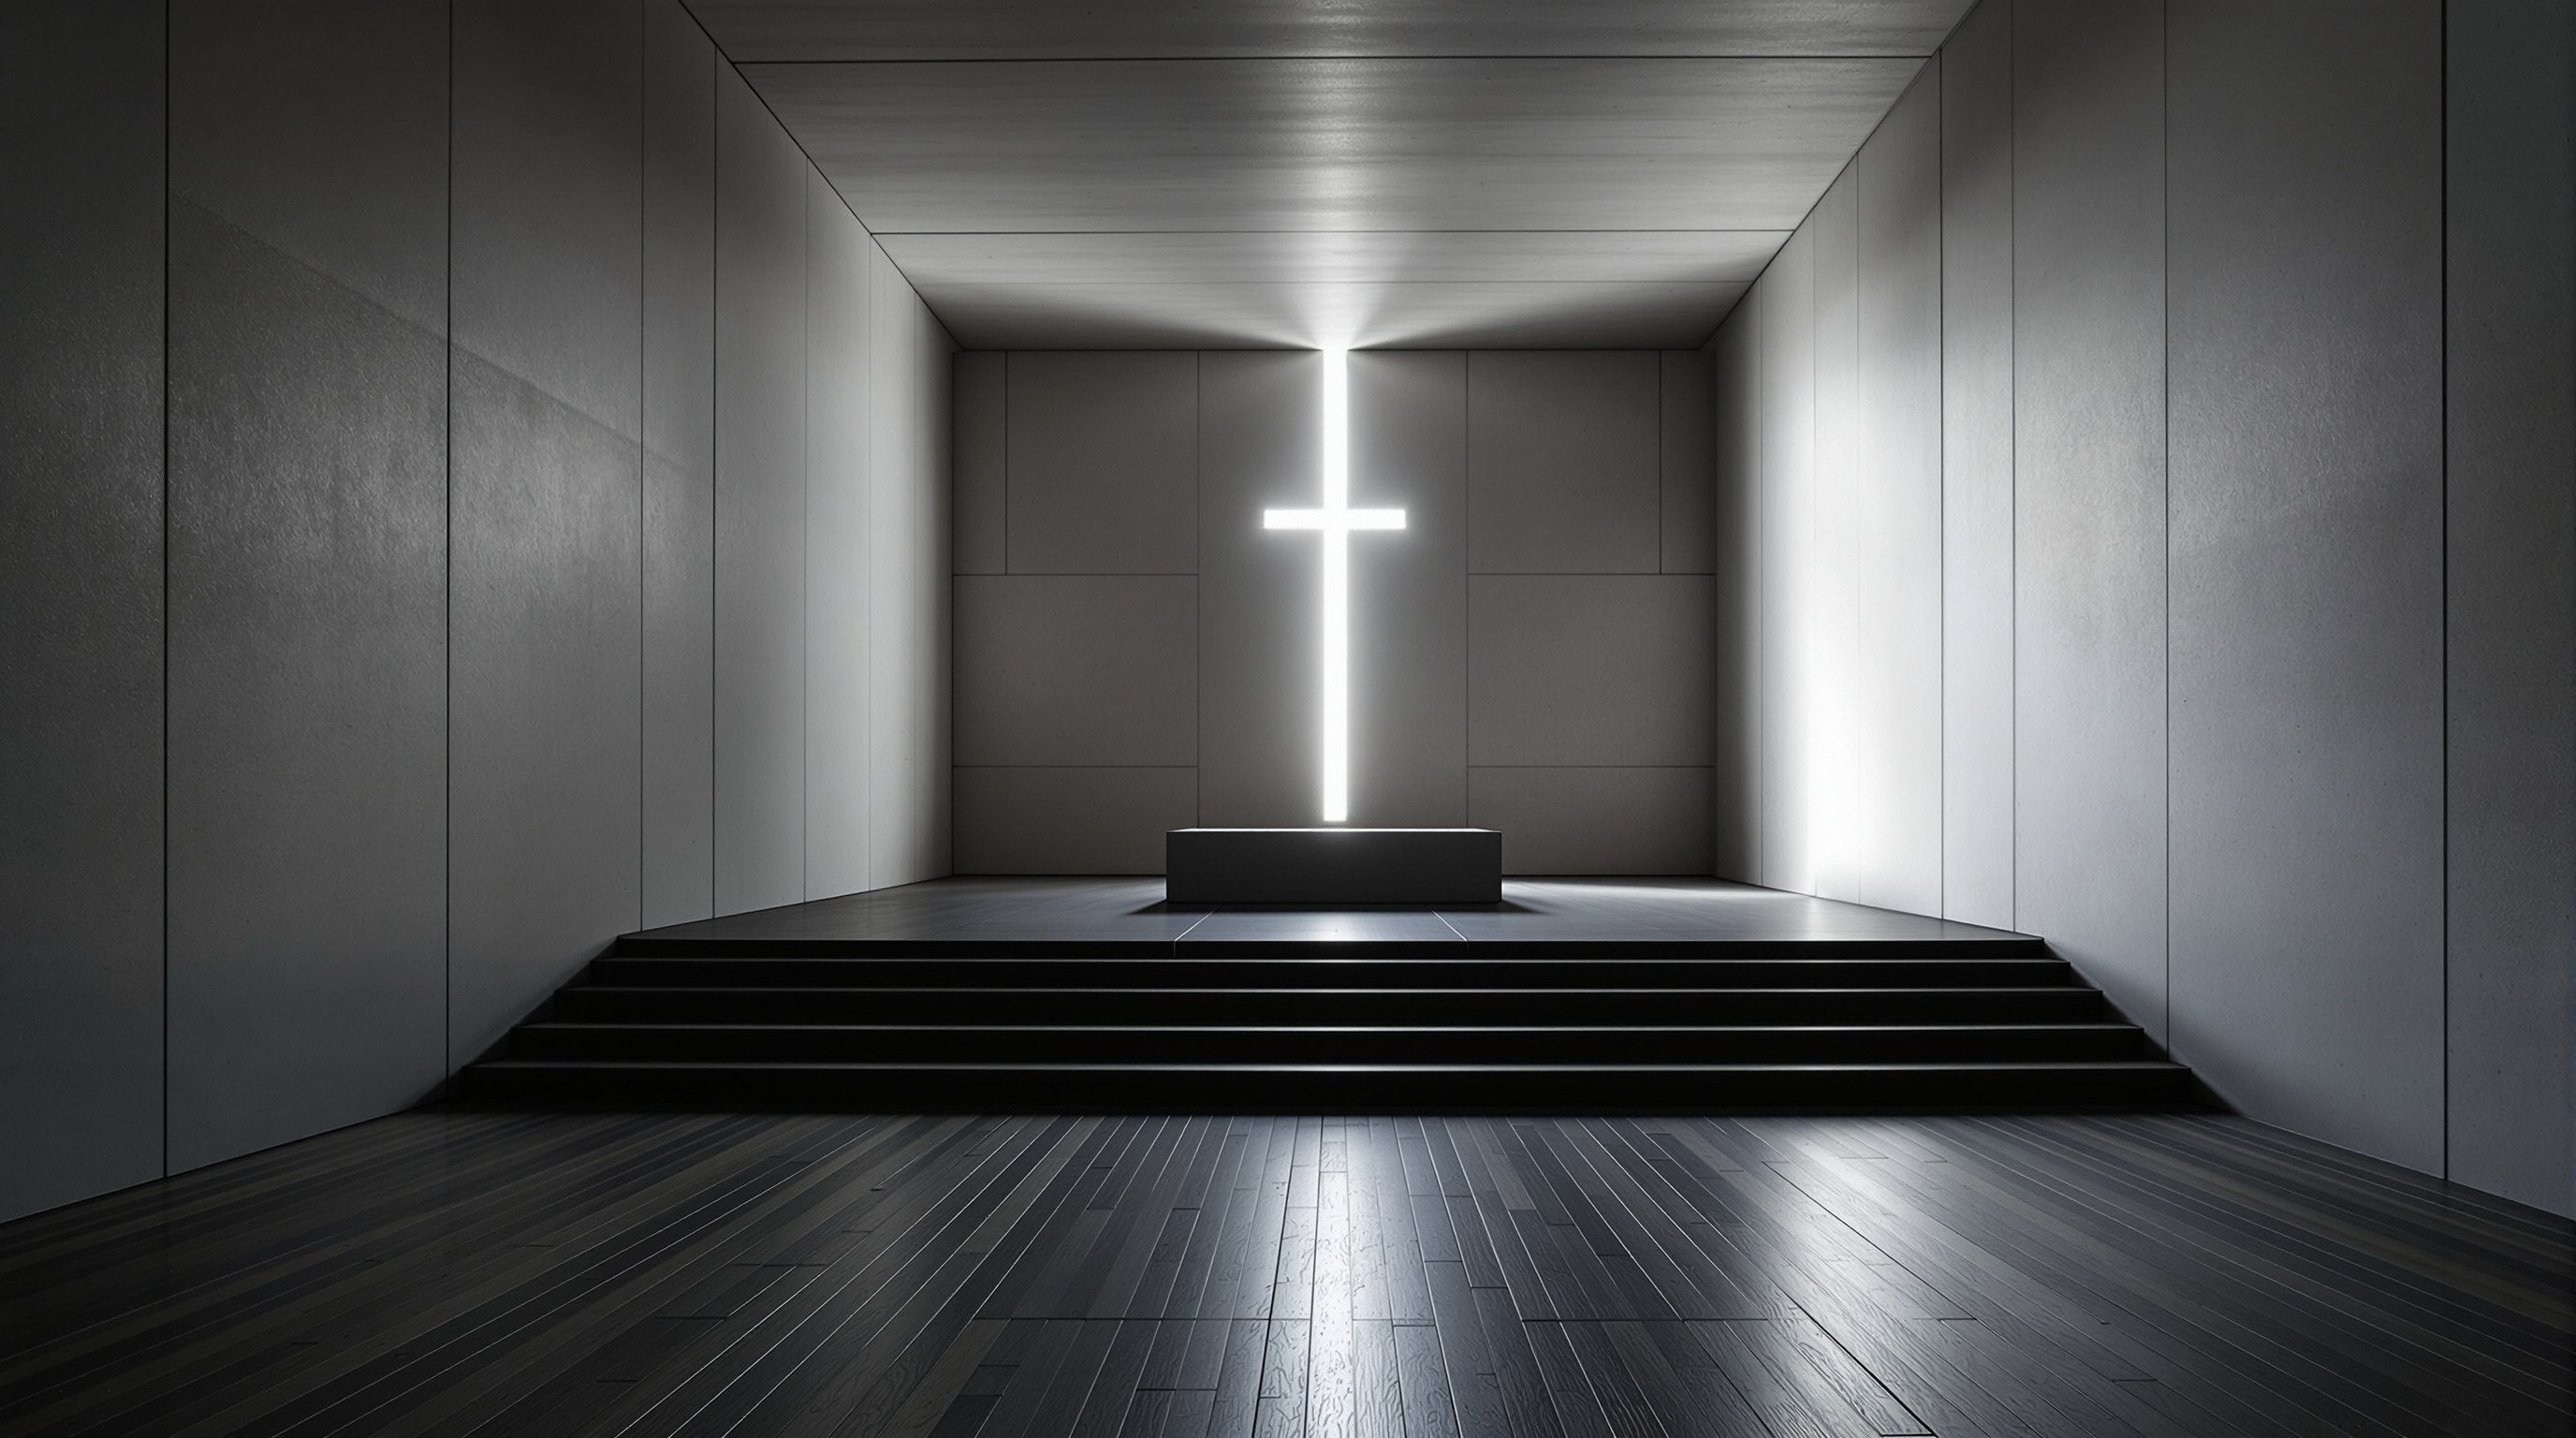
Walk into the Church of the Light and, for a moment, you cannot see much at all. The room is dim, the walls are bare grey concrete, the floor a dark stepped plane of timber. Then your eye finds the far wall — and there, cut clean through the concrete from floor to ceiling and from side to side, is a cross made entirely of daylight. It is not a crucifix hung on a wall. It is an absence: a void where the wall stops being wall. Everything else in the room has been taken away so that this one thing can be seen.
That act of subtraction is why Tadao Ando's small chapel in Ibaraki, a commuter suburb north of Osaka completed in 1989, belongs in any honest account of where architecture is going. It is roughly the floor area of a modest house, built for a tight budget by a congregation that struggled to raise the money — and yet it is one of the most reproduced, most studied, most quietly influential rooms of the last hundred years. It argues, against an age of spectacle, that the most advanced thing architecture can do is less.
I do not believe architecture should speak too much. It should remain silent and let nature, in the guise of sunlight and wind, speak.
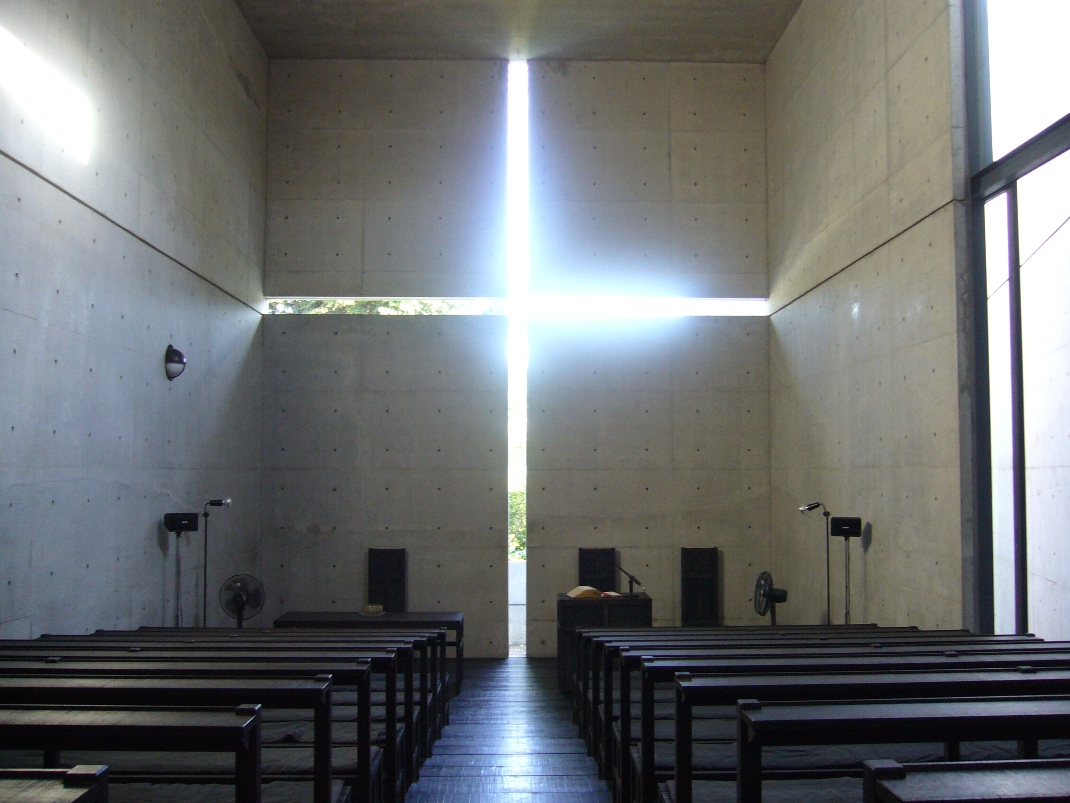
Interior of the Church of the Light showing the cruciform slit of daylight behind the altar and the timber bench pews. Photograph: taken by Bergmann — CC BY-SA 3.0, via Wikimedia Commons.
The question it poses
Marc Kushner's framing for a canon of buildings is a simple, provocative question: what does this building tell us about where architecture is heading? The Church of the Light answers by pointing in the opposite direction from most of its contemporaries. While late-twentieth-century architecture reached for ornament, then for computation, then for the ever more complex curved surface, Ando reached for the wall — the oldest element there is — and then cut a single line through it.
The building's whole argument is that atmosphere is a material you can design. Light, shadow, the cool of concrete, the change of the sun across a day and a year — Ando treats these not as effects added to a finished room but as the actual substance of the architecture. Take them seriously, and you need very little else. This is the future-facing provocation of the chapel: after Ibaraki, it is harder to argue that architectural ambition must mean more stuff. It can mean a room, a wall, and the sun.
The geometry: three cubes and a fifteen-degree wall
For all its poetry, the Church of the Light is built on a piece of cool, exact geometry. The volume is described as three cubes, each roughly 5.9 metres in each direction — giving an interior about 5.9 m wide, 17.7 m long and 5.9 m high, a total of around 113 square metres. Into this simple box Ando drives a free-standing wall set at a fifteen-degree angle, slicing diagonally through the volume. That angled wall does the work of a whole vestibule: it separates the entrance from the chapel, and it forces you to turn — to walk around it, through a narrow slot — before the room and its cross are revealed. You do not stride straight in; you are made to pause and pivot, and the space opens only when you have earned it.
The floor steps down toward the altar in a series of broad timber treads, so the congregation descends slightly as it moves forward — an inversion of the usual raised chancel that puts the priest at the low point, level with, not above, the people. The pews and floorboards were made, famously, from rough scaffolding planks left dark and unfinished: a deliberately humble timber against the precision of the concrete, and a frank admission of the project's slim budget.
The cross, and the argument about the glass
The cruciform opening is cut so that its lines align exactly with the joints in the concrete — the horizontal arm meeting the seams of the formwork, the vertical running dead-centre. It is not decoration applied to the wall; it is drawn by the wall's own logic. As the day turns, the cross of light travels and changes: sharp and white at midday, long and amber at dusk, its four quadrants of shadow deepening as the sun drops.
Here sits the building's best-known controversy, and it is worth telling honestly. Ando is widely reported to have wanted the cross left as a true opening — no glass at all, so that wind, cold and even rain would enter with the light, making the church a place fully exposed to nature. The congregation, reasonably enough, needed shelter, and glass was fitted across the slit. Accounts differ on the detail, and Ando has said in interviews that he still hopes one day to remove it; treat the story as the architect's oft-repeated ideal rather than a settled fact of the built church. Either way, the anecdote captures the man precisely: for Ando, the ideal building would let the weather in.
Concrete at the scale of the hand
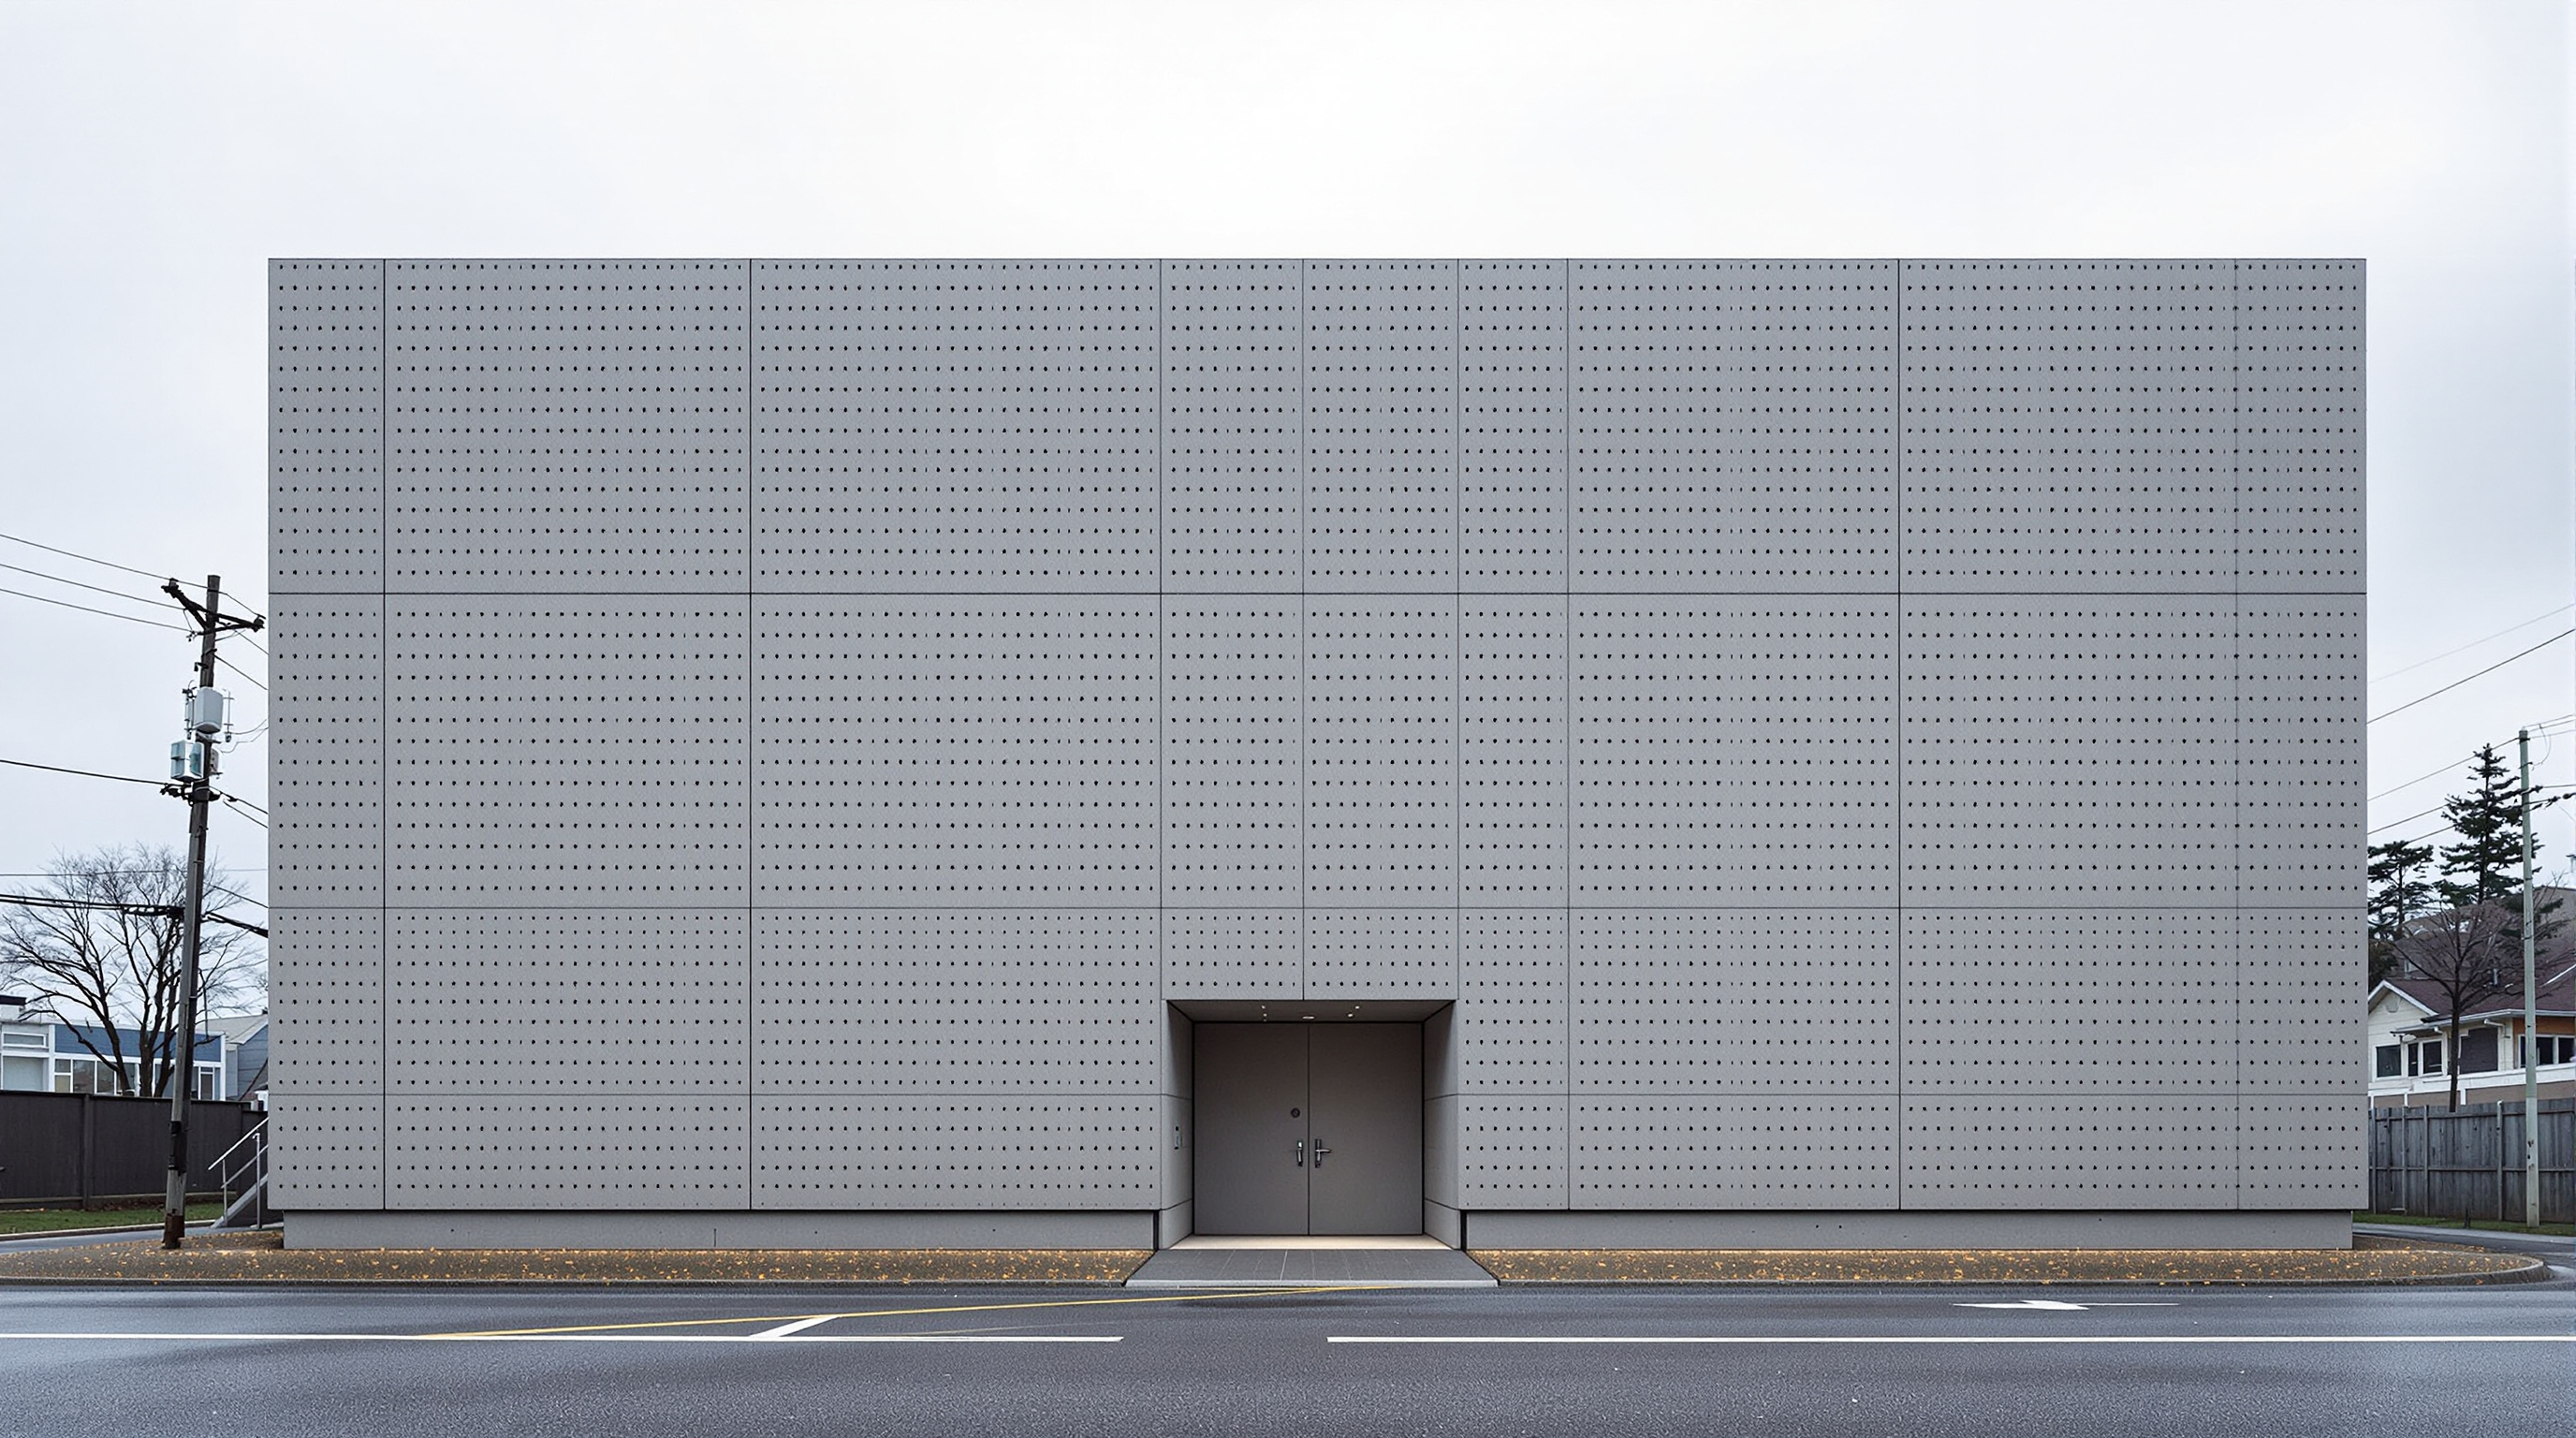
Ando is, above all, a master of one material — smooth, board-formed, exposed reinforced concrete — and the Church of the Light is among its purest demonstrations. The main concrete shell is reported at about 38 cm thick. But the quality that matters is not the engineering; it is the finish. Ando's concrete is cast to a near-flawless surface, its formwork panels sized and laid out to a strict module, the small conical tie-holes left visible in a regular grid. That grid is roughly proportioned to the traditional Japanese tatami mat — the human-scaled unit by which Japanese rooms have always been measured — so that even a wall of raw industrial concrete carries, quietly, the memory of a domestic order.
This is what critics mean when they place Ando within critical regionalism, the position the historian Kenneth Frampton mapped in the 1980s: an architecture that adopts modern means — here, monolithic concrete — while resisting placeless, universal slickness by rooting itself in light, climate, tactility and local measure (Frampton, 1983). The concrete is modern; the way it is scaled and lit is unmistakably of its place.
| Element | Church of the Light | The move it makes |
|---|---|---|
| Plan | Three ~5.9 m cubes, one box | Radical simplicity |
| Dividing wall | Free-standing, angled 15 degrees | Forces the visitor to turn and pause |
| Light source | Single cruciform slit, full wall height | Makes the cross an absence, not an object |
| Floor | Stepped dark timber, descending to altar | Lowers the clergy to the level of the people |
| Material | Board-formed exposed concrete, ~38 cm | Industrial means, tatami-scaled, hand-close |
| Furniture | Pews and boards from scaffolding planks | Honest thrift; humility against precision |
Where it sits in the chapter
In Studio Matrx's canon the church falls in Chapter 10 — Interiors, Craft and the Human Scale, alongside Peter Zumthor's Therme Vals and Bruder Klaus chapel, Nishizawa's Teshima Art Museum, and the Indian rooms of Doshi, Correa and Kahn. It is the right company. These are buildings whose argument is made not on the skyline but at the scale of the body — in how a surface meets the hand, how light falls on a floor, how a room feels to stand in. Ando's chapel is arguably the chapter's sharpest instance, because it reaches that intensity with almost nothing: no timber craft as at Vals, no landscape drama, just concrete, proportion and a cut.
It is also one node in Ando's loose trilogy of churches from these years — the Church on the Water in Hokkaido (1988) and the Church of the Wind among them — each pairing his concrete boxes with a single element of nature. Water, wind, light: the same method, different instrument.
The section, drawn
The third position: is it too perfect?
An honest account cannot only admire. The Church of the Light is so photogenic, so complete as an image, that it invites a fair critique: does its perfection tip into aestheticism? The room is exquisite in a photograph — and it is worn by millions of photographs, a shrine to architectural taste as much as to God. Critics have asked whether Ando's silent, sublime interiors risk aestheticising religion itself, turning worship into atmosphere, the congregation into an audience for the sun. There is also a plainer point: the raw concrete that reads as poetry in Osaka's mild climate is cold and hard in use, and the building's fame can overwhelm the small working congregation whose church it actually is.
Studio Matrx's editorial position is to hold both truths. The Church of the Light is a genuine masterpiece of reduction — proof that architecture at the scale of a single room can carry as much force as any tower — and a caution that beauty this total can crowd out the ordinary life a building is meant to house. That the same slit of light can feel, to different people, like the presence of the sacred or like a very good photograph is not a flaw in the building. It is the honest condition of architecture that reaches for the ineffable.
Why it belongs in the canon
Strip everything away and one fact remains: with three cubes, a tilted wall and a single cut, Ando made a room that people cross the world to stand in silence inside. Its architect went on to win the Pritzker Prize in 1995, and this small chapel is routinely named among the reasons. In an age that keeps equating architectural progress with more — more span, more curve, more computation — the Church of the Light holds the other line. It tells us that the future of architecture is not only additive. Sometimes it is a wall, the sun, and the discipline to leave out everything else.
References
- Ando, T. (with K. Frampton, ed.) (1991). Tadao Ando. New York: The Museum of Modern Art. moma.org (primary / monograph accompanying the MoMA exhibition)
- Frampton, K. (1983). "Towards a Critical Regionalism: Six Points for an Architecture of Resistance." In H. Foster (ed.), The Anti-Aesthetic: Essays on Postmodern Culture. Bay Press. (the theoretical frame most often applied to Ando)
- Jodidio, P. (2007). Ando: Complete Works. Cologne: Taschen. (monograph; project data and chronology)
- "Church of the Light." Encyclopaedia Britannica. britannica.com (reference source; location and description)
- "Church of the Light." Wikipedia. en.wikipedia.org (reference source; dimensions, 15-degree wall, 1999 Sunday School addition, concrete thickness)
- "Shaping the Light: Church of Light by Tadao Ando." METALOCUS. metalocus.es (architectural press; drawings and analysis)
- "Church of Light by Tadao Ando: Minimalism and the Play of Light." ArchEyes. archeyes.com (architectural press)
Part of The Future of Architecture in 300 Buildings — Studio Matrx's canon of the buildings asking where architecture goes next. Chapter 10: Interiors, Craft & the Human Scale.
Export this guide
Related Guides — Deep-dive reading
Tadao Ando's Façade Signature: Silky Off-Form Concrete and the Tie-Hole Grid
How Tadao Ando turned exposed concrete into the world's most disciplined façade language — the tatami-proportioned formwork panel, the rhythmic six-hole grid, and walls that frame light, water and sky instead of opening to the street.
Building FacadesBruder Klaus Field Chapel: How Peter Zumthor Built a Room by Burning Down Its Frame
In a field near Mechernich, Peter Zumthor cast twenty-four hand-rammed layers of concrete around a tepee of 112 spruce trunks, then set the timber alight — leaving a charred, teardrop cavity open to the sky. A study in craft, atmosphere and the human scale, and why this tiny chapel argues for a future architecture measured by feeling rather than form.
The Future of ArchitectureGandhi Smarak Sangrahalaya: How Charles Correa Built a Museum Out of One Small Room
At Sabarmati Ashram in Ahmedabad, Charles Correa took a single 6-by-6-metre bay of brick piers, wooden louvres and tiled roof and repeated it into a whole institution — a modest, open-to-sky memorial that quietly argues architecture's future lies in the module, the courtyard and the human scale, not the monument.
The Future of ArchitectureRelated Tools — Try Free
Cross-Ventilation Analyzer
Estimate airflow and air changes per hour (ACH) from room size, window areas, layout, and local wind — with NBC 2016 Part 8 compliance check.
Ventilation CalculatorScale & Proportion Calculator
Check whether a room's shape or a window's proportion feels right, using the golden mean (1:1.618).
Design ToolMaterial Schedule Generator
Generate a room-wise finish schedule — walls, floors, ceilings, trim, and joinery by location.
Material Schedule