
Walt Disney Concert Hall: How Frank Gehry Built a Sculpture From the Sound Outward
Gehry Partners' billowing steel hall in downtown Los Angeles designed itself inside out — an acoustic room wrapped in a hand-built sculptural skin that only CATIA could turn into a real building. This is the case study in file-to-factory fabrication, vineyard acoustics, the glare it caused, and the Bilbao effect it forecast.
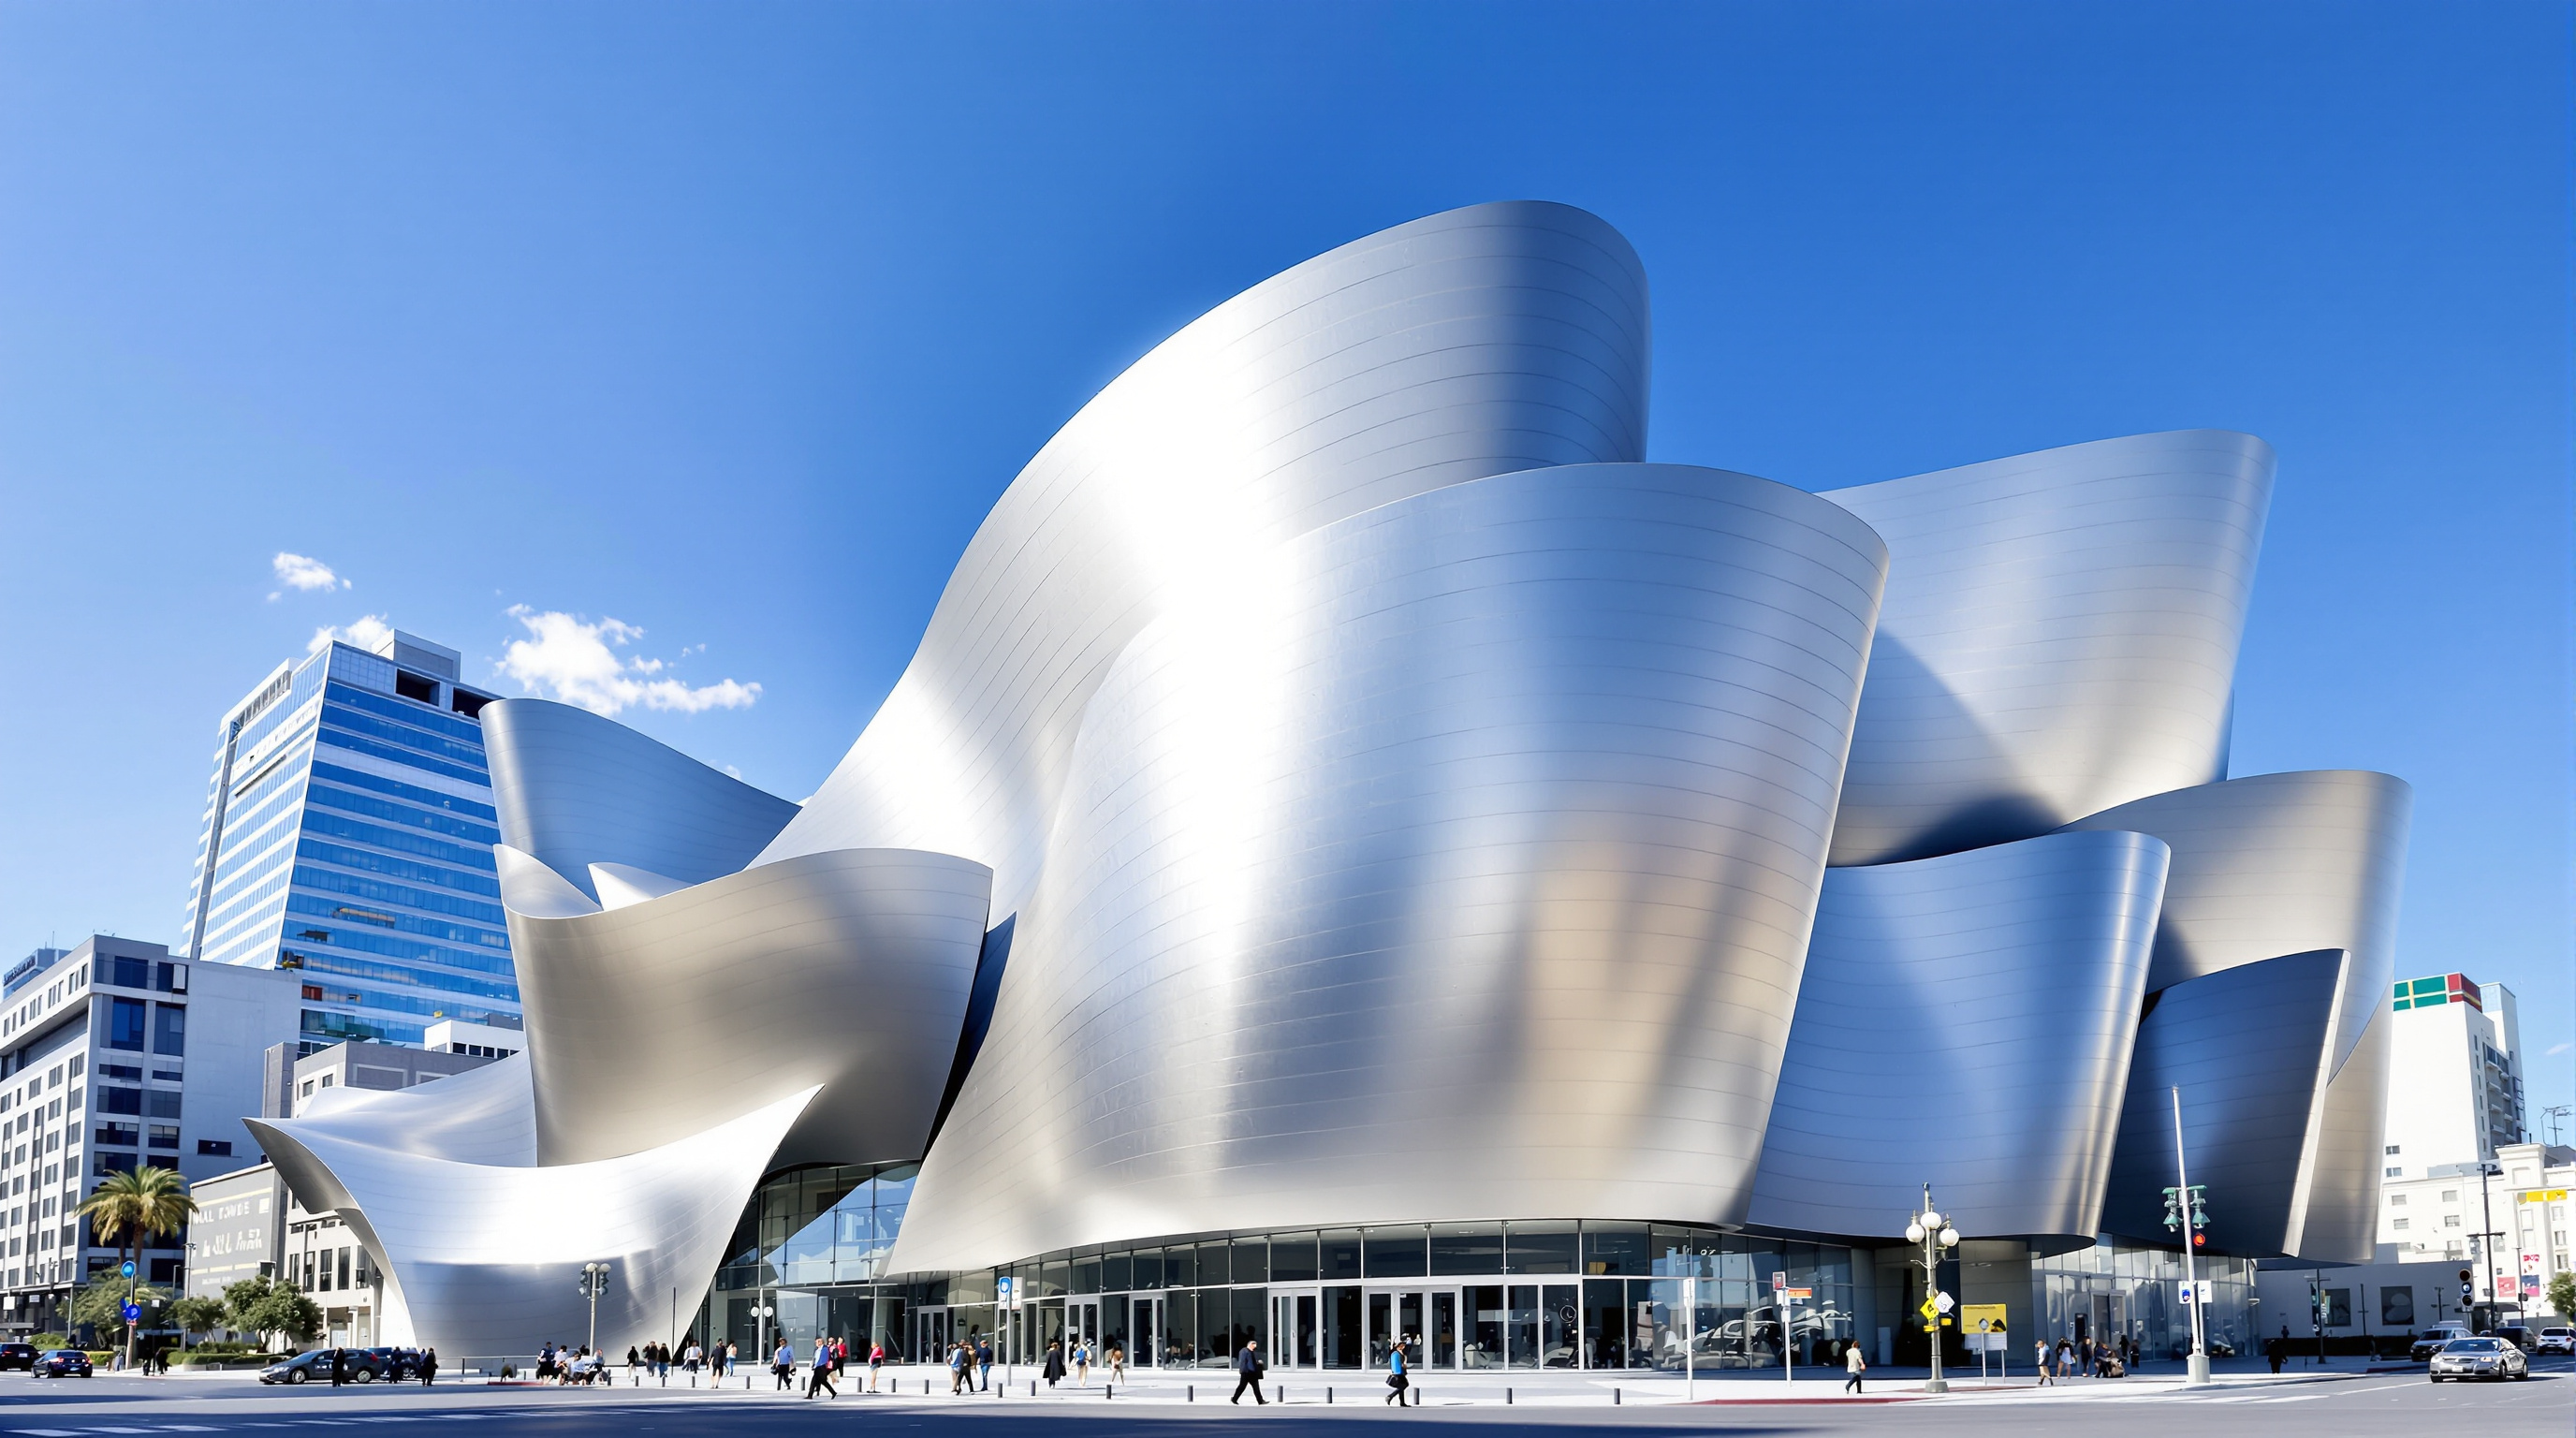
From Grand Avenue the Walt Disney Concert Hall looks less like a building than a weather event that has been persuaded to hold still — great sheets of stainless steel curling and billowing like sails caught mid-gust, throwing hard sunlight back at downtown Los Angeles. It is the most photographed piece of architecture in the city, and its silver skin has become as much a civic emblem as the Hollywood sign. Yet the most important thing about the building is a thing you cannot see from the street: this exuberant sculpture was designed from the inside out, and the room hidden within the steel is the reason the whole thing exists.
That is what makes Disney Hall a hinge in the story of where architecture is going. It is the building where a hand-built physical model — cardboard, wood, a designer's fingers — was translated, panel by panel, into a precise digital file and then cut by machine into a real, standing, affordable structure. Before Disney Hall, the sculptural free-curve was mostly a fantasy that budgets killed. After it, it was a deliverable. The hall is the moment architecture learned to go from file to factory.
Gehry designed the building from the inside out. The music room came first — its shape, its wood, its acoustics — and only then did the exterior form gather itself around that room like a garment thrown over a body in motion.
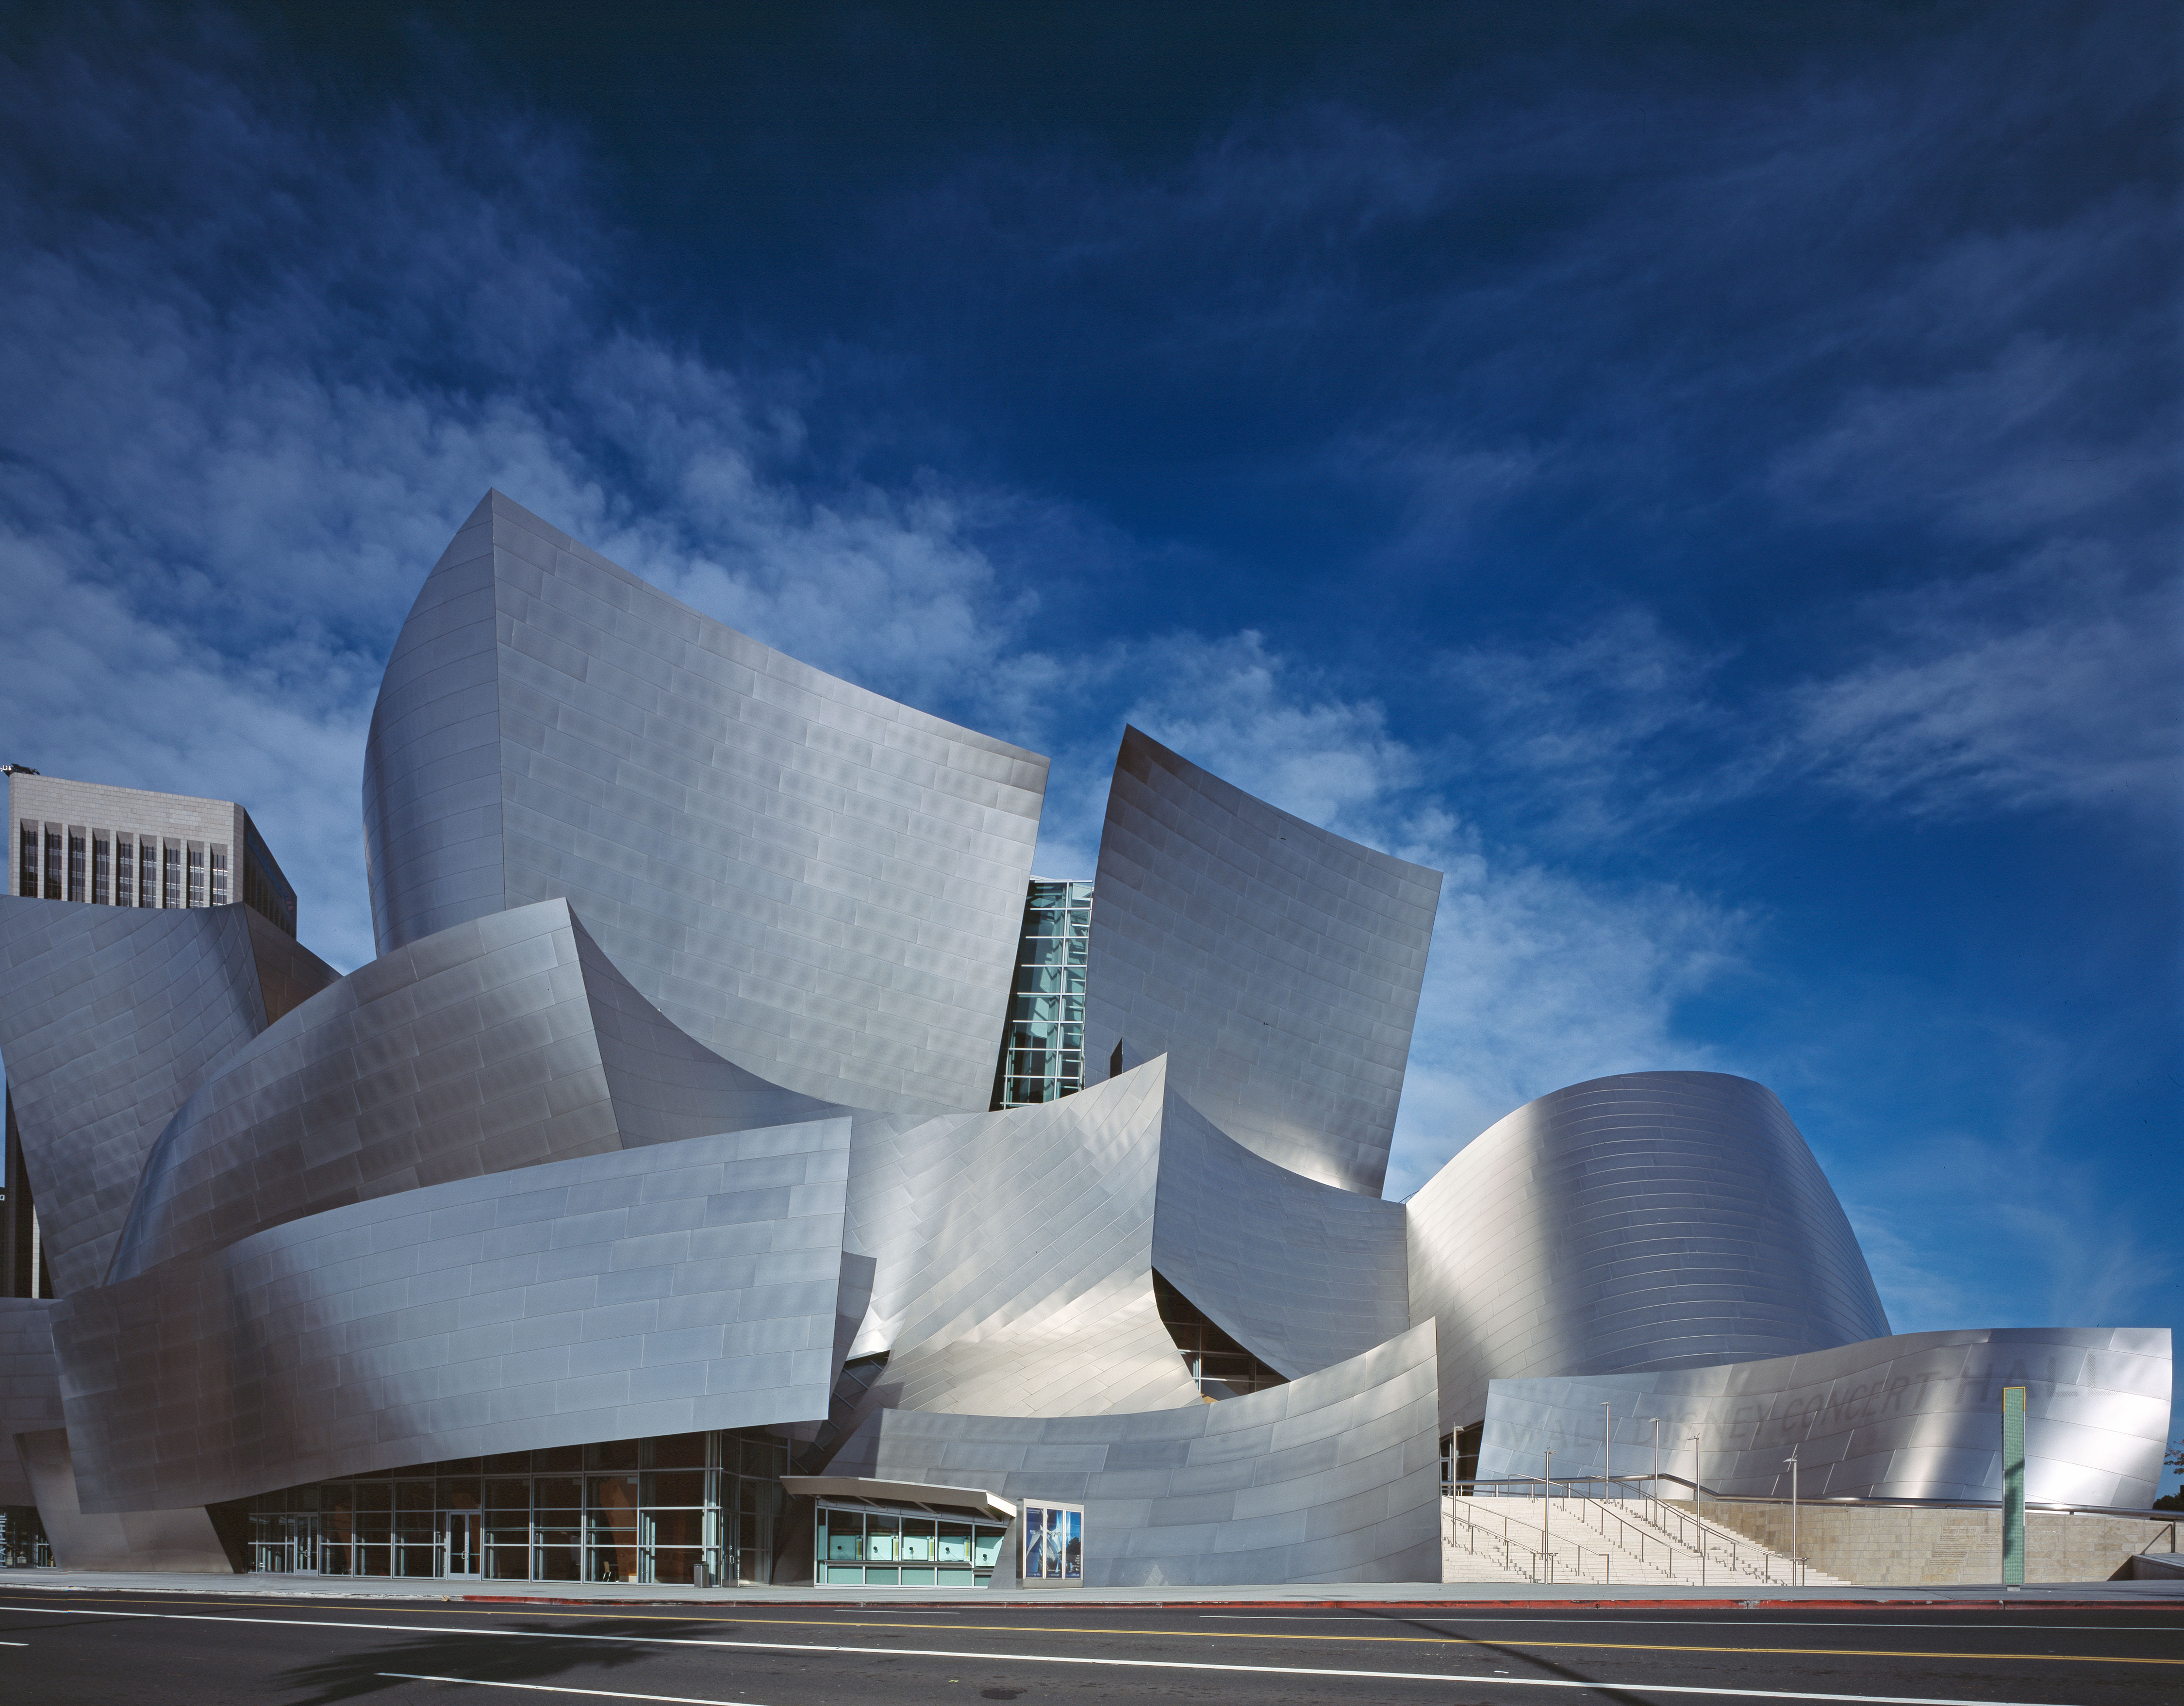
Exterior view of the Walt Disney Concert Hall's billowing stainless-steel skin, Carol Highsmith photograph. Photograph: Carol M. Highsmith — Public domain, via Wikimedia Commons.
The question it poses
The commission began in 1987, when Lillian Disney donated 50 million US dollars in memory of her husband Walt to build a new home for the Los Angeles Philharmonic. Gehry won the design competition the following year, in 1988. What happened next is a lesson in how hard it is to get a radical building built: the design was largely complete by 1991, but costs, a completed-but-empty parking garage, and a fund-raising collapse pushed the project into a hiatus from 1994 to 1996. For a while it looked dead. Ground was not broken on the hall itself until December 1999, and it did not open until 23 October 2003 — fifteen years after Gehry won the job, at a reported final cost usually given as around 274 million US dollars.
In that long gap, something extraordinary happened to Gehry's reputation. A building he designed later — the Guggenheim Museum Bilbao — opened first, in 1997, and detonated across the culture. Bilbao was, in a sense, Disney Hall's younger sibling that leapt ahead and stole the story, including the very idea of a shimmering metal skin. So when Disney Hall finally opened, it arrived as both a first-born and a sequel: the project that had taught Gehry the method, finished after the building that made the method famous.
The question the hall poses is deceptively simple. Can a building be a free sculptural gesture and a rigorous instrument at the same time? Can the same object be a billowing steel dream on the outside and one of the finest acoustic rooms on Earth inside — without the two ambitions destroying each other? Disney Hall's answer is yes, but only because of how it was made.
Designing from the sound outward
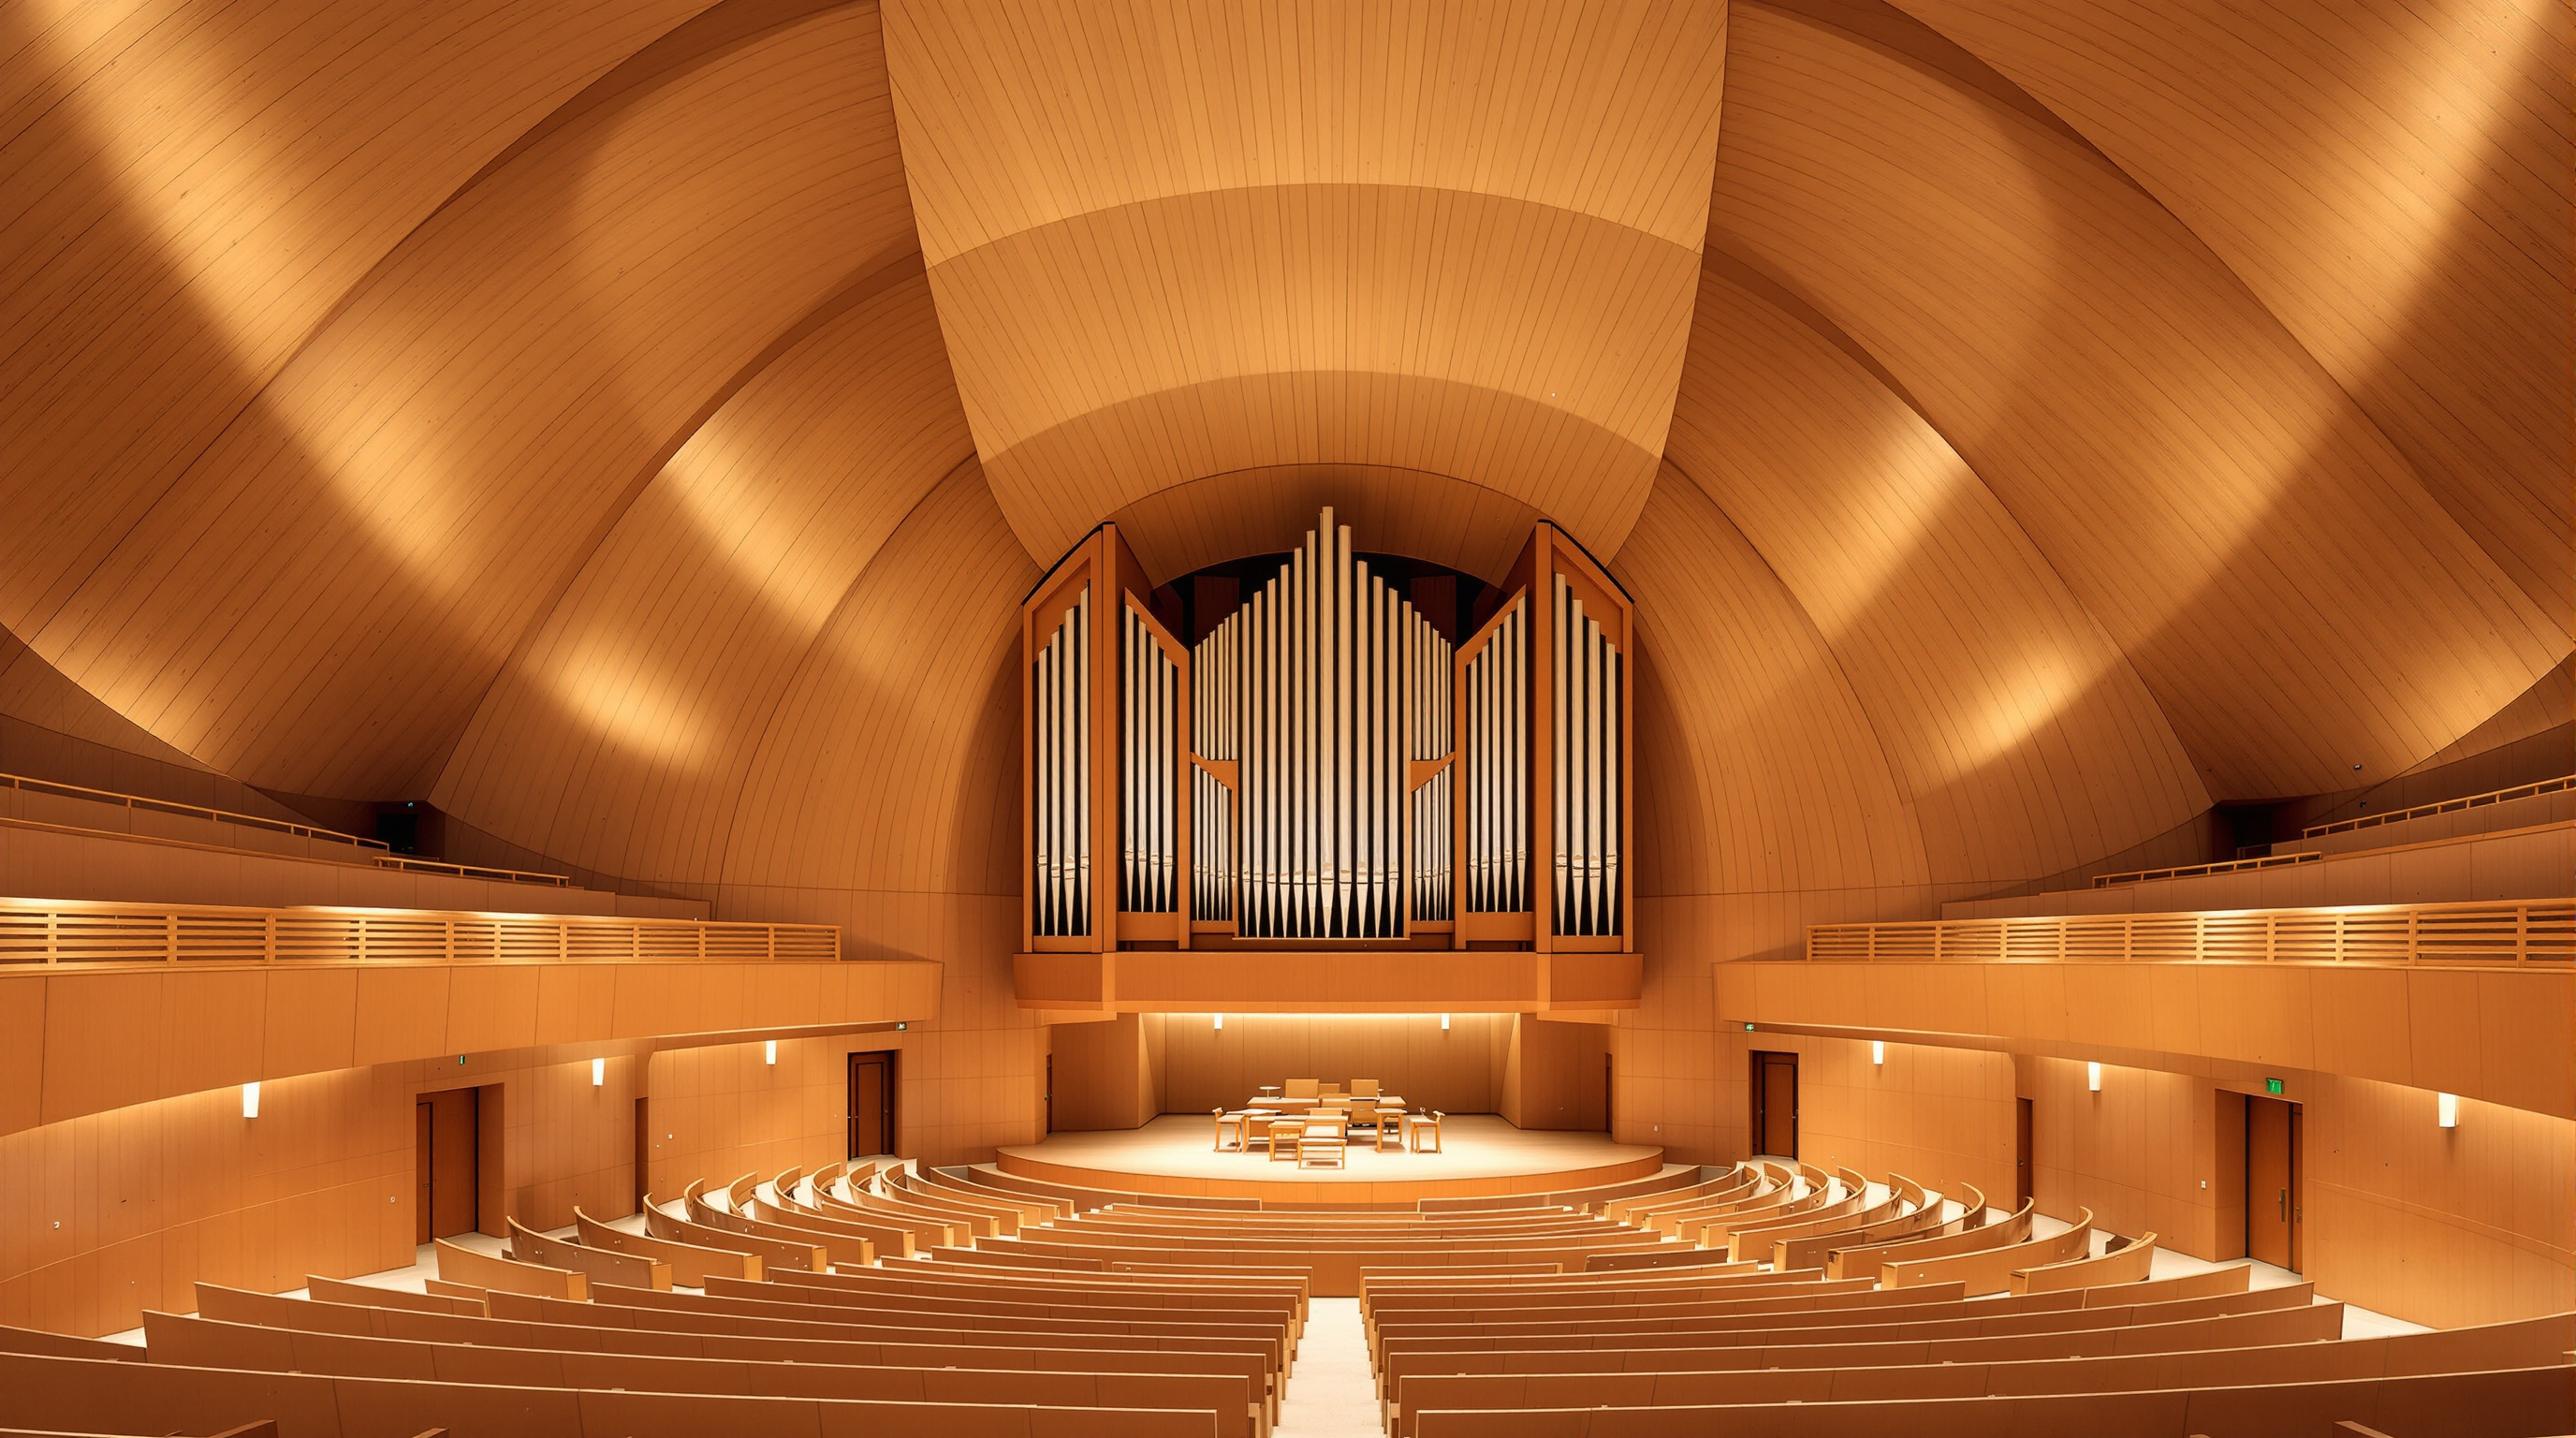
Gehry has always insisted that Disney Hall is, first, a room for music, and everything else is in service of that room. The auditorium seats 2,265 people in a vineyard arrangement — terraced blocks of seating that step down and wrap around the stage on all sides, so the orchestra sits in the middle of the audience rather than in front of it. The model is Hans Scharoun's 1963 Berlin Philharmonie, and the intent is intimacy: no listener is far from the players, and sound arrives from a room that surrounds you rather than a stage that faces you.
The room is lined almost entirely in Douglas fir, with an oak floor — warm, resonant, tactile. Gehry chose the wood partly for its "psychological effect," the sense of sitting inside a stringed instrument. But the acoustics are not folklore; they were engineered. Gehry worked with acoustician Yasuhisa Toyota of Nagata Acoustics (the practice founded by Minoru Nagata), and the team tuned the hall using a meticulous 1:10 scale model with a scaled listener in every seat, testing the space with sound whose frequency was raised tenfold to match the shrunken wavelengths. The billowing timber ceiling — the "sails" reappearing indoors — is not decoration; each curve is placed to reflect and diffuse sound. The measured reverberation of roughly two seconds when the hall is full is the number a good concert hall lives or dies by, and Disney Hall's is widely judged superb.
Only once that room existed did the outside gather around it. This is the inside-out method the diagram below makes literal.
File to factory: CATIA and the birth of digital fabrication
Here is the problem Gehry created for himself. A billowing skin has no repeating module, no flat panel, no right angle you can dimension on a drawing. Every one of the thousands of steel pieces sits at a different point on a constantly changing double curve. Drawn by hand, such a building is un-buildable — you cannot dimension a cloud. This is exactly why, for most of the twentieth century, the sculptural gesture died at the model stage: it could be imagined but not priced, and what cannot be priced cannot be built.
Gehry's studio broke the deadlock by borrowing a tool from an entirely different industry. CATIA — Computer-Aided Three-Dimensional Interactive Application — was software written by the French aerospace firm Dassault Systèmes to design the compound curves of fighter-jet fuselages. Gehry's team took the finished physical model, traced its surfaces with a laser-guided digitising probe, and rebuilt the whole billowing form as a precise mathematical surface inside the computer. From that single master model came the geometry of every structural member and every skin panel — each one dimensioned, tagged, and sent to be cut by computer-controlled (CNC) machines. The structural steel alone ran to more than eleven thousand individually detailed pieces, engineered by John A. Martin & Associates with box columns tilted forward as much as seventeen degrees to follow the leaning walls.
This is the building's genuine claim on the future. It established the workflow the discipline now calls file-to-factory: the same digital model that expresses the design also drives the machines that fabricate it, collapsing the ancient gap between drawing and thing. Gehry's practice later spun the method out as a software product, Digital Project, and a consultancy, Gehry Technologies, that helped other architects build their impossible curves. The parametric and fabrication-driven architecture in the rest of this chapter — every free-form museum and opera house that followed — runs on the road Disney Hall paved.
| Layer | What it does | Material / system |
|---|---|---|
| Skin | The public sculptural image | Stainless-steel panels, each a unique CNC-cut shape |
| Superstructure | Holds the curves up; leans with the form | ~11,000+ pieces of structural steel, columns tilted up to ~17° |
| Auditorium | The instrument the whole building serves | Douglas-fir vineyard hall, 2,265 seats, ~2s reverberation |
| Method | Turns a hand model into a buildable file | CATIA surface model driving CNC fabrication |
The skin, the glare, and the honest ledger
Disney Hall is not above criticism, and Studio Matrx's house position is to keep the ledger honest. Three charges recur, and all three are fair.
First, the skin was not the original plan. Gehry designed the exterior in stone, and it was the mid-project success of Bilbao's metal cladding that pushed the client and architect toward steel. So the building's most famous feature is, in part, a substitution — a reminder that even signature gestures are contingent on budget and precedent, not pure inspiration.
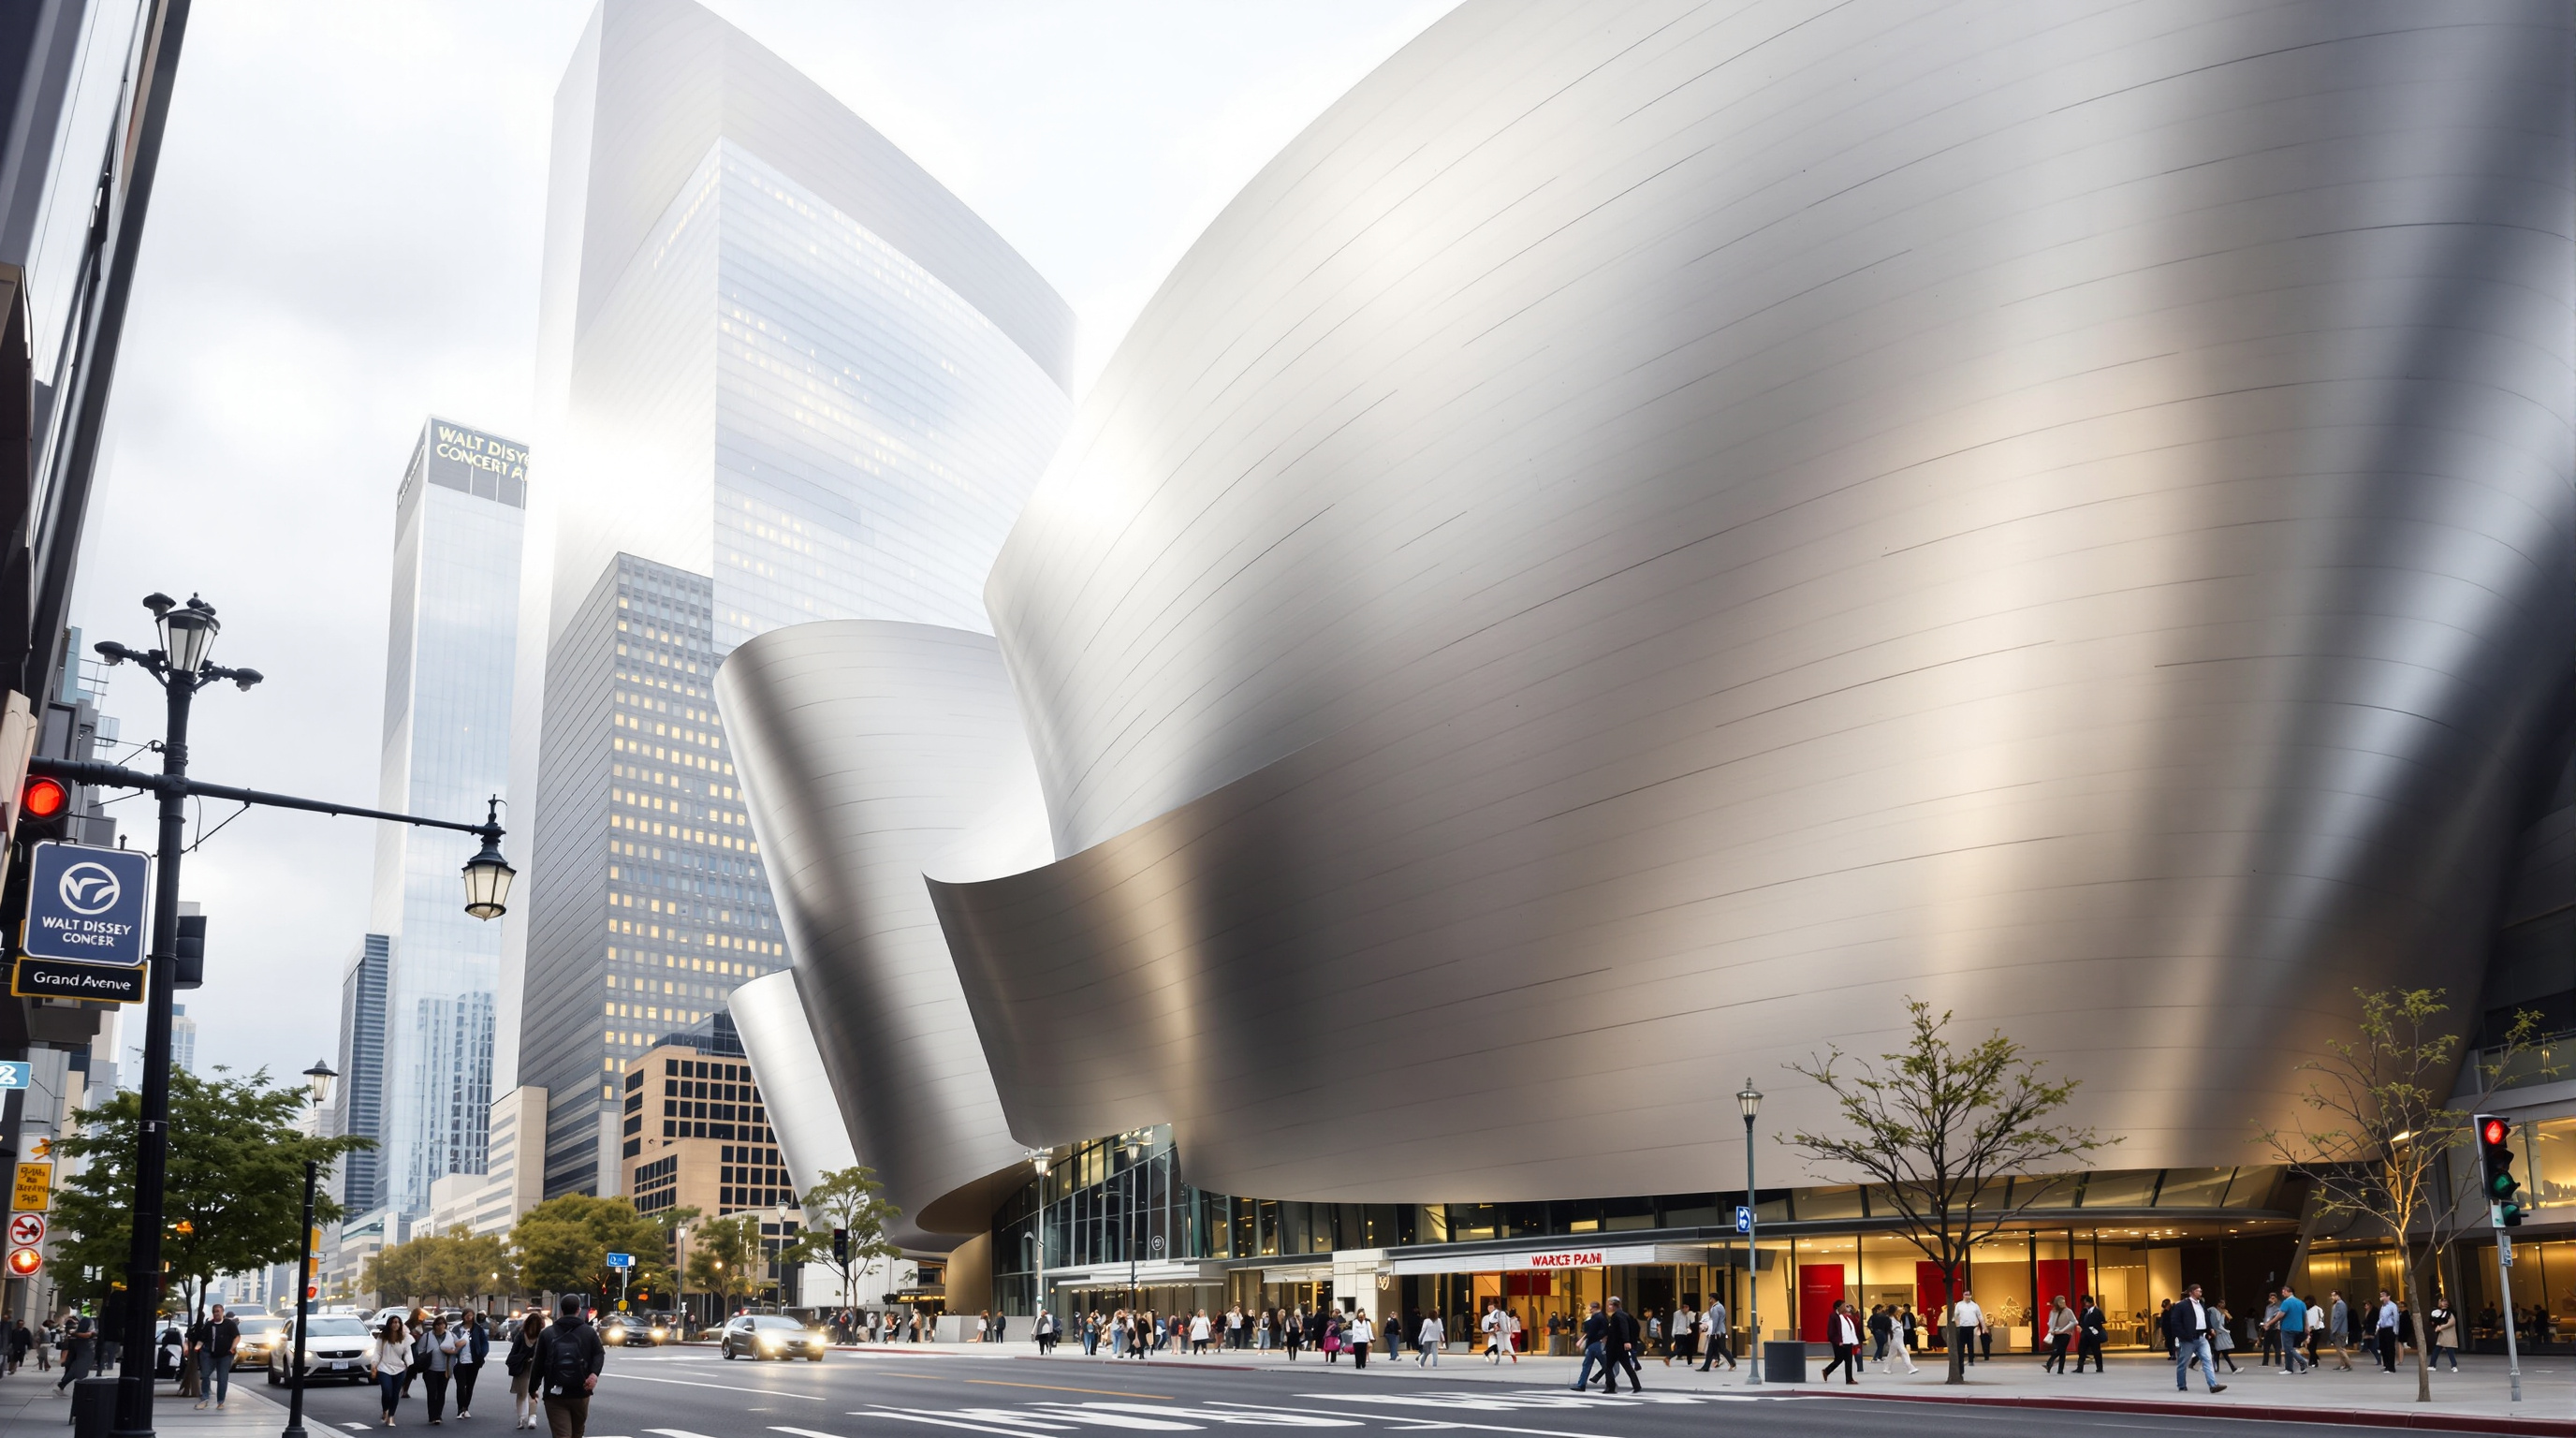
Second, the glare. A handful of the panels around the Founders Room and children's amphitheatre were left with a highly polished, concave, mirror finish. Concentrated sunlight bouncing off those curves raised sidewalk temperatures to a reported 60 degrees Celsius (140 Fahrenheit), dazzled drivers, and cooked the windows of neighbouring apartments. In 2005 the offending panels were sanded to a matte finish to kill the reflection. It is a small failure with a large lesson: a sculptural surface is also an optical instrument, and form pursued for its own sake can literally scorch its neighbours.
Third, cost and time. Fifteen years, a stalled parking garage, and a budget that climbed to roughly a quarter of a billion dollars are not trivia. Critics reasonably ask whether the file-to-factory promise of affordable complexity was really kept here, or whether Disney Hall was a heroic one-off subsidised by extraordinary patience and philanthropy. The honest answer is that the method matured because of the pain — the tooling Gehry's team built to control this project is precisely what made the next generation of curved buildings cheaper.
The Bilbao effect it forecast
There is a phrase, the Bilbao effect, for the belief that a single spectacular building by a star architect can regenerate a city — draw tourists, rebrand a region, justify its own vast cost through the economy it conjures. Disney Hall is the American proof-of-concept for that thesis. Downtown Los Angeles in 2003 was a place people left at five o'clock; the hall became an anchor for a cultural district — later joined by The Broad museum across the street — and a magnet the city built an image around.
That is a genuine achievement and also a genuine warning. The Bilbao effect has since been chased by dozens of cities, many of which discovered that a shiny landmark cannot, by itself, manufacture civic life; that the sculptural icon can become a formula, deployed anywhere, meaning little. Disney Hall earns its place precisely because it is not only an icon: strip away the steel and there is still one of the world's great rooms for music inside. The future it forecasts is double-edged — the power of the digitally fabricated landmark, and the emptiness of that landmark when the room inside is an afterthought.
Why it belongs in the canon
Disney Hall matters because it resolved a contradiction the discipline had treated as permanent. For a century, expressive free-form and rigorous performance were held to be enemies: you could have a beautiful sculpture or a working building, and the more sculptural you went, the more you paid in buildability and function. Gehry, Toyota, and a piece of aerospace software proved you could have both — a hand-shaped sculpture on the outside, a scientifically tuned instrument on the inside, and a digital thread connecting the designer's fingers directly to the cutting machine.
Ask Kushner's question — what does this building tell us about where architecture is going? — and the answer is the workflow more than the shape. Disney Hall is where architecture stopped drawing buildings and started modelling them, where the file became the building. Everything sculptural and computed that follows in this chapter is, in a sense, cut from the same file.
References
- Los Angeles Philharmonic, "The Making of Walt Disney Concert Hall" — the institution's own account of the design, acoustics, and construction. laphil.com (primary source)
- John A. Martin & Associates, "Walt Disney Concert Hall" — the structural engineer's project record (steel tonnage, CATIA-driven detailing, tilted columns). johnmartin.com (primary source)
- Getty / Frank Gehry archive, "Frank Gehry and the Walt Disney Concert Hall: Sculpting Harmony" — scholarly exhibition documentation of the design process and models. gehry.getty.edu (primary / archival)
- Society of Architectural Historians, "Walt Disney Concert Hall." SAH Archipedia (peer-edited scholarly encyclopedia of the built environment). sah-archipedia.org (peer-reviewed scholarly reference)
- Illumin / USC Viterbi School of Engineering, "Curves of Steel: CATIA and the Walt Disney Concert Hall" — technical account of the file-to-factory fabrication method. illumin.usc.edu (university engineering publication)
- "AD Classics: Walt Disney Concert Hall / Gehry Partners." ArchDaily (2013). archdaily.com (architectural press; project data mirror)
- Gehry, F. & Dassault Systèmes — background on CATIA and the later Digital Project software / Gehry Technologies. (primary / industry; consulted for the fabrication history)
Part of The Future of Architecture in 300 Buildings — Studio Matrx's canon of the buildings asking where architecture goes next. Chapter 4: Shape-Shifters.
Export this guide
Related Guides — Deep-dive reading
Elbphilharmonie: How Herzog & de Meuron Grew a Glass Crystal on a Cocoa Warehouse
Hamburg's concert hall stacks a wave-topped glass superstructure onto a 1960s brick granary, threads a public plaza through the seam, and floats a 12,500-tonne vineyard auditorium on 362 steel springs beneath a parametric 'White Skin' — a case study in adaptive reuse, digital fabrication and the governance risks of the civic landmark.
The Future of ArchitectureFondation Louis Vuitton: Frank Gehry's Glass Cloud and the Return of the One-Off Part
In the Bois de Boulogne, Frank Gehry wrapped an 'iceberg' of 19,000 unique white concrete panels in twelve glass sails held up by curved timber and steel. This deep study reads the building as a wager about craft at industrial scale — where every component is bespoke, the digital model is the drawing, and the cost, both financial and civic, is part of what it means.
The Future of ArchitectureGuggenheim Bilbao: How Frank Gehry Taught a Building to Curve — and a City to Reinvent Itself
Frank Gehry's titanium-clad museum on the Nervión is where free-form architecture became buildable and where a single icon rewrote the economics of the museum. This deep study reads its aerospace-software design chain, its steel-and-titanium fabric, its place in the contemporary-museum canon, and the 'Bilbao effect' that everyone has tried, and mostly failed, to copy.
The Future of ArchitectureRelated Tools — Try Free
Apartment Video Door System Planner
Enter flats, entrances, floors and guard desk for a first-pass building intercom plan — door stations, indoor monitors, guard station, the right architecture and an indicative cost band.
Building PlannerAcoustic Privacy (STC) Visualizer
Indian healthcare acoustic visualizer — compare wall assemblies and noise sources, see received SPL after STC attenuation, and check FGI 2018 / IS 1950 / NABH speech-privacy compliance with live dual-canvas waveform.
Acoustic ToolConcept Generator
Get 3 AI-generated design concepts for any room with style, materials, and cost estimate.
DesignAI