
The Pierre: How Tom Kundig Built a House by Subtracting a Rock
Olson Kundig's stone retreat in the San Juan Islands is not placed on the land — it is carved into it. This deep study reads how a boulder outcrop was drilled, dynamited and re-poured into its own house, why the exposed bedrock becomes hearth and sink, and what a building made by subtraction tells us about biophilic architecture beyond the potted plant.
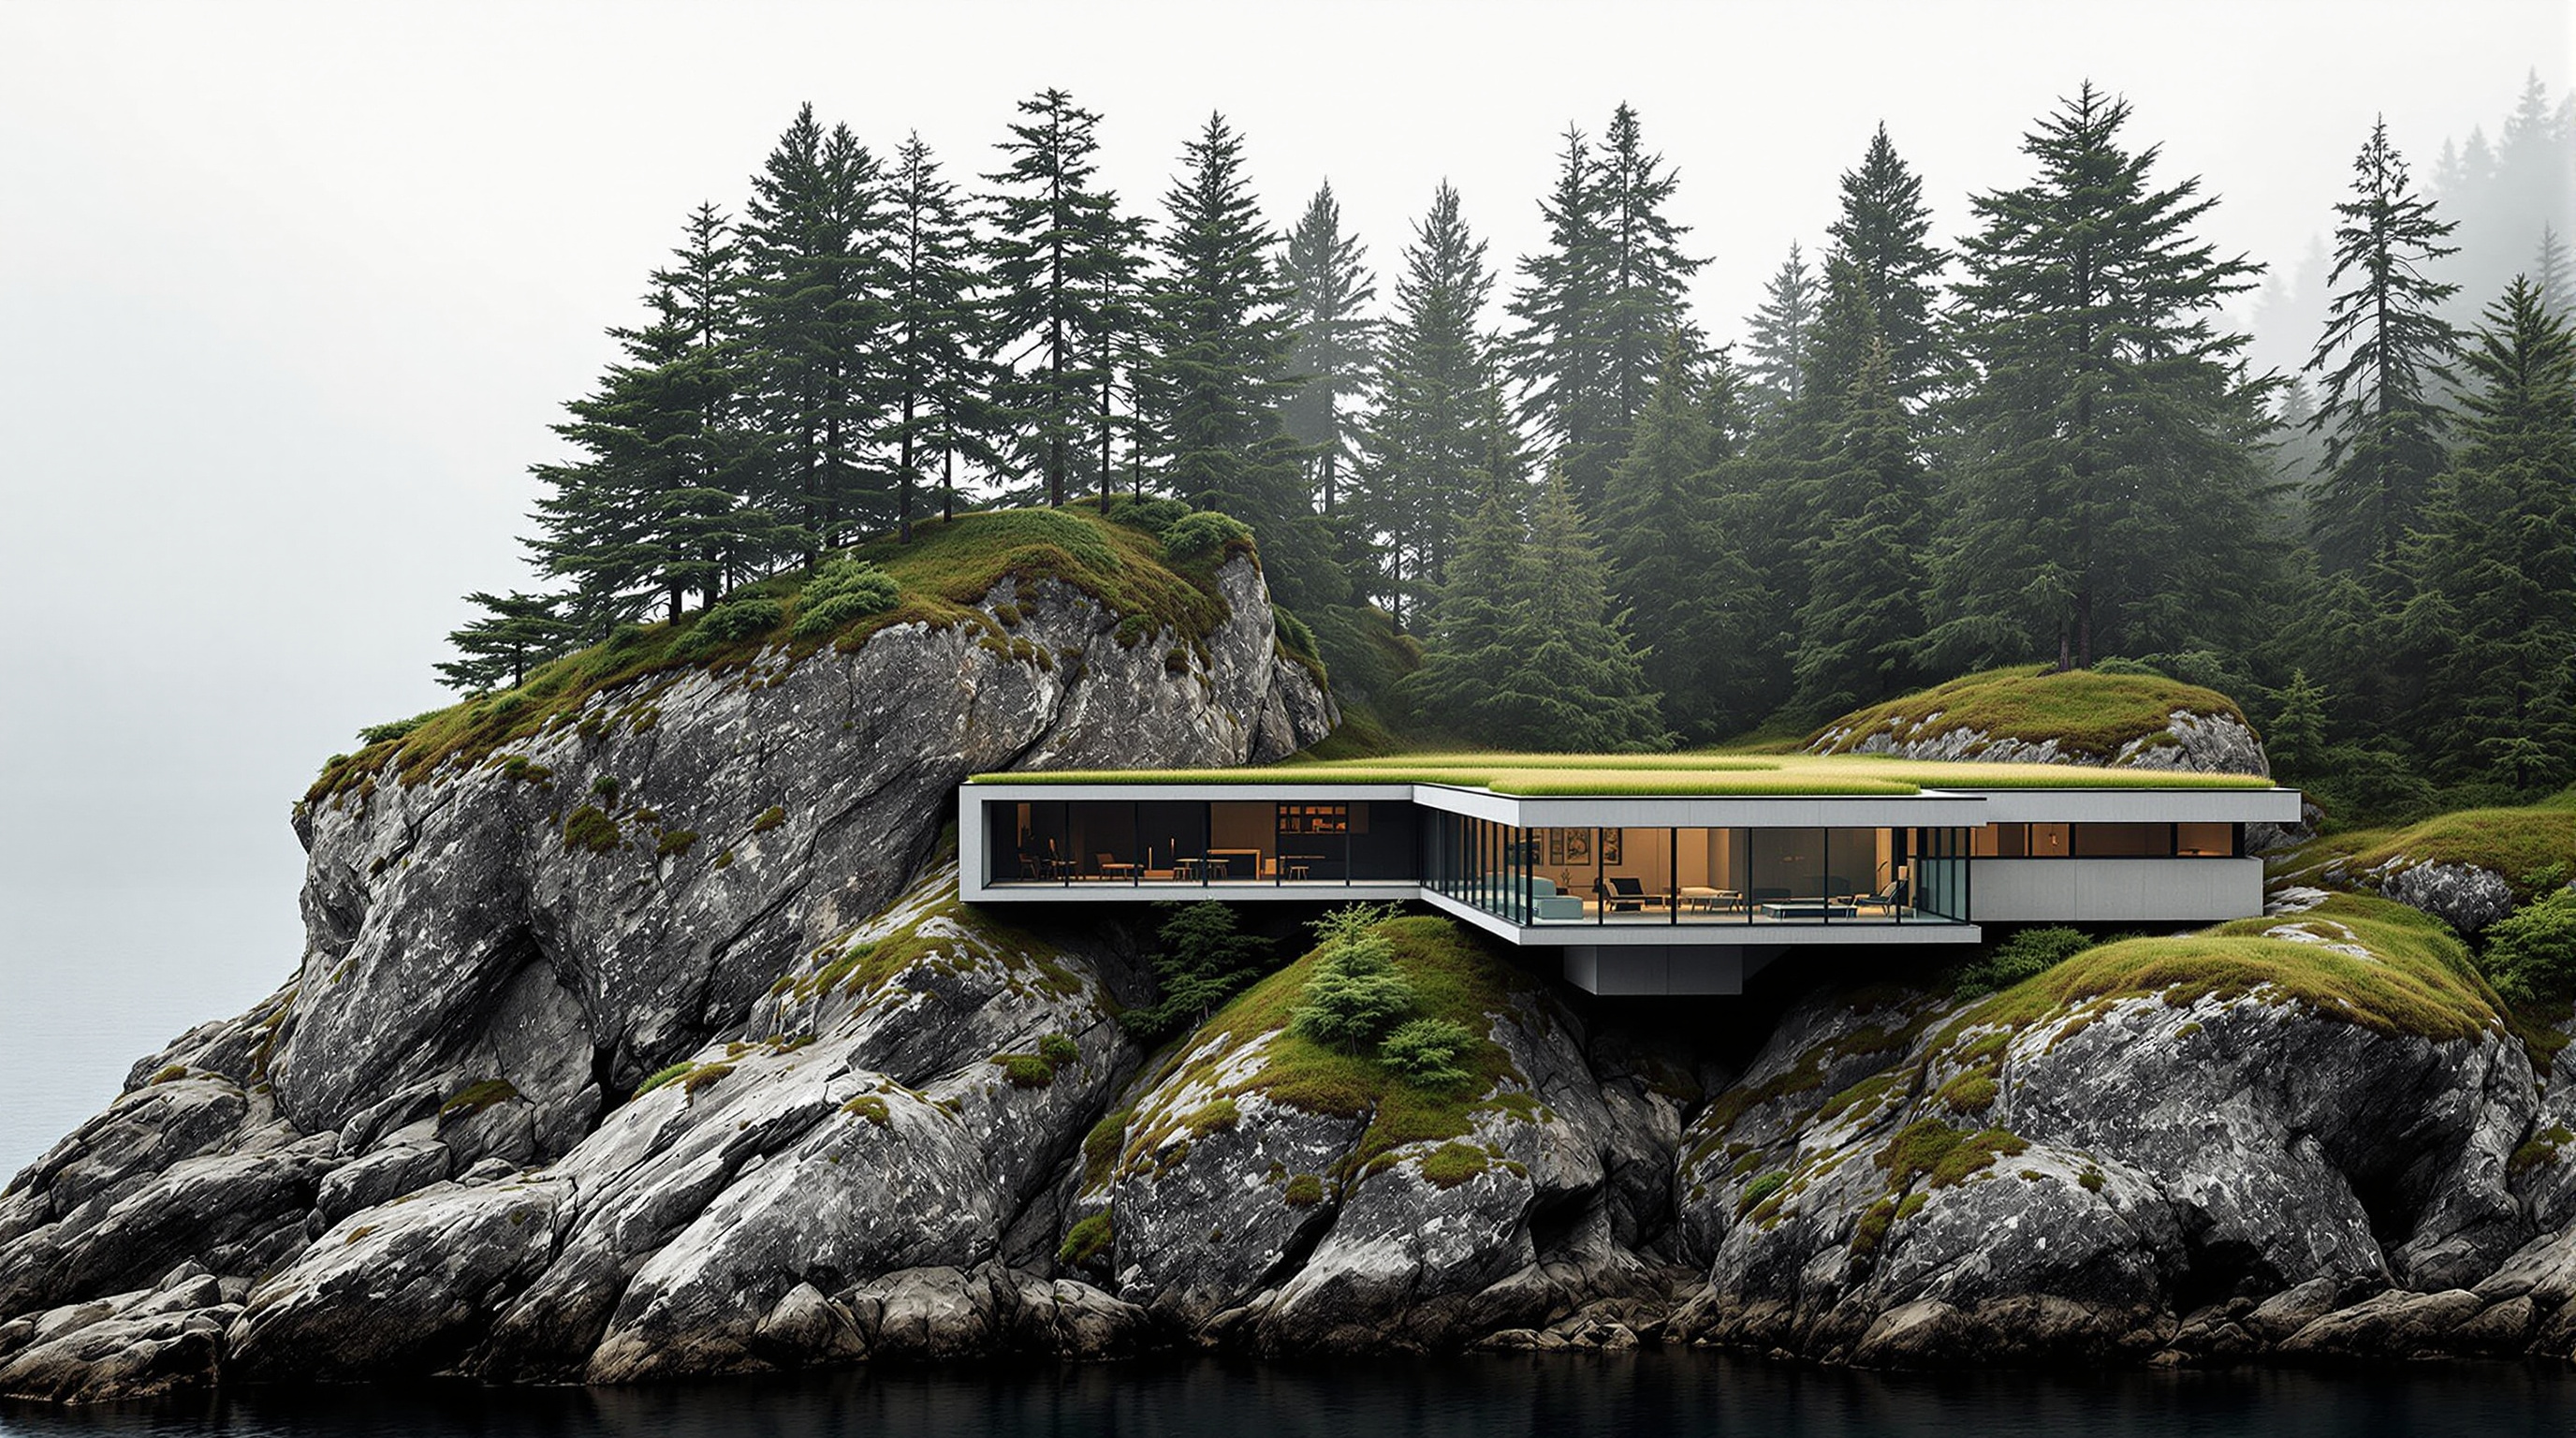
Most houses begin by clearing the ground. A rock in the way of a foundation is a problem to be removed, and a good site is a flat one. The Pierre begins from the opposite instinct. When the client brought Tom Kundig of Seattle firm Olson Kundig to her property in the San Juan Islands, off the coast of Washington State, the thing she loved most was a large stone outcropping — the exact obstacle a conventional builder would have blasted away. Kundig's response, completed in 2010, was to build the house into the rock rather than beside it, and to leave the rock showing on the inside. The name says it plainly: pierre is French for stone.
That decision is why a small private residence earns a place in a book about where architecture is going. Filed in this canon under Nature Building (Living & Biophilic) — the chapter of green walls, vertical forests and houses full of trees — The Pierre is the outlier that redefines the category. It contains almost no plants. Its argument is that the most radical way to bring a building into the living world is not to bolt greenery onto a finished object, but to make the building out of the ground it stands on, by taking the ground away.
In the spirit of using available on-site materials, we took a natural object from the site — the rock — and repurposed it in the building of this home.
— Tom Kundig
The question it poses
Biophilic architecture has a default vocabulary: planters, atria, timber, a green roof, a wall of ferns. Those moves are real and valuable, and this very chapter is full of the best of them. But they share an additive logic — nature is a material you apply to a building that would otherwise be inert. The Pierre asks a harder question. What if the building and the landscape were never separated in the first place? What if the site is not a plot to be occupied but a material to be worked?
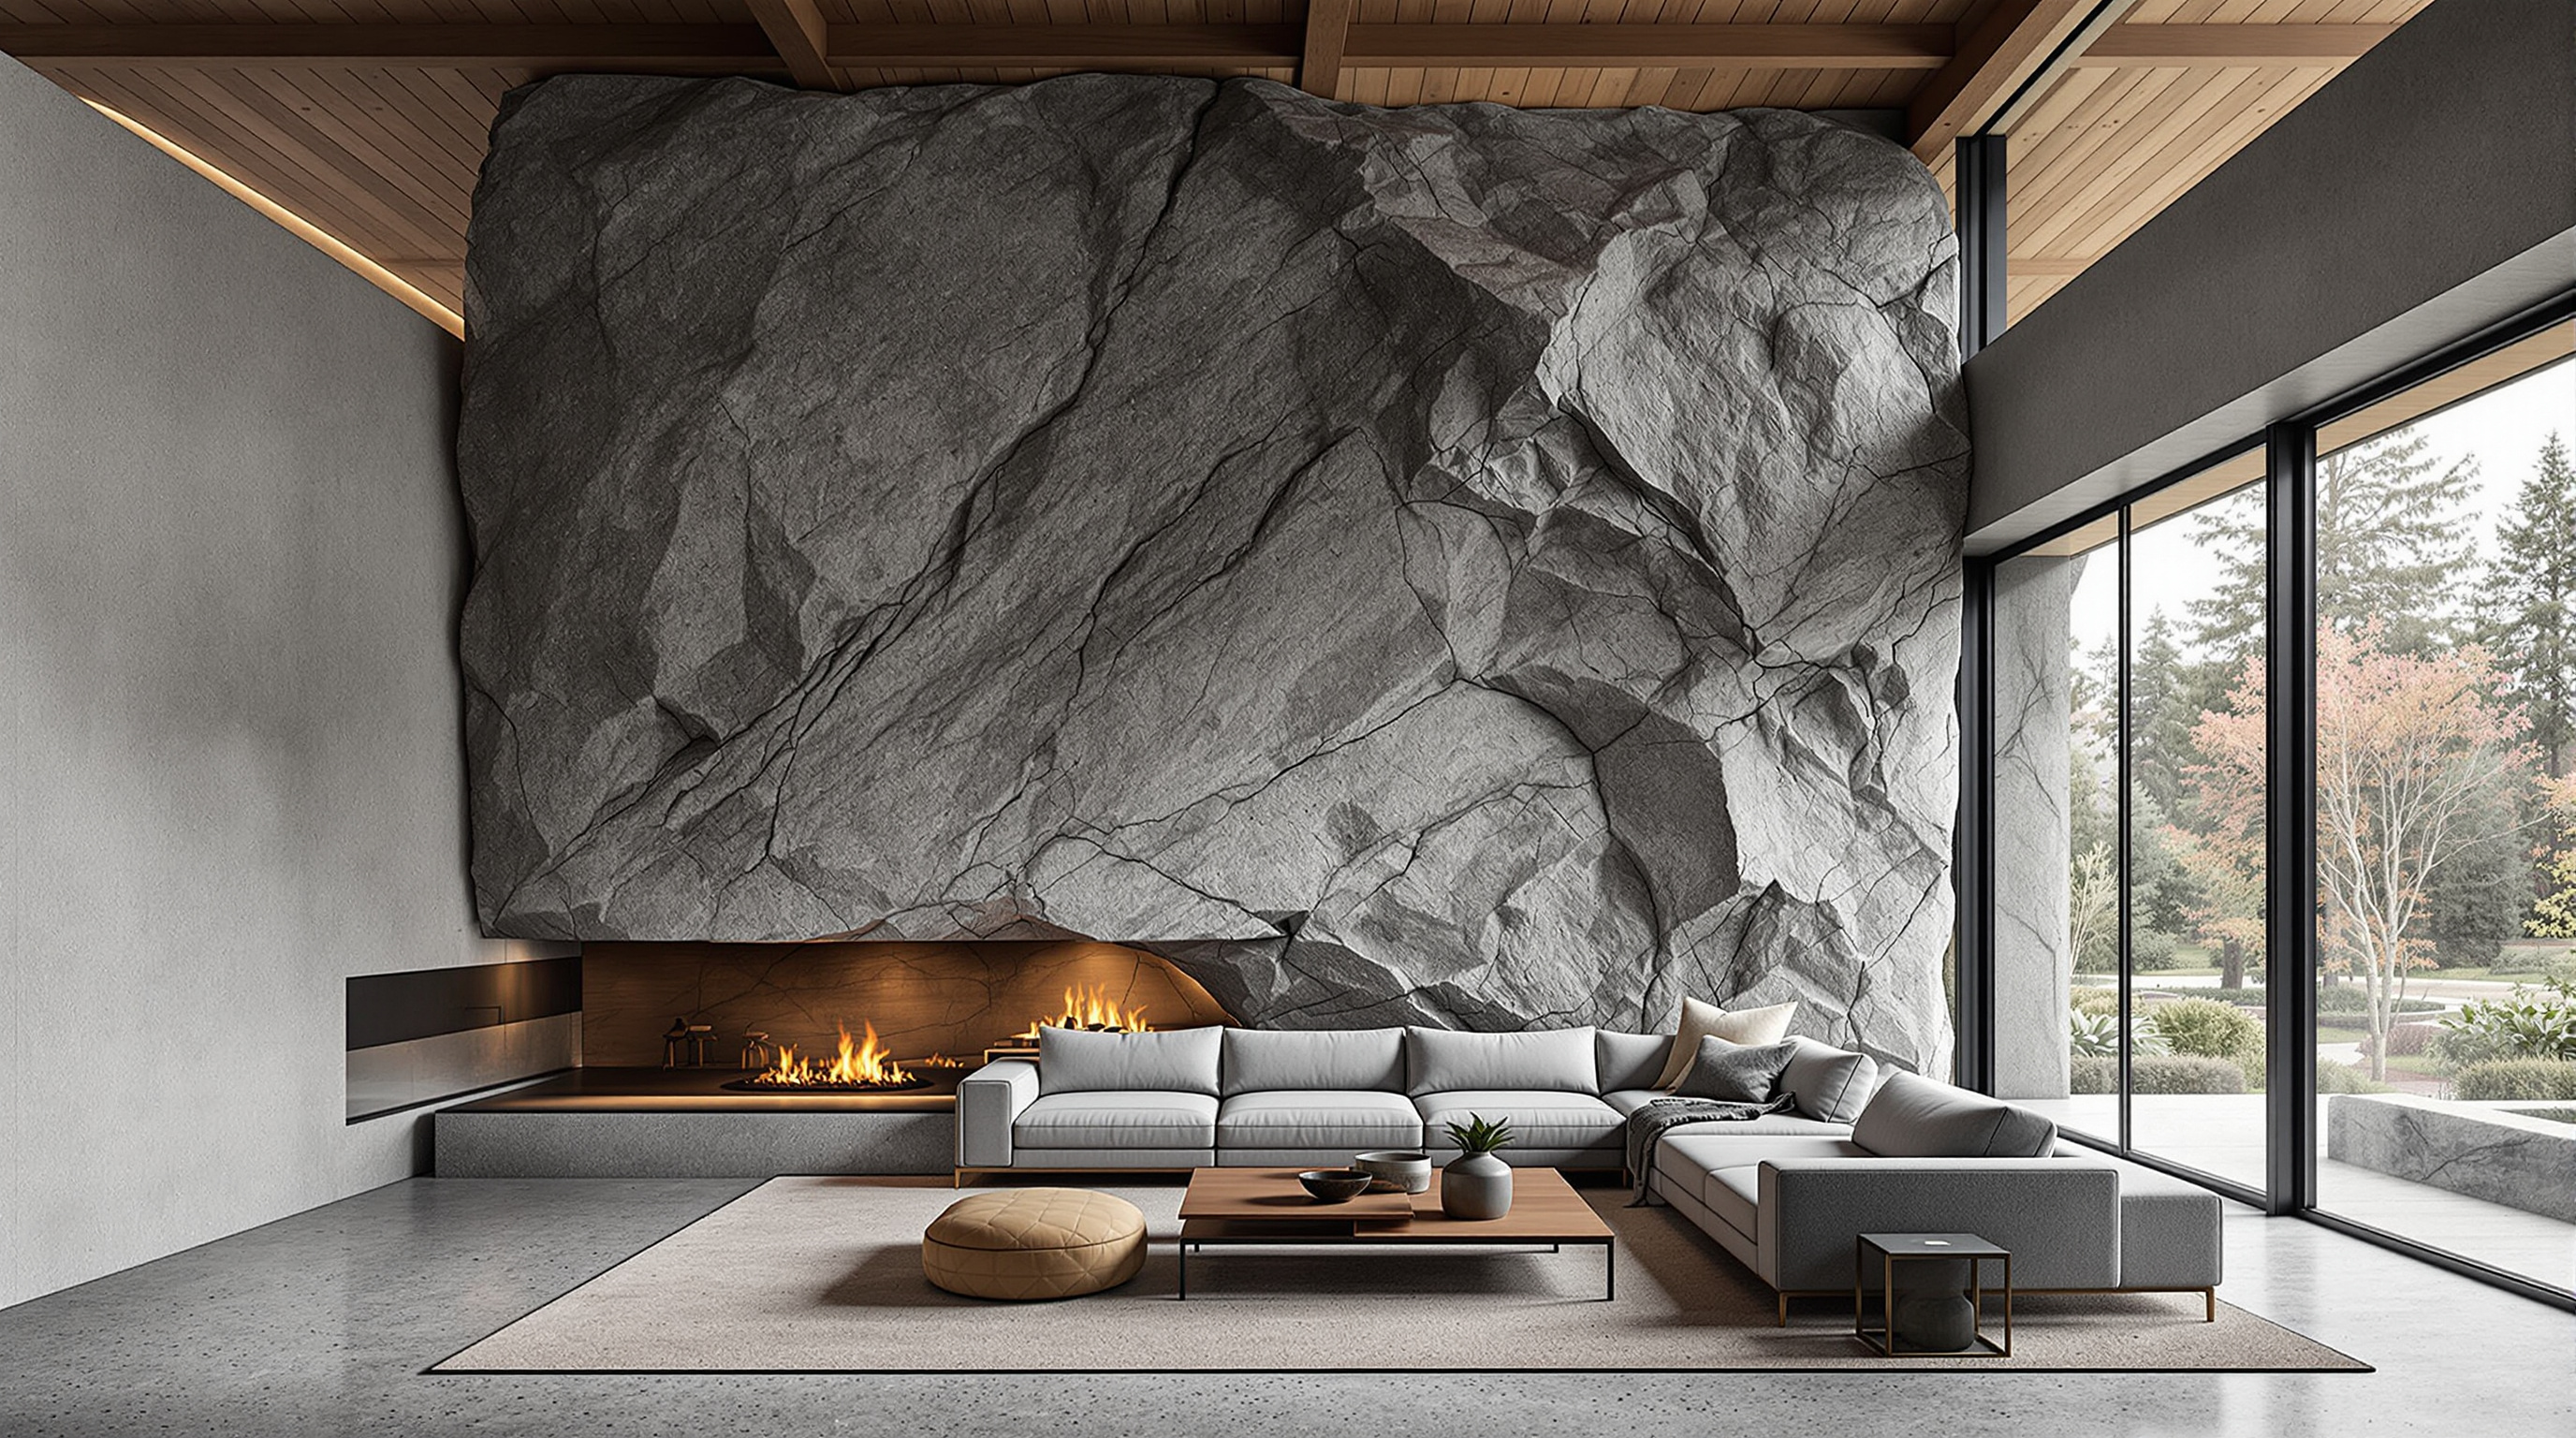
Kundig's answer is a house conceived as an act of subtraction. The plan sits on a single main level, an open kitchen–dining–living space with a guest suite tucked to one side. But the defining rooms are the ones excavated directly out of the bedrock. The entry sequence is carved through stone. A powder room is hollowed entirely out of the rock. Fireplace hearths, inside and out, are cut from the existing stone in place. In the primary bathroom, the sink is a set of shallow pools worn into the polished rock, water sliding from one to the next. The outcrop does not stop at the wall; it extrudes into the interior, raw and glacier-scarred, set against smooth concrete, warm wood and bronze. You are never allowed to forget that the house is a guest of the stone.
Making a house by removing a rock
A continuous curving surface is hard to build; so, it turns out, is a straight cut through living granite. The construction of The Pierre is the inverse of ordinary building — the structure was largely found by removing what was not wanted, then reinforced.
The sequence was deliberately crude before it was fine. The contractor first set the building's outline with large drills, then broke the bulk of the stone away with dynamite, moving to hydraulic chippers, a series of wire saws, and progressively finer hand tools as the rooms took their final shape. It is a genuinely unusual construction narrative: a house whose early trades were closer to quarrying than to carpentry. And rather than truck the spoil off the island, the leftover rock was crushed into aggregate and cast back into the concrete floors, so the ground the house displaces literally becomes the floor you walk on. A boulder wall in the carport is built from the same excavated stone.
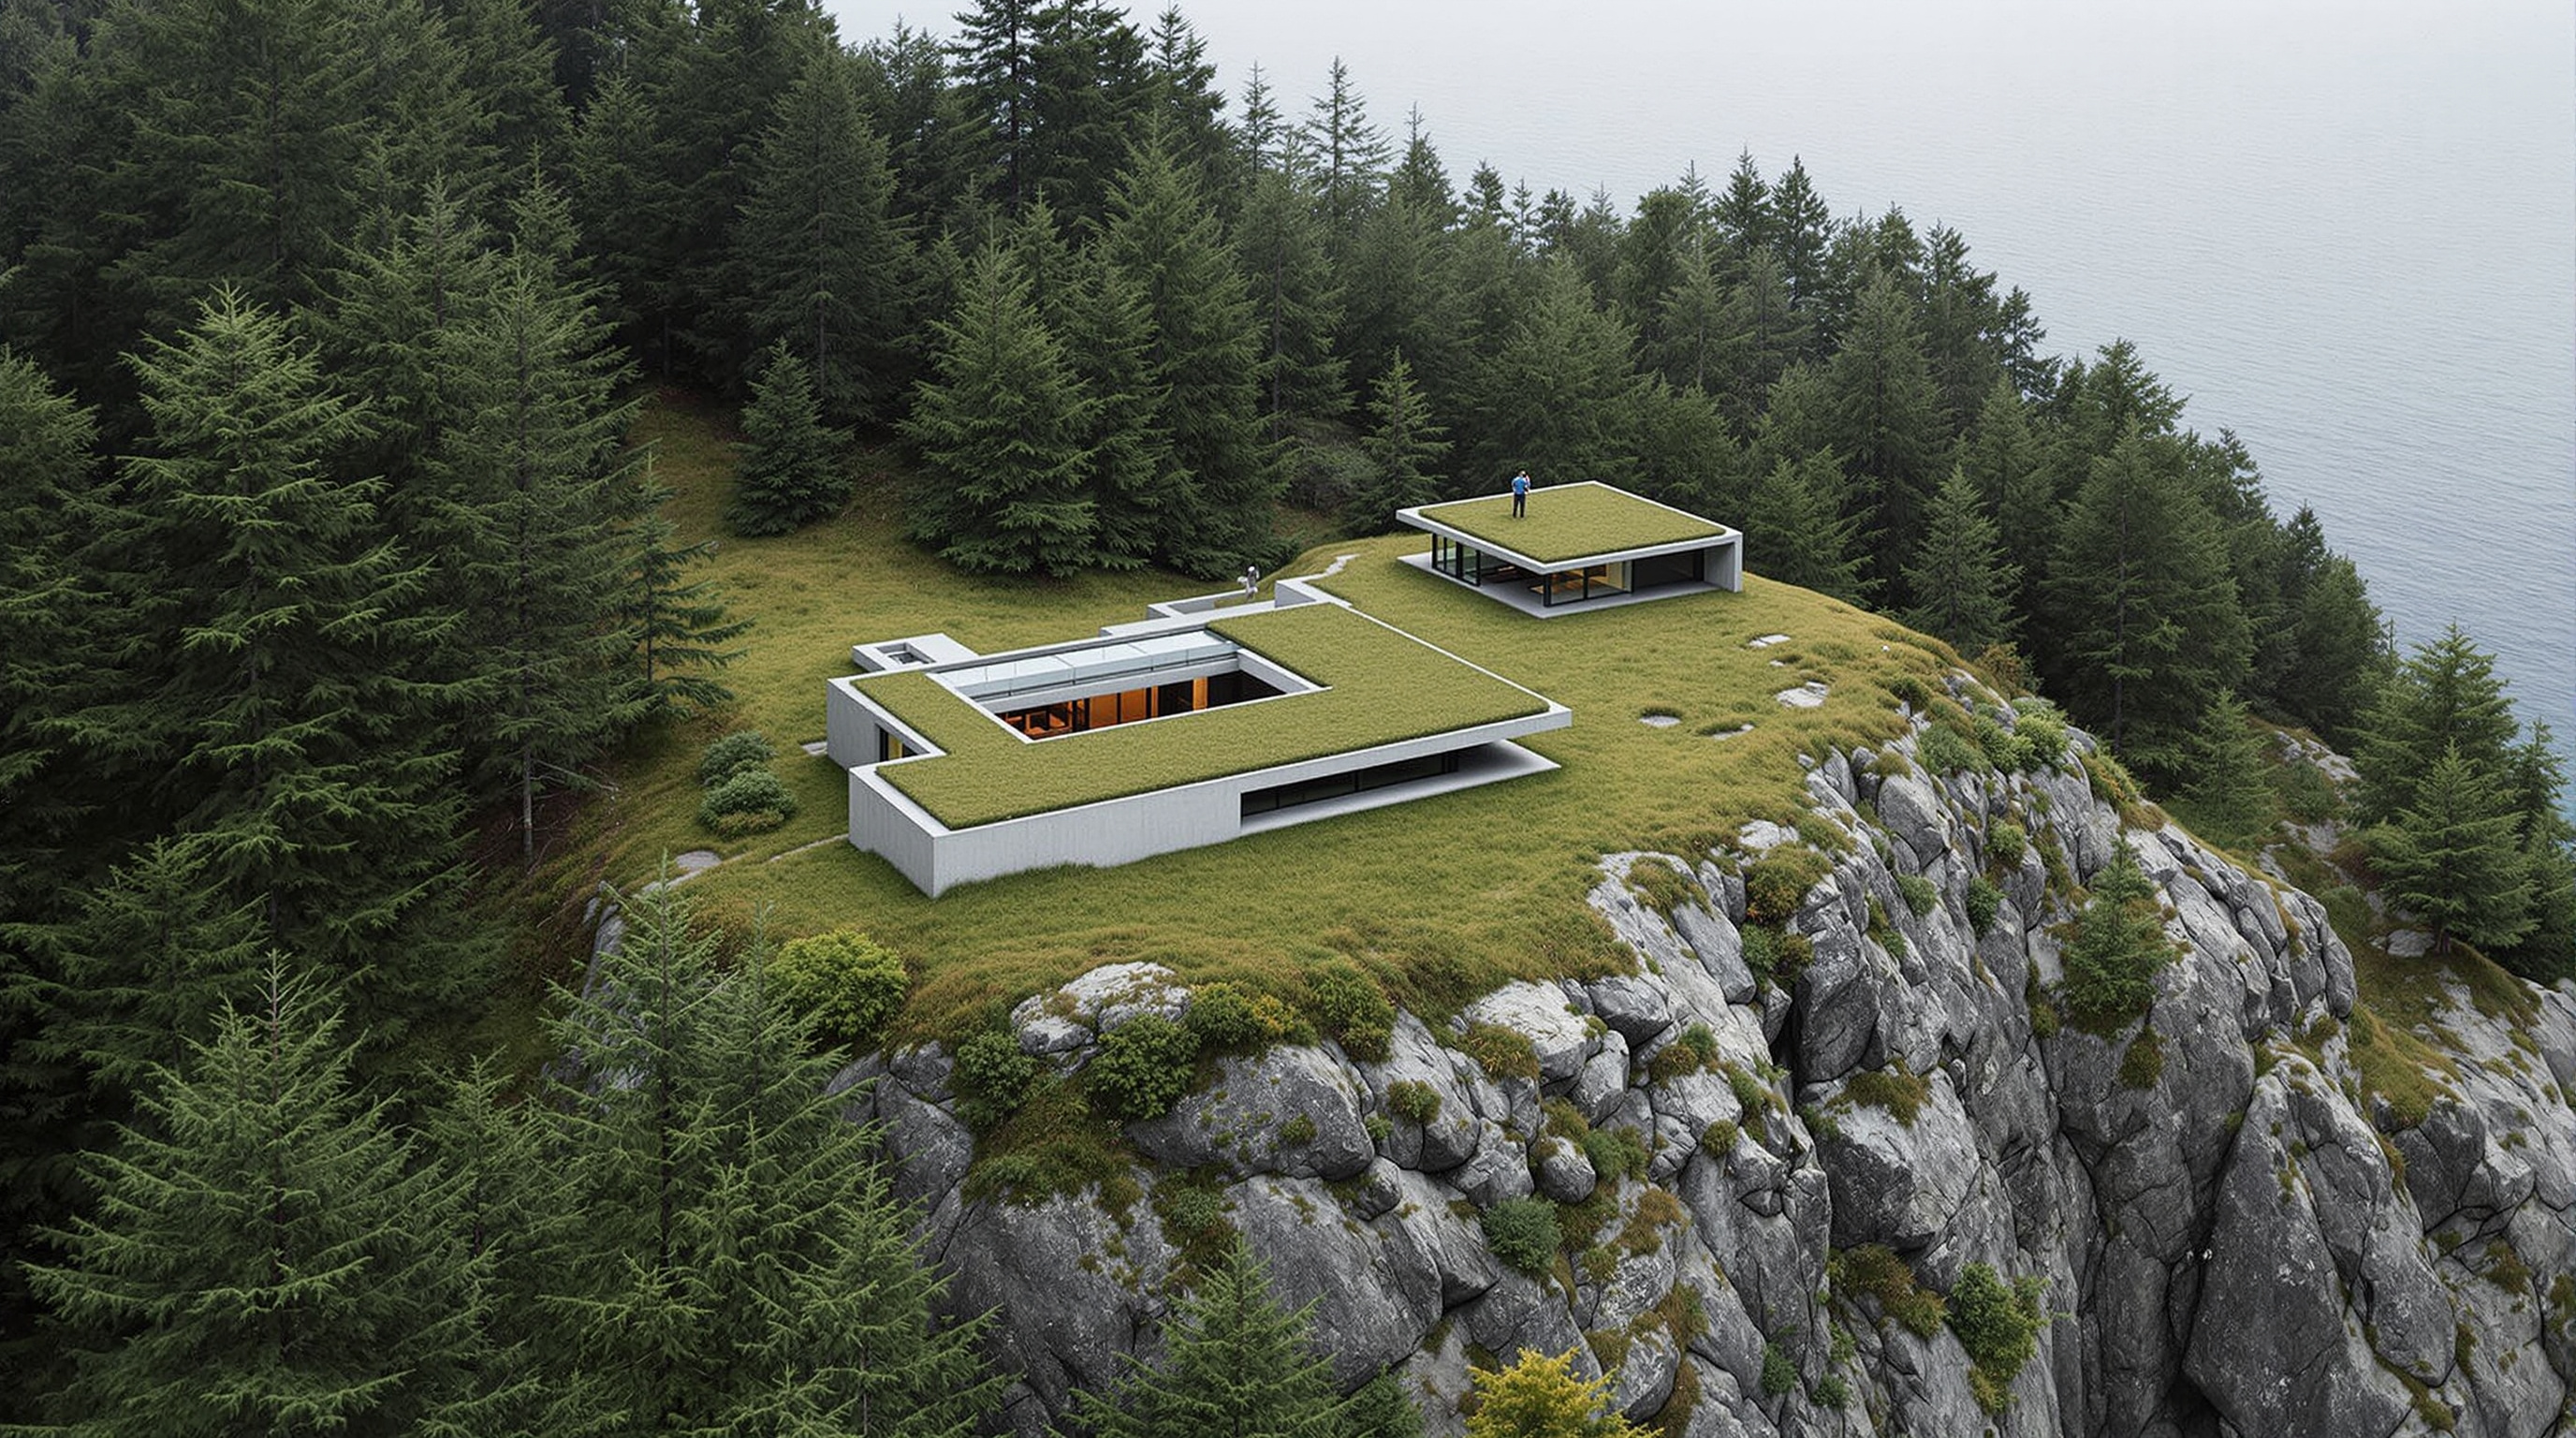
Around and above this excavated core, the built fabric is spare and deliberately quiet, so the rock stays the loudest thing in the room. Walls are exposed concrete, smooth against the rough stone. Mild steel frames the openings — a Kundig signature, often paired with the hand-cranked "gizmo" mechanisms his office is known for. Interior wood was reclaimed from a house designed by the Seattle architect Lionel Pries. The roof is planted, a green roof that lets the whole low structure sink back into the forest floor when seen from above.
The materials, and where they came from
Part of what makes The Pierre legible as a piece of nature building is that almost every primary material can be traced to the place — either literally dug from the site or chosen to defer to it.
| Element | Material | Origin / logic |
|---|---|---|
| Interior "walls" | Existing bedrock, left exposed | The outcrop the client wanted to keep — carved in place |
| Floors | Concrete with crushed aggregate | Aggregate is the excavated rock, re-used on site |
| Structure & openings | Mild steel, exposed concrete | Spare, recessive frame so the rock dominates |
| Interior wood | Reclaimed timber | Salvaged from a Lionel Pries–designed house |
| Roof | Planted green roof | Merges the house back into the landscape from above |
| Fixtures | Cast bronze, leather, handwoven wool | Craft finishes warming the mineral shell |
The move that matters most in that table is the aggregate. Reusing excavated spoil as structural fill is not unique, but doing it as the visible, walked-on finish of the house closes a loop most buildings never even open: the material removed to make the space becomes the material that defines it. It is a small, precise demonstration of a much larger idea — the low-carbon principle that the greenest material is often the one already on site.
Where it sits in the argument for nature building
The rest of this chapter tends to build up and green: Boeri's Bosco Verticale hangs a forest on a tower; Vo Trong Nghia drops trees into a Saigon courtyard; Singapore's WOHA drapes whole districts in planting. The Pierre points the other way — down and mineral. Its biophilia is geological rather than botanical. It insists that the living world we build with includes rock, water and weathering, not only leaves, and that intimacy with a place can be produced by paring a building back to that place's own substance.
That is a useful corrective, because the additive style of green architecture has a well-known failure mode: greenery specified as decoration, watered by pumps, and quietly removed when maintenance budgets run out. The Pierre cannot lose its nature, because its nature is load-bearing. The rock will still be there, exactly as scarred, in a century. In an era when "biophilic" risks becoming a marketing finish, a house whose relationship to nature is structural rather than cosmetic is worth studying.
The third position: a luxury that blasts bedrock
An honest account has to name the tension. The Pierre is a private retreat for a single wealthy client, and its exquisite site-specificity is only available at a boutique scale — one house, one rock, a bespoke crew of rock drillers and concrete artisans, and a budget most buildings will never see. The ecological reading is complicated, too, by the method: dynamiting and wire-sawing a natural granite outcrop is itself an irreversible act on the landscape, however respectfully the pieces are then re-used. There is a real question about how much a subtractive, one-off masterwork can teach the mass of ordinary construction that has to be additive, repeatable and cheap.
Studio Matrx's position is to hold both truths. The Pierre is not a template — you cannot roll out carved-from-bedrock houses at the scale of a housing crisis — and it should not be read as one. But it is a precedent, and precedents work by shifting what architects believe is possible. It proves that a site's most awkward feature can become its organising idea; that spoil can be a finish; that a building can be designed to disappear rather than to announce itself. Those lessons scale even when the house does not. A few facts here deserve their hedges: the frequently cited floor area of about 2,500 square feet (roughly 230 m²) and the single completion date of 2010 come from the architect's and the design press's own accounts rather than independent scholarship, and should be read as reliable-but-not-audited.
Why it belongs in the canon
Marc Kushner's book asks of each building: what does it tell us about where architecture is going? The Pierre's answer is unusually clean. It tells us that the frontier of nature building is not only how much greenery a structure can carry, but how completely a building can be of its site — made from it, cut into it, indebted to it. In a discipline still mostly organised around adding objects to the world, here is a widely awarded house — recognised with AIA National Honor Awards for both its architecture and its interior — that earned its place by taking something away.
The Pierre suggests that the most advanced move available to a building may be a kind of humility: to let the rock keep talking, and to design only the silence around it.
References
- Olson Kundig, "The Pierre" — official project page (design principal Tom Kundig; project team; materials including on-site rock aggregate, reclaimed wood, cast bronze; award list). olsonkundig.com (primary source)
- Kundig, T. (2011). Tom Kundig: Houses 2. New York: Princeton Architectural Press. (monograph documenting the practice's residential work, including The Pierre — scholarly/primary)
- "The Pierre / Olson Kundig." ArchDaily (2012) — project data, team and construction description (drilling, dynamite, wire saws; crushed-aggregate reuse). archdaily.com (architectural press)
- Frearson, A. (2014). "Concrete house by Olson Kundig Architects cuts into a rocky outcrop." Dezeen. dezeen.com (architectural press)
- "The Pierre" — Architect Magazine project gallery (AIA National Honor Award citation and project credits). architectmagazine.com (architectural press)
- Kellert, S. R. & Calabrese, E. (2015). The Practice of Biophilic Design. [biophilic-design.com] (peer-reviewed framework for reading the building's nature strategy in the wider biophilic-design literature)
Part of The Future of Architecture in 300 Buildings — Studio Matrx's canon of the buildings asking where architecture goes next. Chapter 5: Nature Building.
Export this guide
Related Guides — Deep-dive reading
Boxhome: How Rintala Eggertsson Fit a Whole Life into Nineteen Square Metres
Built in a gallery courtyard in Oslo in 2007, Rintala Eggertsson's Boxhome is a full-scale manifesto against the commodified home — a timber-framed, aluminium-clad micro-dwelling that trades floor area for daylight, material and calm. A deep study of its structure, its phenomenology, its economics, and the argument it makes about how little a house can be.
The Future of ArchitectureHouse for Trees: How Vo Trong Nghia Turned a House into Five Flowerpots
In one of the densest districts of Ho Chi Minh City, VTN Architects built a family home as five concrete boxes whose real purpose is to carry big tropical trees on their roofs — a low-cost prototype that treats a private house as public green infrastructure, and asks whether architecture's future job is to grow the city back.
The Future of ArchitectureBosco Verticale: How Stefano Boeri Turned a Milan Tower into a Forest
Boeri Studio's twin residential towers in Milan hang roughly 800 trees and tens of thousands of shrubs off cantilevered concrete balconies, treating façade as habitat. A deep case study of the vertical forest idea — its structure, its irrigation and maintenance machine, its awards, and the embodied-carbon and elitism critiques it cannot outgrow.
The Future of ArchitectureRelated Tools — Try Free
Healing View Impact Calculator
Evidence-Based Design dashboard quantifying the recovery impact of nature view + daylight factor on analgesic use, length of stay, and HCAHPS patient-experience uplift. Calibrated against Ulrich 1984 (Science), Park & Mattson 2008, and the CHD EBD evidence base.
EBD CalculatorCross-Ventilation Analyzer
Estimate airflow and air changes per hour (ACH) from room size, window areas, layout, and local wind — with NBC 2016 Part 8 compliance check.
Ventilation CalculatorFull-Room BOQ — Living, Bedroom, Kitchen, Bath
Room-wise BOQ across living, bedrooms, kitchen, utility, and bathrooms with line-item pricing.
Full-Room BOQ