
Shanghai Tower: How Gensler Turned a Skyscraper into a Vertical City
At 632 metres, Gensler's twisting supertall in Lujiazui wraps nine stacked 'neighbourhoods' inside a transparent double skin. This deep study reads its 120-degree twist as an aerodynamic argument, its sky gardens as public space in the sky, and its record-breaking eddy-current damper — and asks what a green megatall really costs.
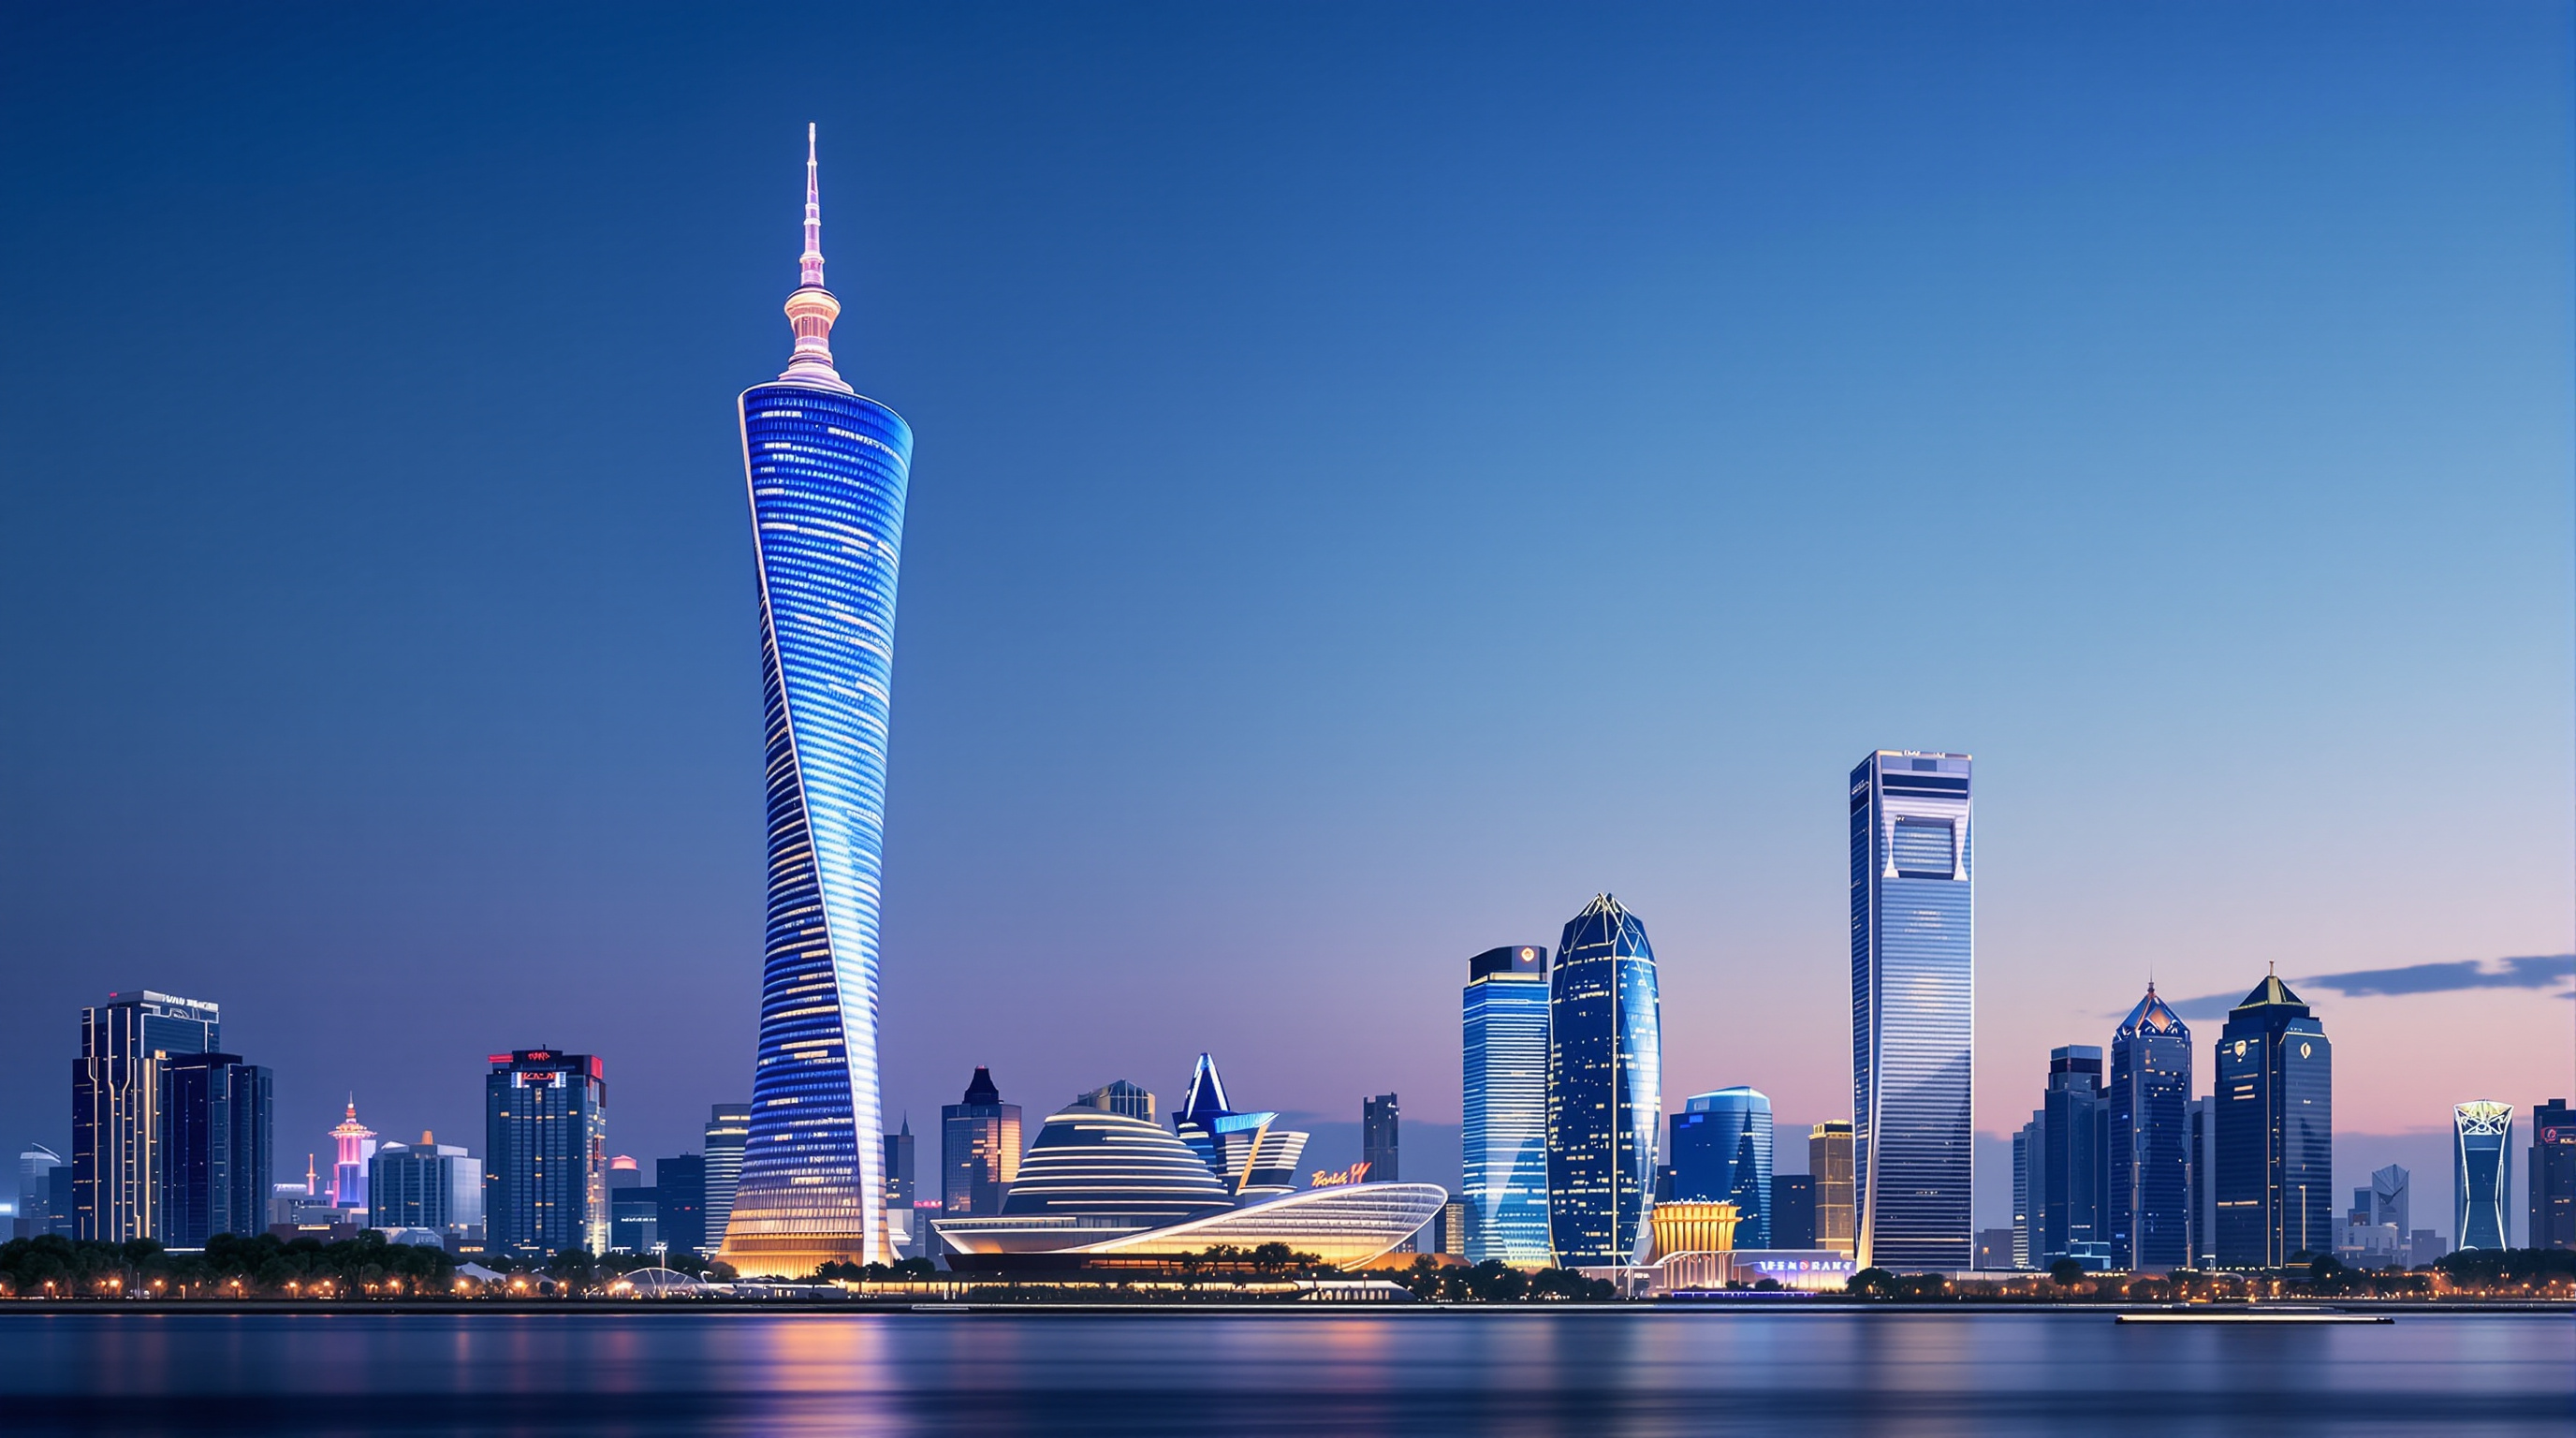
From the Bund, across the Huangpu River, the Lujiazui skyline reads like a family portrait of Chinese ambition compressed into two decades. The pagoda-inflected Jin Mao Tower (1999) stands next to the flat blade of the Shanghai World Financial Center (2008), and rising above both, finishing the sentence, is a soft, tapering coil of glass that never quite holds still as your eye climbs it. This is Shanghai Tower, completed in 2015 to the designs of the global firm Gensler, with its Shanghai studio led by Jun Xia and Xiaomei Lee. At 632 metres and 128 storeys it is the tallest building in China and, by most reckonings, the second-tallest in the world.
Height alone would not earn it a place in a book about where architecture is going. Plenty of supertalls are simply tall. What makes Shanghai Tower worth a careful reading is that almost every one of its extraordinary numbers follows from a single idea: that a tower this large should stop pretending to be one building and instead behave like a vertical city — a stack of neighbourhoods, each with its own public square in the sky, all wrapped in a transparent second skin that turns the twist of the form into an environmental machine.
We wanted to create a building that is not a monument but a community — a series of neighbourhoods rising into the sky, each with its own garden, its own gathering place, its own identity within the whole.
The question it poses: can a skyscraper be a city?
Kushner's framing question — what does this building tell us about the future? — lands hard on the supertall, because the supertall is where architecture's promises get most easily hollowed out. The tall tower is efficient real estate and blunt symbol; too often it is a sealed glass extrusion whose only public gesture is a lobby and a paid observation deck.
Shanghai Tower's central move is to refuse that. Rather than one continuous shaft of offices, the building is organised as nine stacked vertical zones, each roughly twelve to fifteen storeys tall and each functioning as a discrete "neighbourhood": office floors below, then a hotel and cultural spaces higher up, each zone crowned by a multi-storey sky garden atrium. The programme is genuinely mixed — Class-A offices, a luxury hotel near the summit, retail, exhibition and cultural space, all inside one super-slender profile on a constrained Pudong plot. The tower asks whether verticality can be inhabited as a set of places rather than merely occupied as a stack of floors. That is a future-facing question, and Shanghai Tower is one of the few megatalls that answers it with built public space rather than a rendering.
The twist that pays for itself
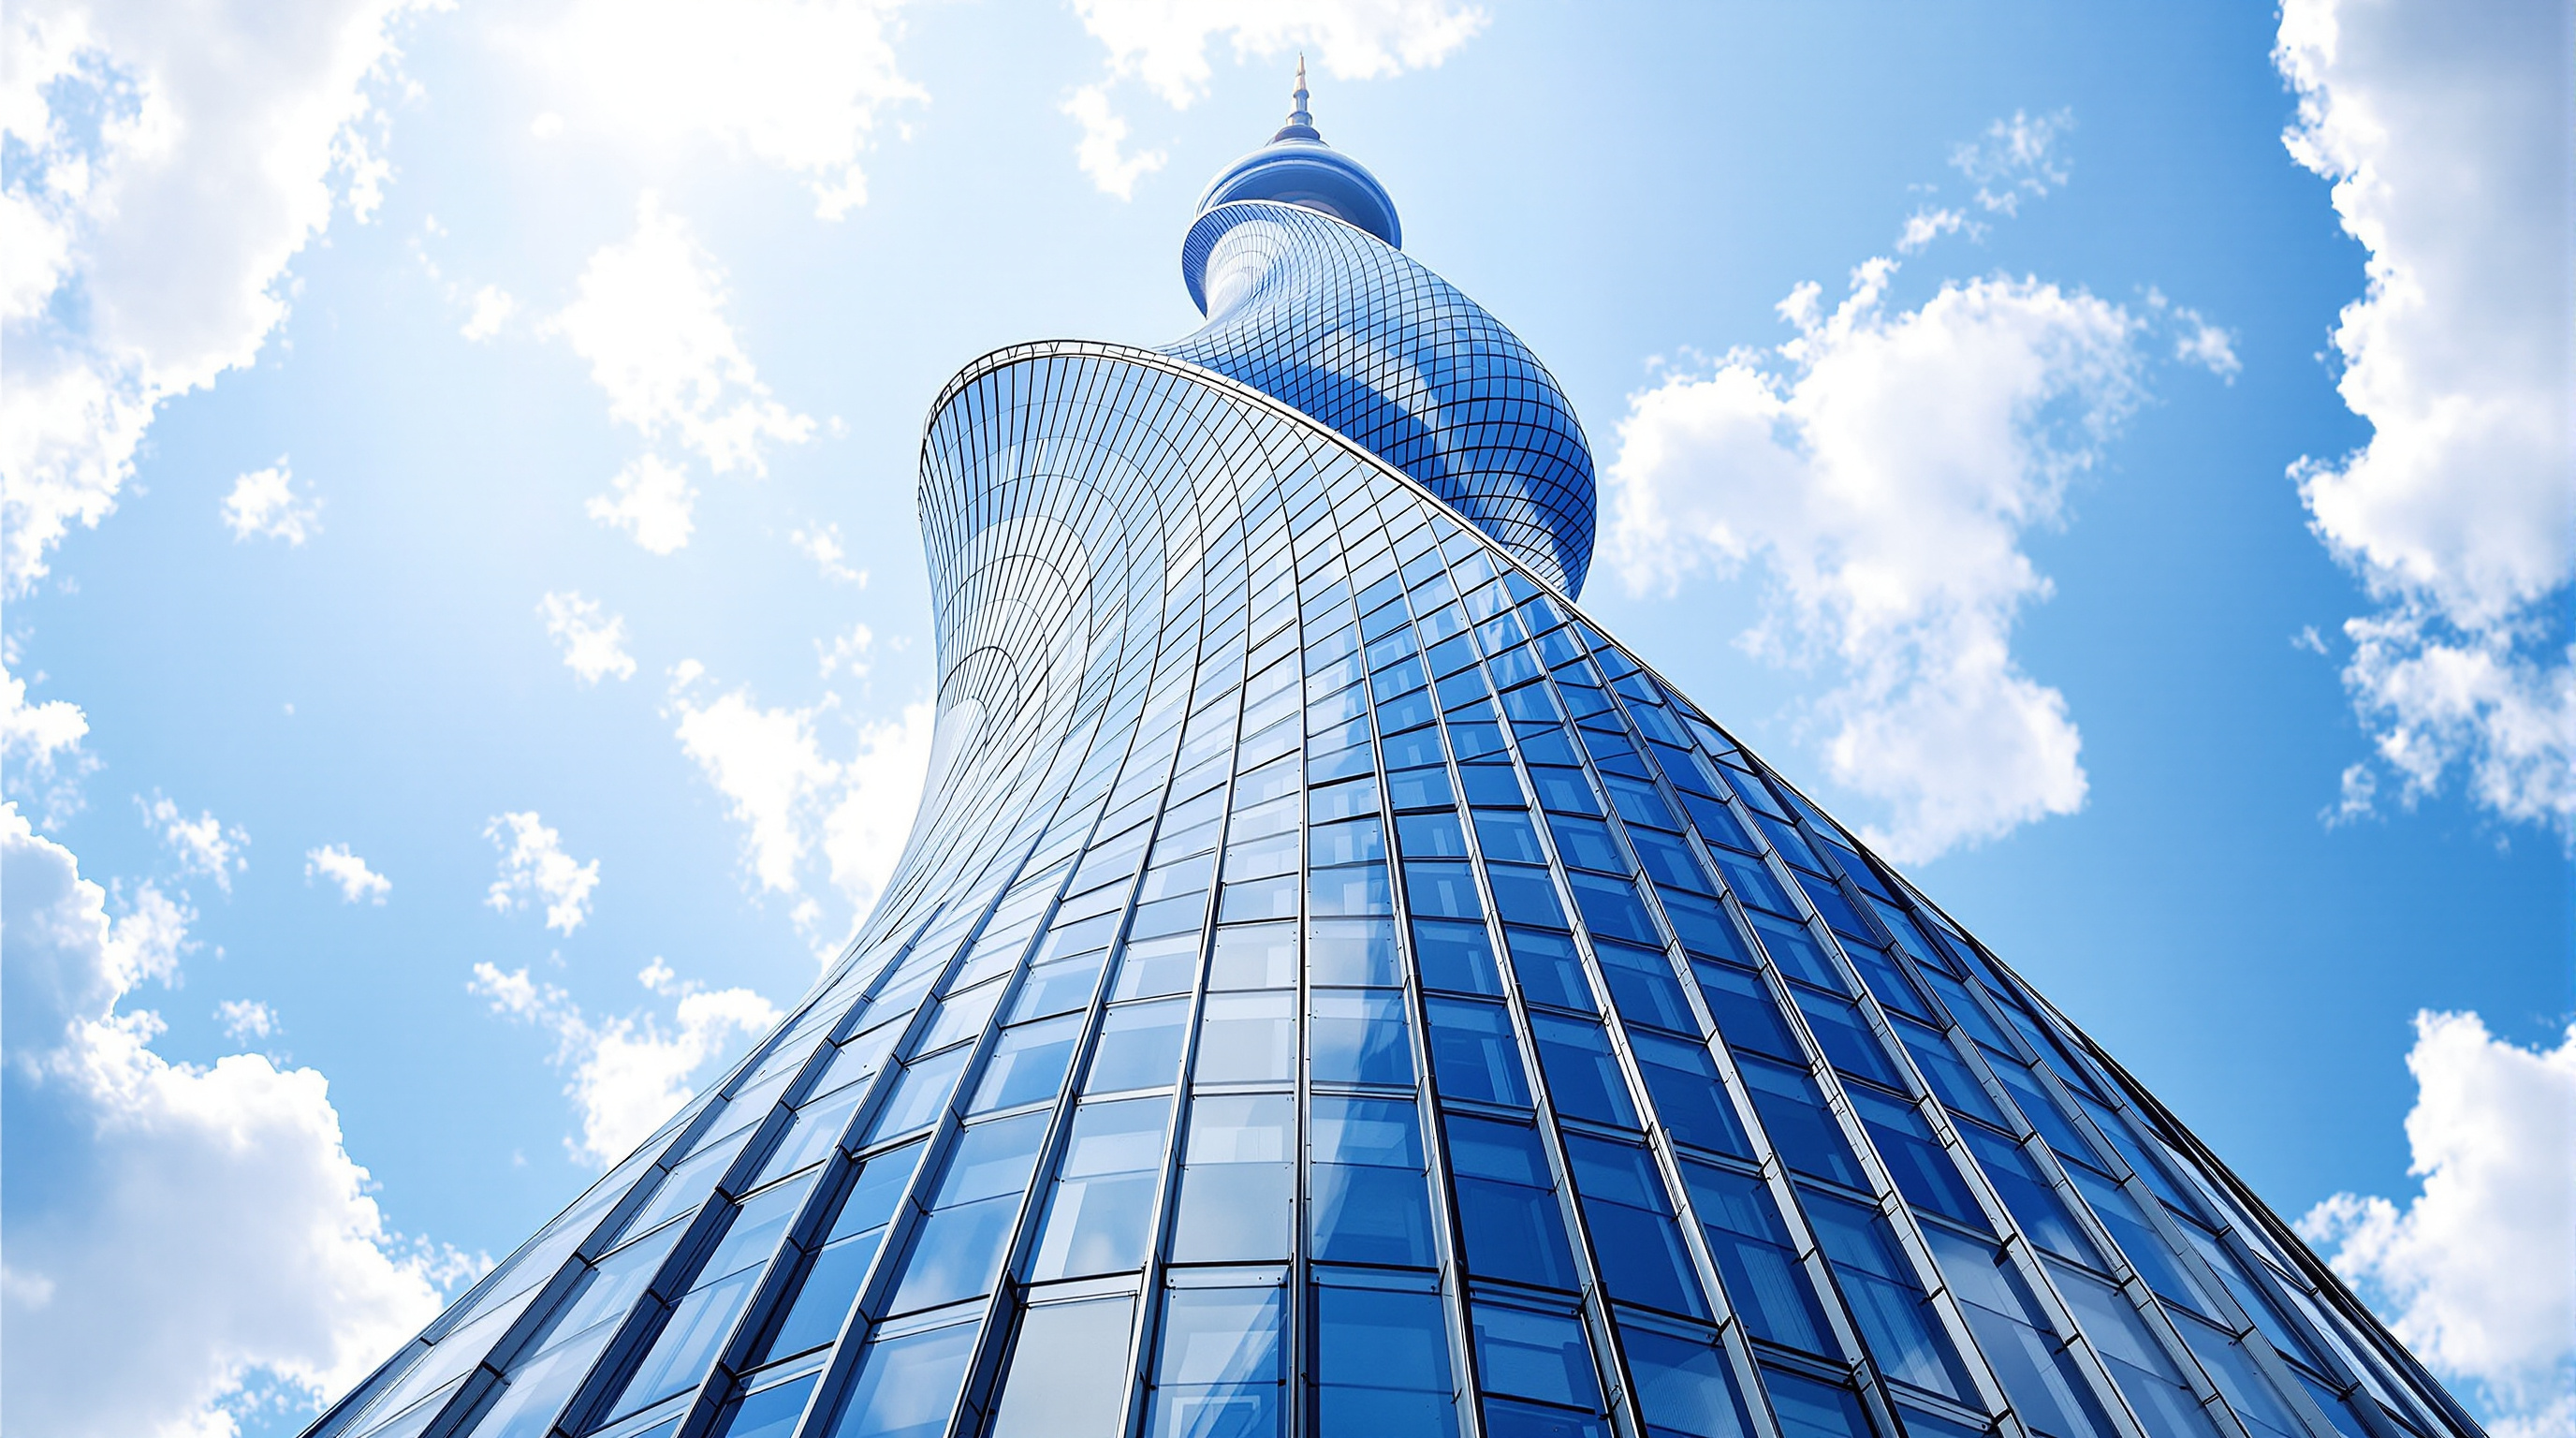
The most conspicuous thing about the building is that it spirals. The outer facade completes a 120-degree rotation from base to crown, its rounded-triangular plan tapering and turning as it rises. On a lesser project this would be pure sculptural theatre. Here it is an aerodynamic argument that its engineers could put a number on.
Working with structural engineer Thornton Tomasetti and wind consultants running physical models in a Canadian boundary-layer wind tunnel, Gensler tested dozens of variants of taper, twist and corner rounding. Wind is the governing load on a building this slender: it is not weight but sway and vortex-shedding that a supertall must fight. The refined twisting-and-tapering form was reported to reduce building wind loads by around 24 percent against a comparable prismatic tower. That reduction cascades: a building that fights the wind less needs less structure to resist it, and the design is credited with using roughly 25 percent less structural steel than an equivalent conventional form — an estimated saving on the order of US$58 million in material. The twist, in other words, is not decoration that had to be paid for; it is decoration that paid for itself.
A building inside a building
Look at the section and the real innovation becomes clear: Shanghai Tower is literally two buildings, one inside the other. A structurally independent inner tower of stacked cylindrical floors sits within an outer curtain wall of glass that follows the twisting triangular profile. Between the two skins runs a continuous air cavity — narrow at the base of each zone, ballooning at the top into the multi-storey sky garden.
That cavity is the environmental heart of the design. Where most towers use a single layer of highly reflective, partly opaque glass to keep heat out, Shanghai Tower keeps both layers transparent, letting the trapped air do the insulating instead. The gap behaves like a thermal buffer — a vertical version of the double-glazed window — moderating temperatures in the occupied inner tower and cutting the loads on heating and cooling. The building carried a LEED Platinum certification and China's Three-Star Green Building rating, and its designers frame the double skin, the sky gardens, rainwater and greywater recycling, and roof-top wind turbines as parts of a single low-carbon system rather than bolt-on gestures.
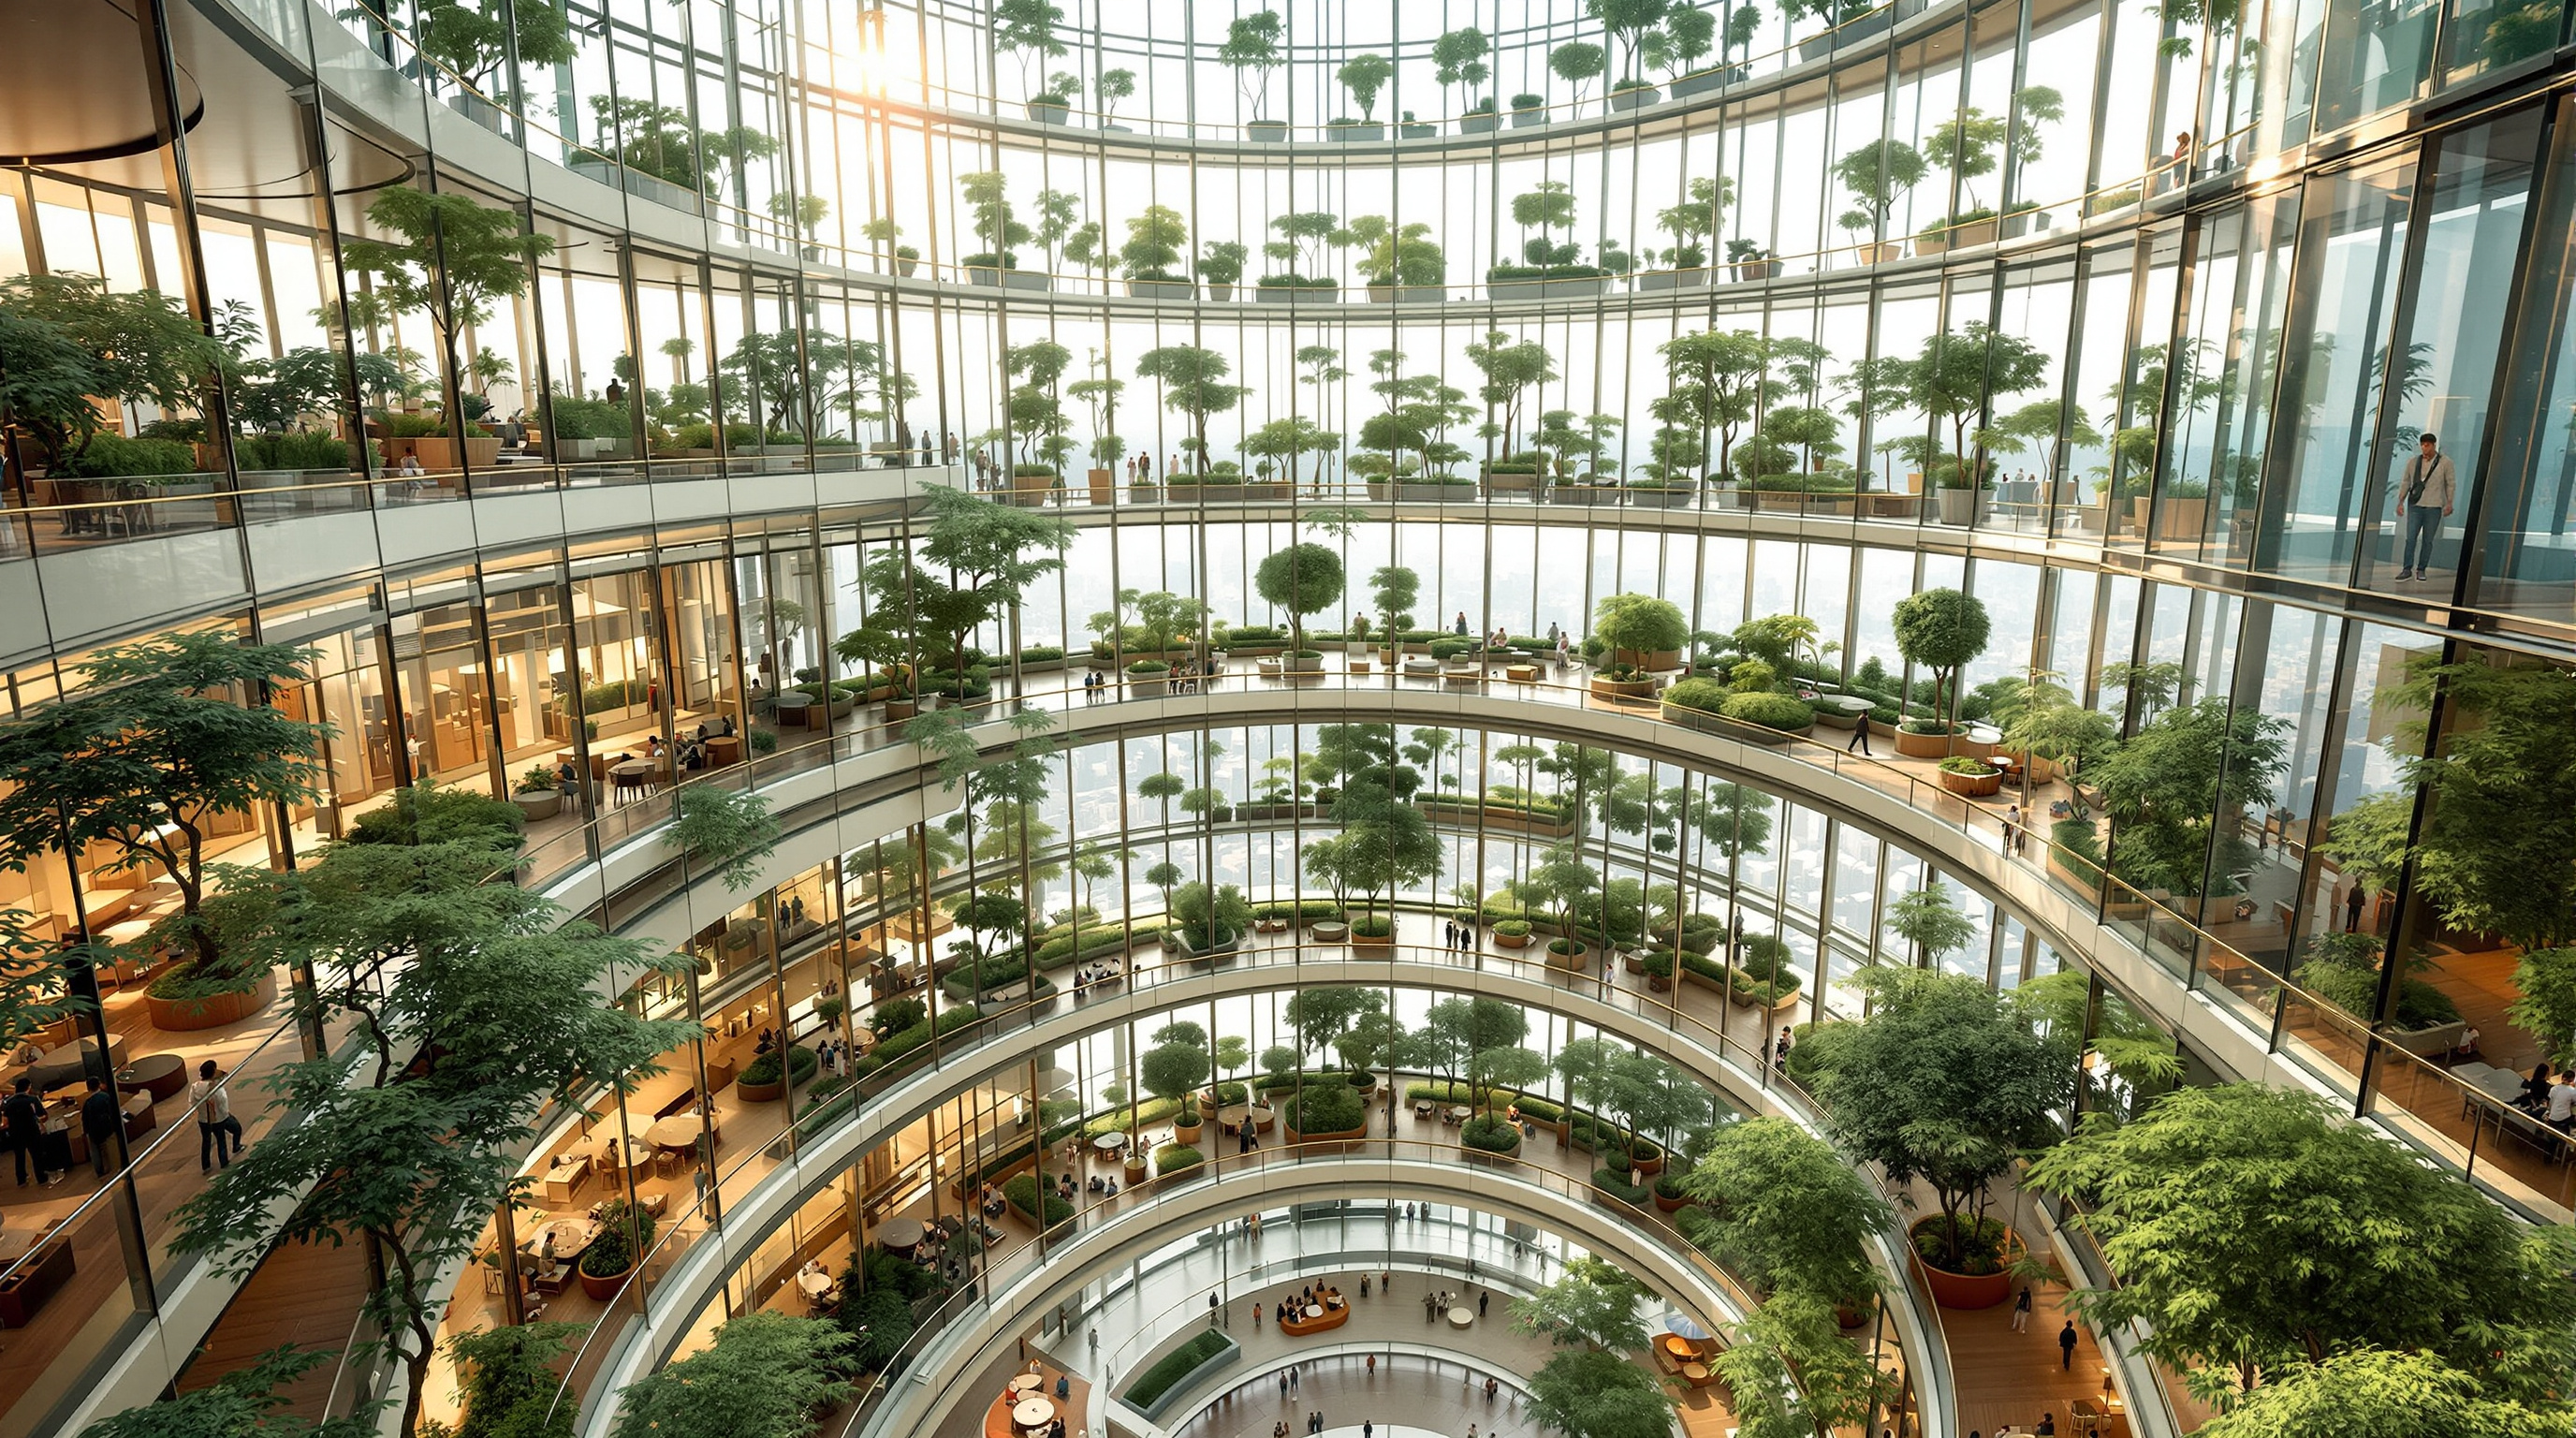
The sky gardens are where the environmental logic and the urban ambition meet. They are not mechanical voids; they are planted, furnished, semi-public rooms in the sky — cafes, gardens and gathering spaces that give each vertical neighbourhood a centre. The claim that a supertall can manufacture genuine public life rather than merely rent floor area rests almost entirely on whether these atriums live up to their billing.
| Attribute | Figure | Note |
|---|---|---|
| Height | 632 m | Tallest in China; among the two tallest worldwide |
| Storeys | 128 | Plus multi-level basement |
| Gross floor area | ~380,000 m² | Mixed office, hotel, retail, culture |
| Facade twist | 120 degrees | Base to crown |
| Vertical zones | 9 | Each with its own sky-garden atrium |
| Wind-load reduction | ~24% | Versus a comparable prismatic form |
| Structural steel saved | ~25% | Reported ~US$58M material saving |
| Completed | 2015 | Topped out 2013; opened in stages |
Holding 632 metres still
A slender tower is really a fight against motion, and Shanghai Tower fights it on two fronts. Structurally, the inner tower is a classic supertall composite: a large reinforced-concrete core — roughly a 27-metre-square box of shear walls at the centre — is tied to a ring of steel-and-concrete super-columns by two-storey outrigger and belt trusses placed at the mechanical floors between zones. Core, columns and outriggers act together as one stiff spine; the whole assembly rises from a raft foundation poured over more than a thousand bored piles driven deep into Shanghai's notoriously soft alluvial soil.
The second front is comfort. Even a stiff supertall sways enough in a typhoon to make the top floors queasy, so near the crown the tower carries a tuned mass damper — a giant pendulum that swings out of phase with the building to cancel its motion. Shanghai Tower's damper is unusual and, at the time, a world first at this scale: instead of oil dashpots it uses eddy-current damping, drawing the pendulum's roughly thousand-tonne mass across banks of powerful magnets and a copper plate so that the induced electrical currents themselves brake the swing. A peer-reviewed study of the system reported it could cut wind-induced accelerations by 45 to 60 percent (Lu et al., 2017). Dressed in an artwork and lighting, the damper doubles as a public spectacle — the so-called "Shanghai Eye" — which is very much in the spirit of a building that turns its engineering into experience.
The vertical city and its discontents
An honest account has to test the marketing against the record. Three cautions belong here.
First, the "second-tallest in the world" claim deserves the care our provenance note flags. Height rankings for supertalls are governed by the Council on Tall Buildings and Urban Habitat and hinge on contested definitions — architectural top versus occupied floor versus antenna — and on which rival buildings are counted. Shanghai Tower is reliably 632 m and reliably China's tallest; its precise global rank shifts as other megatalls complete, so it is safest to say it is among the world's two or three tallest rather than to fix a number.
Second, the public-space promise is only as good as its access. A sky garden that residents and workers can wander into is a genuine civic gift; one that is gated behind hotel keycards or ticketed observation decks is a marketing image. Reporting since opening suggests the reality is mixed — some atriums are lively, others underused, and the building's most visited public moment remains its paid observation deck near the summit. The idea of the vertical city is more fully realised in the section drawing than in the lived experience, at least so far.
Third, there is the carbon paradox of the green megatall. LEED Platinum measures operational efficiency, and Shanghai Tower's double skin genuinely earns it. But the embodied carbon of pouring a 632-metre tower — the concrete, the thousand piles, the steel even after a 25 percent saving — is enormous, and no amount of operational cleverness fully repays it. Studio Matrx's editorial position, the house third position, is to hold both truths: Shanghai Tower is the most intelligent megatall of its generation and a reminder that the most sustainable supertall is often the one not built at all.
Why it belongs in the canon
Set the cautions aside for a moment and one achievement is undeniable. Before Shanghai Tower, the supertall was overwhelmingly an exercise in extrusion and symbolism — build tall, clad in glass, top with a spire. Gensler's tower proposed that the megatall could instead be reasoned: that its form could be shaped by the wind rather than against it, that its skin could work like a garment with a lining, that its height could be broken into inhabited communities, and that its very stability could be turned into public theatre.
It won't be the last word — the future of the tall building is increasingly a question about whether we should build them at all, and in what material. But as a demonstration that even architecture at the scale of infrastructure can be intelligent, layered and generous rather than merely large, Shanghai Tower is the reference case. It is the supertall that tried to become a city, and got close enough to be worth arguing about.
References
- Gensler, "Shanghai Tower" — official project description and design data (design directors Jun Xia and Xiaomei Lee; 632 m; 128 storeys; nine vertical zones; double-skin facade). gensler.com (primary source — architect)
- Thornton Tomasetti, "Shanghai Tower" — structural engineer's project page (concrete core with outriggers and super-columns; 1,079 bore piles; double-hung pendulum damper; ~24% wind-load reduction). thorntontomasetti.com (primary source — structural engineer)
- Lu, X., Zhang, Q., Weng, D., et al. (2017). "Improving performance of a super tall building using a new eddy-current tuned mass damper." Structural Control and Health Monitoring, 24(3), e1882. Wiley. DOI: 10.1002/stc.1882. (peer-reviewed — analyses Shanghai Tower's eddy-current damper)
- Council on Tall Buildings and Urban Habitat (CTBUH), "Shanghai Tower" — Skyscraper Center database entry (height, floor count, completion, use, ranking definitions). skyscrapercenter.com (primary data / scholarly body)
- Gensler, "Shanghai Tower Facade Design Process" — technical documentation of the double-skin curtain wall and its optimisation. gensler.com (primary source — architect)
- "Shanghai Tower / Gensler." Architectural Record (2015). architecturalrecord.com (architectural press)
Part of The Future of Architecture in 300 Buildings — Studio Matrx's canon of the buildings asking where architecture goes next. Chapter 9: Superstructures (Towers, Spans & Infrastructure).
Export this guide
Related Guides — Deep-dive reading
The 42, Kolkata: How a 1:10 Sliver of Concrete Rewrote an Indian Skyline
Hafeez Contractor's residential tower on Chowringhee is a perfect square in plan pushed to roughly 249 metres — a slenderness ratio of about 1 to 10 that turns a colonial-era plot in the heart of Kolkata into India's tallest completed building outside Mumbai. A case study in slender-tower engineering, the water damper that keeps it still, and what vertical luxury says about the Indian metropolis.
The Future of ArchitectureMerdeka 118: How Kuala Lumpur Built the World's Second-Tallest Argument
Fender Katsalidis's 678.9-metre megatall in Kuala Lumpur turns a raised hand into a 118-storey silhouette — a case study in outrigger-braced supertall engineering, record-breaking high-performance concrete, an 18,144-panel Songket-patterned skin, and the harder question of what a nation is buying when it builds the tallest thing in Southeast Asia.
The Future of ArchitectureNaga Tower, GIFT City: The Skyscraper That Lives Only as a Render
A pair of serpent-shaped towers designed for India's first financial city was approved, published and never built. Read the Naga Tower as a case study in the 21st-century render — how the image of a building now does more cultural work than the building, how a globalised icon gets grafted onto a Hindu symbol to sell a place, and what the gap between a 230-metre vision and a 122-metre reality tells us about where architecture is going.
The Future of ArchitectureRelated Tools — Try Free
Rainwater Tank Sizer
How big should your rainwater tank be? Computes annual harvest, recommended tank capacity in litres, water-bill savings, and payback — for 10 Indian cities.
RWH CalculatorBefore & After Studio
Generate AI before-and-after renders to preview how your redesign could look.
DesignAICross-Ventilation Analyzer
Estimate airflow and air changes per hour (ACH) from room size, window areas, layout, and local wind — with NBC 2016 Part 8 compliance check.
Ventilation Calculator