
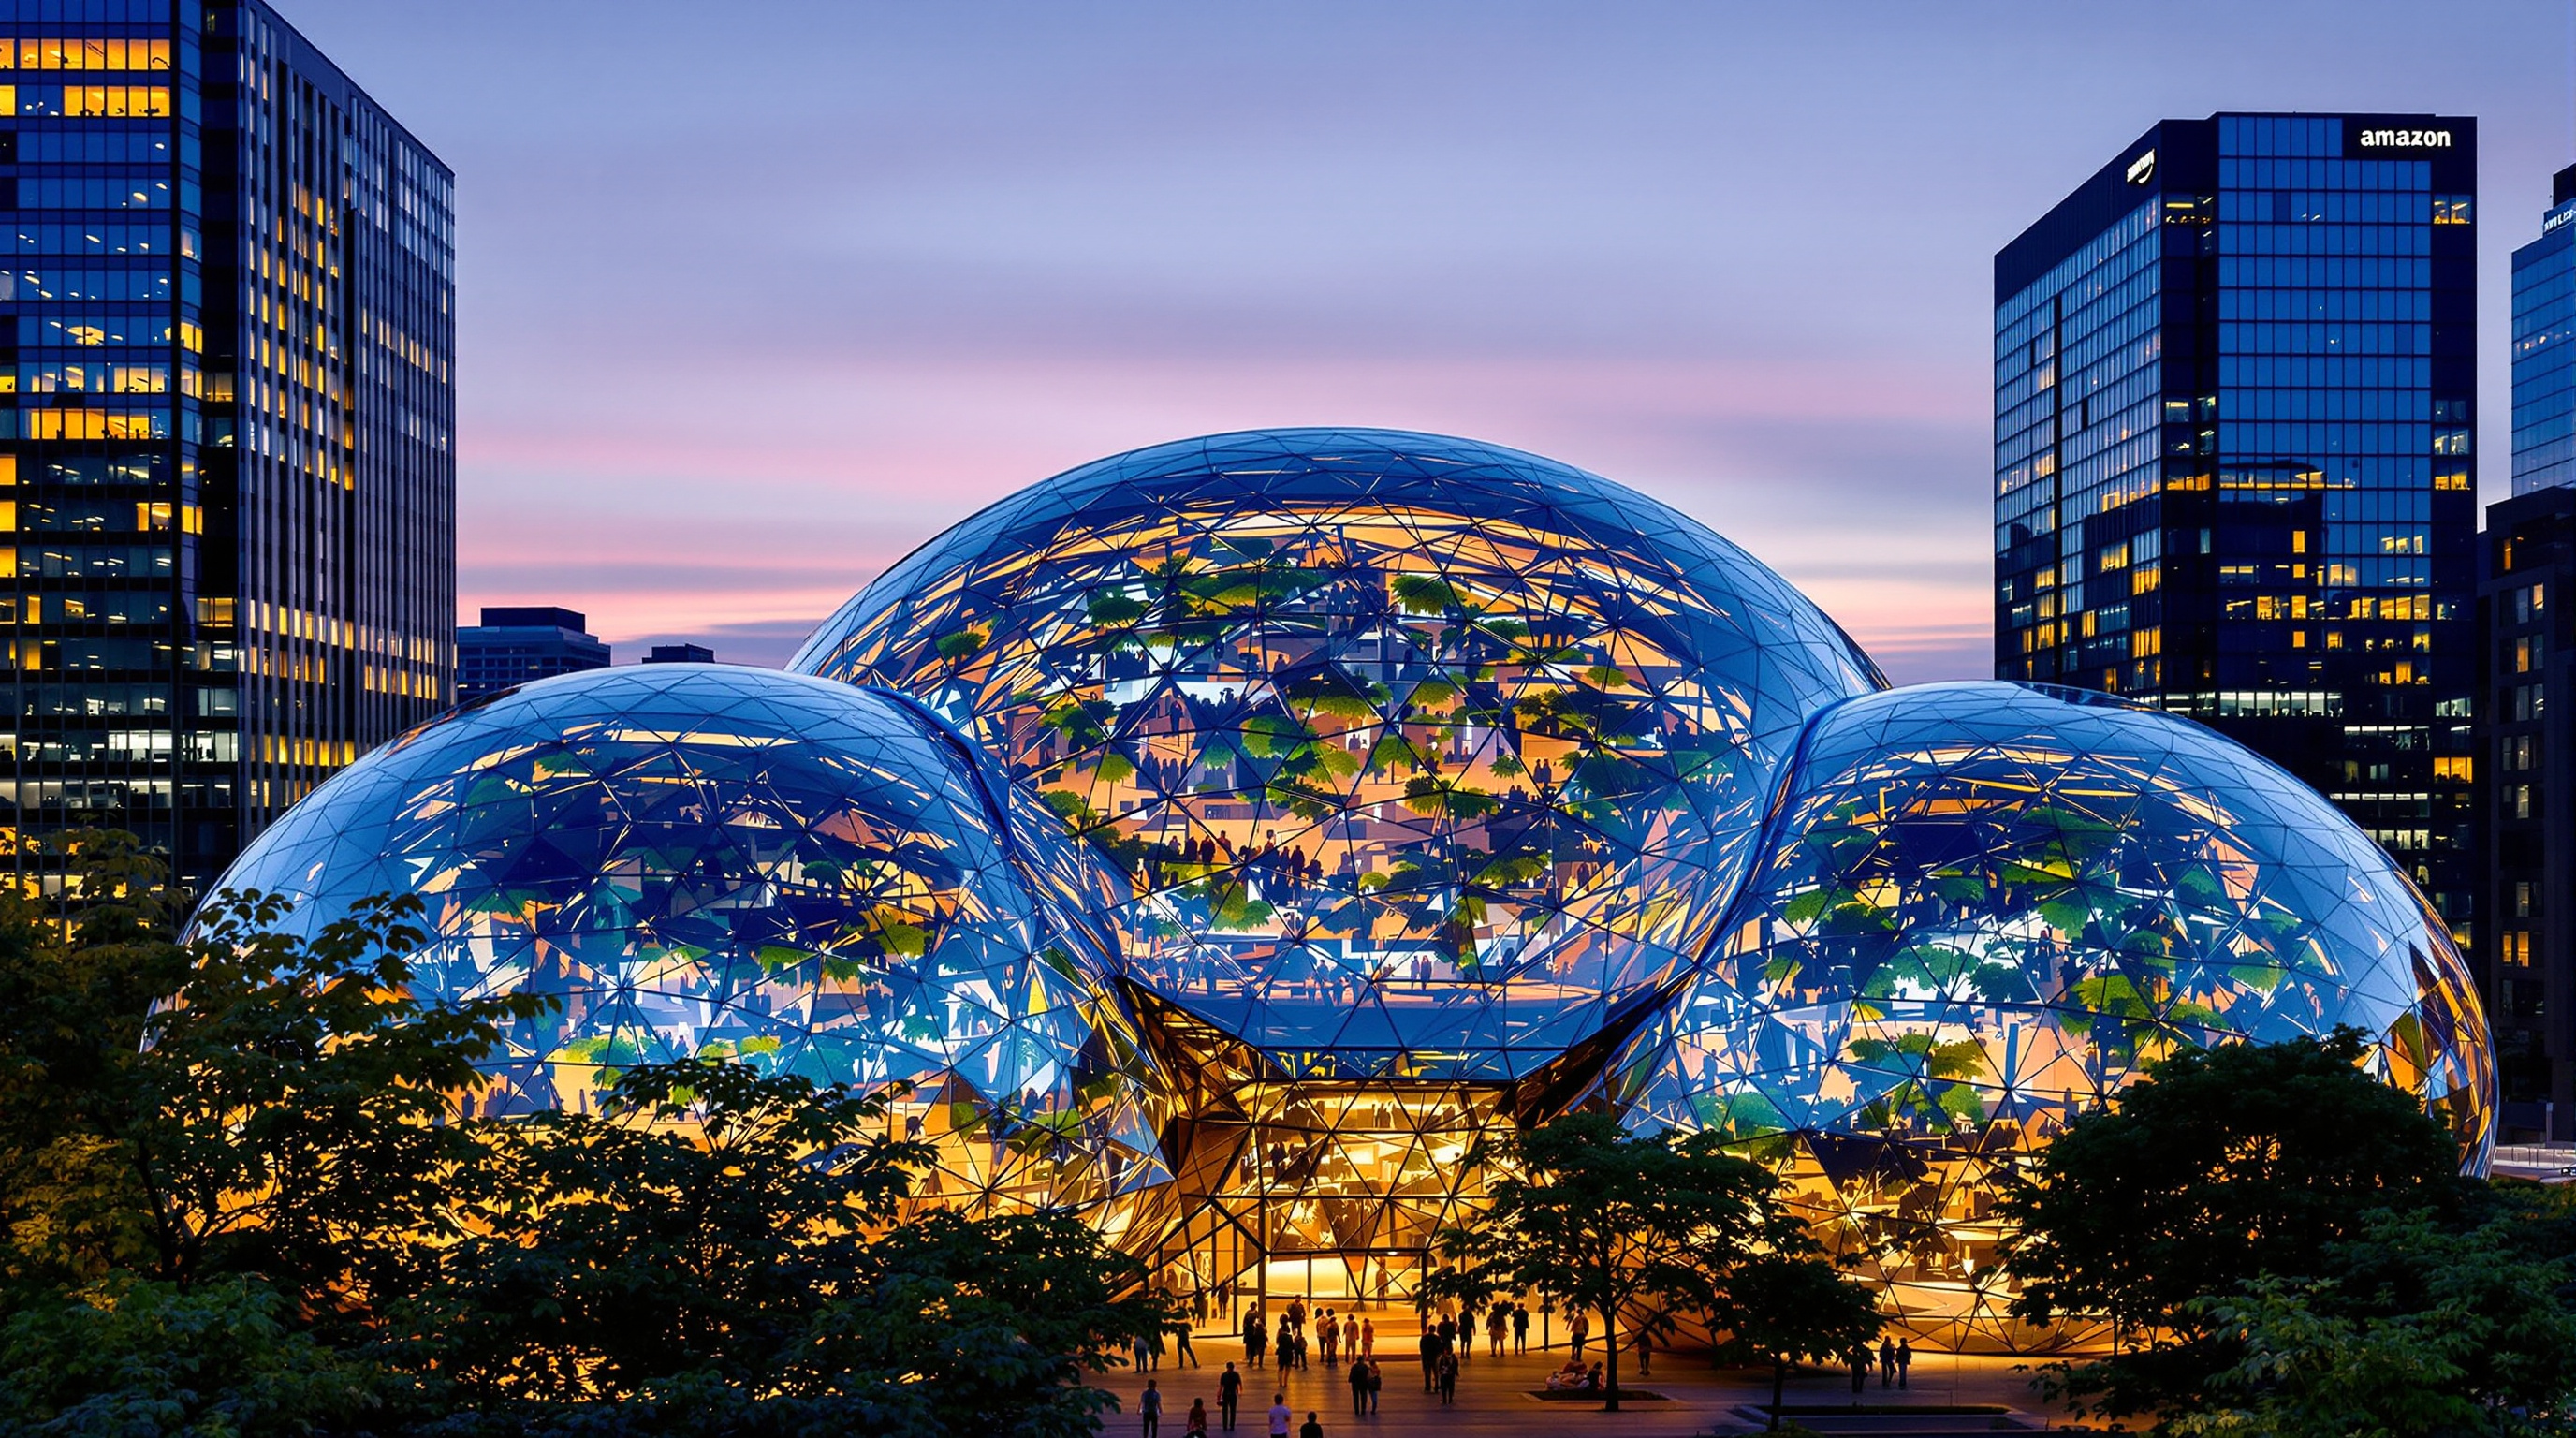
The Amazon Spheres: NBBJ's Rainforest Under Glass and the Corporate Case for Biophilia
Three intersecting glass domes in downtown Seattle hold 40,000 plants at rainforest temperature and humidity — a full-blown biophilic experiment built as a workplace. This study reads NBBJ's Catalan-sphere geometry, the climate and horticulture engineering, and the honest question of who a privately owned jungle is really for.
Most office buildings ask you to leave the world outside. The Amazon Spheres do the opposite: they take one of the most complex living systems on the planet — a tropical cloud forest — and wrap it in glass in the middle of downtown Seattle, then invite people to answer email inside it. Completed in early 2018 as the centrepiece of Amazon's urban headquarters, the three intersecting domes hold roughly 40,000 plants from around 50 countries, kept at rainforest temperature and humidity, threaded with walkways, meeting nooks and a four-storey living wall. It is, depending on where you stand, either the most ambitious workplace experiment of its decade or the most expensive houseplant in history.
Either way, it belongs in any honest account of where architecture is going, because it makes a bet a great many buildings are now making in quieter ways: that the future of the workplace is biophilic — that putting people near living things is not decoration but infrastructure, worth engineering for at full cost. The Spheres are that bet turned up to its maximum and made visible.
The design team set out to create a place where employees could think and work differently, surrounded by plants — a space that reconnects people with nature in the middle of a dense city. The Spheres are less a building than a climate with a workplace inside it.
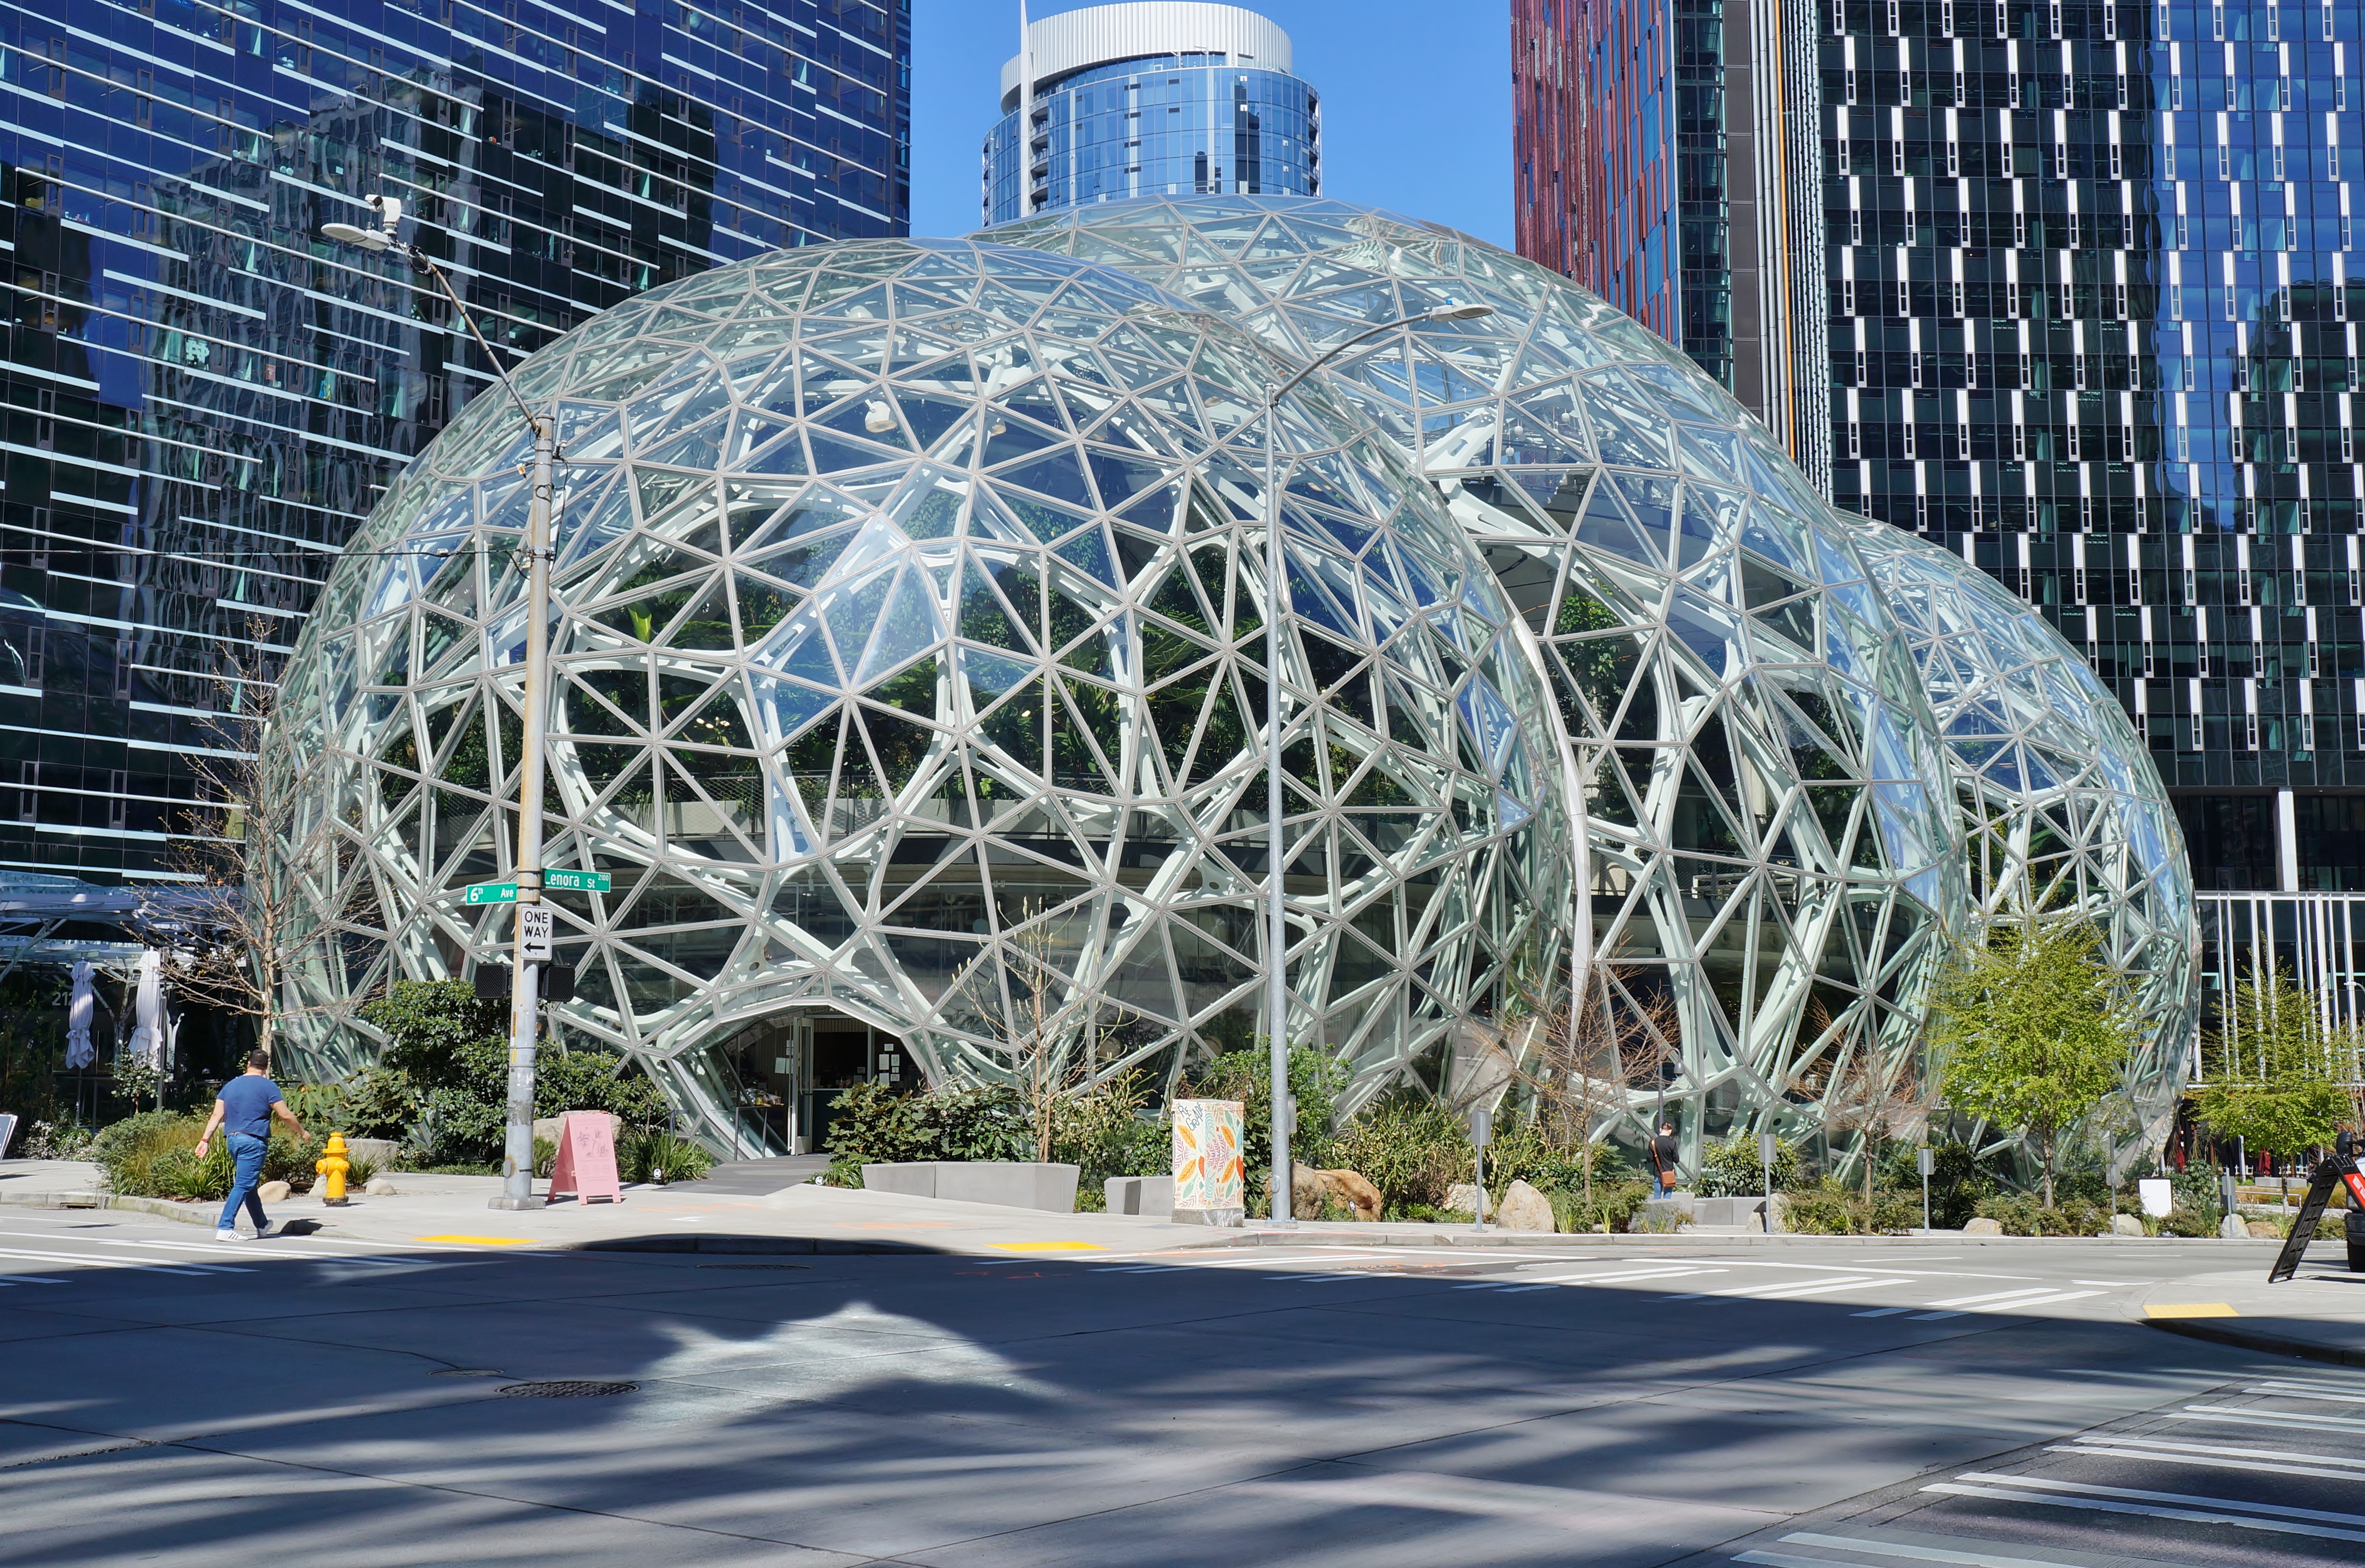
Exterior view of the three Amazon Spheres domes from 6th Avenue in downtown Seattle. Photograph: SounderBruce — CC BY-SA 4.0, via Wikimedia Commons.
The question it poses
By the mid-2010s the tech-campus typology had hardened into a familiar image: a low, sprawling object in a car park, generous with amenities, hungry for land. Amazon, growing explosively inside Seattle rather than fleeing to a suburban campus, could not build that. Its architects at NBBJ — with the project led by Dale Alberda and John Savo — had to invent an urban answer instead: density plus nature, stacked vertically on half a city block in the Denny Triangle.
The Spheres are the emotional and rhetorical core of that answer. The question they pose is deceptively simple: if being near nature genuinely makes people healthier and more creative, what happens when a company treats that as a design requirement and spends accordingly? Kushner's framing — what does this building tell us about where architecture is going? — lands here on a shift from sustainability (a building that harms the planet less) to biophilia (a building that actively re-connects its occupants to the living world). The Spheres are a wager that the second is the next frontier of value, and that the office is where the money to test it lives.
The central move: bring the forest indoors, and mean it
Plenty of buildings put a tree in an atrium. What makes the Spheres different is that they are organised around the plants rather than the people — the horticulture drove the architecture, not the reverse. Amazon hired a full-time horticulturist and grew the collection for roughly three years at a dedicated greenhouse in Redmond before the domes were even finished, so that the interior could open as a mature forest rather than a hopeful planting scheme.
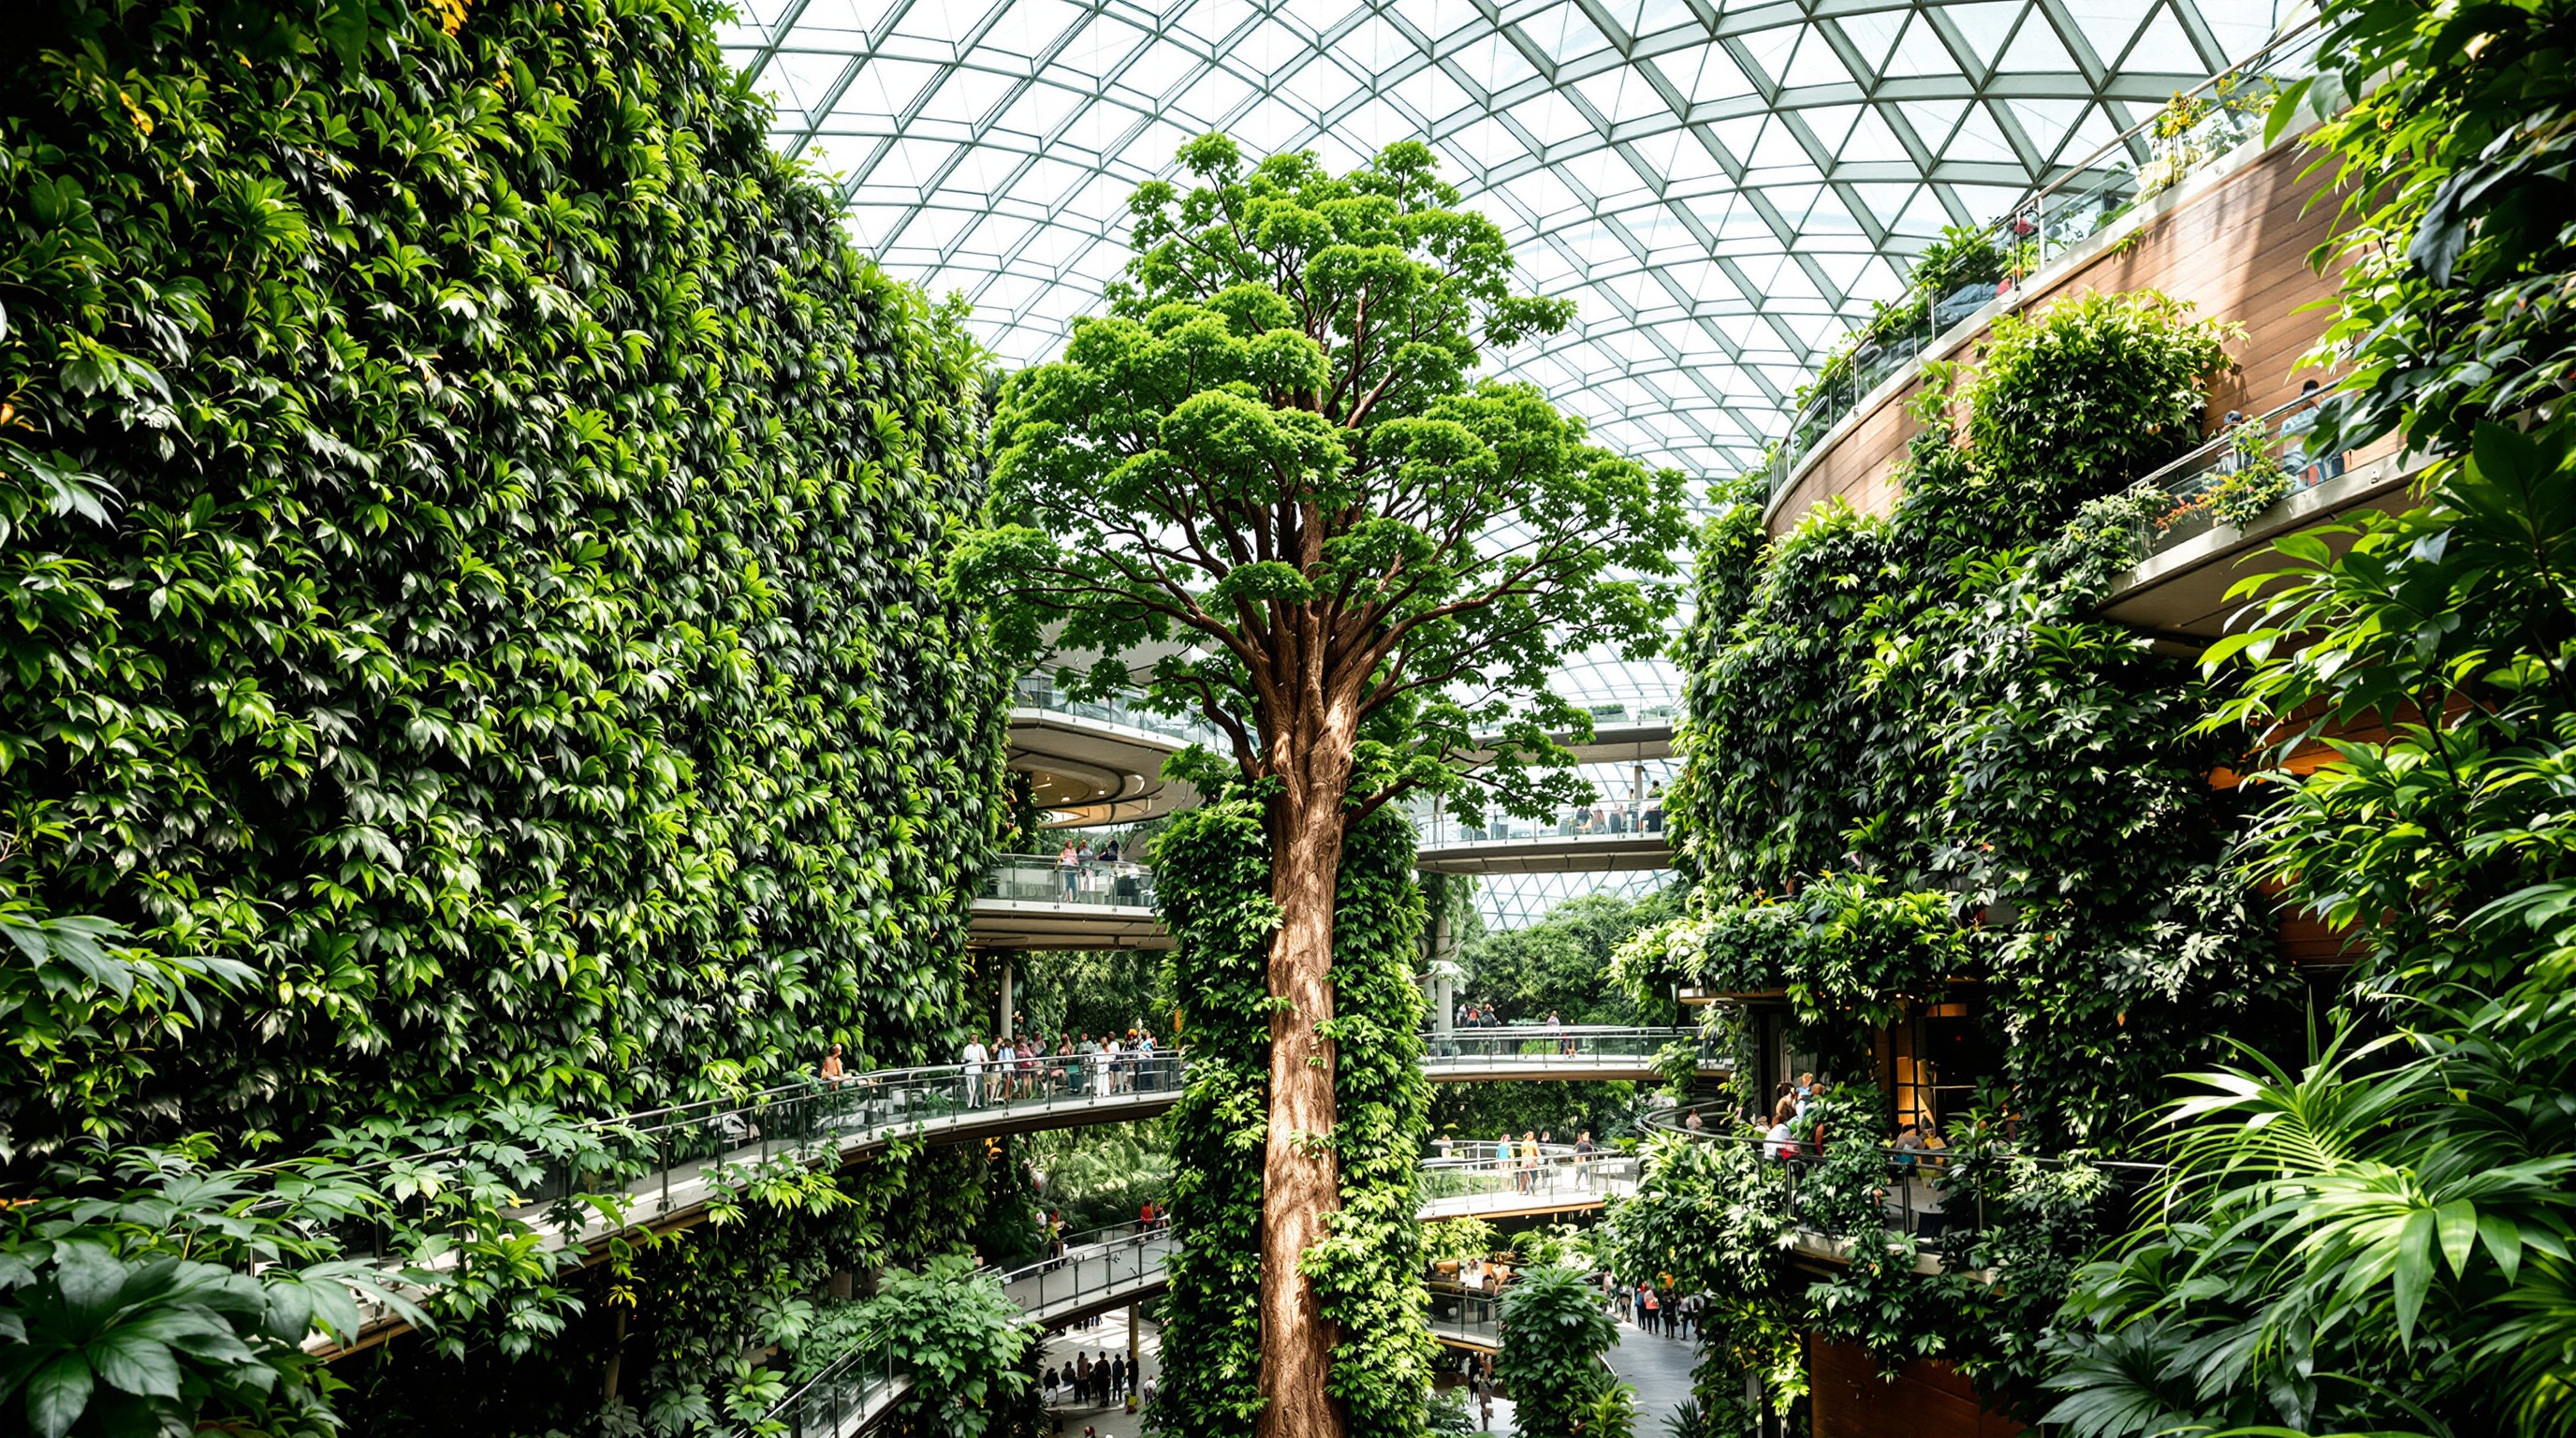
The interior is a cloud-forest analogue: understorey, mid-canopy and canopy layers, with a 55-foot Ficus rubiginosa nicknamed "Rubi" craned in as the signature specimen, and a four-storey living wall of around 25,000 plants covering the central stair shaft. Work happens within this — there are no traditional desks banked along windows; instead there are "bird's nest" meeting pods, river-stone paths and benches tucked into the greenery. The building's proposition is that the plants are the programme.
Making a sphere out of flat glass: the Catalan geometry
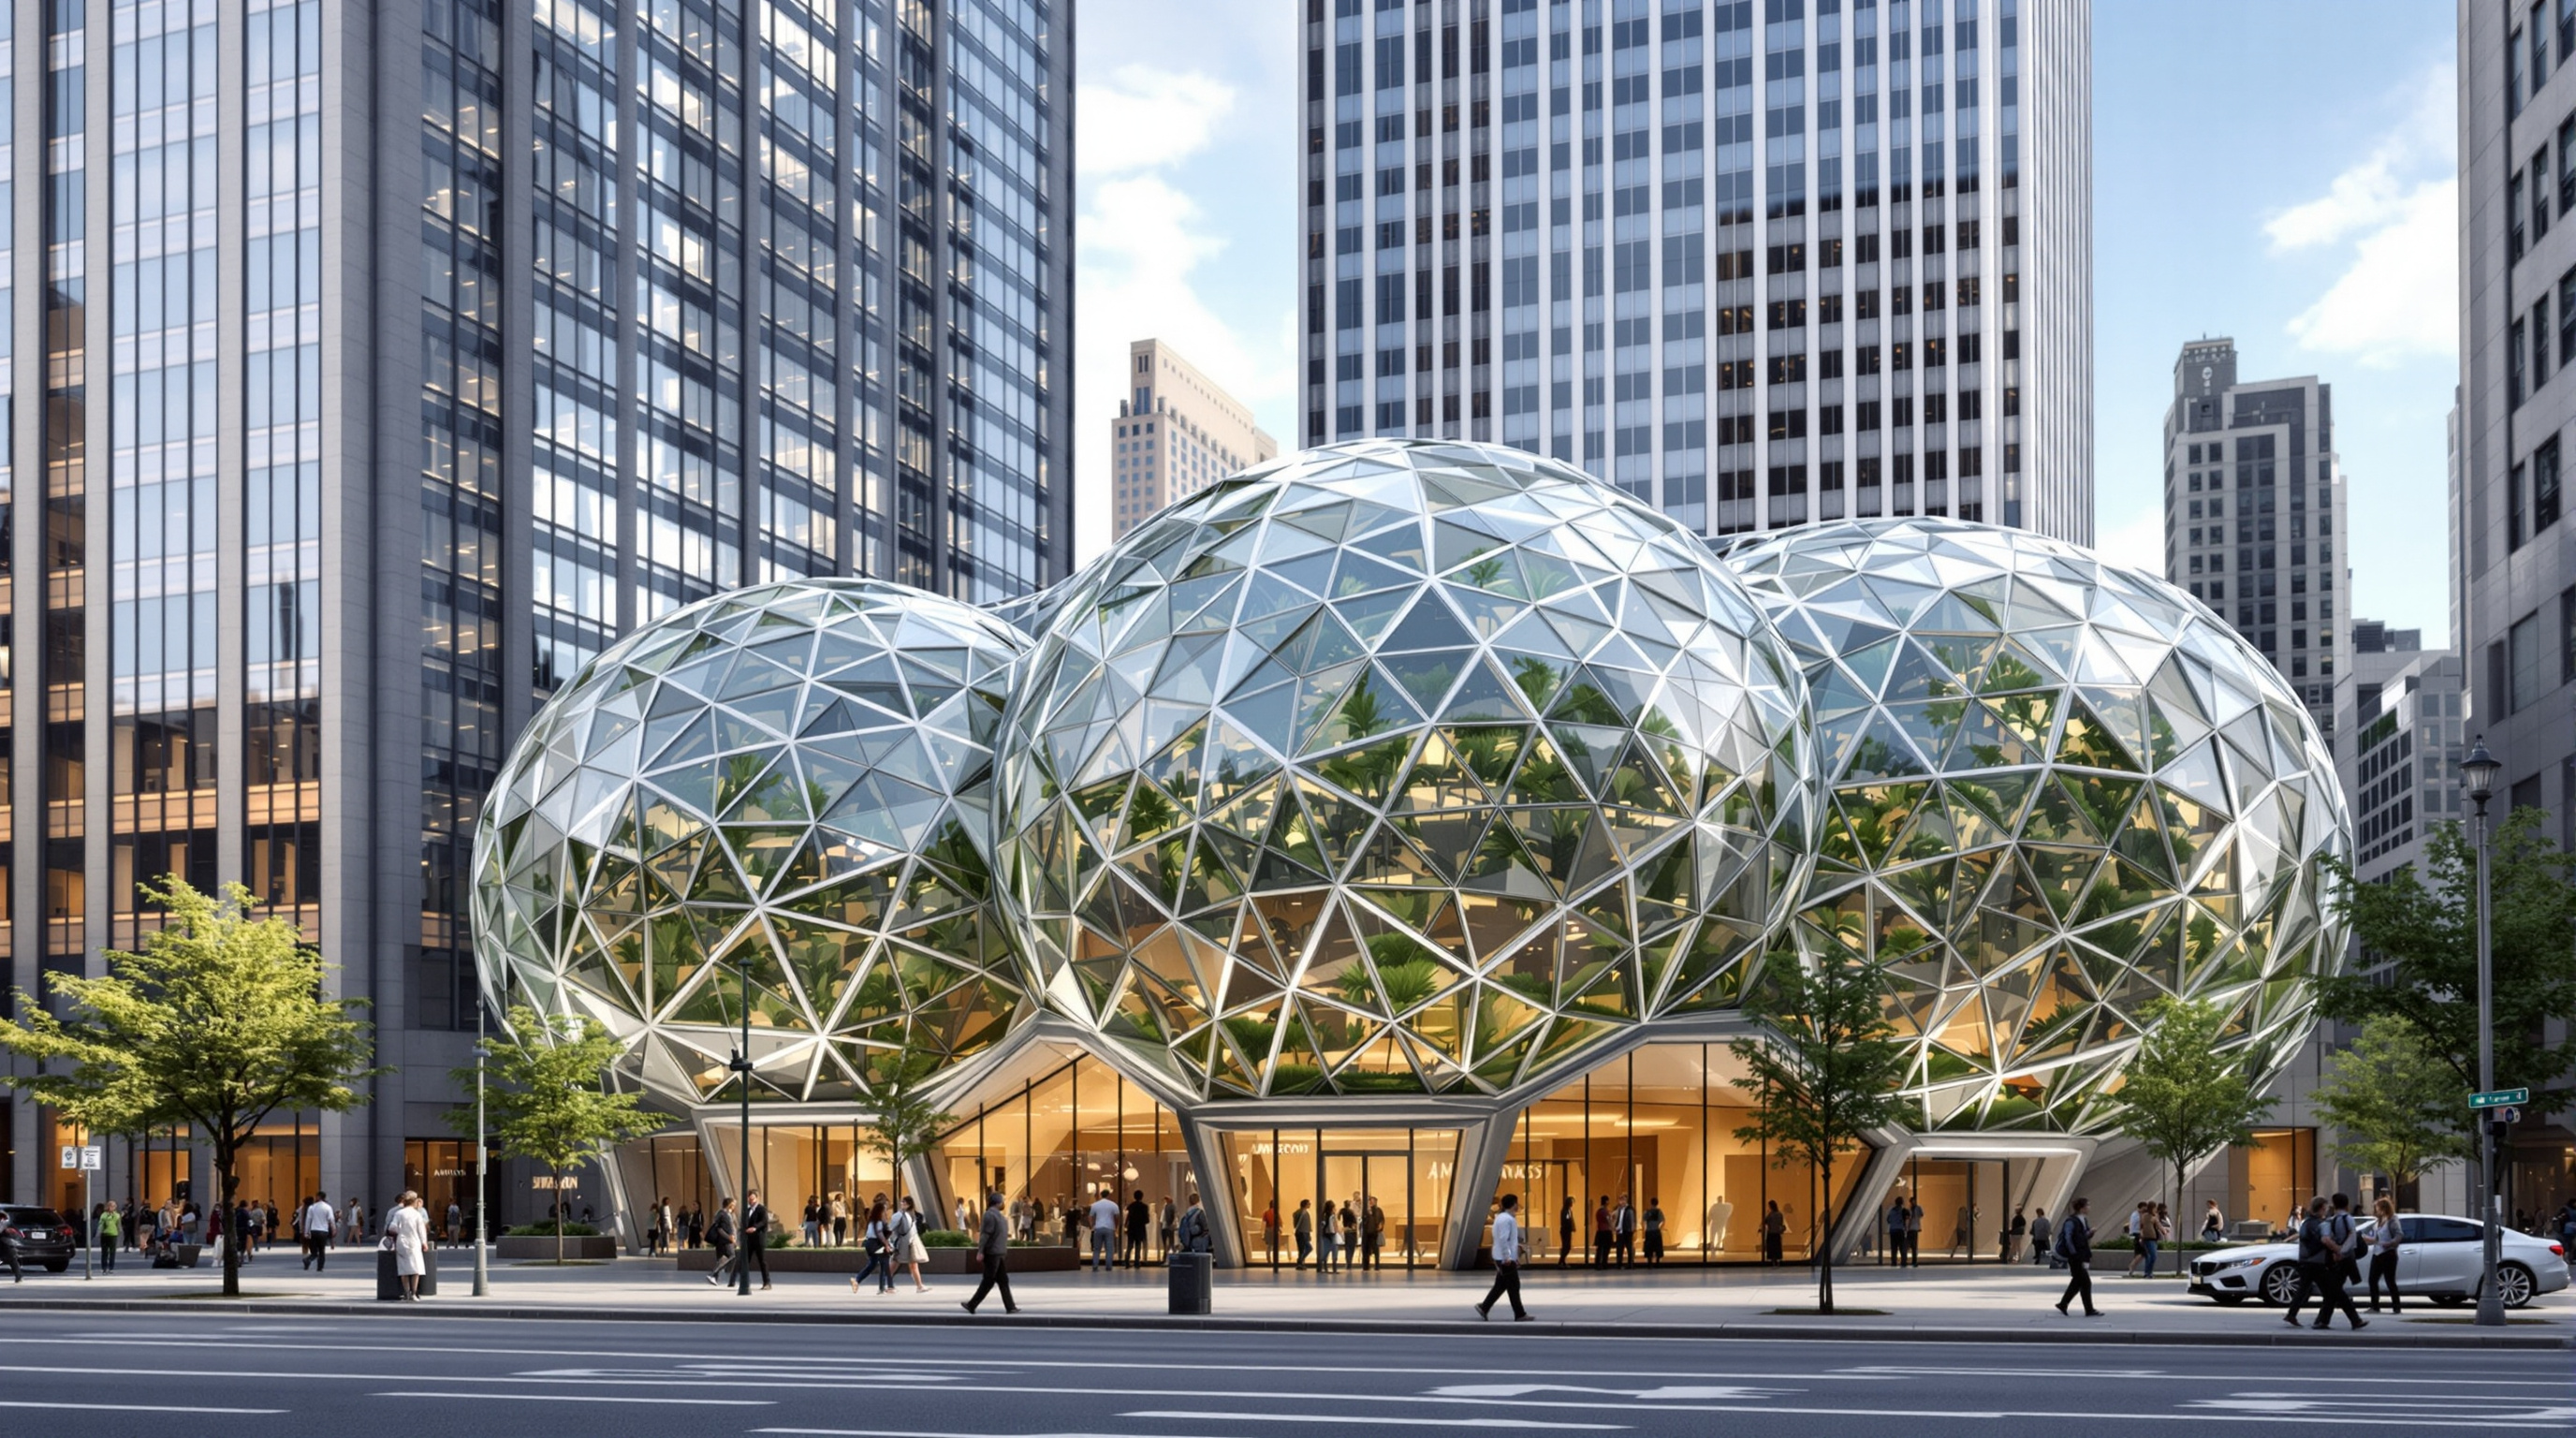
A sphere is one of the hardest shapes to build in glass, because glass wants to be flat and a sphere is curved in every direction at once. NBBJ's structural collaborators at Magnusson Klemencic Associates solved this not with a conventional geodesic dome but with a subtler geometry borrowed from mathematics: the Catalan solid.
The repeating element is an irregular pentagon defined by the intersection points of five welded steel arches. Sixty of those pentagons, arranged with the right curvature, tile a complete sphere — a solid known as a pentagonal hexecontahedron, one of the thirteen Catalan solids first characterised by the nineteenth-century mathematician Eugène Catalan. Because every pentagon is subdivided into flat triangular panes, the domes can be clad in ordinary flat glass — over 2,600 panes in total — while still reading, from the street, as smooth curved orbs.
The steelwork is precise to the point of obsession: components were shop-fabricated to tolerances reported at around 1/32 of an inch and welded together on site, with roughly 620 short tons of steel forming the three shells atop a heavy concrete base. The result is a structure that looks organic — hive-like, cellular — but is in fact a rigorously rationalised kit of parts. This is the technical lesson the Spheres carry into the canon: complex, "natural"-seeming curved envelopes are now buildable at scale precisely because a computer can resolve a doubly curved surface into a manageable family of flat, repeatable panels.
A climate, not just a room
If the geometry is the visible feat, the invisible one is the air. A tropical forest is defined less by its plants than by the atmosphere those plants require, and the Spheres reproduce it deliberately. The interior is held at roughly 72°F (22°C) and 60% humidity during working hours, then allowed to drift at night to something closer to 55°F and around 90% humidity — a diurnal swing that mimics the real cool, damp nights of a cloud forest and keeps the collection healthy.
That is a serious engineering commitment. Warm, wet air is corrosive and condensation-prone; keeping thousands of tropical plants alive year-round in Seattle means conditioning, irrigation, drainage and lighting systems sized for a botanical garden, not an office. Amazon offset some of the load by drawing waste heat from a neighbouring data-centre district-energy system to help warm the domes — a genuinely clever piece of urban metabolism that lets one building's exhaust become another's rainforest.
| Attribute | The Amazon Spheres (reported figures) |
|---|---|
| Architect / landscape / structure | NBBJ · Site Workshop · Magnusson Klemencic Associates |
| Client and opening | Amazon; opened to staff 30 January 2018 |
| Form | Three intersecting glass domes, ~80–95 ft (24–29 m) tall |
| Structural geometry | Catalan solid — 60-module pentagonal hexecontahedron |
| Envelope | ~620 short tons of steel; 2,600+ flat glass panes |
| Planting | ~40,000 plants from ~50 countries; 25,000-plant living wall |
| Day / night climate | ~72°F, 60% RH / ~55°F, ~90% RH |
Note the hedges in that table. Published figures for the Spheres vary between sources — plant counts appear as 40,000 from "30 countries" or "50 countries", sphere heights as 80, 90 or 95 feet, glass panes as "over 2,600" or "2,643". The widely quoted US$4 billion price tag almost certainly refers to Amazon's broader downtown campus investment, not the Spheres alone; treat any single-figure cost for the domes with caution. This is a heavily press-documented building with comparatively little peer-reviewed literature, so precision should be worn lightly.
Where it sits in the theme: workplaces re-wilded
In this canon the Spheres sit in the chapter on workplaces, campuses and retail — the buildings reimagining where we work, learn and consume. Read alongside its neighbours in that chapter, its argument sharpens. The Edge in Amsterdam and Bloomberg's London headquarters chase performance through data and services; the Bullitt Center chases it through radical energy self-sufficiency; Google Bay View chases it through a canopy roof and daylight. The Spheres are the outlier that chases it through biology — the frank claim that the presence of living, growing, breathing plants is itself a workplace amenity worth building a conservatory to deliver.
The intellectual lineage is real. The term biophilia was popularised by the biologist E. O. Wilson in 1984 as the idea that humans carry an innate affiliation with other living systems; Stephen Kellert and others later translated it into "biophilic design" principles for buildings, and consultancies such as Terrapin Bright Green codified patterns linking nature-contact to measurable gains in stress, cognition and mood. The Spheres are the most literal, most expensive built test of that theory yet attempted in a commercial setting. Whether they prove it is another matter — a bespoke jungle for one company's staff is a spectacle, not a controlled study — but they undeniably moved biophilia from a wellness buzzword to a line item a Fortune-500 board was willing to fund.
The house 'third position': a jungle, and who it is for
An honest reading cannot stop at the horticulture. The Spheres are a privately owned interior, and their relationship to the public city is genuinely awkward. The green is real; the access is not quite. Amazon employees can wander in freely; everyone else gets a ground-floor exhibit called the Understory and a reservation-only visit a couple of weekends a month. A block of dense, world-class planting in the middle of a public downtown is, for almost everyone who passes it, something to look at through glass rather than something to use.
Critics have pressed harder still. The original 2013 design drew objections over the energy required to climatise it and the thinness of genuine public benefit, and later commentary — most pointedly Key Macfarlane's essay tracing the imperial genealogy of the glasshouse — reads the Spheres as a greenhouse in the old, loaded sense: a seductive, curated fragment of the tropics, incubated by corporate wealth, that naturalises the company at its centre. There is force in that. A building that spends heroic engineering to keep 40,000 tropical plants alive in Seattle, while its owner's warehouses and logistics networks are scrutinised elsewhere, is doing image work as surely as it is doing horticulture.
Studio Matrx's position is to hold both truths. The Amazon Spheres are a real and skilful piece of biophilic architecture — a difficult geometry beautifully resolved, a climate convincingly built, a collection lovingly grown. They are also a reminder that biophilia, like every architectural idea, arrives attached to a client and a message. The forest is genuine. The question of whose forest it is, and who is invited to breathe in it, is the part the glass cannot answer.
Why it belongs in the canon
Strip away the branding and one fact remains: before the Spheres, almost no one had built a full tropical-forest climate, at botanical-garden fidelity, as an operating workplace in a dense downtown — and made it stand up in doubly curved glass. It proved that biophilia could be more than a green wall in a lobby, that a doubly curved "natural" envelope is now a solved manufacturing problem, and that a company would pay top-tier engineering costs to put its people near living things. That is a real signpost. The generation of workplaces after the Spheres will argue about how much nature, and for whom — but far fewer of them will argue about whether. That shift is the building's lasting contribution to where architecture goes next.
References
- NBBJ, "The Spheres / Amazon" — official project description and design-team information (lead designers Dale Alberda, John Savo; structural engineer Magnusson Klemencic Associates; landscape Site Workshop). nbbj.com (primary source — architect)
- Amazon, "The Spheres" and "16 cool things we found inside the Spheres" — owner's account of plant counts, climate set-points, and the living wall. aboutamazon.com (primary source — client)
- Wilson, E. O. (1984). Biophilia. Cambridge, MA: Harvard University Press. (foundational theory the building embodies; scholarly monograph)
- Kellert, S. R., Heerwagen, J. & Mador, M. (2008). Biophilic Design: The Theory, Science and Practice of Bringing Buildings to Life. Hoboken, NJ: Wiley. (peer-reviewed / scholarly foundation for biophilic design)
- Sokol, D. (2018). "Amazon Spheres by NBBJ Open in Seattle." Architectural Record, 31 January 2018. architecturalrecord.com (architectural press)
- Frearson, A. (2018). "Plant-filled spheres open at Amazon headquarters in Seattle." Dezeen, 30 January 2018. dezeen.com (architectural press)
- Macfarlane, K. "The Greenhouse Effect." Mute Magazine. metamute.org (critical essay — press; the sceptical reading)
- "Amazon Spheres." Wikipedia — consolidated timeline, dimensions and figure ranges (used with caution; figures vary between cited sources). en.wikipedia.org (tertiary reference)
Part of The Future of Architecture in 300 Buildings — Studio Matrx's canon of the buildings asking where architecture goes next. Chapter 15: Workplaces, Campuses & Retail.
Export this guide
Related Guides — Deep-dive reading
Bloomberg European HQ: The Office That Learned to Breathe
Foster + Partners' £1bn City of London headquarters folds ventilation, cooling, lighting, acoustics and even a Roman temple into a single integrated system — the most complete argument yet that the future workplace is not a sealed glass box but a low-energy, city-stitching organism. A study of its bronze gills, its 2.5-million-petal ceiling, its load-bearing stone, and the awkward question of whether a bespoke palace can really be a model.
The Future of ArchitectureHouse for Trees: How Vo Trong Nghia Turned a House into Five Flowerpots
In one of the densest districts of Ho Chi Minh City, VTN Architects built a family home as five concrete boxes whose real purpose is to carry big tropical trees on their roofs — a low-cost prototype that treats a private house as public green infrastructure, and asks whether architecture's future job is to grow the city back.
The Future of ArchitectureBeijing Sub-Center Library: How Snøhetta Turned a Forest into a Public Room
In Tongzhou, Snøhetta and ECADI built a library as a landscape — a glass hall the size of a stadium, roofed by a canopy of ginkgo-leaf columns that each quietly carry climate, light, sound and rainwater. It is the clearest recent argument that the library has become the city's new civic living room.
The Future of ArchitectureRelated Tools — Try Free
Cross-Ventilation Analyzer
Estimate airflow and air changes per hour (ACH) from room size, window areas, layout, and local wind — with NBC 2016 Part 8 compliance check.
Ventilation CalculatorCircadian Light Meter
Patient-centric circadian lighting visualizer for Indian healthcare design — time-of-day × intensity → CCT, melanopic lux (EML / mEDI), melatonin suppression, and an alertness curve. Calibrated against WELL v2 L03 Circadian Lighting Design, CIE S 026:2018, Brainard 2001, and Lucas et al. 2014.
Circadian ToolGarden Planning Toolkit
Get a tailored garden plan — planting layers, Indian species, features and a checklist — from your climate, space, sun and goals.
Planner