
Čoarvemátta: How Snøhetta Built a Sámi Theatre and School Like a Reindeer Antler
In Kautokeino, on Norway's northernmost plateau, Snøhetta, 70°N arkitektur and Sámi artist Joar Nango branched a theatre, a high school and a reindeer-herding school into three timber wings under one sloping roof — a Passive House drawn from the lávvu, and a test case for what Indigenous-led architecture can be.
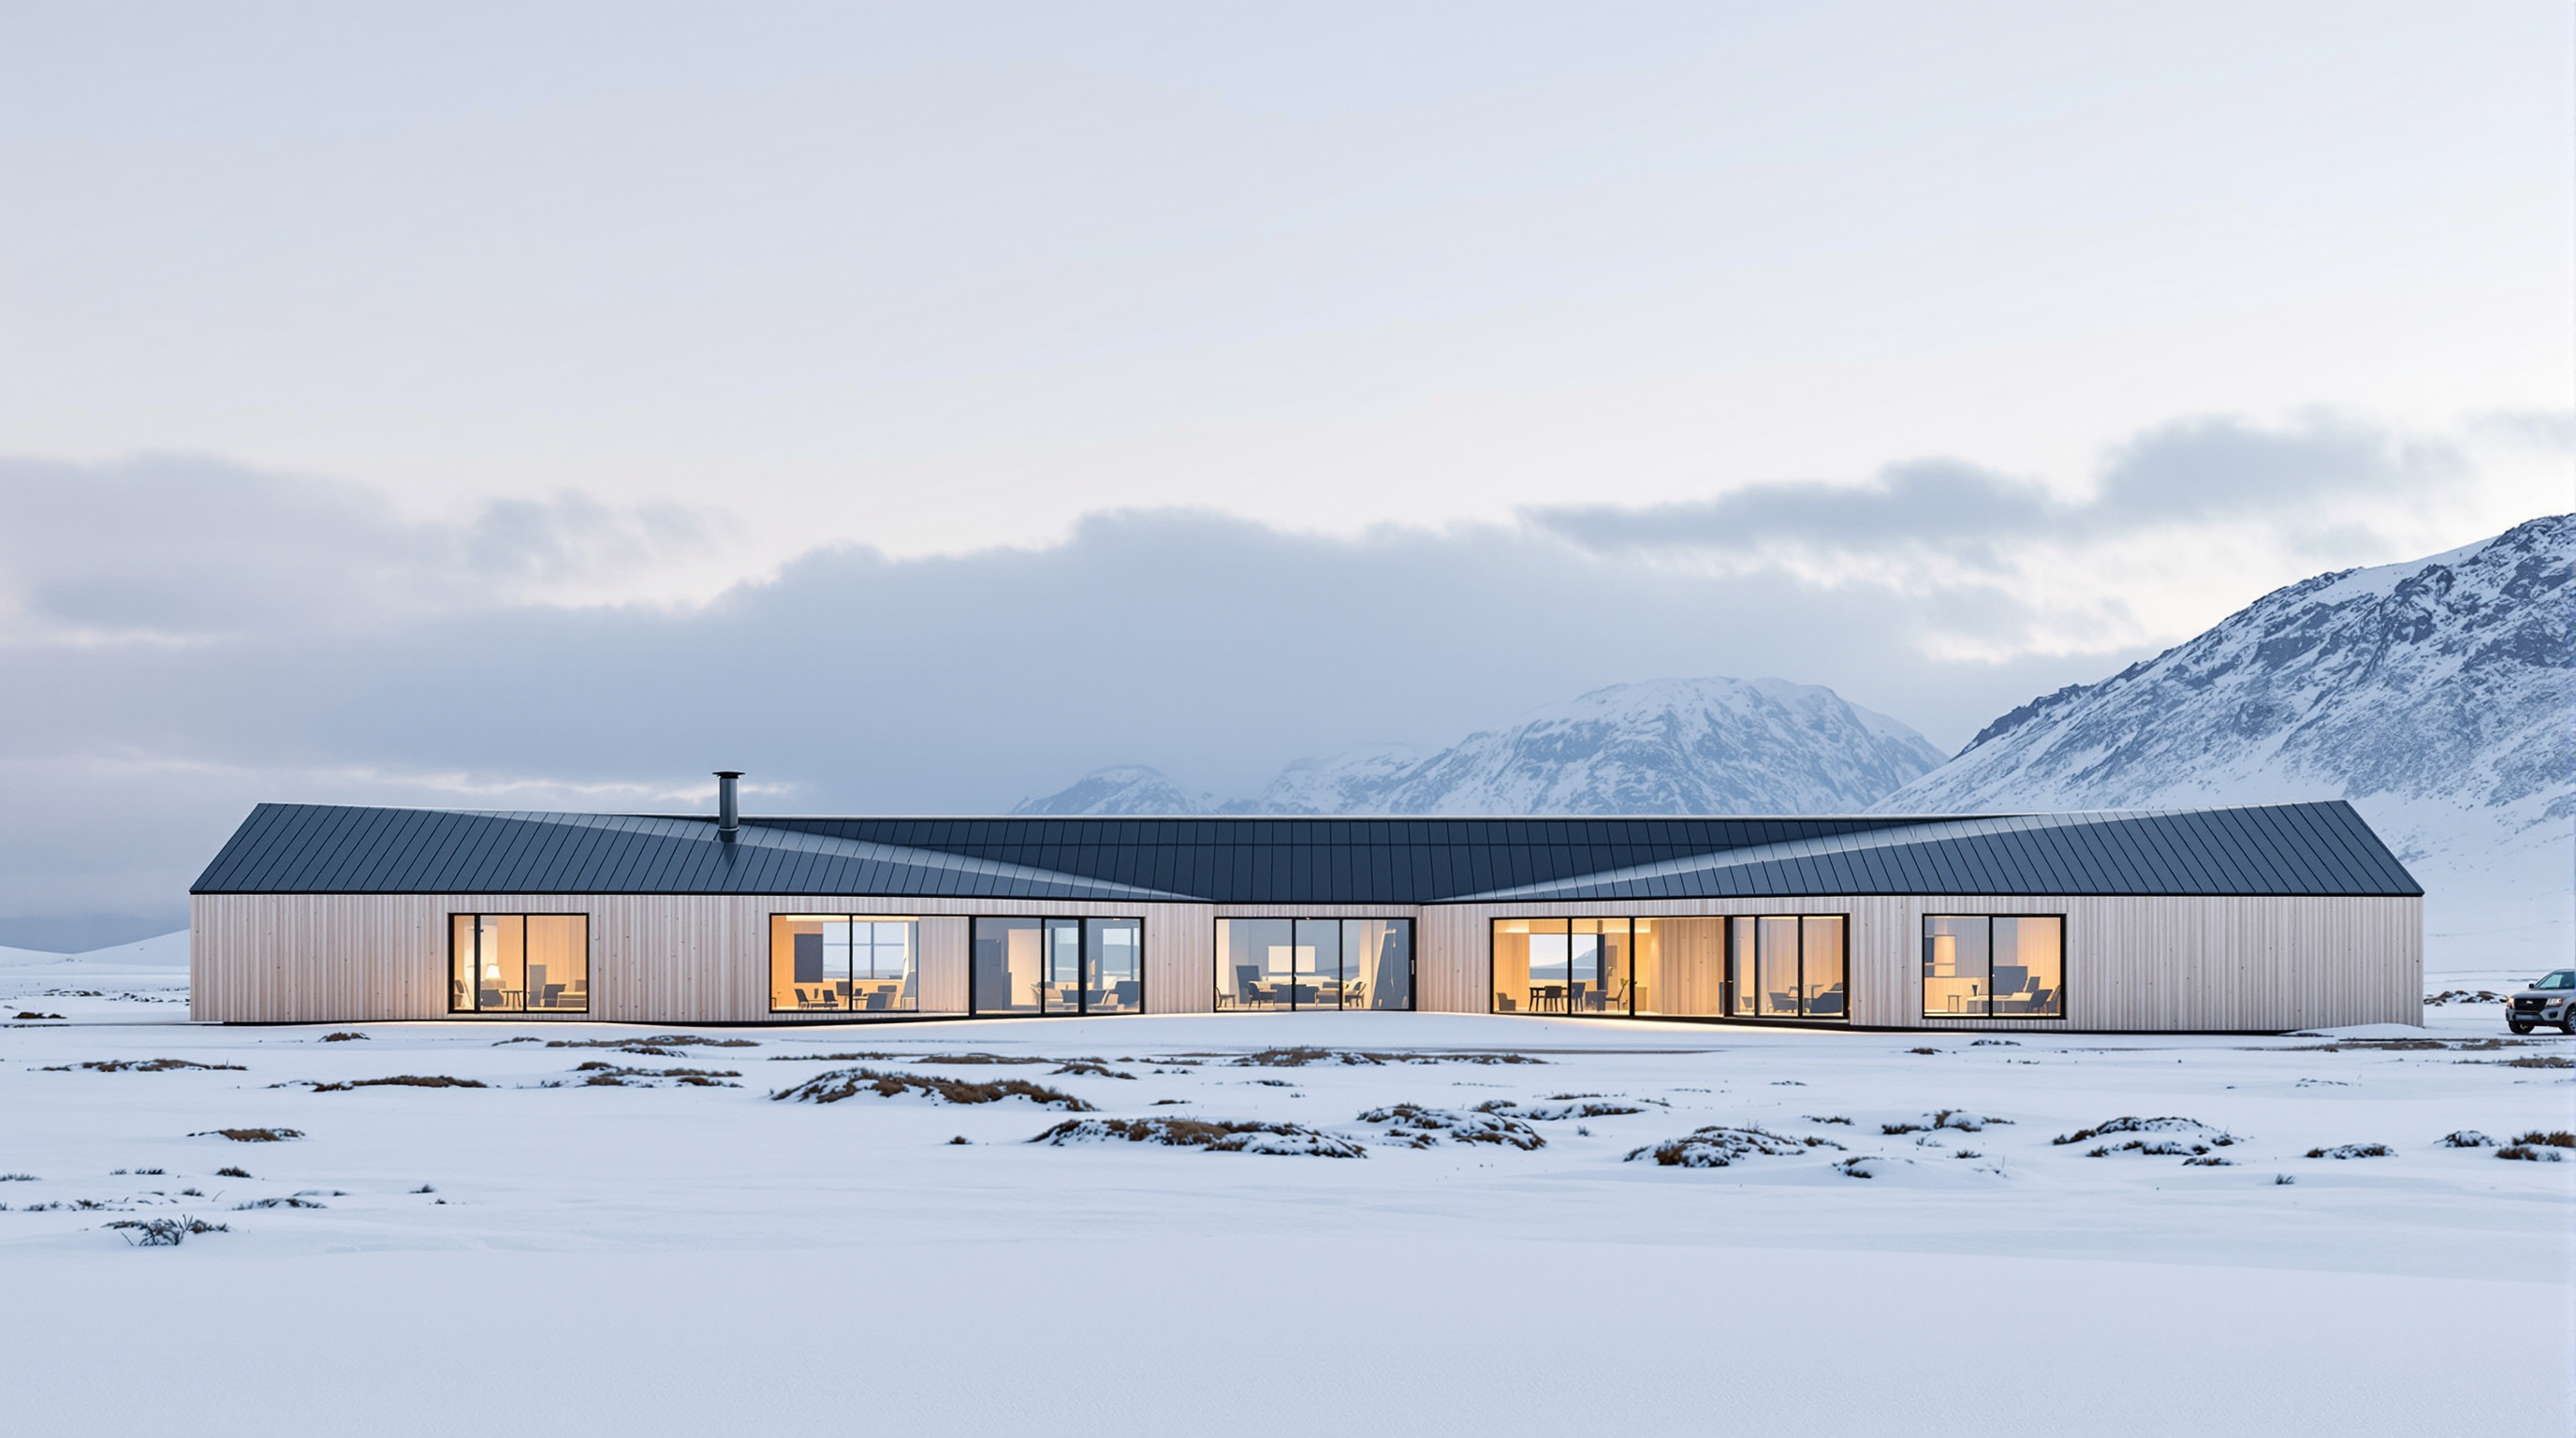
On the Finnmarksvidda, Norway's largest and highest plateau, the horizon does most of the work. There are few trees, little vertical incident, and for much of the year a covering of snow that flattens distance. Any building here is a decision about how to meet an enormous, level landscape. Snøhetta's answer, completed in 2024 in the town of Kautokeino — Guovdageaidnu in Northern Sámi — is a building that seems to grow sideways out of the ground rather than stand up against it: three low timber wings branching from a central hall, gathered under a single roof pulled down almost to the tundra.
The building is called Čoarvemátta, and the name is also the concept. It joins two Sámi words — čoarvi, horn, and mátta, root — to describe the thick, strongest section where a reindeer antler meets the skull, the part prized in duodji, traditional Sámi craft. That is the shape of the plan: a strong common core from which three branches spread. It is a rare thing in contemporary architecture, a formal idea that is drawn directly from the culture the building serves rather than imported and then explained. And that is why it belongs in any honest account of where architecture is going.
The question it poses
Kushner's canon keeps asking one question of each building: what does it tell us about the near future of the discipline? Čoarvemátta's answer is about authorship. For most of the modern era, Indigenous cultures appeared in architecture as motif — a pattern applied to a conventional building, or a "vernacular" quoted by outsiders. Čoarvemátta proposes something else: a large, technically ambitious public institution whose plan, structure, materials and even its energy strategy are argued from Sámi ways of building and living. It is designed from a culture, not merely about one.
That the building exists at all carries weight. It houses two institutions that are pillars of Sámi public life: the Beaivváš Sámi National Theatre, founded in 1981 out of the activism around the Alta hydroelectric conflict, and the Sámi High School and Reindeer Herding School (Sámi joatkkaskuvla ja boazodoalloskuvla). For the first time, a national theatre performing in the Sámi language and a school that trains young people in reindeer husbandry share a purpose-built home. Its client was Statsbygg, the Norwegian state's building agency — which means the Norwegian state has funded, on the Finnmarksvidda, a monument to a culture that the same state spent much of the twentieth century trying to assimilate. The building cannot escape that history; at its best, it converses with it.
The name Čoarvemátta refers to the innermost and strongest part of the reindeer antler — the point where horn meets root. Everything from the animal can be used for something; the building is meant to be understood the same way.
An antler, a root, a plan
Read the plan and the metaphor becomes structural rather than decorative. A central vestibule sits at the meeting point of the site — the mátta, the root — and from it three wings branch outward like tines. One wing holds the theatre, with its stage house, rehearsal and workshop spaces. A second holds the school's teaching rooms and workshops. A third holds administration and shared faculty functions. The branching keeps two very different institutions legibly separate while forcing them to pass through, and meet in, a common heart.
That heart is the building's most deliberate move. Snøhetta shaped the central hall with curved timber lines and top-lighting that recalls the reahpen and ljore — the smoke opening at the apex of a lávvu, the conical Sámi tent, and of the more permanent goahti turf dwelling. Where the smoke hole once drew the eye and the fire upward, here daylight falls down into the gathering space. It is a gentle, literal translation: the social centre of the traditional dwelling becomes the social centre of the institution.
Building with the lávvu in mind
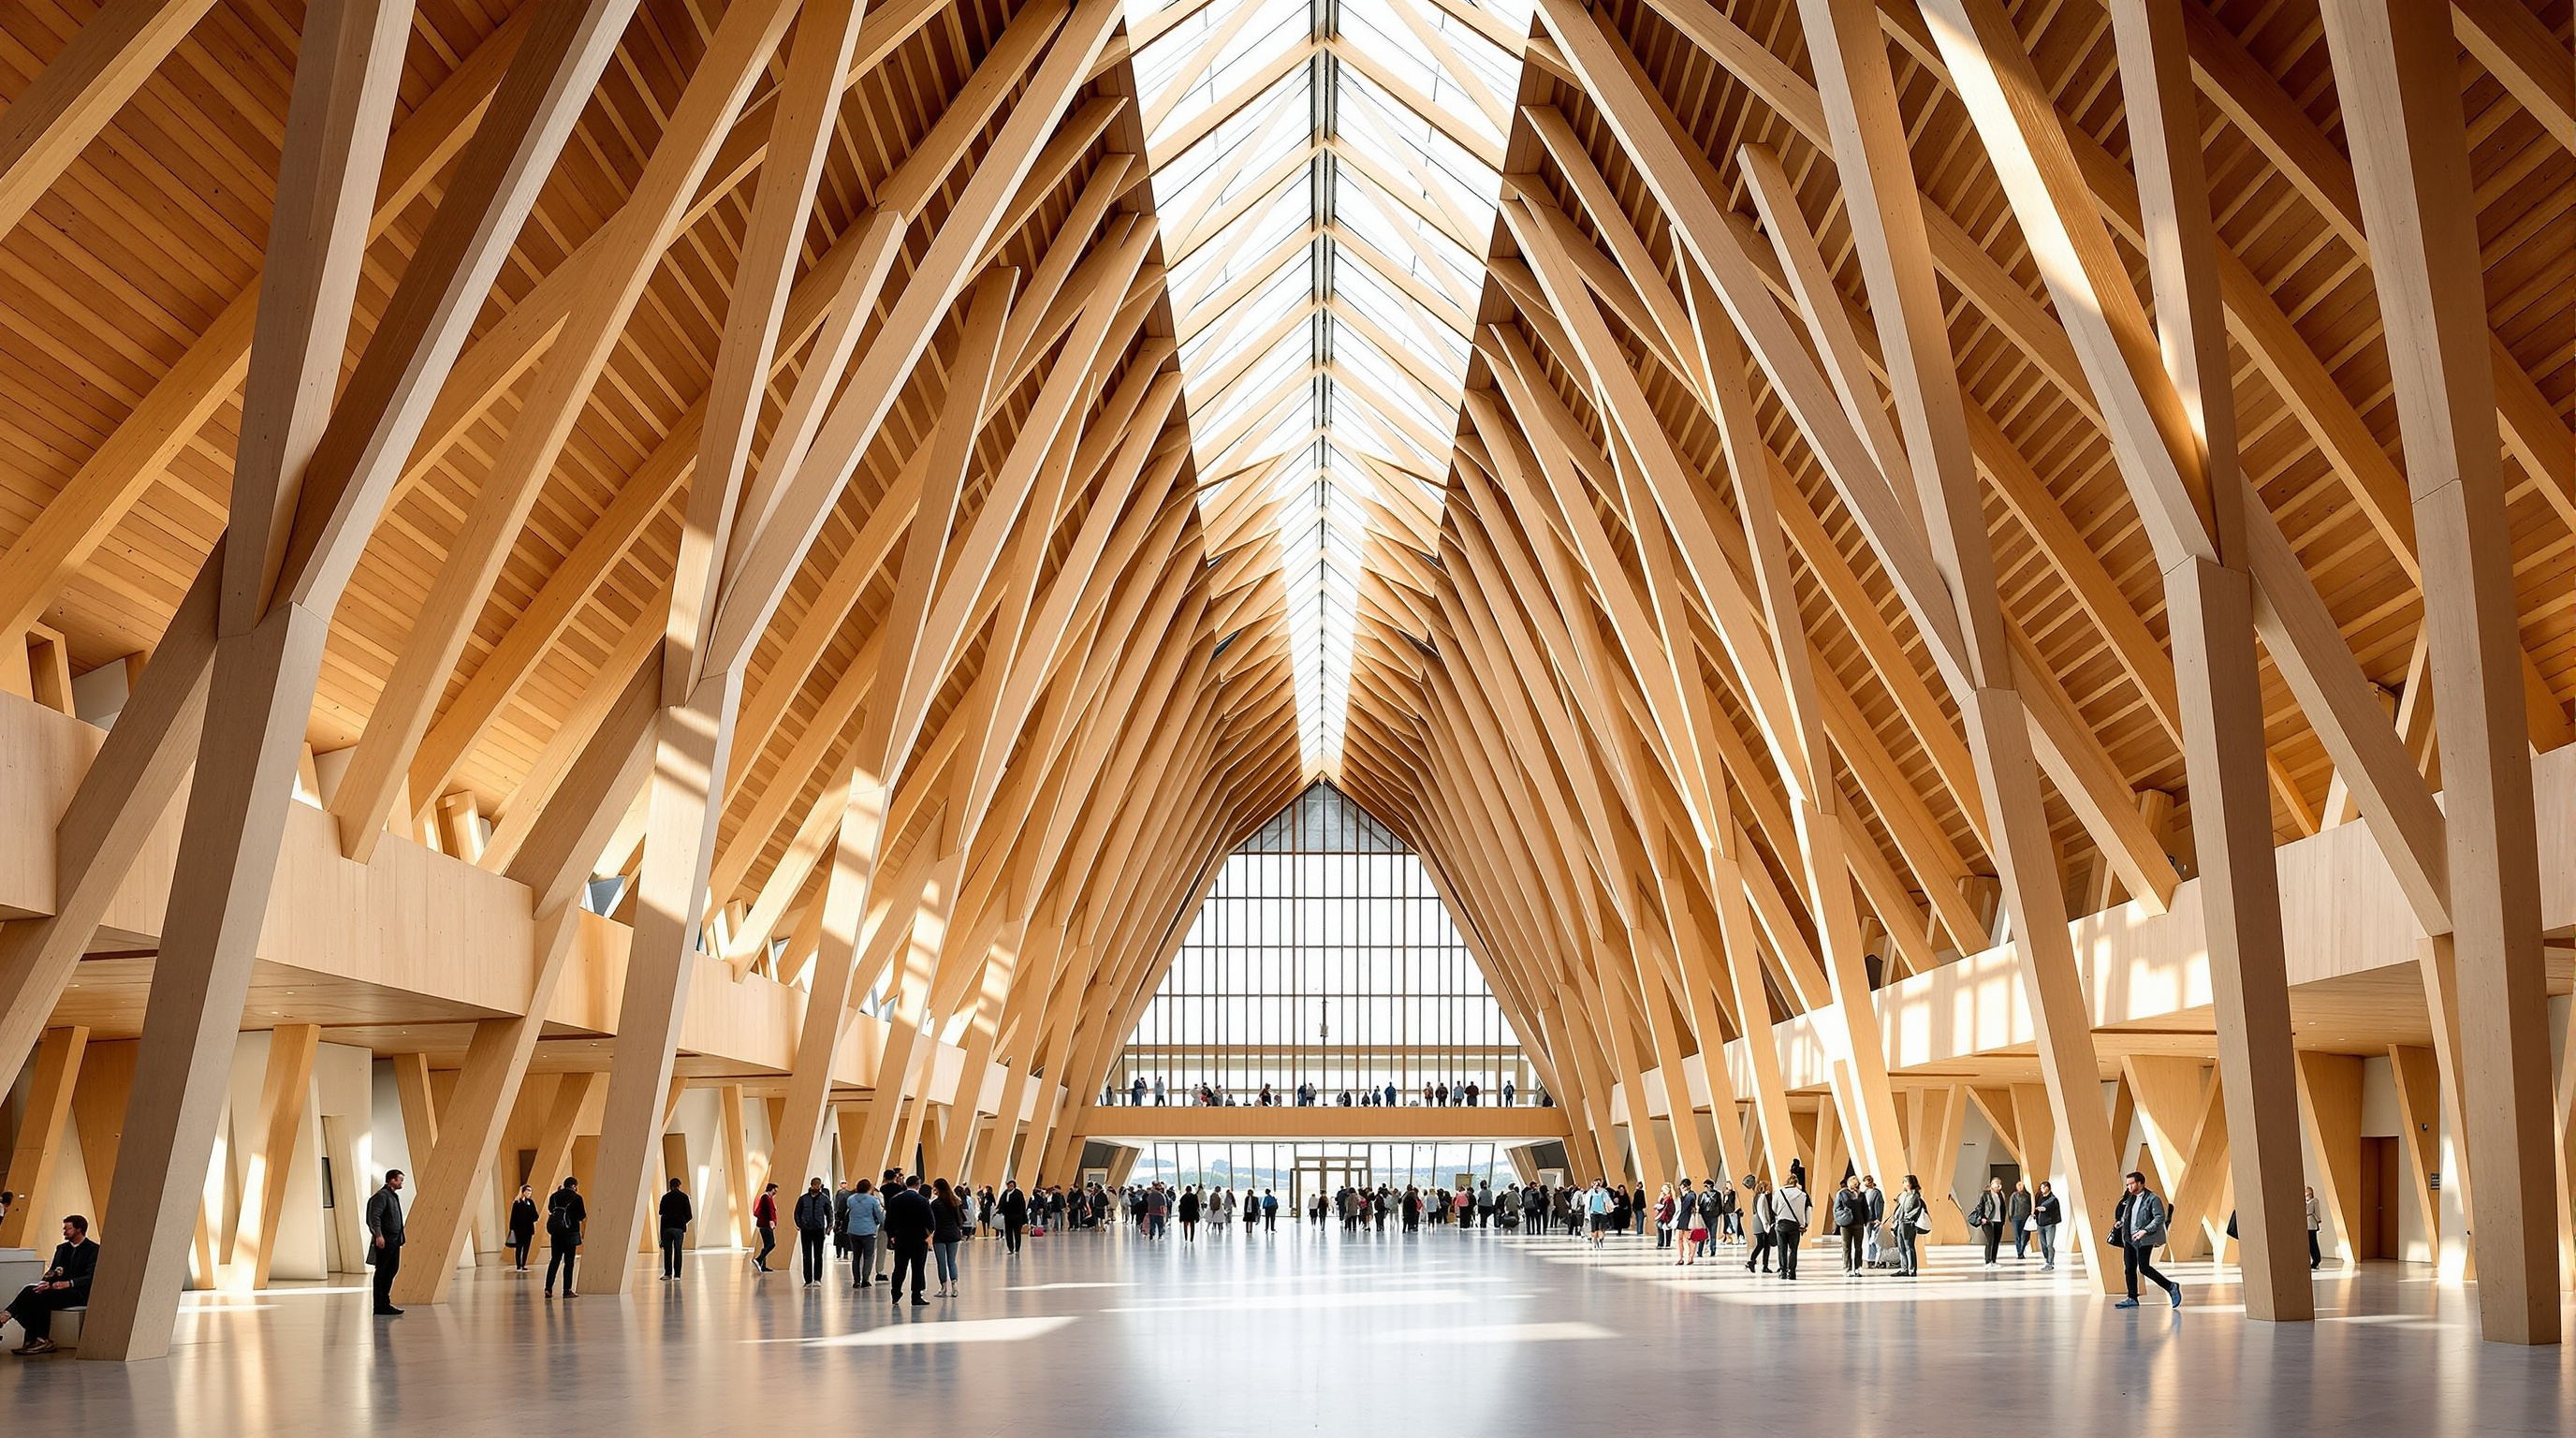
The structure is the argument made physical. The load-bearing system is glulam — glue-laminated timber — left visible through the vestibule and corridors, its slender inclined members a modern reading of the pole geometry of the lávvu and goahti. Rather than hide the frame behind linings, Čoarvemátta lets you see how it stands up, which is itself a Sámi habit of building: the structure is the ornament.
The material palette is chosen for the same coherence. The façades are clad in standing ore pine (malmfuru), the slow-grown, resin-dense heartwood traditionally valued for durability without chemical treatment. The great roof — reported at roughly 4,930 m² — is clad with Kebony, a modified sustainable softwood, using on the order of 34,000 metres of decking. Inside, the floors are polished concrete set with locally quarried stone, and the building reuses Alta slate salvaged from a demolished village school nearby — a small act of material memory that folds an older local building into the new one. The whole is about 7,200 m² of gross floor area.
| Element | What it does | Material / system |
|---|---|---|
| Superstructure | Spans the wings; shapes the branching form | Visible glulam timber frame |
| Façade | Weathers untreated in the Arctic climate | Standing ore pine (malmfuru) cladding |
| Roof (~4,930 m²) | One sweeping plane over three wings | Kebony modified-wood decking (~34,000 m) |
| Floors | Durable interior ground plane | Polished concrete + local quarried stone |
| Reuse | Ties the building to local history | Salvaged Alta slate from a demolished school |
A Passive House on the tundra
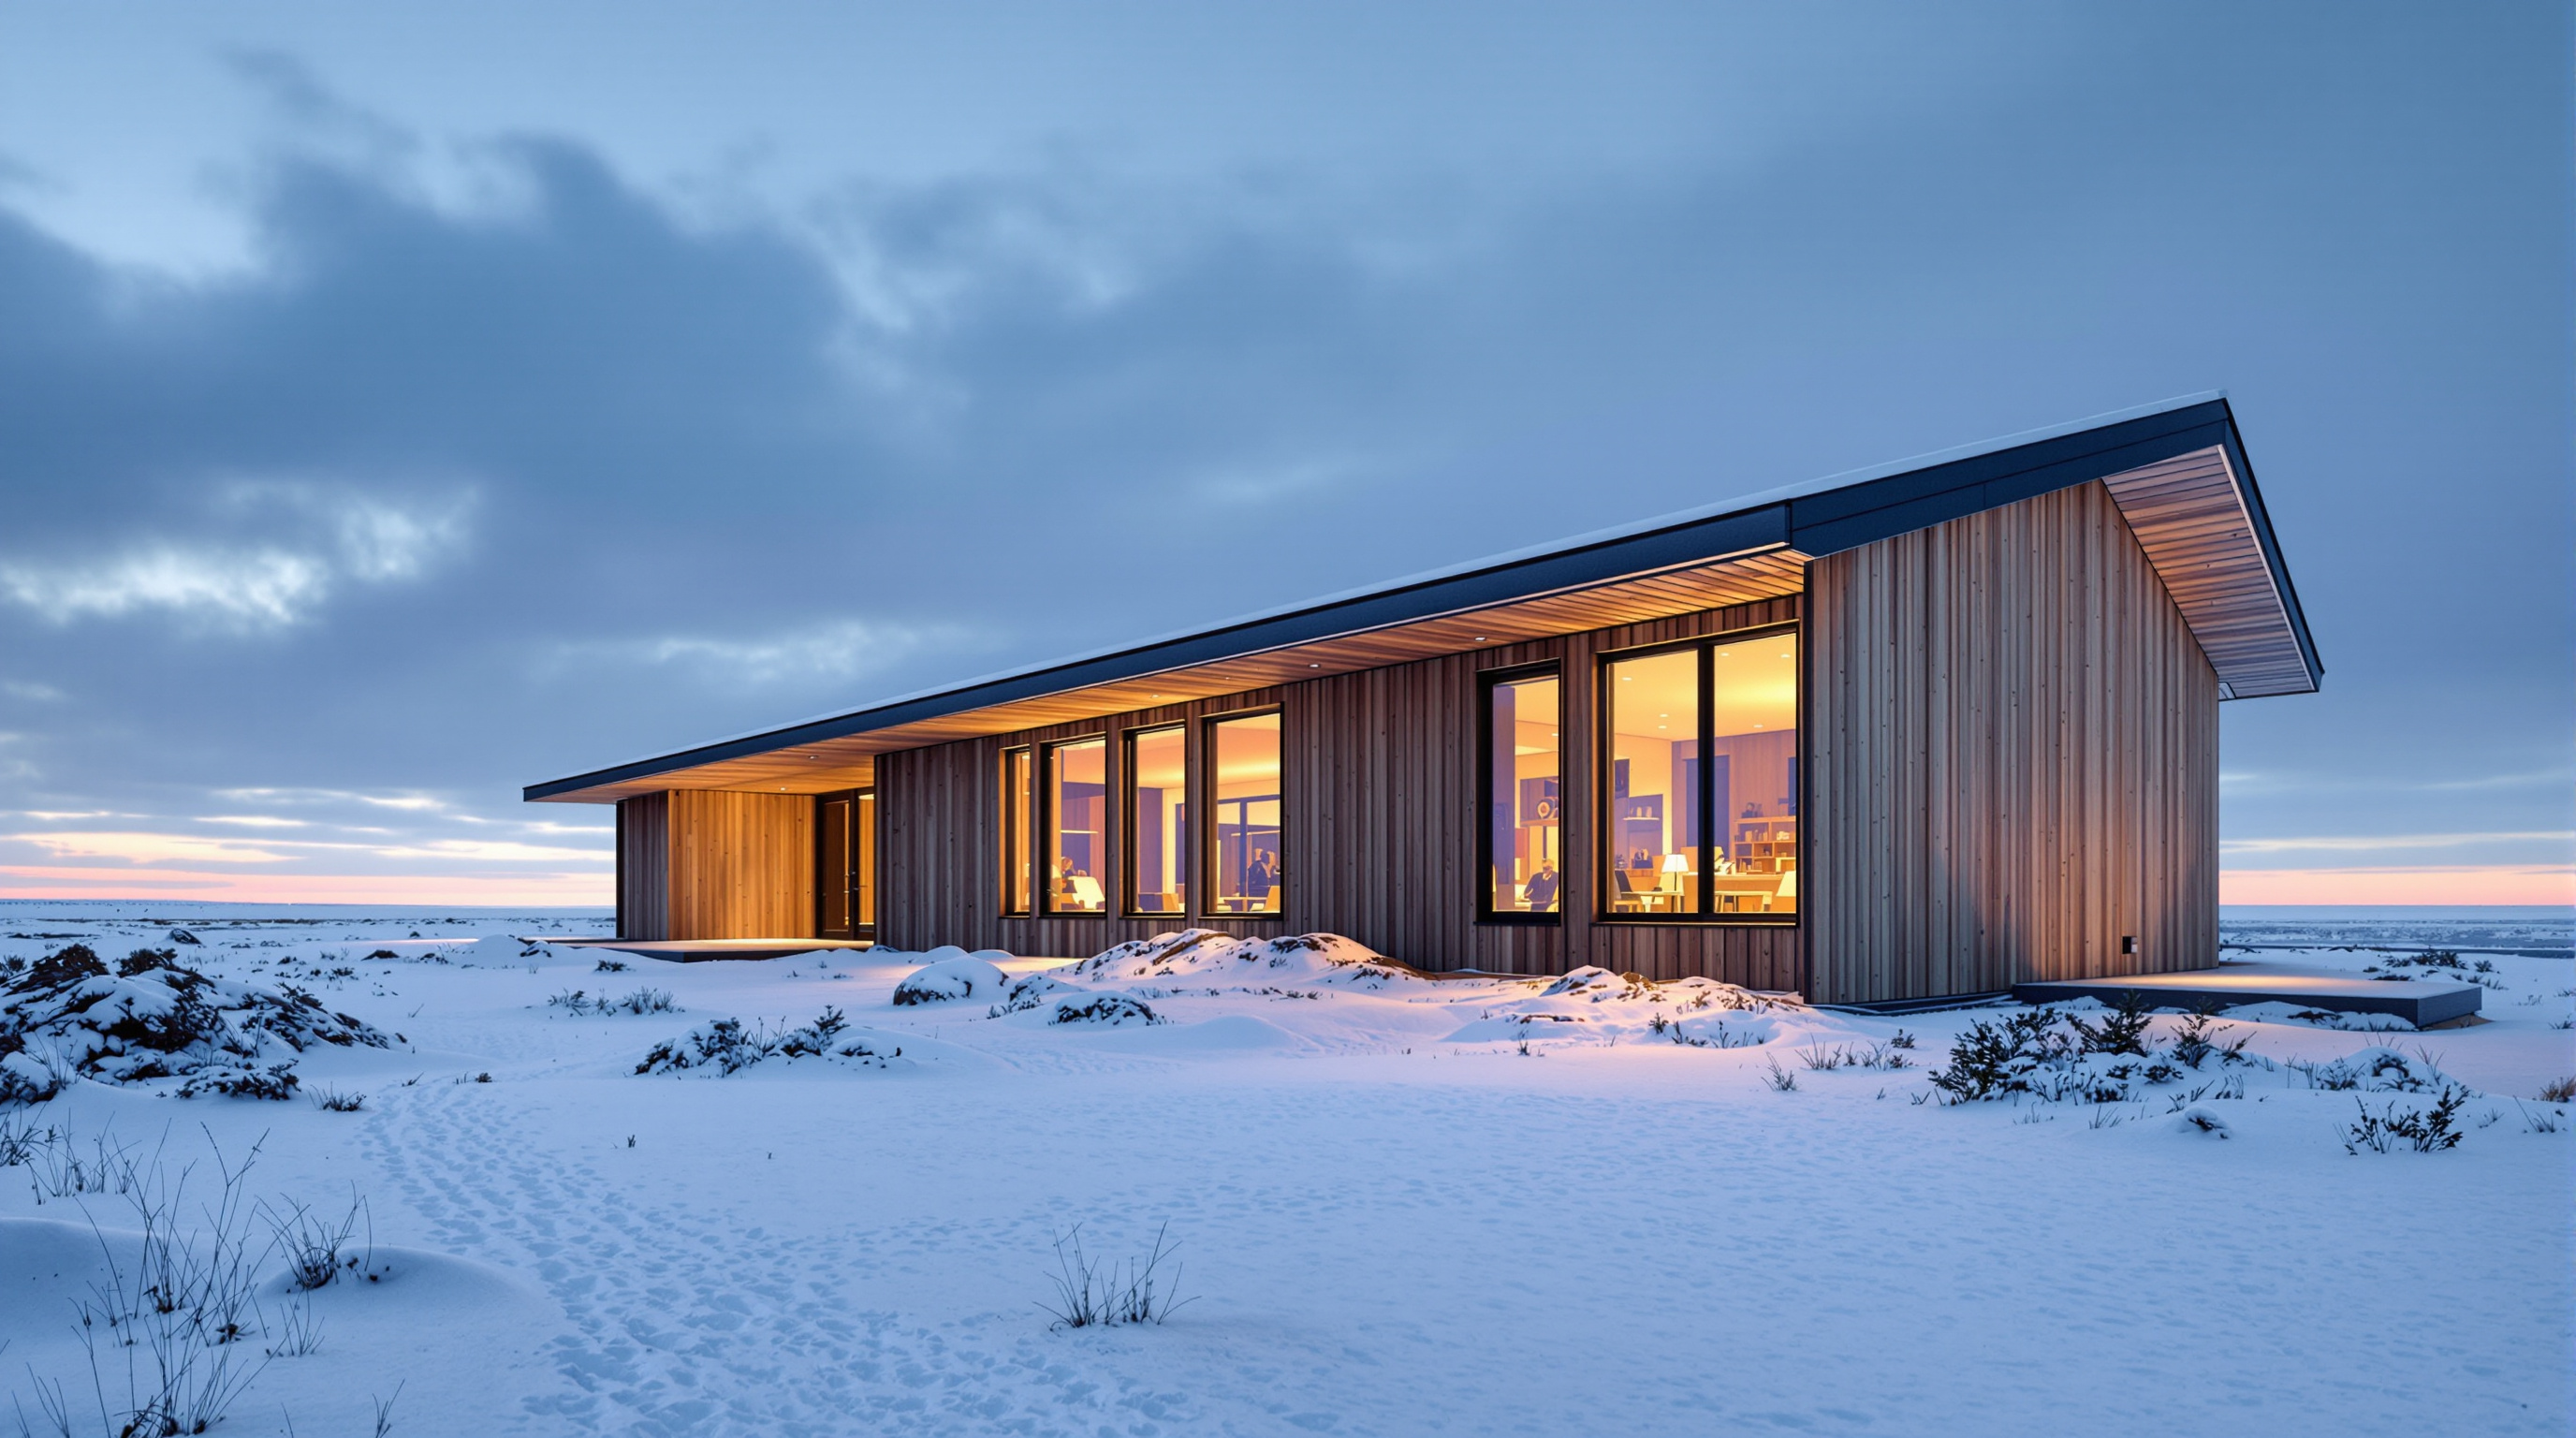
For all its cultural resonance, Čoarvemátta is not a nostalgic building; it is one of the more demanding low-energy projects in the Norwegian Arctic. It is certified to the Passive House standard — a severe test at this latitude, where winter design temperatures are brutal and the heating season is long. The envelope is heavily insulated and airtight, and the building draws its warmth from the ground: 40 geothermal boreholes, each around 250 metres deep, feed two heat pumps. Snøhetta reports the building is roughly 90% self-sufficient in its heating and cooling energy, and targets on the order of a 30% reduction in life-cycle CO2 emissions against a reference building — a figure driven substantially by the decision to build in timber rather than concrete and steel, storing carbon in the structure itself.
This is the quiet second thesis of the building. The reindeer-herding culture it serves is among the communities most exposed to a warming Arctic, where shifting freeze-thaw cycles lock pastures under ice. A building for that culture that is also a serious piece of low-carbon engineering is not incidental; it is the point. The vernacular reference and the environmental performance are arguing the same thing — that building lightly on this land is both an old Sámi value and a new technical necessity.
Whose building is this? The third position
Here the honest account has to slow down. Čoarvemátta is, by any measure, a beautiful and generous building — but it is also a building designed largely by a large, internationally famous Norwegian studio for a Sámi client, on land with a fraught colonial history. The obvious critical question is whether this is genuine Indigenous architecture or a very sophisticated act of translation by outsiders.
The design partly anticipates the charge. Snøhetta worked with 70°N arkitektur, a Tromsø practice long engaged with the North, and — crucially — with Joar Nango, the Sámi artist-architect whose whole practice is about indigenuity: Indigenous ingenuity, improvisation, reuse and self-sufficiency as legitimate, sophisticated ways of building. Nango's involvement is not decorative; it is the presence in the room of a Sámi architectural intelligence with its own agenda. Even so, the deep timber-and-materials rhetoric that Čoarvemátta deploys has a scholarly context — the art historian Elin Haugdal has shown how contemporary Sámi architecture uses highly visible materials and symbols to signal identity, and how that rhetoric can slide toward the picturesque if it is not anchored in use. The risk with any such building is that "Sámi-ness" becomes a surface, a set of readable signs for visitors, rather than a set of spaces that actually work for a theatre company and a herding school.
Studio Matrx's house position is to hold the tension rather than resolve it cheaply. Čoarvemátta is not a building by the Sámi alone, and pretending otherwise would flatter it. But it is a building made with Sámi authorship at the table, that puts Sámi language, craft and dwelling-forms at the centre of a serious public institution, and that is willing to be judged by whether it serves them. That is a meaningfully better model than the motif-applied-to-a-box that preceded it — and a lower bar than full Sámi-led practice, which remains the horizon. The building is a step, not an arrival.
Where it points
Set against the rest of this chapter of post-2015 landmarks, Čoarvemátta is modest in size and radical in premise. It suggests a near future in which the most interesting institutional buildings are not the biggest or the most parametrically extravagant, but the ones that take a specific culture's way of building seriously enough to reorganise the plan, the structure and the energy strategy around it. It pairs that with genuinely advanced low-carbon engineering, refusing the false choice between rootedness and performance.
The reindeer antler is a good emblem for the lesson. It is grown, not built; it branches from a single strong root; every part of it is used. A building that manages to be all three of those things — grown from its place, branched from one clear idea, and nothing wasted — is a fair picture of where architecture could sensibly go next.
References
- Snøhetta, "Čoarvemátta" — official project page (client Statsbygg; 7,200 m²; completed 2024; collaborators 70°N arkitektur, Joar Nango, Econor; glulam structure; Passive House; geothermal system). snohetta.com (primary source)
- Snøhetta, "Snøhetta draws inspiration from Sámi cultural heritage… Čoarvemátta" — project news release with lávvu / reahpen references and material data. snohetta.com (primary source)
- Haugdal, E. K. (2018). "'It's Meant to Decay': Contemporary Sámi Architecture and the Rhetoric of Materials." In The Handbook of Contemporary Indigenous Architecture, Springer, Singapore, pp. 843–870. DOI: 10.1007/978-981-10-6904-8_30. (peer-reviewed; scholarly context on Sámi architecture and materials)
- EU Mies Award / Fundació Mies van der Rohe, "Čoarvemátta — Sámi Theater, High School and Reindeer Herding School" — heritage/nominee record with project data. eumiesawards.com (primary/institutional record)
- "Čoarvemátta Cultural and Educational Hub / Snøhetta." ArchDaily (2024) — project data, consultant list and photographs by Lars Petter Pettersen. archdaily.com (architectural press)
- "Snøhetta tops reindeer herding school with sloping wooden roof." Dezeen (22 Aug 2024). dezeen.com (architectural press)
Part of The Future of Architecture in 300 Buildings — Studio Matrx's canon of the buildings asking where architecture goes next. Chapter 17: Extending Kushner — Post-2015 Landmarks.
Export this guide
Related Guides — Deep-dive reading
Sara Kulturhus: How Skellefteå Built a 20-Storey Argument for Timber
White Arkitekter's cultural centre and hotel in northern Sweden stacks a whole town's civic life into one of the world's tallest timber buildings — prefabricated from local forest, engineered to stand up to wind on wood alone, and calculated to store more carbon than it emits. A case study in what the decarbonised building might actually look like.
The Future of ArchitectureChurch of the Light: How Tadao Ando Built a Room Out of Nothing but a Cross
In a suburb north of Osaka, Tadao Ando took three concrete cubes, a wall tilted fifteen degrees, and a single cruciform slit in the east wall — and made one of the most powerful rooms of the twentieth century. A study of the 1989 chapel: its tatami-scaled concrete, the argument over the glass, and why a building that subtracts almost everything still tells us where architecture is going.
The Future of ArchitectureBeijing Sub-Center Library: How Snøhetta Turned a Forest into a Public Room
In Tongzhou, Snøhetta and ECADI built a library as a landscape — a glass hall the size of a stadium, roofed by a canopy of ginkgo-leaf columns that each quietly carry climate, light, sound and rainwater. It is the clearest recent argument that the library has become the city's new civic living room.
The Future of ArchitectureRelated Tools — Try Free
Cross-Ventilation Analyzer
Estimate airflow and air changes per hour (ACH) from room size, window areas, layout, and local wind — with NBC 2016 Part 8 compliance check.
Ventilation CalculatorBrise-Soleil Visualizer
Interactive horizontal-louvre cut-off angle calculator — sun altitude, louvre depth, and spacing inputs with a live shadow preview. Computes θ = arctan(spacing/depth) for façade shading, ECBC envelope compliance, hospital daylight design, and tropical sun-control detailing.
Sun Shading ToolConcept Generator
Get 3 AI-generated design concepts for any room with style, materials, and cost estimate.
DesignAI