
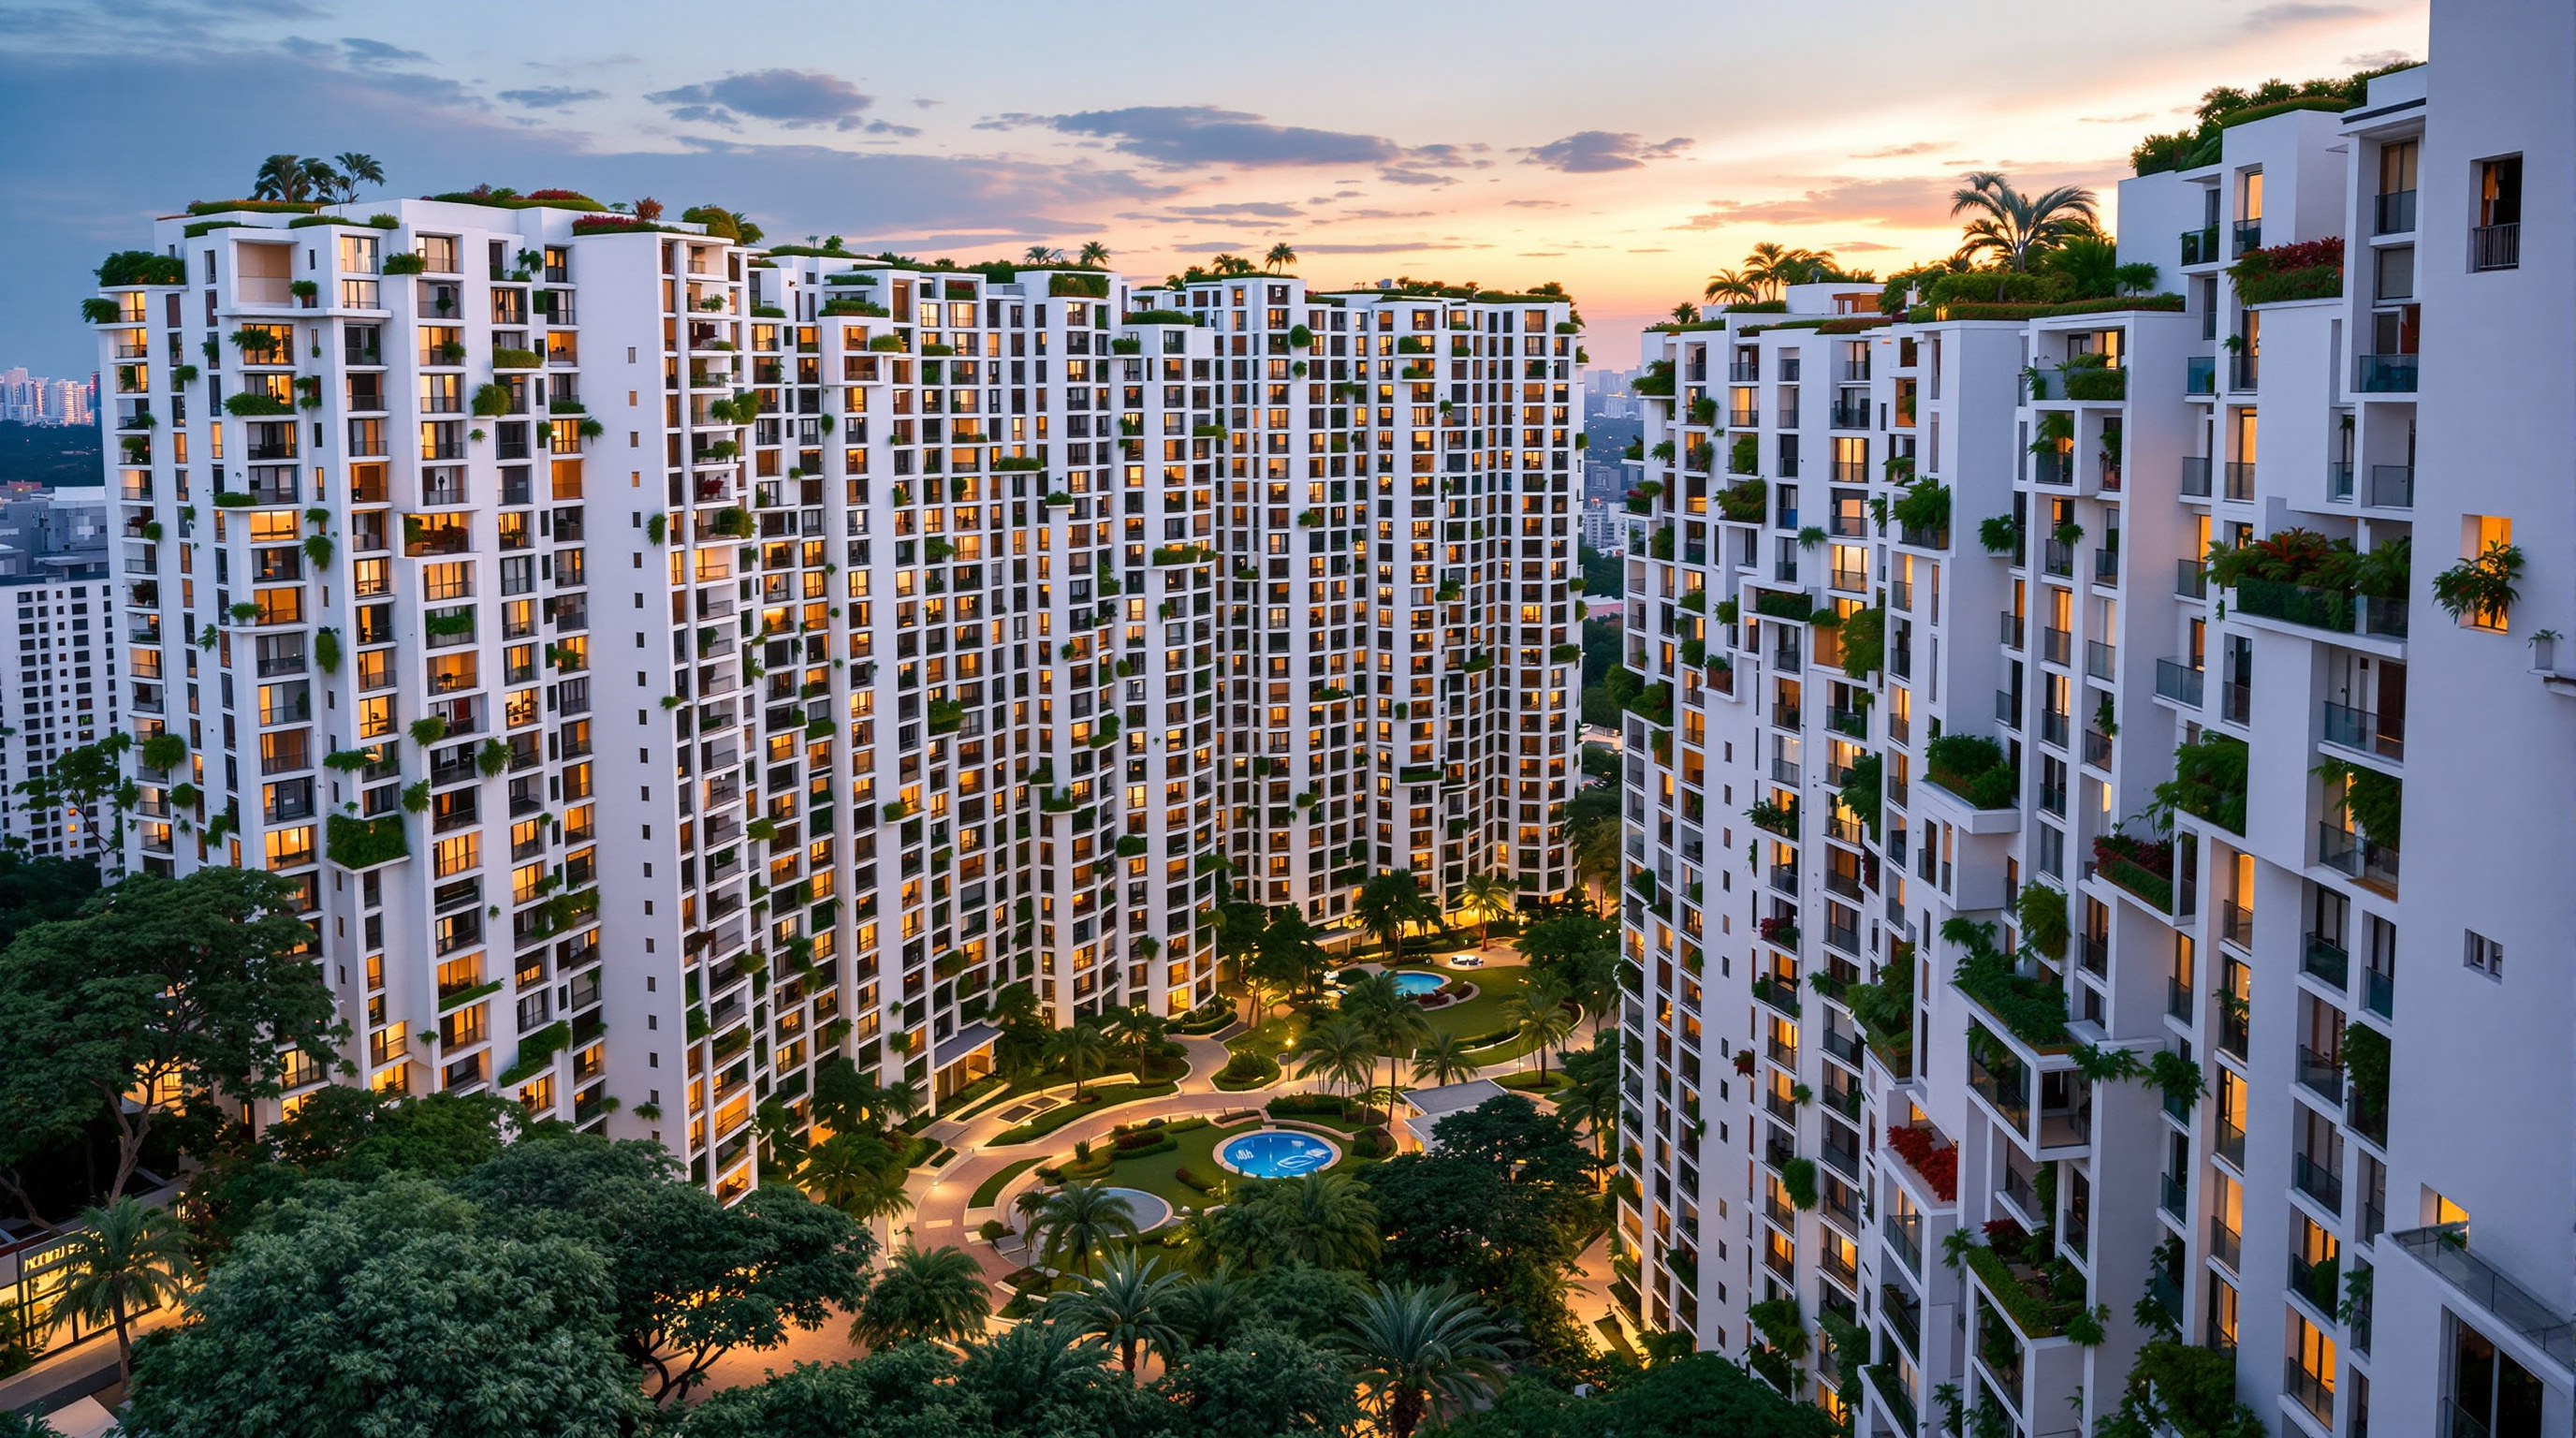
The Interlace: How OMA and Ole Scheeren Toppled the Tower into a Village
In Singapore, OMA and Ole Scheeren took the default answer to density — a cluster of isolated towers — and knocked it over. Thirty-one identical six-storey bars stacked hexagonally around eight courtyards turn vertical isolation into horizontal connectivity. A deep study of the 'vertical village': its stacking logic, its mega-column structure, its landscape that outweighs its footprint, and the honest question of who the community is really for.
Ask an architect how to house a thousand families on a tight tropical site and the reflex answer, everywhere from Singapore to Shenzhen to Sao Paulo, is the same: point a cluster of slim towers at the sky and space them far enough apart to satisfy the light and fire codes. It is efficient, it is bankable, and it is lonely. Each tower is a vertical filing cabinet of strangers who share a lift lobby and nothing else. The Interlace, completed in 2013 on the edge of Singapore's Southern Ridges, begins by refusing that reflex. OMA and Ole Scheeren took the tower and, in effect, knocked it over — laying it down as a long horizontal bar and then stacking those bars back up in a loose hexagonal weave. The result is one of the most fully realised built arguments we have for a different way of living at density: not vertical isolation, but horizontal connectivity.
That single inversion — from tower to stacked bar — is why the building belongs in any serious account of where architecture is going. It won the World Architecture Festival's World Building of the Year in 2015, the discipline's most closely watched annual prize, at a moment when the profession was hungry for a housing model that could be both dense and social. But the same inversion also raises the honest question this study will not dodge: is a luxury condominium, however generous its shared gardens, actually a village? And can a move that needed an eight-hectare site be repeated in the cities that need it most?
Instead of the default typology of vertical isolation — clusters of isolated towers — the design turns the vertical into the horizontal, generating an extensive network of shared and private spaces and a genuine sense of community at the scale of a whole neighbourhood.
The question it poses
Singapore is the perfect place to stage this experiment, because Singapore has arguably solved high-rise housing better than anywhere on earth. Some eighty per cent of its residents live in well-run public towers. The tower is not a failure here; it is a national success. So when a developer — CapitaLand, through its subsidiary Ankerite — and its architects propose to abandon the tower on a prime private site, they are not fixing something broken. They are asking a sharper question: even when the tower works, is it the only shape a dense community can take? Is there more life to be had if we trade some of the tower's efficiency for connection?
The site itself carried a story of collective living. The Interlace replaced Gillman Heights, a former condominium built on old British military housing, sold off by its owners in one of Singapore's large collective "en-bloc" sales. One community was dissolved by the market so that another could be designed in its place — a fact worth holding onto when we reach the question of who the new village is for.
Scheeren, then a partner at Rem Koolhaas's Office for Metropolitan Architecture (OMA) and later the founder of his own practice, framed the design around a deceptively domestic image: the village. Not the vertical village of stacked penthouses, but the horizontal one of streets, courtyards and shared ground — reassembled in the air.
The central move: stacking bars, not towers
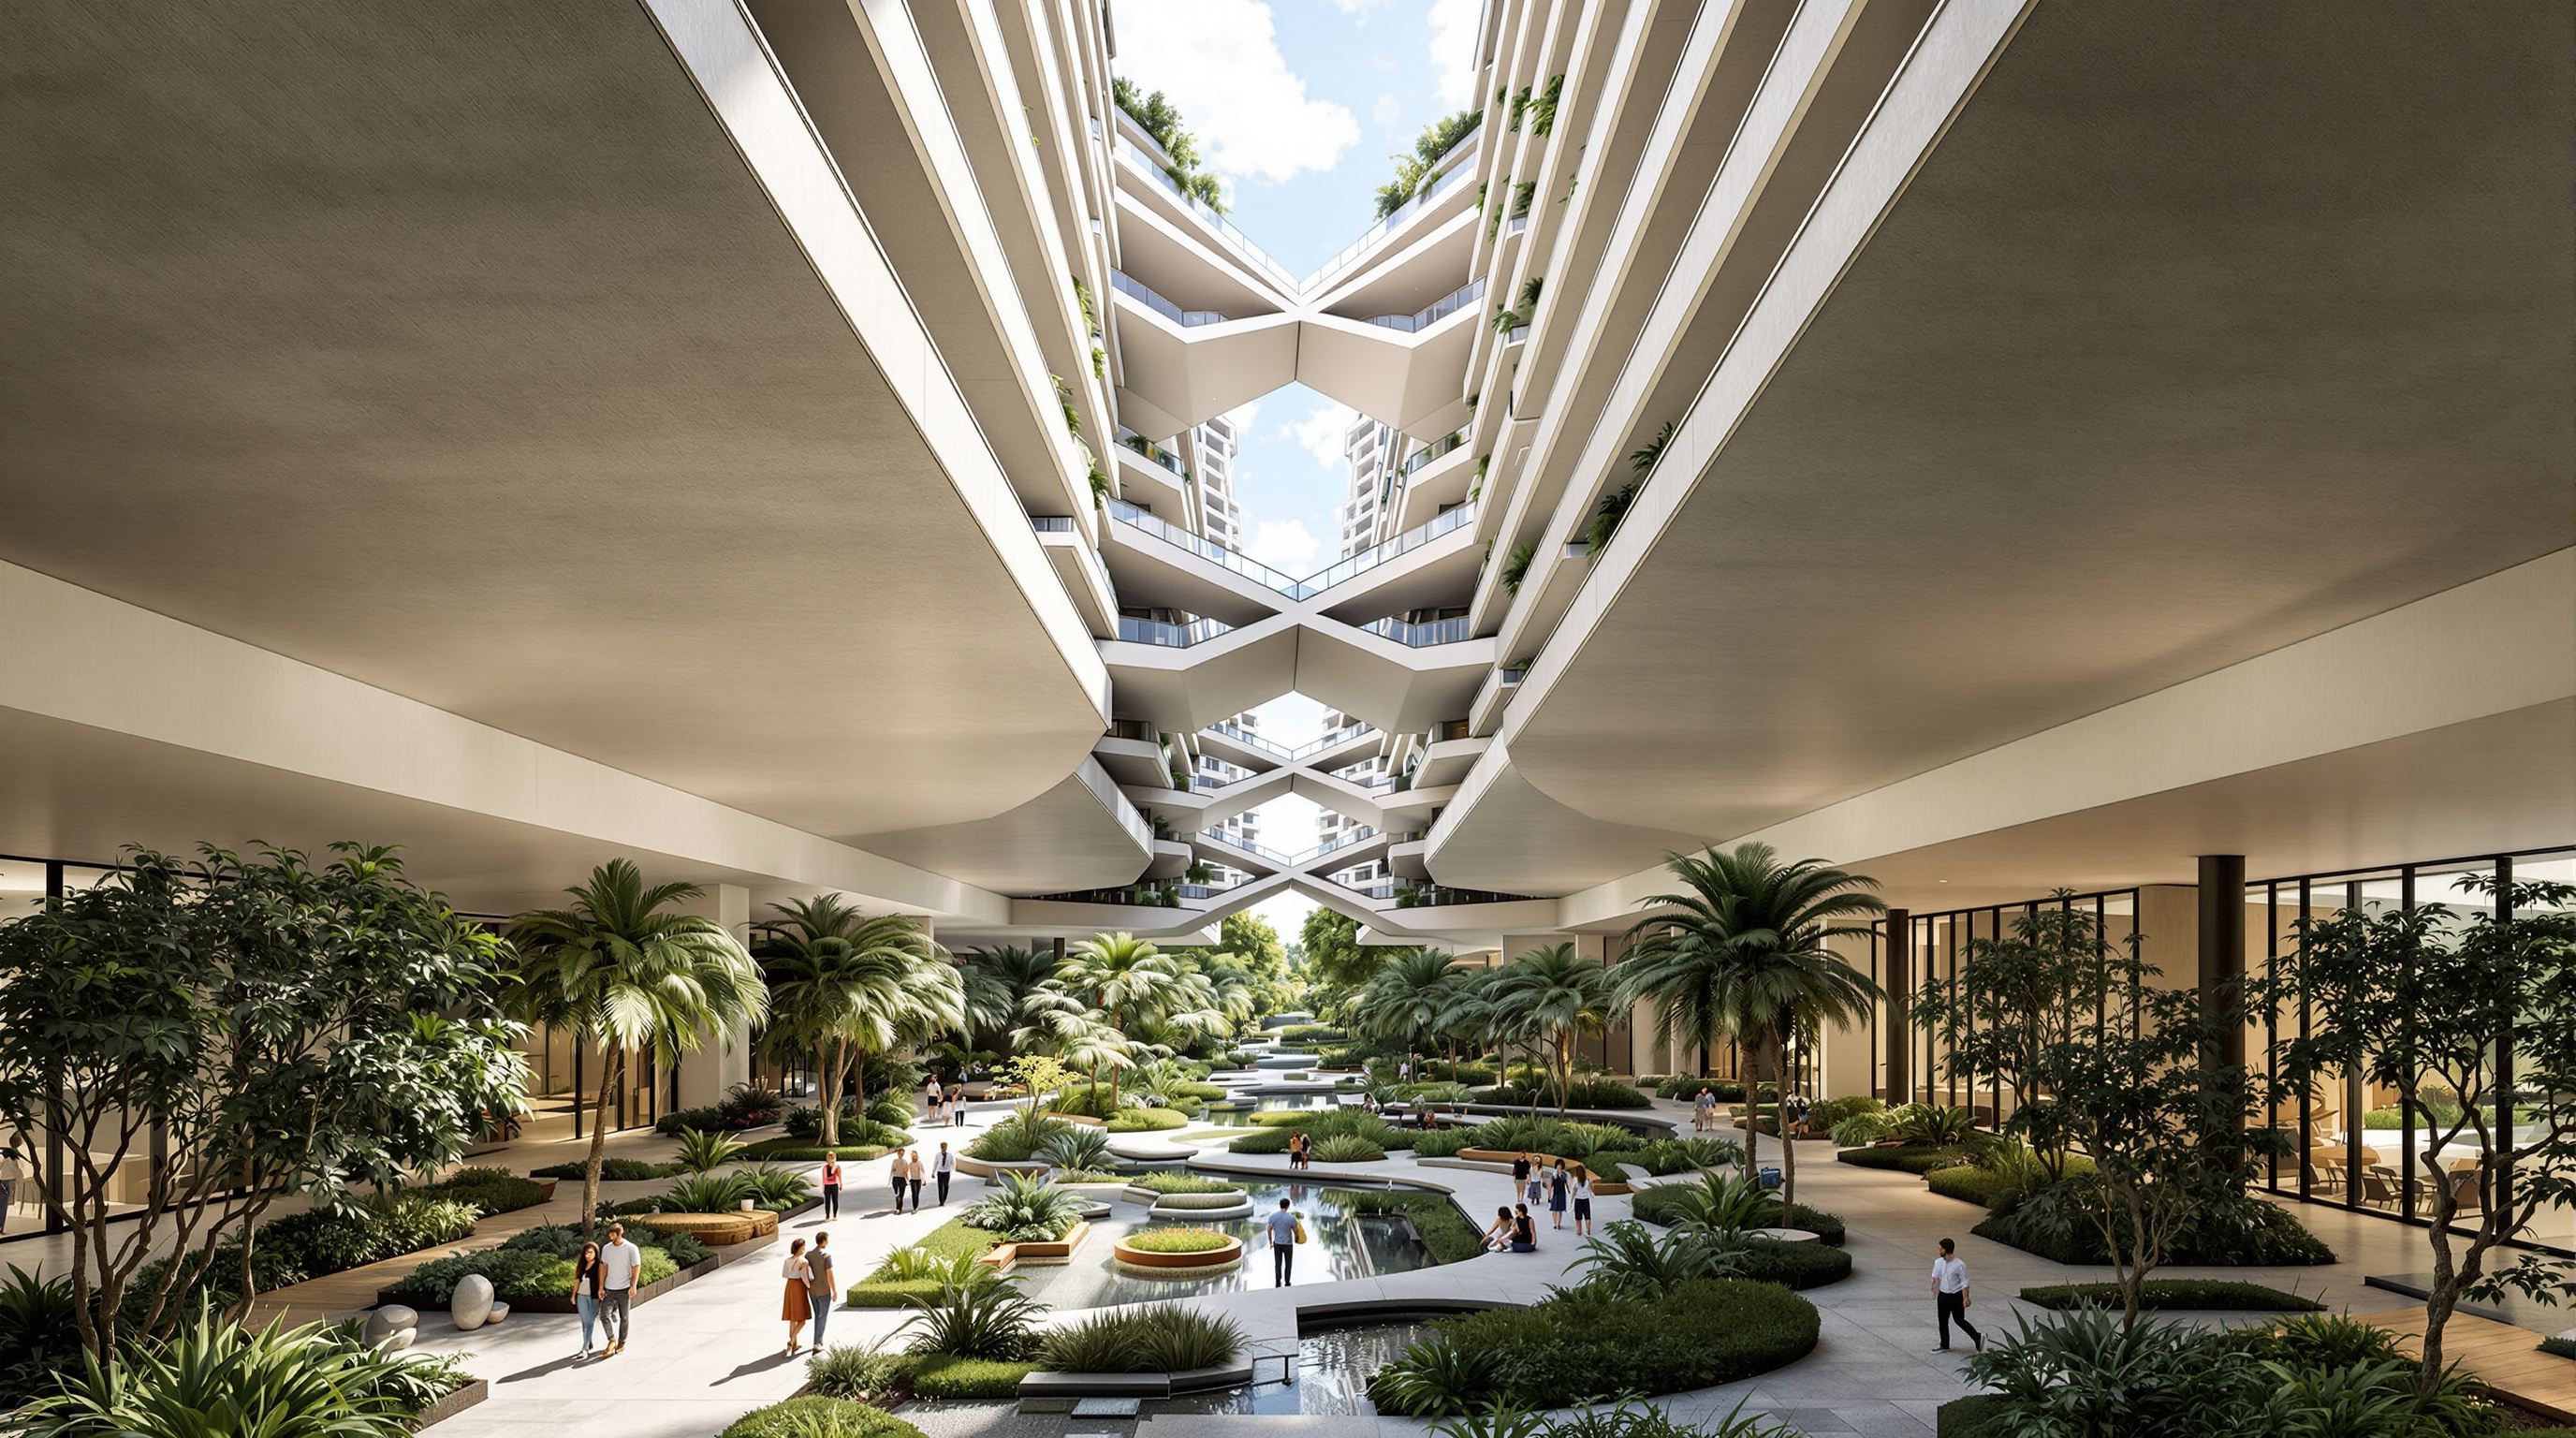
The building's whole intelligence sits in one rule. Take a standard residential slab — here a bar roughly 70 metres long and six storeys tall — and treat it as a giant brick. Then stack thirty-one of these bricks not straight up but rotated and offset, in an interlocking hexagonal pattern, so that where one bar ends another crosses over it. Stacked up to four bars high (about twenty-four storeys, 88.7 metres at the tallest point), the weave produces exactly what a cluster of point towers destroys: eight large courtyards on the ground, and, because every offset leaves a roof exposed, a cascade of terraces and sky gardens in the air.
The genius of the rule is that it makes variety out of repetition. Every bar is essentially the same object — cheap to design, cheap to build, easy to sell in standardised apartment layouts. Yet because each one sits at a different point in the weave, no two apartments have the same view, the same terrace, the same relationship to a courtyard. The building manufactures a rich sense of difference from an industrial logic of sameness. That is the same trick that Moshe Safdie chased at Habitat 67 in Montreal and that the Japanese Metabolists dreamed of with clip-on capsules — both, tellingly, near-neighbours of the Interlace in this chapter of the canon. The difference is that the Interlace actually delivers it at the scale of a real neighbourhood, and it lets developers finance it.
Making the weave stand up: mega-columns and the load path
Stacking 70-metre bars on top of one another, offset, is a structural problem long before it is a poetic one. When one bar cantilevers past the end of the bar beneath it, its load has to find a path back down to the ground without a continuous line of columns — and it has to do so identically at dozens of crossing points, or the building becomes a bespoke nightmare to build.
The engineering answer, developed with Arup at concept stage and carried to completion by RSP Architects and T.Y. Lin International, was to standardise the joint. At each point where bars cross, the vertical circulation — lifts and stairs — is bundled into a compact core, and load is gathered into a cluster of circular "mega-columns" arranged in an optimised hexagonal footprint. Because that column cluster is the same everywhere, it can rotate to serve bars running in any of the weave's three directions. One detail, repeated, resolves every condition. The stacking looks improvised and playful; the structure underneath is relentlessly systematic. That marriage — expressive form, rationalised construction — is exactly what let a private developer build something this unusual at commercial scale.
| Metric | Reported figure |
|---|---|
| Residential blocks | 31 identical six-storey bars |
| Apartments | ~1,040 units, 74–590 m² |
| Site area | ~8 hectares (former Gillman Heights) |
| Gross floor area | ~170,000 m² |
| Tallest stack | ~24 storeys / 88.7 m |
| Courtyards | 8 landscaped ground courtyards |
| Structure | Hexagonal mega-column clusters at crossings |
| Completed | Late 2013 (commissioned 2007) |
Landscape that outweighs the building
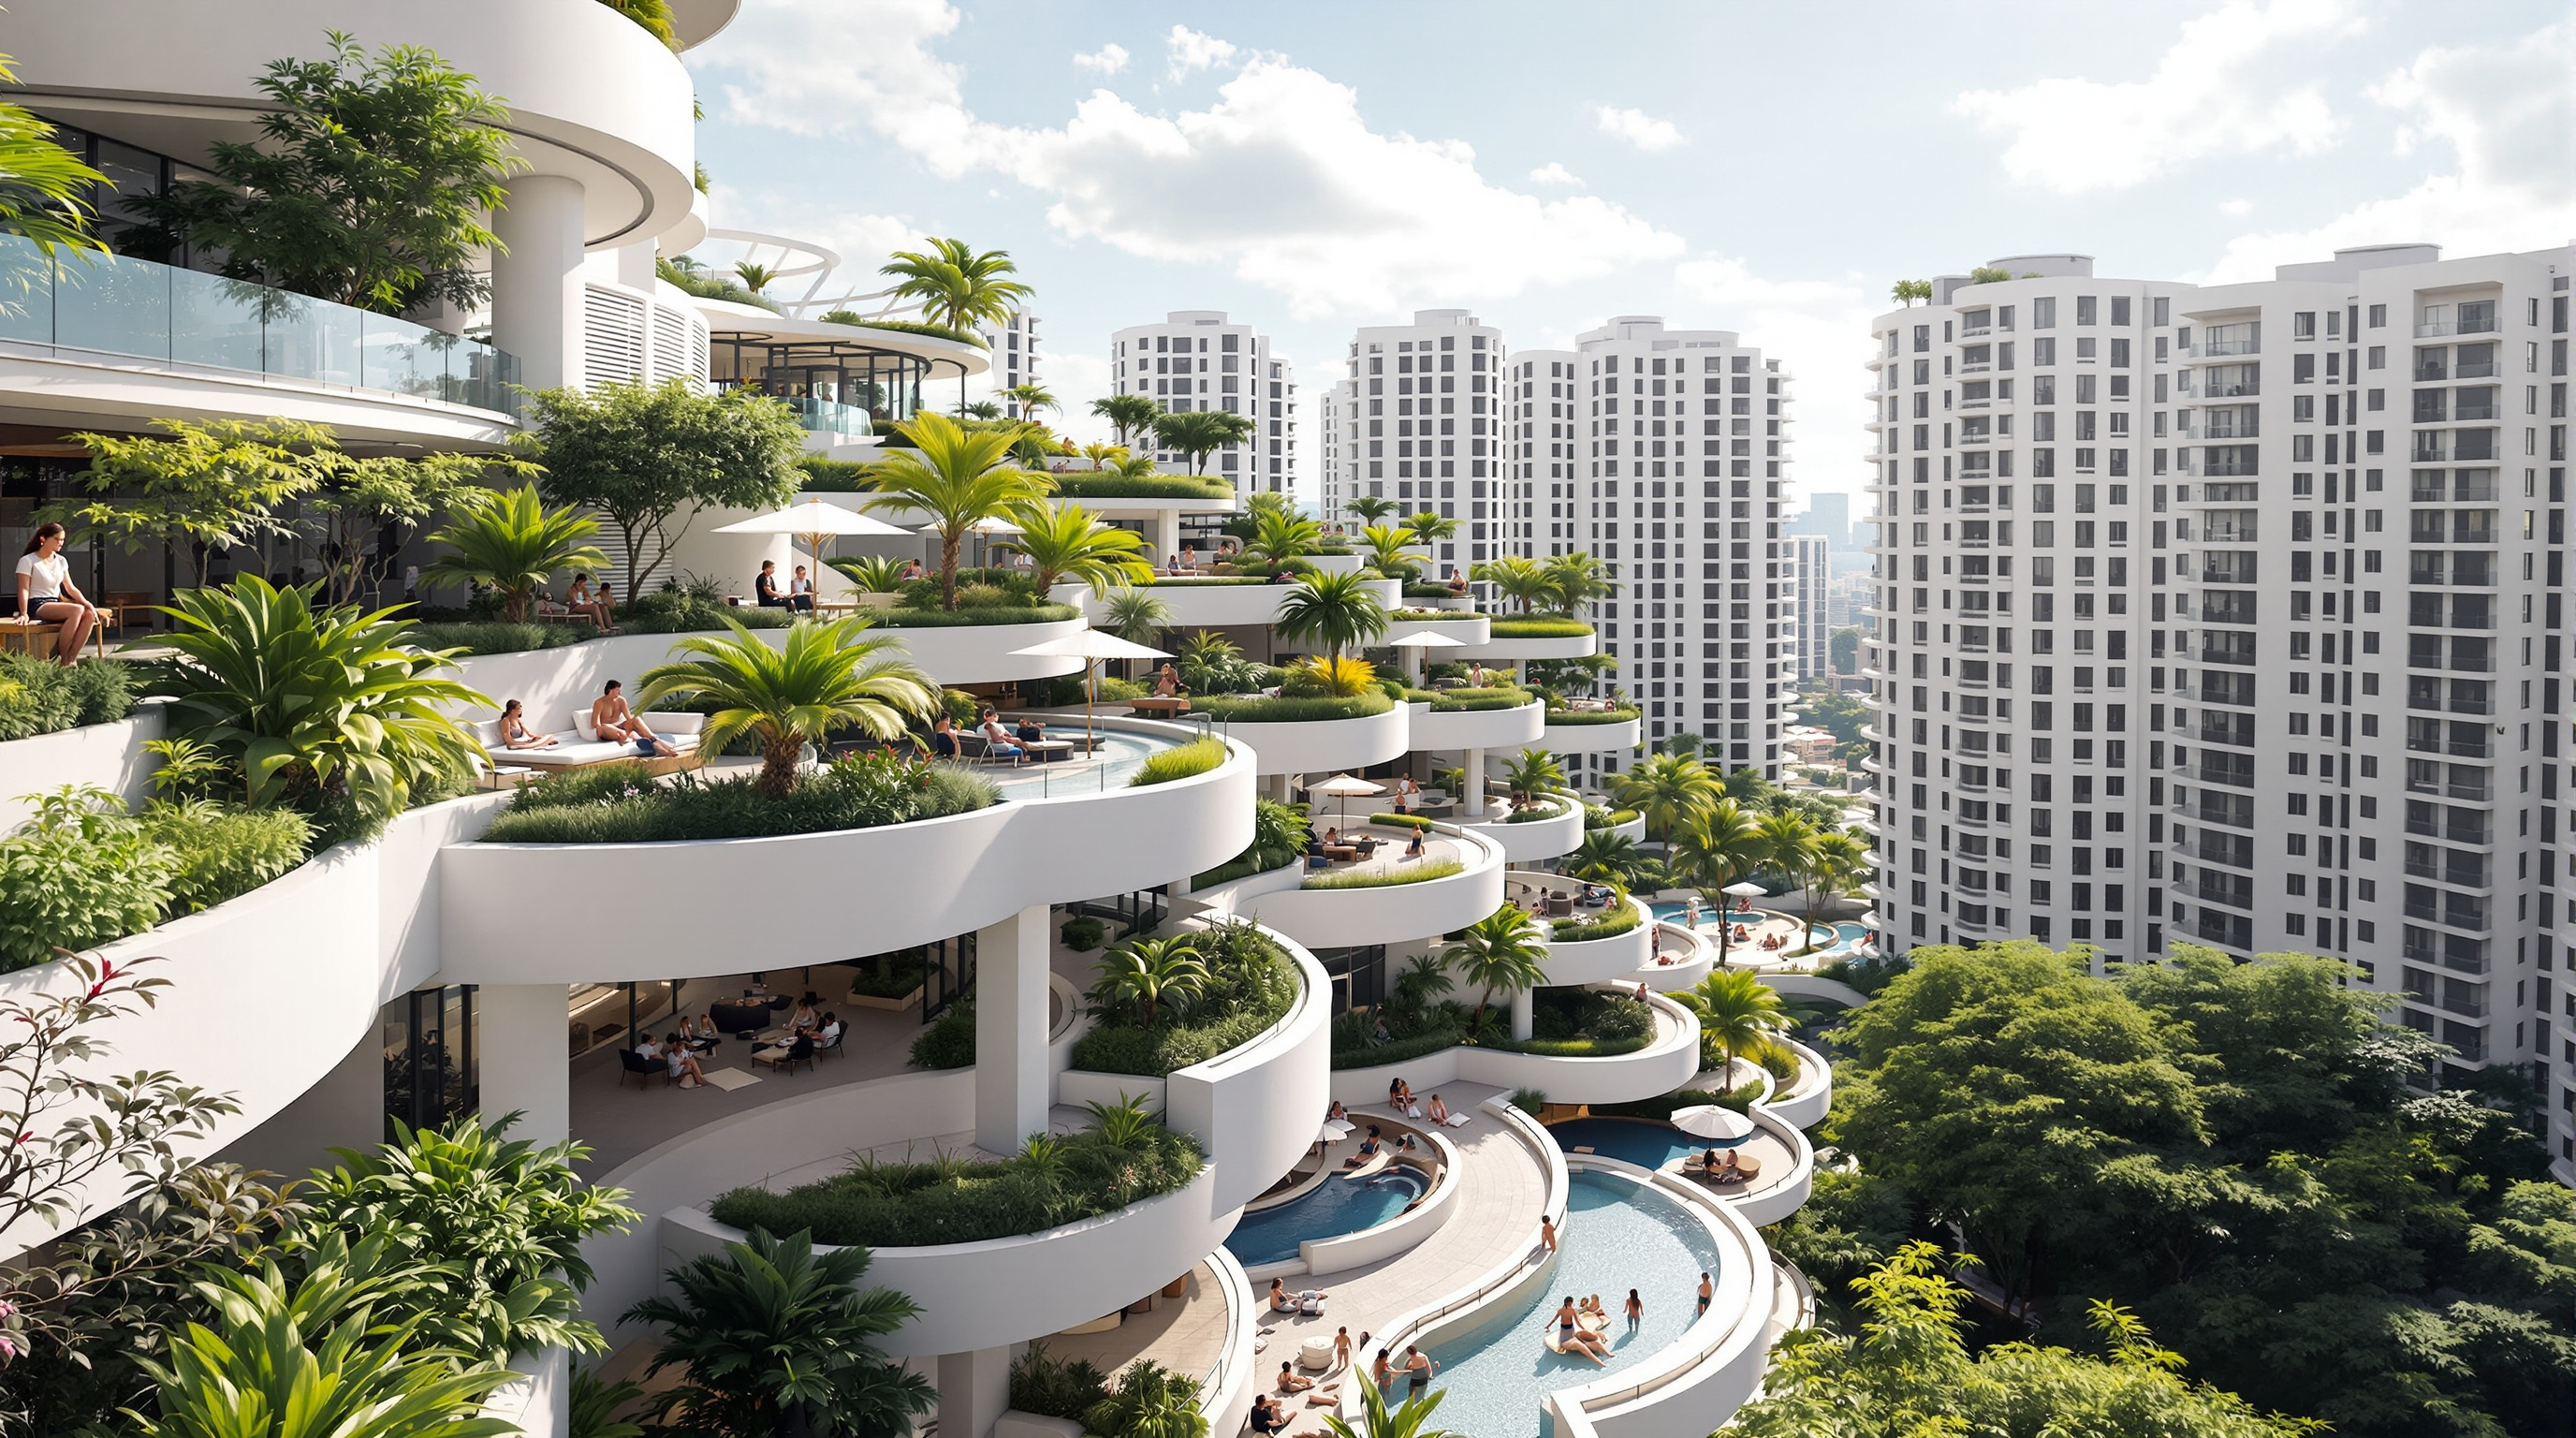
If the stacking is the concept, the landscape is the payoff. Every offset in the weave exposes a roof, and almost every exposed roof at the Interlace is planted. Read together with the eight ground courtyards, the cascading terraces and the retained mature trees, the greened area is reported to exceed the area of the site itself — a green plot ratio well over one hundred per cent, achieved with landscape architects ICN Design International. The building gives back more planted ground than it takes.
This is not decoration. In Singapore's equatorial heat, the sky gardens and shaded courtyards do real environmental work: they cool the microclimate, buffer the apartments from direct sun, catch and slow rainwater, and — orientated using solar and wind studies run during design — keep the bars from baking. The Interlace earned a Green Mark GOLD PLUS rating and, in 2014, the Council on Tall Buildings and Urban Habitat's inaugural-era Urban Habitat Award, which honours exactly this: a tall project's contribution to the shared city rather than to a single skyline. It is a building that treats greenery as structure, not as garnish.
The third position: is it really a village?
Here the honest account has to slow down. The Interlace is marketed, and widely praised, in the warm language of community: village, connectivity, shared life. But it is a private condominium of largely high-end apartments, gated and secured like any other. The gardens are generous, but they are residents' gardens; the "public life" is the public life of people who could afford to buy in. Critics have fairly asked whether stacking apartments around a courtyard actually produces community, or whether it produces beautifully photographed opportunities for community that may or may not be taken up — a question the building's own early reviewers raised and that no marketing render can settle.
There is a harder structural critique too. The stacked-bar move is spectacular precisely because it is generous with land: it needs a large, low-rise-permitting site to spread horizontally in the air. That is a luxury most dense cities, and almost all social housing, cannot afford. As a piece of architecture the Interlace is a triumph; as a model for the housing crises that make collective housing urgent, it is harder to transplant. And we should note the ground it stands on was cleared by dissolving an existing community through an en-bloc sale — connectivity built, in part, on displacement.
Studio Matrx's editorial position is to hold these together. The Interlace is a genuine and rare thing: proof that the default tower cluster is a choice, not a law, and that repetition can be turned into richness by an idea as simple as tipping a building on its side. It is also a reminder that the word "village" does heavy lifting in property marketing, and that the true test of collective housing is not the beauty of its shared space but who is allowed to share it.
Why it belongs in the canon
Strip away the debate and one fact stands: before the Interlace, very few architects had persuaded a developer to abandon the point tower on a prime site and build horizontally in the sky at the scale of a thousand homes. It made the "vertical village" a real, awarded, inhabited building rather than a competition board — and in doing so it reopened a question the profession had let the market close. What is the right shape for living together at density? The Interlace answers, provisionally but powerfully: maybe not up. Maybe across.
References
- Scheeren, O. (2018). "The Interlace." ARQ (Santiago), no. 98, pp. 106–119. DOI: 10.4067/S0717-69962018000100106. (peer-reviewed architecture journal; the architect's own documented account of the project)
- Büro Ole Scheeren, "The Interlace" — official project page with design concept, block/courtyard counts, unit numbers and consultant credits. buro-os.com (primary source)
- OMA, "The Interlace" — project description and drawings (site plan, volumetry, green-area and public-space diagrams). oma.com / mirrored at archdaily.com (primary source / architectural press mirror)
- World Architecture Festival (2015). "The Interlace — World Building of the Year 2015." Reported via Dezeen, "Ole Scheeren's 'vertical village' named World Building of the Year 2015." dezeen.com (award record; architectural press)
- Council on Tall Buildings and Urban Habitat (CTBUH), "The Interlace — Urban Habitat Award." Award citation and building data. ctbuh.org (institutional source)
- "The Interlace / OMA." ArchDaily (2015) and The Architectural Review, "The Interlace in Singapore by OMA/Ole Scheeren." architectural-review.com (architectural press; includes critical assessment of the communal-living claim)
Part of The Future of Architecture in 300 Buildings — Studio Matrx's canon of the buildings asking where architecture goes next. Chapter 12: Housing & the Collective Home.
Export this guide
Related Guides — Deep-dive reading
CapitaSpring: The Skyscraper That Grew a Four-Storey Forest at Its Core
BIG and Carlo Ratti's 280-metre tower in Singapore's financial district gives up four whole floors of the world's most expensive office space to an open-air vertical park — a wager that in a dense tropical city, subtracting rentable area to insert living landscape is the smarter long-term bet. A study of its Green Oasis, its 80,000 plants, its continuous mullioned skin, and what it says about the future of the high-rise.
The Future of ArchitectureHouse for Trees: How Vo Trong Nghia Turned a House into Five Flowerpots
In one of the densest districts of Ho Chi Minh City, VTN Architects built a family home as five concrete boxes whose real purpose is to carry big tropical trees on their roofs — a low-cost prototype that treats a private house as public green infrastructure, and asks whether architecture's future job is to grow the city back.
The Future of ArchitectureKanchanjunga Apartments: How Charles Correa Stacked the Indian Bungalow into the Sky
Charles Correa's 1983 tower on Cumballa Hill lifts the wrap-around verandah of the old Bombay bungalow twenty-eight storeys into the Mumbai air — a slender concrete shaft of interlocking split-level flats and double-height corner gardens that argues density and the private house were never enemies. A study of its central core, its cantilevered terraces, its climate logic, and the luxury critique the form invites.
The Future of ArchitectureRelated Tools — Try Free
Cross-Ventilation Analyzer
Estimate airflow and air changes per hour (ACH) from room size, window areas, layout, and local wind — with NBC 2016 Part 8 compliance check.
Ventilation CalculatorRainwater Tank Sizer
How big should your rainwater tank be? Computes annual harvest, recommended tank capacity in litres, water-bill savings, and payback — for 10 Indian cities.
RWH CalculatorGarden Planning Toolkit
Get a tailored garden plan — planting layers, Indian species, features and a checklist — from your climate, space, sun and goals.
Planner