
The whole journey, one pathFree, forever · refreshed monthly
Learn architecture — student to specialist.
Everything the Academy offers, sorted into seven clear sections — whether you are an aspirant, a current student, heading into practice, or after an advanced skill. Pick your section and open it. All free, forever — 73+ courses · 147 reads.
Wherever you are below, the AI Studio Tutor knows your course and semester — explain a concept simply, review an A3 sheet, or quiz you before a jury.
01 · Deadlines & opportunitiesWhat's coming up
What's coming up
The student events radar
Competitions, entrance exams & admissions, scholarships, festivals, workshops and study-abroad. Always confirm dates on the official site.
Student Events Radar
India & abroad- Inspireli Awards (Student Architecture & Design) Online DeadlineOnlineSubmissions ~Sep-Oct 2026
- DAAD Scholarships for Architecture (Germany) — Deadline Online DeadlineOnlineApply by ~Oct-Nov 2026
- Berkeley Prize Essay & Design Competition Online DeadlineOnlineEssay registration opens ~Nov 2026
- IIA / Architecture Lecture Series & Conventions VariesHybridTalks and convention through 2026-27
- Chevening Scholarships (UK) — Application Deadline Online DeadlineOnlineApply by ~early Nov 2026
- Charles Correa Gold Medal (Student Thesis Award) Varies DeadlineHybridAnnual cycle ~late 2026
The Student Prize
₹10,000 every month for one or two strong sheets on a fresh theme — plus a certificate, a memento, and your work in the magazine's Student Showcase.
Enter this month's awardSustainable Architecture Awards
A ₹50,000 Student Award for a thesis or studio project that honours the land, climate and community — with a Certificate of Honour and a memento. Free entry; last date 30 September.
See the annual awards02 · Architecture & interior designAspirants — getting in
Aspirants — getting in

NATA — the complete free course
The entrance exam end to end: Part A drawing and Part B aptitude, the syllabus, a full mock, practice sets, mastery checks and counselling — evergreen and updated each cycle.
Open the course
Where to study — India
A directory of COA-approved architecture schools and interior design institutes, NIRF-ranked and filterable by state, category and focus.
Browse schools
Where to study — Abroad
Leading international architecture and design schools, browsable by country, for students planning a degree overseas.
Browse schools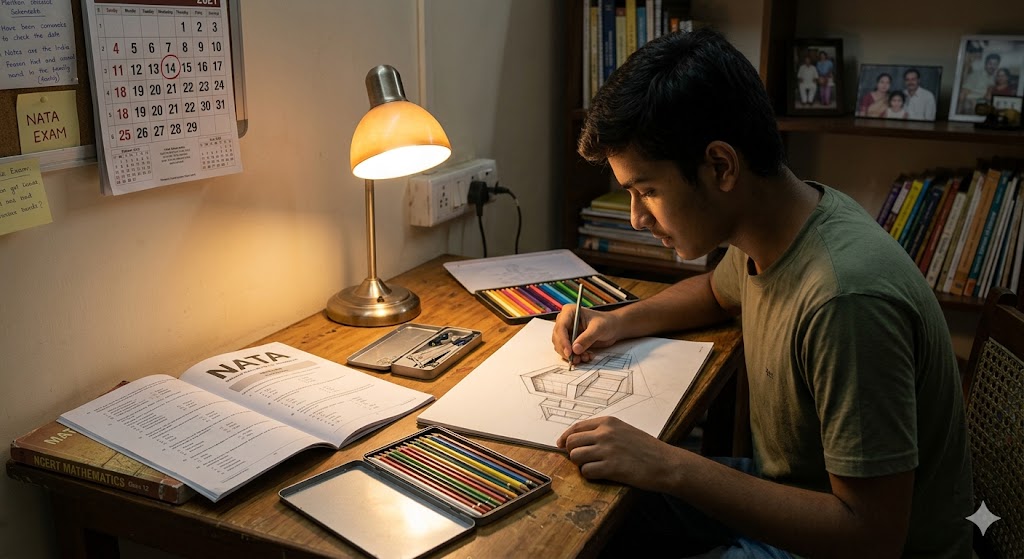
NATA & JEE B.Arch Entrance Preparation
Plan your entrance year — the NATA and JEE B.Arch papers, the syllabus, a realistic study timeline and the aptitude and drawing skills that actually move your score.
Read the guide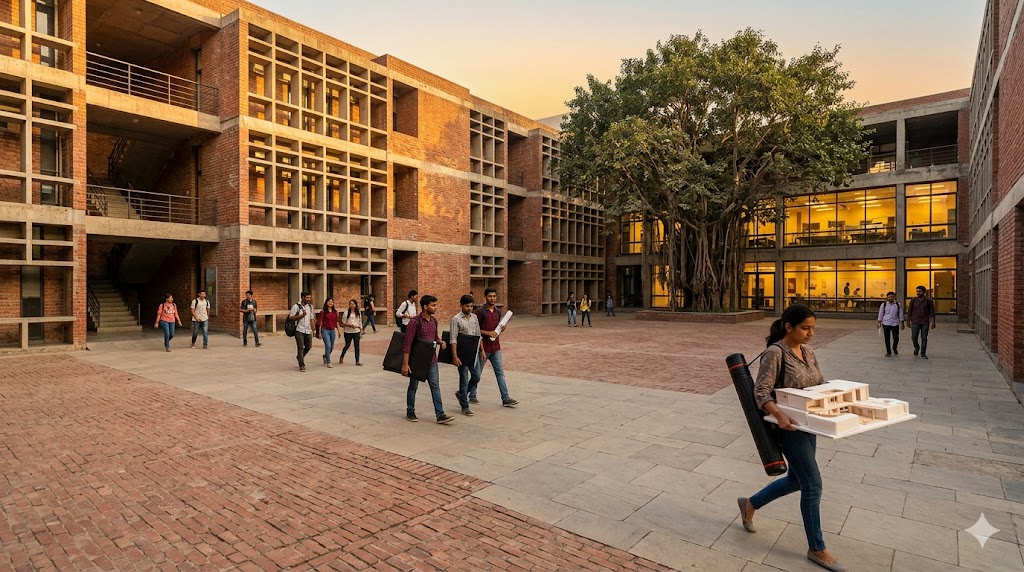
Indian Architecture Schools — A Working Shortlist
An honest, working shortlist of Indian architecture schools — how to weigh COA approval, fees, location, studio culture and placements before you apply.
Read the guide
B.Des Interior Design — The Student Track
The interior-design route explained — the B.Des path, what you study year by year, entrance options, and where the qualification leads professionally.
Read the guide03 · B.Arch & B.Des, semester by semesterCurriculum — current students
Curriculum — current students
The full undergraduate degrees, mapped semester by semester — every course links to its live interactive page. Open a degree to browse its complete curriculum.
The B.Arch Curriculum
The full five-year Bachelor of Architecture degree — 73 courses across 10 semesters, mapped to free interactive lessons with quizzes and the AI tutor.
View the curriculum
The Interior Design Curriculum
The four-year Bachelor of Interior Design degree across 8 semesters — 52 of 53 courses live and building, from elements & colour to professional practice.
View the curriculum04 · For Bachelor-degree studentsAdditional learning material
Additional learning material
Foundational free courses
Take in any order
Design Drawing
The flagship free course — 17 hand-drawing lessons plus an interactive capstone. A great first step into the studio.
Open the course
Drawing Fundamentals
Architectural & interior drawing from first principles: plan, section, elevation, line, scale, projection and rendering — hand and digital, with a 188-term Drawing Atlas. 44 lessons.
Open the course
Design Thinking
Replace the lone-genius myth with a process you can run: empathise, define, ideate, prototype and test. 32 lessons, Indian worked examples, quizzes and a capstone.
Open the course
The Shape of Space — interior design
An original, India-grounded foundation in interior design: space as the prime material, the process, the visual vocabulary, systems, light and finishes, to a complete room you design. 38 lessons.
Open the course
Colour Theory & Application
Colour for architects and interior designers, from the ground up.
Open the course
Climate-Responsive Design
Read India's five climate zones in the language of comfort, physics and the body — then match the right passive strategy to the sky. Mastery checks and a 171-term glossary.
Open the course
Vastu Meets Building Science
Read Vastu honestly: sort every rule by the physics underneath it — climate logic, contingent, or convention. An interactive lesson, a self-check and a verdict-tagged glossary.
Open the course
Build Your Own House in India
For homeowners: the complete journey from an empty plot to a housewarming — land, money, design, approvals, your team, construction and handover. 33 lessons, three-tier.
Open the course
Start & Run a Homestay in India
For homeowners: turn part of a home into a homestay — the idea and market, the legal and licensing stack, the honest numbers, design, region, setup, getting guests, hosting and a launch plan. 44 lessons, three-tier.
Open the course
Home Renovation & Remodelling
Renovation is surgery on a living building — diagnose before you cut, then change with care.
Open the courseDrawing, software & visualization
The studio toolkit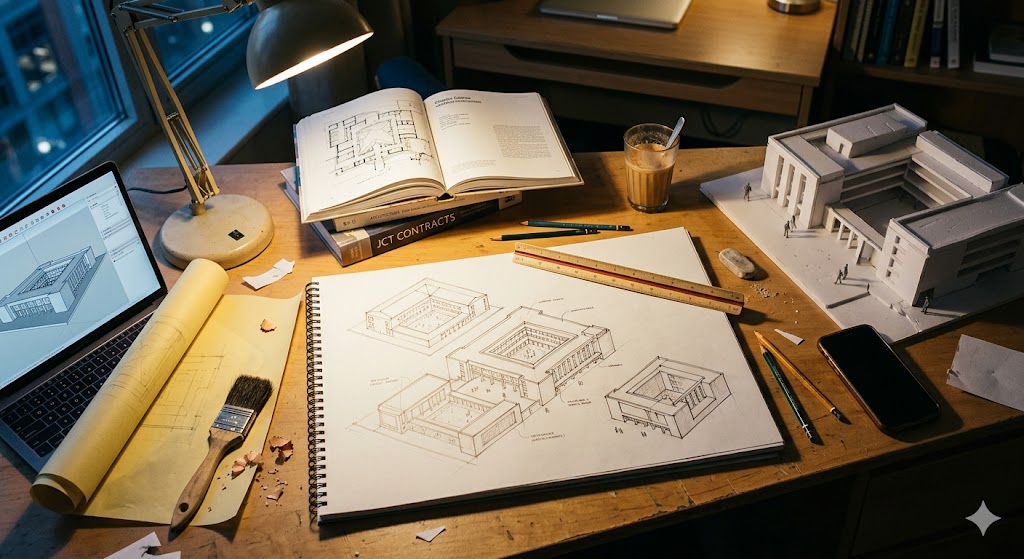
Architectural Drawing & Representation Fundamentals
Module 1 of the Student Foundations track: the complete architectural drawing fundamentals reference for B.Arch and B.Des students. Six drawing conventions, BIS line-weight and hatching standards (IS 10711, IS 696, IS 962), the hand-drawing kit, sketchbook discipline, perspective construction, and the hand-to-software translation, with a self-diagnostic.
Read the guide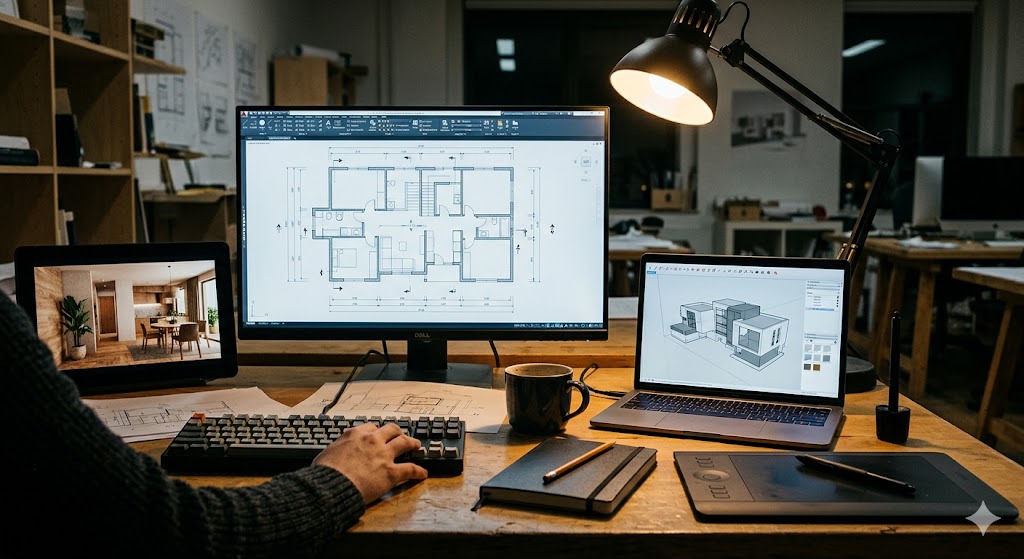
The Software Stack — A Working Learning Path
Module 2 of the Student Foundations track: the complete software learning path for B.Arch and B.Des students in India. A five-tier path from AutoCAD to Revit, Rhino, V-Ray and AI tools, the student-licence map, hardware specs at three budgets, file formats, and the eight common software mistakes.
Read the guide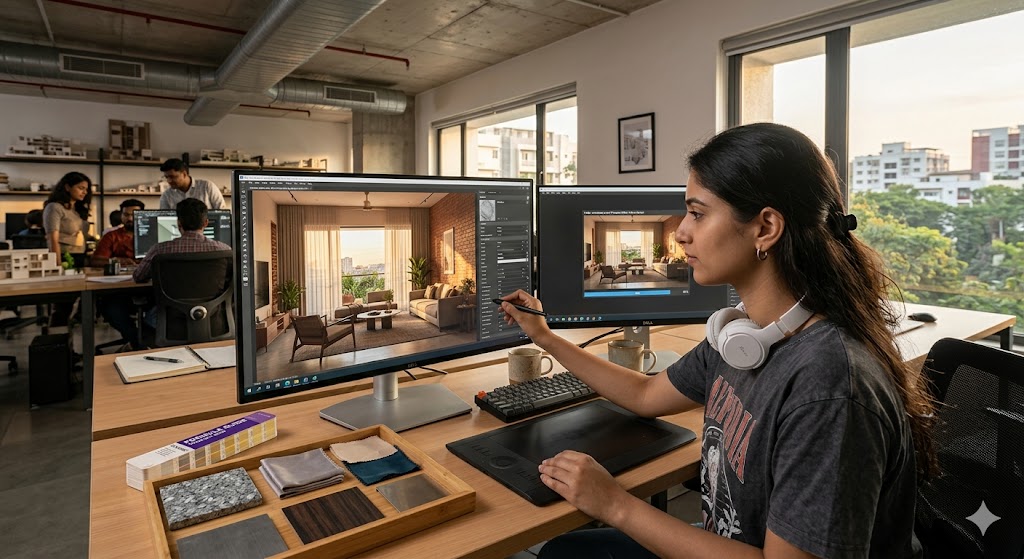
Architectural Visualization for Indian Students — A Working Reference
A 2026 working reference on architectural visualization for Indian B.Arch and M.Arch students: real-time renderers (Enscape, Lumion, D5, Twinmotion), ray-tracers (V-Ray, Corona, Cycles), AI-aided tools (Veras, Stable Diffusion, ControlNet), a five-stage pipeline, six rendering disciplines, a 12-month path, and five career tracks with salaries.
Read the guide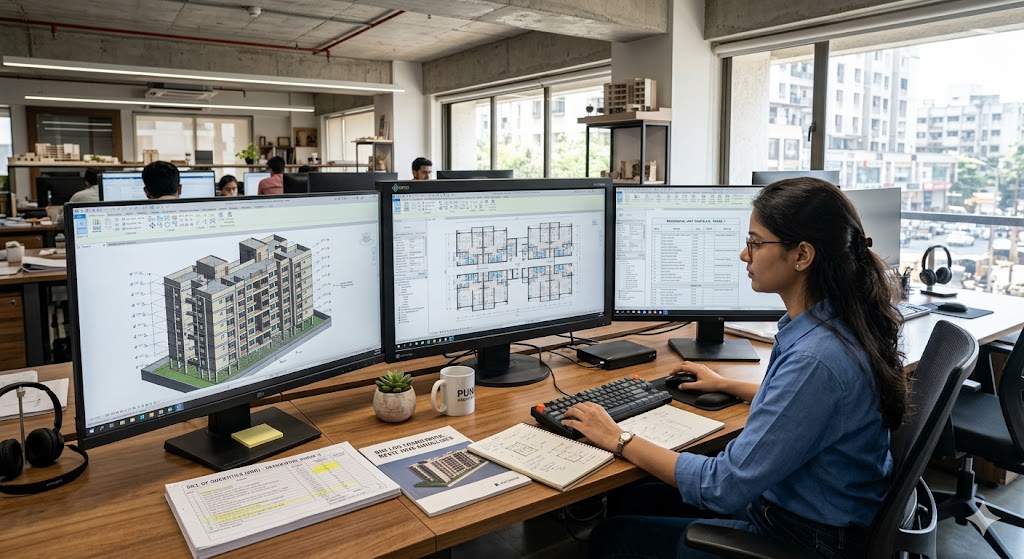
BIM for Indian Architecture Students — A Working Reference
A Building Information Modelling reference for Indian B.Arch and M.Arch students: what BIM really is, the four major tools in 2026 (Revit, ArchiCAD, Vectorworks, India-born Snaptrude), the LOD framework, BIM adoption across Indian sectors, a 12-month learning path, and six career levels with salary bands. Refreshed every six months.
Read the guide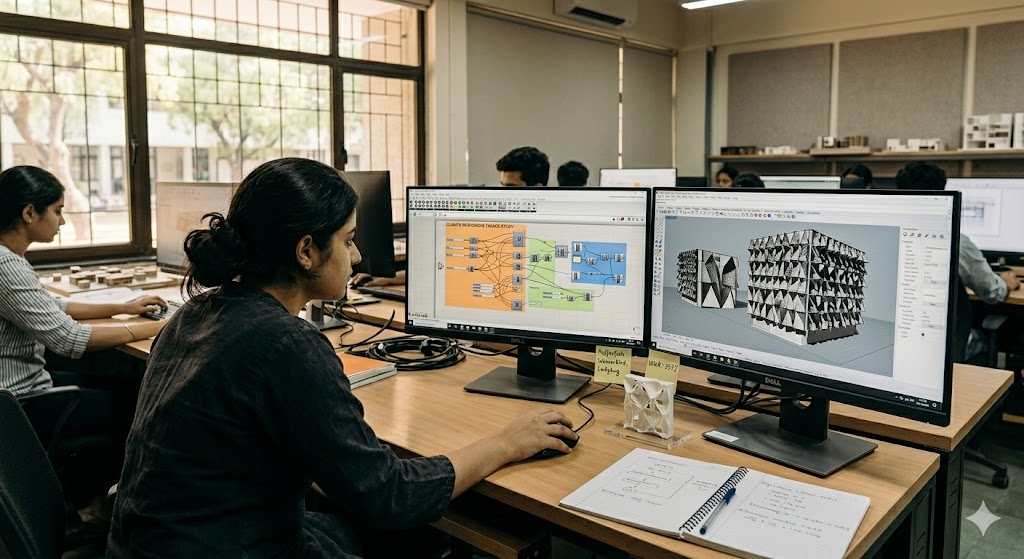
Parametric Architecture in India — A Student's Working Reference
A working reference for Indian architecture students taking up parametric architecture: what parametric really is, the Rhino 8 plus Grasshopper toolchain and 2026 plugin ecosystem (Pufferfish, Kangaroo, Karamba3D, Ladybug, KUKA|prc), eight Indian practices, six thesis workflows, a 12-month learning path, and career pathways with salary benchmarks.
Read the guideStudio survival & wellbeing
Get through studio
Studio Jury Survival — Presentation, Critique, Iteration
Module 4 of the Student Foundations track: the complete studio jury survival reference for B.Arch and B.Des students in India. The four jury types, the seven-minute presentation arc, the listening discipline during critique, reading feedback for the underlying question, a post-jury iteration protocol, and a pre-jury readiness diagnostic.
Read the guide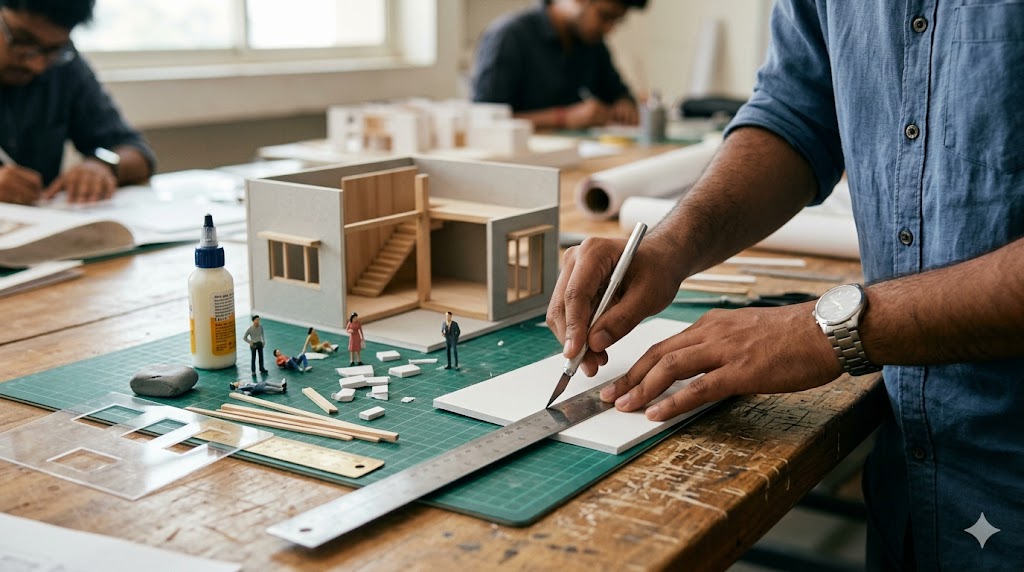
Model-Making for Architecture Students
A working reference for physical model-making in Indian B.Arch studios: the five model types, scale-to-material mapping, Indian material sources and prices, the tool kit, hand- versus laser-cutting, 3D-printer integration, scale figures, lighting and photography for juries, storage and transport, the cost map, and common failure modes.
Read the guide
Studio Burnout & Mental Health for Architecture Students
A plain-language reference on studio burnout and mental health for Indian B.Arch and B.Des students: why architecture school is structurally high-burnout, the six warning signs, a daily/weekly/quarterly recovery protocol, the harm of all-nighter culture, imposter syndrome, and where to seek help (iCall, Vandrevala, AASRA, campus counsellors).
Read the guide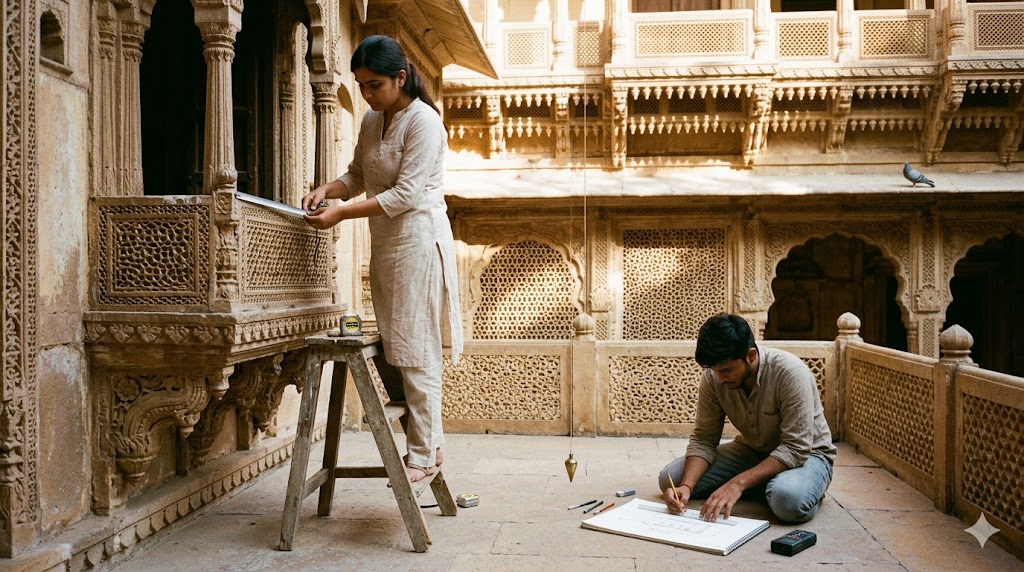
Heritage Documentation & Measured Drawing Studio
A working reference for the Indian B.Arch heritage documentation and measured drawing studio (Year 3/4): the three-stage process, eight typologies from haveli to stepwell, the tool kit (tape to total station to photogrammetry), drawing conventions, the INTACH and ASI frameworks, the regulatory environment, and the conservation career pathway.
Read the guideResearch, thesis & academic work
Deliverables & research
Case-Study Analysis — How to Read an Architectural Project
Module 7 of the Student Foundations track: the complete case-study analysis reference for B.Arch and B.Des students in India. A selection rubric, a five-layer analysis framework (site, programme, form, material, detail), data-collection methods, the application protocol, citation discipline, and a pre-submission diagnostic, with Plowright and Ching references.
Read the guide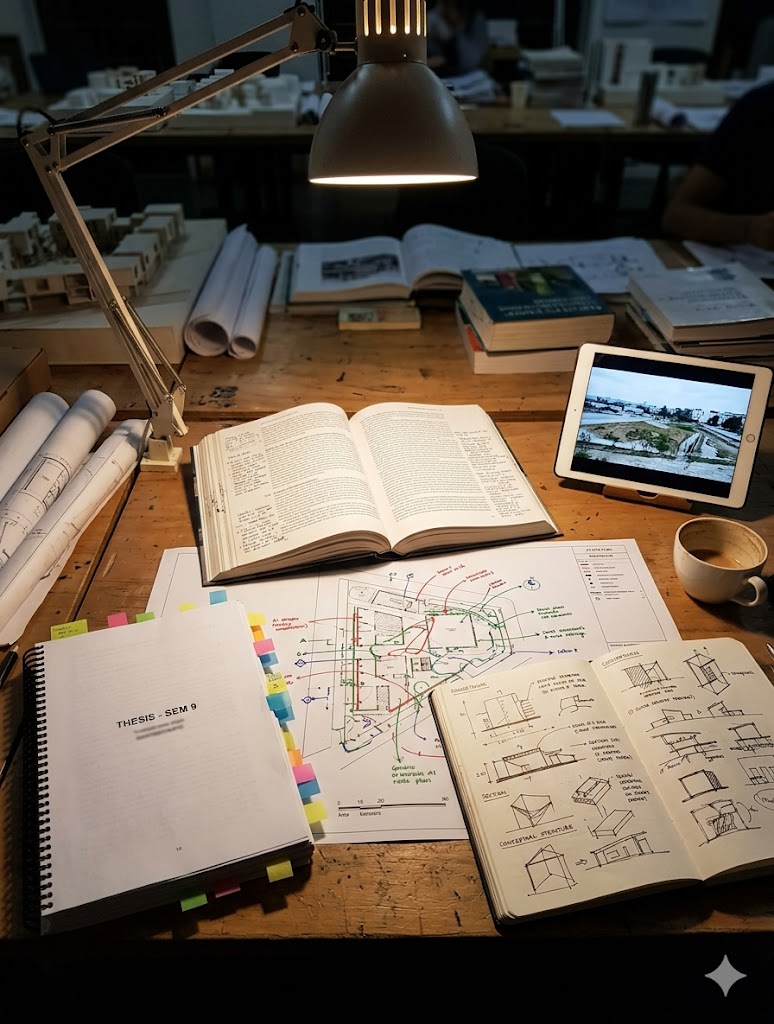
Thesis Methodology — Research, Programming, Site Selection
Module 6 of the Student Foundations track: the complete thesis methodology reference for B.Arch and B.Des students in India. A topic-selection framework, primary research methods, programme development, a five-criterion site rubric, thesis document structure, the 12-month calendar, common pitfalls, and a thesis-readiness diagnostic with Groat and Wang references.
Read the guide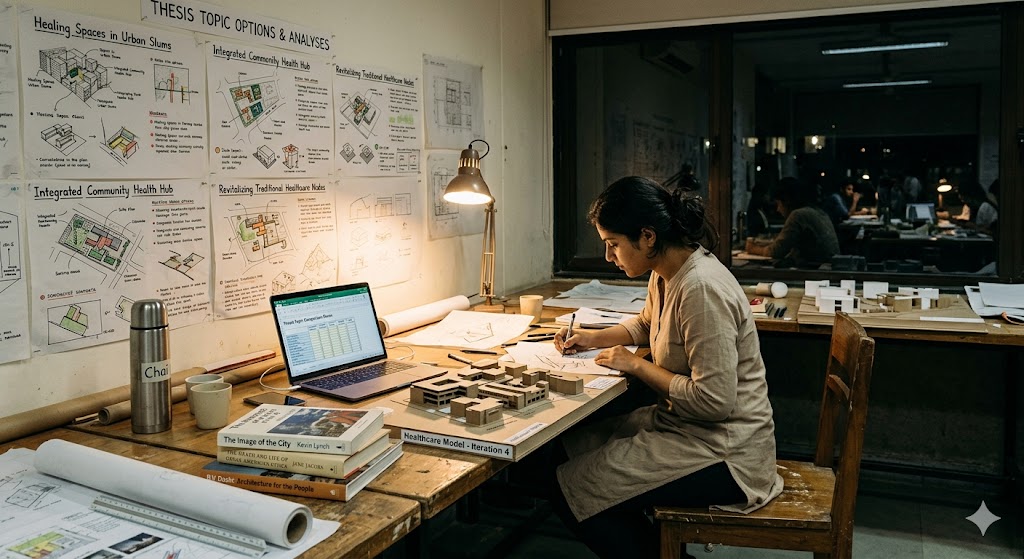
50 Thesis Topics for Indian Architecture Students — A Working Catalogue
A working catalogue of 50 B.Arch and M.Arch thesis topics for Indian students across seven families: healthcare, education, housing, heritage, urban, sustainability and emerging frontiers. Each carries site context, methodology pointer, references and difficulty rating, plus a six-criterion selection matrix and a 12-month timeline. Refreshed yearly.
Read the guide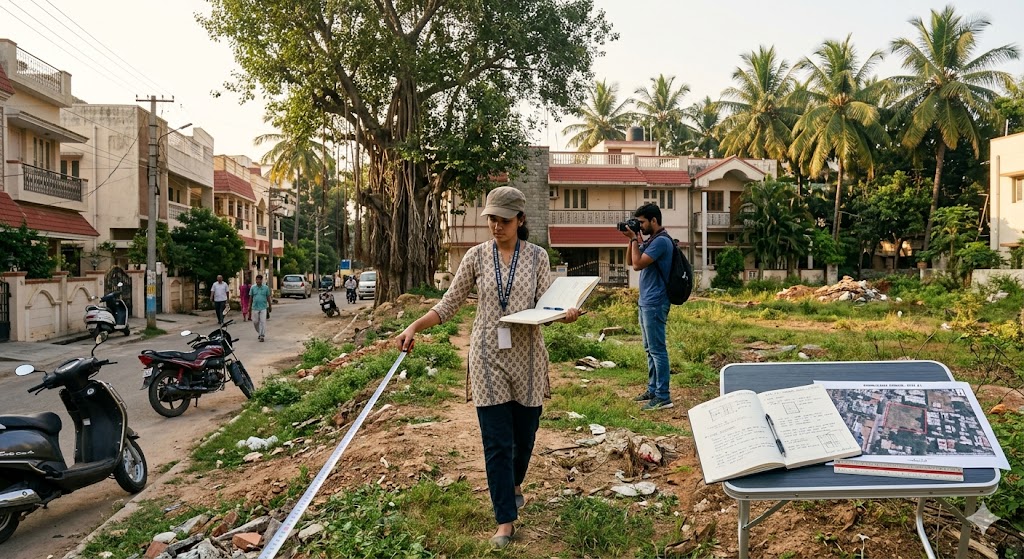
Site Analysis for Architecture in India — A Student's Working Reference
A working reference for Indian B.Arch and M.Arch students on site analysis: the seven dimensions (physical, climate, regulatory, cultural, functional, ecological, visual), a five-phase process, six India-specific considerations (climate zones, ULB variation, ASI overlays, hazard mapping), ten common mistakes, the toolchain, and the thesis-grade deliverable.
Read the guide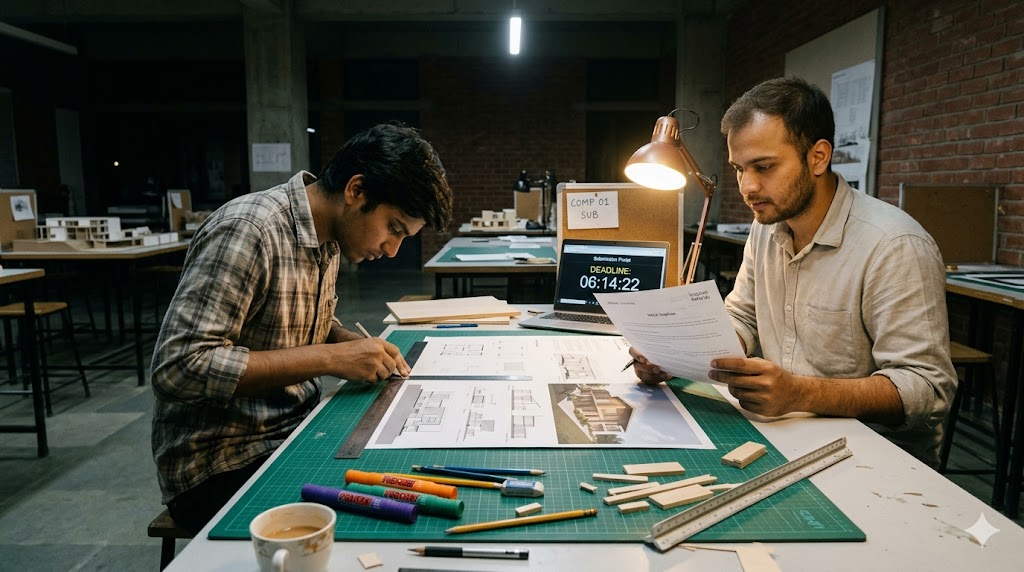
Architecture Competitions — A Working Calendar for Students
A working calendar of architecture competitions for Indian B.Arch and B.Des students: the major Indian competitions (NASA Trophies, Zonasa, IIA Awards), global student-eligible competitions (Bee Breeders, YAC, ARCHmedium, Inspireli, Velux, Solar Decathlon), a five-year strategy, submission discipline, board production, team formation, cost mapping, and the portfolio-compounding effect.
Read the guidePortfolio, internships & career
From studio to first job
Building Your Architecture Portfolio
Module 3 of the Student Foundations track: the complete architecture portfolio reference for Indian B.Arch and B.Des students. The five portfolio stages, a project-selection rubric, narrative discipline, a six-spread template, layout and typography conventions, print vs digital trade-offs, what Indian firms actually look for, and a pre-submission diagnostic.
Read the guide
Internship Readiness — How to Find, Choose, and Excel
Module 5 of the Student Foundations track: the complete architecture internship reference for B.Arch and B.Des students in India. A firm-typology framework, the application package, the outreach protocol, the first-week protocol, performance expectations, internship-to-job conversion, common pitfalls, salary benchmarks, and a pre-internship readiness diagnostic.
Read the guide
Internship Interview Prep & Résumé Content for Architecture Students
A working reference for Indian B.Arch and B.Des students preparing for internship applications and interviews: the twelve sections of a strong one-page resume, a cover-letter framework, the five-stage interview process, the portfolio walk-through, sketch-test prep, salary benchmarks, offer evaluation, common failure modes, and sustained application discipline.
Read the guide
Career Pathways After B.Arch — Practice, Specialisation, Alternatives
Module 8 of the Student Foundations track: the complete career-after-B.Arch reference for Indian graduates. Four trunk pathways (Practice India, M.Arch India, M.Arch Abroad, Alternative Careers) with timelines, salary ranges, top schools, pros and cons, alternative-career options, a decision framework, a fit diagnostic, and a long-run view.
Read the guideExplore adjacent disciplines
Widen your field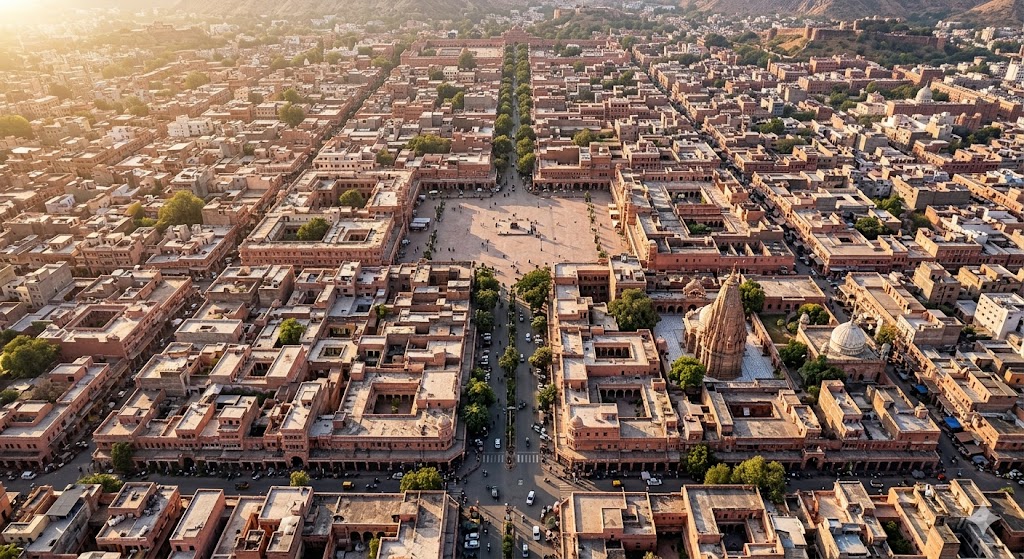
Urban Design — A Student's Working Reference
Urban design as a discipline for Indian architecture students: what UD is (the public realm between buildings), five foundational concepts (figure-ground, street pattern, density, mixed-use, placemaking), eight Indian exemplars from Jaipur to Auroville, six career pathways, deliverables and software, and a foundational reading list including Correa and Geddes.
Read the guide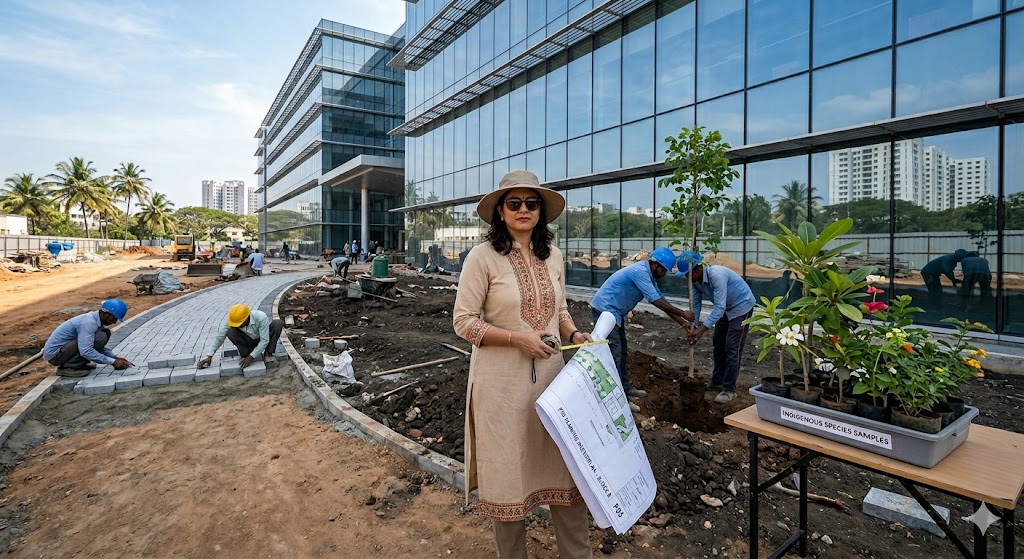
Landscape Architecture in India — A Student's Working Reference
Landscape architecture as a discipline for Indian architecture students: what LA is (designing the land, not buildings), six core competencies, B.LArch vs M.LA pathways at SPA Delhi, CEPT and beyond, eight Indian practitioners, eight project types, and five career pathways. ISOLA is the professional body; demand is growing fast.
Read the guide
Interior Architecture as a Discipline — A Student's Working Reference
Interior architecture as a distinct discipline for Indian students: what IA is (designing interior space structurally, not just decoration), how it differs from interior design and architecture, educational pathways, eight Indian practitioners, eight project typologies, six career pathways with salary benchmarks, and a 10-piece portfolio framework.
Read the guideThe reference shelf
Look things up any time
Software & hardware
The student software stack in learning order — AutoCAD, SketchUp, Revit, Rhino, rendering and AI tools — with Indian licence routes and hardware specs at three budgets.
Open resourcesTemplates & downloads
Ready-to-use sheet templates, title blocks, portfolio grids and studio checklists you can download and adapt.
Open resourcesReading & watching
A curated shelf — essential Indian books, global classics, films and documentaries, podcasts, journals and the accounts worth following.
Open resources
Timeline of Indian architecture
The story of Indian architecture era by era — from the ancient and classical through colonial, modern and contemporary practice.
Open resourcesCareer pathways
The many directions a B.Arch can take — practice, specialisation, allied fields and alternative careers — mapped at a glance.
Open resources
Glossary of terms
Plain-language definitions of the architecture and construction terms every student runs into — a quick lookup.
Open resources05 · After your degree — India & abroadMaster's
Master's
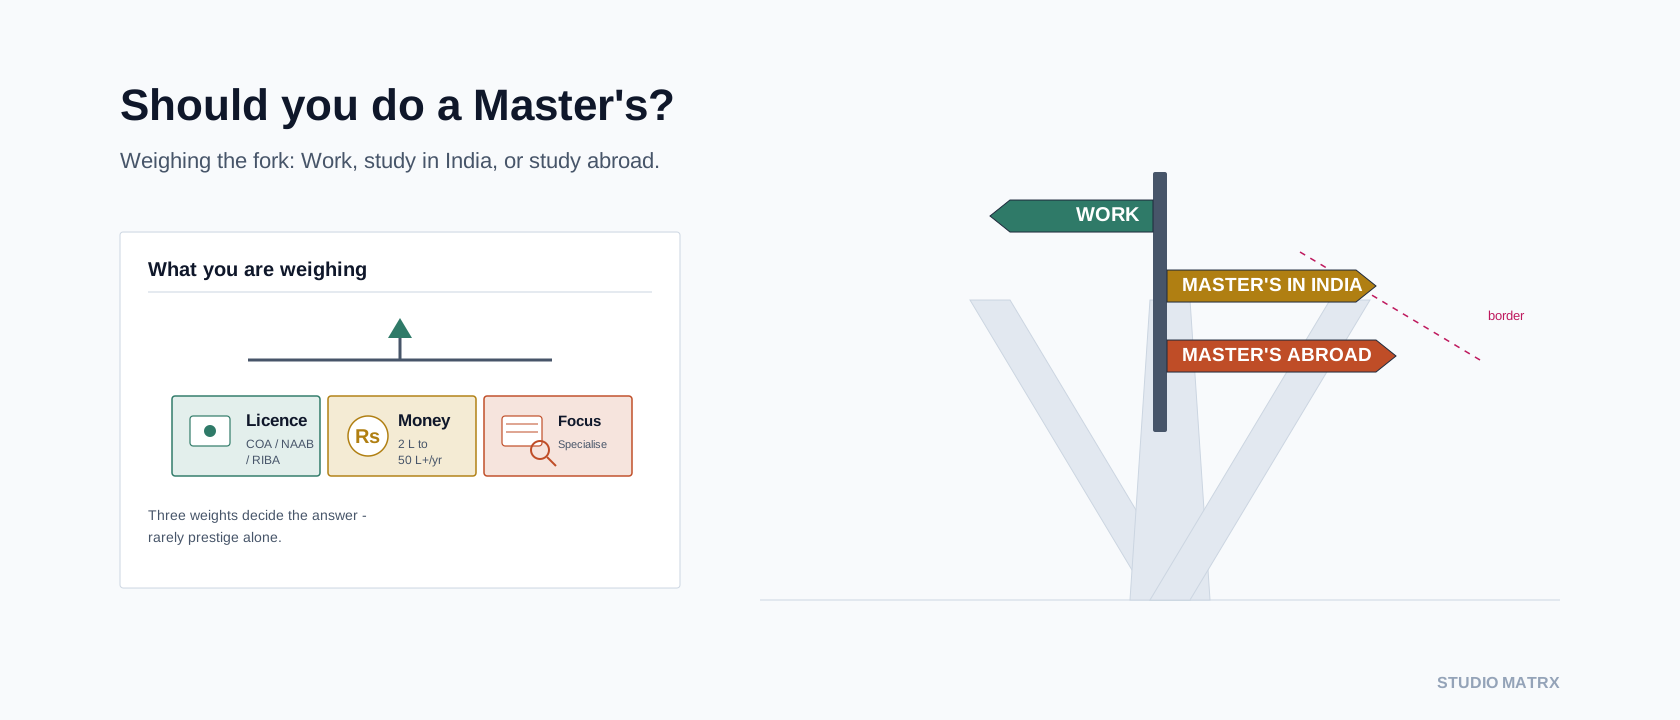
Should You Do a Master's in Architecture or Interior Design? An Honest Decision Framework for India (2026)
Do you need a master's in architecture? B.Arch already lets you practise in India and interior design needs no licence. A calm, honest decision framework: the five legitimate reasons, timing, India-vs-abroad costs, the accreditation truth, the STEM-OPT myth, and which pathway guide to read next.
Start here — the decision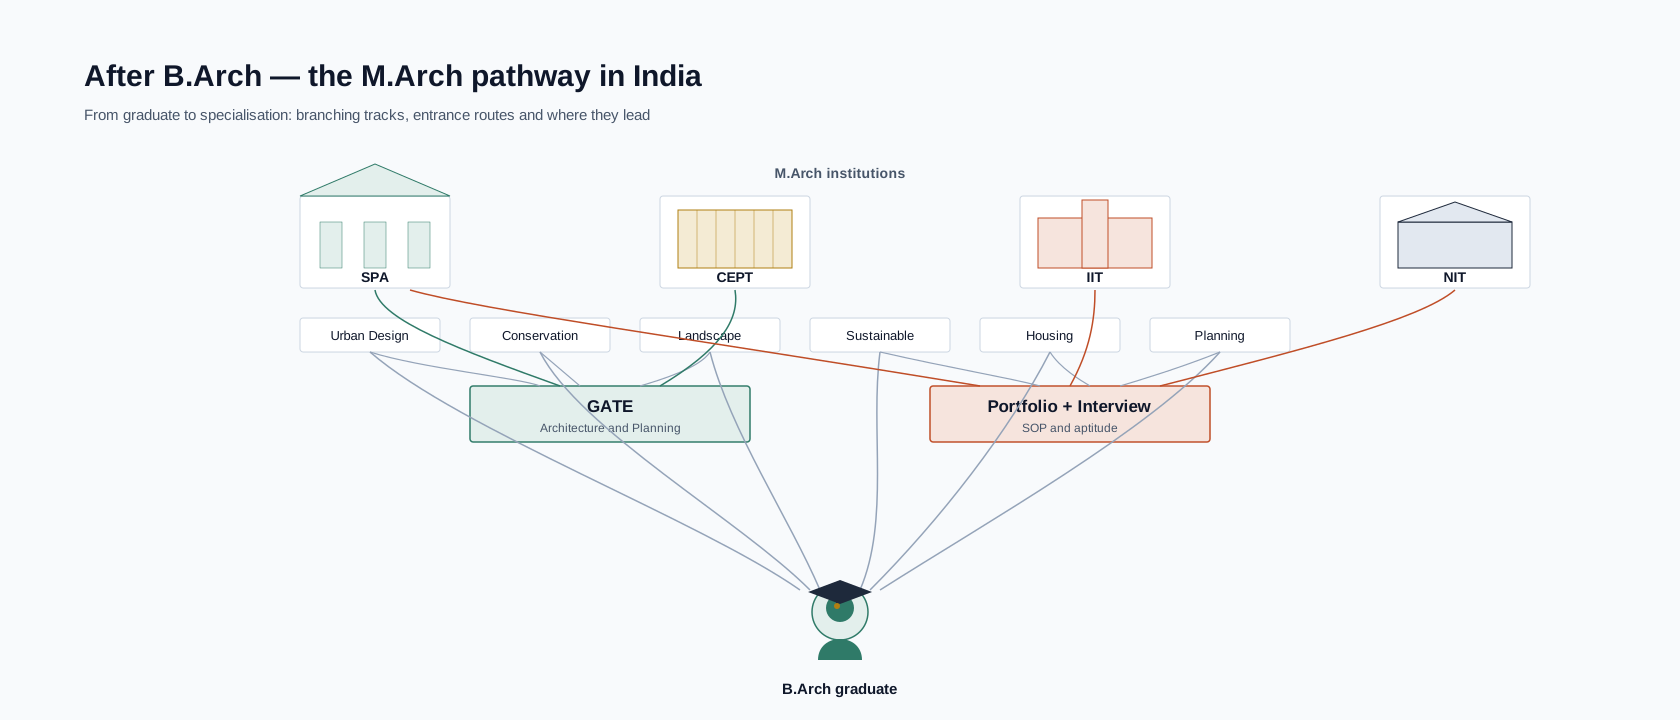
M.Arch in India
GATE, CCMT / COAP & the SPA/CEPT portfolio routes — specialisations, institutions, cost.
Read the guide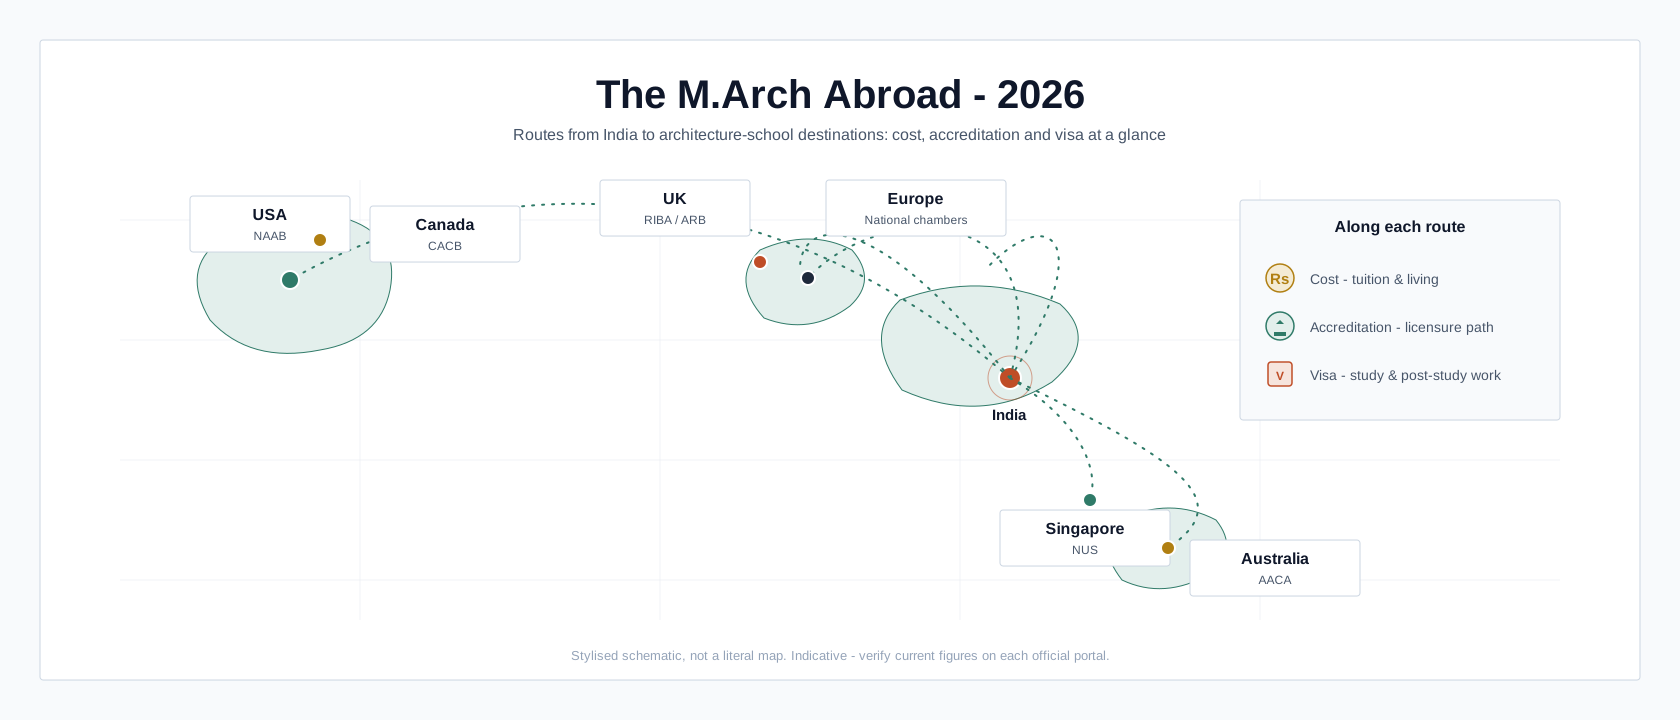
M.Arch Abroad
USA, UK & Europe — accreditation, selection, real costs, funding and post-study visas.
Read the guide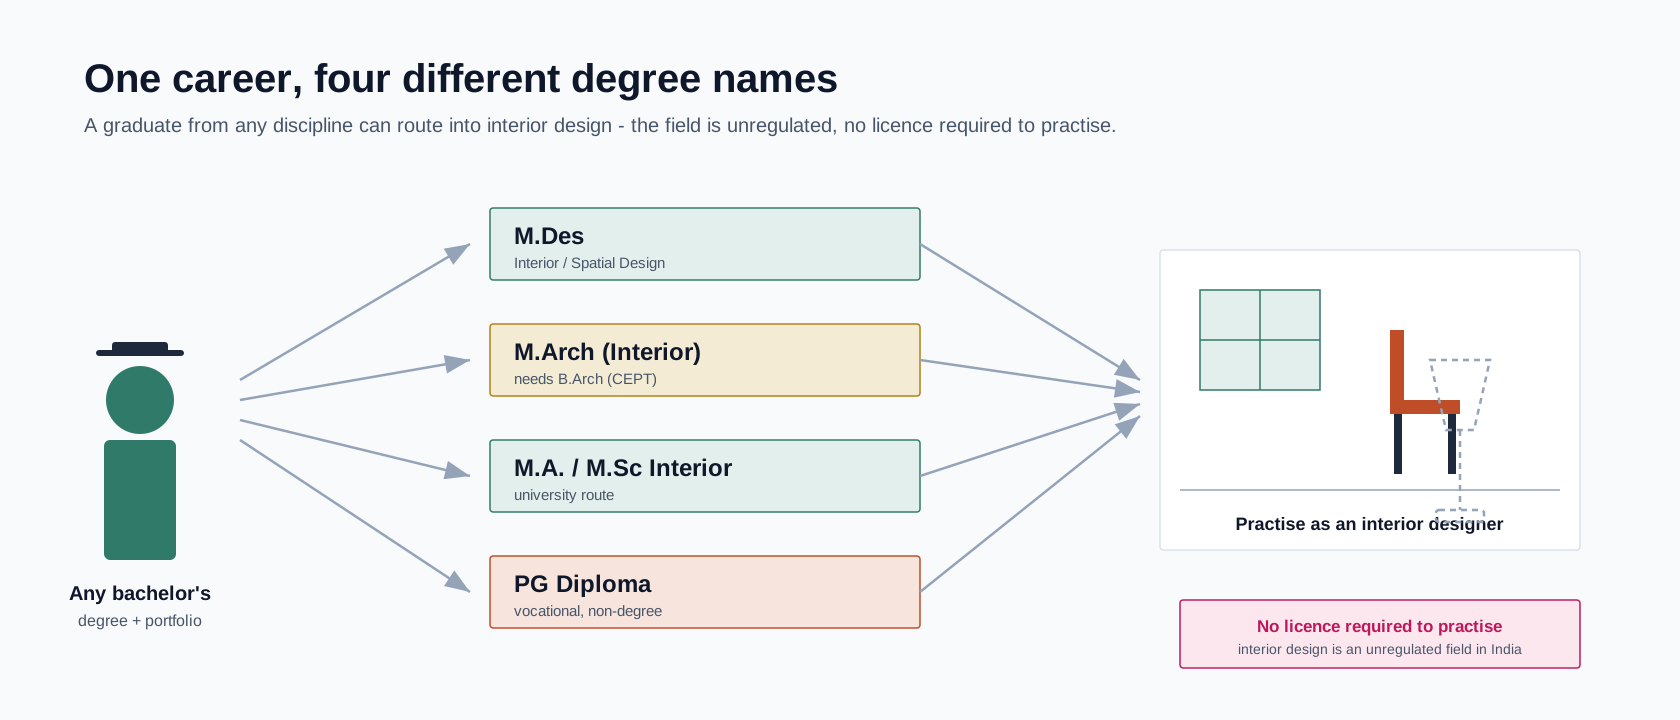
Interior Design — India
CEED & NID DAT, the degree maze, the shortlist, and the cost-vs-specialisation trade-off.
Read the guide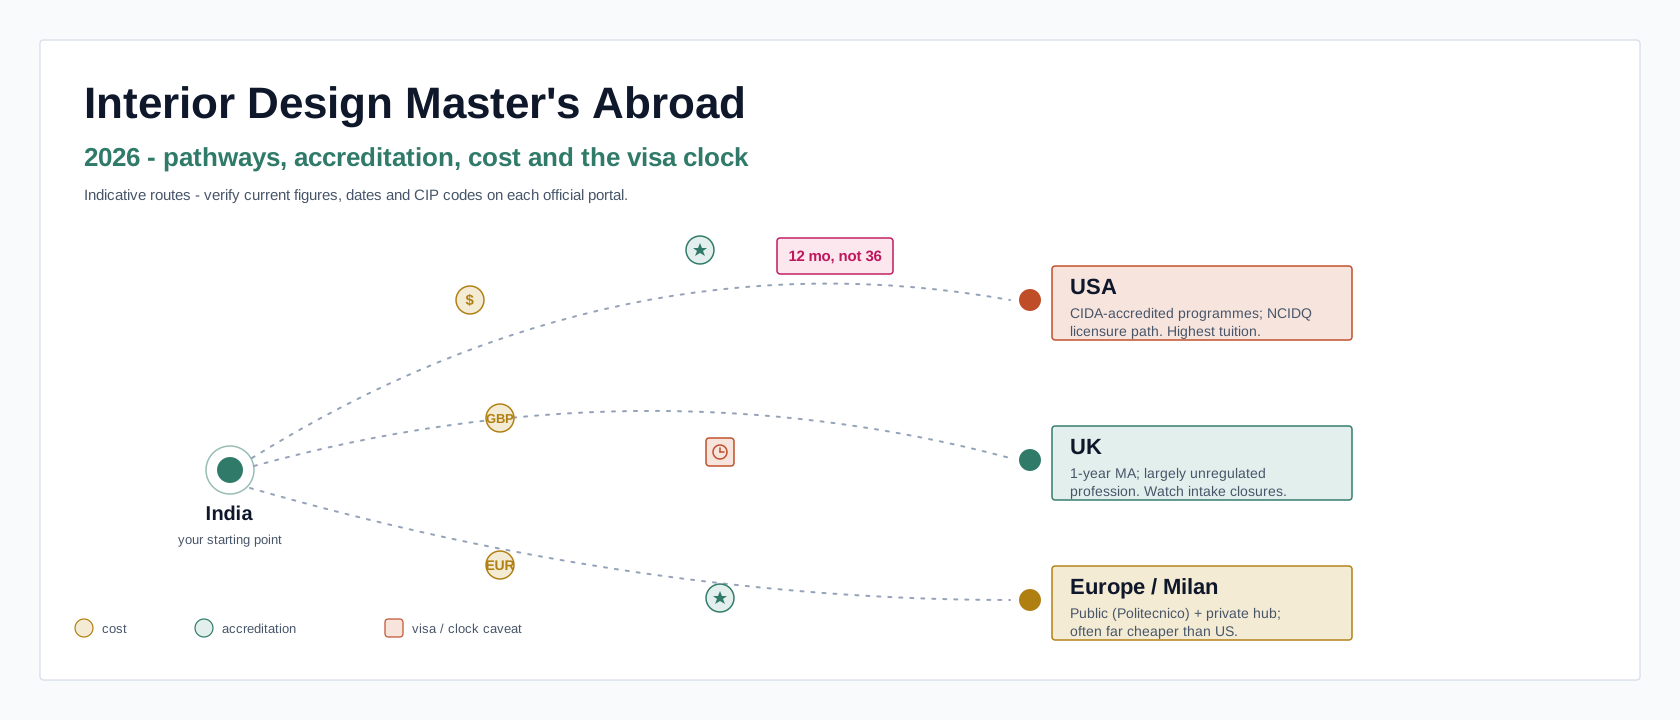
Interior Design — Abroad
CIDA / NCIDQ, the school shortlist, real costs — and the STEM-OPT visa caveat.
Read the guide06 · Bridging into practiceProfessional skills before your career
Professional skills before your career
Pro Skills — five practice courses
Bylaws, contracts, site, practice and sustainability — the practical courses that ready you for real projects, with quizzes, grouped by track.
Open the coursesThe Virtual Office — practitioner tools
80+ working tools — BOQ, fee calculators, AI moodboards, contracts and more — for when you start practising.
Open the toolsDeep-dive guide hubs
The practice reference, by topic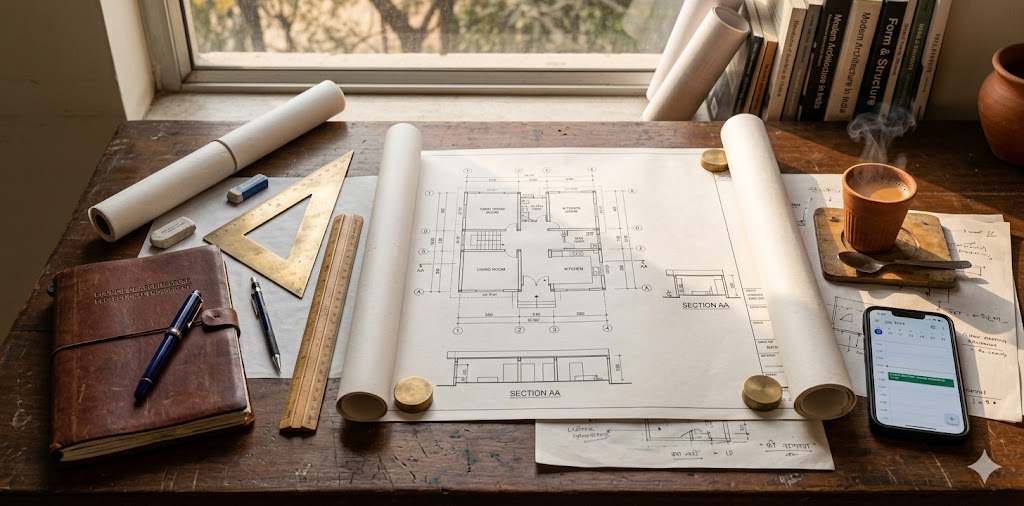
Building Regulations & Compliance
6+ in-depth guides. Bylaws, FAR/FSI, setbacks, plan sanction, OC/CC and RERA — the full compliance hub.
Explore the hub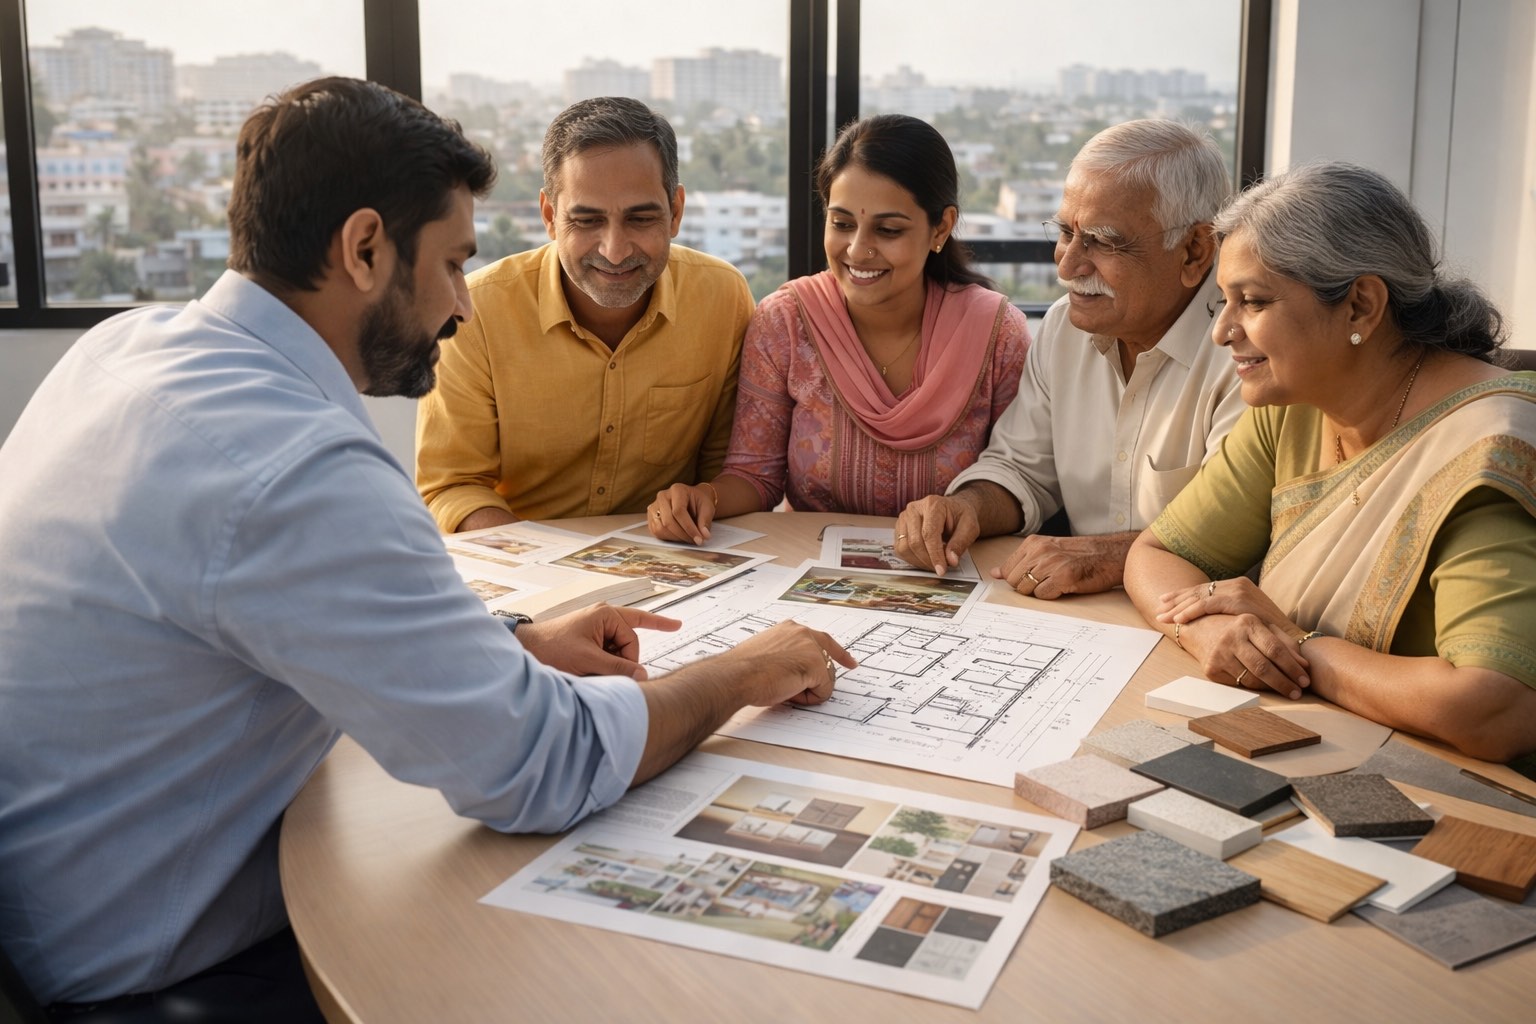
Residential Planning & Space Design
7+ in-depth guides. Brief to concept, space planning, zoning, functional layouts and storage discipline.
Explore the hub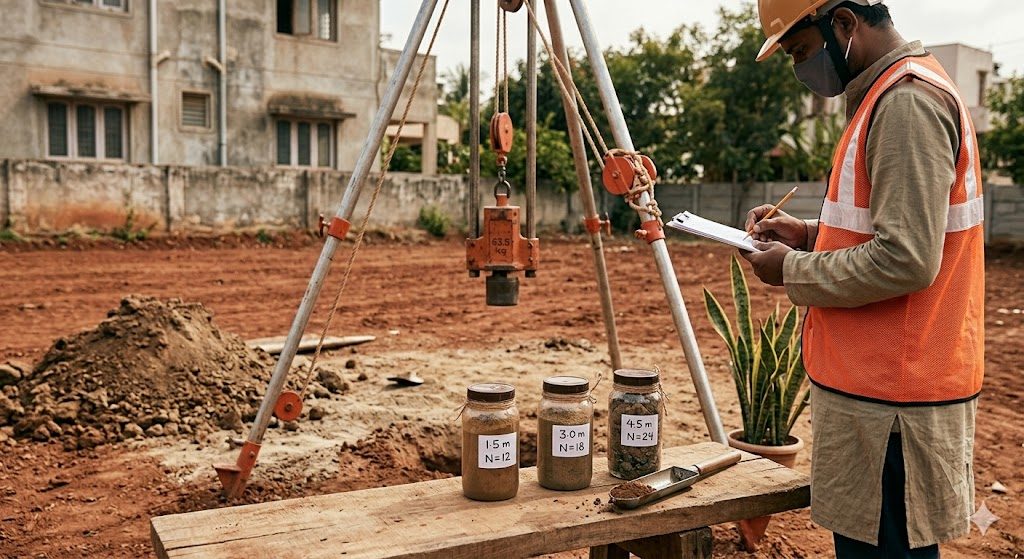
Structural Safety
6+ in-depth guides. Soils, foundations, structural design, staircases and substructure, done safely.
Explore the hub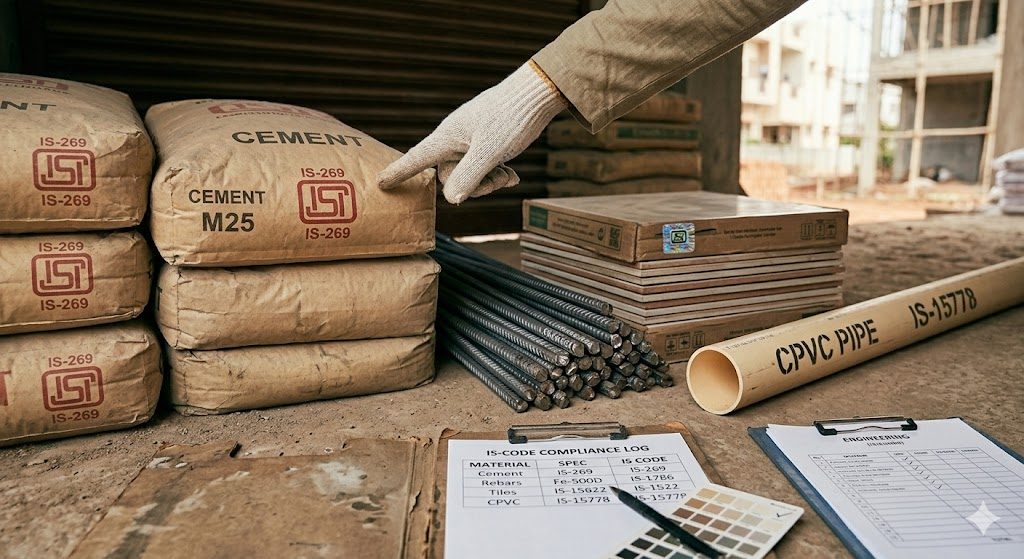
Building Materials & Finishes
7+ in-depth guides. Material standards, waterproofing, flooring, finishes, kitchens and ceilings.
Explore the hubFees & contracts
2 readsArchitect Fee Structures in India
A working reference on architect fee structures in India: the COA percentage slab, lump-sum, hourly, milestone and hybrid models, with city-wise benchmark ranges, GST and TDS handling, retainer mechanics, cash-flow maths and how to negotiate without underpricing.
Read the guide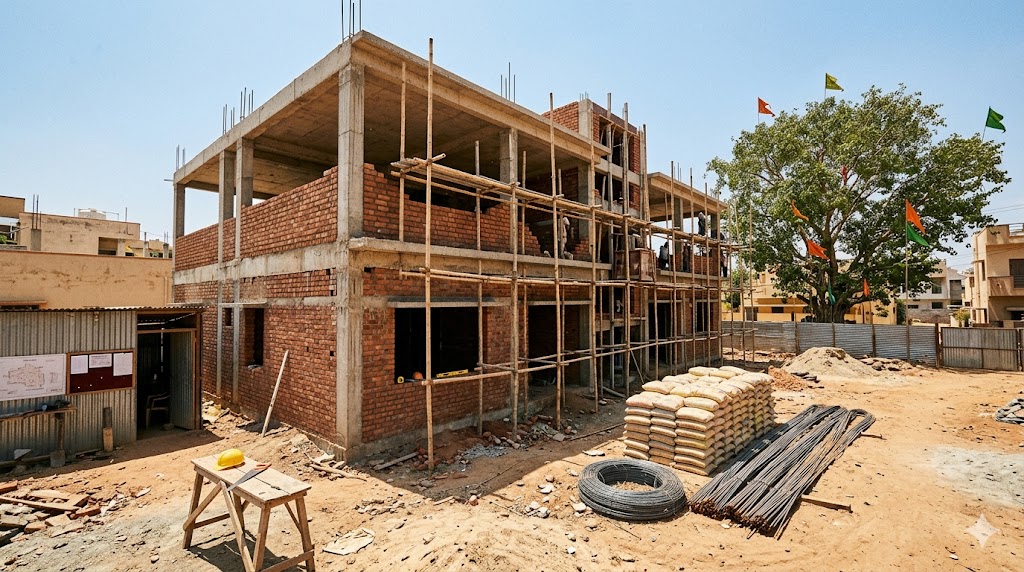
Architecture Contracts & Fee Management
COA fee scales, service agreements, milestone payments, change orders, the legal clauses that protect you, and getting paid. 7 lessons + quiz.
Open the courseDaylight, ventilation & lighting
5 reads
Daylighting Indian Homes and Buildings
A rigorous technical guide to the daylight factor and natural-light design for Indian architects: NBC 2016 Part 8 window-to-floor ratios, IS 2440 methodology, the Littlefair/BRE split-flux formula, glass transmittance data, room benchmarks and dense-urban techniques.
Read the guide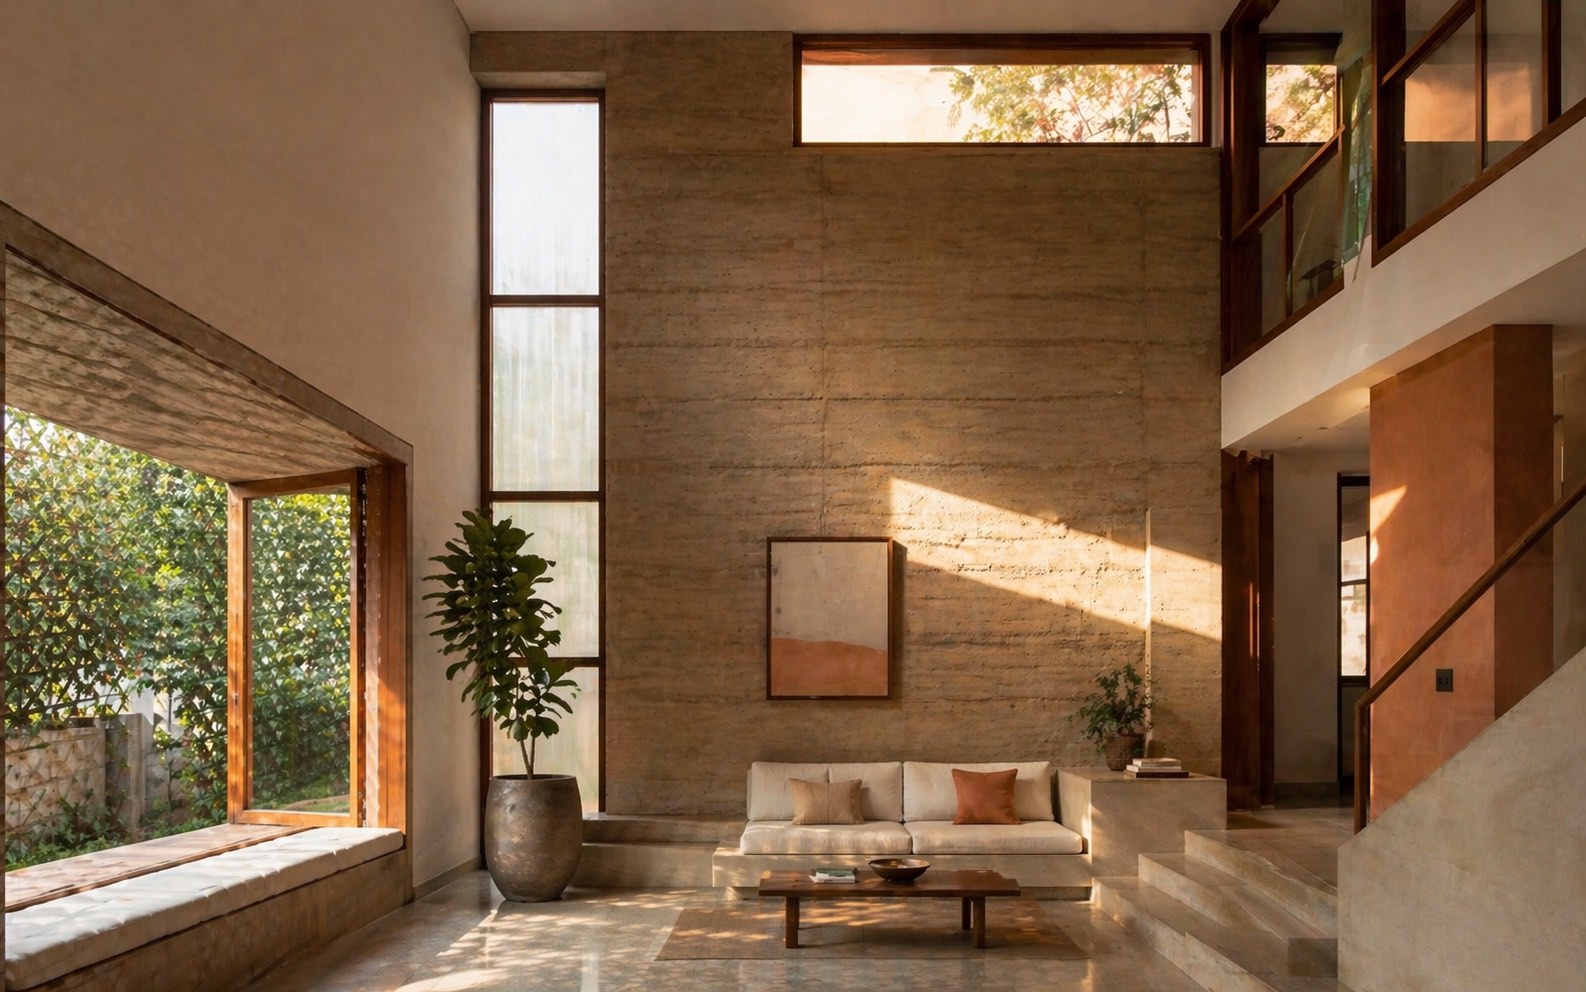
Natural Light Planning for Indian Homes
Natural light planning in India shapes brighter, healthier homes. This rigorous guide covers solar geometry across Indian latitudes, the daylight factor method, NBC 2016 Part 8 window-to-floor compliance, orientation by climate zone, glass transmittance, shading geometry per Olgyay, jali as light filter, glare control, and Eco-Niwas Samhita provisions.
Read the guide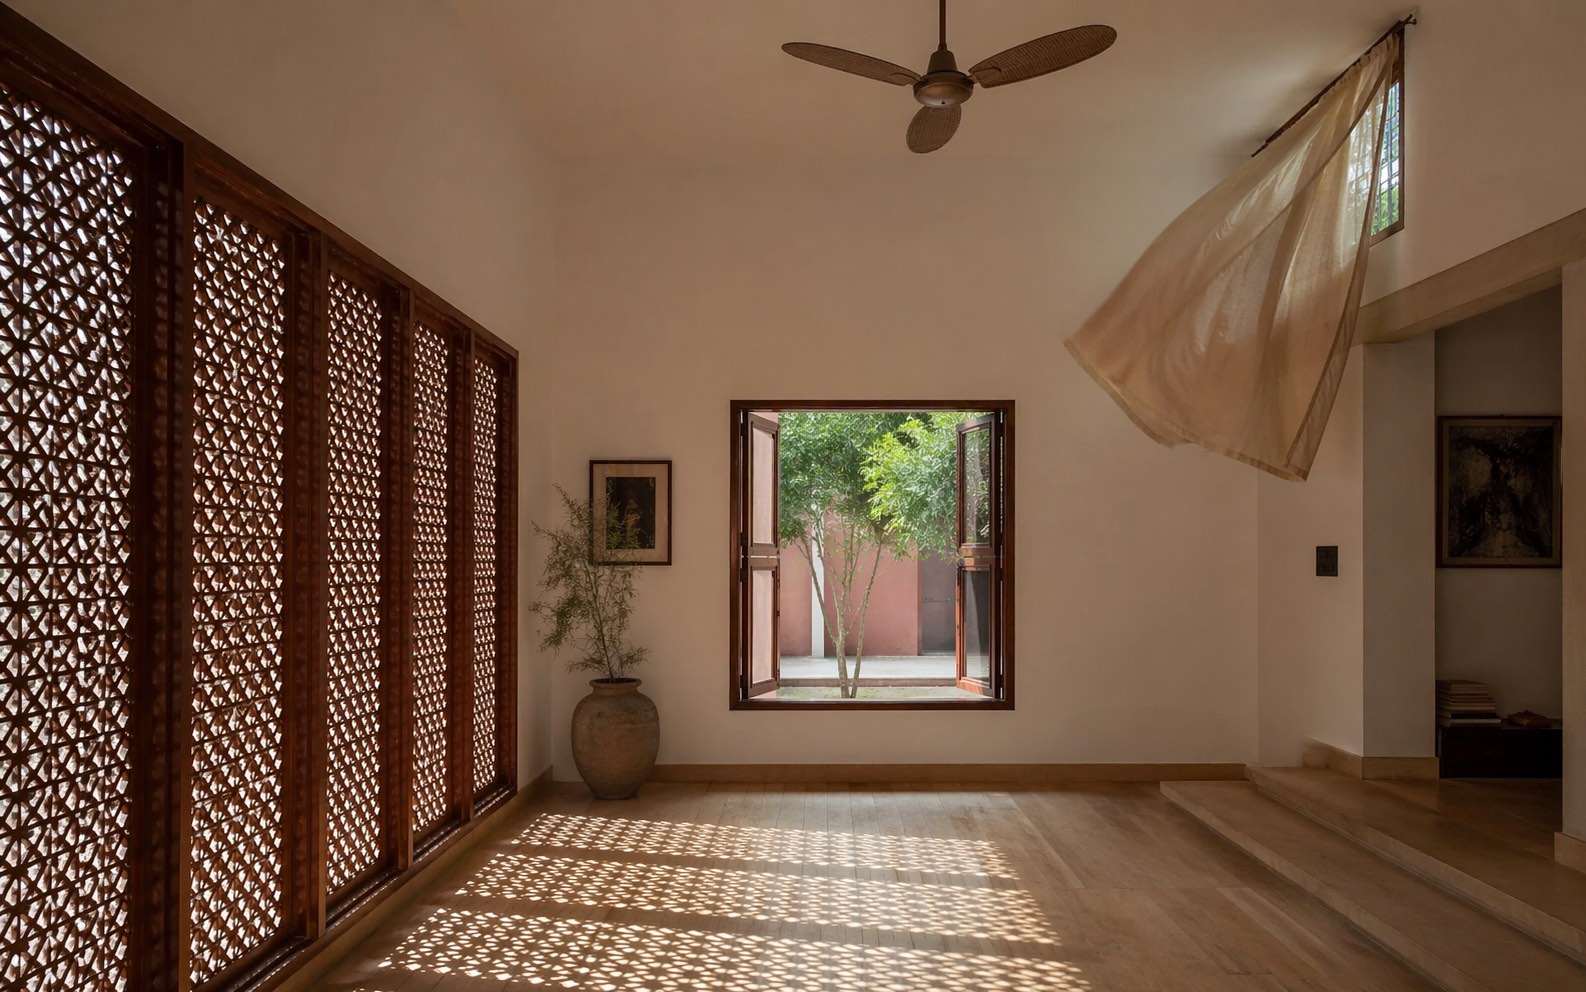
Cross Ventilation in Indian Homes
Cross ventilation in India keeps homes cool without machines. This code-anchored guide covers wind-driven and buoyancy-driven airflow, effective opening geometry, discharge coefficients by opening type, climate-zone strategies, traditional typologies, NBC 2016 Part 8 and IS 3362-1977 compliance, and common failure modes in modern apartments.
Read the guide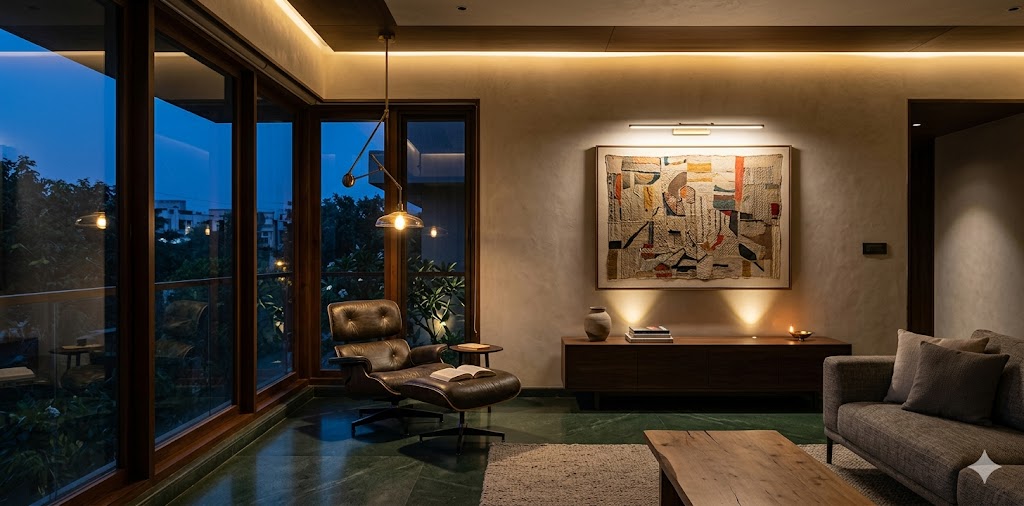
Architectural Lighting Design for Indian Homes
A working reference on architectural lighting design for Indian homes: the three-layer ambient/task/accent model, BIS lux targets per room, CCT and CRI selection, beam-angle and spacing maths, dimming protocols, false-ceiling detailing and coordination drawings.
Read the guide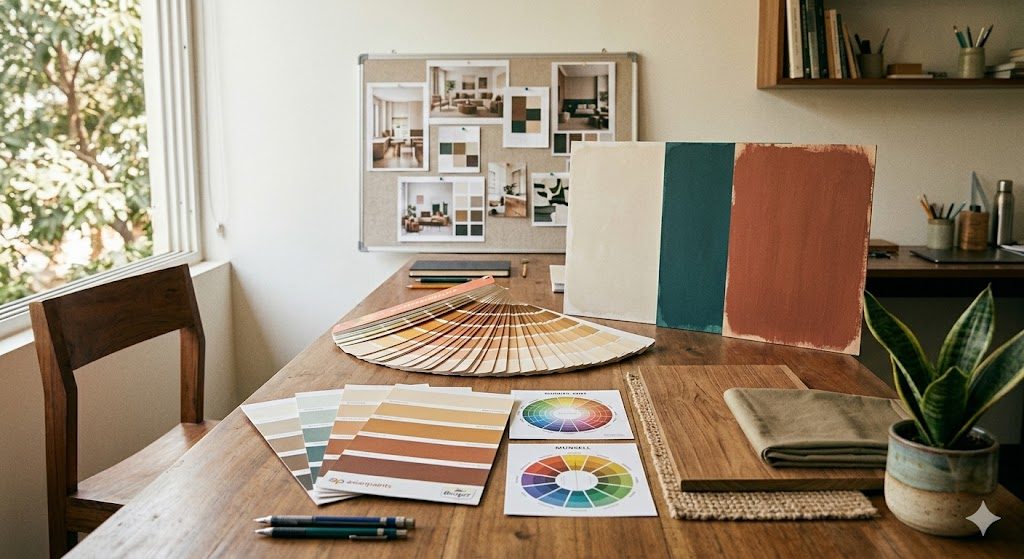
Colour Theory for Architects & Interior Designers
Master colour theory for interior design - the colour wheel, six colour schemes, the 60-30-10 rule, room-by-room colour psychology, Indian colour trends for 2026, and Vastu colour guidelines for every direction. A complete practical guide for Indian homes.
Read the guideDocumentation & MEP
2 readsWorking Drawings & Documentation
A comprehensive guide to architectural working drawings and documentation for Indian residential projects: all drawing types from concept to as-built, IS 962 conventions, standard scales, municipal approval requirements, BIM adoption and the architect's CoA/RERA duties.
Read the guide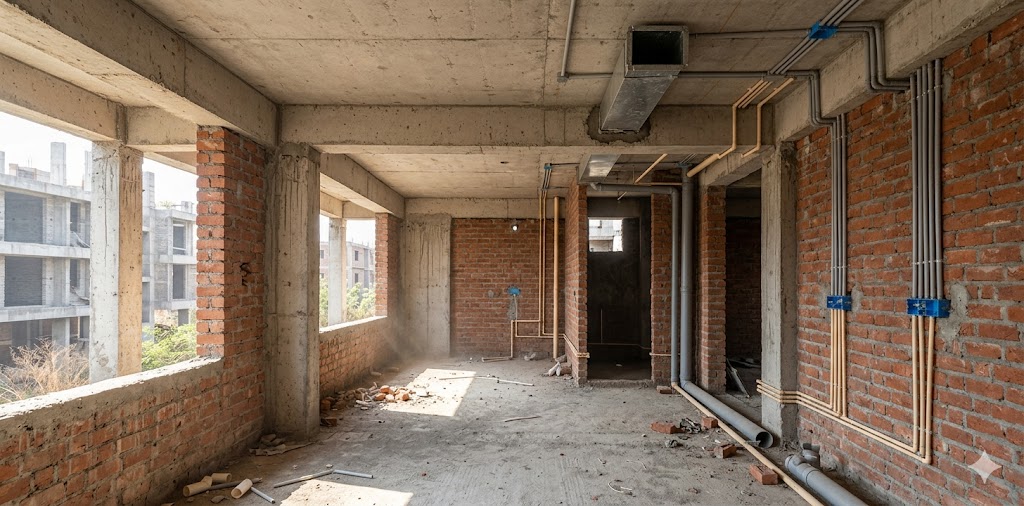
Residential MEP Coordination for Indian Architects
A working reference for residential MEP coordination by Indian architects: electrical load estimation, conduit and chase planning, IS 1172 fixture units, drainage gradients, water-tank sizing, HVAC coordination, structural sleeves and the drawing-set hygiene that avoids chaos.
Read the guideSite & quality
4 reads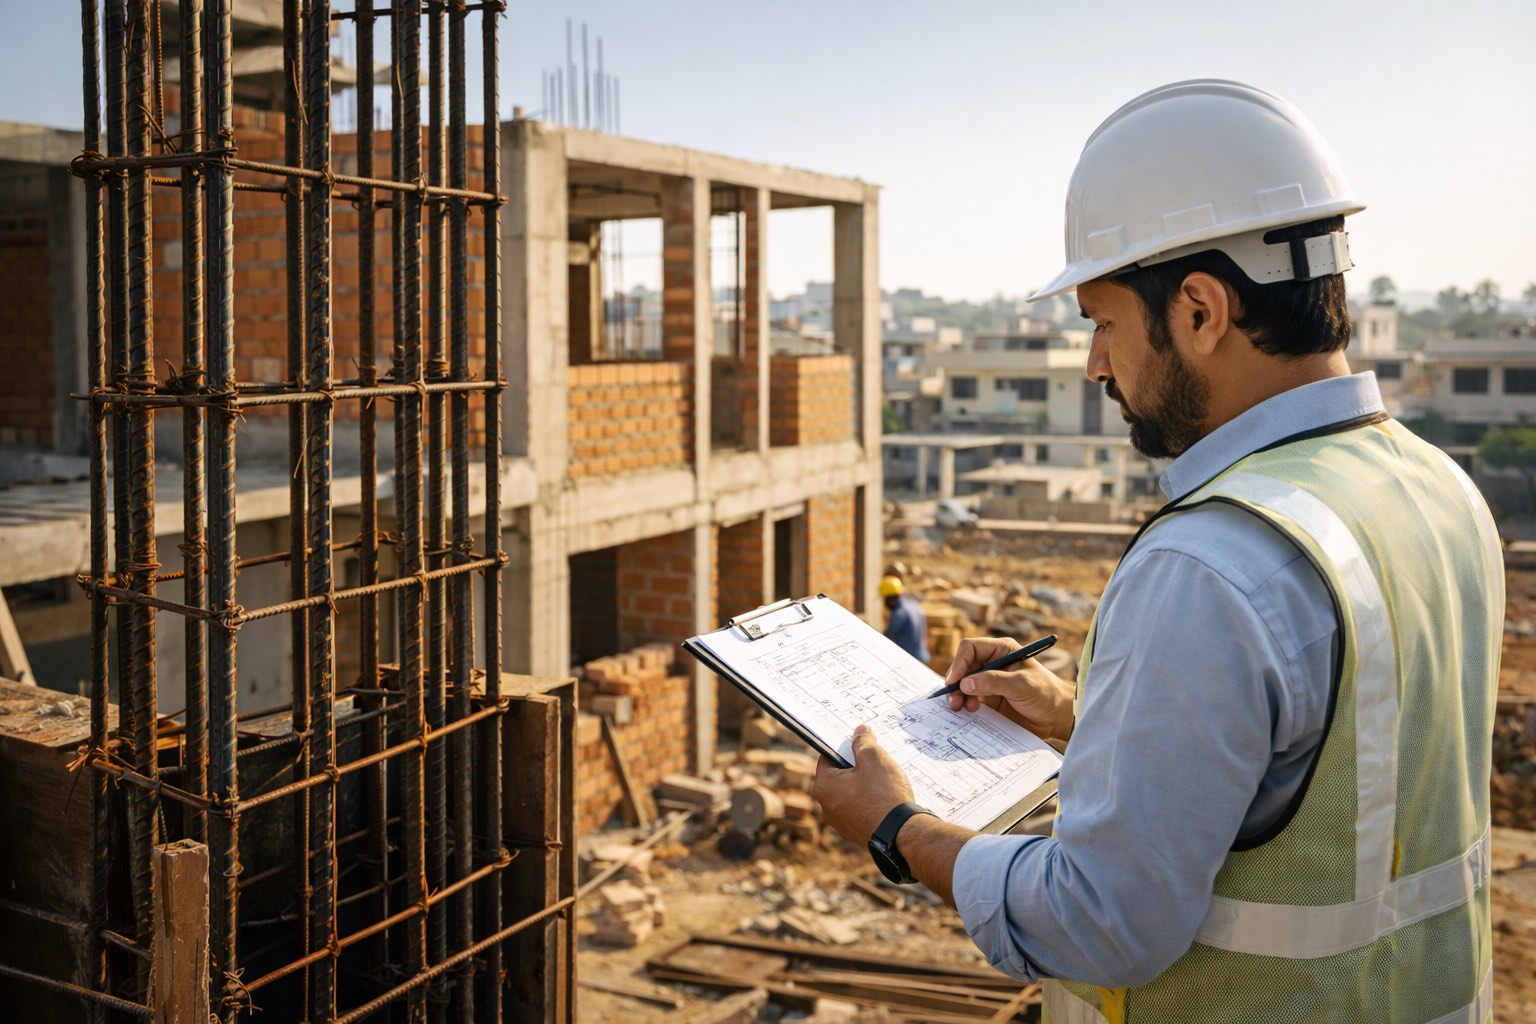
Architect's Site Supervision Checklist
A stage-by-stage site supervision checklist for Indian residential construction, from excavation to handover. Covers concrete cube testing, rebar checks, waterproofing verification, IS-code compliance, common defects and the architect's professional duty of care.
Read the guide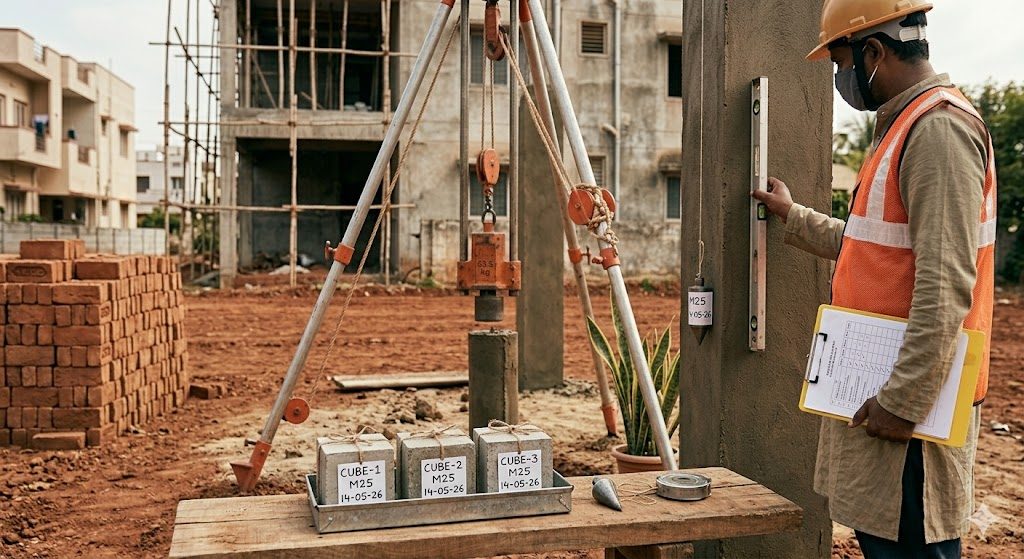
Building Construction Quality Assessment
A complete guide to building quality assessment in India: structural, material and workmanship parameters, IS codes, COA and CPWD standards, RERA compliance, the Building Quality Index, testing tools, stage-wise inspection, and a state-wise quality-agency directory.
Read the guide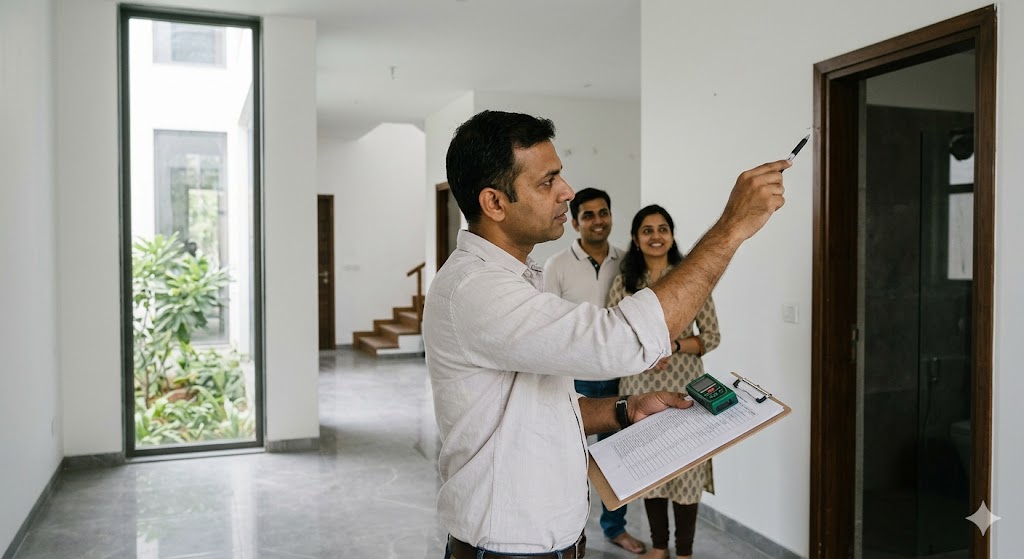
Snagging & Punch List Standards for Handover
A working snagging and punch-list handover reference for Indian architects: the four snagging gates, three-tier A/B/C severity, eight defect zones, IS-code tolerance tables, the document protocol, retention linkage, RERA §14 defect liability and a readiness diagnostic.
Read the guide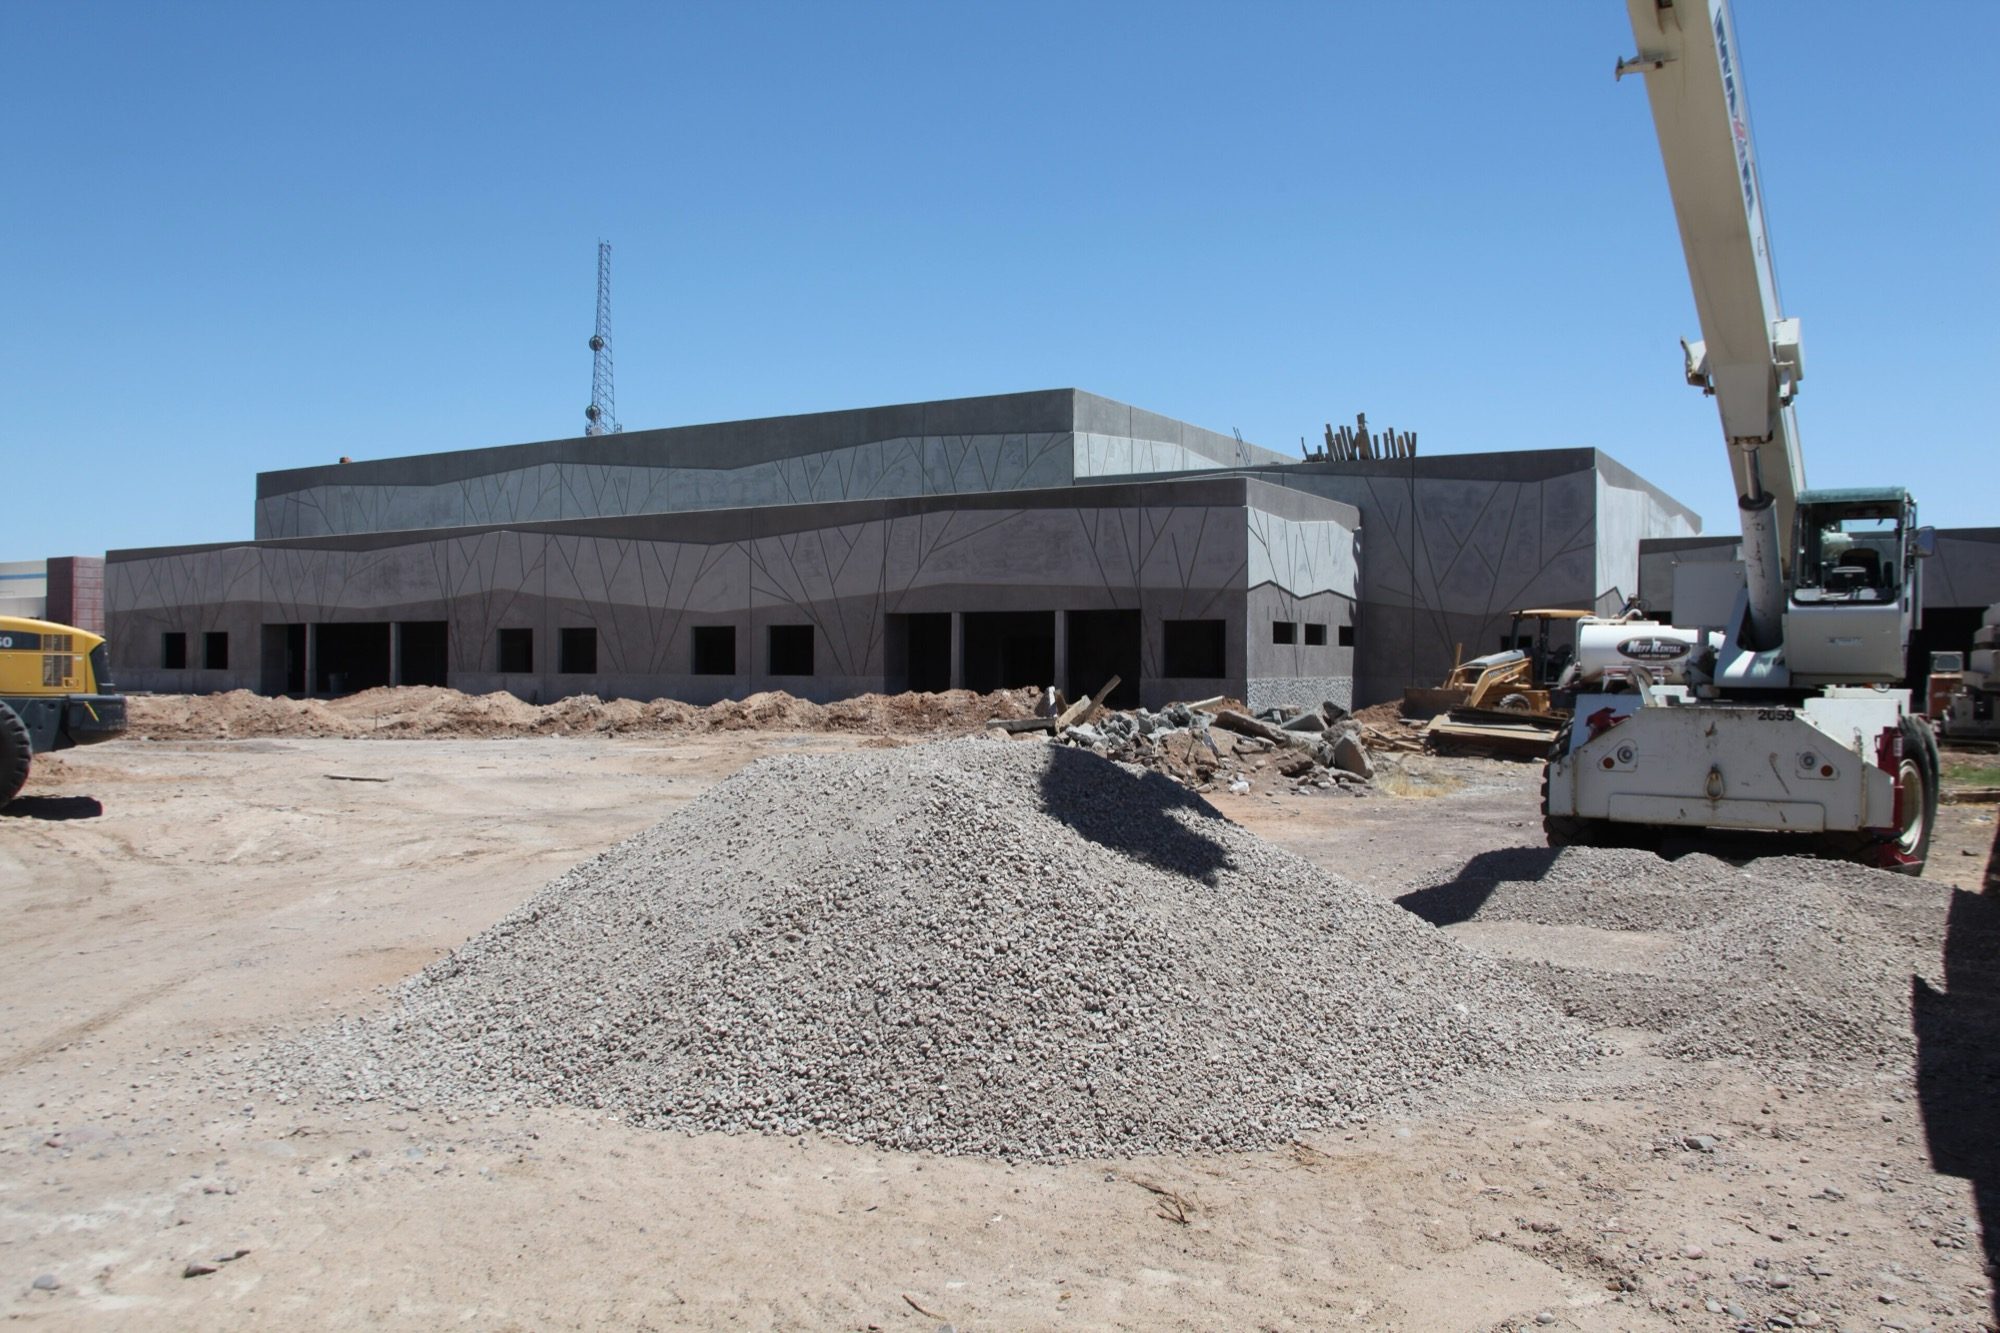
Site Management for Architects
Professional site supervision — visit protocols, quality checkpoints by trade, RFI & NCR management, contractor coordination and documentation. 6 lessons + quiz.
Open the coursePractitioner skills
2 reads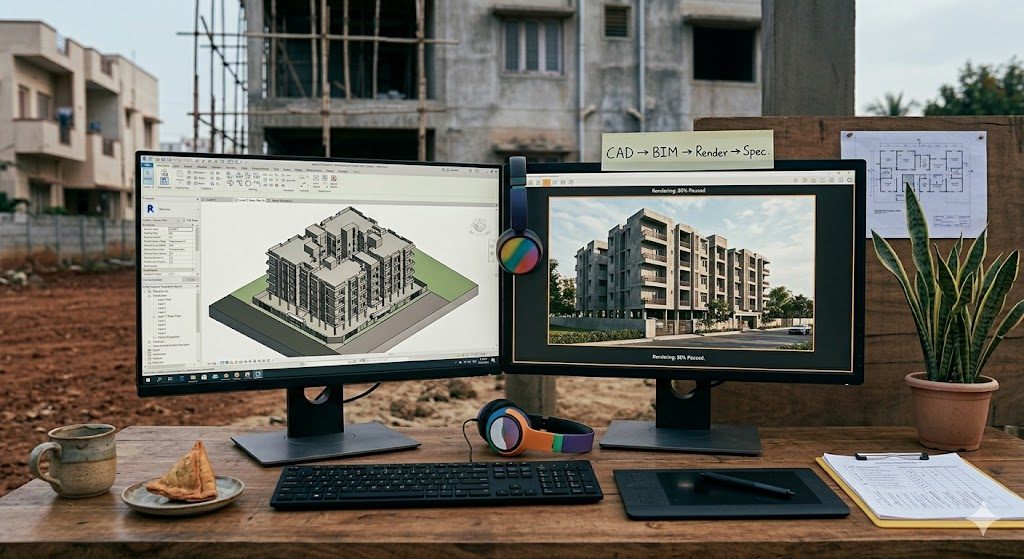
Essential Digital Skills for Architects & Interior Designers
A complete digital skills roadmap for architects, interior designers and students in India: AutoCAD, Revit, SketchUp, 3ds Max, V-Ray, Lumion, AI tools, Photoshop, project management, digital marketing, and emerging tech like parametric design and VR.
Read the guide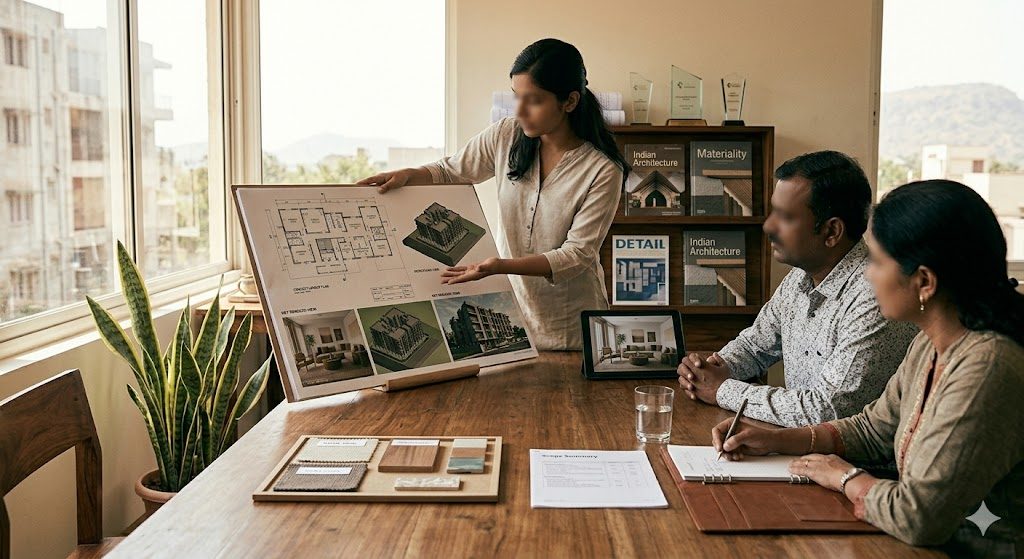
Essential Soft Skills for Architects & Interior Designers
A complete soft skills guide for architects, interior designers and students in India: communication, active listening, client management, presentation, negotiation, time management, teamwork, professional ethics, business development and resilience for a thriving practice.
Read the guide
07 · Deep dives, specialisations & the librariesAdvanced courses, skills, guides & references
Advanced courses, skills, guides & references
Digital, computational & AI
The modern toolkit
Building Information Modelling (BIM)
What BIM really is (information, not geometry), the nD dimensions, LOD, IFC and openBIM, ISO 19650, and BIM across design, construction and operation — grounded in the MoHUA 2024 and CPWD mandates.
Open the course
GIS for Architecture, Planning & Urban Design
Geographic Information Systems for the built environment — spatial data, analysis, remote sensing, master planning and urban design, hands-on in QGIS and ArcGIS.
Open the course
Claude for Architects & Designers
Make Claude a dependable part of how you practise — you stay the architect of record.
Open the course
Generative AI for Architecture & Interiors
Diffusion models, prompt engineering, Midjourney and Stable Diffusion, ControlNet, drawings-to-renders, interiors, the real workflow, and the ethics and limits.
Open the course
AI-Assisted Design Workflows
Weave AI into the whole design process with the designer in control — LLMs, research, ideation, modelling, visualization, docs, analysis, custom workflows, and the ethics and IP that keep it professional.
Open the course
AI Agents & Autonomous Design Systems
Direct AI agents that plan and act across your work — you stay the author and architect of record.
Open the course
AI & ML for Architects & Interior Designers
The AI a studio actually uses — generative imagery, AI rendering, space planning, language AI, BIM, business and ethics — with the real 2026 tools named and dated. 40 lessons.
Open the course
Python & Scripting for Designers
Coding for design — Python from zero, then applied: data with pandas, geometry and math, scripting Rhino & Grasshopper and Revit & Dynamo, automation, generative scripting, git and AI assistants. No prior coding needed.
Open the course
Computational & Parametric Design
Design the rules that generate form — Rhino and NURBS, Grasshopper, data trees, attractors and fields, parametric facades, form-finding with Kangaroo, optimization, environmental analysis and fabrication.
Open the course
Architectural Visualization & Rendering
Make architecture believable — light, materials, camera, the real-time engines (Twinmotion, Enscape, Lumion, D5), offline rendering (V-Ray, Corona), post-production, animation, VR and a viz portfolio.
Open the course
Real-Time & VR for Architecture
Real-time rendering and immersive design with Unreal Engine — the editor, Datasmith import, PBR materials, Lumen lighting, the Sequencer, Blueprints interactivity, VR review, Nanite optimization and delivery.
Open the course
Architecture for Extreme Environments
When the ground gives way — designing where the ordinary assumptions of building fail, from rising water and flood to polar, desert and space, honest about the real versus the hyped.
Open the course
Neuroarchitecture & Design for the Brain
Space shapes the mind — how the built environment affects the brain, mind and body, designed for on real evidence and with humility.
Open the course
Regenerative Water Technology
Water is not infinite — capturing, reusing and regenerating water in buildings, reducing demand first and never compromising health.
Open the course
Vertical Farming & Building-Integrated Agriculture
When the building grows food — rooftop farms to indoor vertical farms, and the energy question that decides where it makes sense.
Open the course
Climate Analytics & Future-Weather Resilience
The weather file is out of date — designing for the climate a building will actually face, honestly and under deep uncertainty.
Open the course
Generative & Parametric Urbanism
Growing cities by rule — parametric models and generative algorithms for urban form, and why a city is not an optimization problem.
Open the course
AI in Construction Management
Intelligence on the building site — AI to predict, see, flag and forecast on real projects, while people stay accountable for the build.
Open the course
Automated Compliance & Rules-as-Code
From reading the rulebook to running it — encoding regulations as machine-readable rules, and why judgement and approval stay human.
Open the course
Spatial Computing for Design
When the computer leaves the flat screen — VR, AR and MR for design, and when immersion earns its place.
Open the course
Bio-based & Living Materials
Building with materials that are grown, farmed or alive — honestly, where they fit, and never trusting the word 'natural'.
Open the course
Smart, Responsive & Kinetic Architecture
The building that doesn't sit still — kinetic, responsive and smart architecture, and when movement earns its place.
Open the course
Electrified & Grid-Interactive Buildings
From energy consumer to grid citizen — electrification and demand flexibility for a clean, variable grid.
Open the course
BIPV & Solar Architecture
When the envelope becomes the power plant — building-integrated photovoltaics, solar as architecture, honestly.
Open the course
Circular Design & Material Passports
The building as a material bank — circular design, reuse over recycling, and the passports that make it real.
Open the course
Robotic & 3D-Printed Construction
When the site becomes a factory floor — construction robots and 3D printing, clear-eyed about the hype.
Open the course
Urban Digital Twins
The living, data-connected model of the city — 3D city models, live data, simulation, and the governance it demands.
Open the course
Reality Capture & Scan-to-BIM
Measure the real world into data you can build on — laser scanning, photogrammetry, NeRF/splatting and scan-to-BIM.
Open the course
Digital Fabrication & Robotics
Make physical things directly from digital models — file-to-factory, CAD/CAM and toolpaths, laser cutting, CNC milling, 3D printing and large-scale additive, industrial robots, and the parametric-to-fabrication workflow.
Open the course
Digital Twins & Smart Buildings
Buildings that sense, connect and adapt — what a digital twin really is, IoT and protocols (BACnet, Modbus, KNX, MQTT), BMS, data platforms (Brick, Haystack), the twin from BIM, analytics, and the business case.
Open the courseBuilding science & sustainability
Performance & the planet
Structural Systems for Architects
How buildings stand up — and how architects design with structure, from forces and load paths to frames, stability and earthquake-resistant design.
Open the course
Sustainable & Regenerative Architecture
Design buildings that do active good, not just less harm — passive strategy, energy and net-zero, embodied carbon, materials and circularity, water and biodiversity, wellbeing, certifications and regenerative design.
Open the course
Prefab, Modular & DfMA
The building made before it arrives — off-site construction and designing for manufacture and assembly.
Open the course
Embodied Carbon & Life-Cycle Design
Measure and cut the carbon you can't take back — whole-life carbon, LCA, and honest low-carbon design.
Open the course
Mass Timber & Engineered Wood
Build with the only structural material that grows back — low-carbon, engineered, beautiful.
Open the course
Building Performance Simulation
Predict how a building will actually behave — climate data, thermal comfort, building physics, energy modelling (EnergyPlus/OpenStudio), daylighting (Radiance), CFD, passive design, codes and green ratings, and net-zero.
Open the course
Facade Engineering
Engineer the building's skin: systems, materials, building physics, structure, weatherproofing, glazing, detailing, fire, fabrication, BIM and sustainability — global standards + Indian codes. 48 lessons.
Open the course
Fire & Life-Safety Design
Design buildings that protect life from fire — escape, containment, systems, strategy.
Open the course
Healthcare & Hospital Design
Design the most complex building type there is — flows, departments, systems, dignity.
Open the course
Disaster-Resilient Design
Design buildings that protect life when the earth shakes, the water rises and the wind roars.
Open the course
Workplace & Office Design
Design places where people work and thrive — a destination worth the journey, not a desk-farm.
Open the course
Hospitality Design
Design hotels, restaurants and resorts that welcome and delight — a feeling and a journey, run as a business.
Open the course
Retail & Store Design
Design shops that attract, guide and sell — a selling machine you can walk into, and a brand made physical.
Open the courseThe city & the profession
Beyond the single building
Urban Design & Planning
How cities are shaped between the building and the plan — the public realm, movement, density, housing, resilient urbanism and the urban designer's tools.
Open the course
Architectural Practice & Project Management
The business of architecture and the delivery of projects — the profession, the firm, winning work, the work-stages, contracts, and running the office.
Open the course
Universal & Accessible Design
Design the built environment for the full range of human ability.
Open the course
Wayfinding & Environmental Graphics
Make places legible and navigable — the building speaks first, signage completes it.
Open the course
The Design Portfolio
The portfolio, application and personal brand that get you hired.
Open the course
Global Architecture Careers
Study, license and work abroad — decide clearly, then navigate the routes.
Open the courseSpecialisation & deep-dive guide hubs
Whole verticals, by topic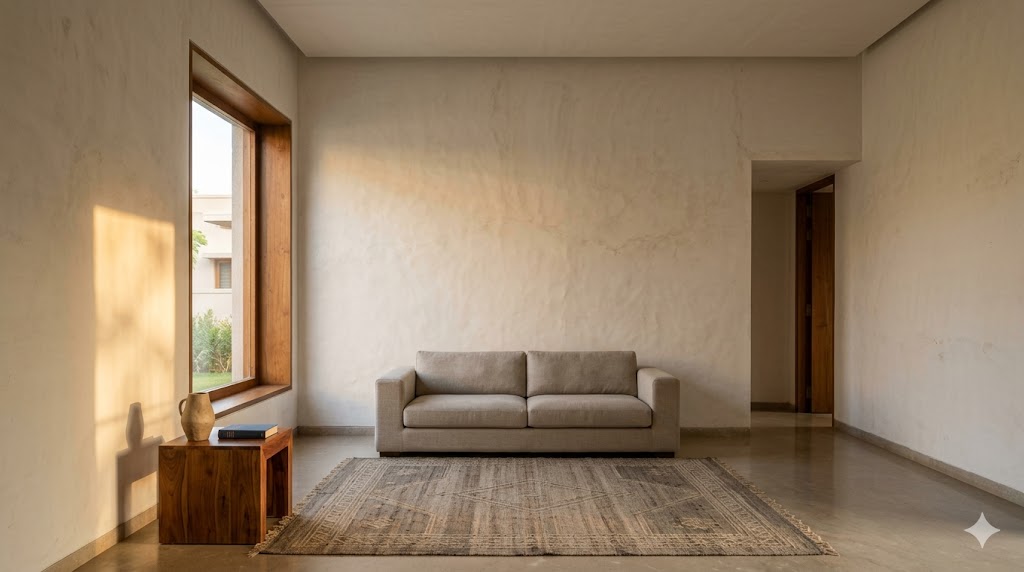
Luxury Interiors
1+ in-depth guides. Defining and delivering high-end residential architecture and interiors.
Explore the hub
Sustainability & Green Buildings
4+ in-depth guides. GRIHA / IGBC, green certifications, solar, rainwater and sustainable systems.
Explore the hub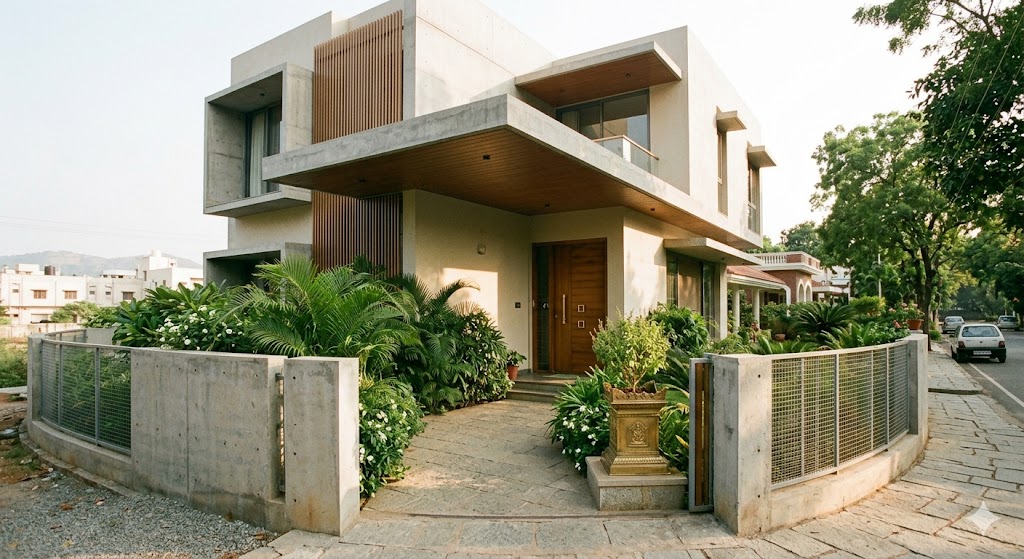
Architecture Philosophy & Traditions
4+ in-depth guides. Architectural language, movements, vernacular wisdom and the ideas behind form.
Explore the hub
Healthcare Architecture
37+ in-depth guides. The complete healthcare vertical — regulation, facility types, departments, systems and healing design.
Explore the hubAdvanced practice & specialisation reading
Mastery & specialisation guidesBuilding a firm
3 reads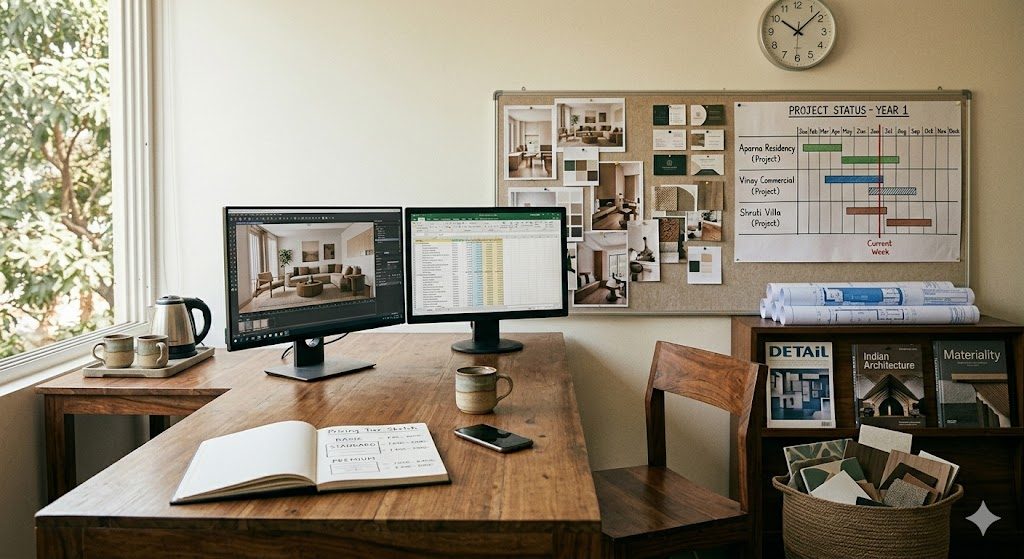
Starting an Architecture & Interior Design Firm in India
The complete business guide to starting an architecture or interior design firm in India: COA registration, business structure from proprietorship to LLP, GST and tax, fee structures, client contracts, hiring and salaries, insurance, marketing and financial planning.
Read the guide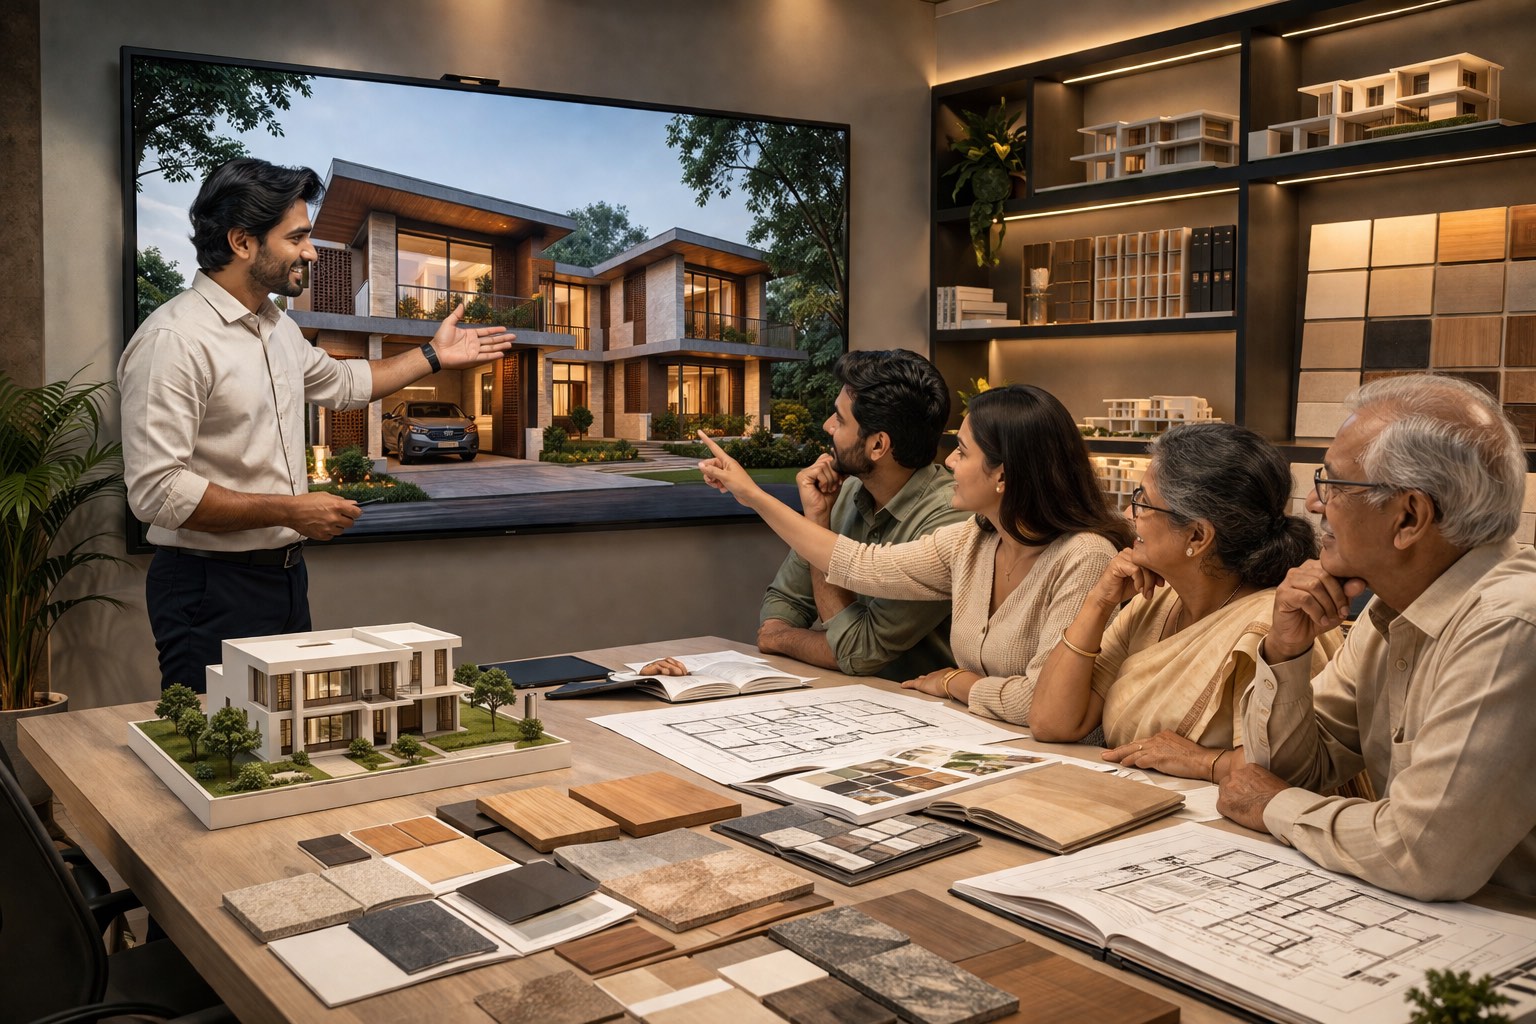
How to Win Clients
A practice-building guide on how to win clients for Indian architects and interior designers: what homeowners prioritise, client-acquisition channels, the decision journey, portfolio strategy, fee presentation, referral culture, and the role of Instagram and 3D renders.
Read the guideBuilding Your Architecture Practice
The business of practice — COA registration, first clients, value-based pricing, project management, marketing and scaling from solo to team. 7 lessons + quiz.
Open the courseScope, scale & risk
3 reads
Scope Boundaries — Architect, Interior Designer & Contractor
A working scope-boundary reference for Indian residential practice: statutory roles of architect, interior designer and contractor, the eight-stage role map, five hot-boundary zones, the liability matrix, four contracting patterns and the Architects Act 1972/RERA anchors.
Read the guideContingency, Provisional Sums & Risk Allocation in Indian Construction Contracts
A working reference on contingency, provisional sums and risk allocation in Indian construction contracts: owner/design/escalation contingencies, prime-cost and daywork sums, the risk matrix across CPWD GCC, FIDIC and NITI Aayog EPC, insurance interface and model clauses.
Read the guide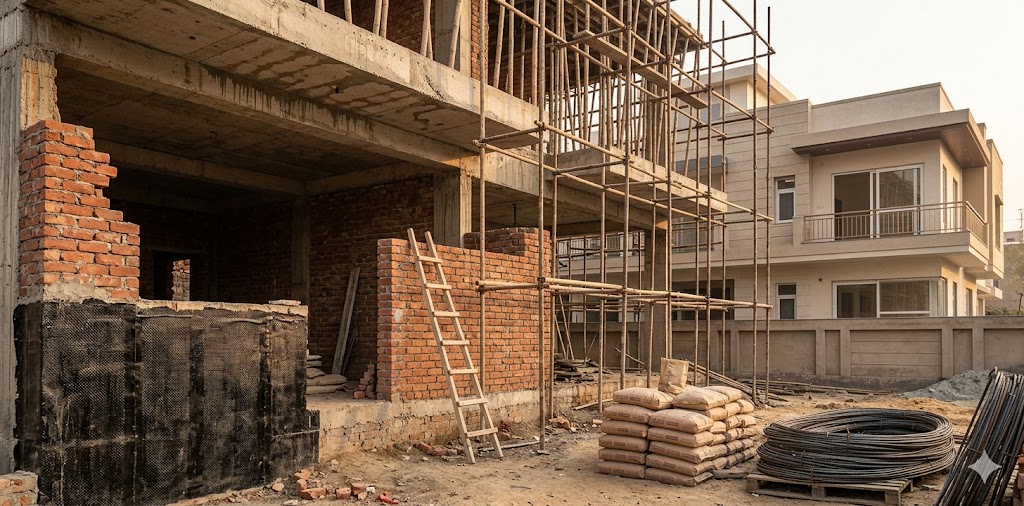
Where Projects Fail — A Causal Map for Indian Architects
A causal map of how Indian residential projects fail: construction defects, delays and disputes by root cause. Covers mitigation patterns, the architect's liability under the Architects Act 1972 and RERA §14, PI and CAR/EAR insurance, and forensic investigation.
Read the guideClimate & passive design
6 readsPassive Design Strategies for Indian Climate Zones
Climate-zone-by-zone passive design reference for Indian architects — NBC 2016's five climate zones, sun-path and shading-mask logic by latitude, ECBC 2017 wall and roof U-value targets, EPI benchmarks per typology, and a strategy toolkit tuned to each zone.
Read the guide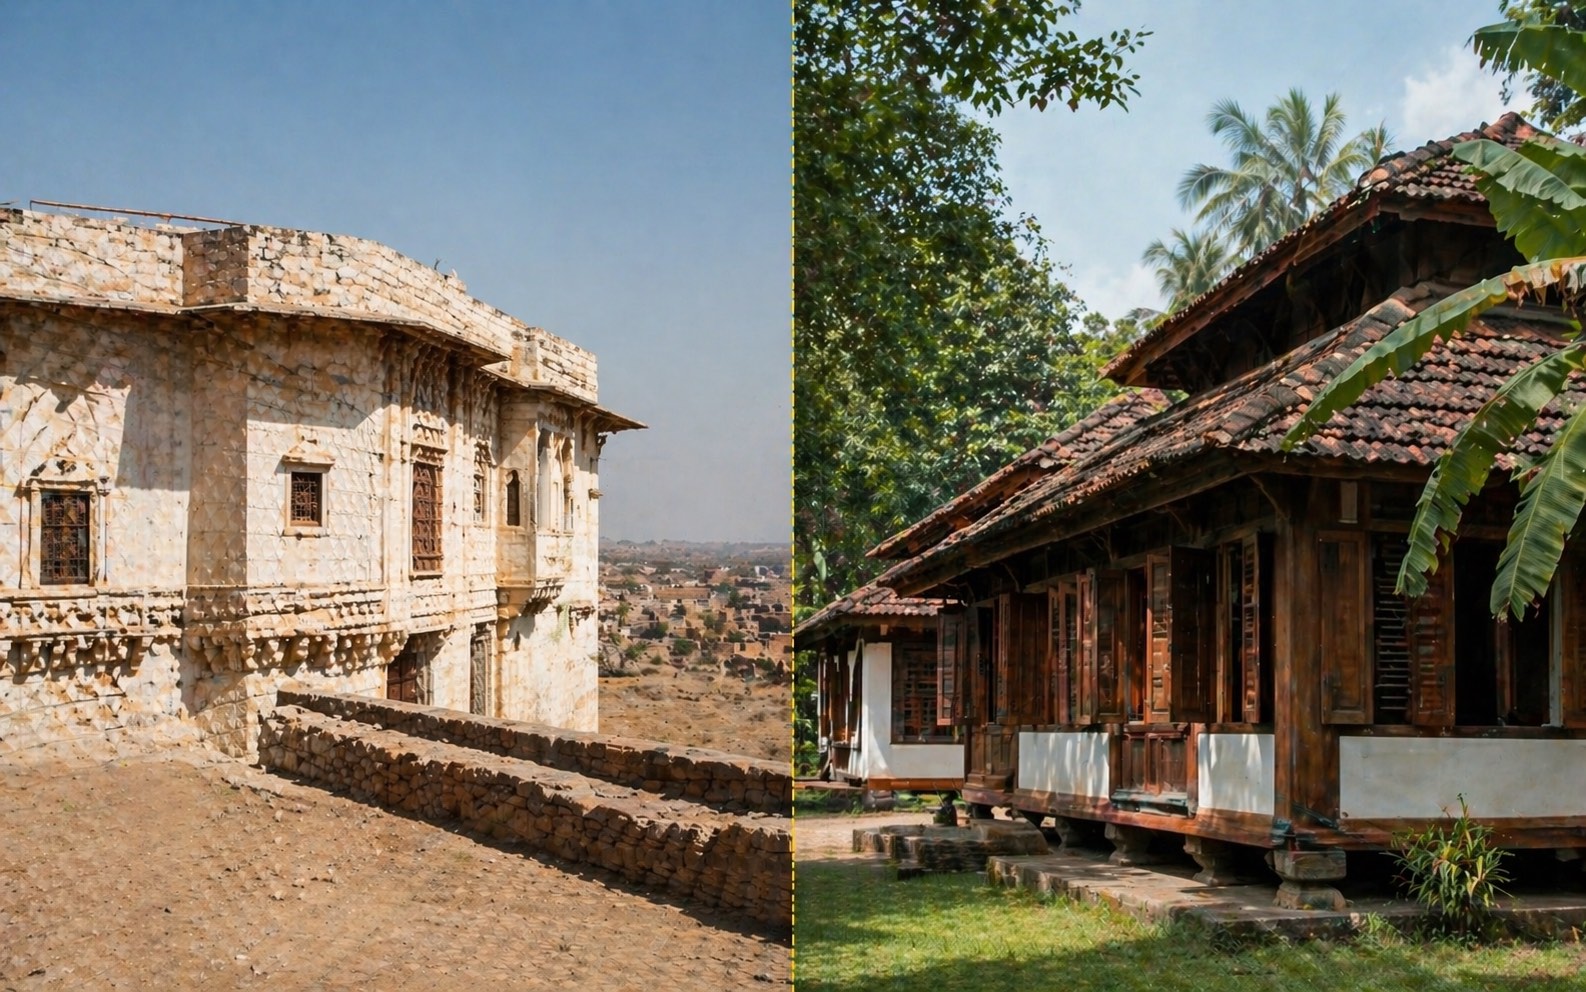
How to Design for the Indian Climate
A rigorous climate-responsive guide to design for the Indian climate — NBC 2016 / ECBC 2017 five zones, IMAC adaptive comfort, passive strategies by zone, thermal-mass vs lightweight systems, orientation, roofs, walls, openings, courtyards and when hybrid systems make sense, with tables and references.
Read the guide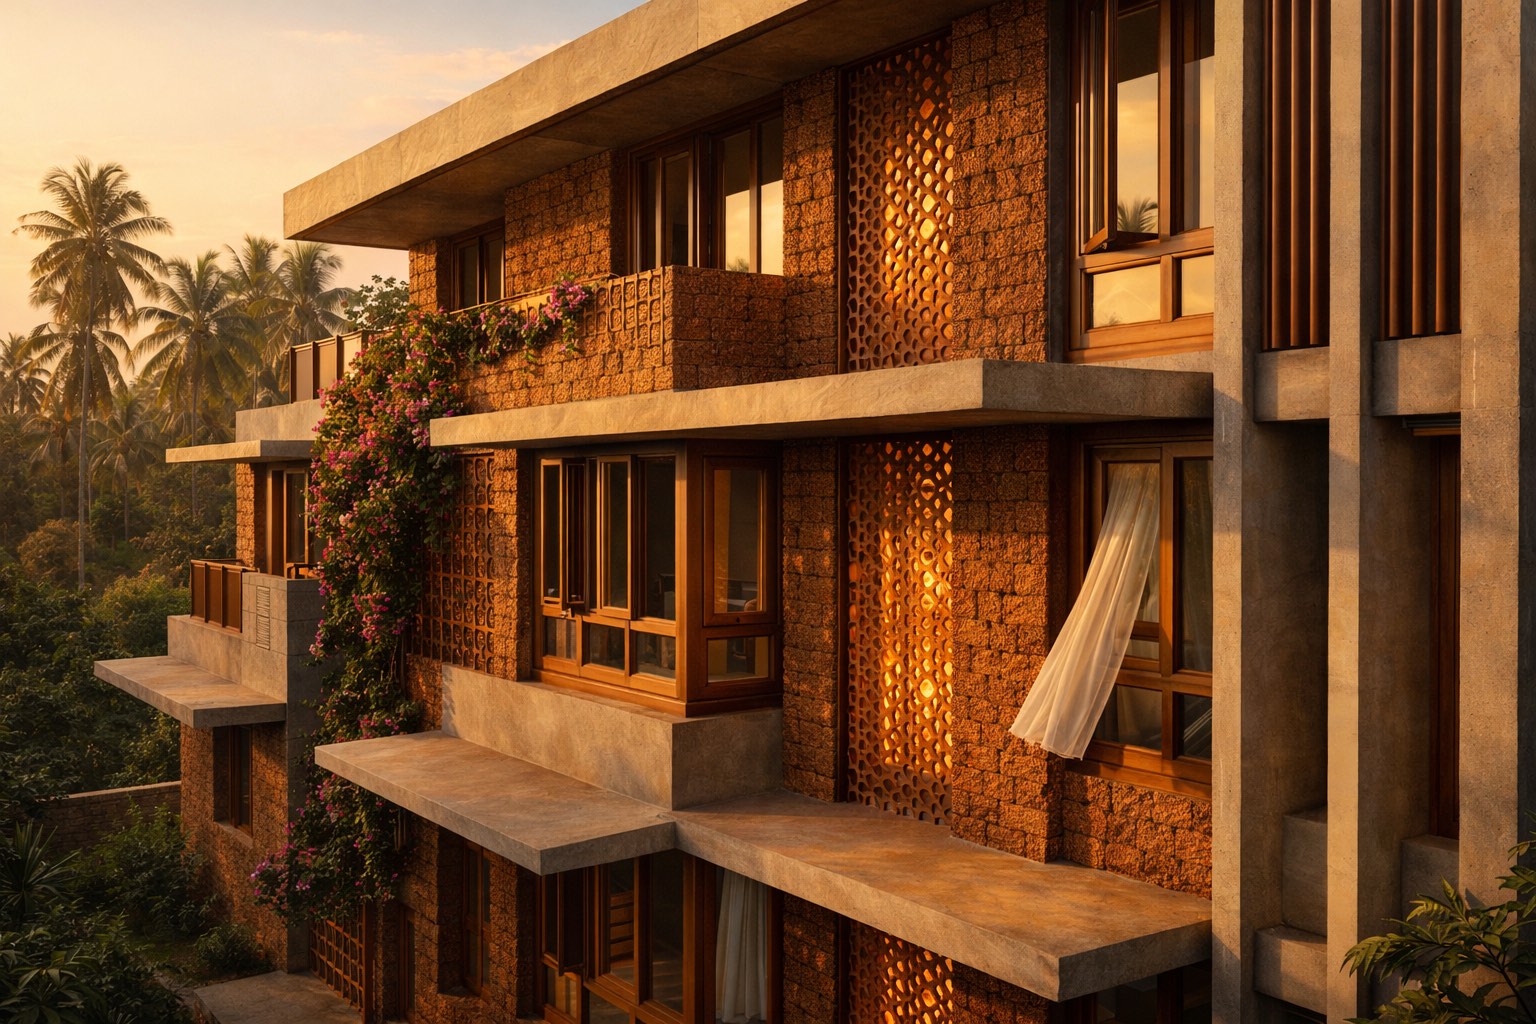
Facade Design for Indian Climates
A comprehensive guide to facade design for India's five climate zones — material selection with U-values, shading device design with solar geometry, WWR and SHGC targets per ECBC and ENS, ventilation strategies, the west-facade problem, traditional techniques and the glass-box critique.
Read the guide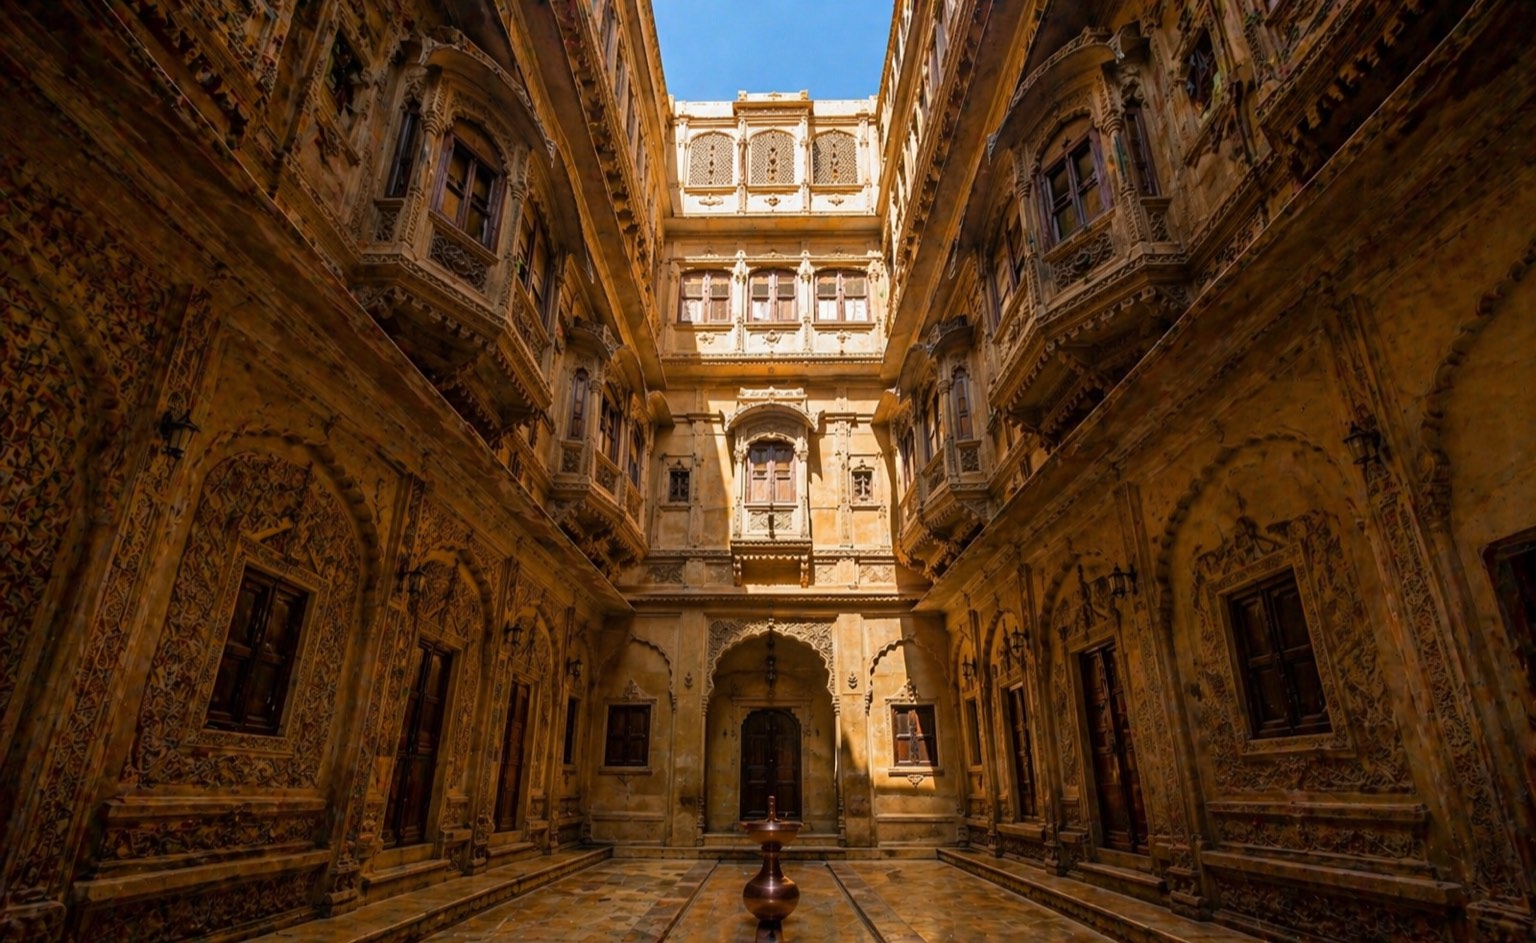
Courtyard Homes in India — Climate-Responsive Design
A rigorous treatment of courtyard homes in India as a climate-responsive device — stack ventilation physics, daylight penetration, aspect-ratio geometry by zone, field-study performance data, light-well vs true courtyard, contemporary practice from Correa to Studio Mumbai and a fifteen-point specification checklist.
Read the guide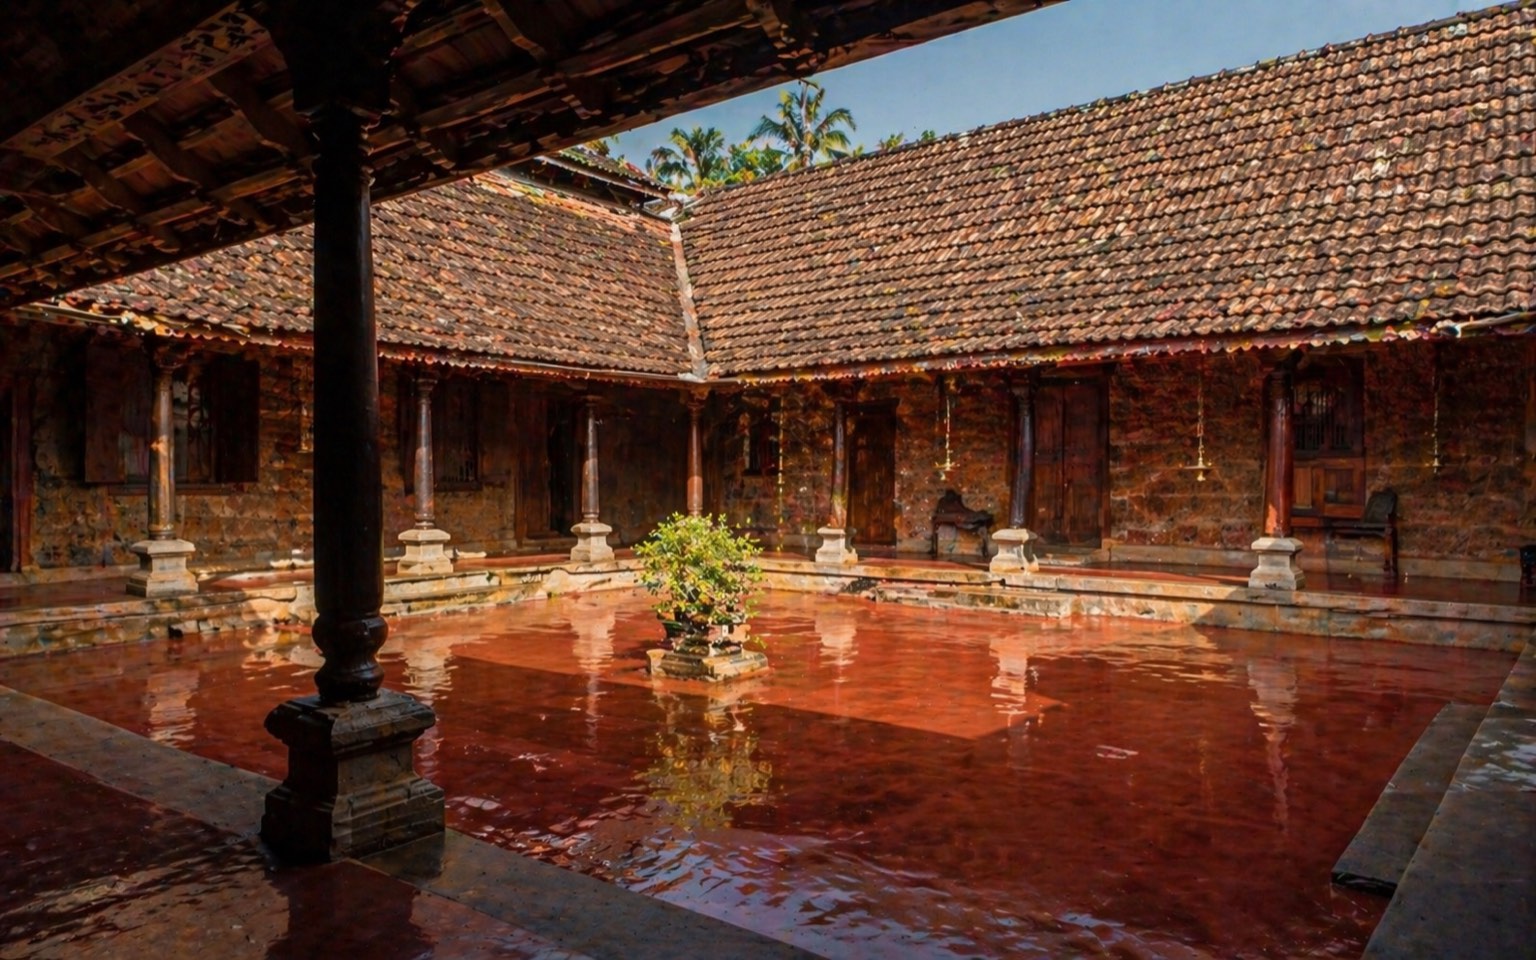
Vernacular Architecture — Lessons for Modern Homes
An architectural reading of India's regional building traditions - the climatic logic of vernacular form, courtyard typologies, wall and roof systems, threshold hierarchies, seismic-resistant construction, and how Correa, Doshi, Baker and Bawa translated vernacular intelligence into modern Indian architecture.
Read the guide
Seismic Zones of India — A Design Guide
A rigorous design guide to the seismic zones of India: IS 1893 Part 1:2016 classification, the zone factor Z in base shear, zoning history from 1962 to 2016, city-wise hazard notes for 200+ centres, IS 13920 ductile detailing, and liquefaction assessment.
Read the guideCity-specific compliance
2 reads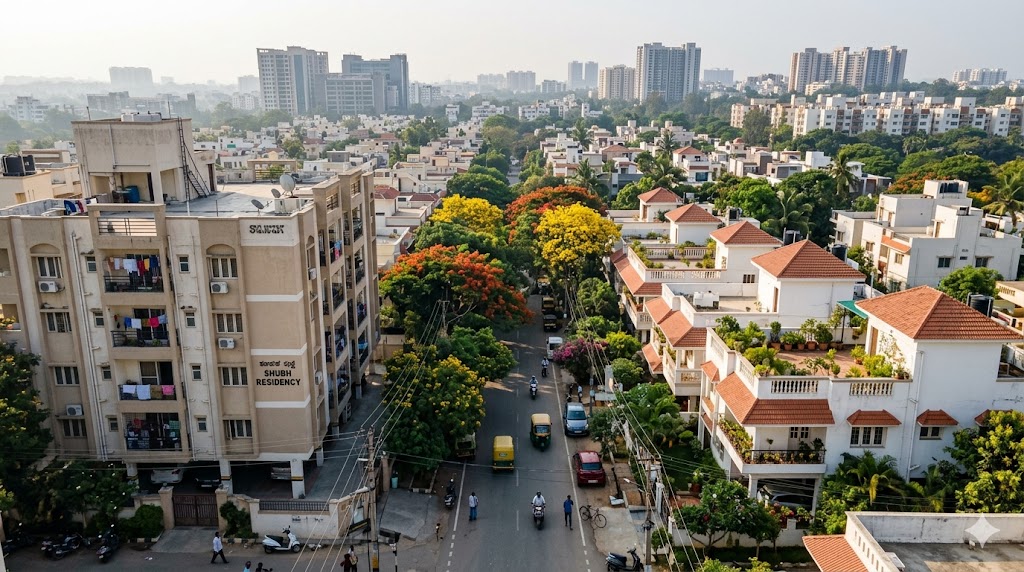
The Architect's Compliance Map — Bengaluru
A working compliance map for architects practising in Bengaluru: the seven authorities (BBMP, BDA, BMRDA, BWSSB, BESCOM, K-RERA, KSPCB), Khata disambiguation, DC conversion, the title-to-OC permit chain, RMP 2031, FAR/setback matrices and the 2026 operational workflow.
Read the guide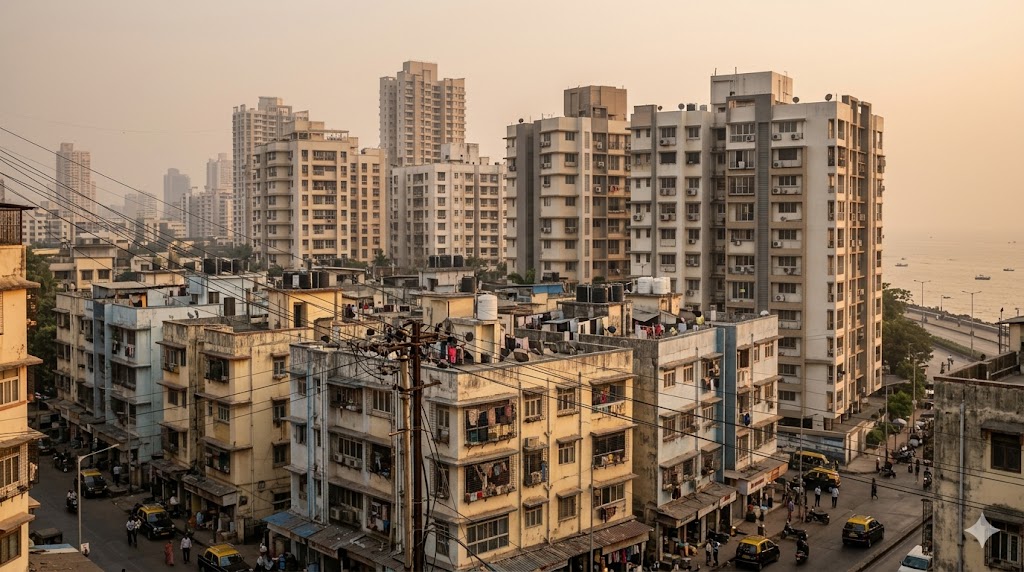
The Architect's Compliance Map — Mumbai
A working compliance map for architects practising in Mumbai, India's most complex permit jurisdiction: the eleven authorities (MCGM, MMRDA, SRA, MahaRERA, MPCB, CIDCO, MHADA and more), DCPR 2034, premium and fungible FSI, TDR, CRZ, heritage and the 2026 workflow.
Read the guide