
Guggenheim Bilbao: How Frank Gehry Taught a Building to Curve — and a City to Reinvent Itself
Frank Gehry's titanium-clad museum on the Nervión is where free-form architecture became buildable and where a single icon rewrote the economics of the museum. This deep study reads its aerospace-software design chain, its steel-and-titanium fabric, its place in the contemporary-museum canon, and the 'Bilbao effect' that everyone has tried, and mostly failed, to copy.
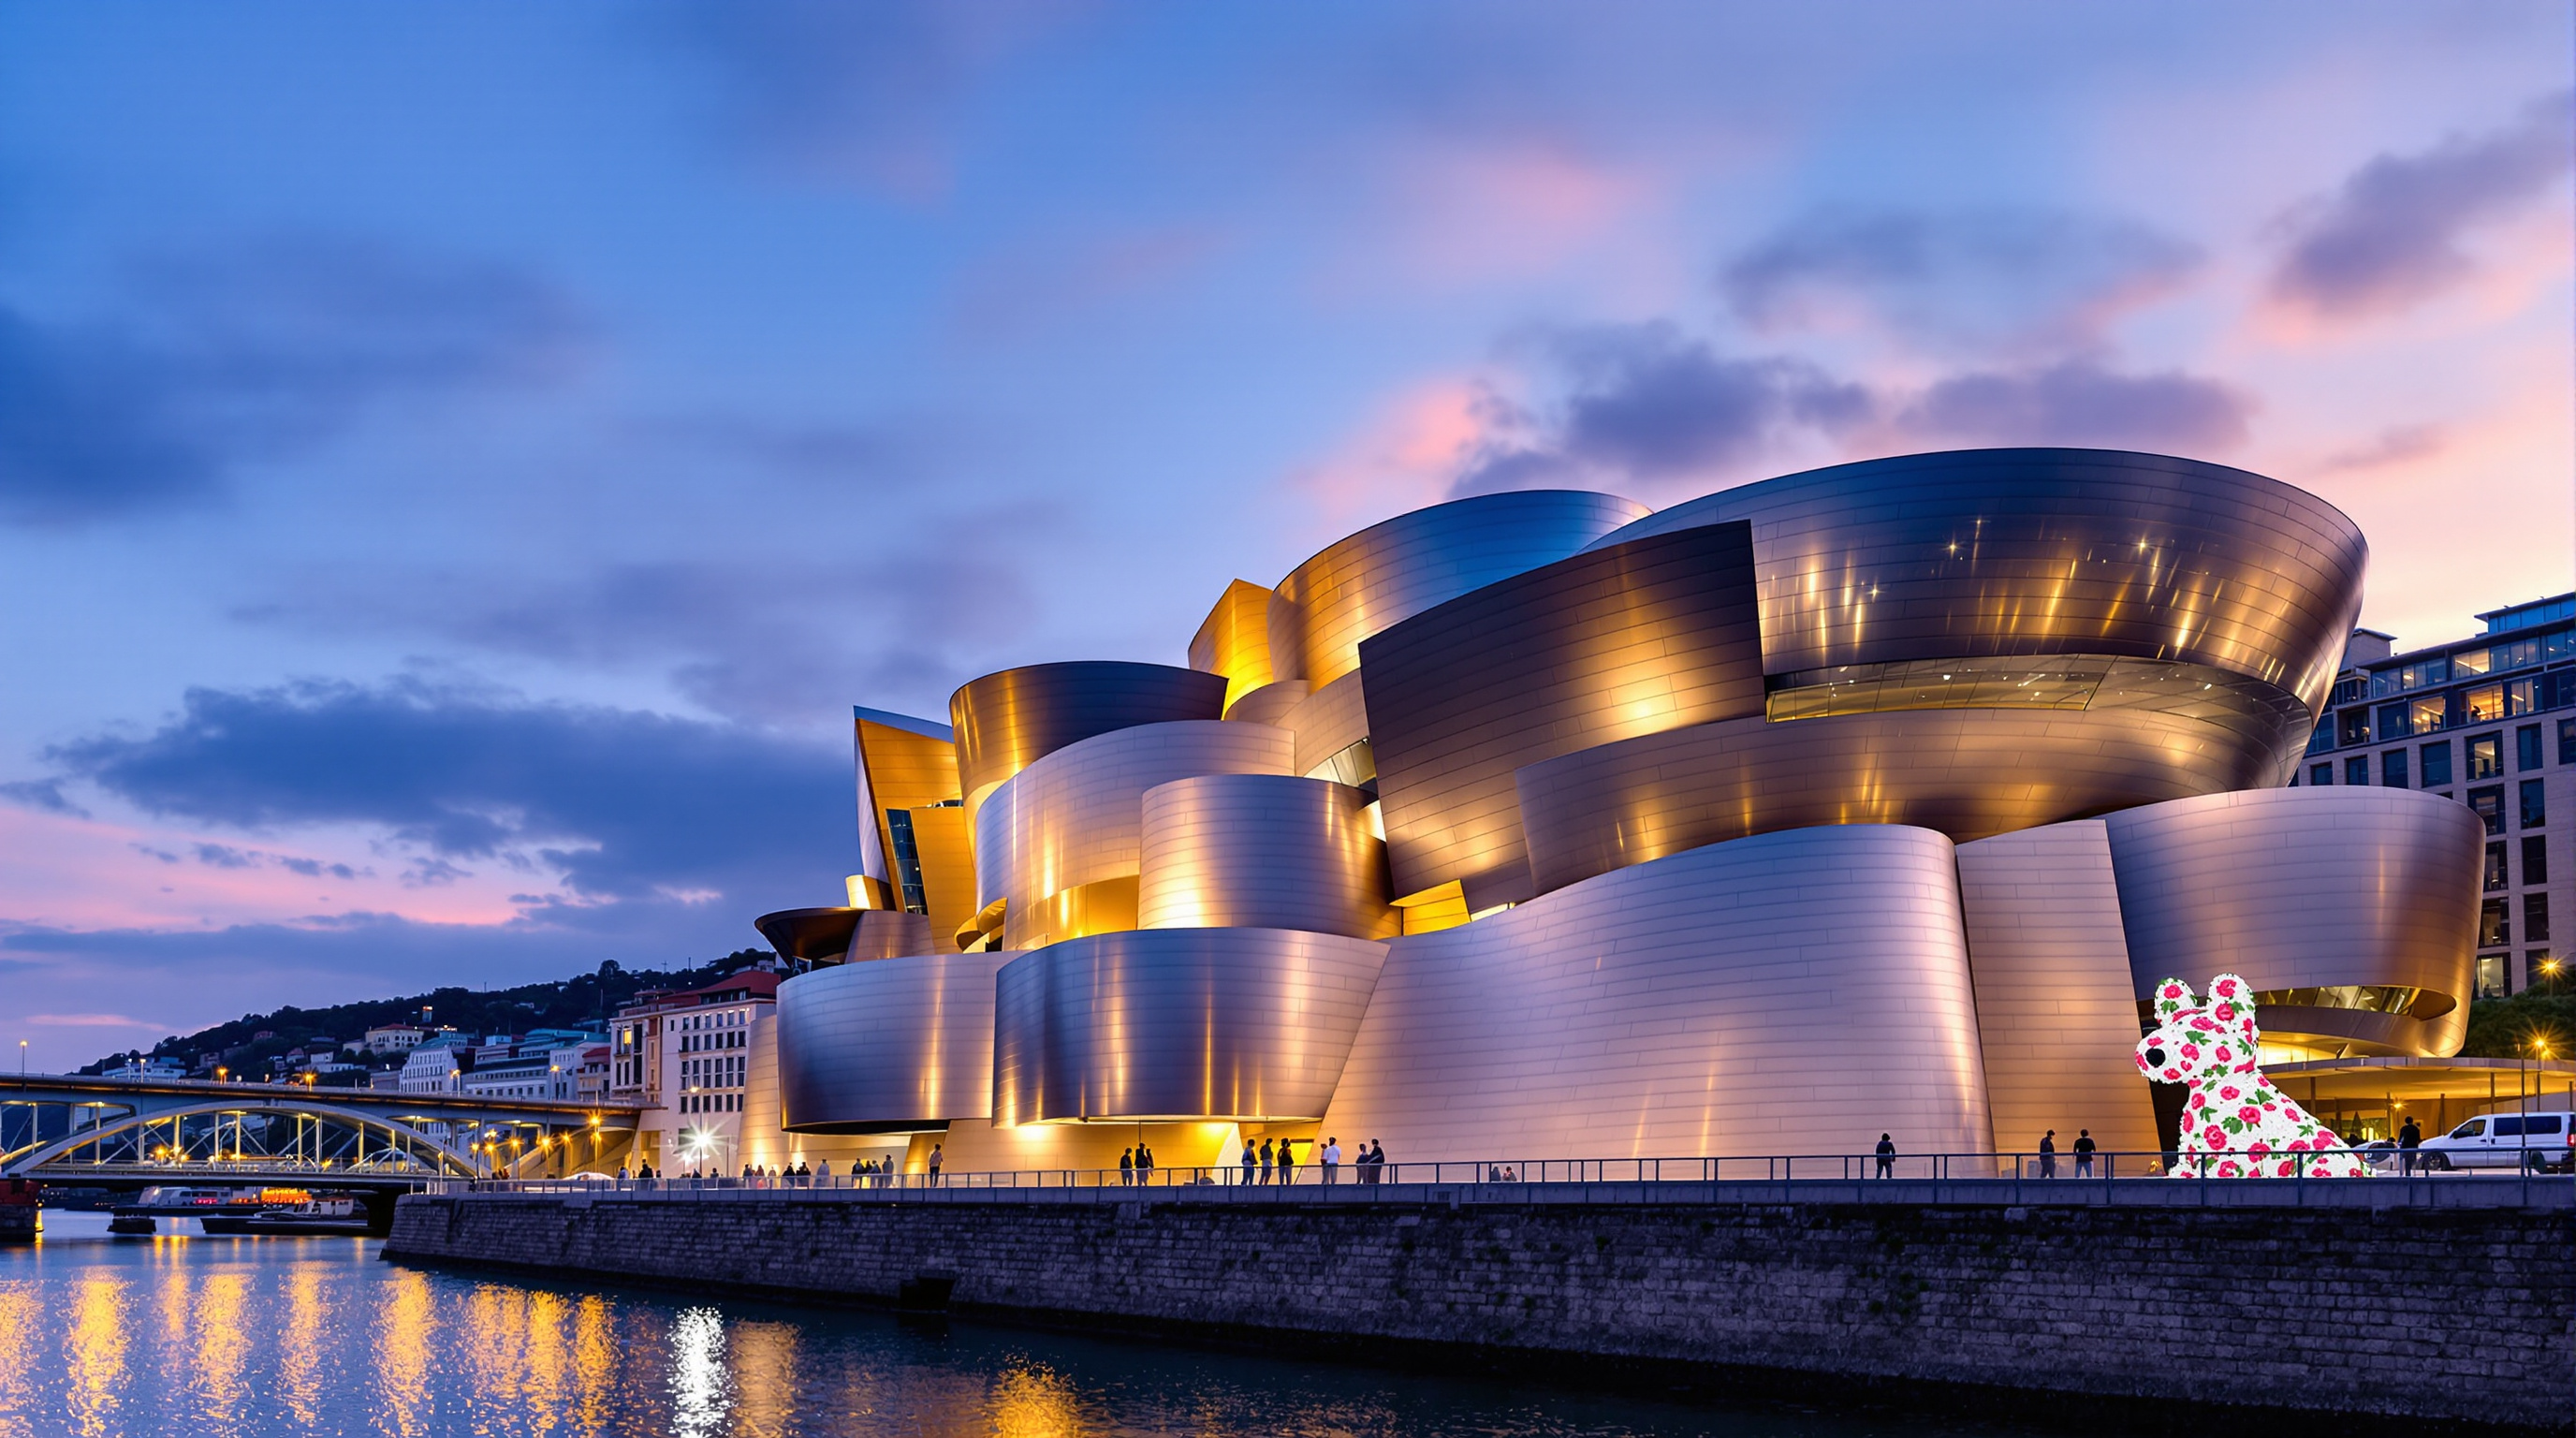
There is a photograph almost everyone has seen, even people who could not name the architect: a heap of shimmering metal petals piling up beside a grey river, catching the light like a shoal of fish turning at once. That is the Guggenheim Museum Bilbao, and when it opened on 18 October 1997, inaugurated by King Juan Carlos I, it did two things at the same time. It proved that architecture could finally build the impossible curved forms architects had been drawing for a century. And it proved that a single building could pull an entire post-industrial city out of decline. Very few buildings can claim even one of those achievements. Bilbao claims both, which is why it belongs at the head of any chapter on the contemporary museum.
The question Marc Kushner asks of every building — what does this tell us about where architecture is going? — has two answers here, and they pull in different directions. One is technical and optimistic: computation would let architects shape anything they could imagine. The other is economic and far more anxious: the icon would become a growth strategy, sold city to city like a franchise. Bilbao is the origin point of both stories.
A city betting on a building
To understand the museum you have to understand the wound it was built on. Bilbao in the 1980s was a Basque industrial port in freefall — its shipyards and steelworks closing, unemployment high, the Nervión river an open sewer of abandoned industry. The regional administration made an audacious wager. In partnership with the Solomon R. Guggenheim Foundation and its ambitious director Thomas Krens, the Basque Government and the Provincial Council of Bizkaia agreed to fund and build a new outpost of the Guggenheim on a derelict riverside site at Abandoibarra, paying the construction cost plus a substantial acquisitions fund and a franchise fee for the Guggenheim name.
It was, on paper, reckless: a struggling region spending public money — figures usually reported at around US\$89 million for the building itself, and well over US\$100 million once the collection fund and franchise are counted — on a contemporary-art museum for a city with no great tradition of contemporary-art tourism. (Precise totals vary between sources, so treat any single number with care.) The bet paid off so spectacularly that its name entered the language of urban planning. But hold that thought; the arithmetic is more contested than the legend admits.
Gehry's central move: the building as sculpture
Krens's brief invited "daring and innovative" solutions, and Frank Gehry — the Canadian-American architect then in his late sixties, working through his Santa Monica office — gave him a building that behaves less like architecture than like a large abstract sculpture that happens to contain galleries. The forms have no obvious front, no cornice, no repeating structural bay you can read from outside. Volumes twist, billow and collide. The titanium skin bulges and folds so that, as Gehry put it, the randomness of the curves is designed to catch the light.
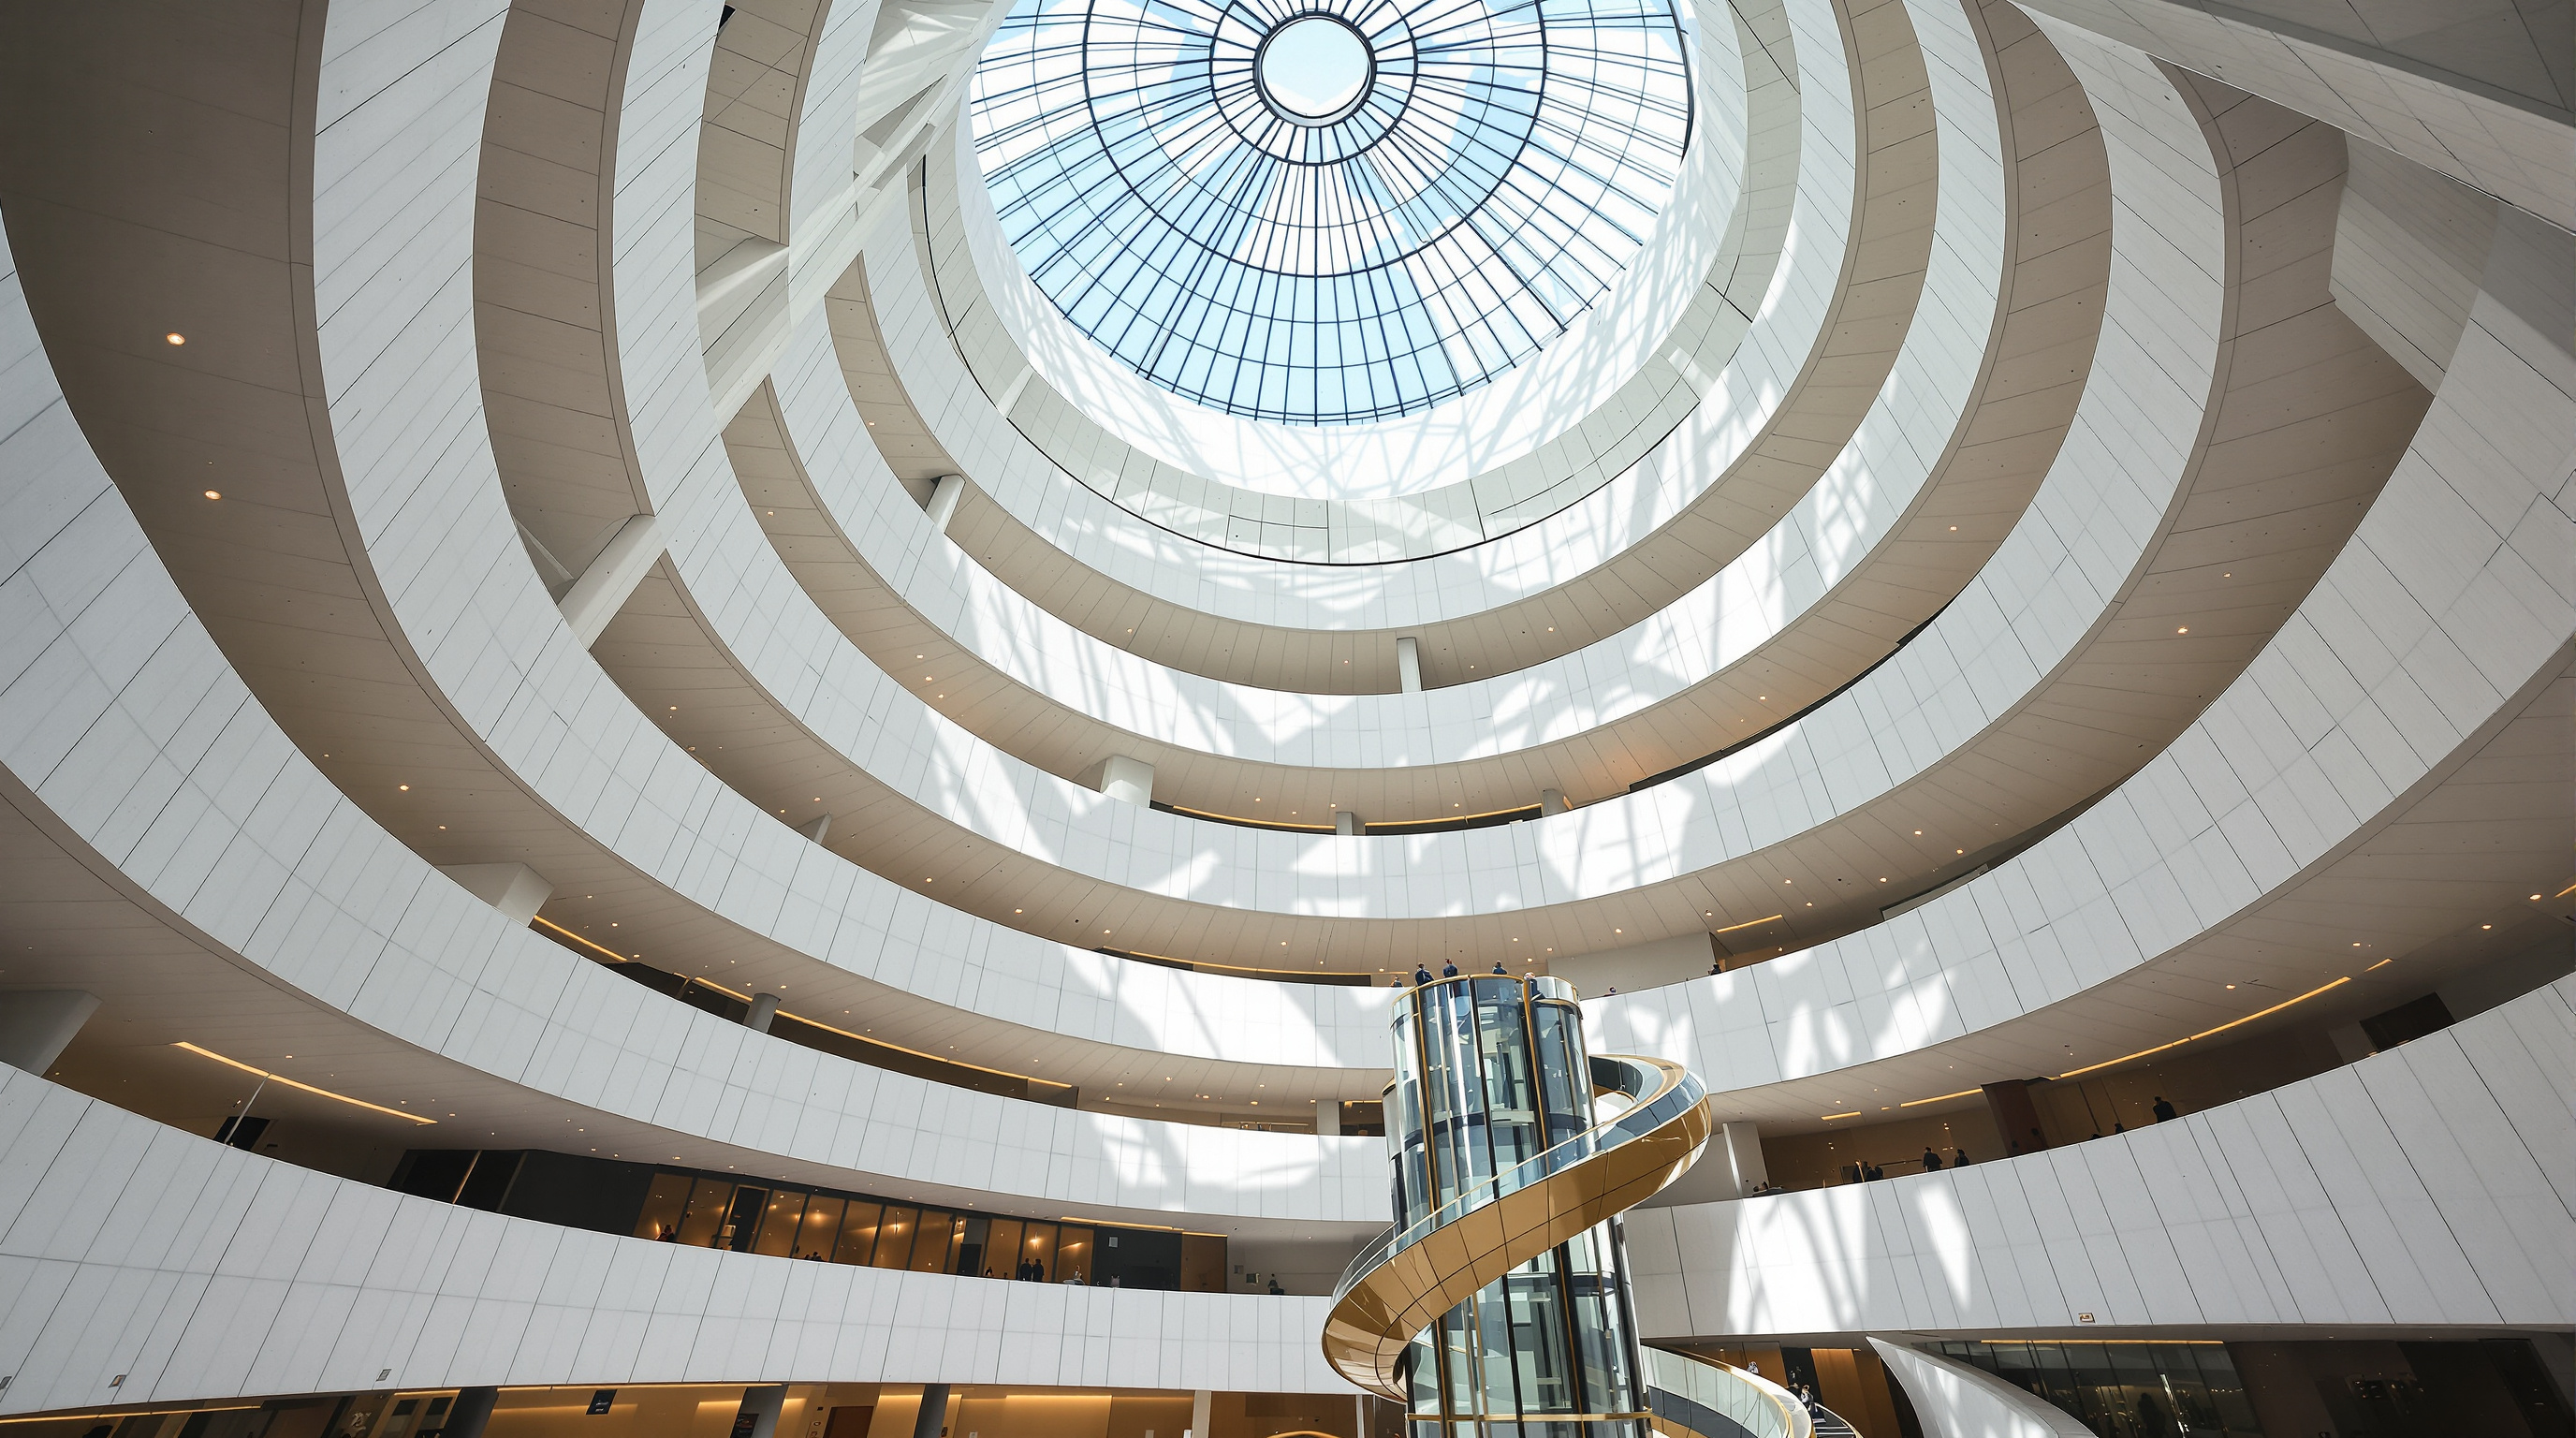
This was Gehry's long-running obsession made monumental. His central architectural move at Bilbao is the refusal of the orthogonal box that had governed the museum since the white cube was invented. Instead he treats the whole envelope as a continuous, curving field — closer to drapery or the hull of a ship (a deliberate nod to the shipbuilding site) than to a wall. The building is organised around a soaring central atrium, roughly 50 metres high, from which the galleries radiate; Gehry called it the flower, and the tall reflective volumes twist up around it like petals.
The randomness of the curves is designed to catch the light. — a remark widely attributed to Frank Gehry about the museum's titanium skin
The interior delivers the same argument. Nineteen galleries range from classical rectangular rooms — for the historical collection — to one enormous, boat-shaped hall, about 130 metres long by 30 metres wide, column-free, now permanently holding Richard Serra's weathering-steel labyrinth The Matter of Time. Outside, Jeff Koons's Puppy, a giant West-Highland terrier clothed in living flowers, guards the entrance, and Louise Bourgeois's spider Maman stalks the riverfront. The art and the building were conceived to overwhelm together.
The real innovation: making the curve buildable
Here is the thing that matters most for the future of architecture. Architects had been drawing swooping, non-repeating curved forms since at least Expressionism; the reason they almost never got built is that you could not describe such a surface precisely enough to engineer it, cost it, or fabricate its thousands of unique parts. A curve that is different at every point defeats the drafting board.
Gehry's office solved this by reaching outside the profession entirely. They adapted CATIA — Computer-Aided Three-dimensional Interactive Application — an aerospace program from Dassault Systèmes built to model fighter-jet fuselages. The workflow, now legendary, ran from the hand to the computer and back to the hand.
Gehry's team built the design by hand, as physical models in paper, wood and metal — the way sculptors work. Then they digitized those models, tracing thousands of points on the surface with a probe to capture the exact three-dimensional geometry. Those points became a master surface model inside CATIA, which held the whole building as precise mathematics. From that single digital source, the engineers could extract everything downstream: the geometry of the steel structure, the shape of every foundation, and the individual profile of each of the roughly 33,000 titanium panels, no two quite alike. This is the ancestor of what the profession now calls file-to-factory or BIM. Bilbao is, in a real sense, the first great building of the digital age not because it looks digital, but because a computer sat at the centre of how it was made.
The fabric: steel bones, titanium skin, limestone flesh
Beneath the metal, the building is disciplined. The Chicago office of Skidmore, Owings & Merrill (SOM) engineered the primary structure, with Bilbao-based IDOM as local engineer and Ferrovial as contractor. A conventional-looking steel space frame — designed off the CATIA model — does the structural work, and a secondary layer of galvanised-steel bars, bent to the curves, carries the cladding. Because the river site is soft ground, the whole thing sits on some 665 piles driven roughly 14 metres to firmer strata.
The skin is the poetry. Gehry originally considered stainless steel, but a chance sample of titanium — rolled to a startlingly thin gauge of about 0.38–0.4 millimetres — gave a warmer, more alive surface that ripples and changes colour with the weather, going gold in a low sun and pewter in rain. The metallic volumes are stitched together with beige limestone from the Huéscar quarries in Granada for the more orthogonal blocks, and large sheets of specially treated glass that let the atrium glow at night without cooking the art inside.
| Element | What it does | Material / figure (reported) |
|---|---|---|
| Primary structure | Carries loads; shaped from the CATIA model | Steel space frame (SOM / IDOM) |
| Secondary structure | Bends to the curves, holds the skin | Galvanised-steel bars |
| Foundation | Stabilises soft riverside ground | ~665 piles, ~14 m deep |
| Skin (curved volumes) | Living, light-catching surface | ~33,000 titanium tiles, ~0.38–0.4 mm |
| Skin (orthogonal blocks) | Warmth, mass, human scale | Huéscar beige limestone |
| Total floor area | ~24,000 m²; ~11,000 m² of galleries | 19 galleries; largest ~130 × 30 m |
Where it sits in the contemporary-museum canon
Bilbao arrives at the head of this chapter — the contemporary temple of culture — because it redefined what a museum could be for. The nineteenth-century museum was a treasure house; the modern museum was a neutral white cube deferring to the art. Bilbao proposed a third thing: the museum as destination and image, a building whose silhouette is itself the primary exhibit, reproduced on postcards and news bulletins and, later, a billion phone screens.
That move set the template for a generation of "starchitect" cultural projects — from Zaha Hadid's MAXXI to Herzog & de Meuron's museums — and Gehry himself would refine the language at the Fondation Louis Vuitton in Paris. Bilbao is the pivot on which the museum turned from container to icon. Whether that was liberation or a wrong turn is precisely the argument the chapter exists to have.
The 'Bilbao effect' — and the house third position
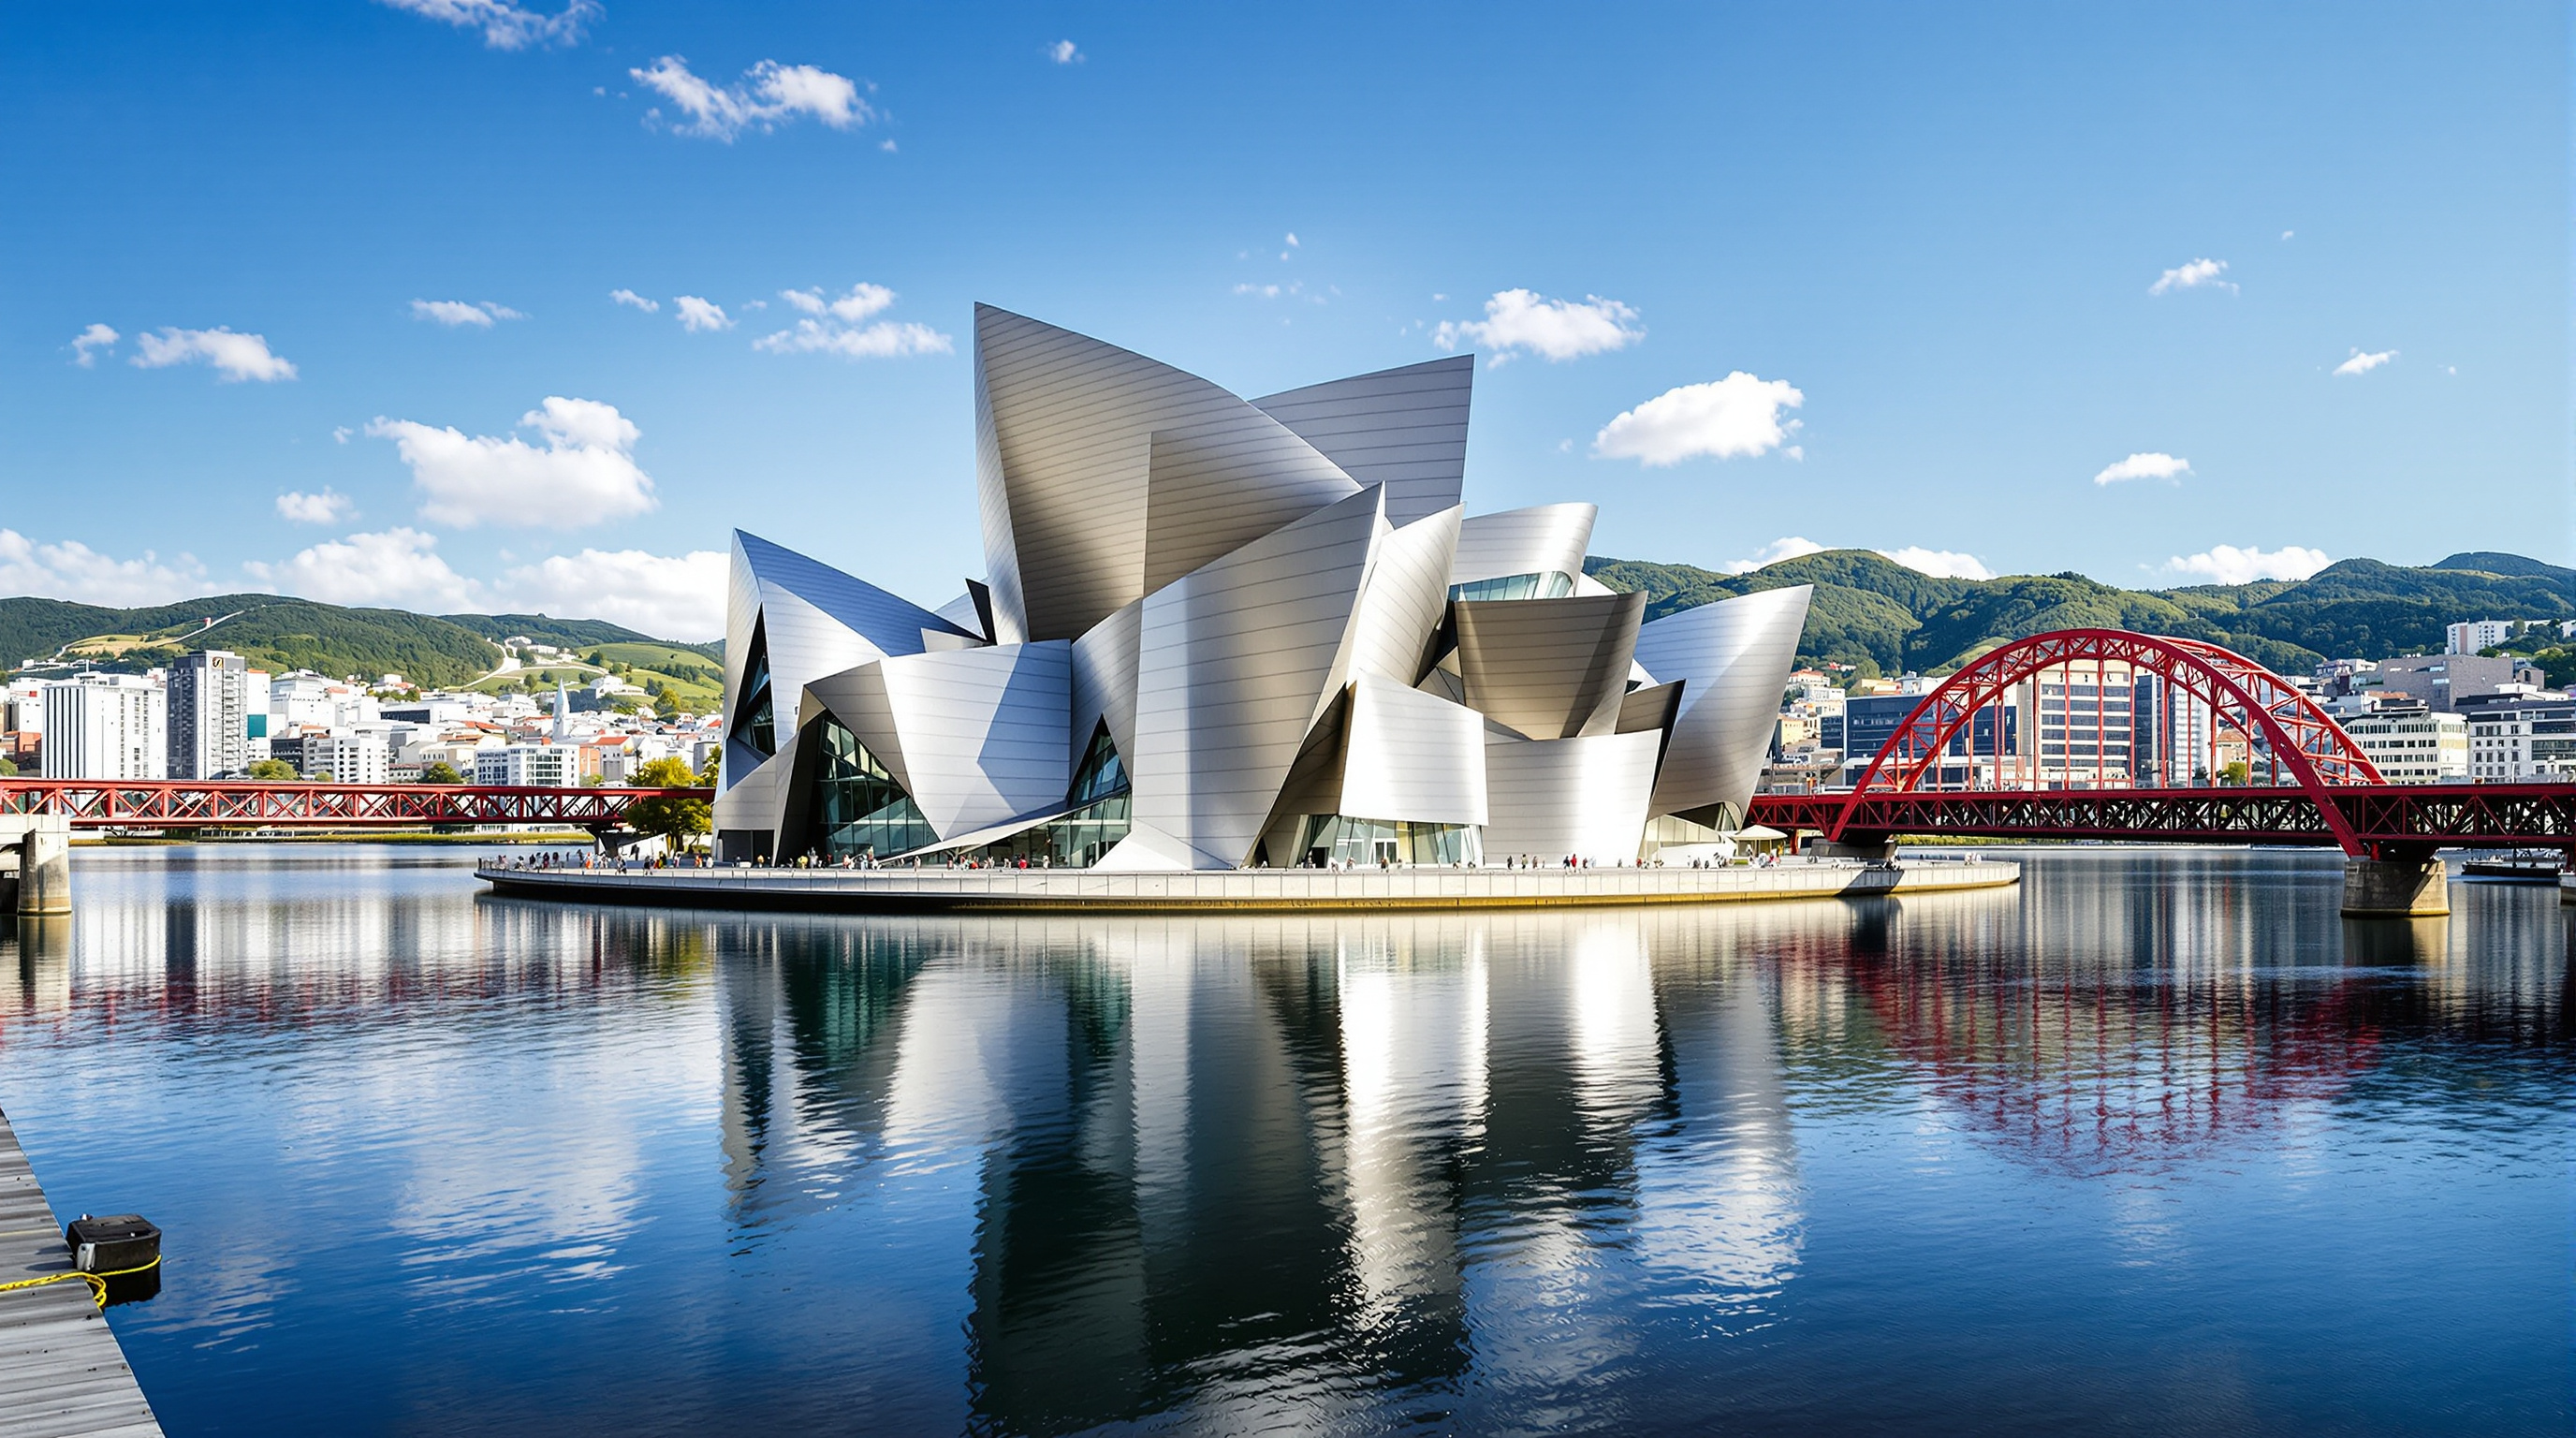
The museum's fame rests on a claim: that it single-handedly regenerated Bilbao. The "Bilbao effect" — the notion that one spectacular building can rebrand a city, draw millions of tourists and pay for itself — became gospel for mayors everywhere. And the headline numbers are genuinely striking: the museum drew around a million visitors a year within its first years, and economists such as Beatriz Plaza have argued, in peer-reviewed work, that the visitor spending it generated recouped the public investment within a handful of years.
Studio Matrx's editorial position is to admire the building and interrogate the legend. Three honest caveats belong here. First, the effect is over-attributed: the Guggenheim landed inside a much larger, publicly funded metropolitan plan — a new metro by Norman Foster, an airport by Santiago Calatrava, riverfront remediation, a tram — and it is analytically dishonest to credit the museum with work the whole plan did. Second, the effect is rarely reproducible: dozens of cities have commissioned iconic buildings hoping to bottle the same lightning, and most got an expensive landmark and no boom, because they lacked Bilbao's coordinated investment, its Guggenheim brand and its first-mover timing. Third, later scholarship — including work on gentrification and on the museum's uneven benefits — notes that a tourism-and-culture monoculture does not automatically fix structural unemployment or inequality, and can push up rents for the residents it was meant to serve.
None of this diminishes the architecture. It sharpens the lesson. Bilbao is a masterpiece and a cautionary tale: proof that a building can change a city's fortunes, and proof that treating the icon as a magic formula misunderstands why this particular icon worked.
Why it belongs in the canon
Strip away the economics and the theory, and one fact remains: before Bilbao, the free curve was something architects drew and engineers refused. After Bilbao, it was something you could build, cost and warranty — because the geometry finally lived inside a computer precise enough to make it real. Every fluid, non-repeating building that followed, including several elsewhere in this canon, walks through a door Gehry's team pried open on a riverbank in the Basque Country. The future of architecture arrived wearing 33,000 thin scales of titanium, catching the light.
References
- Guggenheim Museum Bilbao, "The Building" and "The Construction of the Building" — official project descriptions (dimensions, titanium tile count, CATIA workflow, atrium, galleries). guggenheim-bilbao.eus (primary source; institutional)
- The Solomon R. Guggenheim Foundation (2019). "How Analog and Digital Came Together in the 1990s Creation of the Guggenheim Museum Bilbao." guggenheim.org (primary source; describes the physical-model-to-CATIA design chain)
- Plaza, B. (2000). "The Guggenheim-Bilbao Museum Effect: A Reply to María V. Gómez' 'Reflective Images…'." International Journal of Urban and Regional Research, 24(2), 264–274. DOI: 10.1111/1468-2427.00250. (peer-reviewed; the foundational economic assessment of the museum effect)
- Plaza, B., Tironi, M. & Haarich, S. N. (2009). "Bilbao's Art Scene and the 'Guggenheim effect' Revisited." European Planning Studies, 17(11), 1711–1729. DOI: 10.1080/09654310903230806. (peer-reviewed; revised, more sceptical reading of the effect)
- Lorente, J. P. (2024). "Reviewing the 'Bilbao effect' inside and beyond the Guggenheim." Curator: The Museum Journal. Wiley. DOI: 10.1111/cura.12578. (peer-reviewed; recent critical retrospective)
- Pollalis, S. N. (Harvard Design School). "The Vision of a Guggenheim Museum in Bilbao" — teaching case study on the project's delivery and structural engineering (SOM / IDOM / Ferrovial). gsd.harvard.edu (academic case study)
- "AD Classics: The Guggenheim Museum Bilbao / Gehry Partners." ArchDaily (2013). archdaily.com/422470 (architectural press; project-data mirror)
- "Guggenheim Museum Bilbao." Encyclopædia Britannica. britannica.com (tertiary reference; dates and overview)
Part of The Future of Architecture in 300 Buildings — Studio Matrx's canon of the buildings asking where architecture goes next. Chapter 14: Museums & Galleries (Contemporary).
Export this guide
Related Guides — Deep-dive reading
Fondation Louis Vuitton: Frank Gehry's Glass Cloud and the Return of the One-Off Part
In the Bois de Boulogne, Frank Gehry wrapped an 'iceberg' of 19,000 unique white concrete panels in twelve glass sails held up by curved timber and steel. This deep study reads the building as a wager about craft at industrial scale — where every component is bespoke, the digital model is the drawing, and the cost, both financial and civic, is part of what it means.
The Future of ArchitectureDalian International Conference Center: When the Skin Bulges to Fit the Rooms Inside
Coop Himmelb(l)au lifted a whole opera house and a 2,500-seat conference hall onto a floating steel 'table' 60 metres tall in a Chinese port city, then let the interior push its deformed metal shell outward. A study of deconstructivism at civic scale, its 40,000-tonne shipyard-welded frame, and the instant-icon logic of China's cultural-building boom.
The Future of ArchitectureHeydar Aliyev Center: How Zaha Hadid Dissolved the Wall into a Wave
Zaha Hadid Architects' cultural centre in Baku turns a city plaza into a single continuous surface that folds up into a building — the definitive case study in parametricism, its column-free structure, its 40,000 m² of computer-cut skin, and the politics the fluid form cannot quite smooth over.
The Future of ArchitectureRelated Tools — Try Free
Home Building & Interior Cost Calculator — 20 Cities
Construction + interior costs for 20 Indian cities across kitchen, wardrobes, flooring, painting, ceiling.
Cost CalculatorDesign Style Finder Quiz
Answer 10 visual questions to discover your Indian interior style profile with materials and colours.
Interactive QuizBefore & After Studio
Generate AI before-and-after renders to preview how your redesign could look.
DesignAI